Property Information:
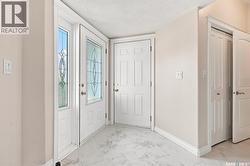
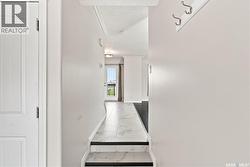
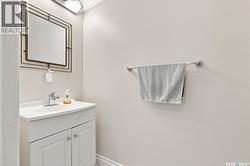
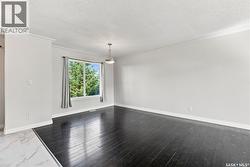
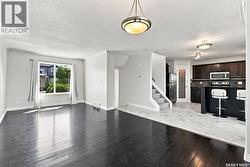
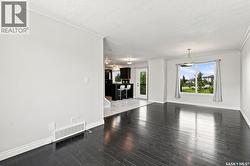
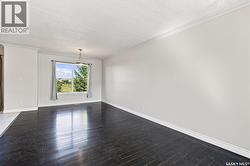
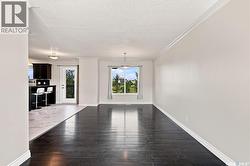
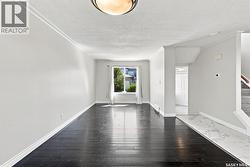
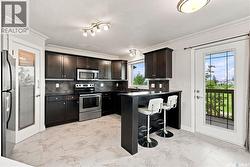
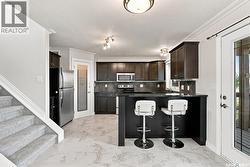
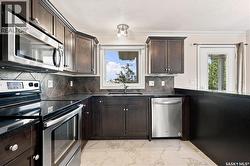
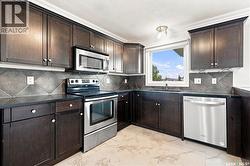
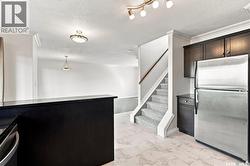
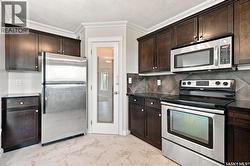
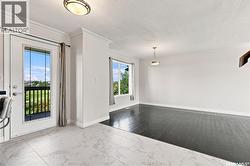

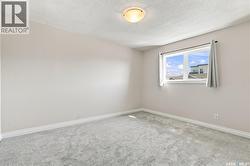
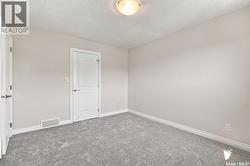
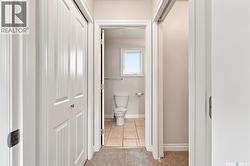
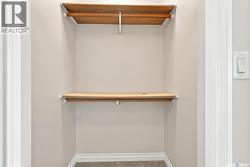
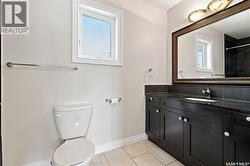
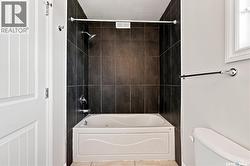
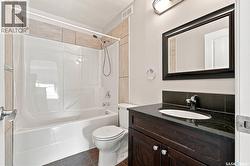
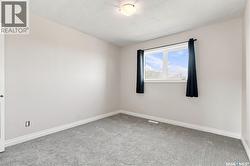
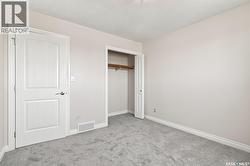
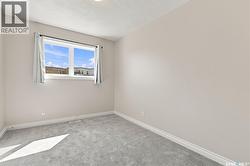
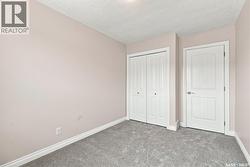
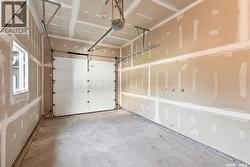
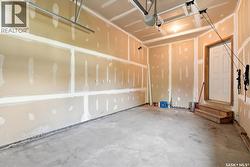
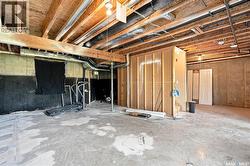
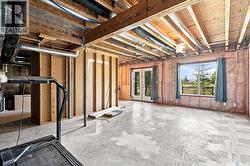
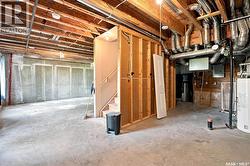
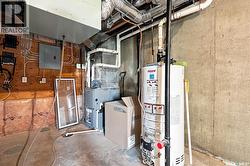
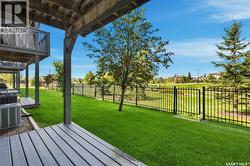
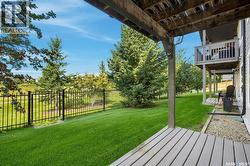

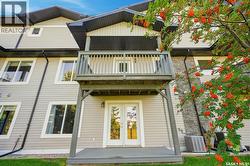
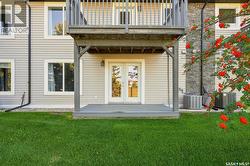
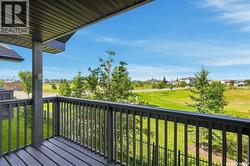
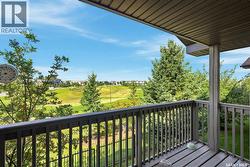
Welcome to this 1,402 sq. ft. townhome in the sought-after community of Hampton Village. Opportunities like this are rare, especially with a desirable location backing onto a park and open green space. The bright, open-concept main floor features new flooring and plenty of natural light throughout the living, dining, and kitchen areas. The well-appointed kitchen includes ample cabinetry and counter space, while the inviting living room offers a comfortable place to relax and enjoy the tranquil outdoor views. Upstairs, the spacious primary bedroom provides a peaceful retreat with lots of closet space and a 4-piece en-suite. Two additional bedrooms and a full bathroom offer flexibility for family, guests, or a dedicated home office. The unfinished walkout basement provides excellent potential for additional living space, with direct access to the green space. Create a family room, games area, home gym, or extra bedroom to suit your needs. An attached garage, surface parking spot, low condo fees, and a convenient location further enhance the property. Public and Catholic elementary schools, parks, walking paths, shopping, restaurants, and everyday amenities are all within walking distance. (id:27)
Building Features:
-
Style:
Townhouse
-
Building Type:
Row / Townhouse
-
Construction Style - Attachment:
Attached
-
Floor Space:
1402 sqft Square Feet
-
Heating Type:
Forced air
-
Heating Fuel:
Natural gas
-
Cooling Type:
Central air conditioning
-
Appliances:
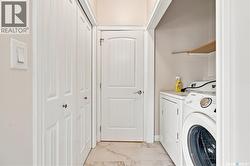
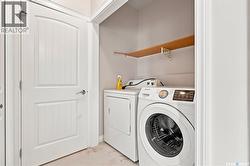
Washer, Refrigerator, Dryer, Microwave, Window Coverings, Stove