Property Information:
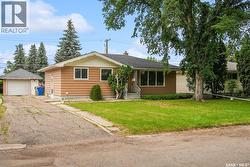
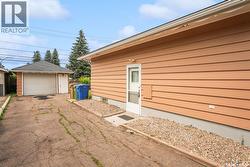
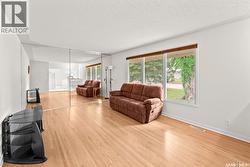
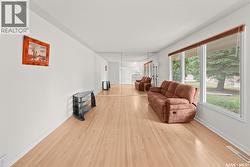
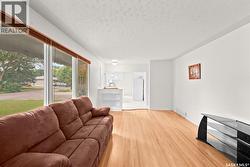
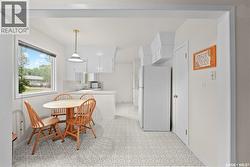
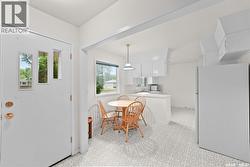
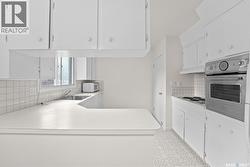
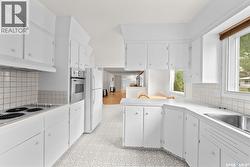
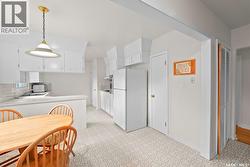
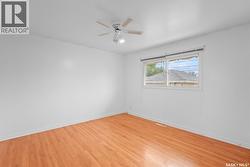
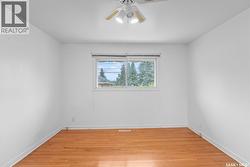
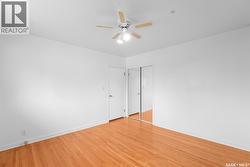
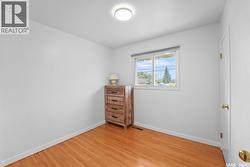
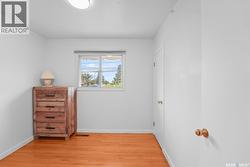
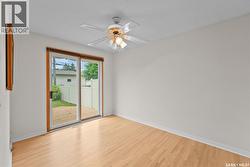
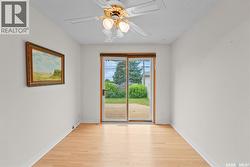
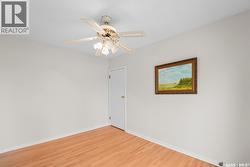
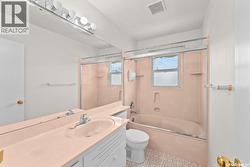
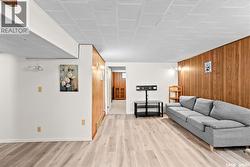
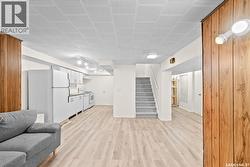
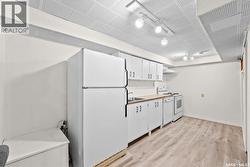
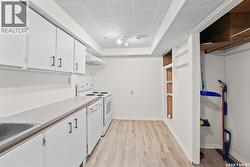
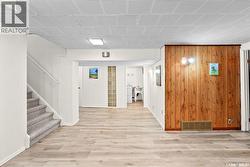
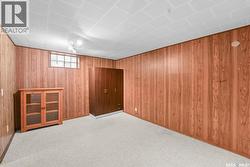
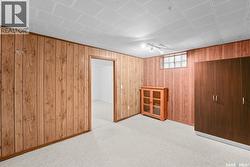
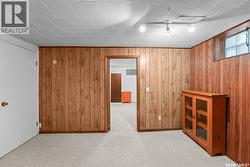
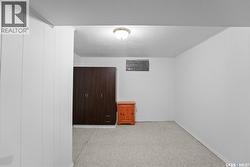
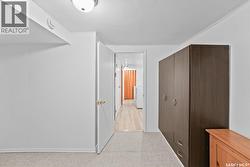
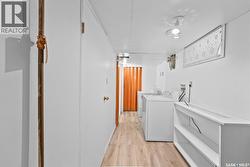
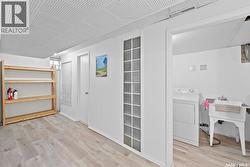
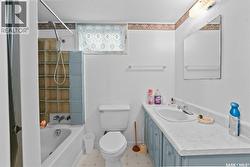
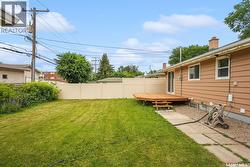
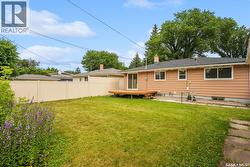
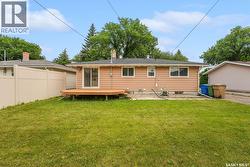
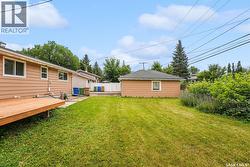
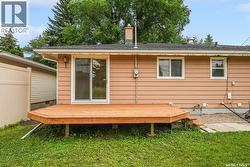
Welcome to 96 Marsh Cres in Whitmore Park. This charming, move-in-ready 1,036 sq. ft. bungalow is ideal for first-time buyers, those looking to downsize, or savvy investors. Step inside to a bright and inviting living room that flows seamlessly into the dining area and kitchen. The main floor also features two bedrooms, a full bathroom, and a versatile den with direct access to the backyard through patio doors. This flexible space can easily serve as a third bedroom, home office, or hobby room. For added convenience, the main floor also includes a separate laundry area. The basement offers excellent flexibility with a second kitchen, two more bedrooms, a full bathroom, another laundry area and a spacious rec room—complete with a convenient side entrance. Located close to an elementary school, shopping, restaurants, and all the amenities the south end has to offer, this home combines comfort, functionality, and a great location. As per the Seller’s direction, all offers will be presented on 08/04/2026 8:00PM. (id:27)
Building Features:
-
Style:
Detached
-
Building Type:
House
-
Architectural Style:
Bungalow
-
Basement Development:
Partially finished
-
Basement Type:
Full
-
Construction Style - Attachment:
Detached
-
Floor Space:
1036 sqft Square Feet
-
Heating Type:
Forced air
-
Appliances:
Washer, Refrigerator, Dryer, Microwave, Oven - Built-In, Hood Fan