Property Information:
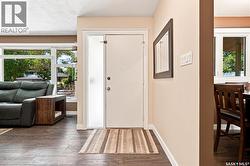
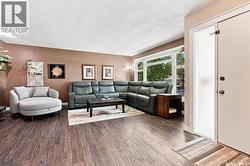

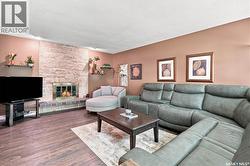
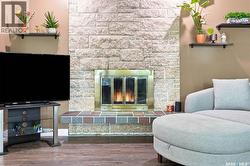
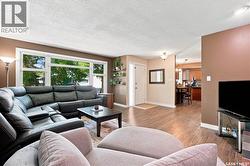
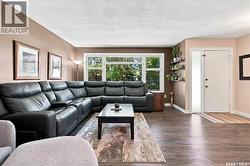
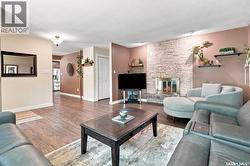
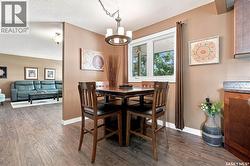
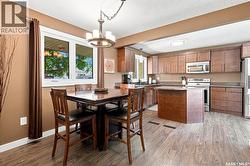
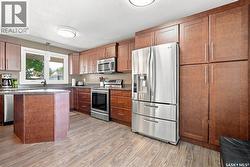
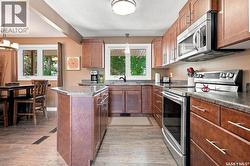
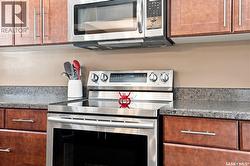
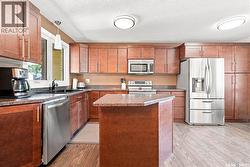
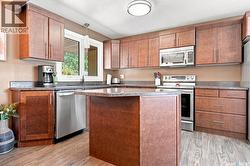
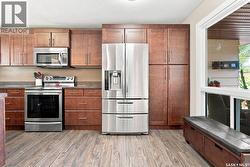
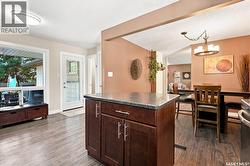
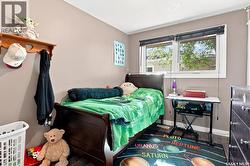
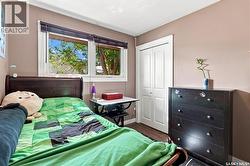
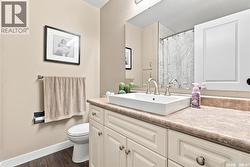
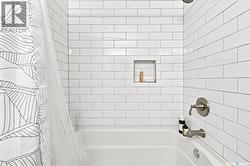
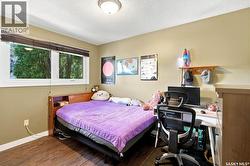
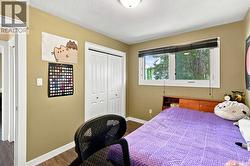
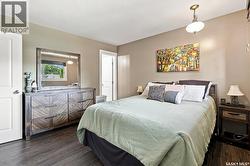
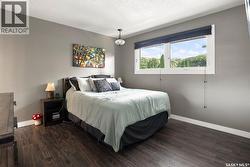
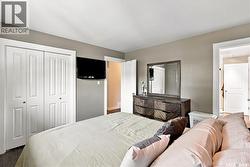
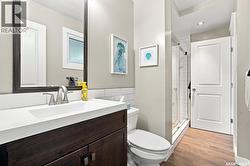
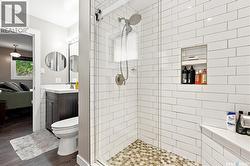
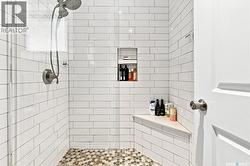
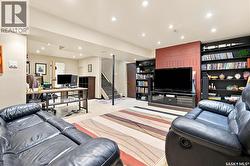
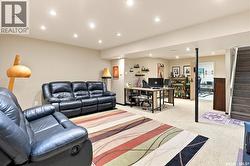
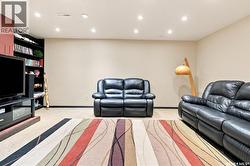
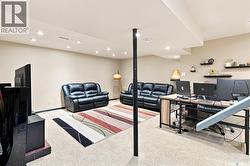
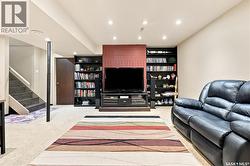
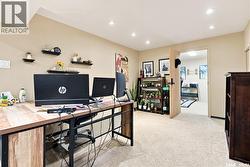
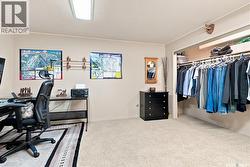
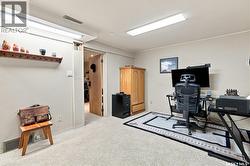
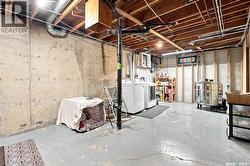
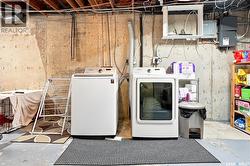
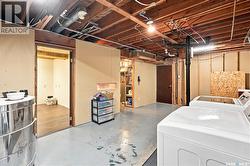
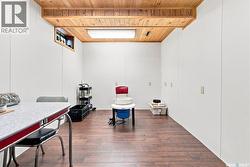
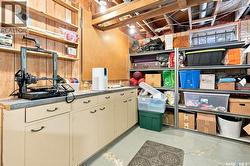
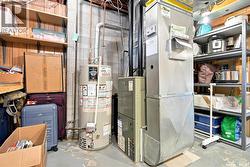
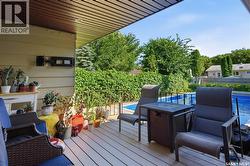
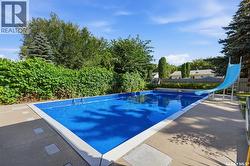
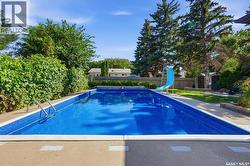
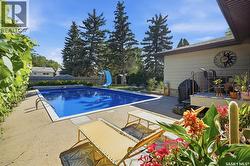
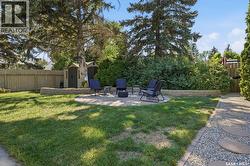
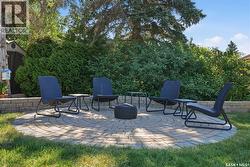
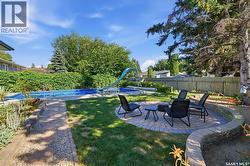
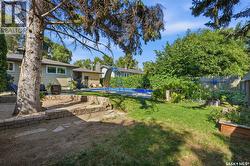
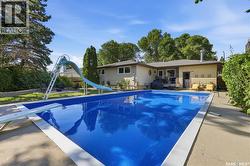
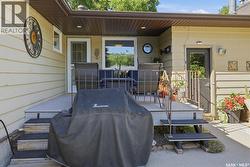
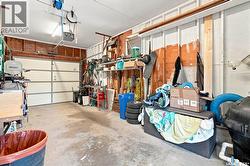
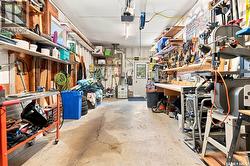
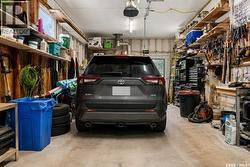
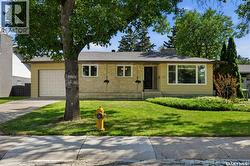
Welcome to this inviting Parliament Place bungalow, a well-appointed family home offering numerous upgrades and a beautifully designed, resort-style backyard, with a single attached garage. The outdoor space features an 18 x 36 heated in-ground pool with accessories, a lawn area, and a firepit space—perfect for relaxing or entertaining. Inside, a welcoming front foyer leads to a spacious living room highlighted by a Tyndall stone wood-burning fireplace feature wall. The updated kitchen offers newer maple cabinetry with pot roll-out drawers, a functional island, included appliances, and a generous dining area ideal for family meals and gatherings. The main floor includes three bedrooms and two bathrooms, including a primary bedroom with a three-piece ensuite. The basement provides a large family/rec room, a spacious den currently used as an office, an additional den that could serve as a bedroom, and a utility/laundry area with a vanity and sink included for a future bathroom. Completing the home is a single attached garage and a backyard oasis designed for everyday enjoyment and memorable entertaining. A rare opportunity to own a home with so much to offer in a great family area. (id:27)
Building Features:
-
Style:
Detached
-
Building Type:
House
-
Architectural Style:
Bungalow
-
Basement Development:
Partially finished
-
Basement Type:
Full
-
Construction Style - Attachment:
Detached
-
Fireplace Fuel:
Wood
-
Fireplace Type:
Conventional
-
Floor Space:
1246 sqft Square Feet
-
Heating Type:
Forced air
-
Heating Fuel:
Natural gas
-
Cooling Type:
Central air conditioning
-
Appliances:
Washer, Refrigerator, Dishwasher, Dryer, Microwave, Window Coverings, Storage Shed, Stove