Property Information:
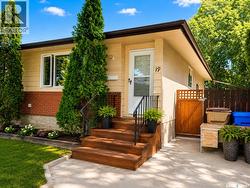
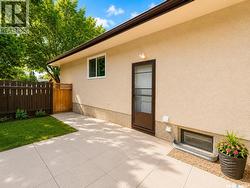
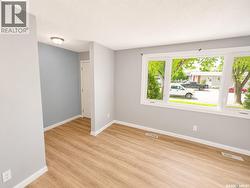
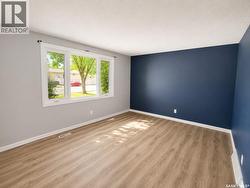
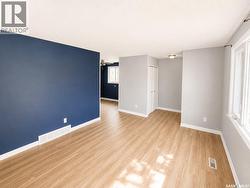
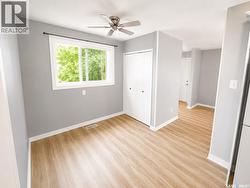
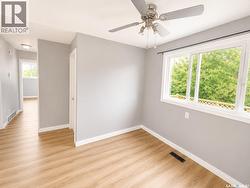
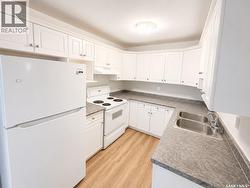
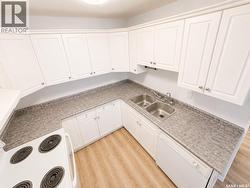
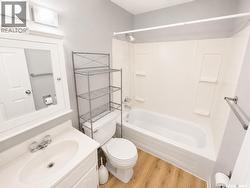
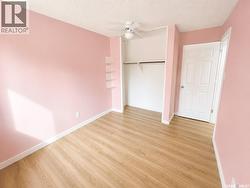
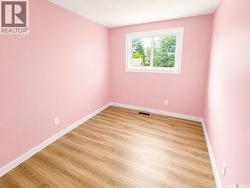
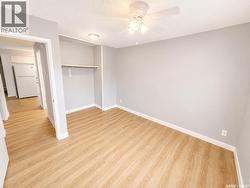
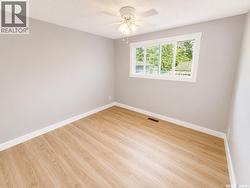
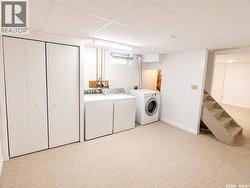
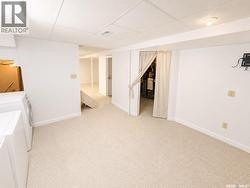
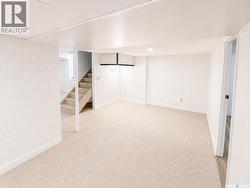
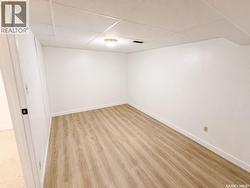
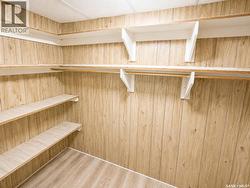
Welcome to 19 Cooper Crescent, located in the family-friendly neighbourhood of Walsh Acres! This well-maintained half duplex offers an excellent opportunity for first-time buyers, young families, or investors. The bright main floor features two comfortable bedrooms, an updated feel with newer flooring throughout, and vinyl windows that allow plenty of natural light. There is a spacious living room, dining and kitchen area that includes appliances, 2 bedrooms, and a main bathroom. The fully developed basement adds valuable living space including a versatile den that’s perfect for a home office, gym, or guest space, as well as a 3 piece bathroom. A convenient side entrance offers added flexibility. Outside, you’ll appreciate the private backyard, ideal for relaxing, along with off-street parking on the front driveway. Situated close to schools, parks, shopping, restaurants, and all north-end amenities, this affordable home is move-in ready and waiting for its next owner. (id:27)
Building Features:
-
Style:
Semi-Detached
-
Architectural Style:
Bungalow
-
Basement Development:
Finished
-
Basement Type:
Full
-
Construction Style - Attachment:
Semi-detached
-
Fireplace Fuel:
Gas
-
Fireplace Type:
Conventional
-
Floor Space:
836 sqft Square Feet
-
Heating Type:
Forced air
-
Heating Fuel:
Natural gas
-
Appliances:
Washer, Refrigerator, Dishwasher, Dryer, Hood Fan, Stove