1908 3rd AVENUE E, Prince Albert, Saskatchewan, S6V 6P6
$259,900MLS® # SK046584

Townhouse For Sale In Prince Albert, Saskatchewan
3
Bedrooms
3
Baths
-
$310.00
Maintenance Fees
Property Information:
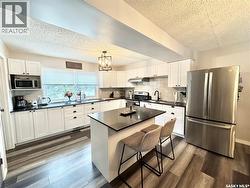
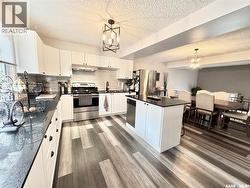
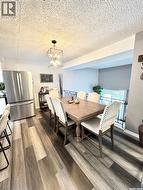
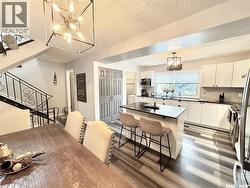
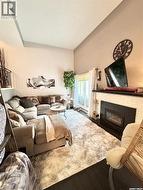
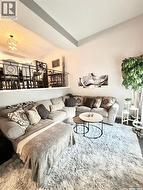
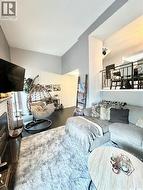
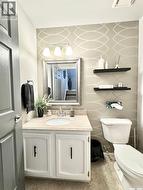
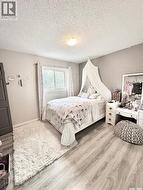
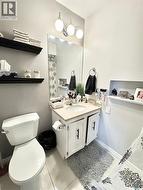
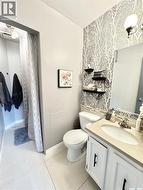
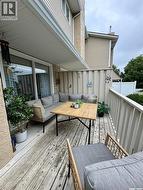
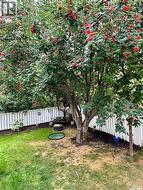
Stylish East Hill Townhouse! Completely remodelled this beautifully kept, fully developed residence features 1,408 square feet of living space, 3 bedrooms, 3 bathrooms and a single attached garage. The main 2 levels provide a huge brand new custom kitchen with granite countertops, large formal dining area, cozy living room that is accented by a natural gas fireplace and soaring ceilings. The top level supplies all the bedrooms and 2 full bathrooms. The exterior of the property is finished off with an east facing deck, fully fenced common yard and mature foliage. (id:27)
Building Features:
- Style: Townhouse
- Building Type: Row / Townhouse
- Architectural Style: 2 Level
- Basement Development: Finished
- Basement Type: Partial
- Construction Style - Attachment: Attached
- Fireplace Fuel: Gas
- Fireplace Type: Conventional
- Floor Space: 1408 sqft Square Feet
- Heating Type: Forced air
- Heating Fuel: Natural gas
- Cooling Type: Central air conditioning
- Appliances: Washer, Refrigerator, Dryer, Microwave, Garage door opener remote, Hood Fan, Stove
Property Features:
- OwnershipType: Condominium/Strata
- Property Type: Single Family
- Bedrooms: 3
- Bathrooms: 3
- Built in: 1976
- Community Features: Pets Allowed With Restrictions
- Condo Fees: $310 Monthly
- Features: Treed, Rectangular, Double width or more driveway
- Fence Type: Fence
- Floor Space (approx): 1408 Square Feet
- Irregular: Yes
- Landscape Features: Lawn
- Lot Size: 0.28 Acres
- Structure Type: Deck
- Parking Type: Attached garage, Parking Spaces
- No. of Parking Spaces: 2
Rooms:
- Kitchen 2nd Level 5.49 m x 3.05 m 18.00 ft x 10.00 ft
- Dining 2nd Level 4.27 m x 3.05 m 14.00 ft x 10.00 ft
- Bathroom 2nd Level 1.83 m x 1.27 m 6.00 ft x 4.17 ft
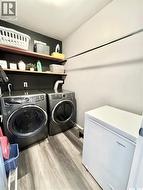
- Laundry 2nd Level 2.26 m x 1.55 m 7.42 ft x 5.08 ft
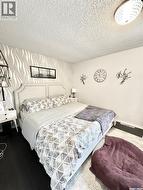
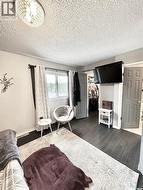
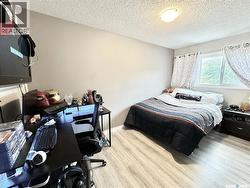
- Bedroom 3rd Level 5.11 m x 3.20 m 16.75 ft x 10.50 ft
- Bedroom 3rd Level 4.09 m x 2.77 m 13.42 ft x 9.08 ft
- Bedroom 3rd Level 3.38 m x 3.18 m 11.08 ft x 10.42 ft
- Bathroom 3rd Level 1.91 m x 1.60 m 6.25 ft x 5.25 ft
- Bathroom 3rd Level 3.05 m x 1.55 m 10.00 ft x 5.08 ft
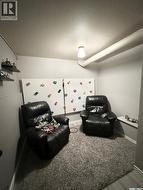
- Other Basement Level 5.49 m x 2.44 m 18.00 ft x 8.00 ft
- Living Main Level 6.40 m x 3.20 m 21.00 ft x 10.50 ft
Courtesy of: RE/MAX P.A. Realty
This listing content provided by REALTOR.ca has been licensed by REALTOR® members of The Canadian Real Estate Association.
This listing content provided by REALTOR.ca has been licensed by REALTOR® members of The Canadian Real Estate Association.
Additional Photos