Button CopyPathCircle CloseCircle Left ArrowArrow Down Icon GreyClosecirclecircleBurger
  • Advertising

162 Lucien Lakeshore DRIVE, Lucien Lake, Saskatchewan, S0K 2X0

MLS® # SK046526
House For Sale In Lucien Lake, Saskatchewan
$724,900 QuickQuoteTM: Not Available

5 Beds

2 Baths

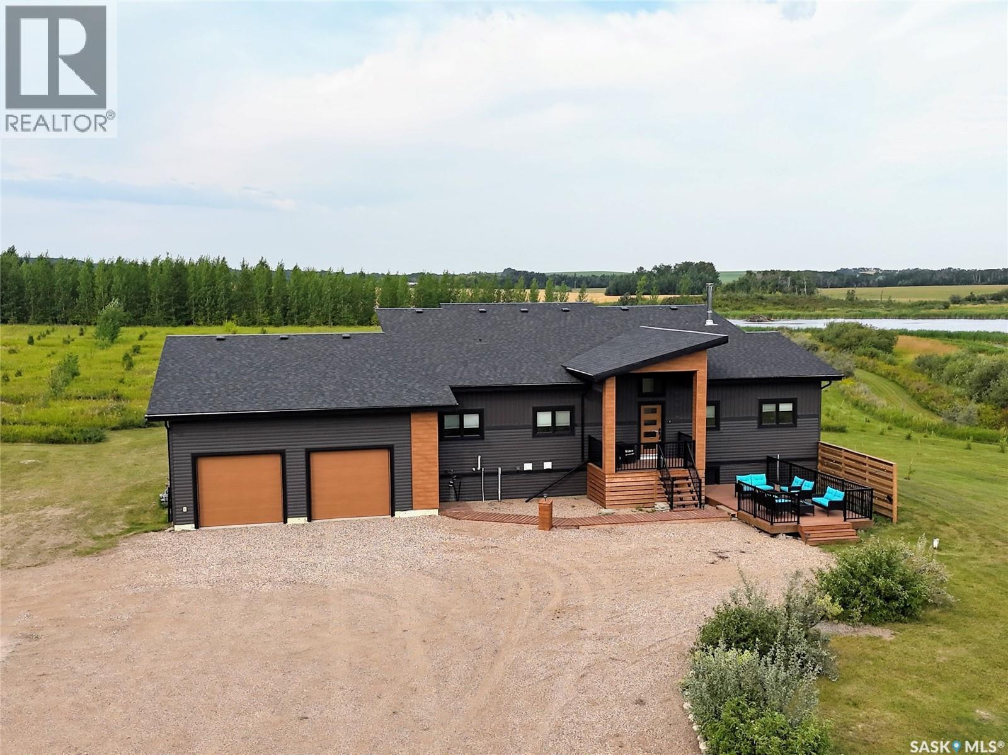
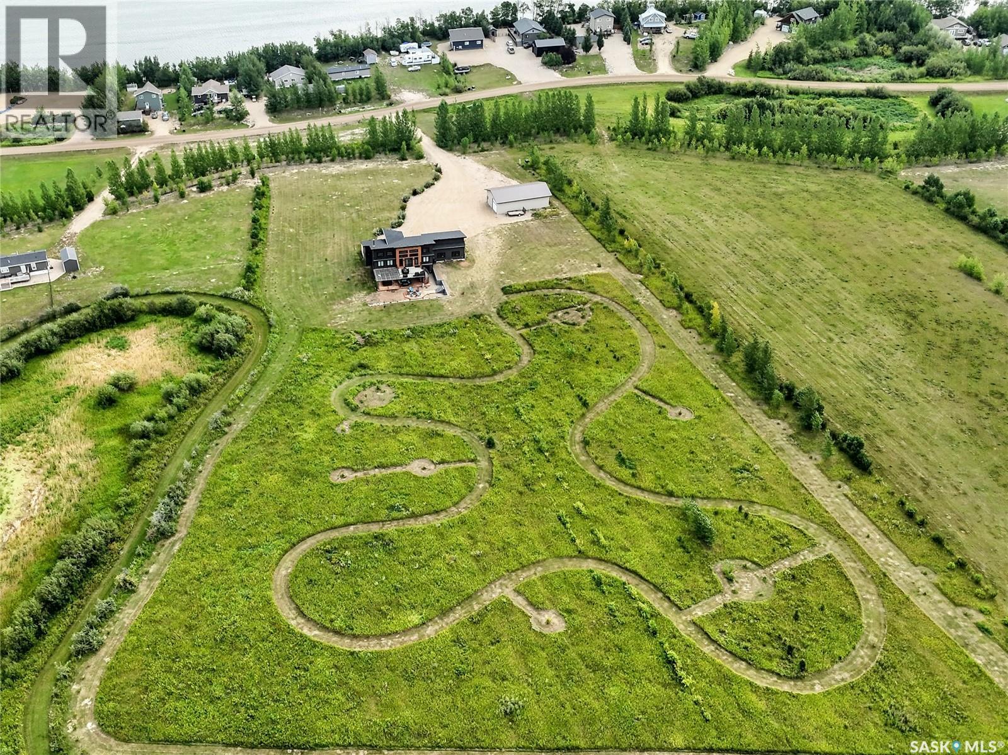
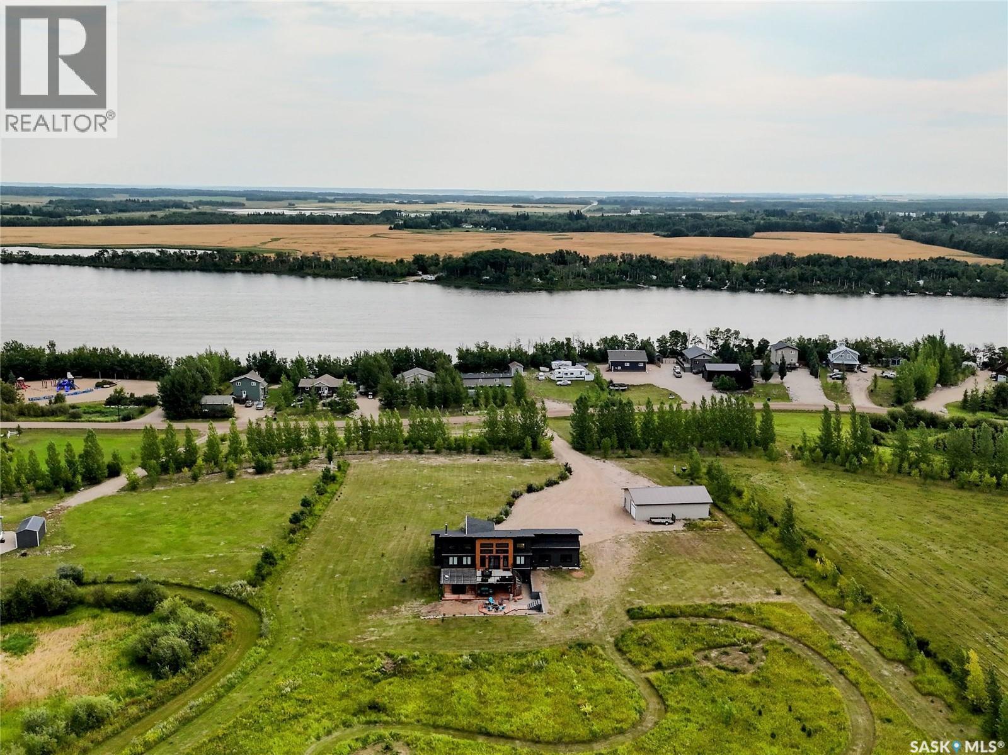
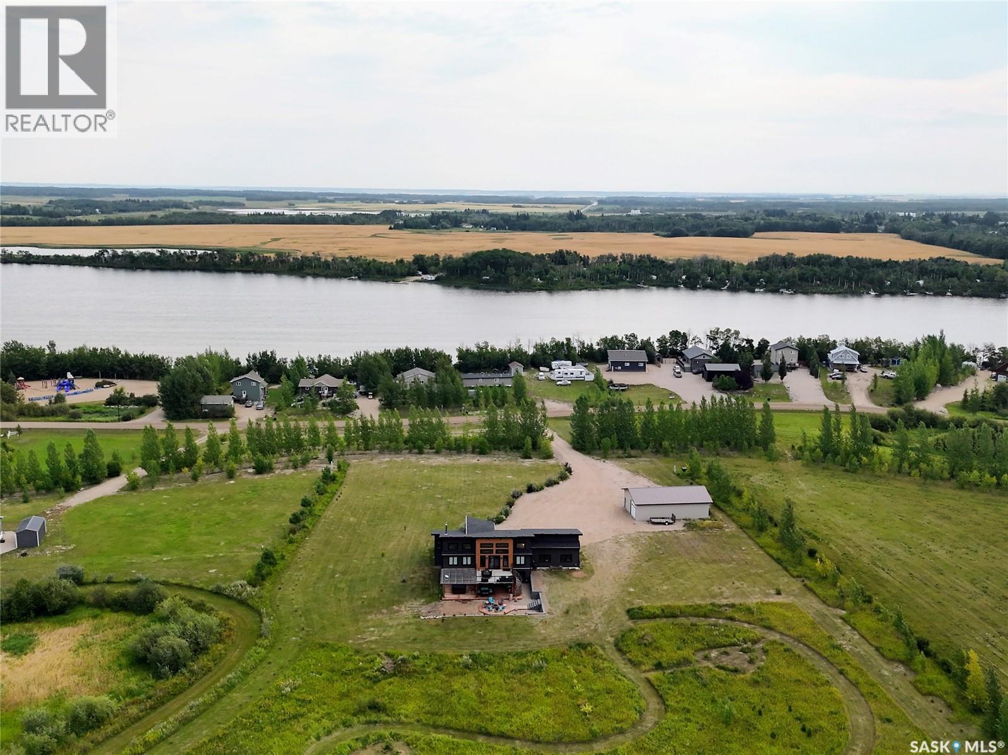
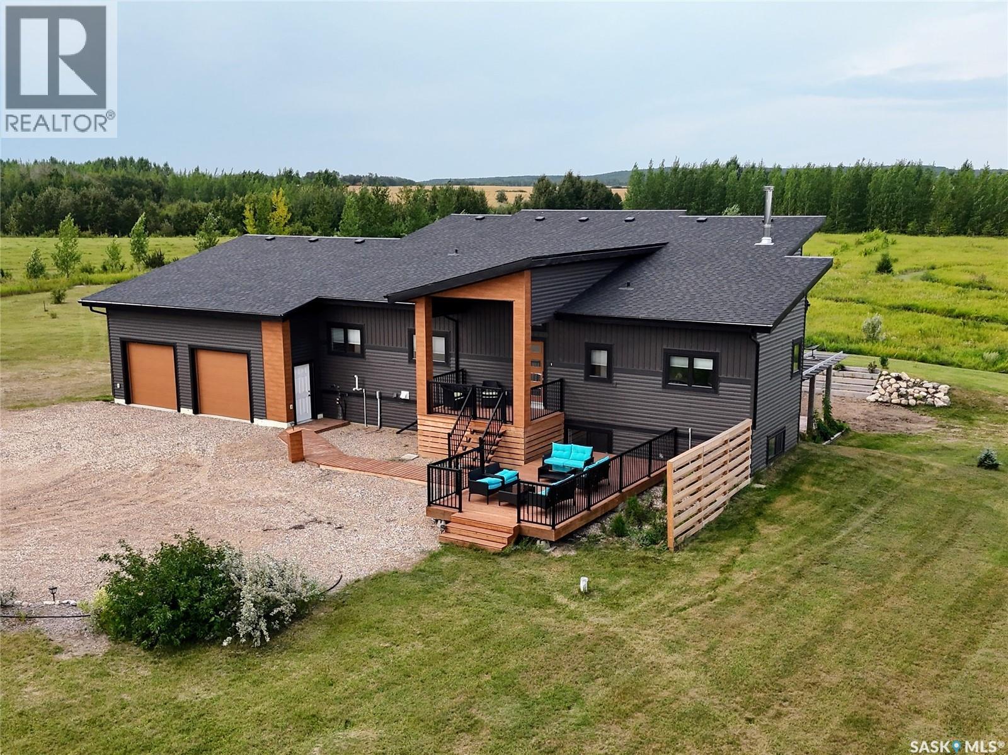
162 Lucien Lakeshore Drive, Lucien Lake, SK - Outdoor With View
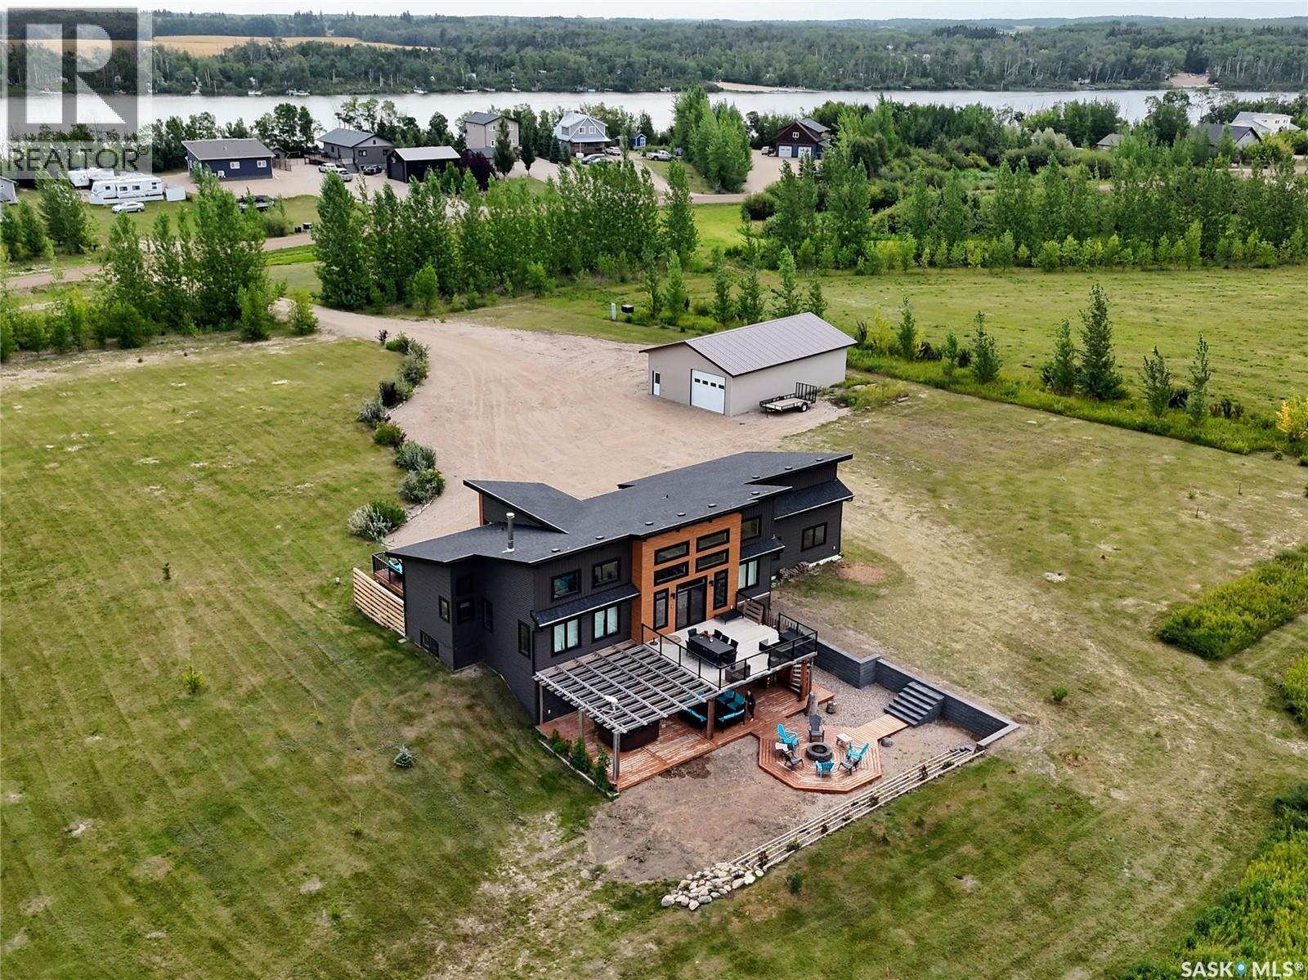
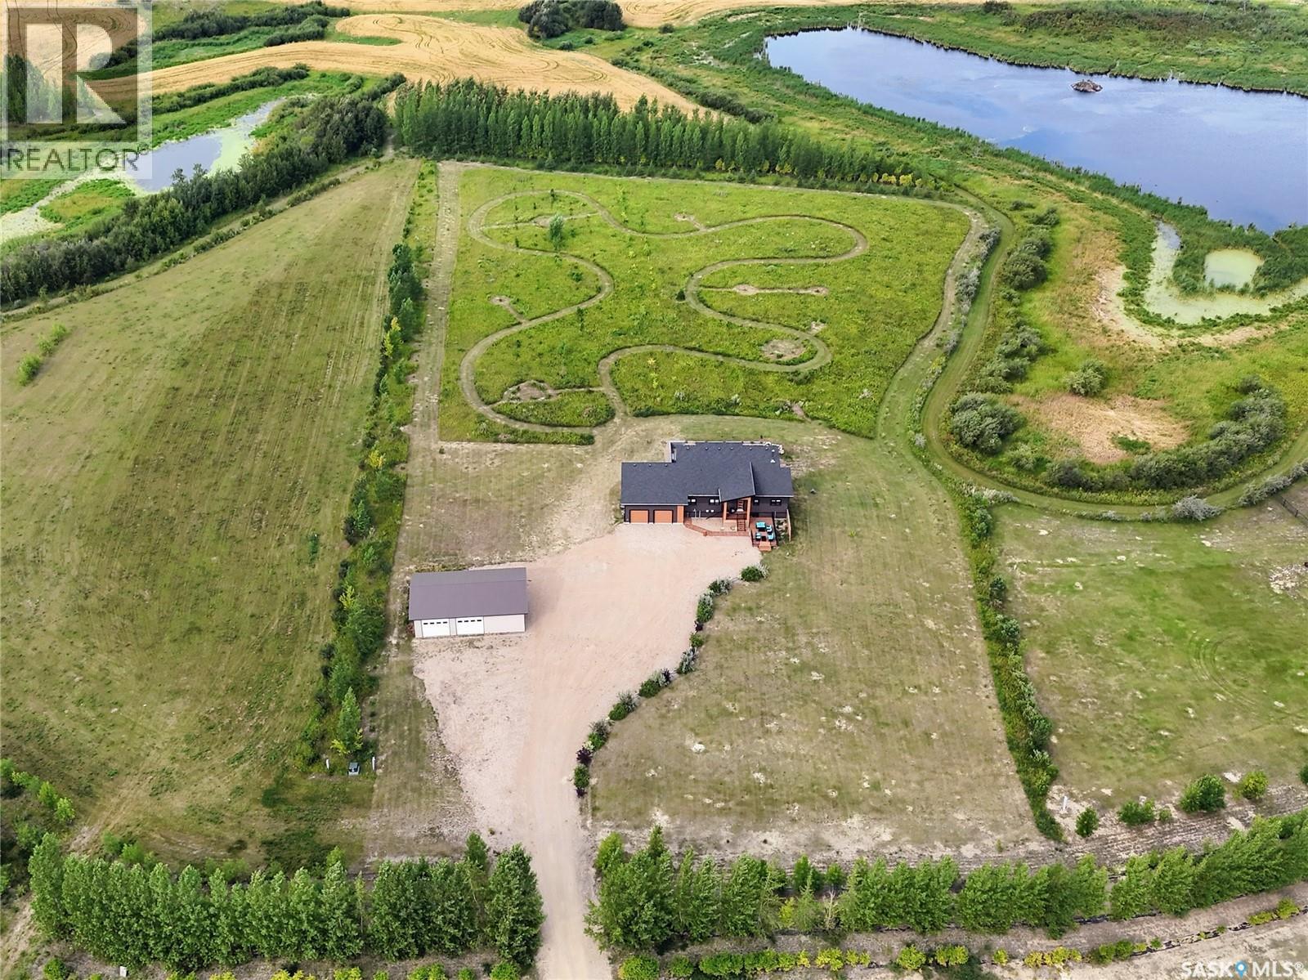
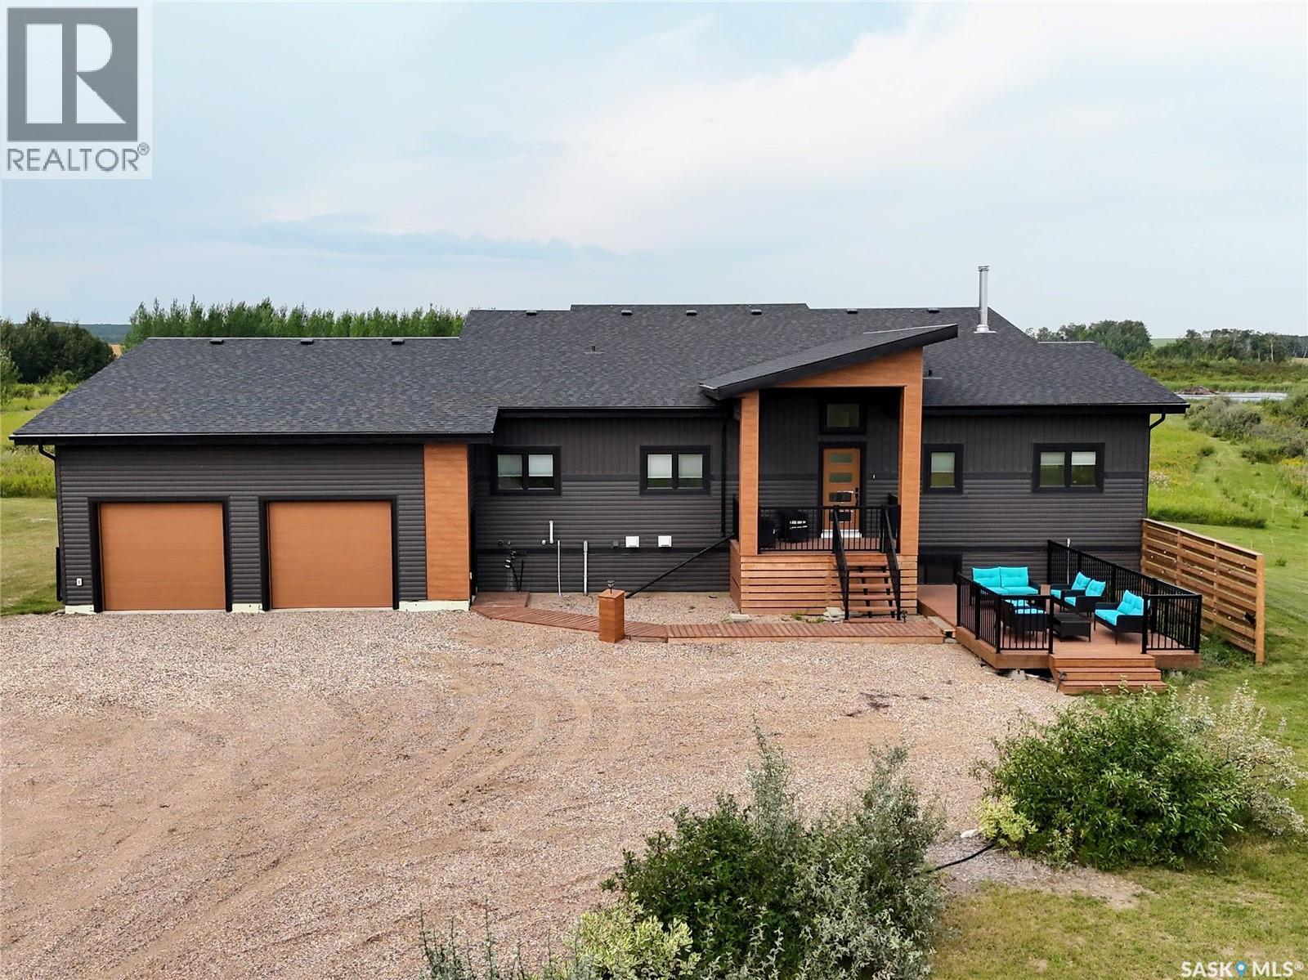
162 Lucien Lakeshore Drive, Lucien Lake, SK - Outdoor
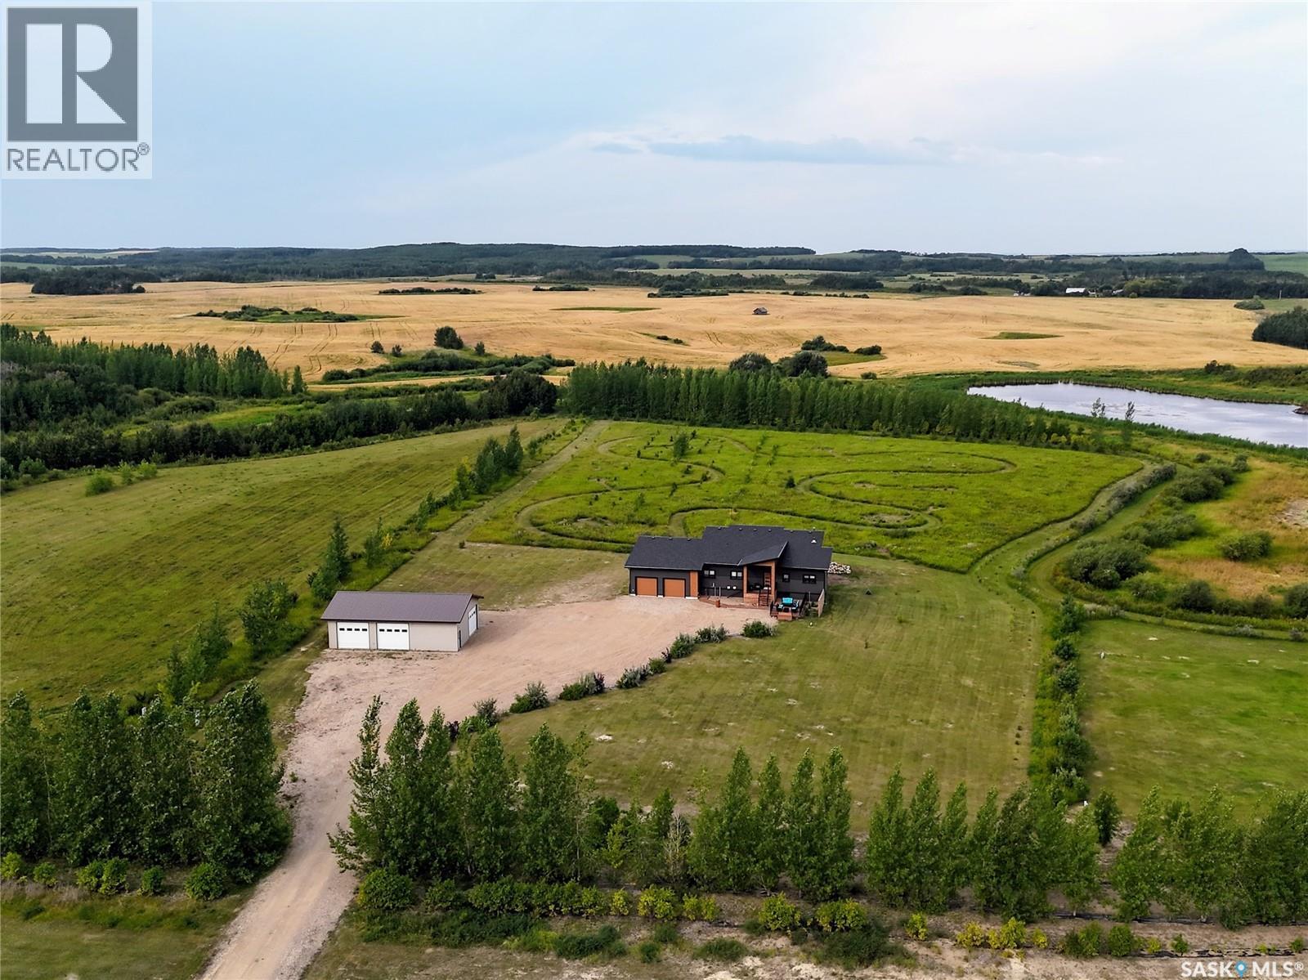
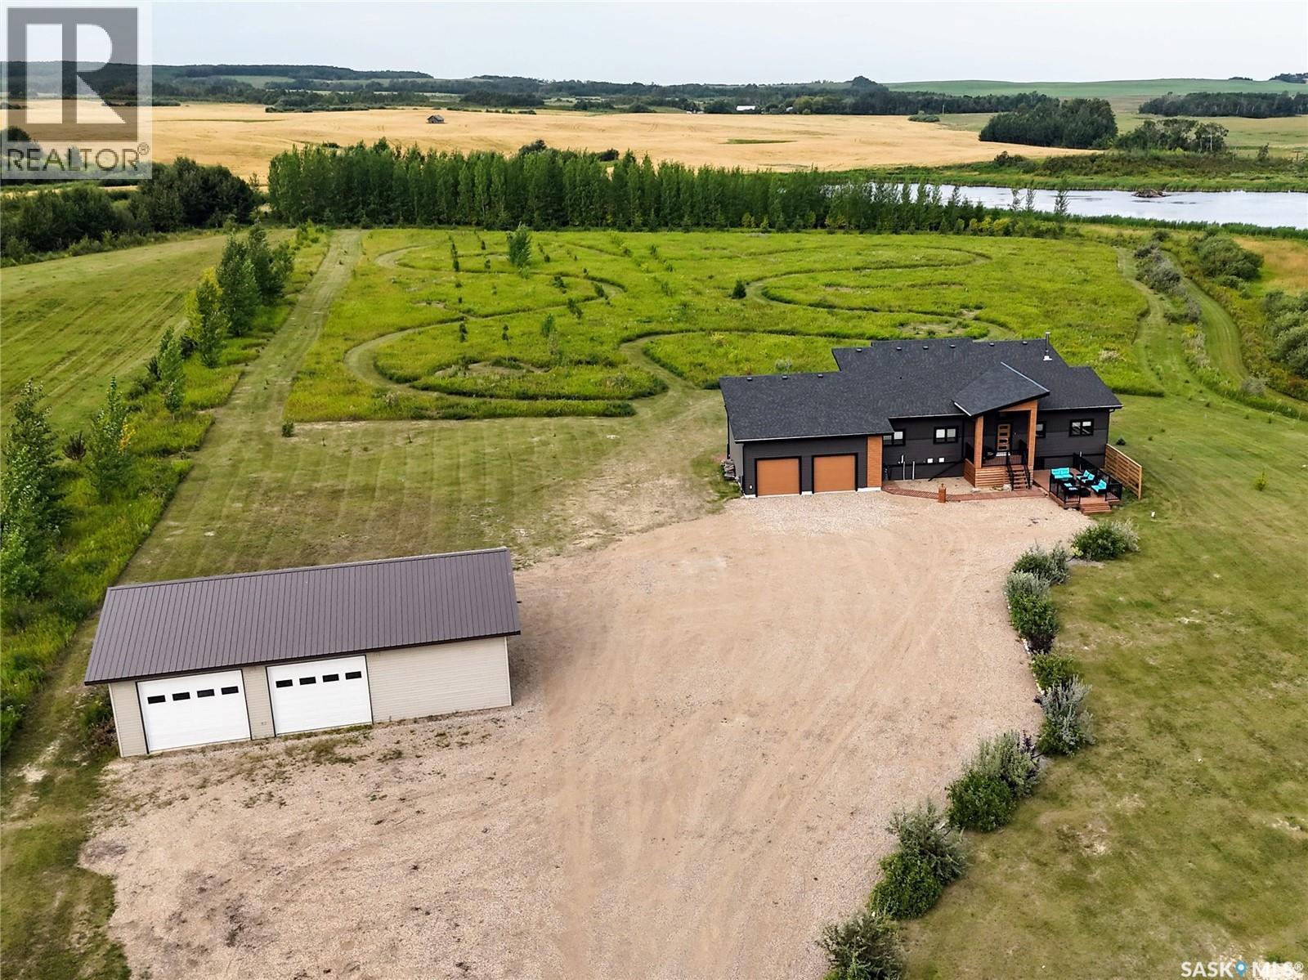
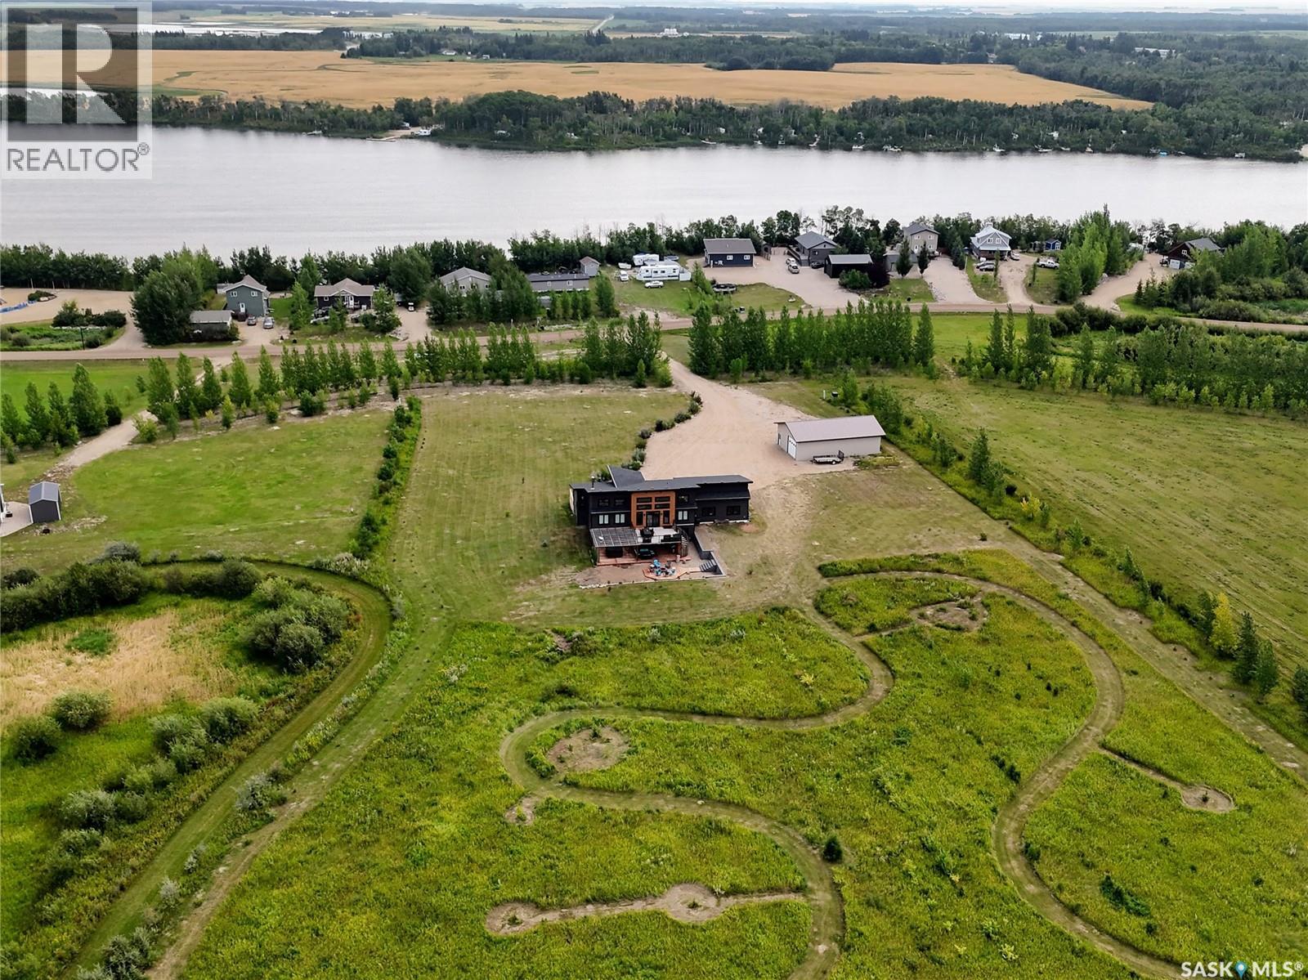
162 Lucien Lakeshore Drive, Lucien Lake, SK - Outdoor With View
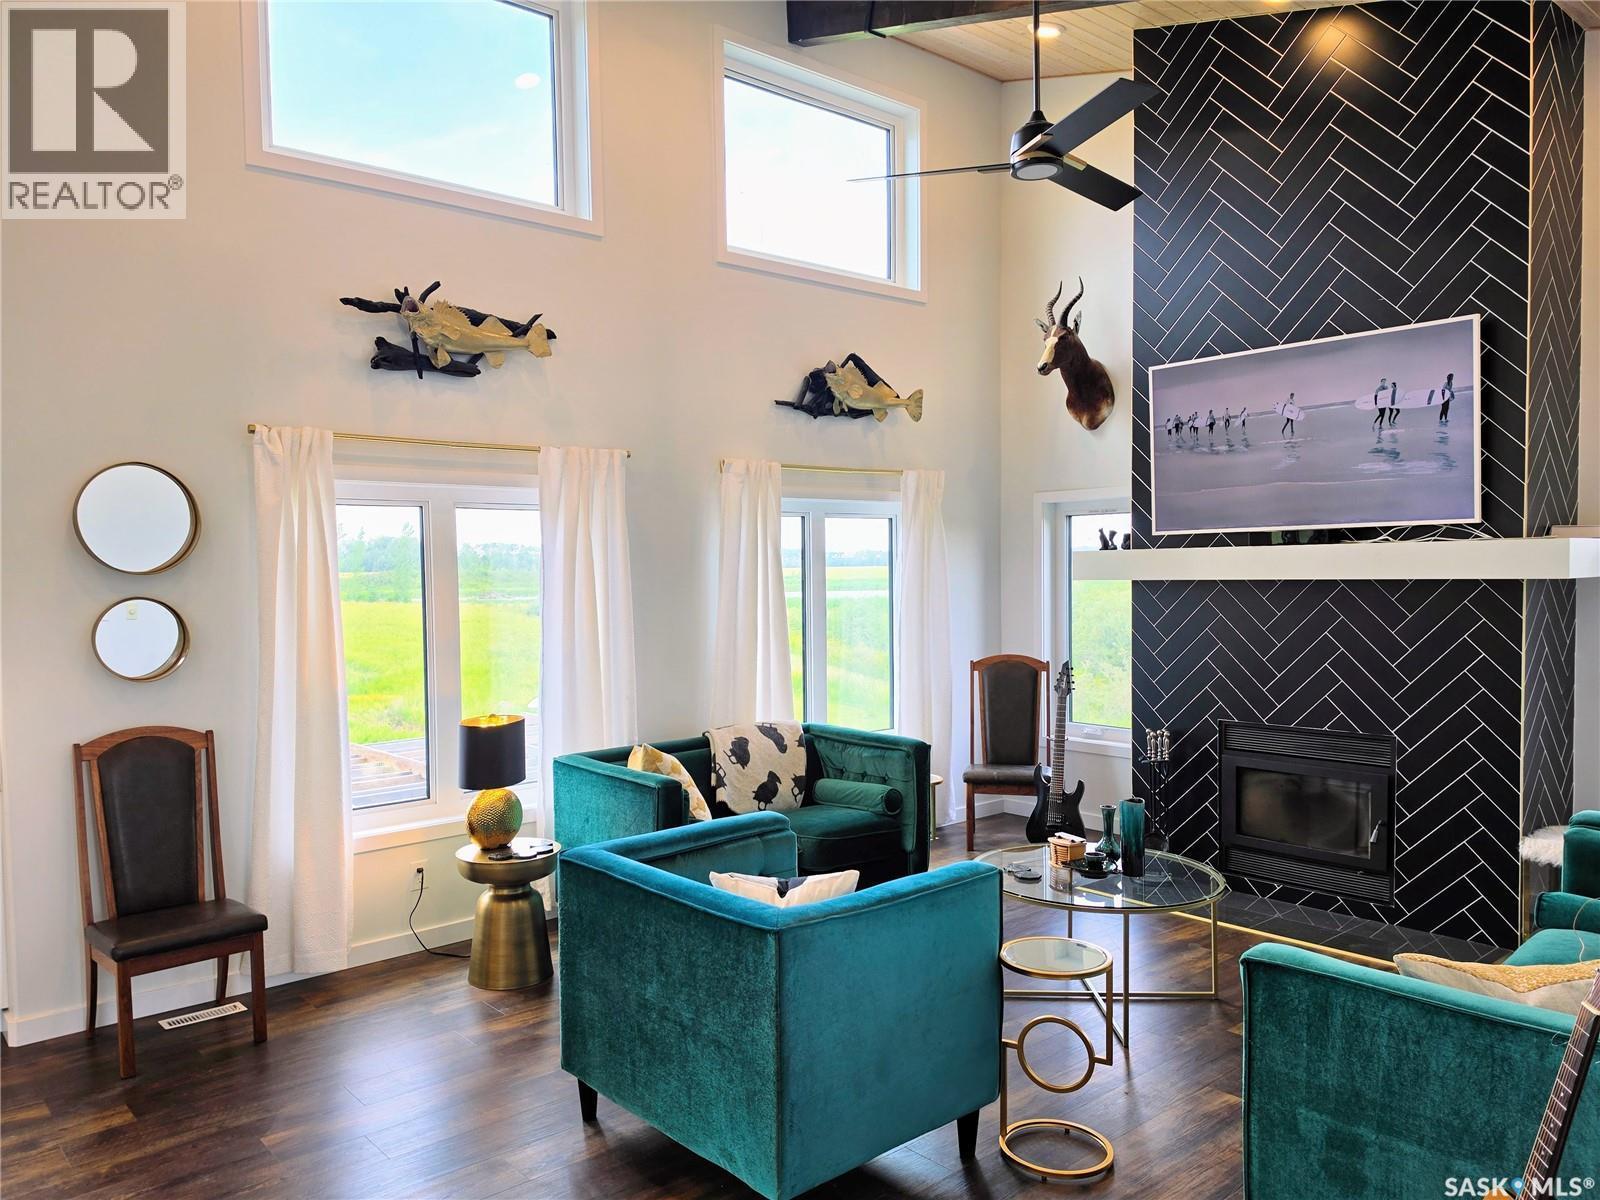
162 Lucien Lakeshore Drive, Lucien Lake, SK - Indoor Photo Showing Living Room With Fireplace
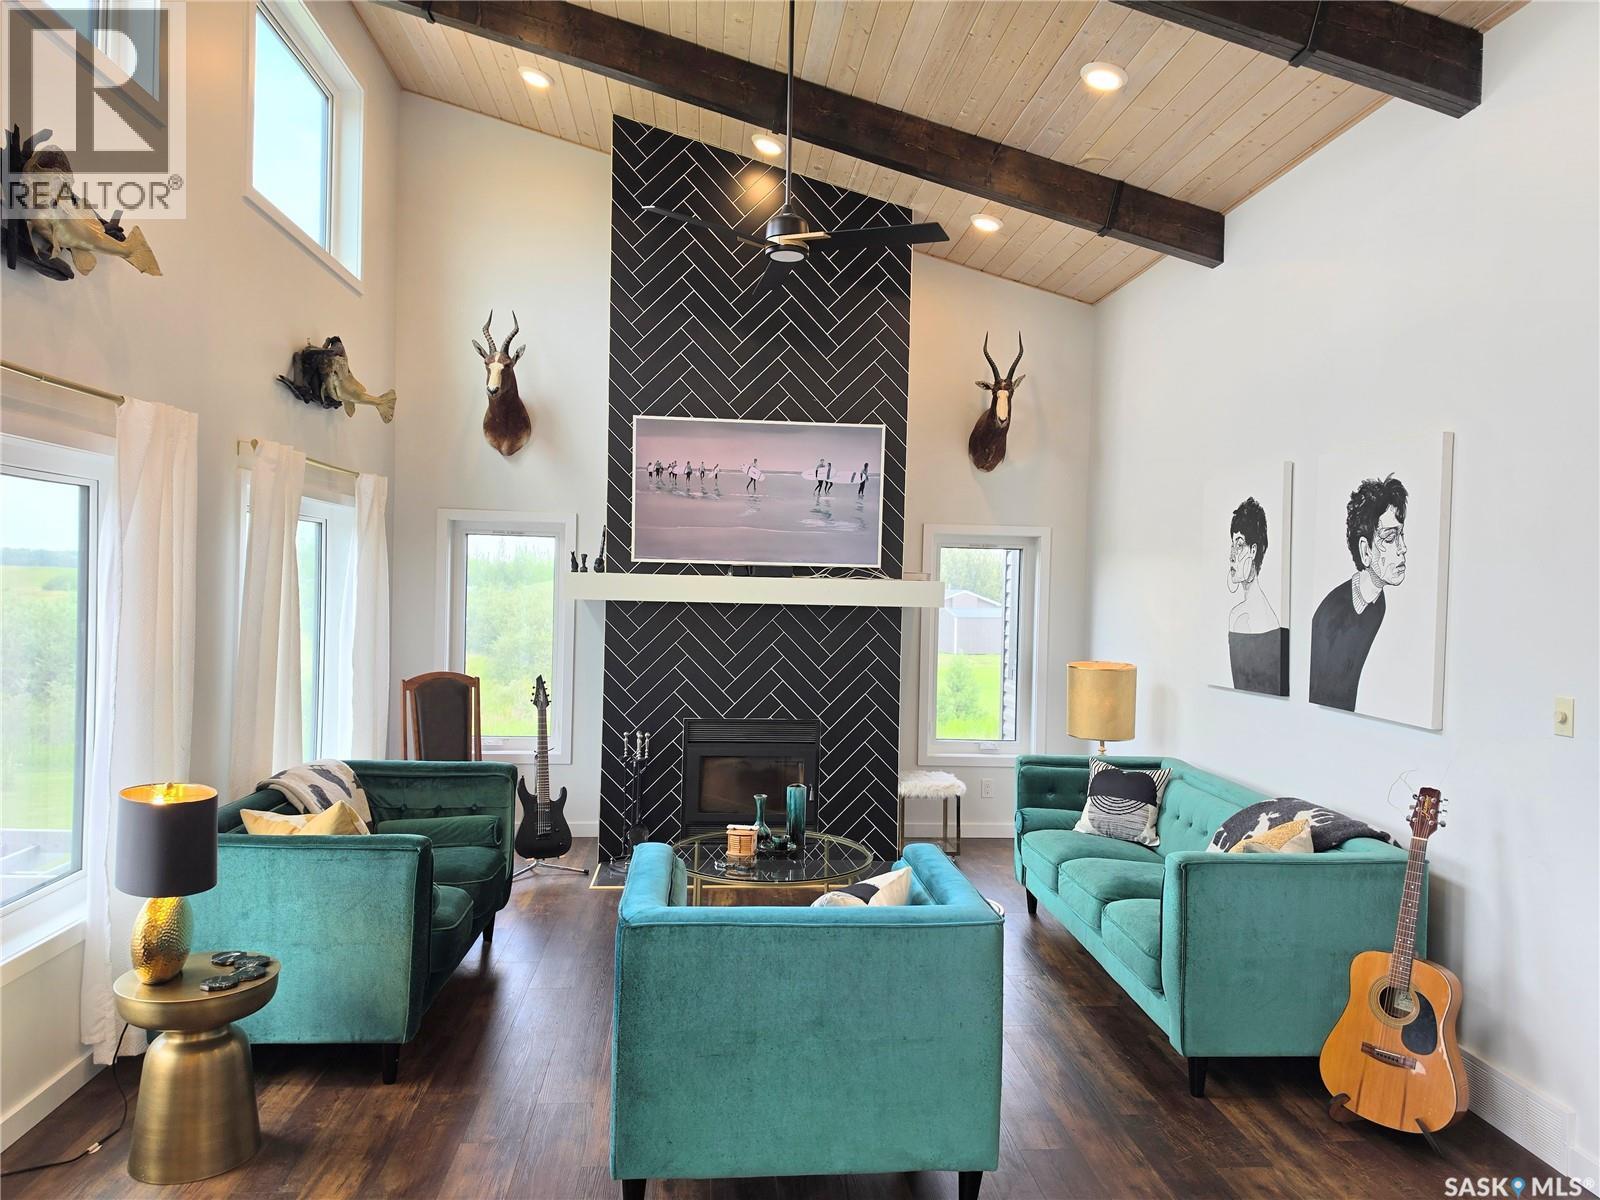
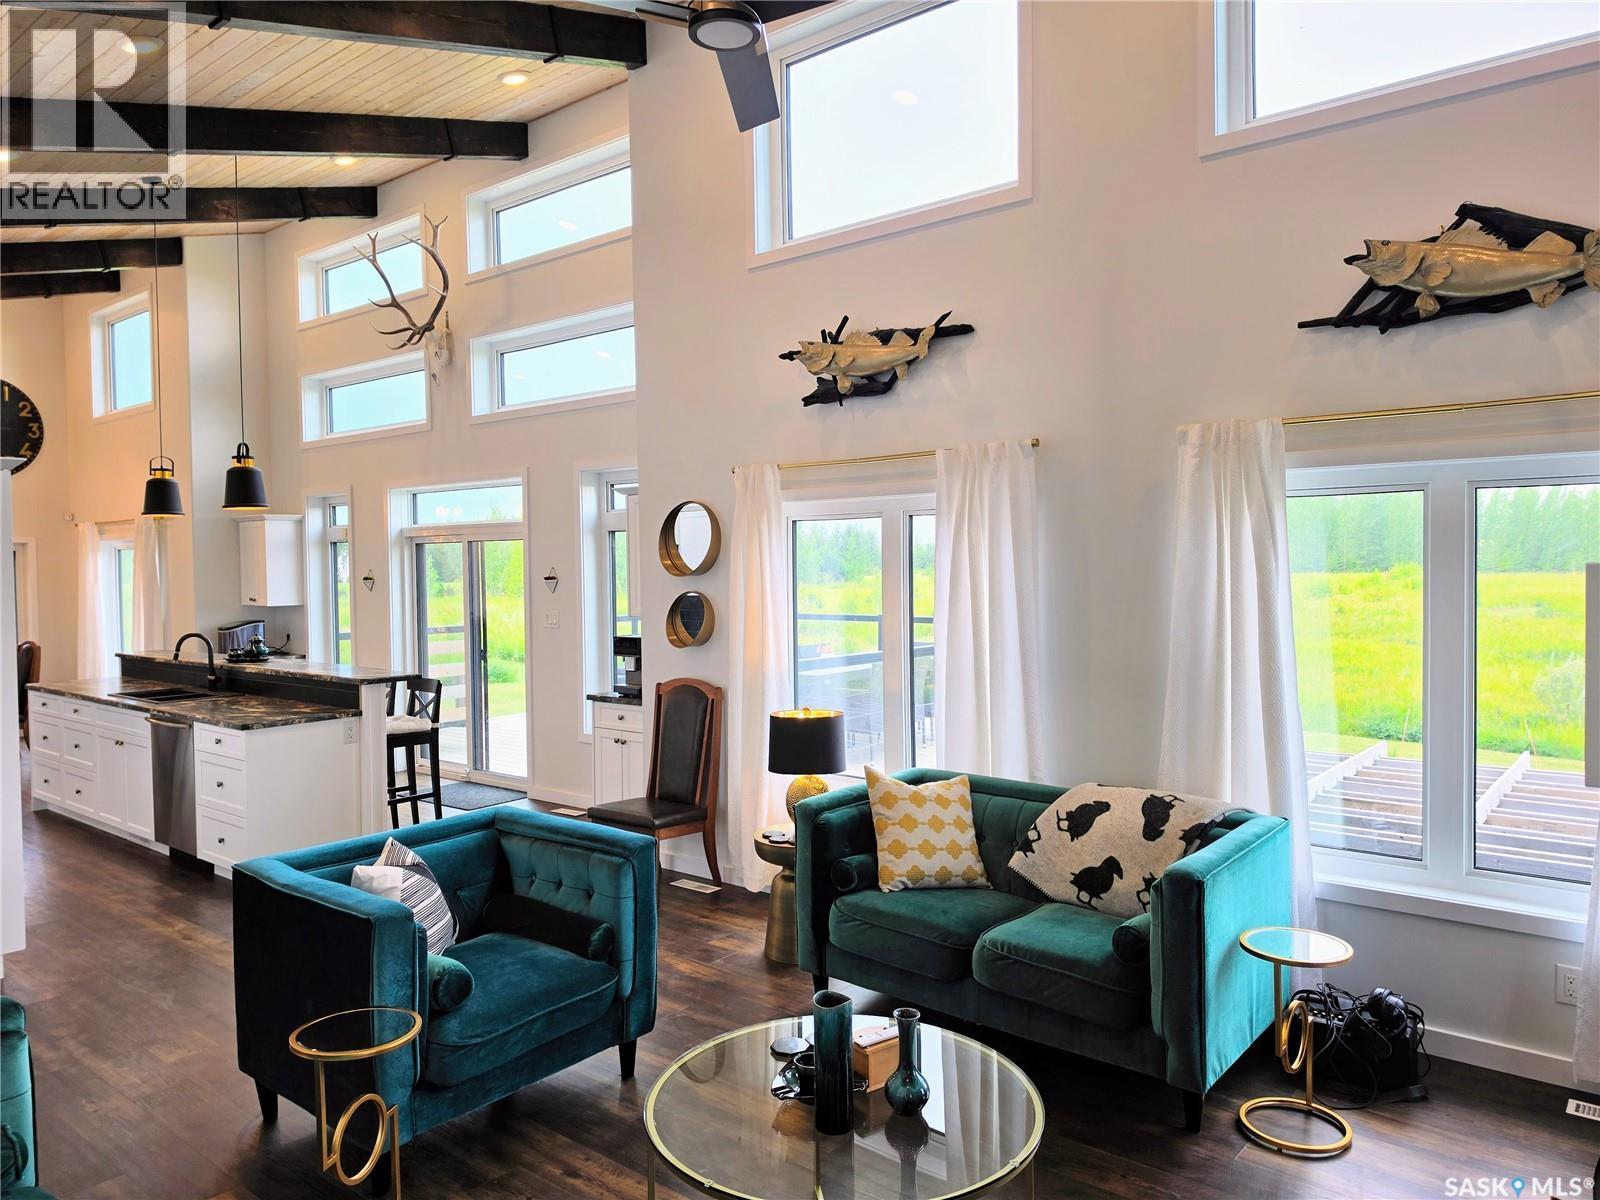
162 Lucien Lakeshore Drive, Lucien Lake, SK - Indoor Photo Showing Living Room
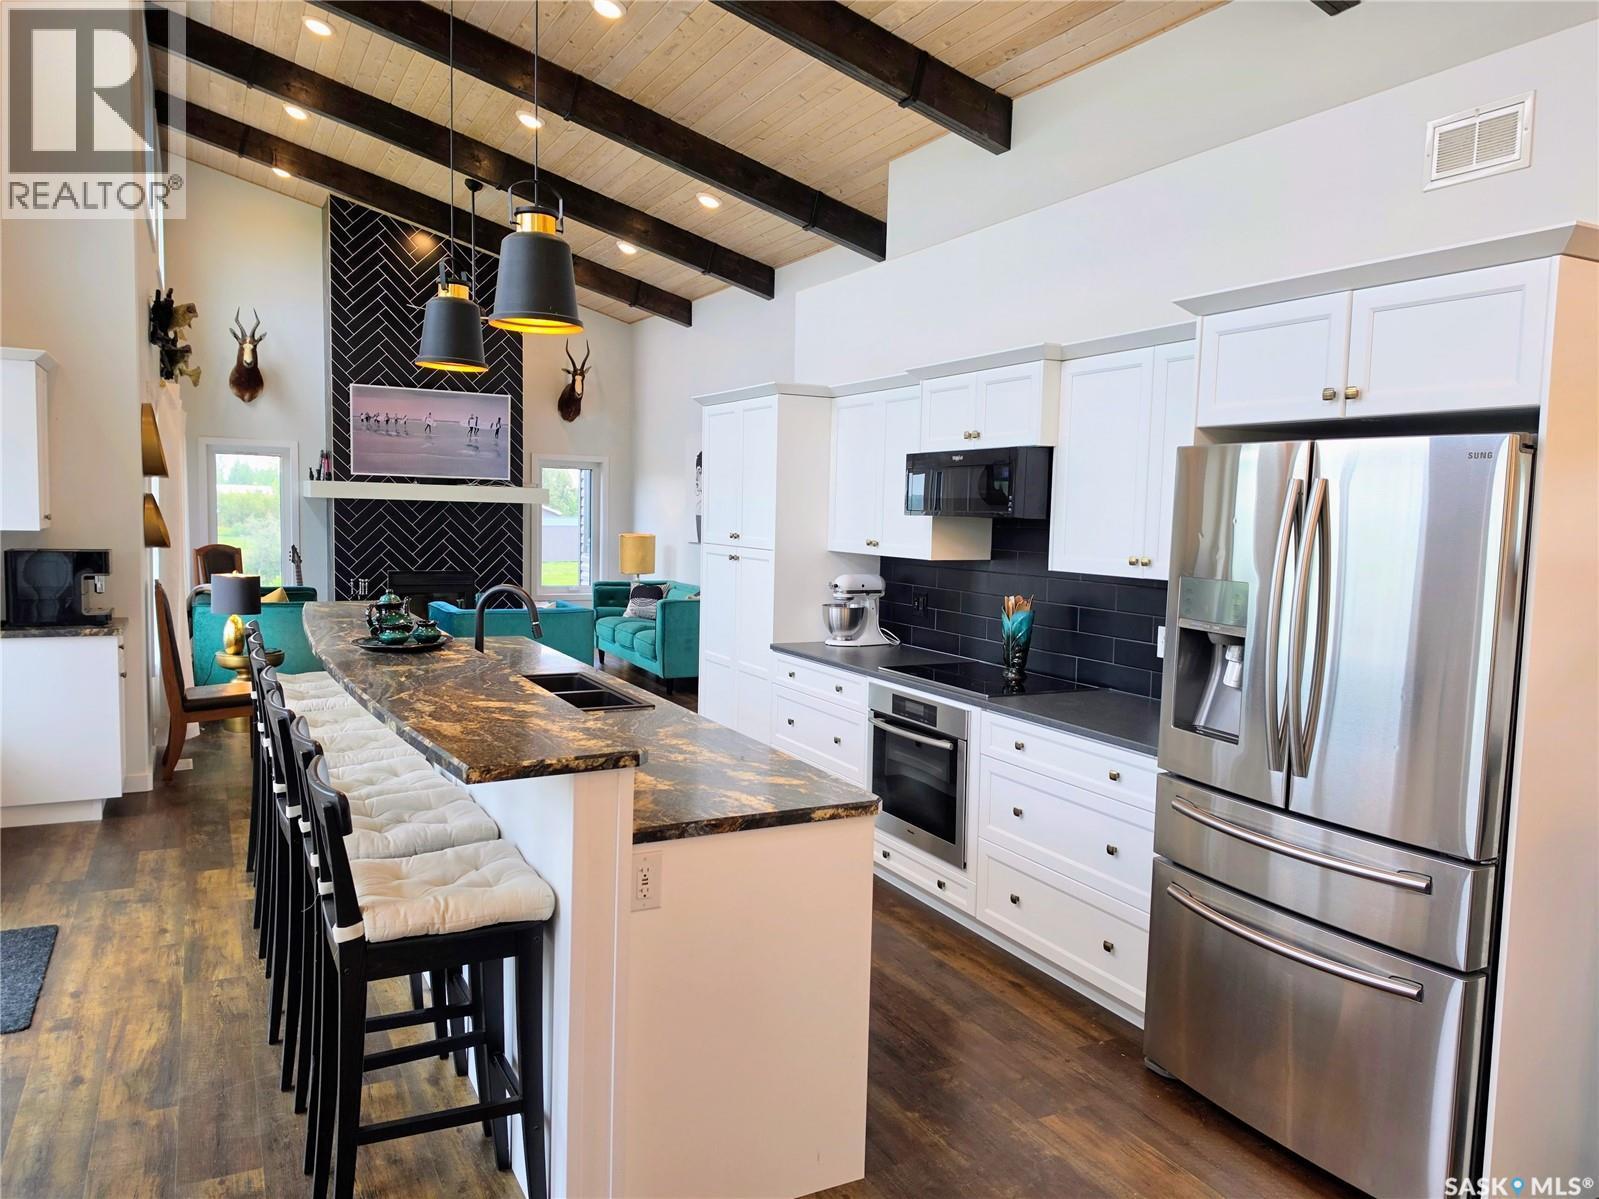
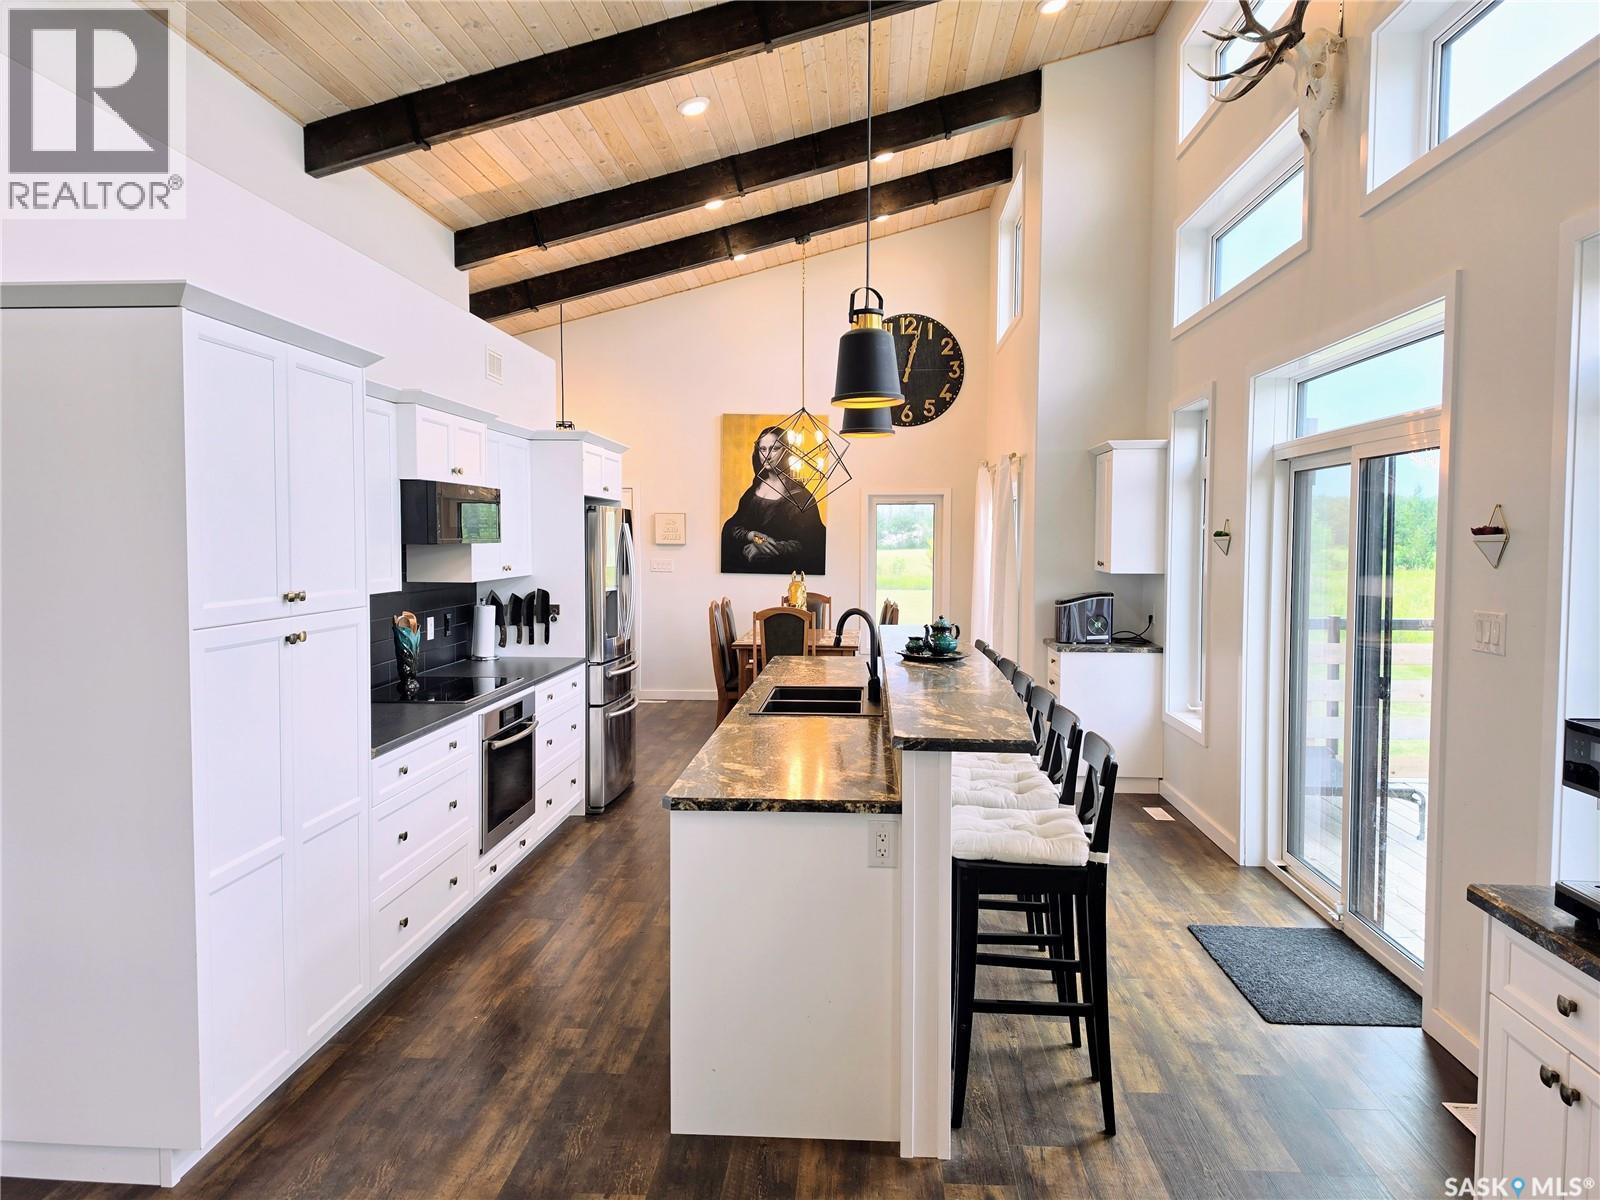
162 Lucien Lakeshore Drive, Lucien Lake, SK - Indoor Photo Showing Kitchen
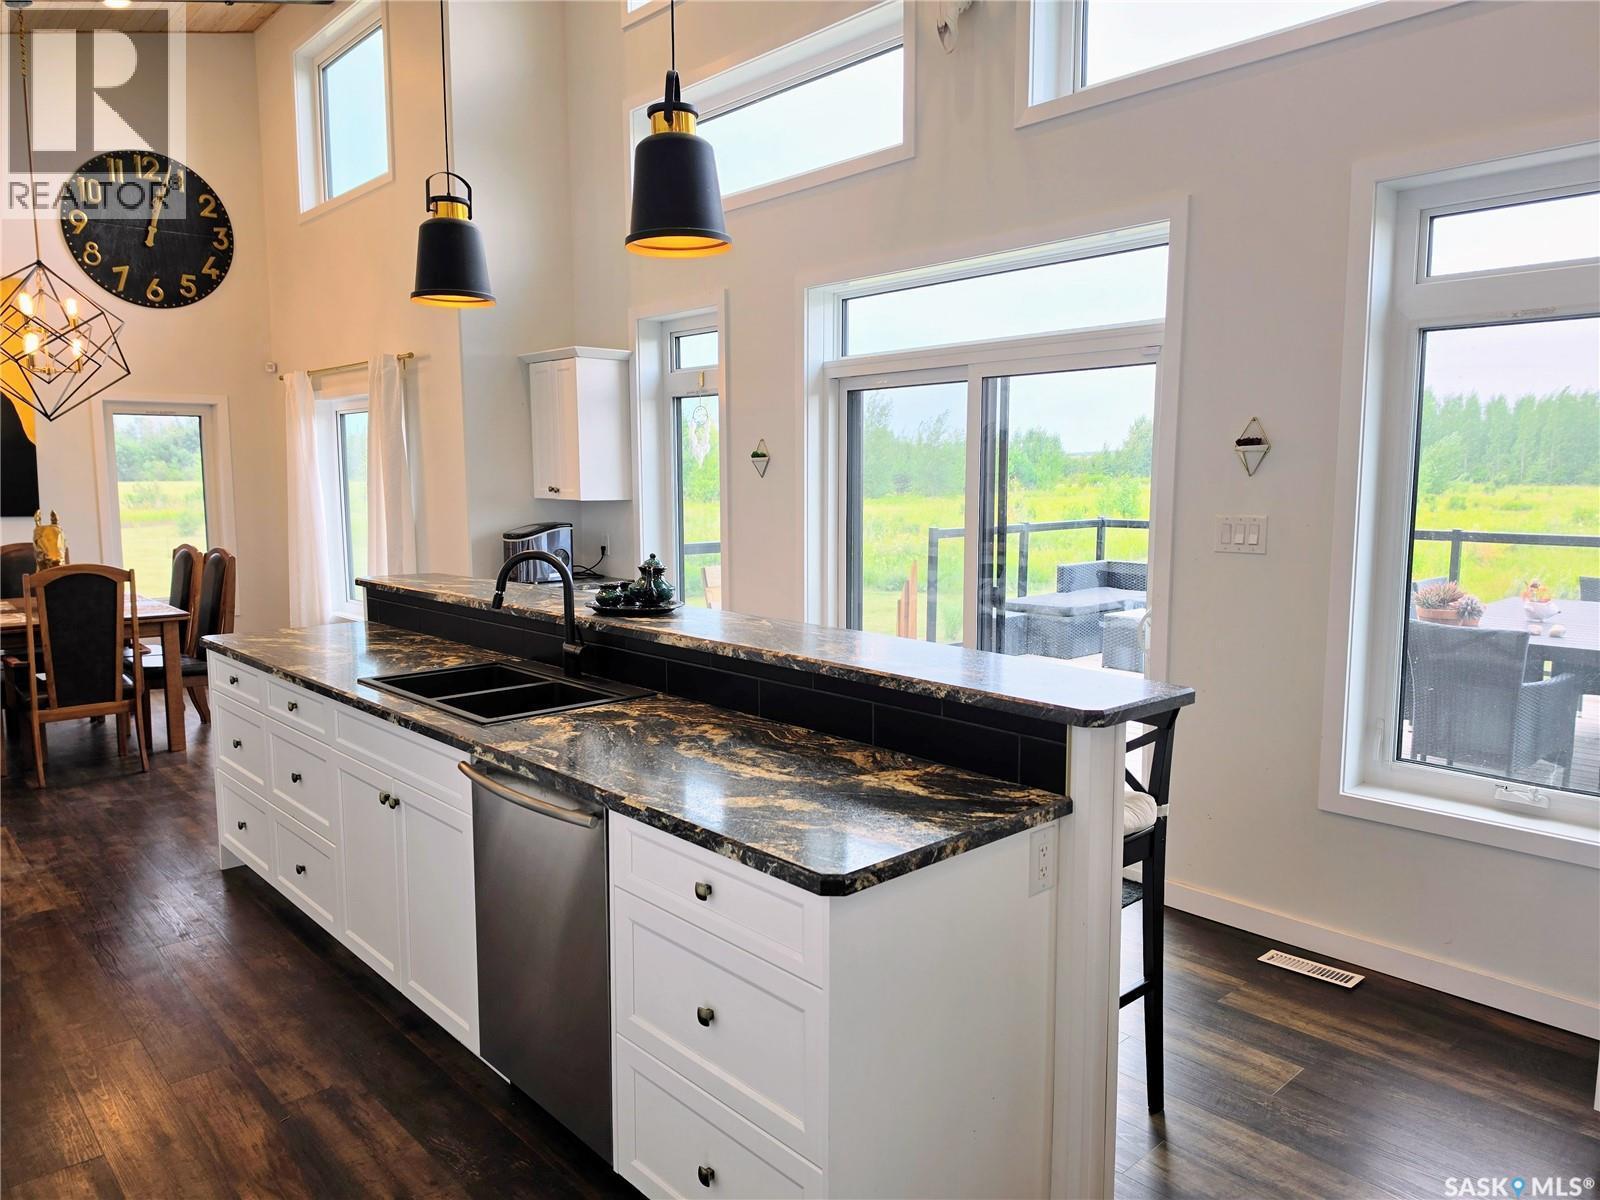
162 Lucien Lakeshore Drive, Lucien Lake, SK - Indoor Photo Showing Kitchen With Double Sink With Upgraded Kitchen
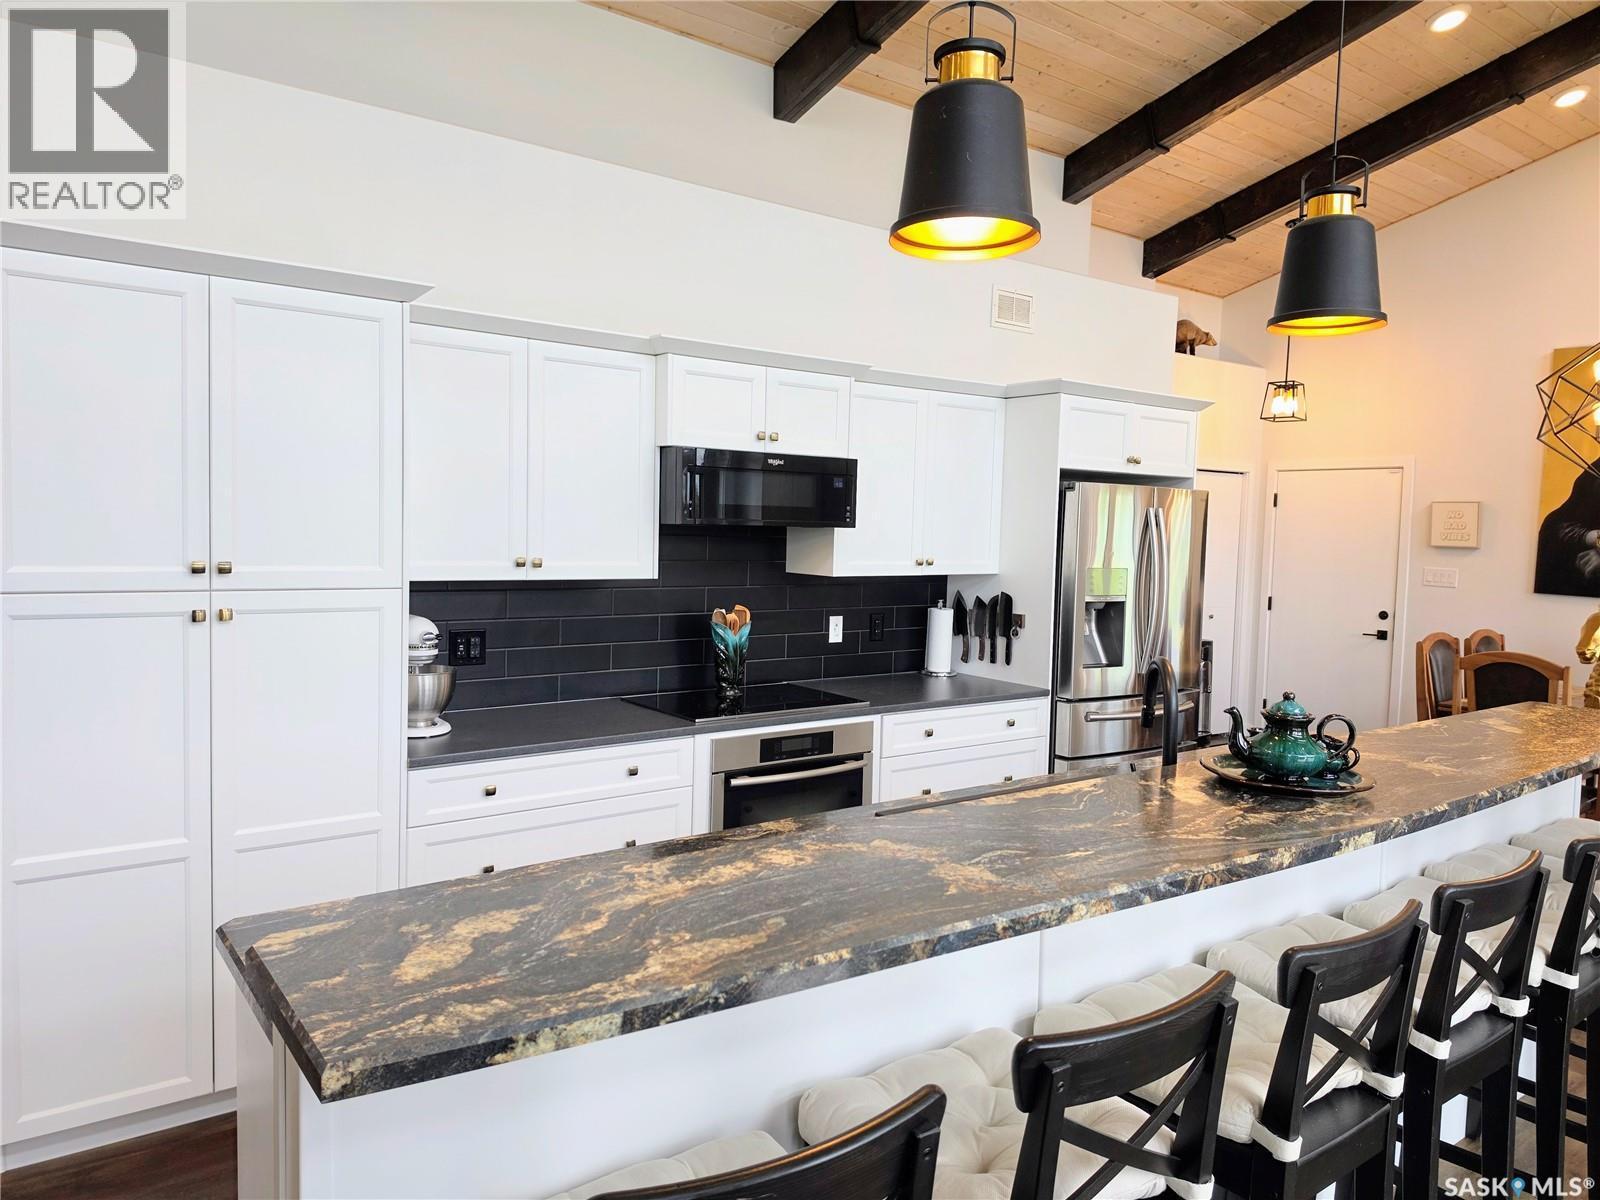
162 Lucien Lakeshore Drive, Lucien Lake, SK - Indoor Photo Showing Kitchen
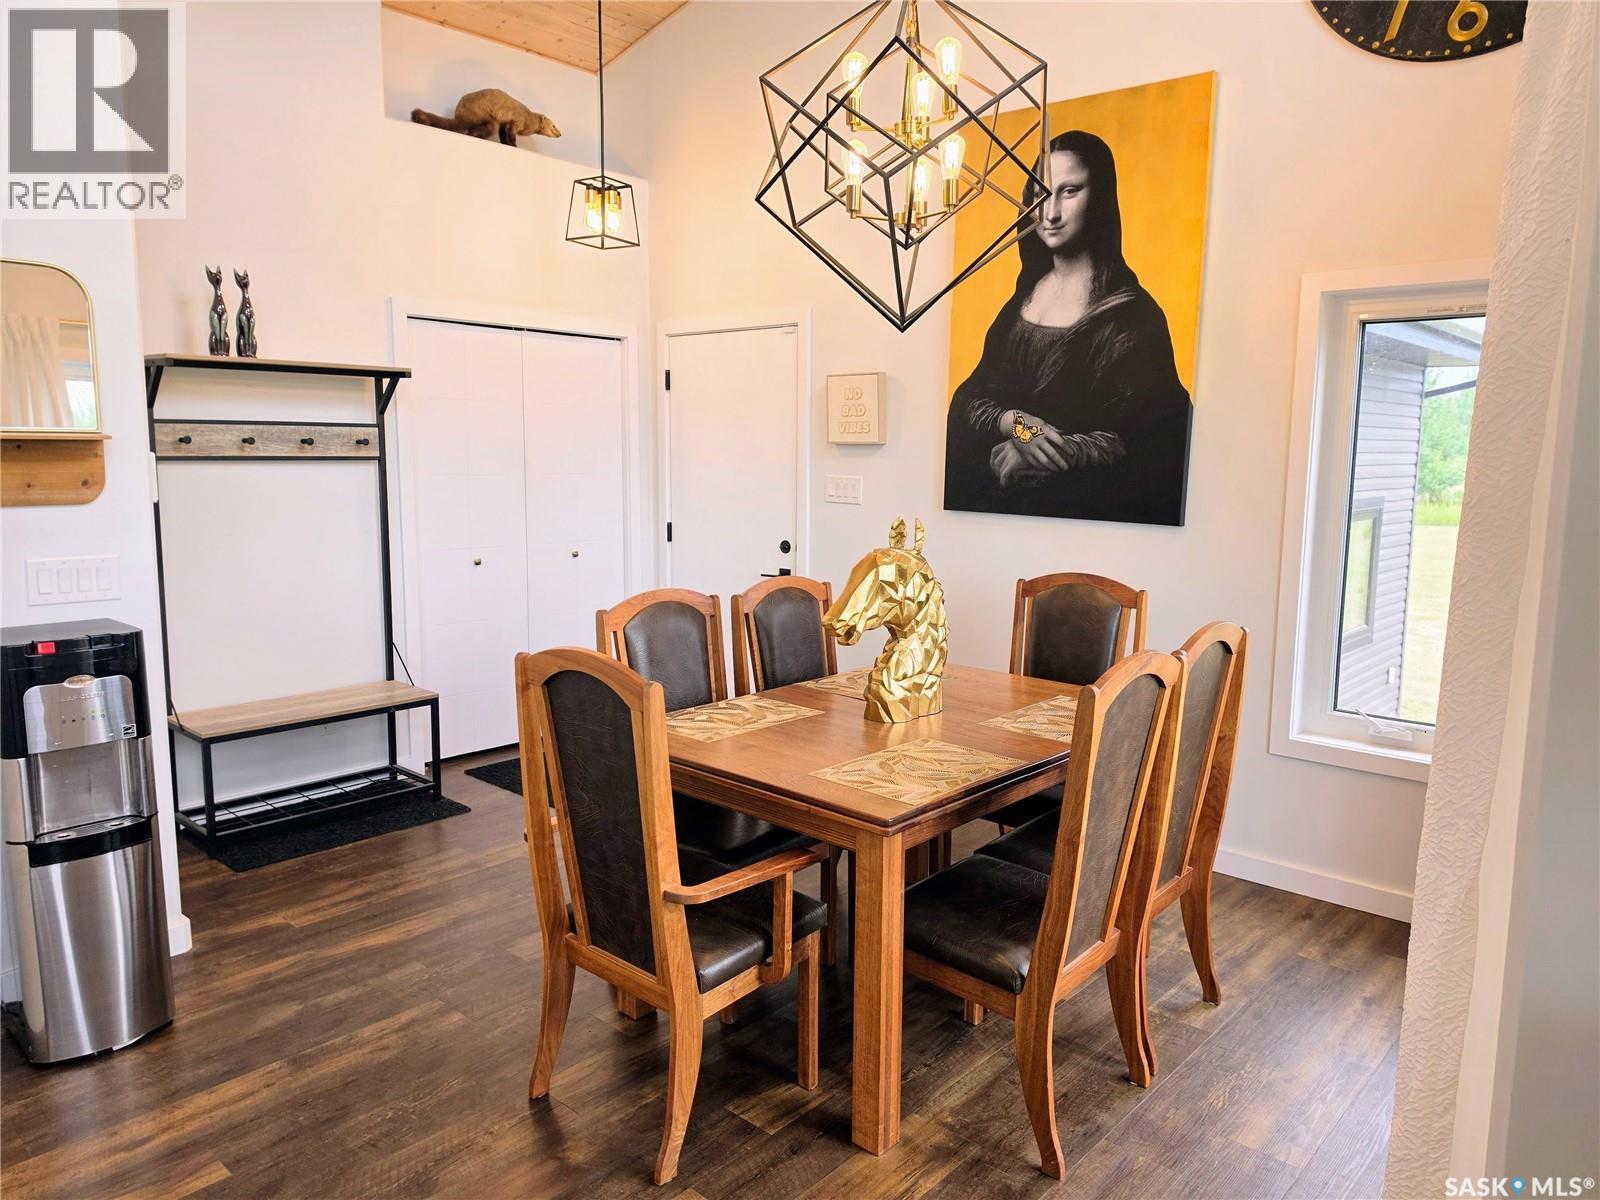
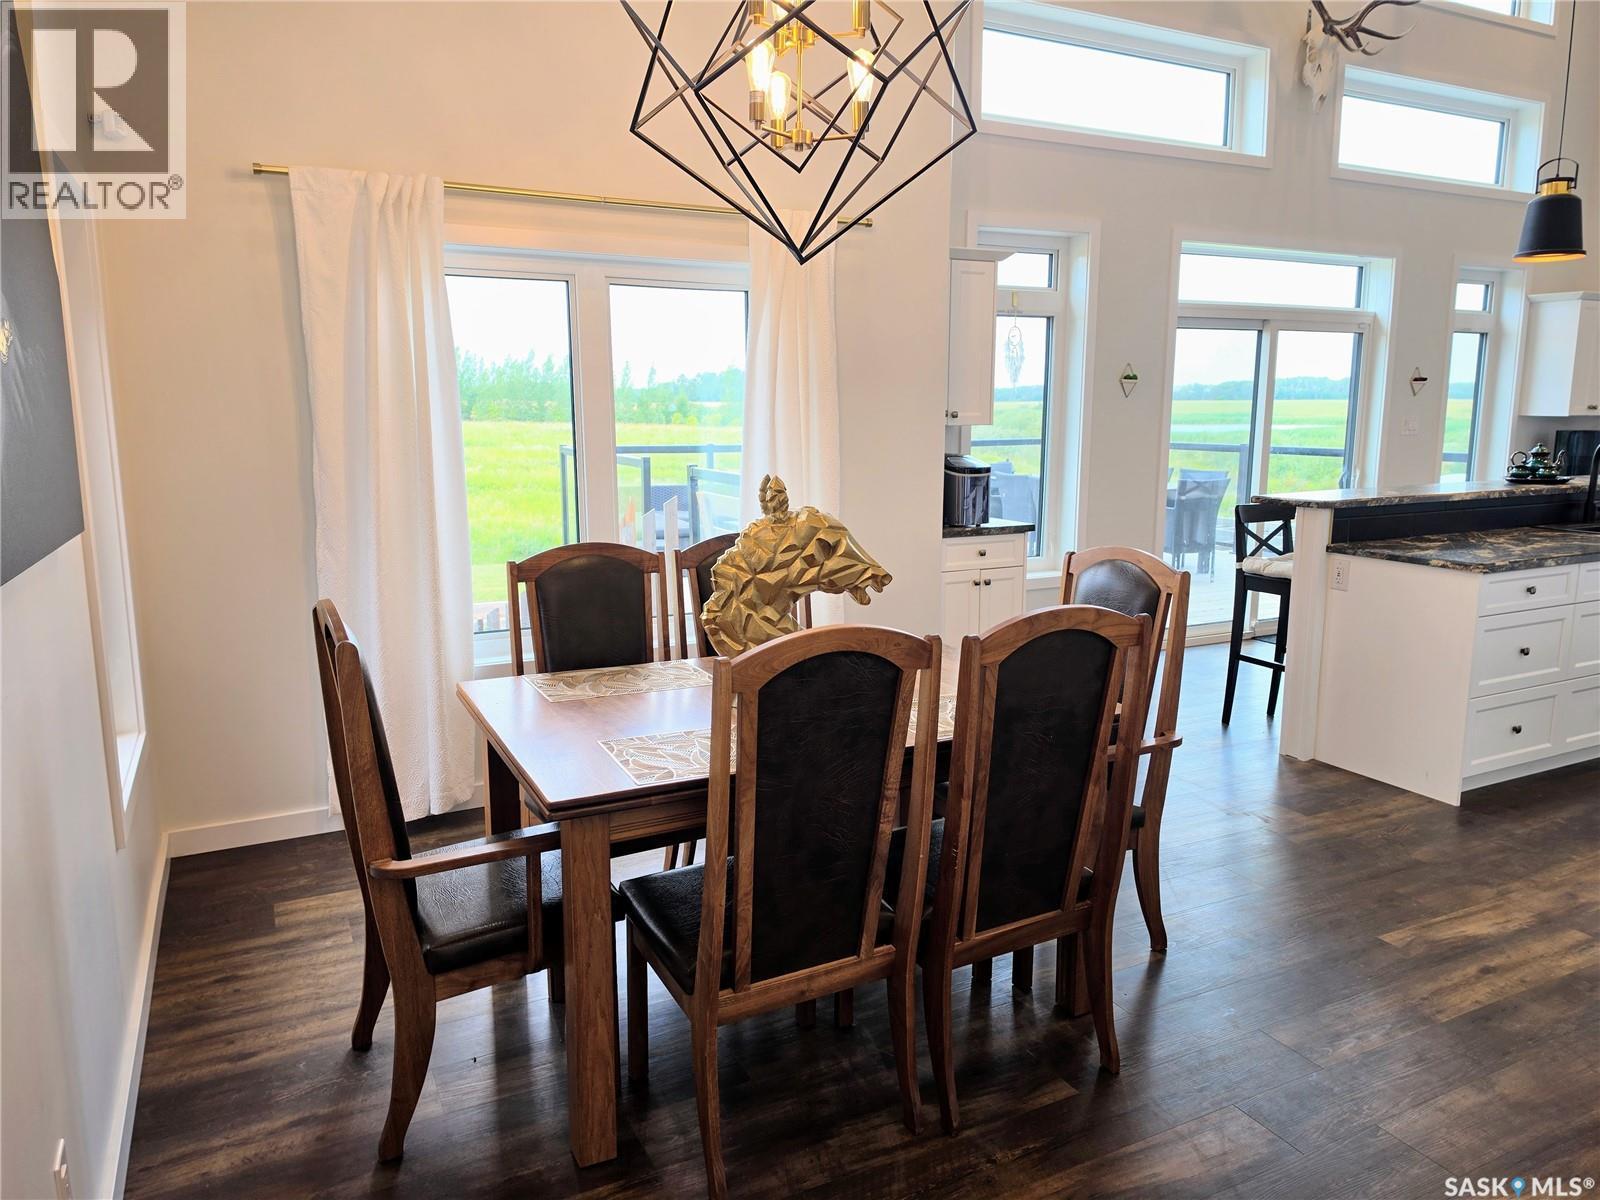
162 Lucien Lakeshore Drive, Lucien Lake, SK - Indoor Photo Showing Dining Room
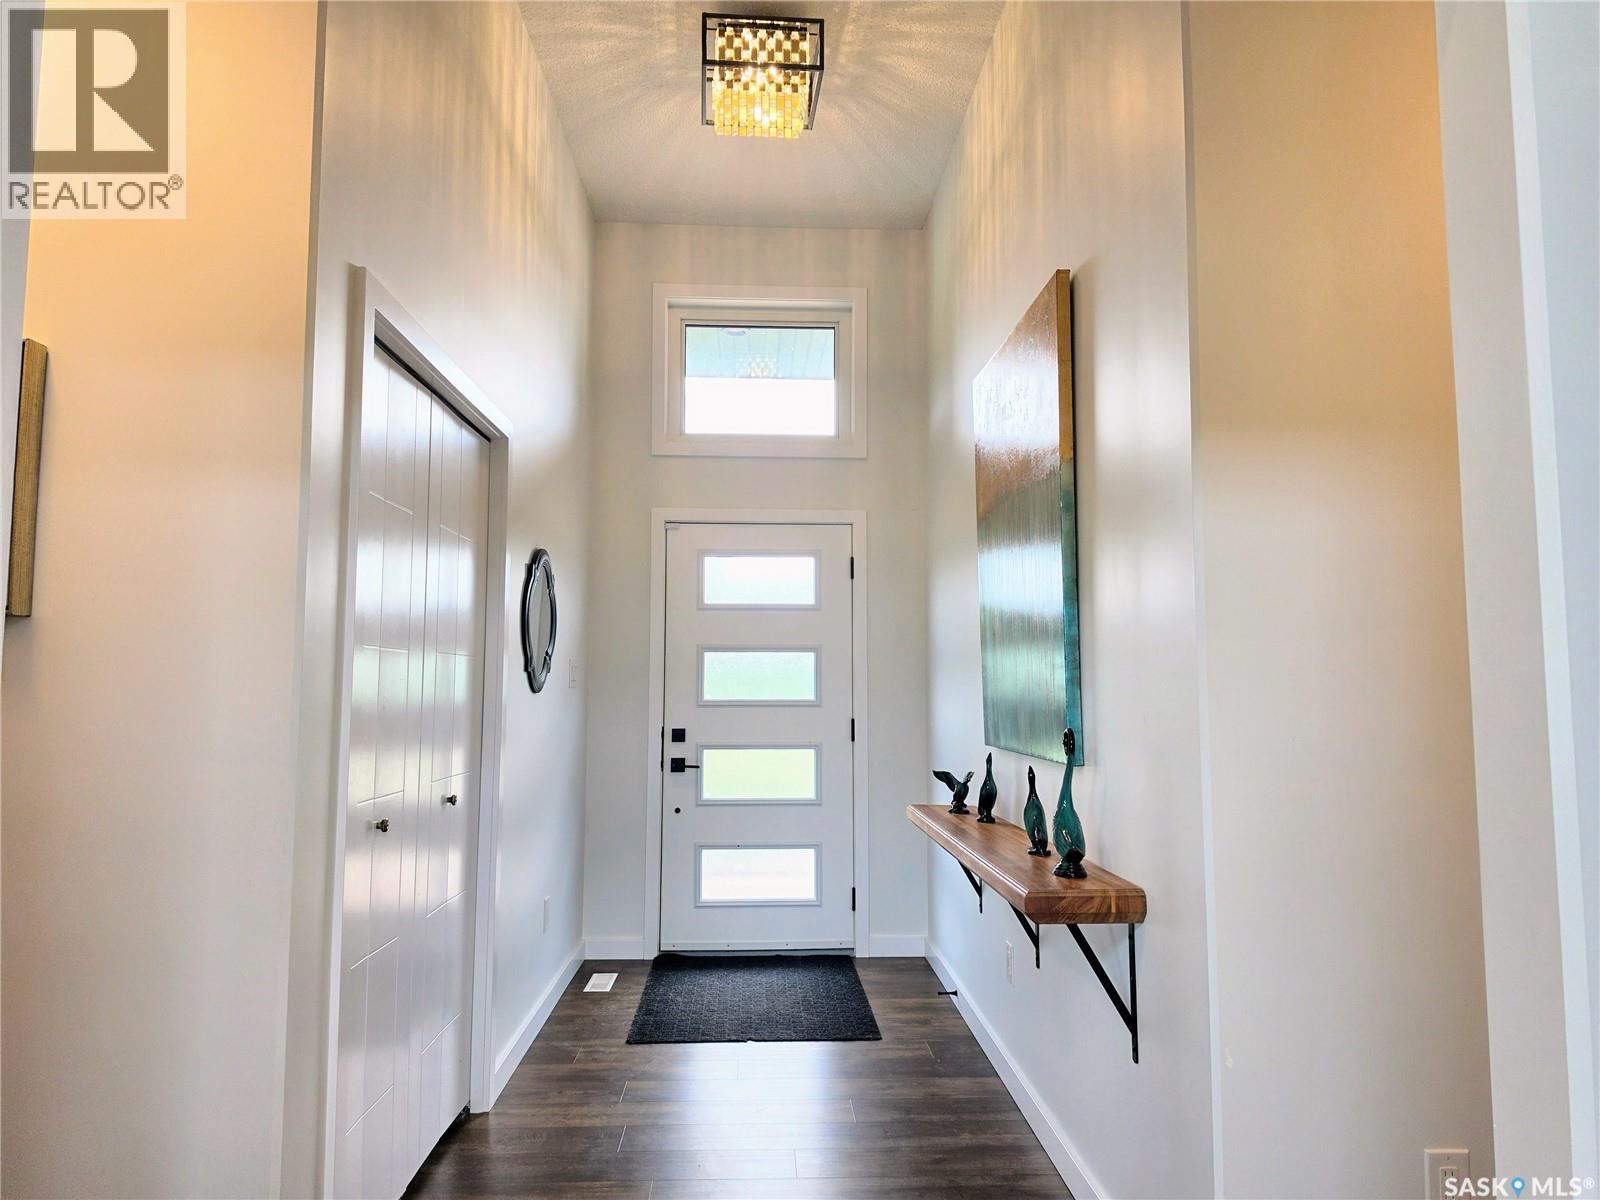
162 Lucien Lakeshore Drive, Lucien Lake, SK - Indoor Photo Showing Other Room
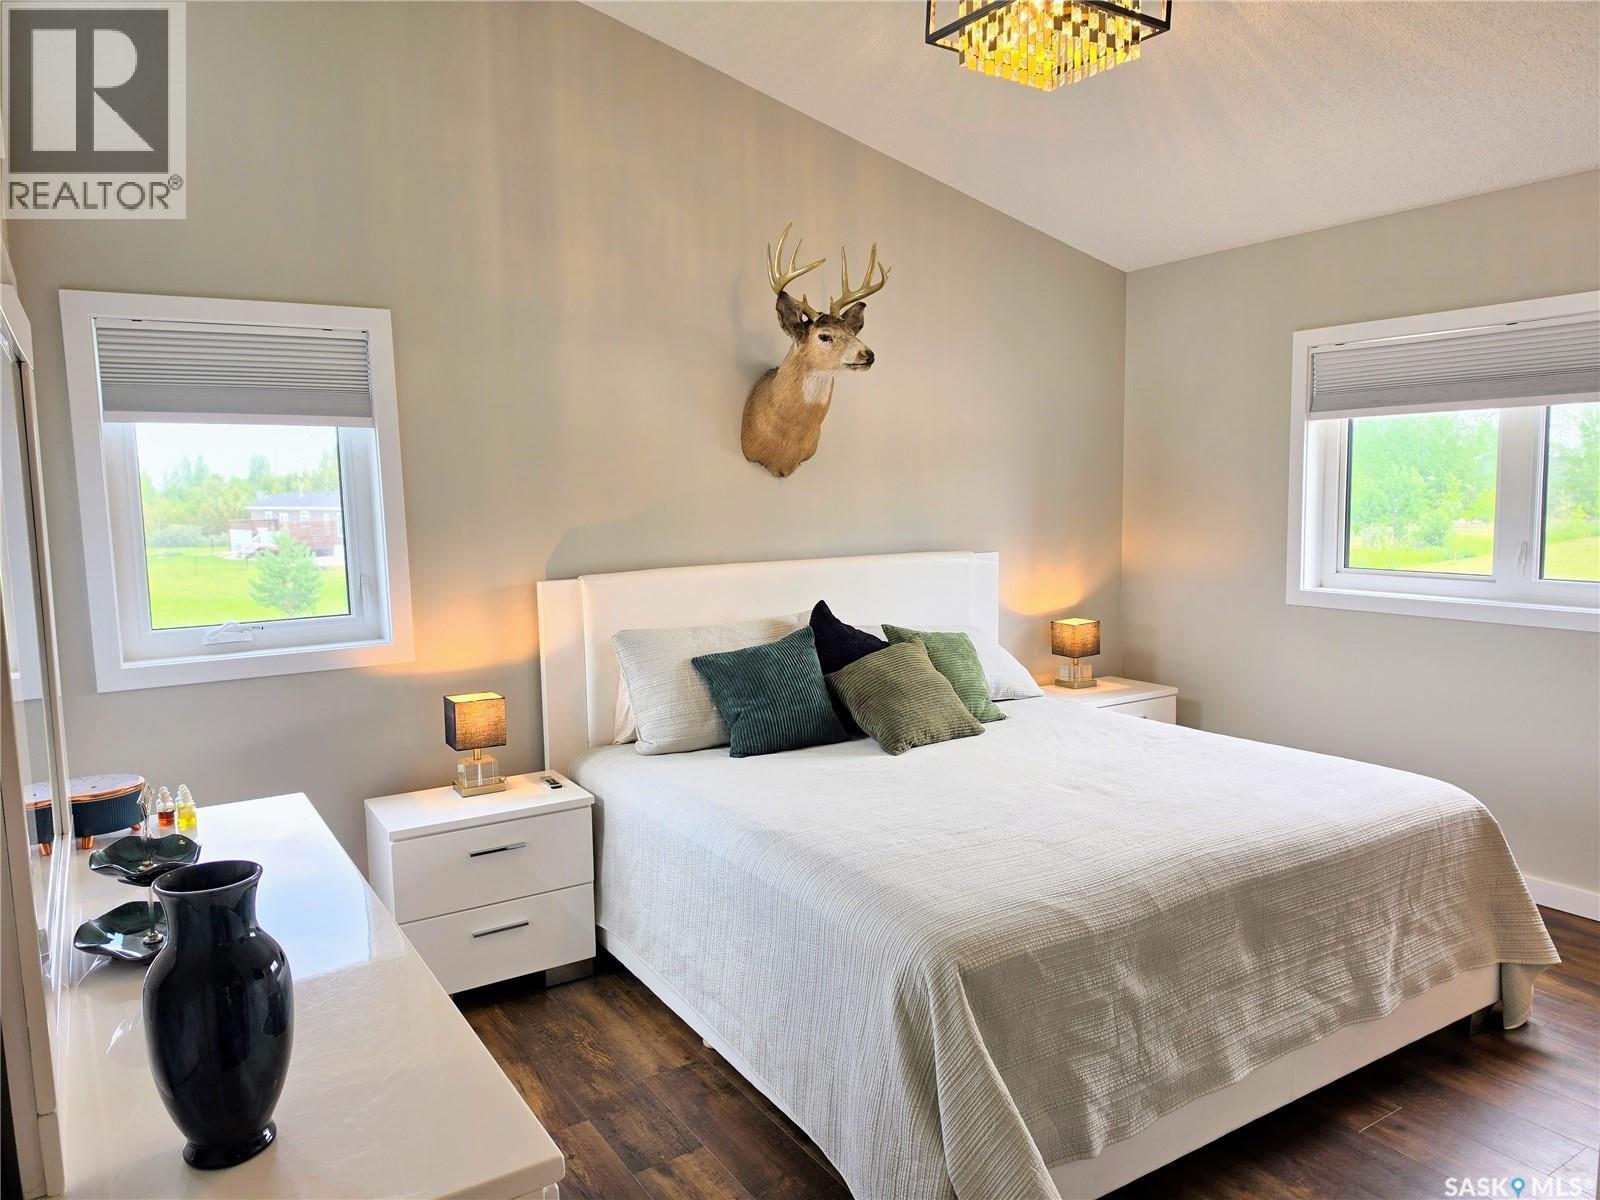
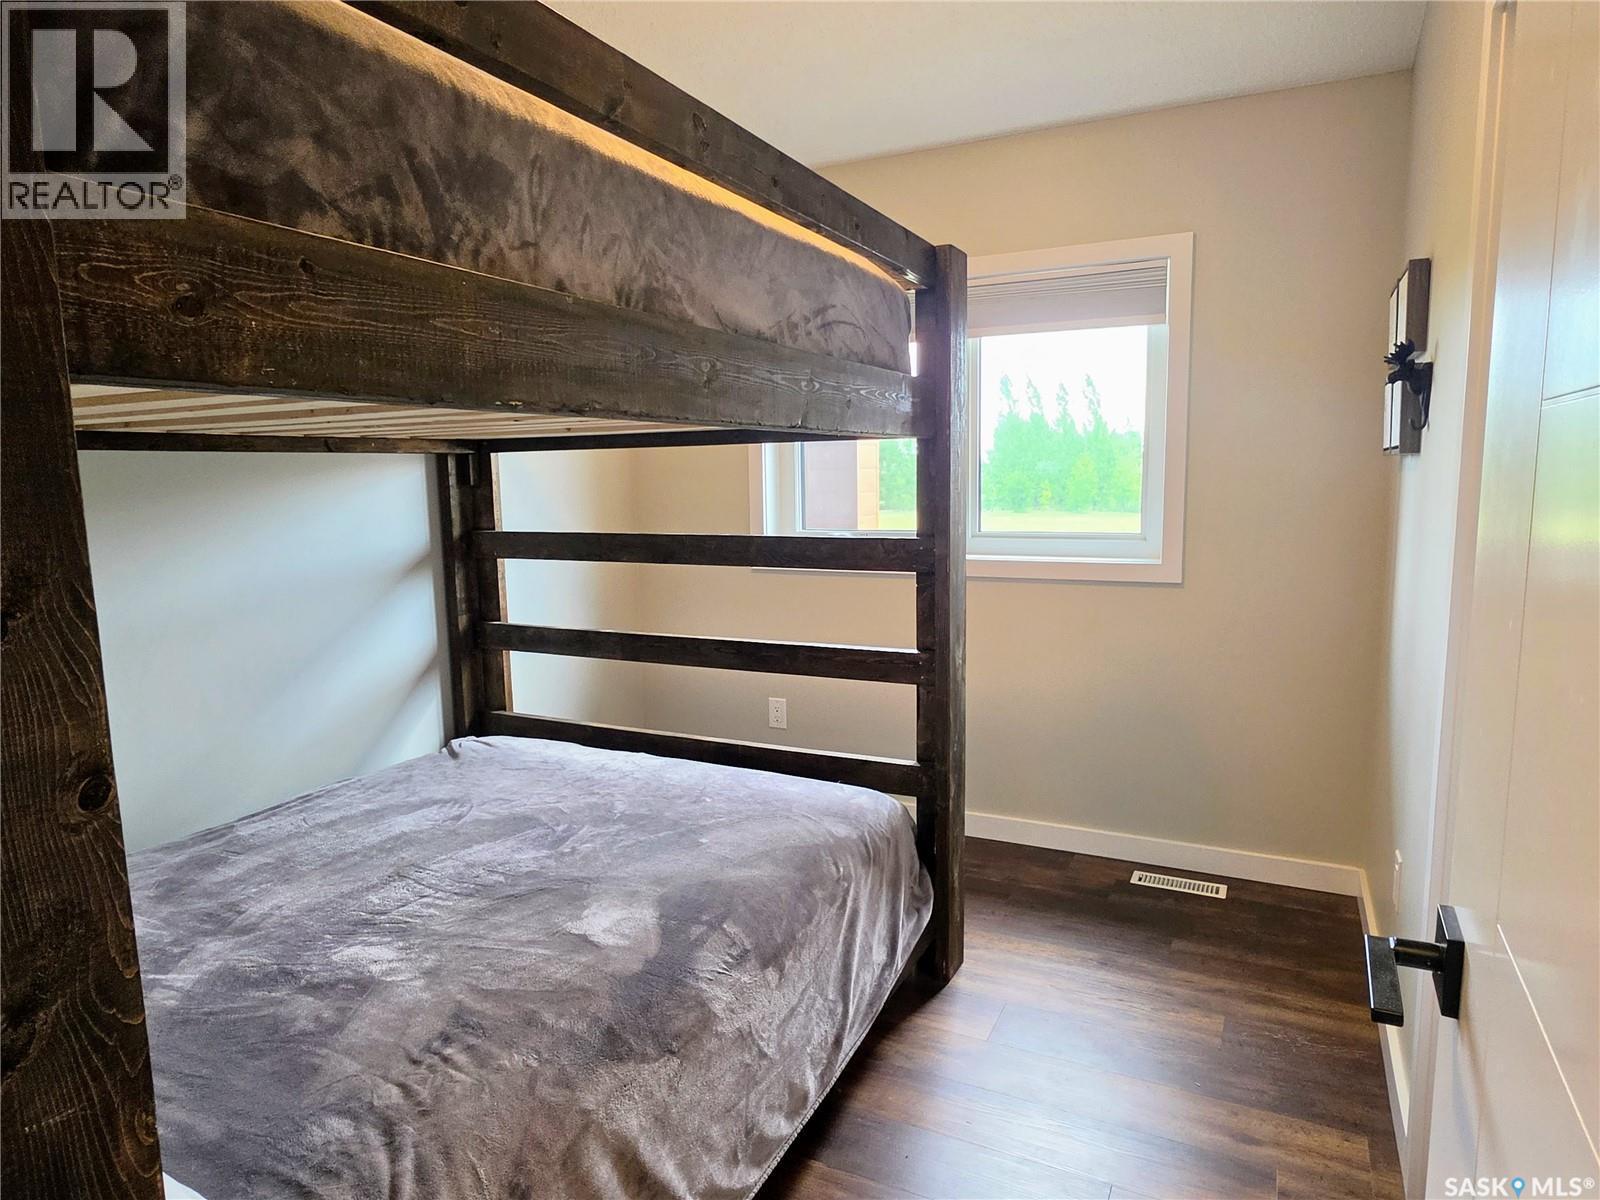
162 Lucien Lakeshore Drive, Lucien Lake, SK - Indoor Photo Showing Bedroom
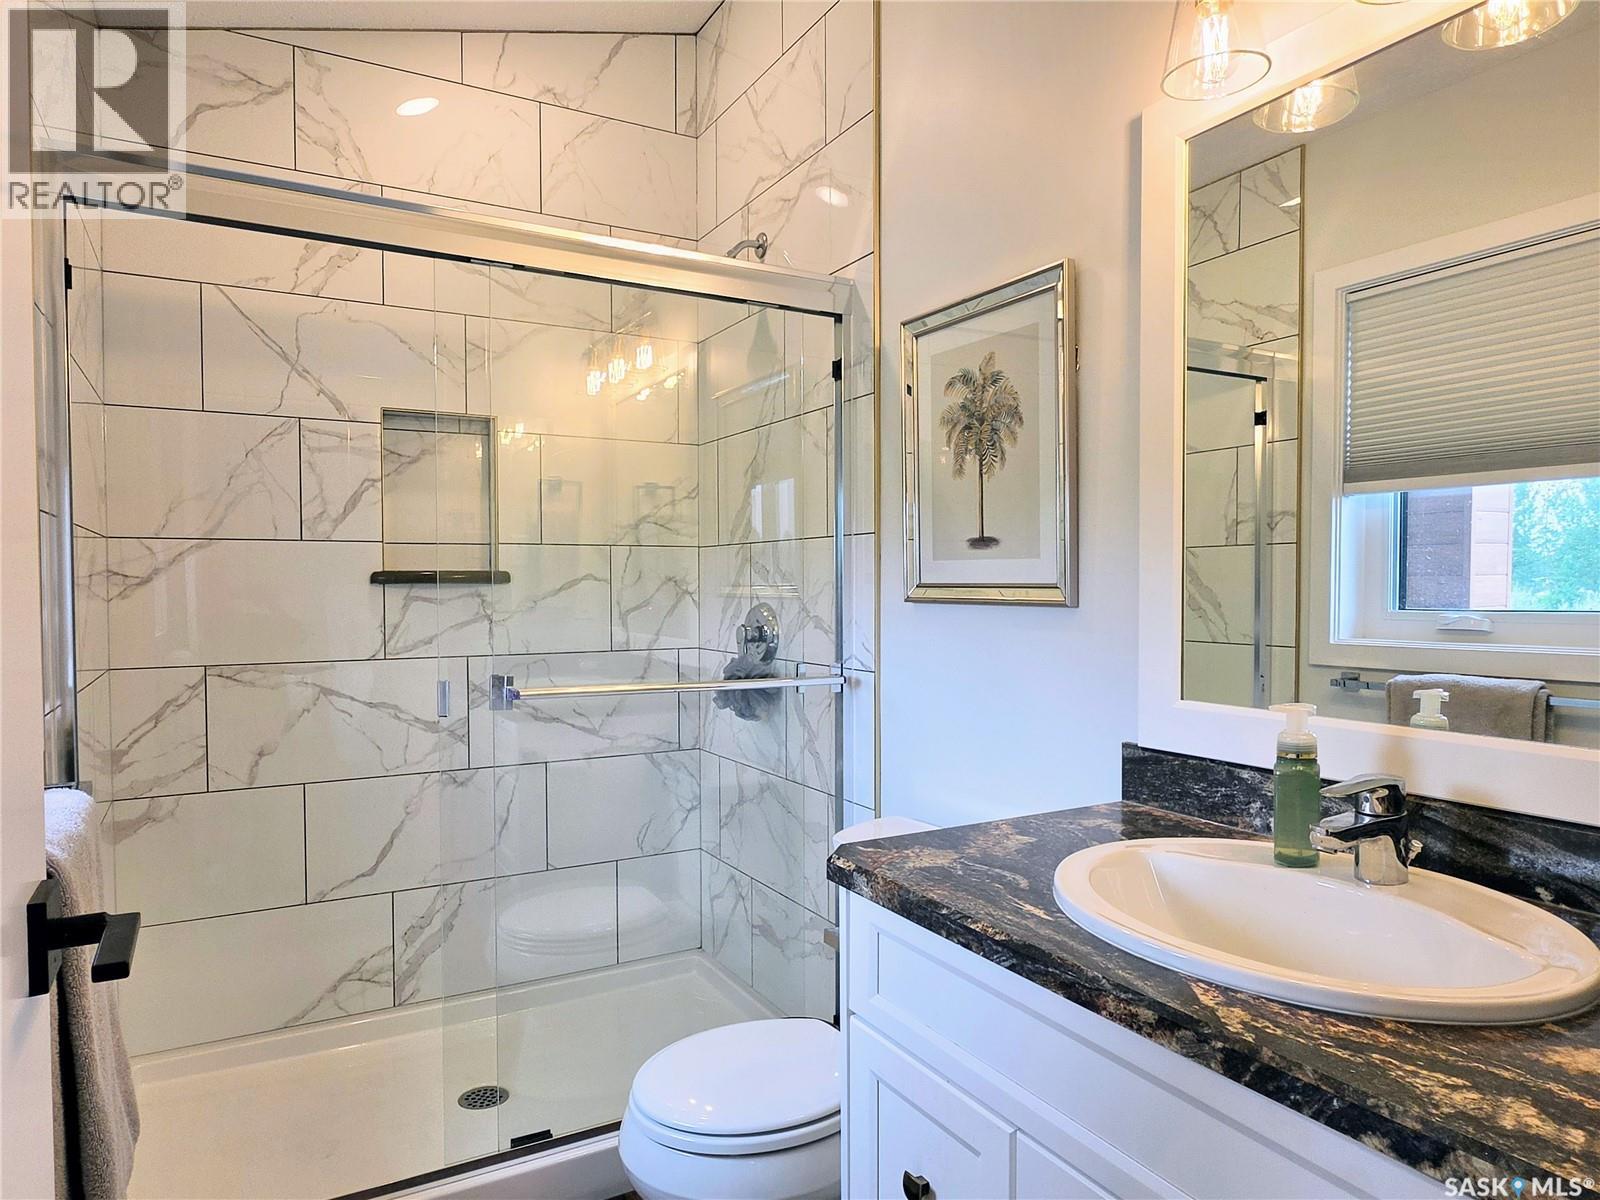
162 Lucien Lakeshore Drive, Lucien Lake, SK - Indoor Photo Showing Bathroom
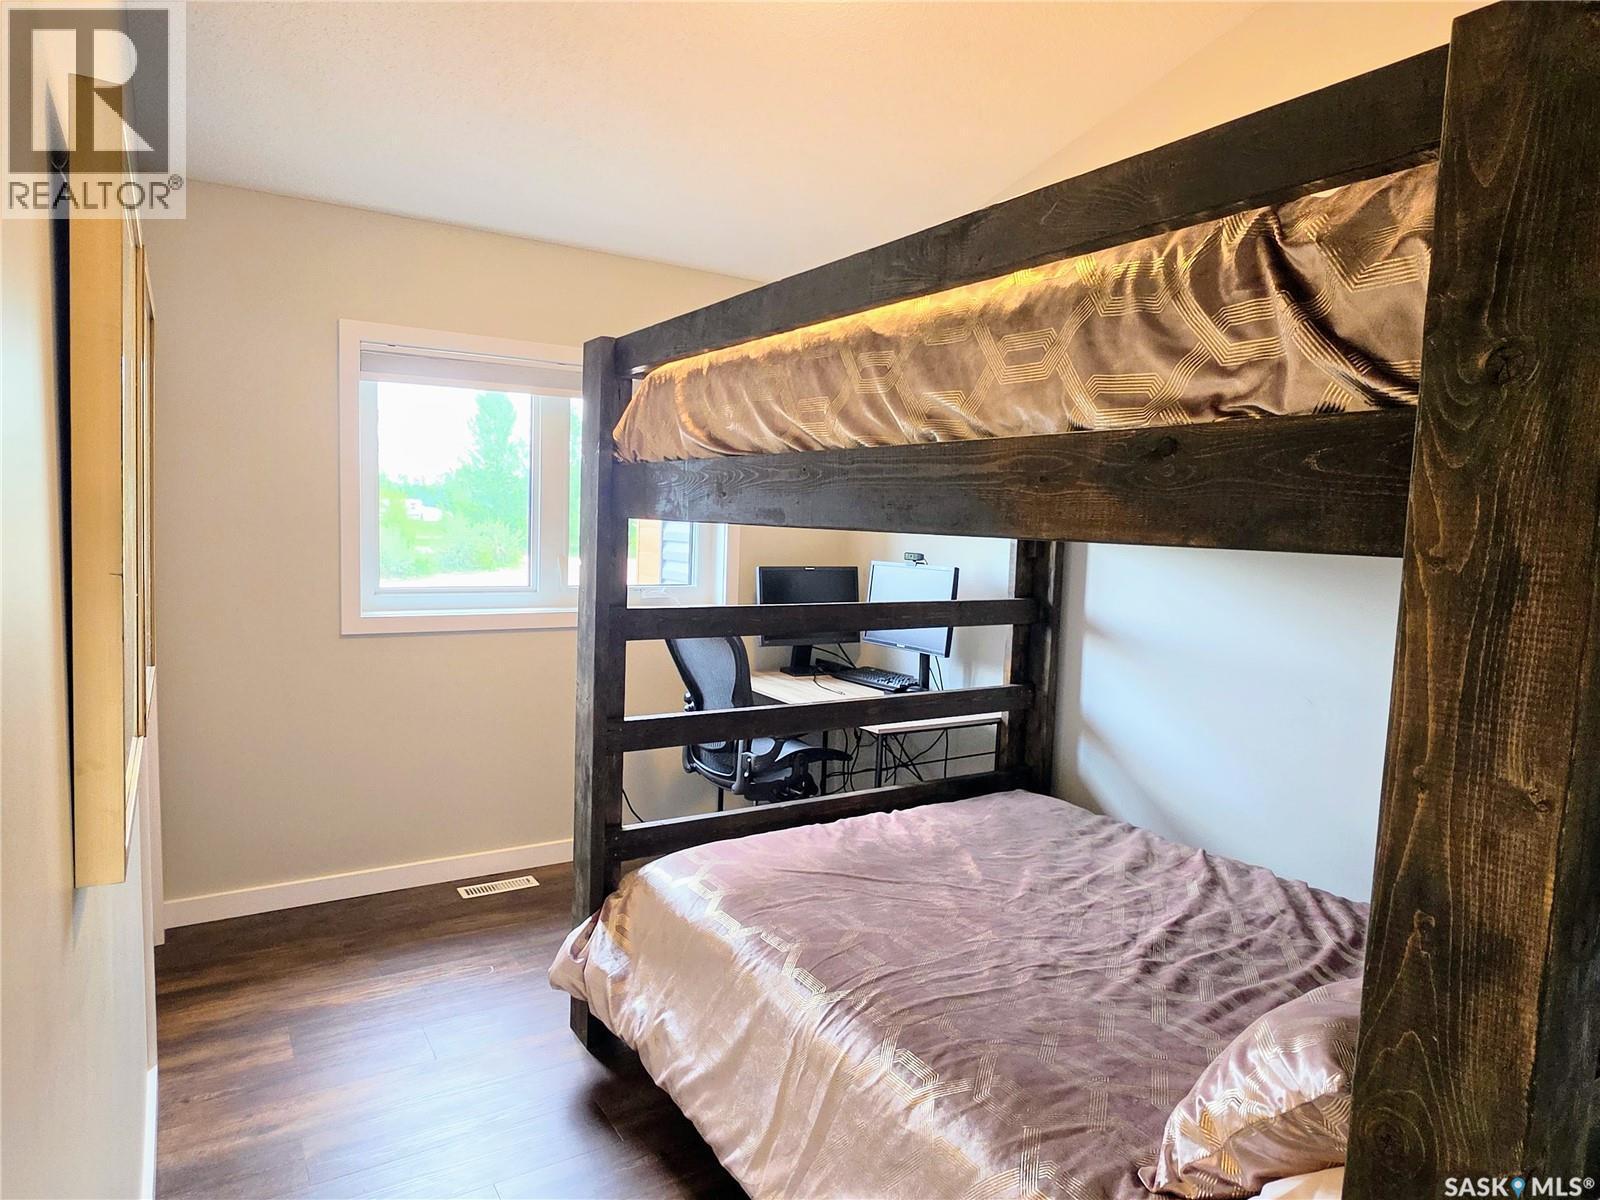
162 Lucien Lakeshore Drive, Lucien Lake, SK - Indoor Photo Showing Bedroom
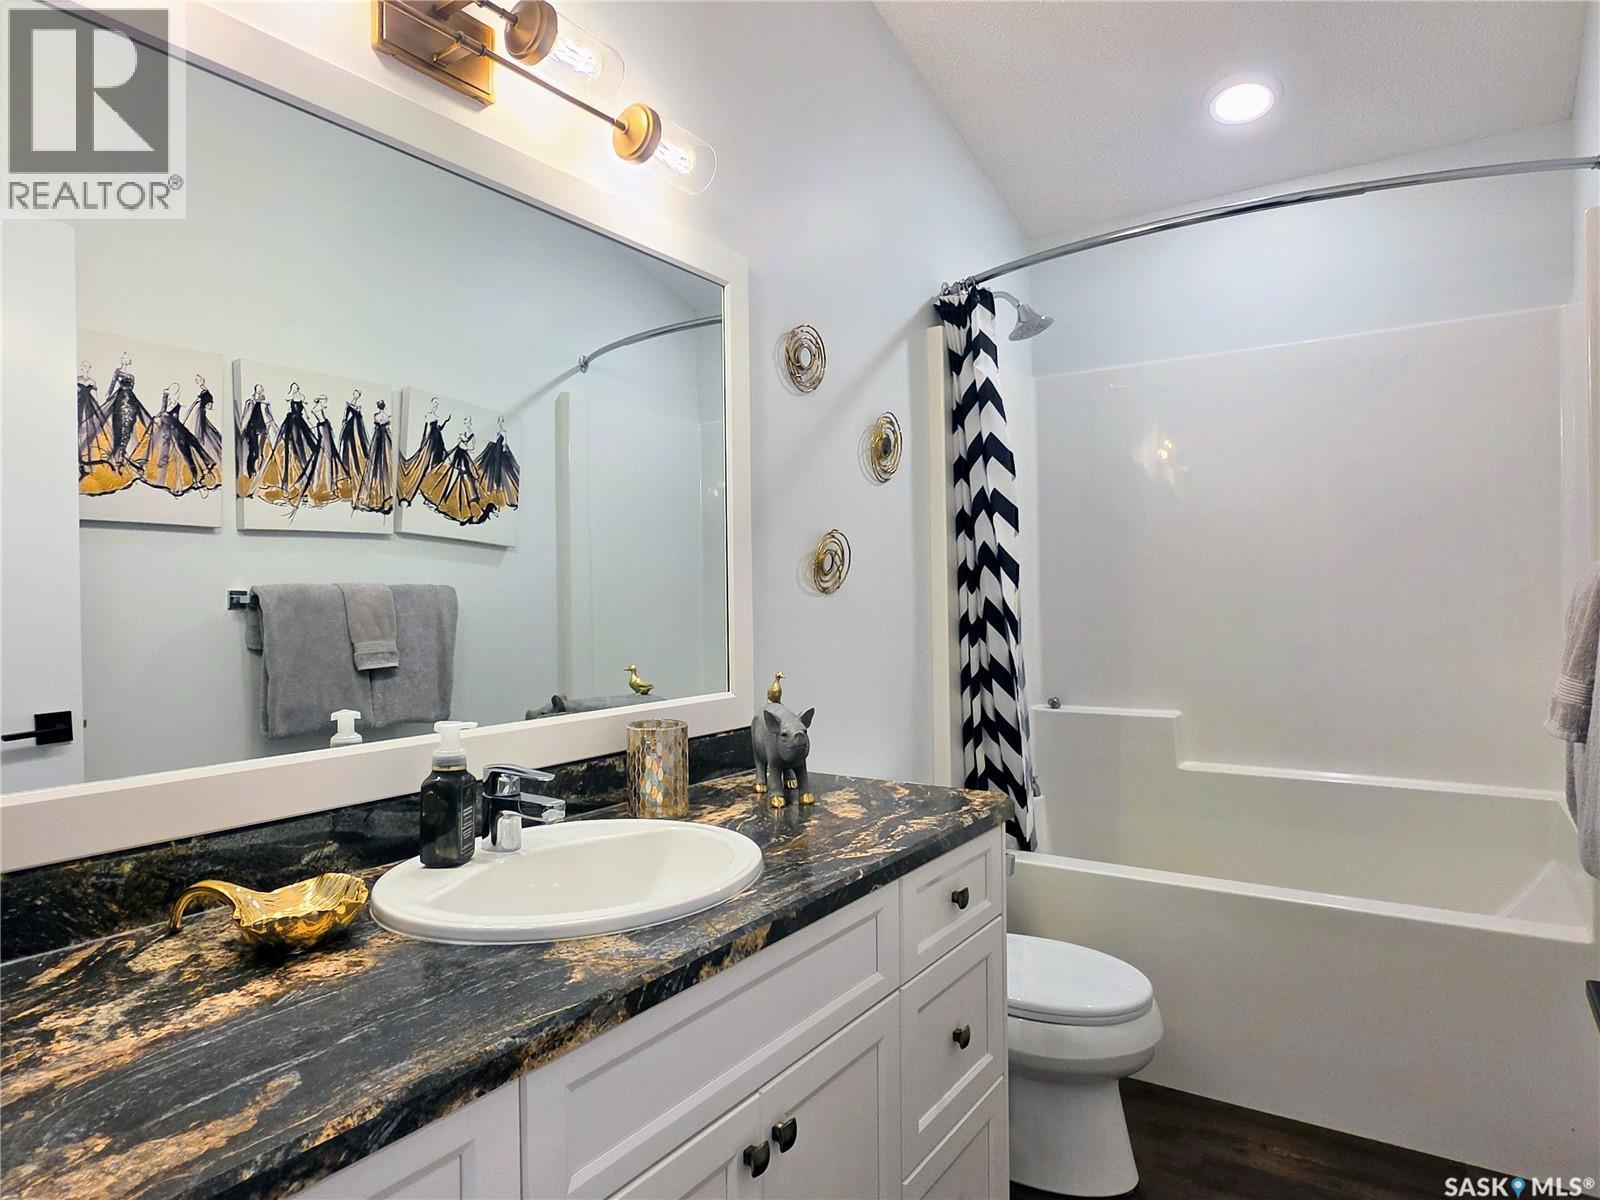
162 Lucien Lakeshore Drive, Lucien Lake, SK - Indoor Photo Showing Bathroom
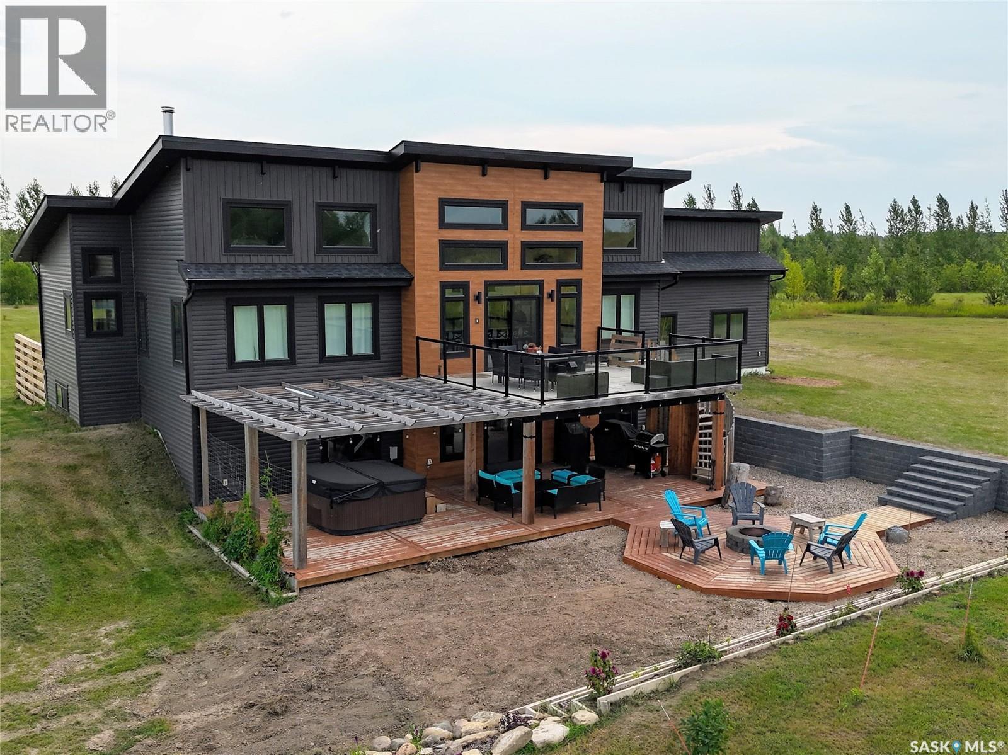
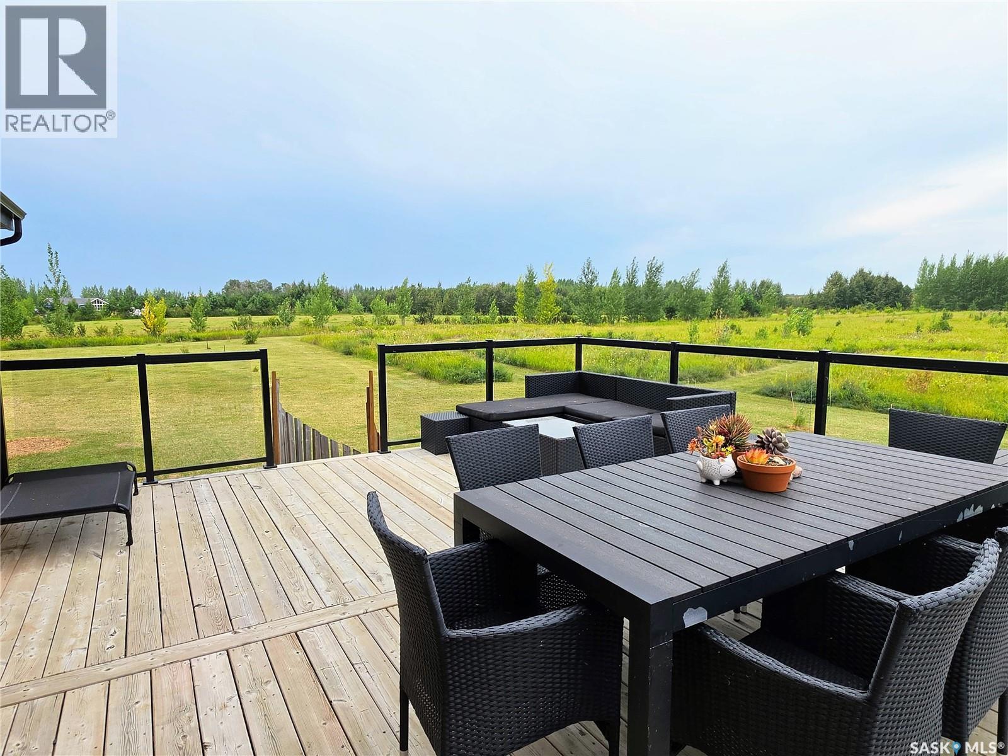
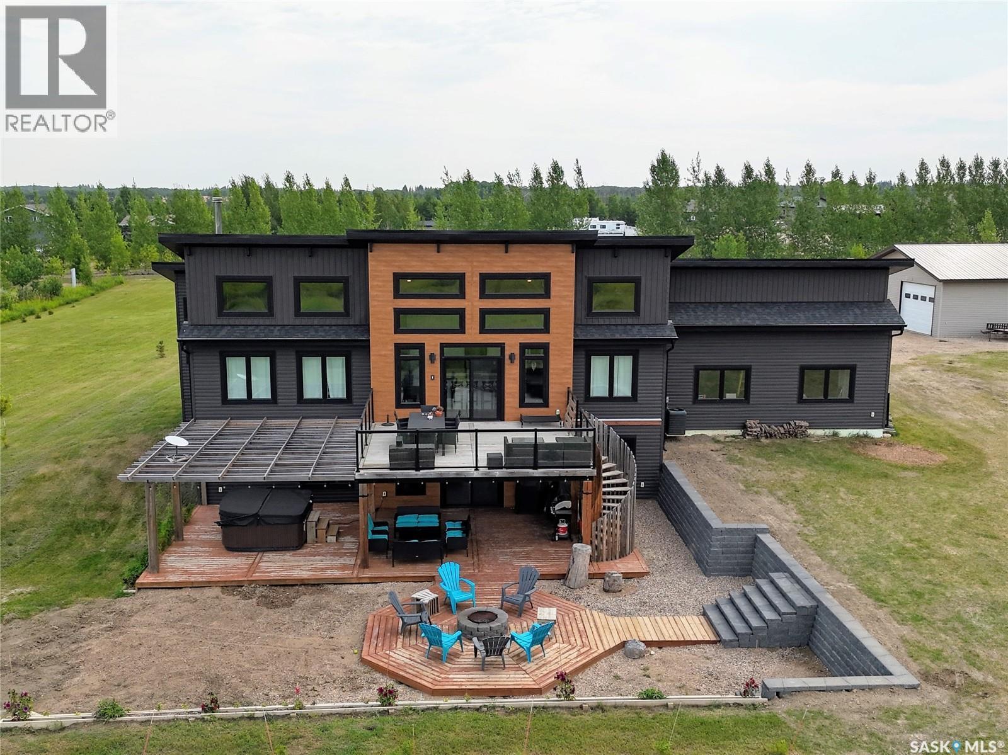
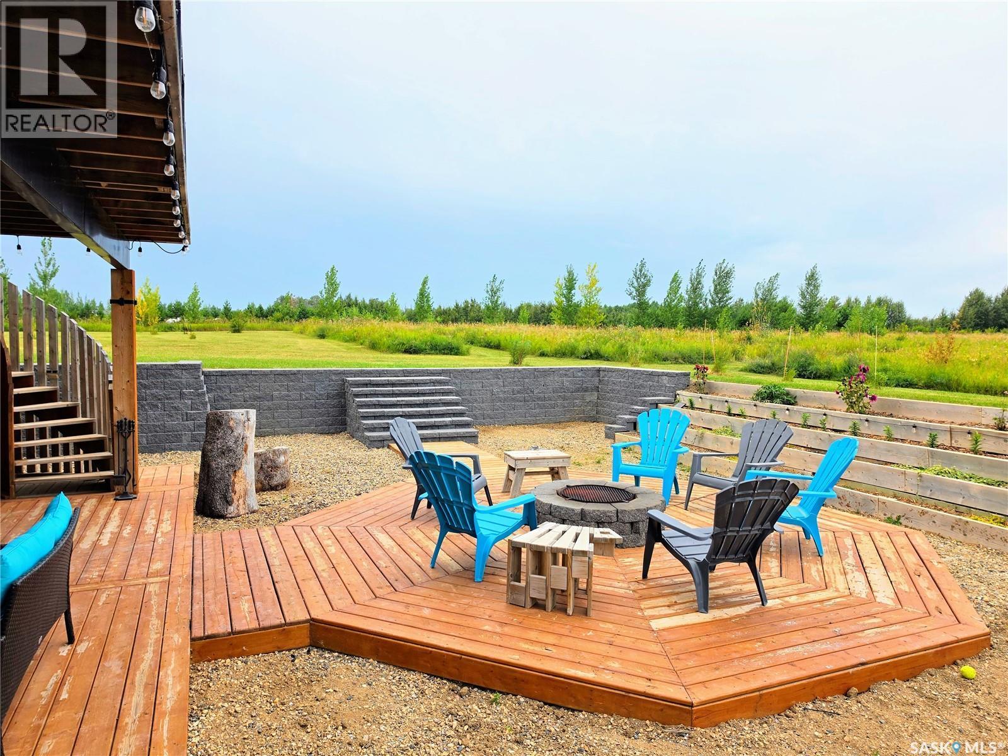
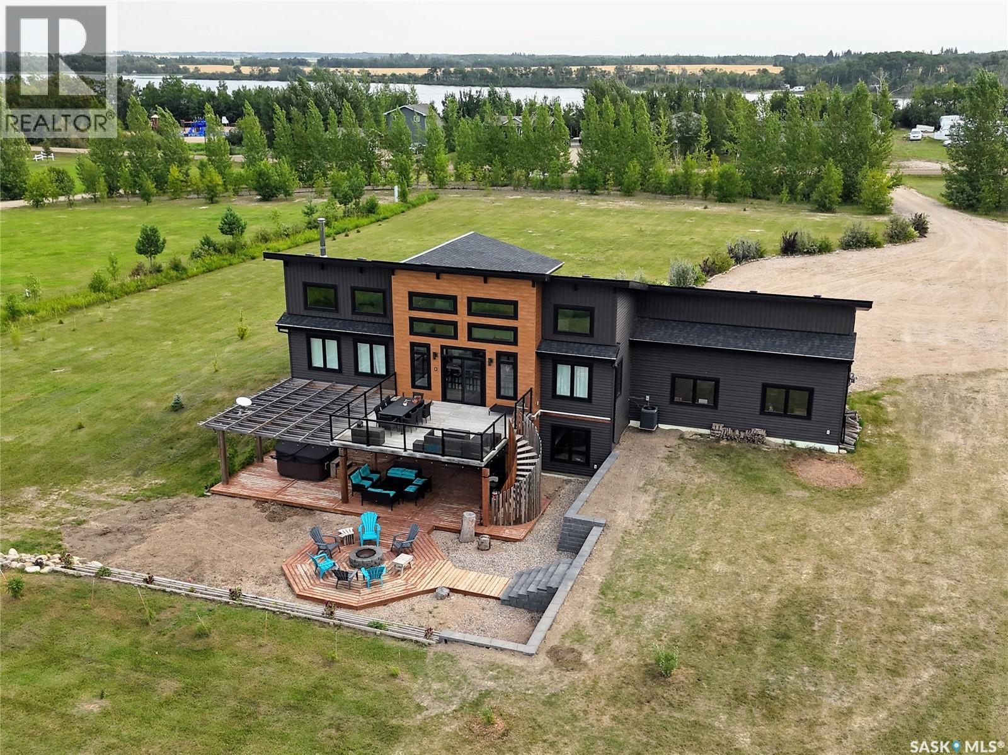
162 Lucien Lakeshore Drive, Lucien Lake, SK - Outdoor With Deck Patio Veranda With Exterior
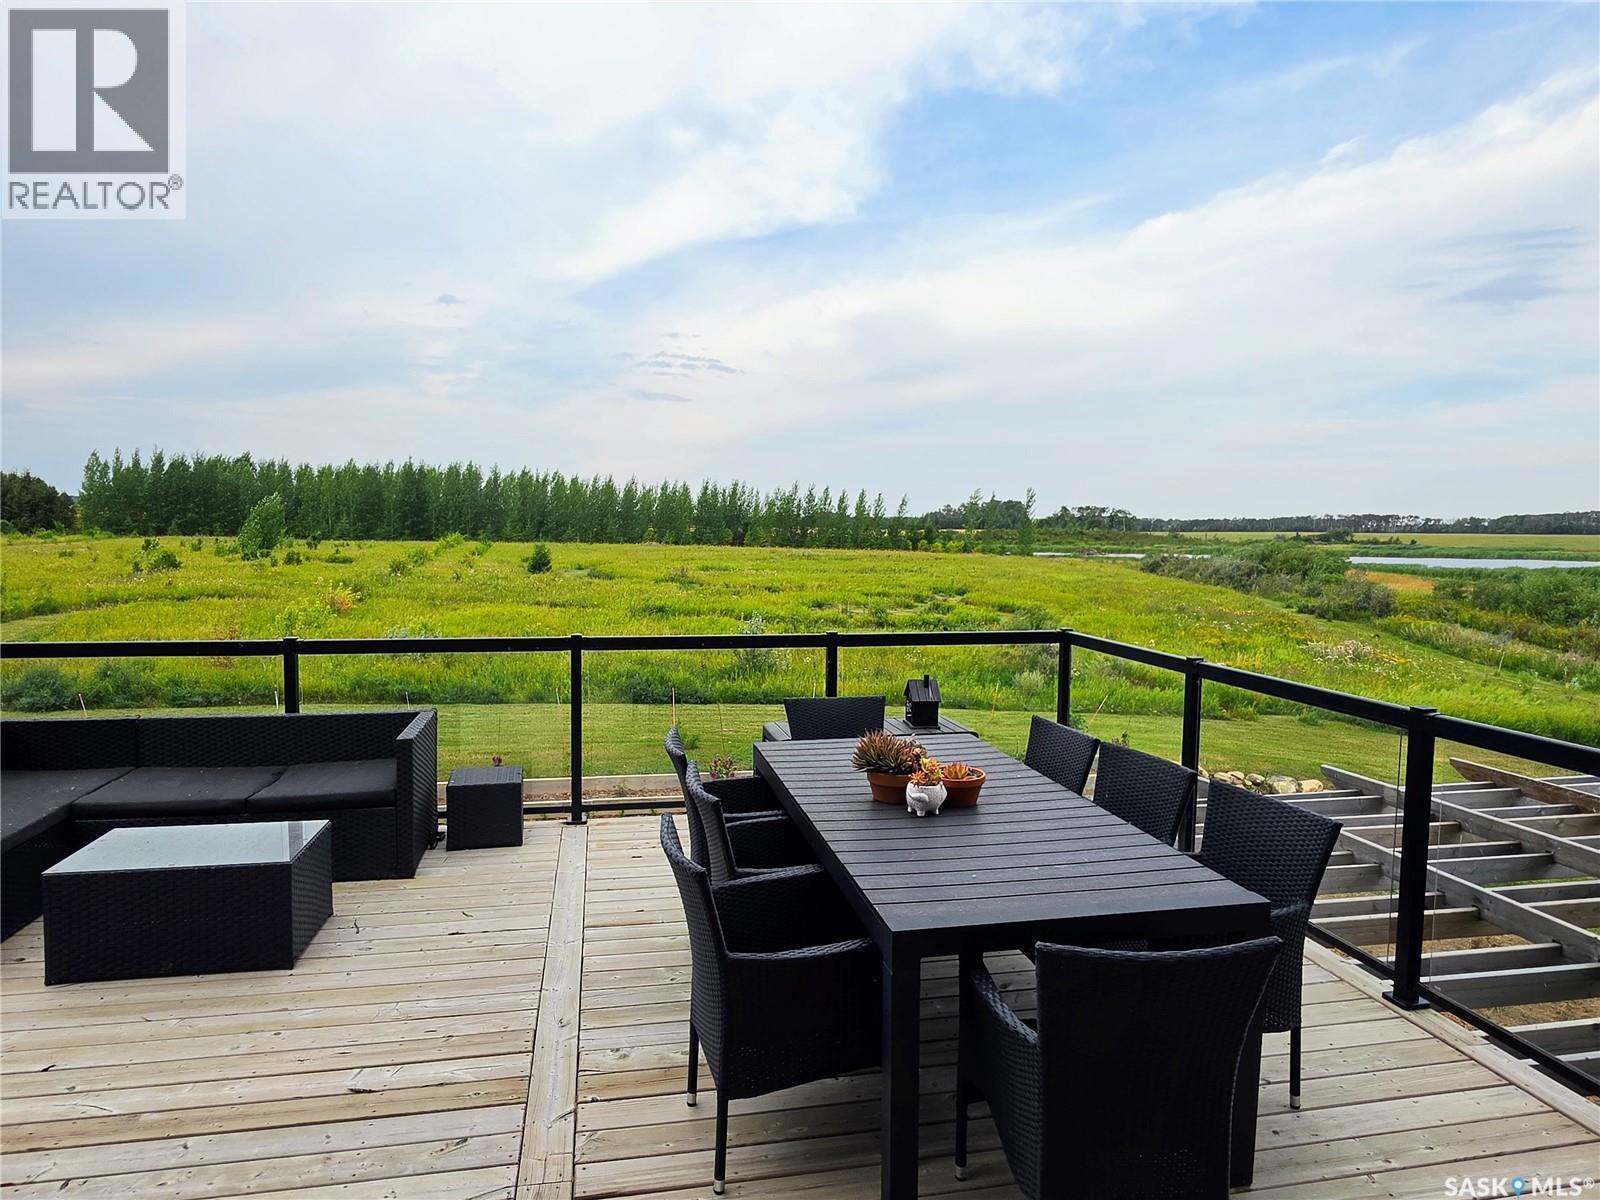
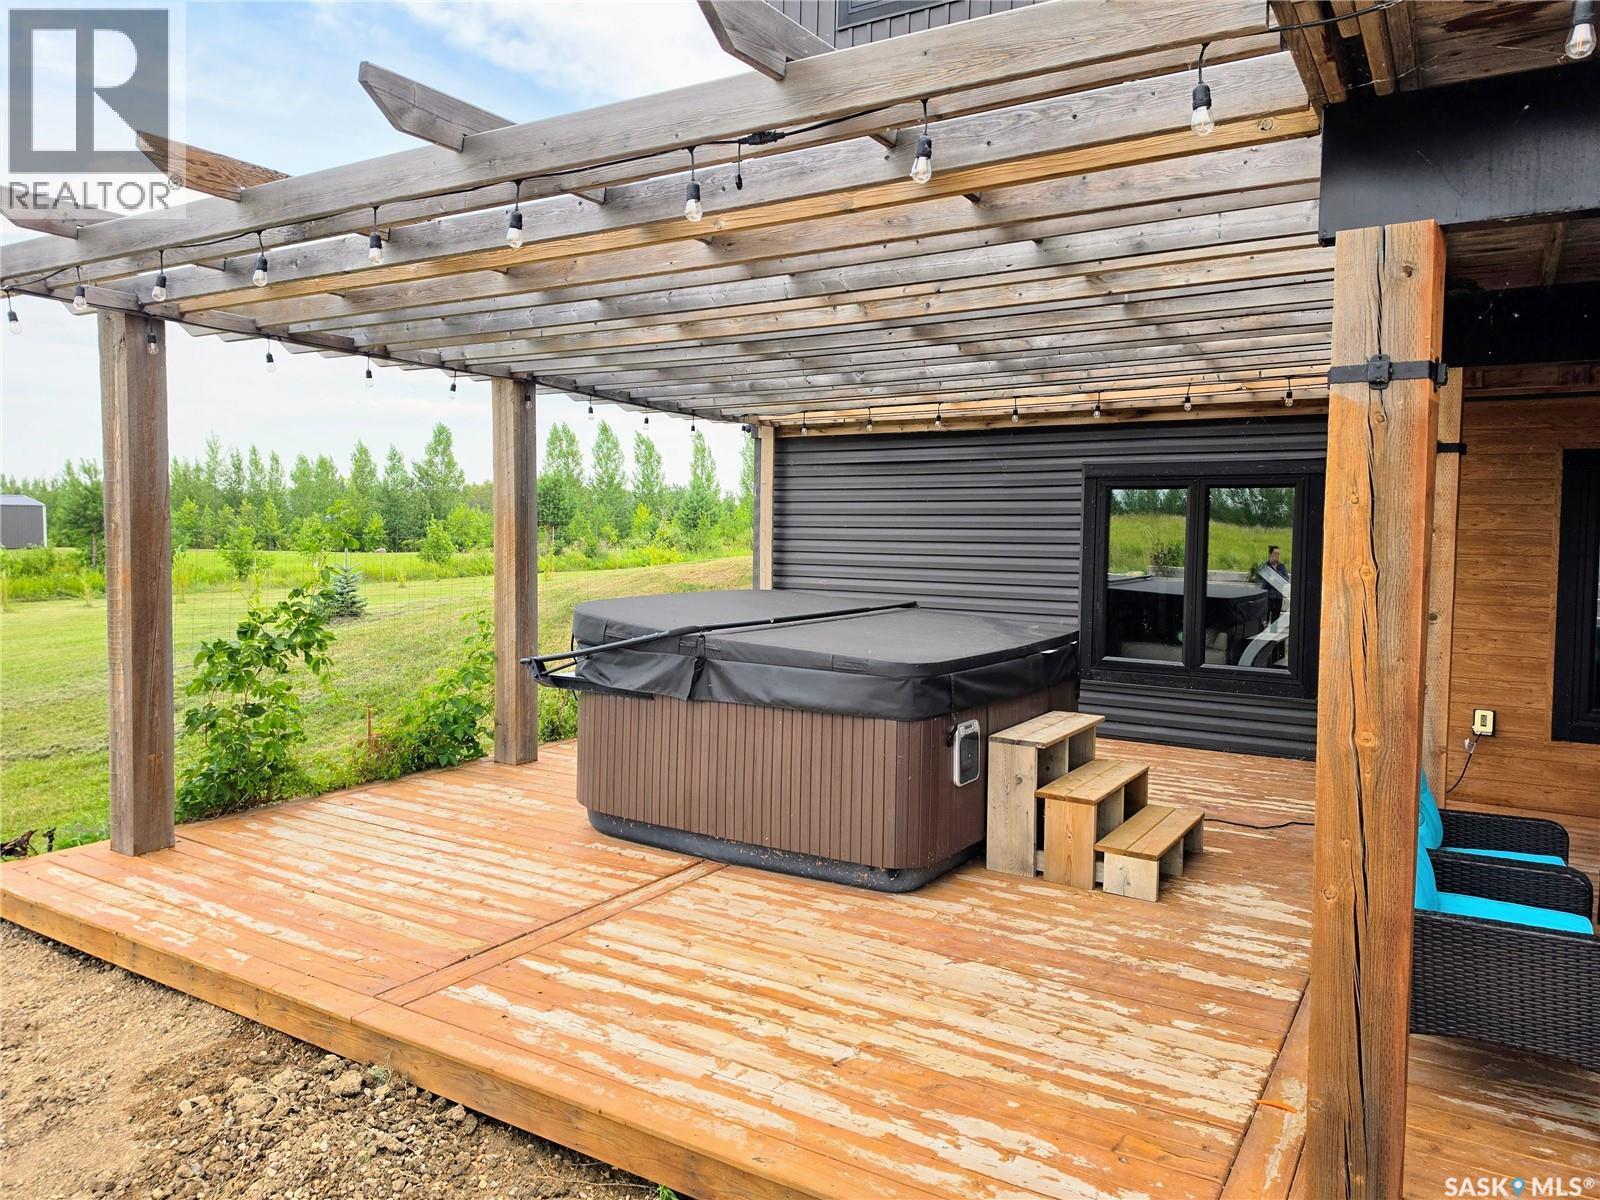
162 Lucien Lakeshore Drive, Lucien Lake, SK - Outdoor With Deck Patio Veranda With View
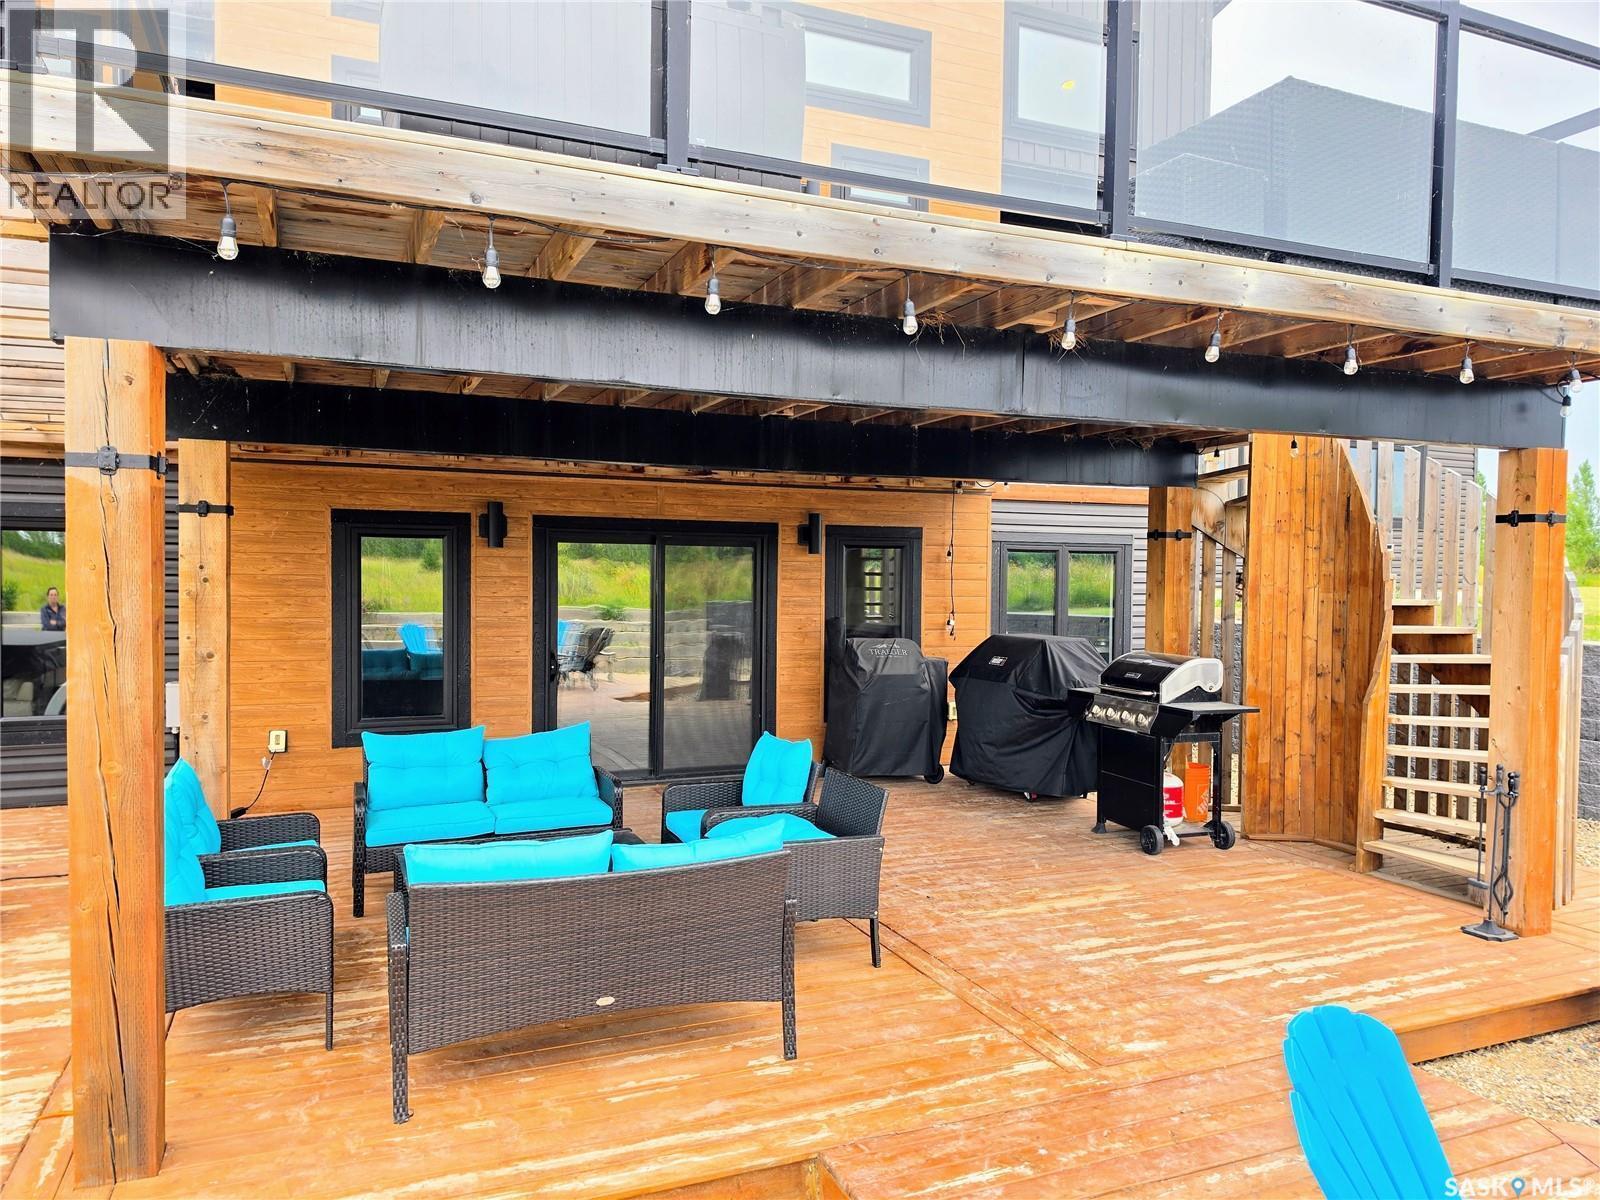
162 Lucien Lakeshore Drive, Lucien Lake, SK - Outdoor With Deck Patio Veranda
162 Lucien Lakeshore Drive, Lucien Lake, SK - Outdoor With Deck Patio Veranda With Exterior
162 Lucien Lakeshore Drive, Lucien Lake, SK - Outdoor With Deck Patio Veranda
162 Lucien Lakeshore Drive, Lucien Lake, SK - Outdoor With Deck Patio Veranda With Exterior
162 Lucien Lakeshore Drive, Lucien Lake, SK - Indoor Photo Showing Other Room
162 Lucien Lakeshore Drive, Lucien Lake, SK - Indoor
162 Lucien Lakeshore Drive, Lucien Lake, SK - Indoor Photo Showing Other Room
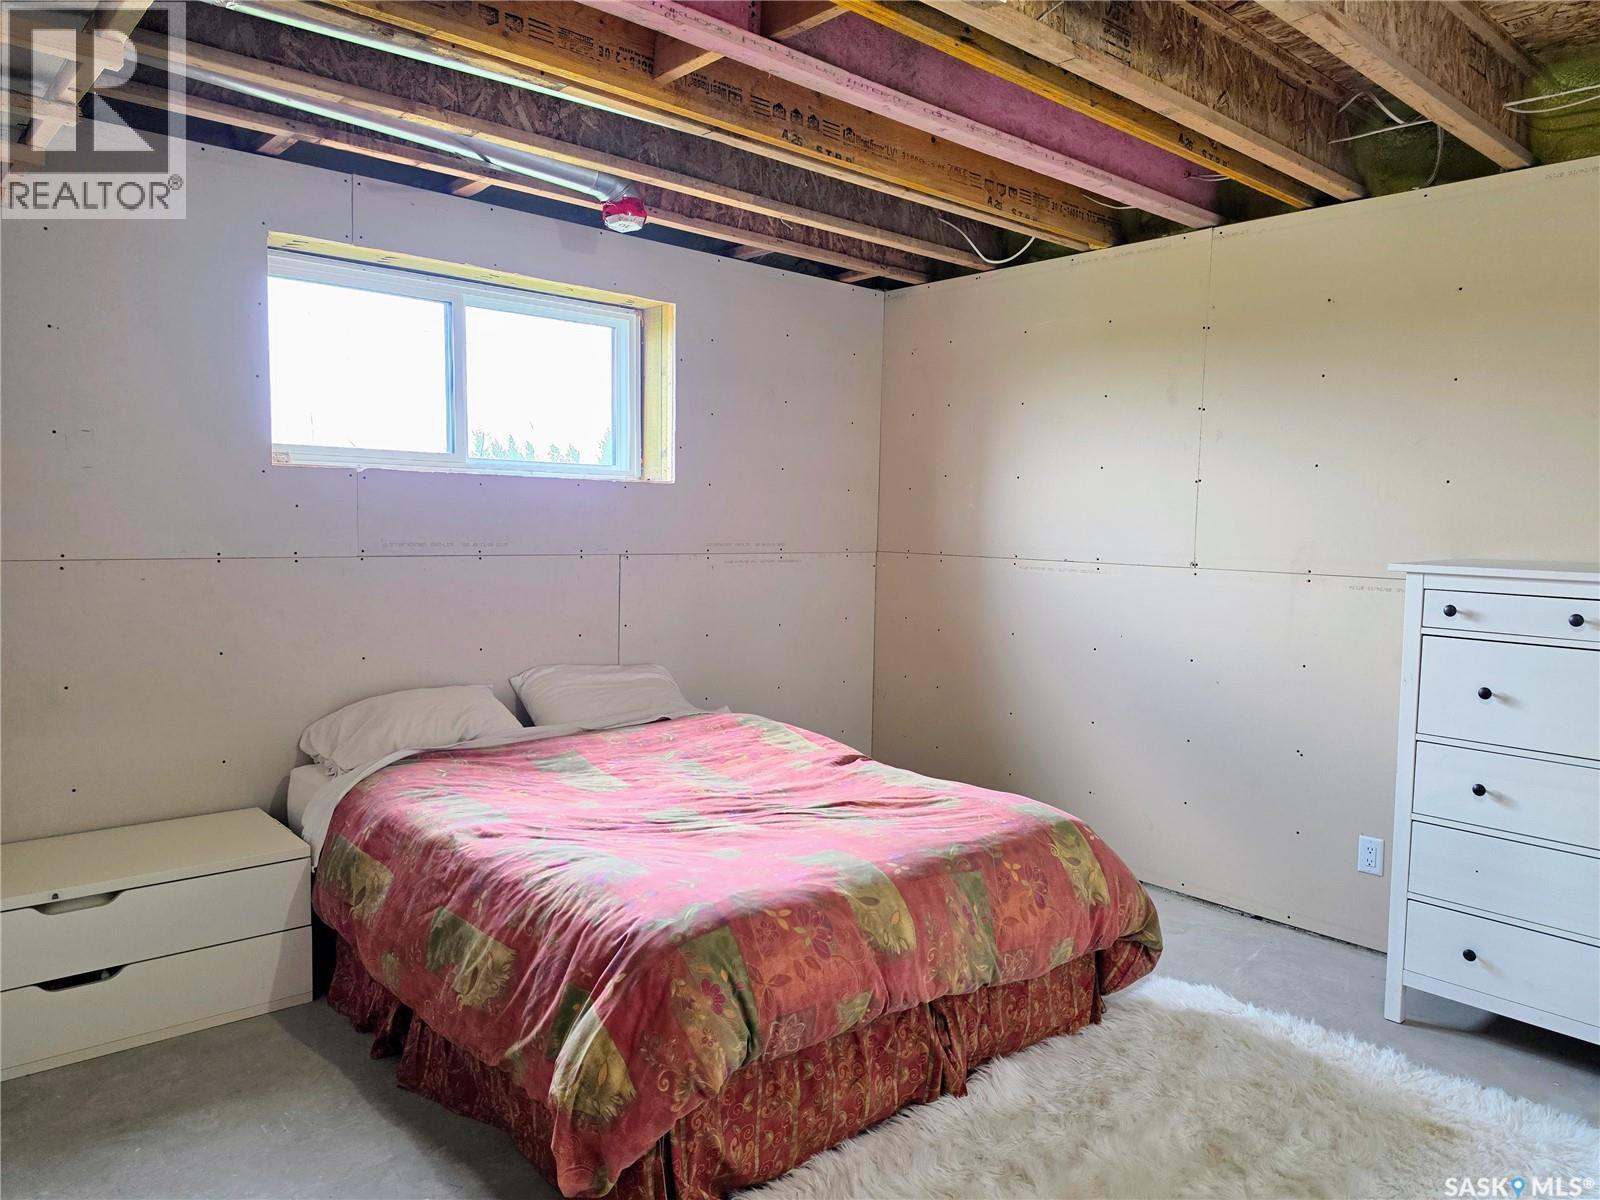
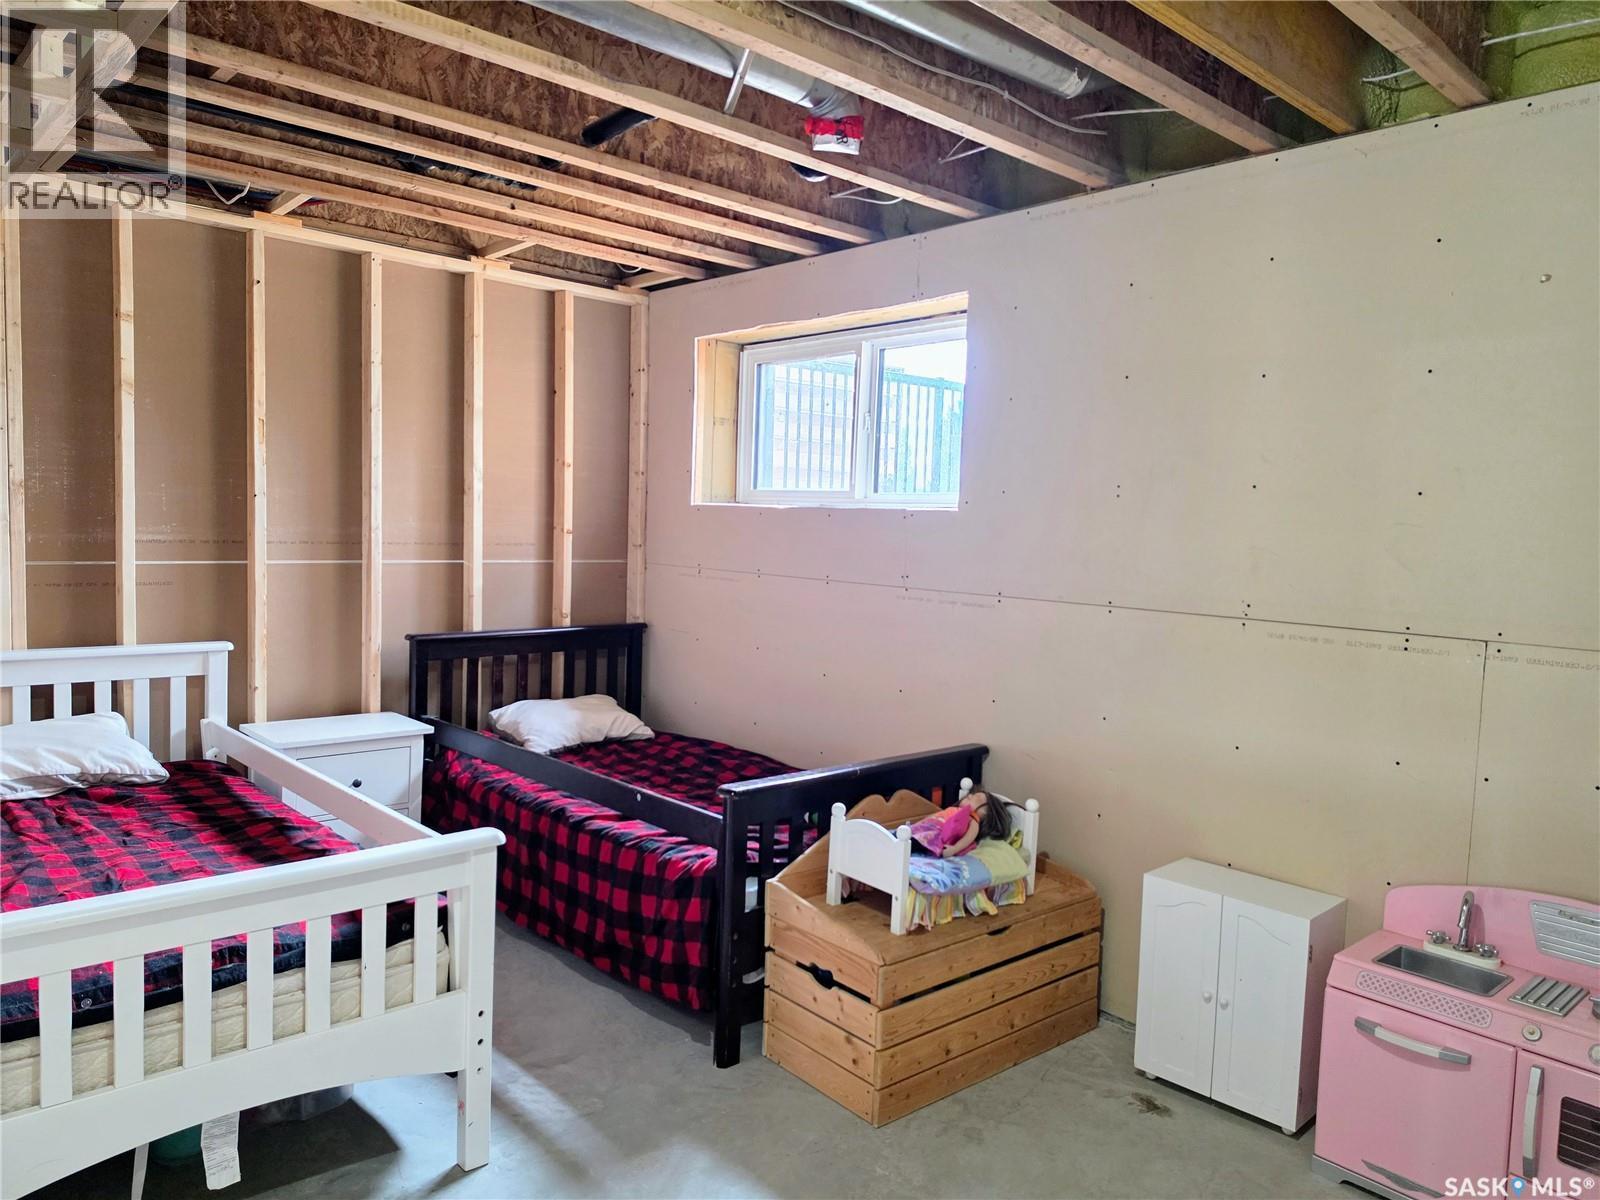
162 Lucien Lakeshore Drive, Lucien Lake, SK - Indoor Photo Showing Bedroom
162 Lucien Lakeshore Drive, Lucien Lake, SK - Indoor
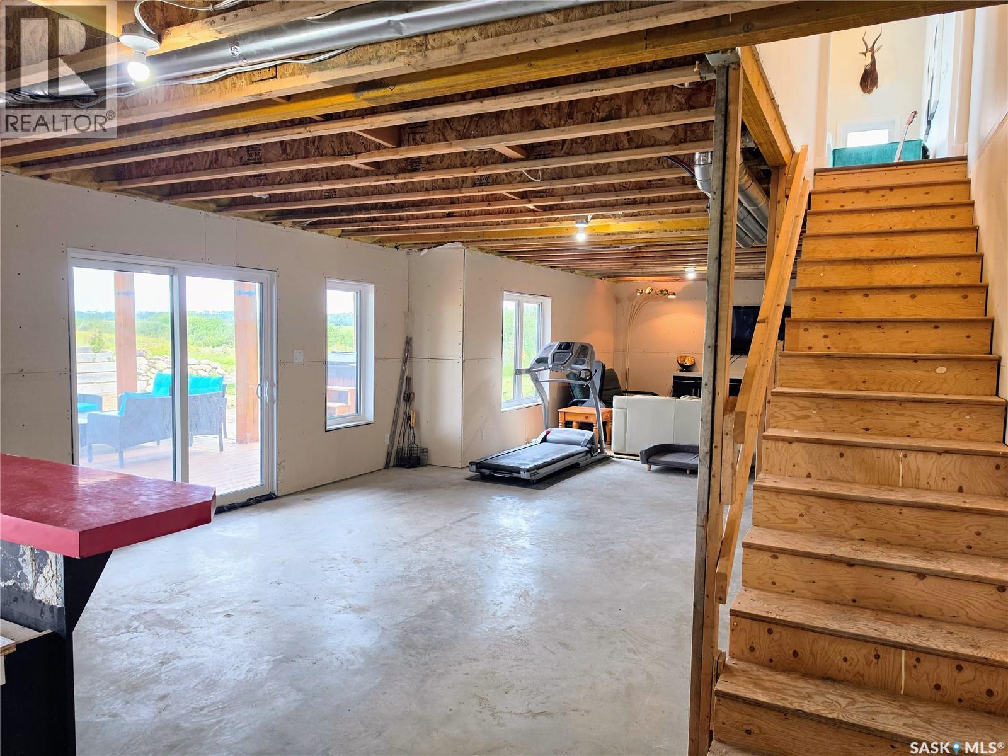
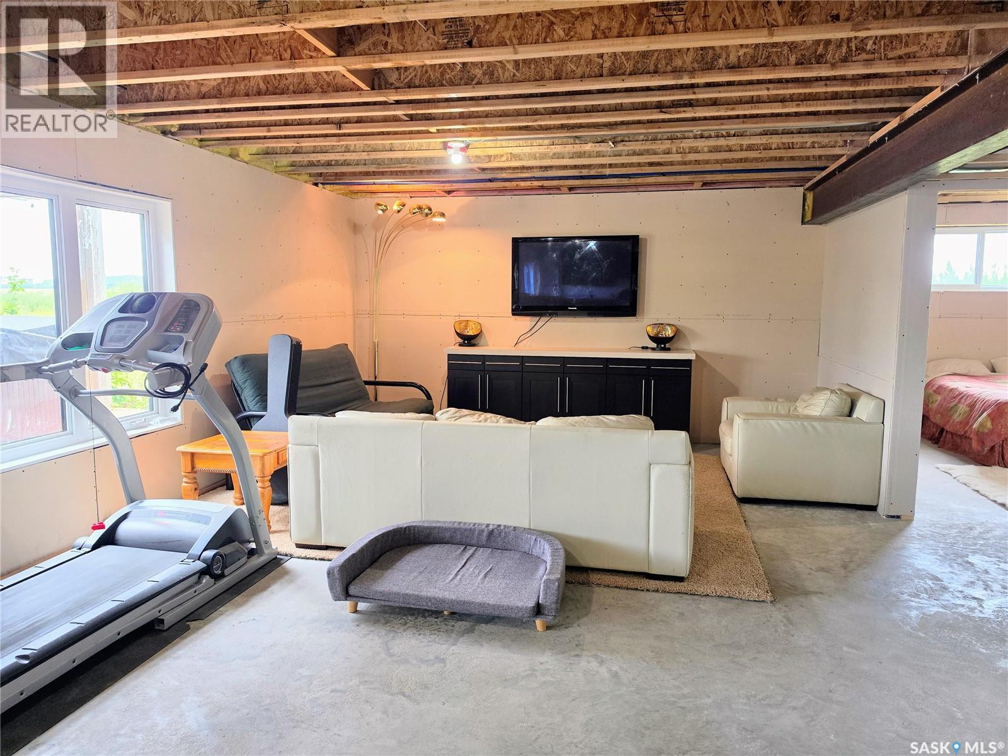
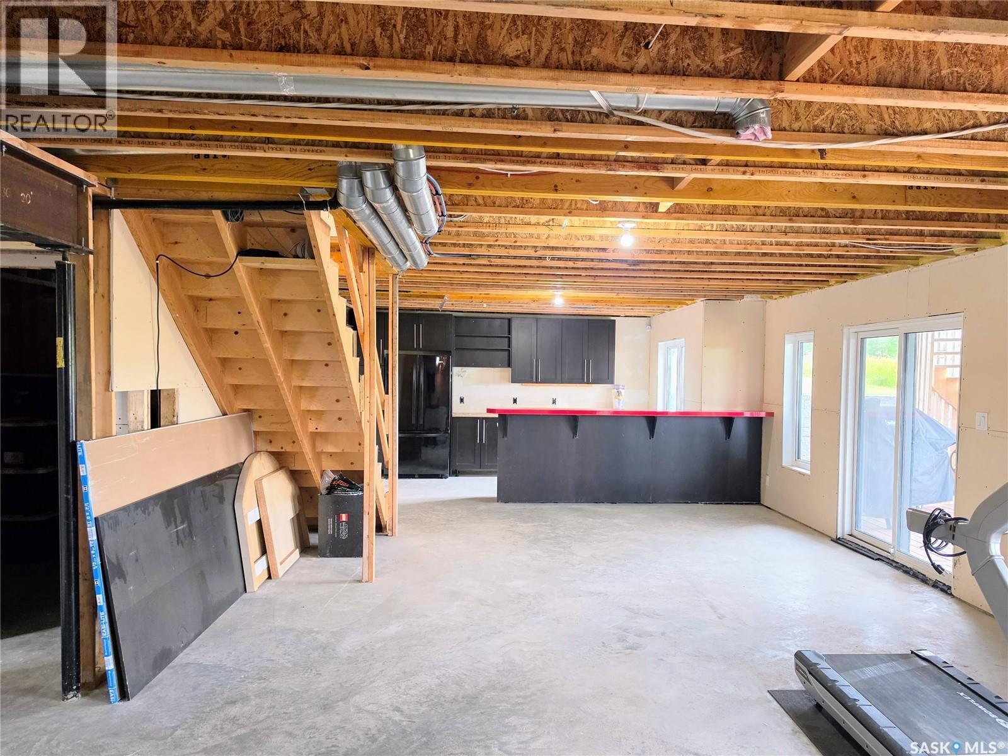
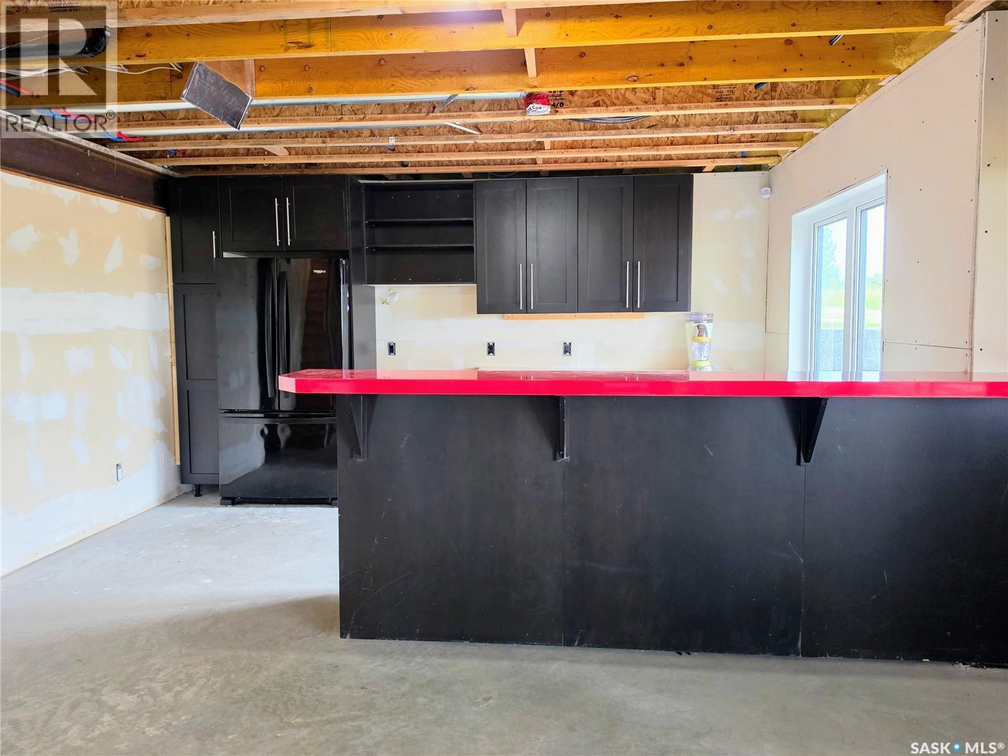
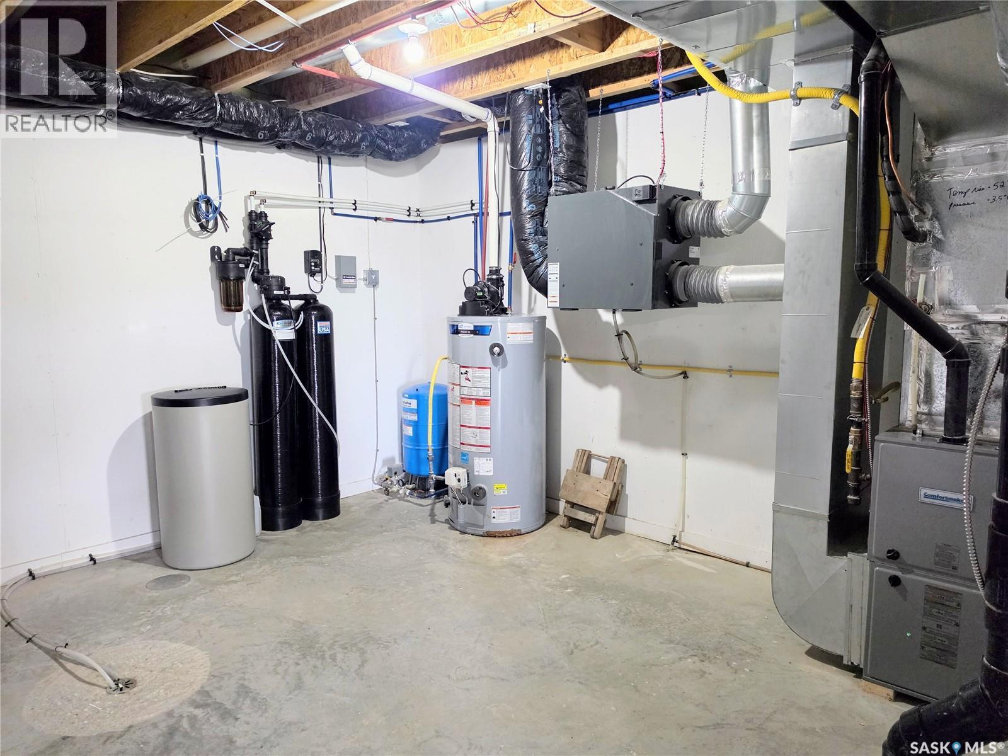
162 Lucien Lakeshore Drive, Lucien Lake, SK - Indoor Photo Showing Basement
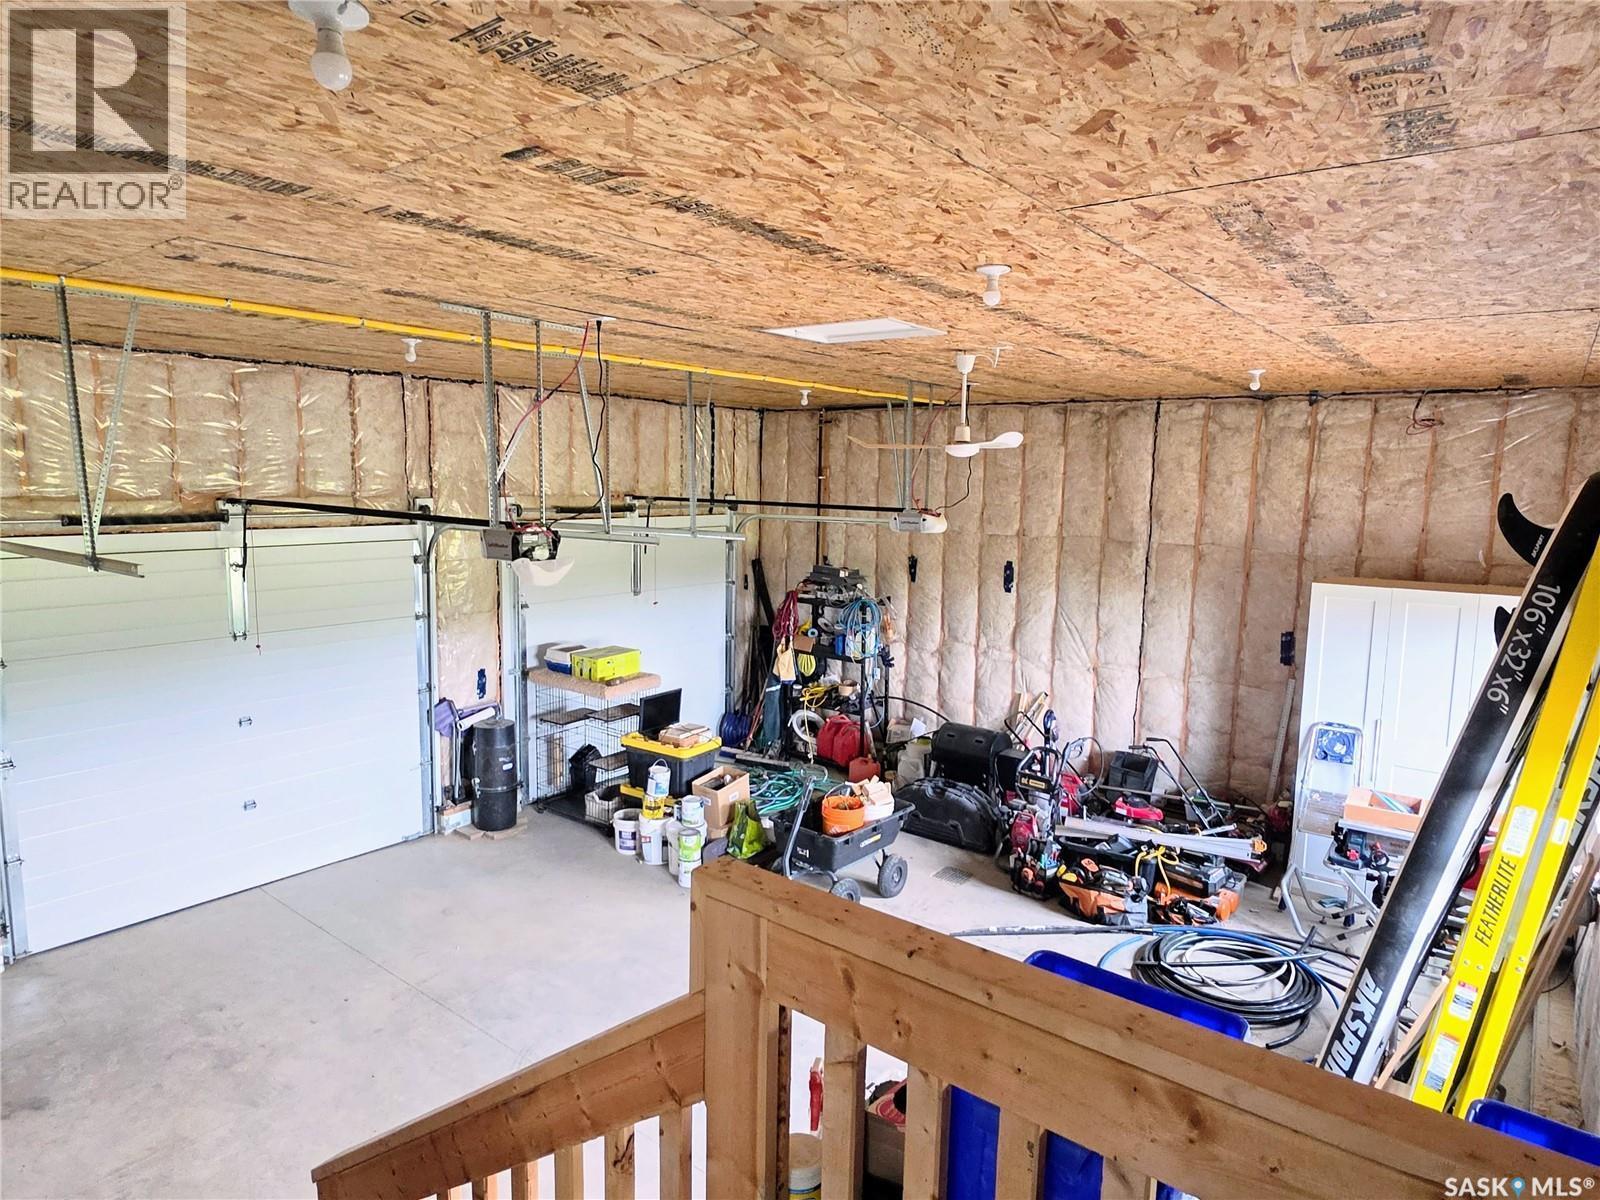
162 Lucien Lakeshore Drive, Lucien Lake, SK - Indoor Photo Showing Garage
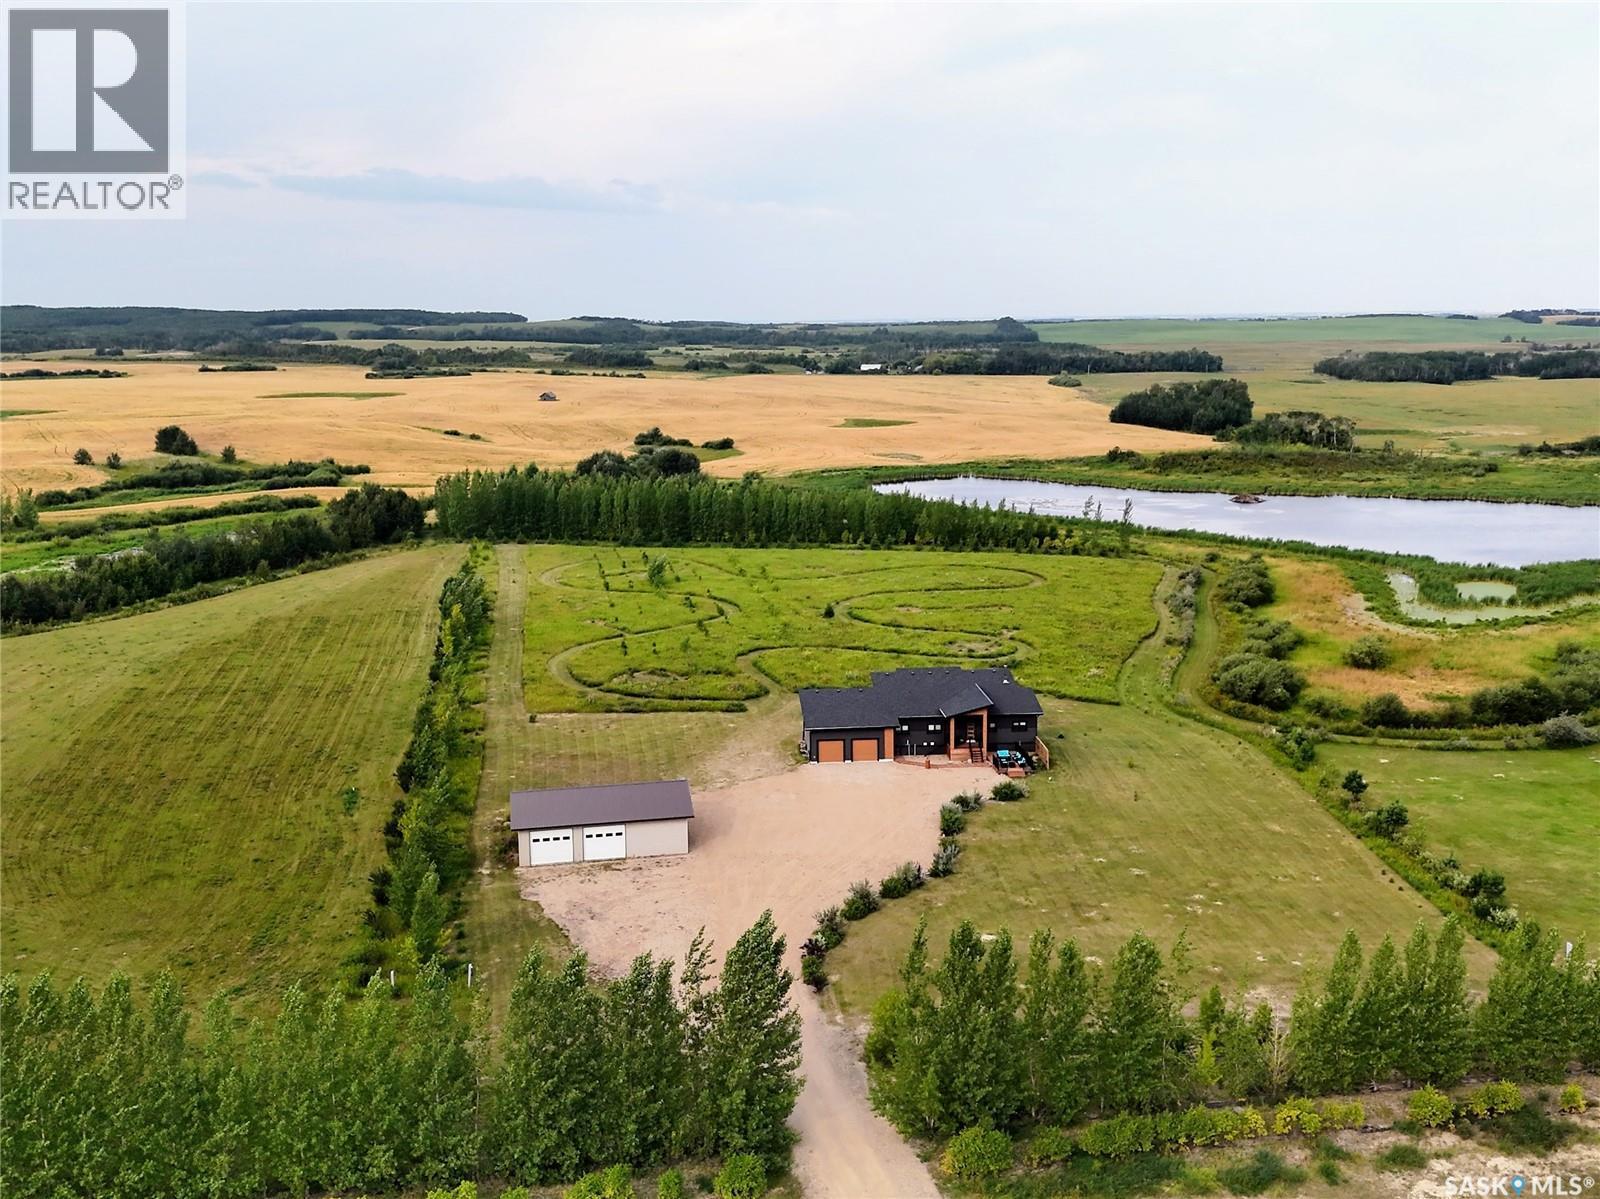
162 Lucien Lakeshore Drive, Lucien Lake, SK - Outdoor
162 Lucien Lakeshore Drive, Lucien Lake, SK - Outdoor With View
162 Lucien Lakeshore Drive, Lucien Lake, SK - Outdoor With Body Of Water With View
162 Lucien Lakeshore Drive, Lucien Lake, SK - Outdoor With View
162 Lucien Lakeshore Drive, Lucien Lake, SK - Outdoor With Body Of Water With View
162 Lucien Lakeshore Drive, Lucien Lake, SK - Outdoor
162 Lucien Lakeshore Drive, Lucien Lake, SK  - Outdoor With View
162 Lucien Lakeshore Drive, Lucien Lake, SK  - Outdoor
162 Lucien Lakeshore Drive, Lucien Lake, SK - Outdoor With View
162 Lucien Lakeshore Drive, Lucien Lake, SK - Indoor Photo Showing Living Room With Fireplace
162 Lucien Lakeshore Drive, Lucien Lake, SK - Indoor Photo Showing Living Room
162 Lucien Lakeshore Drive, Lucien Lake, SK - Indoor Photo Showing Kitchen
162 Lucien Lakeshore Drive, Lucien Lake, SK - Indoor Photo Showing Kitchen With Double Sink With Upgraded Kitchen
162 Lucien Lakeshore Drive, Lucien Lake, SK - Indoor Photo Showing Kitchen
162 Lucien Lakeshore Drive, Lucien Lake, SK - Indoor Photo Showing Dining Room
162 Lucien Lakeshore Drive, Lucien Lake, SK - Indoor Photo Showing Other Room
162 Lucien Lakeshore Drive, Lucien Lake, SK - Indoor Photo Showing Bedroom
162 Lucien Lakeshore Drive, Lucien Lake, SK - Indoor Photo Showing Bathroom
162 Lucien Lakeshore Drive, Lucien Lake, SK - Indoor Photo Showing Bedroom
162 Lucien Lakeshore Drive, Lucien Lake, SK - Indoor Photo Showing Bathroom
162 Lucien Lakeshore Drive, Lucien Lake, SK - Outdoor With Deck Patio Veranda With Exterior
162 Lucien Lakeshore Drive, Lucien Lake, SK - Outdoor With Deck Patio Veranda With View
162 Lucien Lakeshore Drive, Lucien Lake, SK - Outdoor With Deck Patio Veranda
162 Lucien Lakeshore Drive, Lucien Lake, SK - Outdoor With Deck Patio Veranda With Exterior
162 Lucien Lakeshore Drive, Lucien Lake, SK - Outdoor With Deck Patio Veranda
162 Lucien Lakeshore Drive, Lucien Lake, SK - Outdoor With Deck Patio Veranda With Exterior
162 Lucien Lakeshore Drive, Lucien Lake, SK - Indoor Photo Showing Other Room
162 Lucien Lakeshore Drive, Lucien Lake, SK - Indoor
162 Lucien Lakeshore Drive, Lucien Lake, SK - Indoor Photo Showing Other Room
162 Lucien Lakeshore Drive, Lucien Lake, SK - Indoor Photo Showing Bedroom
162 Lucien Lakeshore Drive, Lucien Lake, SK - Indoor
162 Lucien Lakeshore Drive, Lucien Lake, SK - Indoor Photo Showing Basement
162 Lucien Lakeshore Drive, Lucien Lake, SK - Indoor Photo Showing Garage
162 Lucien Lakeshore Drive, Lucien Lake, SK - Outdoor
162 Lucien Lakeshore Drive, Lucien Lake, SK - Outdoor With View
162 Lucien Lakeshore Drive, Lucien Lake, SK - Outdoor With Body Of Water With View
162 Lucien Lakeshore Drive, Lucien Lake, SK - Outdoor With View
162 Lucien Lakeshore Drive, Lucien Lake, SK - Outdoor With Body Of Water With View
162 Lucien Lakeshore Drive, Lucien Lake, SK - Outdoor
  • Advertising
Are you a real estate investor?
162 Lucien Lakeshore DRIVE, Lucien Lake, Saskatchewan, S0K 2X0
$724,900

5 Beds

2 Baths

Property Information:

Discover modern acreage living at Lucien Lake on 6.59 private acres. This beautifully decorated 5-bedroom, 2-bathroom home offers modern finishes, a walkout basement and a combination of indoor and outdoor space, just over 30 minutes from Humboldt and just over an hour from Saskatoon. Whether you're looking for a full-time acreage, weekend retreat or spacious cottage near the lake, this property offers flexibility. Water's Edge Development features a playground, walking paths, marina and boat launch with convenient access to Lucien Lake. The bright and spacious main floor features a large kitchen, dining area and living room. The kitchen opens directly onto an expansive deck overlooking the yard, perfect for outdoor dining, entertaining or relaxing in the sunshine. Front and back decks, a firepit, patio, hot tub and your own private walking path through the serene surroundings make outdoor living a highlight. The primary bedroom includes a 3-piece ensuite, along with two additional bedrooms on the main floor featuring custom queen-size bunk beds, perfect for family, guests or weekend stays. The partially finished walkout basement offers an oversized family room, nearly completed wet bar and two additional bedrooms nearing completion. Outside, an attached 26x28 double garage and 30x48 detached triple garage provide exceptional space for vehicles and recreational toys. RV parking and additional parking add flexibility. Multiple 220-volt plugs add versatility for extra campers and EV charging. Additional features include central air conditioning, air exchanger, wood-burning fireplace, private well with water filtration system, 2,000-gallon concrete septic tank with alarm, whole-home security system and a retaining wall completed in 2026. With five garage bays, a walkout basement, open-field views and easy access to Lucien Lake, this property is ready for year-round acreage living or weekends at the lake. Ready to make it yours? (id:27)

Building Features:

  • Style: Detached
  • Building Type: House
  • Architectural Style: Raised bungalow
  • Basement Development: Partially finished
  • Basement Type: Full
  • Fire Protection: Alarm system
  • Fireplace Fuel: Wood
  • Fireplace Type: Conventional
  • Floor Space: 1578 sqft Square Feet
  • Heating Type: Forced air
  • Heating Fuel: Natural gas
  • Cooling Type: Central air conditioning, Air exchanger
  • Appliances: Washer, Refrigerator, Dishwasher, Dryer, Microwave, Alarm System, Freezer, Window Coverings, Garage door opener remote, Stove

Property Features:

  • OwnershipType: Freehold
  • Property Type: Single Family
  • Built in: 2021
  • Features: Acreage, Treed, Irregular lot size, Recreational
  • Floor Space (approx): 1578 Square Feet
  • Irregular: Yes
  • Landscape Features: Lawn
  • Lot Frontage: 245 Feet
  • Lot Size: 6.59 Acres
  • Structure Type: Deck, Patio(s)
  • Parking Type: Attached garage, Detached garage, RV, Gravel, Parking Spaces
  • No. of Parking Spaces: 20

Rooms:

  • Other Basement Level 15-1 x 13-3
  • Family Basement Level 45-8 x 15-2
  • Bedroom Basement Level 12-8 x 11-8
  • Bedroom Basement Level 14-7 x 9-3
  • Other Basement Level 13-3 x 8-3
  • Dining Main Level 14-7 x 11-2
  • Kitchen Main Level 19-0 x 13-4
  • Living Main Level 20-6 x 14-7
  • Foyer Main Level 13-11 x 5-3
  • Primary Bedroom Main Level 13-11 x 10-11
  • Bathroom Main Level 8-4 x 4-10
  • Bathroom Main Level 10-4 x 4-10
  • Bedroom Main Level 10-5 x 8-11
  • Bedroom Main Level 13-11 x 9-0

Courtesy of: Centra Realty Group Inc.

REALTOR.ca  

QuickQuoteTM Powered by RPS
Thinking of Selling?

Start by finding out what your home might be worth in today's market.
Location of 162 Lucien Lakeshore DRIVE, Lucien Lake, Saskatchewan, S0K 2X0

Demographic Information of 162 Lucien Lakeshore DRIVE, Lucien Lake, Saskatchewan, S0K 2X0

Life Stage

Later Years

Employment Type

Blue Collar/Primary, Blue Collar/Service Sector

Average Household Income

$127,000.00

Average Number of Children

1.59

Household Population

Household Structure

Age of Population

Education

Education Level

No certificate/diploma/degree

25.45 %

High school certificate or equivalent

30.94 %

Apprenticeship trade certificate/diploma

12.35 %

College/non-university certificate

23.48 %

University Degree

7.78 %

Commuter

Travel To Work

By Car

94.87 %

By Public Transit

0.0 %

By Walking

0.0 %

By Bicycle

0.0 %

By Other Methods

5.13 %

Cultural Diversity

Knowledge of Official Language

Mother Tongue

Building Information

Building Type

Apartments (Low and High Rise)

1.63 %

Houses

98.37 %

Own Vs. Rent