Property Information:
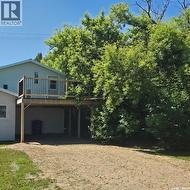
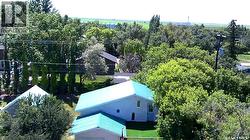
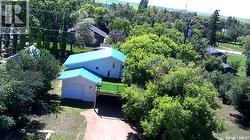
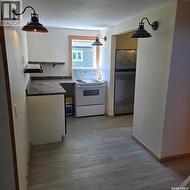
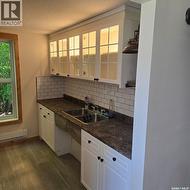
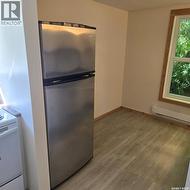
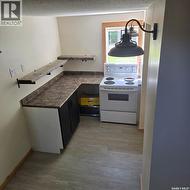
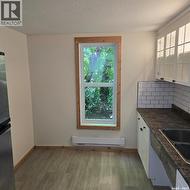
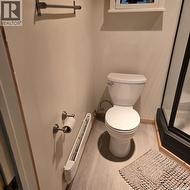
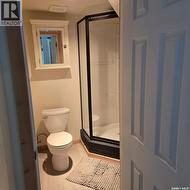
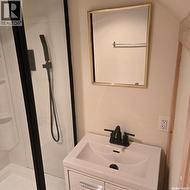
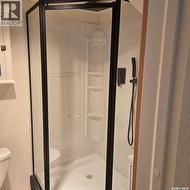
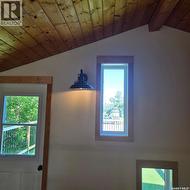
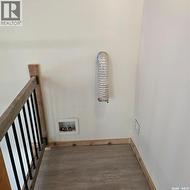
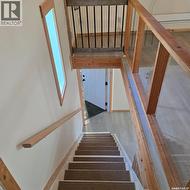
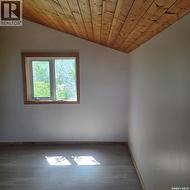
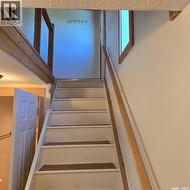
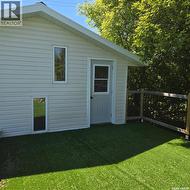
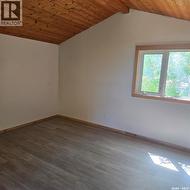
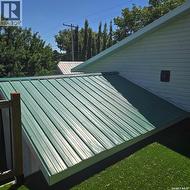
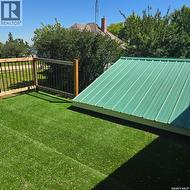
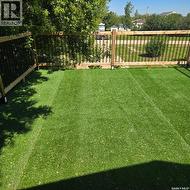
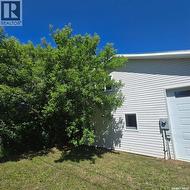
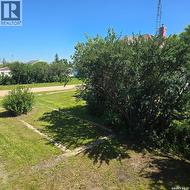
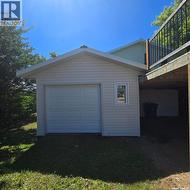
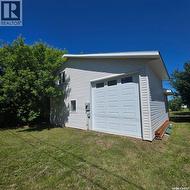
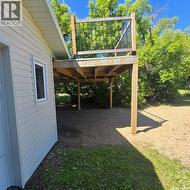
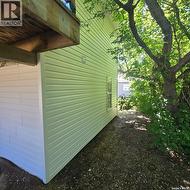
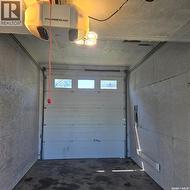
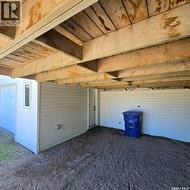
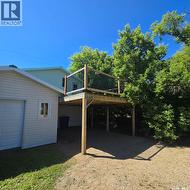
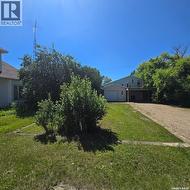
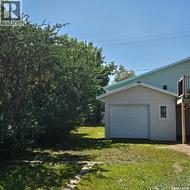
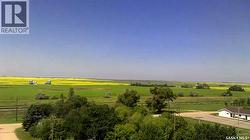
Welcome to this truly unique property in the charming community of Loreburn, Saskatchewan, just minutes from Elbow and the recreational opportunities of Lake Diefenbaker. Built in 2009 and extensively updated with numerous upgrades, this attractive two-storey home offers a bright, clean, and inviting living space that is ready for its next owner. The main floor features a functional kitchen, dining area, and bathroom, designed for comfortable everyday living. Upstairs, you'll find a spacious bedroom and cozy living area with direct access to an impressive 320 sq. ft. raised deck—an ideal spot to enjoy your morning coffee, entertain guests, or relax while taking in the surrounding views. The garage is (392 sq Ft) with overhead doors on both ends and the south door is bigger as the previous owner stored a sailboat in the garage . Whether you're looking for a year-round residence, a weekend getaway, or an investment property near one of Saskatchewan's premier recreational destinations, this property offers outstanding value and versatility. Just bring your toys and enjoy . Don't miss your opportunity to own this affordable and well-maintained home in the heart of lake country. (id:27)
Building Features:
-
Style:
Detached
-
Building Type:
House
-
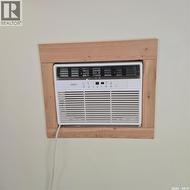
Air Conditioning:
Yes
-
Architectural Style:
2 Level
-
Construction Style - Attachment:
Detached
-
Floor Space:
450 sqft Square Feet
-
Heating Type:
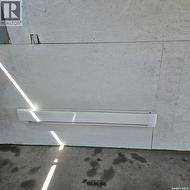
Baseboard heaters
-
Cooling Type:
Window air conditioner
-
Appliances:
Refrigerator, Stove