Property Information:
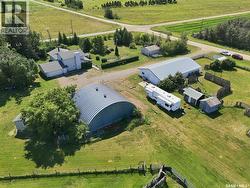
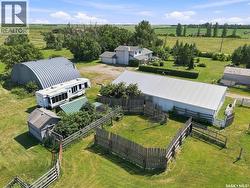
Great hobby farm opportunity with a mature treed yard site for beauty and privacy, only a 10 minute drive from Saskatoon's west side to the Kensington and Blairmore communities. Multiple out buildings for cattle, horses, small animals, and birds include a horse/cattle barn, workshop, quonset, chicken coop, cattle shelter, and a building for square hay bale storage. This 80 acre property provides a hay source on 55 productive acres and 22 acres of pasture. Originally built for a cattle operation and recently used as a horse facility, it can be modified for goats and sheep. The 4 bedroom plus den and 2.5 bathroom home is great for a rural family. It features spacious entry ways and an eat-in kitchen with granite counter tops and a bay window. The laundry is on the main floor. The main floor and second level were professionally painted and new carpet was installed on the second level in 2026. The 4 piece bathroom was also renovated in 2026. Outside the front door is a covered patio, and the yard is fenced with critter wire, perennial flower beds, and a fenced garden. There are two waterers and 2 hydrants serviced by well water and a dugout. Sellers have started the process of subdividing a 10 acre parcel from the existing 80 acres, which the new owner can continue. The property is located between Hwy #14 (4.8 kms to pavement) to the south and Auction Mart Road to the North (3.2kms) to pavement. Don't delay to view this acreage opportunity. All offers will be presented on Monday, August 10th at 5:00 PM. Here is a URL for a house floorplan tour to cut and paste into your browser: https://tinyurl.com/House-floorplan-tour Public Open House Sunday, August 2 from 1 p.m. to 2:30 p.m. As per the Seller’s direction, all offers will be presented on 08/10/2026 5:00PM. (id:27)
Building Features:
-
Style:
Detached
-
Building Type:
House
-
Architectural Style:
2 Level
-
Basement Development:
Unfinished
-
Basement Type:
Partial
-
Fireplace Fuel:
Gas
-
Fireplace Type:
Conventional
-
Floor Space:
1976 sqft Square Feet
-
Heating Type:
Baseboard heaters, Forced air
-
Heating Fuel:
Electric, Natural gas
-
Appliances:
Washer, Refrigerator, Dishwasher, Dryer, Microwave, Freezer, Window Coverings, Garage door opener remote, Storage Shed, Stove