Property Information:
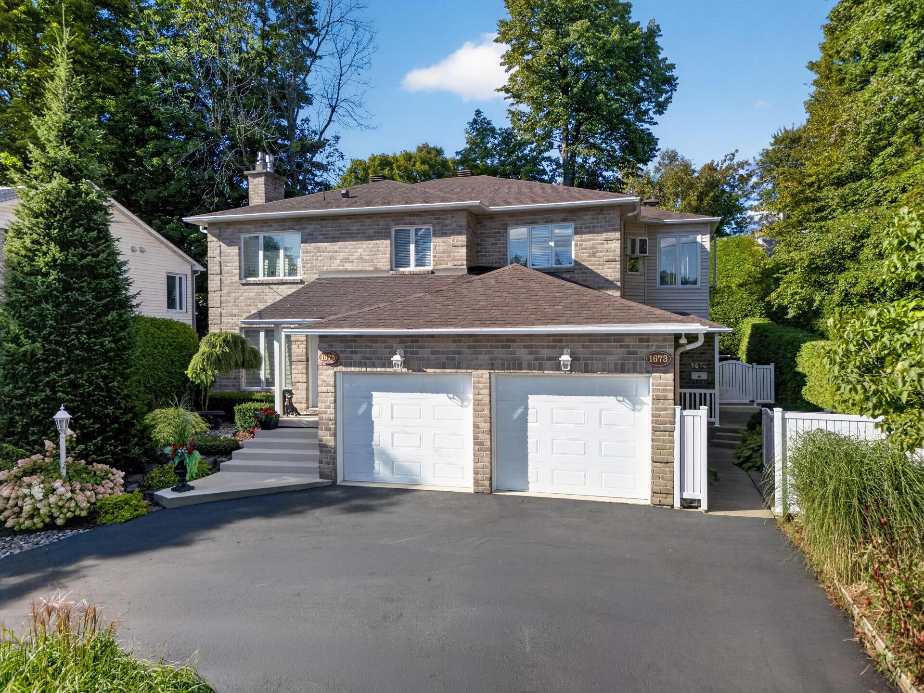
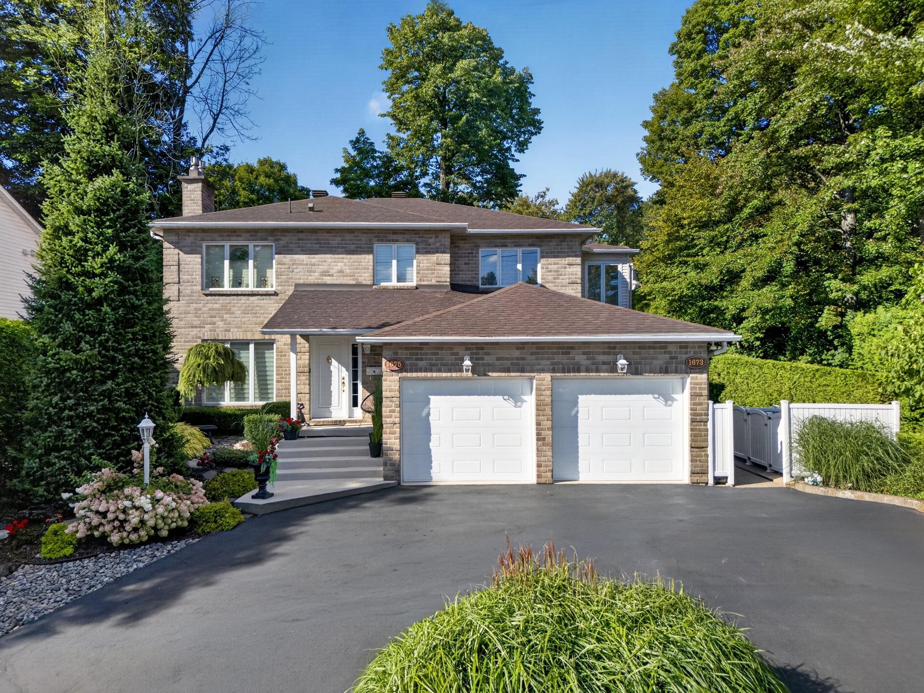
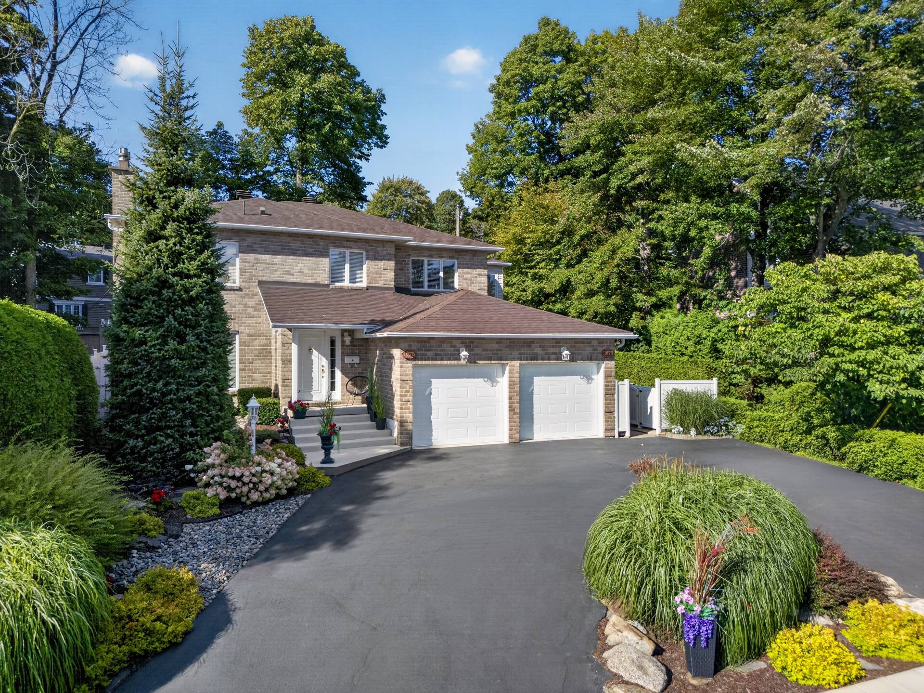
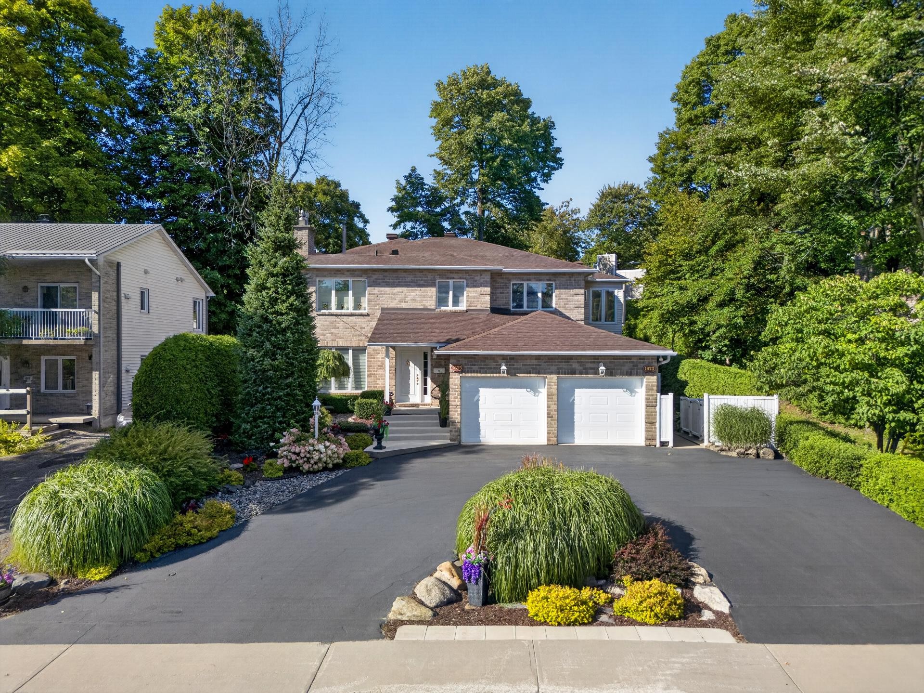
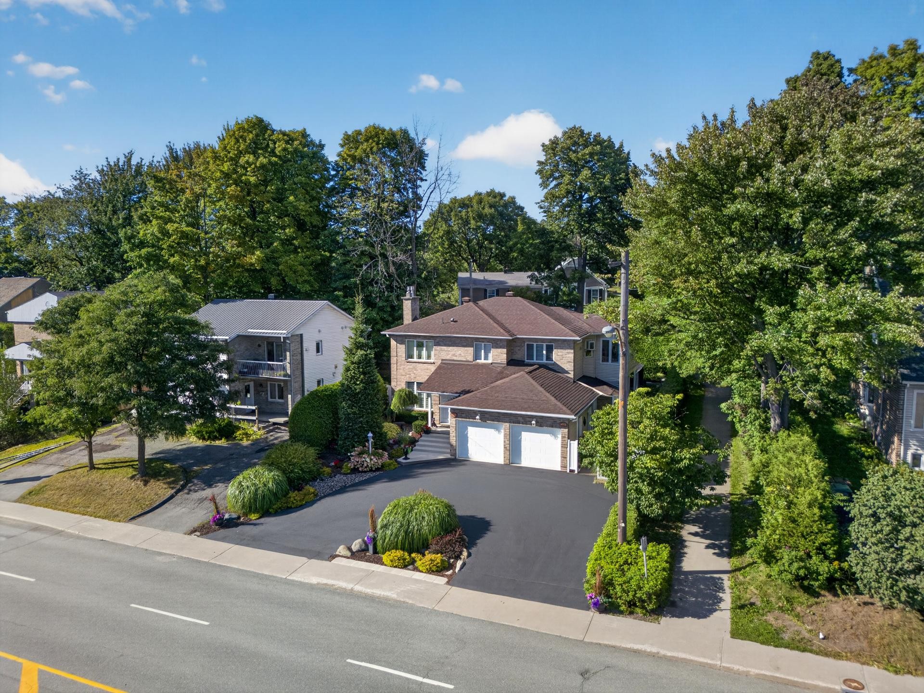
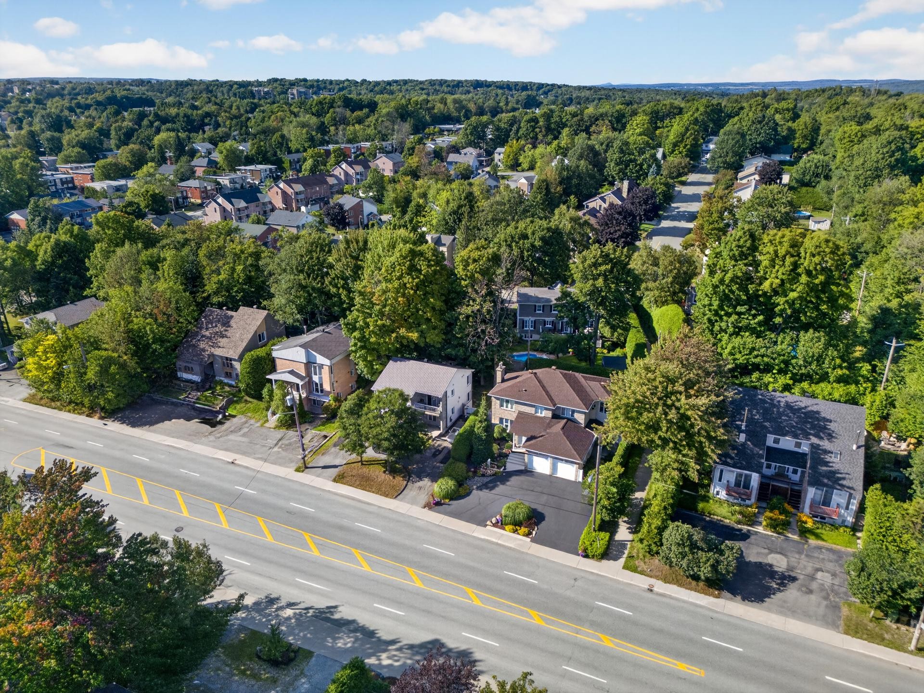
An attractive opportunity for an owner-occupant! This income property combines a spacious 3-bedroom main residence with a double integrated garage and an independent 2-bedroom apartment with its own private entrance. The main home offers generous living spaces, 2 full bathrooms, 1 powder room, two propane fireplace, and a beautifully landscaped private backyard with gazebo and spa. A versatile configuration allowing you to occupy the main residence while benefiting from additional rental income, or consider renting both units.
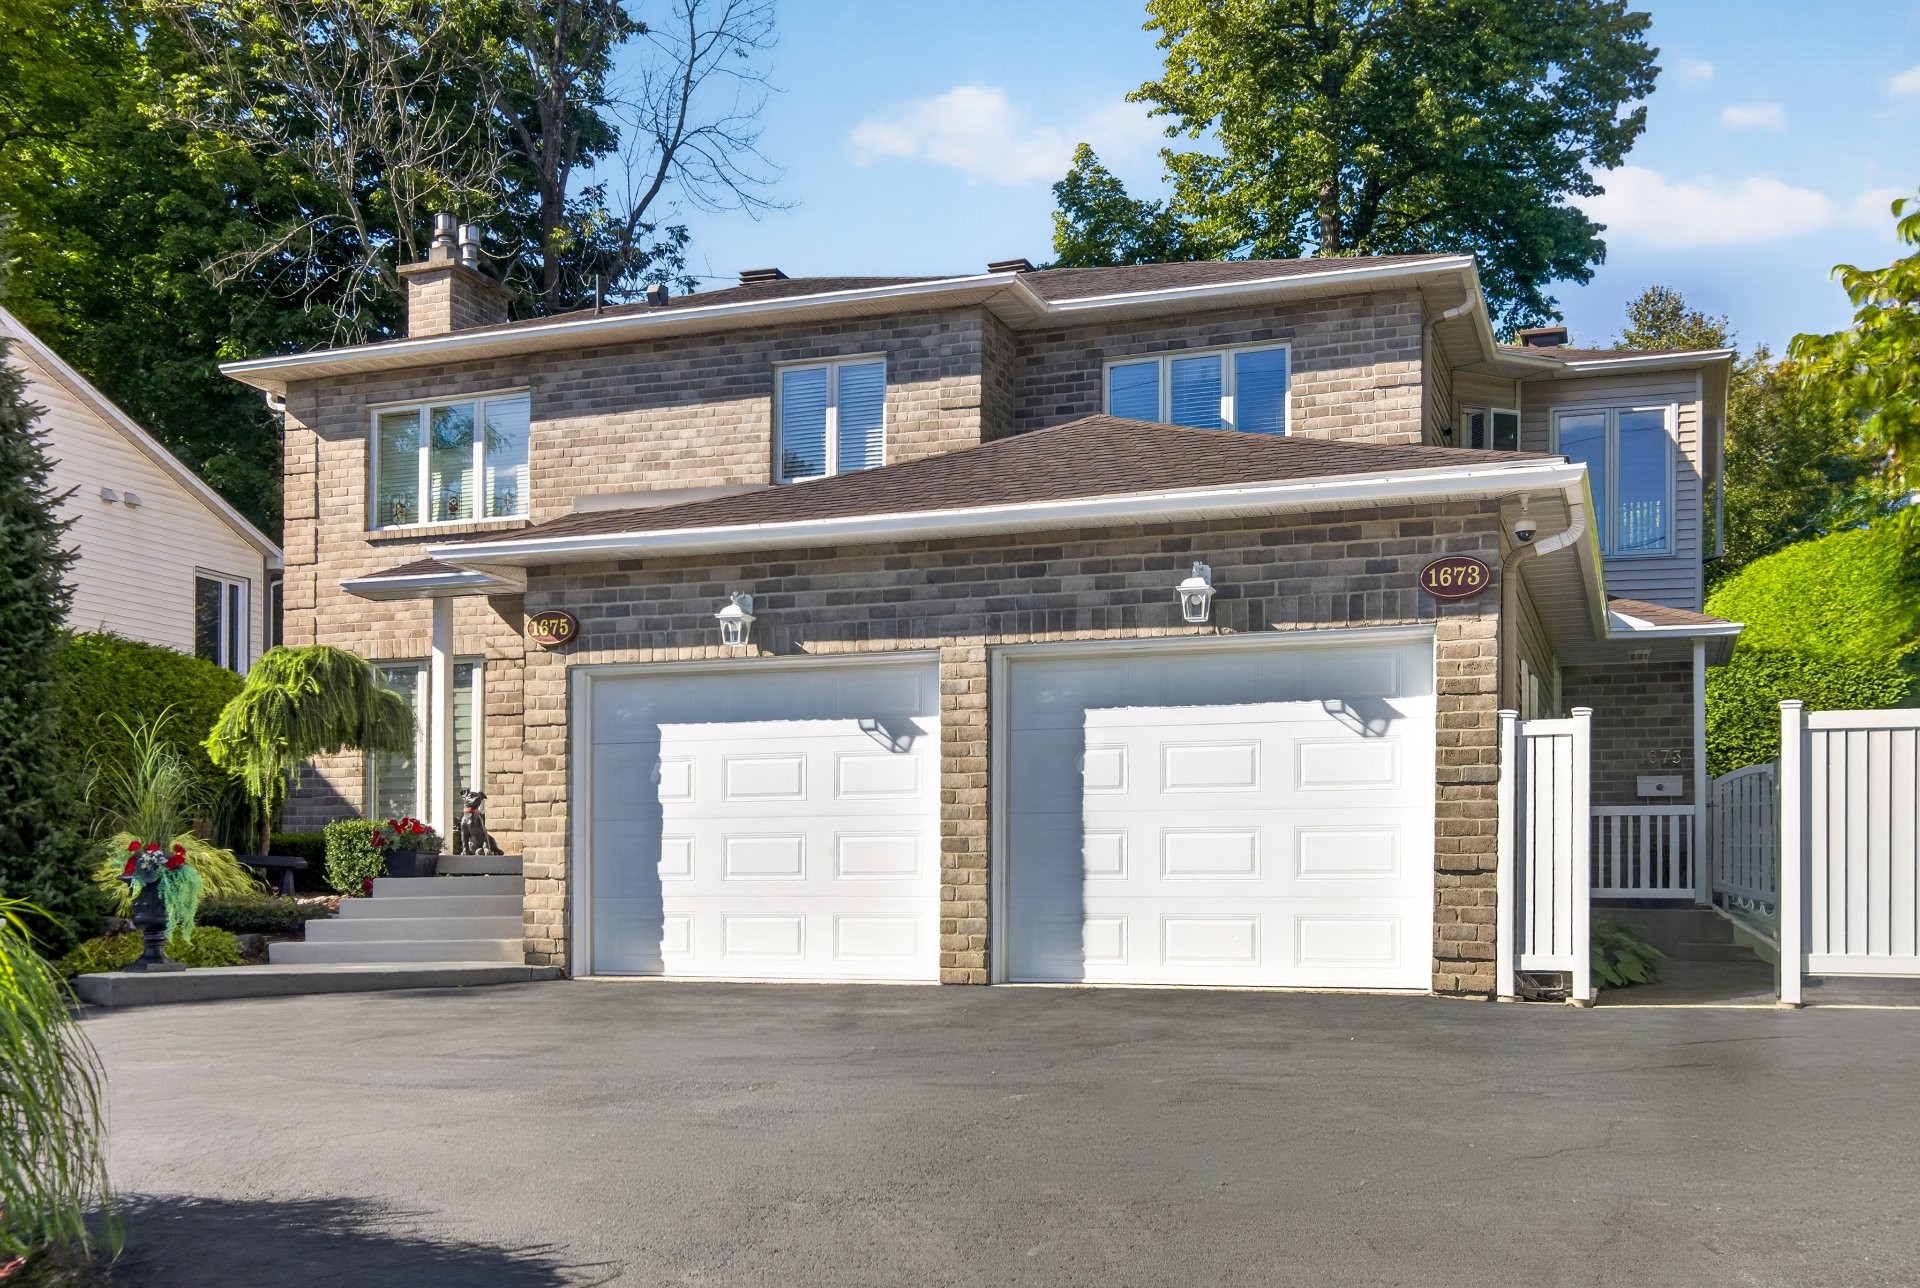
L'Équipe is proud to present this income property located on boul. de Portland in Sherbrooke. Its configuration, combining a spacious main residence and an independent 2-bedroom apartment, represents an attractive opportunity for an owner-occupant or investor.
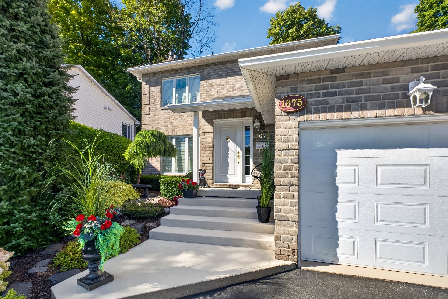
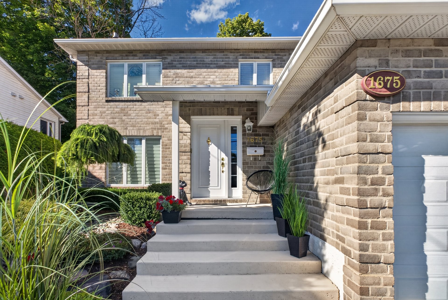
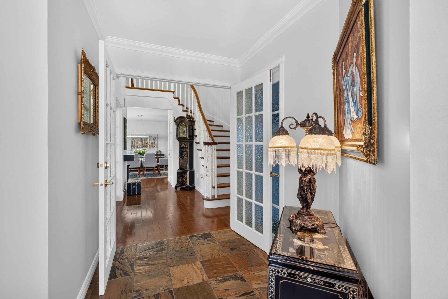
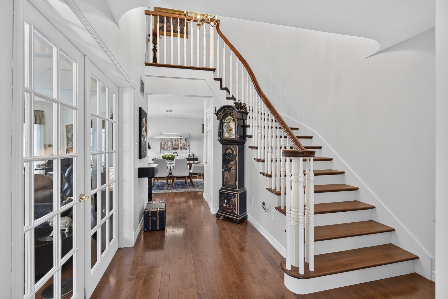
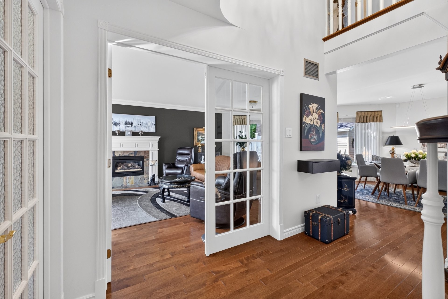
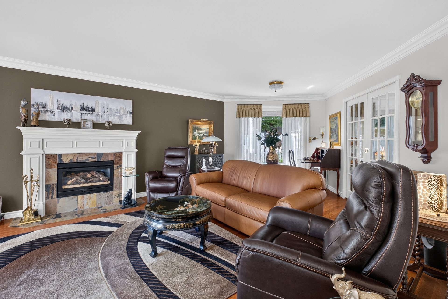
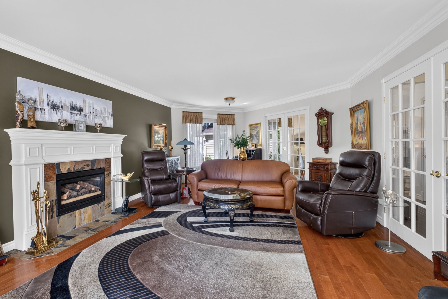
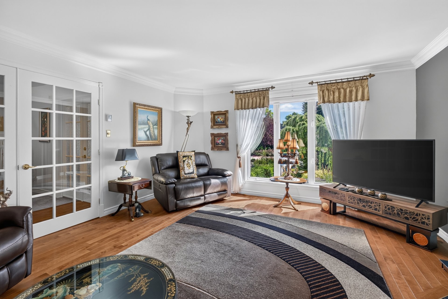
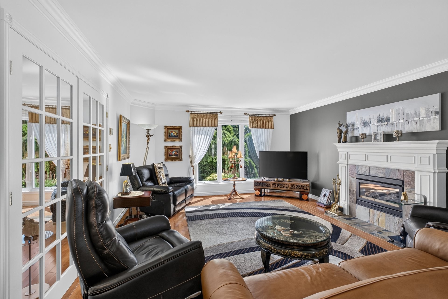
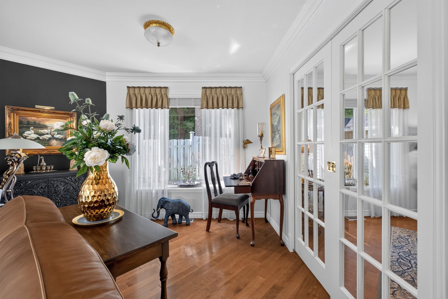
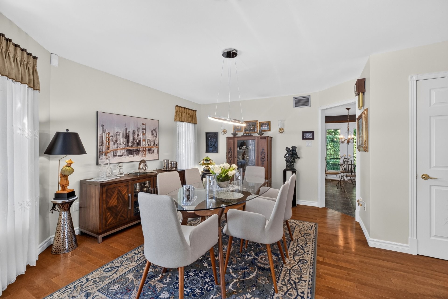
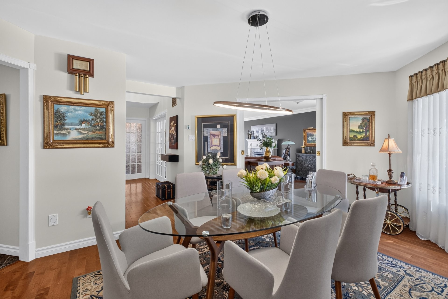
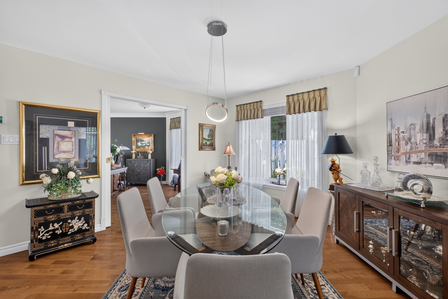
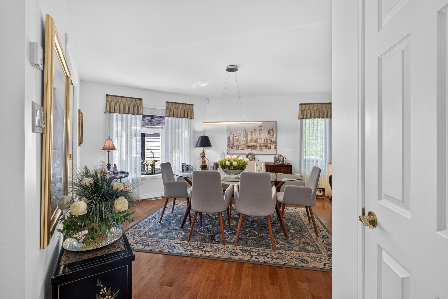
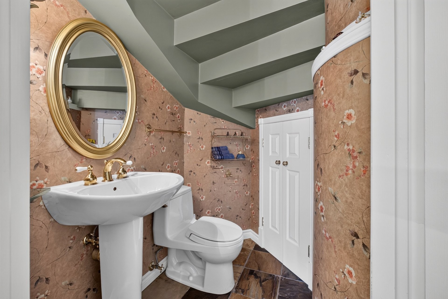
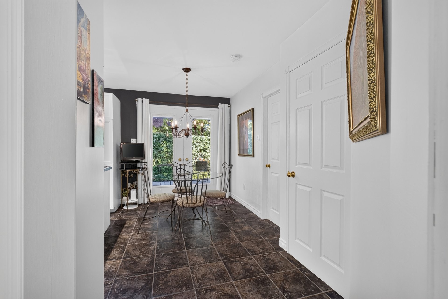
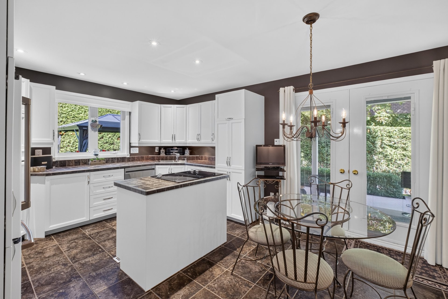
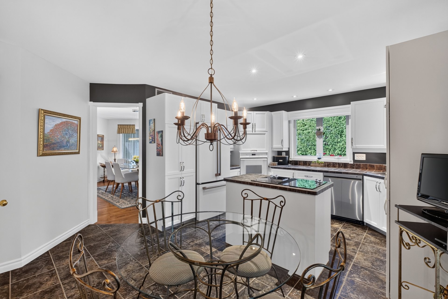
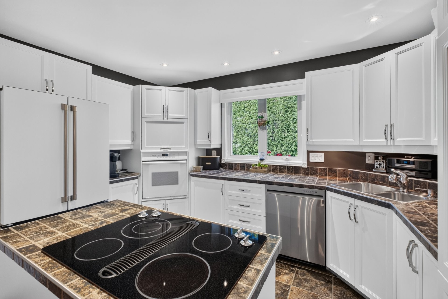
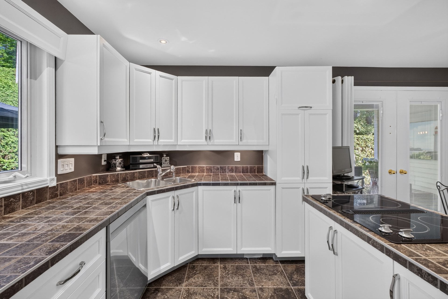
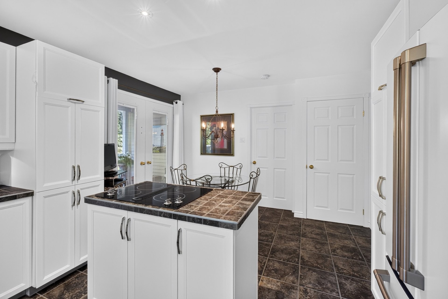
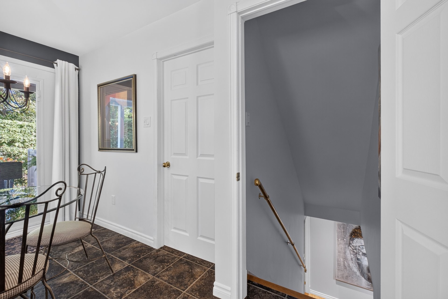
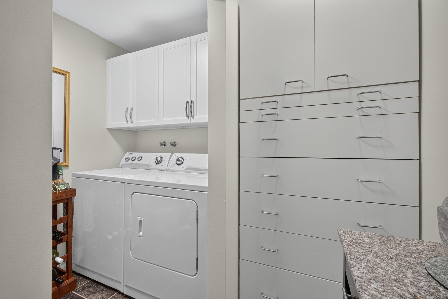
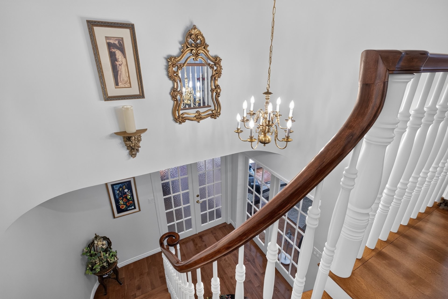
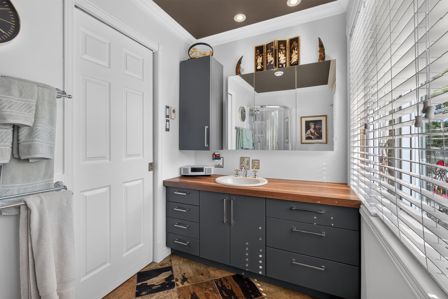
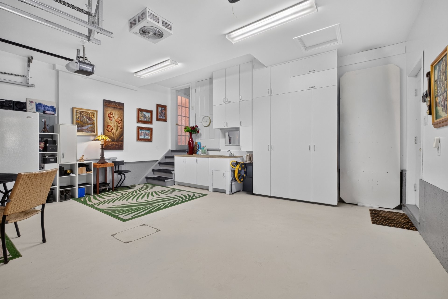
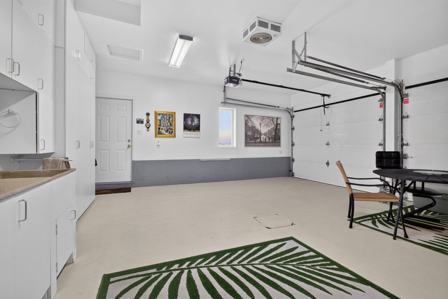
1675 offers 3 bedrooms, 2 full bathrooms, 1 powder room, and a double integrated garage. The main floor features generous living spaces with an impressive curved staircase, a bright living room with propane fireplace, a large dining room, and a kitchen offering abundant cabinetry, an island with built-in cooktop, and a dinette area. A laundry room and powder room complete this level.
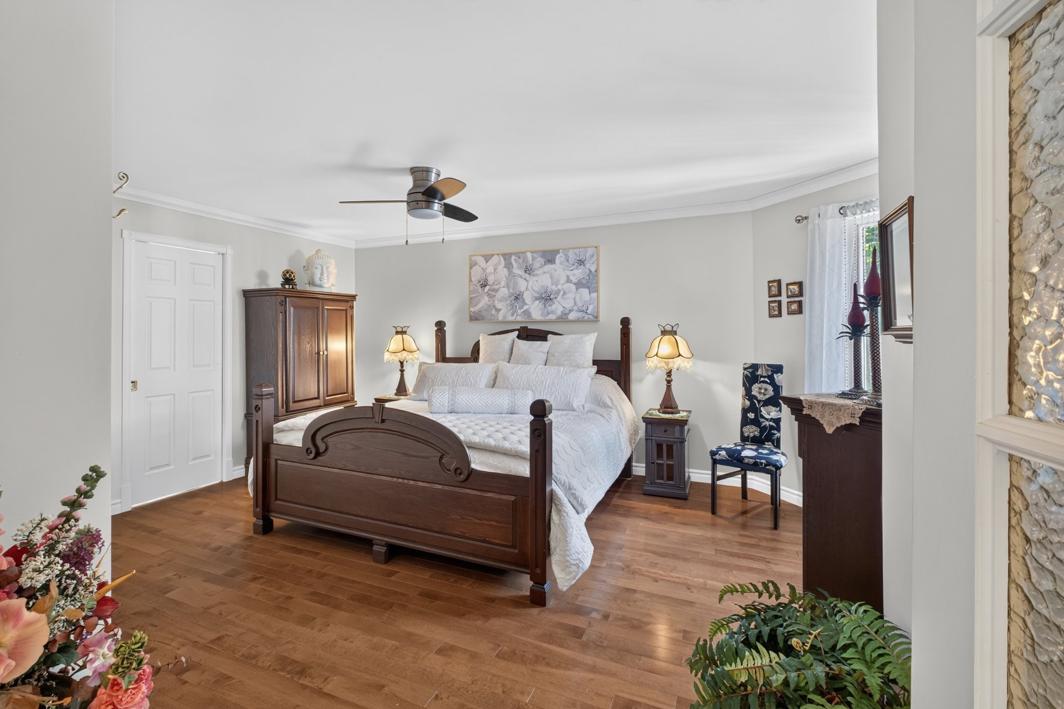
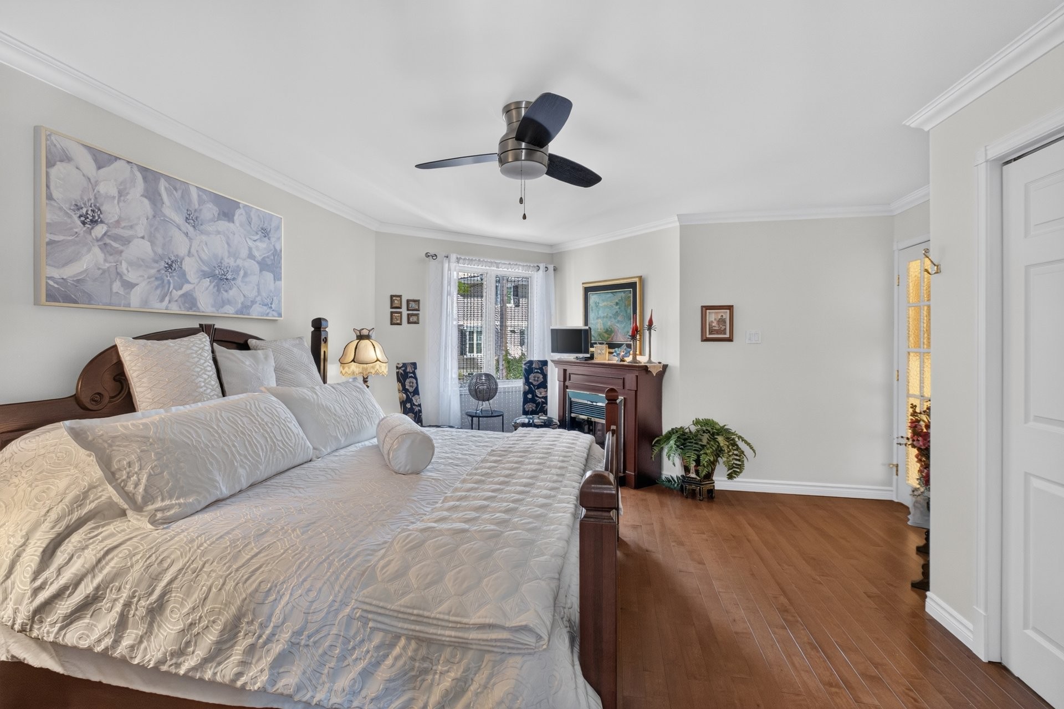
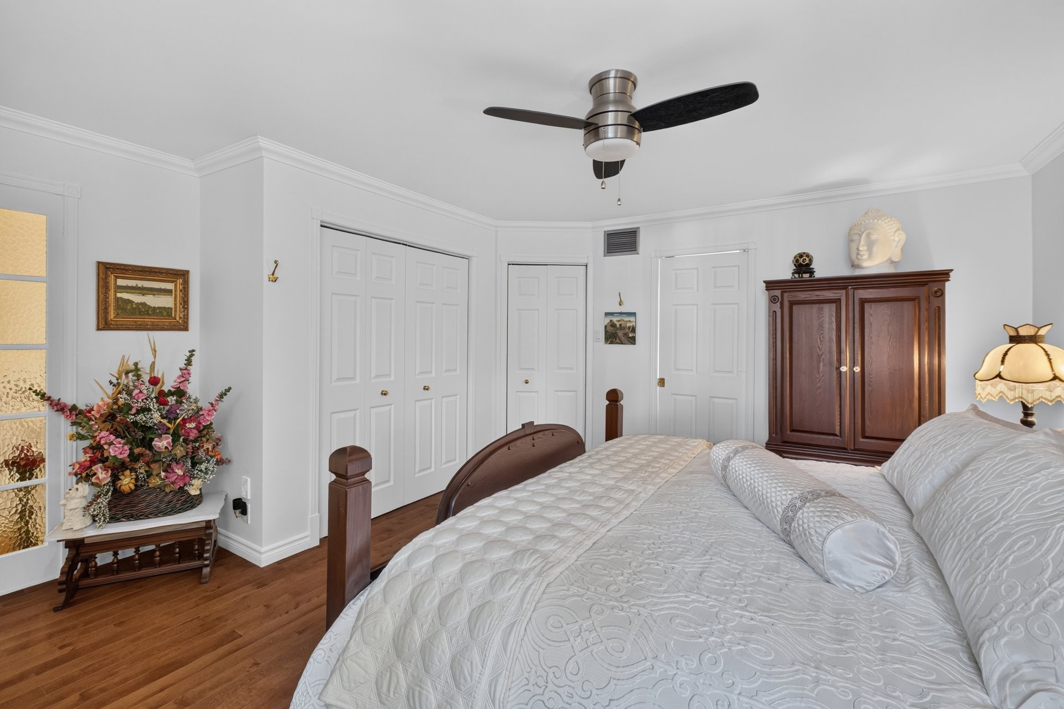
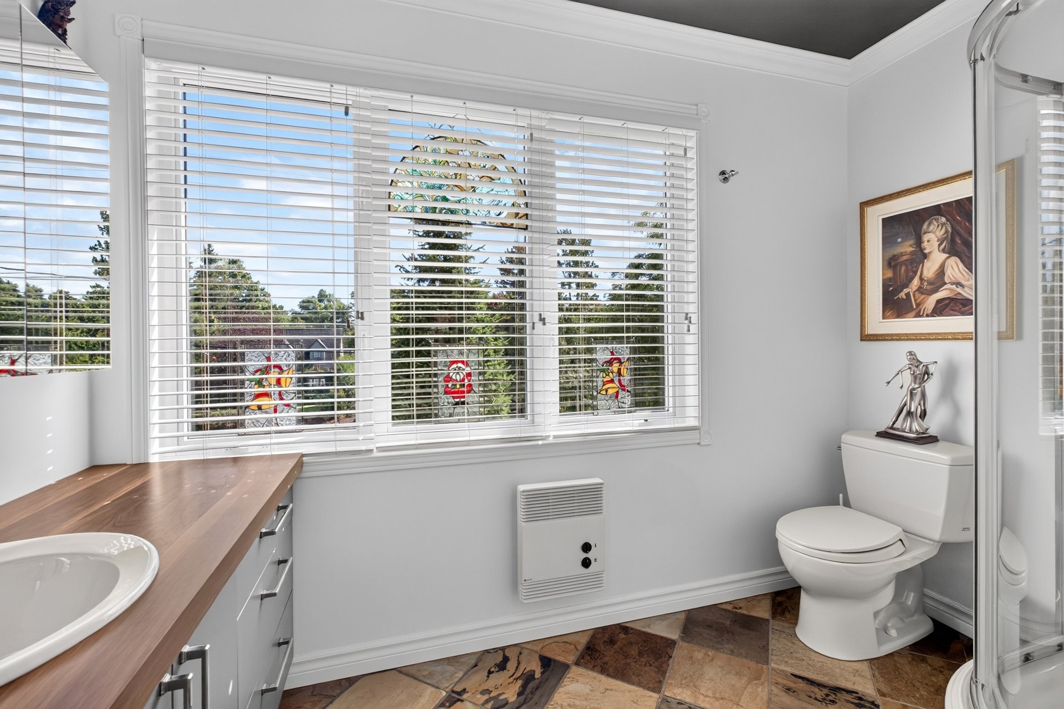
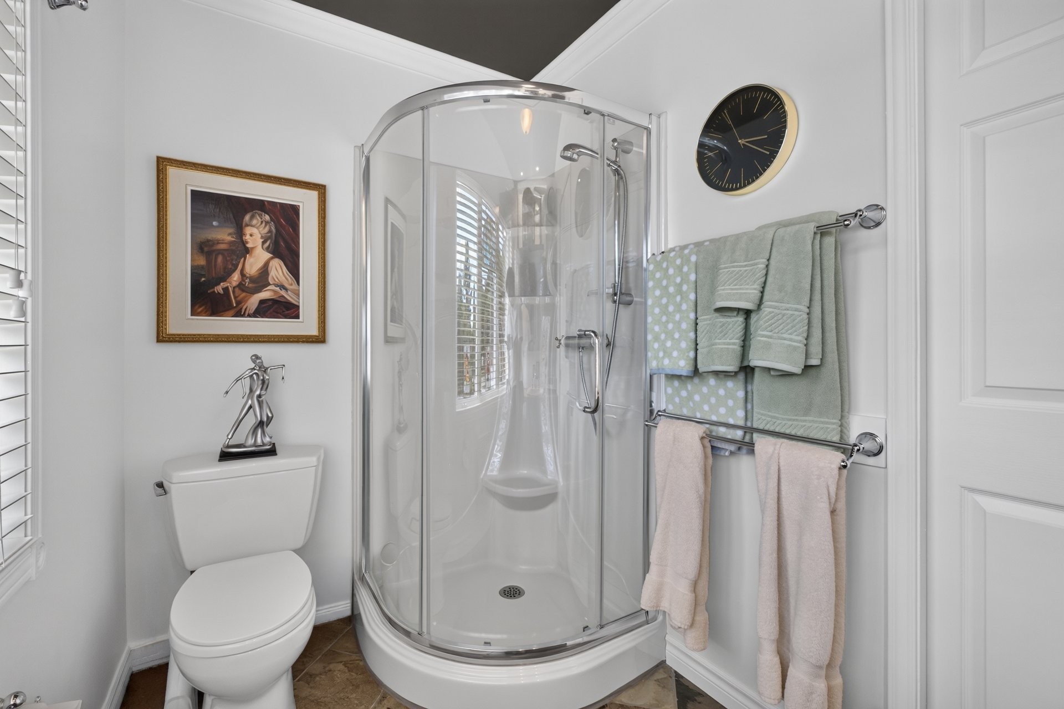
Upstairs is the spacious primary suite with a large walk-in closet and ensuite bathroom.
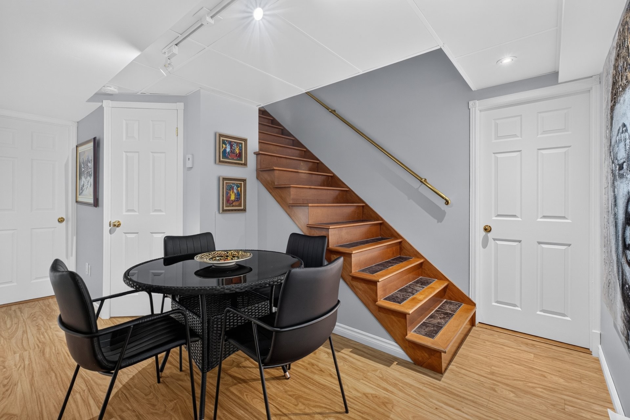
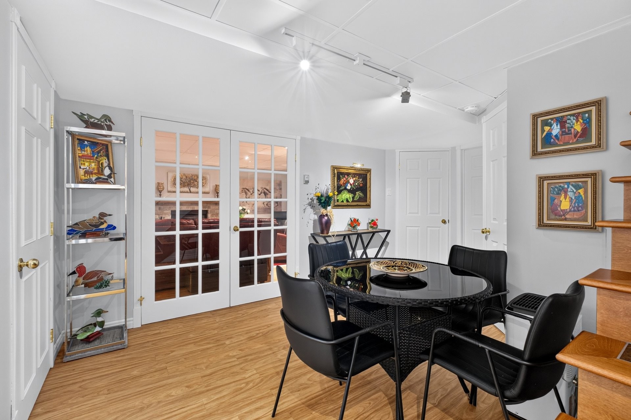
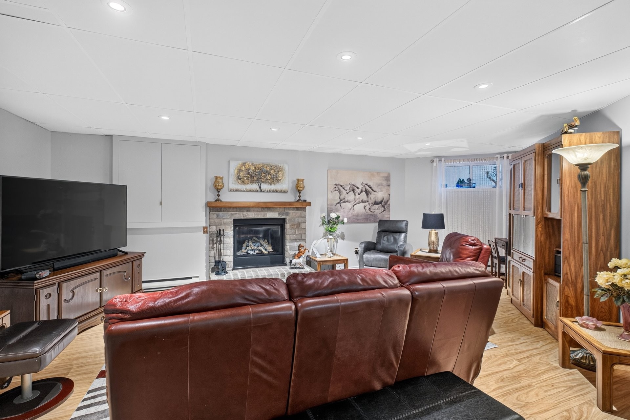
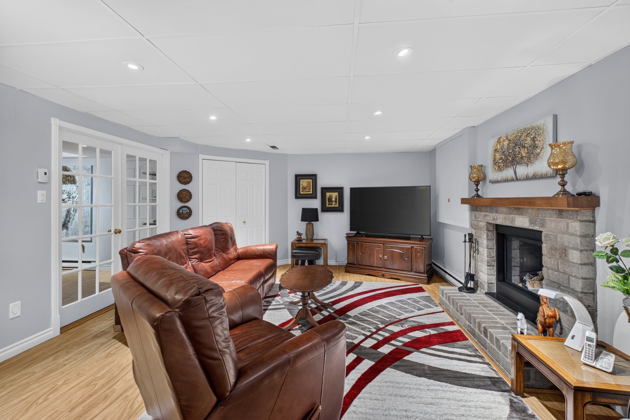
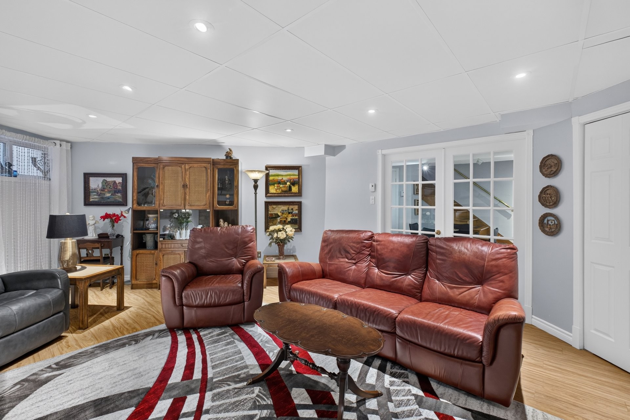
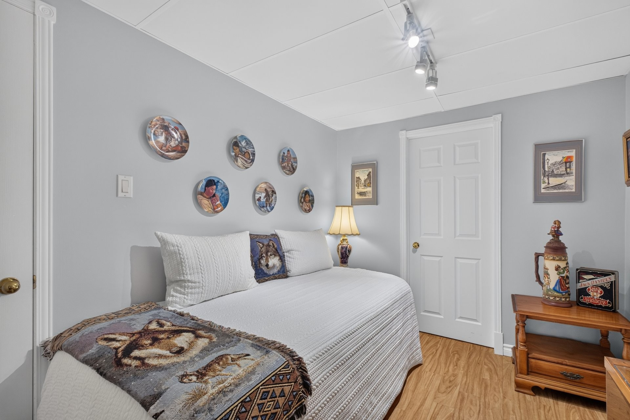
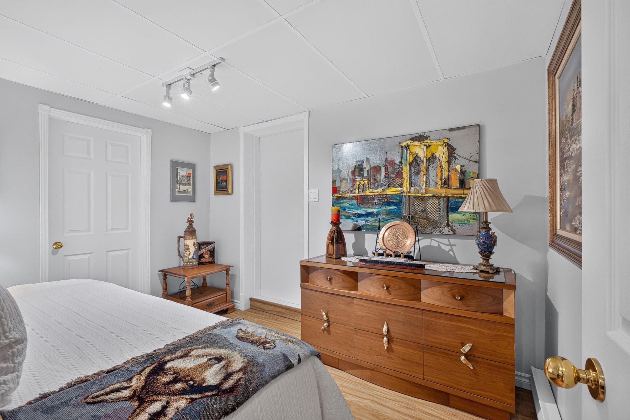
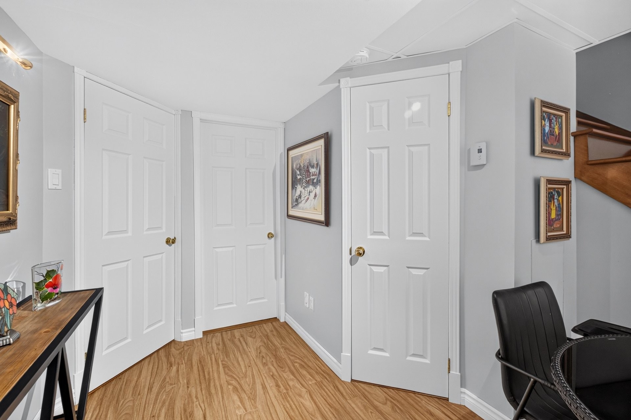
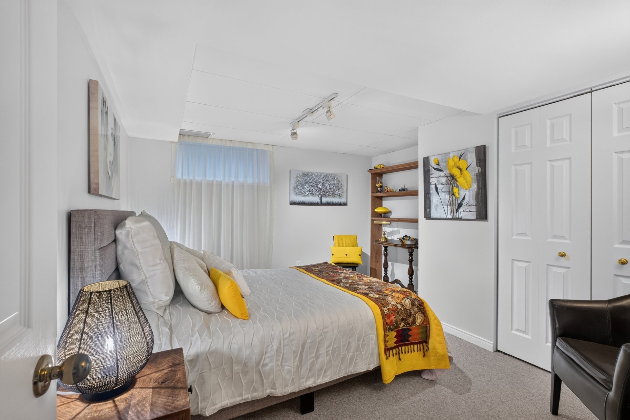
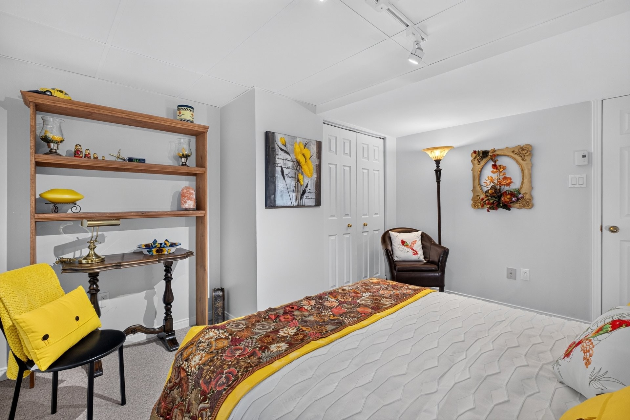
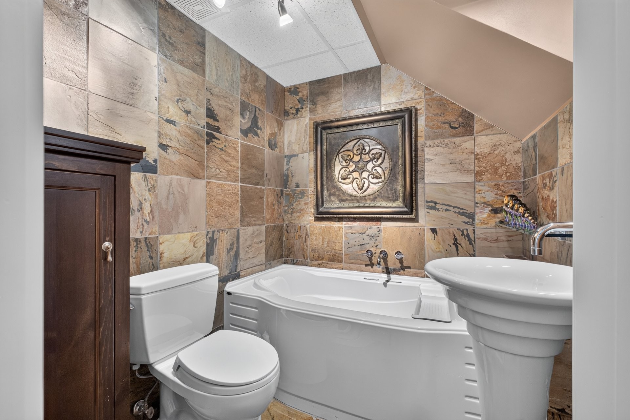
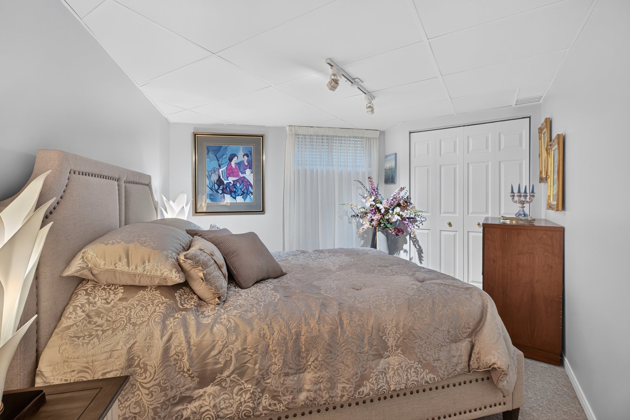
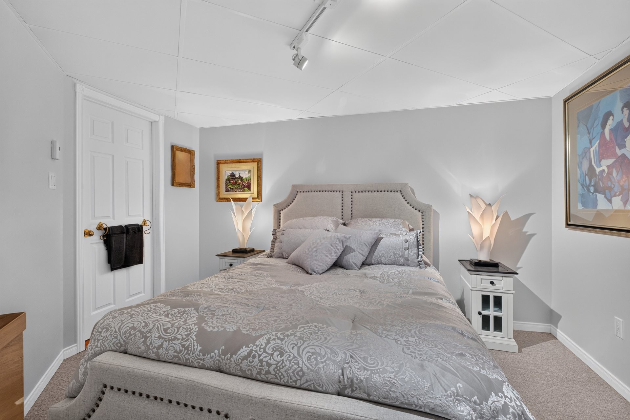
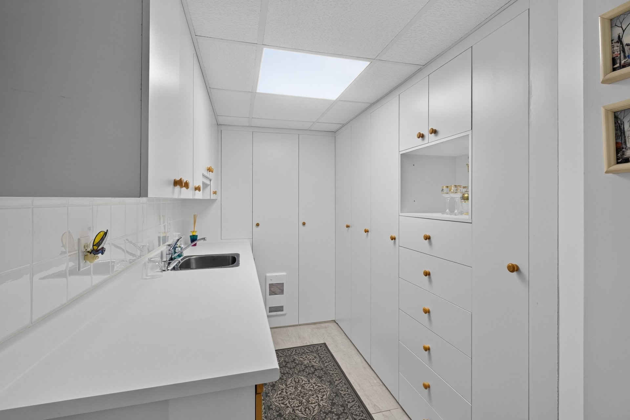
The basement includes 2 additional bedrooms, a bathroom, a large family room, a cozy sitting area with a fireplace, storage, and a versatile space that could serve as an office or playroom.
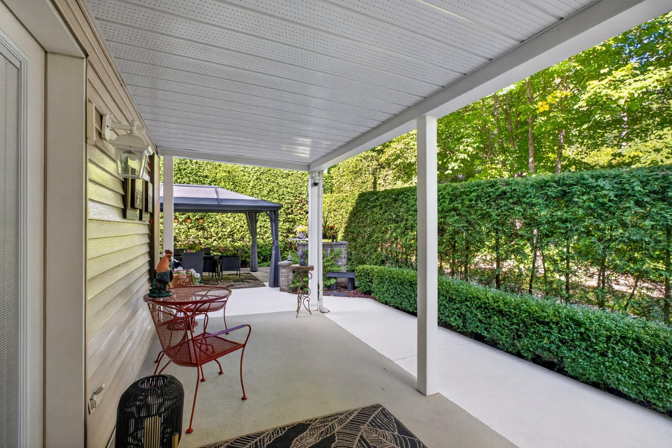
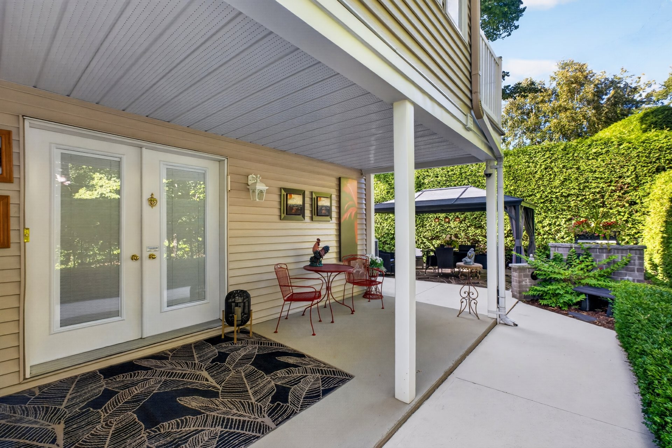
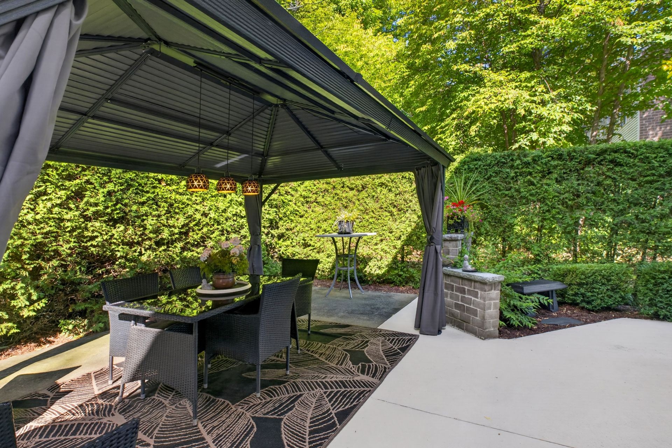
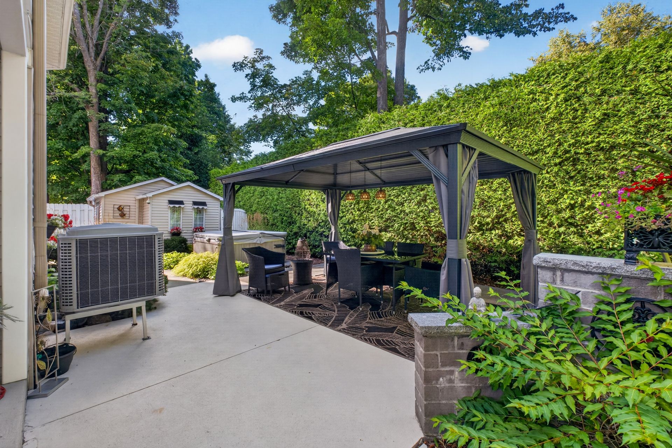
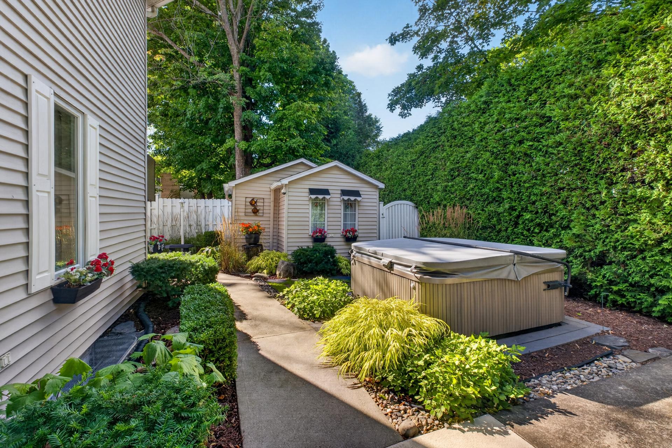
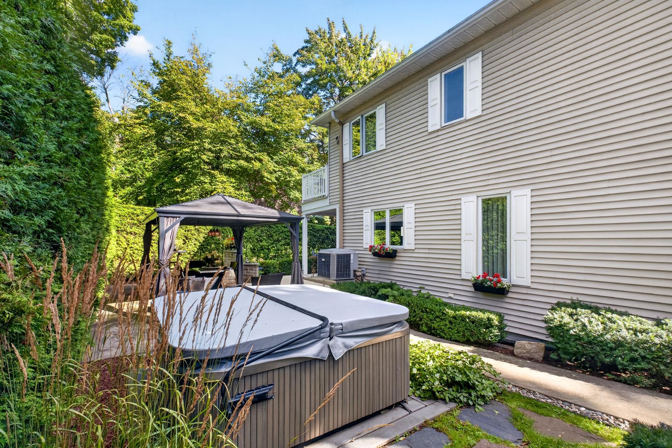
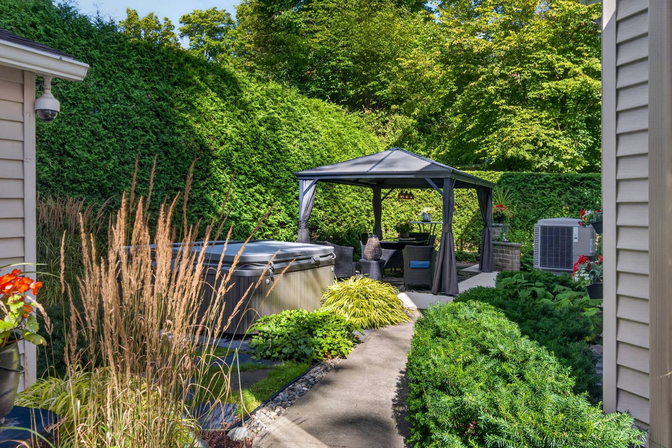
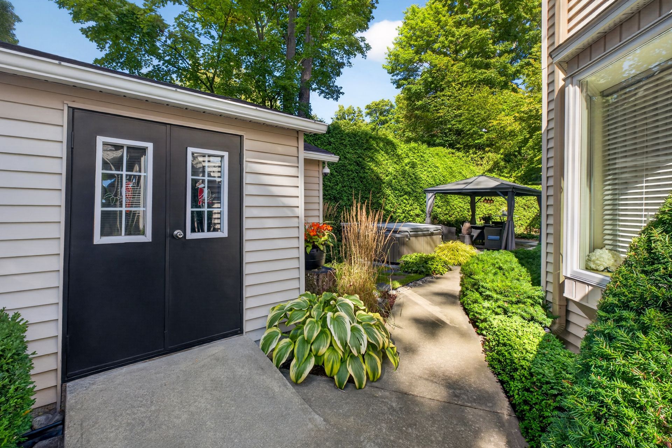
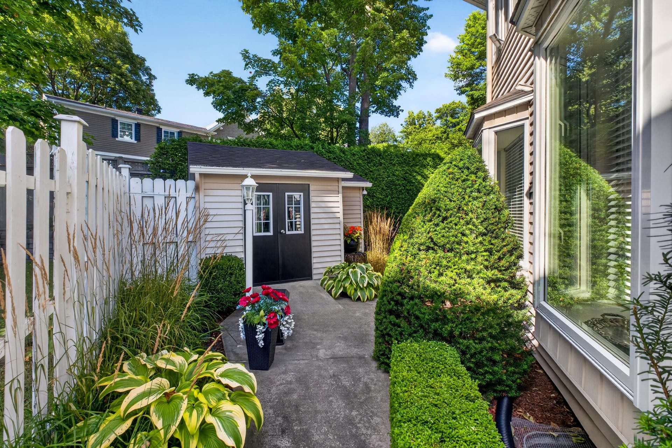
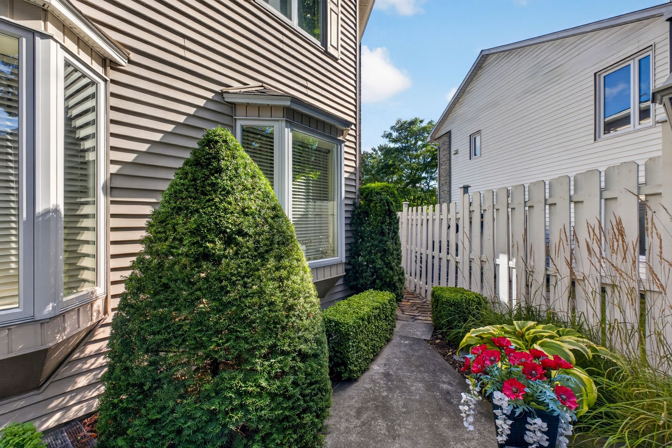
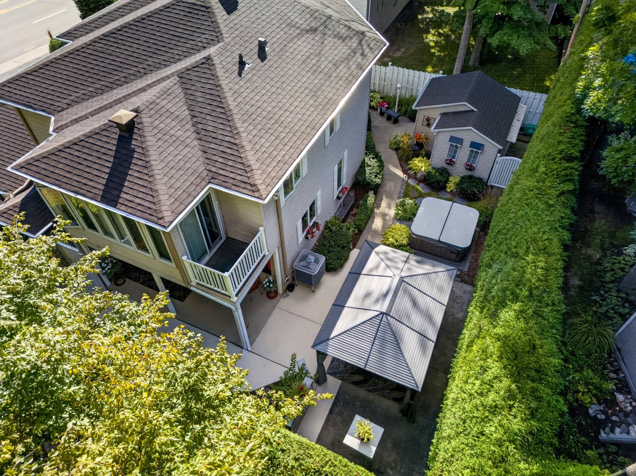
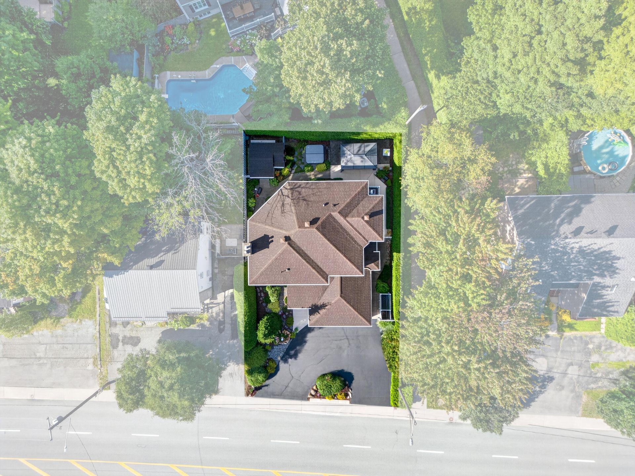
The backyard is completely surrounded by tall mature hedges, providing excellent privacy. It features a covered terrace, gazebo with dining area, spa, and shed.
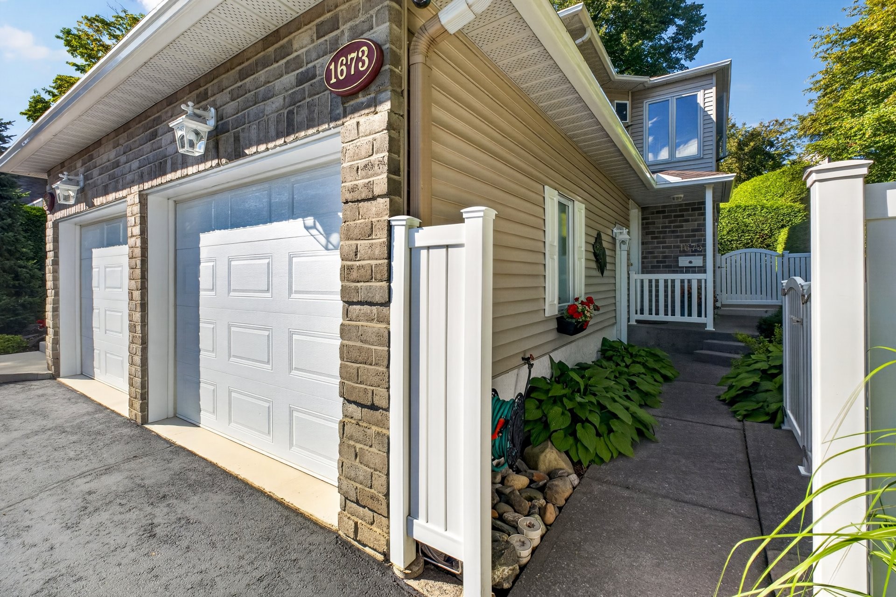
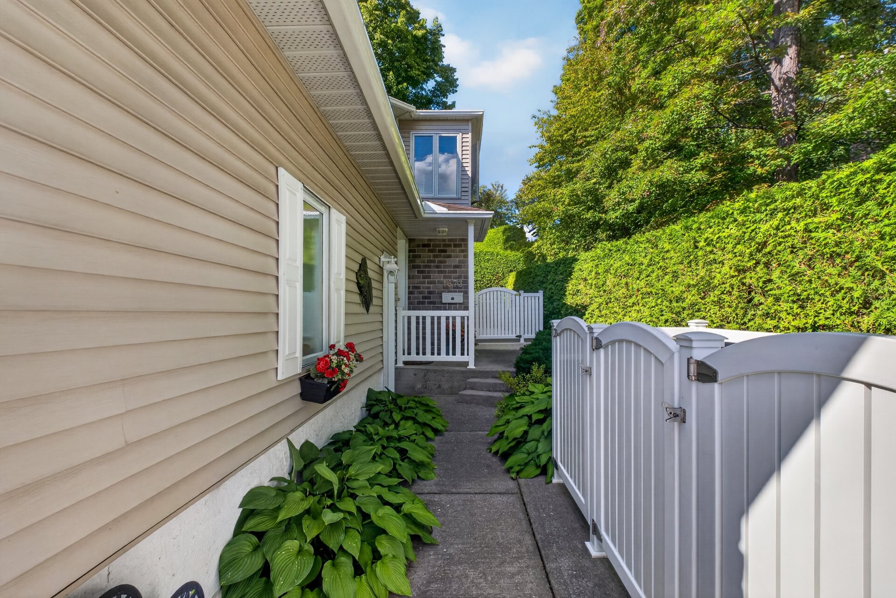
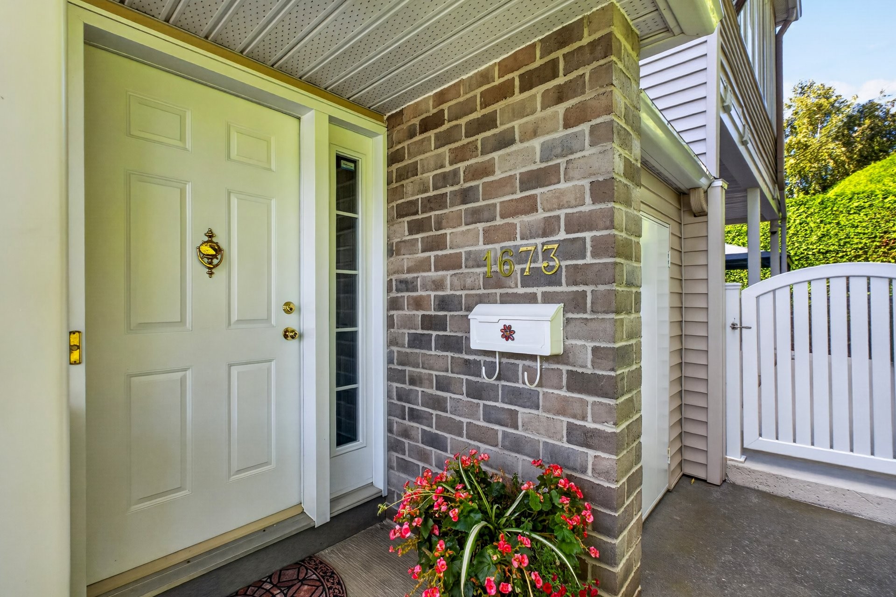
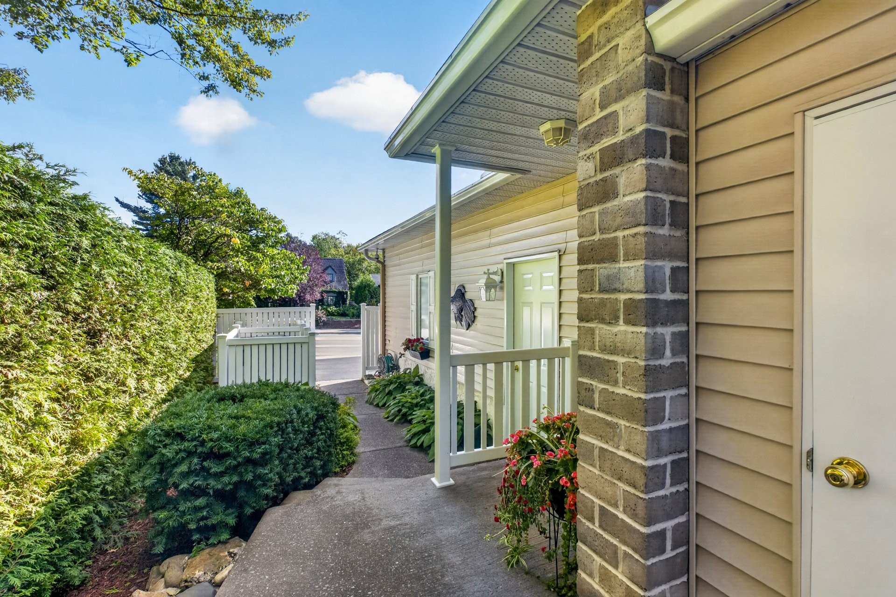
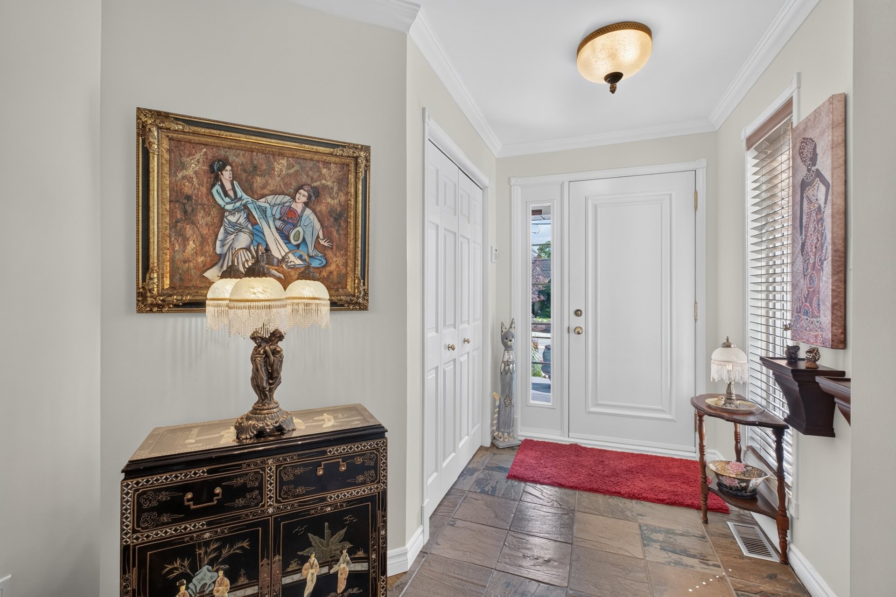
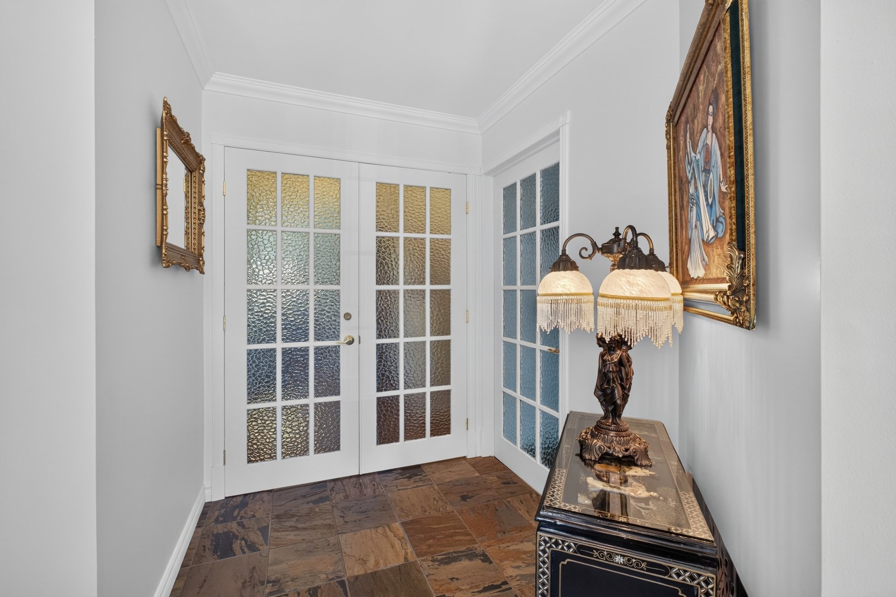
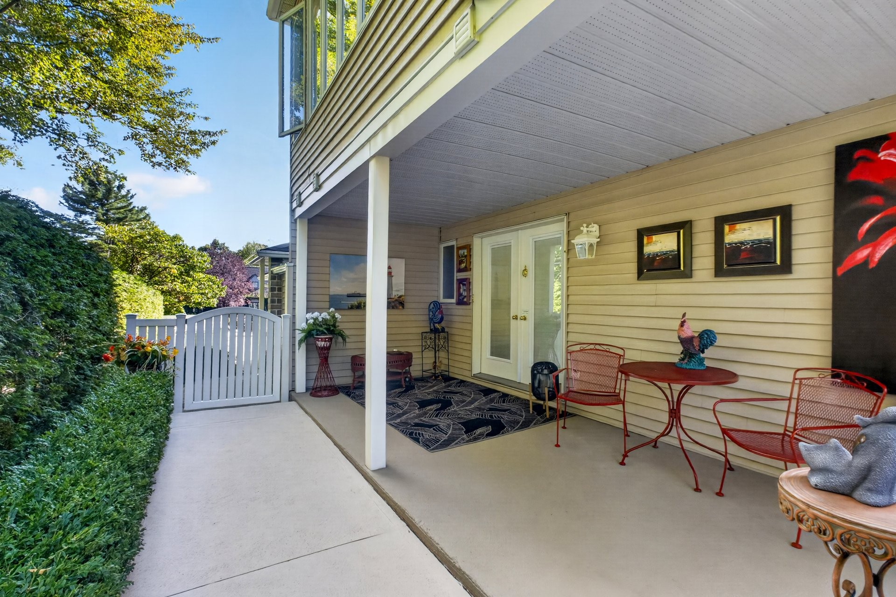
1673 benefits from its own private and separate entrance. A spacious ground-floor entrance leads to the upstairs apartment, featuring a bright open-concept living area with windows on 3 sides, a sunroom with balcony, 2 bedrooms, and a bathroom with washer-dryer hookups.
This configuration provides the opportunity to occupy the main residence while benefiting from additional rental income or to consider renting both units.
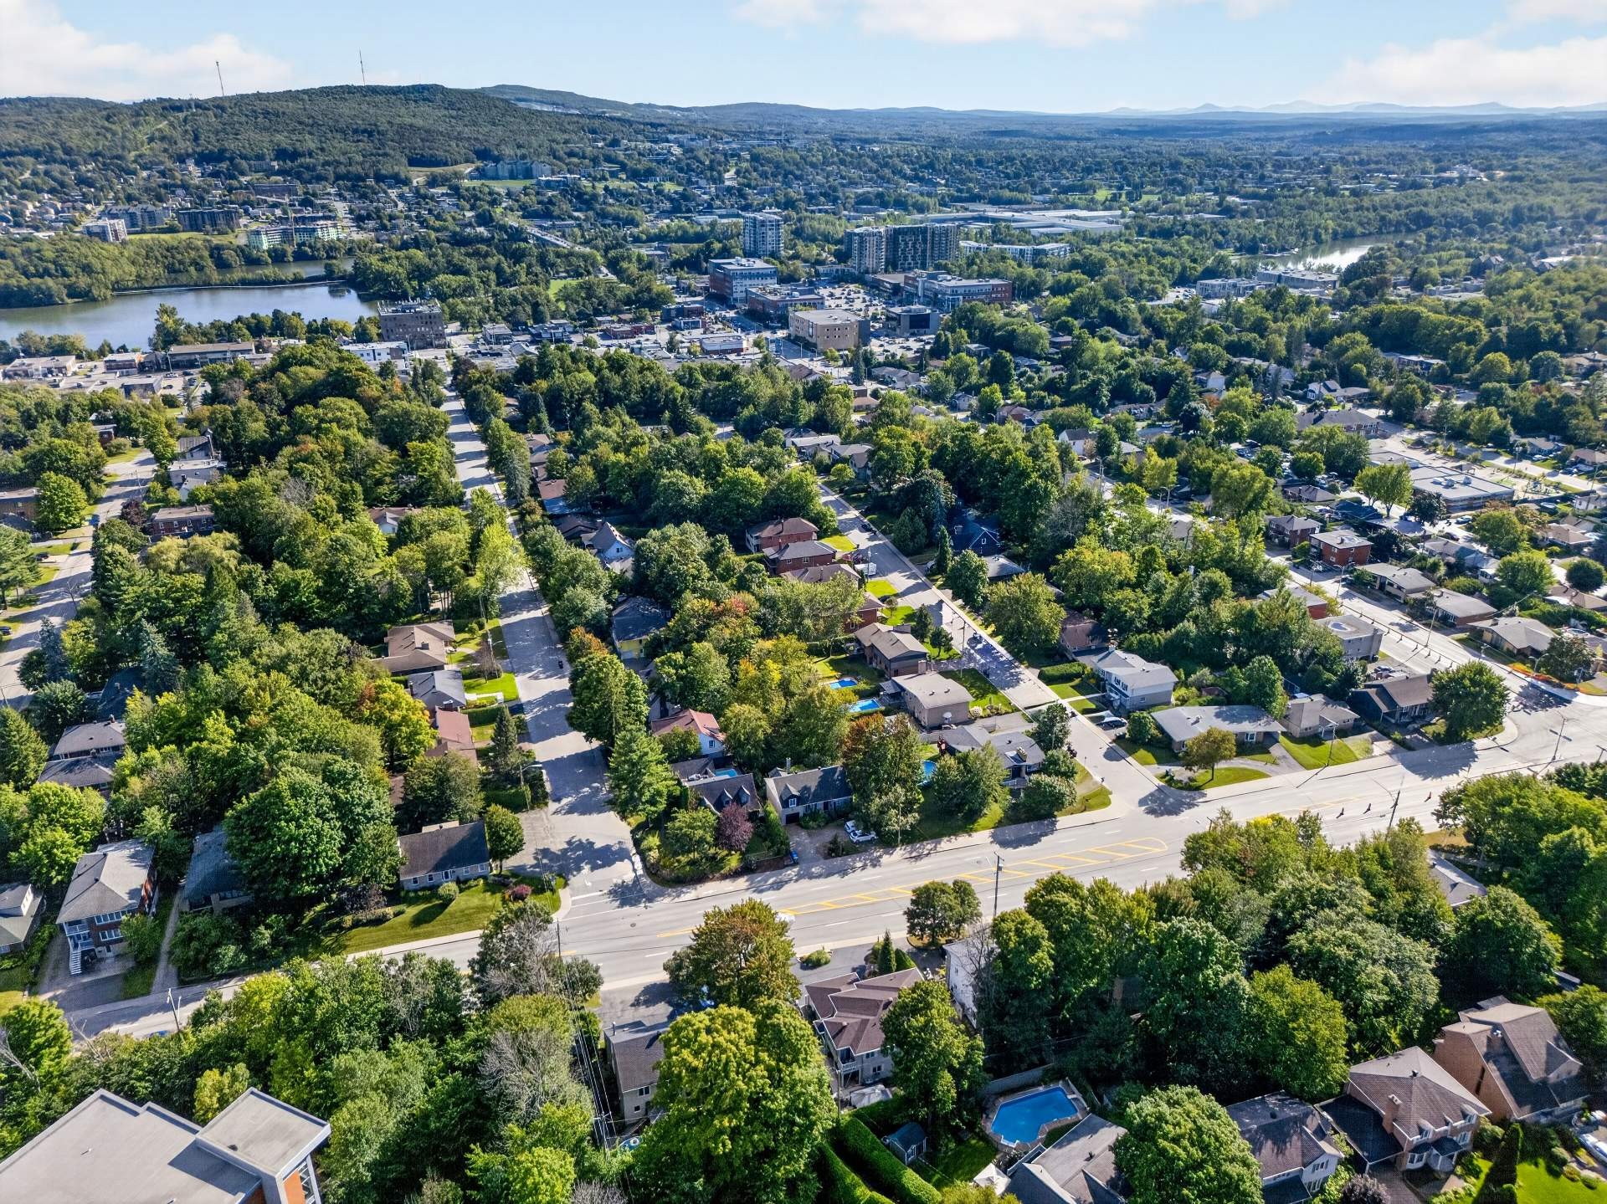
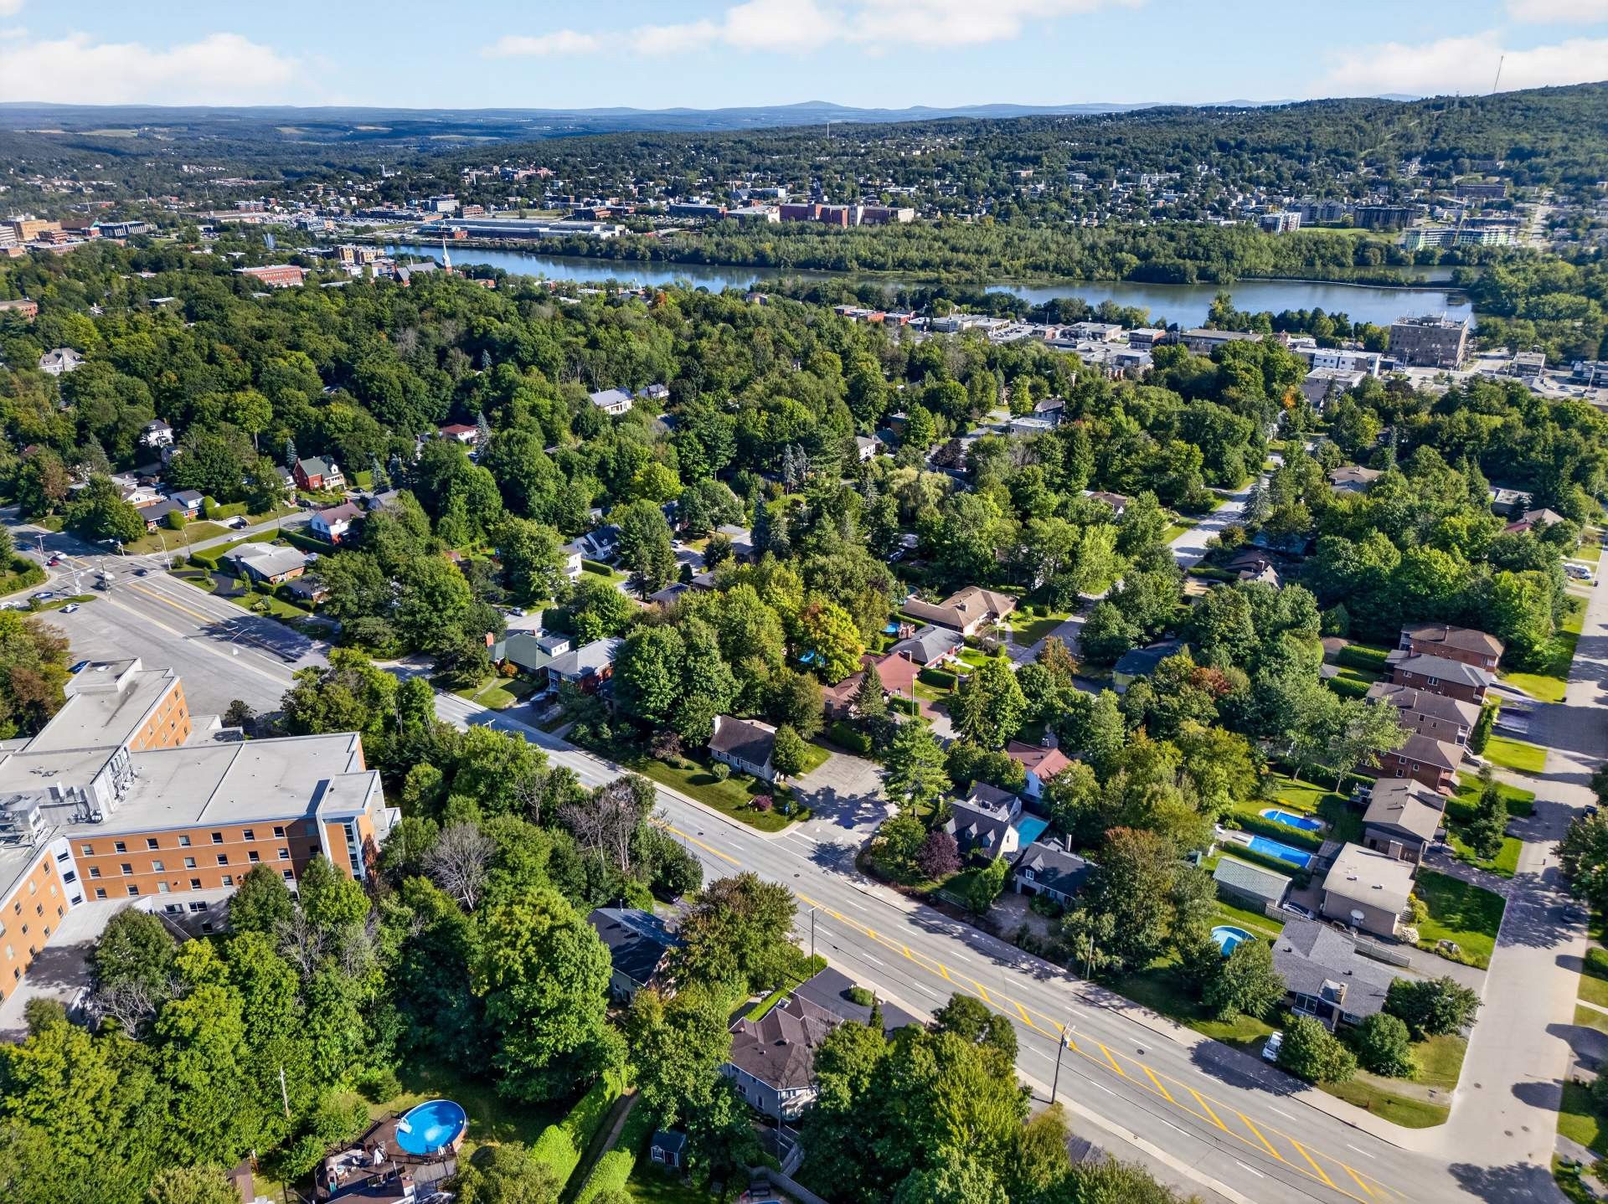
Shops, services, public transit, and major roadways are easily accessible.
The electricity consumption cost indicated in this listing applies only to 1675. Electricity consumption for 1673 is at the tenant's expense.
This sale is made without legal warranty of quality, at the BUYER'S own risk and peril.
Inclusions: 1675 Portland: Light fixtures, window treatments, blinds, refrigerator, cooktop, dishwasher, built-in oven, central vacuum system and accessories, microwave, central heat pump, alarm system, hot tub, shed, gazebo. | 1673 Portland: as per current leases.
Exclusions : 1675 Portland: furnishings and personal belongings. The three (3) light fixtures in the gazebo. | 1673 Portland: as specified in the current leases.
Building Features:
-
Style:
Duplex
-
Air Conditioning:
Yes
-
Basement:
6 feet and more
-
Common Walls:
Detached
-
Construction Materials:
Brick, Vinyl
-
Cooling:
Central heat pump
-
Fencing:
Bordered by hedges
-
Fireplace Features:
Gas fireplace
-
Foundation Details:
Poured concrete
-
Garage:
Yes
-
Heating:
Forced air, Electricity
-
Lot Features:
Highway, Daycare centre, Golf, Hospital, Park, Bicycle path, Elementary school, Alpine skiing, High school, Cross-country skiing, Public transportation, University, Flat
-
Parking Features:
Asphalt, Attached, Attached, Double width or more
-
Roof:
Asphalt shingles
-
Size:
14.21 x 9.73 METRE
-
Total Finished Area:
276.6 Square Metres
-
Utilities:
Water Connected, Electricity Connected, Sewer Connected
-
Water Source:
Municipality
-
Window Features:
Aluminum, Casement
-
Sewer:
Municipality