Button CopyPathCircle CloseCircle Left ArrowArrow Down Icon GreyClosecirclecircleBurger

1673 - 1675 Boul. de Portland, Sherbrooke (Les Nations), QC, J1J 4H1

MLS® # 13627534
House For Sale In Sherbrooke (Les Nations), Quebec
$889,000

1+2 Beds

3 Baths

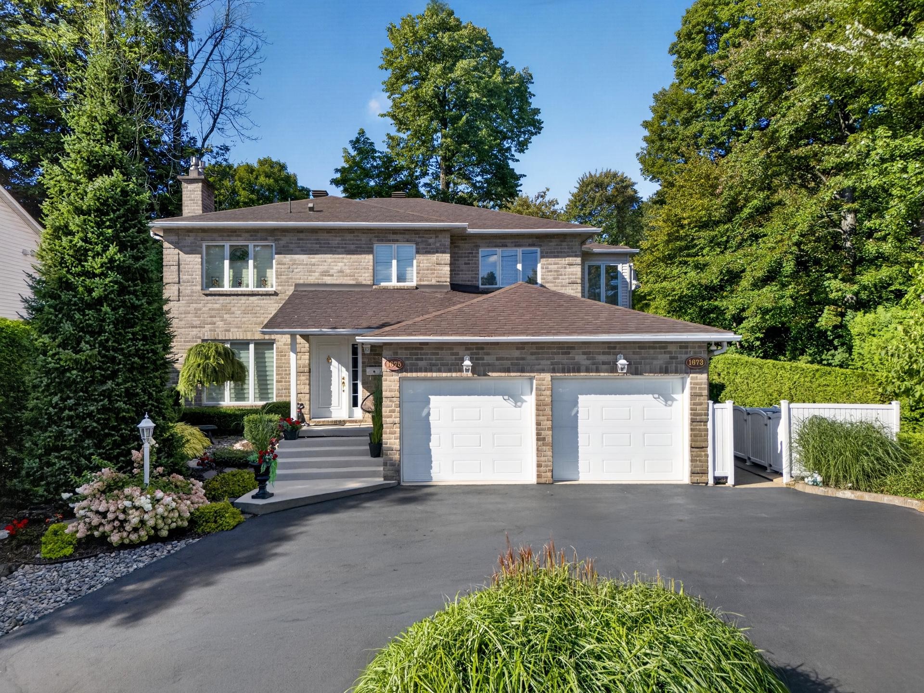
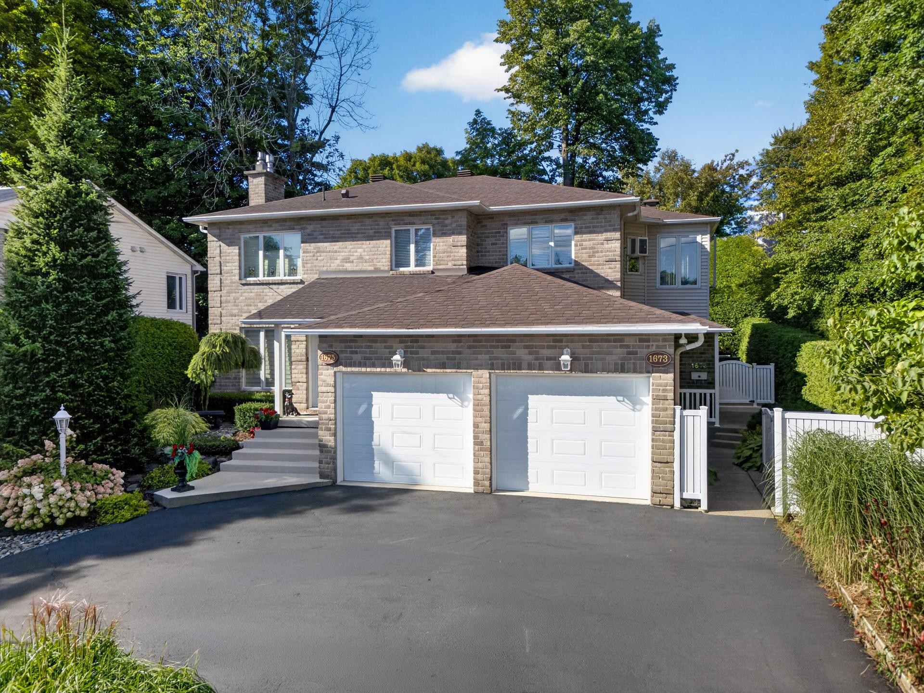
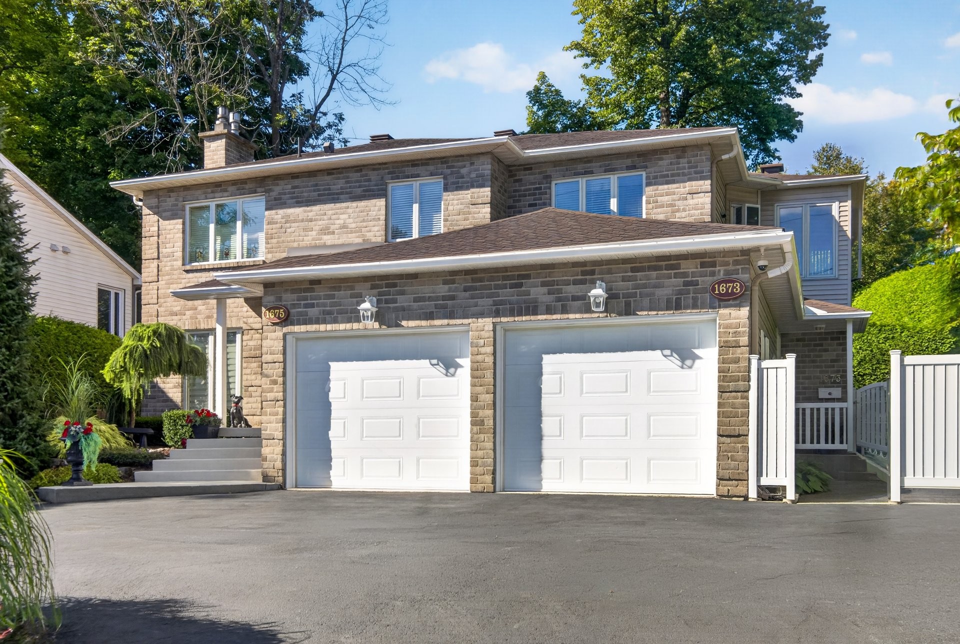
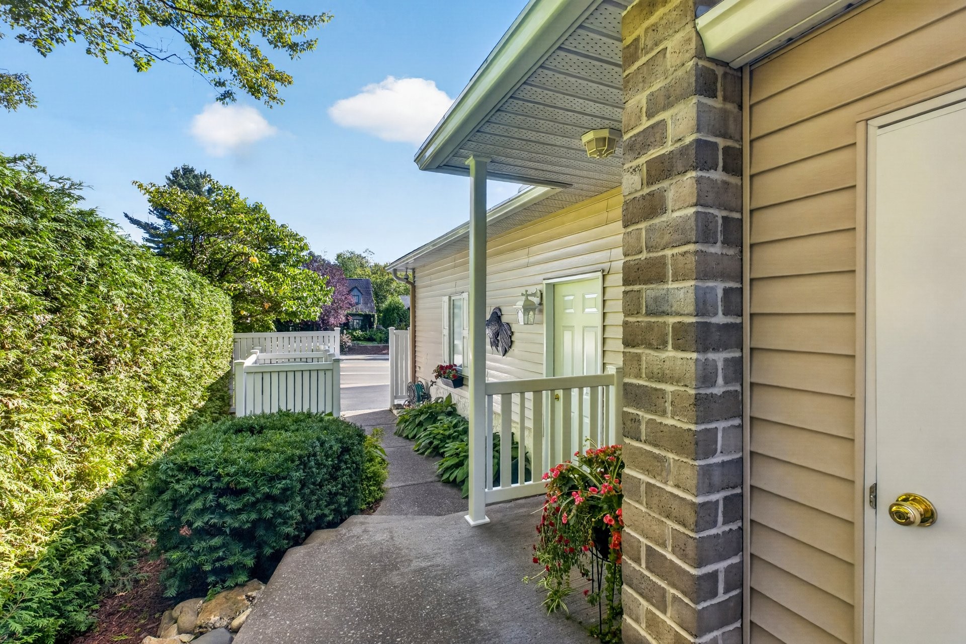
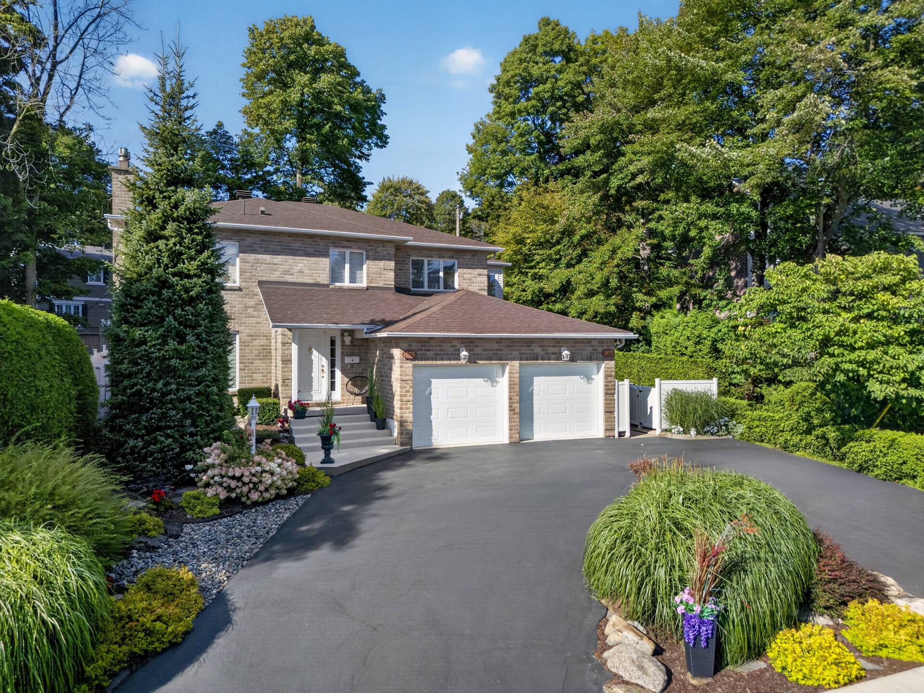
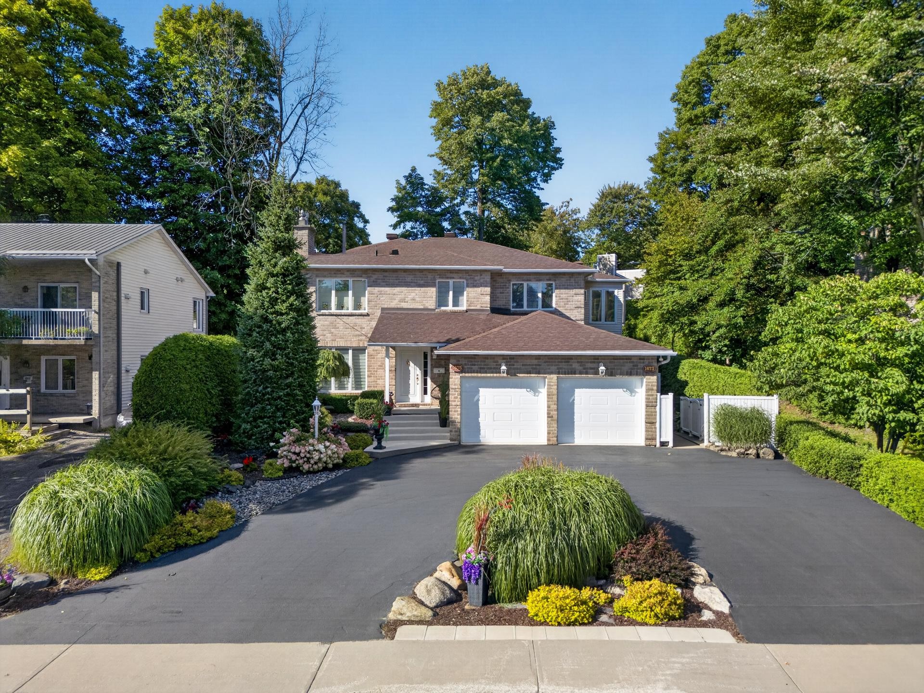
Front of Structure - 1673  - 1675 Boul. De Portland, Sherbrooke (Les Nations), QC
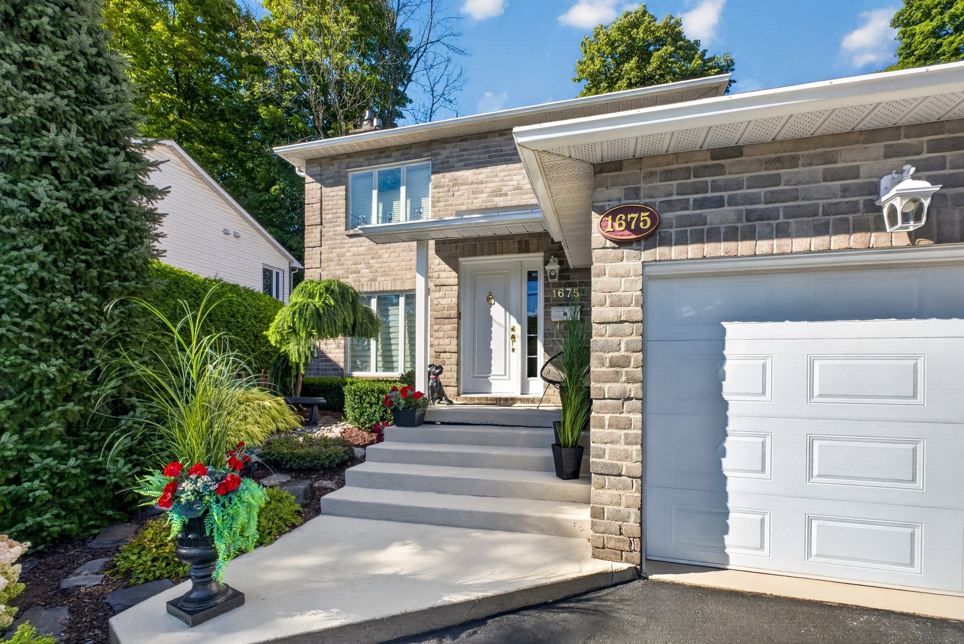
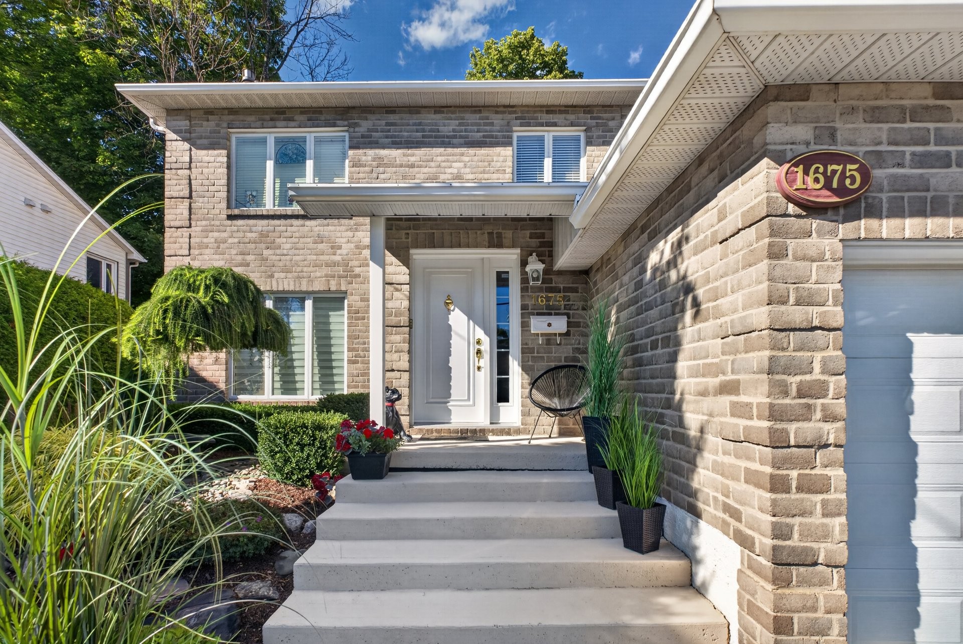
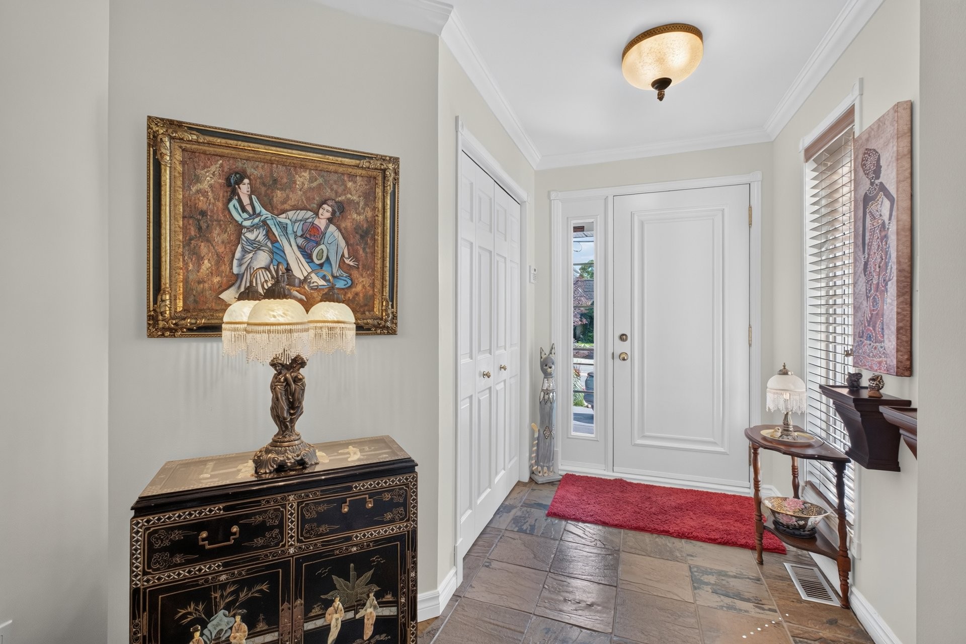
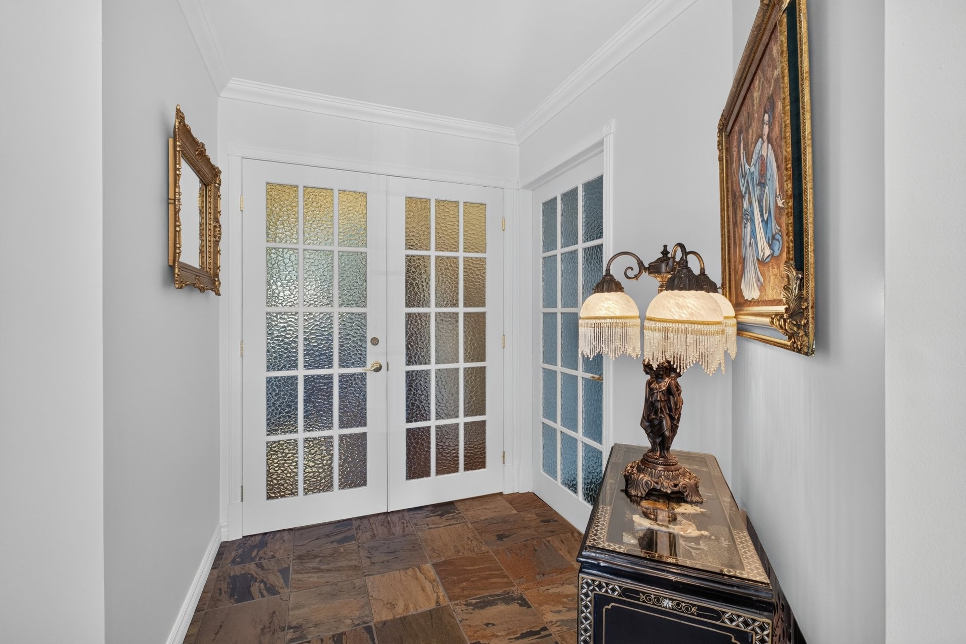
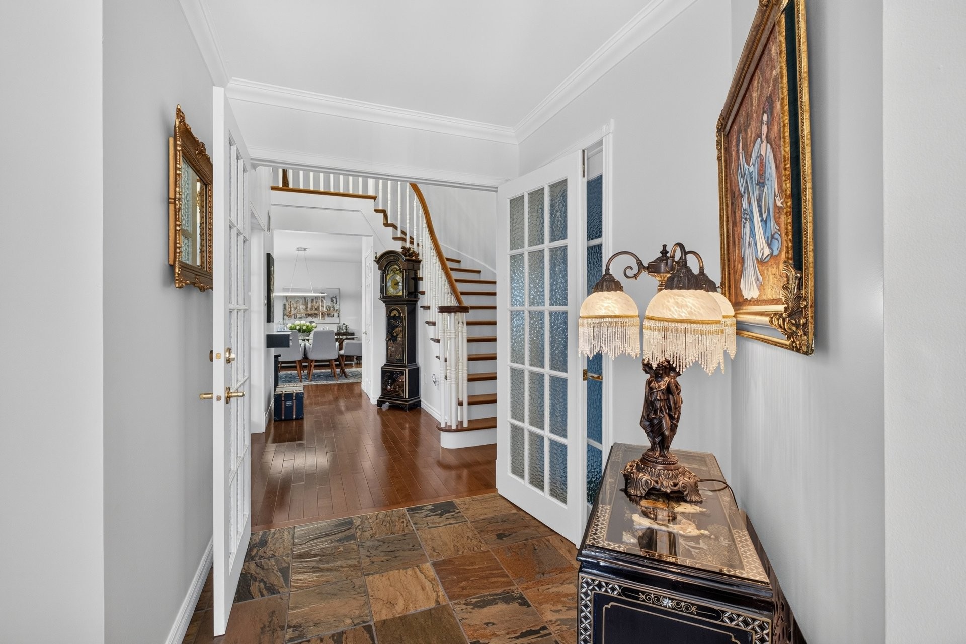
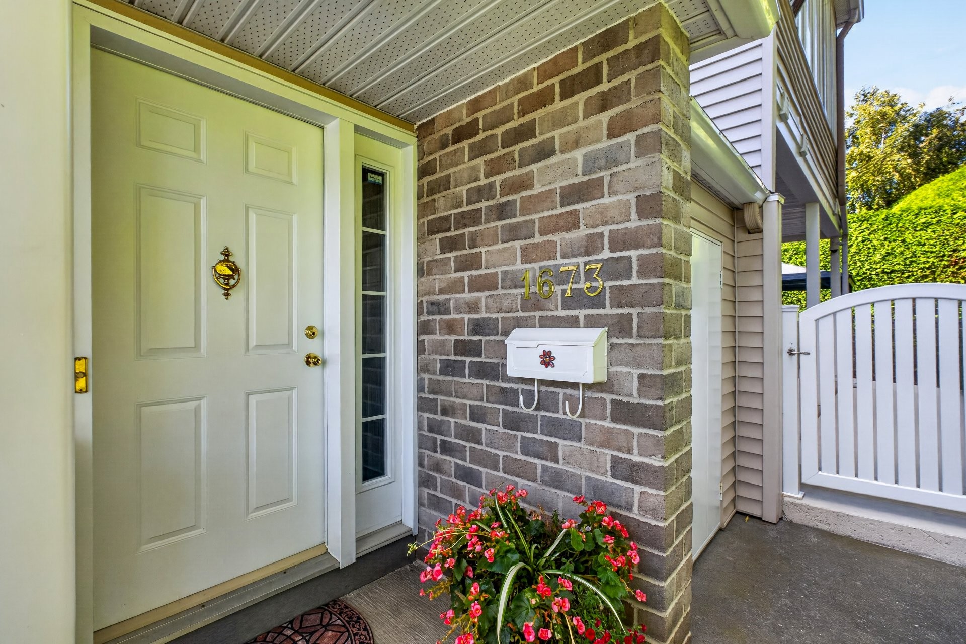
Entry - 1673  - 1675 Boul. De Portland, Sherbrooke (Les Nations), QC
Mud Room - 1673  - 1675 Boul. De Portland, Sherbrooke (Les Nations), QC
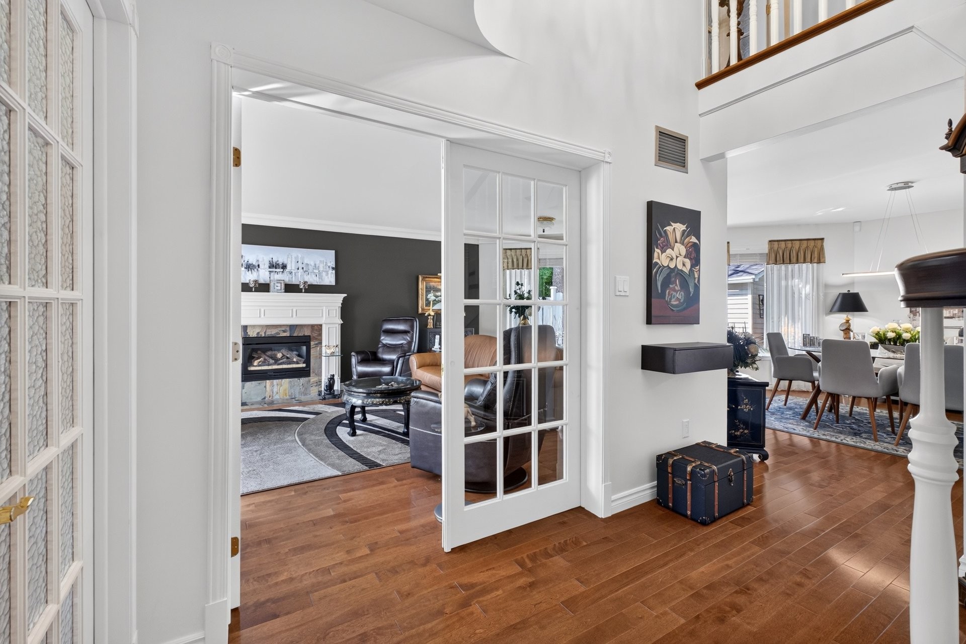
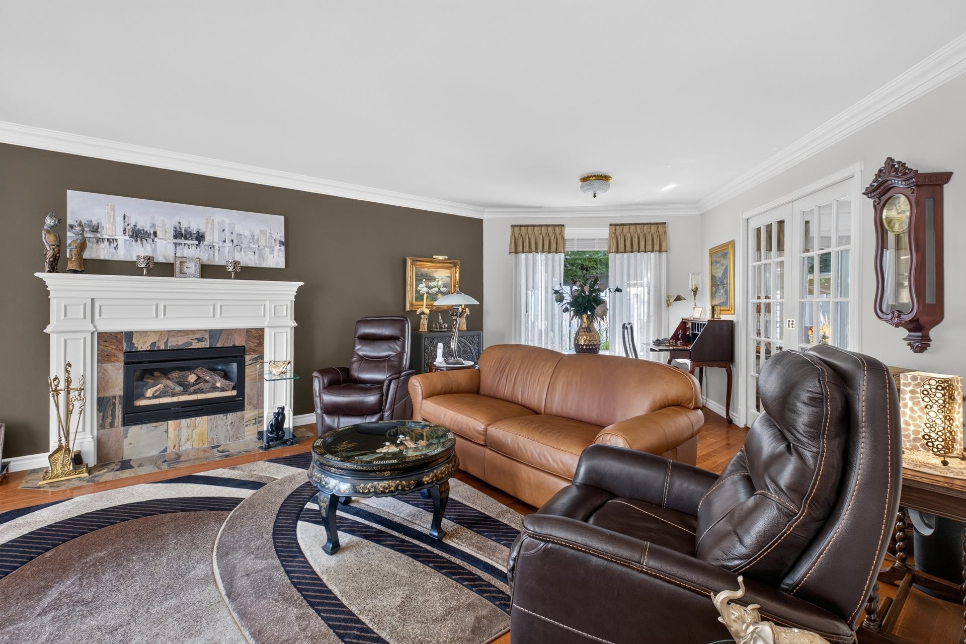
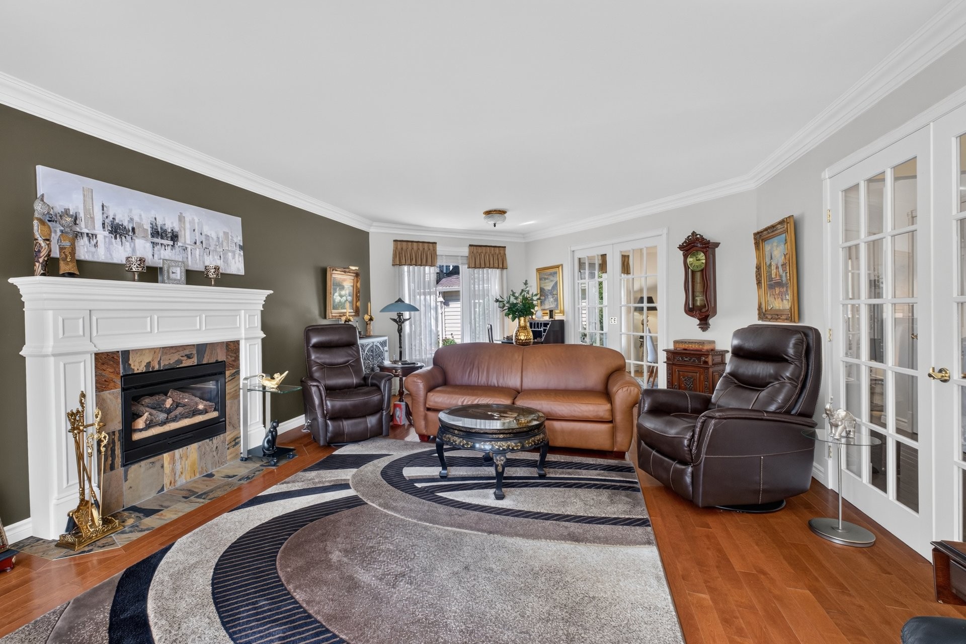
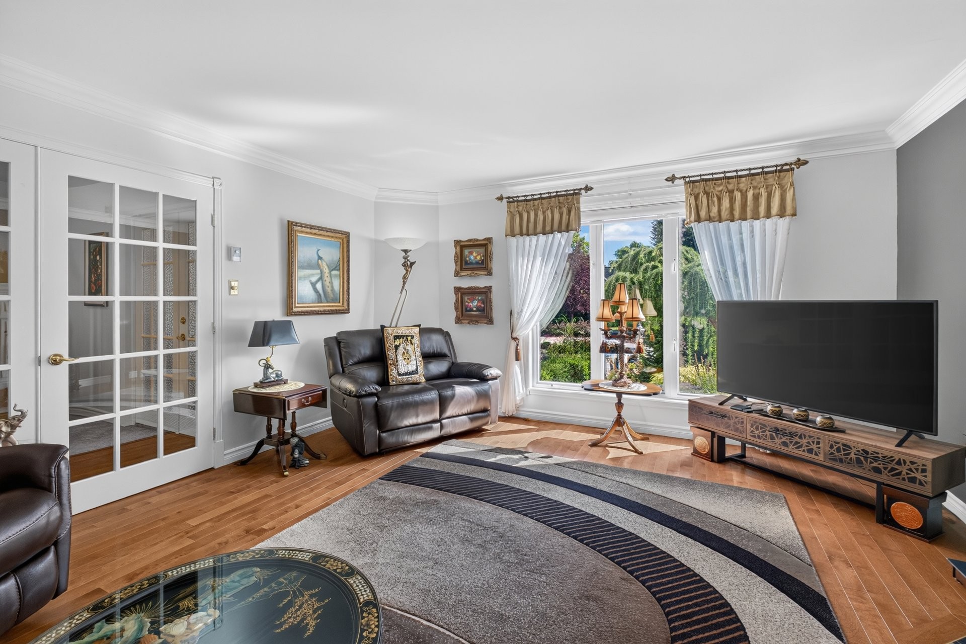
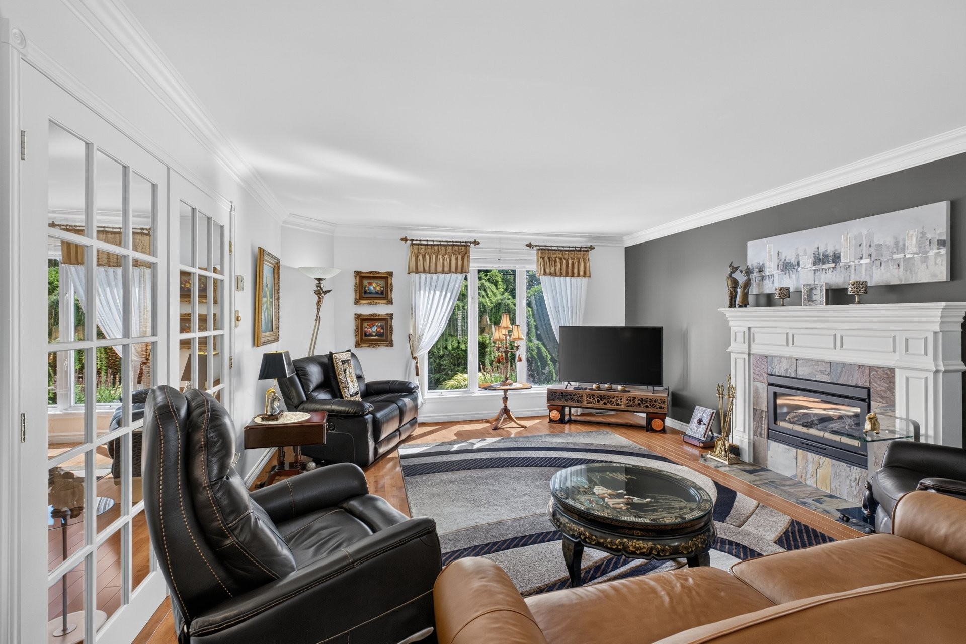
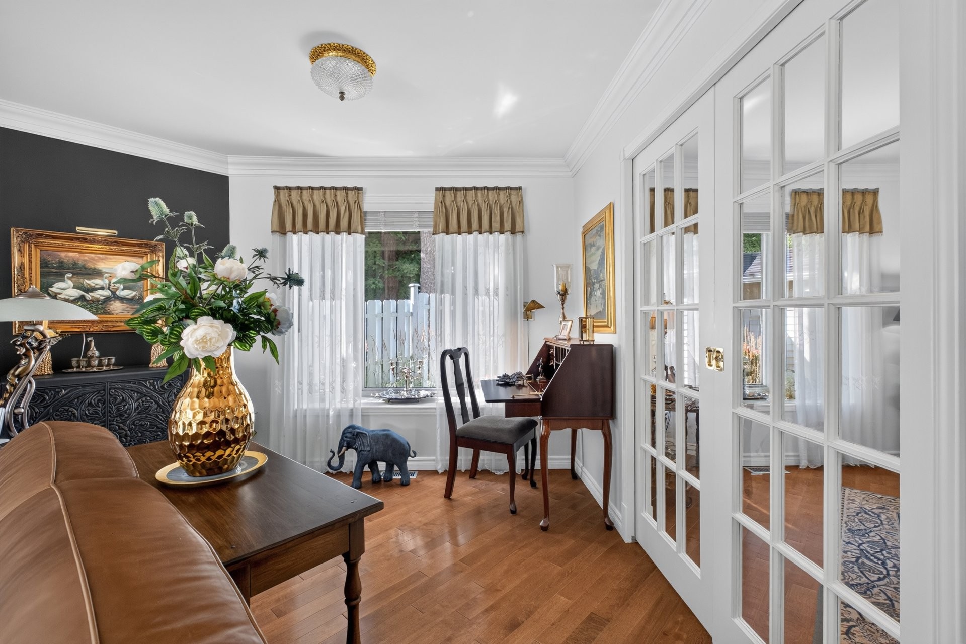
Living Room - 1673  - 1675 Boul. De Portland, Sherbrooke (Les Nations), QC
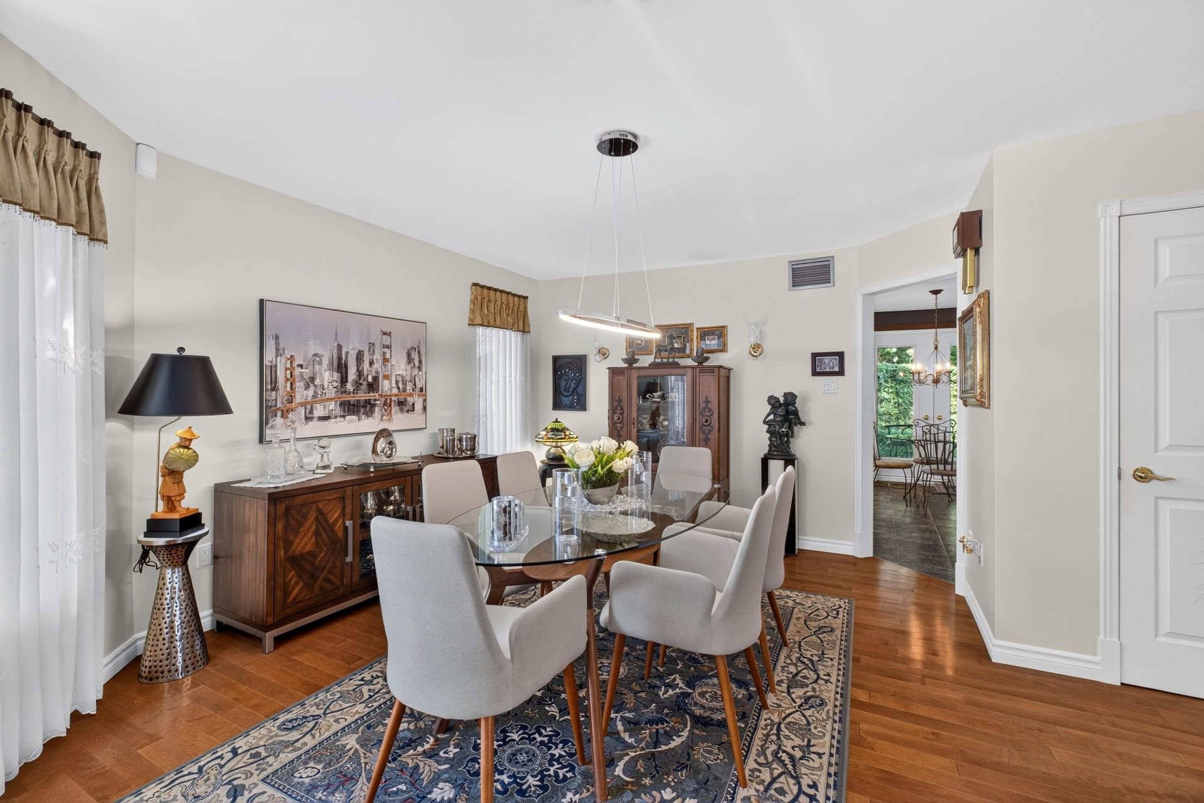
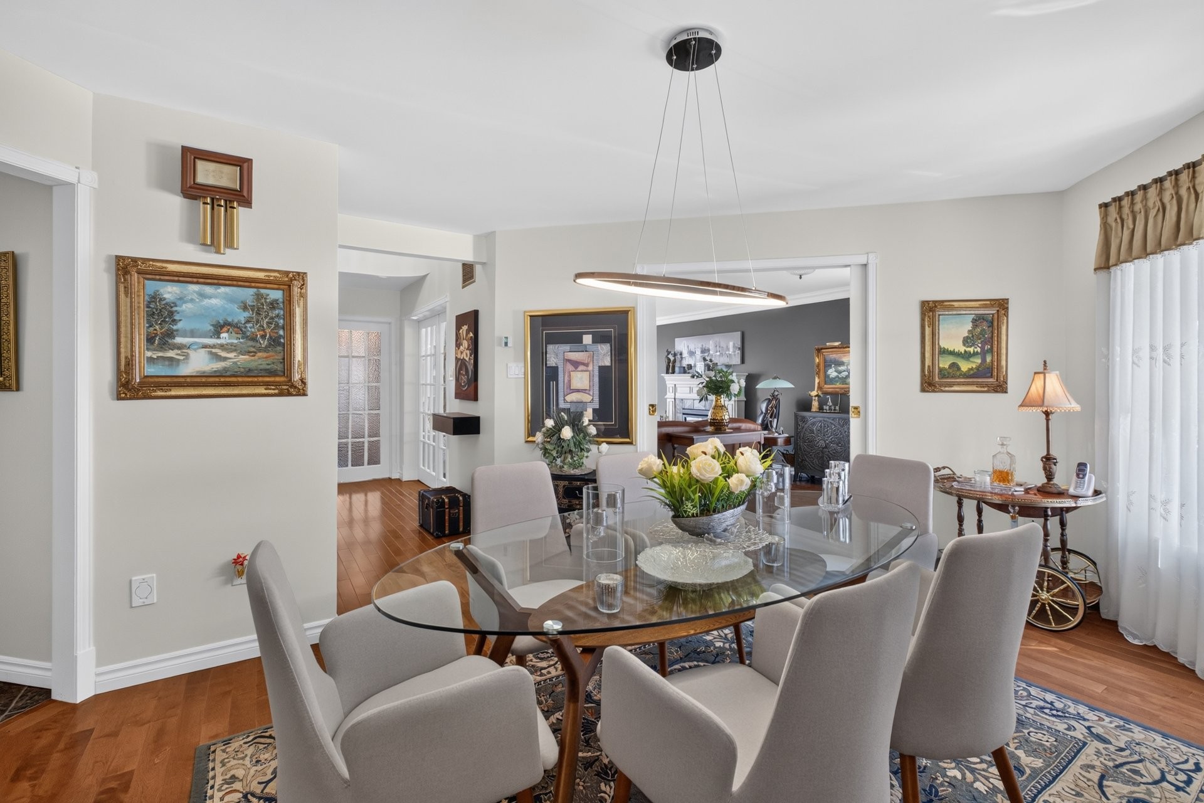
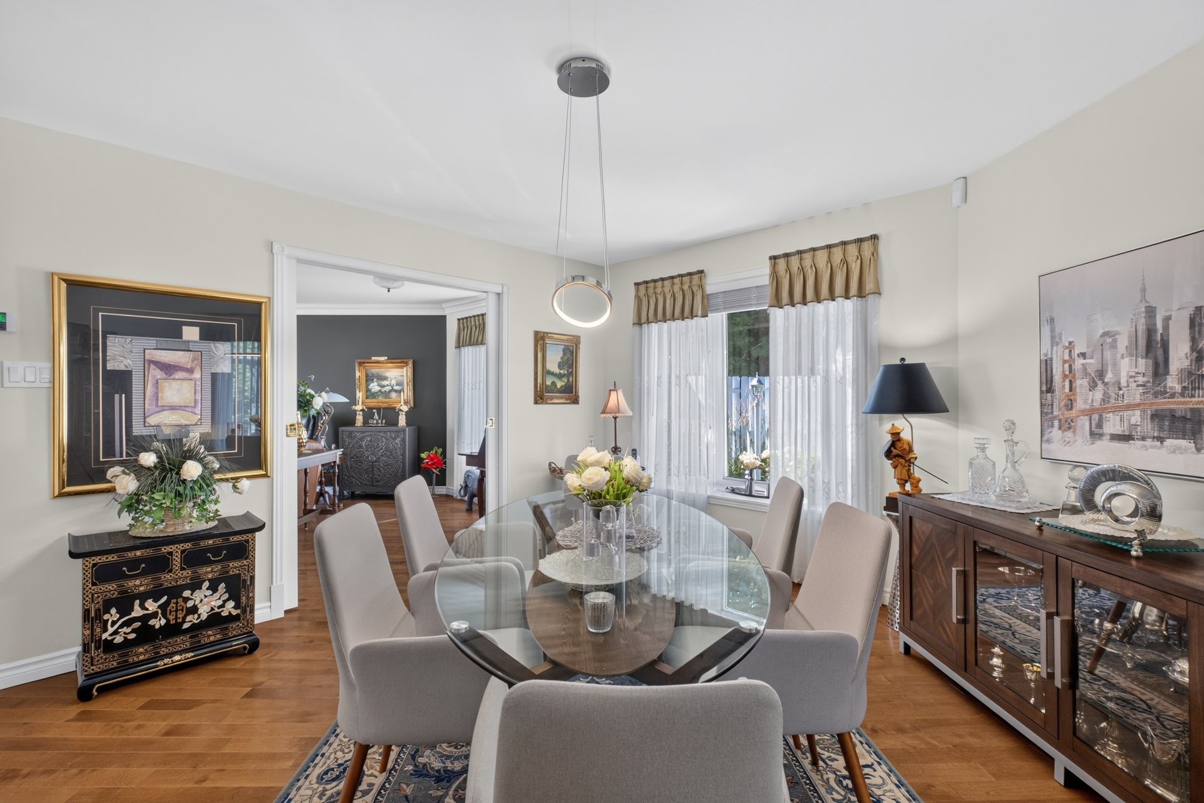
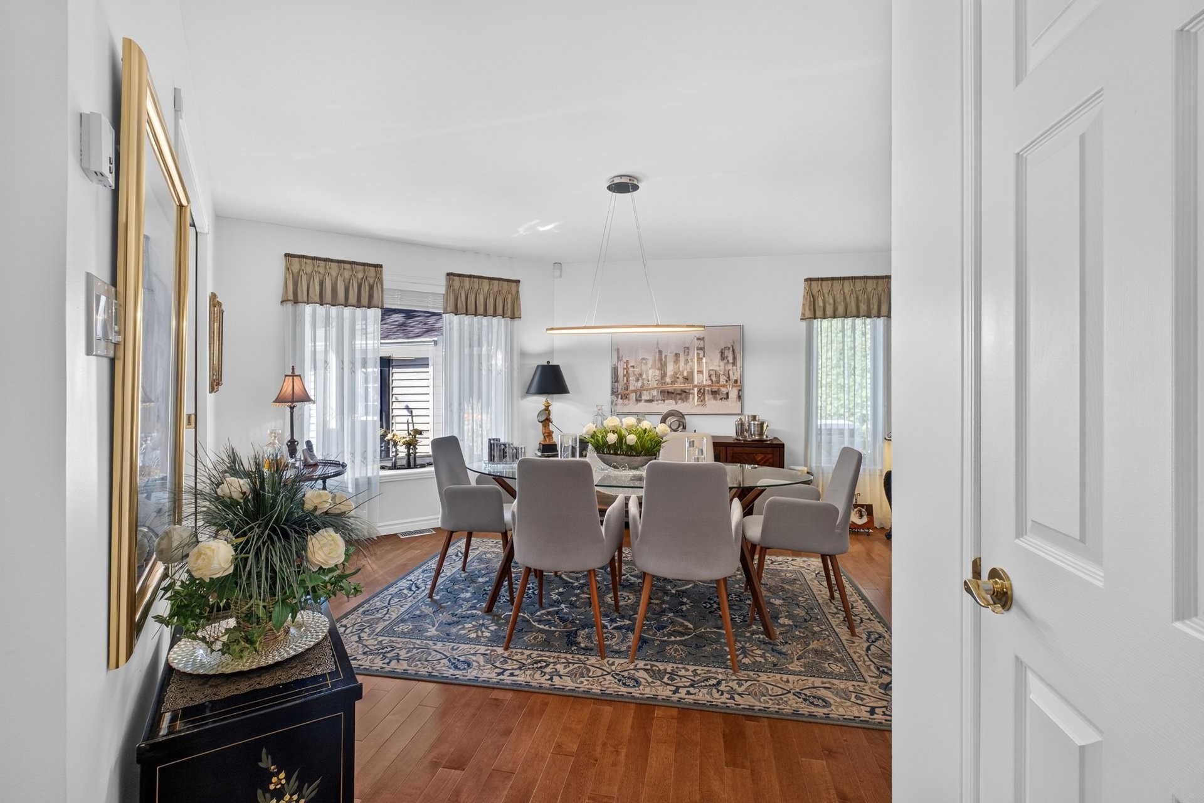
Dining Room - 1673  - 1675 Boul. De Portland, Sherbrooke (Les Nations), QC
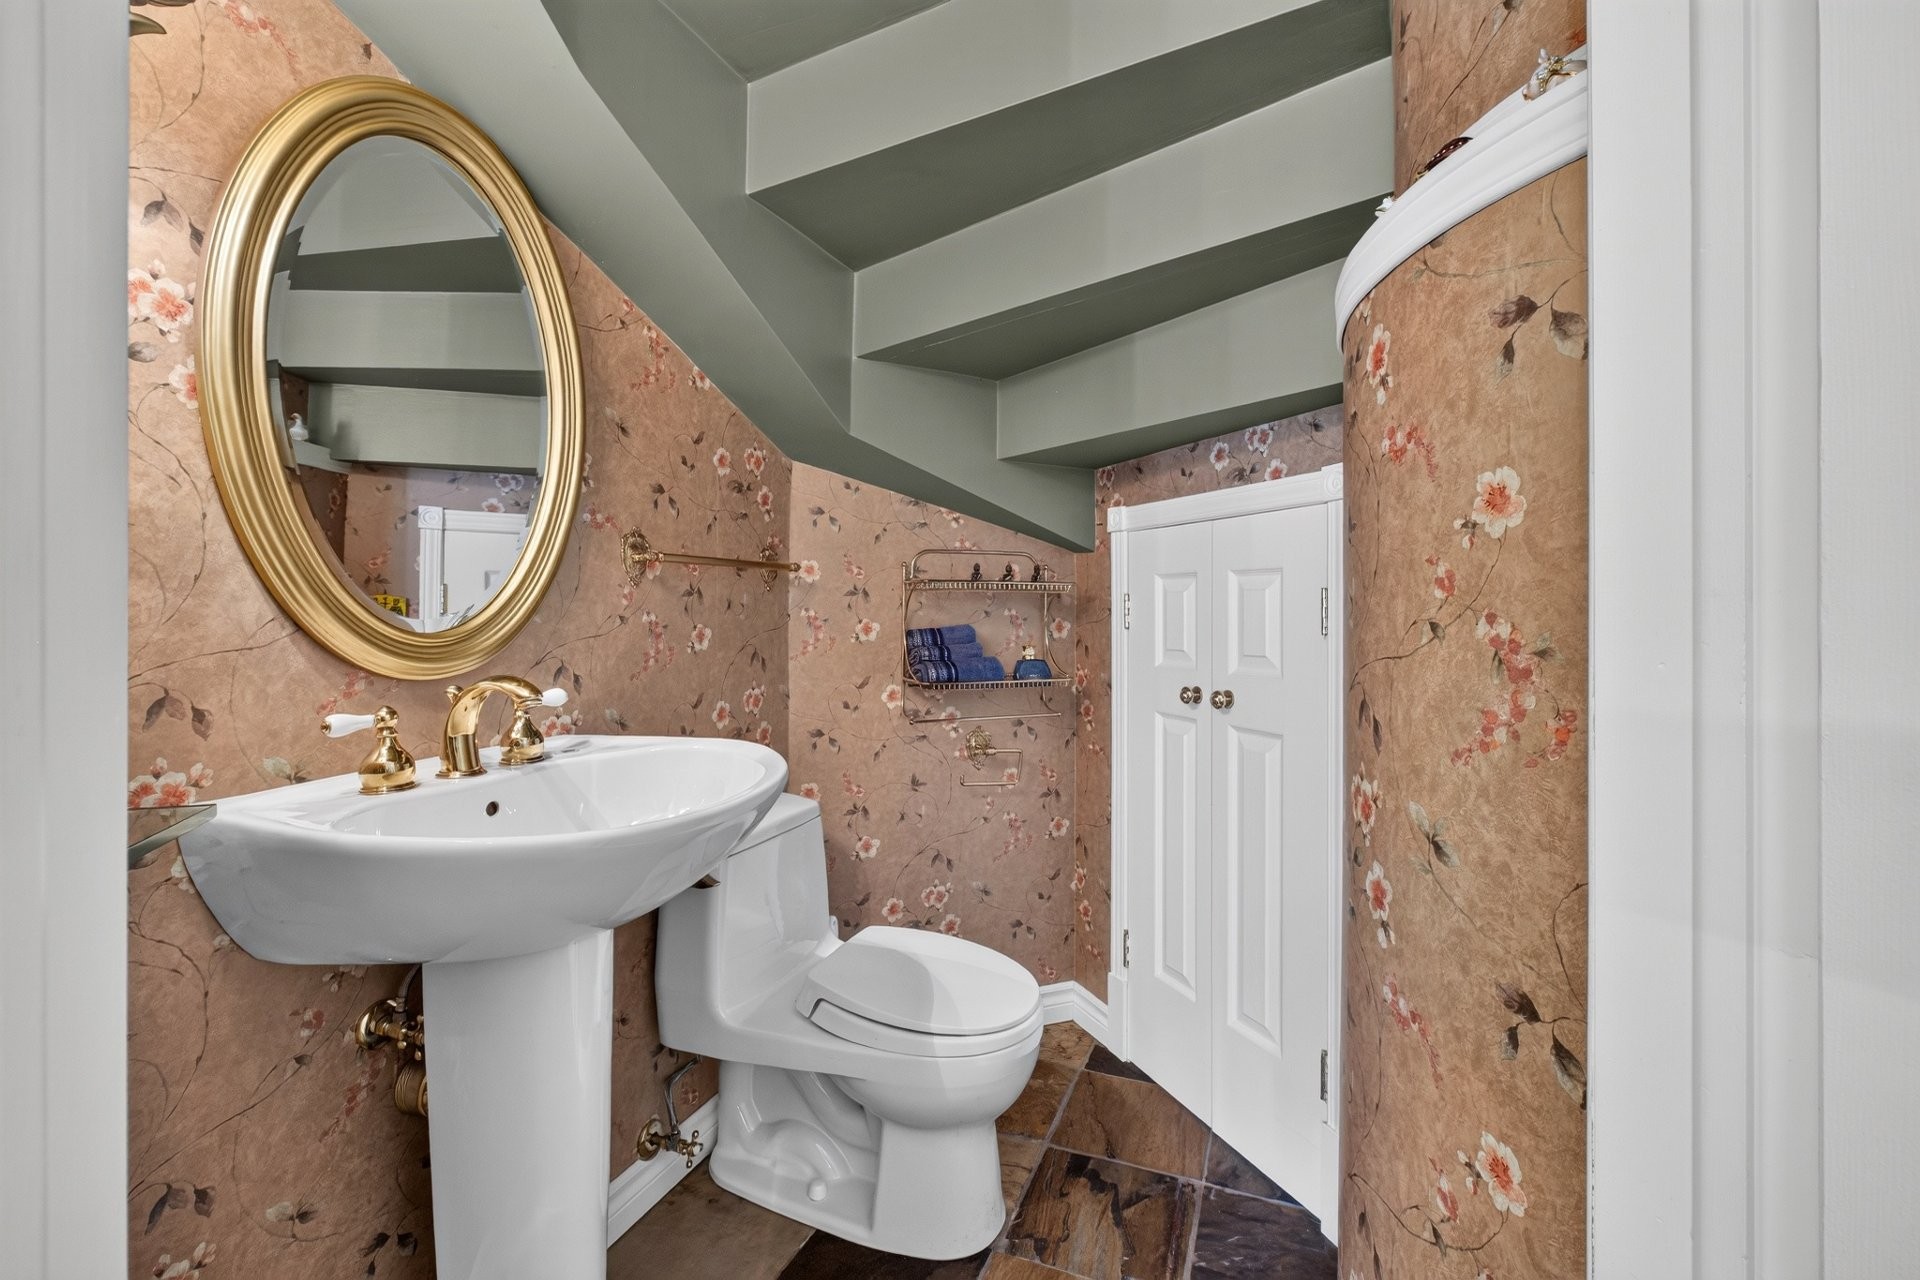
Powder room - 1673  - 1675 Boul. De Portland, Sherbrooke (Les Nations), QC
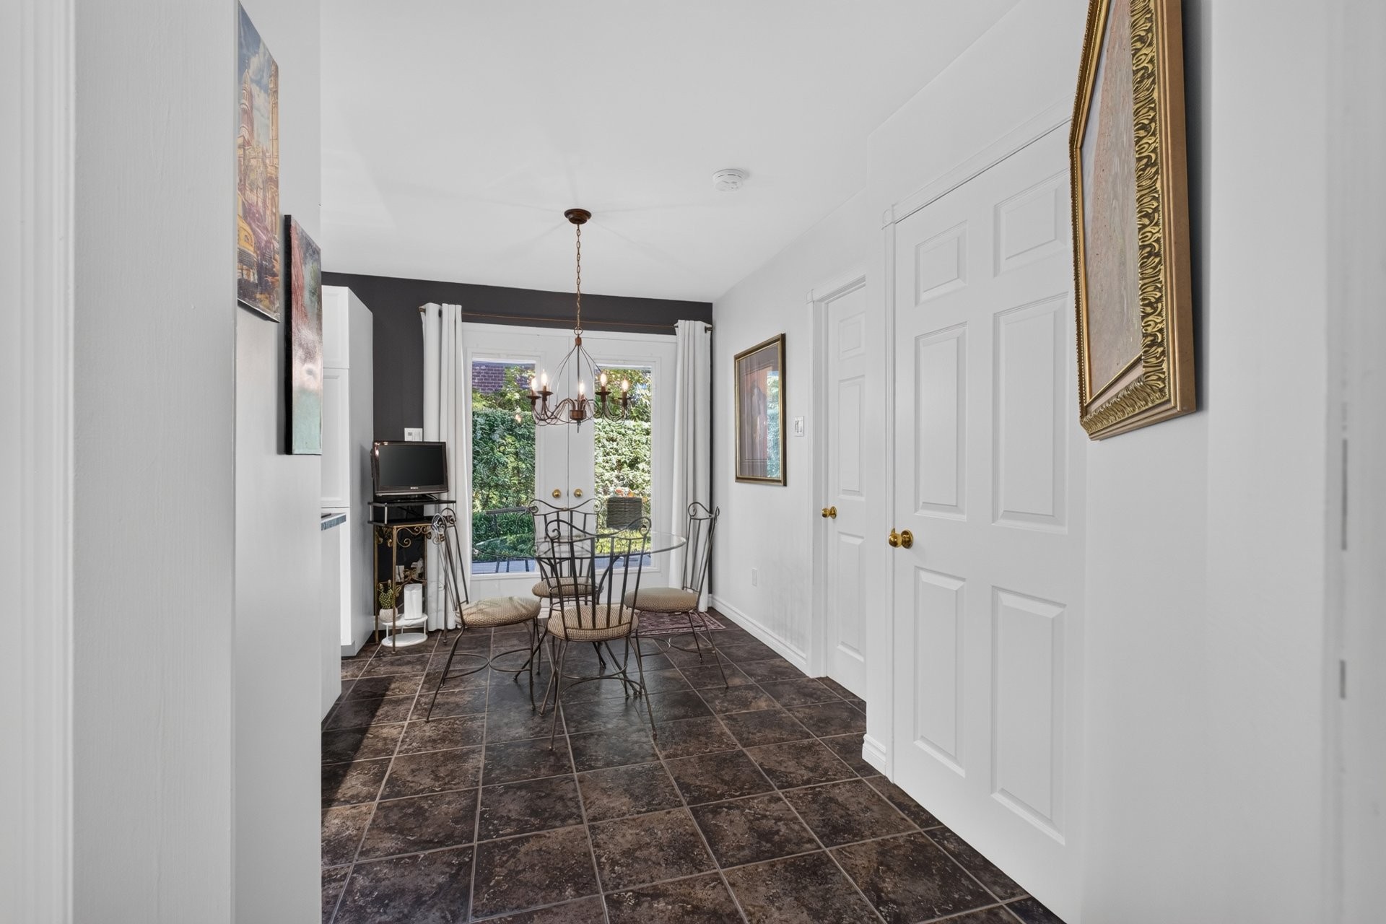
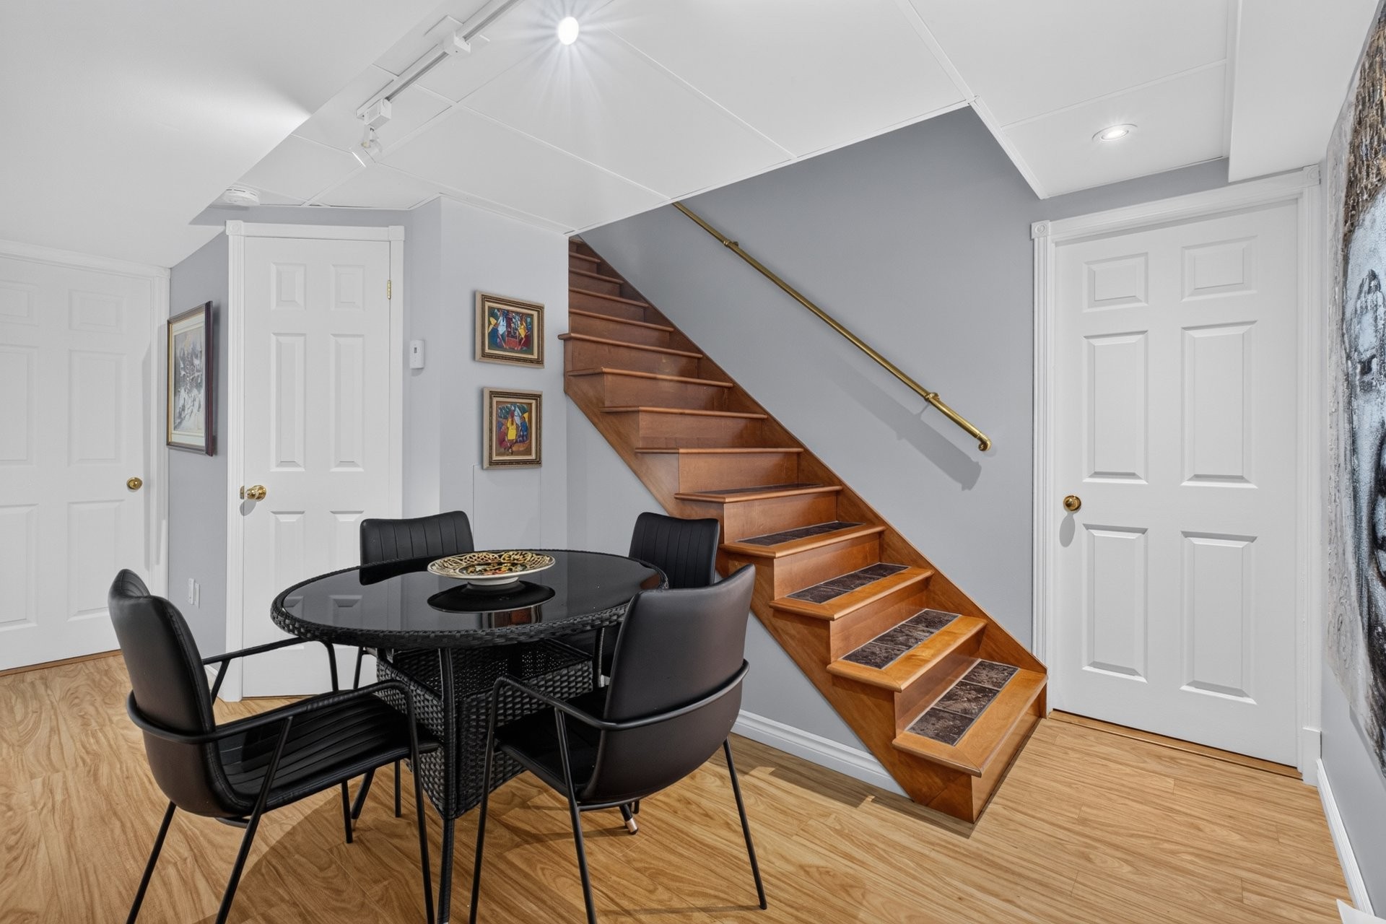
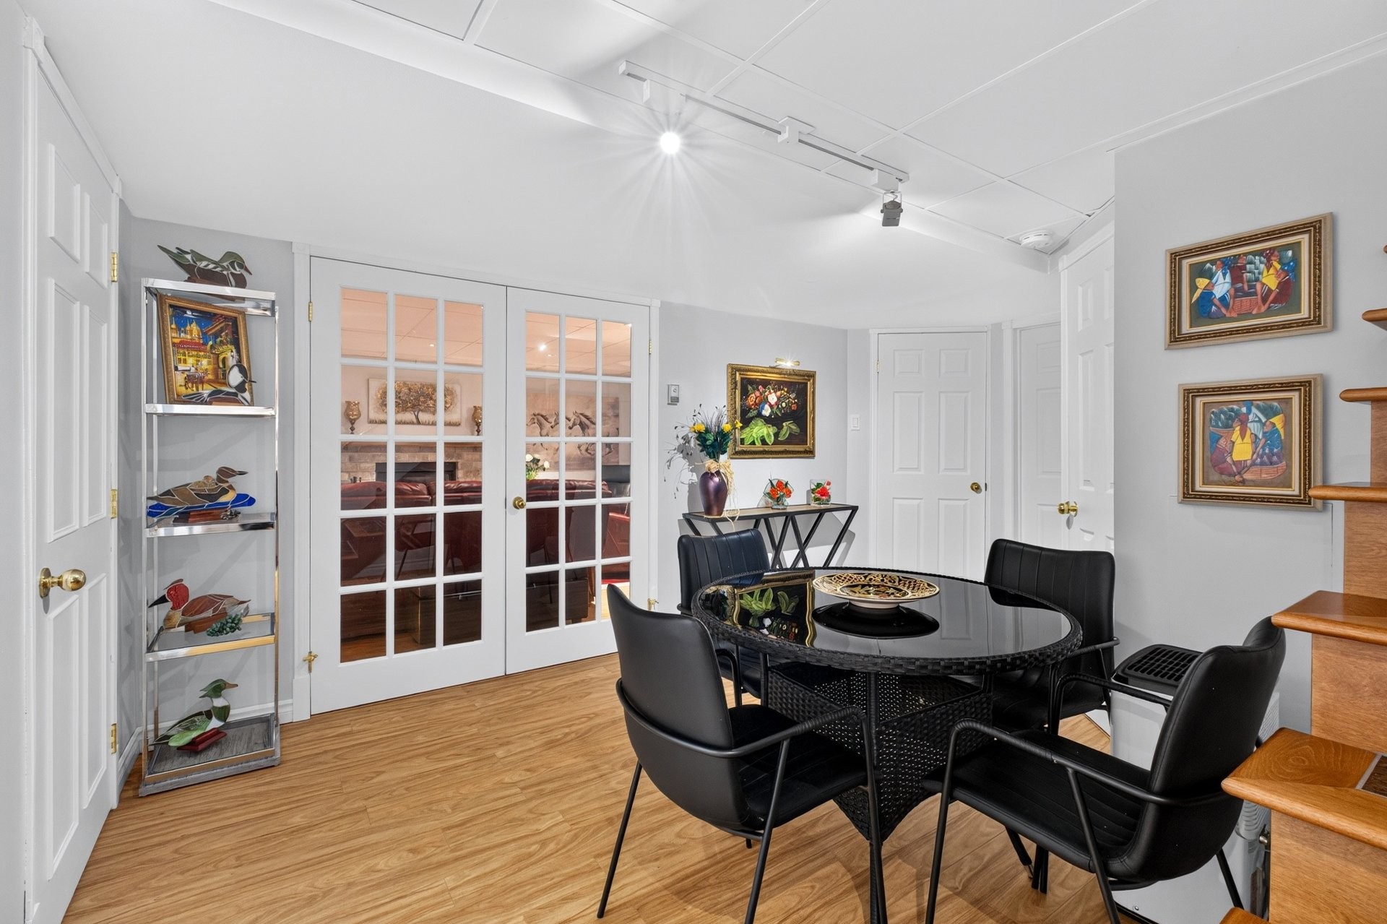
Dinette - 1673  - 1675 Boul. De Portland, Sherbrooke (Les Nations), QC
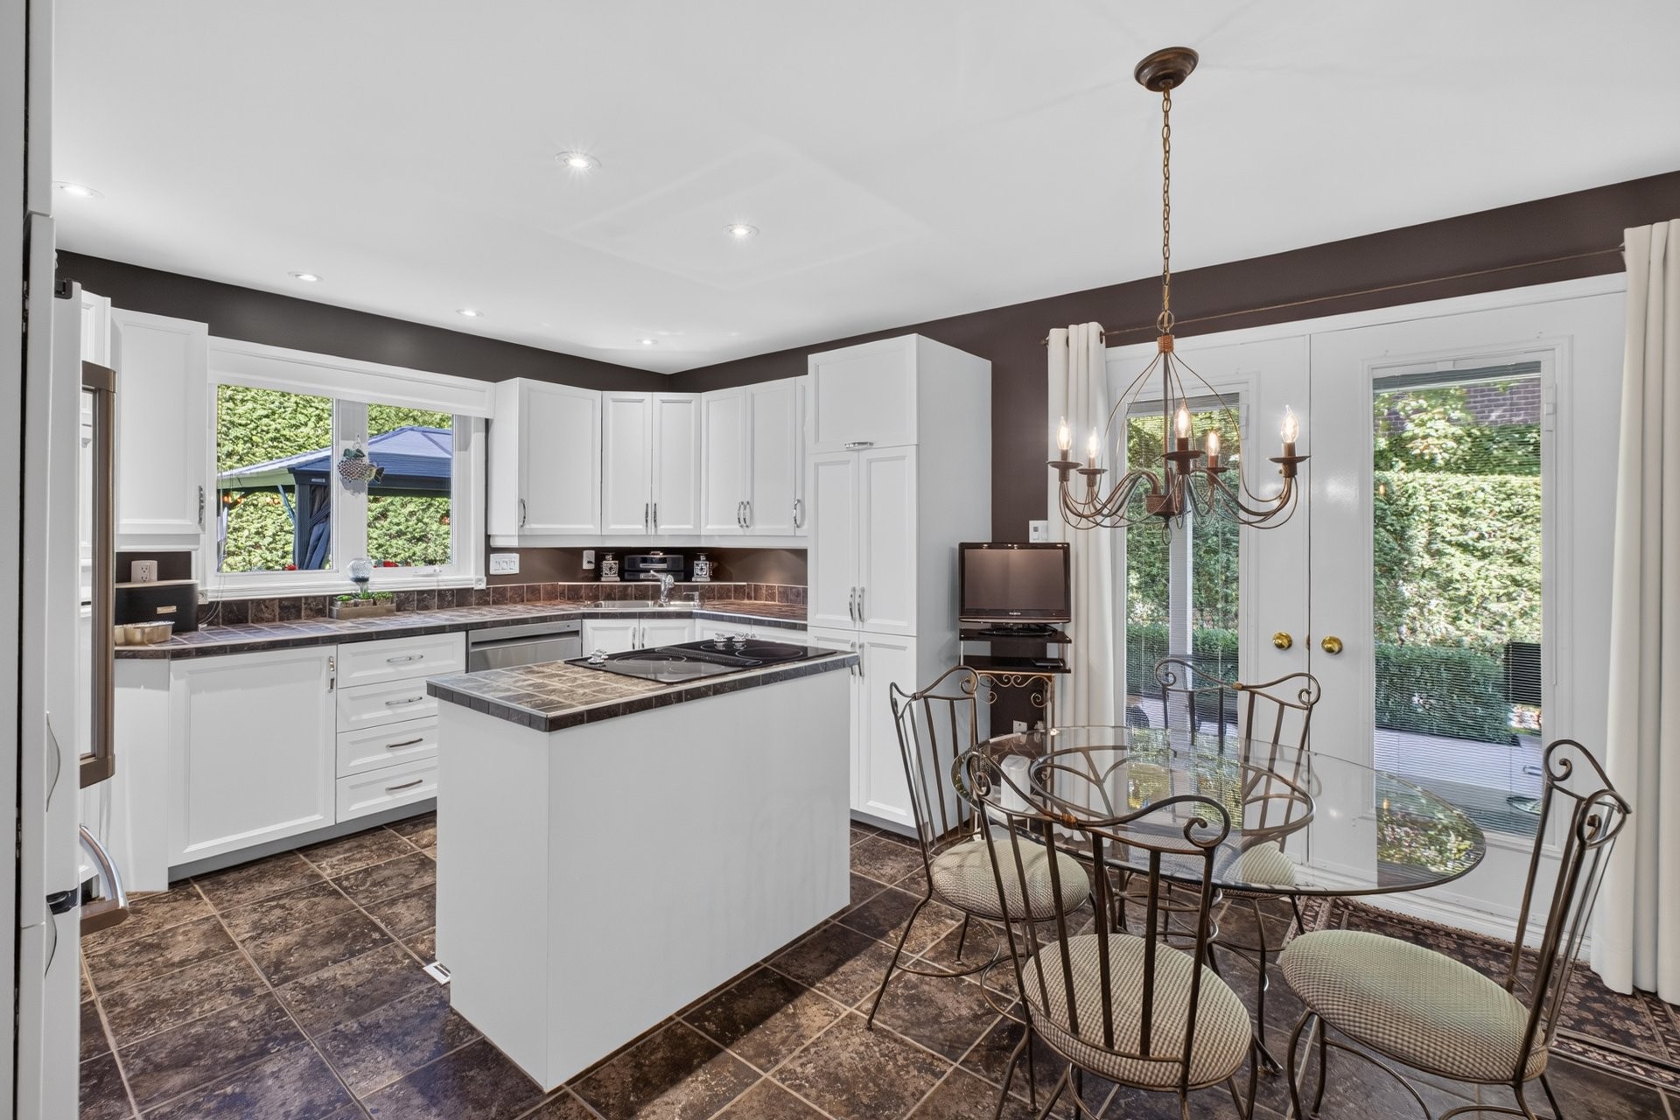
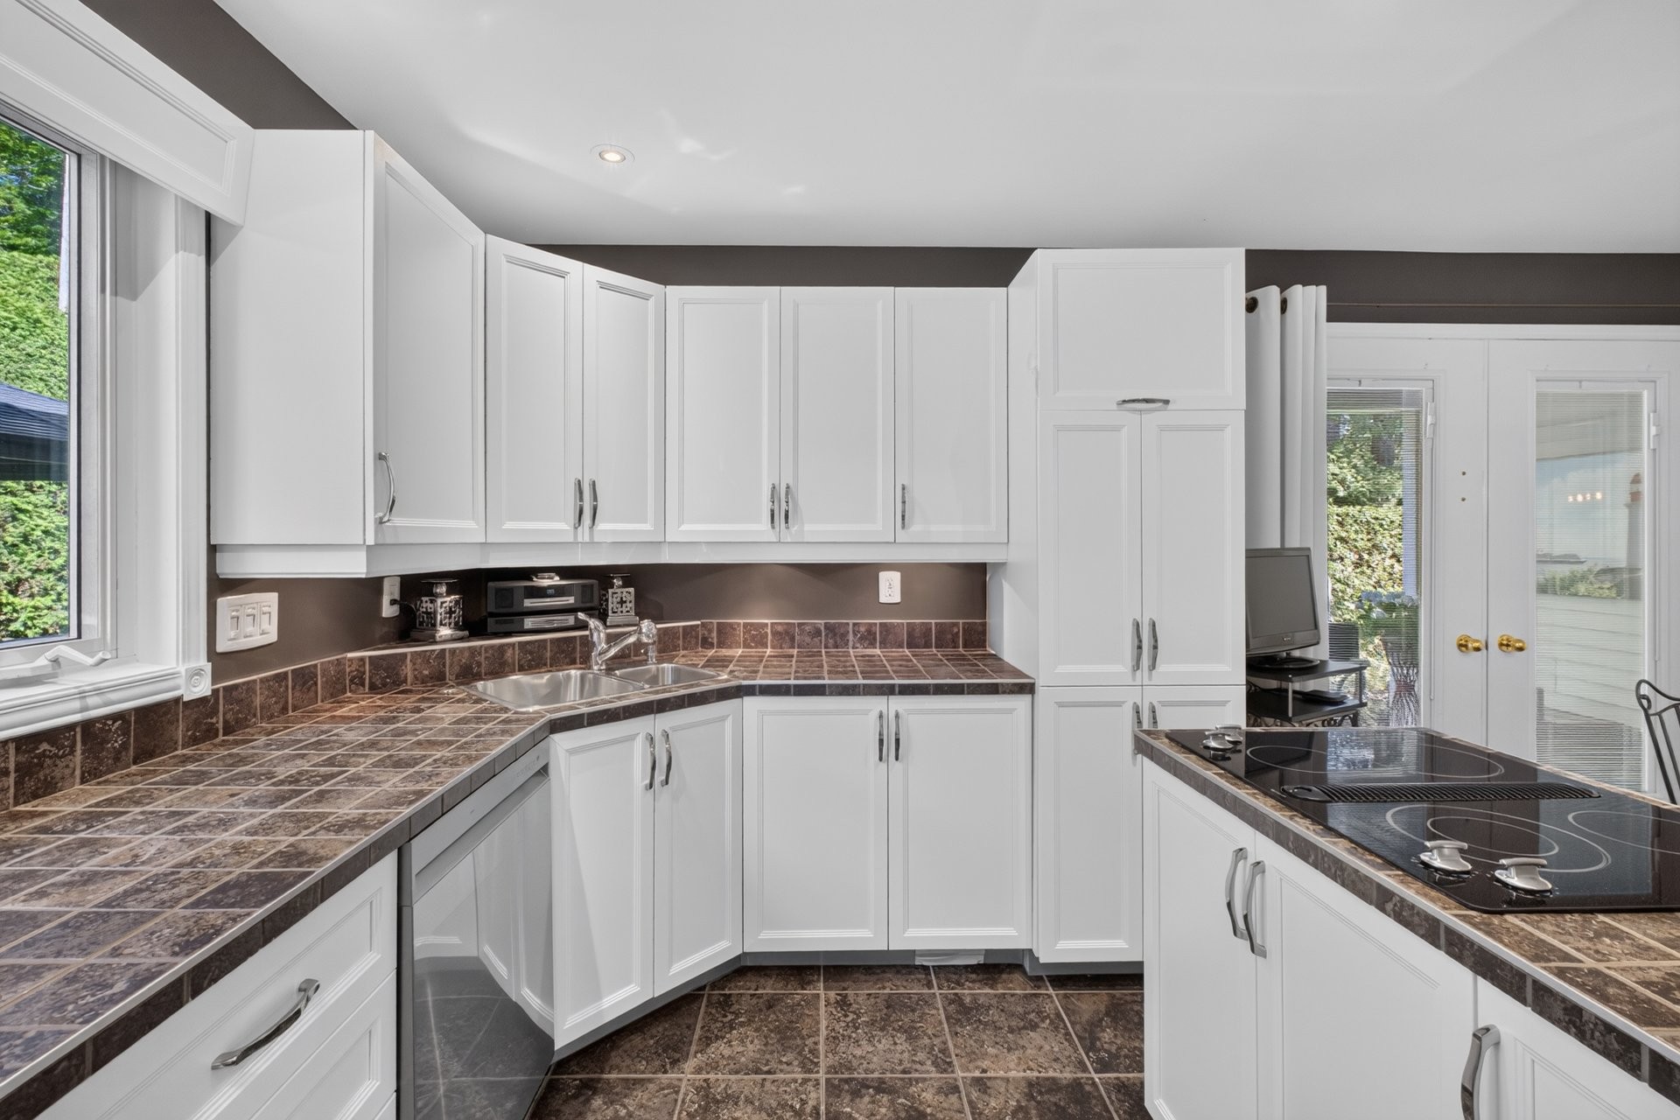
Kitchen - 1673  - 1675 Boul. De Portland, Sherbrooke (Les Nations), QC
Dinette - 1673  - 1675 Boul. De Portland, Sherbrooke (Les Nations), QC
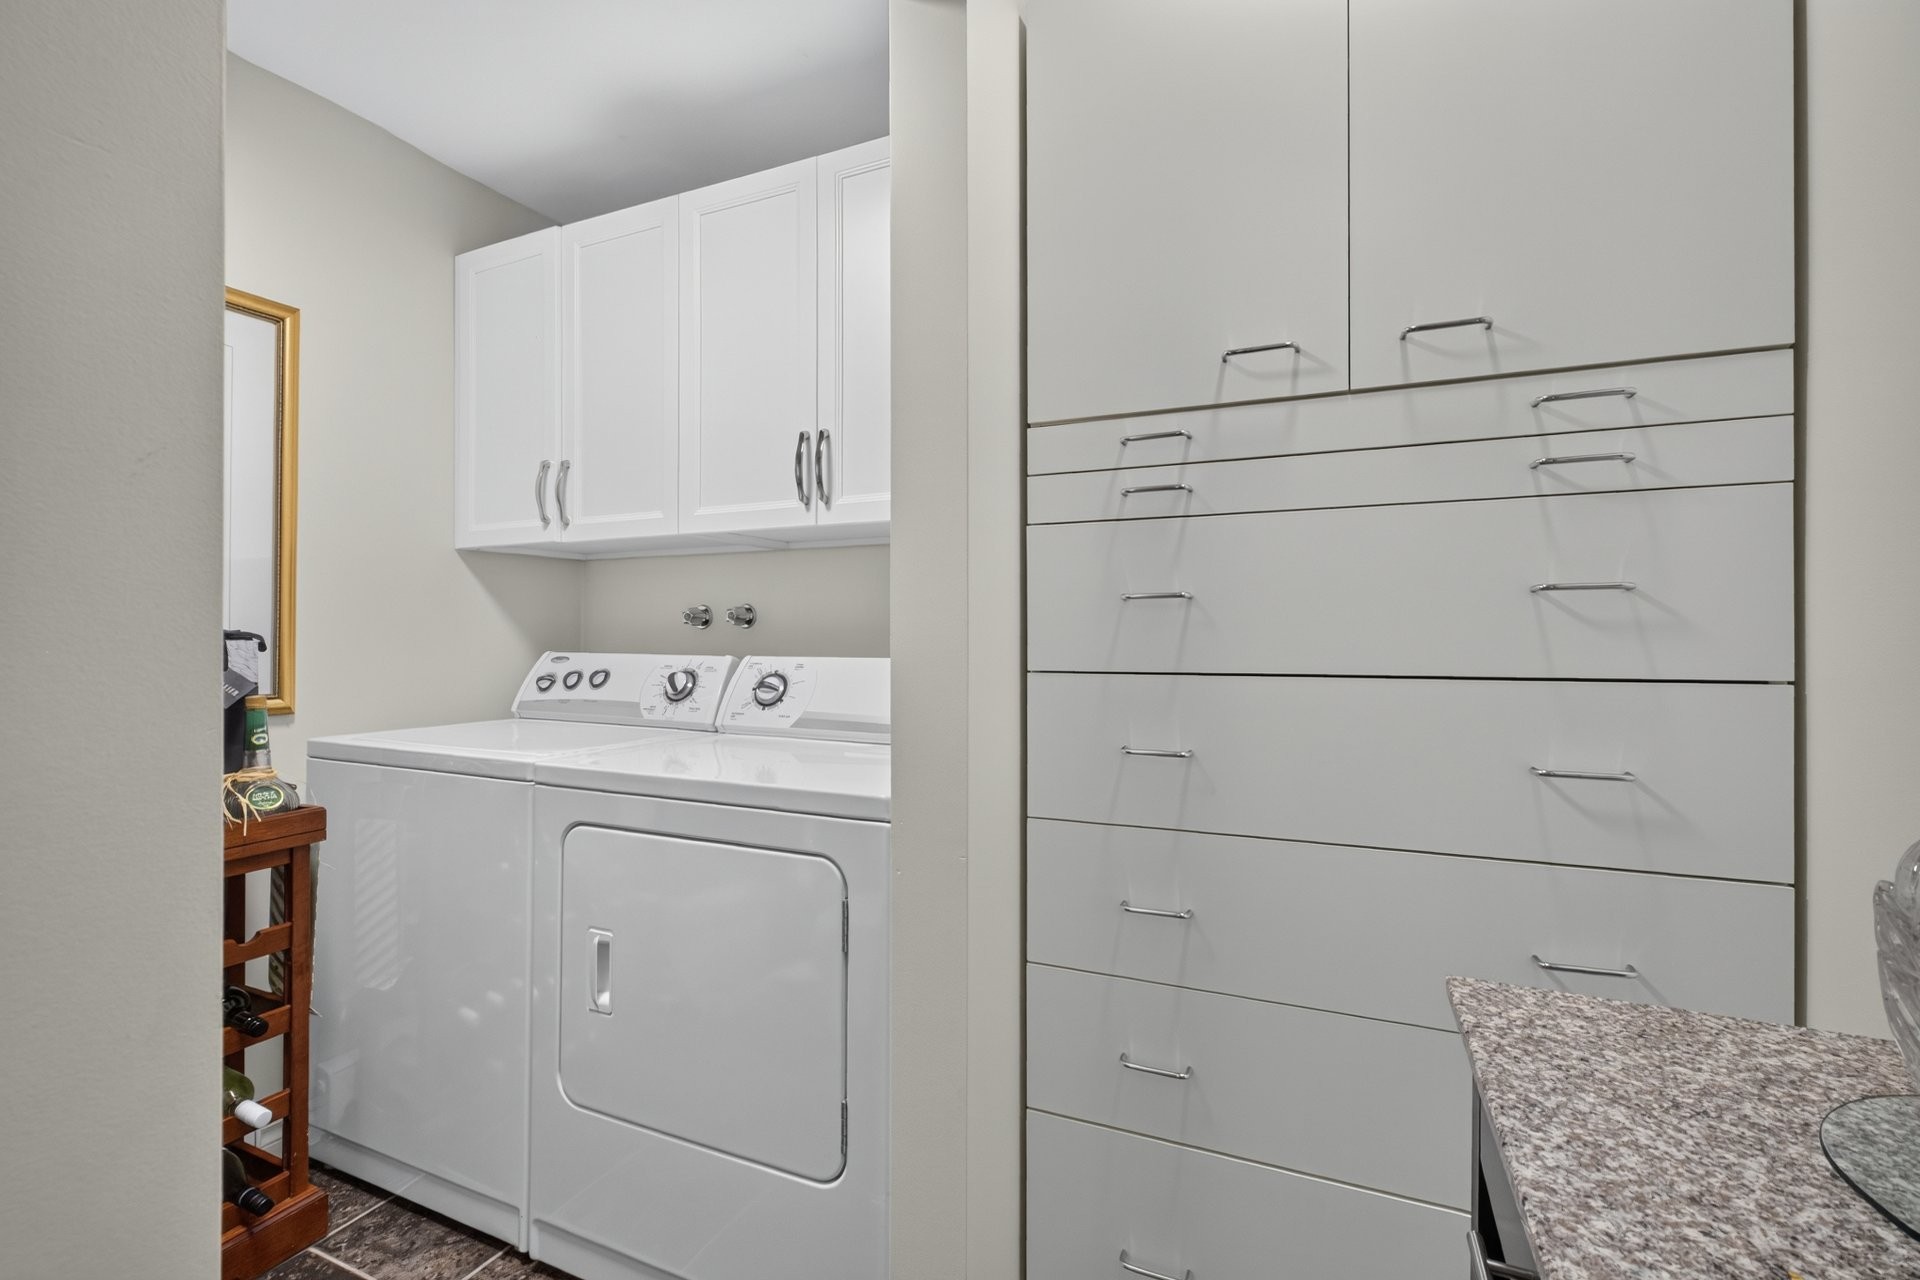
Laundry - 1673  - 1675 Boul. De Portland, Sherbrooke (Les Nations), QC
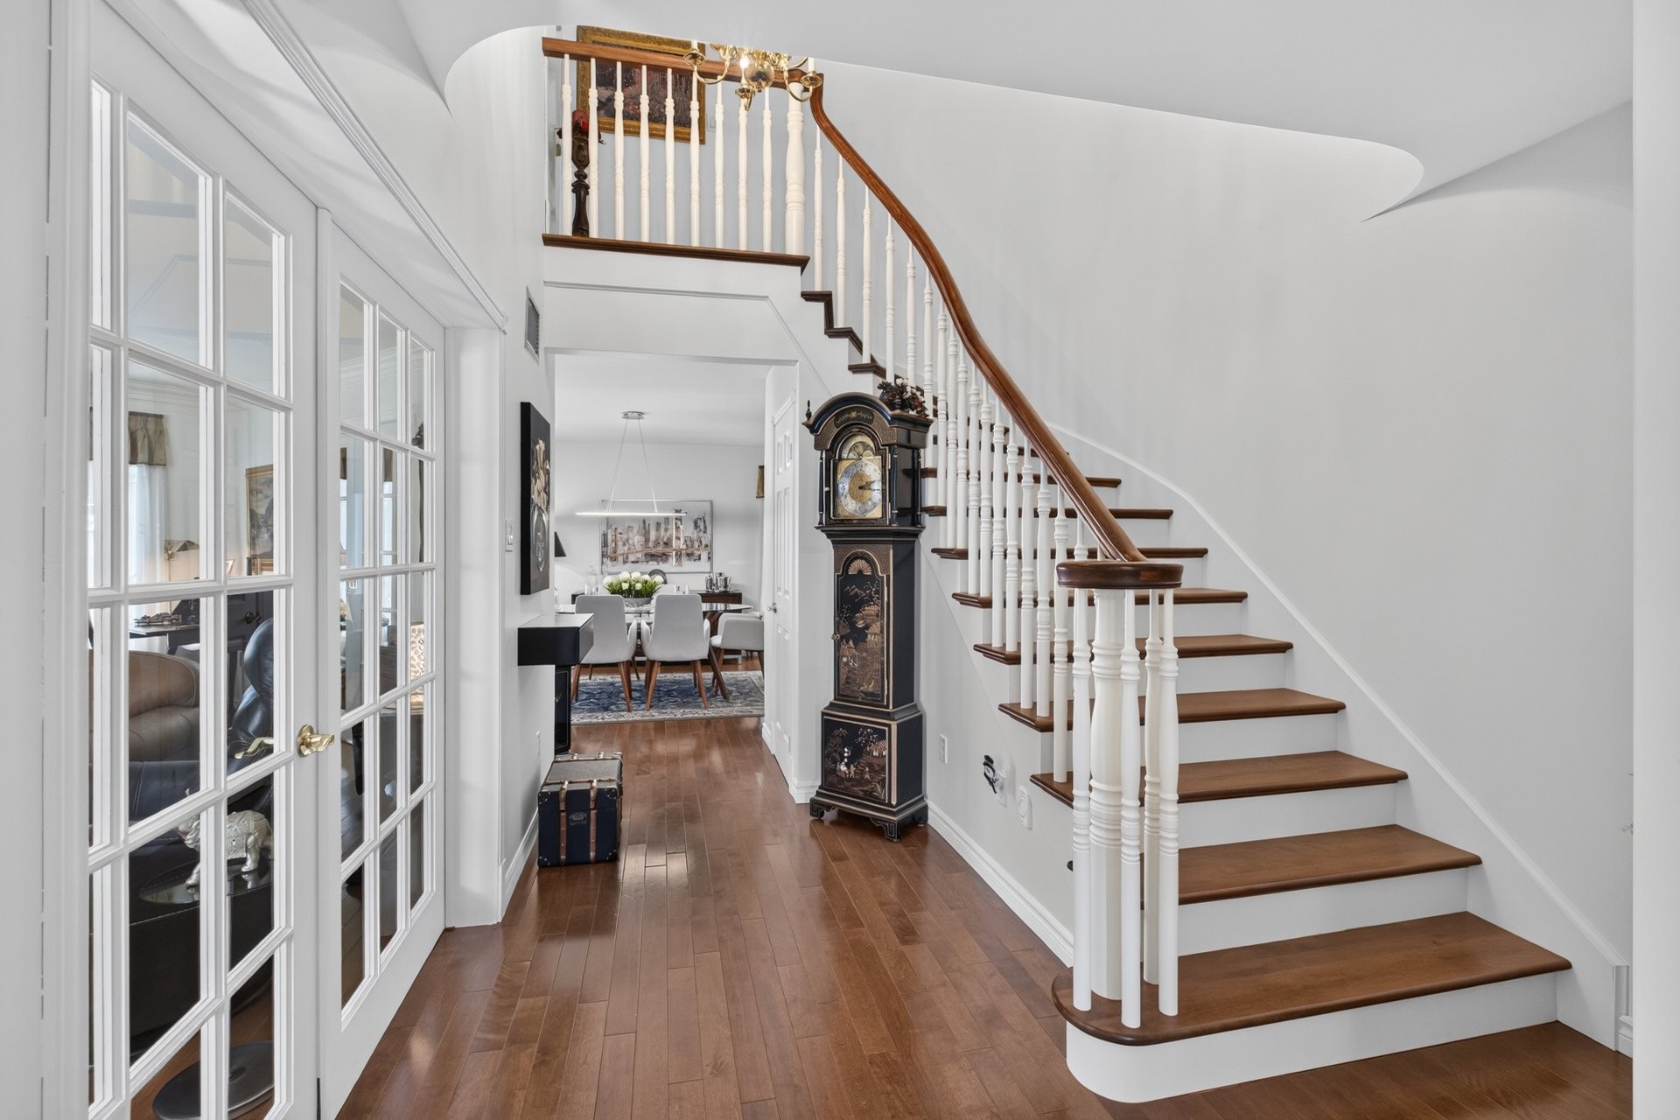
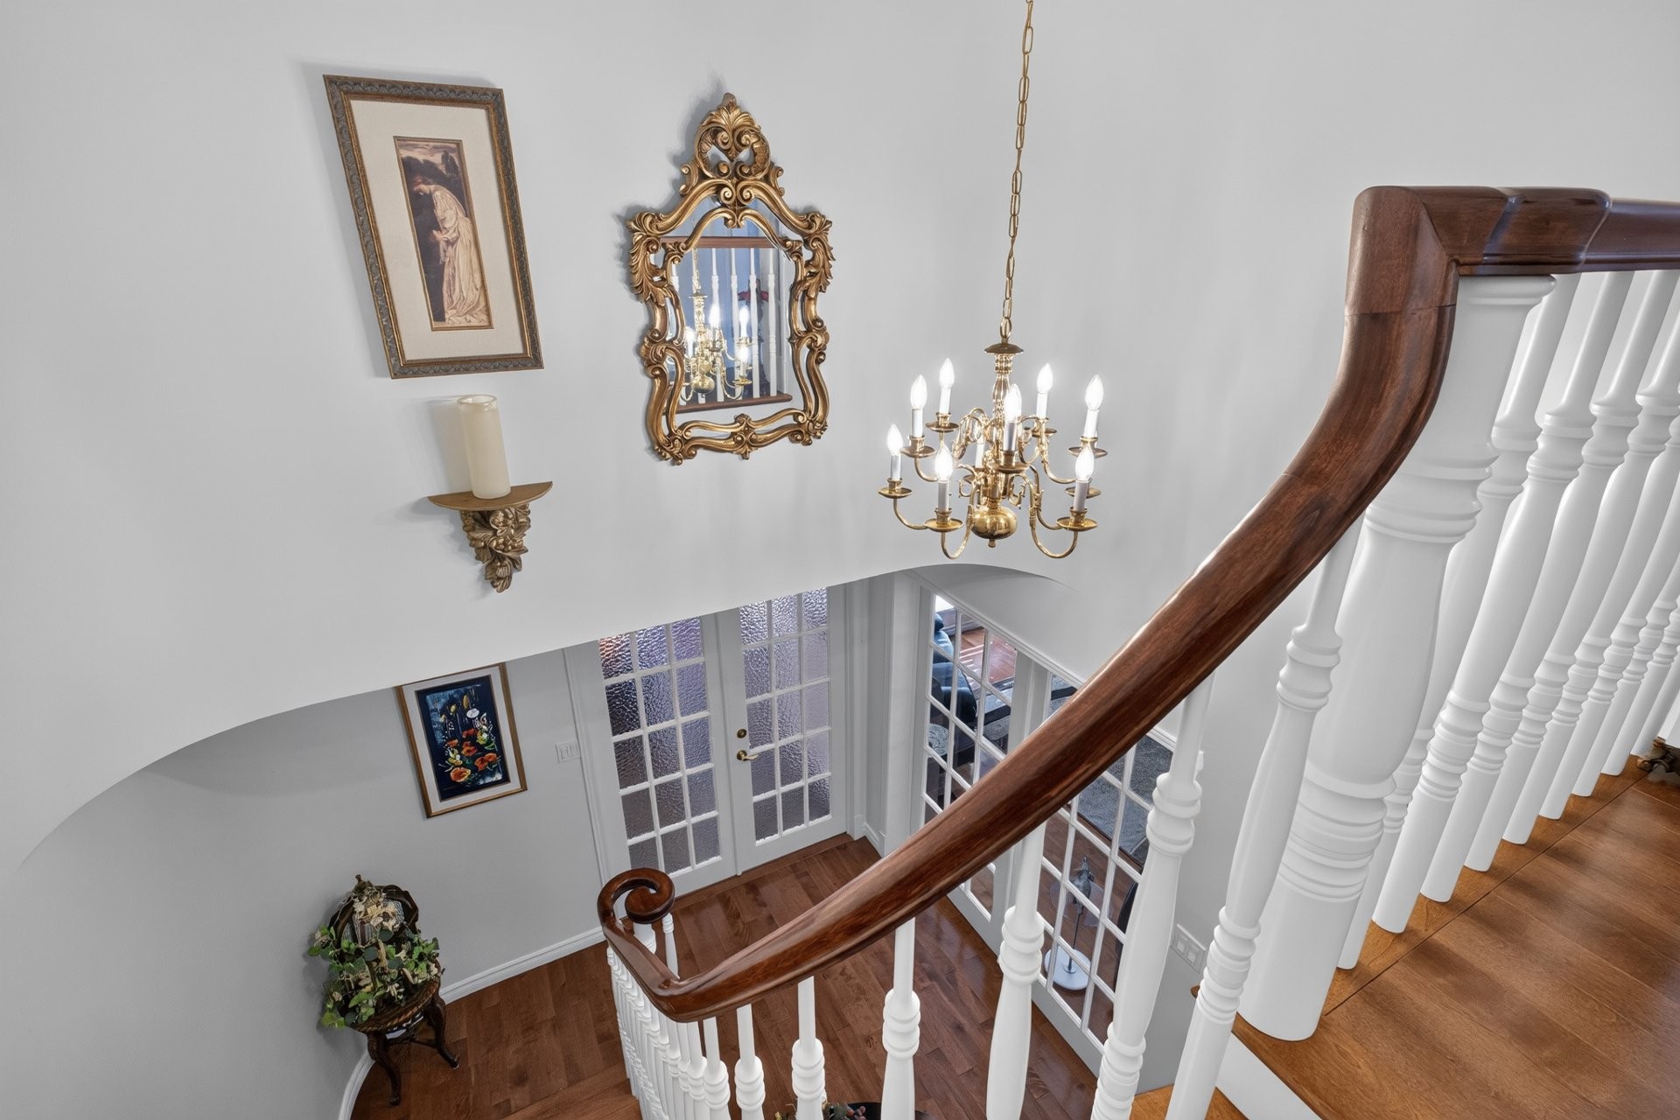
Staircase - 1673  - 1675 Boul. De Portland, Sherbrooke (Les Nations), QC
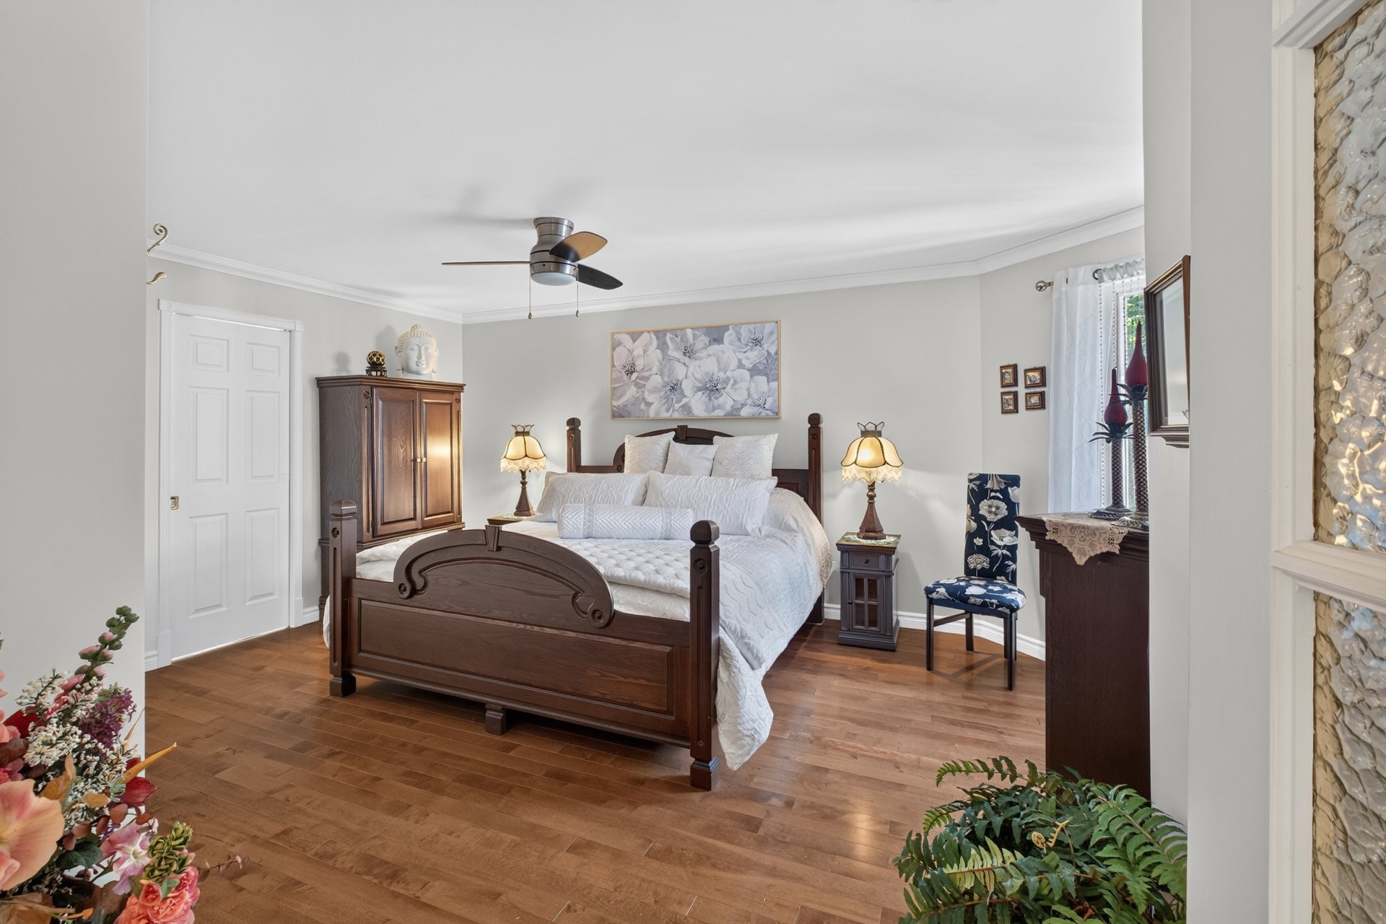
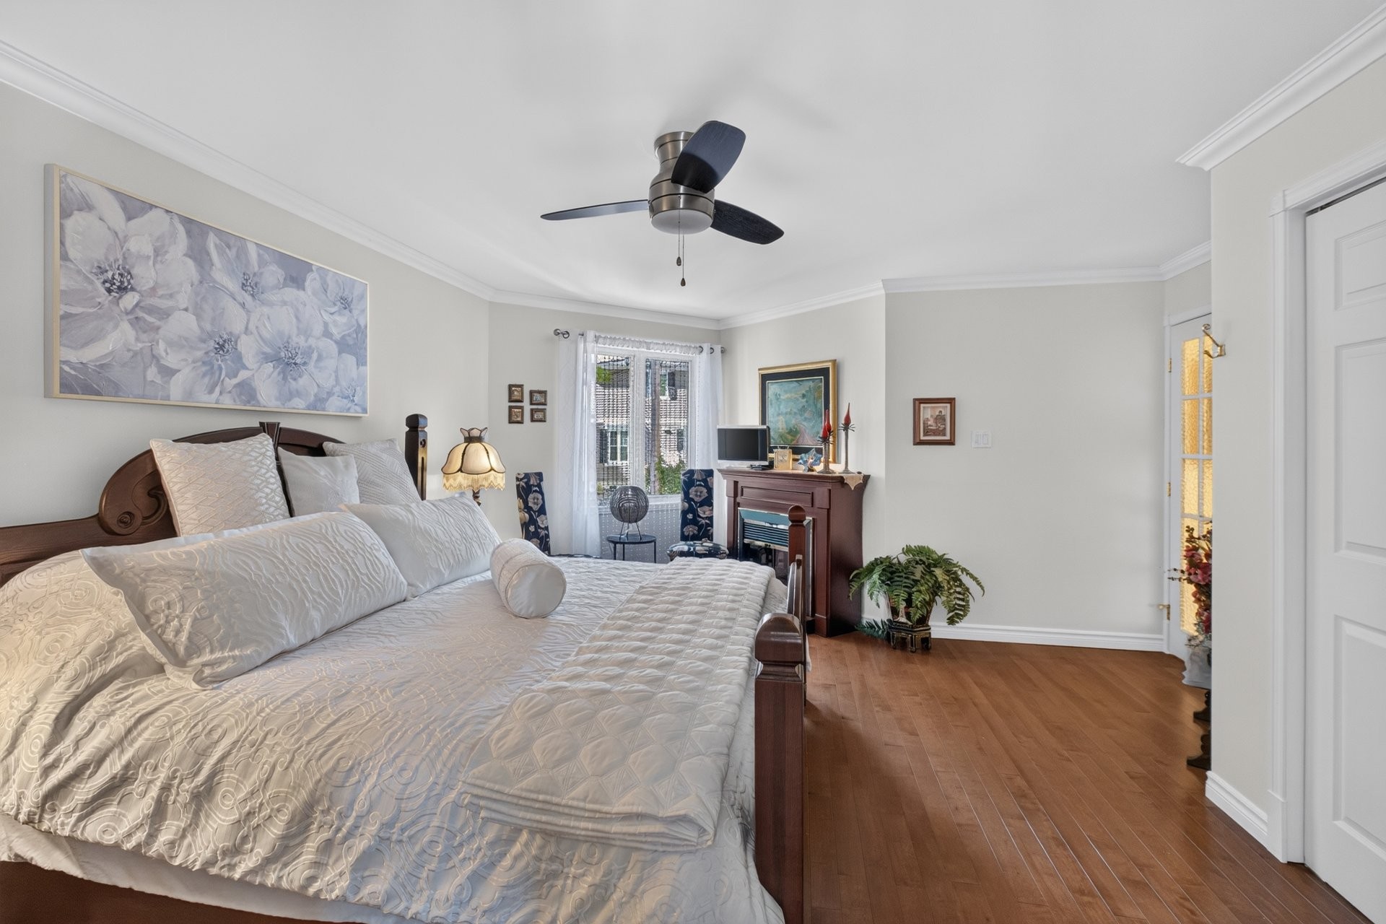
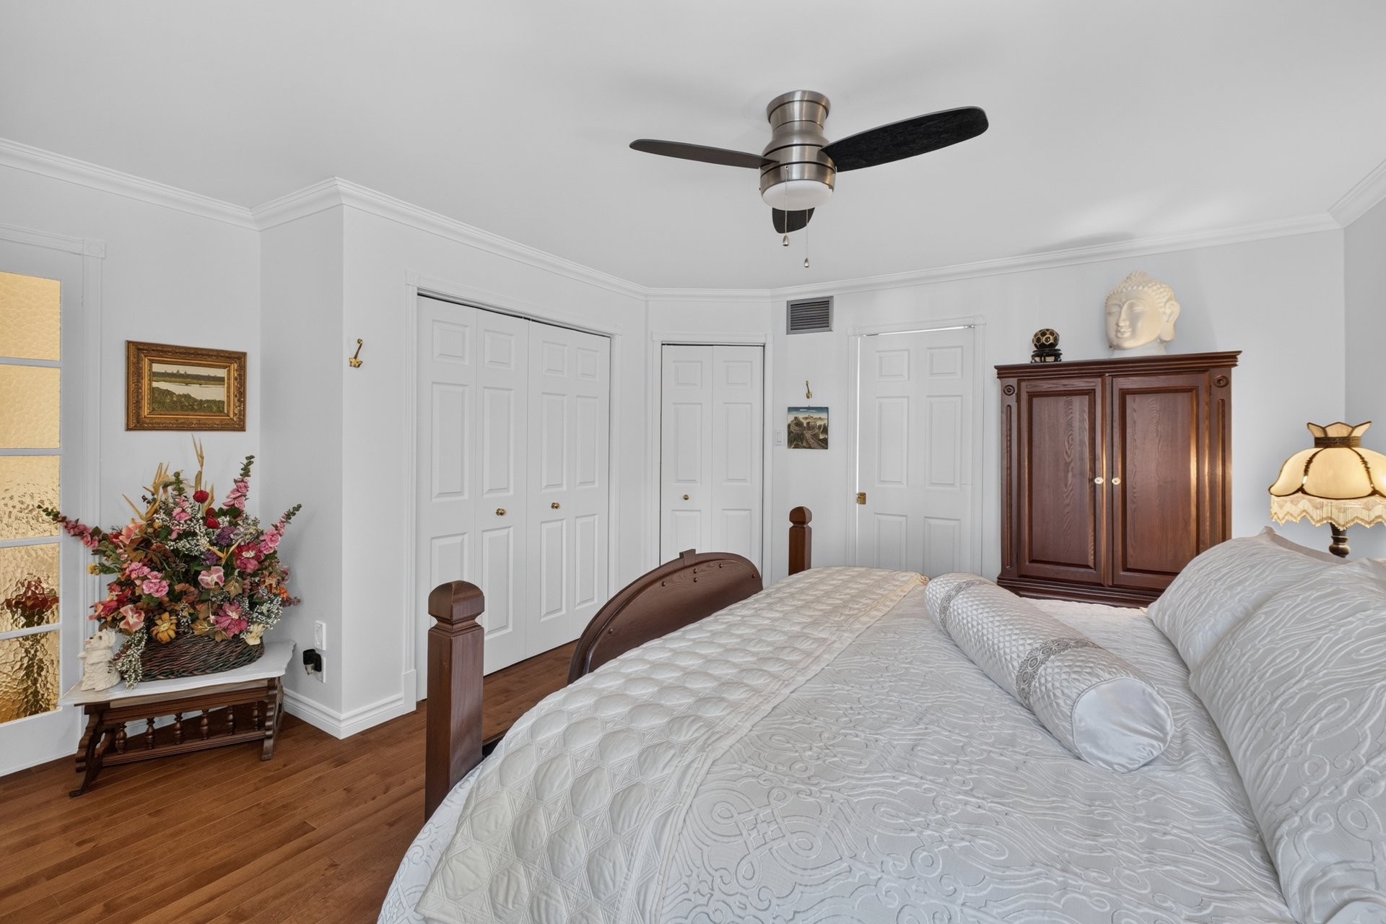
Master Bedroom - 1673  - 1675 Boul. De Portland, Sherbrooke (Les Nations), QC
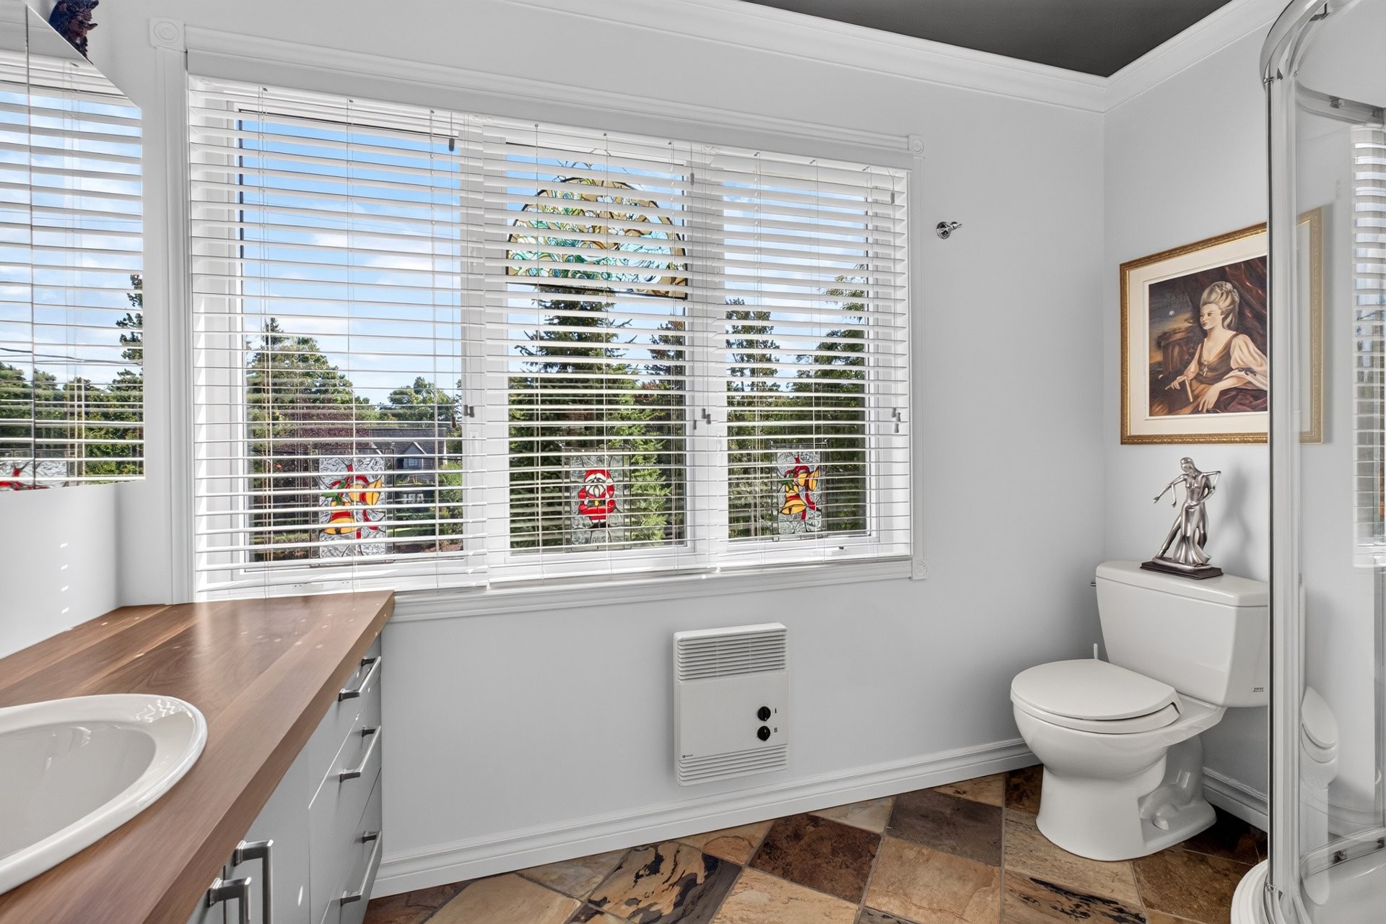
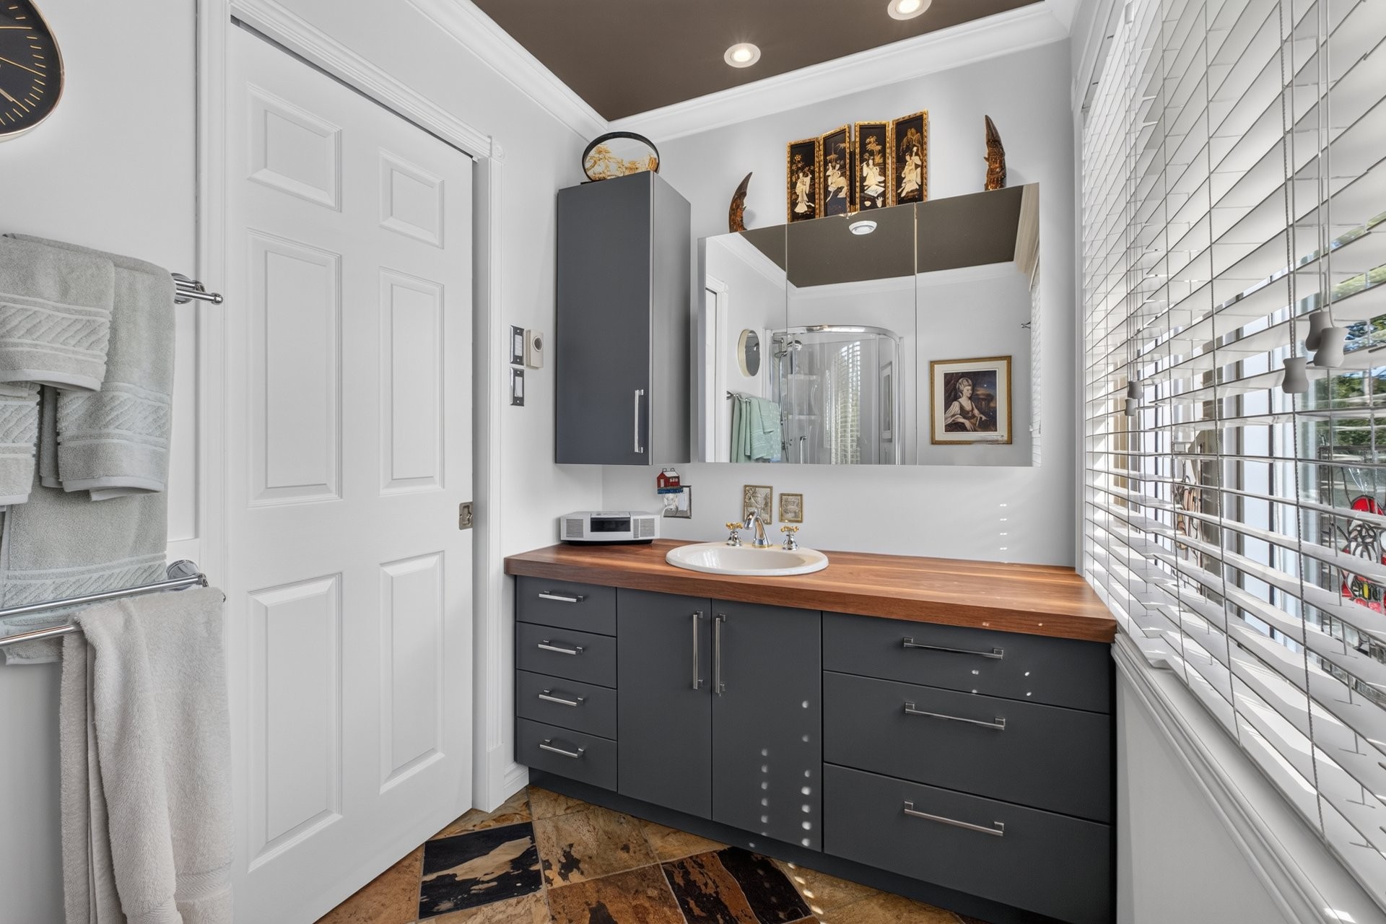
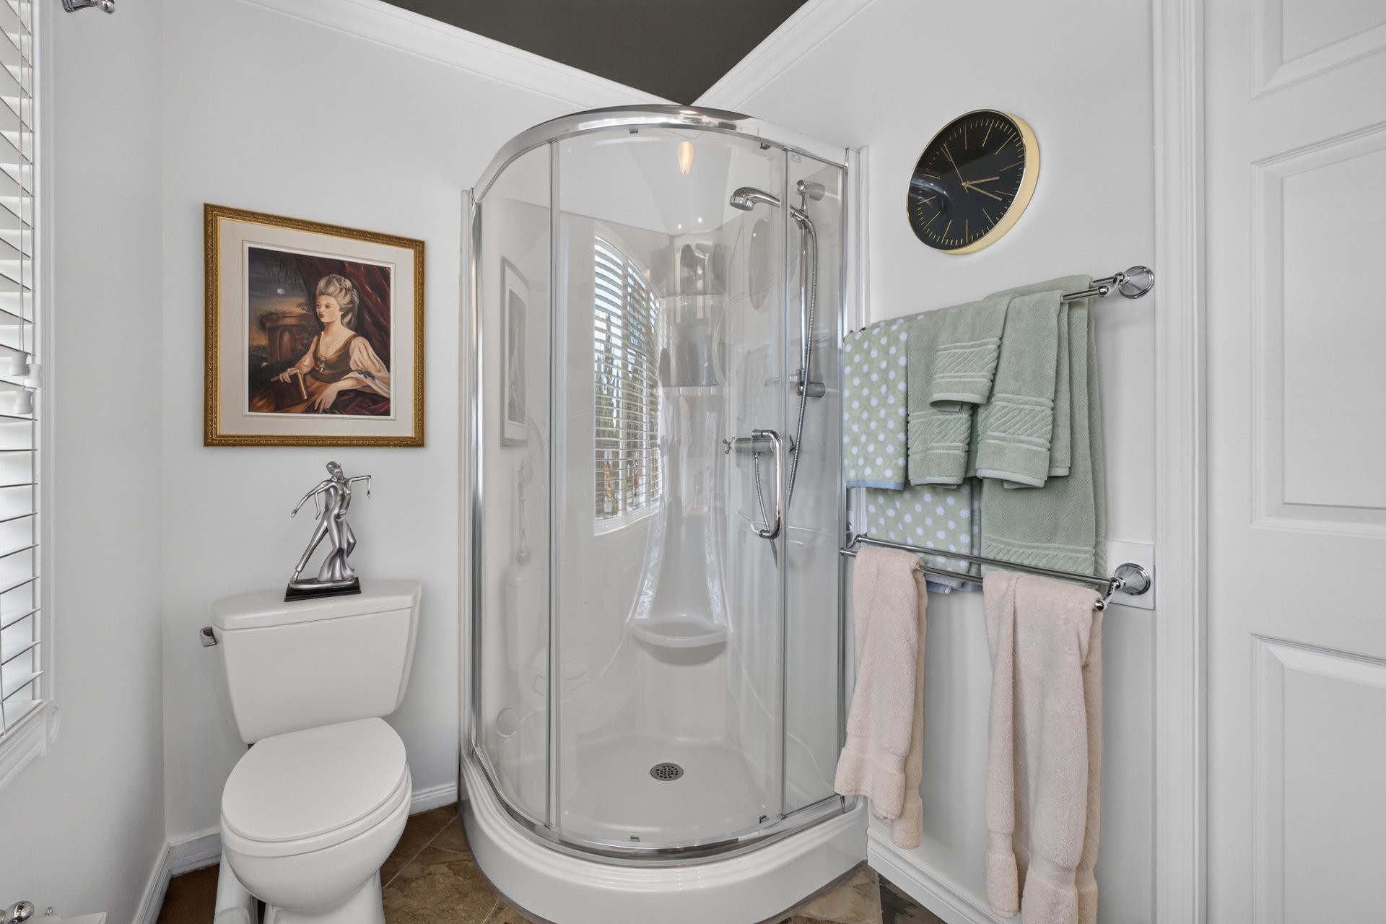
Master Bathroom - 1673  - 1675 Boul. De Portland, Sherbrooke (Les Nations), QC
Basement - 1673  - 1675 Boul. De Portland, Sherbrooke (Les Nations), QC
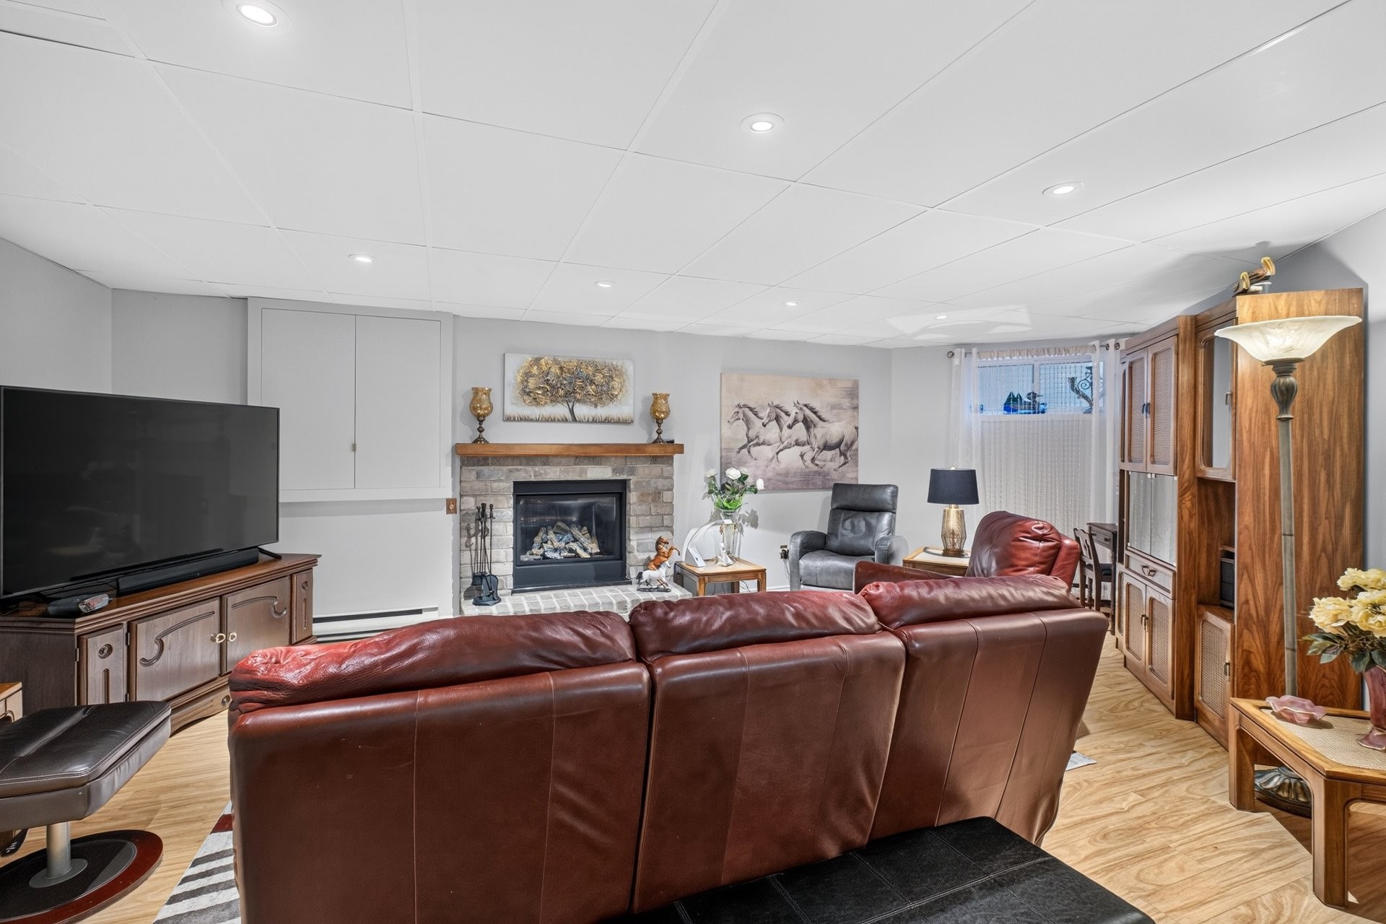
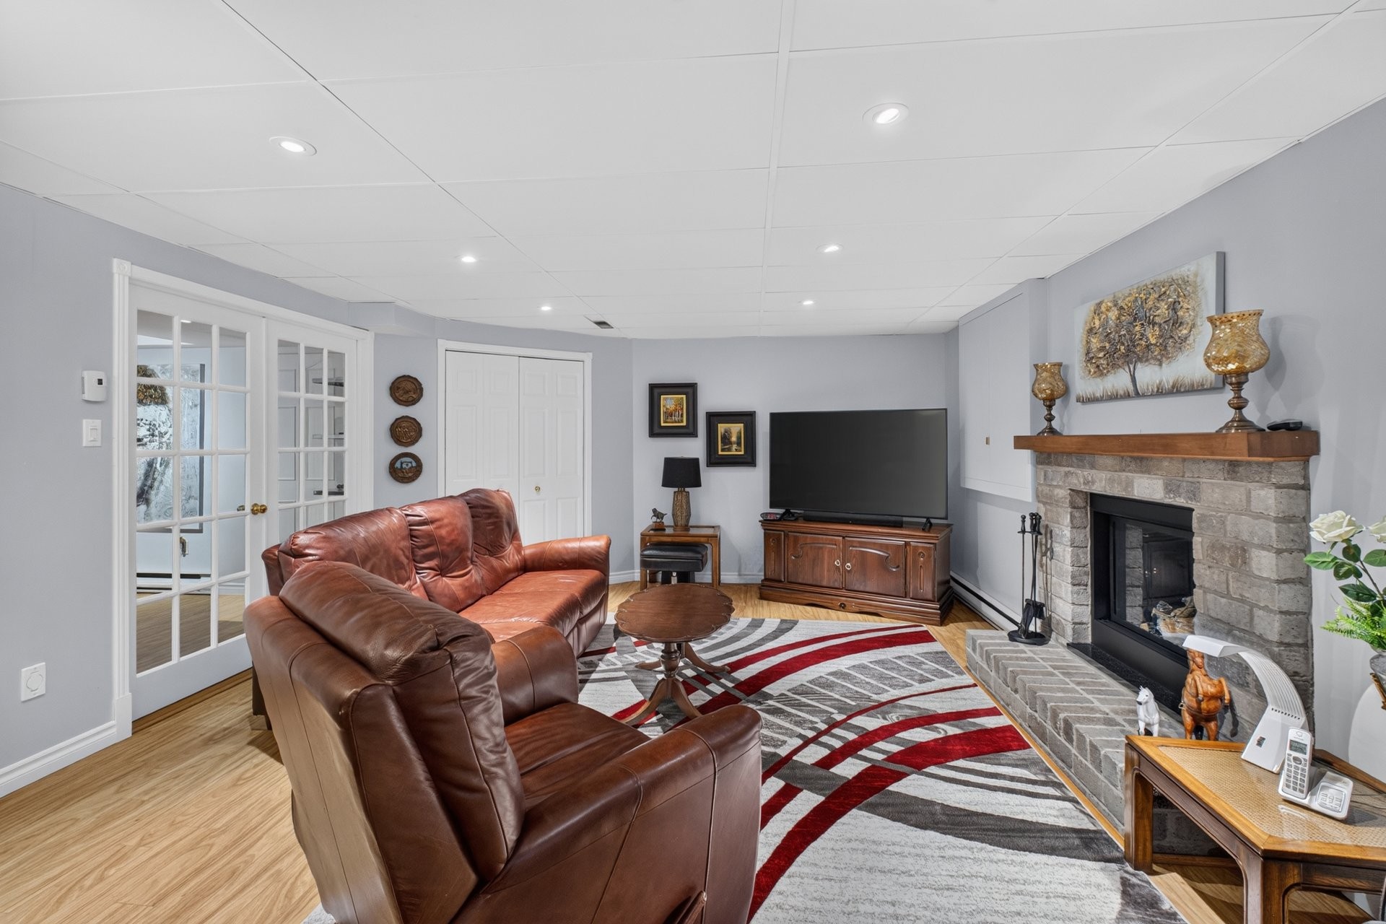
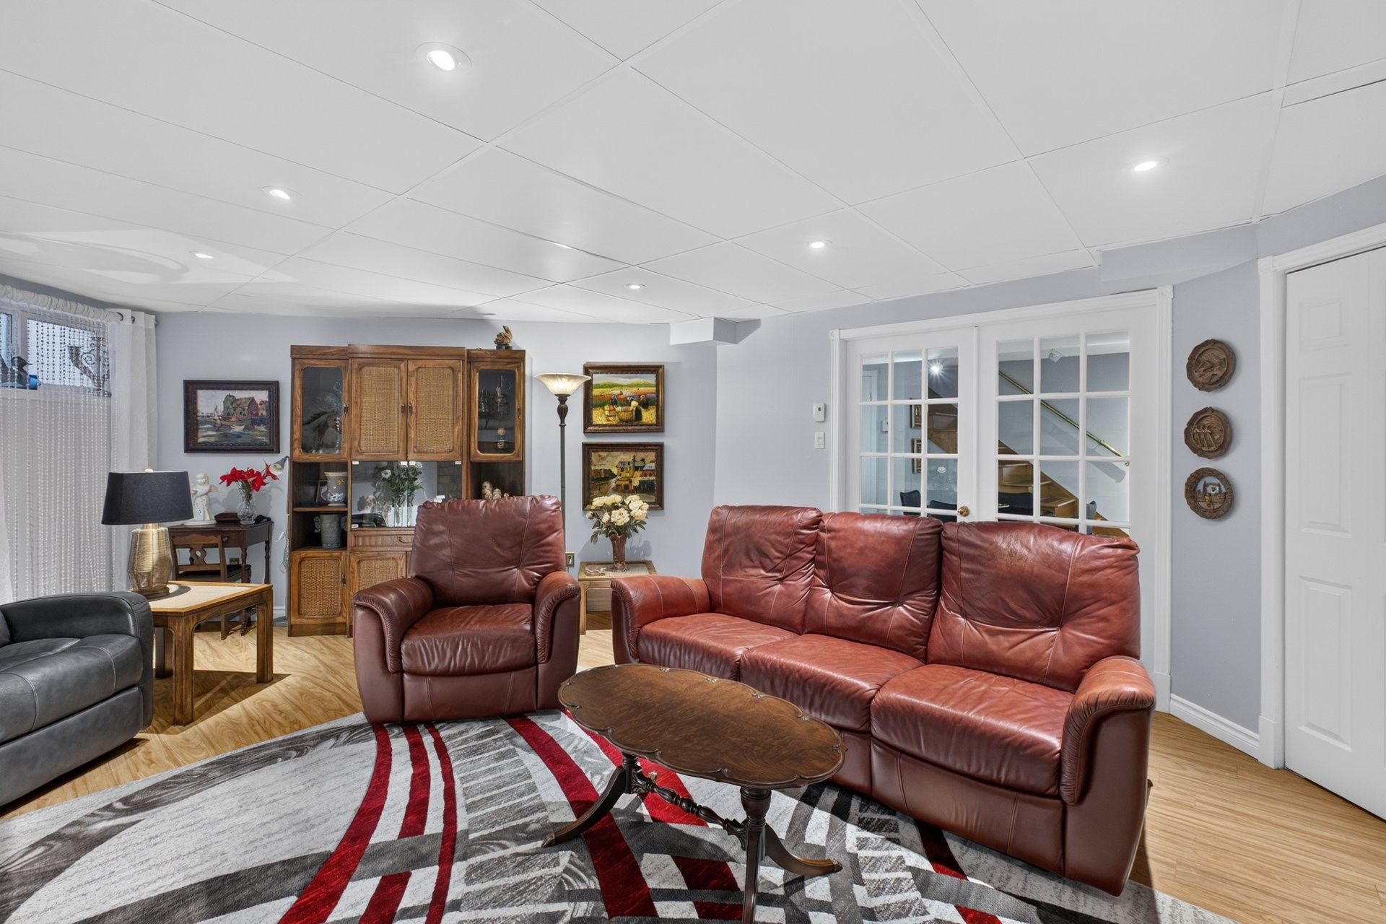
Family Room - 1673  - 1675 Boul. De Portland, Sherbrooke (Les Nations), QC
Den - 1673  - 1675 Boul. De Portland, Sherbrooke (Les Nations), QC
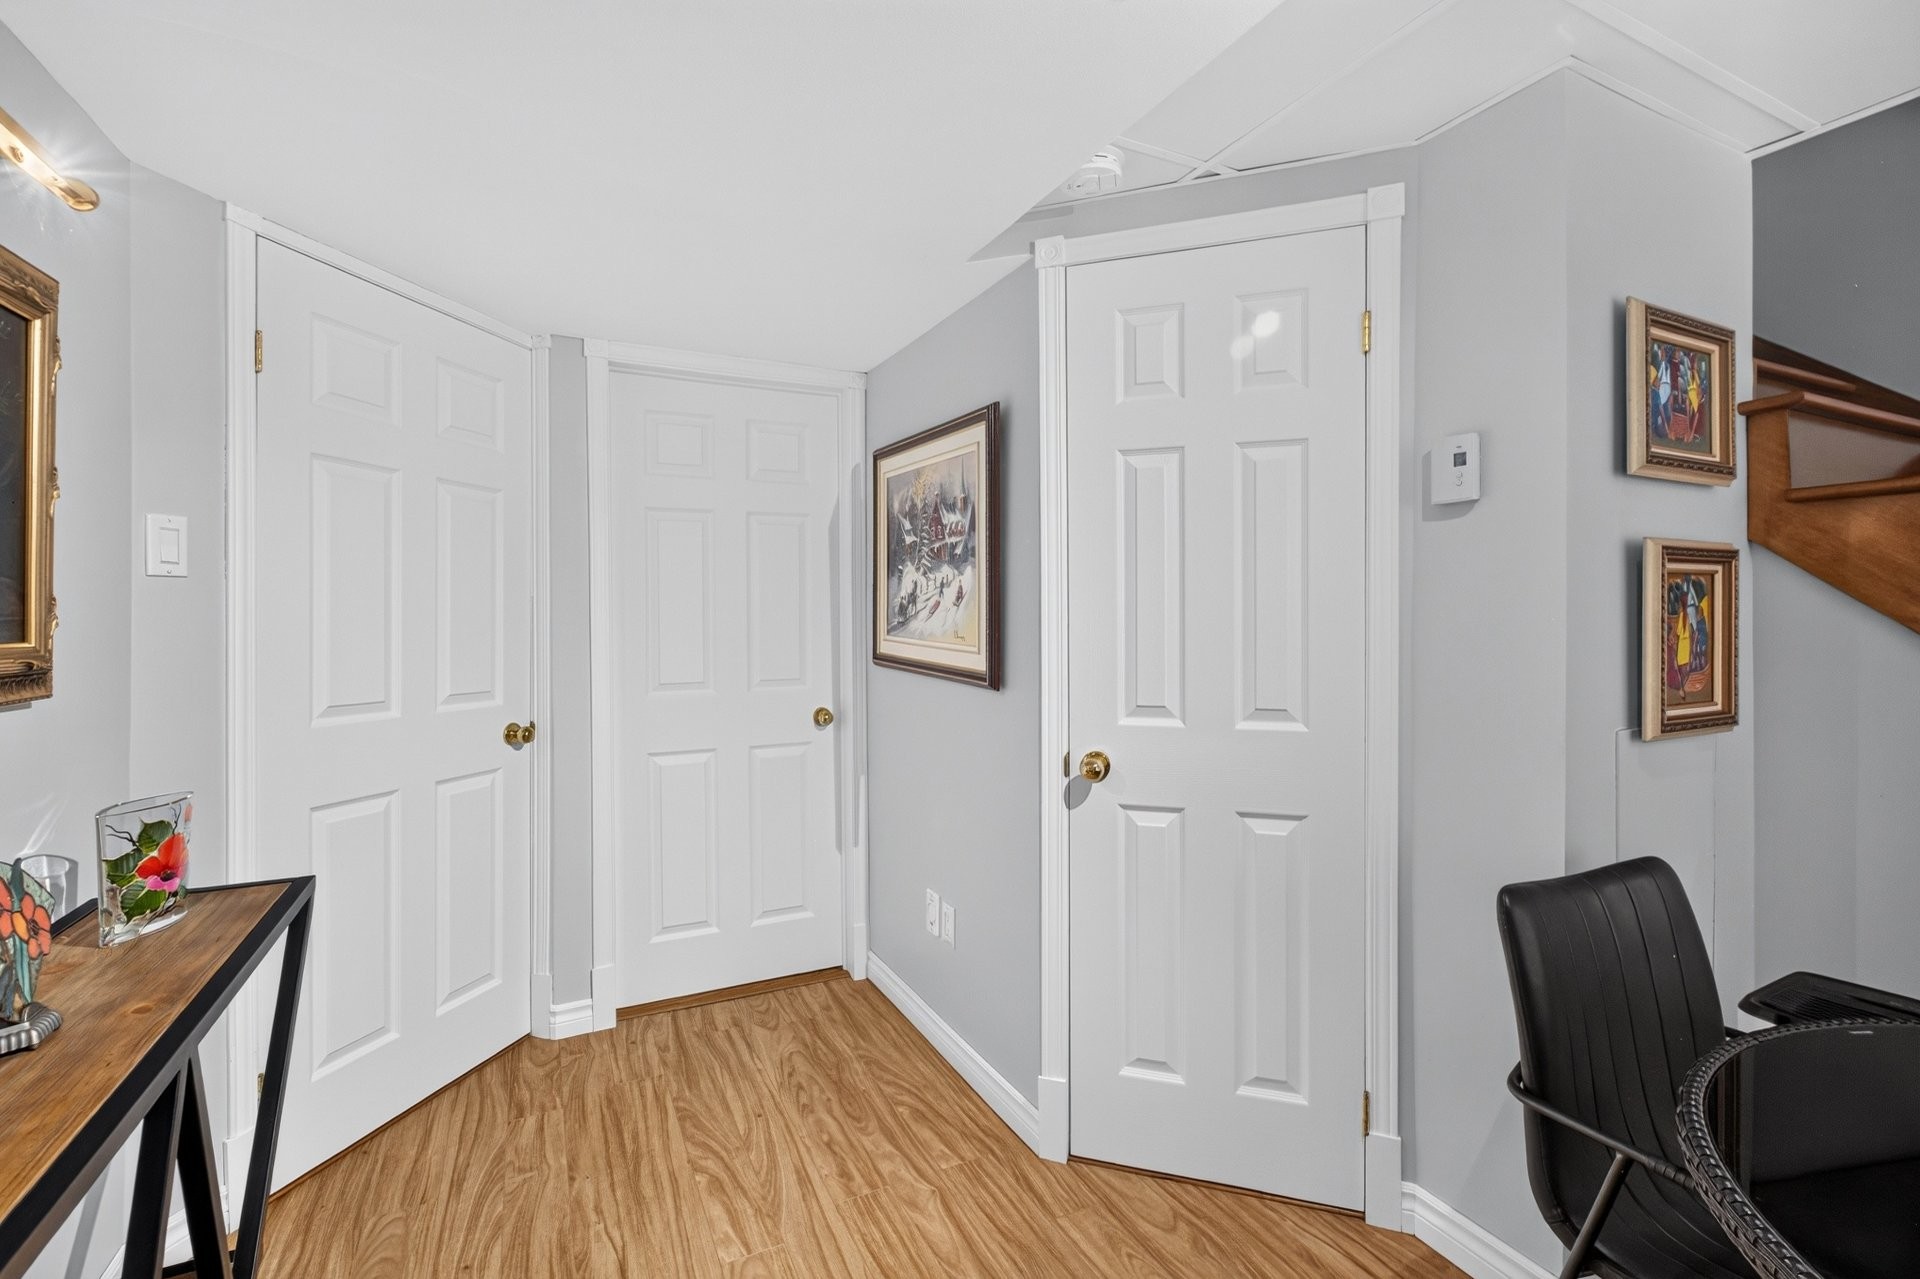
Basement - 1673  - 1675 Boul. De Portland, Sherbrooke (Les Nations), QC
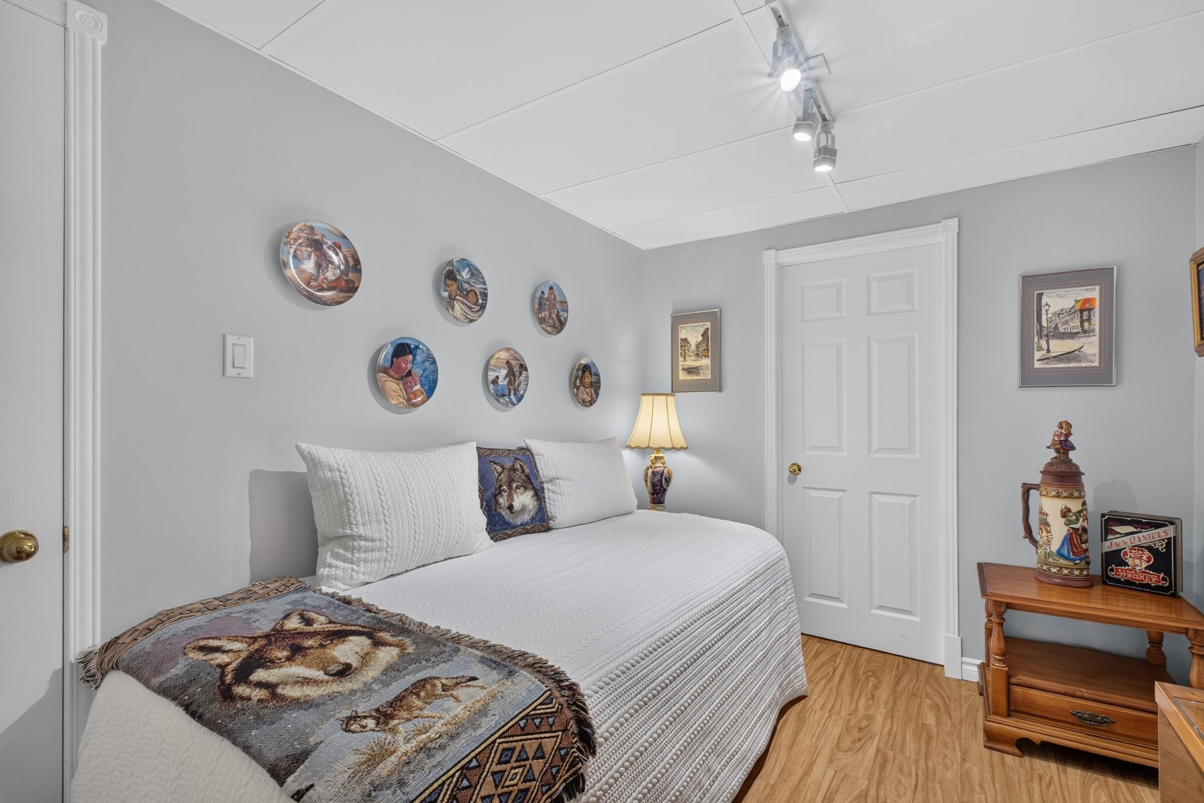
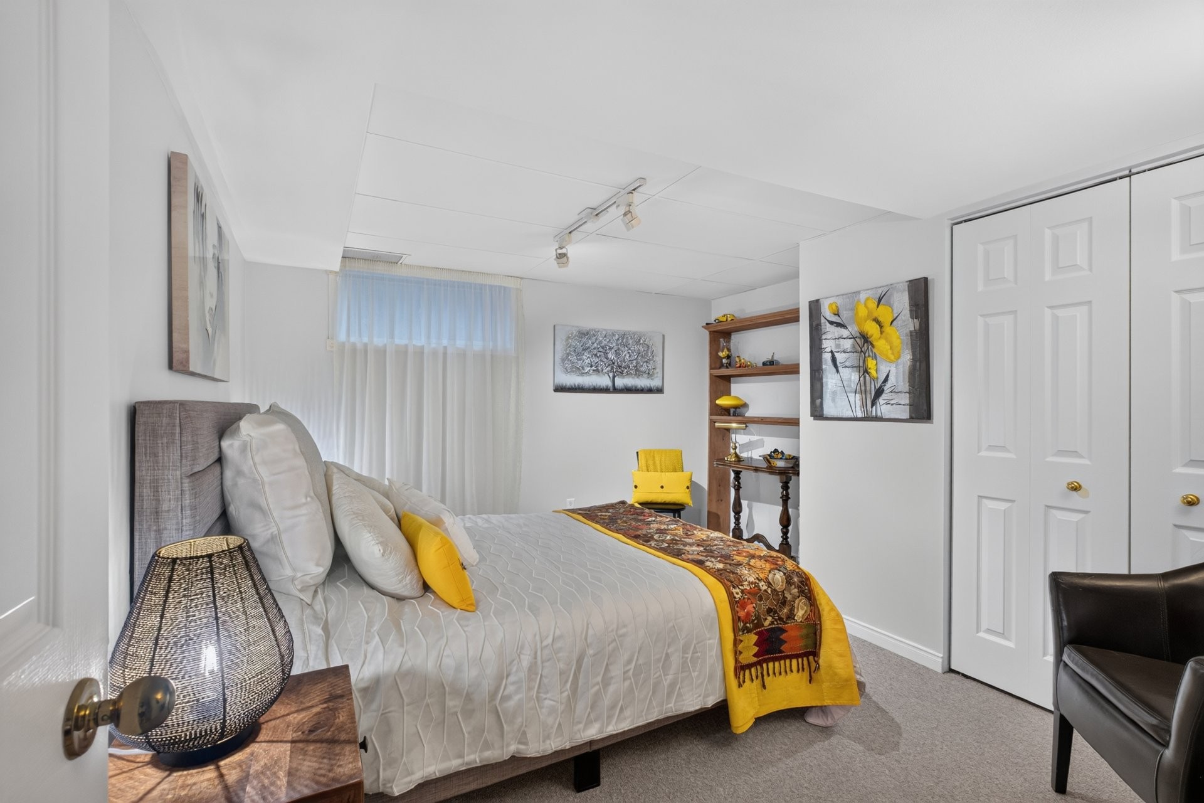
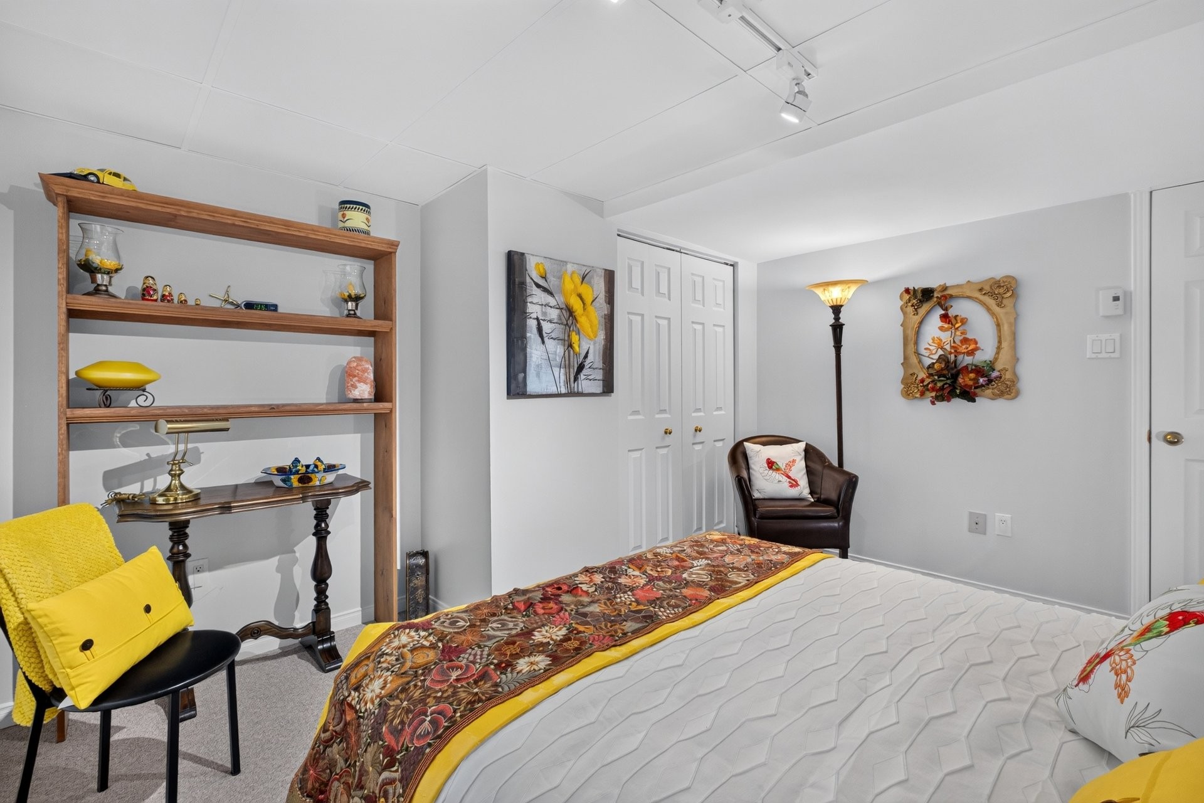
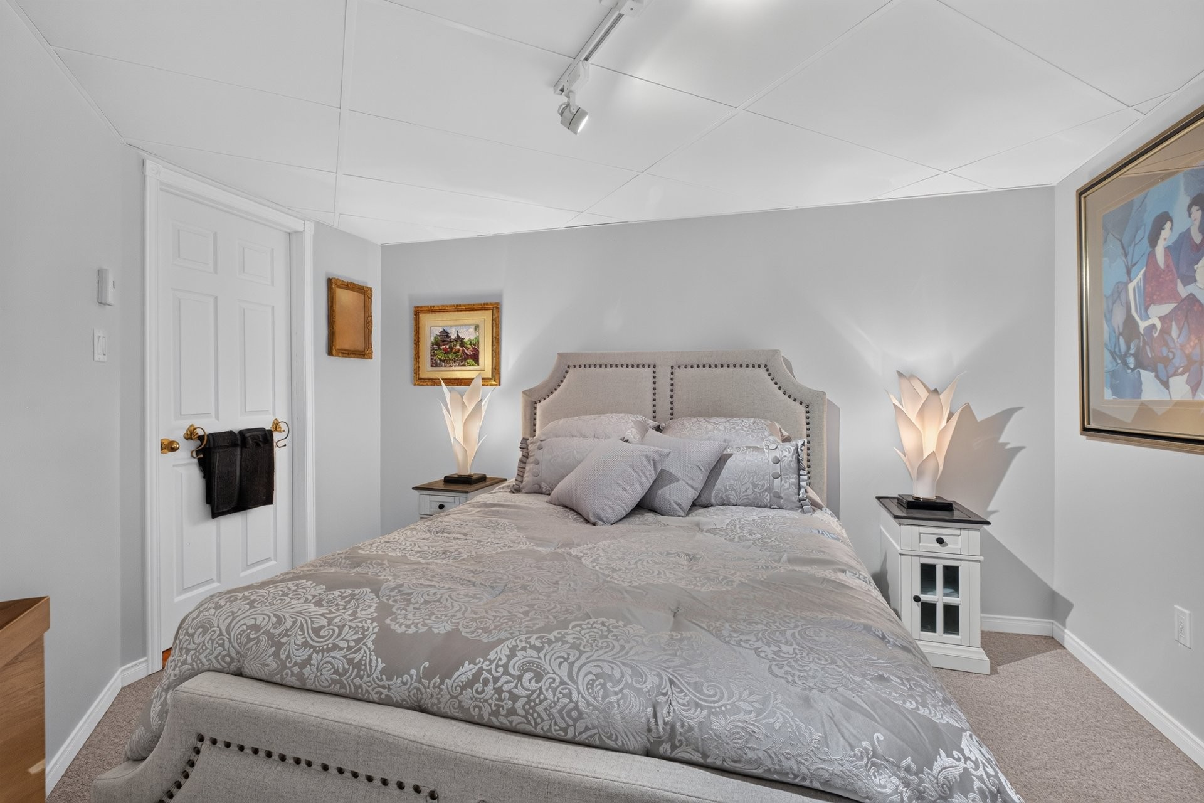
Bedroom - 1673  - 1675 Boul. De Portland, Sherbrooke (Les Nations), QC
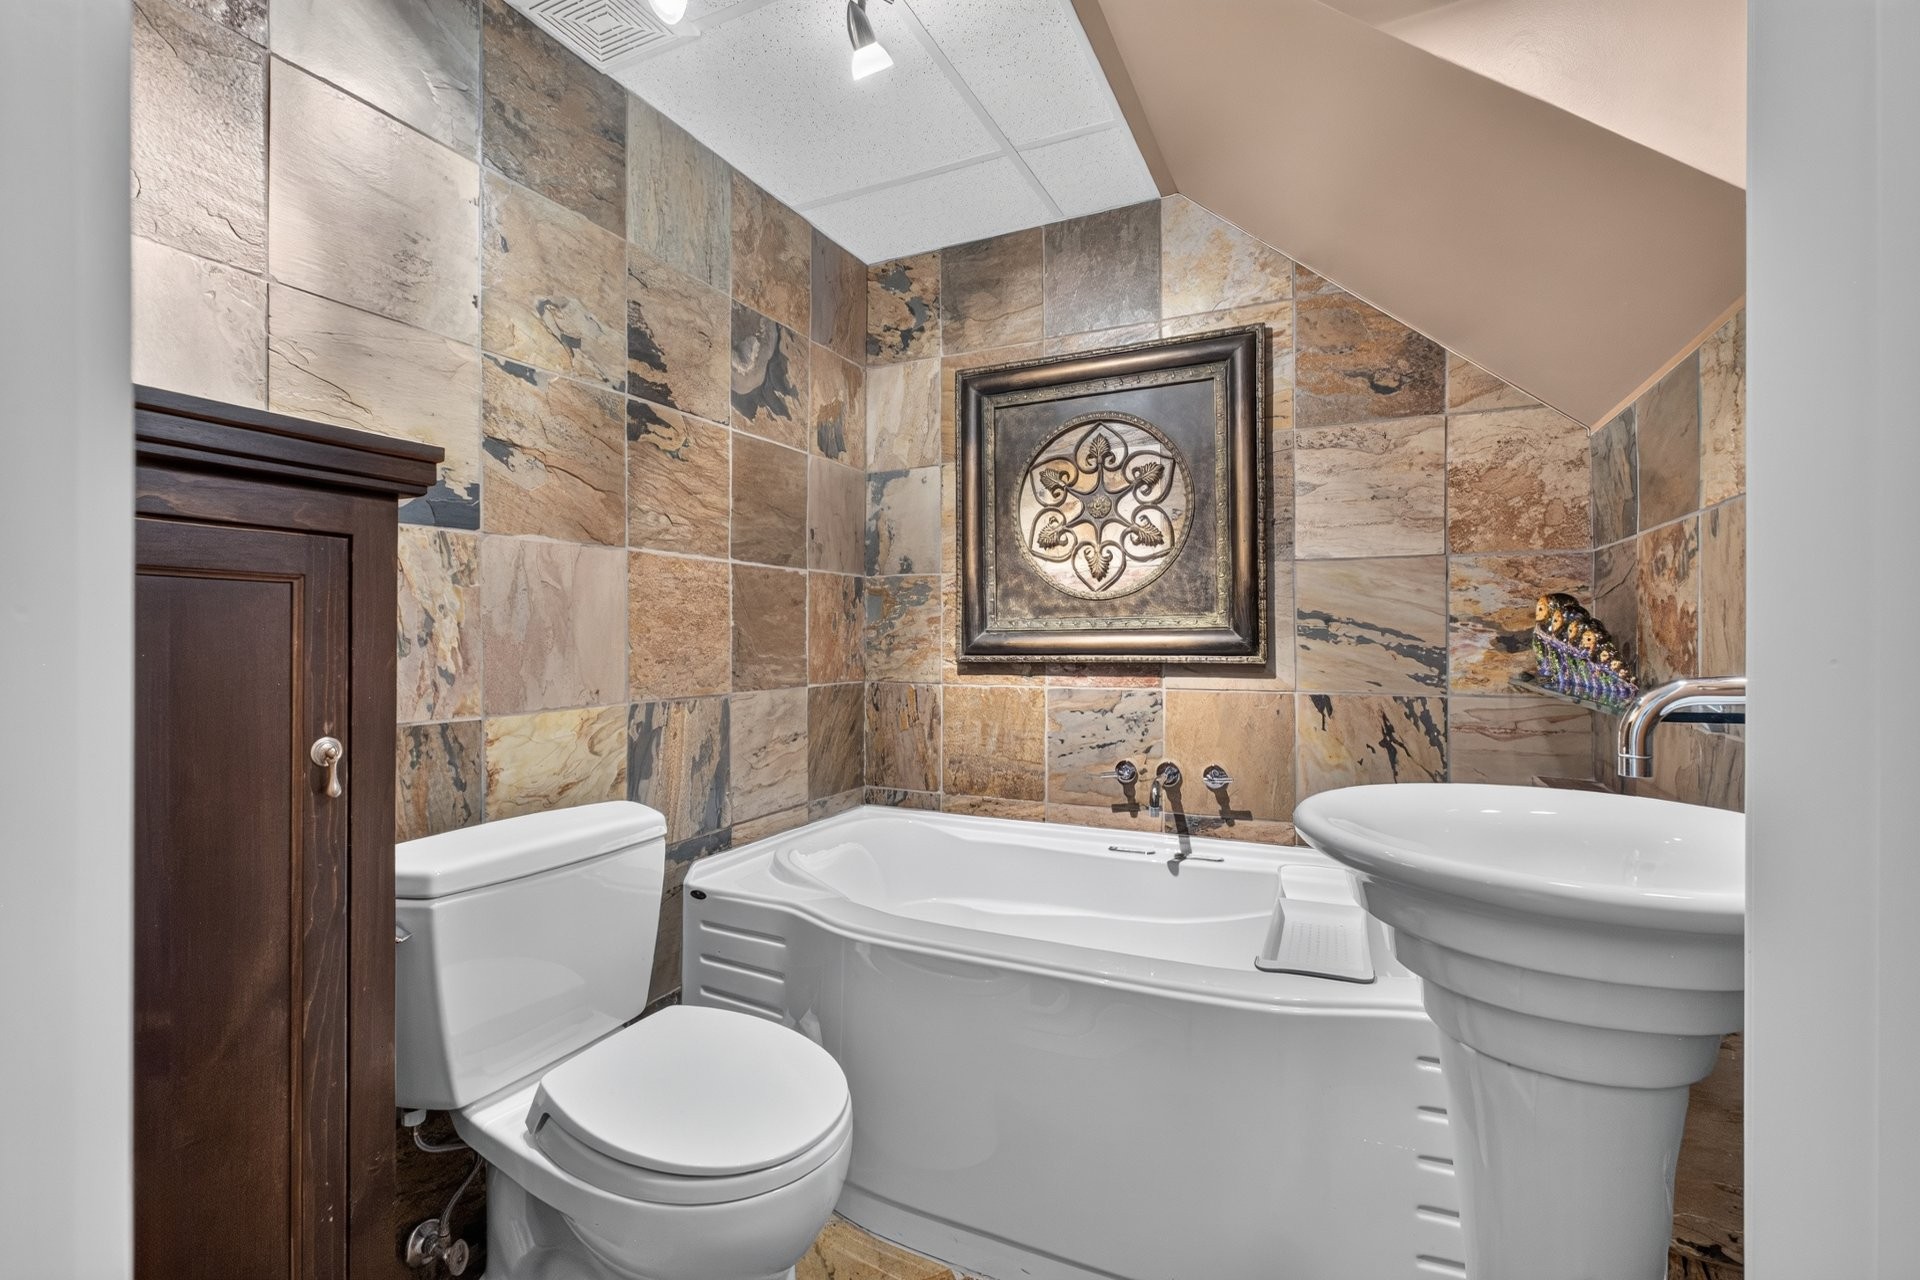
Bathroom - 1673  - 1675 Boul. De Portland, Sherbrooke (Les Nations), QC
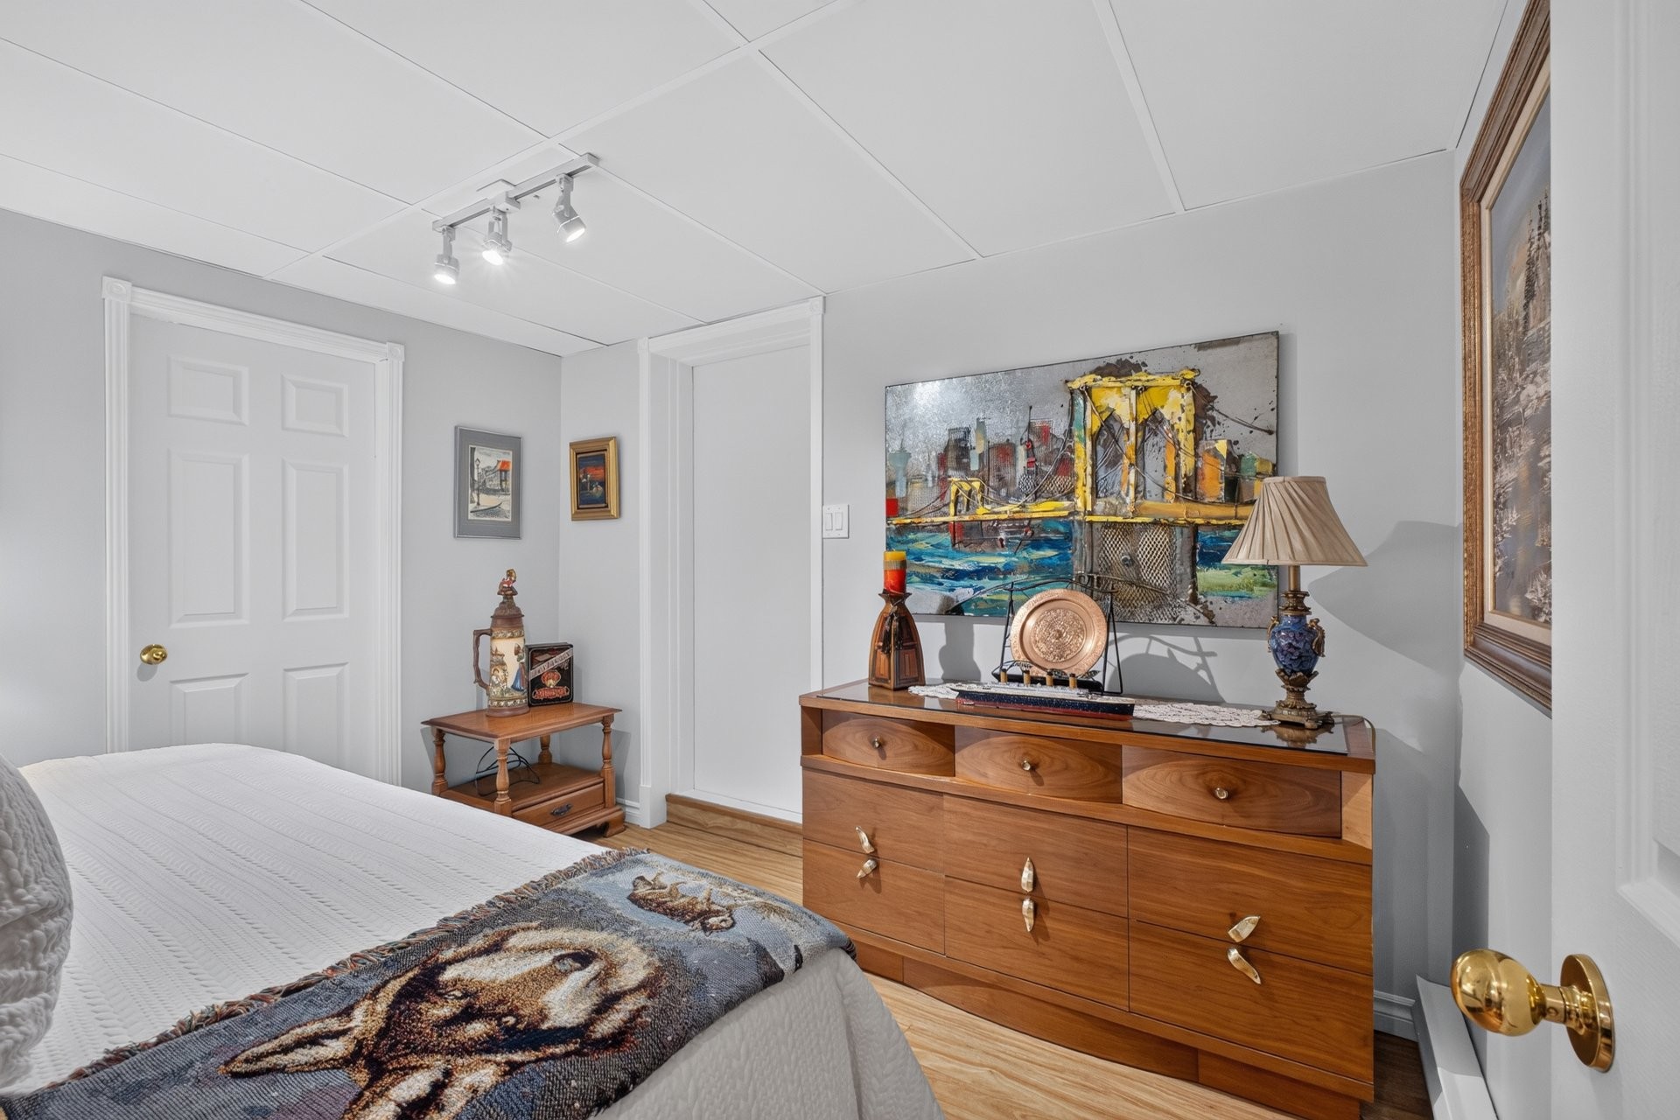
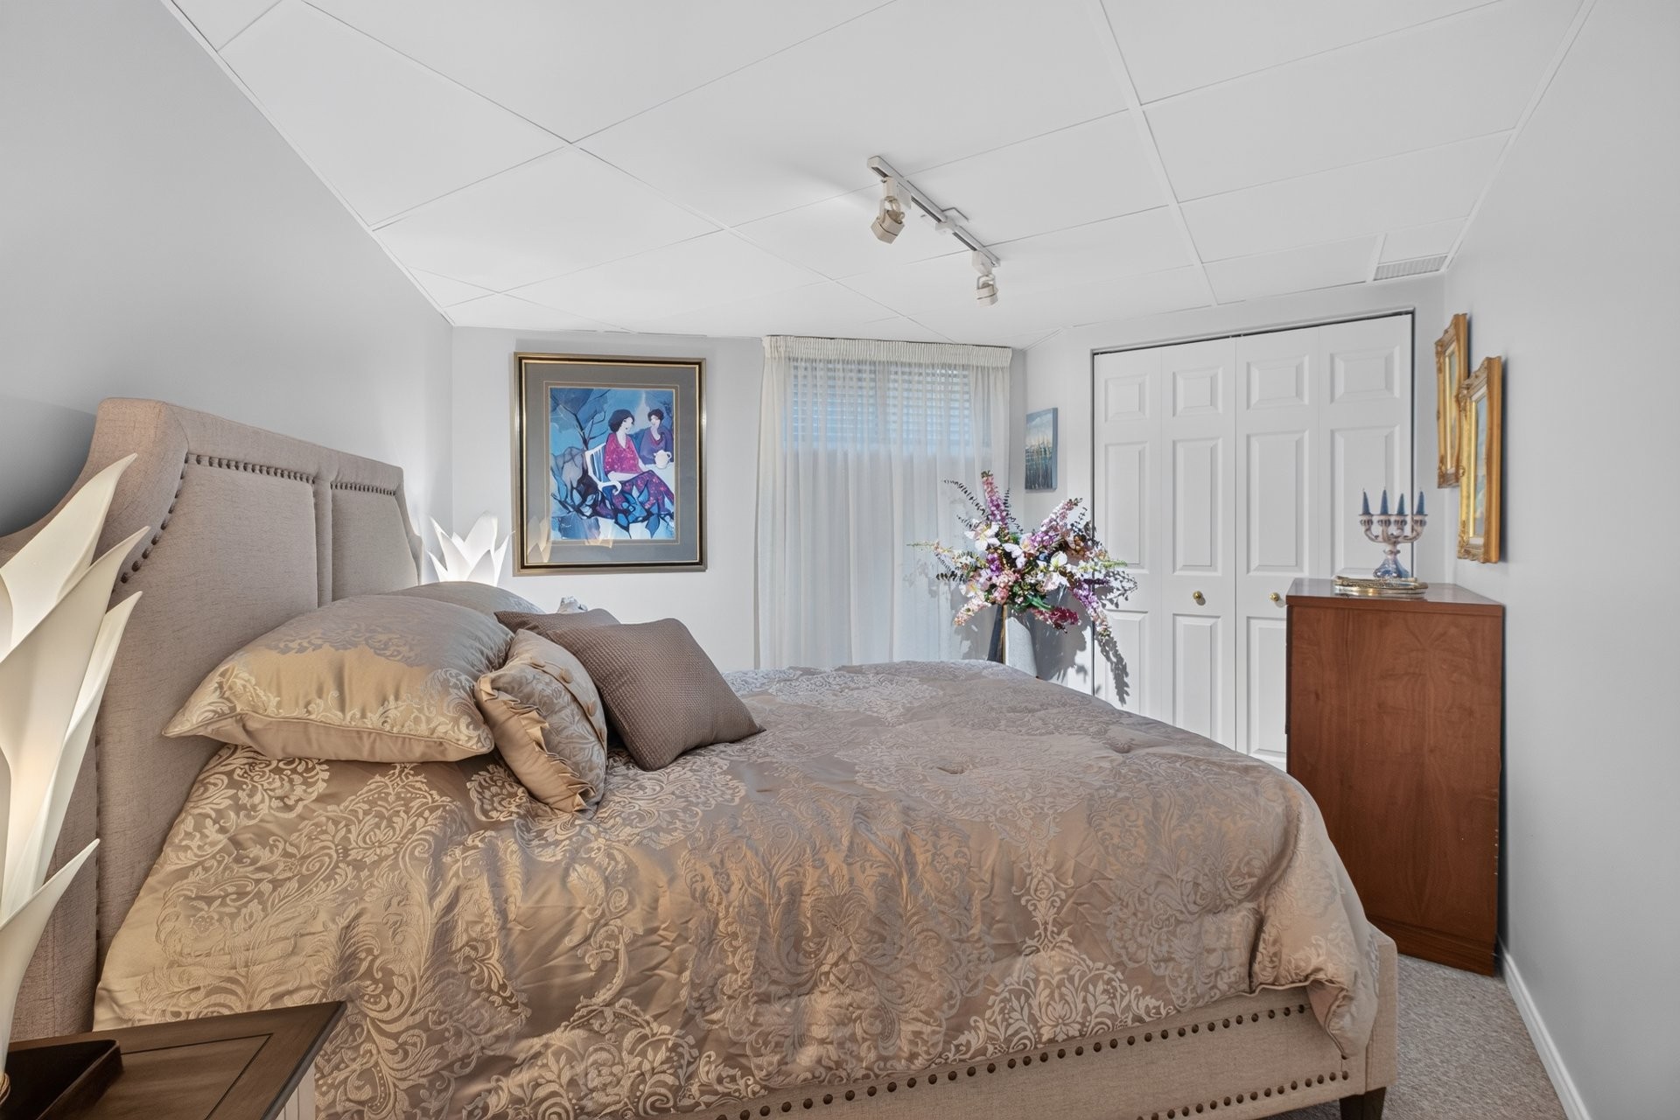
Bedroom - 1673  - 1675 Boul. De Portland, Sherbrooke (Les Nations), QC
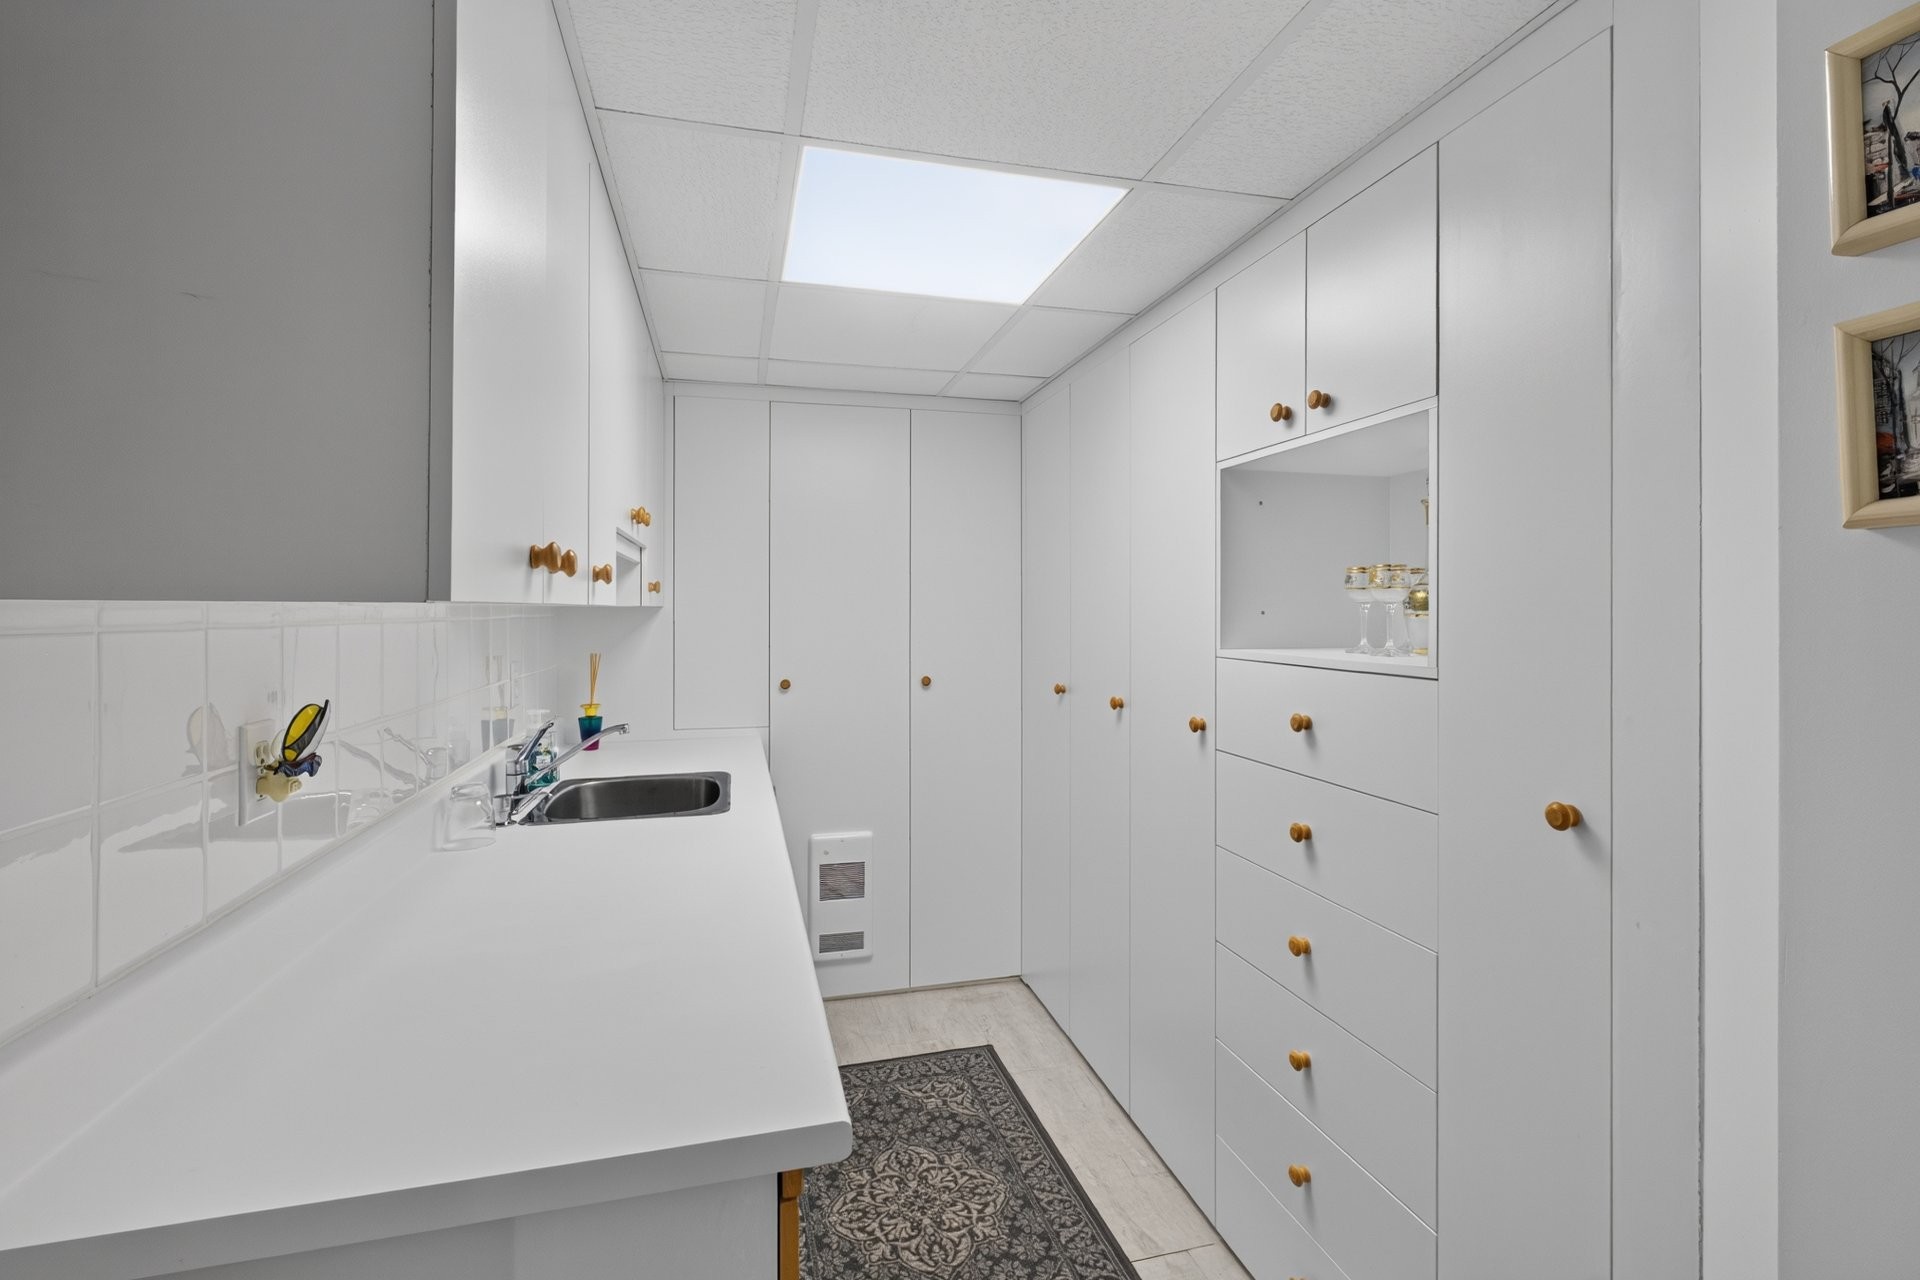
Dinette - 1673  - 1675 Boul. De Portland, Sherbrooke (Les Nations), QC
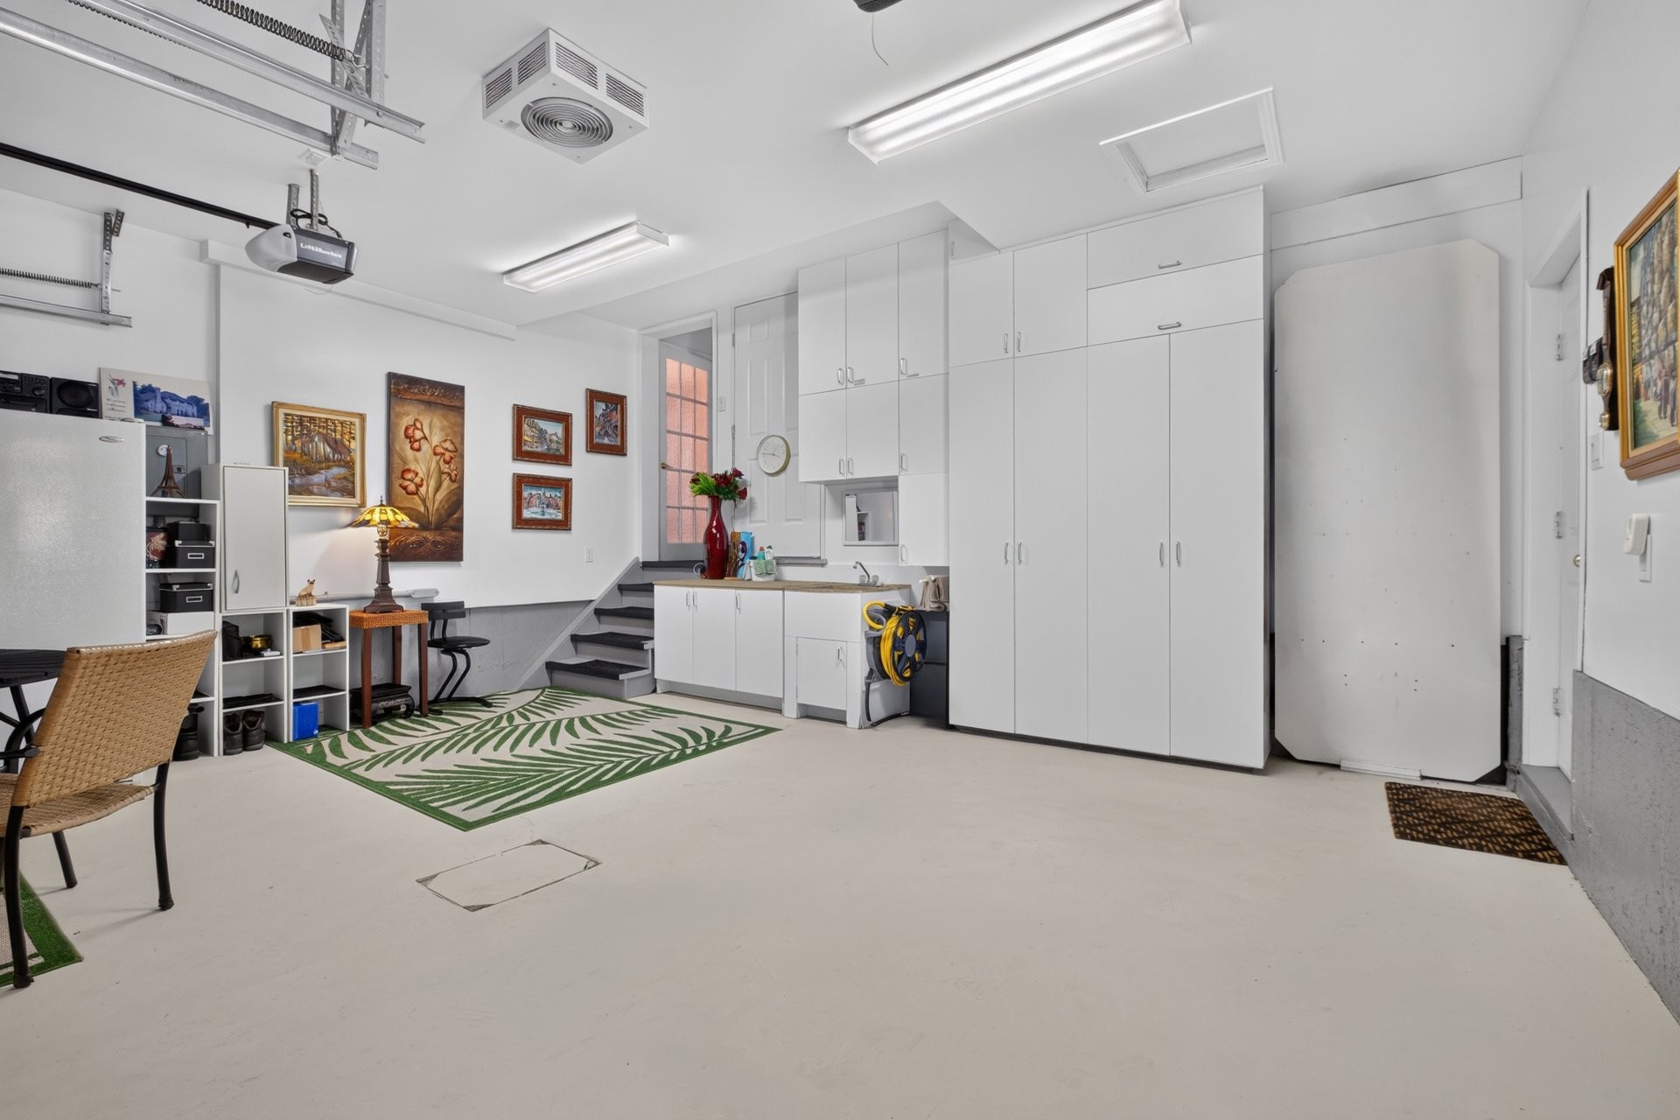
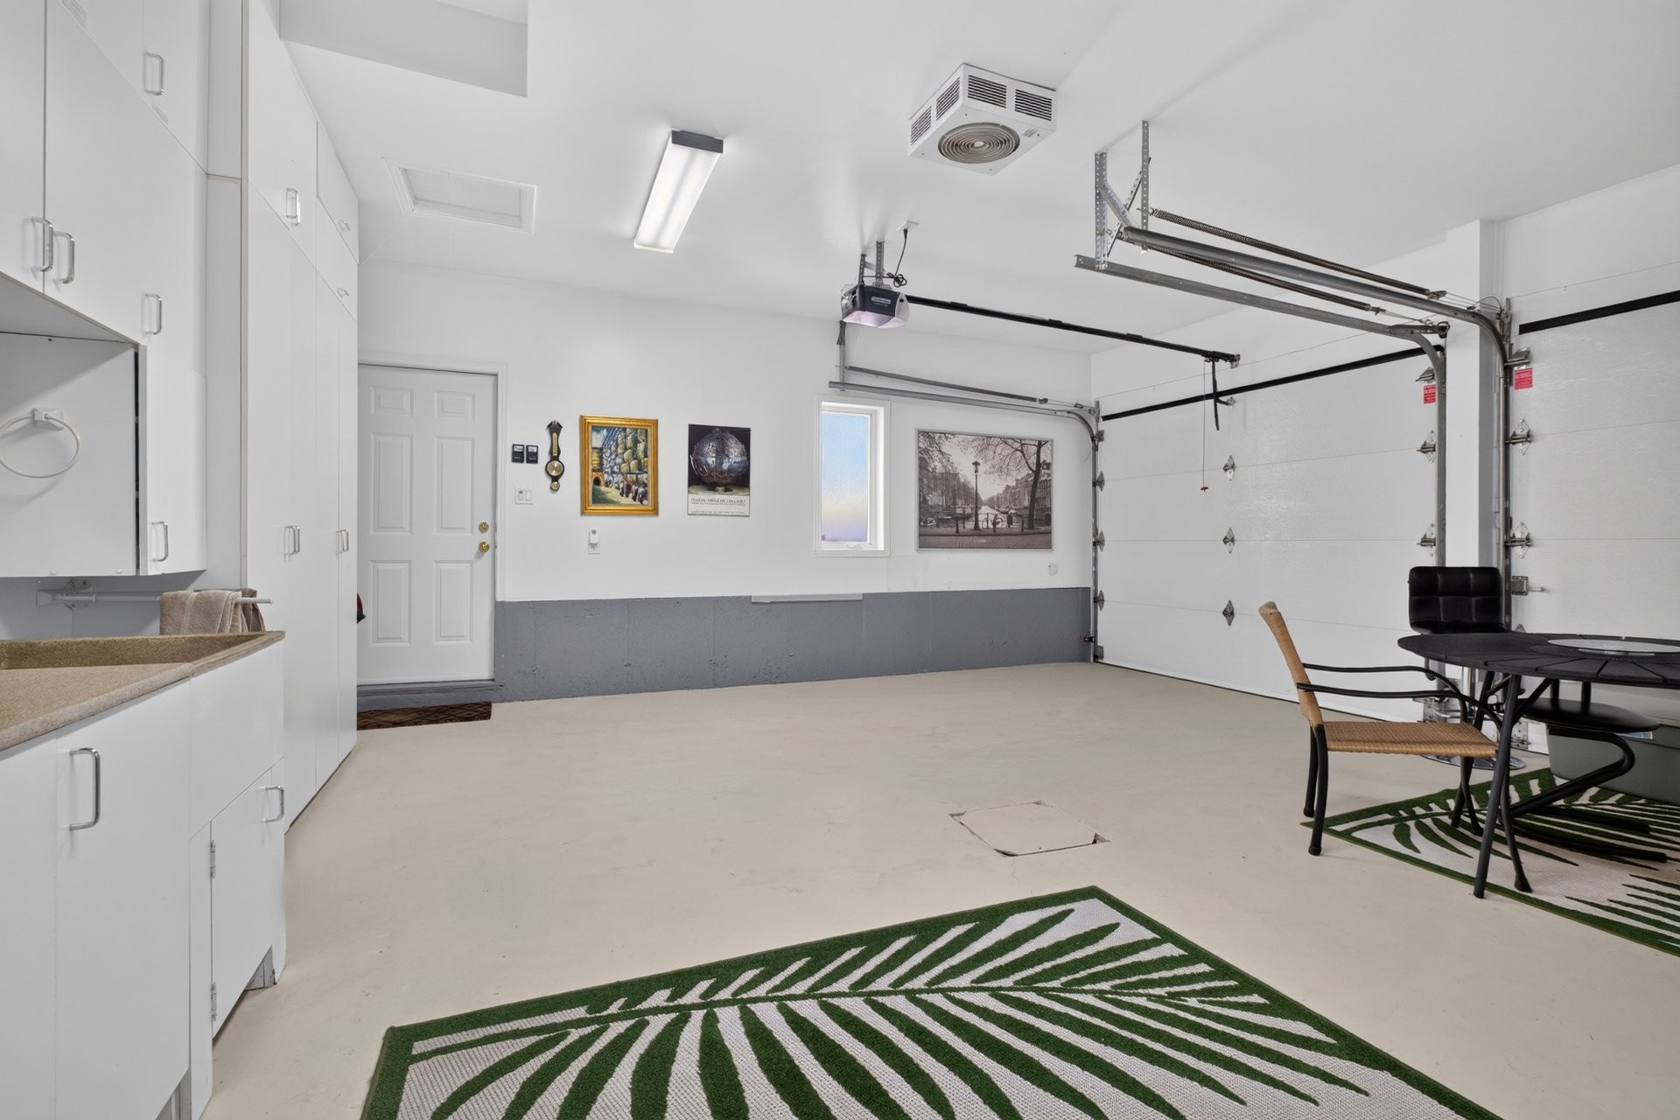
Garage - 1673  - 1675 Boul. De Portland, Sherbrooke (Les Nations), QC
Front of Structure - 1673  - 1675 Boul. De Portland, Sherbrooke (Les Nations), QC
Entry - 1673  - 1675 Boul. De Portland, Sherbrooke (Les Nations), QC
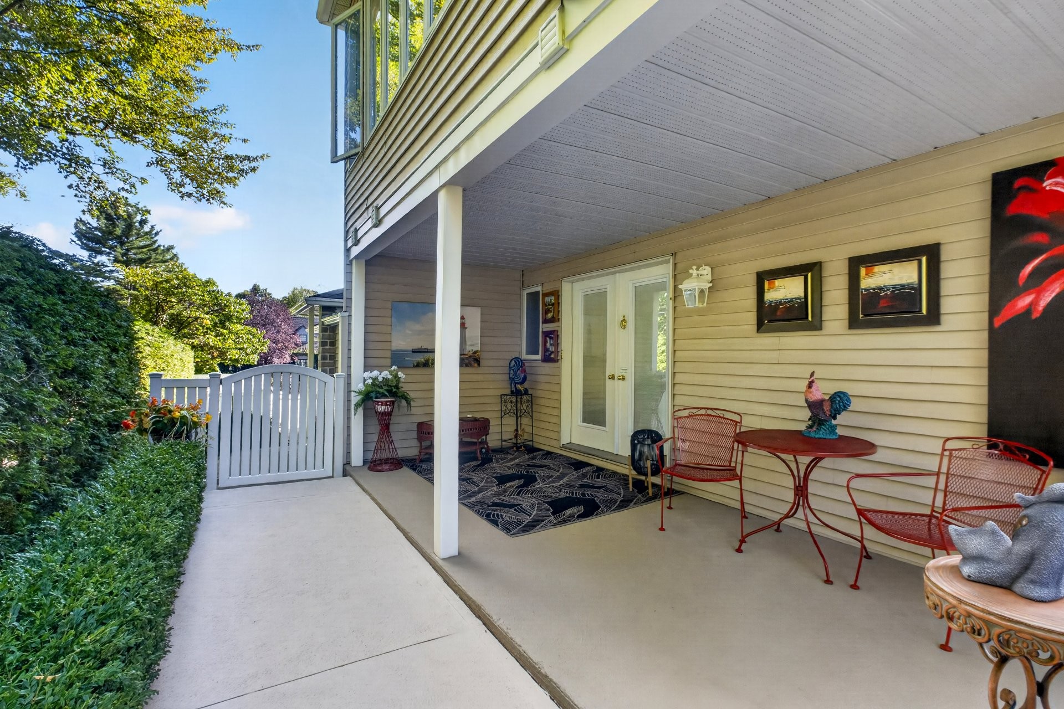
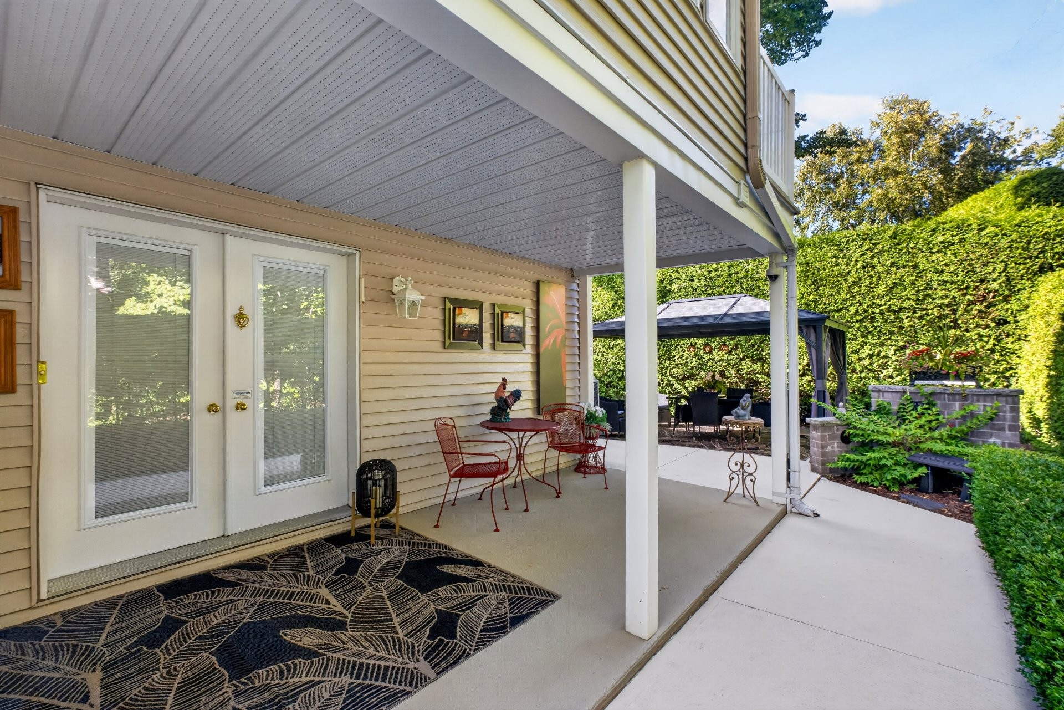
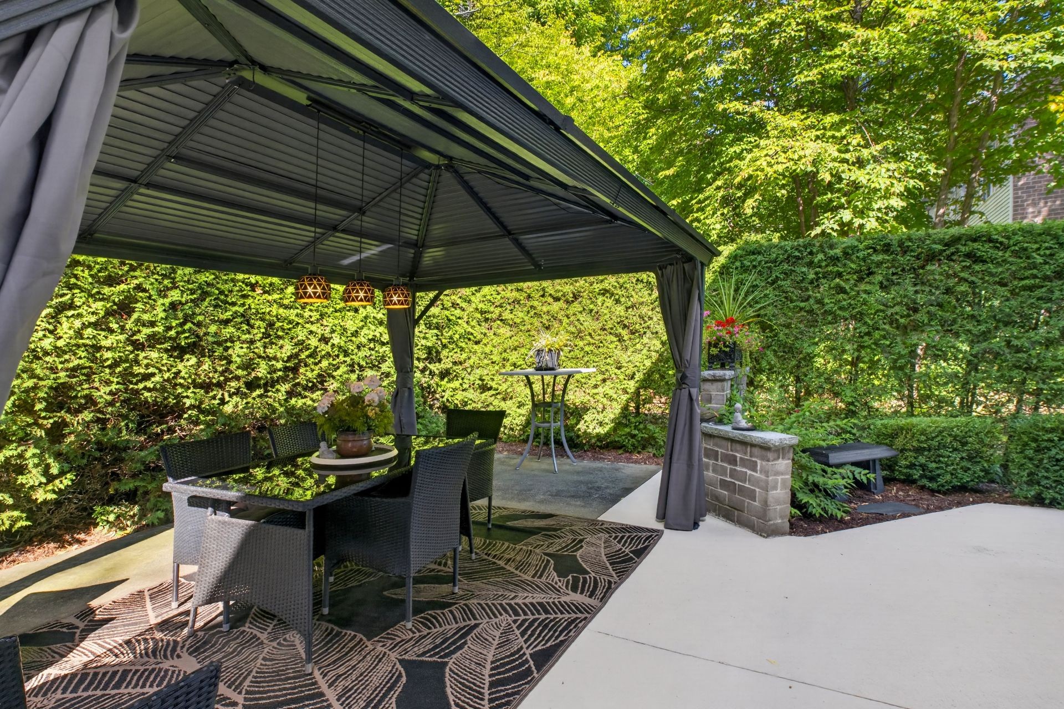
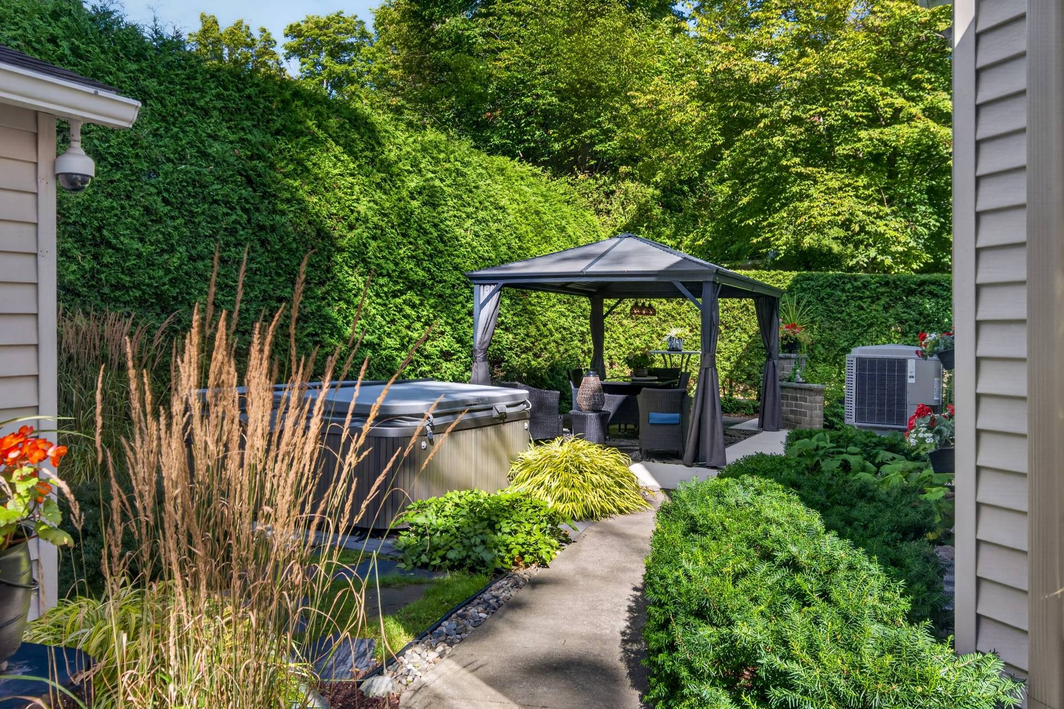
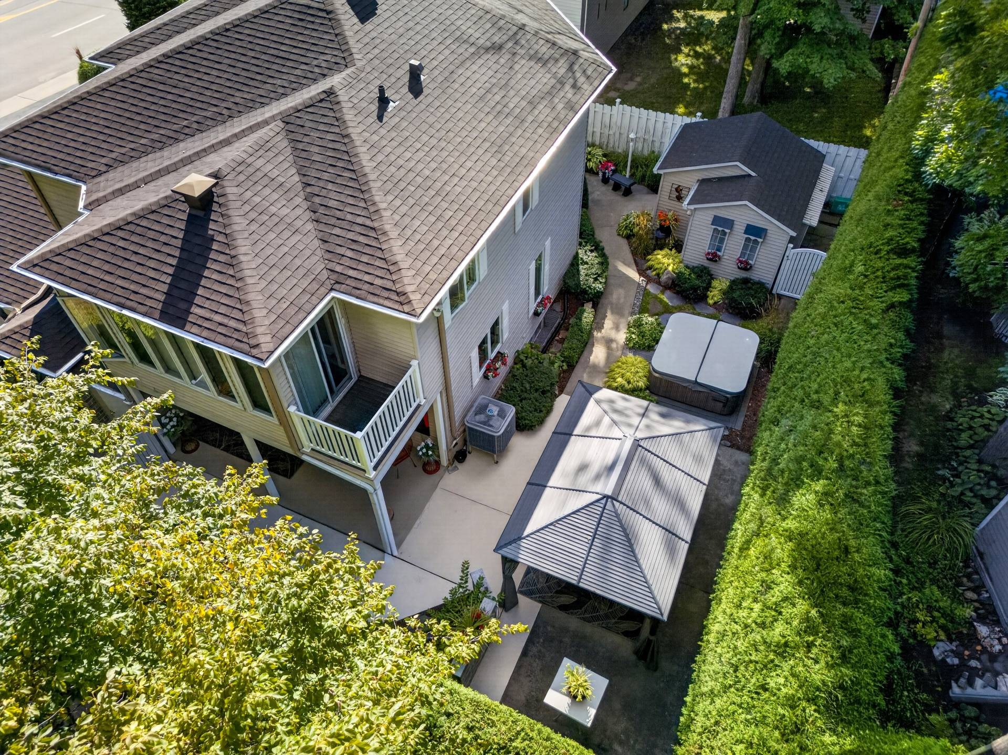
Patio - 1673  - 1675 Boul. De Portland, Sherbrooke (Les Nations), QC
Exterior - 1673  - 1675 Boul. De Portland, Sherbrooke (Les Nations), QC
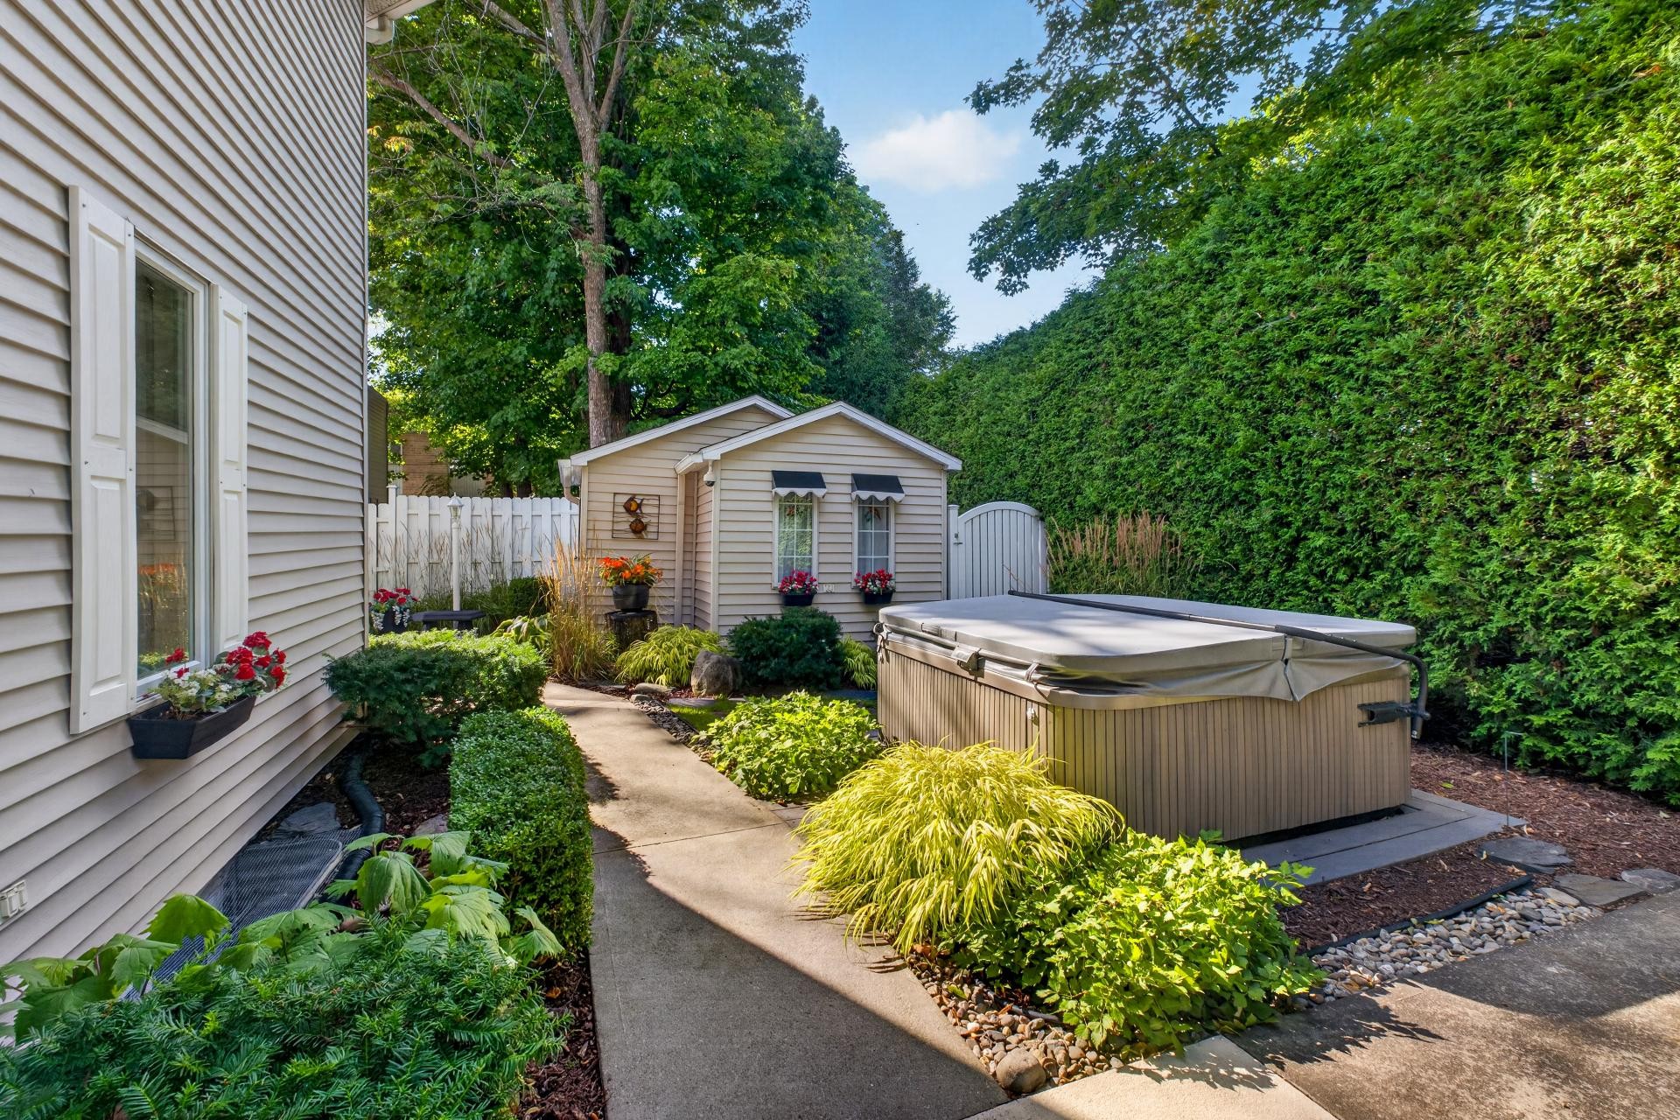
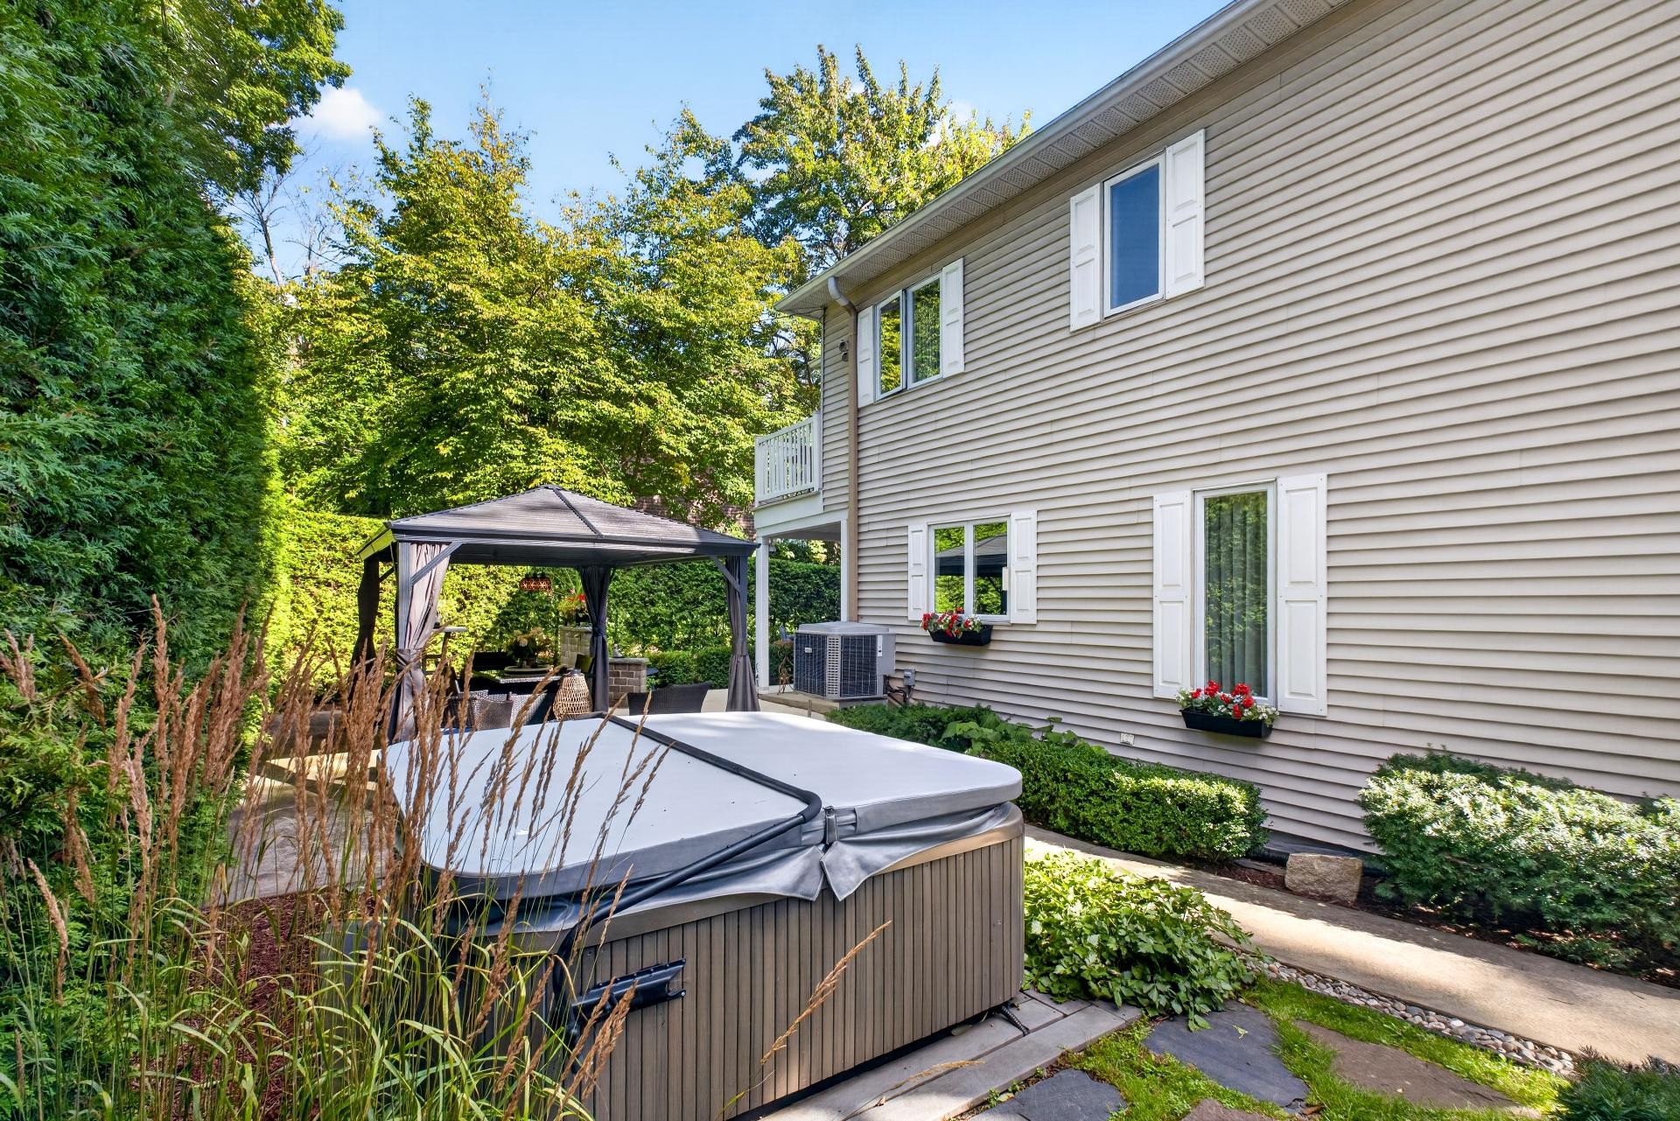
Spa - 1673  - 1675 Boul. De Portland, Sherbrooke (Les Nations), QC
Exterior - 1673  - 1675 Boul. De Portland, Sherbrooke (Les Nations), QC
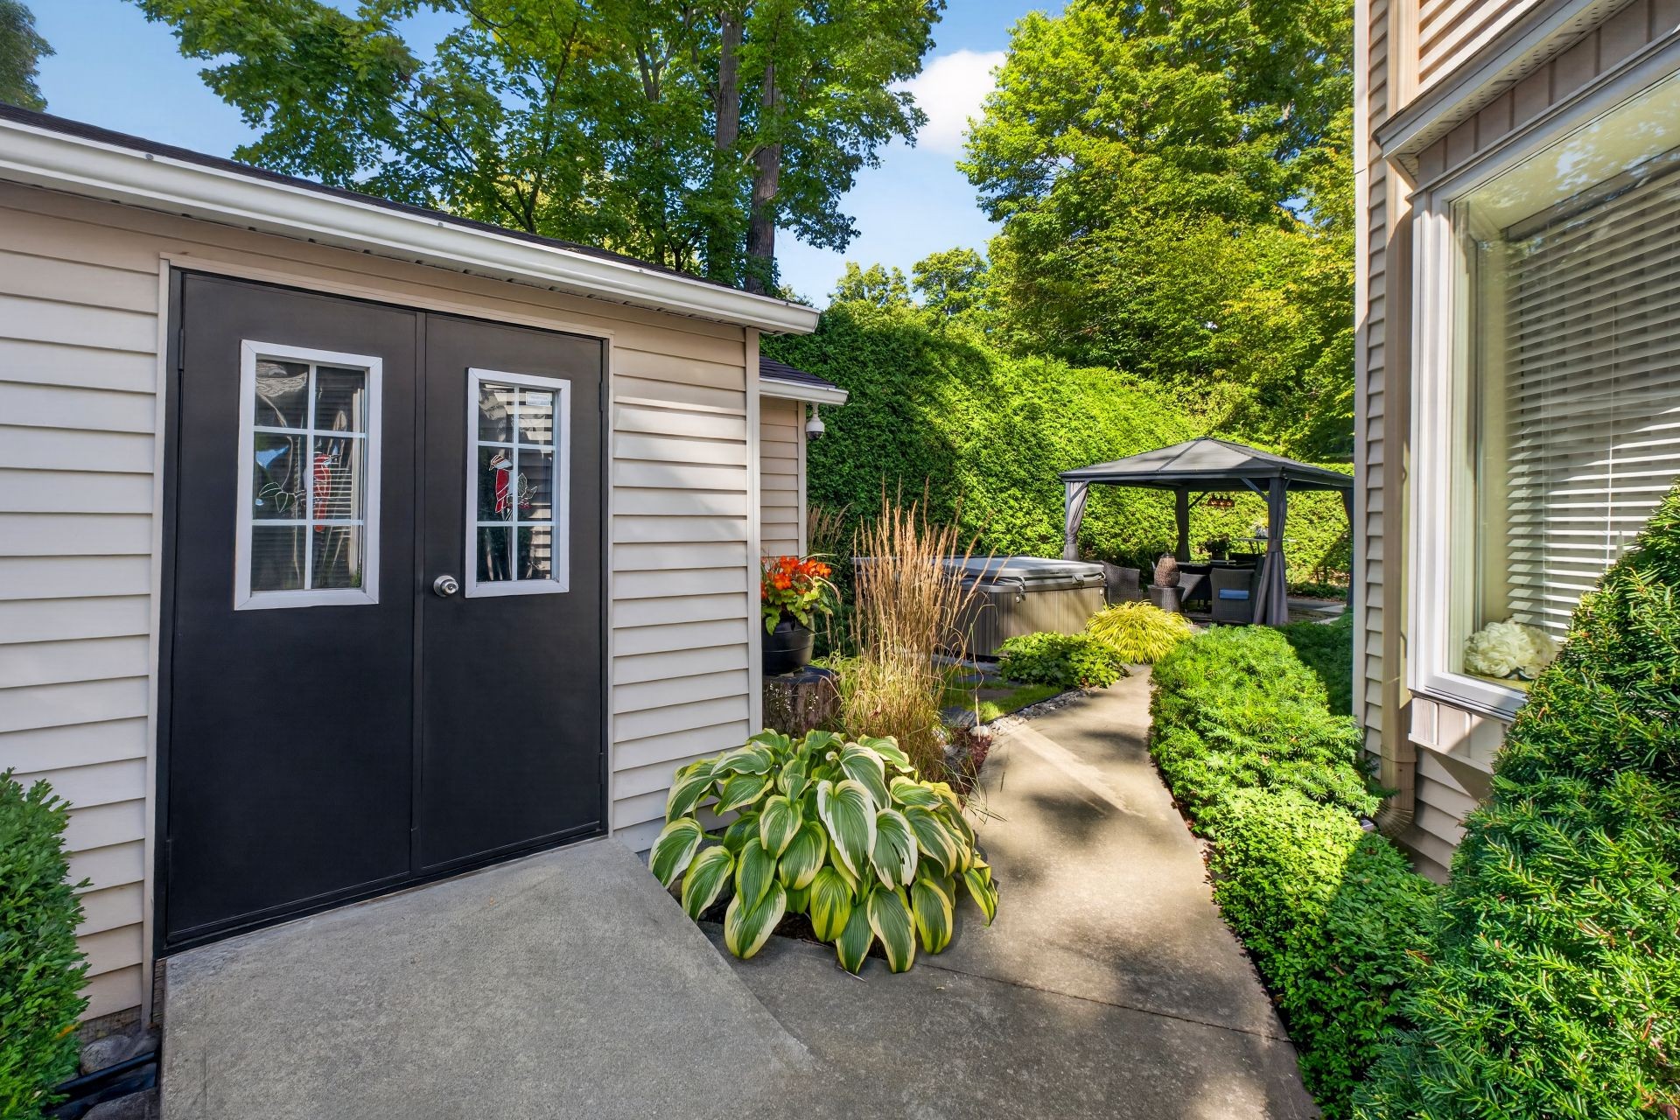
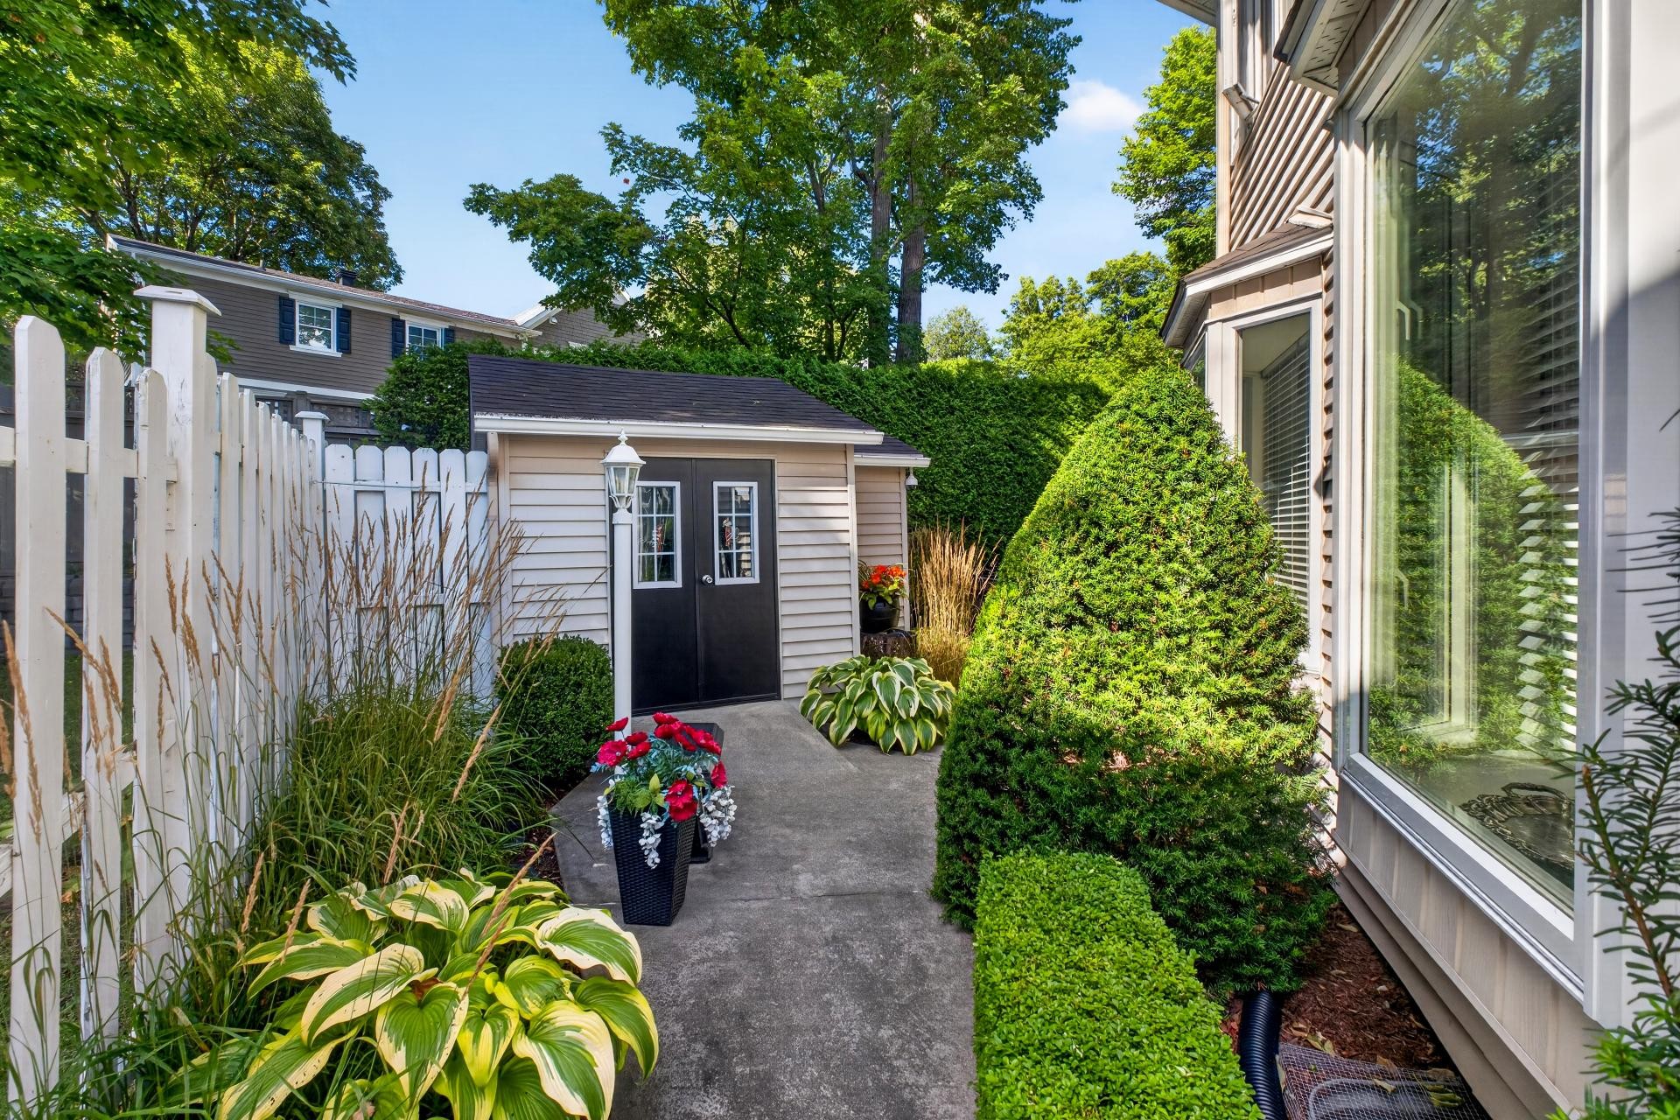
Shed - 1673  - 1675 Boul. De Portland, Sherbrooke (Les Nations), QC
Exterior - 1673  - 1675 Boul. De Portland, Sherbrooke (Les Nations), QC
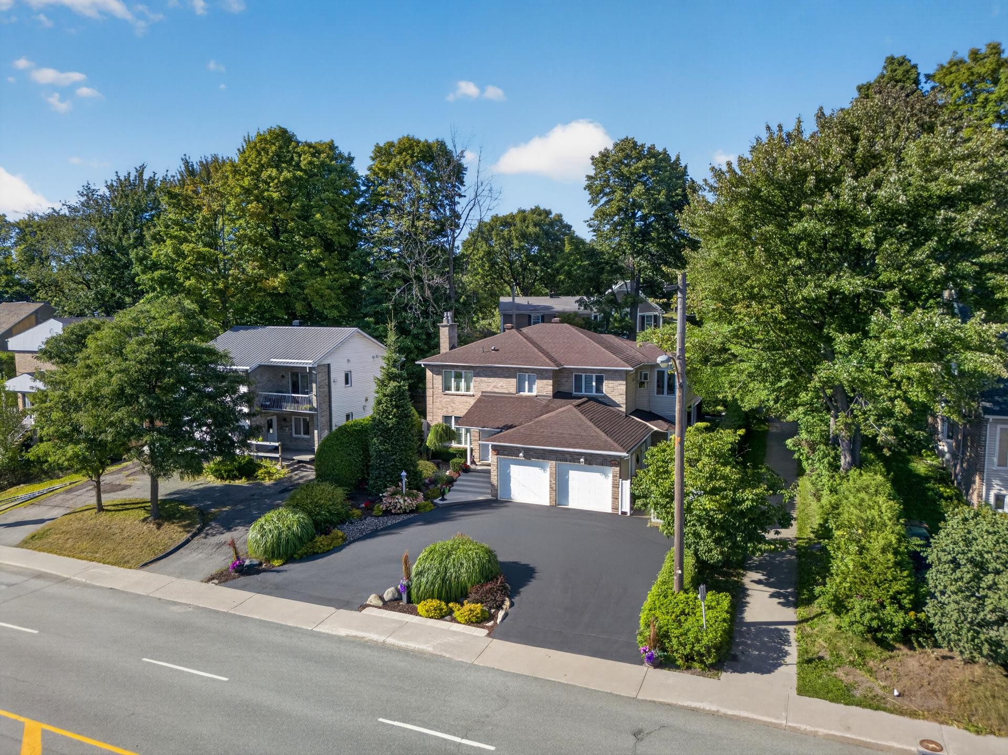
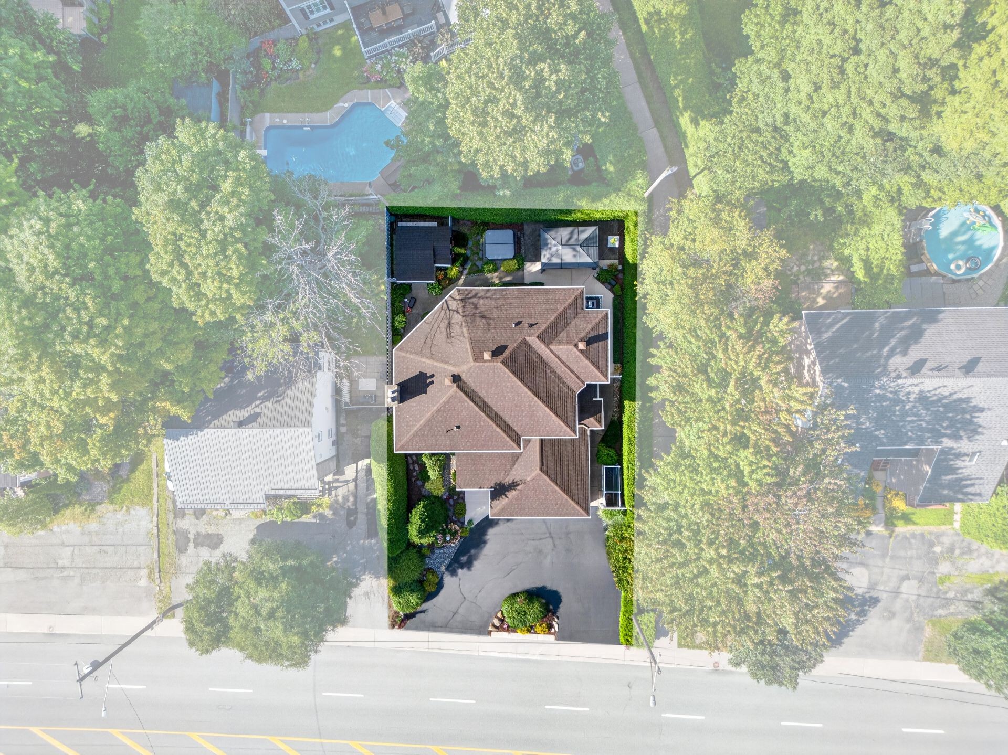
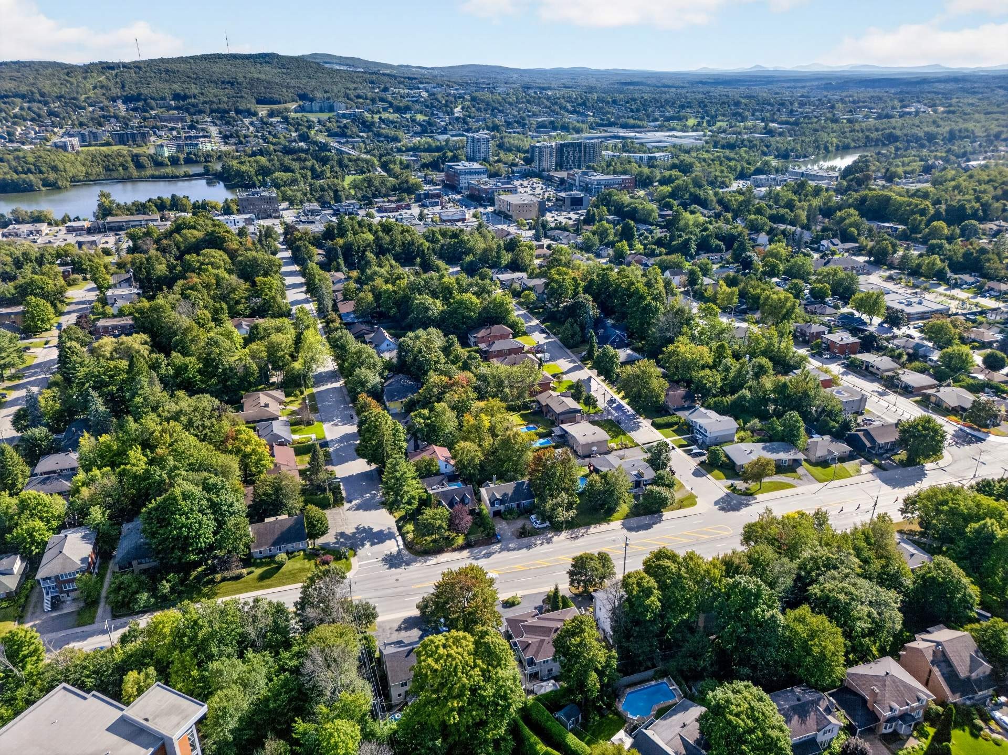
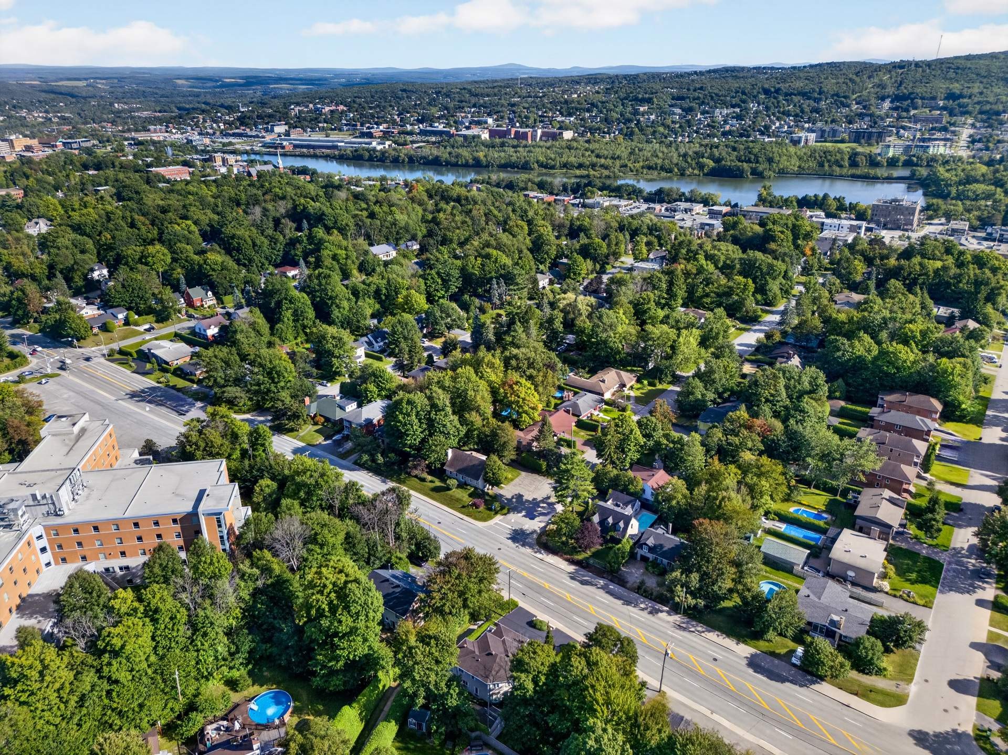
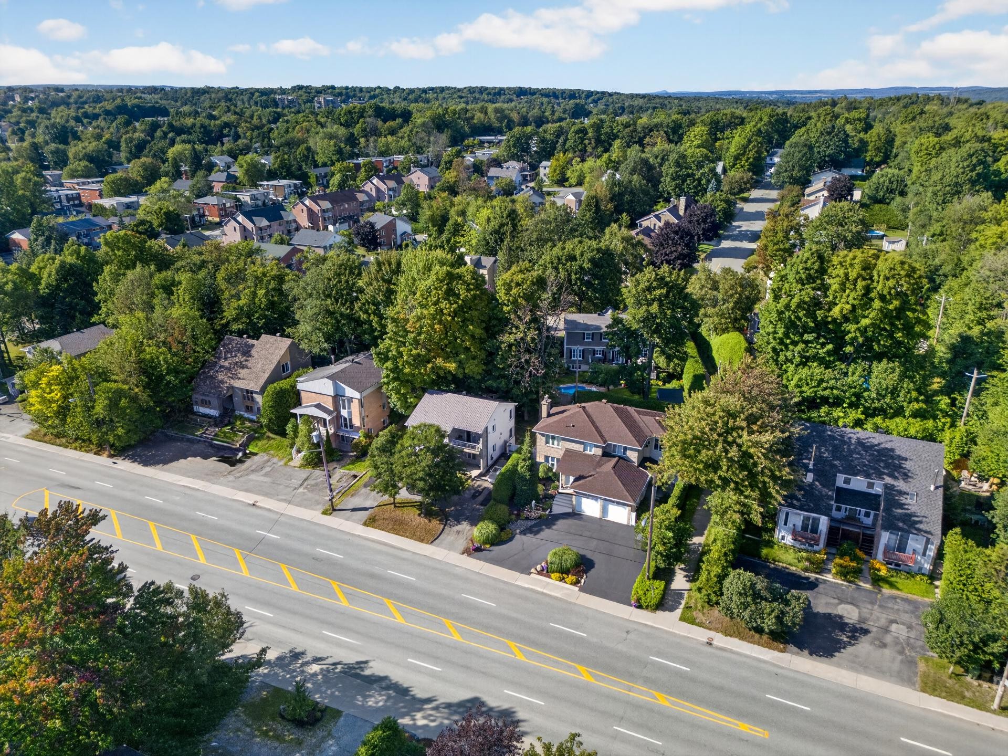
Aerial View - 1673  - 1675 Boul. De Portland, Sherbrooke (Les Nations), QC
Front of Structure - 1673  - 1675 Boul. De Portland, Sherbrooke (Les Nations), QC
Entry - 1673  - 1675 Boul. De Portland, Sherbrooke (Les Nations), QC
Mud Room - 1673  - 1675 Boul. De Portland, Sherbrooke (Les Nations), QC
Living Room - 1673  - 1675 Boul. De Portland, Sherbrooke (Les Nations), QC
Dining Room - 1673  - 1675 Boul. De Portland, Sherbrooke (Les Nations), QC
Powder room - 1673  - 1675 Boul. De Portland, Sherbrooke (Les Nations), QC
Dinette - 1673  - 1675 Boul. De Portland, Sherbrooke (Les Nations), QC
Kitchen - 1673  - 1675 Boul. De Portland, Sherbrooke (Les Nations), QC
Dinette - 1673  - 1675 Boul. De Portland, Sherbrooke (Les Nations), QC
Laundry - 1673  - 1675 Boul. De Portland, Sherbrooke (Les Nations), QC
Staircase - 1673  - 1675 Boul. De Portland, Sherbrooke (Les Nations), QC
Master Bedroom - 1673  - 1675 Boul. De Portland, Sherbrooke (Les Nations), QC
Master Bathroom - 1673  - 1675 Boul. De Portland, Sherbrooke (Les Nations), QC
Basement - 1673  - 1675 Boul. De Portland, Sherbrooke (Les Nations), QC
Family Room - 1673  - 1675 Boul. De Portland, Sherbrooke (Les Nations), QC
Den - 1673  - 1675 Boul. De Portland, Sherbrooke (Les Nations), QC
Basement - 1673  - 1675 Boul. De Portland, Sherbrooke (Les Nations), QC
Bedroom - 1673  - 1675 Boul. De Portland, Sherbrooke (Les Nations), QC
Bathroom - 1673  - 1675 Boul. De Portland, Sherbrooke (Les Nations), QC
Bedroom - 1673  - 1675 Boul. De Portland, Sherbrooke (Les Nations), QC
Dinette - 1673  - 1675 Boul. De Portland, Sherbrooke (Les Nations), QC
Garage - 1673  - 1675 Boul. De Portland, Sherbrooke (Les Nations), QC
Front of Structure - 1673  - 1675 Boul. De Portland, Sherbrooke (Les Nations), QC
Entry - 1673  - 1675 Boul. De Portland, Sherbrooke (Les Nations), QC
Patio - 1673  - 1675 Boul. De Portland, Sherbrooke (Les Nations), QC
Exterior - 1673  - 1675 Boul. De Portland, Sherbrooke (Les Nations), QC
Spa - 1673  - 1675 Boul. De Portland, Sherbrooke (Les Nations), QC
Exterior - 1673  - 1675 Boul. De Portland, Sherbrooke (Les Nations), QC
Shed - 1673  - 1675 Boul. De Portland, Sherbrooke (Les Nations), QC
Exterior - 1673  - 1675 Boul. De Portland, Sherbrooke (Les Nations), QC
Aerial View - 1673  - 1675 Boul. De Portland, Sherbrooke (Les Nations), QC
  • Advertising
1673 - 1675 Boul. de Portland, Sherbrooke (Les Nations), QC, J1J 4H1
$889,000

3 Beds

2+1 Baths

Property Information:

Spacious 3-bedroom home offering 2 full bathrooms, 1 powder room, a double integrated garage, and a beautifully private backyard surrounded by mature hedges. Highlights include generous living spaces, an impressive curved staircase, a bright living room with propane fireplace, and a spacious primary suite. As an added bonus, an independent 2-bedroom apartment with its own private entrance provides an ideal option for accommodating a family member or generating additional income. A versatile property combining space, comfort, and convenience on boul. de Portland!

L'Équipe is proud to present this spacious property located on boul. de Portland in Sherbrooke. Offering 3 bedrooms, 2 full bathrooms, 1 powder room, a double integrated garage, and an independent apartment, it provides an appealing combination of space, comfort, and versatility.

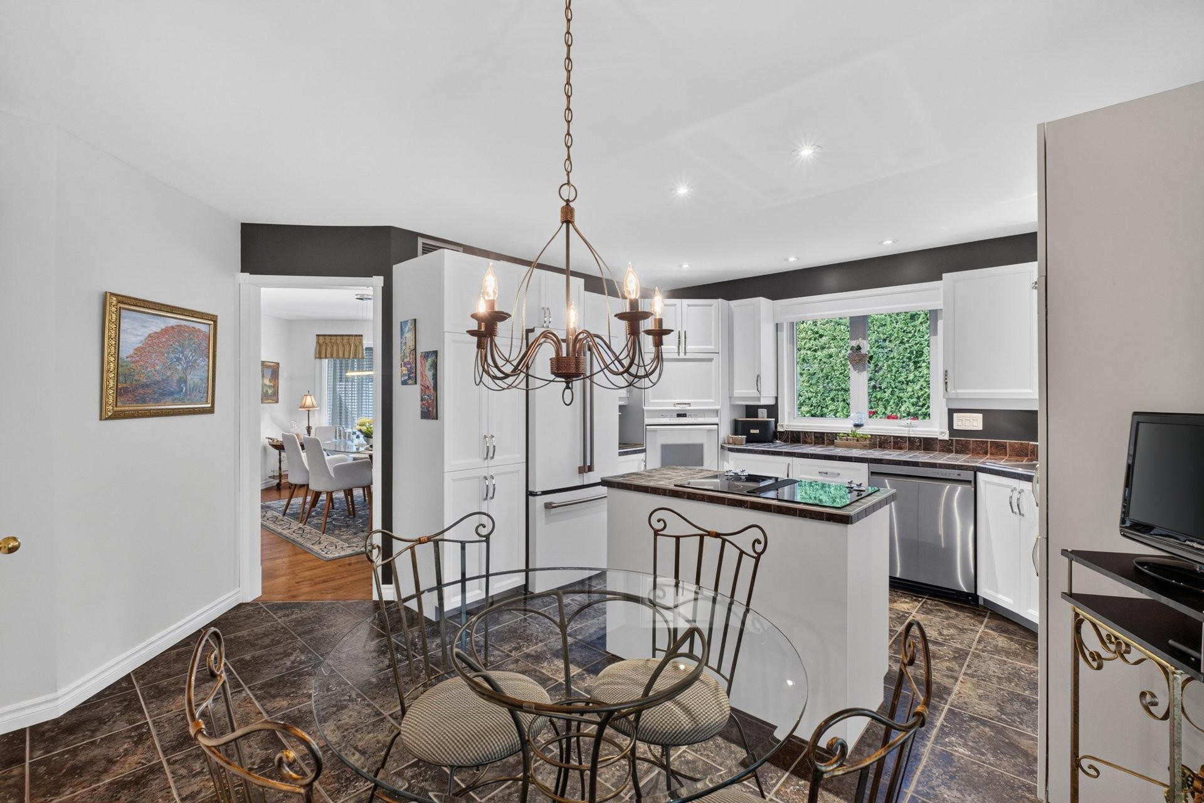
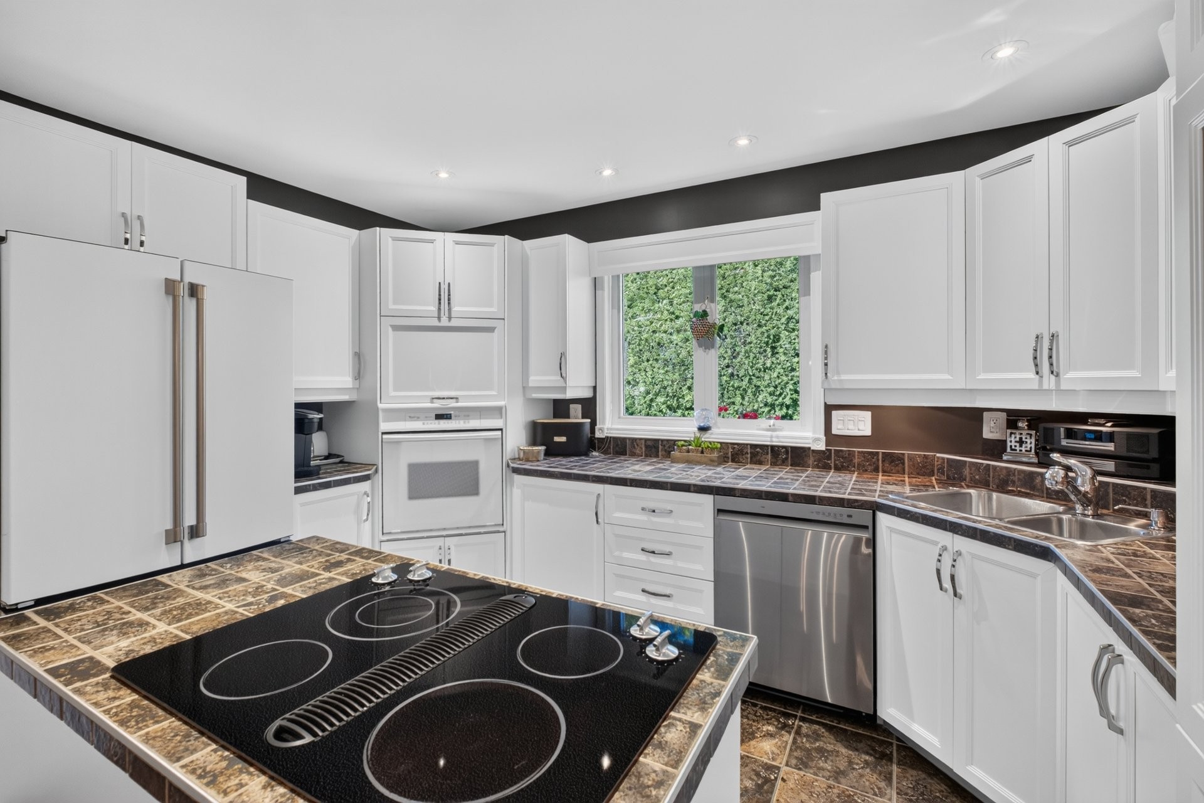
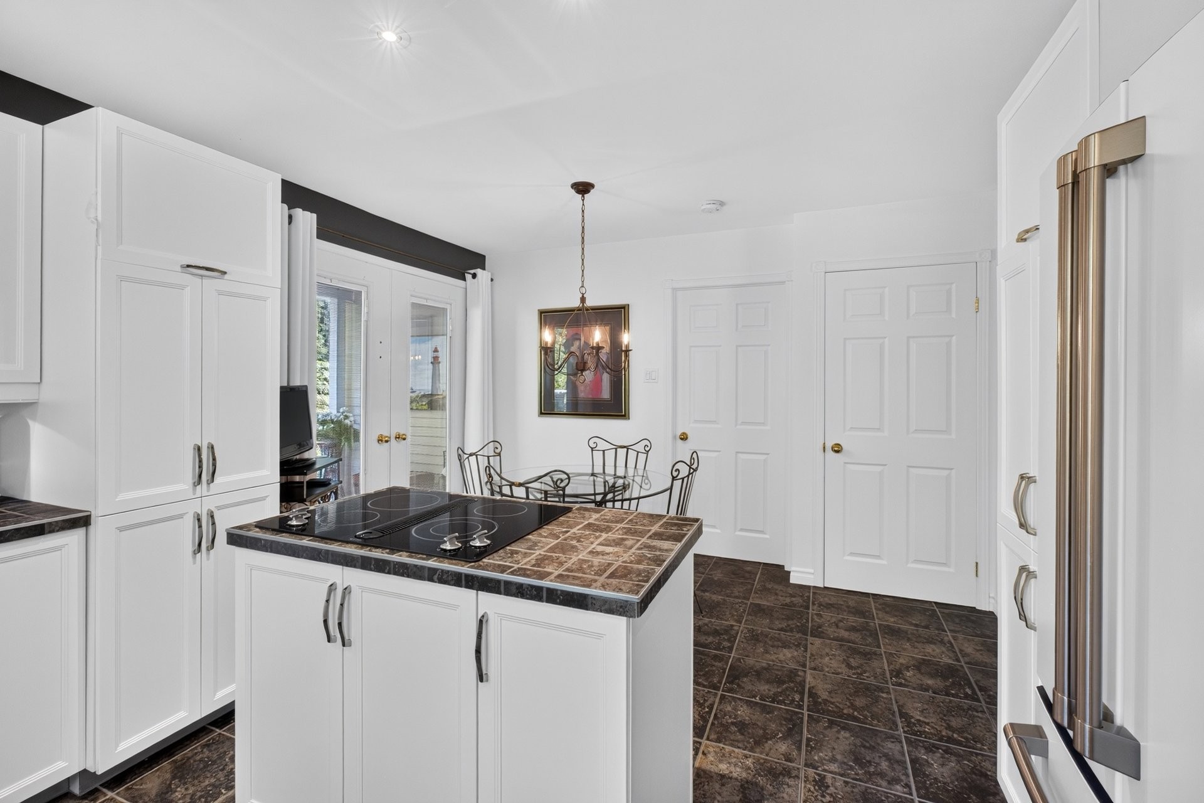
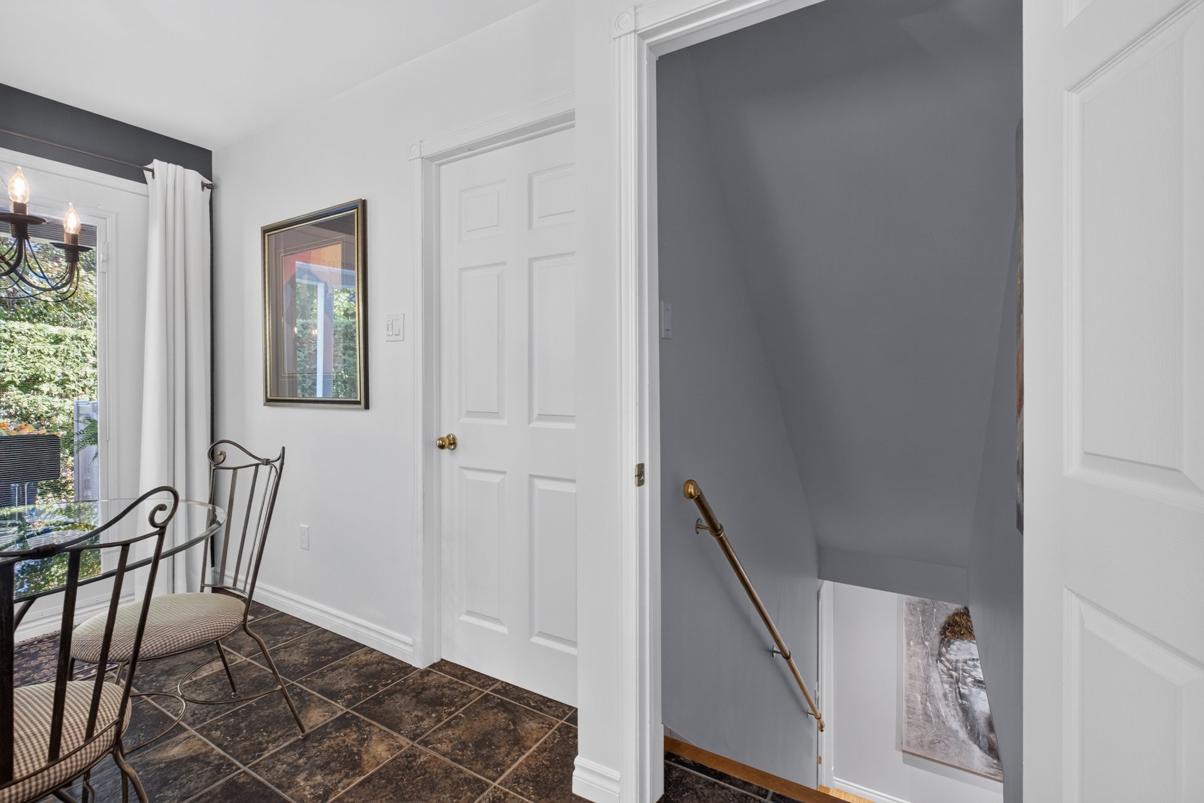
A large enclosed entrance hall provides direct access to the garage. Beyond it, an impressive curved staircase immediately adds character to the home. The bright and spacious living room with propane fireplace connects to the dining room and kitchen, which features abundant cabinetry, an island with built-in cooktop, and a dinette area opening onto the backyard. A functional laundry room and charming powder room tucked beneath the staircase complete this level.

Upstairs, the spacious primary suite features a large walk-in closet and an ensuite bathroom with shower.

The basement offers 2 additional bedrooms, a bathroom with bathtub, a large family room with fireplace, ideal for a home theatre, a cozy sitting area, storage, and a versatile space that could serve as a home office or playroom.

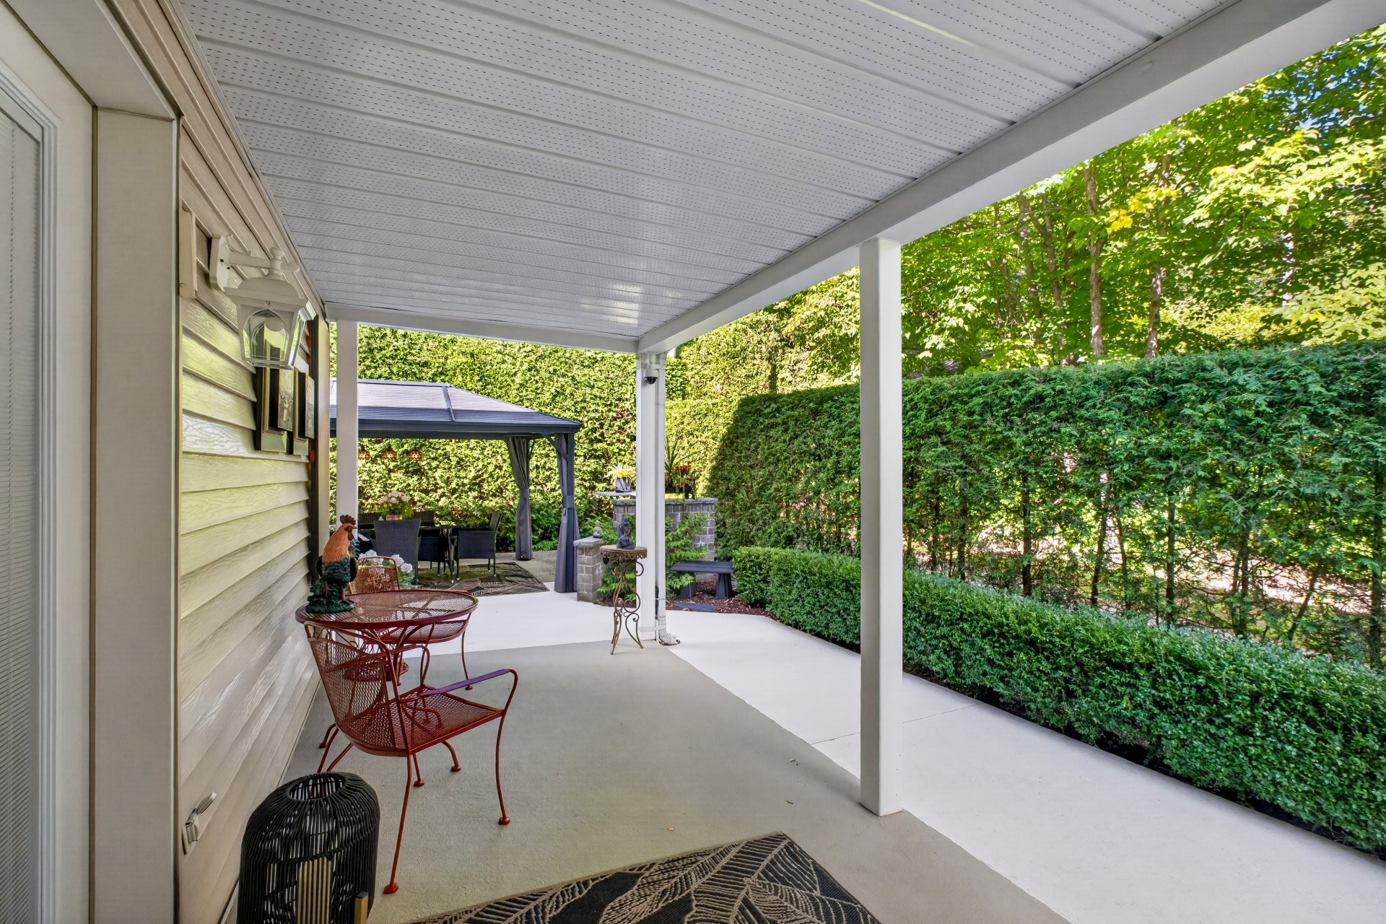
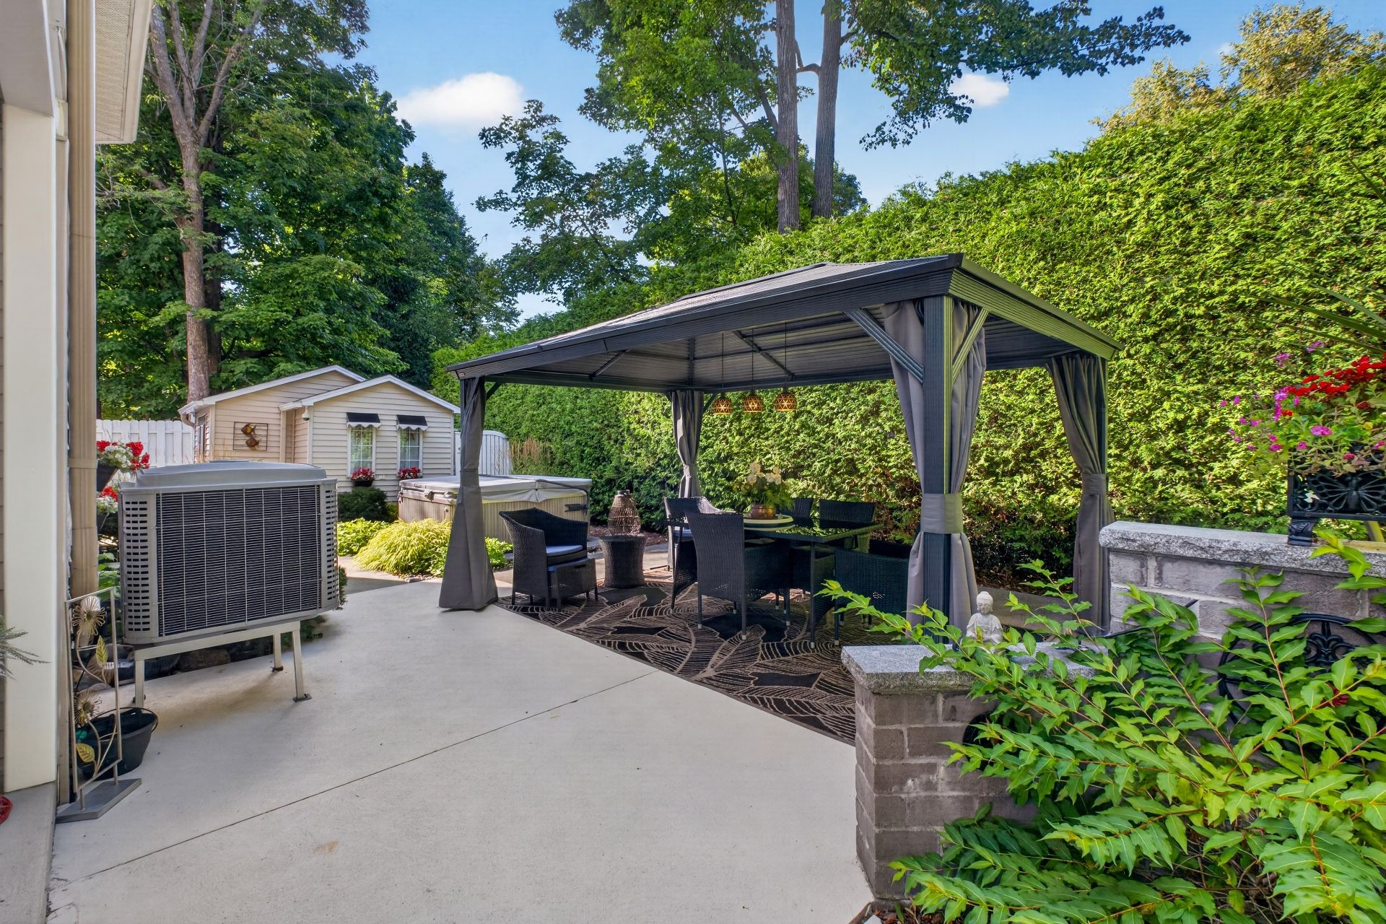
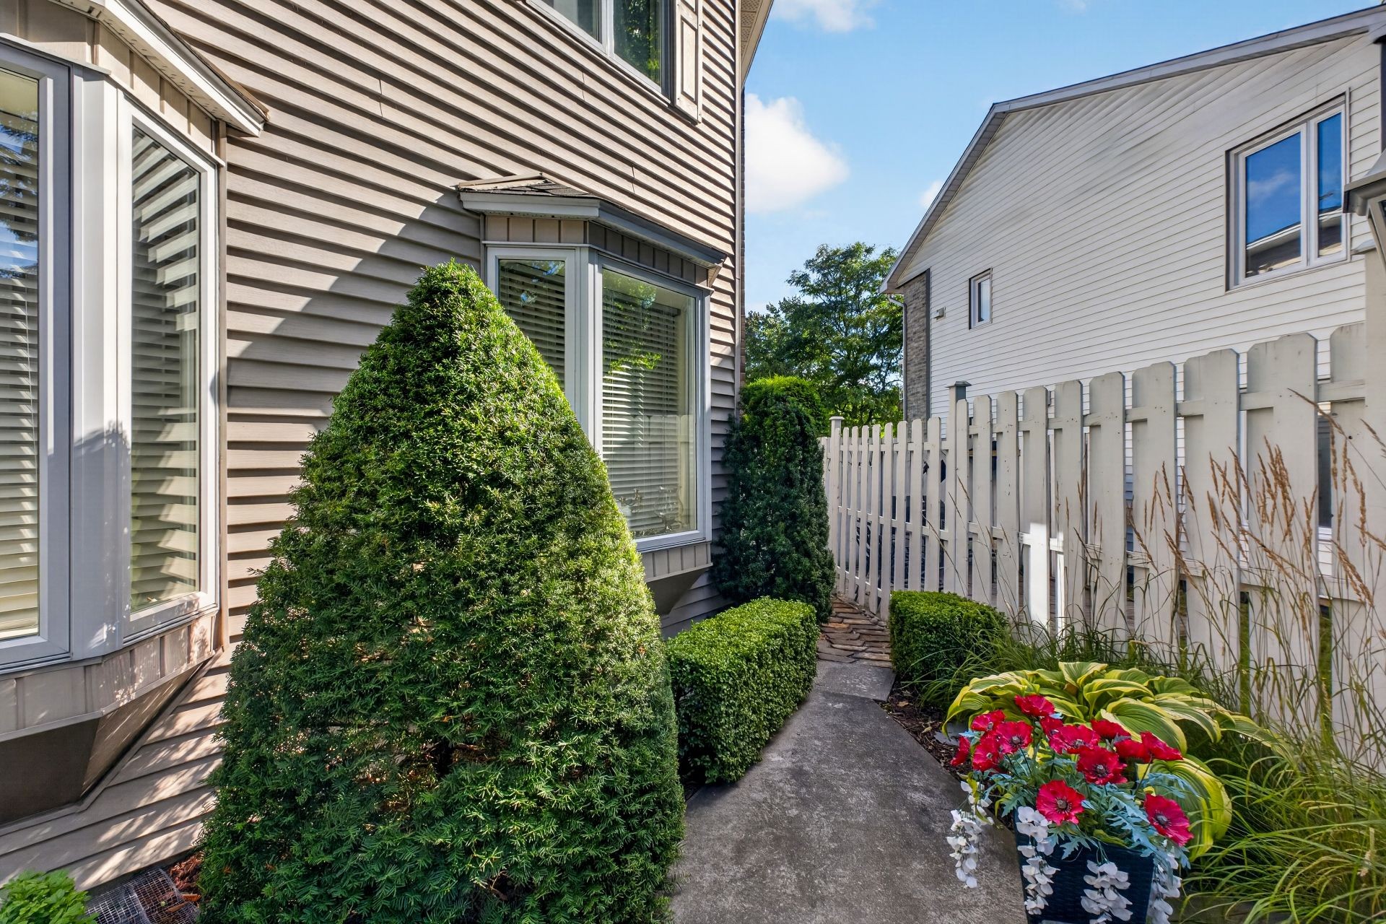
Outside, tall mature hedges provide remarkable privacy. A covered terrace, gazebo with dining area, spa, and shed make the landscaped backyard an inviting place to enjoy the outdoors.

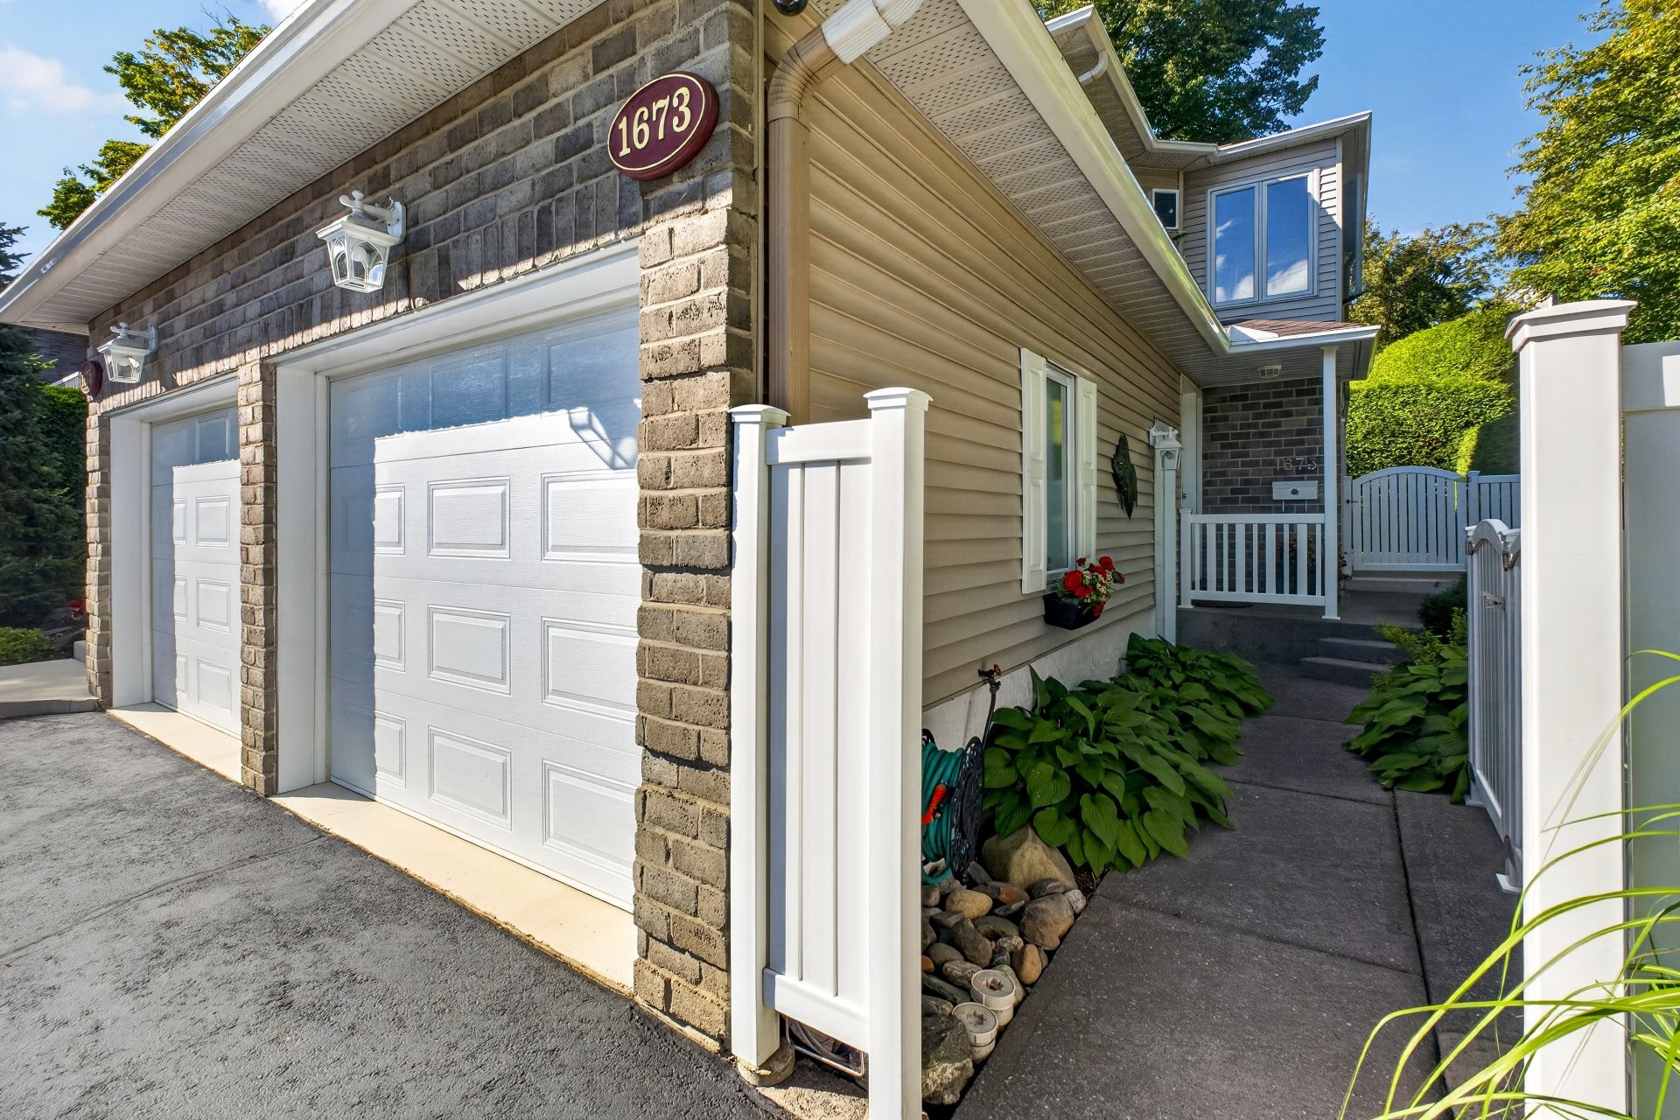
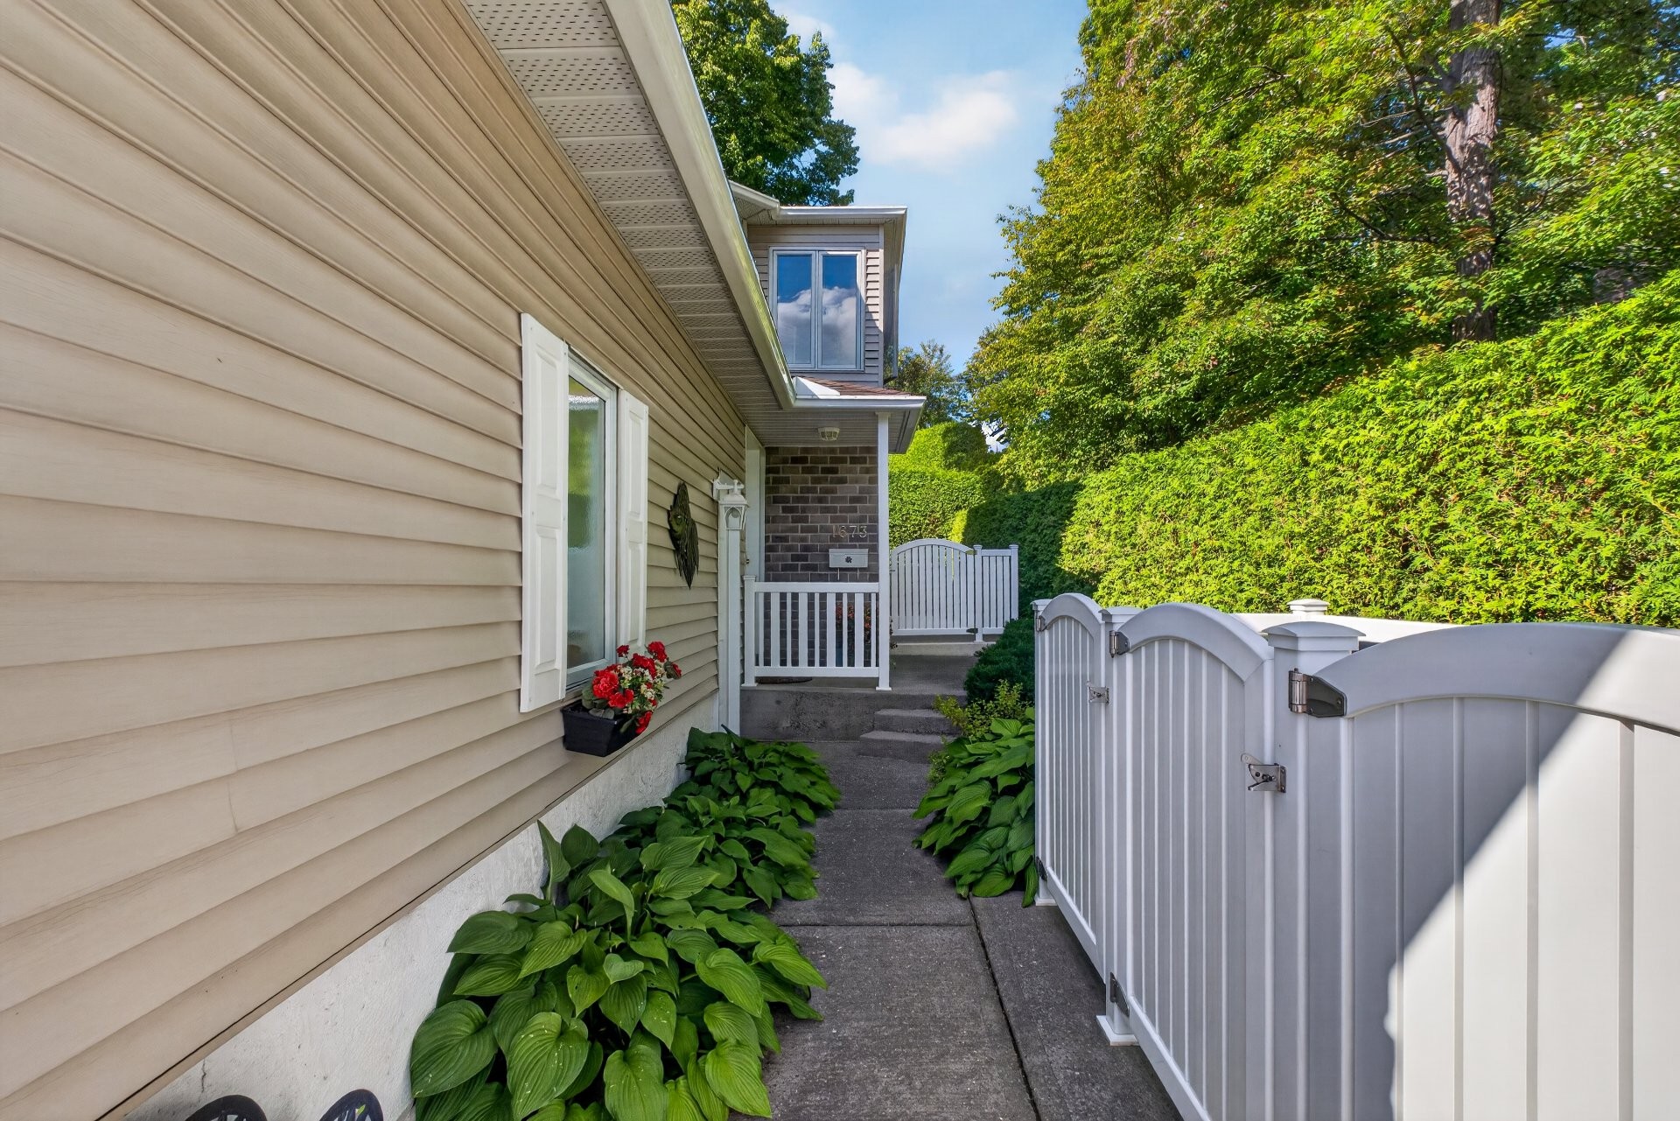
As an added bonus, the independent apartment has its own private entrance. Located upstairs, it features an open-concept living area with windows on 3 sides, a sunroom with balcony, 2 bedrooms, a bathroom, and washer-dryer hookups. An ideal configuration for accommodating a family member or generating additional income.

The location provides convenient access to shops, services, public transit, and major roadways.

The electricity consumption cost indicated in this listing applies only to 1675. Electricity consumption for 1673 is at the tenant's expense.

This sale is made without legal warranty of quality, at the BUYER'S own risk and peril.

Inclusions: 1675 Portland: Light fixtures, window treatments, blinds, refrigerator, cooktop, dishwasher, built-in oven, central vacuum system and accessories, microwave, central heat pump, alarm system, hot tub, shed, gazebo. | 1673 Portland: as per current leases.

Exclusions : 1675 Portland: furnishings and personal belongings. The three (3) light fixtures in the gazebo. | 1673 Portland: as specified in the current leases.

Building Features:

  • Style: Detached
  • Air Conditioning: Yes
  • Basement: 6 feet and more
  • Common Walls: Detached
  • Construction Materials: Brick, Vinyl
  • Cooling: Central heat pump
  • Fencing: Bordered by hedges
  • Fireplace Features: Gas fireplace
  • Foundation Details: Poured concrete
  • Heating: Forced air, Electricity
  • Laundry Features:
  • Levels: Two or more storey
  • Lot Features: Highway, CEGEP, Daycare centre, Golf, Hospital, Park, Bicycle path, Elementary school, Alpine skiing, High school, Cross-country skiing, Public transportation, University, Flat
  • Parking Features: Asphalt, Attached, Attached, Double width or more, Electric garage door opener
  • Roof: Asphalt shingles
  • Size: 14.21 x 9.73 METRE
  • Total Finished Area: 276.6 Square Metres
  • Utilities: Water Connected, Electricity Connected, Sewer Connected
  • Water Source: Municipality
  • Window Features: Aluminum, Casement
  • Sewer: Municipality

Taxes:

  • Municipal Tax: $5,797
  • School Tax: $434
  • Annual Tax Amount: $6,231

Expenses:

  • Electric: $2,528

Property Assessemnt:

  • Lot Assessment: $131,100
  • Building Assessment: $502,400
  • Total Assessment: $633,500

Property Features:

  • Half Bathrooms: 1
  • Built in: 1986
  • Floor Space (approx): 276.6 Square Metres
  • Lot Depth: 30.5 Metre
  • Lot Frontage: 18.3 Metre
  • Lot Size: 558.20 Square Metres
  • Zoning: Residential
  • No. of Parking Spaces: 5
  • Residential units: 1 x 17,
  • Main unit: 17 rooms, 3 beds, 3 baths

Rooms:

  • Hall Ground Level 1.52 m x 3.96 m Flooring: Ceramic
  • Hall Ground Level 1.52 m x 3.35 m Flooring: Wood
  • Living Ground Level 4.45 m x 6.10 m Flooring: Wood
  • Dining Ground Level 3.61 m x 4.57 m Flooring: Wood
  • Kitchen Ground Level 2.72 m x 2.44 m Flooring: Ceramic
  • Dinette Ground Level 2.64 m x 2.31 m Flooring: Ceramic
  • Powder room Ground Level 1.52 m x 1.52 m Flooring: Ceramic
  • Primary Bedroom 2nd Level 4.52 m x 4.57 m Flooring: Wood Note: Walk-in 7 x 4,7 feet irr.
  • Bathroom 2nd Level 2.97 m x 1.52 m Flooring: Ceramic
  • Games Basement Level 2.31 m x 4.67 m Flooring: Laminate floor
  • Family Room Basement Level 4.27 m x 6.86 m Flooring: Laminate floor
  • Den Basement Level 3.53 m x 2.39 m Flooring: Laminate floor
  • Other Basement Level 1.22 m x 4.27 m Flooring: Laminate floor
  • Bathroom Basement Level 1.73 m x 2.06 m Flooring: Ceramic
  • Bedroom Basement Level 3.56 m x 3.89 m Flooring: Carpet
  • Bedroom Basement Level 3.66 m x 3.78 m Flooring: Carpet
  • Dinette Basement Level 1.52 m x 2.74 m Flooring: Laminate floor

Convert Measurement to:

Data provided by: Centris - 600 Ch Du Golf, Ile -Des -Soeurs, Quebec H3E 1A8
All information displayed is believed to be accurate but is not guaranteed and should be independently verified. No warranties or representations are made of any kind. Copyright© 2021 All Rights Reserved.

Sold without legal warranty of quality, at the buyer's own risk.

Thinking of Selling?

Start by finding out what your home might be worth in today's market.

Location of 1673 - 1675 Boul. de Portland, Sherbrooke (Les Nations), QC, J1J 4H1

Demographic Information of 1673 - 1675 Boul. de Portland, Sherbrooke (Les Nations), QC, J1J 4H1

Life Stage

Midlife Families

Employment Type

Service Sector/White Collar

Average Household Income

$124,352.52

Average Number of Children

1.73

Household Population

Household Structure

Age of Population

Education

Education Level

No certificate/diploma/degree

8.93 %

High school certificate or equivalent

11.66 %

Apprenticeship trade certificate/diploma

9.74 %

College/non-university certificate

20.71 %

University certificate (below bachelor)

3.92 %

University Degree

45.05 %

Commuter

Travel To Work

By Car

77.4 %

By Public Transit

5.26 %

By Walking

11.14 %

By Bicycle

2.97 %

By Other Methods

3.23 %

Cultural Diversity
Knowledge of Official Language

Mother Tongue

Building Information

Building Type

Apartments (Low and High Rise)

52.25 %

Houses

47.75 %

Own Vs. Rent