Property Information:
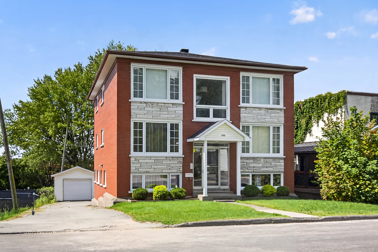
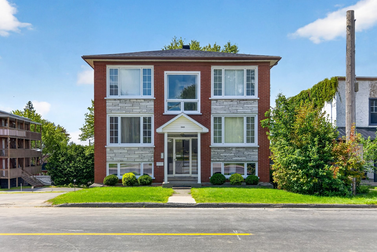
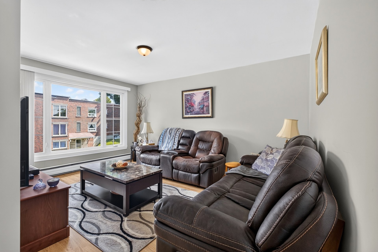
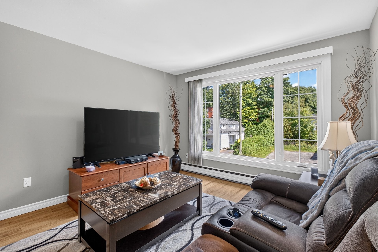
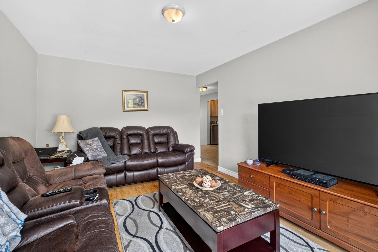
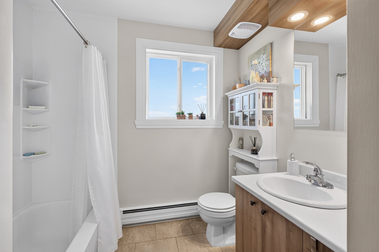
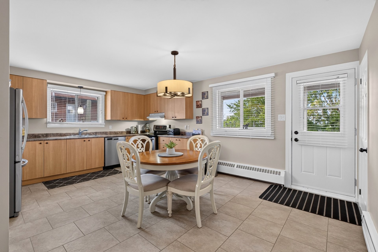
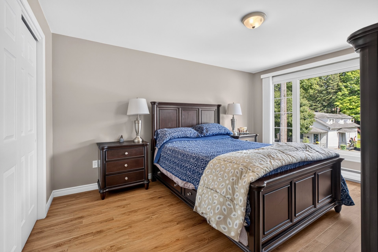
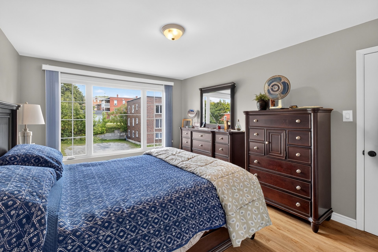
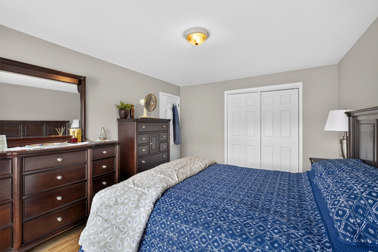
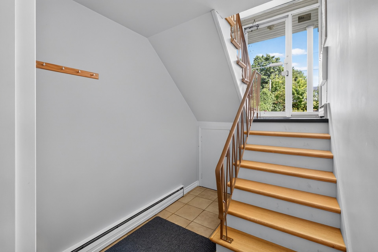
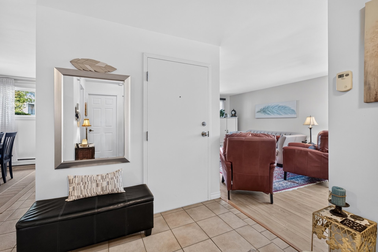
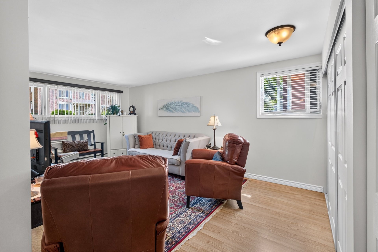
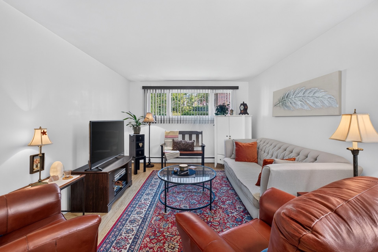
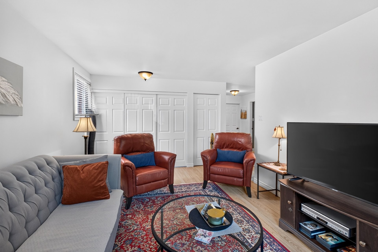
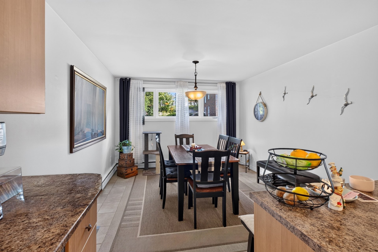
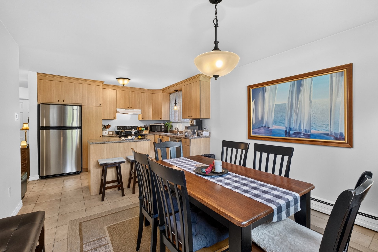
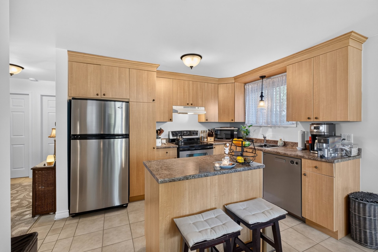
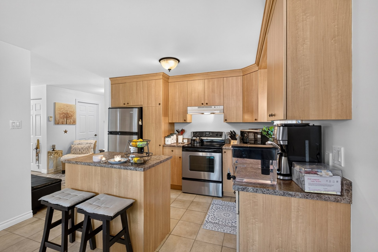
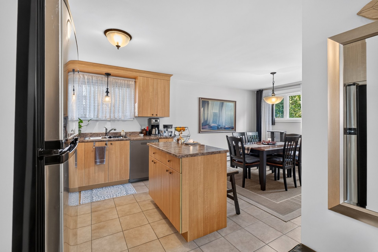
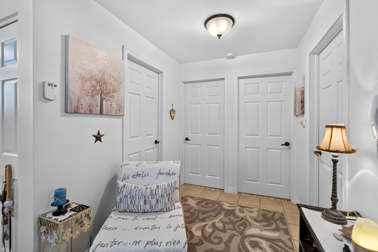
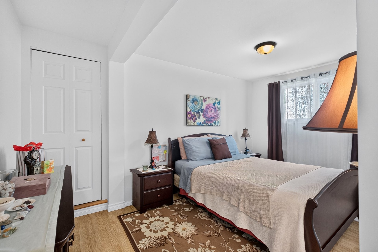
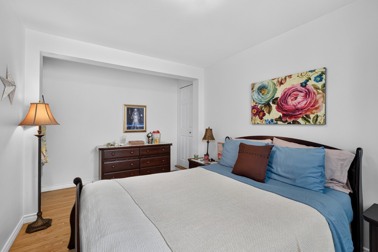
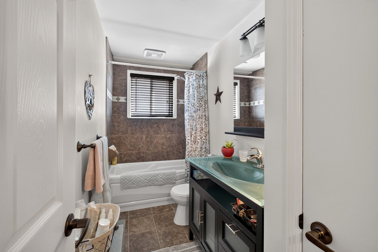
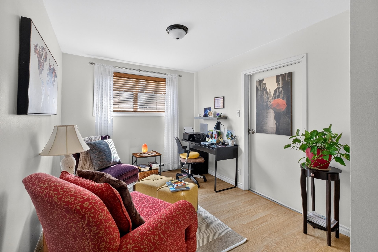
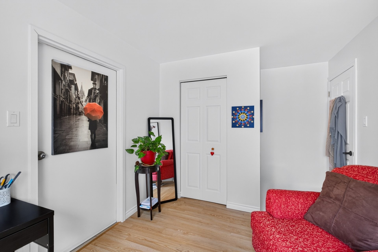
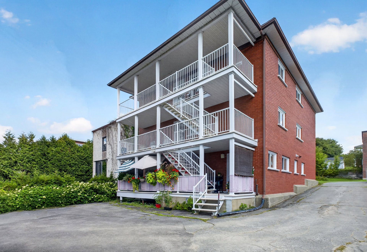
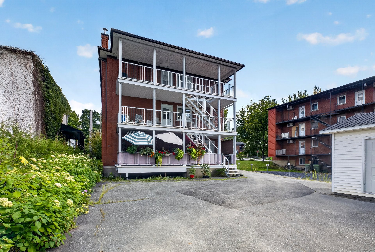
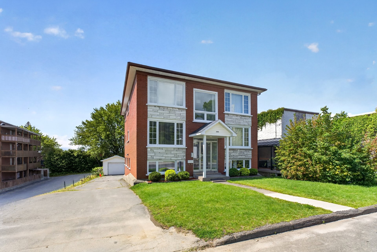
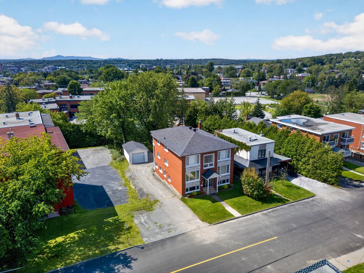
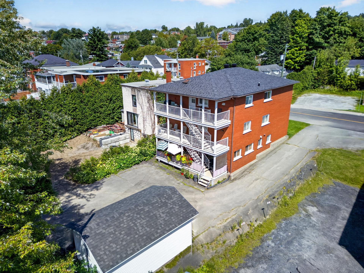
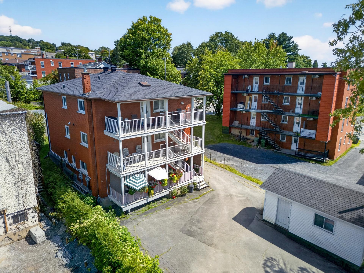
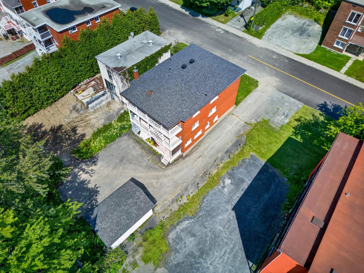
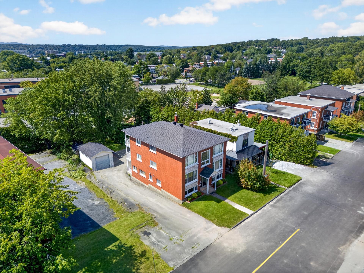
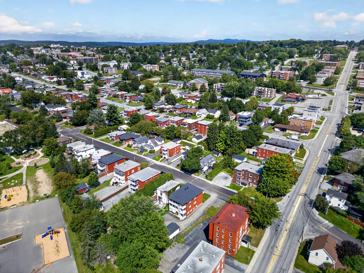
A meticulously maintained triplex located on 10th Avenue North in Sherbrooke! It features 3 spacious units: two 5½-room units on the 2nd and 3rd floors and a 4½-room unit on the ground floor/basement level, each with a large balcony. Numerous interior and exterior renovations have been completed over the years. The property features a garage, parking spaces, secure entrances with intercoms, and convenient amenities in each unit. Strategically located near the Cégep, schools, parks, shops, services, and public transportation. Attractive rental income with potential for optimization.
L'Équipe is proud to present this meticulously maintained triplex located on 10th Avenue North in Sherbrooke. Having undergone numerous improvements over the years, both inside and out, this building represents an attractive opportunity for investors seeking a well-maintained property that offers spacious units and the potential for increased rental income.
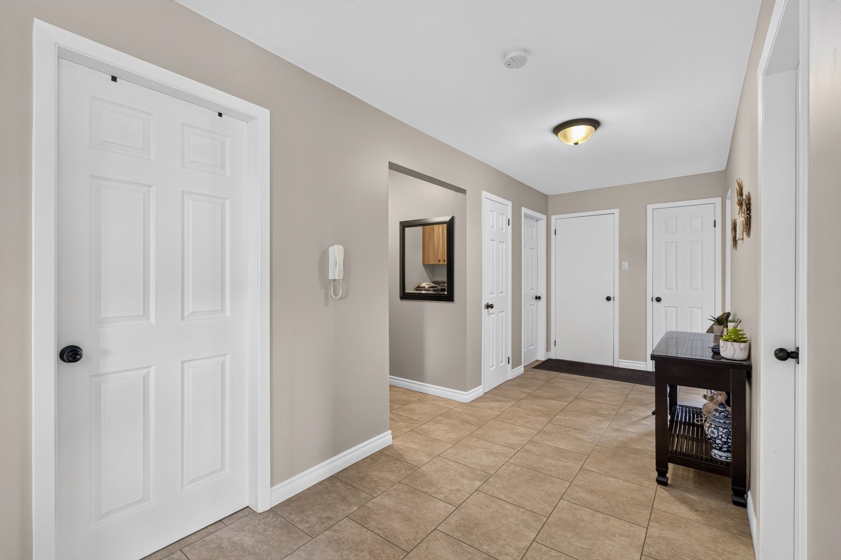
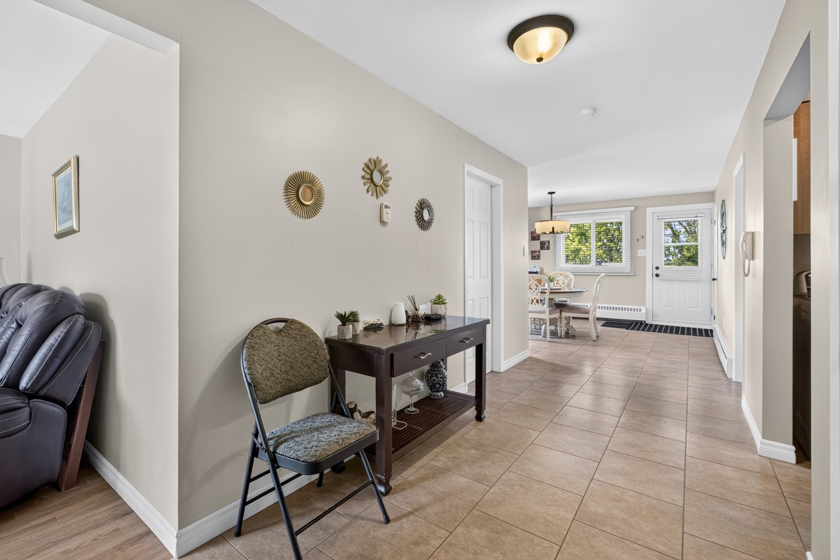
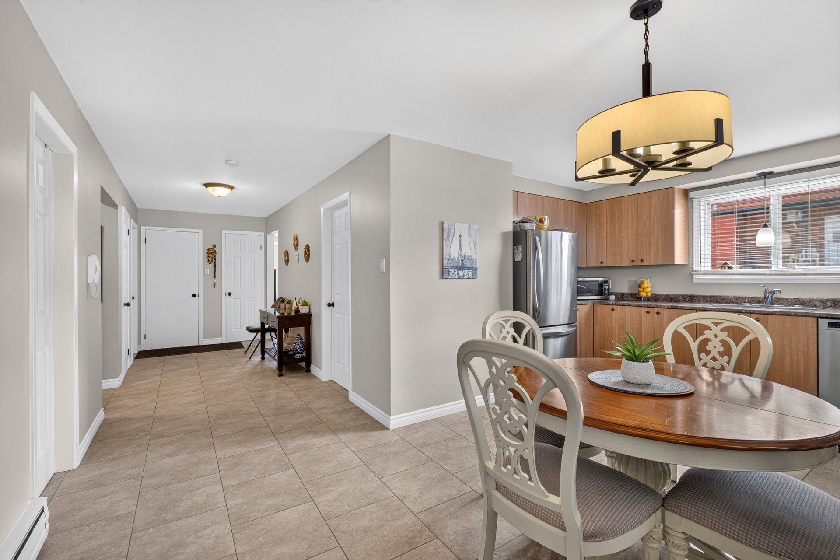
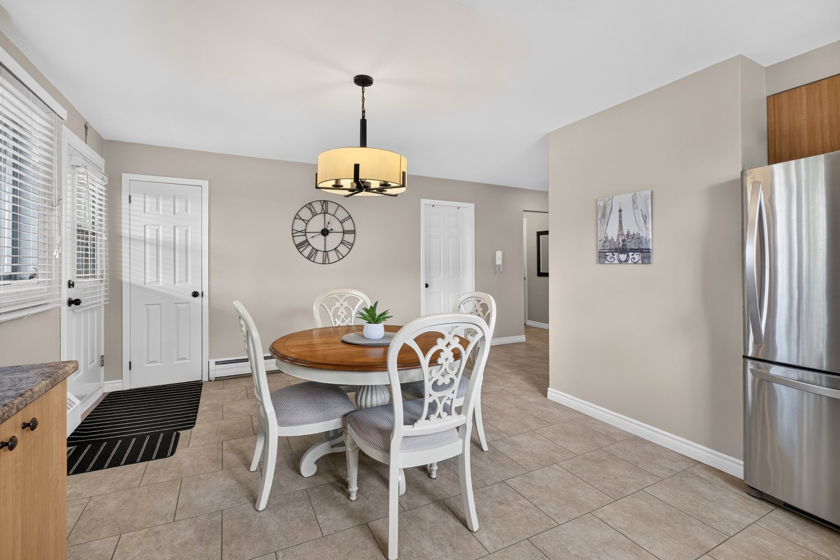
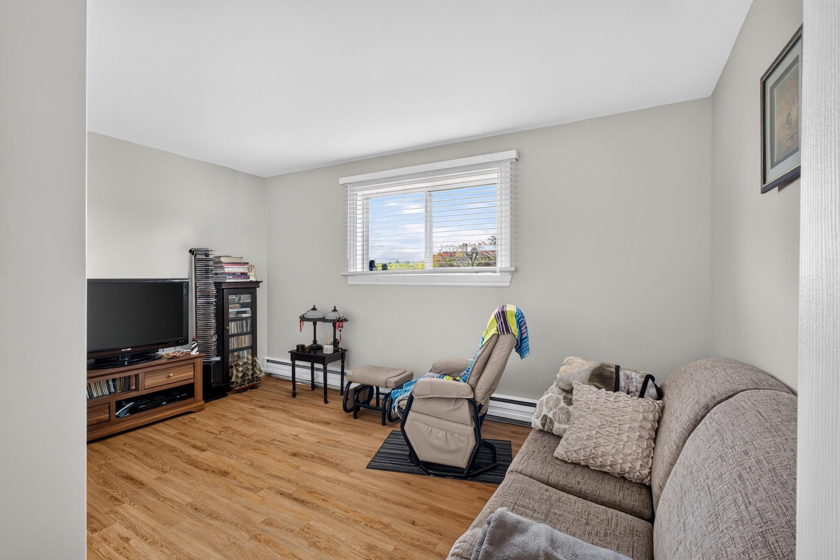
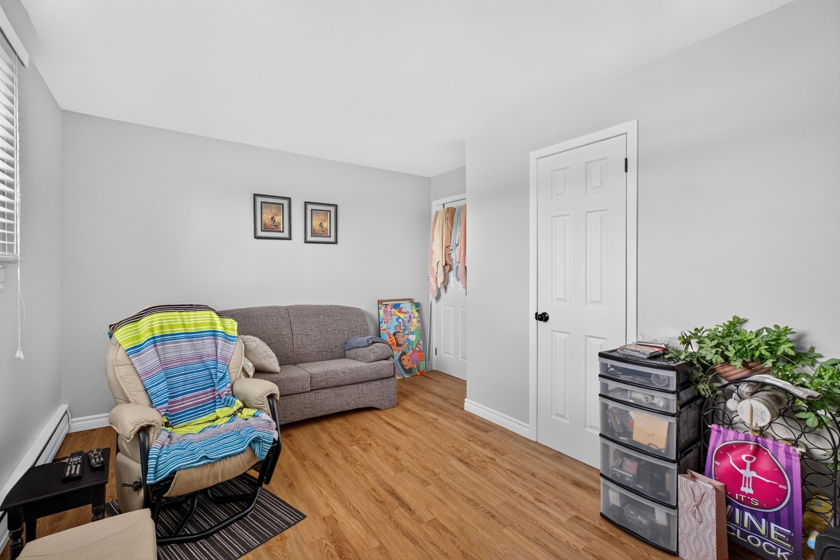
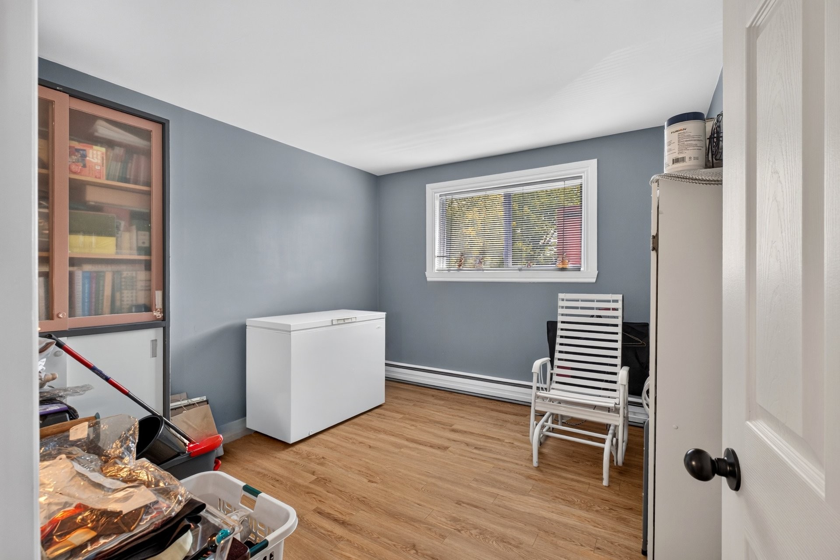
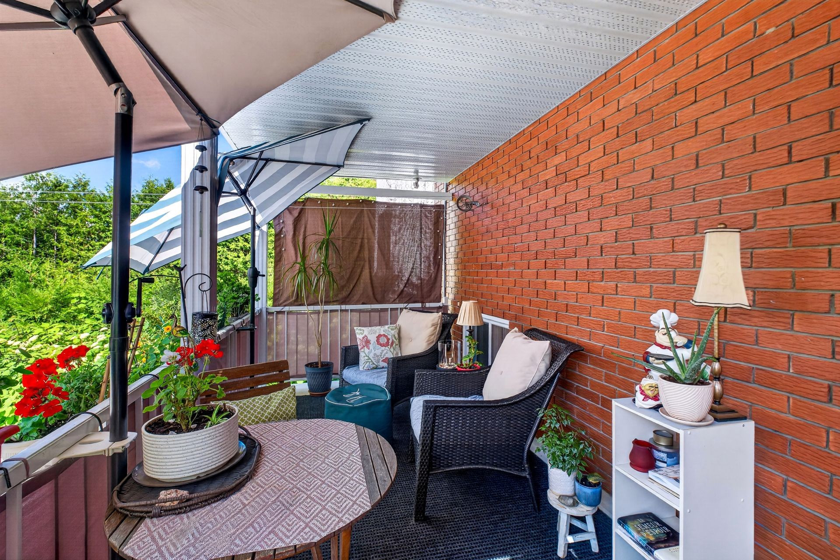
The building comprises three generously sized units: two 5½-room units, located on the 2nd and 3rd floors, respectively, and a 4½-room unit on the garden level/half-basement. Each unit features its own large balcony.
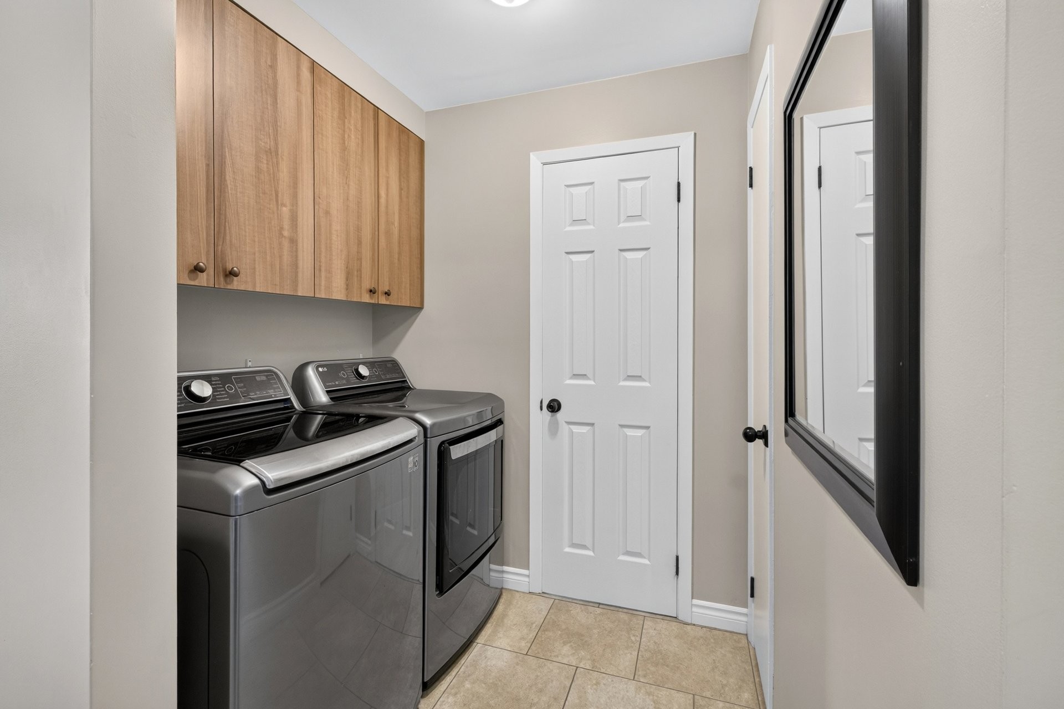
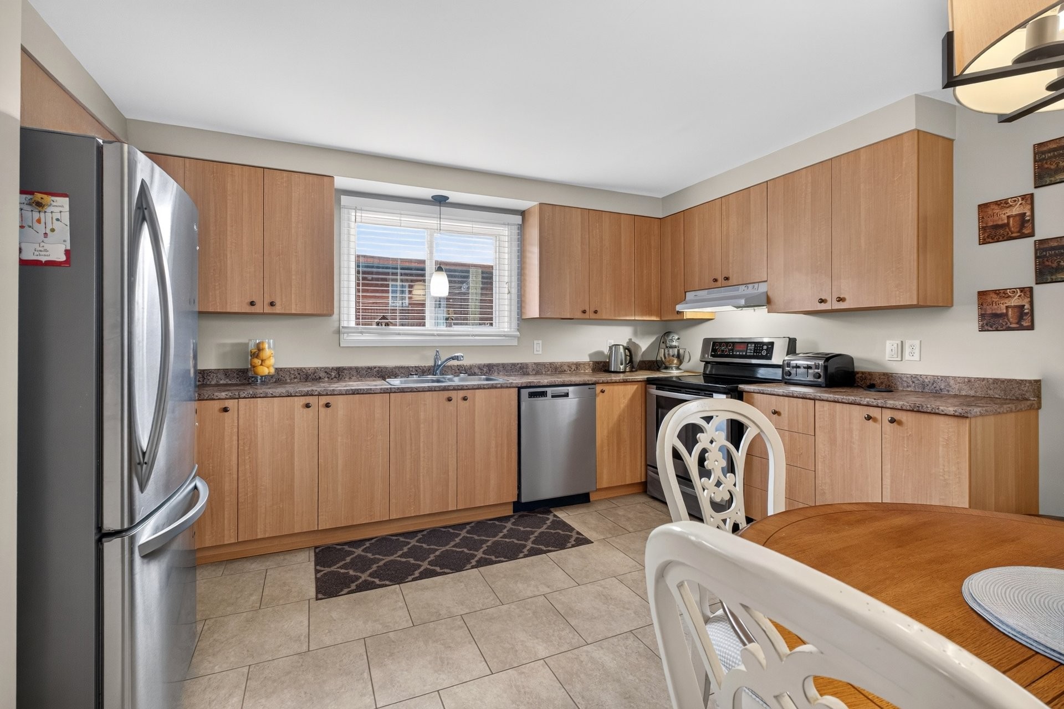
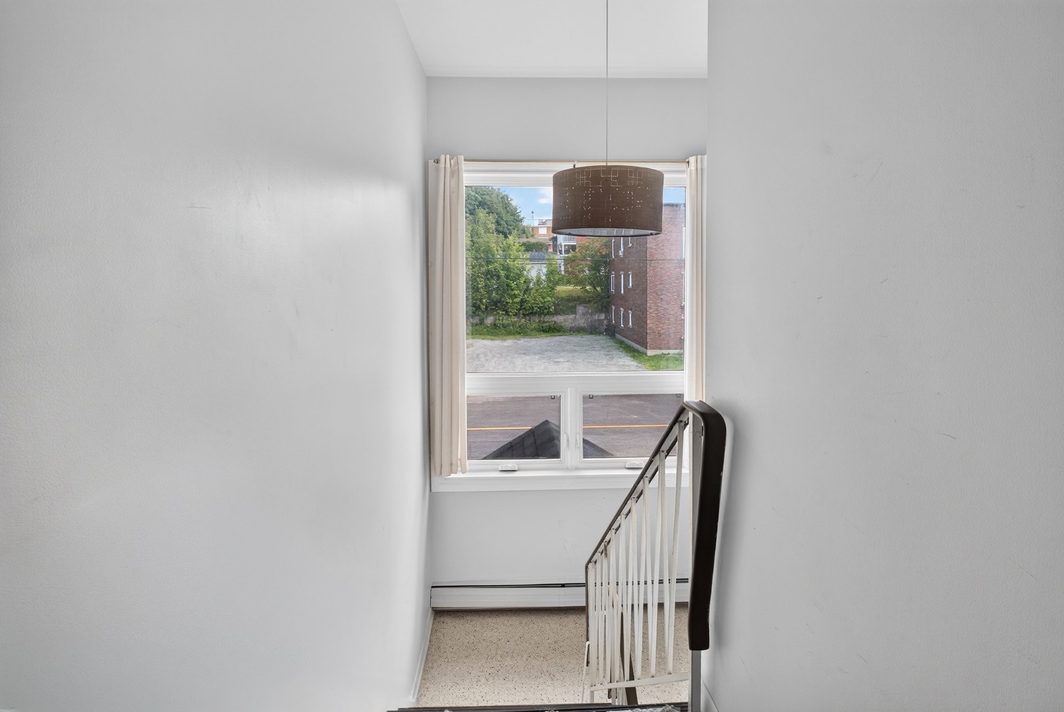
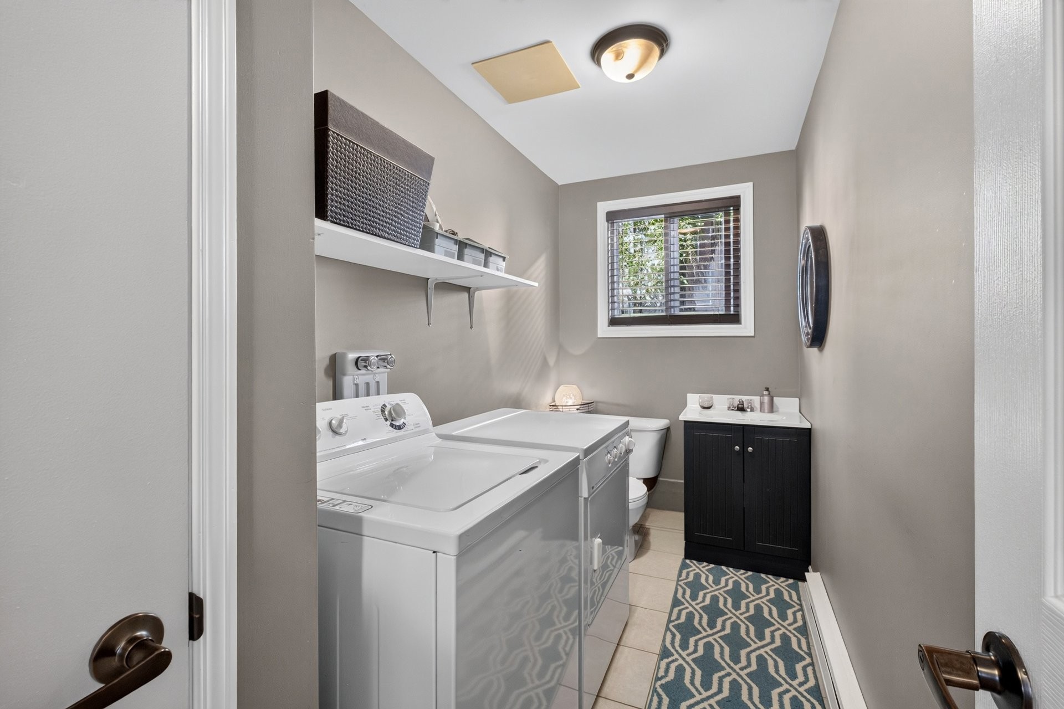
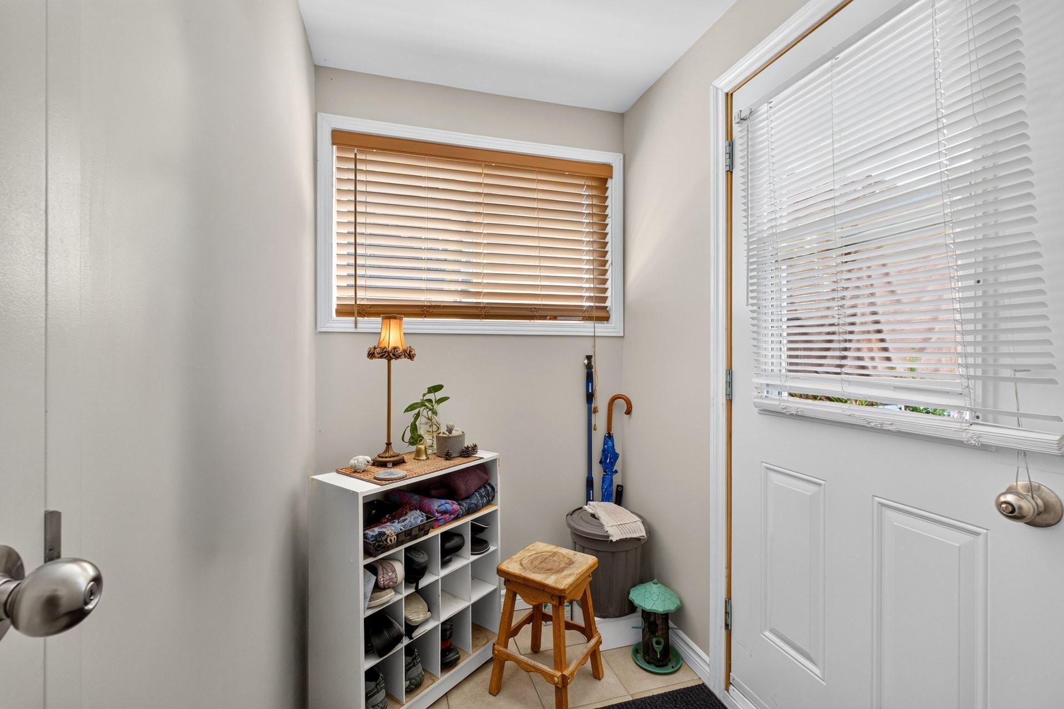
All three units are equipped with hookups for a washer/dryer and dishwasher, and blinds are provided in each apartment. The main entrance is secure, and an intercom system serves each apartment.
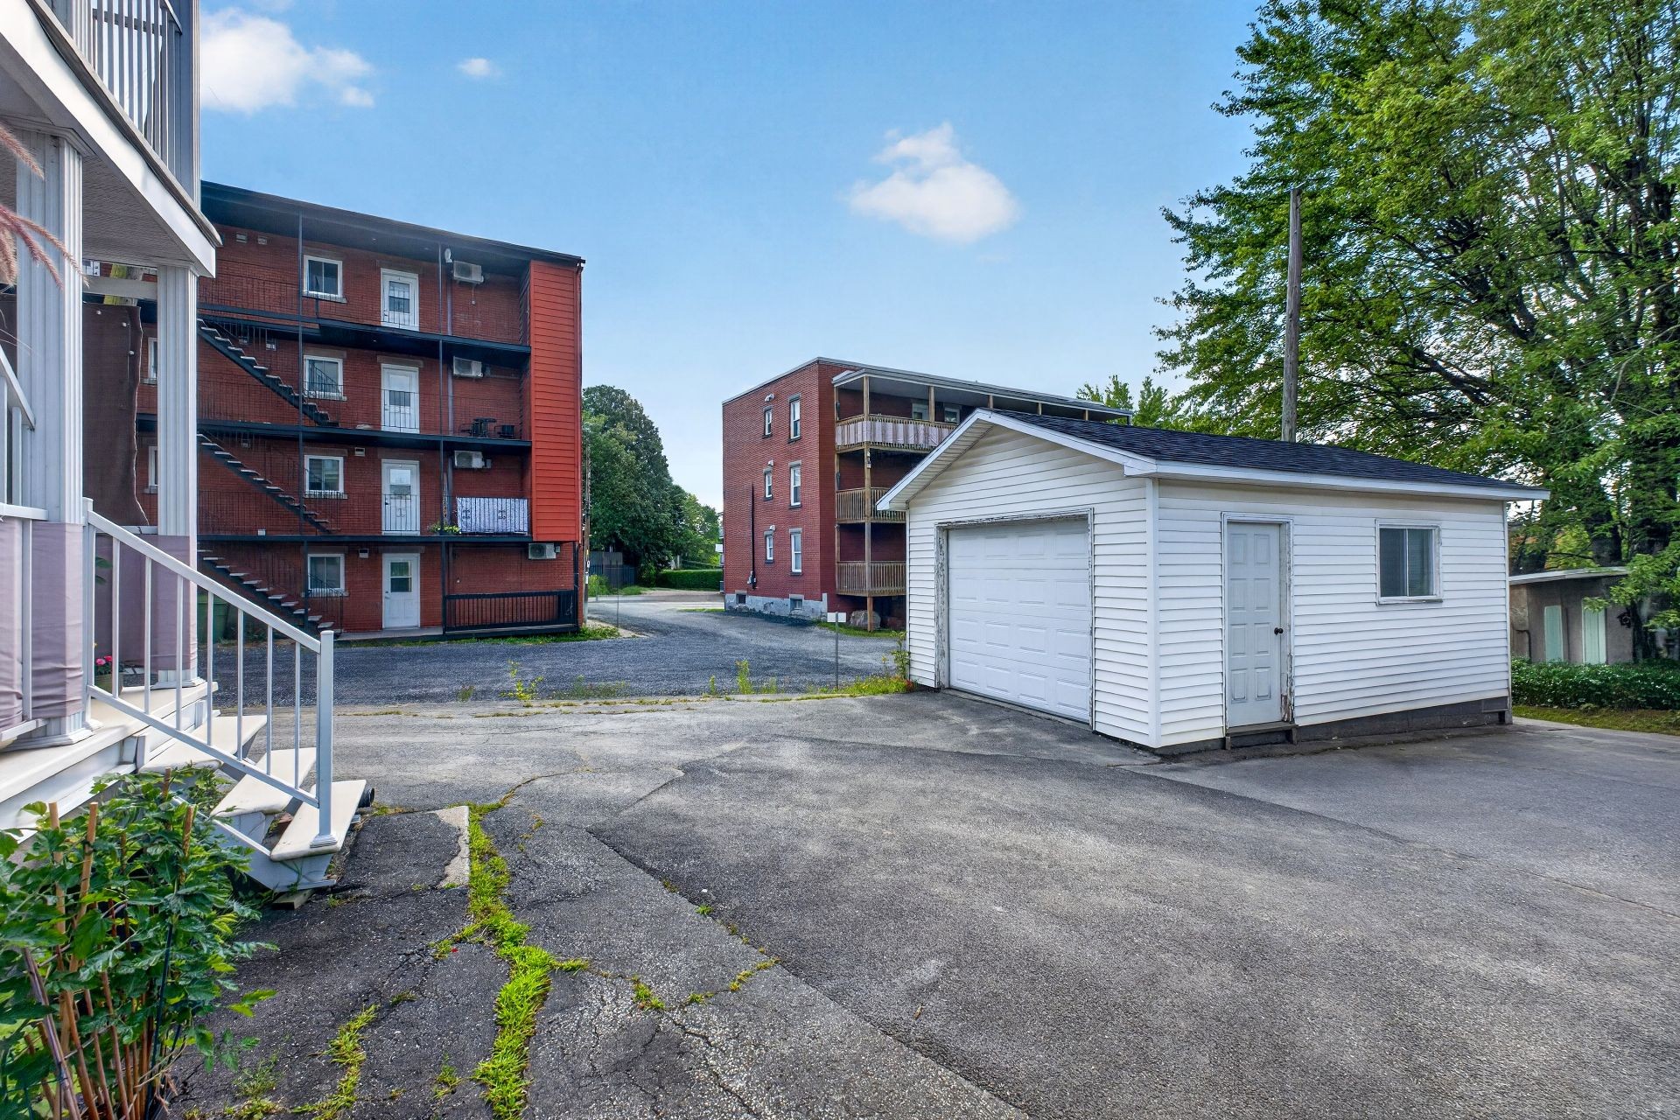
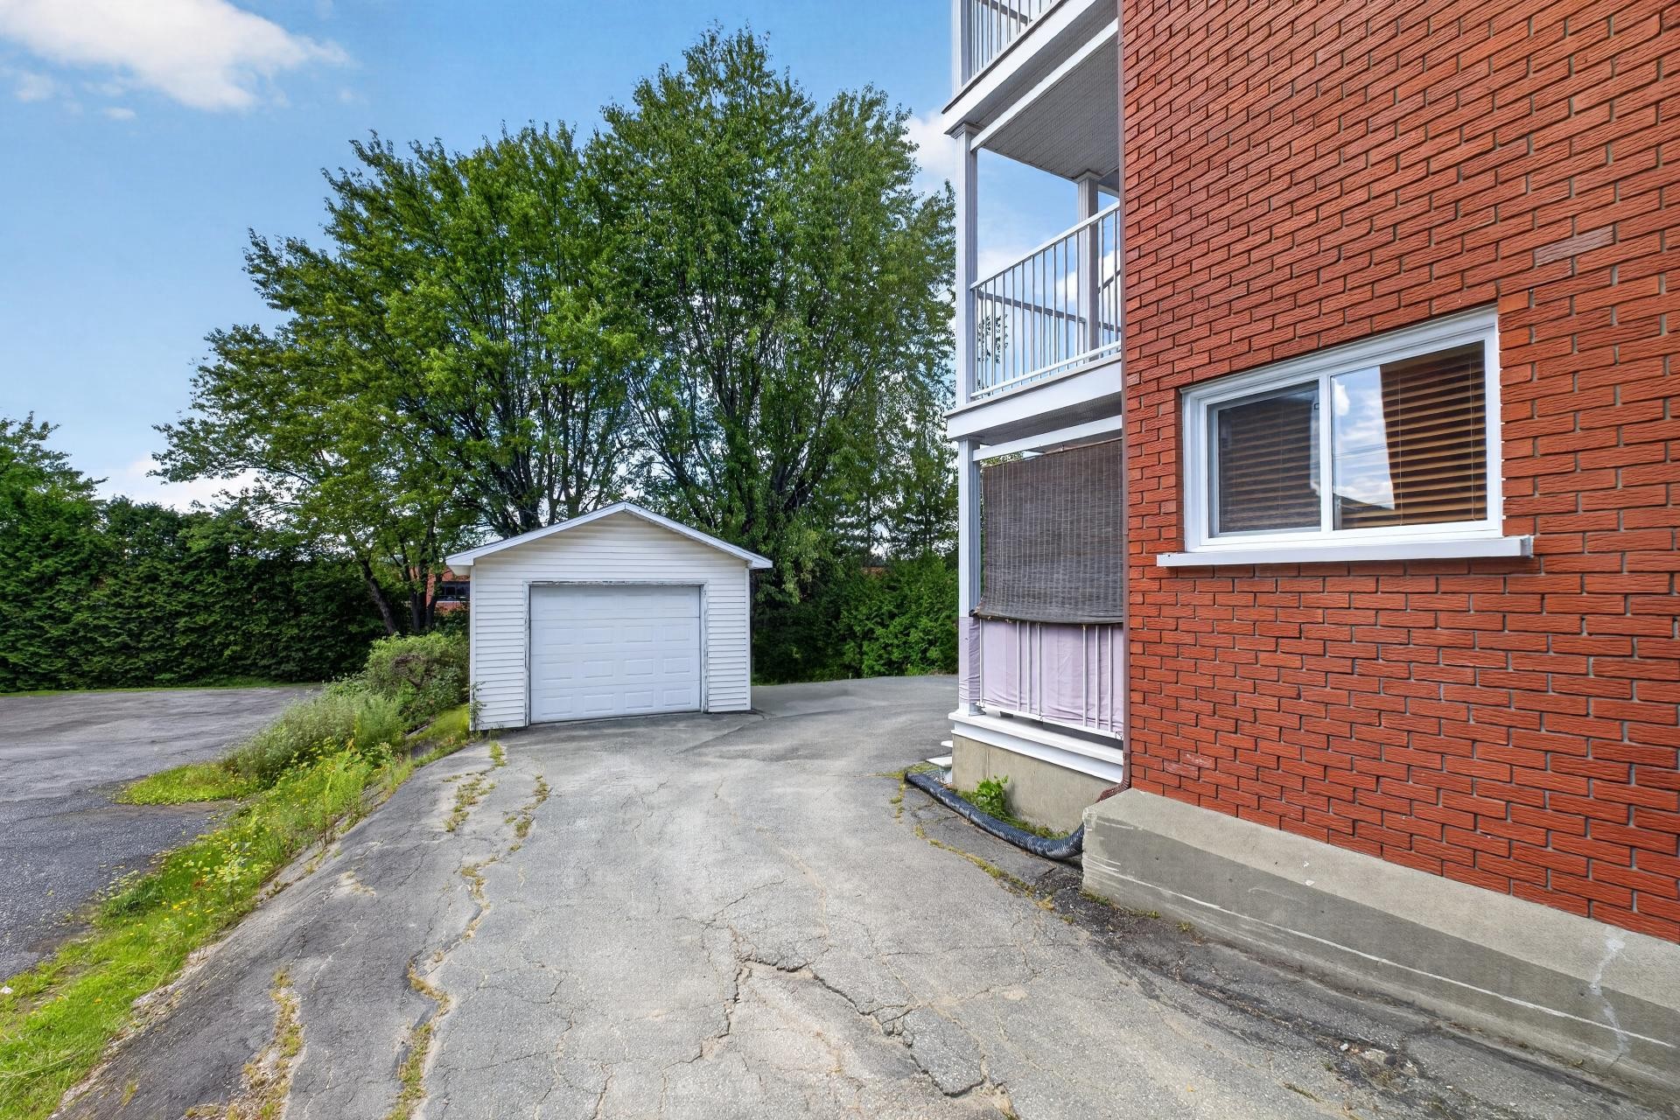
A garage completes the property.
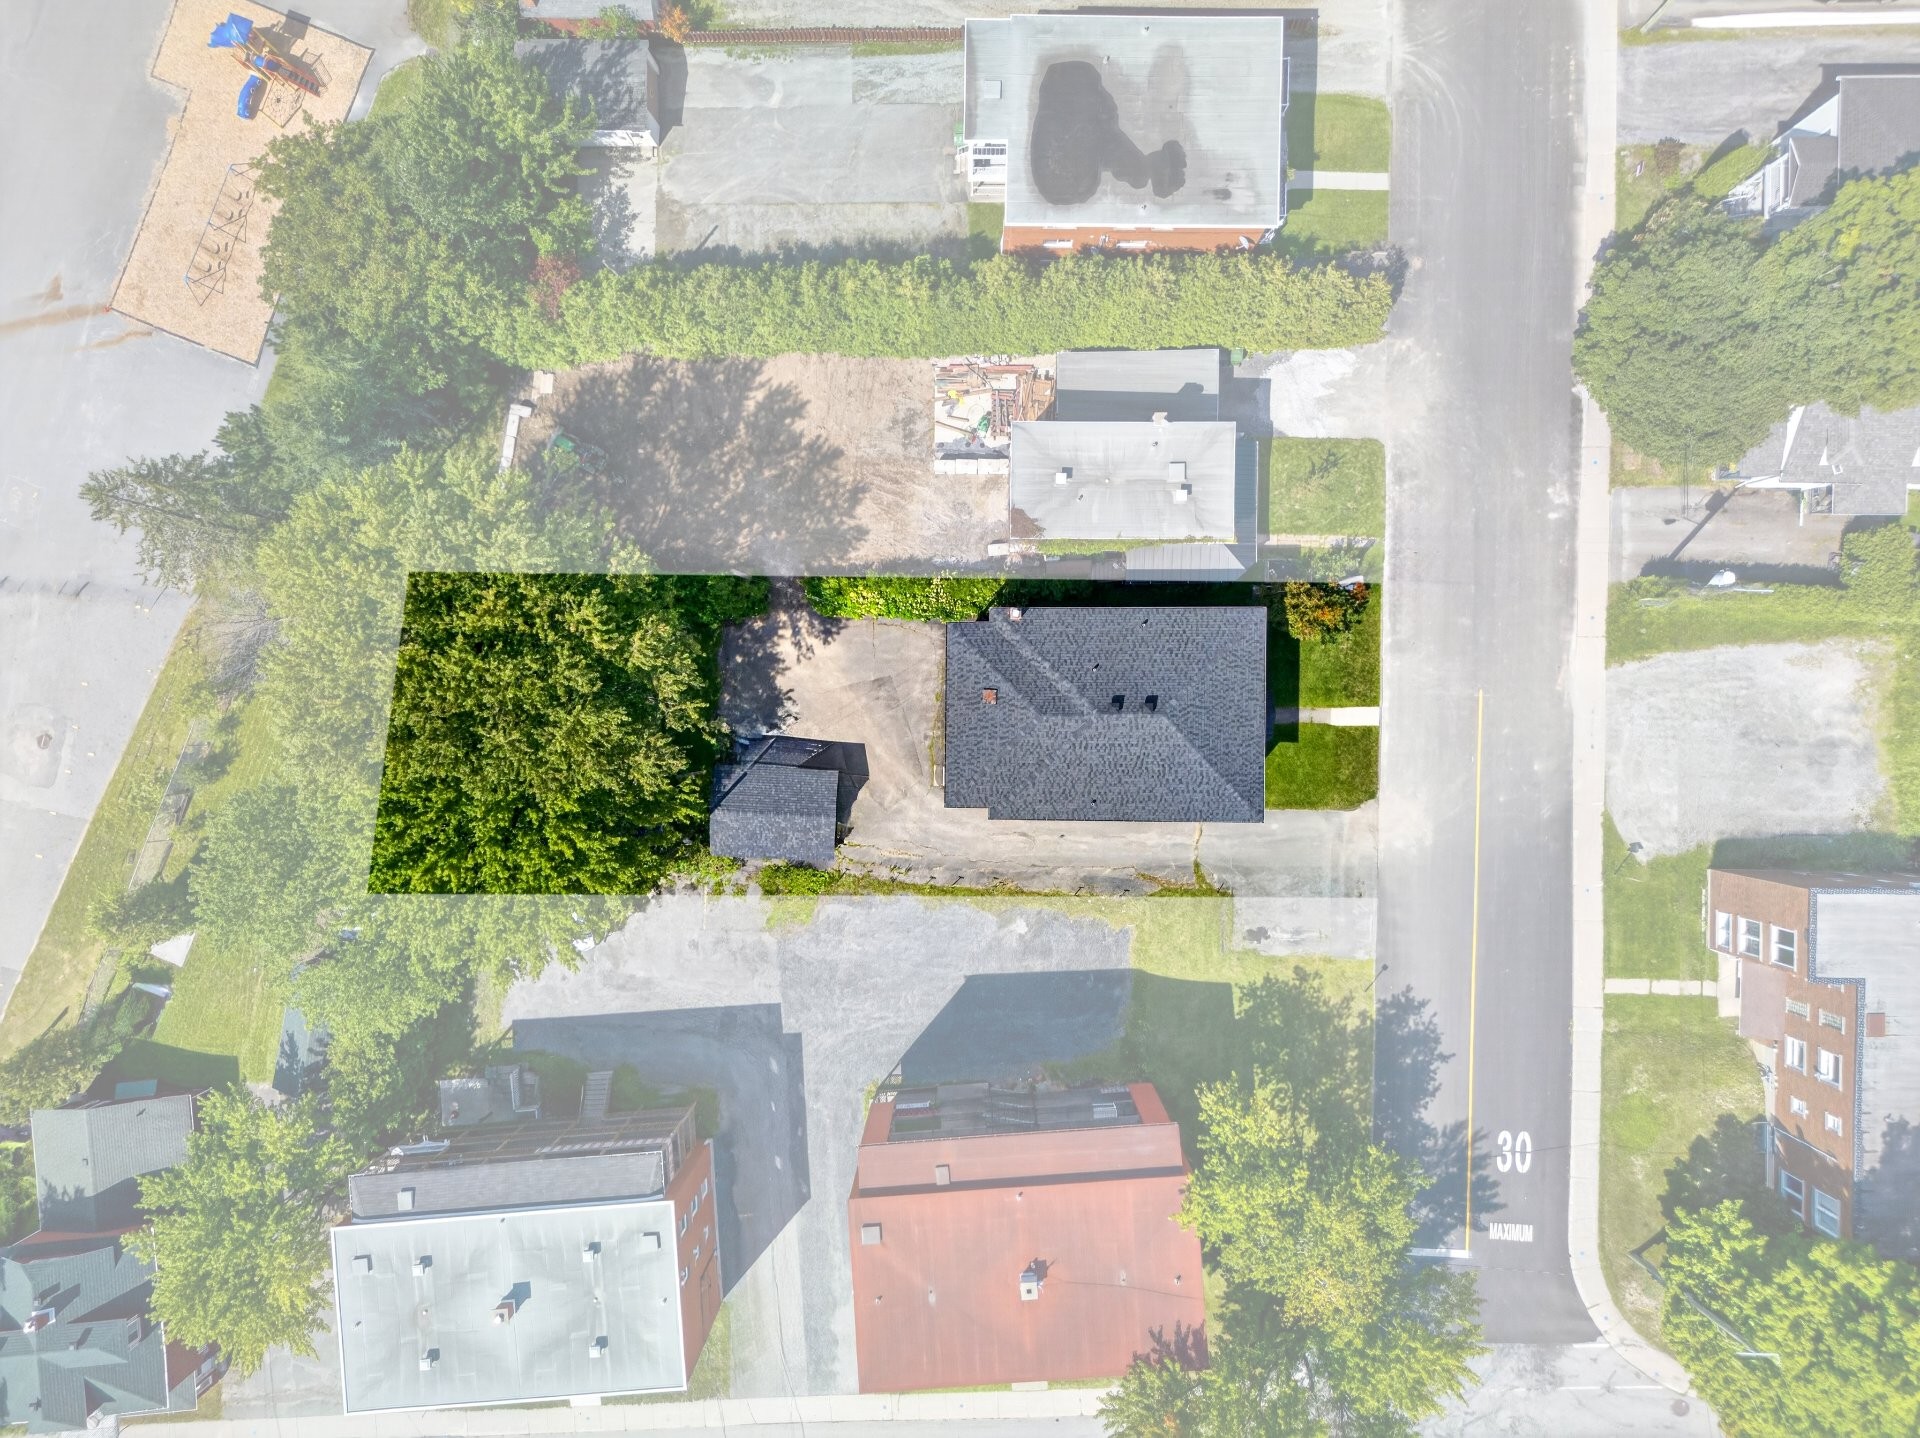
An easement with the neighboring property also allows for the use of two parking spaces located at the front left of the building.
The building is equipped with a dual-energy heating system powered by electricity and fuel oil, with glycol distribution.
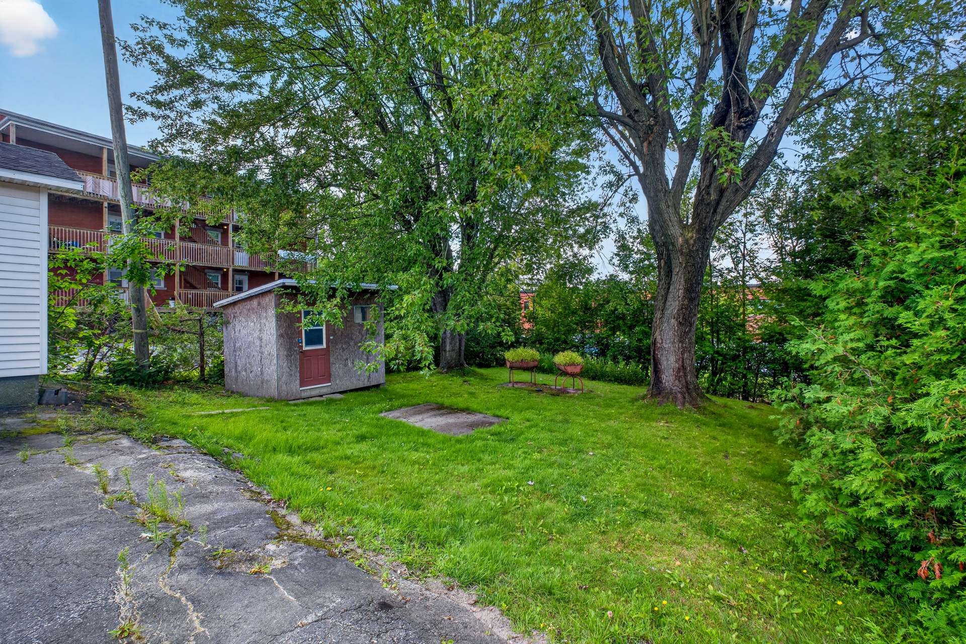
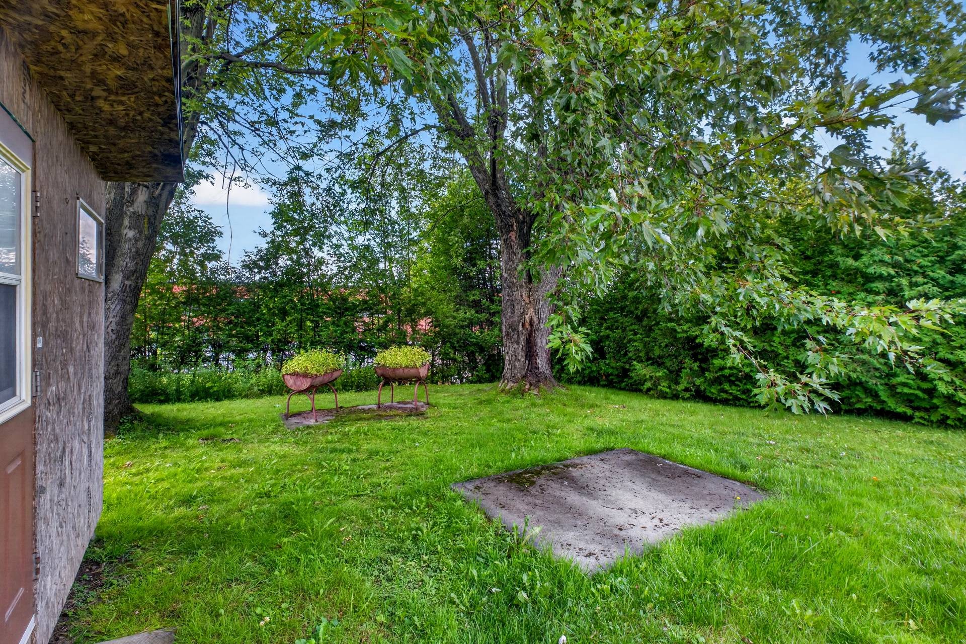
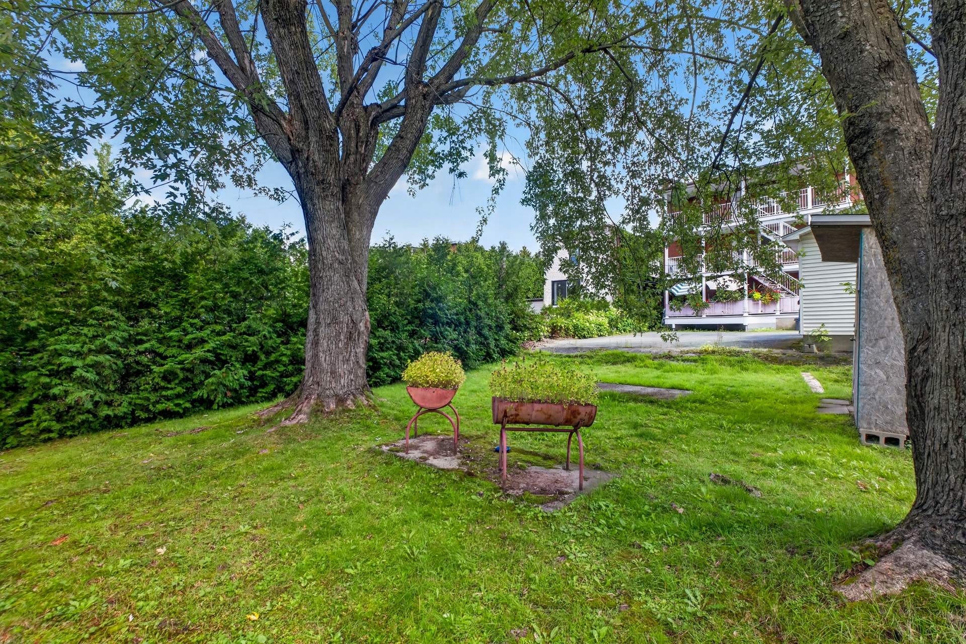
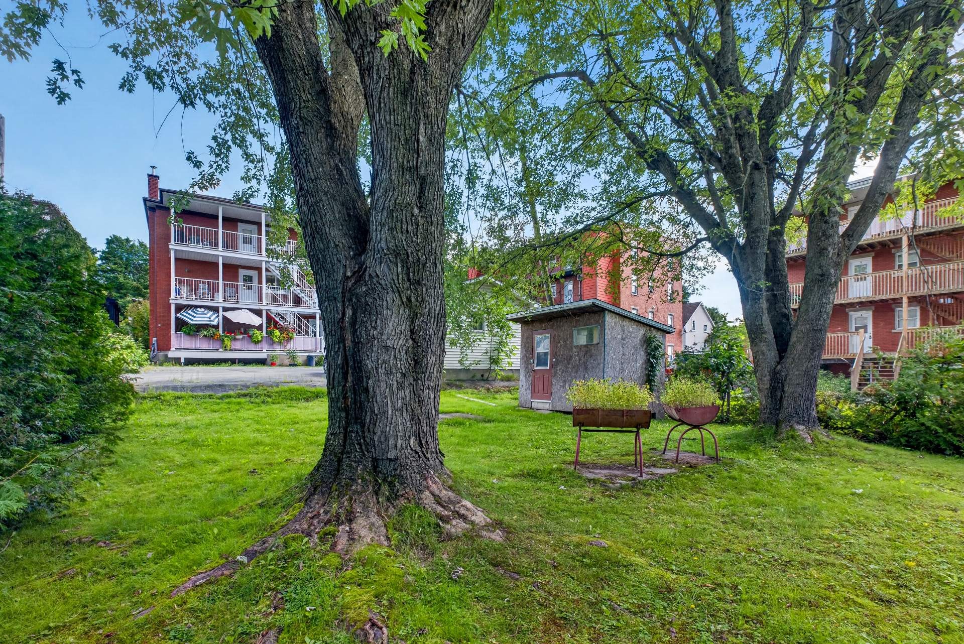
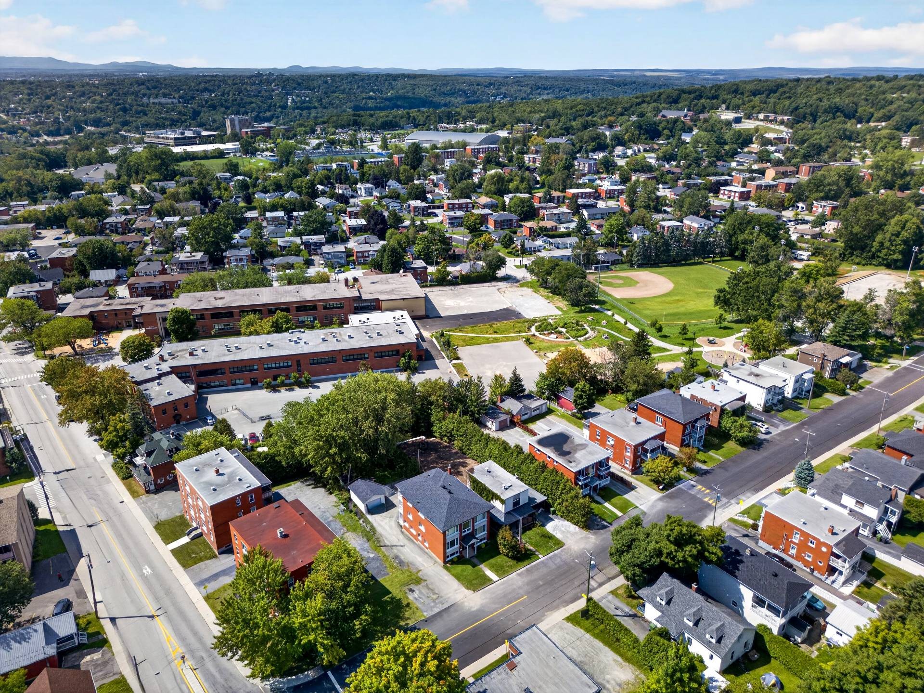
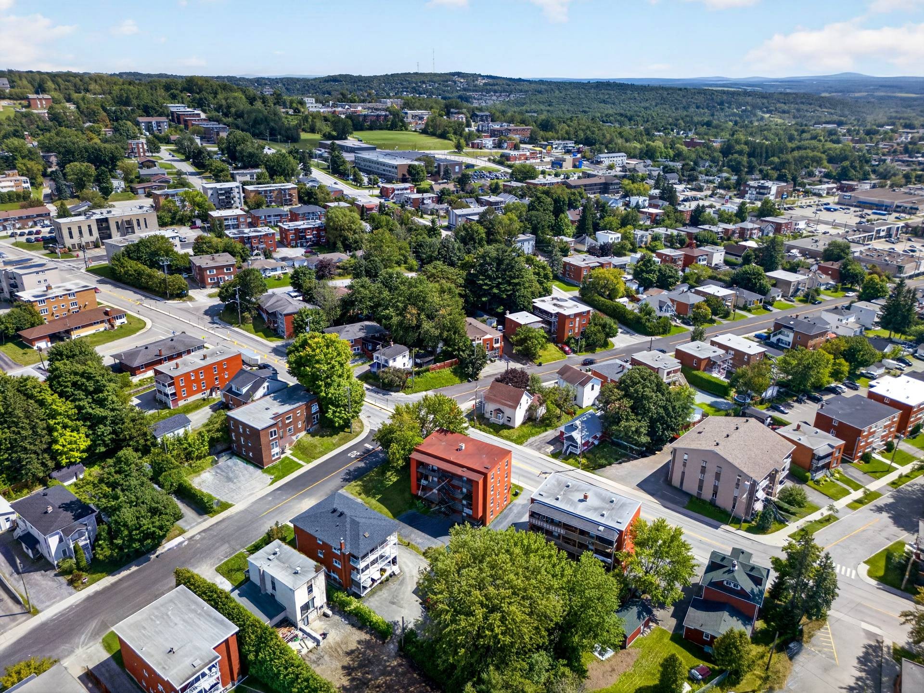
The location adds to the building's appeal for a diverse rental clientele. Situated in the Fleurimont neighborhood, it is close to Cégep de Sherbrooke, schools, shops, grocery stores, pharmacies, and restaurants, as well as public transportation. Several green spaces and sports facilities are also located in the area, notably Victoria Park and the facilities near the Cégep. The proximity to major roadways also makes it easy to travel to different parts of Sherbrooke. Furthermore, the building backs onto a school grounds, thus avoiding having a residential neighbor directly behind it.
Work and improvements completed over the years:
* Exterior windows and doors -- 2012
* Fiberglass rear balcony and aluminum railings -- 2012
* Installation of a glycol-based dual-energy system -- 2013--2014
* Gutters -- 2016
* Garage roof -- 2018
* Heating oil tank -- 2022
* Building roof -- 2022
* Electrical panels replaced
* Renovations and improvements to the units carried out gradually since acquisition
With its three large units, numerous upgrades, garage, parking spaces, prime location, and potential for improvement, this building represents an attractive opportunity to acquire a well-established triplex in Sherbrooke.
This sale is made without any legal warranty of quality, at the BUYER'S own risk.
Inclusions: Depending on the leases. Generator.
Exclusions : As specified in the leases. Materials and equipment of the landlord.
Building Features:
-
Style:
Triplex
-
Basement:
Low (less than 6 feet)
-
Common Walls:
Detached
-
Construction Materials:
Wood, Brick
-
Foundation Details:
Poured concrete
-
Garage:
Yes
-
Heating:
Other, Electricity, Heating oil
-
Lot Features:
CEGEP, Daycare centre, Hospital, Park, Elementary school, High school, Public transportation
-
Parking Features:
Detached, Detached, Single width
-
Roof:
Asphalt shingles
-
Size:
9.69 x 12.76 METRE
-
Total Finished Area:
249.7 Square Metres
-
Utilities:
Water Connected, Electricity Connected, Sewer Connected
-
Water Source:
Municipality
-
Sewer:
Municipality