$474,900

House For Sale In Sherbrooke (Brompton/Rock Forest/Saint-Élie/Deauville), Quebec

$474,900
  • 4

    Bedrooms

  • 1+1

    Baths

  • 5192.00 Square Feet

    Lot Size

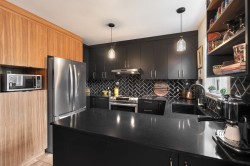
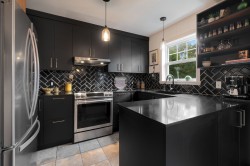
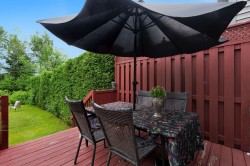
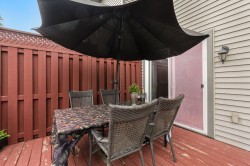
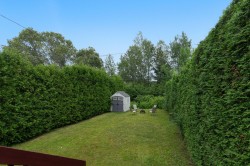
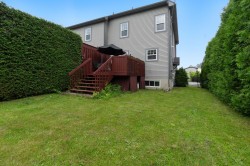
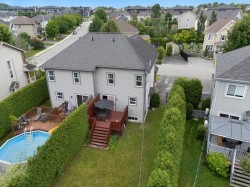
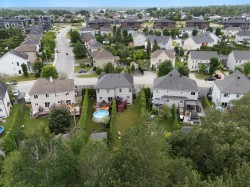
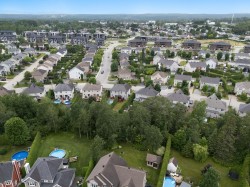
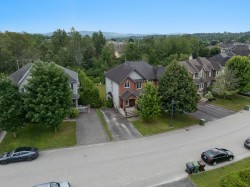
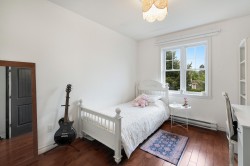
Secteur Mi-Vallon. Grand jumelé comprenant 3 chambres à l'étage et une autre au sous-sol. La cuisine fut rénovée en 2025 (armoires, comptoirs en quartz, dosseret, hotte). Planchers de bois au rez-de-chaussée et à l'étage. Grand terrain intime de 170 pieds de profondeur avec patio. Cour pavée.

Building Features:

  • Style: Semi-Detached
  • Basement: 6 feet and more, Finished basement
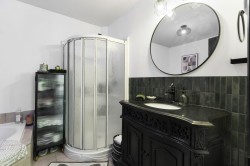
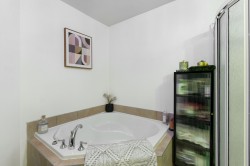
  • Bathroom Features: Separate shower
  • Common Walls: Semi-detached
  • Construction Materials: Brick, Vinyl
  • Foundation Details: Poured concrete
  • Heating: Electric baseboard units, Electricity
  • Kitchen Cabinet Features: Other, Melamine
  • Laundry Features: Other, Basement 1
  • Levels: Two or more storey
  • Lot Features: No rear neighbours, Highway, Daycare centre, Park, Bicycle path, Elementary school, Public transportation, Wooded, Flat
  • Other Equipment: Air exchange system
  • Parking Features: Asphalt, Double width or more, Paving stone
  • Roof: Asphalt shingles
  • Size: 20.8 x 33 Feet
  • Total Finished Area: 1311 Square Feet
  • Utilities: Water Connected, Electricity Connected, Sewer Connected
  • Water Source: Municipality
  • Window Features: PVC, Guillotine
  • Sewer: Municipality
Taxes:

  • Municipal Tax: $2,855
  • School Tax: $218
  • Annual Tax Amount: $3,073

Property Assessment:

  • Lot Assessment: $103,400
  • Building Assessment: $235,100
  • Total Assessment: $338,500

Property Features:

  • Bedrooms: 3+1
  • Bathrooms: 1
  • Half Bathrooms: 1
  • Built in: 2010
  • Floor Space (approx): 1311 Square Feet
  • Lot Depth: 170 Feet
  • Lot Frontage: 36 Feet
  • Lot Size: 5192.00 Square Feet
  • Zoning: Residential
  • No. of Parking Spaces: 3

Rooms:

  • Kitchen Ground Level 3.25 m x 2.44 m Flooring: Ceramic
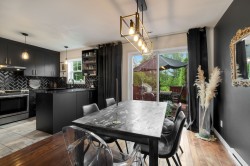
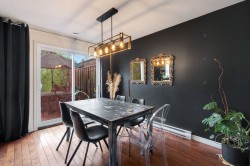
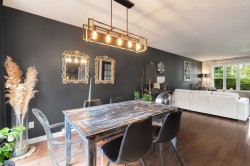
  • Dining Ground Level 4.29 m x 3.17 m Flooring: Wood
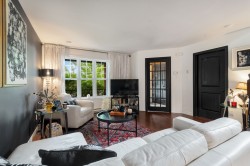
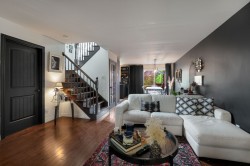
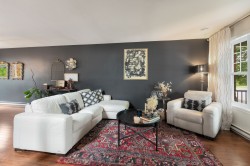
  • Living Ground Level 4.88 m x 4.37 m Flooring: Wood
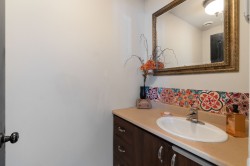
  • Powder room Ground Level 2.16 m x 1.17 m Flooring: Ceramic
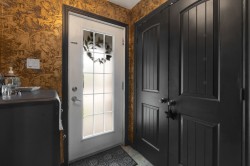
  • Hall Ground Level 1.85 m x 1.60 m Flooring: Ceramic
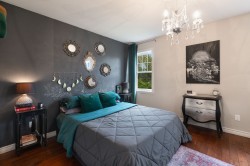
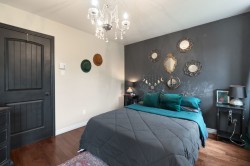
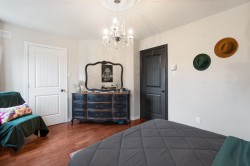
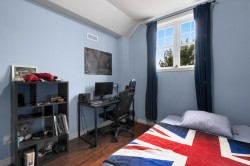
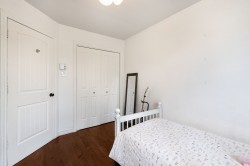
  • Bedroom 2nd Level 4.32 m x 3.28 m Flooring: Wood
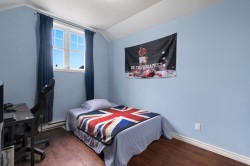
  • Bedroom 2nd Level 3.48 m x 2.77 m Flooring: Wood
  • Bedroom 2nd Level 3.35 m x 2.77 m Flooring: Wood
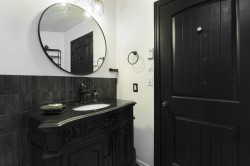
  • Bathroom 2nd Level 2.39 m x 2.77 m Flooring: Ceramic
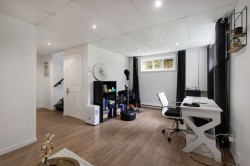
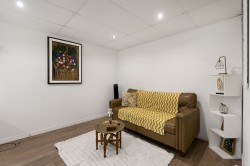
  • Family Room Basement Level 5.56 m x 3.10 m Flooring: Laminate floor
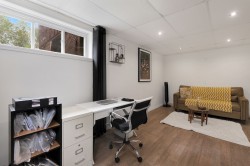
  • Bedroom Basement Level 5.56 m x 3.15 m Flooring: Laminate floor
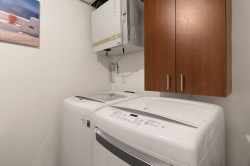
  • Laundry Basement Level 2.87 m x 1.83 m Flooring: Ceramic

Dwelling Units:

  • Pieces 12
  • Bedrooms 4
  • Baths 2

Courtesy of: Royal LePage Évolution

Data provided by: Centris - 600 Ch Du Golf, Ile -Des -Soeurs, Quebec H3E 1A8
All information displayed is believed to be accurate but is not guaranteed and should be independently verified. No warranties or representations are made of any kind. Copyright© 2021 All Rights Reserved.

  • Kitchen -
  • Kitchen -
  • Dining Room -
  • Dining Room -
  • Dining Room -
  • Living Room -
  • Living Room -
  • Living Room -
  • Powder room -
  • Mud Room -
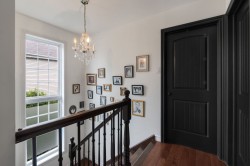
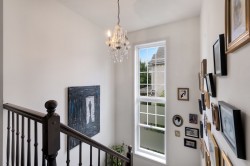
  • Passageway -
  • Passageway -
  • Master Bedroom -
  • Master Bedroom -
  • Master Bedroom -
  • Bedroom -
  • Bedroom -
  • Bedroom -
  • Bedroom -
  • Bathroom -
  • Bathroom -
  • Bathroom -
  • Family Room -
  • Family Room -
  • Family Room -
  • Laundry -
  • Patio -
  • Family Room -
  • Exterior -
  • Exterior -
  • Aerial View -
  • Aerial View -
  • Aerial View -
  • Aerial View -