Button CopyPathCircle CloseCircle Left ArrowArrow Down Icon GreyClosecirclecircleBurger

647 Boul. Lacombe, Repentigny (Le Gardeur), QC, J5Z 2P7

MLS® # 11799236
House For Sale In Repentigny (Le Gardeur), Quebec
$997,000 QuickQuoteTM: Not Available

2 Beds

2 Baths

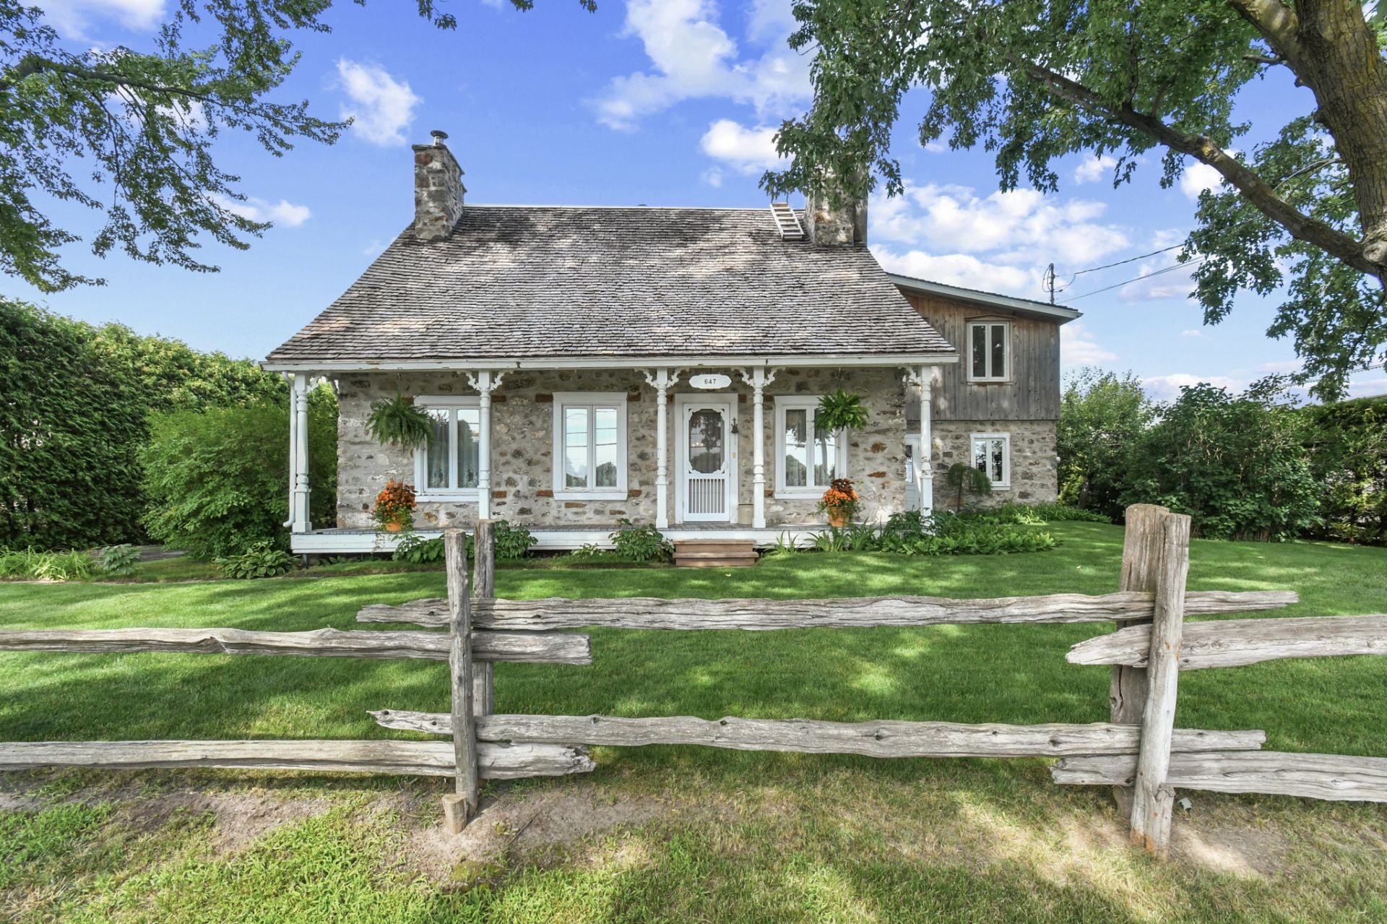
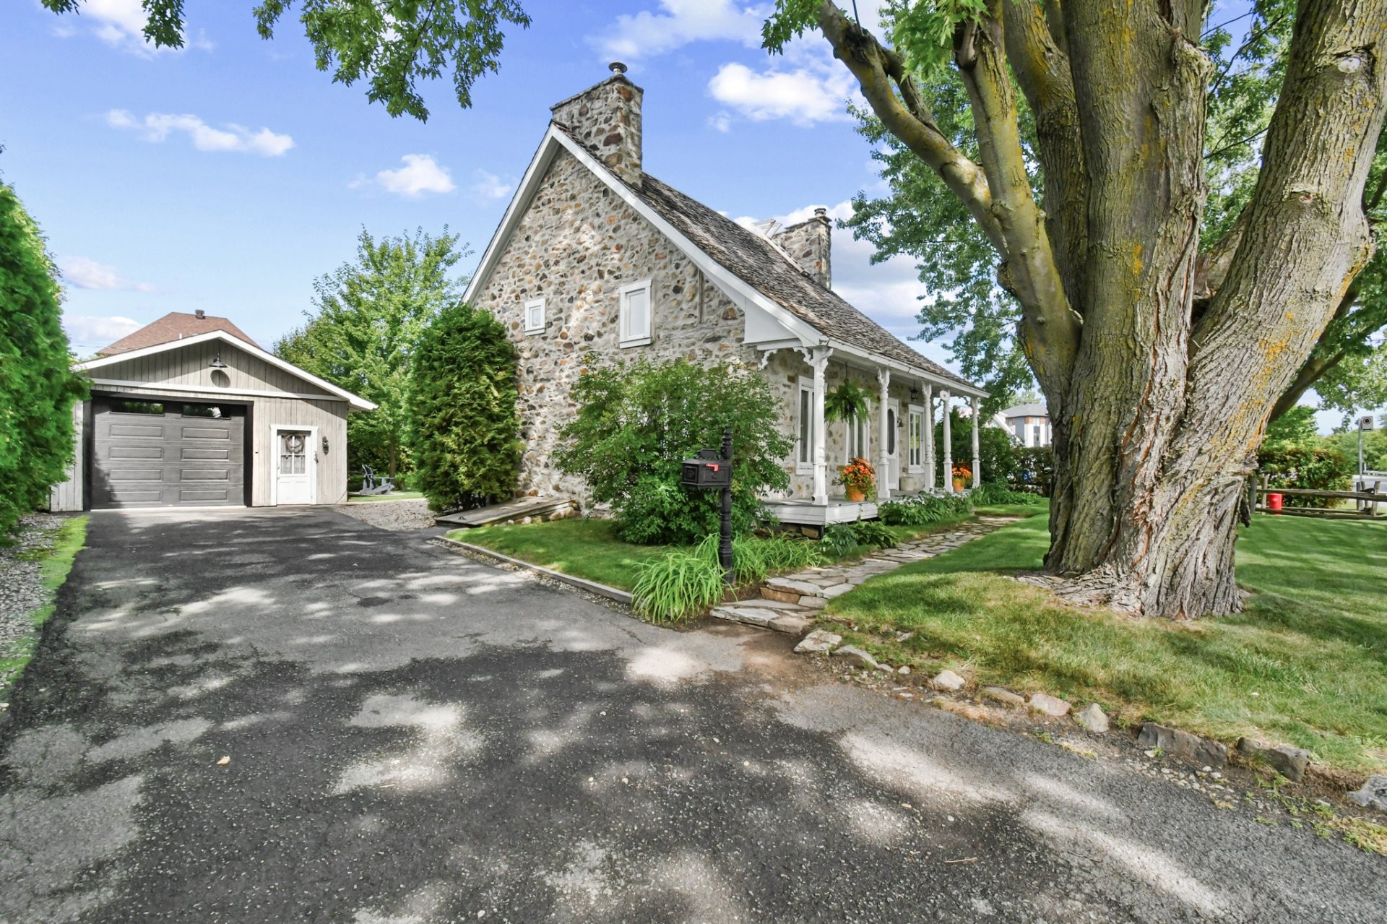
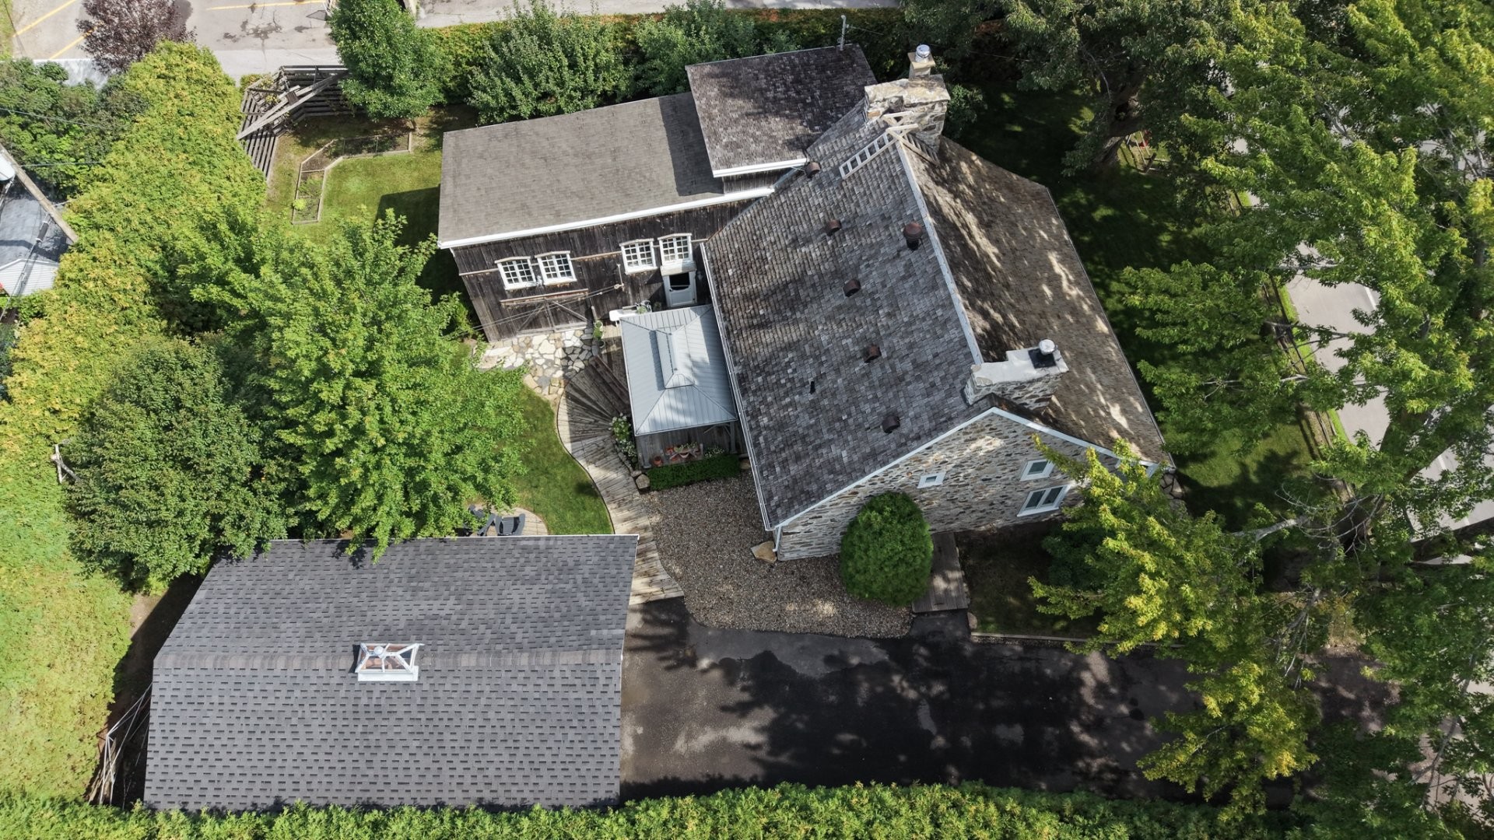
Exterior - 647 Boul. Lacombe, Repentigny (Le Gardeur), QC - Outdoor
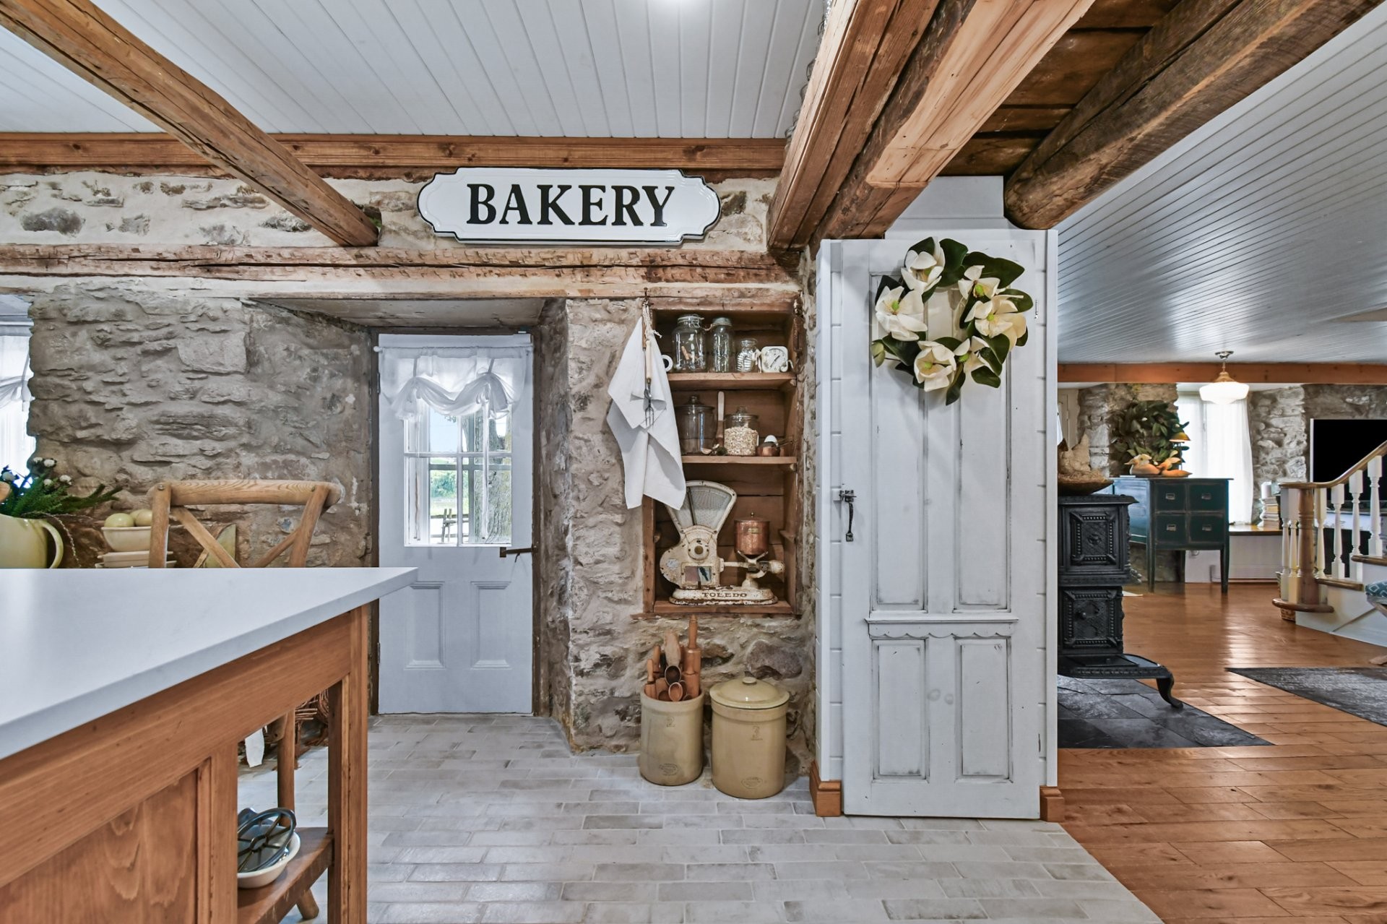
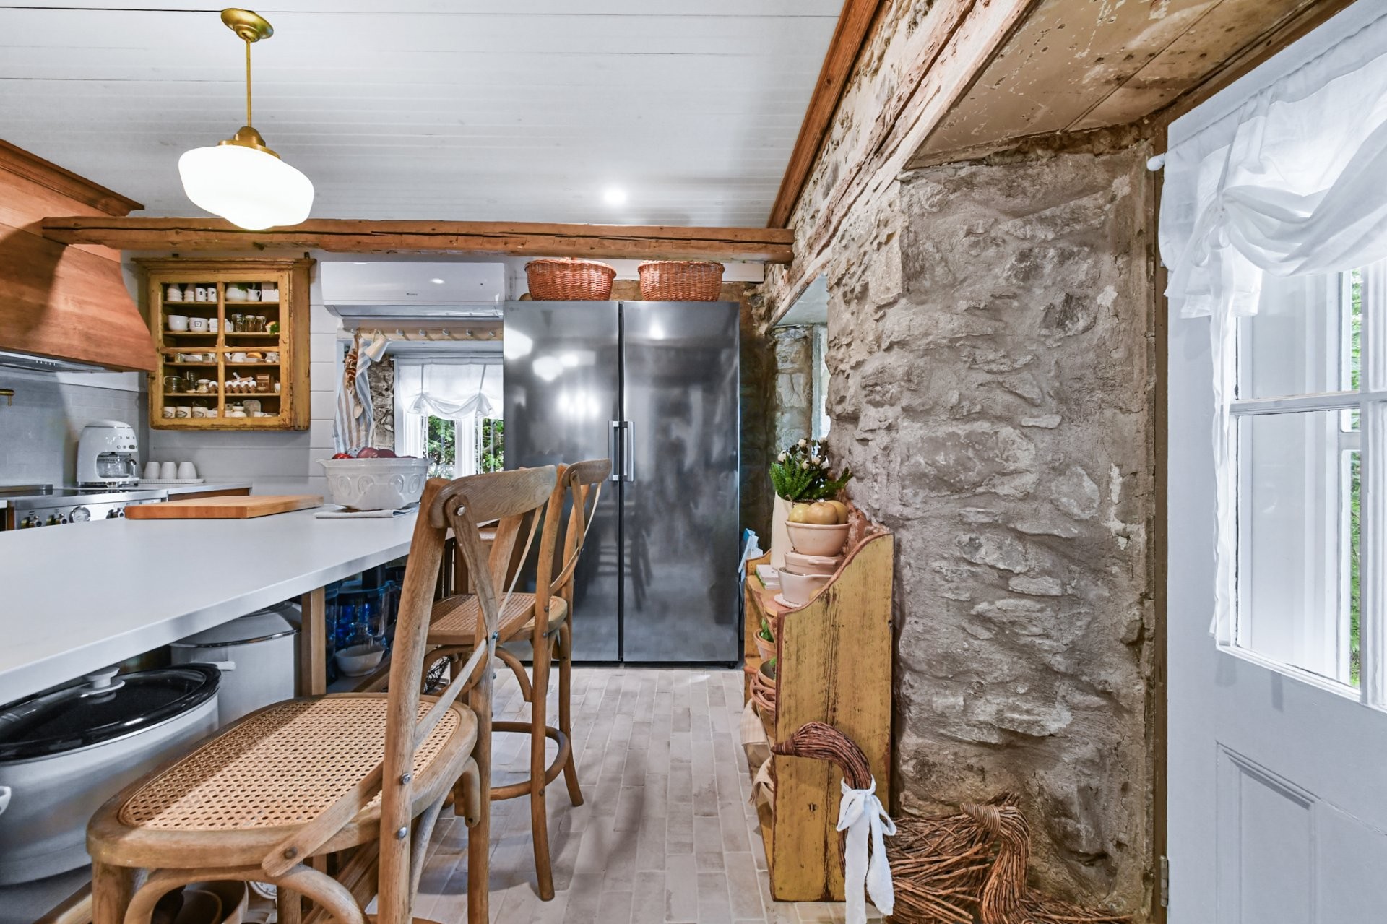
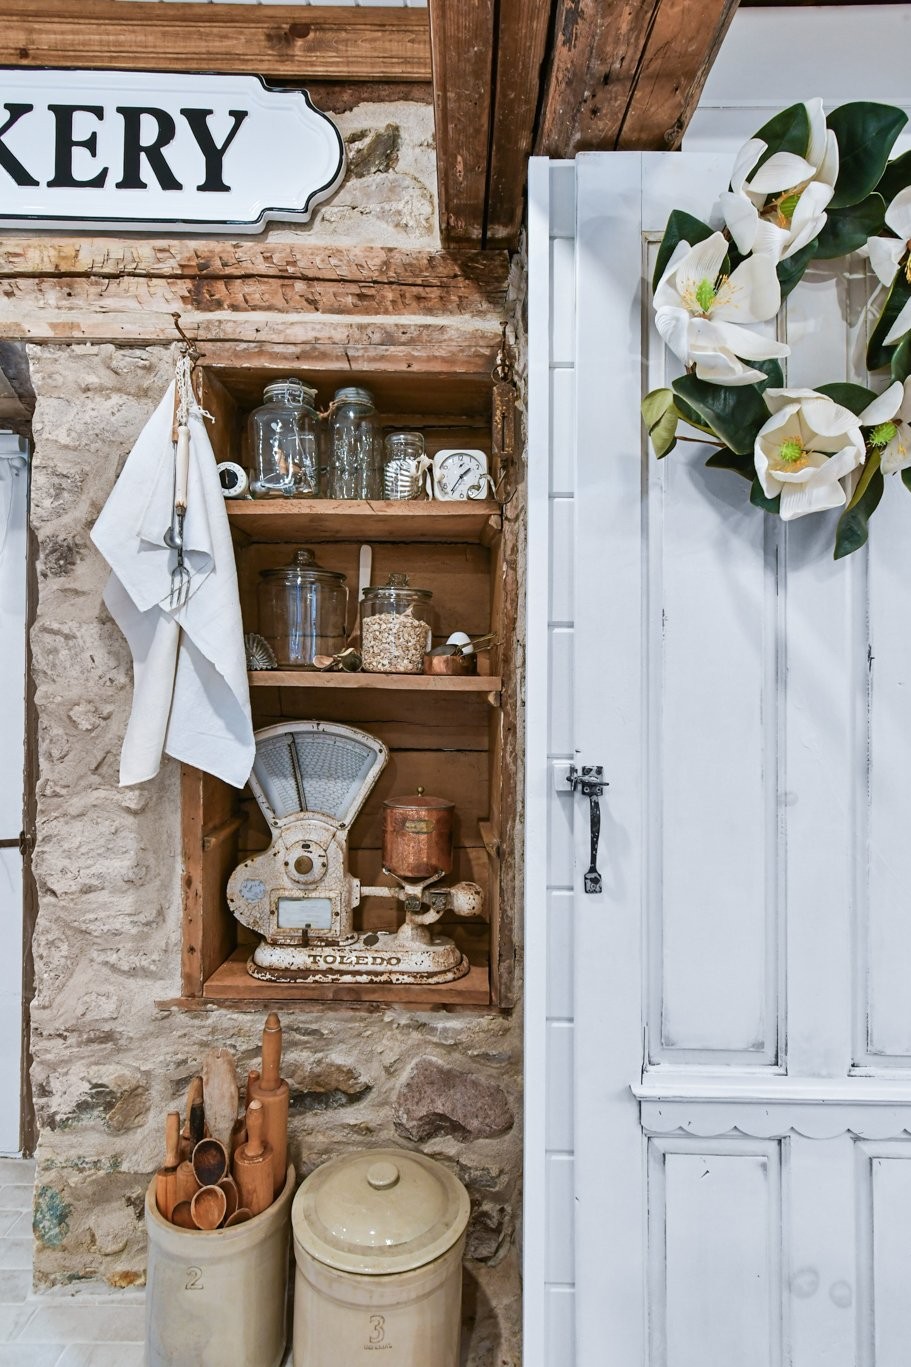
Kitchen - 647 Boul. Lacombe, Repentigny (Le Gardeur), QC - Indoor Photo Showing Other Room
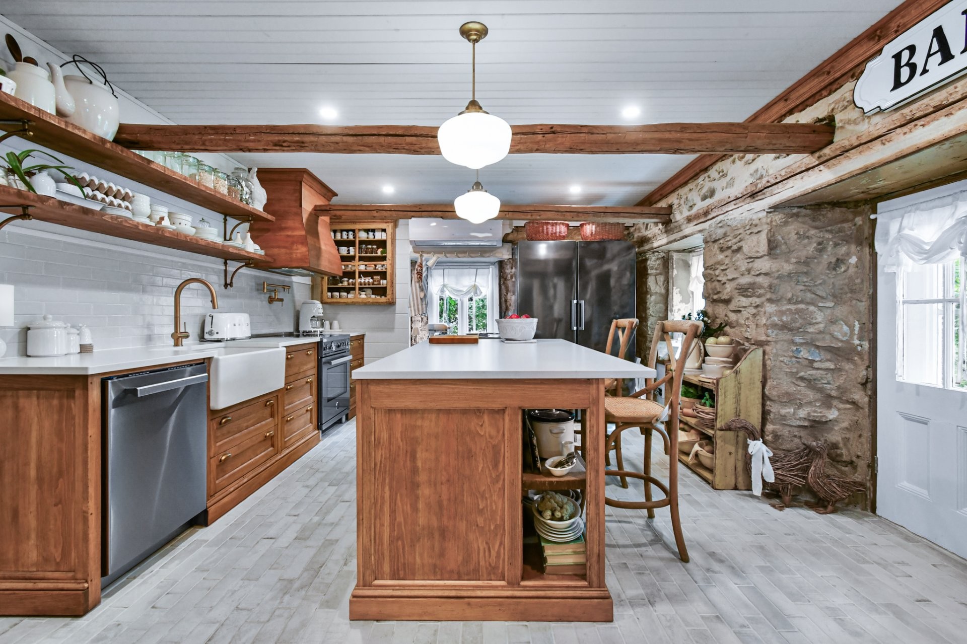
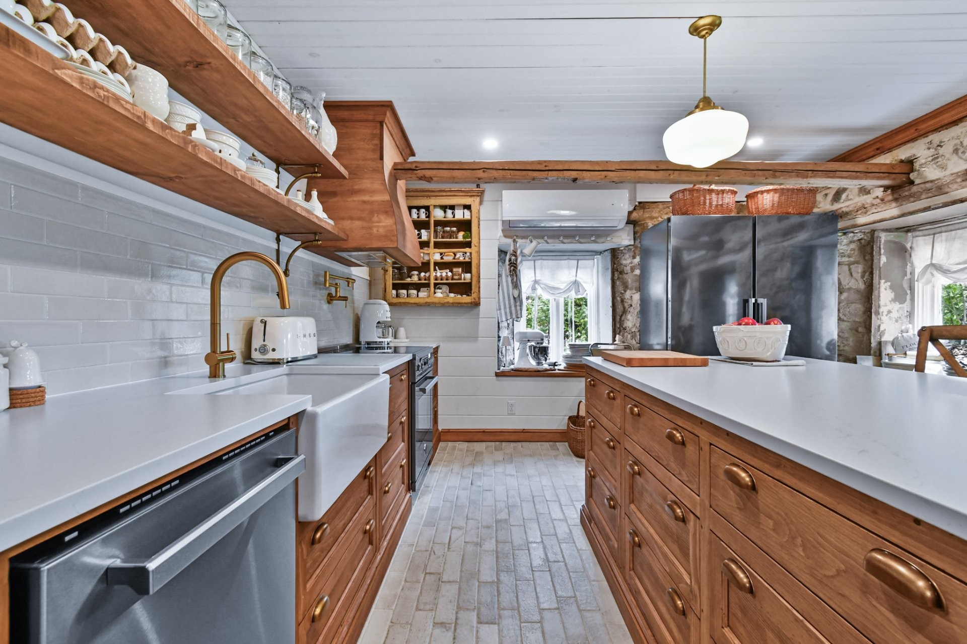
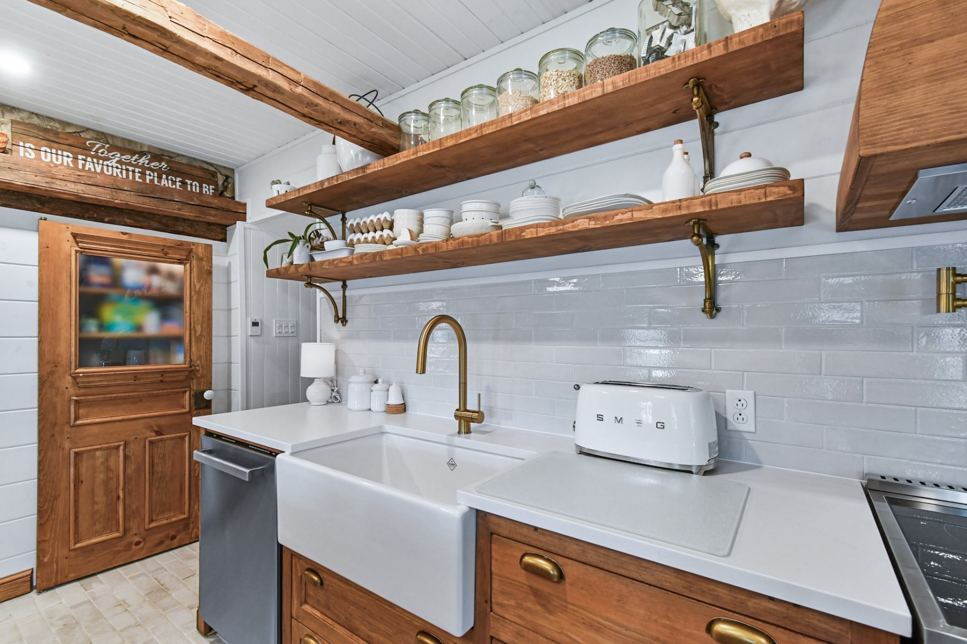
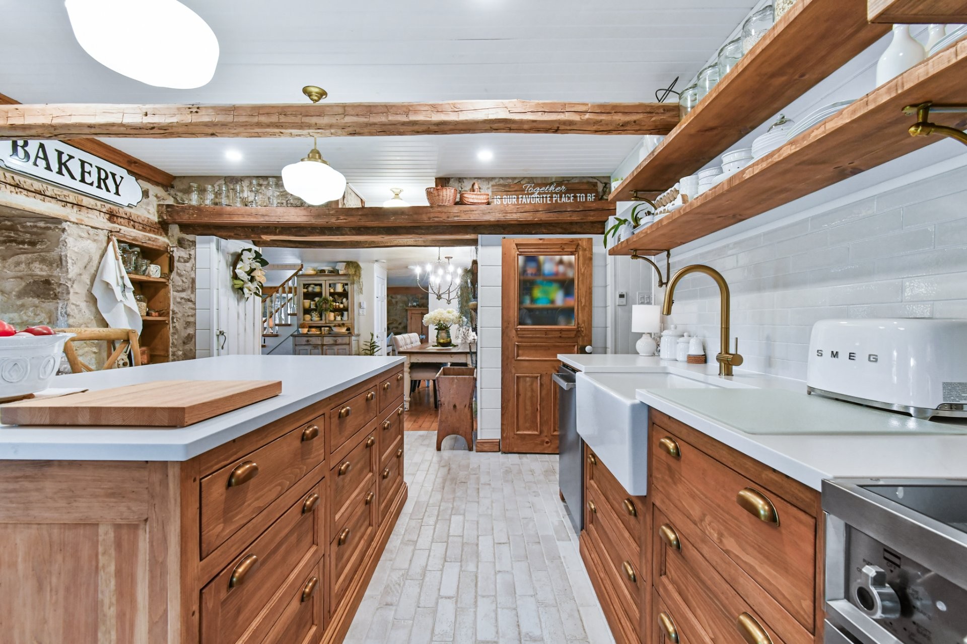
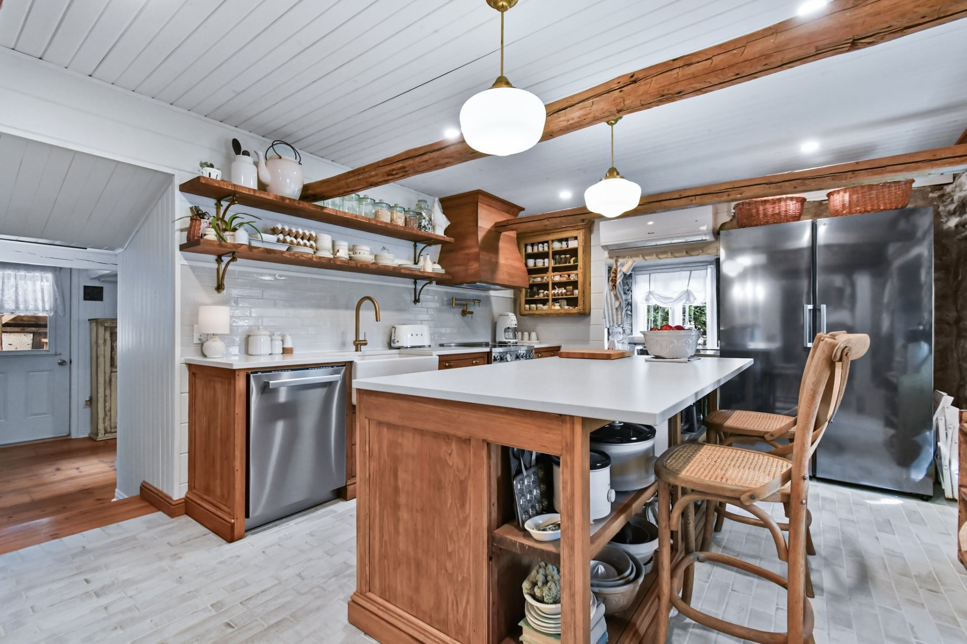
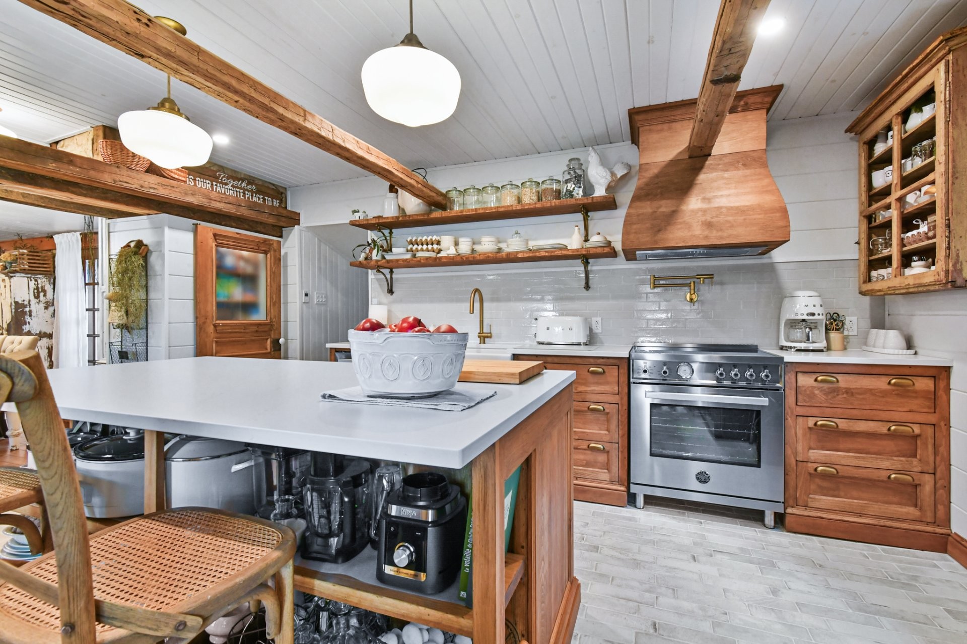
Kitchen - 647 Boul. Lacombe, Repentigny (Le Gardeur), QC - Indoor Photo Showing Kitchen
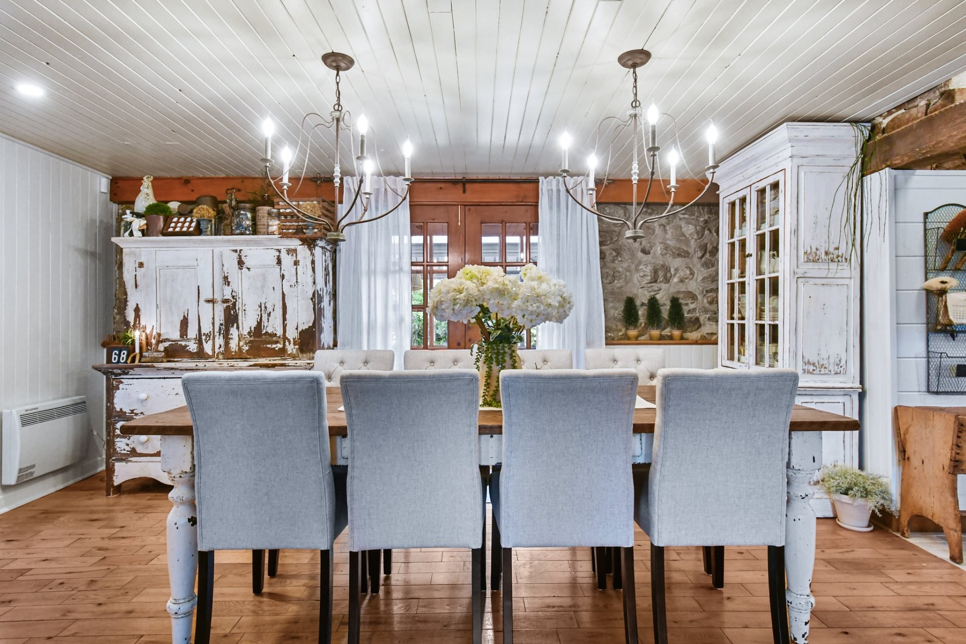
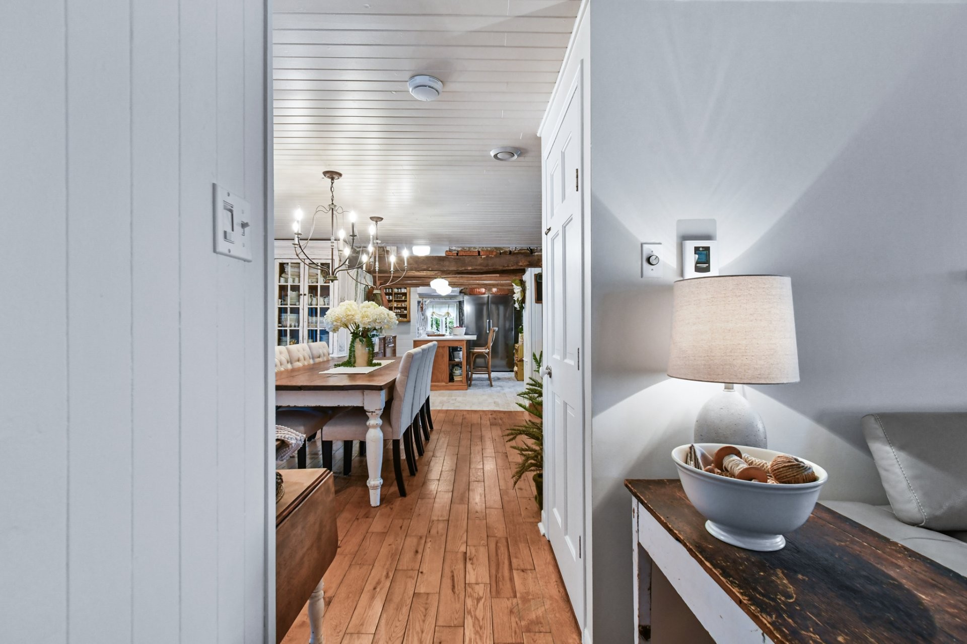
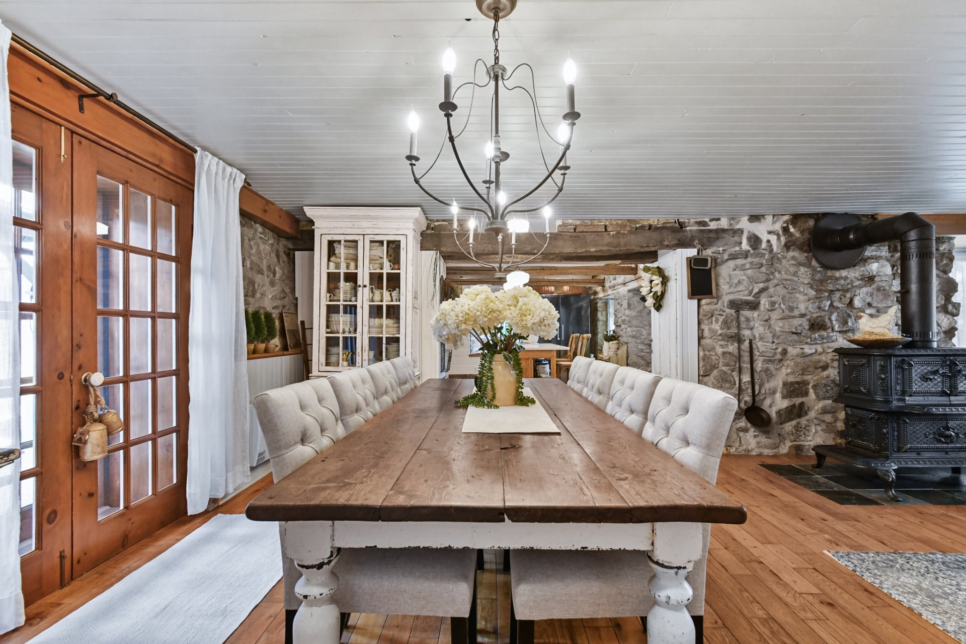
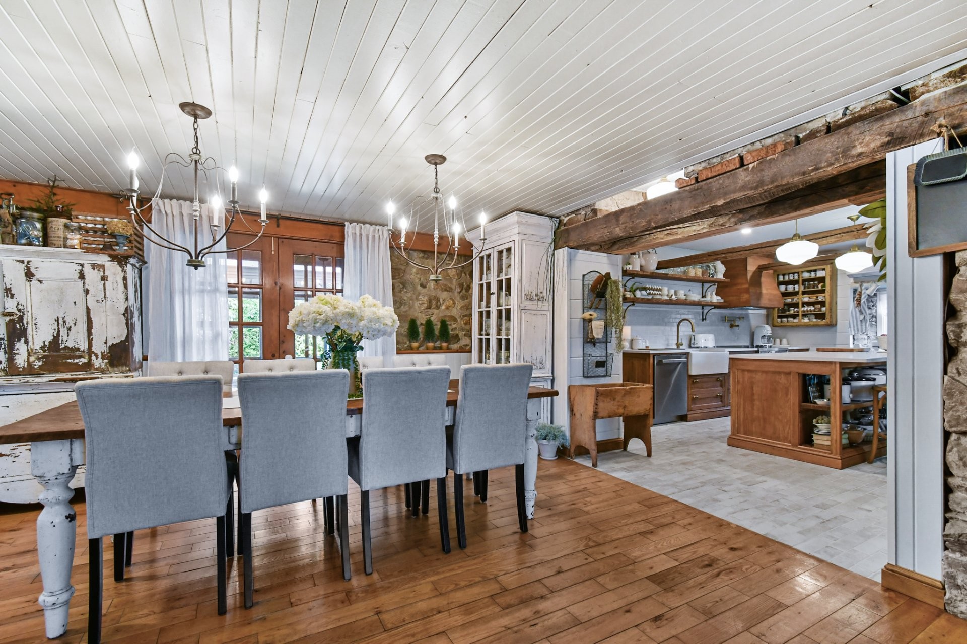
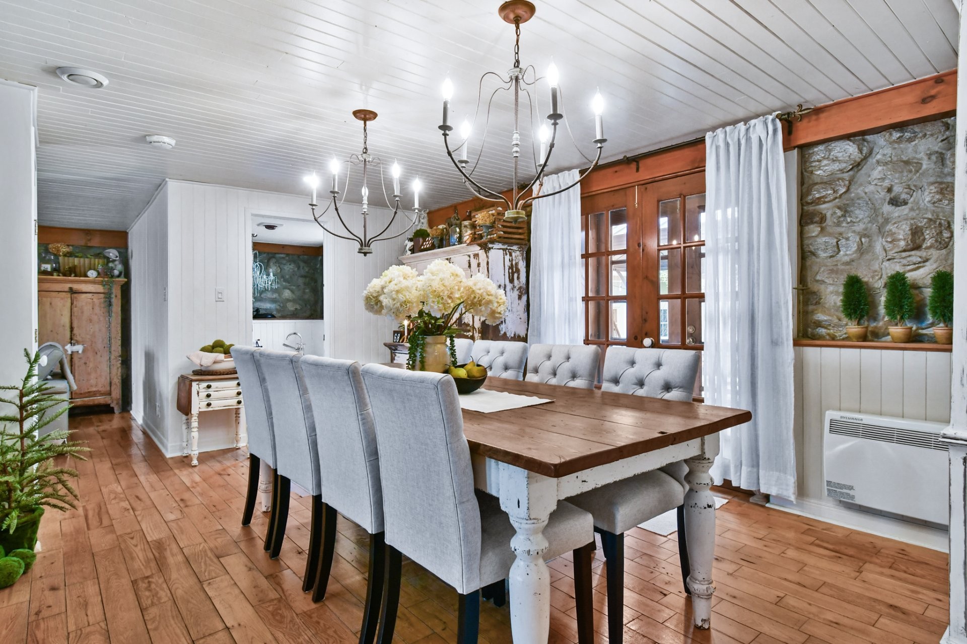
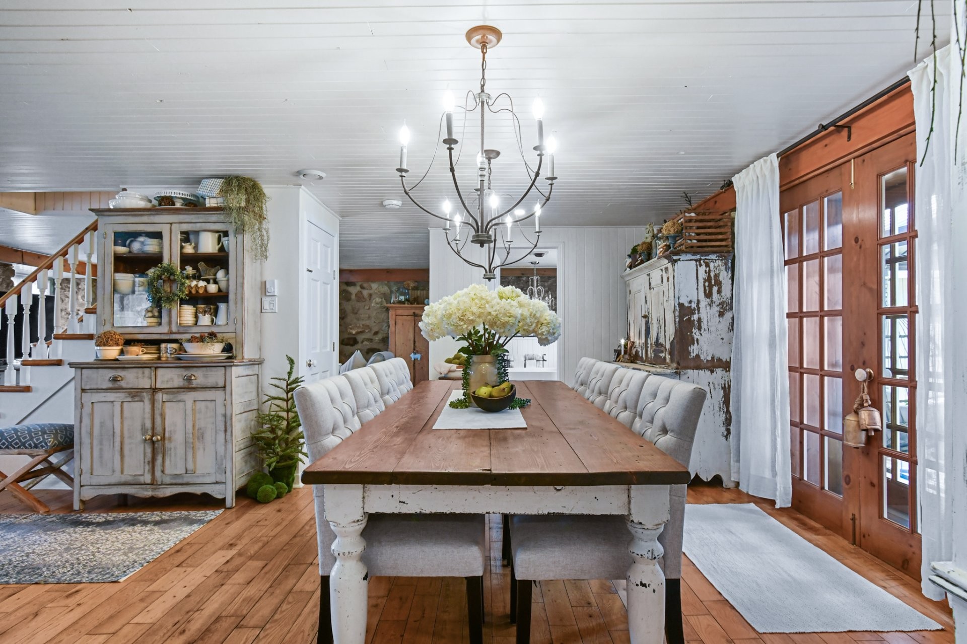
Dining Room - 647 Boul. Lacombe, Repentigny (Le Gardeur), QC - Indoor Photo Showing Dining Room
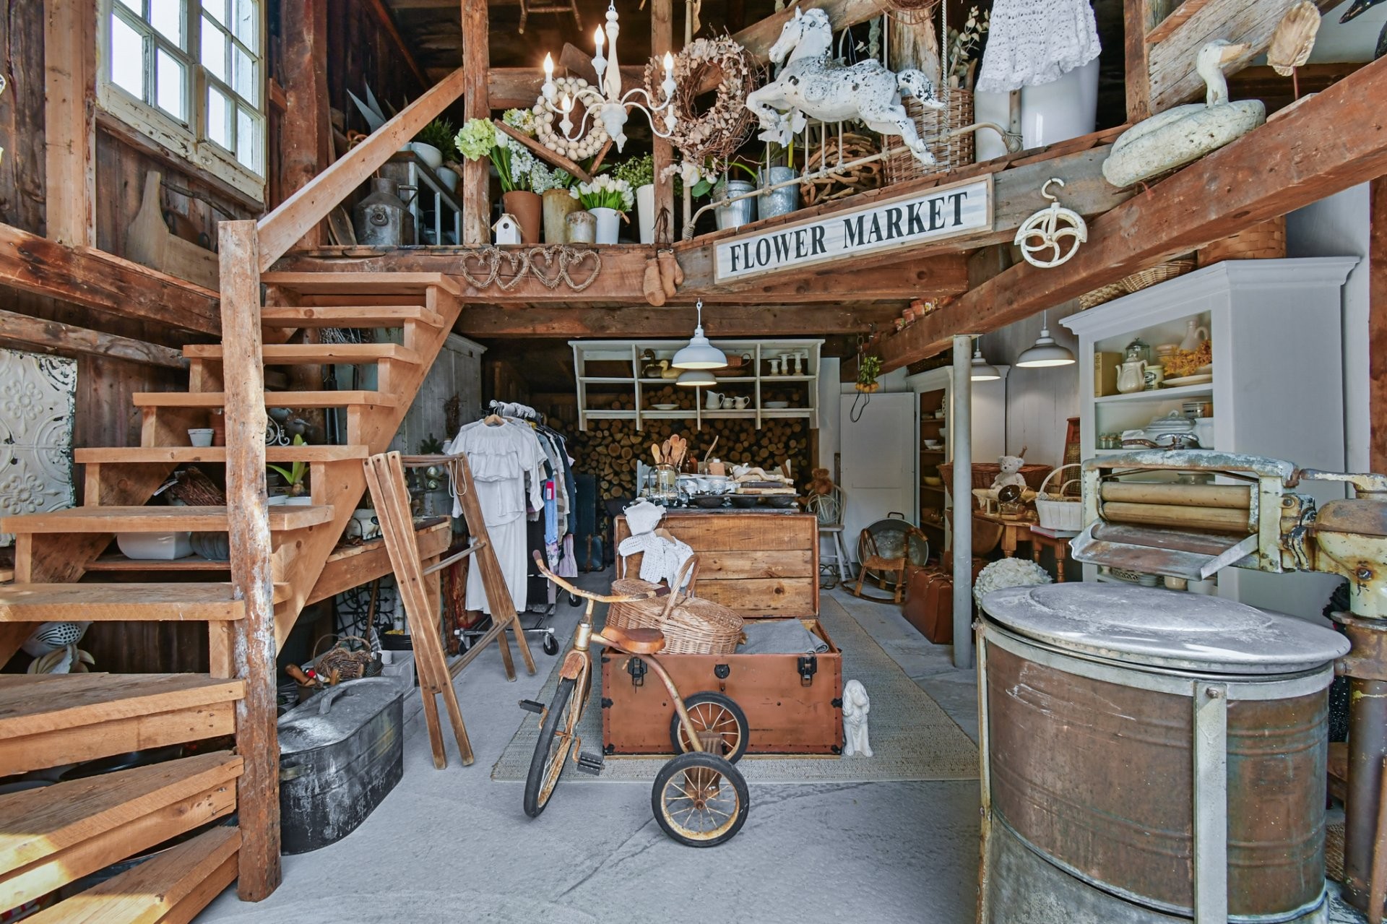
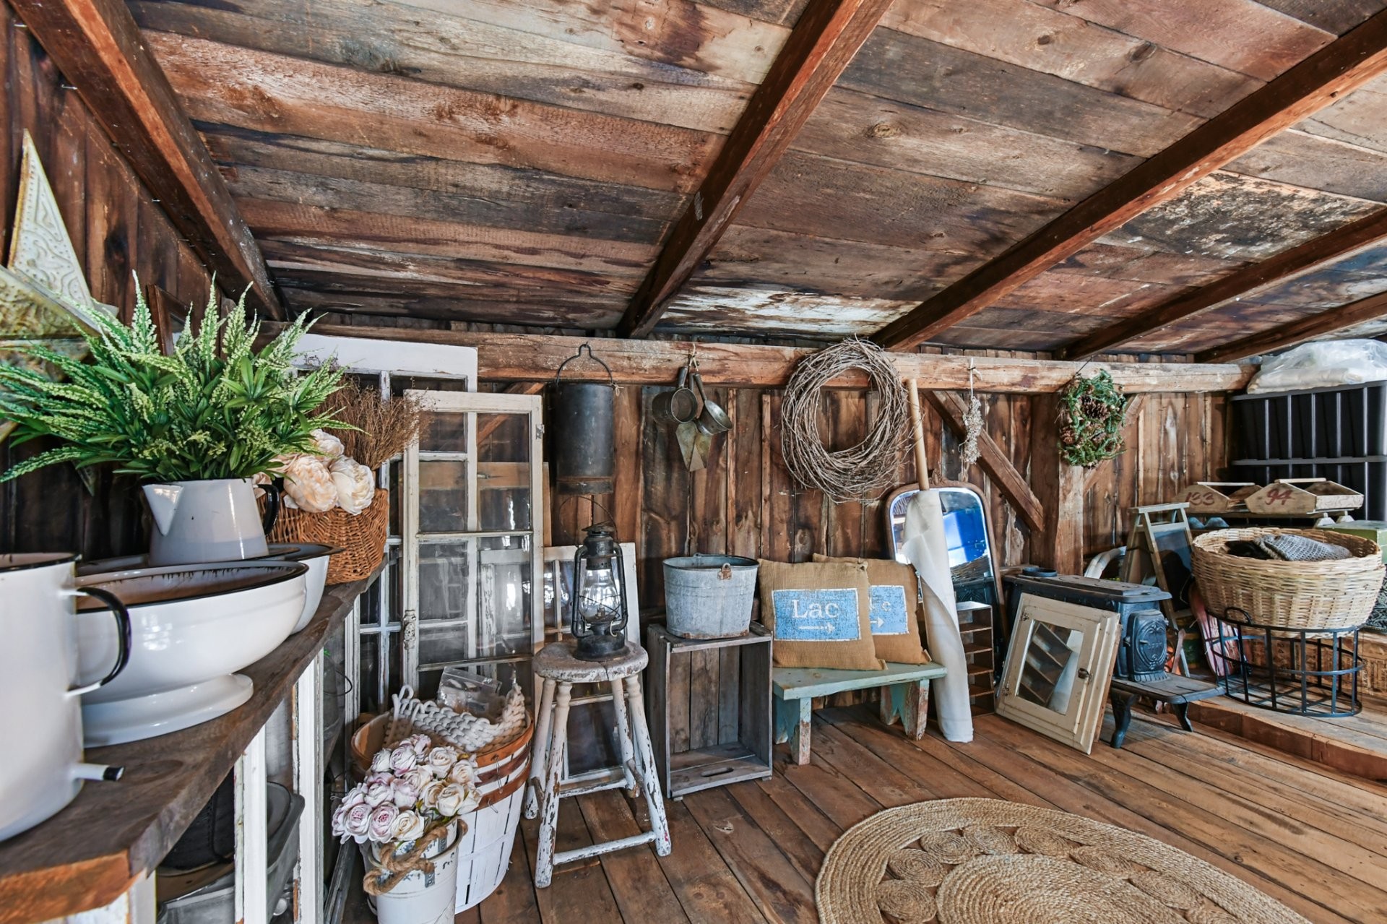
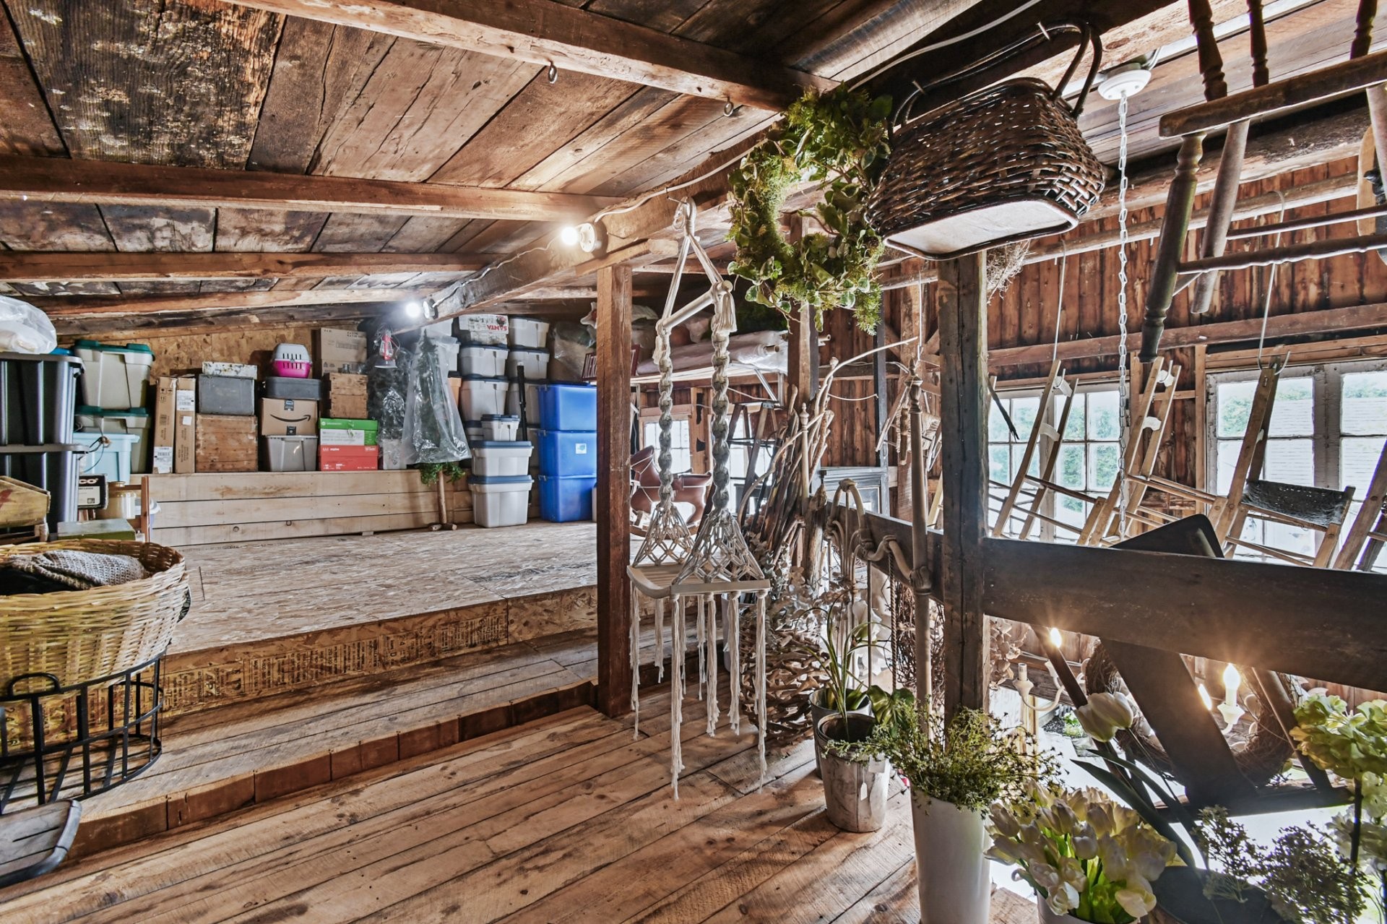
Barn - 647 Boul. Lacombe, Repentigny (Le Gardeur), QC - Indoor
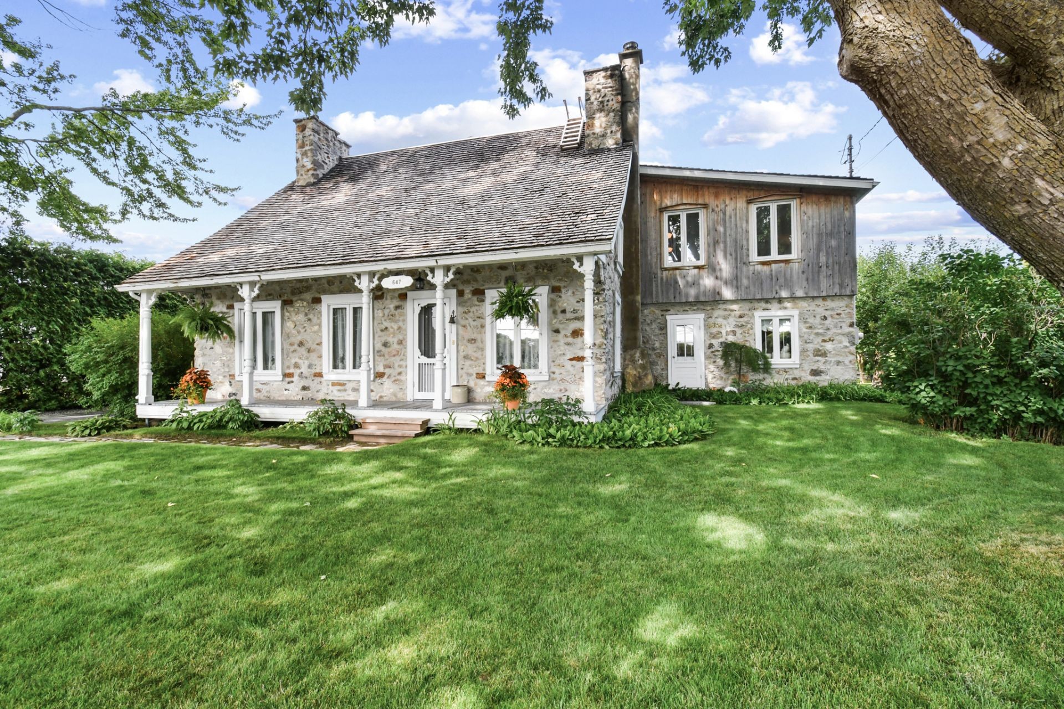
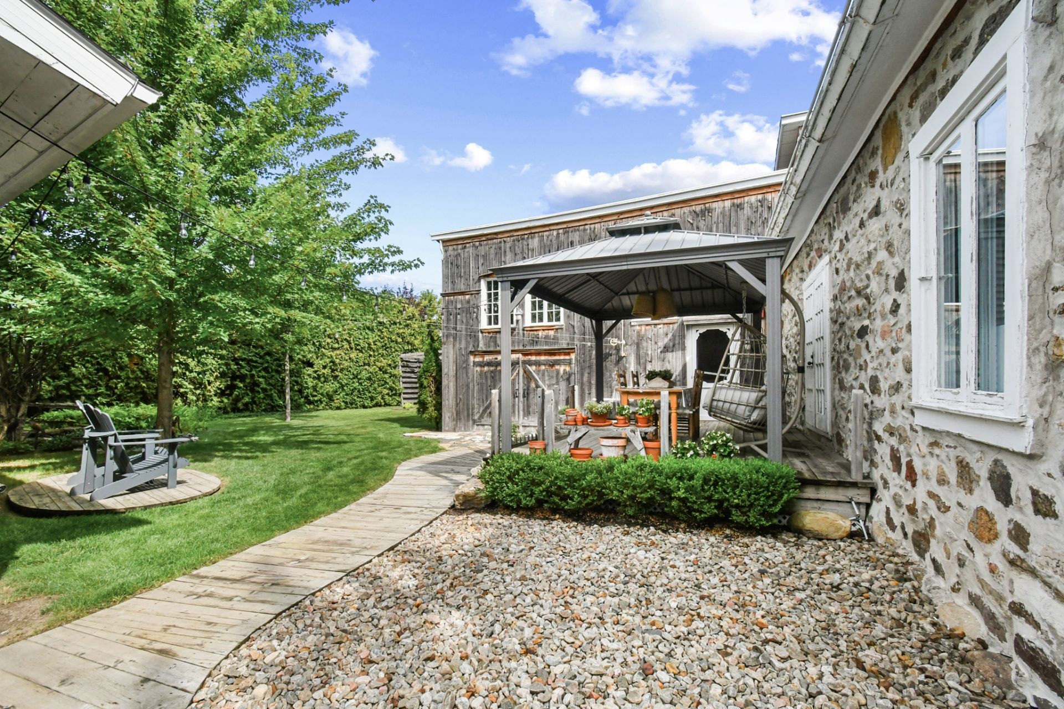
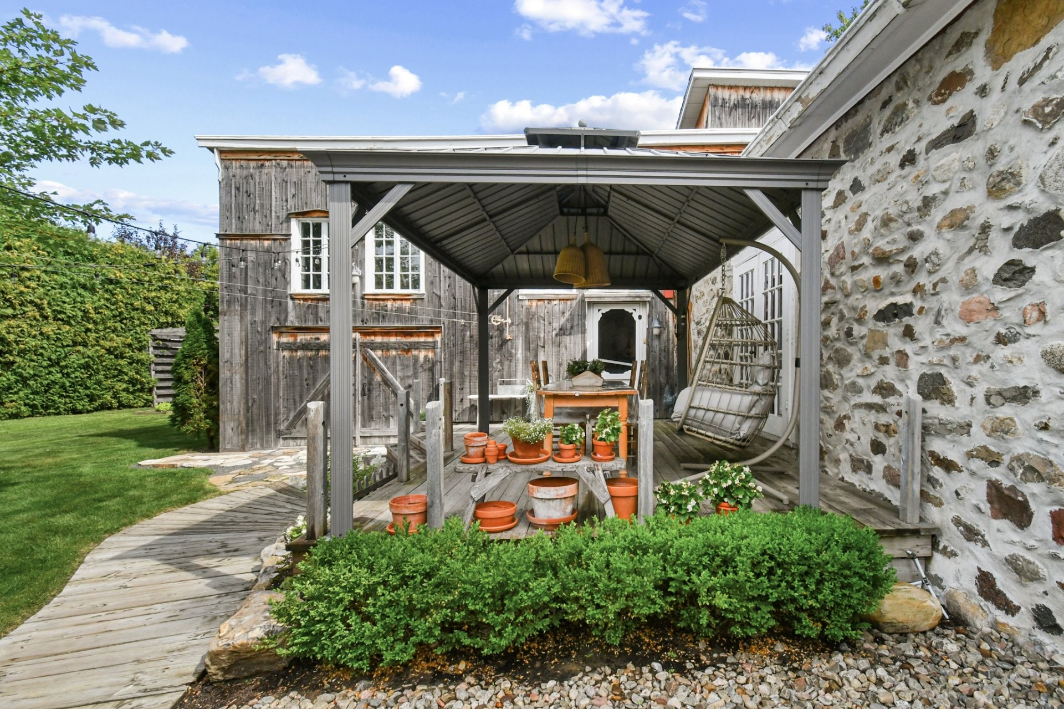
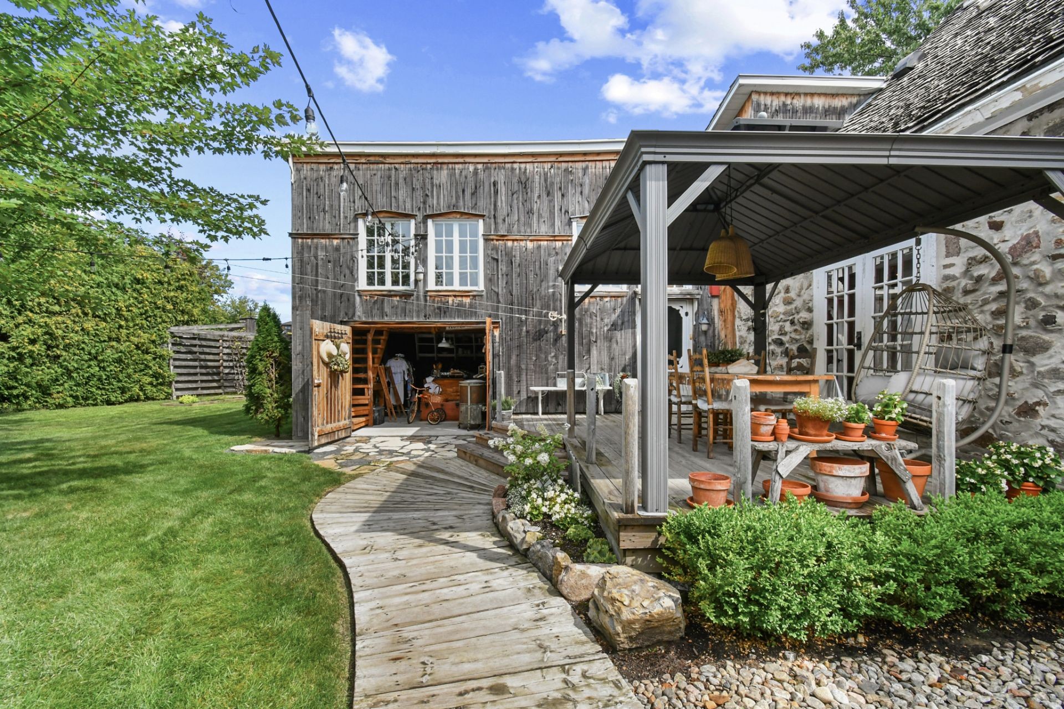
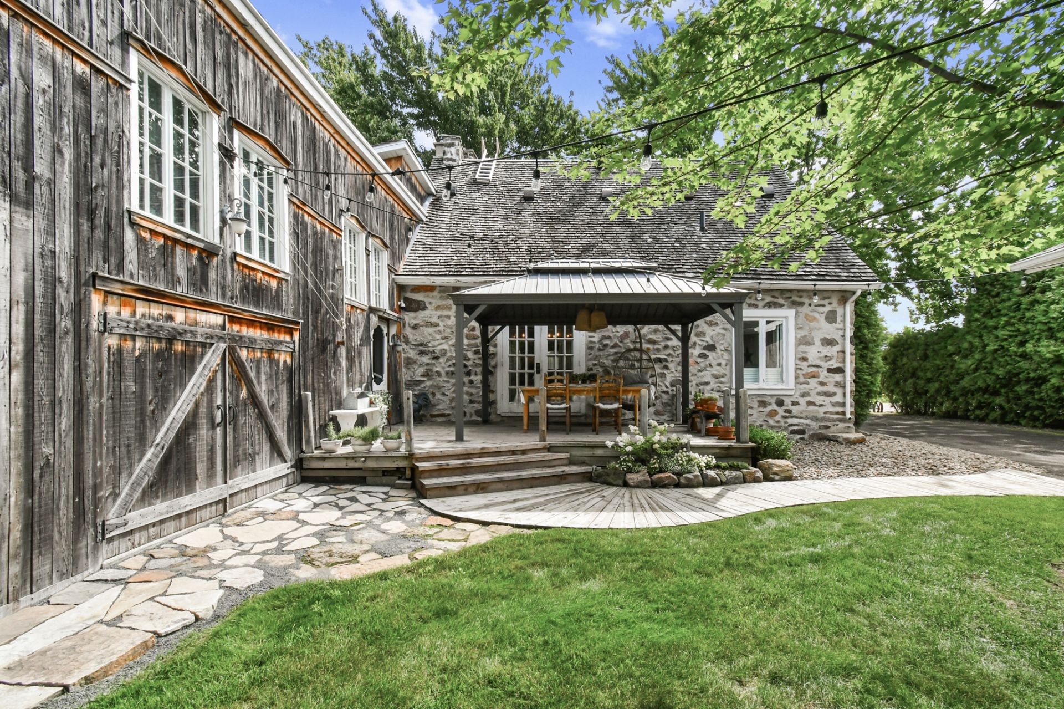
Exterior - 647 Boul. Lacombe, Repentigny (Le Gardeur), QC - Outdoor With Deck Patio Veranda
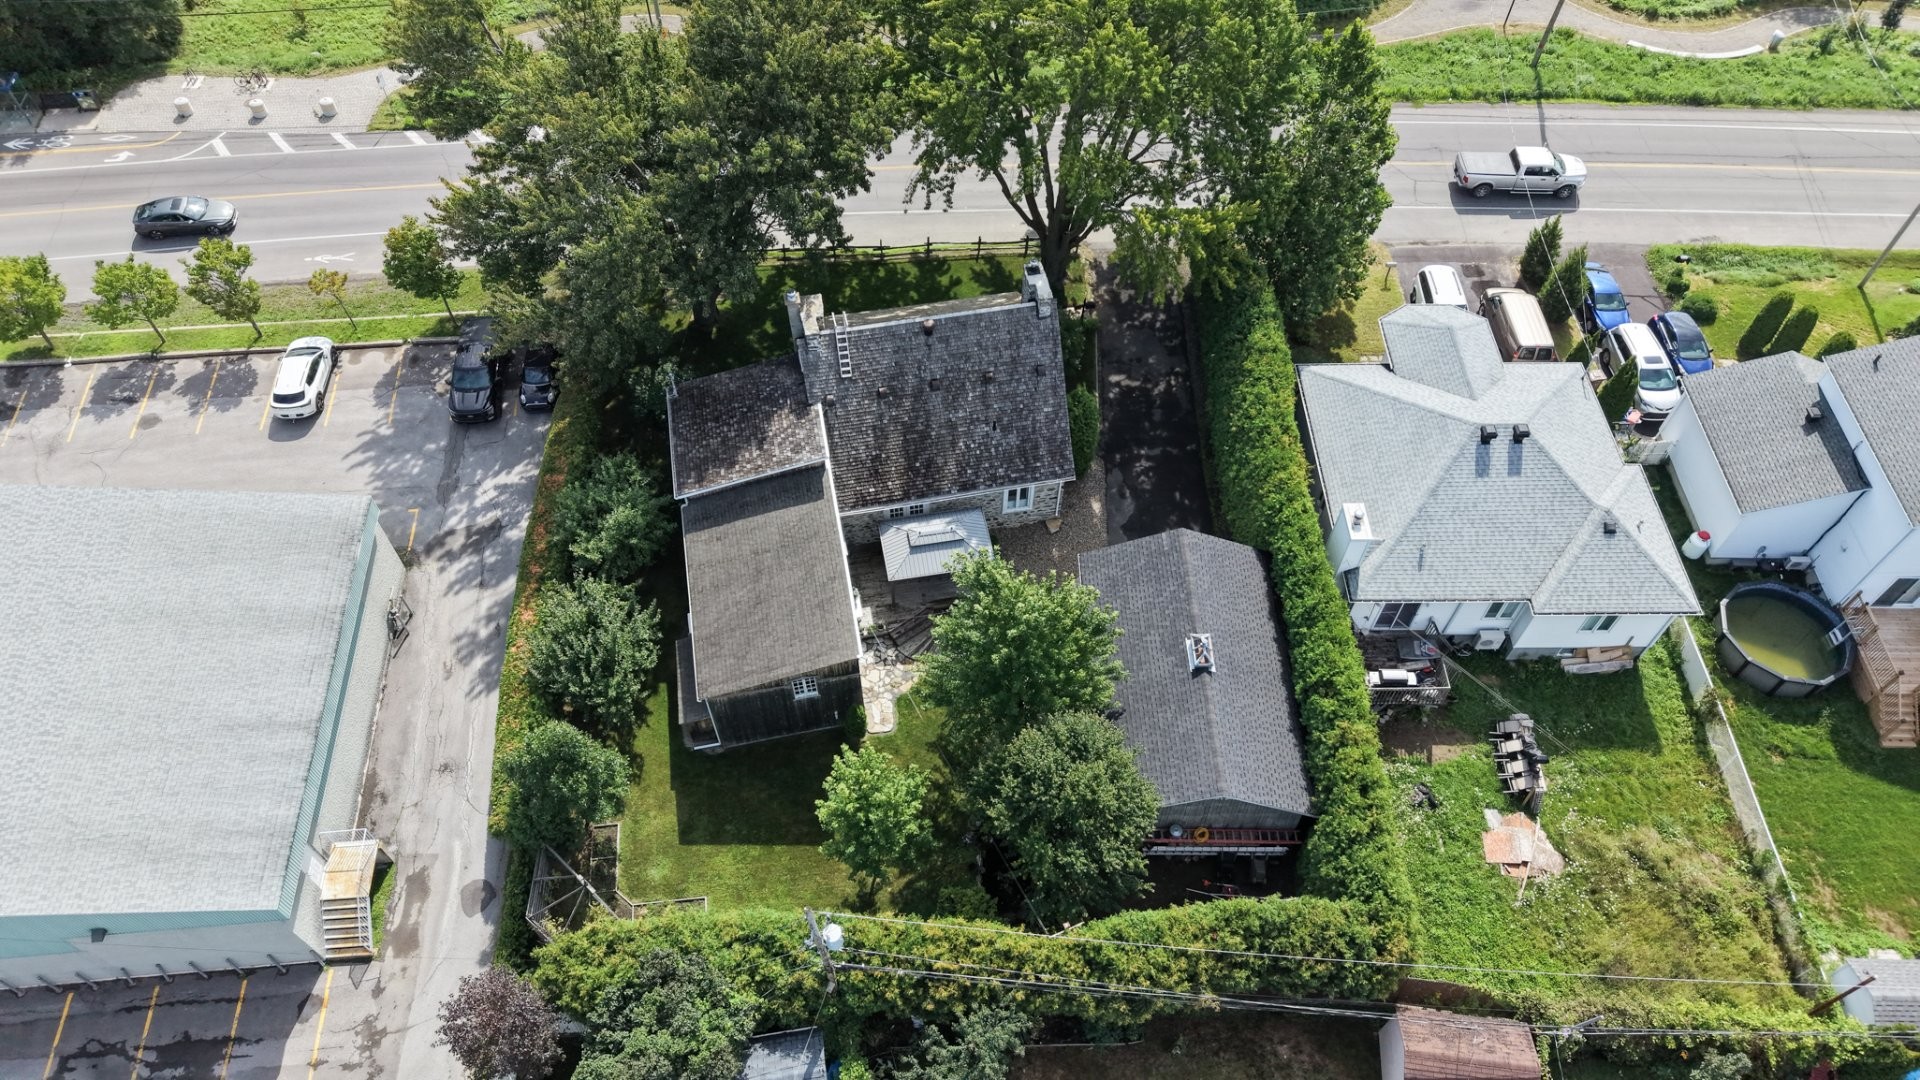
Exterior - 647 Boul. Lacombe, Repentigny (Le Gardeur), QC - Outdoor
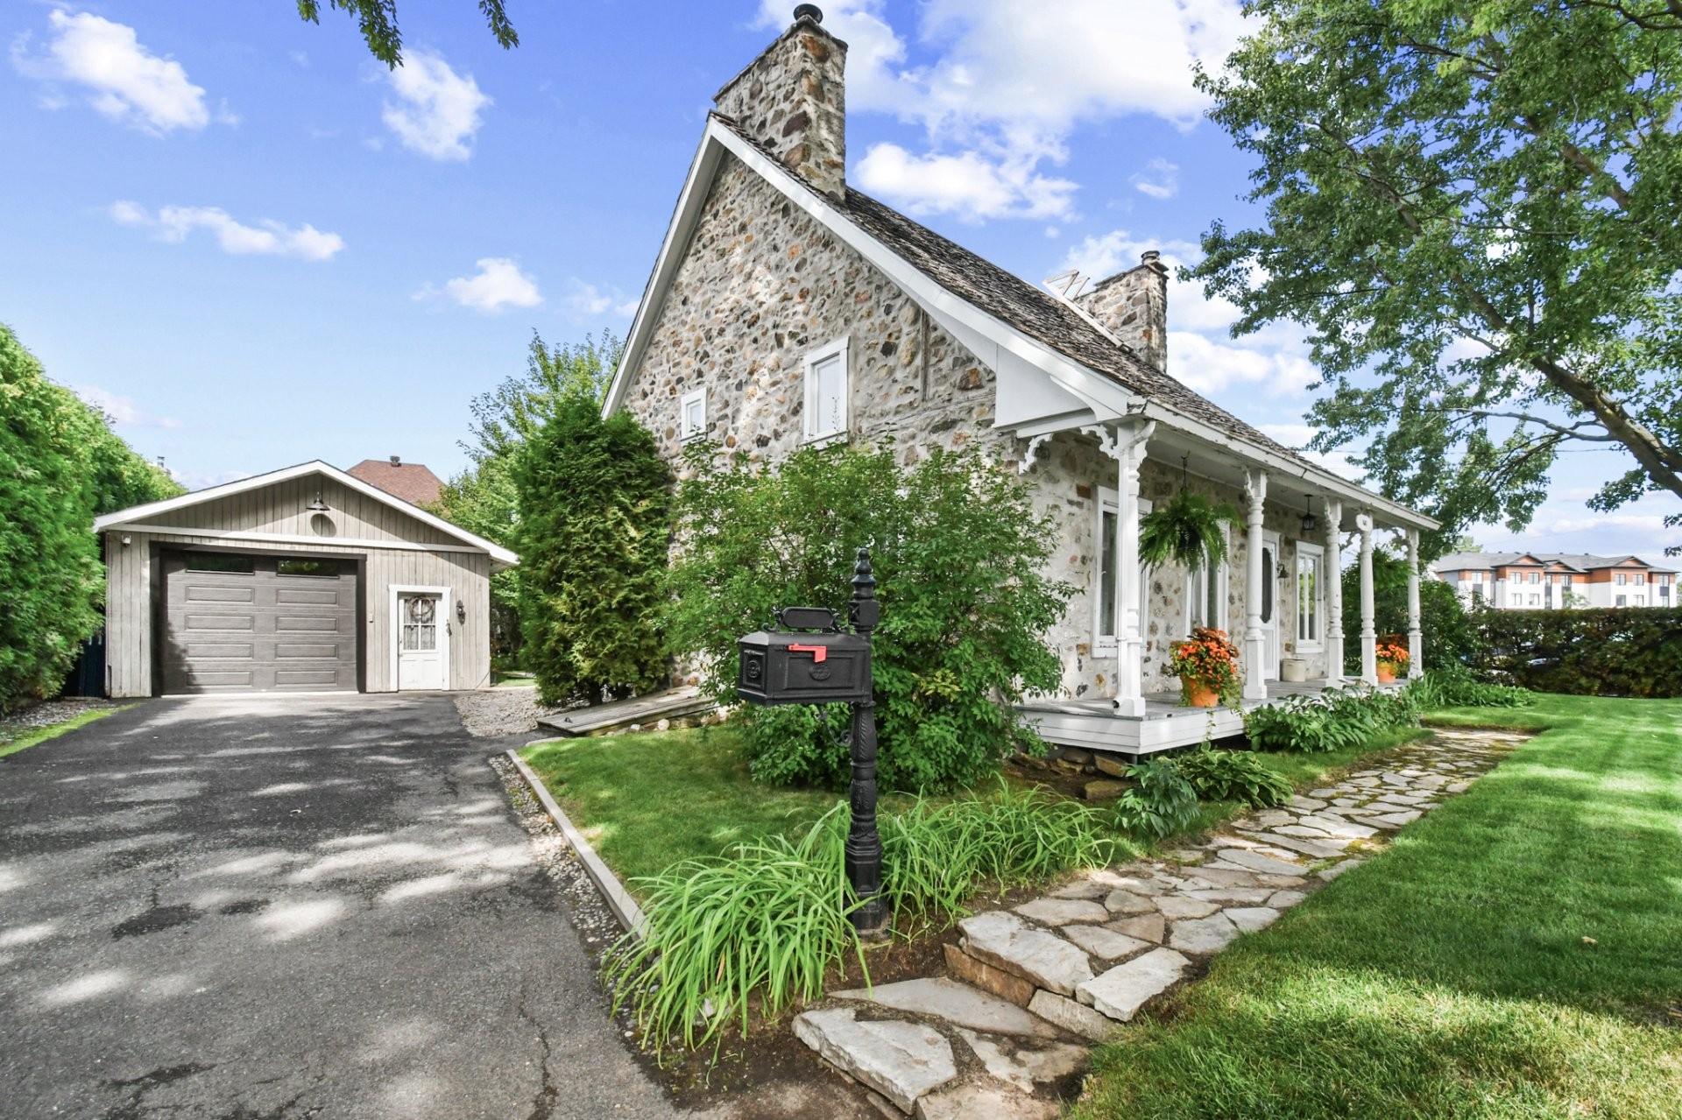
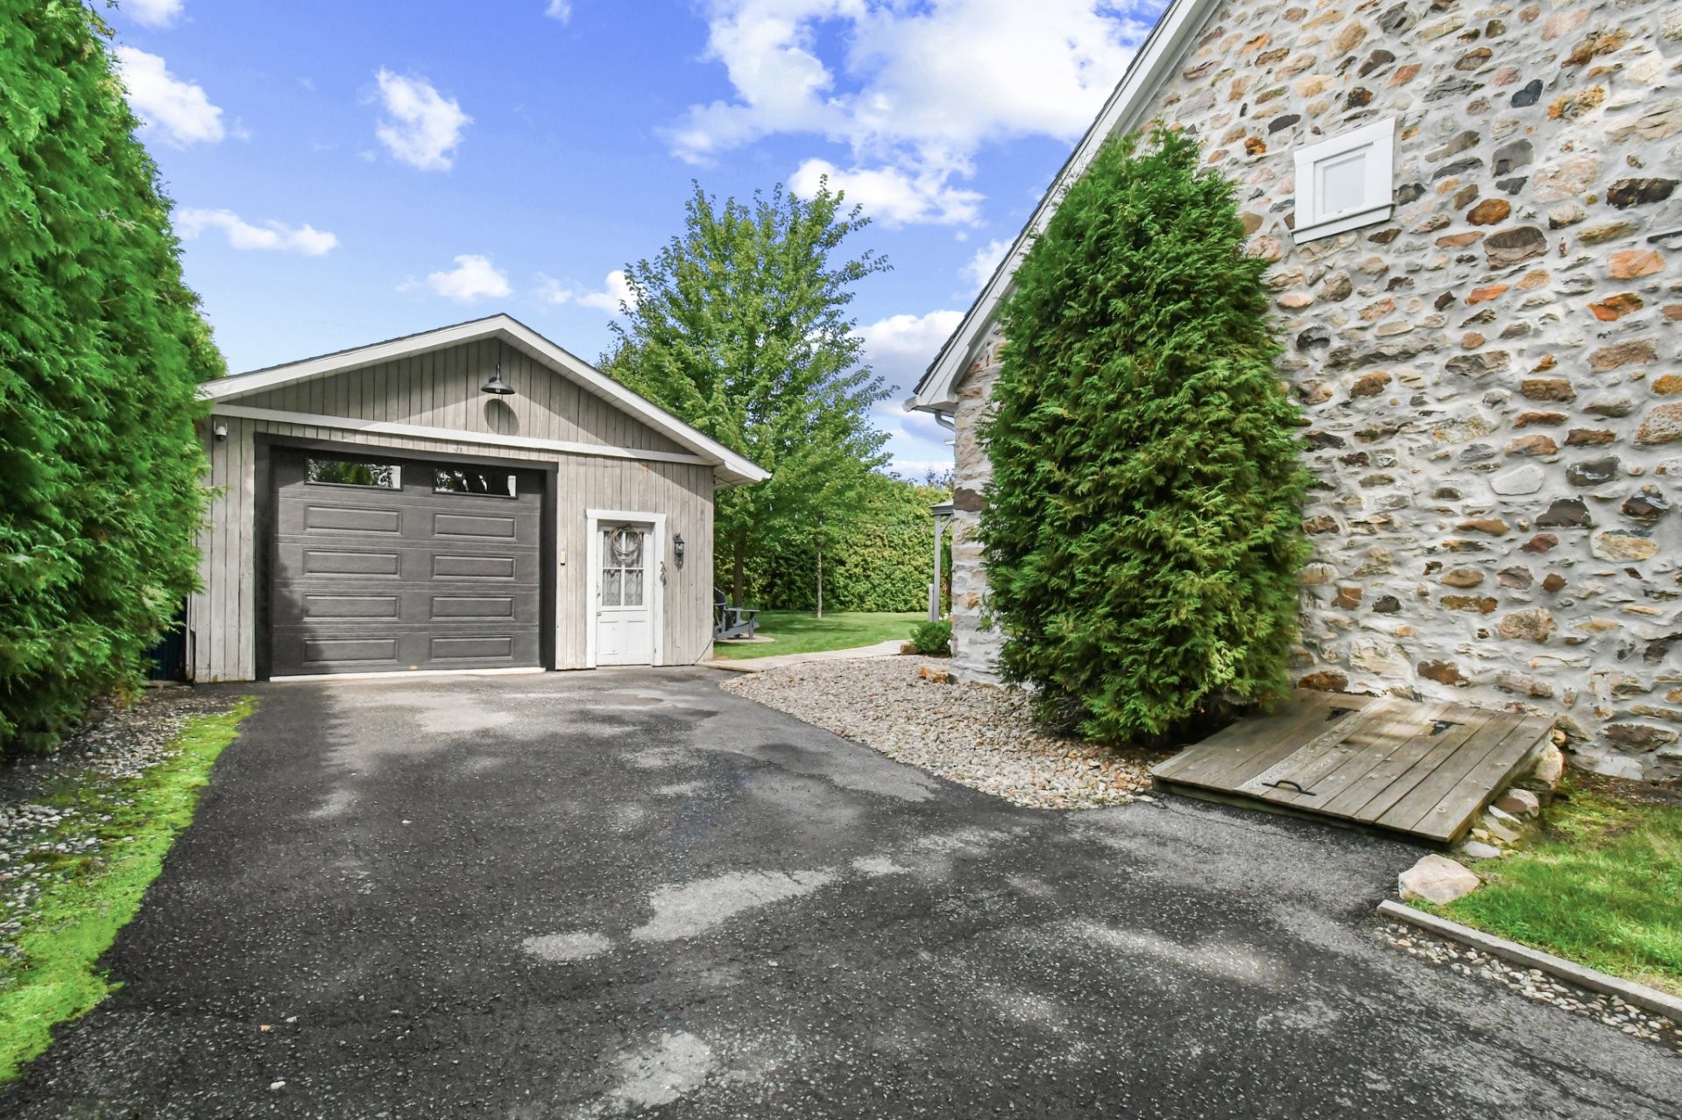
Parking - 647 Boul. Lacombe, Repentigny (Le Gardeur), QC - Outdoor
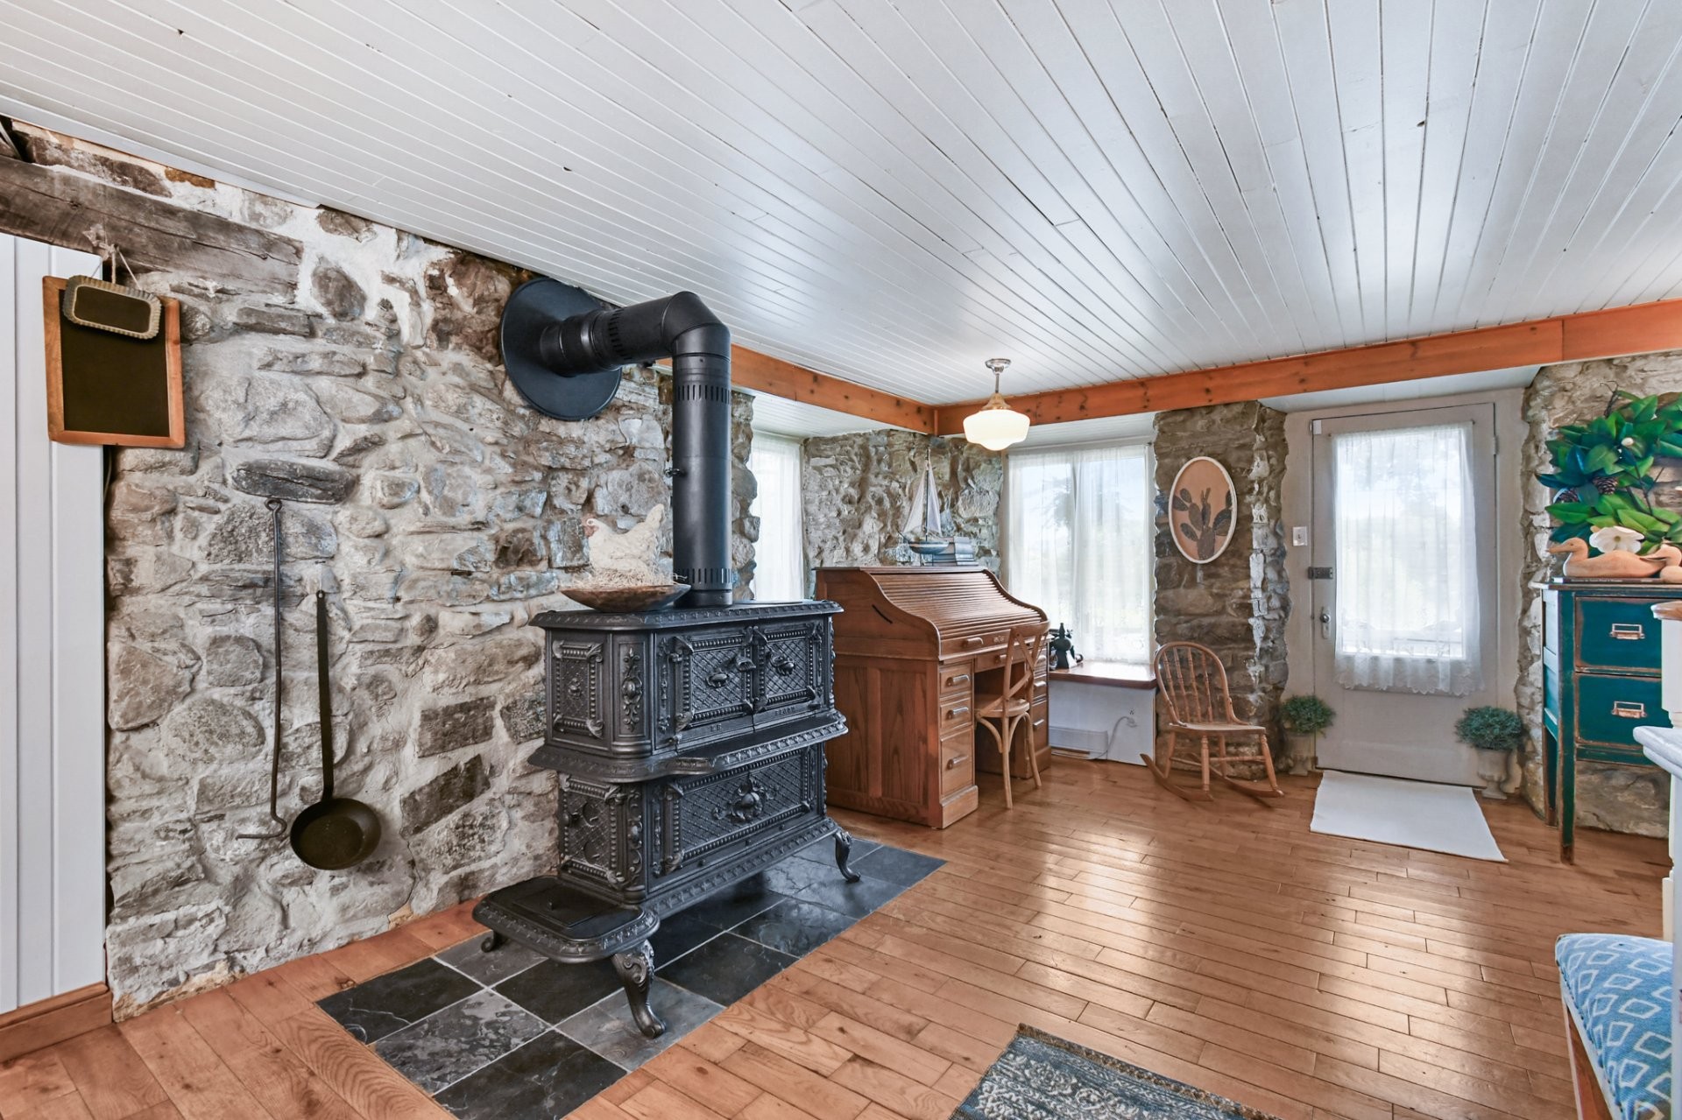
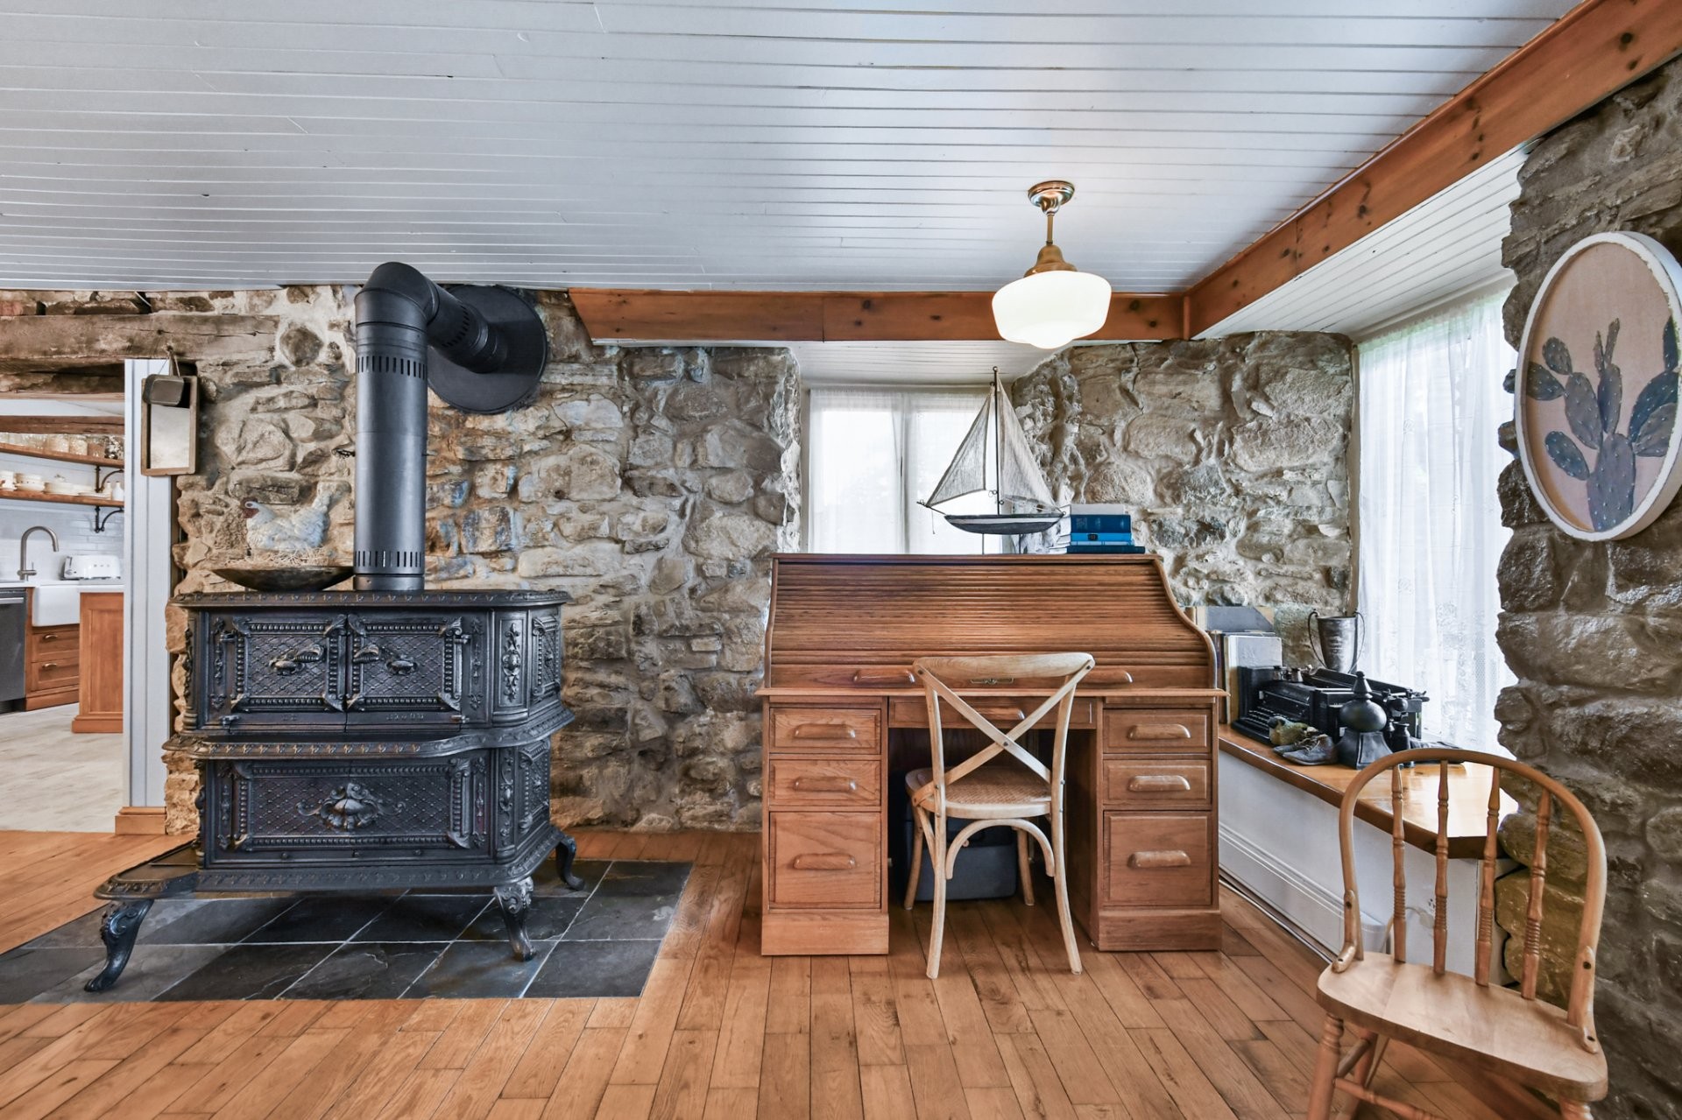
Family Room - 647 Boul. Lacombe, Repentigny (Le Gardeur), QC - Indoor
Family Room - 647 Boul. Lacombe, Repentigny (Le Gardeur), QC -  Photo Showing Other Room
Family Room - 647 Boul. Lacombe, Repentigny (Le Gardeur), QC - Outdoor With View
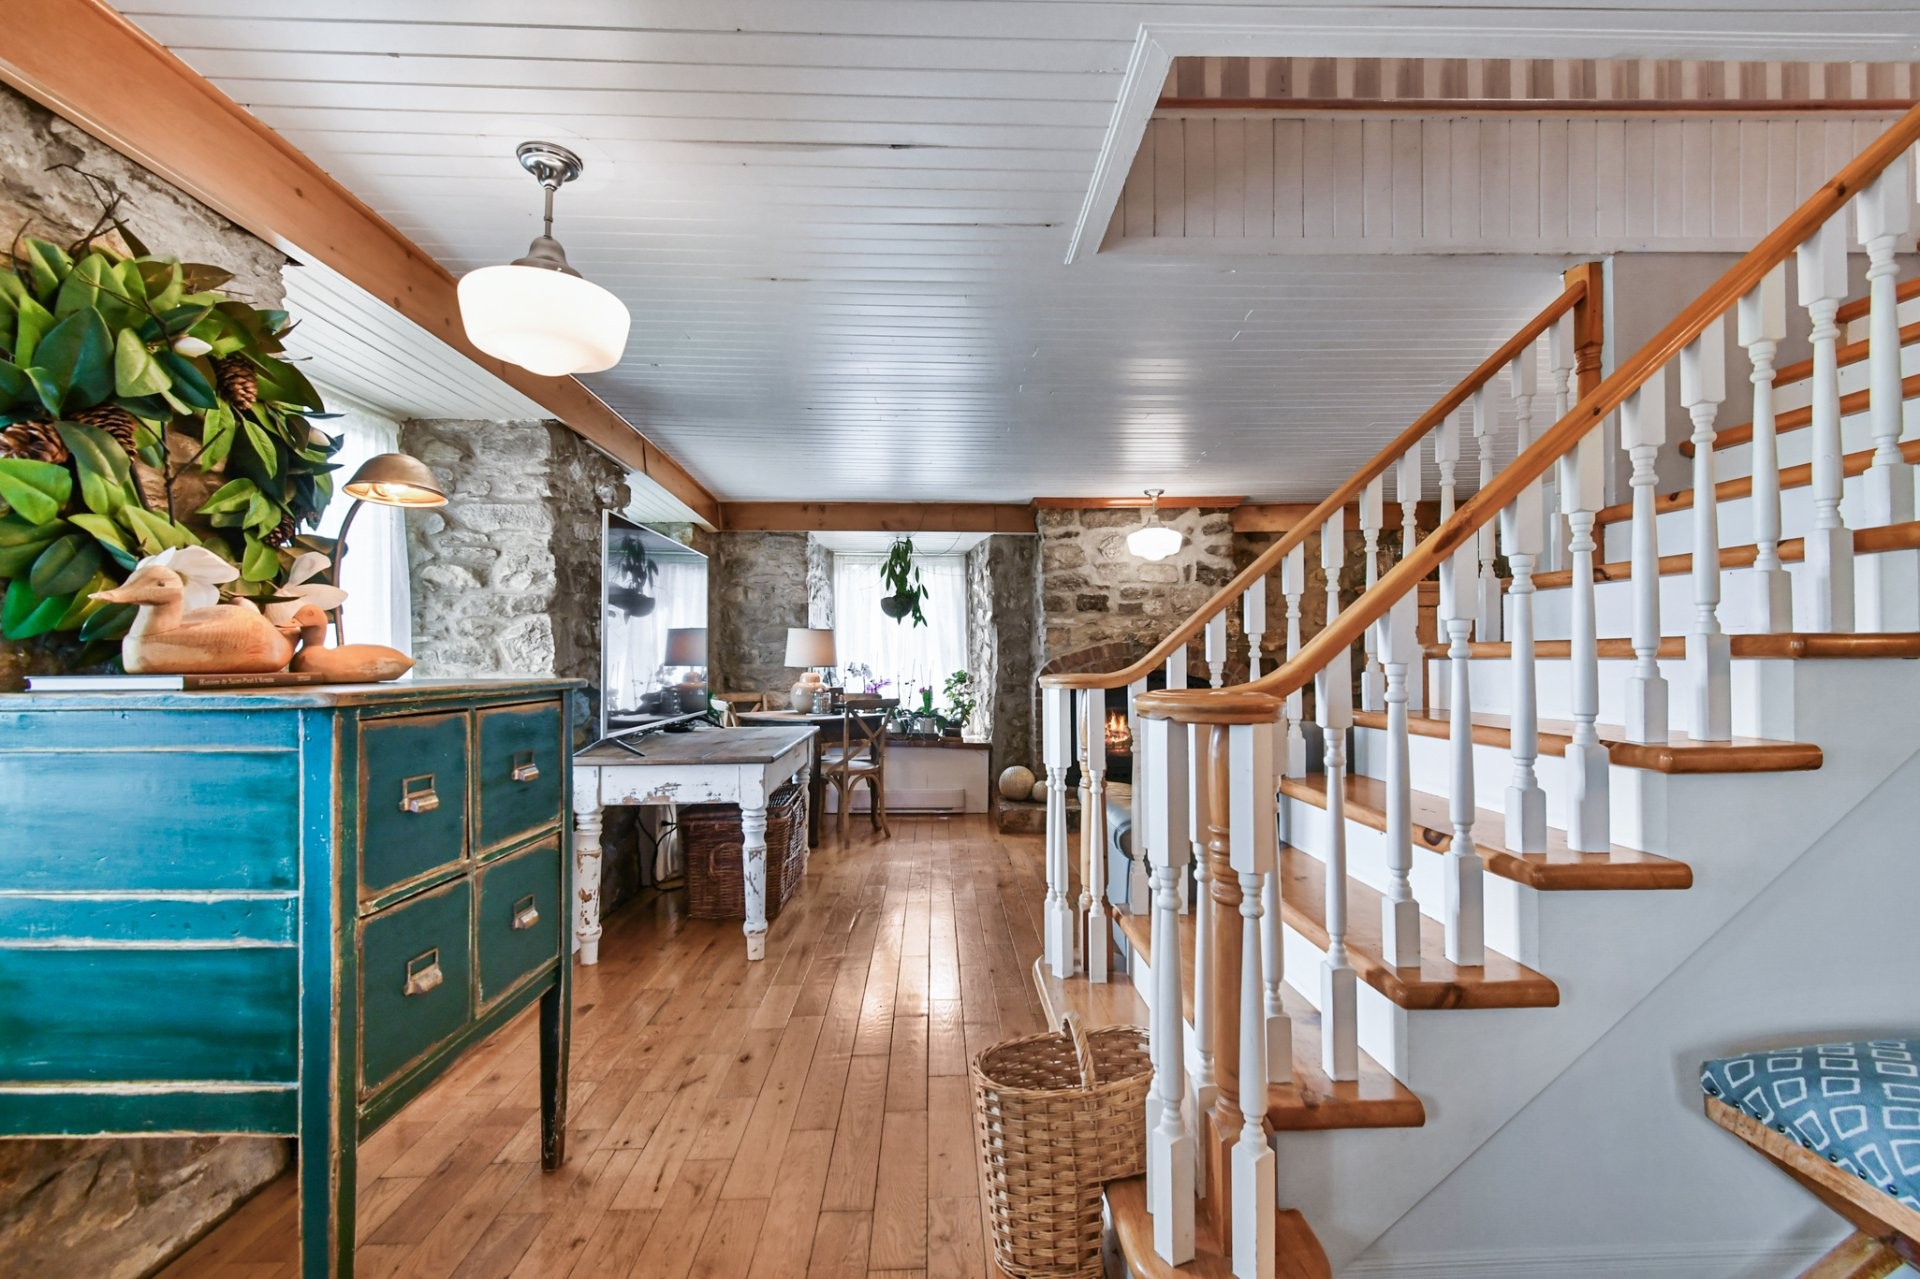
Staircase - 647 Boul. Lacombe, Repentigny (Le Gardeur), QC - Indoor Photo Showing Other Room
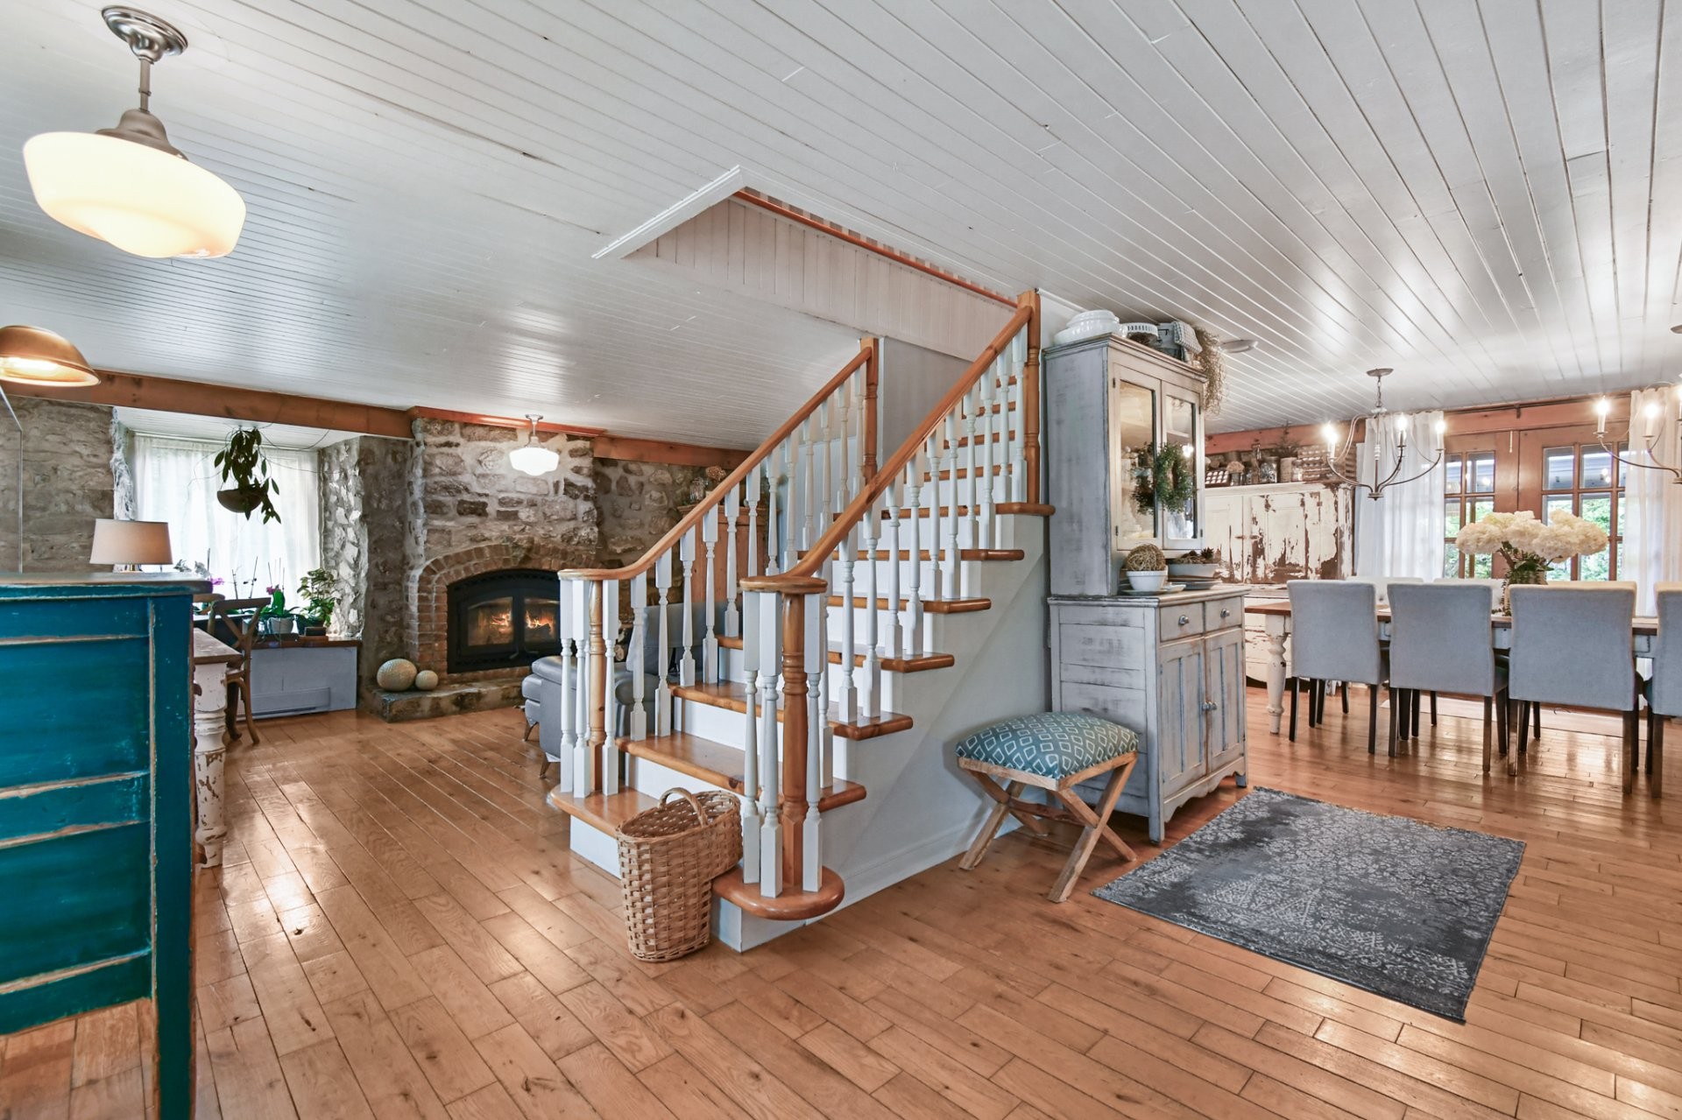
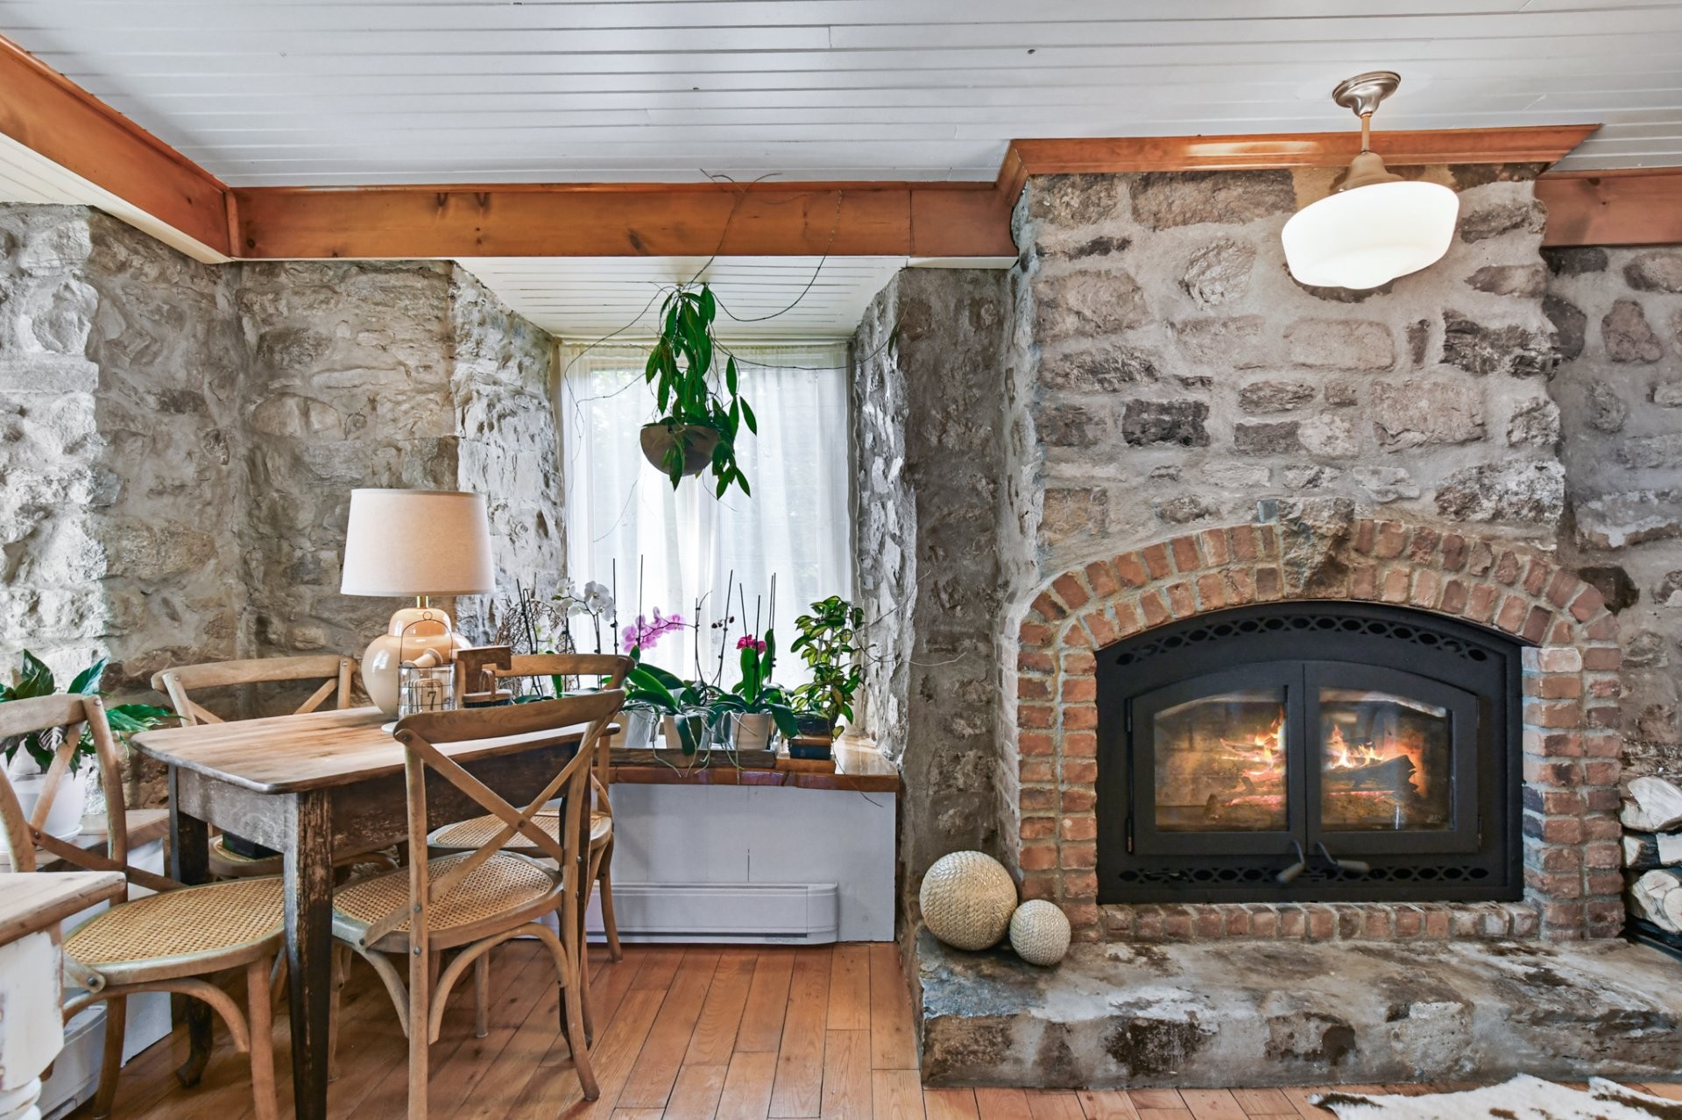
Overall view - 647 Boul. Lacombe, Repentigny (Le Gardeur), QC - Indoor Photo Showing Other Room With Fireplace
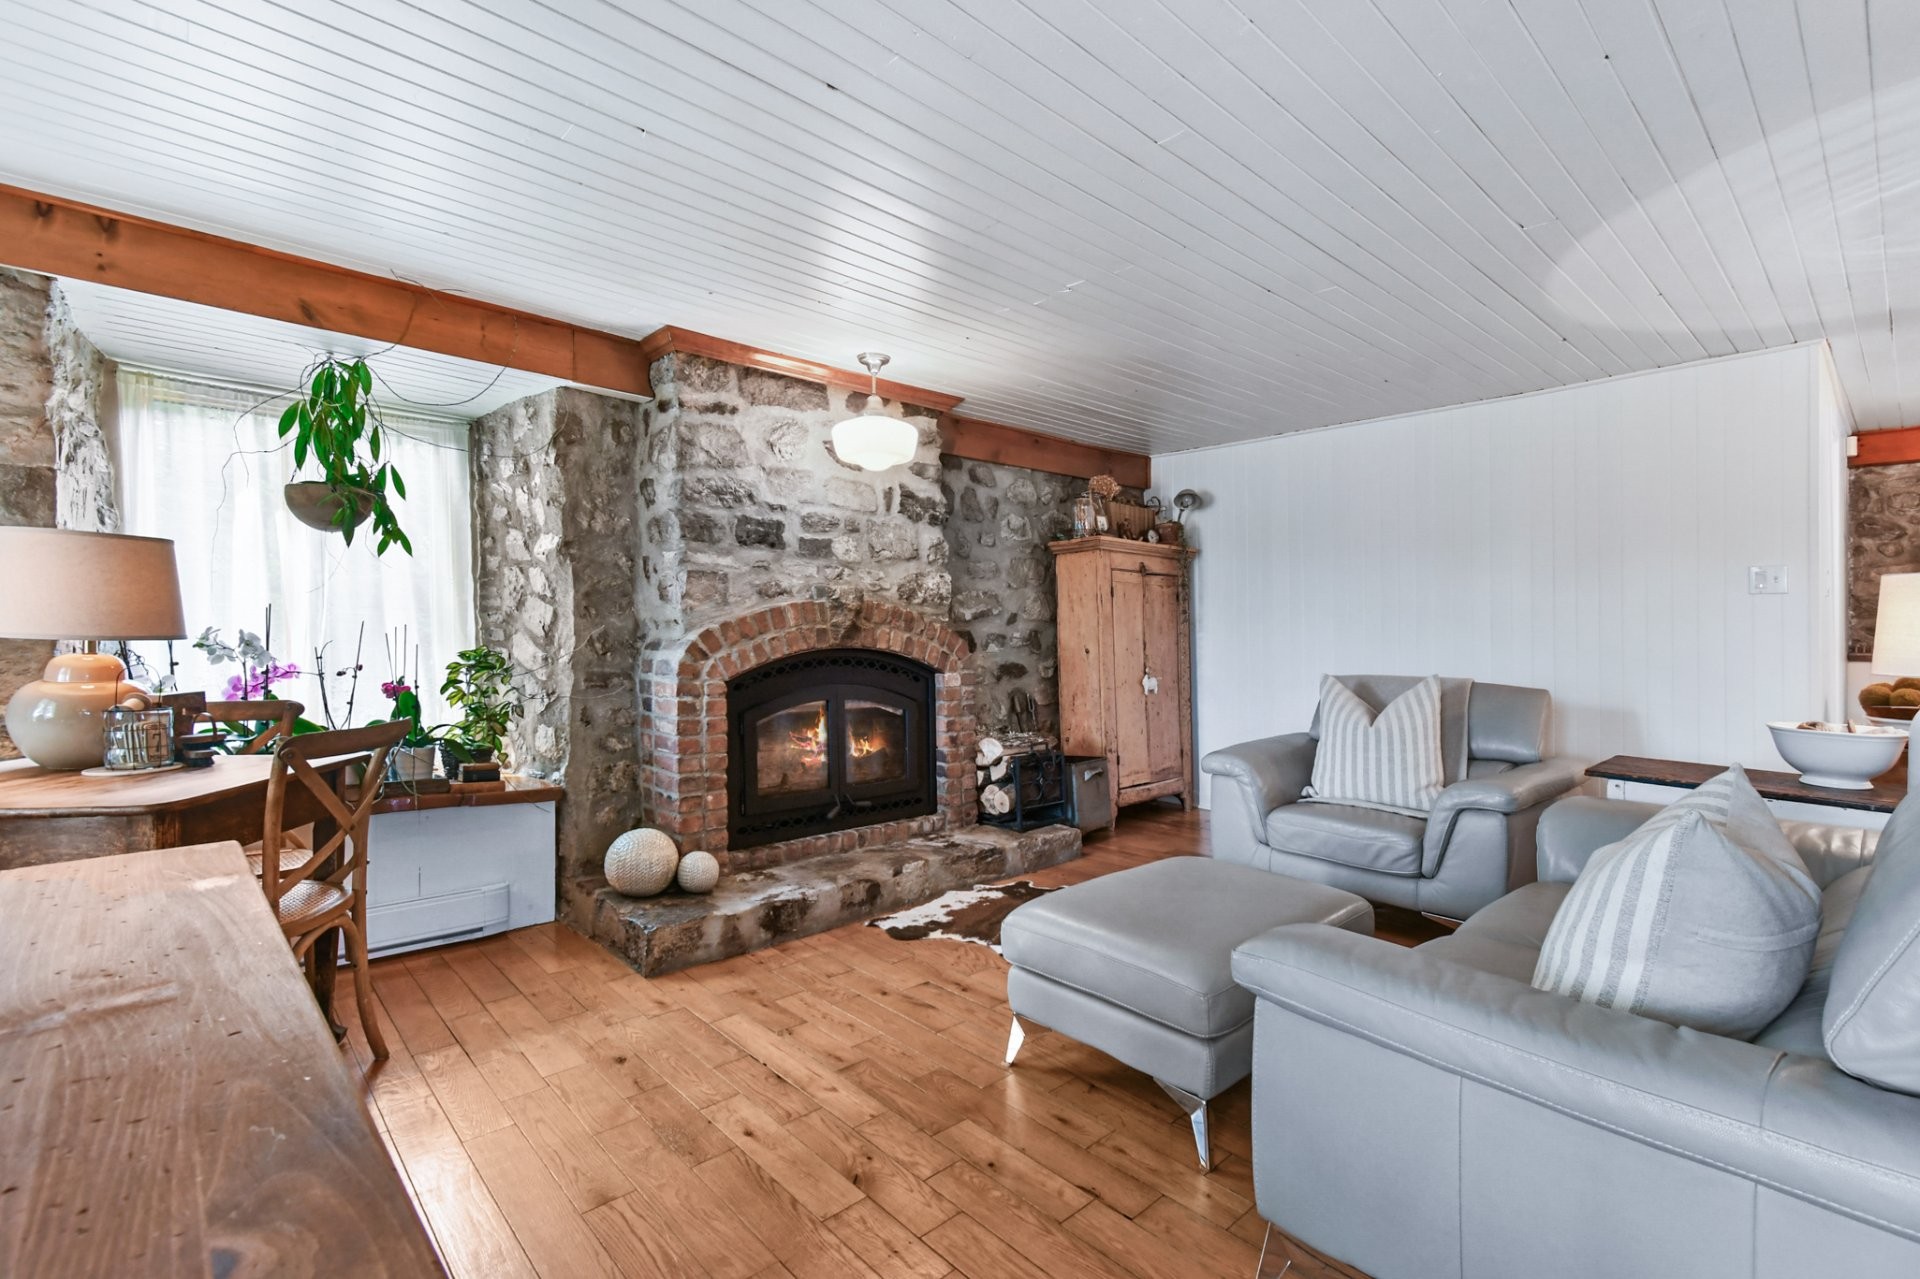
Living Room - 647 Boul. Lacombe, Repentigny (Le Gardeur), QC - Indoor Photo Showing Living Room With Fireplace
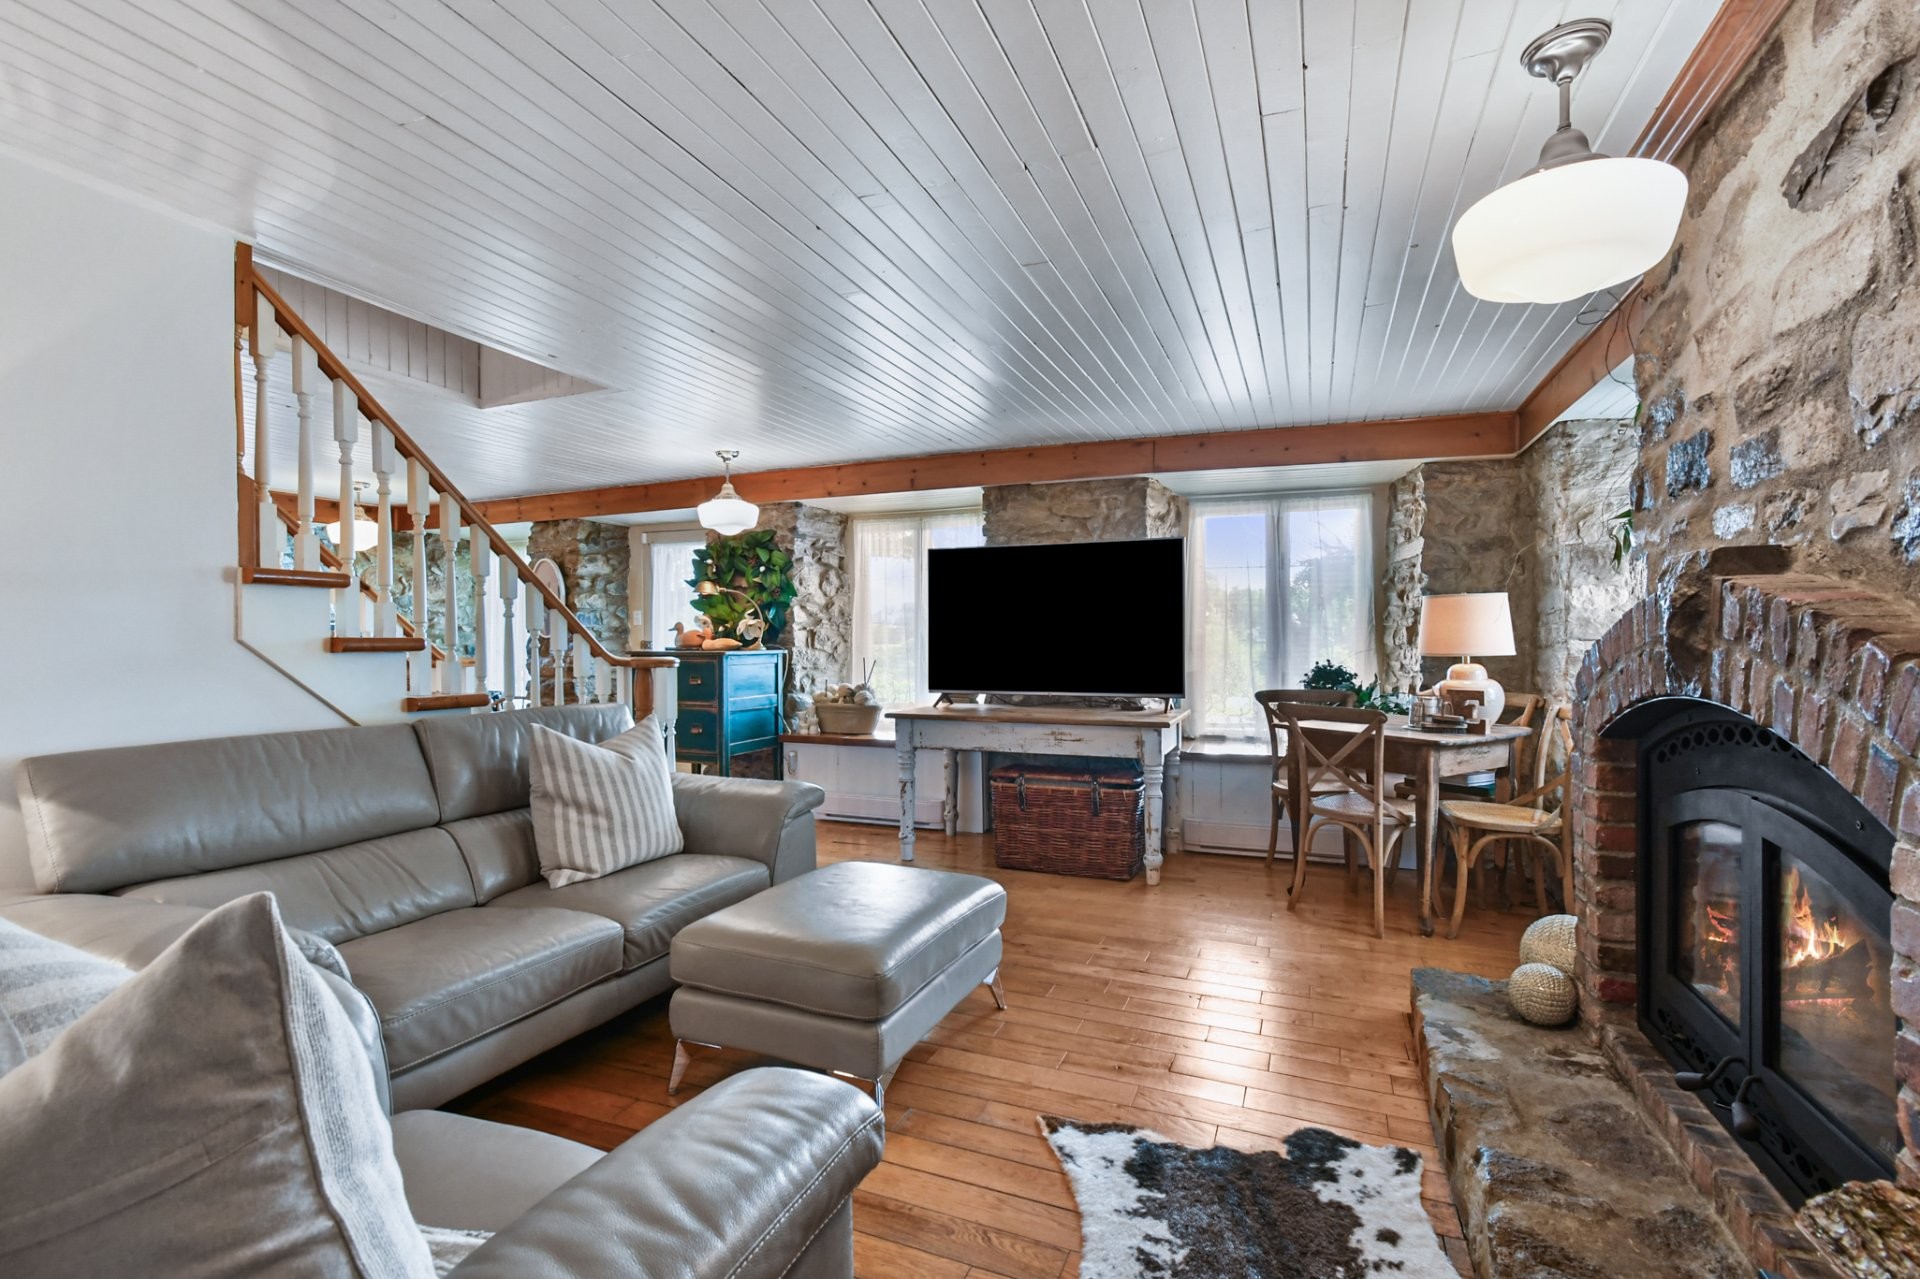
Overall view - 647 Boul. Lacombe, Repentigny (Le Gardeur), QC - Indoor With Fireplace
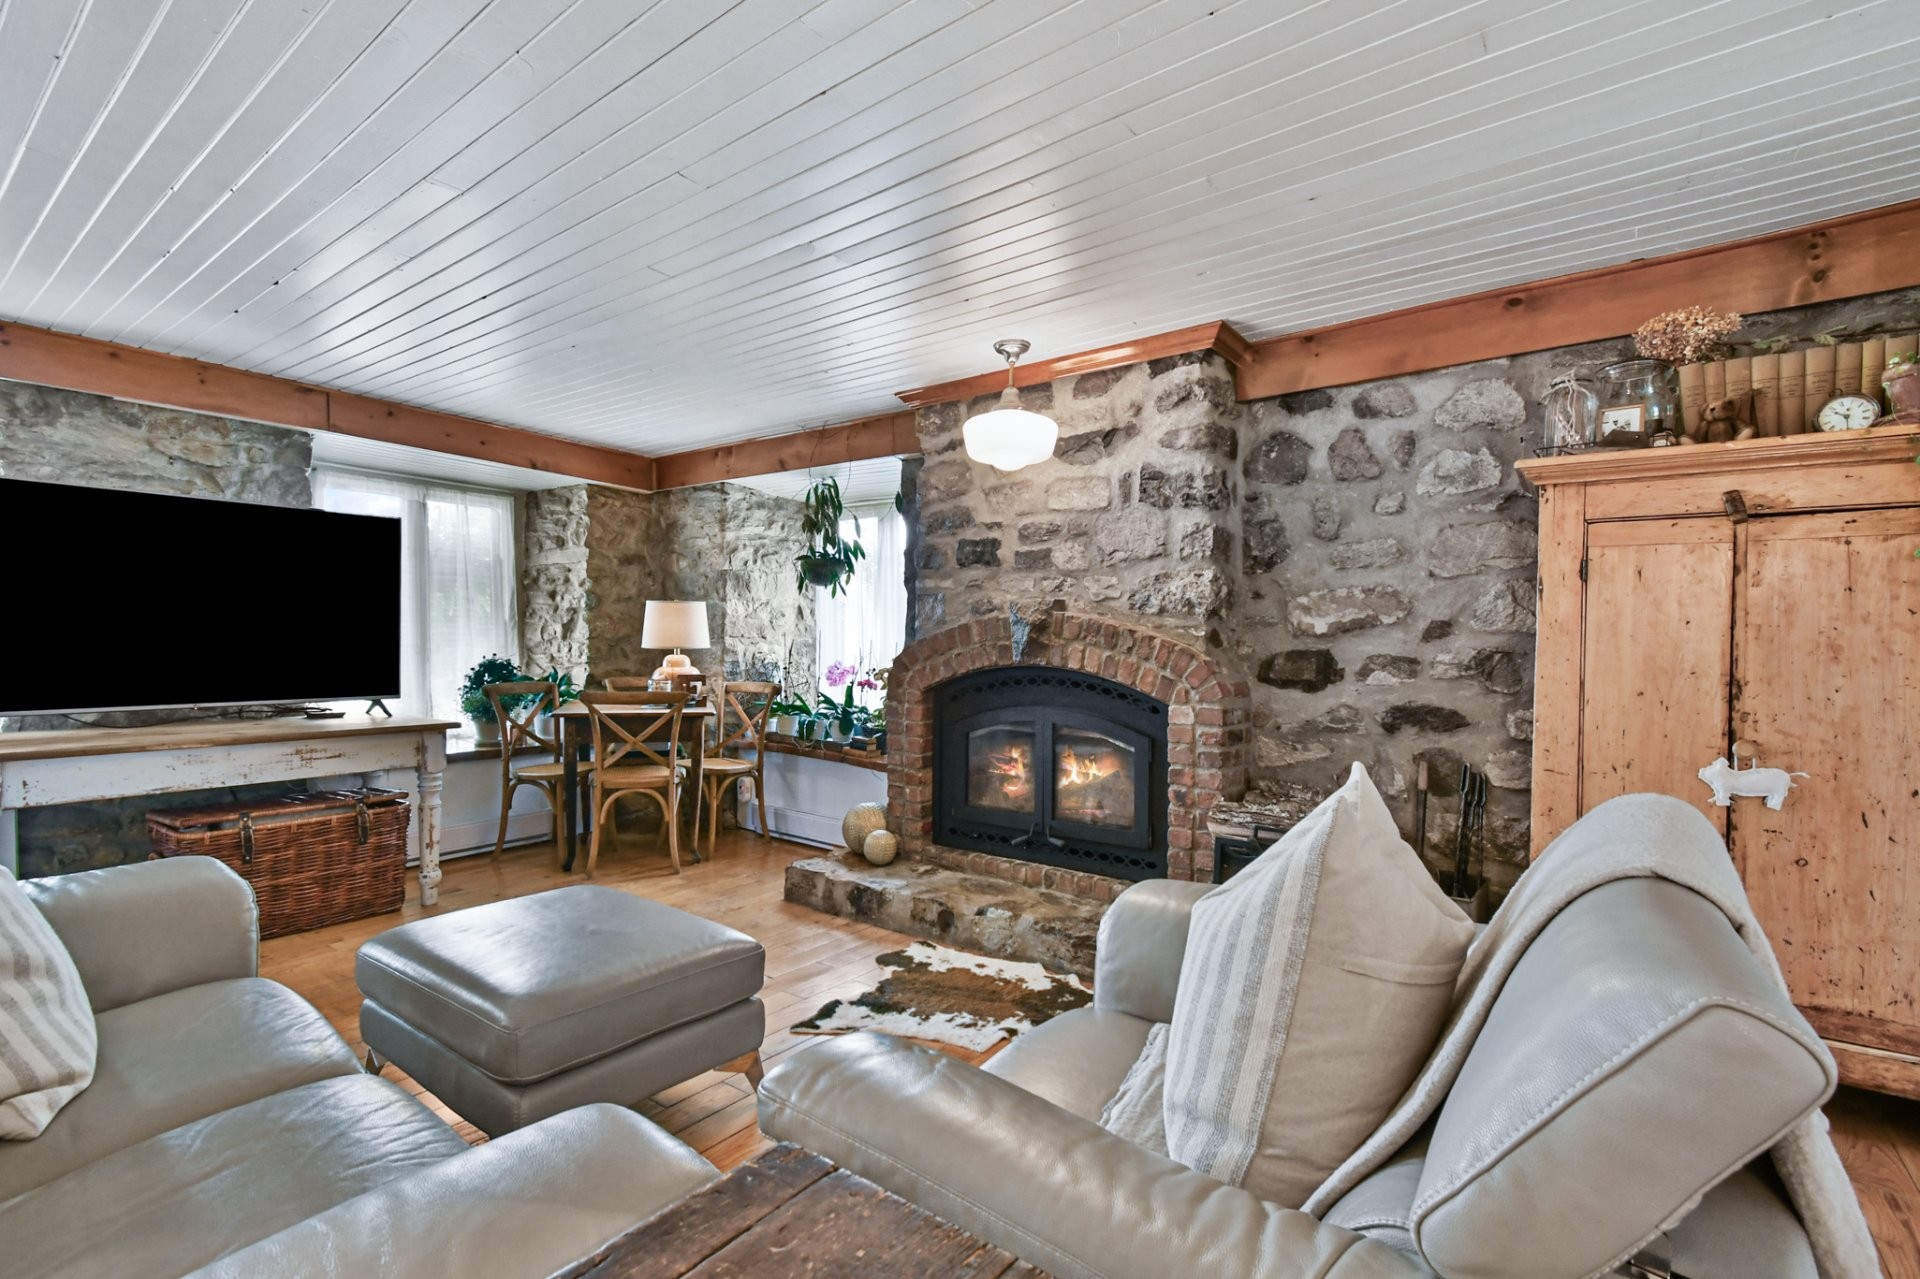
Overall view - 647 Boul. Lacombe, Repentigny (Le Gardeur), QC - Indoor Photo Showing Living Room With Fireplace
Living Room - 647 Boul. Lacombe, Repentigny (Le Gardeur), QC - Indoor Photo Showing Living Room With Fireplace
Overall view - 647 Boul. Lacombe, Repentigny (Le Gardeur), QC - Indoor Photo Showing Other Room
Dining Room - 647 Boul. Lacombe, Repentigny (Le Gardeur), QC - Indoor Photo Showing Dining Room
Overall view - 647 Boul. Lacombe, Repentigny (Le Gardeur), QC - Indoor Photo Showing Dining Room
Dining Room - 647 Boul. Lacombe, Repentigny (Le Gardeur), QC - Indoor Photo Showing Dining Room
Kitchen - 647 Boul. Lacombe, Repentigny (Le Gardeur), QC - Indoor Photo Showing Kitchen
Dinette - 647 Boul. Lacombe, Repentigny (Le Gardeur), QC - Indoor
Kitchen - 647 Boul. Lacombe, Repentigny (Le Gardeur), QC - Indoor Photo Showing Kitchen
View - 647 Boul. Lacombe, Repentigny (Le Gardeur), QC -
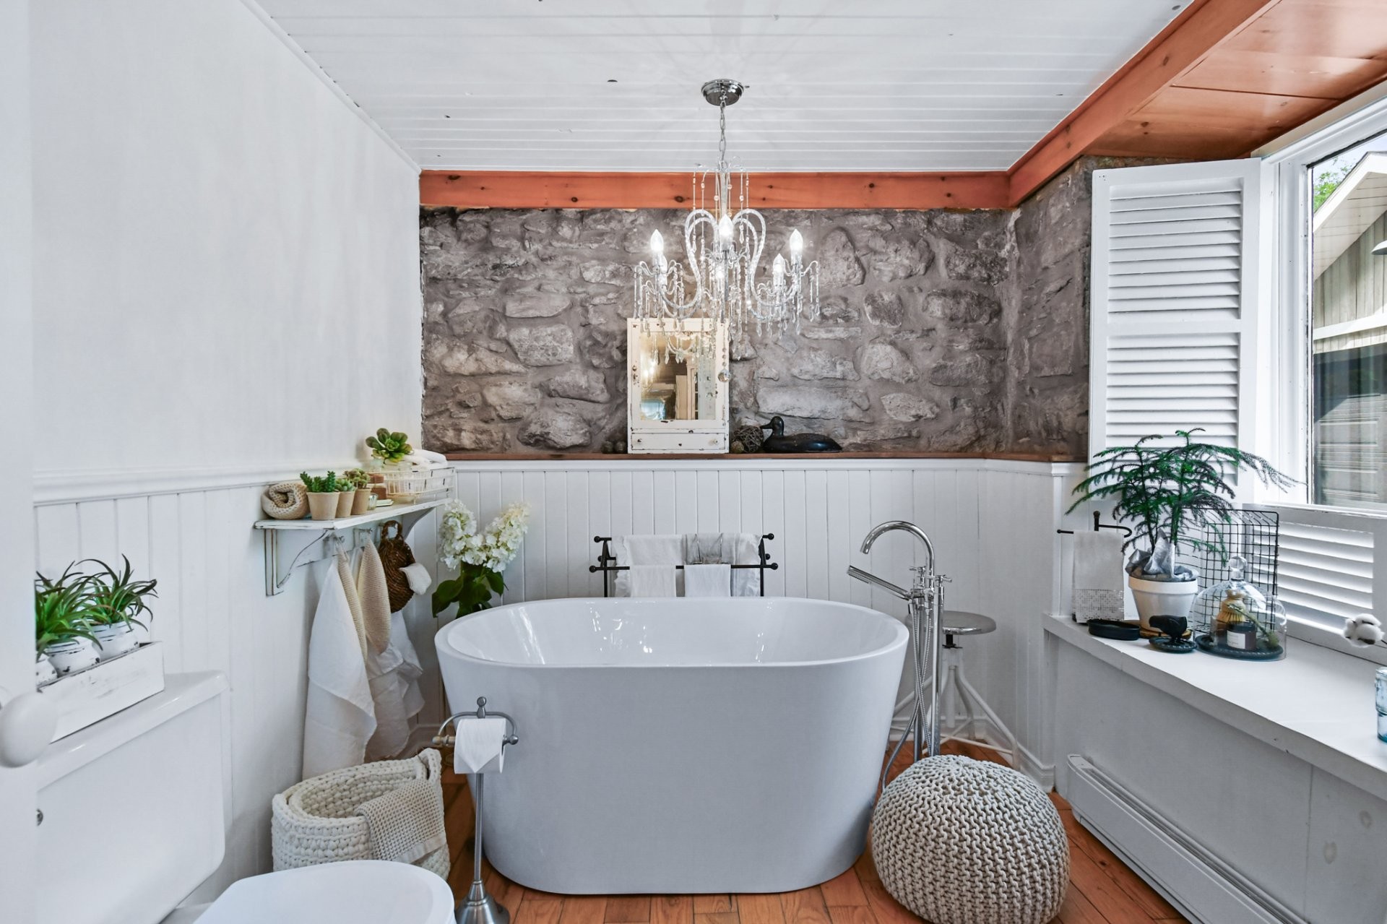
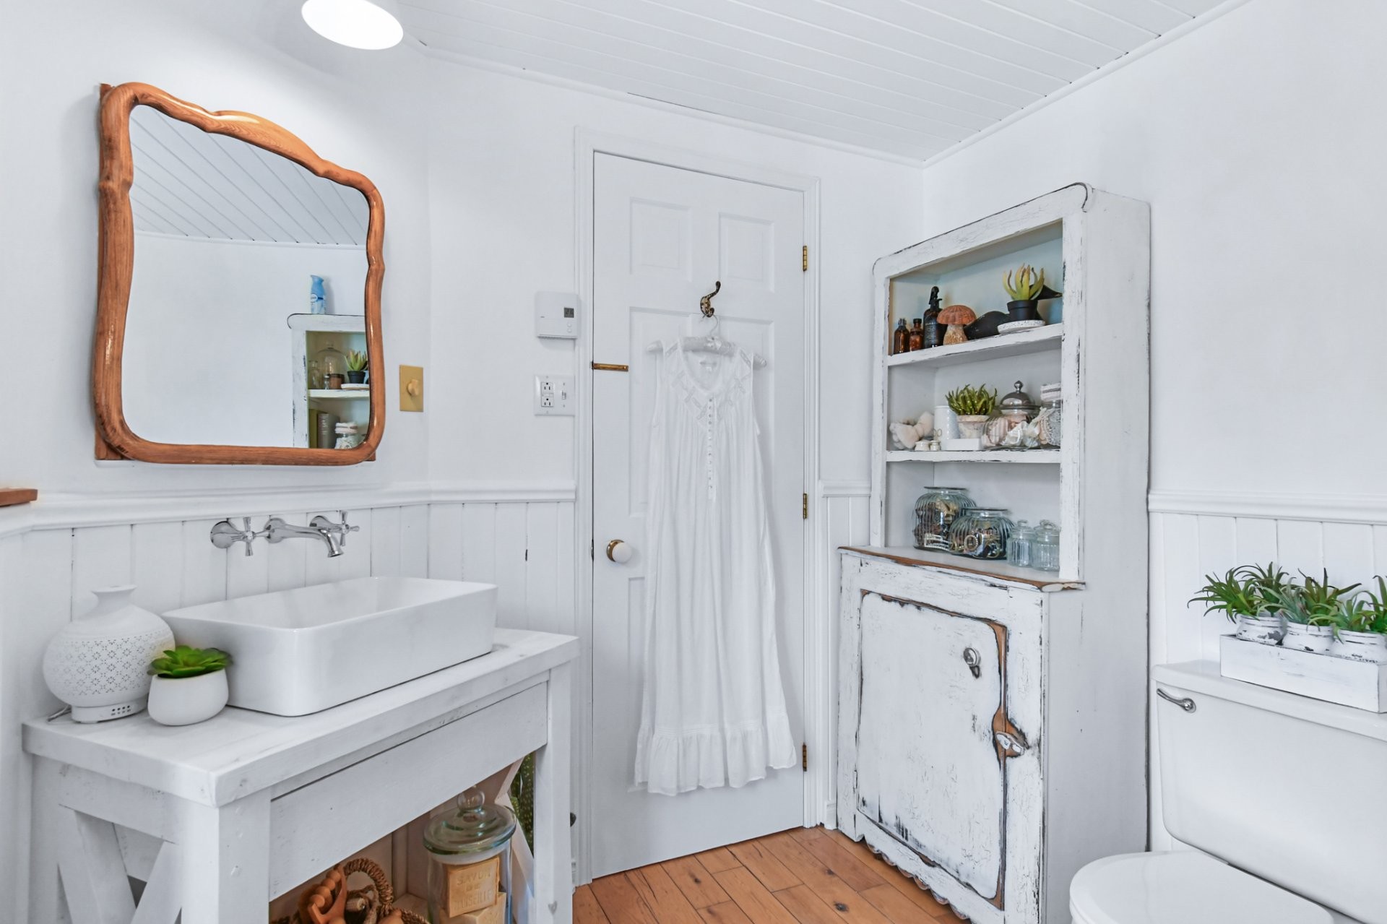
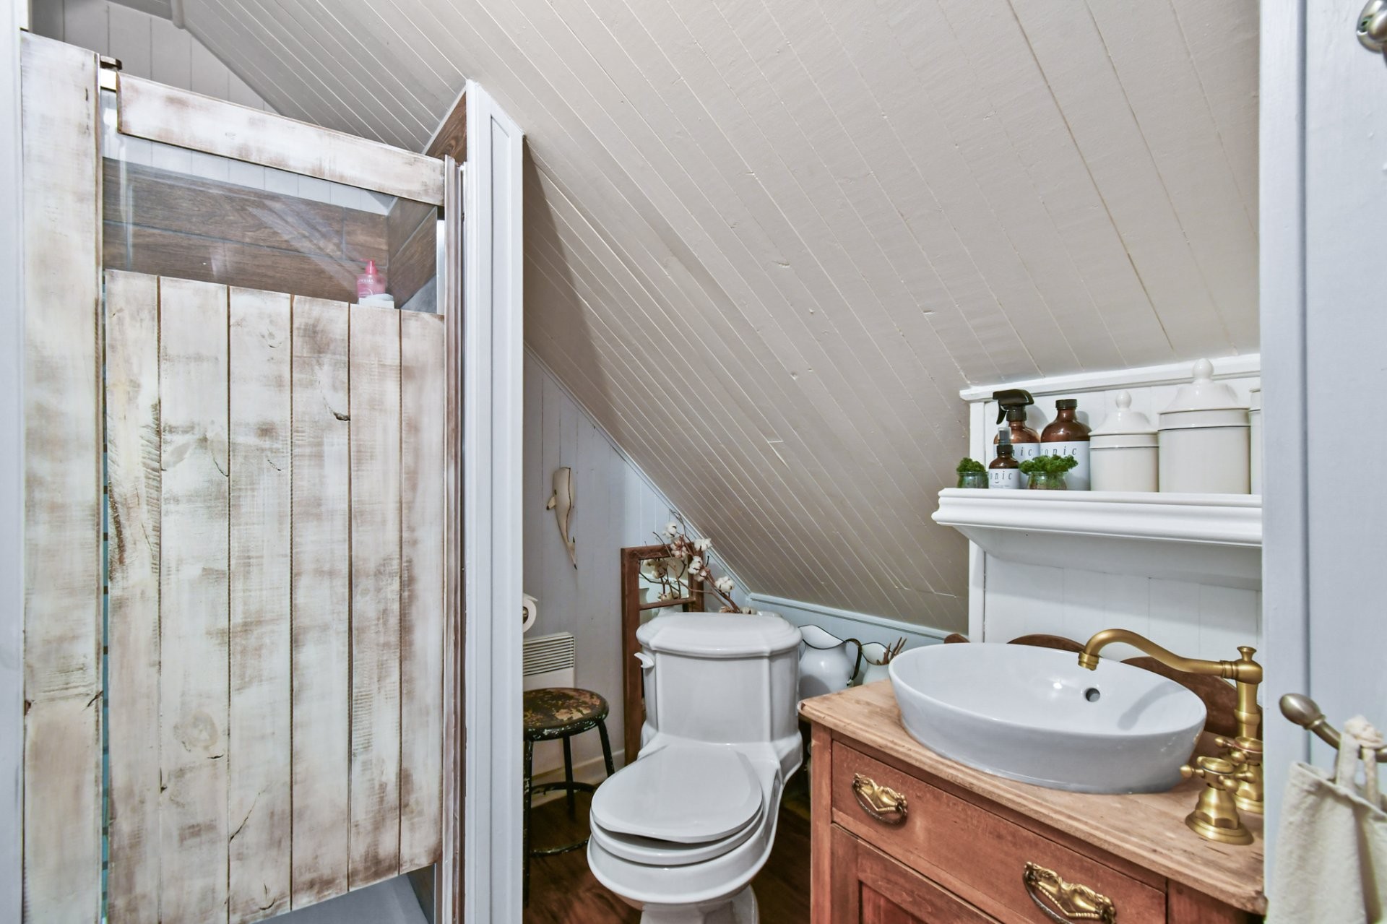
Bathroom - 647 Boul. Lacombe, Repentigny (Le Gardeur), QC - Indoor Photo Showing Bathroom
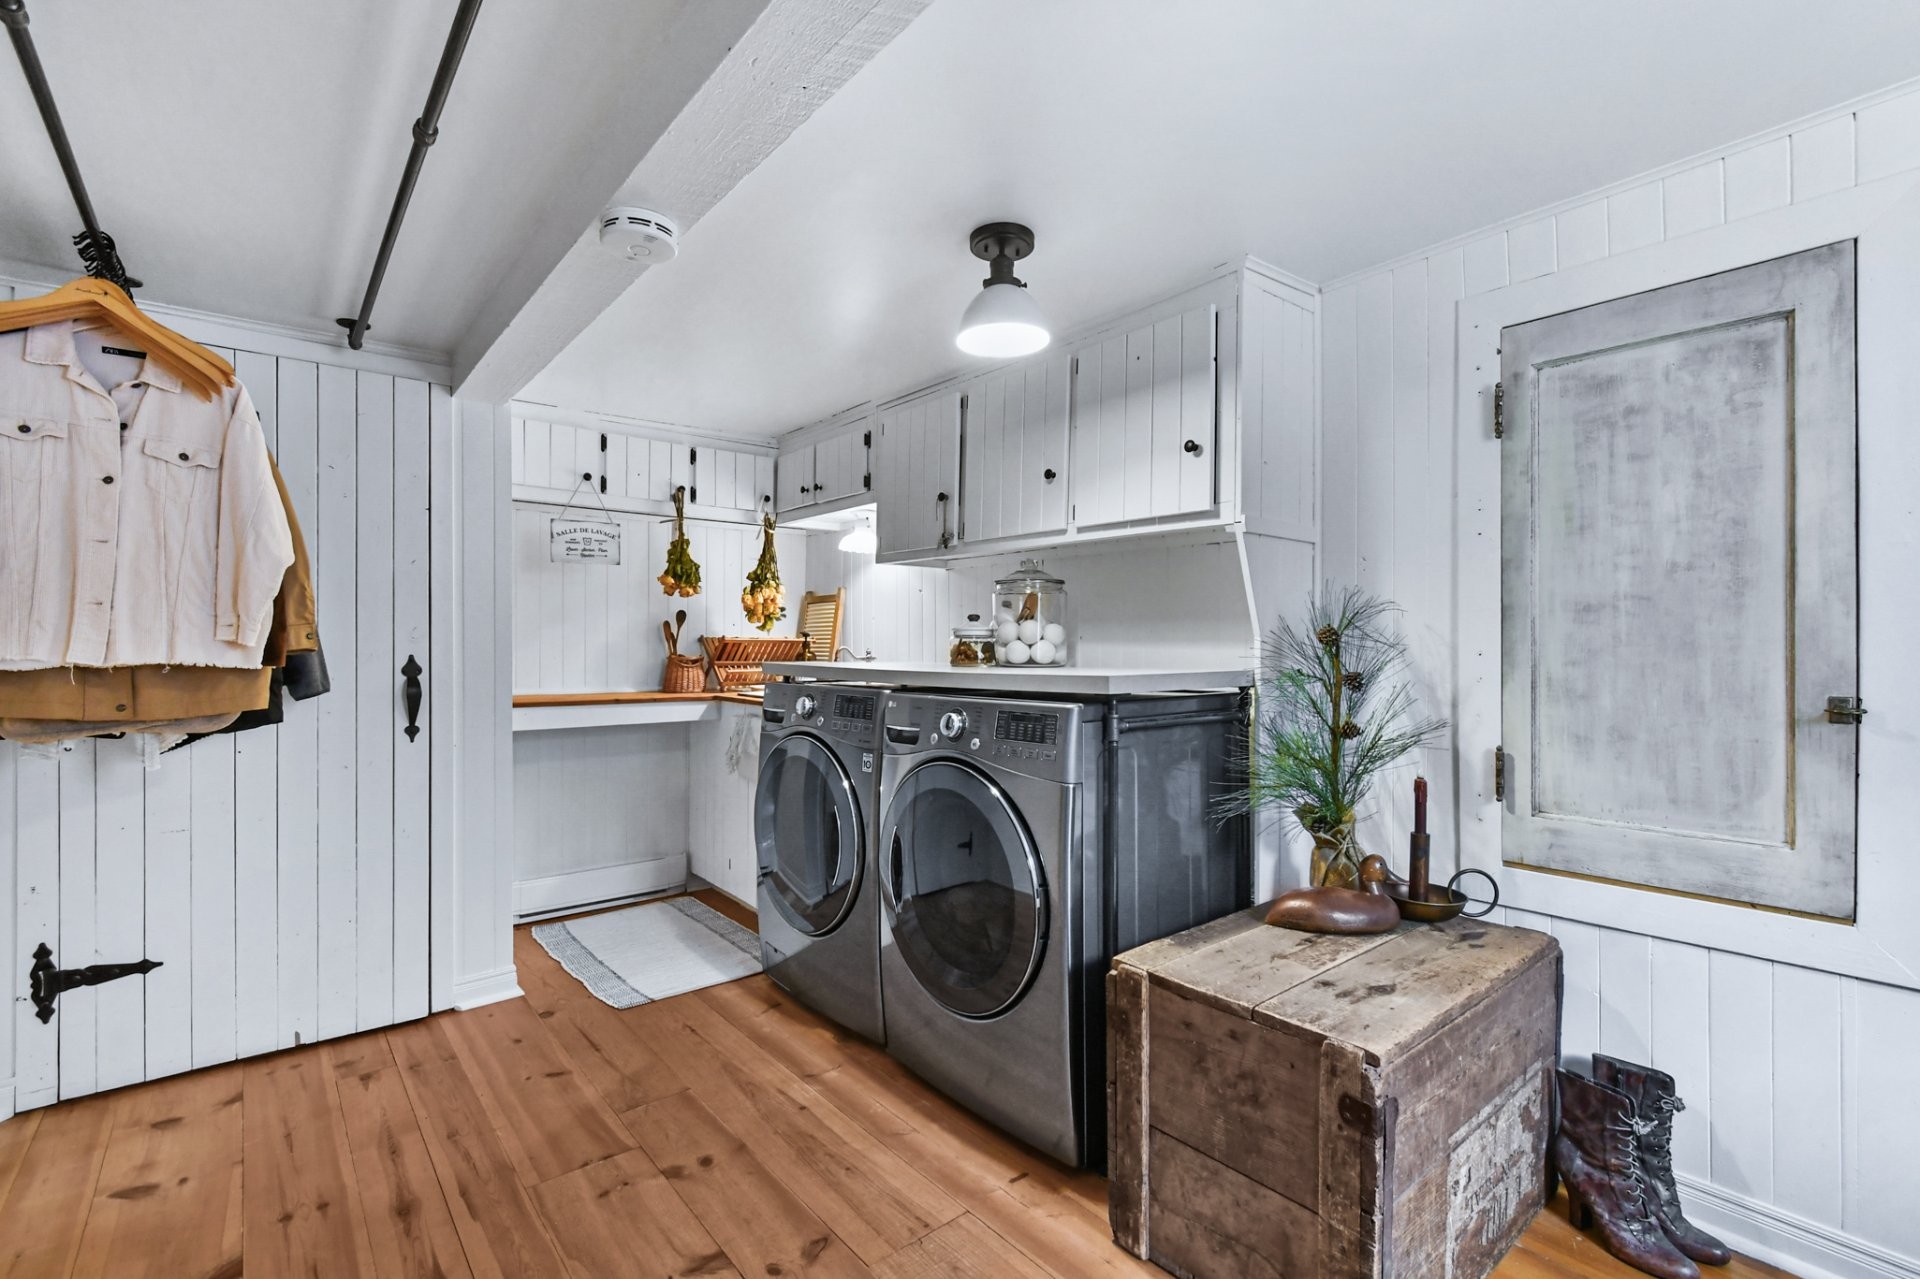
Laundry - 647 Boul. Lacombe, Repentigny (Le Gardeur), QC - Indoor Photo Showing Laundry Room
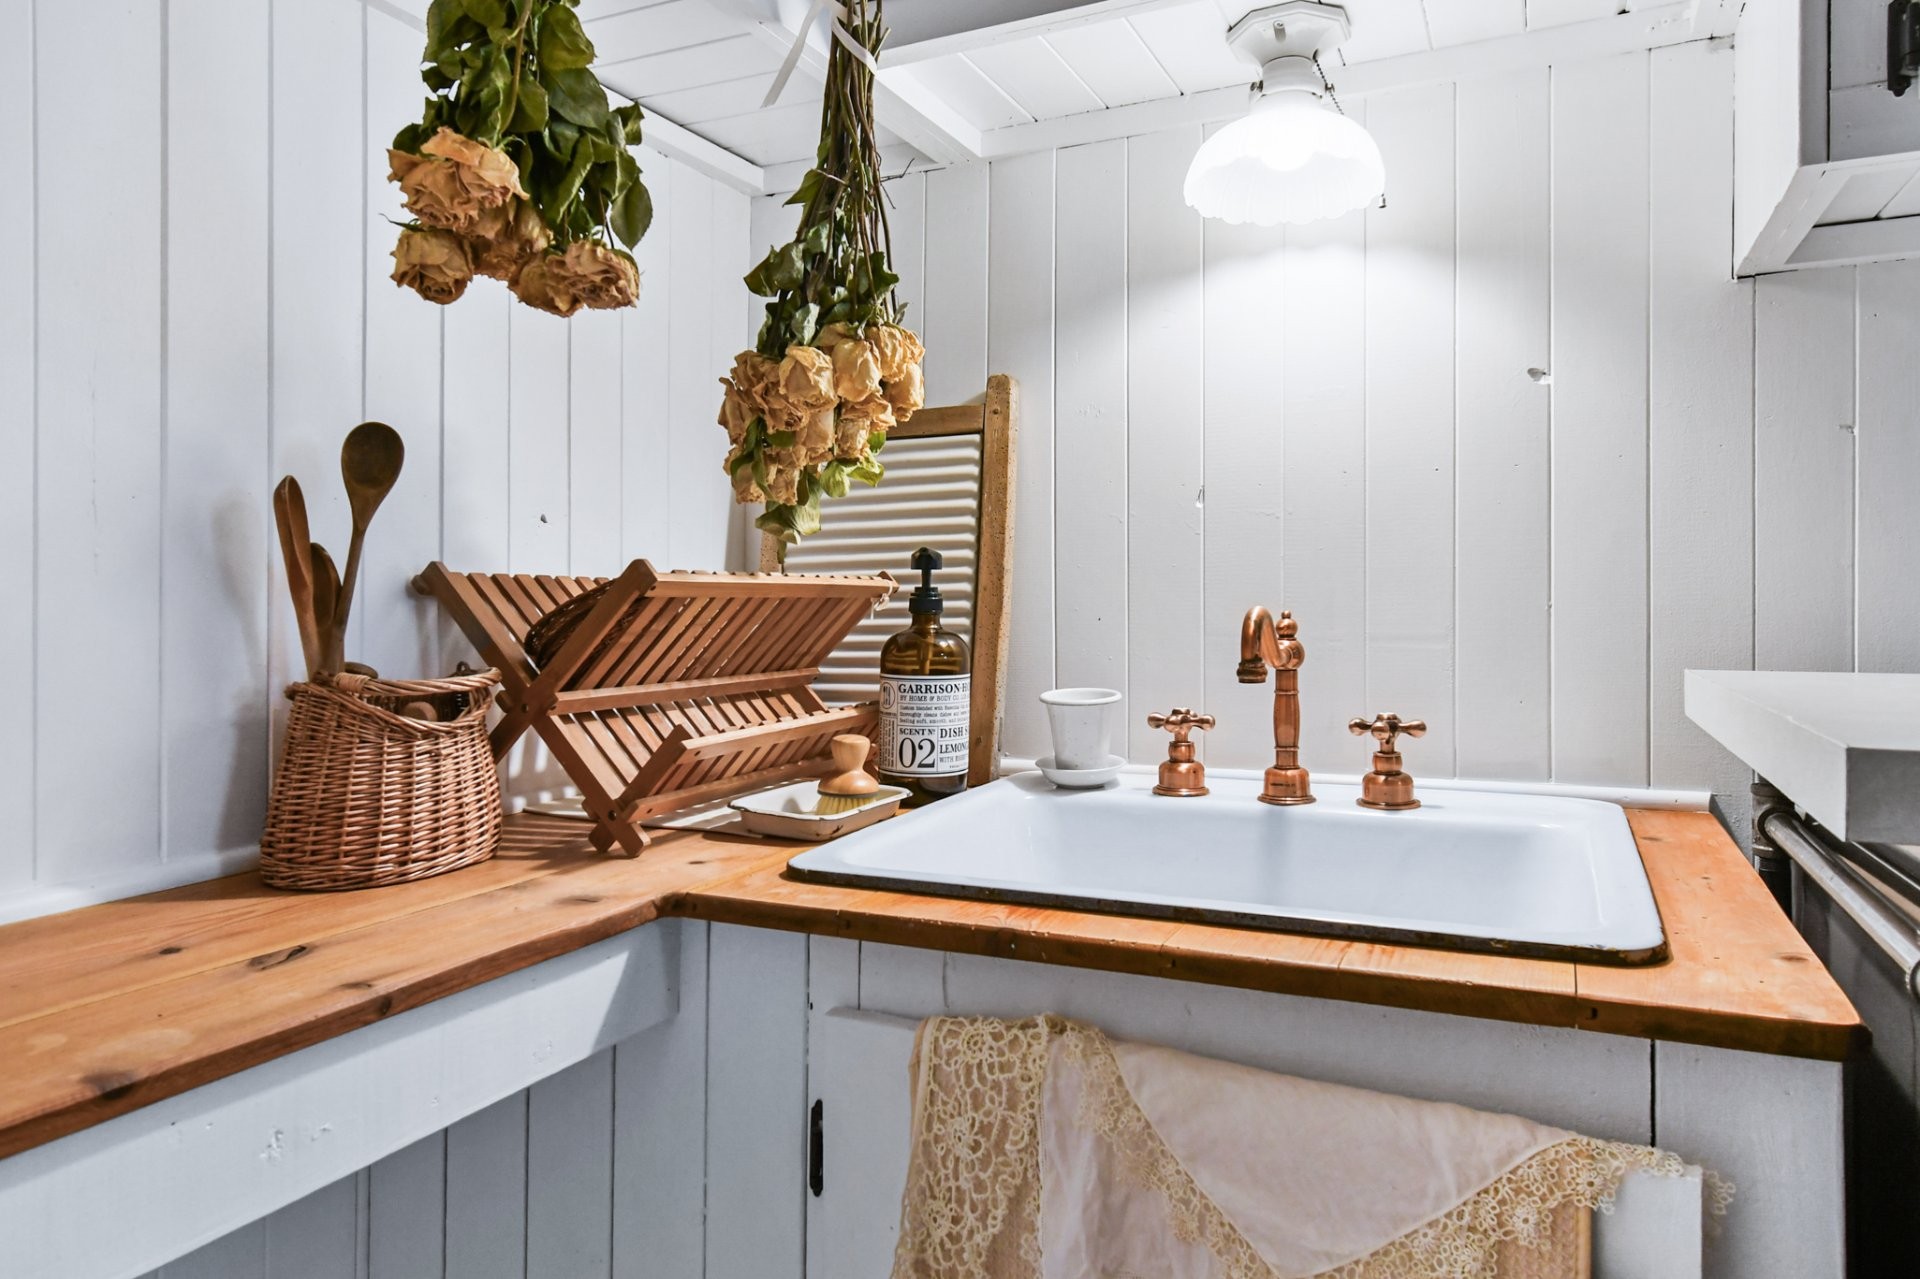
Laundry - 647 Boul. Lacombe, Repentigny (Le Gardeur), QC -
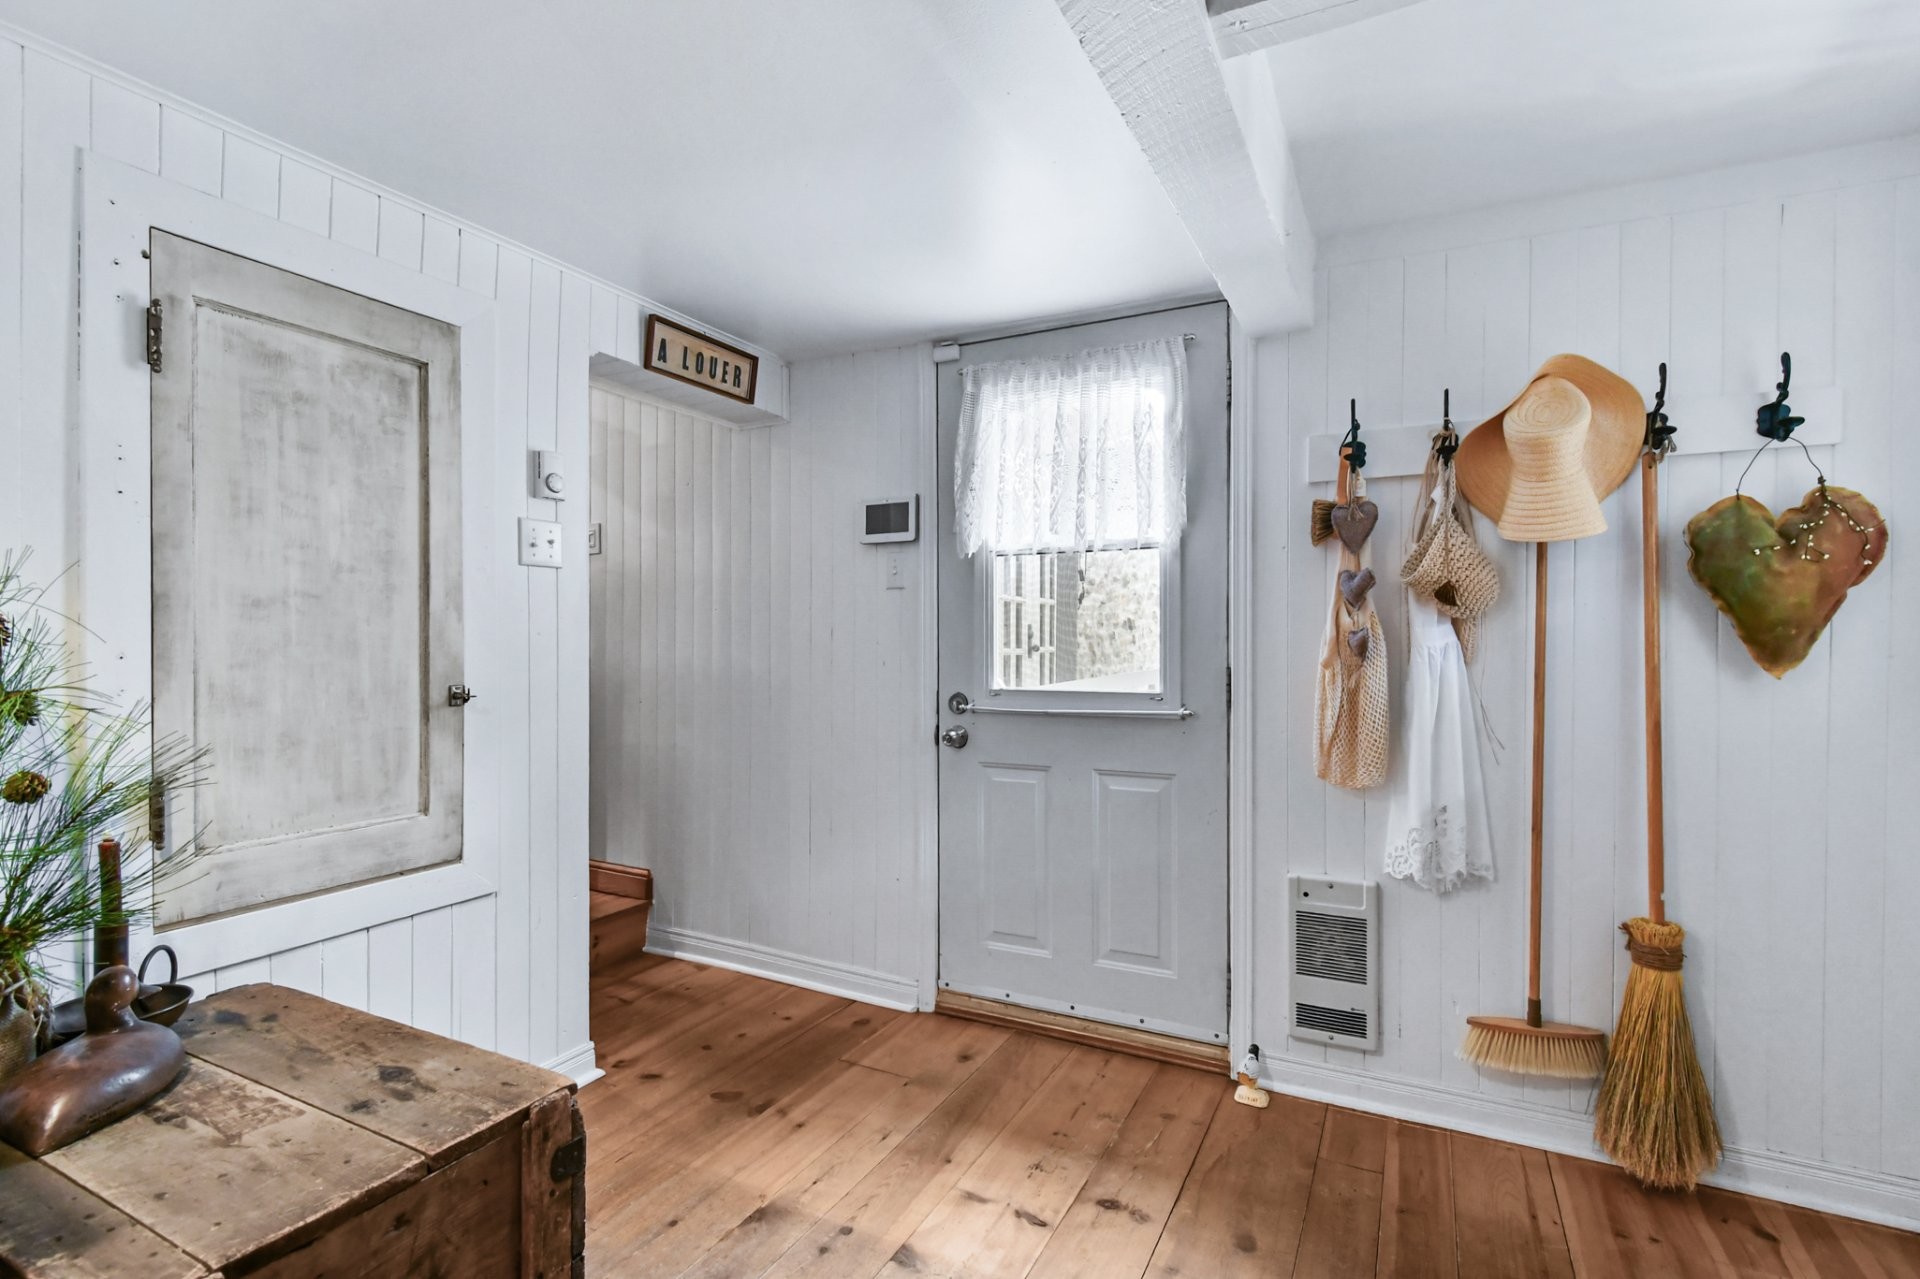
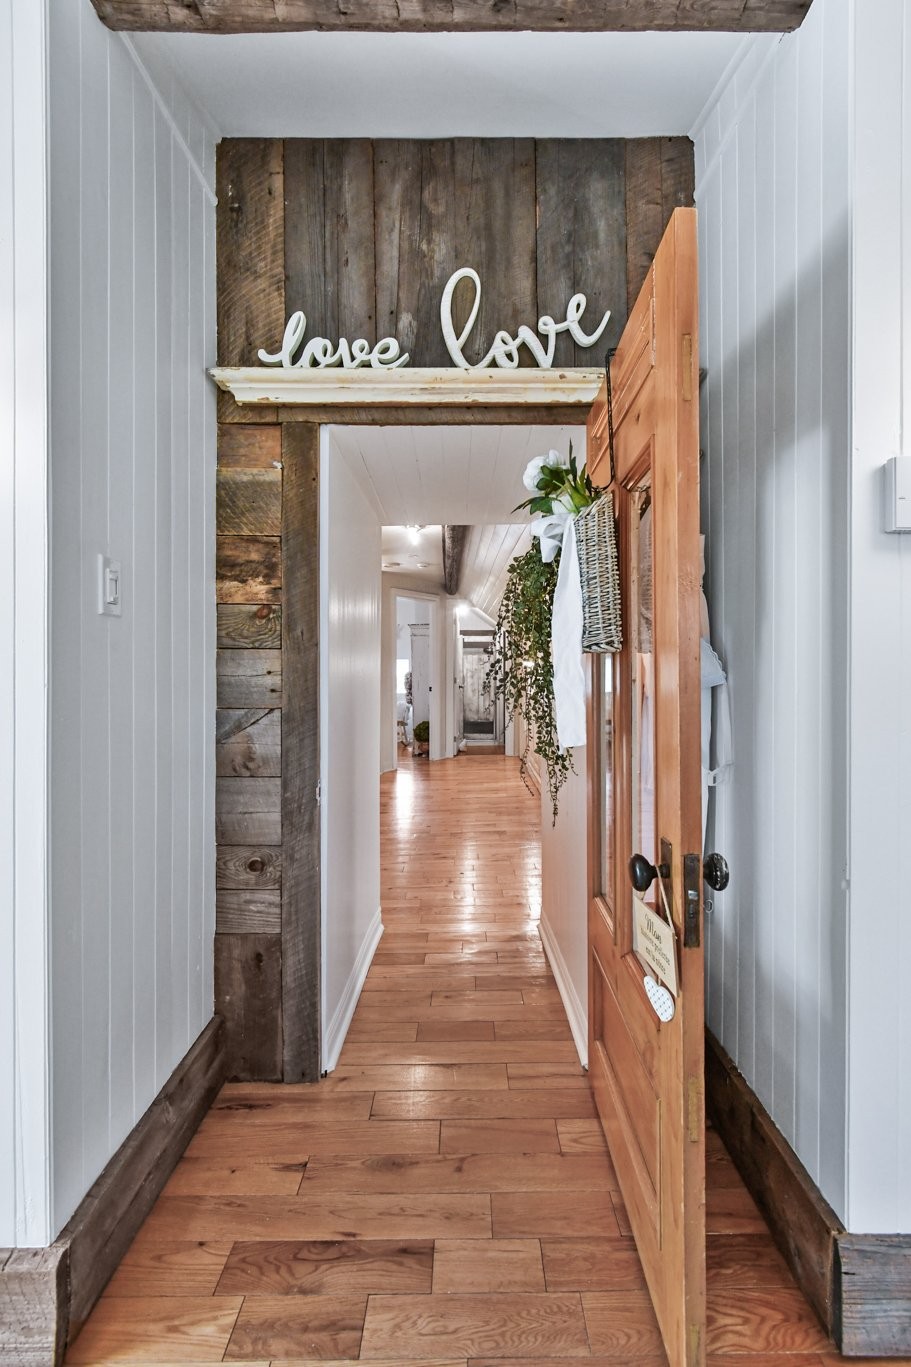
Mud Room - 647 Boul. Lacombe, Repentigny (Le Gardeur), QC - Indoor Photo Showing Other Room
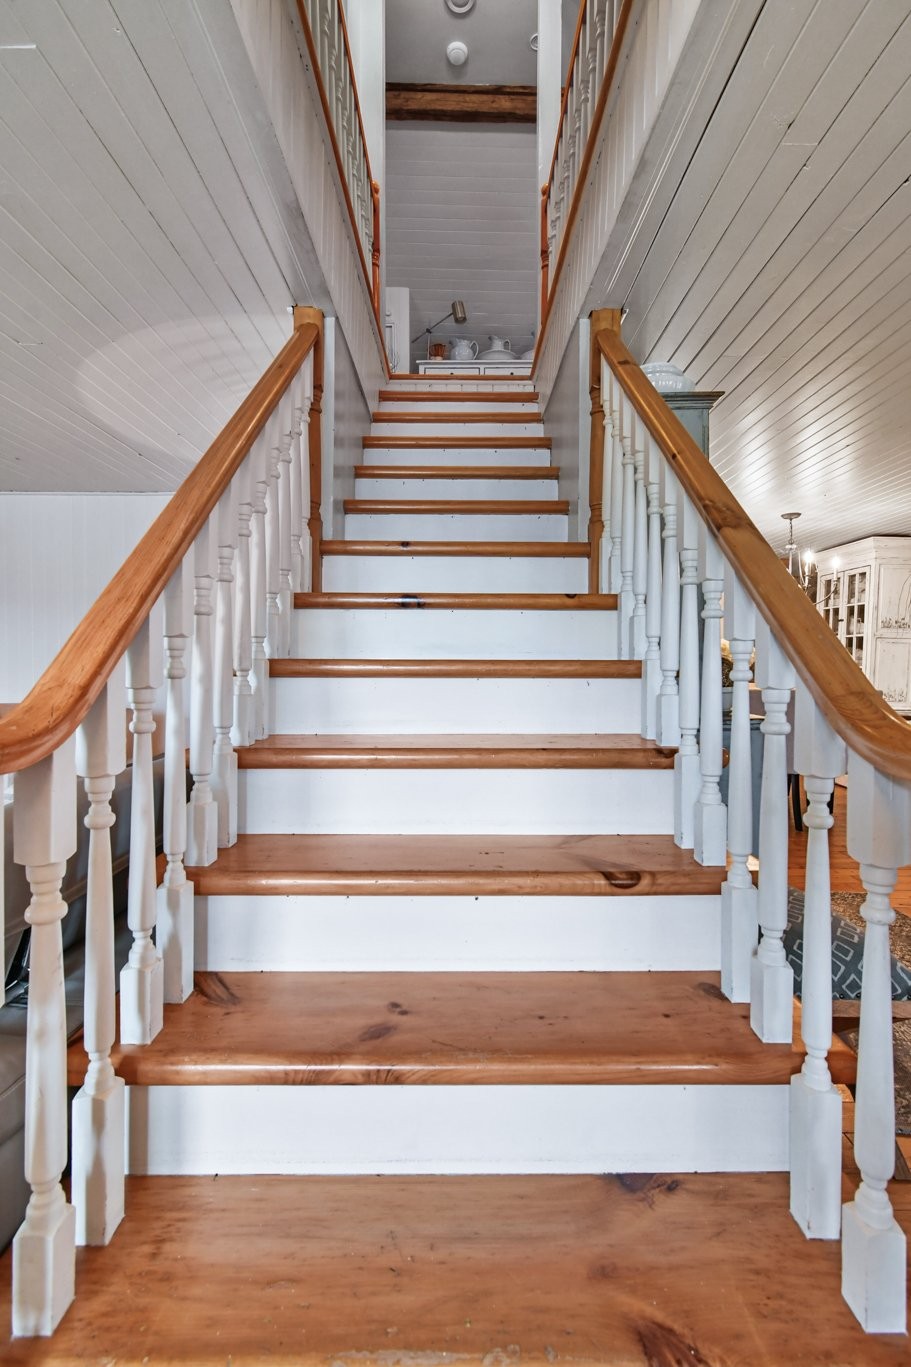
Staircase - 647 Boul. Lacombe, Repentigny (Le Gardeur), QC - Indoor Photo Showing Other Room
Den - 647 Boul. Lacombe, Repentigny (Le Gardeur), QC - Indoor
Den - 647 Boul. Lacombe, Repentigny (Le Gardeur), QC - Indoor Photo Showing Bedroom
Den - 647 Boul. Lacombe, Repentigny (Le Gardeur), QC - Indoor Photo Showing Other Room
Den - 647 Boul. Lacombe, Repentigny (Le Gardeur), QC - Indoor
Den - 647 Boul. Lacombe, Repentigny (Le Gardeur), QC - Indoor Photo Showing Other Room
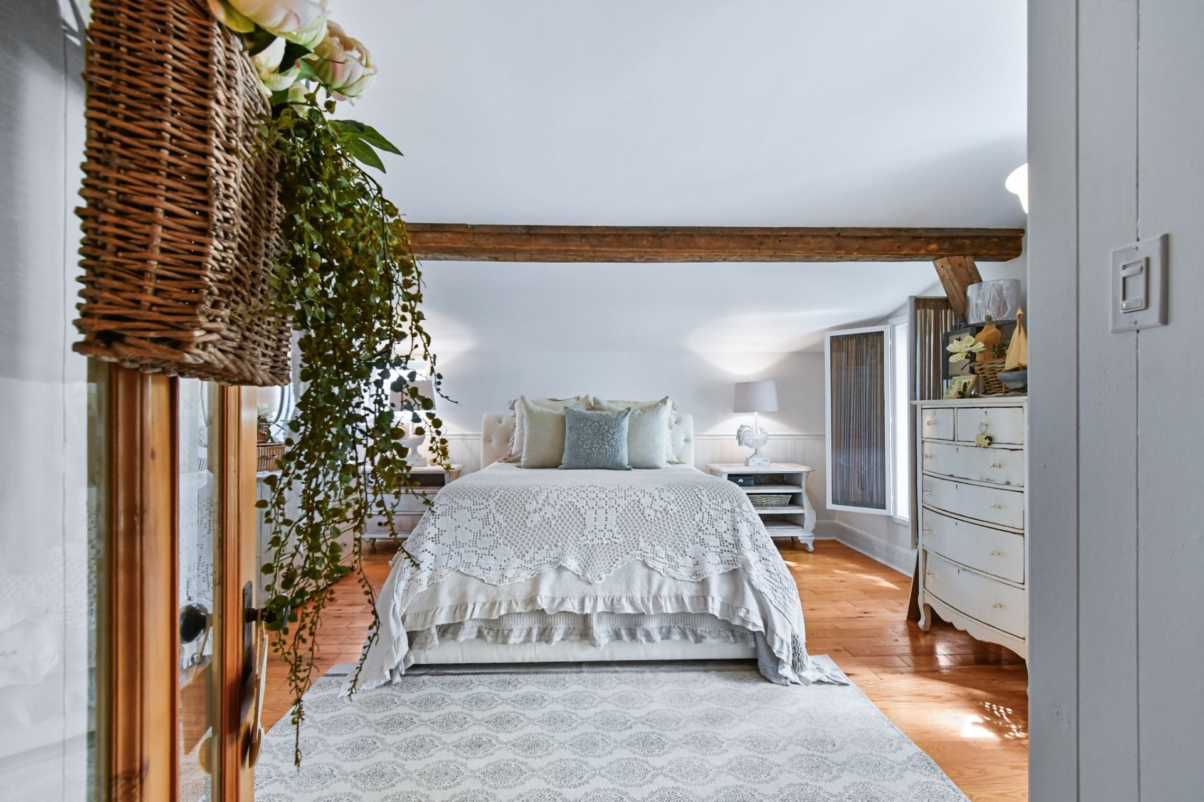
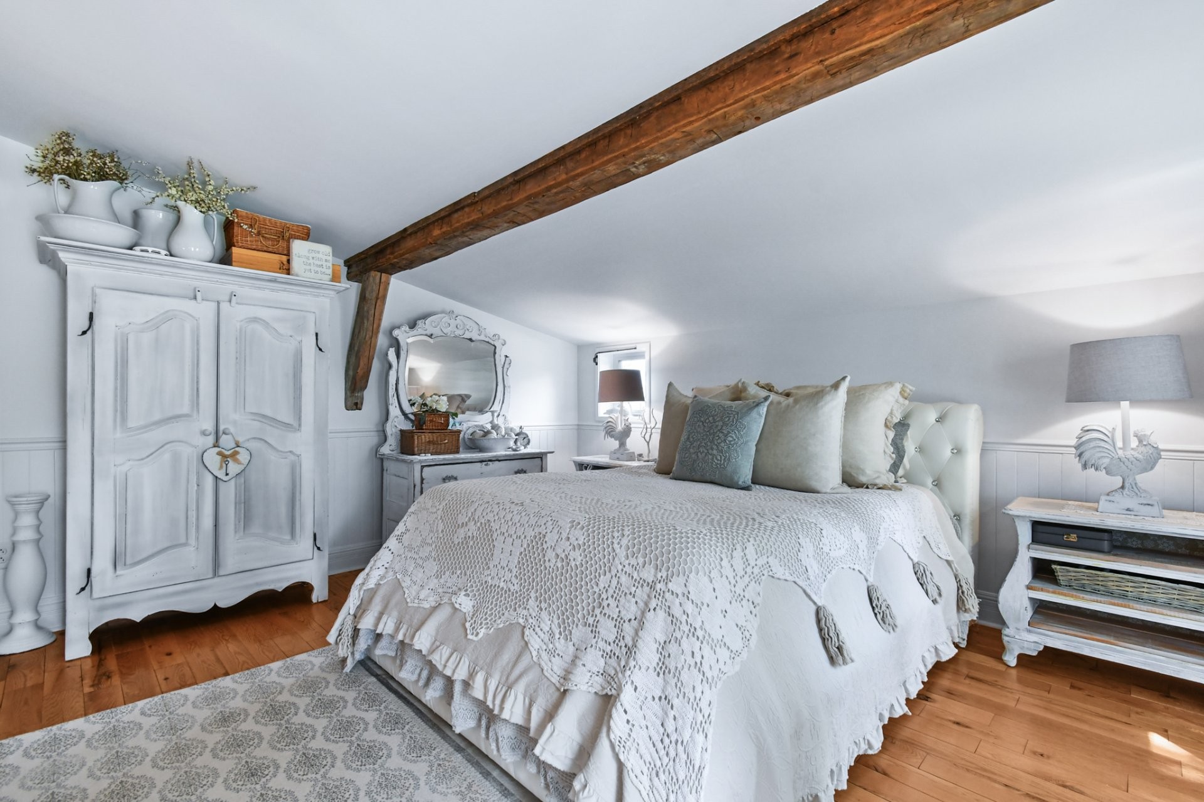
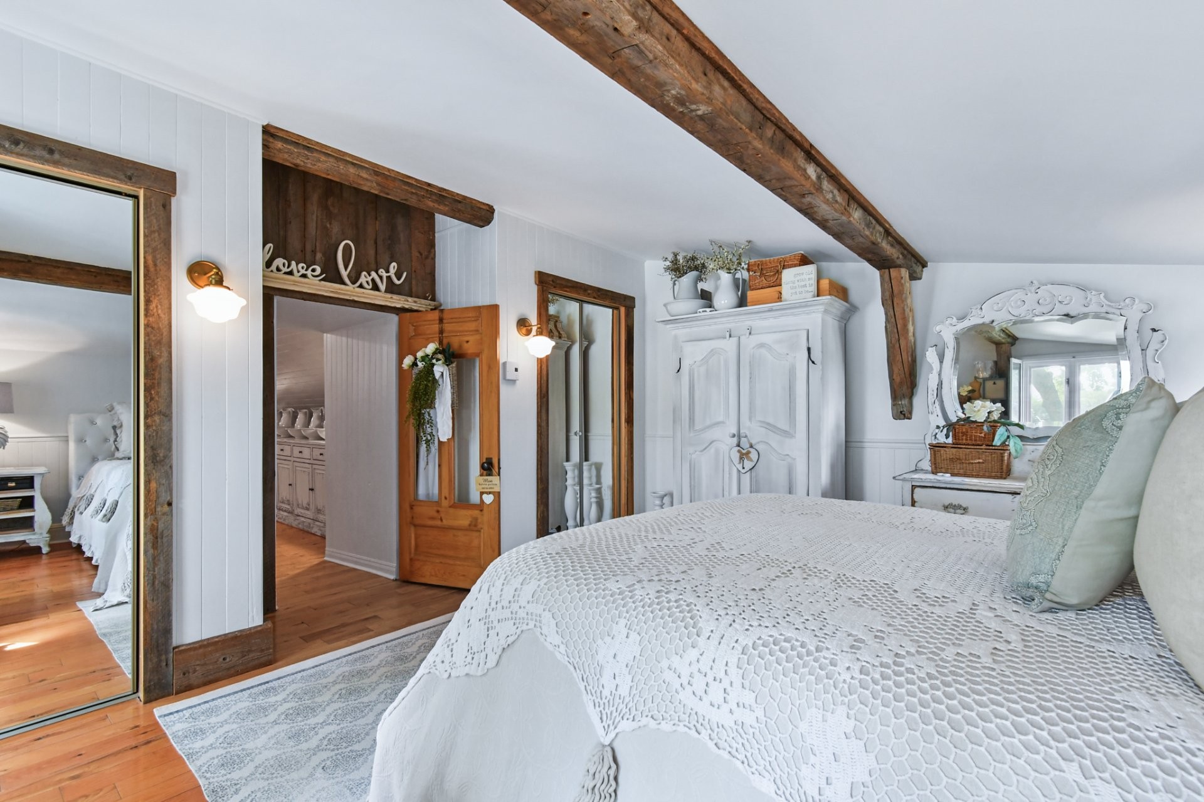
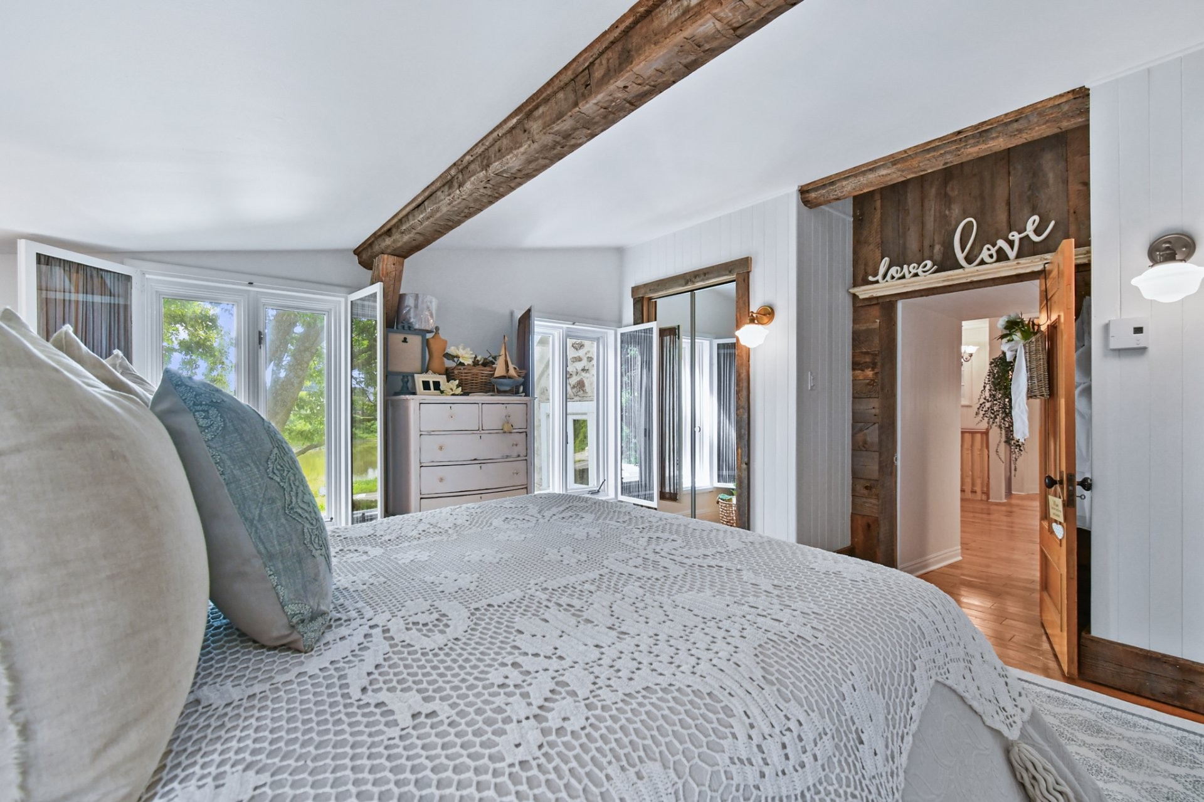
Master Bedroom - 647 Boul. Lacombe, Repentigny (Le Gardeur), QC - Indoor Photo Showing Bedroom
View - 647 Boul. Lacombe, Repentigny (Le Gardeur), QC - Indoor Photo Showing Other Room
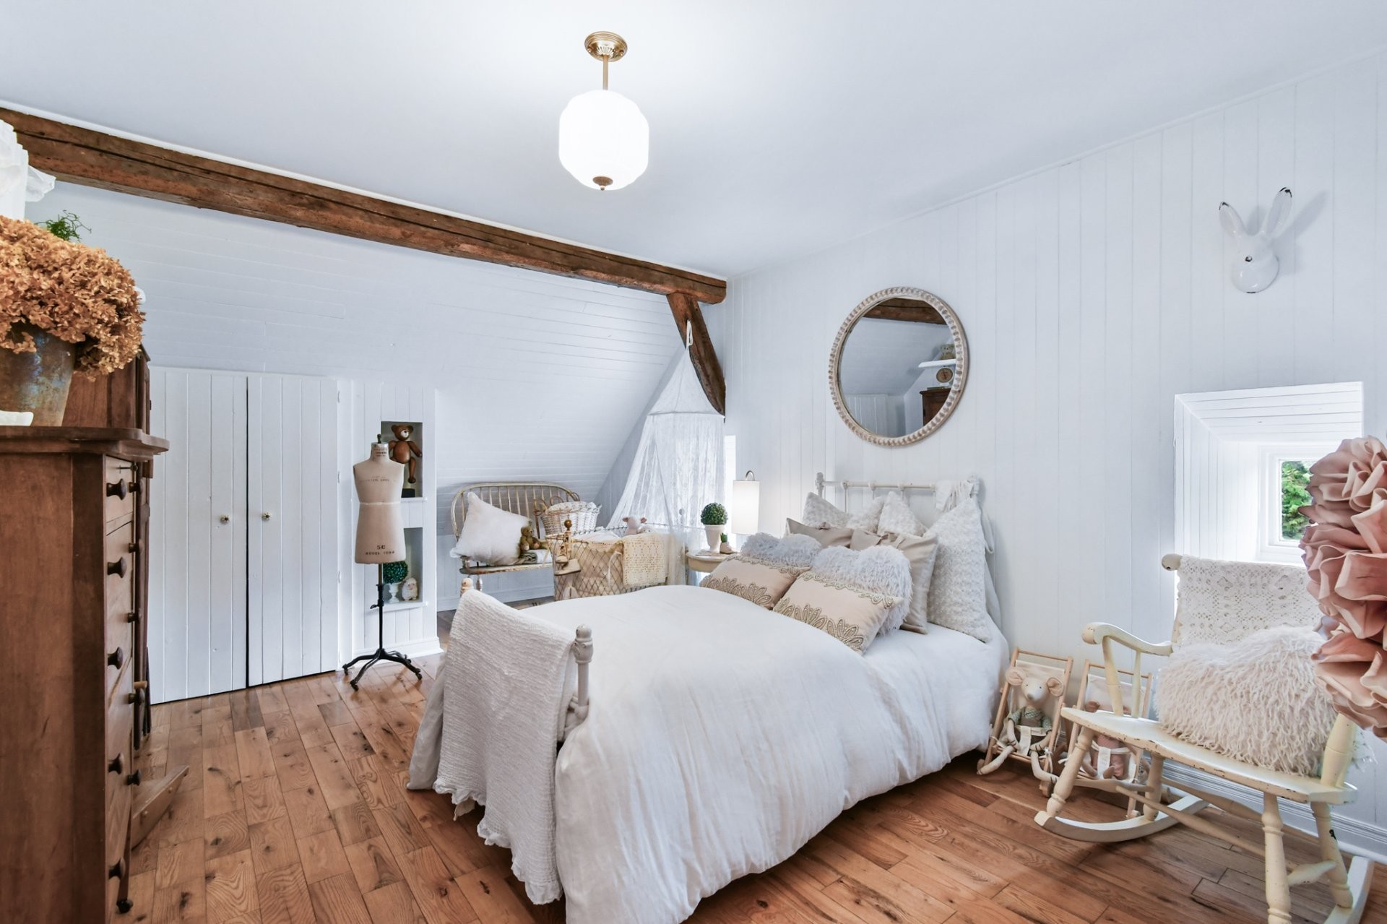
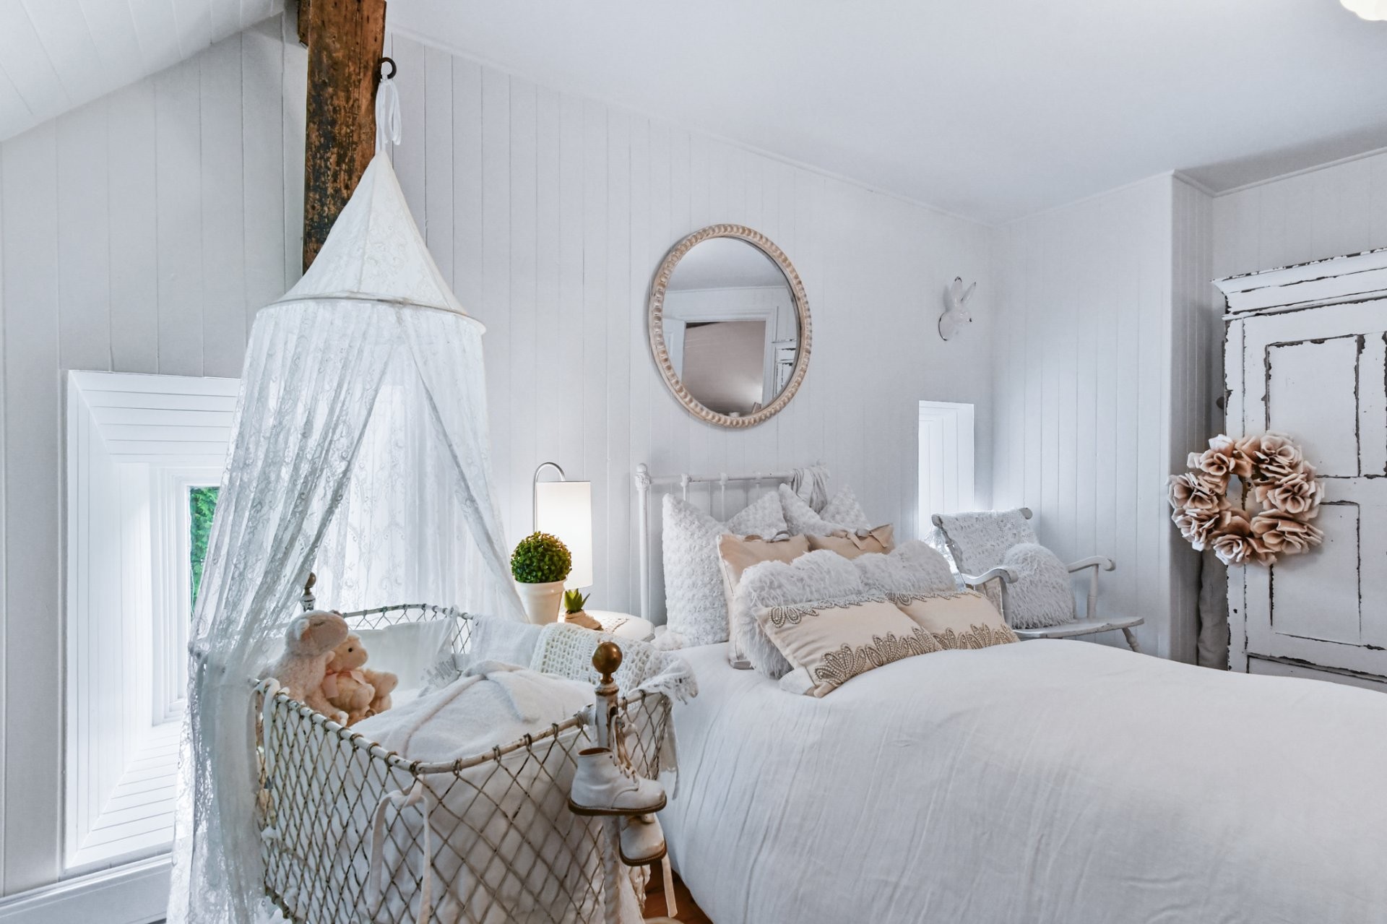
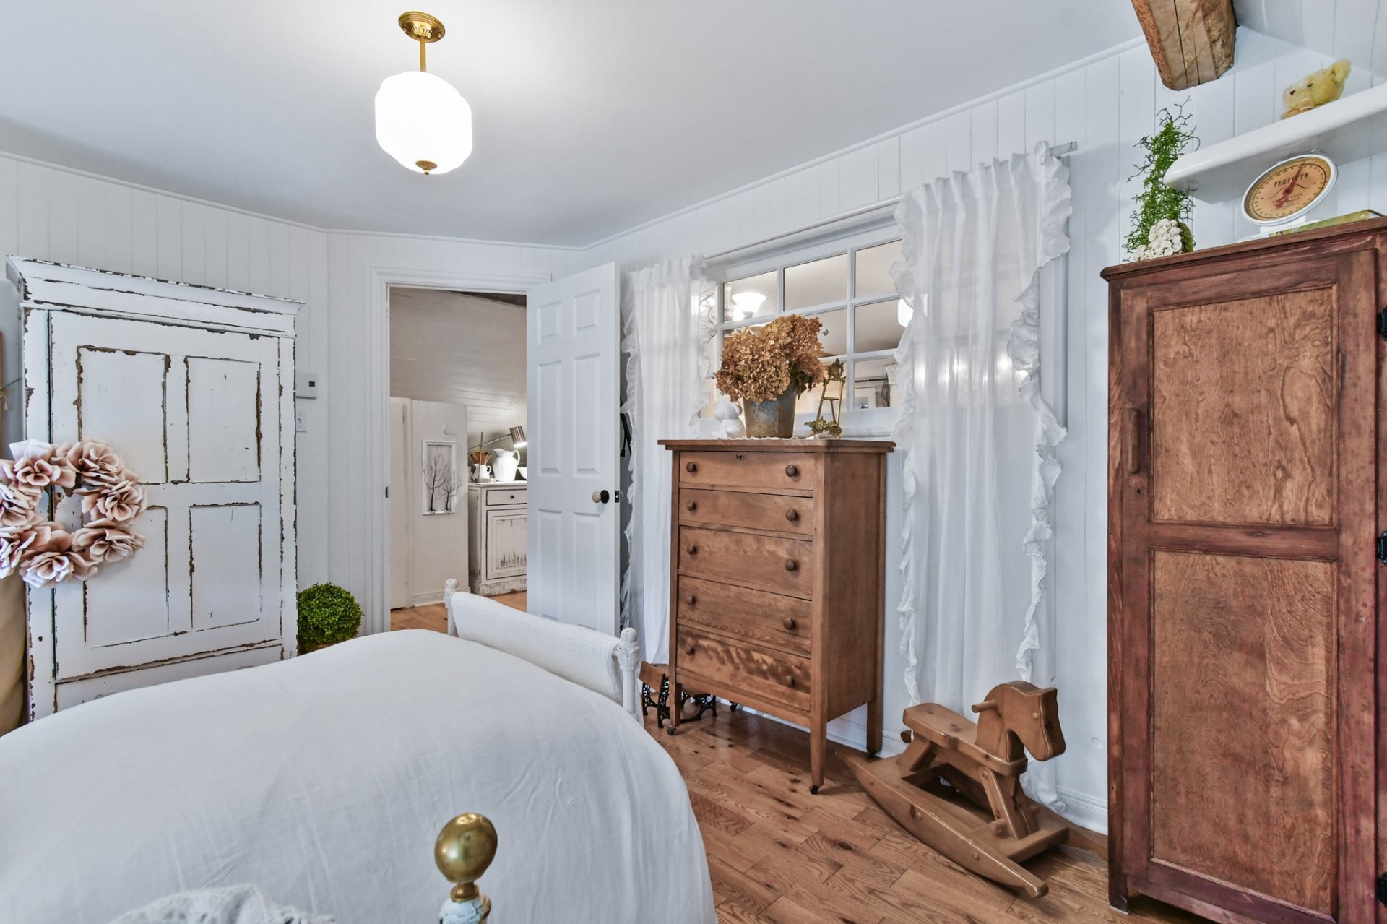
Bedroom - 647 Boul. Lacombe, Repentigny (Le Gardeur), QC - Indoor Photo Showing Bedroom
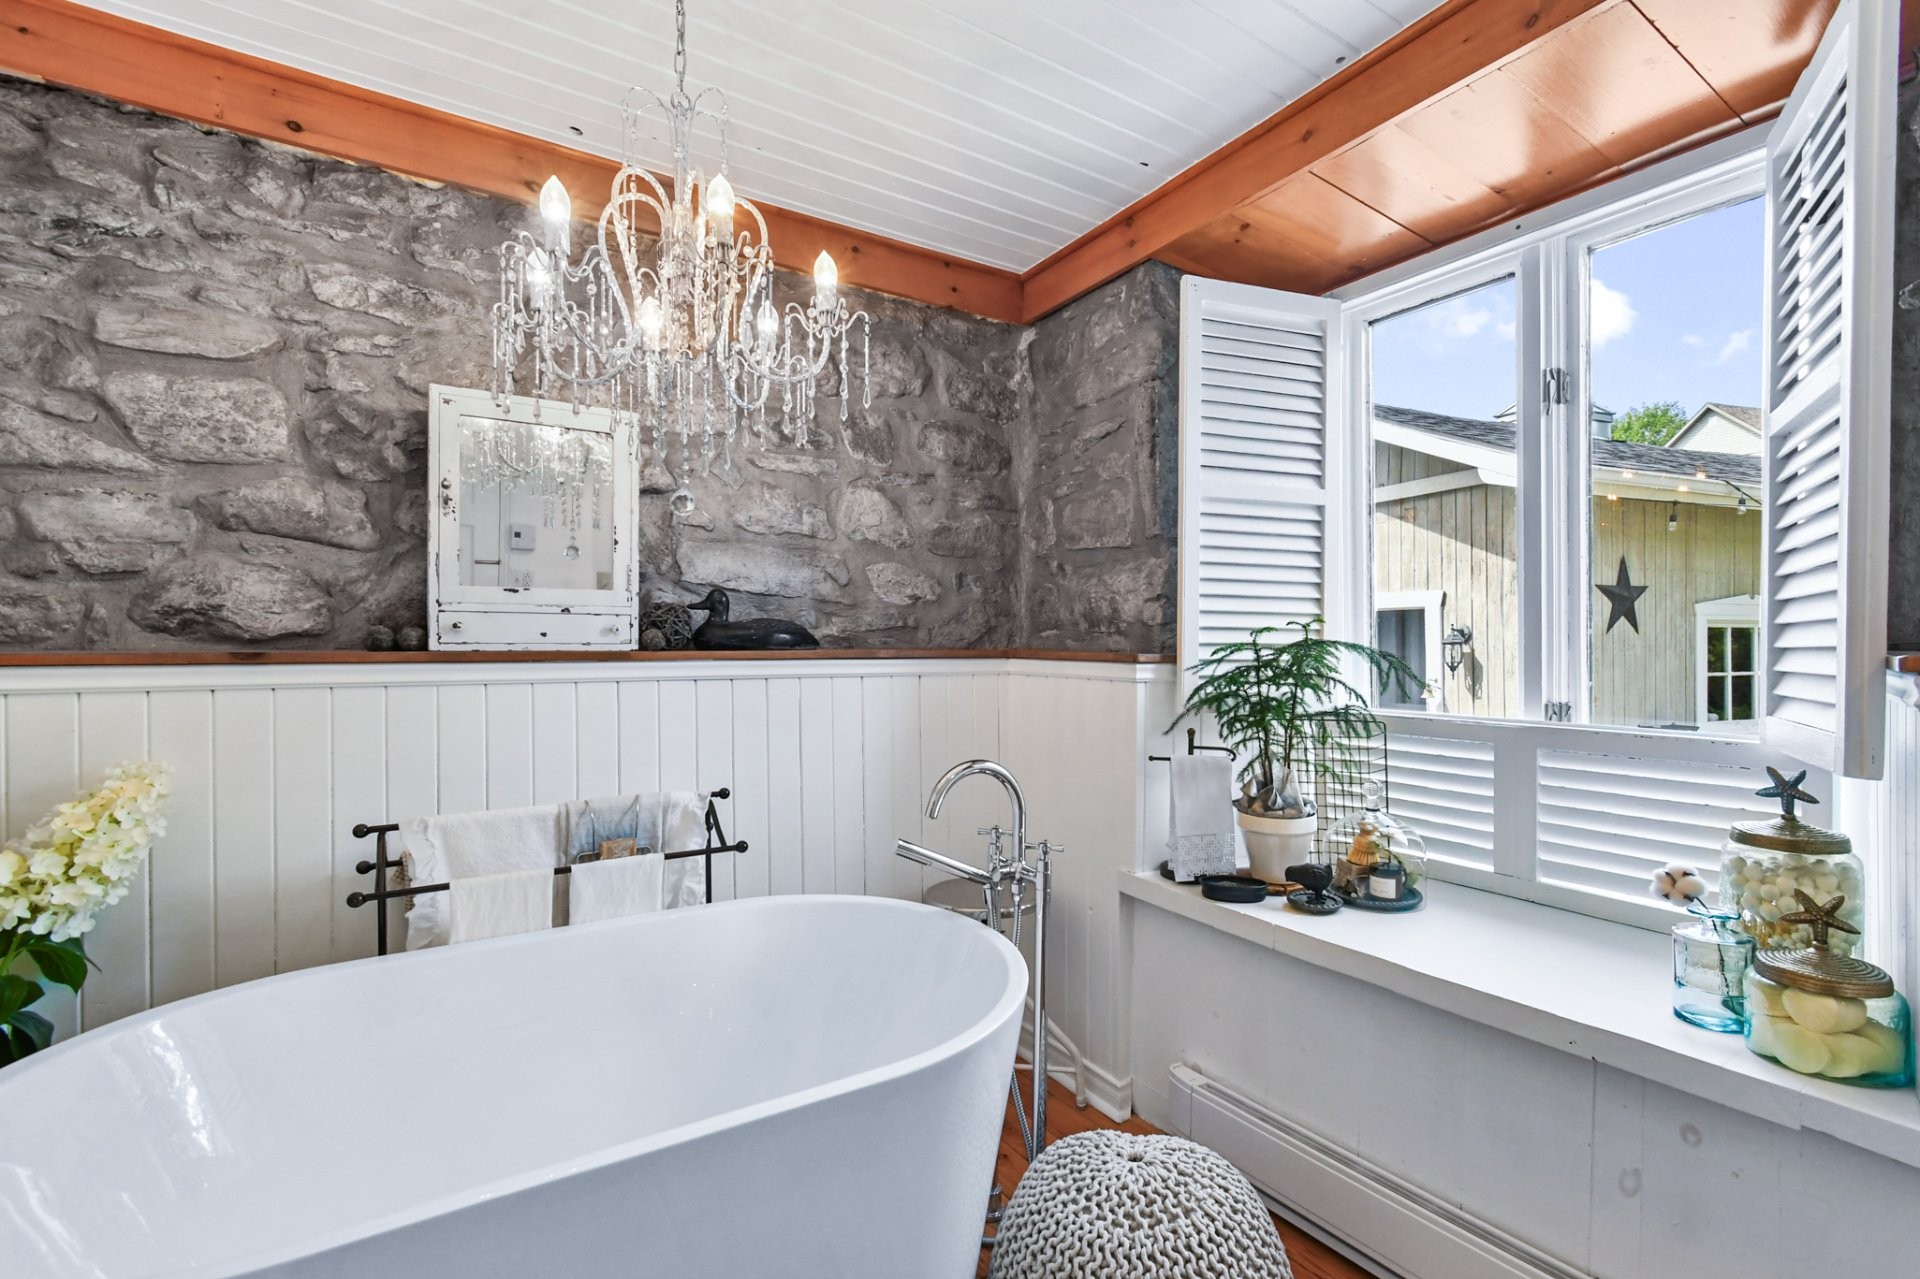
Bathroom - 647 Boul. Lacombe, Repentigny (Le Gardeur), QC - Indoor Photo Showing Bathroom
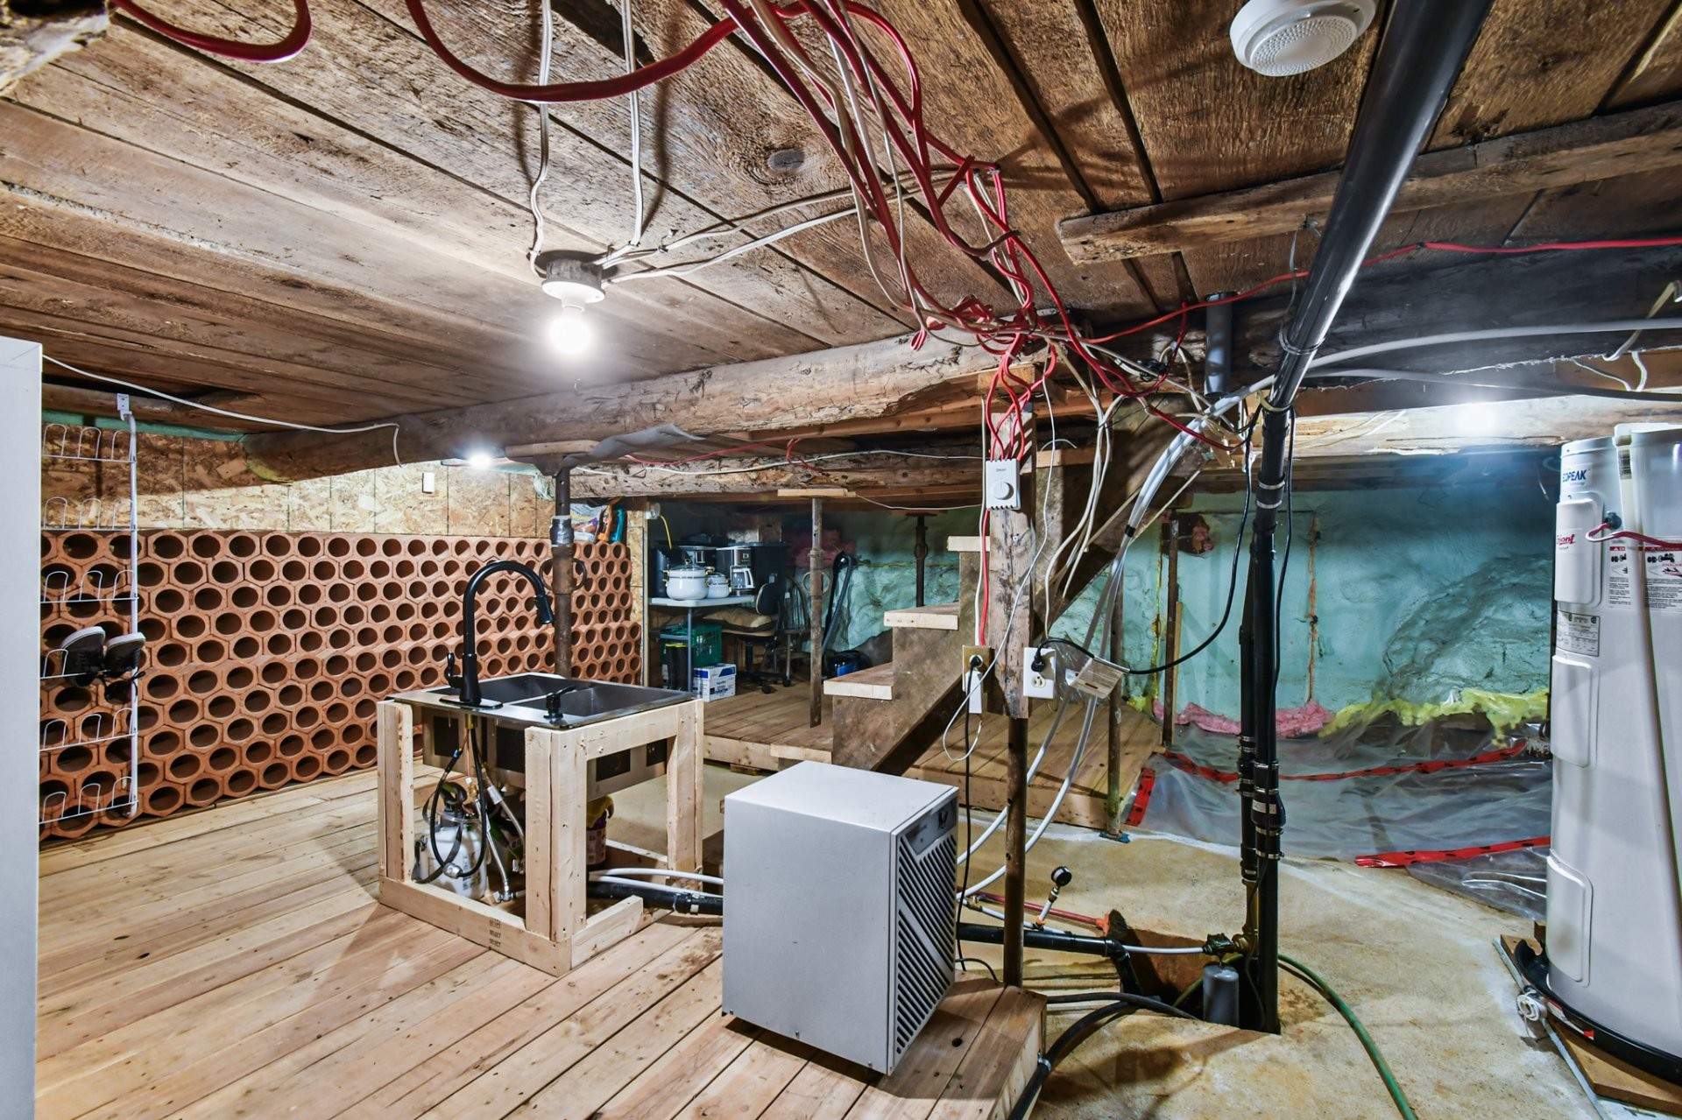
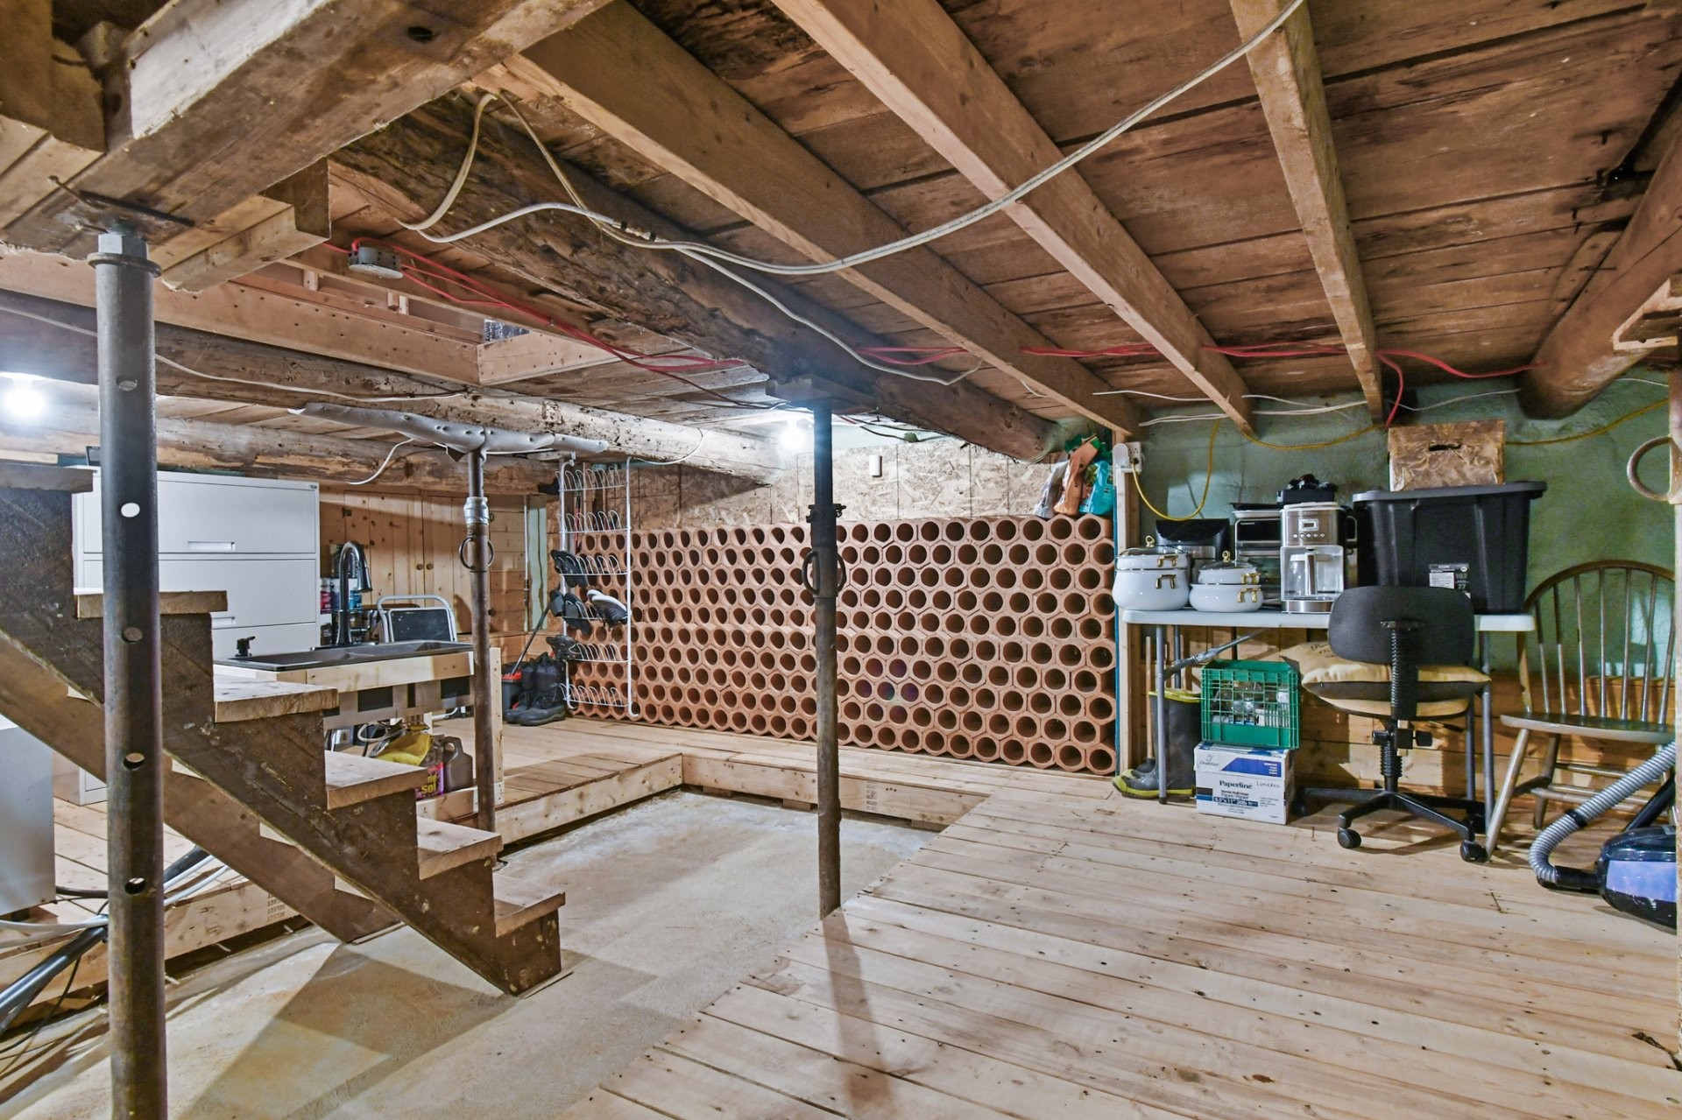
Basement - 647 Boul. Lacombe, Repentigny (Le Gardeur), QC -  Photo Showing Other Room
Basement - 647 Boul. Lacombe, Repentigny (Le Gardeur), QC - Indoor
Exterior - 647 Boul. Lacombe, Repentigny (Le Gardeur), QC - Outdoor
Garage - 647 Boul. Lacombe, Repentigny (Le Gardeur), QC - Outdoor
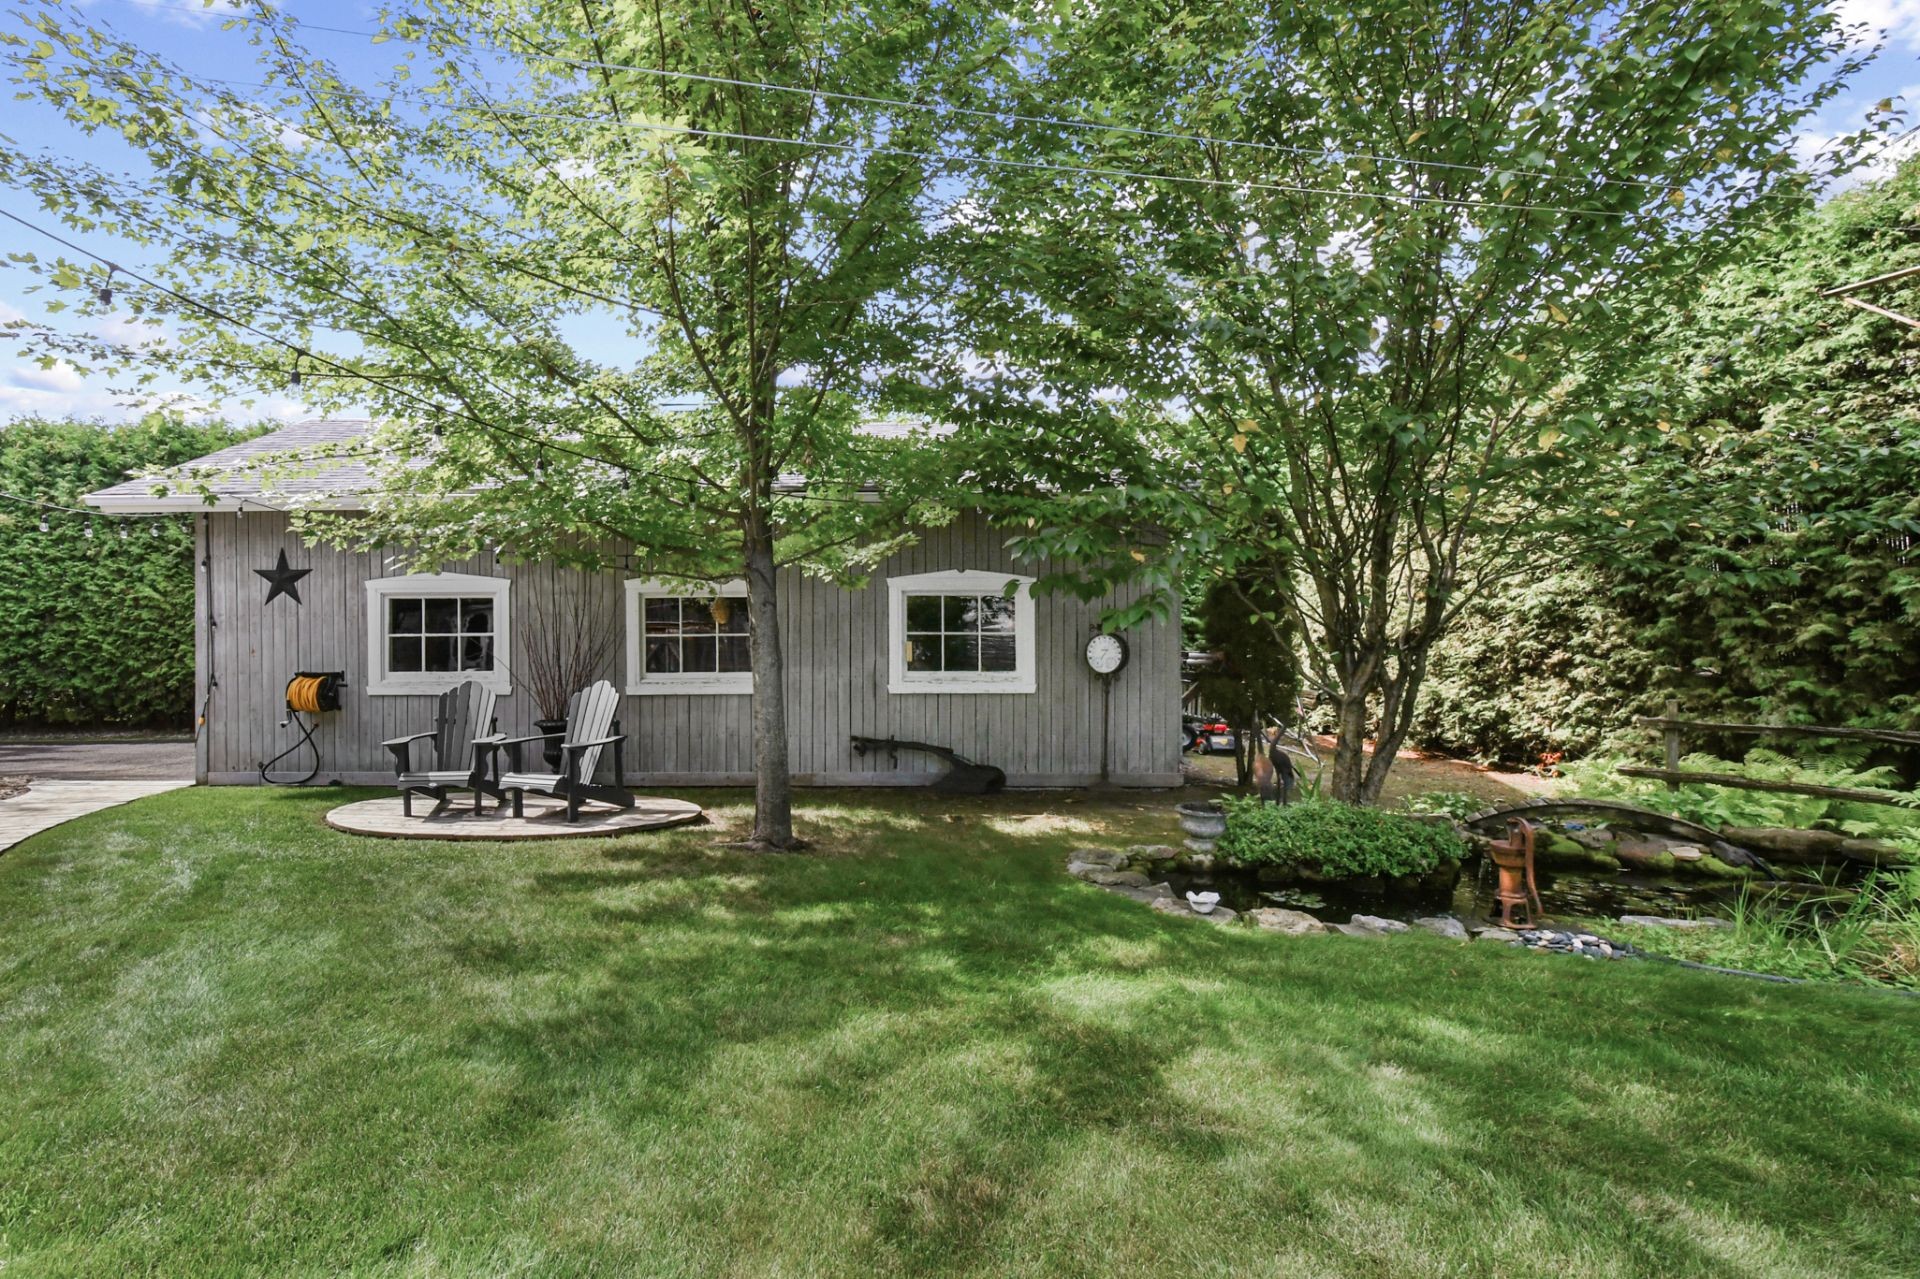
Courtyard - 647 Boul. Lacombe, Repentigny (Le Gardeur), QC - Outdoor
Barn - 647 Boul. Lacombe, Repentigny (Le Gardeur), QC - Indoor
Barn - 647 Boul. Lacombe, Repentigny (Le Gardeur), QC - Indoor Photo Showing Other Room
Courtyard - 647 Boul. Lacombe, Repentigny (Le Gardeur), QC - Outdoor
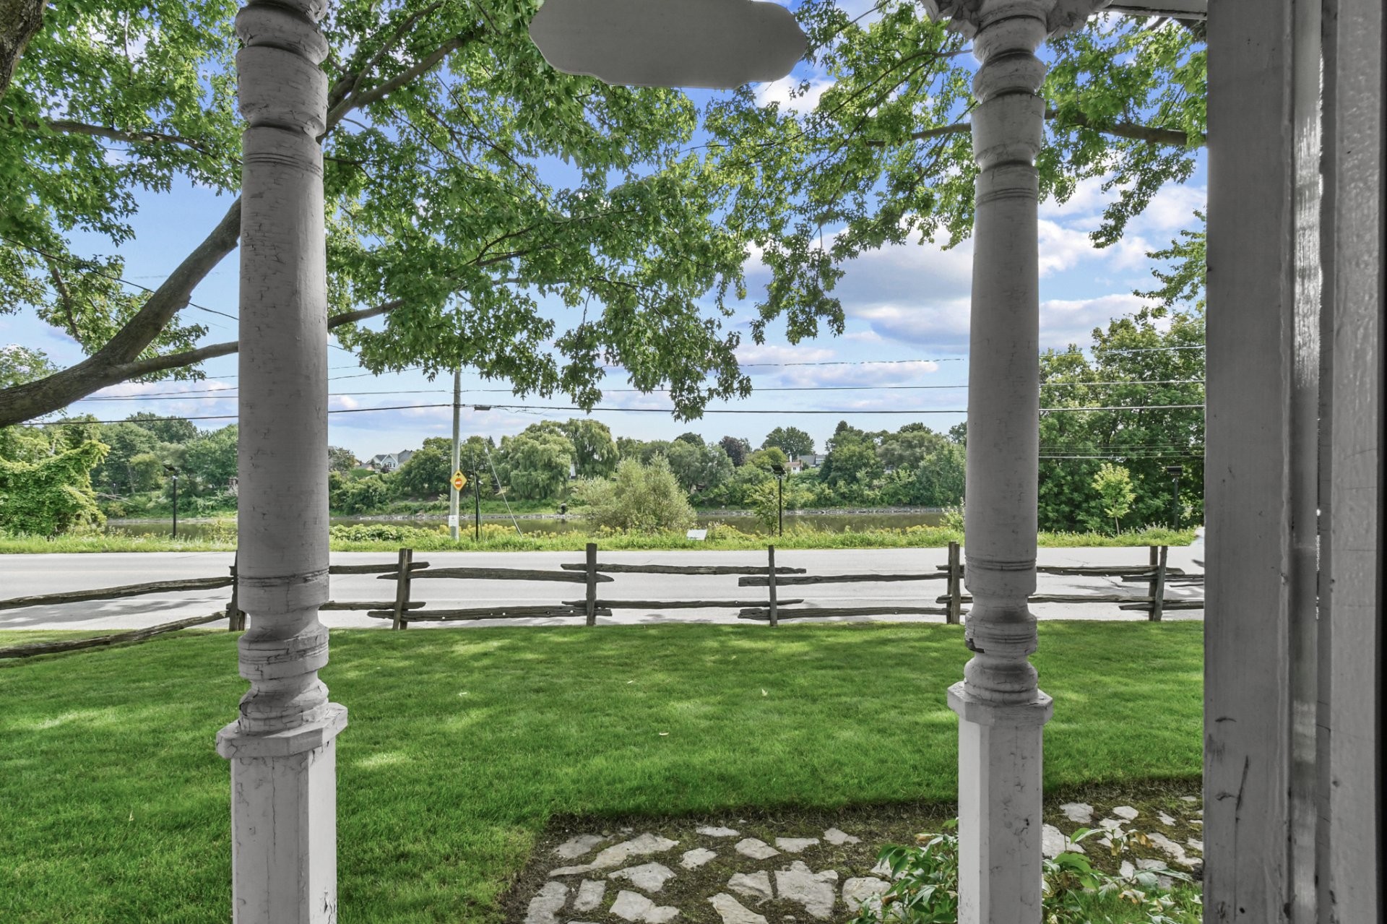
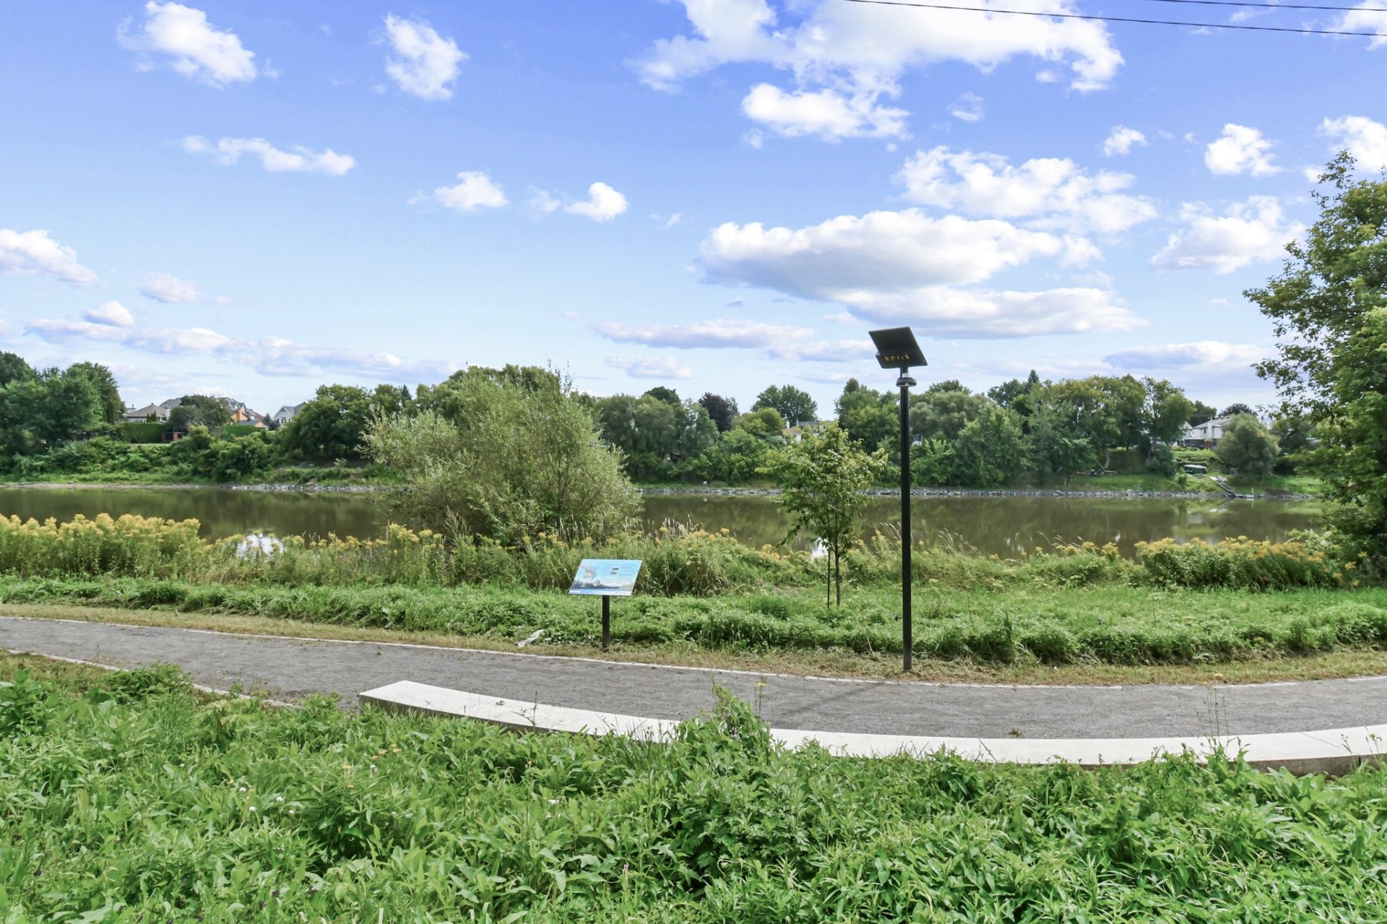
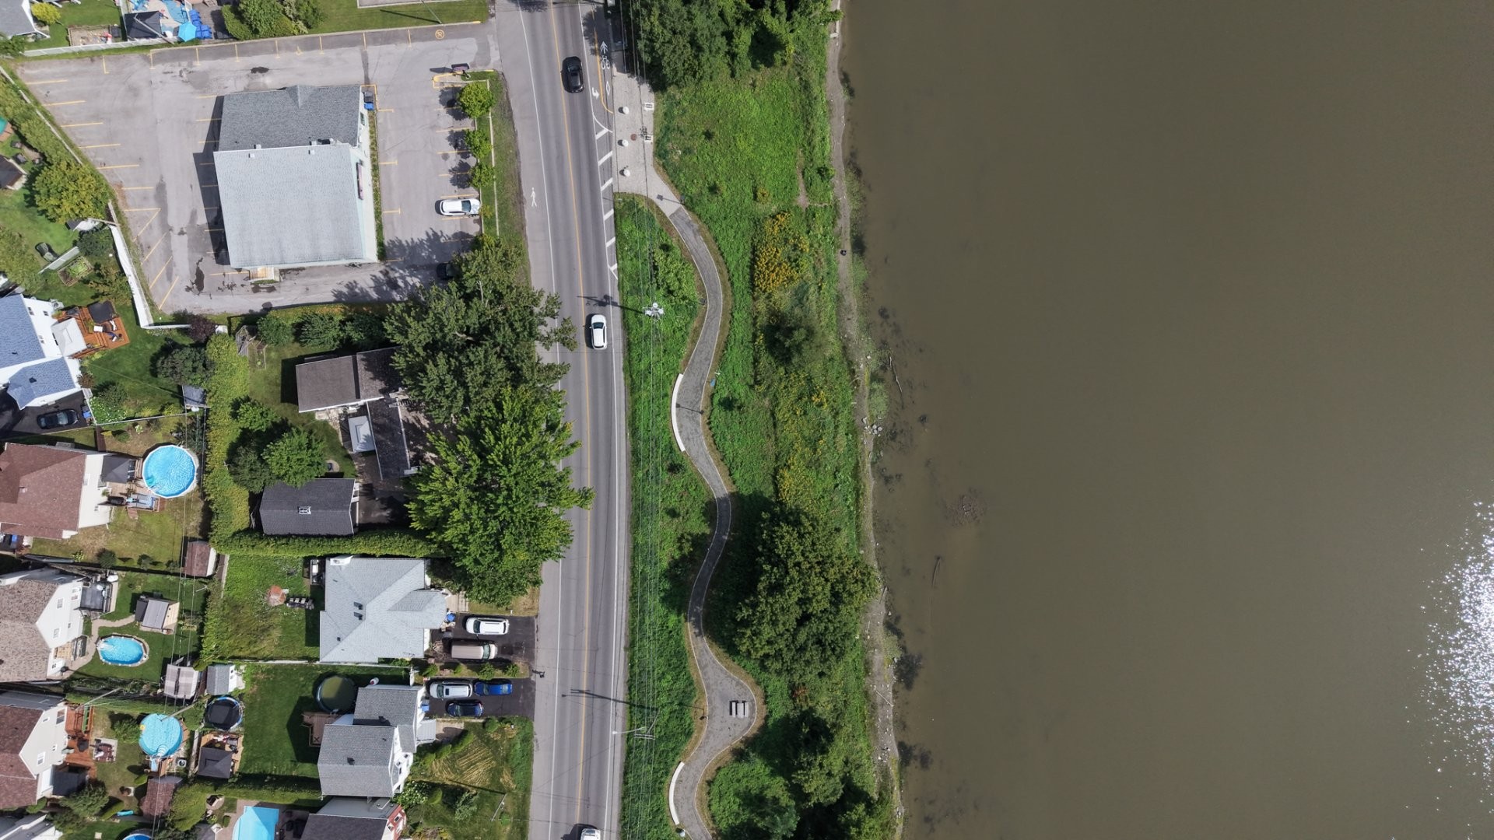
Water view - 647 Boul. Lacombe, Repentigny (Le Gardeur), QC - Outdoor With View
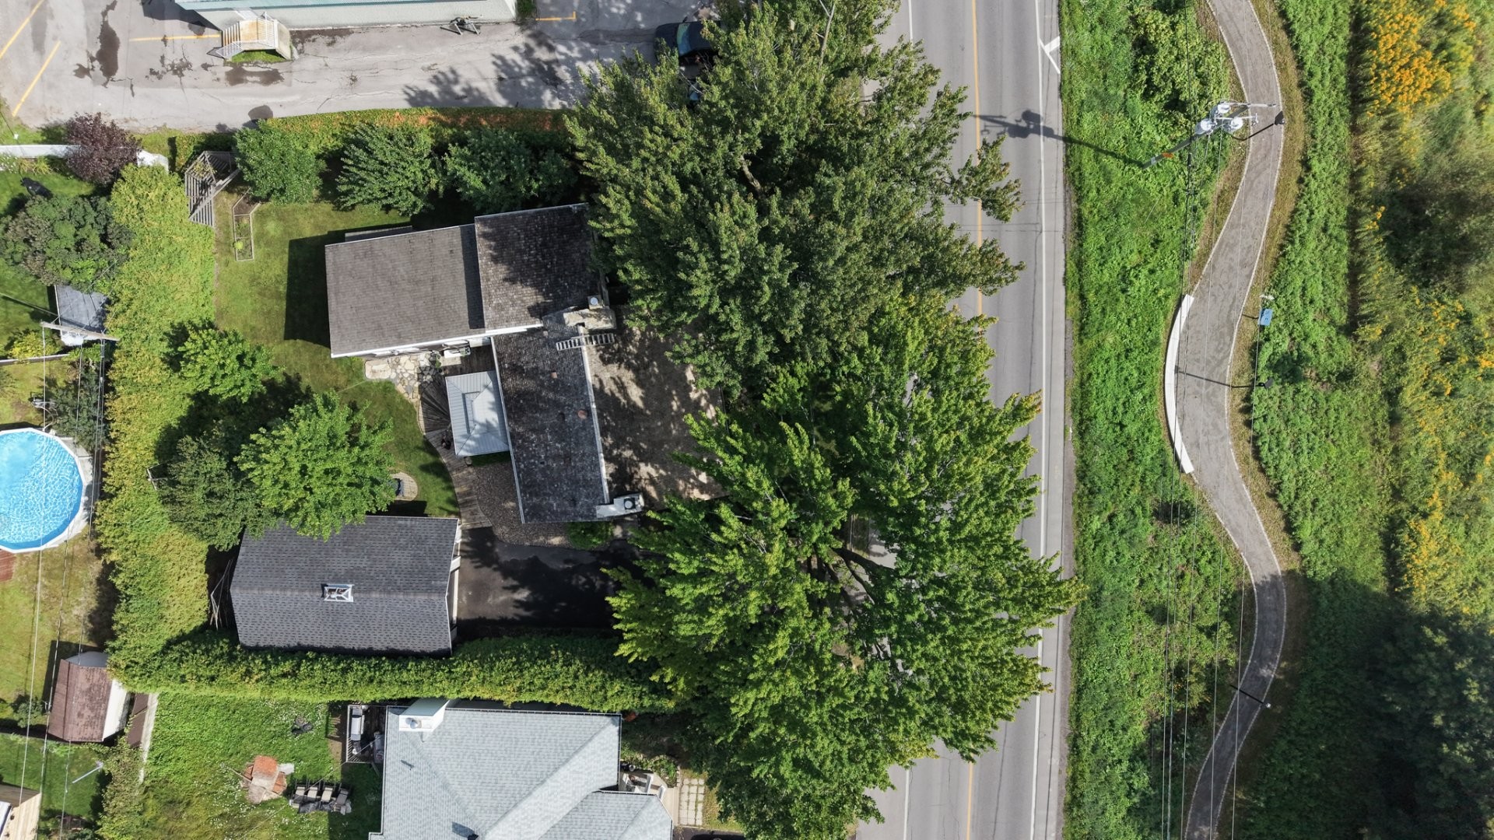
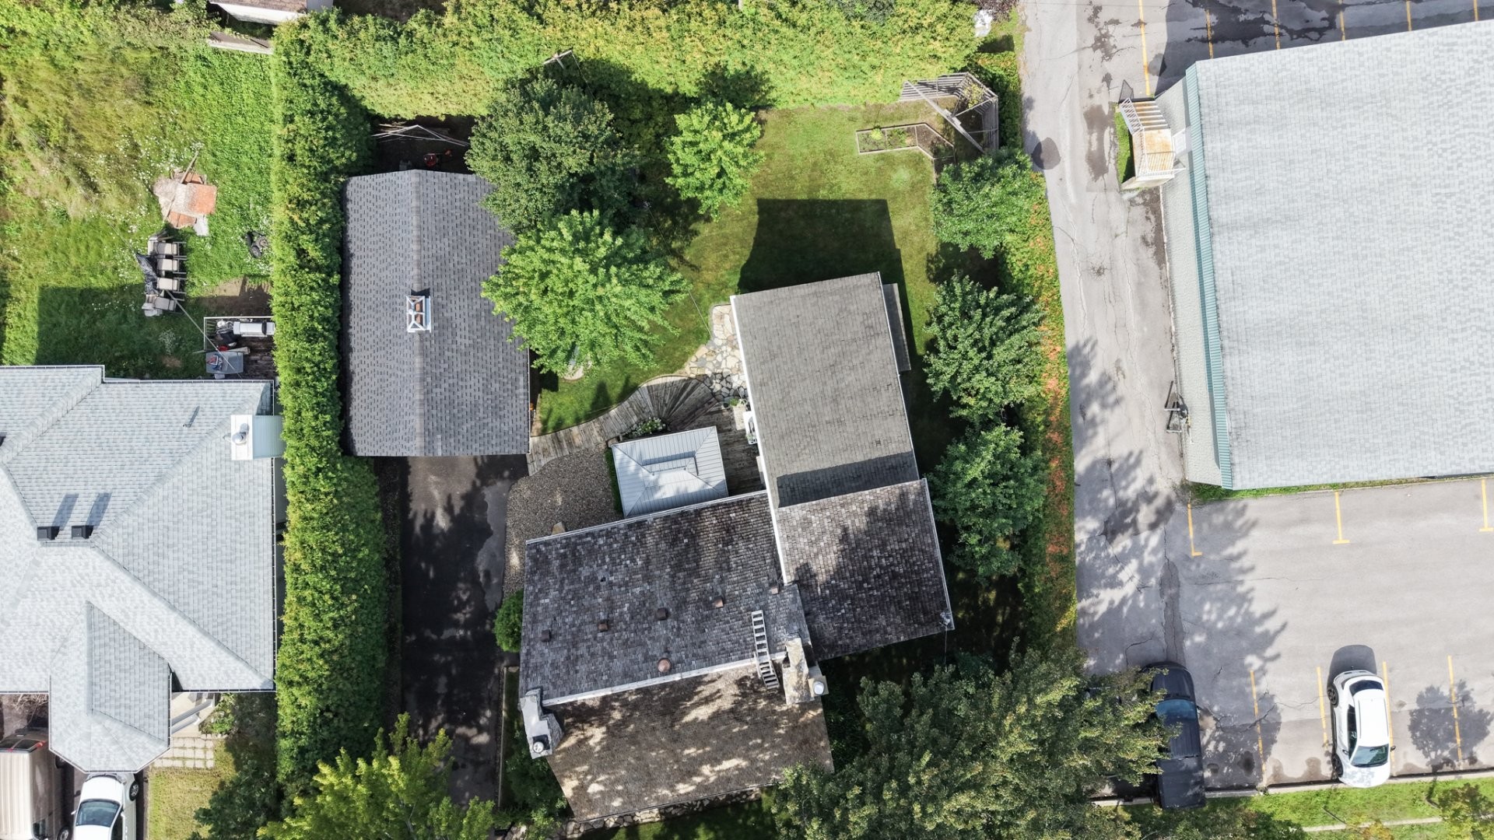
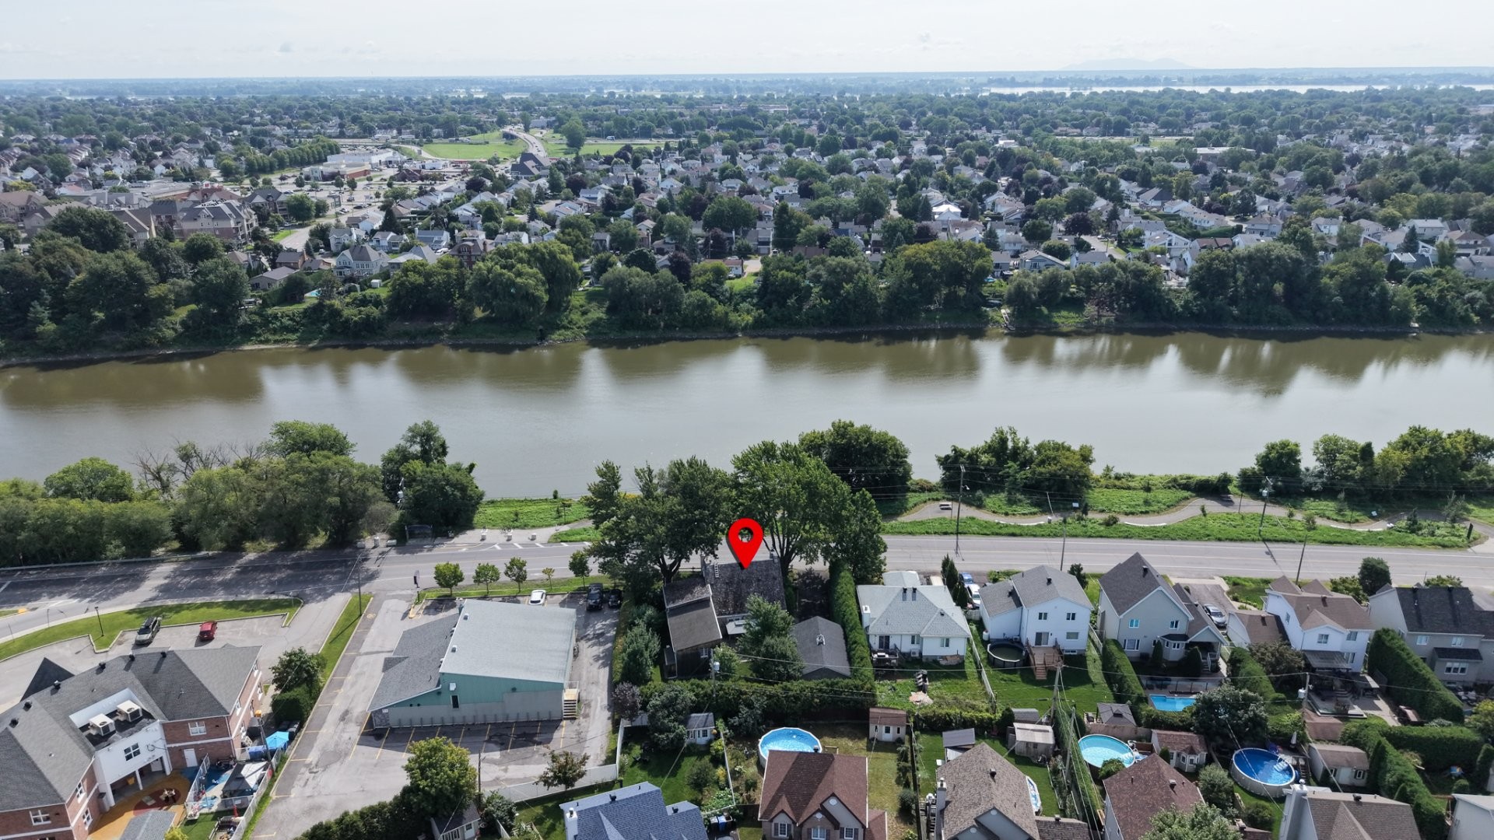
Overall view - 647 Boul. Lacombe, Repentigny (Le Gardeur), QC - Outdoor With View
Overall view - 647 Boul. Lacombe, Repentigny (Le Gardeur), QC - Outdoor
Water view - 647 Boul. Lacombe, Repentigny (Le Gardeur), QC -  With View
Water view - 647 Boul. Lacombe, Repentigny (Le Gardeur), QC - Outdoor With Body Of Water With View
Exterior - 647 Boul. Lacombe, Repentigny (Le Gardeur), QC  - Outdoor
Kitchen - 647 Boul. Lacombe, Repentigny (Le Gardeur), QC  - Indoor Photo Showing Other Room
Kitchen - 647 Boul. Lacombe, Repentigny (Le Gardeur), QC  - Indoor Photo Showing Kitchen
Dining Room - 647 Boul. Lacombe, Repentigny (Le Gardeur), QC  - Indoor Photo Showing Dining Room
Barn - 647 Boul. Lacombe, Repentigny (Le Gardeur), QC - Indoor
Exterior - 647 Boul. Lacombe, Repentigny (Le Gardeur), QC - Outdoor With Deck Patio Veranda
Exterior - 647 Boul. Lacombe, Repentigny (Le Gardeur), QC - Outdoor
Parking - 647 Boul. Lacombe, Repentigny (Le Gardeur), QC - Outdoor
Family Room - 647 Boul. Lacombe, Repentigny (Le Gardeur), QC - Indoor
Family Room - 647 Boul. Lacombe, Repentigny (Le Gardeur), QC -  Photo Showing Other Room
Family Room - 647 Boul. Lacombe, Repentigny (Le Gardeur), QC - Outdoor With View
Staircase - 647 Boul. Lacombe, Repentigny (Le Gardeur), QC - Indoor Photo Showing Other Room
Overall view - 647 Boul. Lacombe, Repentigny (Le Gardeur), QC - Indoor Photo Showing Other Room With Fireplace
Living Room - 647 Boul. Lacombe, Repentigny (Le Gardeur), QC - Indoor Photo Showing Living Room With Fireplace
Overall view - 647 Boul. Lacombe, Repentigny (Le Gardeur), QC - Indoor With Fireplace
Overall view - 647 Boul. Lacombe, Repentigny (Le Gardeur), QC - Indoor Photo Showing Living Room With Fireplace
Living Room - 647 Boul. Lacombe, Repentigny (Le Gardeur), QC - Indoor Photo Showing Living Room With Fireplace
Overall view - 647 Boul. Lacombe, Repentigny (Le Gardeur), QC - Indoor Photo Showing Other Room
Dining Room - 647 Boul. Lacombe, Repentigny (Le Gardeur), QC - Indoor Photo Showing Dining Room
Overall view - 647 Boul. Lacombe, Repentigny (Le Gardeur), QC - Indoor Photo Showing Dining Room
Dining Room - 647 Boul. Lacombe, Repentigny (Le Gardeur), QC - Indoor Photo Showing Dining Room
Kitchen - 647 Boul. Lacombe, Repentigny (Le Gardeur), QC - Indoor Photo Showing Kitchen
Dinette - 647 Boul. Lacombe, Repentigny (Le Gardeur), QC - Indoor
Kitchen - 647 Boul. Lacombe, Repentigny (Le Gardeur), QC - Indoor Photo Showing Kitchen
View - 647 Boul. Lacombe, Repentigny (Le Gardeur), QC -
Bathroom - 647 Boul. Lacombe, Repentigny (Le Gardeur), QC - Indoor Photo Showing Bathroom
Laundry - 647 Boul. Lacombe, Repentigny (Le Gardeur), QC - Indoor Photo Showing Laundry Room
Laundry - 647 Boul. Lacombe, Repentigny (Le Gardeur), QC -
Mud Room - 647 Boul. Lacombe, Repentigny (Le Gardeur), QC - Indoor Photo Showing Other Room
Staircase - 647 Boul. Lacombe, Repentigny (Le Gardeur), QC - Indoor Photo Showing Other Room
Den - 647 Boul. Lacombe, Repentigny (Le Gardeur), QC - Indoor
Den - 647 Boul. Lacombe, Repentigny (Le Gardeur), QC - Indoor Photo Showing Bedroom
Den - 647 Boul. Lacombe, Repentigny (Le Gardeur), QC - Indoor Photo Showing Other Room
Den - 647 Boul. Lacombe, Repentigny (Le Gardeur), QC - Indoor
Den - 647 Boul. Lacombe, Repentigny (Le Gardeur), QC - Indoor Photo Showing Other Room
Master Bedroom - 647 Boul. Lacombe, Repentigny (Le Gardeur), QC - Indoor Photo Showing Bedroom
View - 647 Boul. Lacombe, Repentigny (Le Gardeur), QC - Indoor Photo Showing Other Room
Bedroom - 647 Boul. Lacombe, Repentigny (Le Gardeur), QC - Indoor Photo Showing Bedroom
Bathroom - 647 Boul. Lacombe, Repentigny (Le Gardeur), QC - Indoor Photo Showing Bathroom
Basement - 647 Boul. Lacombe, Repentigny (Le Gardeur), QC -  Photo Showing Other Room
Basement - 647 Boul. Lacombe, Repentigny (Le Gardeur), QC - Indoor
Exterior - 647 Boul. Lacombe, Repentigny (Le Gardeur), QC - Outdoor
Garage - 647 Boul. Lacombe, Repentigny (Le Gardeur), QC - Outdoor
Courtyard - 647 Boul. Lacombe, Repentigny (Le Gardeur), QC - Outdoor
Barn - 647 Boul. Lacombe, Repentigny (Le Gardeur), QC - Indoor
Barn - 647 Boul. Lacombe, Repentigny (Le Gardeur), QC - Indoor Photo Showing Other Room
Courtyard - 647 Boul. Lacombe, Repentigny (Le Gardeur), QC - Outdoor
Water view - 647 Boul. Lacombe, Repentigny (Le Gardeur), QC - Outdoor With View
Overall view - 647 Boul. Lacombe, Repentigny (Le Gardeur), QC - Outdoor With View
Overall view - 647 Boul. Lacombe, Repentigny (Le Gardeur), QC - Outdoor
Water view - 647 Boul. Lacombe, Repentigny (Le Gardeur), QC -  With View
Water view - 647 Boul. Lacombe, Repentigny (Le Gardeur), QC - Outdoor With Body Of Water With View
  • Advertising
Are you a real estate investor?
647 Boul. Lacombe, Repentigny (Le Gardeur), QC, J5Z 2P7
$997,000

2 Beds

2+0 Baths

Property Information:

MASTERPIECE 1789: WATERFRONT PROPERTY OF UNPRECEDENTED RARENESS! A true hidden gem where history meets the art of living, just 20 minutes from Montreal. Let yourself be captivated by this exceptional ancestral property, a true witness to over two centuries of history. Love at first sight guaranteed for lovers of heritage, nature, and refinement. A perfect marriage of eras. Recently renovated with remarkable attention to detail, it harmoniously blends authentic period charm with modern comforts and living requirements. 2 bedrooms + possibility of a 3rd, 2 bathrooms + garage + heritage barn + workshop + 2 mezzanines, kitchen. Come and discover

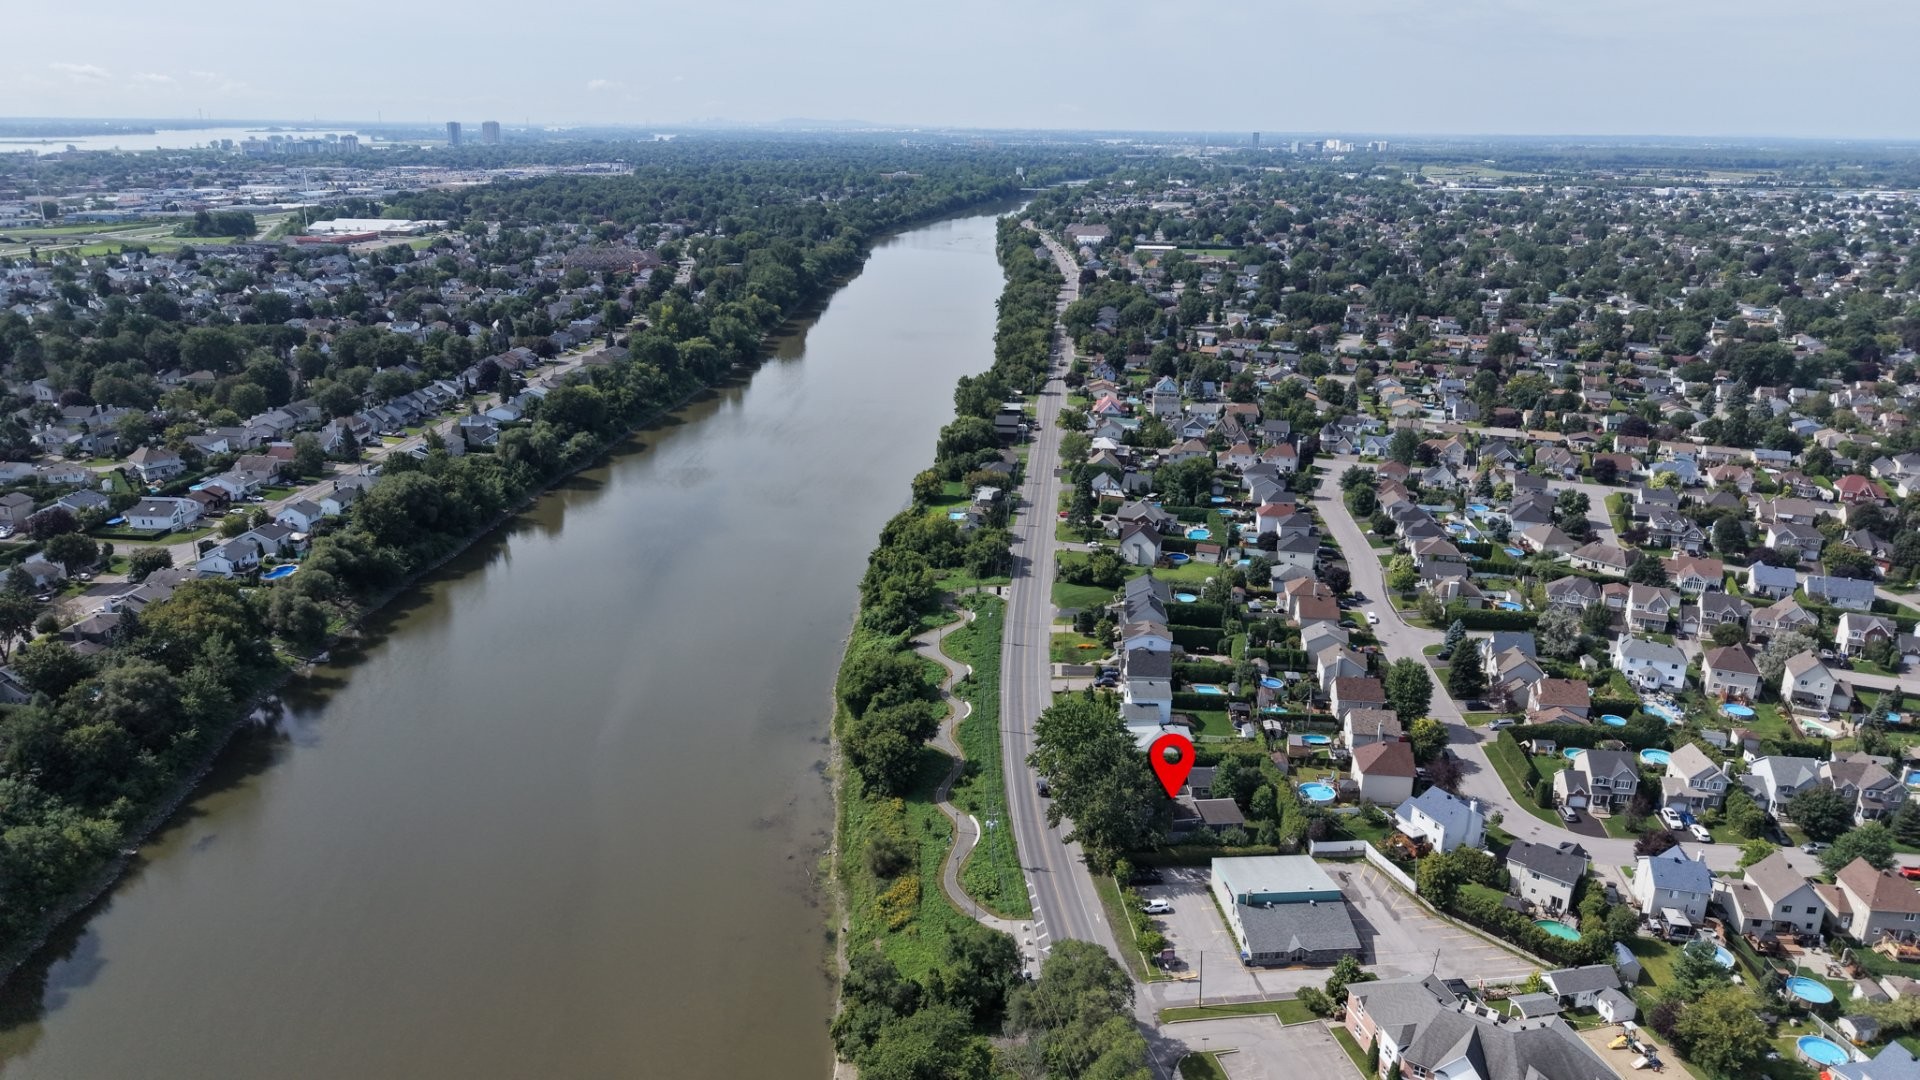
Recognized as one of the most beautiful spots in Repentigny. Prestigious waterfront property. Sunrise views, no neighbors in front, park for cyclists and/or walkers to stop and simply enjoy a good coffee in the morning. It will take you on a breathtaking journey. A true gem where history meets the art of living. Nestled on the historic lands of Pierre Le Gardeur, built in 1789, this exceptional ancestral estate, complete with a long-lasting Colombian cedar roof, invites you to live in an environment imbued with charm, authenticity, and serenity. Majestically overlooking the L'Assomption River, it offers a bucolic setting of spectacular beauty that reinvents itself with the changing seasons. A rare haven of peace, combining absolute tranquility, nature, and immediate proximity to the city. From the moment you arrive, you will be transported to a world where time seems to slow down. Remarkable attention to detail harmoniously blends period character with modern comfort. The magnificent 2025 kitchen, designed as the heart of the home, captivates with its fine materials, timeless elegance, and high-end finishes. The kitchen and spacious dining room naturally become the gathering place for large family meals and precious moments together.

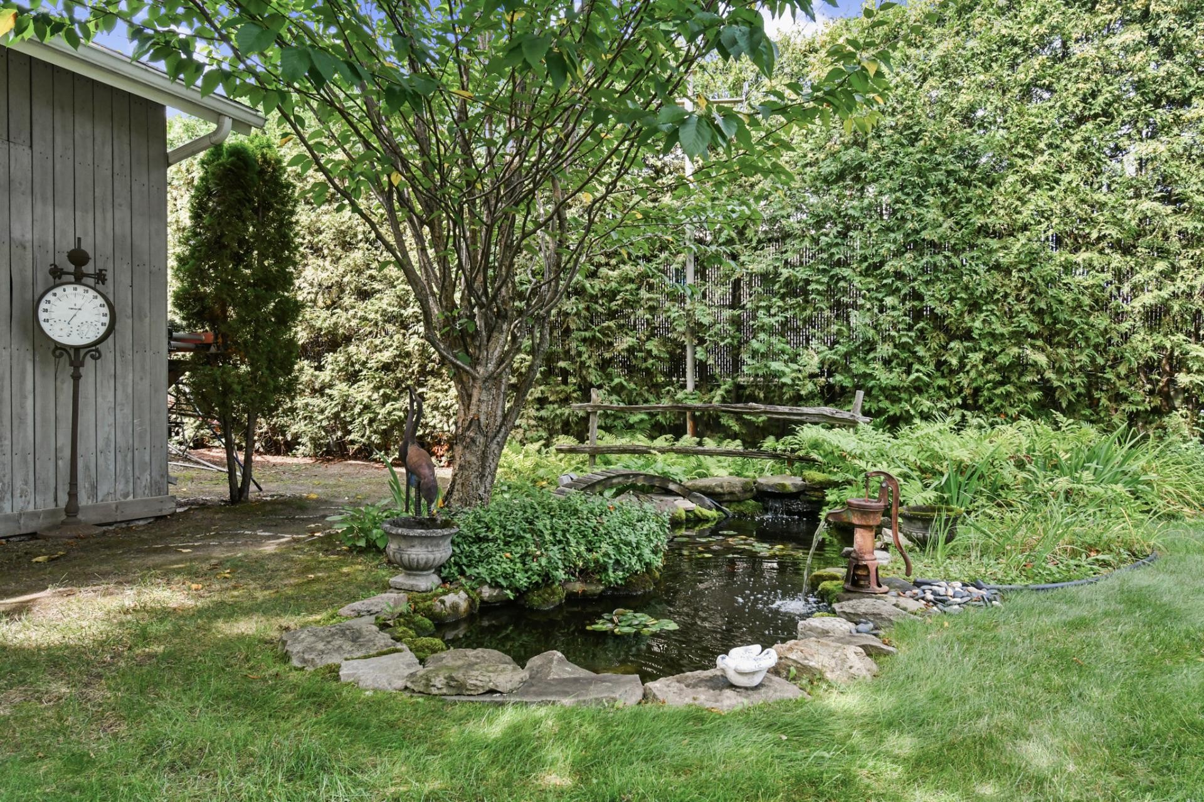
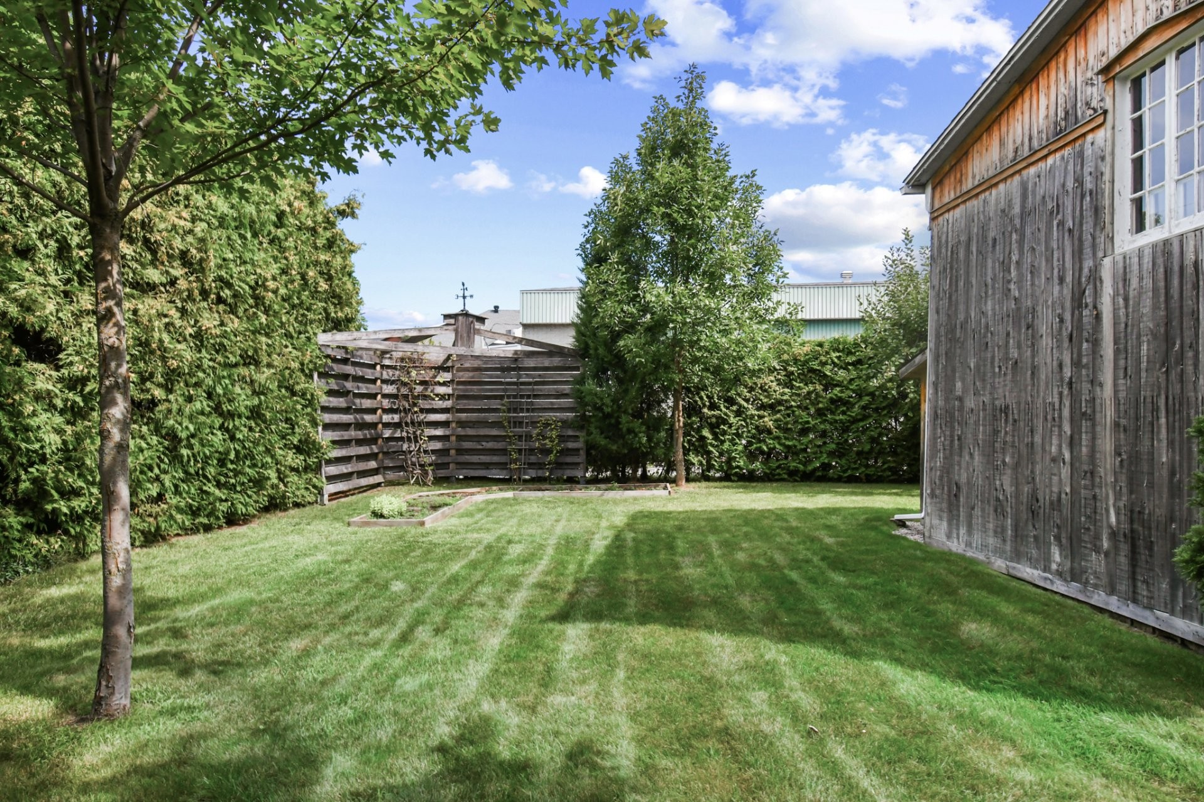
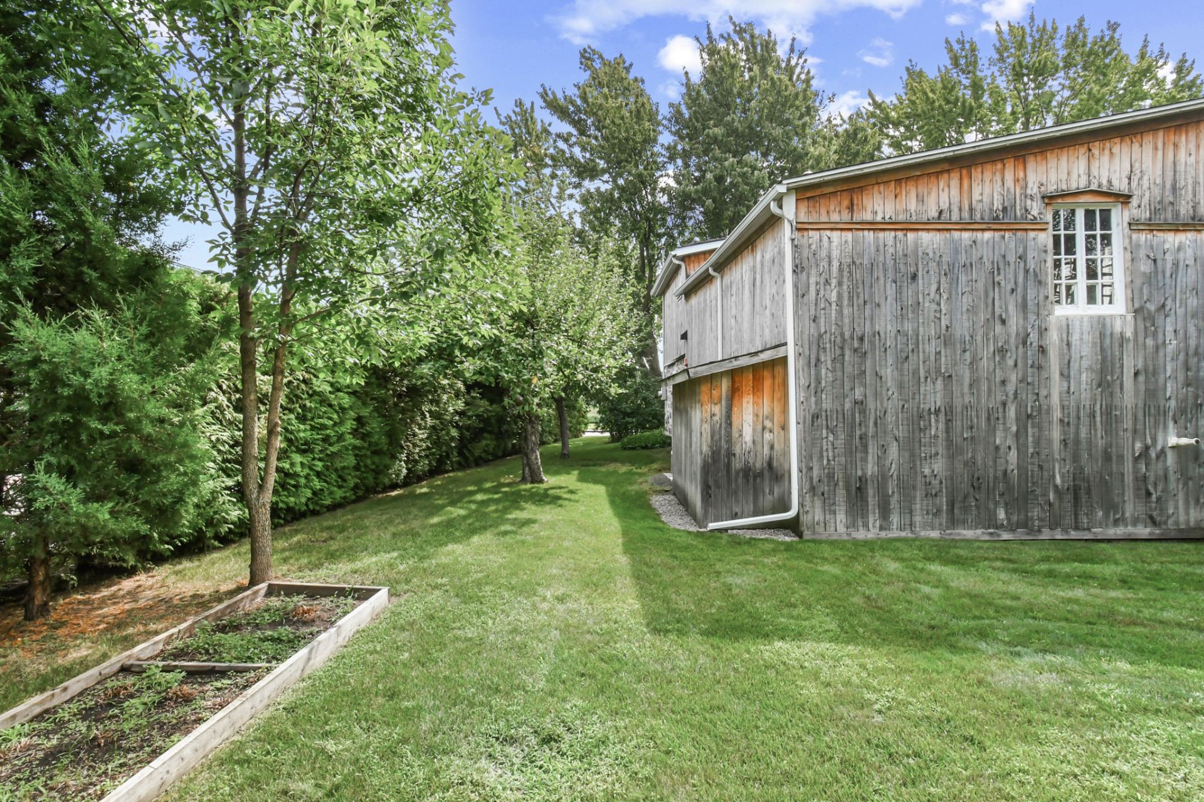
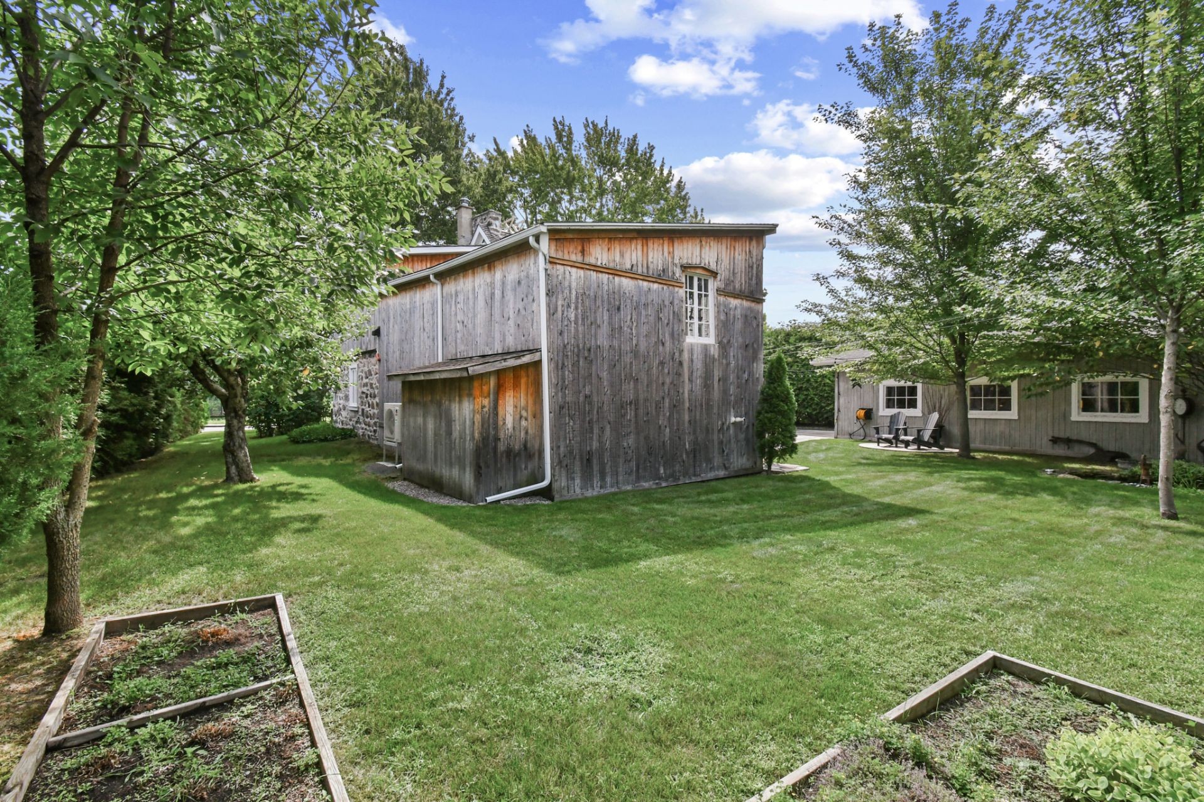
A secret garden offering complete privacy. The house is surrounded by majestic hedges over 18 feet high, providing exceptional seclusion. Generous lot of over 10,240 sq ft. Apple trees and century-old trees watch over the property like silent witnesses to its rich past, while a splendid secret water garden adds a touch of poetry to this already enchanting setting. Complete privacy on three sides thanks to cedar hedges. At the front, a beautiful hemlock fence offers breathtaking views, especially of sunrises, from the lovely balcony. A superb, extraordinary historic barn, retaining all its original charm, elegantly recalls the estate's heritage roots and opens the door to a multitude of possibilities. Every corner of the property tells a story and invites contemplation. Storage and creative spaces are maximized. Enjoy ample, practical storage space that opens the door to a multitude of projects, from art to DIY. The courtyard evokes the gentle charm of the countryside, long summer evenings serenaded by birdsong. It's an intimate haven, a perfect place to gather, dream, or simply savor the present moment. Magnificent, unique, and steeped in over two centuries of history, this property combines old-world charm, refinement, and natural beauty to create an absolutely unforgettable living space. This charming and comfortable property, close to all amenities, is perfect as a guesthouse, for extended family, or whatever your heart desires! A rare opportunity: the most luxurious beauty with its waterfront view.

Some houses can be visited. Others must be experienced.

A rare gem of breathtaking beauty that you absolutely must discover!

Inclusions: Fixtures, Light fixtures, Blinds, Curtains, Recessed lighting, Window coverings, Range hood, Basement/garage tank, Fan, Electric garage door opener (2 remotes + code), Cameras (4), Wooden shelves, Ogee connected alarm system, Cellar (alveolar space for wine), Terracotta basement, Wi-Fi garage door opener app (MyQ), Hot water tank, Fireplace + wood stove, Wall-mounted heater + air conditioner, Gazebo + canvas + mosquito net, Clothesline, Refrigerator + freezer (2024), Bathroom storage cabinet (gr

Exclusions : Kitchen and dining room curtains, dishwasher, stove, hose, watering can.

Building Features:

  • Style: Detached
  • Basement: 6 feet and more, Other, Outdoor entrance, Partially finished, Crawl space
  • Bathroom Features: Other, Separate shower
  • Common Walls: Detached
  • Construction Materials: Cedar shingles, Cedar, Stone
  • Cooling: Wall-mounted air conditioning, Wall-mounted heat pump
  • Exterior Features: Private balcony, Private yard, Outdoor storage space
  • Fencing: Fenced, Bordered by hedges
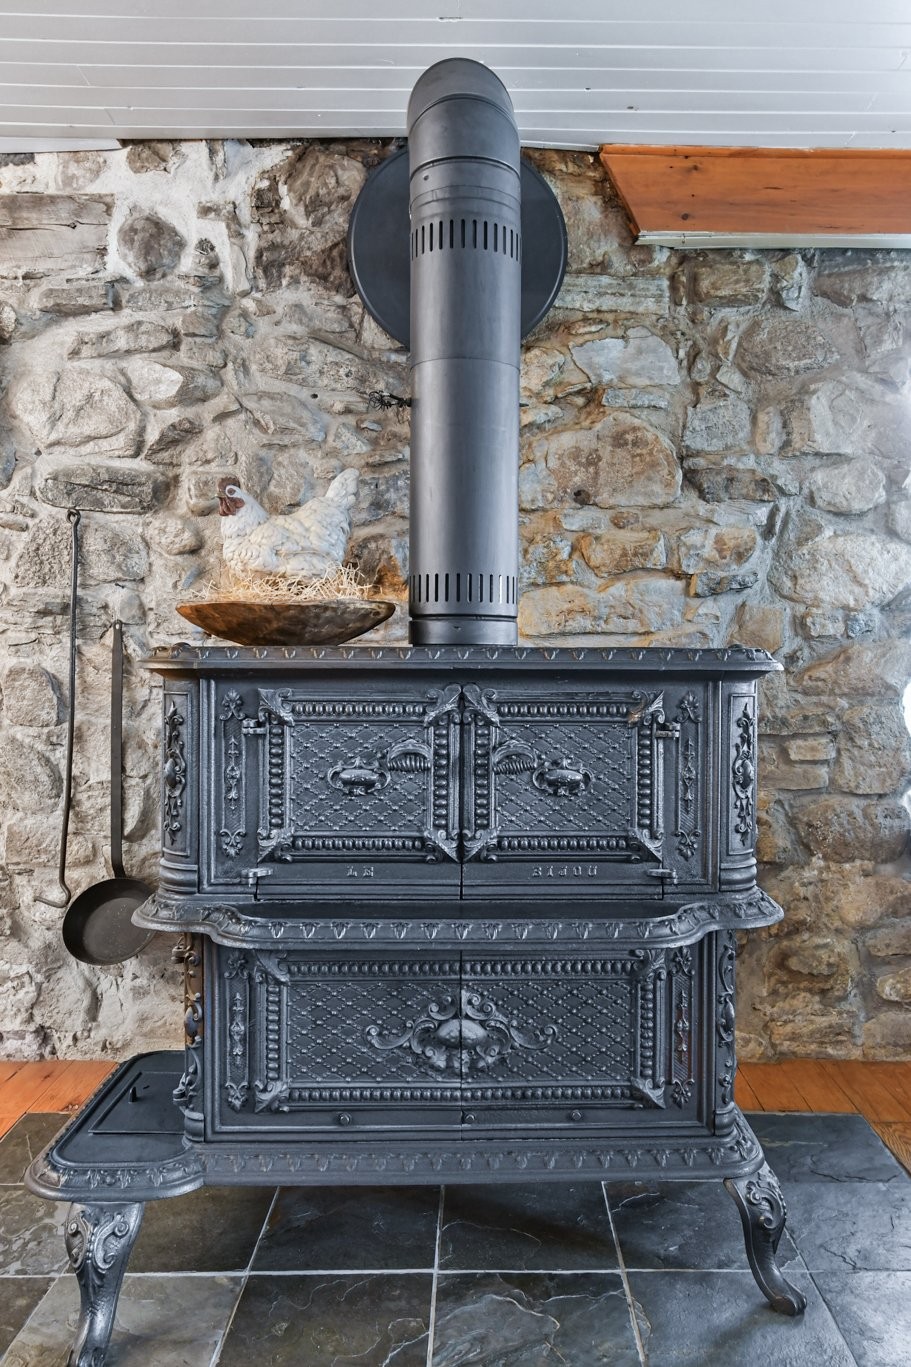
  • Fireplace Features: Fireplace - Other, Wood fireplace, Wood stove, Stove - Other
  • Foundation Details: Poured concrete, Stone
  • Furnished: Partially
  • Heating: Convection baseboards, Electric baseboard units, Electricity
  • Kitchen Cabinet Features: Other, Wood
  • Laundry Features: Other, 1st level/Ground floor
  • Levels: Two or more storey
  • Lot Features: Other, Street corner, Other, Highway, CEGEP, Daycare centre, Golf, Hospital, Park, Bicycle path, Elementary school, Alpine skiing, High school, Cross-country skiing, Public transportation, University, Other, Wooded, Landscaped, Other, Flat
  • Other Equipment: Other, Air exchange system
  • Parking Features: Asphalt, Other, Other, Detached, Detached, Single width, Electric garage door opener
  • Pool Features: Other
  • Roof: Other, Cedar shingles
  • Security Features: Monitored fire alarm, Alarm system
  • Size: 14.83 x 17.07 METRE
  • Total Finished Area: 2564 Square Feet
  • Utilities: Water Connected, Electricity Connected, Sewer Connected
  • View: Other, View of the water, Panoramic
  • Water Source: Municipality
  • Waterfront Features: Other, Waterfront, River, Navigable
  • Window Features: Wood, Casement, French door
  • Sewer: Municipality

Taxes:

  • Municipal Tax: $3,153
  • School Tax: $348
  • Annual Tax Amount: $3,501

Property Assessemnt:

  • Lot Assessment: $205,000
  • Building Assessment: $242,300
  • Total Assessment: $447,300

Property Features:

  • Half Bathrooms: 0
  • Built in: 1789
  • Floor Space (approx): 2564 Square Feet
  • Lot Depth: 29 Metre
  • Lot Frontage: 33.53 Metre
  • Lot Size: 10240.00 Square Feet
  • Zoning: Residential
  • No. of Parking Spaces: 9
  • Residential units: 1 x 22,
  • Main unit: 22 rooms, 2 beds, 2 baths

Rooms:

  • Hall Ground Level 1.52 m x 1.22 m Flooring: Wood
  • Laundry Ground Level 4.88 m x 2.95 m Flooring: Wood
  • Other Ground Level 1.22 m x 1.22 m Flooring: Wood
  • Kitchen Ground Level 5.56 m x 4.34 m Flooring: Ceramic
  • Dining Ground Level 4.09 m x 5.18 m Flooring: Wood
  • Family Room Ground Level 3.58 m x 6.10 m Flooring: Wood
  • Hall Ground Level 1.22 m x 1.22 m Flooring: Wood
  • Bathroom Ground Level 2.97 m x 3.25 m Flooring: Wood
  • Living Ground Level 4.19 m x 6.32 m Flooring: Wood
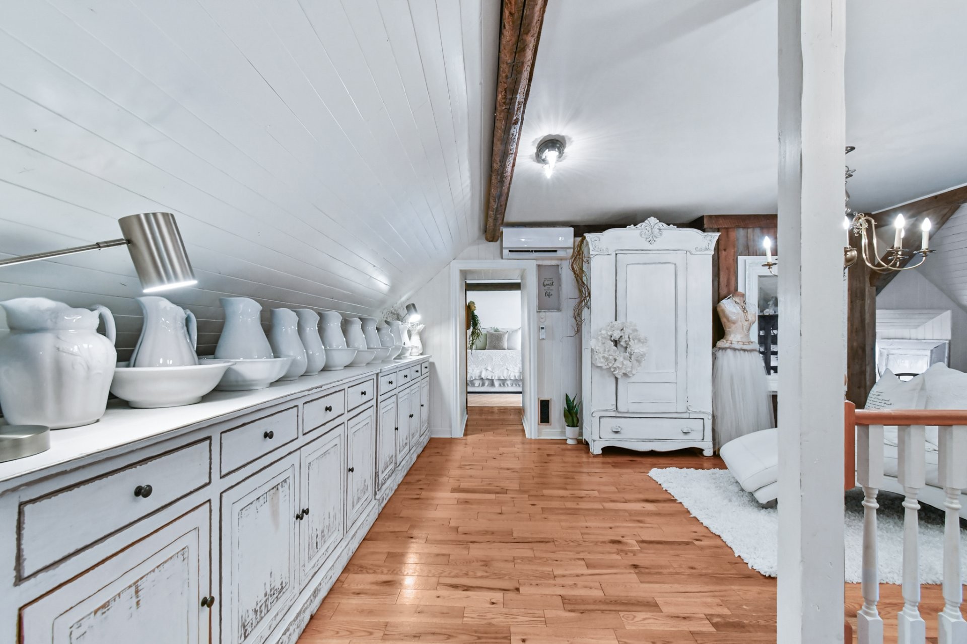
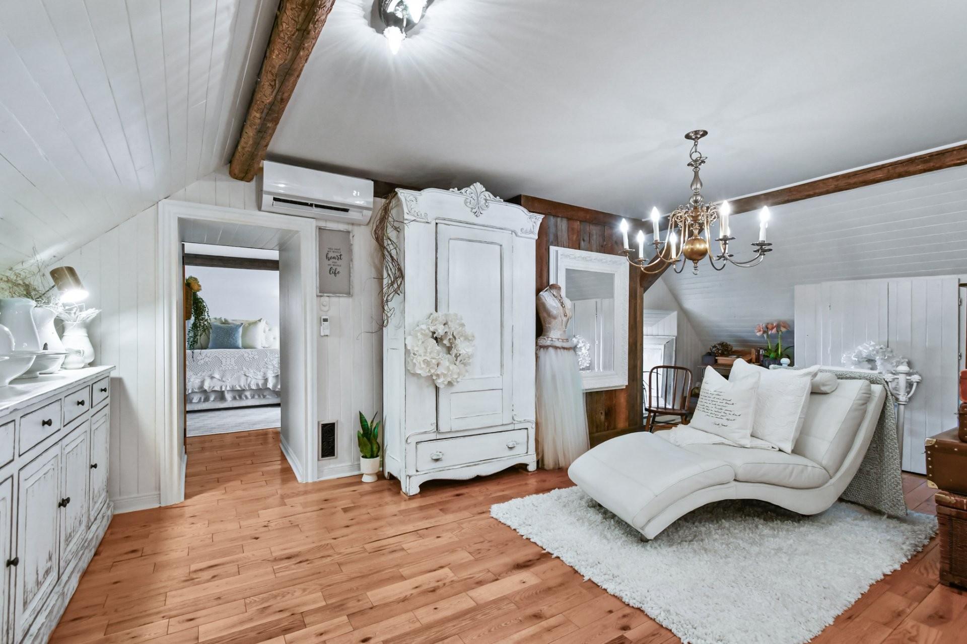
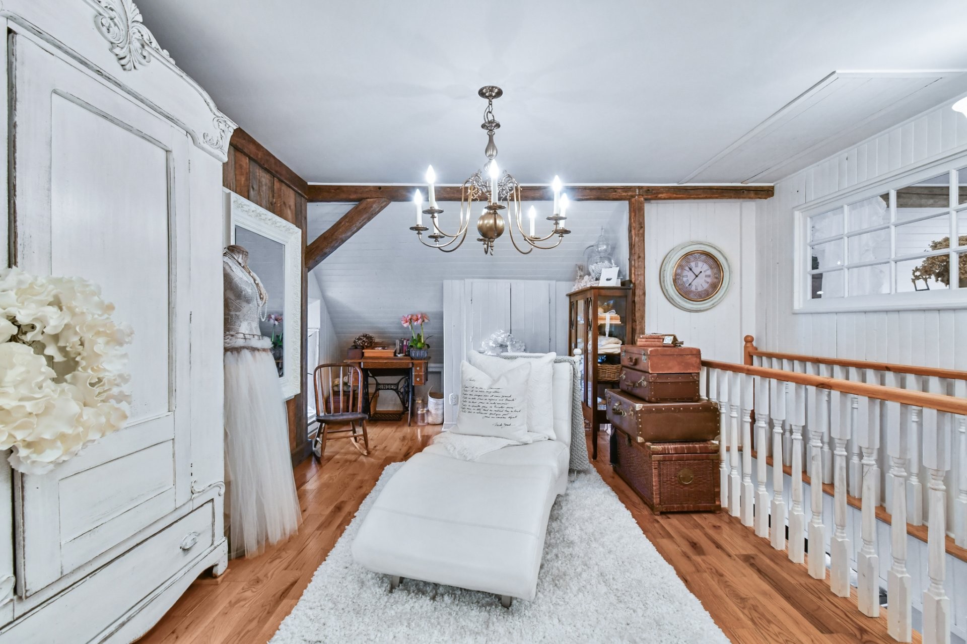
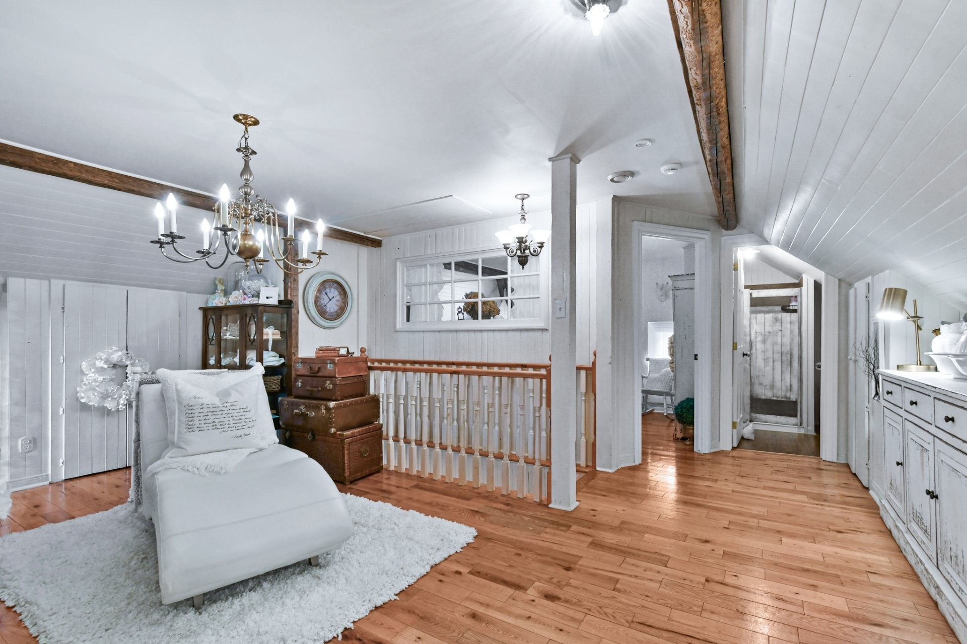
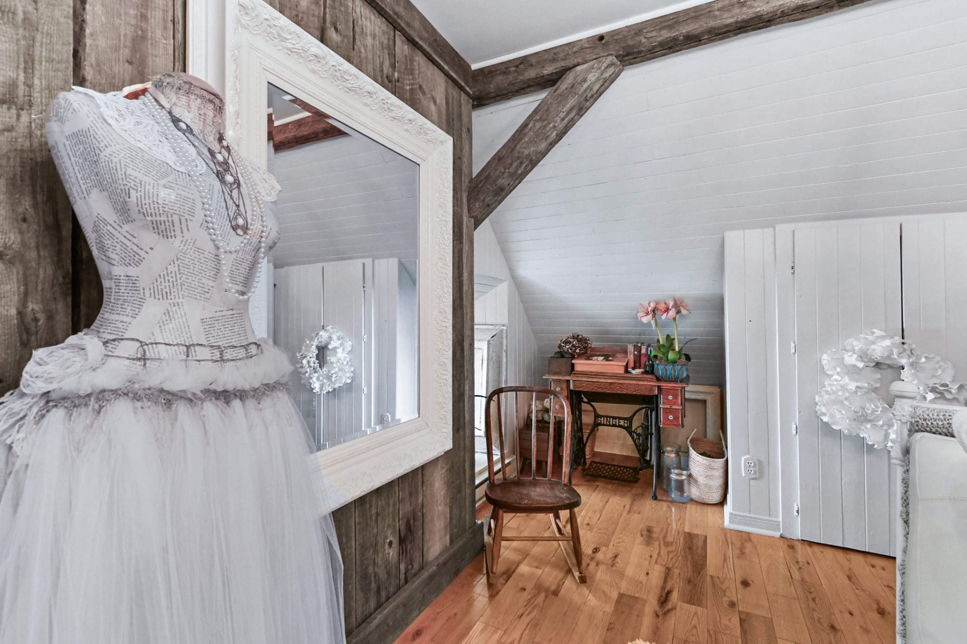
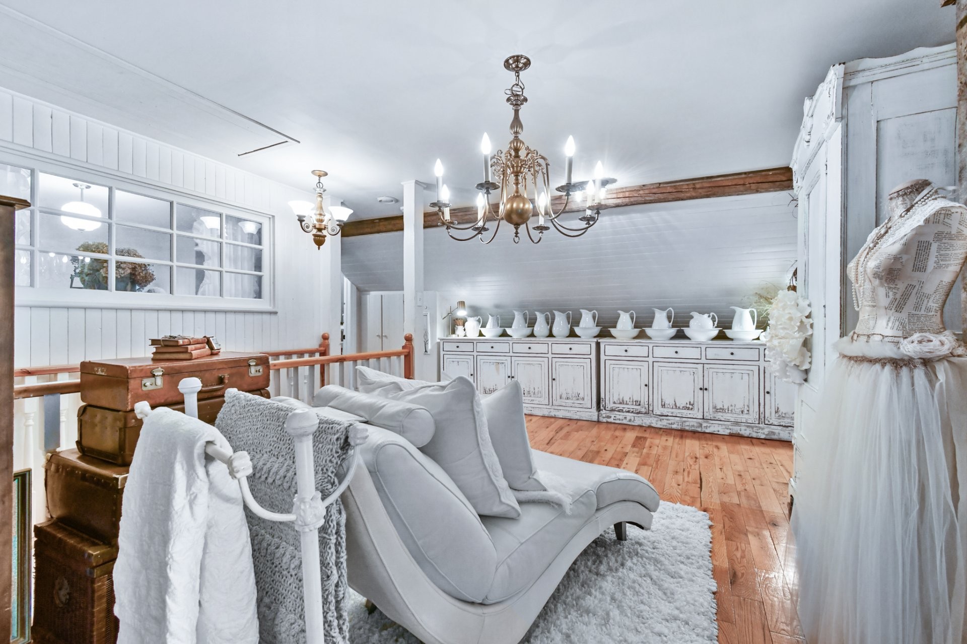
  • Mezzanine 2nd Level 6.10 m x 3.91 m Flooring: Wood
  • Mezzanine 2nd Level 4.57 m x 7.32 m Flooring: Wood
  • Bedroom 2nd Level 3.45 m x 6.05 m Flooring: Wood
  • Bathroom 2nd Level 2.74 m x 2.21 m Flooring: Other
  • Den 2nd Level 7.92 m x 3.71 m Flooring: Wood
  • Primary Bedroom 2nd Level 4.57 m x 6.10 m Flooring: Wood
  • Other Garden level 6.10 m x 6.10 m Flooring: Concrete
  • Workshop Garden level 6.10 m x 3.91 m Flooring: Concrete
  • Other Garden level 6.32 m x 4.88 m Flooring: Concrete
  • Other Garden level 4.98 m x 5.49 m Flooring: Other
  • Storage Basement Level 8.53 m x 8.53 m Flooring: Other
  • Storage Basement Level 4.27 m x 5.49 m Flooring: Wood
  • Other Basement Level 1.83 m x 1.22 m Flooring: Concrete

Convert Measurement to:

Data provided by: Centris - 600 Ch Du Golf, Ile -Des -Soeurs, Quebec H3E 1A8
All information displayed is believed to be accurate but is not guaranteed and should be independently verified. No warranties or representations are made of any kind. Copyright© 2021 All Rights Reserved.

Sold without legal warranty of quality, at the buyer's own risk.

Thinking of Selling?

Start by finding out what your home might be worth in today's market.

Location of 647 Boul. Lacombe, Repentigny (Le Gardeur), QC, J5Z 2P7

Demographic Information of 647 Boul. Lacombe, Repentigny (Le Gardeur), QC, J5Z 2P7

Life Stage

Growing Families

Employment Type

Mixed

Average Household Income

$165,866.00

Average Number of Children

2.01

Household Population

Household Structure

Age of Population

Education

Education Level

No certificate/diploma/degree

13.66 %

High school certificate or equivalent

22.04 %

Apprenticeship trade certificate/diploma

16.22 %

College/non-university certificate

19.44 %

University certificate (below bachelor)

1.45 %

University Degree

27.19 %

Commuter

Travel To Work

By Car

90.86 %

By Public Transit

2.74 %

By Walking

1.16 %

By Bicycle

0.0 %

By Other Methods

5.24 %

Cultural Diversity
Knowledge of Official Language

Mother Tongue

Building Information

Building Type

Apartments (Low and High Rise)

7.34 %

Houses

92.66 %

Own Vs. Rent