Button CopyPathCircle CloseCircle Left ArrowArrow Down Icon GreyClosecirclecircleBurger

422-850 Av. de Vimy, Québec (La Cité-Limoilou), QC, G1S 0B7

MLS® # 21110367
Condo For Sale In Saint-Sacrement, Québec (La Cité-Limoilou), Quebec
$255,000

1 Beds

1 Bath

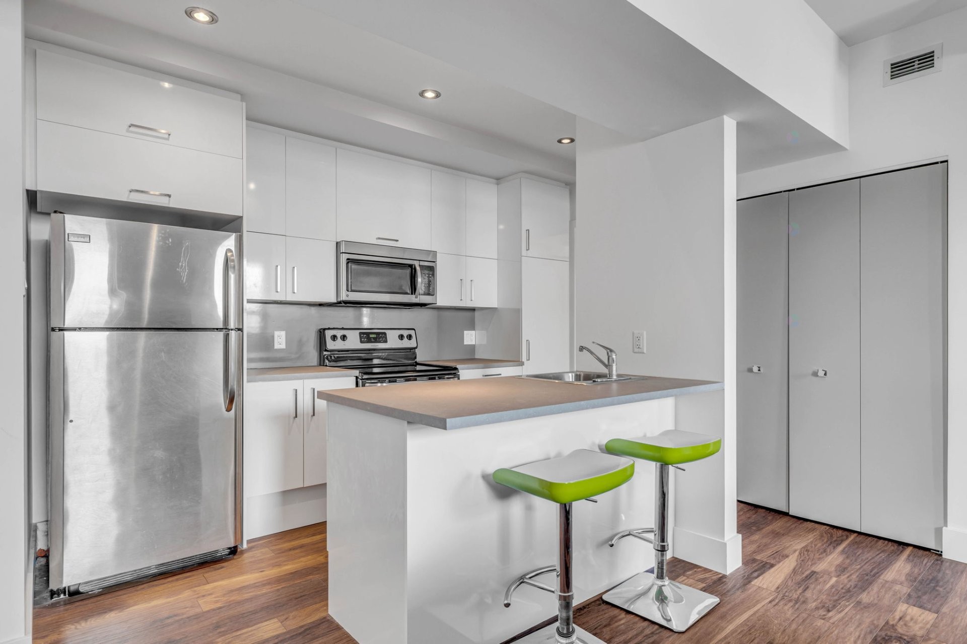
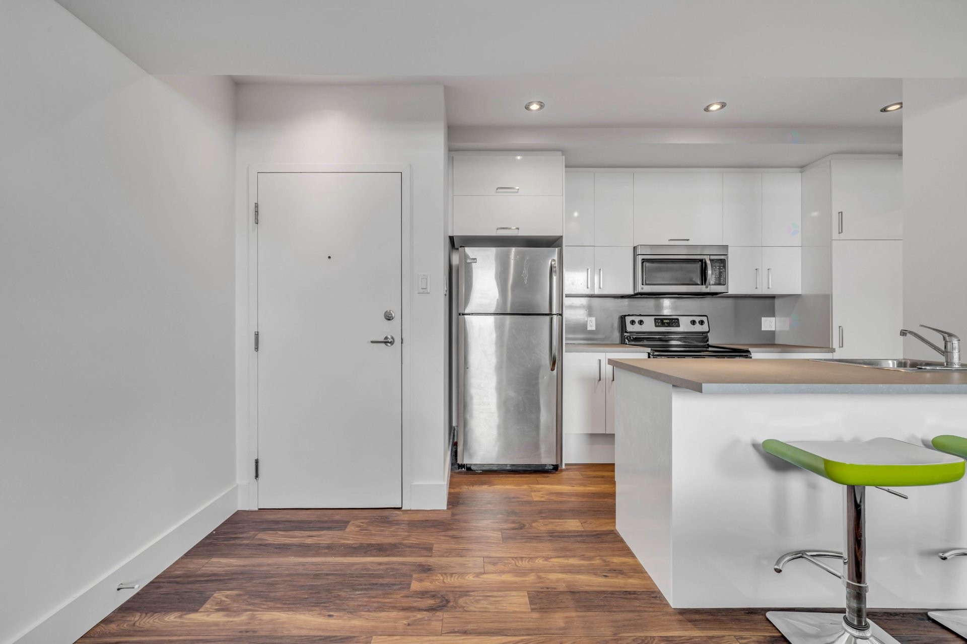
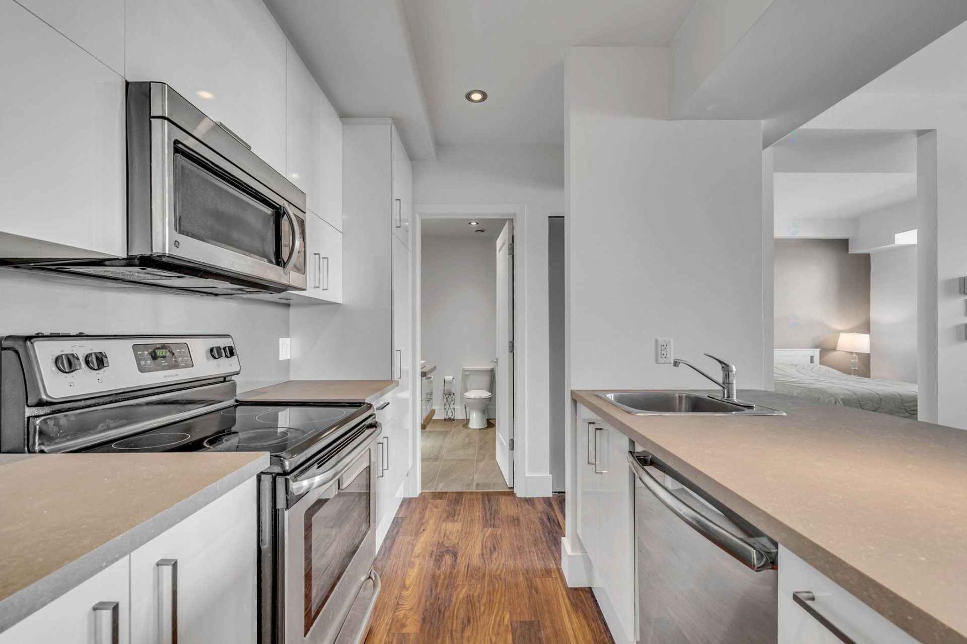
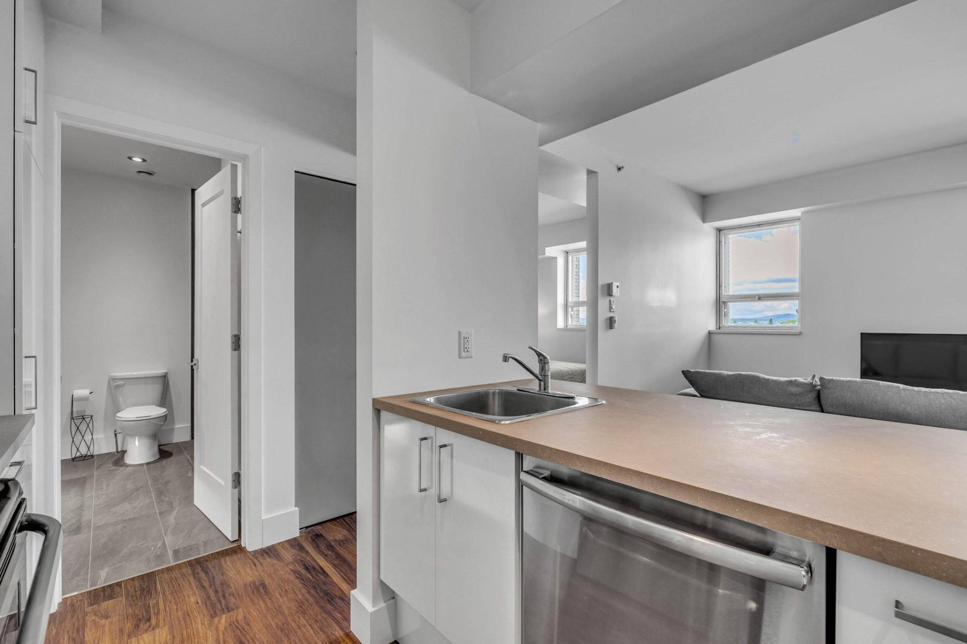
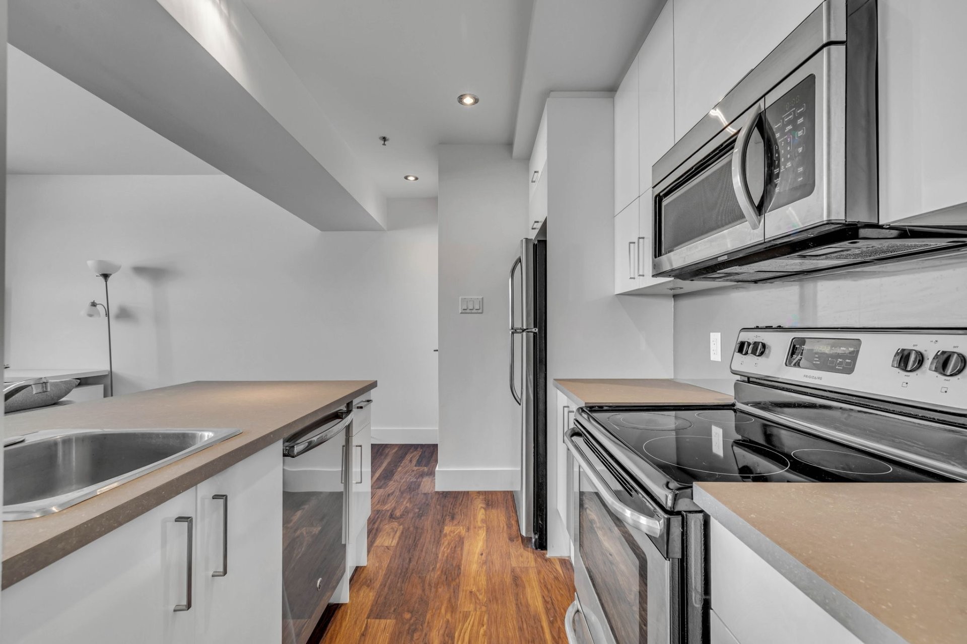
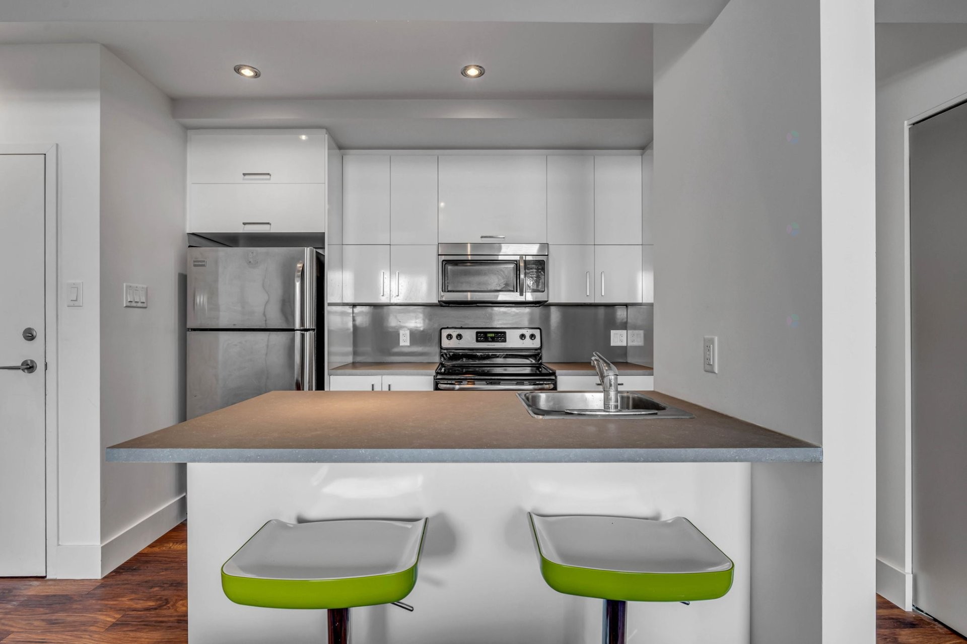
Kitchen - 422-850 Av. De Vimy, Québec (La Cité-Limoilou), QC - Indoor Photo Showing Kitchen With Upgraded Kitchen
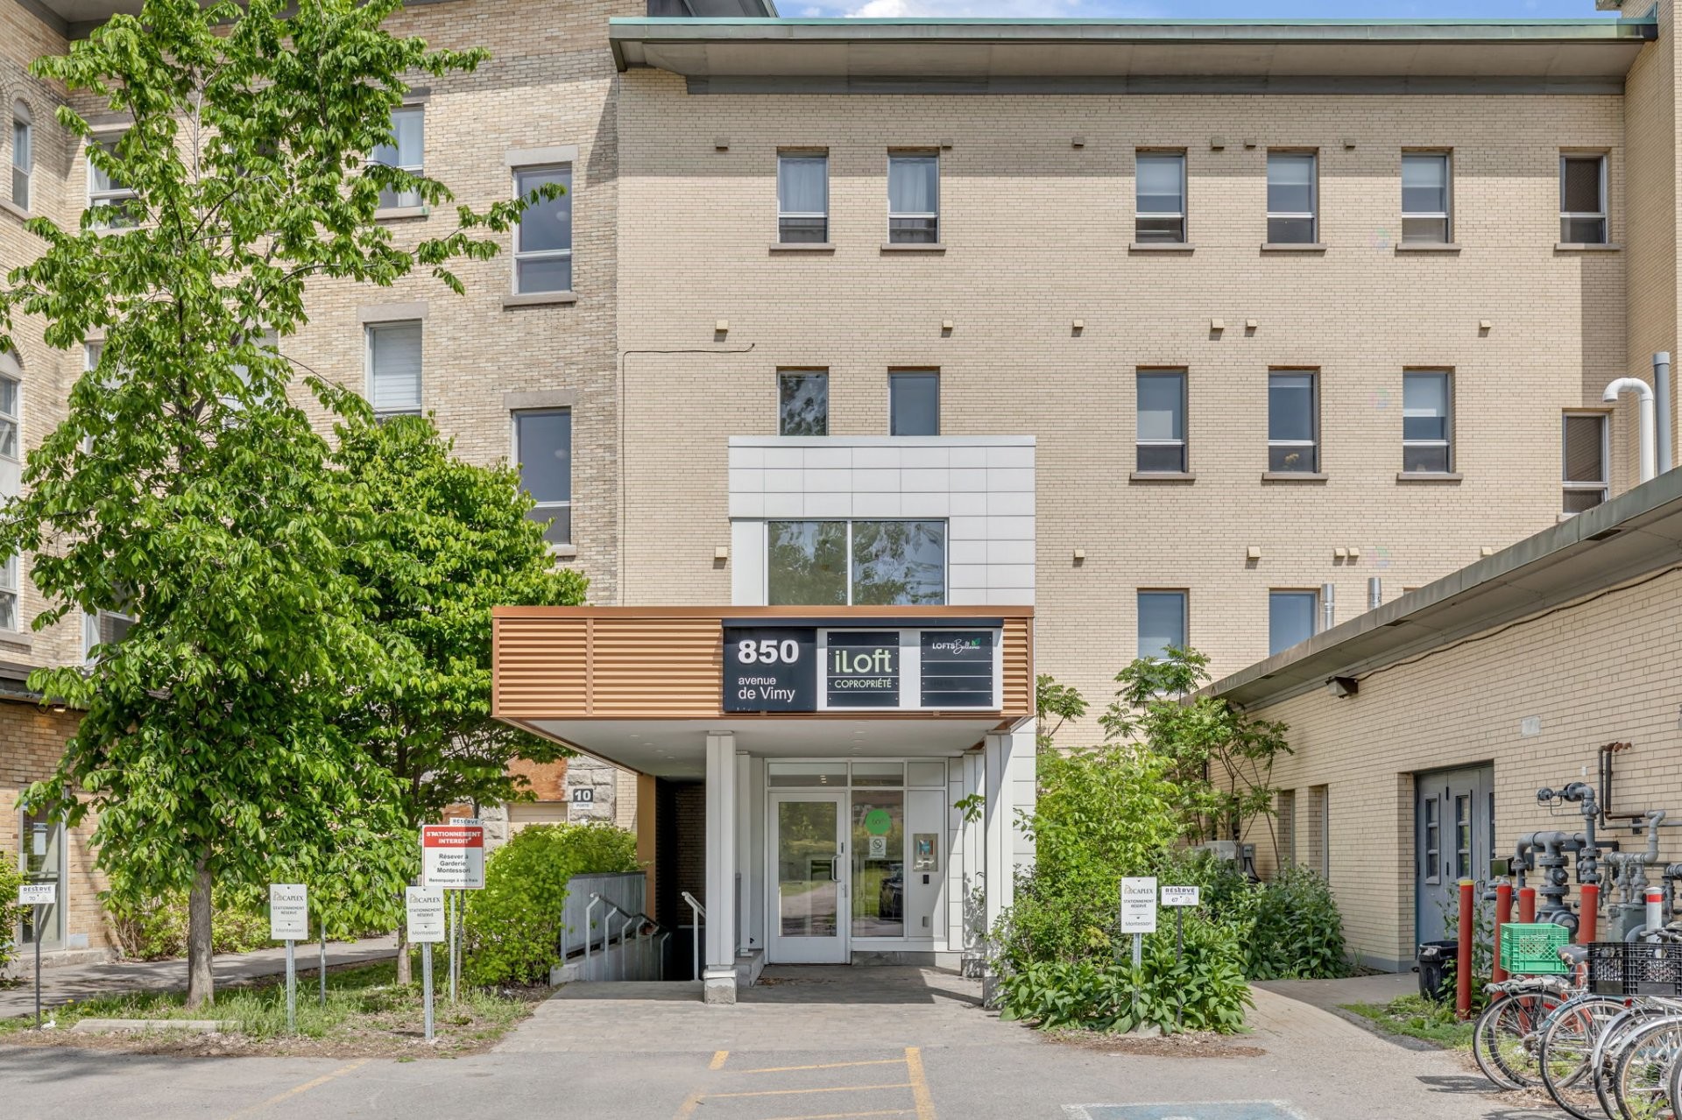
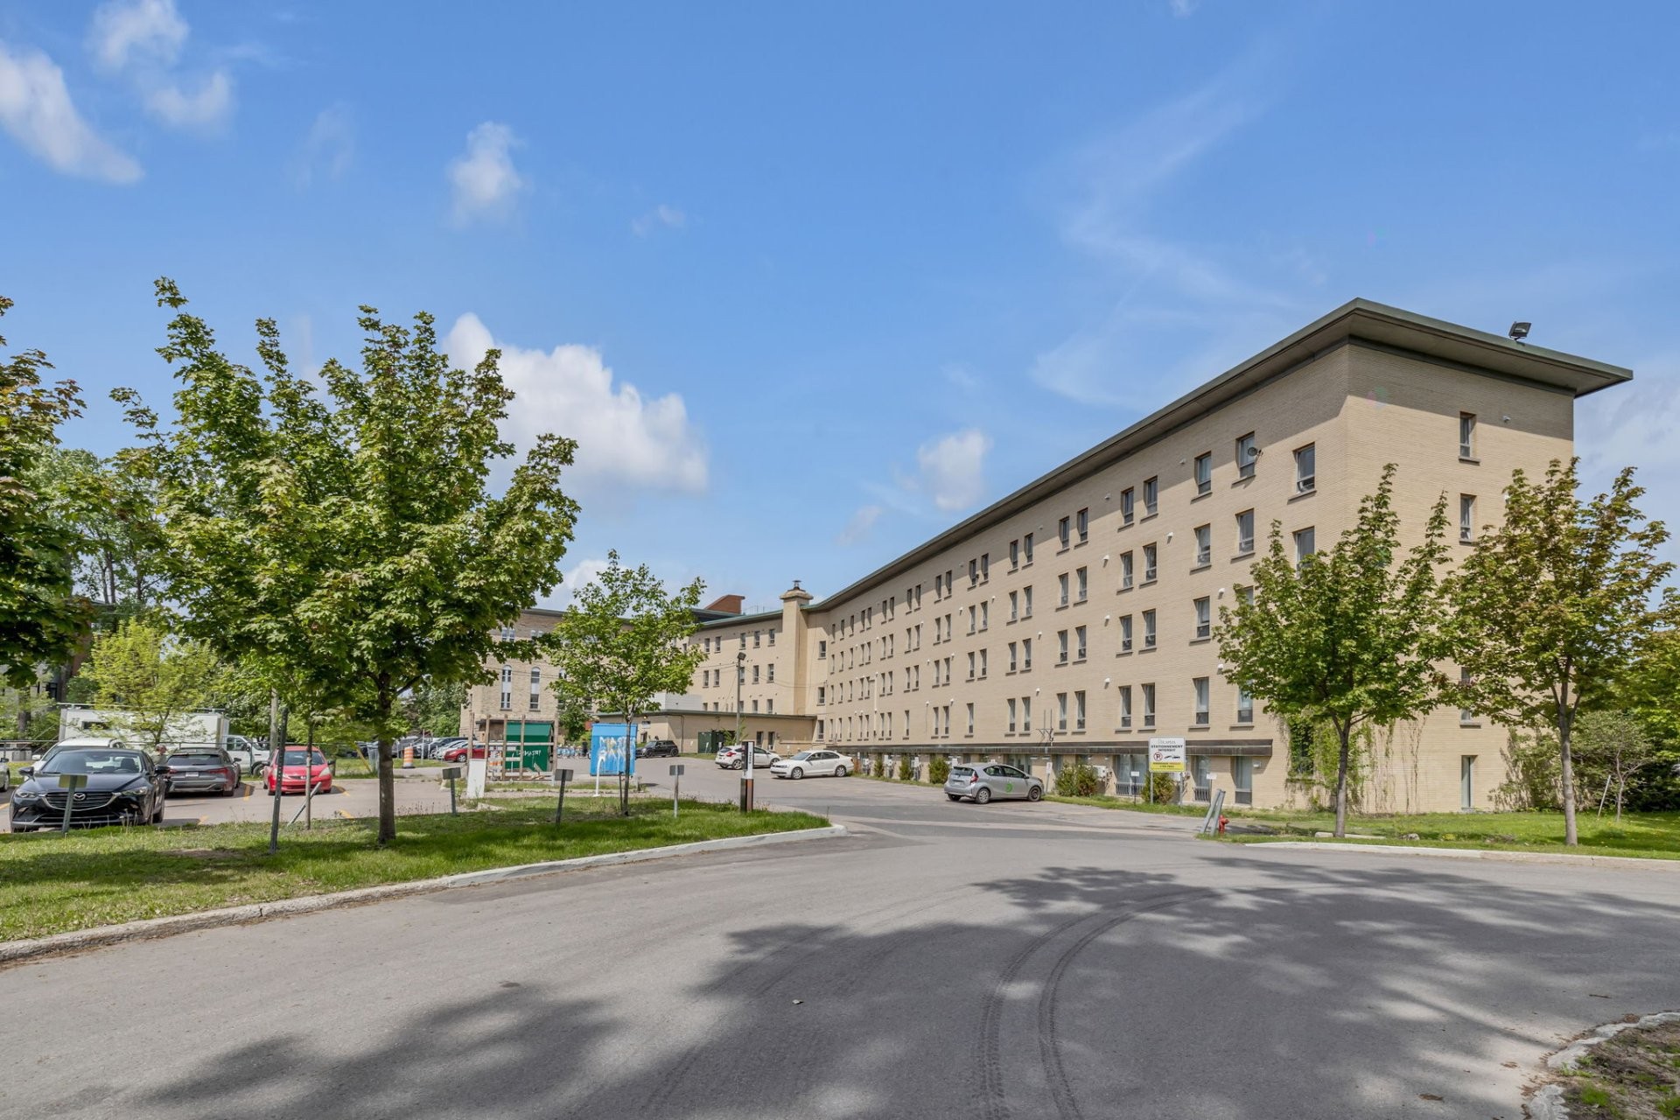
Front of Structure - 422-850 Av. De Vimy, Québec (La Cité-Limoilou), QC - Outdoor
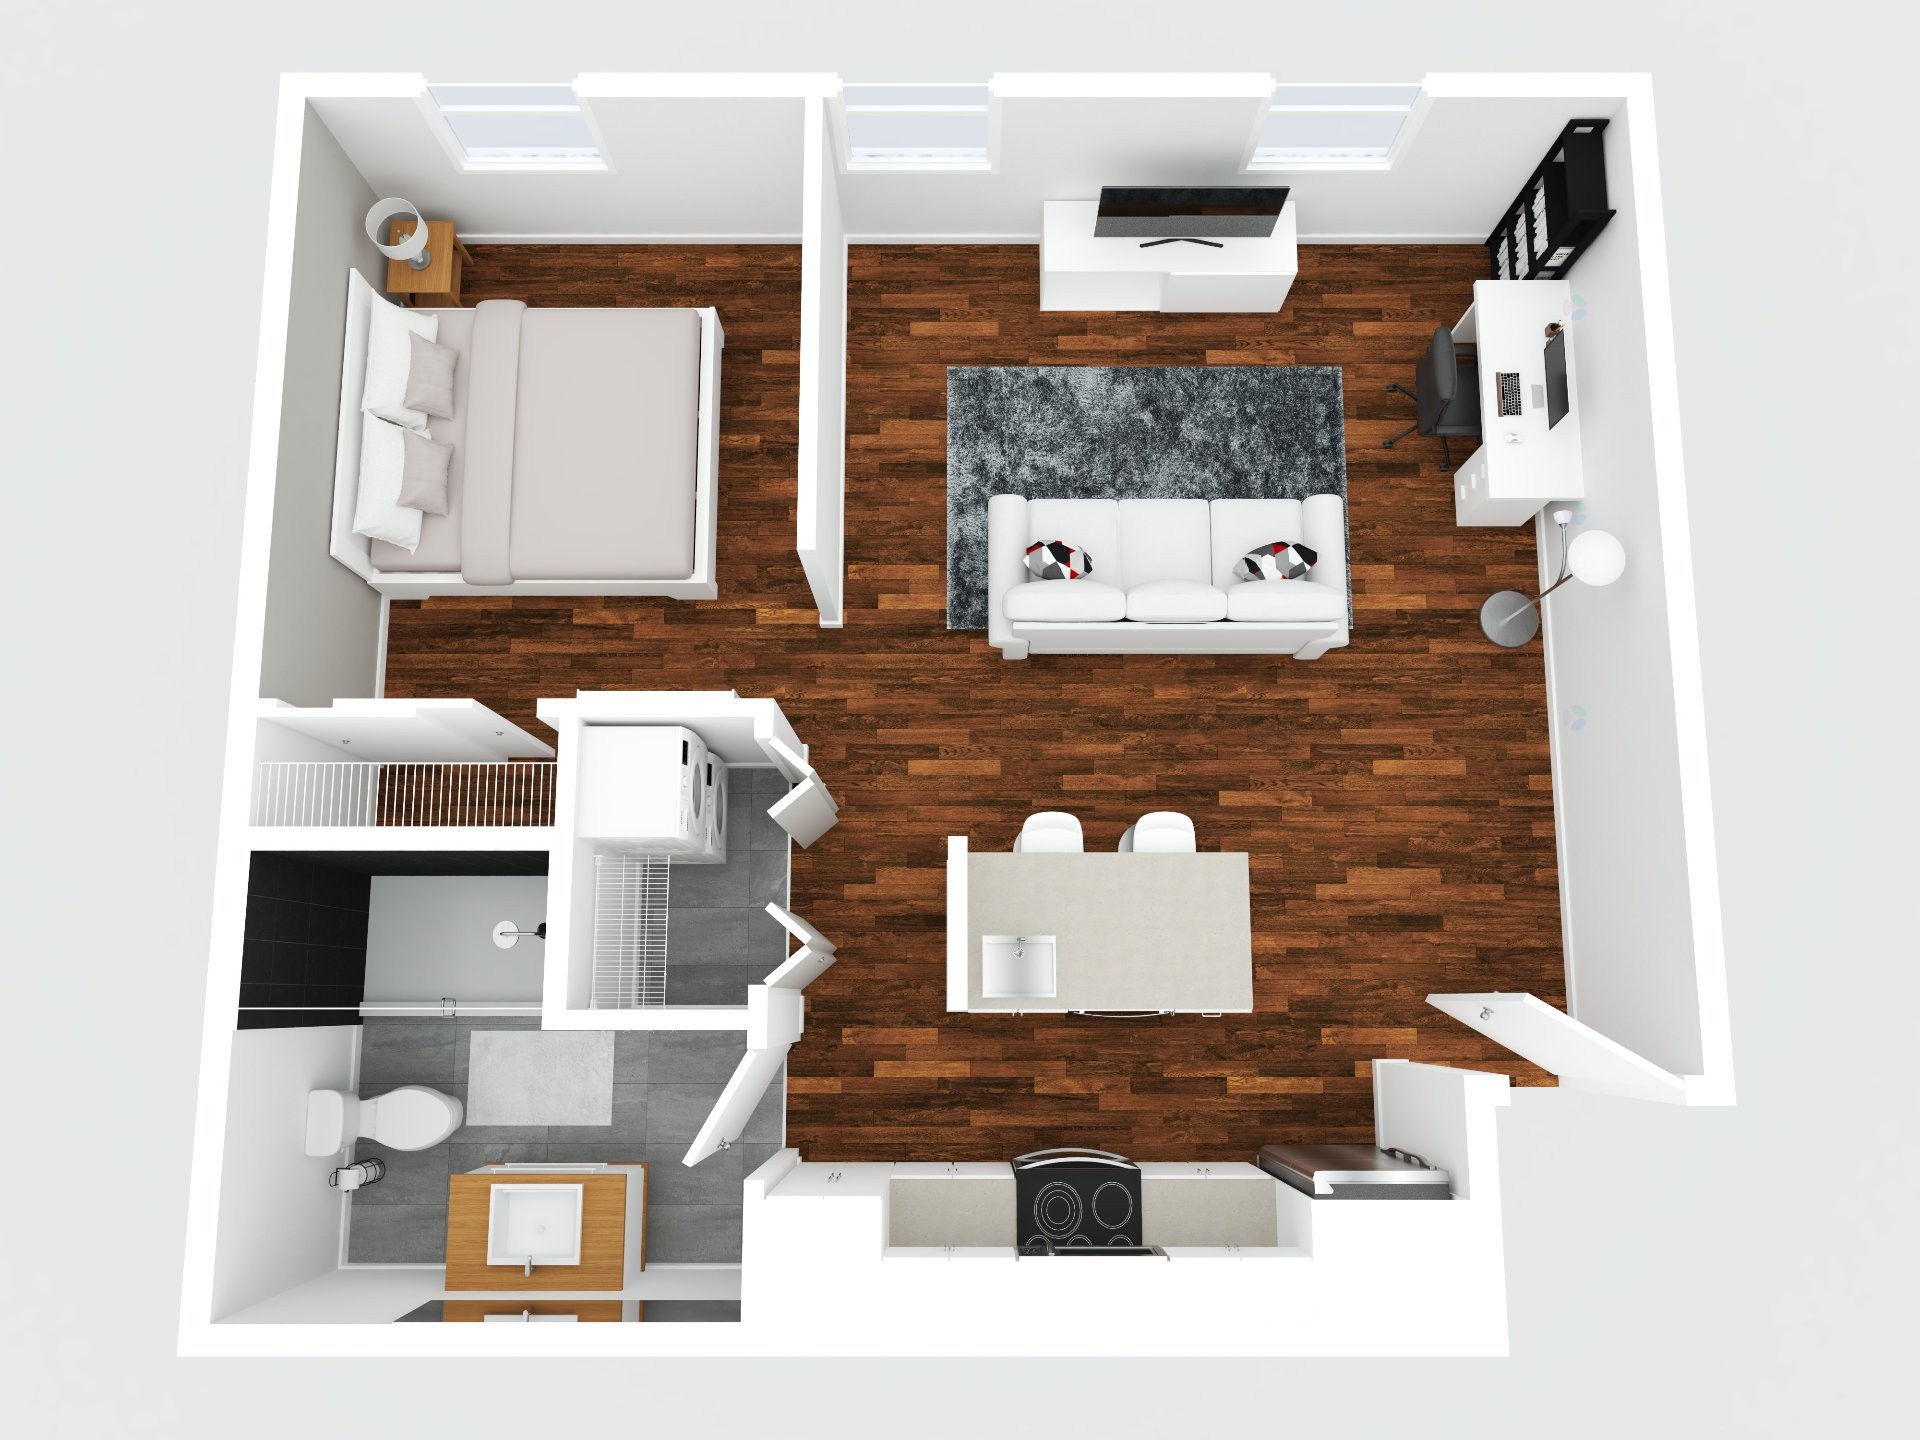
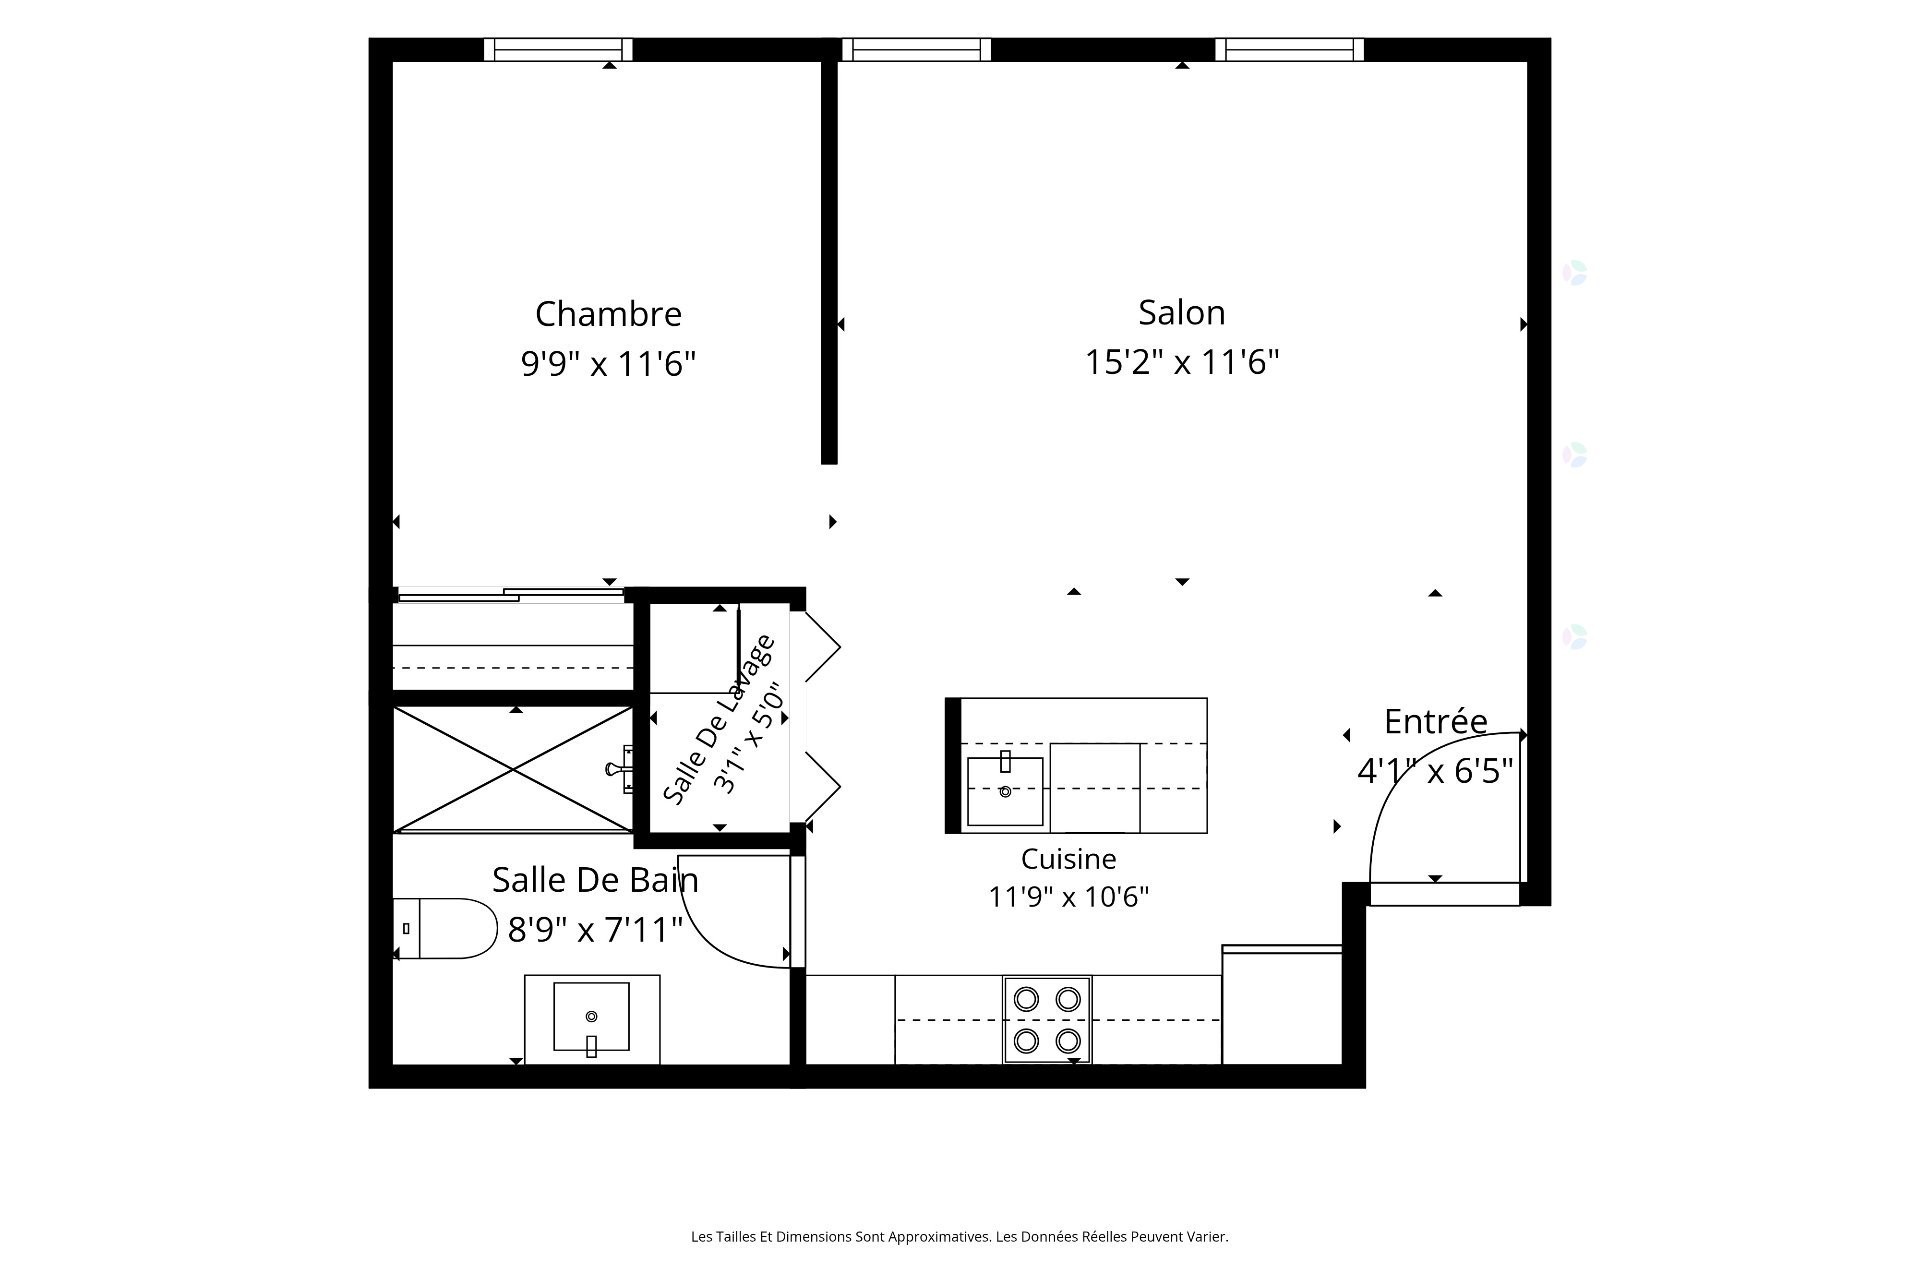
Floor Plan - 422-850 Av. De Vimy, Québec (La Cité-Limoilou), QC - Other
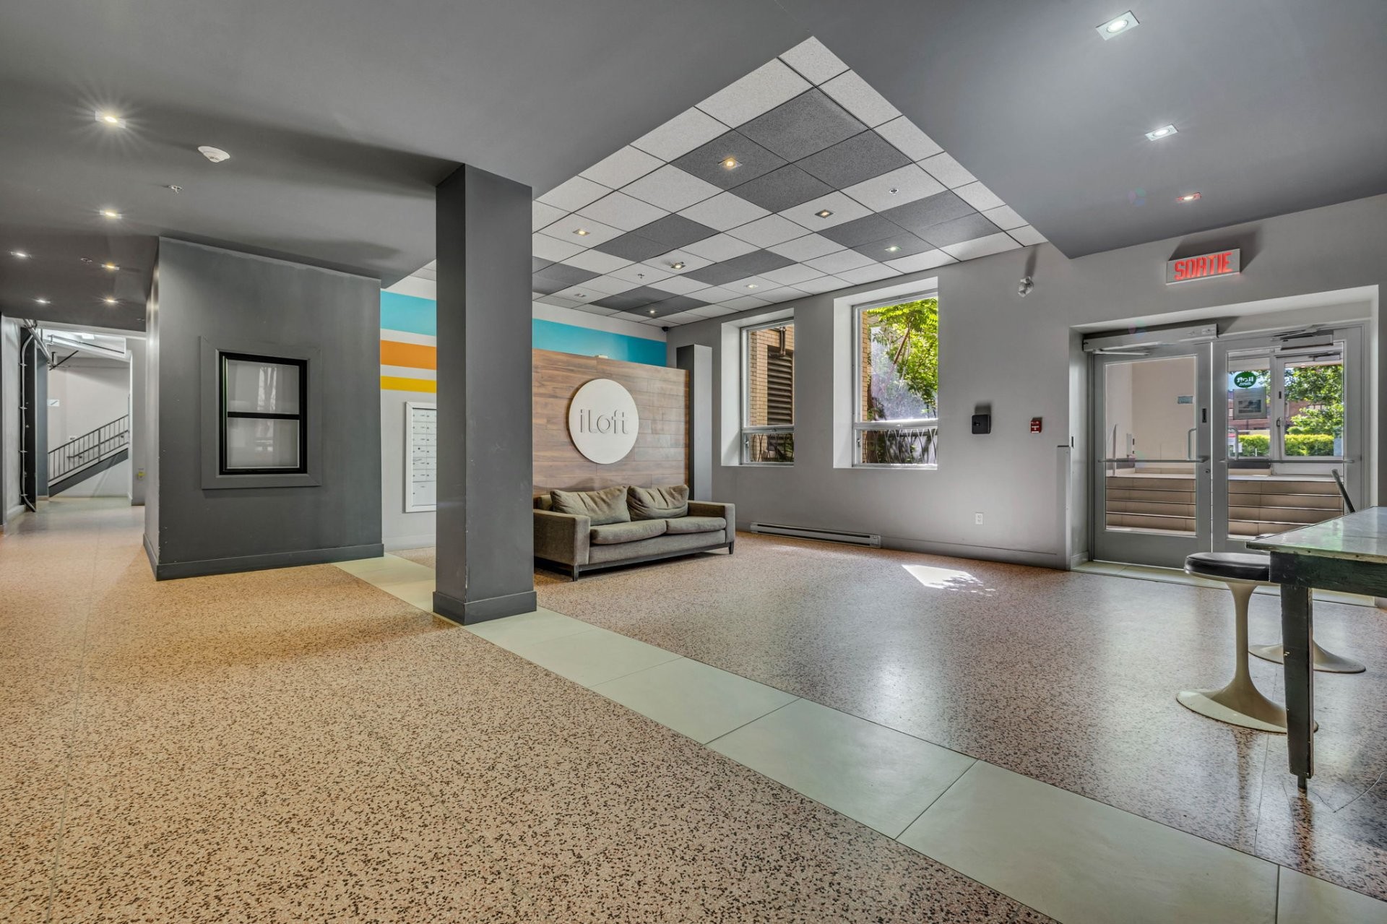
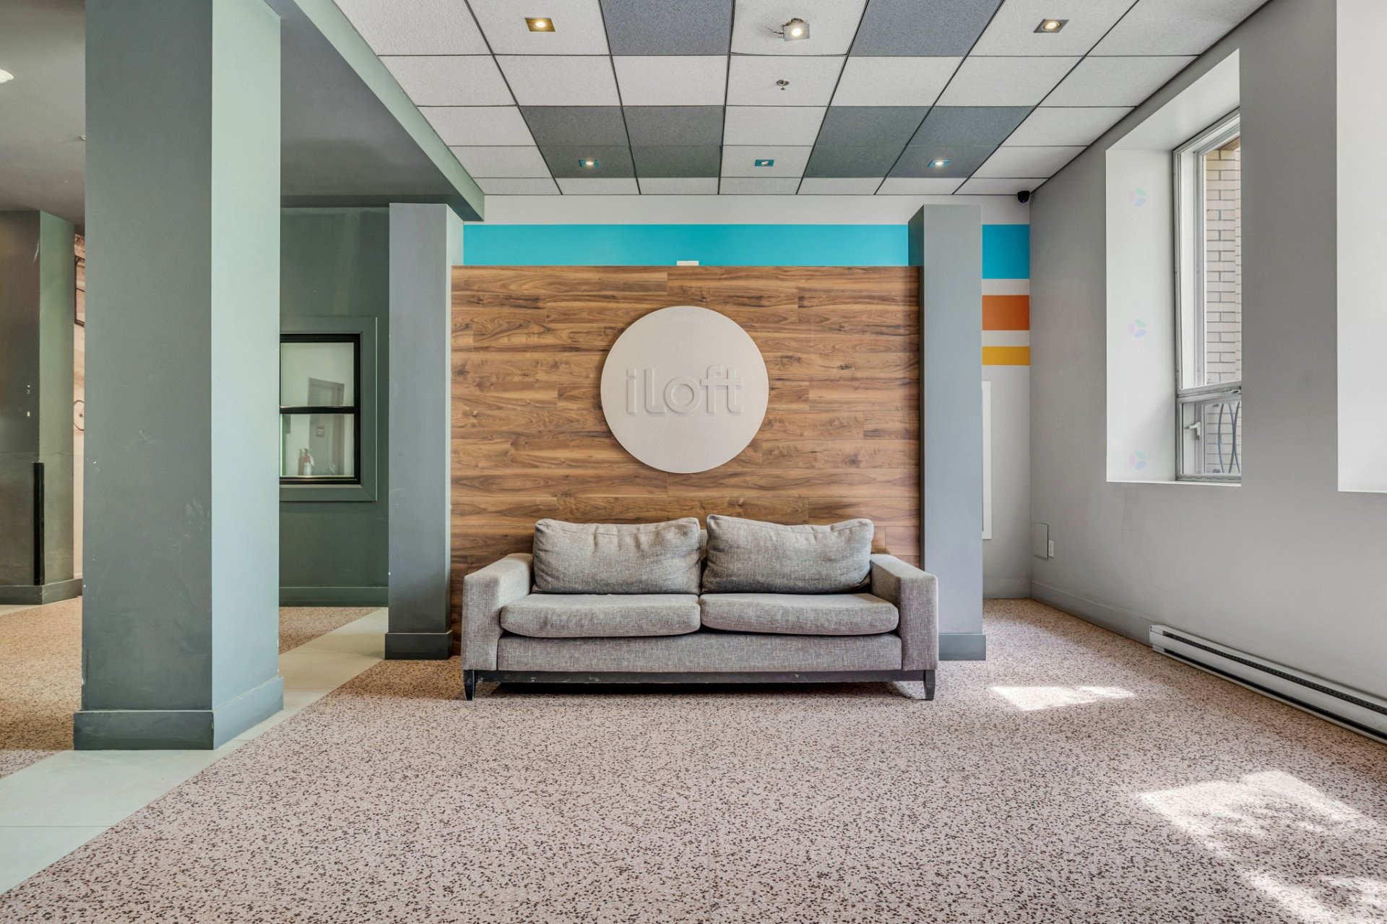
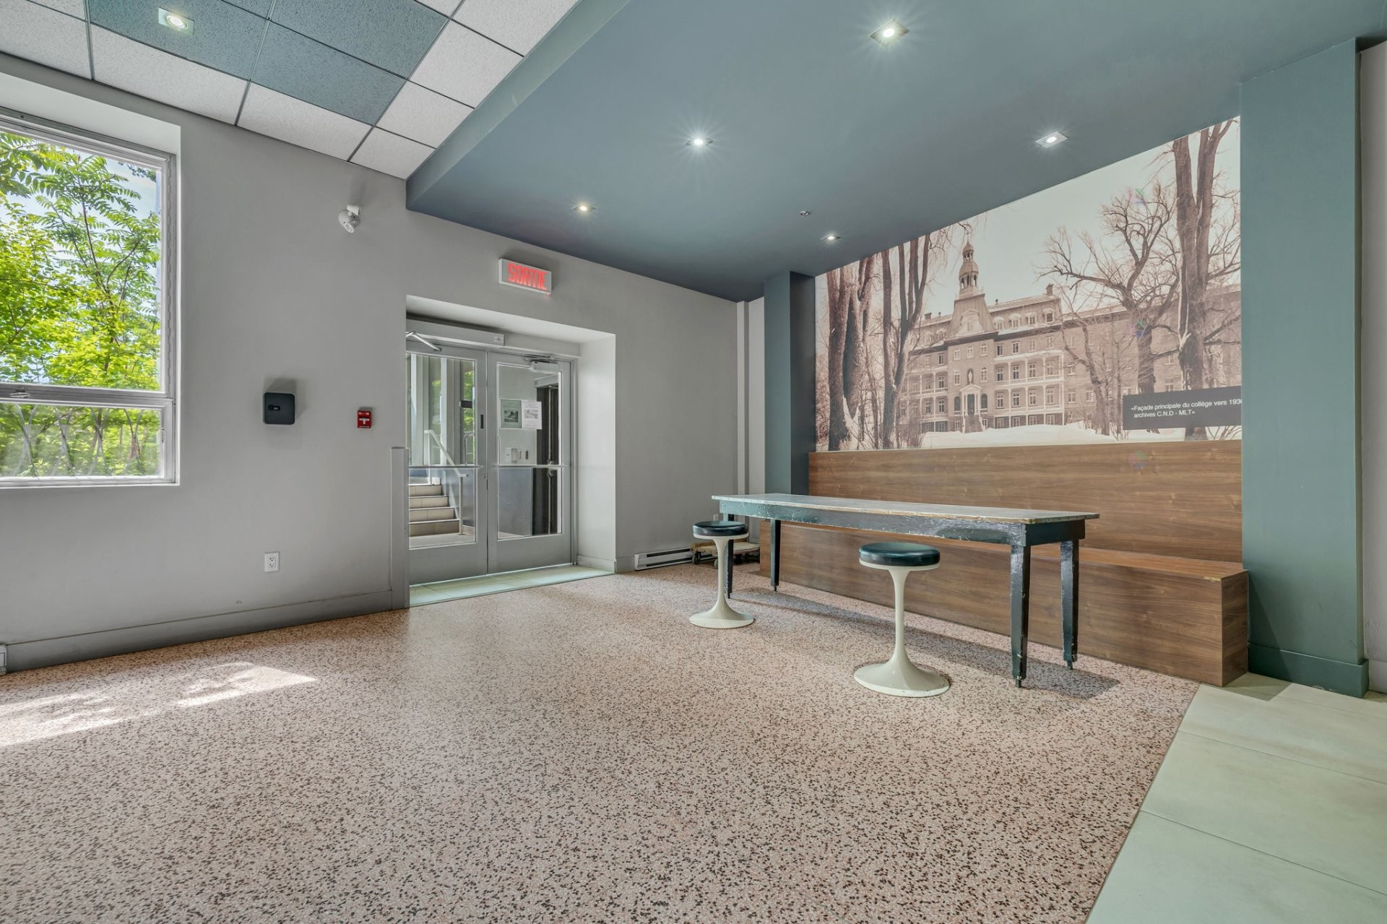
Common room - 422-850 Av. De Vimy, Québec (La Cité-Limoilou), QC - Indoor Photo Showing Other Room
Kitchen - 422-850 Av. De Vimy, Québec (La Cité-Limoilou), QC - Indoor Photo Showing Kitchen With Upgraded Kitchen
Kitchen - 422-850 Av. De Vimy, Québec (La Cité-Limoilou), QC - Indoor Photo Showing Kitchen
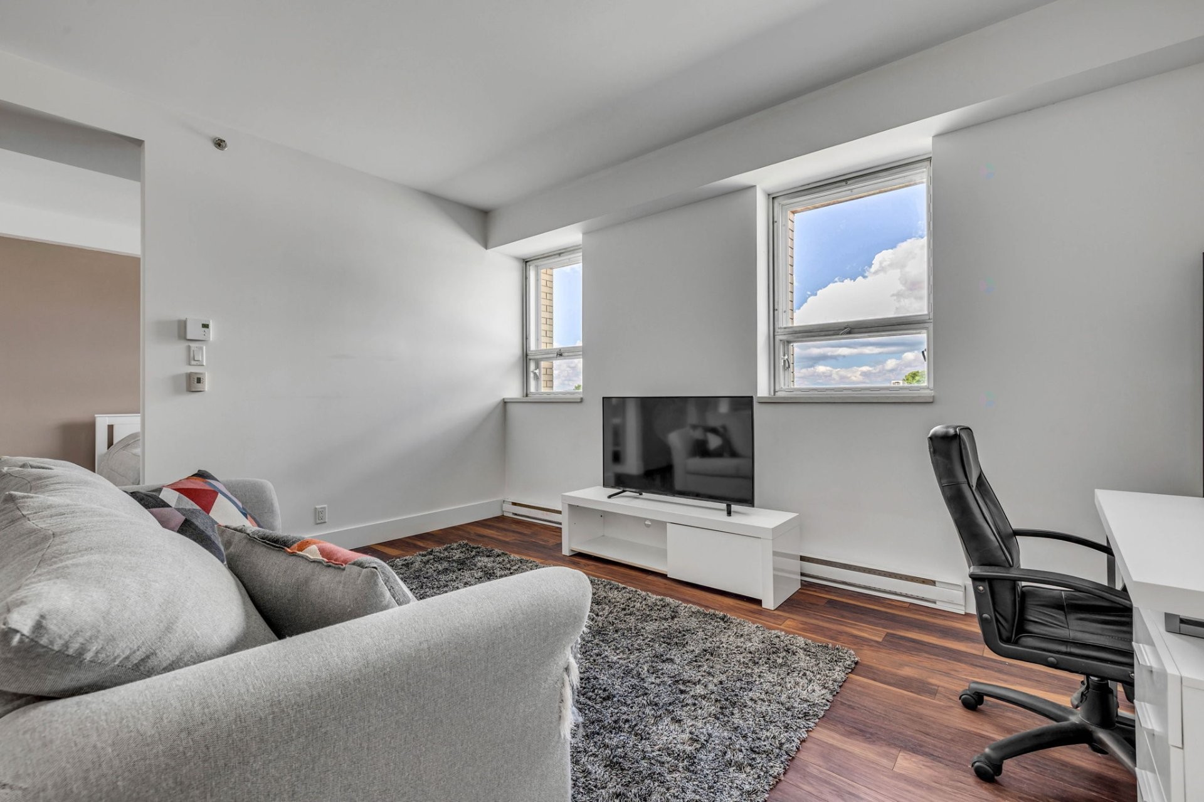
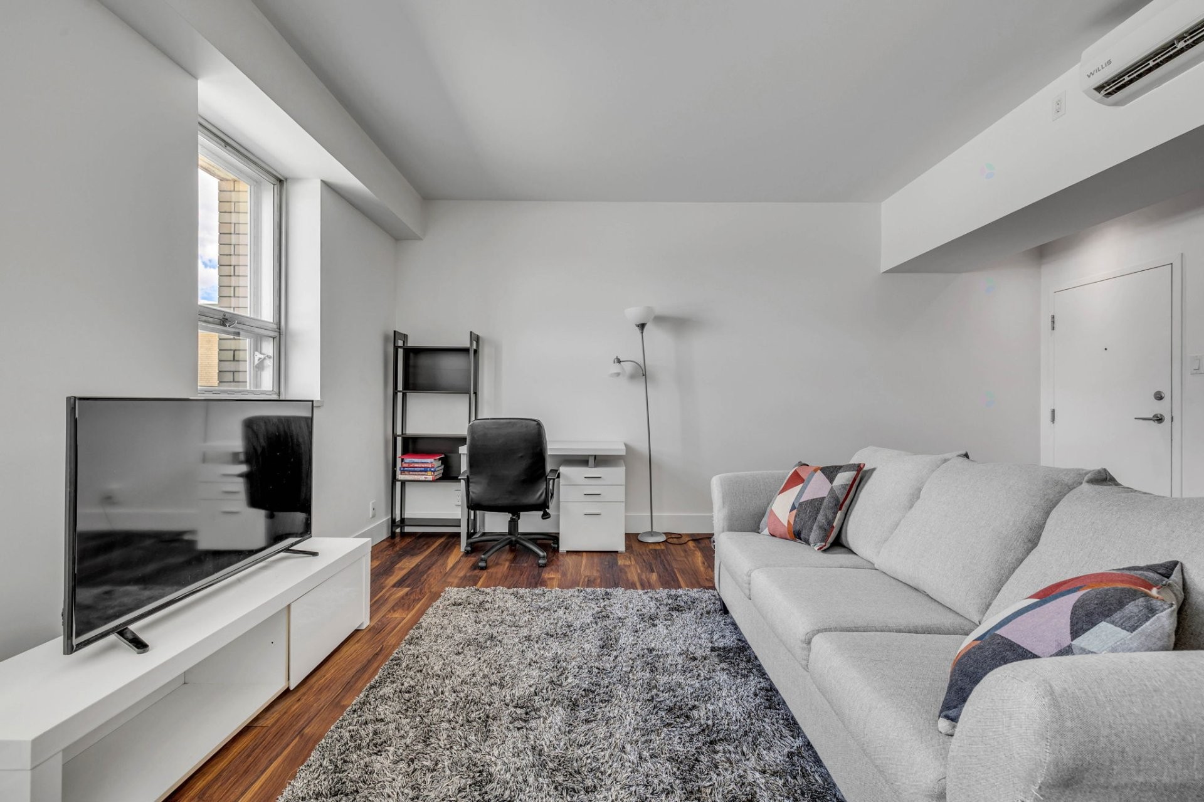
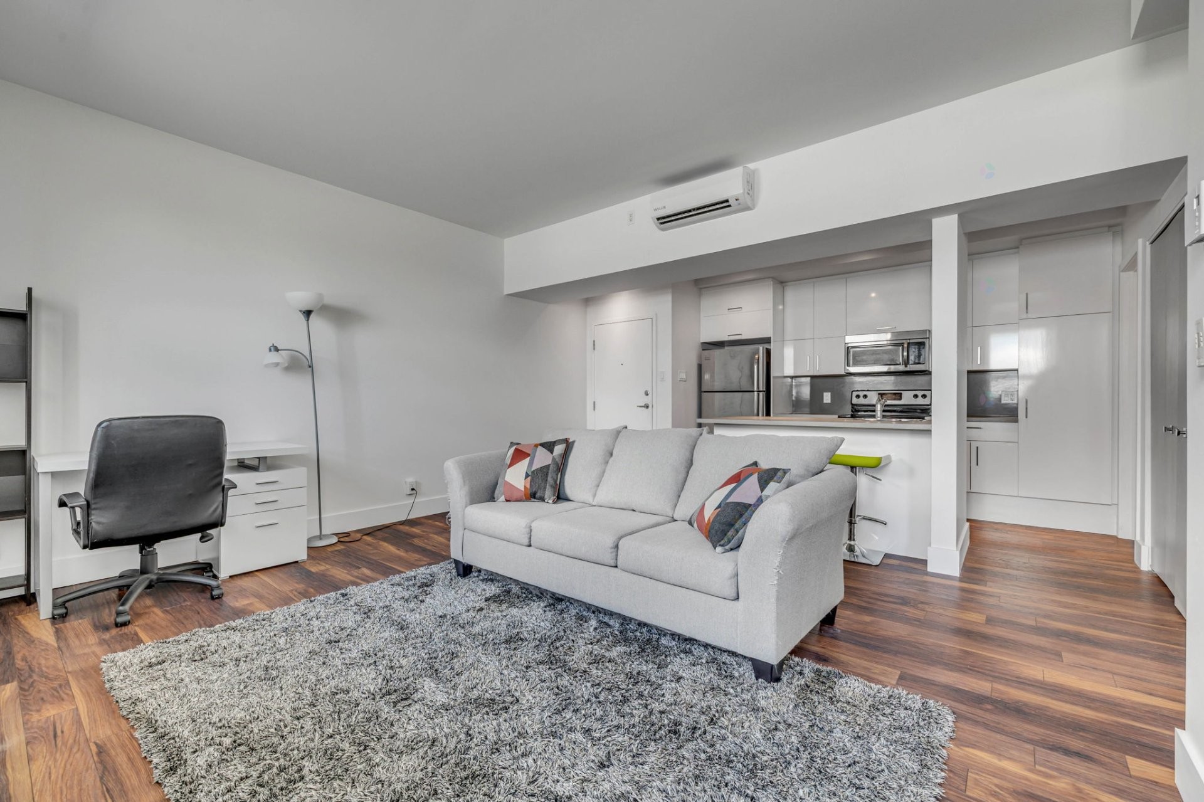
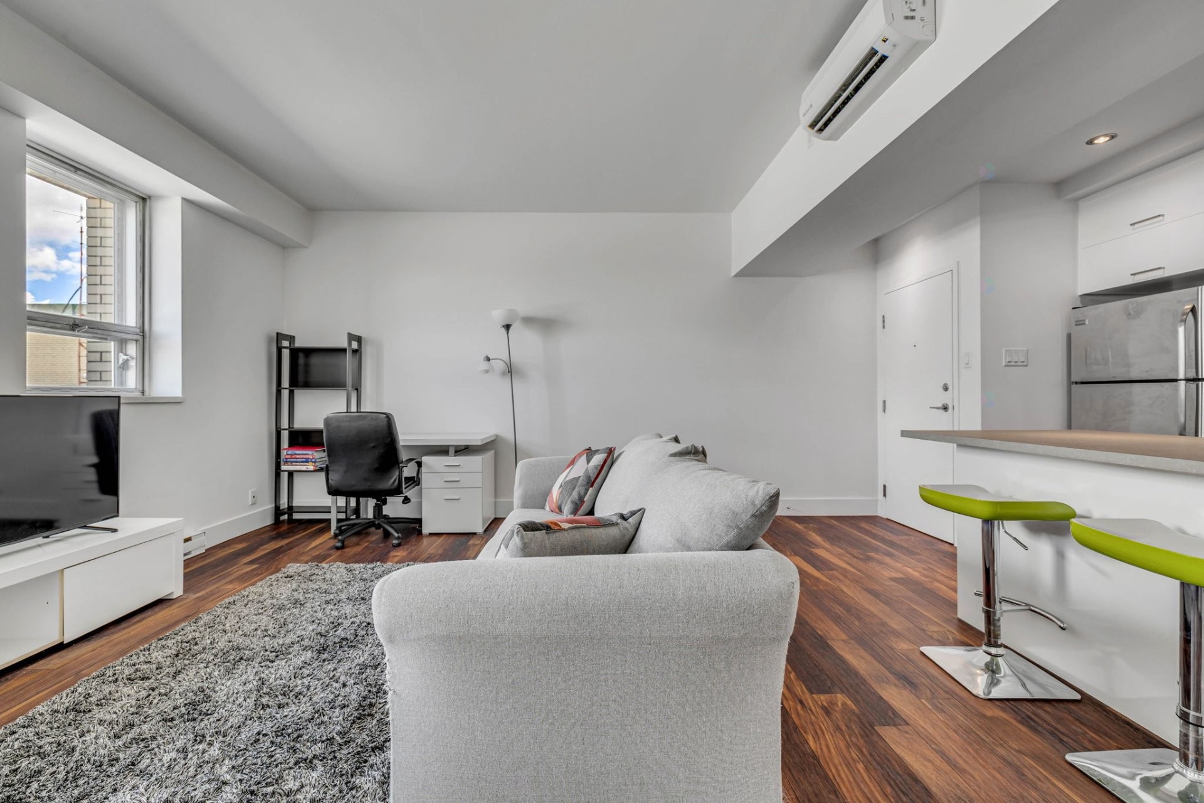
Living Room - 422-850 Av. De Vimy, Québec (La Cité-Limoilou), QC - Indoor
Overall view - 422-850 Av. De Vimy, Québec (La Cité-Limoilou), QC - Indoor Photo Showing Living Room
Living Room - 422-850 Av. De Vimy, Québec (La Cité-Limoilou), QC - Indoor
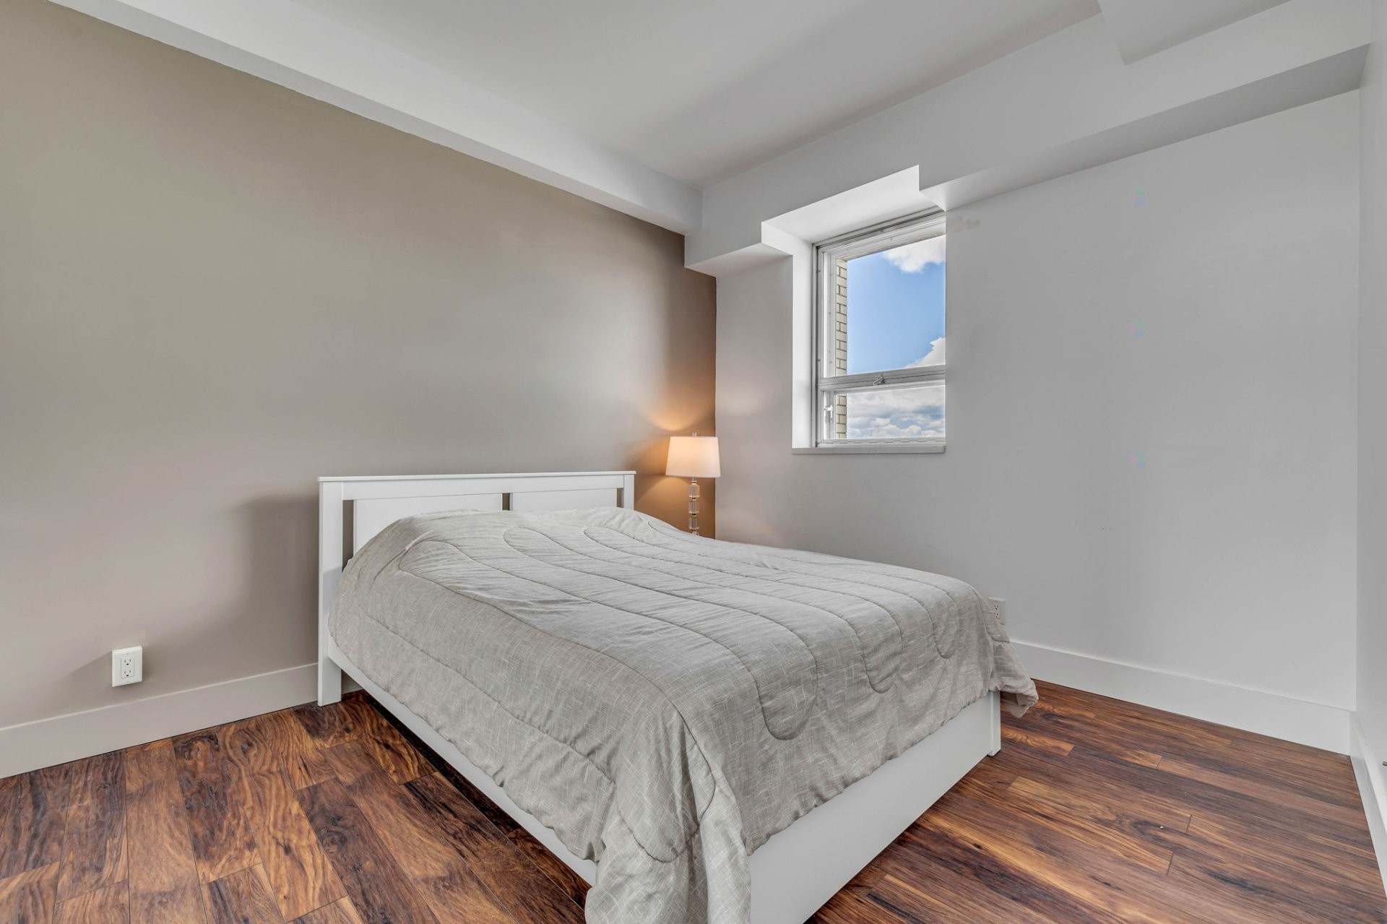
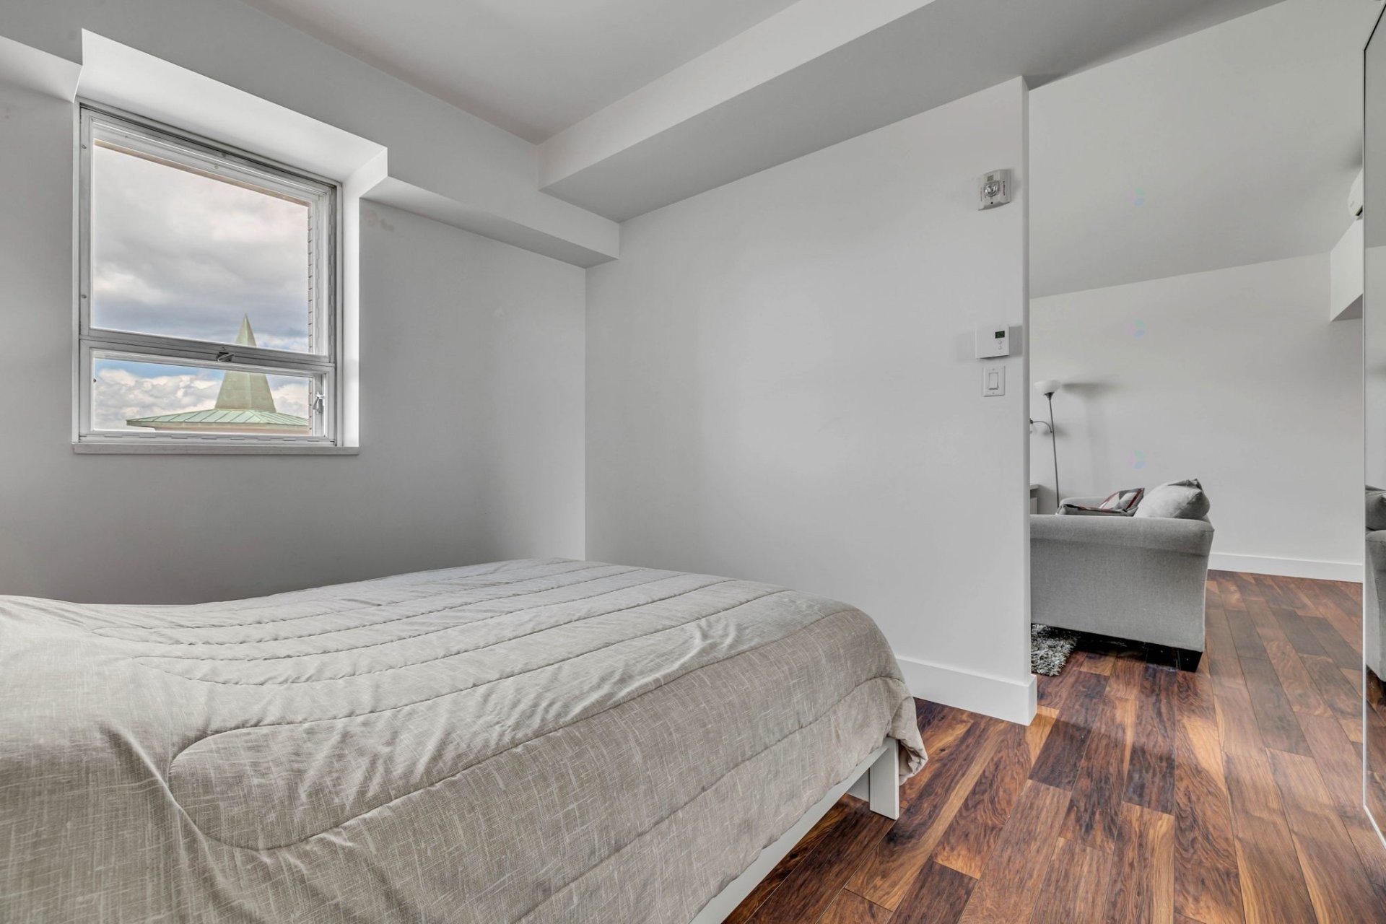
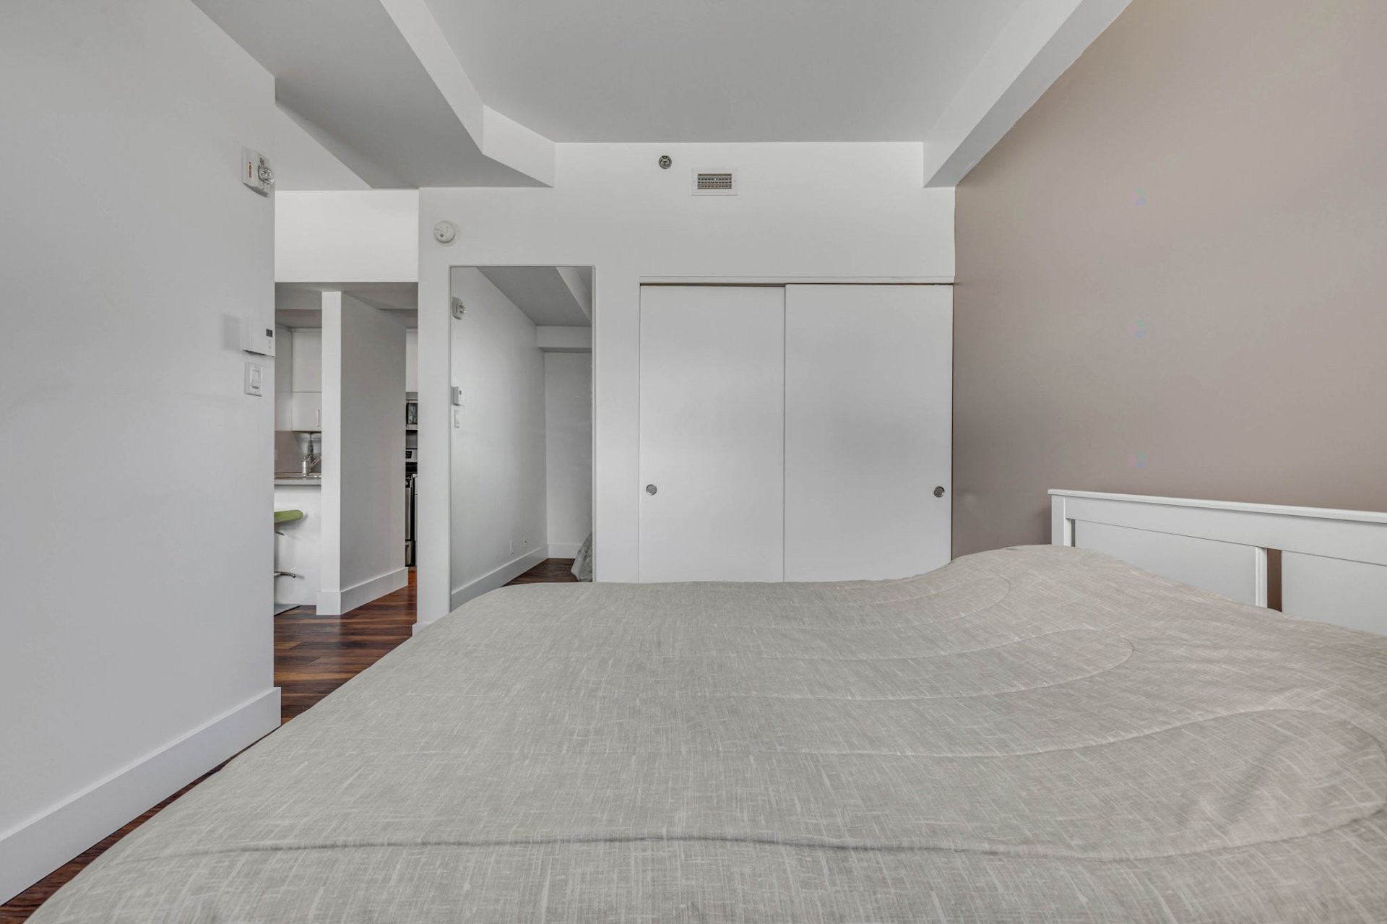
Bedroom - 422-850 Av. De Vimy, Québec (La Cité-Limoilou), QC - Indoor Photo Showing Bedroom
Bedroom - 422-850 Av. De Vimy, Québec (La Cité-Limoilou), QC - Indoor
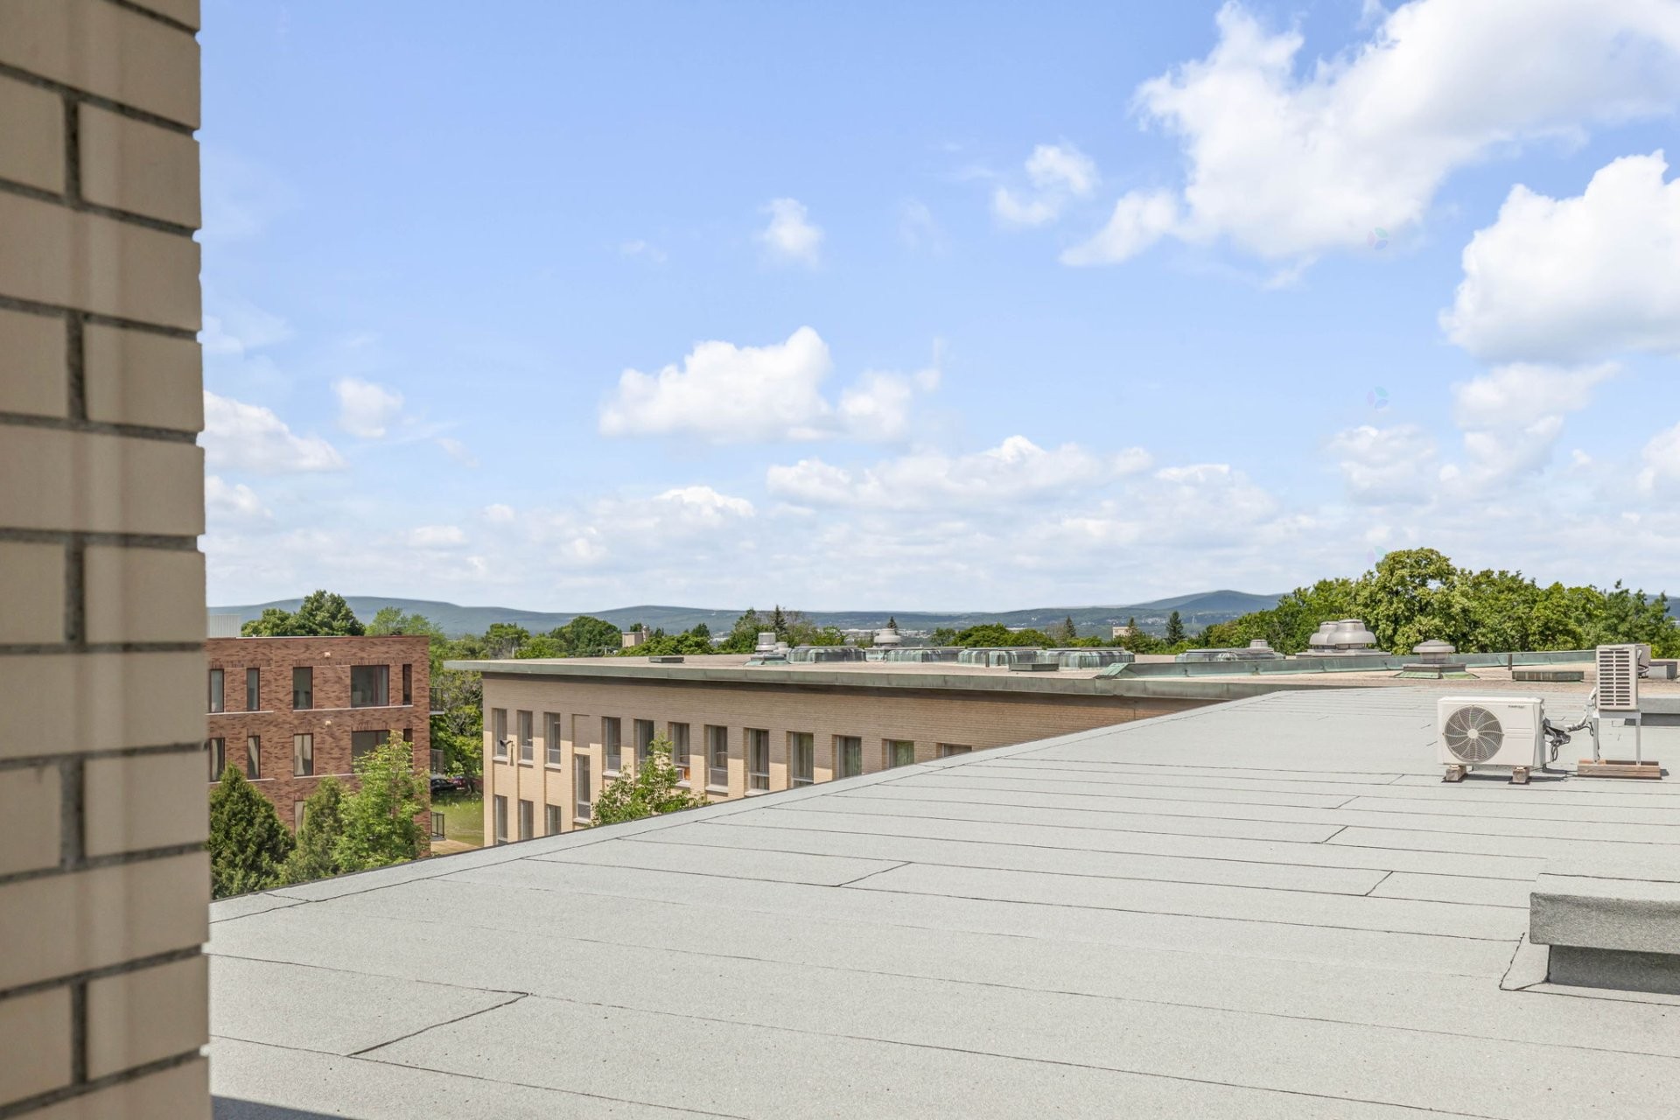
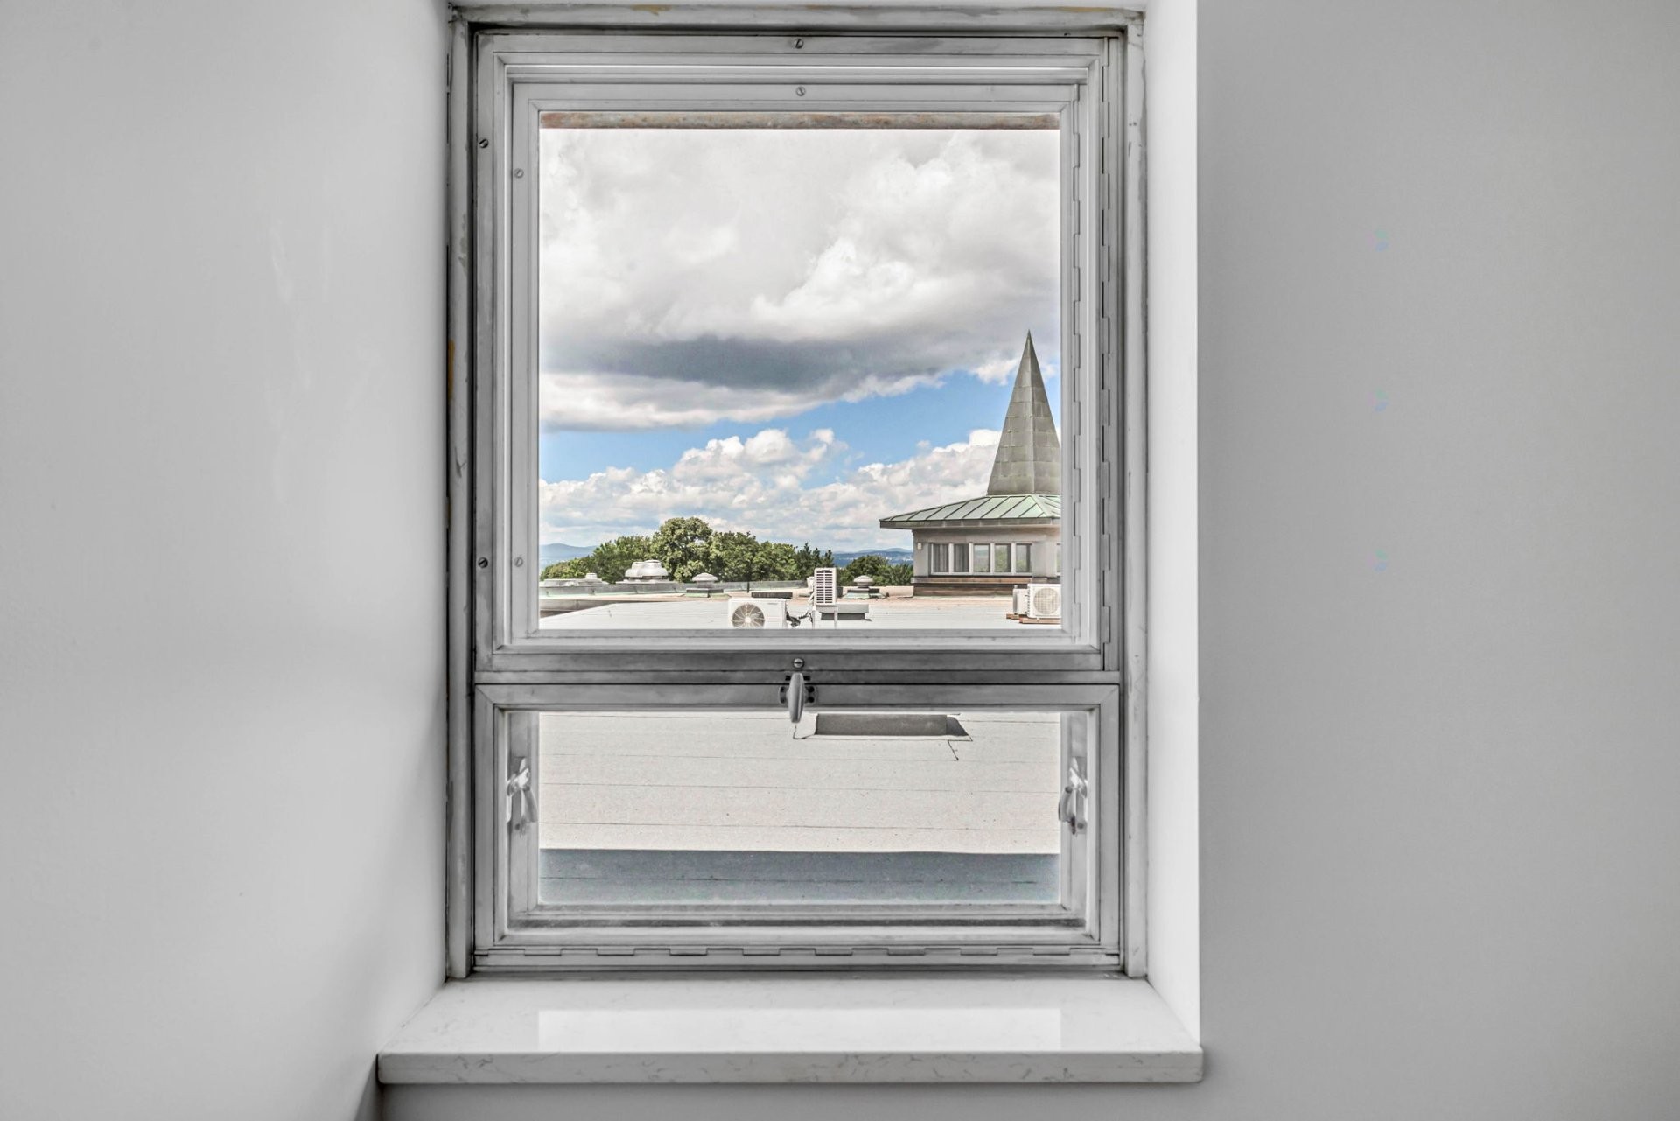
View - 422-850 Av. De Vimy, Québec (La Cité-Limoilou), QC - Outdoor
View - 422-850 Av. De Vimy, Québec (La Cité-Limoilou), QC - Indoor Photo Showing Other Room
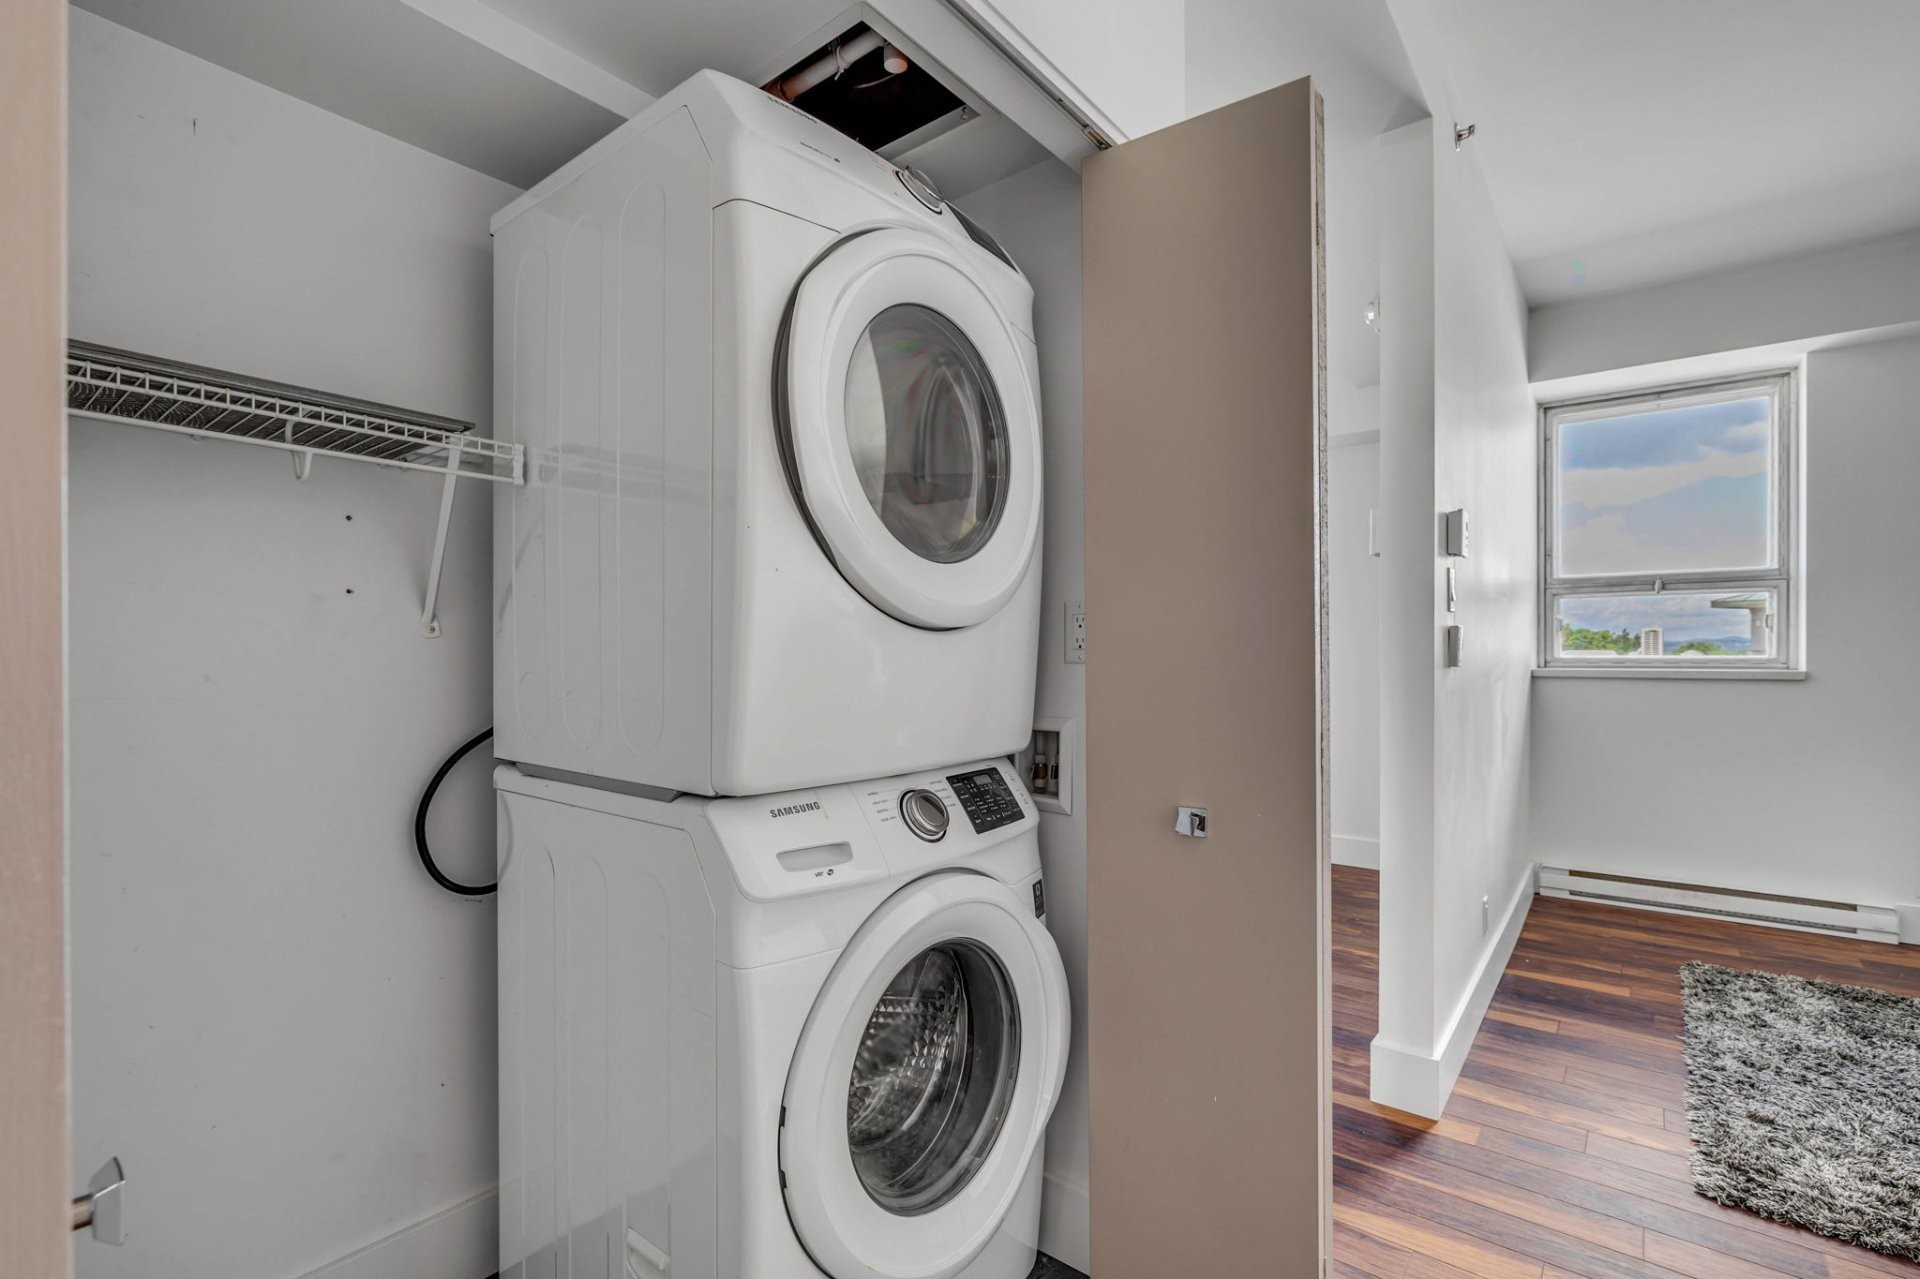
Passageway - 422-850 Av. De Vimy, Québec (La Cité-Limoilou), QC - Indoor Photo Showing Laundry Room
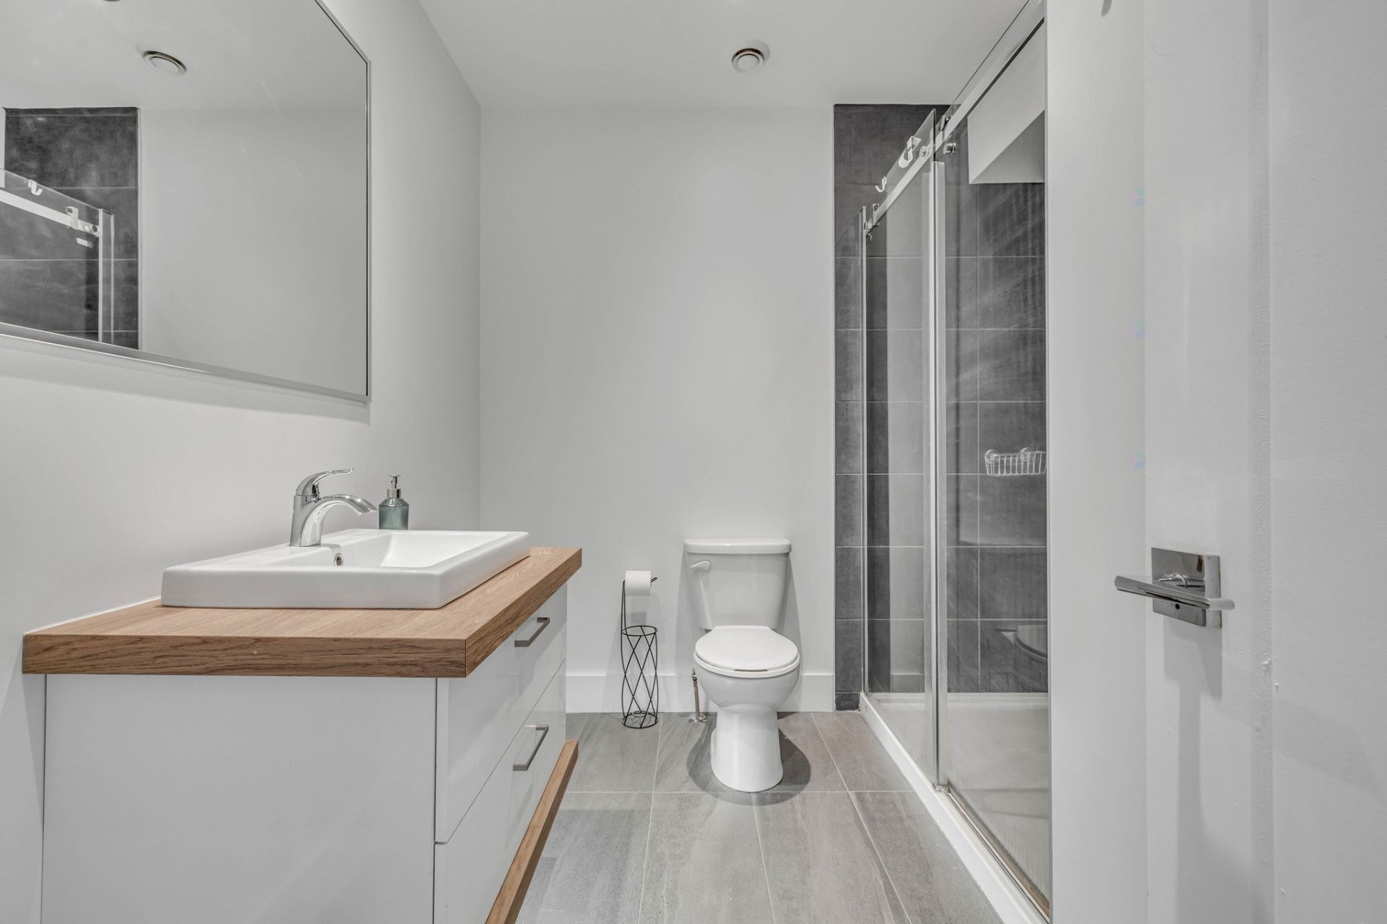
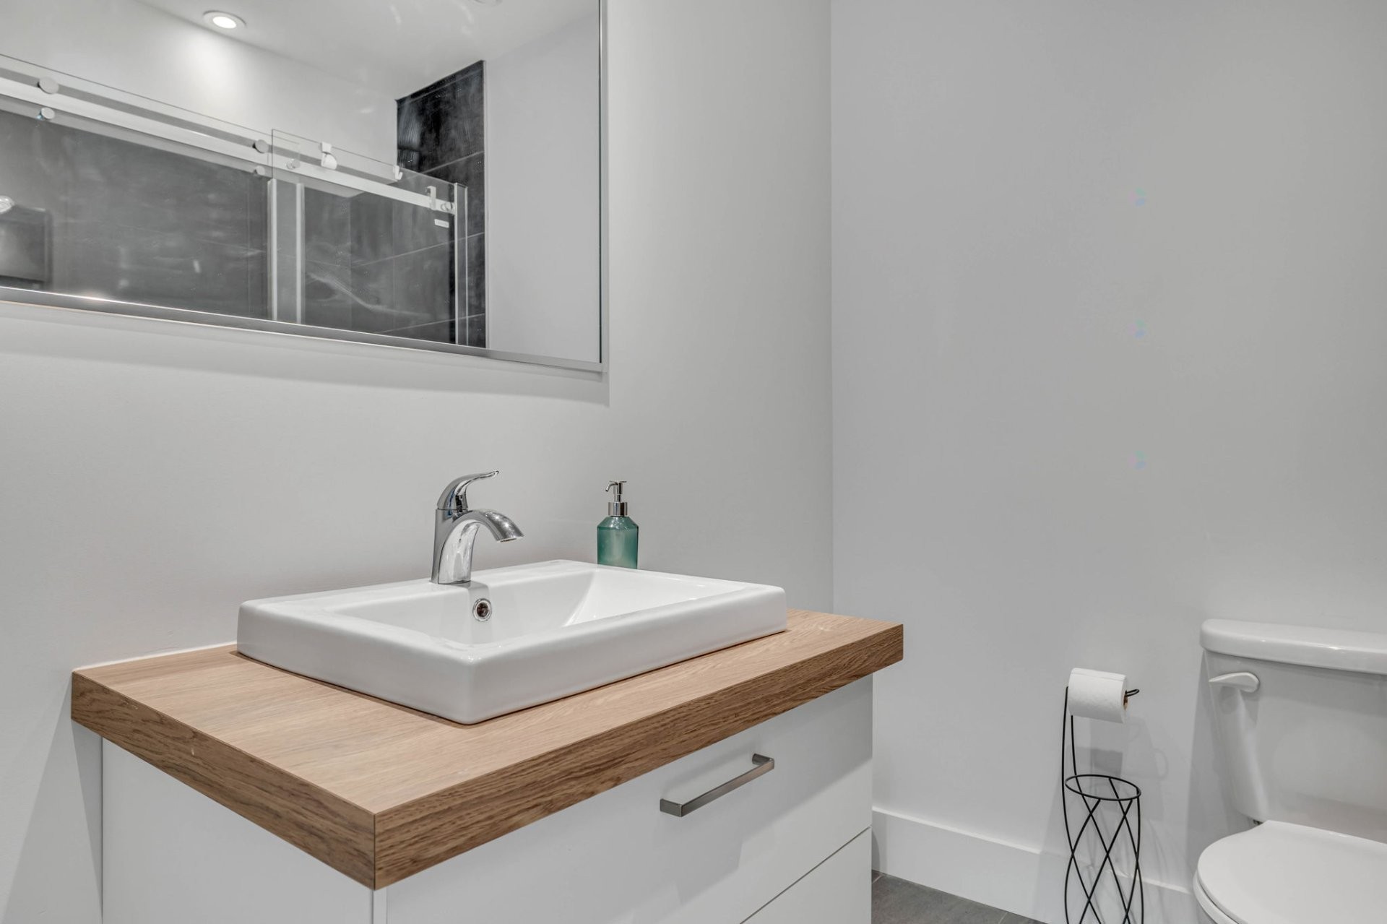
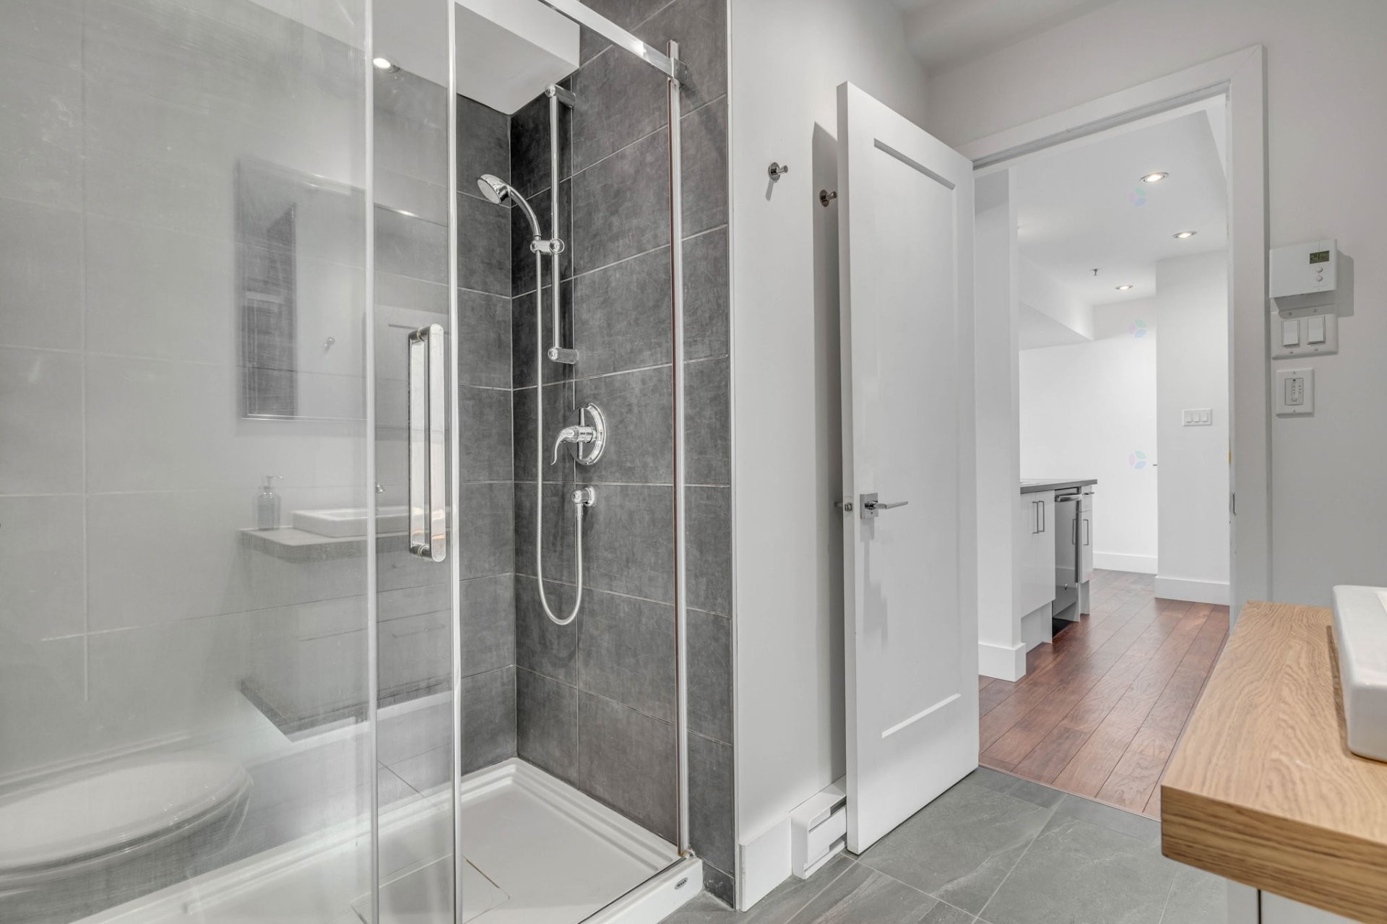
Bathroom - 422-850 Av. De Vimy, Québec (La Cité-Limoilou), QC - Indoor Photo Showing Bathroom
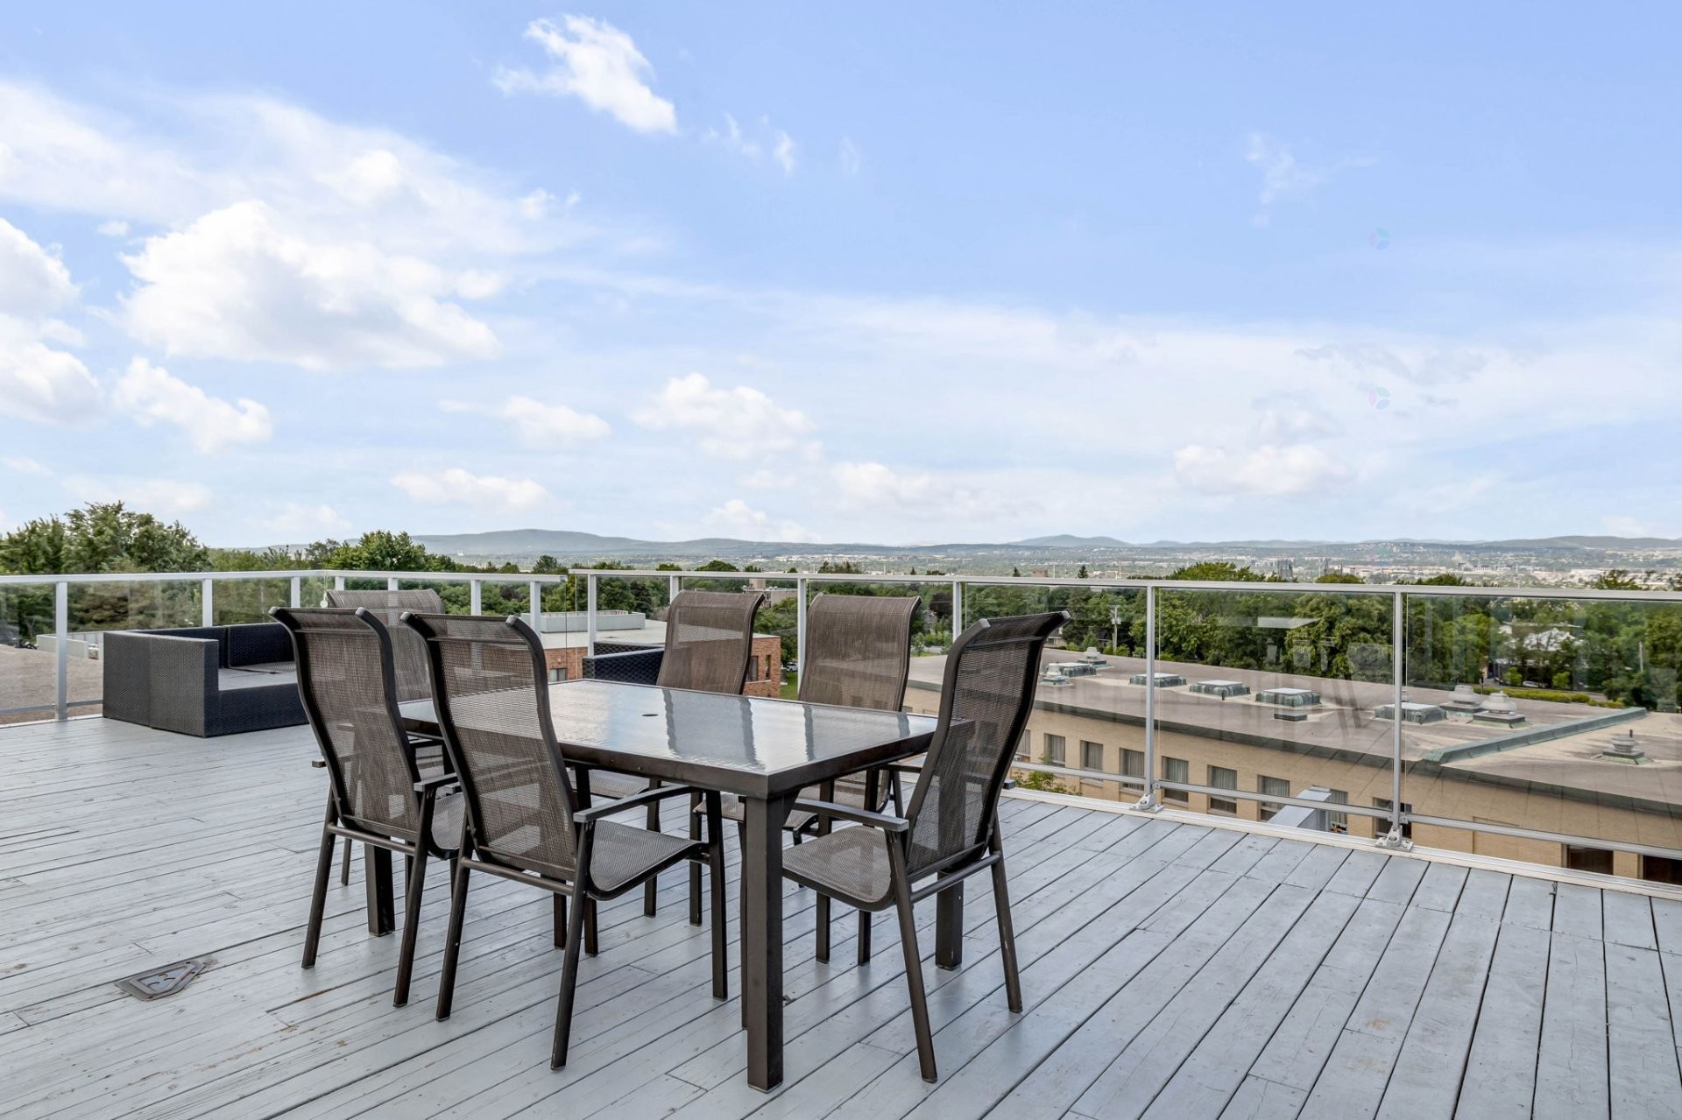
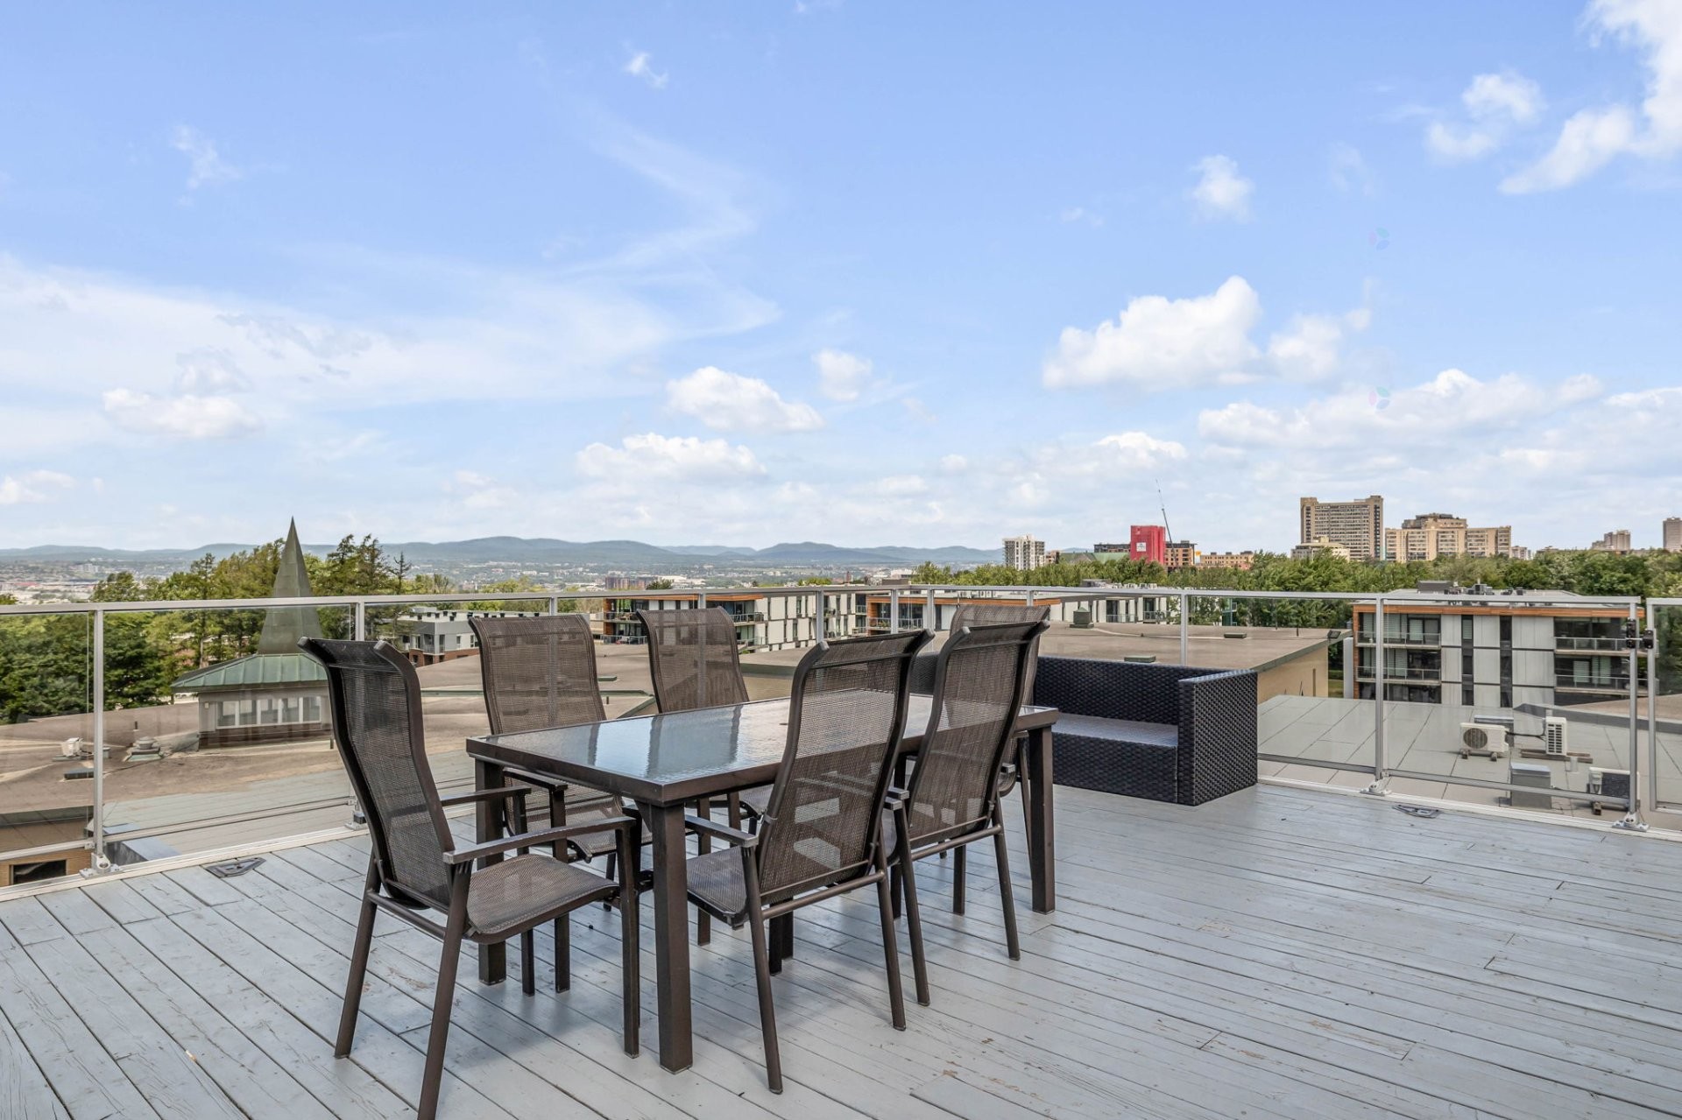
Patio - 422-850 Av. De Vimy, Québec (La Cité-Limoilou), QC - Outdoor With View
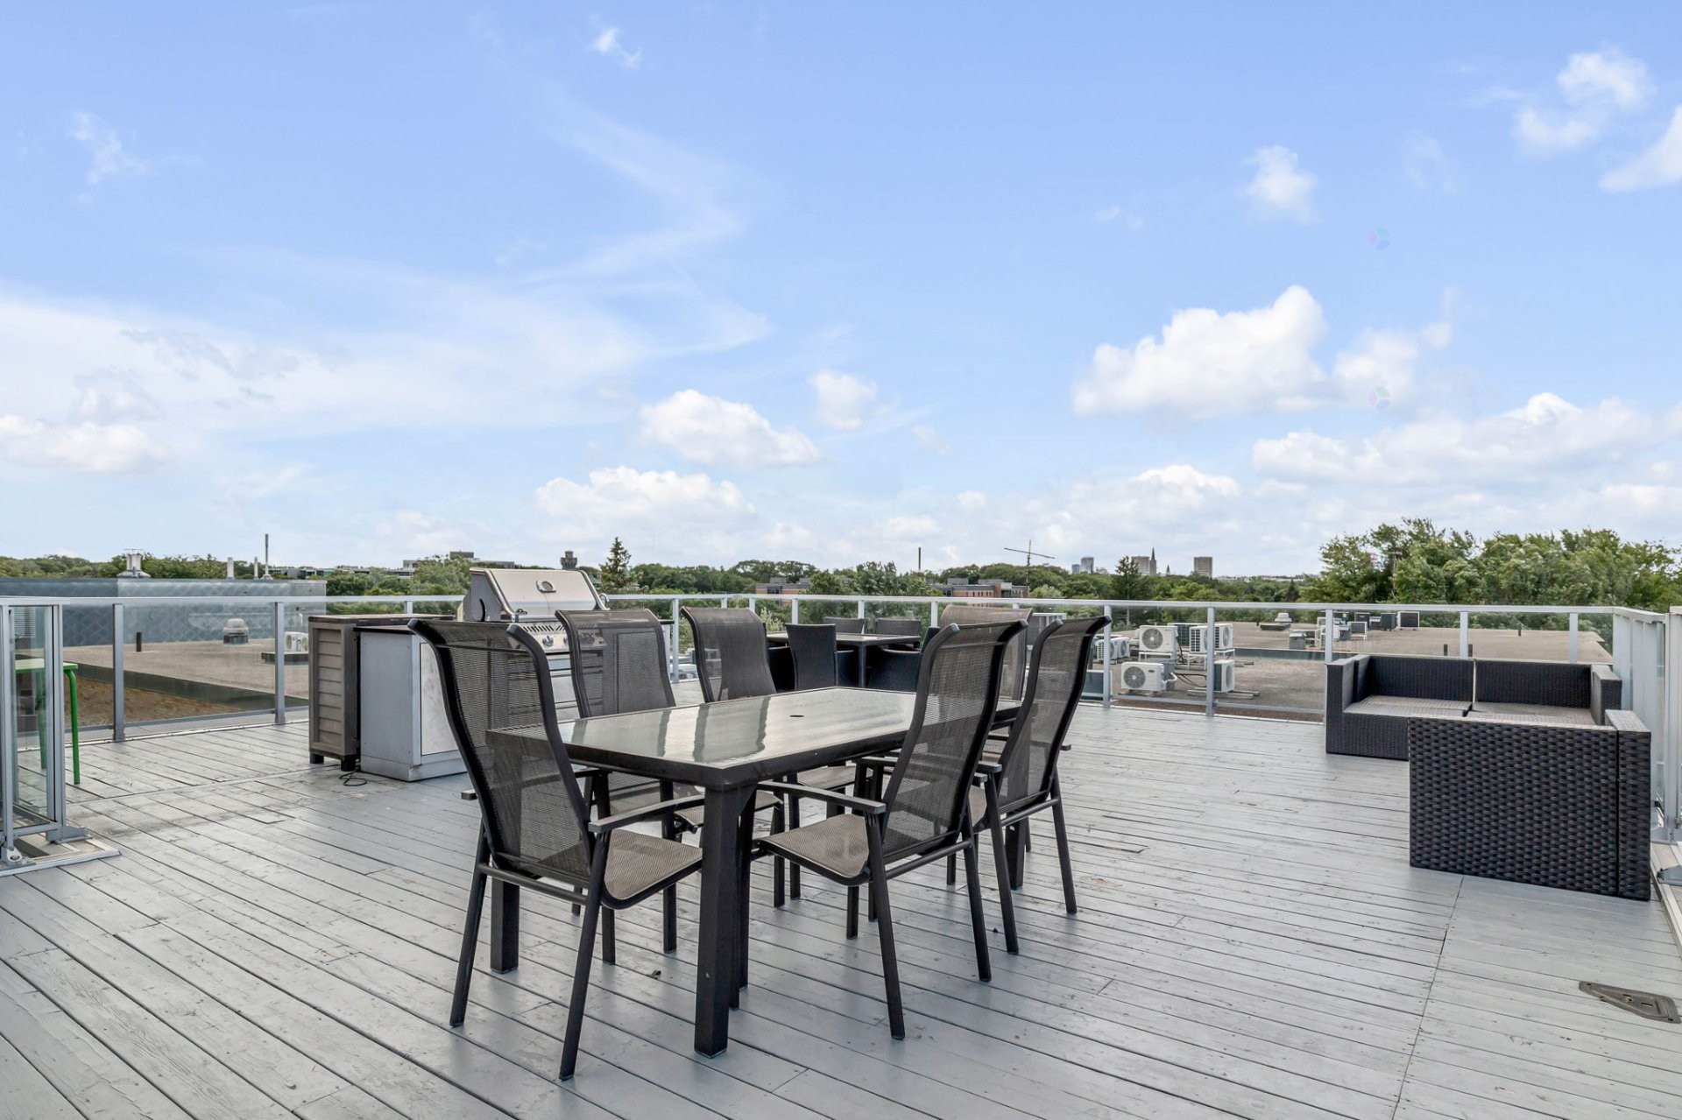
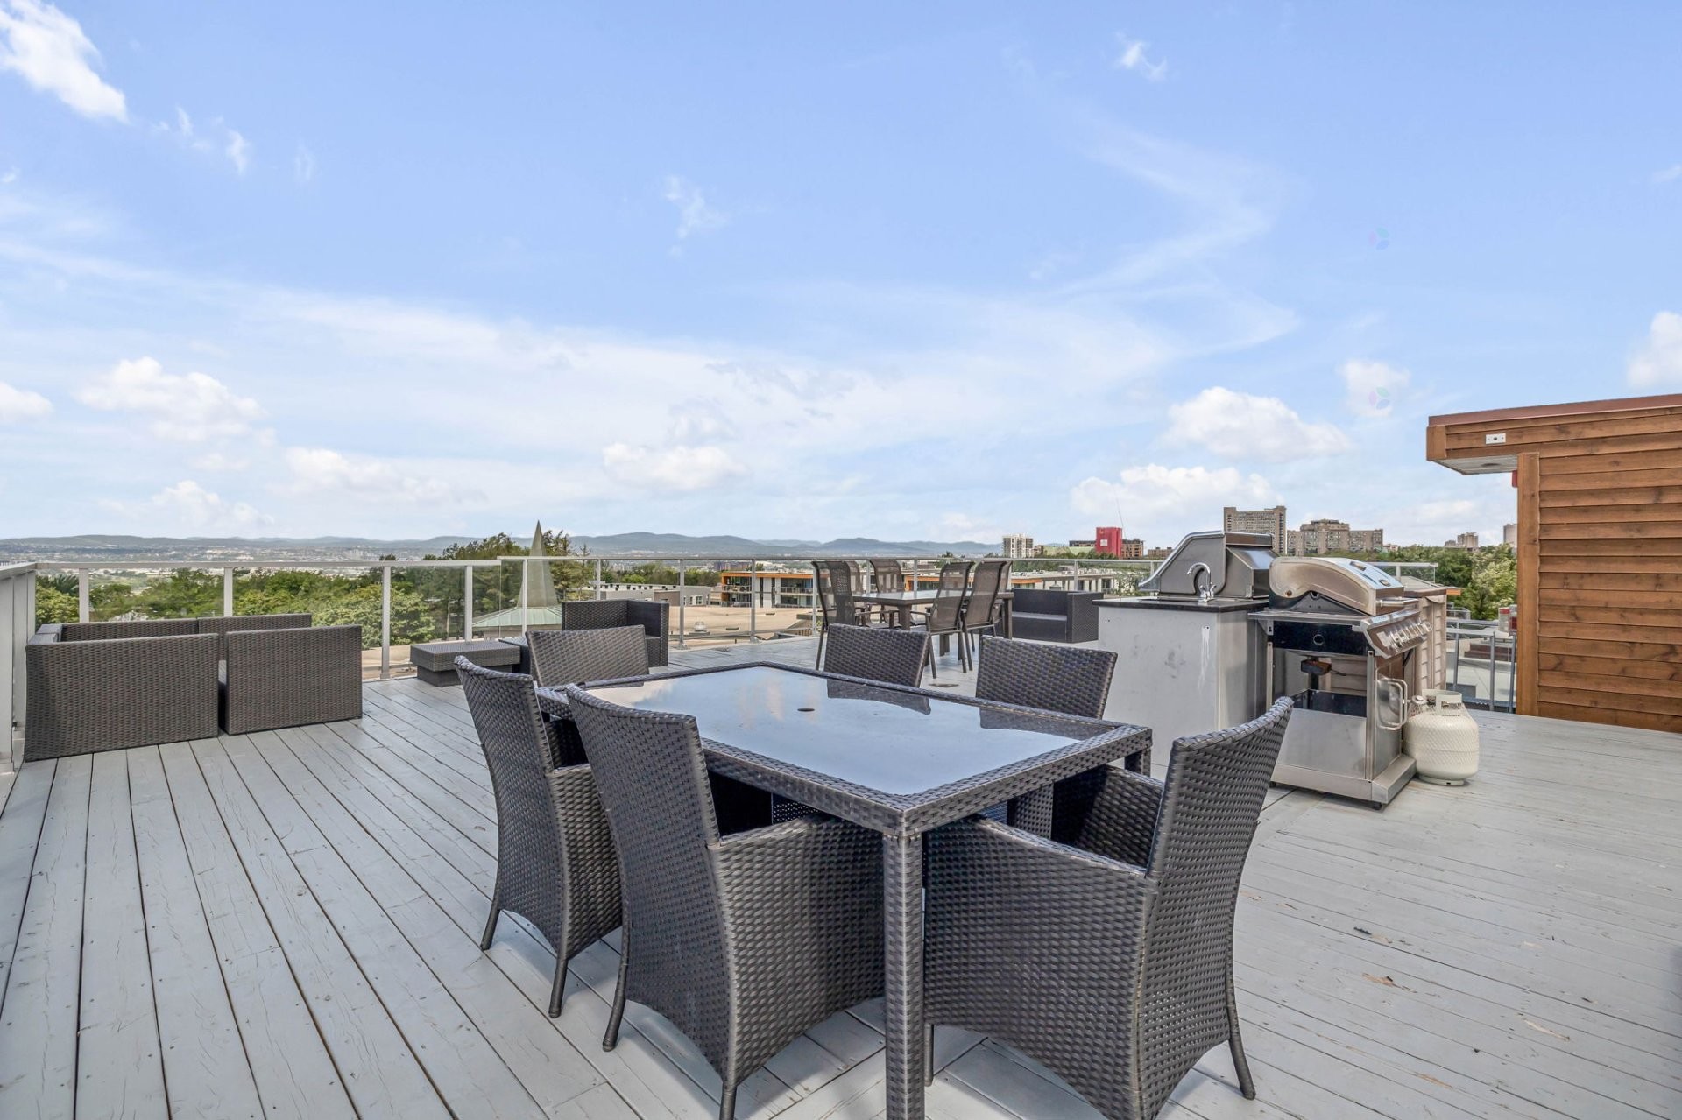
Patio - 422-850 Av. De Vimy, Québec (La Cité-Limoilou), QC - Outdoor With Deck Patio Veranda
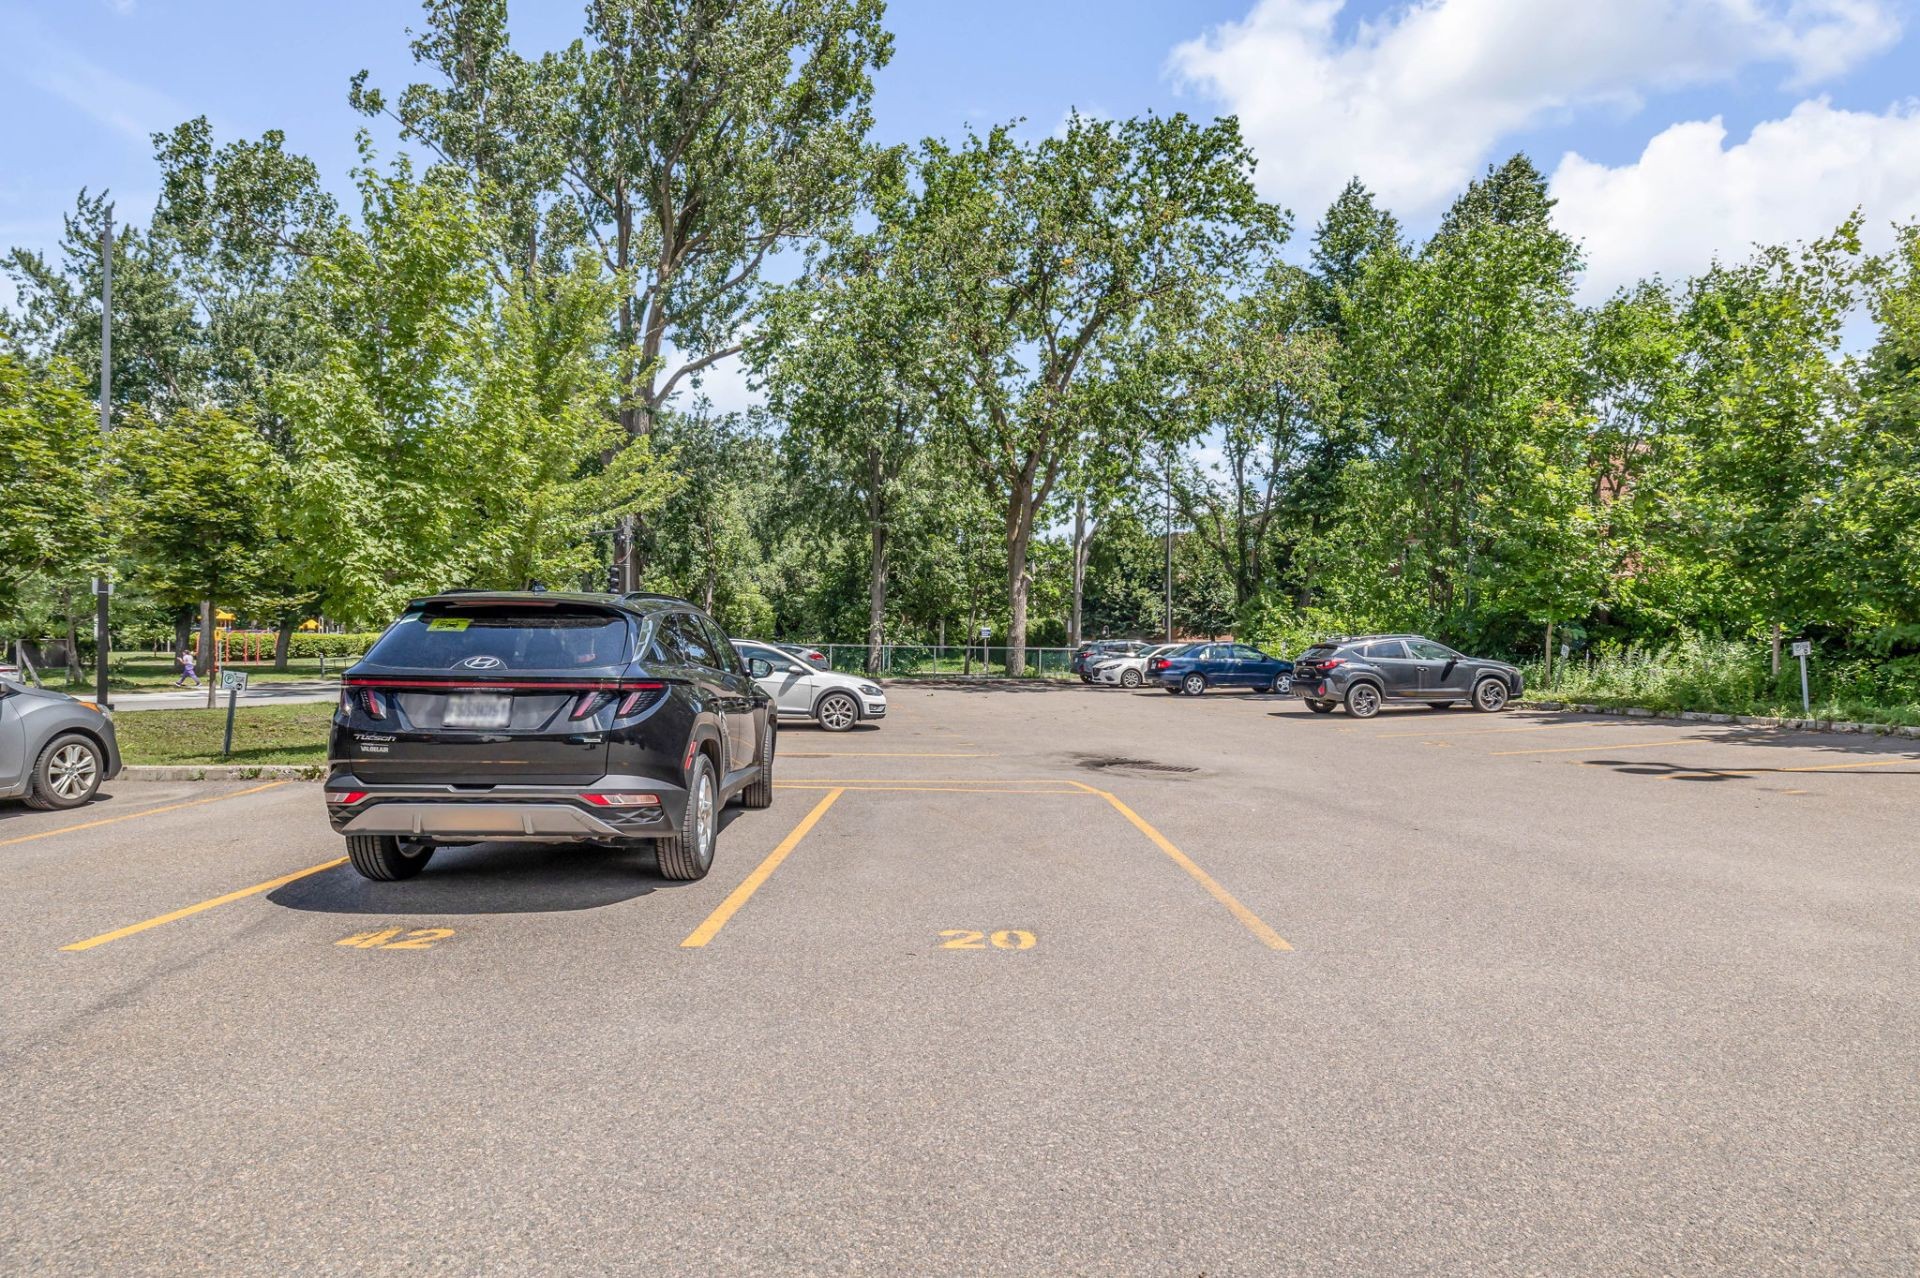
Parking - 422-850 Av. De Vimy, Québec (La Cité-Limoilou), QC - Outdoor
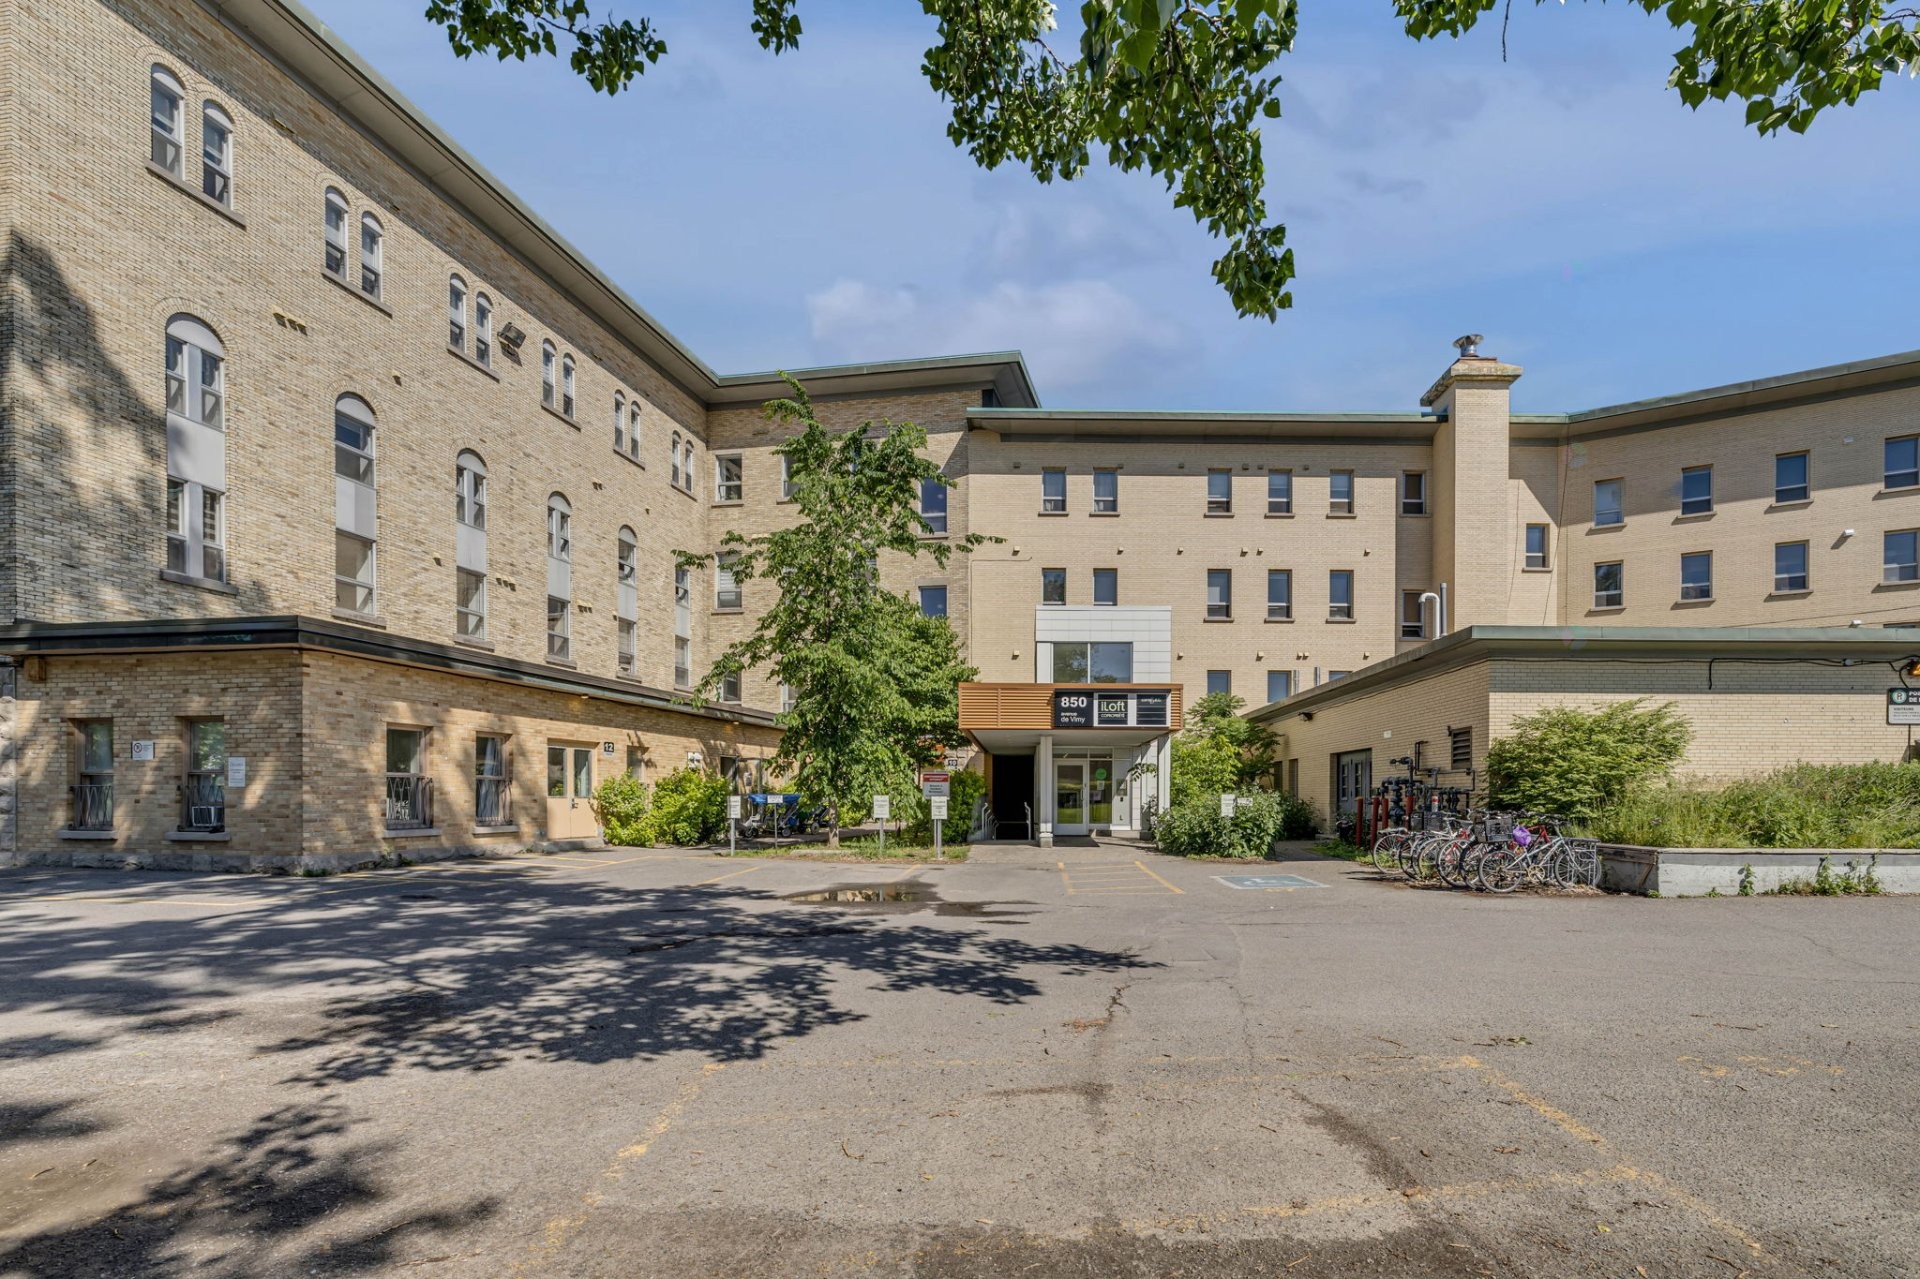
Front of Structure - 422-850 Av. De Vimy, Québec (La Cité-Limoilou), QC - Outdoor With Facade
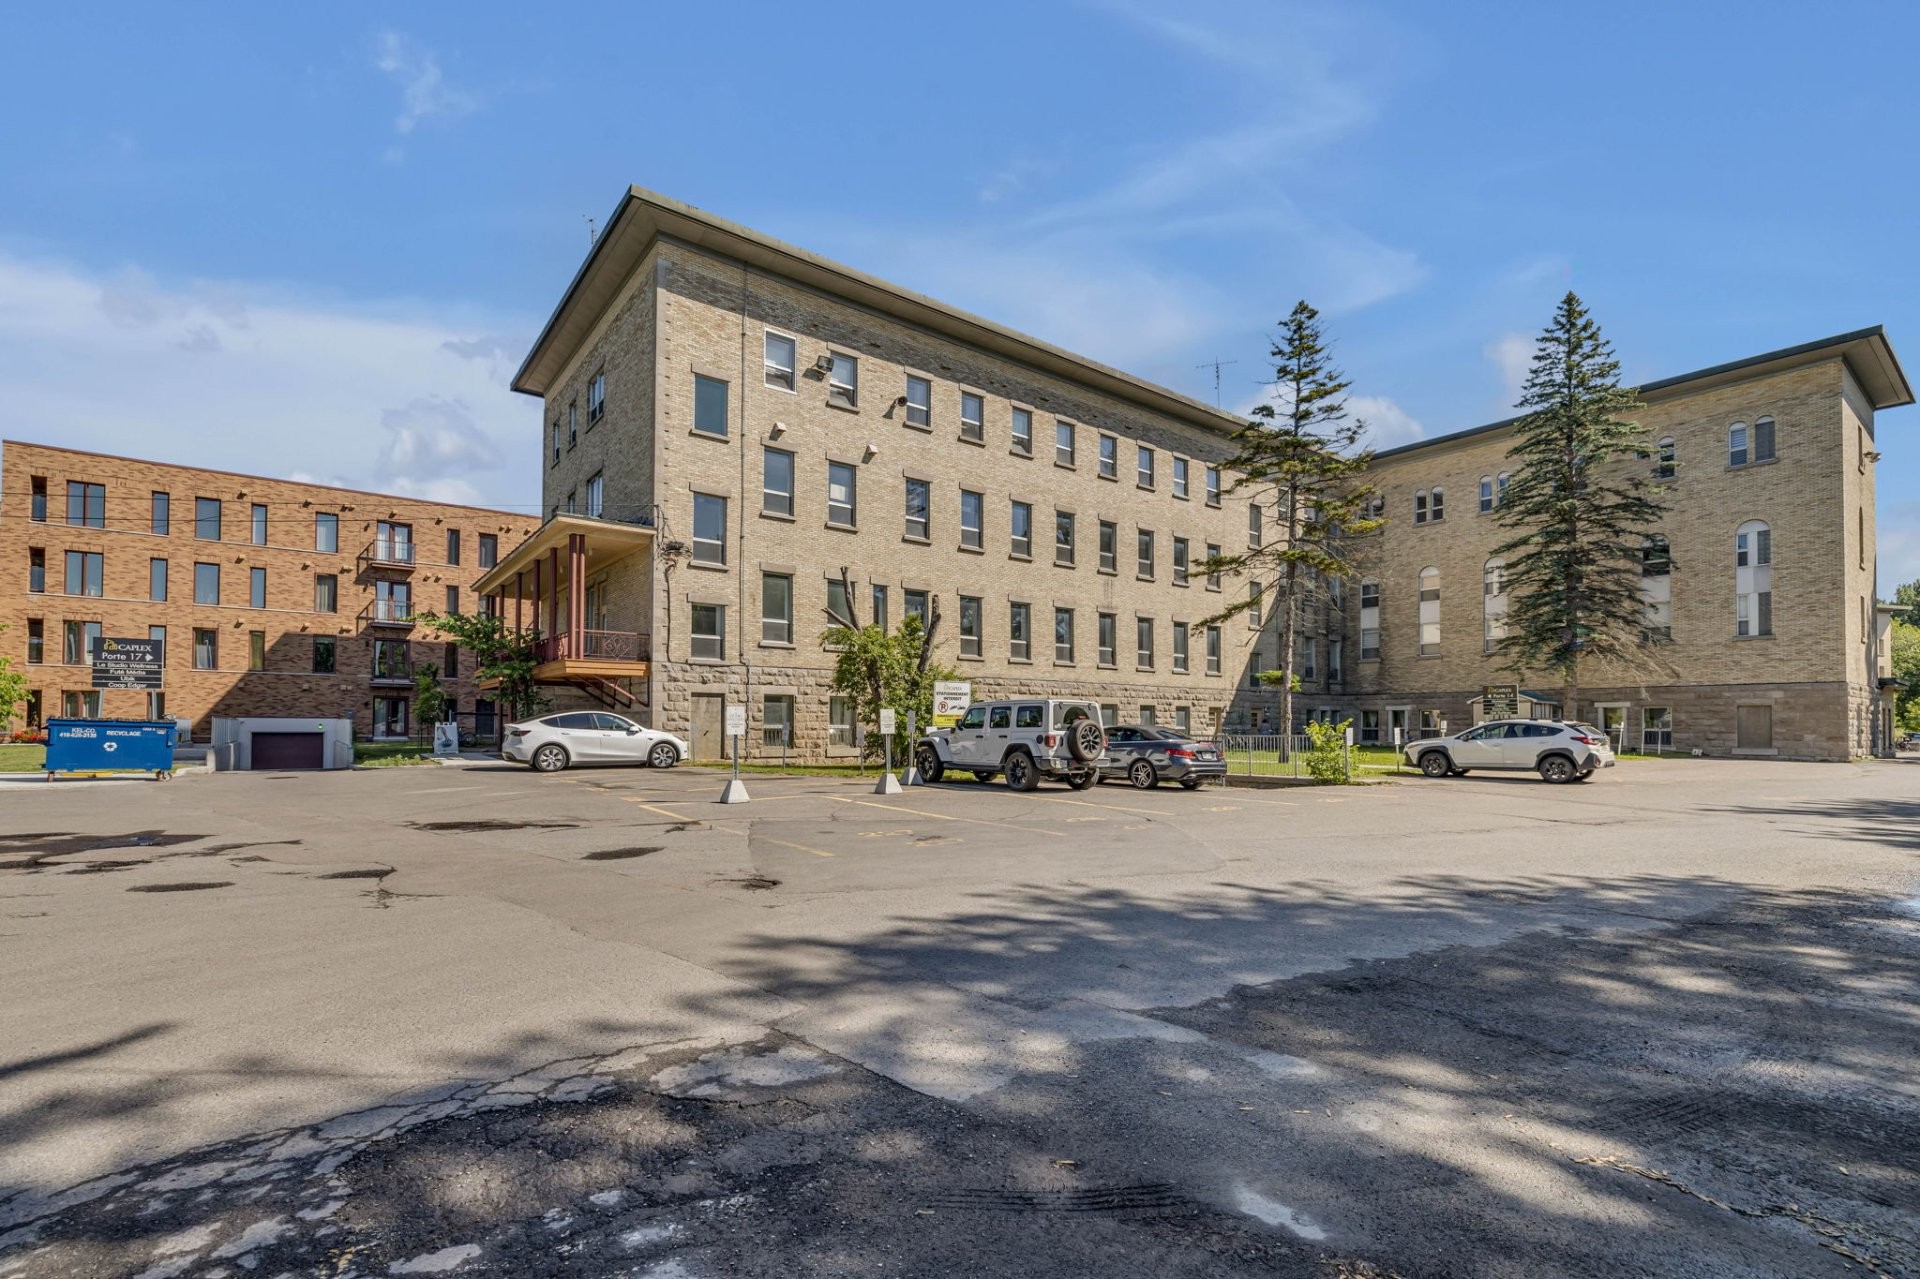
Back of Structure - 422-850 Av. De Vimy, Québec (La Cité-Limoilou), QC - Outdoor With Facade
Front of Structure - 422-850 Av. De Vimy, Québec (La Cité-Limoilou), QC - Outdoor
Kitchen - 422-850 Av. De Vimy, Québec (La Cité-Limoilou), QC  - Indoor Photo Showing Kitchen With Upgraded Kitchen
Front of Structure - 422-850 Av. De Vimy, Québec (La Cité-Limoilou), QC  - Outdoor
Floor Plan - 422-850 Av. De Vimy, Québec (La Cité-Limoilou), QC  - Other
Common room - 422-850 Av. De Vimy, Québec (La Cité-Limoilou), QC - Indoor Photo Showing Other Room
Kitchen - 422-850 Av. De Vimy, Québec (La Cité-Limoilou), QC - Indoor Photo Showing Kitchen With Upgraded Kitchen
Kitchen - 422-850 Av. De Vimy, Québec (La Cité-Limoilou), QC - Indoor Photo Showing Kitchen
Living Room - 422-850 Av. De Vimy, Québec (La Cité-Limoilou), QC - Indoor
Overall view - 422-850 Av. De Vimy, Québec (La Cité-Limoilou), QC - Indoor Photo Showing Living Room
Living Room - 422-850 Av. De Vimy, Québec (La Cité-Limoilou), QC - Indoor
Bedroom - 422-850 Av. De Vimy, Québec (La Cité-Limoilou), QC - Indoor Photo Showing Bedroom
Bedroom - 422-850 Av. De Vimy, Québec (La Cité-Limoilou), QC - Indoor
View - 422-850 Av. De Vimy, Québec (La Cité-Limoilou), QC - Outdoor
View - 422-850 Av. De Vimy, Québec (La Cité-Limoilou), QC - Indoor Photo Showing Other Room
Passageway - 422-850 Av. De Vimy, Québec (La Cité-Limoilou), QC - Indoor Photo Showing Laundry Room
Bathroom - 422-850 Av. De Vimy, Québec (La Cité-Limoilou), QC - Indoor Photo Showing Bathroom
Patio - 422-850 Av. De Vimy, Québec (La Cité-Limoilou), QC - Outdoor With View
Patio - 422-850 Av. De Vimy, Québec (La Cité-Limoilou), QC - Outdoor With Deck Patio Veranda
Parking - 422-850 Av. De Vimy, Québec (La Cité-Limoilou), QC - Outdoor
Front of Structure - 422-850 Av. De Vimy, Québec (La Cité-Limoilou), QC - Outdoor With Facade
Back of Structure - 422-850 Av. De Vimy, Québec (La Cité-Limoilou), QC - Outdoor With Facade
Front of Structure - 422-850 Av. De Vimy, Québec (La Cité-Limoilou), QC - Outdoor
  • Advertising
Are you a real estate investor?
422-850 Av. de Vimy, Québec (La Cité-Limoilou), QC, G1S 0B7
$255,000

1 Beds

1+0 Baths

Property Information:

ST-SACREMENT! ILOFT. Situé au 4e et dernier étage avec aucun voisin à gauche, condo avec une chambre fermée. Très lumineux orienté ouest avec vue sur les montagnes. Climatisé, électroménagers inclus, 1 STATIONNEMENT et 1 rangement. TERRASSE SUR LE TOIT avec une vue PANORAMIQUE. LOCALISATION ++ À deux pas de l'Université Laval, Cégep Garneau,St-Lawrence et Ste-Foy. LIBRE IMMÉDIATEMENT.

Inclusions: Everything in the apartement, including the appliances.

Building Features:

  • Style: Apartment
  • Common Walls: Detached
  • Cooling: Wall-mounted air conditioning
  • Heating: Electricity
  • Kitchen Cabinet Features: Melamine, Laminate
  • Levels: One storey
  • Lot Features: Cul-de-sac, Highway, CEGEP, Hospital, Park, Bicycle path, Elementary school, High school, Cross-country skiing, Public transportation, University
  • Other Equipment: Air exchange system, Intercom
  • Pets Allowed: Pets allowed
  • Security Features: Fire detector, Sprinklers
  • Structure Type: Apartment
  • Total Finished Area: 50.2 Square Metres
  • Utilities: Water Connected, Electricity Connected, Sewer Connected
  • Water Source: Municipality
  • Sewer: Municipality

Taxes:

  • Municipal Tax: $2,186
  • School Tax: $150
  • Annual Tax Amount: $2,336

Expenses:

  • Condo Fees: $495 Monthly
  • Electric: $370

Property Assessemnt:

  • Lot Assessment: $123,000
  • Building Assessment: $92,000
  • Total Assessment: $215,000

Property Features:

  • Half Bathrooms: 0
  • Built in: 1961
  • Floor Space (approx): 50.2 Square Metres
  • Zoning: Residential
  • No. of Parking Spaces: 1
  • Residential units: 1 x 4,
  • Main unit: 4 rooms, 1 beds, 1 baths

Rooms:

  • Hall 4th level 1.93 m x 1.24 m Flooring: Laminate floor
  • Kitchen 4th level 3.20 m x 3.58 m Flooring: Laminate floor
  • Living 4th level 3.51 m x 4.62 m Flooring: Laminate floor
  • Primary Bedroom 4th level 3.51 m x 2.97 m Flooring: Laminate floor
  • Laundry 4th level 1.52 m x 0.94 m Flooring: Ceramic
  • Bathroom 4th level 2.41 m x 2.67 m Flooring: Ceramic Note: Large glass shower

Convert Measurement to:

Data provided by: Centris - 600 Ch Du Golf, Ile -Des -Soeurs, Quebec H3E 1A8
All information displayed is believed to be accurate but is not guaranteed and should be independently verified. No warranties or representations are made of any kind. Copyright© 2021 All Rights Reserved.

Thinking of Selling?

Start by finding out what your home might be worth in today's market.

Location of 422-850 Av. de Vimy, Québec (La Cité-Limoilou), QC, G1S 0B7

Demographic Information of 422-850 Av. de Vimy, Québec (La Cité-Limoilou), QC, G1S 0B7

Life Stage

Midlife Families

Employment Type

Service Sector/White Collar

Average Household Income

$134,392.90

Average Number of Children

1.65

Household Population

Household Structure

Age of Population

Education

Education Level

No certificate/diploma/degree

4.71 %

High school certificate or equivalent

14.47 %

Apprenticeship trade certificate/diploma

5.7 %

College/non-university certificate

20.25 %

University certificate (below bachelor)

3.44 %

University Degree

51.43 %

Commuter

Travel To Work

By Car

58.15 %

By Public Transit

21.97 %

By Walking

12.54 %

By Bicycle

4.88 %

By Other Methods

2.46 %

Cultural Diversity

Knowledge of Official Language

Mother Tongue

Building Information

Building Type

Apartments (Low and High Rise)

65.41 %

Houses

34.59 %

Own Vs. Rent