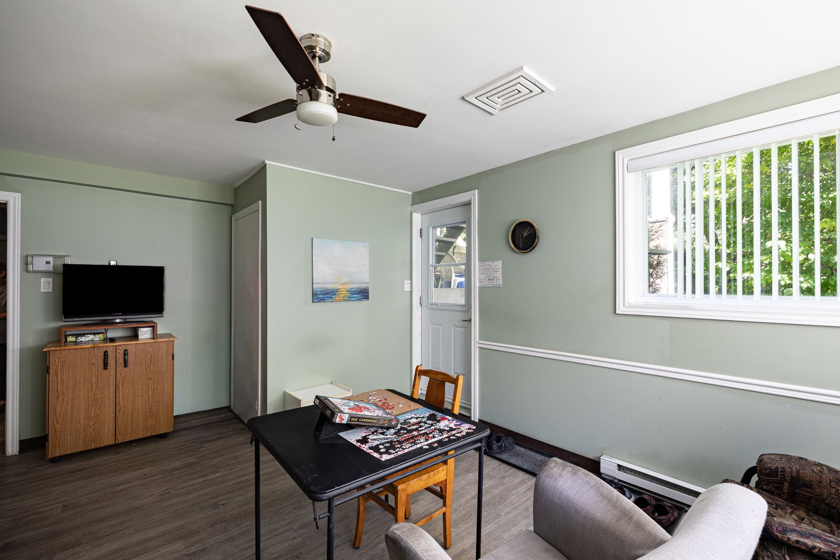
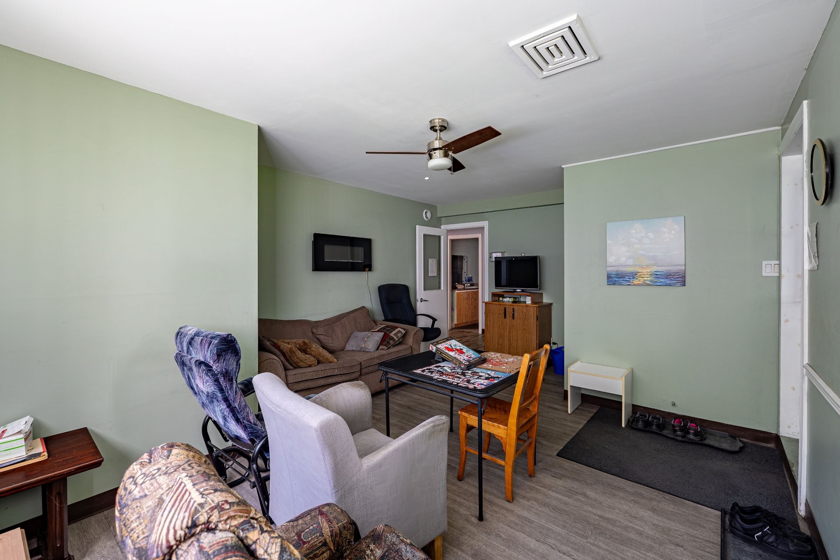
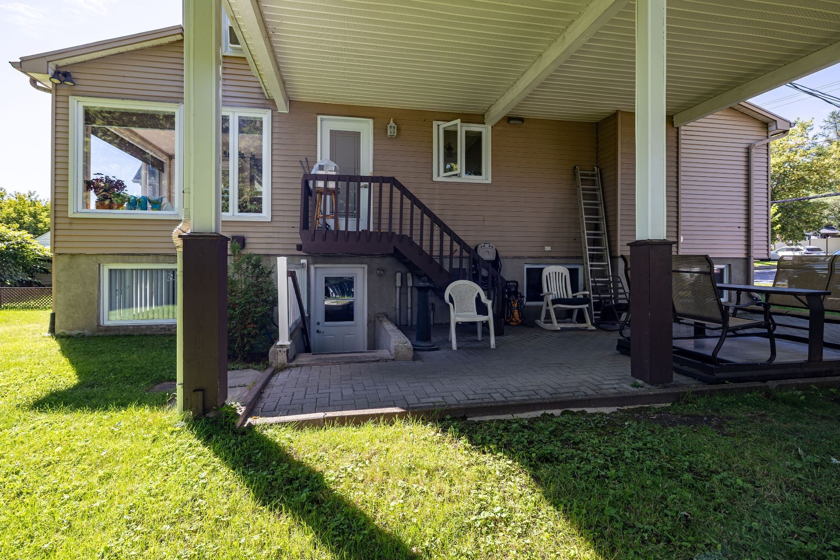
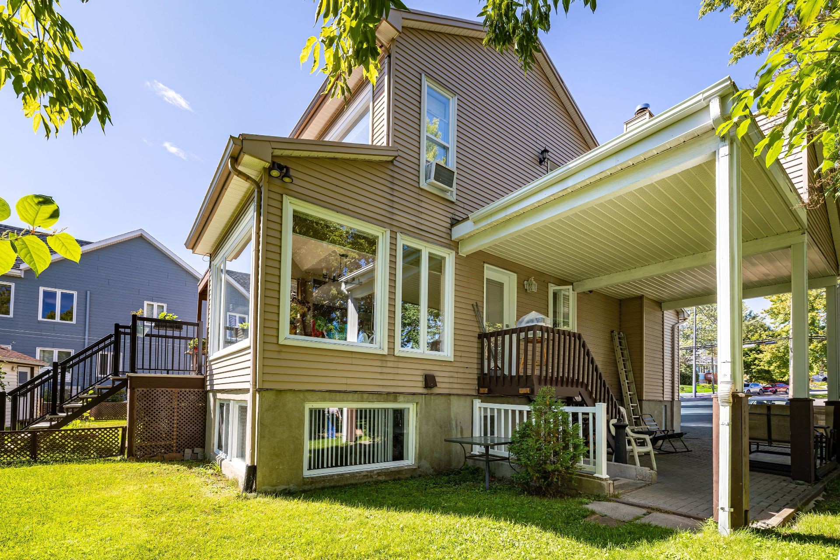
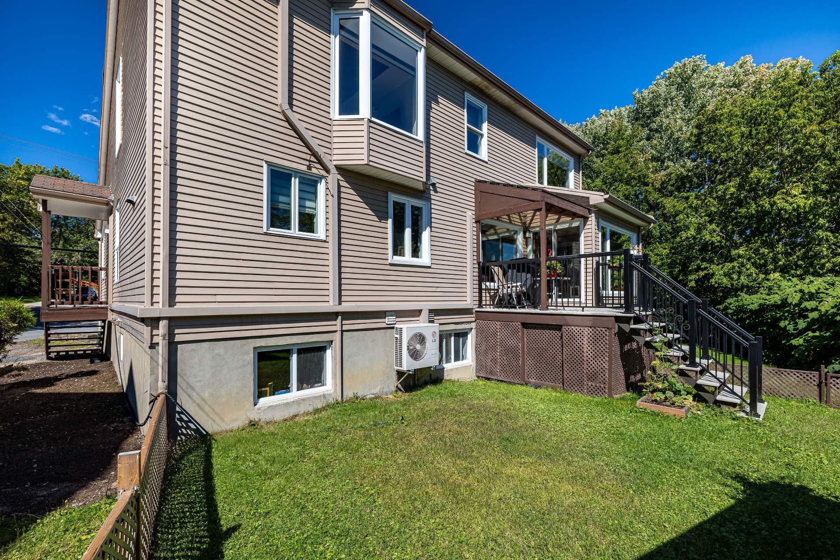
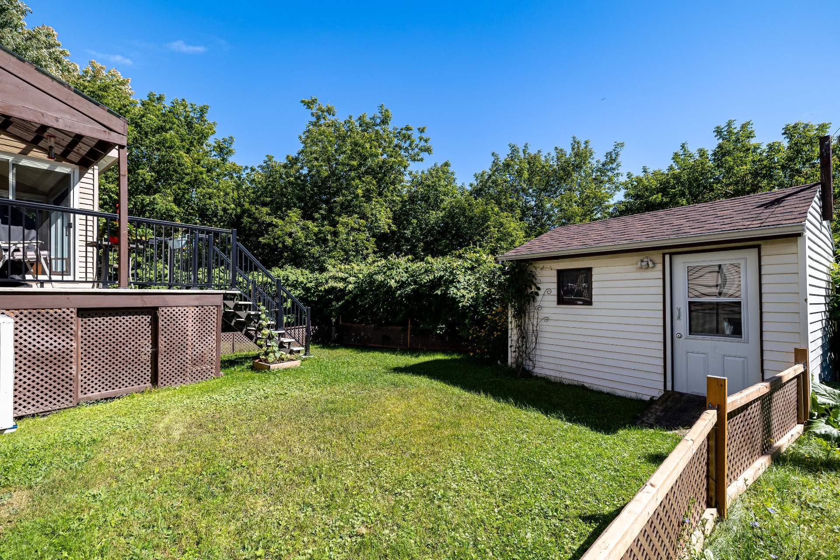
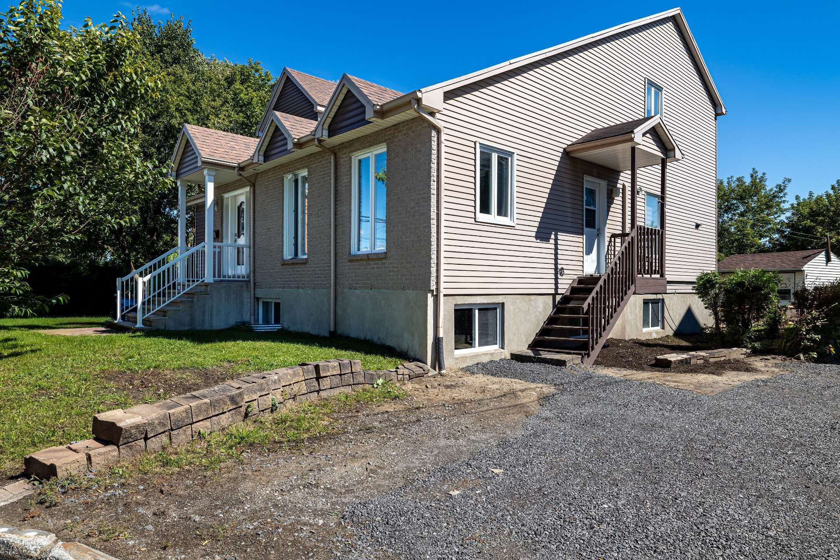
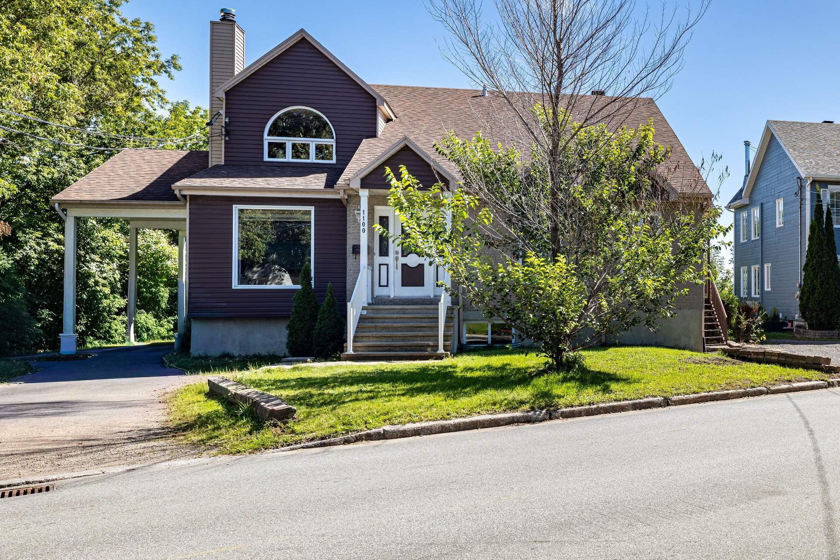
House For Sale In Le Quartier 5-4, Québec (Beauport), Quebec
$769,0003+8 Beds
5 Baths
-
Details
-
Map
-
Demographics
-
Street View
-
Get Directions
-
Advertising
11 Beds
4+1 Baths
Property Information:
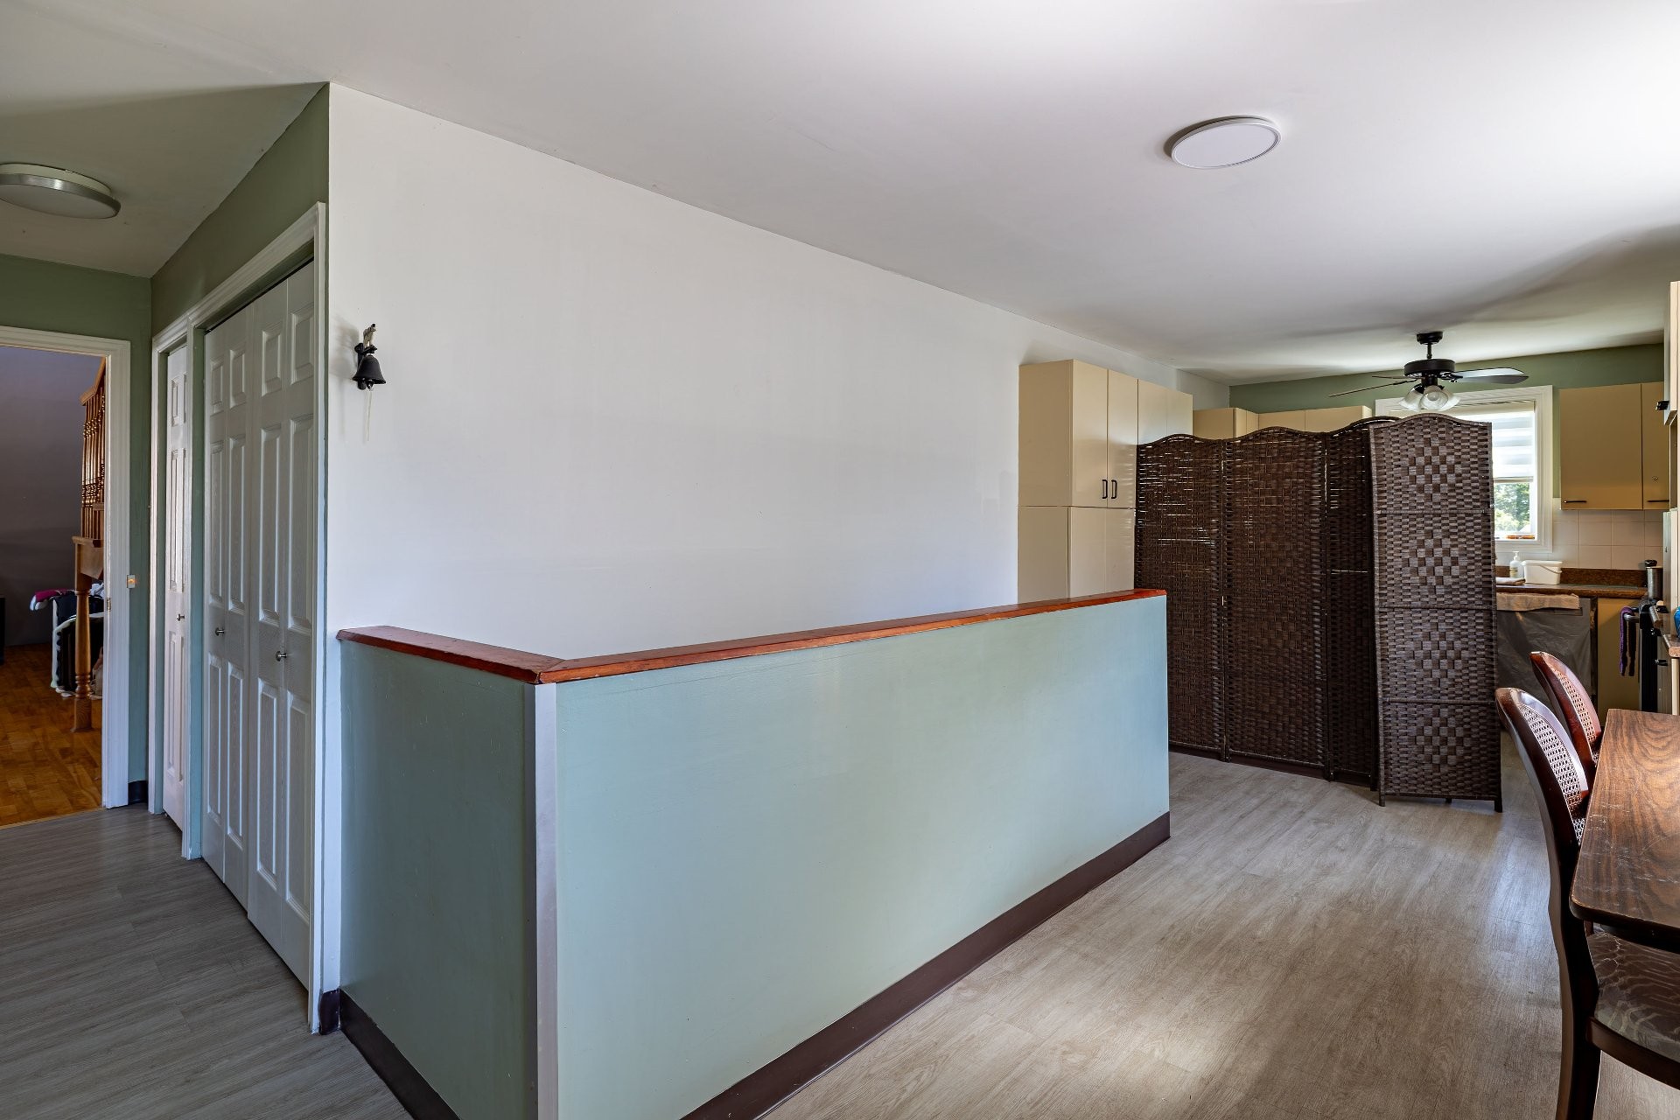
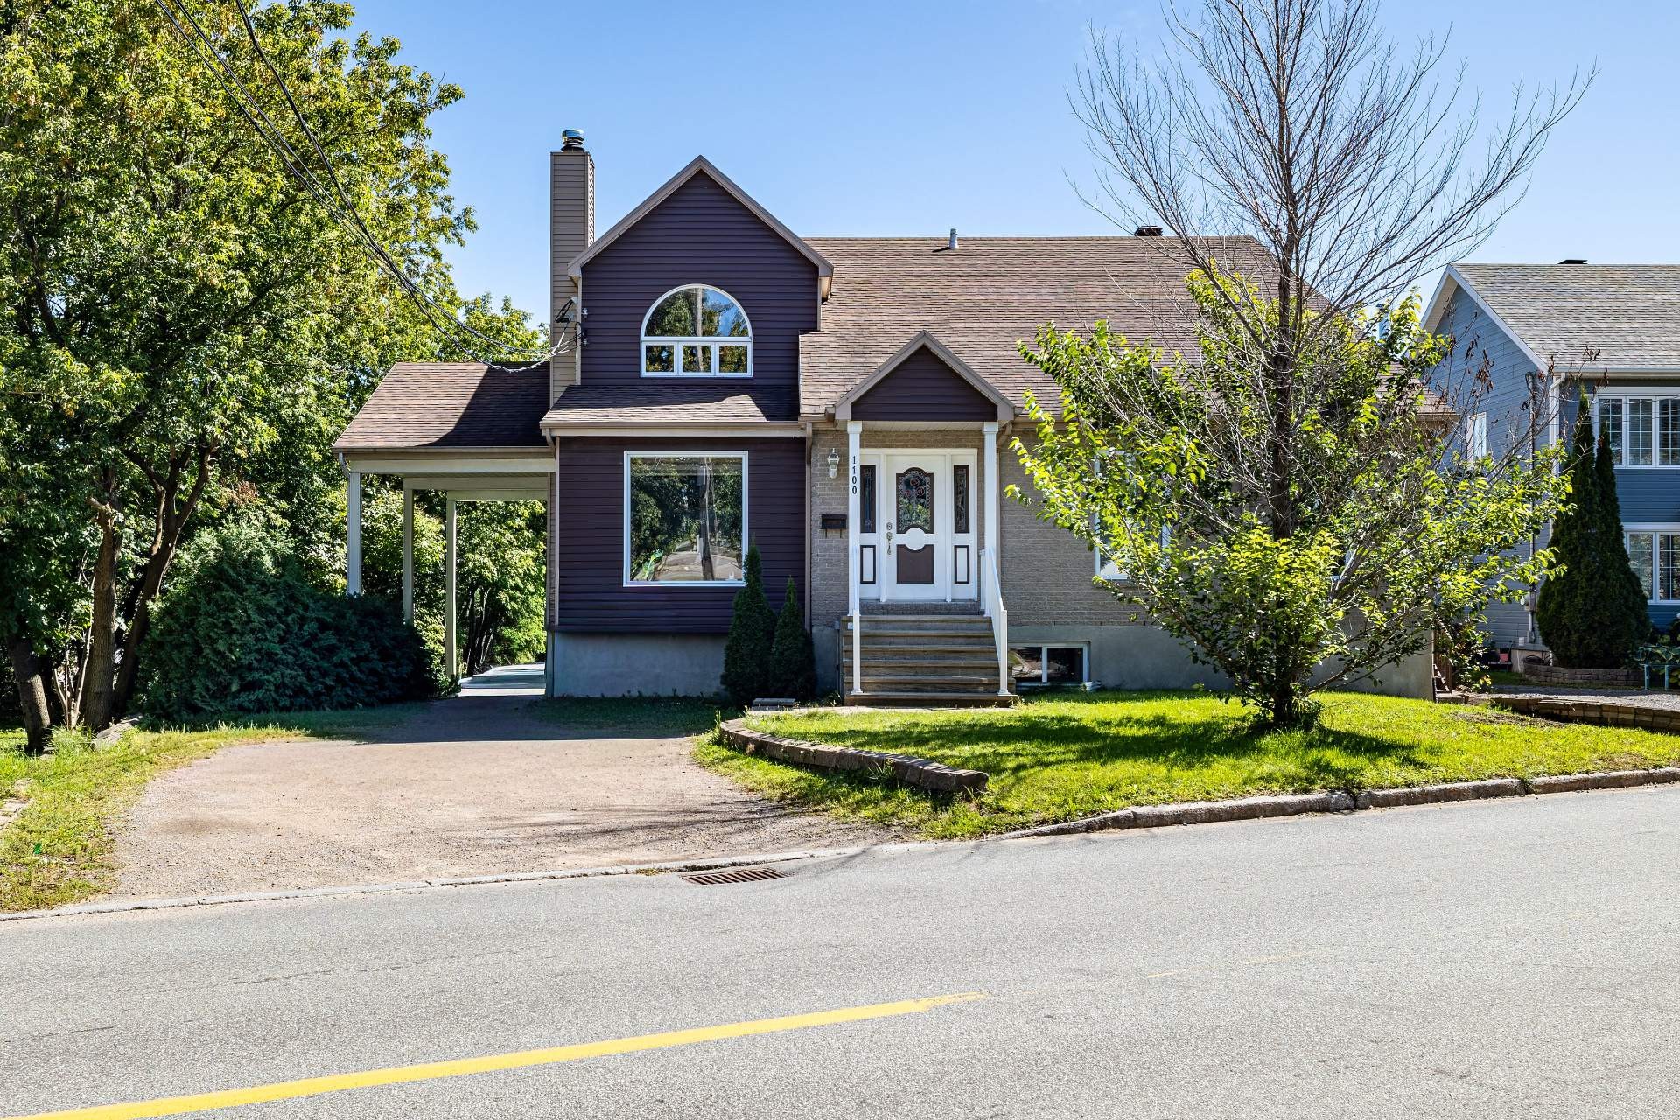
A magnificent turnkey residence located in Beauport offering an exceptional business opportunity! The property includes a total of 11 rooms, 9 of which are currently allocated to the CIUSSS, generating approximately $18,000 per month in tax-free income. A rare opportunity for investors seeking a property with excellent income potential. See the addendum for full details. Due to the involvement of multiple rooming house operators, a specific schedule for viewings will be arranged by the seller.
The current status of the property, including its use under an agreement with the CIUSSS and the presence of the residents living there.
Any buyer wishing to continue this activity and benefit from the associated income must meet the applicable eligibility criteria and obtain all necessary authorizations and approvals from the CIUSSS.
Contact the real estate agent for more details.
Inclusions: Light fixtures, blinds, wall-mounted heat pumps (2), shed. (A list of furnishings will be available subject to certain conditions.)
Building Features:
- Style: Detached
- Air Conditioning: Yes
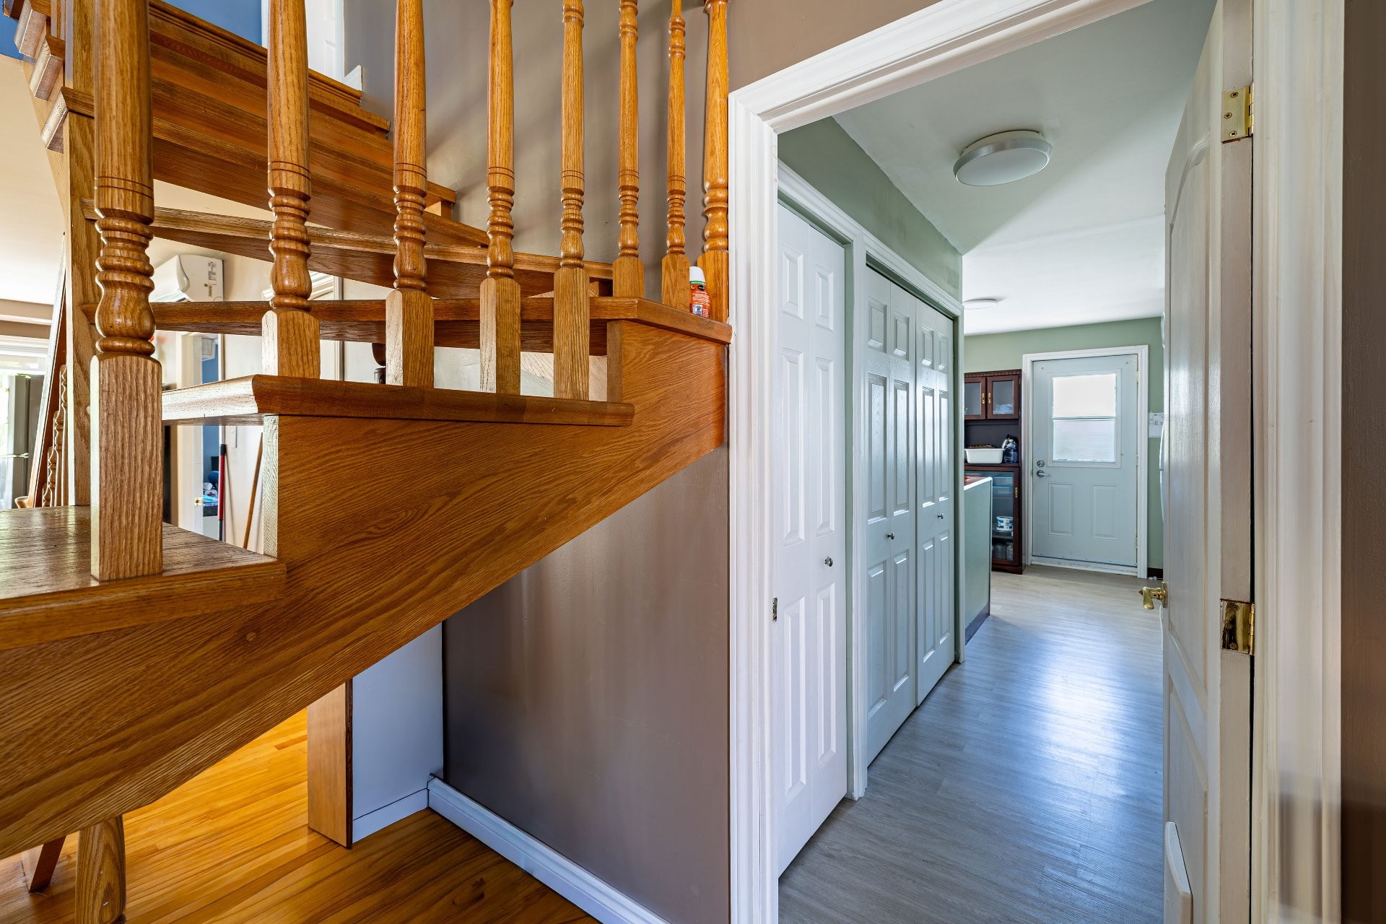
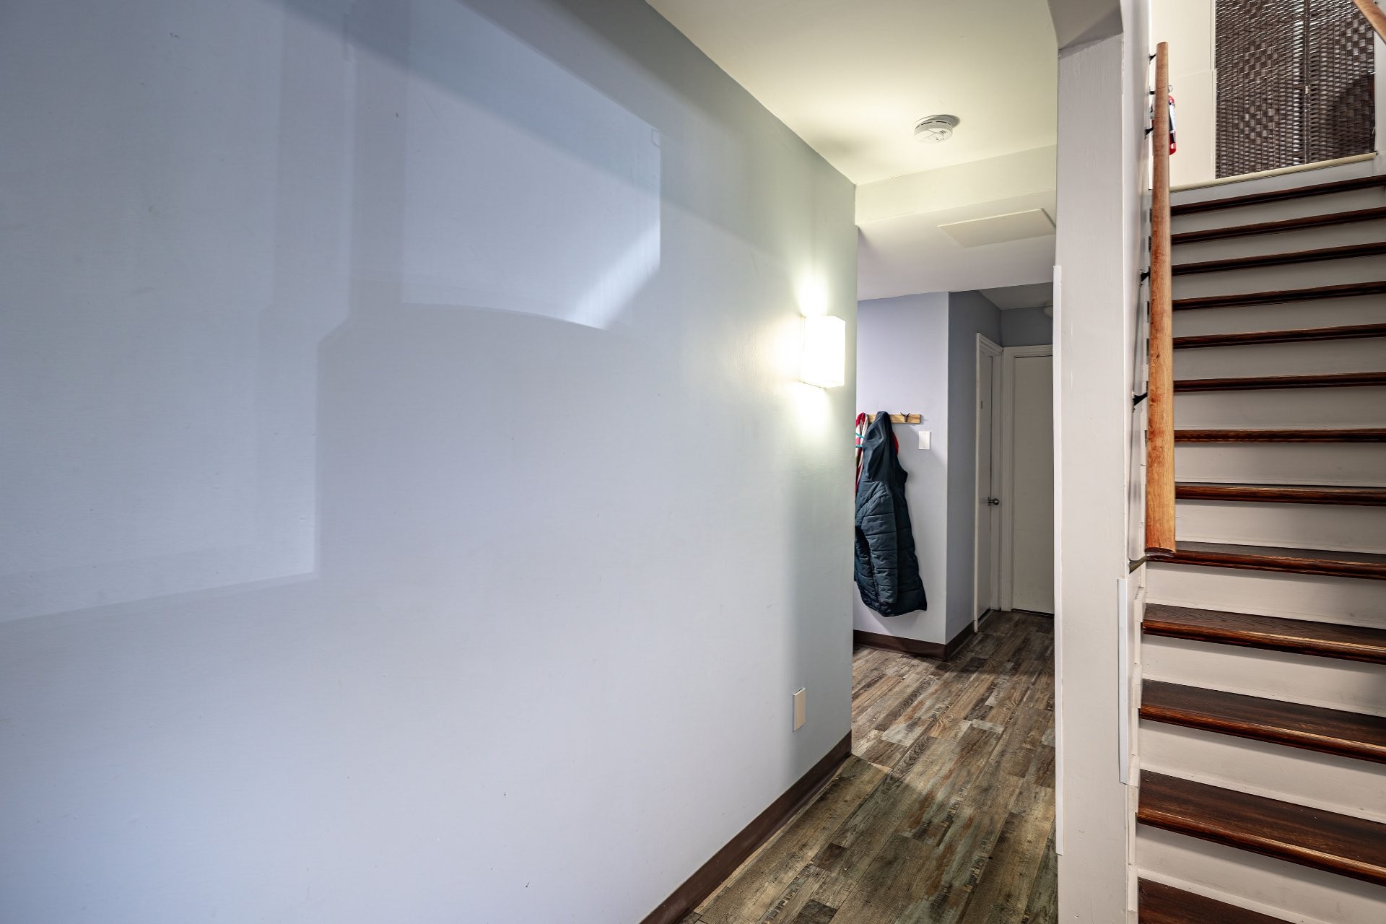
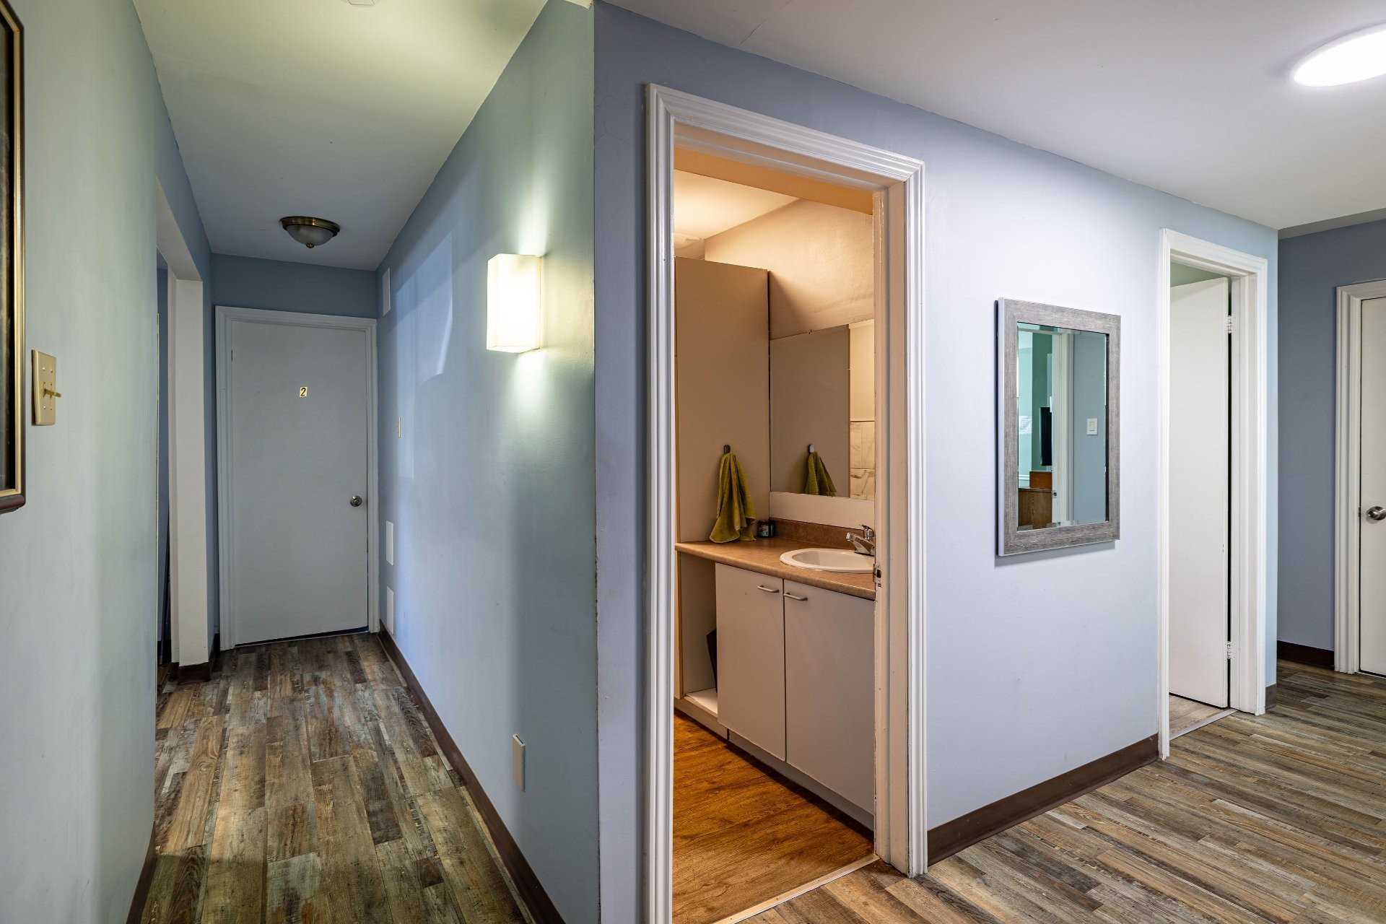
- Basement: 6 feet and more, Outdoor entrance, Finished basement
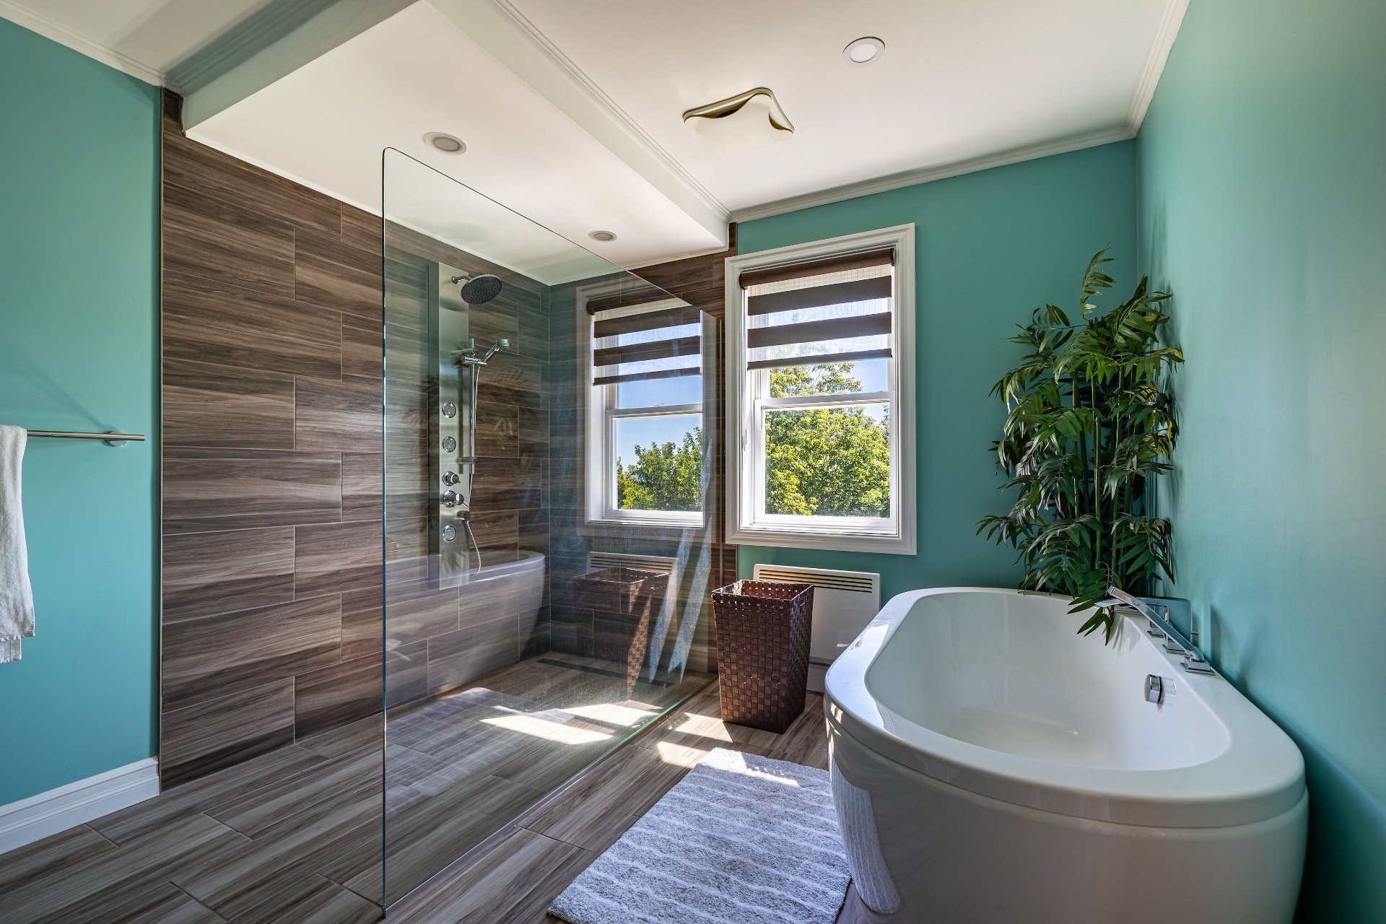
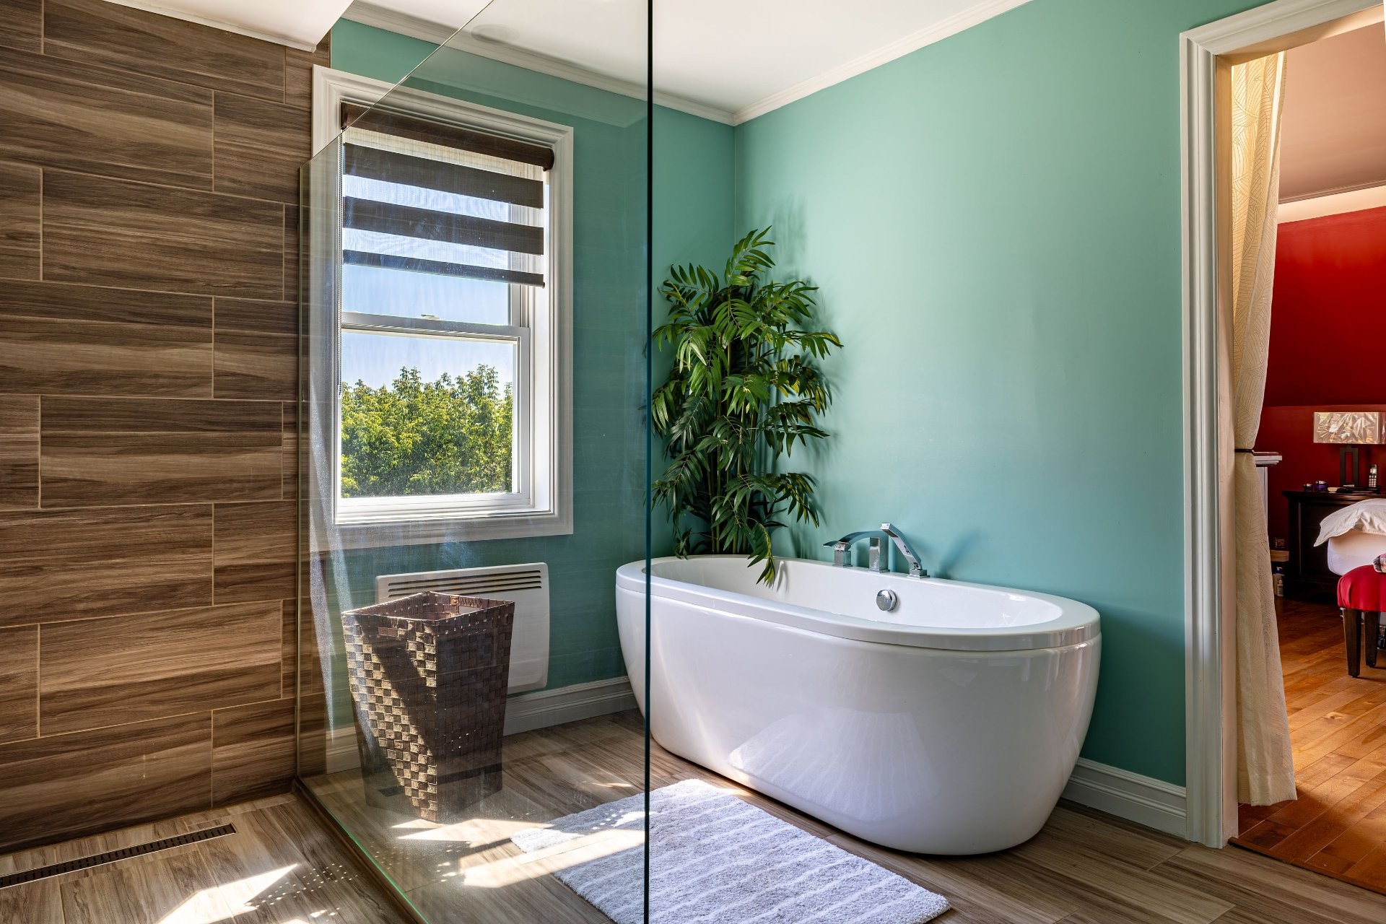
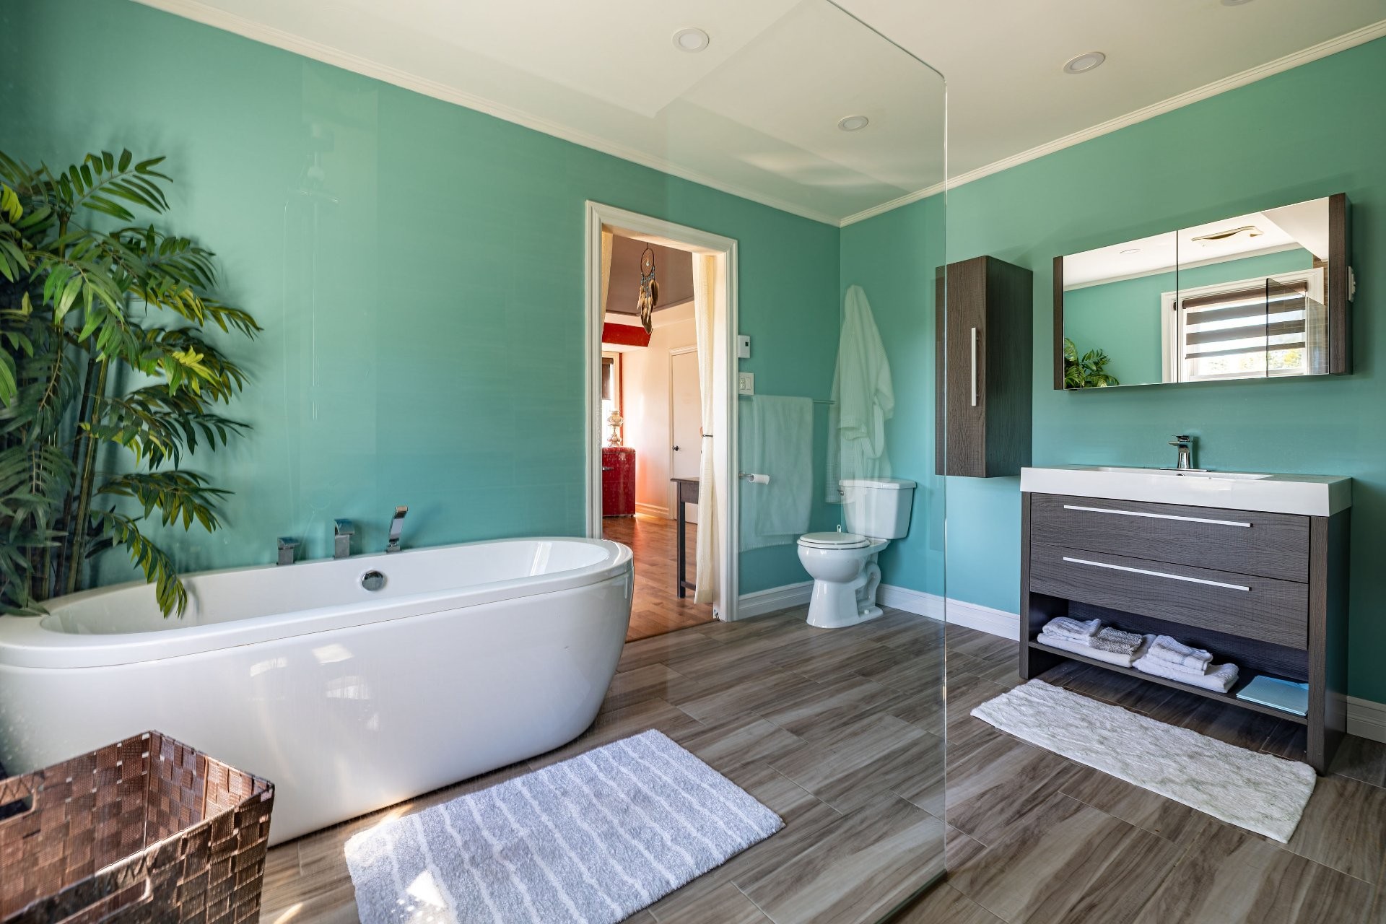
- Bathroom Features: Ensuite bathroom, Separate shower
- Common Walls: Detached
- Cooling: Wall-mounted heat pump
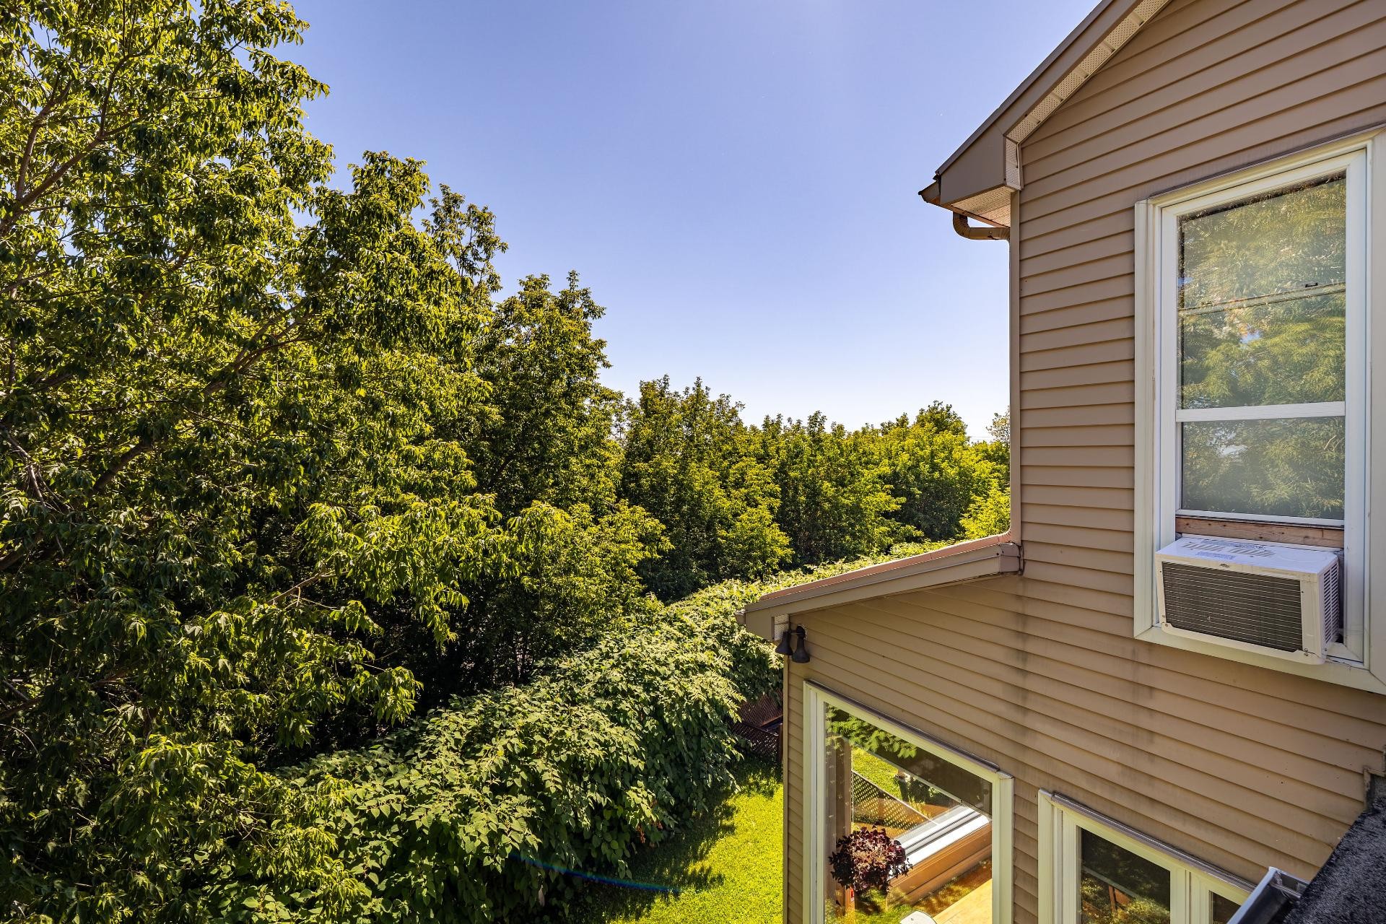
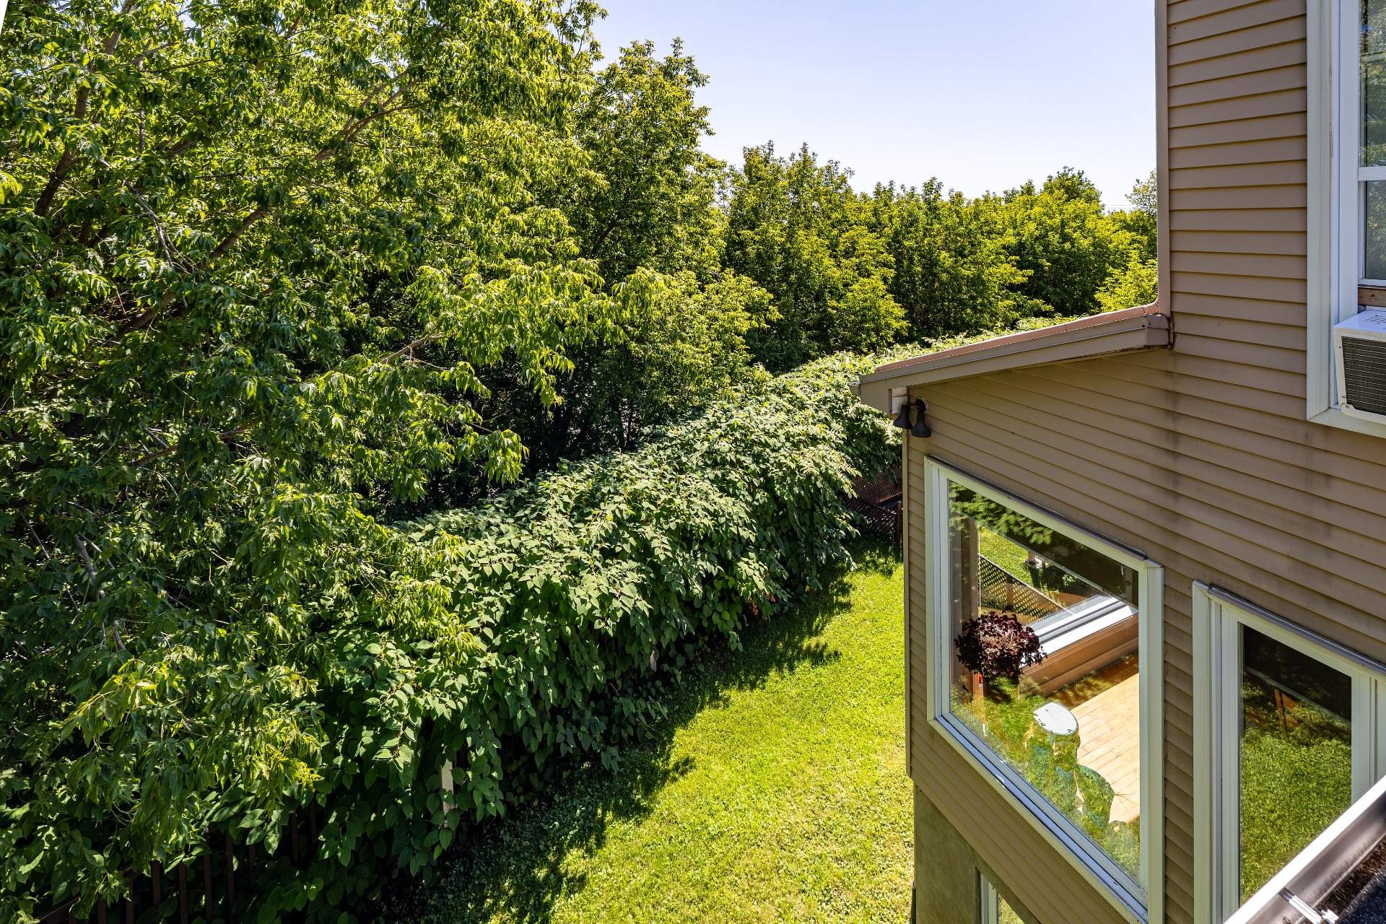
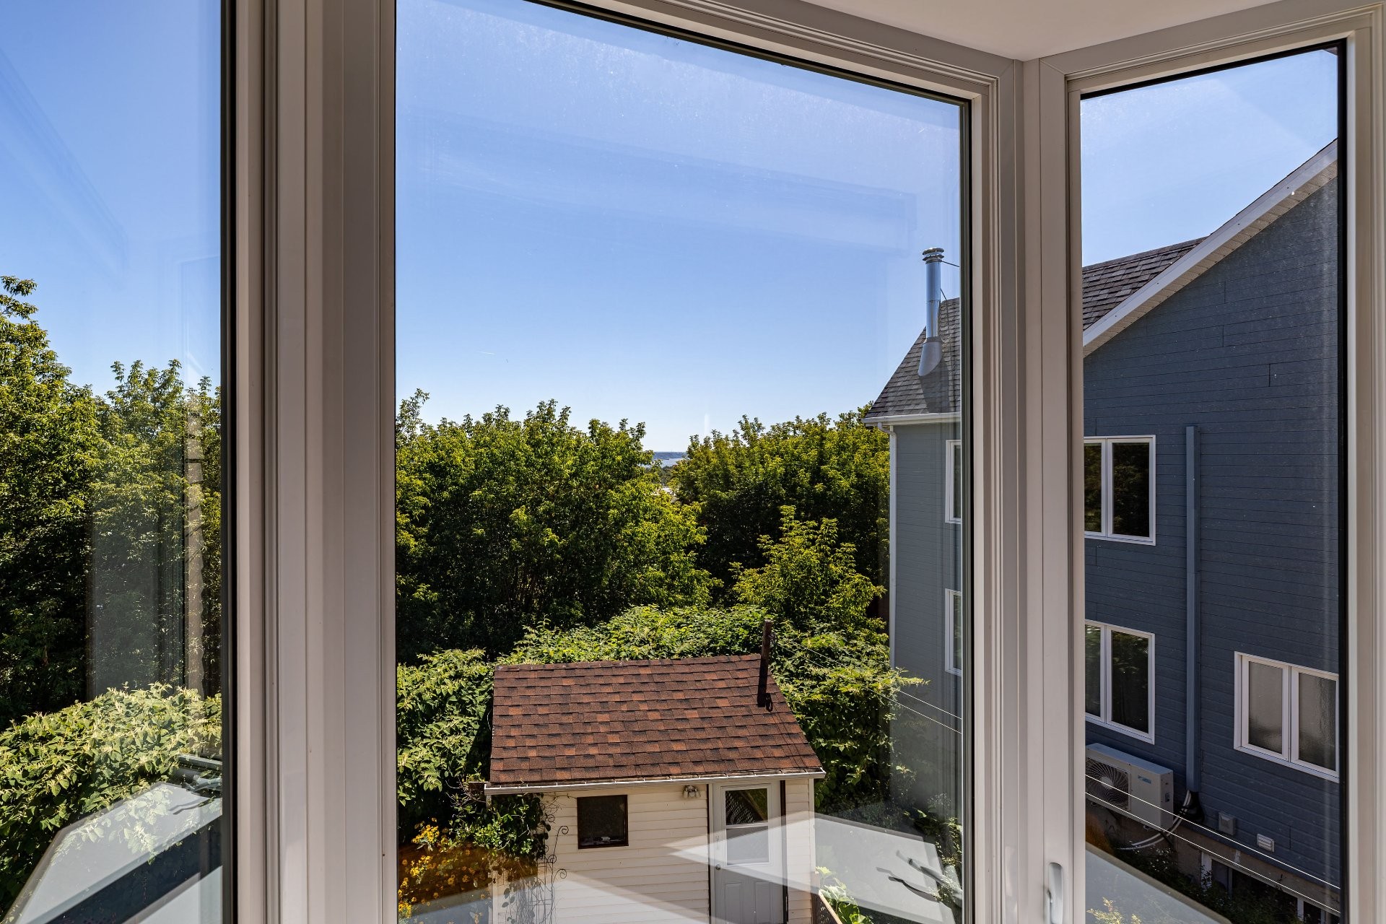
- Exterior Features: Private yard, Outdoor storage space
- Fencing: Bordered by hedges
- Foundation Details: Poured concrete
- Heating: Convection baseboards, Electric baseboard units, Electricity
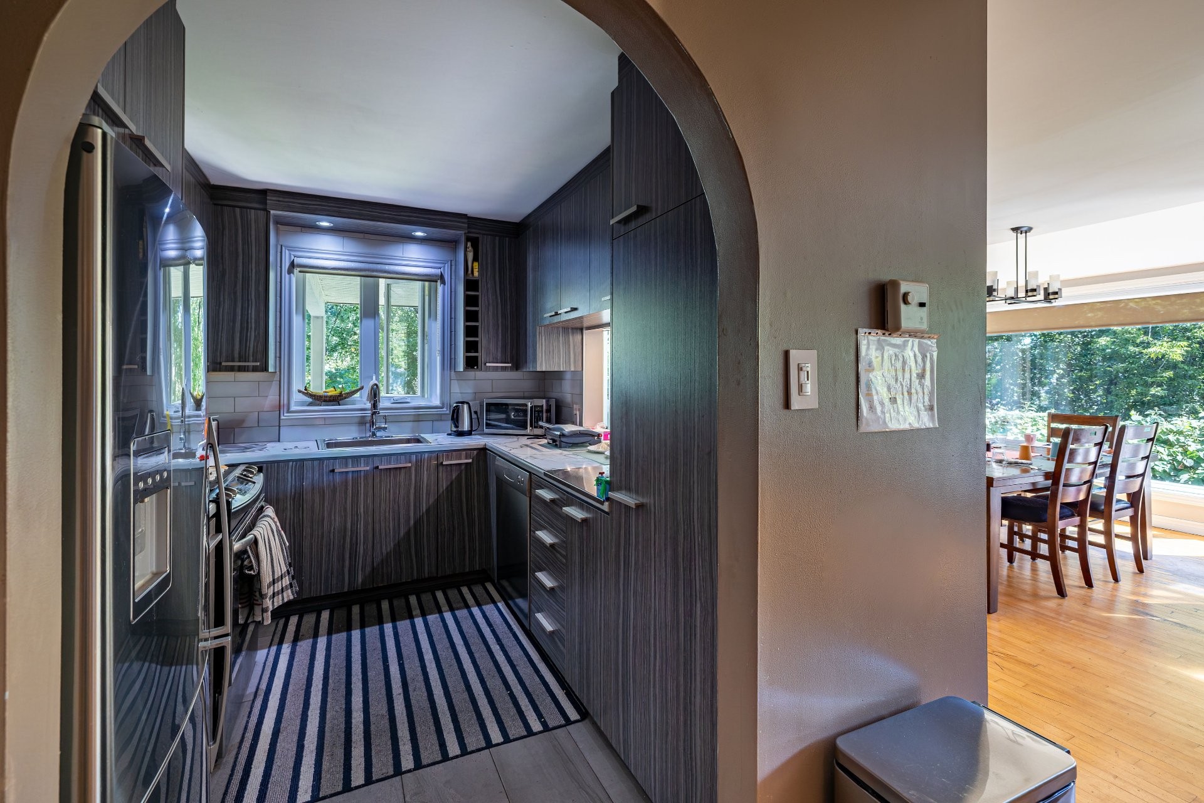
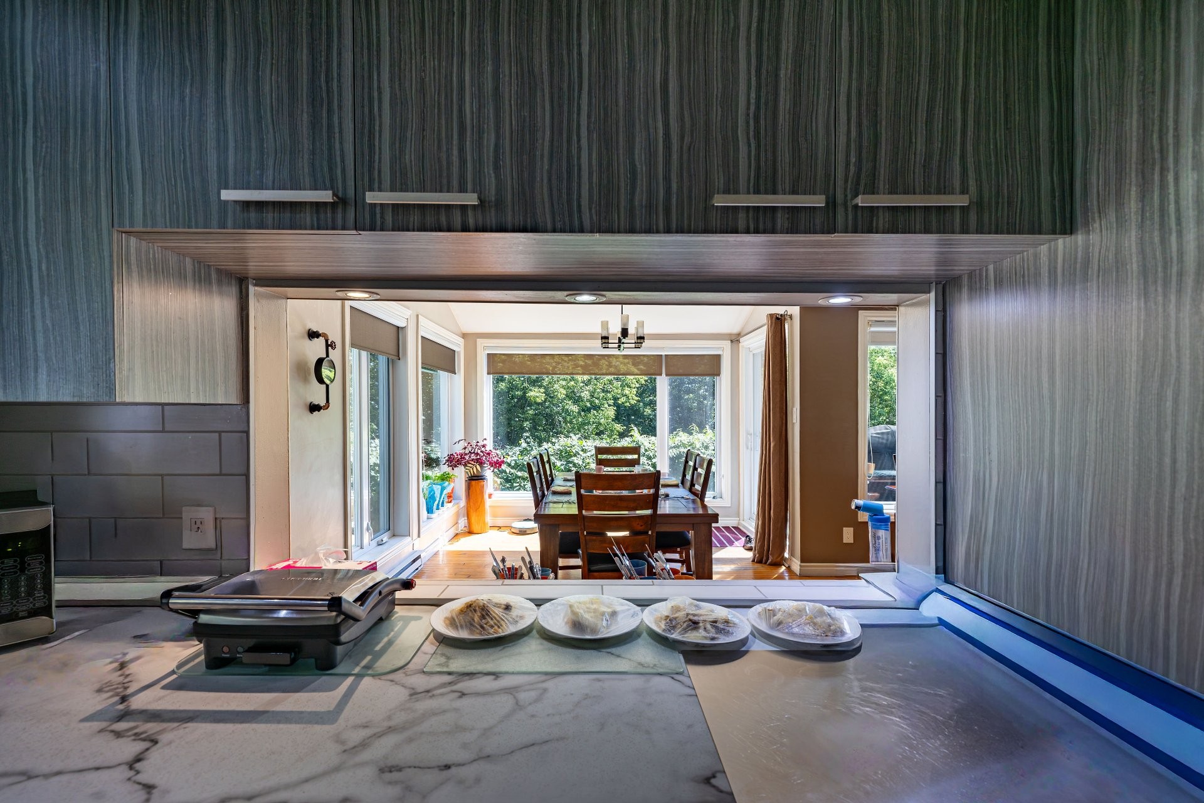
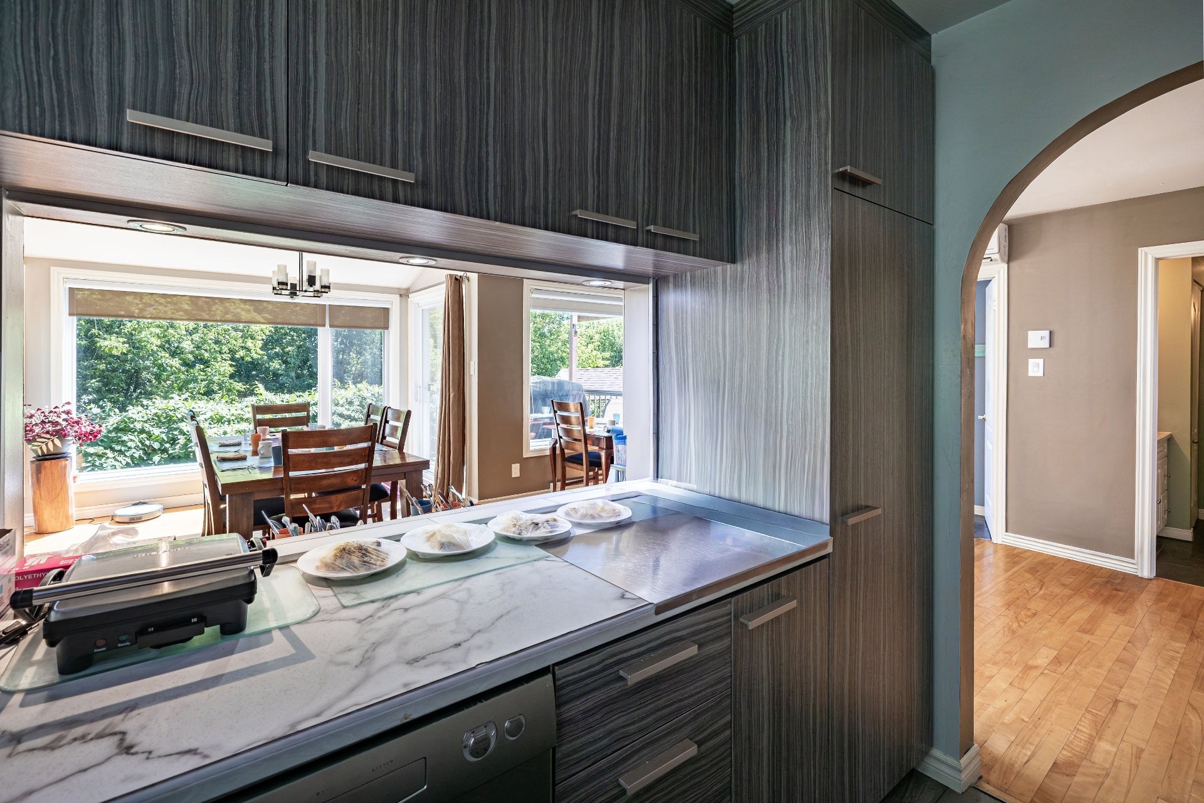
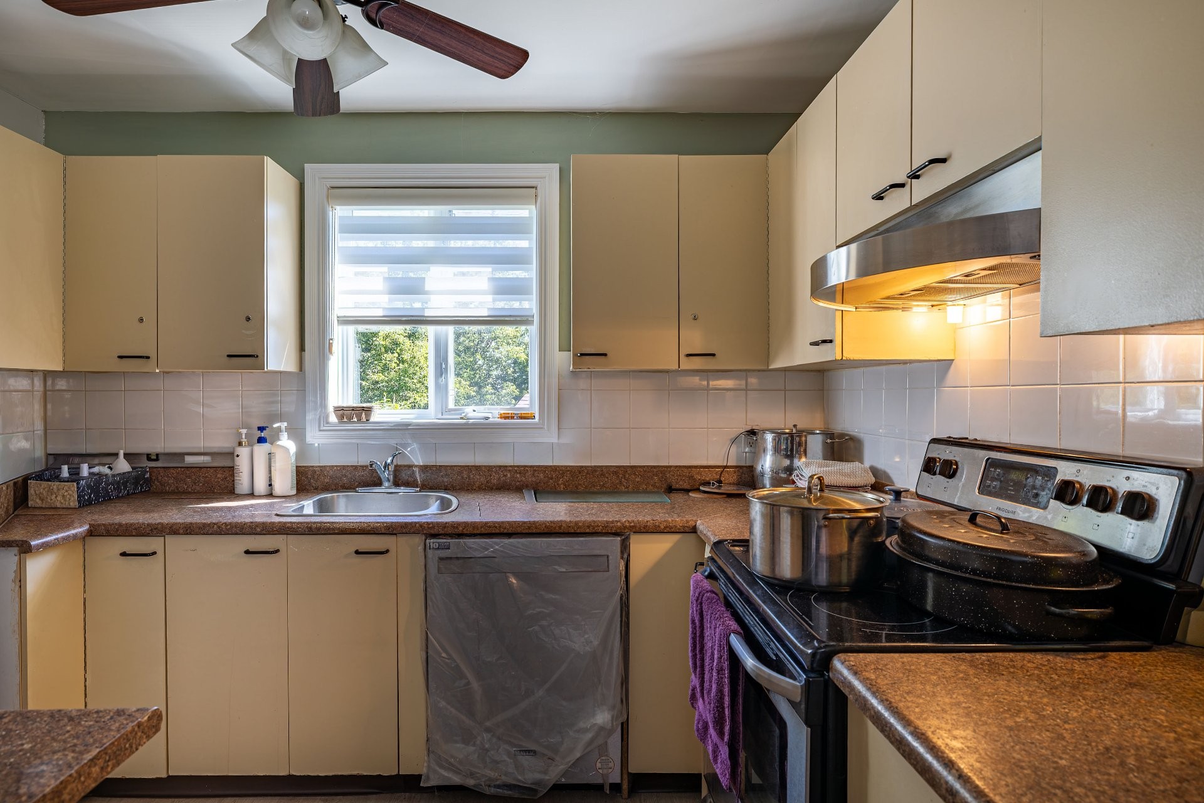
- Kitchen Cabinet Features: Melamine
- Levels: Two or more storey
- Lot Features: Highway, Daycare centre, Golf, Hospital, Park, Bicycle path, Elementary school, Alpine skiing, High school, Cross-country skiing, Public transportation, University, Landscaped, Flat
- Other Equipment: Air exchange system
- Parking Features: Attached, Attached, Unpaved
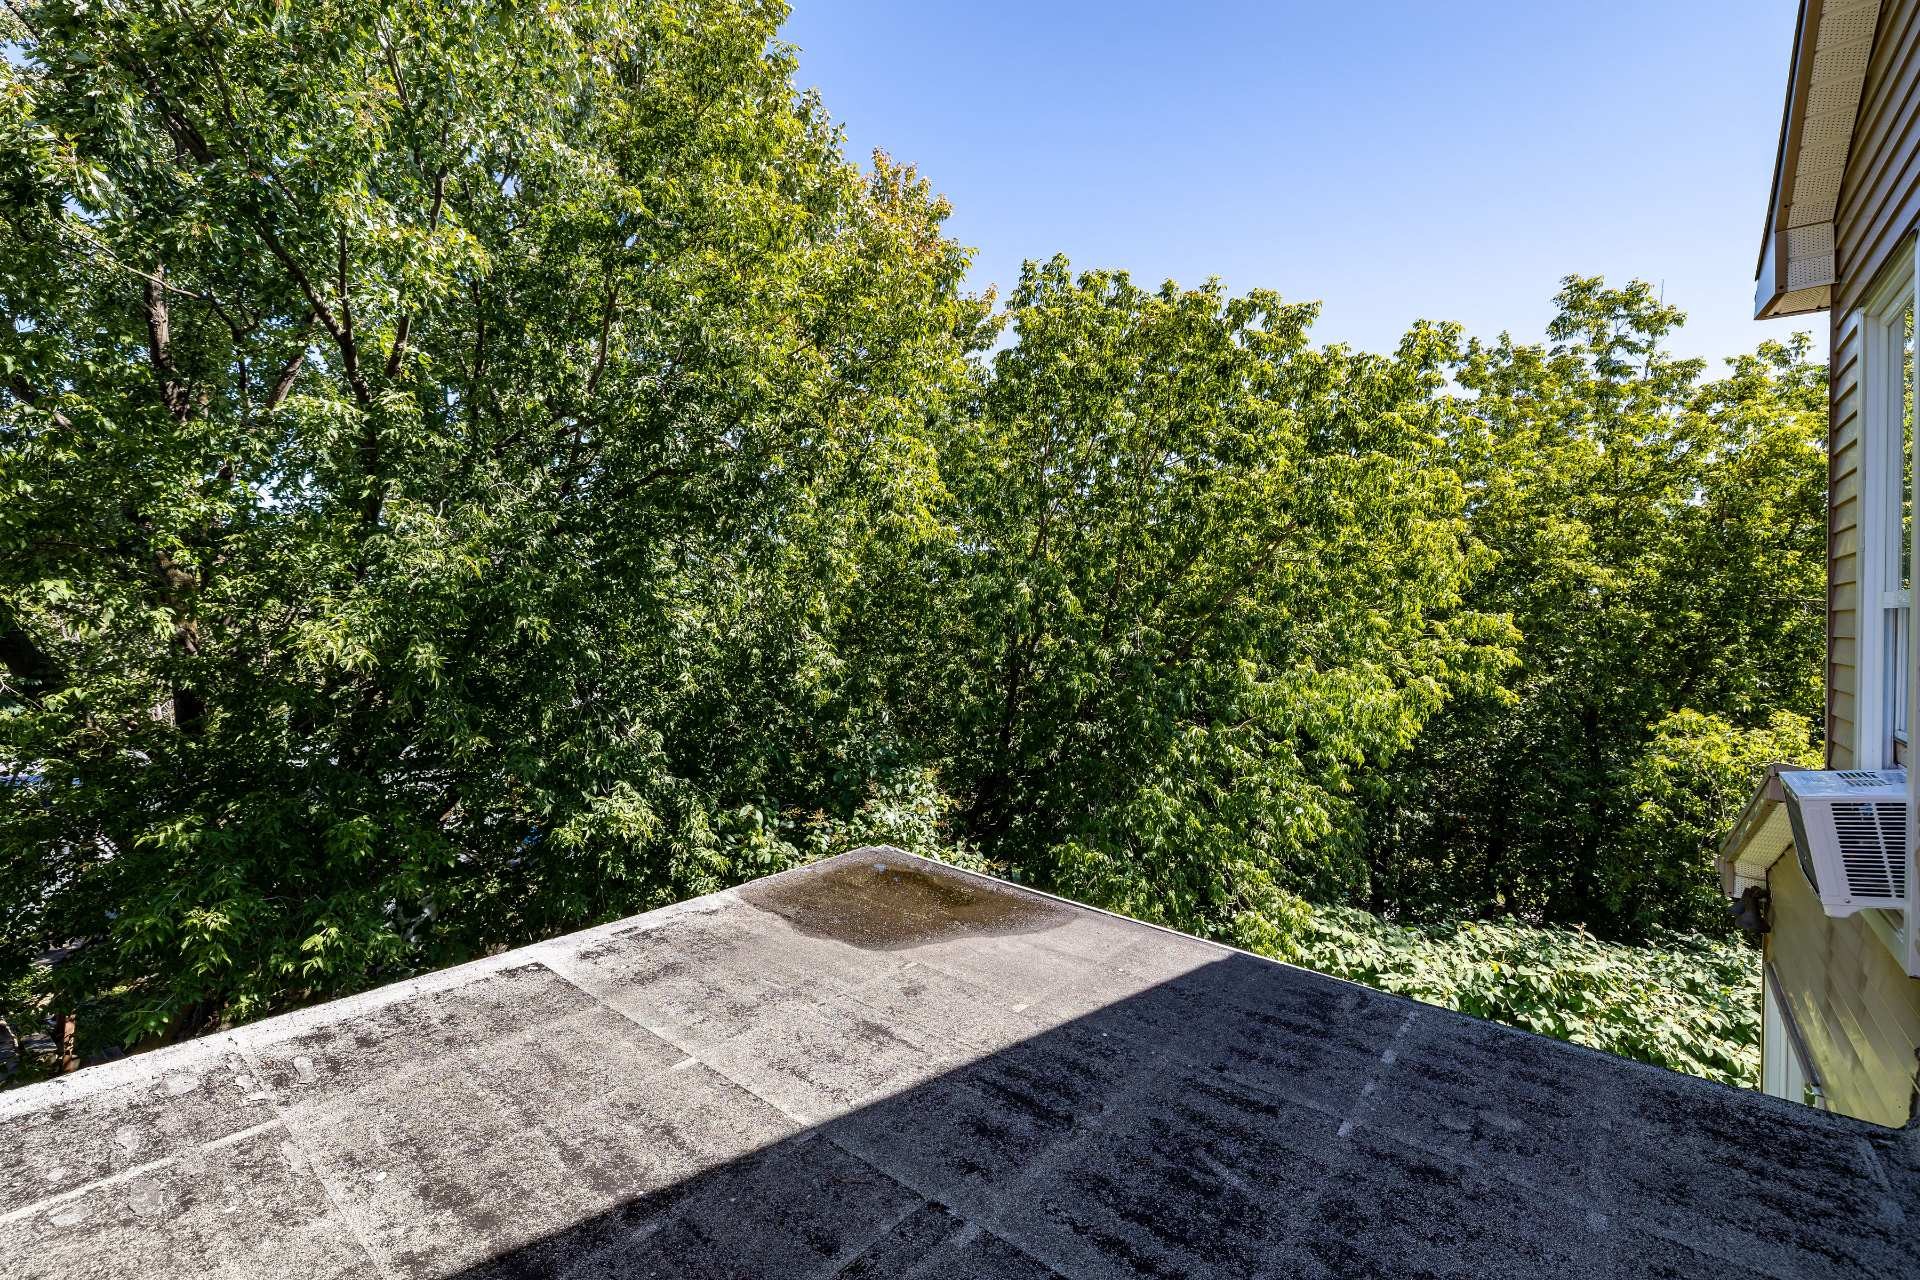
- Roof: Asphalt shingles
- Size: 12.29 x 14.09 METRE
- Total Finished Area: 230.2 Square Metres
- Utilities: Water Connected, Electricity Connected, Sewer Connected
- Water Source: Municipality
- Window Features: PVC, Sliding, Guillotine, Casement
- Sewer: Municipality
Taxes:
- Municipal Tax: $6,843
- School Tax: $419
- Annual Tax Amount: $7,262
Property Assessemnt:
- Lot Assessment: $206,000
- Building Assessment: $399,000
- Total Assessment: $605,000
Property Features:
- Half Bathrooms: 1
- Built in: 1987
- Floor Space (approx): 230.2 Square Metres
- Lot Depth: 43.22 Metre
- Lot Frontage: 19.14 Metre
- Lot Size: 1034.10 Square Metres
- Zoning: Residential
- No. of Parking Spaces: 5
- Residential units: 1 x 23,
- Main unit: 23 rooms, 11 beds, 5 baths
Rooms:
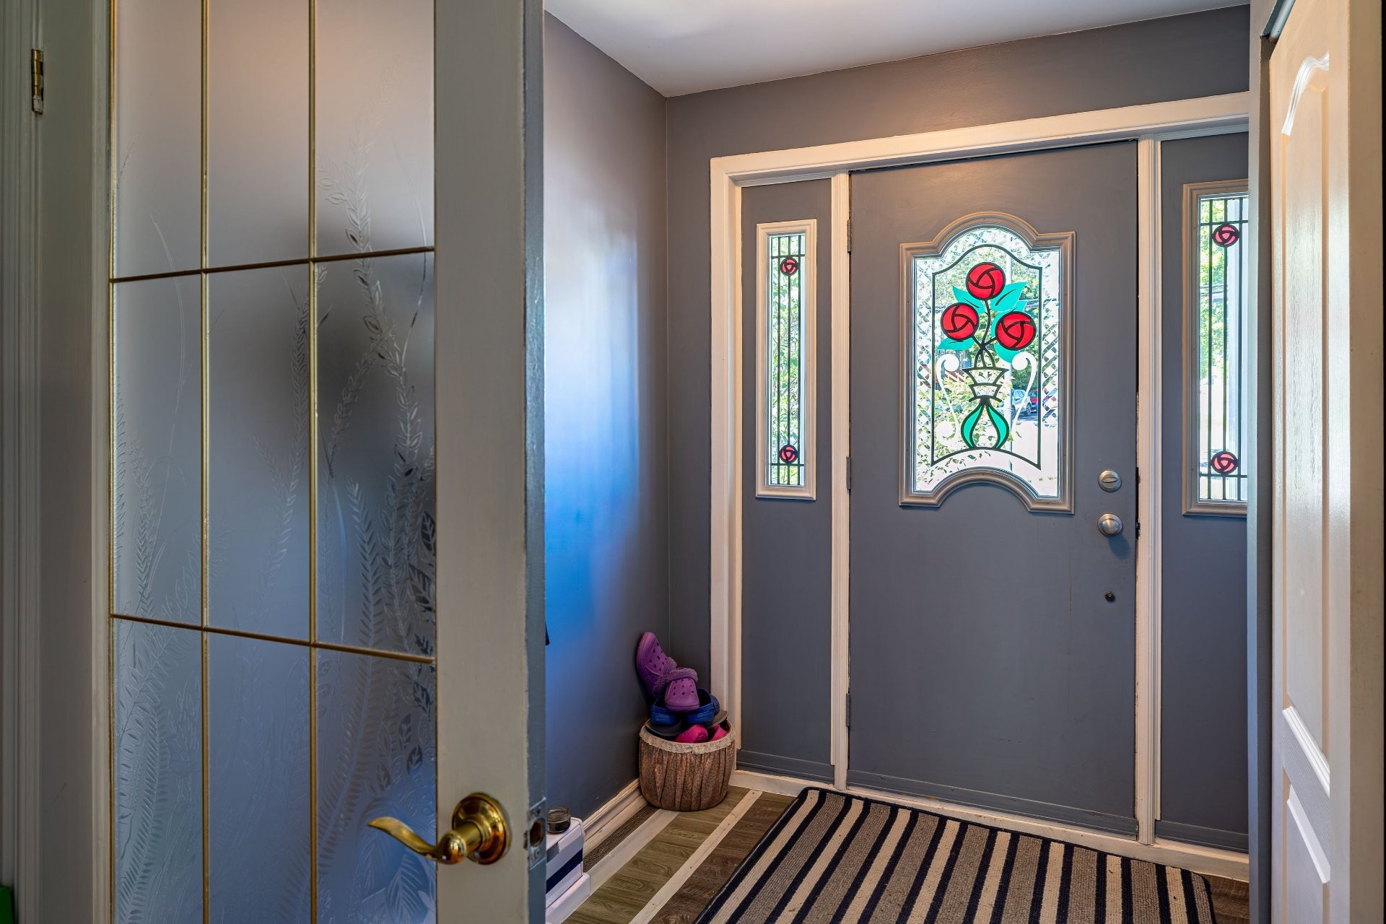
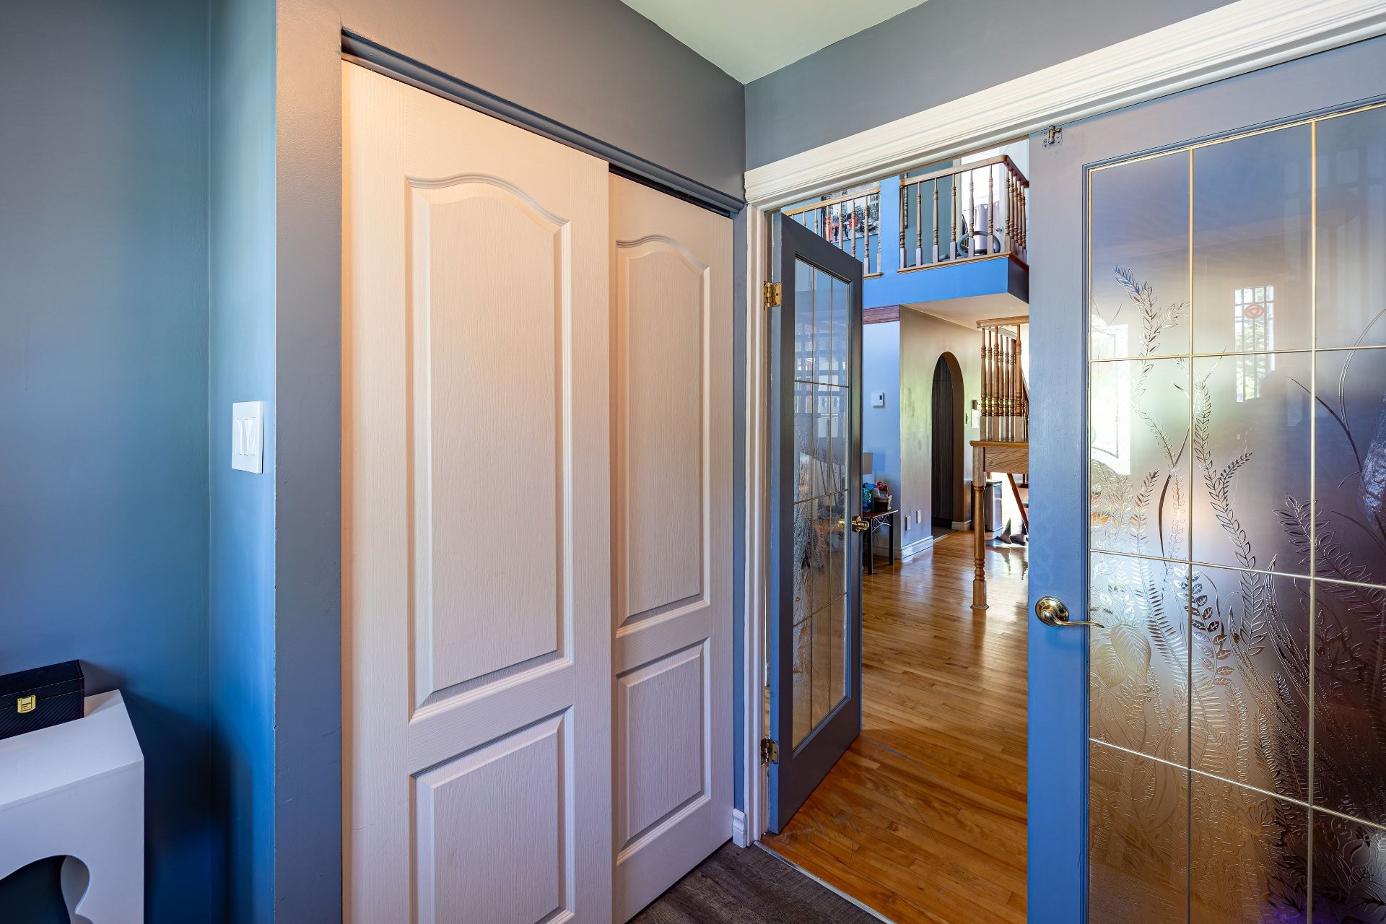
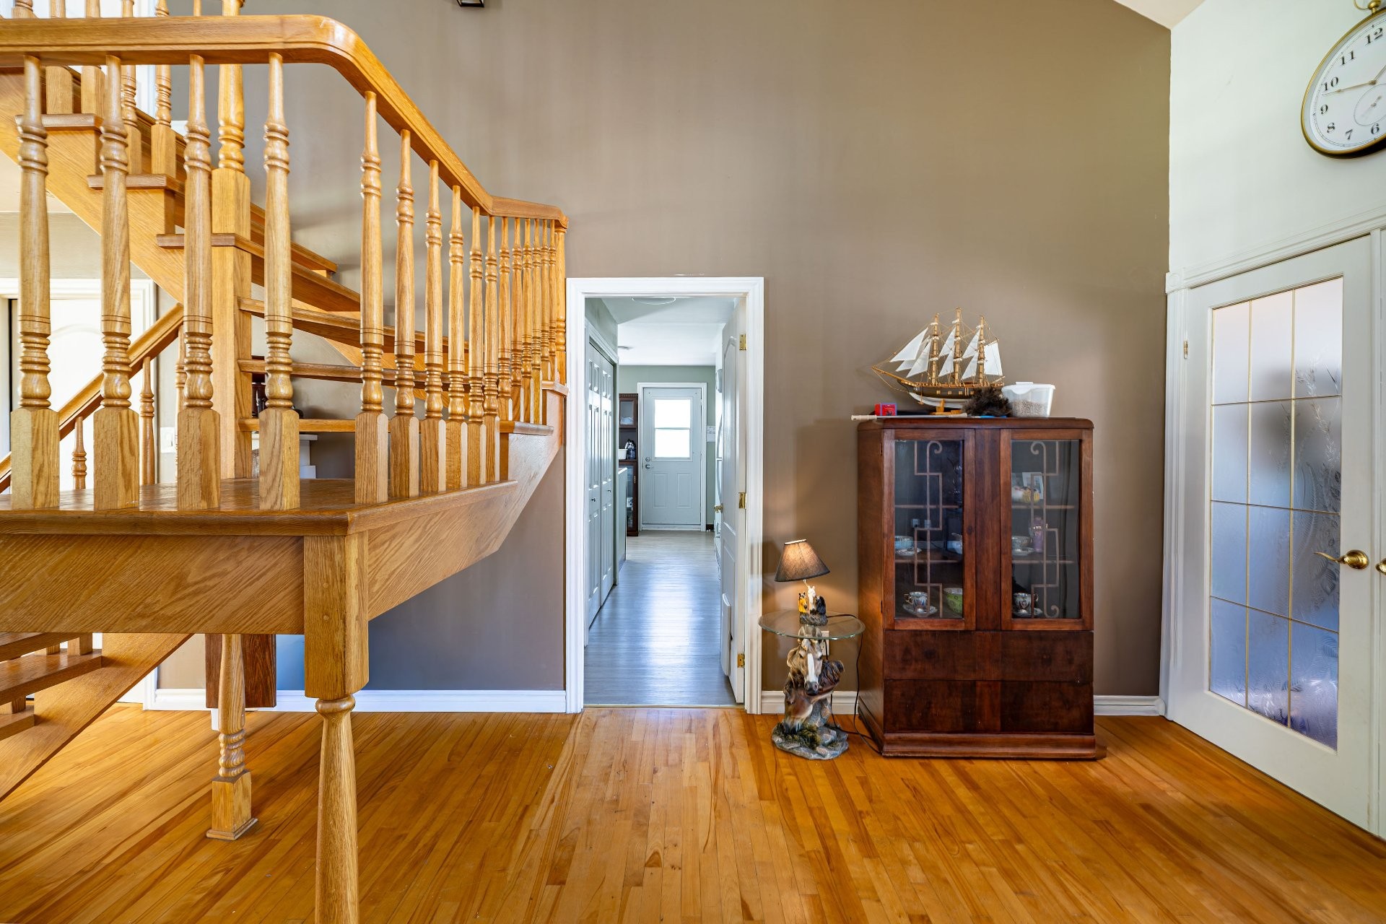
- Hall Ground Level 2.18 m x 2.03 m 7.2 ft x 6.8 ft Flooring: Other - Vinyl
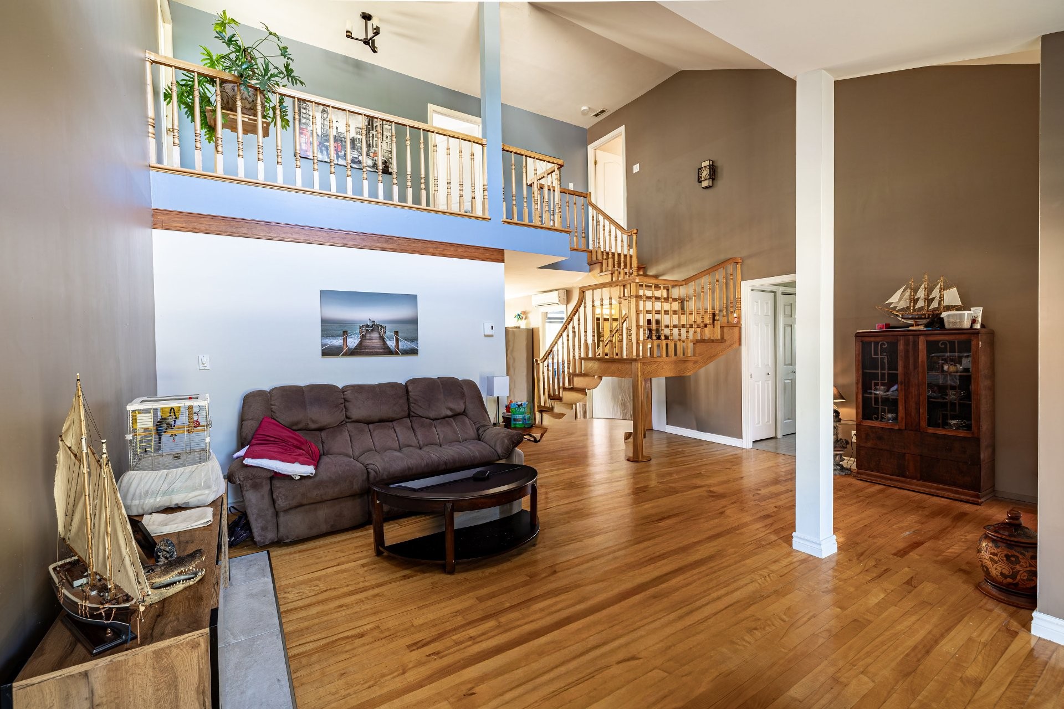
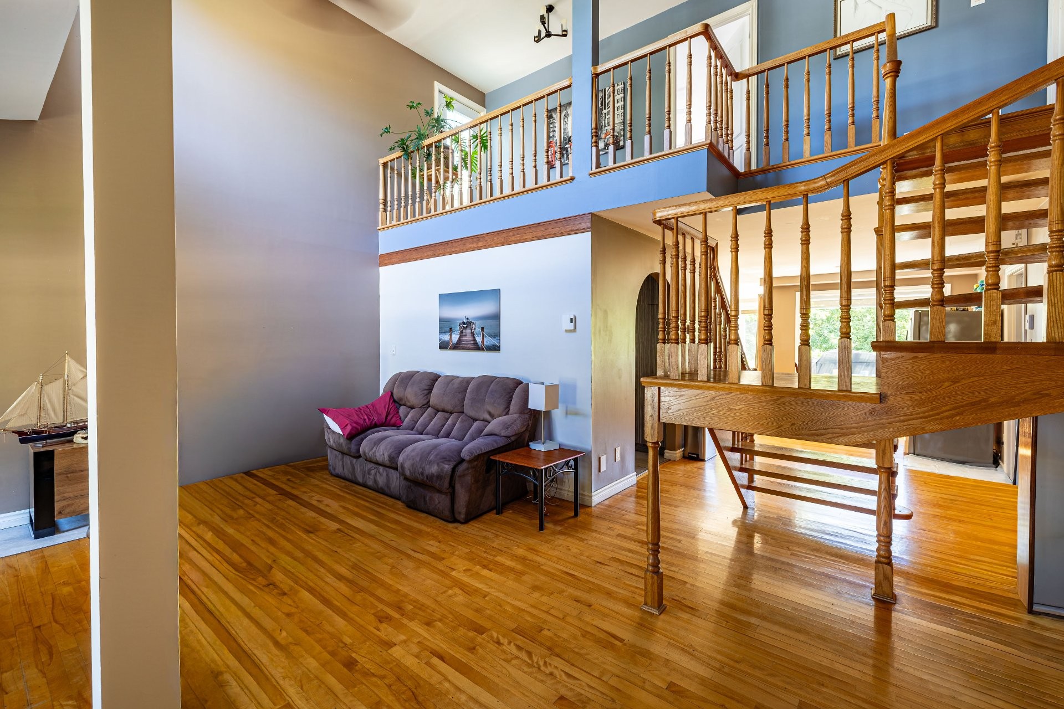
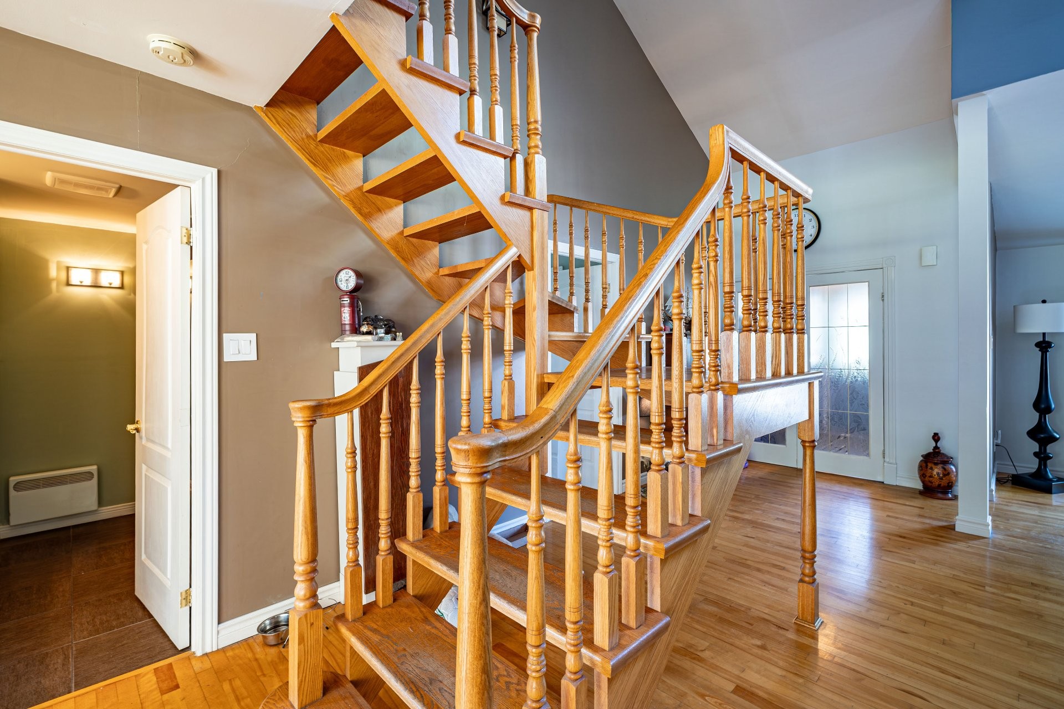
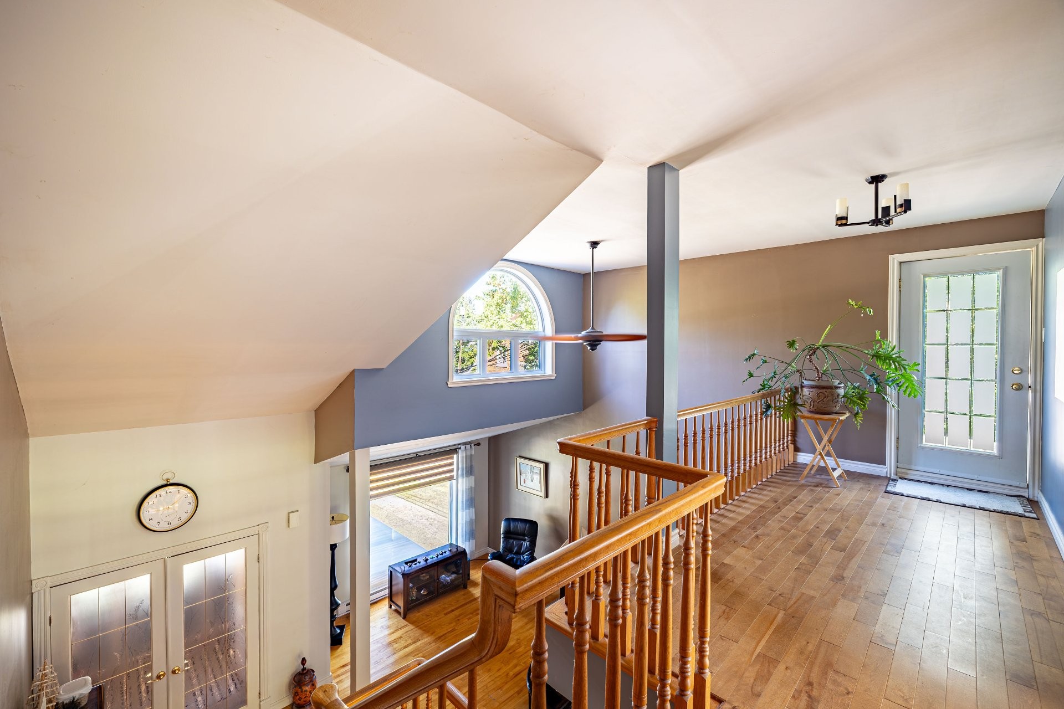
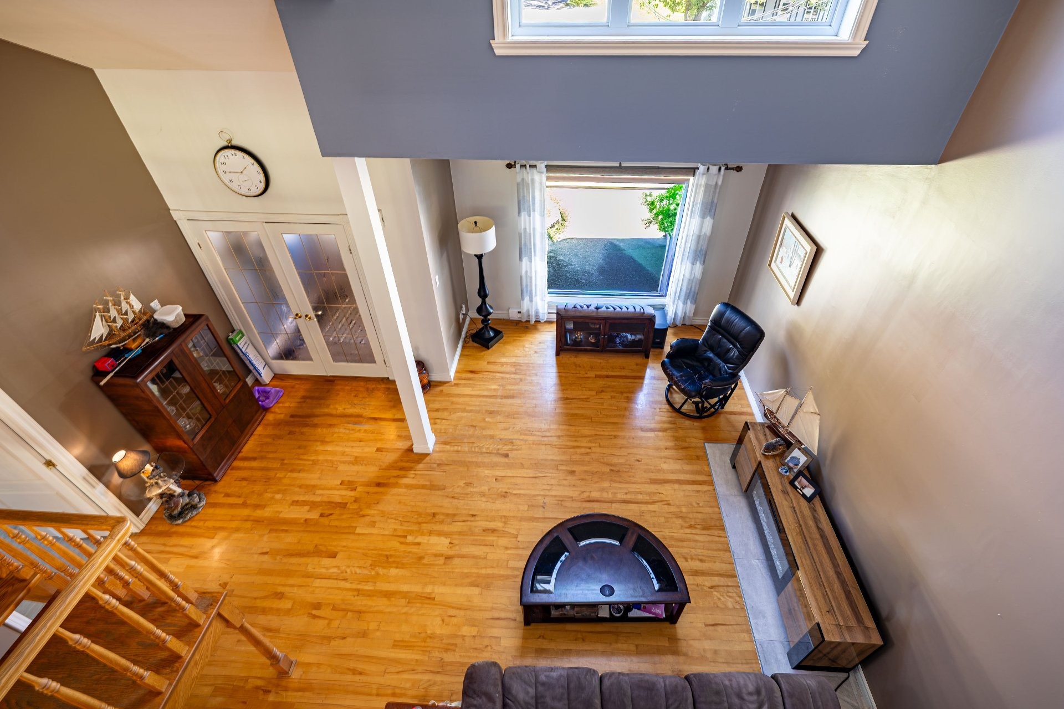
- Living Ground Level 5.92 m x 5.23 m 19.5 ft x 17.2 ft Flooring: Wood
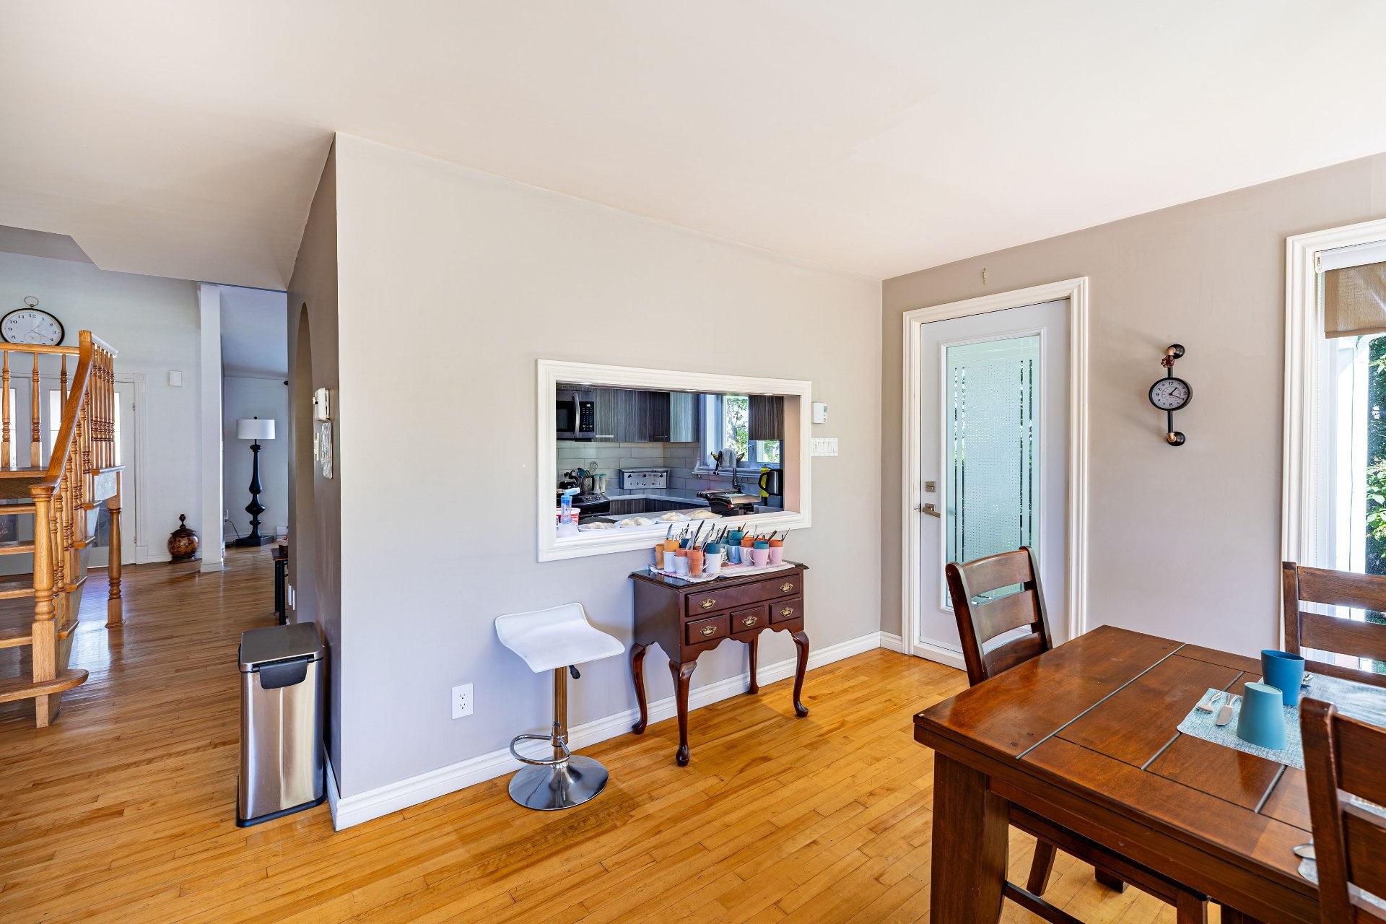
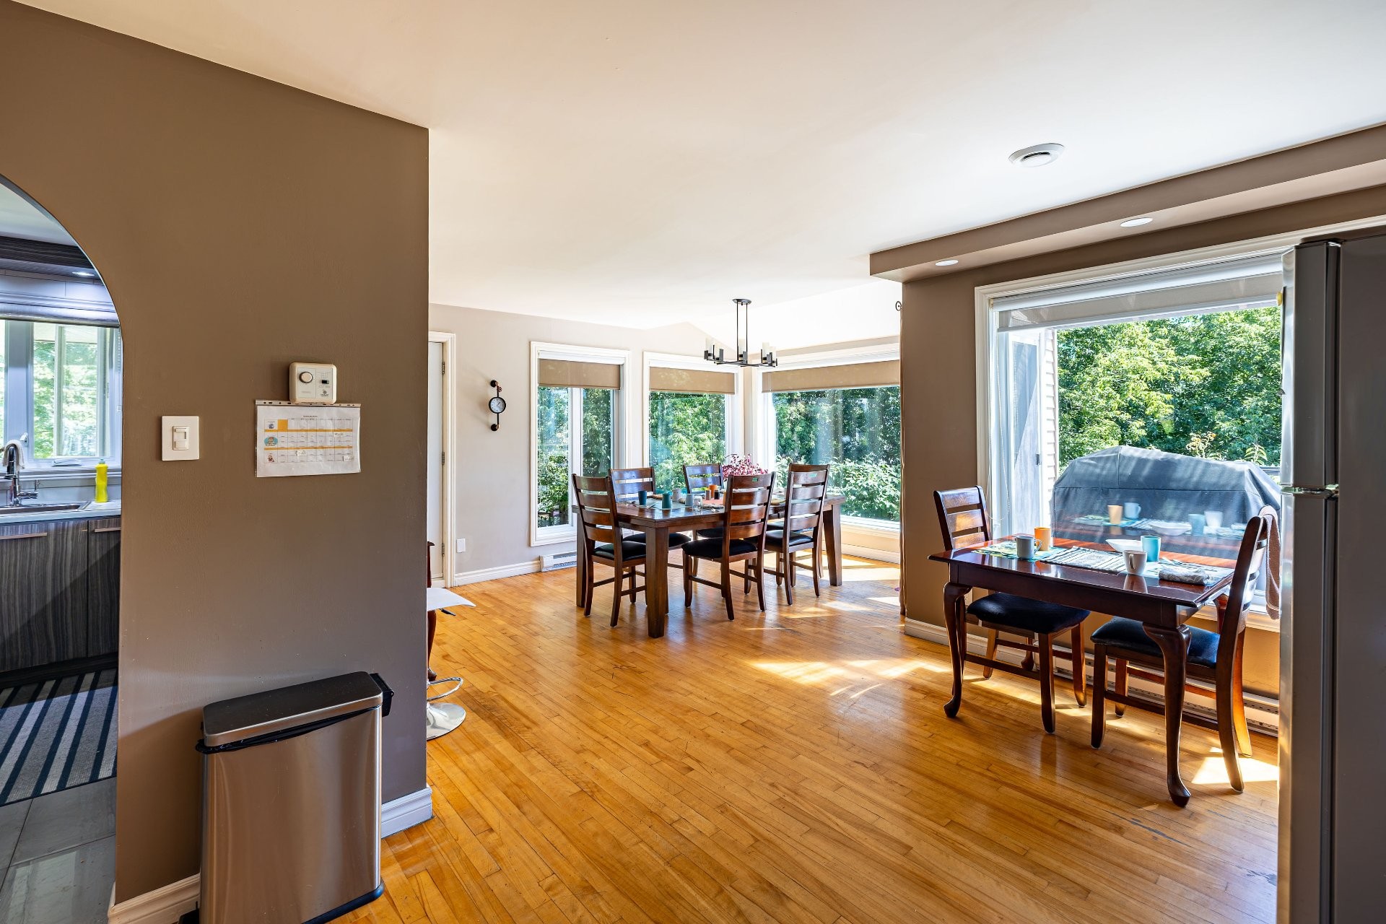
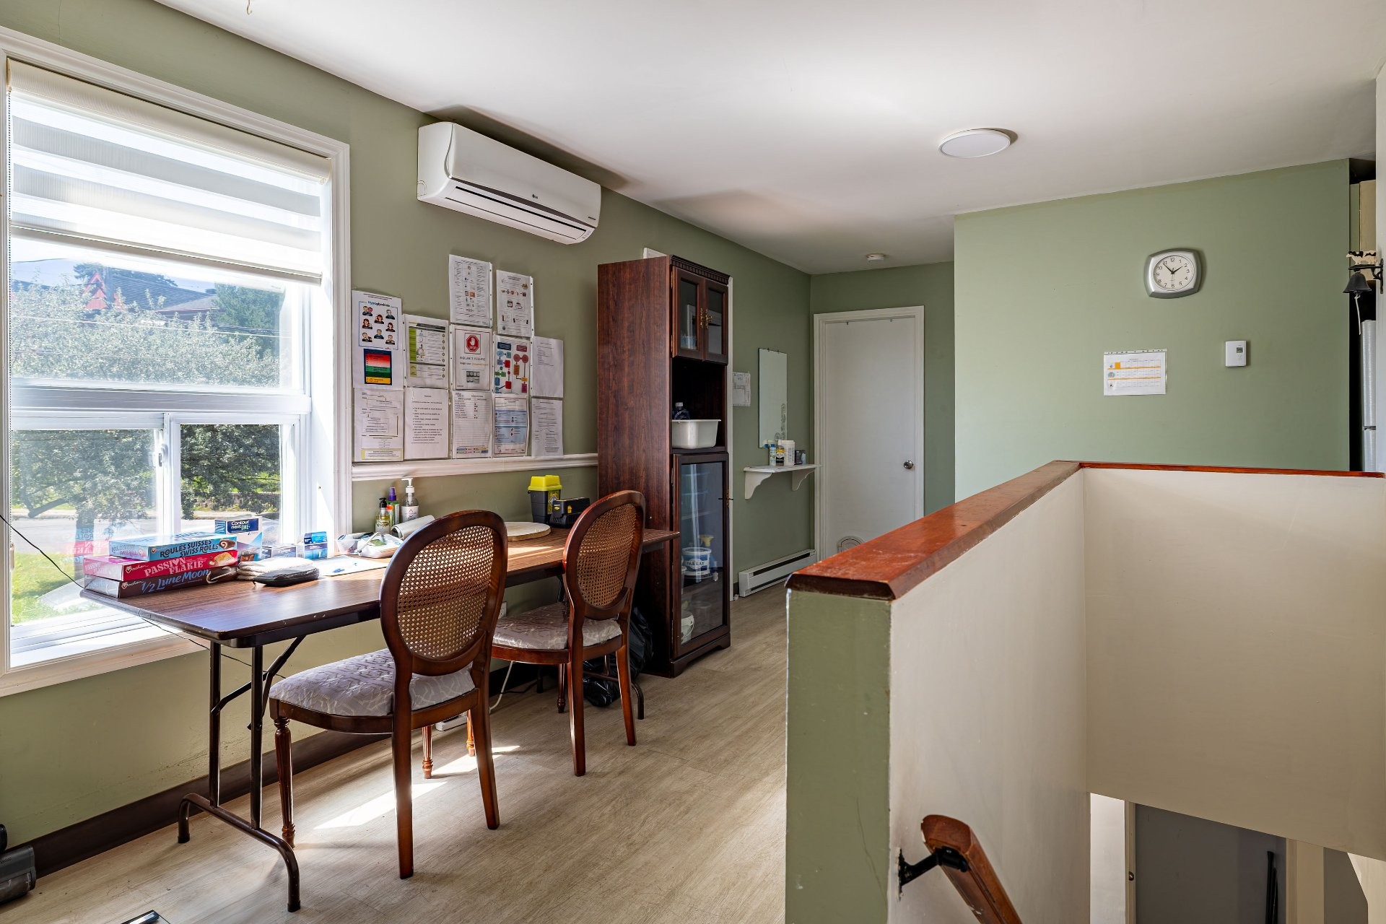
- Dining Ground Level 3.20 m x 4.90 m 10.6 ft x 16.1 ft Flooring: Wood
- Kitchen Ground Level 3.10 m x 2.49 m 10.2 ft x 8.2 ft Flooring: Ceramic
- Office Ground Level 2.46 m x 3.12 m 8.1 ft x 10.3 ft Flooring: Wood
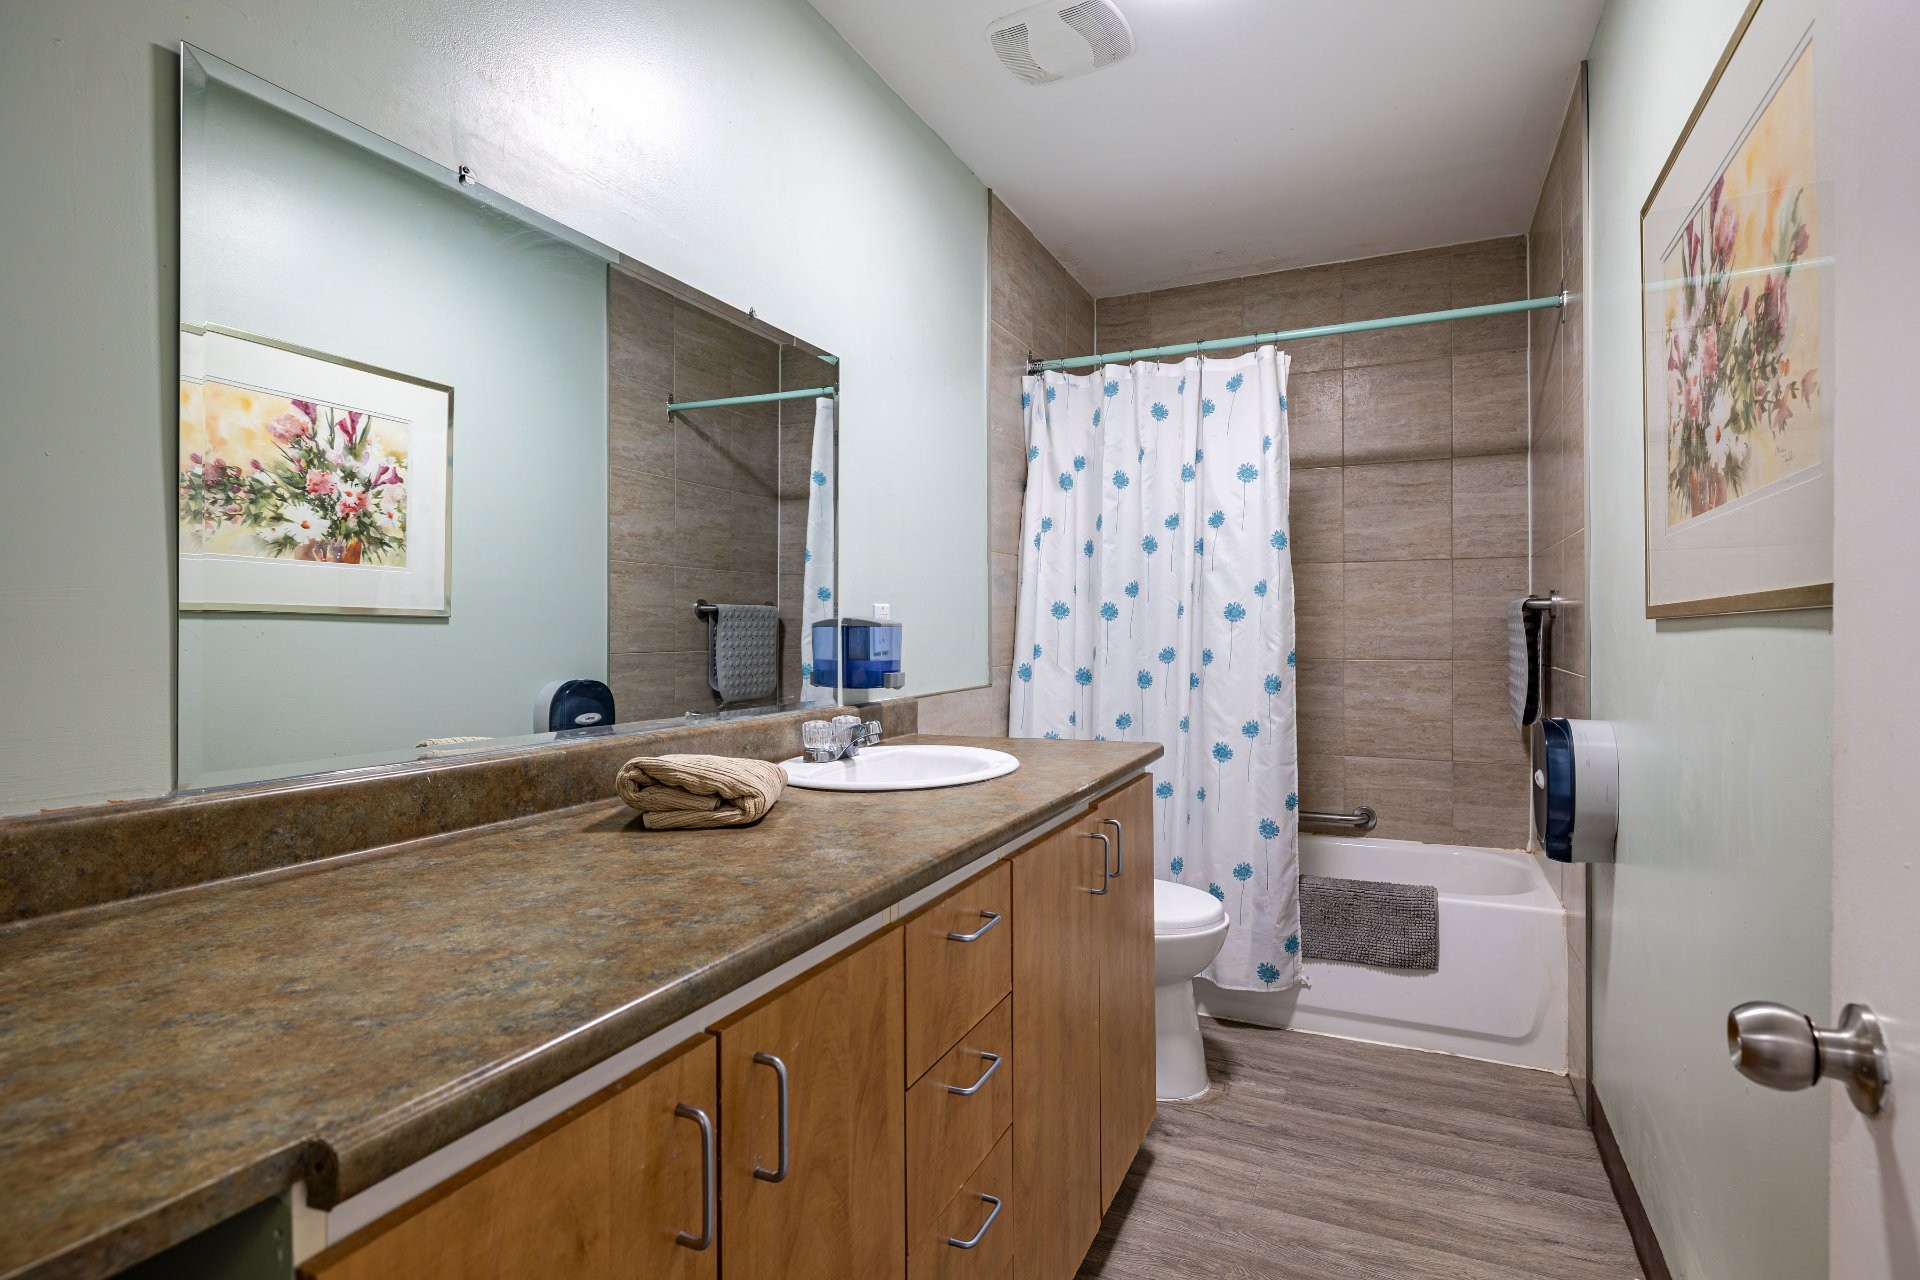
- Bathroom Ground Level 2.24 m x 2.69 m 7.4 ft x 8.10 ft Flooring: Ceramic
- Kitchen Ground Level 3.12 m x 3.84 m 10.3 ft x 12.7 ft Flooring: Other - Vinyl
- Office Ground Level 2.51 m x 2.54 m 8.3 ft x 8.4 ft Flooring: Other - Vinyl
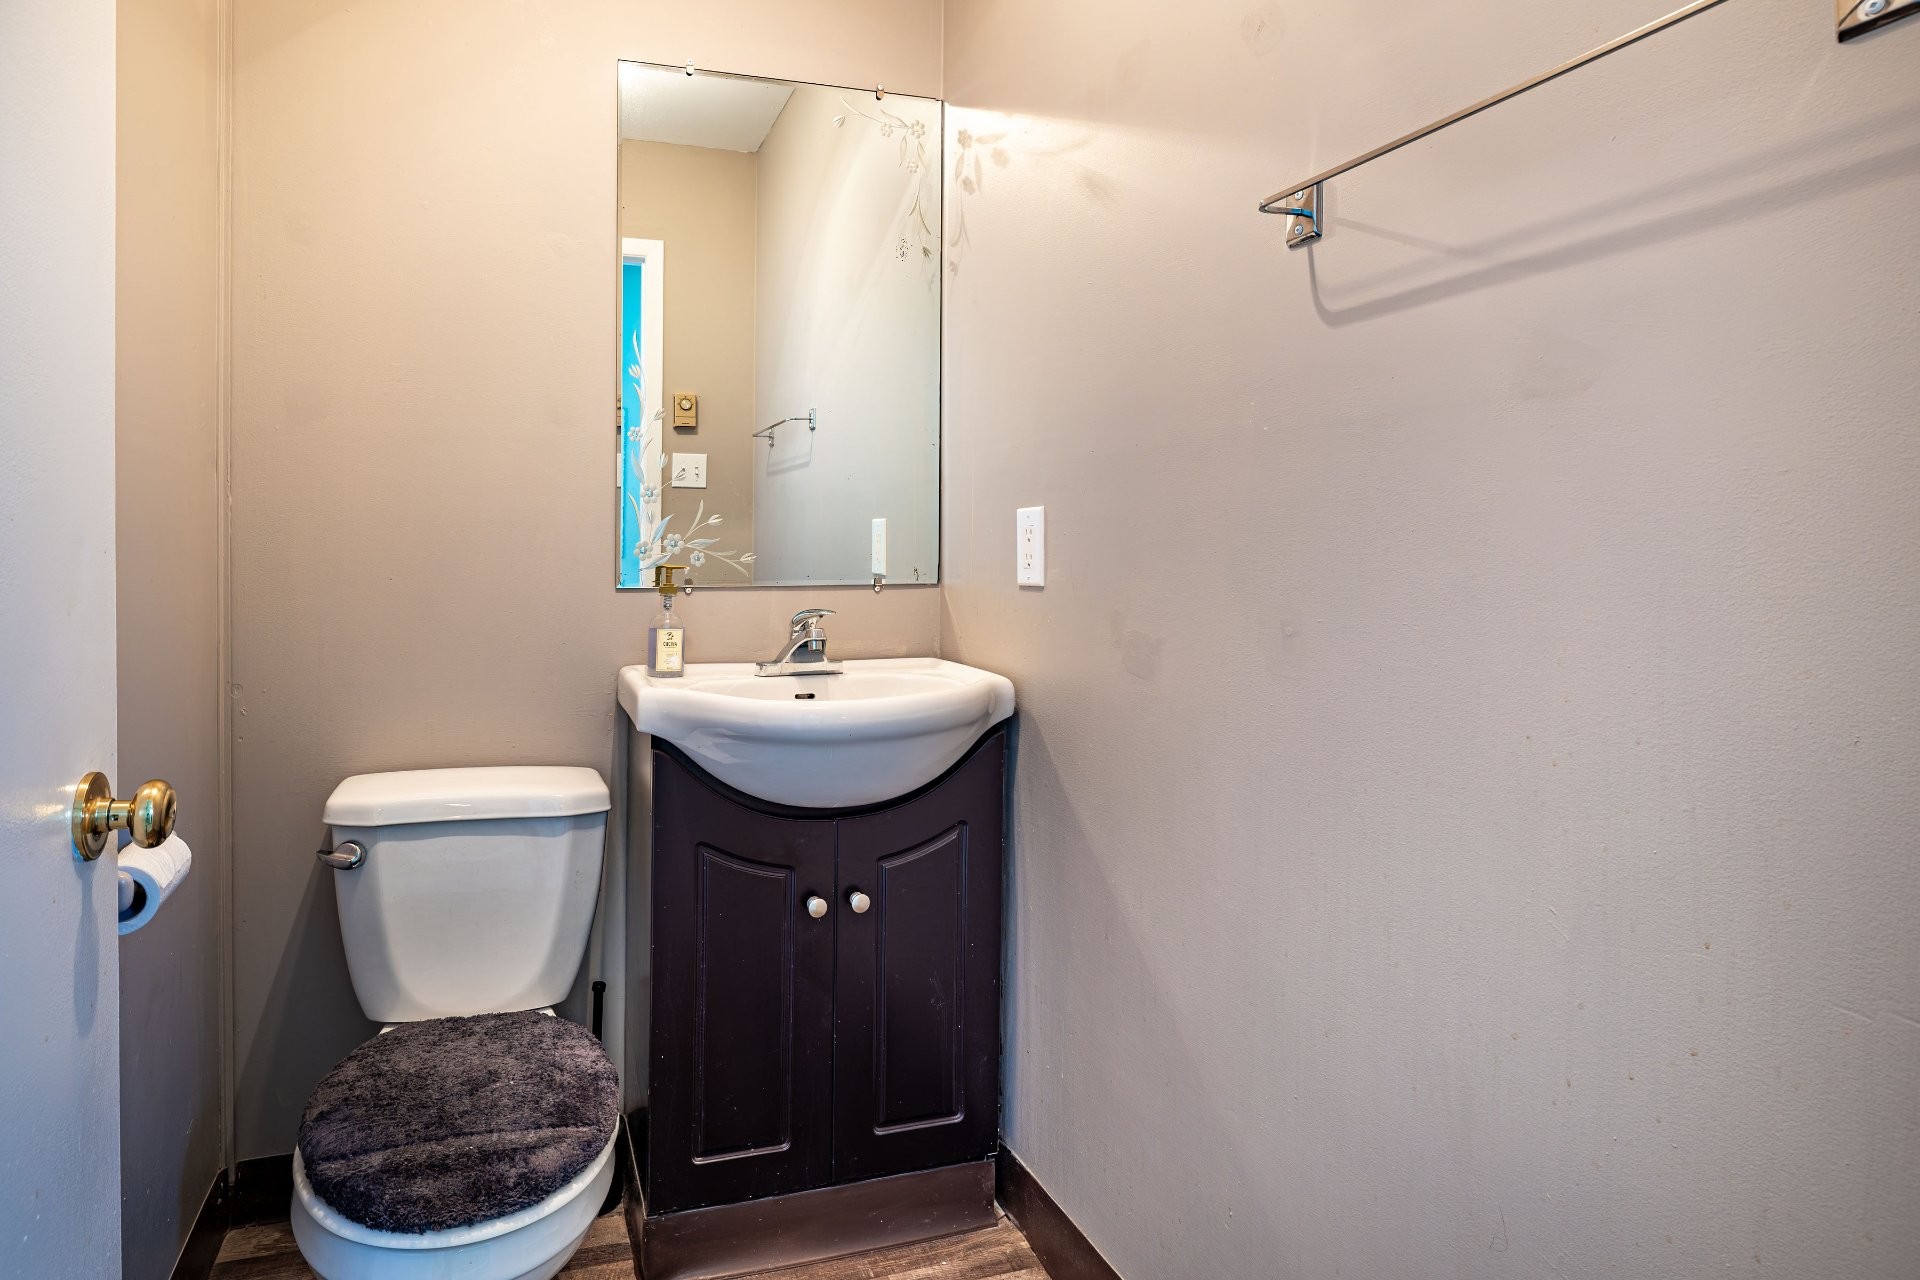
- Powder room Ground Level 1.22 m x 1.57 m 4.0 ft x 5.2 ft Flooring: Other - Vinyl
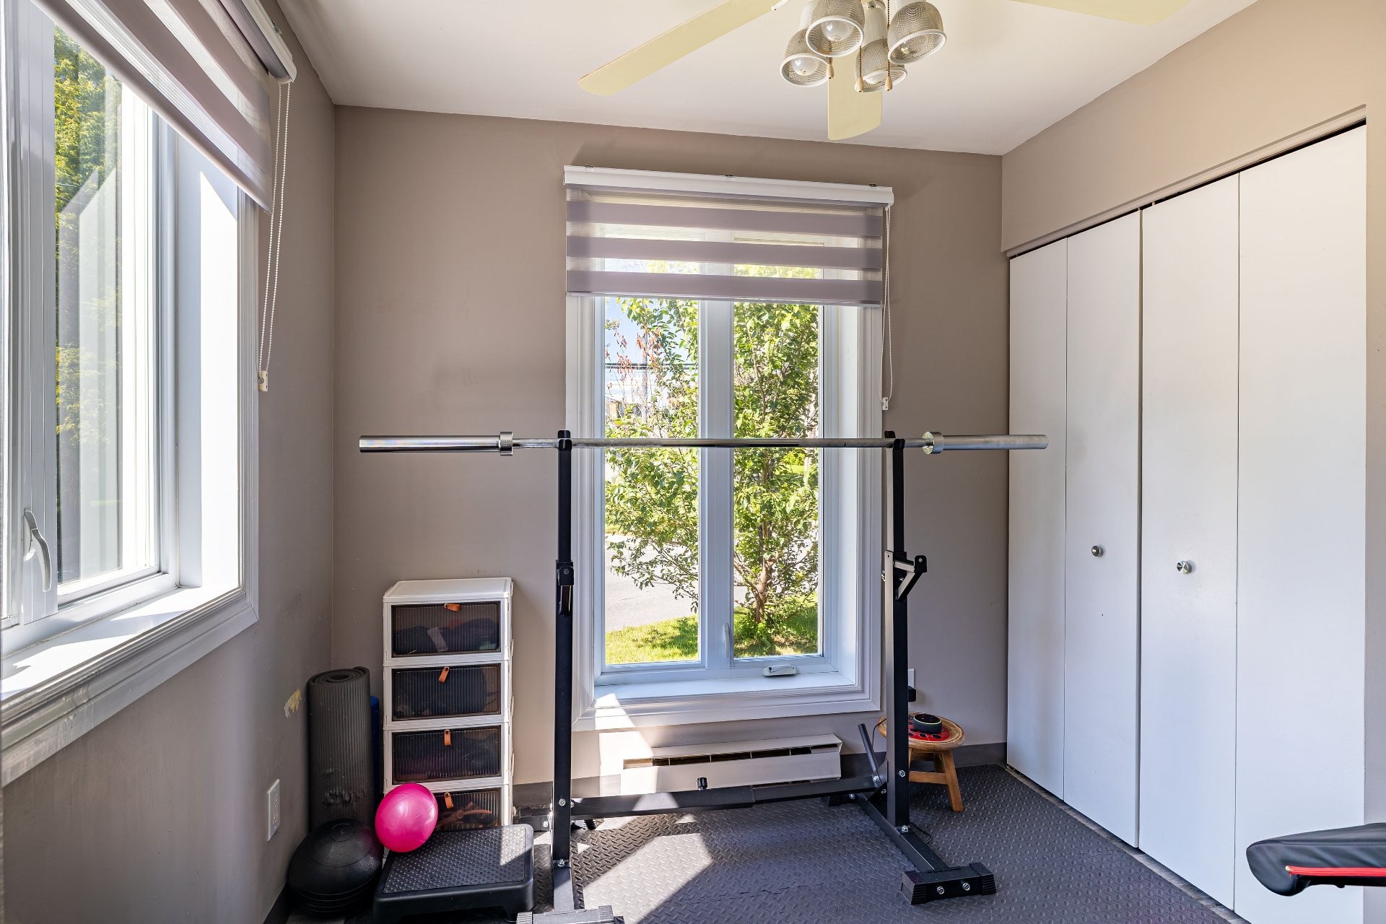
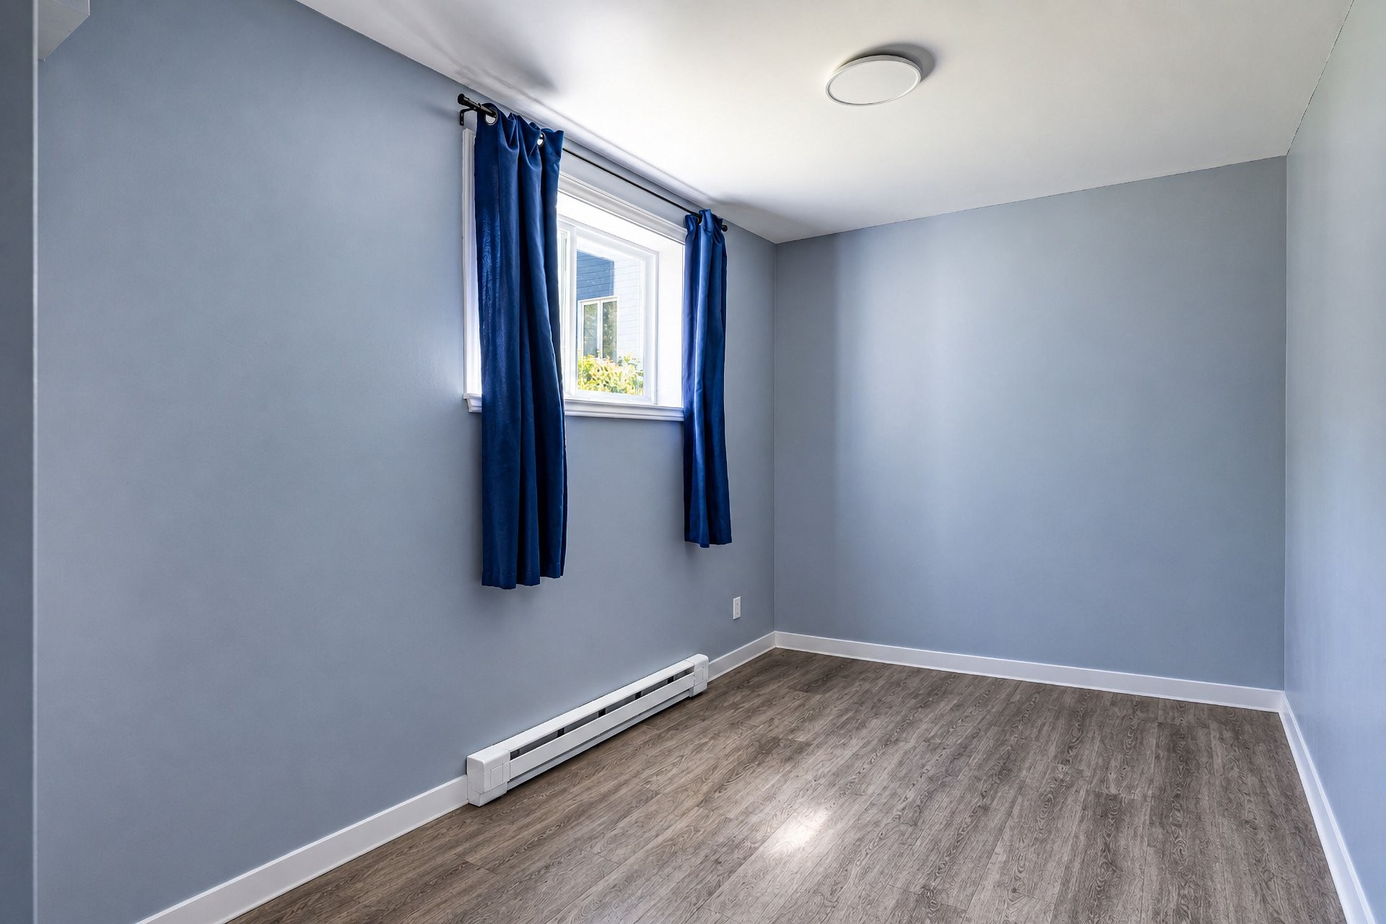
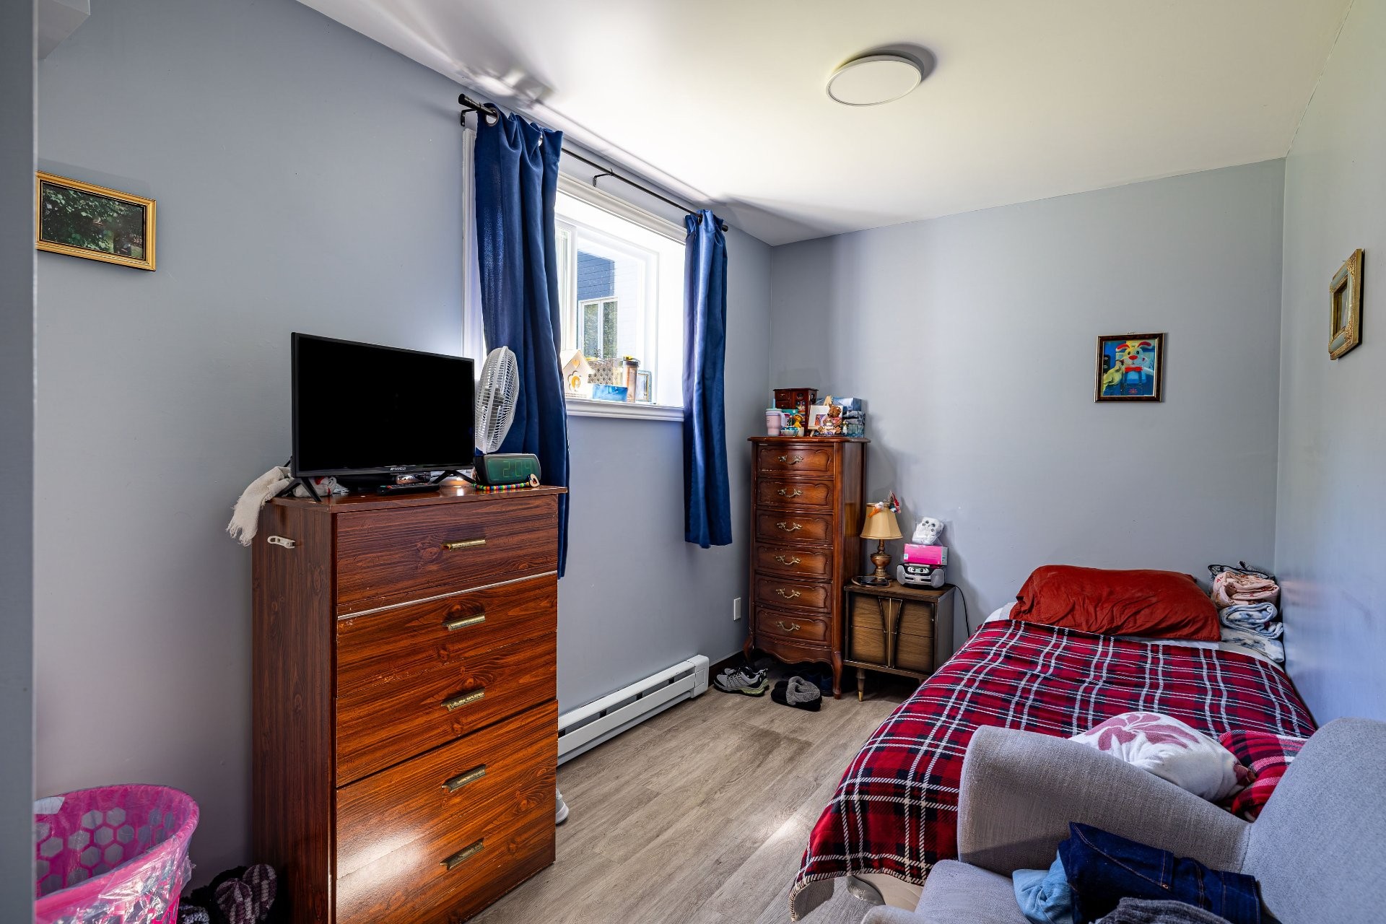
- Bedroom Ground Level 2.29 m x 3.96 m 7.6 ft x 13.0 ft Flooring: Other - Vinyl
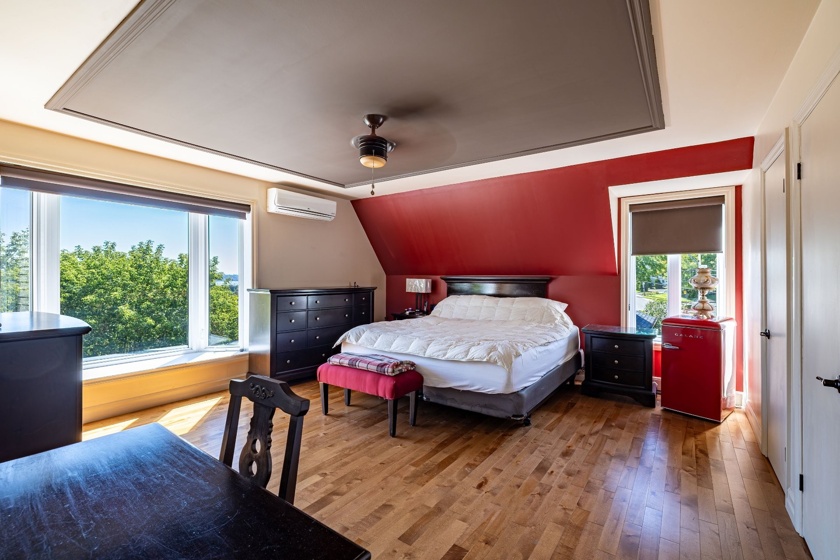
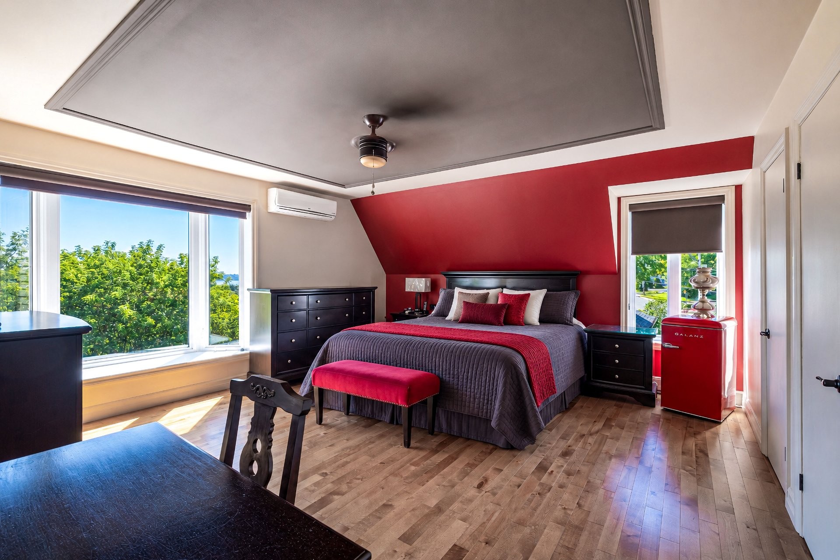
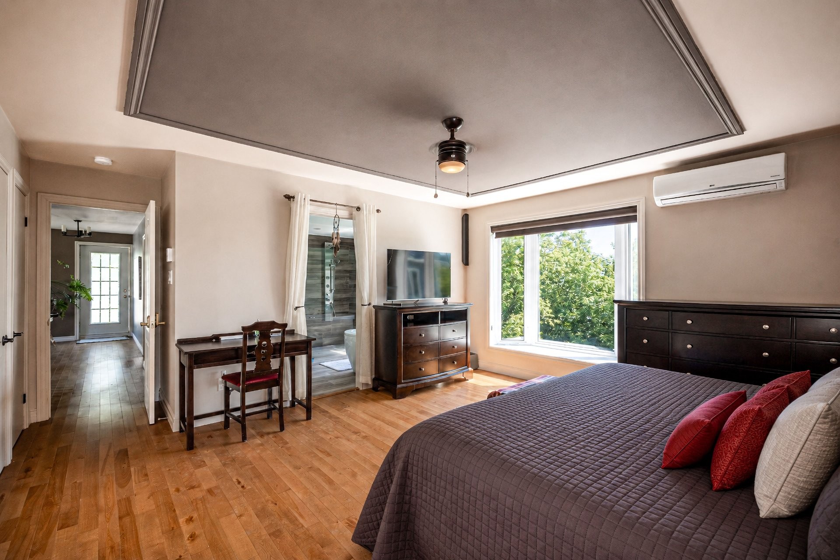
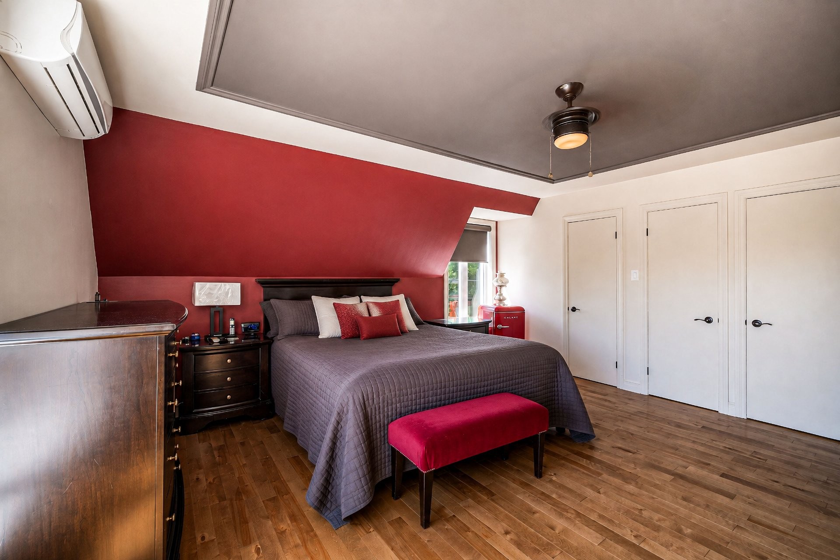
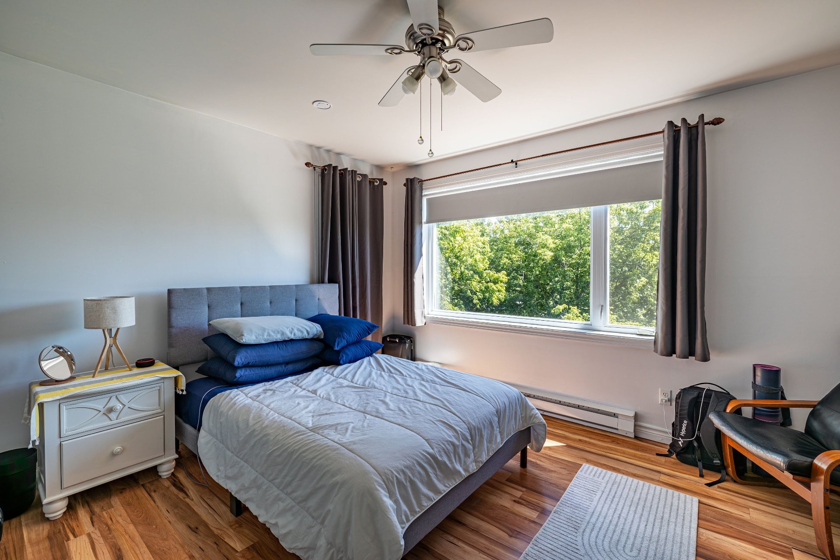
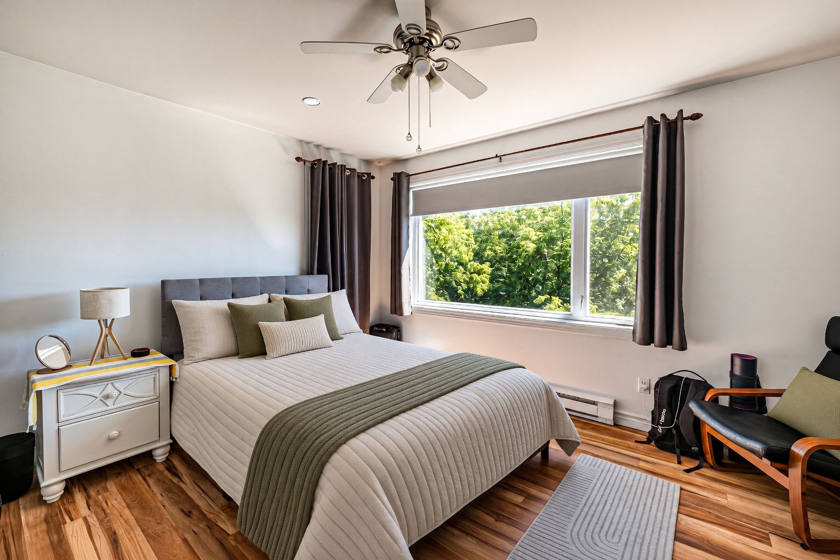
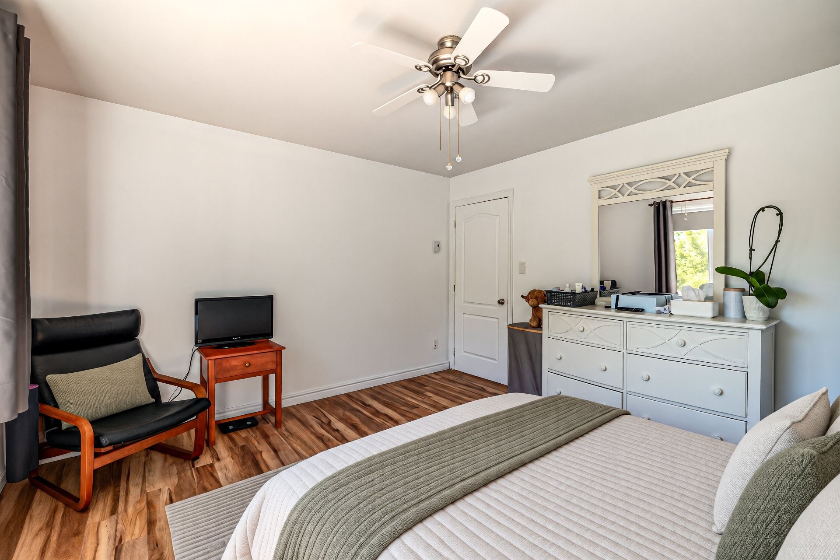
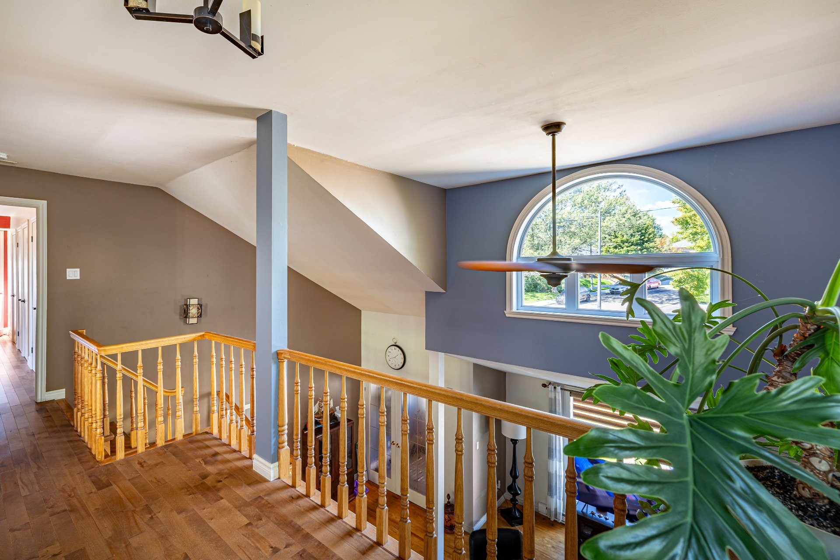
- Primary Bedroom 2nd Level 4.78 m x 4.65 m 15.8 ft x 15.3 ft Flooring: Wood
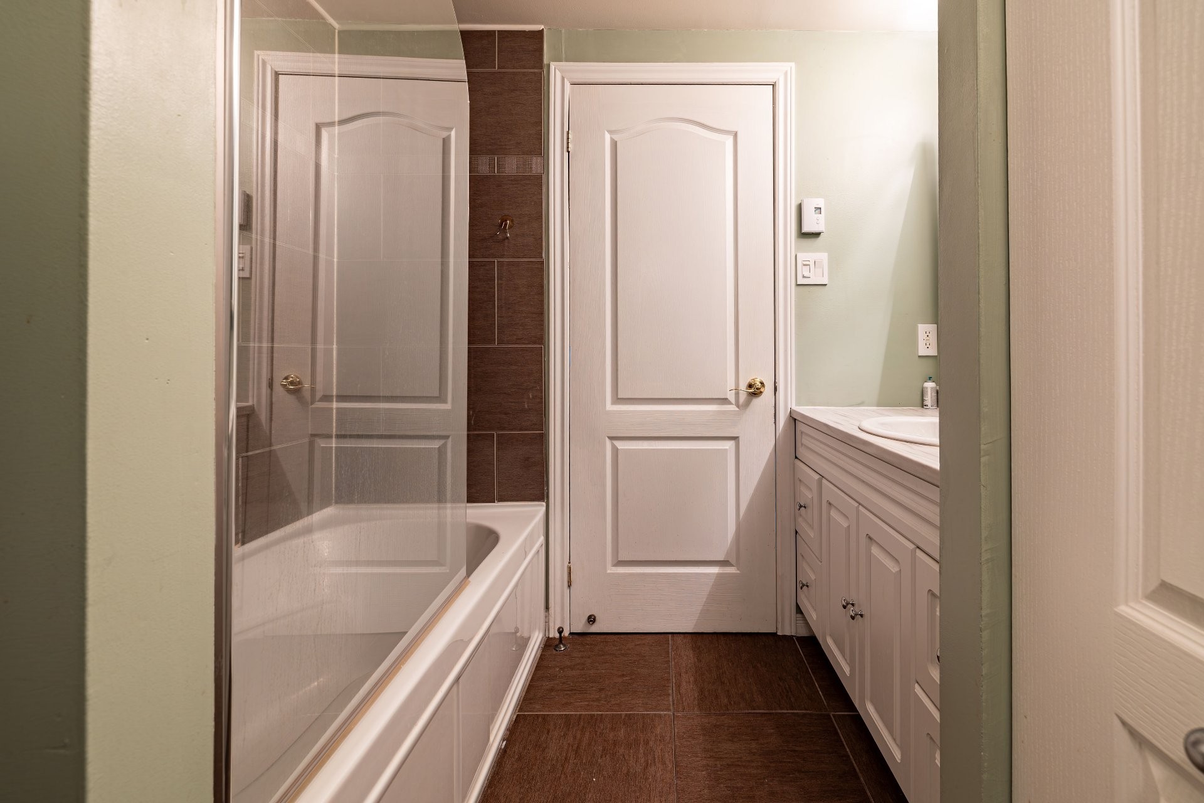
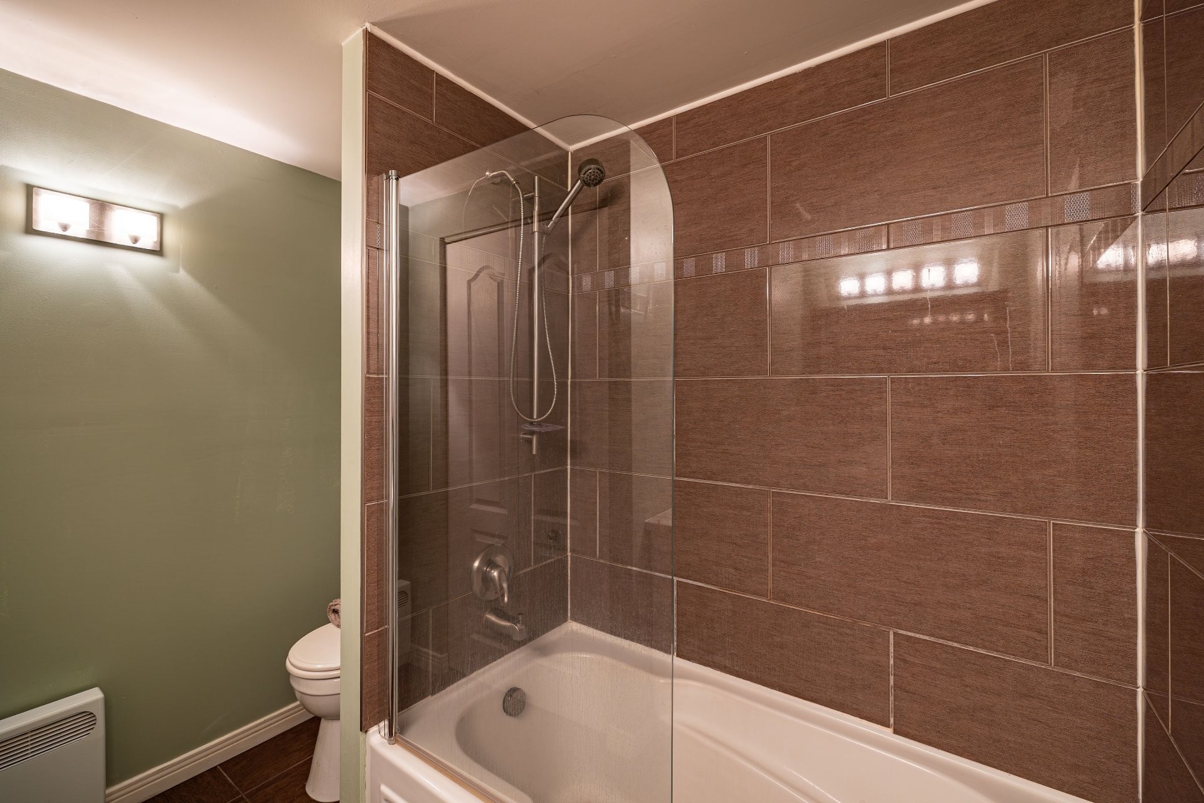
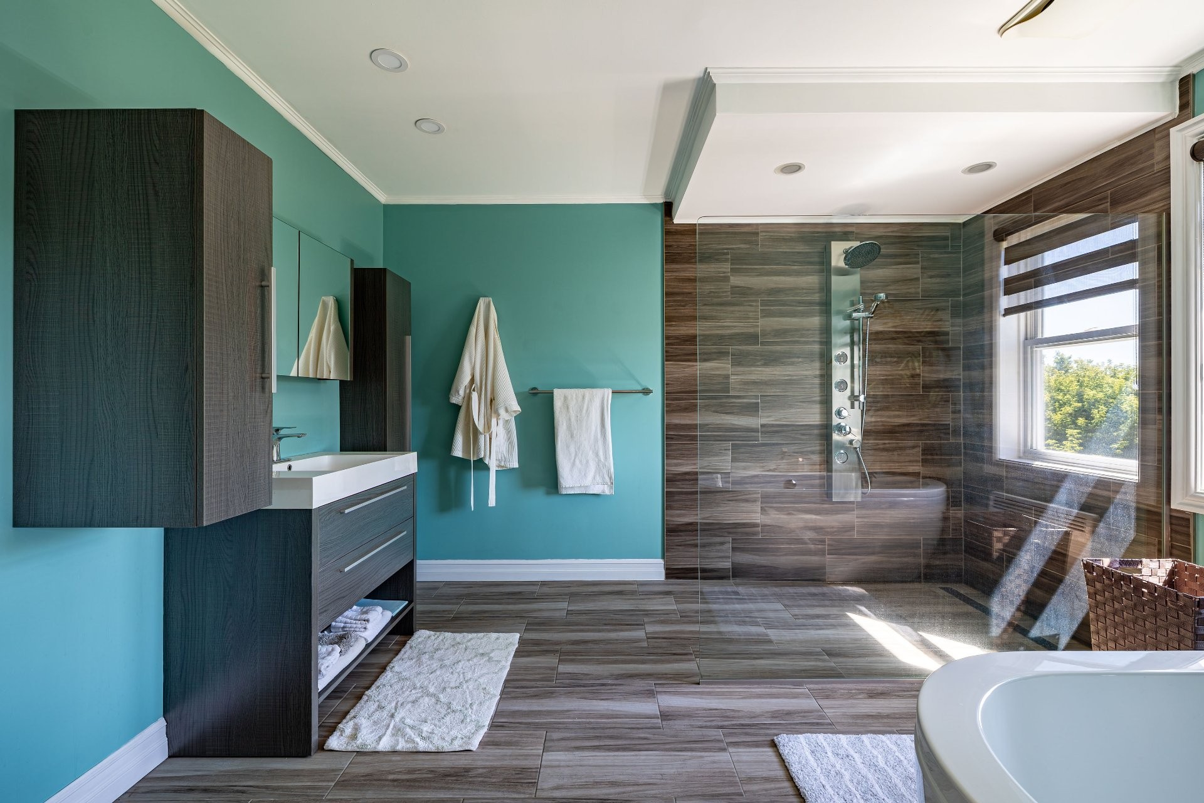
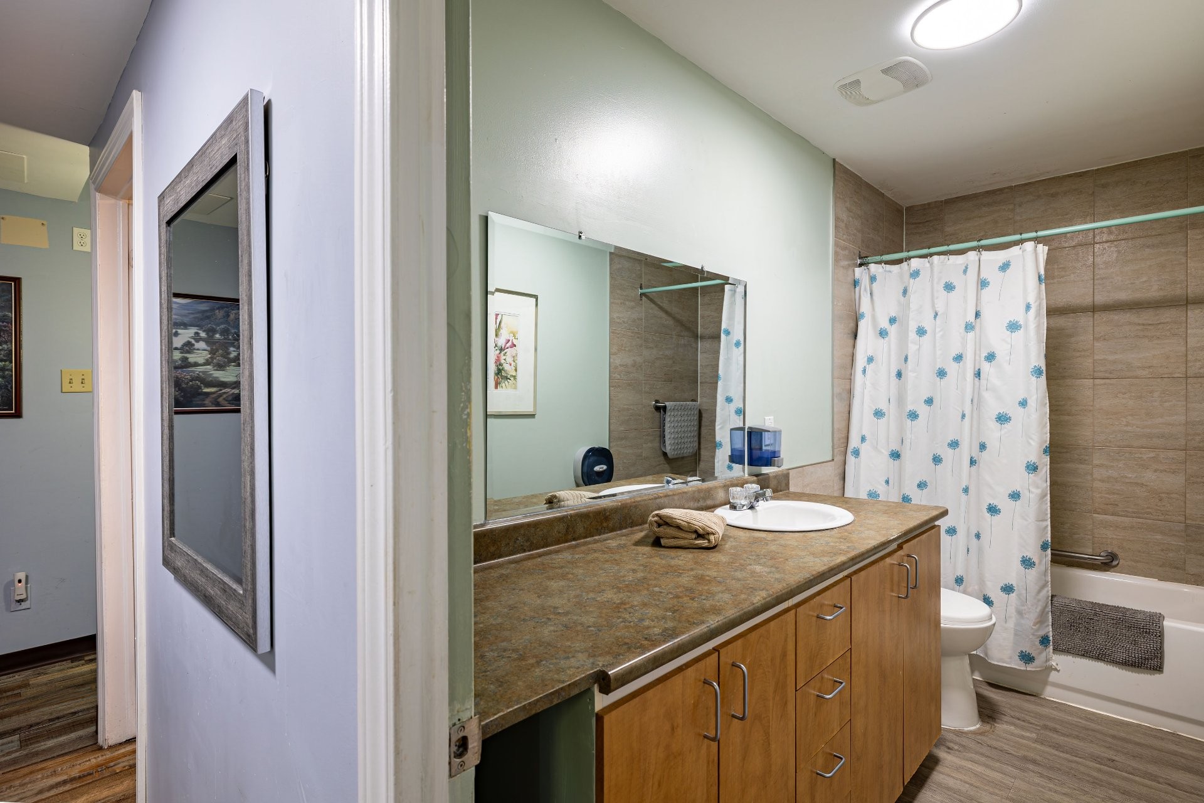
- Bathroom 2nd Level 3.71 m x 2.92 m 12.2 ft x 9.7 ft Flooring: Ceramic
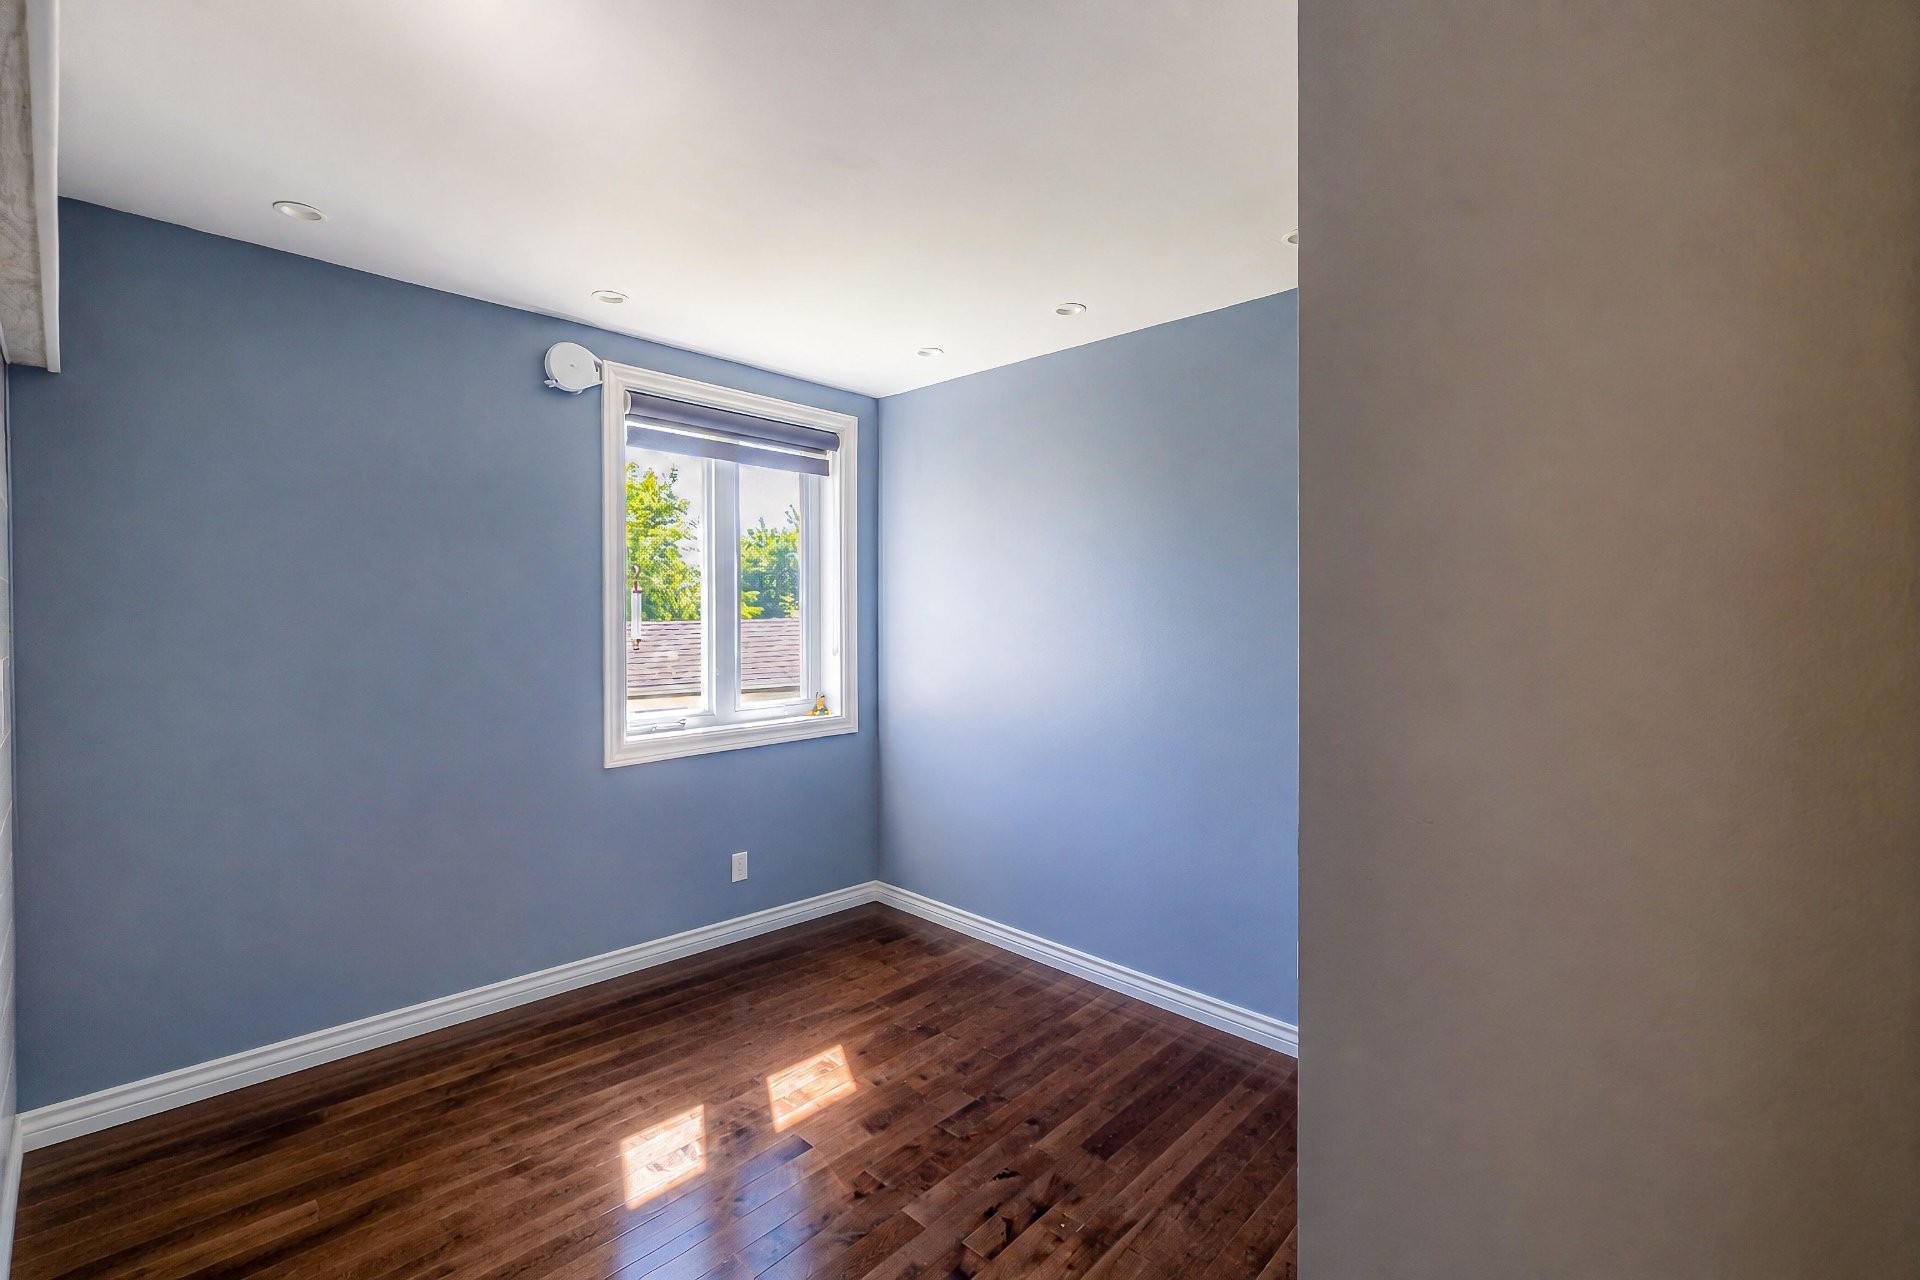
- Bedroom 2nd Level 3.96 m x 3.66 m 13.0 ft x 12.0 ft Flooring: Wood
- Bedroom Basement Level 2.29 m x 3.96 m 7.6 ft x 13.0 ft Flooring: Other - Vinyl
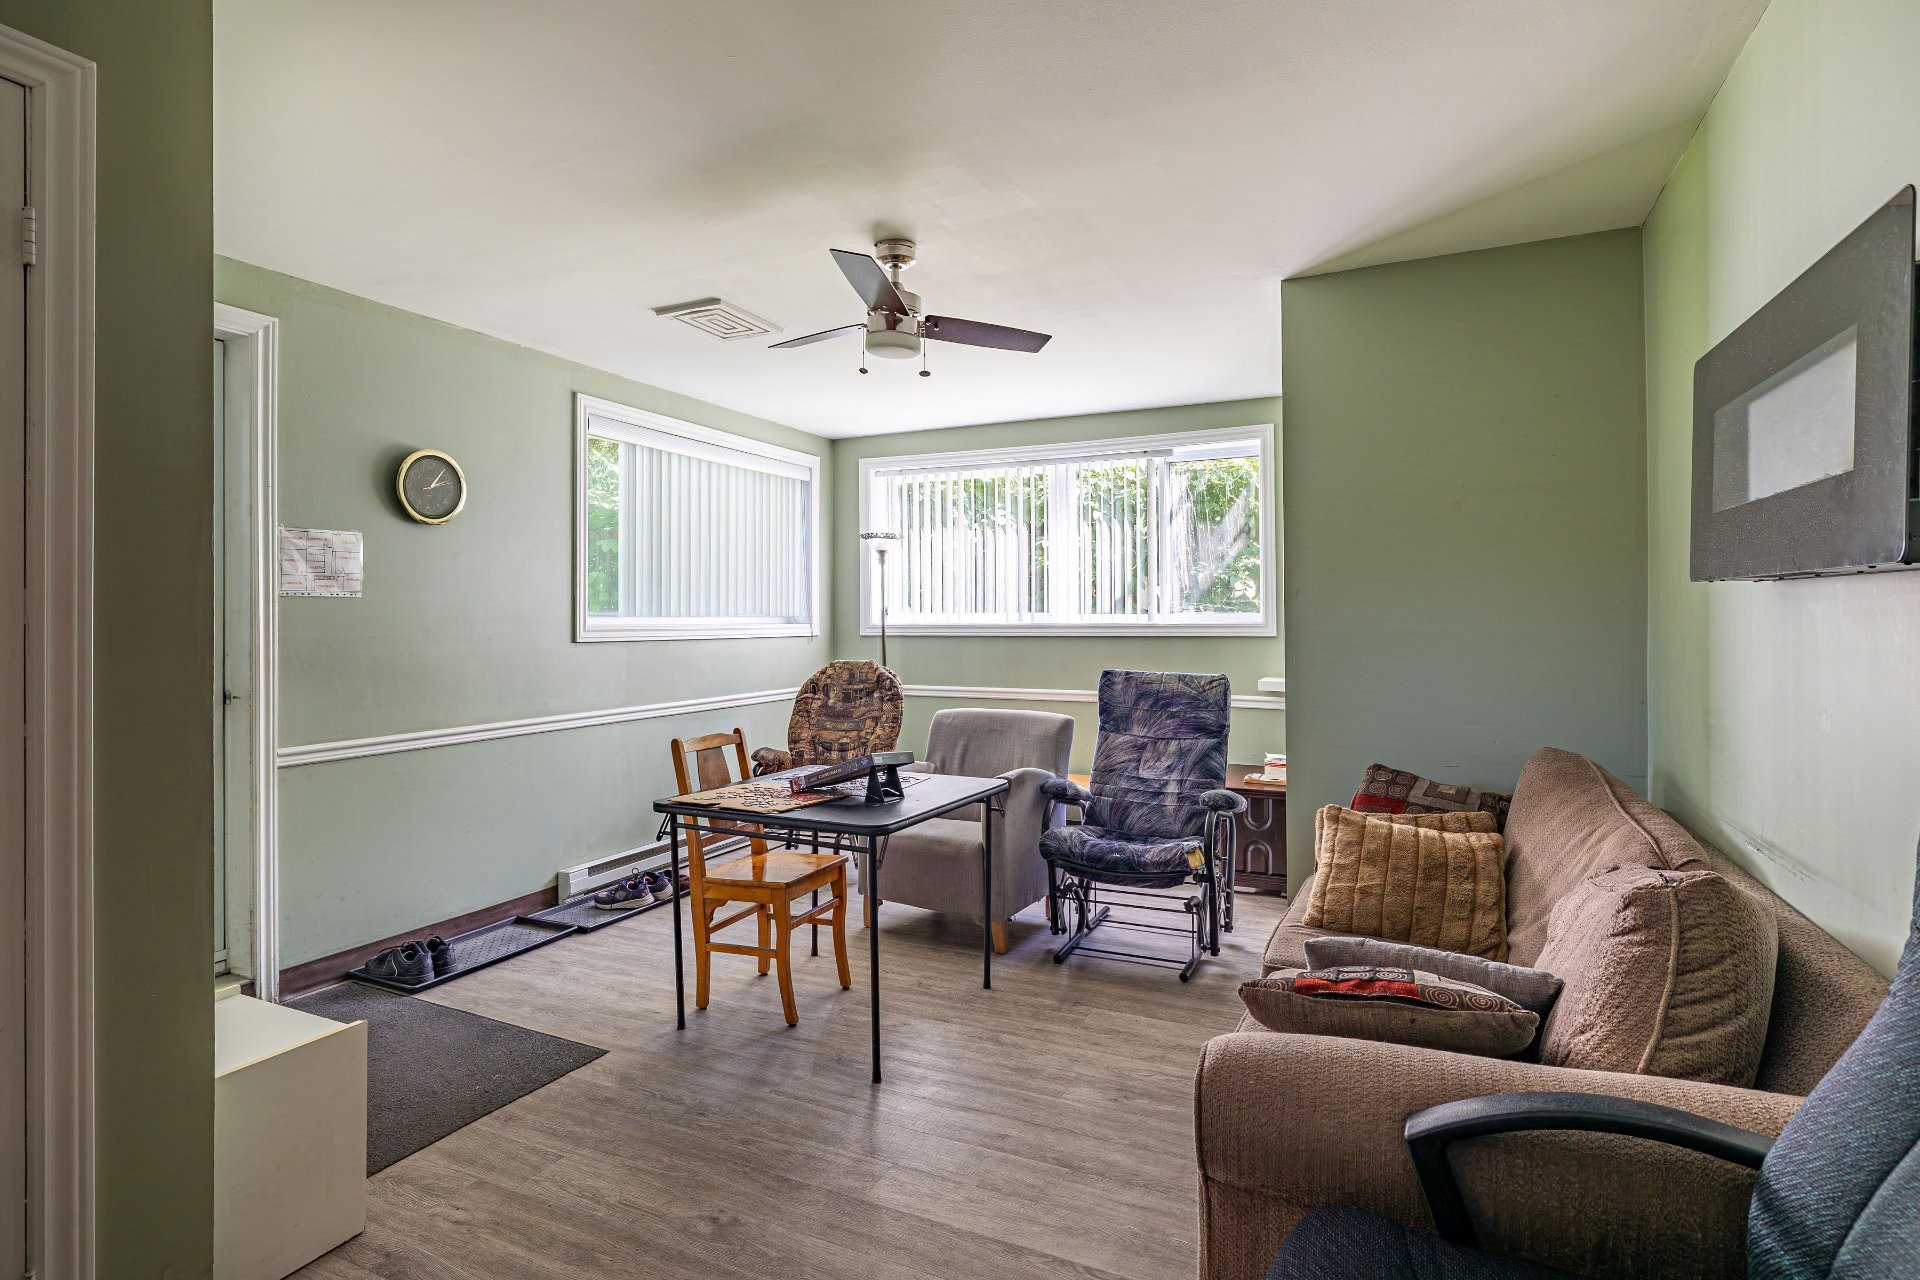
- Other Basement Level 4.01 m x 5.56 m 13.2 ft x 18.3 ft Flooring: Other - Vinyl
- Bathroom Basement Level 1.45 m x 3.48 m 4.9 ft x 11.5 ft Flooring: Other - Vinyl
Convert Measurement to:
Data provided by: Centris - 600 Ch Du Golf, Ile -Des -Soeurs, Quebec H3E 1A8
All information displayed is believed to be accurate but is not guaranteed and should be independently verified. No warranties or representations are made of any kind. Copyright© 2021 All Rights Reserved.