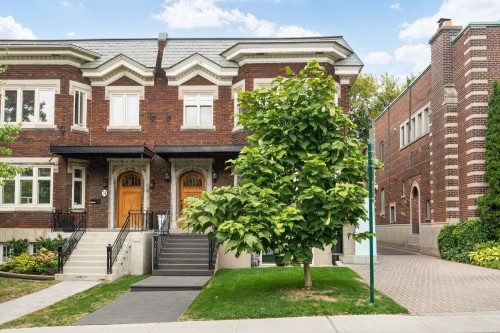
Property Information:
A rare opportunity to acquire a masterfully reimagined residence in the heart of prestigious Outremont. Inspired by the elegance of a European luxury boutique, this distinguished home has undergone a complete, design-forward transformation while respectfully preserving its original architectural charm. Featuring soaring ceilings, chevron walnut floors, four skylights, and fireplaces framed in fine carrara and sydney marble and mosaic, the interiors reflect refined craftsmanship and timeless sophistication. Offering 4 bedrooms, 5+2 bathrooms, and a double garage/coach house suite.
Garden Level
Designed with versatility and sophistication, the garden level features a fully equipped secondary kitchen with high-end appliances, heated porcelain floors, a Carrara marble gas fireplace, and a full bathroom with heated floors, Caesarstone double vanity, soaking tub, and glass shower. Additional highlights include a laundry area, powder room with custom granite sink, and direct access to the backyard. Perfect for multigenerational living, guest quarters, a private office, or the addition of bedrooms, this level is an adaptable and valuable extension of the home. All windows have custom blinds.
Main Level
At the heart of the home, an elegant European-inspired kitchen showcases eucalyptus wood cabinetry, Nero Assoluto granite counters, and top-tier Sub-Zero, Miele, and Wolf appliances. Abundant storage, expansive counters, and an island with seating for five make it as functional as it is stylish. Large windows and patio doors flood the area with natural light and connect directly to the backyard. The dining area flows seamlessly from the kitchen, while the living room, separate yet nearby, features a sculptural Sydney marble gas fireplace and in-ceiling sound system. Heated floors warm the entry and powder room, which is appointed with Italian tile and a custom hammered granite sink. Each floor benefits from individual heating and cooling zones, with custom motorized blinds on every window.
Second Floor
The second floor balances luxury and comfort. The expansive primary suite offers custom-built vanities, Carrara marble finishes, heated floors, and a spa-inspired ensuite for ultimate relaxation. Three additional bedrooms provide generous space and natural light: one with a private ensuite and another with a shared full bathroom accessible from both room and hallway. Heated floors, floor-to-ceiling custom closets, and venting skylights enhance comfort and design. Each bathroom is fully tiled with refined finishes, and all bedrooms include electric blinds with blackout or sheer options, even for skylights.
Garage and Coach House
A rare feature, the double garage includes a fully independent suite complete with kitchen, granite counters, appliances, all-in-one washer and dryer, and a full bathroom with shower. Ideal for guests or a private office, the garage was entirely rebuilt to support multiple floors, with smart security and a premium steel door.
Exterior Enhancements
The property has been significantly upgraded for durability and peace of mind. Enhancements include a reinforced, waterproofed foundation with new interior and exterior French drains, triple-glazed windows, and wired video surveillance with 15 cameras and an intercom system. The professionally redesigned backyard features smart drainage and permeable pavers for elegant, low-maintenance living. Two EV charging stations prewired at the garage and front parking are ready for installation.
Inclusions: All the built-in kitchen appliances of the three kitchens, all the motorized blinds, all the built-in's, central vacuum and accessories, alarm system equipment, built-in speakers, garage remote, 2 hot water tanks.
Exclusions : All the furniture and personal belongings, all the light fixtures and chandeliers, all the TV's, sonos sound system box and non-built-in speakers, linked Router, piano, Washer, Dryer, Washer/Dryer (Garage)
Building Features:
-
Style:
Semi-Detached
-
Basement:
Finished basement
-
Bathroom Features:
Ensuite bathroom
-
Common Walls:
Semi-detached
-
Cooling:
Central air conditioning
-
Heating:
Forced air, Radiant, Electricity, Natural gas
-
Levels:
Two or more storey
-
Lot Features:
Highway, CEGEP, Daycare centre, Golf, Hospital, Metro, Park, Bicycle path, Elementary school, High school, Commuter train, Public transportation, University
-
Other Equipment:
Air exchange system
-
Parking Features:
Detached, Detached, Electric garage door opener
-
Roof:
Elastomeric membrane
-
Total Finished Area:
2754.48 Square Feet
-
Utilities:
Water Connected, Electricity Connected, Natural Gas Connected, Sewer Connected
-
Water Source:
Municipality
-
Sewer:
Municipality