Button CopyPathCircle CloseCircle Left ArrowArrow Down Icon GreyClosecirclecircleBurger

420 Ch. de la Côte-Ste-Catherine, Montréal (Outremont), QC, H2V 2B4

MLS® # 11096151
Condo For Sale In Maplewood, Montréal (Outremont), Quebec
$709,000

3 Beds

2 Baths

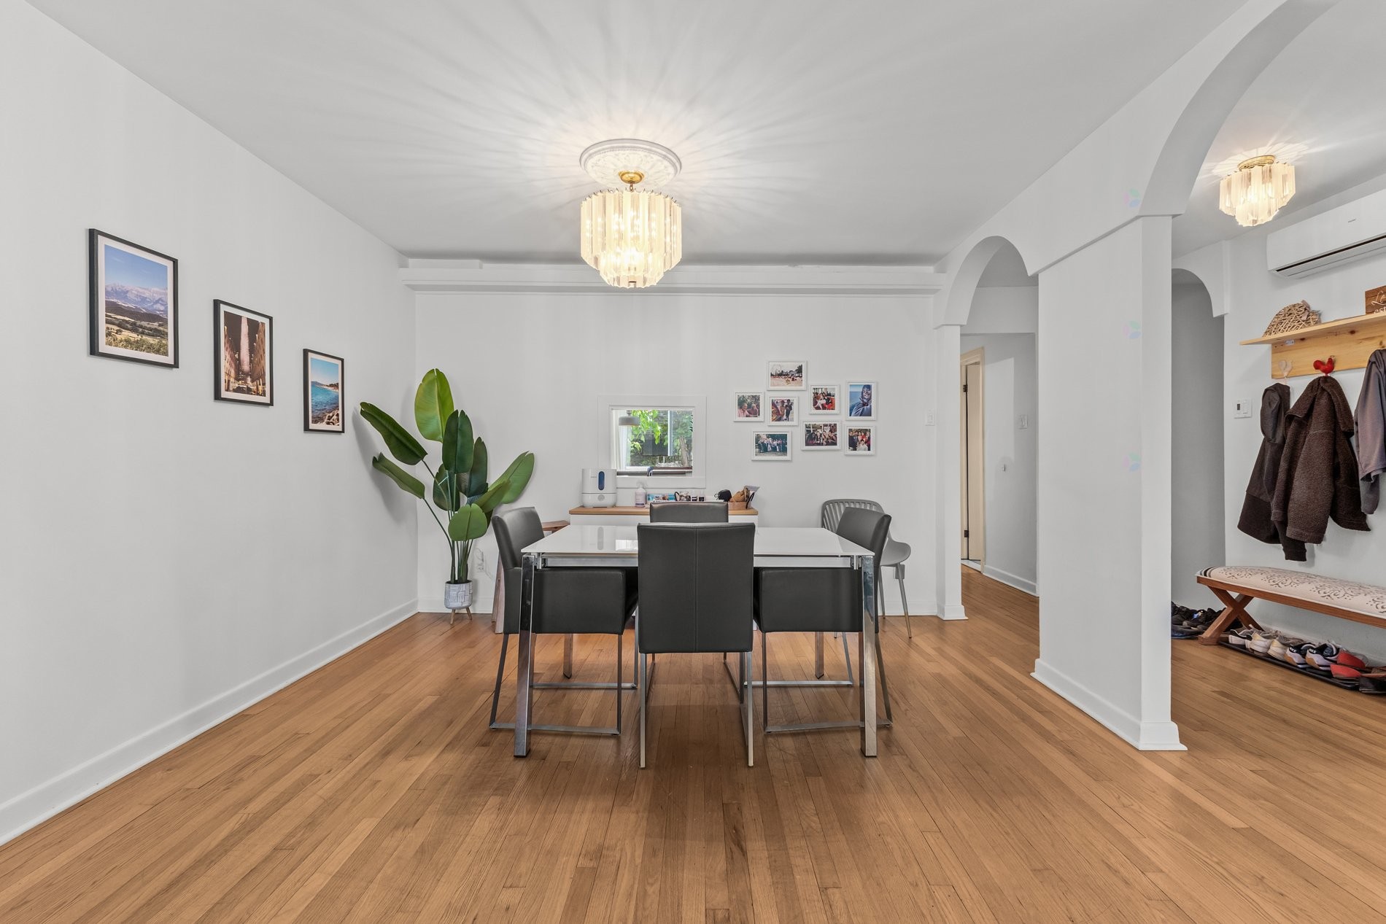
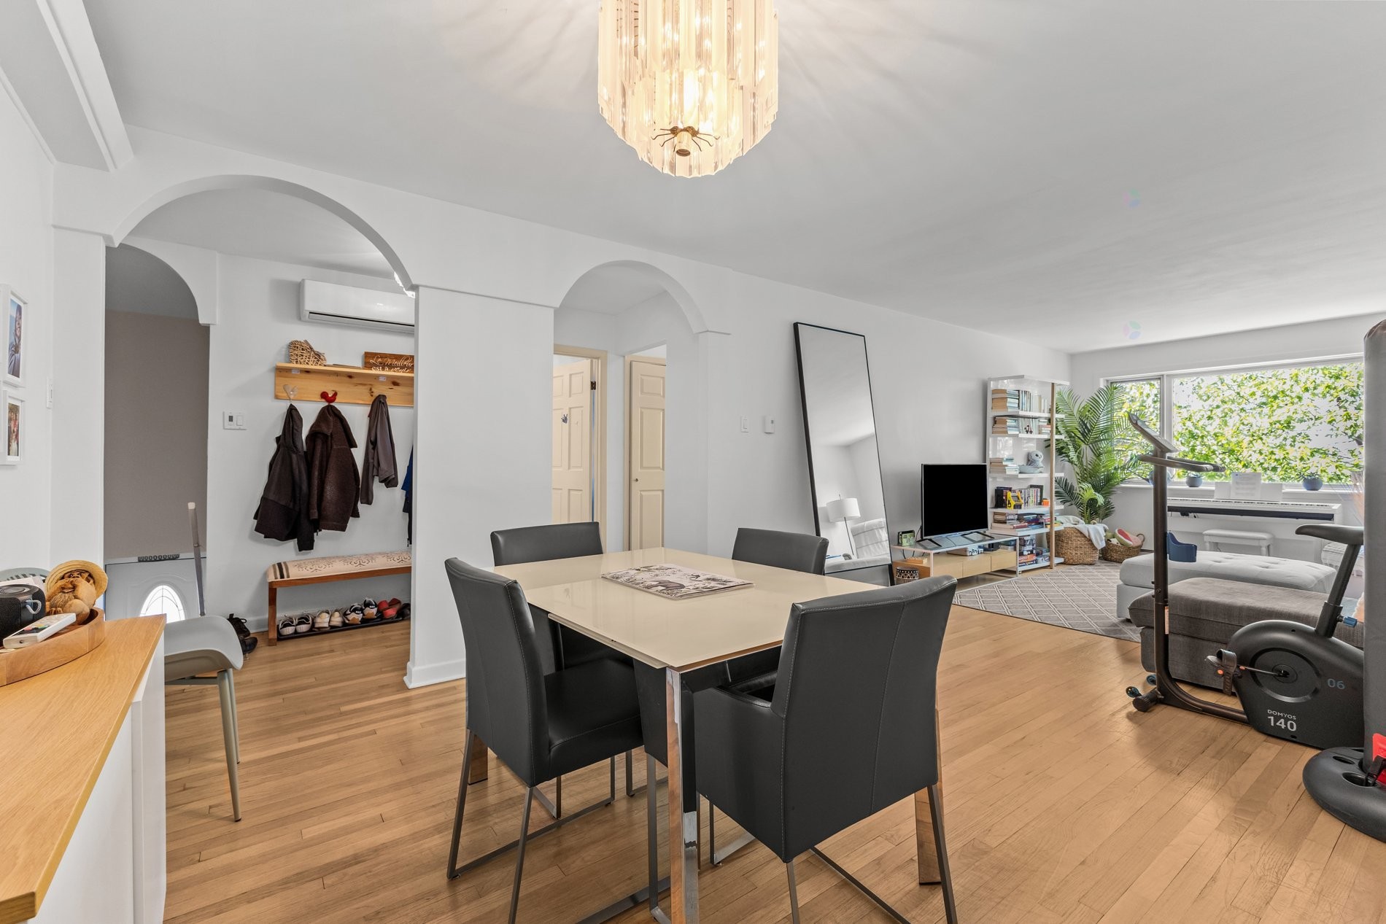
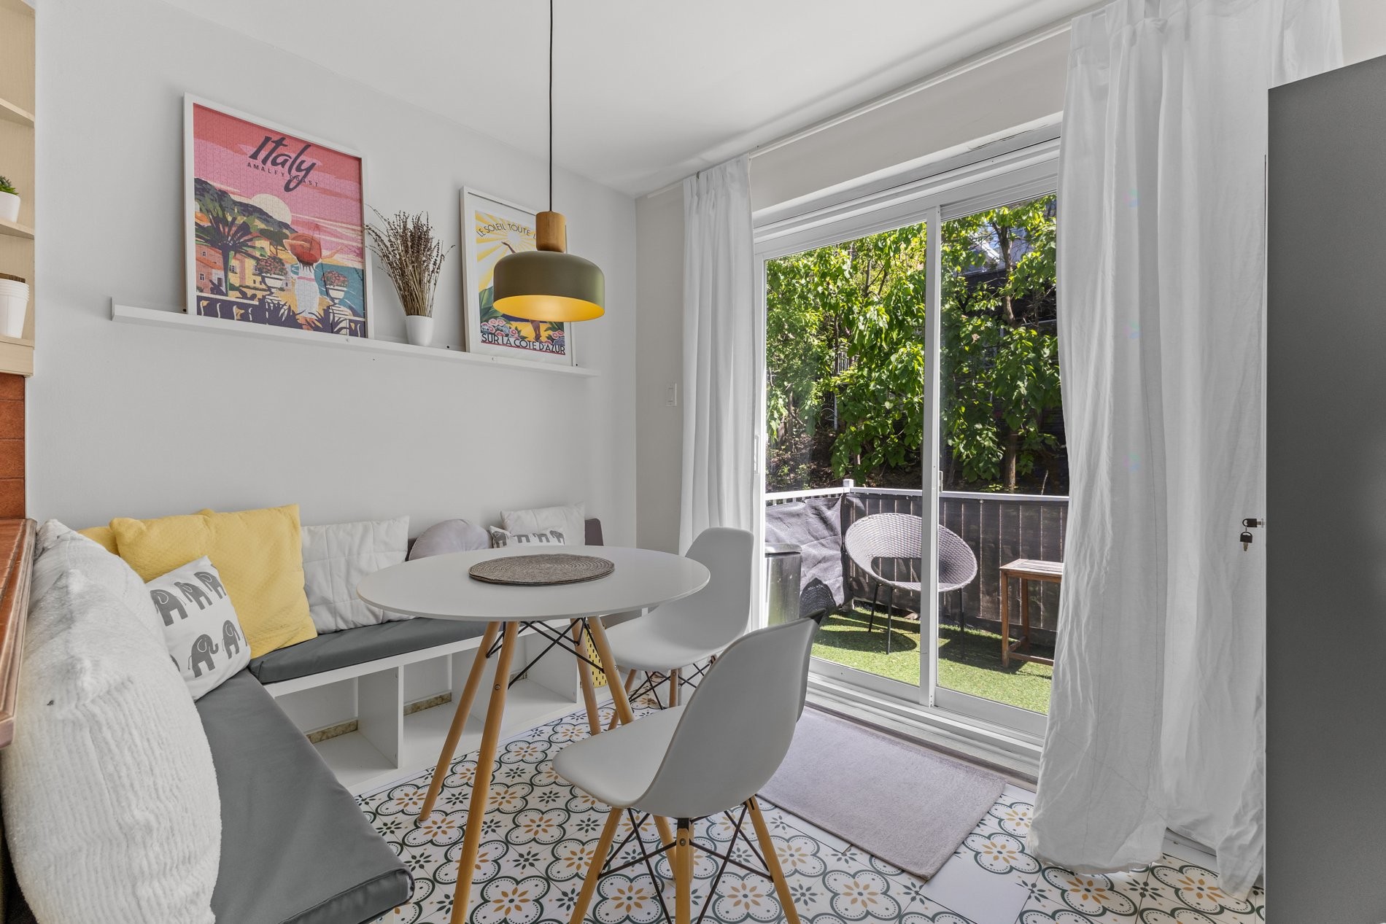
Dining Room - 420 Ch. De La Côte-Ste-Catherine, Montréal (Outremont), QC - Indoor
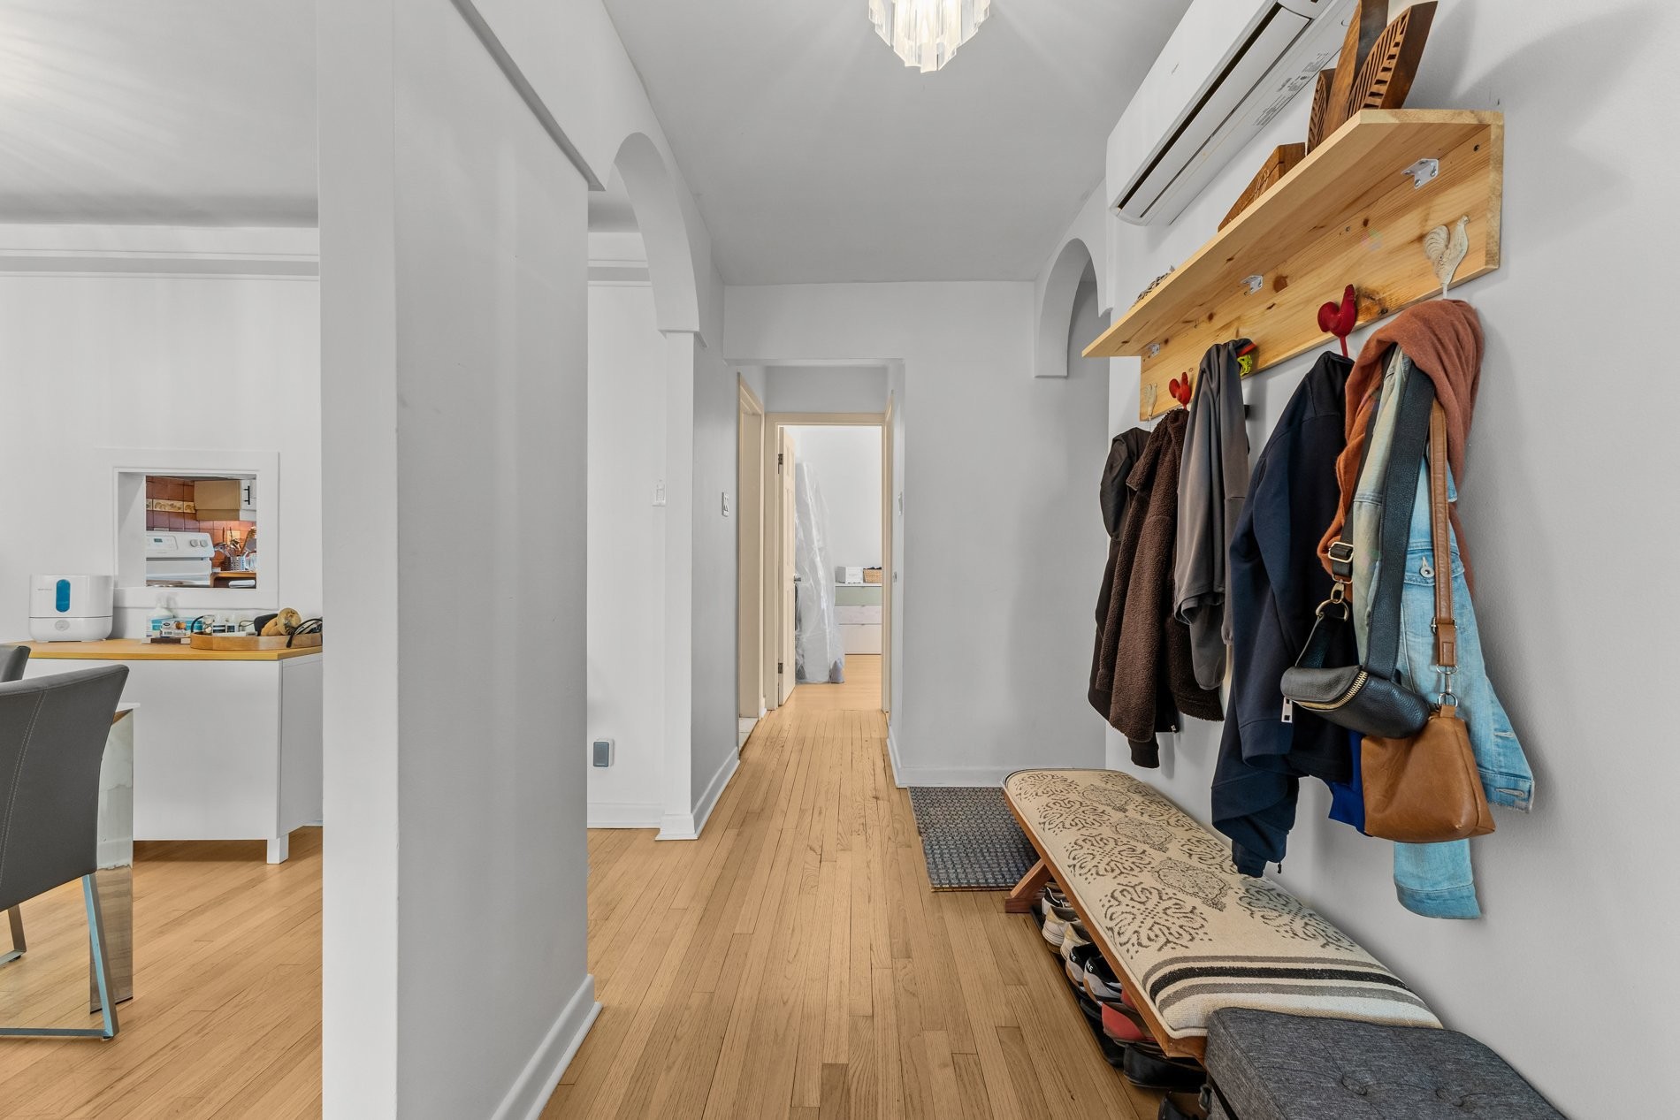
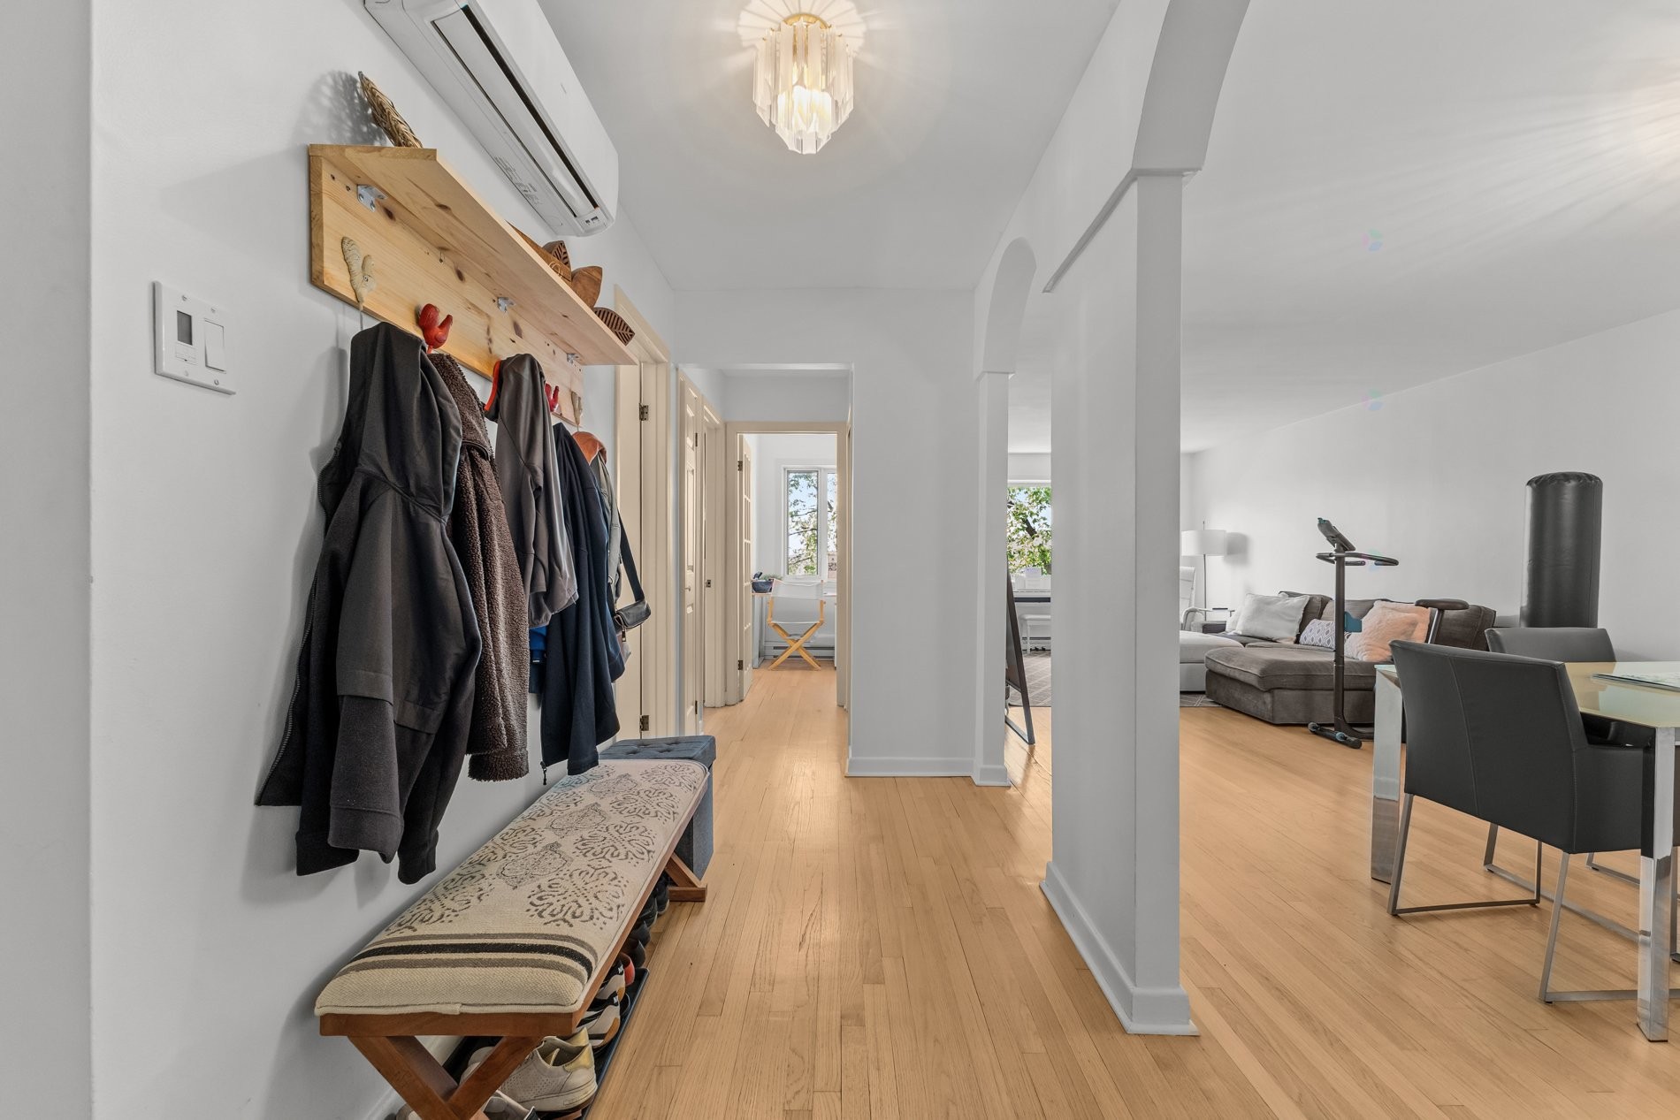
Mud Room - 420 Ch. De La Côte-Ste-Catherine, Montréal (Outremont), QC - Indoor
Mud Room - 420 Ch. De La Côte-Ste-Catherine, Montréal (Outremont), QC - Indoor Photo Showing Other Room
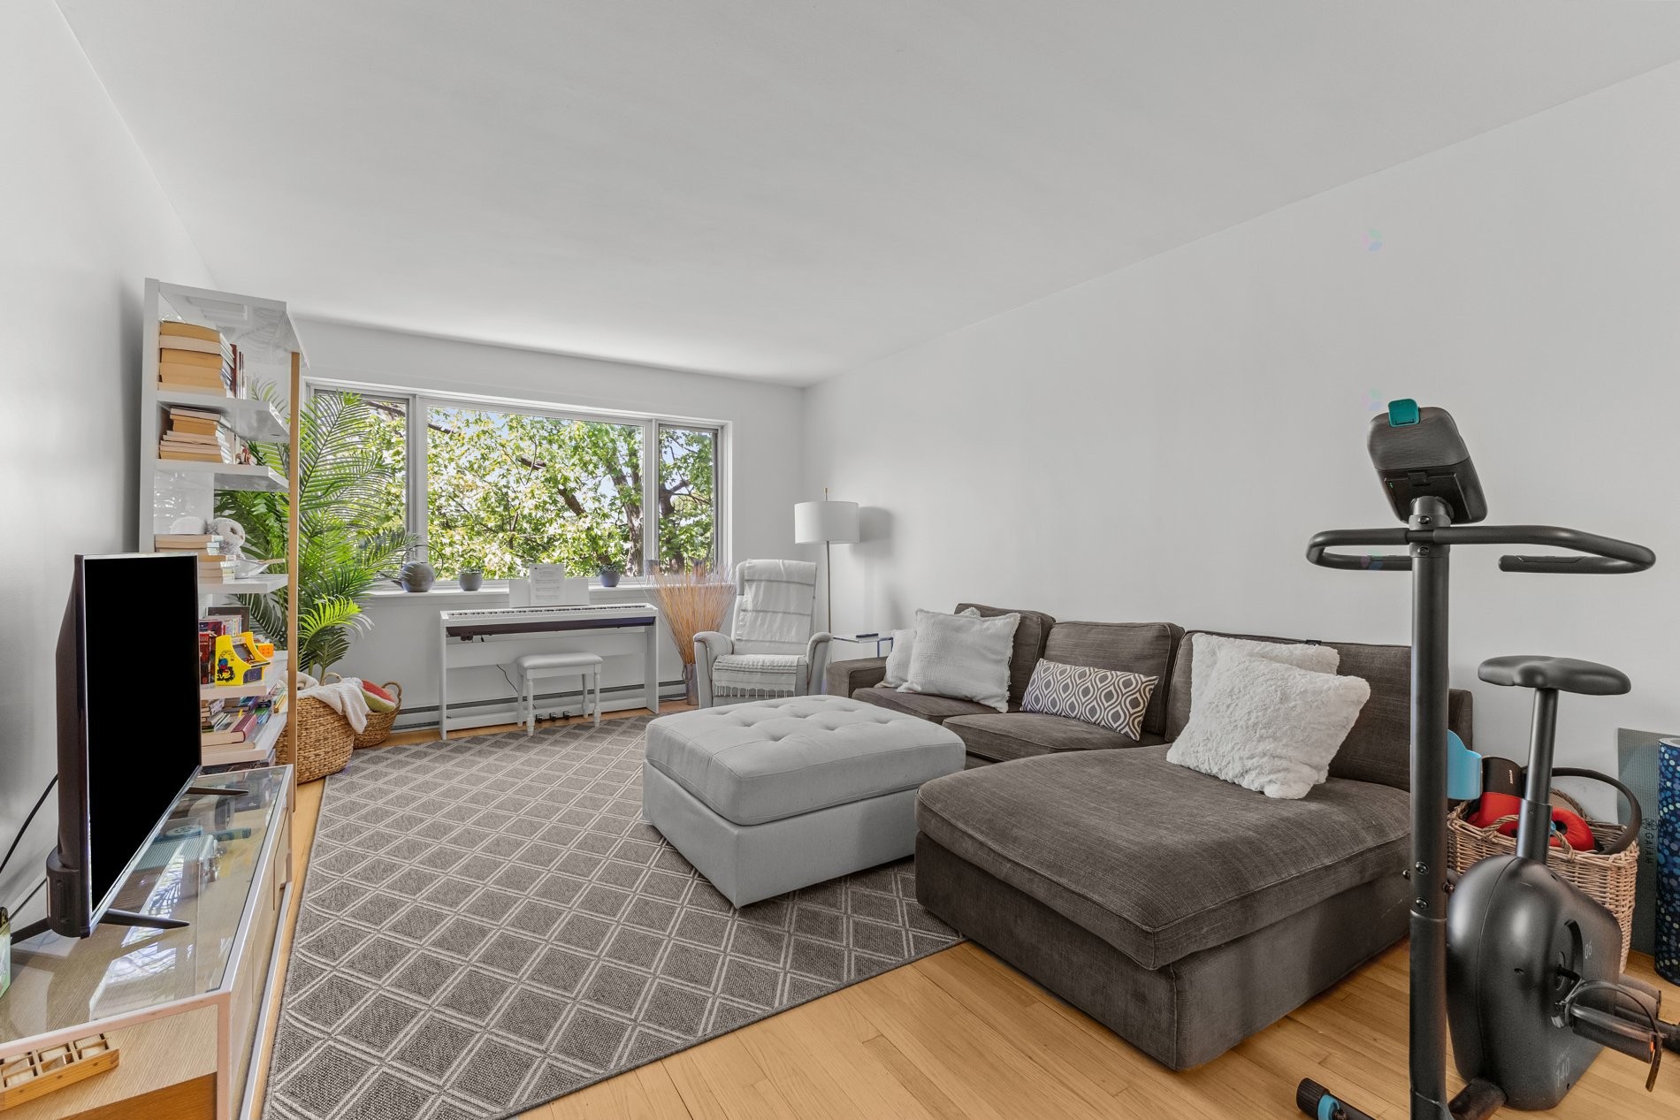
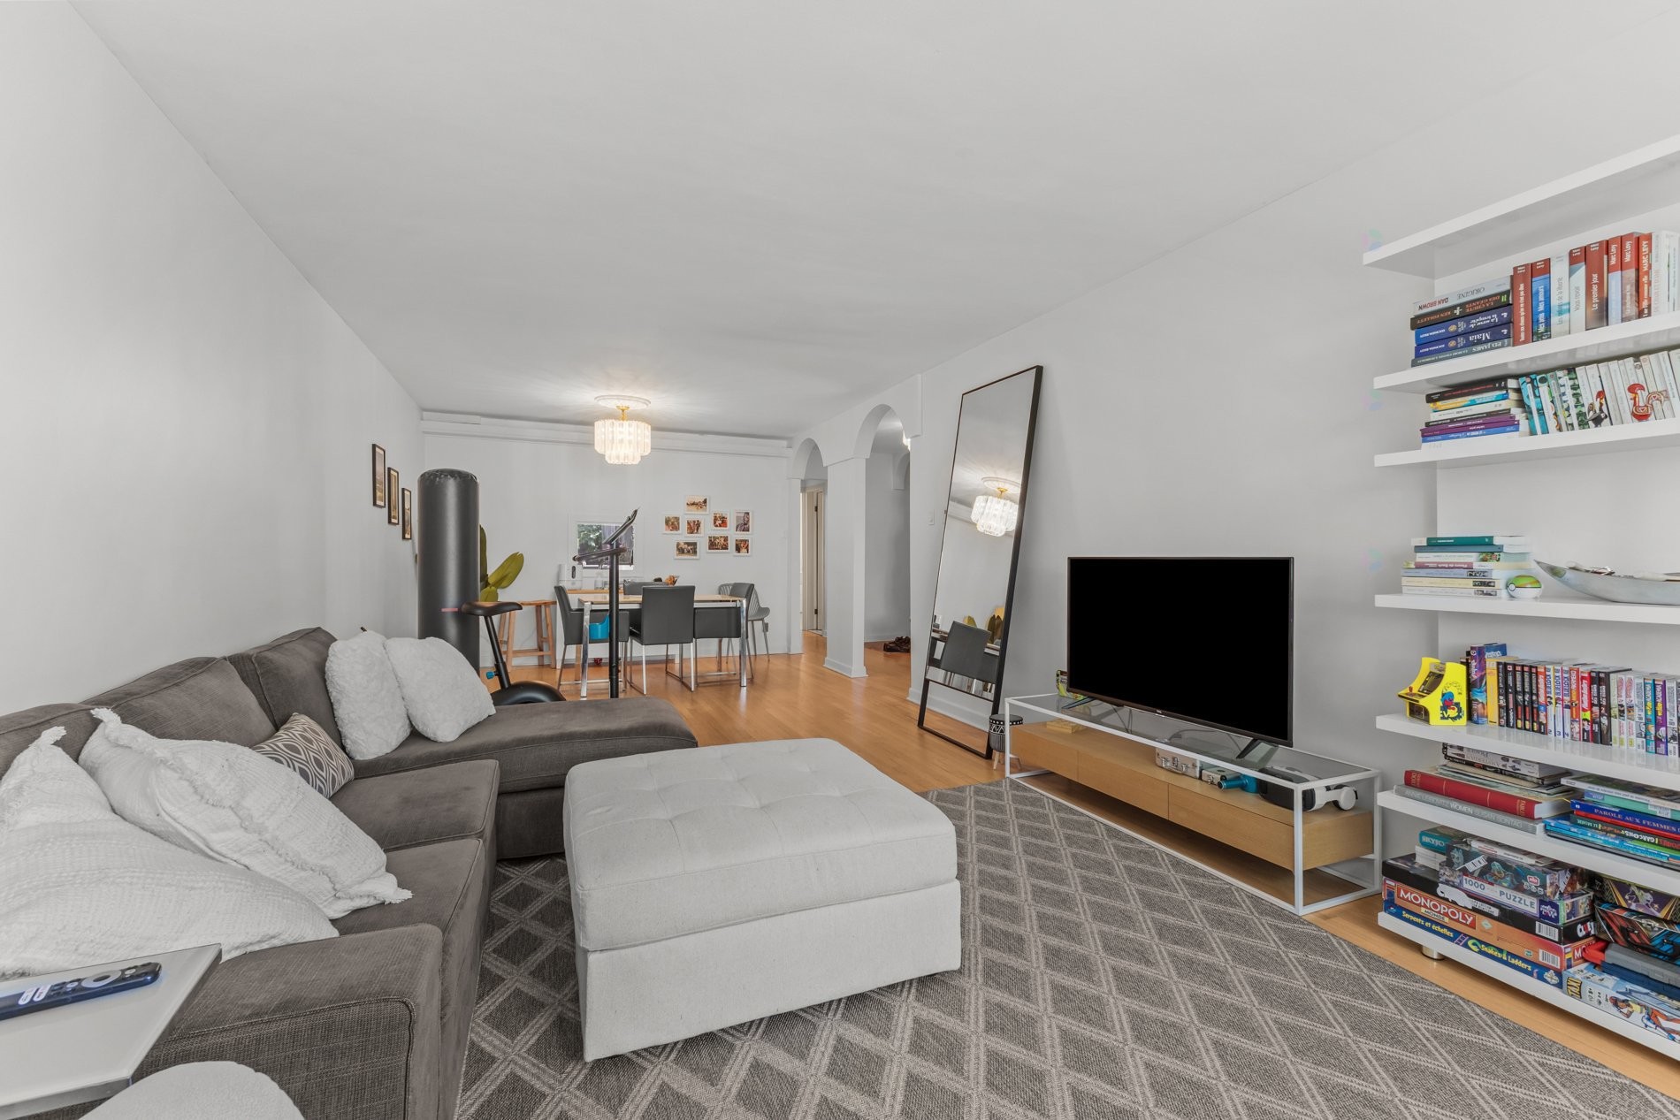
Living Room - 420 Ch. De La Côte-Ste-Catherine, Montréal (Outremont), QC - Indoor
Living Room - 420 Ch. De La Côte-Ste-Catherine, Montréal (Outremont), QC - Indoor Photo Showing Living Room
Dining Room - 420 Ch. De La Côte-Ste-Catherine, Montréal (Outremont), QC - Indoor Photo Showing Dining Room
Dining Room - 420 Ch. De La Côte-Ste-Catherine, Montréal (Outremont), QC - Indoor
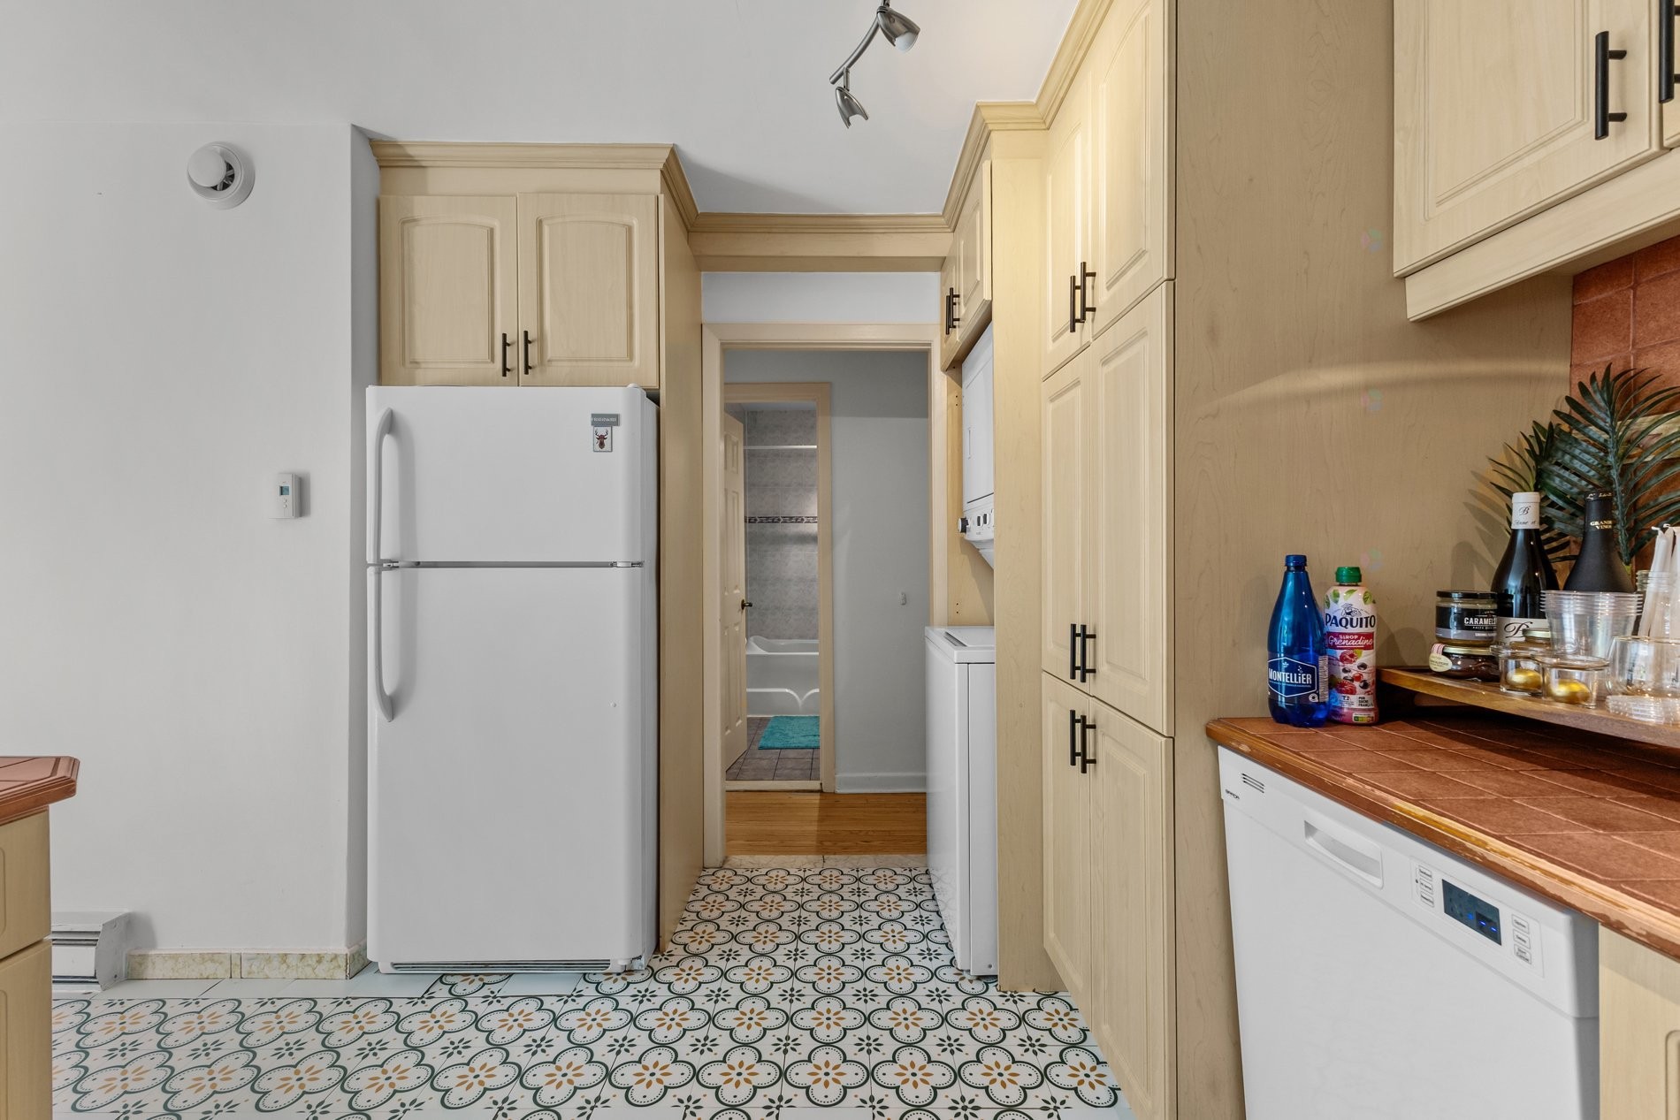
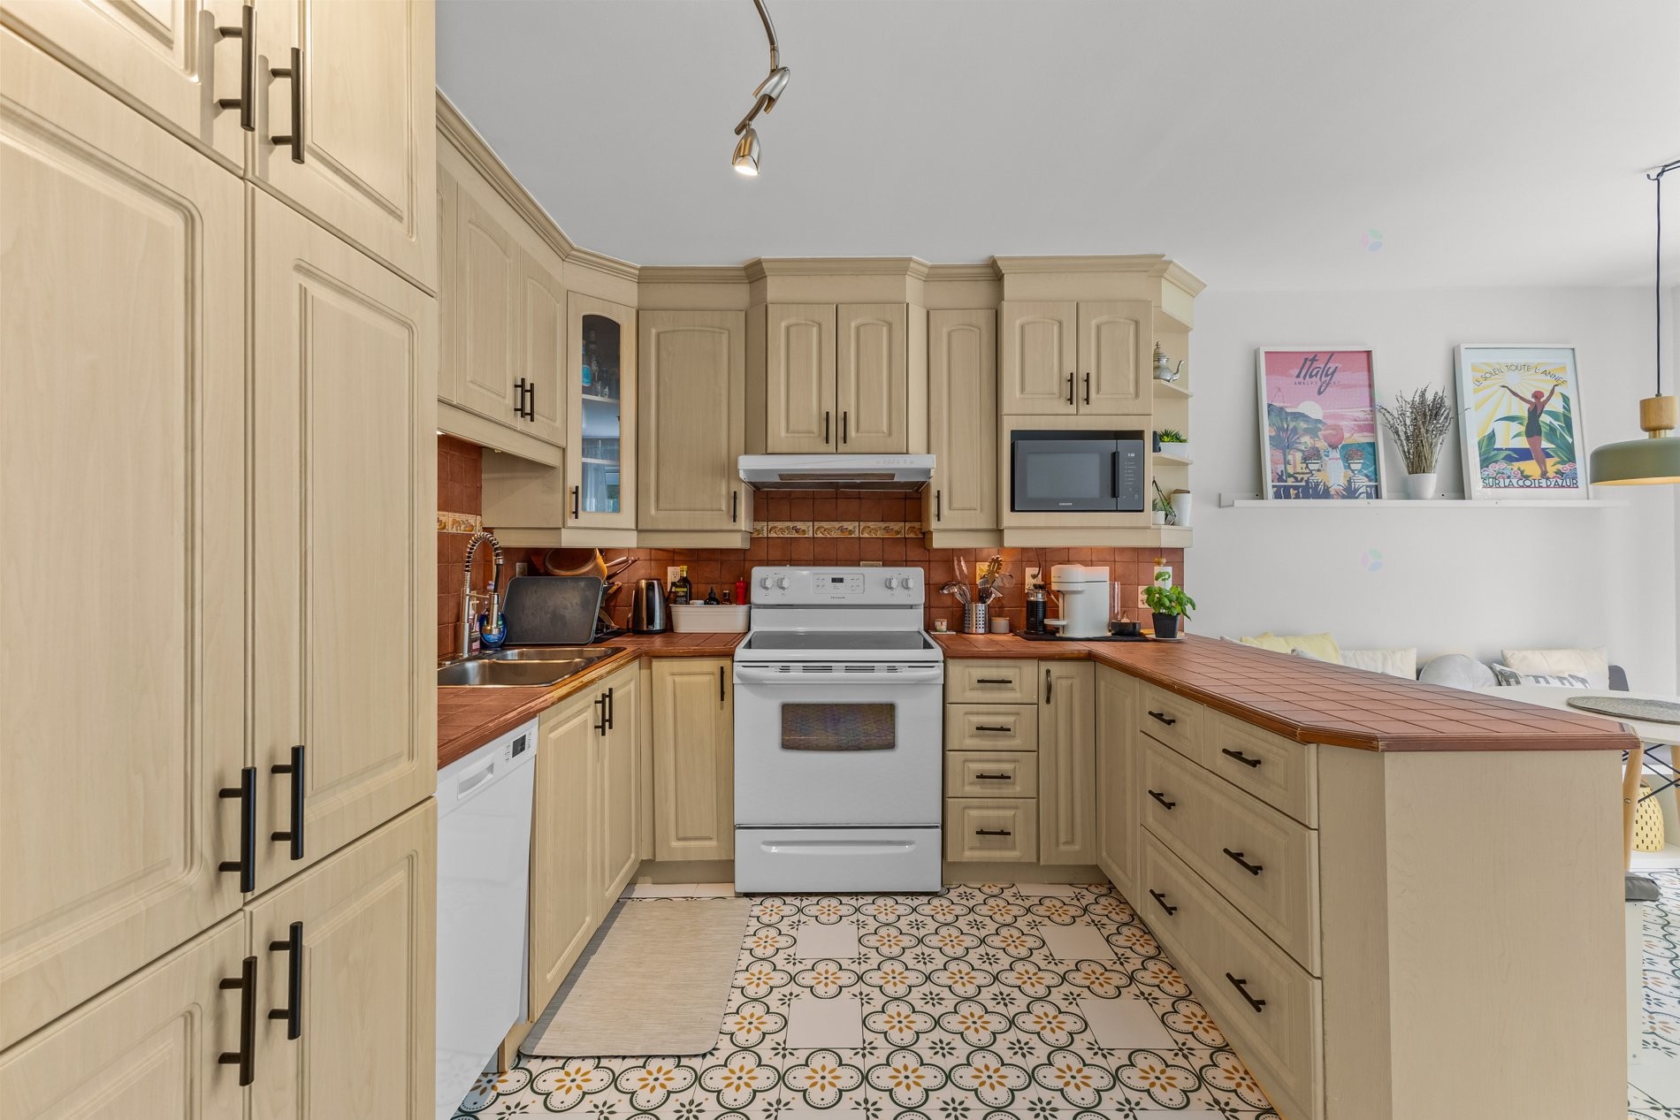
Kitchen - 420 Ch. De La Côte-Ste-Catherine, Montréal (Outremont), QC - Indoor Photo Showing Kitchen
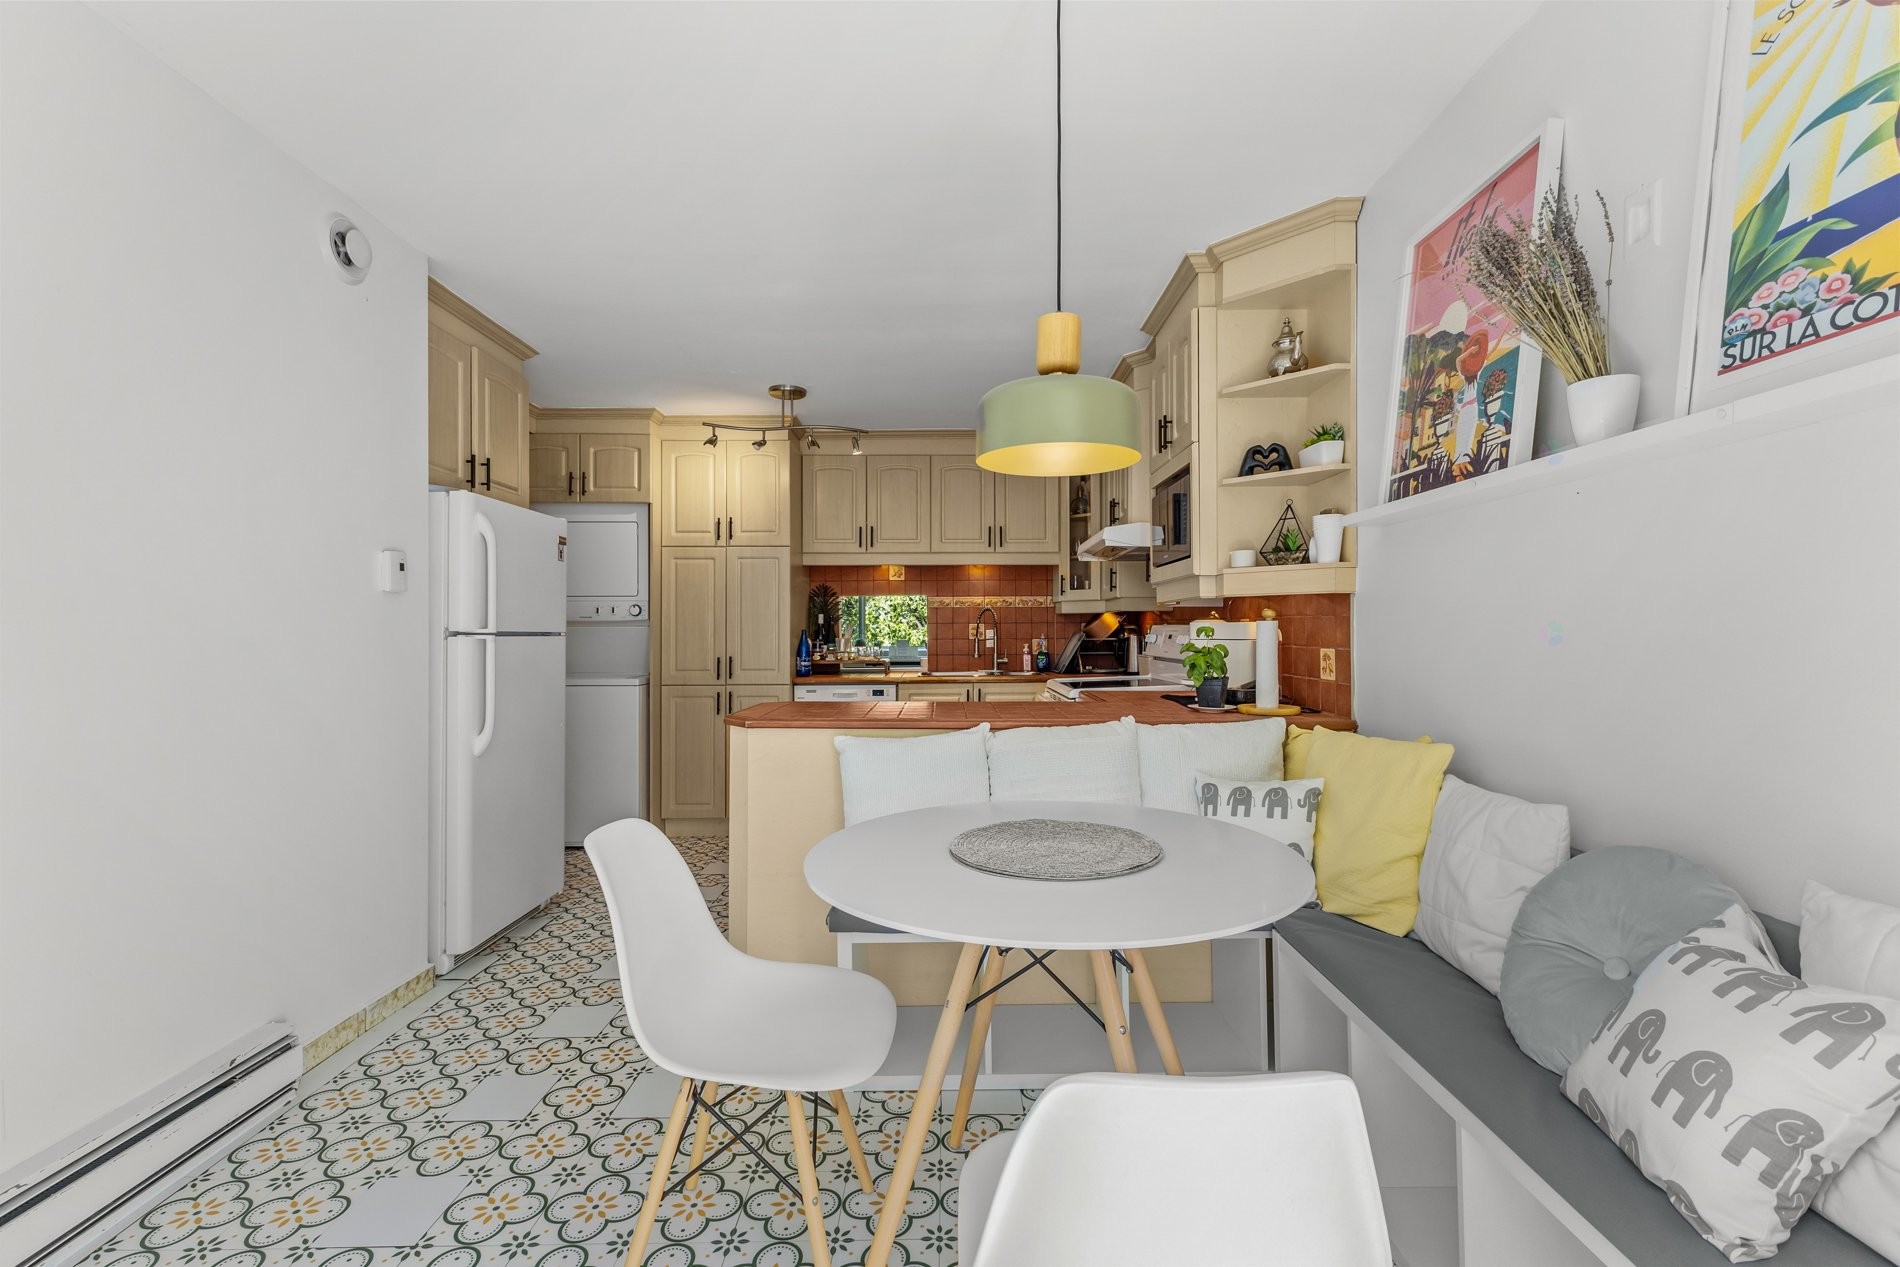
Kitchen - 420 Ch. De La Côte-Ste-Catherine, Montréal (Outremont), QC - Indoor Photo Showing Dining Room
Kitchen - 420 Ch. De La Côte-Ste-Catherine, Montréal (Outremont), QC - Indoor Photo Showing Kitchen
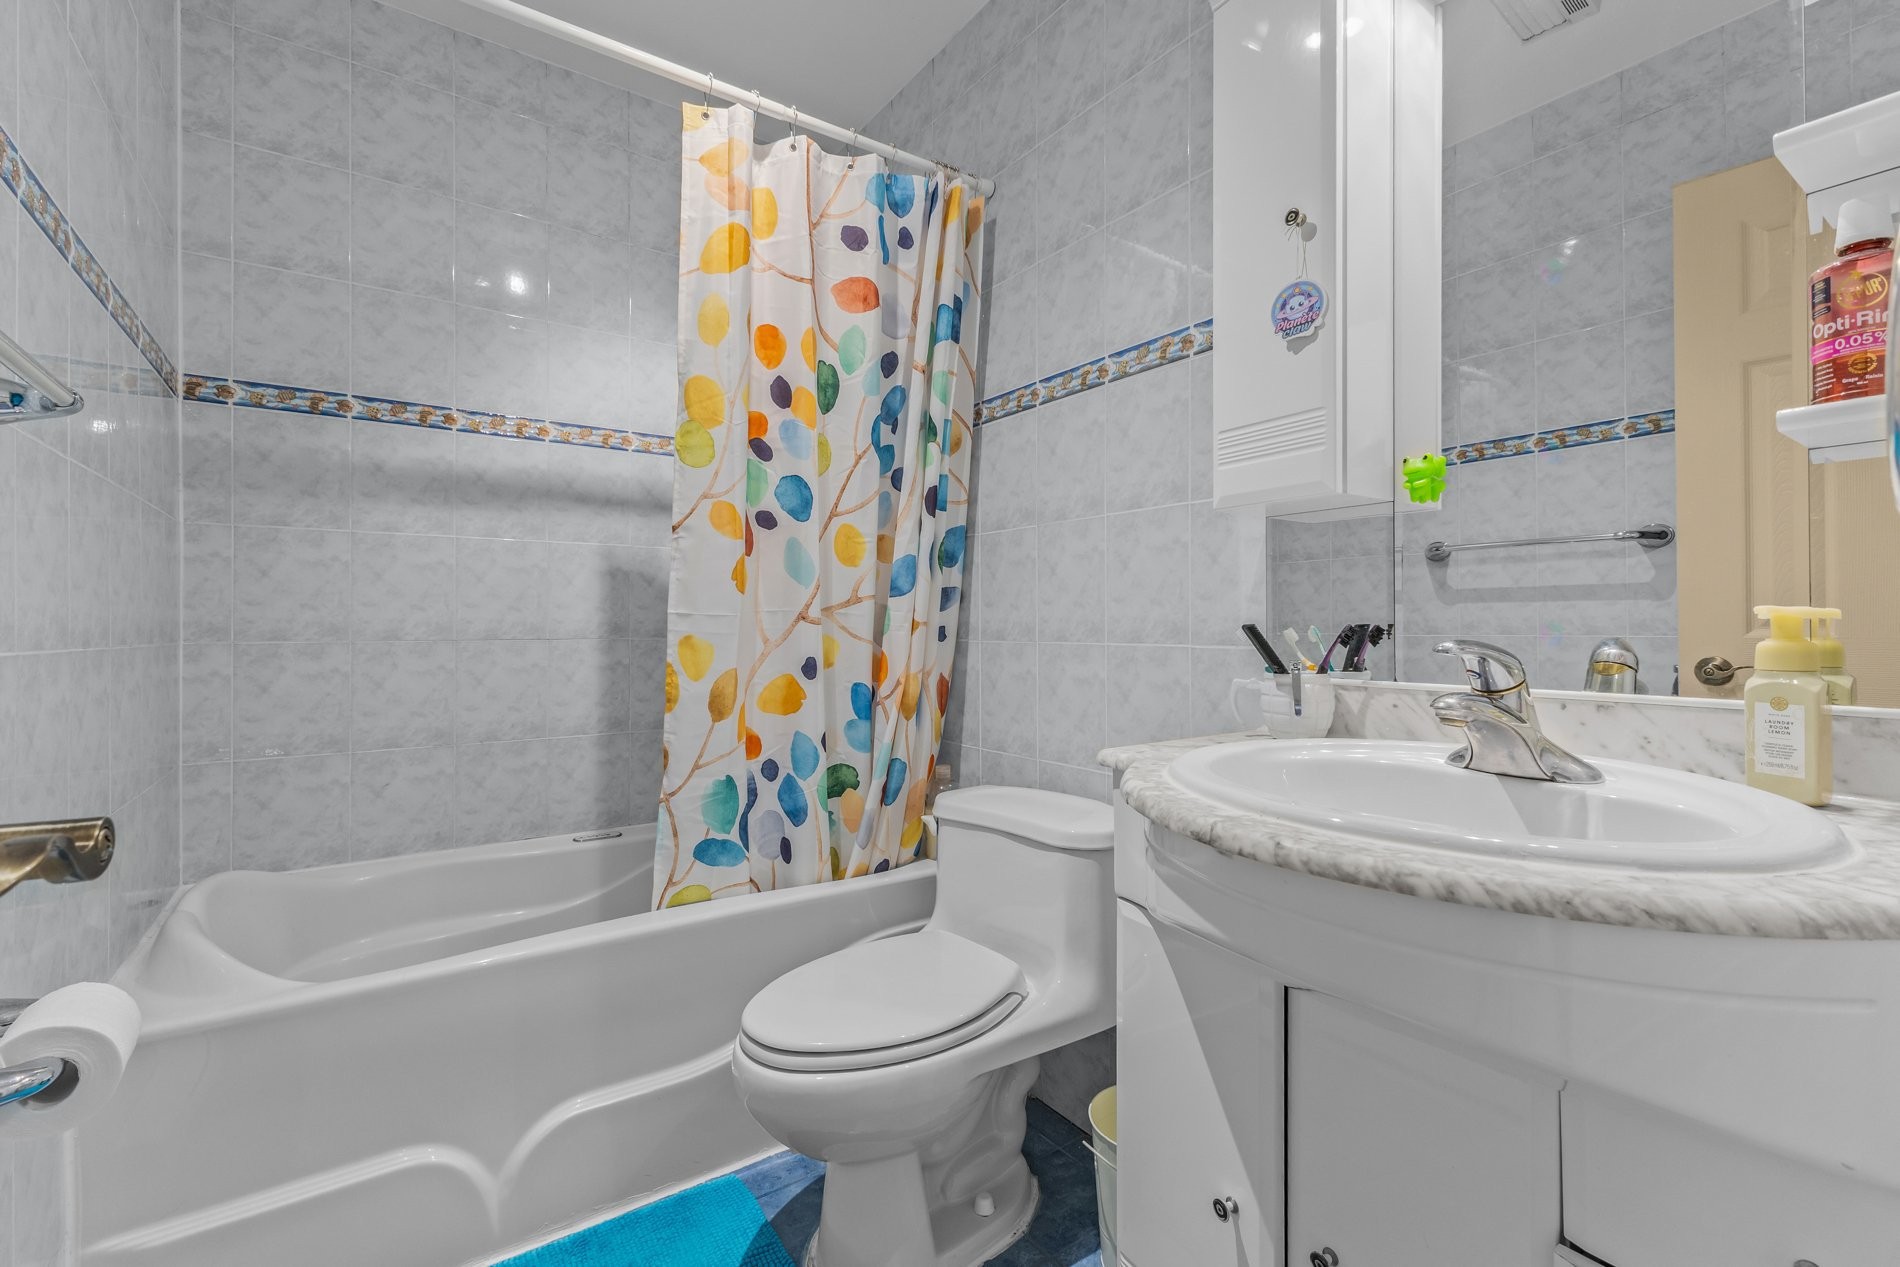
Bathroom - 420 Ch. De La Côte-Ste-Catherine, Montréal (Outremont), QC - Indoor Photo Showing Bathroom
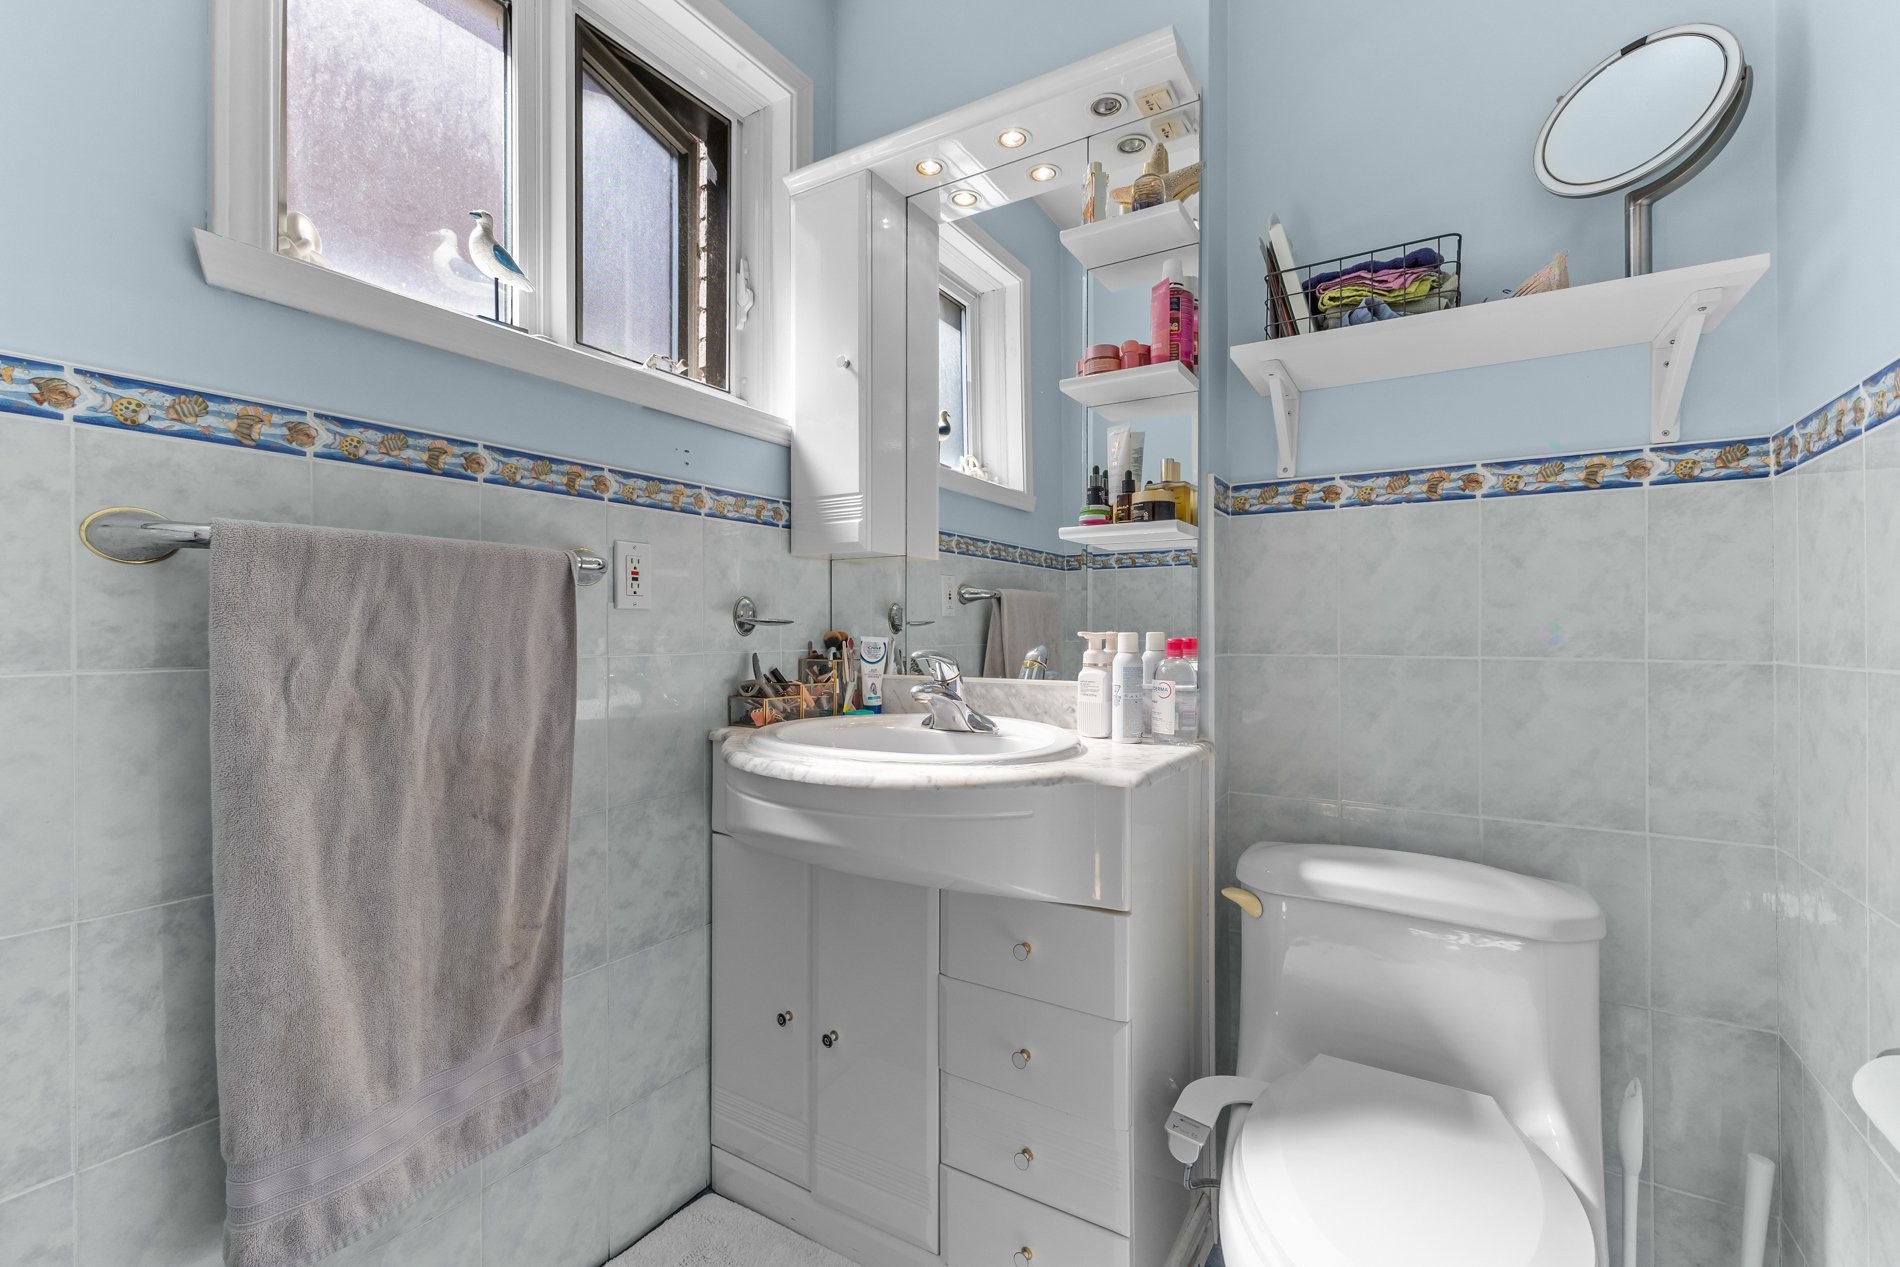
Master Bathroom - 420 Ch. De La Côte-Ste-Catherine, Montréal (Outremont), QC - Indoor Photo Showing Bathroom
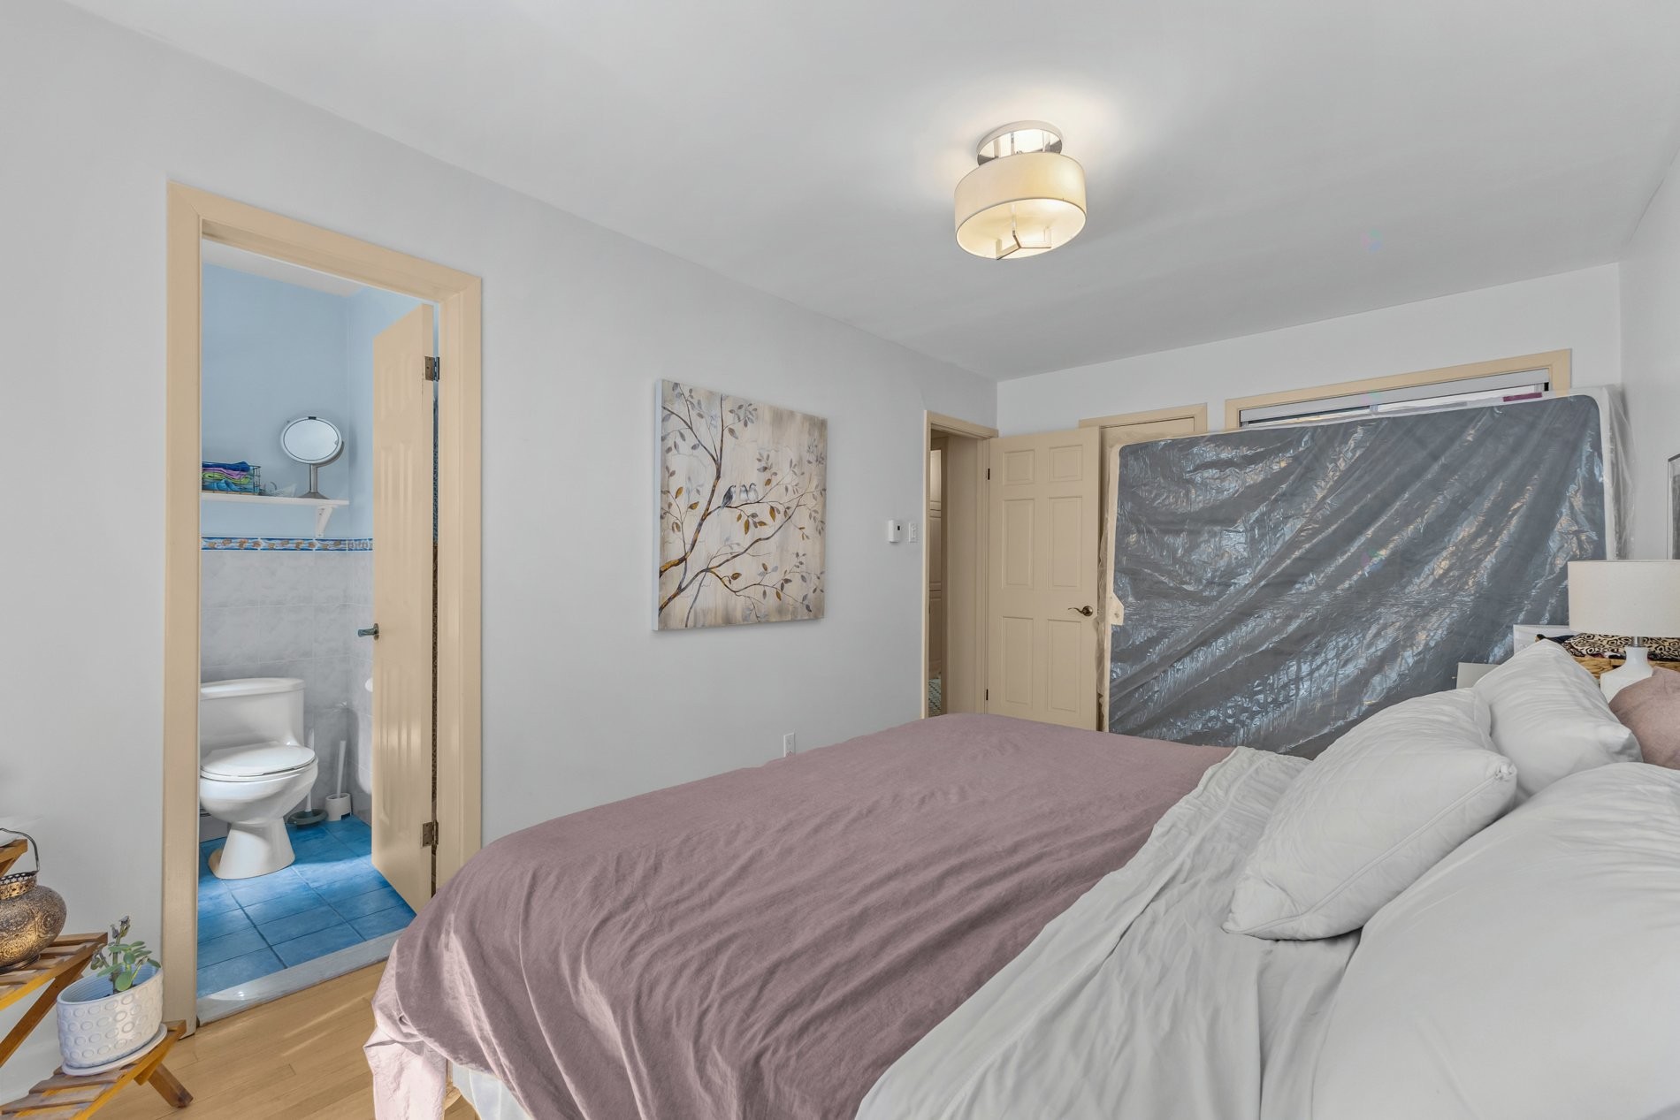
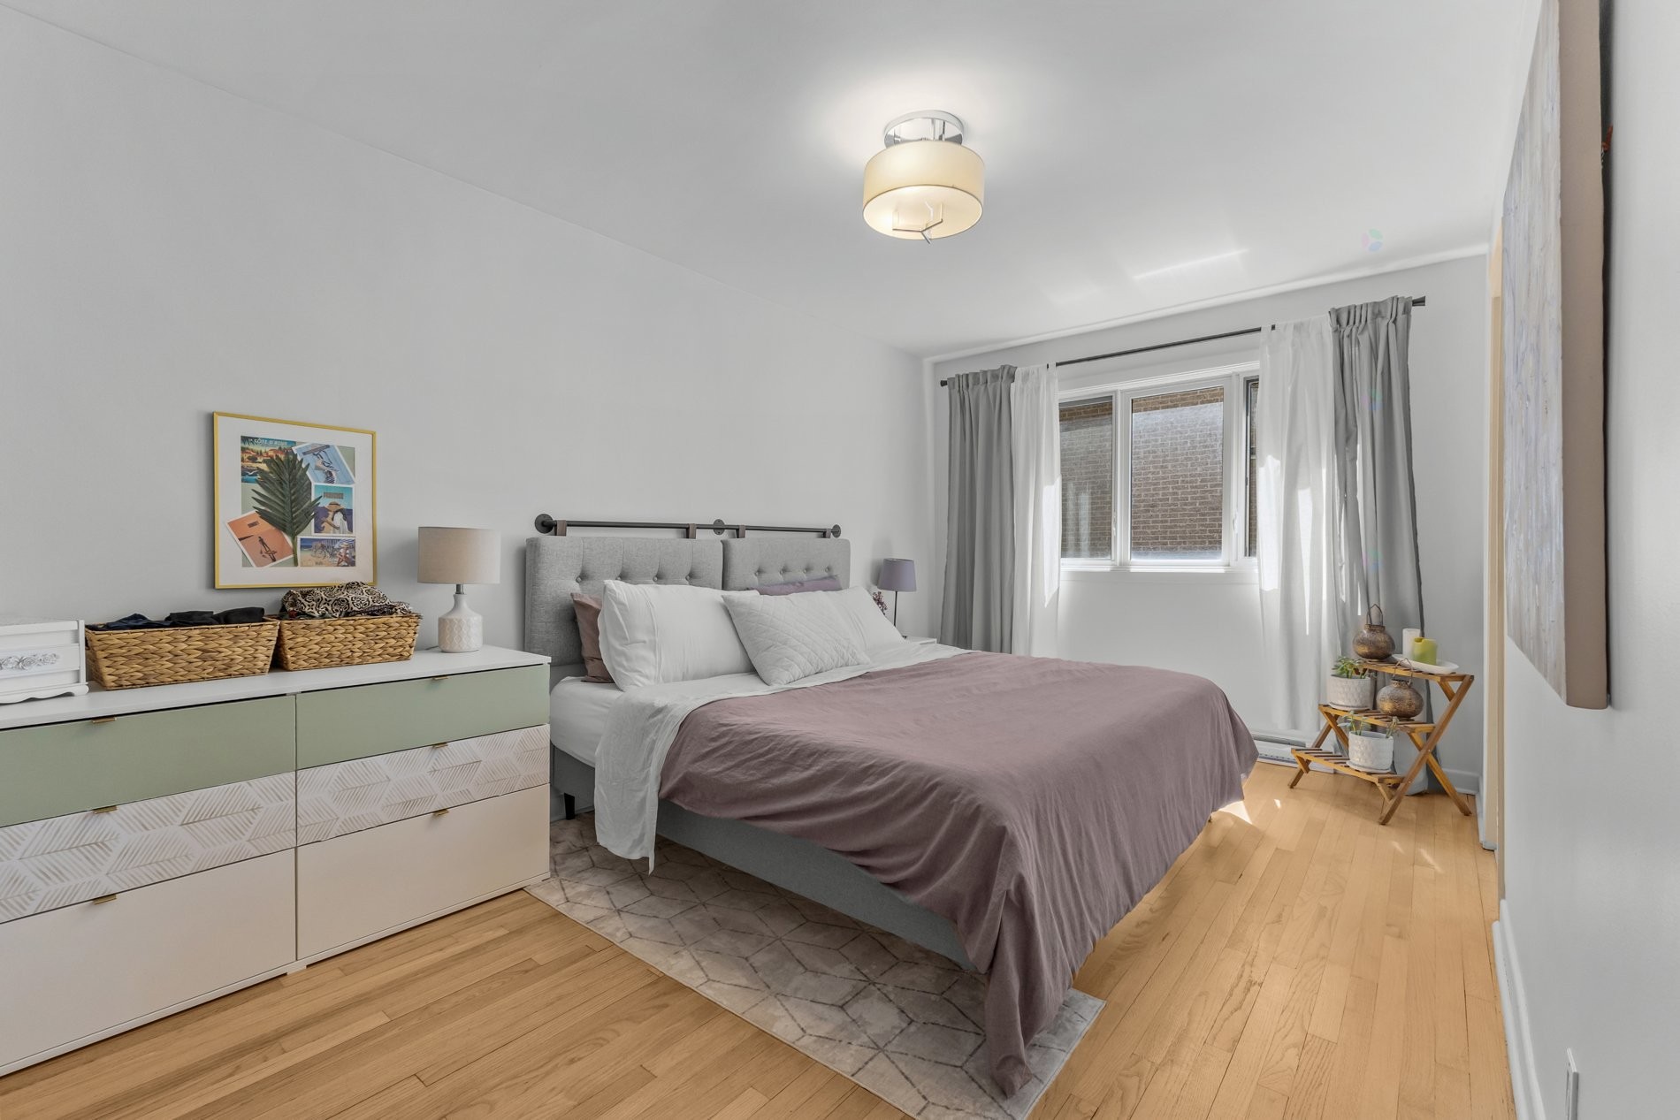
Master Bedroom - 420 Ch. De La Côte-Ste-Catherine, Montréal (Outremont), QC - Indoor Photo Showing Bedroom
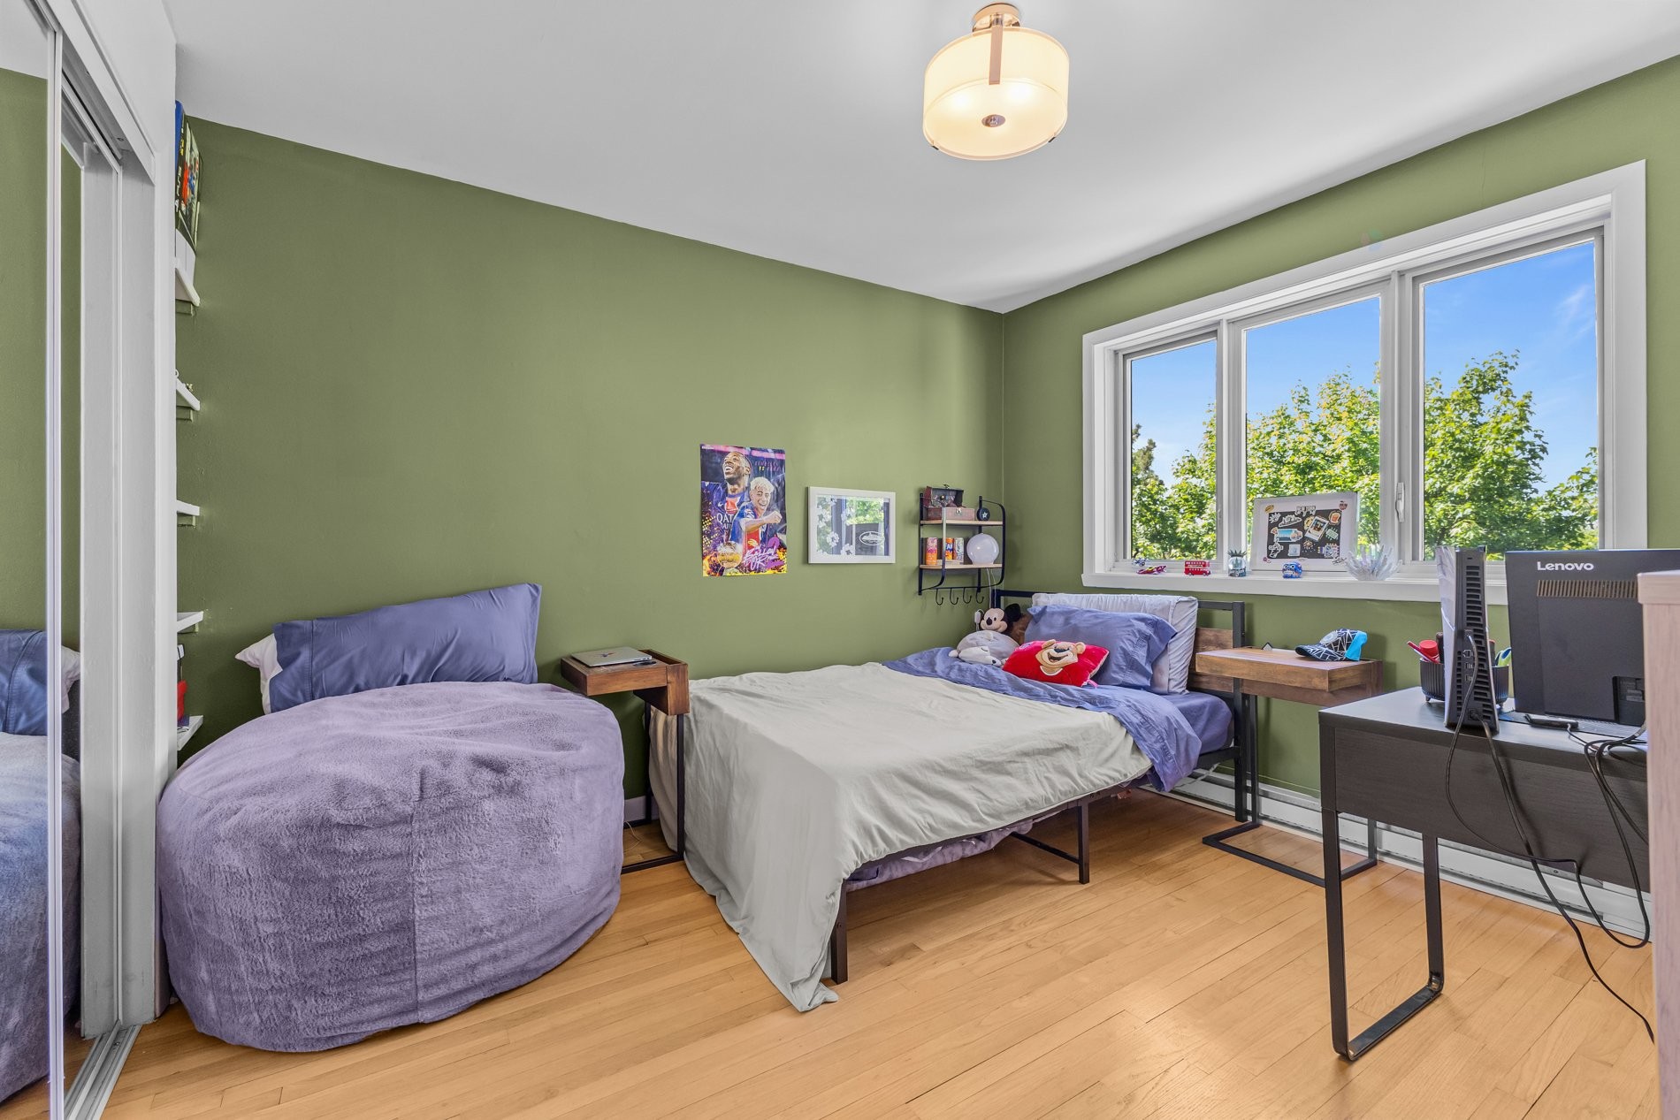
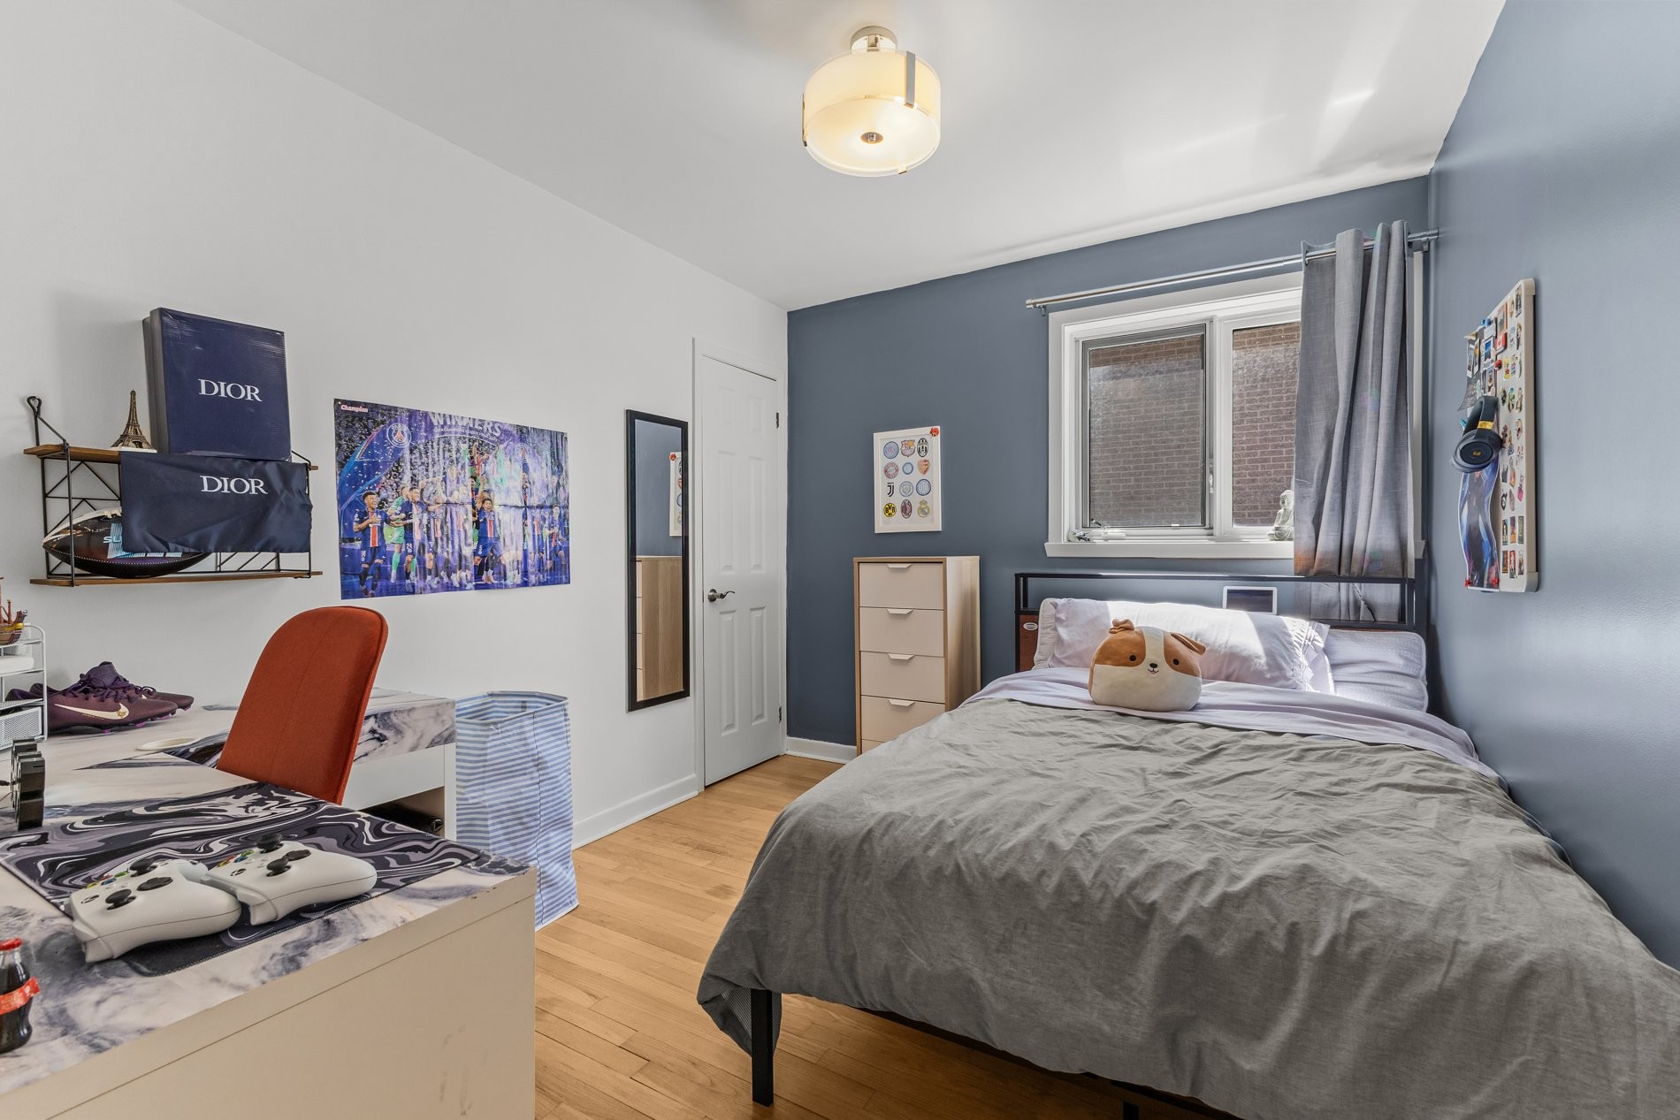
Bedroom - 420 Ch. De La Côte-Ste-Catherine, Montréal (Outremont), QC - Indoor Photo Showing Bedroom
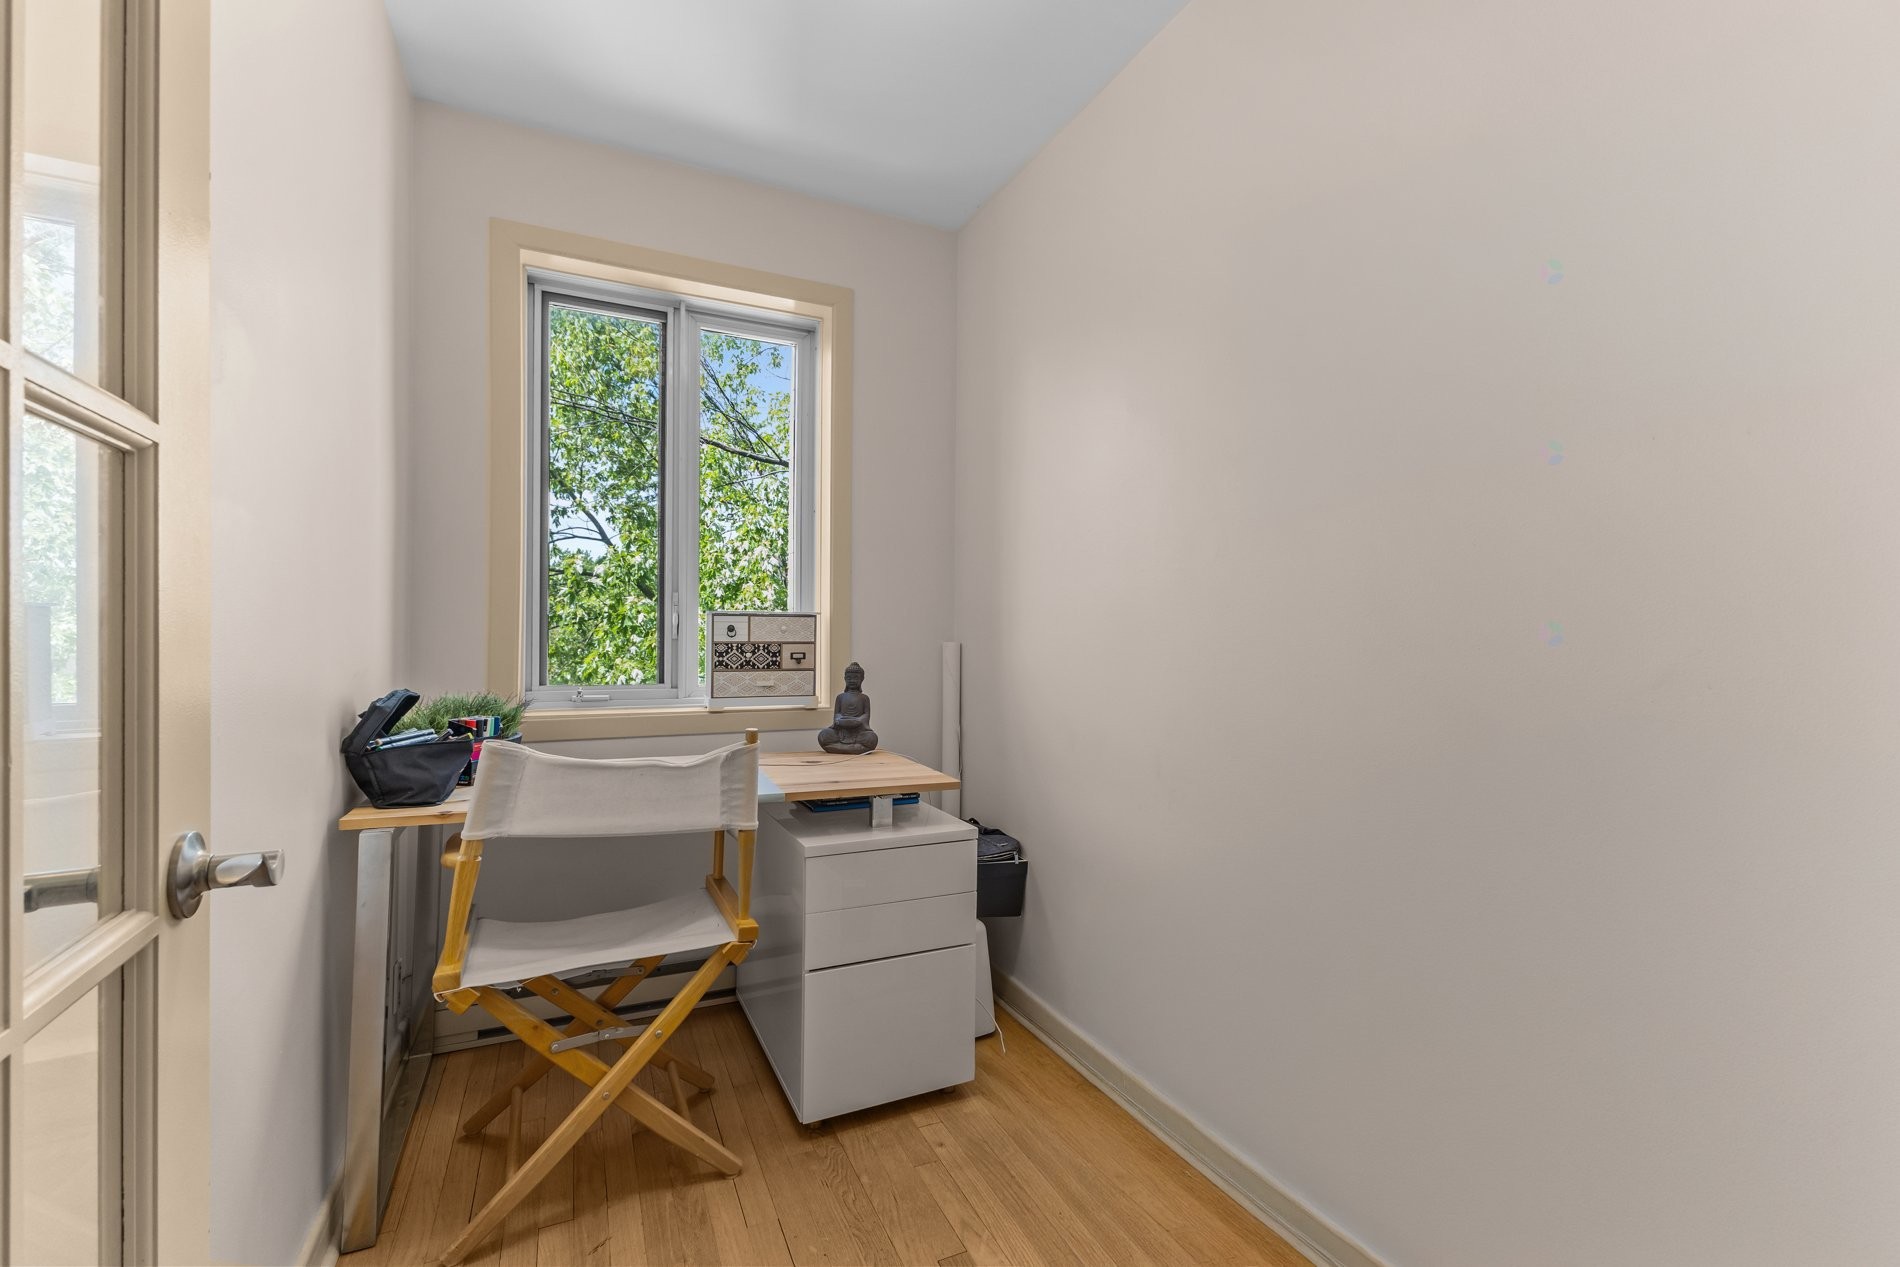
Office - 420 Ch. De La Côte-Ste-Catherine, Montréal (Outremont), QC - Indoor Photo Showing Other Room
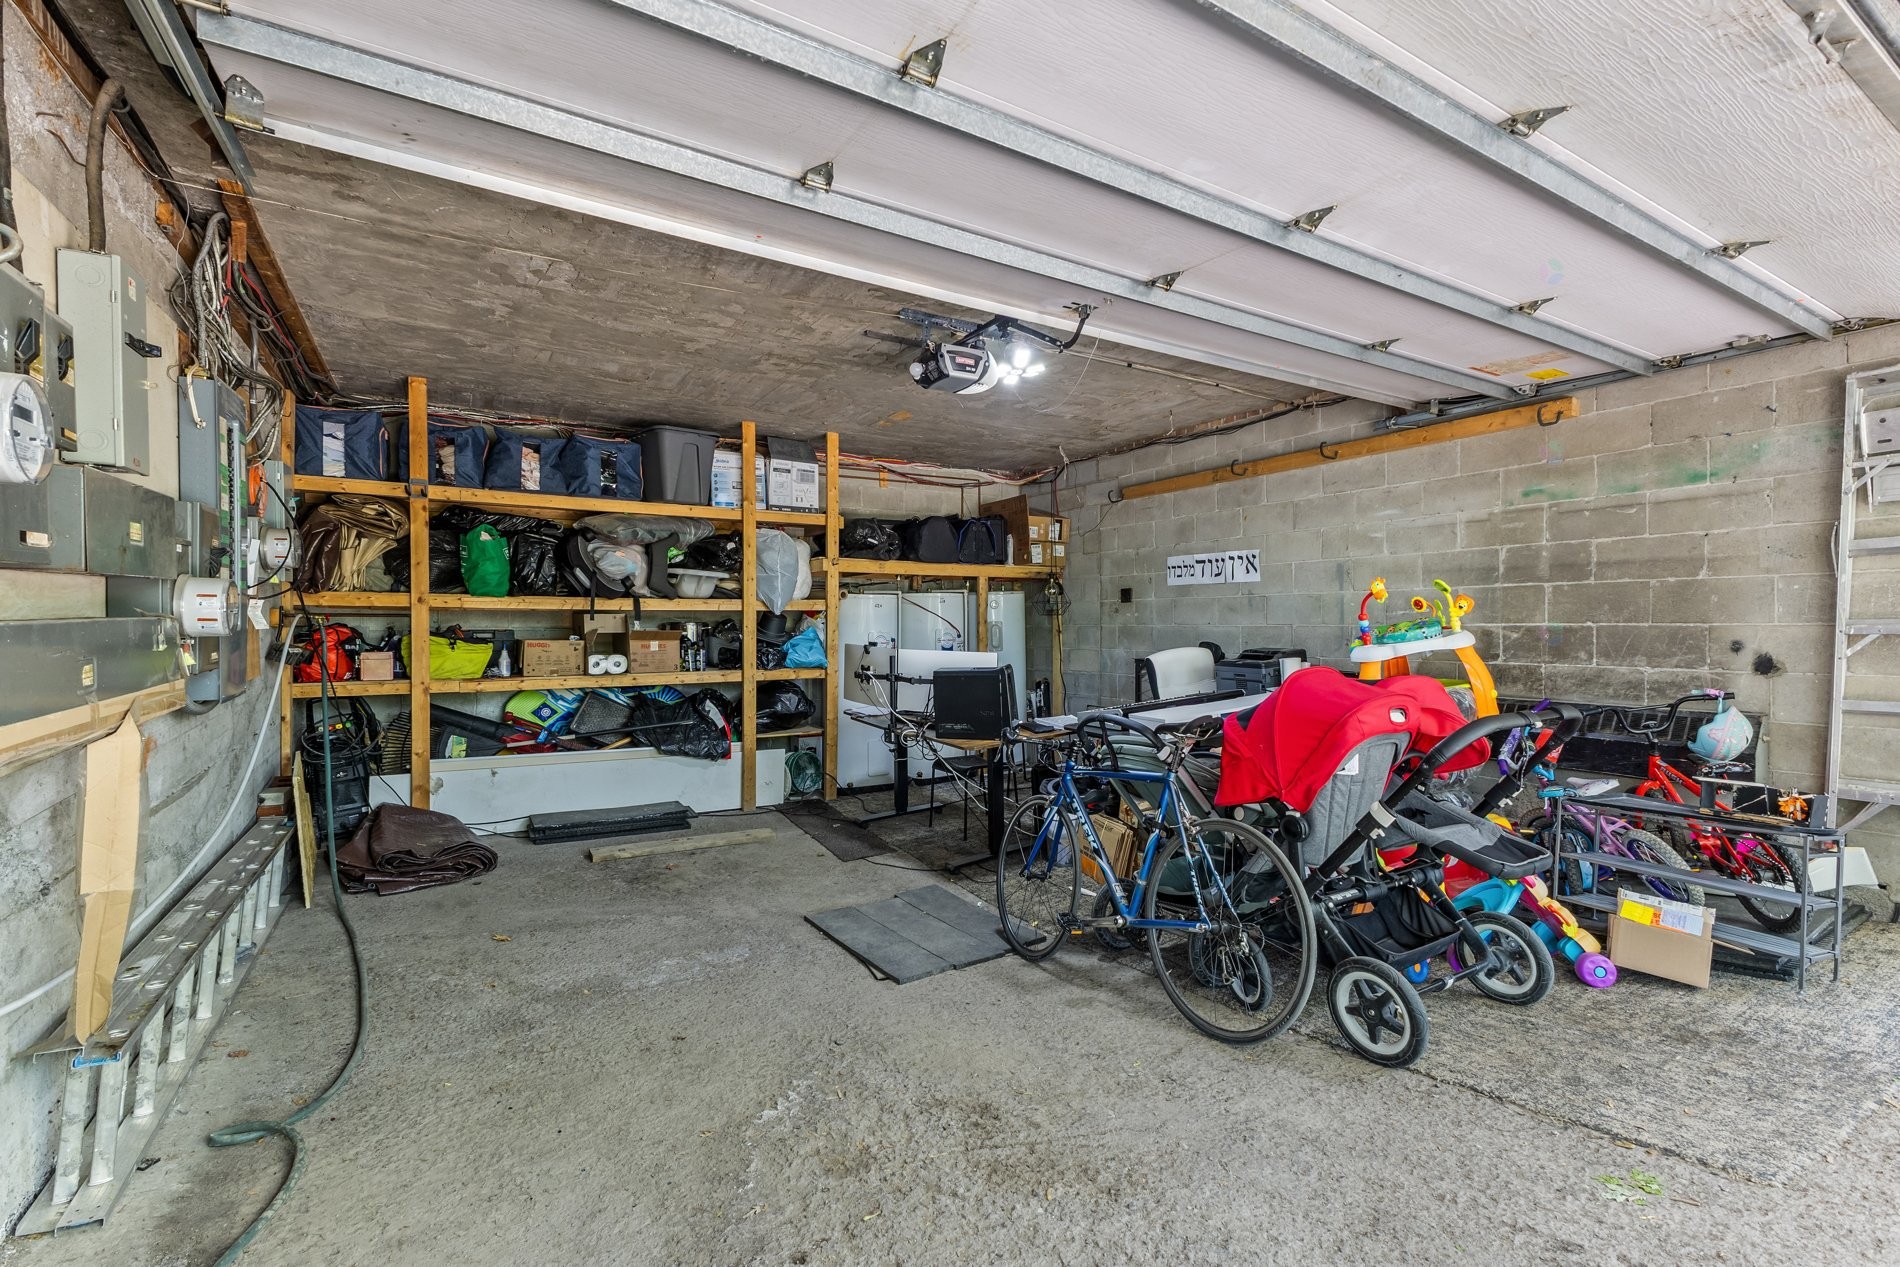
Garage - 420 Ch. De La Côte-Ste-Catherine, Montréal (Outremont), QC - Indoor Photo Showing Garage
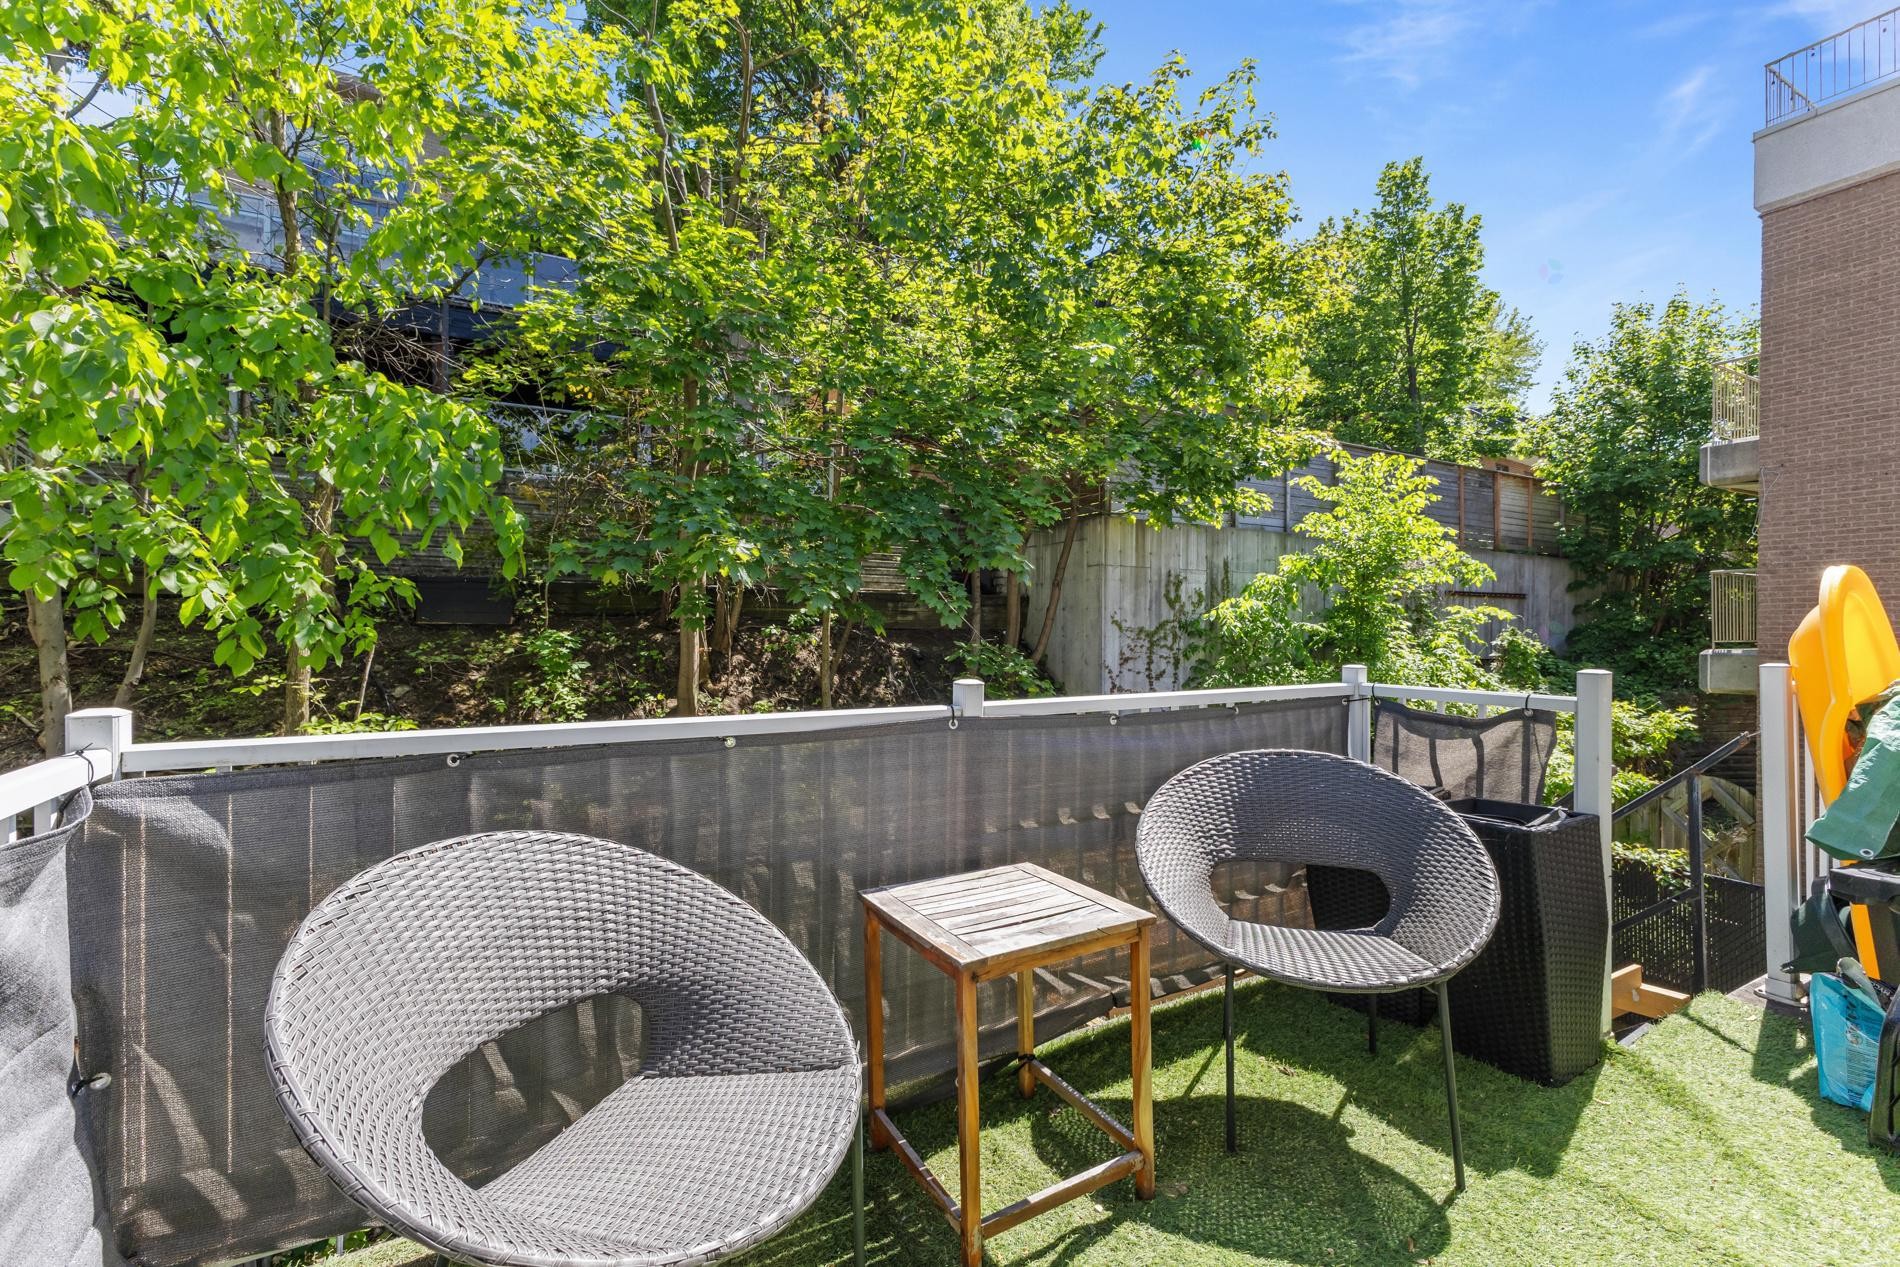
Balcony - 420 Ch. De La Côte-Ste-Catherine, Montréal (Outremont), QC - Outdoor
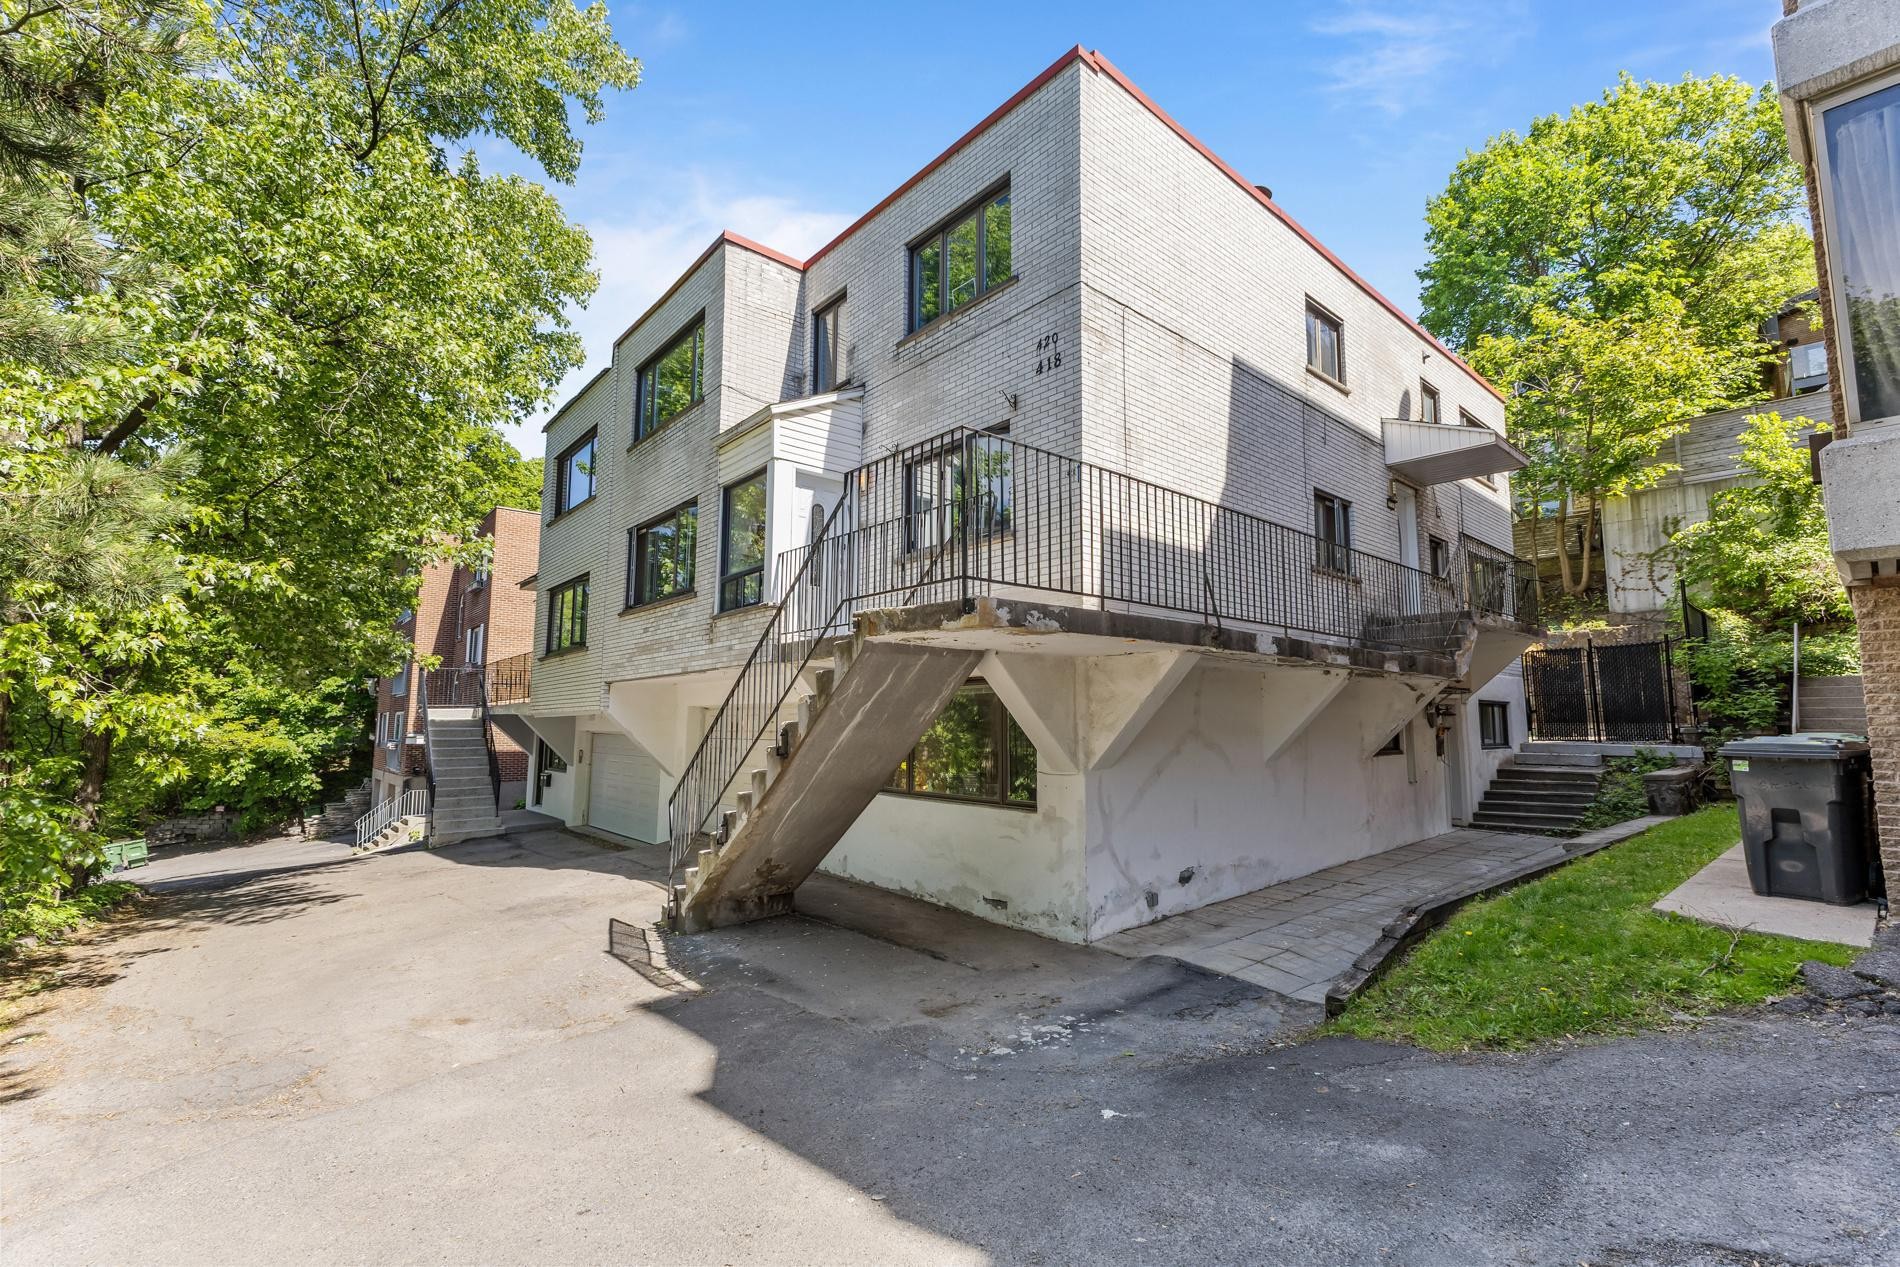
Exterior - 420 Ch. De La Côte-Ste-Catherine, Montréal (Outremont), QC - Outdoor
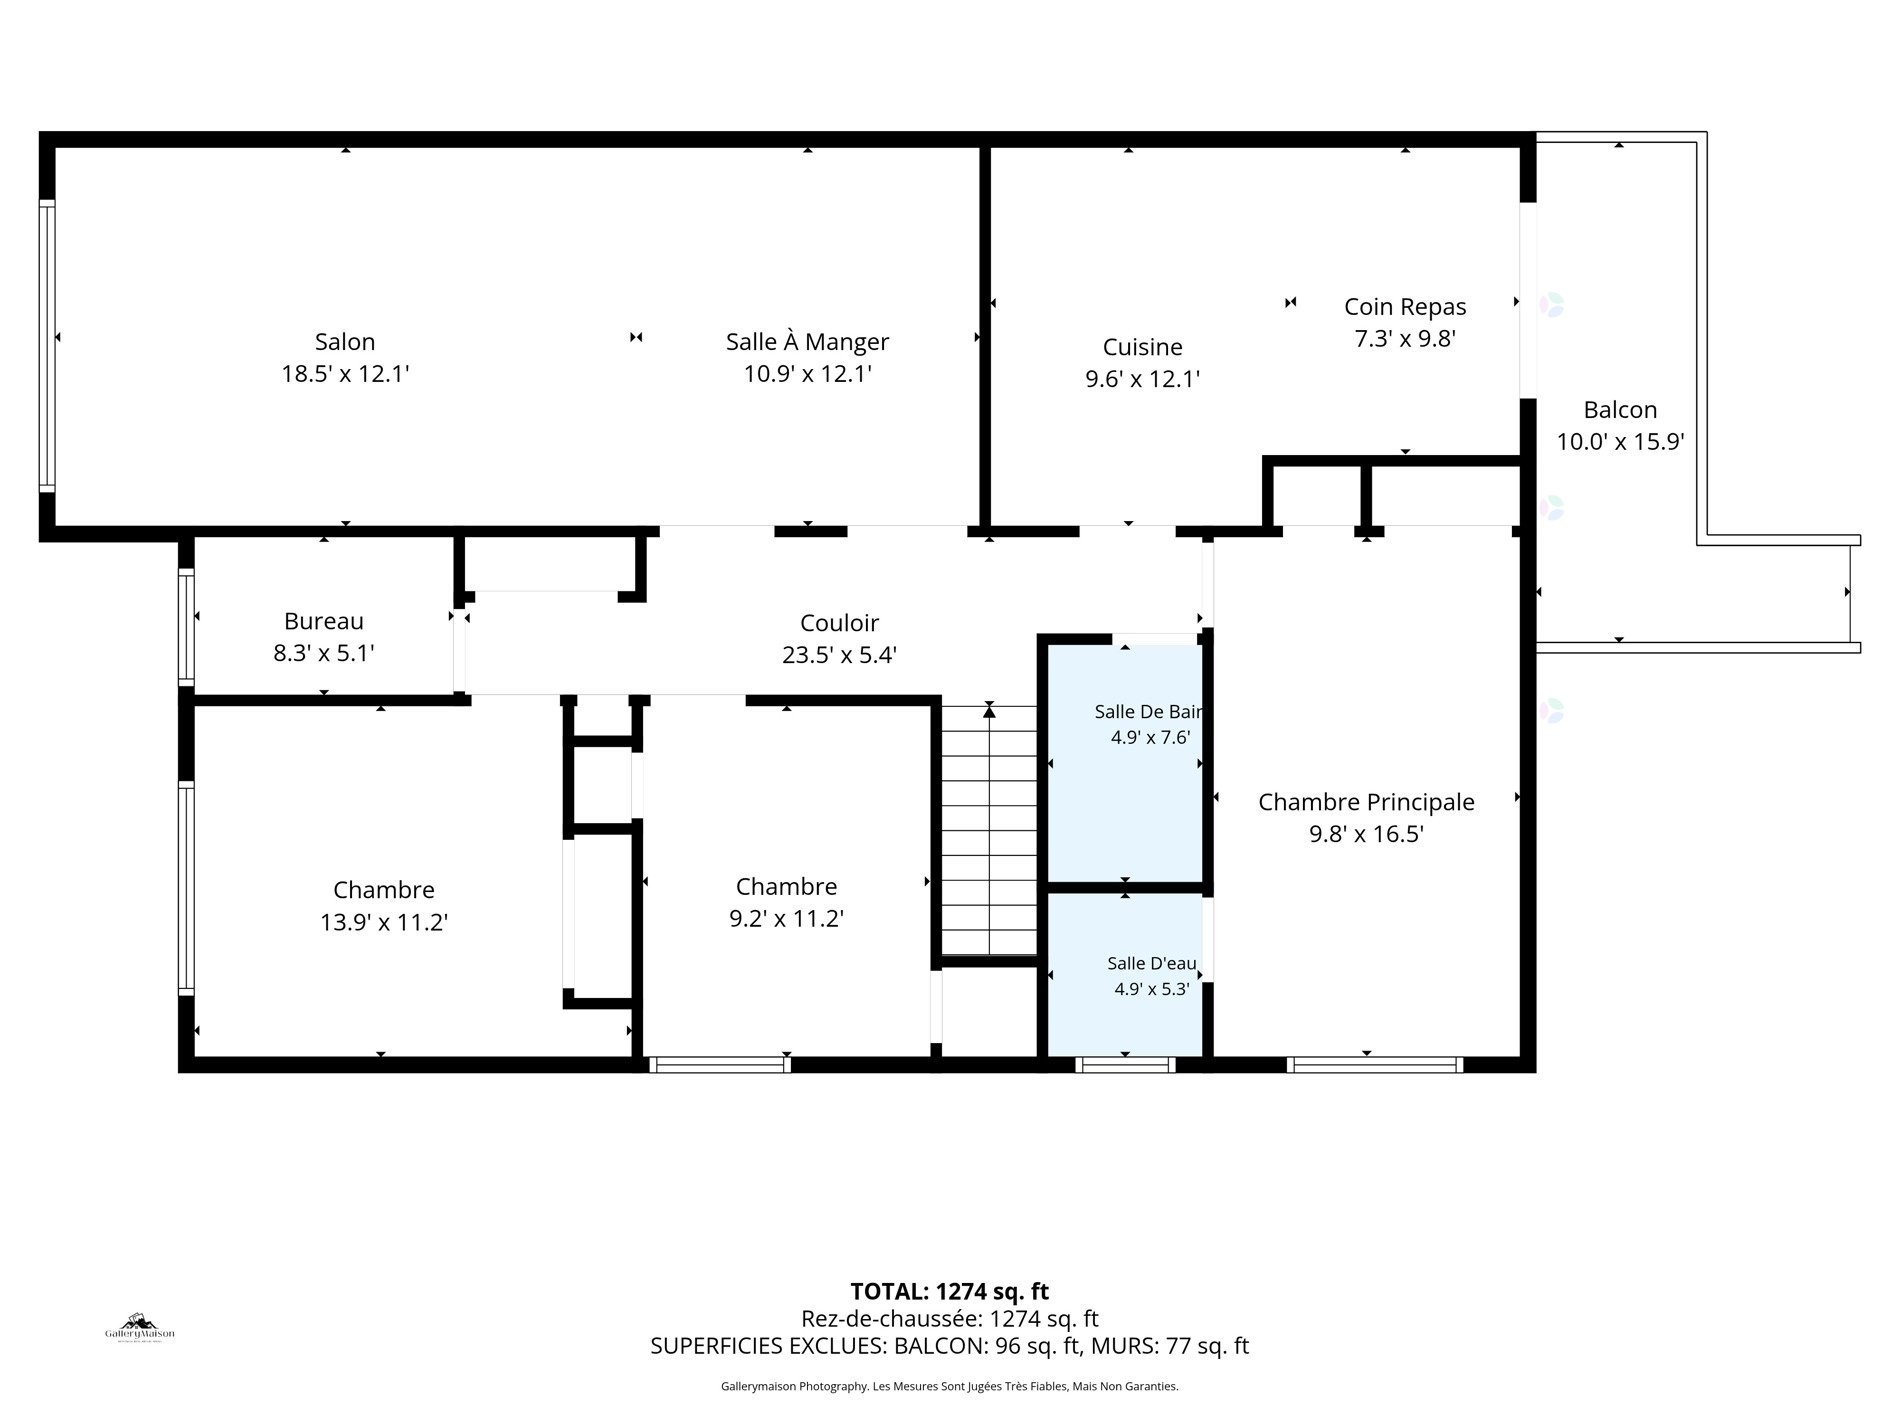
Floor Plan - 420 Ch. De La Côte-Ste-Catherine, Montréal (Outremont), QC - Other
Dining Room - 420 Ch. De La Côte-Ste-Catherine, Montréal (Outremont), QC  - Indoor
Mud Room - 420 Ch. De La Côte-Ste-Catherine, Montréal (Outremont), QC  - Indoor
Mud Room - 420 Ch. De La Côte-Ste-Catherine, Montréal (Outremont), QC  - Indoor Photo Showing Other Room
Living Room - 420 Ch. De La Côte-Ste-Catherine, Montréal (Outremont), QC  - Indoor
Living Room - 420 Ch. De La Côte-Ste-Catherine, Montréal (Outremont), QC - Indoor Photo Showing Living Room
Dining Room - 420 Ch. De La Côte-Ste-Catherine, Montréal (Outremont), QC - Indoor Photo Showing Dining Room
Dining Room - 420 Ch. De La Côte-Ste-Catherine, Montréal (Outremont), QC - Indoor
Kitchen - 420 Ch. De La Côte-Ste-Catherine, Montréal (Outremont), QC - Indoor Photo Showing Kitchen
Kitchen - 420 Ch. De La Côte-Ste-Catherine, Montréal (Outremont), QC - Indoor Photo Showing Dining Room
Kitchen - 420 Ch. De La Côte-Ste-Catherine, Montréal (Outremont), QC - Indoor Photo Showing Kitchen
Bathroom - 420 Ch. De La Côte-Ste-Catherine, Montréal (Outremont), QC - Indoor Photo Showing Bathroom
Master Bathroom - 420 Ch. De La Côte-Ste-Catherine, Montréal (Outremont), QC - Indoor Photo Showing Bathroom
Master Bedroom - 420 Ch. De La Côte-Ste-Catherine, Montréal (Outremont), QC - Indoor Photo Showing Bedroom
Bedroom - 420 Ch. De La Côte-Ste-Catherine, Montréal (Outremont), QC - Indoor Photo Showing Bedroom
Office - 420 Ch. De La Côte-Ste-Catherine, Montréal (Outremont), QC - Indoor Photo Showing Other Room
Garage - 420 Ch. De La Côte-Ste-Catherine, Montréal (Outremont), QC - Indoor Photo Showing Garage
Balcony - 420 Ch. De La Côte-Ste-Catherine, Montréal (Outremont), QC - Outdoor
Exterior - 420 Ch. De La Côte-Ste-Catherine, Montréal (Outremont), QC - Outdoor
Floor Plan - 420 Ch. De La Côte-Ste-Catherine, Montréal (Outremont), QC - Other
  • Advertising
Are you a real estate investor?
420 Ch. de la Côte-Ste-Catherine, Montréal (Outremont), QC, H2V 2B4
$709,000

3 Beds

1+1 Baths

Property Information:

Rare opportunity in the heart of Outremont! Spacious 3-bedroom condo on the top floor of a well-maintained semi-detached building, directly facing Beaubien Park. Featuring beautiful hardwood floors, 1+1 bathrooms, a bright and functional layout, wall-mounted AC, an indoor garage, and a private balcony. Steps from schools, the metro, cafés, restaurants, and all essential services. An exceptional opportunity in one of Montréal's most sought-after neighbourhoods.

Rare opportunity to own a spacious condominium in one of Montréal's most prestigious and sought-after neighbourhoods.

Ideally situated in the heart of Outremont at 420 Ch. de la Côte-Ste-Catherine, this bright and inviting 3-bedroom residence on the top floor of a charming semi-detached building offers an exceptional blend of space, comfort, and lifestyle.

Spanning approximately 1,211 square feet, the unit features a well-designed and functional layout with generous living and dining areas, a spacious kitchen with ceramic flooring, and beautiful hardwood floors throughout the main living spaces. The primary bedroom benefits from an ensuite powder room, while a second full bathroom serves the remaining bedrooms -- offering both privacy and practicality for families or those seeking additional space.

Being on the top floor, the unit benefits from added privacy, reduced noise from above, and an elevated perspective over the surrounding neighbourhood. The property also includes a built-in indoor garage with an electric door opener and a private balcony -- a pleasant outdoor retreat in the heart of the city. Wall-mounted air conditioning ensures comfort throughout the warmer months.

Perfectly positioned facing Beaubien Park, residents enjoy immediate access to one of the area's most beloved green spaces. The location is equally convenient for daily life, with schools, daycares, CEGEPs, universities, hospitals, the metro, public transportation, bicycle paths, cafés, restaurants, and boutique shops all within walking distance.

Whether as a primary residence, a downsizing opportunity, or a long-term investment, this property stands out for its prime location, top-floor positioning, and enduring value in one of Montréal's most established and desirable communities.

Exclusions : Tenant's and Seller's personal belongings. To be discussed upon interest.

Building Features:

  • Style: Apartment
  • Common Walls: Semi-detached
  • Garage: Yes
  • Levels: One storey
  • Lot Features: Highway, CEGEP, Daycare centre, Hospital, Metro, Park, Bicycle path, Elementary school, Réseau Express Métropolitain (REM), High school, Commuter train, Public transportation, University
  • Parking Features: Built-in
  • Size: 1 x 1 Feet
  • Structure Type: Apartment
  • Total Finished Area: 1211 Square Feet
  • Utilities: Water Connected, Sewer Connected
  • Water Source: Municipality
  • Sewer: Municipality

Taxes:

  • Municipal Tax: $4,077
  • School Tax: $566
  • Annual Tax Amount: $4,643

Expenses:

  • Condo Fees: $0 Monthly

Property Assessemnt:

  • Lot Assessment: $354,400
  • Building Assessment: $305,900
  • Total Assessment: $660,300

Property Features:

  • Half Bathrooms: 1
  • Built in: 1967
  • Floor Space (approx): 1211 Square Feet
  • Zoning: Residential
  • Residential units: 1 x 11,
  • Main unit: 11 rooms, 3 beds, 2 baths

Rooms:

  • Living 3rd Level 3.68 m x 5.61 m Flooring: Wood
  • Dining 3rd Level 3.68 m x 3.28 m Flooring: Wood
  • Kitchen 3rd Level 3.68 m x 2.90 m Flooring: Ceramic
  • Kitchen 3rd Level 2.95 m x 2.21 m Flooring: Ceramic
  • Office 3rd Level 1.55 m x 2.51 m Flooring: Wood
  • Hall 3rd Level 1.63 m x 7.14 m Flooring: Wood
  • Primary Bedroom 3rd Level 5.00 m x 2.95 m Flooring: Wood
  • Bedroom 3rd Level 3.40 m x 4.19 m Flooring: Wood
  • Bedroom 3rd Level 3.40 m x 2.79 m Flooring: Wood
  • Bathroom 3rd Level 2.29 m x 1.45 m Flooring: Ceramic
  • Bathroom 3rd Level 1.60 m x 1.45 m Flooring: Ceramic

Convert Measurement to:

Data provided by: Centris - 600 Ch Du Golf, Ile -Des -Soeurs, Quebec H3E 1A8
All information displayed is believed to be accurate but is not guaranteed and should be independently verified. No warranties or representations are made of any kind. Copyright© 2021 All Rights Reserved.

Sold without legal warranty of quality, at the buyer's own risk.

Thinking of Selling?

Start by finding out what your home might be worth in today's market.

Location of 420 Ch. de la Côte-Ste-Catherine, Montréal (Outremont), QC, H2V 2B4

Demographic Information of 420 Ch. de la Côte-Ste-Catherine, Montréal (Outremont), QC, H2V 2B4

Life Stage

Middle-Aged with Teens

Employment Type

White Collar

Average Household Income

$528,695.74

Average Number of Children

1.98

Household Population

Household Structure

Age of Population

Education

Education Level

No certificate/diploma/degree

10.46 %

High school certificate or equivalent

10.66 %

Apprenticeship trade certificate/diploma

0.35 %

College/non-university certificate
10.84 %

University certificate (below bachelor)
8.68 %

University Degree
59.01 %

Commuter

Travel To Work

By Car

69.93 %

By Public Transit

8.26 %

By Walking

11.78 %

By Bicycle

4.76 %

By Other Methods

5.27 %

Cultural Diversity

Knowledge of Official Language

Mother Tongue

Building Information

Building Type

Apartments (Low and High Rise)

32.62 %

Houses

67.38 %

Own Vs. Rent