Button CopyPathCircle CloseCircle Left ArrowArrow Down Icon GreyClosecirclecircleBurger

1550 Av. Ducharme, Montréal (Outremont), QC, H2V 1G3

MLS® # 18743553
Condo For Sale In Montréal (Outremont), Quebec
$749,000

3 Beds

1 Bath

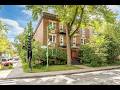
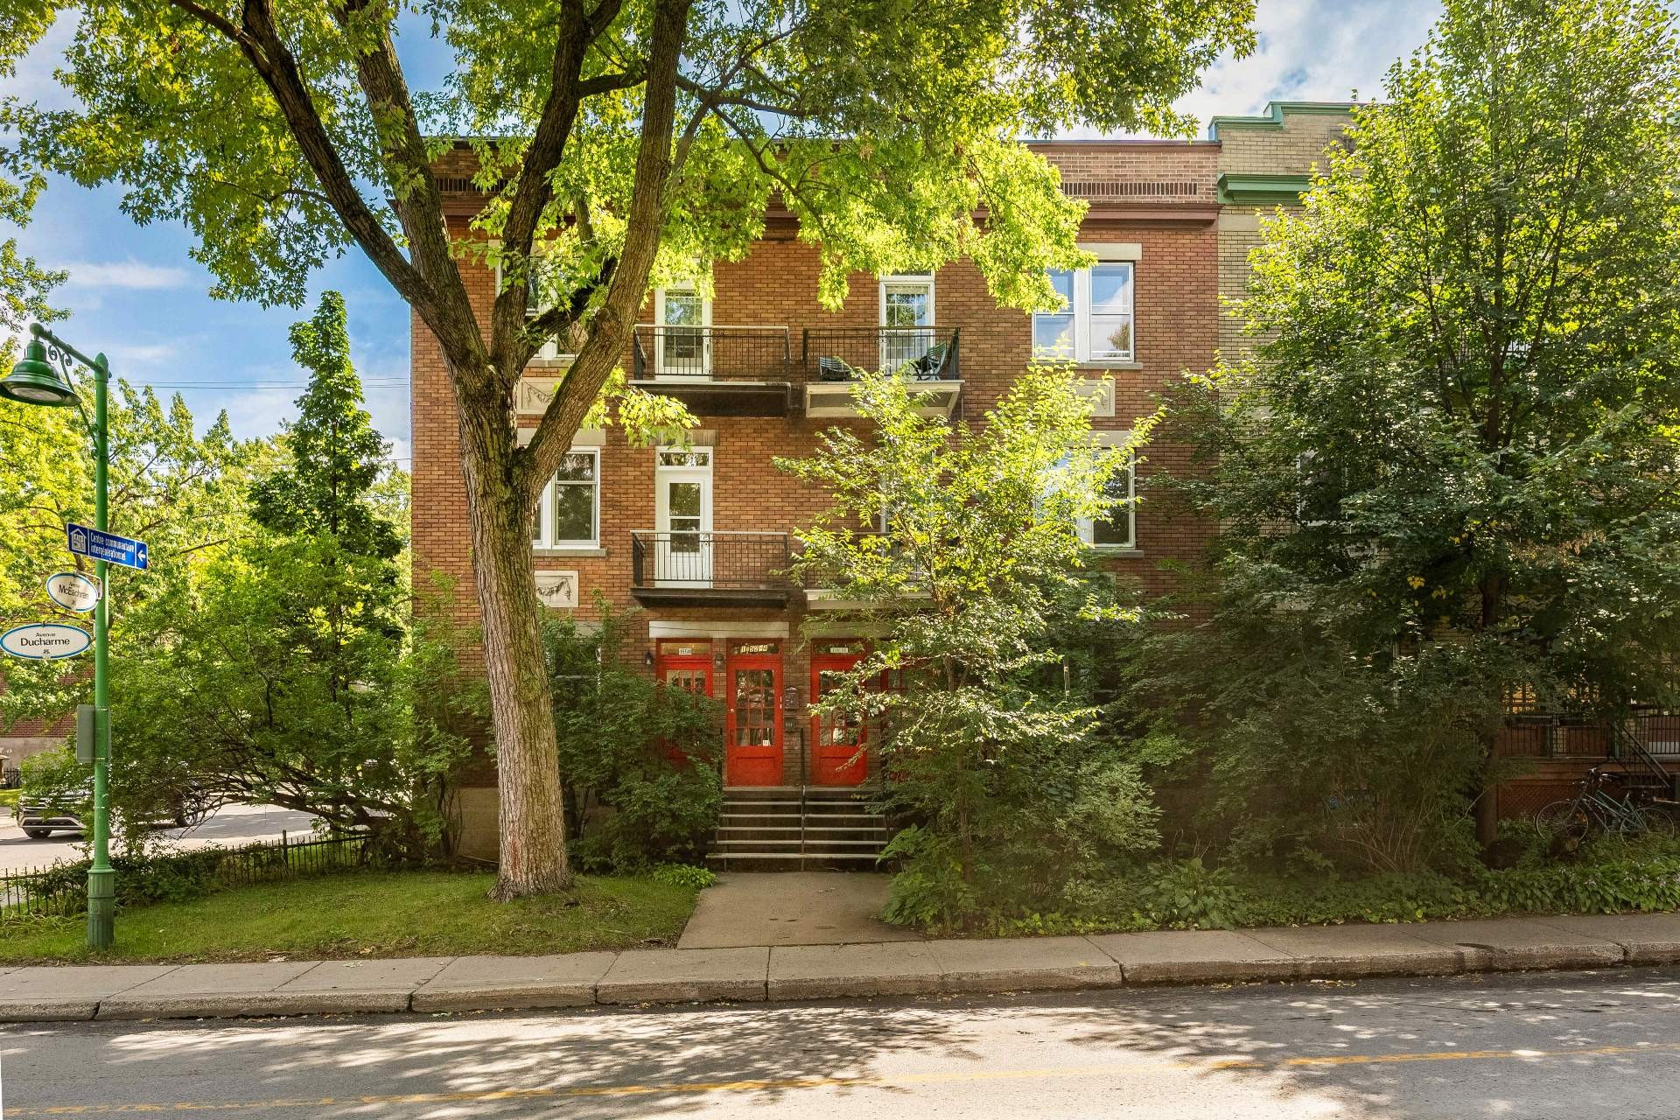
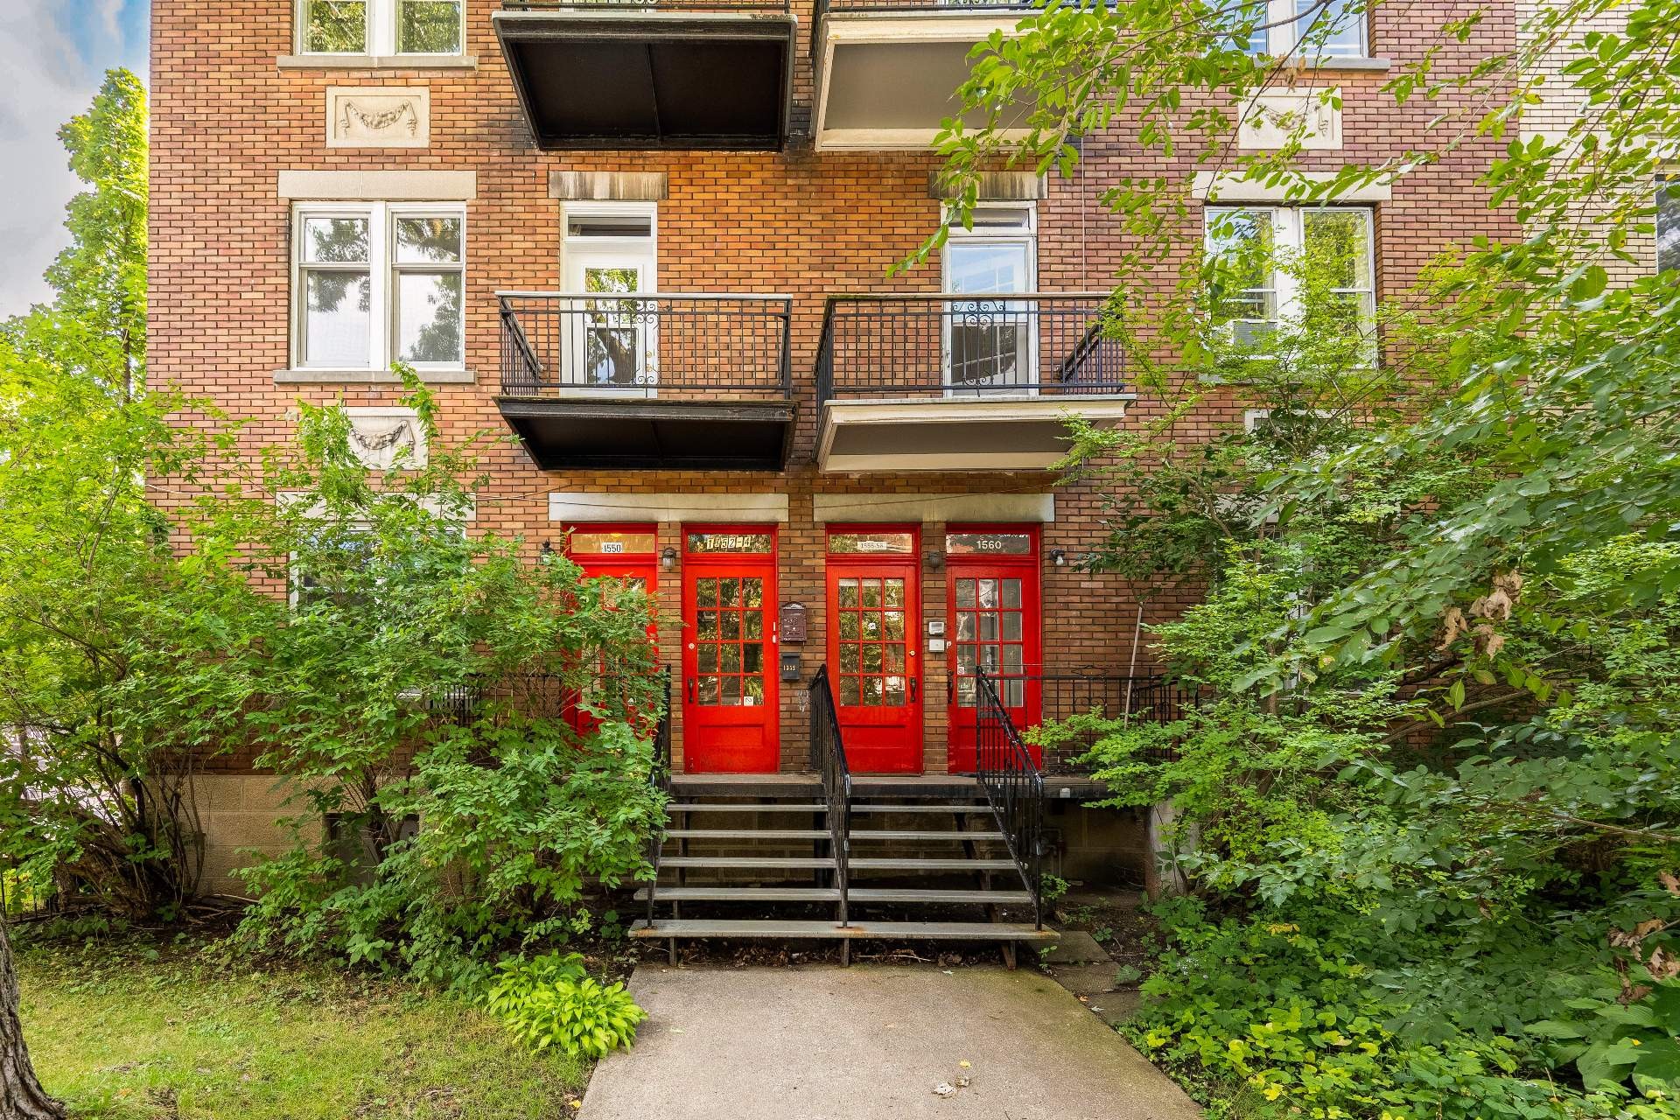
Front of Structure - 1550 Av. Ducharme, Montréal (Outremont), QC
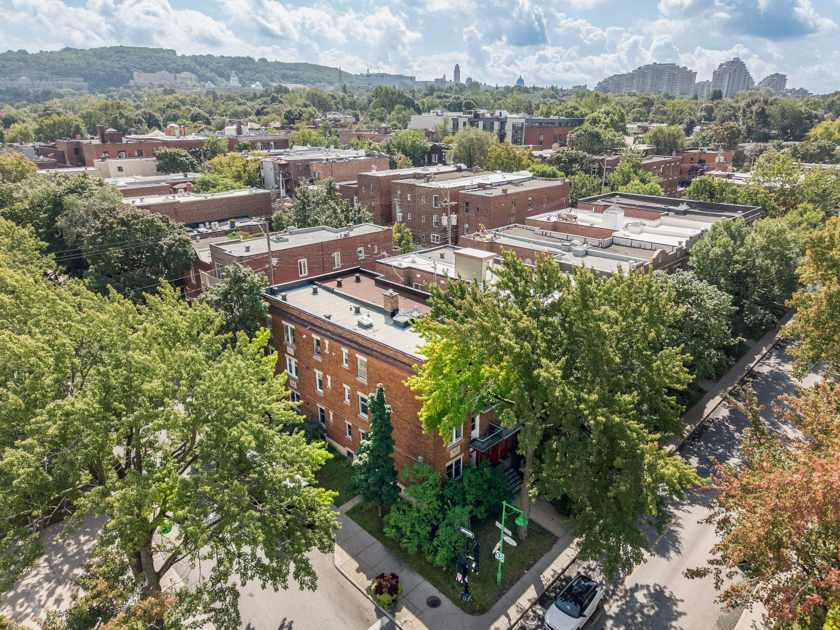
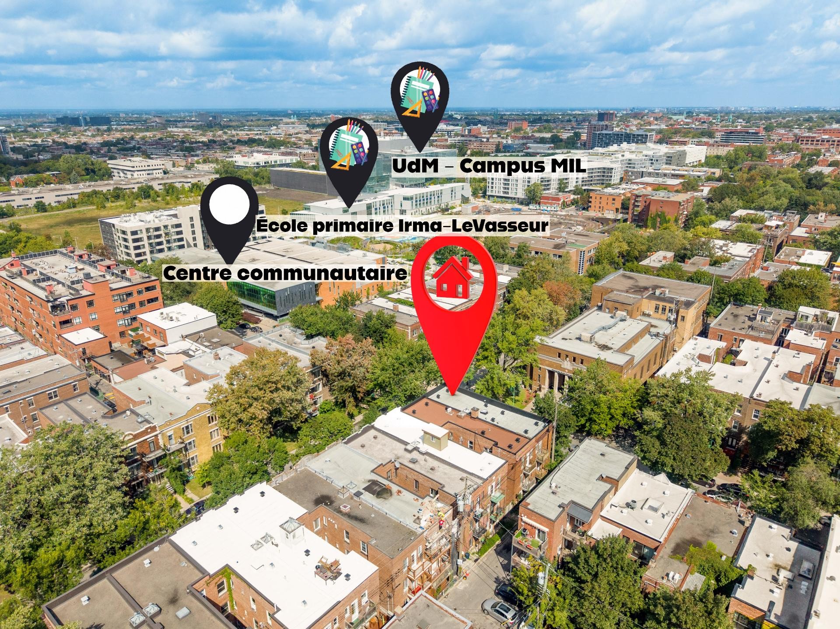
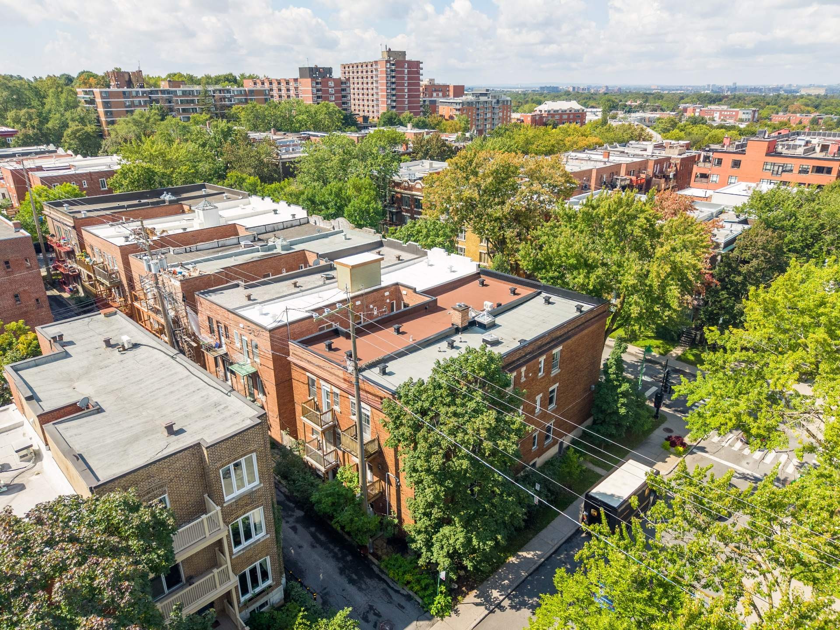
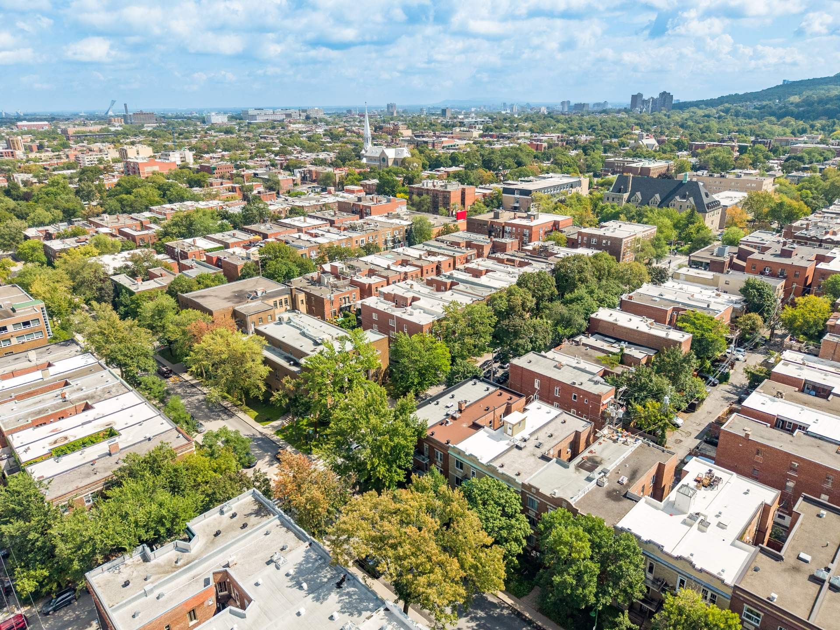
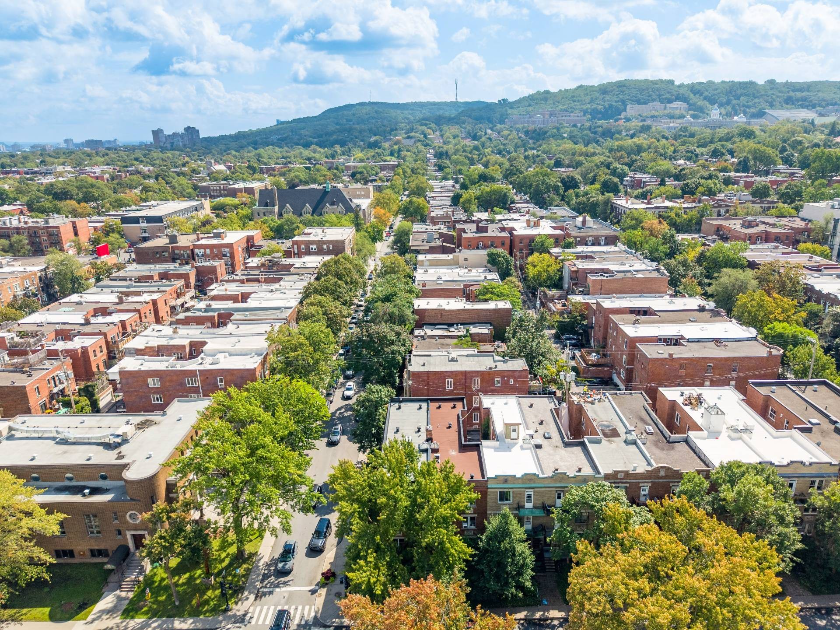
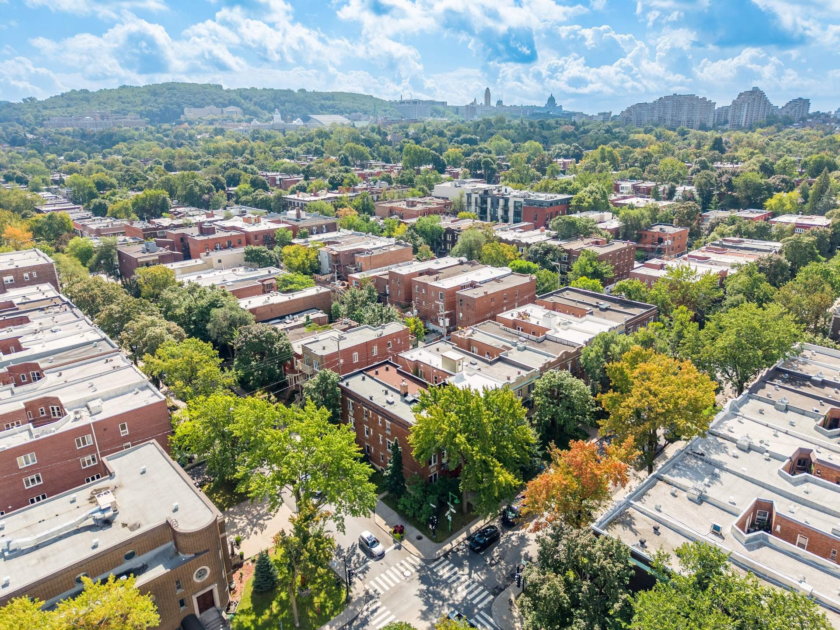
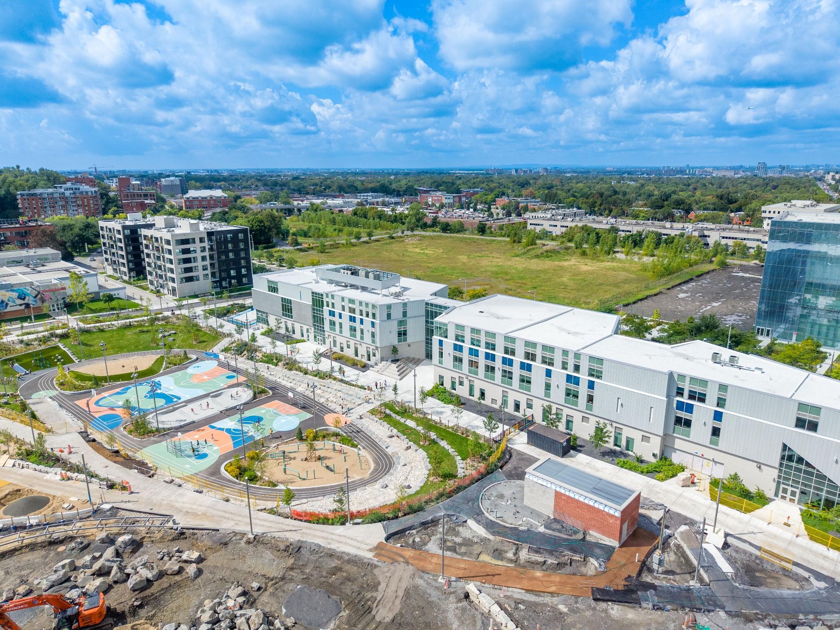
Aerial View - 1550 Av. Ducharme, Montréal (Outremont), QC
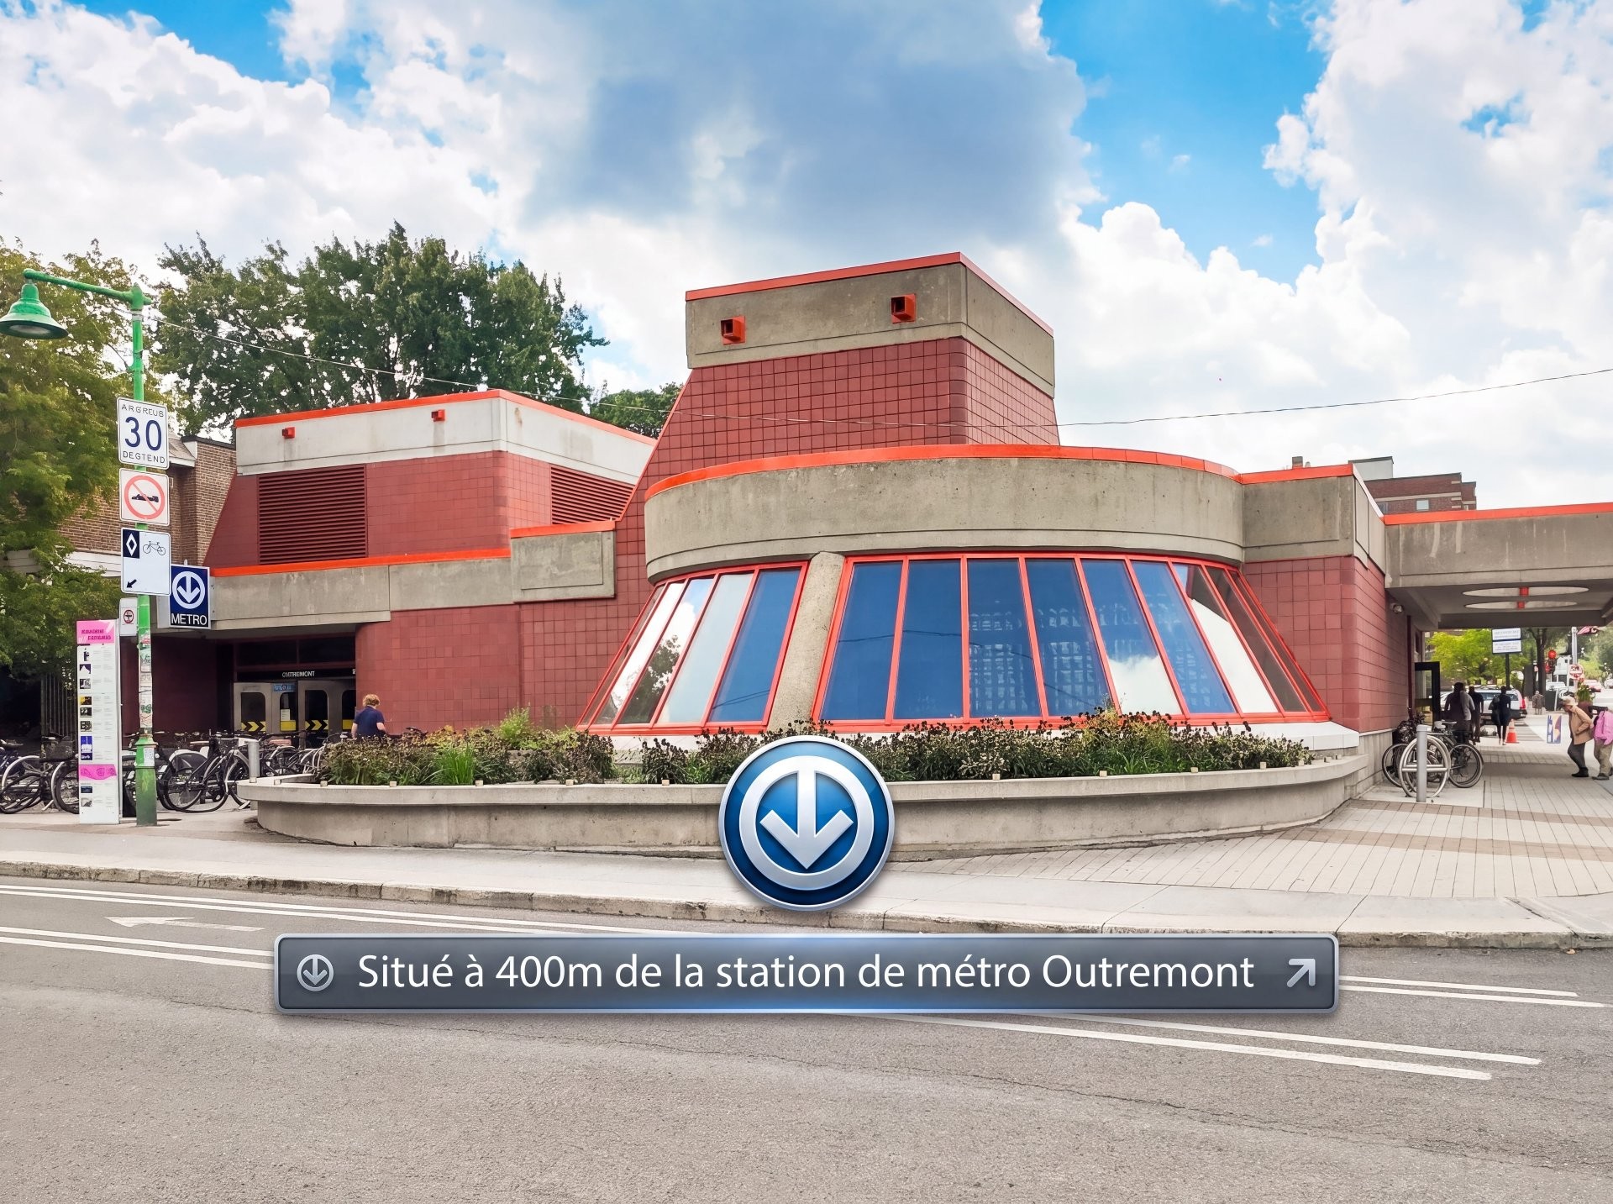
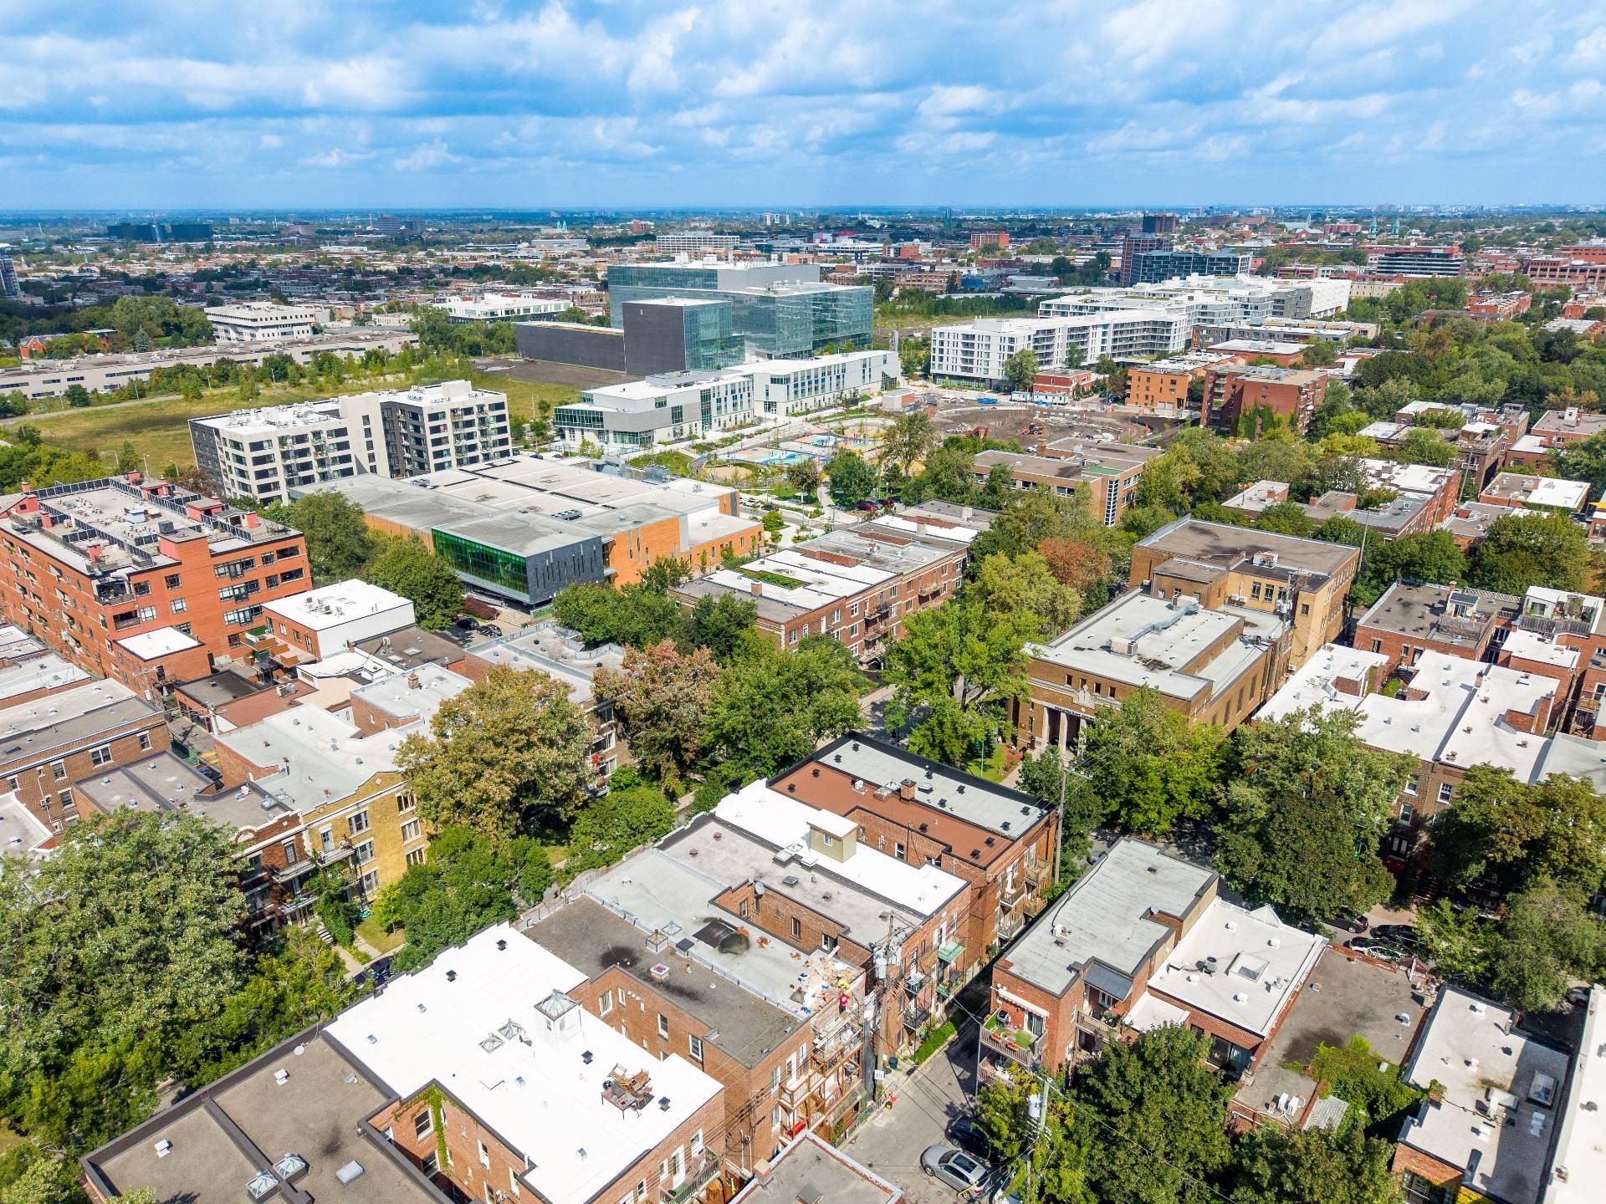
Nearby - 1550 Av. Ducharme, Montréal (Outremont), QC
Front of Structure - 1550 Av. Ducharme, Montréal (Outremont), QC
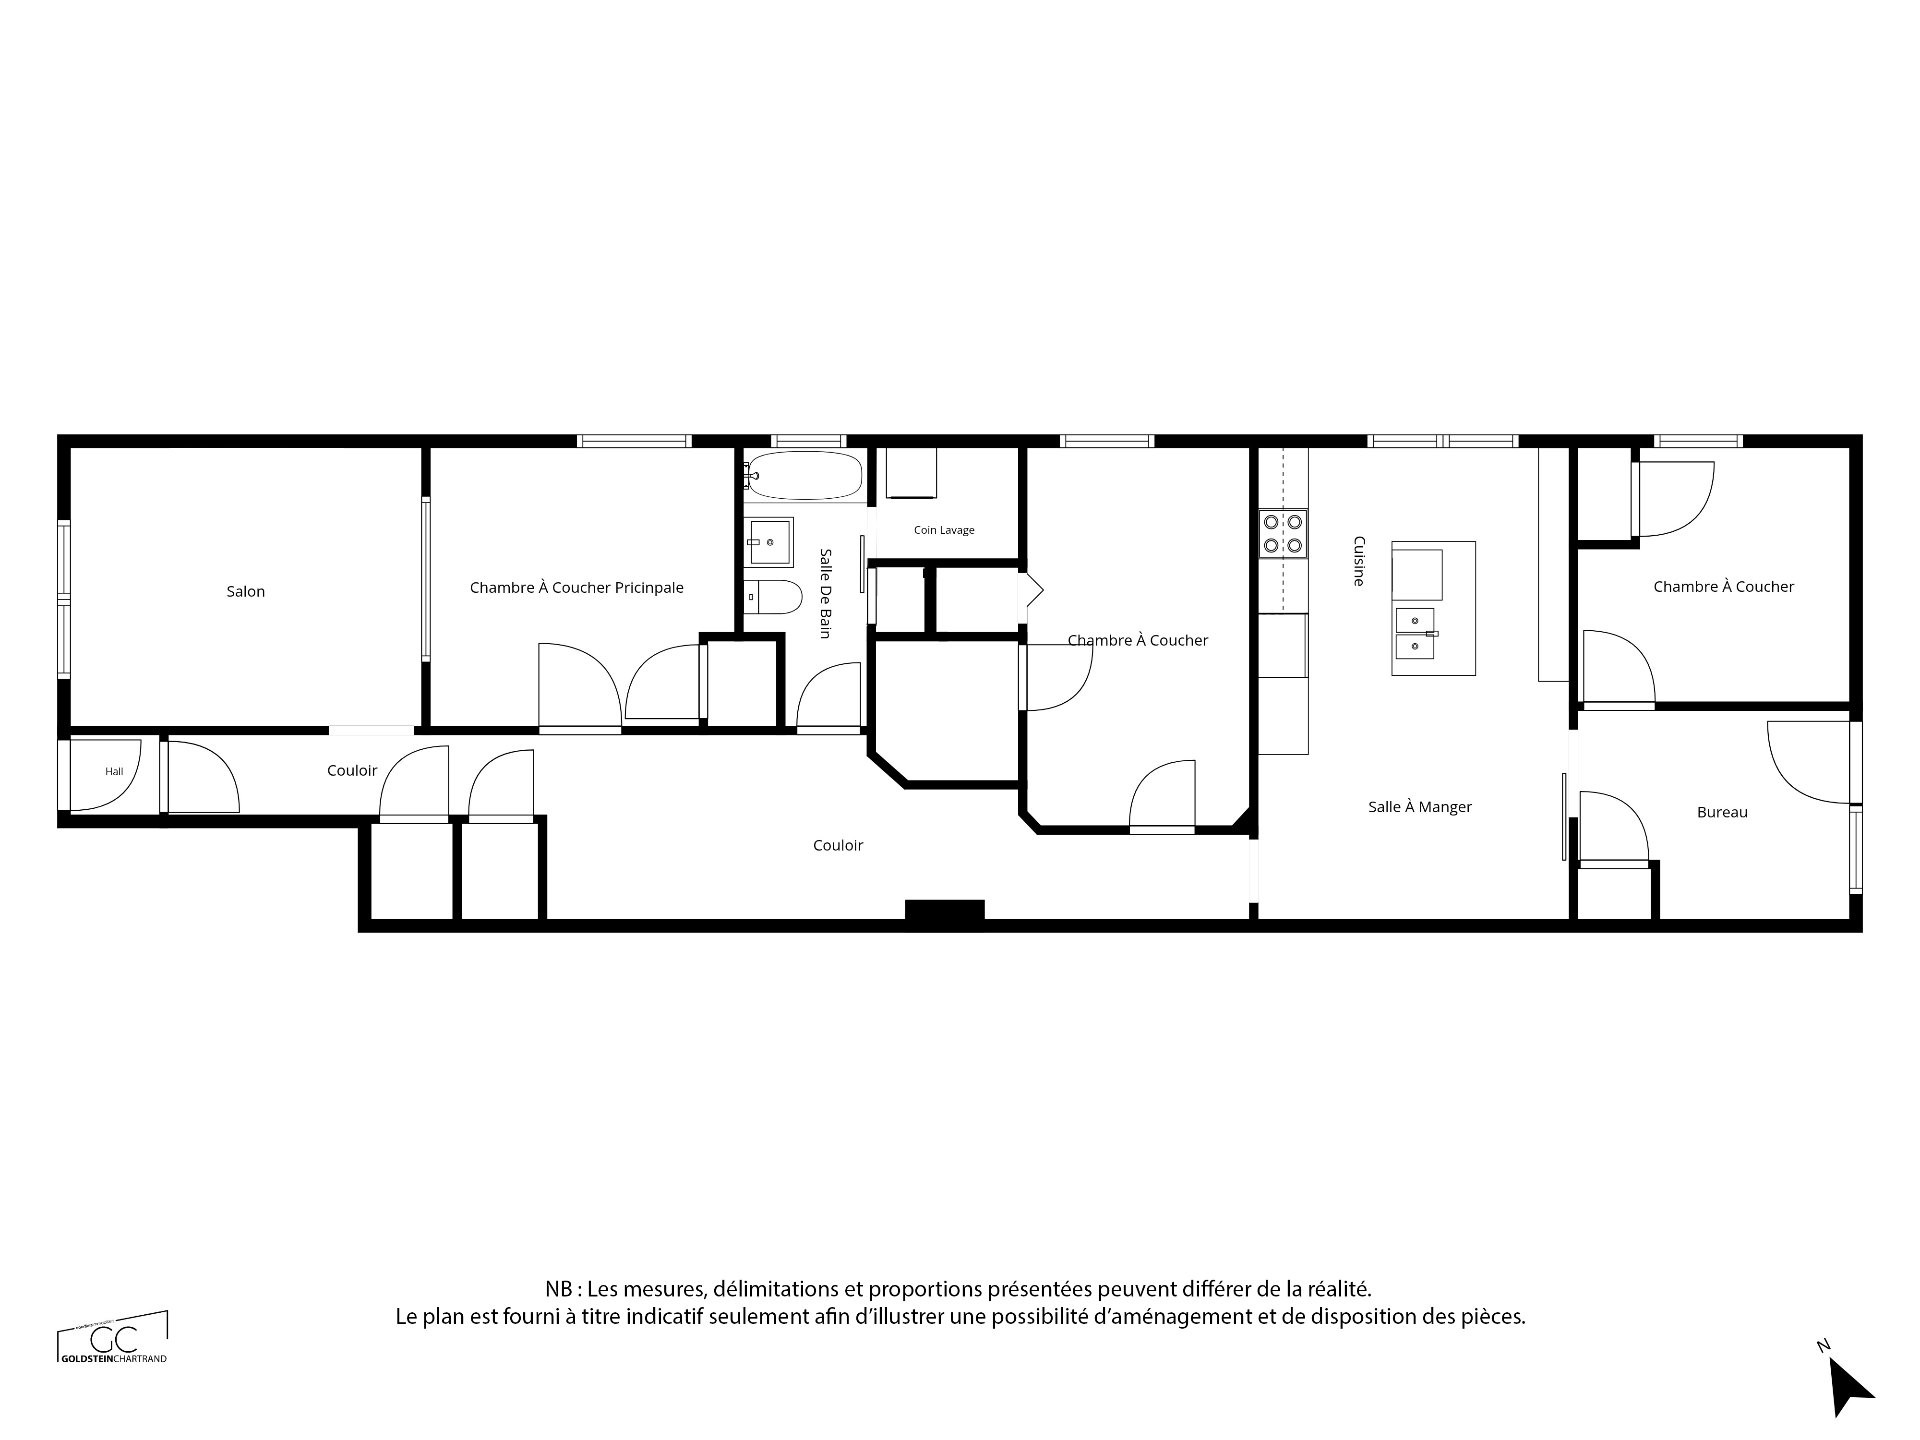
Floor Plan - 1550 Av. Ducharme, Montréal (Outremont), QC
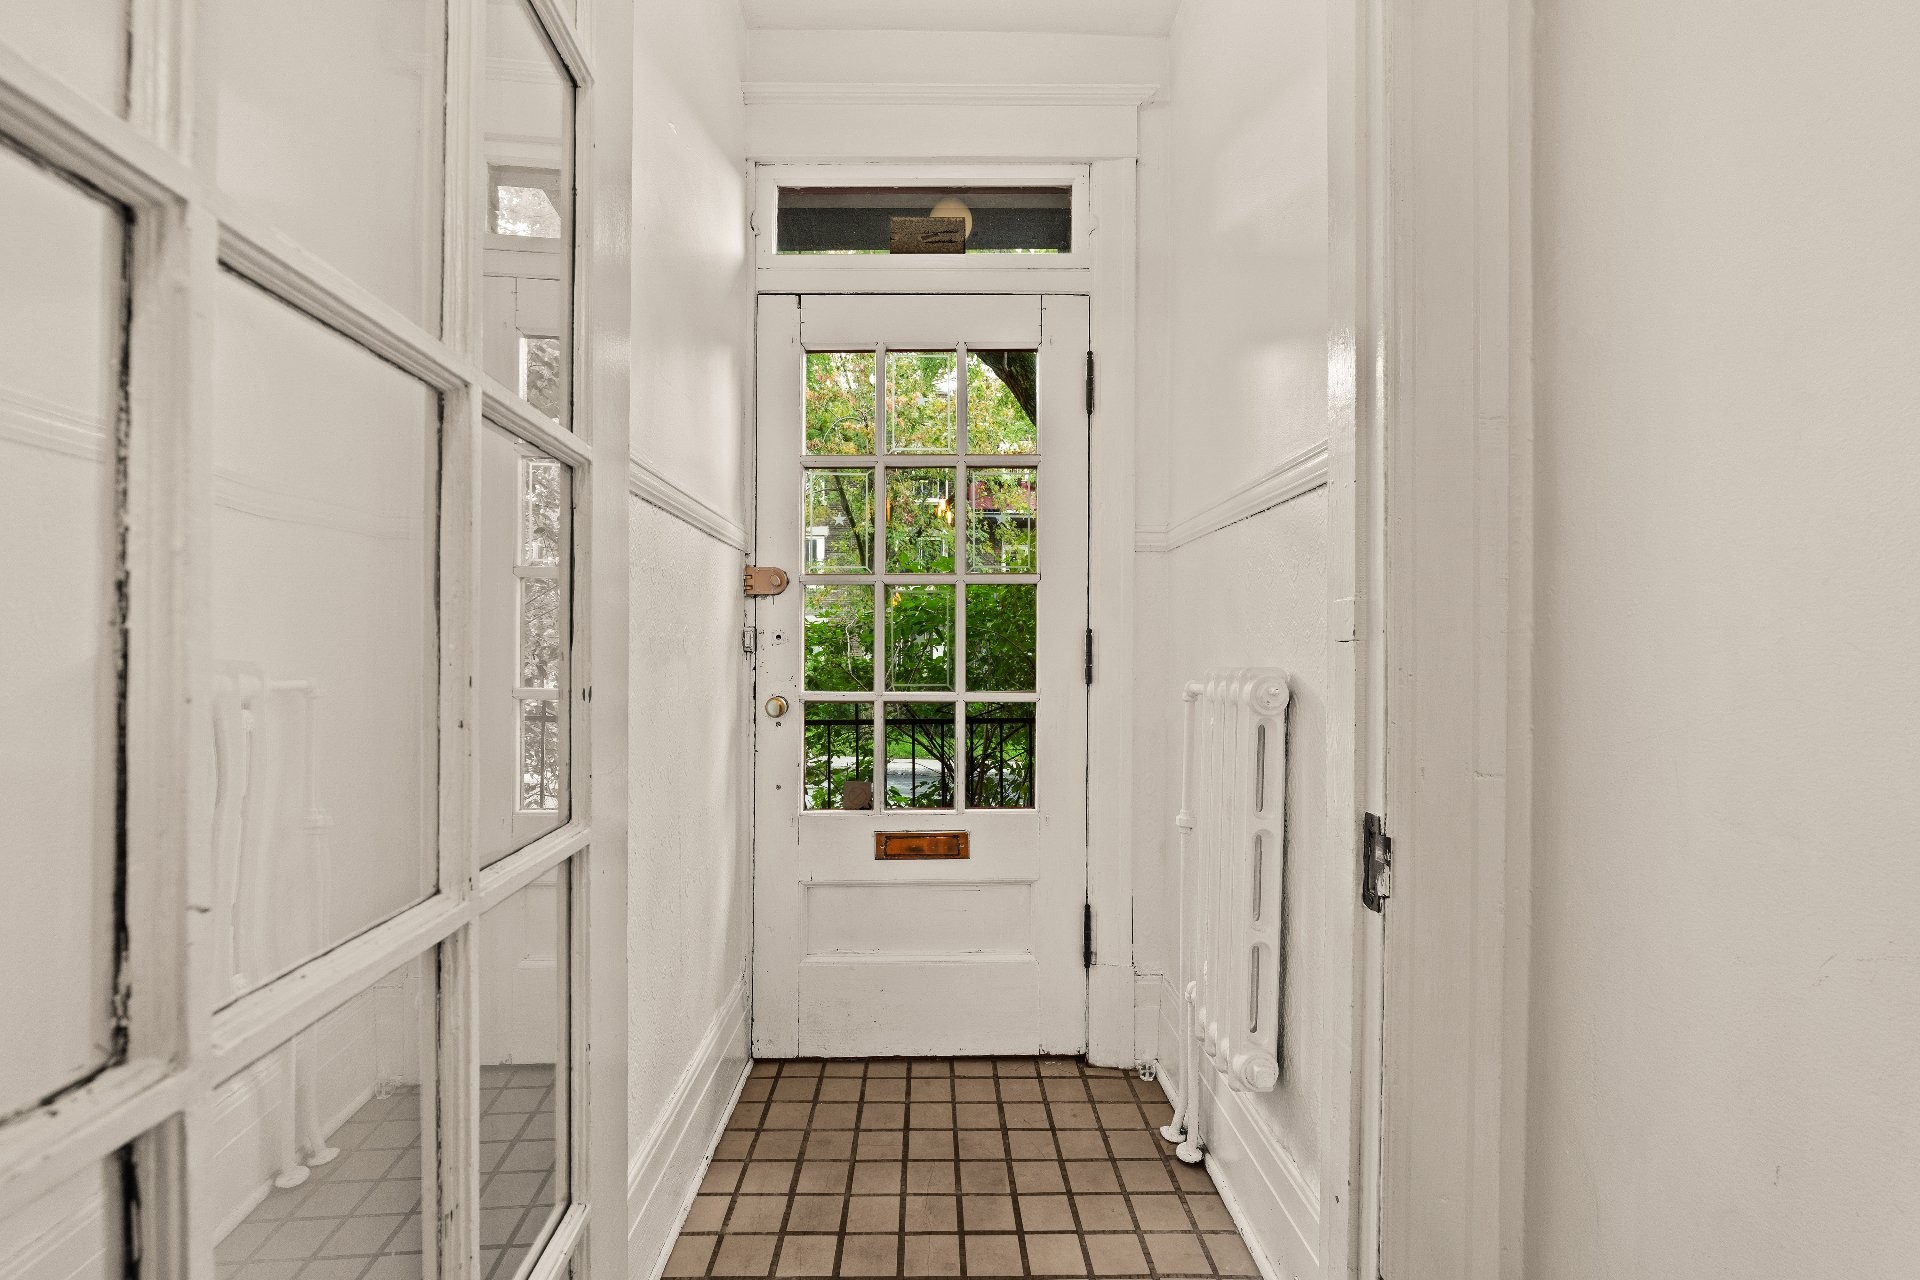
Mud Room - 1550 Av. Ducharme, Montréal (Outremont), QC
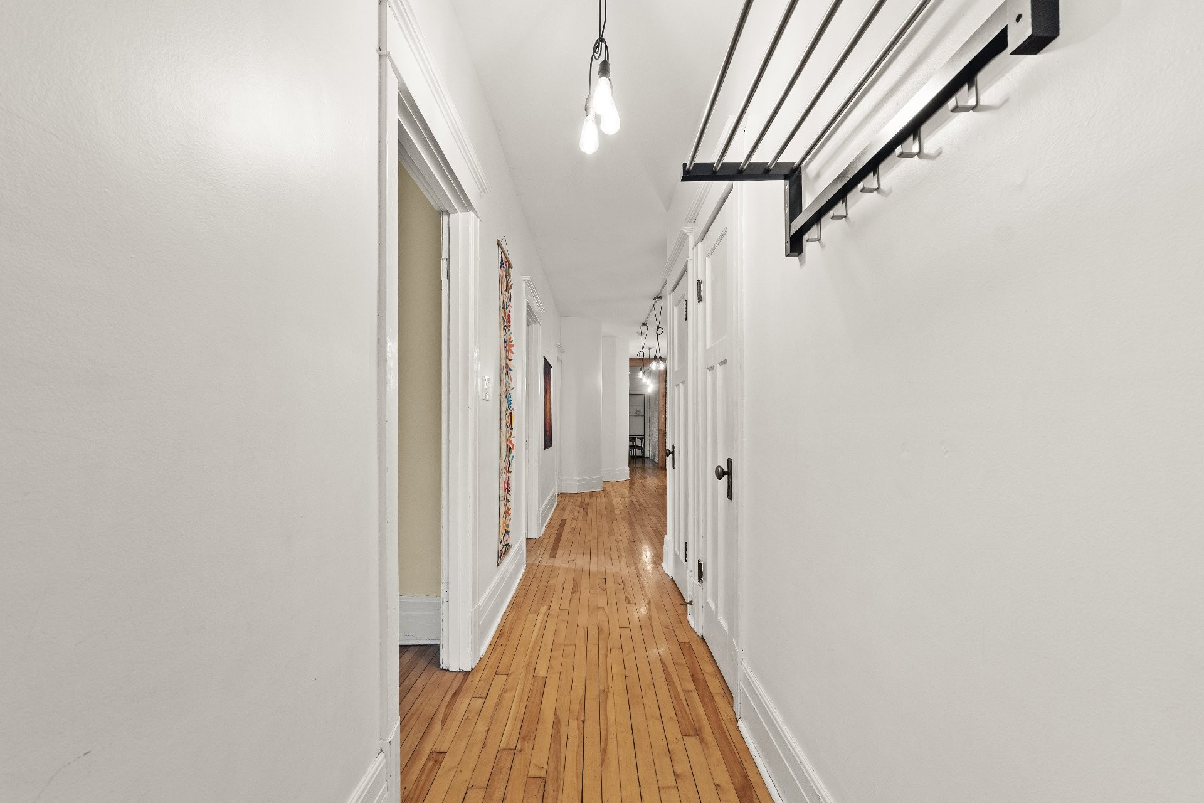
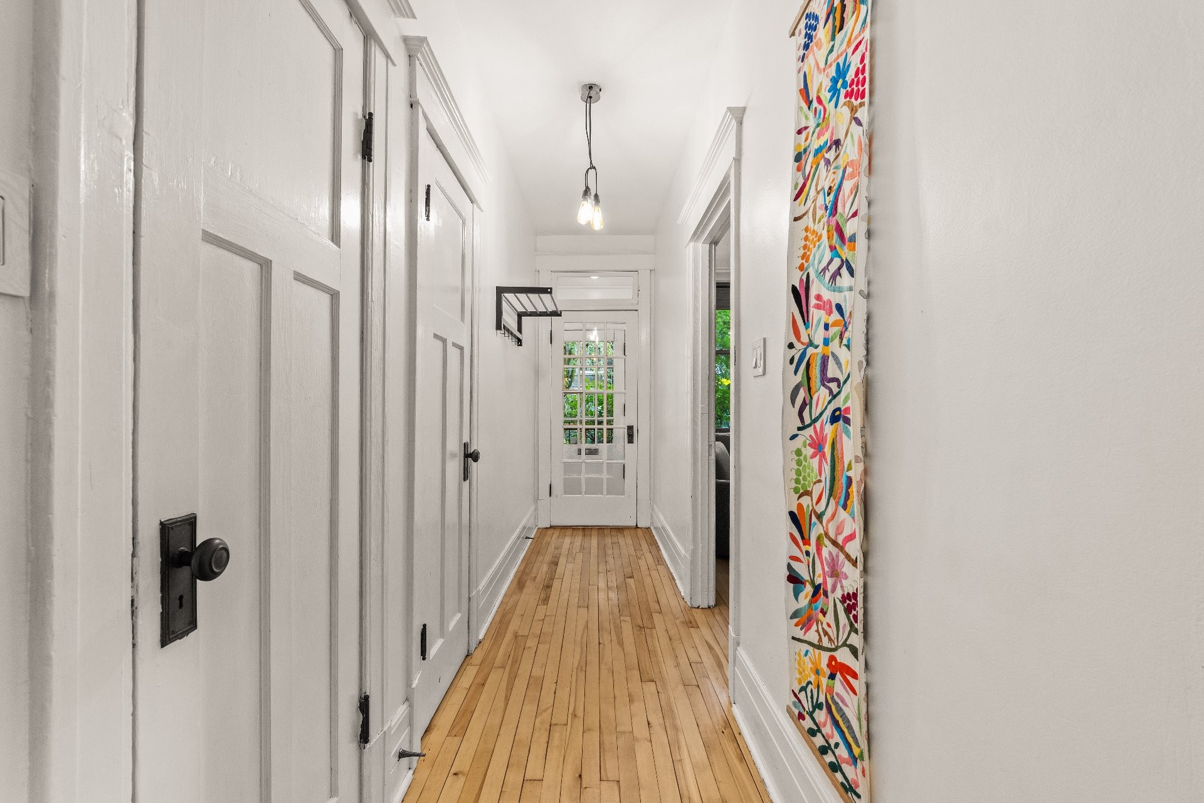
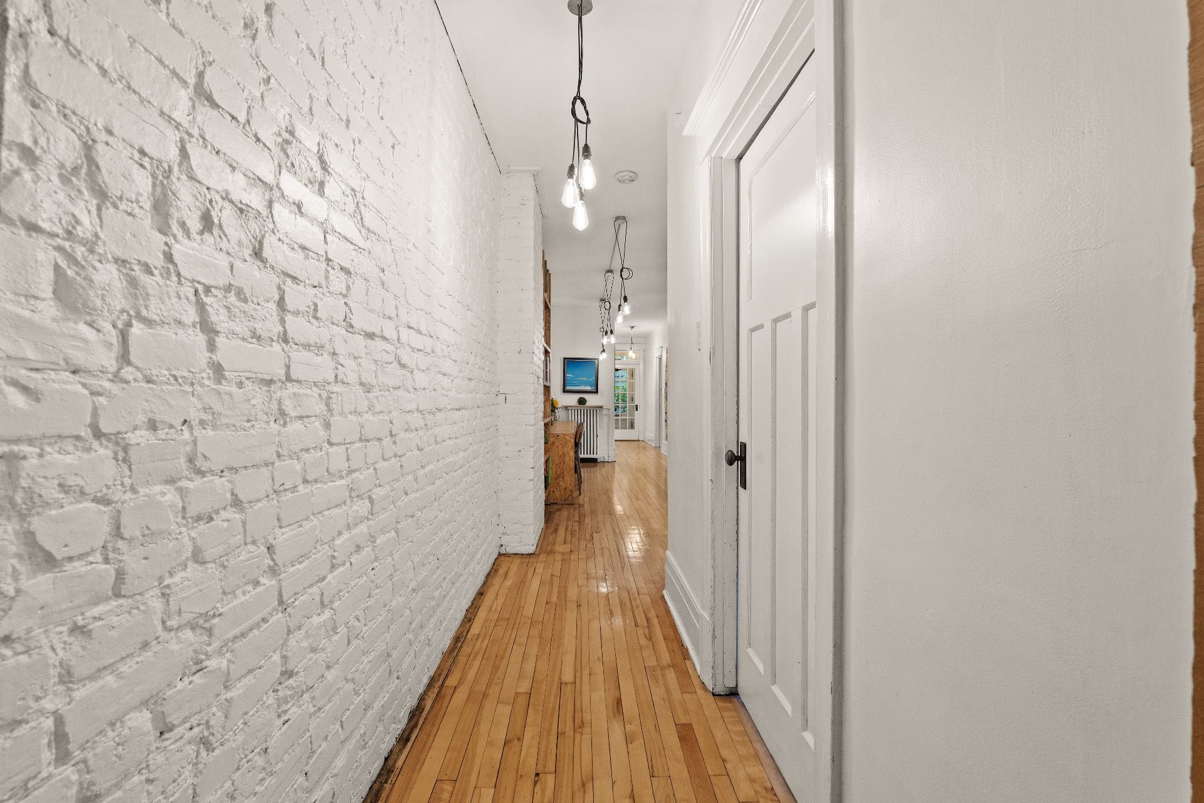
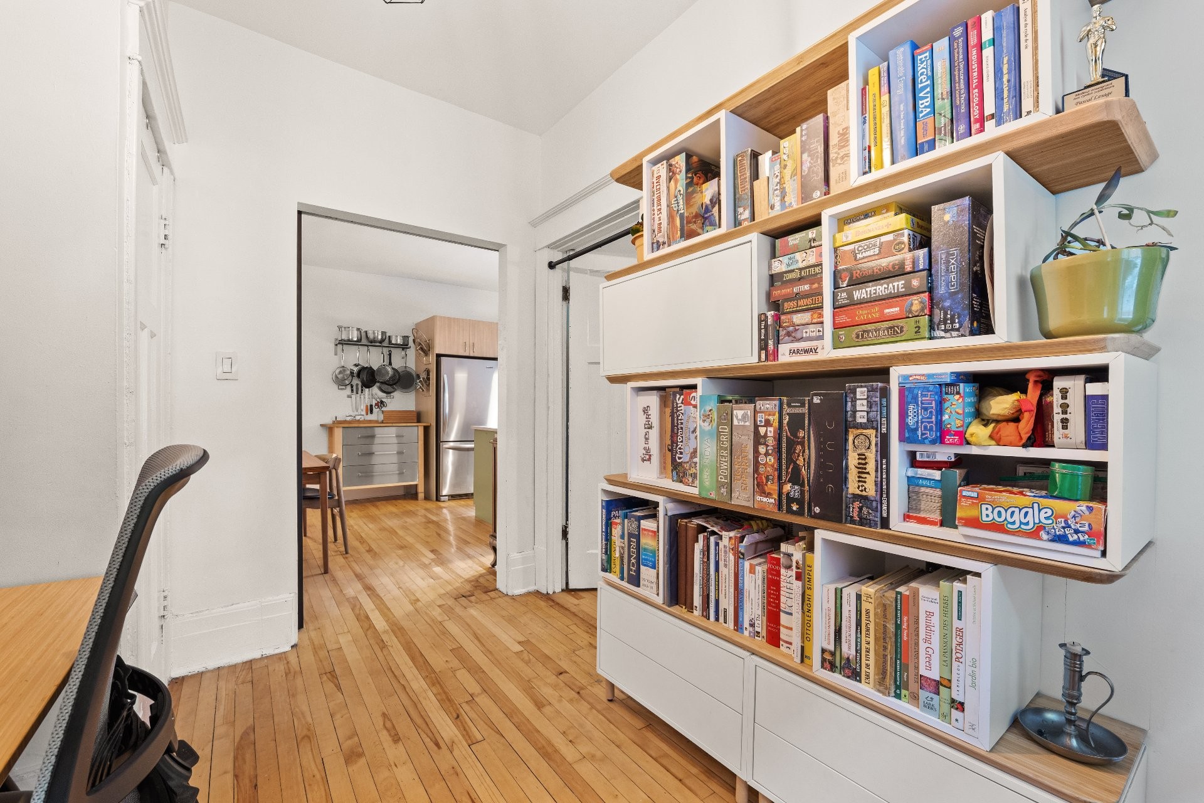
Passageway - 1550 Av. Ducharme, Montréal (Outremont), QC
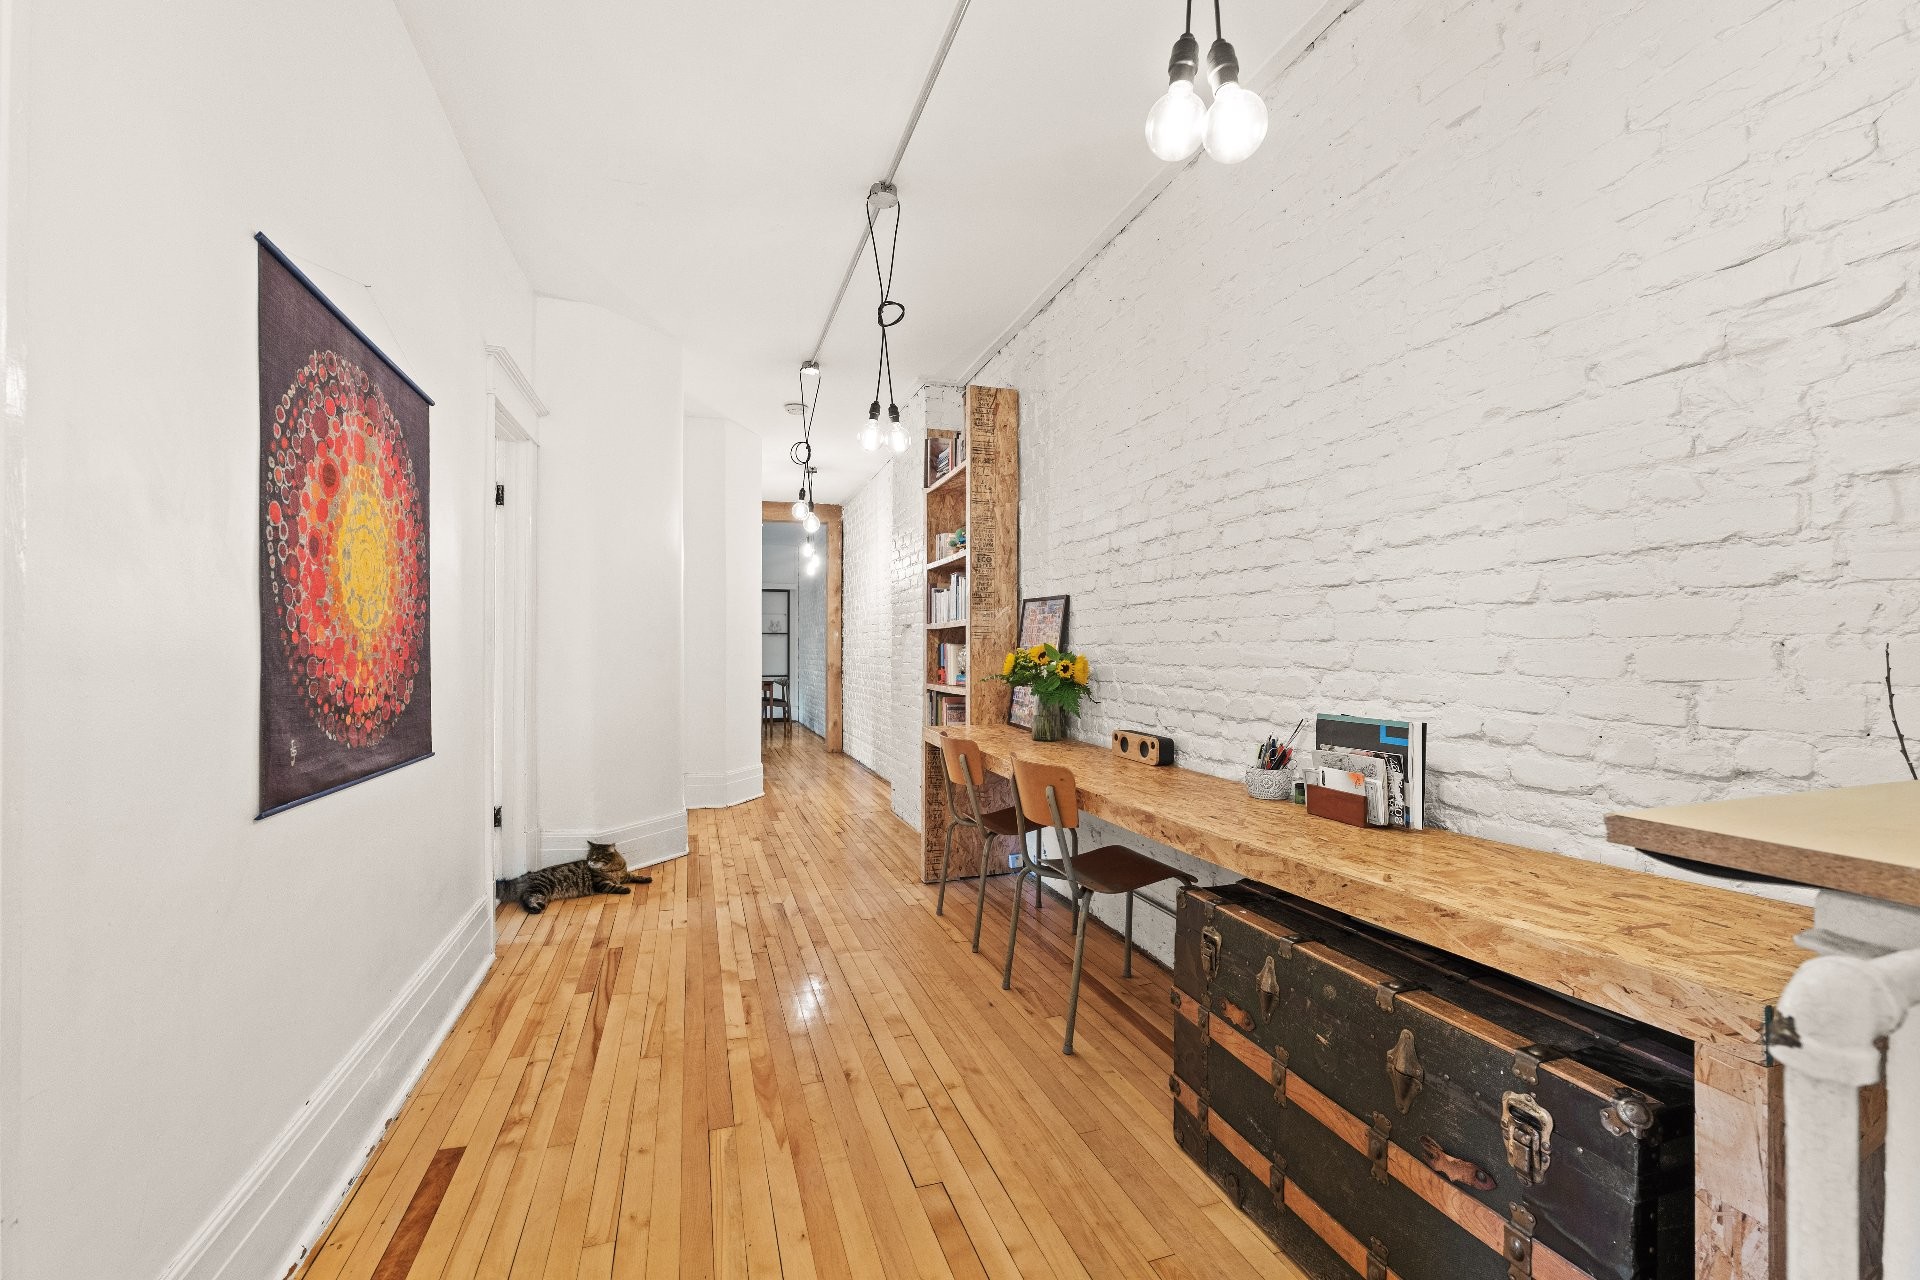
Other - 1550 Av. Ducharme, Montréal (Outremont), QC
Overall view - 1550 Av. Ducharme, Montréal (Outremont), QC
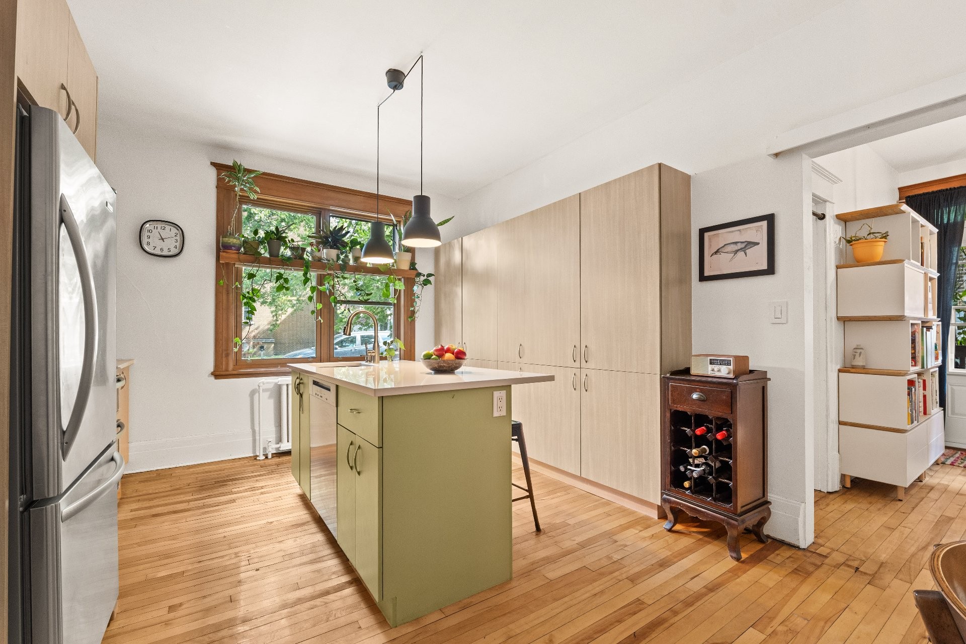
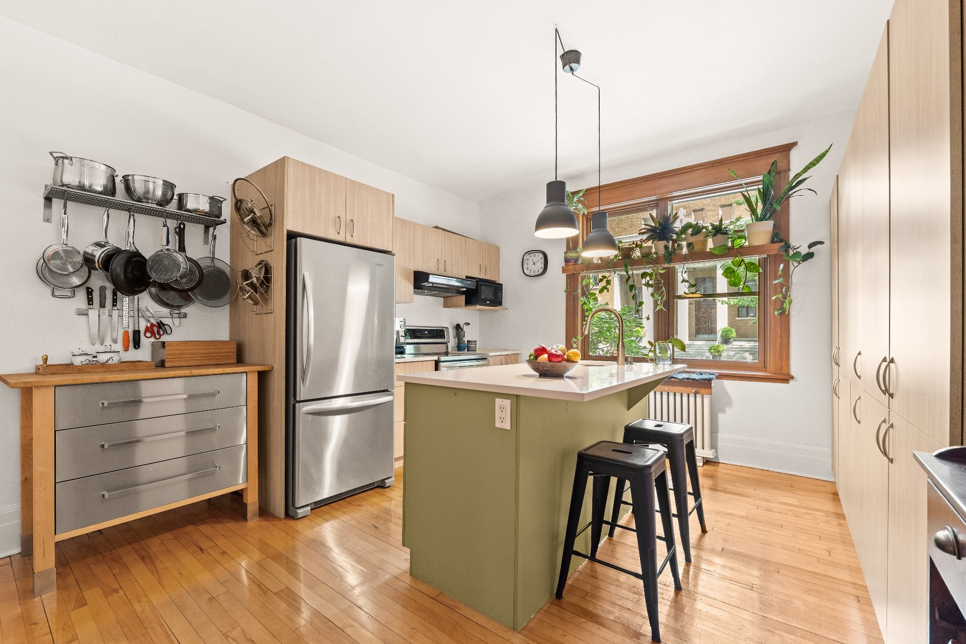
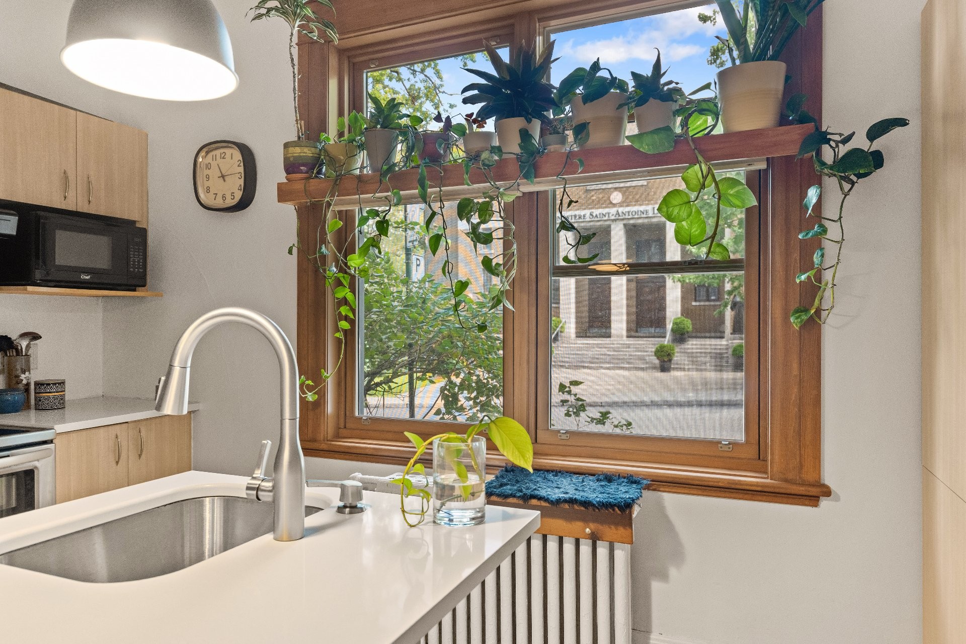
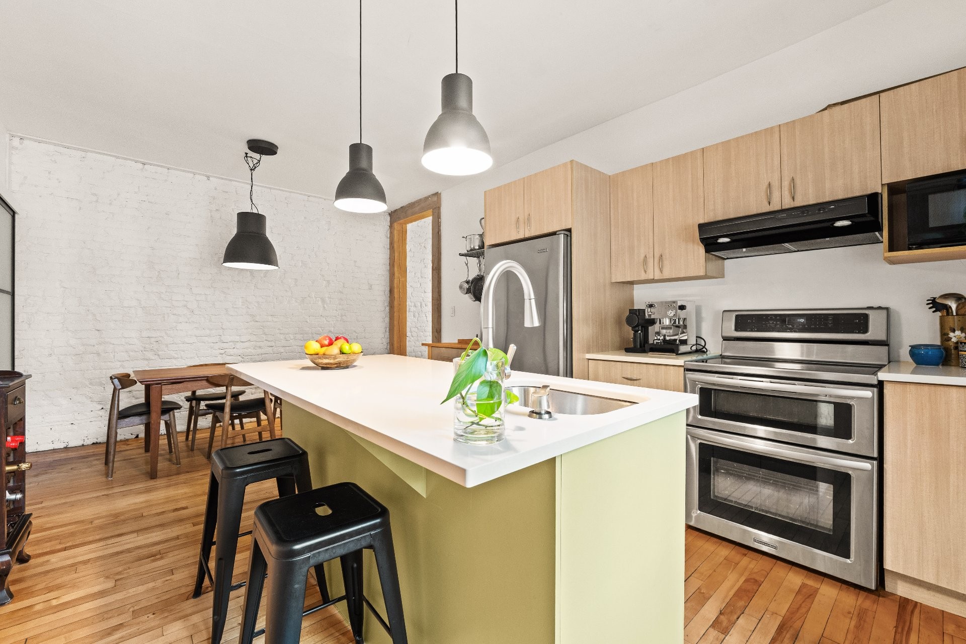
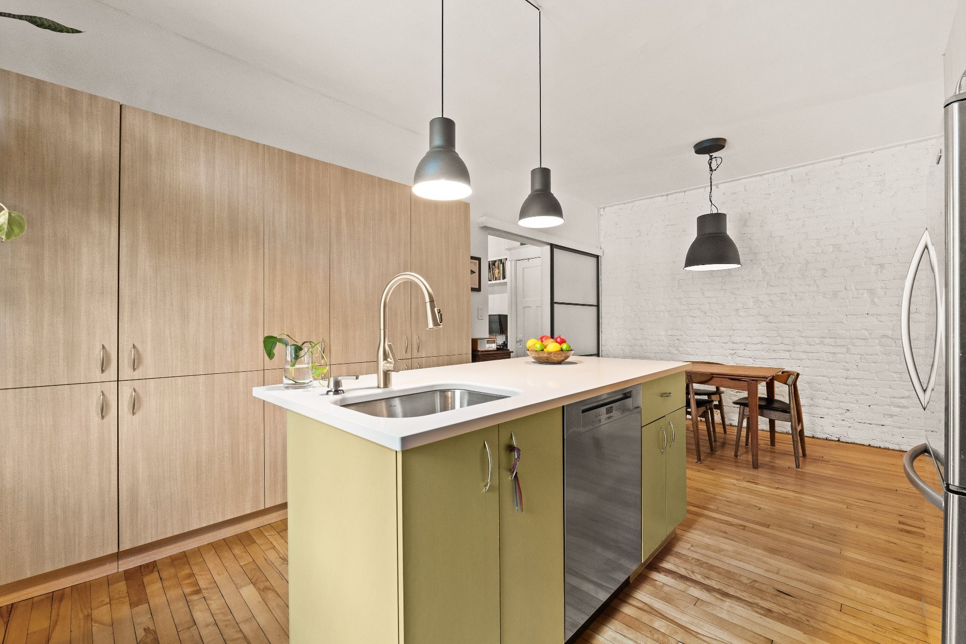
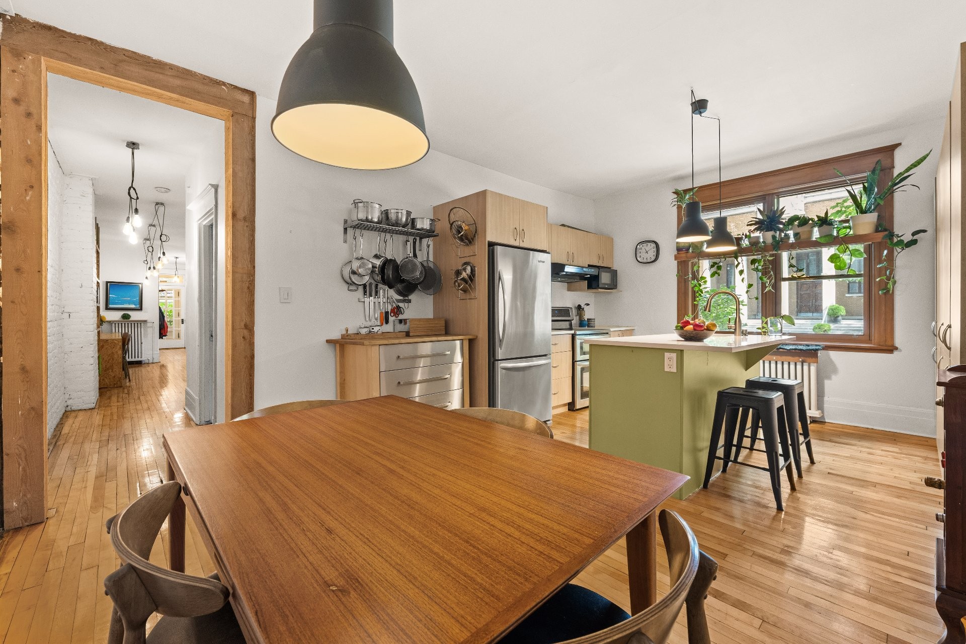
Kitchen - 1550 Av. Ducharme, Montréal (Outremont), QC
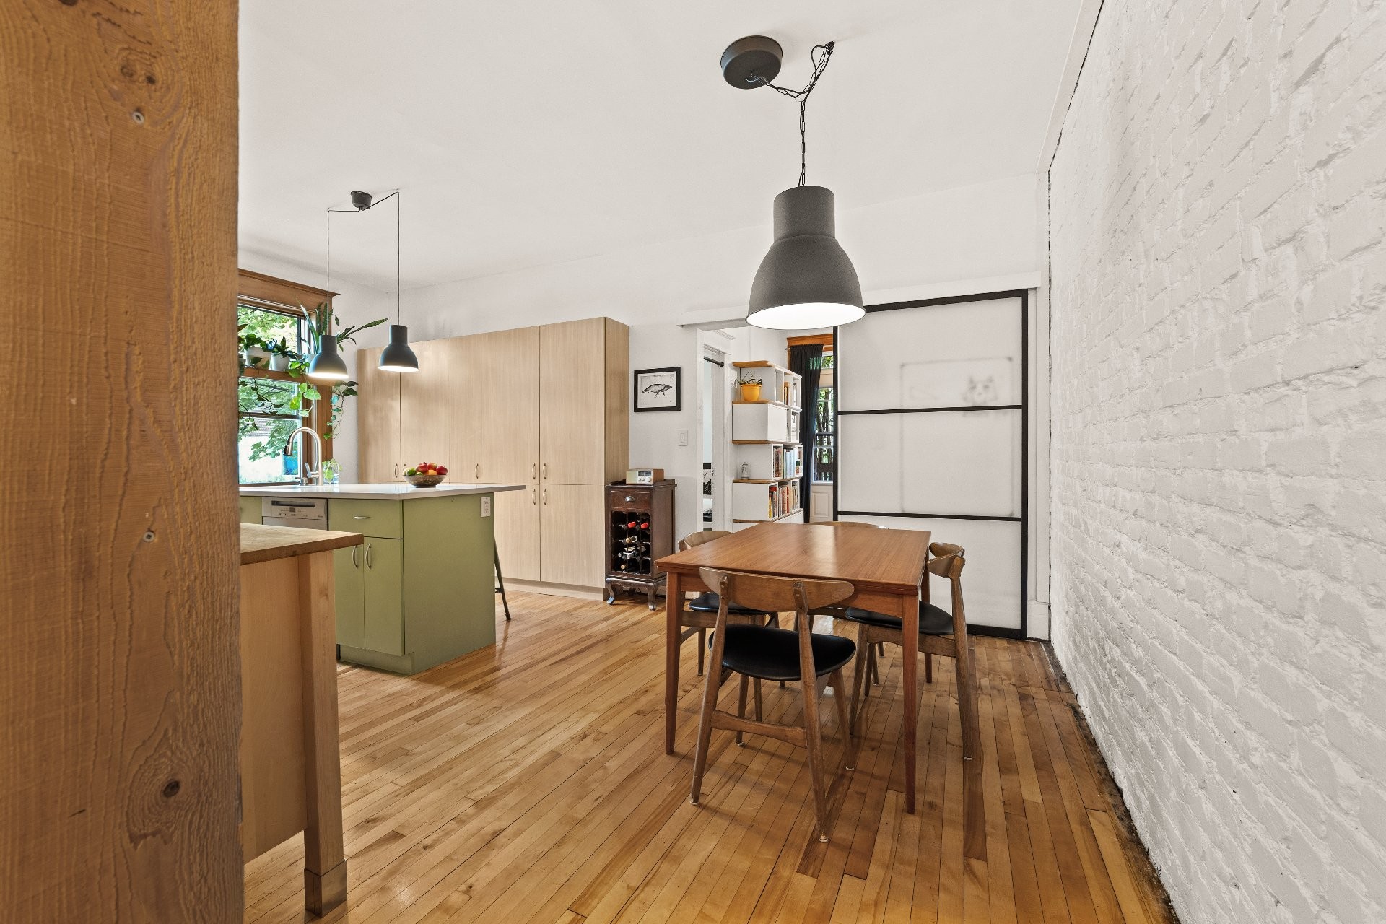
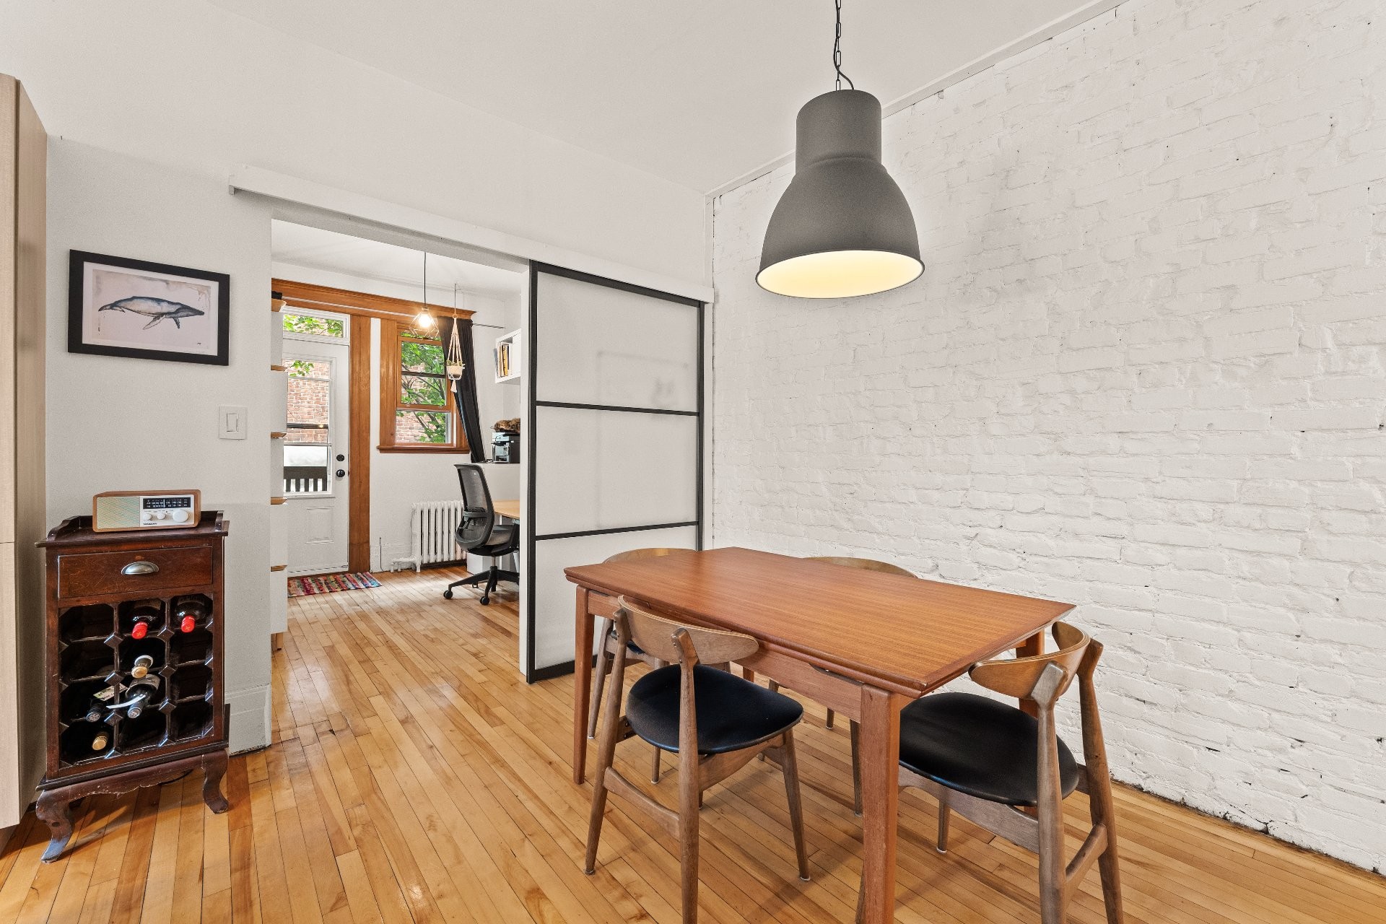
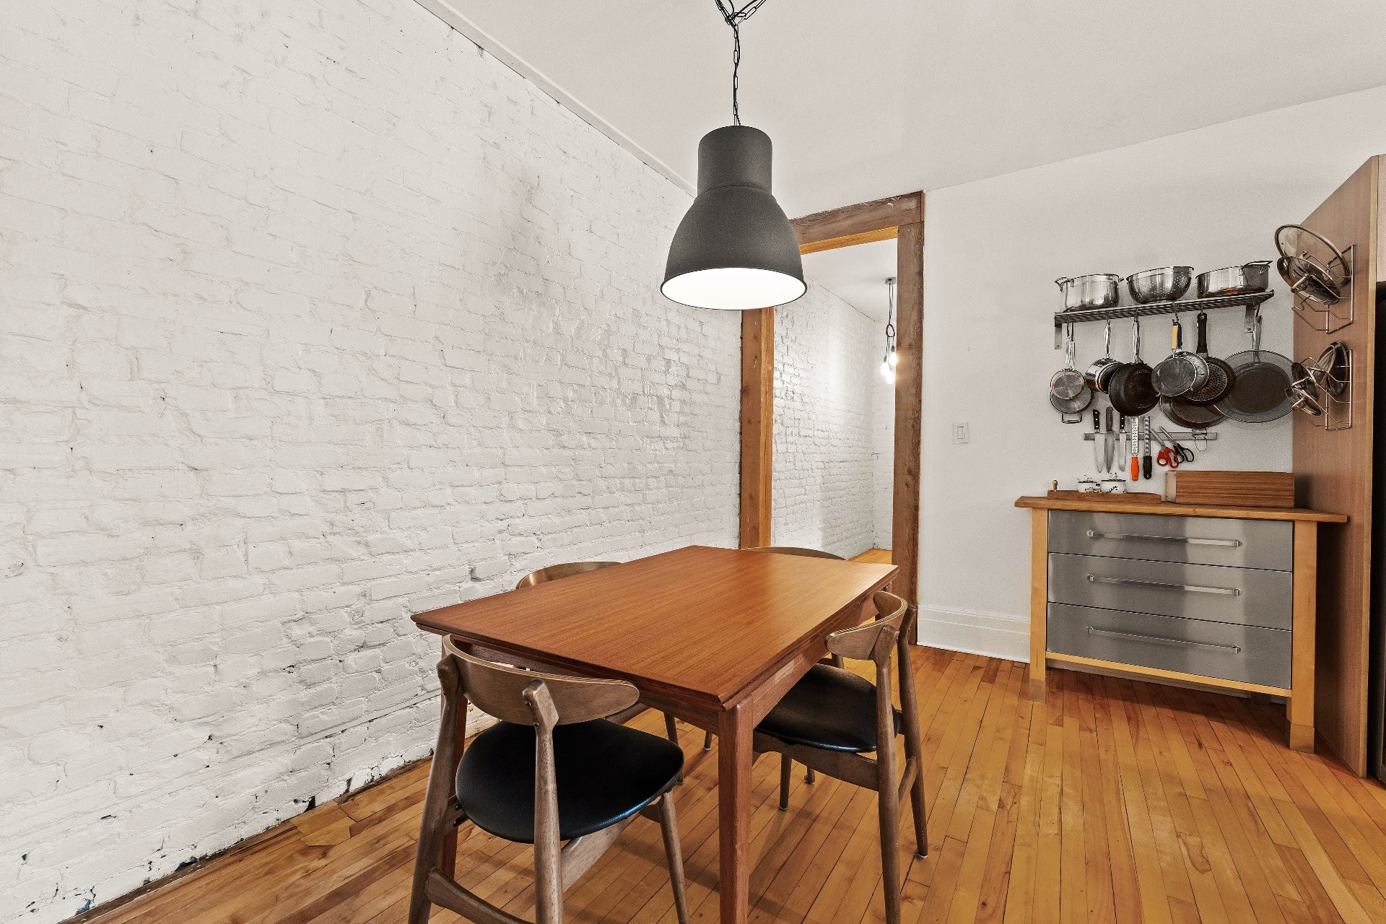
Dining Room - 1550 Av. Ducharme, Montréal (Outremont), QC
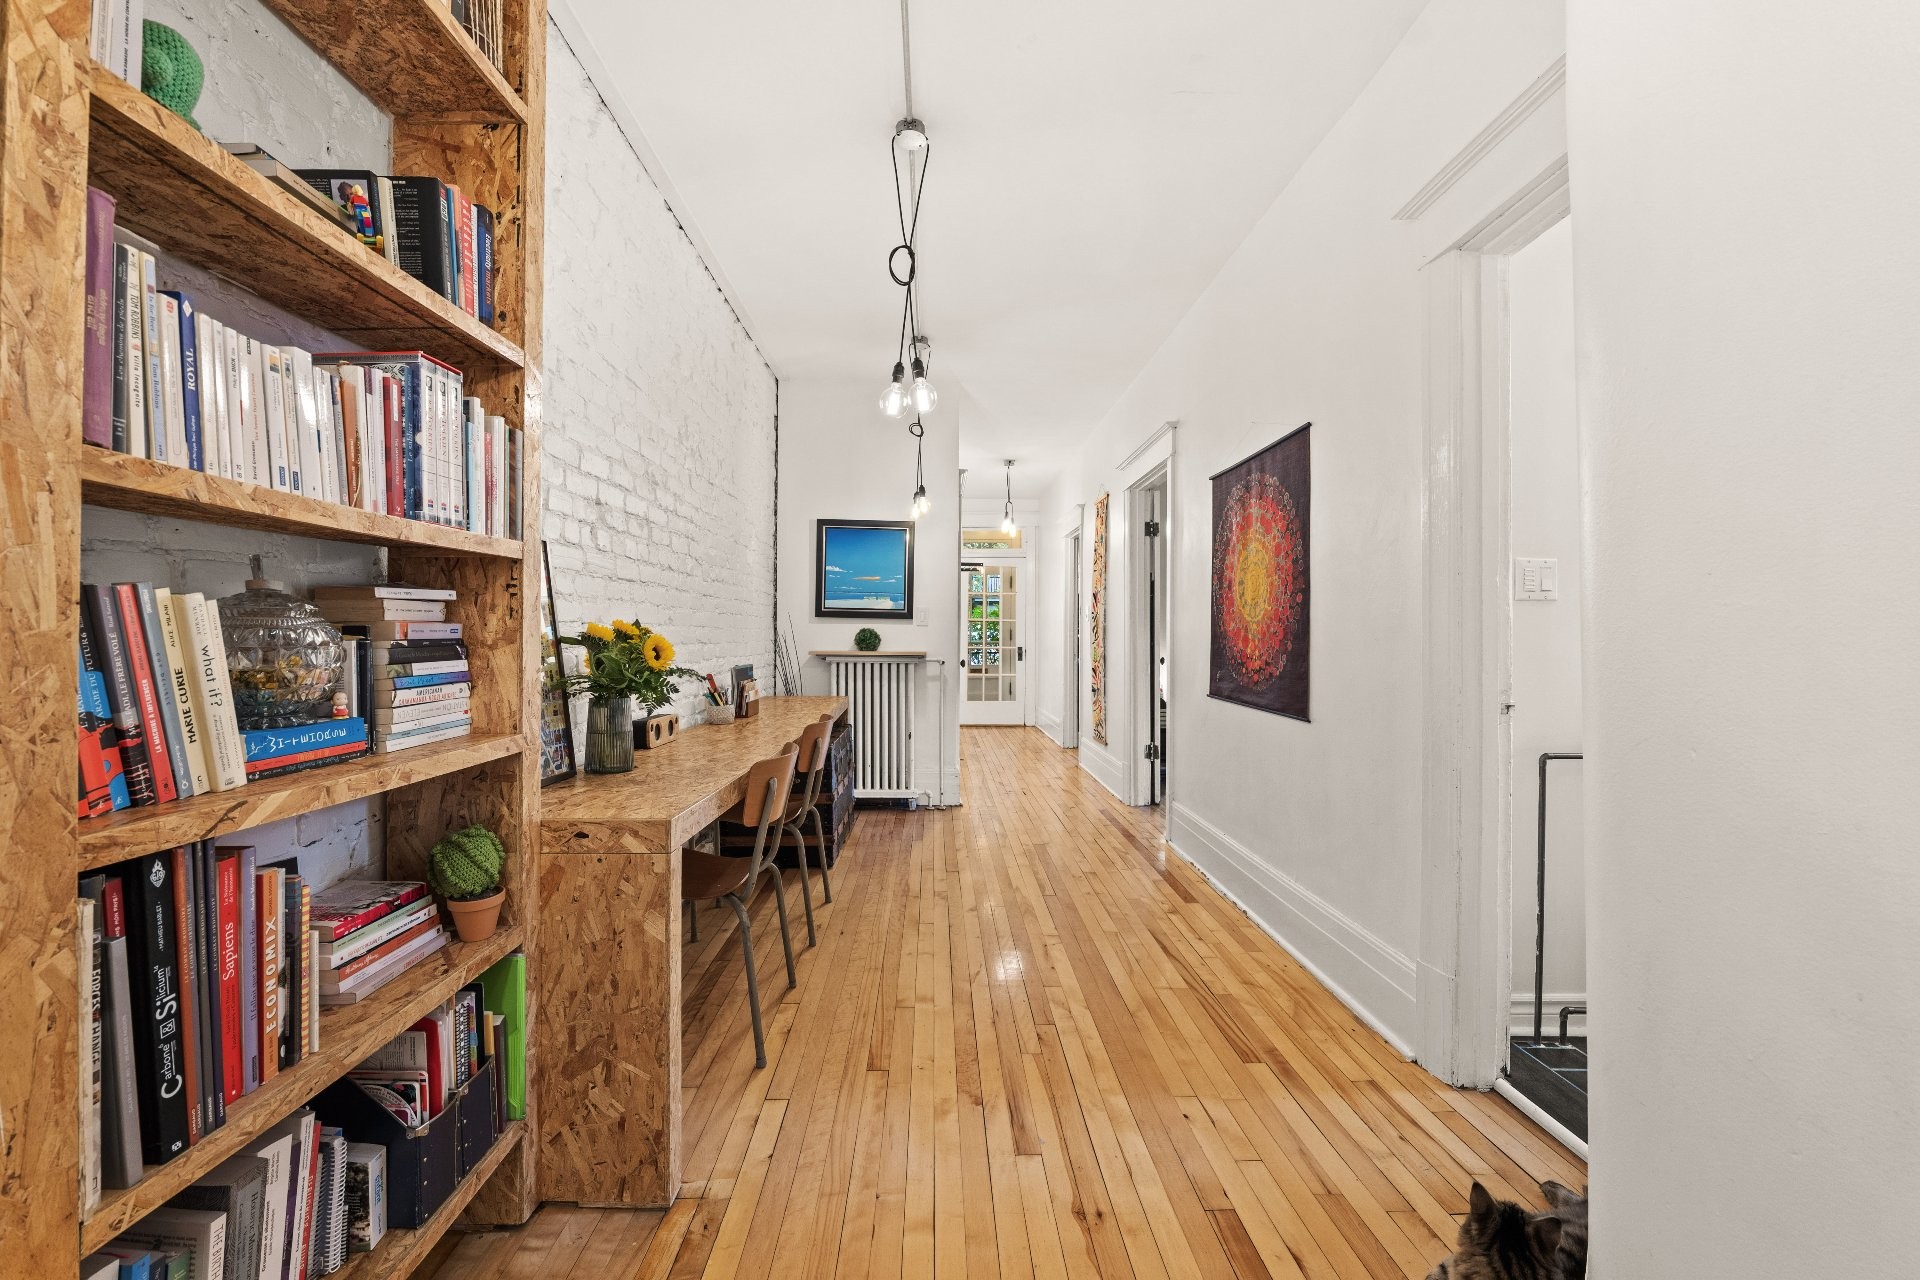
Passageway - 1550 Av. Ducharme, Montréal (Outremont), QC
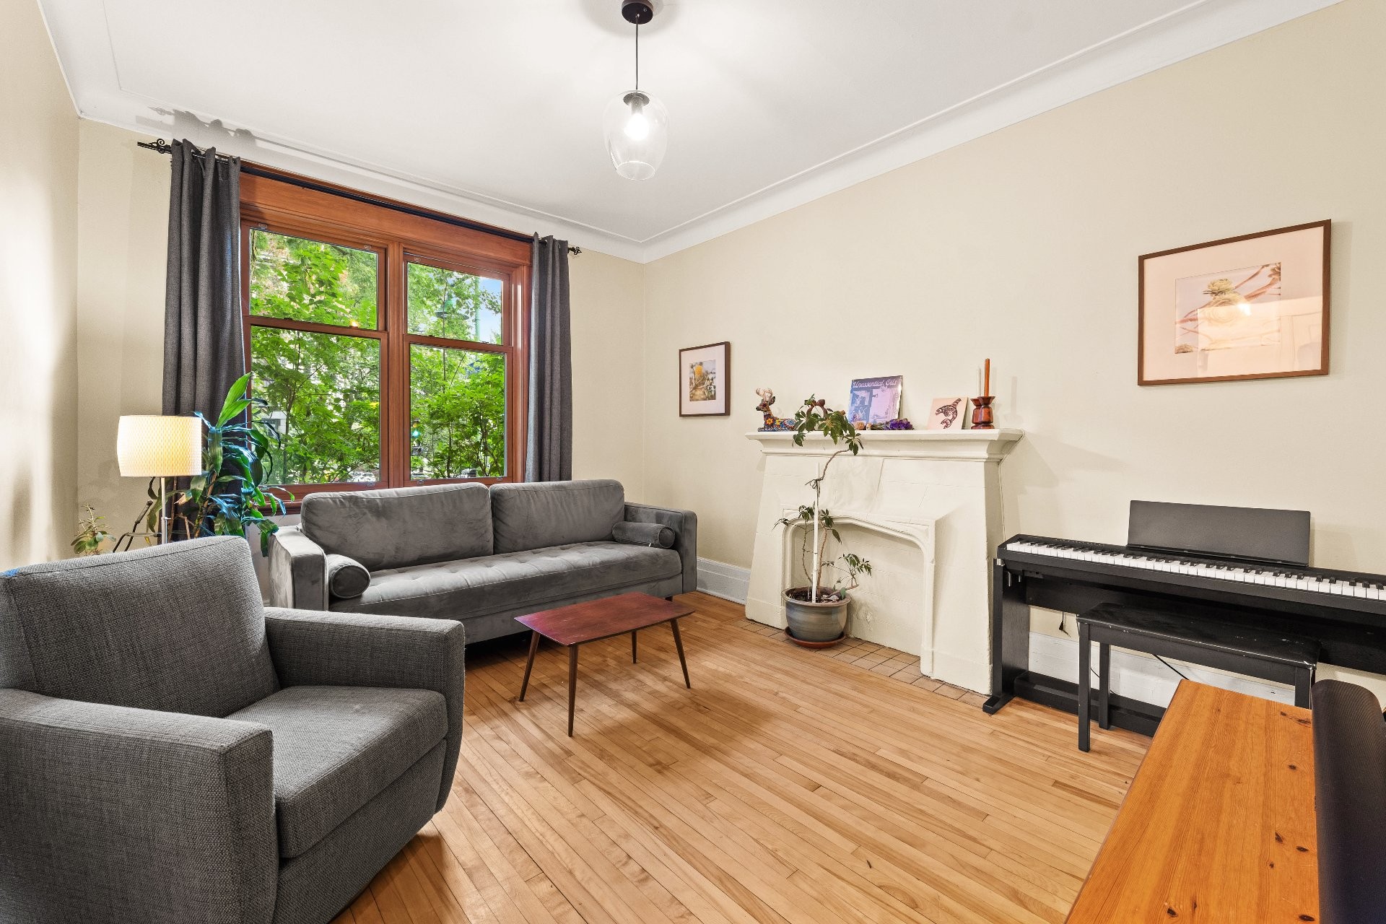
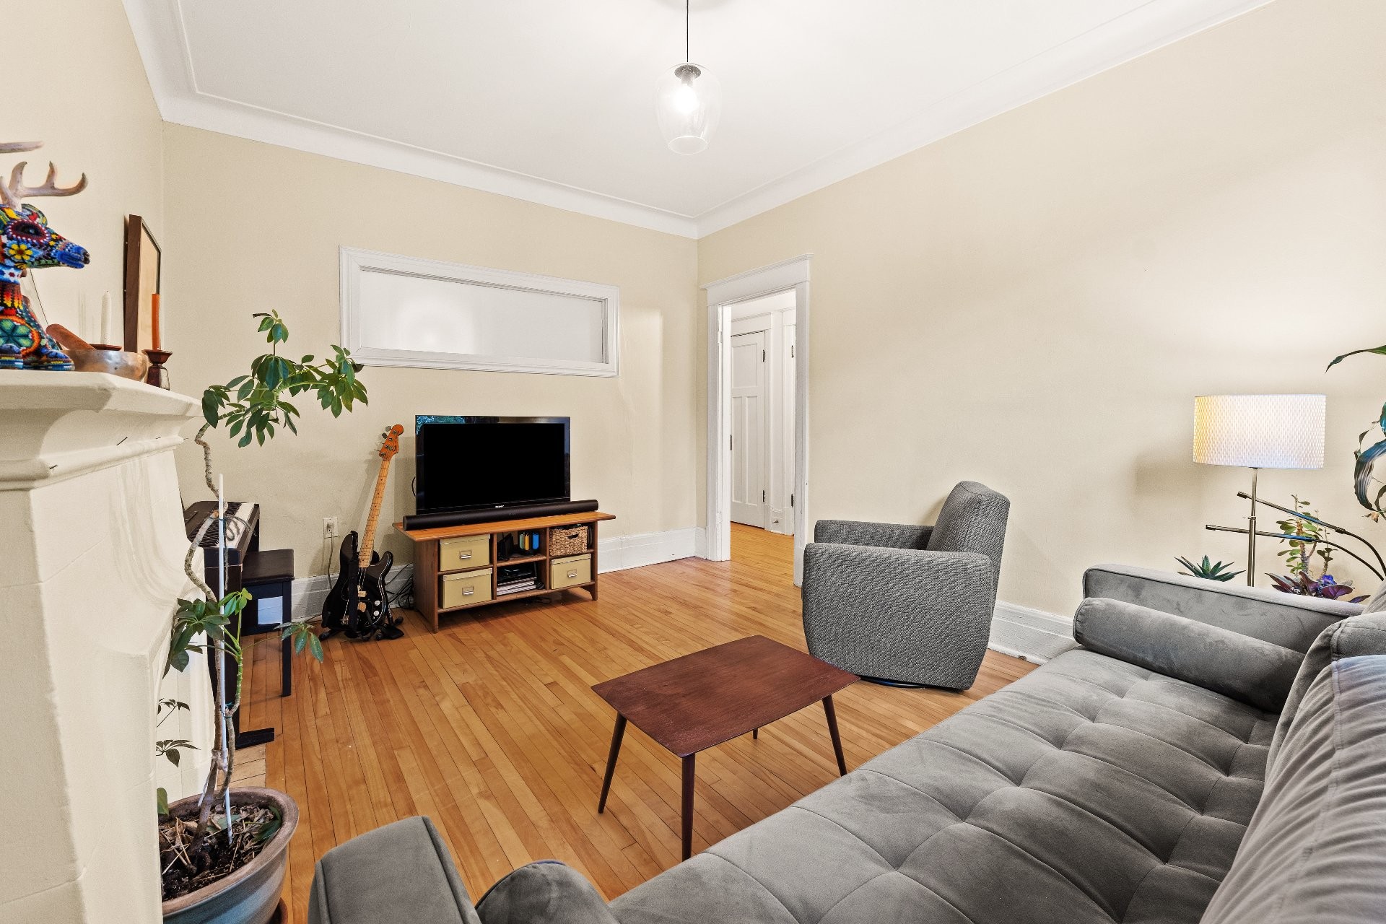
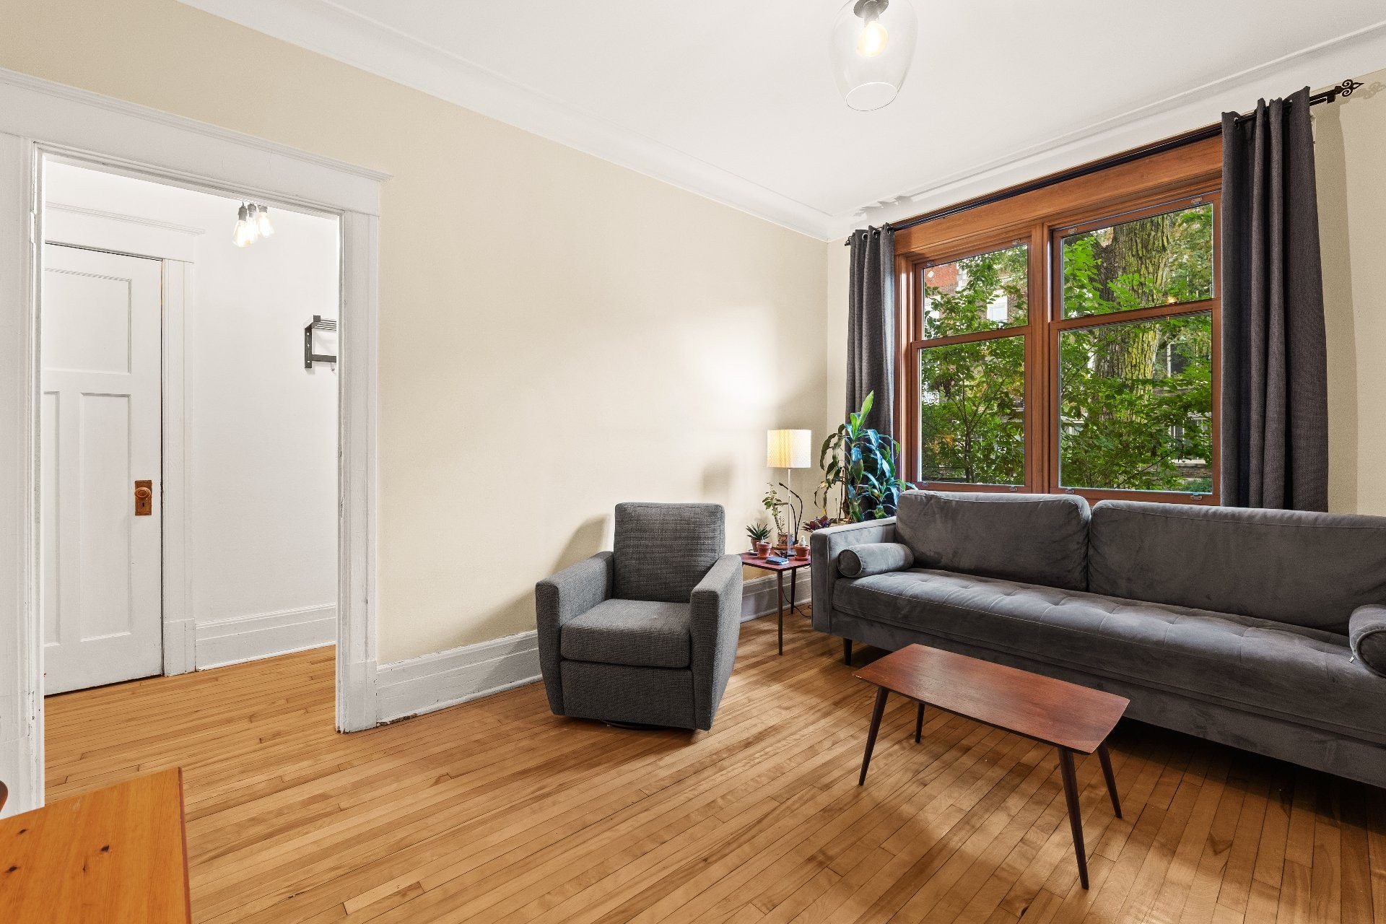
Living Room - 1550 Av. Ducharme, Montréal (Outremont), QC
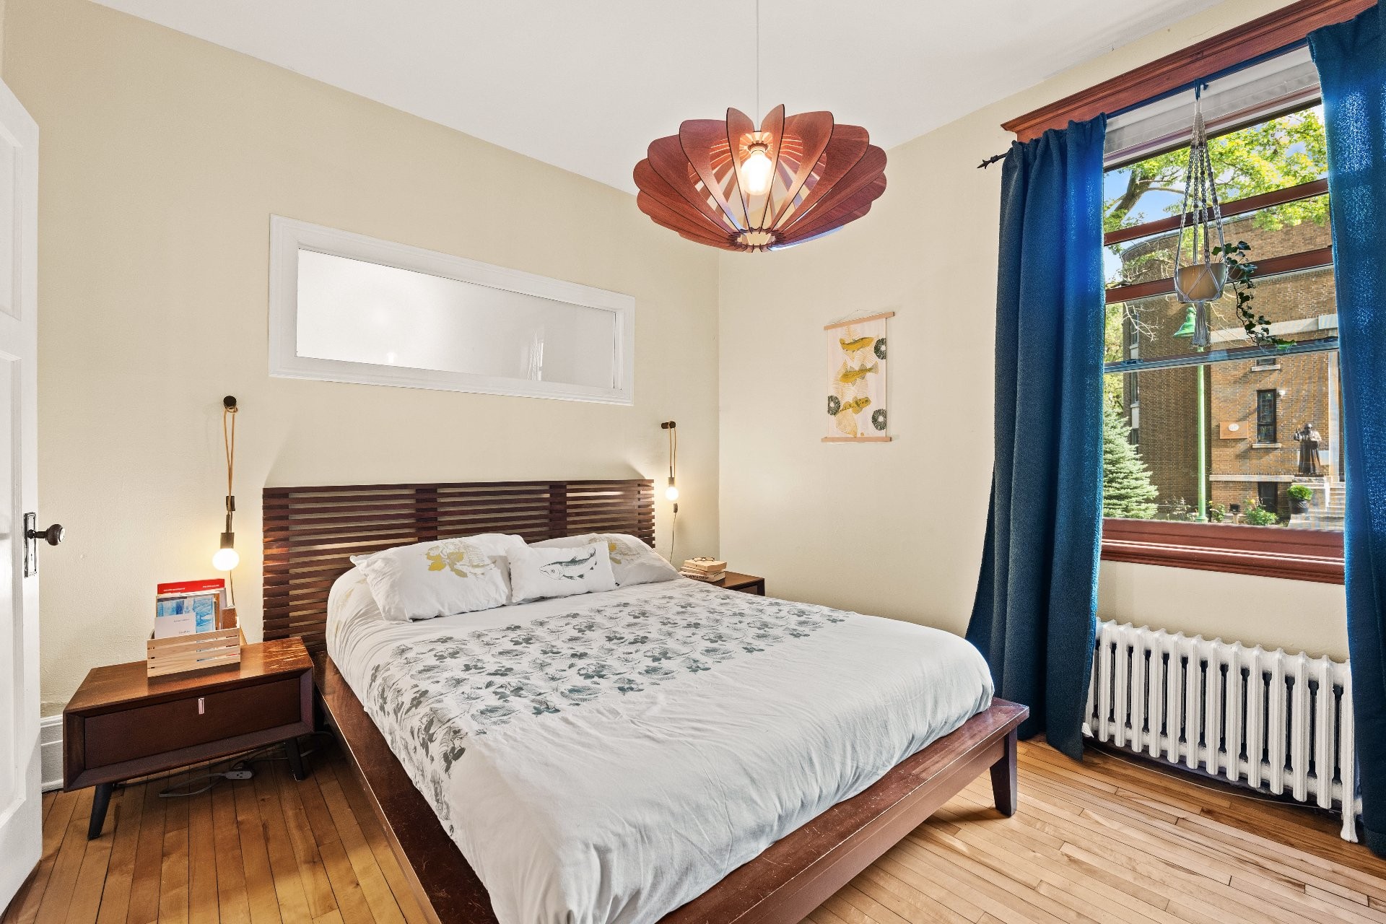
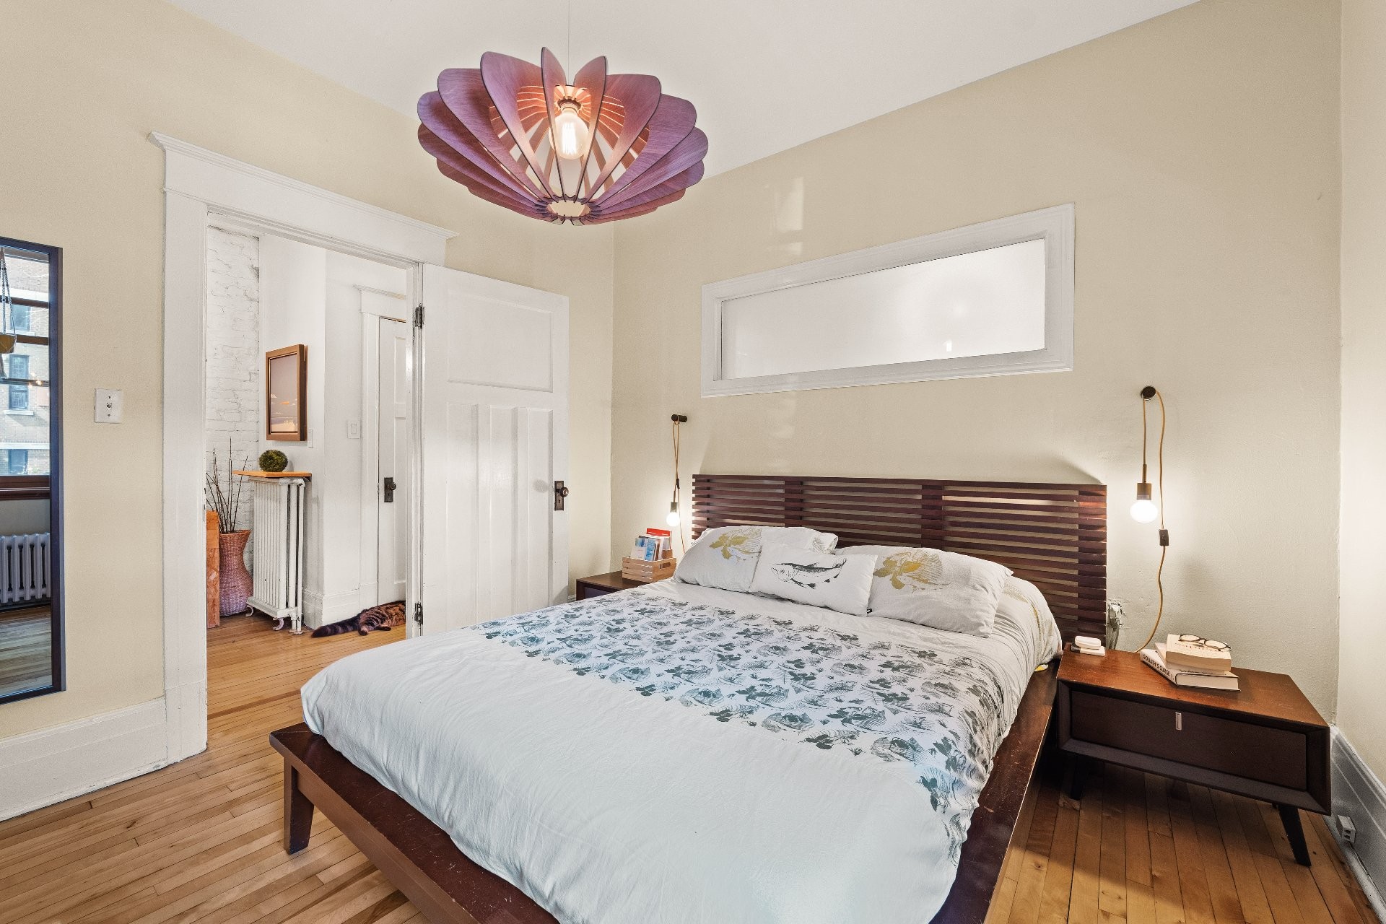
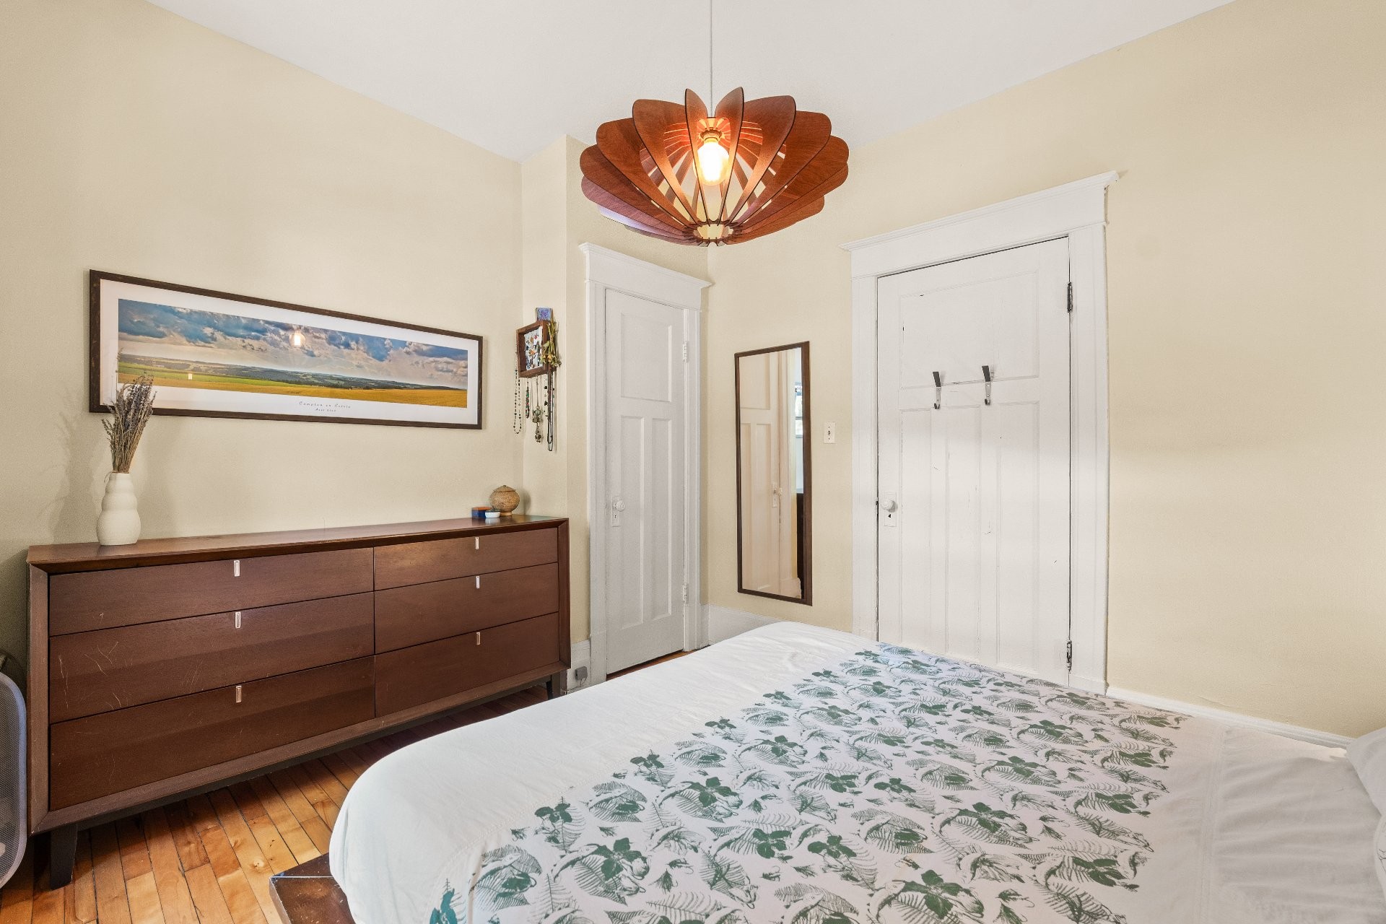
Master Bedroom - 1550 Av. Ducharme, Montréal (Outremont), QC
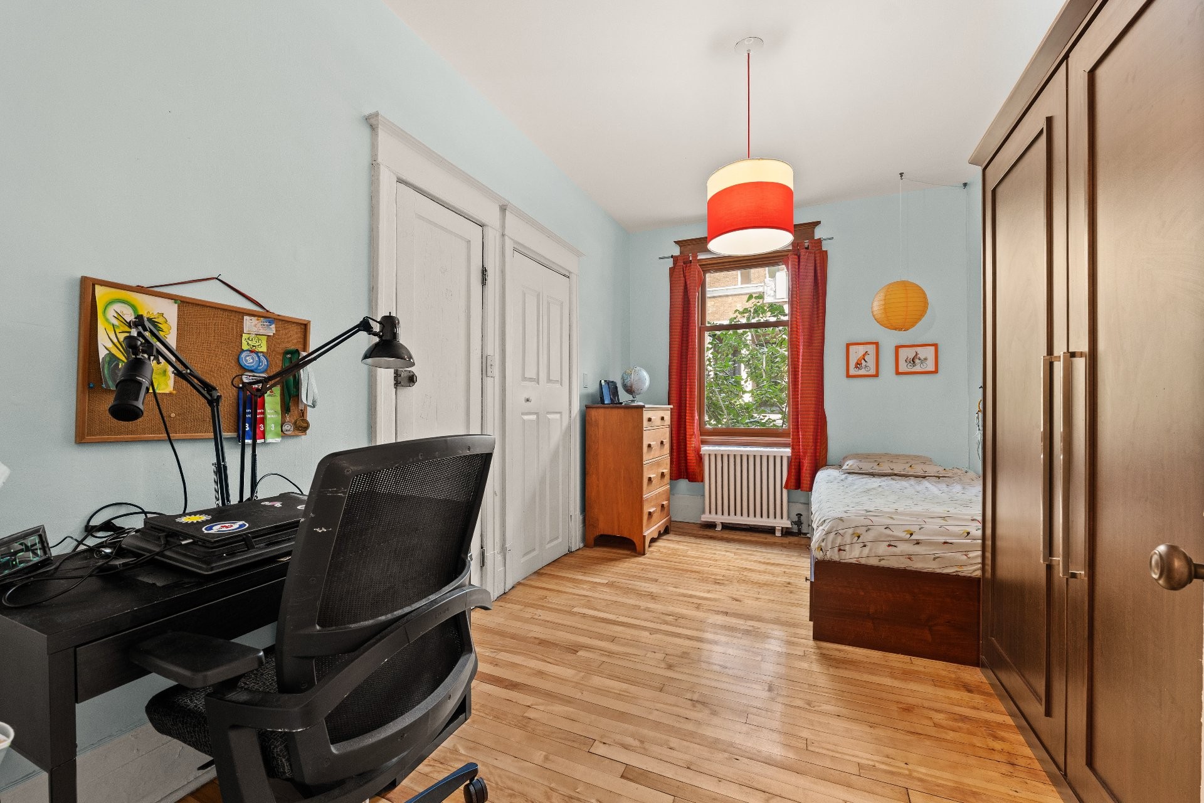
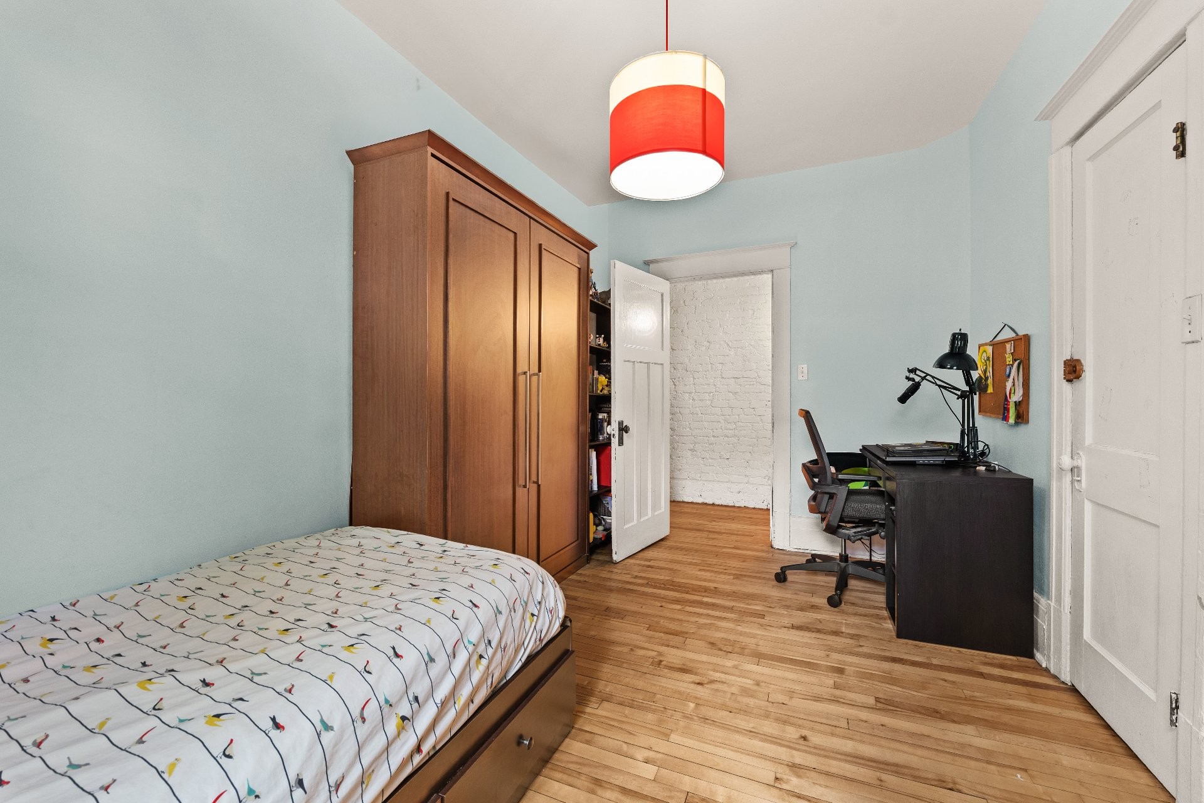
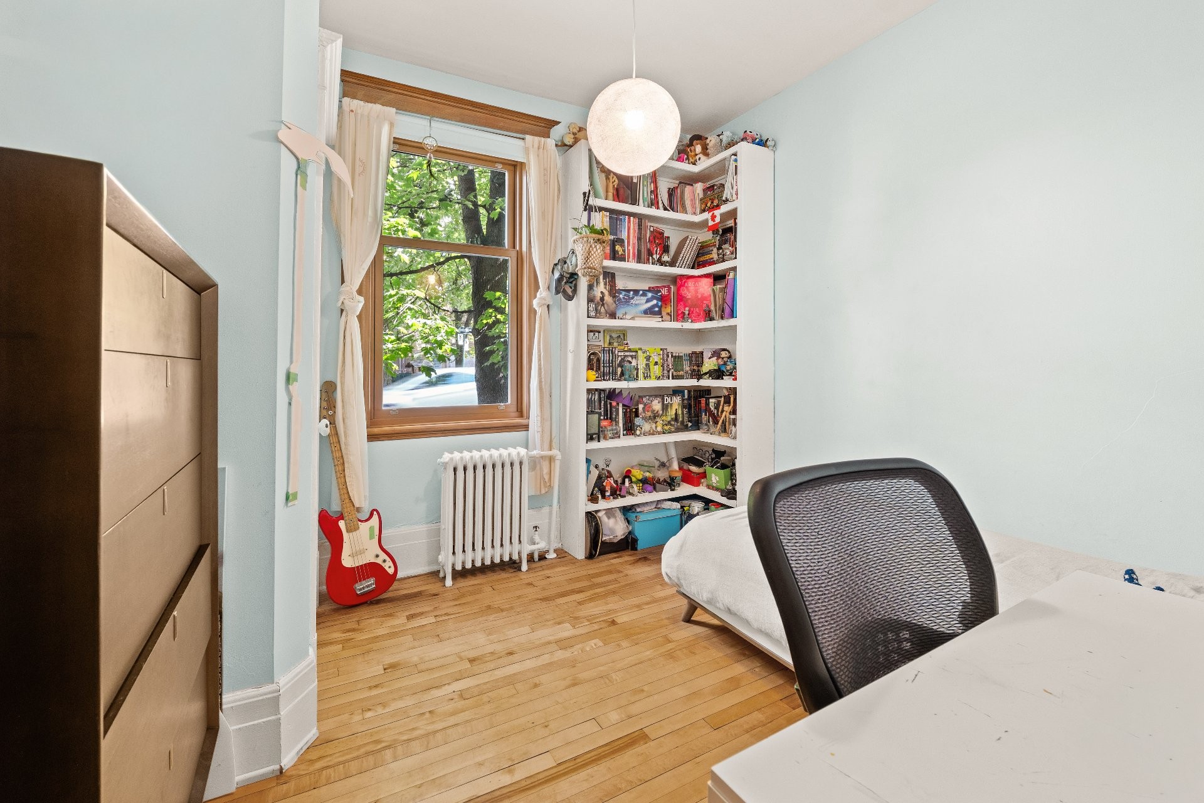
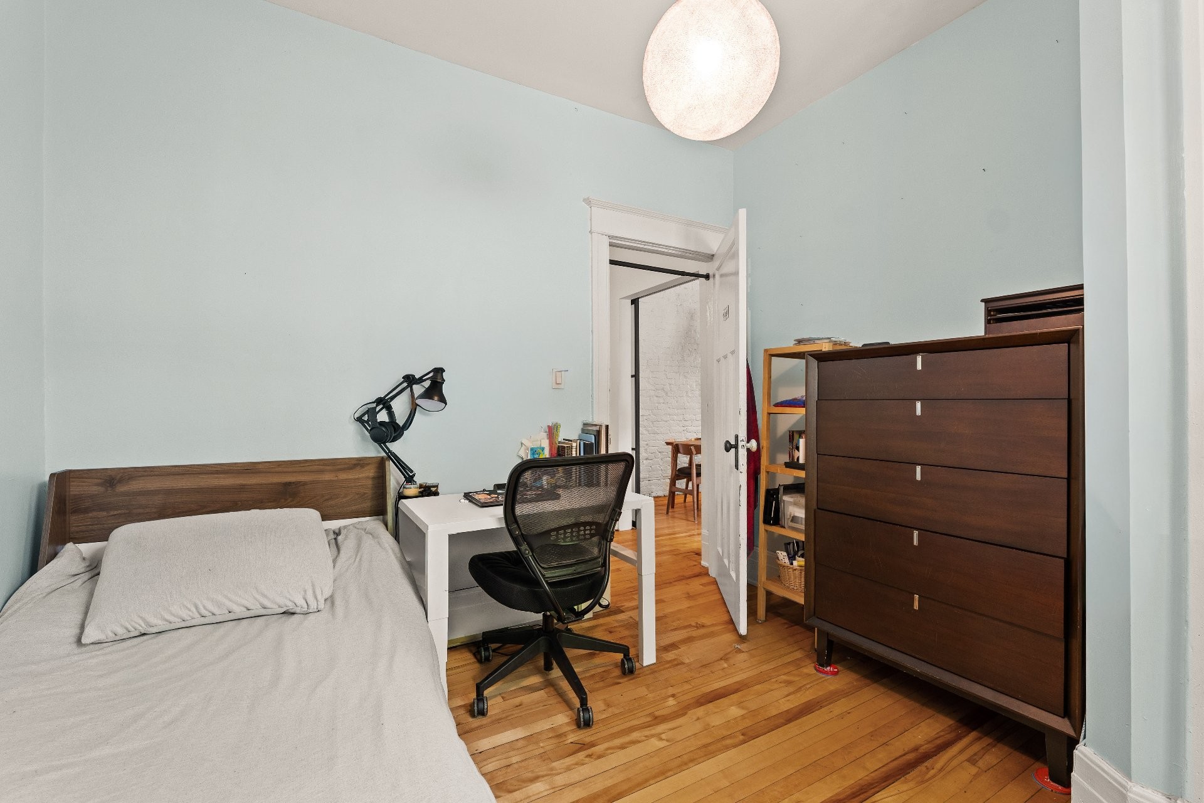
Bedroom - 1550 Av. Ducharme, Montréal (Outremont), QC
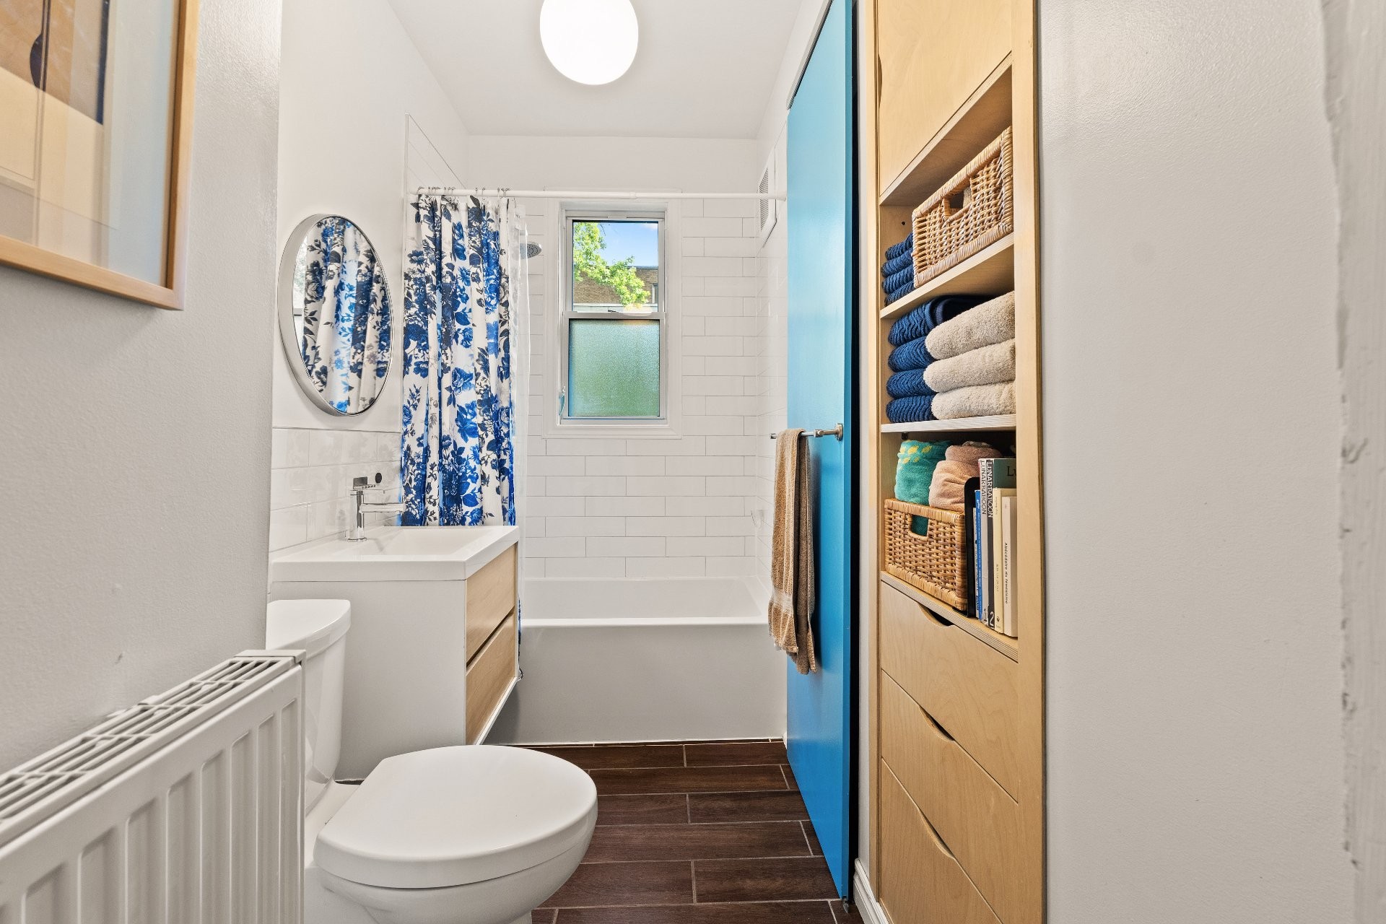
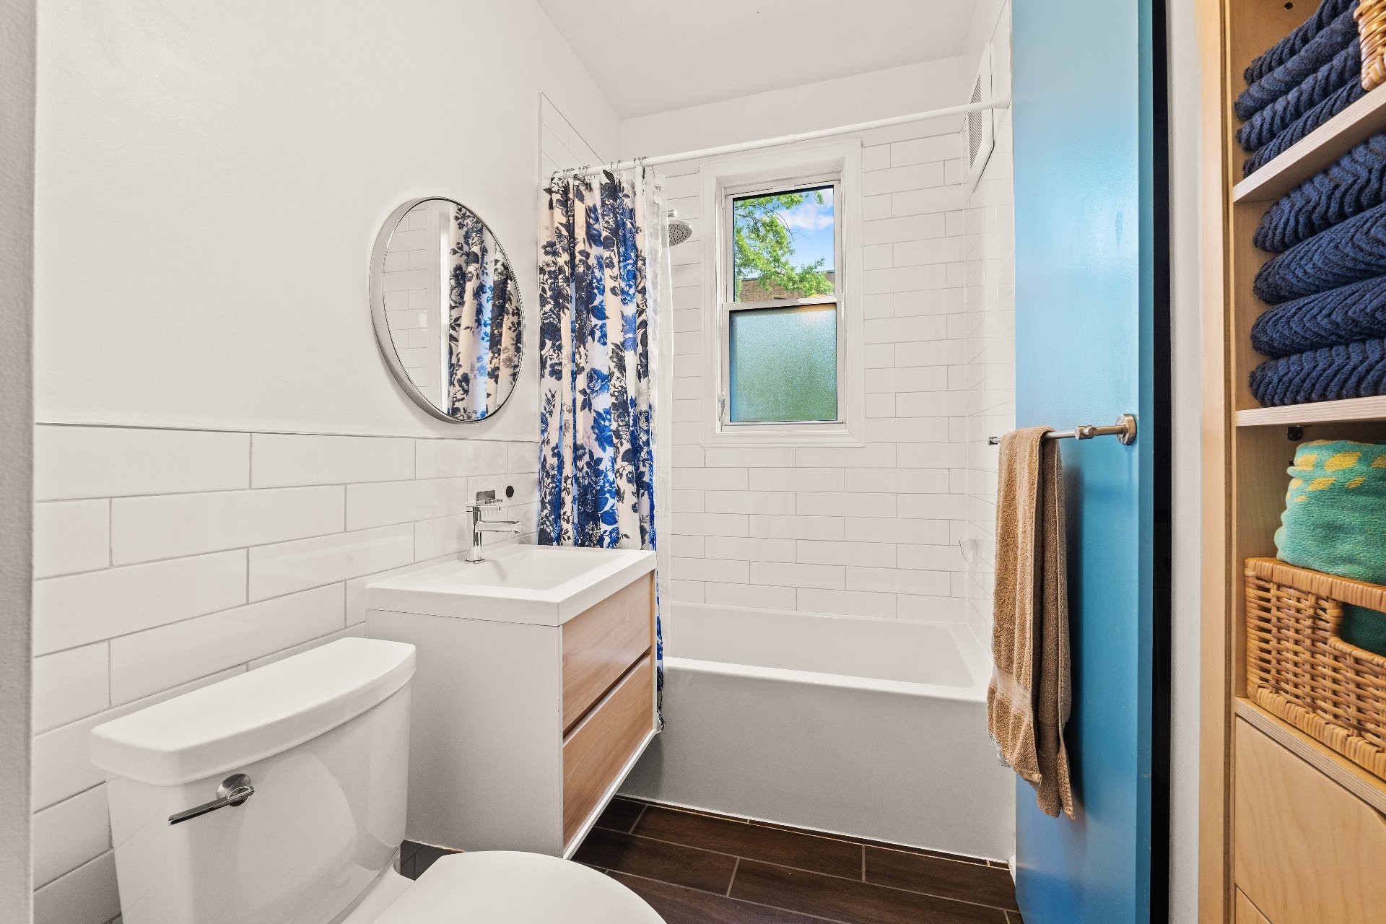
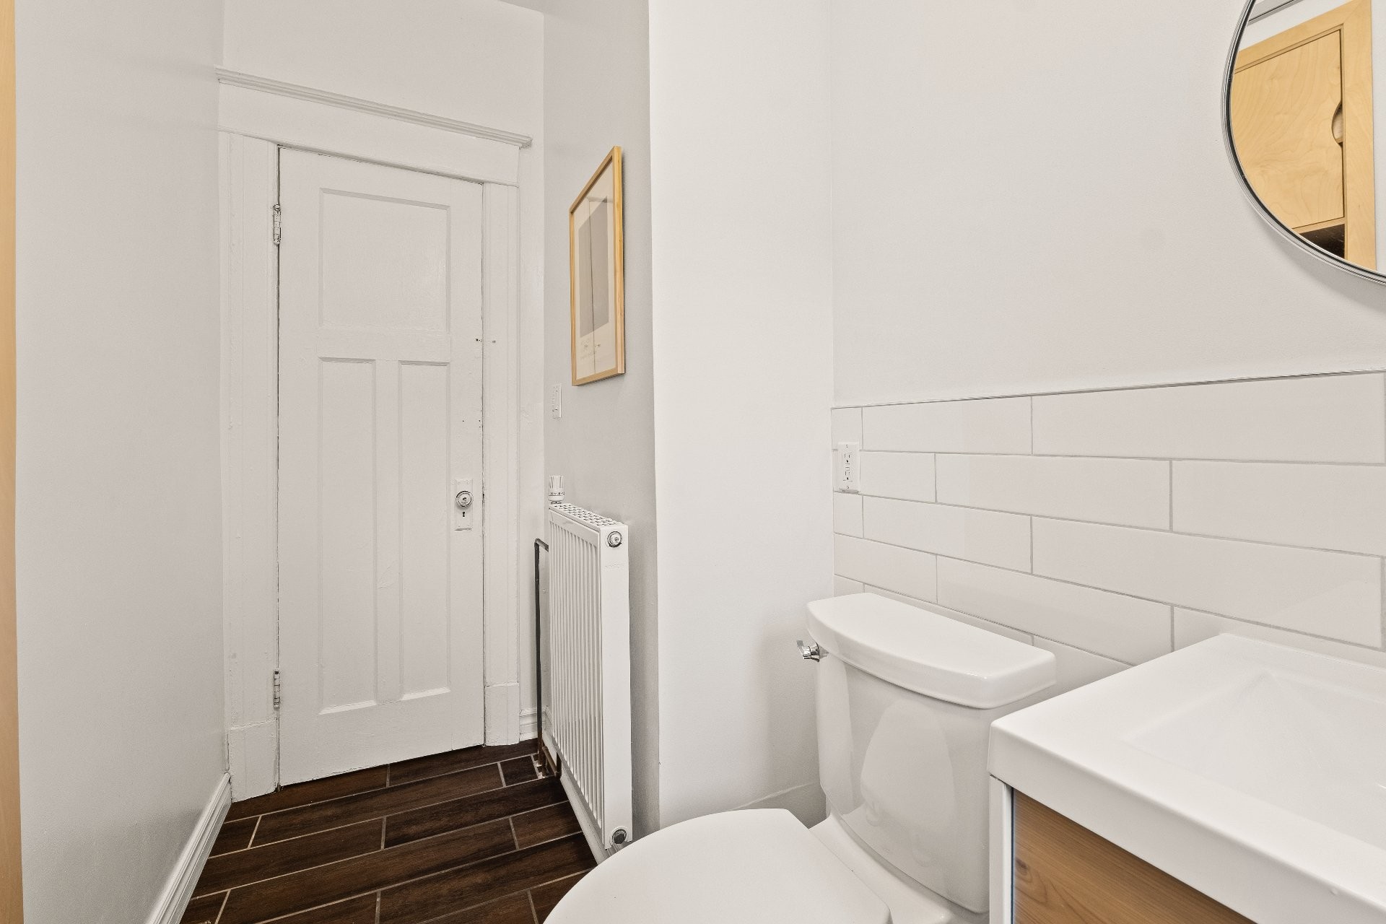
Bathroom - 1550 Av. Ducharme, Montréal (Outremont), QC
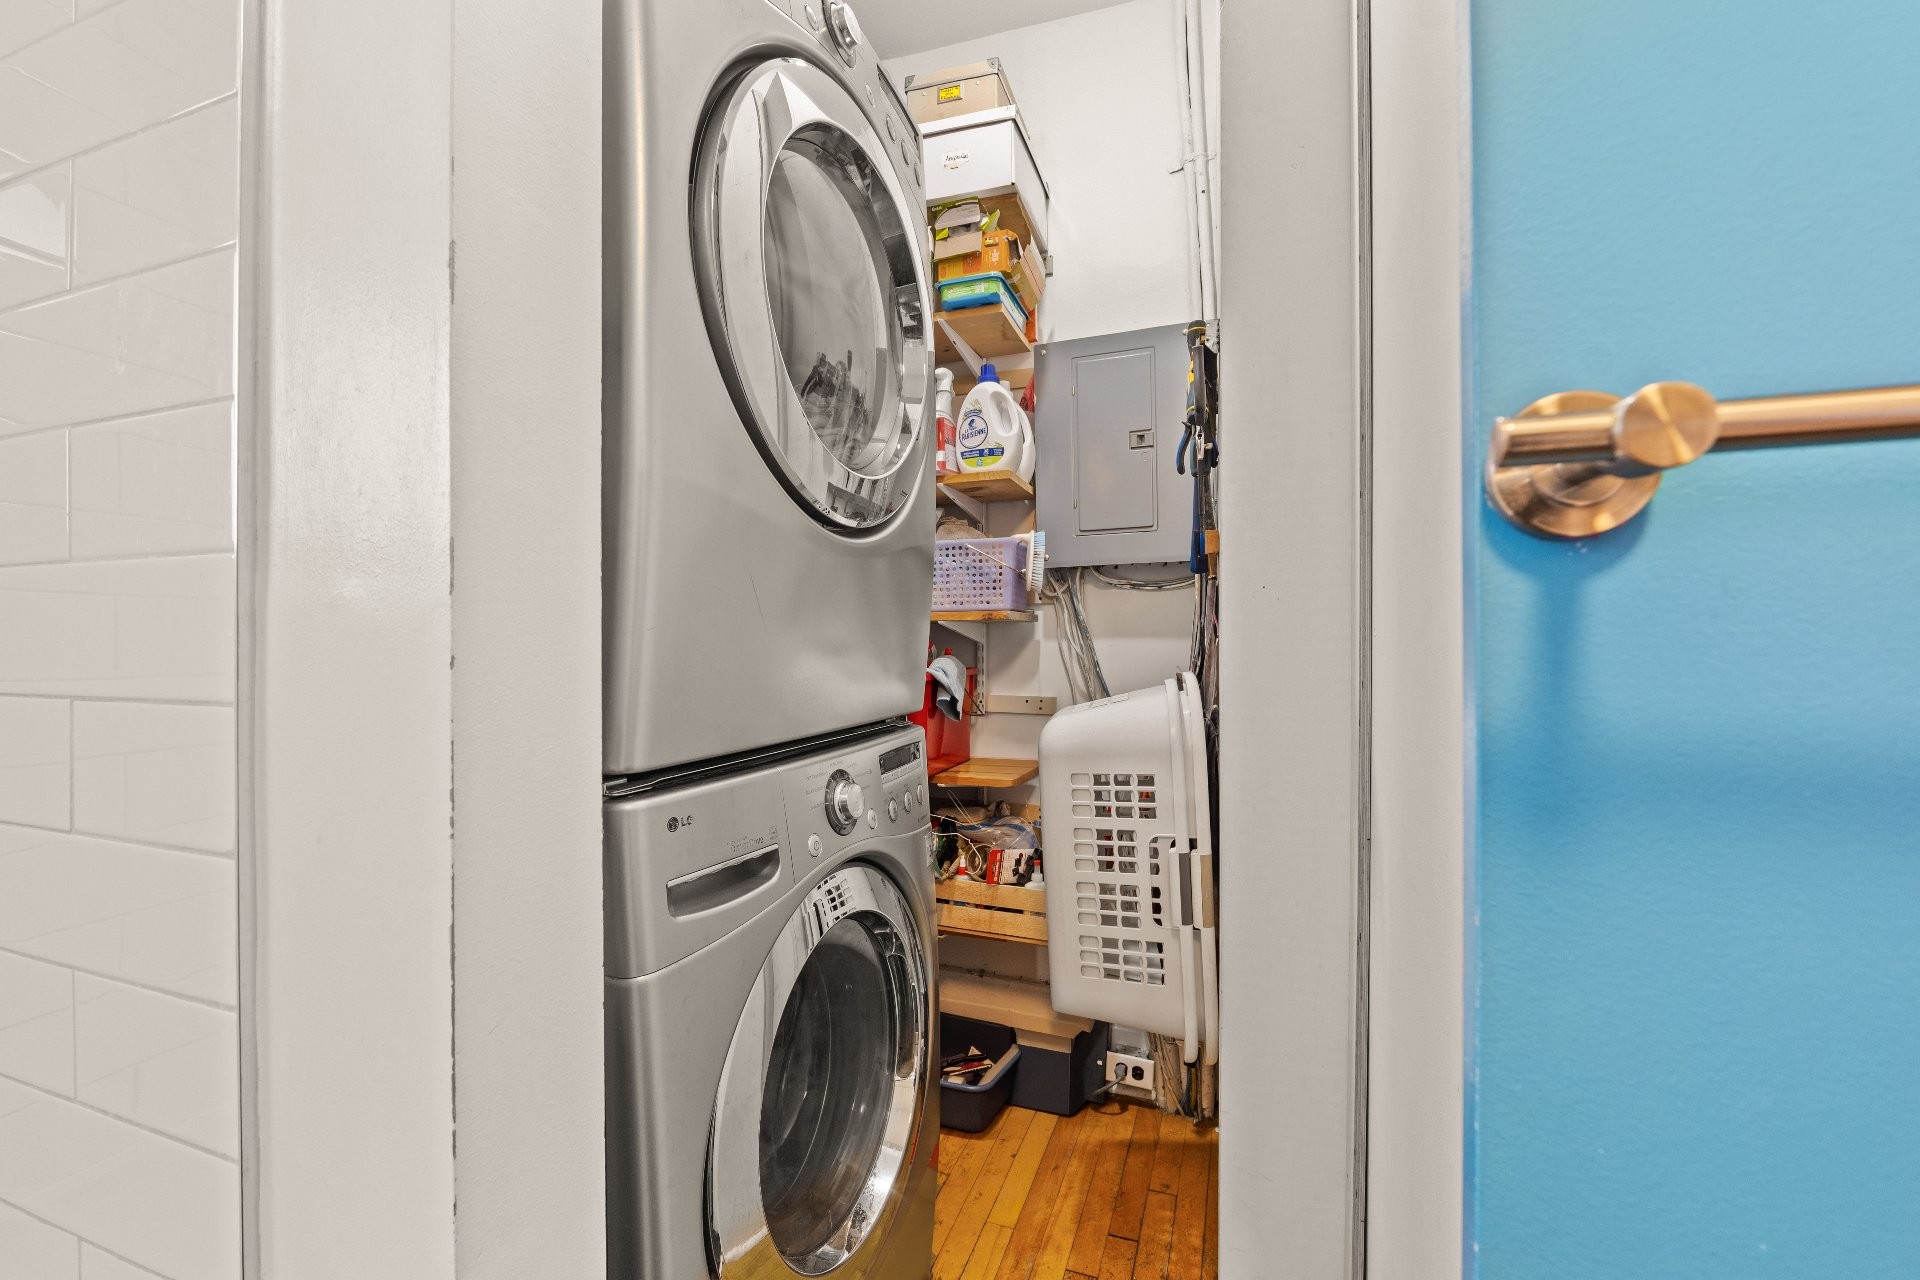
Other - 1550 Av. Ducharme, Montréal (Outremont), QC
Bathroom - 1550 Av. Ducharme, Montréal (Outremont), QC
Bedroom - 1550 Av. Ducharme, Montréal (Outremont), QC
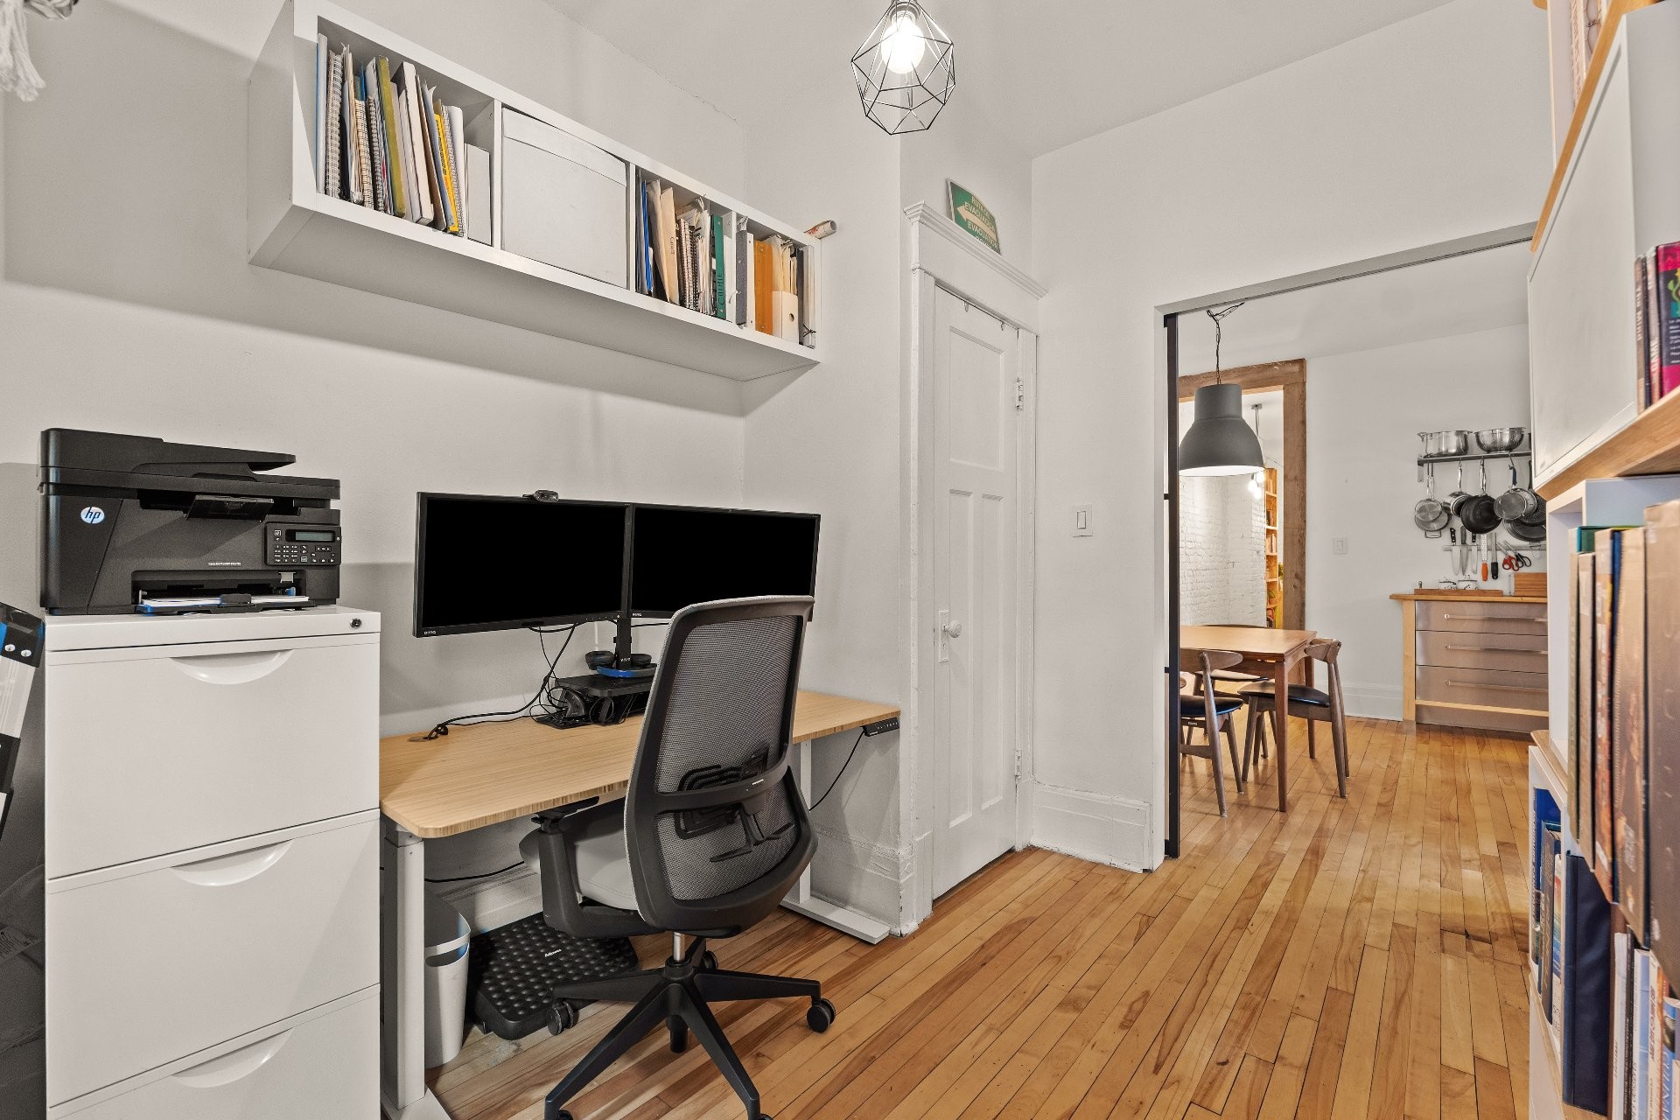
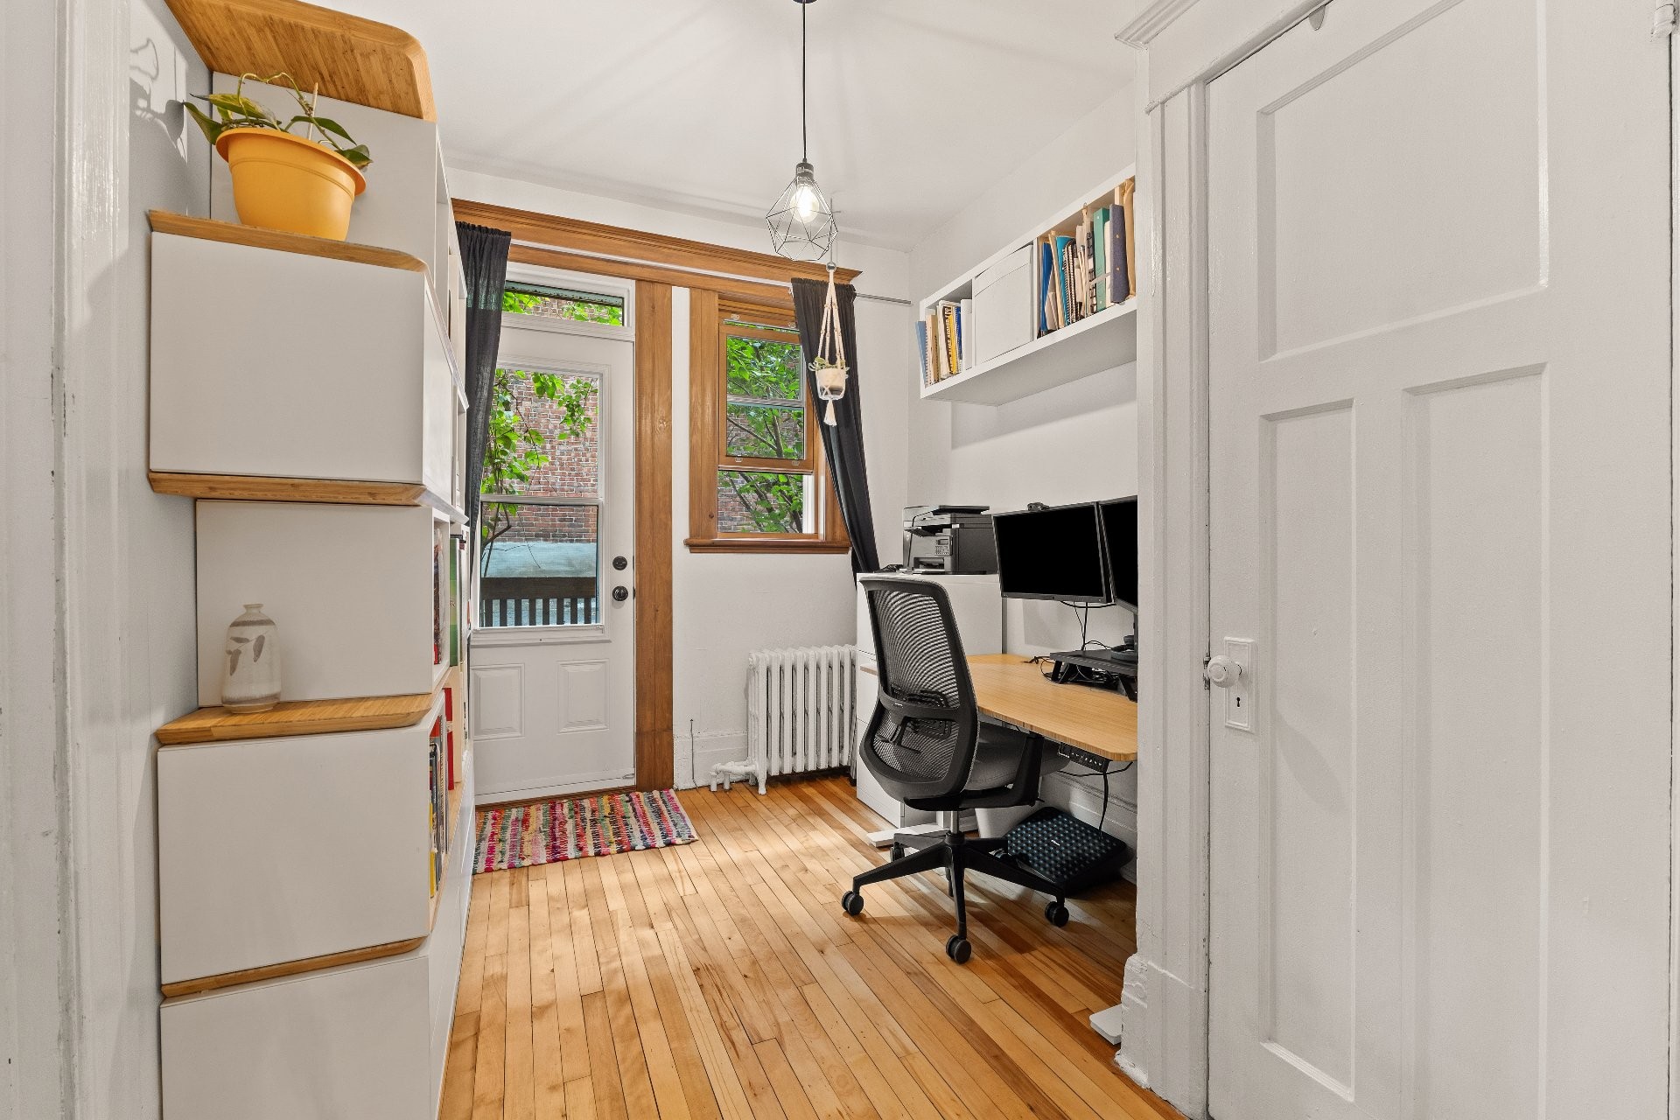
Office - 1550 Av. Ducharme, Montréal (Outremont), QC
Other - 1550 Av. Ducharme, Montréal (Outremont), QC
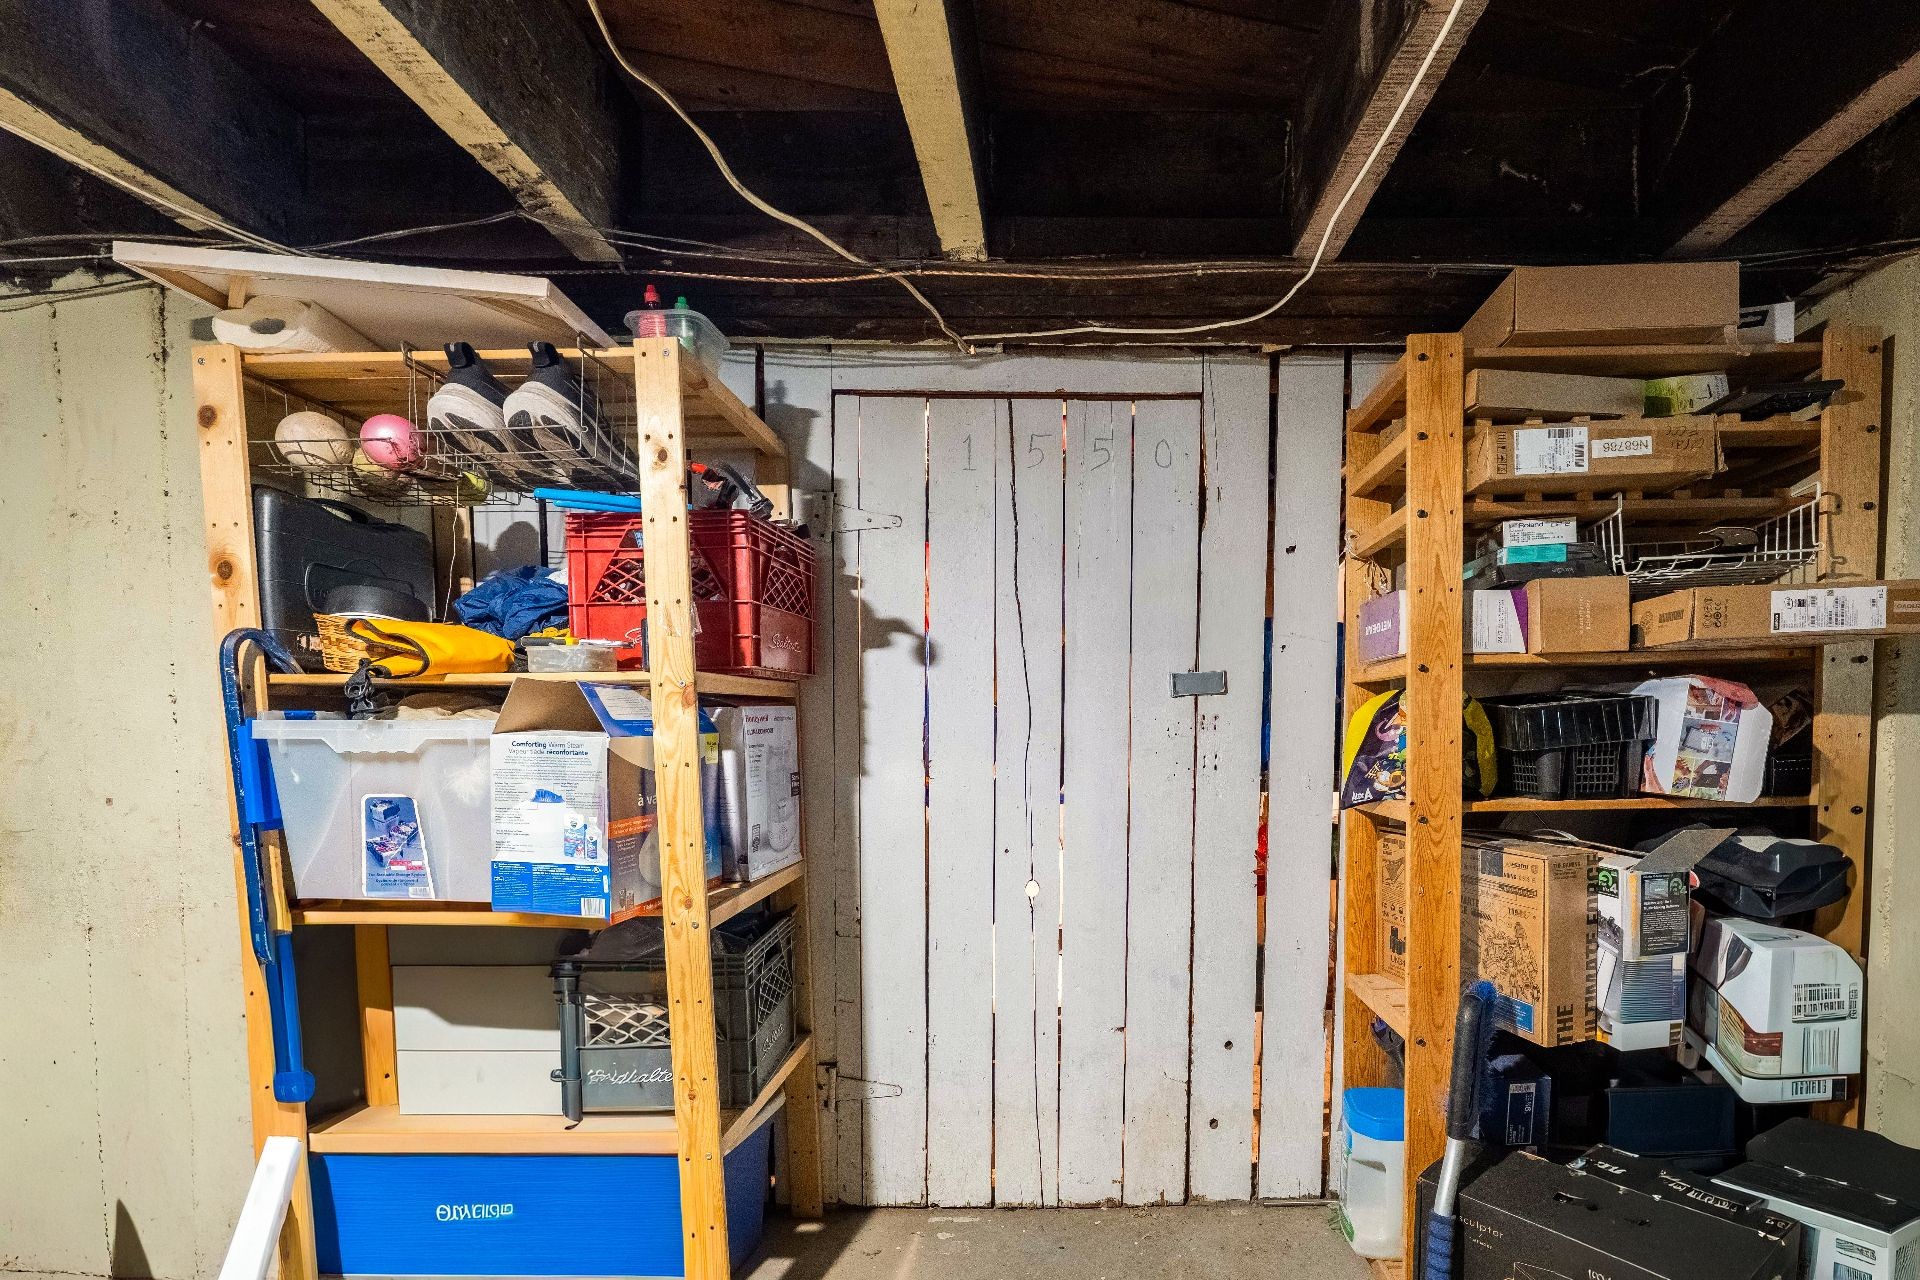
Storage - 1550 Av. Ducharme, Montréal (Outremont), QC
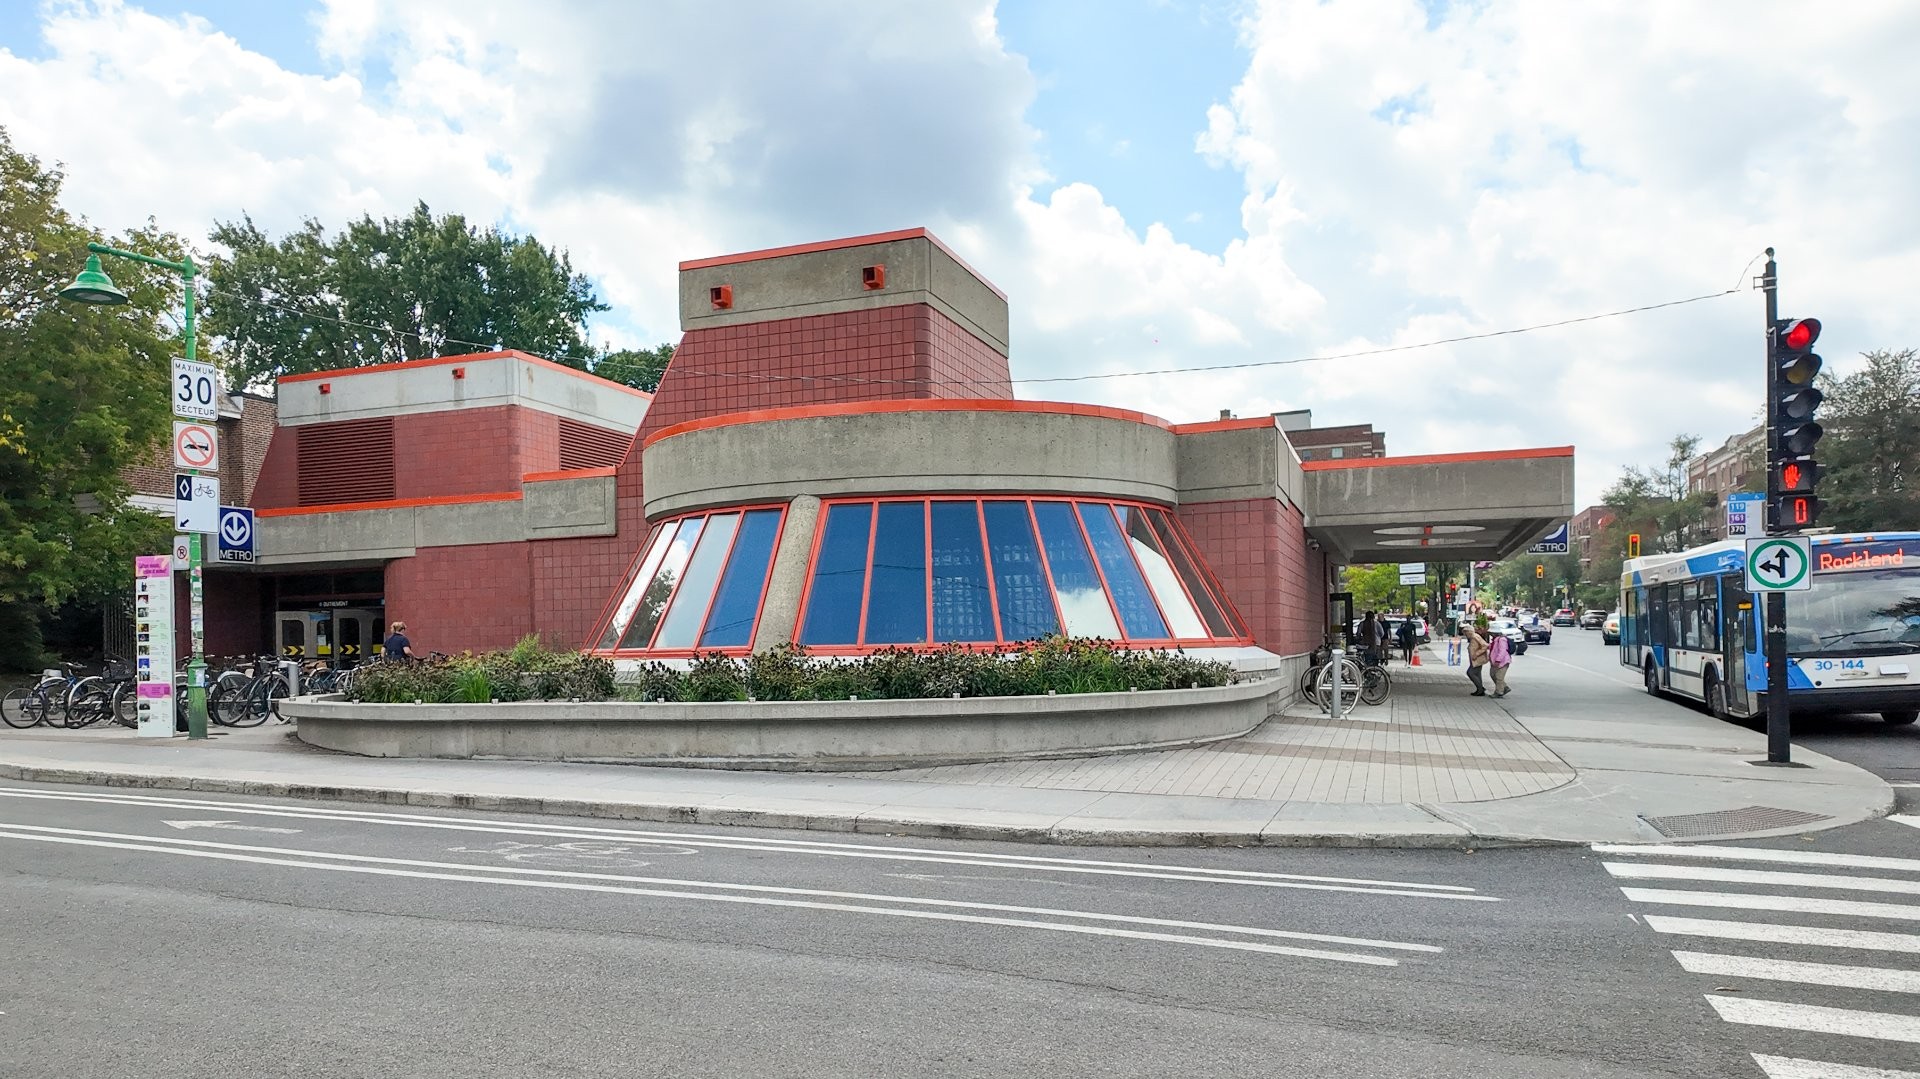
Nearby - 1550 Av. Ducharme, Montréal (Outremont), QC
Video
Front of Structure - 1550 Av. Ducharme, Montréal (Outremont), QC
Aerial View - 1550 Av. Ducharme, Montréal (Outremont), QC
Nearby - 1550 Av. Ducharme, Montréal (Outremont), QC
Front of Structure - 1550 Av. Ducharme, Montréal (Outremont), QC
Floor Plan - 1550 Av. Ducharme, Montréal (Outremont), QC
Mud Room - 1550 Av. Ducharme, Montréal (Outremont), QC
Passageway - 1550 Av. Ducharme, Montréal (Outremont), QC
Other - 1550 Av. Ducharme, Montréal (Outremont), QC
Overall view - 1550 Av. Ducharme, Montréal (Outremont), QC
Kitchen - 1550 Av. Ducharme, Montréal (Outremont), QC
Dining Room - 1550 Av. Ducharme, Montréal (Outremont), QC
Passageway - 1550 Av. Ducharme, Montréal (Outremont), QC
Living Room - 1550 Av. Ducharme, Montréal (Outremont), QC
Master Bedroom - 1550 Av. Ducharme, Montréal (Outremont), QC
Bedroom - 1550 Av. Ducharme, Montréal (Outremont), QC
Bathroom - 1550 Av. Ducharme, Montréal (Outremont), QC
Other - 1550 Av. Ducharme, Montréal (Outremont), QC
Bathroom - 1550 Av. Ducharme, Montréal (Outremont), QC
Bedroom - 1550 Av. Ducharme, Montréal (Outremont), QC
Office - 1550 Av. Ducharme, Montréal (Outremont), QC
Other - 1550 Av. Ducharme, Montréal (Outremont), QC
Storage - 1550 Av. Ducharme, Montréal (Outremont), QC
Nearby - 1550 Av. Ducharme, Montréal (Outremont), QC
  • Advertising
Are you a real estate investor?
1550 Av. Ducharme, Montréal (Outremont), QC, H2V 1G3
$749,000

3 Beds

1+0 Baths

Property Information:

Beautiful corner unit on the ground floor, held in divided co-ownership, offering three bedrooms and ideally located in the heart of a vibrant and highly sought-after neighbourhood. The unit stands out for its generous and bright living spaces, providing a comfortable and functional living environment perfectly suited for a family. Just minutes from Outremont metro station and the shops, restaurants and cafés along Van Horne and Bernard Avenues, this prime location also offers close proximity to schools, parks, green spaces and public transit, allowing you to fully enjoy the neighbourhood lifestyle.

HIGHLIGHTS AND FEATURES OF THE PROPERTY:

-Corner ground-floor unit featuring windows on three façades, providing an abundance of natural light, complemented by generous 9-foot ceilings.

-Three bedrooms, offering an ideal living space for a family, along with two dedicated office spaces.

-The unique character and style of Outremont apartments have been carefully preserved, featuring wood plank flooring, original period mouldings, and an exposed brick wall.

-Heating and hot water costs included in the condominium fees.

-Modern kitchen with a central island, offering ample counter space as well as generous storage.

-Exclusive-use storage space in the basement, as well as a spacious shared storage area available to all co-owners.

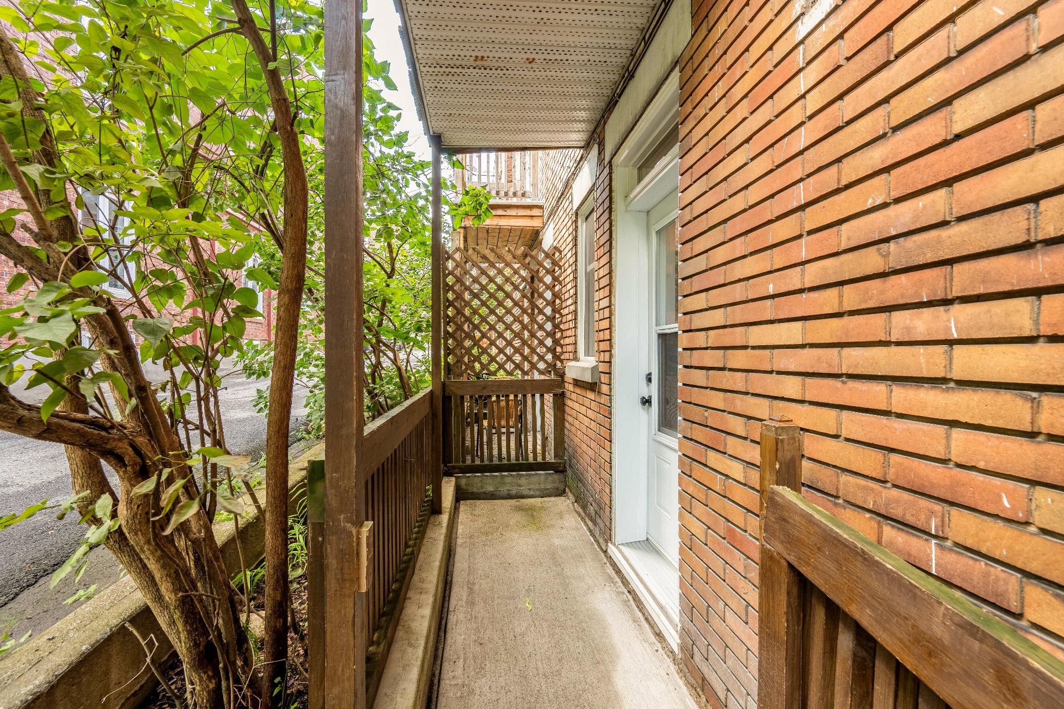
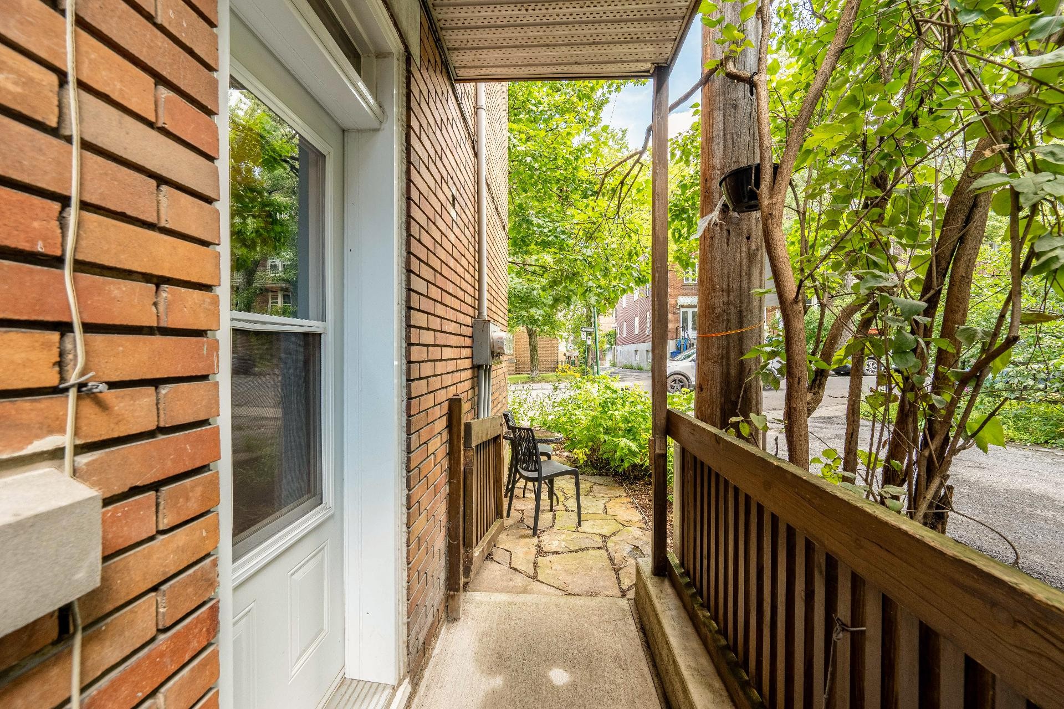
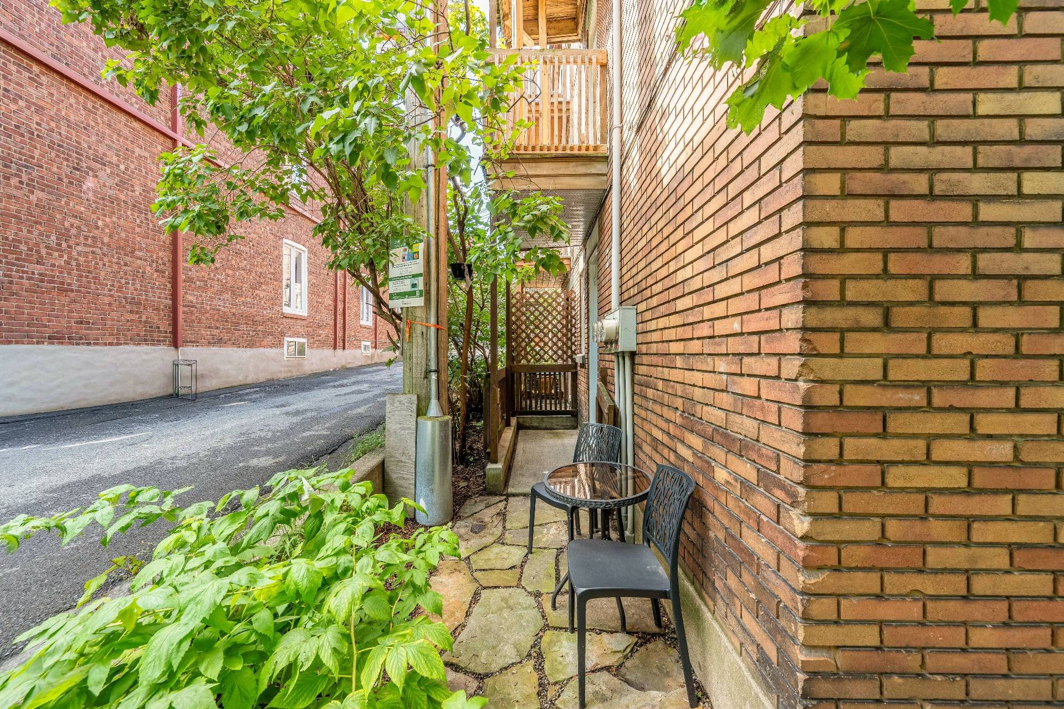
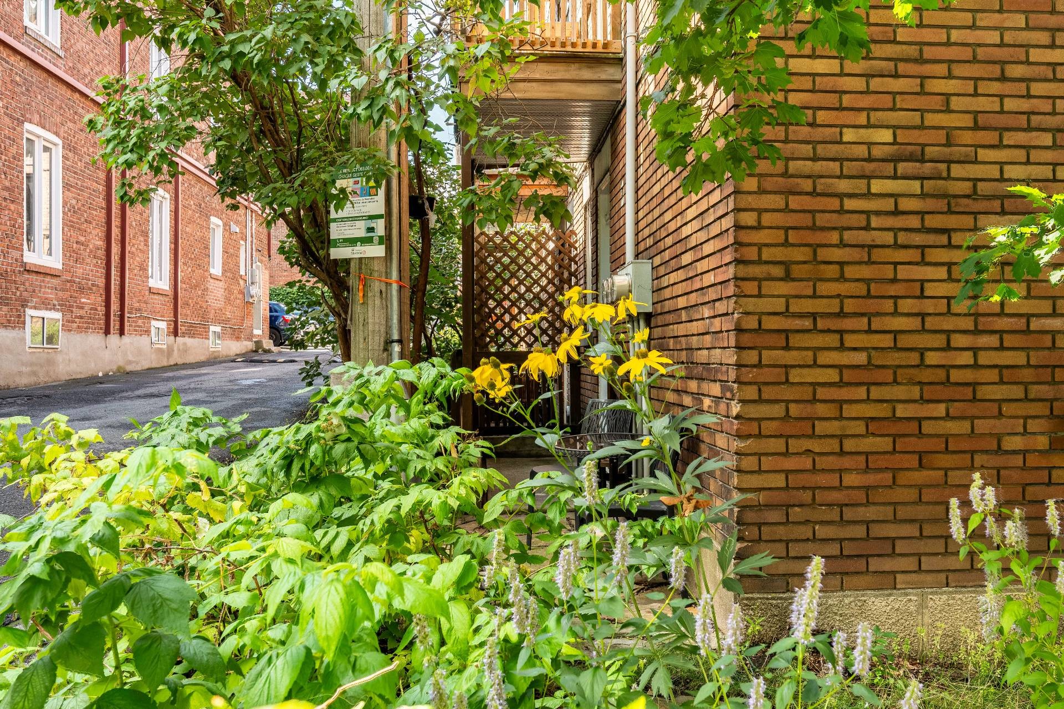
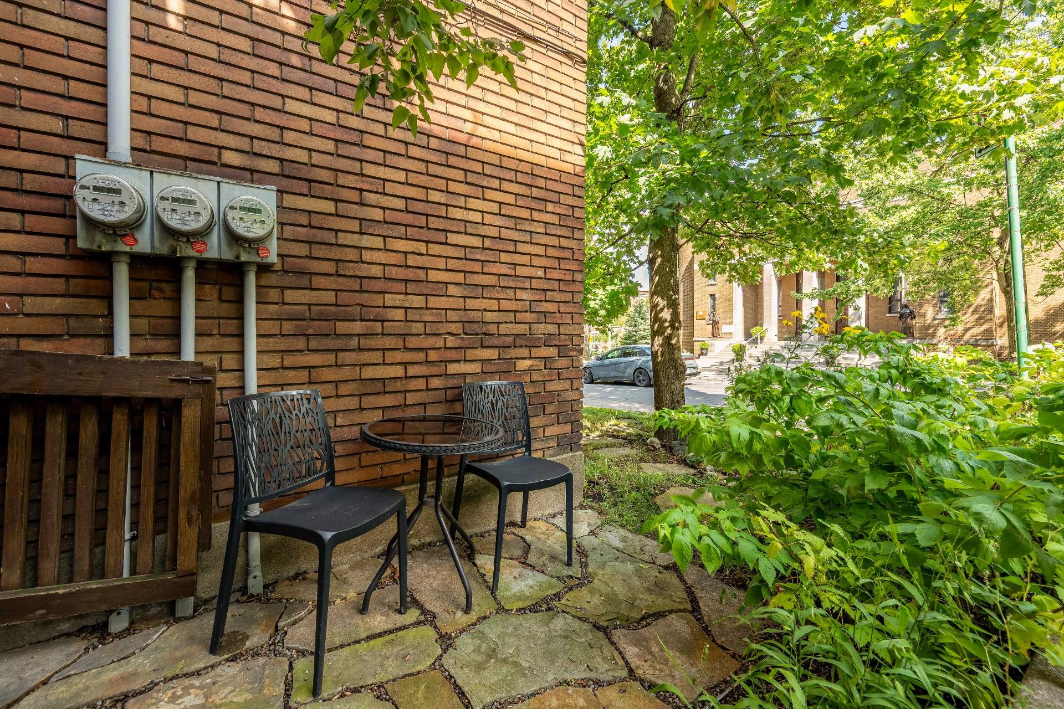
-An outdoor relaxation area with a garden nook, offering the perfect spot to enjoy a coffee.


HIGHLIGHTS AND FEATURES OF THE LOCATION:

-Located approximately a 5-minute walk (440m) from Outremont metro station.

-Close to essential shops and services, including Metro supermarket, as well as several restaurants and cafés along Van Horne and Bernard Avenues, offering a great selection of neighbourhood establishments.

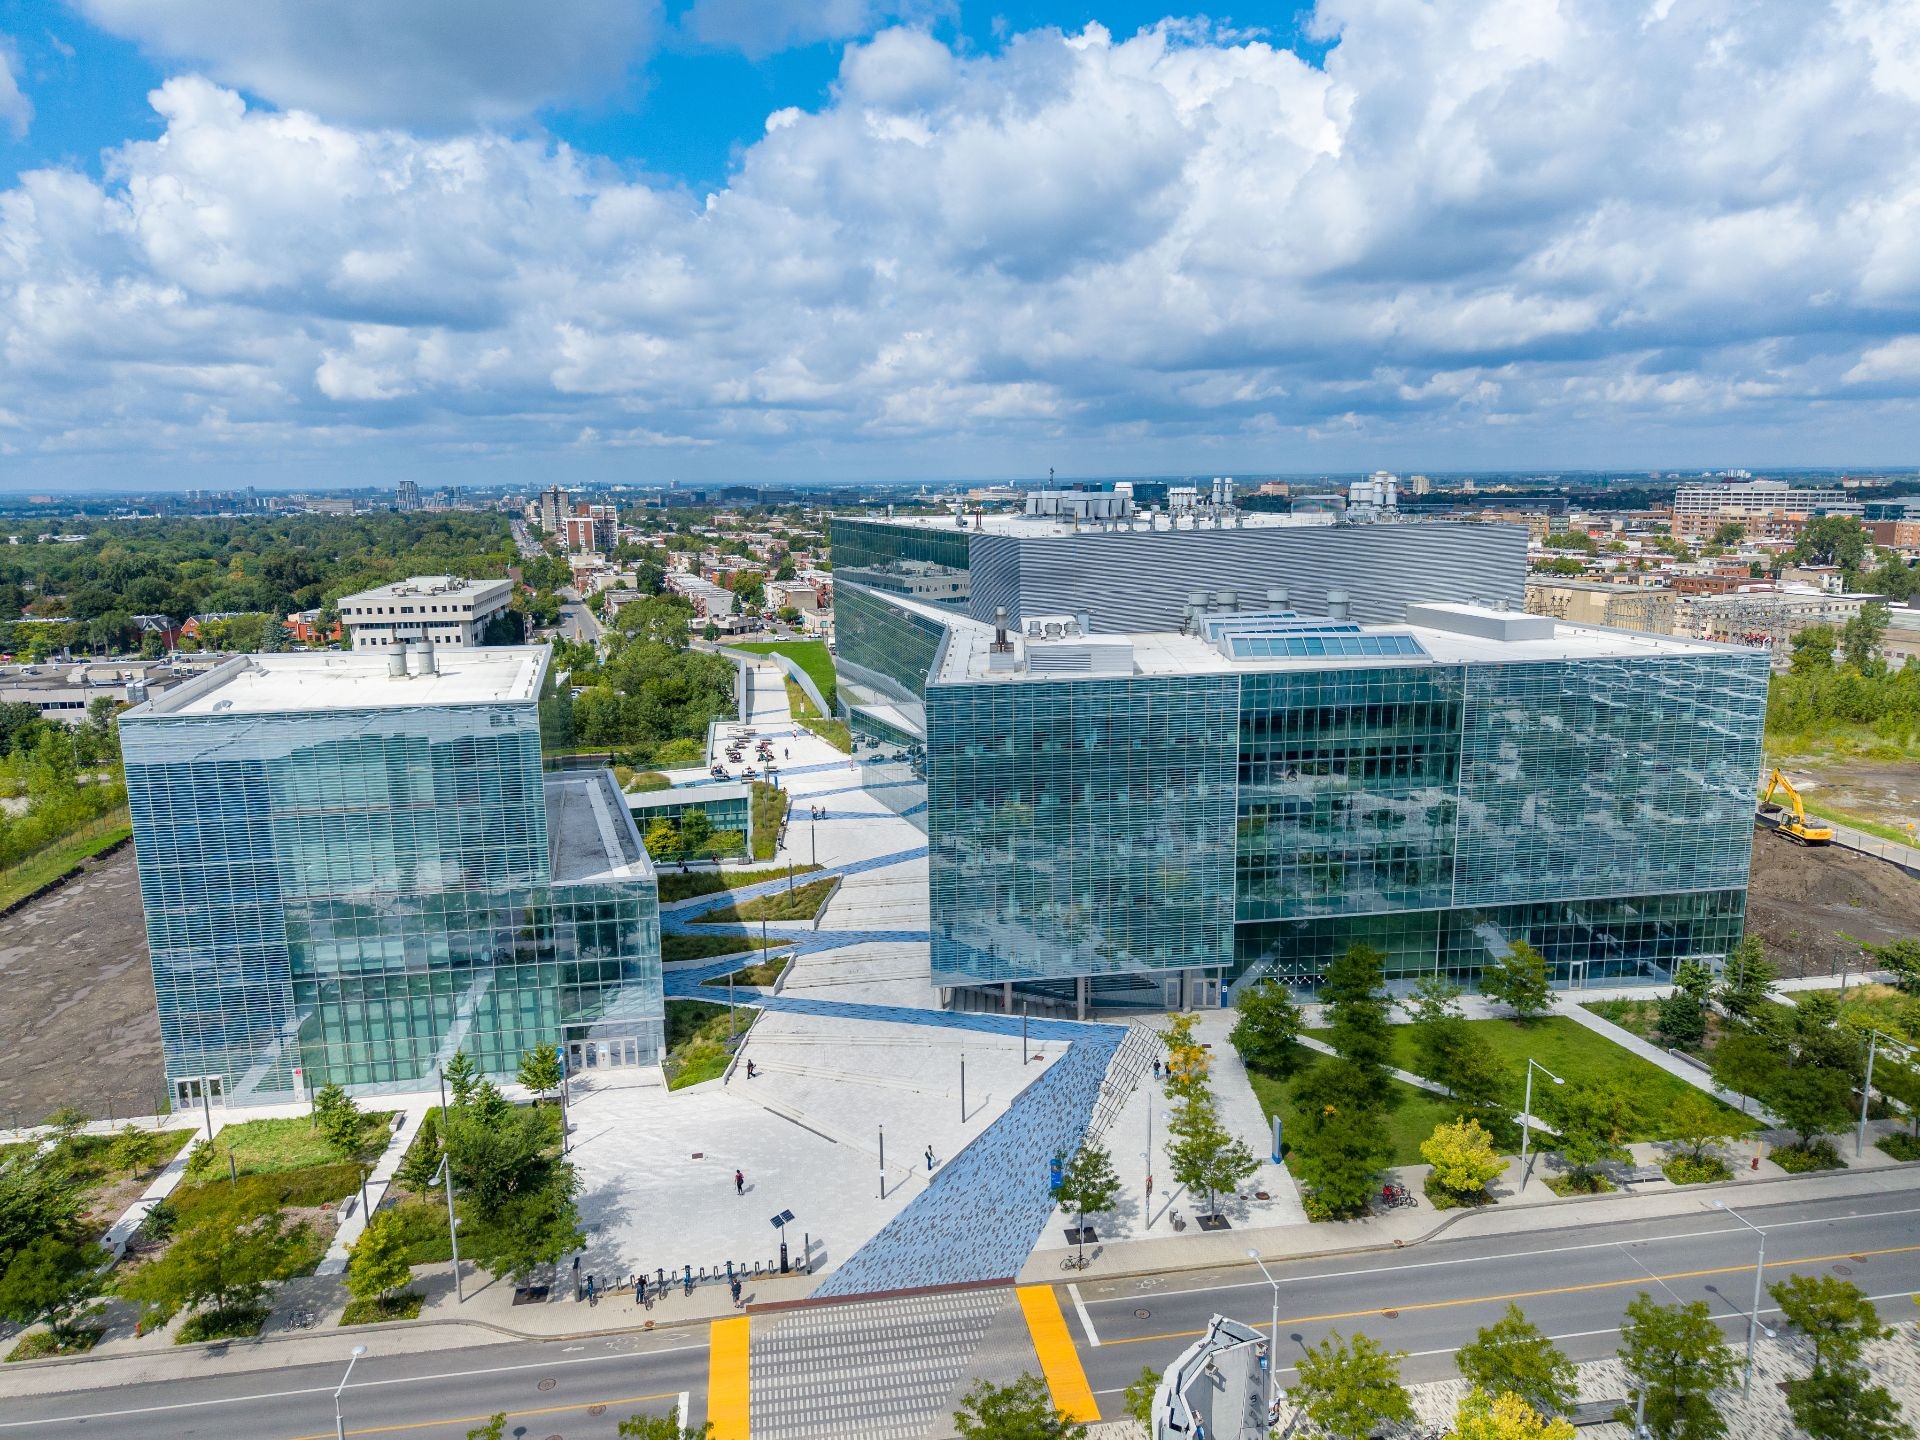
-Several schools and educational institutions within a short distance, including Collège Stanislas, Université de Montréal's MIL Campus, Guy-Drummond Elementary School, as well as several other educational institutions.

-Several attractions and activities nearby, including the André-Laperrière Arena, Outremont Dog Park, John F. Kennedy Park, and Raoul-Dandurand Park, in addition to numerous other parks and green spaces.


*** The monthly common expenses of $400/month include: heating of the building by hot water (natural gas boiler), hot water consumption (natural gas), the rental costs for the two hot water tanks, the rental costs for the natural gas boiler and its periodic maintenance, and the cost of the building's insurance policy. ***

Inclusions: All appliances (dishwasher, Stove, Refrigerator, Washer and dryer), All light fixtures (except the one in the primary bedroom), All window coverings, Bookcase in the rear bedroom, desk and bookcase in the hallway, Small white wall-mounted console in the rear office, Double wall bed in the middle bedroom and its mattress, Wall-mounted pot racks in the kitchen.

Exclusions : Master bedroom light fixture, Tiered white bookcase in the rear office, Countertop cabinet to the left of the refrigerator in the kitchen.

Building Features:

  • Style: Apartment
  • Common Walls: Attached corner unit
  • Construction Materials: Brick
  • Heating: Hot water, Natural gas
  • Laundry Features: Bathroom, 1st level/Ground floor
  • Levels: One storey
  • Lot Features: Daycare centre, Metro, Park, Bicycle path, Elementary school, High school
  • Structure Type: Apartment
  • Total Finished Area: 114.9 Square Metres
  • Utilities: Water Connected, Natural Gas Connected, Sewer Connected
  • Water Source: Municipality
  • Window Features: Guillotine
  • Sewer: Municipality

Taxes:

  • Municipal Tax: $4,424
  • School Tax: $532
  • Annual Tax Amount: $4,956

Expenses:

  • Condo Fees: $400 Monthly

Property Assessemnt:

  • Lot Assessment: $138,100
  • Building Assessment: $618,000
  • Total Assessment: $756,100

Property Features:

  • Half Bathrooms: 0
  • Built in: 1928
  • Floor Space (approx): 114.9 Square Metres
  • Zoning: Residential
  • Residential units: 1 x 8,
  • Main unit: 8 rooms, 3 beds, 1 baths

Rooms:

  • Kitchen Ground Level 3.71 m x 2.84 m Flooring: Wood
  • Dining Ground Level 3.66 m x 2.82 m Flooring: Wood
  • Living Ground Level 3.35 m x 4.32 m Flooring: Wood
  • Primary Bedroom Ground Level 3.30 m x 3.61 m Flooring: Wood
  • Bedroom Ground Level 3.07 m x 3.20 m Flooring: Wood
  • Bedroom Ground Level 4.47 m x 2.72 m Flooring: Wood
  • Bathroom Ground Level 1.45 m x 3.30 m Flooring: Ceramic
  • Office Ground Level 2.44 m x 3.17 m Flooring: Wood

Convert Measurement to:

Data provided by: Centris - 600 Ch Du Golf, Ile -Des -Soeurs, Quebec H3E 1A8
All information displayed is believed to be accurate but is not guaranteed and should be independently verified. No warranties or representations are made of any kind. Copyright© 2021 All Rights Reserved.

Sold without legal warranty of quality, at the buyer's own risk.

Thinking of Selling?

Start by finding out what your home might be worth in today's market.

Location of 1550 Av. Ducharme, Montréal (Outremont), QC, H2V 1G3

Demographic Information of 1550 Av. Ducharme, Montréal (Outremont), QC, H2V 1G3

Life Stage

Midlife Families

Employment Type

Service Sector/White Collar

Average Household Income

$175,545.45

Average Number of Children

2.09

Household Population

Household Structure

Age of Population

Education

Education Level

No certificate/diploma/degree

9.92 %

High school certificate or equivalent

15.68 %

Apprenticeship trade certificate/diploma

4.09 %

College/non-university certificate

15.0 %

University certificate (below bachelor)

6.25 %

University Degree

49.06 %

Commuter

Travel To Work

By Car

48.12 %

By Public Transit

21.44 %

By Walking

19.44 %

By Bicycle

8.11 %

By Other Methods

2.89 %

Cultural Diversity
Knowledge of Official Language

Mother Tongue

Building Information

Building Type

Apartments (Low and High Rise)

82.23 %

Houses

17.77 %

Own Vs. Rent