$1,080,000

Investment For Sale In André-Grasset, Montréal (Ahuntsic-Cartierville), Quebec

$1,080,000

Property Information:

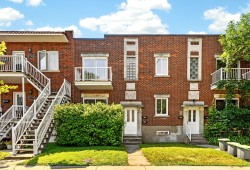
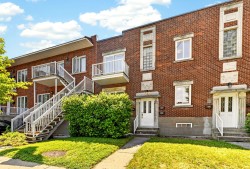
Triplex. The 3 units are vacant. Close to CEGEP Ahuntsic. Easy access to the highway. Close to schools, to the Sport Centre Claude Robillard and Metro Crémazie. Lots of improvements and renovations. Good potentiel of revenues

All units of the triplex have been left vacants to give the opportunity to the buyers to choose whether they want to occupy and/ or choose their tenants.

Great location for students, young professionals, couples or young families.

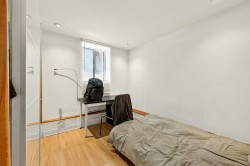
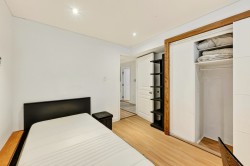
Basement Appartment
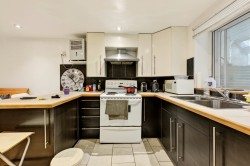
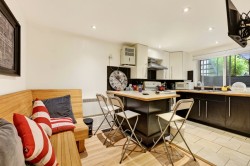
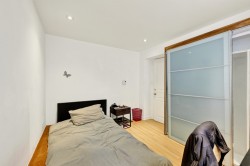
The two (2) bedrooms basement appartment was built in 2013. Rooms were rented to students, all included (furniture, electricity and Internet).

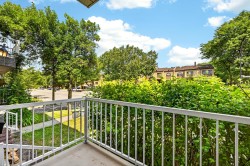
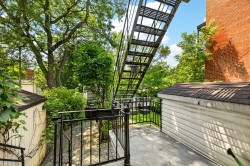
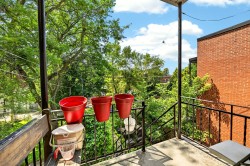
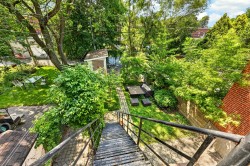
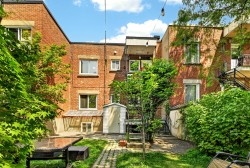
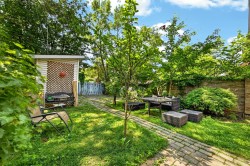
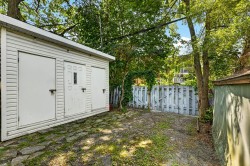
Inviting large well landscaped garden with mature trees is a peaceful oasis. One parking space available.

Rents for 2025-2026, before renovations of the groud floor appartment, were over $57,000. Internet was included for all units

Easy access to highways, close to school, to the Centre Sportif Claude Robillard and Metro Crémazie. Parc Boisé-de-St-Sulpice (Parc Émile Journault) close by.

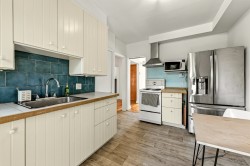
Inclusions: First floor: stove, fridge et dish-washer. Second floor: stove and fridge. Basement: stove and fridge and all furniture. Hot water tanks

Exclusions : certains items appartenant au propriétaire dans le local technique et dans le cabanon.

Building Features:

  • Style: Triplex
  • Basement: 6 feet and more, Finished basement
  • Common Walls: Attached
  • Foundation Details: Poured concrete
  • Heating: Electric baseboard units, Electricity
  • Lot Features: Highway, CEGEP, Daycare centre, Hospital, Metro, Elementary school, High school, Public transportation
  • Parking Features: Paving stone
  • Roof: Elastomeric membrane
  • Size: 7.62 x 9.36 METRE
  • Utilities: Water Connected, Electricity Connected, Sewer Connected
  • Water Source: Municipality
  • Sewer: Municipality

Potential Gross Revenue:

  • Residential: $64,200

Taxes:

  • Municipal Tax: $3,847
  • School Tax: $448
  • Annual Tax Amount: $4,295

Property Assessment:

  • Lot Assessment: $287,600
  • Building Assessment: $330,900
  • Total Assessment: $618,500

Property Features:

  • Bedrooms: 2
  • Bathrooms: 1
  • Half Bathrooms: 0
  • Built in: 1949
  • Lot Depth: 31.42 Metre
  • Lot Frontage: 7.62 Metre
  • Lot Size: 239.70 Square Metres
  • Zoning: Residential
  • No. of Parking Spaces: 1

Rooms:

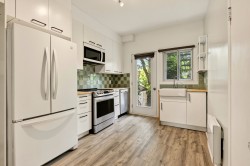
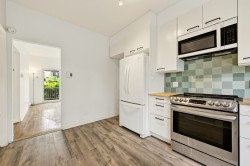
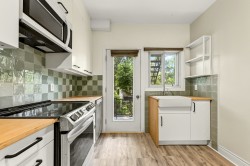
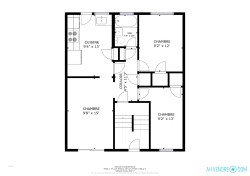
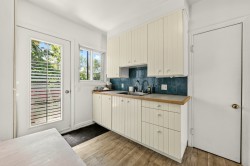
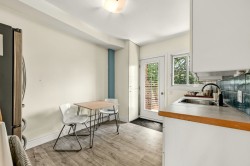
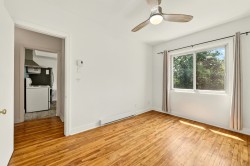
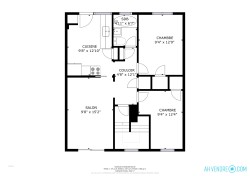
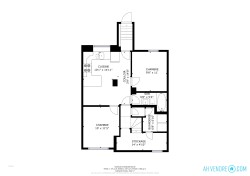
  • Kitchen Ground Level 3.96 m x 2.84 m Flooring: Flexible floor coverings Note: hooking washer/dryer
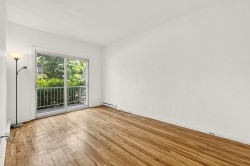
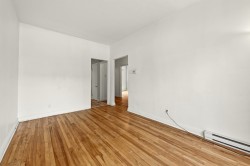
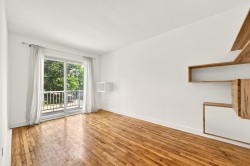
  • Living Ground Level 4.57 m x 2.95 m Flooring: Wood
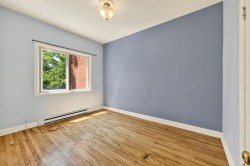
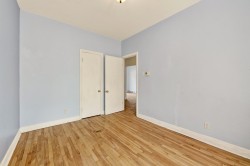
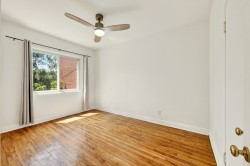
  • Bedroom Ground Level 3.66 m x 2.79 m Flooring: Wood Note: wardrobe
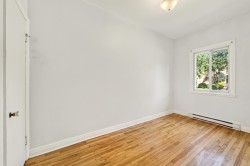
  • Bedroom Ground Level 3.96 m x 2.79 m Flooring: Wood Note: wardrobe
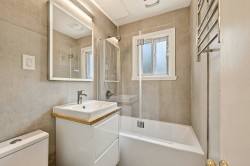
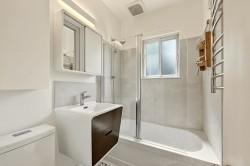
  • Bathroom Ground Level 2.03 m x 1.45 m Flooring: Ceramic
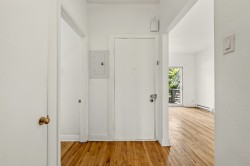
  • Hall Ground Level 3.43 m x 1.35 m Flooring: Wood Note: wardrobe
  • Kitchen 2nd Level 3.91 m x 2.95 m Flooring: Flexible floor coverings Note: pantry
  • Living 2nd Level 4.62 m x 2.95 m Flooring: Wood
  • Bedroom 2nd Level 3.89 m x 2.84 m Flooring: Wood Note: wardrobe
  • Bedroom 2nd Level 3.76 m x 2.84 m Flooring: Wood Note: wardrobe
  • Bathroom 2nd Level 2.01 m x 1.50 m Flooring: Ceramic Note: bath with shower
  • Hall 2nd Level 3.68 m x 1.42 m Flooring: Wood
  • Kitchen Basement Level 4.29 m x 3.07 m Flooring: Ceramic Note: Adjacent living room
  • Bedroom Basement Level 3.35 m x 2.95 m Flooring: Wood
  • Bedroom Basement Level 3.48 m x 3.05 m Flooring: Wood
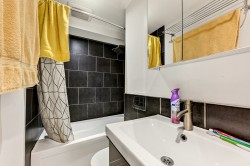
  • Bathroom Basement Level 1.63 m x 2.95 m Flooring: Ceramic

Dwelling Units:

  • Pieces 4
  • Bedrooms 2
  • Baths 1
  • Pieces 4
  • Bedrooms 2
  • Baths 1
  • Pieces 4
  • Bedrooms 2
  • Baths 1

Courtesy of: Royal LePage Tendance

Data provided by: Centris - 600 Ch Du Golf, Ile -Des -Soeurs, Quebec H3E 1A8
All information displayed is believed to be accurate but is not guaranteed and should be independently verified. No warranties or representations are made of any kind. Copyright© 2021 All Rights Reserved.

  • Front of Structure -
  • Kitchen -
  • Kitchen -
  • Kitchen -
  • Mud Room -
  • Living Room -
  • Living Room -
  • Master Bedroom -
  • Bedroom -
  • Bathroom -
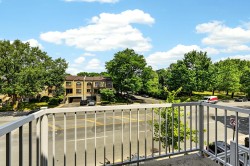
  • Balcony -
  • Balcony -
  • Floor Plan -
  • Kitchen -
  • Kitchen -
  • Kitchen -
  • Living Room -
  • Master Bedroom -
  • Master Bedroom -
  • Bedroom -
  • Bathroom -
  • Floor Plan -
  • Balcony -
  • Balcony -
  • Staircase -
  • Kitchen -
  • Kitchen -
  • Bedroom -
  • Bedroom -
  • Bedroom -
  • Bathroom -
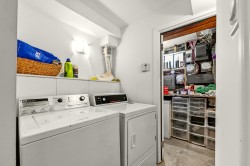
  • Laundry -
  • Floor Plan -
  • Back of Structure -
  • Courtyard -
  • Courtyard -
  • Front of Structure -