Button CopyPathCircle CloseCircle Left ArrowArrow Down Icon GreyClosecirclecircleBurger

896 13e-et-14e Rang, Laverlochère-Angliers, QC, J0Z 1A0

MLS® # 16629475
House For Sale In Laverlochère-Angliers, Quebec
$499,900 QuickQuoteTM: Not Available

2 Beds

1 Bath

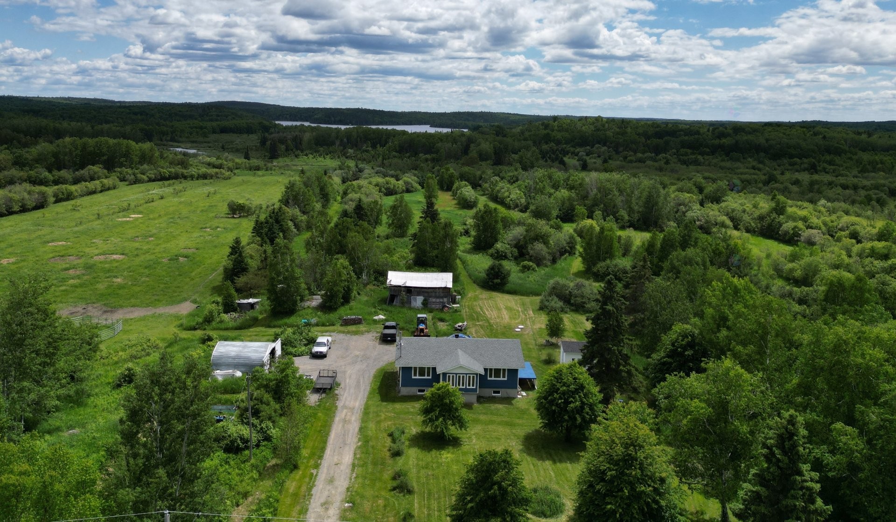
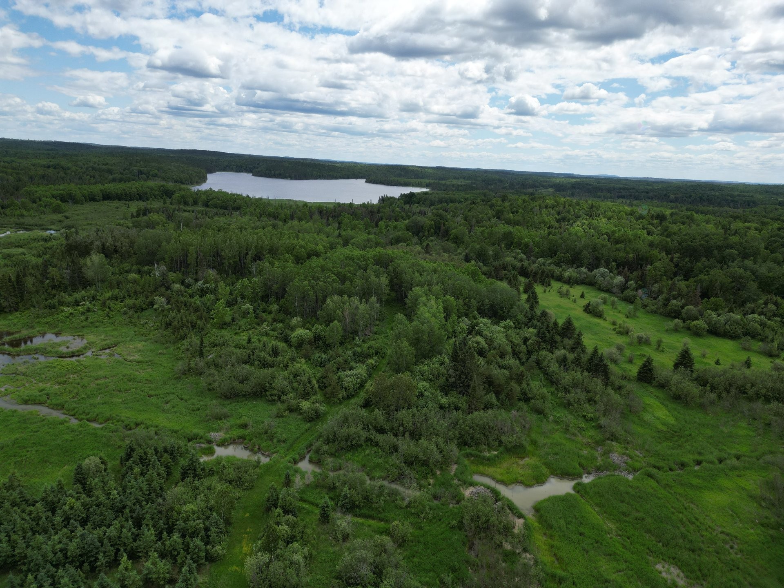
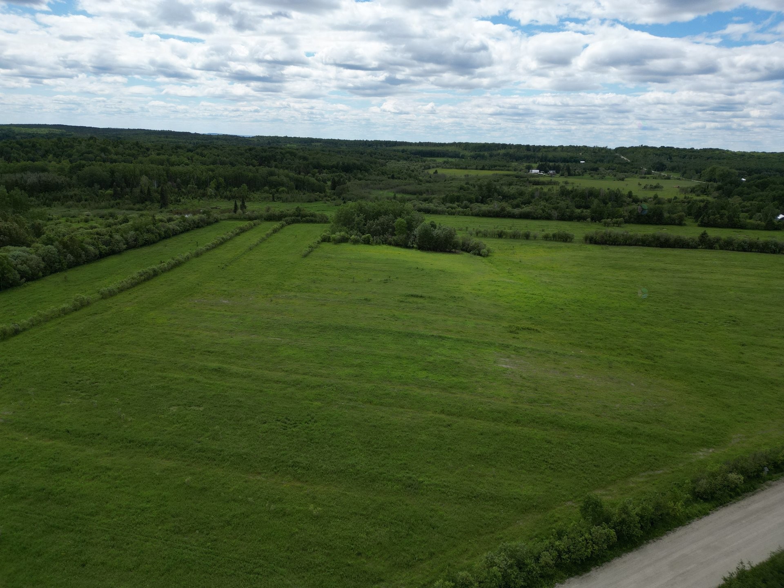
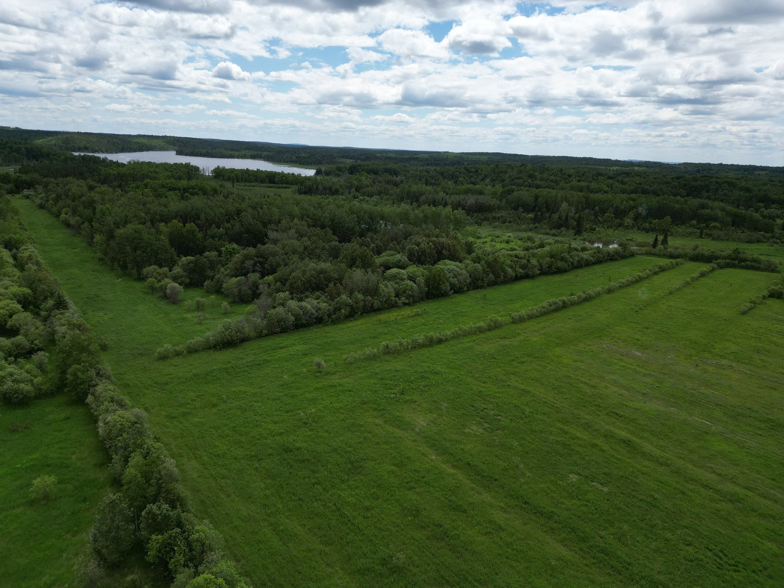
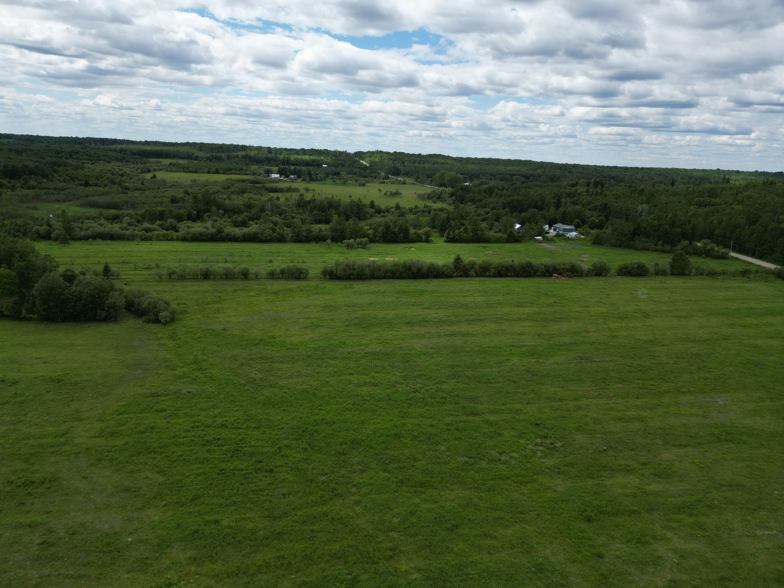
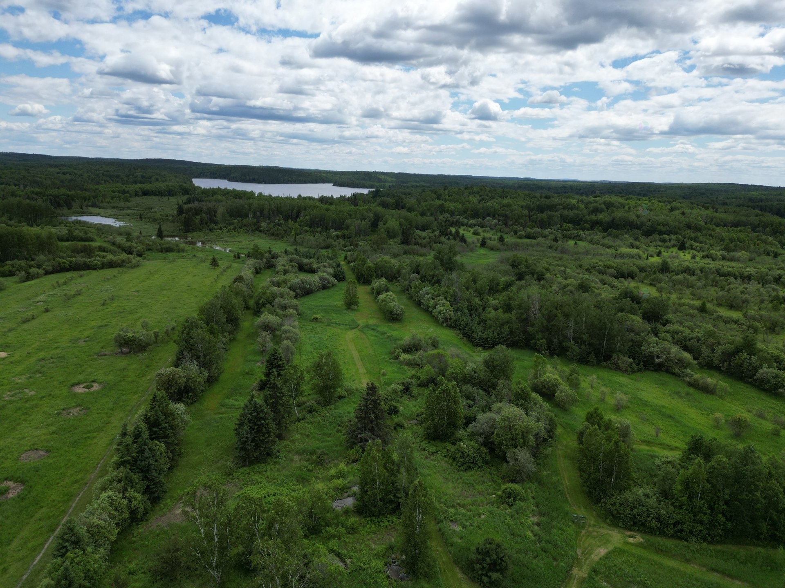
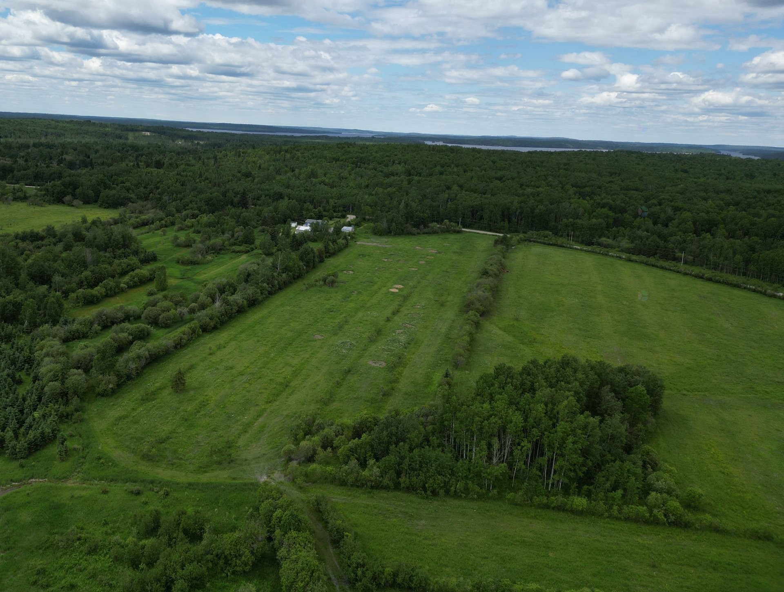
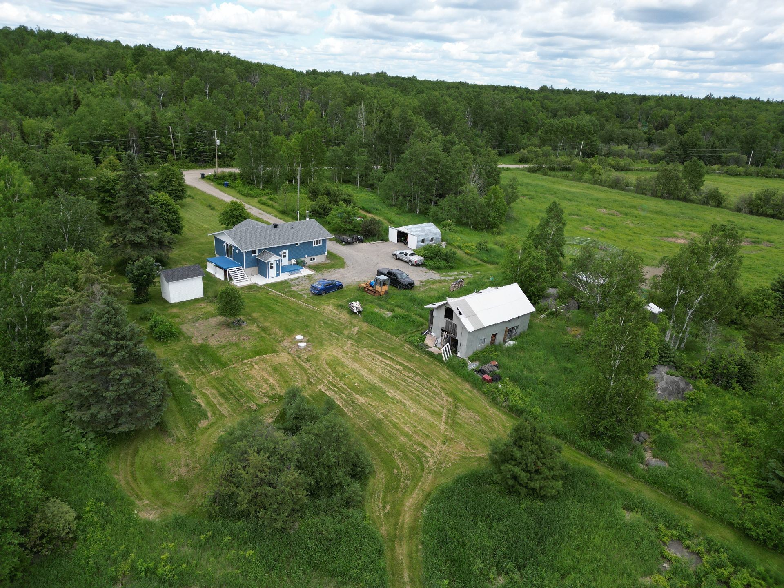
Aerial View - 896 13E-Et-14E Rang, Laverlochère-Angliers, QC - Outdoor With View
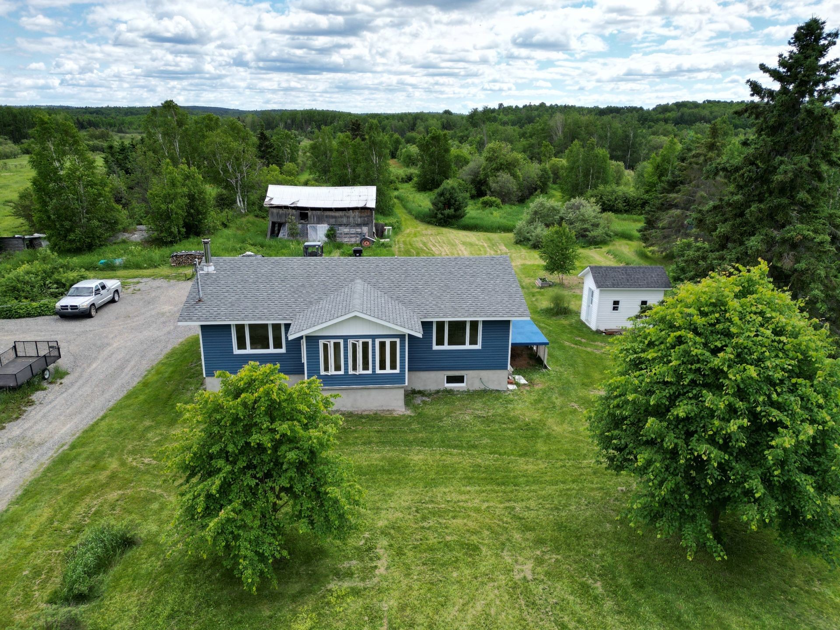
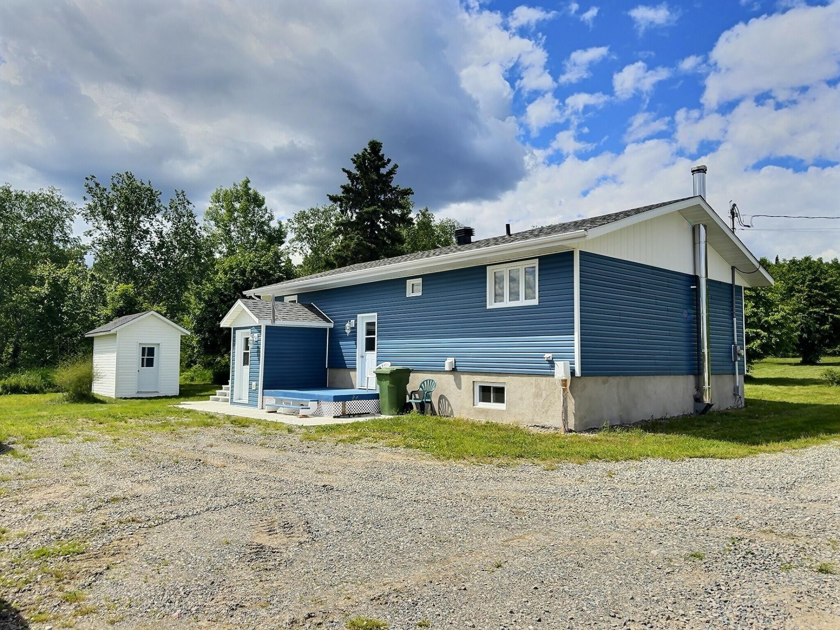
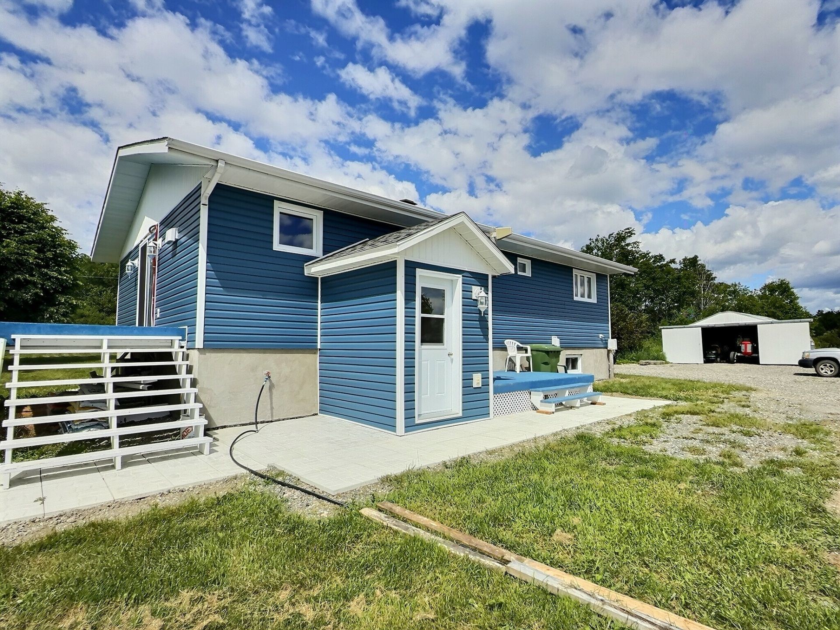
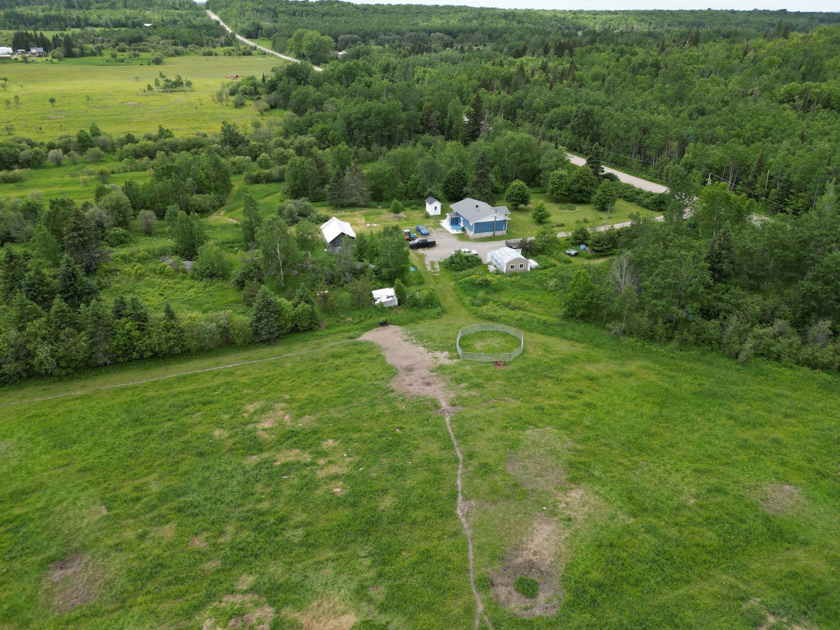
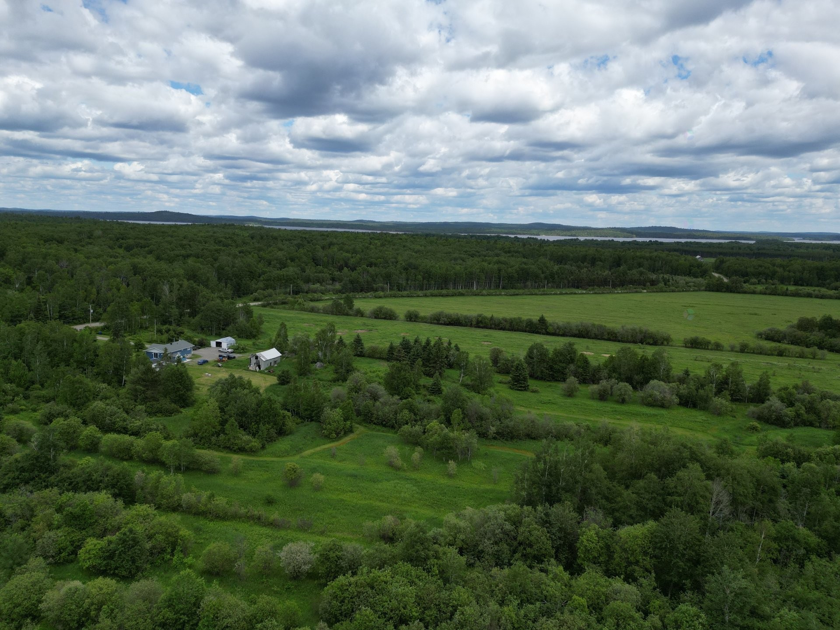
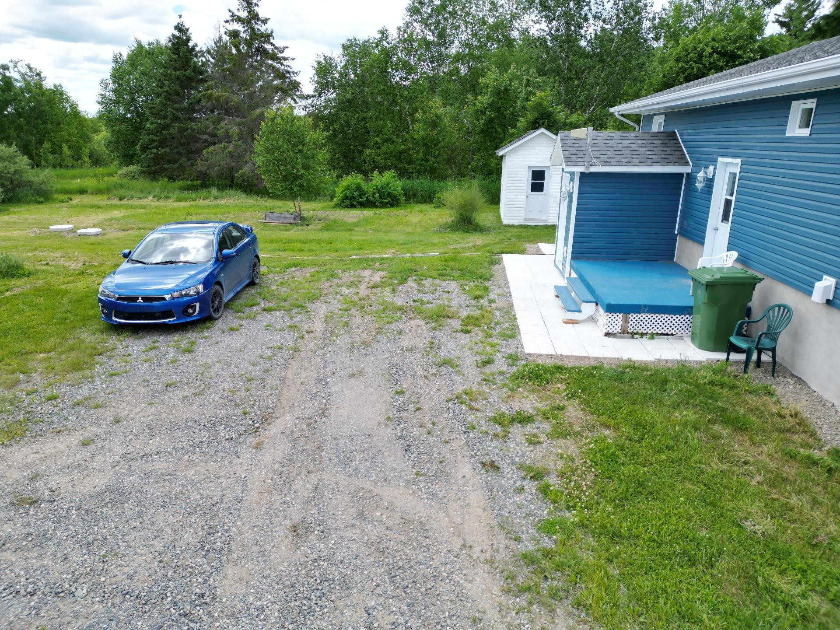
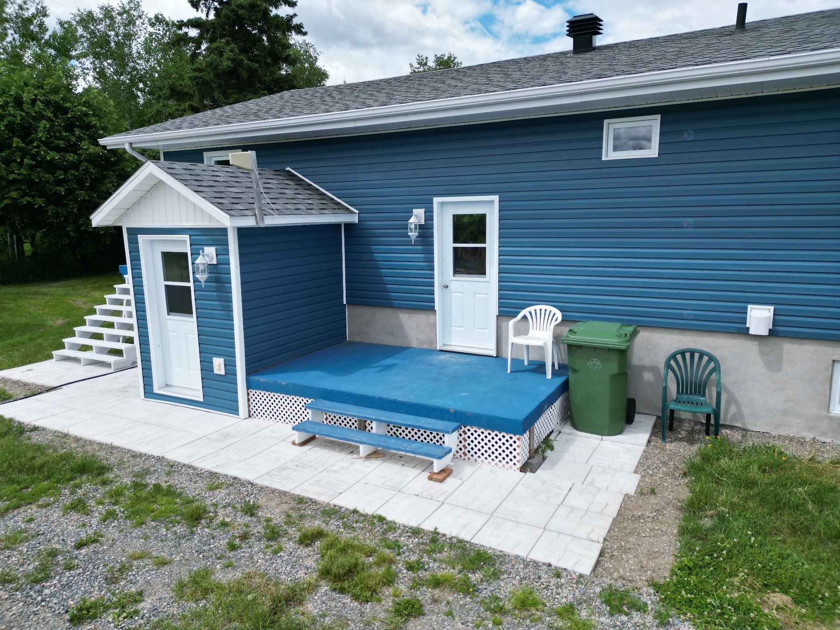
Back of Structure - 896 13E-Et-14E Rang, Laverlochère-Angliers, QC - Outdoor With View
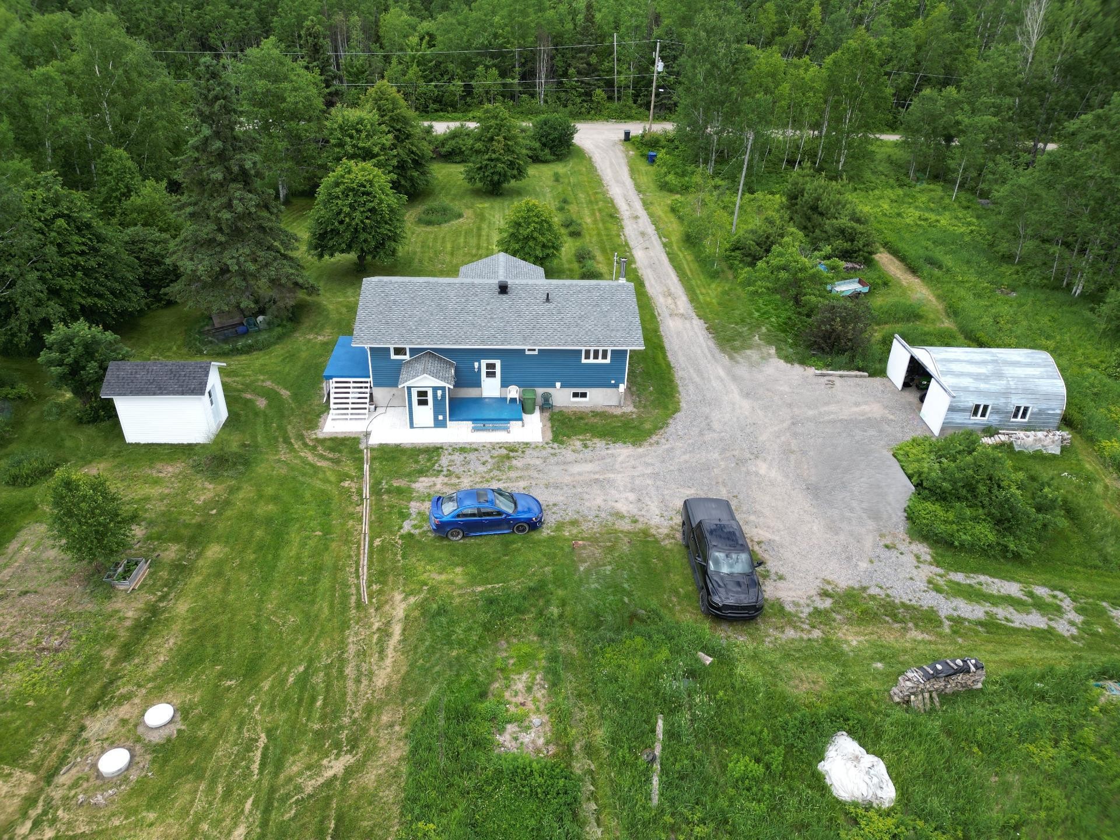
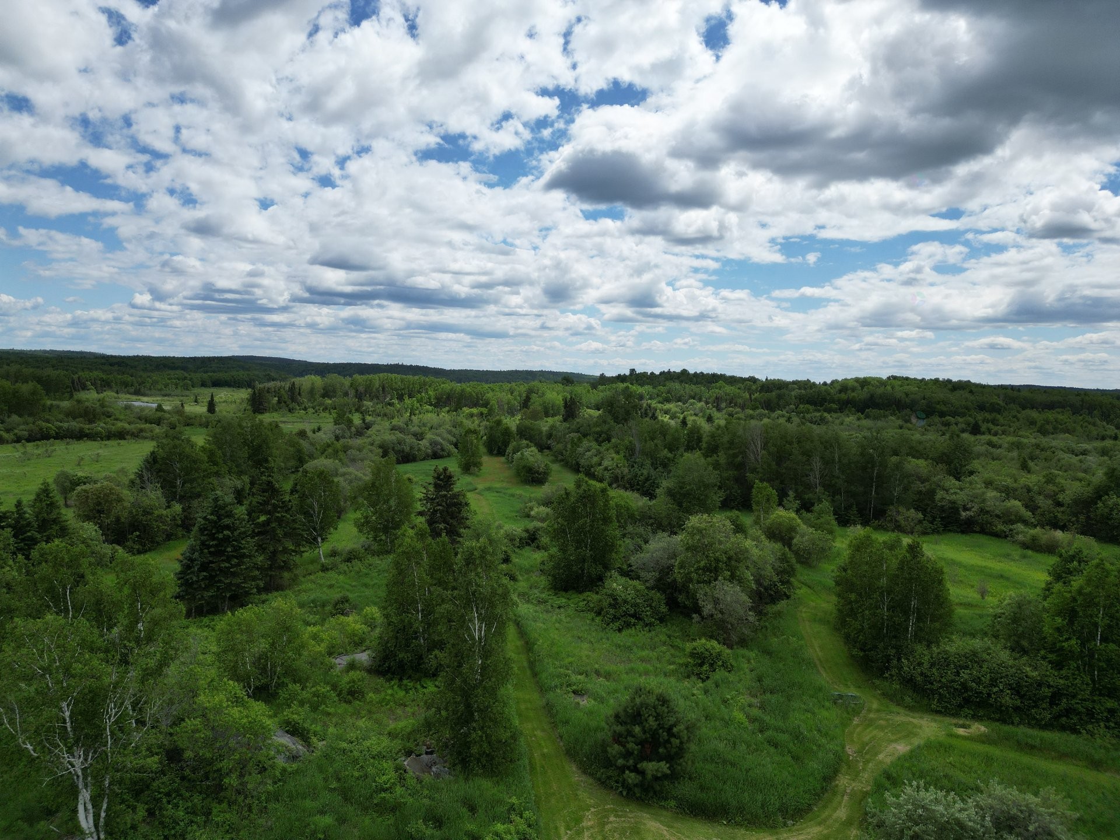
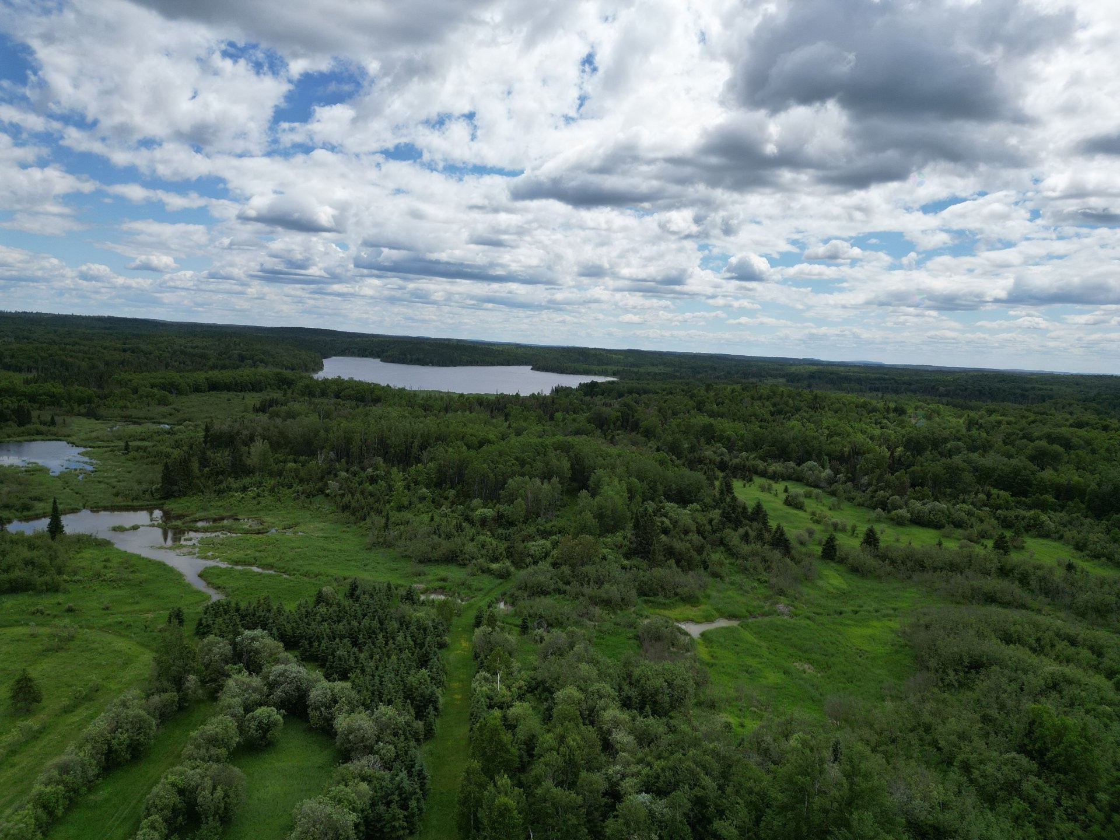
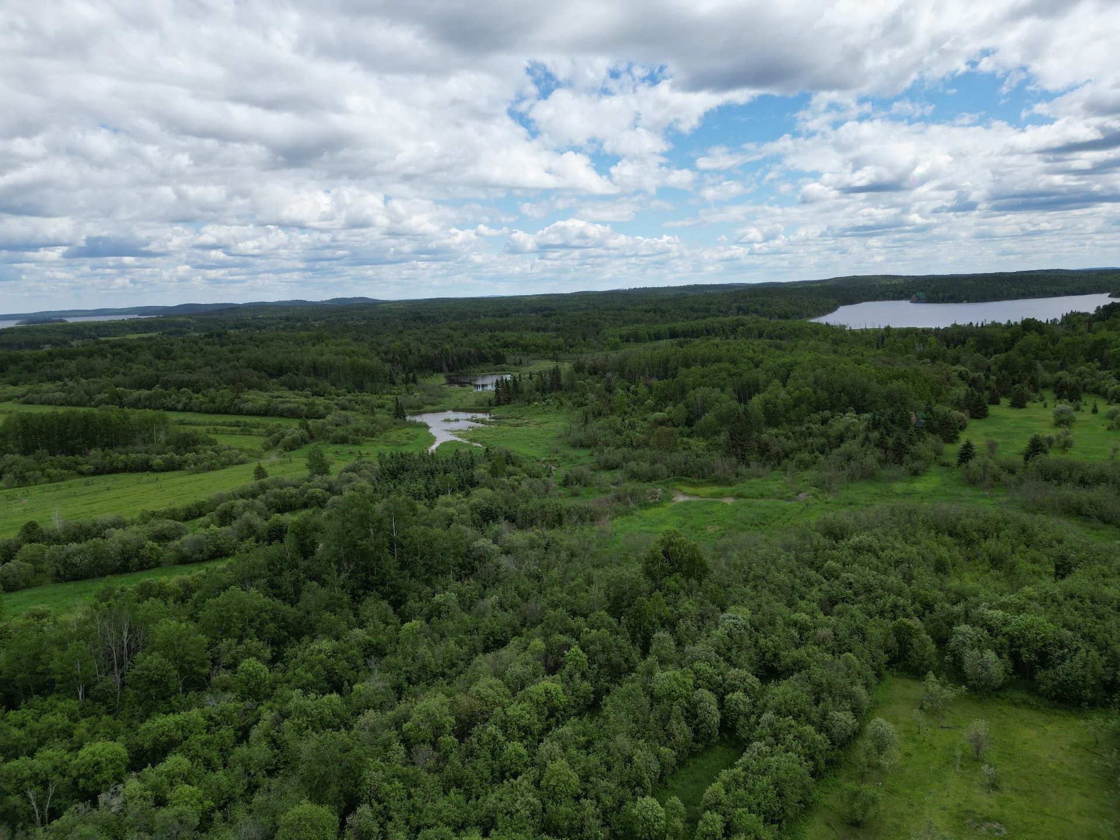
Aerial View - 896 13E-Et-14E Rang, Laverlochère-Angliers, QC - Outdoor With View
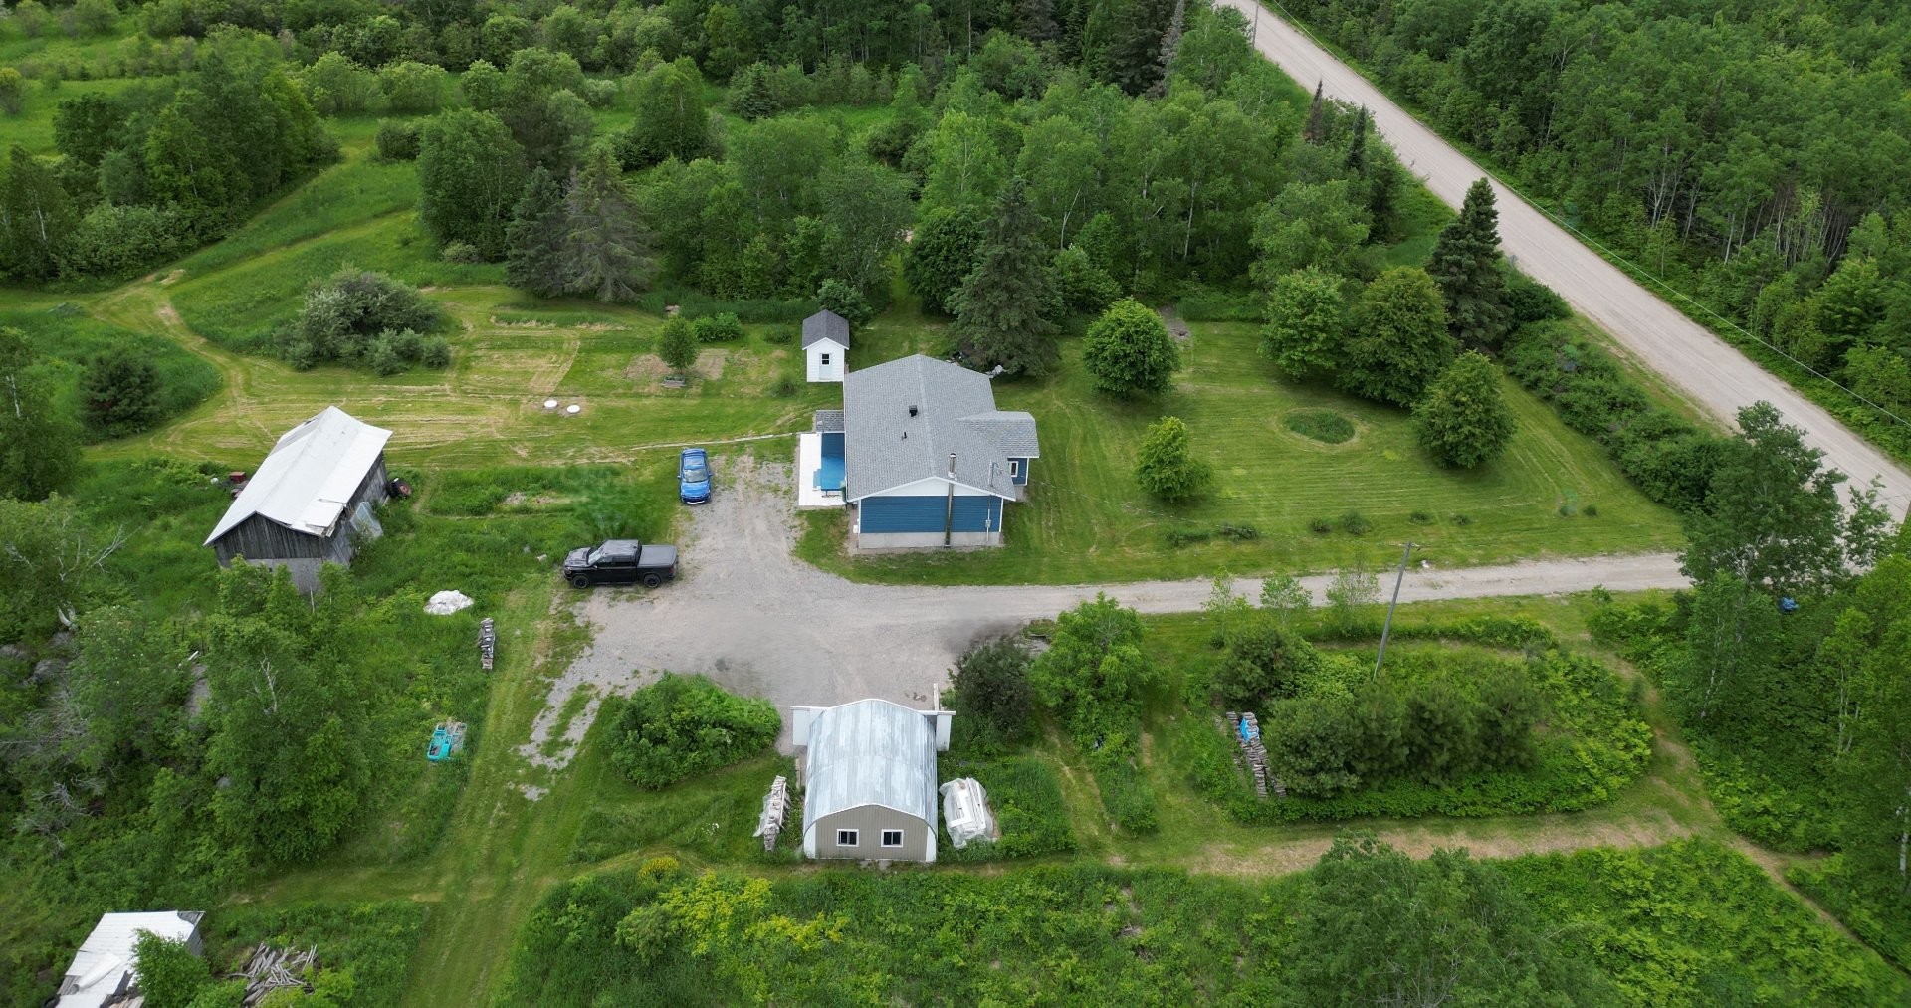
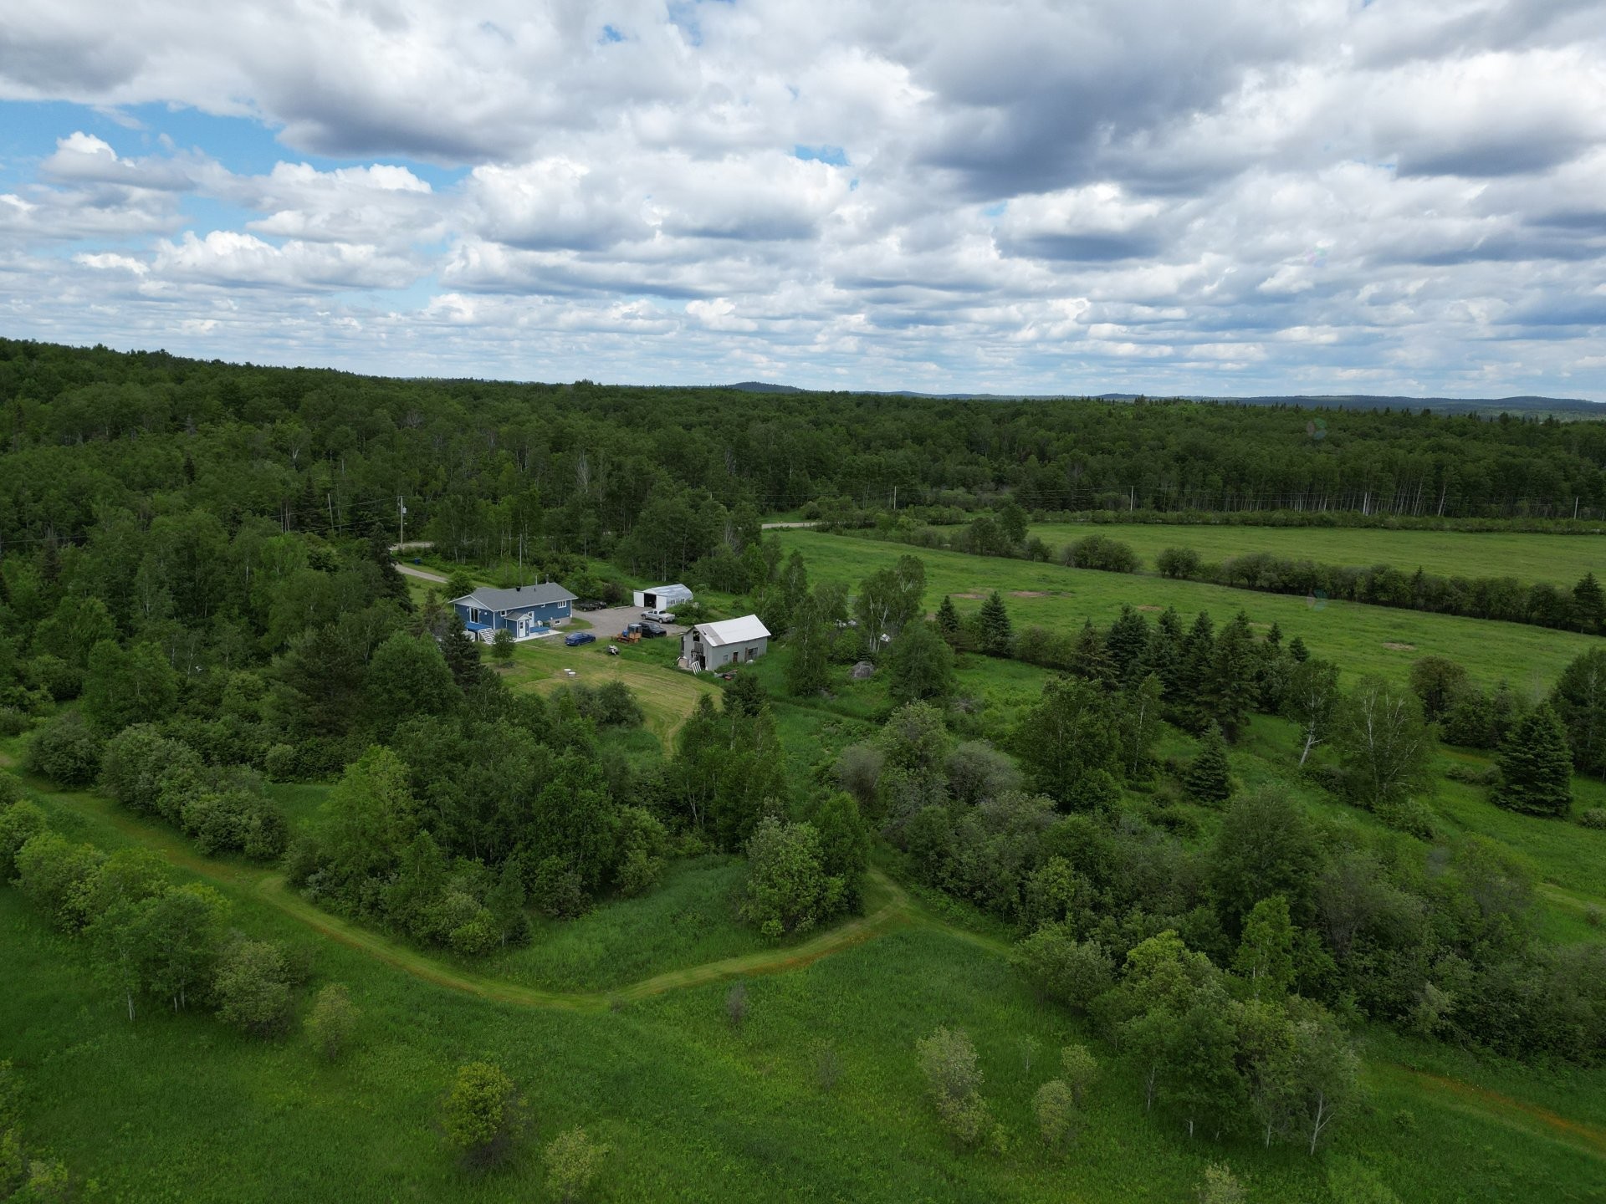
Back of Structure - 896 13E-Et-14E Rang, Laverlochère-Angliers, QC - Outdoor
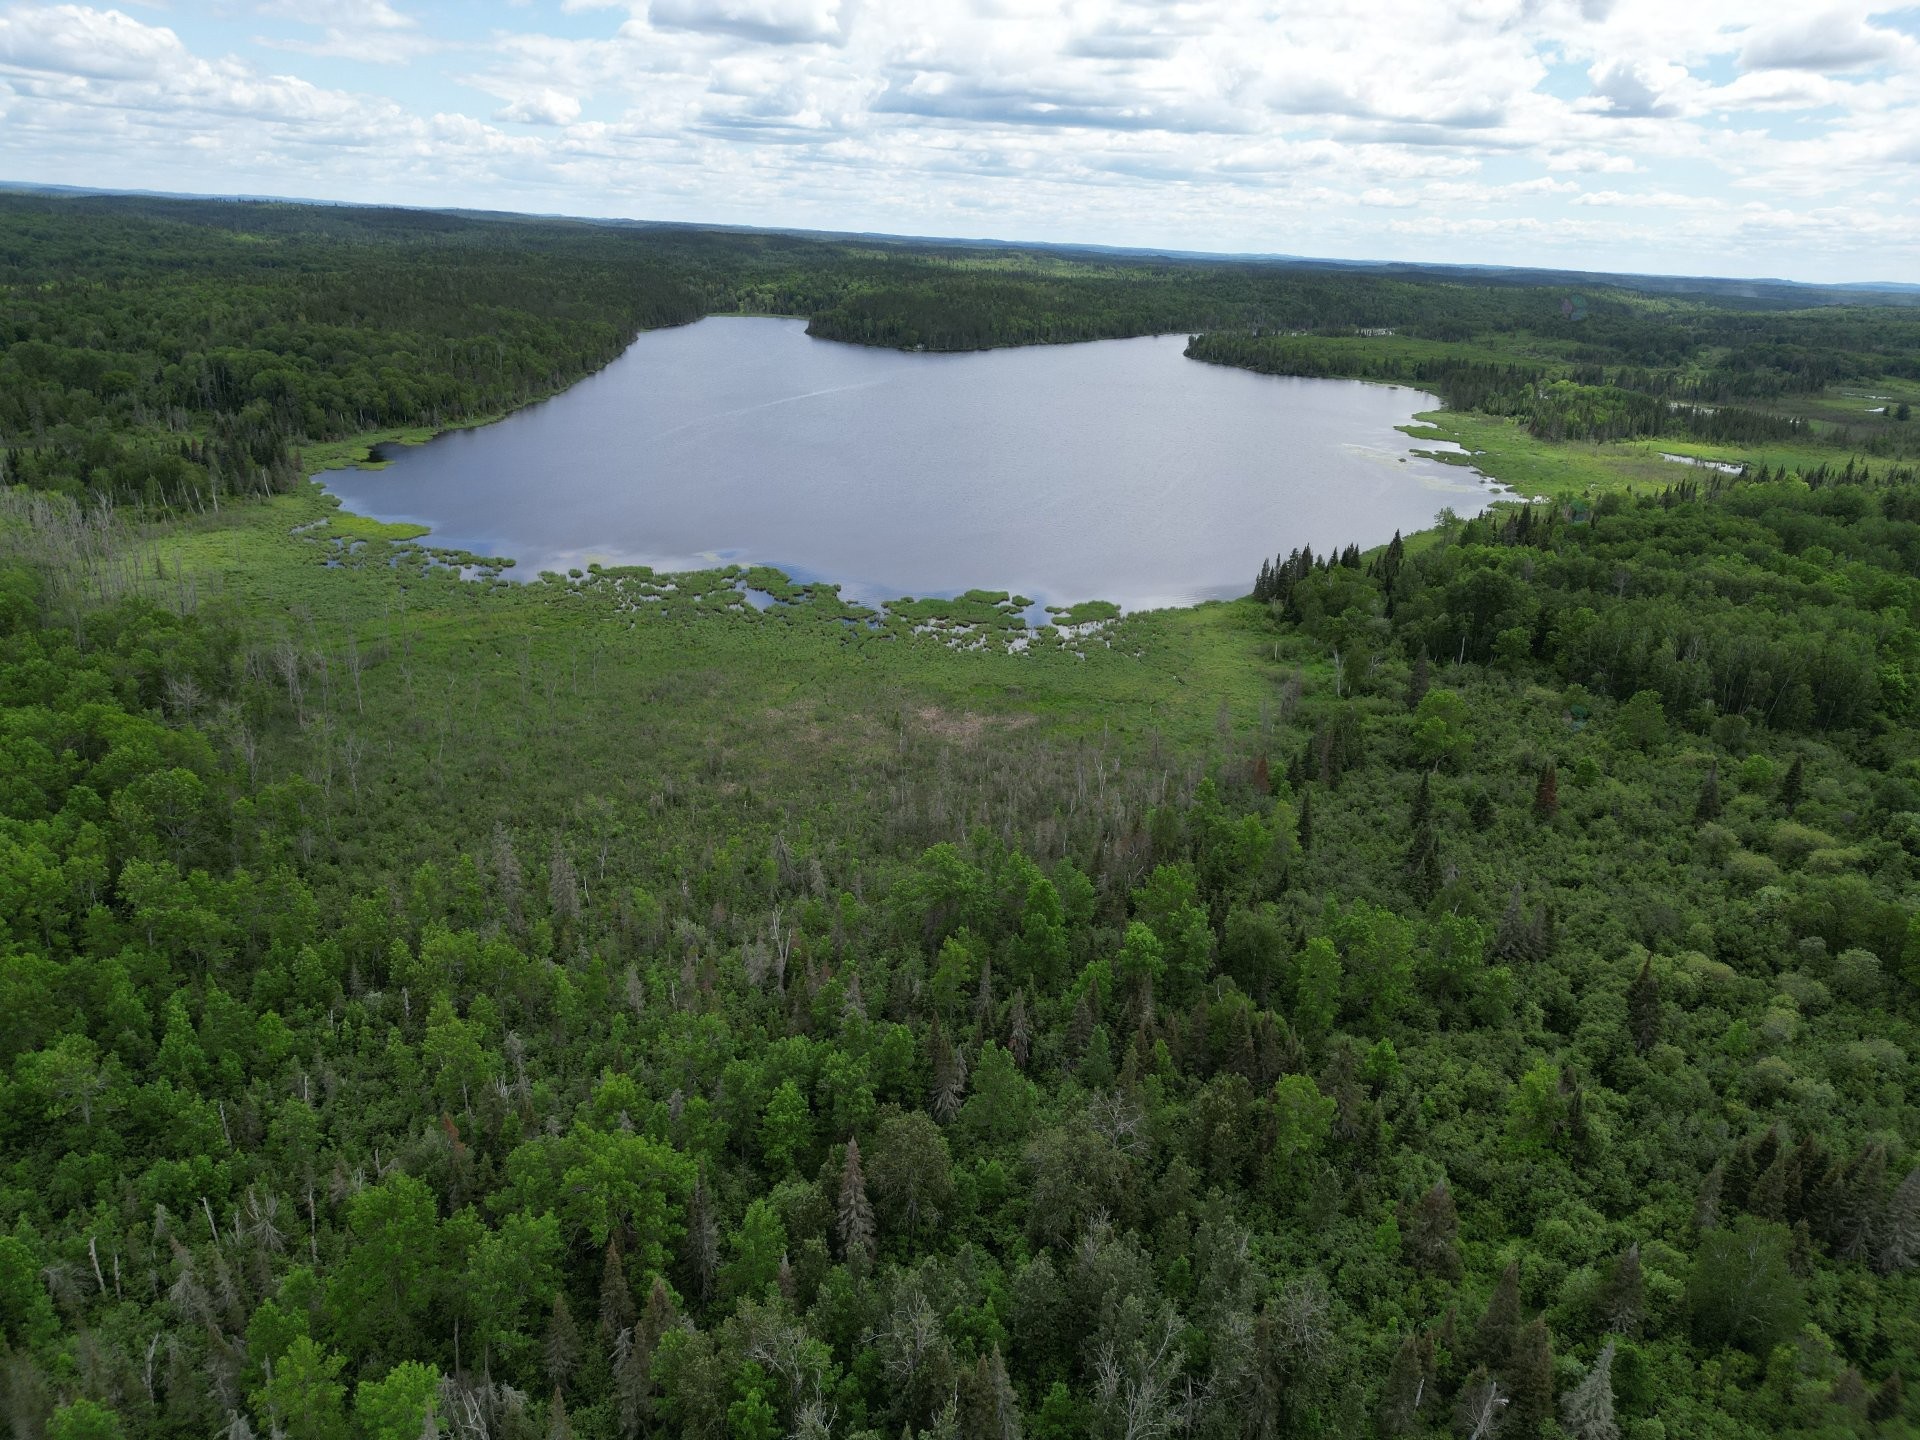
Aerial View - 896 13E-Et-14E Rang, Laverlochère-Angliers, QC - Outdoor With View
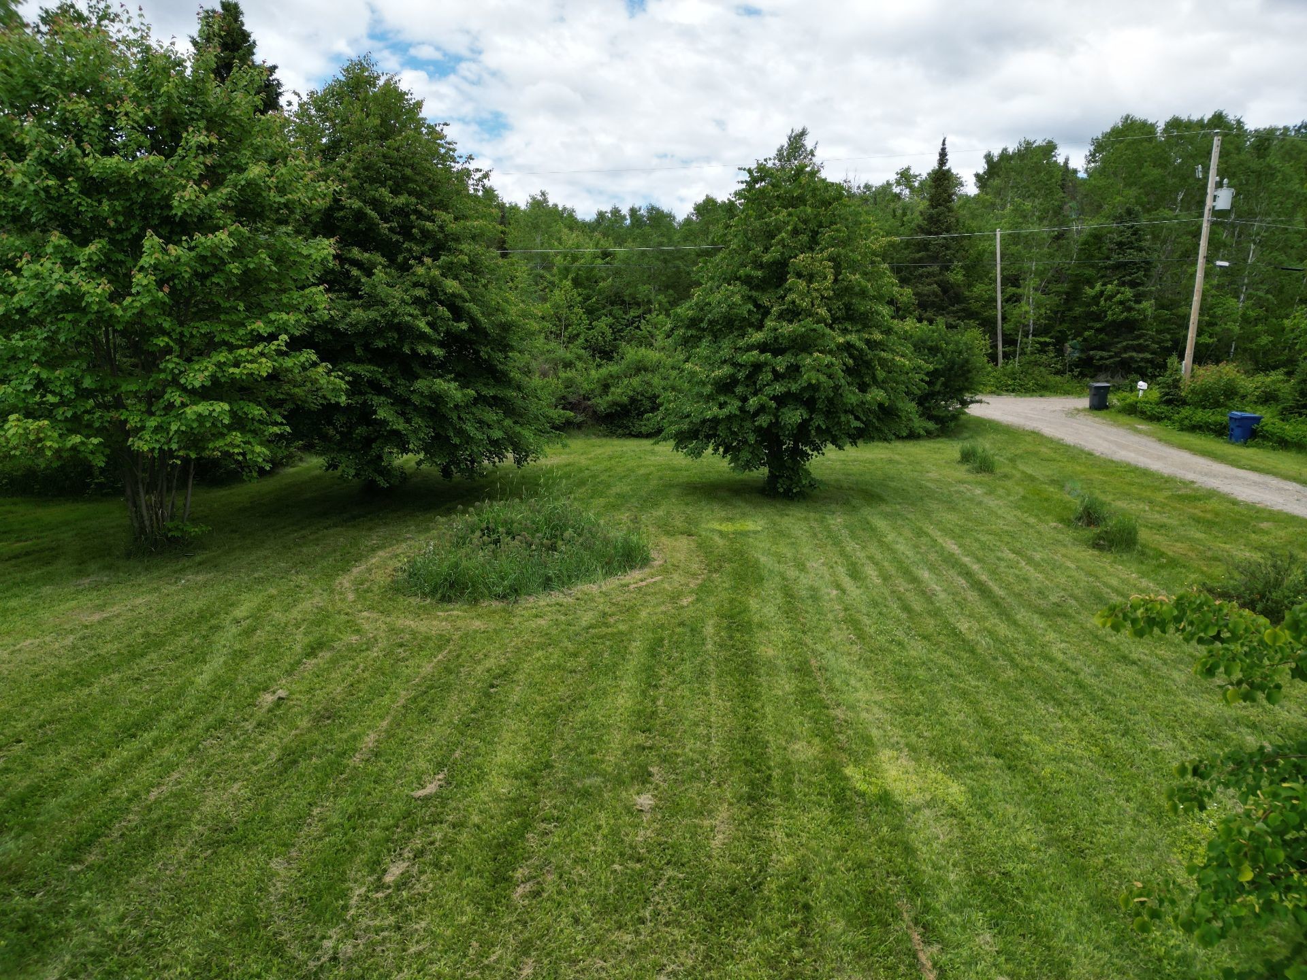
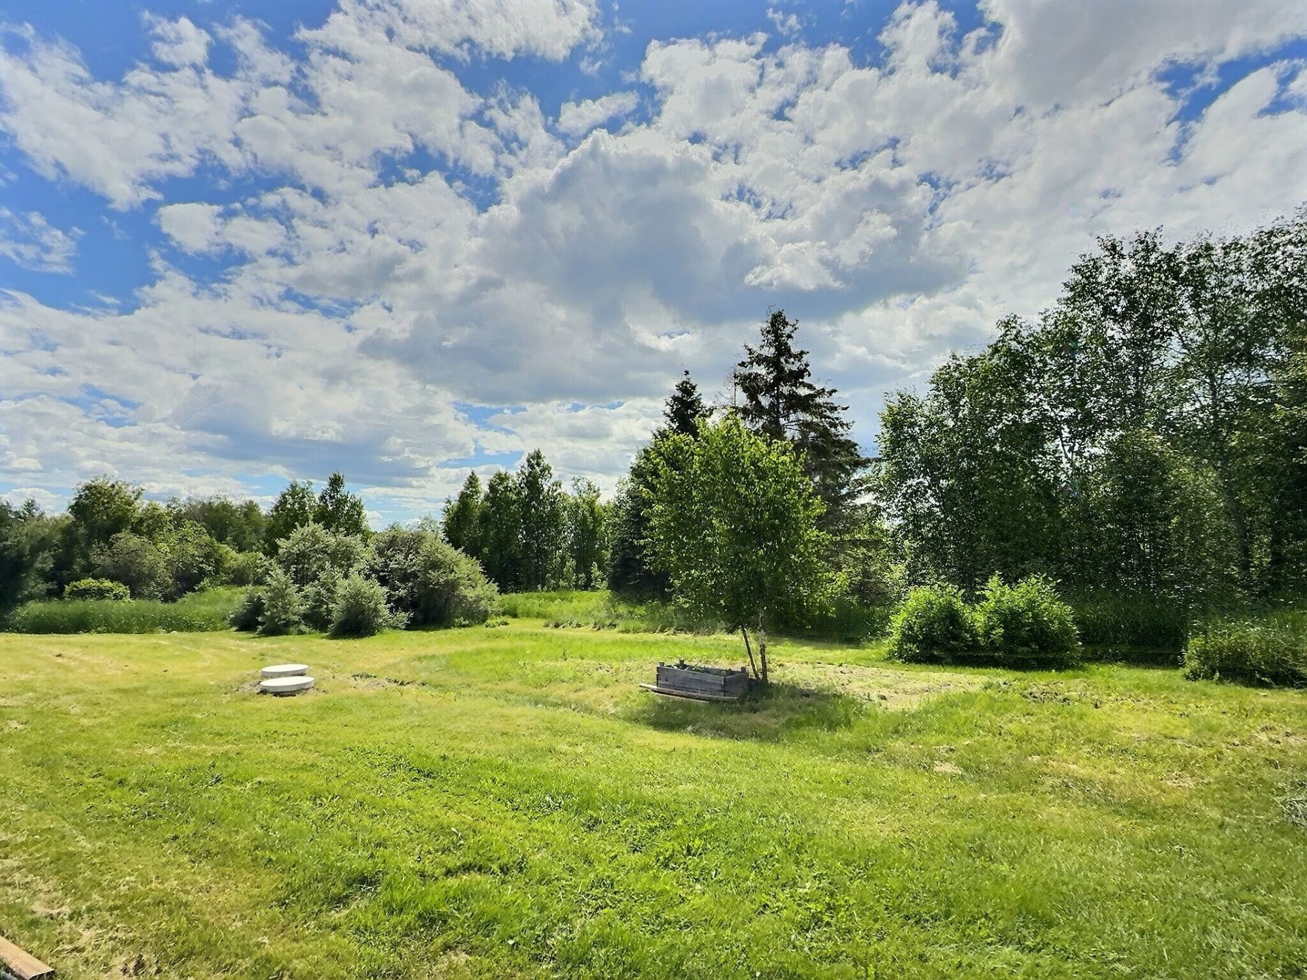
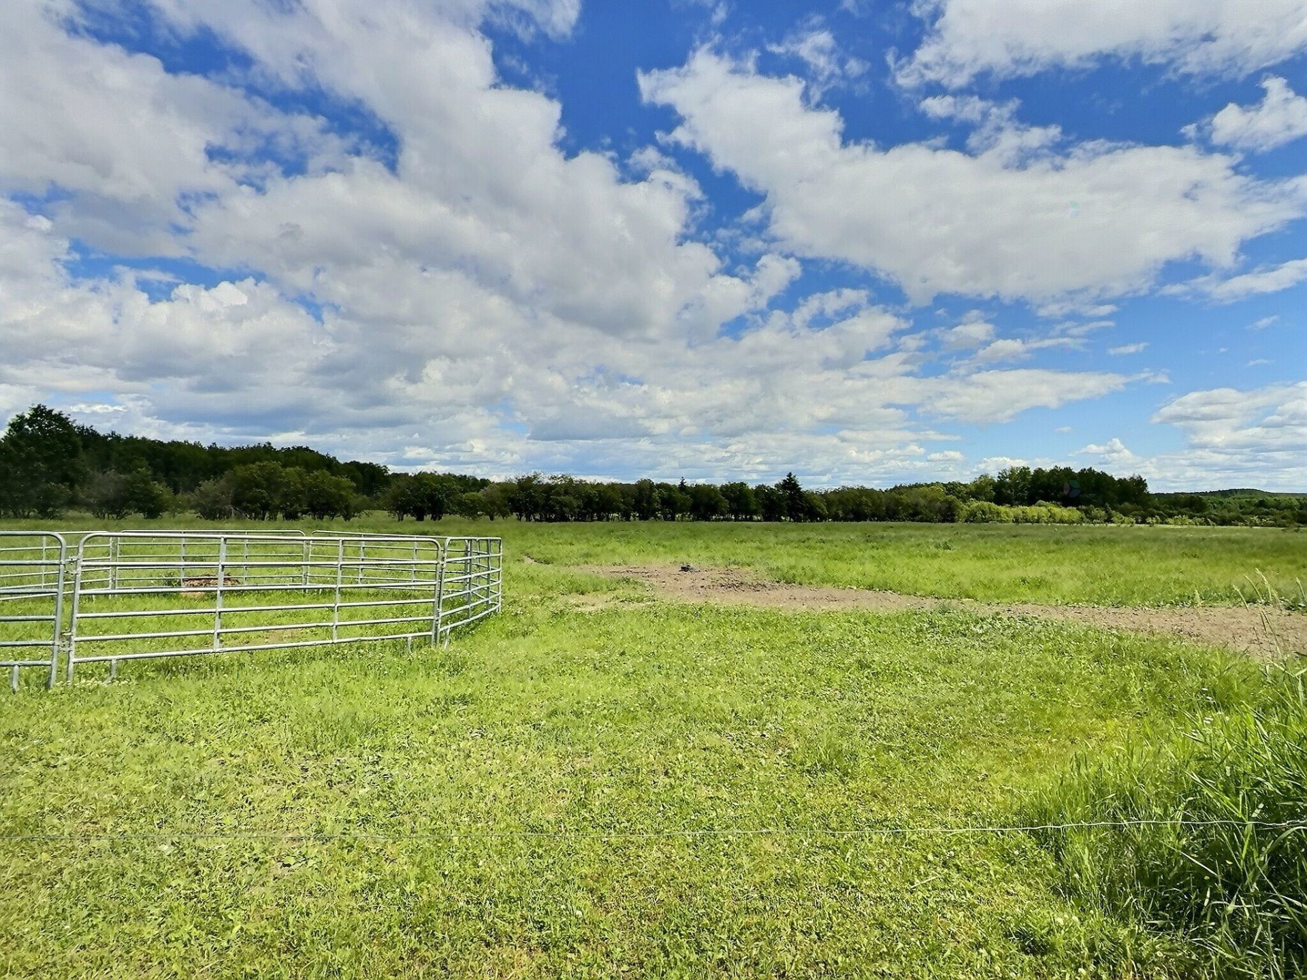
Lot - 896 13E-Et-14E Rang, Laverlochère-Angliers, QC - Outdoor With View
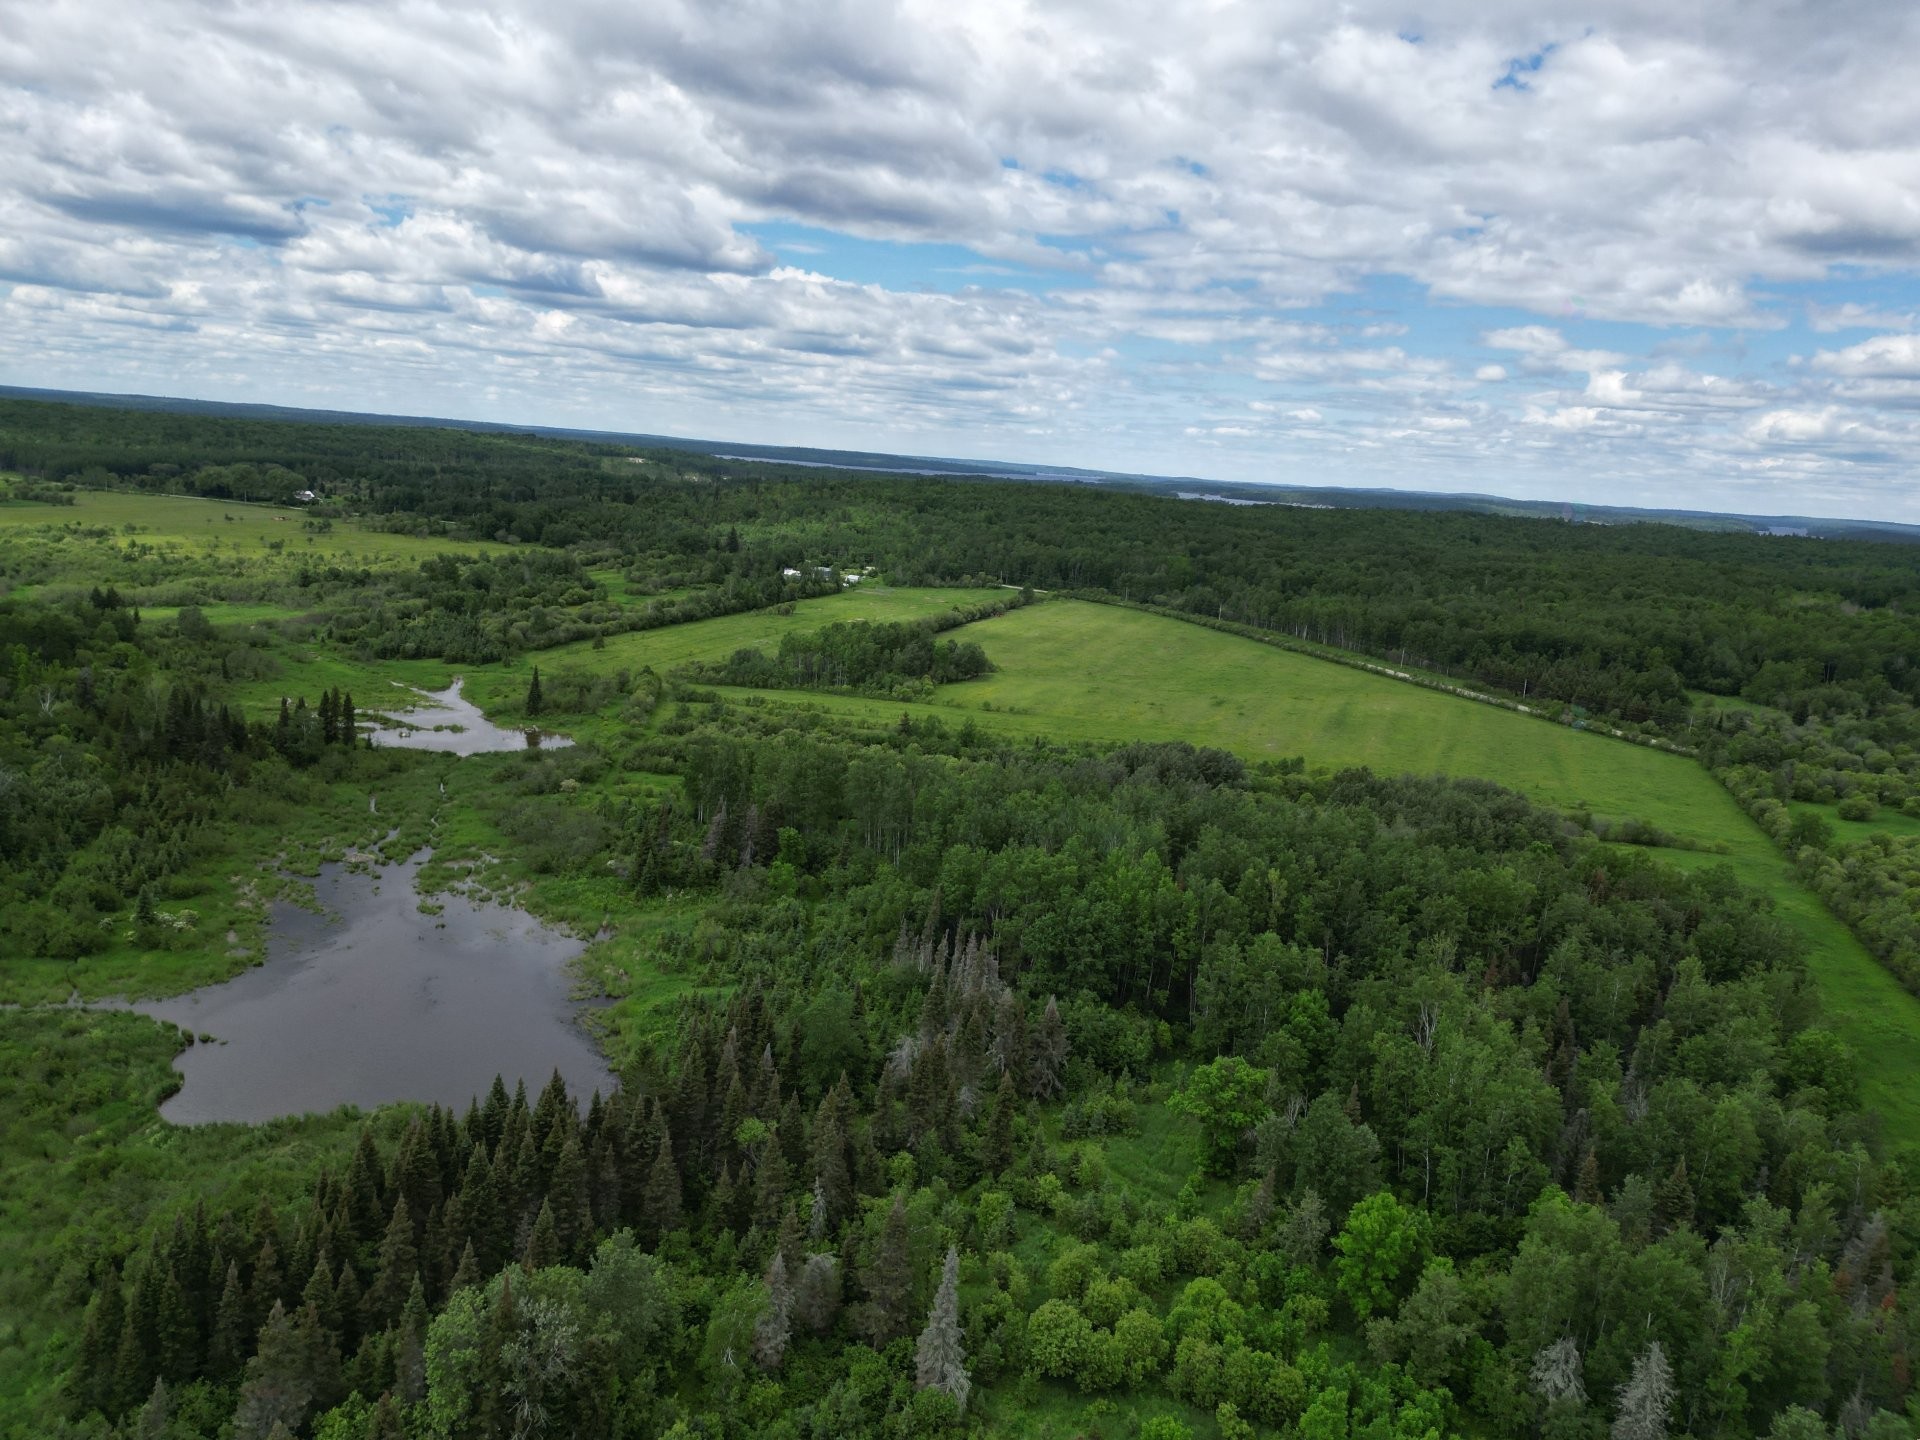
Aerial View - 896 13E-Et-14E Rang, Laverlochère-Angliers, QC - Outdoor With View
Aerial View - 896 13E-Et-14E Rang, Laverlochère-Angliers, QC - Outdoor
Overall view - 896 13E-Et-14E Rang, Laverlochère-Angliers, QC - Outdoor
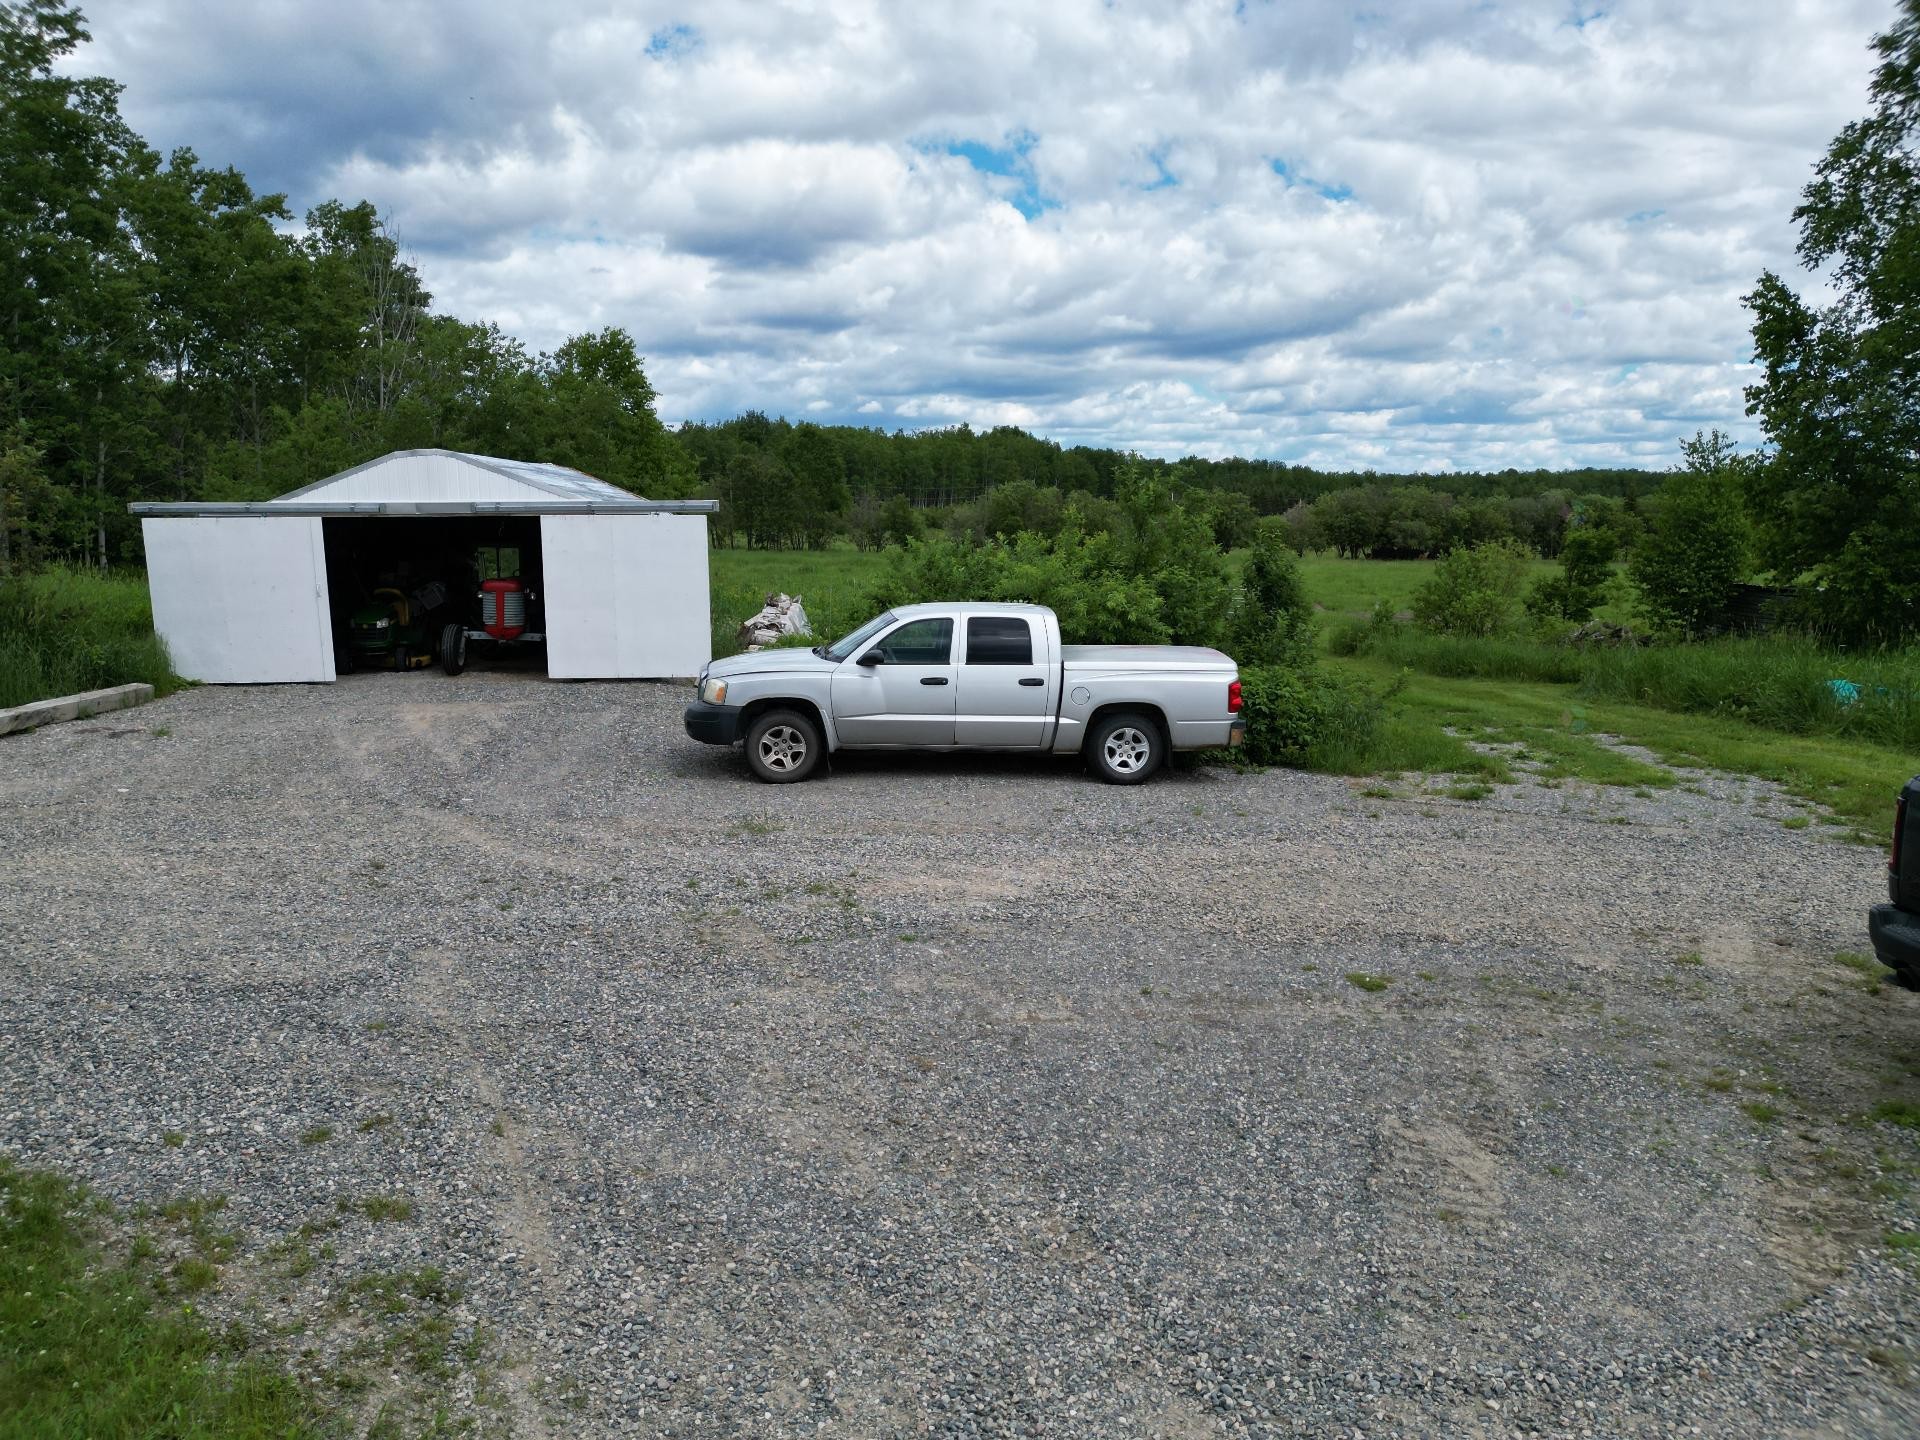
Garage - 896 13E-Et-14E Rang, Laverlochère-Angliers, QC - Outdoor
Back of Structure - 896 13E-Et-14E Rang, Laverlochère-Angliers, QC - Outdoor With Exterior
Courtyard - 896 13E-Et-14E Rang, Laverlochère-Angliers, QC - Outdoor With View
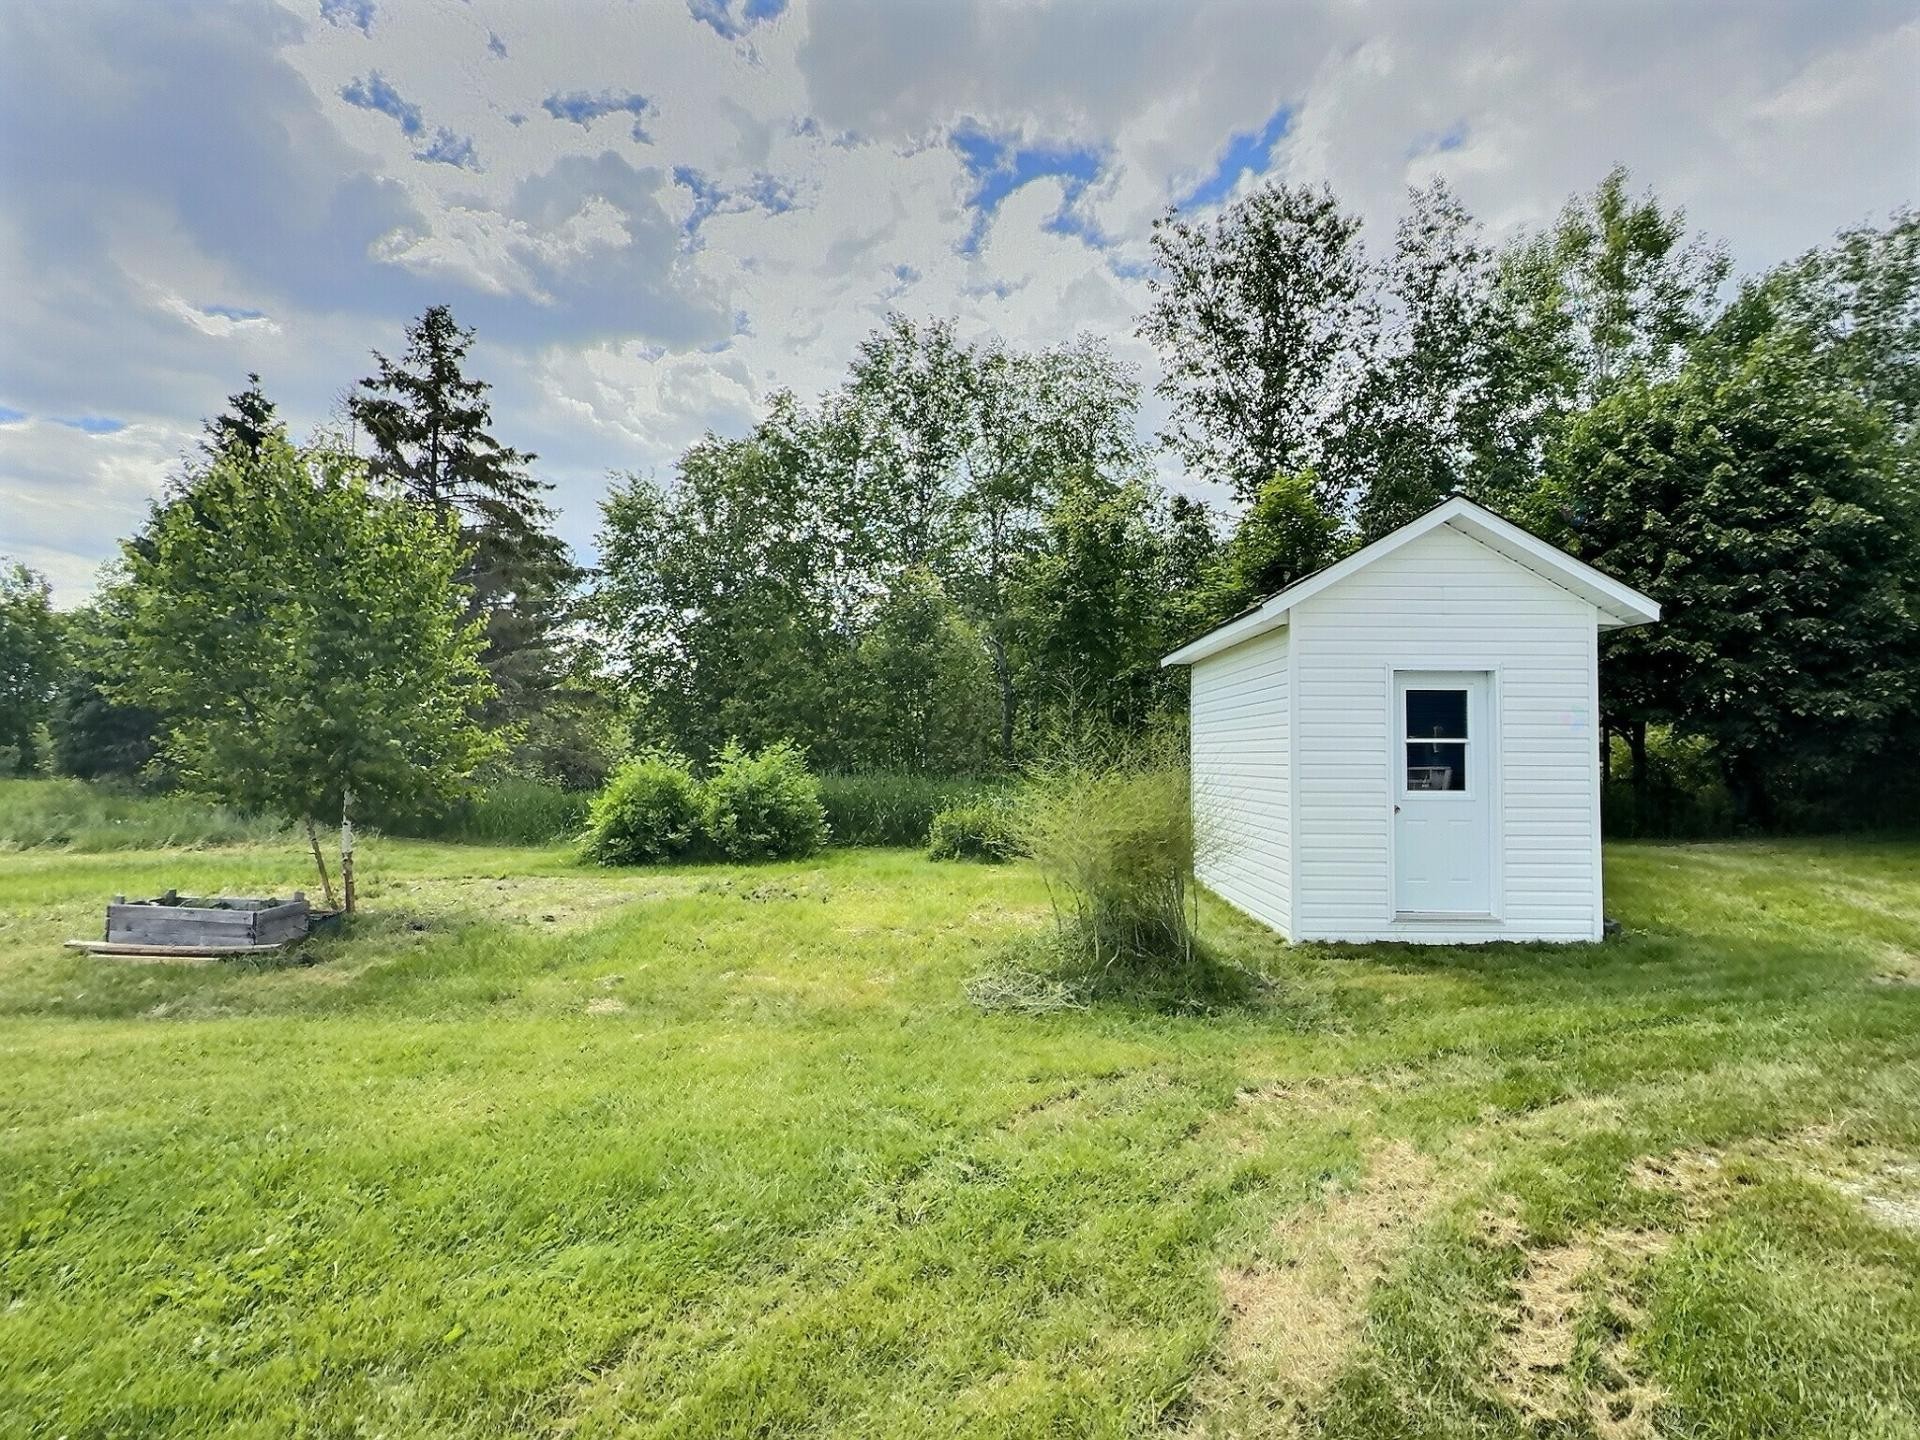
Shed - 896 13E-Et-14E Rang, Laverlochère-Angliers, QC - Outdoor
Lot - 896 13E-Et-14E Rang, Laverlochère-Angliers, QC - Outdoor With View
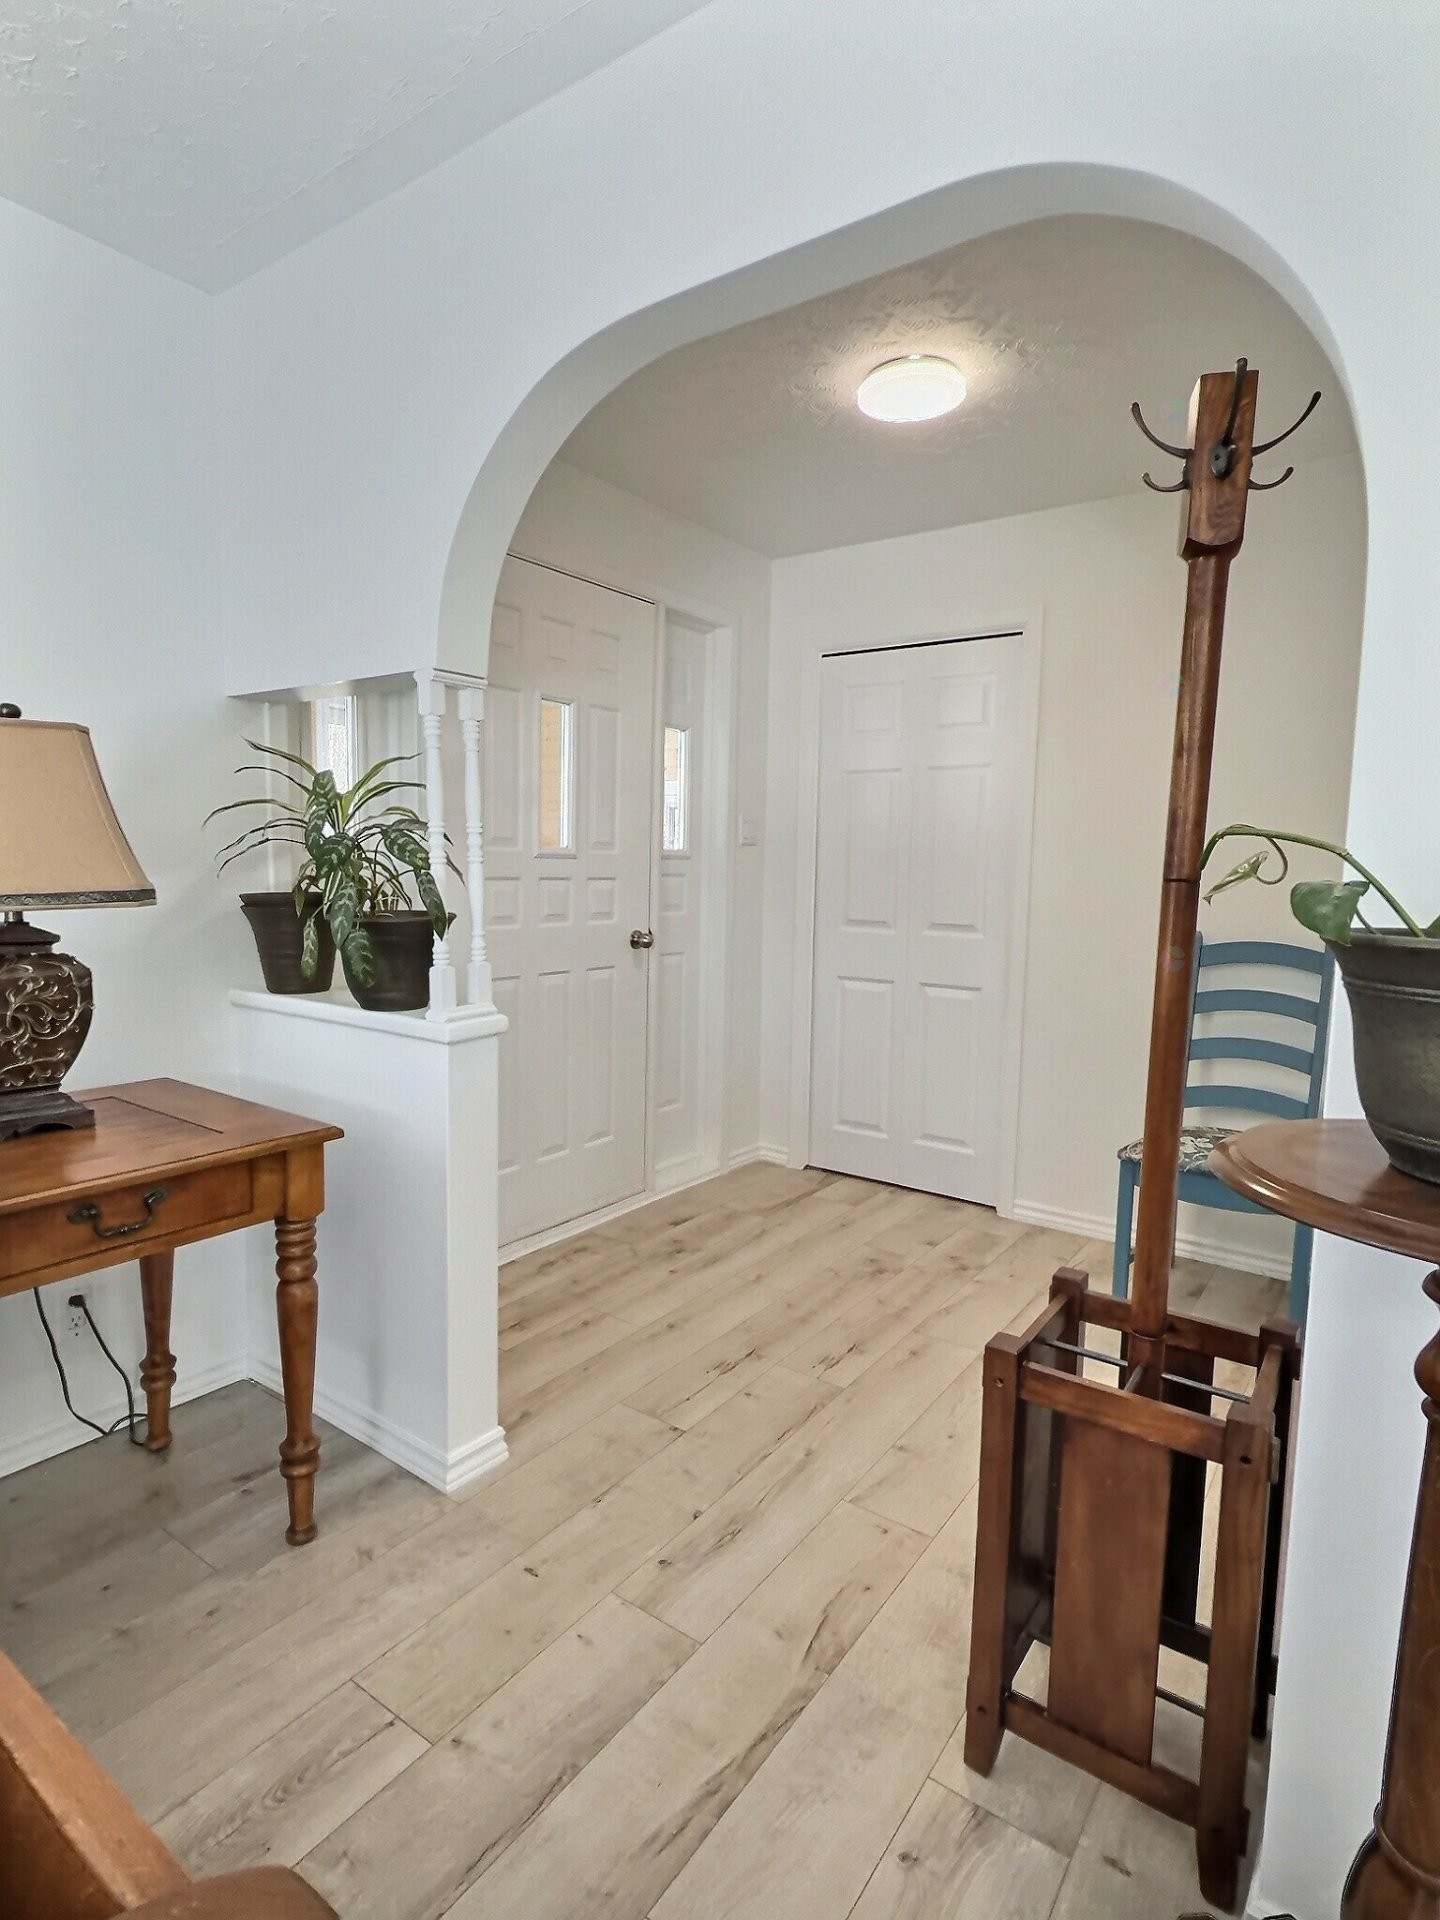
Mud Room - 896 13E-Et-14E Rang, Laverlochère-Angliers, QC - Indoor Photo Showing Other Room
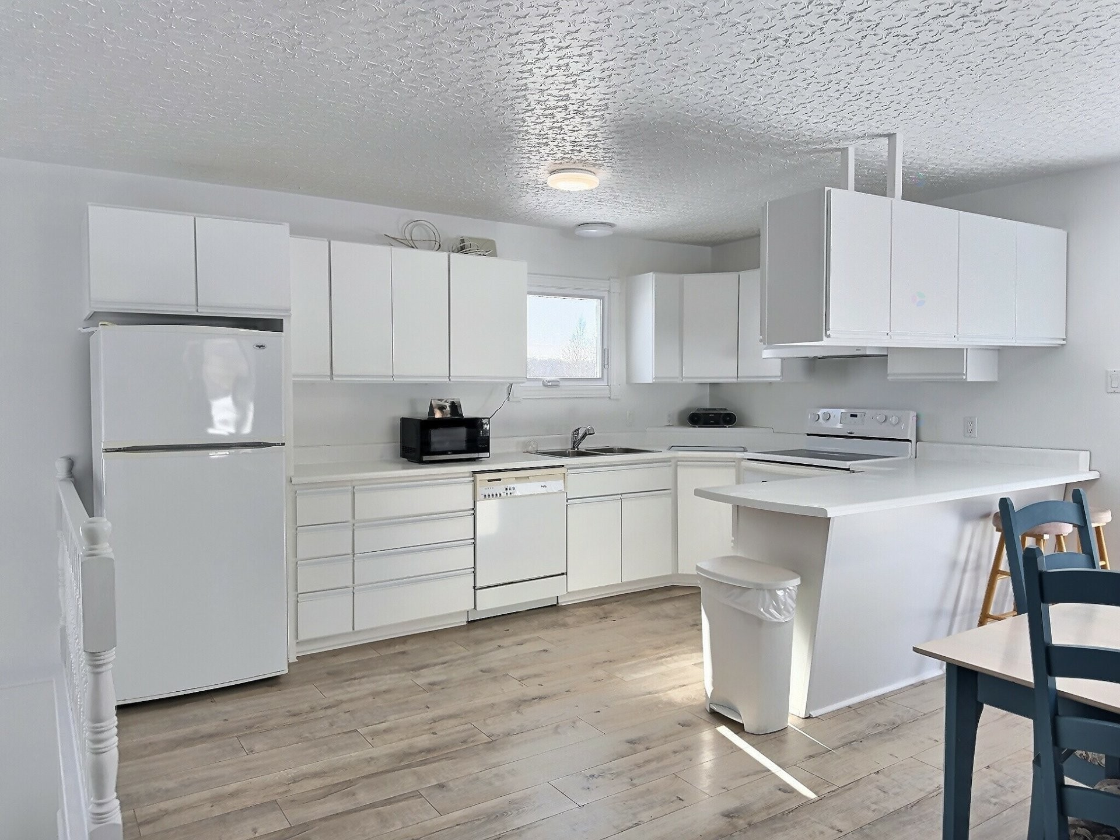
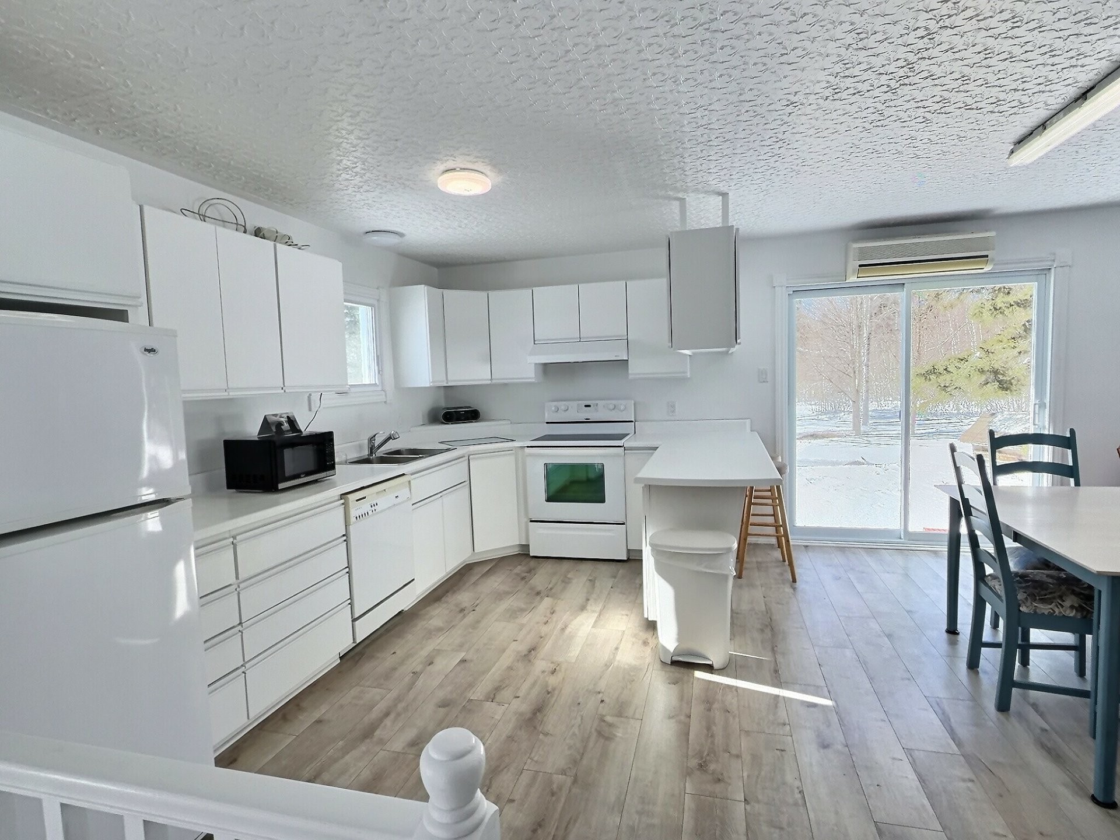
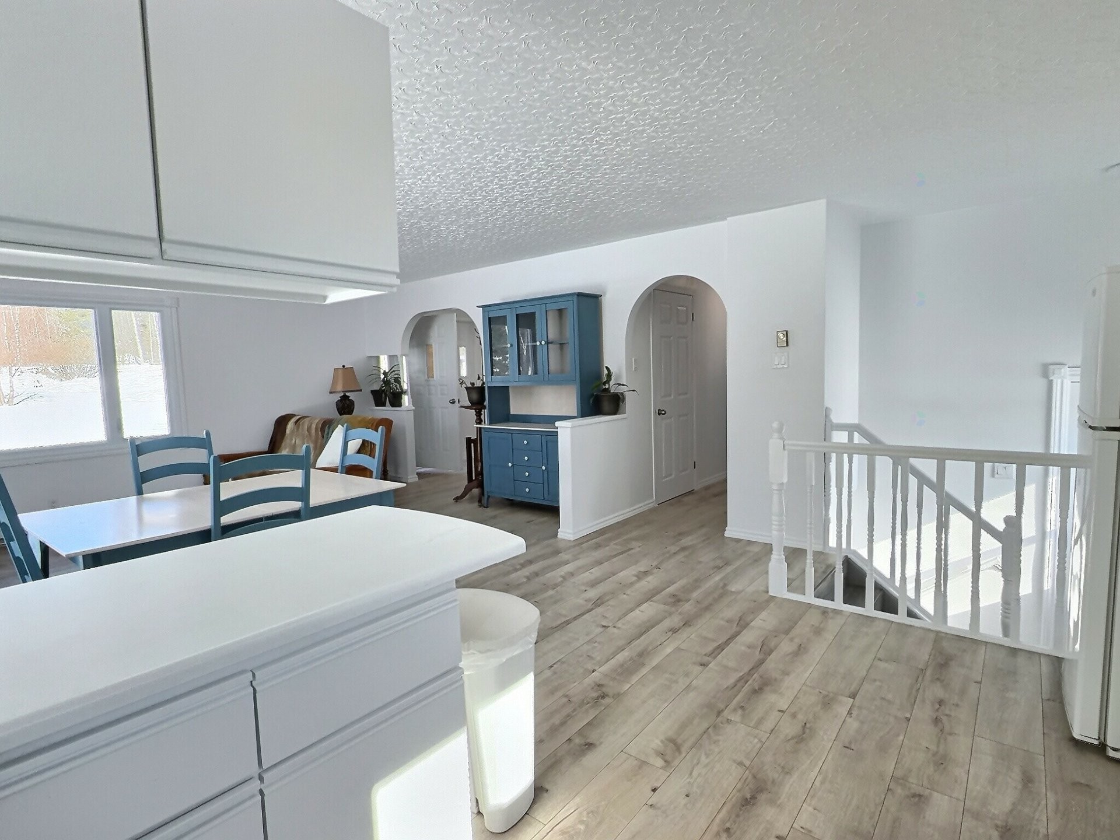
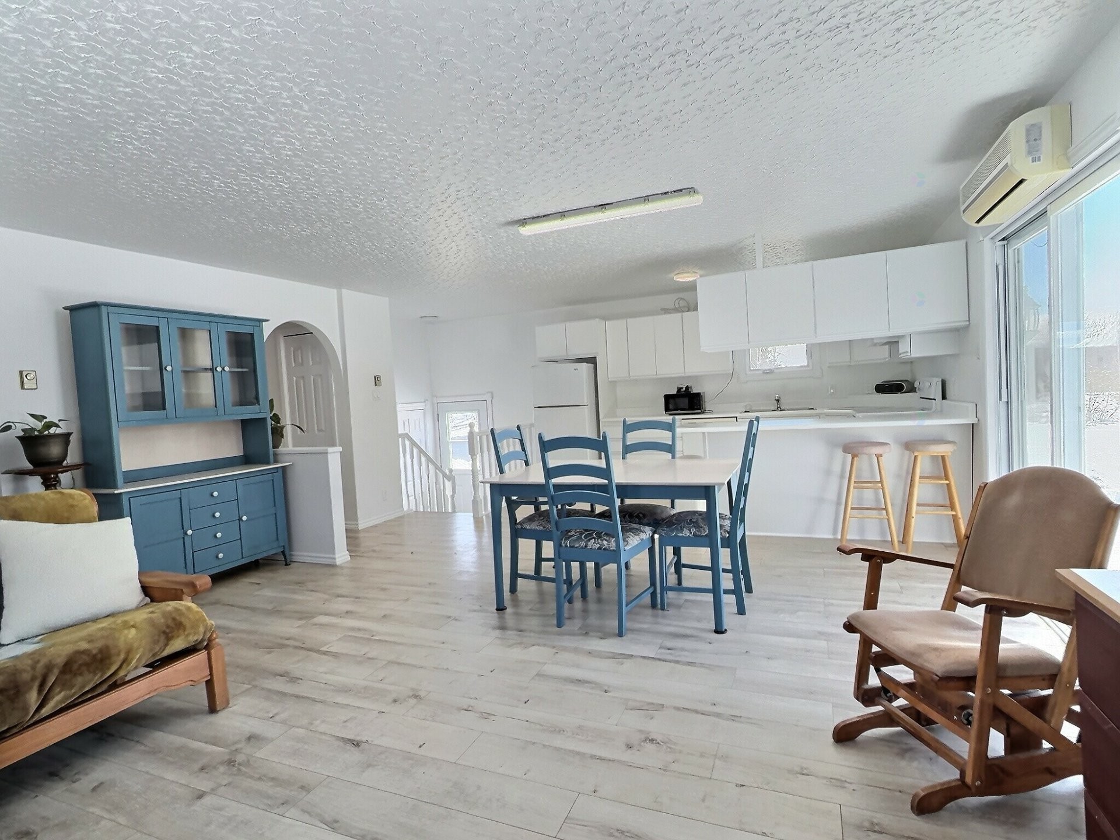
Kitchen - 896 13E-Et-14E Rang, Laverlochère-Angliers, QC - Indoor Photo Showing Kitchen
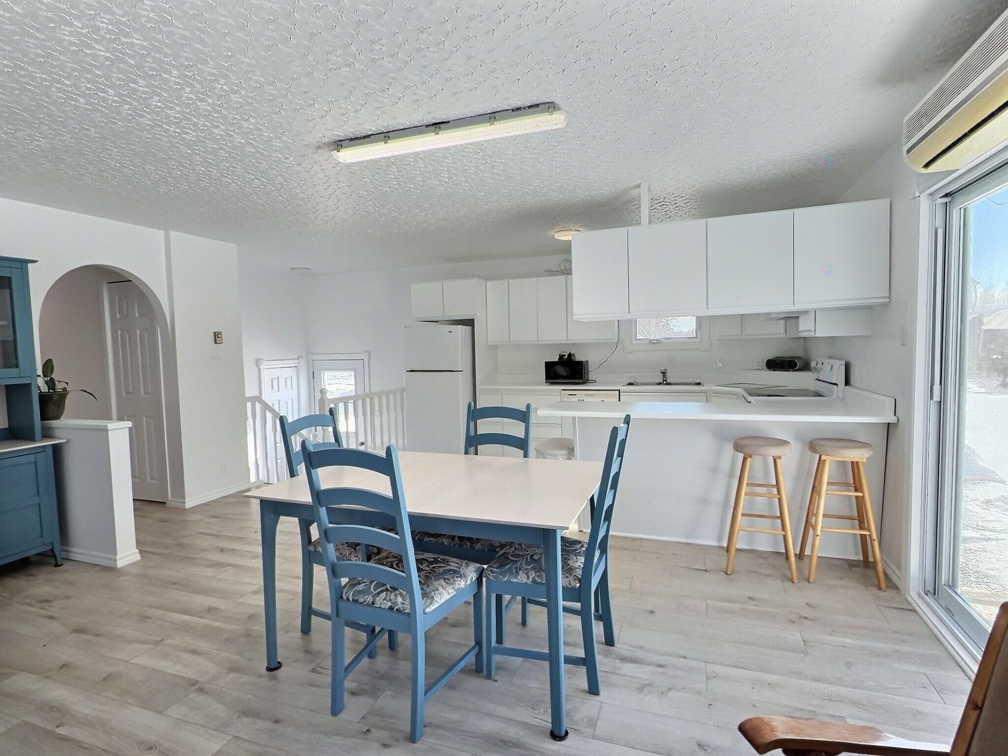
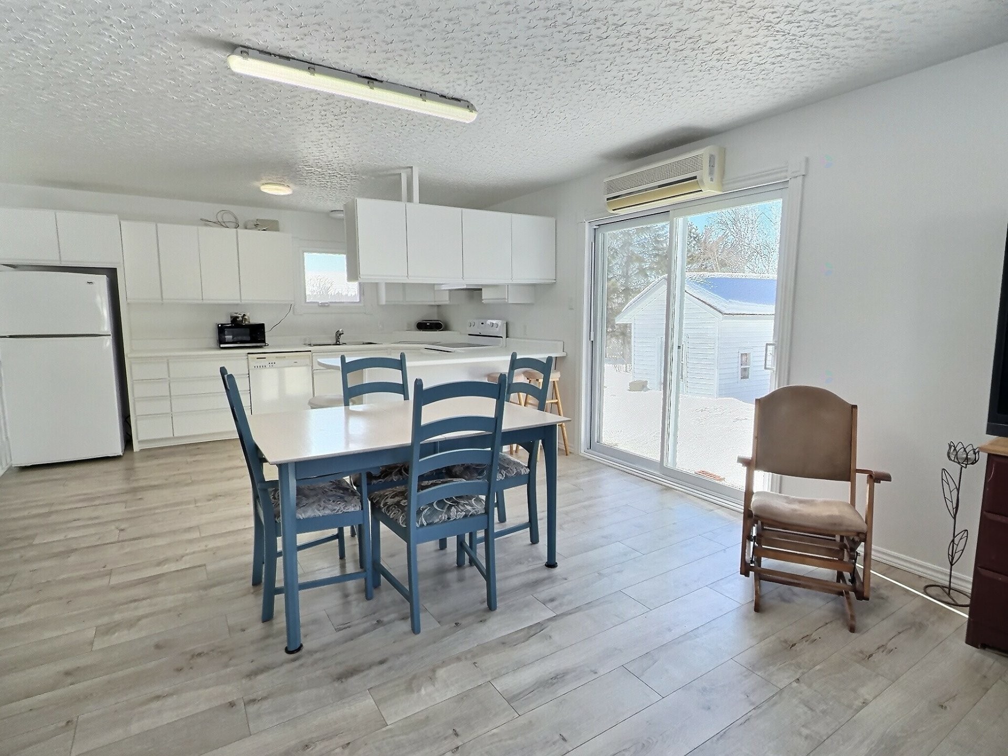
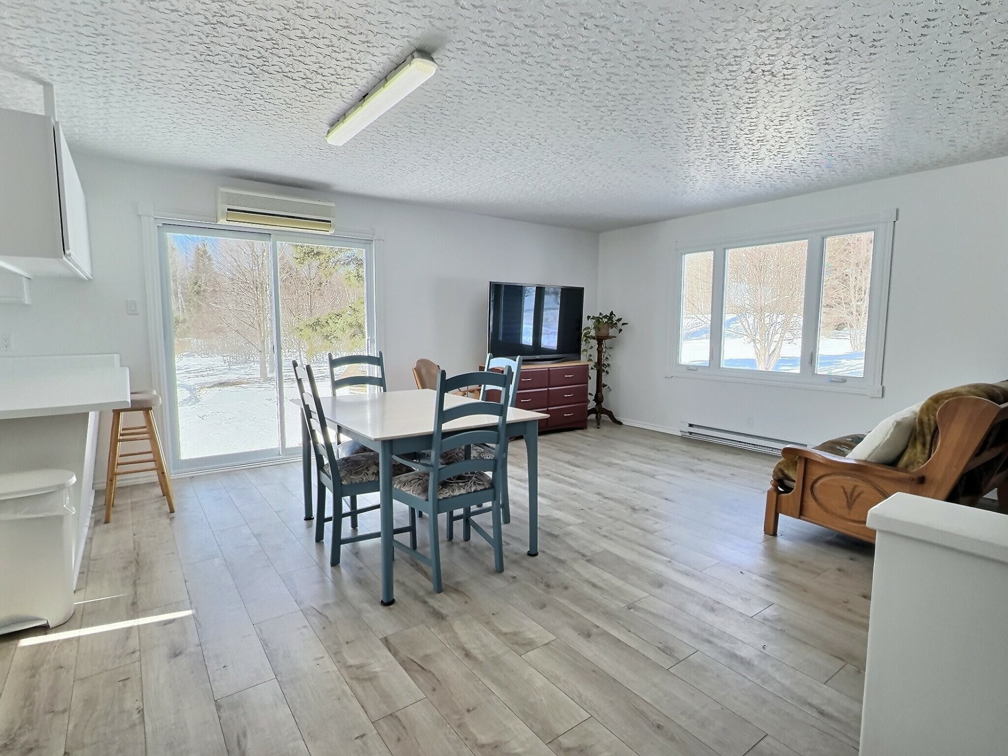
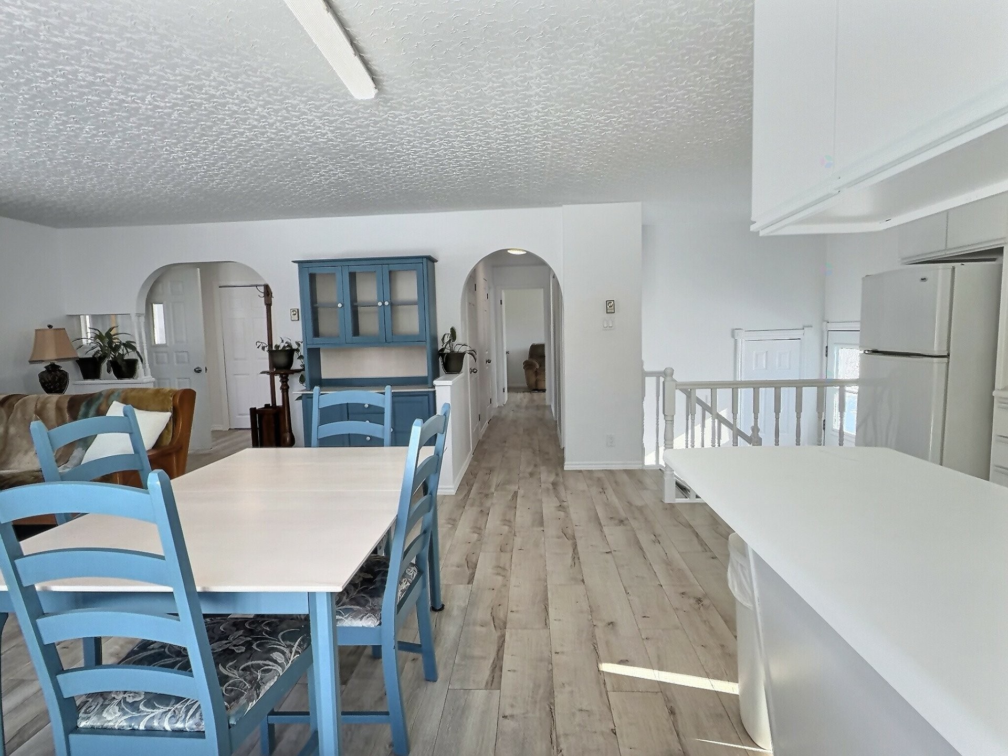
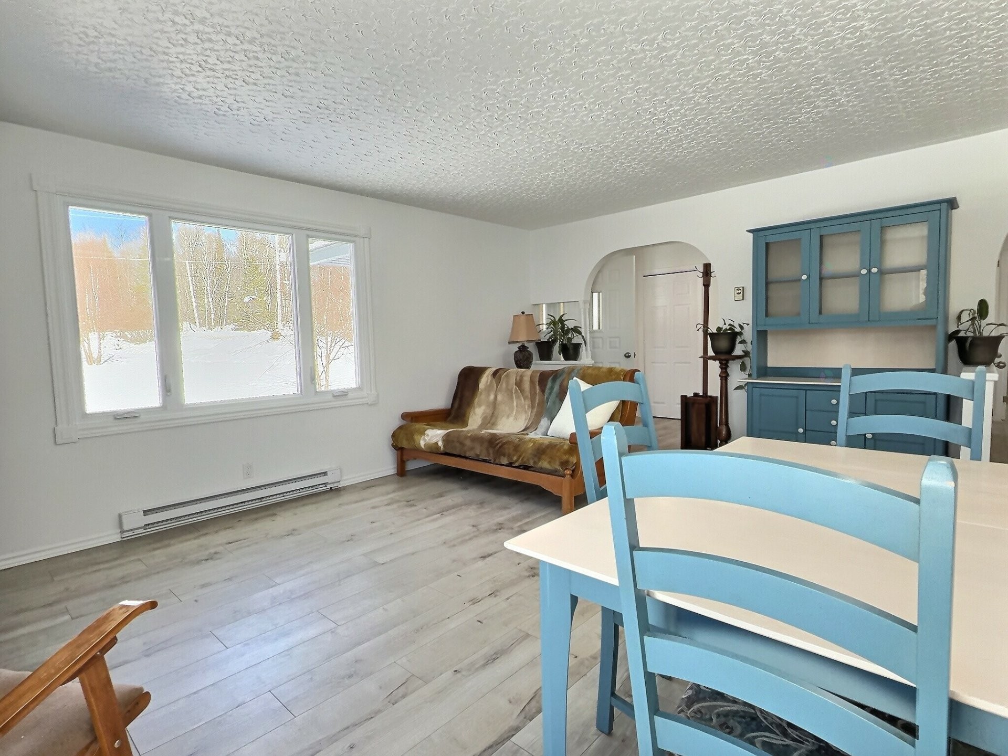
Dining Room - 896 13E-Et-14E Rang, Laverlochère-Angliers, QC - Indoor
Kitchen - 896 13E-Et-14E Rang, Laverlochère-Angliers, QC - Indoor Photo Showing Kitchen With Double Sink
Dining Room - 896 13E-Et-14E Rang, Laverlochère-Angliers, QC - Indoor
Dining Room - 896 13E-Et-14E Rang, Laverlochère-Angliers, QC - Indoor Photo Showing Dining Room
Overall view - 896 13E-Et-14E Rang, Laverlochère-Angliers, QC - Indoor Photo Showing Other Room
Living Room - 896 13E-Et-14E Rang, Laverlochère-Angliers, QC - Indoor
Overall view - 896 13E-Et-14E Rang, Laverlochère-Angliers, QC - Indoor
Other - 896 13E-Et-14E Rang, Laverlochère-Angliers, QC - Indoor Photo Showing Other Room
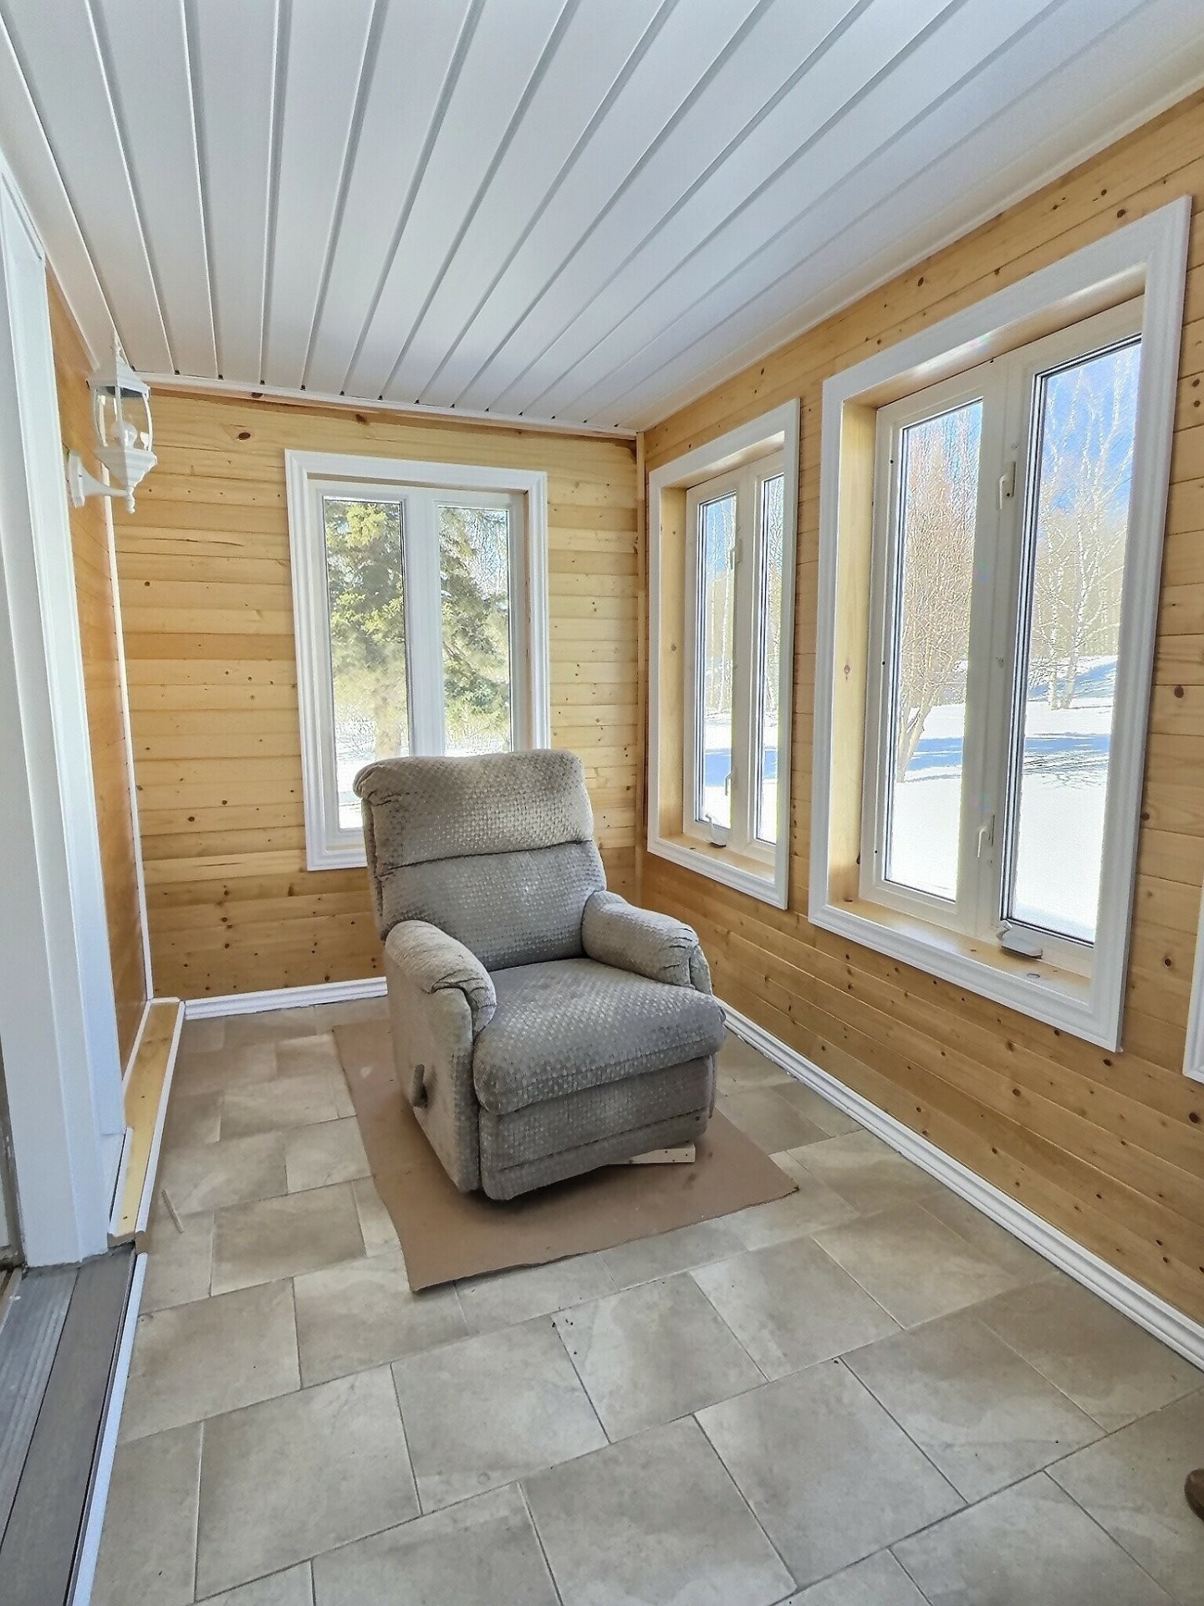
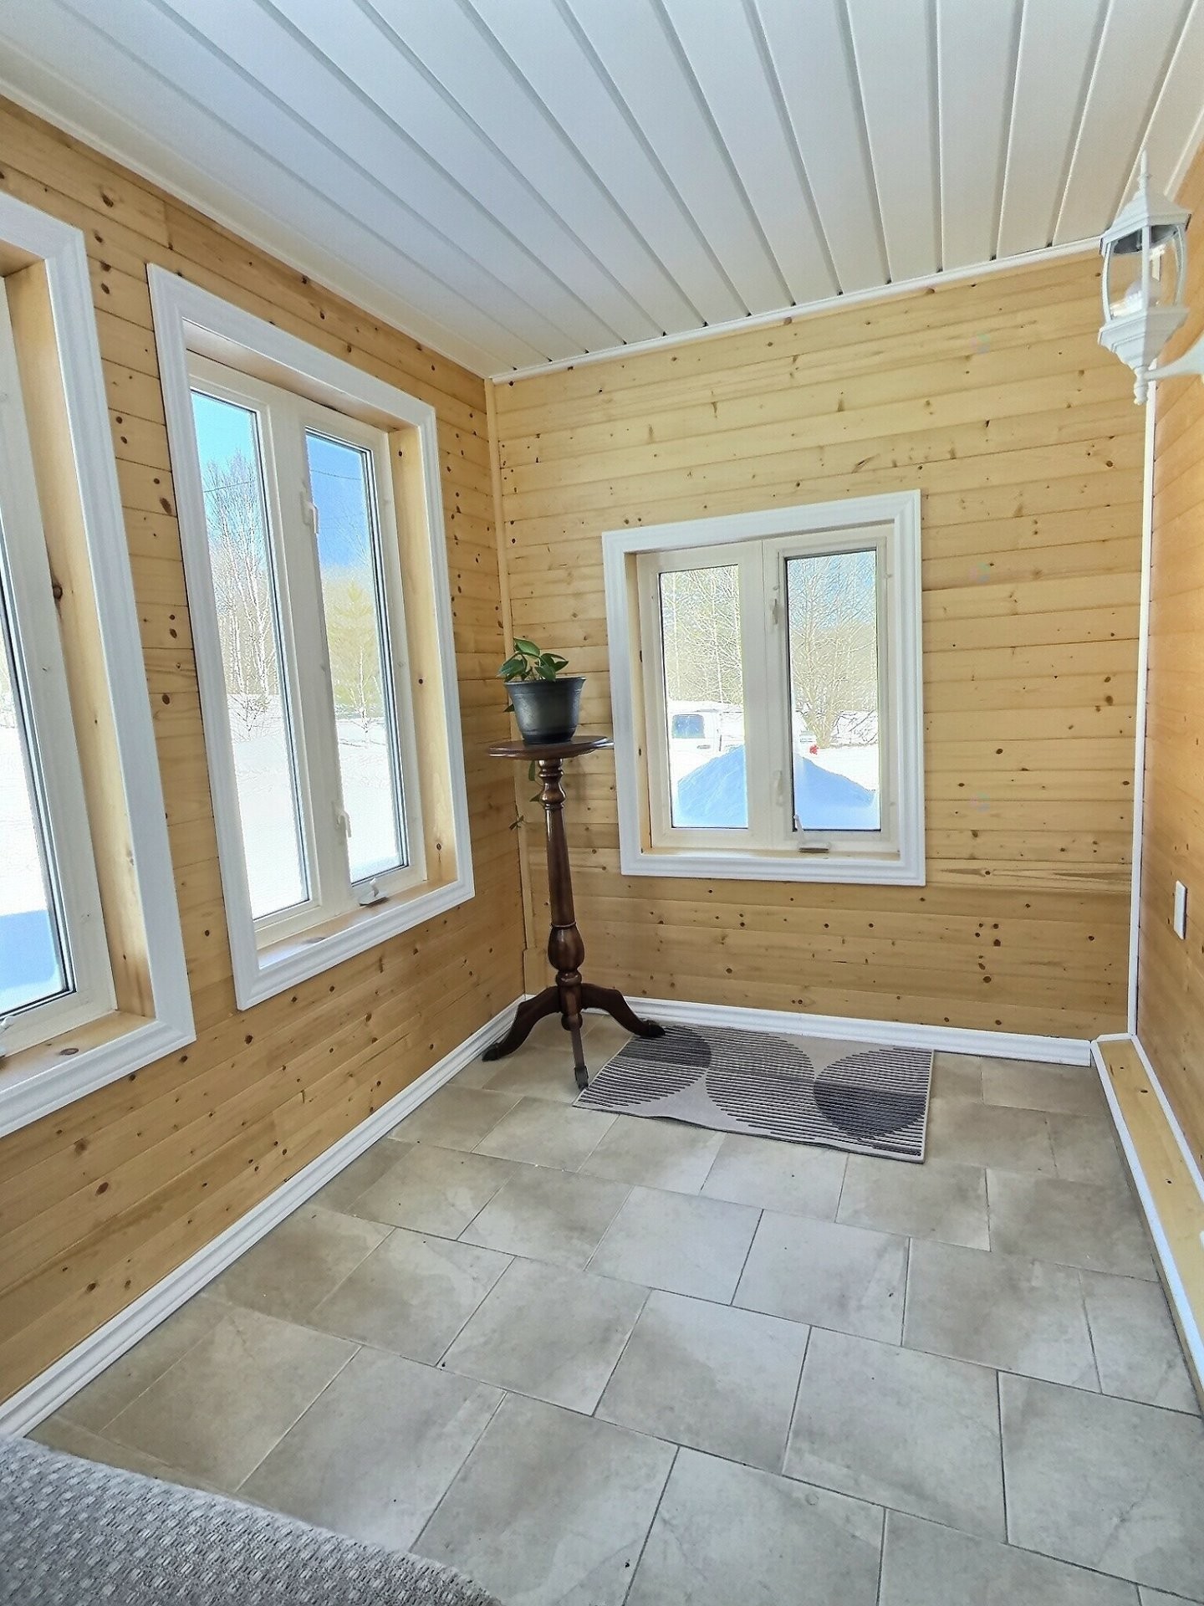
Veranda - 896 13E-Et-14E Rang, Laverlochère-Angliers, QC - Indoor
Veranda - 896 13E-Et-14E Rang, Laverlochère-Angliers, QC - Indoor Photo Showing Other Room
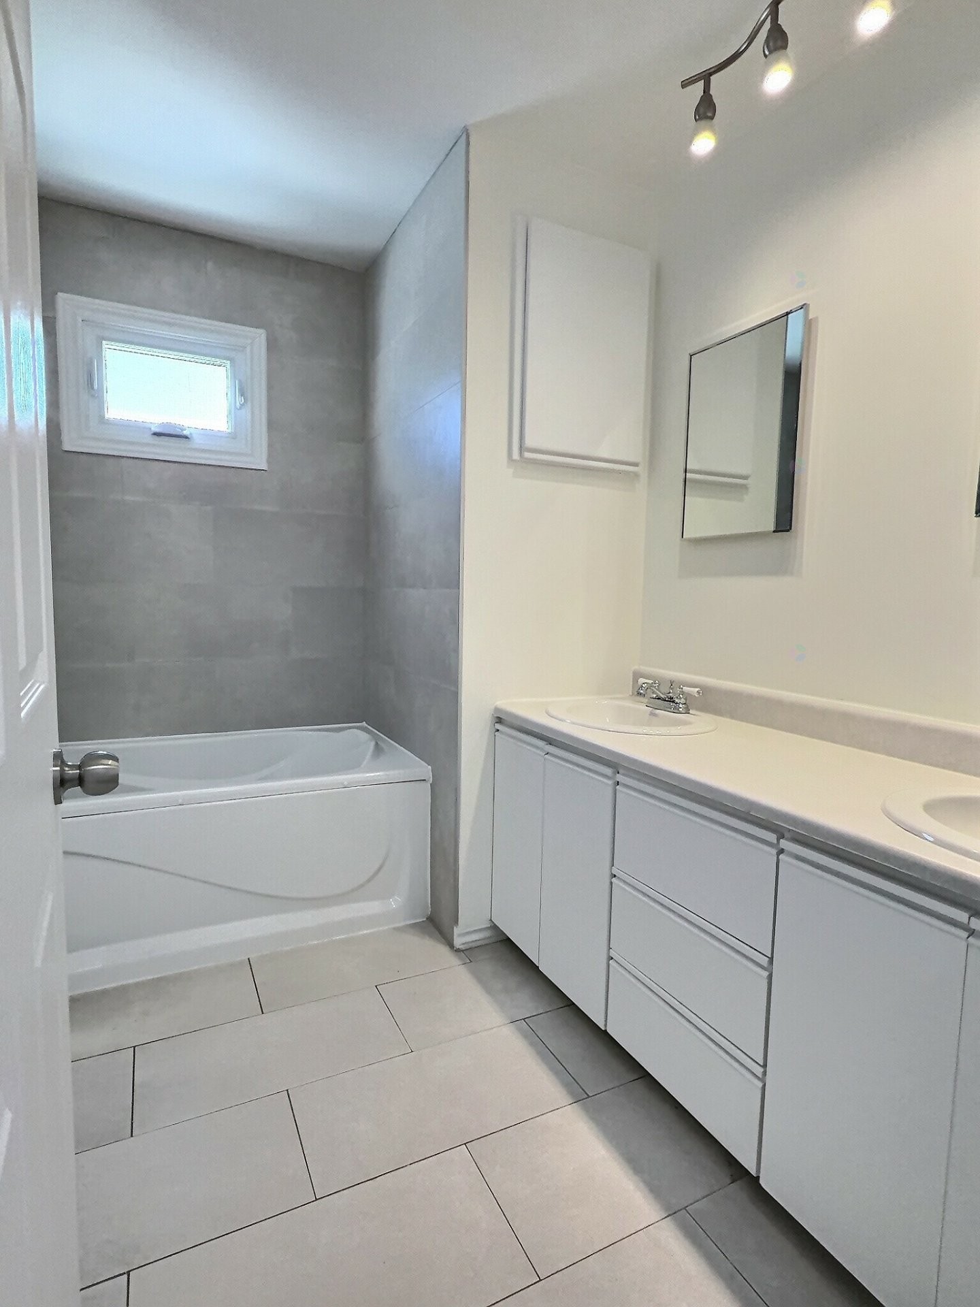
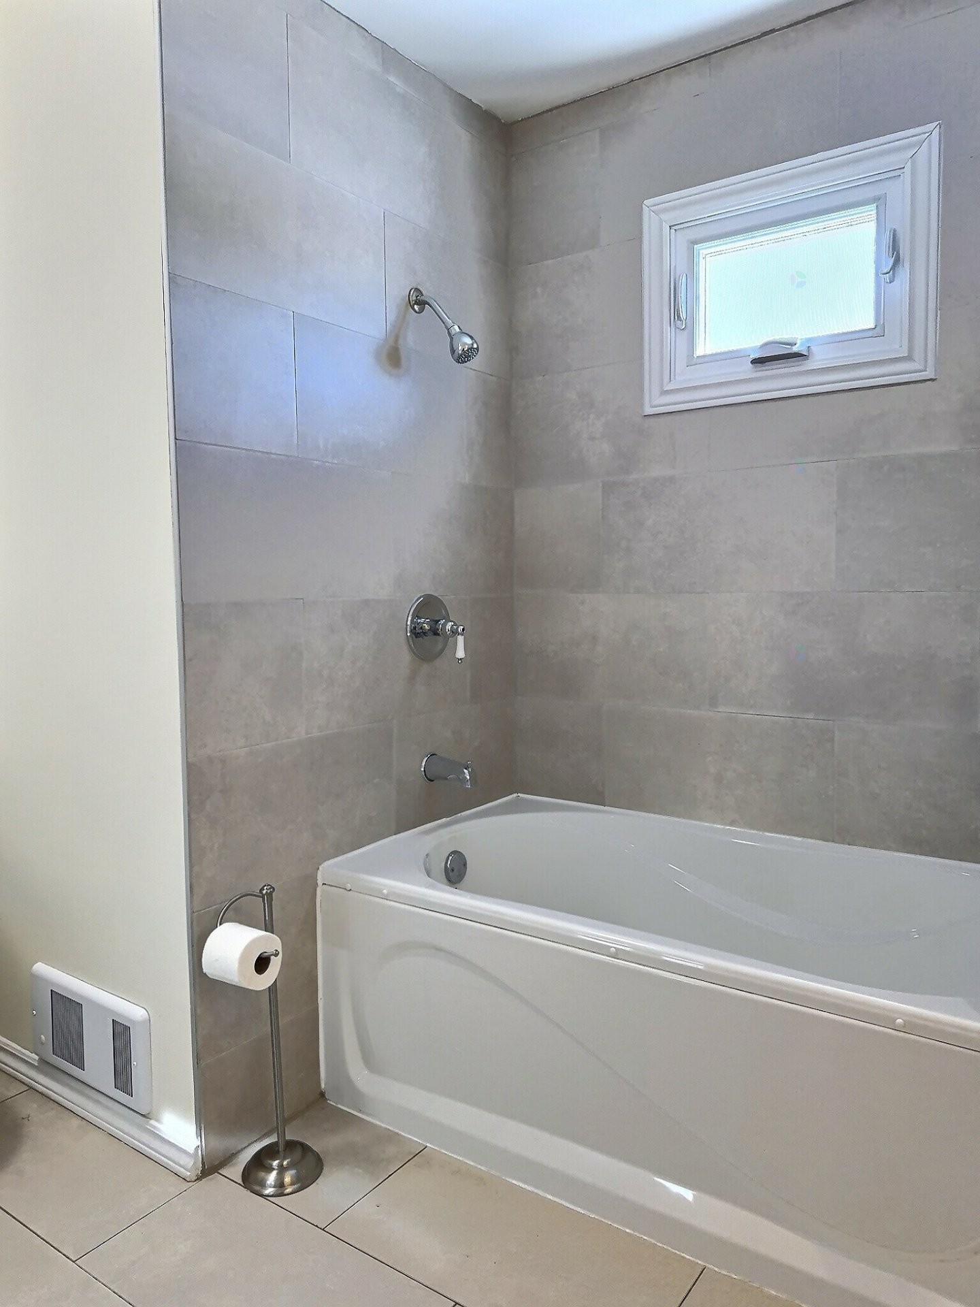
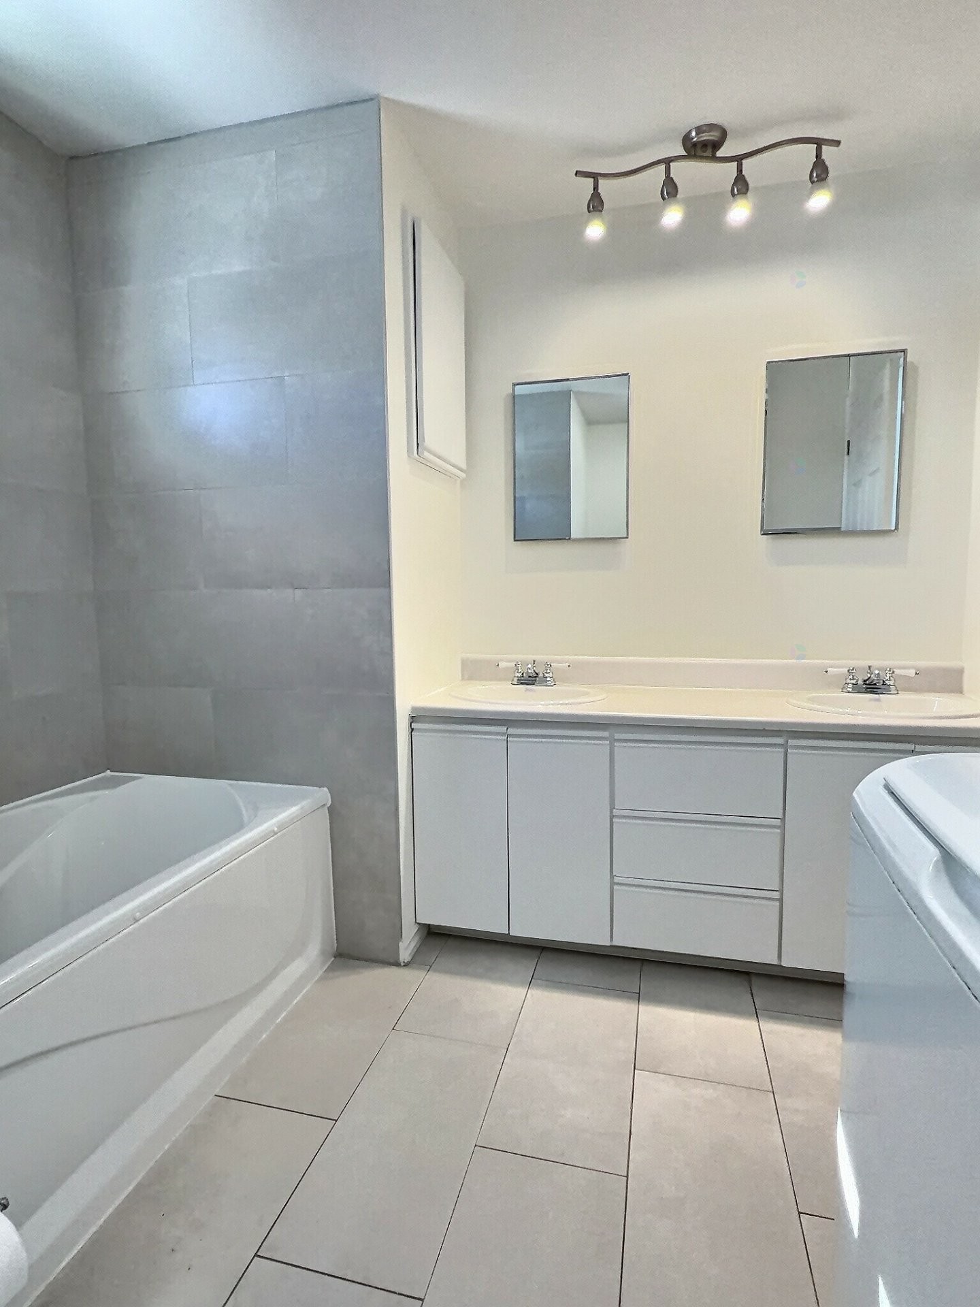
Bathroom - 896 13E-Et-14E Rang, Laverlochère-Angliers, QC - Indoor Photo Showing Bathroom
Bathroom - 896 13E-Et-14E Rang, Laverlochère-Angliers, QC - Indoor
Bathroom - 896 13E-Et-14E Rang, Laverlochère-Angliers, QC - Indoor Photo Showing Bathroom
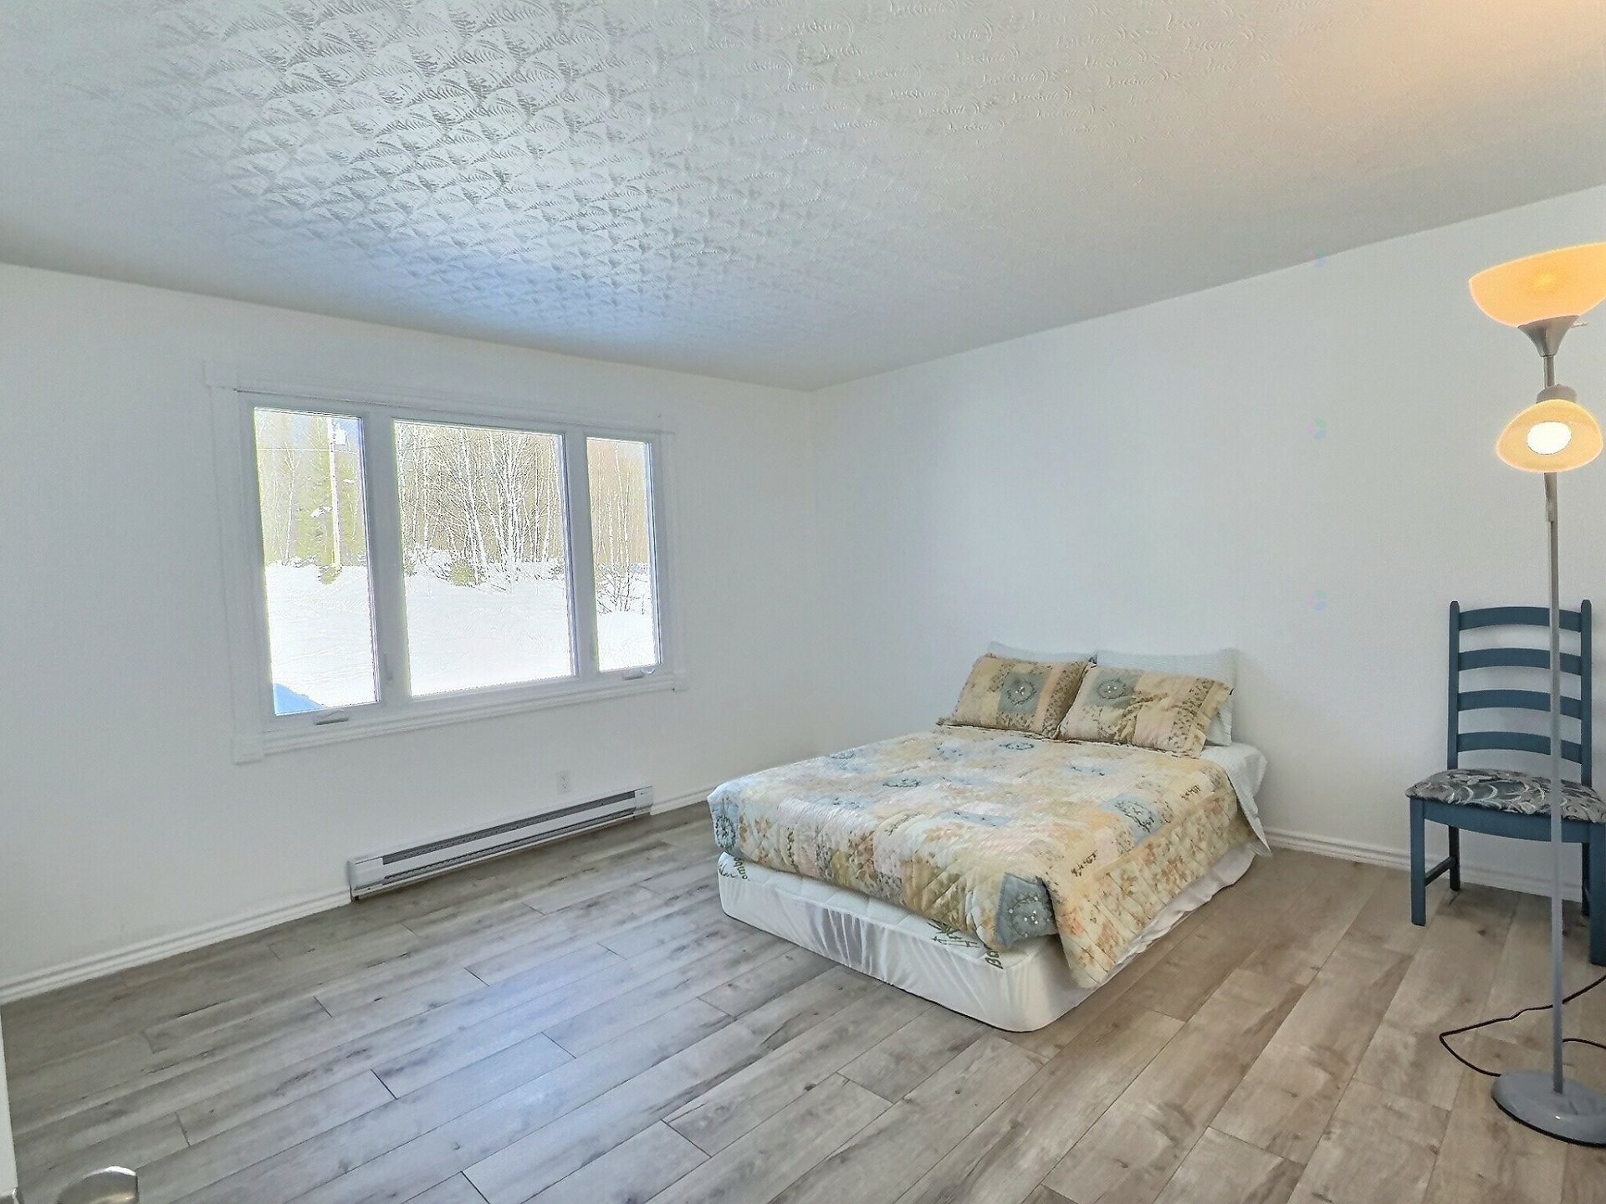
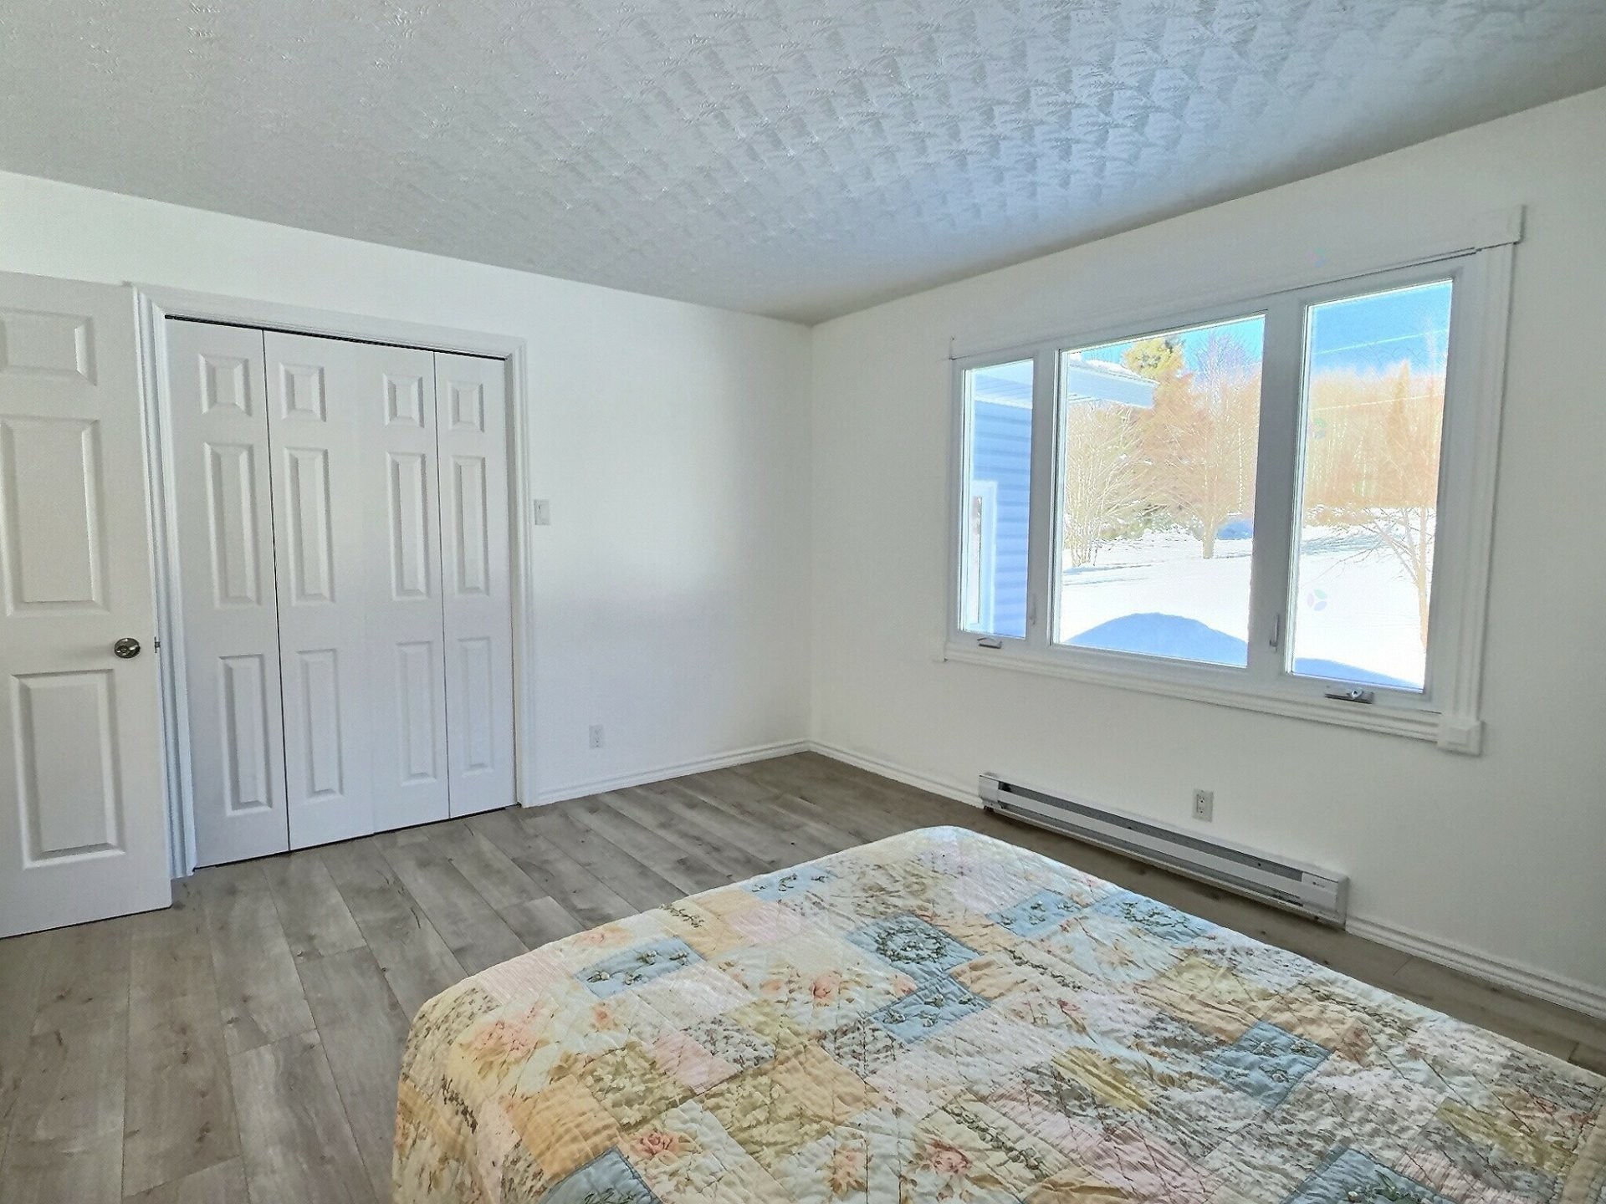
Master Bedroom - 896 13E-Et-14E Rang, Laverlochère-Angliers, QC - Indoor Photo Showing Bedroom
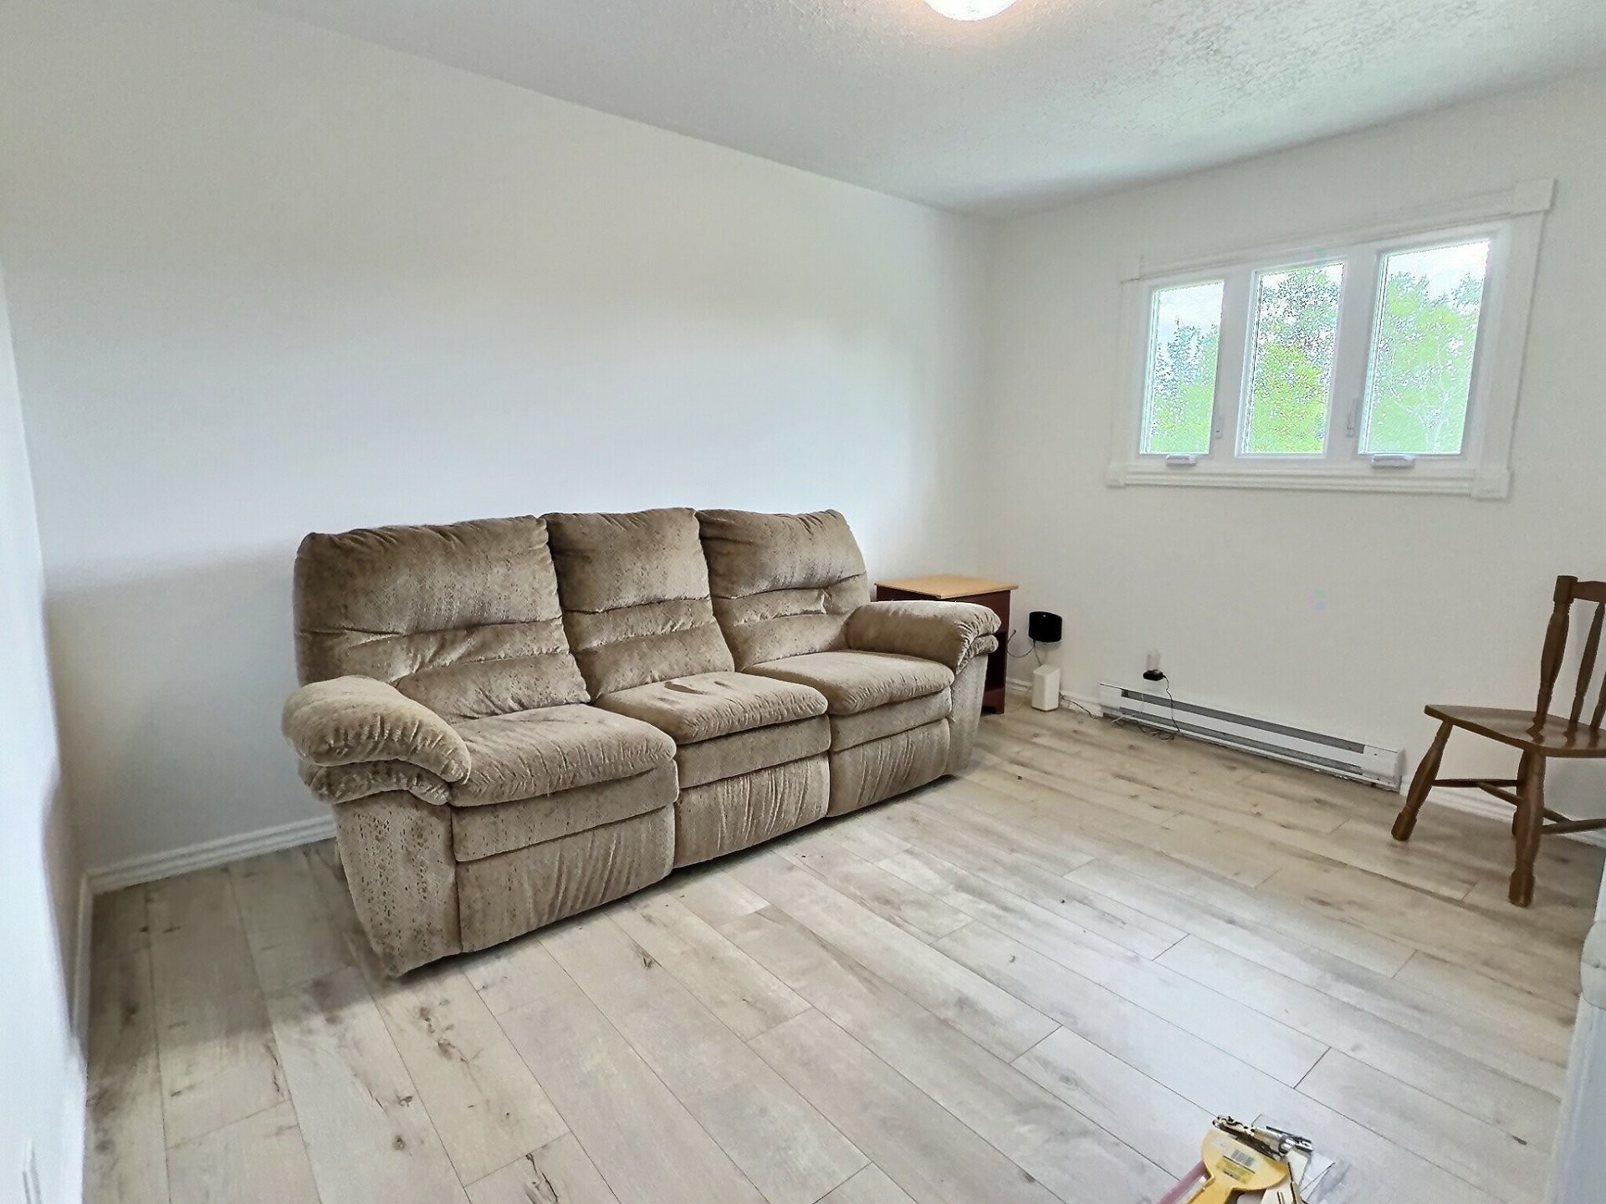
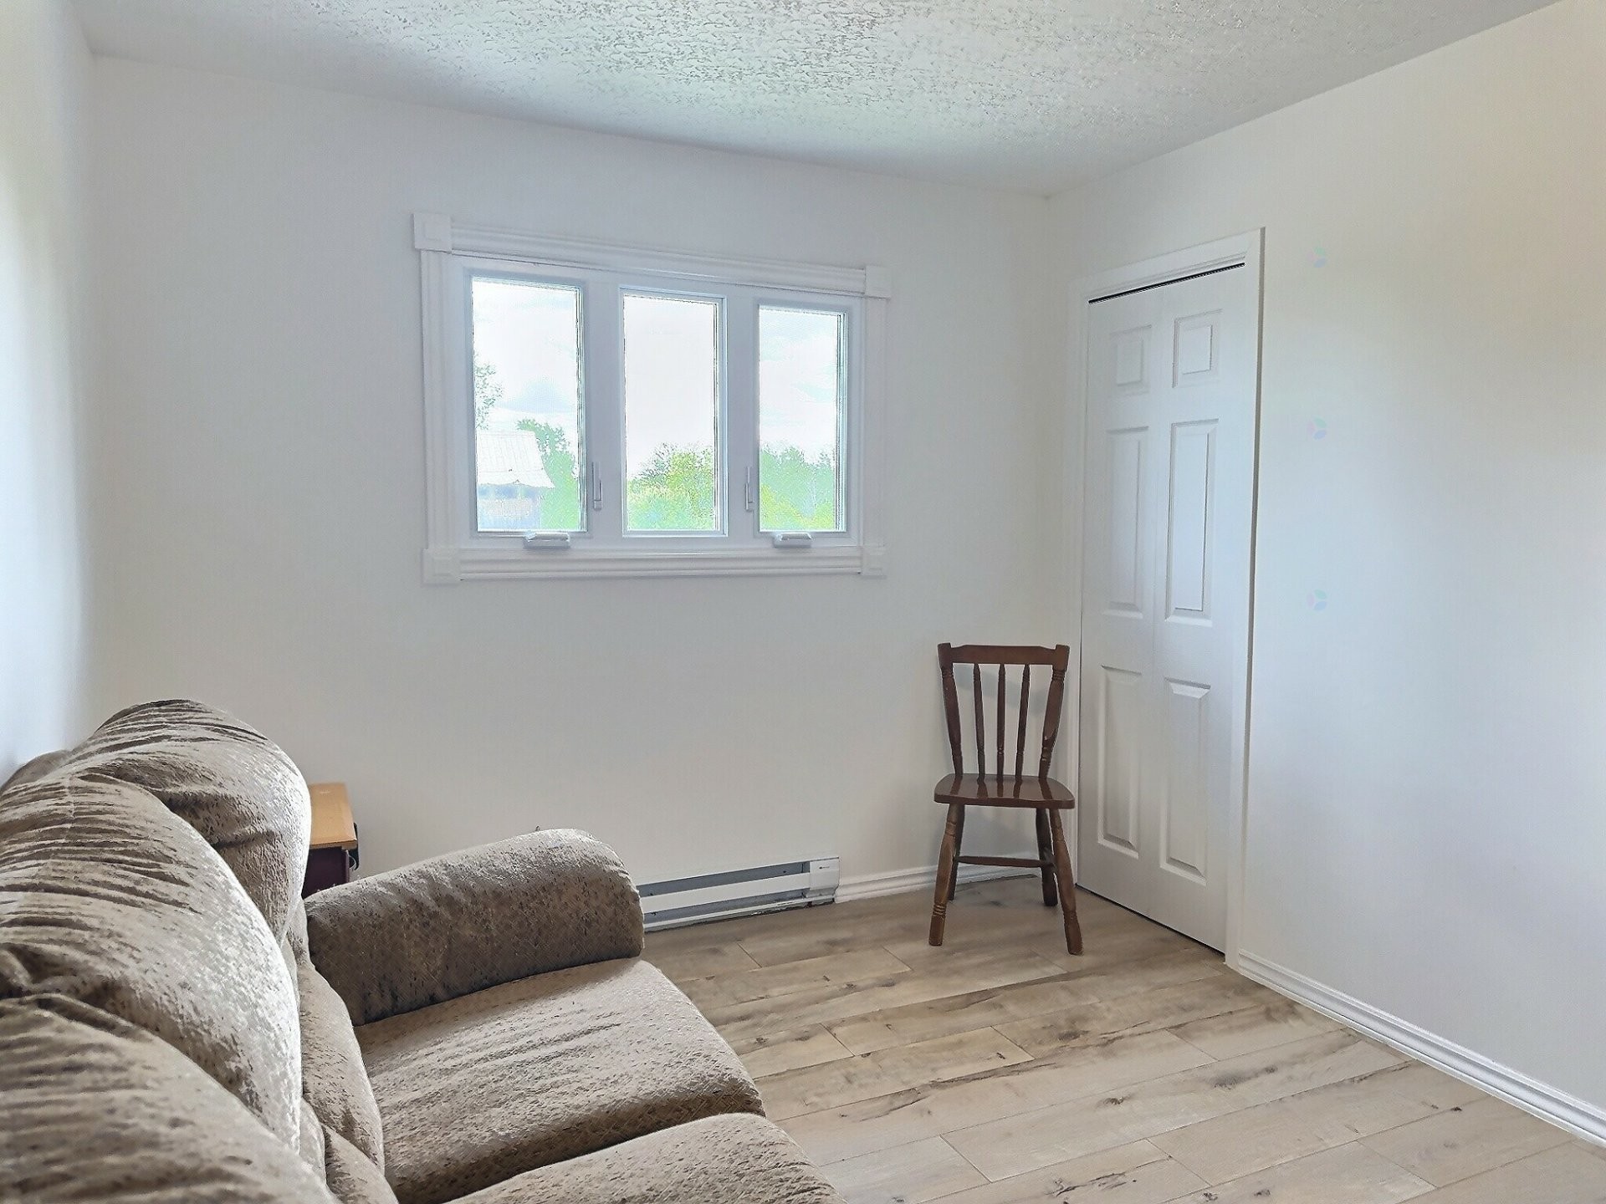
Bedroom - 896 13E-Et-14E Rang, Laverlochère-Angliers, QC - Indoor Photo Showing Living Room
Bedroom - 896 13E-Et-14E Rang, Laverlochère-Angliers, QC - Indoor
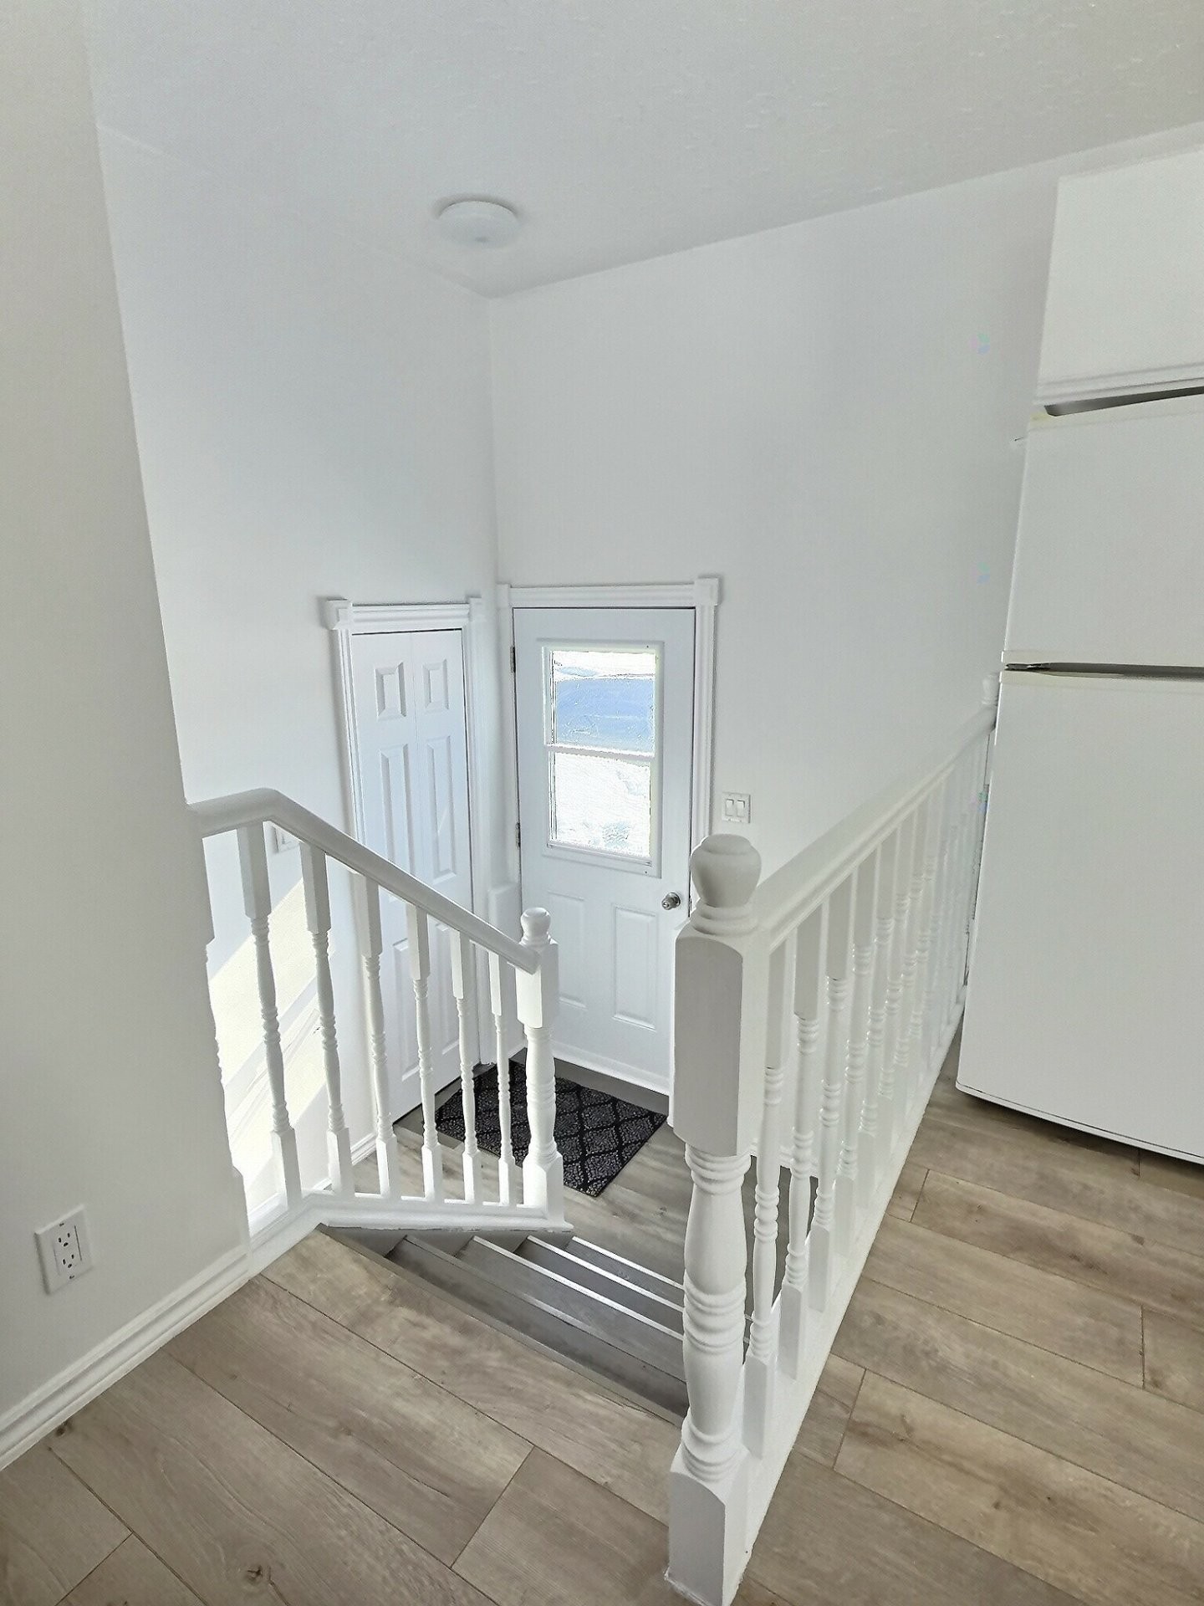
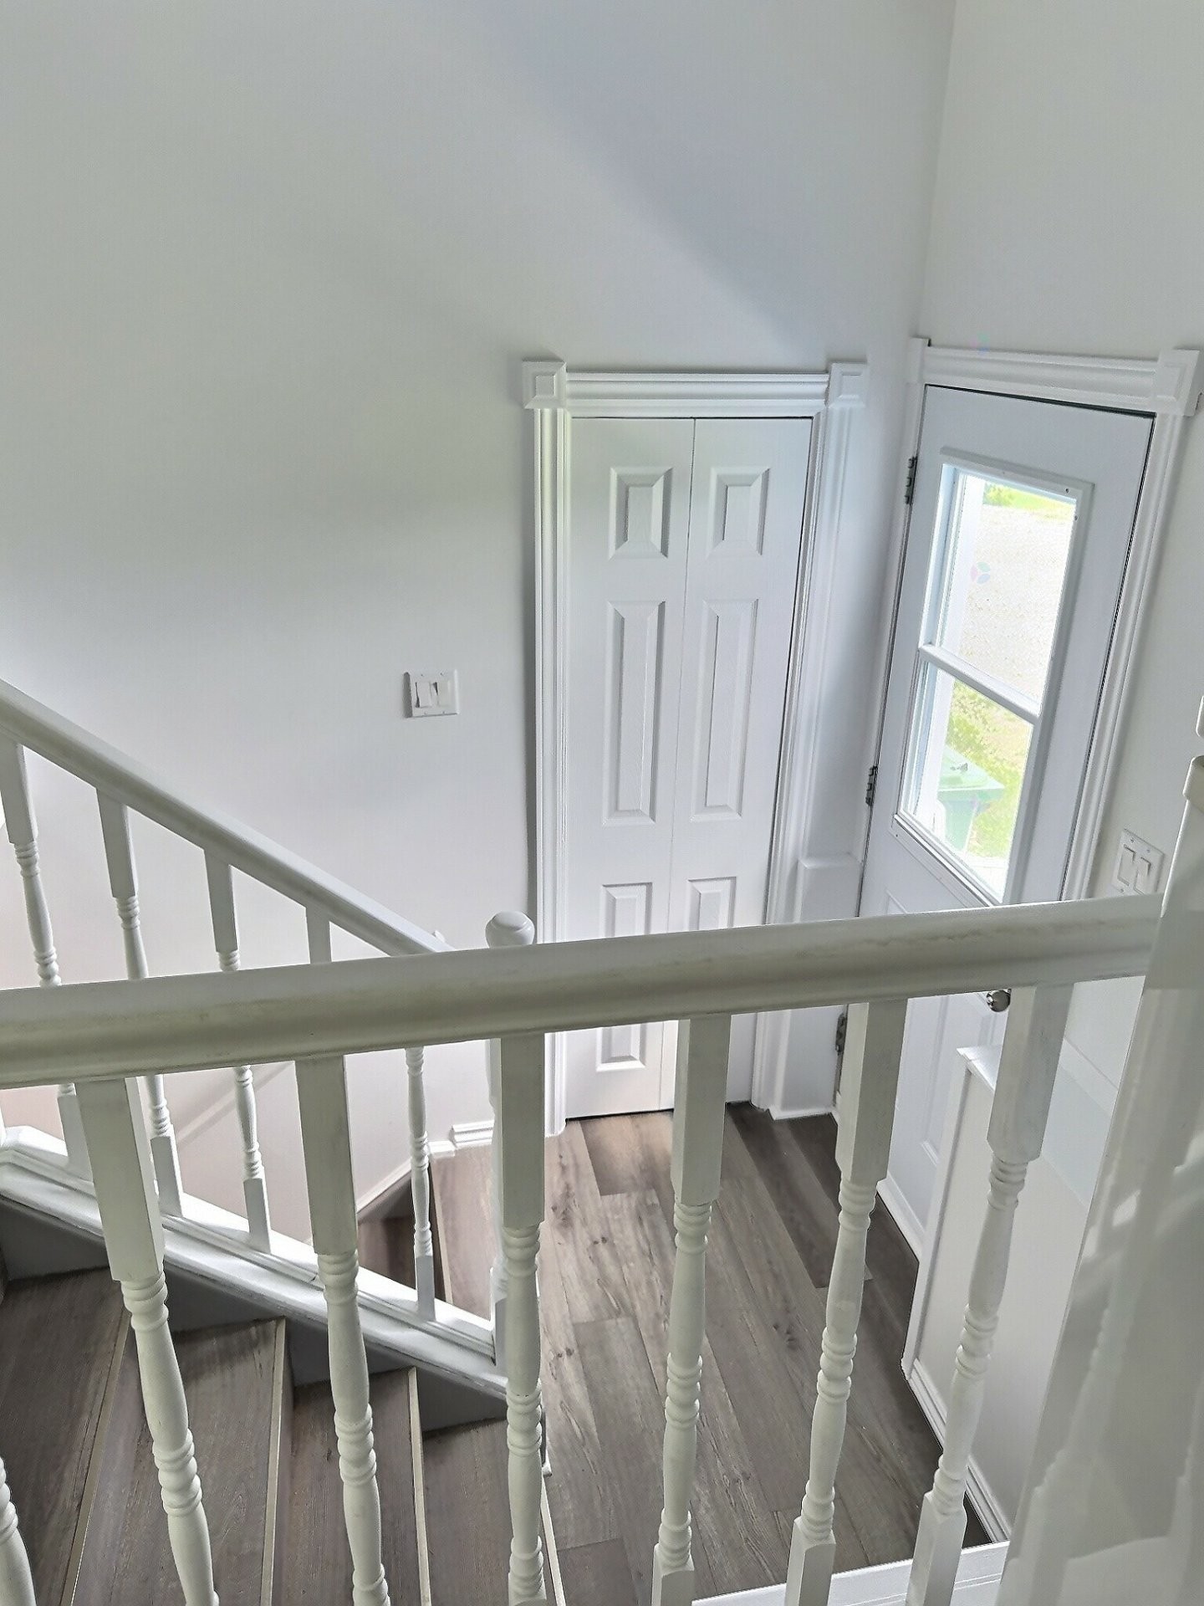
Staircase - 896 13E-Et-14E Rang, Laverlochère-Angliers, QC - Indoor Photo Showing Other Room
Family Room - 896 13E-Et-14E Rang, Laverlochère-Angliers, QC - Indoor
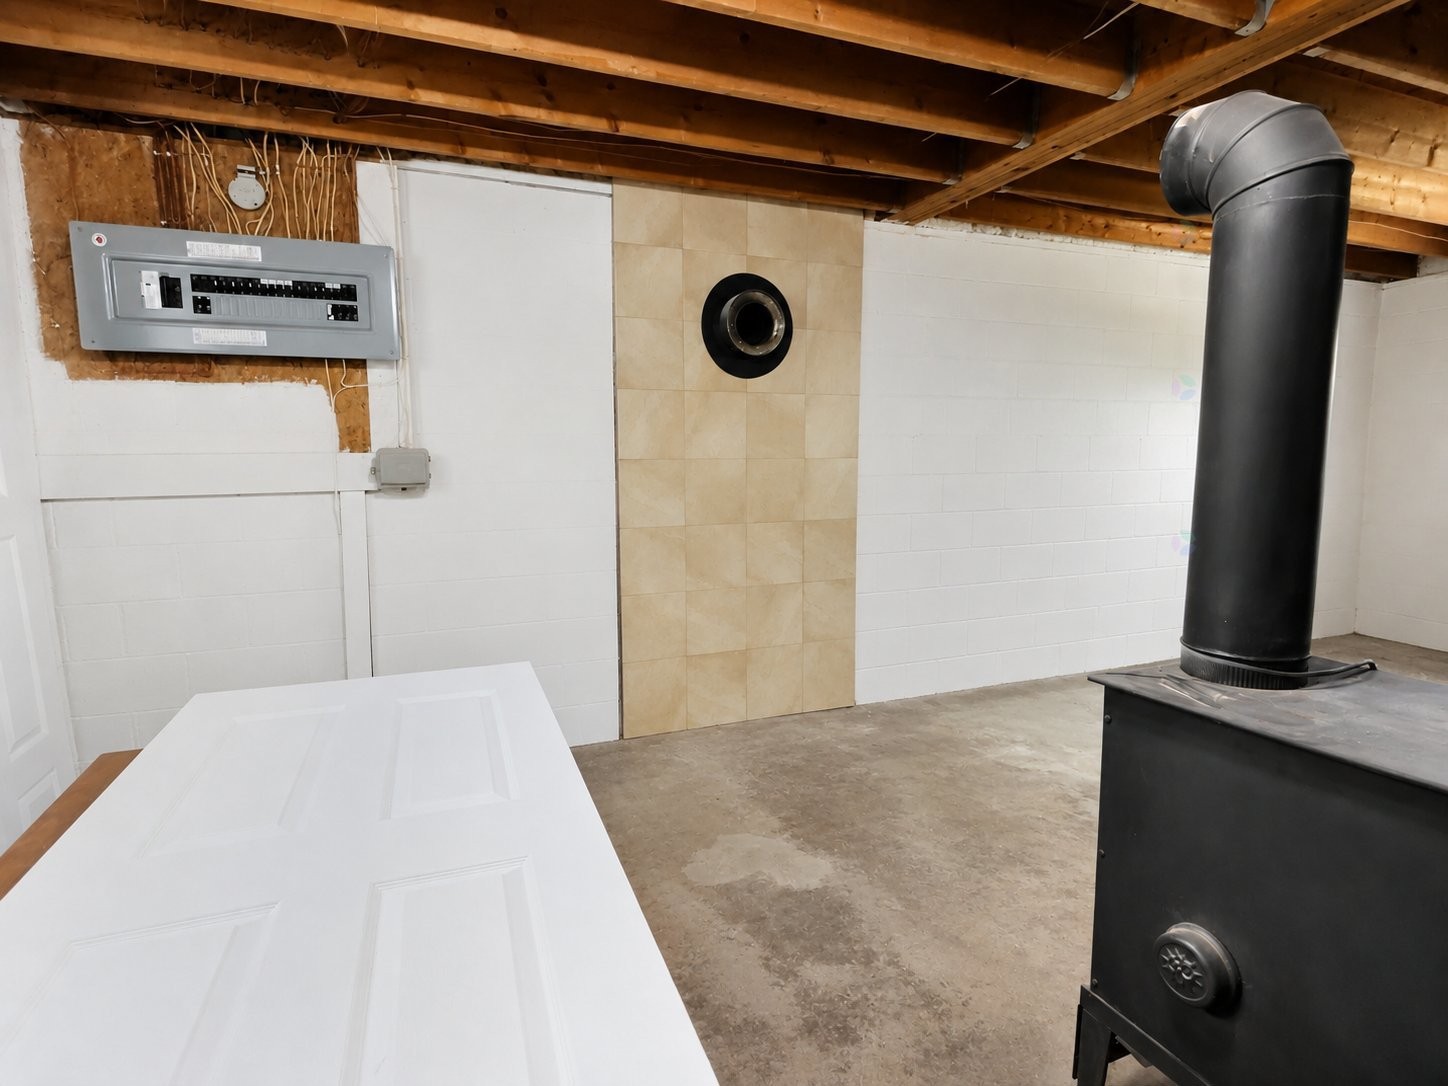
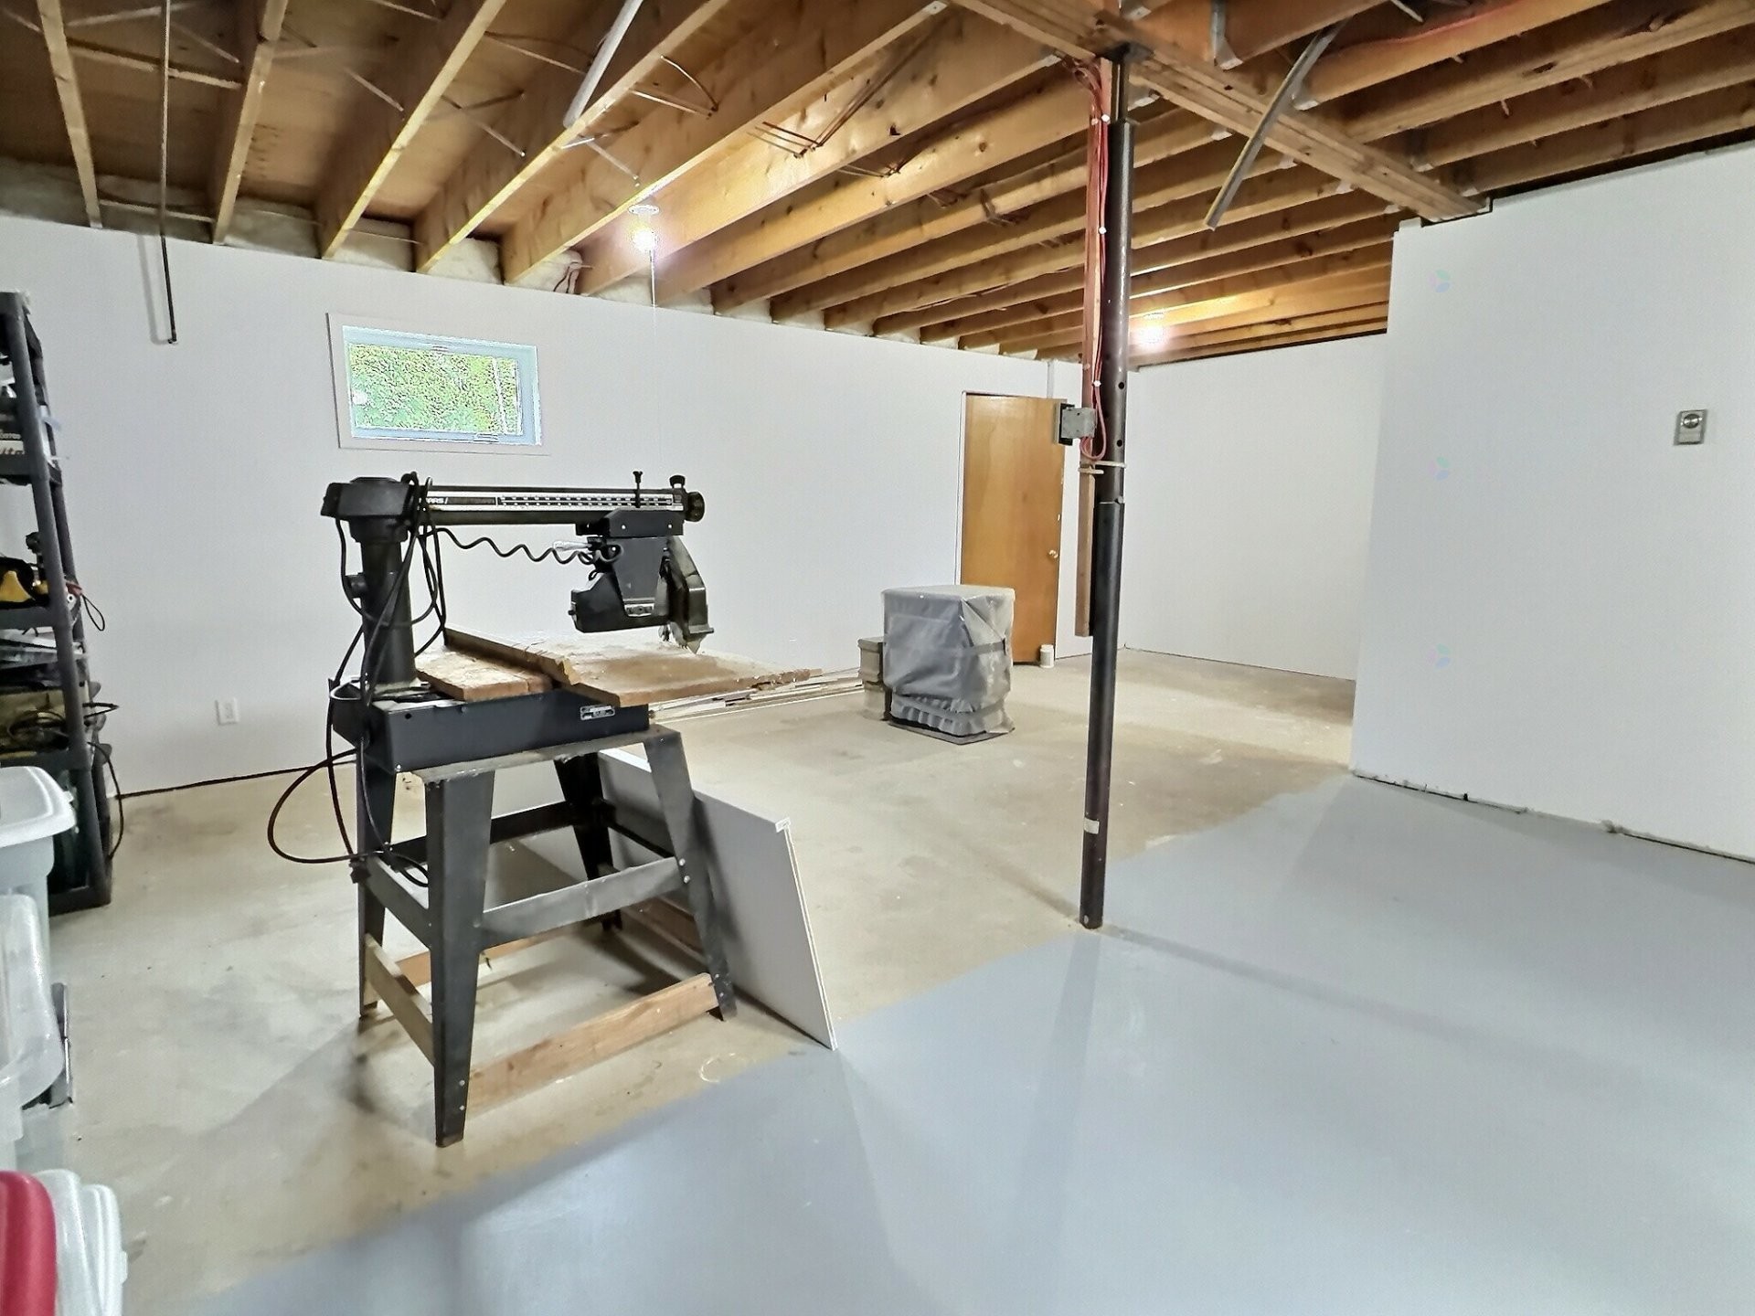
Family Room - 896 13E-Et-14E Rang, Laverlochère-Angliers, QC - Indoor Photo Showing Basement
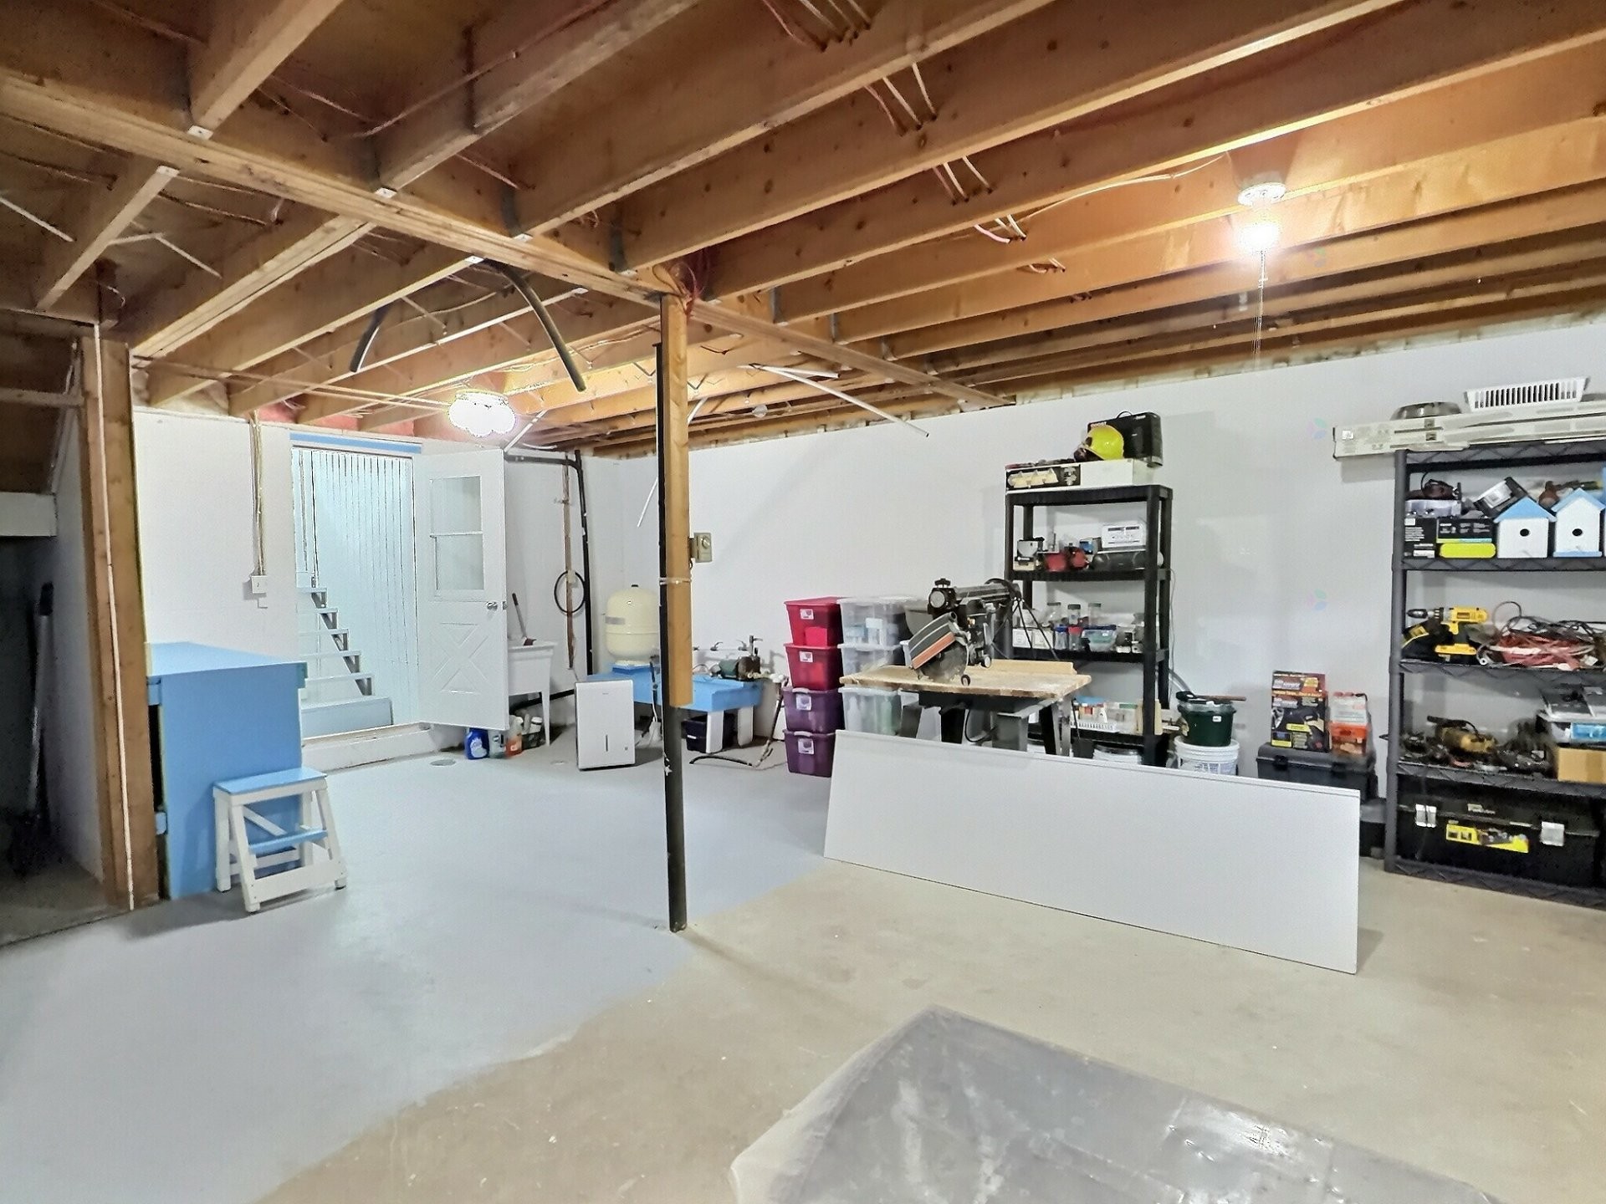
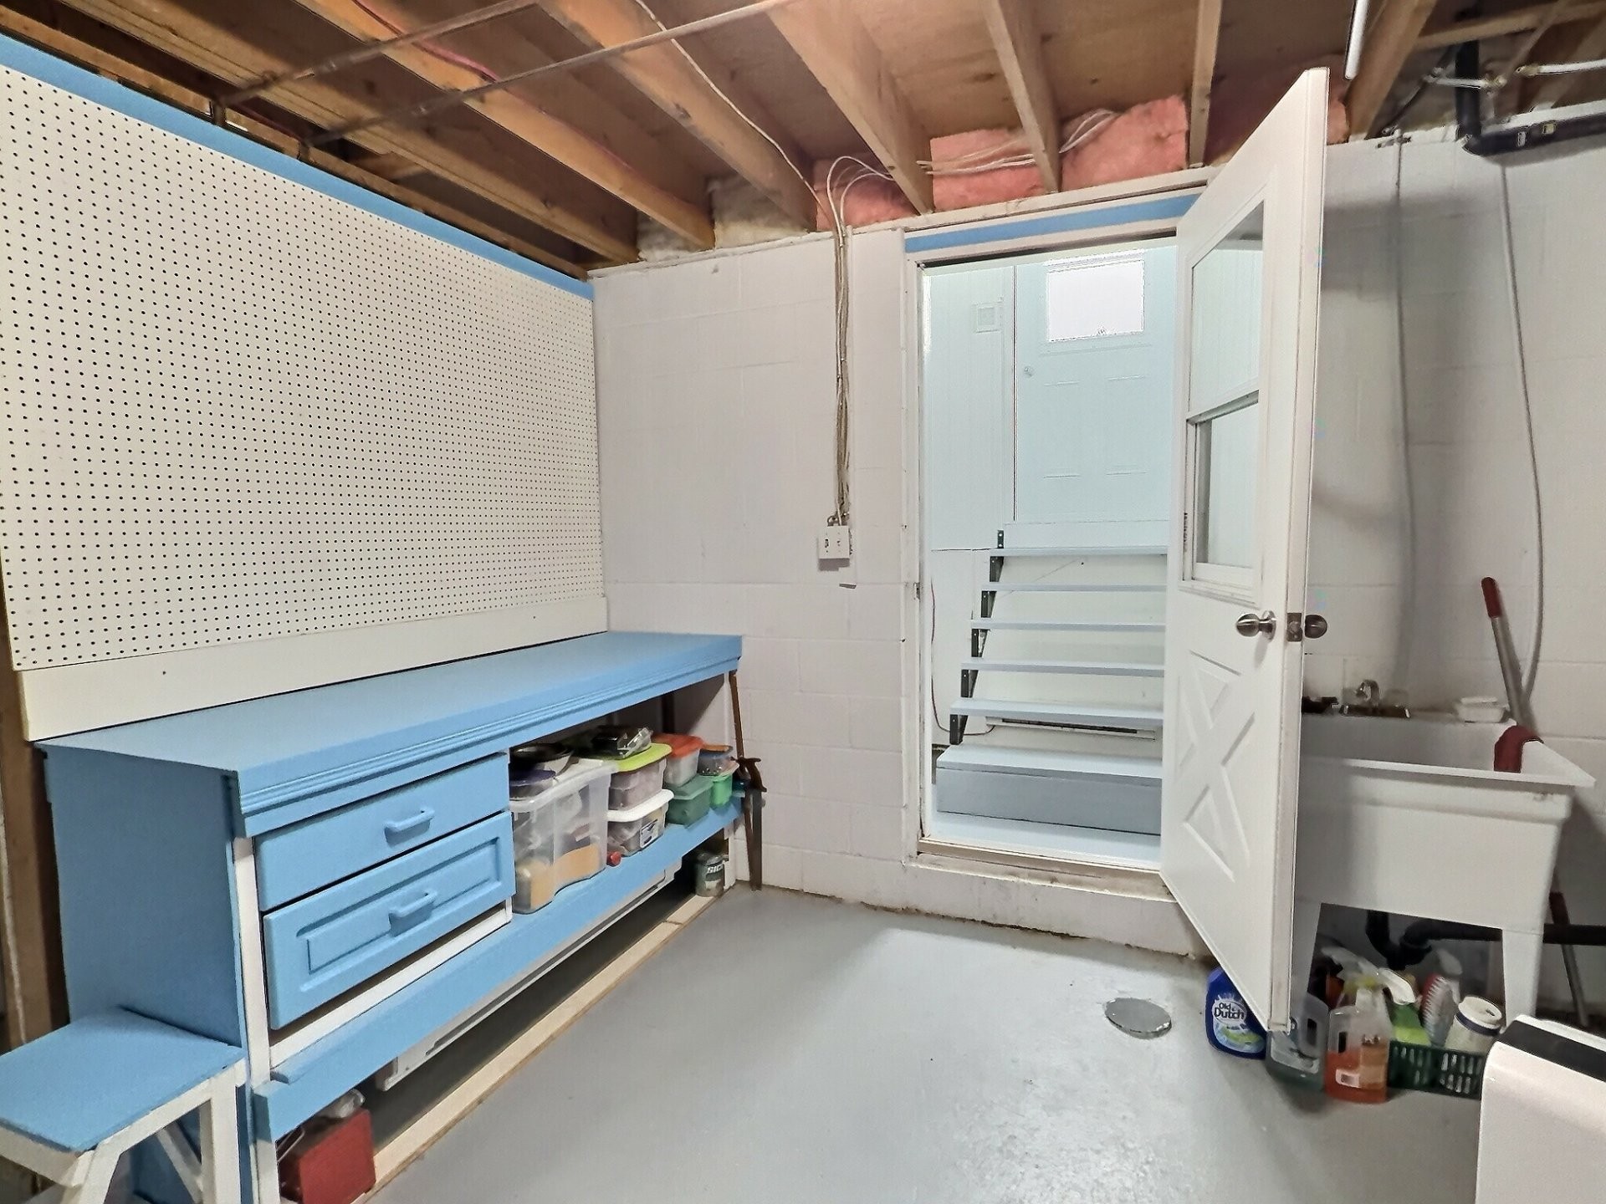
Mud Room - 896 13E-Et-14E Rang, Laverlochère-Angliers, QC - Indoor Photo Showing Basement
Aerial View - 896 13E-Et-14E Rang, Laverlochère-Angliers, QC  - Outdoor With View
Back of Structure - 896 13E-Et-14E Rang, Laverlochère-Angliers, QC  - Outdoor With View
Aerial View - 896 13E-Et-14E Rang, Laverlochère-Angliers, QC  - Outdoor With View
Back of Structure - 896 13E-Et-14E Rang, Laverlochère-Angliers, QC - Outdoor
Aerial View - 896 13E-Et-14E Rang, Laverlochère-Angliers, QC - Outdoor With View
Lot - 896 13E-Et-14E Rang, Laverlochère-Angliers, QC - Outdoor With View
Aerial View - 896 13E-Et-14E Rang, Laverlochère-Angliers, QC - Outdoor With View
Aerial View - 896 13E-Et-14E Rang, Laverlochère-Angliers, QC - Outdoor
Overall view - 896 13E-Et-14E Rang, Laverlochère-Angliers, QC - Outdoor
Garage - 896 13E-Et-14E Rang, Laverlochère-Angliers, QC - Outdoor
Back of Structure - 896 13E-Et-14E Rang, Laverlochère-Angliers, QC - Outdoor With Exterior
Courtyard - 896 13E-Et-14E Rang, Laverlochère-Angliers, QC - Outdoor With View
Shed - 896 13E-Et-14E Rang, Laverlochère-Angliers, QC - Outdoor
Lot - 896 13E-Et-14E Rang, Laverlochère-Angliers, QC - Outdoor With View
Mud Room - 896 13E-Et-14E Rang, Laverlochère-Angliers, QC - Indoor Photo Showing Other Room
Kitchen - 896 13E-Et-14E Rang, Laverlochère-Angliers, QC - Indoor Photo Showing Kitchen
Dining Room - 896 13E-Et-14E Rang, Laverlochère-Angliers, QC - Indoor
Kitchen - 896 13E-Et-14E Rang, Laverlochère-Angliers, QC - Indoor Photo Showing Kitchen With Double Sink
Dining Room - 896 13E-Et-14E Rang, Laverlochère-Angliers, QC - Indoor
Dining Room - 896 13E-Et-14E Rang, Laverlochère-Angliers, QC - Indoor Photo Showing Dining Room
Overall view - 896 13E-Et-14E Rang, Laverlochère-Angliers, QC - Indoor Photo Showing Other Room
Living Room - 896 13E-Et-14E Rang, Laverlochère-Angliers, QC - Indoor
Overall view - 896 13E-Et-14E Rang, Laverlochère-Angliers, QC - Indoor
Other - 896 13E-Et-14E Rang, Laverlochère-Angliers, QC - Indoor Photo Showing Other Room
Veranda - 896 13E-Et-14E Rang, Laverlochère-Angliers, QC - Indoor
Veranda - 896 13E-Et-14E Rang, Laverlochère-Angliers, QC - Indoor Photo Showing Other Room
Bathroom - 896 13E-Et-14E Rang, Laverlochère-Angliers, QC - Indoor Photo Showing Bathroom
Bathroom - 896 13E-Et-14E Rang, Laverlochère-Angliers, QC - Indoor
Bathroom - 896 13E-Et-14E Rang, Laverlochère-Angliers, QC - Indoor Photo Showing Bathroom
Master Bedroom - 896 13E-Et-14E Rang, Laverlochère-Angliers, QC - Indoor Photo Showing Bedroom
Bedroom - 896 13E-Et-14E Rang, Laverlochère-Angliers, QC - Indoor Photo Showing Living Room
Bedroom - 896 13E-Et-14E Rang, Laverlochère-Angliers, QC - Indoor
Staircase - 896 13E-Et-14E Rang, Laverlochère-Angliers, QC - Indoor Photo Showing Other Room
Family Room - 896 13E-Et-14E Rang, Laverlochère-Angliers, QC - Indoor
Family Room - 896 13E-Et-14E Rang, Laverlochère-Angliers, QC - Indoor Photo Showing Basement
Mud Room - 896 13E-Et-14E Rang, Laverlochère-Angliers, QC - Indoor Photo Showing Basement
  • Advertising
Are you a real estate investor?
896 13e-et-14e Rang, Laverlochère-Angliers, QC, J0Z 1A0
$499,900

2 Beds

1+0 Baths

Remarks:

Besoin d'espace et d'intimité? Cette fermette est l'endroit qu'il vous faut! Située à Angliers, elle vous offre 177 acres, dont environ 40 acres en pâturage, avec un accès à un charmant petit lac nommé lac Prévu. Un véritable paradis pour les amateurs de chasse et d'activités de plein air, idéal également pour vos projets avec les animaux. La résidence, construite en 1987, est baignée de lumière naturelle et comprend une agréable véranda 3 saisons pour profiter du paysage en toute tranquillité. Le sous-sol peut être aménagé selon vos besoins, avec la possibilité d'y ajouter des chambres supplémentaires. Une opportunité à ne pas manqué.

Très beau domaine sur 177 acres avec une résidence construite en 1987.

Le rez-de-chaussée vous offre une superbe aire de vie à aire ouverte regroupant la cuisine, la salle à manger et le salon, le tout donnant accès à une jolie véranda trois saisons baignée de lumière naturelle et une terrasse.

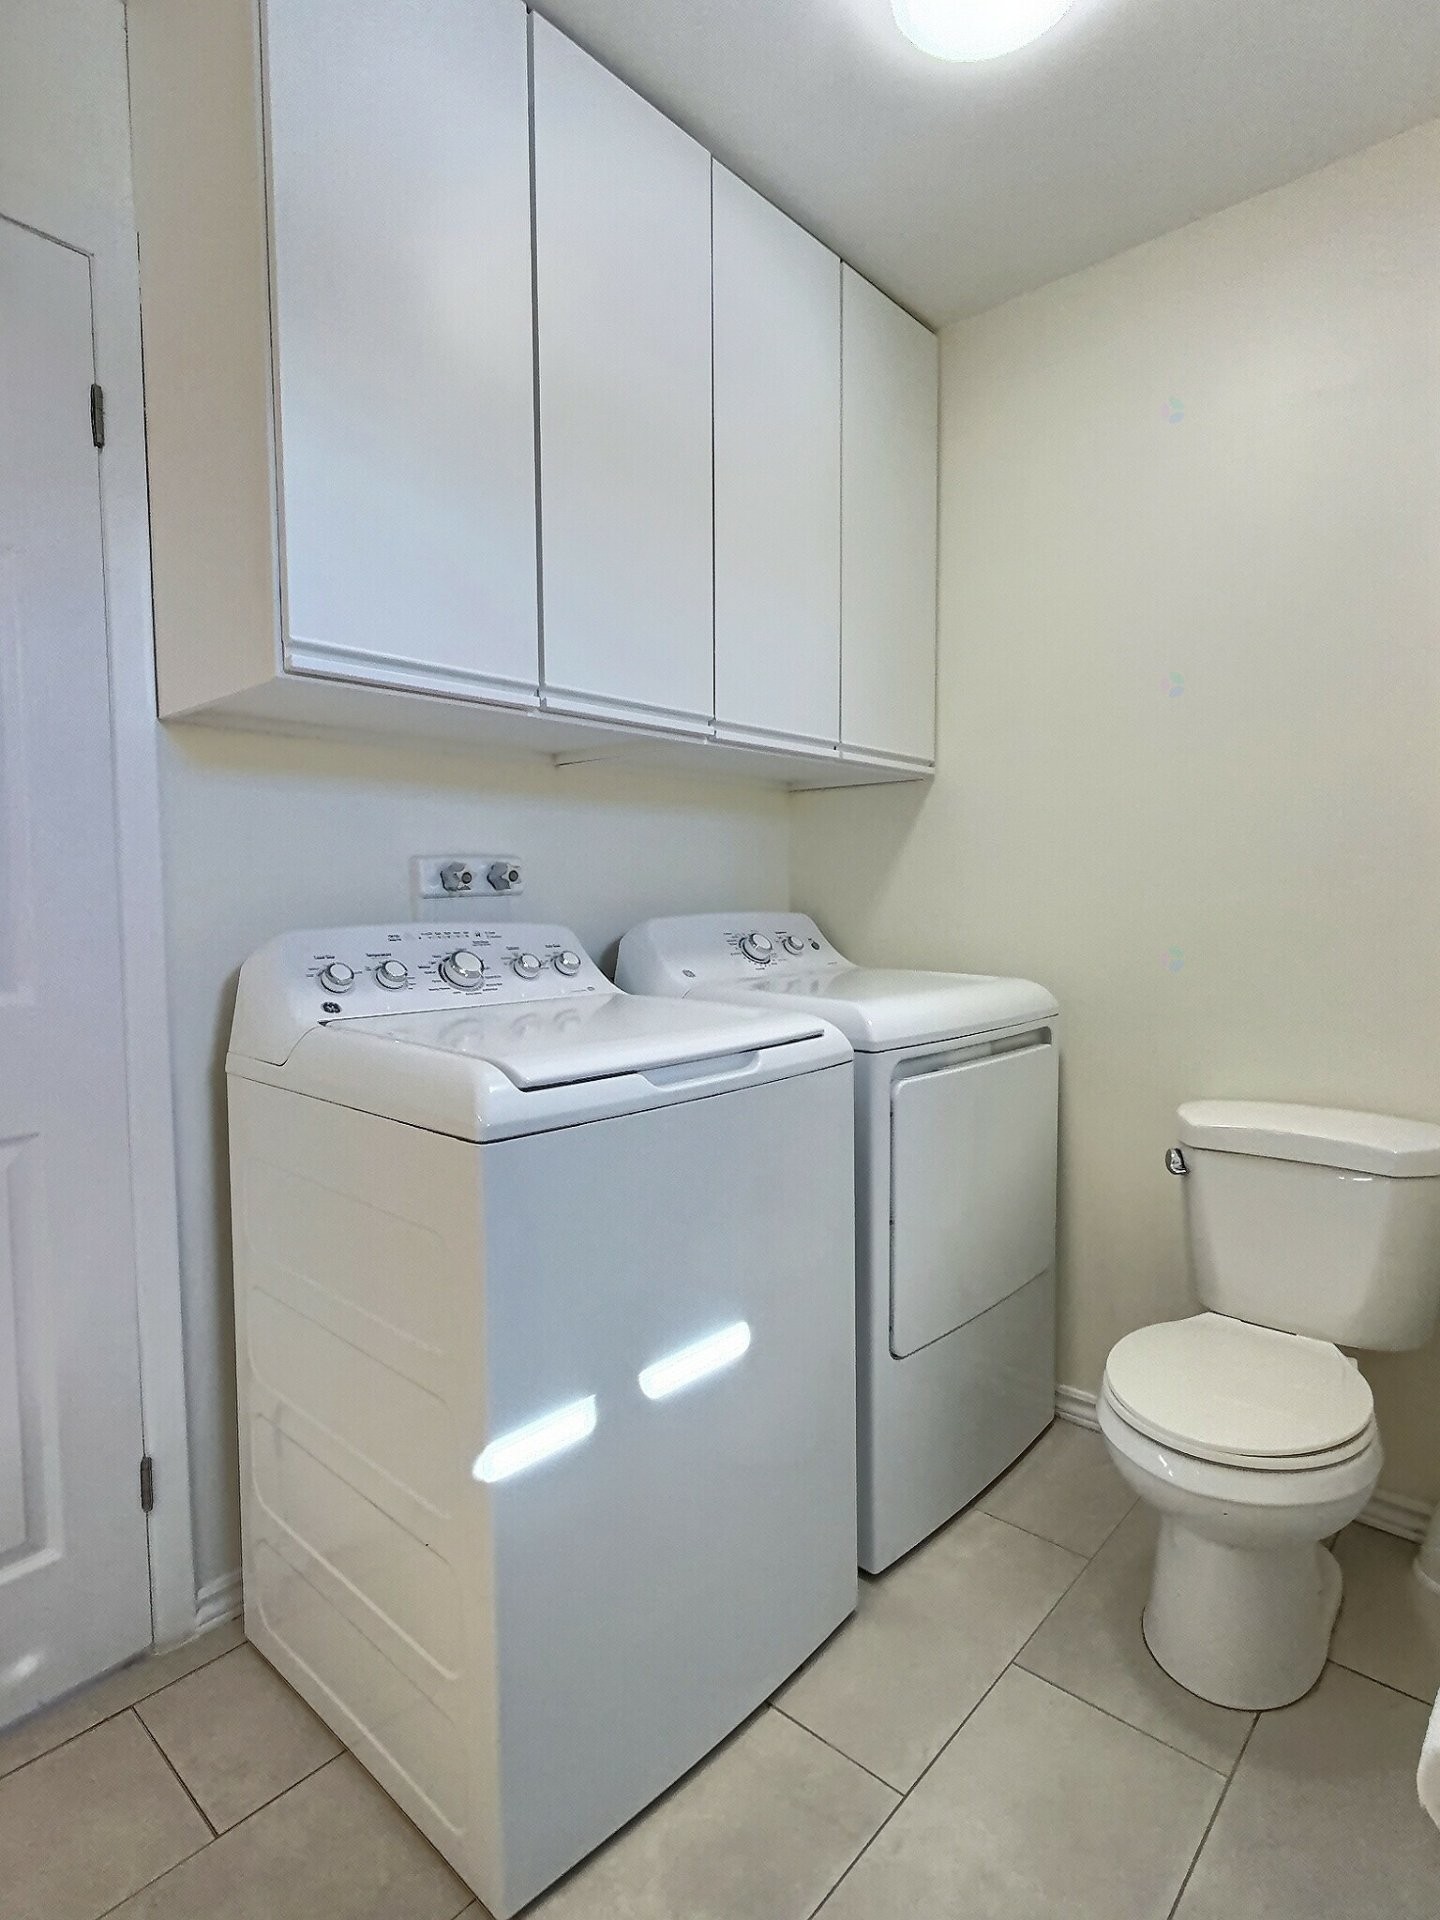
Vous serez charmés par l'immense garde-manger, idéal pour un rangement optimal. La salle de bain a été rénovée et comprend les installations pour laveuse et sécheuse au rez-de-chaussée pour un maximum de commodité.

Vous y trouverez également deux grandes chambres à coucher.

Au sous-sol, des divisions sont déjà en place, vous offrant la possibilité d'y aménager les pièces selon vos besoins. Il est possible d'y raccorder le poêle à bois, d'aménager une deuxième salle de bain ainsi que des chambres supplémentaires. Un accès direct à l'extérieur rend cet espace encore plus pratique et fonctionnel.


Inclusions: 3 bacs, lave-vaisselle, thermopompe murale, surplus des matériaux sur le lieux, certains (outils, quincaillerie) à voir avec le vendeur lors de la vente, divan 3 places dans la chambre à coucher au rez-de-chaussée, déshumidificateur.

Exclusions : Machinerie, meubles et effets personnels du vendeur.

Building Features:

  • Style: Detached
  • Air Conditioning: Yes
  • Basement: Outdoor entrance, Partially finished
  • Common Walls: Detached
  • Construction Materials: Vinyl
  • Cooling: Wall-mounted heat pump
  • Fireplace Features: Wood stove, Stove - Other
  • Garage: Yes
  • Heating: Electric baseboard units, Electricity
  • Kitchen Cabinet Features: Melamine
  • Laundry Features: Bathroom, 1st level/Ground floor
  • Levels: One storey
  • Lot Features: No rear neighbours, Cul-de-sac, Wooded, Landscaped, Flat
  • Parking Features: Unpaved, Detached, Detached
  • Roof: Asphalt shingles
  • Size: 26 x 42 Feet
  • Total Finished Area: 1092 Square Feet
  • Utilities: Electricity Connected
  • View: Other
  • Water Source: Artesian well, Well
  • Waterfront Features: Access, Lake, Other, Waterfront, Lake, Navigable
  • Window Features: PVC, Casement
  • Sewer: Disposal field, Septic tank

Taxes:

  • Municipal Tax: $2,345
  • School Tax: $128
  • Annual Tax Amount: $2,473

Expenses:

  • Electric: $2,070

Property Assessemnt:

  • Lot Assessment: $86,700
  • Building Assessment: $127,900
  • Total Assessment: $214,600

Property Features:

  • Half Bathrooms: 0
  • Built in: 1987
  • Floor Space (approx): 1092 Square Feet
  • Lot Size: 712755.00 Square Metres
  • Zoning: Agricultural
  • No. of Parking Spaces: 11
  • Residential units: 1 x 11,
  • Main unit: 11 rooms, 2 beds, 1 baths

Rooms:

  • Kitchen Ground Level 3.02 m x 4.37 m Flooring: Laminate floor
  • Living Ground Level 5.36 m x 4.72 m Flooring: Laminate floor
  • Other Ground Level 1.83 m x 1.22 m Flooring: Laminate floor
  • Bathroom Ground Level 2.72 m x 3.23 m Flooring: Ceramic
  • Primary Bedroom Ground Level 3.81 m x 4.19 m Flooring: Laminate floor
  • Bedroom Ground Level 2.87 m x 3.81 m Flooring: Laminate floor
  • Veranda Ground Level 3.66 m x 1.83 m Flooring: Ceramic
  • Cellar/Cold Room Basement Level 1.63 m x 2.90 m Flooring: Concrete
  • Family Room Basement Level 3.96 m x 7.32 m Flooring: Concrete
  • Games Basement Level 4.88 m x 7.32 m Flooring: Concrete
  • Other Basement Level 3.81 m x 3.20 m Flooring: Concrete

Convert Measurement to:

Data provided by: Centris - 600 Ch Du Golf, Ile -Des -Soeurs, Quebec H3E 1A8
All information displayed is believed to be accurate but is not guaranteed and should be independently verified. No warranties or representations are made of any kind. Copyright© 2021 All Rights Reserved.

Sold without legal warranty of quality, at the buyer's own risk.

Thinking of Selling?

Start by finding out what your home might be worth in today's market.

Location of 896 13e-et-14e Rang, Laverlochère-Angliers, QC, J0Z 1A0

Demographic Information of 896 13e-et-14e Rang, Laverlochère-Angliers, QC, J0Z 1A0

Life Stage

Midlife Families

Employment Type

Blue Collar/Primary

Average Household Income

$96,000.00

Average Number of Children

1.70

Household Population

Household Structure

Age of Population

Education

Education Level

No certificate/diploma/degree

40.91 %

High school certificate or equivalent

18.18 %

Apprenticeship trade certificate/diploma

27.27 %

College/non-university certificate

9.09 %

University Degree

4.55 %

Commuter

Travel To Work

By Car

90.0 %

By Public Transit

0.0 %

By Walking

0.0 %

By Bicycle

0.0 %

By Other Methods

10.0 %

Cultural Diversity

Knowledge of Official Language

Mother Tongue

Building Information

Building Type

Apartments (Low and High Rise)

3.57 %

Houses

96.43 %

Own Vs. Rent