Button CopyPathCircle CloseCircle Left ArrowArrow Down Icon GreyClosecirclecircleBurger

13 Rue Principale S., Laverlochère-Angliers, QC, J0Z 2P0

MLS® # 19724176
House For Sale In Laverlochère-Angliers, Quebec
$229,000

4 Beds

1 Bath

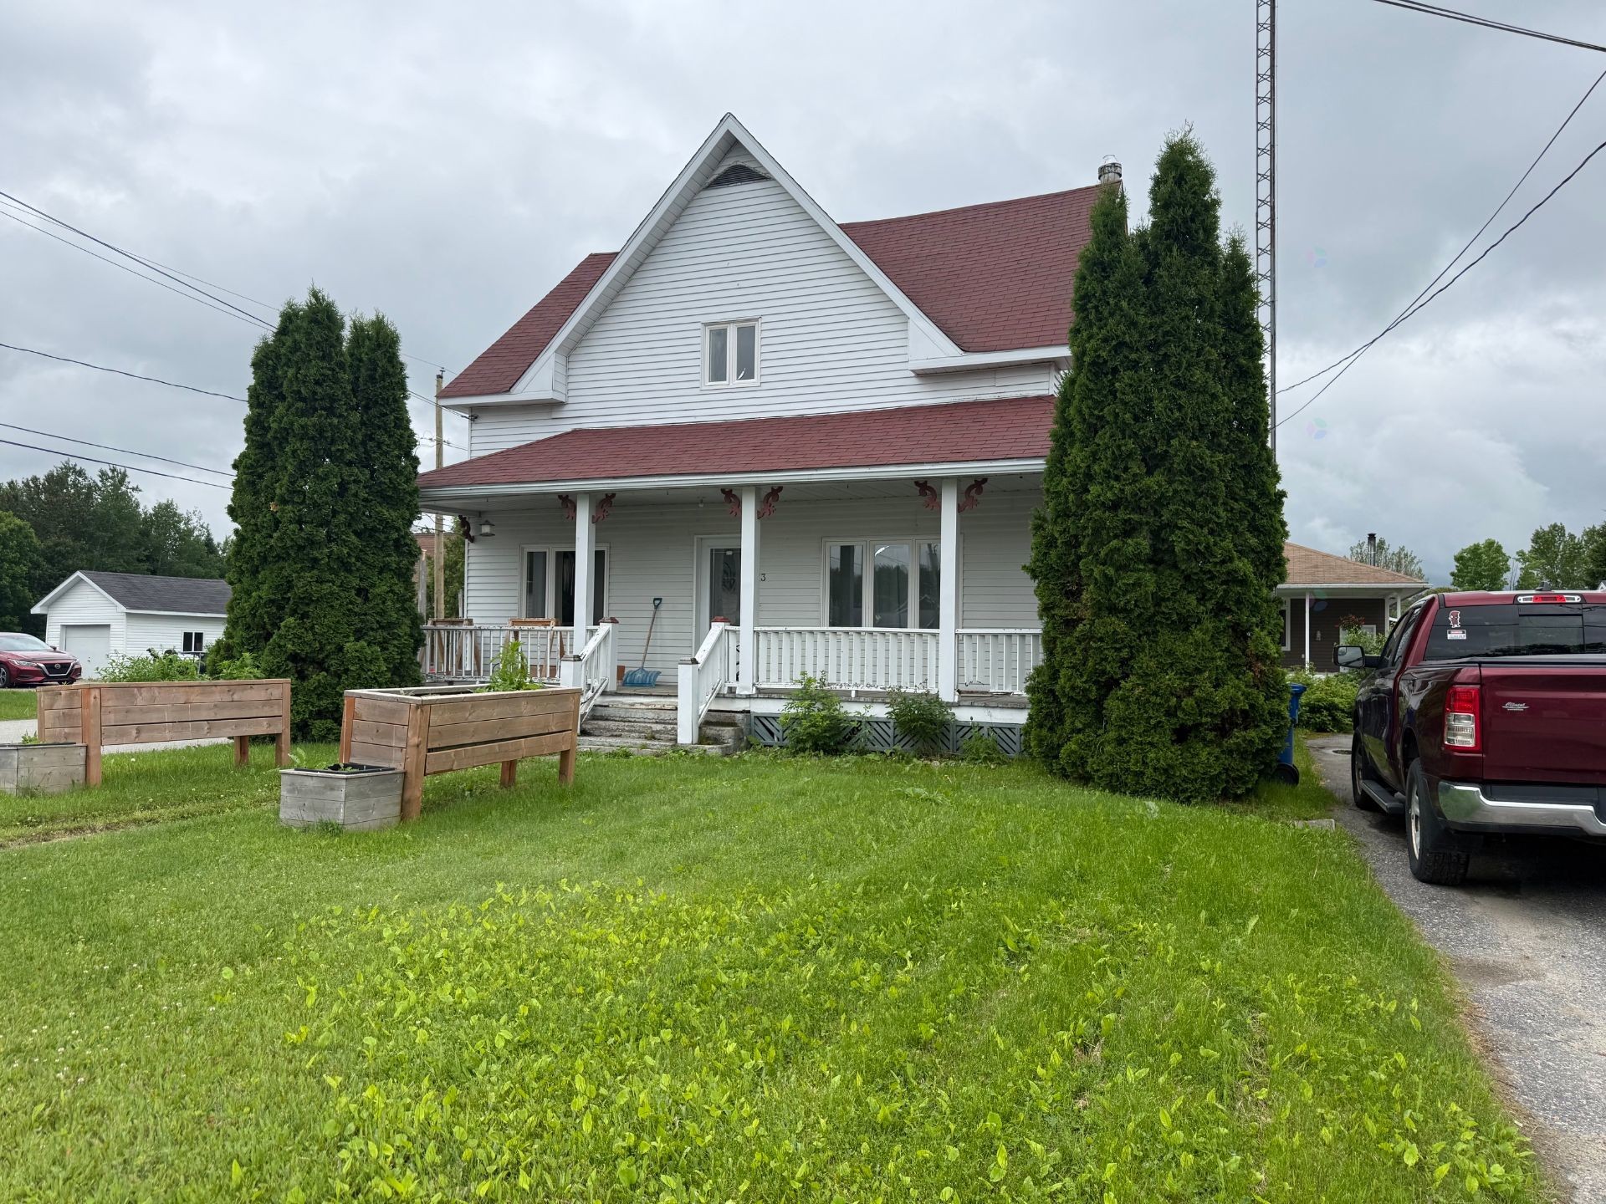
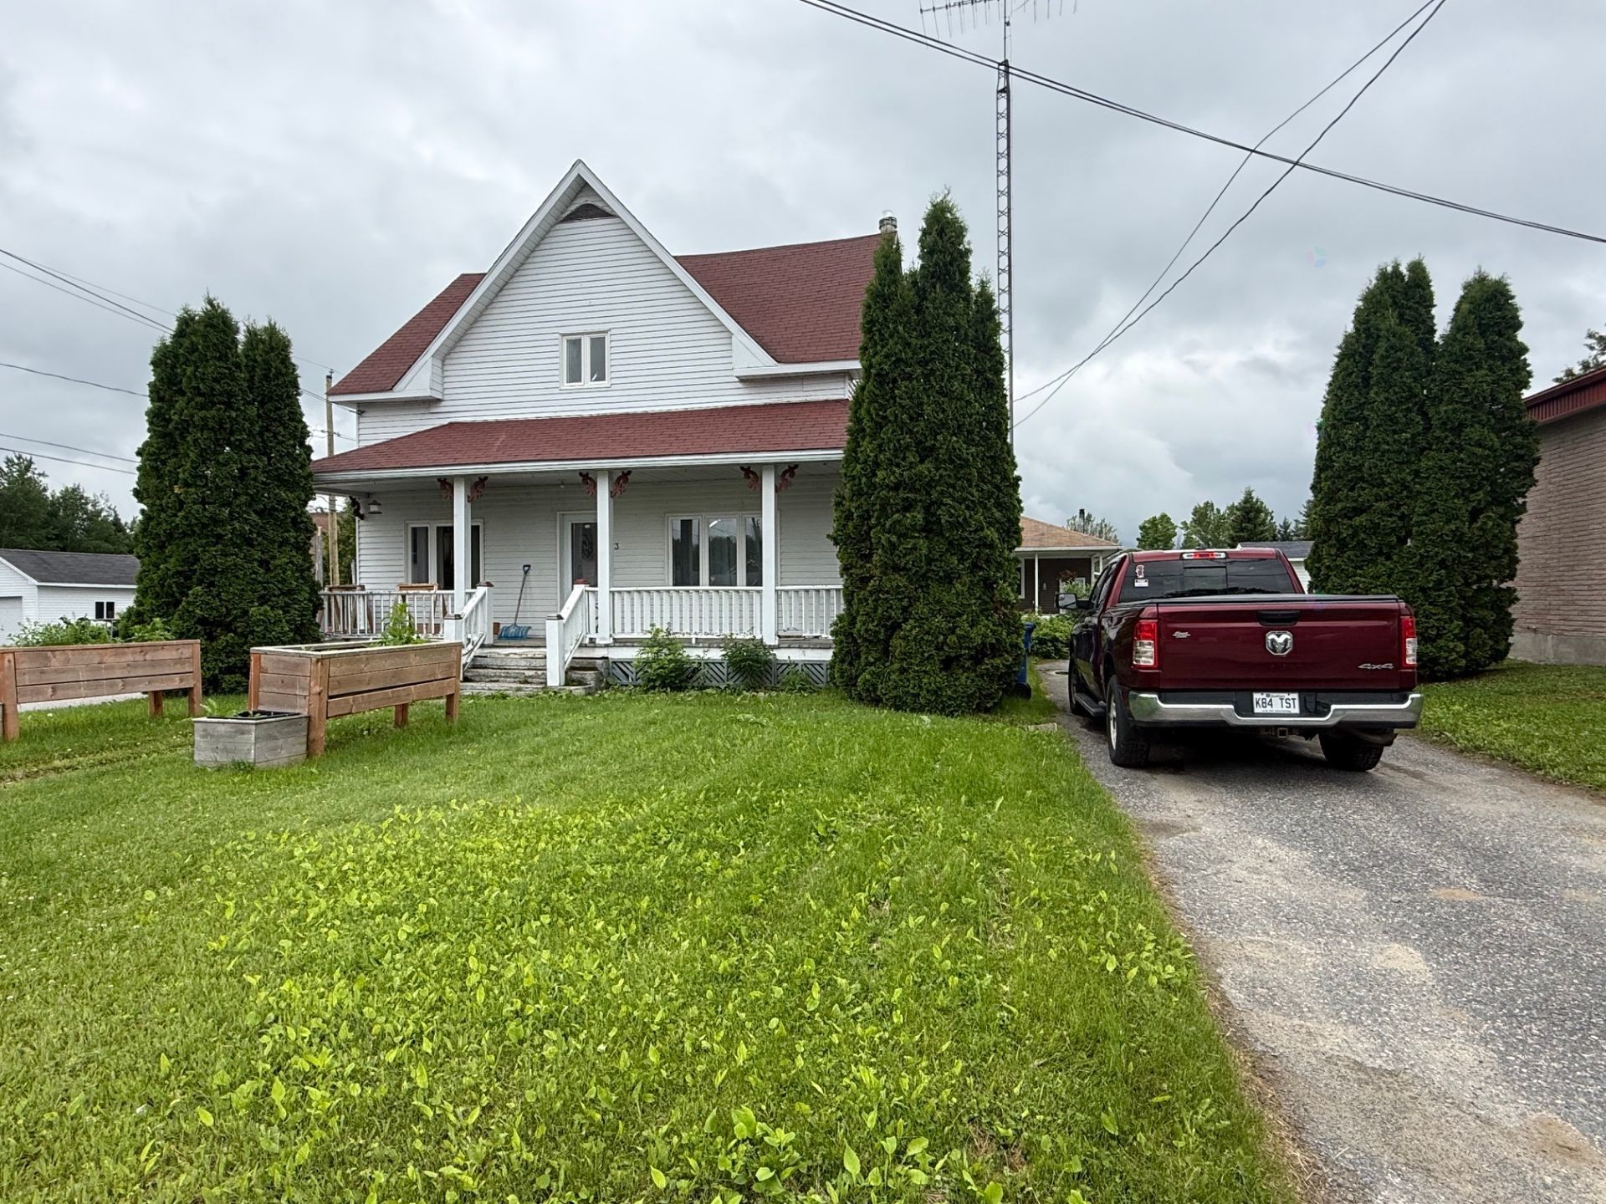
Front of Structure - 13 Rue Principale S., Laverlochère-Angliers, QC - Outdoor With Deck Patio Veranda
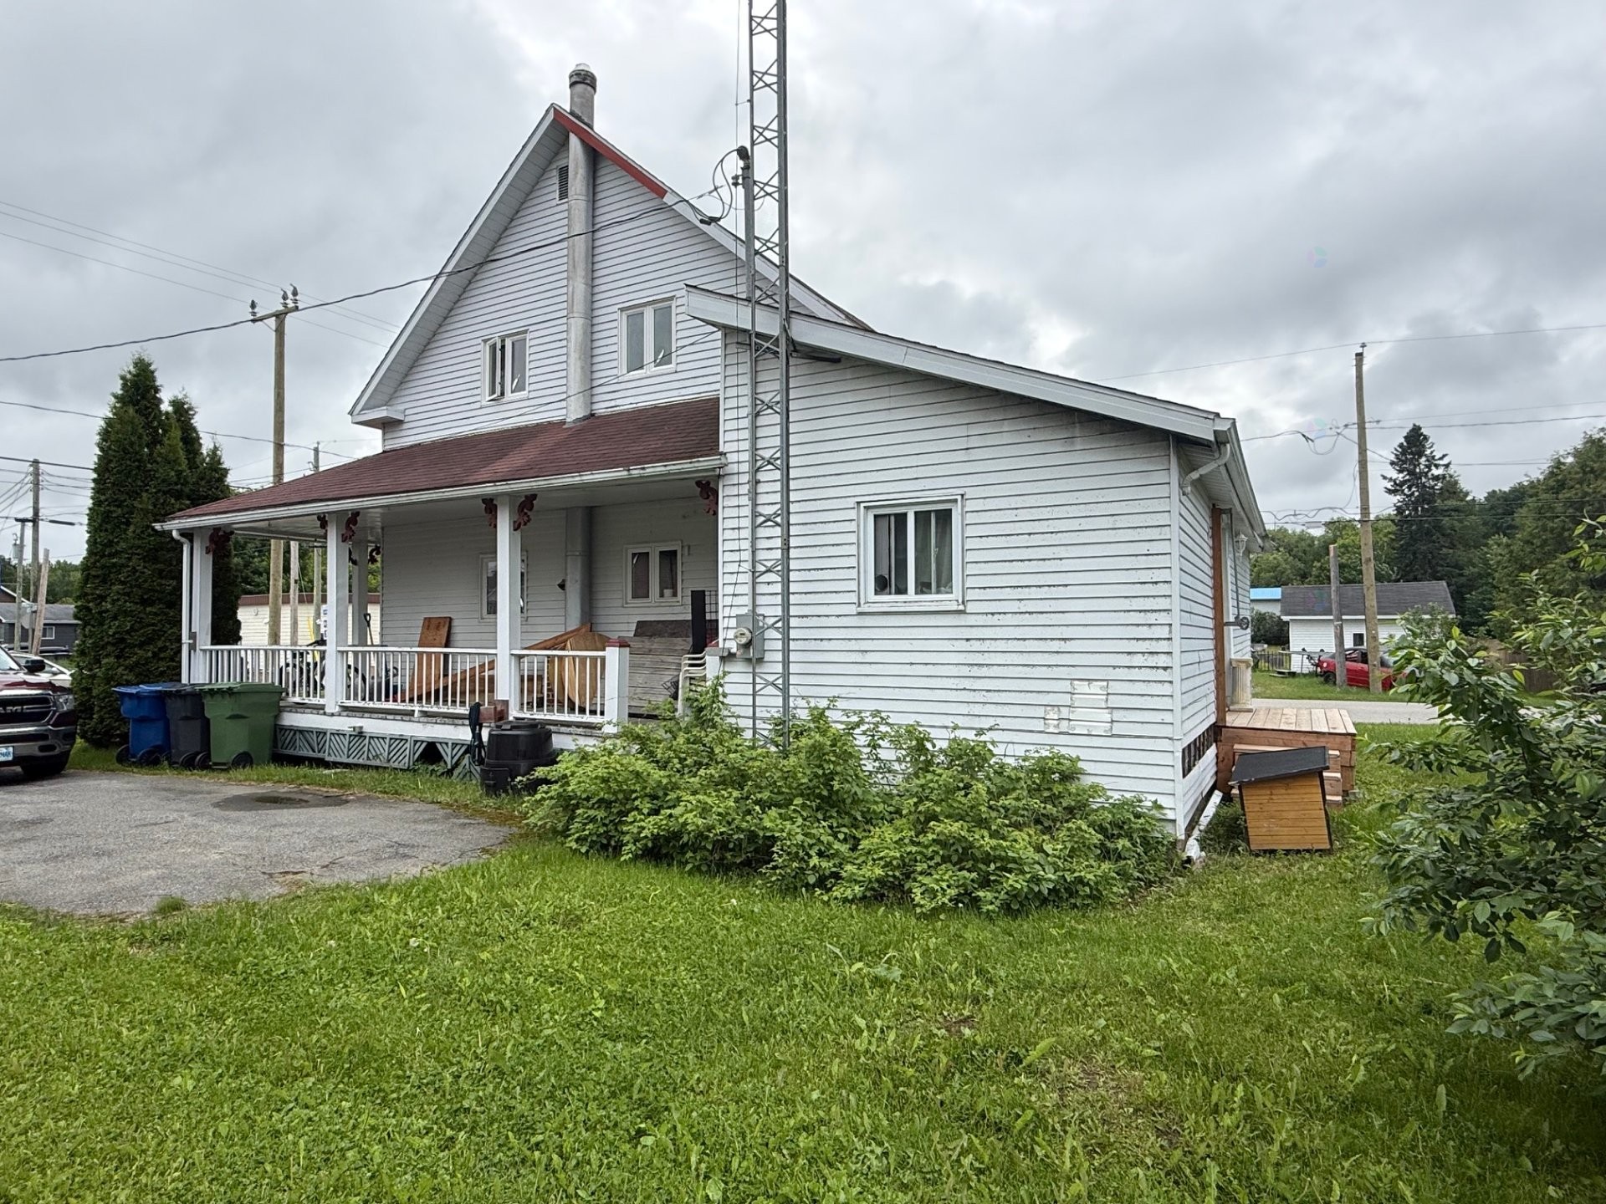
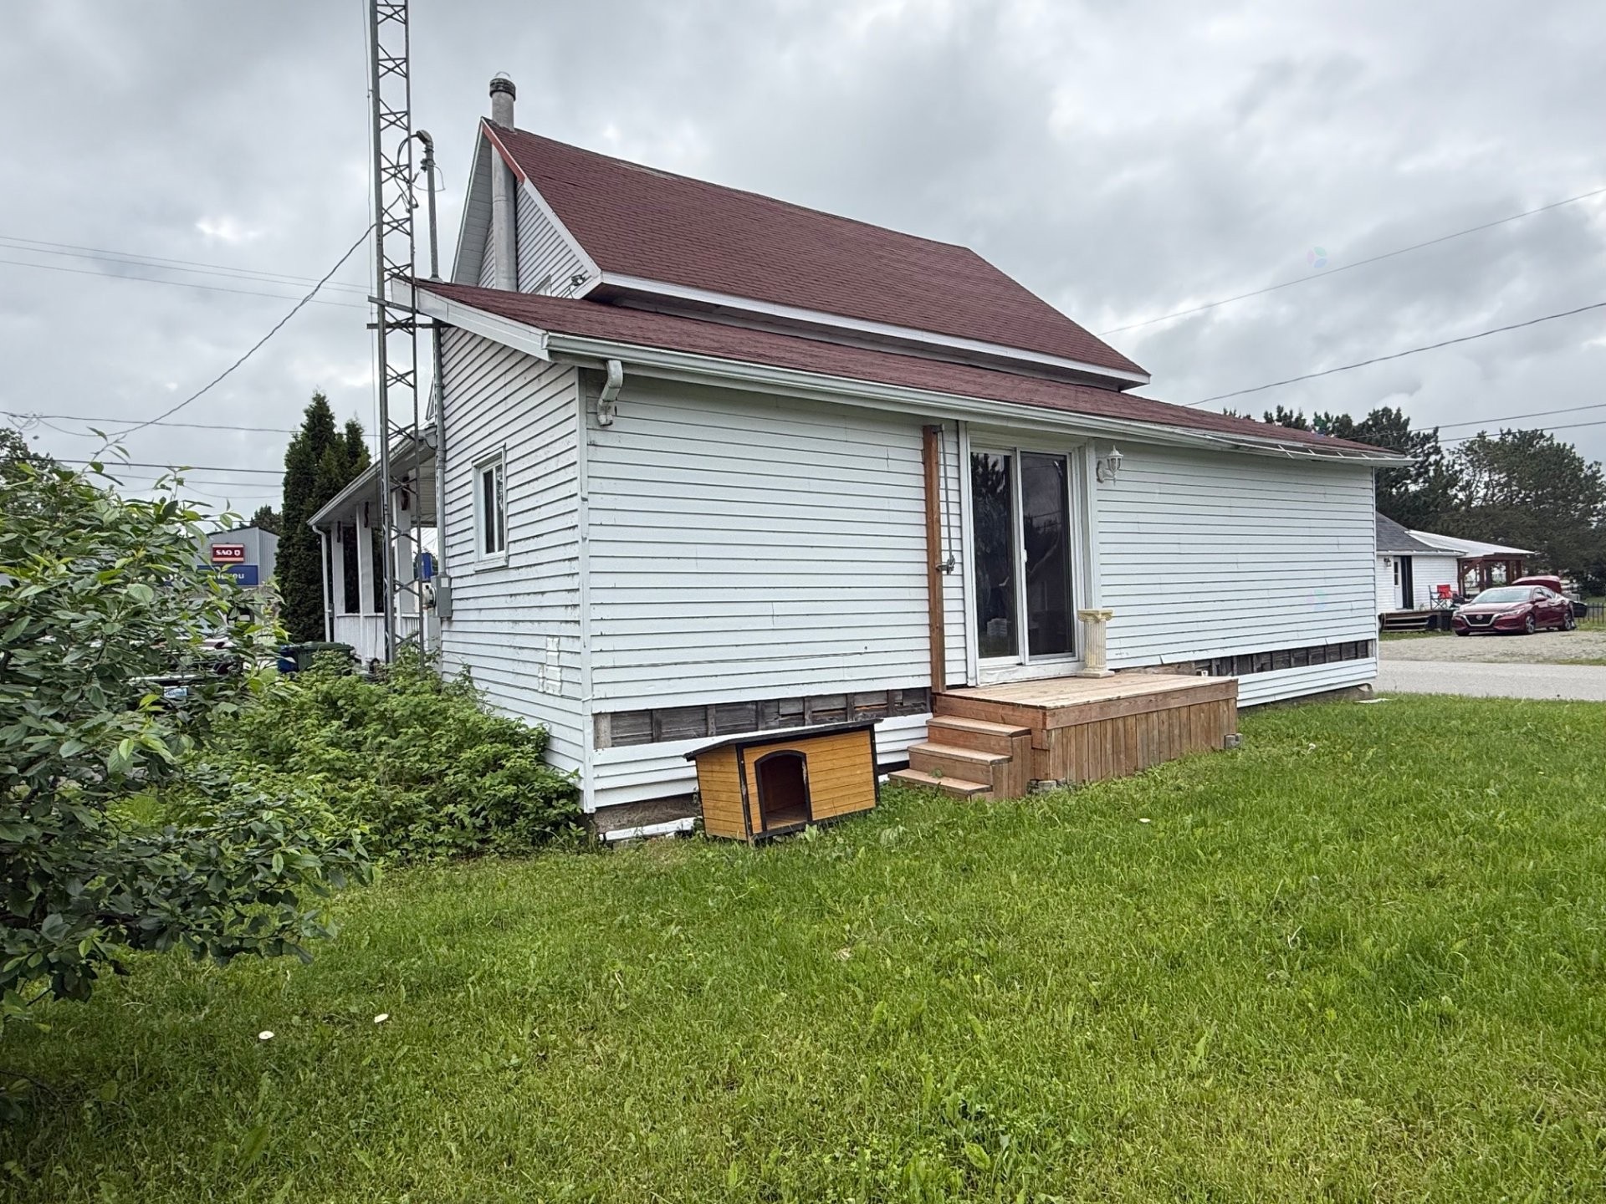
Other - 13 Rue Principale S., Laverlochère-Angliers, QC - Outdoor
Other - 13 Rue Principale S., Laverlochère-Angliers, QC - Outdoor With Exterior
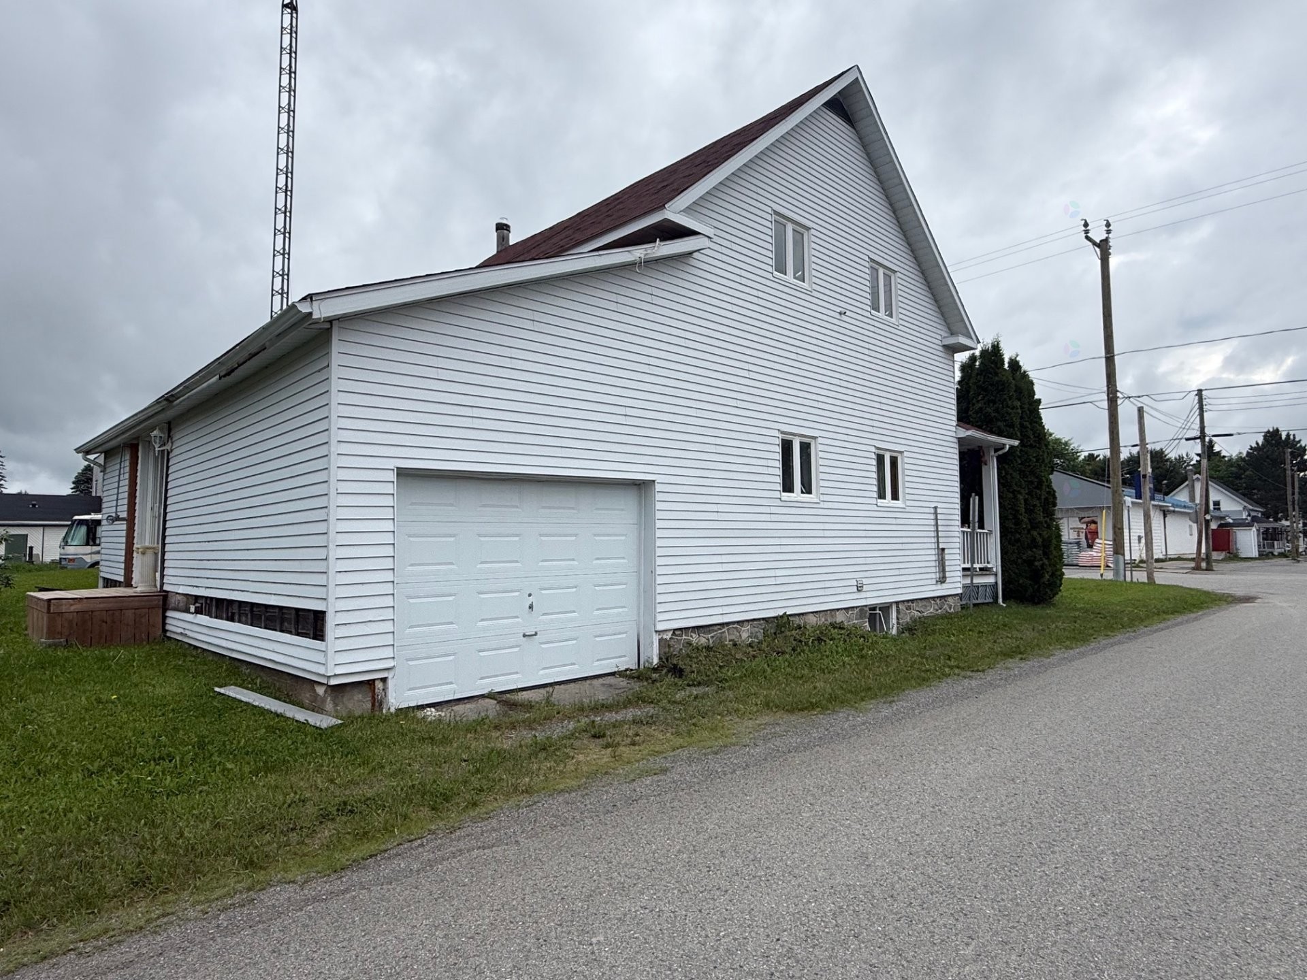
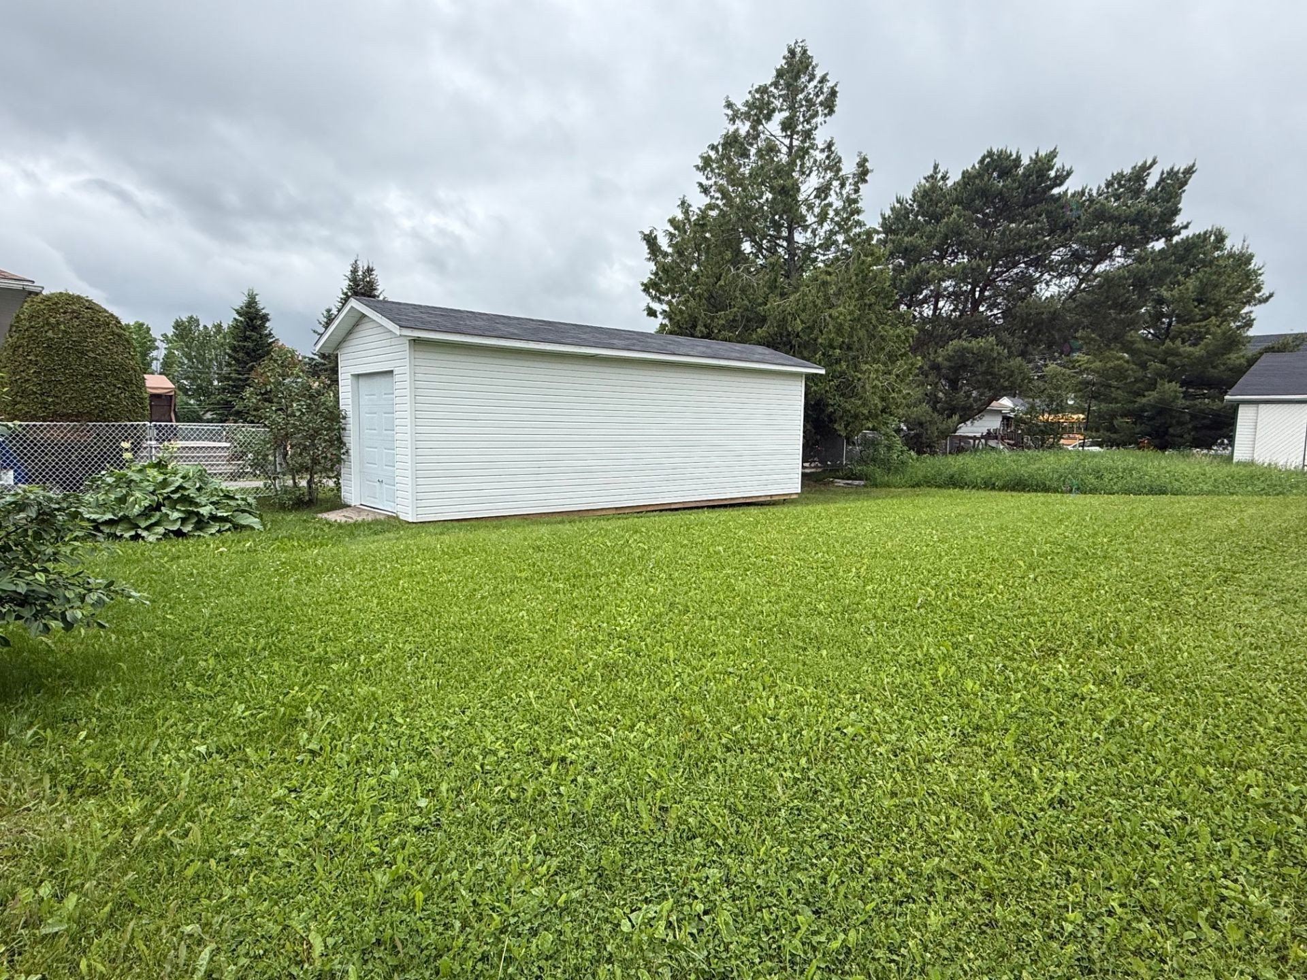
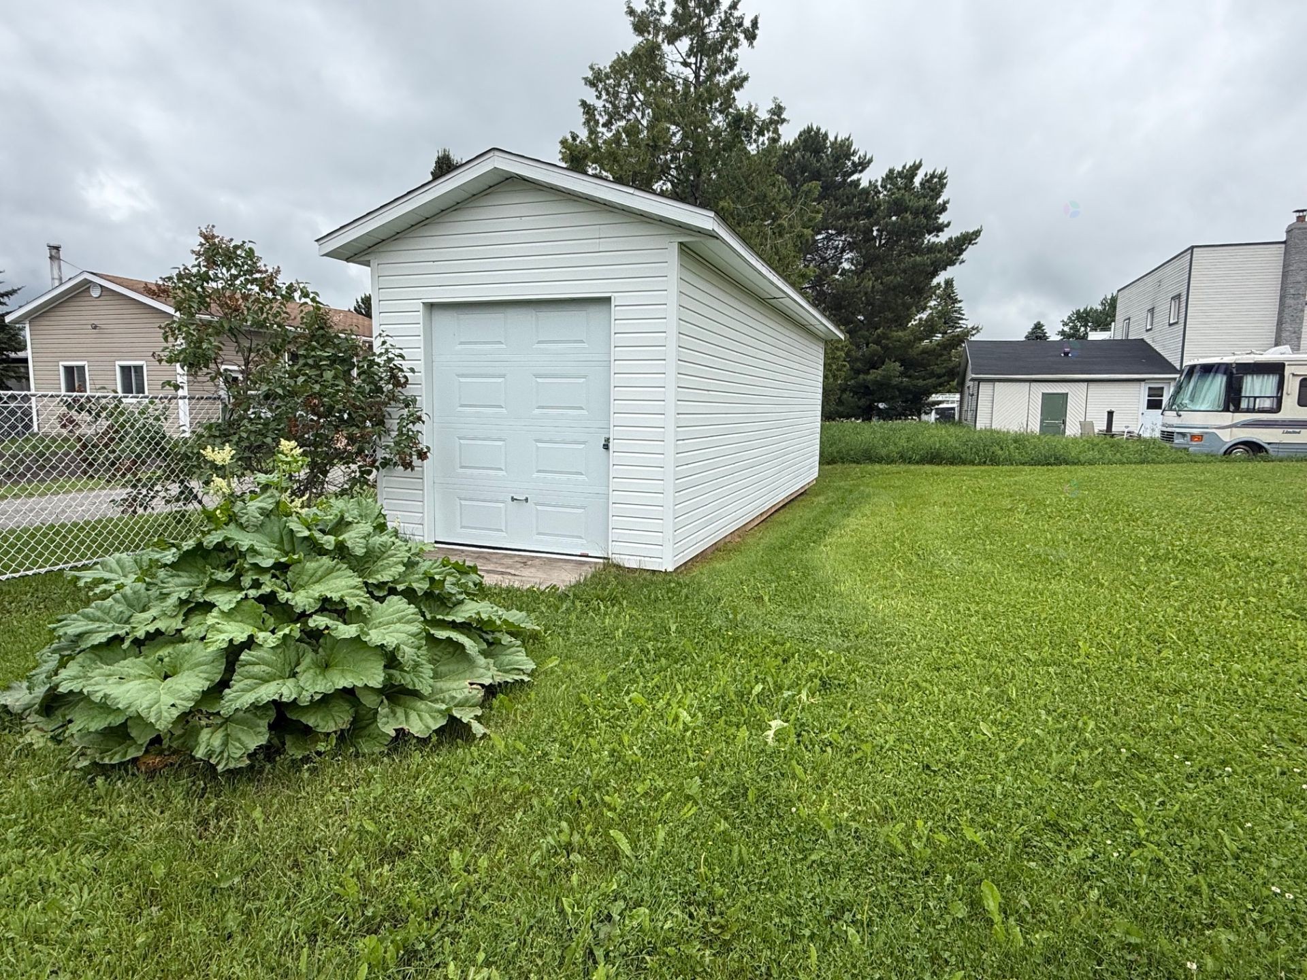
Shed - 13 Rue Principale S., Laverlochère-Angliers, QC - Outdoor
Shed - 13 Rue Principale S., Laverlochère-Angliers, QC - Outdoor With Exterior
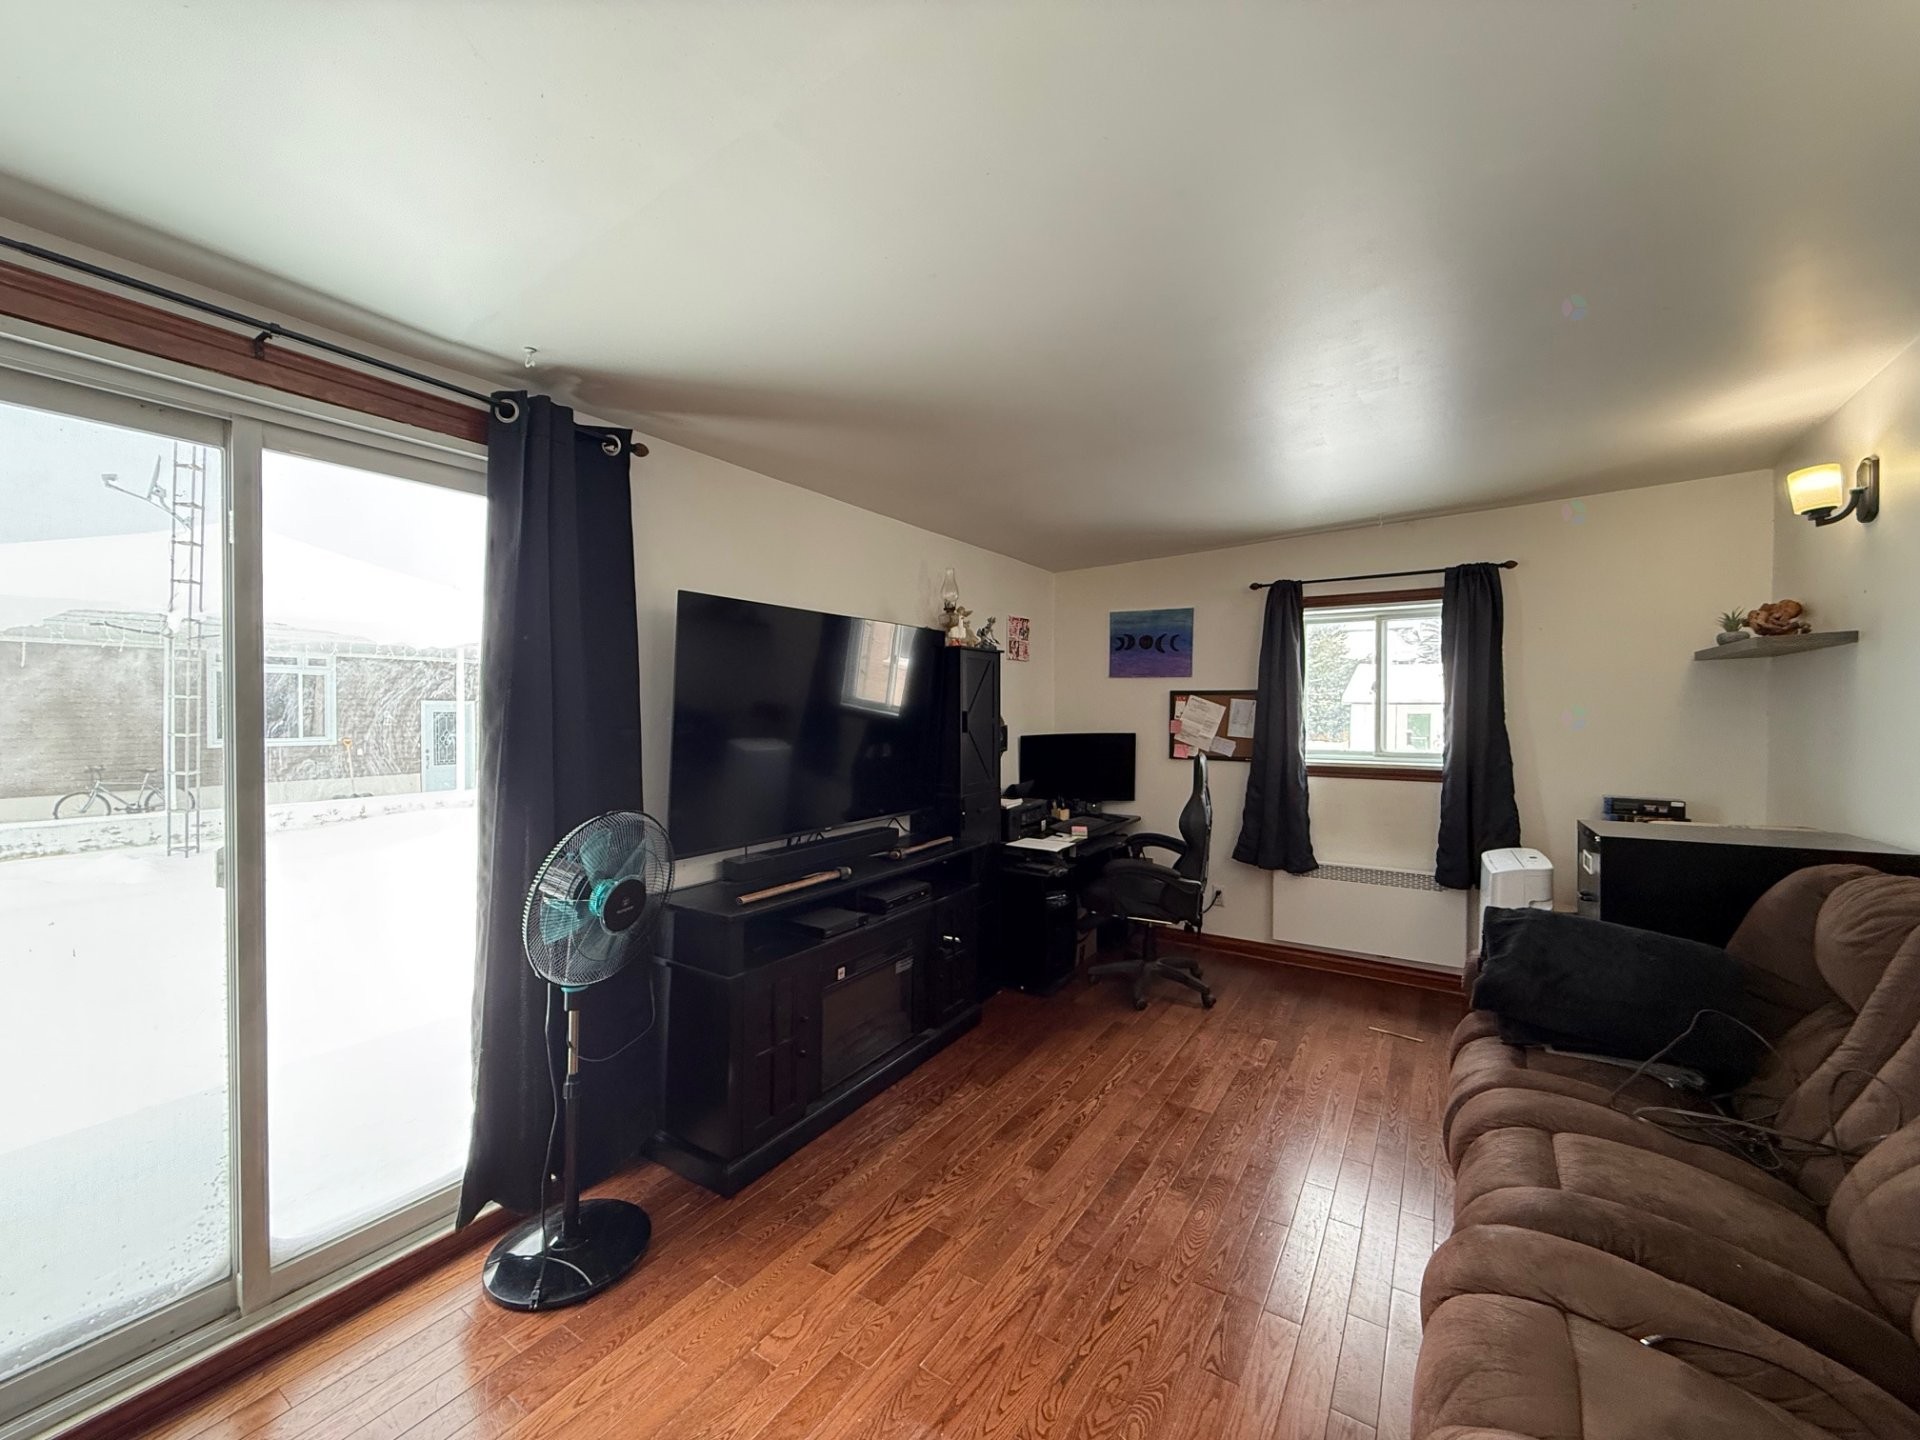
Living Room - 13 Rue Principale S., Laverlochère-Angliers, QC - Indoor Photo Showing Living Room
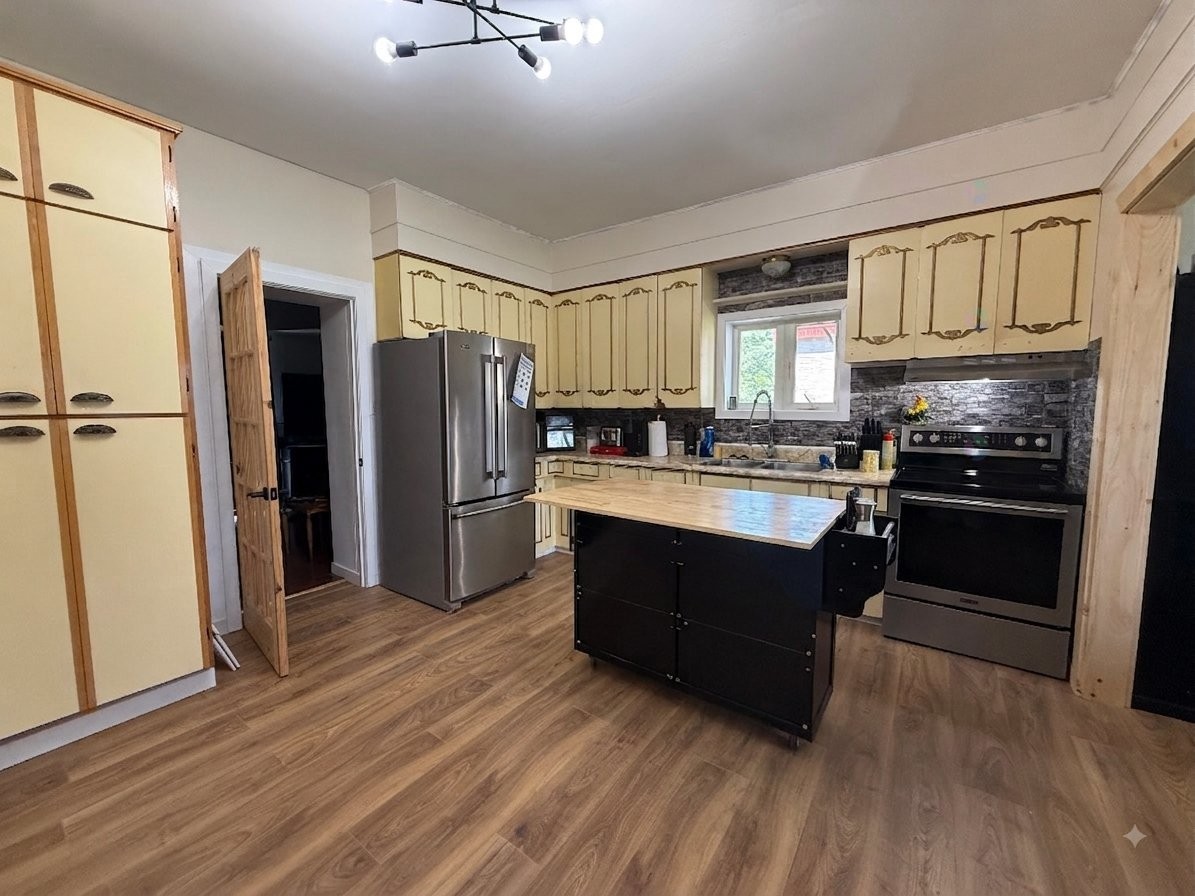
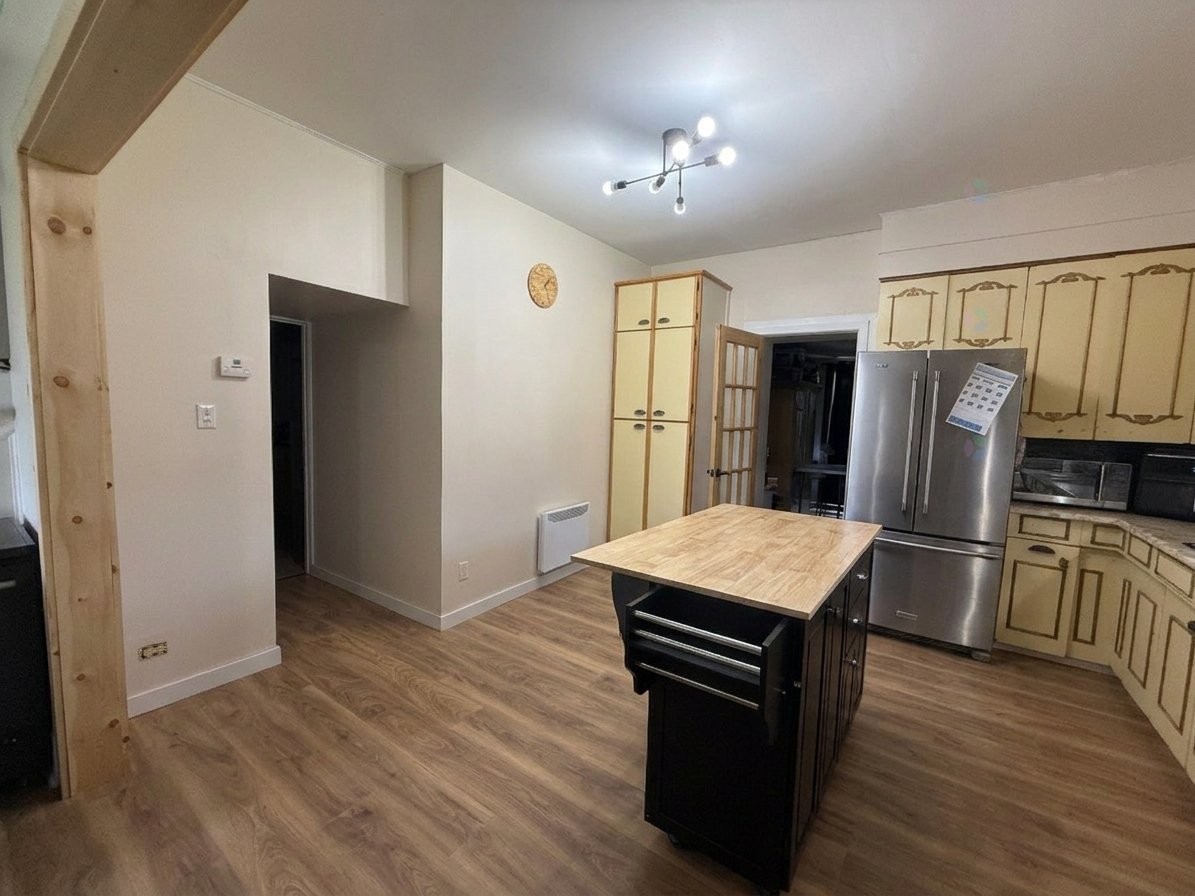
Kitchen - 13 Rue Principale S., Laverlochère-Angliers, QC - Indoor Photo Showing Kitchen
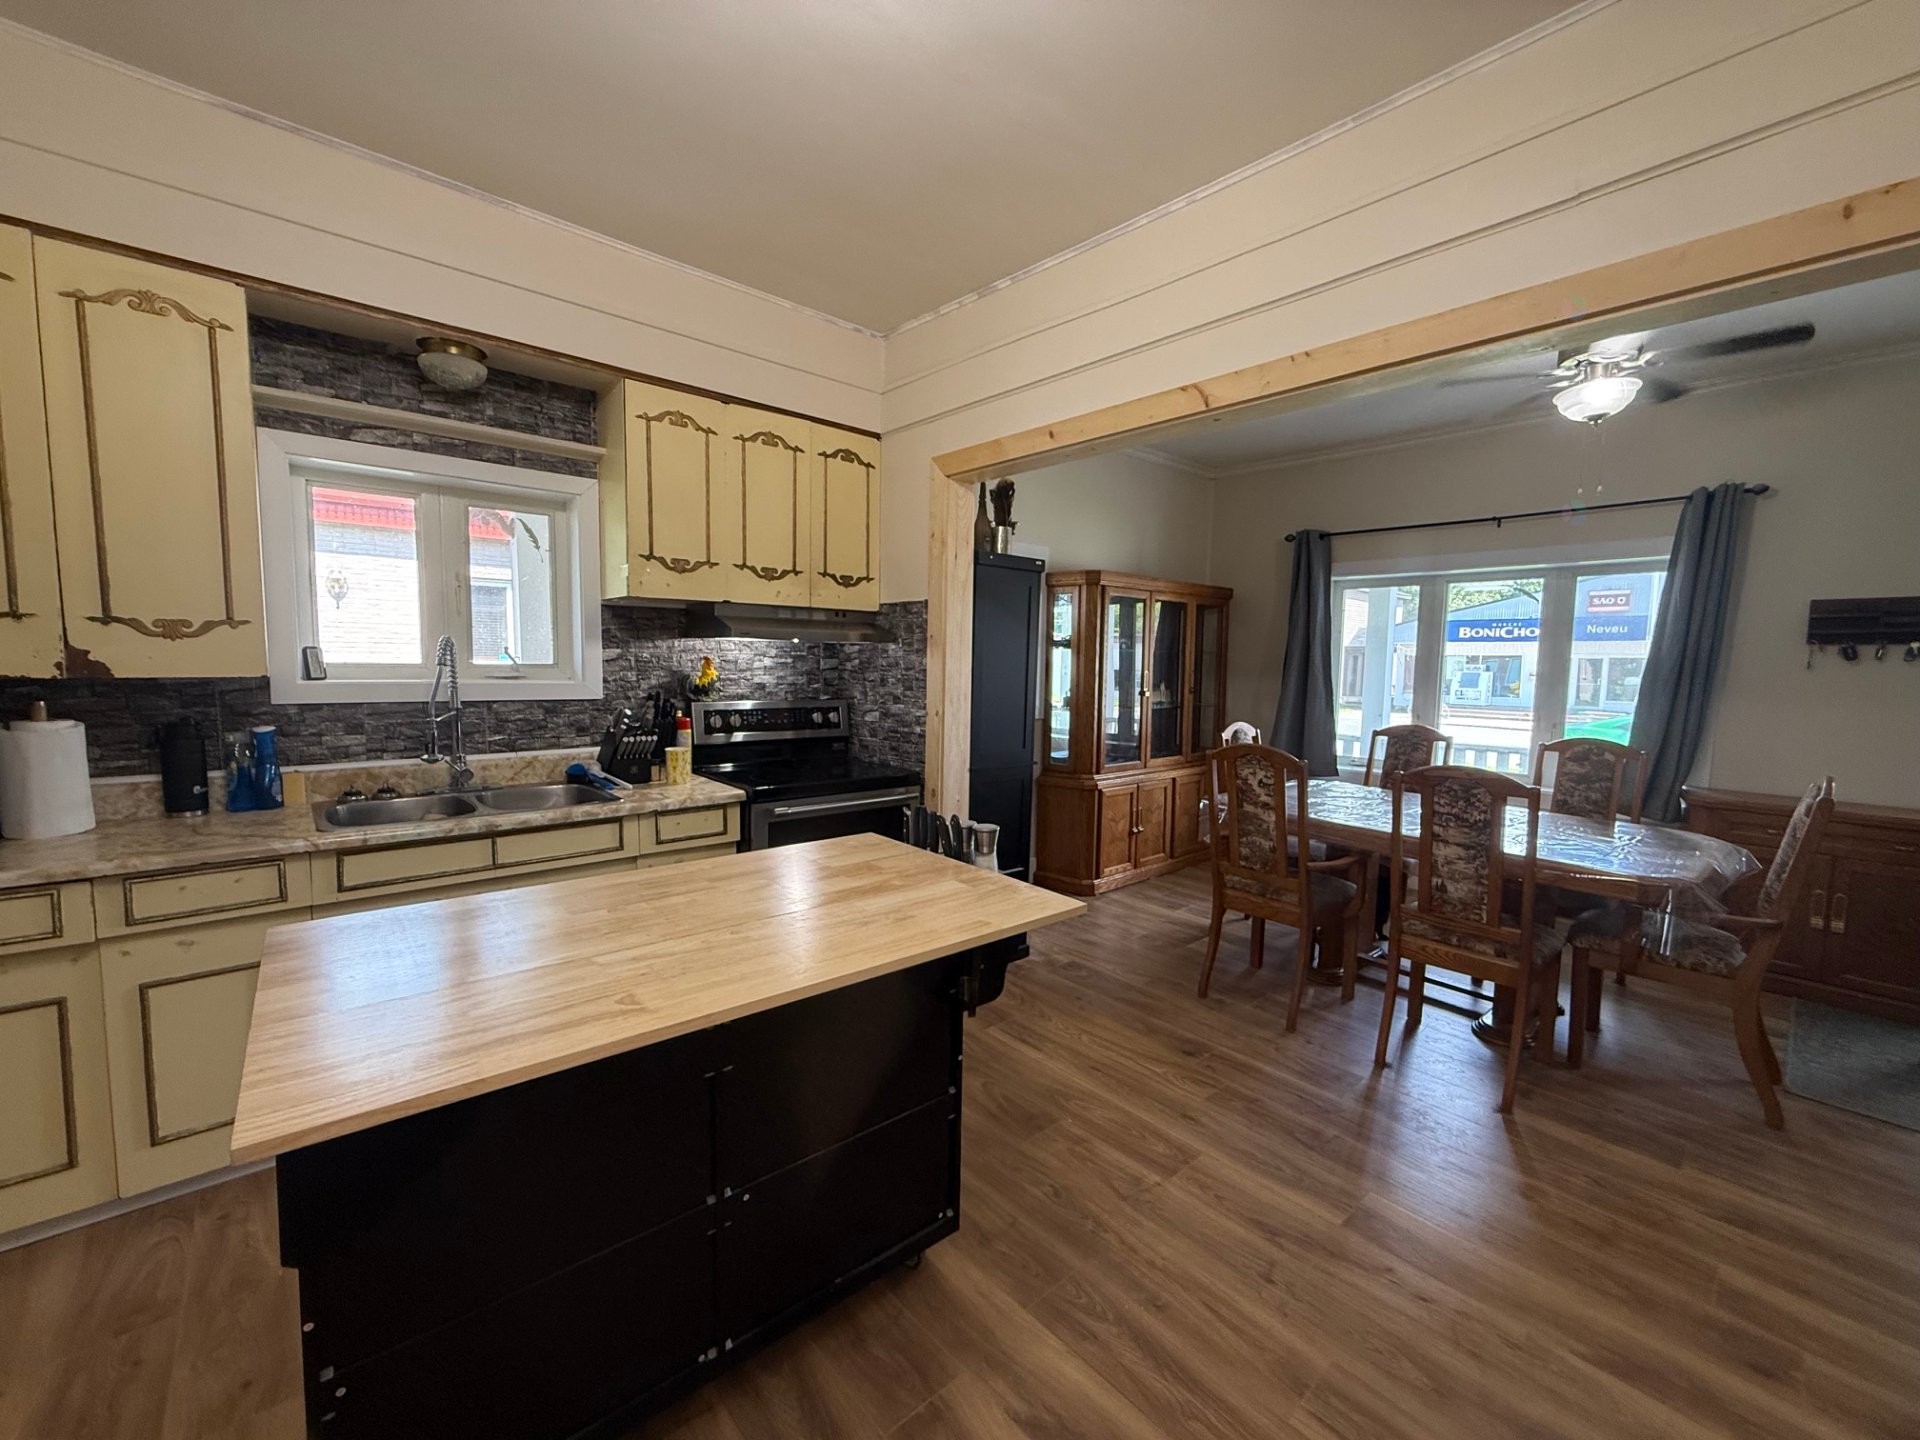
Kitchen - 13 Rue Principale S., Laverlochère-Angliers, QC - Indoor
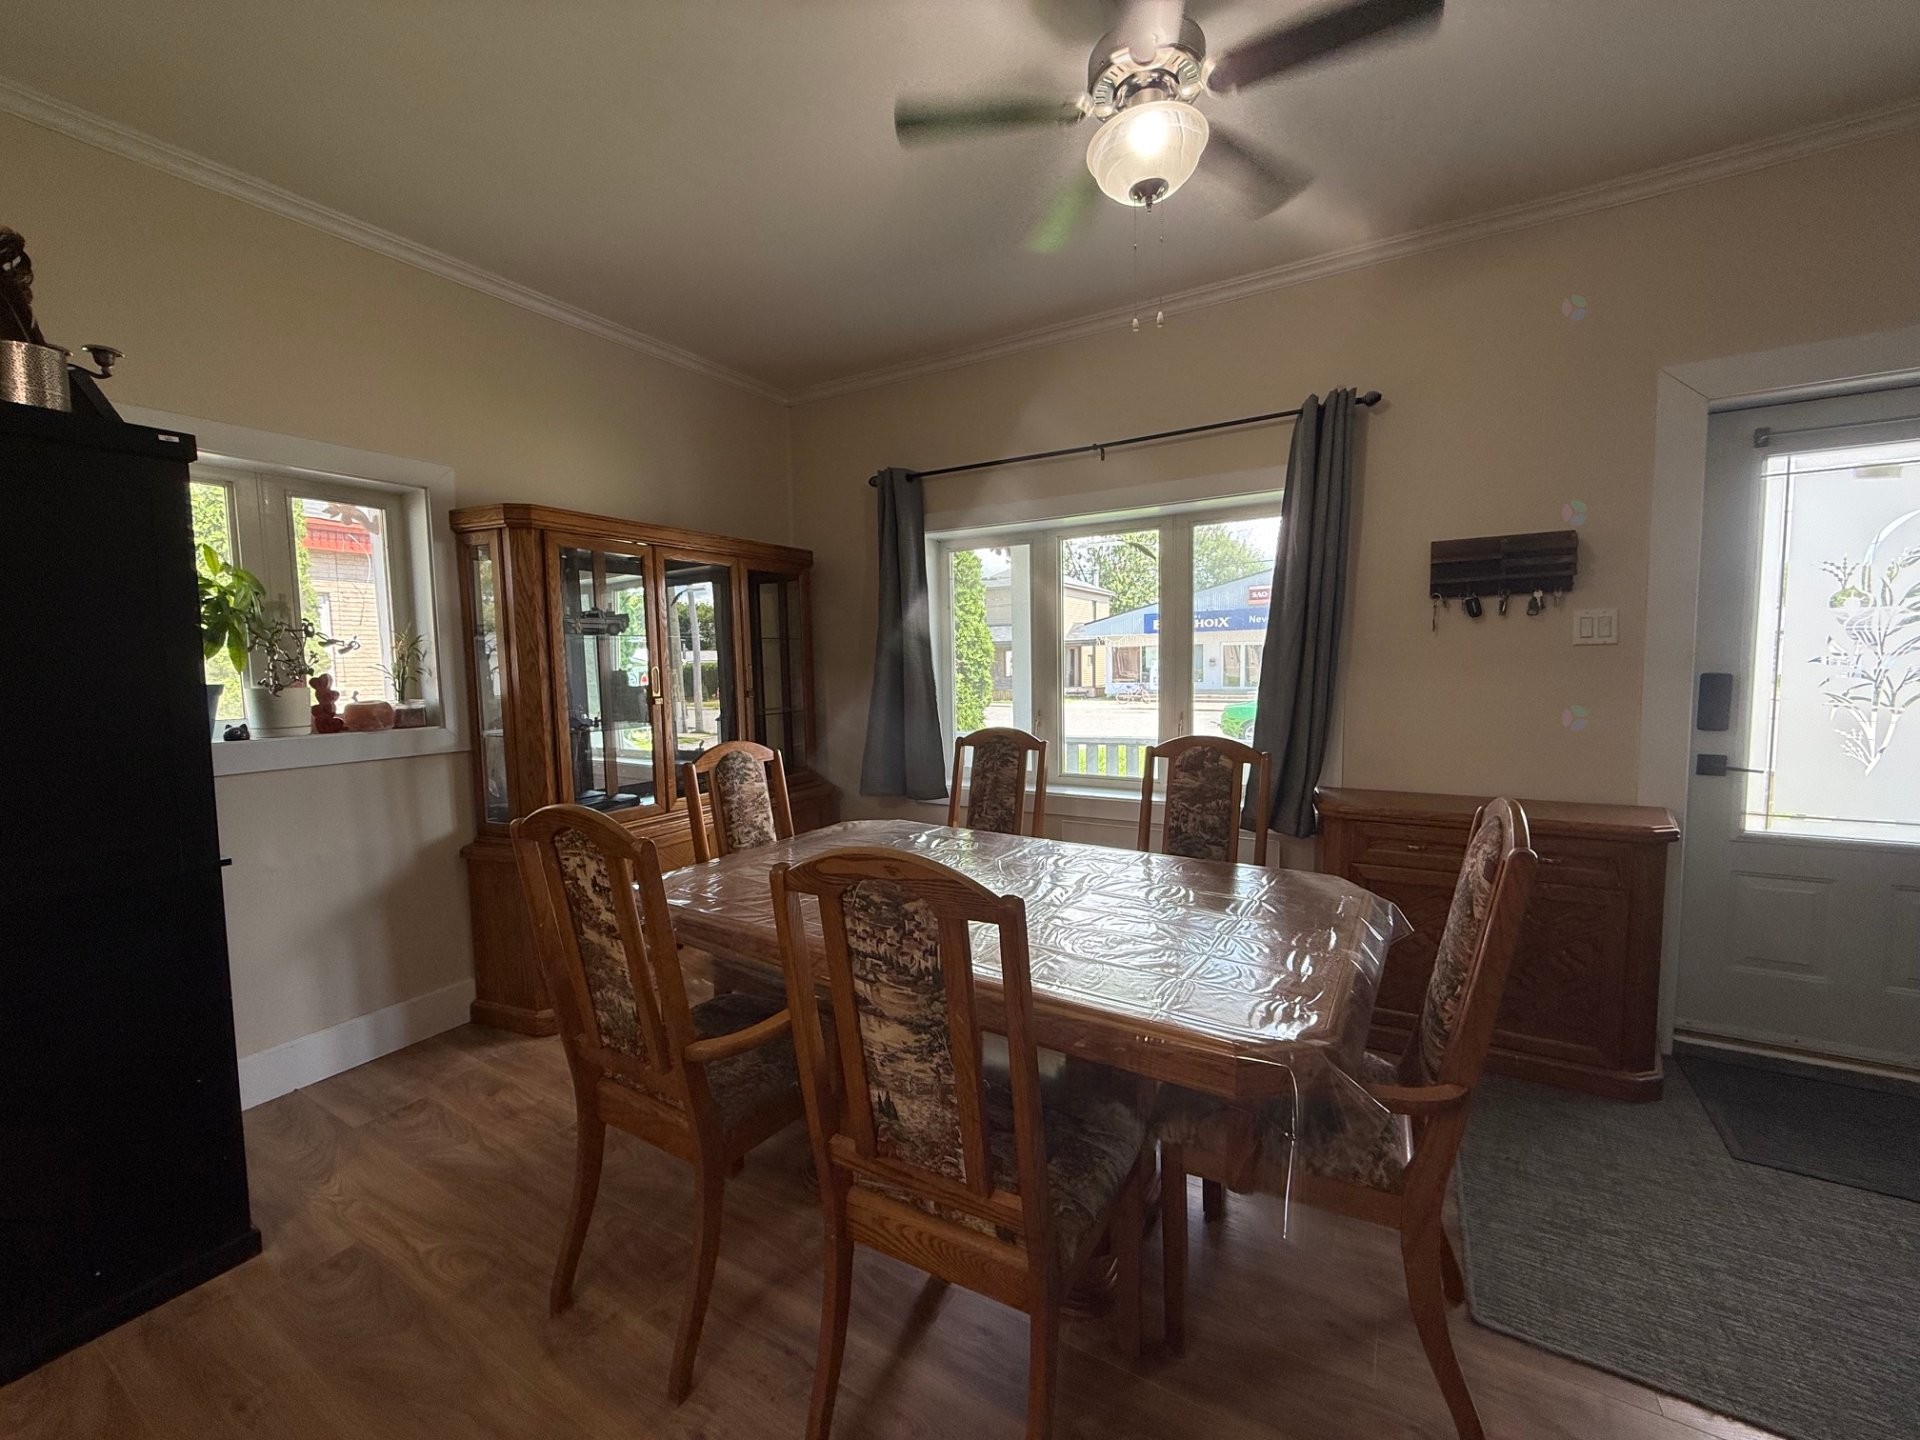
Dining Room - 13 Rue Principale S., Laverlochère-Angliers, QC - Indoor Photo Showing Dining Room
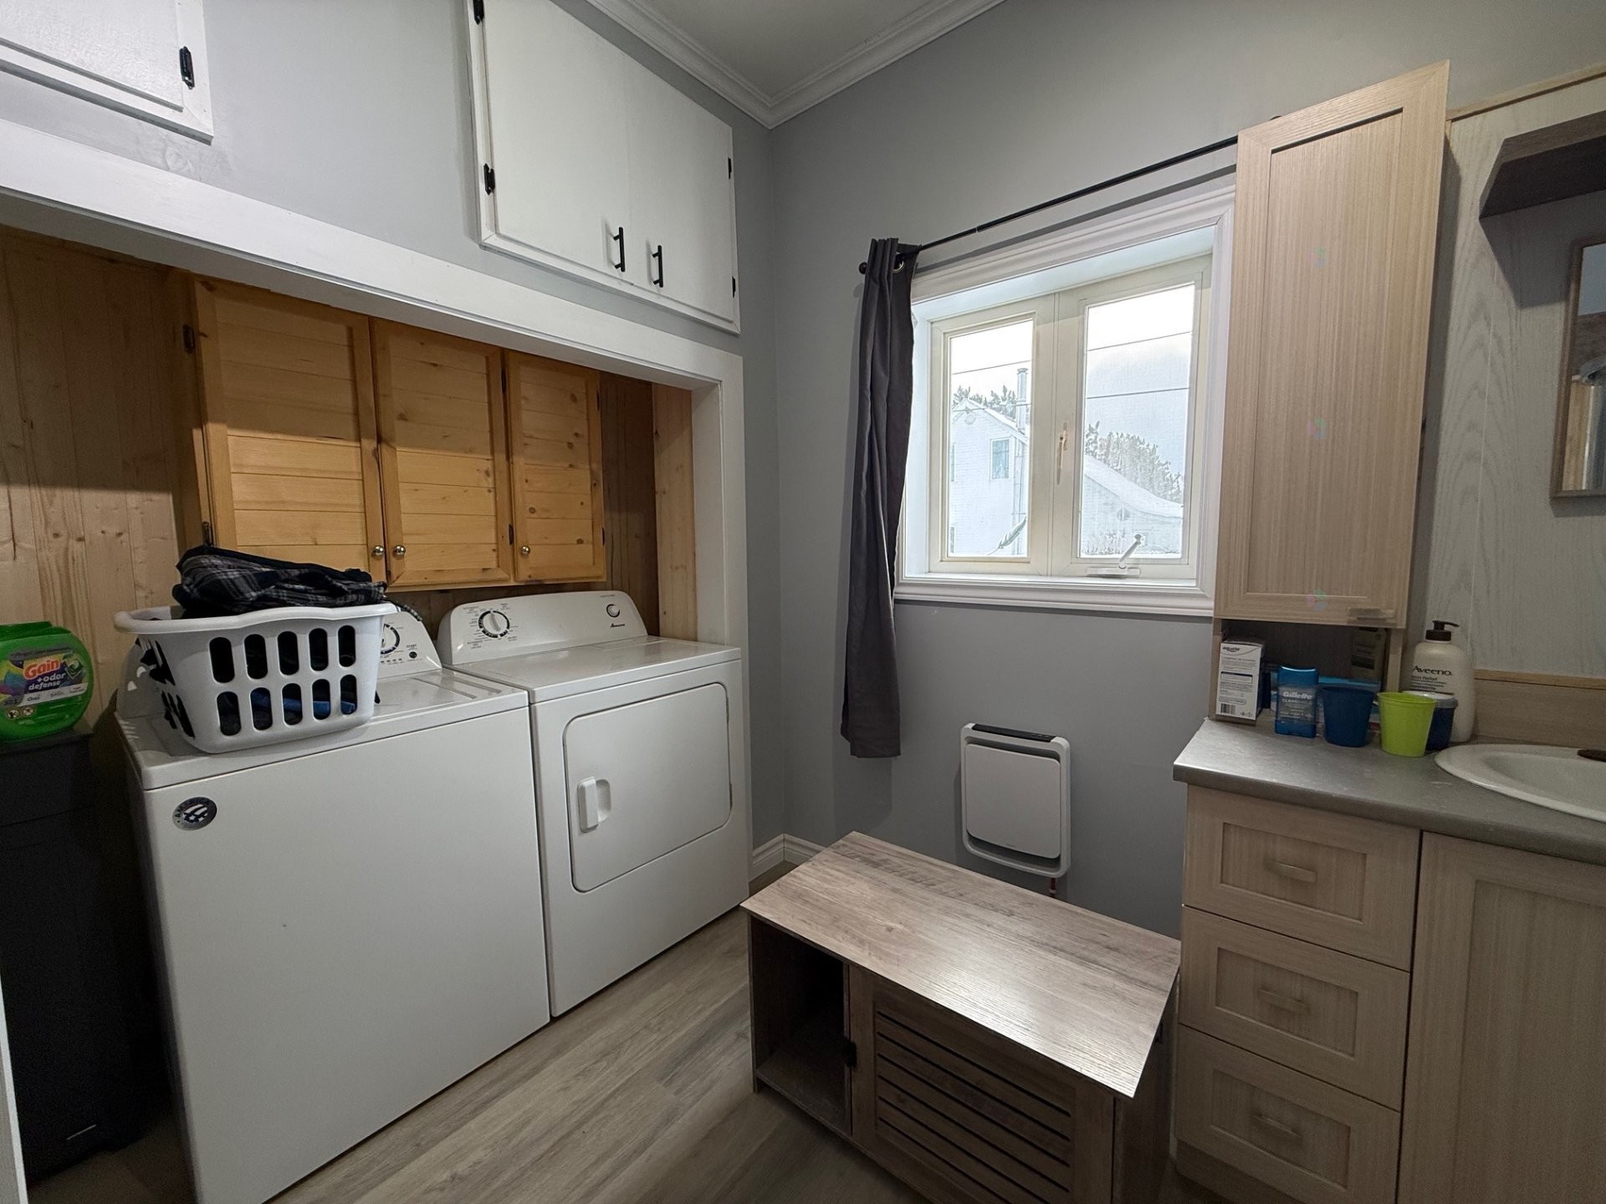
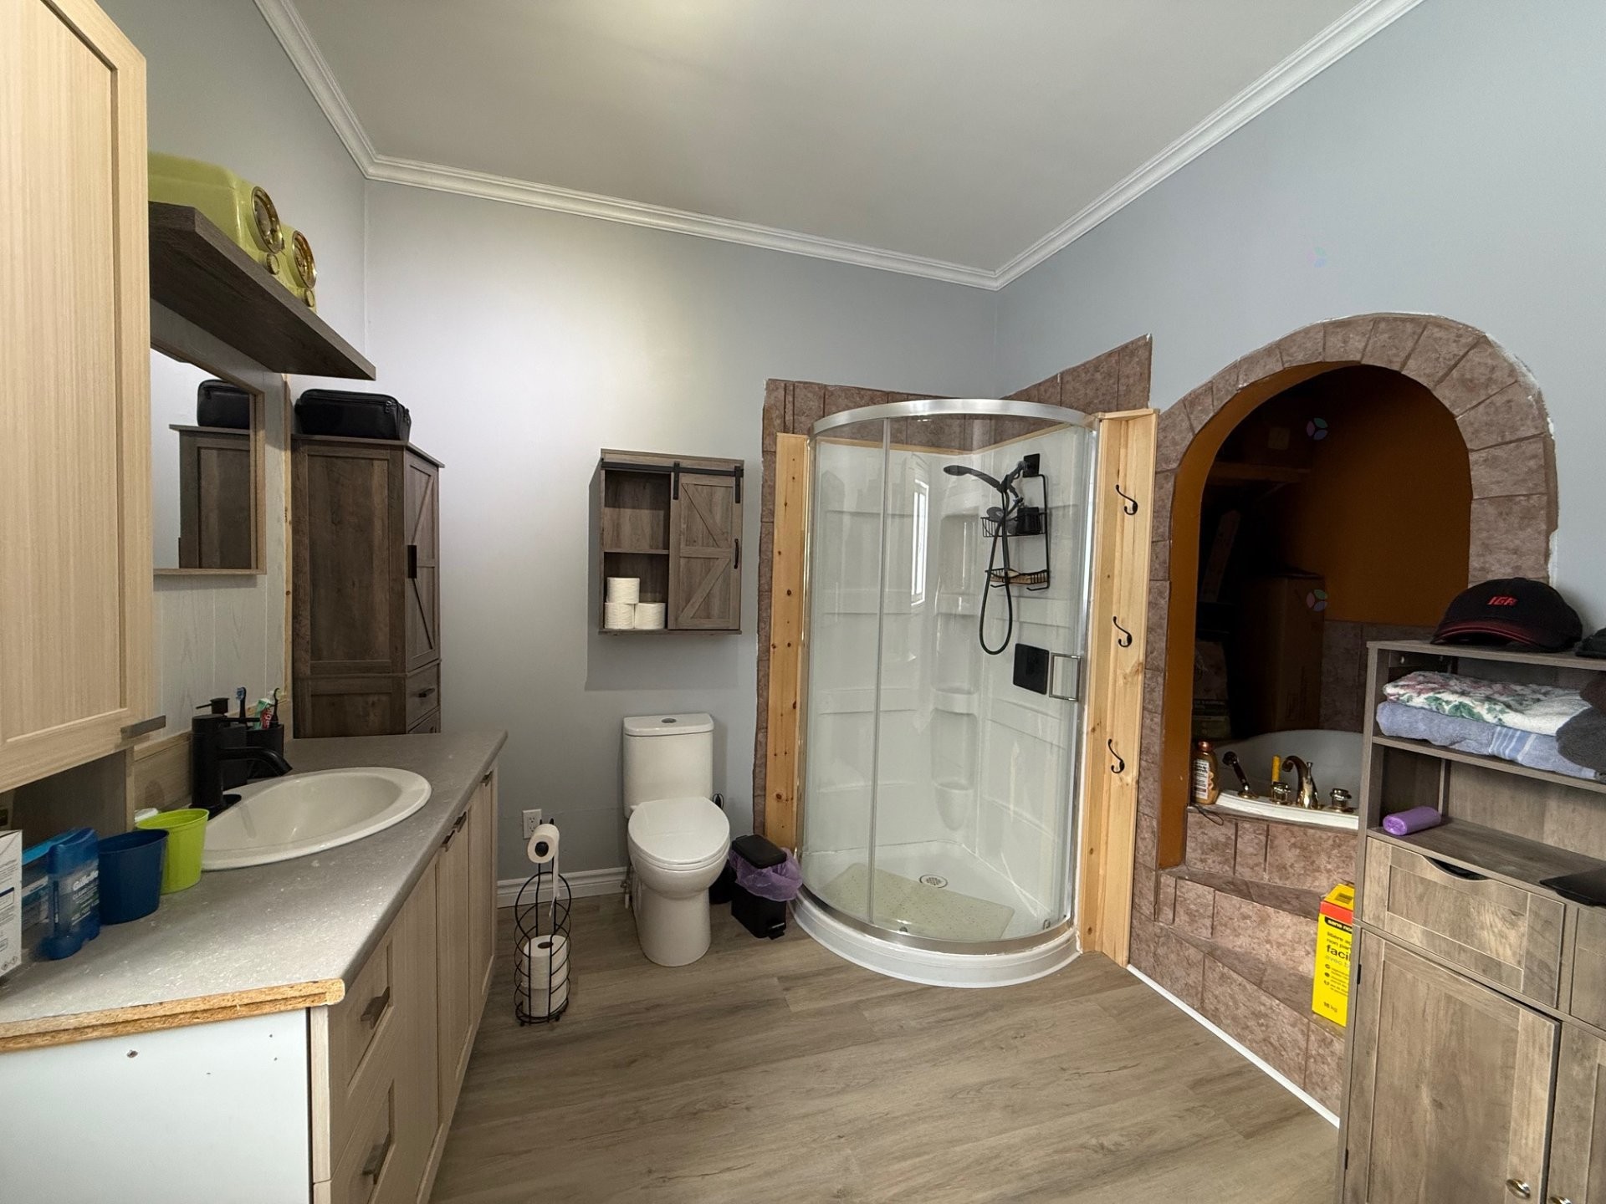
Bathroom - 13 Rue Principale S., Laverlochère-Angliers, QC - Indoor Photo Showing Laundry Room
Bathroom - 13 Rue Principale S., Laverlochère-Angliers, QC - Indoor Photo Showing Bathroom
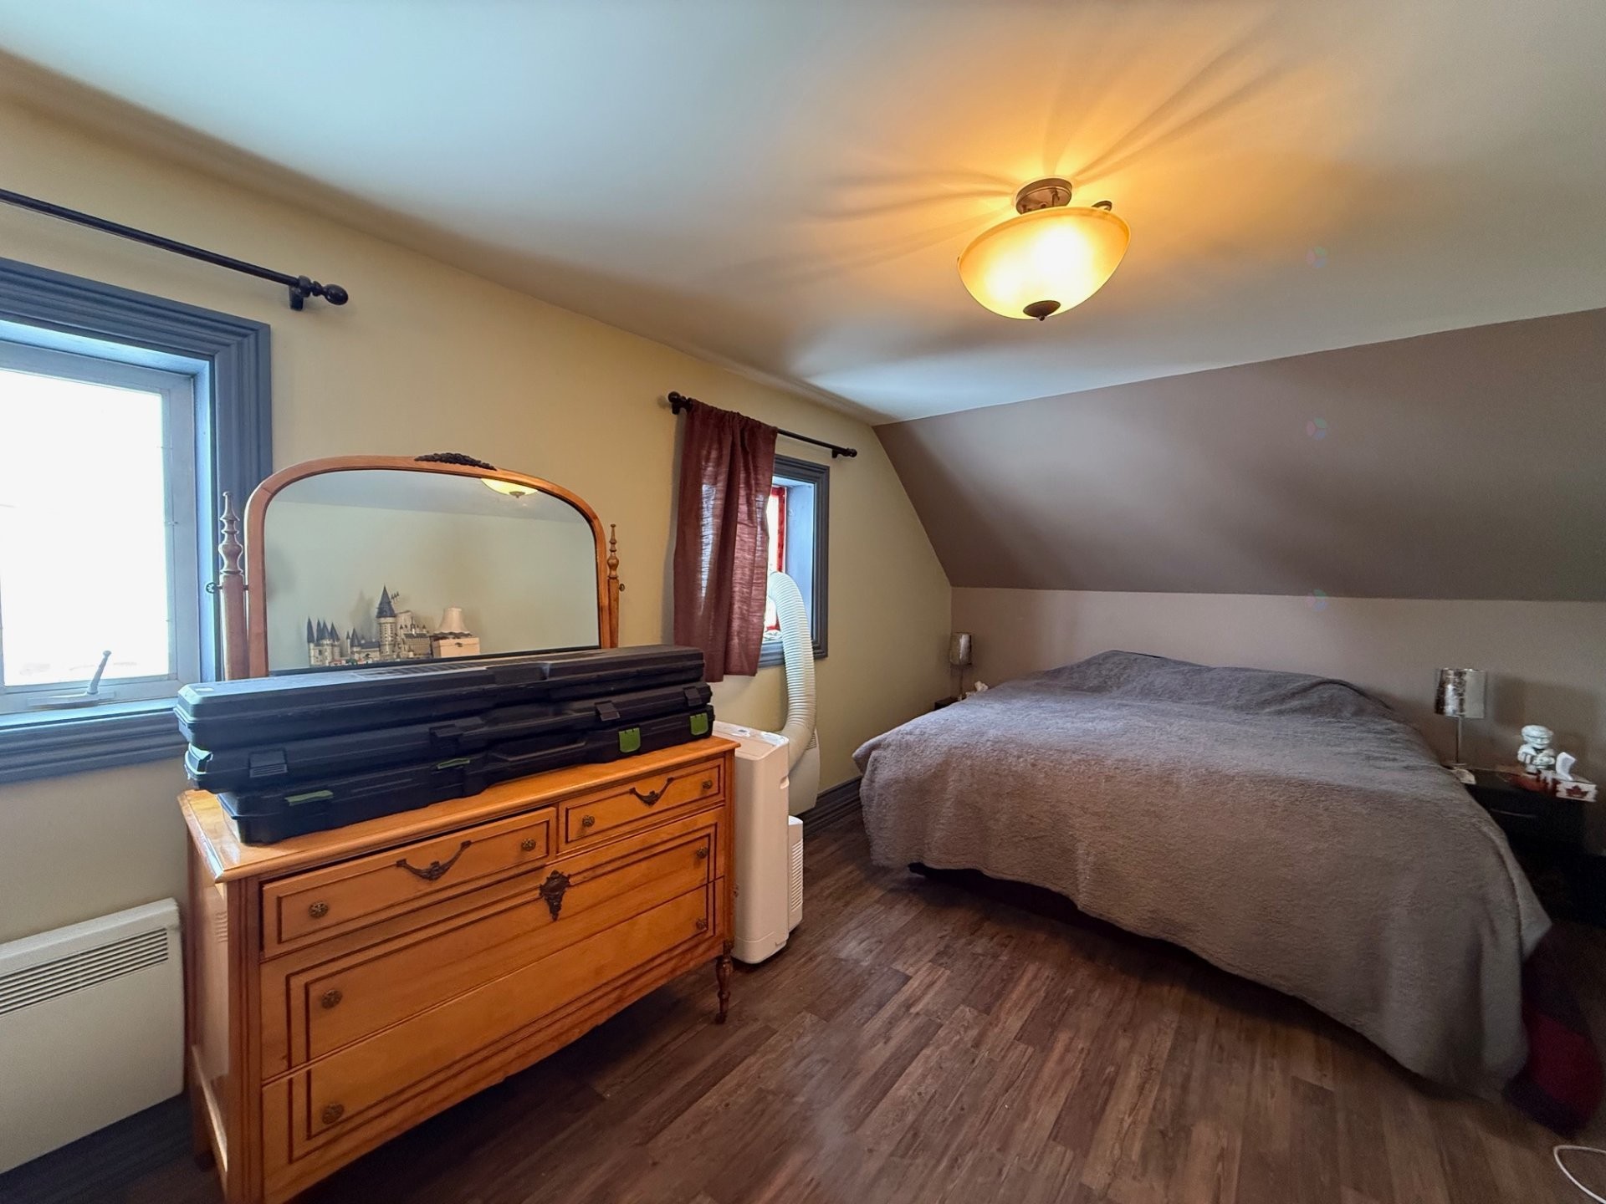
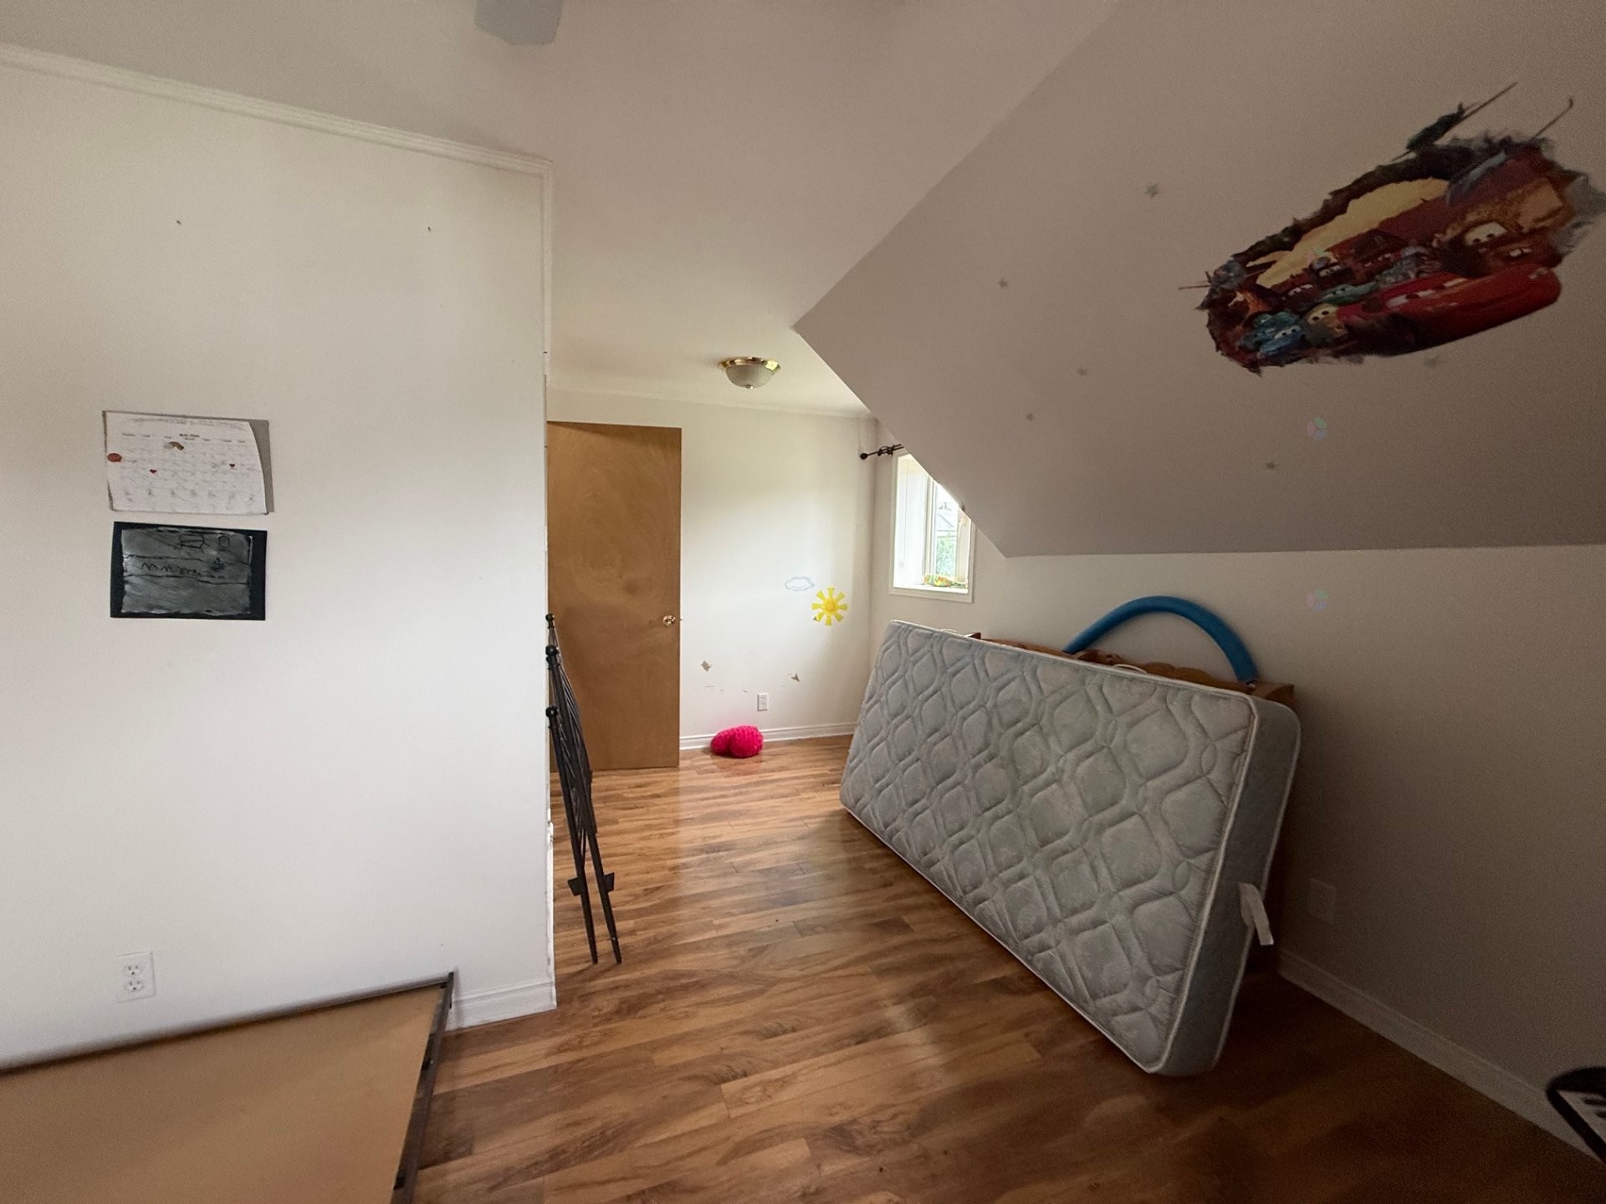
Bedroom - 13 Rue Principale S., Laverlochère-Angliers, QC - Indoor Photo Showing Bedroom
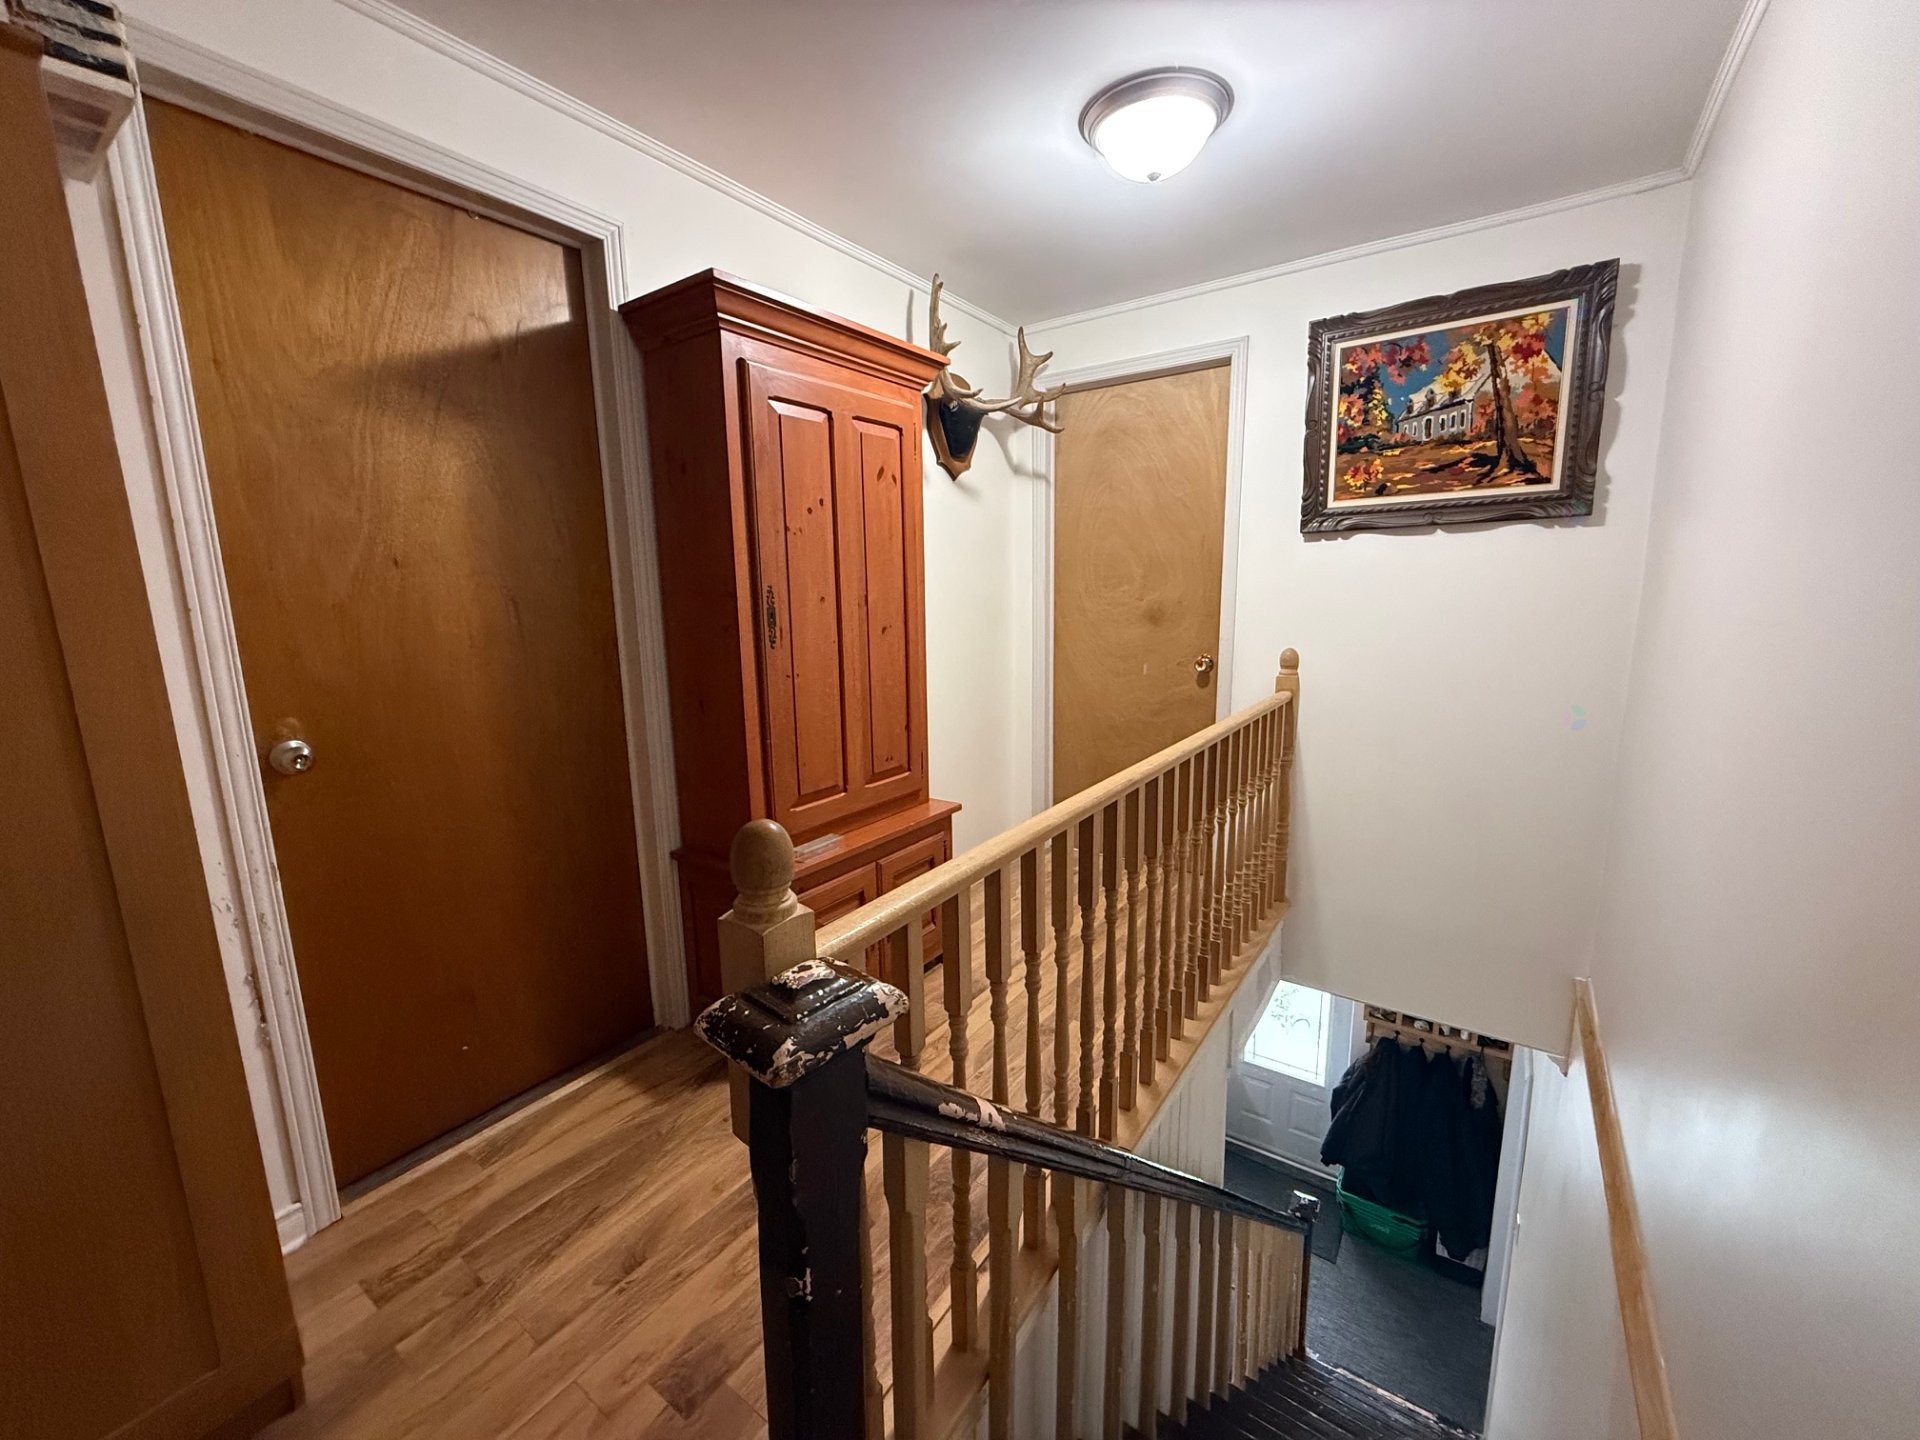
Other - 13 Rue Principale S., Laverlochère-Angliers, QC - Indoor Photo Showing Other Room
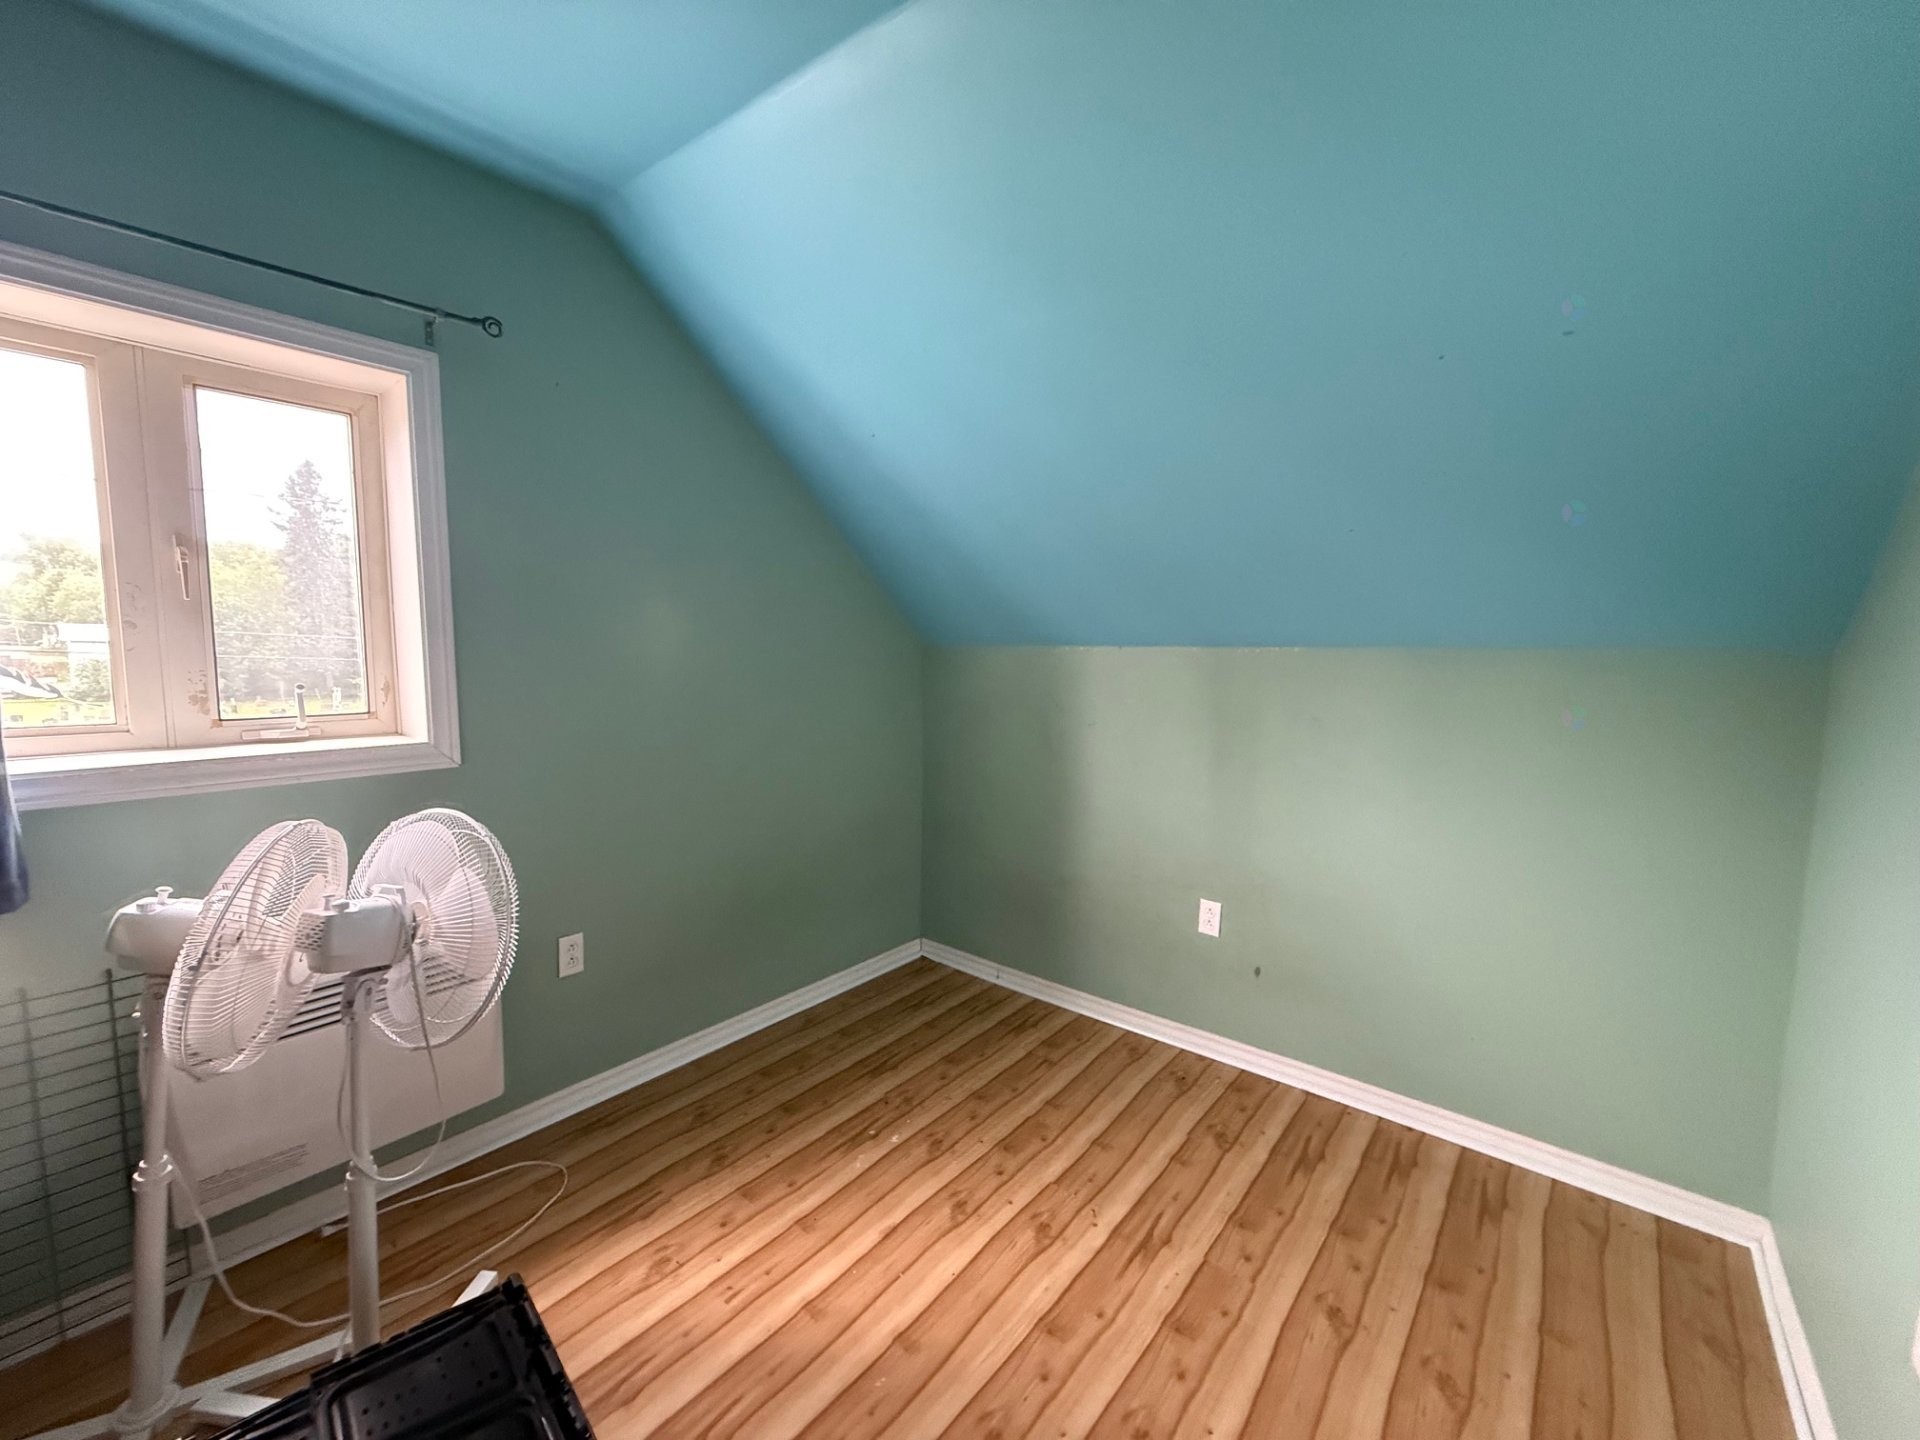
Bedroom - 13 Rue Principale S., Laverlochère-Angliers, QC - Indoor Photo Showing Other Room
Front of Structure - 13 Rue Principale S., Laverlochère-Angliers, QC - Outdoor With Deck Patio Veranda
Front of Structure - 13 Rue Principale S., Laverlochère-Angliers, QC  - Outdoor With Deck Patio Veranda
Other - 13 Rue Principale S., Laverlochère-Angliers, QC  - Outdoor
Other - 13 Rue Principale S., Laverlochère-Angliers, QC  - Outdoor With Exterior
Shed - 13 Rue Principale S., Laverlochère-Angliers, QC - Outdoor
Shed - 13 Rue Principale S., Laverlochère-Angliers, QC - Outdoor With Exterior
Living Room - 13 Rue Principale S., Laverlochère-Angliers, QC - Indoor Photo Showing Living Room
Kitchen - 13 Rue Principale S., Laverlochère-Angliers, QC - Indoor Photo Showing Kitchen
Kitchen - 13 Rue Principale S., Laverlochère-Angliers, QC - Indoor
Dining Room - 13 Rue Principale S., Laverlochère-Angliers, QC - Indoor Photo Showing Dining Room
Bathroom - 13 Rue Principale S., Laverlochère-Angliers, QC - Indoor Photo Showing Laundry Room
Bathroom - 13 Rue Principale S., Laverlochère-Angliers, QC - Indoor Photo Showing Bathroom
Bedroom - 13 Rue Principale S., Laverlochère-Angliers, QC - Indoor Photo Showing Bedroom
Other - 13 Rue Principale S., Laverlochère-Angliers, QC - Indoor Photo Showing Other Room
Bedroom - 13 Rue Principale S., Laverlochère-Angliers, QC - Indoor Photo Showing Other Room
Front of Structure - 13 Rue Principale S., Laverlochère-Angliers, QC - Outdoor With Deck Patio Veranda
  • Advertising
Are you a real estate investor?
13 Rue Principale S., Laverlochère-Angliers, QC, J0Z 2P0
$229,000

4 Beds

1+0 Baths

Remarks:

Cette maison centenaire marie parfaitement le caractère d'autrefois et la fonctionnalité moderne. Cachet chaleureux avec des pièces lumineuses, elle offre un cadre de vie accueillant et polyvalent. La propriété comprend 4 chambres en coucher, dont une pouvant facilement être transformée en bureau à domicile, idéal pour le télétravail ou un espace créatif. Vous pourrez profiter d'un garage annexé, pratique pour l'hiver ainsi que d'une grande remis 28'x 9', parfaite pour le rangement, l'atelier ou les équipements saisonniers.

Inclusions: Luminaires, 3 bacs, pôles, rideaux.

Exclusions : Effets personnels.

Building Features:

  • Style: Detached
  • Basement: Unfinished
  • Common Walls: Detached
  • Construction Materials: Vinyl
  • Garage: Yes
  • Heating: Convection baseboards, Electricity
  • Kitchen Cabinet Features: Wood
  • Laundry Features: Bathroom, 1st level/Ground floor
  • Levels: One-and-a-half-storey
  • Lot Features: Street corner, Other, Park, Elementary school, Cross-country skiing, Flat
  • Parking Features: Attached, Attached, Single width
  • Roof: Asphalt shingles
  • Size: 11.4 x 8.85 METRE
  • Total Finished Area: 153 Square Metres
  • Utilities: Water Connected, Electricity Connected, Sewer Connected
  • Water Source: Municipality
  • Window Features: PVC, Casement
  • Sewer: Municipality

Taxes:

  • Municipal Tax: $1,786
  • School Tax: $91
  • Annual Tax Amount: $1,877

Expenses:

  • Electric: $2,410

Property Assessemnt:

  • Lot Assessment: $3,700
  • Building Assessment: $153,500
  • Total Assessment: $157,200

Property Features:

  • Half Bathrooms: 0
  • Built in: 1910
  • Floor Space (approx): 153 Square Metres
  • Lot Size: 620.10 Square Metres
  • No. of Parking Spaces: 1
  • Residential units: 1 x 8,
  • Main unit: 8 rooms, 4 beds, 1 baths

Rooms:

  • Living Ground Level 4.57 m x 3.05 m Flooring: Laminate floor
  • Kitchen Ground Level 4.04 m x 3.96 m Flooring: Laminate floor
  • Bedroom Ground Level 3.05 m x 2.62 m Flooring: Laminate floor
  • Bathroom Ground Level 3.94 m x 2.67 m Flooring: Other
  • Games Ground Level 5.18 m x 3.43 m Flooring: Wood
  • Bedroom 2nd Level 5.46 m x 3.05 m Flooring: Laminate floor
  • Bedroom 2nd Level 3.35 m x 4.57 m Flooring: Laminate floor
  • Bedroom 2nd Level 3.05 m x 2.44 m Flooring: Laminate floor

Convert Measurement to:

Data provided by: Centris - 600 Ch Du Golf, Ile -Des -Soeurs, Quebec H3E 1A8
All information displayed is believed to be accurate but is not guaranteed and should be independently verified. No warranties or representations are made of any kind. Copyright© 2021 All Rights Reserved.

Sold without legal warranty of quality, at the buyer's own risk.

Thinking of Selling?

Start by finding out what your home might be worth in today's market.

Location of 13 Rue Principale S., Laverlochère-Angliers, QC, J0Z 2P0

Demographic Information of 13 Rue Principale S., Laverlochère-Angliers, QC, J0Z 2P0

Life Stage

Families with Tweens

Employment Type

Blue Collar/Primary

Average Household Income

$105,000.00

Average Number of Children

1.90

Household Population

Household Structure

Age of Population

Education

Education Level

No certificate/diploma/degree

23.85 %

High school certificate or equivalent

22.93 %

Apprenticeship trade certificate/diploma

26.61 %

College/non-university certificate

13.76 %

University certificate (below bachelor)

3.67 %

University Degree

9.17 %

Commuter

Travel To Work

By Car

79.04 %

By Public Transit

0.0 %

By Walking

12.9 %

By Bicycle

0.0 %

By Other Methods

8.06 %

Cultural Diversity

Knowledge of Official Language

Mother Tongue

Building Information

Building Type

Apartments (Low and High Rise)

8.2 %

Houses

91.8 %

Own Vs. Rent