Button CopyPathCircle CloseCircle Left ArrowArrow Down Icon GreyClosecirclecircleBurger

39 Place Bourbonnière, Lachute, QC, J8H 3W7

MLS® # 19661268
House For Sale In Lachute, Quebec
$459,900

1+1 Beds

1 Bath

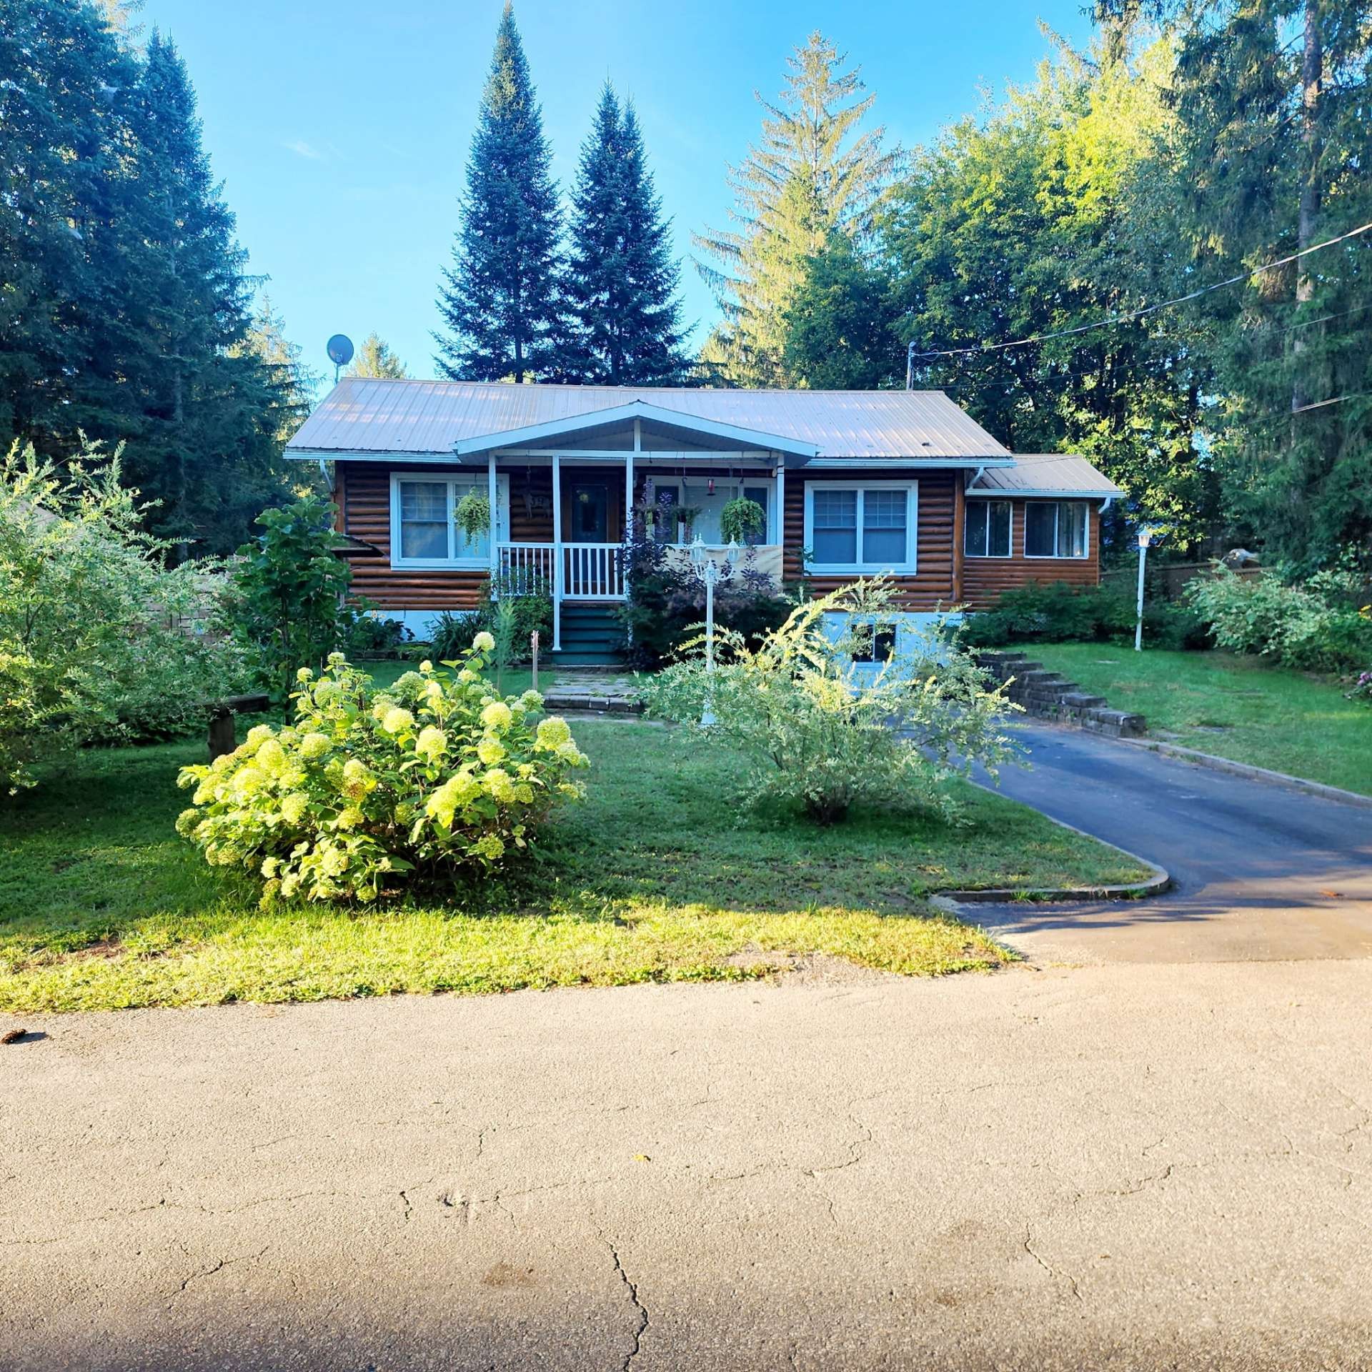
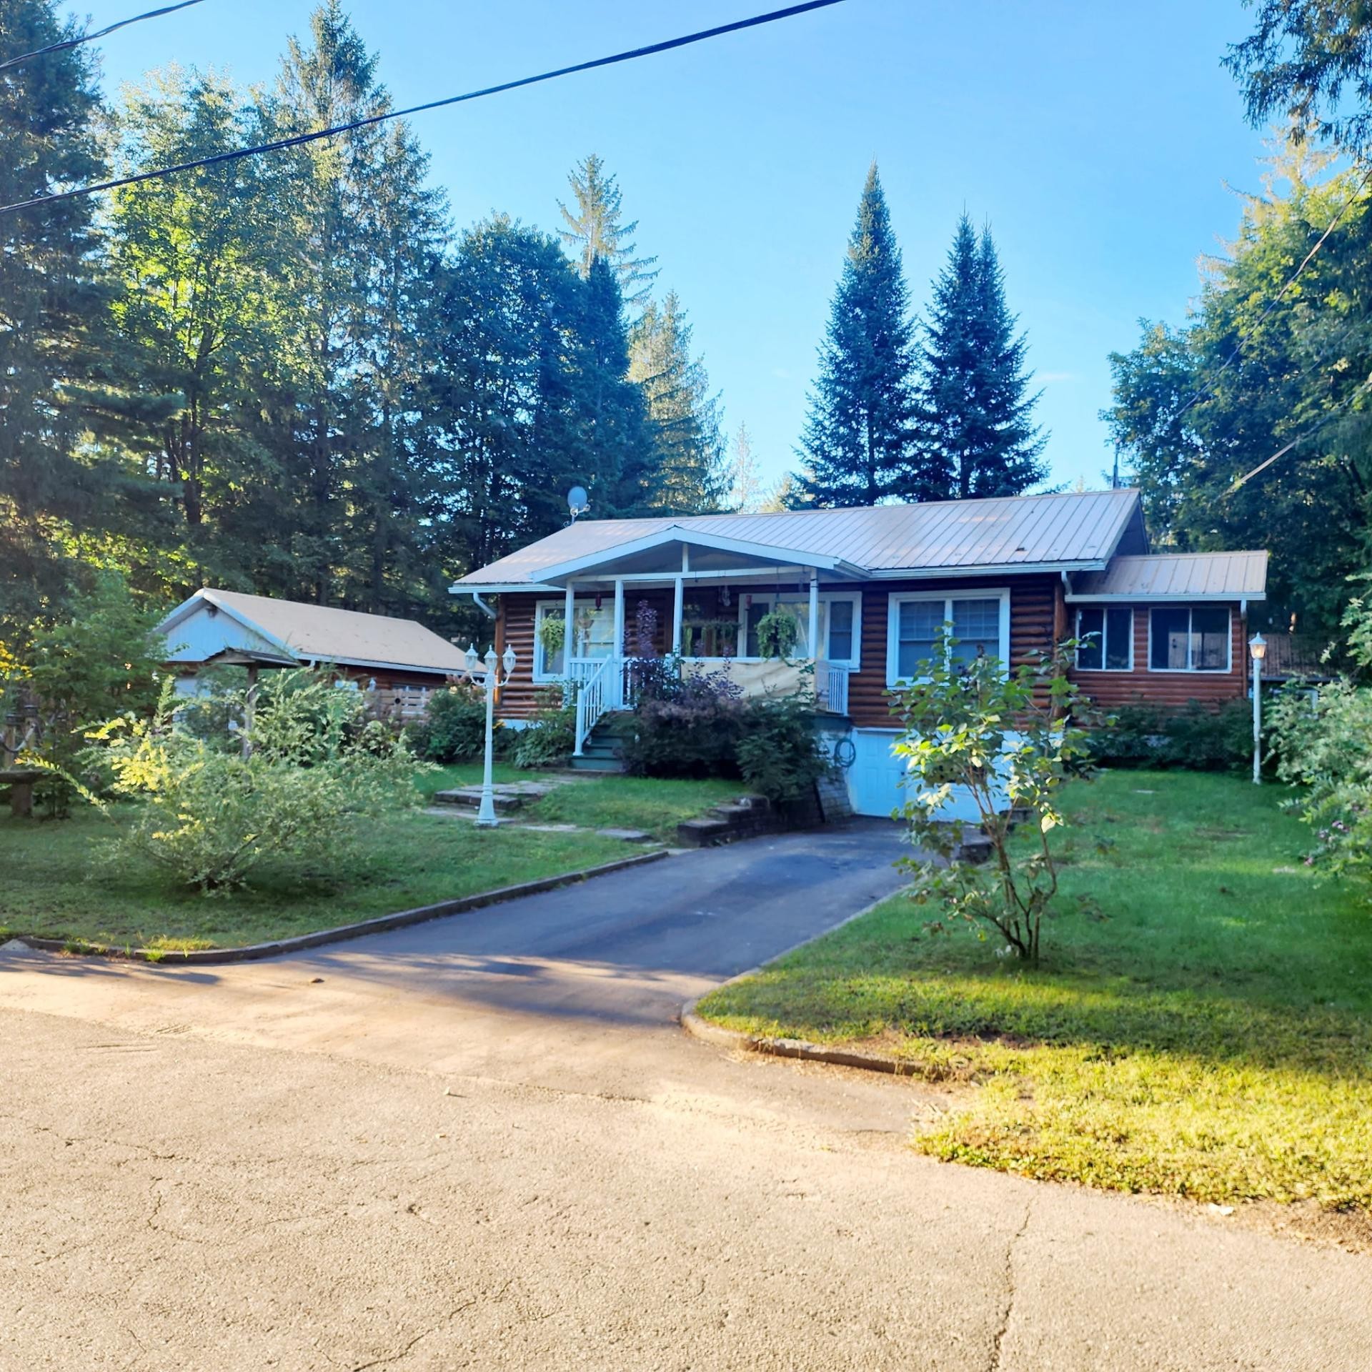
Front of Structure - 39 Place Bourbonnière, Lachute, QC
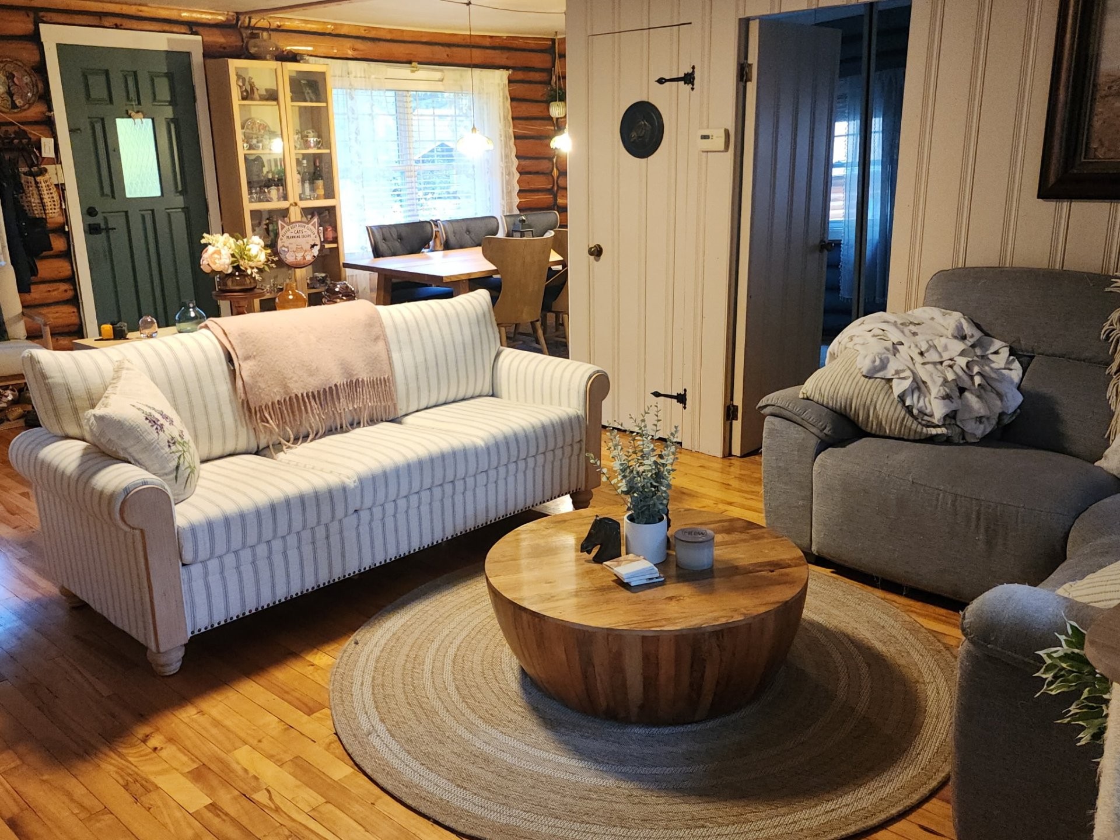
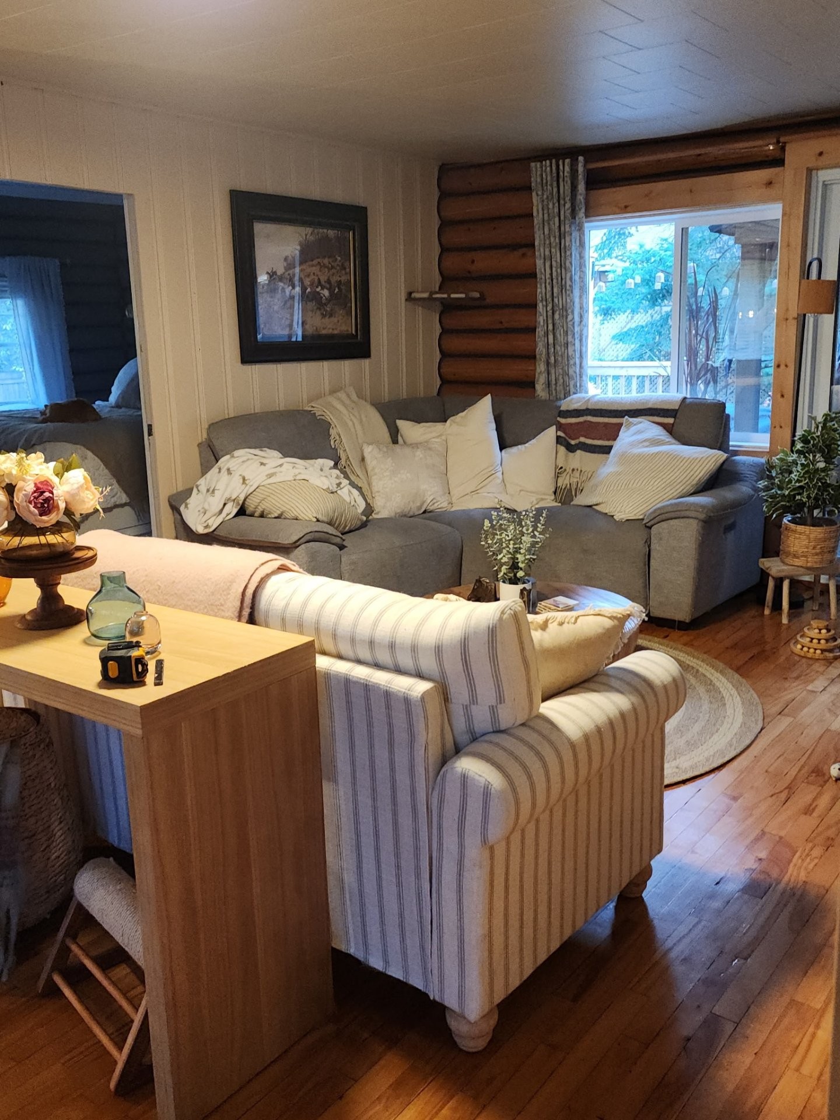
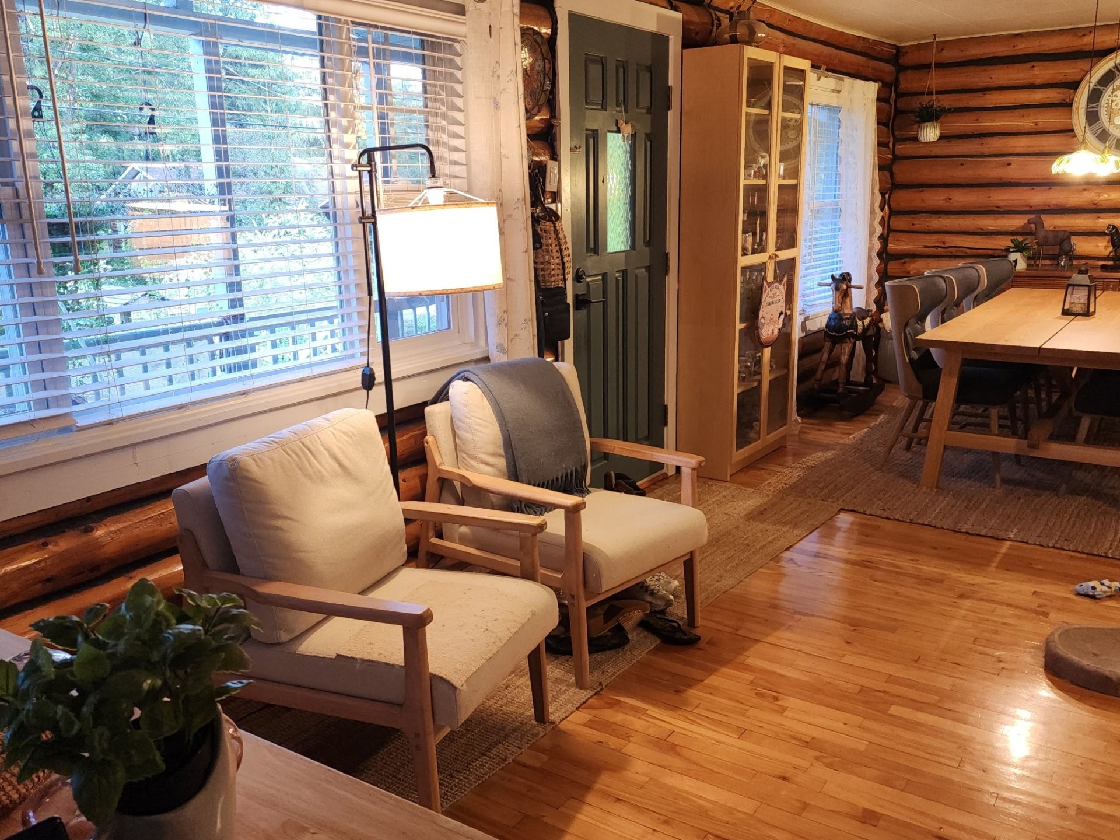
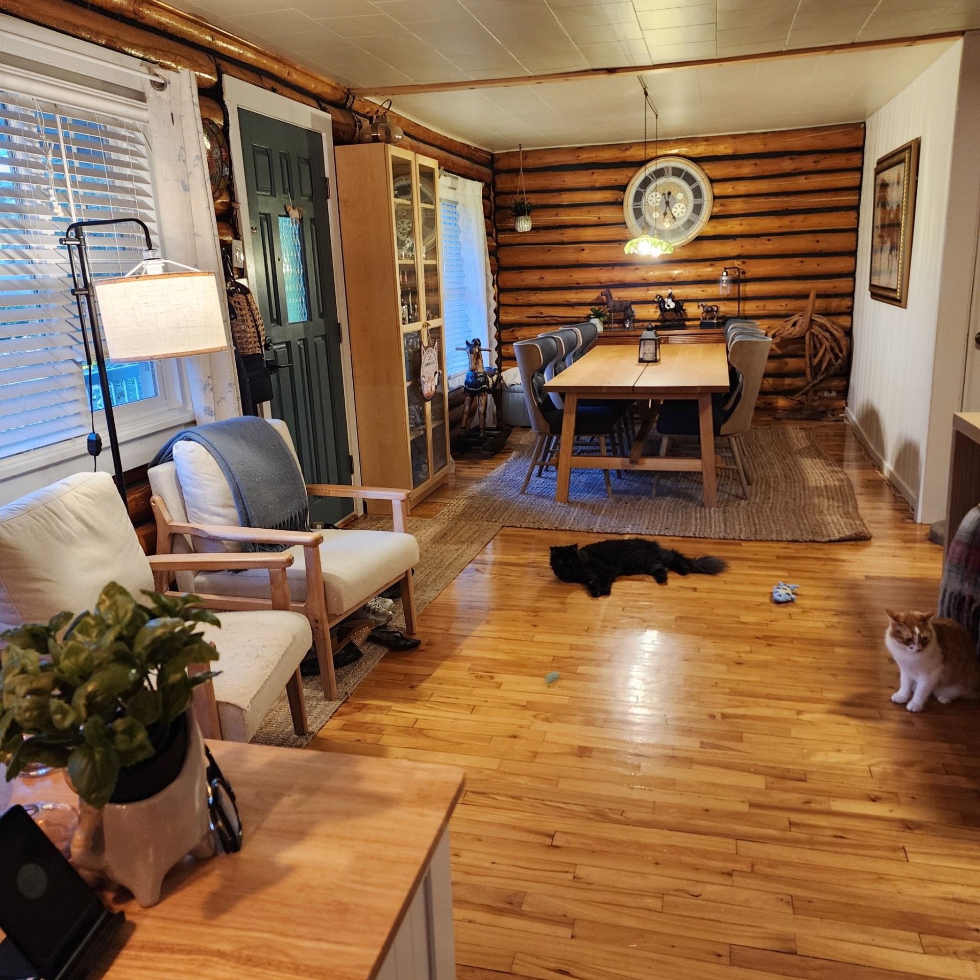
Living Room - 39 Place Bourbonnière, Lachute, QC
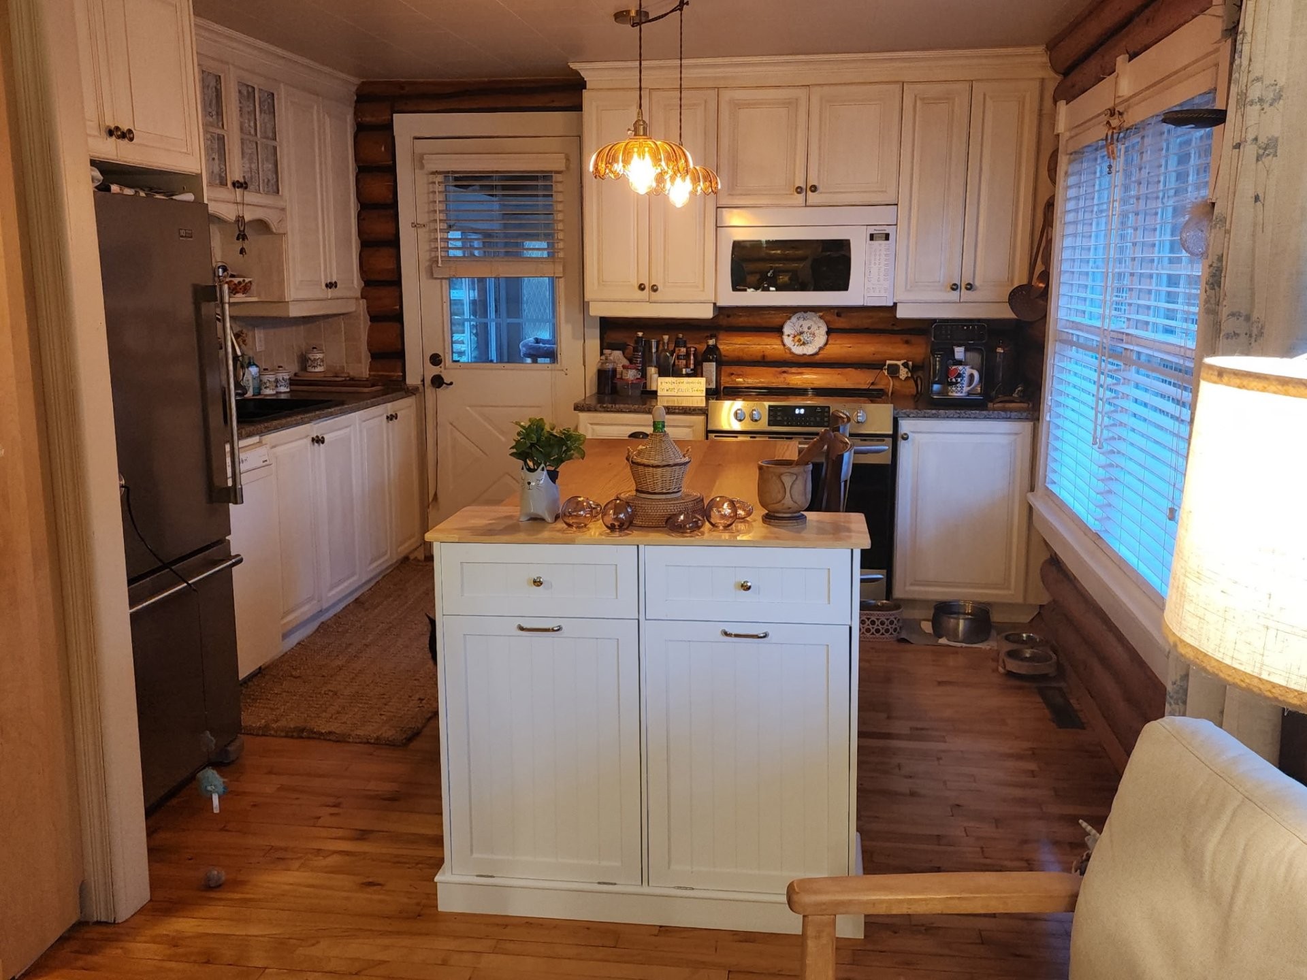
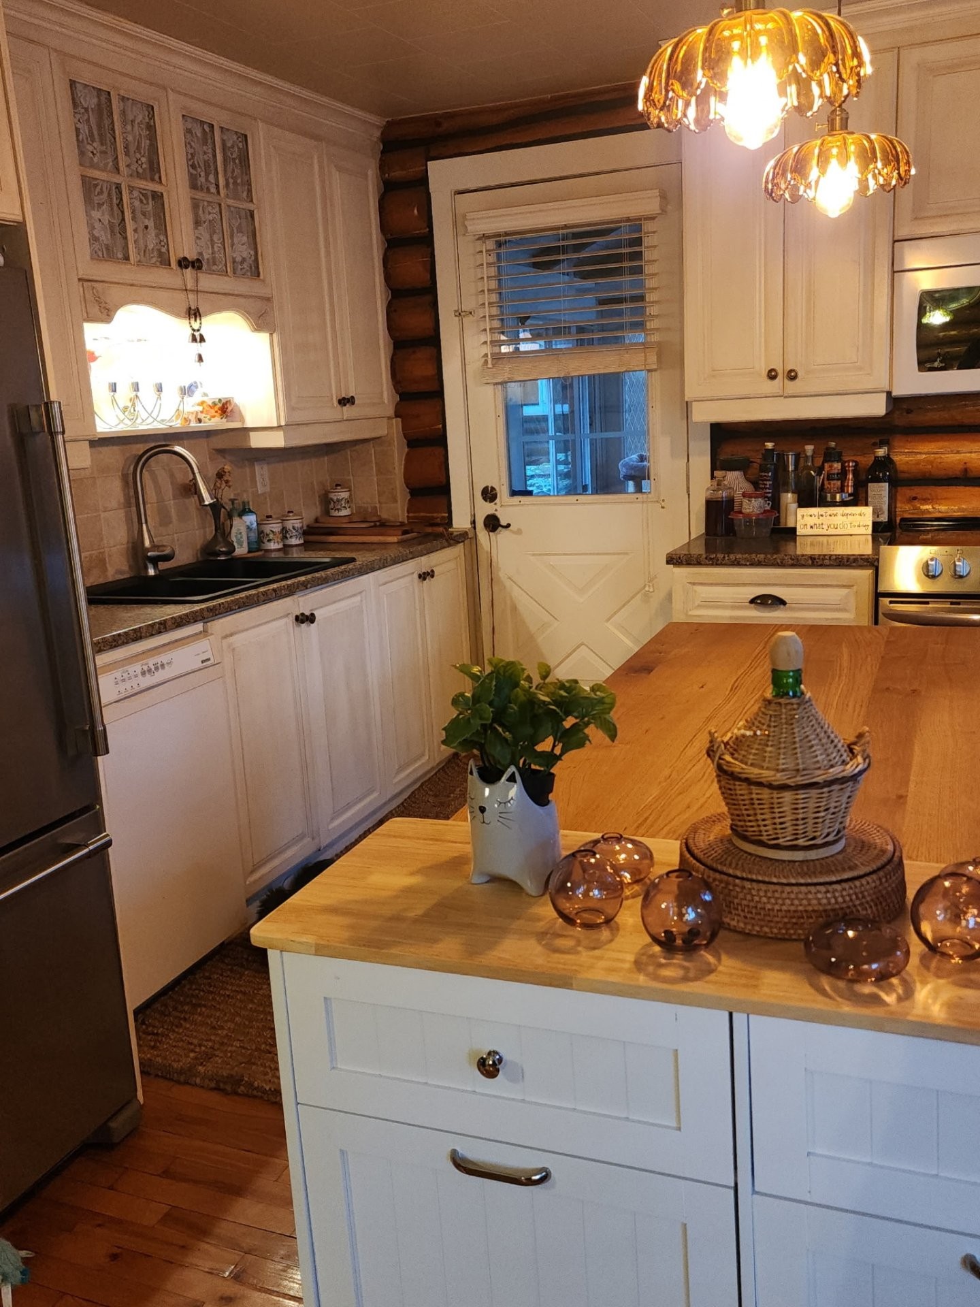
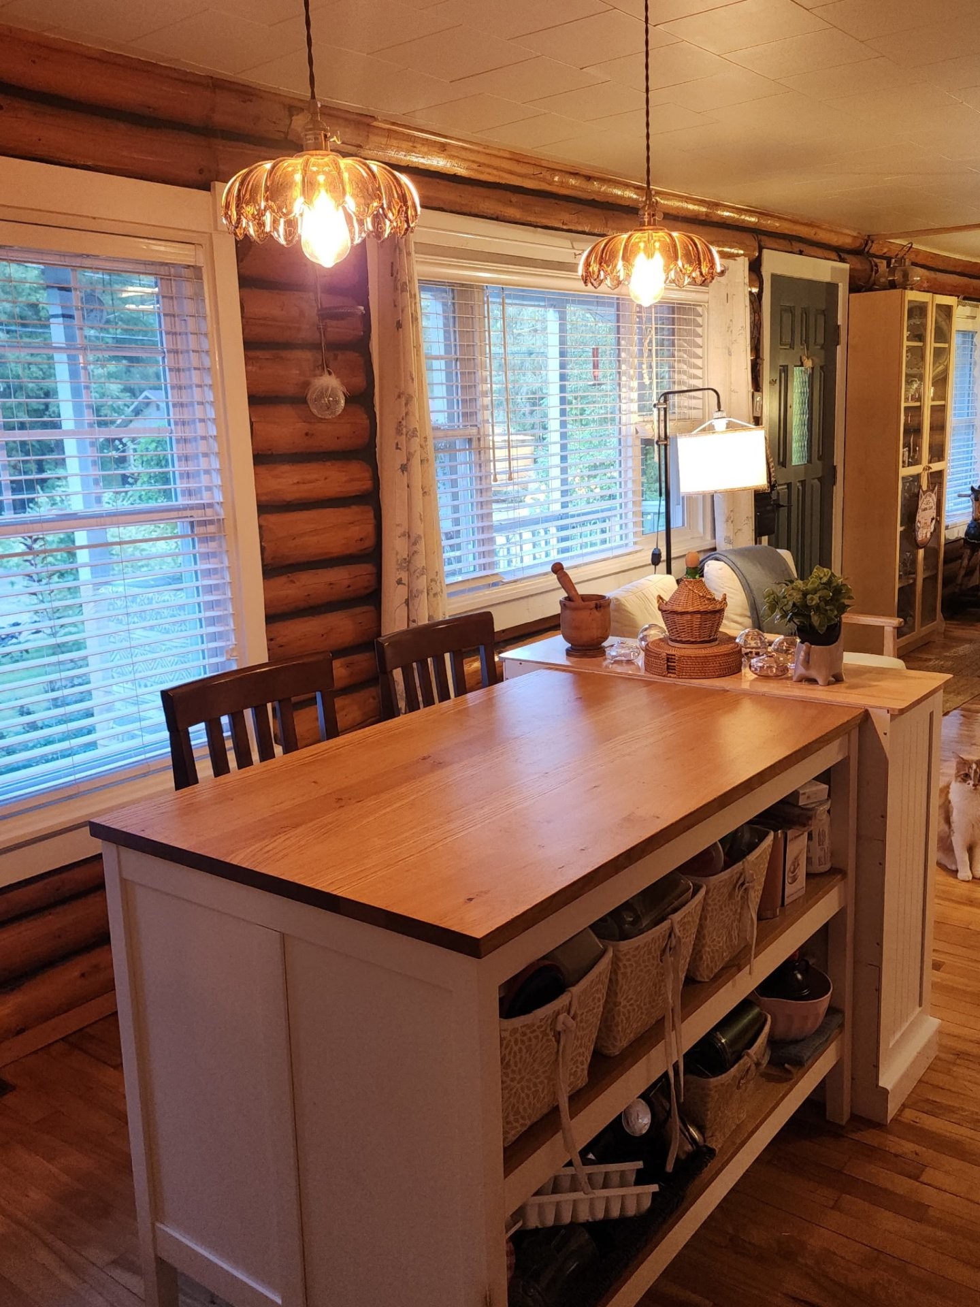
Kitchen - 39 Place Bourbonnière, Lachute, QC
Mud Room - 39 Place Bourbonnière, Lachute, QC
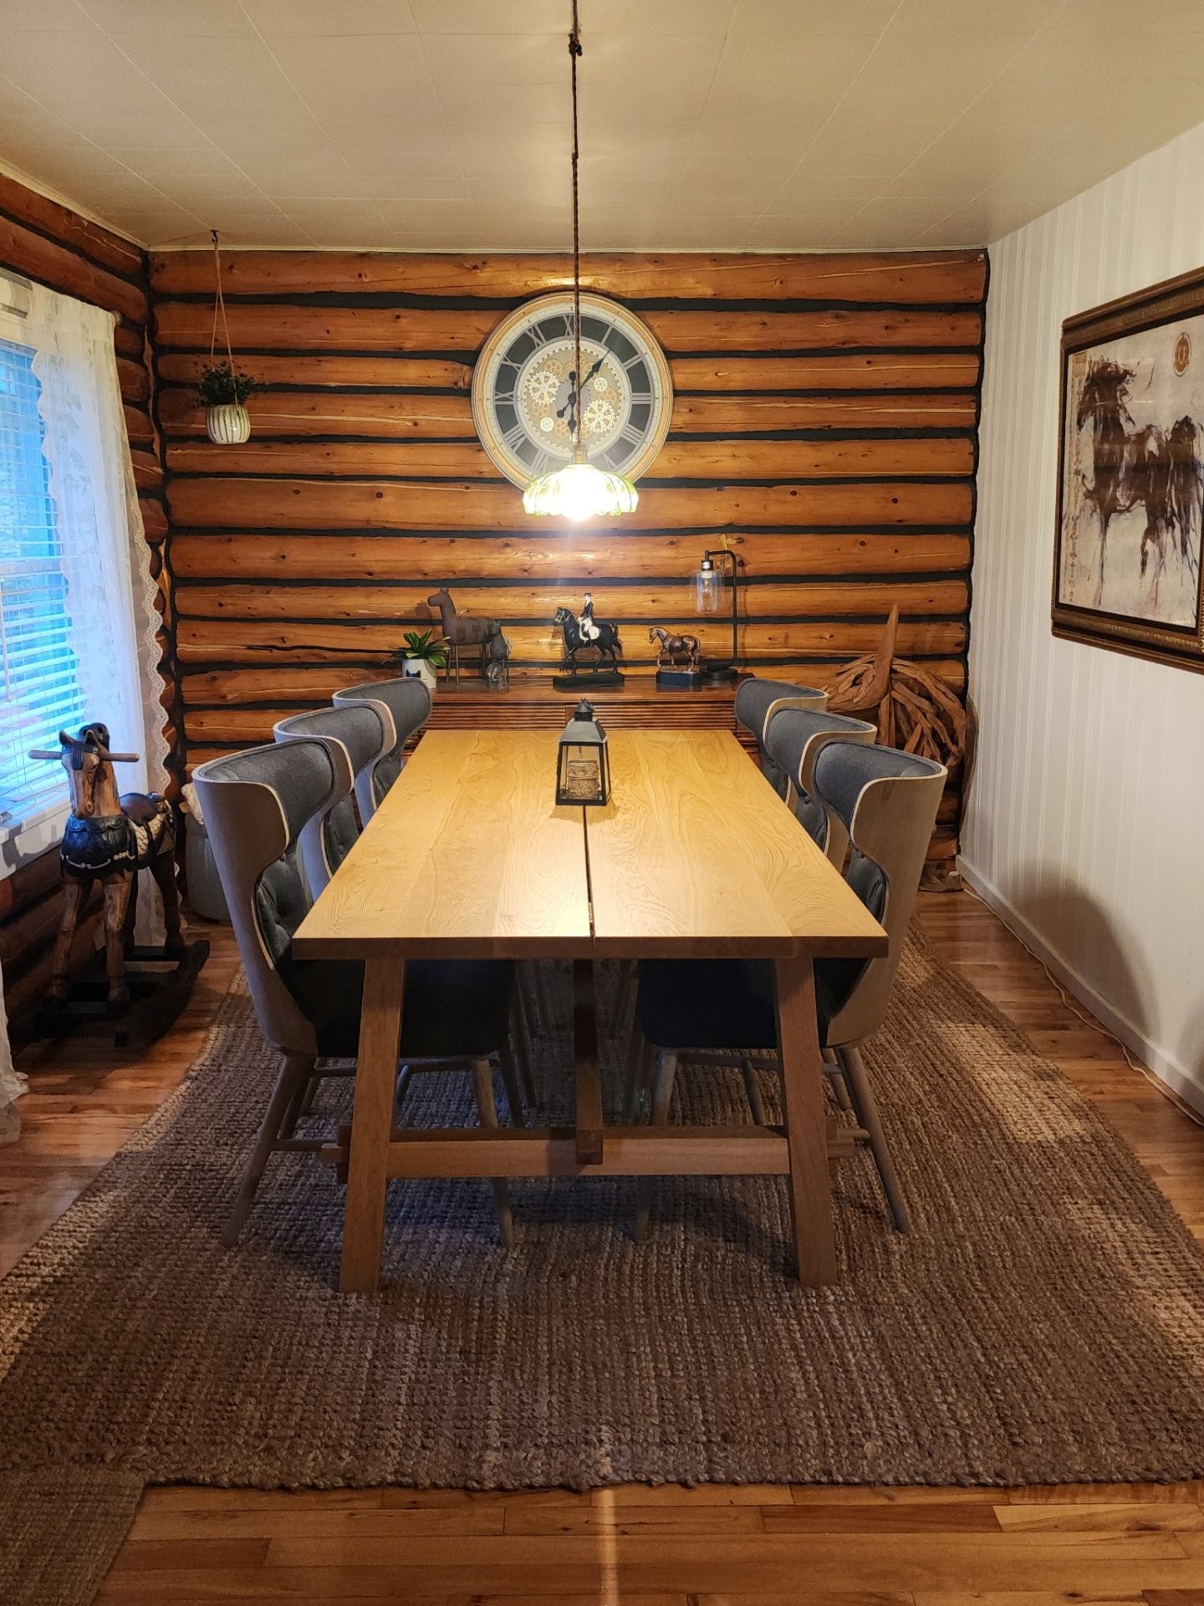
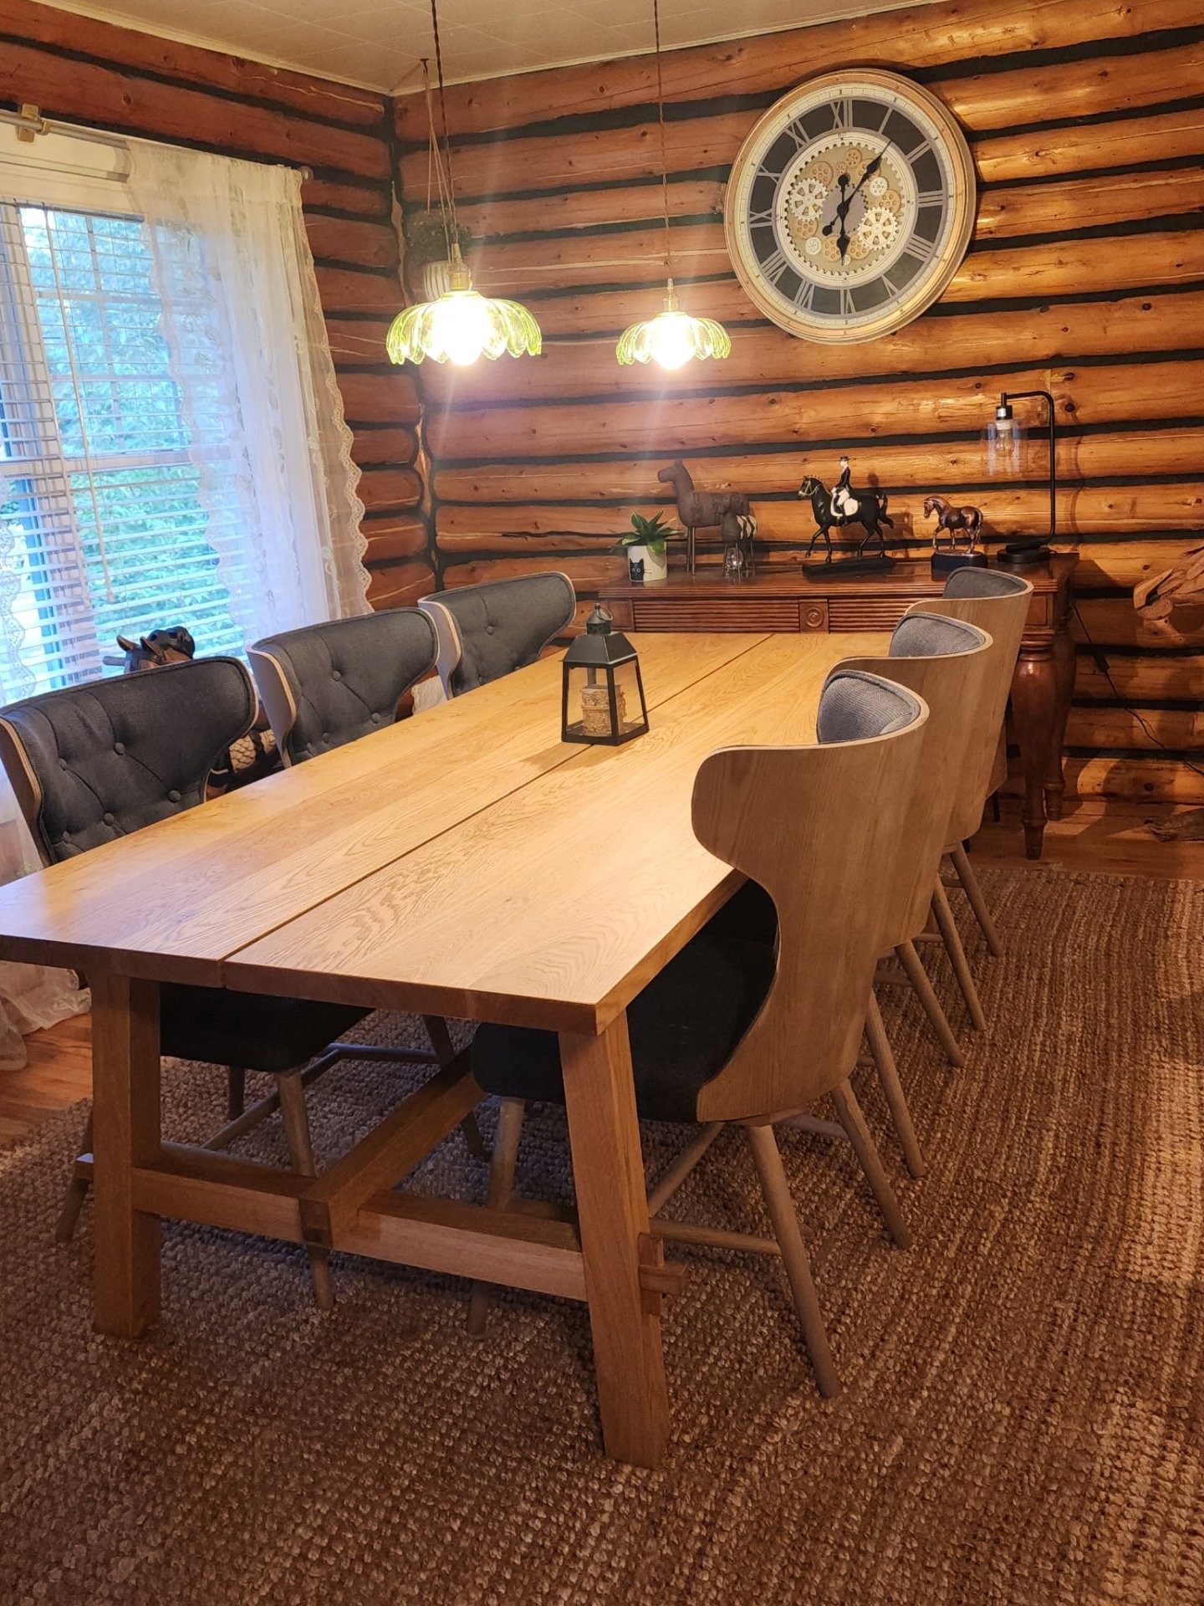
Dining Room - 39 Place Bourbonnière, Lachute, QC
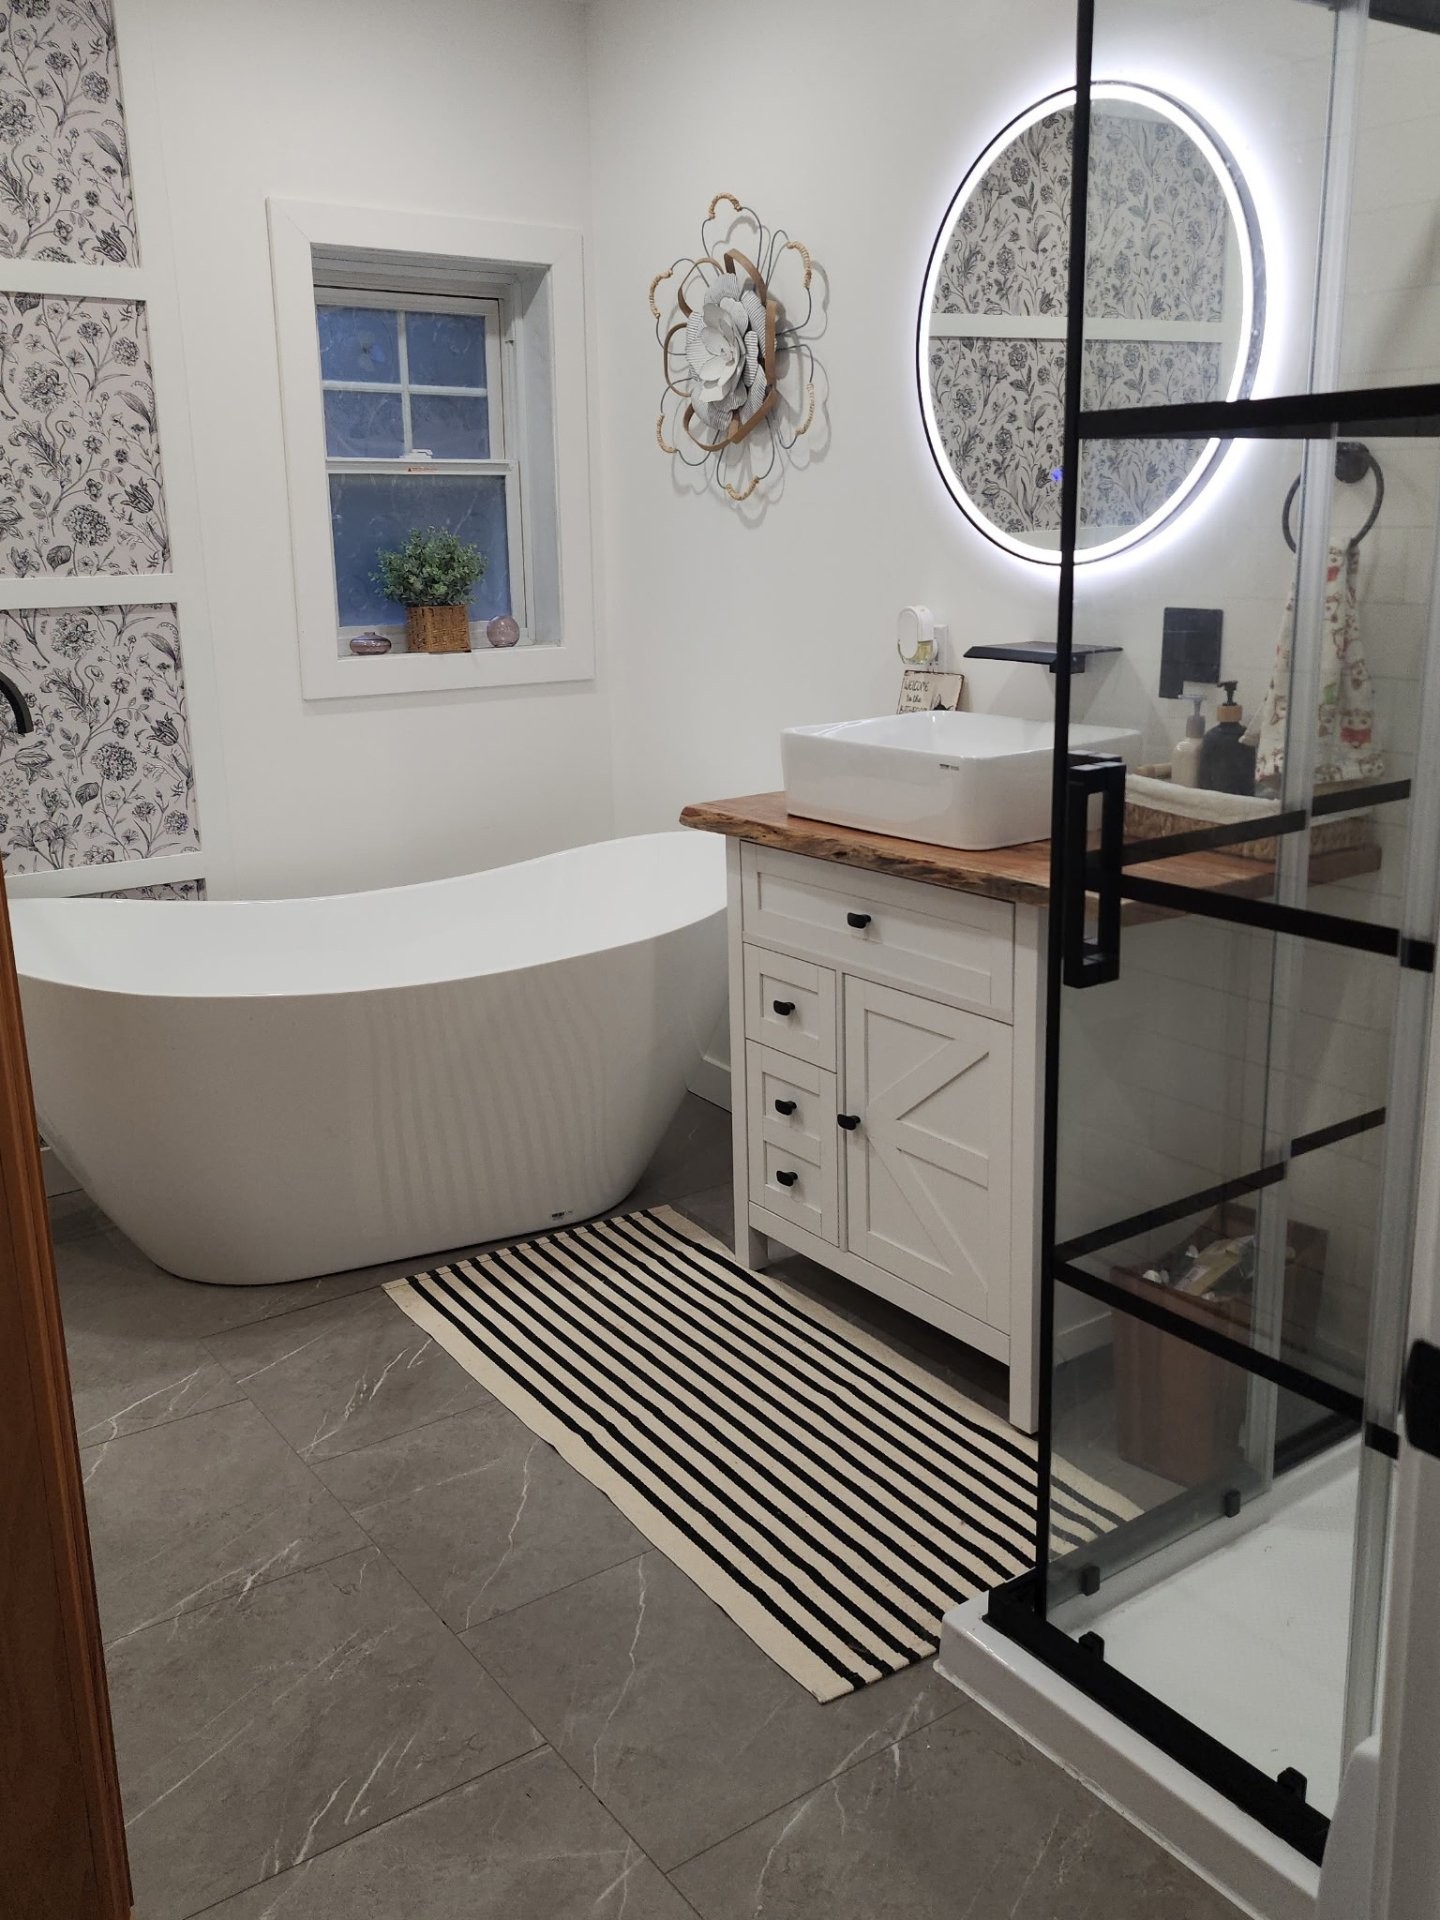
Bathroom - 39 Place Bourbonnière, Lachute, QC
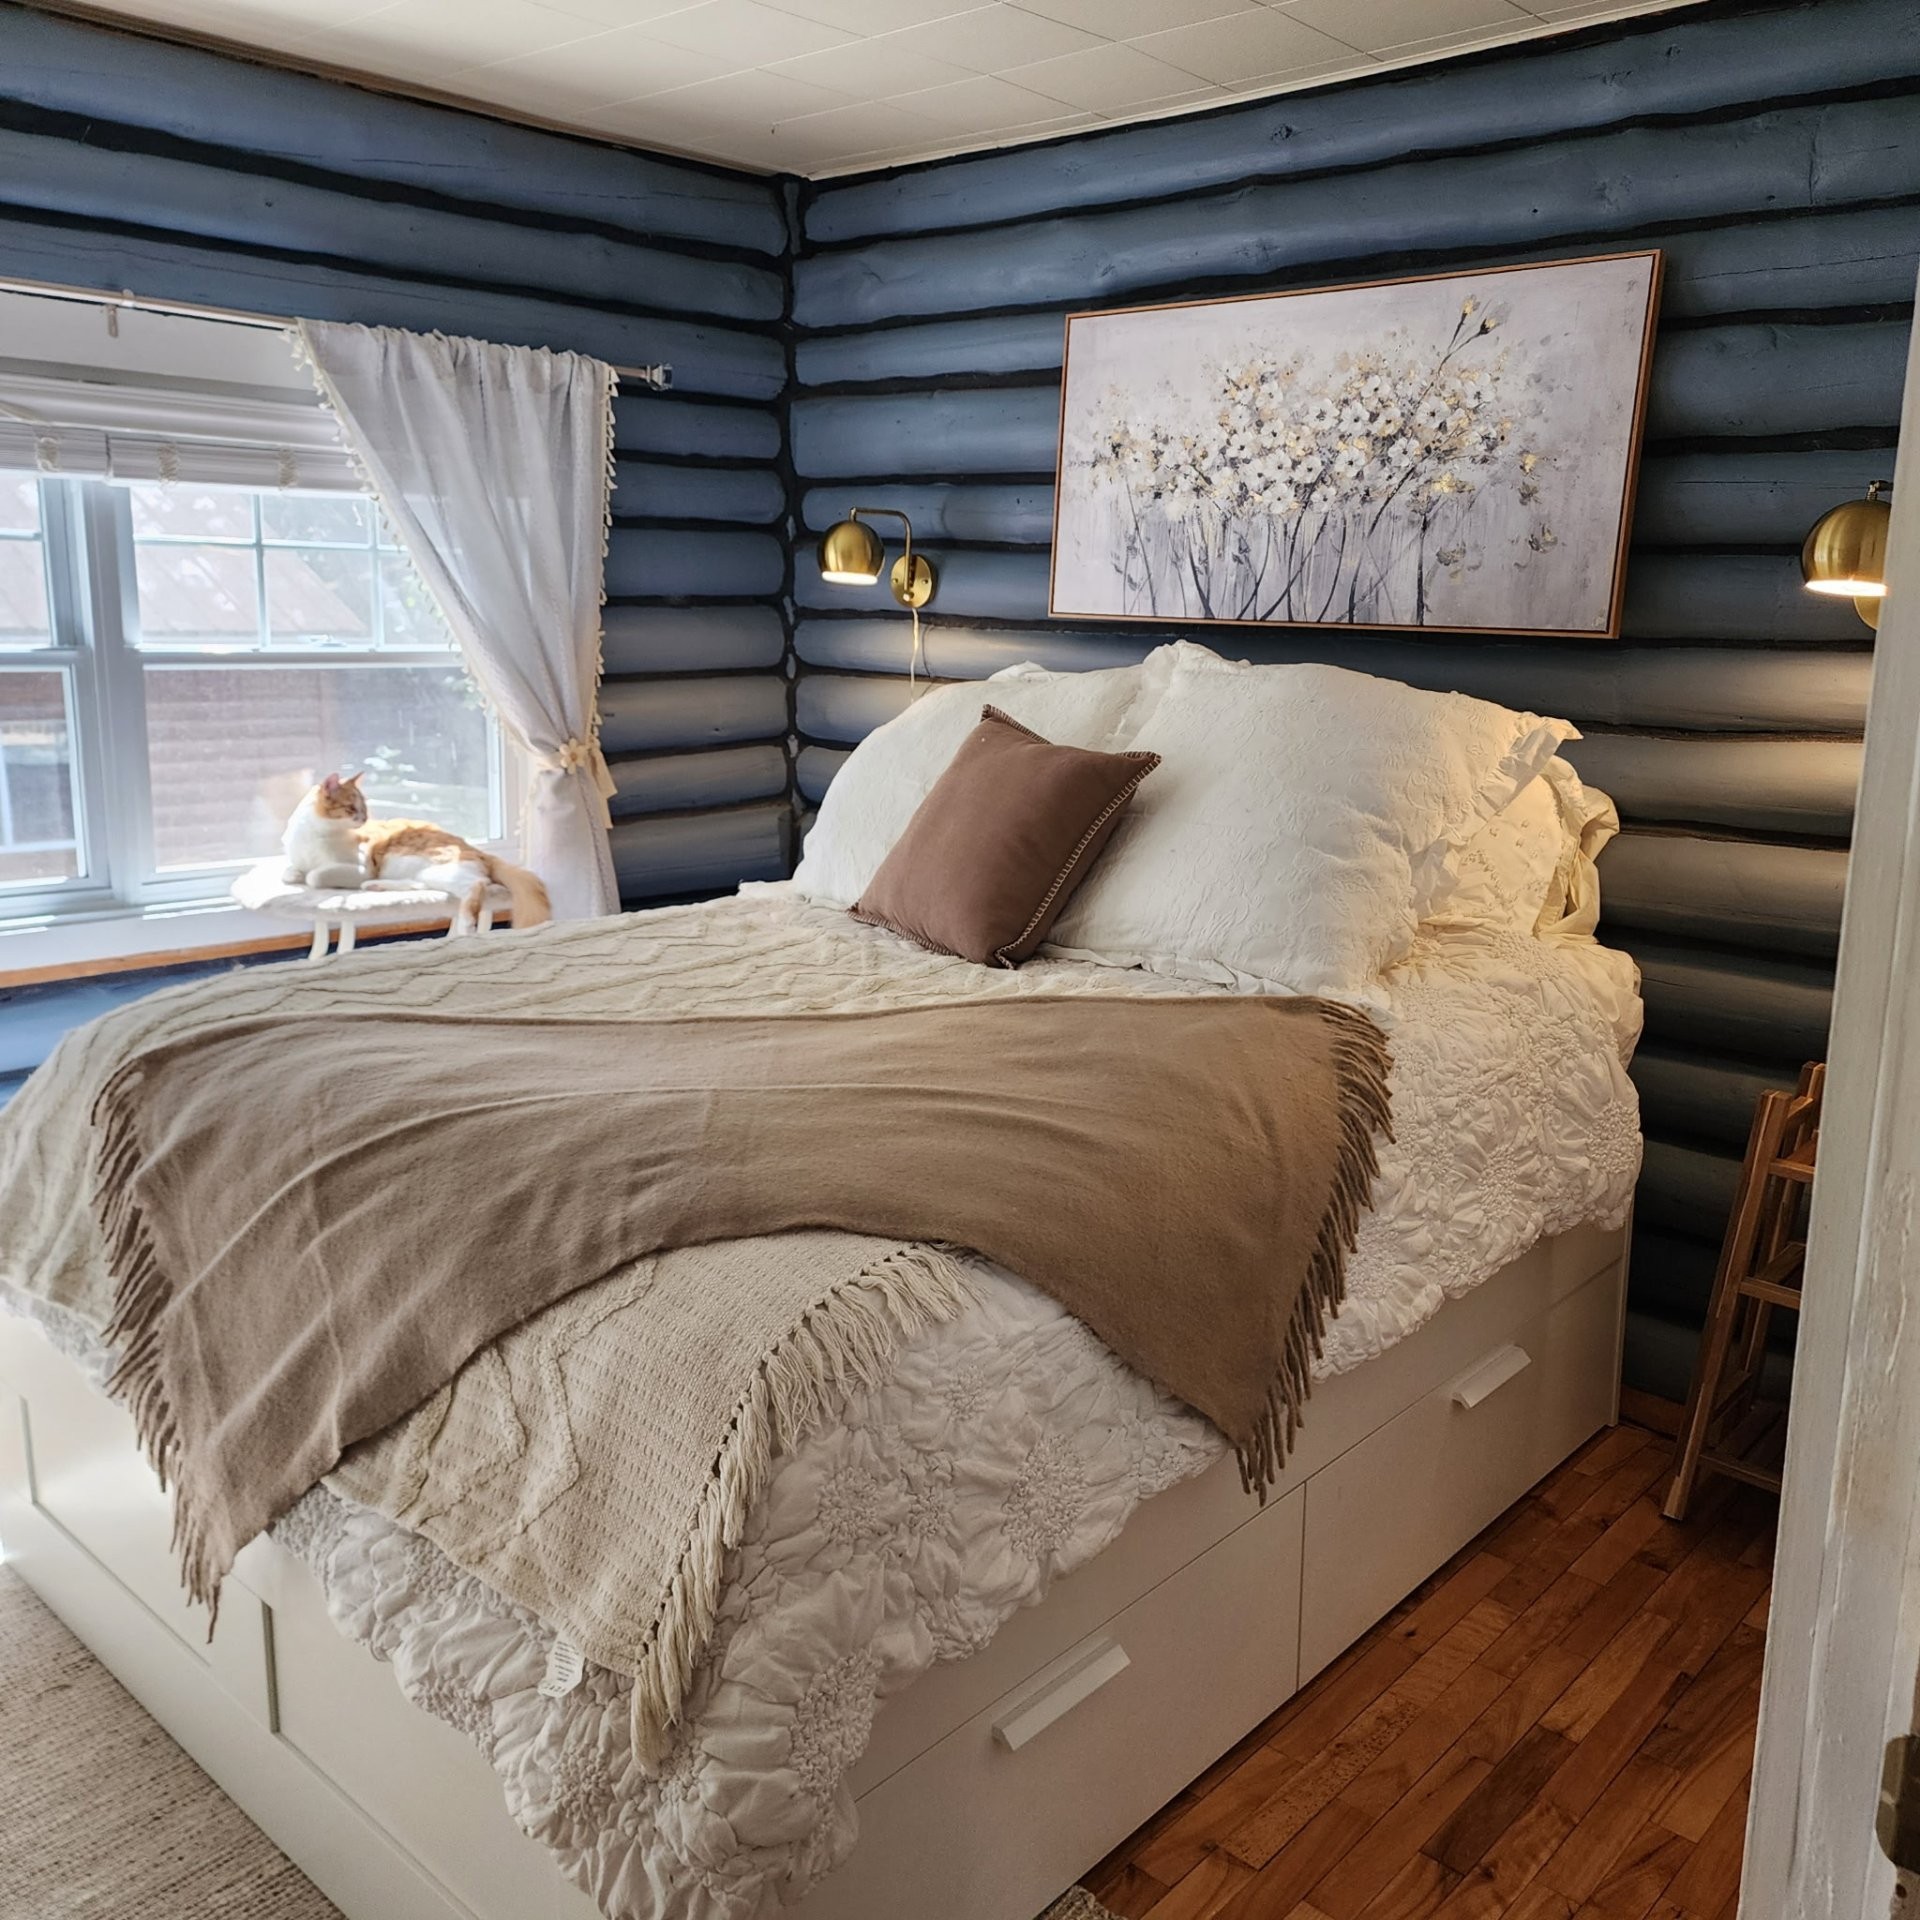
Master Bedroom - 39 Place Bourbonnière, Lachute, QC
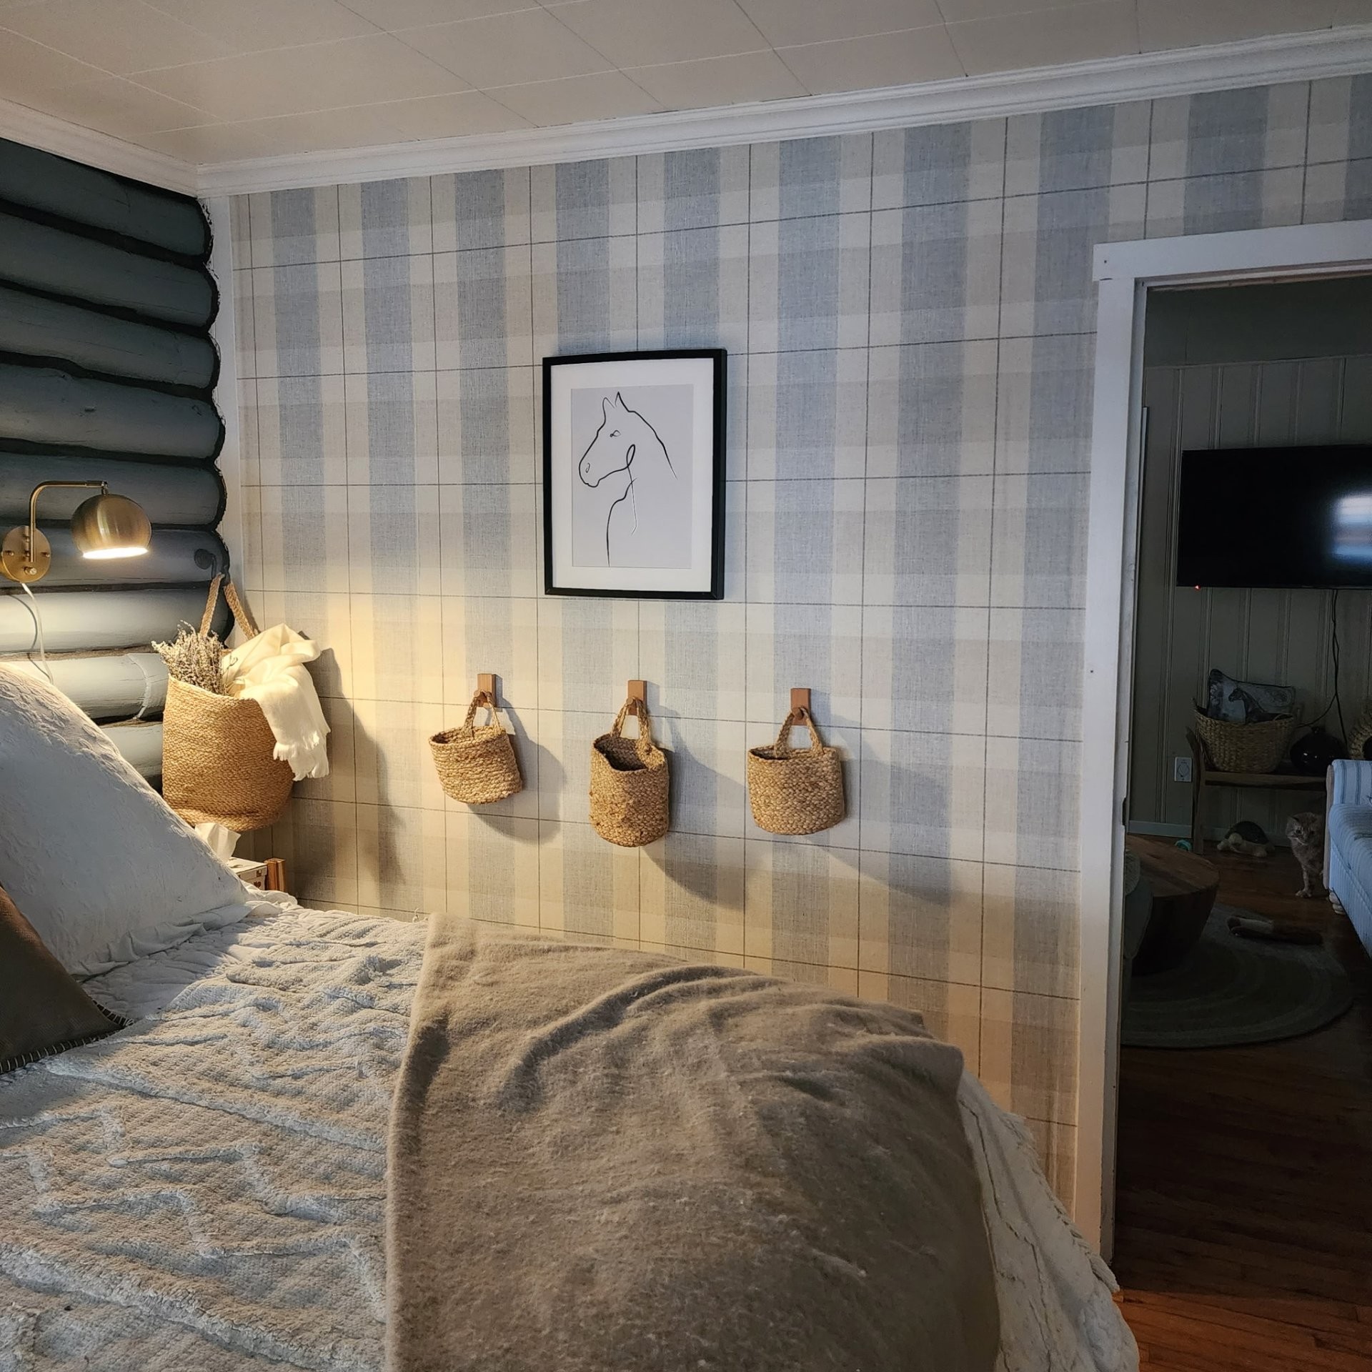
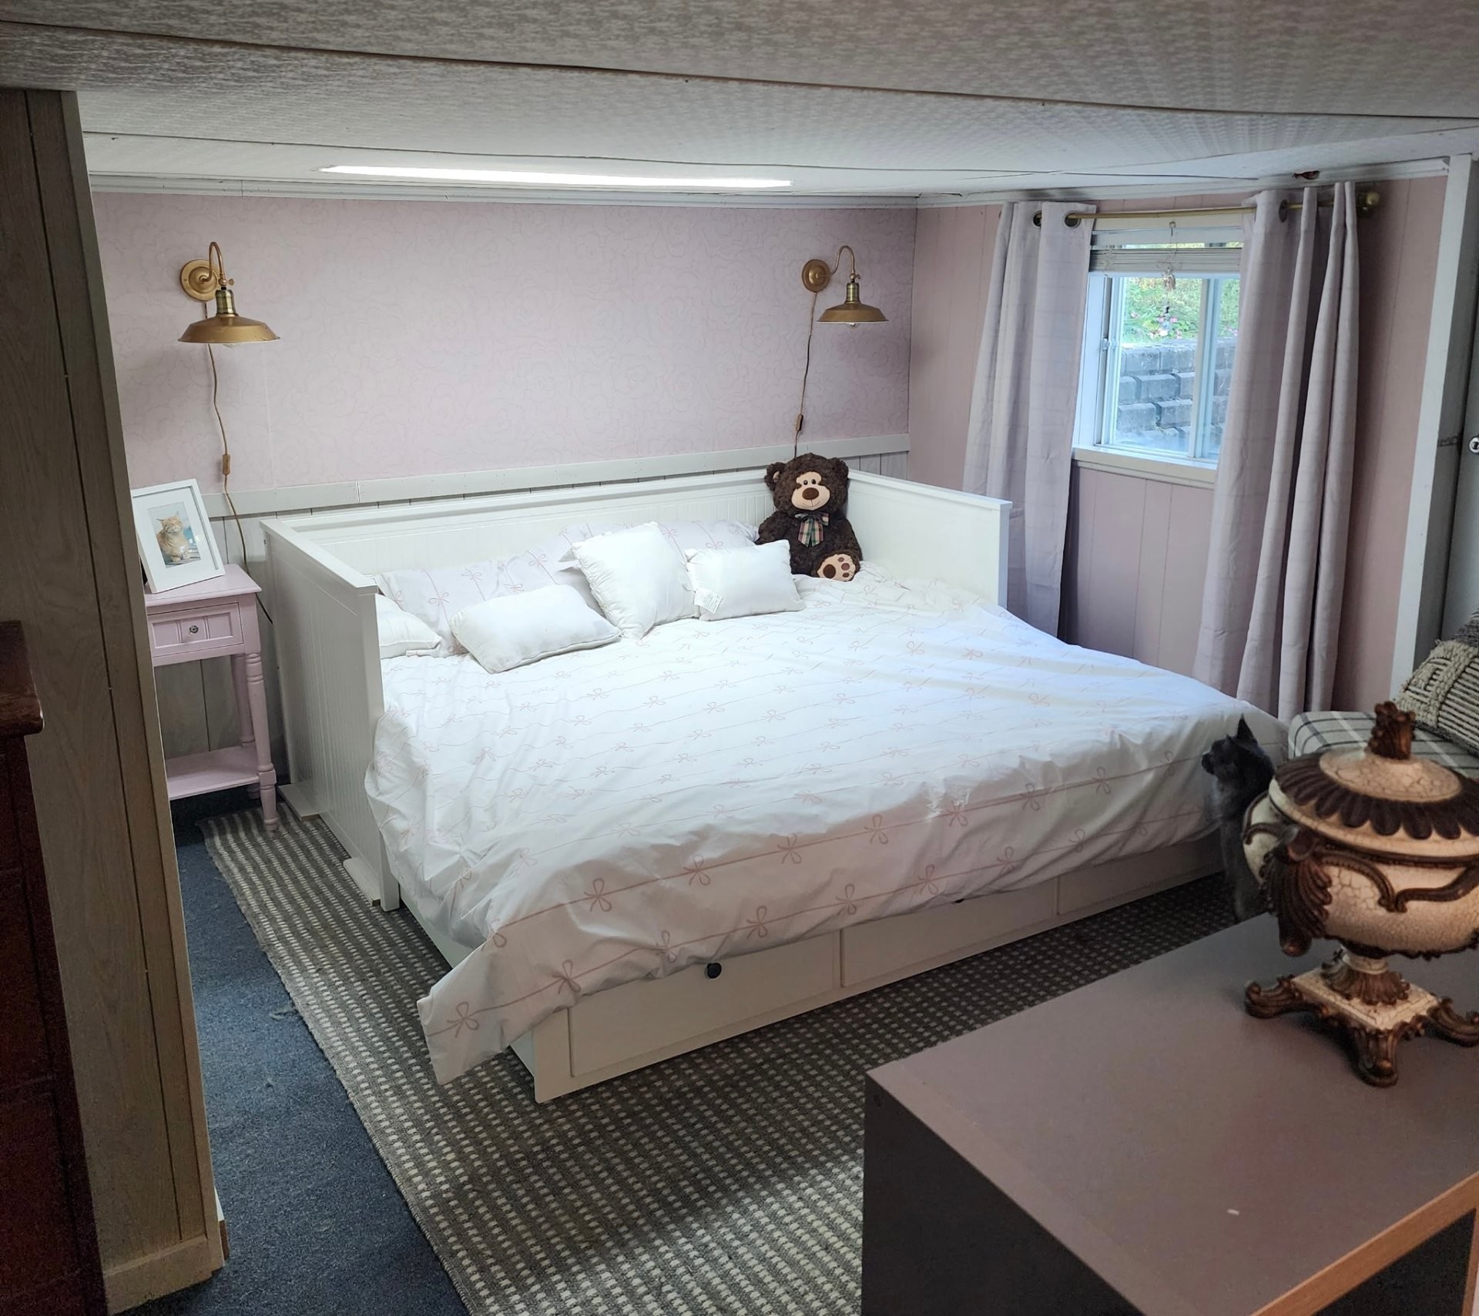
Bedroom - 39 Place Bourbonnière, Lachute, QC
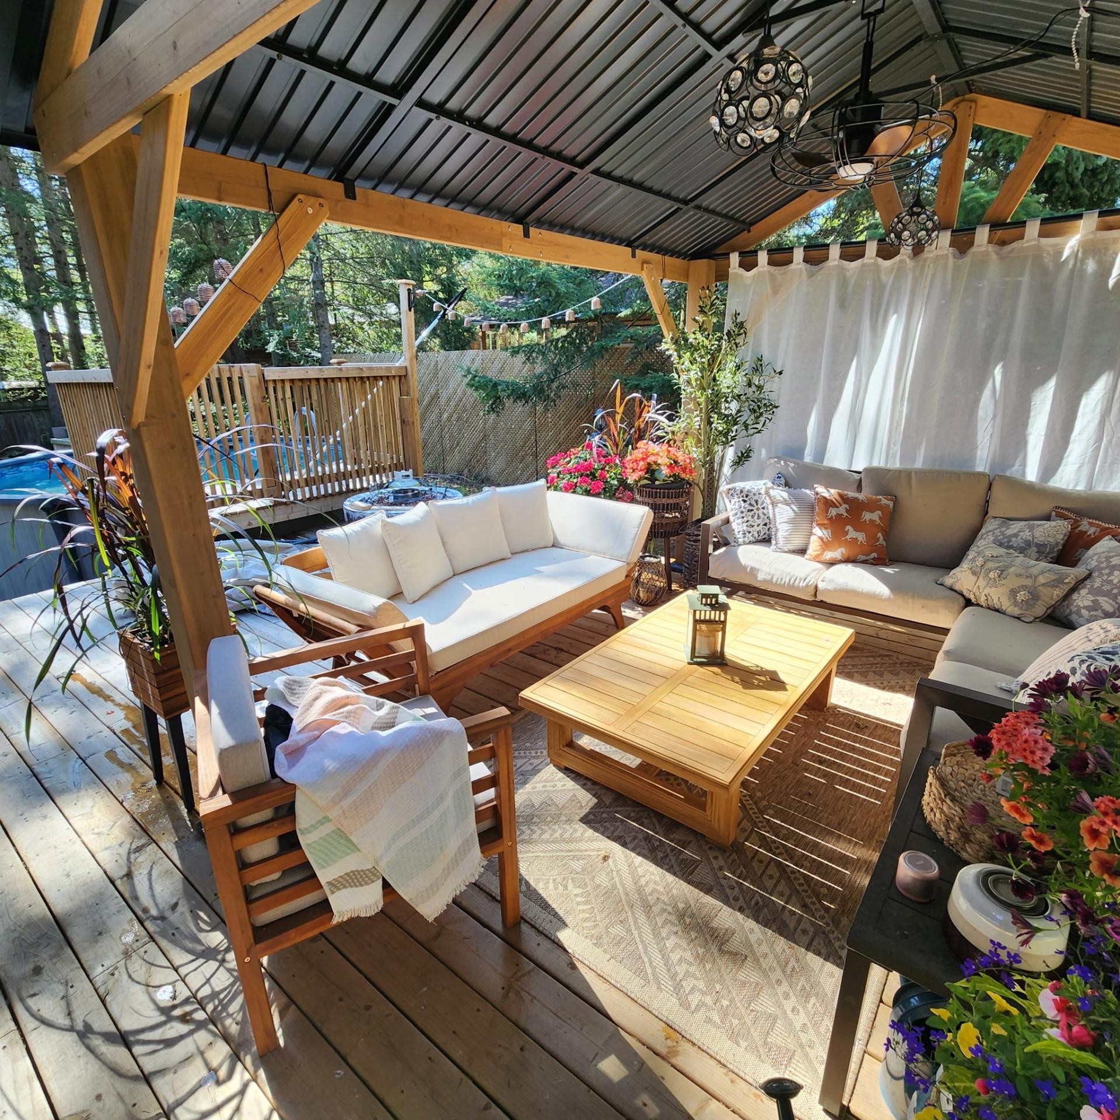
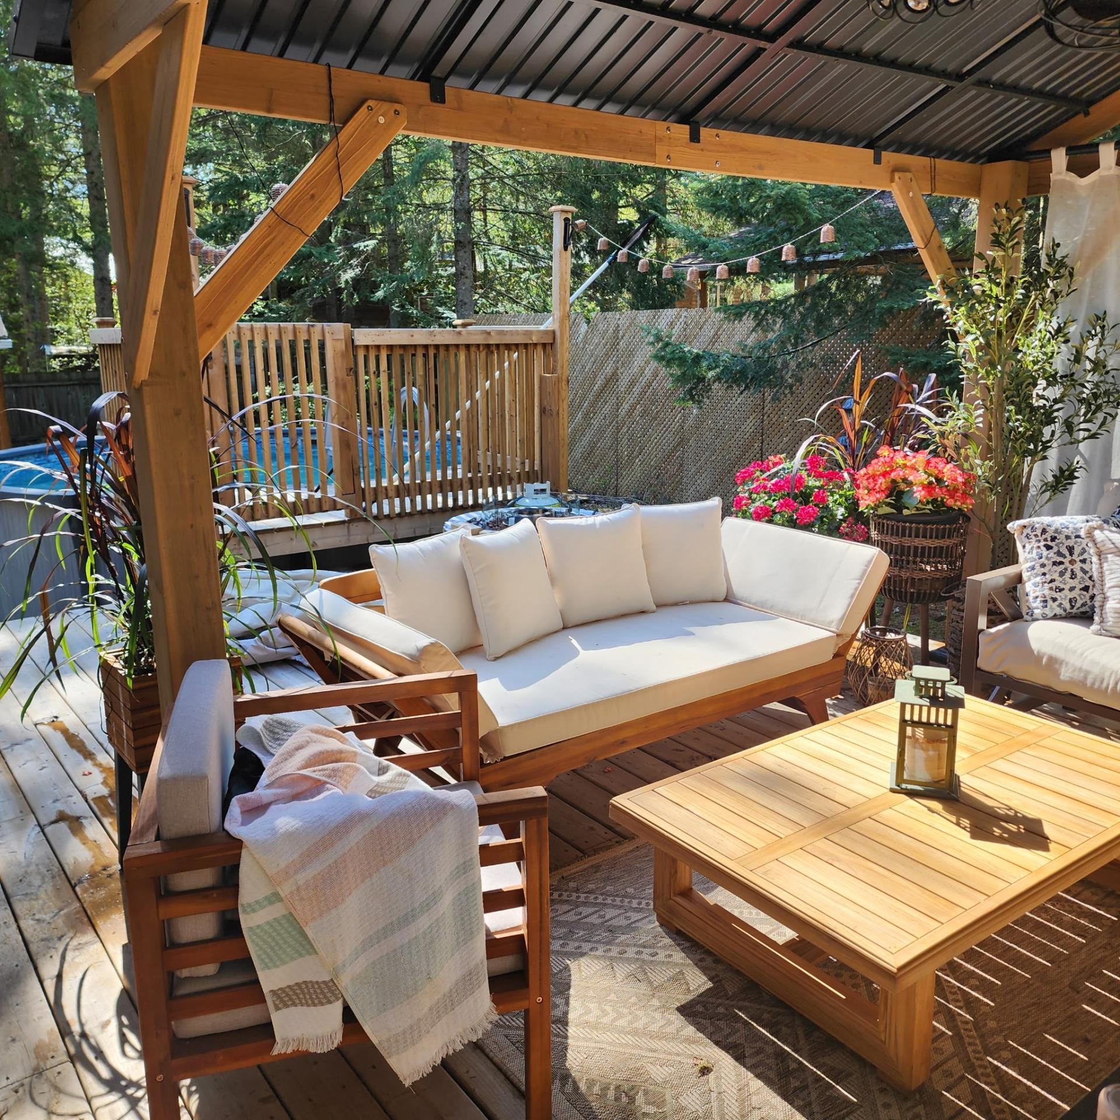
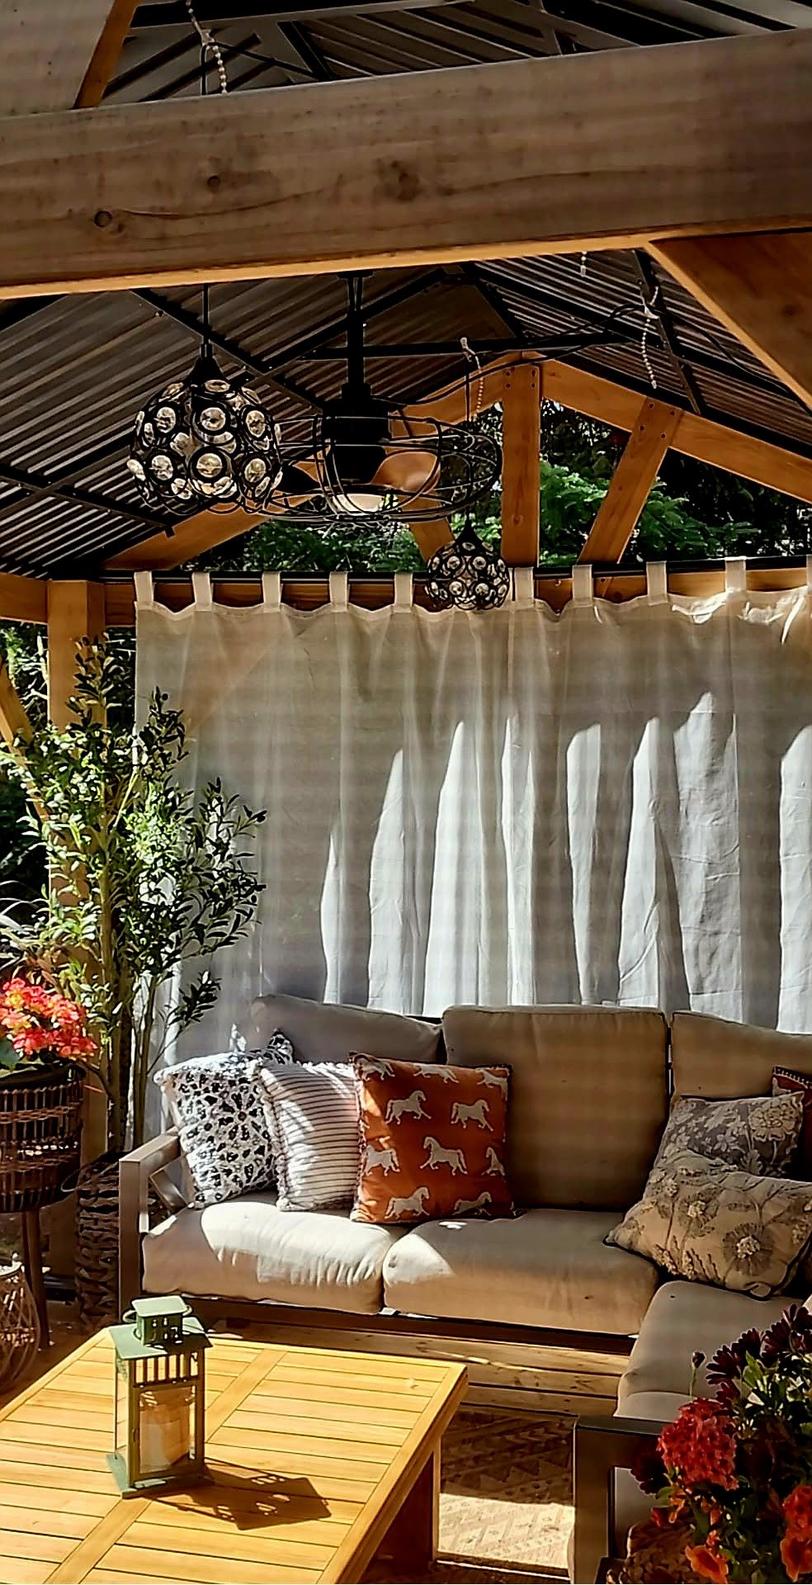
Patio - 39 Place Bourbonnière, Lachute, QC
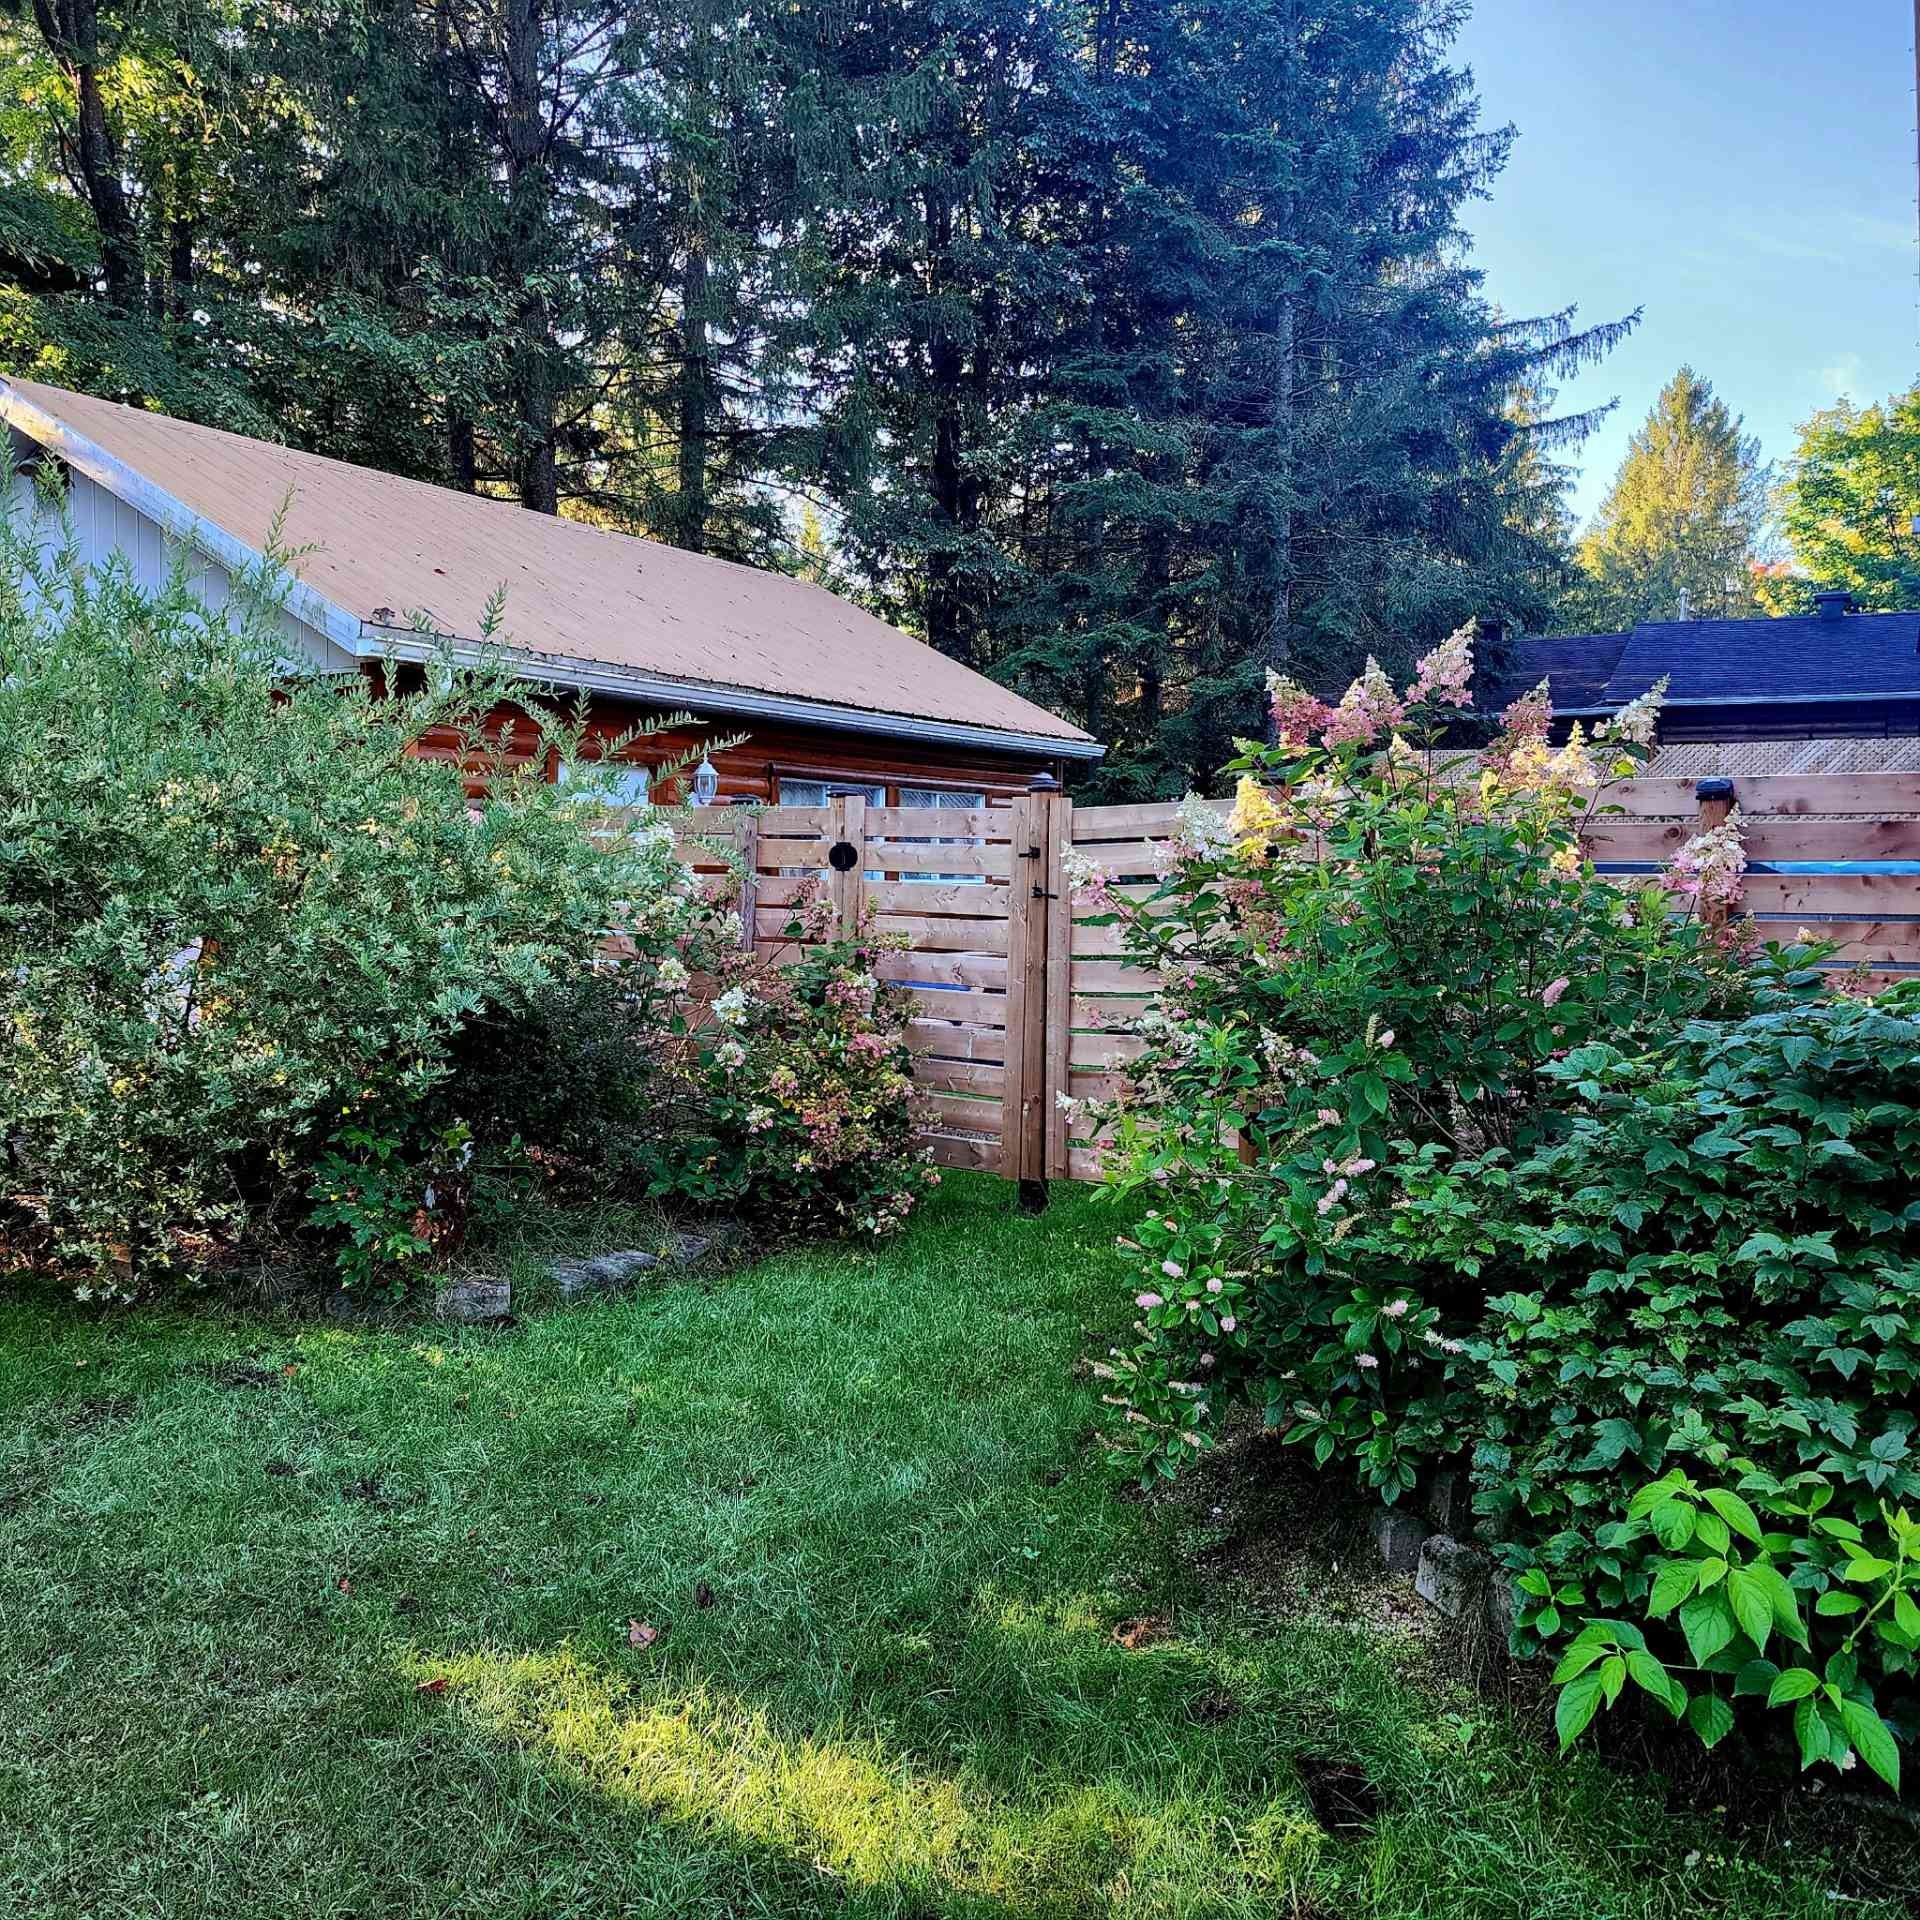
Courtyard - 39 Place Bourbonnière, Lachute, QC
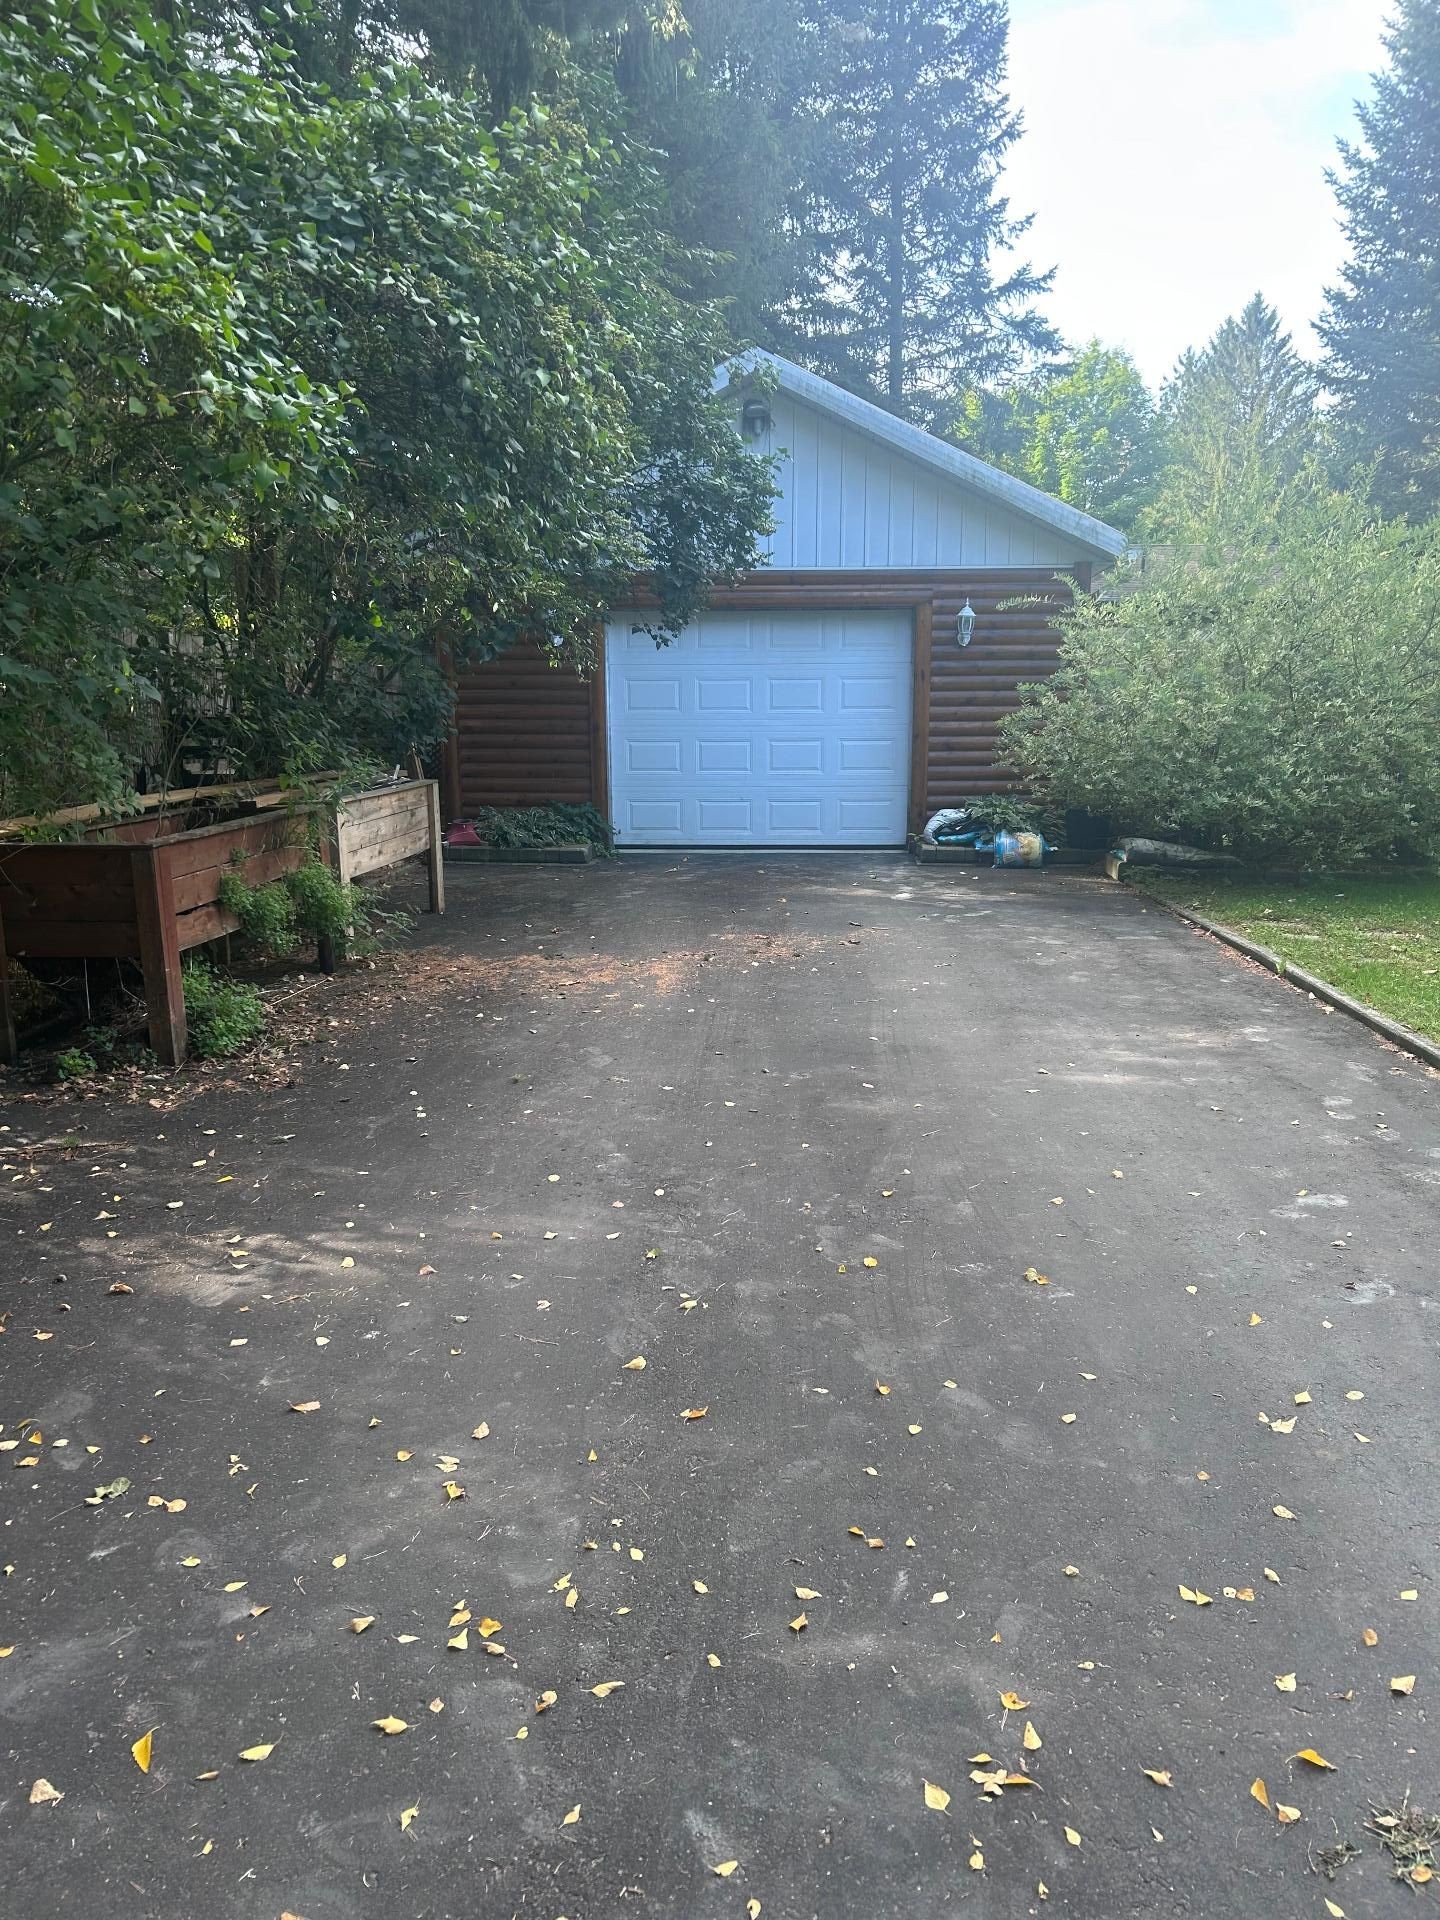
Garage - 39 Place Bourbonnière, Lachute, QC
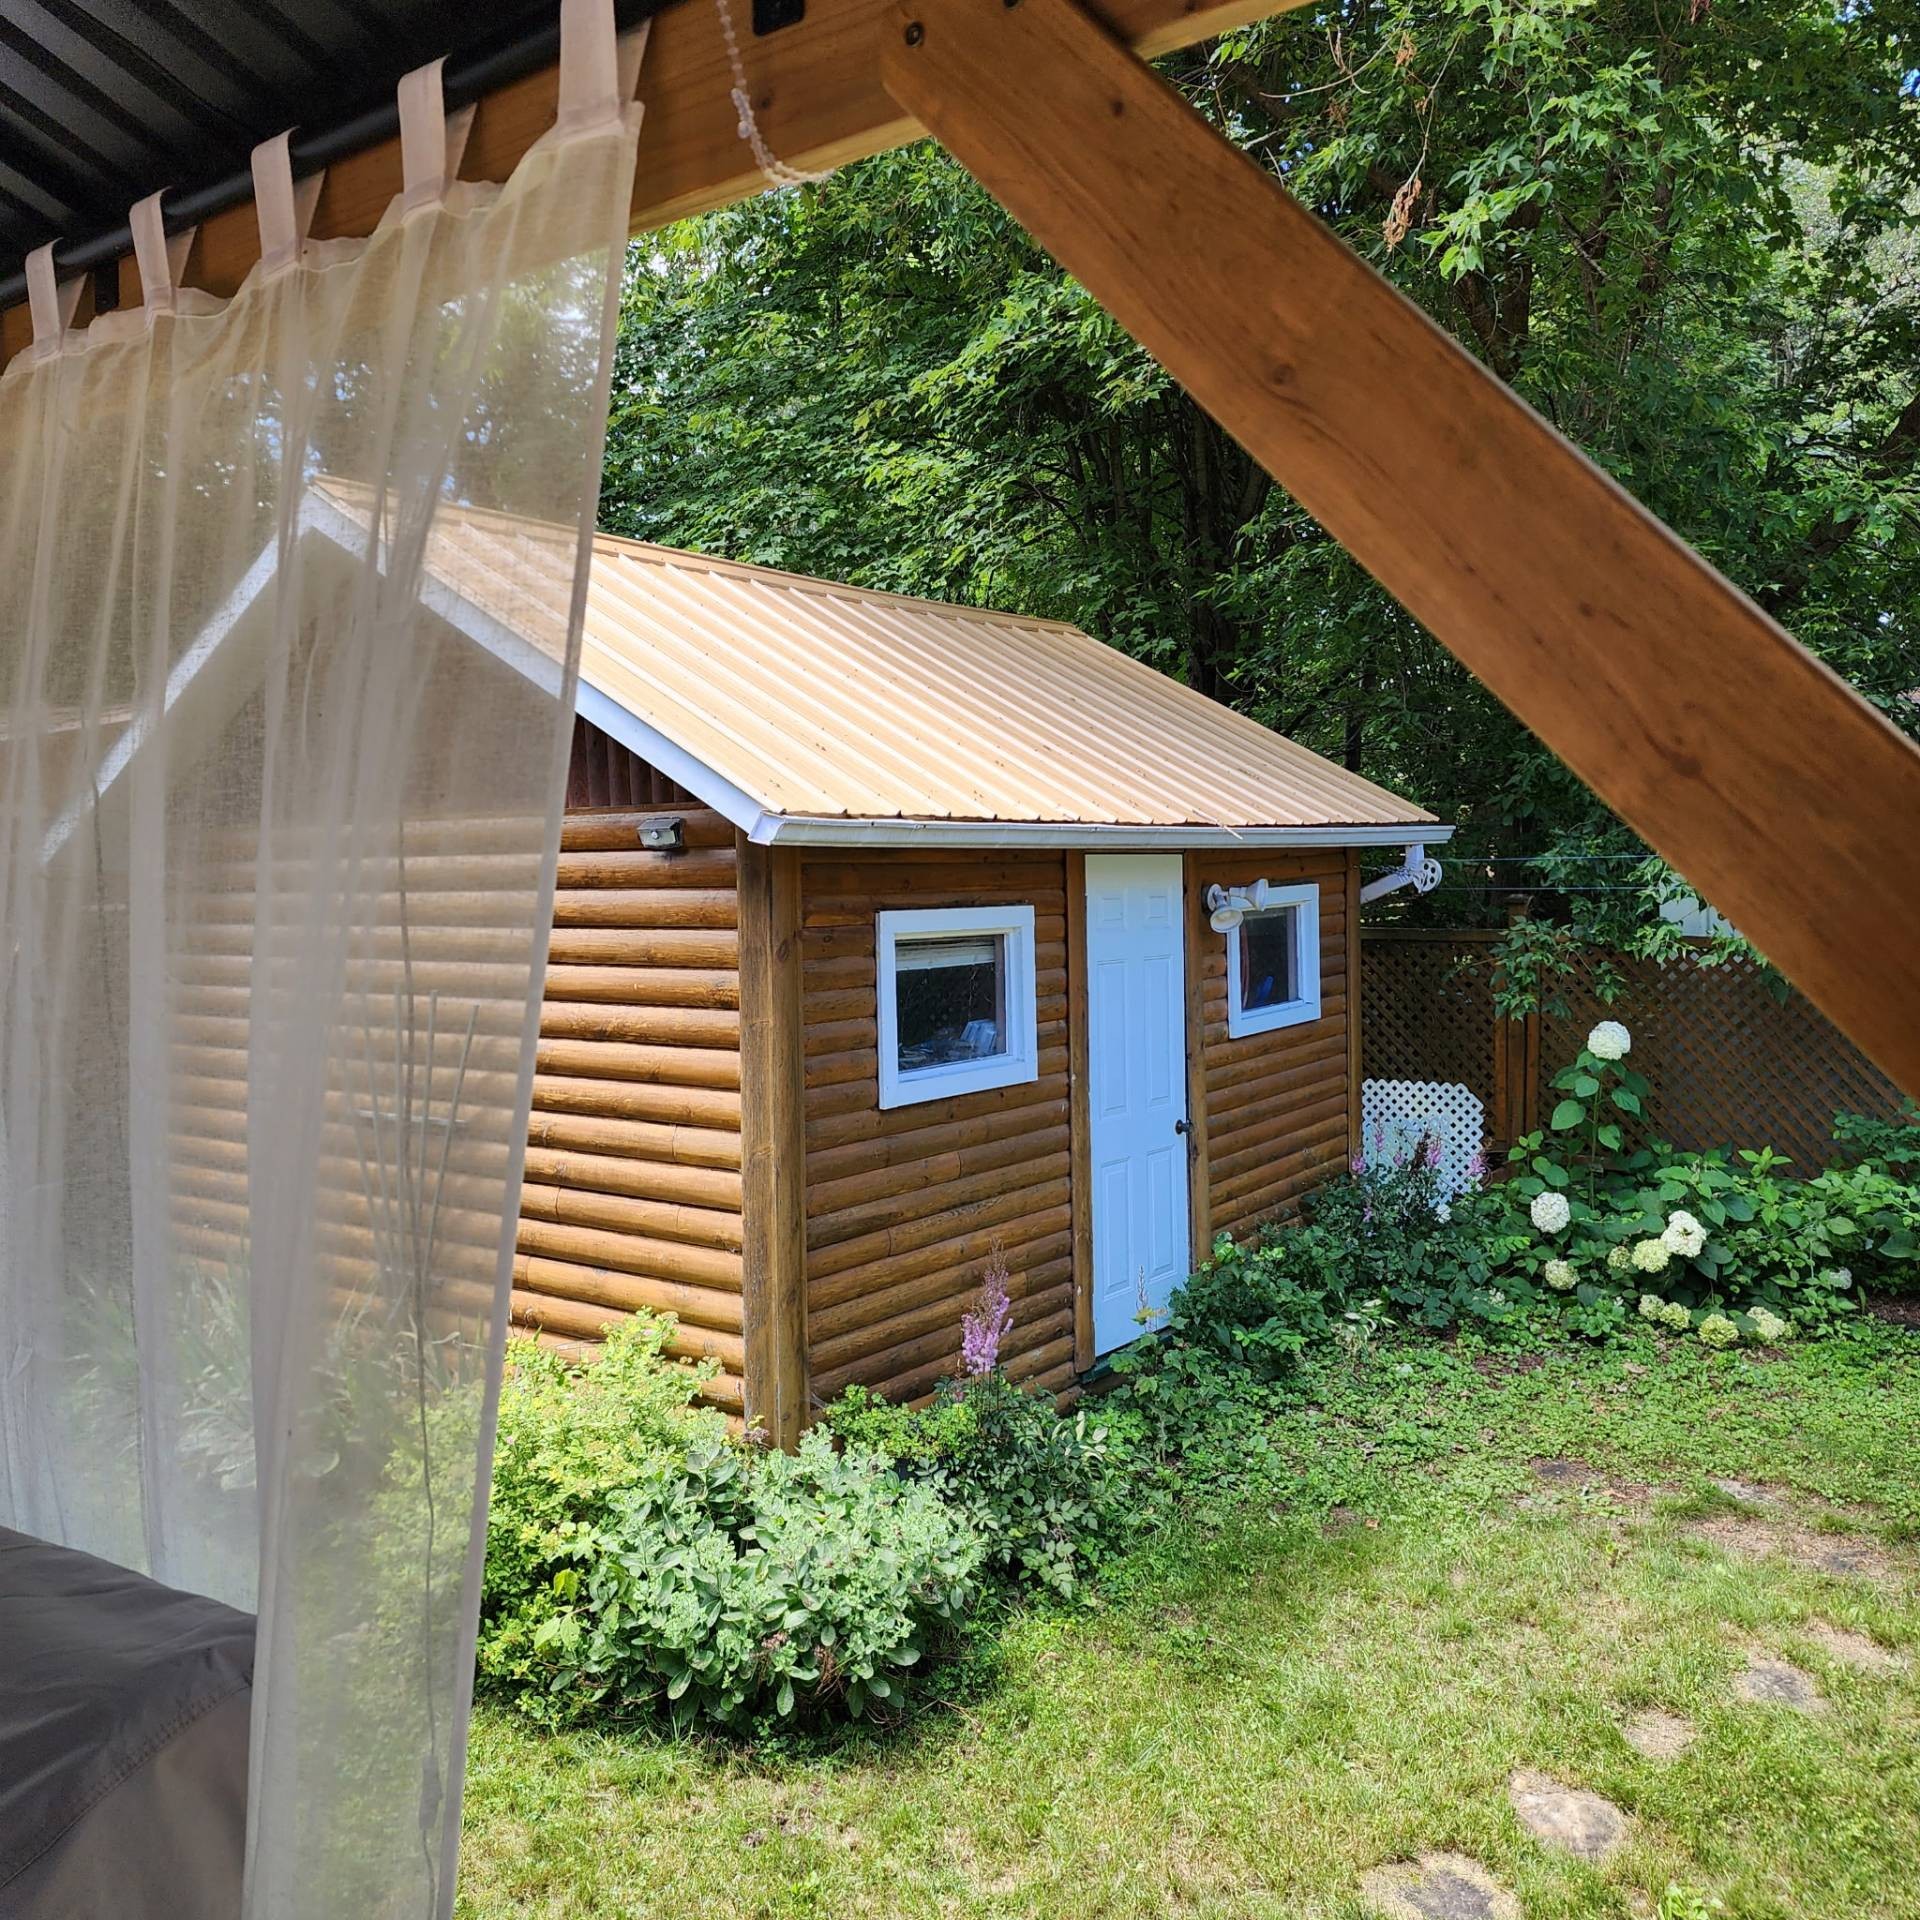
Shed - 39 Place Bourbonnière, Lachute, QC
Front of Structure - 39 Place Bourbonnière, Lachute, QC
  • Advertising
Are you a real estate investor?
39 Place Bourbonnière, Lachute, QC, J8H 3W7
$459,900

2 Beds

1+0 Baths

Remarks:

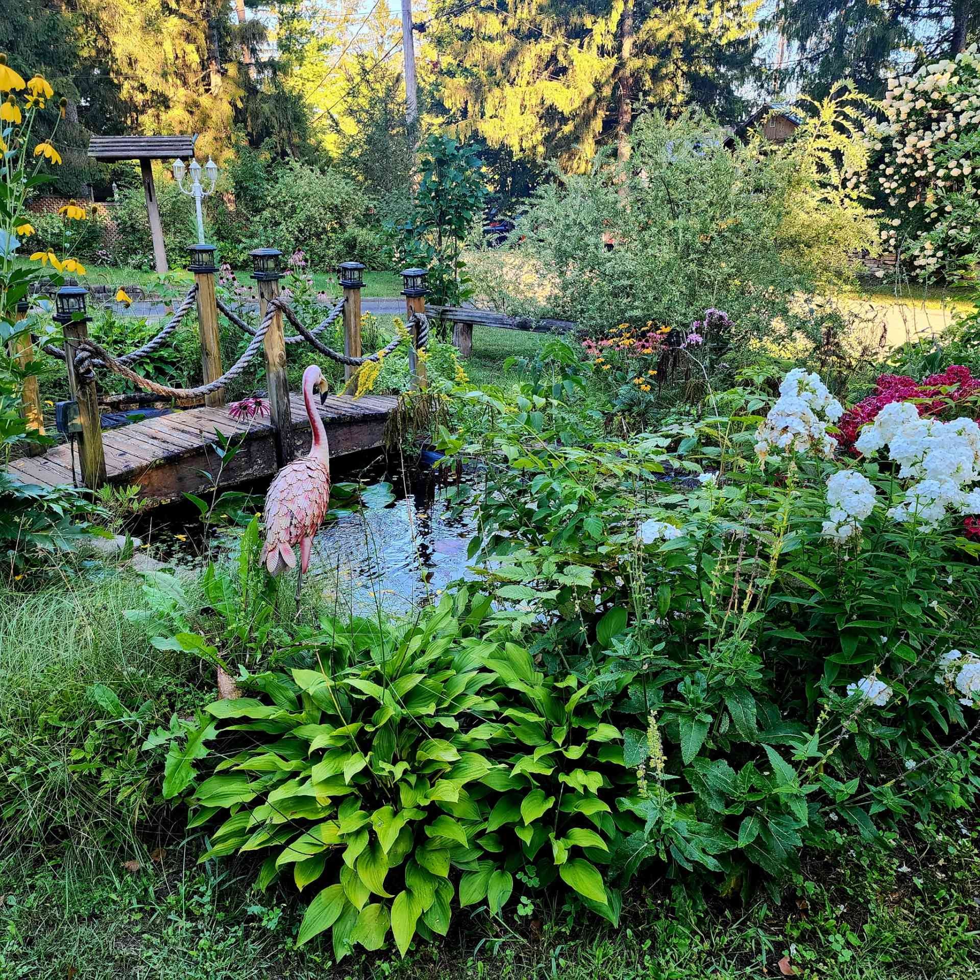
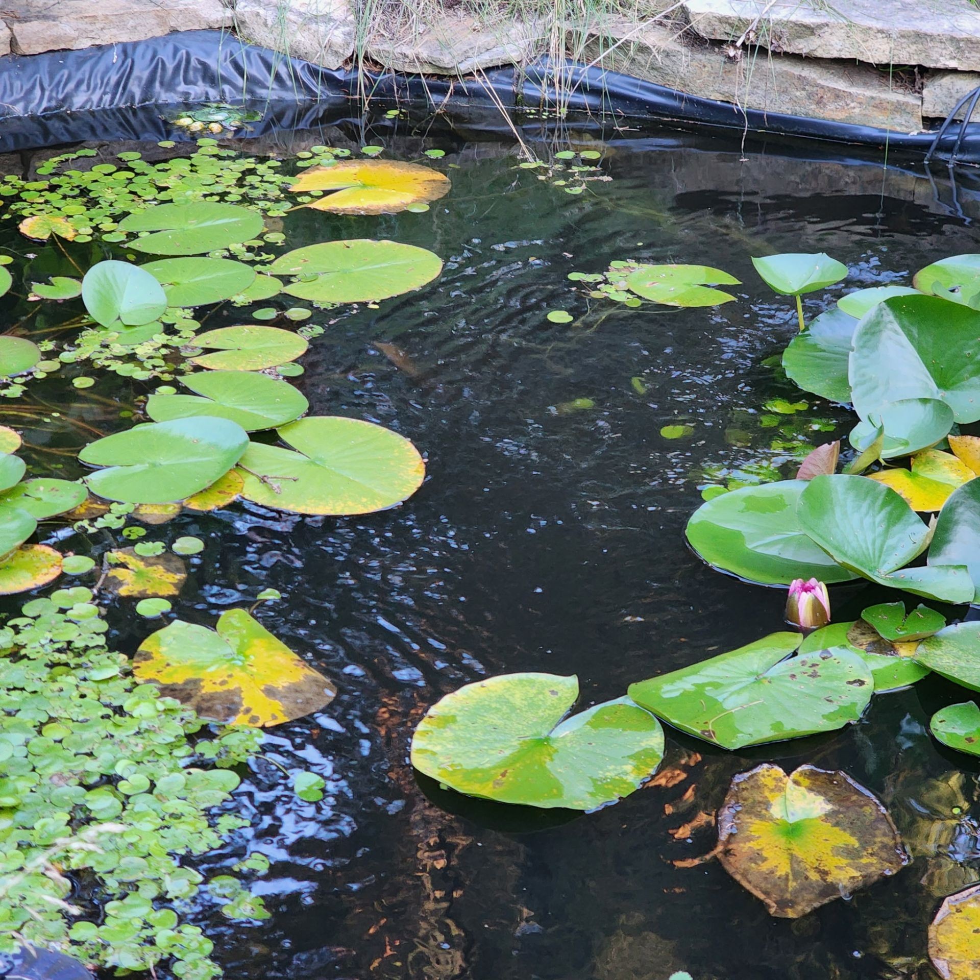
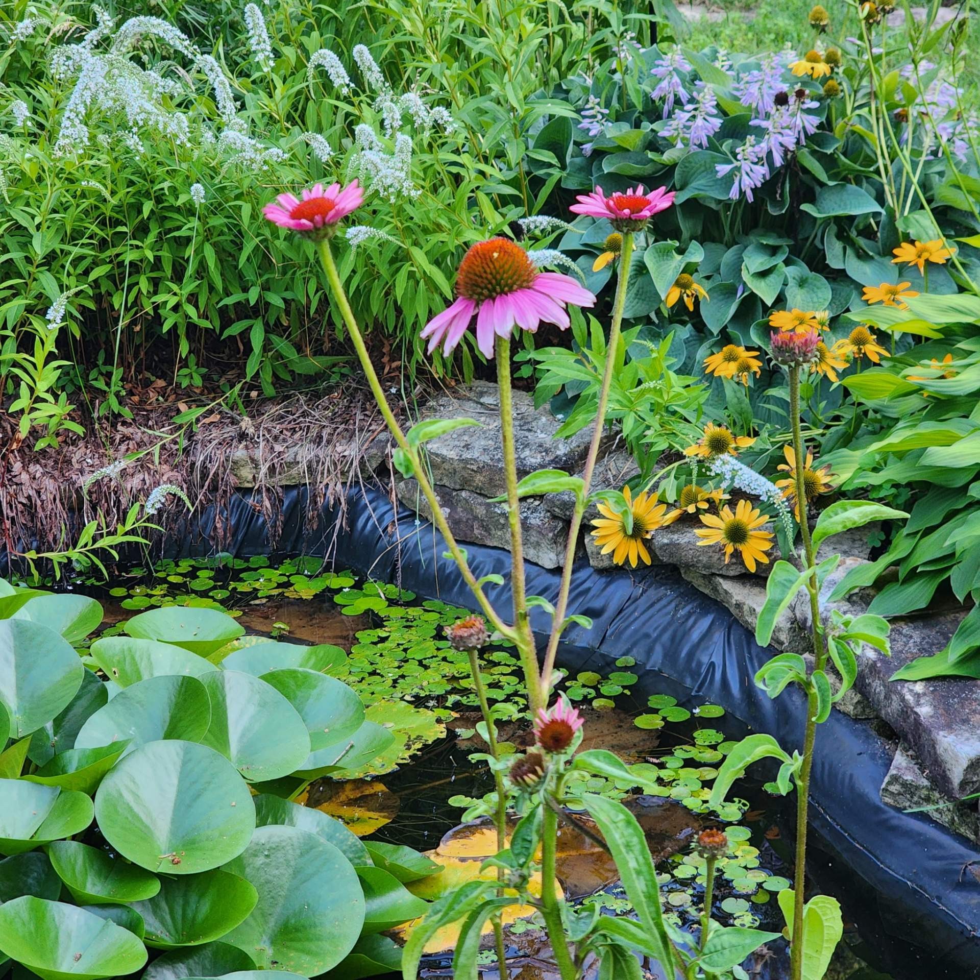
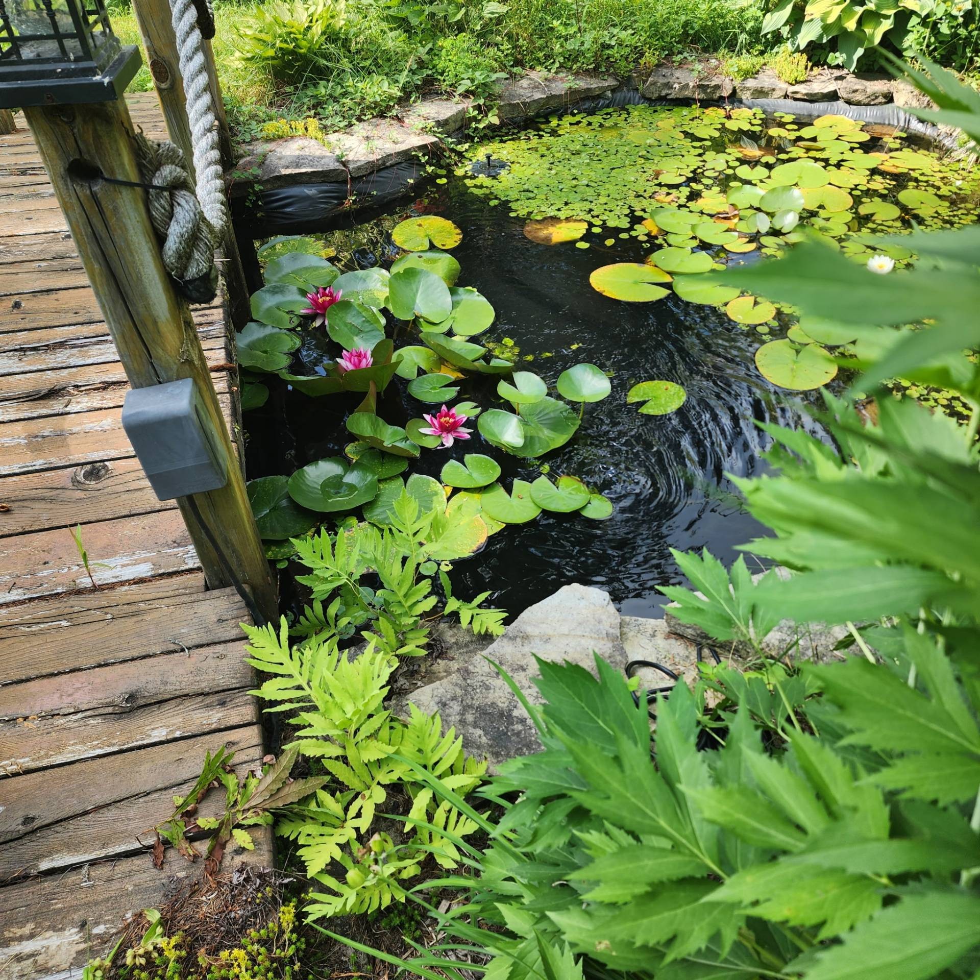
Magnifique plain-pied en bois rond, d'inspiration farmhouse, offrant une ambiance chaleureuse, une belle luminosité et un intérieur aménagé avec goût. Les espaces de vie invitants s'harmonise parfaitement avec le charme naturel du bois. À l'extérieur, profitez d'une vaste terrasse avec gazebo, d'une piscine sécurisé et d'un terrain magnifiquement paysager, agrémenté de plusieurs espaces d'intimité. deux entrées asphaltées, un garage détaché de 18x24 et un cabanon discret à l'arrière. Un jolie bassin d'eau complète l'aménagement extérieur. Plusieurs inclusions s'ajoutent à la demeure. Situé dans un domaine conviviale et sécuritaire.

Inclusions: Four micro-onde avec hotte, réfrigérateur de la cuisine, ilot et meuble d'ilot avec chaises (2), lave-vaisselle, aspirateur centrale et ses accessoires, gazébo en cèdre 10x14, foyer extérieur au gaz, piscine et ses accessoires, établie du garage , tondeuse et coupe bordure à batterie, les 2 armoires de bois (salle à manger et salon), 2 supports de TV, stores verticaux,

Exclusions : Cuisinière, lumières (2) et la lumière/ventilateur du gazébo, mangeoire d'oiseau sur le terrain en avant, l'arbuste rose près de la maison côté garage, armoire en bois de la salle de bain, rideau de la fenêtre de l'entrée, cadres et horloge, borne pour auto électrique, laveuse- sécheuse,

Building Features:

  • Style: Detached
  • Bathroom Features: Whirlpool bath, Separate shower
  • Common Walls: Detached
  • Construction Materials: Wood, Log house
  • Cooling: Central air conditioning
  • Exterior Features: Outdoor storage space
  • Foundation Details: Concrete blocks
  • Garage: Yes
  • Heating: Forced air, Electricity
  • Kitchen Cabinet Features: Wood
  • Levels: One storey
  • Parking Features: Asphalt, Detached, Detached
  • Pool Features: Heated, Above-ground
  • Roof: Sheet metal
  • Size: 7.4 x 10.67 METRE
  • Utilities: Electricity Connected
  • Water Source: Well point, Well
  • Window Features: PVC, Sliding, Guillotine
  • Sewer: Dry well

Taxes:

  • Municipal Tax: $1,542
  • School Tax: $168
  • Annual Tax Amount: $1,710

Property Assessemnt:

  • Lot Assessment: $54,100
  • Building Assessment: $210,000
  • Total Assessment: $264,100

Property Features:

  • Half Bathrooms: 0
  • Built in: 1961
  • Lot Depth: 29.93 Metre
  • Lot Frontage: 29.29 Metre
  • Lot Size: 907.40 Square Metres
  • Zoning: Agricultural
  • No. of Parking Spaces: 9
  • Residential units: 1 x 10,
  • Main unit: 10 rooms, 2 beds, 1 baths

Rooms:

  • Veranda Ground Level 2.39 m x 2.84 m Flooring: Wood
  • Hall Ground Level 3.91 m x 2.46 m Flooring: Wood
  • Kitchen Ground Level 3.20 m x 3.43 m Flooring: Wood
  • Dining Ground Level 3.10 m x 3.23 m Flooring: Wood
  • Living Ground Level 4.50 m x 3.91 m Flooring: Wood
  • Bathroom Ground Level 2.26 m x 3.00 m Flooring: Flexible floor coverings
  • Primary Bedroom Ground Level 3.15 m x 3.10 m Flooring: Wood
  • Laundry Basement Level 2.06 m x 2.54 m Flooring: Concrete
  • Bedroom Basement Level 3.02 m x 3.63 m Flooring: Carpet
  • Family Room Basement Level 6.43 m x 4.60 m Flooring: Laminate floor

Convert Measurement to:

Data provided by: Centris - 600 Ch Du Golf, Ile -Des -Soeurs, Quebec H3E 1A8
All information displayed is believed to be accurate but is not guaranteed and should be independently verified. No warranties or representations are made of any kind. Copyright© 2021 All Rights Reserved.

Sold without legal warranty of quality, at the buyer's own risk.

Thinking of Selling?

Start by finding out what your home might be worth in today's market.

Location of 39 Place Bourbonnière, Lachute, QC, J8H 3W7

Demographic Information of 39 Place Bourbonnière, Lachute, QC, J8H 3W7

Life Stage

Midlife Families

Employment Type

Blue Collar/Primary, Blue Collar/Service Sector

Average Household Income

$101,261.16

Average Number of Children

1.73

Household Population

Household Structure

Age of Population

Education

Education Level

No certificate/diploma/degree

18.11 %

High school certificate or equivalent

27.81 %

Apprenticeship trade certificate/diploma

28.62 %

College/non-university certificate

17.73 %

University Degree

7.72 %

Commuter

Travel To Work

By Car

89.0 %

By Public Transit

0.0 %

By Walking

6.74 %

By Bicycle

0.0 %

By Other Methods

4.26 %

Cultural Diversity

Knowledge of Official Language

Mother Tongue

Building Information

Building Type

Apartments (Low and High Rise)

0.73 %

Houses

99.27 %

Own Vs. Rent