Residential and Commercial Real Estate Broker
Royal LePage Inter-Québec
, Real Estate Agency*

1832 Rue Dublin, Inverness, QC, G0S 1K0
$224,900MLS® # 23483030

House For Sale In Inverness, Quebec
$224,900
3
Bedrooms
1+1
Baths
-
1623.20 Square Metres
Lot Size
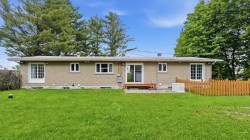
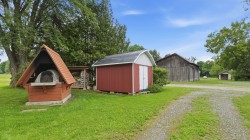
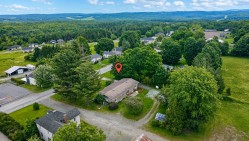
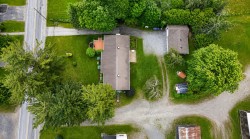
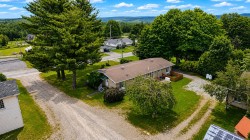
Belle propriété entretenue avec soin, idéale pour la bigénération ou un projet de revenus! Beaucoup de potentiel Plusieurs rénovations effectuées. Zonage résidentiel et commercial léger, offrant une belle flexibilité d'usage avec belle visibilité. Génératrice (alimentant aussi le 1834 et 1832 rue Dublin). Services d'eau (puits) et d'égout partagés avec le 1832 rue Dublin. Cette propriété doit être vendue avec le 1834 rue Dublin no. SIA: 1045815. Venez visiter !
Building Features:
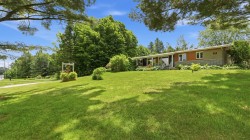
- Style: Semi-Detached
- Basement: 6 feet and more
- Common Walls: Semi-detached
- Construction Materials: Brick
- Foundation Details: Poured concrete
- Heating: Electric baseboard units, Electricity
- Levels: One storey
- Lot Features: Landscaped, Flat
- Parking Features: Asphalt
- Roof: Elastomeric membrane
- Size: 10.06 x 8.51 METRE
- Total Finished Area: 90.2 Square Metres
- Utilities: Electricity Connected, Sewer Connected
- Water Source: Artesian well, Well
- Window Features: PVC, Sliding, Casement
- Sewer: Municipality
- Appliances: Water softener
Taxes:
- Municipal Tax: $1,490
- School Tax: $64
- Annual Tax Amount: $1,554
Property Assessment:
- Lot Assessment: $19,500
- Building Assessment: $116,500
- Total Assessment: $136,000
Property Features:
- Bedrooms: 1+2
- Bathrooms: 1
- Half Bathrooms: 1
- Built in: 1965
- Floor Space (approx): 90.2 Square Metres
- Lot Size: 1623.20 Square Metres
- Zoning: Residential
- No. of Parking Spaces: 3
Rooms:
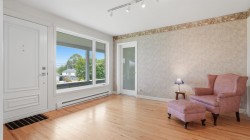
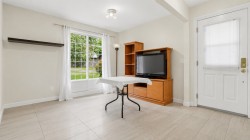
- Living Ground Level 3.40 m x 2.67 m 11.2 ft x 8.9 ft Flooring: Ceramic
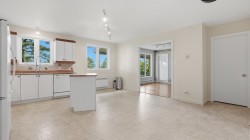
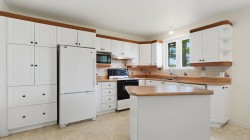
- Kitchen Ground Level 4.09 m x 4.83 m 13.5 ft x 15.10 ft Flooring: Flexible floor coverings
- Office Ground Level 3.96 m x 3.66 m 13 ft x 12 ft Flooring: Wood
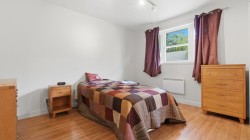
- Bedroom Ground Level 3.66 m x 3.91 m 12 ft x 12.10 ft Flooring: Laminate floor
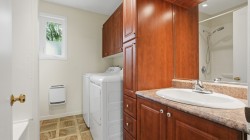
- Bathroom Ground Level 1.52 m x 2.69 m 5 ft x 8.10 ft Flooring: Ceramic
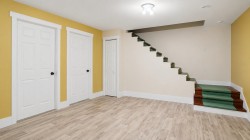
- Bedroom Basement Level 2.79 m x 3.12 m 9.2 ft x 10.3 ft Flooring: Flexible floor coverings
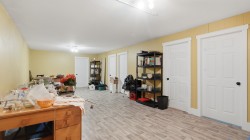
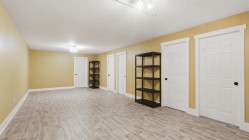
- Family Room Basement Level 3.91 m x 8.53 m 12.10 ft x 28 ft Flooring: Flexible floor coverings
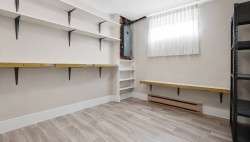
- Storage Basement Level 2.74 m x 3.81 m 9 ft x 12.6 ft Flooring: Flexible floor coverings
- Powder room Basement Level 1.83 m x 3.78 m 6 ft x 12.5 ft Flooring: Flexible floor coverings
- Storage Basement Level 1.83 m x 3.66 m 6 ft x 12 ft Flooring: Flexible floor coverings
Dwelling Units:
- Pieces 8
- Bedrooms 3
- Baths 2
Courtesy of: Royal LePage Inter-Québec
Data provided by: Centris - 600 Ch Du Golf, Ile -Des -Soeurs, Quebec H3E 1A8
All information displayed is believed to be accurate but is not guaranteed and should be independently verified. No warranties or representations are made of any kind. Copyright© 2021 All Rights Reserved.
Sold without legal warranty of quality, at the buyer's own risk.

Additional Photos