Button CopyPathCircle CloseCircle Left ArrowArrow Down Icon GreyClosecirclecircleBurger

479 Ch. du Lac-des-Cornes, Chute-Saint-Philippe, QC, J0W 1A0

MLS® # 23167016
House For Sale In Chute-Saint-Philippe, Quebec
$799,900 QuickQuoteTM: Not Available

3 Beds

2 Baths

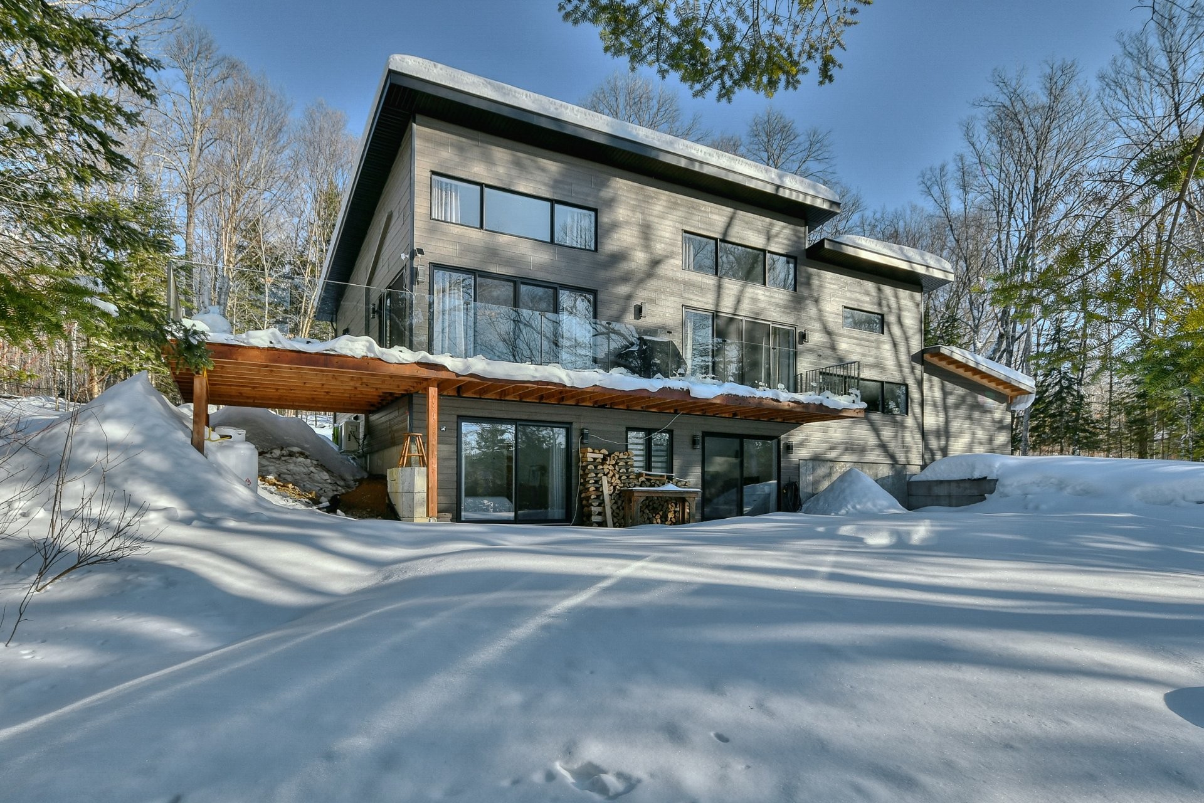
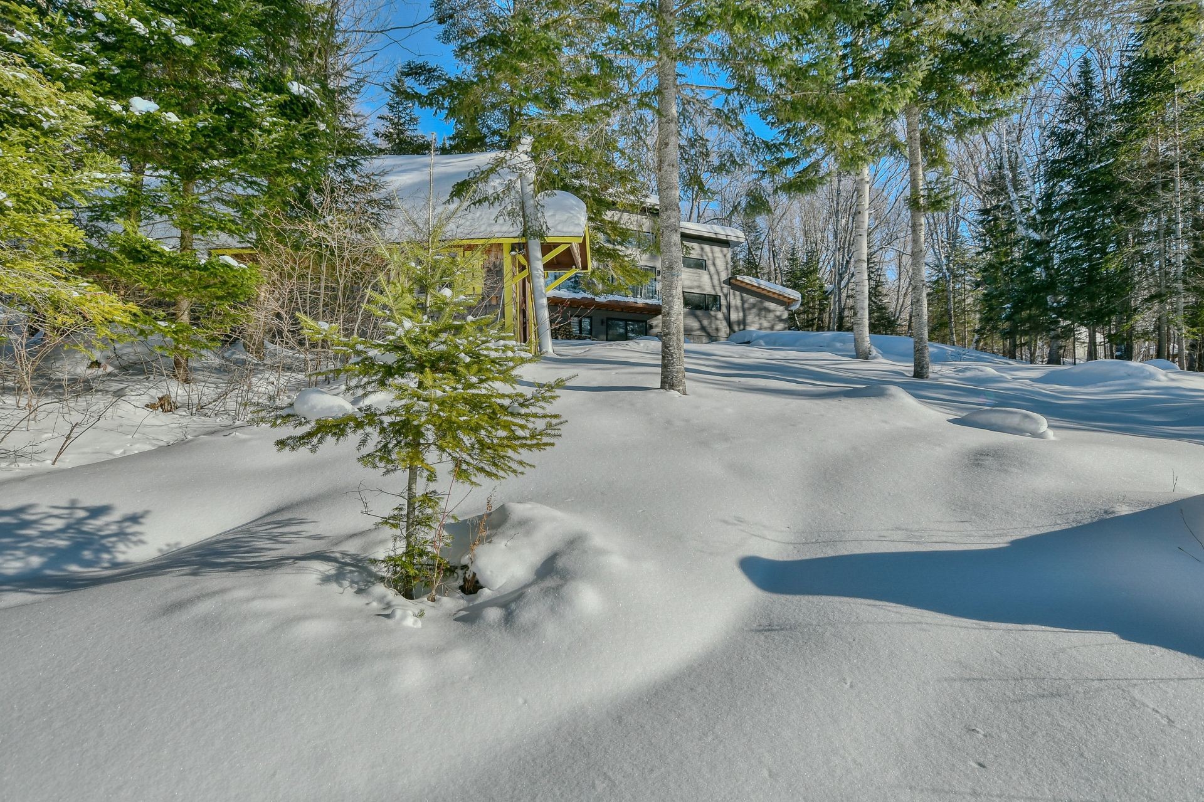
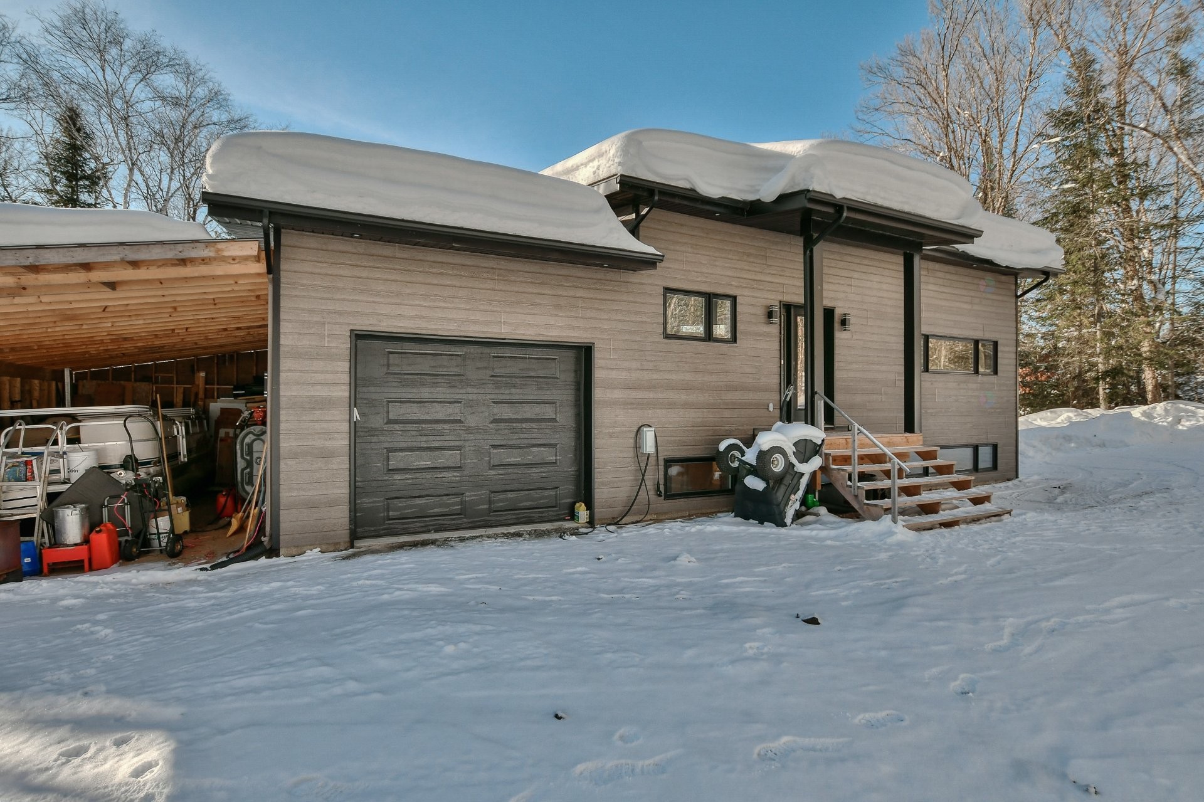
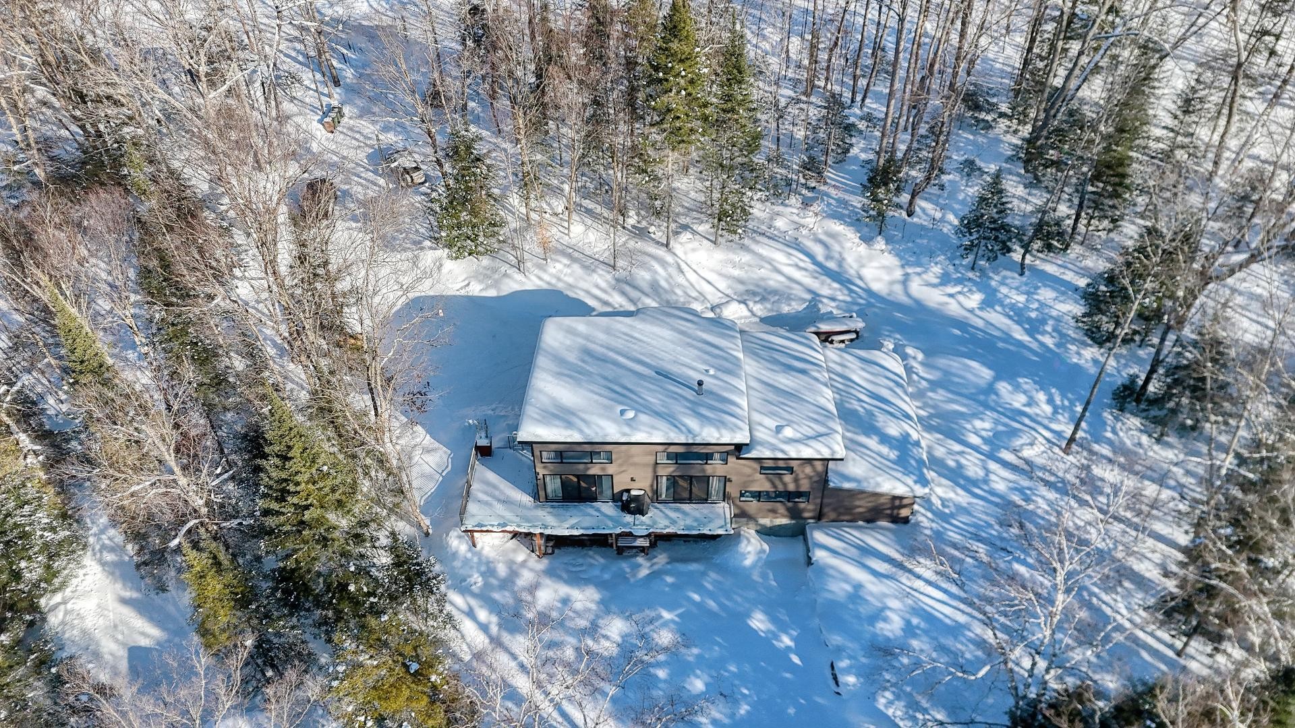
Front of Structure - 479 Ch. Du Lac-Des-Cornes, Chute-Saint-Philippe, QC - Outdoor
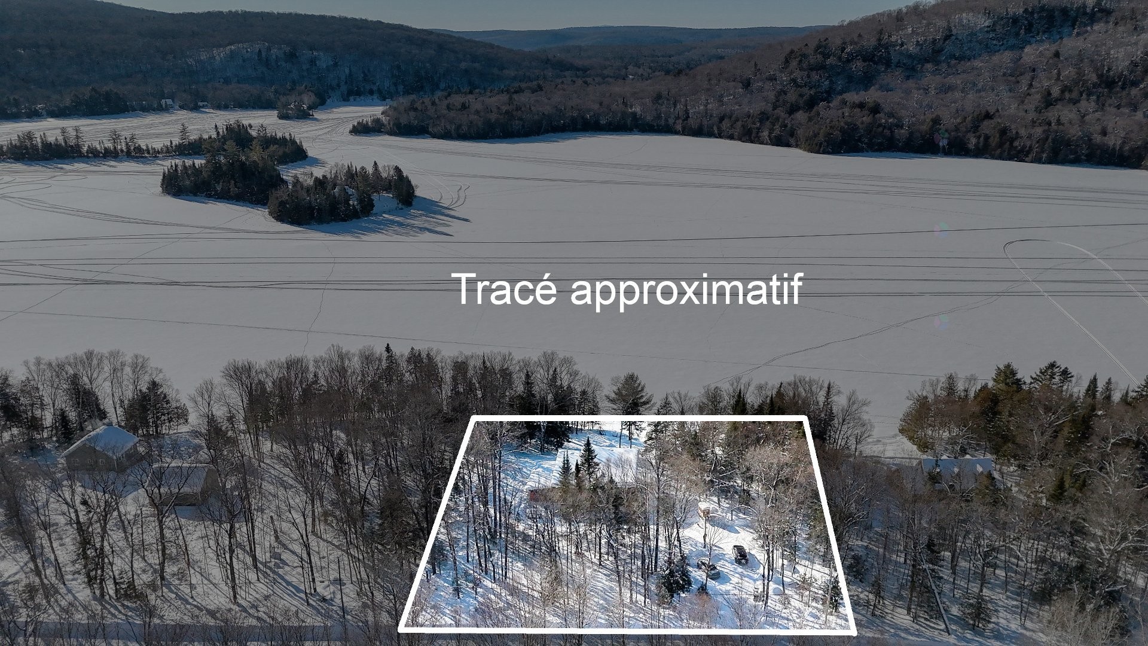
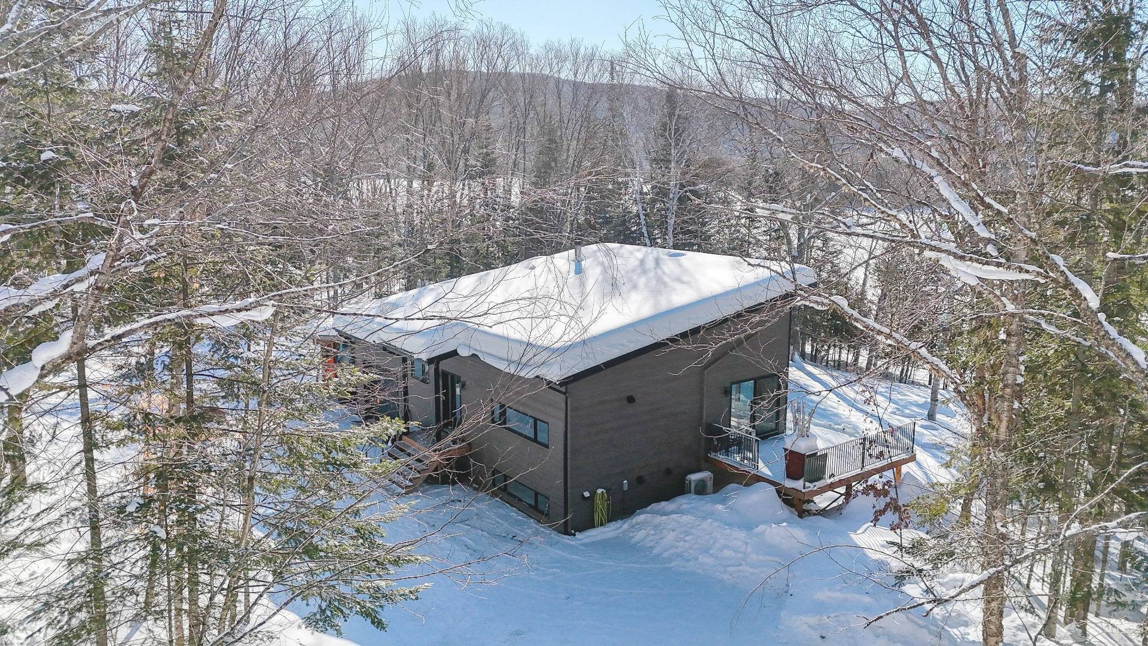
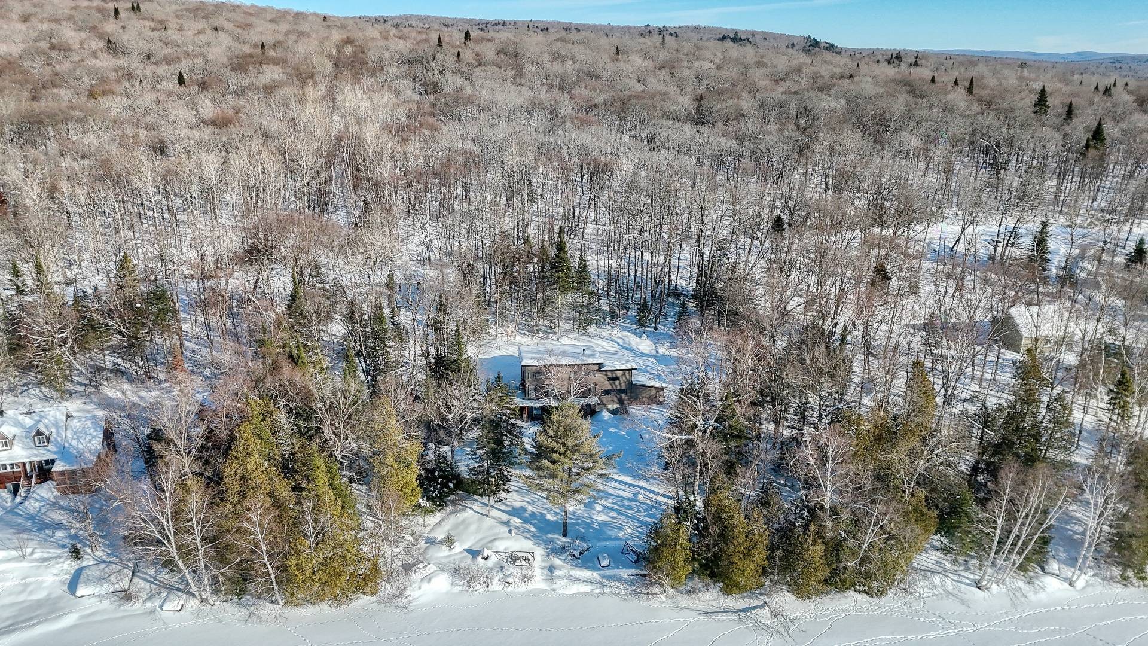
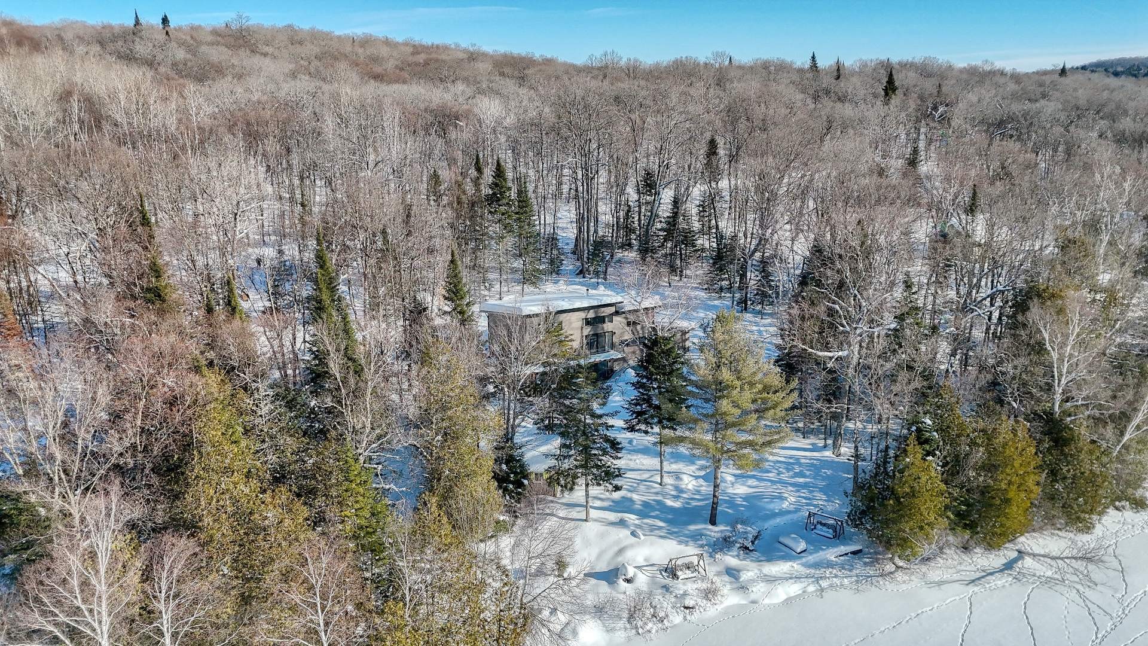
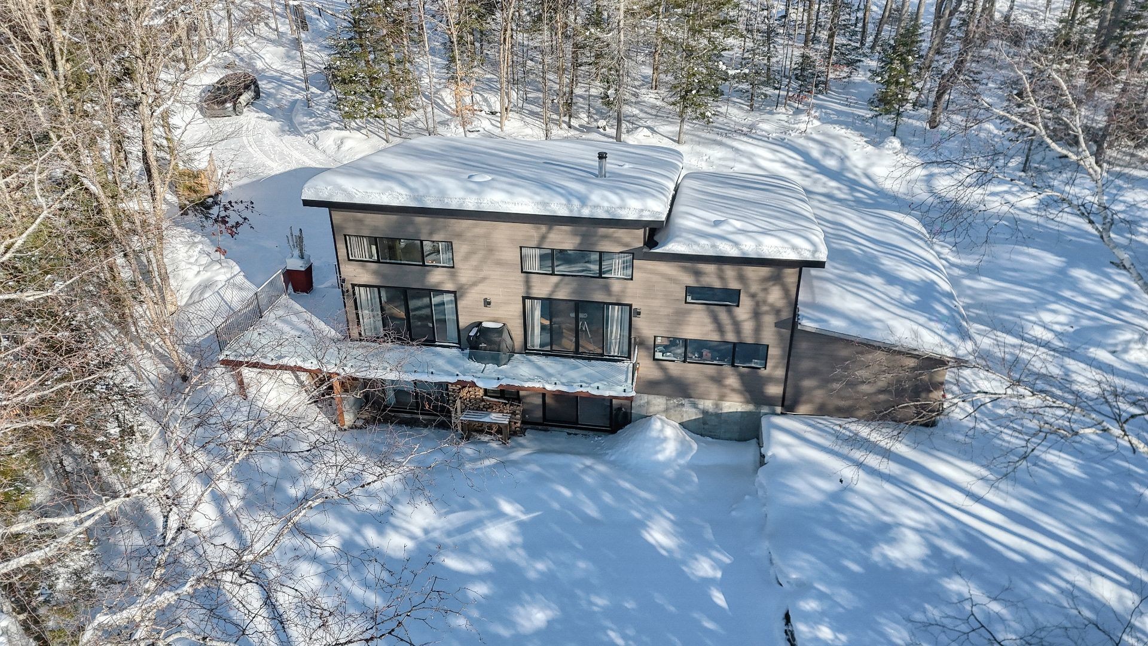
Aerial View - 479 Ch. Du Lac-Des-Cornes, Chute-Saint-Philippe, QC -  With View
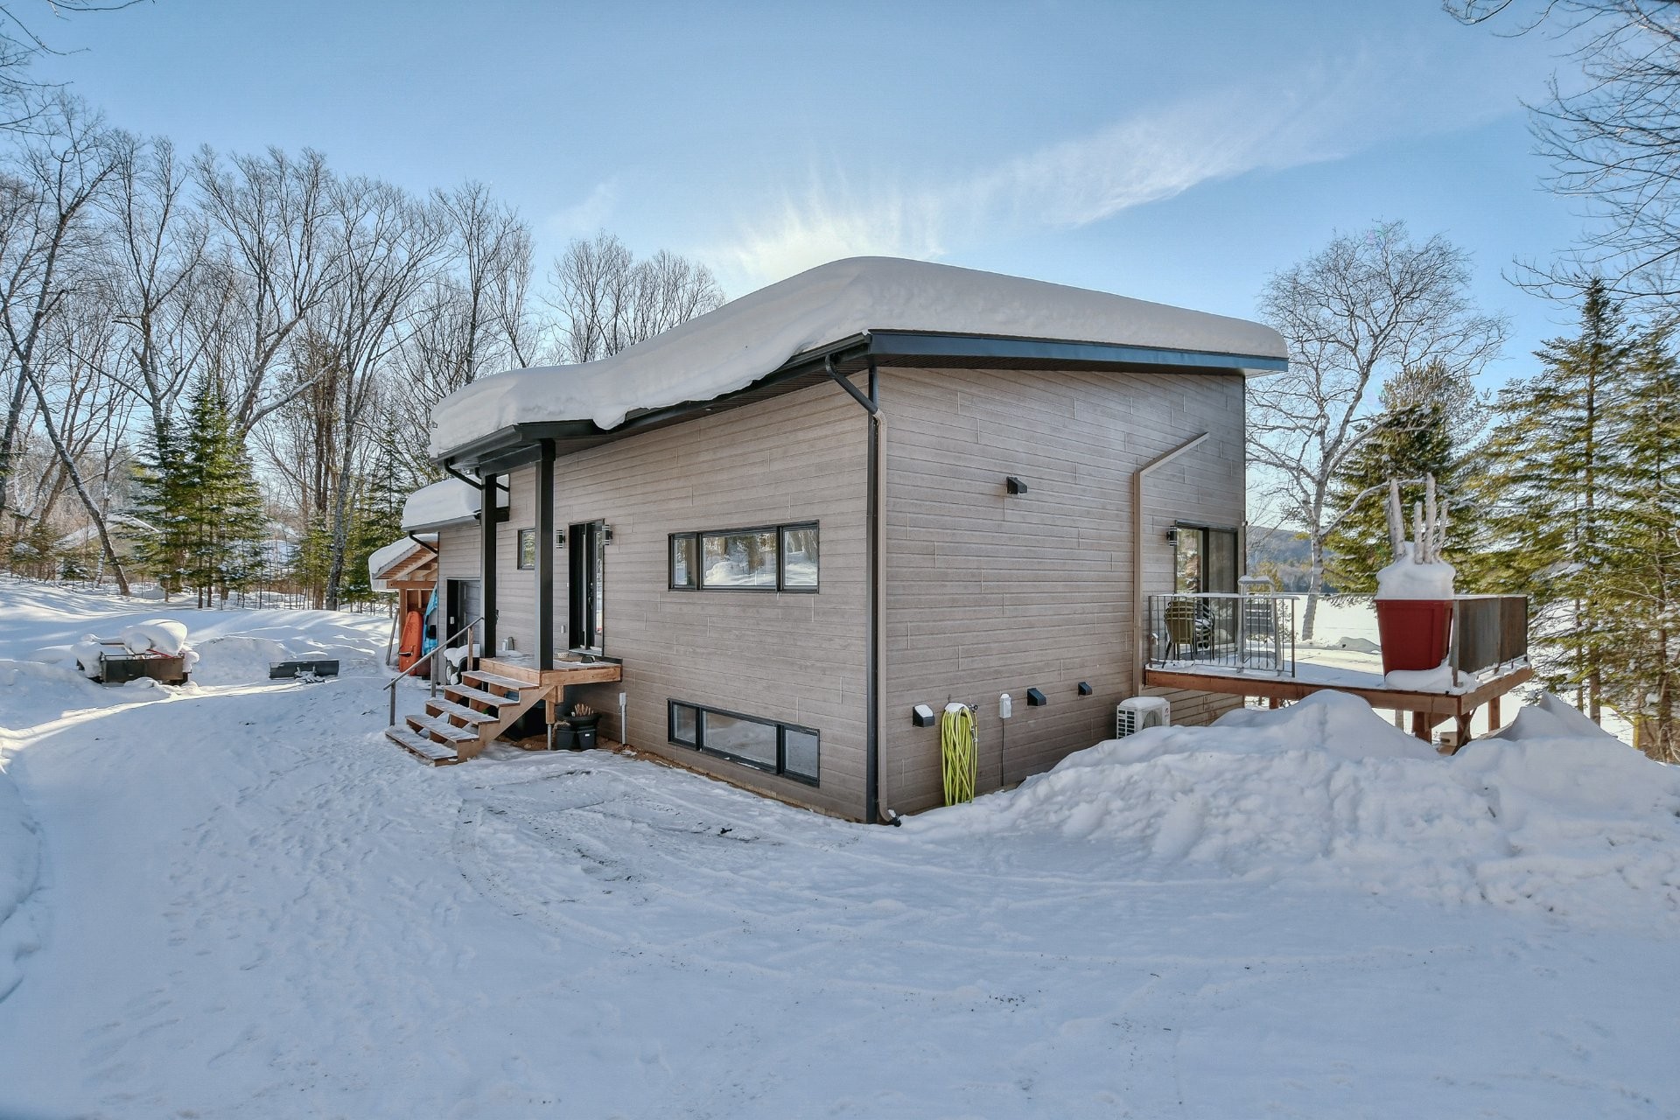
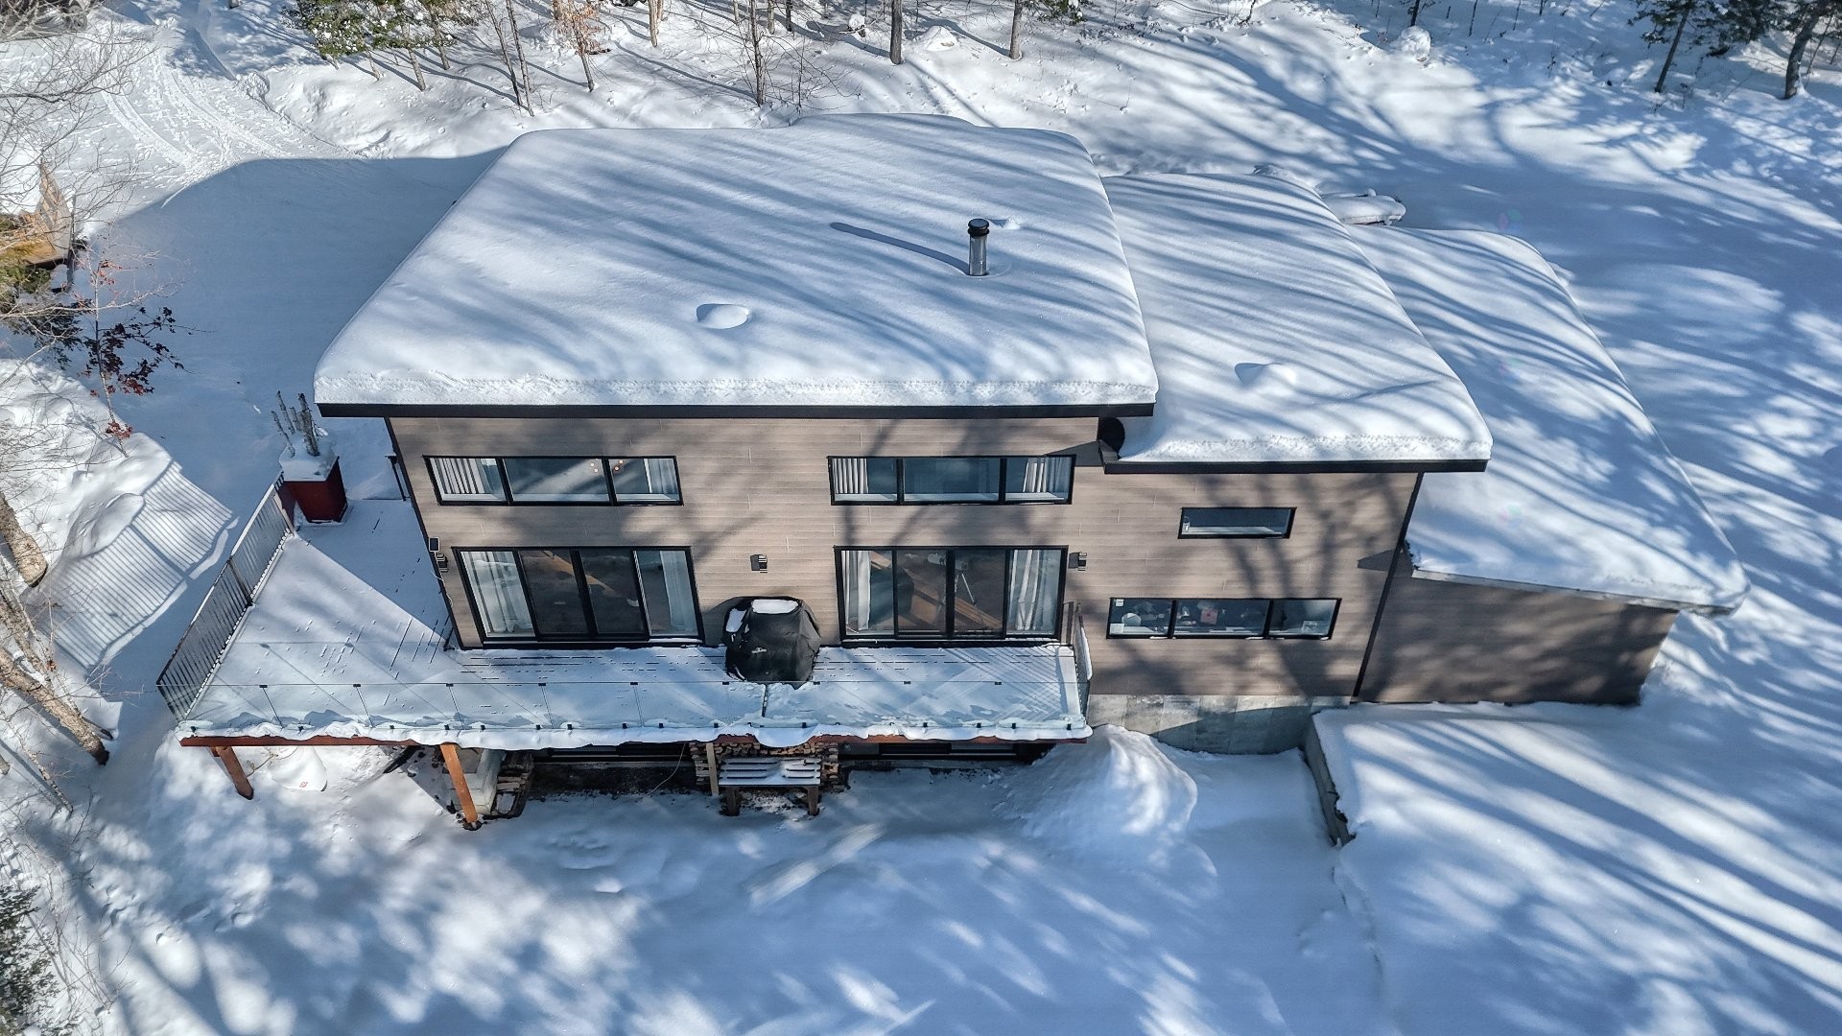
Back of Structure - 479 Ch. Du Lac-Des-Cornes, Chute-Saint-Philippe, QC - Outdoor
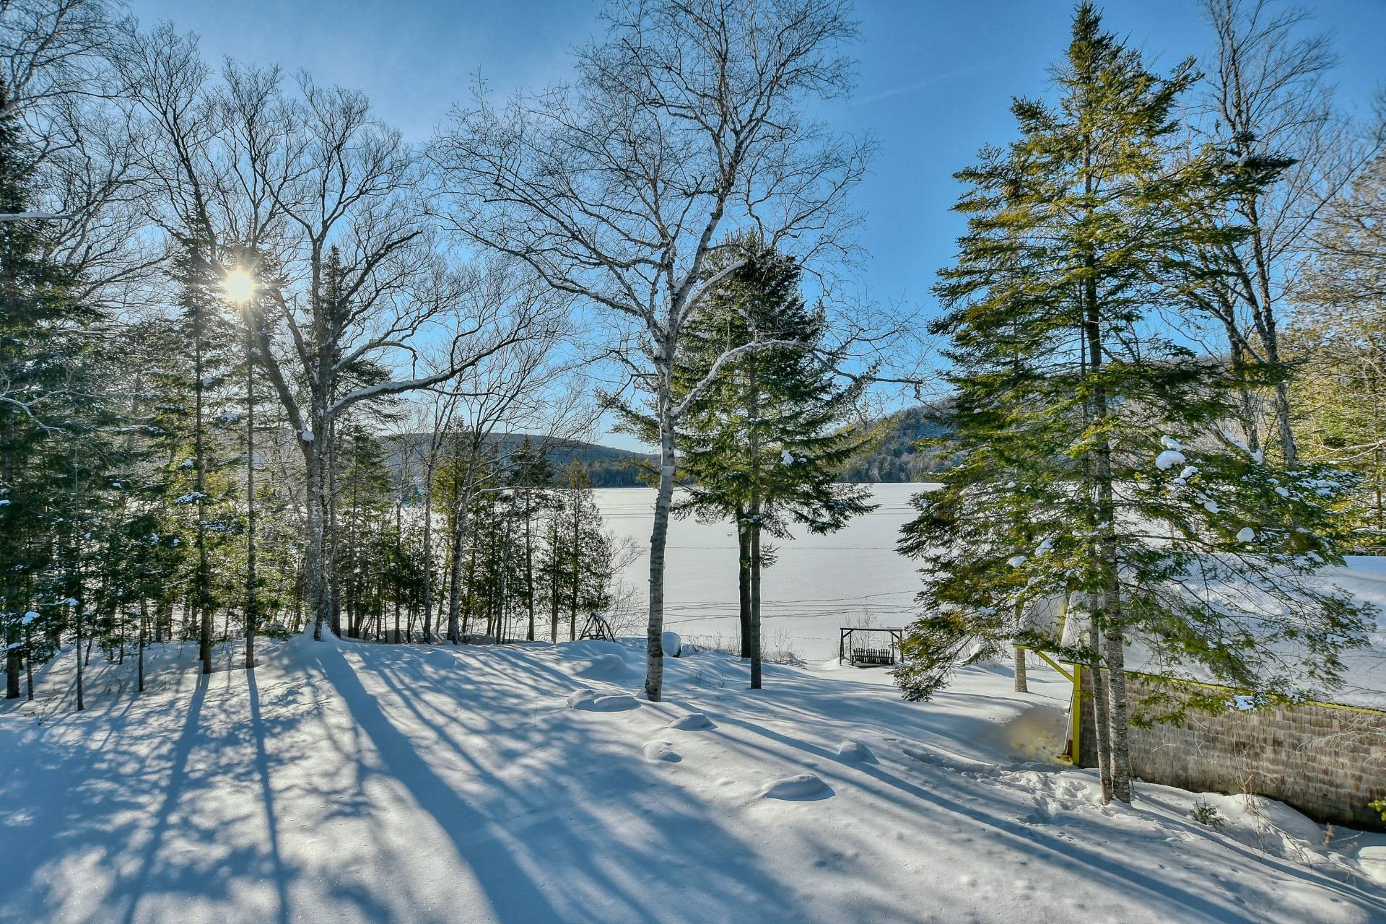
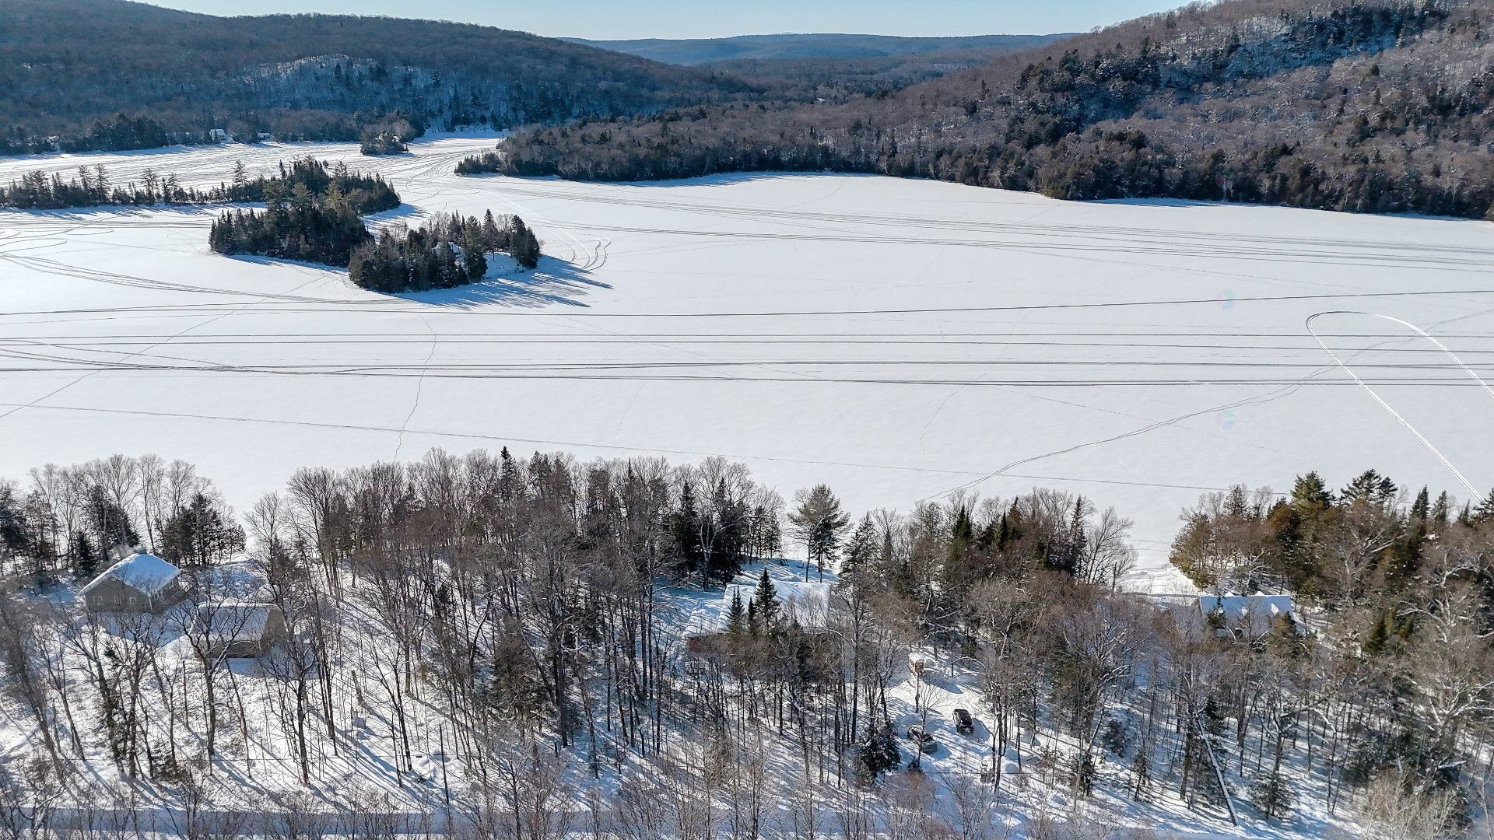
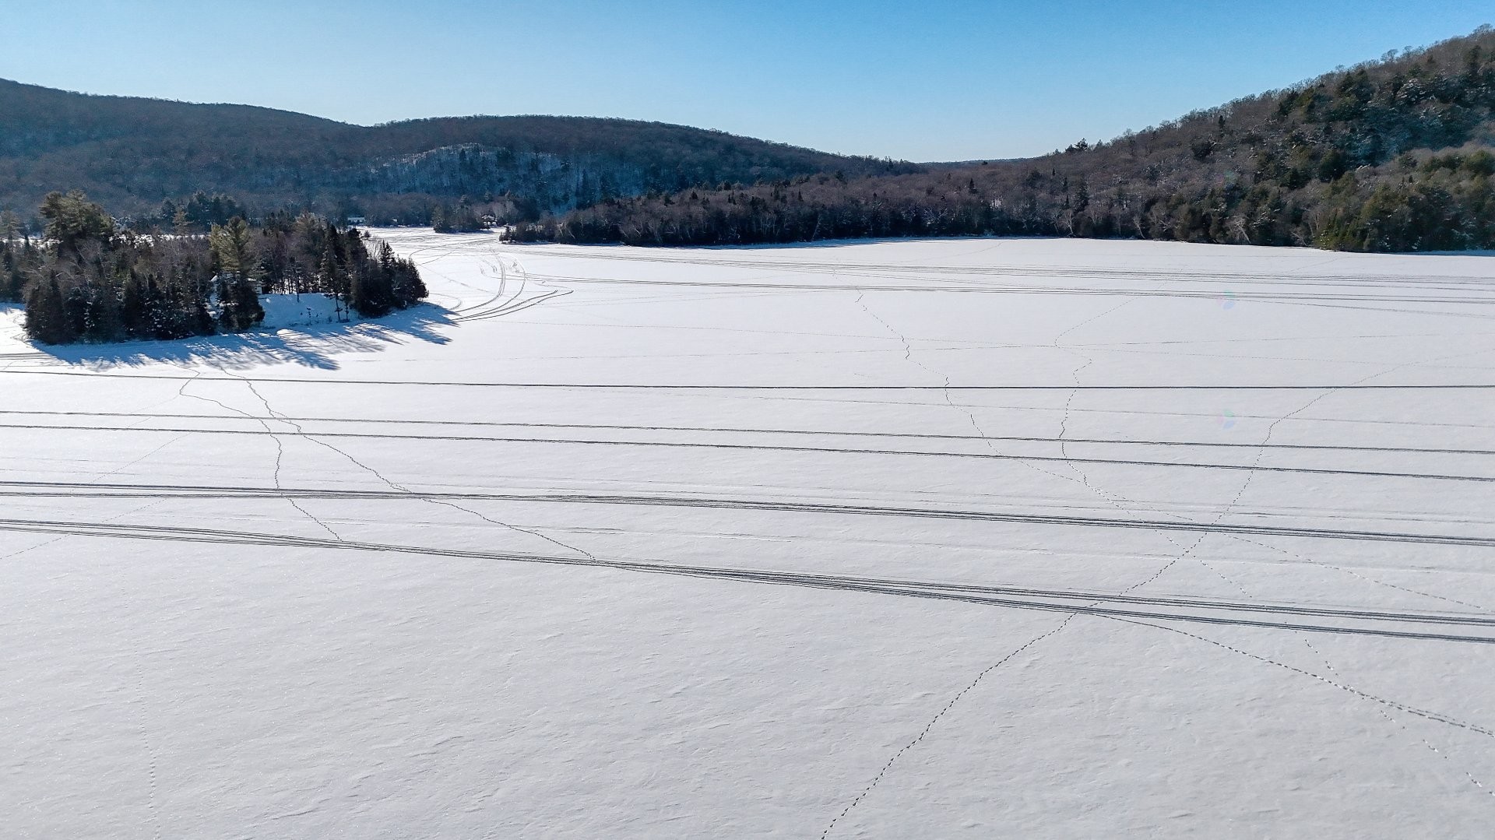
Overall view - 479 Ch. Du Lac-Des-Cornes, Chute-Saint-Philippe, QC - Outdoor With View
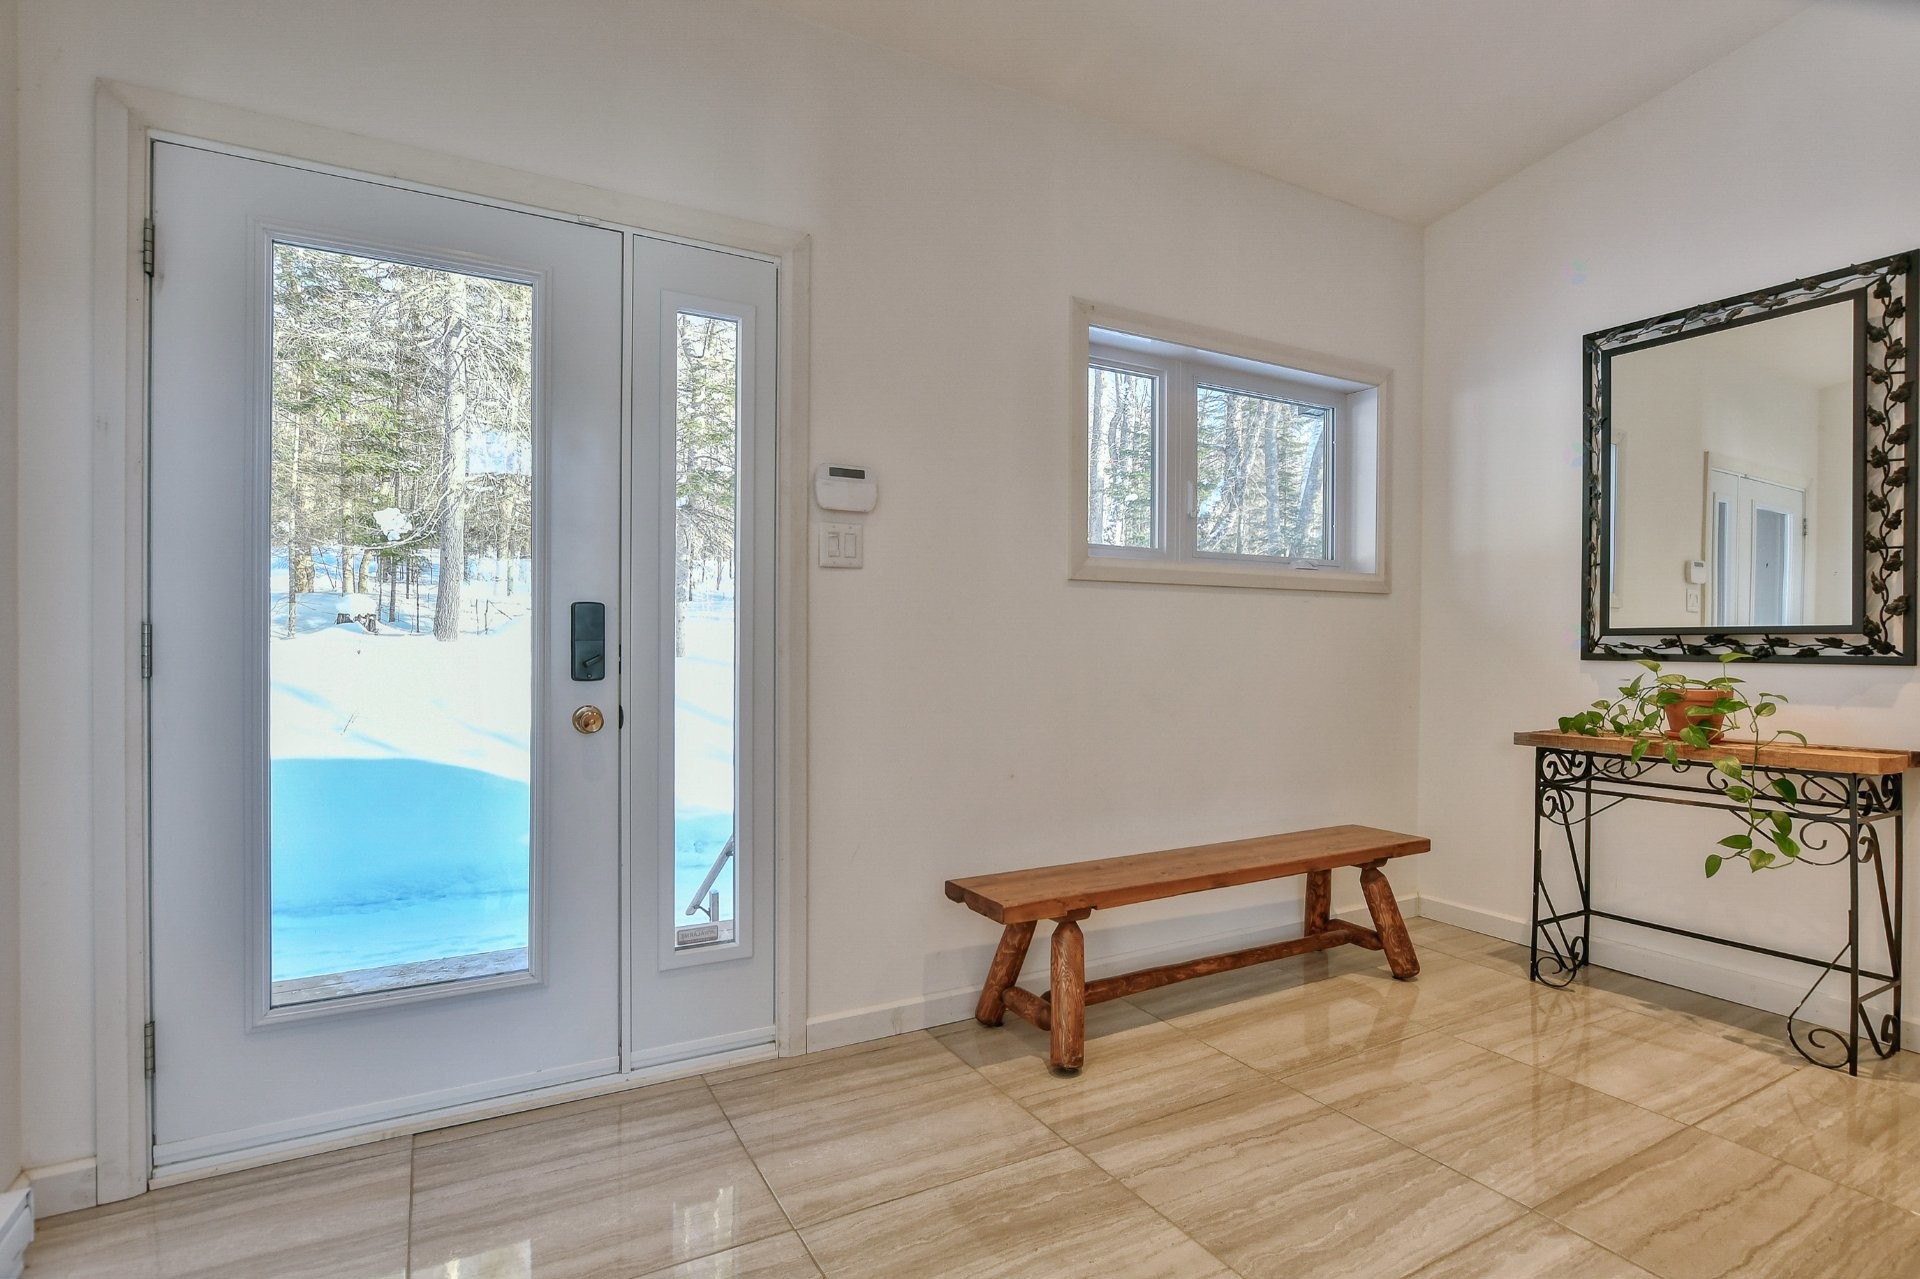
Mud Room - 479 Ch. Du Lac-Des-Cornes, Chute-Saint-Philippe, QC - Indoor Photo Showing Other Room
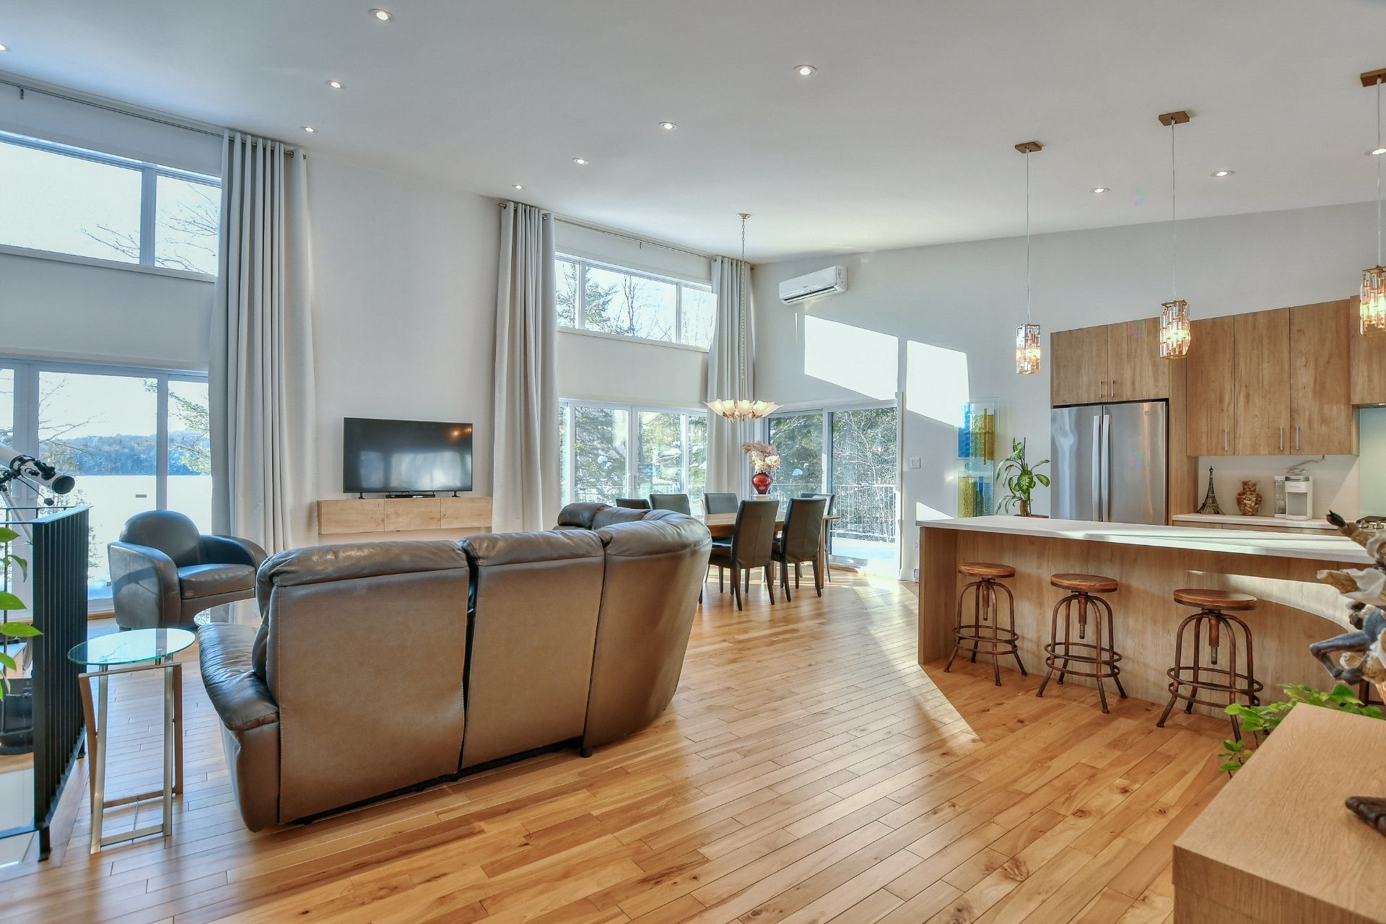
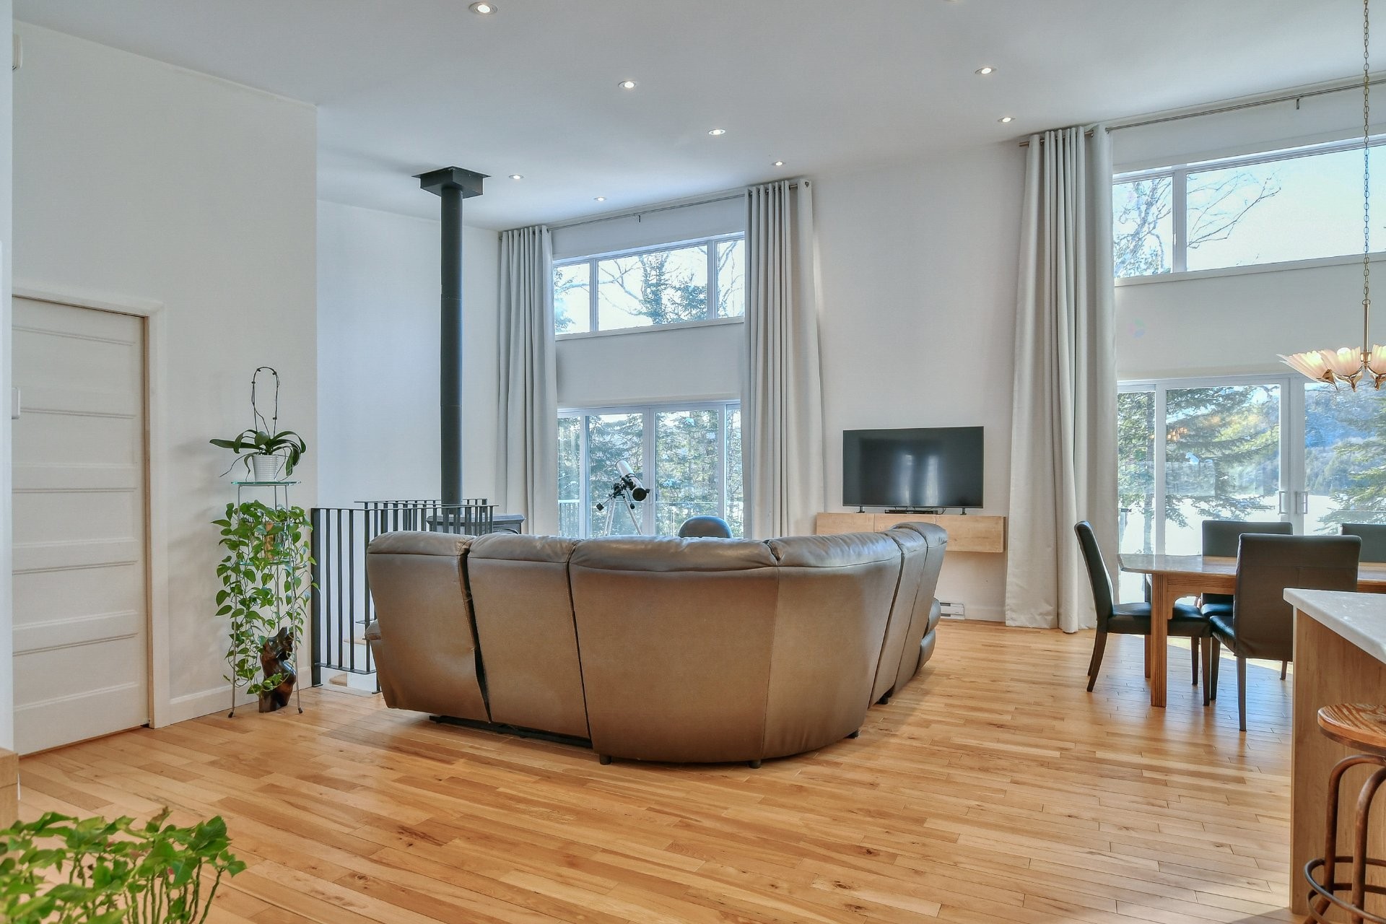
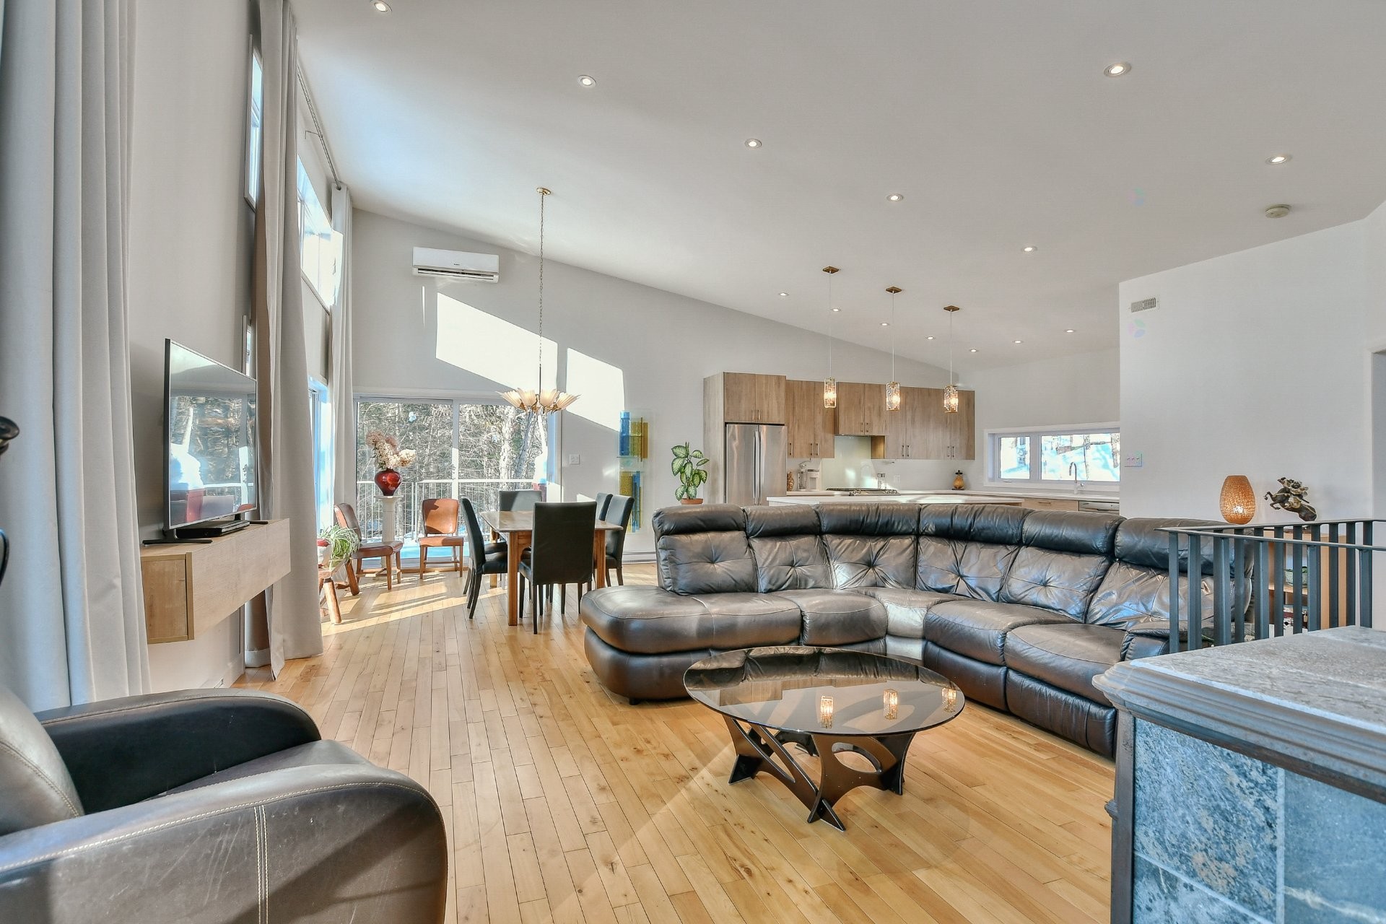
Living Room - 479 Ch. Du Lac-Des-Cornes, Chute-Saint-Philippe, QC - Indoor
Living Room - 479 Ch. Du Lac-Des-Cornes, Chute-Saint-Philippe, QC - Indoor Photo Showing Living Room
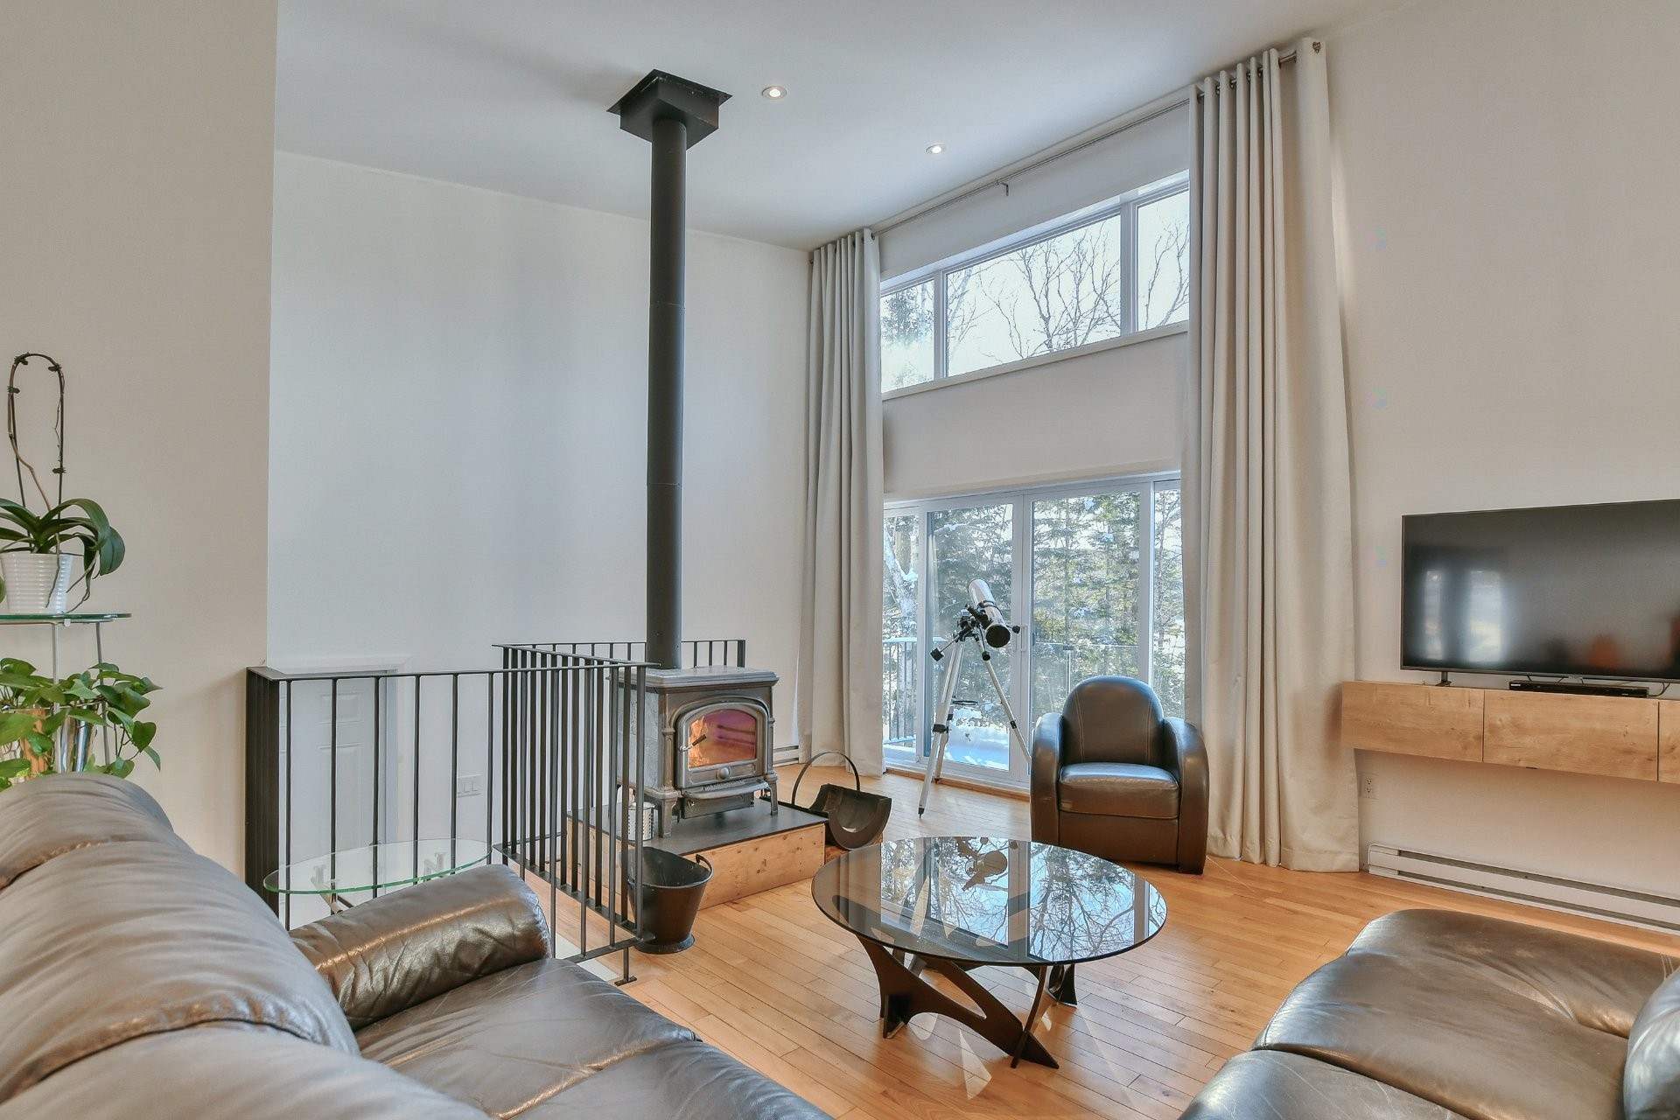
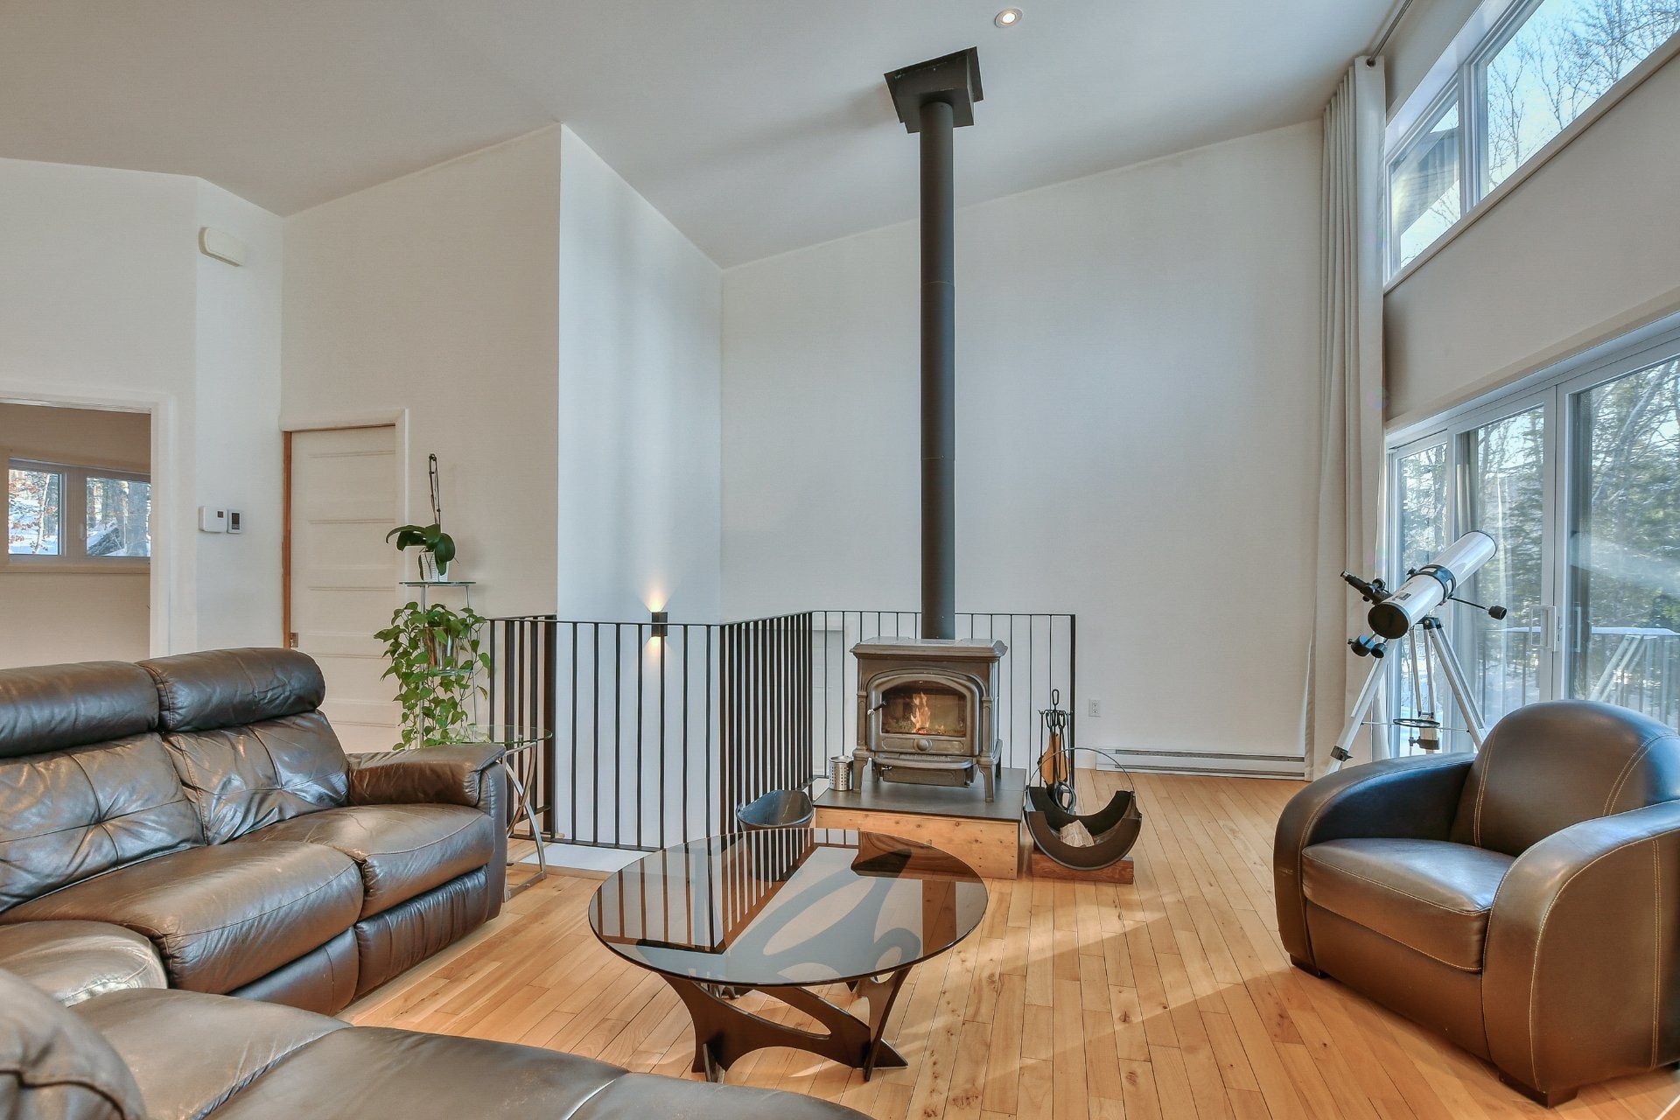
Living Room - 479 Ch. Du Lac-Des-Cornes, Chute-Saint-Philippe, QC - Indoor Photo Showing Living Room With Fireplace
Living Room - 479 Ch. Du Lac-Des-Cornes, Chute-Saint-Philippe, QC - Indoor
Living Room - 479 Ch. Du Lac-Des-Cornes, Chute-Saint-Philippe, QC - Indoor Photo Showing Living Room
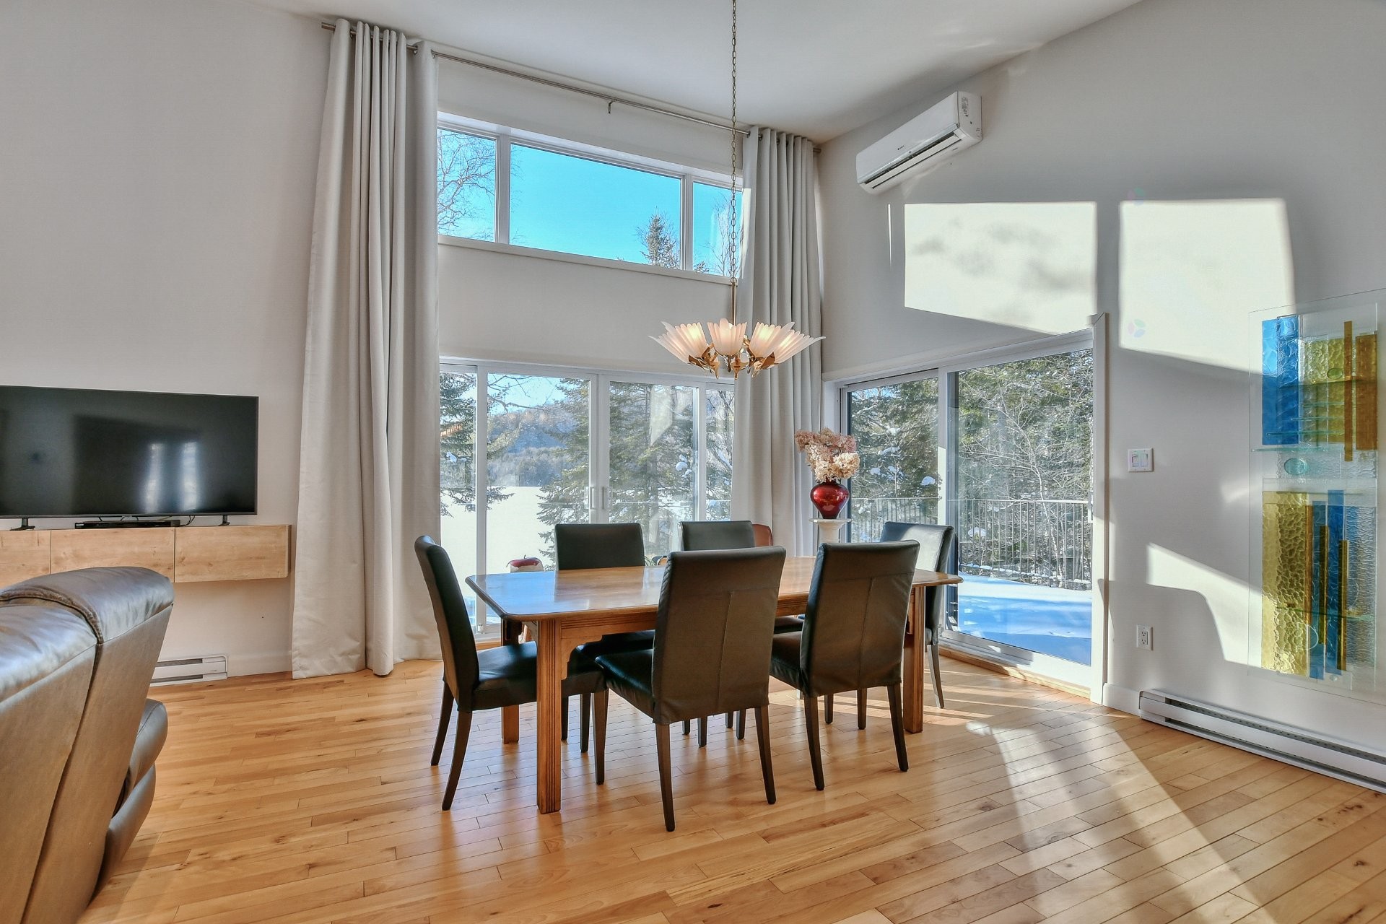
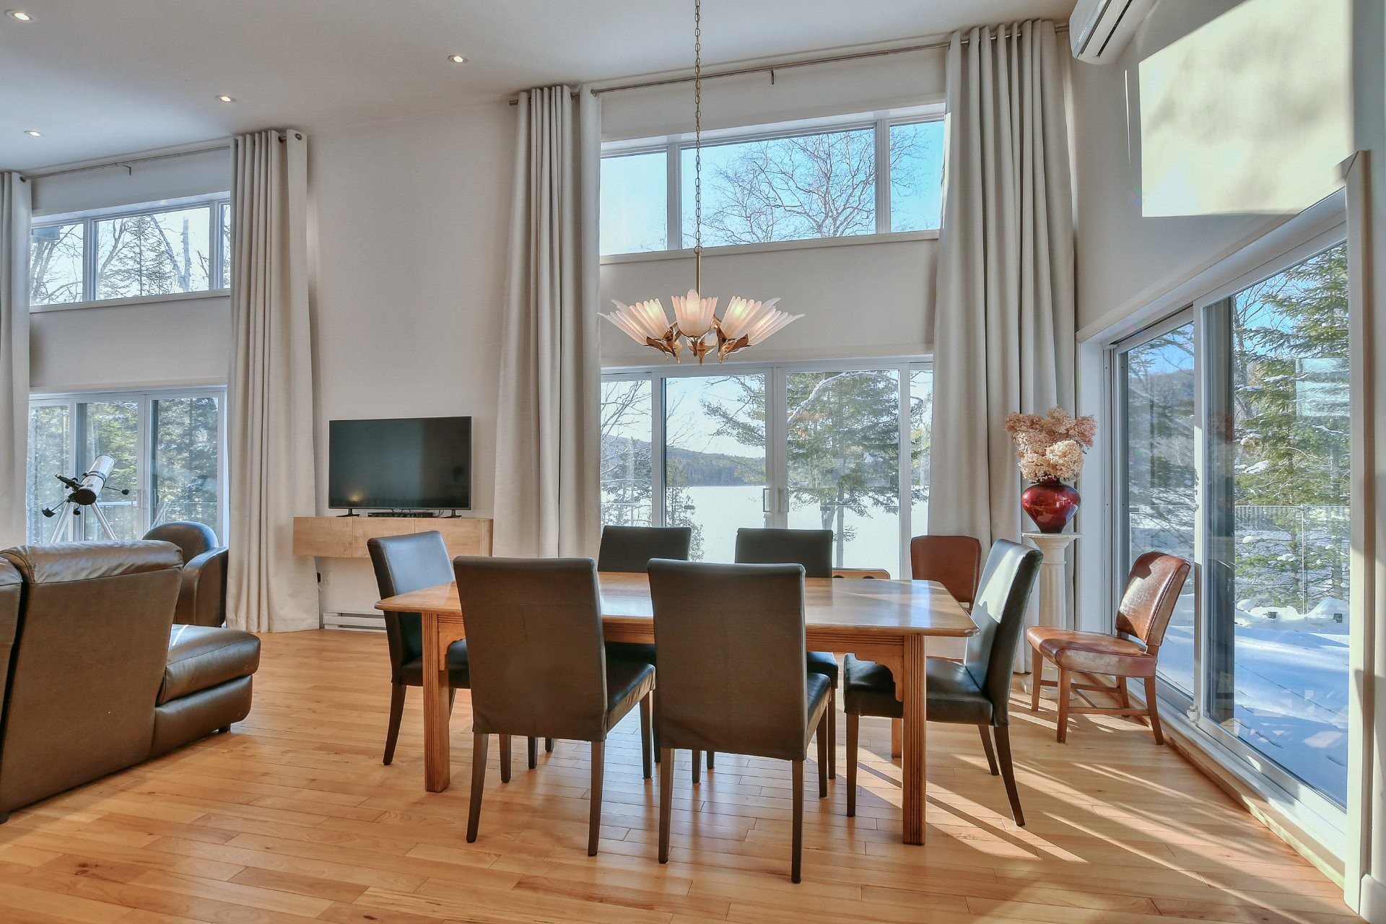
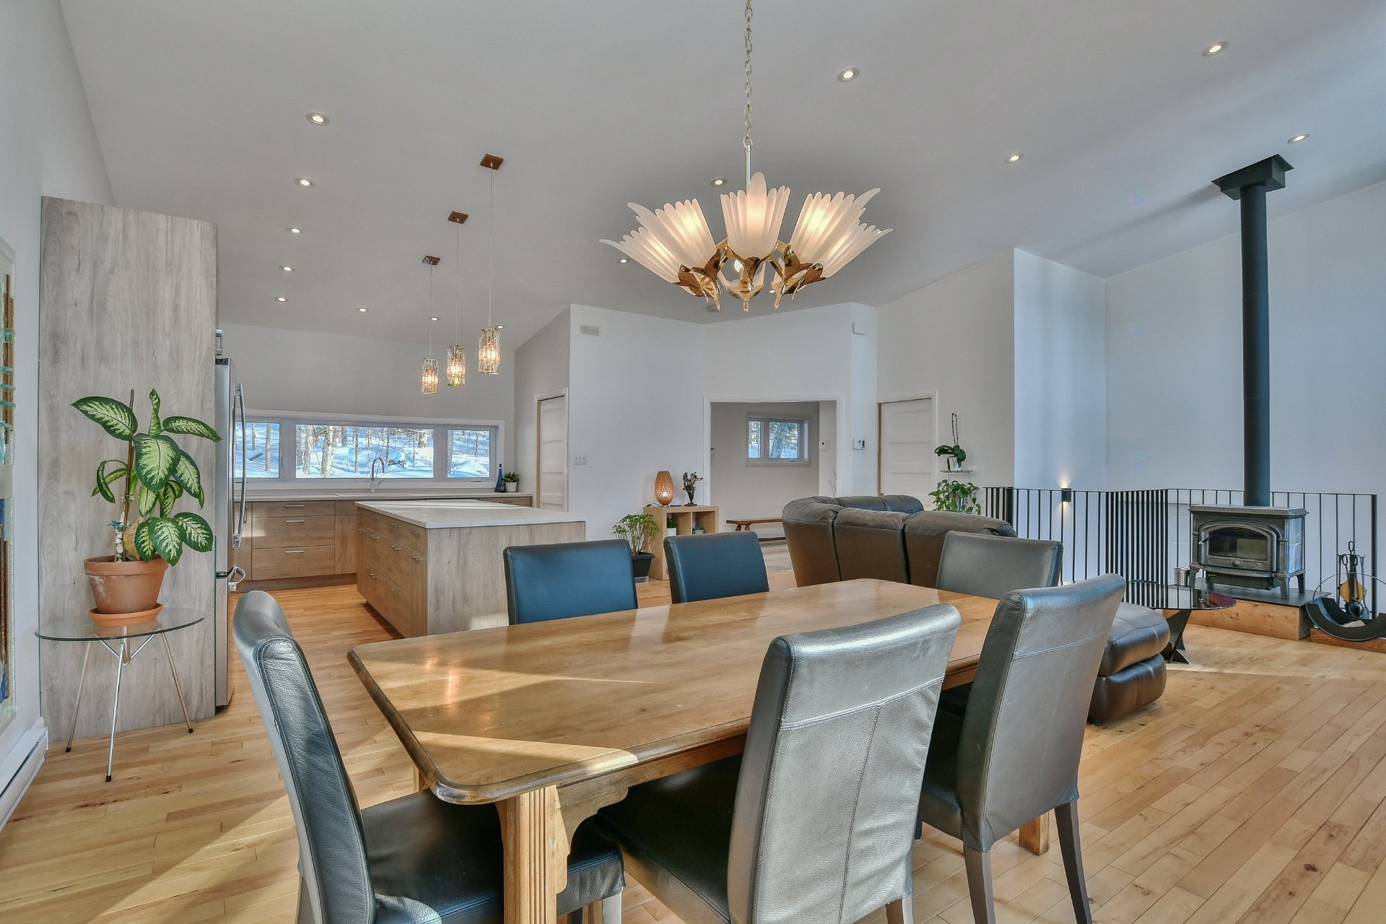
Dining Room - 479 Ch. Du Lac-Des-Cornes, Chute-Saint-Philippe, QC - Indoor Photo Showing Dining Room
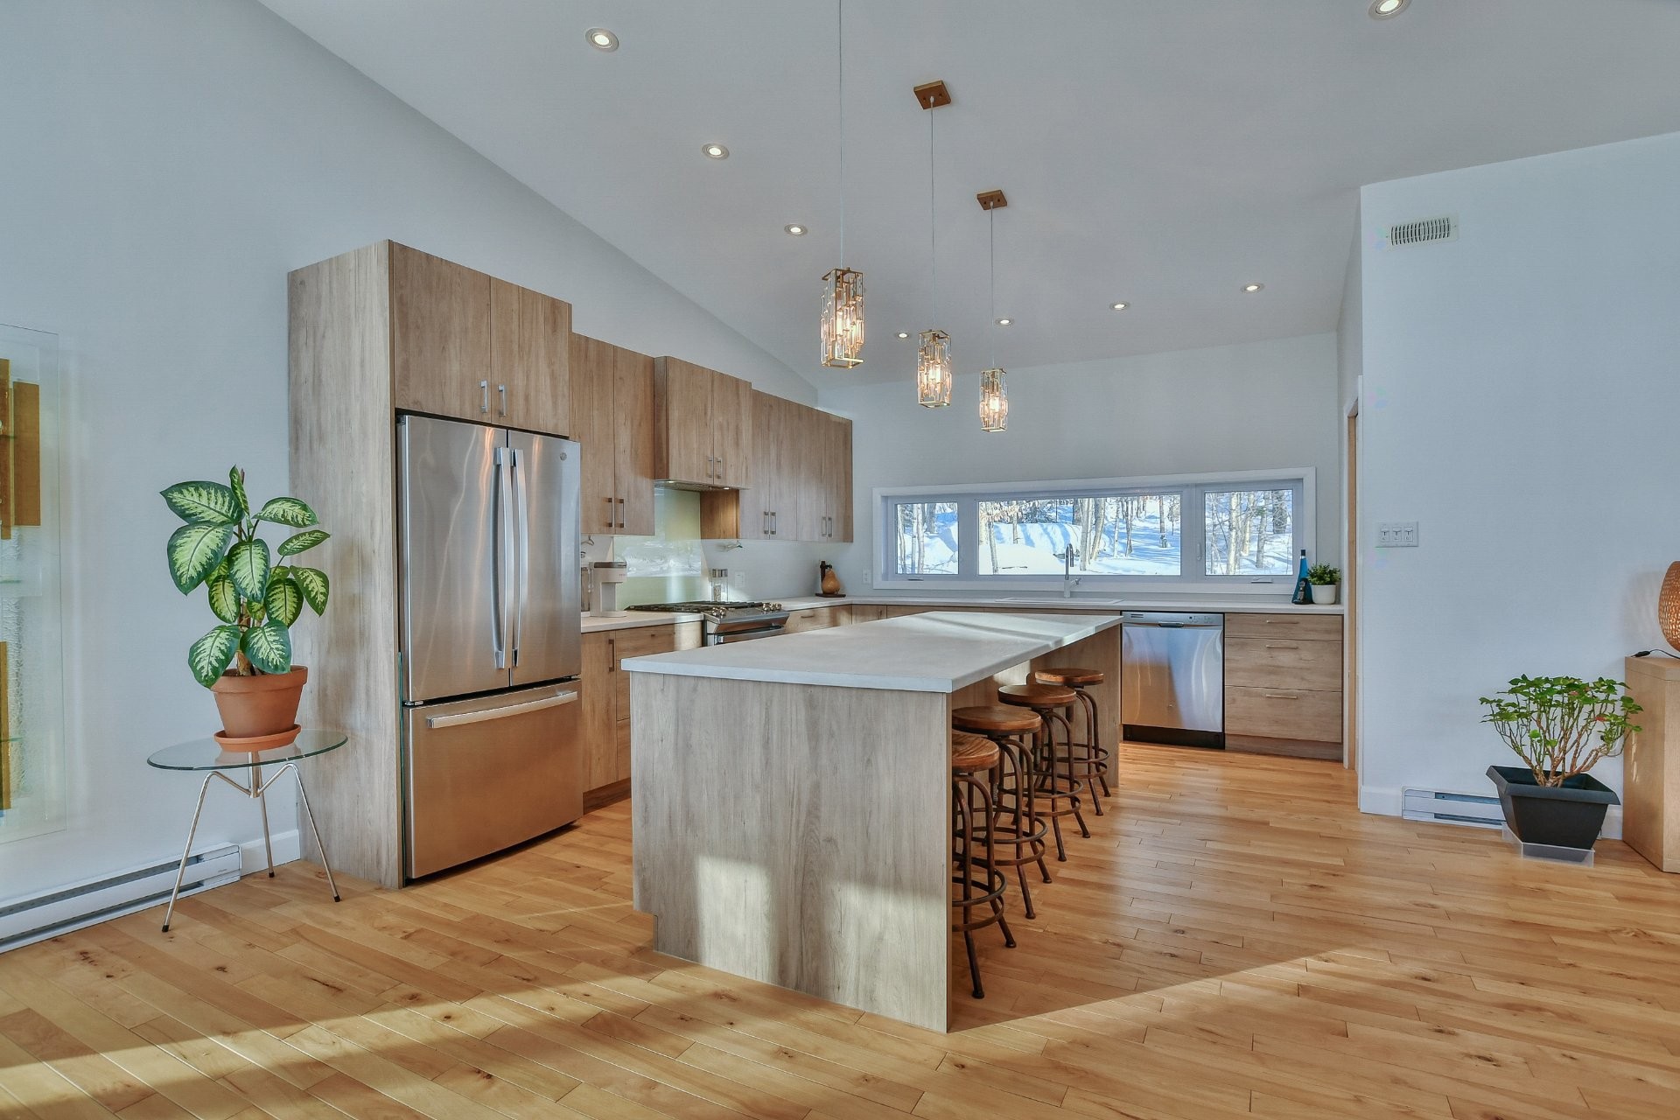
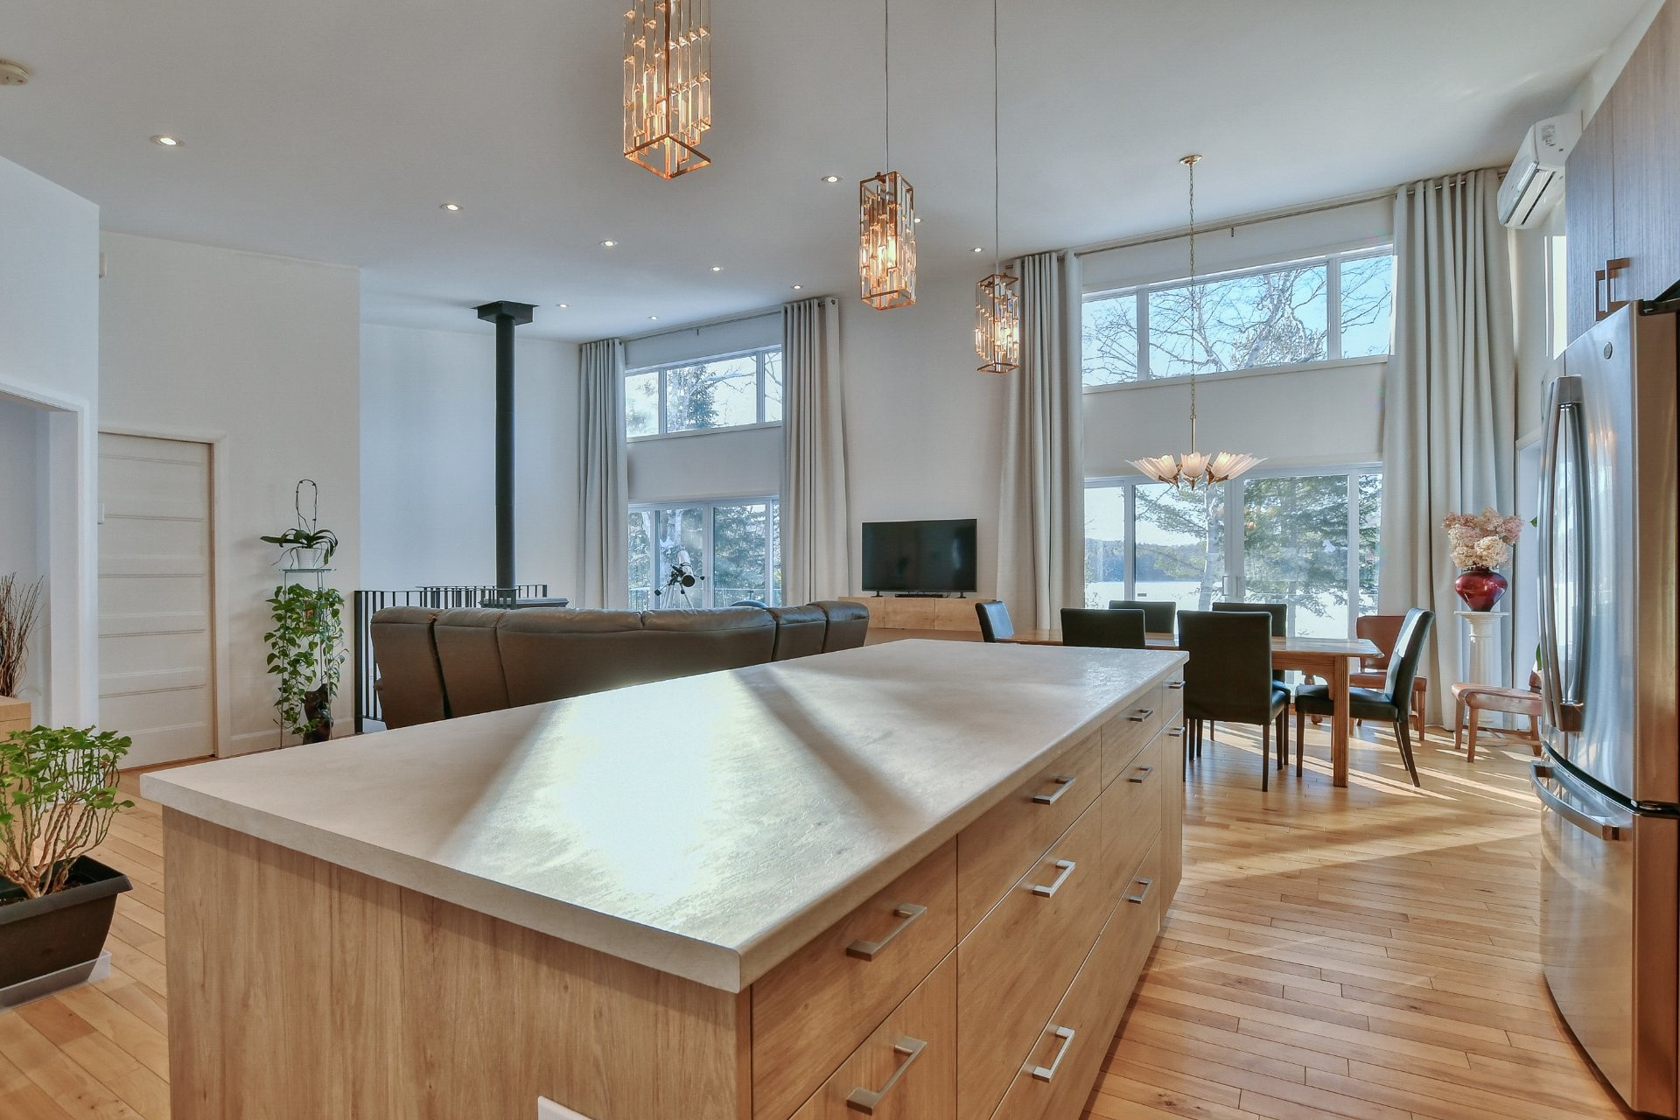
Kitchen - 479 Ch. Du Lac-Des-Cornes, Chute-Saint-Philippe, QC - Indoor Photo Showing Kitchen
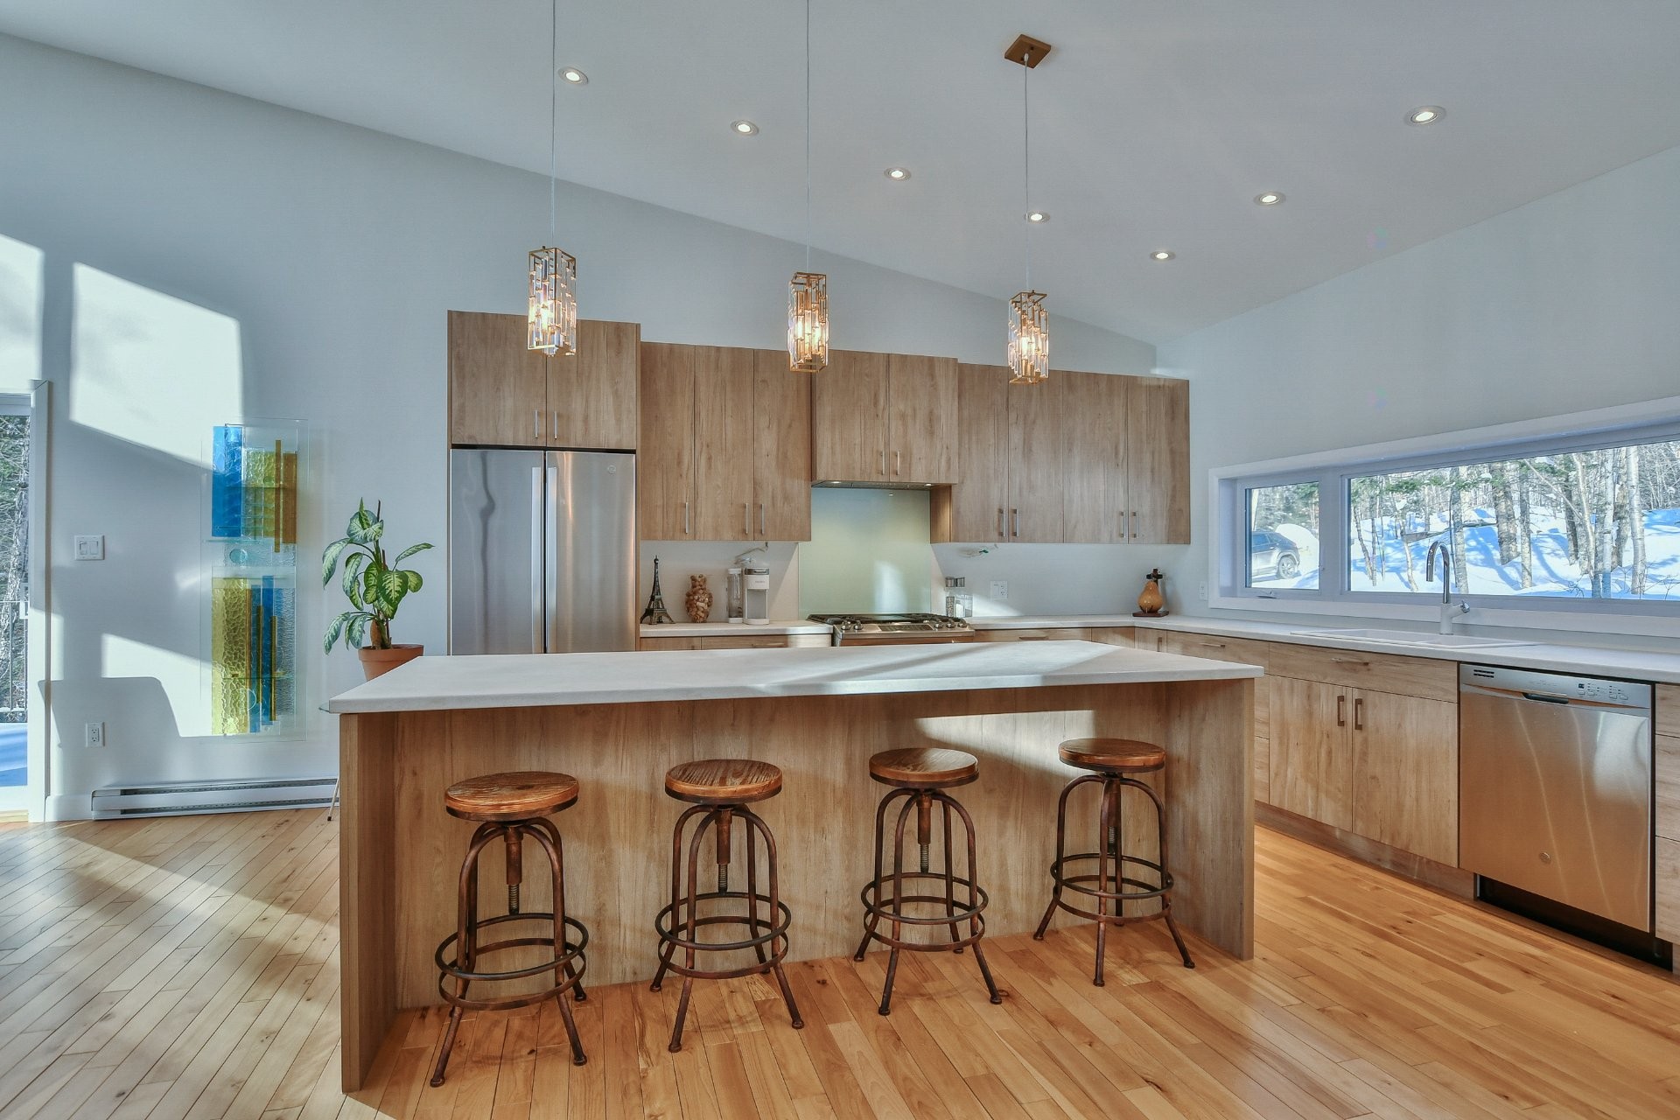
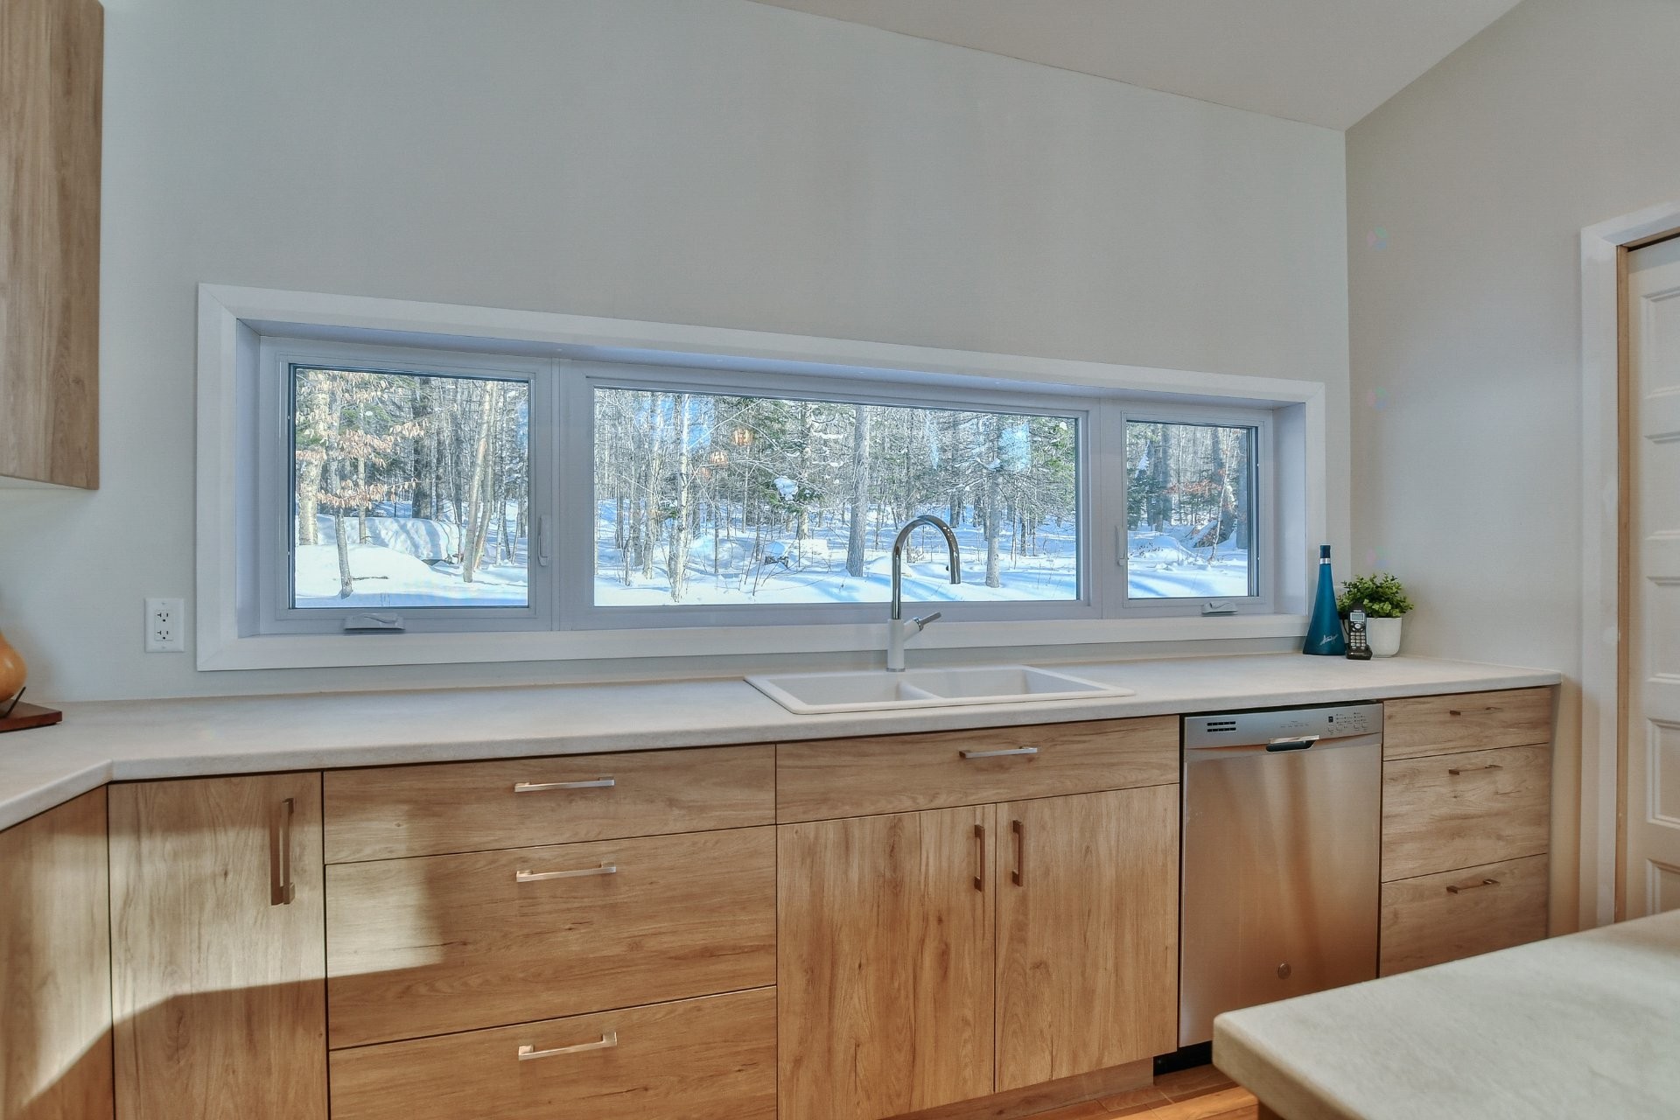
Kitchen - 479 Ch. Du Lac-Des-Cornes, Chute-Saint-Philippe, QC - Indoor Photo Showing Kitchen With Double Sink
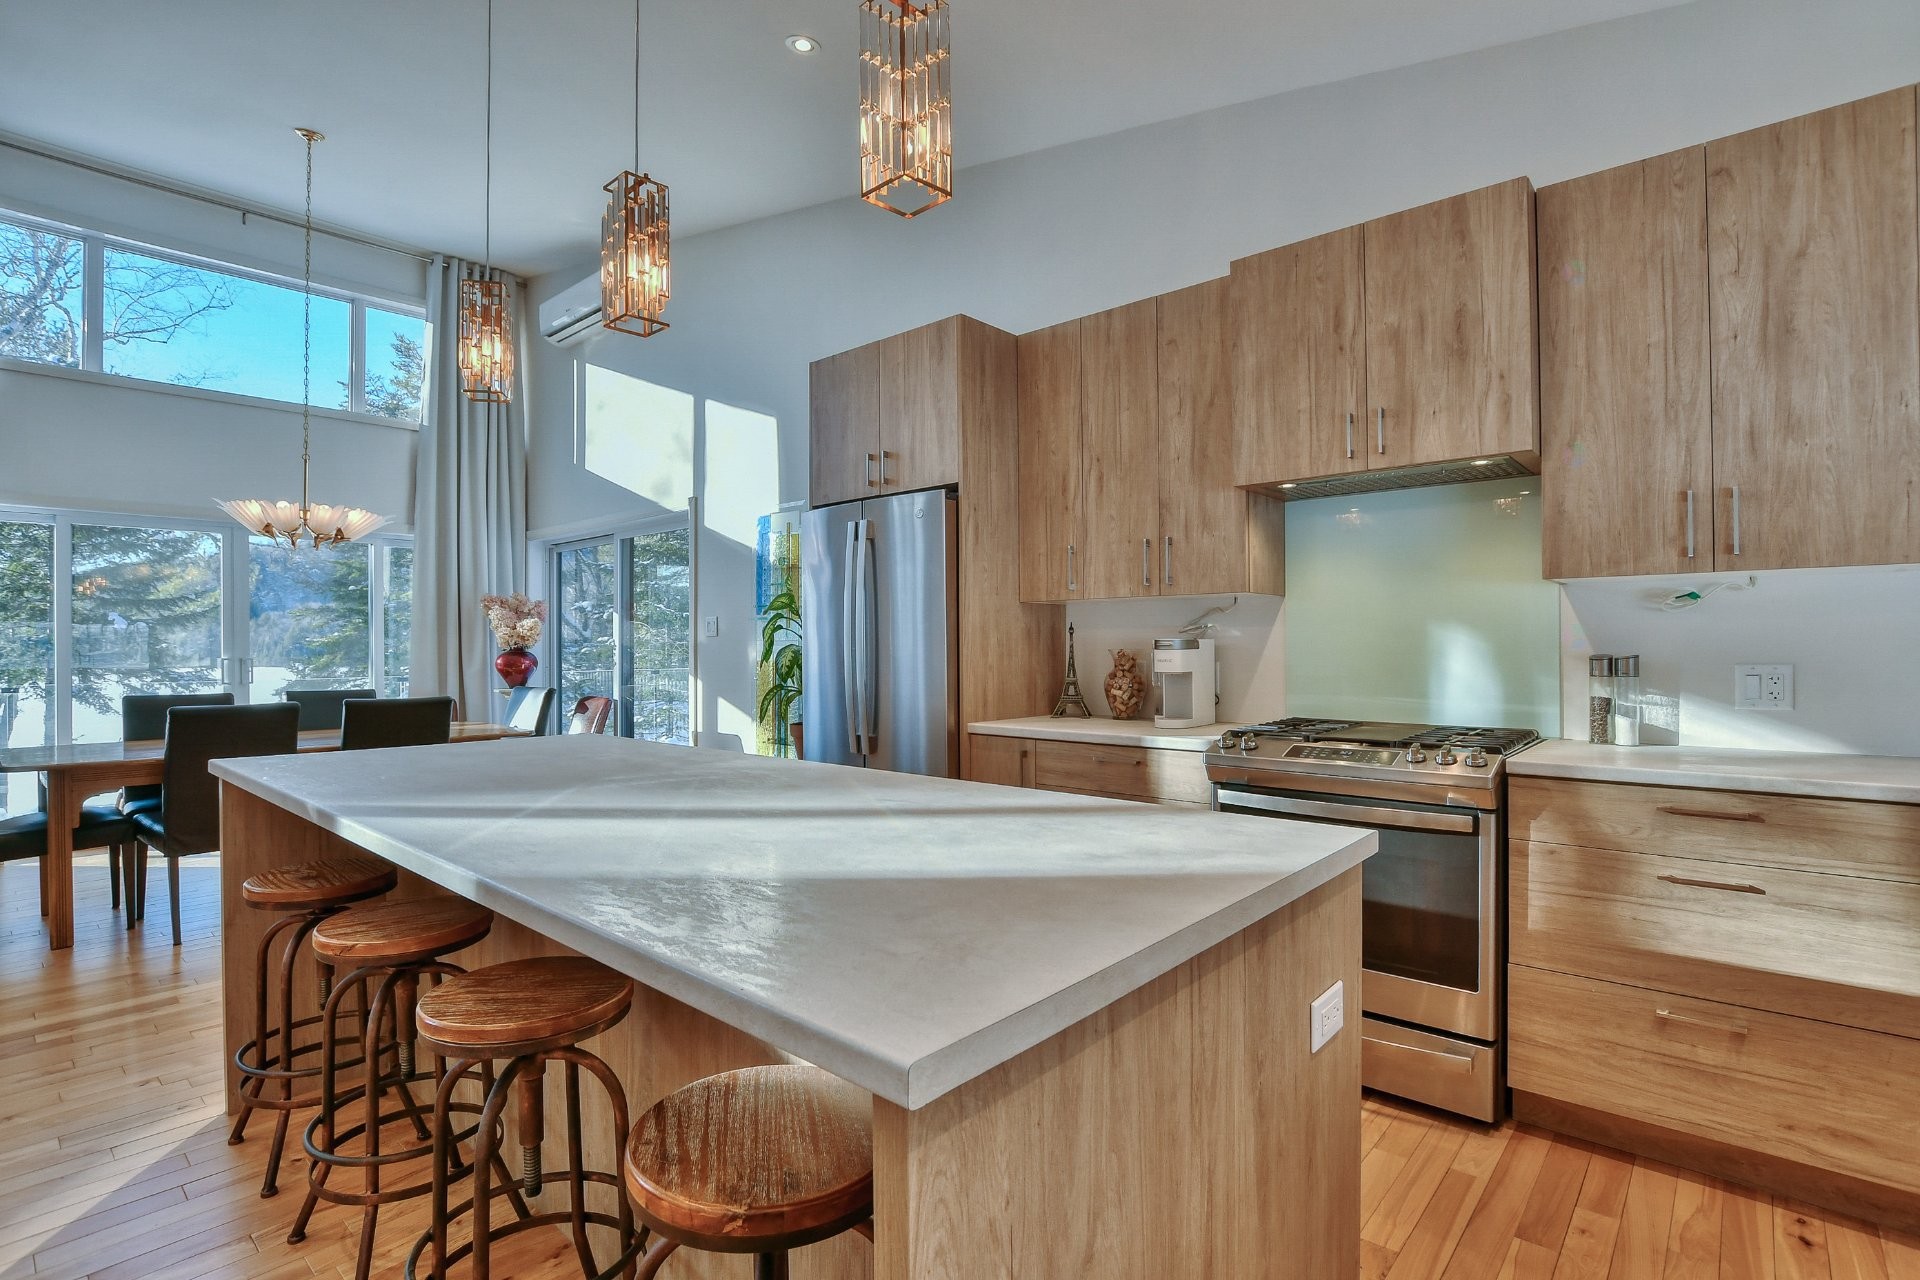
Kitchen - 479 Ch. Du Lac-Des-Cornes, Chute-Saint-Philippe, QC - Indoor Photo Showing Kitchen
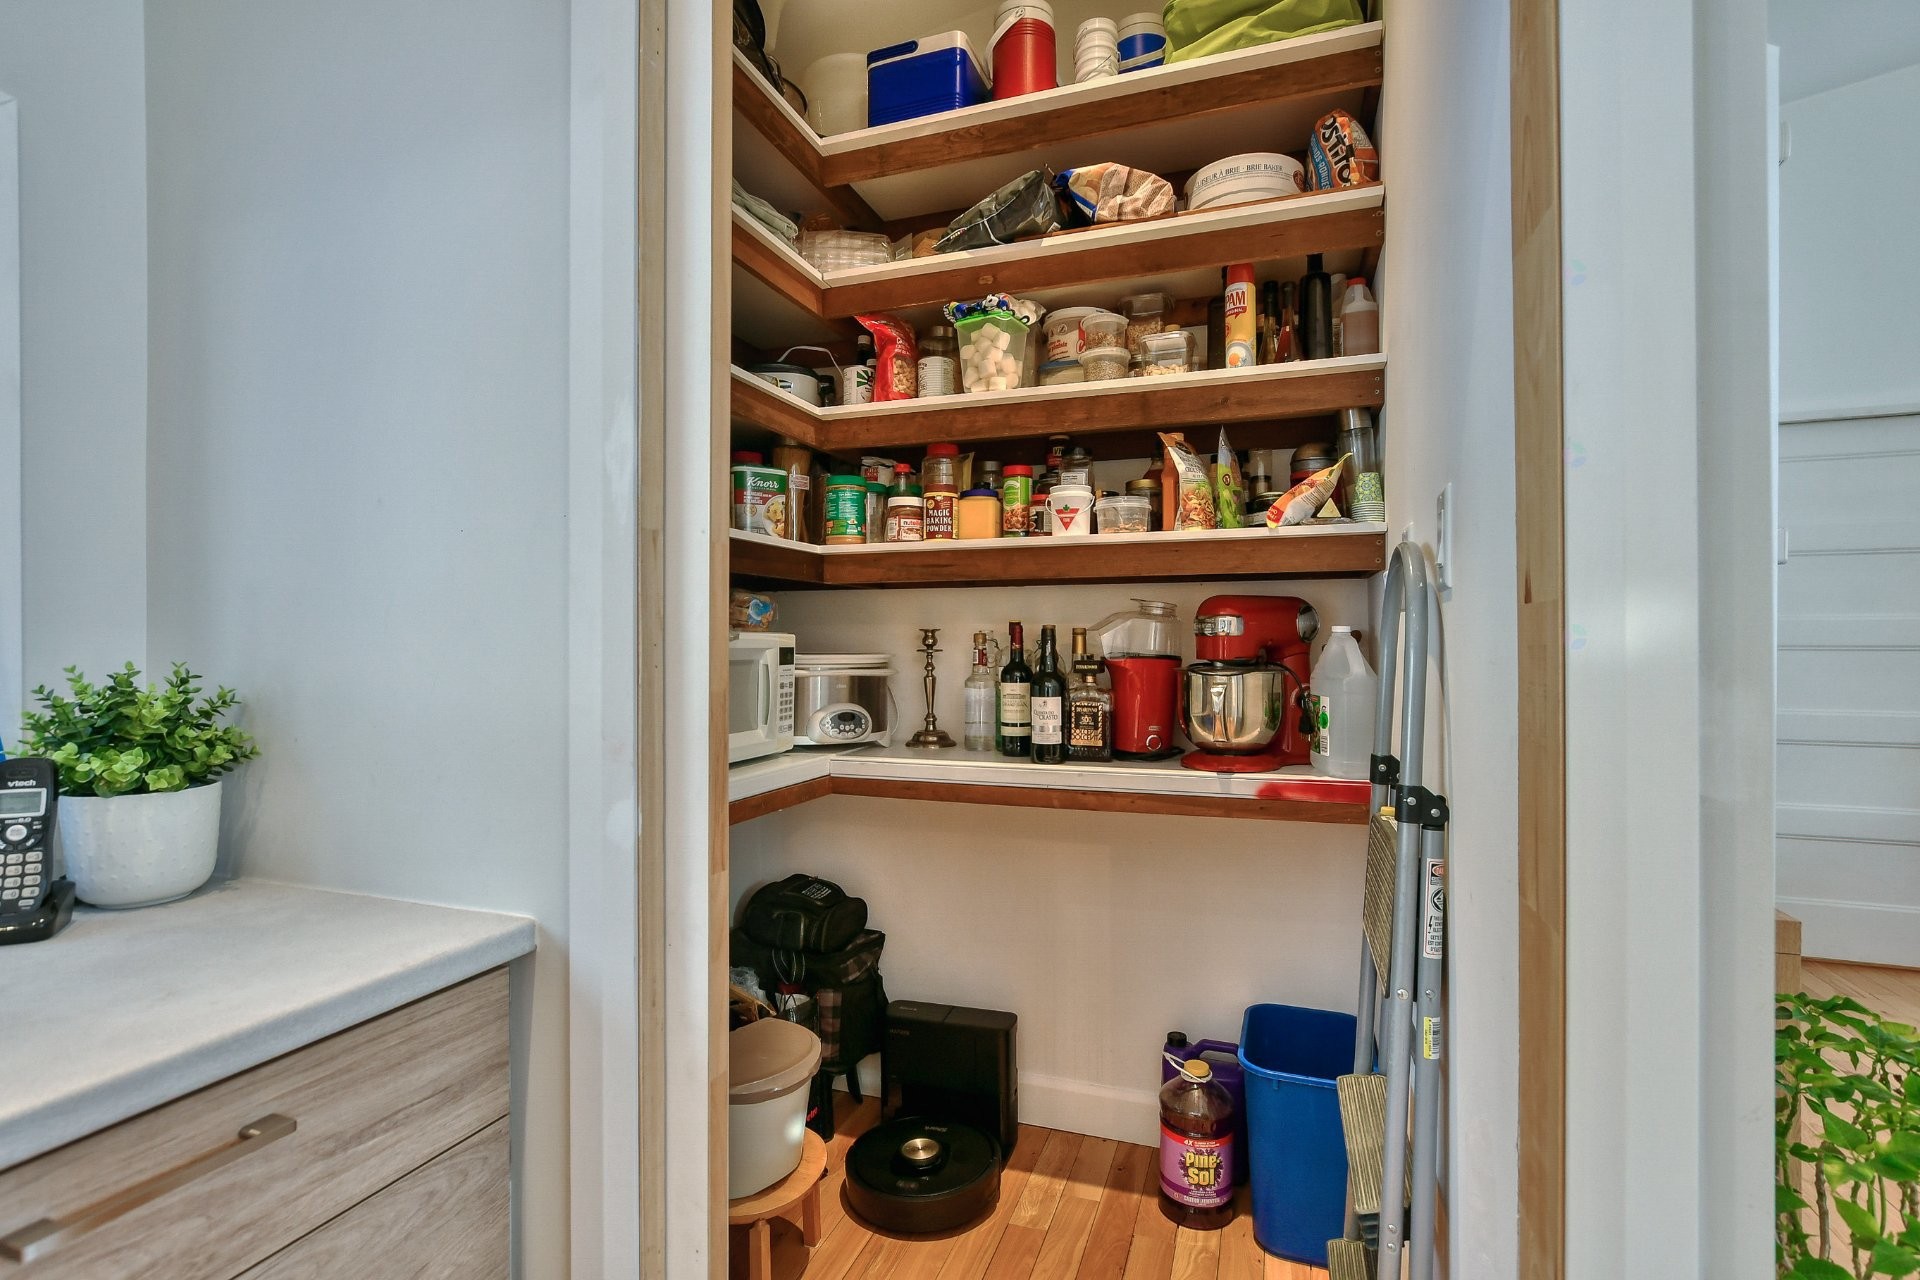
Storage - 479 Ch. Du Lac-Des-Cornes, Chute-Saint-Philippe, QC - Indoor
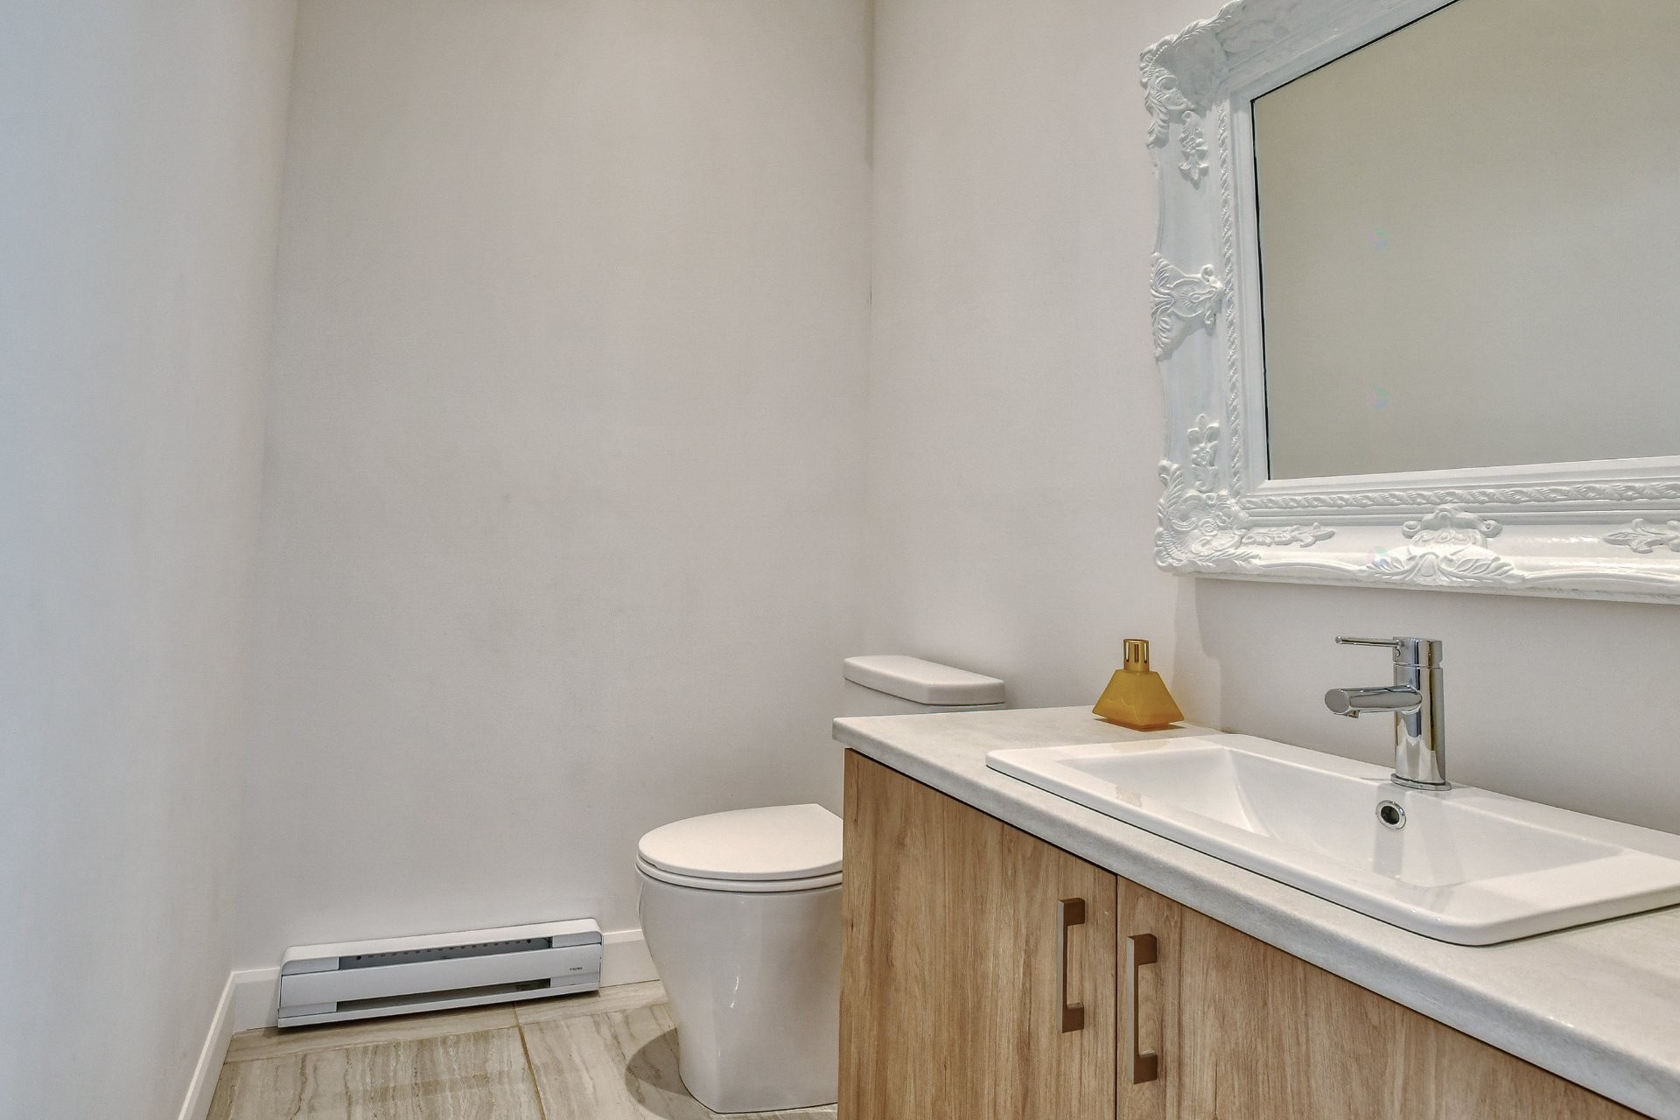
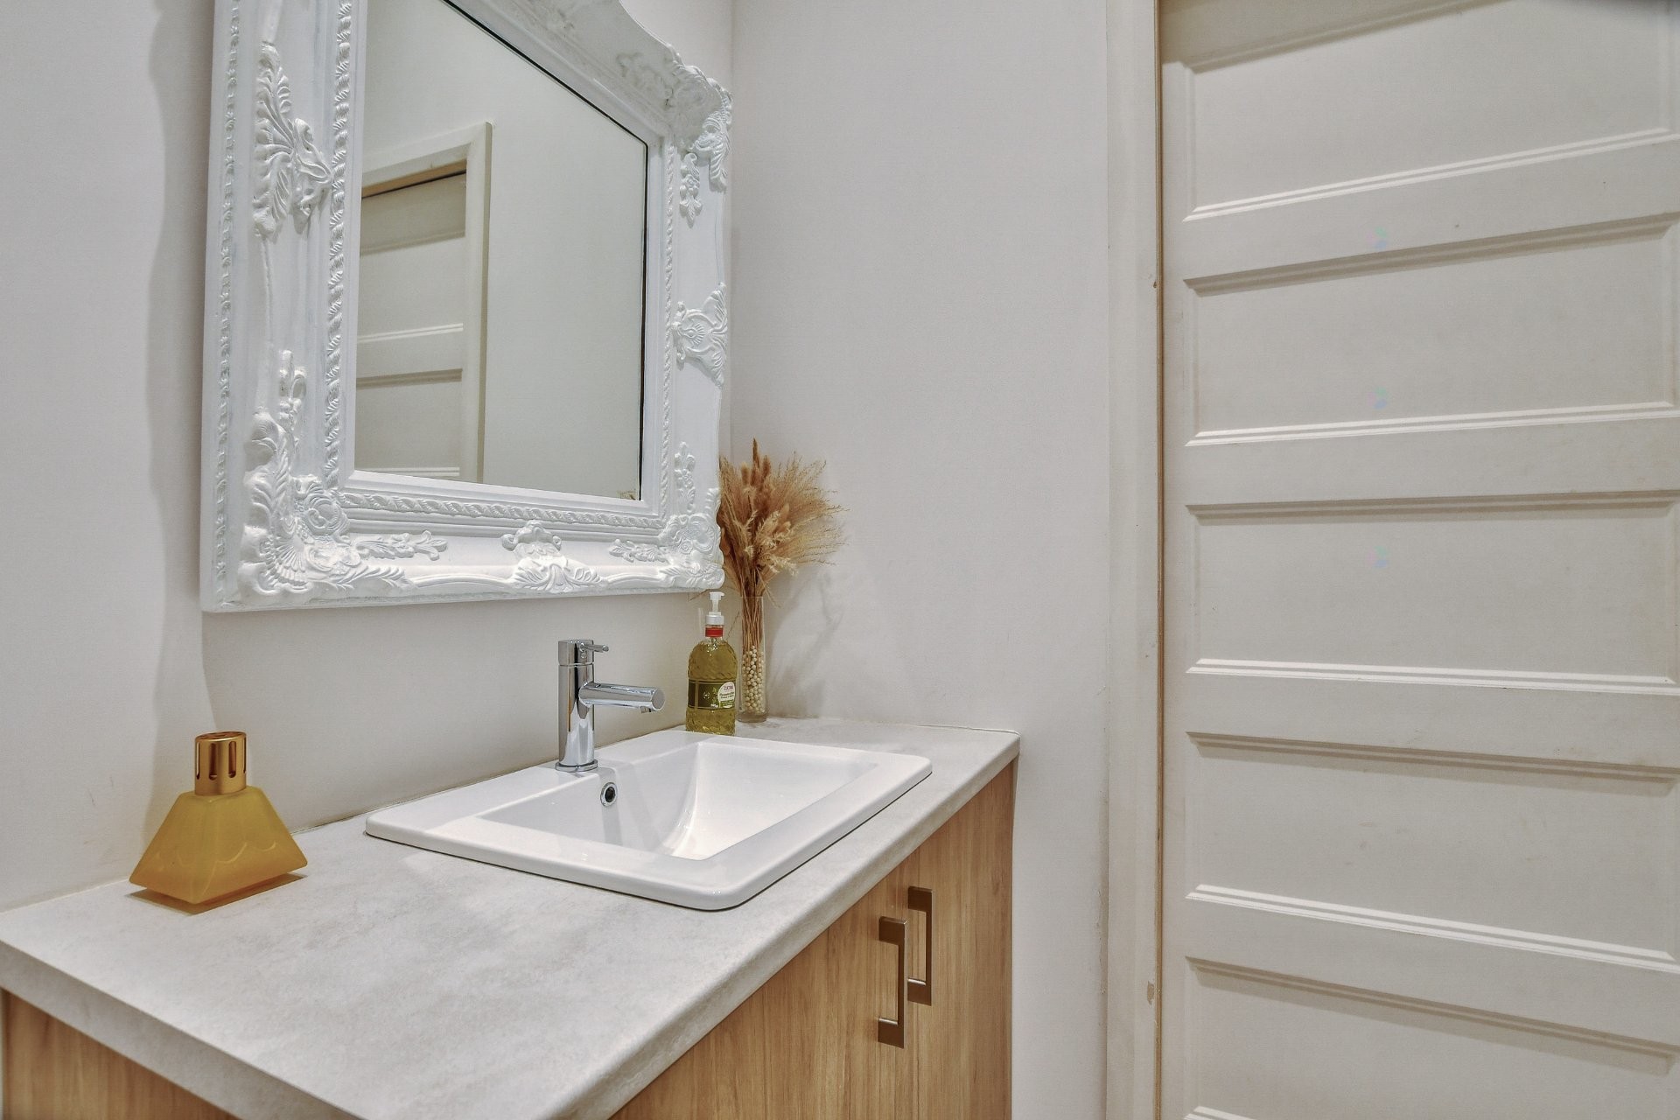
Powder room - 479 Ch. Du Lac-Des-Cornes, Chute-Saint-Philippe, QC - Indoor Photo Showing Bathroom
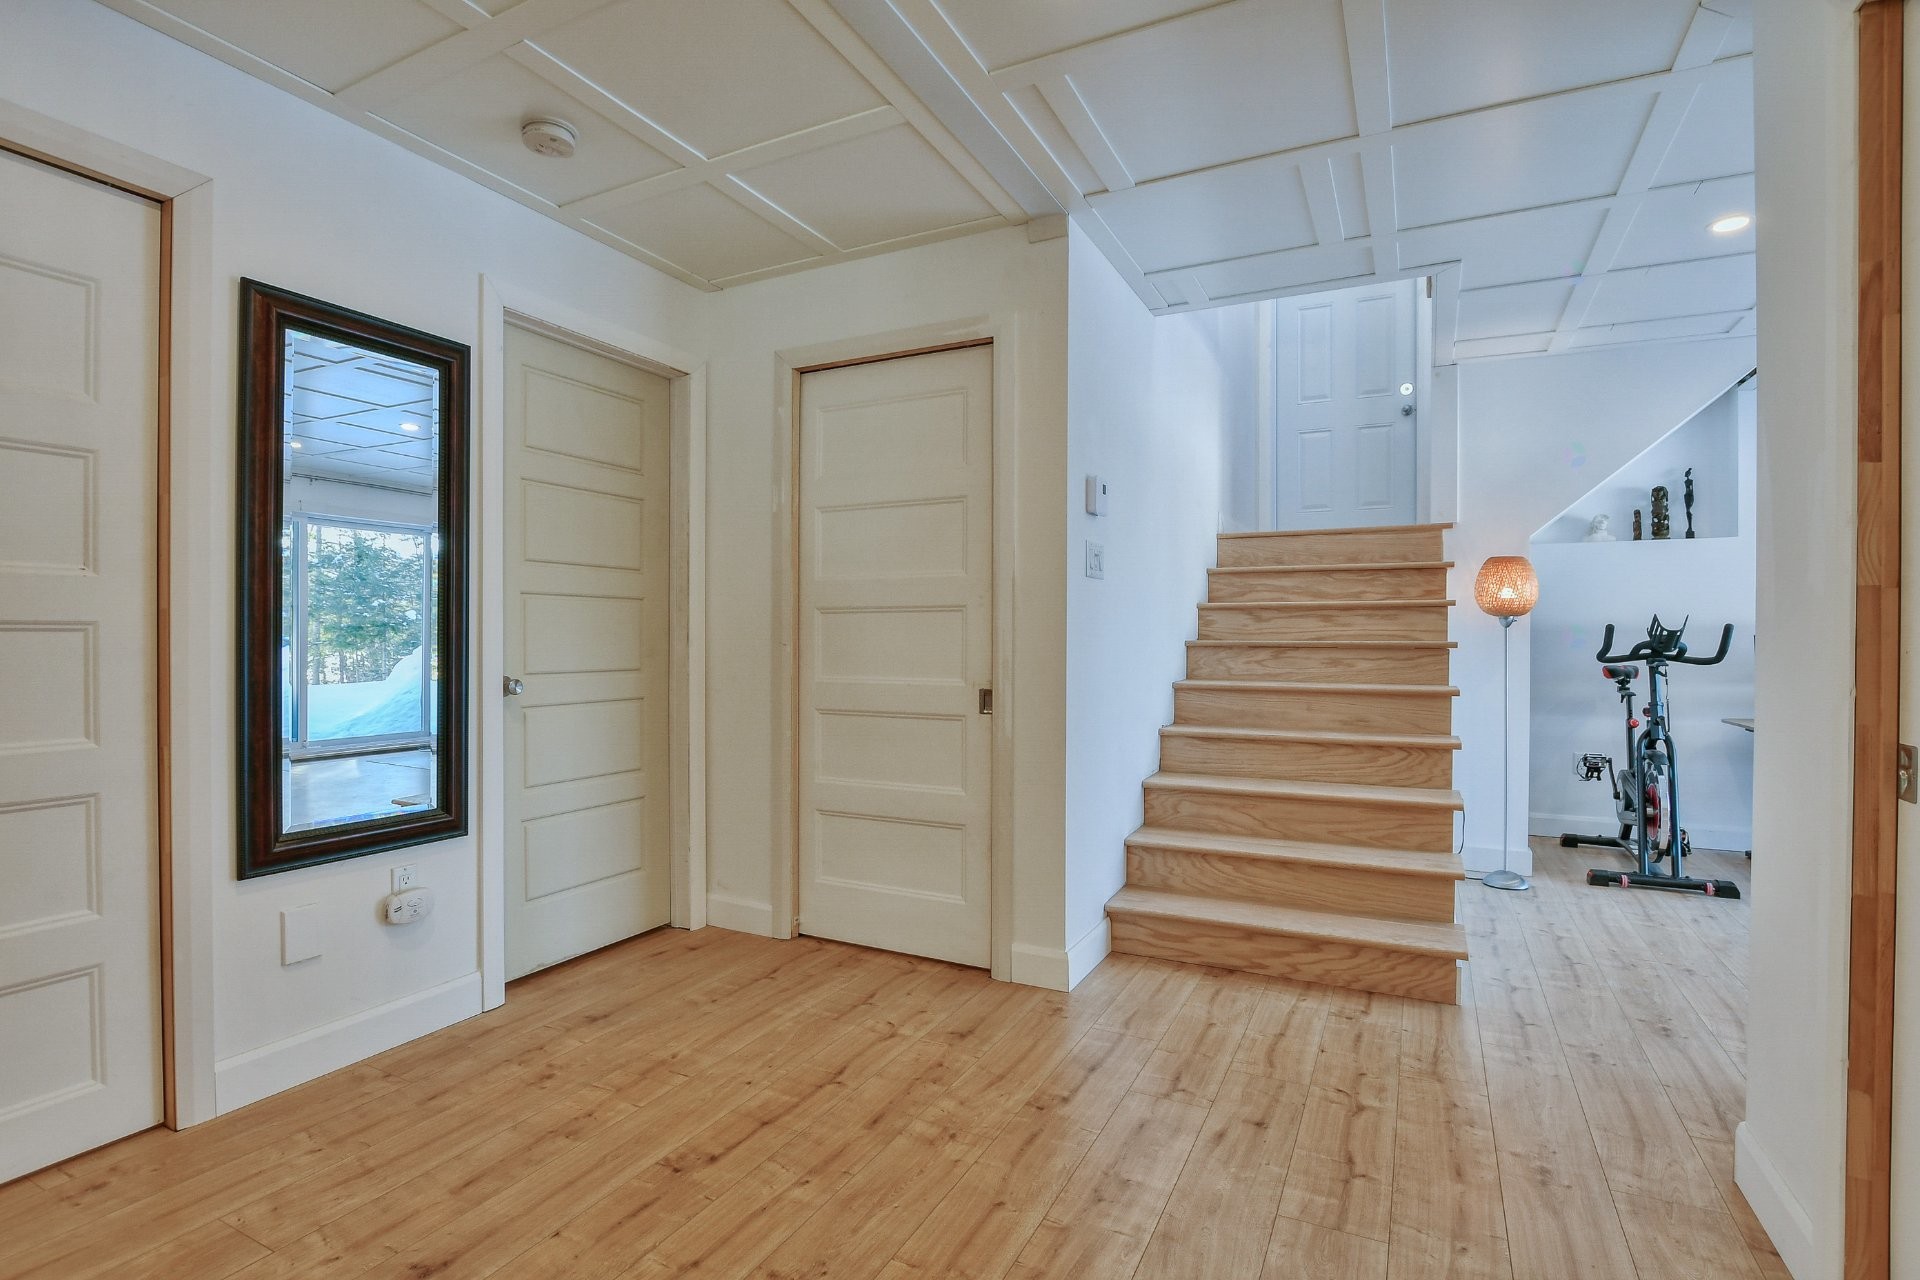
Staircase - 479 Ch. Du Lac-Des-Cornes, Chute-Saint-Philippe, QC - Indoor Photo Showing Other Room
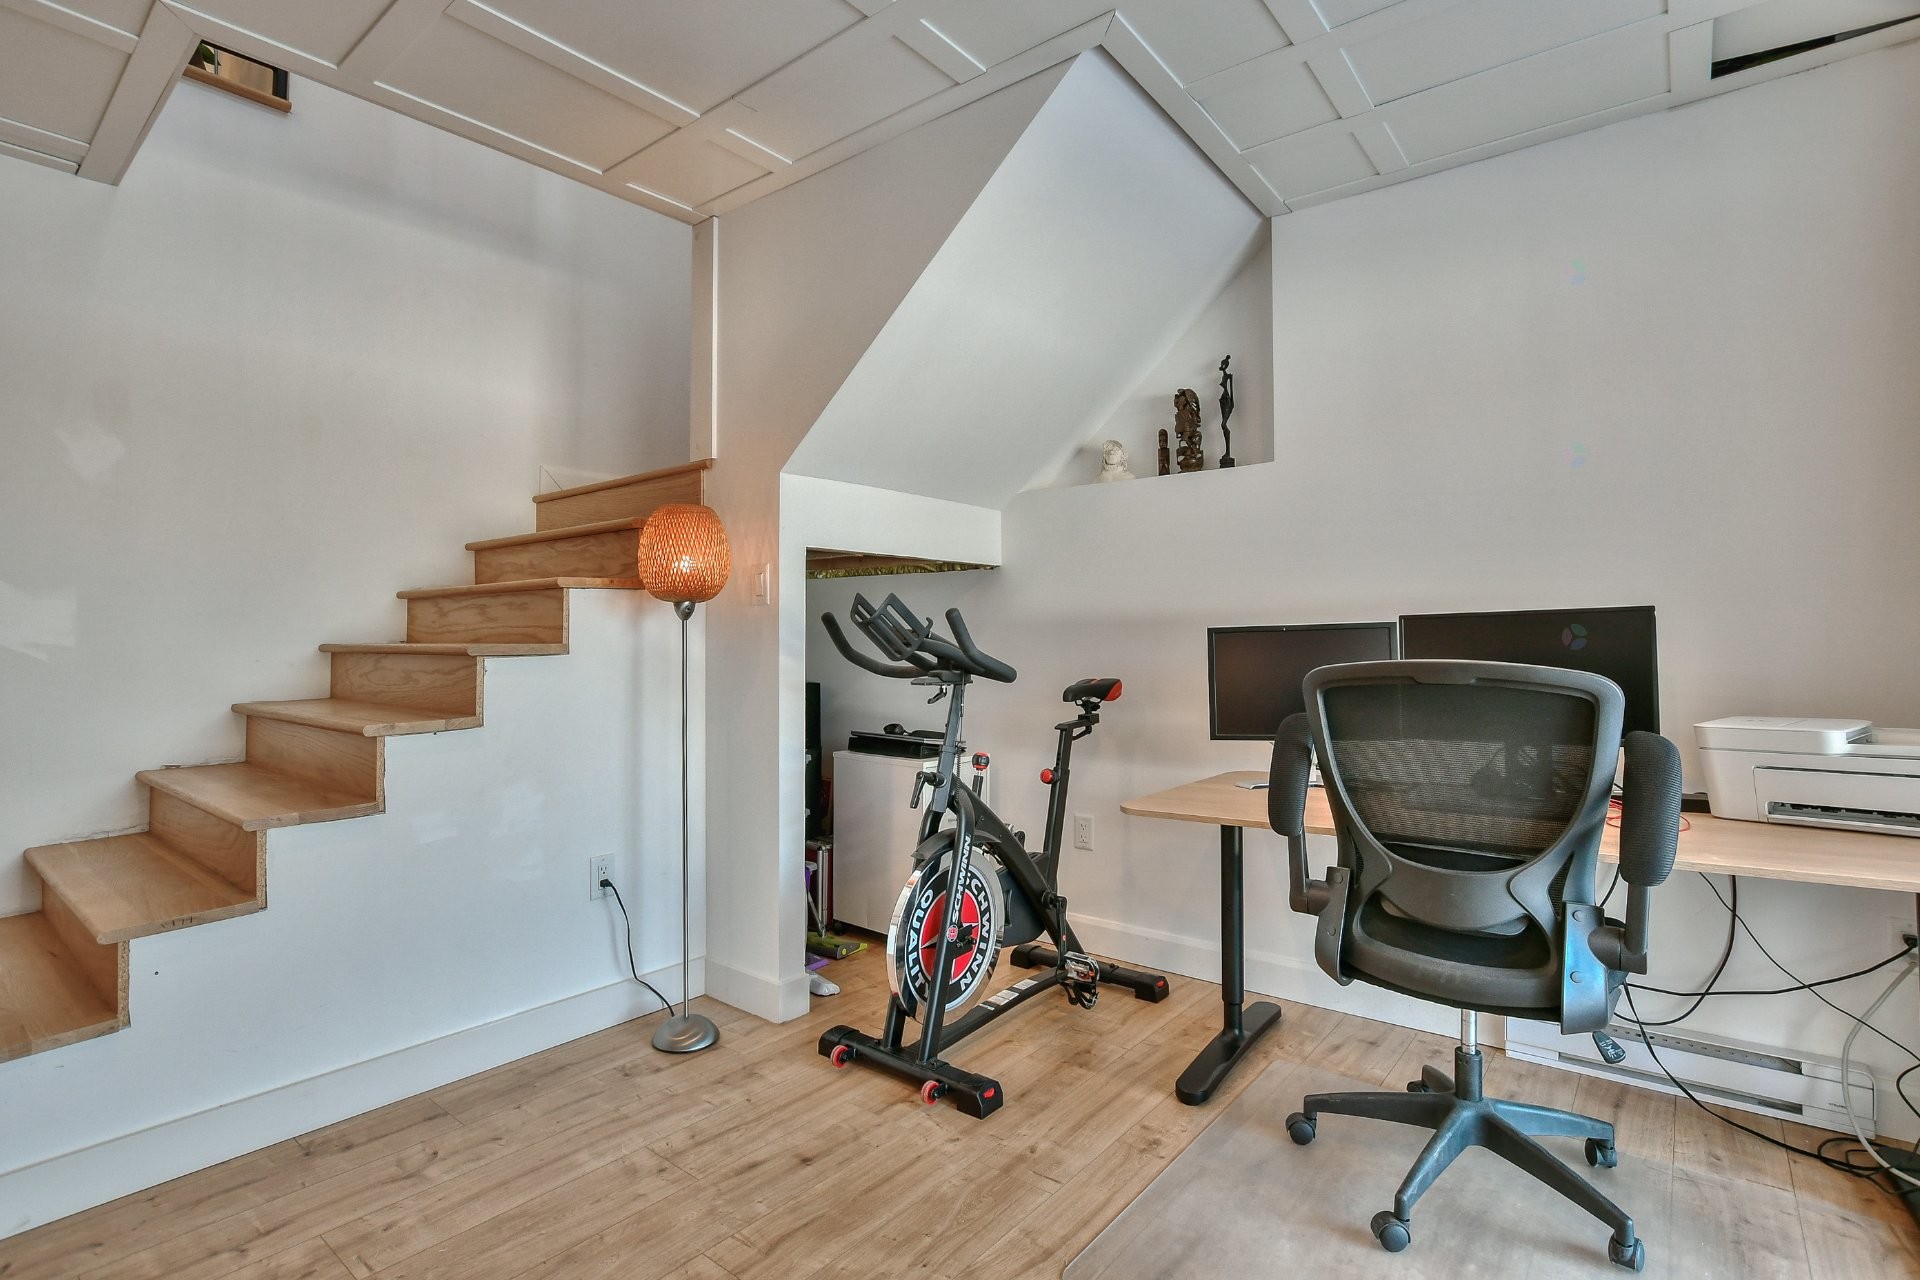
Family Room - 479 Ch. Du Lac-Des-Cornes, Chute-Saint-Philippe, QC - Indoor
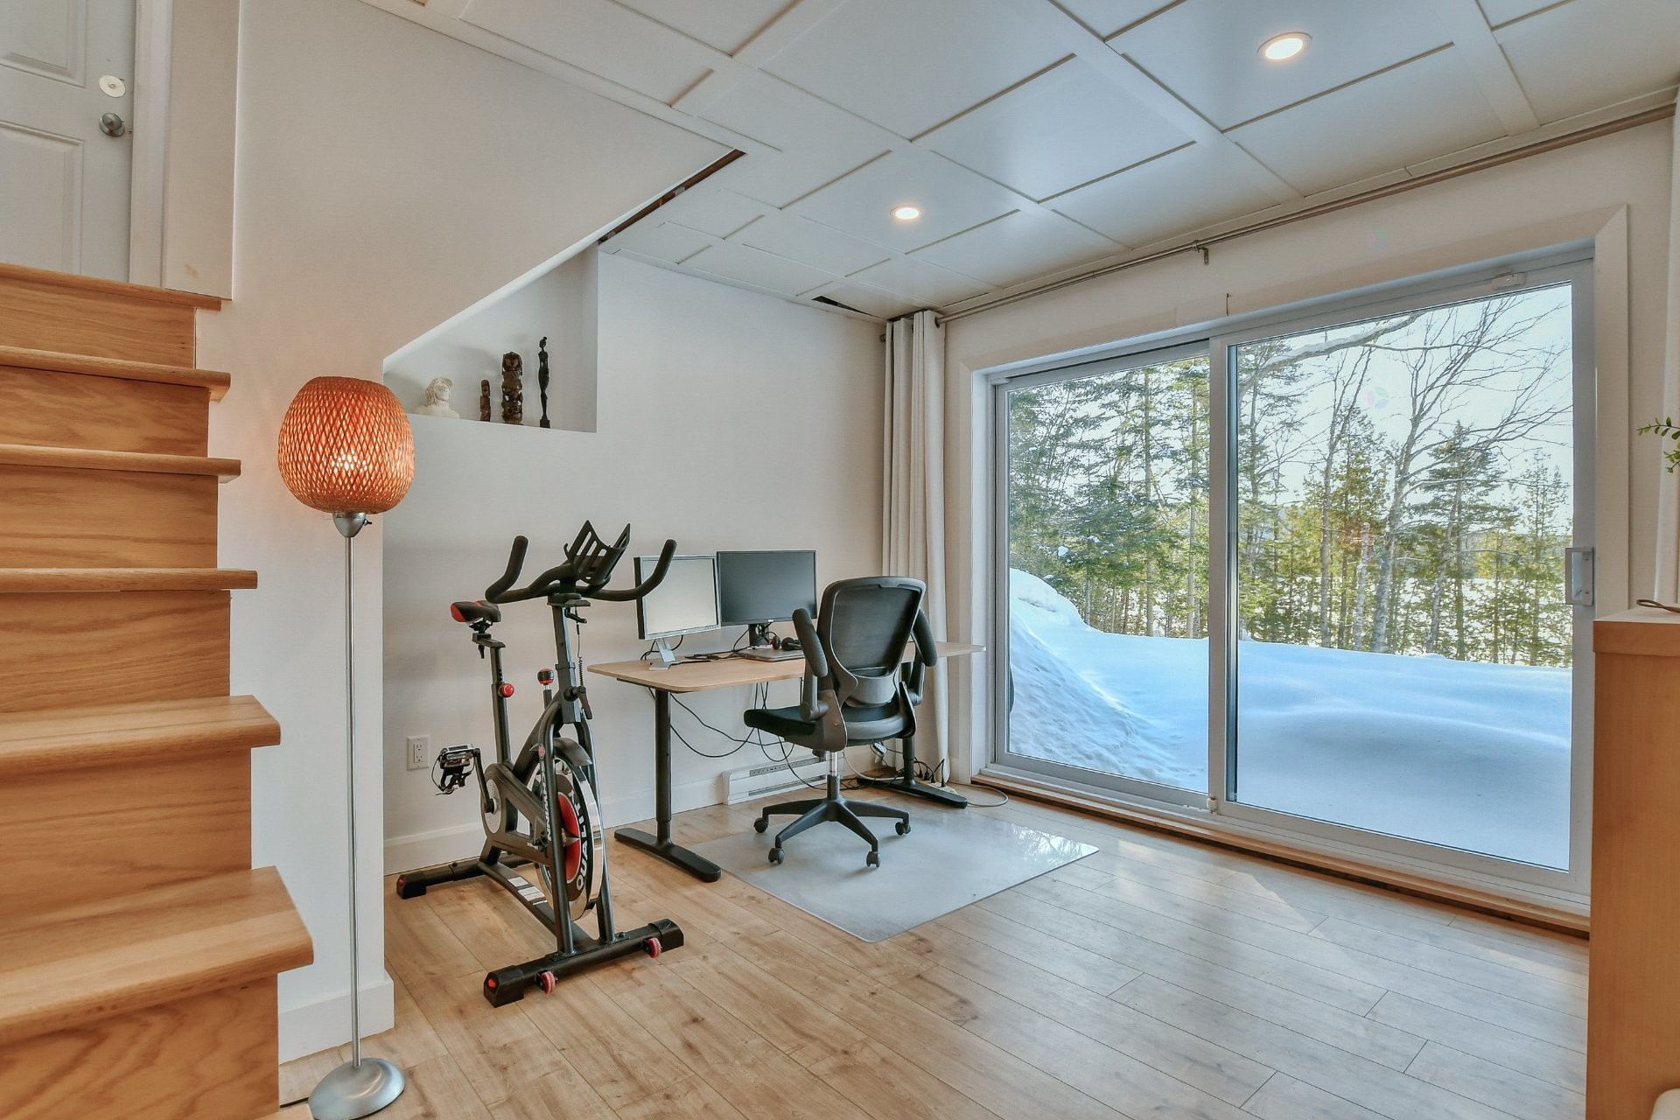
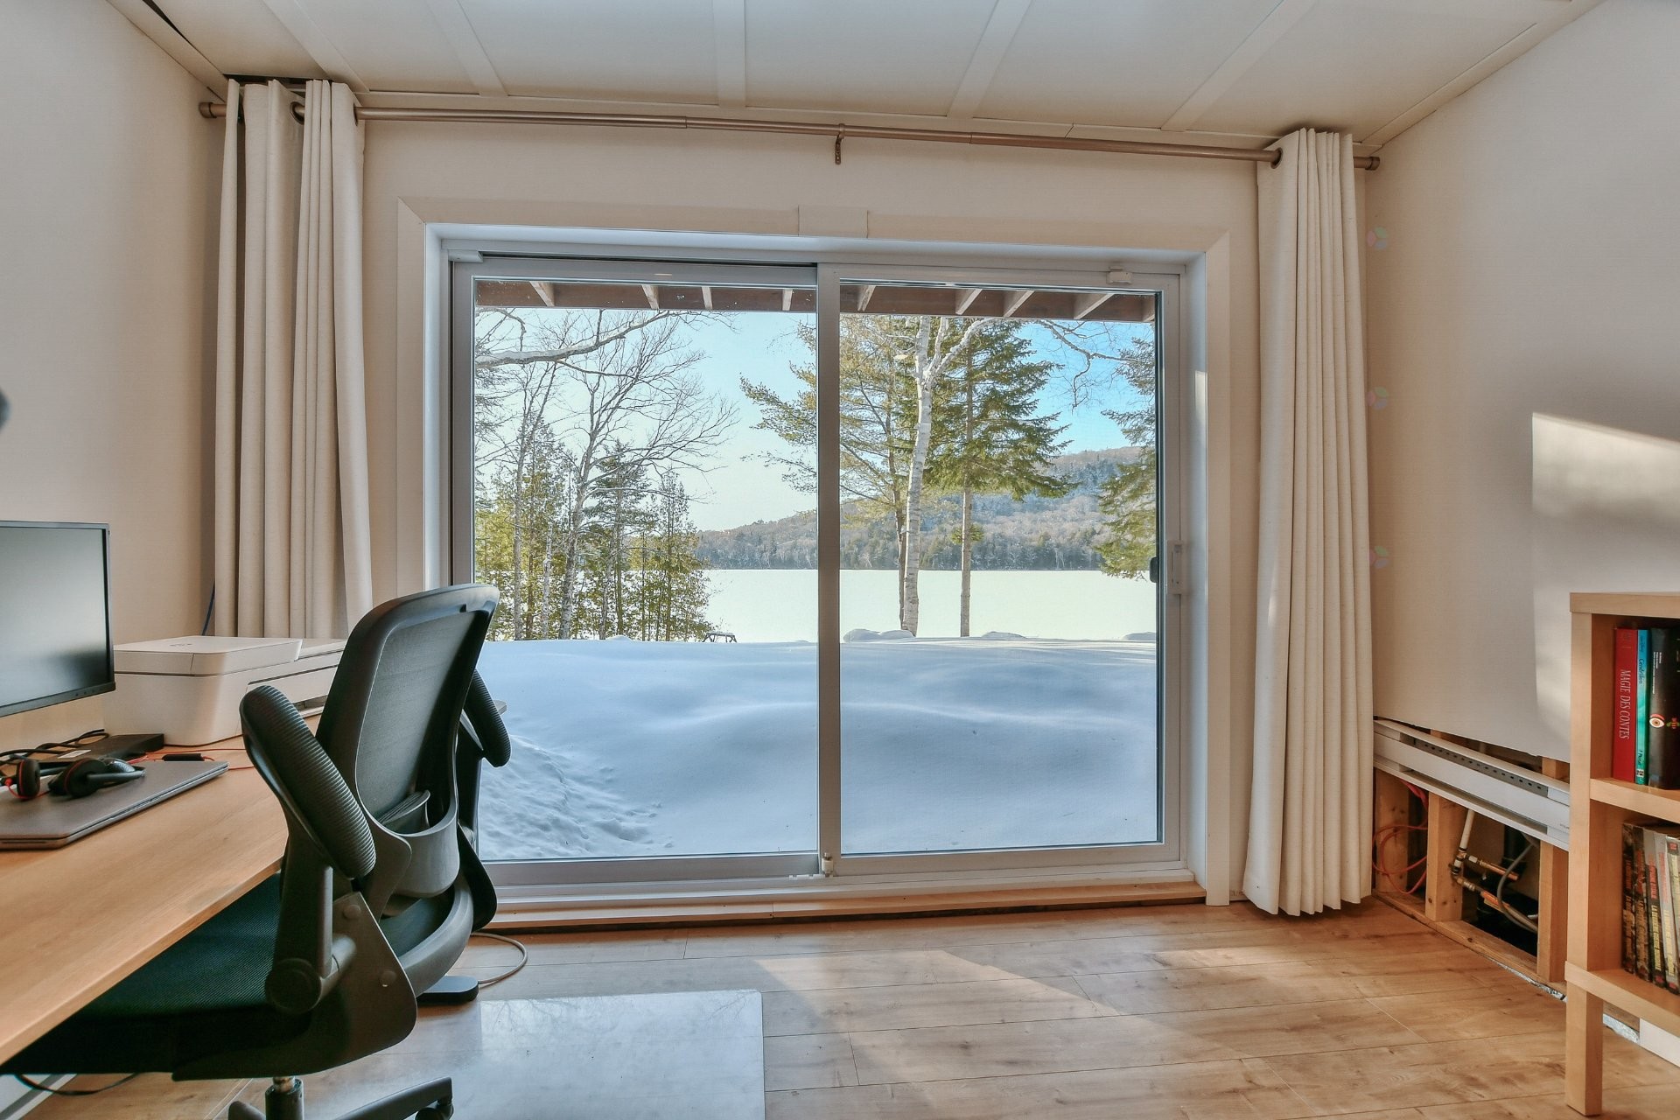
Family Room - 479 Ch. Du Lac-Des-Cornes, Chute-Saint-Philippe, QC - Indoor Photo Showing Office
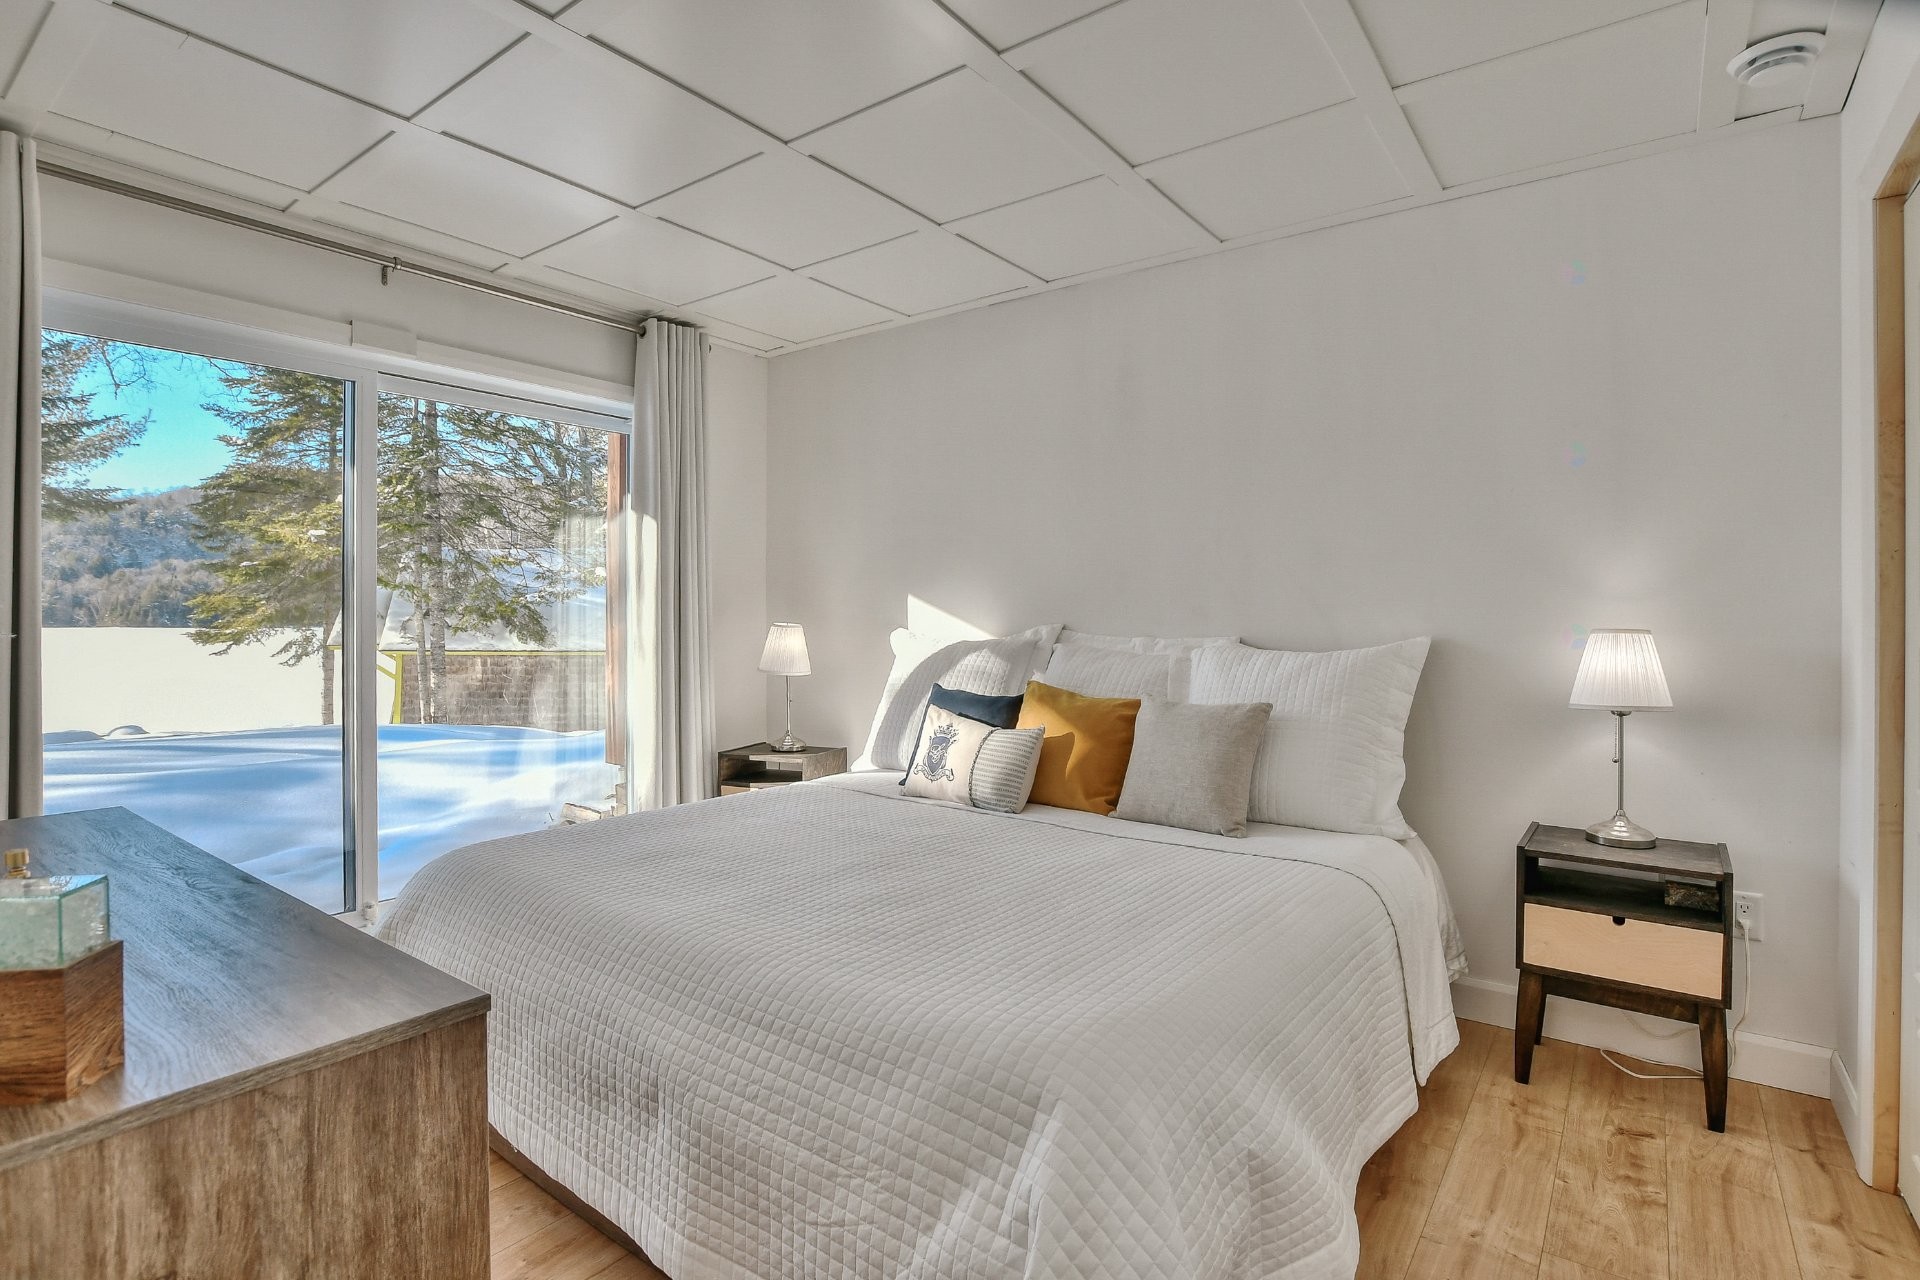
Master Bedroom - 479 Ch. Du Lac-Des-Cornes, Chute-Saint-Philippe, QC - Indoor Photo Showing Bedroom
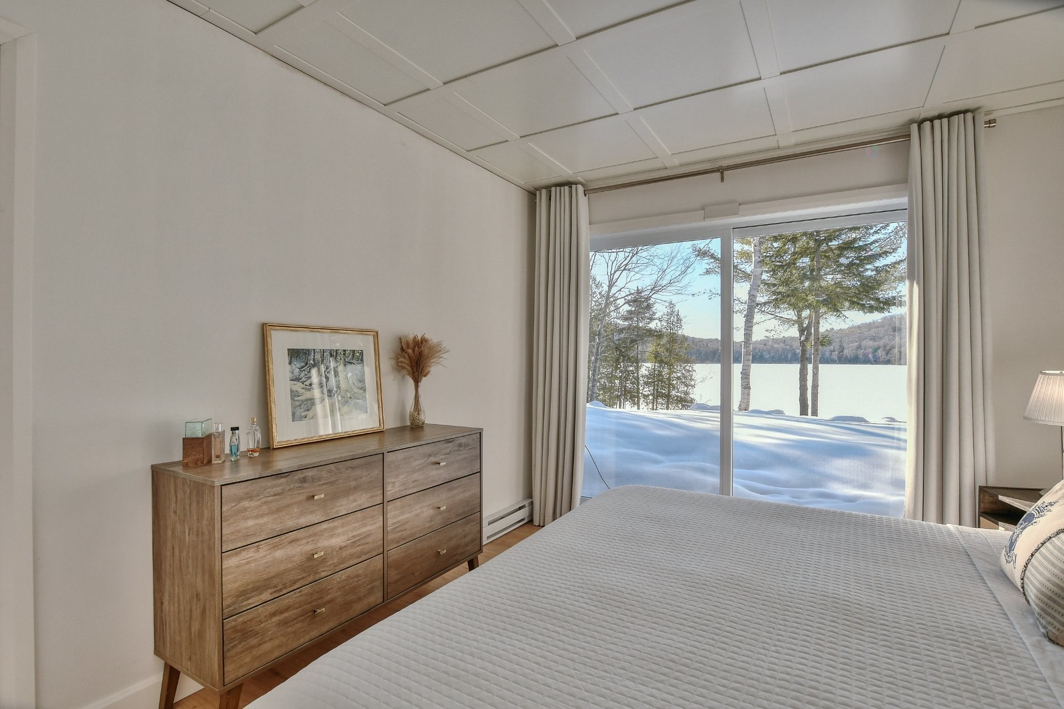
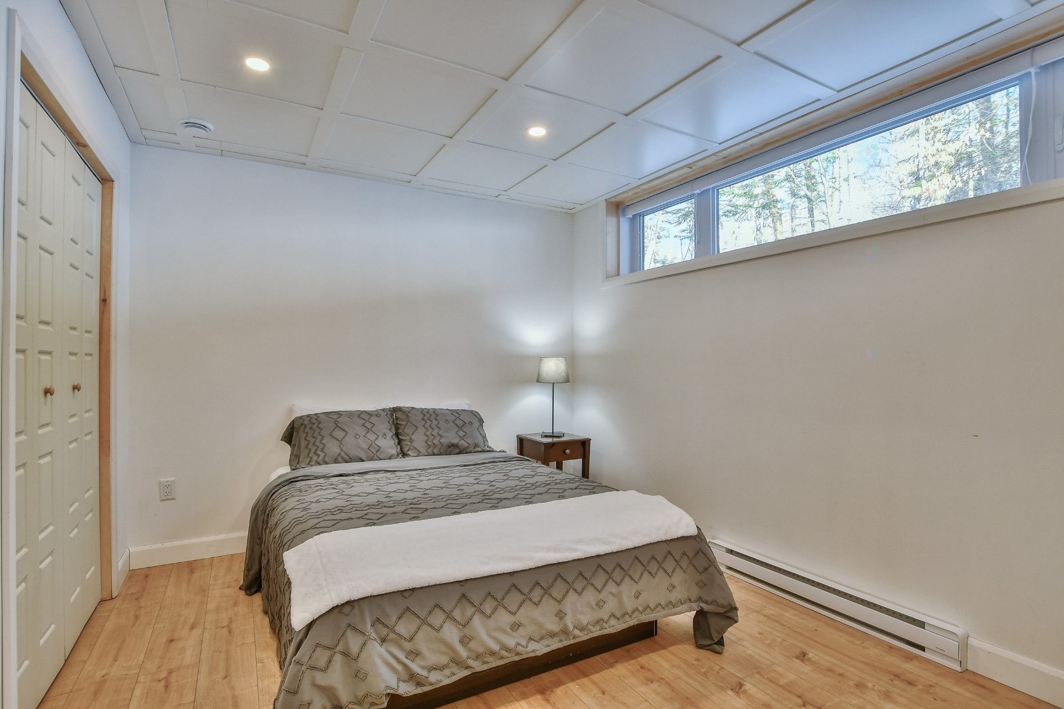
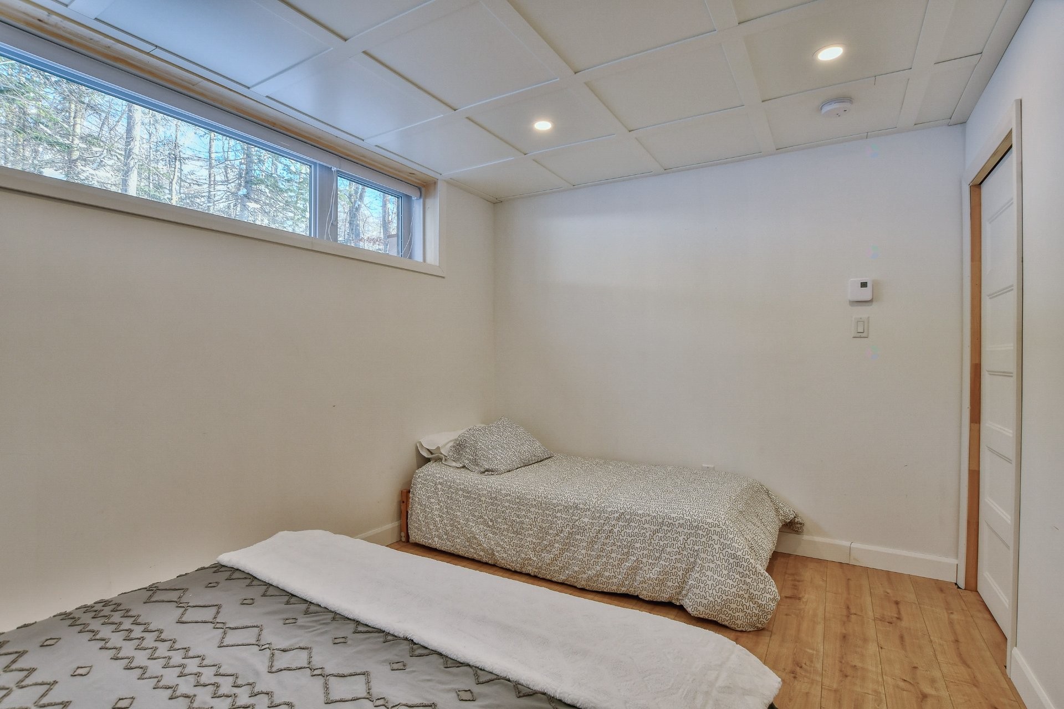
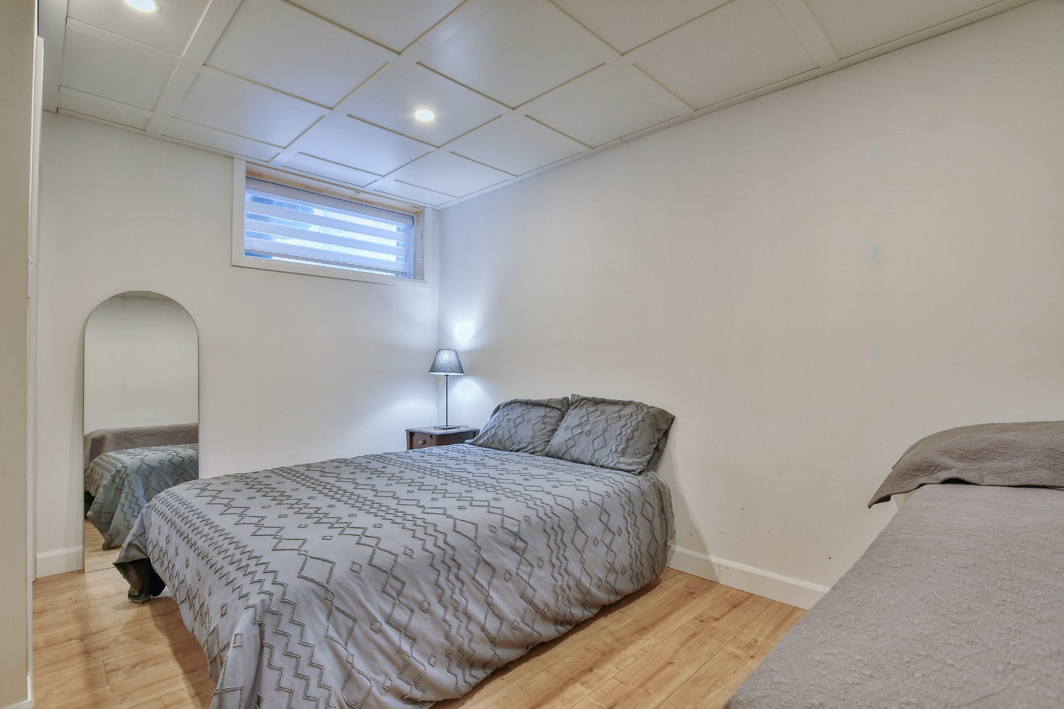
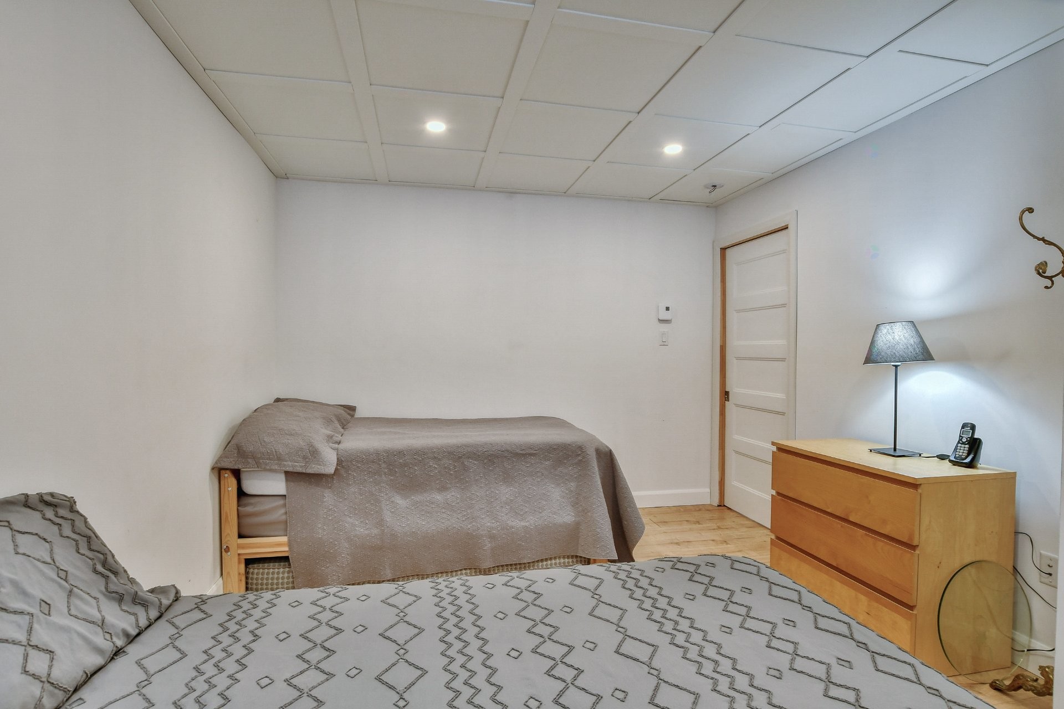
Bedroom - 479 Ch. Du Lac-Des-Cornes, Chute-Saint-Philippe, QC - Indoor Photo Showing Bedroom
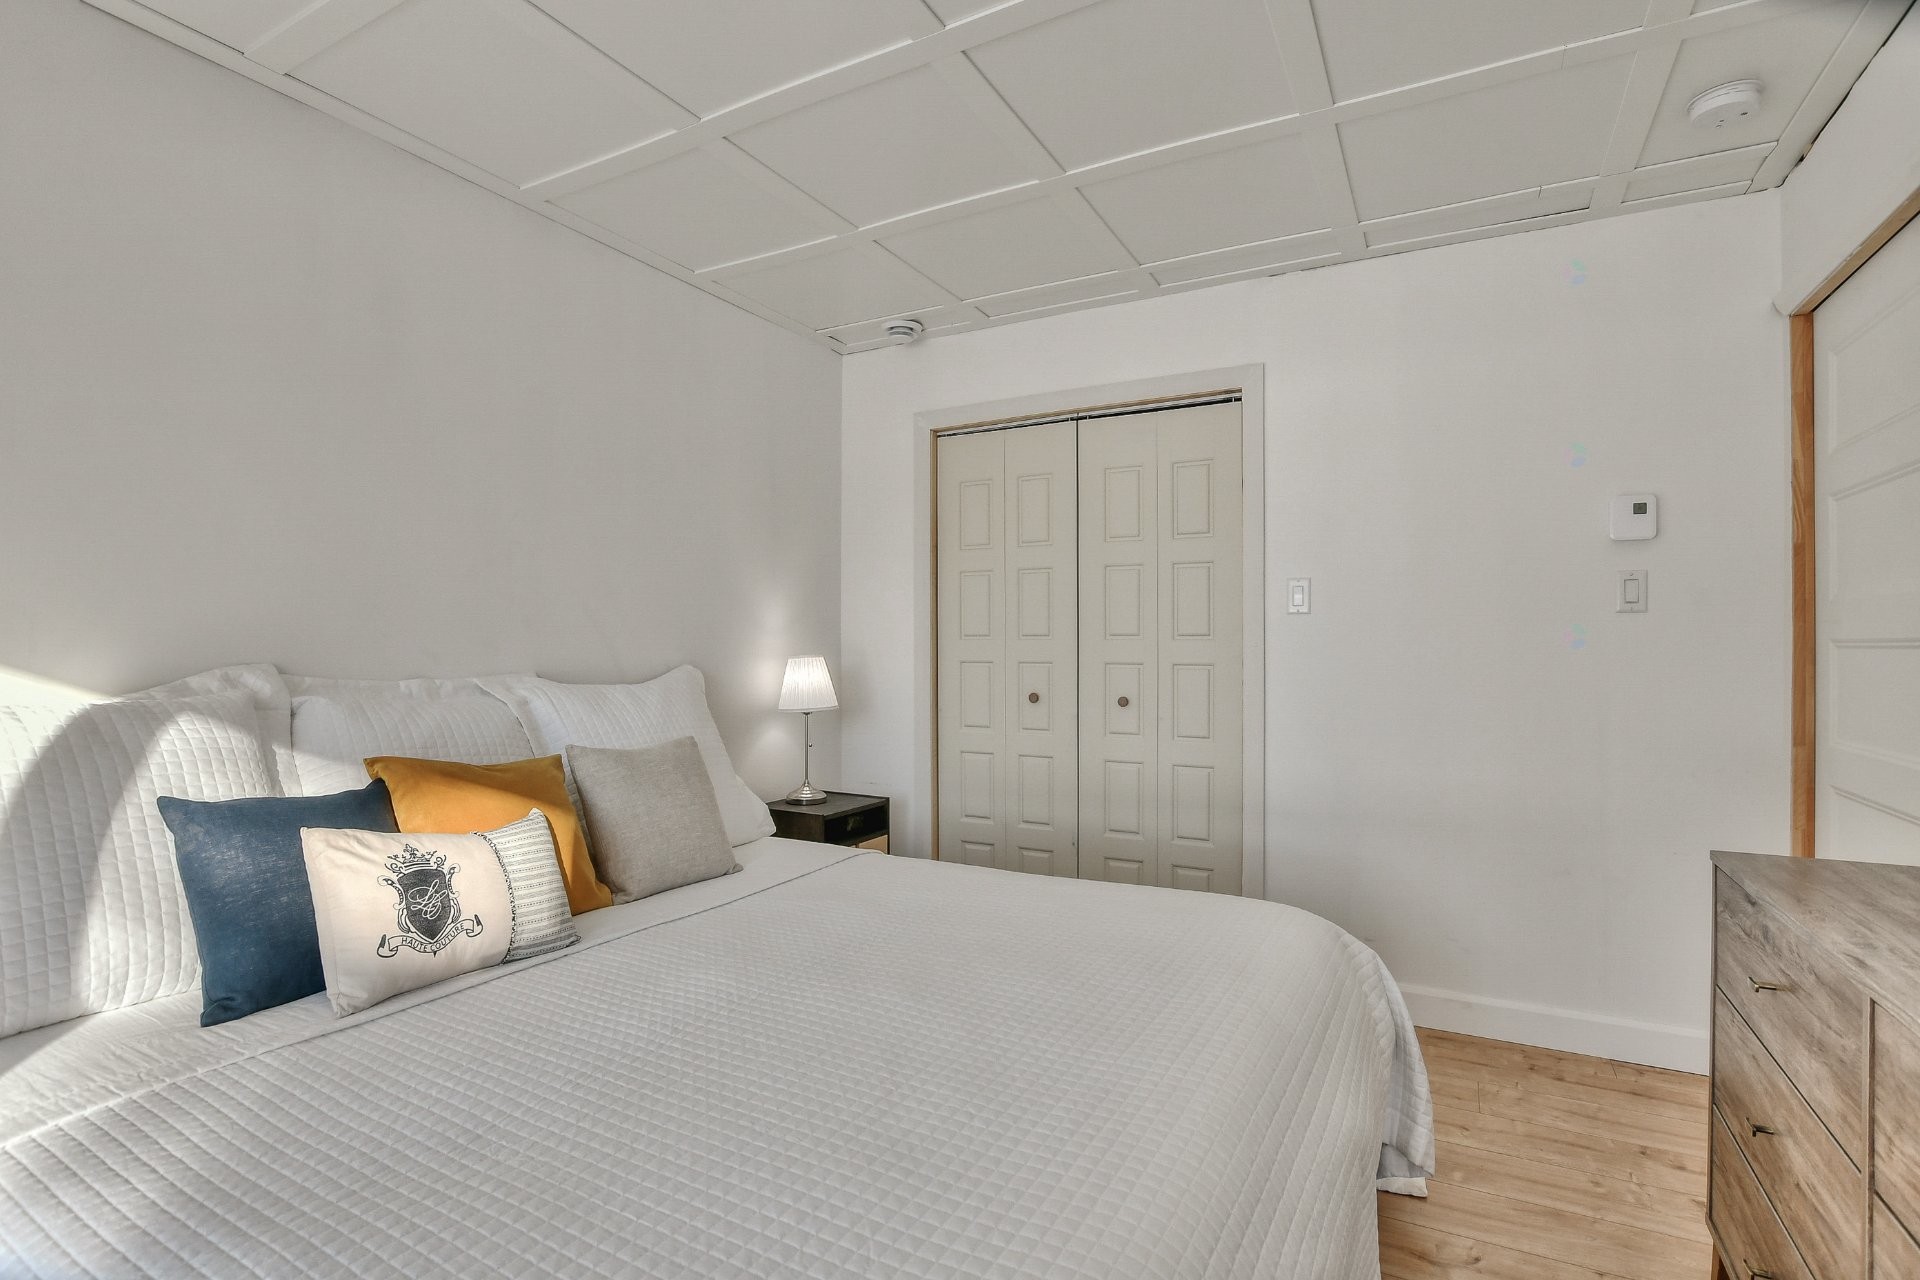
Bedroom - 479 Ch. Du Lac-Des-Cornes, Chute-Saint-Philippe, QC - Indoor
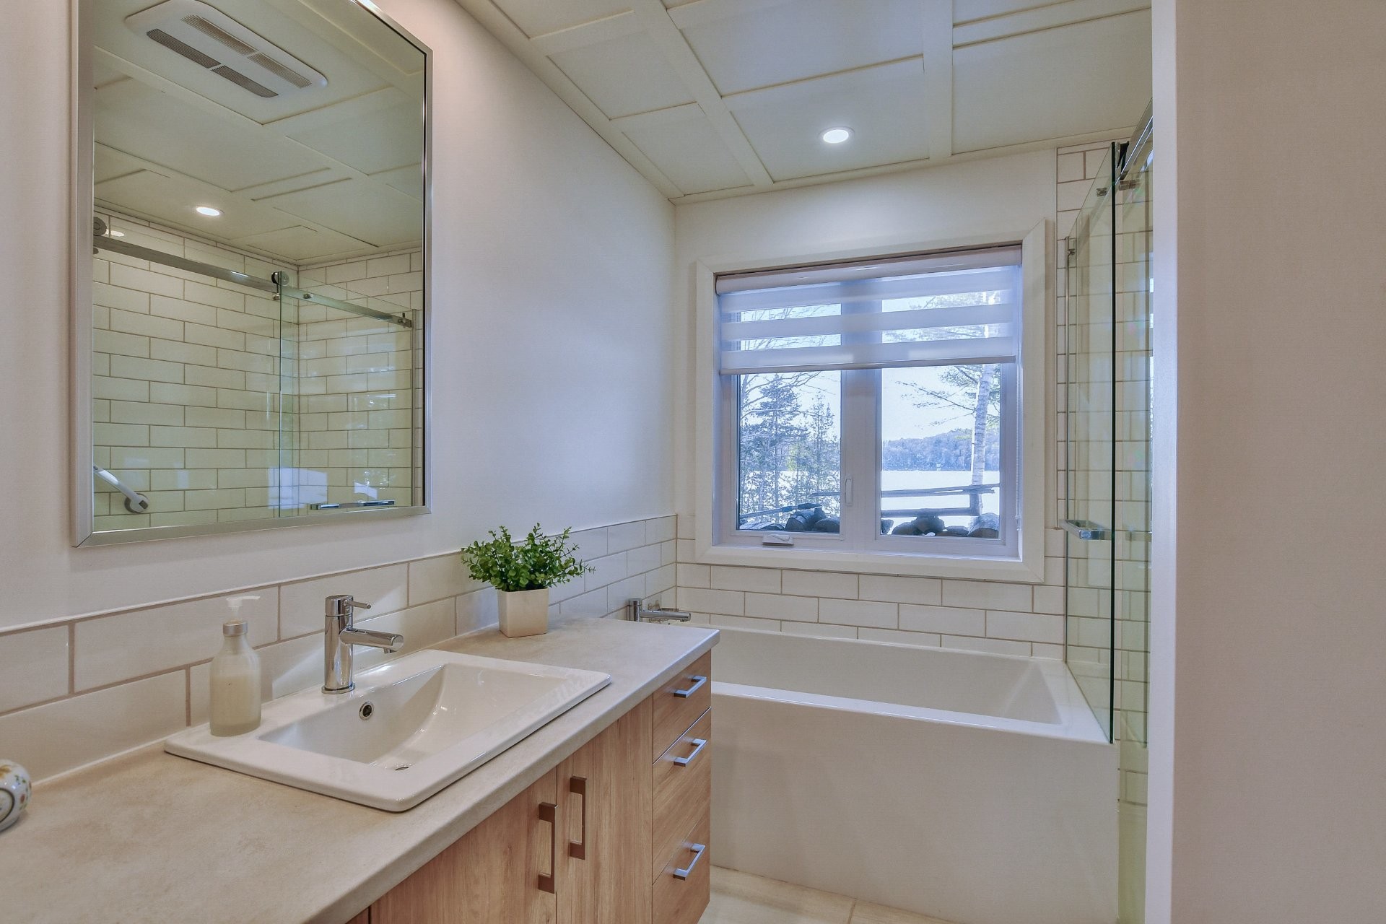
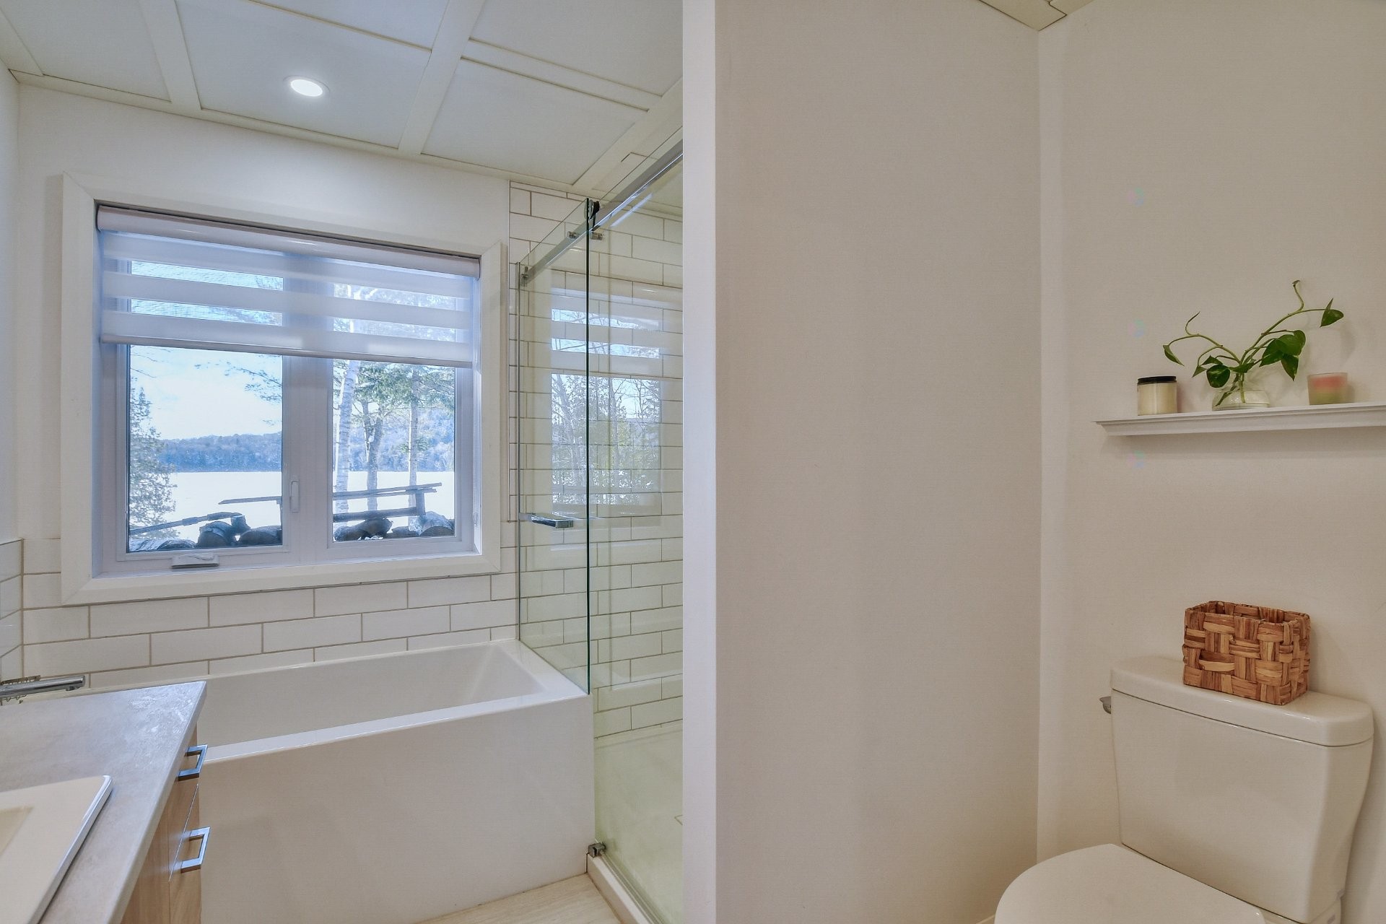
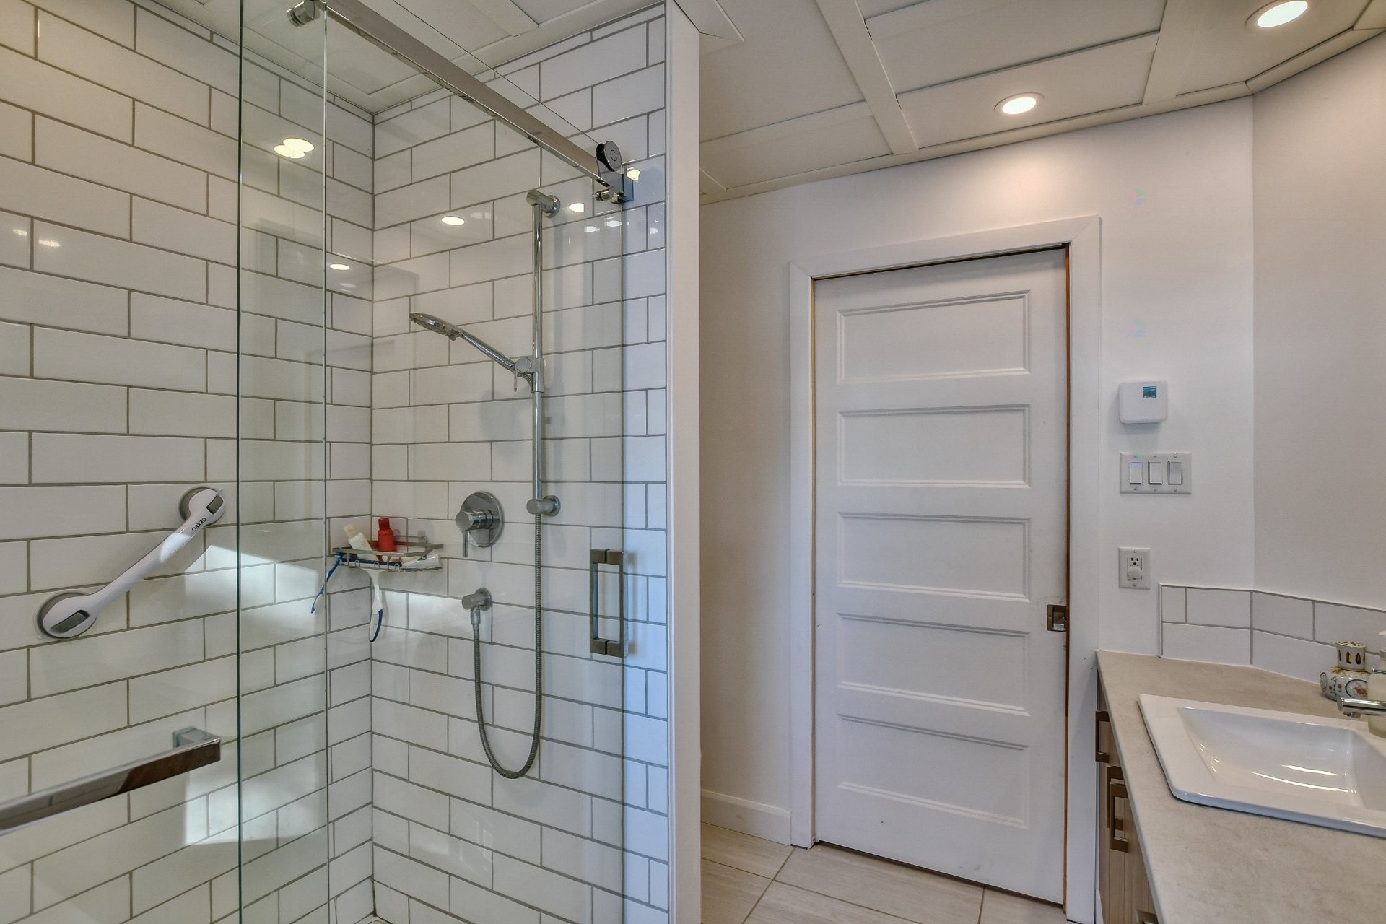
Bathroom - 479 Ch. Du Lac-Des-Cornes, Chute-Saint-Philippe, QC - Indoor Photo Showing Bathroom
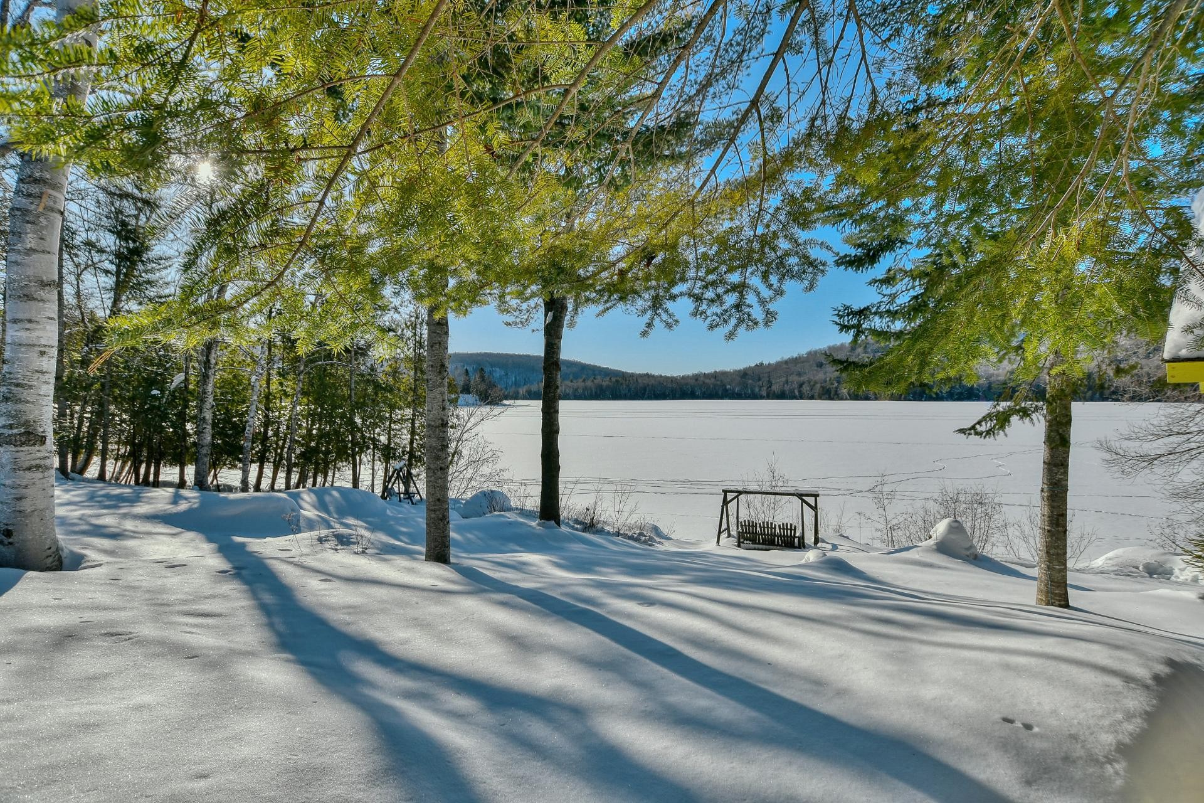
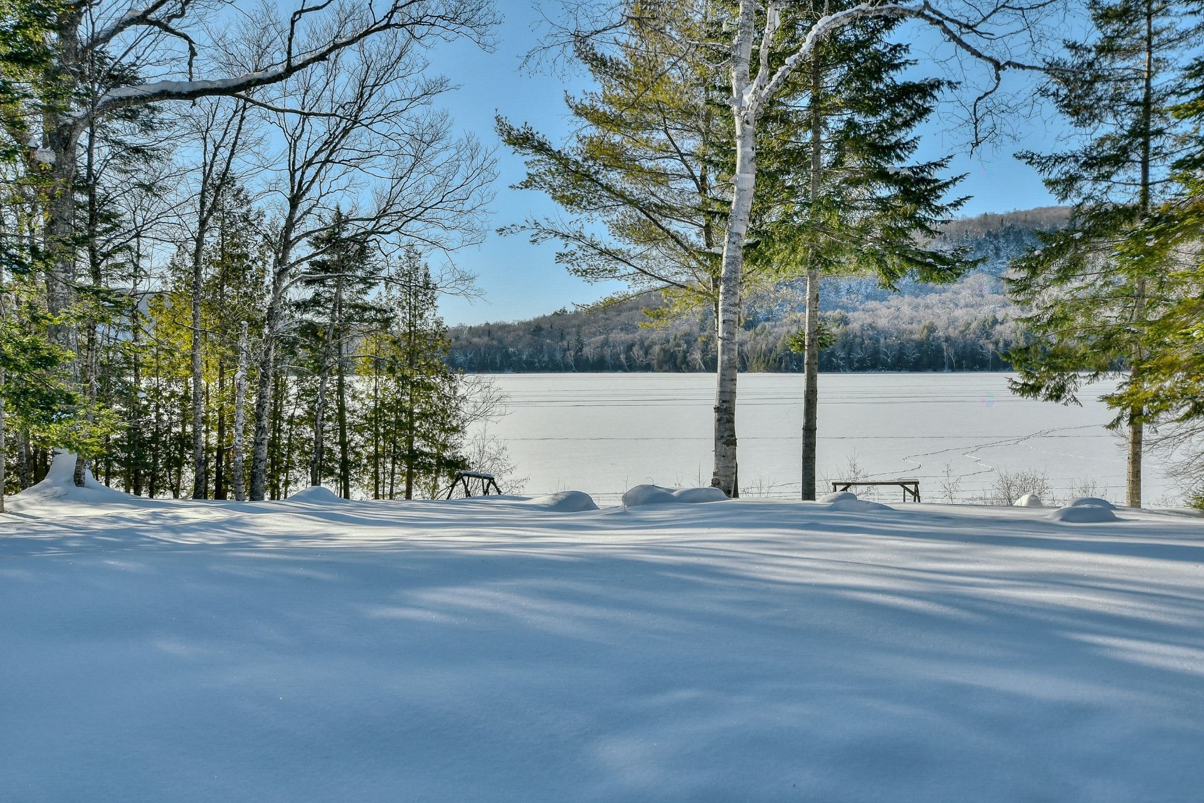
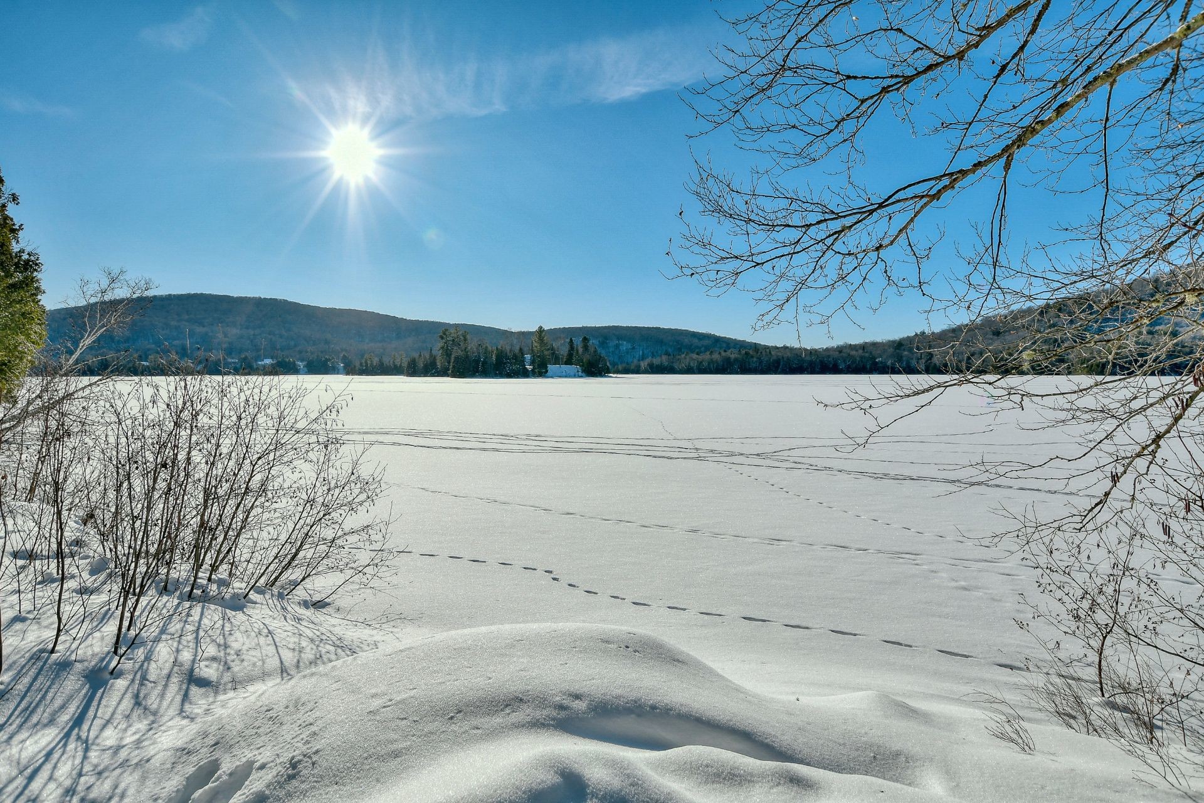
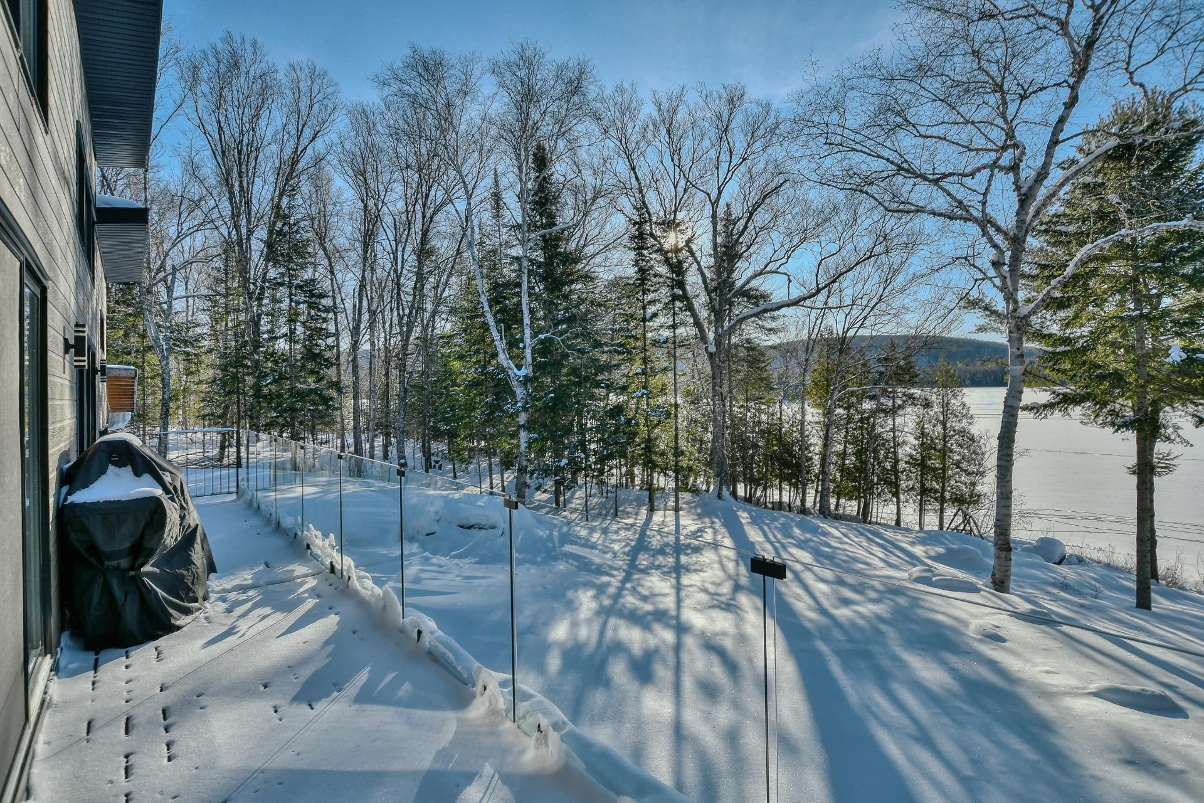
View - 479 Ch. Du Lac-Des-Cornes, Chute-Saint-Philippe, QC - Outdoor With View
Courtyard - 479 Ch. Du Lac-Des-Cornes, Chute-Saint-Philippe, QC - Outdoor With View
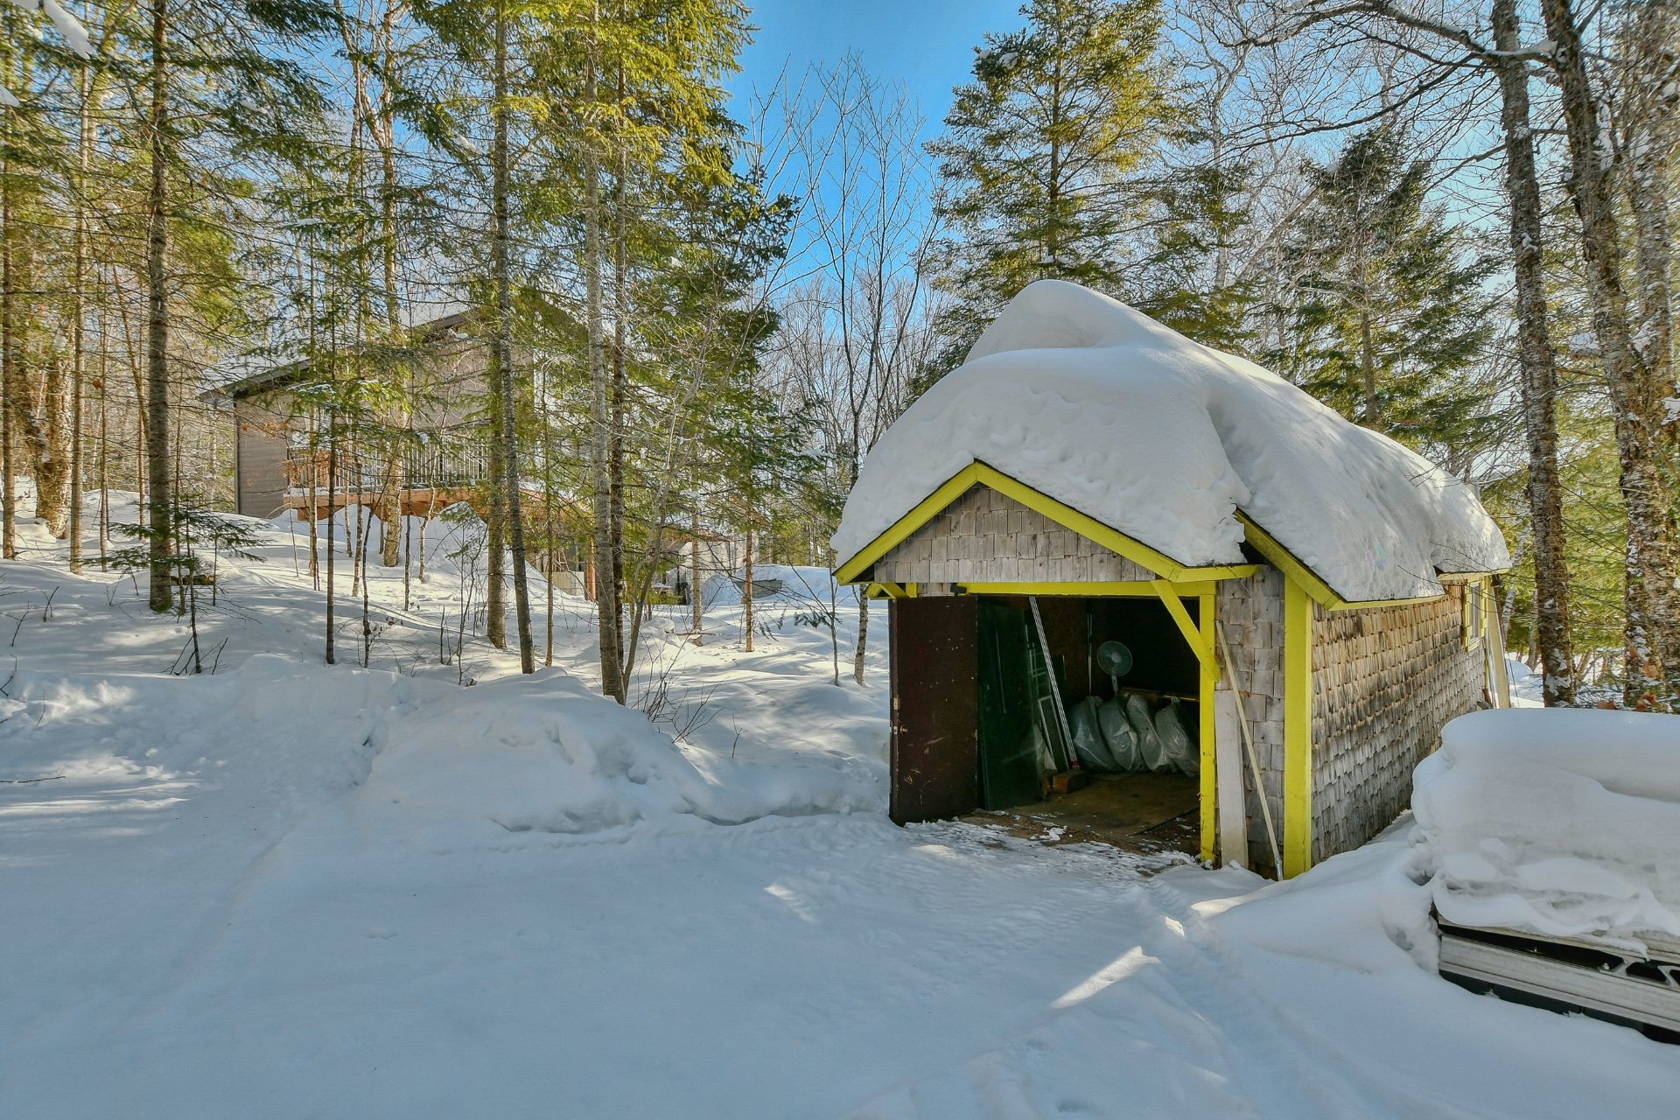
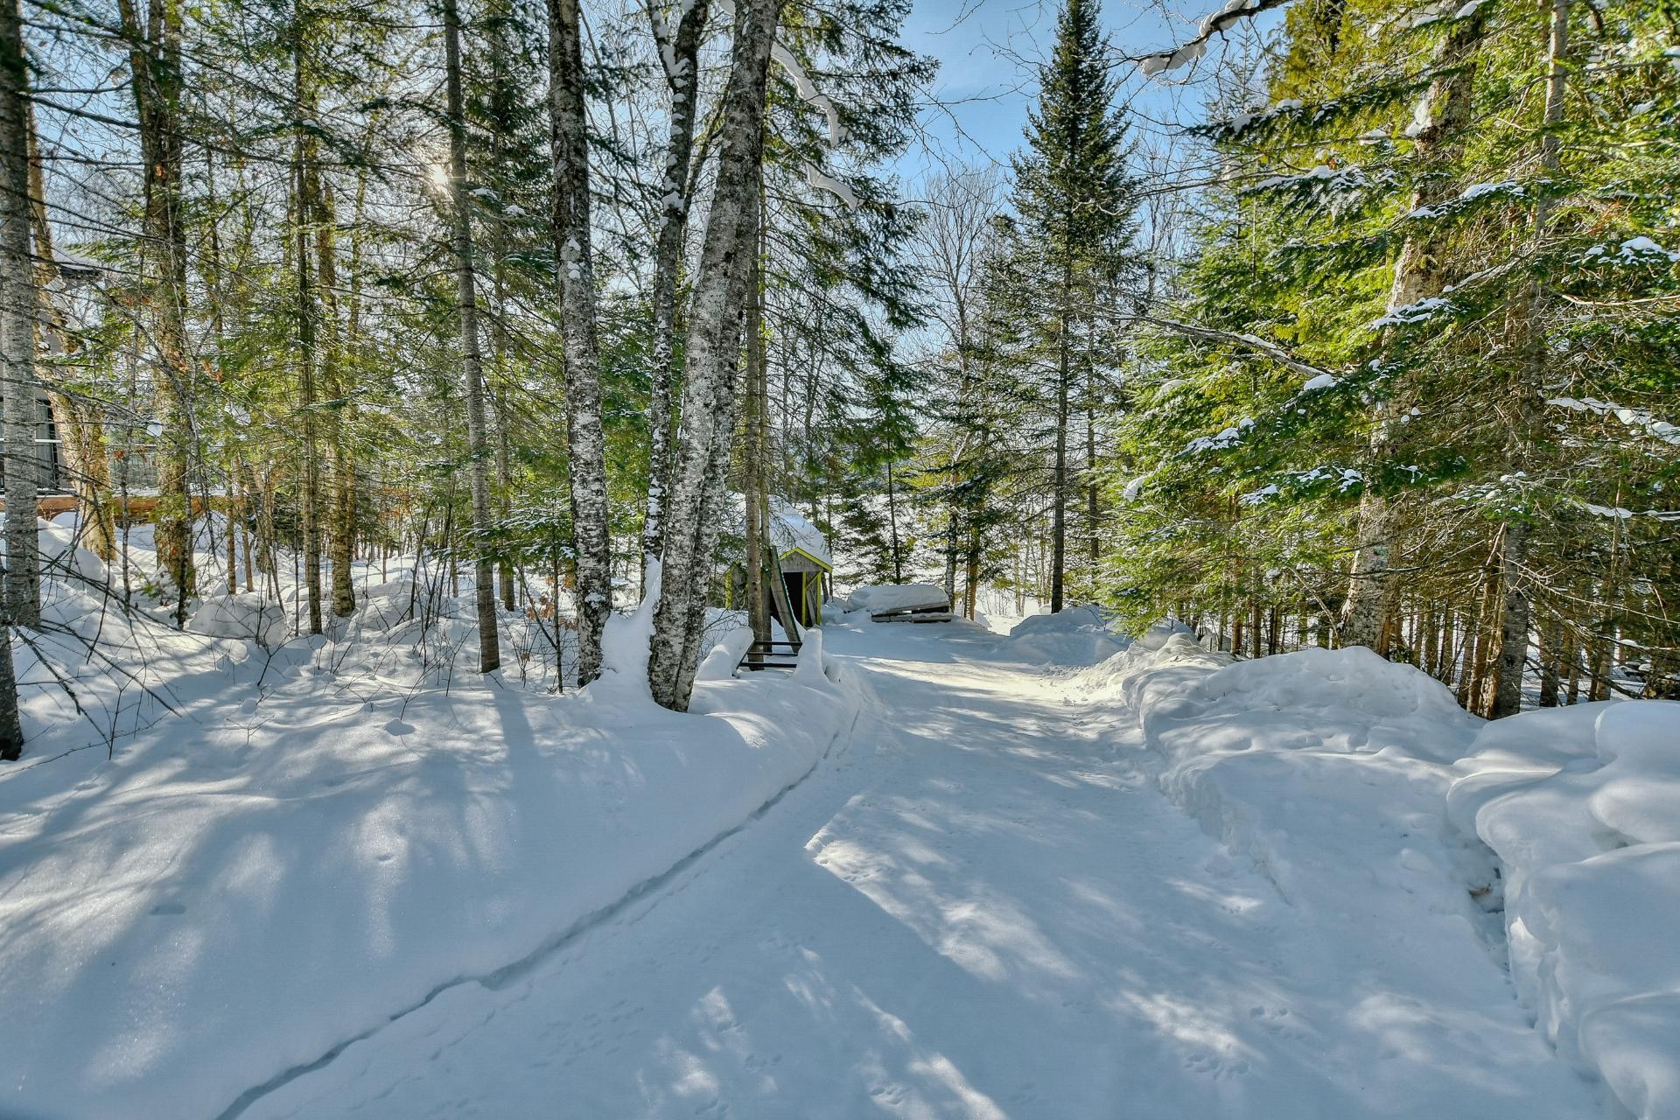
Shed - 479 Ch. Du Lac-Des-Cornes, Chute-Saint-Philippe, QC - Outdoor
Courtyard - 479 Ch. Du Lac-Des-Cornes, Chute-Saint-Philippe, QC - Outdoor With View
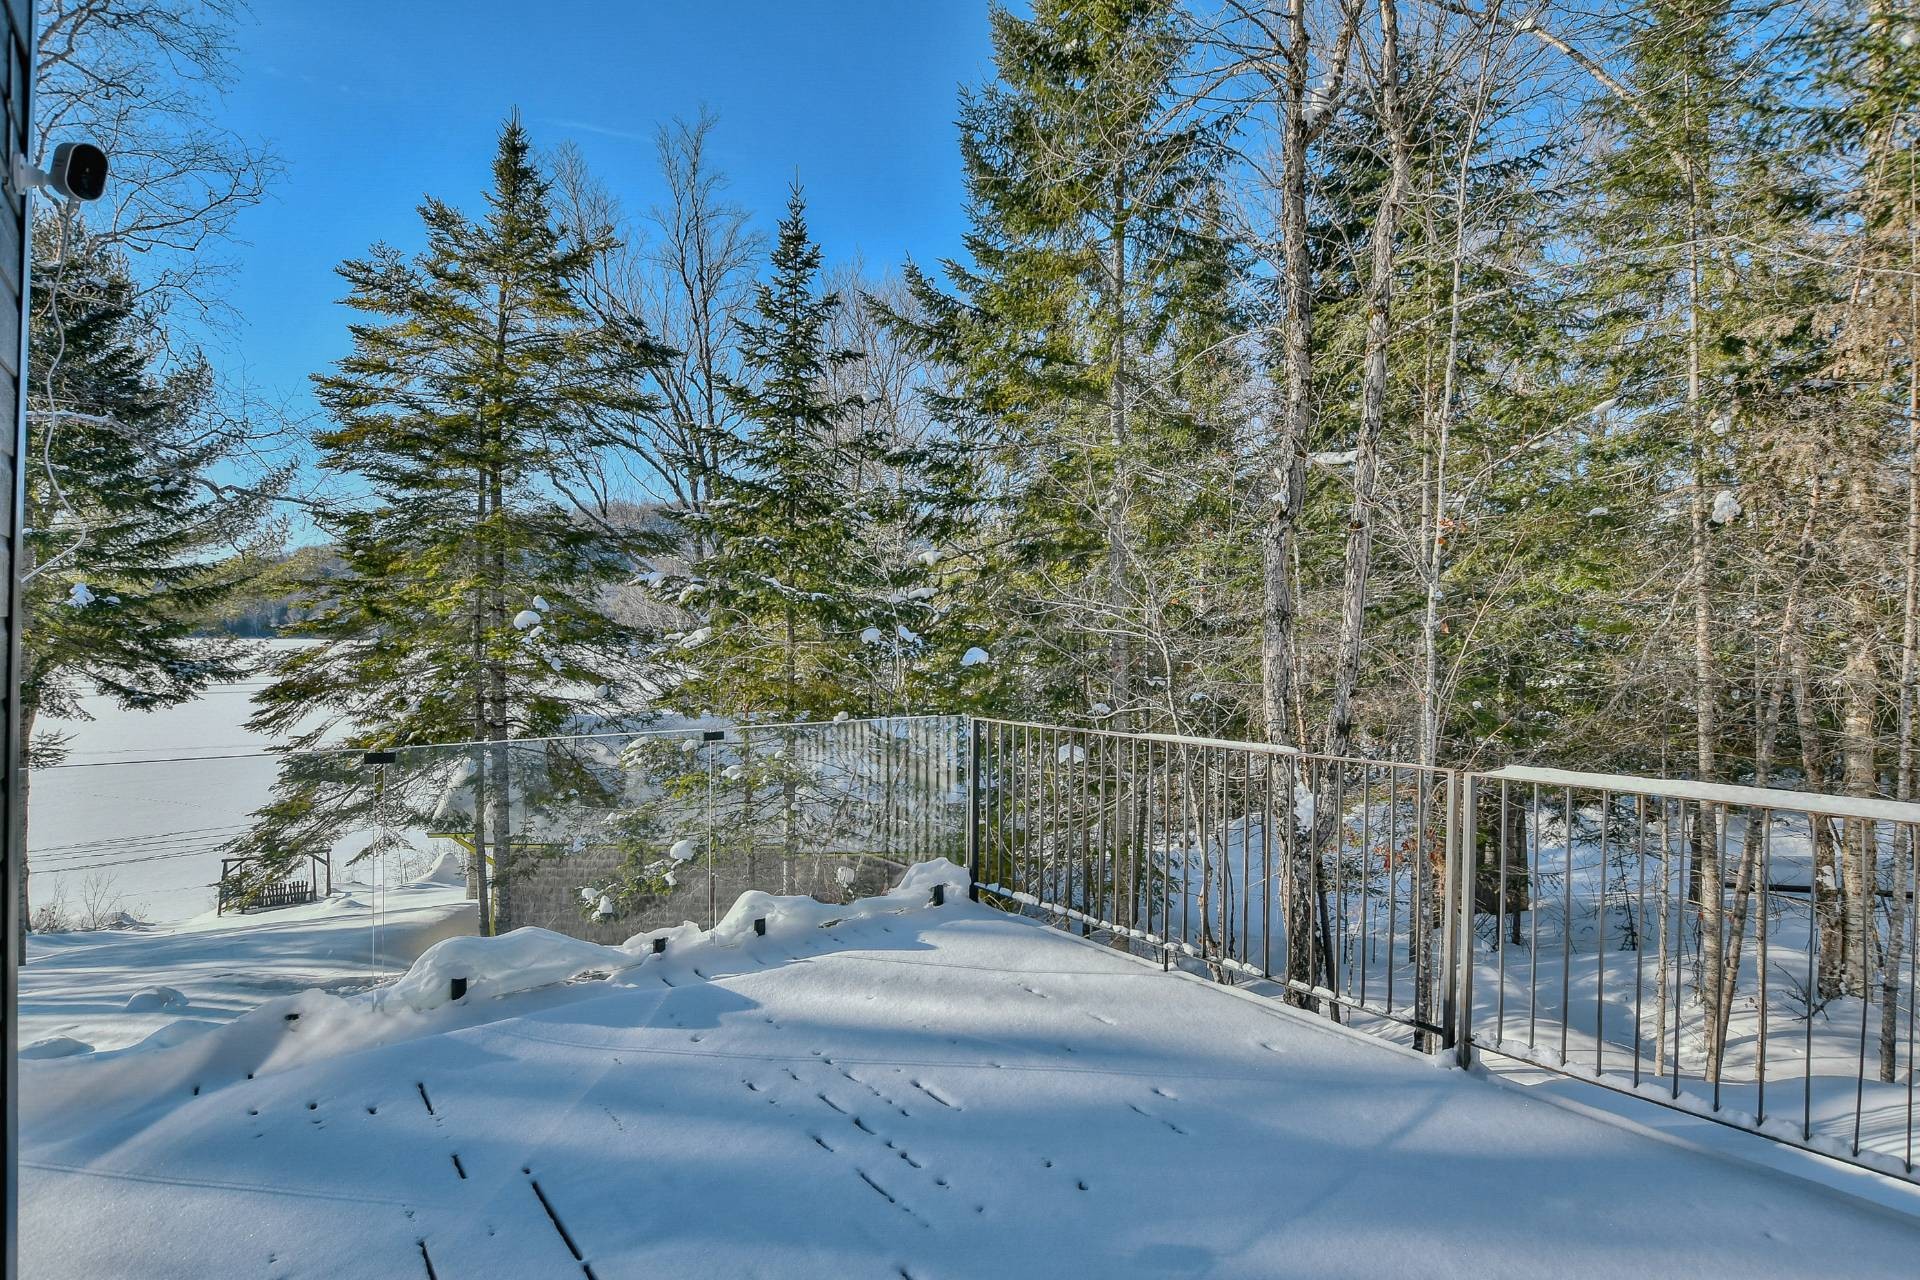
Patio - 479 Ch. Du Lac-Des-Cornes, Chute-Saint-Philippe, QC - Outdoor With View
View - 479 Ch. Du Lac-Des-Cornes, Chute-Saint-Philippe, QC - Outdoor With View
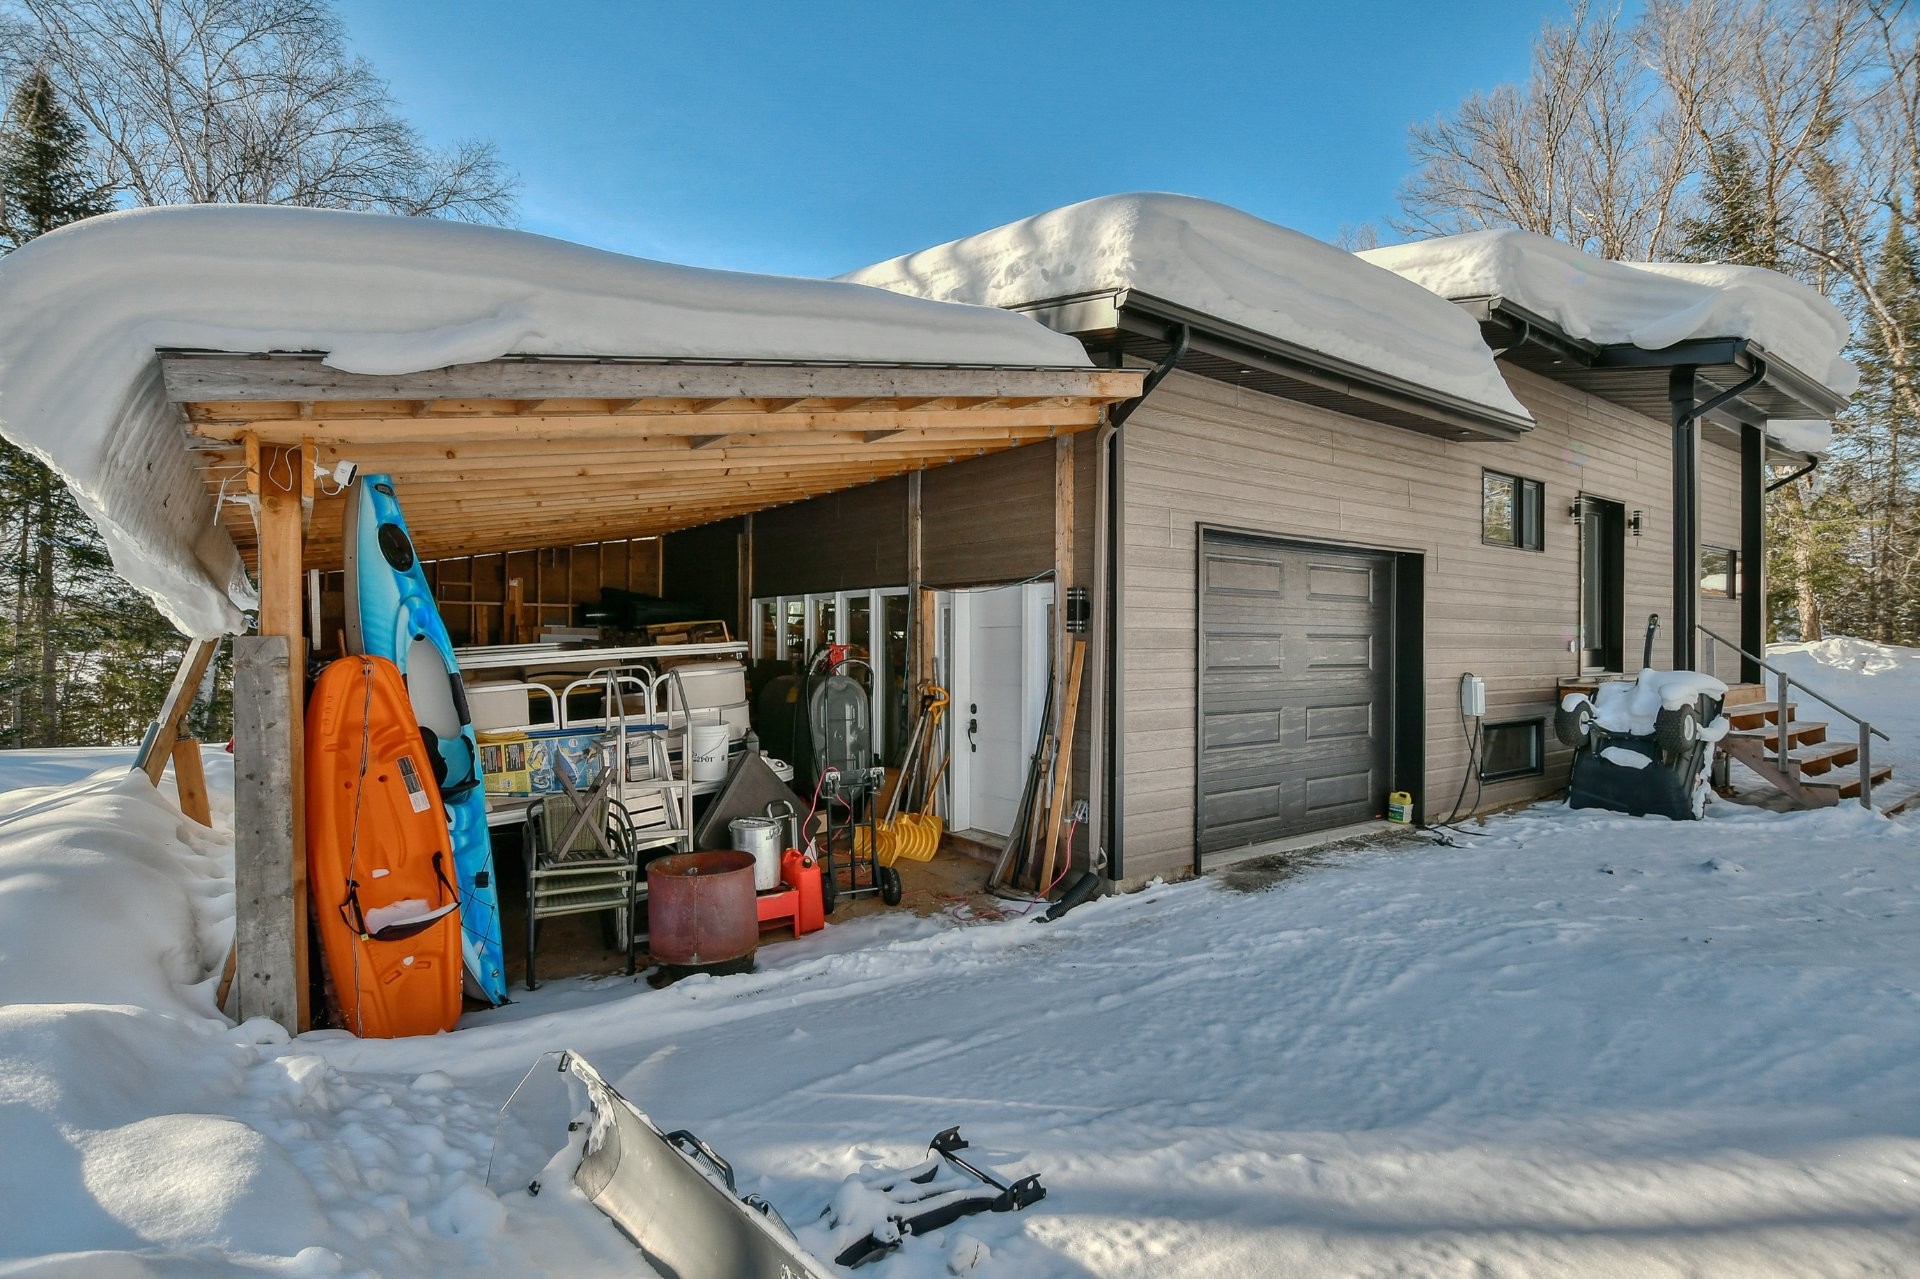
Storage - 479 Ch. Du Lac-Des-Cornes, Chute-Saint-Philippe, QC - Outdoor
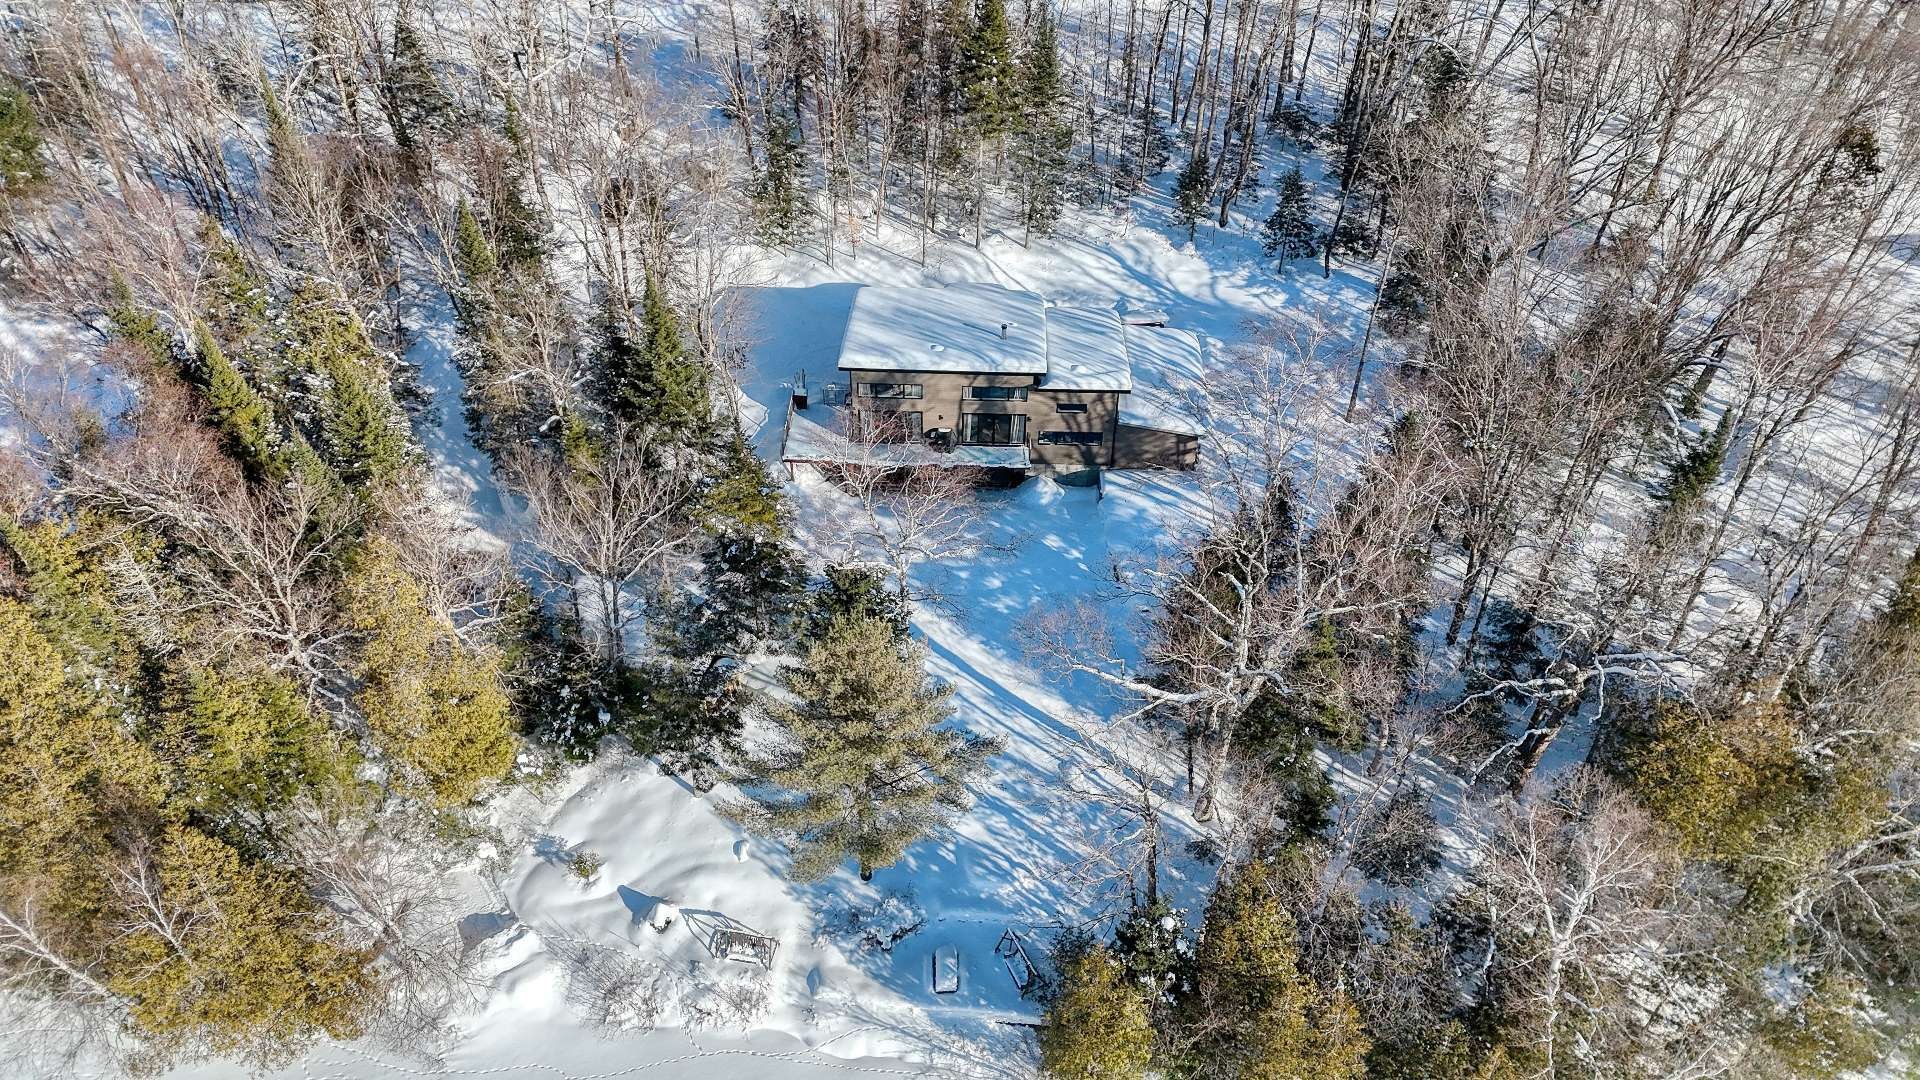
Back of Structure - 479 Ch. Du Lac-Des-Cornes, Chute-Saint-Philippe, QC - Outdoor
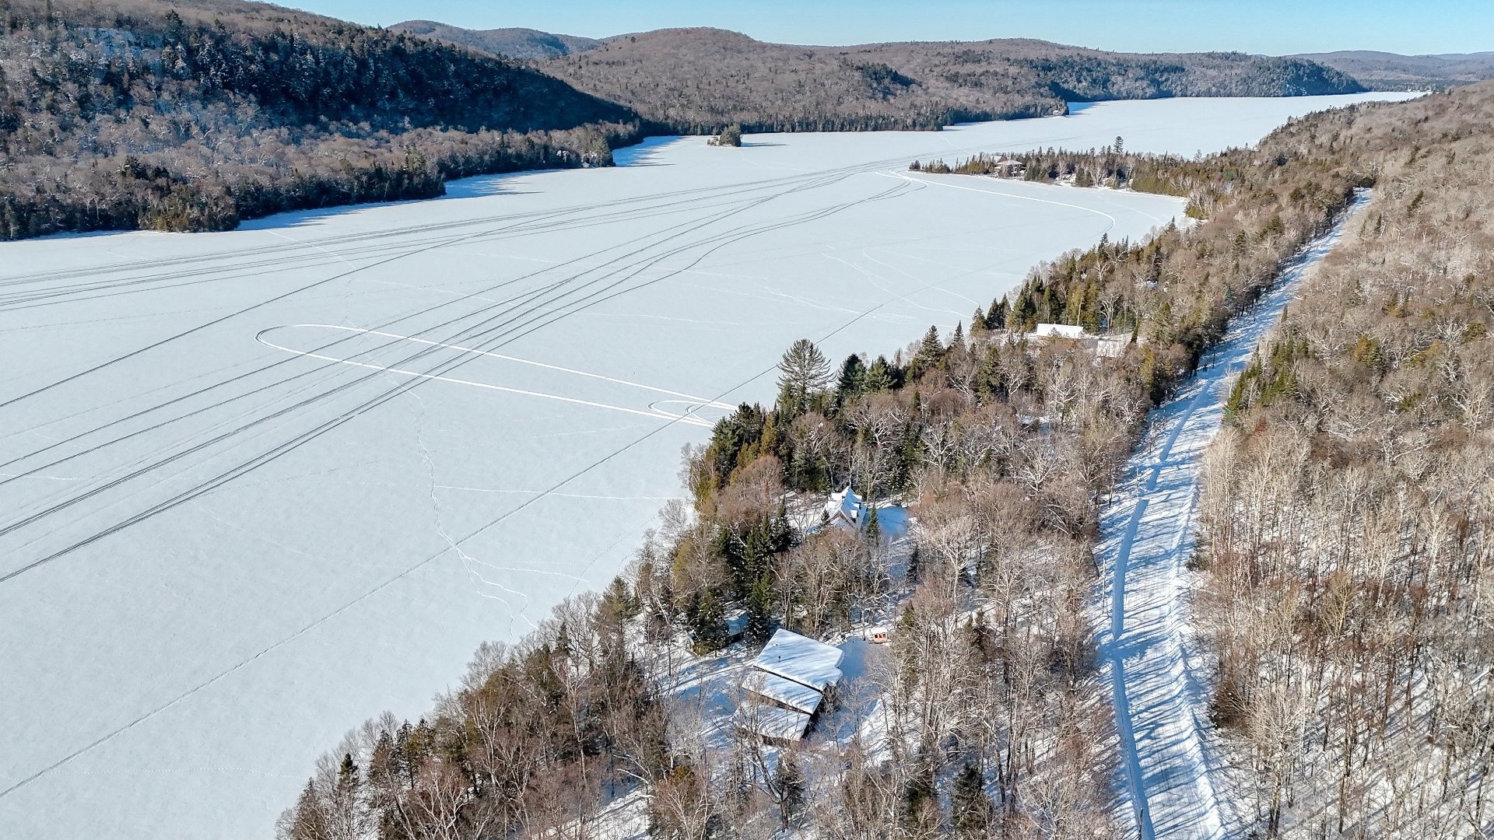
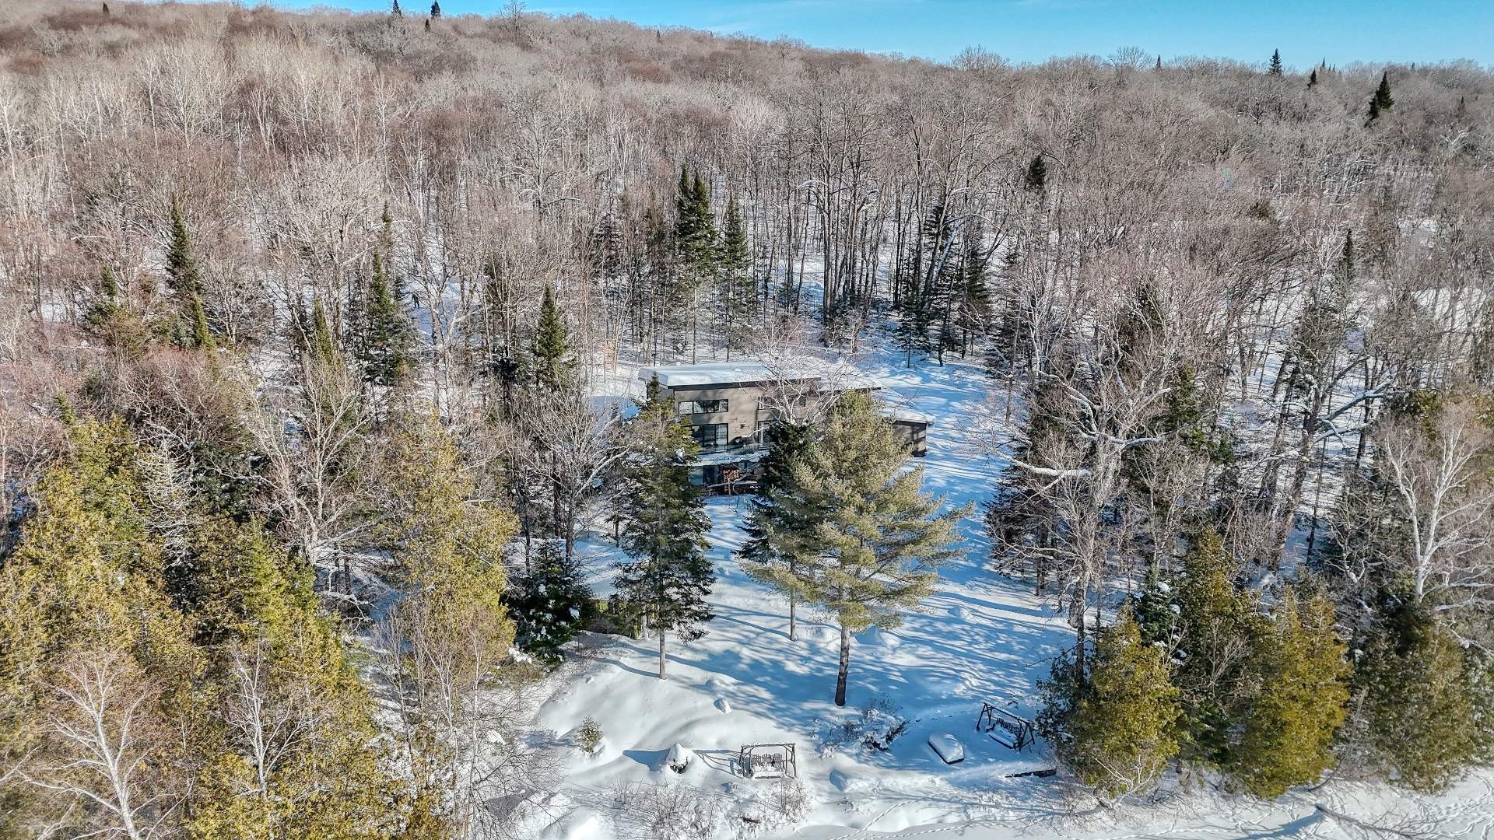
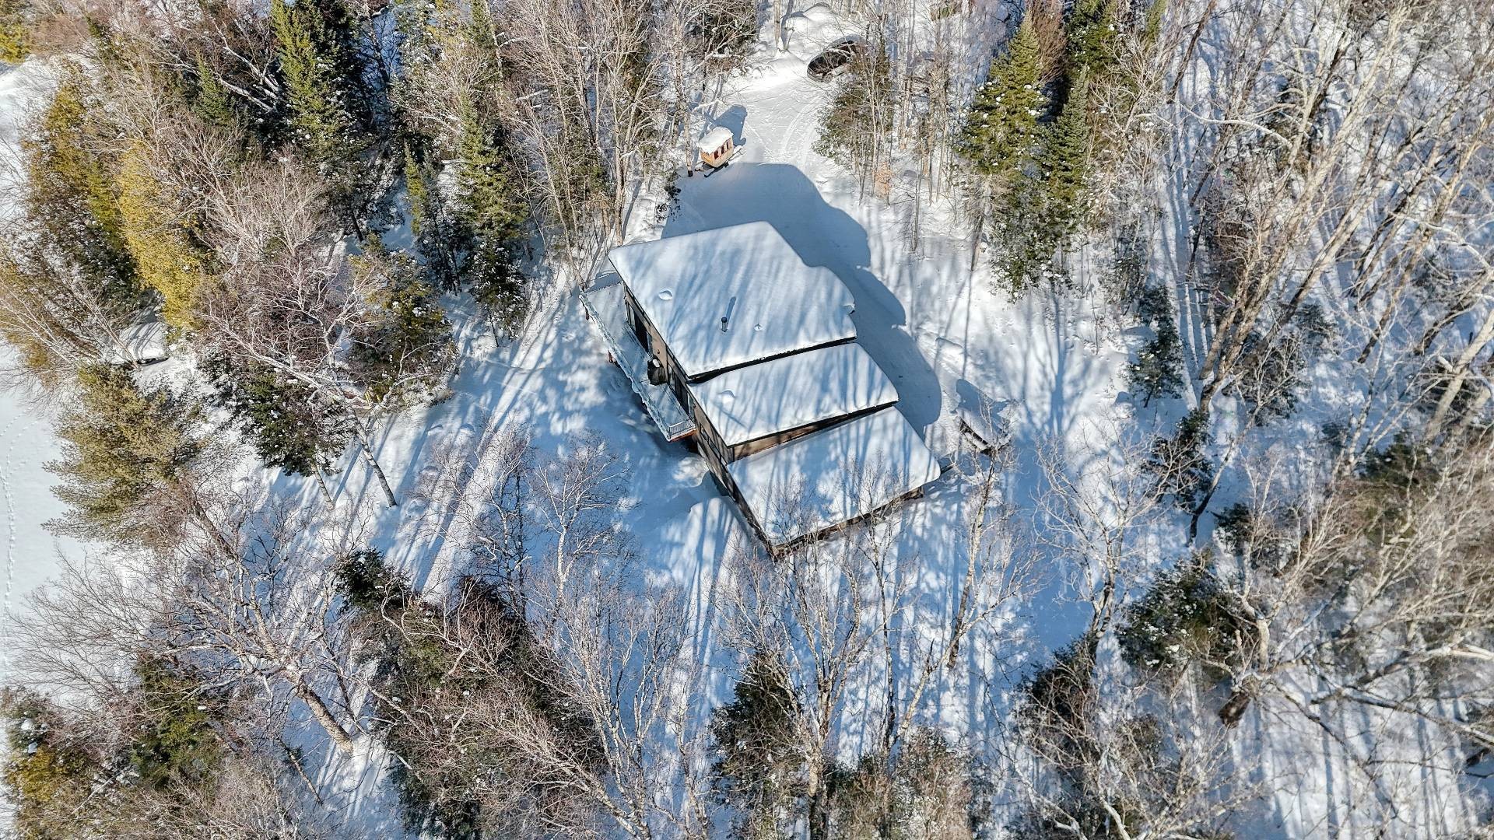
Aerial View - 479 Ch. Du Lac-Des-Cornes, Chute-Saint-Philippe, QC - Outdoor
Aerial View - 479 Ch. Du Lac-Des-Cornes, Chute-Saint-Philippe, QC - Outdoor With View
Aerial View - 479 Ch. Du Lac-Des-Cornes, Chute-Saint-Philippe, QC - Outdoor
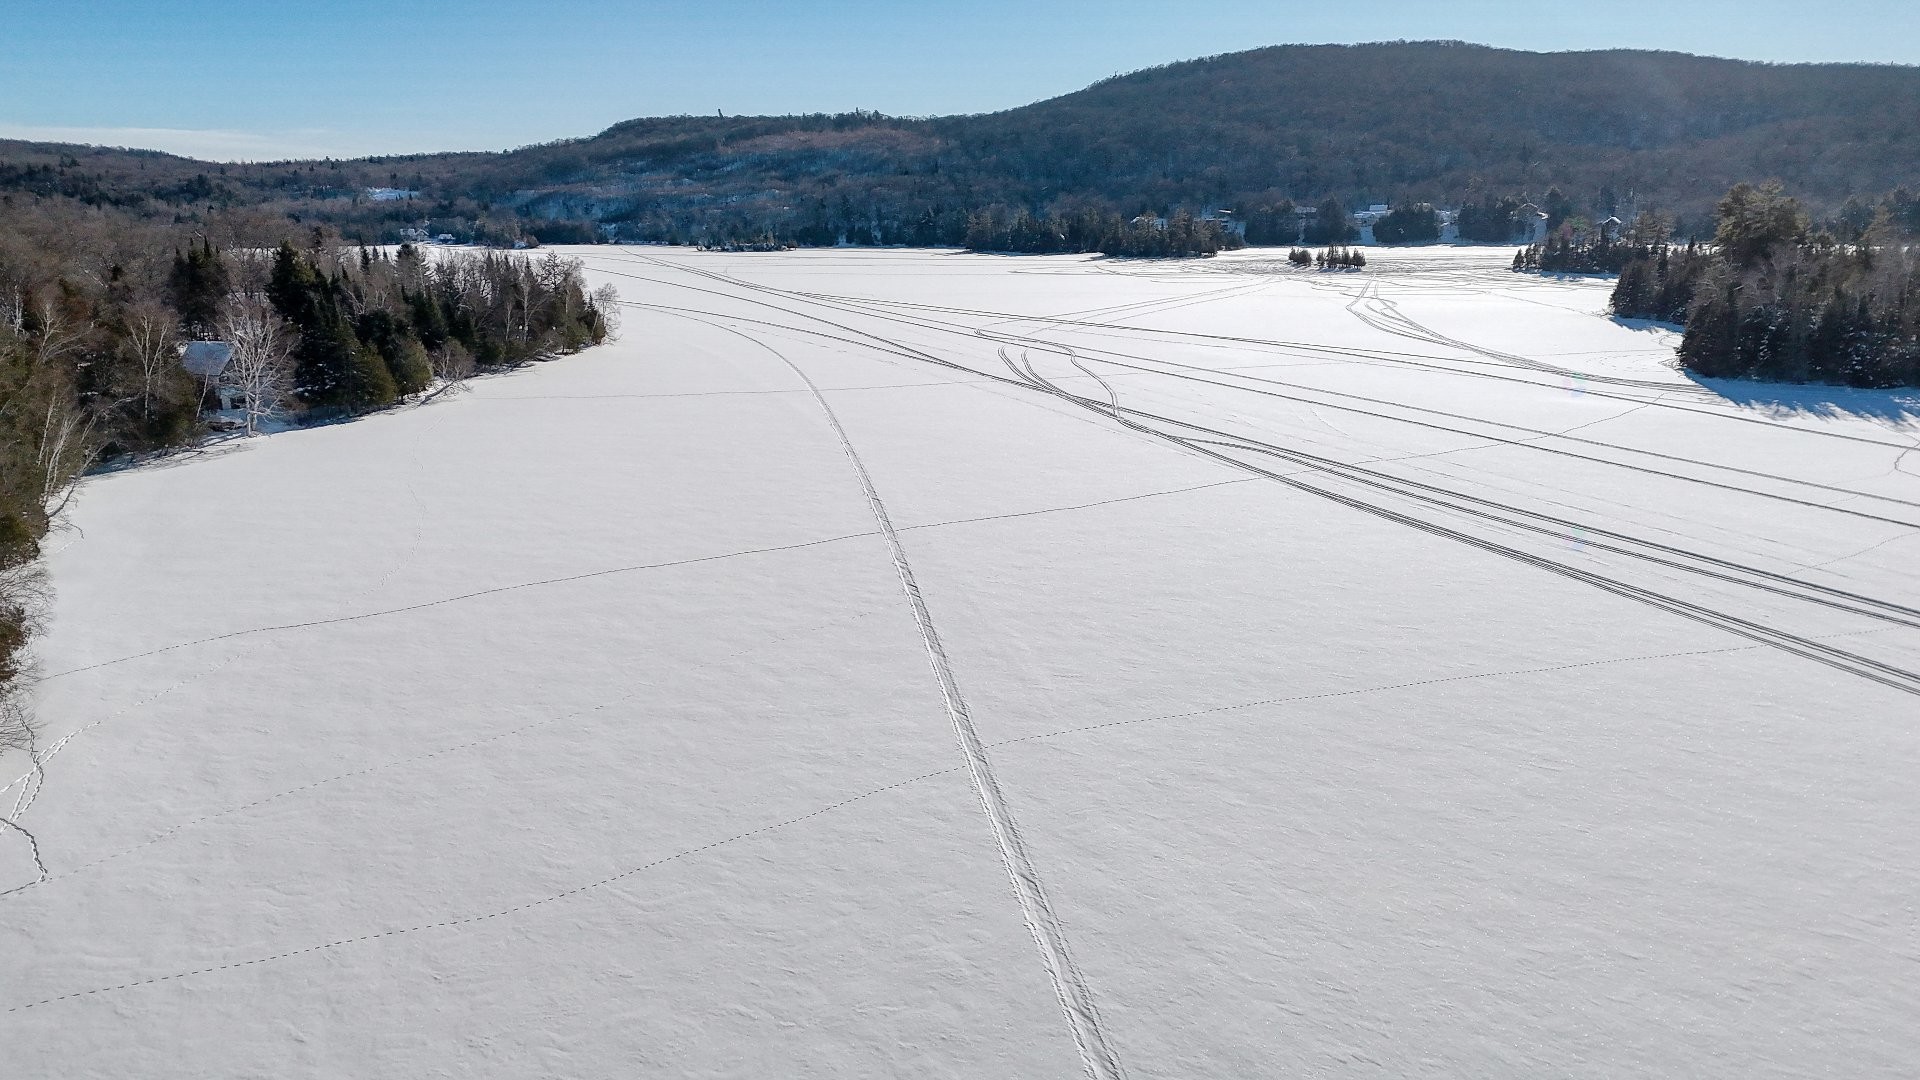
Aerial View - 479 Ch. Du Lac-Des-Cornes, Chute-Saint-Philippe, QC - Outdoor With View
Aerial View - 479 Ch. Du Lac-Des-Cornes, Chute-Saint-Philippe, QC - Outdoor
Front of Structure - 479 Ch. Du Lac-Des-Cornes, Chute-Saint-Philippe, QC  - Outdoor
Aerial View - 479 Ch. Du Lac-Des-Cornes, Chute-Saint-Philippe, QC  -  With View
Back of Structure - 479 Ch. Du Lac-Des-Cornes, Chute-Saint-Philippe, QC  - Outdoor
Overall view - 479 Ch. Du Lac-Des-Cornes, Chute-Saint-Philippe, QC  - Outdoor With View
Mud Room - 479 Ch. Du Lac-Des-Cornes, Chute-Saint-Philippe, QC - Indoor Photo Showing Other Room
Living Room - 479 Ch. Du Lac-Des-Cornes, Chute-Saint-Philippe, QC - Indoor
Living Room - 479 Ch. Du Lac-Des-Cornes, Chute-Saint-Philippe, QC - Indoor Photo Showing Living Room
Living Room - 479 Ch. Du Lac-Des-Cornes, Chute-Saint-Philippe, QC - Indoor Photo Showing Living Room With Fireplace
Living Room - 479 Ch. Du Lac-Des-Cornes, Chute-Saint-Philippe, QC - Indoor
Living Room - 479 Ch. Du Lac-Des-Cornes, Chute-Saint-Philippe, QC - Indoor Photo Showing Living Room
Dining Room - 479 Ch. Du Lac-Des-Cornes, Chute-Saint-Philippe, QC - Indoor Photo Showing Dining Room
Kitchen - 479 Ch. Du Lac-Des-Cornes, Chute-Saint-Philippe, QC - Indoor Photo Showing Kitchen
Kitchen - 479 Ch. Du Lac-Des-Cornes, Chute-Saint-Philippe, QC - Indoor Photo Showing Kitchen With Double Sink
Kitchen - 479 Ch. Du Lac-Des-Cornes, Chute-Saint-Philippe, QC - Indoor Photo Showing Kitchen
Storage - 479 Ch. Du Lac-Des-Cornes, Chute-Saint-Philippe, QC - Indoor
Powder room - 479 Ch. Du Lac-Des-Cornes, Chute-Saint-Philippe, QC - Indoor Photo Showing Bathroom
Staircase - 479 Ch. Du Lac-Des-Cornes, Chute-Saint-Philippe, QC - Indoor Photo Showing Other Room
Family Room - 479 Ch. Du Lac-Des-Cornes, Chute-Saint-Philippe, QC - Indoor
Family Room - 479 Ch. Du Lac-Des-Cornes, Chute-Saint-Philippe, QC - Indoor Photo Showing Office
Master Bedroom - 479 Ch. Du Lac-Des-Cornes, Chute-Saint-Philippe, QC - Indoor Photo Showing Bedroom
Bedroom - 479 Ch. Du Lac-Des-Cornes, Chute-Saint-Philippe, QC - Indoor Photo Showing Bedroom
Bedroom - 479 Ch. Du Lac-Des-Cornes, Chute-Saint-Philippe, QC - Indoor
Bathroom - 479 Ch. Du Lac-Des-Cornes, Chute-Saint-Philippe, QC - Indoor Photo Showing Bathroom
View - 479 Ch. Du Lac-Des-Cornes, Chute-Saint-Philippe, QC - Outdoor With View
Courtyard - 479 Ch. Du Lac-Des-Cornes, Chute-Saint-Philippe, QC - Outdoor With View
Shed - 479 Ch. Du Lac-Des-Cornes, Chute-Saint-Philippe, QC - Outdoor
Courtyard - 479 Ch. Du Lac-Des-Cornes, Chute-Saint-Philippe, QC - Outdoor With View
Patio - 479 Ch. Du Lac-Des-Cornes, Chute-Saint-Philippe, QC - Outdoor With View
View - 479 Ch. Du Lac-Des-Cornes, Chute-Saint-Philippe, QC - Outdoor With View
Storage - 479 Ch. Du Lac-Des-Cornes, Chute-Saint-Philippe, QC - Outdoor
Back of Structure - 479 Ch. Du Lac-Des-Cornes, Chute-Saint-Philippe, QC - Outdoor
Aerial View - 479 Ch. Du Lac-Des-Cornes, Chute-Saint-Philippe, QC - Outdoor
Aerial View - 479 Ch. Du Lac-Des-Cornes, Chute-Saint-Philippe, QC - Outdoor With View
Aerial View - 479 Ch. Du Lac-Des-Cornes, Chute-Saint-Philippe, QC - Outdoor
Aerial View - 479 Ch. Du Lac-Des-Cornes, Chute-Saint-Philippe, QC - Outdoor With View
Aerial View - 479 Ch. Du Lac-Des-Cornes, Chute-Saint-Philippe, QC - Outdoor
  • Advertising
Are you a real estate investor?
479 Ch. du Lac-des-Cornes, Chute-Saint-Philippe, QC, J0W 1A0
$799,900

3 Beds

1+1 Baths

Remarks:

Découvrez cette magnifique maison à étages au bord de l'eau, offrant une vue imprenable sur le prestigieux Lac des Cornes et ses montagnes. Avec un espace de vie lumineux au rez-de-chaussée et les chambres situées au rez-de-jardin, cette propriété est idéale pour une famille, des retraités ou un investisseur à la recherche d'un lieu unique. Profitez d'un environnement paisible tout en ayant accès à des kilomètres de navigation répartis sur trois lacs, parfait pour les amateurs de plein air et d'activités nautiques.

***SECTEUR***

Située à Chute-Saint-Philippe, dans les magnifiques Hautes-Laurentides, cette propriété se trouve au coeur d'un environnement de villégiature exceptionnel où la LOCATION À COURT TERME est permise. Les activités de plein air y sont nombreuses: randonnées pédestres incluant un centre d'hébertisme, ski de fond avec un centre de location et des refuges chauffés au bois, raquette, escalade, sentiers de motoneige/VTT, bateau à moteur, motomarine, ponton, canot, camping sauvage, kayak, planche de pagaie, etc.

Le secteur offre également un vaste territoire de chasse au cerf de virginie/orignal/ours/petits gibiers, la pêche à plusieurs espèces de poisson dont le doré et une nouvelle patinoire municipale, pour un mode de vie actif en harmonie avec la nature.

***TERRAIN***

Implantée sur un terrain de 3 601 m2/38 768 p2, la propriété bénéficie d'un bord de lac navigable avec des couchés de soleil à couper le souffle. La topographie est principalement plane avec une légère pente vers le plus beau plan d'eau de la région, facilitant l'accès à votre quai privé. Une remise à proximité complète le terrain, offrant espace pour le rangement d'équipements de loisirs.

***BÂTIMENT ET SES COMMODITÉS***

Construite récemment, cette maison dispose de 3 chambres à coucher, un bureau et la salle de lavage sur le même étage, ainsi qu'un air de vie exceptionnel avec une hauteur de plafond enviable, un poêle au bois bien situé pour le renflouer, un balcon accessible par le salon ou la salle à manger et une cuisine munie d'un vaste îlot pour accueillir vos convives tout en fessant le repas sur une cuissière au gaz d'une efficacité incomparable. Un garage jumelé avec mezzanine et un abri d'auto lui aussi jumelé au bâtiment principale offrent un espace généreux pour vos véhicules et vos outils.

N'hésitez pas à visiter cet havre de paix clé en main pour la nature, le confort et les nombreux loisirs accessibles.

Inclusions: Rideaux, tringles, stores, fixtures, luminaires, poêle au bois avec accessoires, thermopompe murale, système d'alarme, lave-vaisselle, réfrigérateur, cuisinière au gaz, quai, remorques (3x), remise, balayeuse centrale avec accessoires, moteur électrique de la porte de garage, échangeur d'air réservoir à eau chaude

Exclusions : Génératrice portative, luminaire de la salle à manger, meubles, borne électrique et effets personnels

Building Features:

  • Style: Detached
  • Air Conditioning: Yes
  • Bathroom Features: Other, Separate shower
  • Common Walls: Detached
  • Construction Materials: Aluminum, Pressed fibre
  • Cooling: Wall-mounted heat pump
  • Exterior Features: Private balcony, Private yard, Outdoor storage space
  • Fireplace Features: Wood stove
  • Foundation Details: Poured concrete
  • Heating: Electric baseboard units, Electricity
  • Kitchen Cabinet Features: Other
  • Laundry Features: Other, Other
  • Levels: Two or more storey
  • Lot Features: No rear neighbours, Resort/Cottage, Other, Daycare centre, Park, Elementary school, Cross-country skiing, Snowmobile trail, ATV trail, Wooded, Sloped, Flat
  • Other Equipment: Air exchange system
  • Parking Features: Attached, Attached, Other, Other, Unpaved, With outside socket, Attached, Heated, Single width, Electric garage door opener
  • Roof: Asphalt shingles
  • Security Features: Fire detector, Alarm system
  • Size: 14.48 x 9.3 METRE
  • Utilities: Electricity Connected
  • View: View of the water, View of the mountain
  • Water Source: Artesian well, Well
  • Waterfront Features: Access, Lake, Waterfront, Lake, Navigable
  • Window Features: PVC, Sliding, Casement, French door
  • Sewer: Biofilter

Taxes:

  • Municipal Tax: $3,854
  • School Tax: $419
  • Annual Tax Amount: $4,273

Property Assessemnt:

  • Lot Assessment: $100,100
  • Building Assessment: $504,600
  • Total Assessment: $604,700

Property Features:

  • Half Bathrooms: 1
  • Built in: 2021
  • Lot Depth: 66.99 Metre
  • Lot Frontage: 61.32 Metre
  • Lot Size: 3601.70 Square Metres
  • Zoning: Residential
  • No. of Parking Spaces: 10
  • Residential units: 1 x 13,
  • Main unit: 13 rooms, 3 beds, 2 baths

Rooms:

  • Hall Ground Level 2.79 m x 3.99 m Flooring: Ceramic
  • Kitchen Ground Level 4.26 m x 3.84 m Flooring: Wood
  • Dining Ground Level 4.37 m x 4.3 m Flooring: Wood
  • Living Ground Level 5.53 m x 7.14 m Flooring: Wood
  • Powder room Ground Level 1.54 m x 1.95 m Flooring: Ceramic
  • Hall Ground Level 1.11 m x 2.44 m Flooring: Wood
  • Office Garden level 3.31 m x 3.45 m Flooring: Laminate floor
  • Bathroom Garden level 2.51 m x 2.39 m Flooring: Ceramic
  • Primary Bedroom Garden level 3.80 m x 3.9 m Flooring: Laminate floor
  • Bedroom Garden level 4.19 m x 2.94 m Flooring: Laminate floor
  • Bedroom Garden level 3.22 m x 4.32 m Flooring: Laminate floor
  • Laundry Garden level 2.59 m x 2.99 m Flooring: Laminate floor
  • Storage Garden level 1.51 m x 2.99 m Flooring: Concrete

Convert Measurement to:

Data provided by: Centris - 600 Ch Du Golf, Ile -Des -Soeurs, Quebec H3E 1A8
All information displayed is believed to be accurate but is not guaranteed and should be independently verified. No warranties or representations are made of any kind. Copyright© 2021 All Rights Reserved.

Thinking of Selling?

Start by finding out what your home might be worth in today's market.

Location of 479 Ch. du Lac-des-Cornes, Chute-Saint-Philippe, QC, J0W 1A0

Demographic Information of 479 Ch. du Lac-des-Cornes, Chute-Saint-Philippe, QC, J0W 1A0

Life Stage

Midlife Families

Employment Type

Blue Collar/Primary, Blue Collar/Service Sector

Average Household Income

$80,000.00

Average Number of Children

1.80

Household Population

Household Structure

Age of Population

Education

Education Level

No certificate/diploma/degree

28.87 %

High school certificate or equivalent

25.77 %

Apprenticeship trade certificate/diploma

21.65 %

College/non-university certificate

14.43 %

University Degree

9.28 %

Commuter

Travel To Work

By Car

100.0 %

By Public Transit

0.0 %

By Walking

0.0 %

By Bicycle

0.0 %

By Other Methods

0.0 %

Cultural Diversity

Knowledge of Official Language

Mother Tongue

Building Information

Building Type

Apartments (Low and High Rise)

Houses

100.0 %

Own Vs. Rent