Real Estate Broker
Royal LePage Limoges & Assoc.
, Real Estate Agency*

522 4e Avenue E., Amos, QC, J9T 3N7
MLS® # 26881285

Status:
House In Amos, Quebec
3
Bedrooms
2+0
Baths
-
446.60 Square Metres
Lot Size
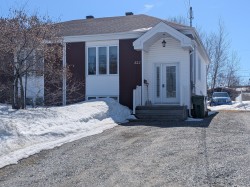
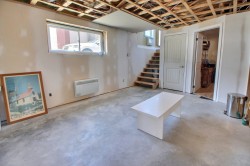
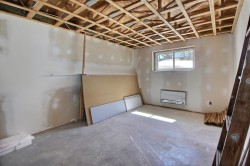
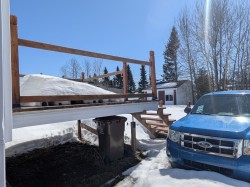
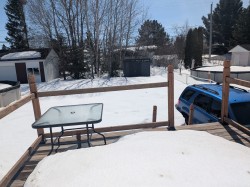
Superbe jumelé construit en 2012, offrant une cour arrière orientée franc sud ainsi que de belles pièces de bonnes dimensions. Il reste des travaux à terminer au sous-sol, mais la plupart des matériaux nécessaires sont inclus.
Building Features:
- Style: Semi-Detached
- Basement: 6 feet and more, Partially finished
- Common Walls: Semi-detached
- Construction Materials: Vinyl
- Foundation Details: Poured concrete
- Heating: Electricity
- Kitchen Cabinet Features: Melamine
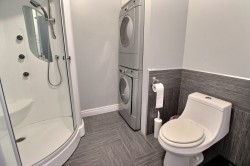
- Laundry Features: Bathroom, 1st level/Ground floor
- Levels: One storey
- Lot Features: CEGEP, Park, Bicycle path, Elementary school, High school
- Parking Features: Unpaved
- Roof: Asphalt shingles
- Size: 6.4 x 11.58 METRE
- Total Finished Area: 74.11 Square Metres
- Utilities: Water Connected, Electricity Connected, Sewer Connected
- Water Source: Municipality
- Window Features: PVC, Casement
- Sewer: Municipality
Taxes:
- Municipal Tax: $2,906
- School Tax: $143
- Annual Tax Amount: $3,049
Property Assessment:
- Lot Assessment: $41,000
- Building Assessment: $159,000
- Total Assessment: $200,000
Property Features:
- Bedrooms: 1+2
- Bathrooms: 2
- Half Bathrooms: 0
- Built in: 2012
- Floor Space (approx): 74.11 Square Metres
- Lot Depth: 48.87 Metre
- Lot Frontage: 9.14 Metre
- Lot Size: 446.60 Square Metres
- Zoning: Residential
Rooms:
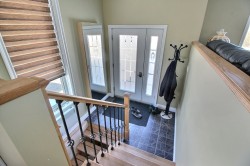
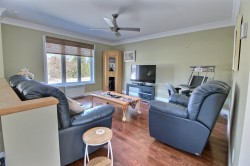
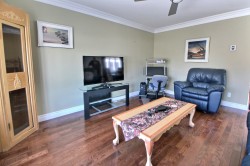
- Living Ground Level 4.45 m x 3.91 m 14.7 ft x 12.10 ft Flooring: Wood
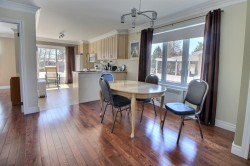
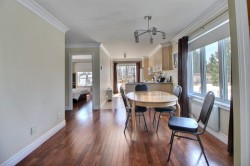
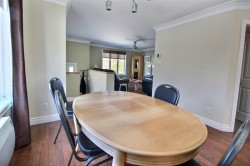
- Dining Ground Level 3.23 m x 3.23 m 10.7 ft x 10.7 ft Flooring: Wood
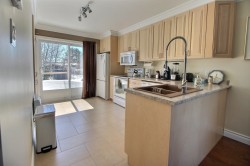
- Kitchen Ground Level 2.69 m x 3.84 m 8.10 ft x 12.7 ft Flooring: Ceramic
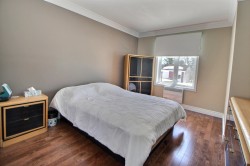
- Primary Bedroom Ground Level 3.20 m x 3.86 m 10.6 ft x 12.8 ft Flooring: Wood
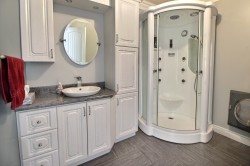
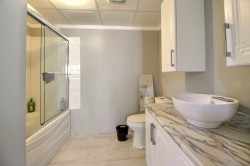
- Bathroom Ground Level 2.49 m x 2.67 m 8.2 ft x 8.9 ft Flooring: Ceramic
- Family Room Basement Level 5.00 m x 3.56 m 16.5 ft x 11.8 ft Flooring: Concrete
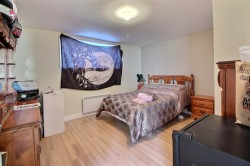
- Bedroom Basement Level 3.81 m x 3.53 m 12.6 ft x 11.7 ft Flooring: Laminate floor
- Bedroom Basement Level 4.45 m x 3.28 m 14.7 ft x 10.9 ft Flooring: Concrete
- Bathroom Basement Level 2.62 m x 2.39 m 8.7 ft x 7.10 ft Flooring: Ceramic
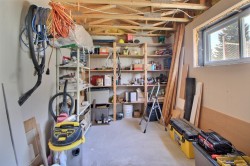
- Workshop Basement Level 2.54 m x 3.28 m 8.4 ft x 10.9 ft Flooring: Concrete
Dwelling Units:
- Pieces 10
- Bedrooms 3
- Baths 2
Courtesy of: Royal LePage Limoges & Assoc.
Data provided by: Centris - 600 Ch Du Golf, Ile -Des -Soeurs, Quebec H3E 1A8
All information displayed is believed to be accurate but is not guaranteed and should be independently verified. No warranties or representations are made of any kind. Copyright© 2021 All Rights Reserved.
Sold without legal warranty of quality, at the buyer's own risk.
Additional Photos