Button CopyPathCircle CloseCircle Left ArrowArrow Down Icon GreyClosecirclecircleBurger

85 DAWES ROAD, Toronto, Ontario, M4C 5B2

MLS® # E13664294
House For Sale In Crescent Town, Toronto, Ontario
$1,100,000 QuickQuoteTM: $1.0M - $1.3M

4 Beds

3 Baths

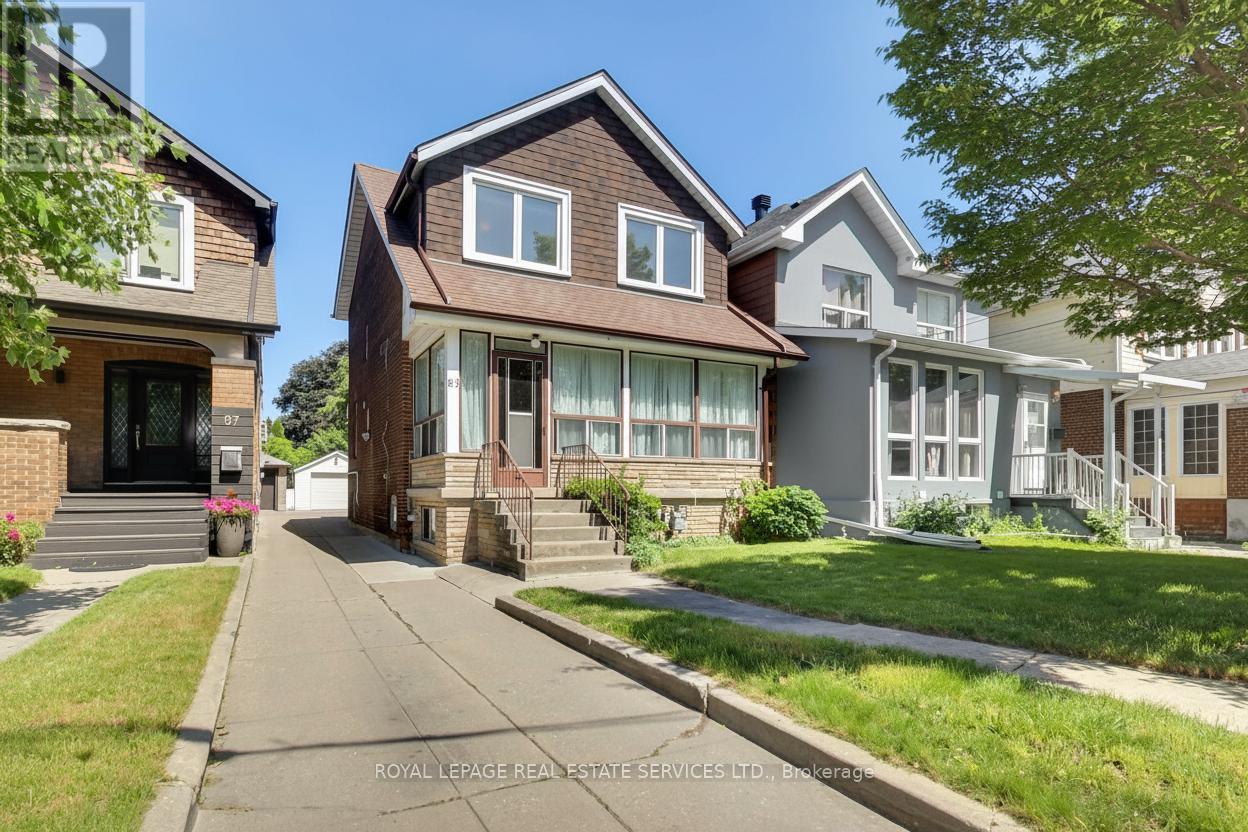
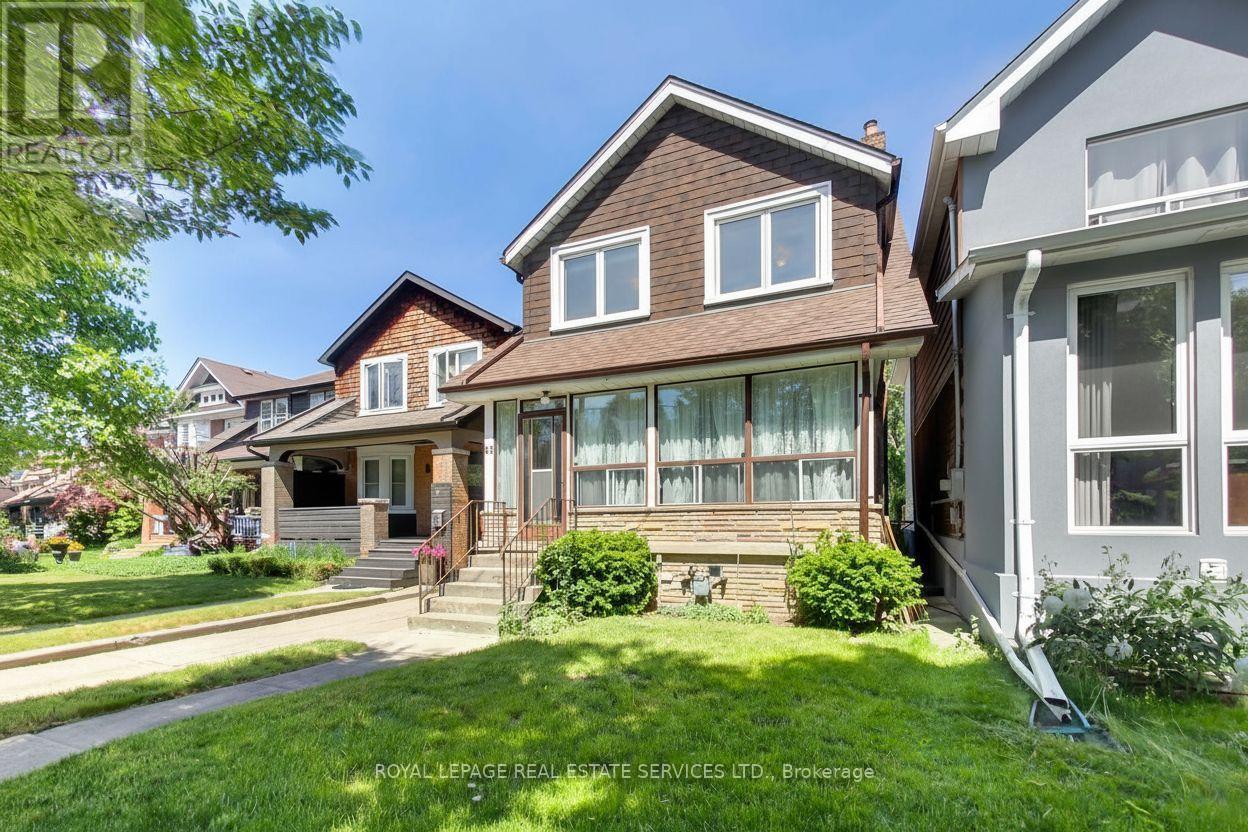
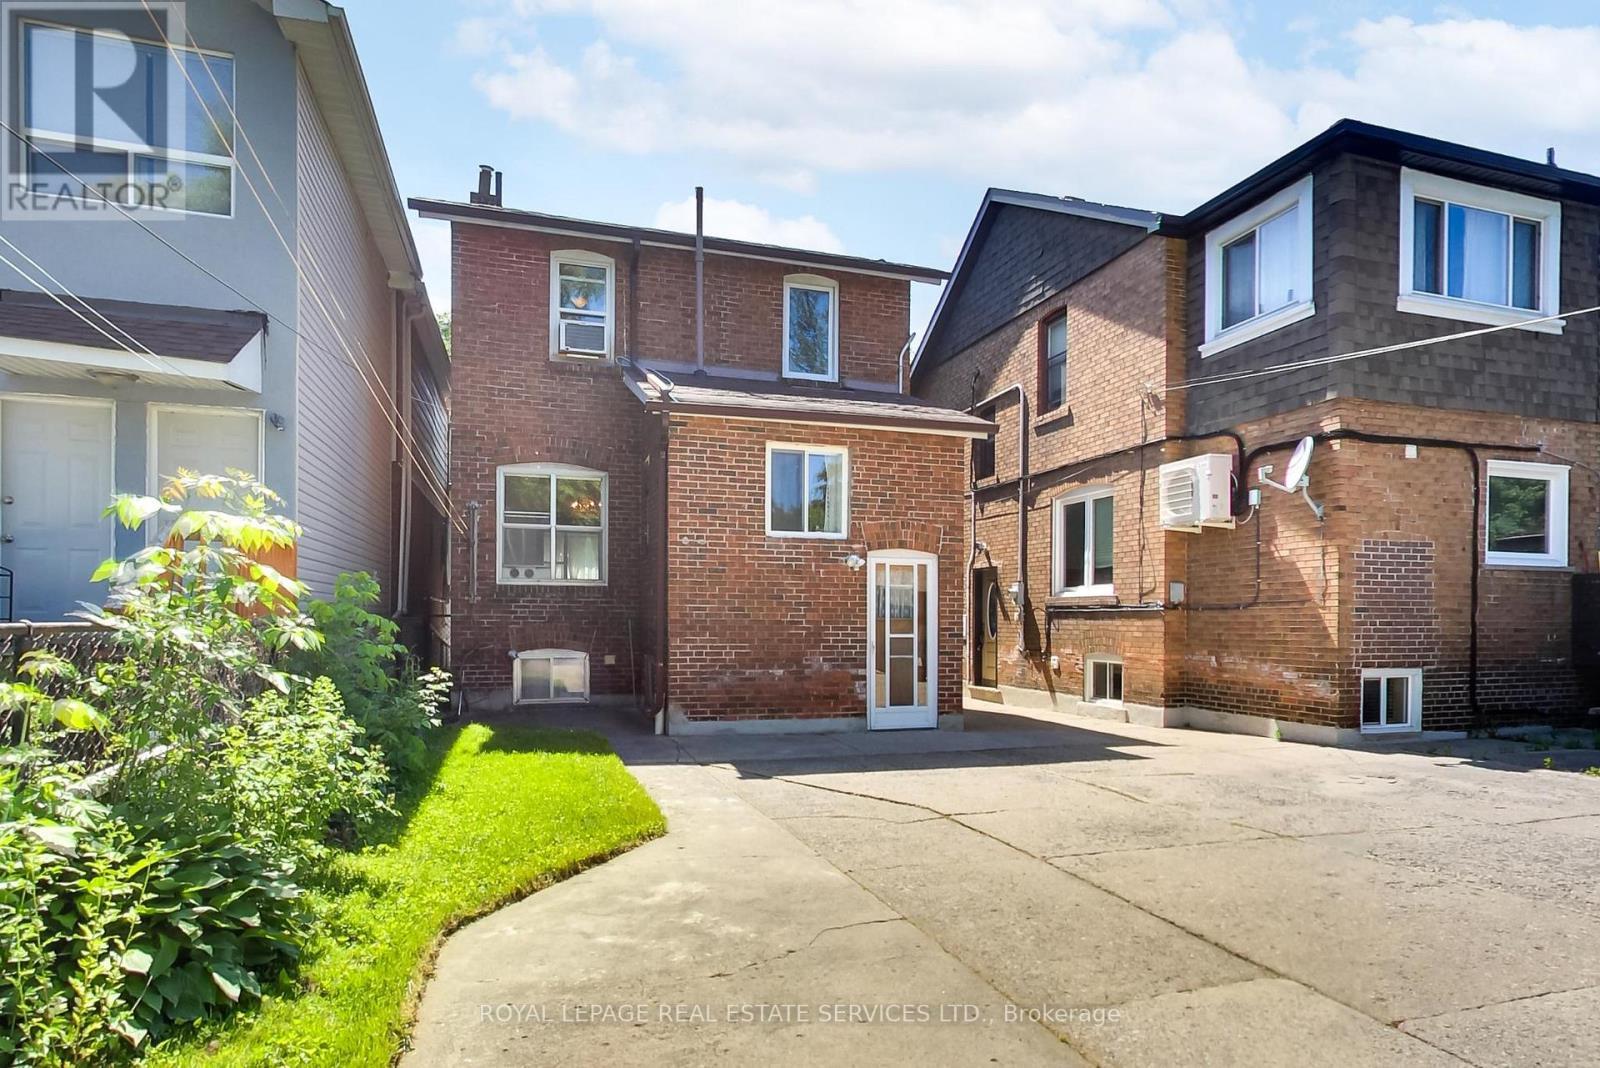
85 Dawes Road, Toronto, ON - Outdoor With Facade
virtually staged - 85 Dawes Road, Toronto, ON -  With Exterior
85 Dawes Road, Toronto, ON -  With Exterior
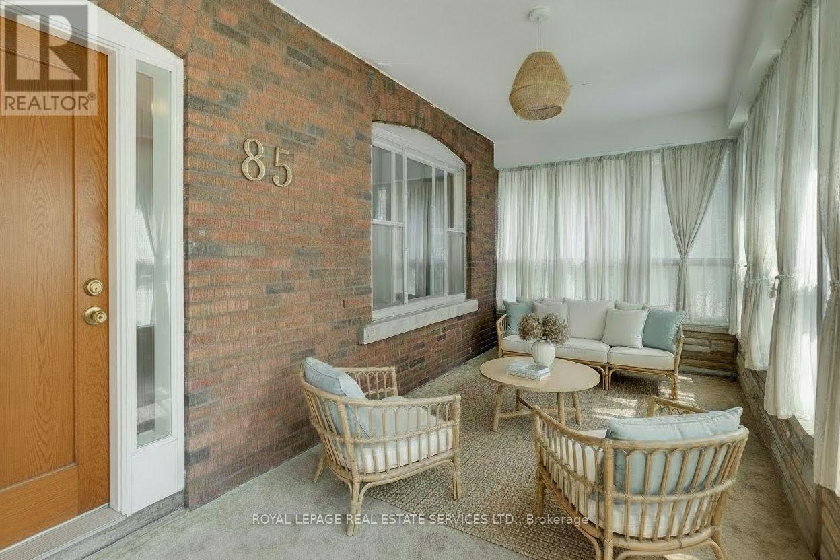
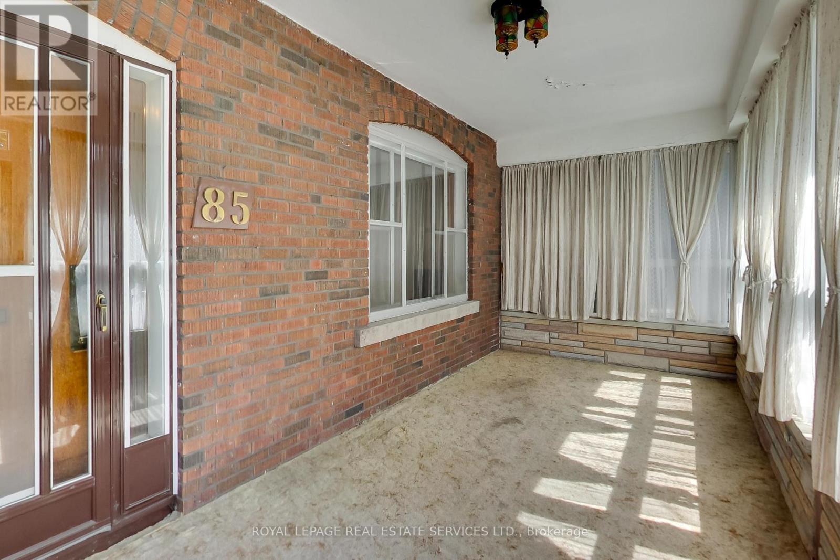
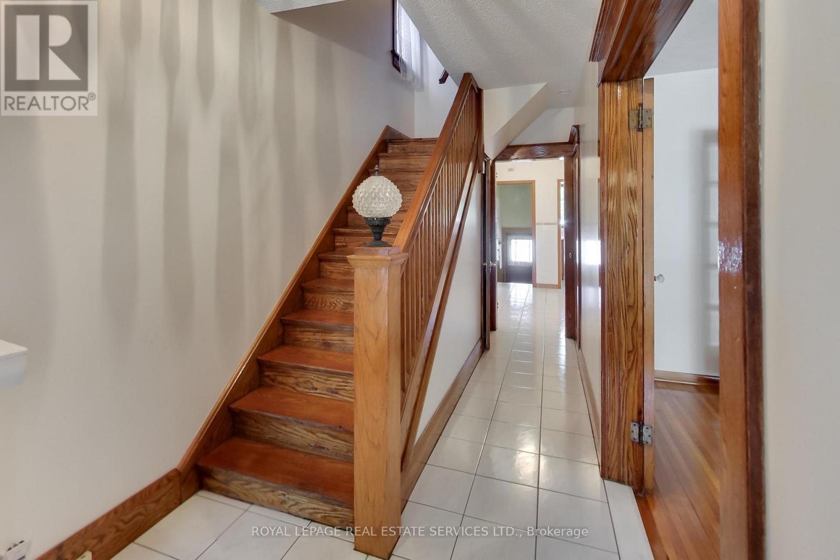
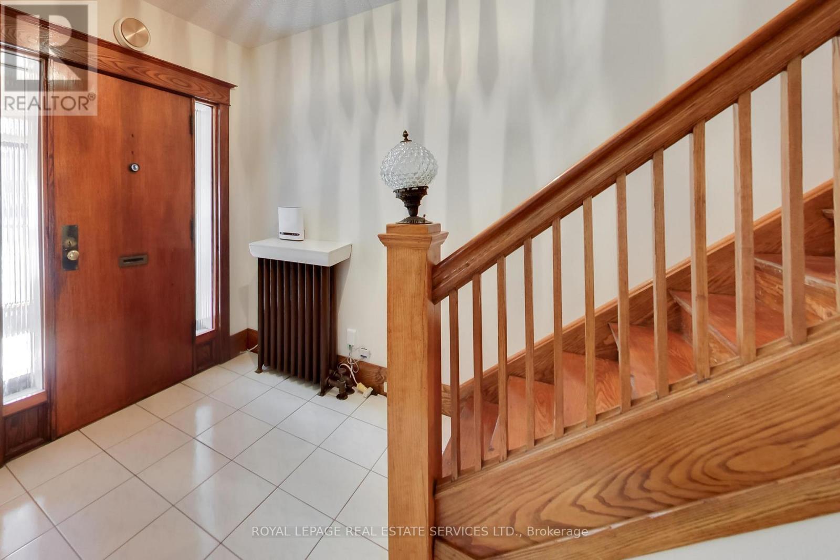
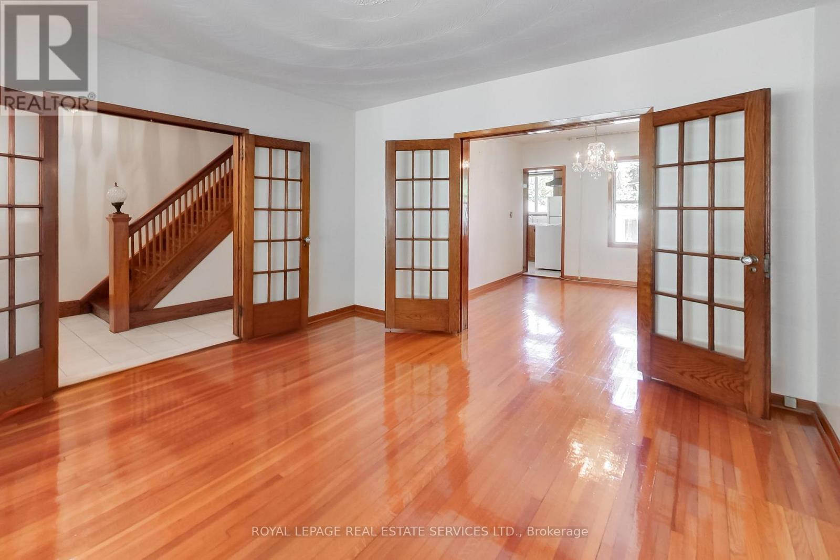
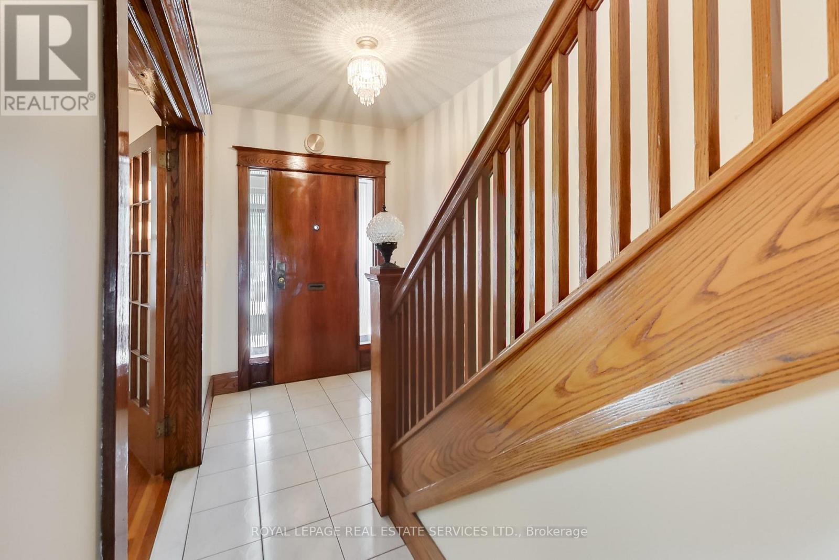
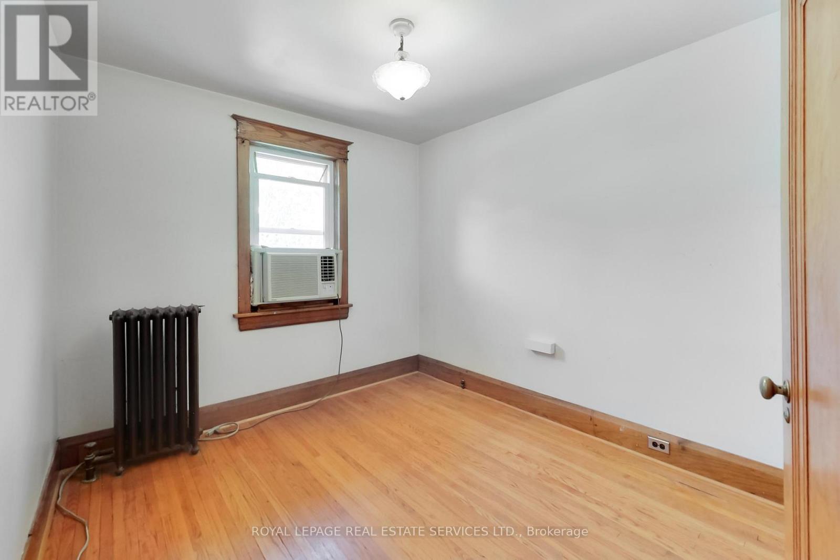
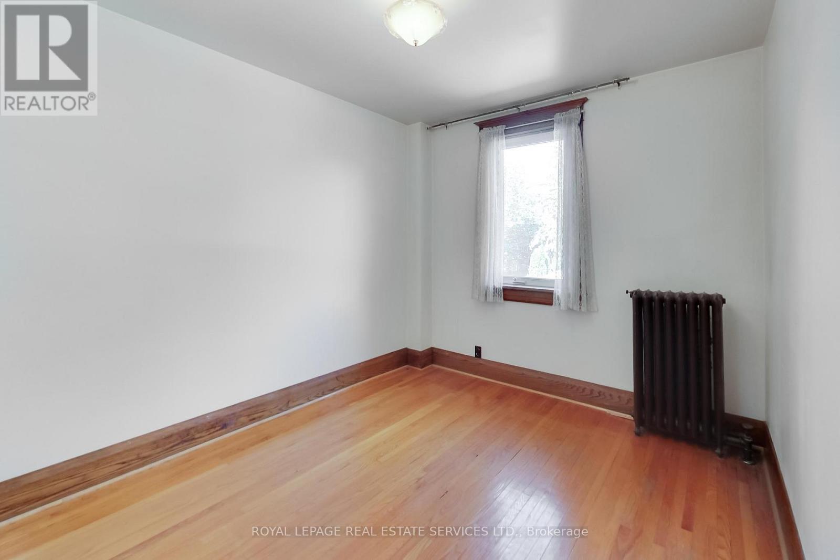
85 Dawes Road, Toronto, ON - Indoor Photo Showing Other Room
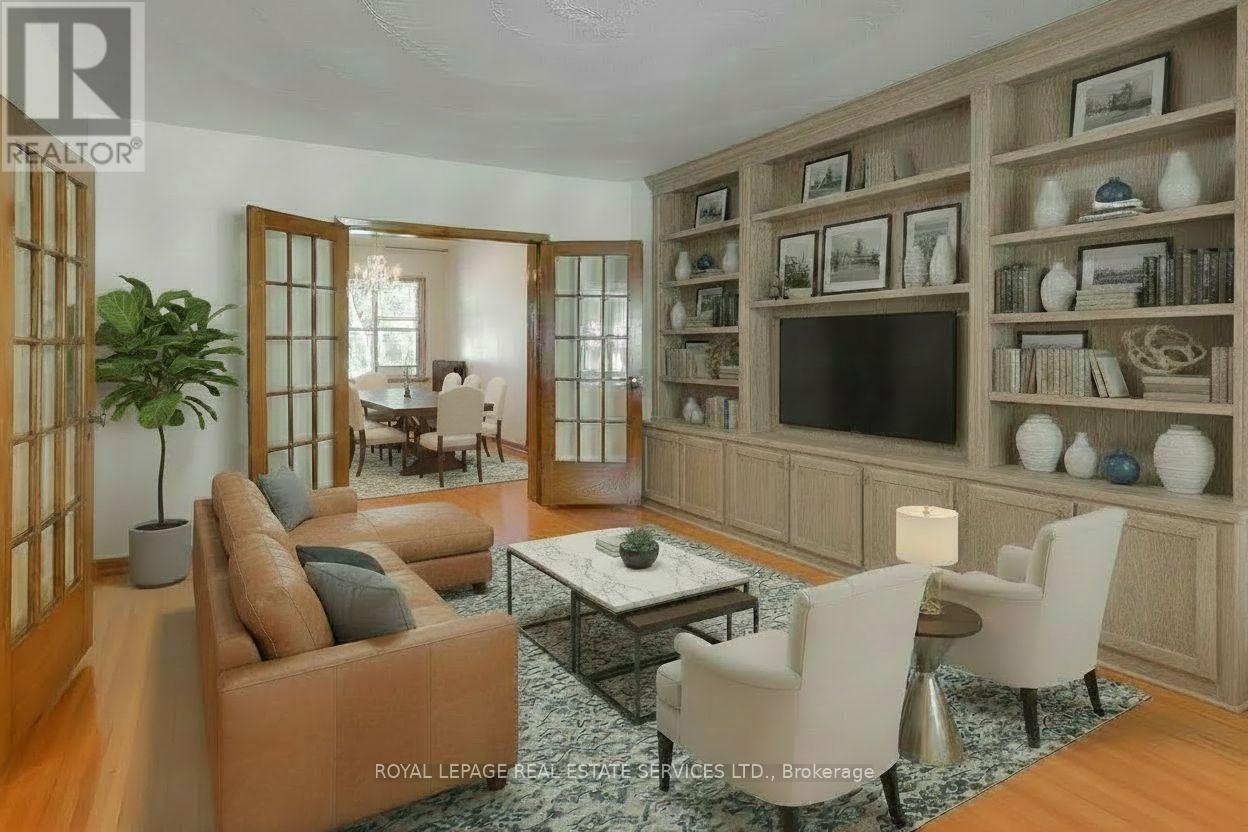
virtually staged - 85 Dawes Road, Toronto, ON - Indoor Photo Showing Living Room
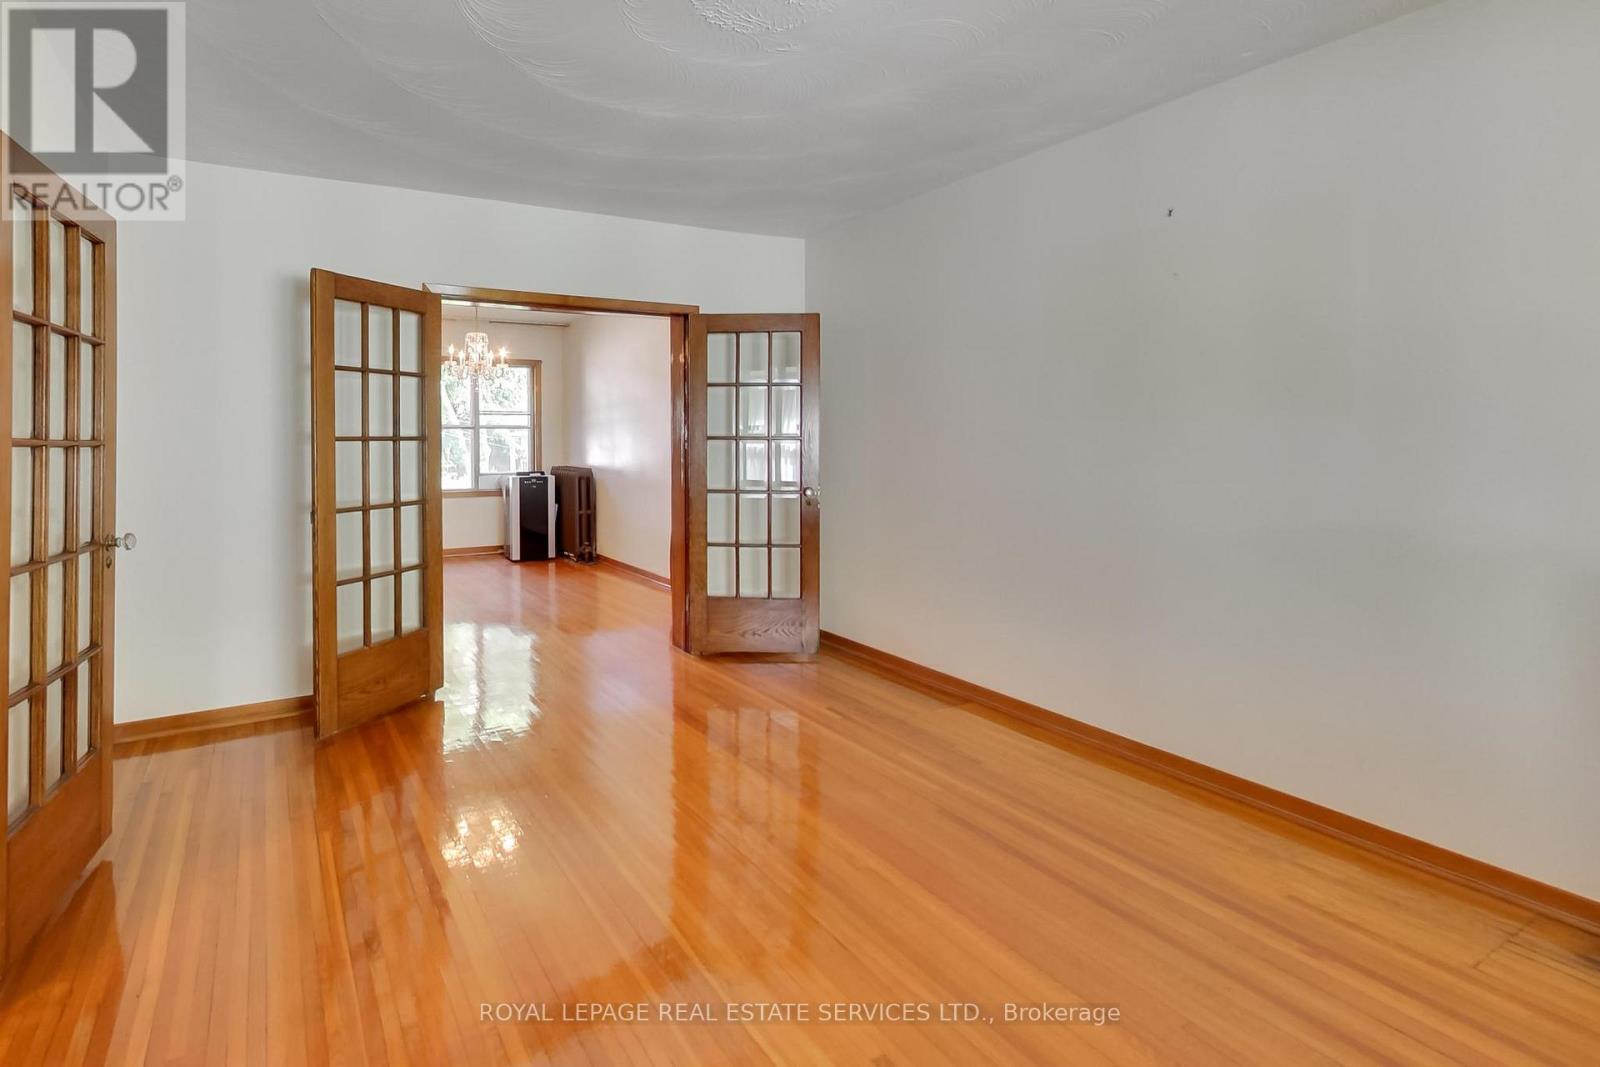
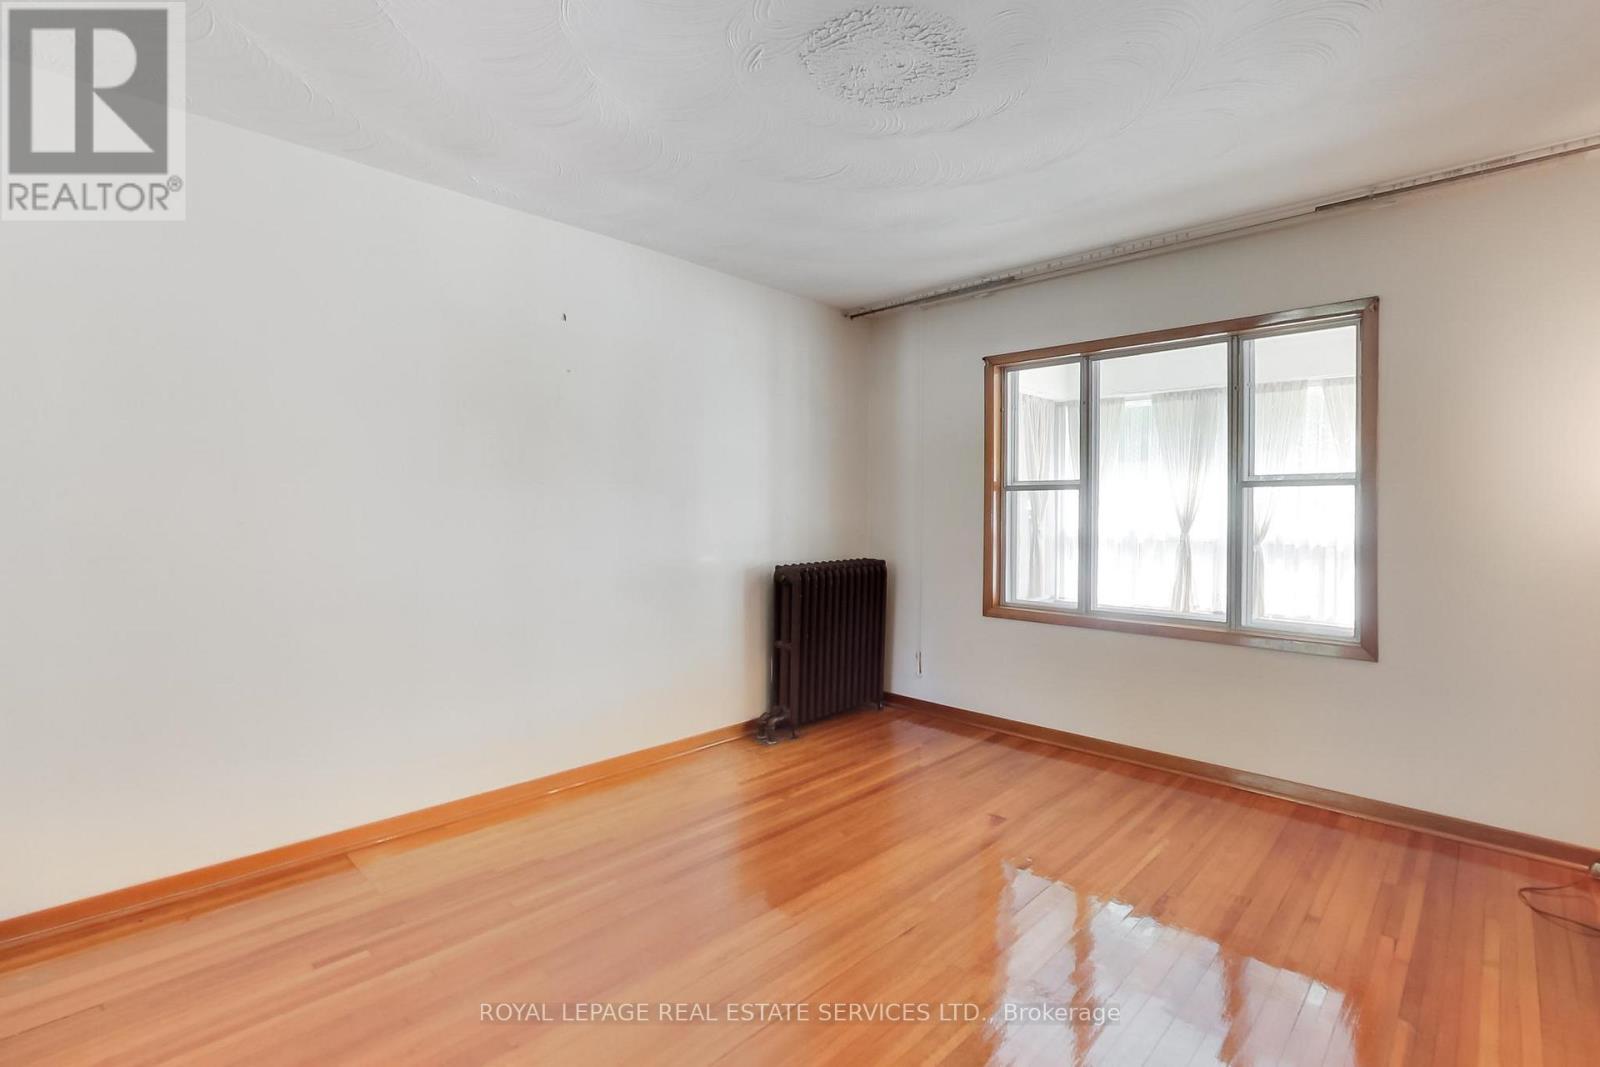
85 Dawes Road, Toronto, ON - Indoor Photo Showing Other Room
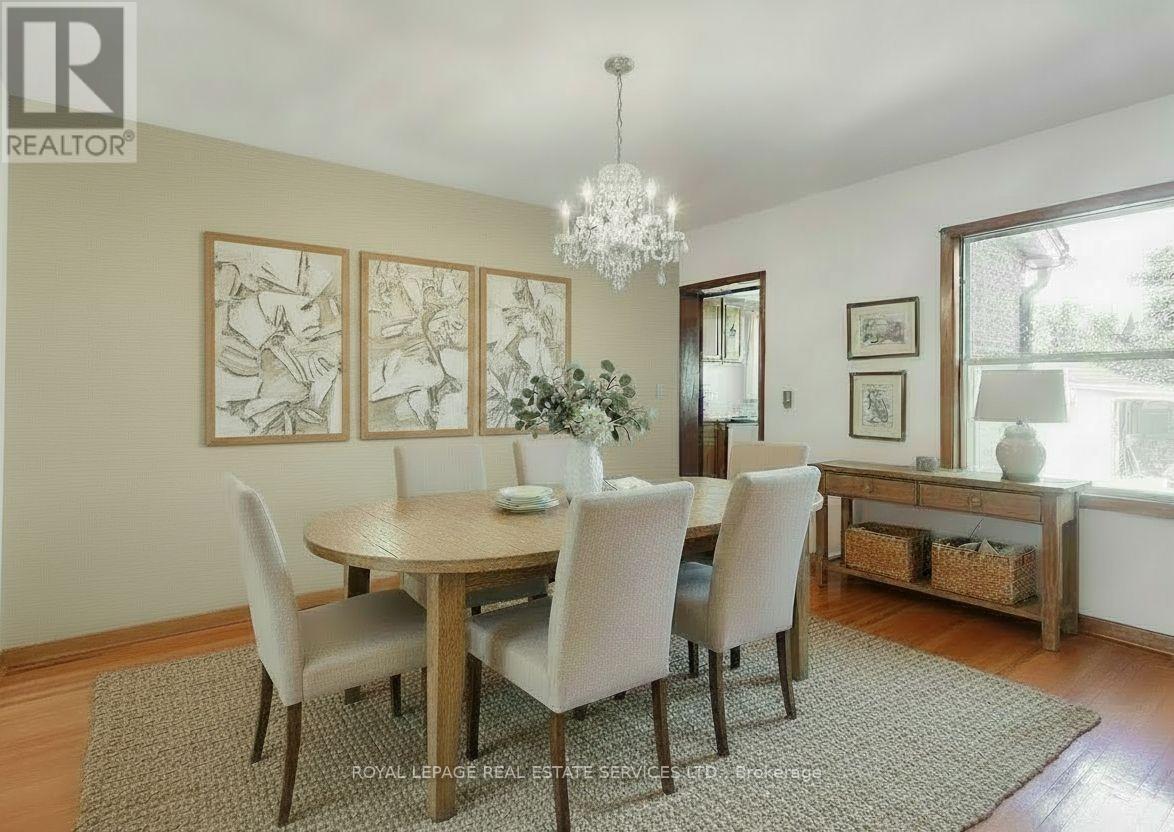
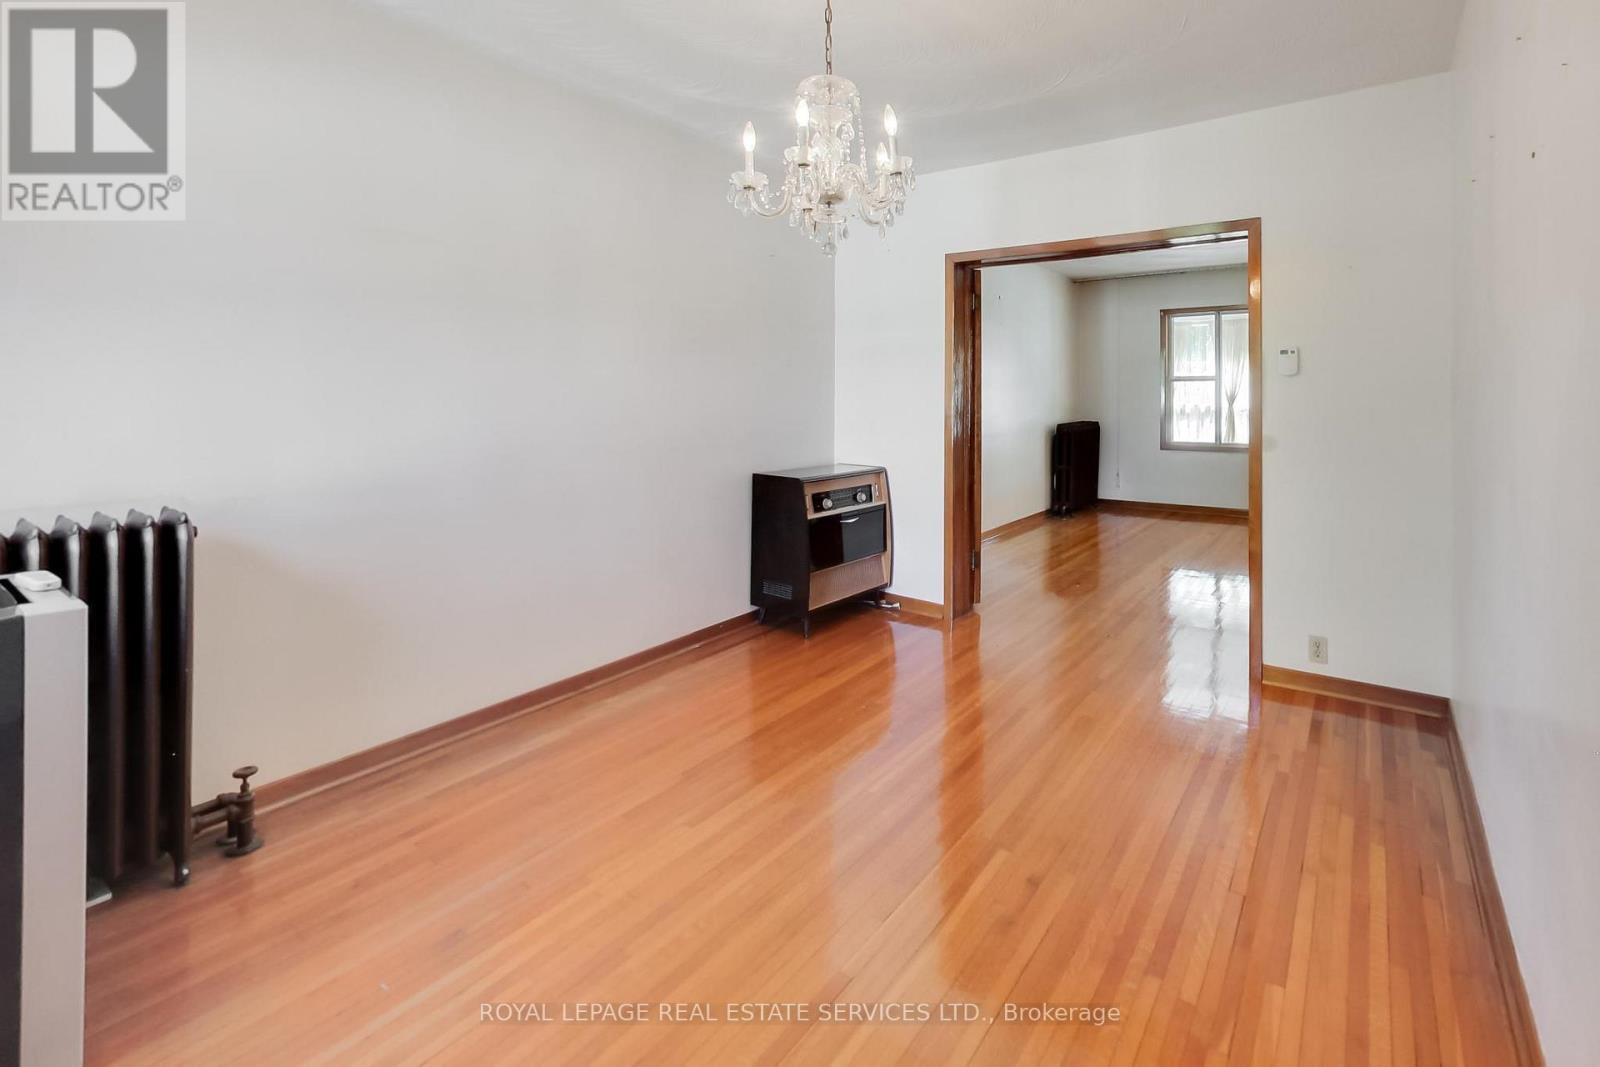
virtually staged - 85 Dawes Road, Toronto, ON - Indoor Photo Showing Dining Room
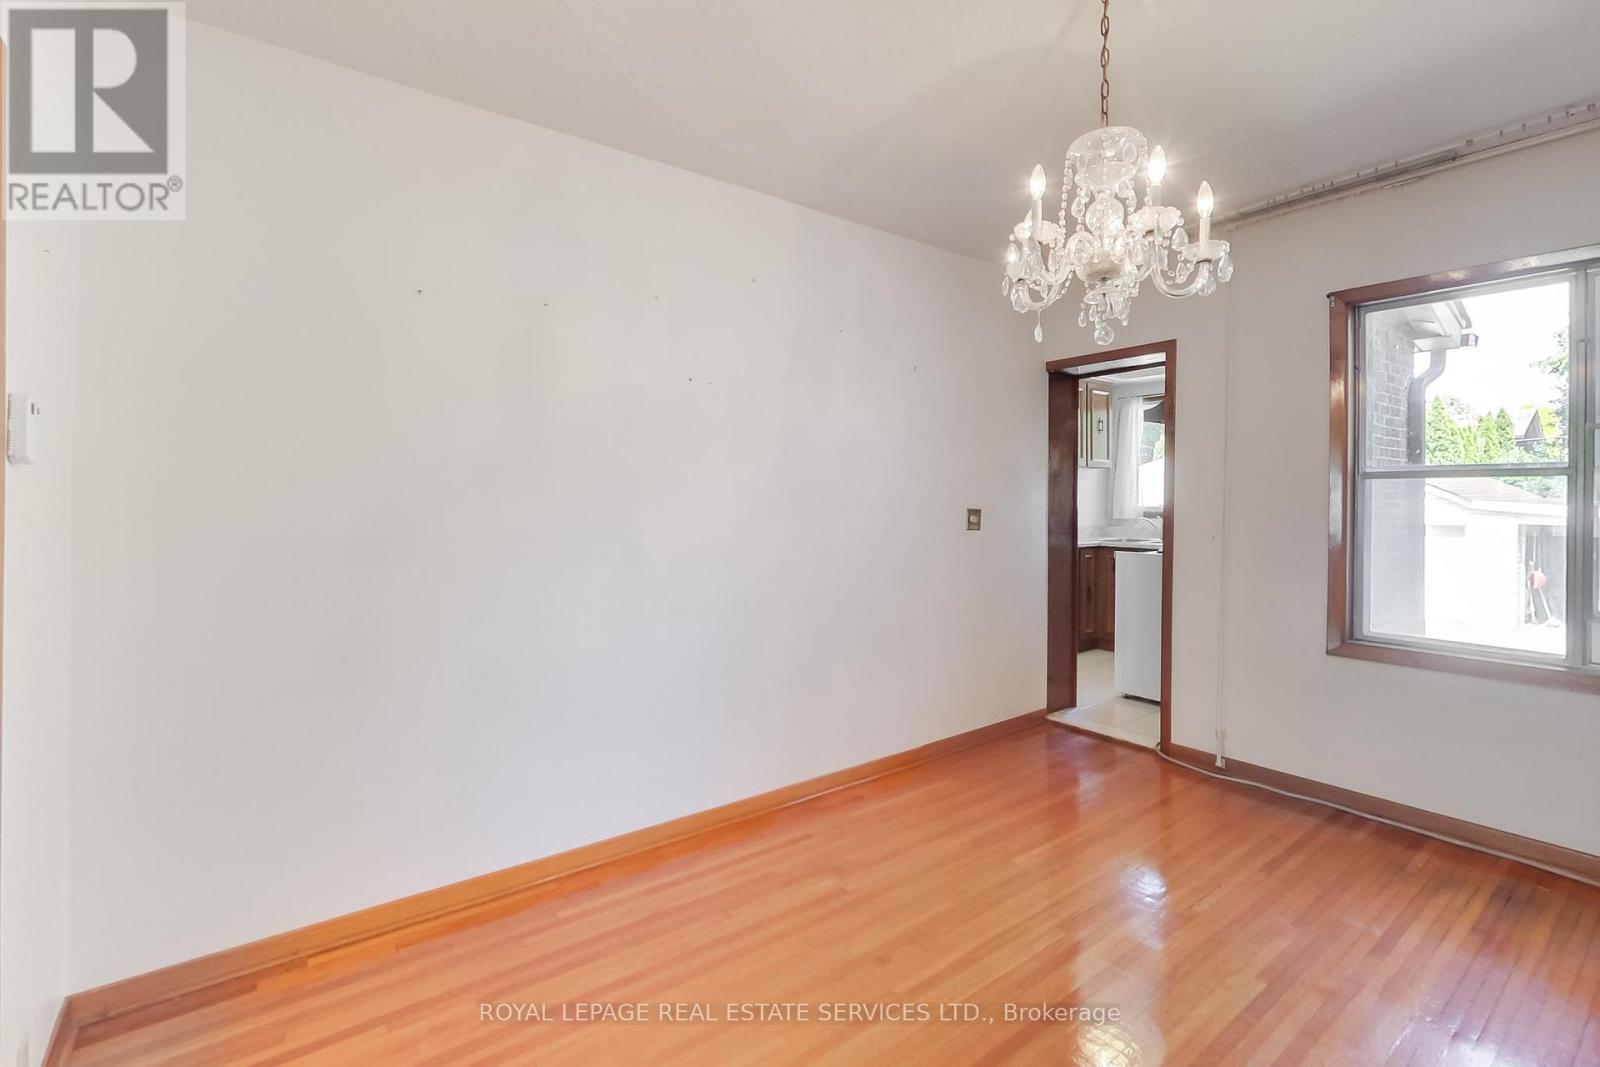
85 Dawes Road, Toronto, ON - Indoor Photo Showing Other Room
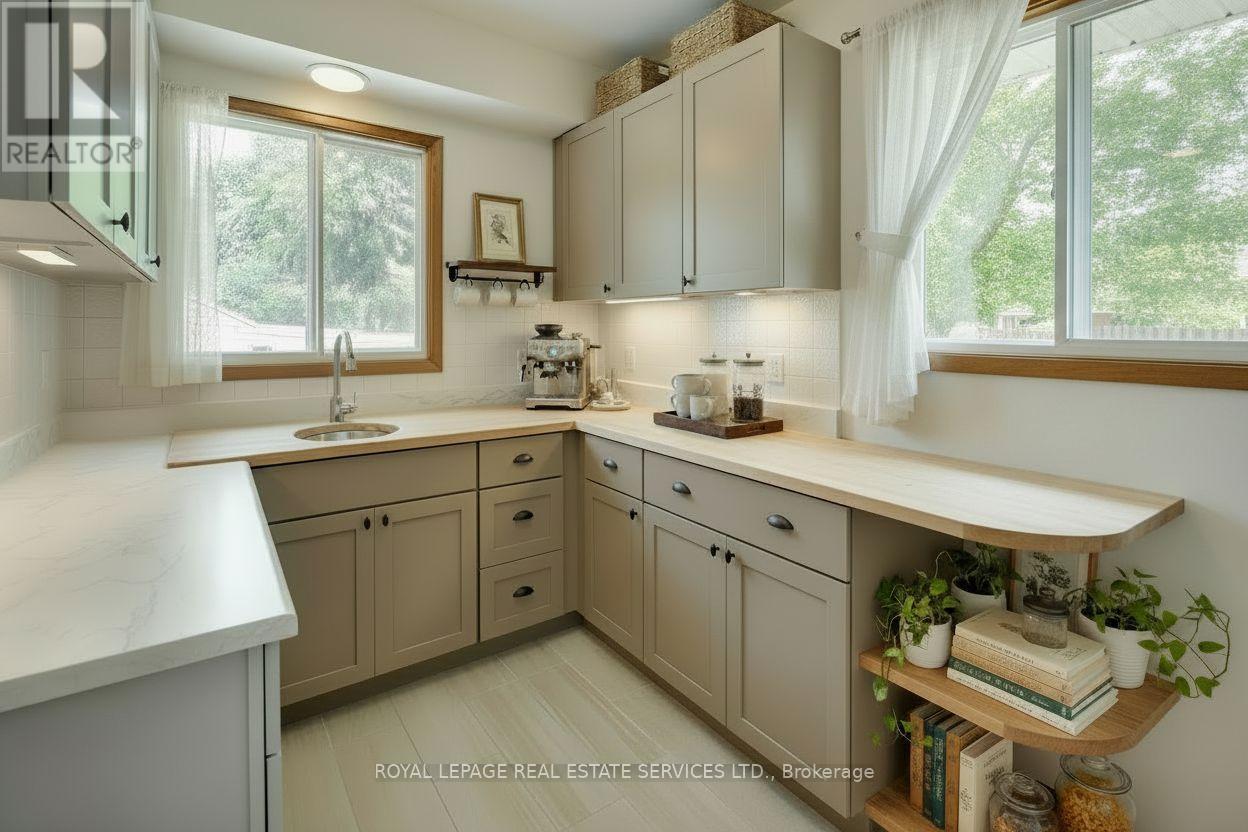
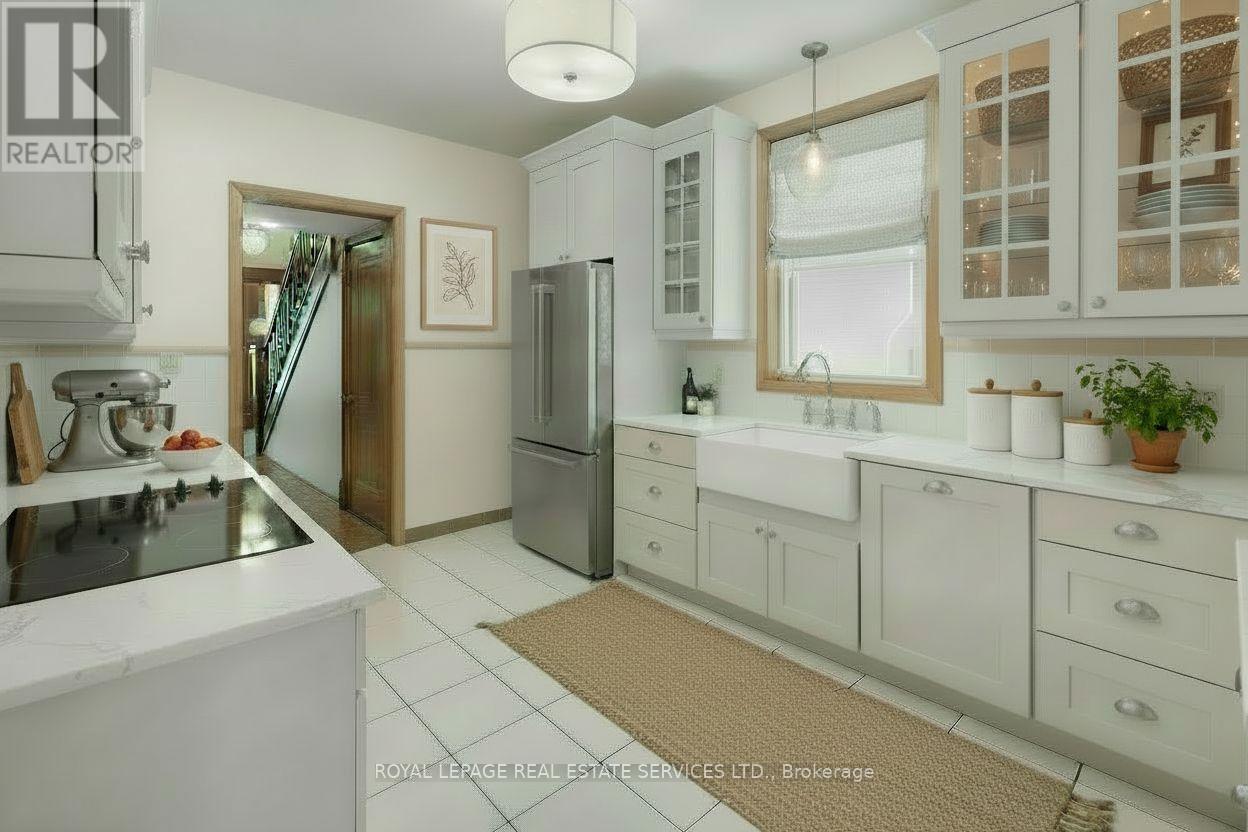
virtually staged - 85 Dawes Road, Toronto, ON - Indoor Photo Showing Kitchen
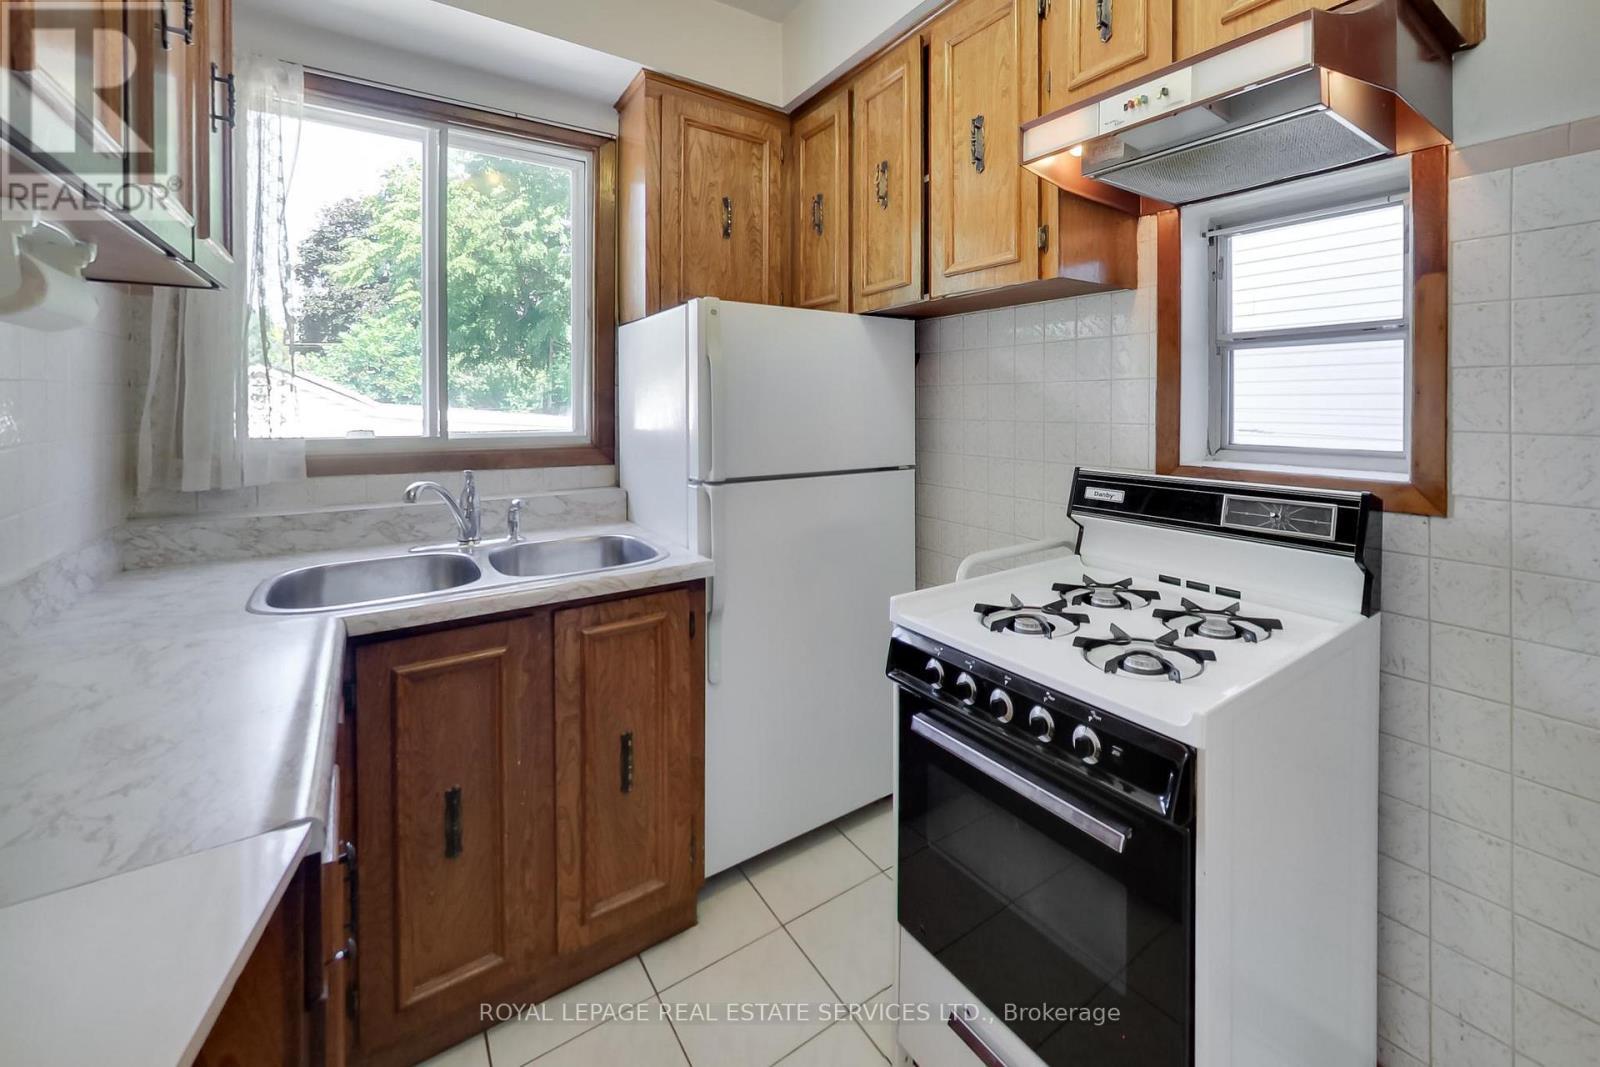
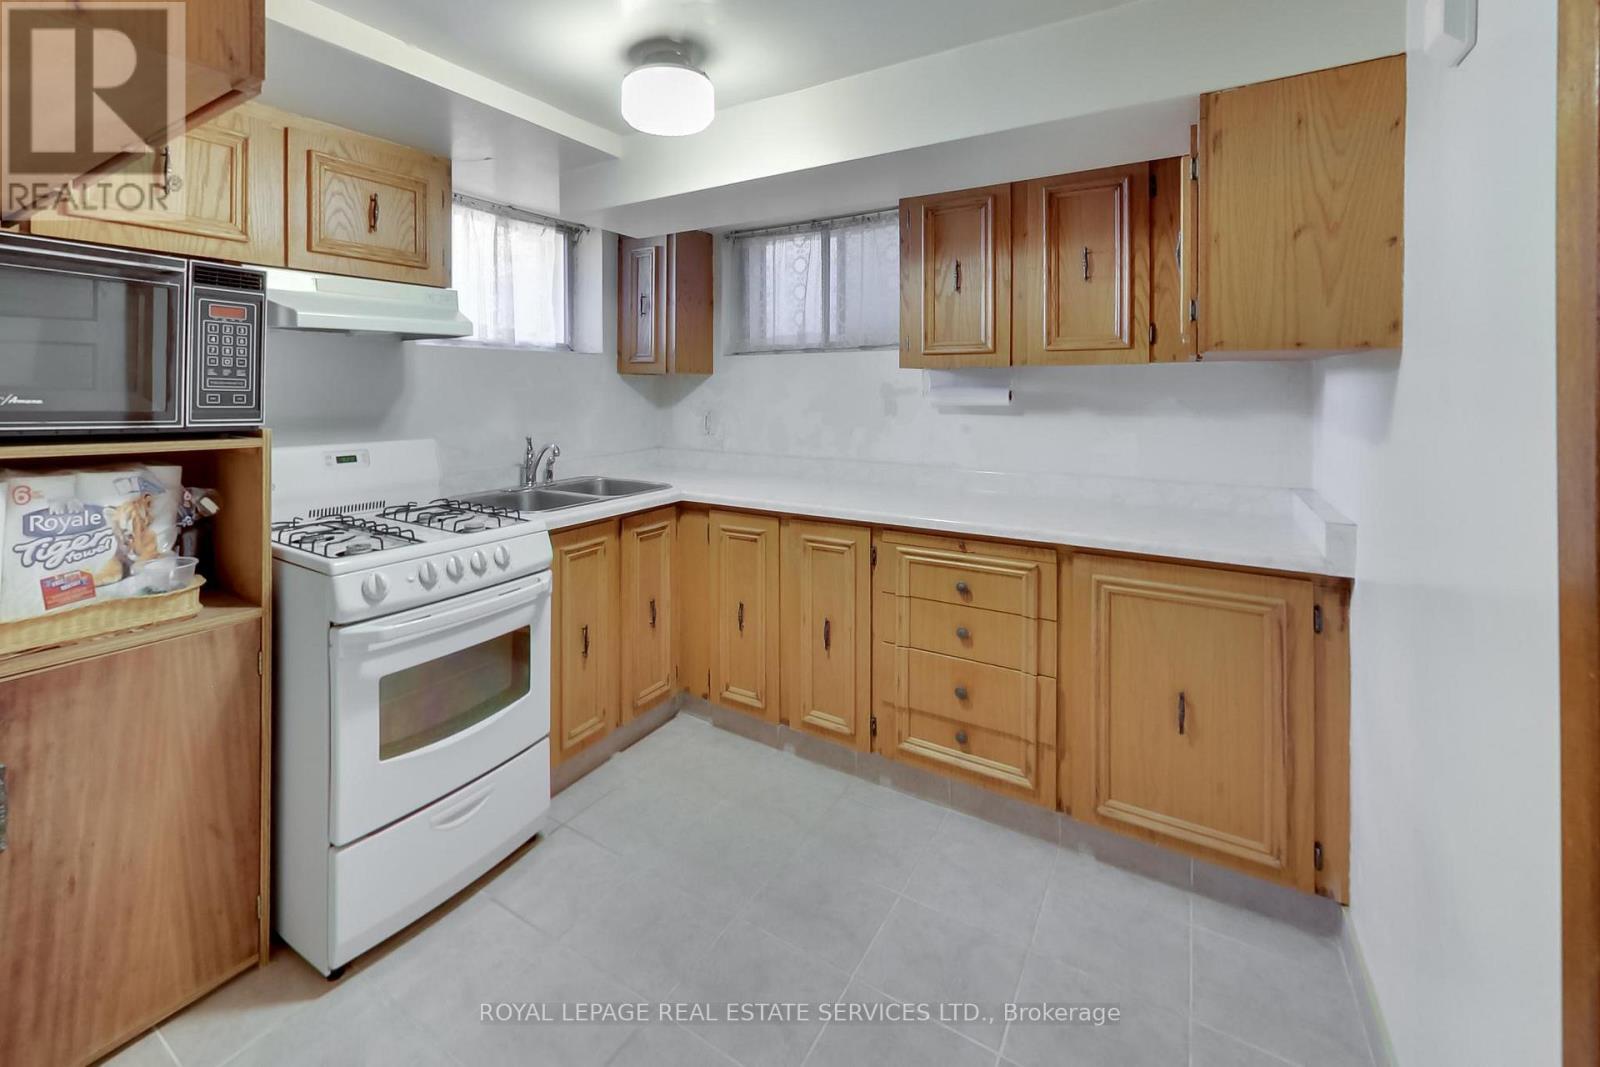
85 Dawes Road, Toronto, ON - Indoor Photo Showing Kitchen With Double Sink
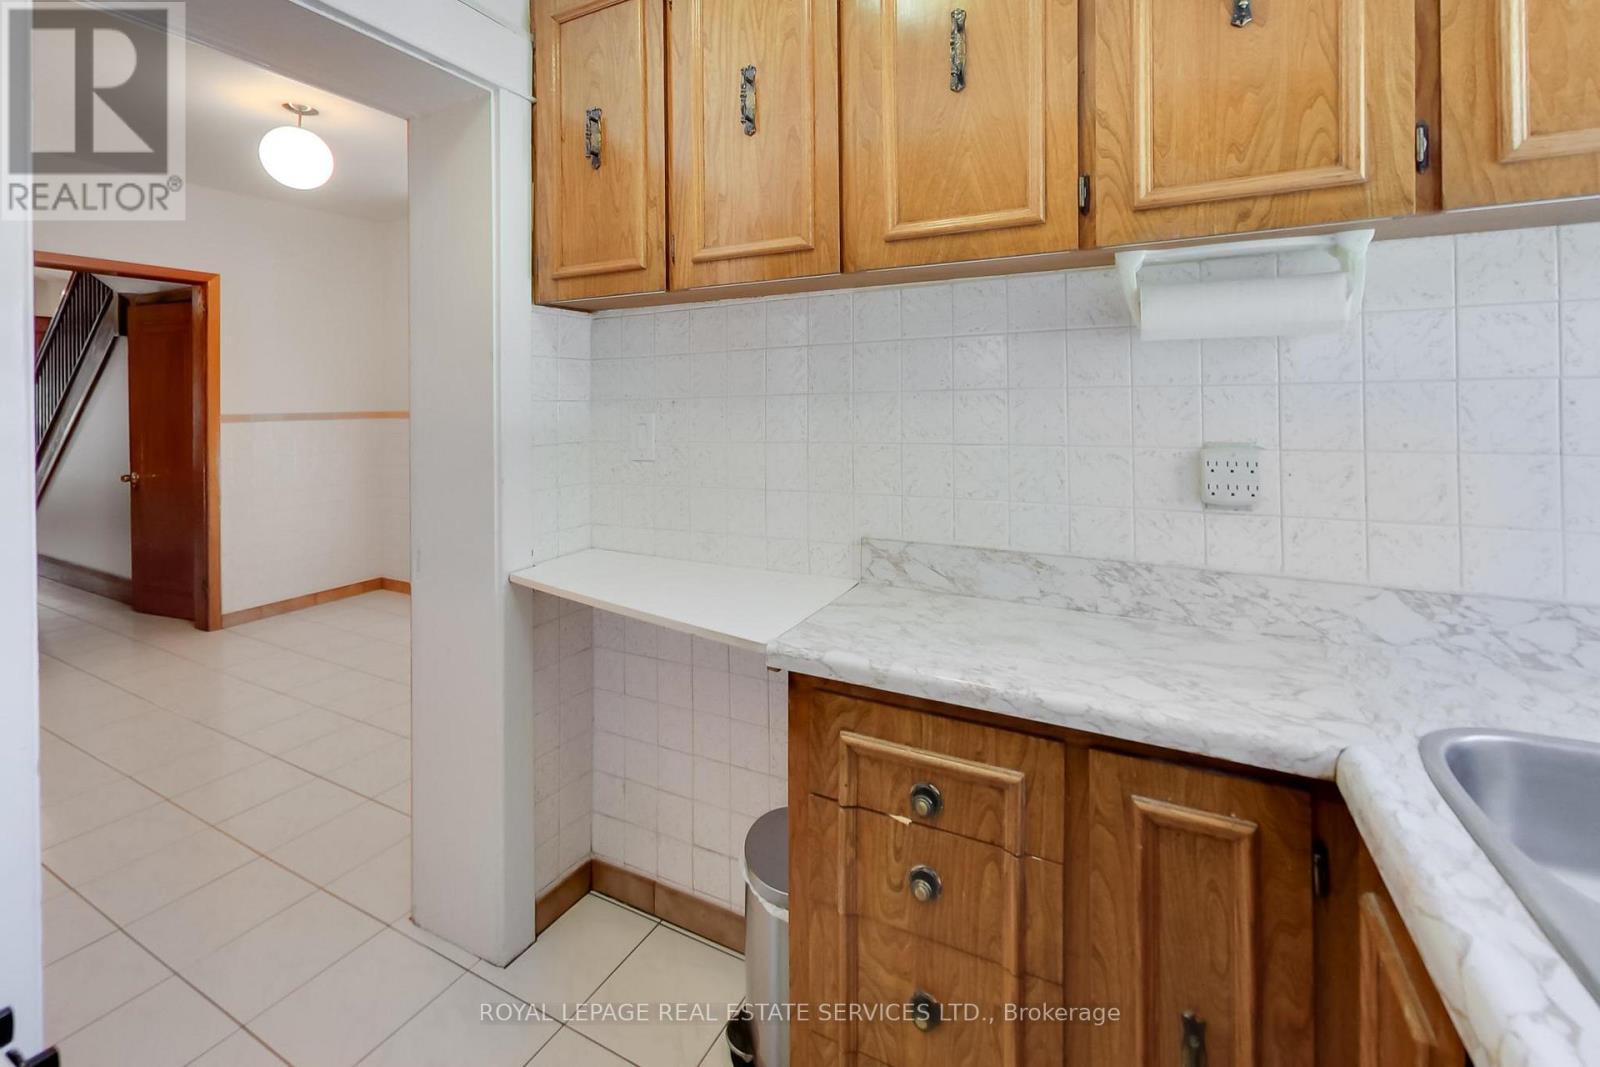
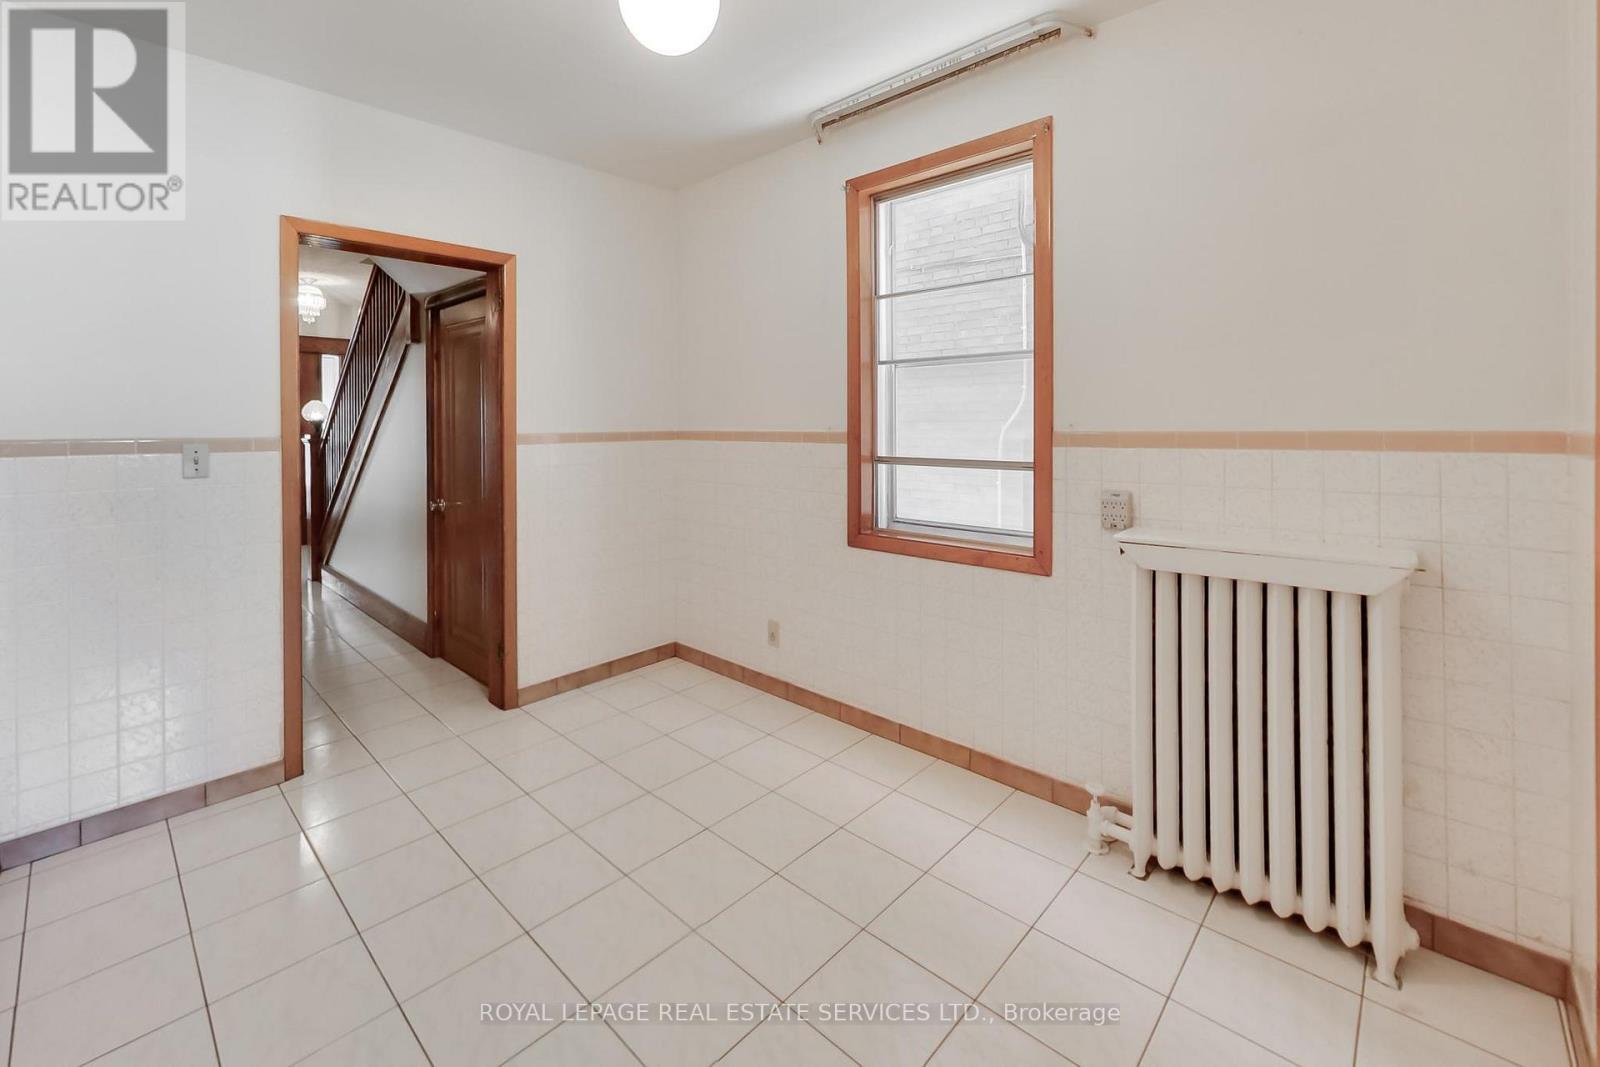
85 Dawes Road, Toronto, ON - Indoor Photo Showing Kitchen
virtually staged - 85 Dawes Road, Toronto, ON - Indoor
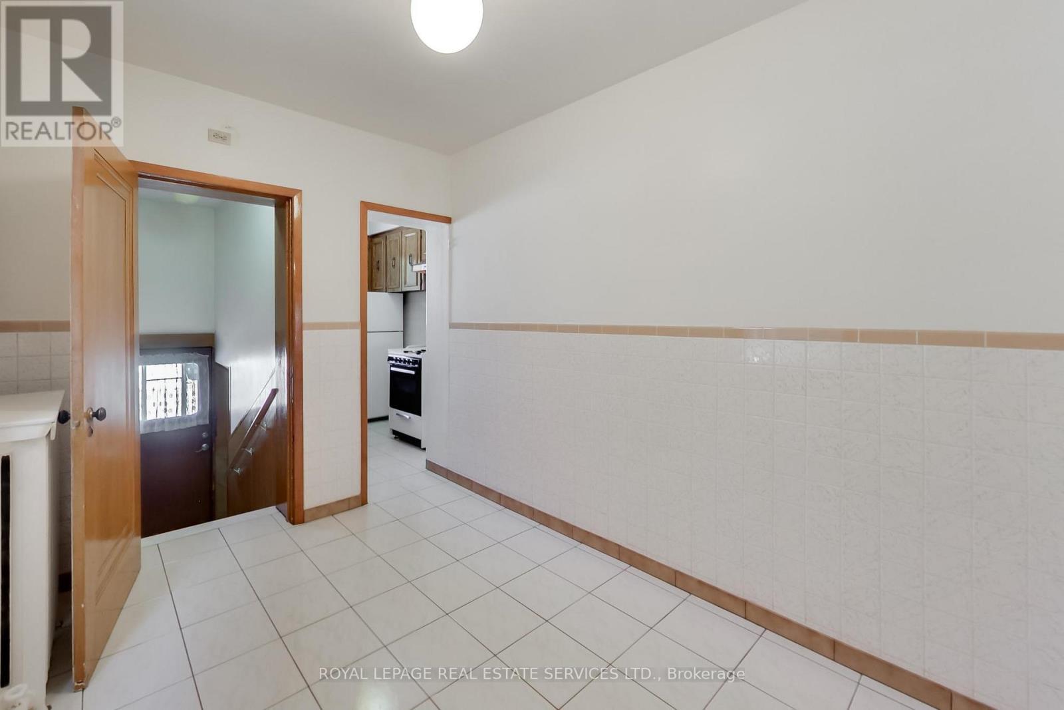
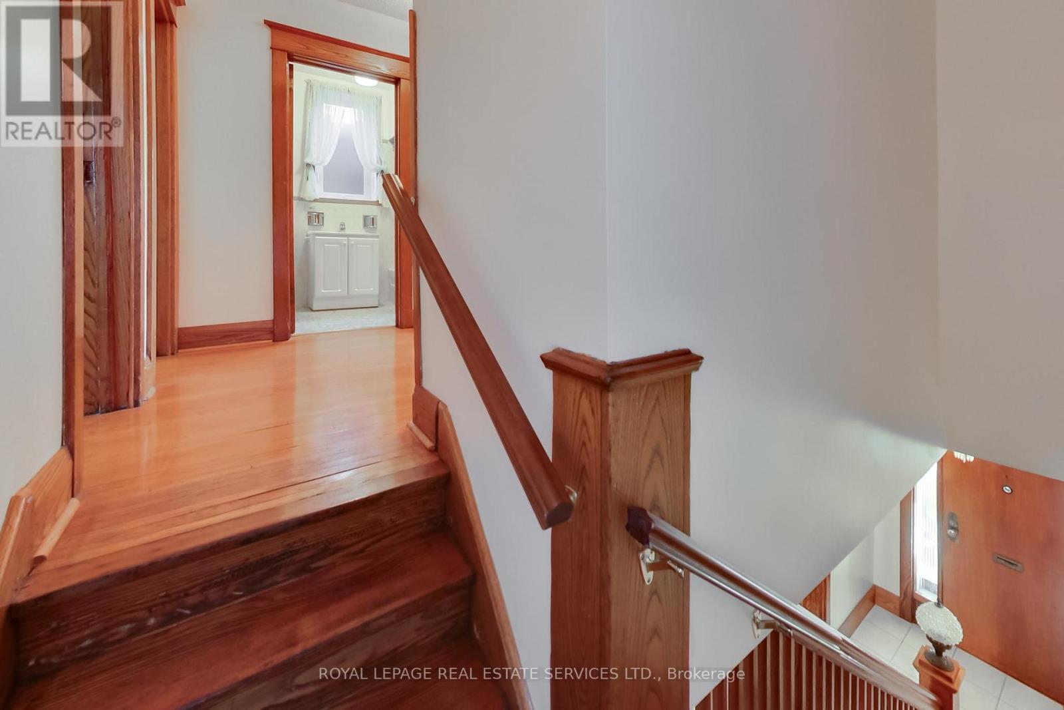
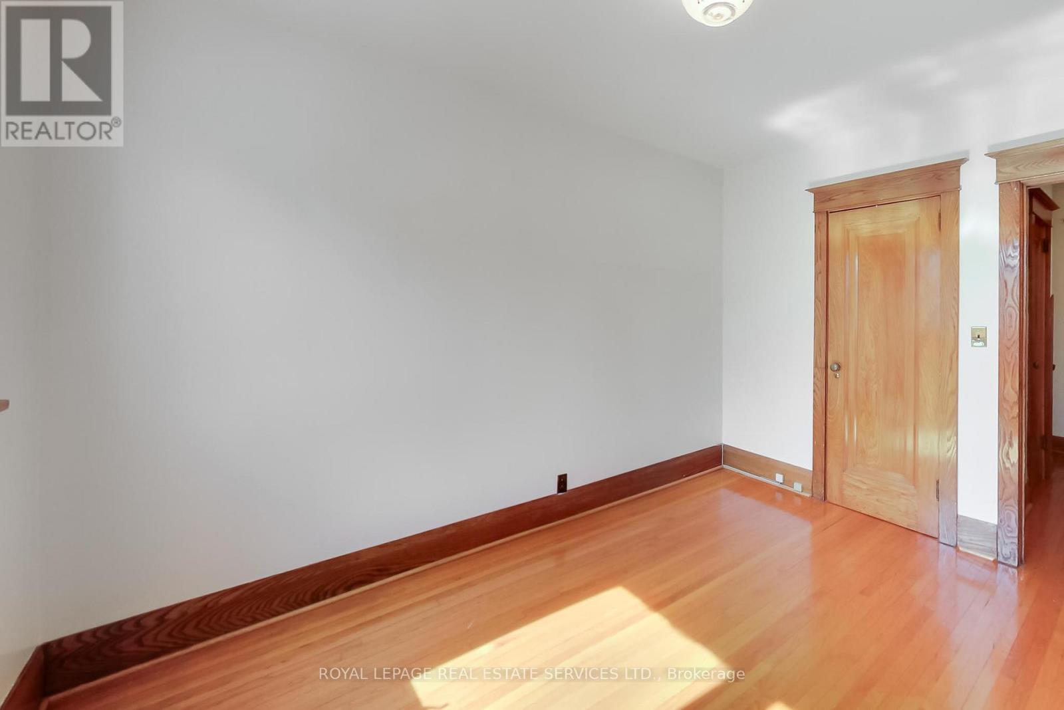
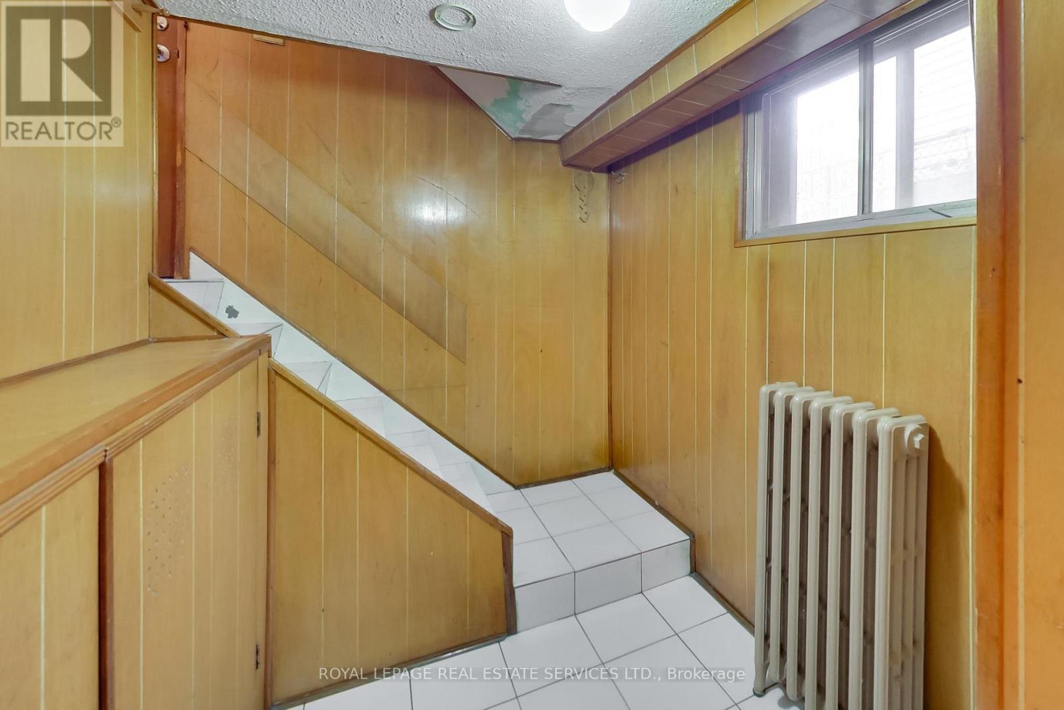
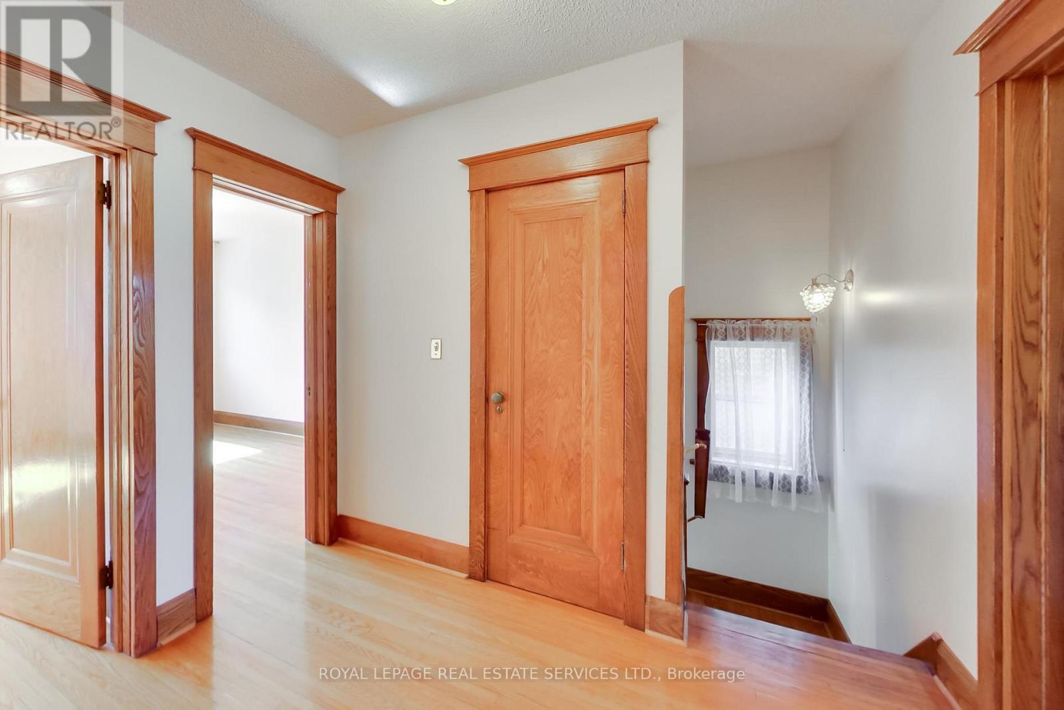
85 Dawes Road, Toronto, ON - Indoor Photo Showing Other Room
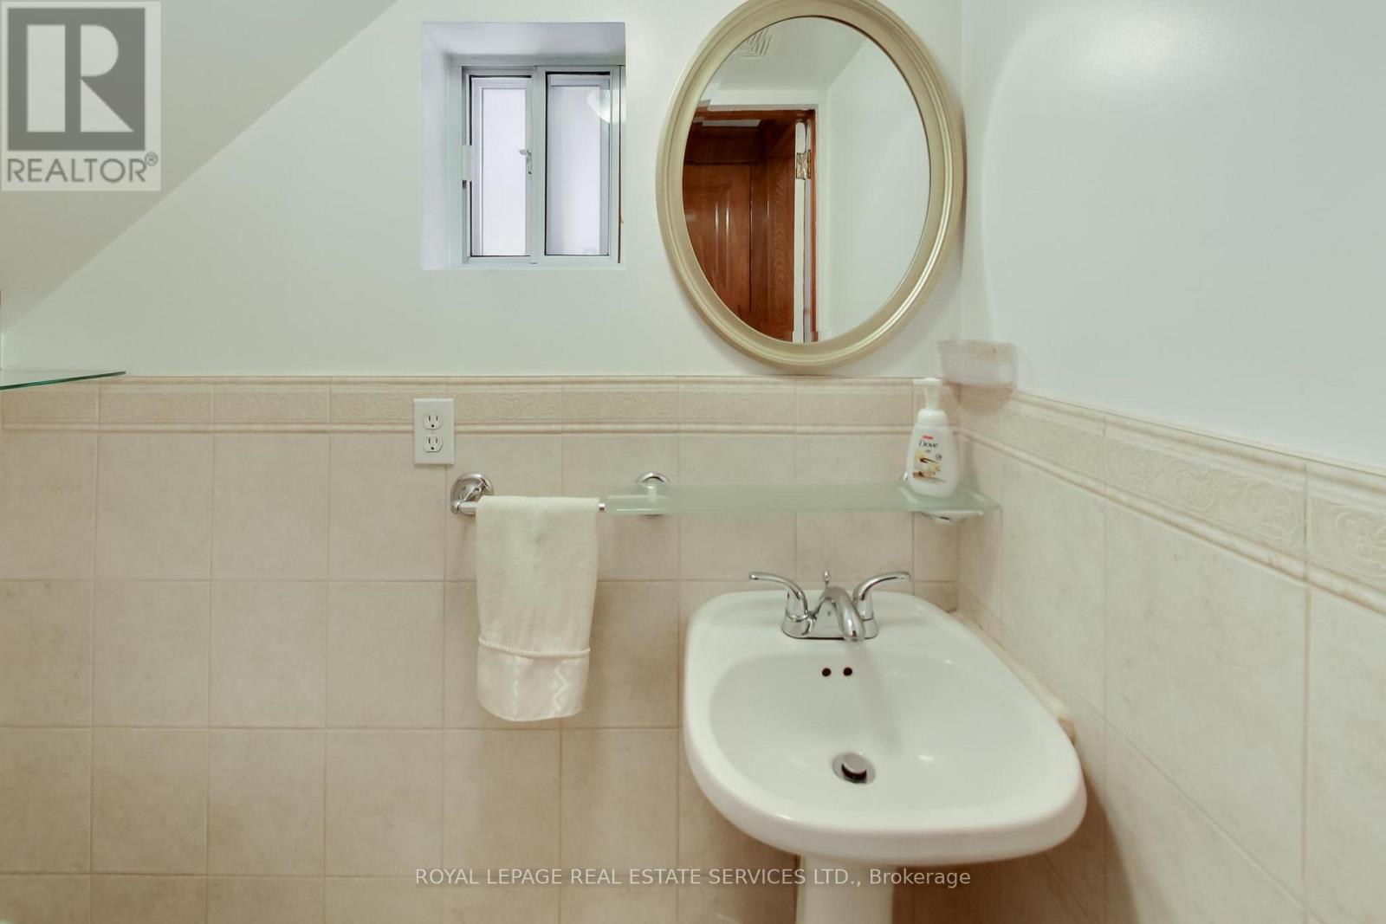
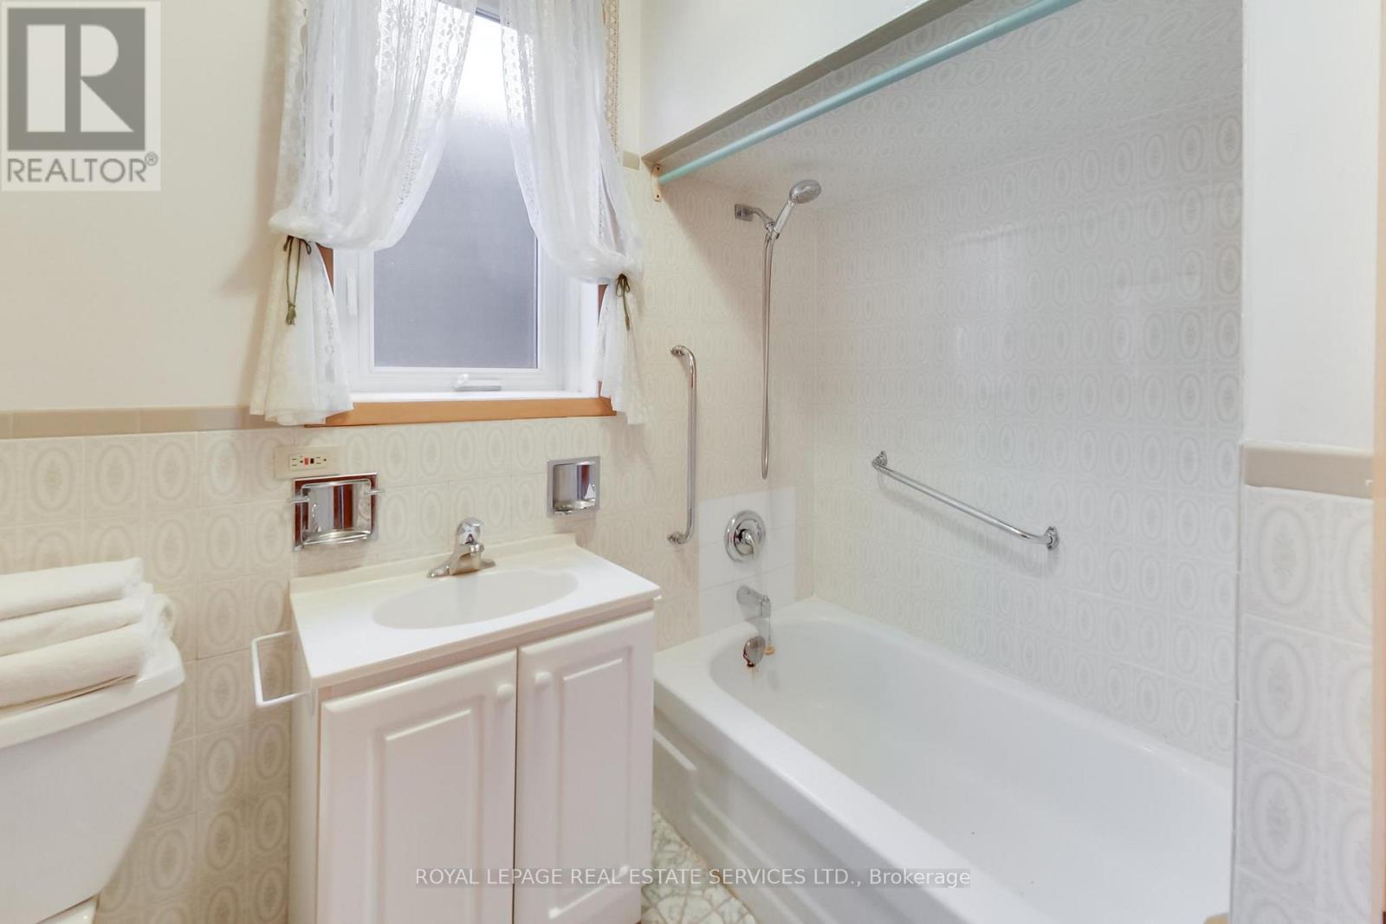
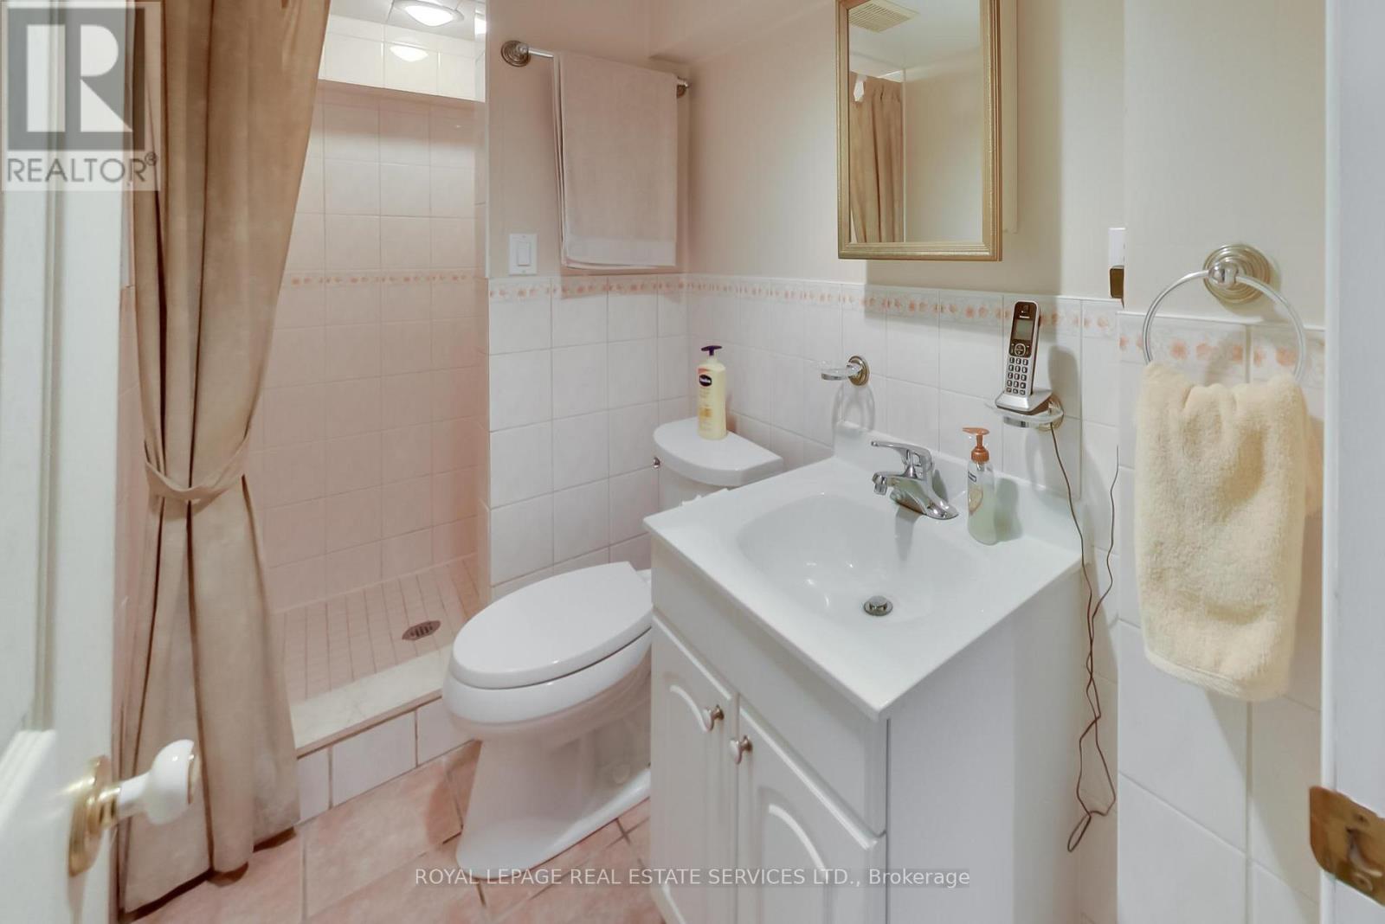
85 Dawes Road, Toronto, ON - Indoor Photo Showing Bathroom
85 Dawes Road, Toronto, ON - Indoor Photo Showing Other Room
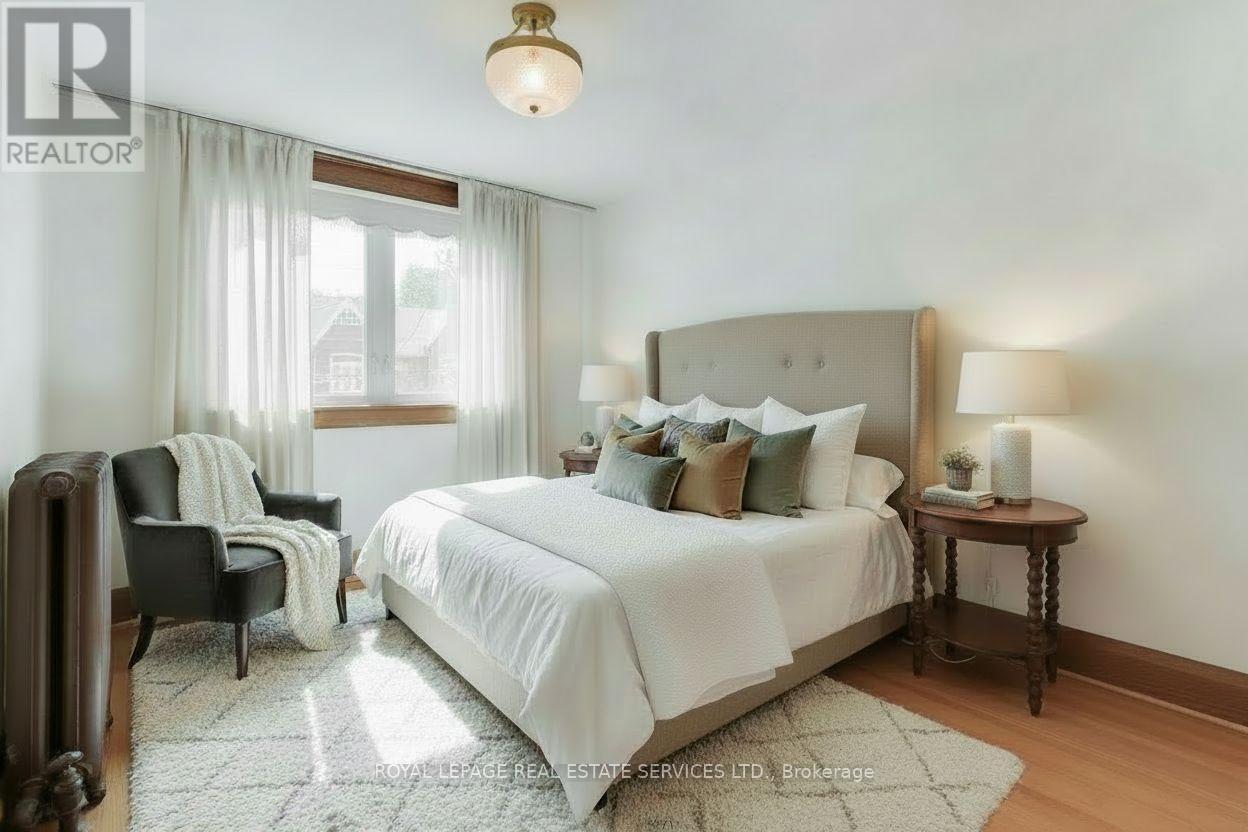
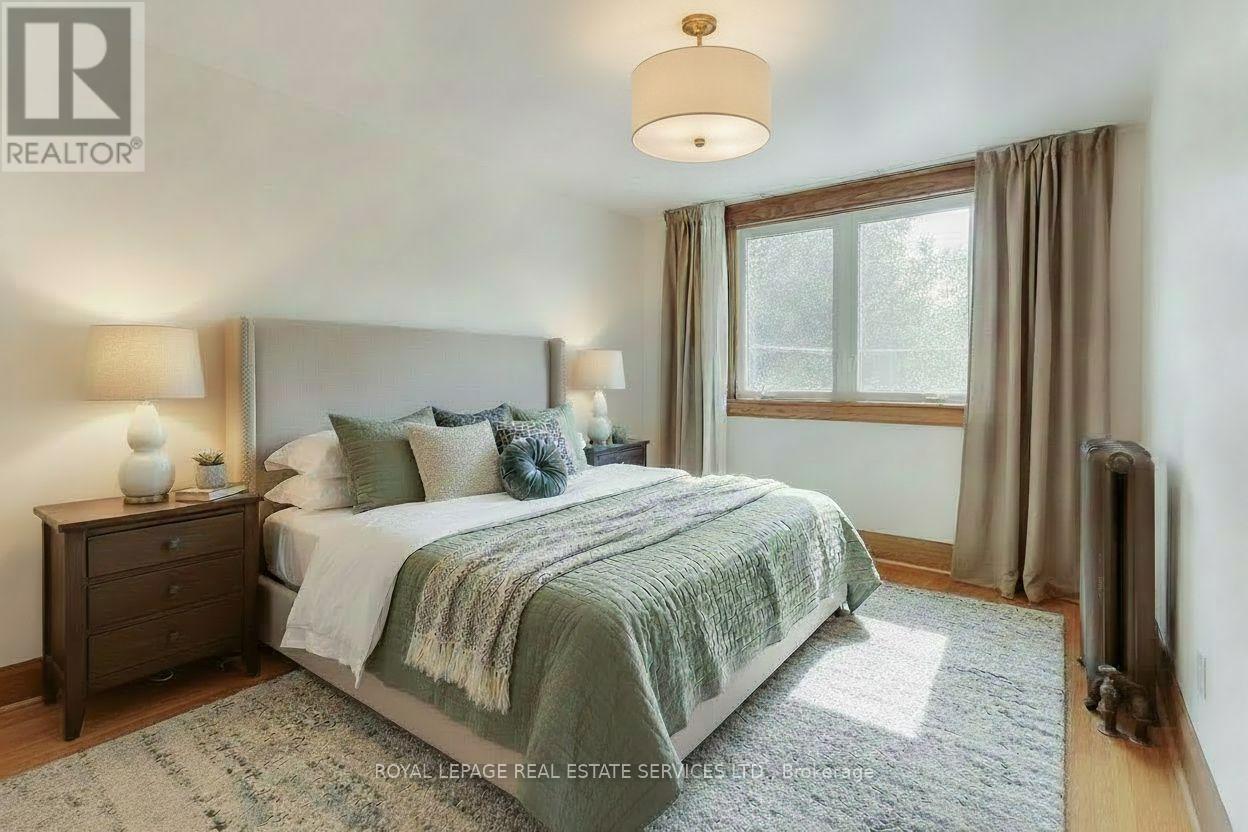
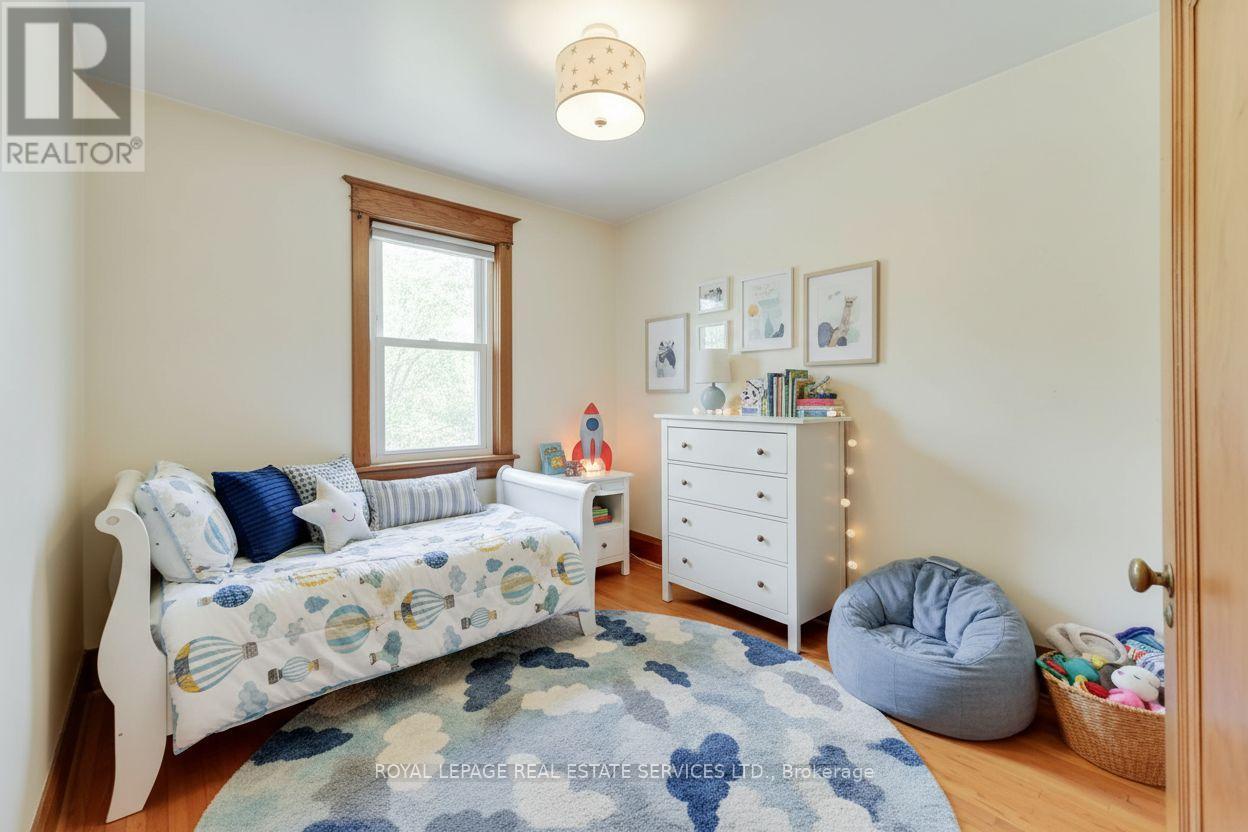
virtually staged - 85 Dawes Road, Toronto, ON - Indoor Photo Showing Bedroom
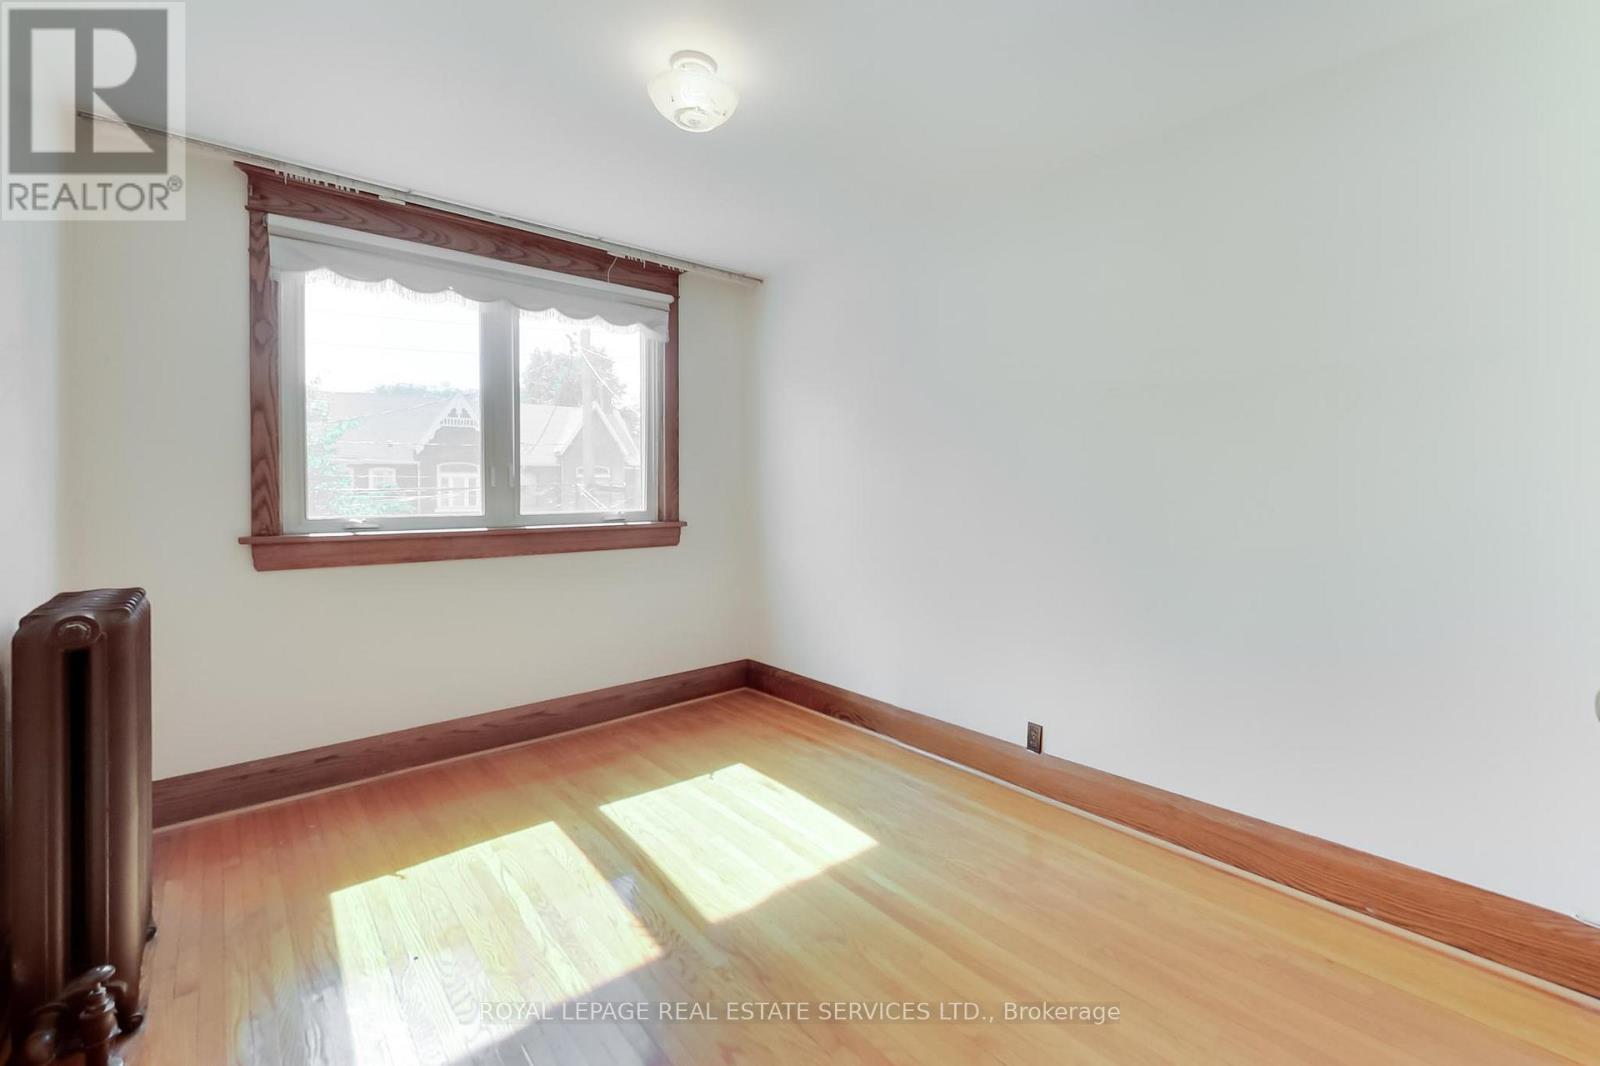
85 Dawes Road, Toronto, ON - Indoor Photo Showing Other Room
virtually staged - 85 Dawes Road, Toronto, ON - Indoor Photo Showing Bedroom
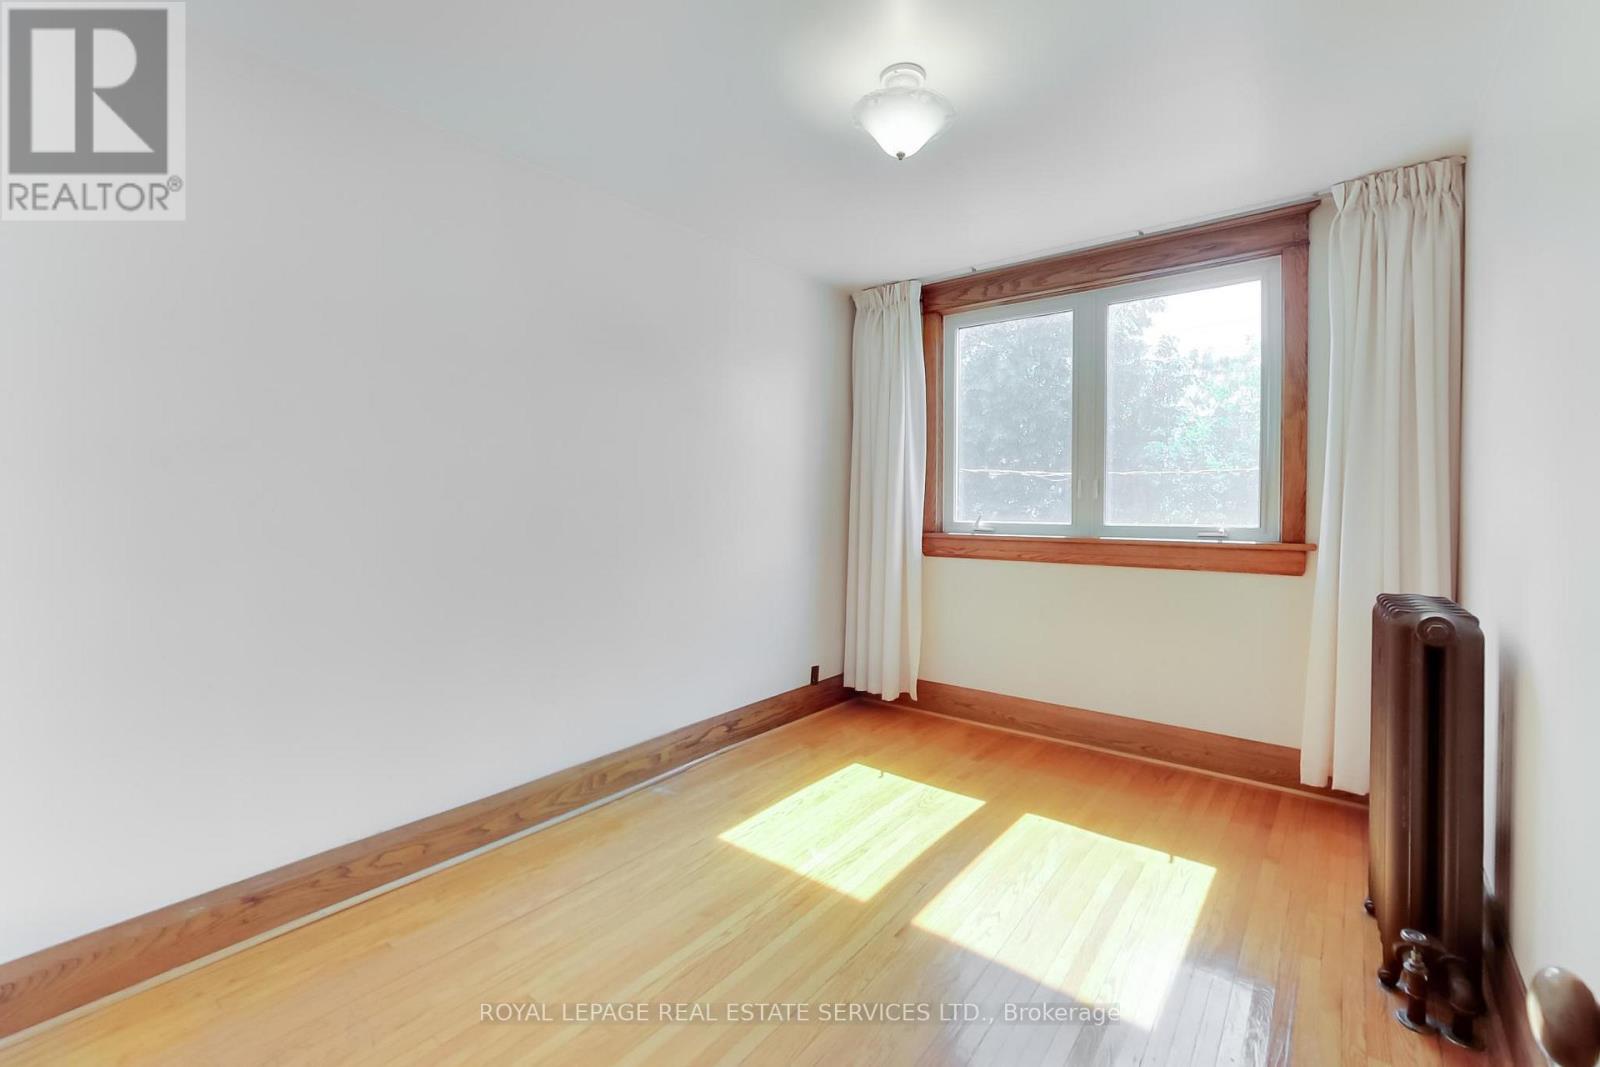
85 Dawes Road, Toronto, ON - Indoor Photo Showing Other Room
virtually staged - 85 Dawes Road, Toronto, ON - Indoor Photo Showing Bedroom
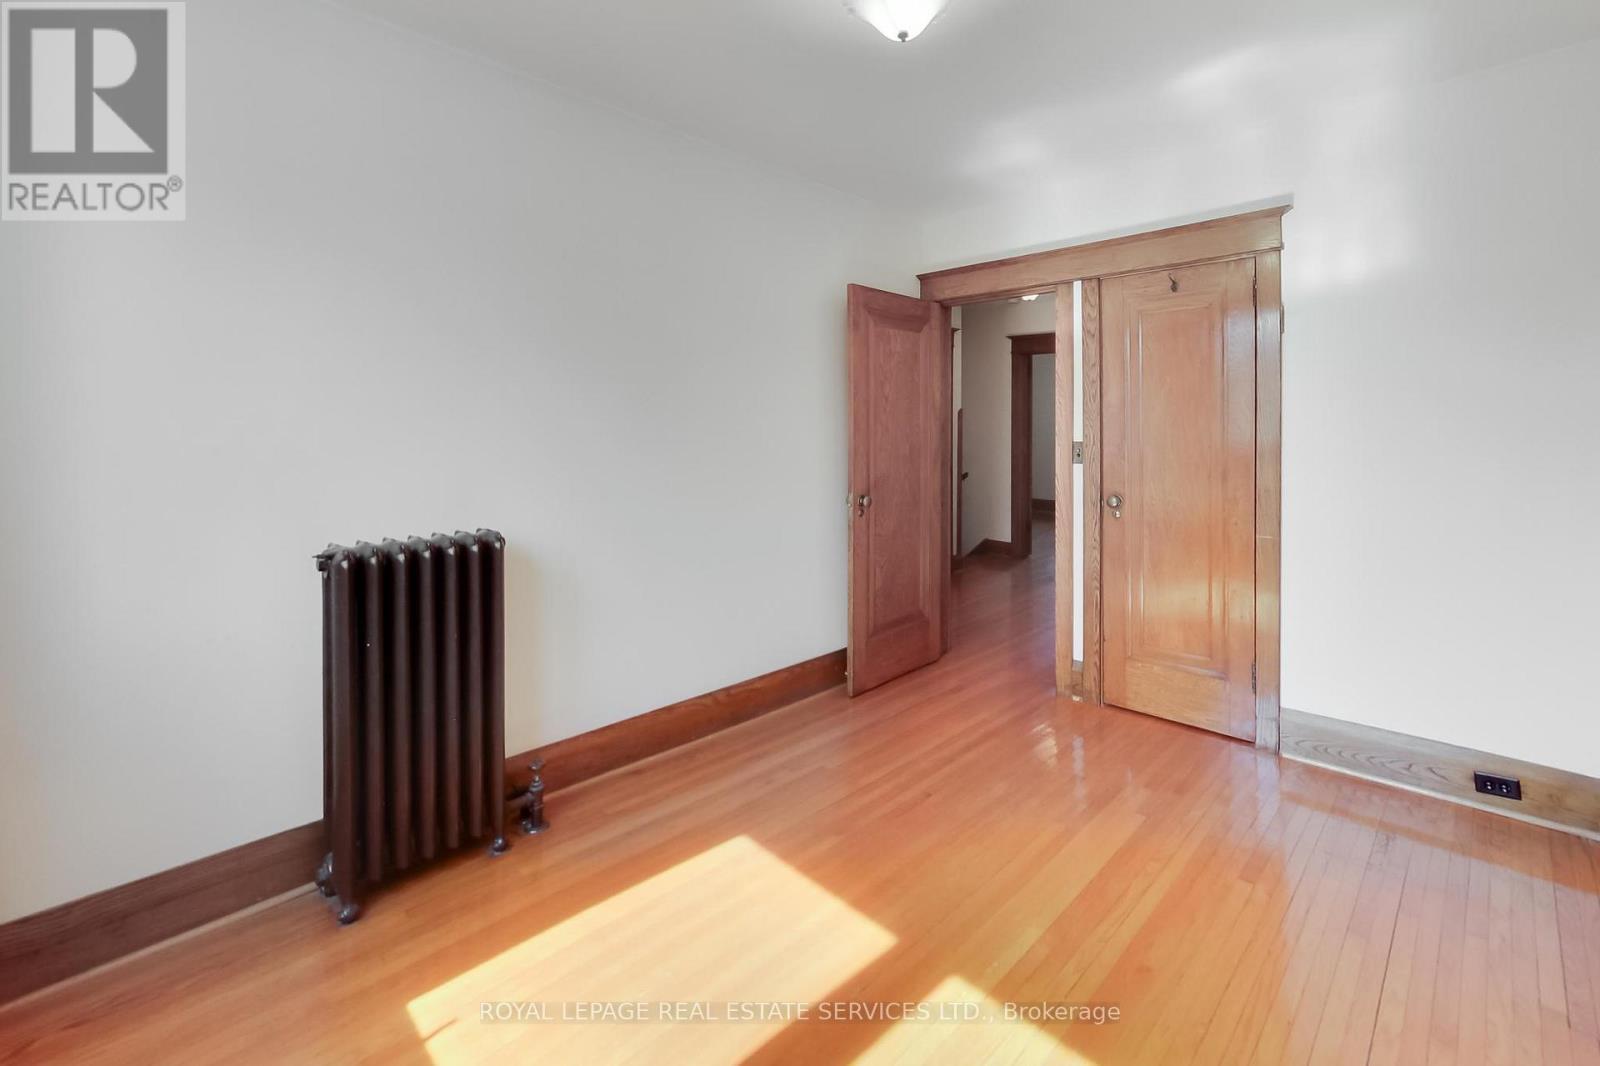
85 Dawes Road, Toronto, ON - Indoor Photo Showing Other Room
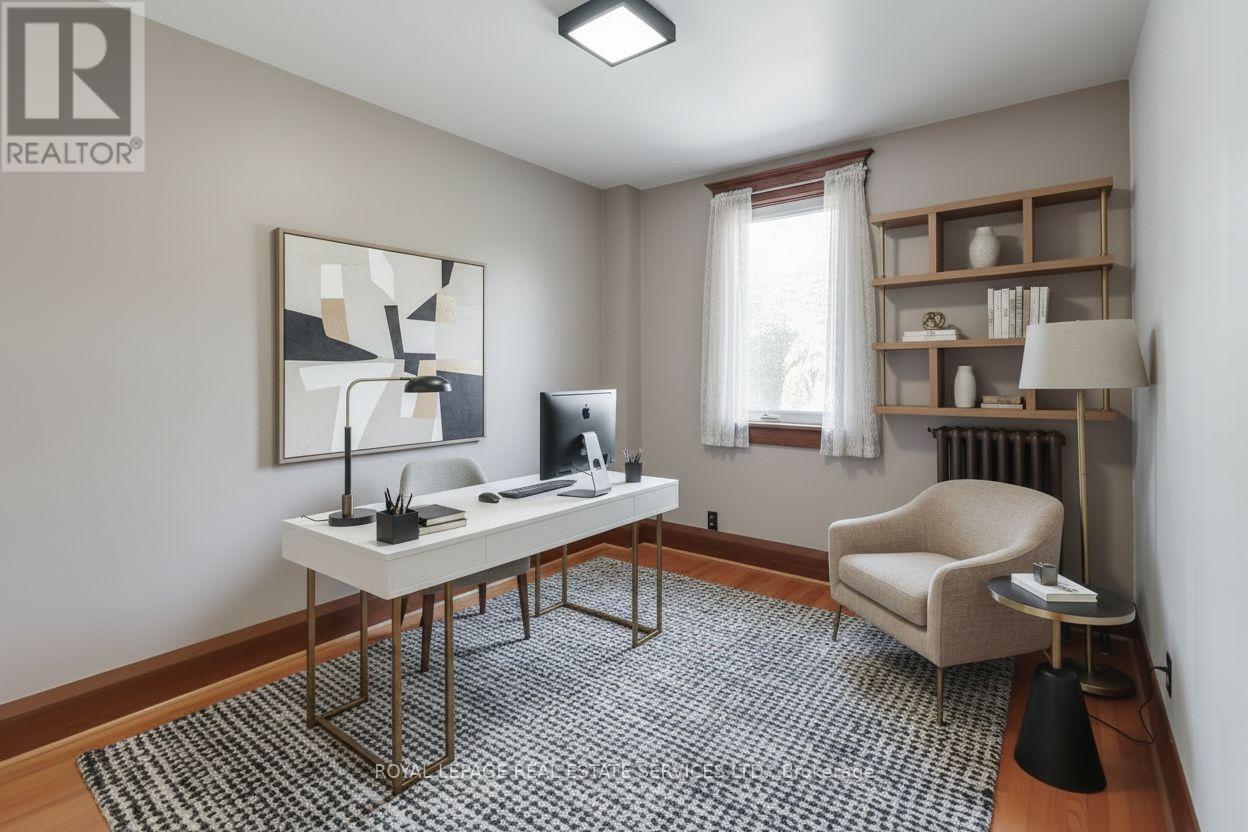
virtually staged - 85 Dawes Road, Toronto, ON - Indoor Photo Showing Office
85 Dawes Road, Toronto, ON - Indoor Photo Showing Other Room
85 Dawes Road, Toronto, ON - Indoor Photo Showing Bathroom
85 Dawes Road, Toronto, ON - Indoor Photo Showing Other Room
85 Dawes Road, Toronto, ON - Indoor Photo Showing Kitchen With Double Sink
85 Dawes Road, Toronto, ON - Indoor
85 Dawes Road, Toronto, ON - Indoor Photo Showing Bathroom
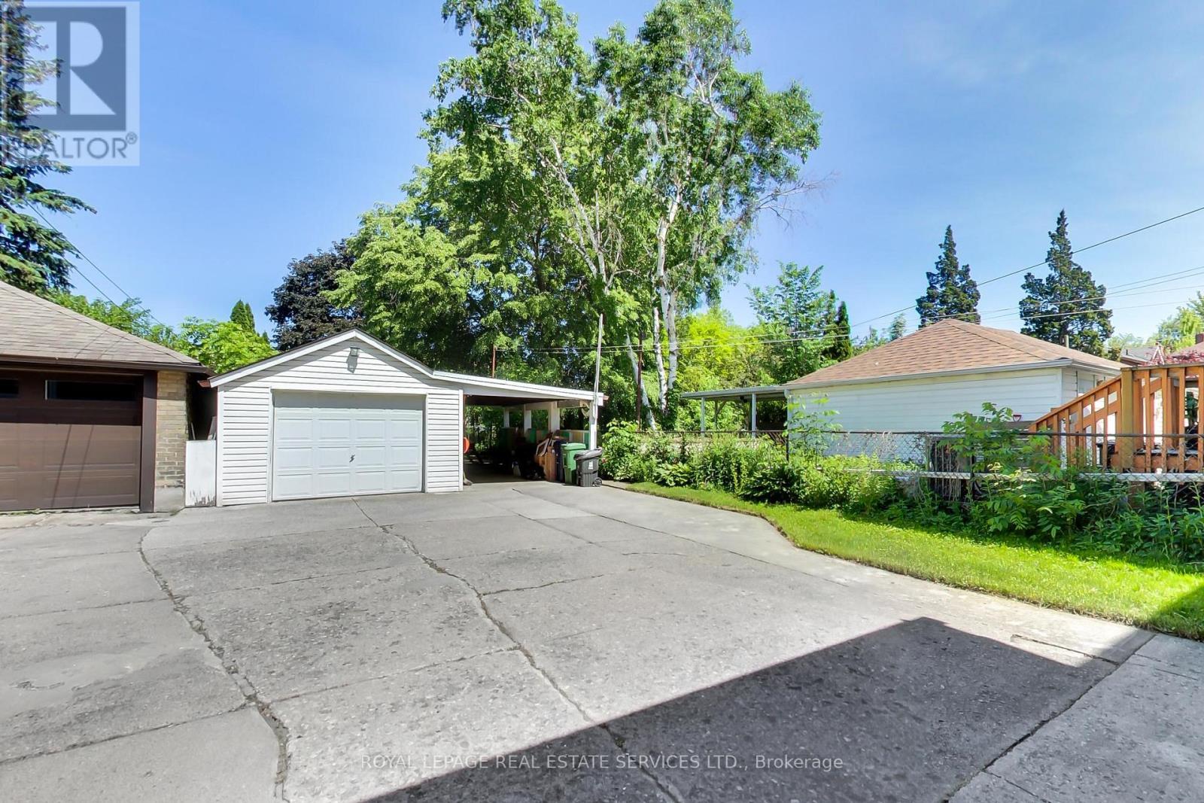
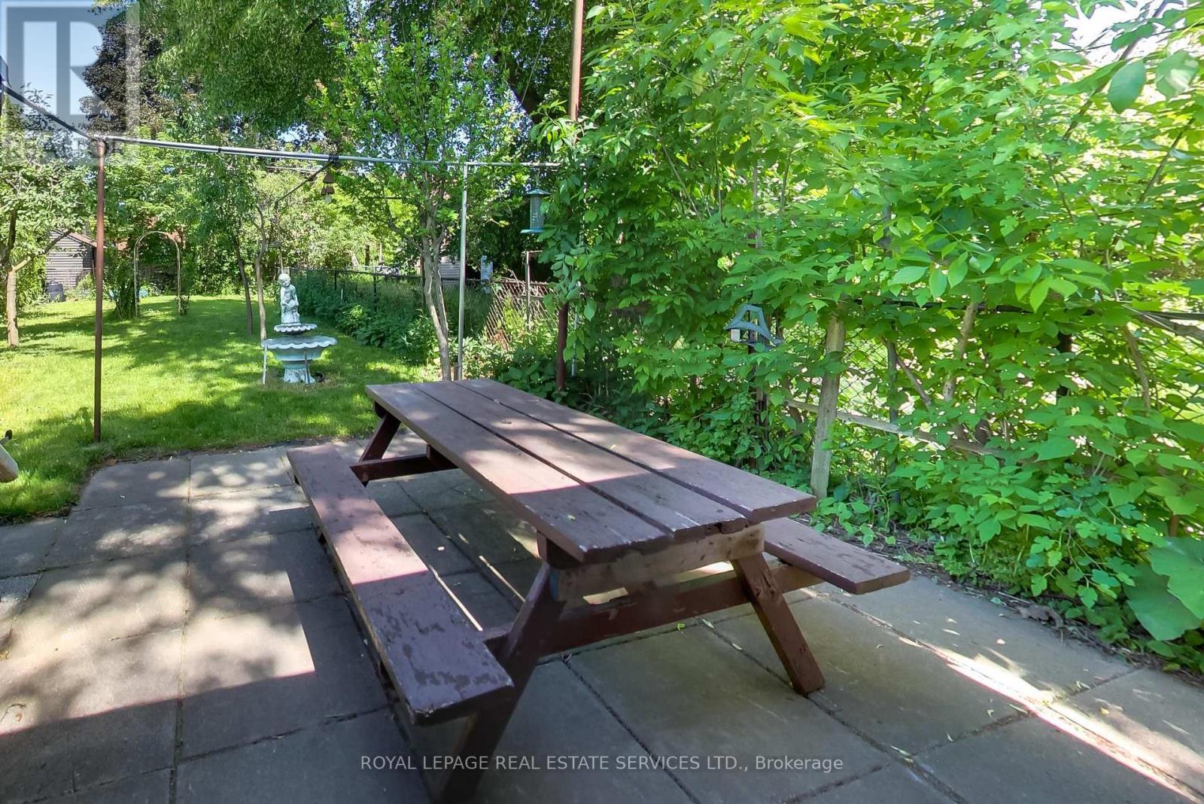
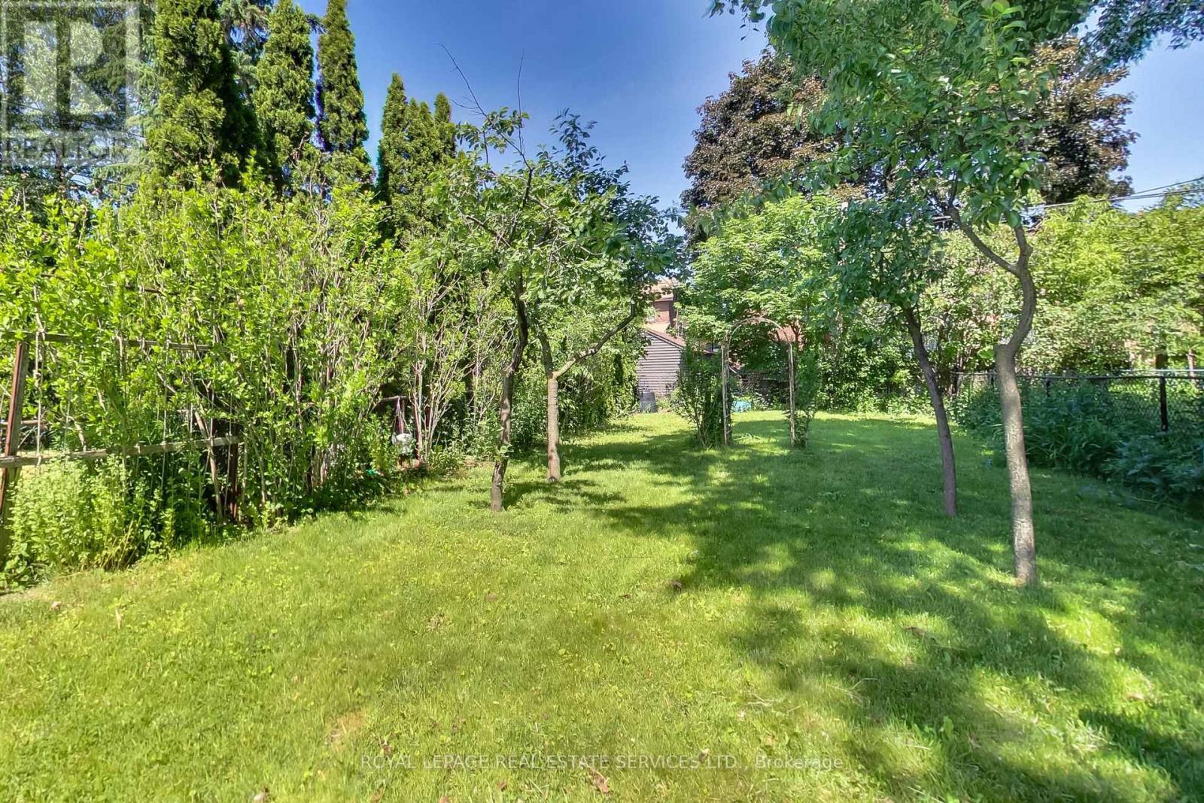
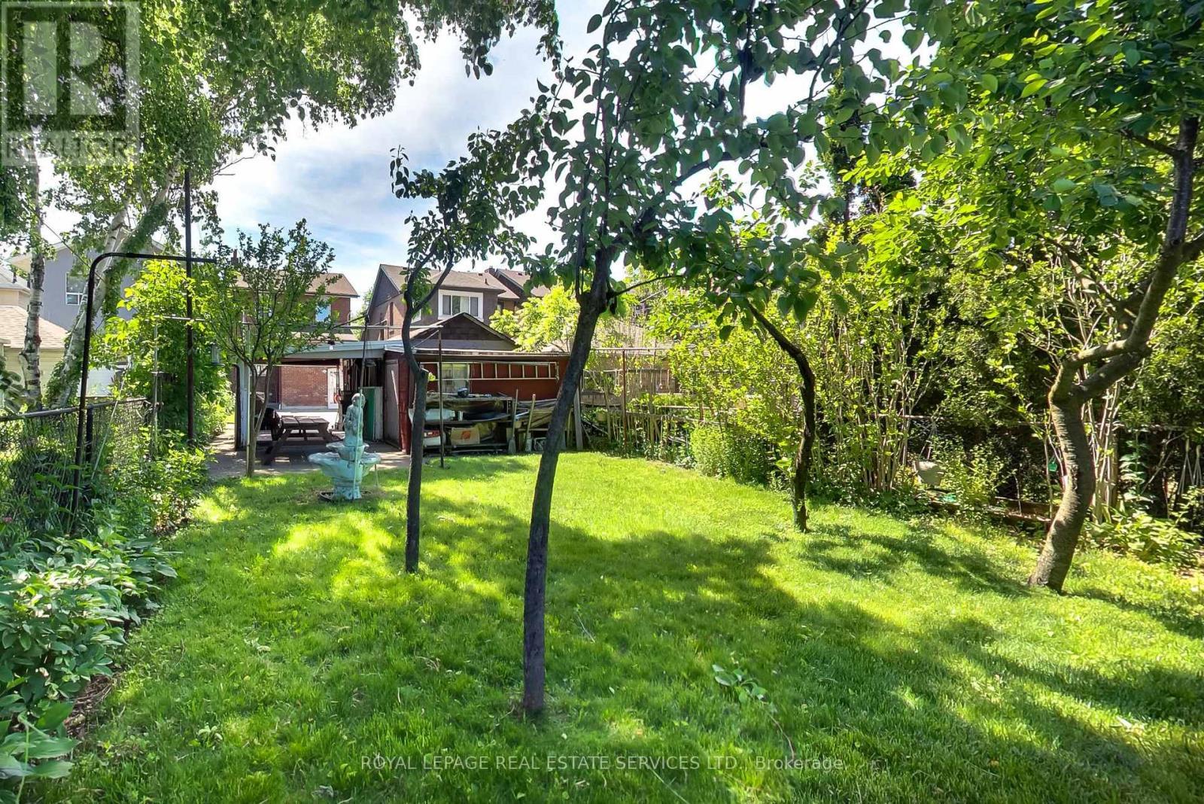
85 Dawes Road, Toronto, ON - Outdoor
85 Dawes Road, Toronto, ON  - Outdoor With Facade
virtually staged - 85 Dawes Road, Toronto, ON  -  With Exterior
85 Dawes Road, Toronto, ON  -  With Exterior
85 Dawes Road, Toronto, ON - Indoor Photo Showing Other Room
virtually staged - 85 Dawes Road, Toronto, ON - Indoor Photo Showing Living Room
85 Dawes Road, Toronto, ON - Indoor Photo Showing Other Room
virtually staged - 85 Dawes Road, Toronto, ON - Indoor Photo Showing Dining Room
85 Dawes Road, Toronto, ON - Indoor Photo Showing Other Room
virtually staged - 85 Dawes Road, Toronto, ON - Indoor Photo Showing Kitchen
85 Dawes Road, Toronto, ON - Indoor Photo Showing Kitchen With Double Sink
85 Dawes Road, Toronto, ON - Indoor Photo Showing Kitchen
virtually staged - 85 Dawes Road, Toronto, ON - Indoor
85 Dawes Road, Toronto, ON - Indoor Photo Showing Other Room
85 Dawes Road, Toronto, ON - Indoor Photo Showing Bathroom
85 Dawes Road, Toronto, ON - Indoor Photo Showing Other Room
virtually staged - 85 Dawes Road, Toronto, ON - Indoor Photo Showing Bedroom
85 Dawes Road, Toronto, ON - Indoor Photo Showing Other Room
virtually staged - 85 Dawes Road, Toronto, ON - Indoor Photo Showing Bedroom
85 Dawes Road, Toronto, ON - Indoor Photo Showing Other Room
virtually staged - 85 Dawes Road, Toronto, ON - Indoor Photo Showing Bedroom
85 Dawes Road, Toronto, ON - Indoor Photo Showing Other Room
virtually staged - 85 Dawes Road, Toronto, ON - Indoor Photo Showing Office
85 Dawes Road, Toronto, ON - Indoor Photo Showing Other Room
85 Dawes Road, Toronto, ON - Indoor Photo Showing Bathroom
85 Dawes Road, Toronto, ON - Indoor Photo Showing Other Room
85 Dawes Road, Toronto, ON - Indoor Photo Showing Kitchen With Double Sink
85 Dawes Road, Toronto, ON - Indoor
85 Dawes Road, Toronto, ON - Indoor Photo Showing Bathroom
85 Dawes Road, Toronto, ON - Outdoor
  • Advertising
Are you a real estate investor?
85 DAWES ROAD, Toronto, Ontario, M4C 5B2
$1,100,000

4 Beds

3 Baths

Property Information:

Welcome to 85 Dawes Road, a well-loved 4-bedroom, 3-bathroom family home situated on an exceptional 26 x 190 ft lot in Toronto's evolving east end. Offered for the first time in many years, this property presents a rare opportunity to own a substantial parcel of land while enjoying the character and potential of an established residence and garden. The home offers generous living space and a functional layout, providing an excellent foundation for renovation, modernization, or expansion. For those with a longer-term vision, the extraordinary depth of the lot opens the door to a variety of future possibilities, subject to all necessary approvals. Whether you're looking to create your dream home, undertake a thoughtful renovation, invest in a growing neighbourhood, or explore redevelopment opportunities, this property offers the scale and flexibility to bring your plans to life. Ideally located close to transit, schools, parks, shopping, and major commuter routes, 85 Dawes Road benefits from both everyday convenience and the continued growth and investment transforming the surrounding area. Lots of this size and depth are increasingly difficult to find, making this a unique opportunity for end-users, investors, and builders alike. (id:27)

Building Features:

  • Style: Detached
  • Building Type: House
  • Air Conditioning: Yes
  • Basement Type: Full
  • Construction Style - Attachment: Detached
  • Exterior Finish: Brick
  • Floor Space: 1500 - 2000 sqft Square Feet
  • Foundation Type: Concrete, Block
  • Heating Type: Radiant heat
  • Heating Fuel: Natural gas
  • Cooling Type: Window air conditioner
  • Appliances: Garage door opener remote

Property Features:

  • OwnershipType: Freehold
  • Property Type: Single Family
  • Half Bathrooms: 1
  • Amenities Nearby: Park, Public Transit
  • Features: Irregular lot size, Carpet Free
  • Floor Space (approx): 1500 - 2000 Square Feet
  • Irregular: Yes
  • Lot Depth: 191.2 Feet
  • Lot Frontage: 26.2 Feet
  • Lot Size: 26.2 x 191.3 FT ; 188.42 ft (North) x 194.21 ft (South)
  • Surface Water:
  • Sewer: Sanitary sewer
  • Parking Type: Detached garage, Garage
  • No. of Parking Spaces: 4

Rooms:

  • Primary Bedroom 2nd Level 2.70 m x 3.70 m
  • 2nd Bedroom 2nd Level 2.70 m x 3.70 m
  • 3rd Bedroom 2nd Level 2.80 m x 3.10 m
  • 4th Bedroom 2nd Level 2.80 m x 3.10 m
  • Bathroom 2nd Level 1.70 m x 2.20 m
  • Laundry Lower Level 2.80 m x 1.60 m
  • Kitchen Lower Level 2.70 m x 2.50 m
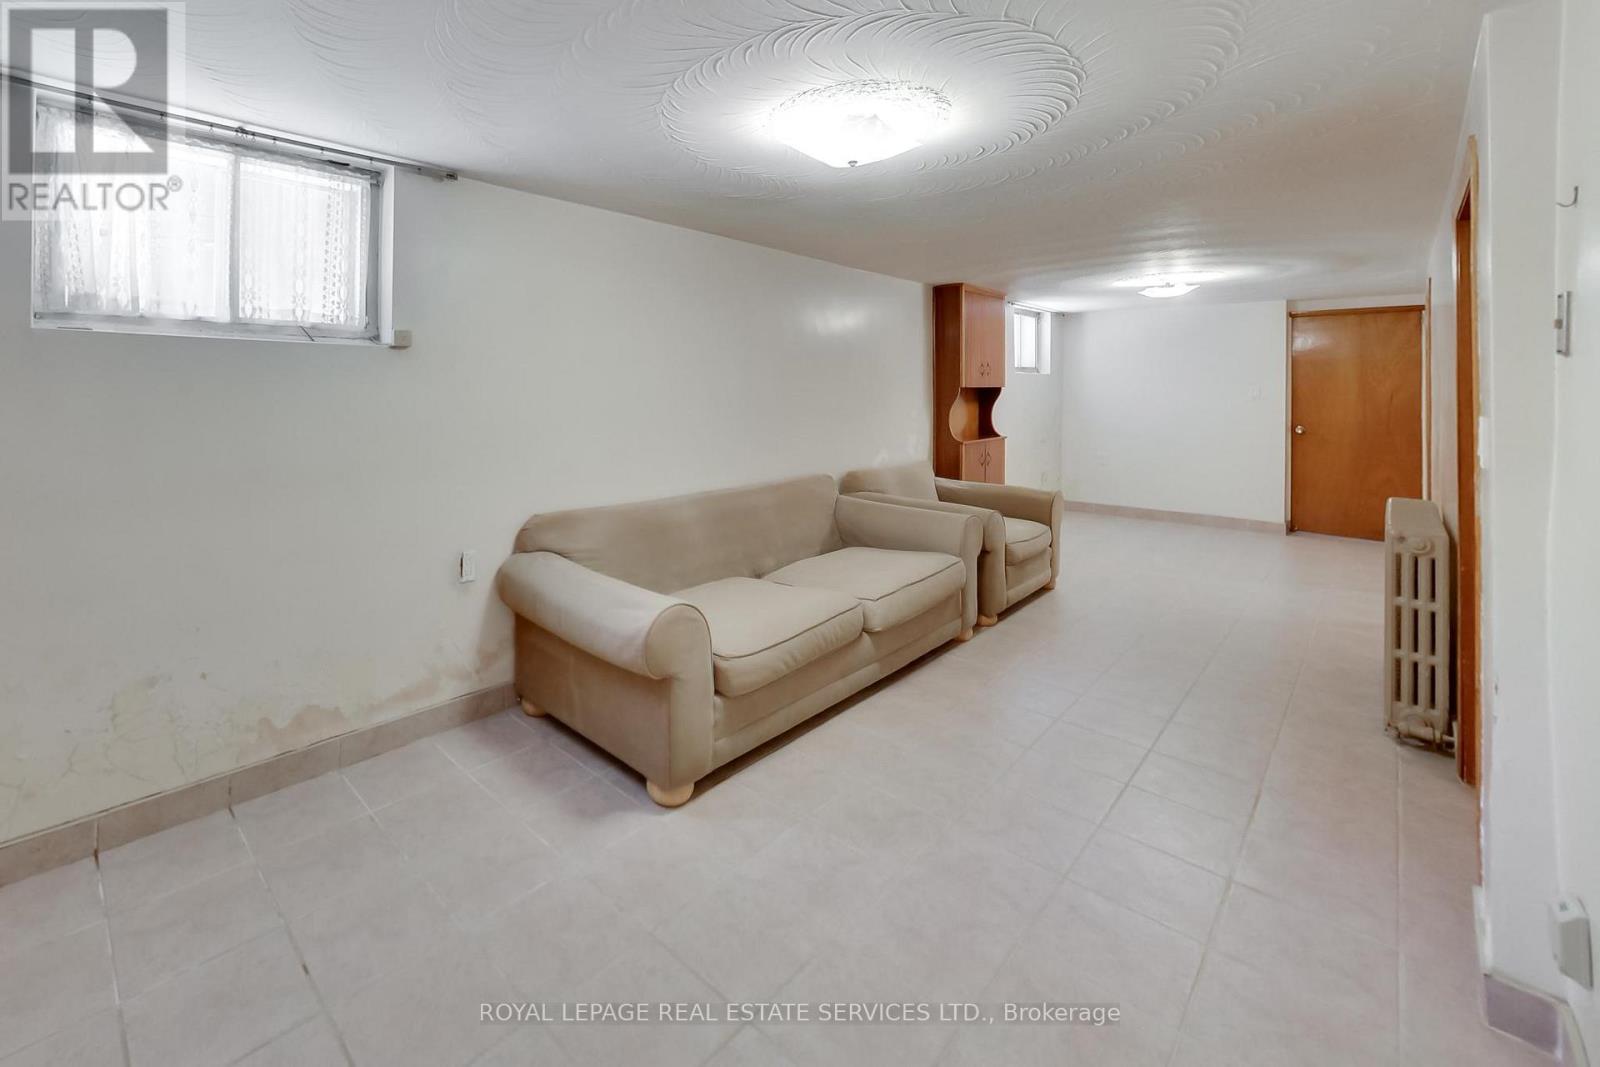
  • Recreation Room Lower Level 2.60 m x 8.30 m
  • Living Main Level 3.80 m x 4.30 m
  • Dining Main Level 3.10 m x 4.00 m
  • Kitchen Main Level 2.50 m x 3.10 m

Convert Measurement to:

REALTOR.ca  

Access to Sold Data on this website may only be used by consumers that have a bona fide interest in the purchase, sale, or lease of residential real estate.

Sales/Price History

Log in or create an account to see sold and historical listings information

QuickQuoteTM Powered by RPS

Location of 85 DAWES ROAD, Toronto, Ontario, M4C 5B2

Demographic Information of 85 DAWES ROAD, Toronto, Ontario, M4C 5B2
Life Stage

Young Singles

Employment Type

Service Sector

Average Household Income

$121,229.07

Average Number of Children

1.63

Household Population

Household Structure

Age of Population

Education

Education Level

No certificate/diploma/degree

16.18 %

High school certificate or equivalent

23.05 %

Apprenticeship trade certificate/diploma

3.91 %

College/non-university certificate

16.99 %

University certificate (below bachelor)

2.49 %

University Degree

37.39 %

Commuter

Travel To Work

By Car

46.6 %

By Public Transit

39.37 %

By Walking

9.39 %

By Bicycle

3.08 %

By Other Methods

1.56 %

Cultural Diversity

Knowledge of Official Language

Mother Tongue

Building Information
Building Type

Apartments (Low and High Rise)

58.92 %

Houses

41.08 %

Own Vs. Rent