Button CopyPathCircle CloseCircle Left ArrowArrow Down Icon GreyClosecirclecircleBurger
  • Advertising

83 WILLIAM DUNCAN ROAD, Toronto, Ontario, M3K 0B7

MLS® # W13667408
House For Sale In Downsview, Toronto, Ontario
$1,099,000 QuickQuoteTM: Not Available

3+1 Beds

4 Baths

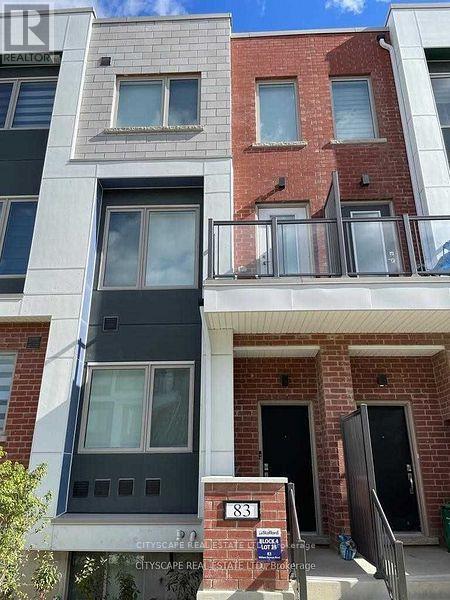
83 William Duncan Road, Toronto, ON - Outdoor With Exterior
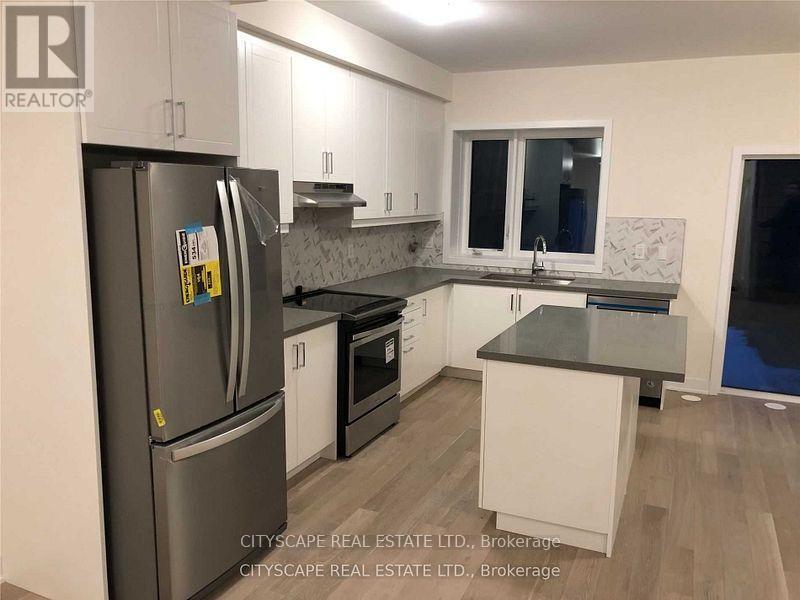
83 William Duncan Road, Toronto, ON - Indoor Photo Showing Kitchen With Stainless Steel Kitchen With Upgraded Kitchen
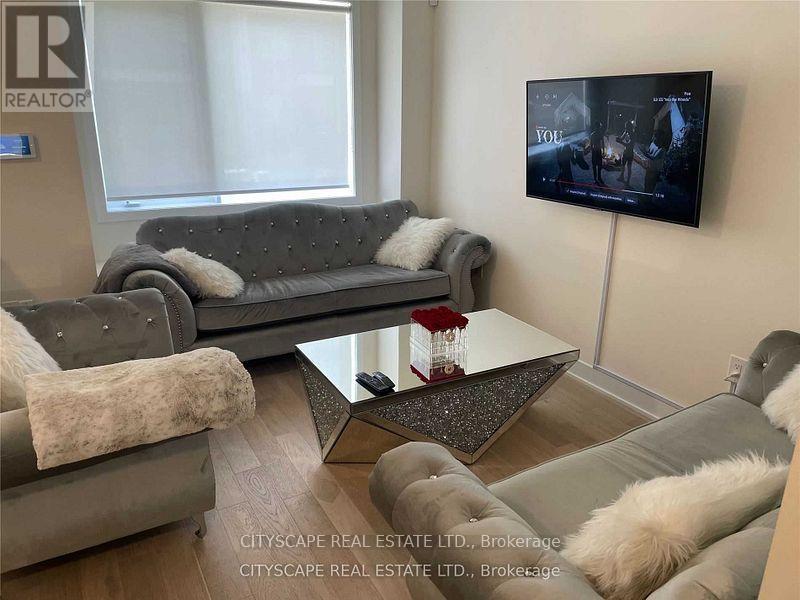
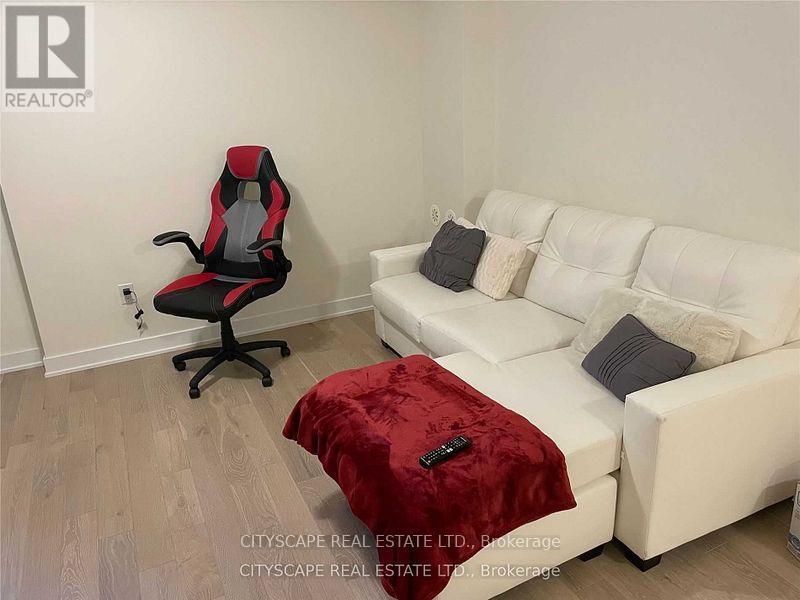
83 William Duncan Road, Toronto, ON - Indoor Photo Showing Living Room
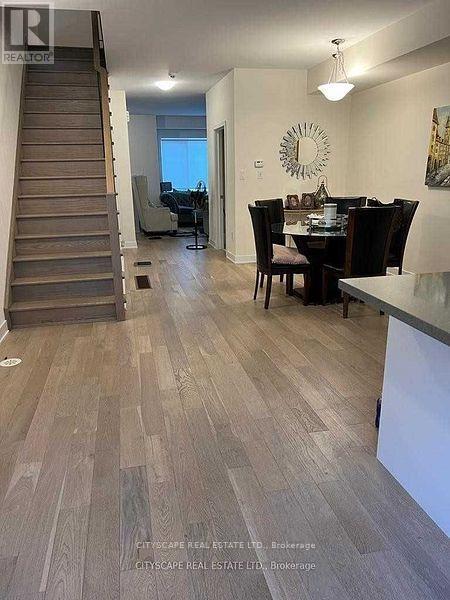
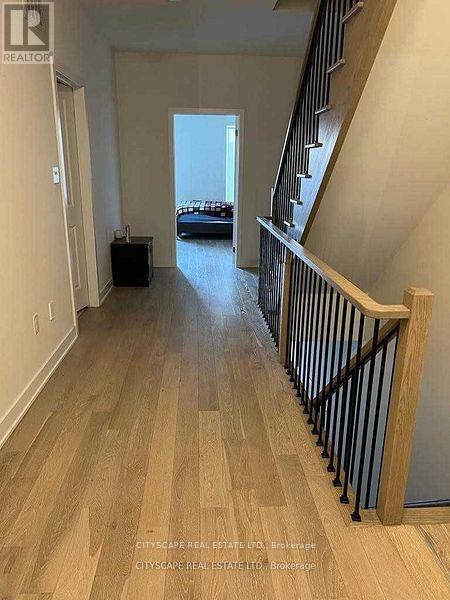
83 William Duncan Road, Toronto, ON - Indoor
83 William Duncan Road, Toronto, ON - Indoor Photo Showing Other Room
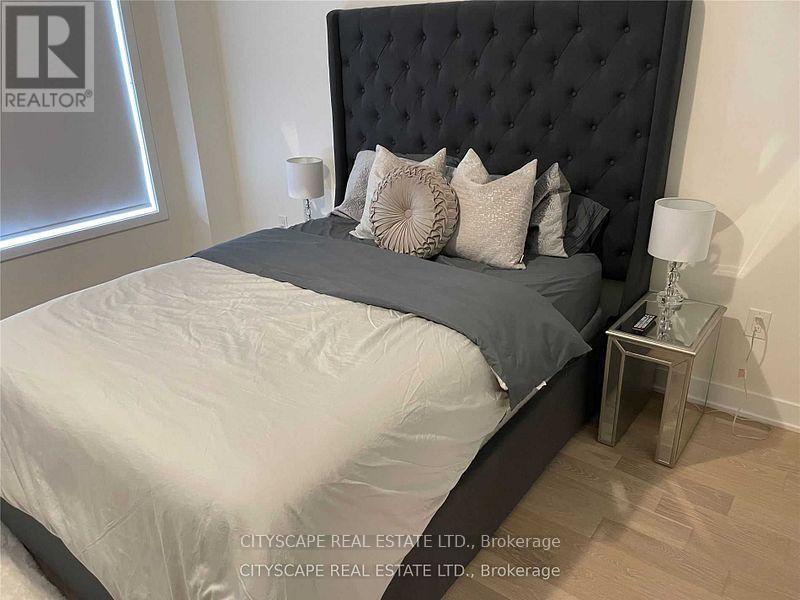
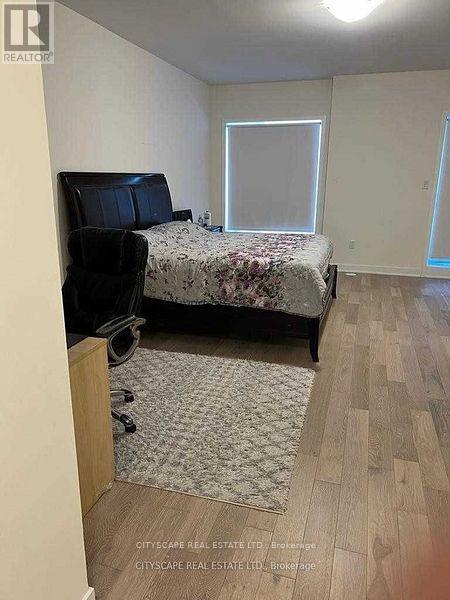
83 William Duncan Road, Toronto, ON - Indoor Photo Showing Bedroom
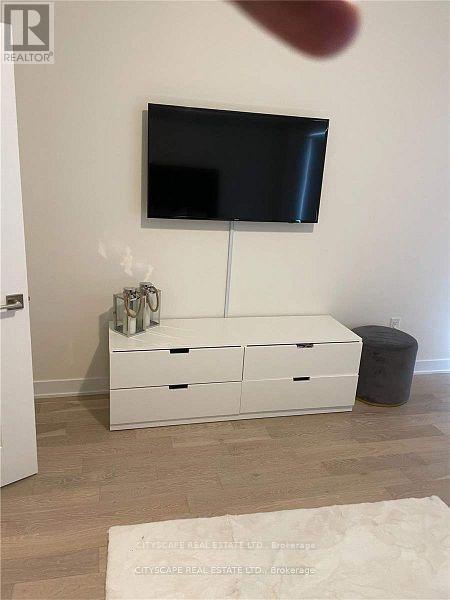
83 William Duncan Road, Toronto, ON - Indoor Photo Showing Other Room
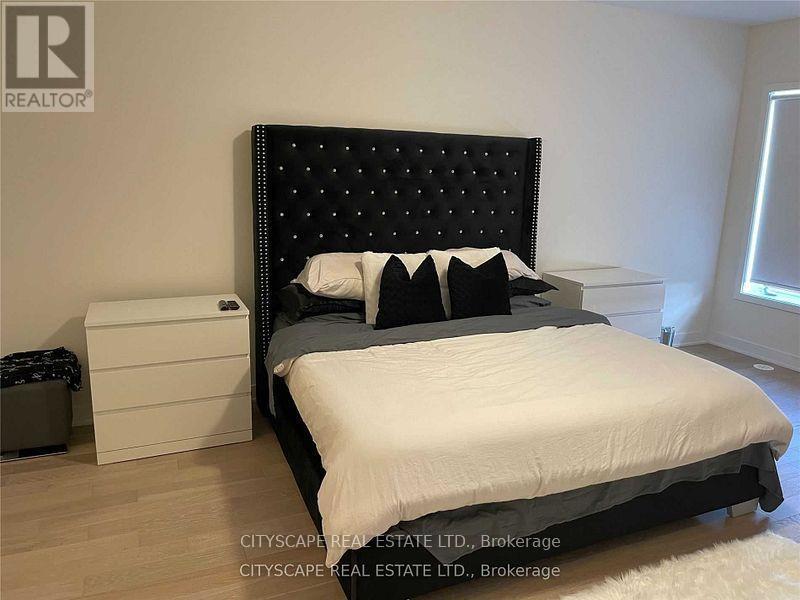
83 William Duncan Road, Toronto, ON - Indoor Photo Showing Bedroom
83 William Duncan Road, Toronto, ON - Indoor Photo Showing Other Room
83 William Duncan Road, Toronto, ON - Indoor Photo Showing Bedroom
83 William Duncan Road, Toronto, ON - Indoor Photo Showing Other Room
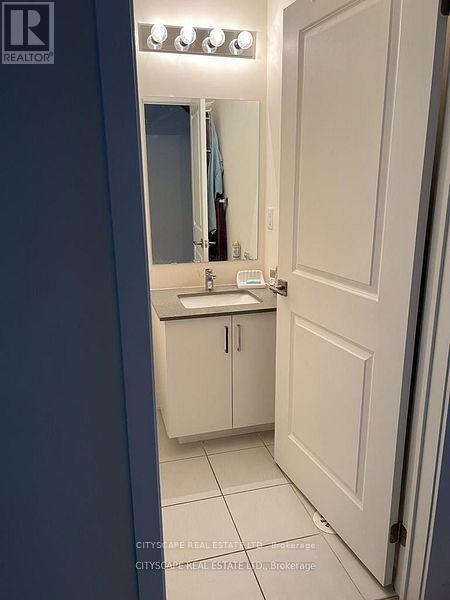
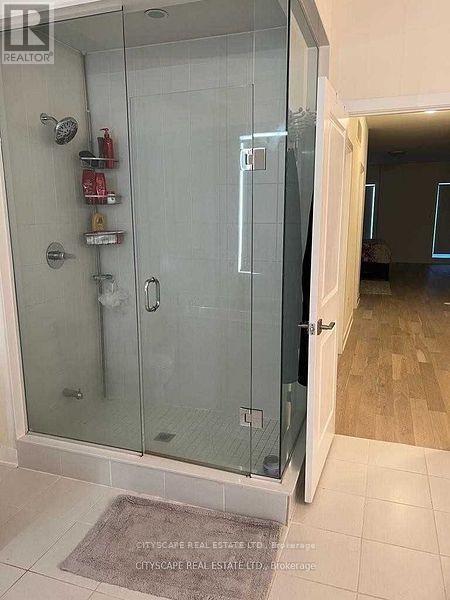
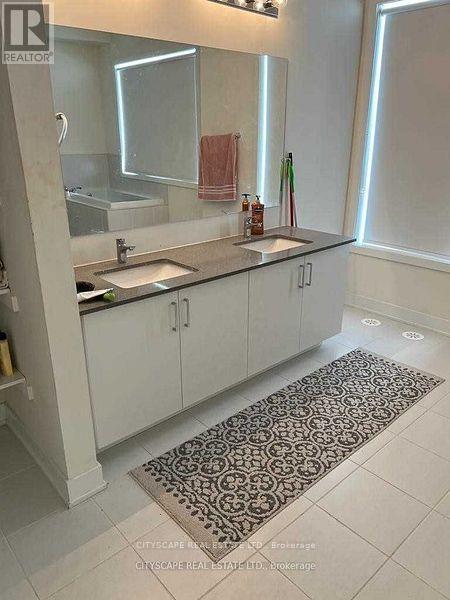
83 William Duncan Road, Toronto, ON - Indoor Photo Showing Bathroom
83 William Duncan Road, Toronto, ON - Indoor
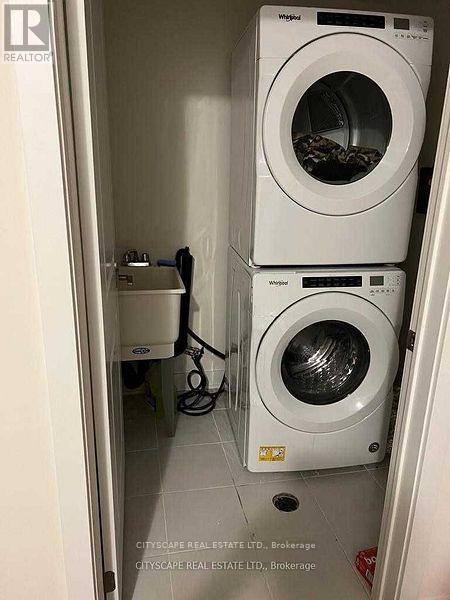
83 William Duncan Road, Toronto, ON - Indoor Photo Showing Laundry Room
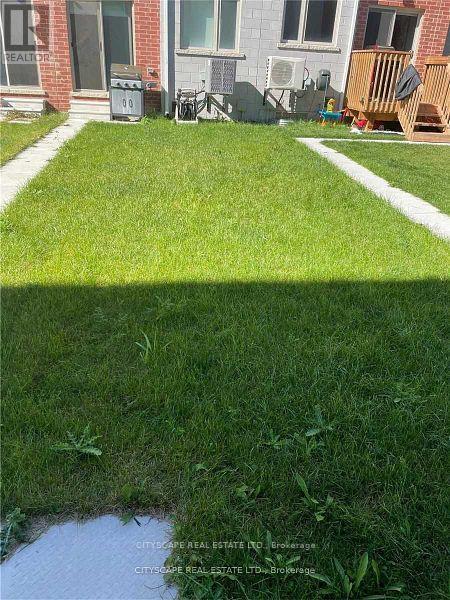
83 William Duncan Road, Toronto, ON - Outdoor
83 William Duncan Road, Toronto, ON  - Outdoor With Exterior
83 William Duncan Road, Toronto, ON  - Indoor Photo Showing Kitchen With Stainless Steel Kitchen With Upgraded Kitchen
83 William Duncan Road, Toronto, ON  - Indoor Photo Showing Living Room
83 William Duncan Road, Toronto, ON  - Indoor
83 William Duncan Road, Toronto, ON - Indoor Photo Showing Other Room
83 William Duncan Road, Toronto, ON - Indoor Photo Showing Bedroom
83 William Duncan Road, Toronto, ON - Indoor Photo Showing Other Room
83 William Duncan Road, Toronto, ON - Indoor Photo Showing Bedroom
83 William Duncan Road, Toronto, ON - Indoor Photo Showing Other Room
83 William Duncan Road, Toronto, ON - Indoor Photo Showing Bedroom
83 William Duncan Road, Toronto, ON - Indoor Photo Showing Other Room
83 William Duncan Road, Toronto, ON - Indoor Photo Showing Bathroom
83 William Duncan Road, Toronto, ON - Indoor
83 William Duncan Road, Toronto, ON - Indoor Photo Showing Laundry Room
83 William Duncan Road, Toronto, ON - Outdoor
  • Advertising
Are you a real estate investor?
83 WILLIAM DUNCAN ROAD, Toronto, Ontario, M3K 0B7
$1,099,000

4 Beds

4 Baths

Property Information:

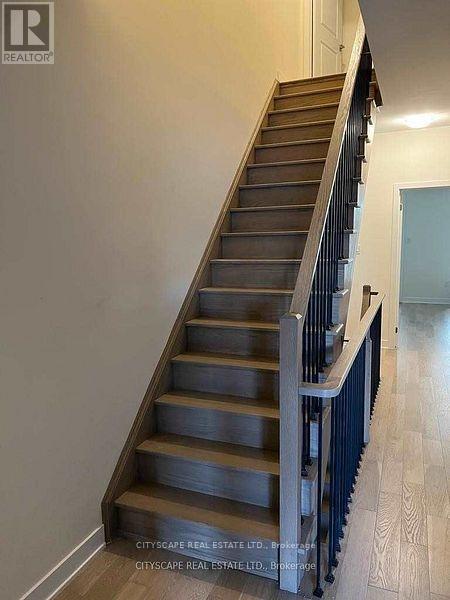
Welcome to 83 William Duncan Road! This exceptional 2021 - built, 4 bedroom, 4 bathroom townhome is nestled in North York's premier, family-friendly, master-planned Downsview Park community - perfect for growing families. The bright, open concept main floor boasts 10 foot smooth ceilings, premium hardwood floors, and a sleek chef's kitchen with quartz countertops. Upstairs features spacious bedrooms with large closets, including a luxurious and spacious primary retreat. The fully finished basement offers incredible bonus living space, bedroom and rec room perfect for a kids' playroom, or gym. A standout feature is the 2 car garage, boasting ultra-spacious over-height ceiling perfectly suited for a car lift - a car enthusiast's dream! Step outside to unmatched family amenities: steps to Downsview Park playgrounds, sports fields, trails and splash pads. Incredible commuter convenience just minutes to Downsview Park Subway/GO Station, Hwy 401/400 and Yorkdale. The perfect blend of size, modern luxury and location! Over 3000sq/ft Dream Of a Freehold Townhouse Spanning 3 Levels W/Two Balconies Plus a Finished Basement . Large Layout With. , 10Ft Ceilings Throughout, Oak Stairs & Pickets, Quartz Countertops, Pot Lights, Hardwood Floor and More. Top Of The Line Stainless Steel Appliances Suits This Modern Open Concept Kitchen With Separate Dining Area. Additional Counter Space & Kitchen Cabinets. Kitchen/Living, Bedroom and Laundry. Fenced Yard with Interlocking Patio Area for BBQ's. Detached 2-Car Garage(4 Car Potential) & Ample Storage. Minutes to HWY's(401/400), Yorkdale Mall, York University, Humber Hospital, Costco, Sportsplex and More. Two Minute Walk to TTC Bus which goes directly to Wilson or Downsview Subway. GO Train Arrives At Union Station in 25min. Enjoy Daily Walks & Annual Events At Downsview Park (id:27)

Building Features:

  • Style: Townhouse
  • Building Type: Row / Townhouse
  • Basement Development: Finished
  • Basement Type: N/A
  • Construction Style - Attachment: Attached
  • Exterior Finish: Brick
  • Floor Space: 3000 - 3500 sqft Square Feet
  • Flooring Type: Hardwood
  • Heating Type: Forced air
  • Heating Fuel: Natural gas
  • Cooling Type: Central air conditioning
  • Appliances: Dishwasher, Dryer, Stove, Washer, Window Coverings, Refrigerator

Property Features:

  • OwnershipType: Freehold
  • Property Type: Single Family
  • Half Bathrooms: 1
  • Floor Space (approx): 3000 - 3500 Square Feet
  • Irregular: Yes
  • Lot Depth: 97 Feet
  • Lot Frontage: 15.8 Feet
  • Lot Size: 15.8 x 97 FT
  • Sewer: Sanitary sewer
  • Parking Type: Detached garage, Garage
  • No. of Parking Spaces: 2

Rooms:

  • 2nd Bedroom 2nd Level 4.13 m x 4.20 m
  • 3rd Bedroom 2nd Level 4.13 m x 4.16 m
  • Primary Bedroom 3rd Level 4.13 m x 5.44 m
  • 4th Bedroom 3rd Level 4.13 m x 4.02 m
  • Laundry 3rd Level Measurements not available
  • Dining Ground Level 3.34 m x 4.27 m
  • Living Ground Level 4.13 m x 4.04 m
  • Kitchen Ground Level 4.13 m x 4.34 m

Convert Measurement to:

Courtesy of: CITYSCAPE REAL ESTATE LTD.

REALTOR.ca  

Access to Sold Data on this website may only be used by consumers that have a bona fide interest in the purchase, sale, or lease of residential real estate.

Sales/Price History

Log in or create an account to see sold and historical listings information

QuickQuoteTM Powered by RPS
Thinking of Selling?

Start by finding out what your home might be worth in today's market.

Location of 83 WILLIAM DUNCAN ROAD, Toronto, Ontario, M3K 0B7

Demographic Information of 83 WILLIAM DUNCAN ROAD, Toronto, Ontario, M3K 0B7

Life Stage

Young Families

Employment Type

Service Sector/White Collar

Average Household Income

$100,420.11

Average Number of Children

1.71

Household Population

Household Structure

Age of Population

Education

Education Level

No certificate/diploma/degree

23.38 %

High school certificate or equivalent

32.9 %

Apprenticeship trade certificate/diploma

5.44 %

College/non-university certificate

16.68 %

University certificate (below bachelor)

2.83 %

University Degree

18.77 %

Commuter

Travel To Work

By Car

64.84 %

By Public Transit

31.72 %

By Walking

0.17 %

By Bicycle

0.0 %

By Other Methods

3.27 %

Cultural Diversity

Knowledge of Official Language

Mother Tongue

Building Information

Building Type

Apartments (Low and High Rise)

55.35 %

Houses

44.65 %

Own Vs. Rent