Button CopyPathCircle CloseCircle Left ArrowArrow Down Icon GreyClosecirclecircleBurger
  • Advertising

632 TRETHEWEY DRIVE, Toronto, Ontario, M6M 4C3

MLS® # W13668130
House For Sale In Brookhaven, Toronto, Ontario
$849,000 QuickQuoteTM: $725K - $918K

1+1 Beds

2 Baths

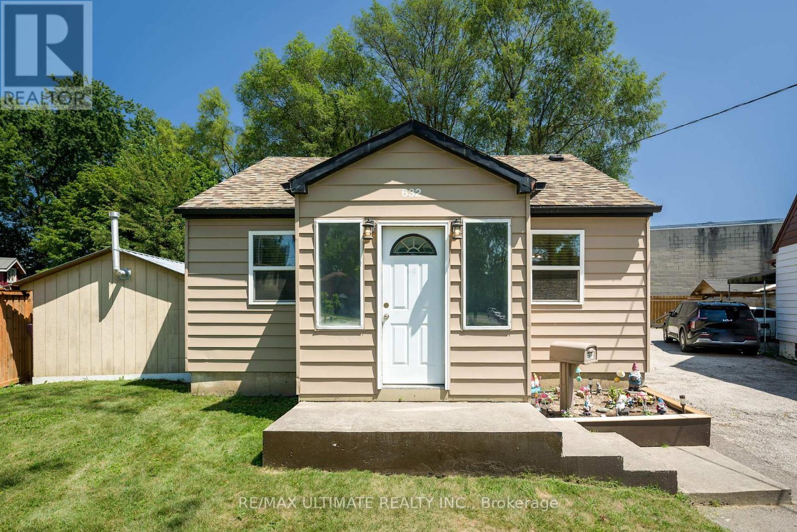
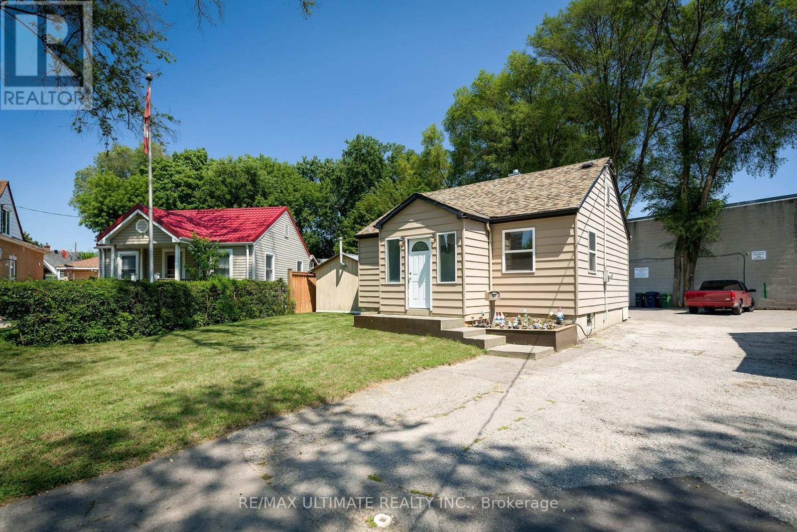
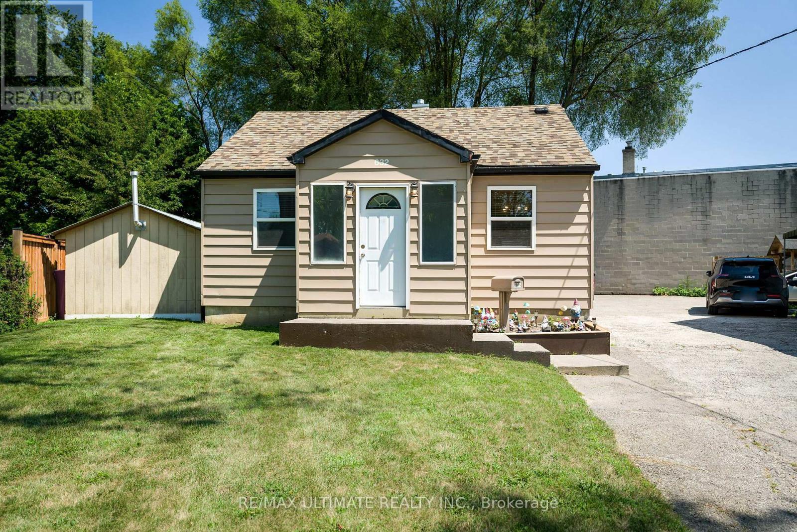
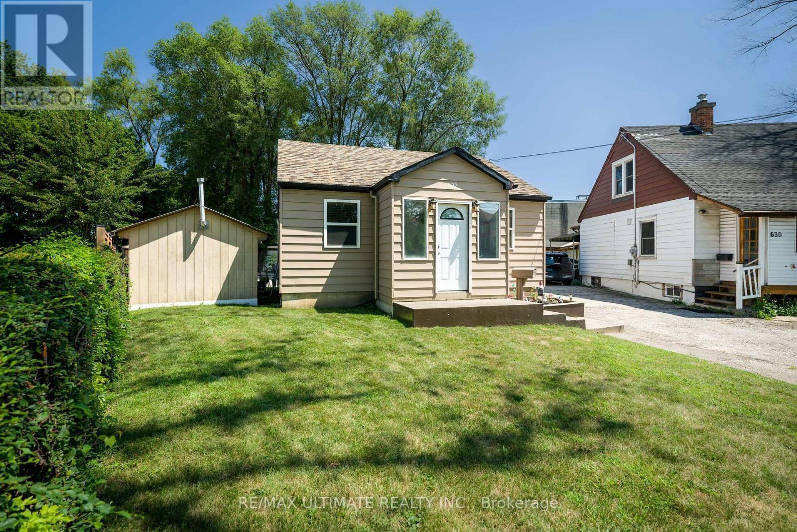
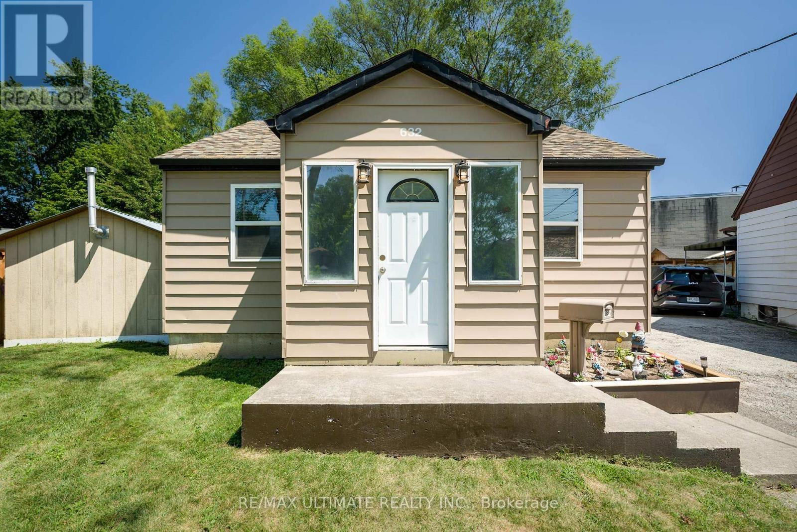
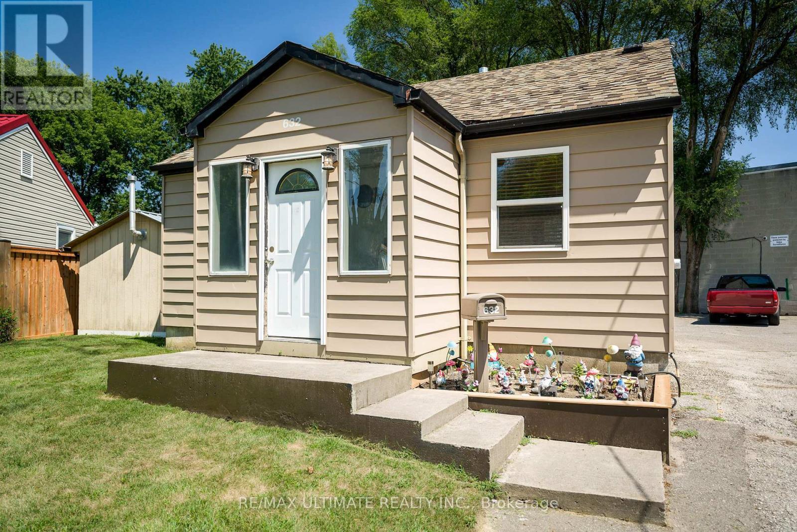
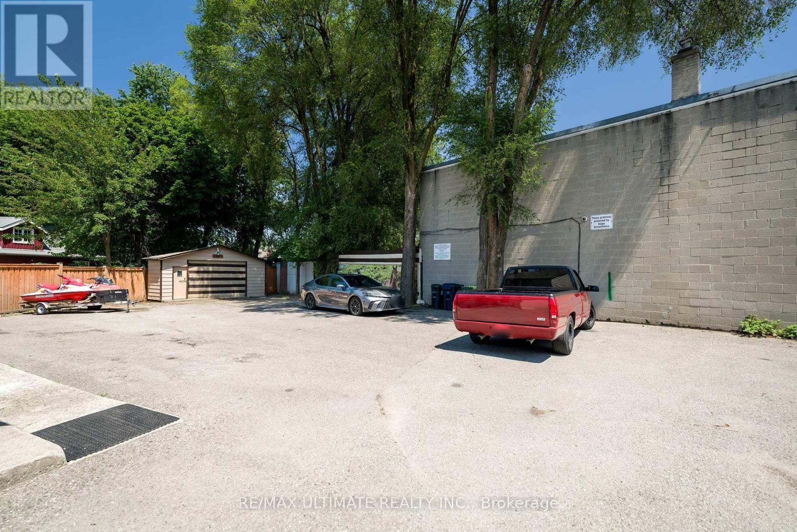
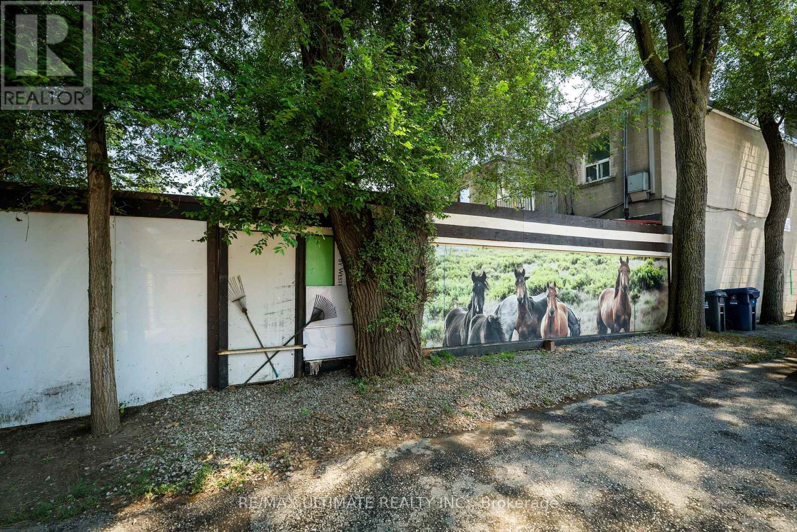
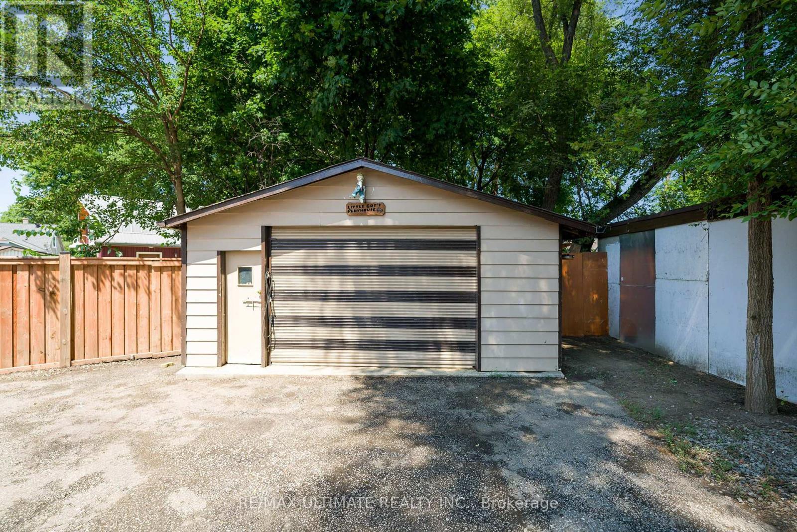
632 Trethewey Drive, Toronto, ON - Outdoor
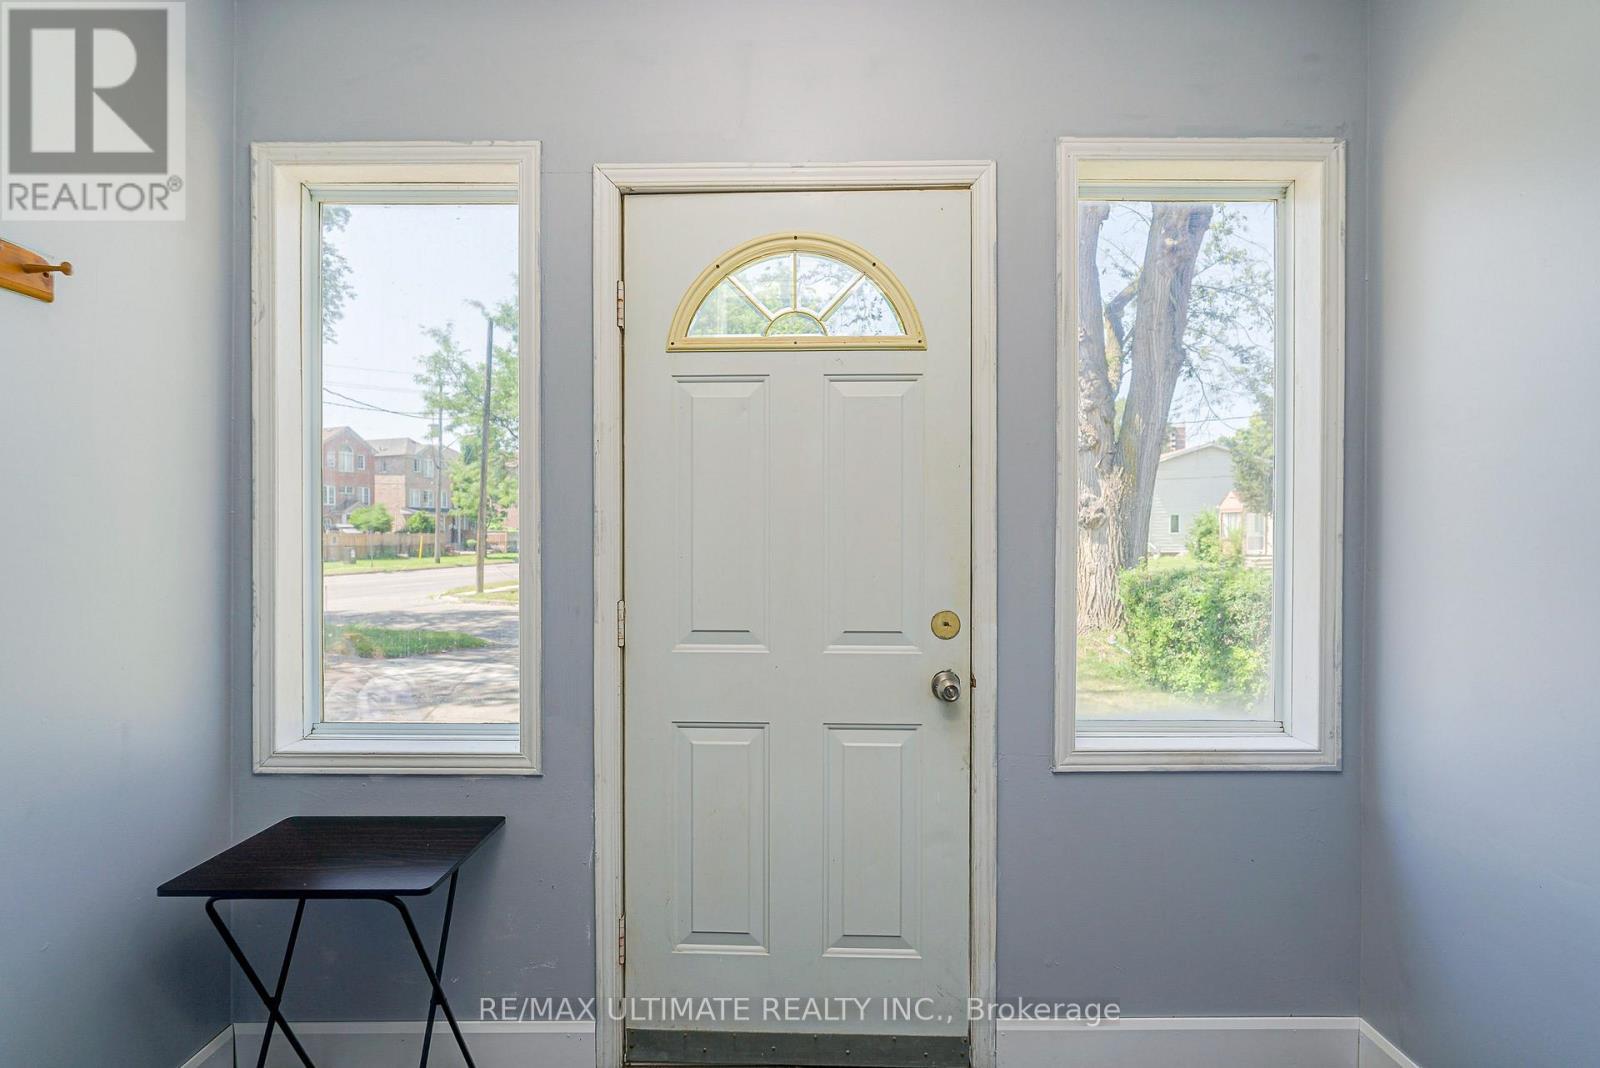
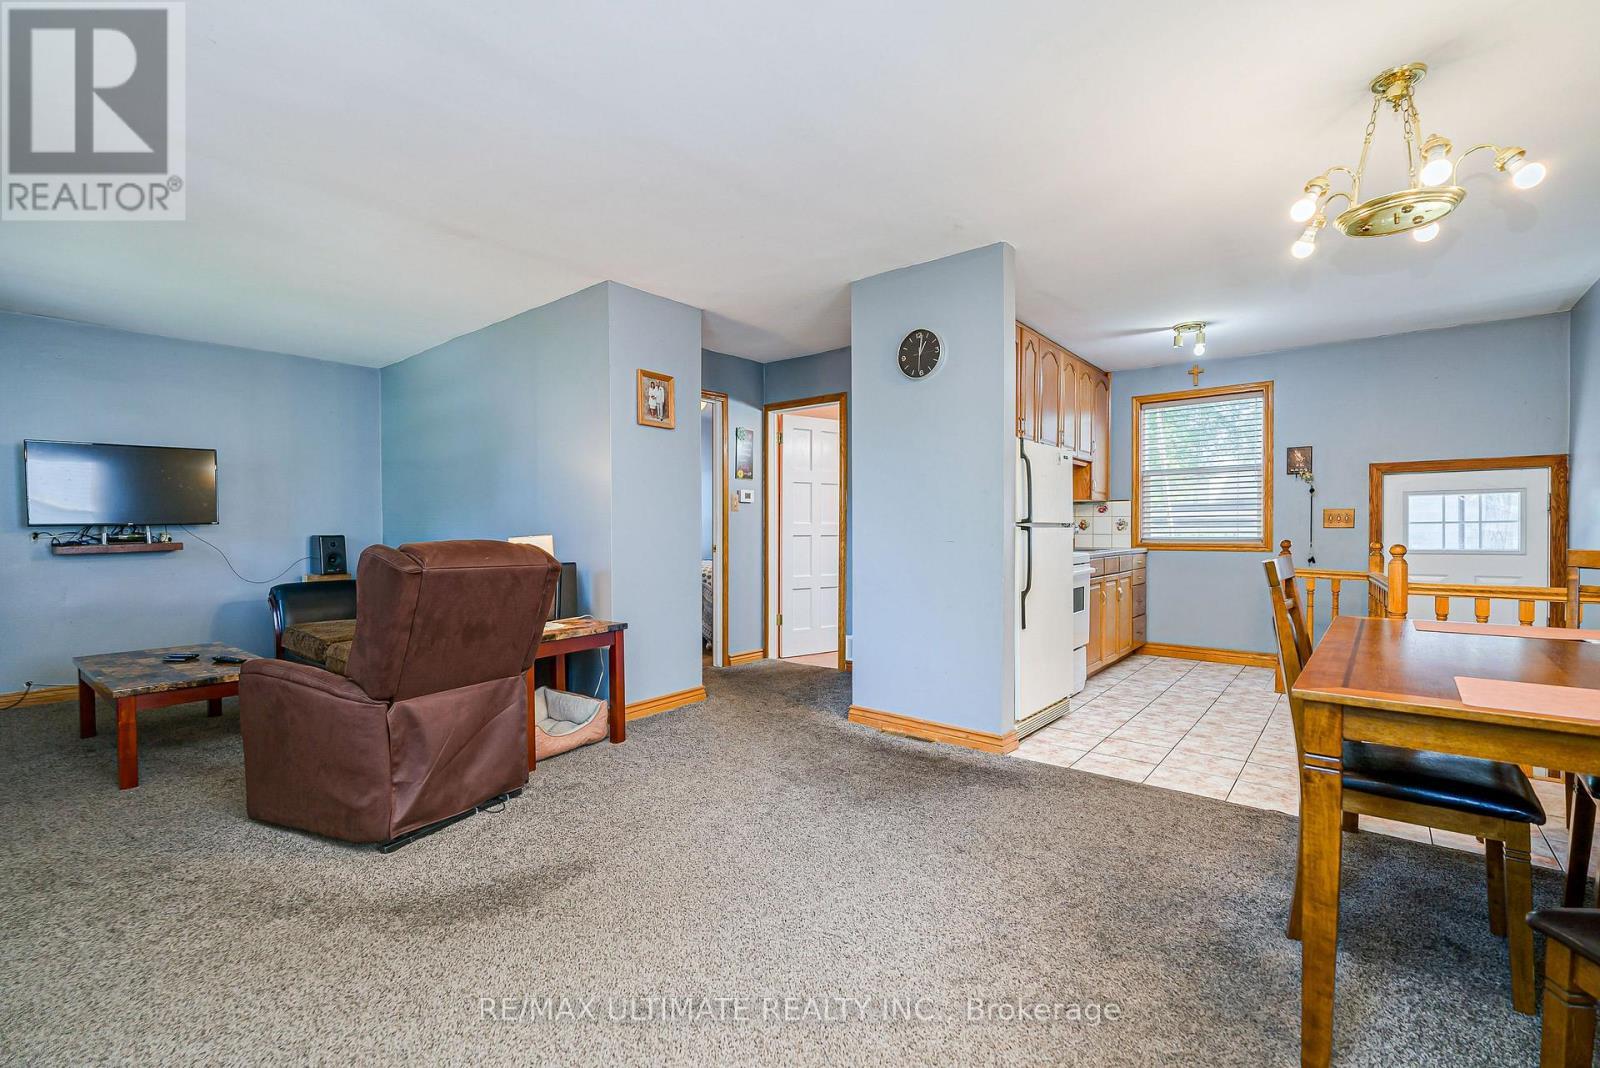
632 Trethewey Drive, Toronto, ON - Indoor Photo Showing Other Room
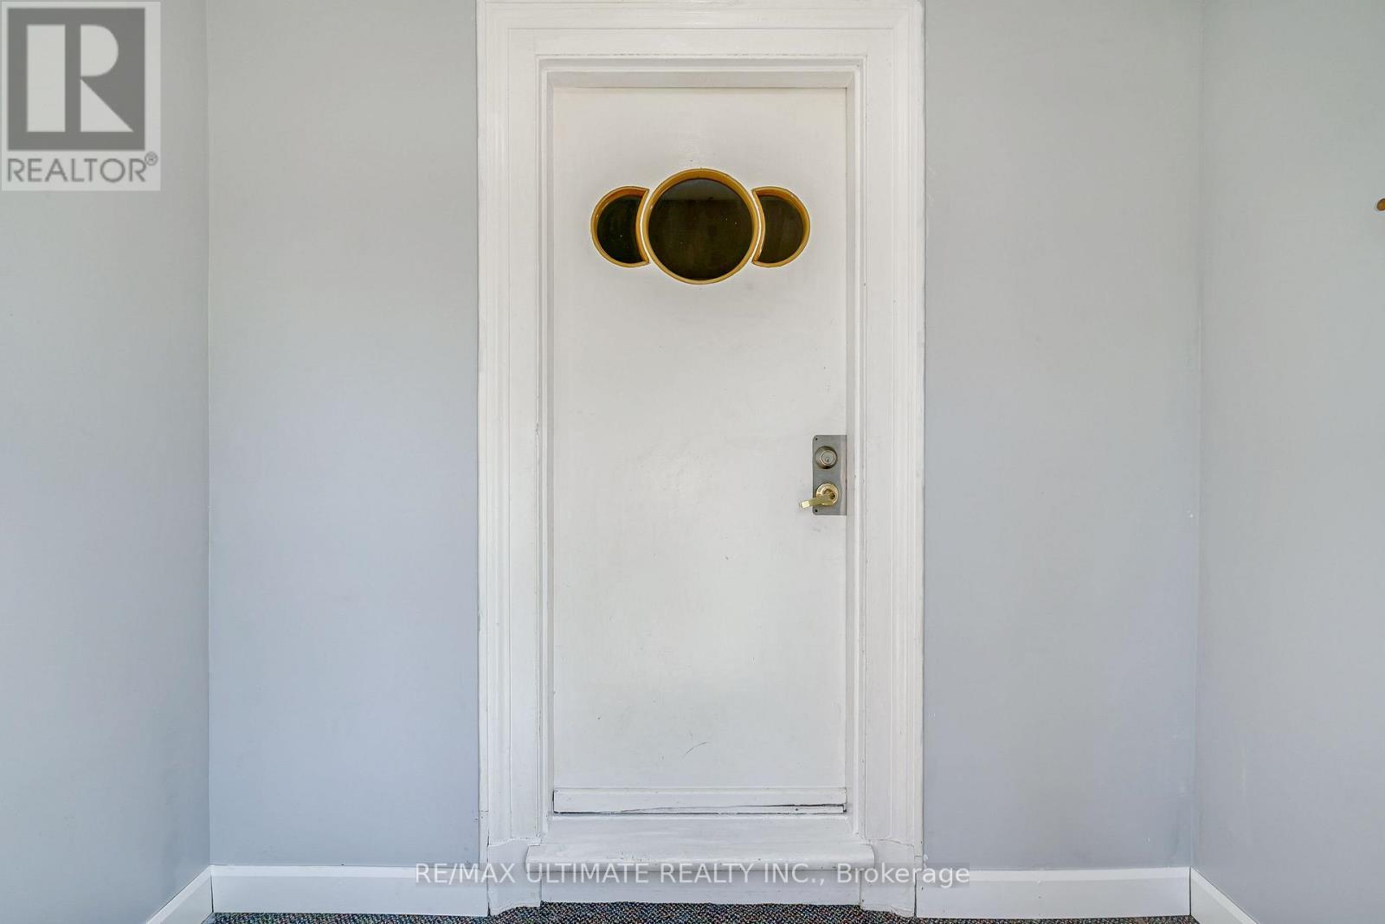
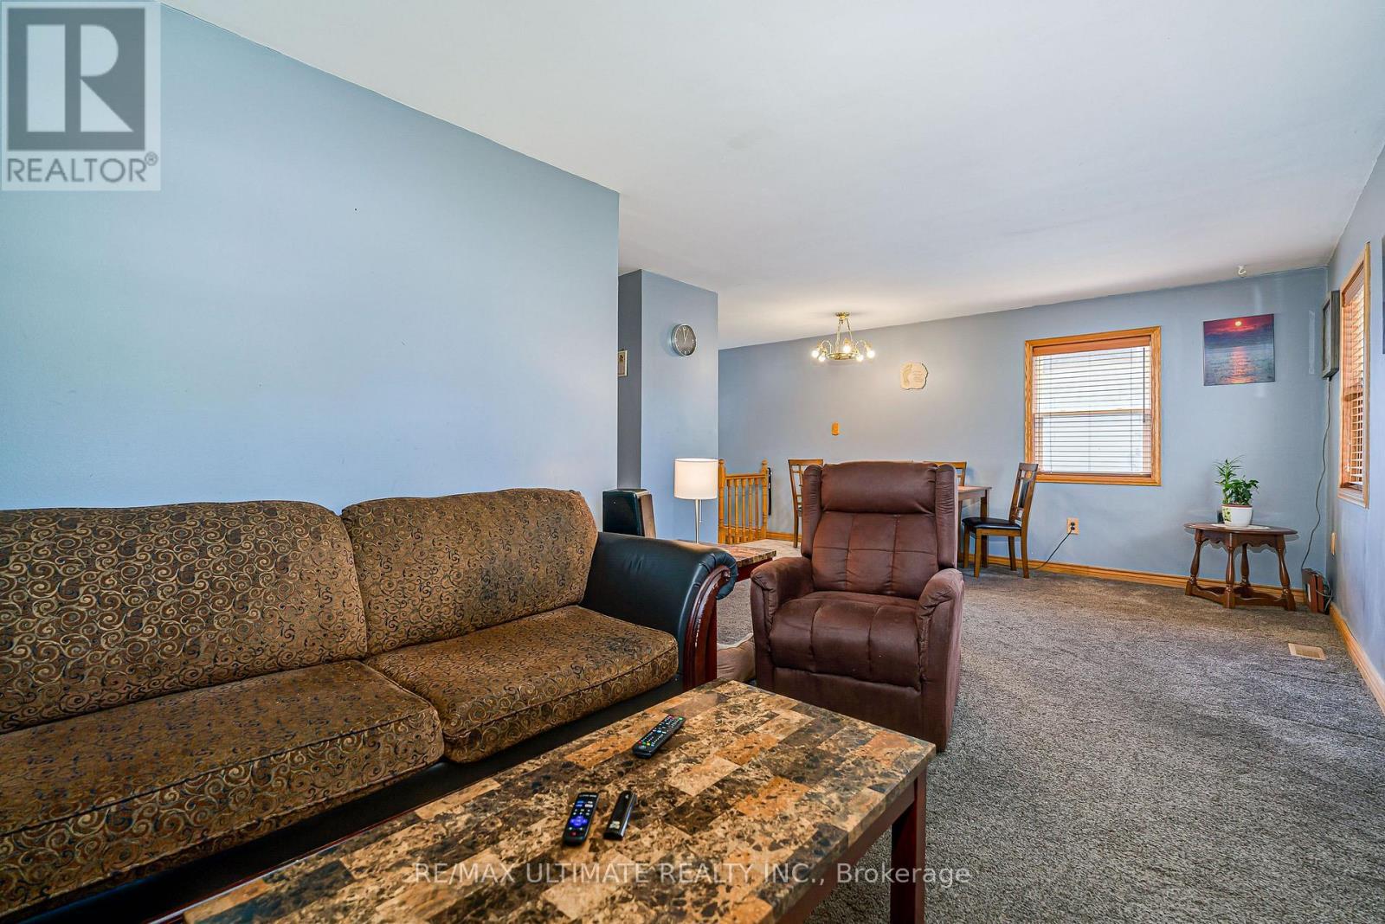
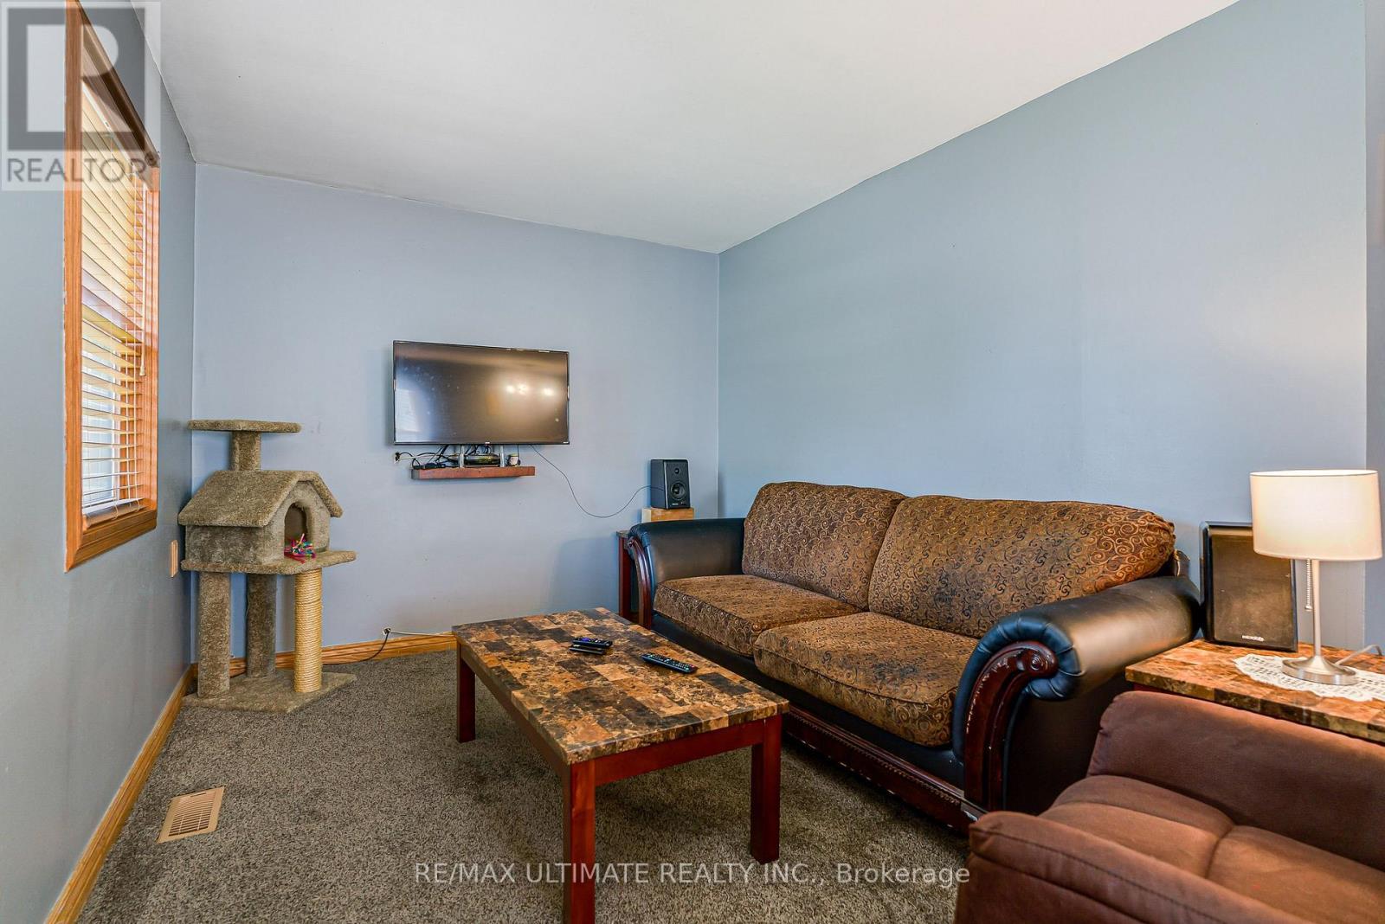
632 Trethewey Drive, Toronto, ON - Indoor
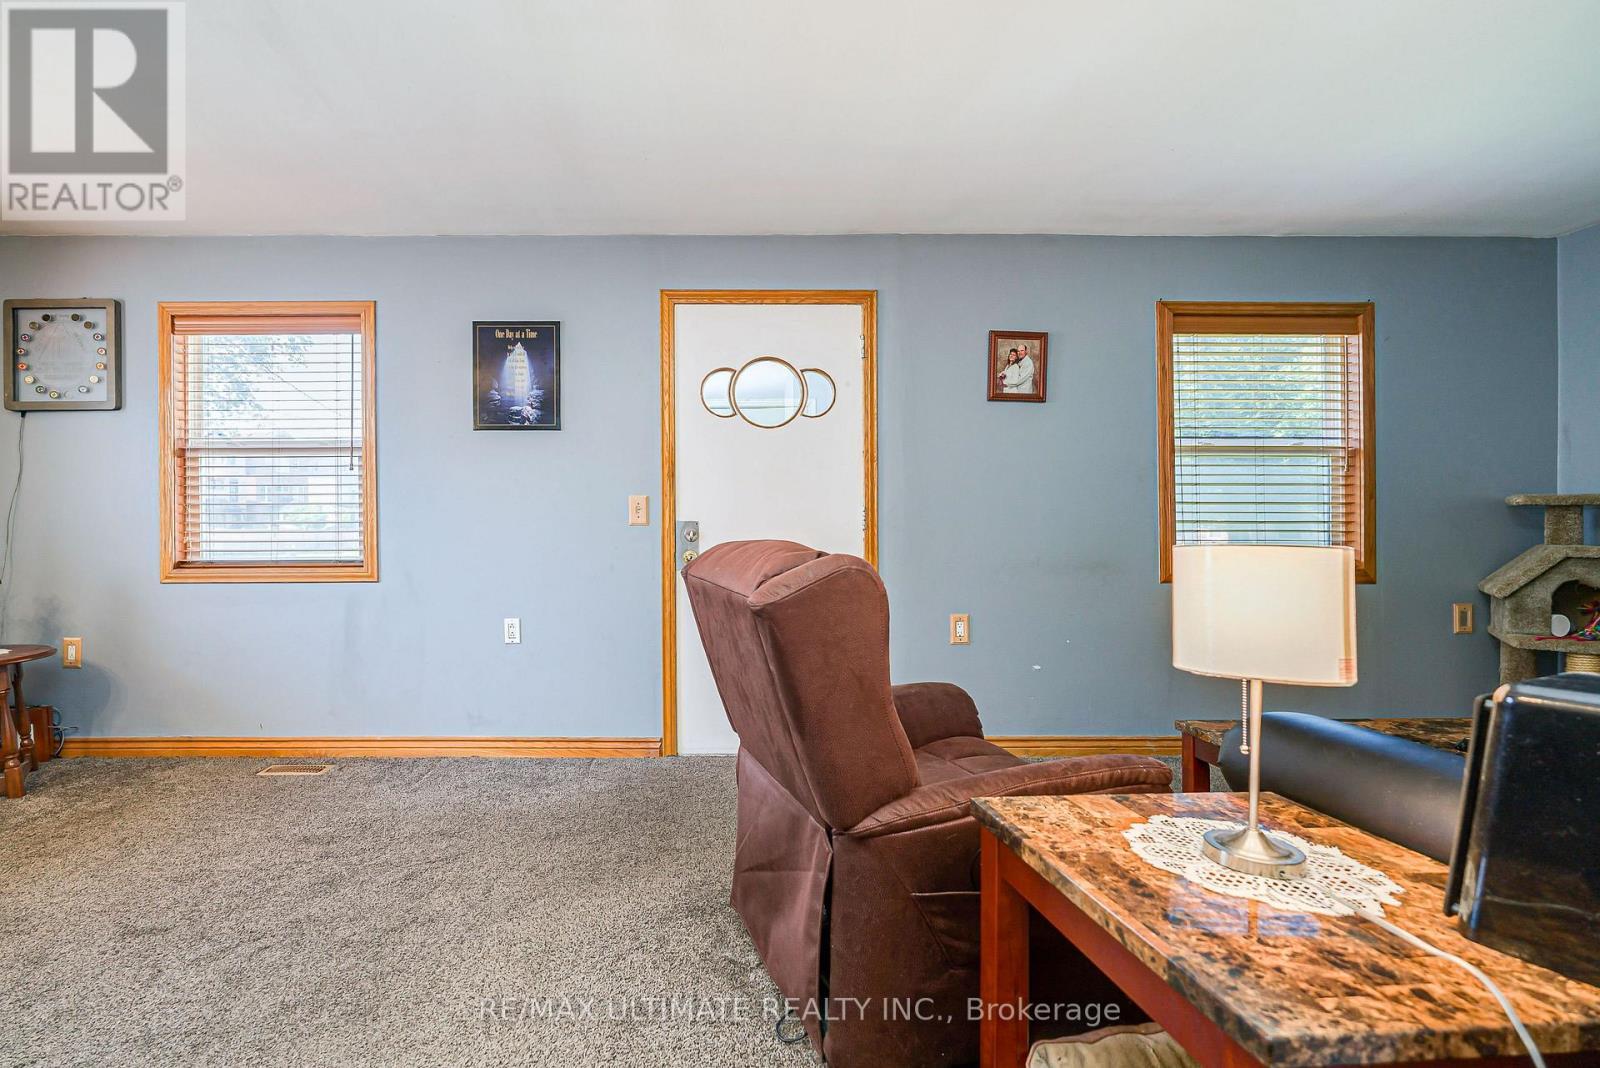
632 Trethewey Drive, Toronto, ON - Indoor Photo Showing Living Room
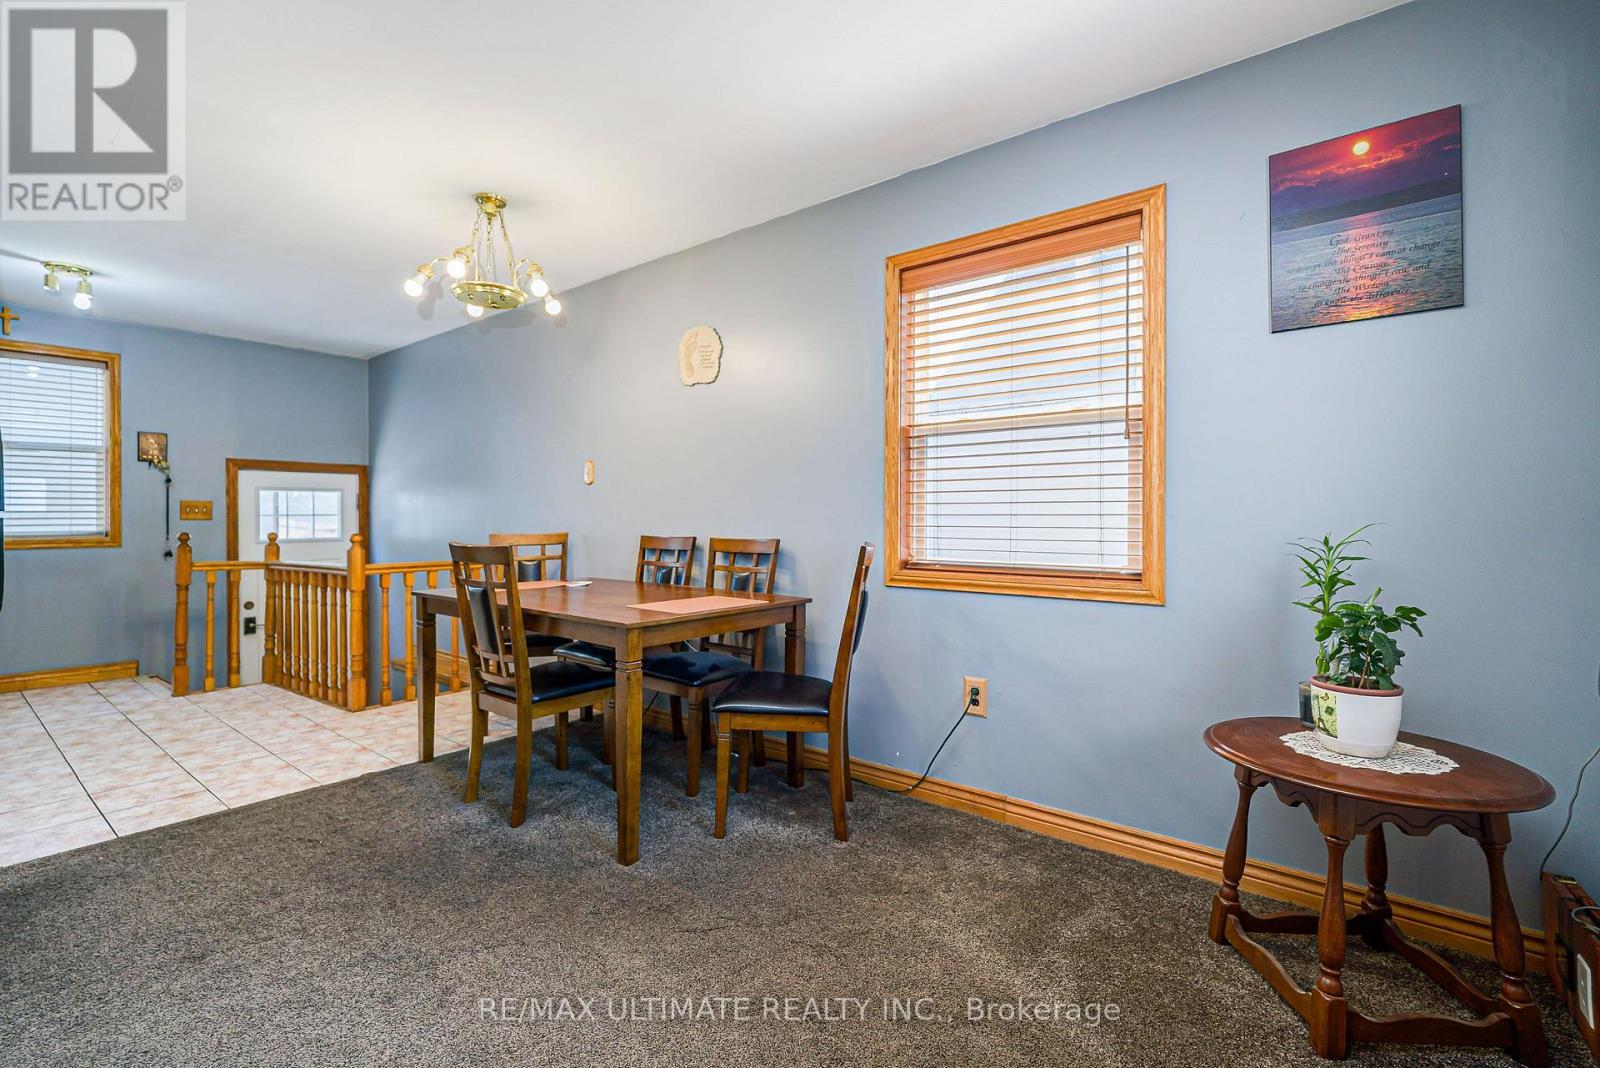
632 Trethewey Drive, Toronto, ON - Indoor
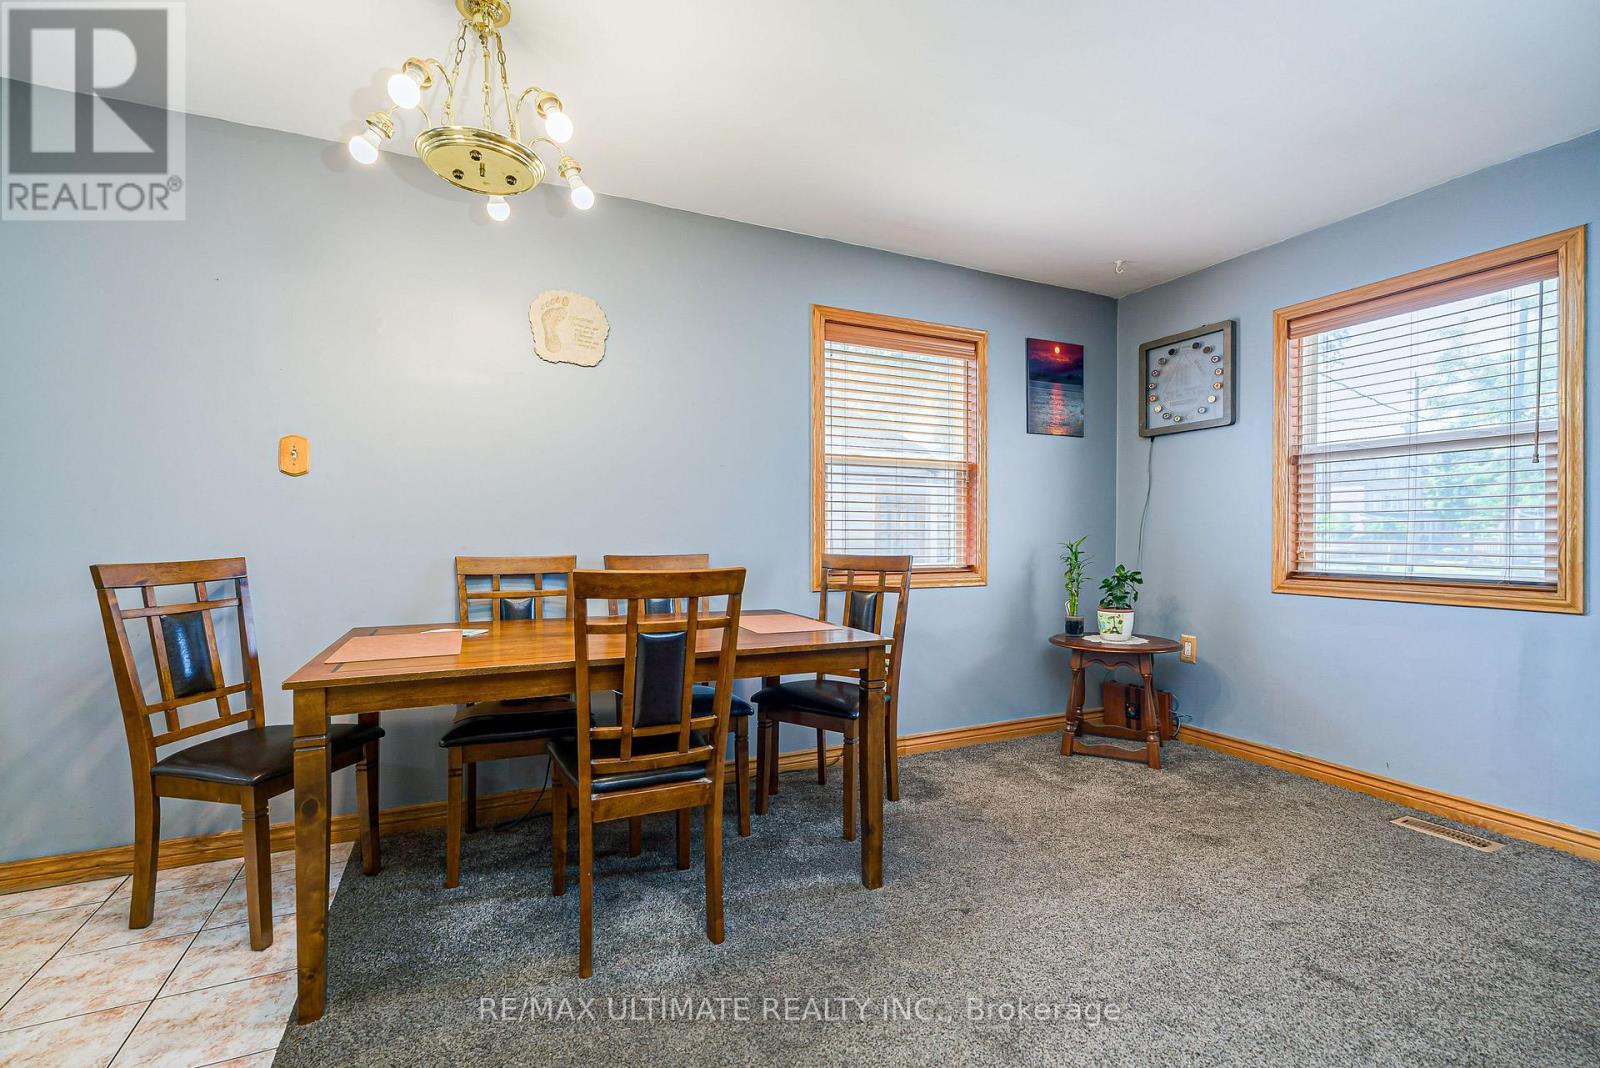
632 Trethewey Drive, Toronto, ON - Indoor Photo Showing Dining Room
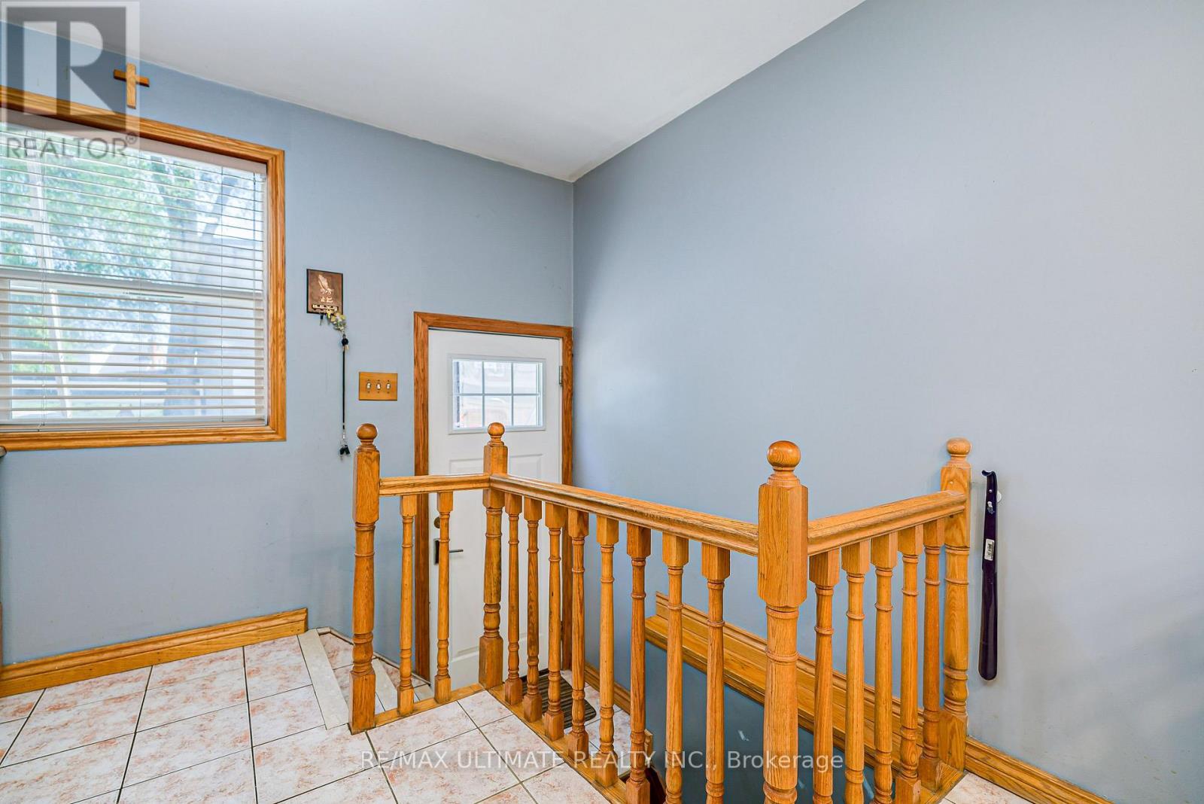
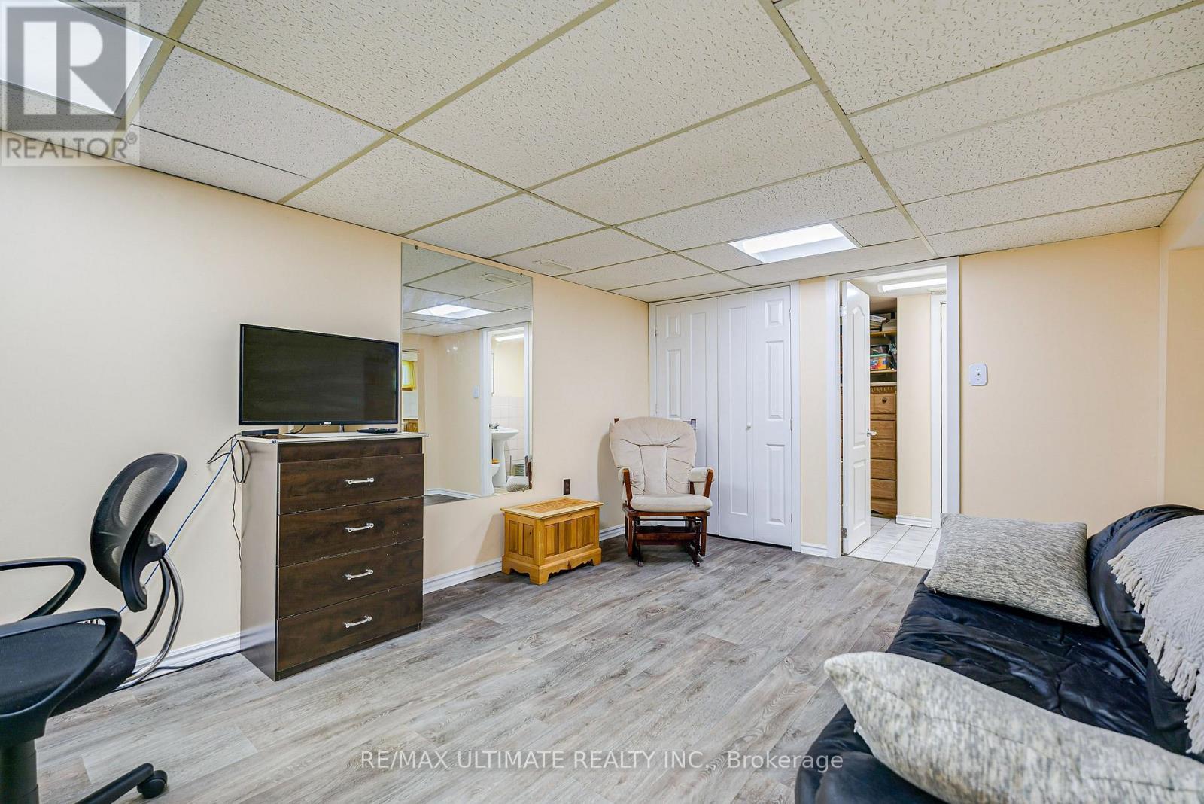
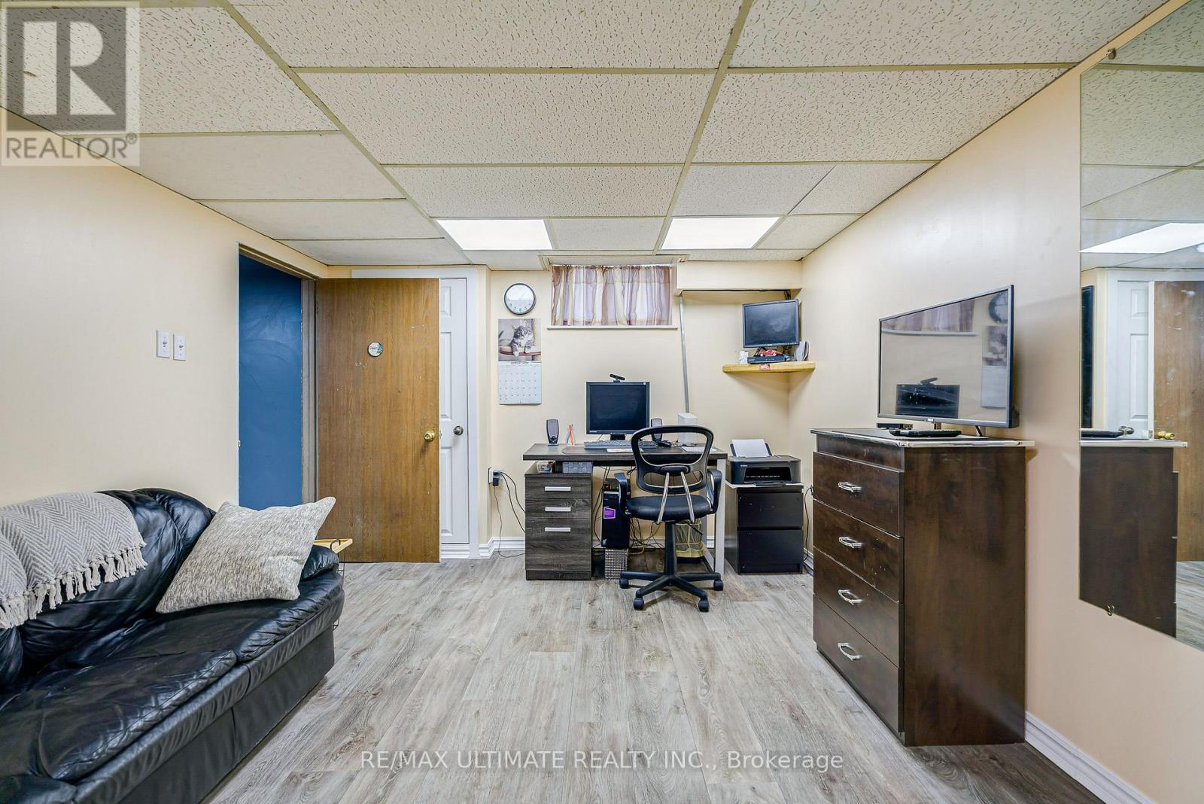
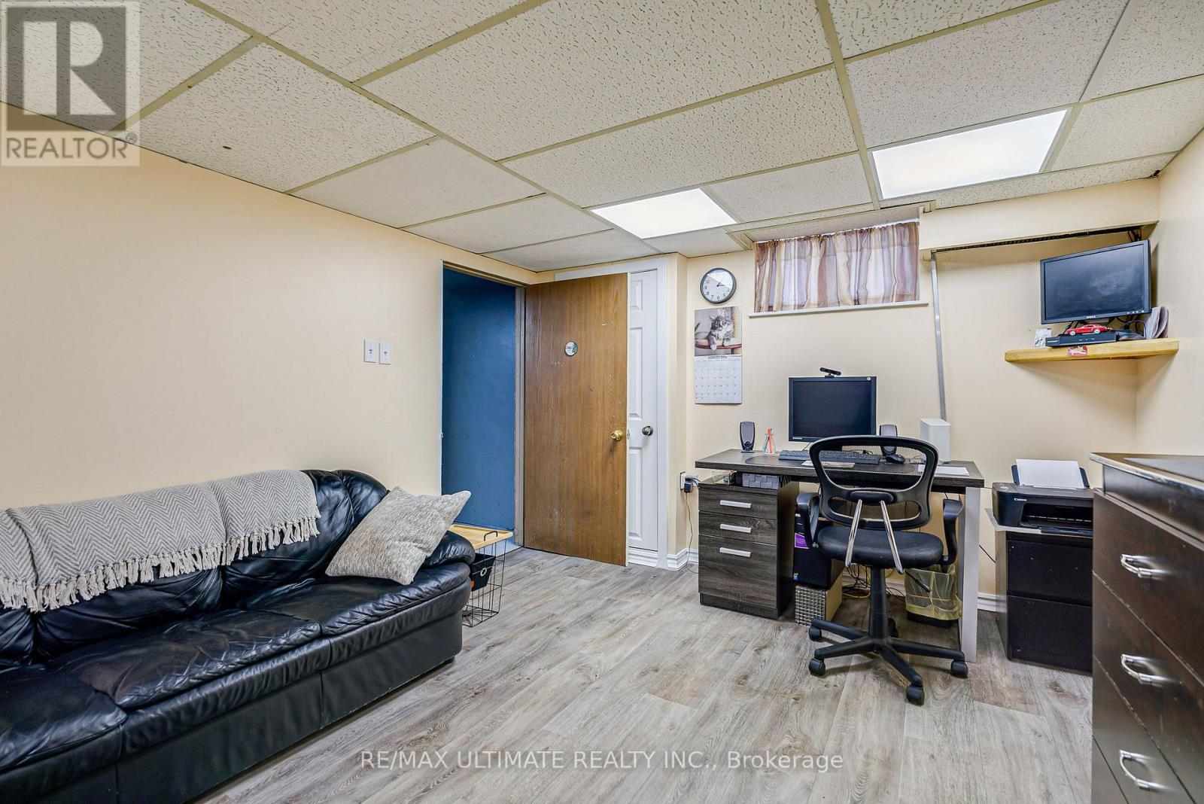
632 Trethewey Drive, Toronto, ON - Indoor Photo Showing Other Room
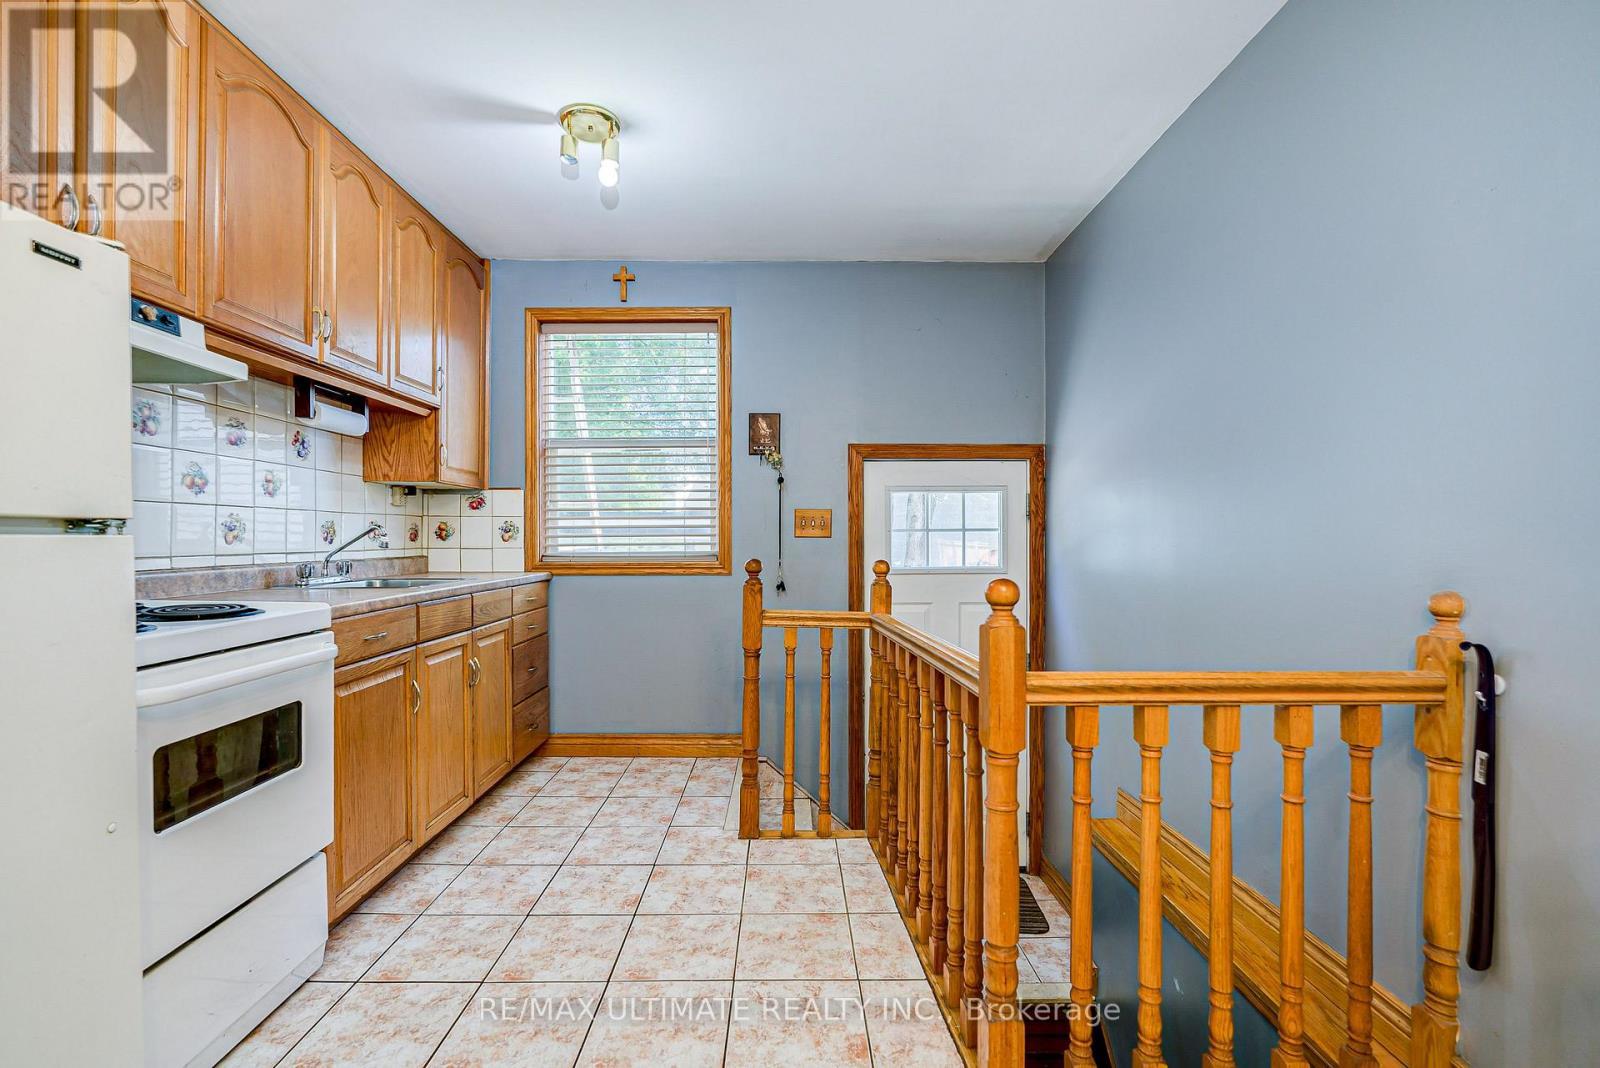
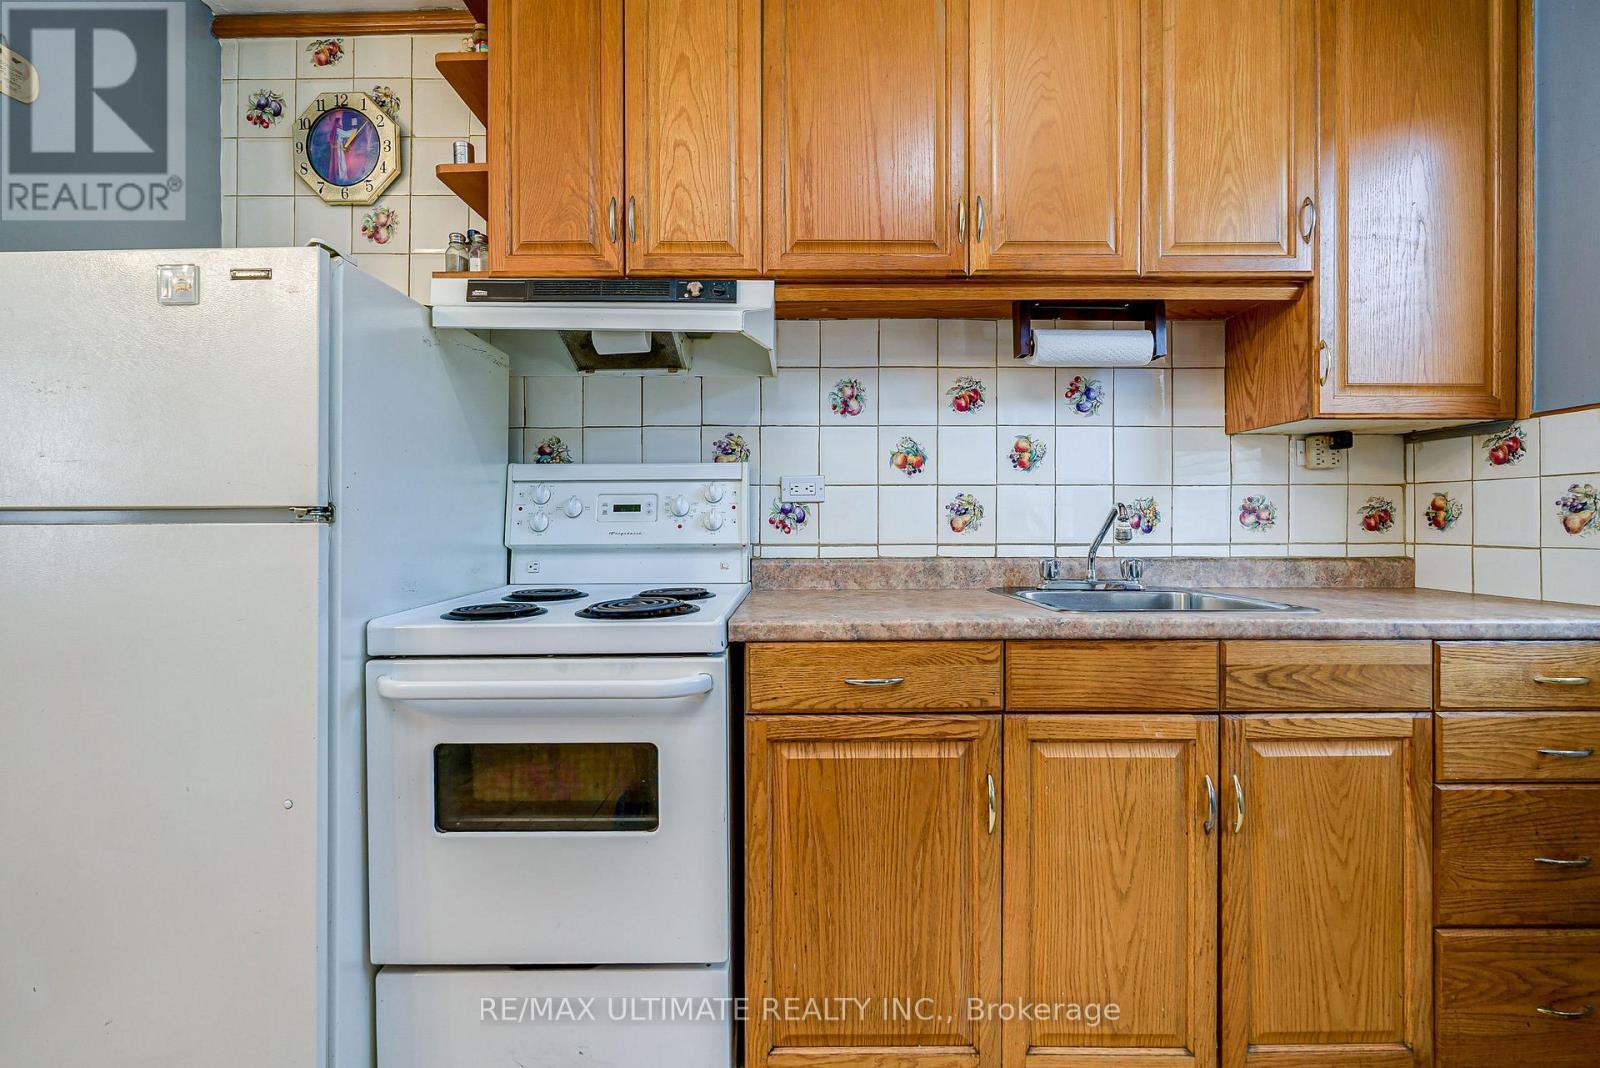
632 Trethewey Drive, Toronto, ON - Indoor Photo Showing Kitchen
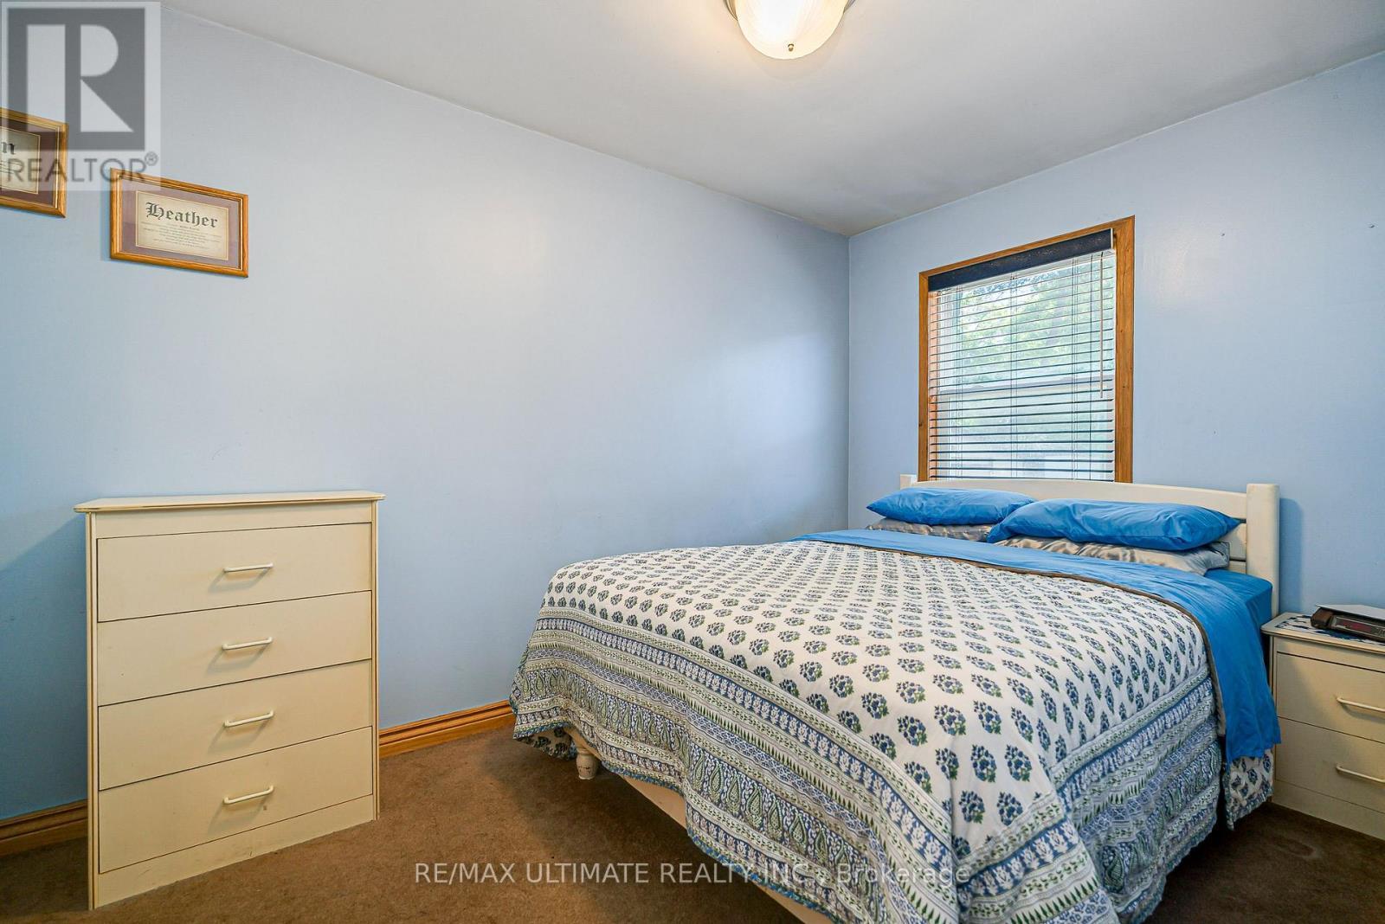
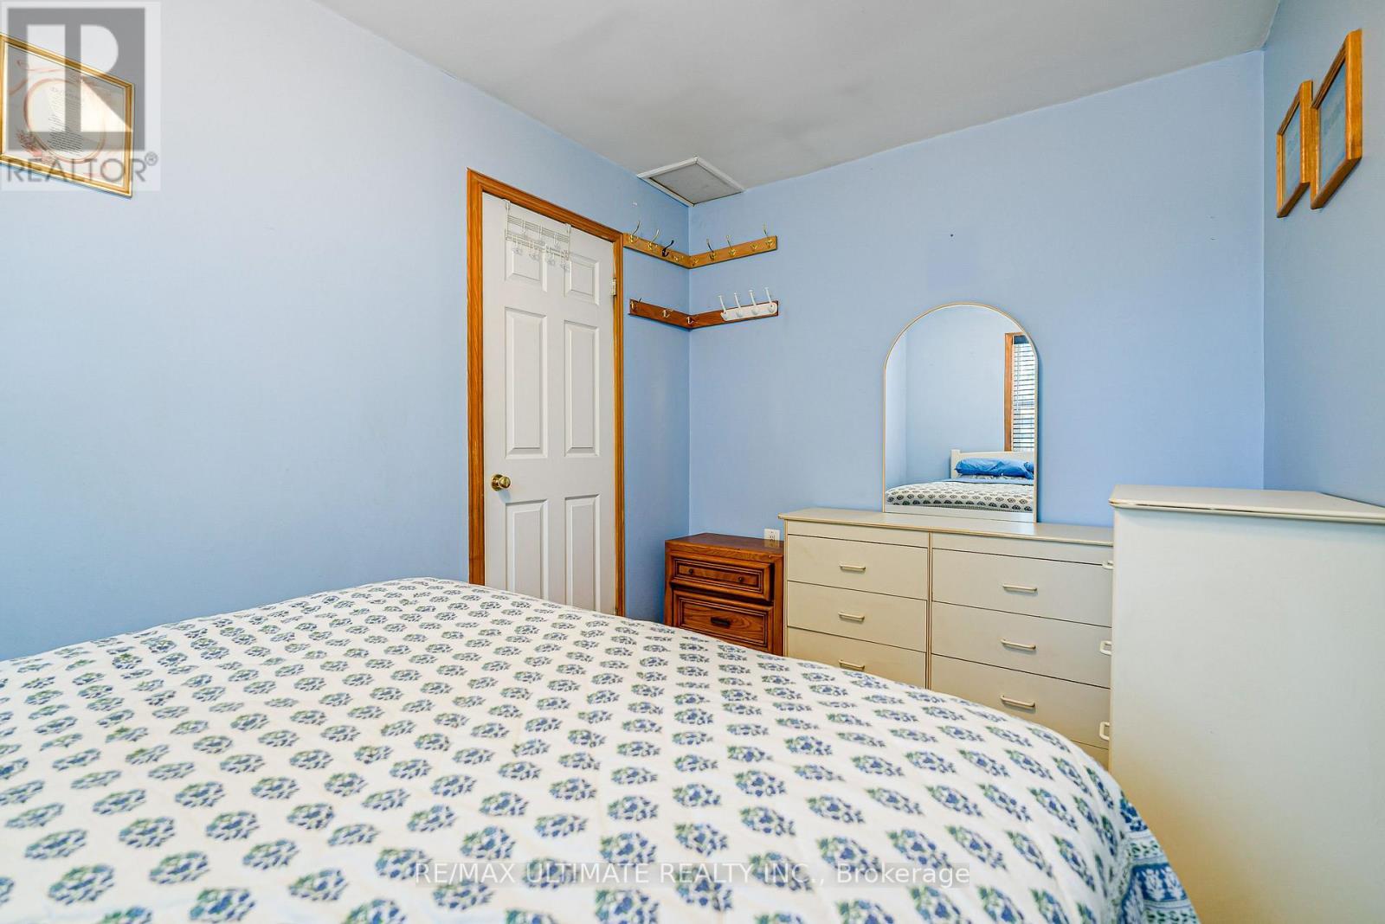
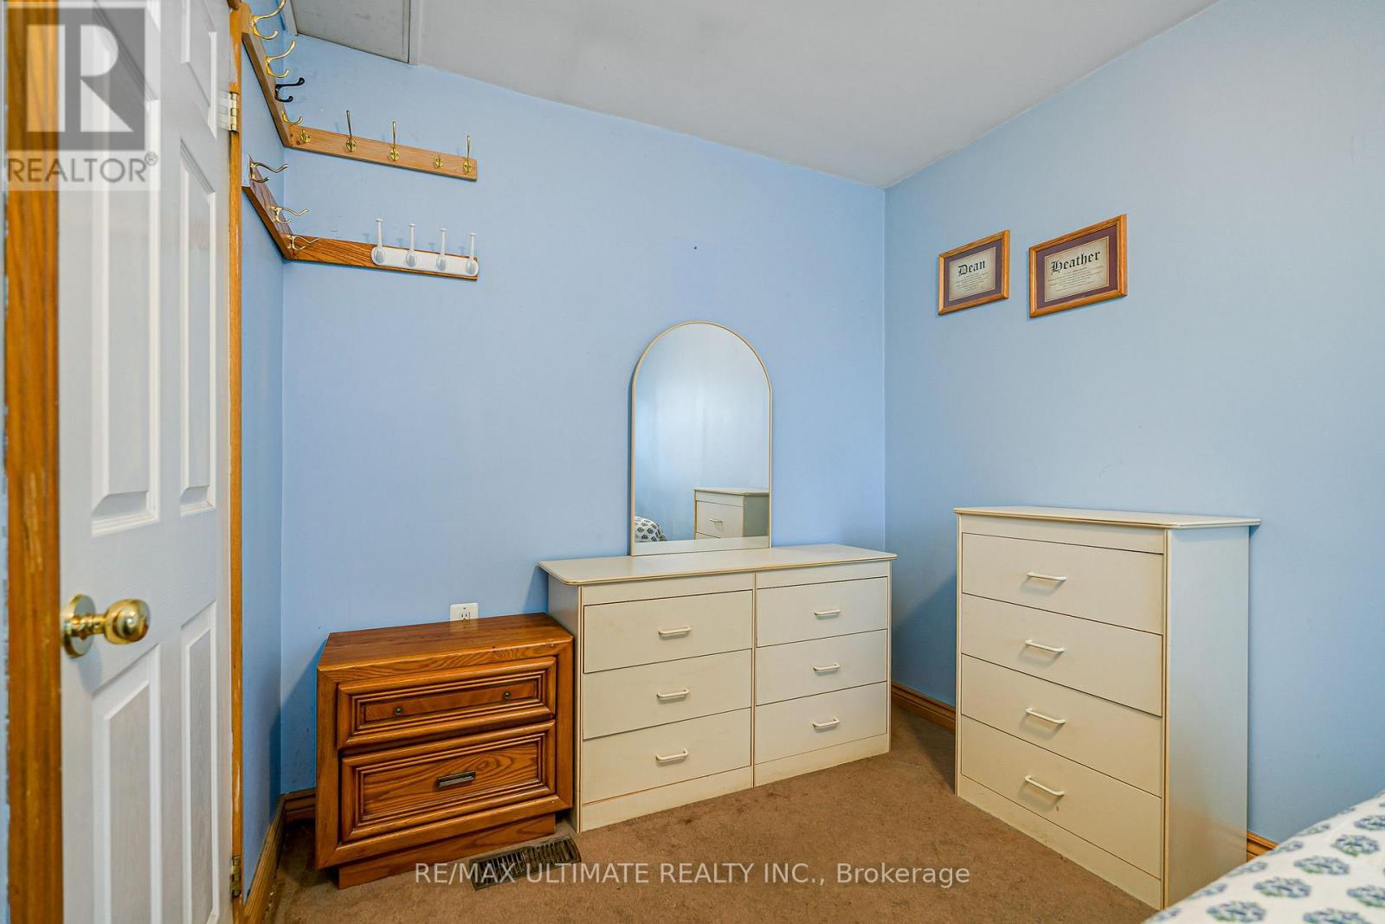
632 Trethewey Drive, Toronto, ON - Indoor Photo Showing Bedroom
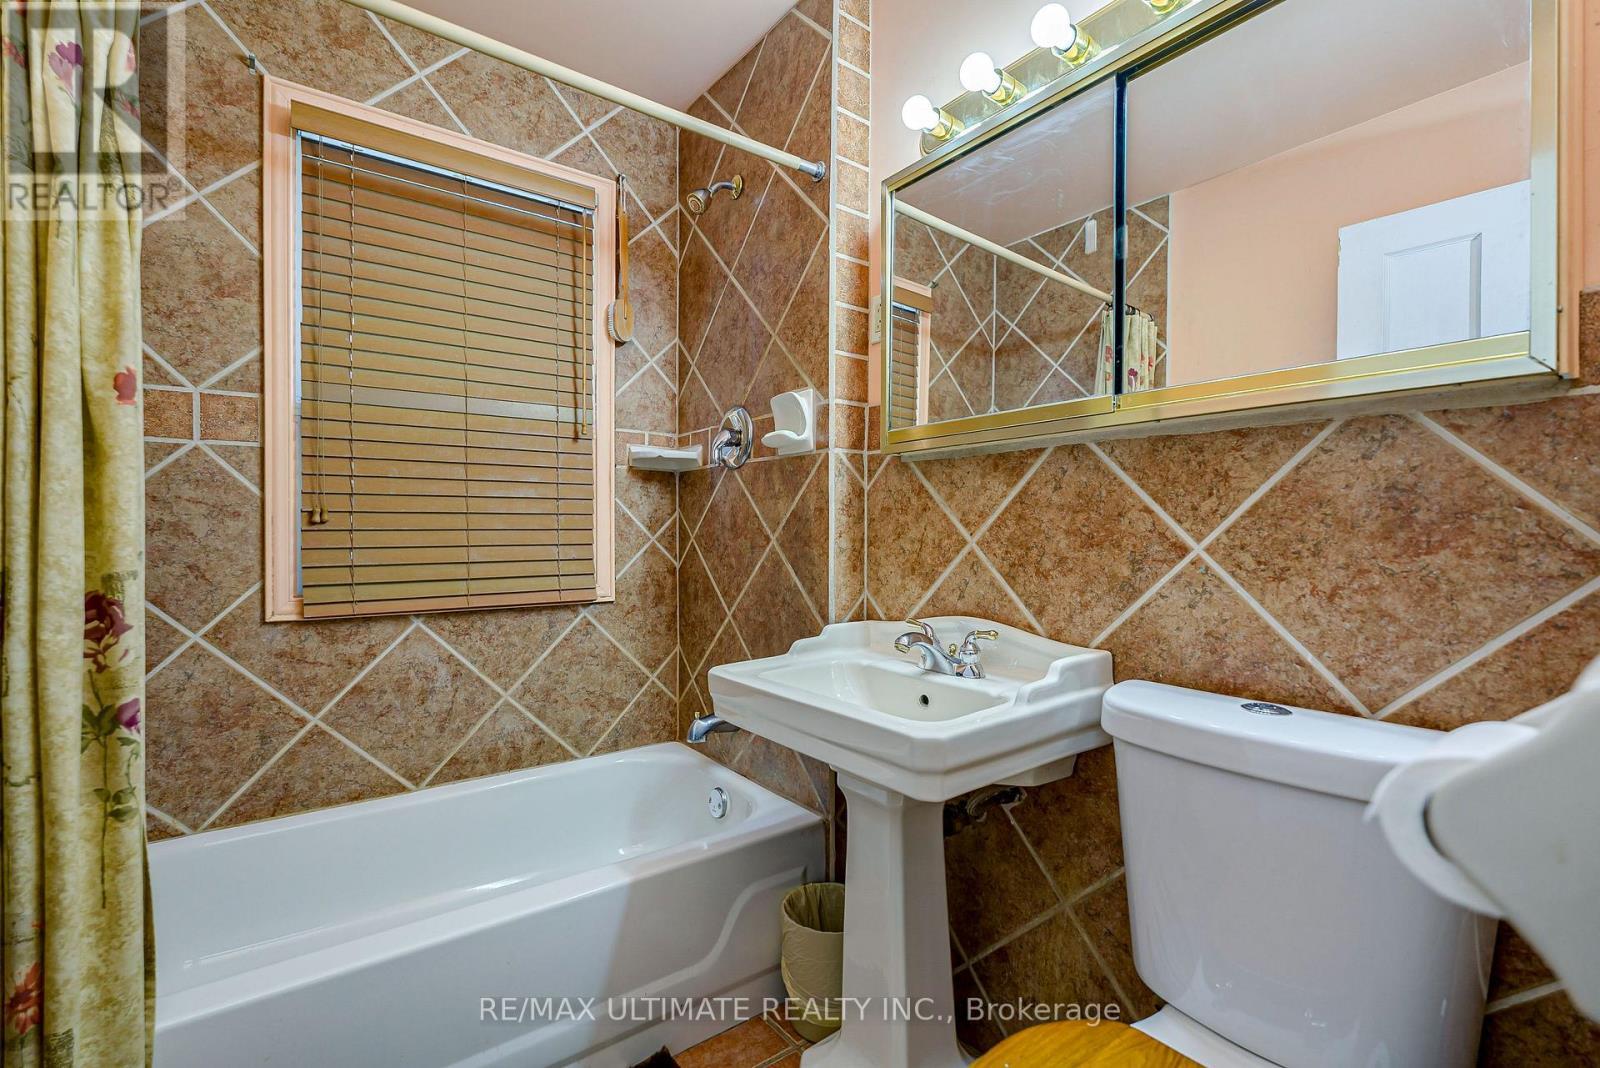
632 Trethewey Drive, Toronto, ON - Indoor Photo Showing Bathroom
632 Trethewey Drive, Toronto, ON - Indoor
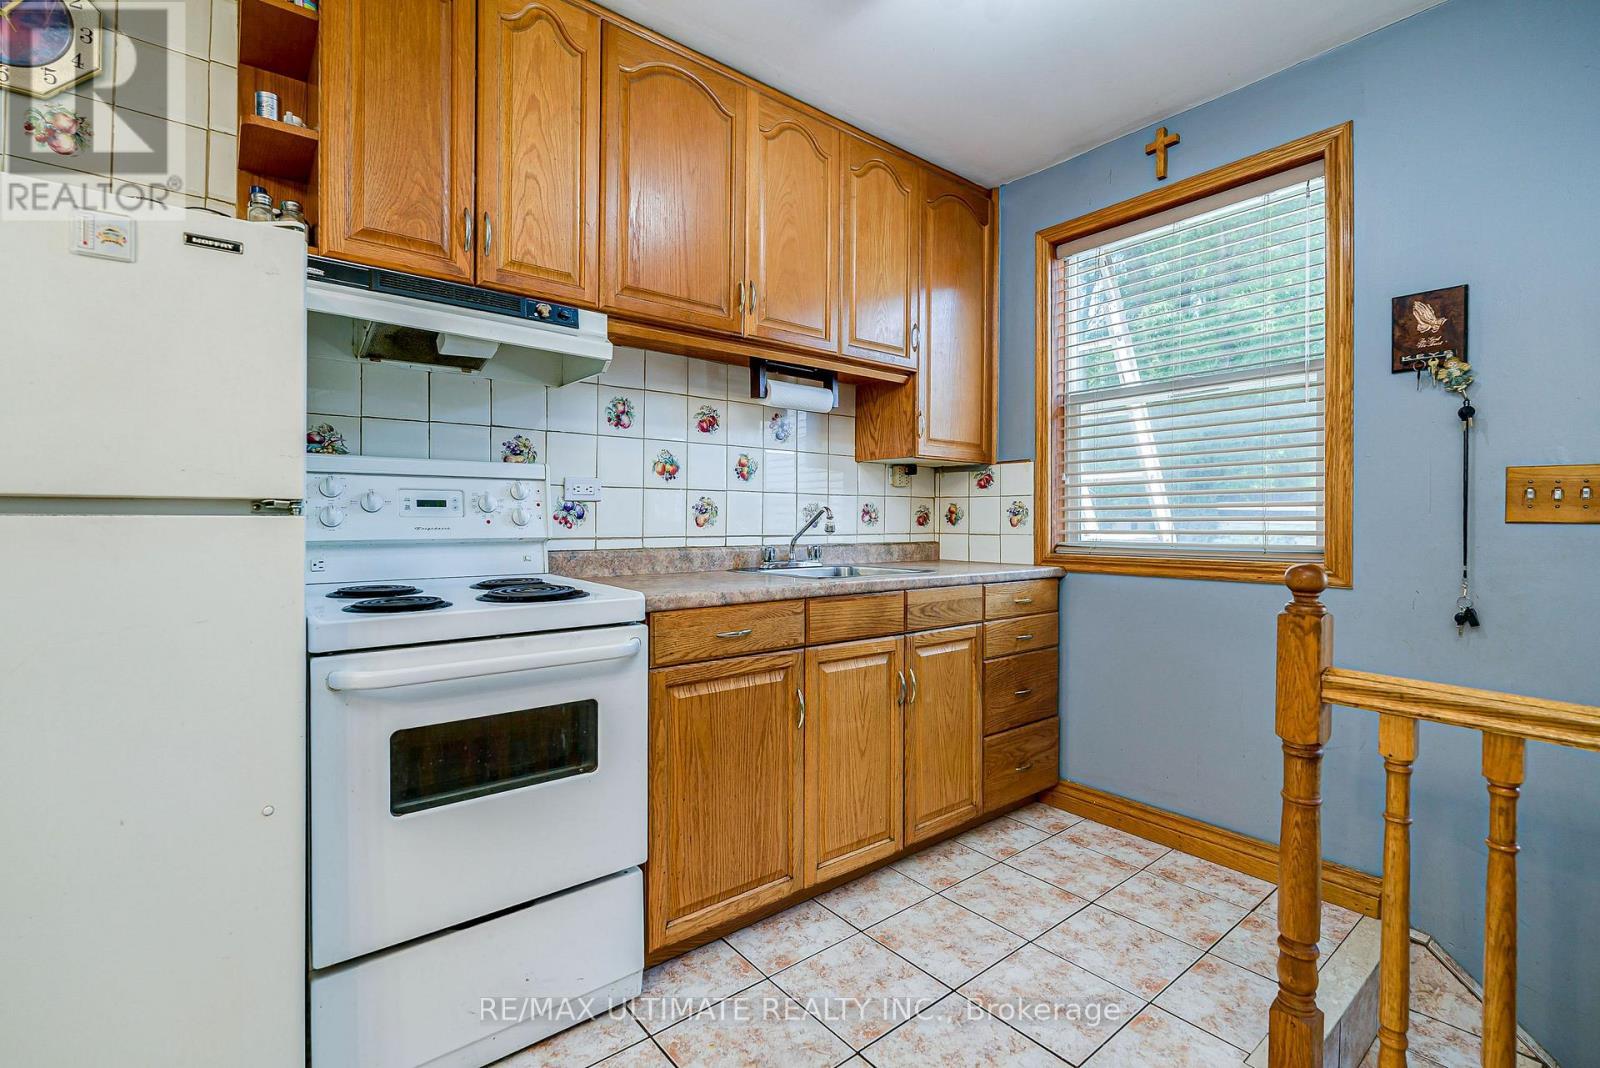
632 Trethewey Drive, Toronto, ON - Indoor Photo Showing Kitchen
632 Trethewey Drive, Toronto, ON - Indoor
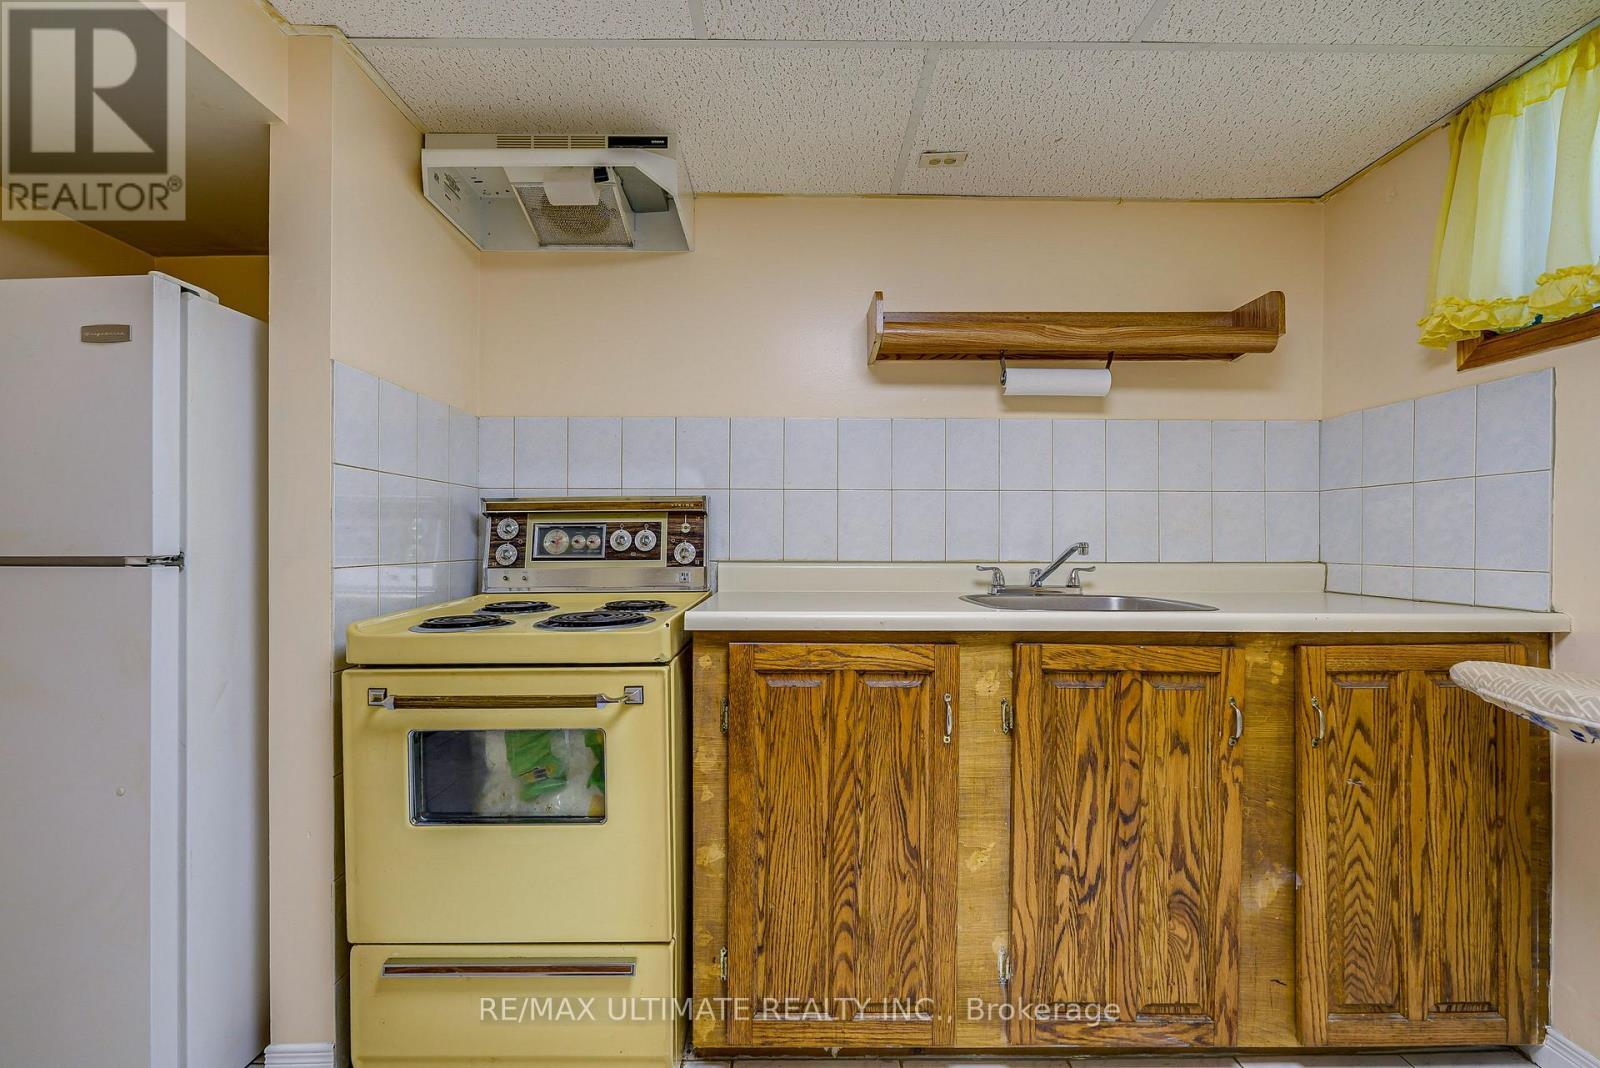
632 Trethewey Drive, Toronto, ON - Indoor Photo Showing Kitchen
632 Trethewey Drive, Toronto, ON - Indoor
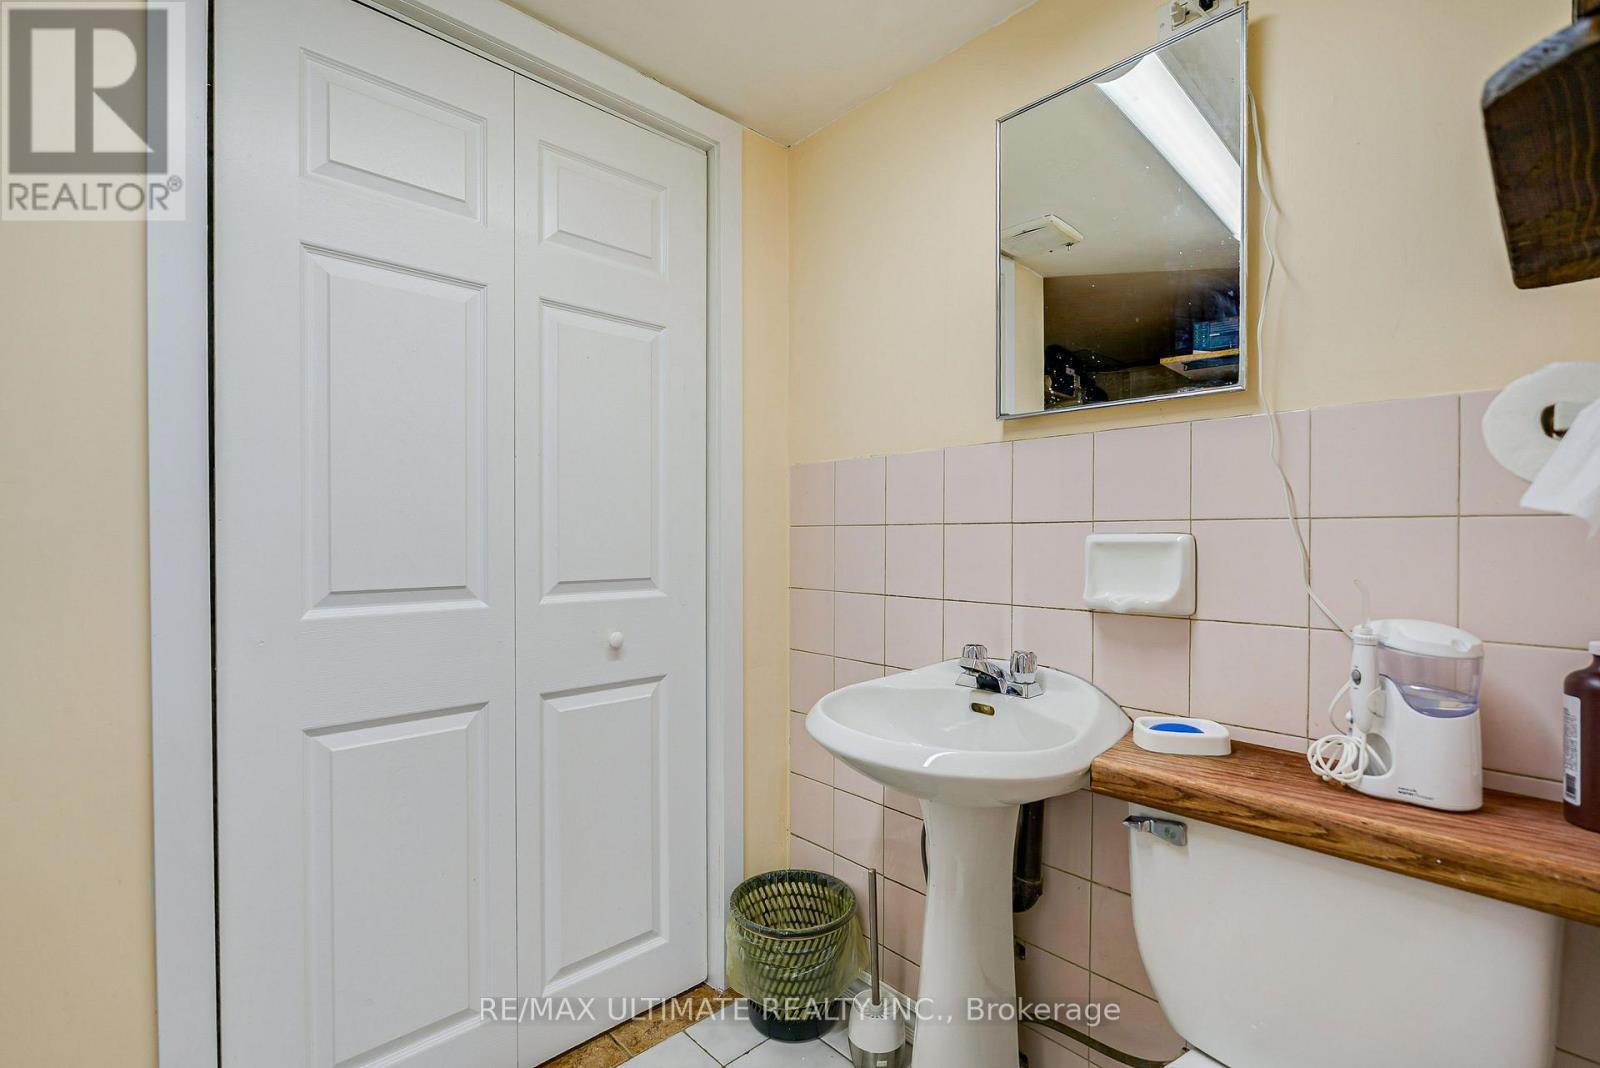
632 Trethewey Drive, Toronto, ON - Indoor Photo Showing Bathroom
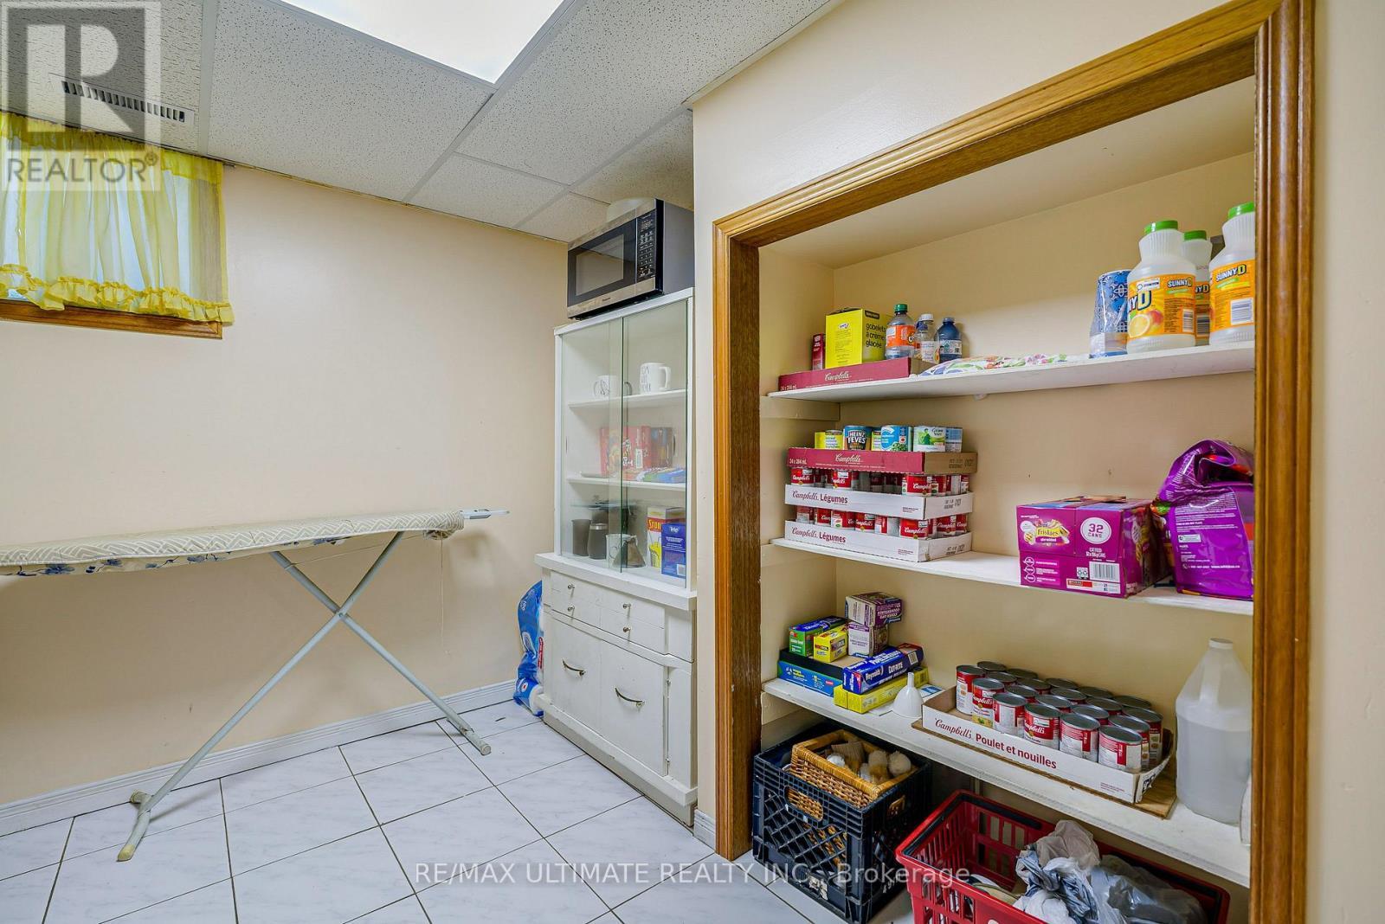
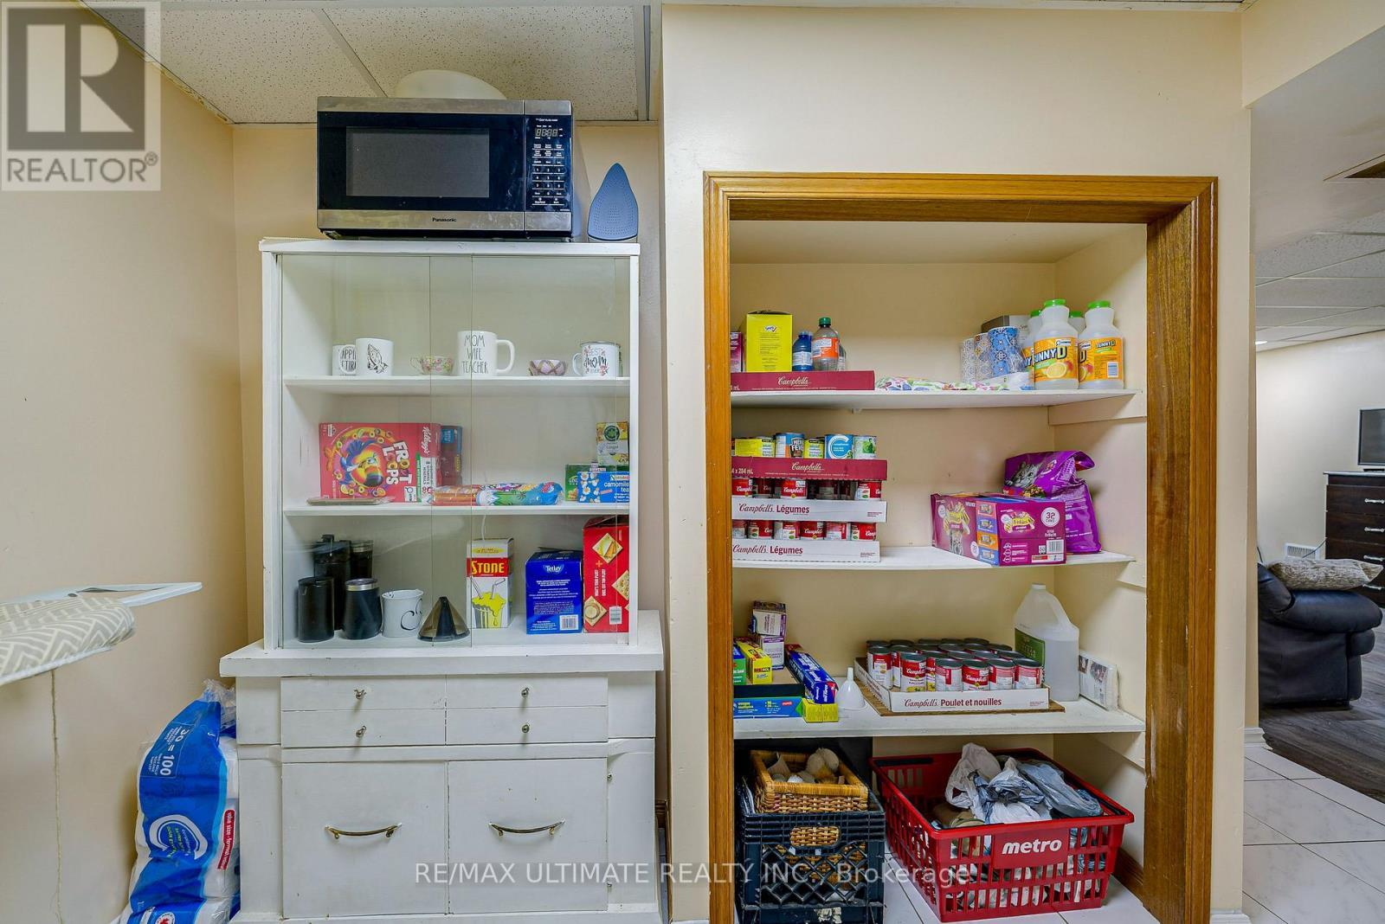
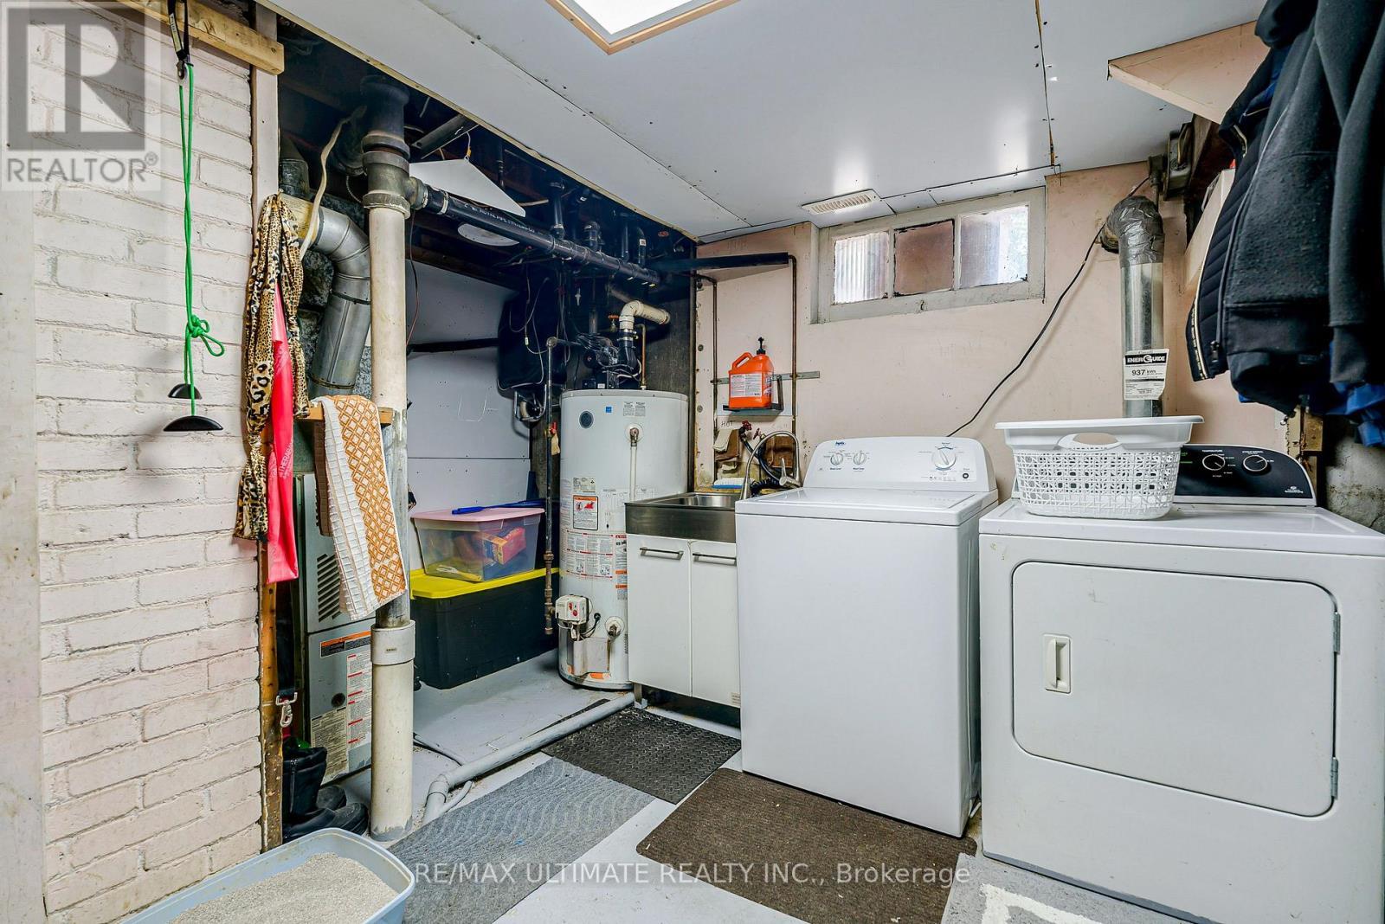
632 Trethewey Drive, Toronto, ON - Indoor Photo Showing Laundry Room
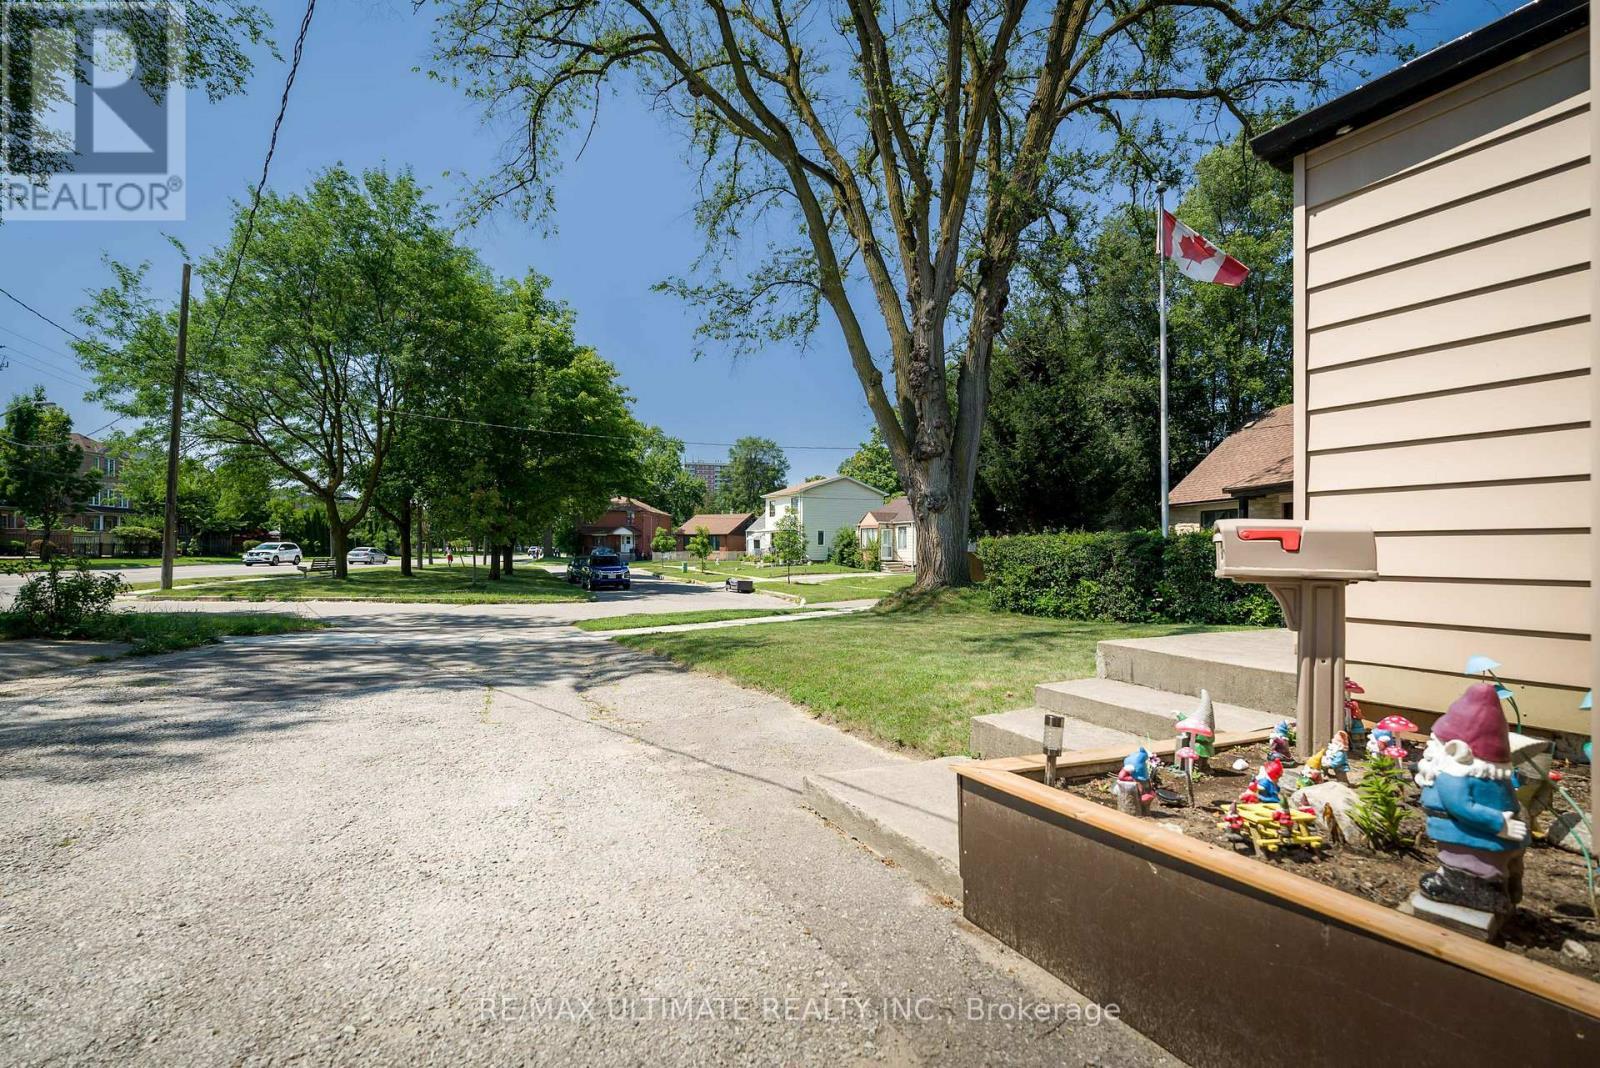
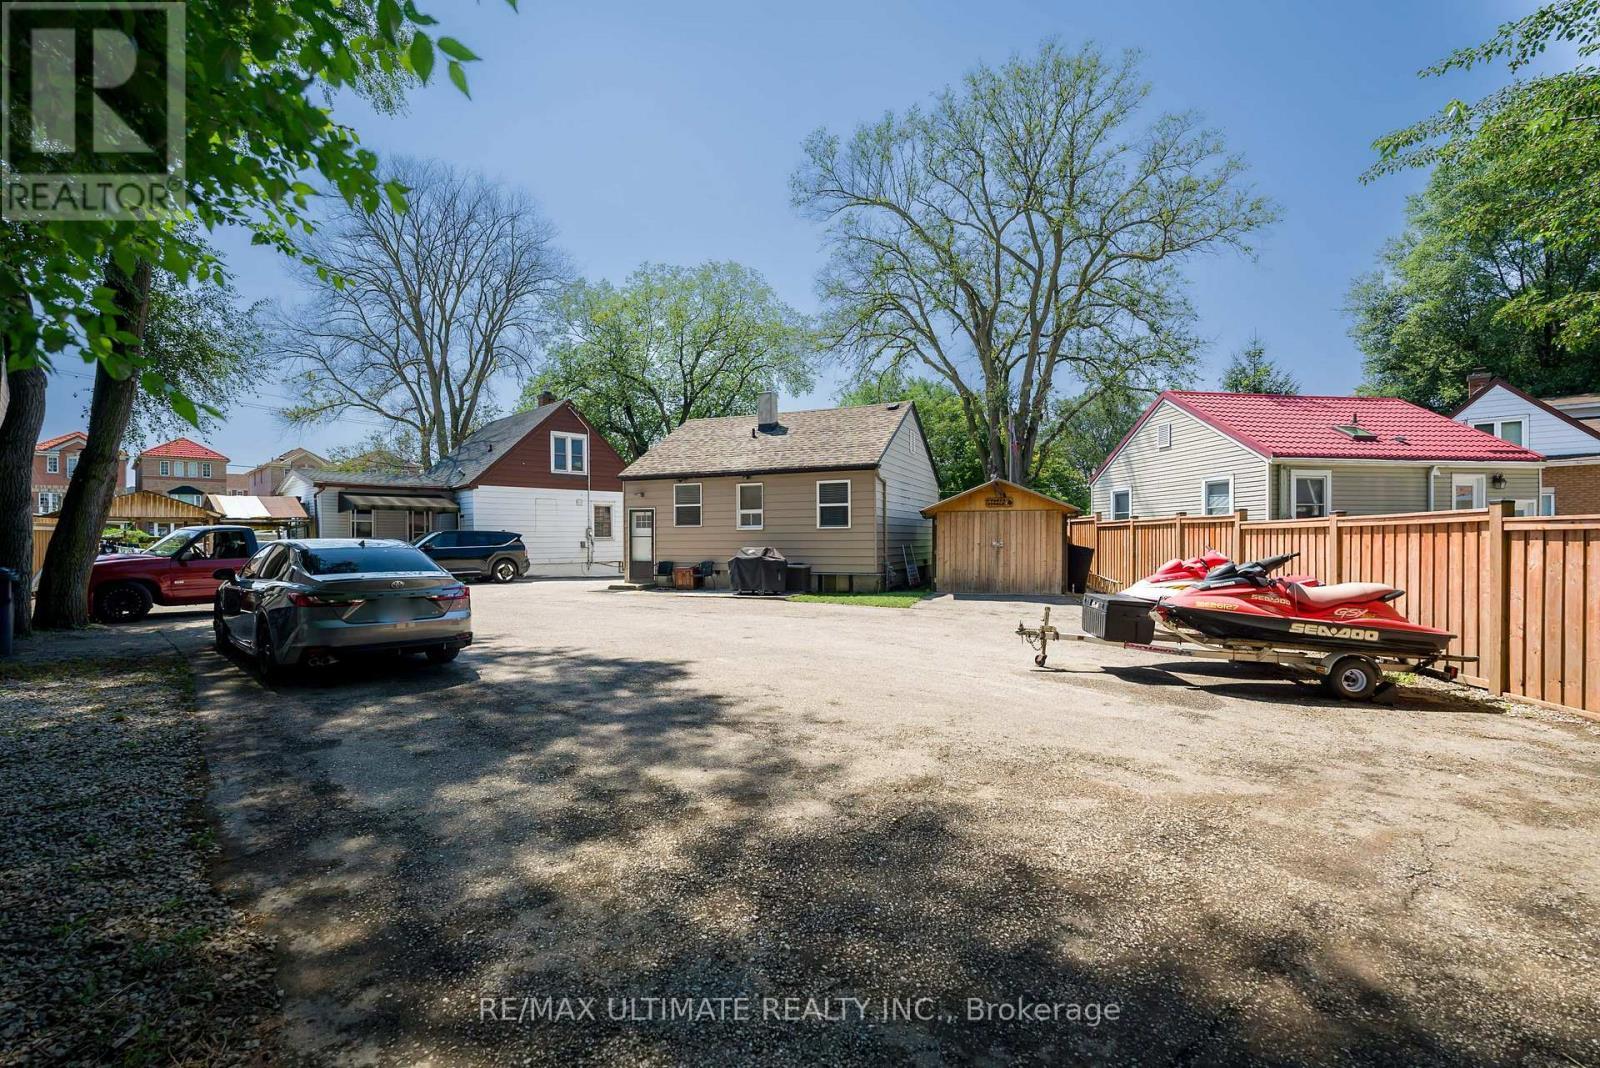
632 Trethewey Drive, Toronto, ON - Outdoor
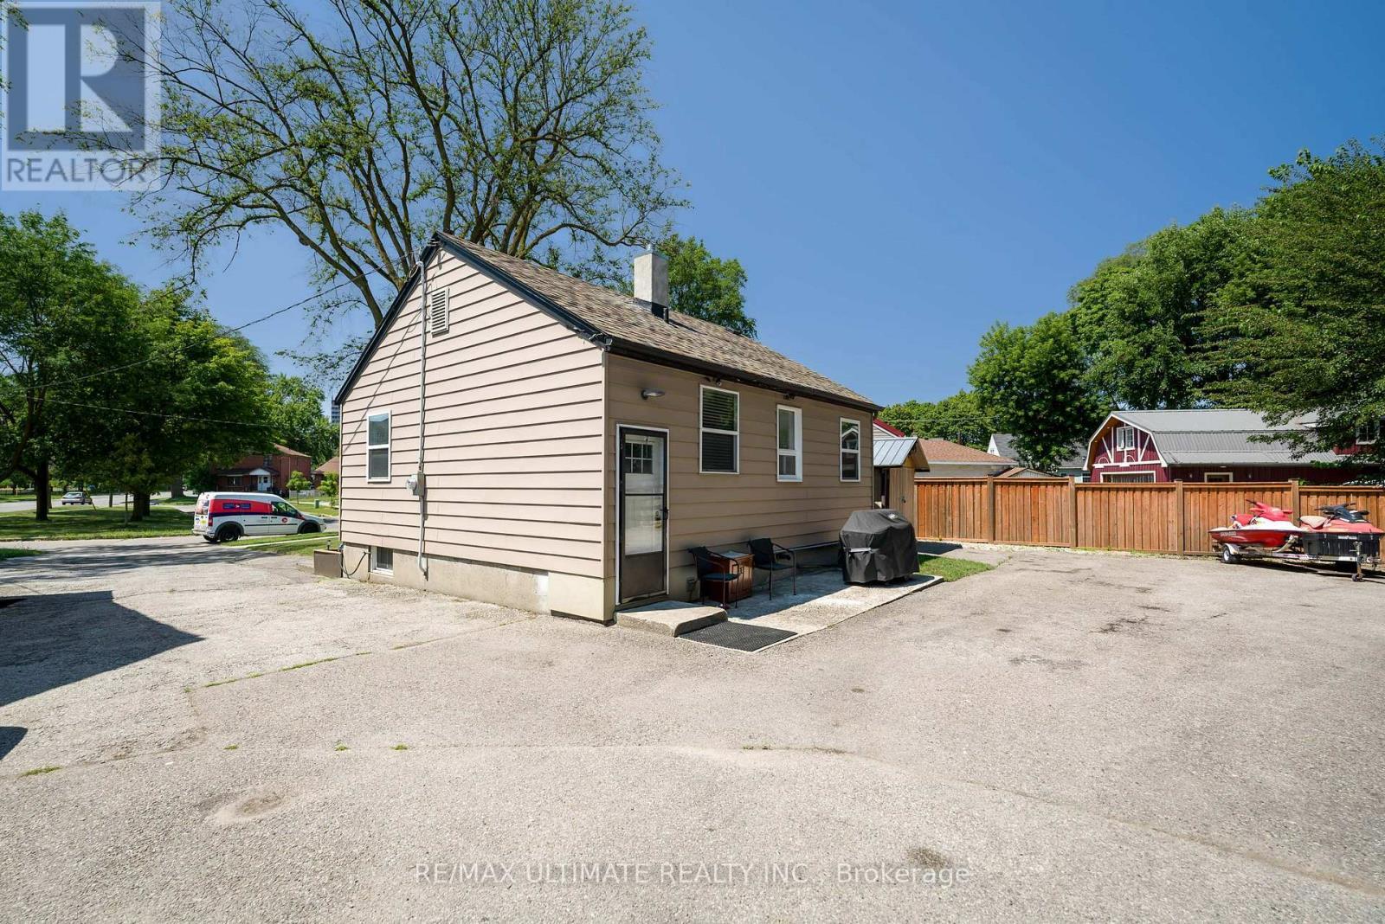
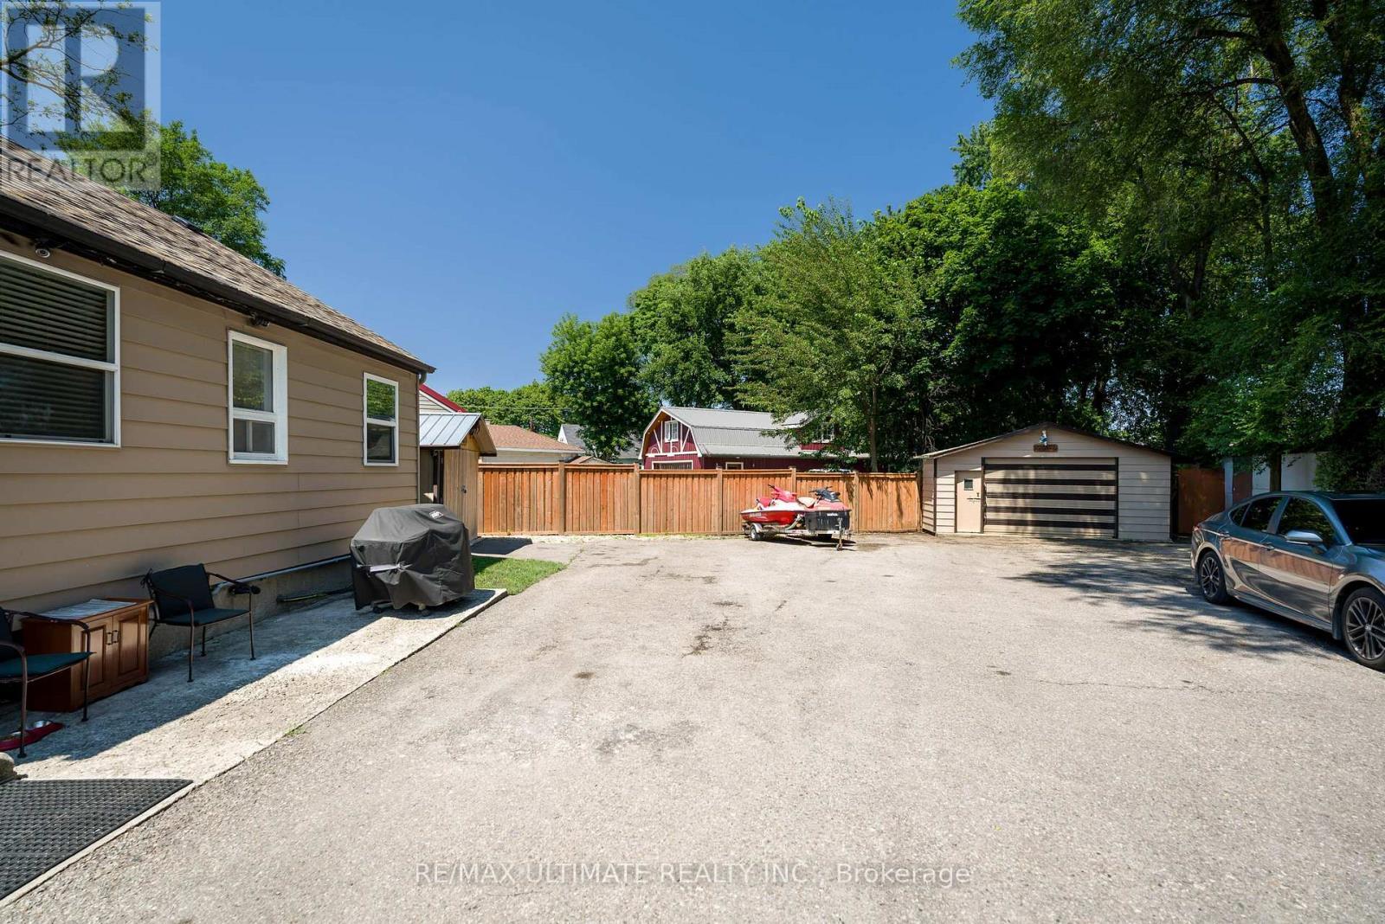
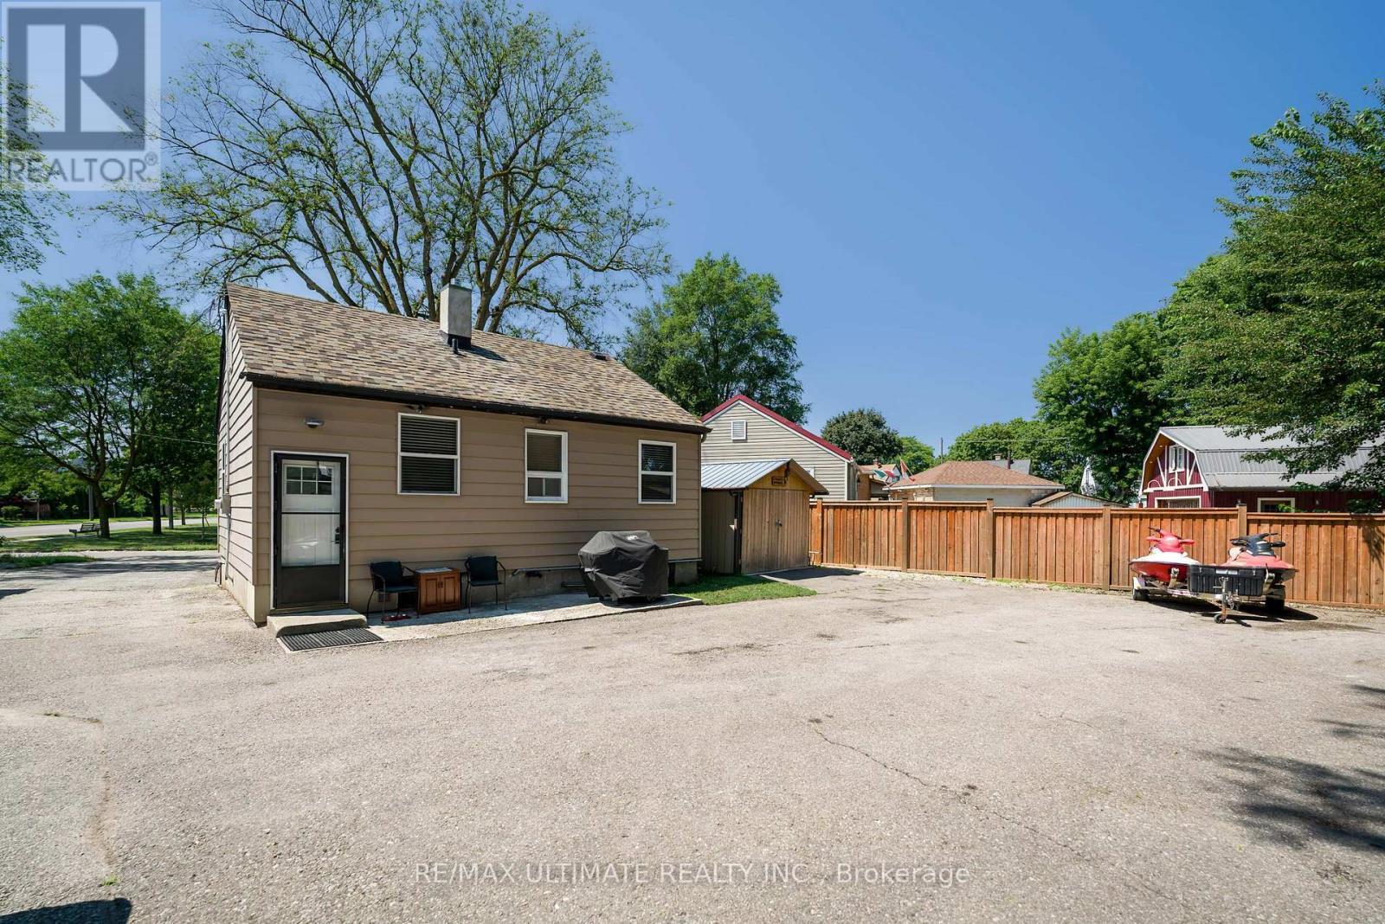
632 Trethewey Drive, Toronto, ON - Outdoor With Exterior
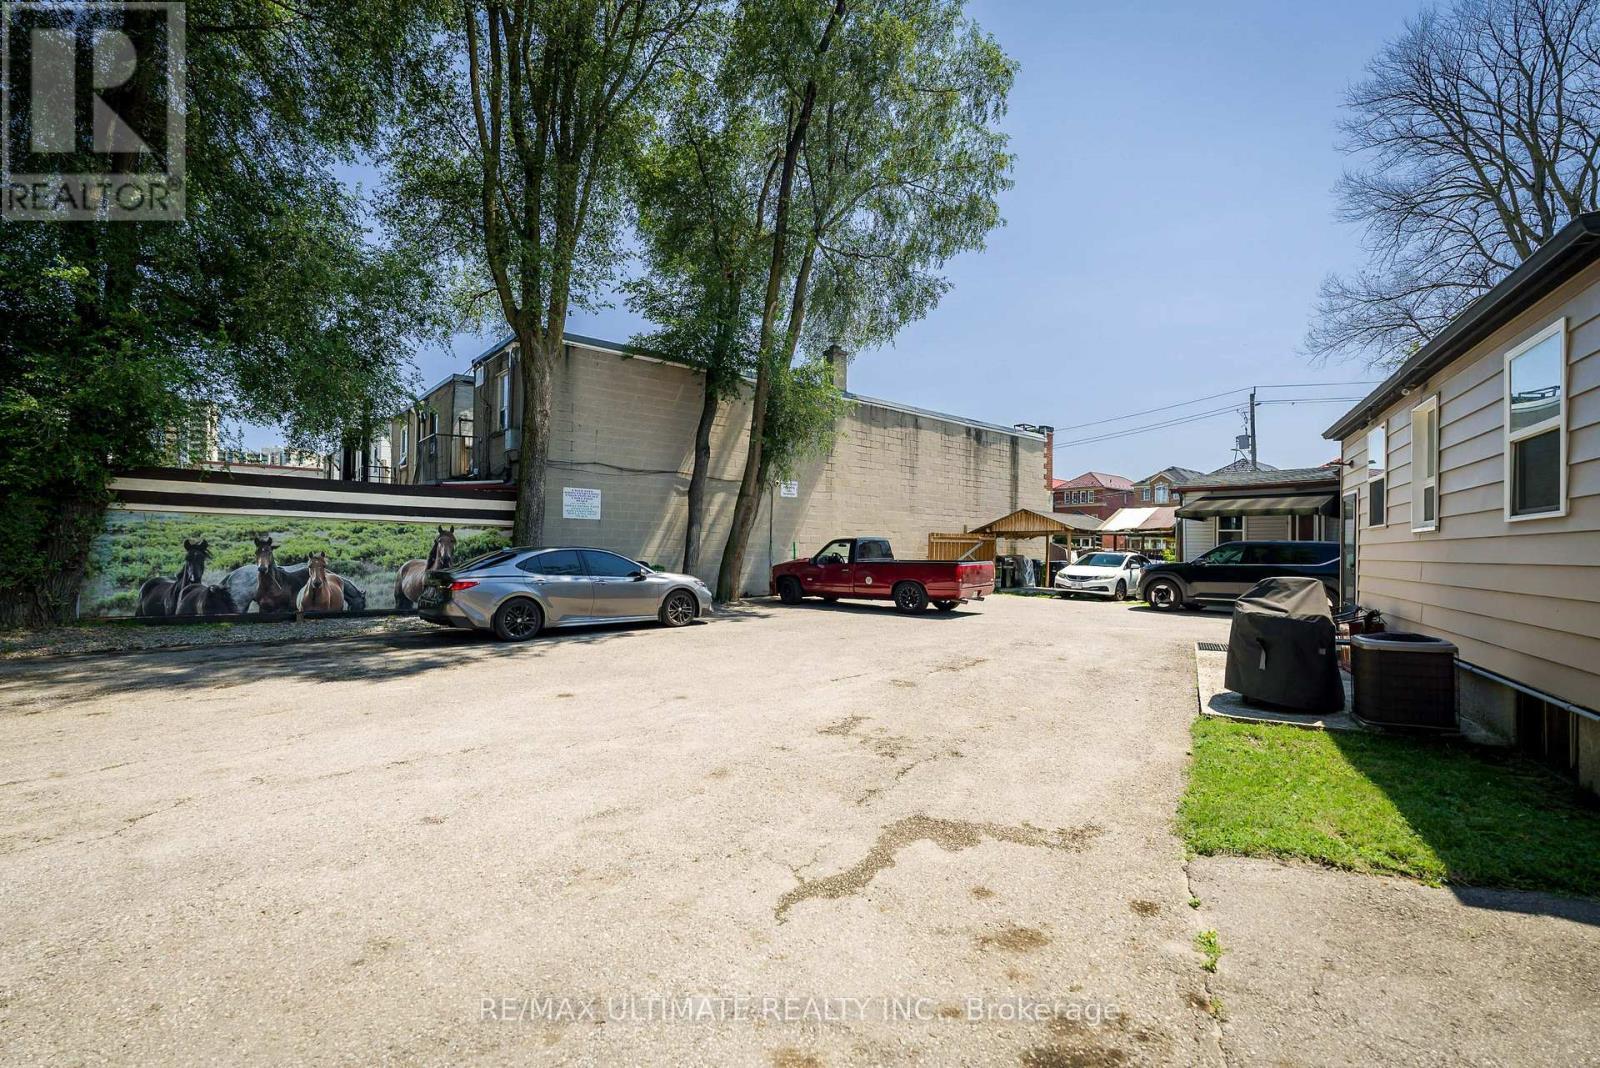
632 Trethewey Drive, Toronto, ON - Outdoor
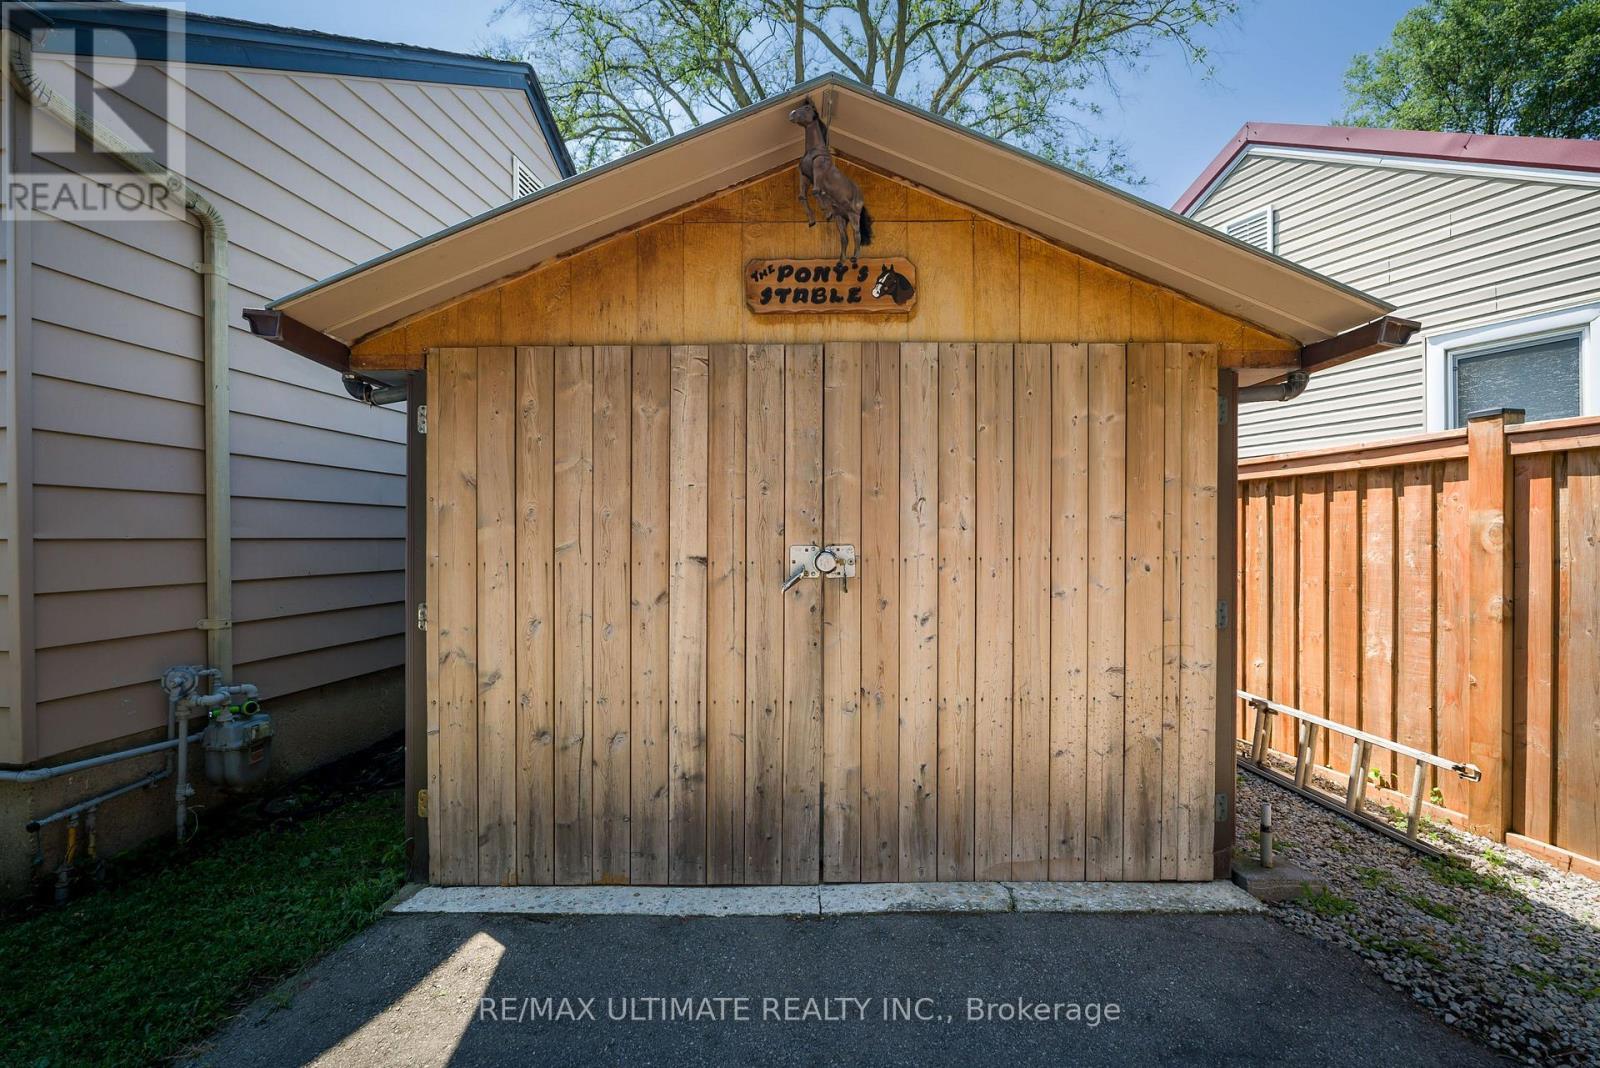
632 Trethewey Drive, Toronto, ON - Outdoor With Exterior
632 Trethewey Drive, Toronto, ON - Indoor Photo Showing Other Room
632 Trethewey Drive, Toronto, ON - Indoor
632 Trethewey Drive, Toronto, ON - Indoor Photo Showing Other Room
632 Trethewey Drive, Toronto, ON - Outdoor
Virtual Tour
632 Trethewey Drive, Toronto, ON  - Outdoor
632 Trethewey Drive, Toronto, ON  - Indoor Photo Showing Other Room
632 Trethewey Drive, Toronto, ON  - Indoor
632 Trethewey Drive, Toronto, ON - Indoor
632 Trethewey Drive, Toronto, ON - Indoor Photo Showing Living Room
632 Trethewey Drive, Toronto, ON - Indoor
632 Trethewey Drive, Toronto, ON - Indoor Photo Showing Dining Room
632 Trethewey Drive, Toronto, ON - Indoor Photo Showing Other Room
632 Trethewey Drive, Toronto, ON - Indoor Photo Showing Kitchen
632 Trethewey Drive, Toronto, ON - Indoor Photo Showing Bedroom
632 Trethewey Drive, Toronto, ON - Indoor Photo Showing Bathroom
632 Trethewey Drive, Toronto, ON - Indoor
632 Trethewey Drive, Toronto, ON - Indoor Photo Showing Kitchen
632 Trethewey Drive, Toronto, ON - Indoor
632 Trethewey Drive, Toronto, ON - Indoor Photo Showing Kitchen
632 Trethewey Drive, Toronto, ON - Indoor
632 Trethewey Drive, Toronto, ON - Indoor Photo Showing Bathroom
632 Trethewey Drive, Toronto, ON - Indoor Photo Showing Laundry Room
632 Trethewey Drive, Toronto, ON - Outdoor
632 Trethewey Drive, Toronto, ON - Outdoor With Exterior
632 Trethewey Drive, Toronto, ON - Outdoor
632 Trethewey Drive, Toronto, ON - Outdoor With Exterior
632 Trethewey Drive, Toronto, ON - Indoor Photo Showing Other Room
632 Trethewey Drive, Toronto, ON - Indoor
632 Trethewey Drive, Toronto, ON - Indoor Photo Showing Other Room
632 Trethewey Drive, Toronto, ON - Outdoor
  • Advertising
Are you a real estate investor?
632 TRETHEWEY DRIVE, Toronto, Ontario, M6M 4C3
$849,000

2 Beds

2 Baths

Property Information:

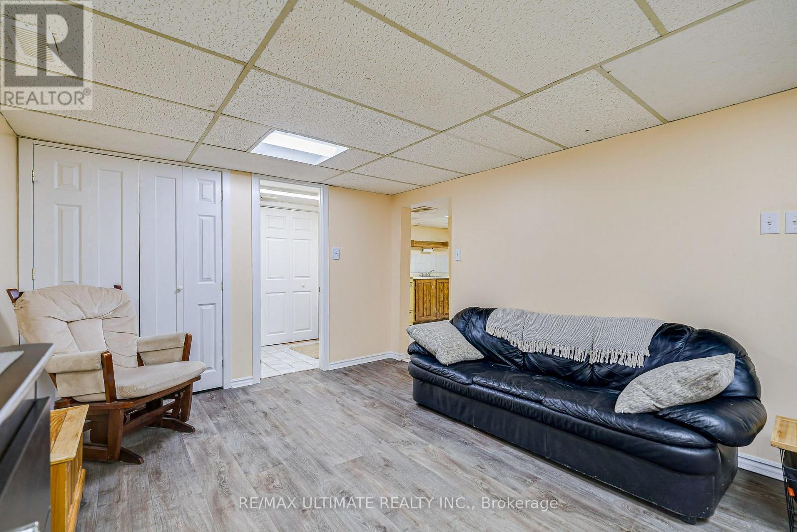
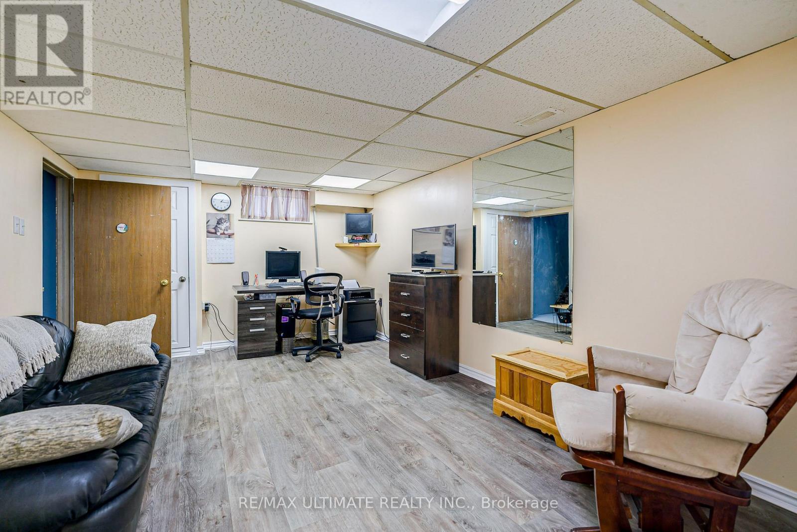
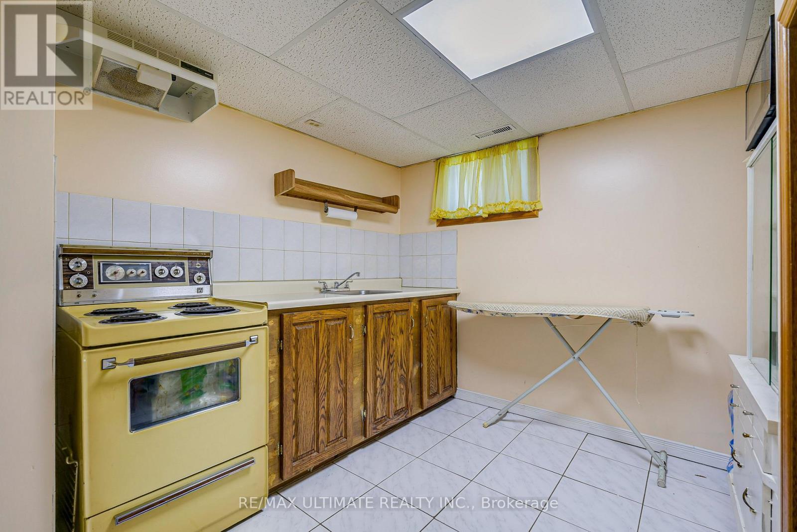
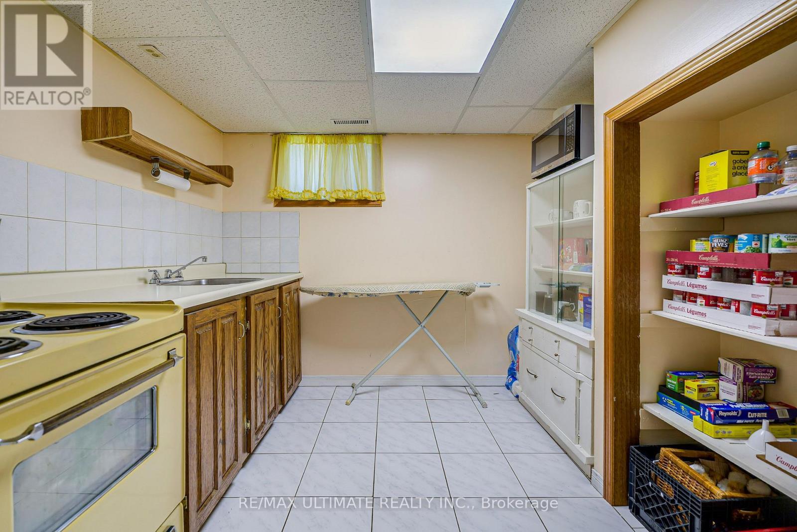
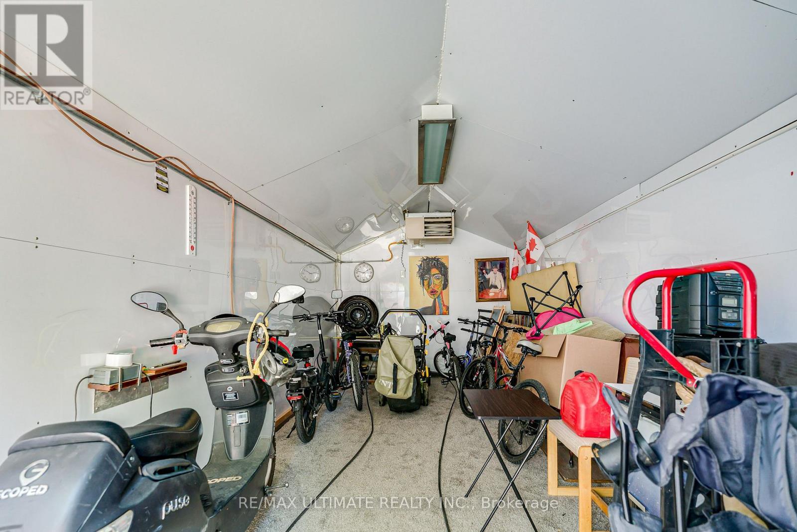
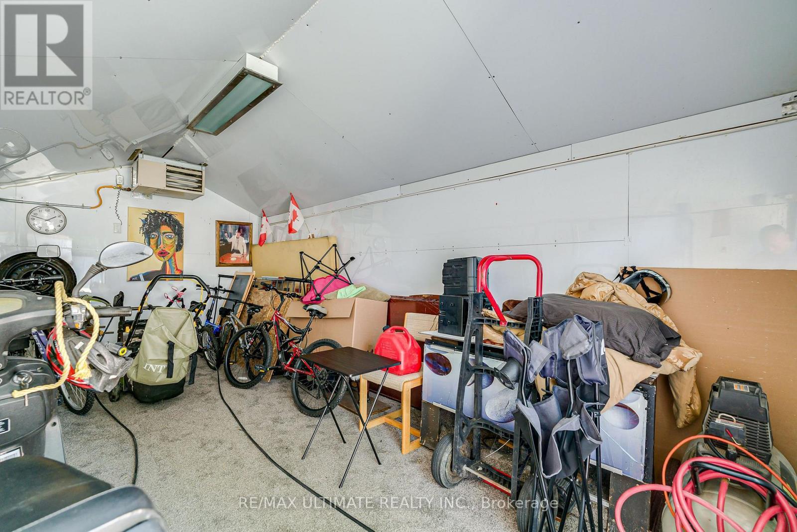
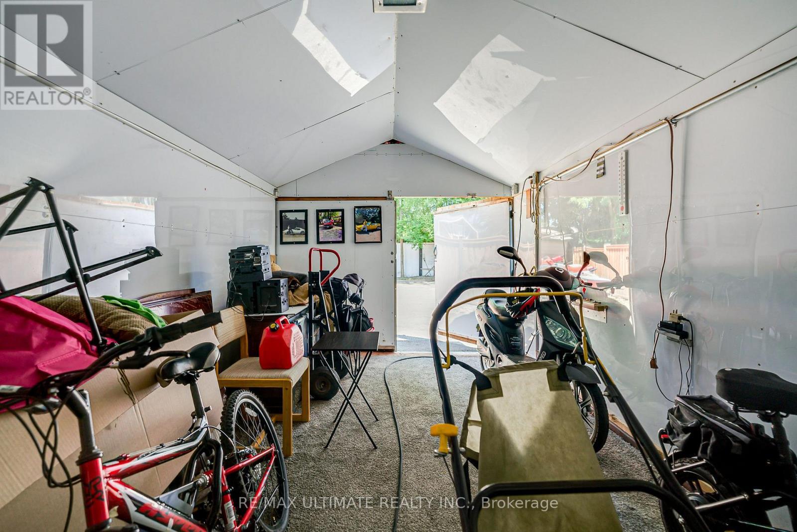
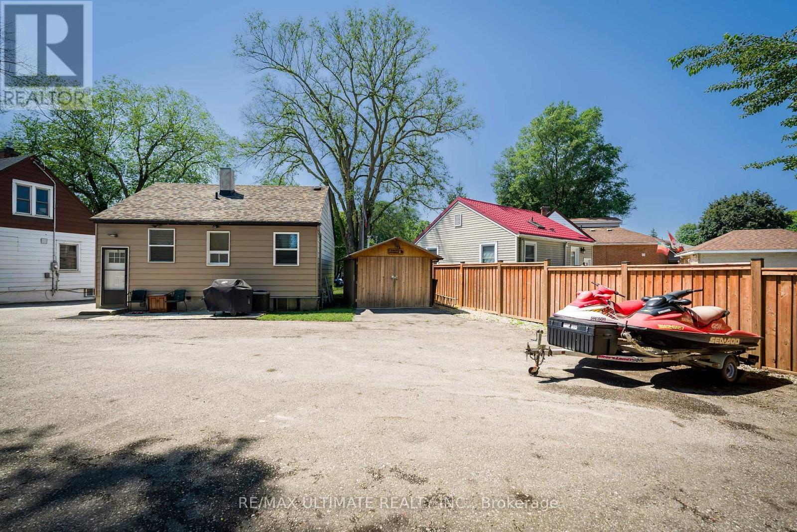
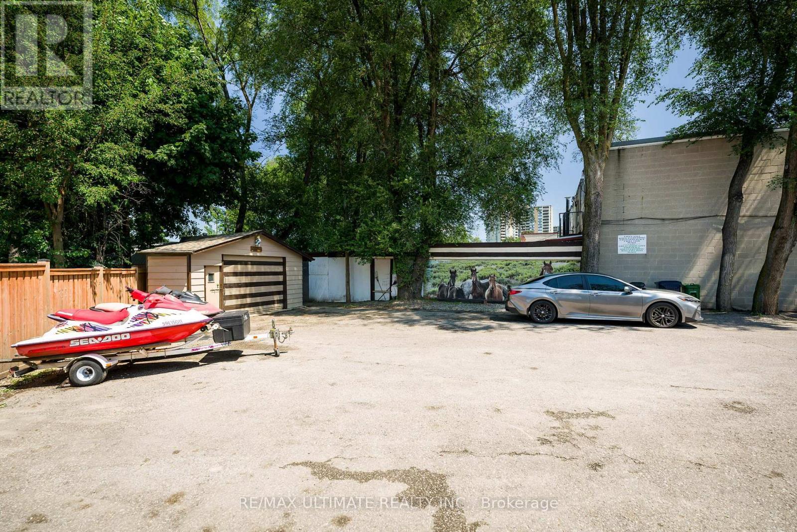
Perfect for a project minded Buyer. Opportunities for expansion ! Fabulous lot size ! ( Garden house approved ! See Attachment ) A garden suite build approved, by Laneway Housing Advisor, under Toronto's new garden suite program ! Easy to add second storey to the existing upgraded detached bungalow. Basement "In-Law" suite ! Luxury car storage solutions. Park your luxury car in the portable detached heated garage! Forced Air Gas and Central Air conditioning. Easy city wide access via Black Creek Drive to HWYS 400 and 401. Public Transit on Trethewey Drive including Eglinton Crosstown LRT! Awesome location with Neighbourhood Nature-walk parks galore ! (id:27)

Building Features:

  • Style: Detached
  • Building Type: House
  • Architectural Style: Bungalow
  • Basement Development: Finished
  • Basement Type: N/A
  • Construction Style - Attachment: Detached
  • Exterior Finish: Vinyl siding
  • Fire Protection: Smoke Detectors
  • Floor Space: 0 - 699 sqft Square Feet
  • Flooring Type: Carpeted, Ceramic
  • Foundation Type: Concrete
  • Heating Type: Forced air
  • Heating Fuel: Natural gas
  • Cooling Type: Central air conditioning
  • Appliances: Water meter, Dryer, Two stoves, Washer, Window Coverings

Property Features:

  • OwnershipType: Freehold
  • Property Type: Single Family
  • Half Bathrooms: 1
  • Amenities Nearby: Park, Public Transit, Schools
  • Community Features: School Bus
  • Features: Irregular lot size, Flat site
  • Fence Type: Fenced yard
  • Floor Space (approx): 0 - 699 Square Feet
  • Irregular: Yes
  • Lot Depth: 131.8 Feet
  • Lot Frontage: 30 Feet
  • Lot Size: 30 x 131.9 FT ; 90' On East Side, 92.64 On South Side
  • Structure Type: Porch
  • Utility Type: Hydro - Installed, Cable - Installed, Sewer - Installed
  • Sewer: Sanitary sewer
  • Parking Type: Detached garage, Garage
  • No. of Parking Spaces: 6

Rooms:

  • Kitchen Basement Level 3.30 m x 3.17 m
  • Laundry Basement Level 4.15 m x 3.21 m
  • Recreation Room Lower Level 4.76 m x 3.21 m
  • Living Main Level 4.52 m x 3.72 m
  • Dining Main Level 3.76 m x 2.80 m
  • Kitchen Main Level 3.21 m x 3.00 m
  • Other Ground Level 5.62 m x 2.82 m

Convert Measurement to:

Courtesy of: RE/MAX ULTIMATE REALTY INC.

REALTOR.ca  

QuickQuoteTM Powered by RPS

Location of 632 TRETHEWEY DRIVE, Toronto, Ontario, M6M 4C3

Demographic Information of 632 TRETHEWEY DRIVE, Toronto, Ontario, M6M 4C3

Life Stage

Older Families

Employment Type

Mixed

Average Household Income

$98,568.36

Average Number of Children

1.91

Household Population

Household Structure

Age of Population

Education

Education Level

No certificate/diploma/degree

29.86 %

High school certificate or equivalent

31.41 %

Apprenticeship trade certificate/diploma

5.44 %

College/non-university certificate

20.67 %

University certificate (below bachelor)

0.38 %

University Degree

12.24 %

Commuter

Travel To Work

By Car

66.69 %

By Public Transit

29.01 %

By Walking

0.73 %

By Bicycle

0.0 %

By Other Methods

3.57 %

Cultural Diversity

Knowledge of Official Language

Mother Tongue

Building Information

Building Type

Apartments (Low and High Rise)

72.89 %

Houses

27.11 %

Own Vs. Rent