Button CopyPathCircle CloseCircle Left ArrowArrow Down Icon GreyClosecirclecircleBurger
  • Advertising

621 - 438 RICHMOND STREET W, Toronto, Ontario, M5V 3S6

MLS® # C13660362
Condo For Sale In Toronto, Ontario
$599,000 QuickQuoteTM: $570K - $694K

1 Beds

1 Bath

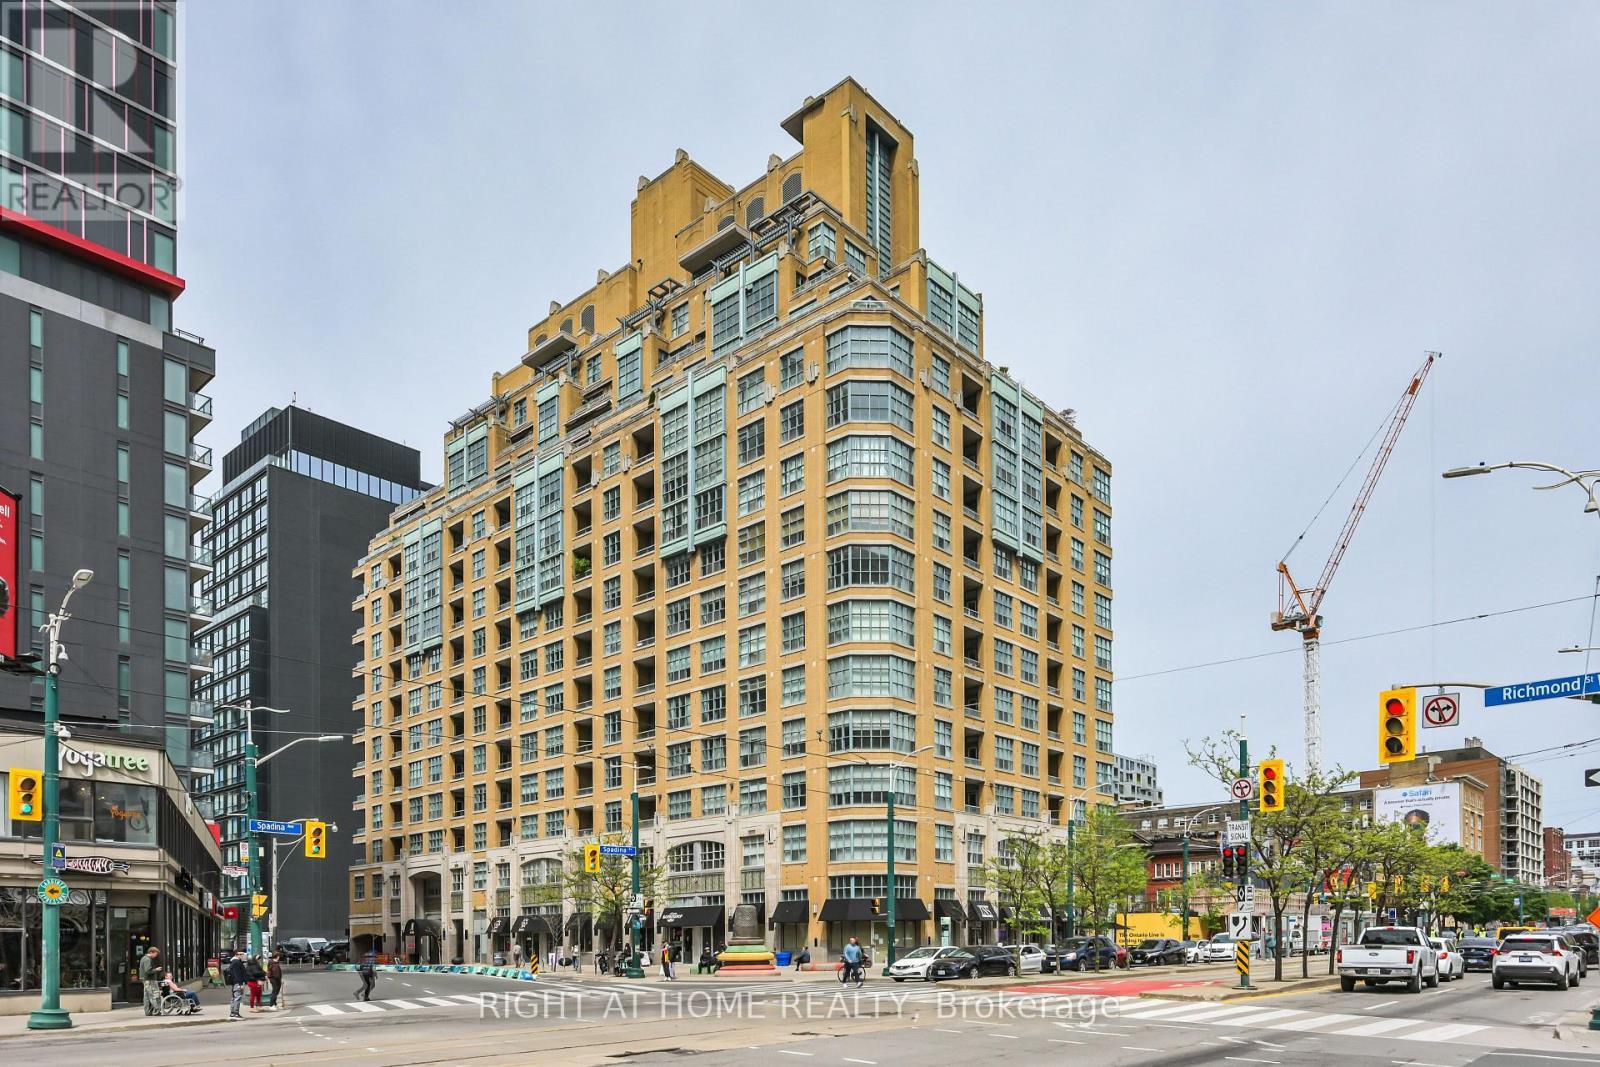
621 - 438 Richmond Street W, Toronto, ON - Outdoor With Facade
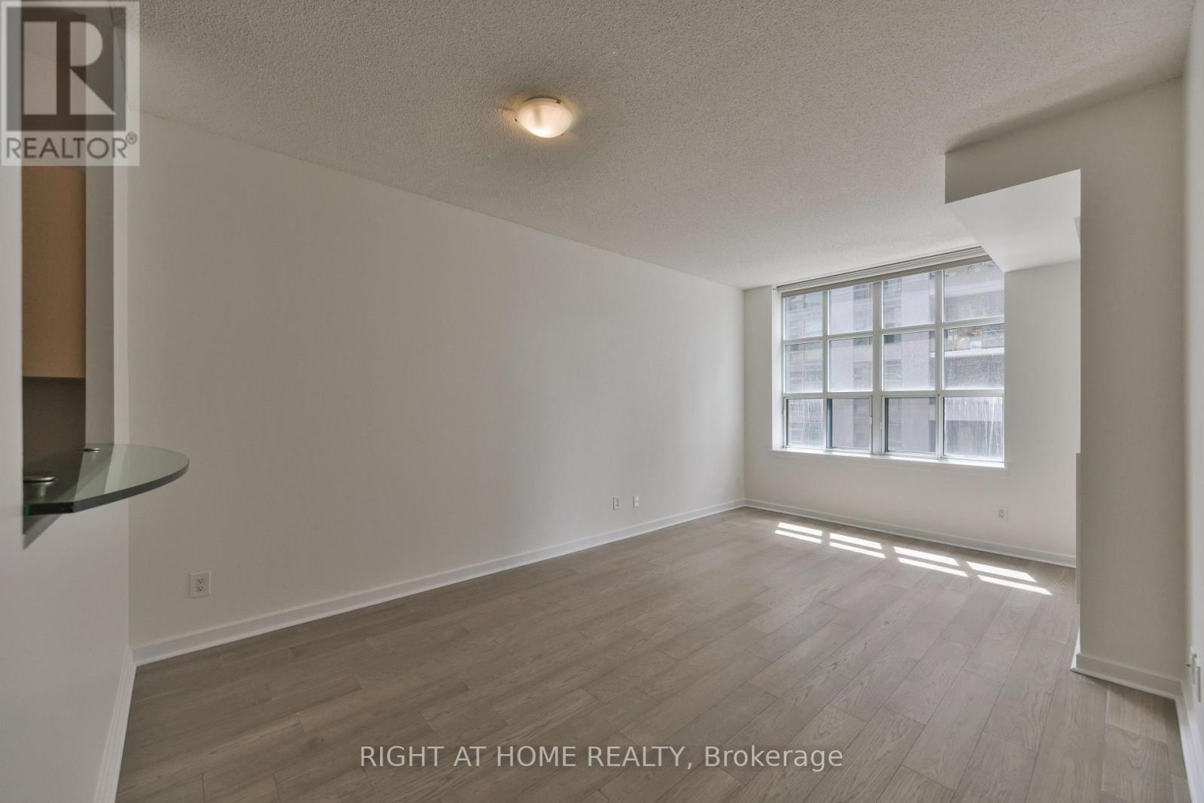
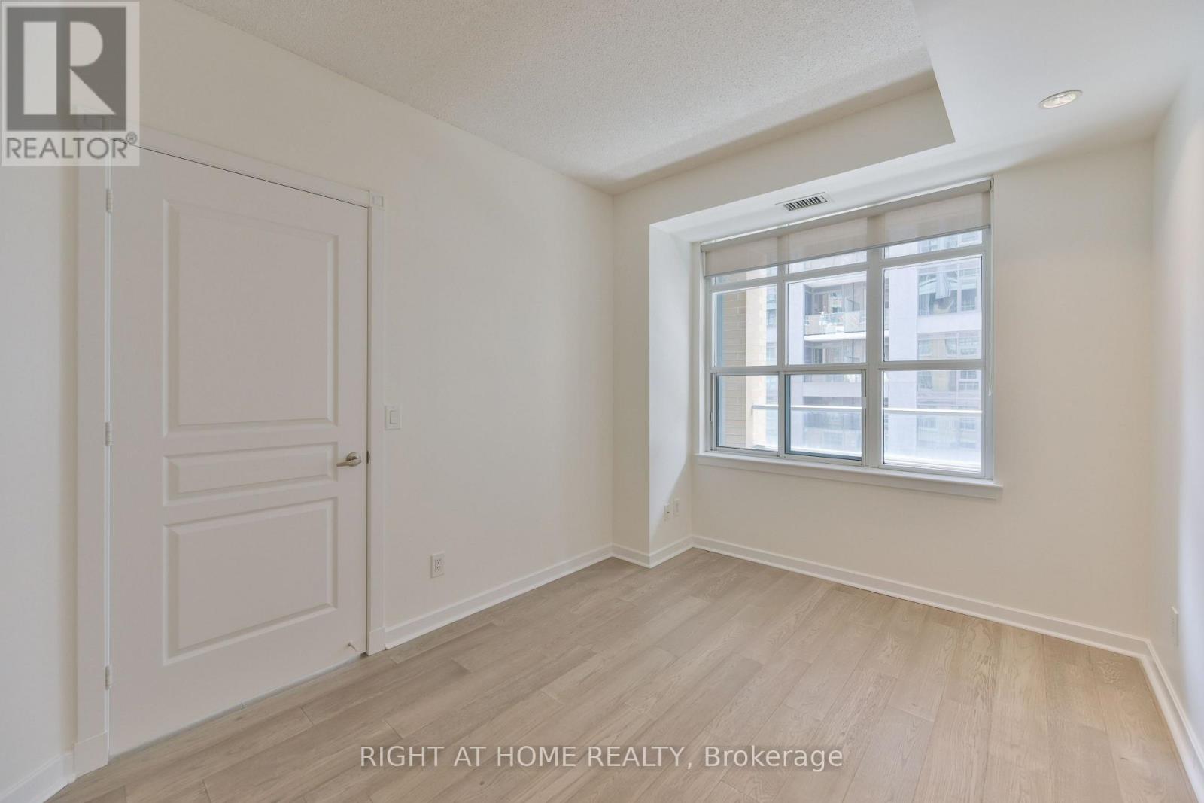
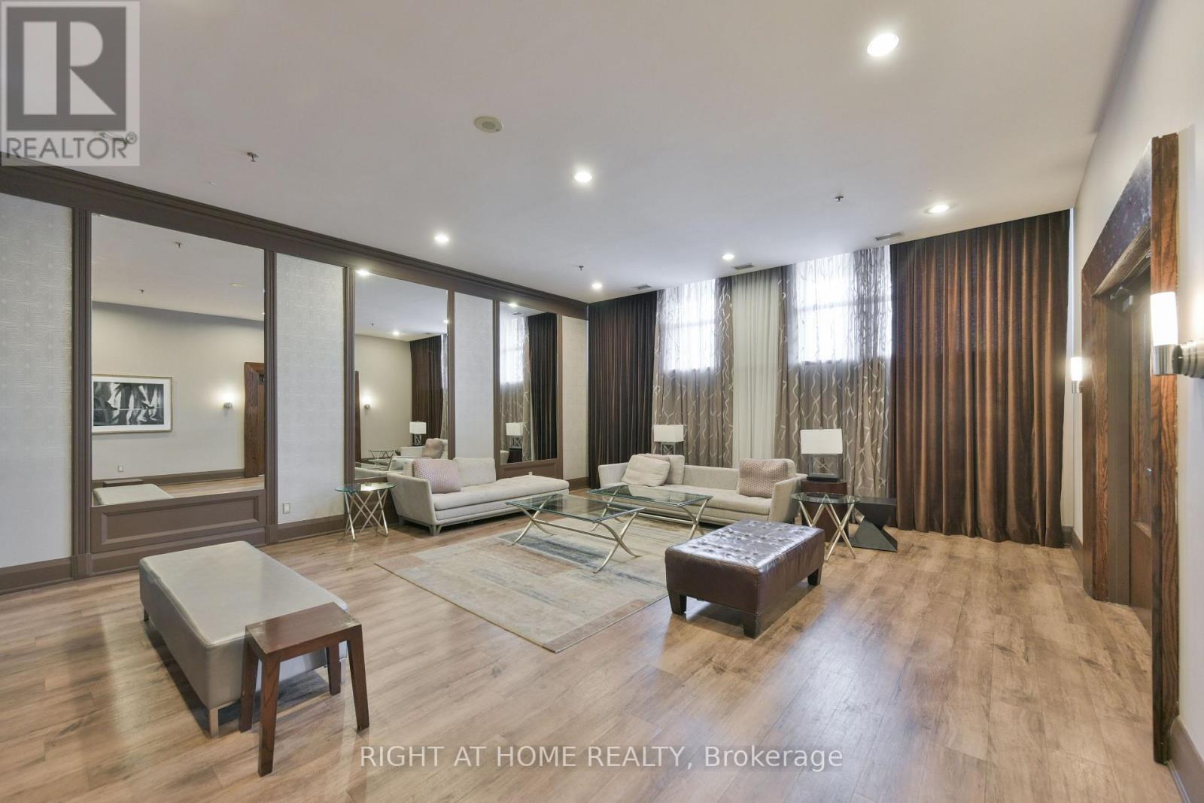
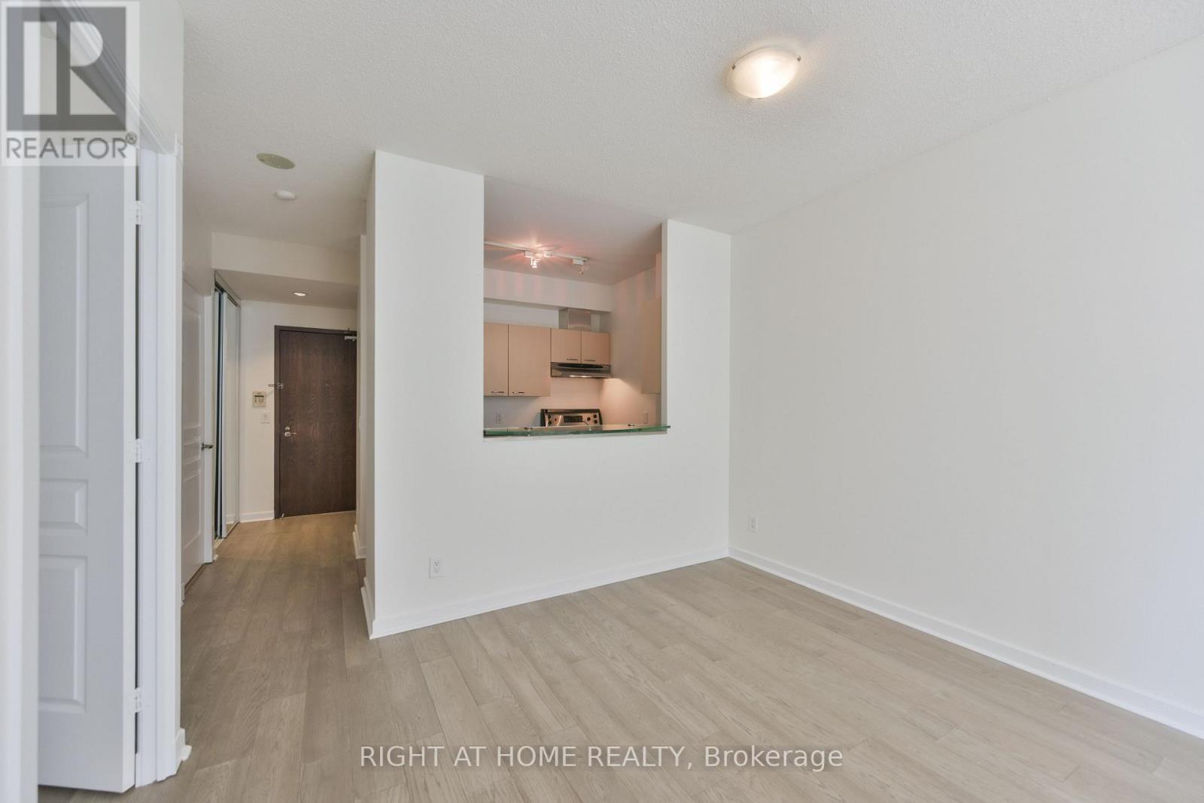
621 - 438 Richmond Street W, Toronto, ON - Indoor Photo Showing Other Room
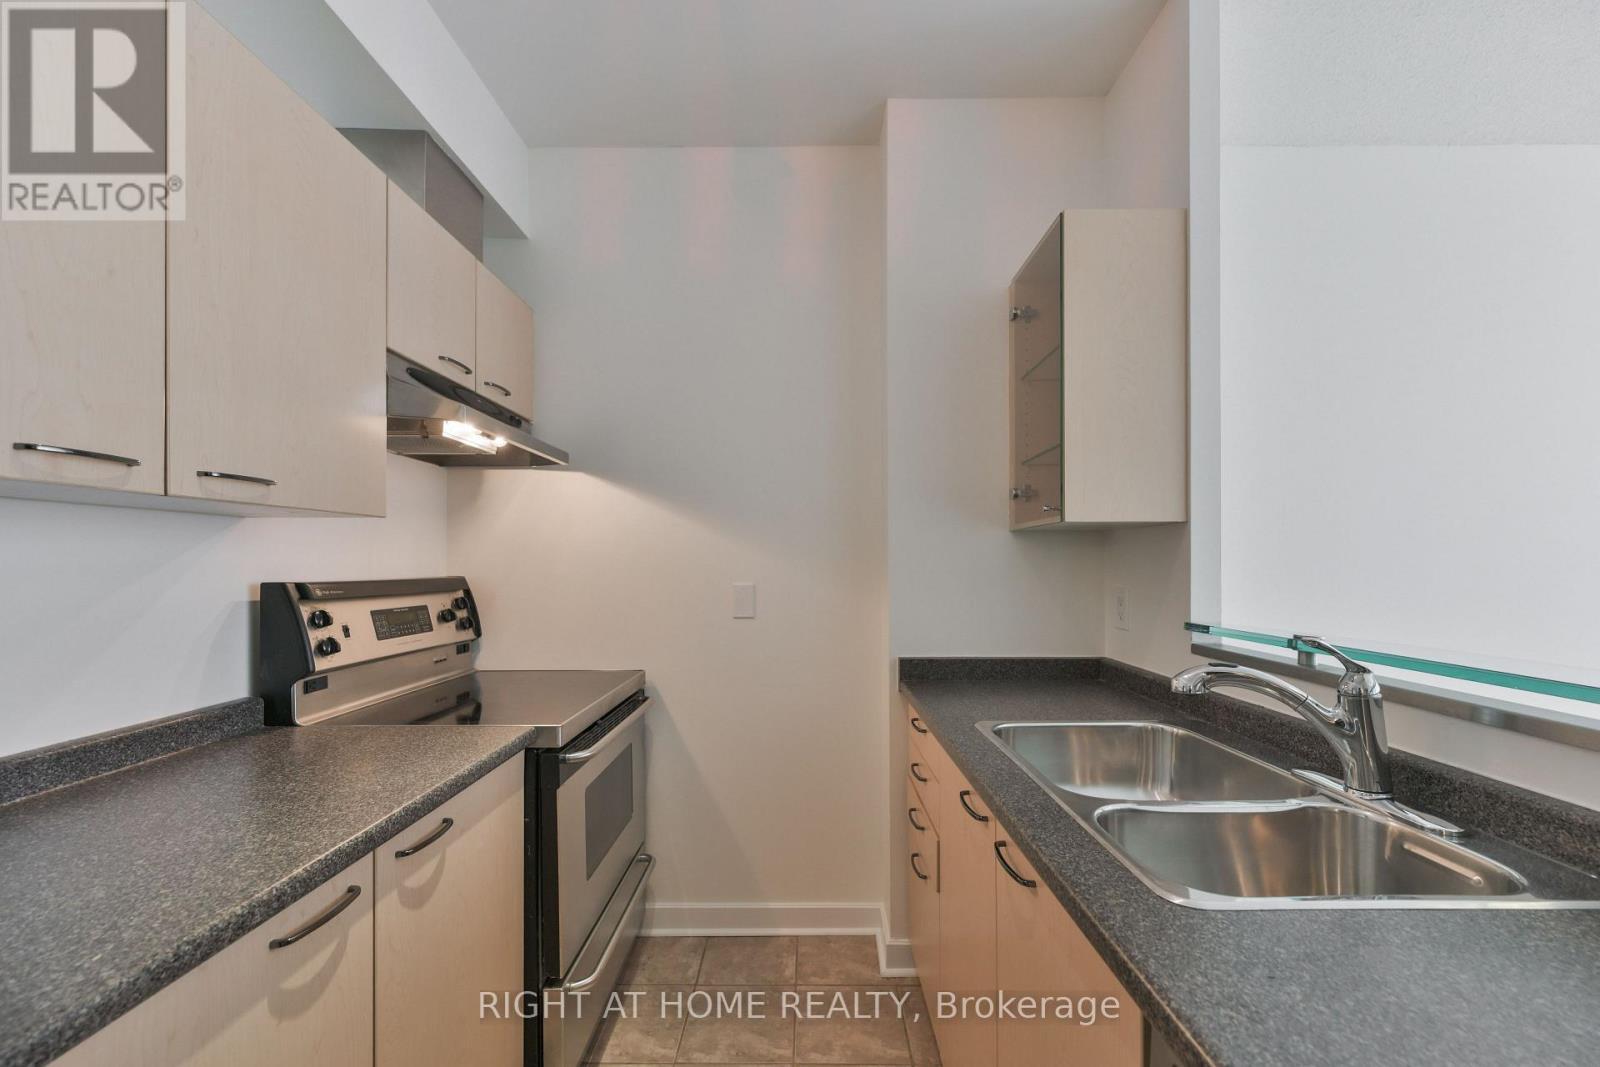
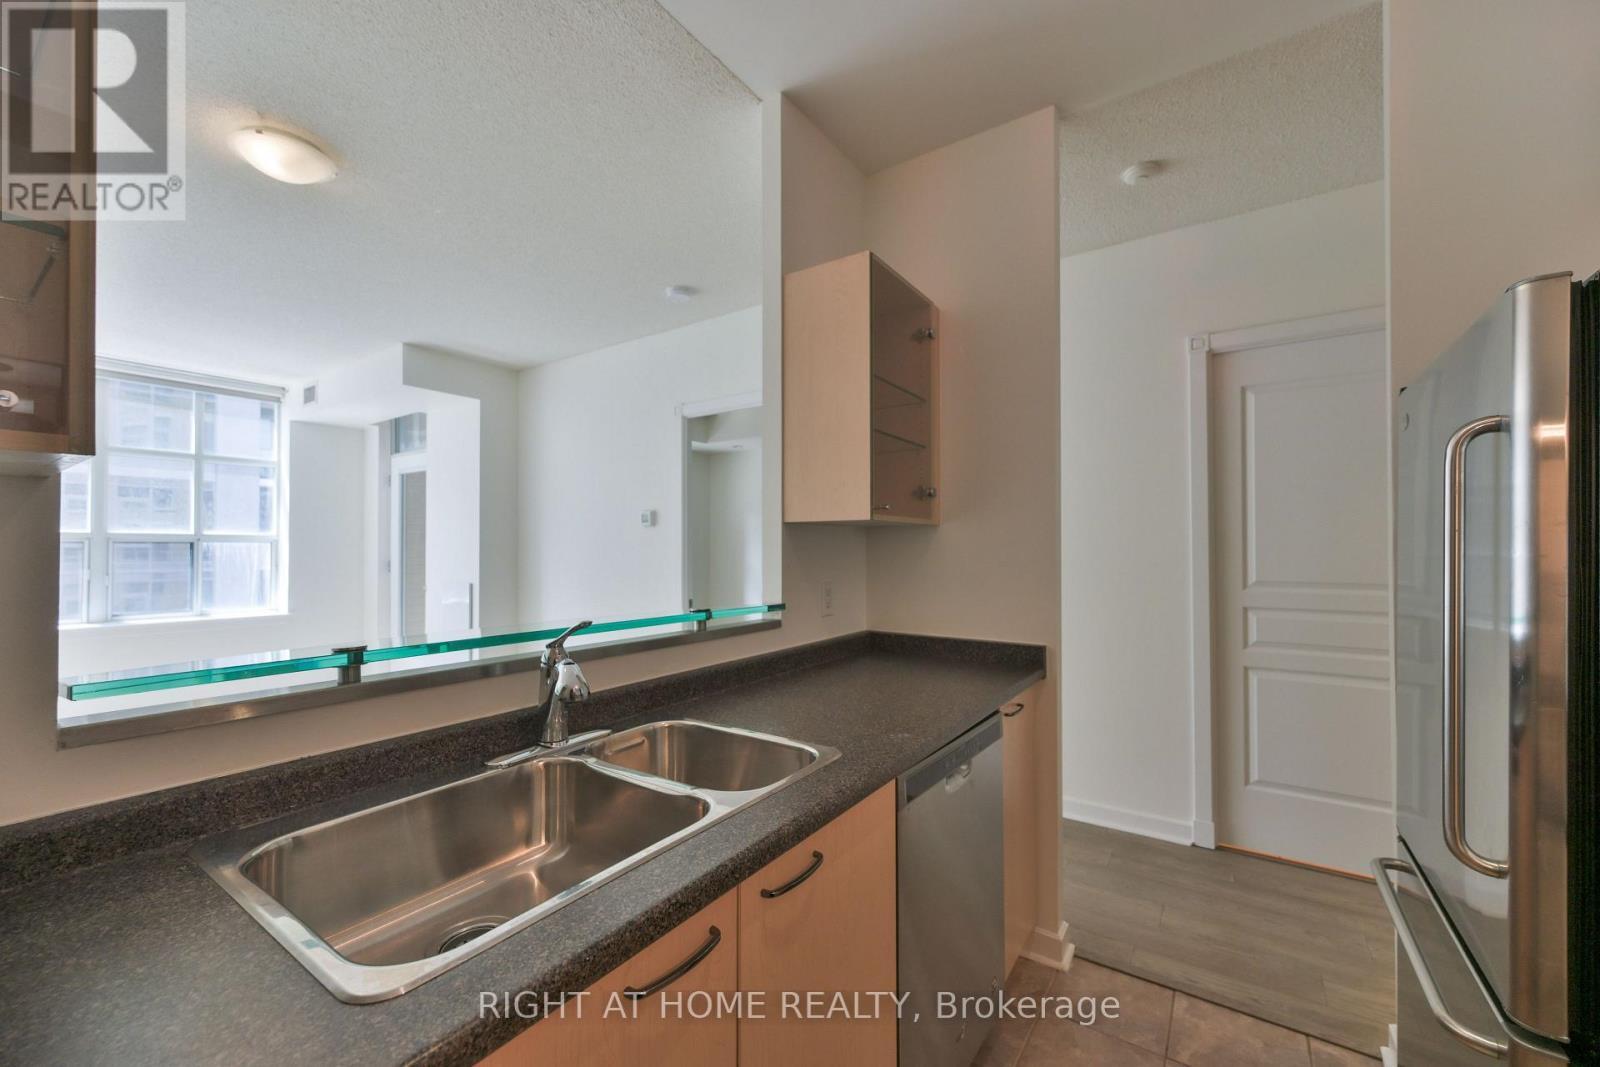
621 - 438 Richmond Street W, Toronto, ON - Indoor Photo Showing Kitchen With Double Sink
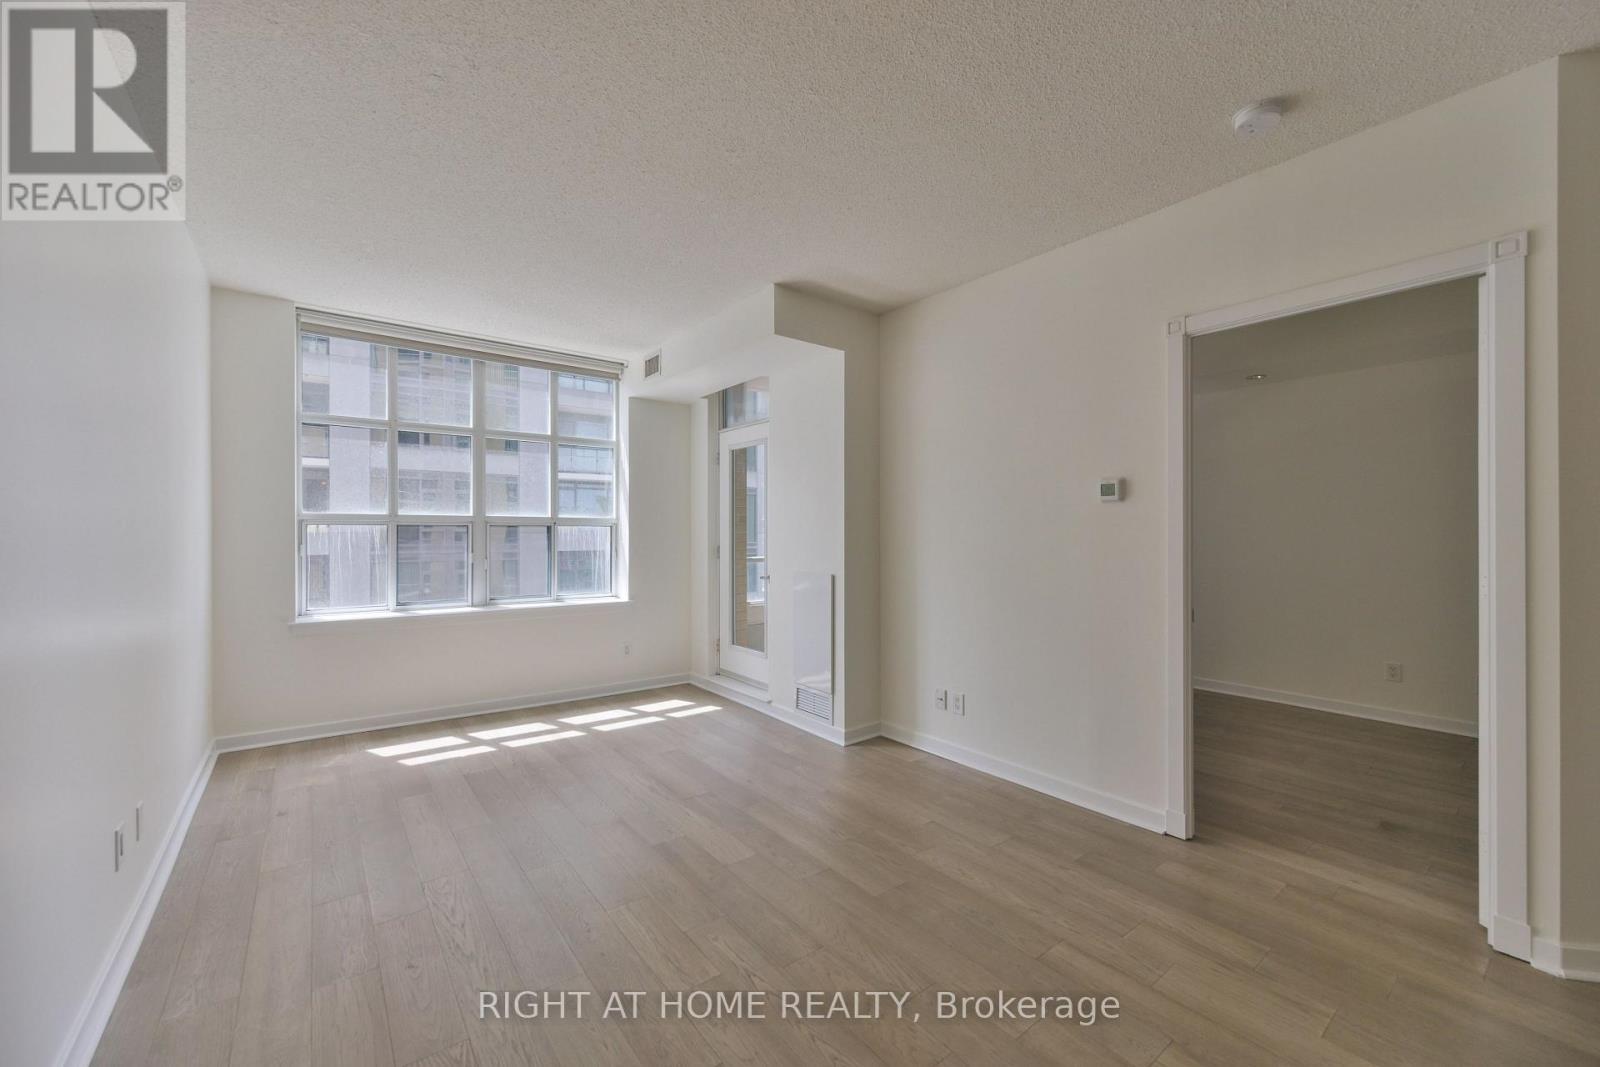
621 - 438 Richmond Street W, Toronto, ON - Indoor Photo Showing Other Room
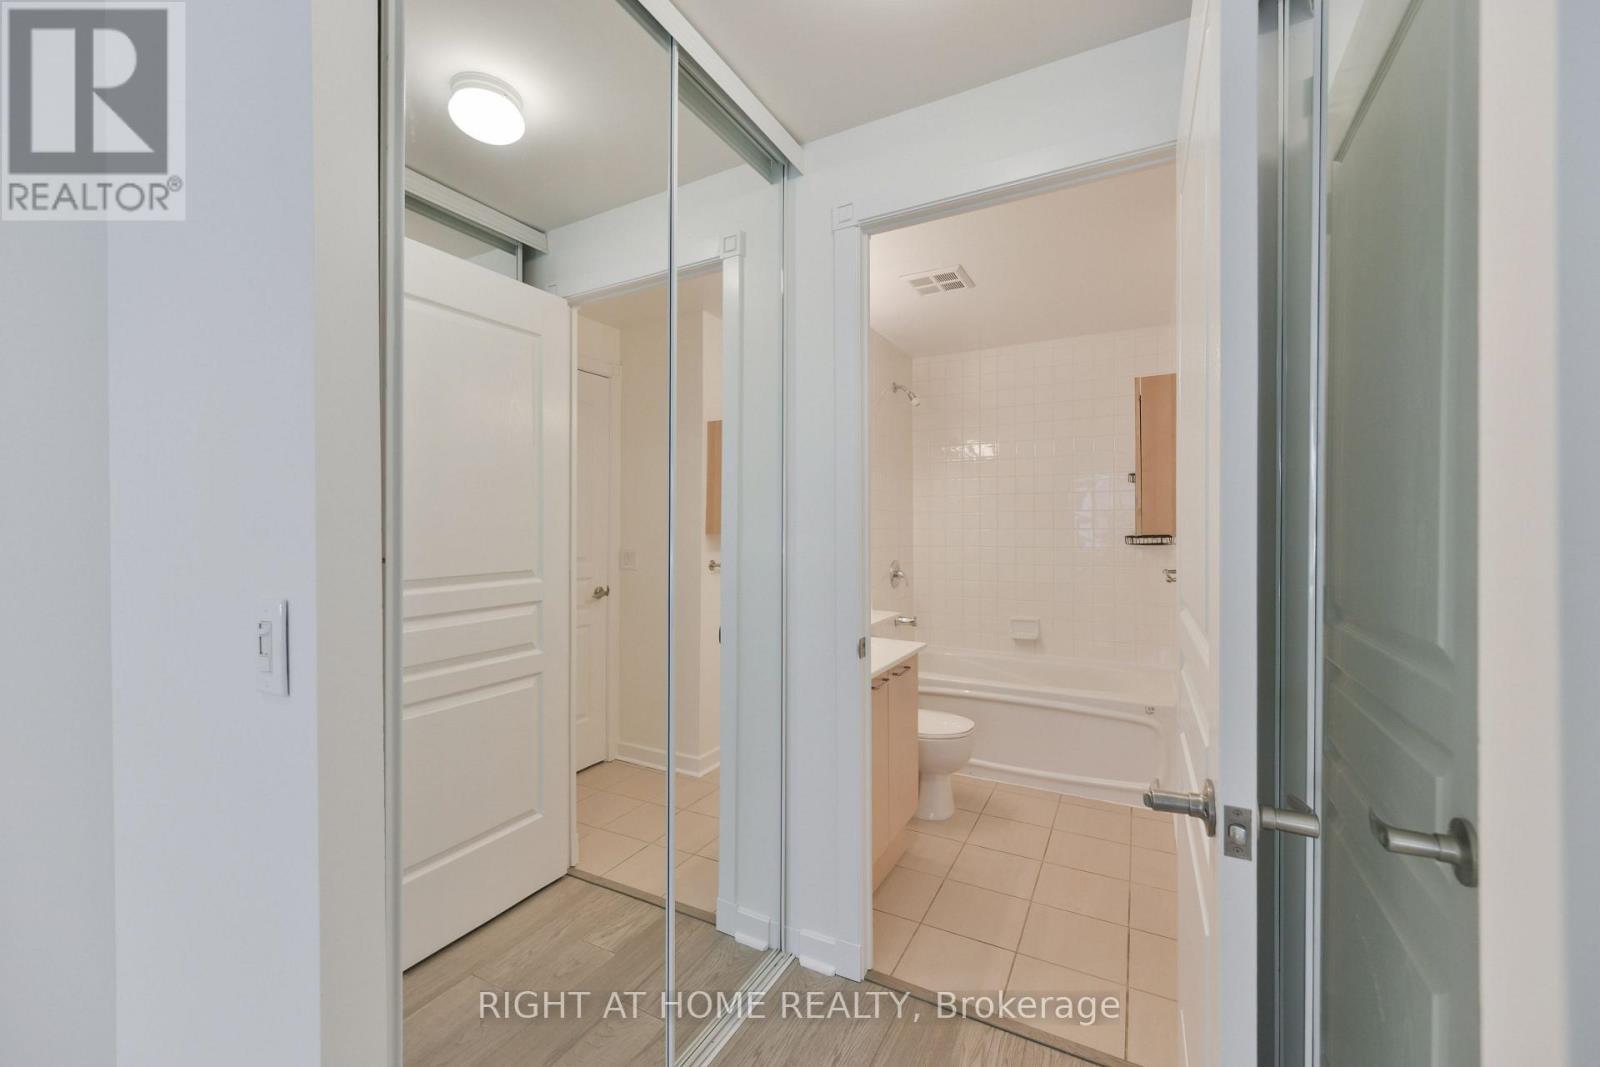
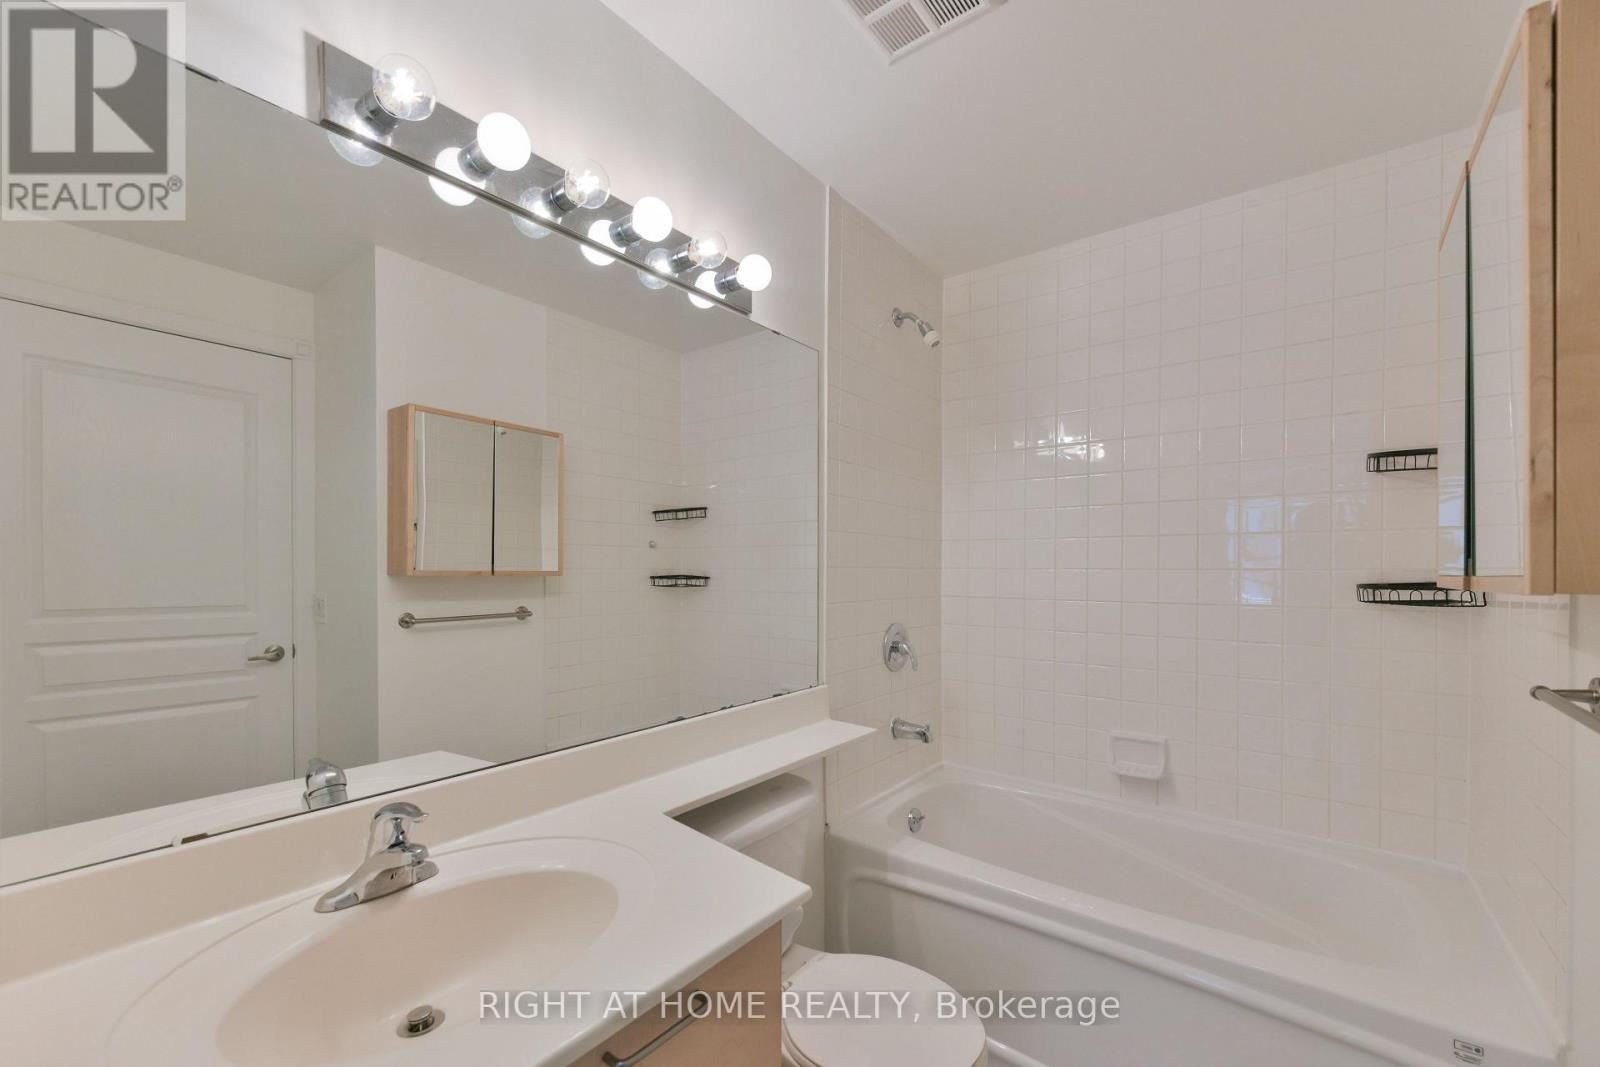
621 - 438 Richmond Street W, Toronto, ON - Indoor Photo Showing Bathroom
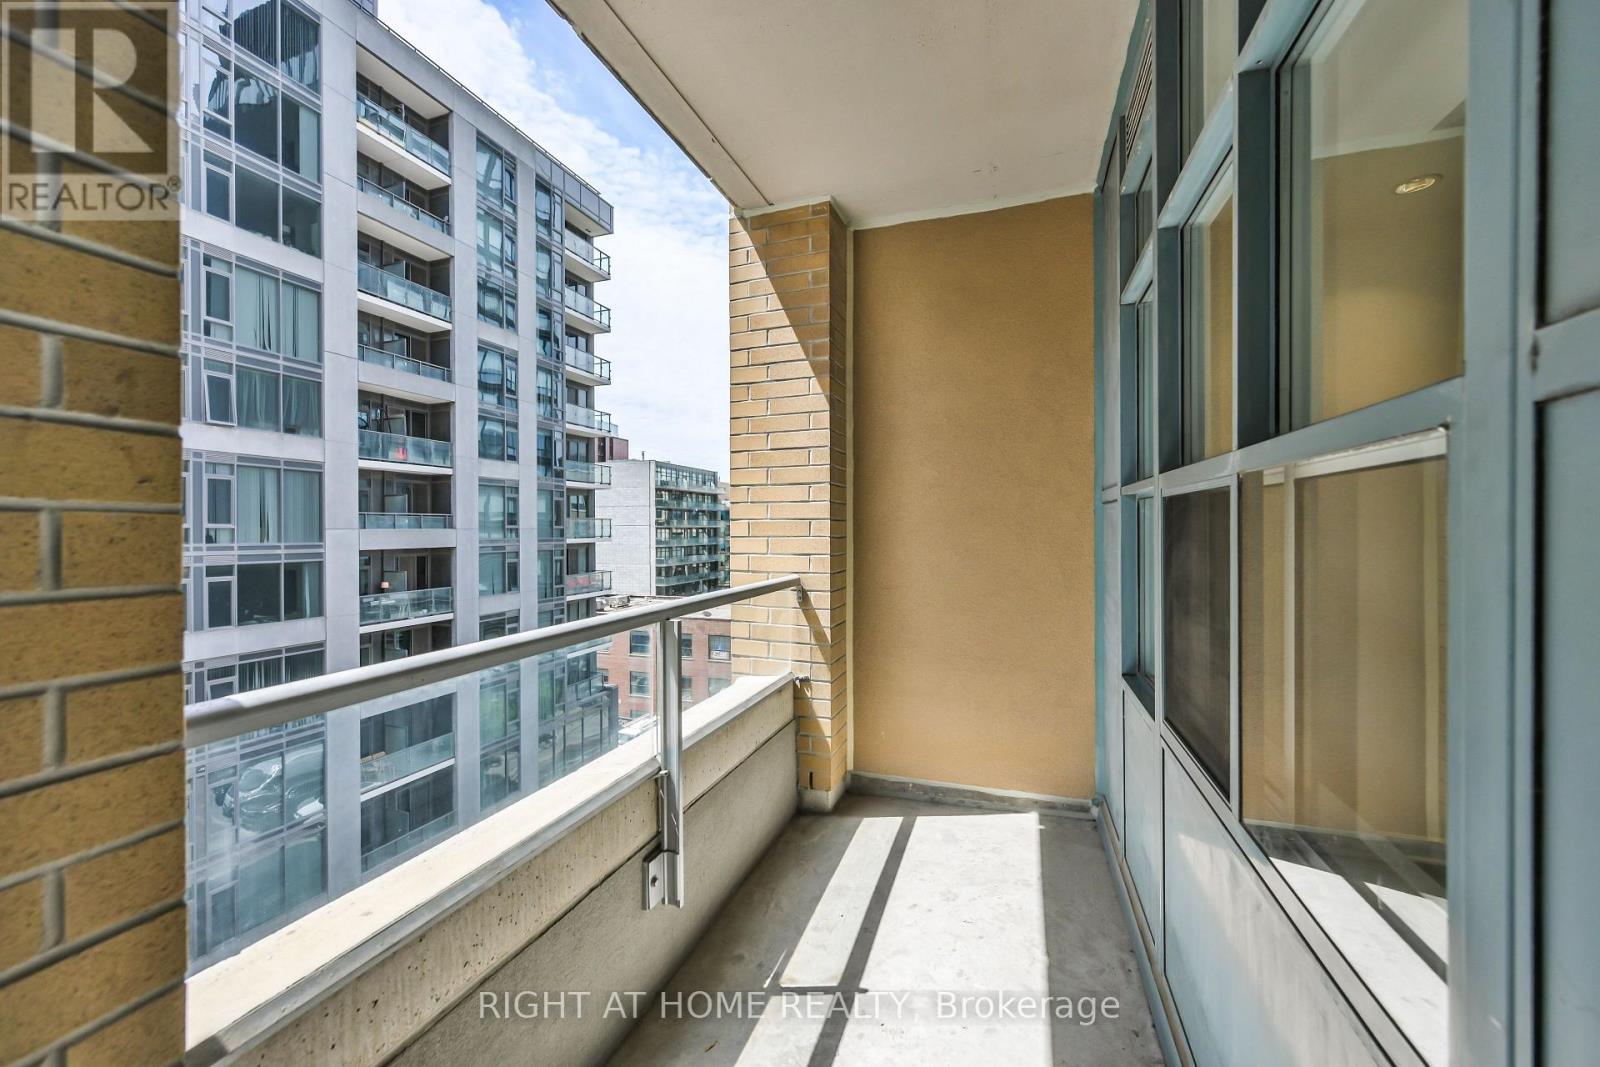
621 - 438 Richmond Street W, Toronto, ON - Outdoor With Exterior
621 - 438 Richmond Street W, Toronto, ON - Indoor
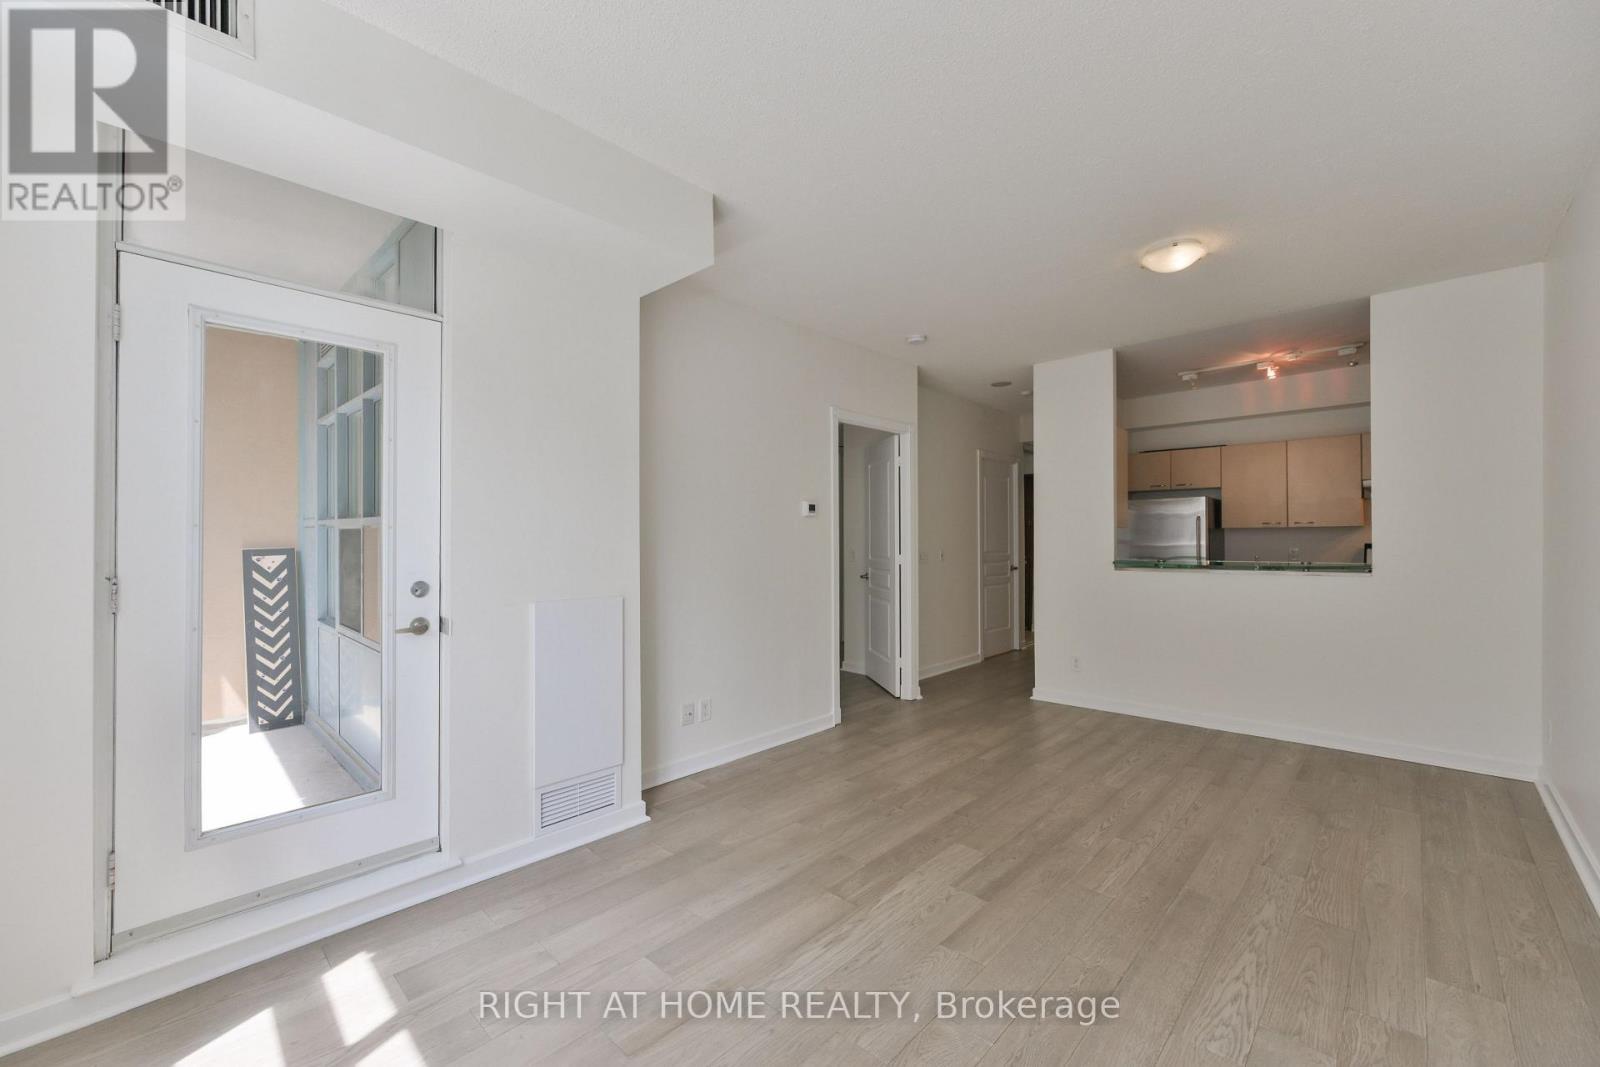
621 - 438 Richmond Street W, Toronto, ON - Indoor Photo Showing Other Room
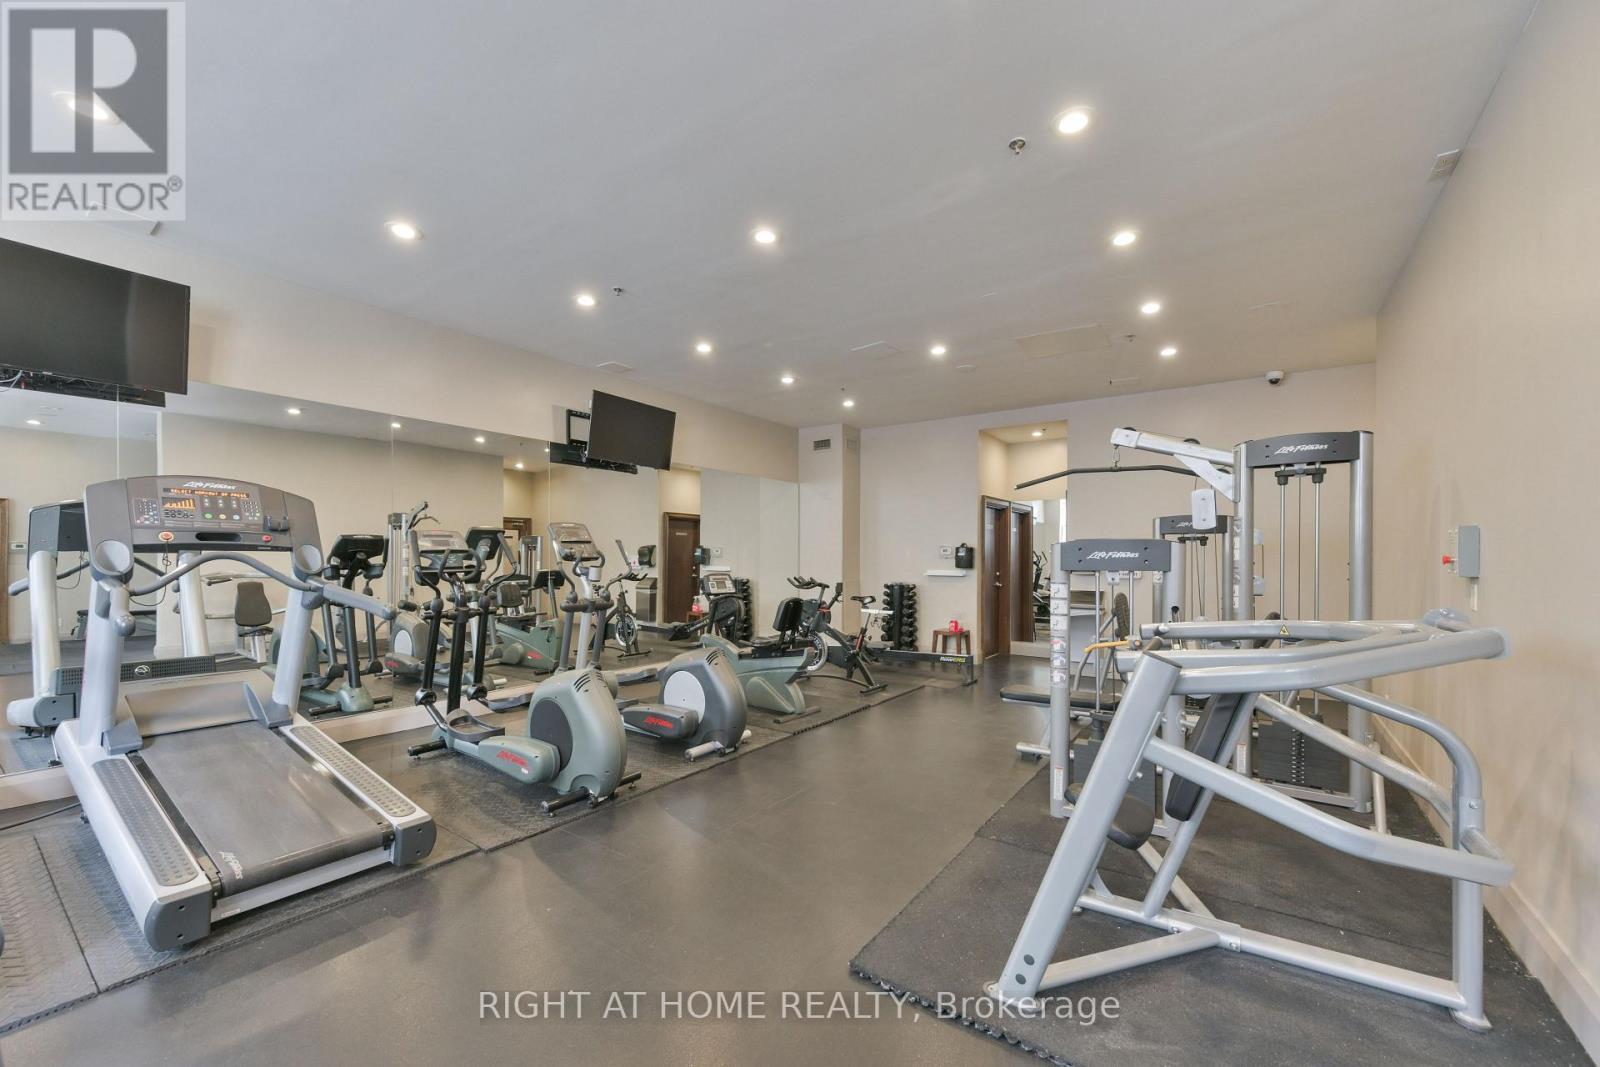
621 - 438 Richmond Street W, Toronto, ON - Indoor Photo Showing Gym Room
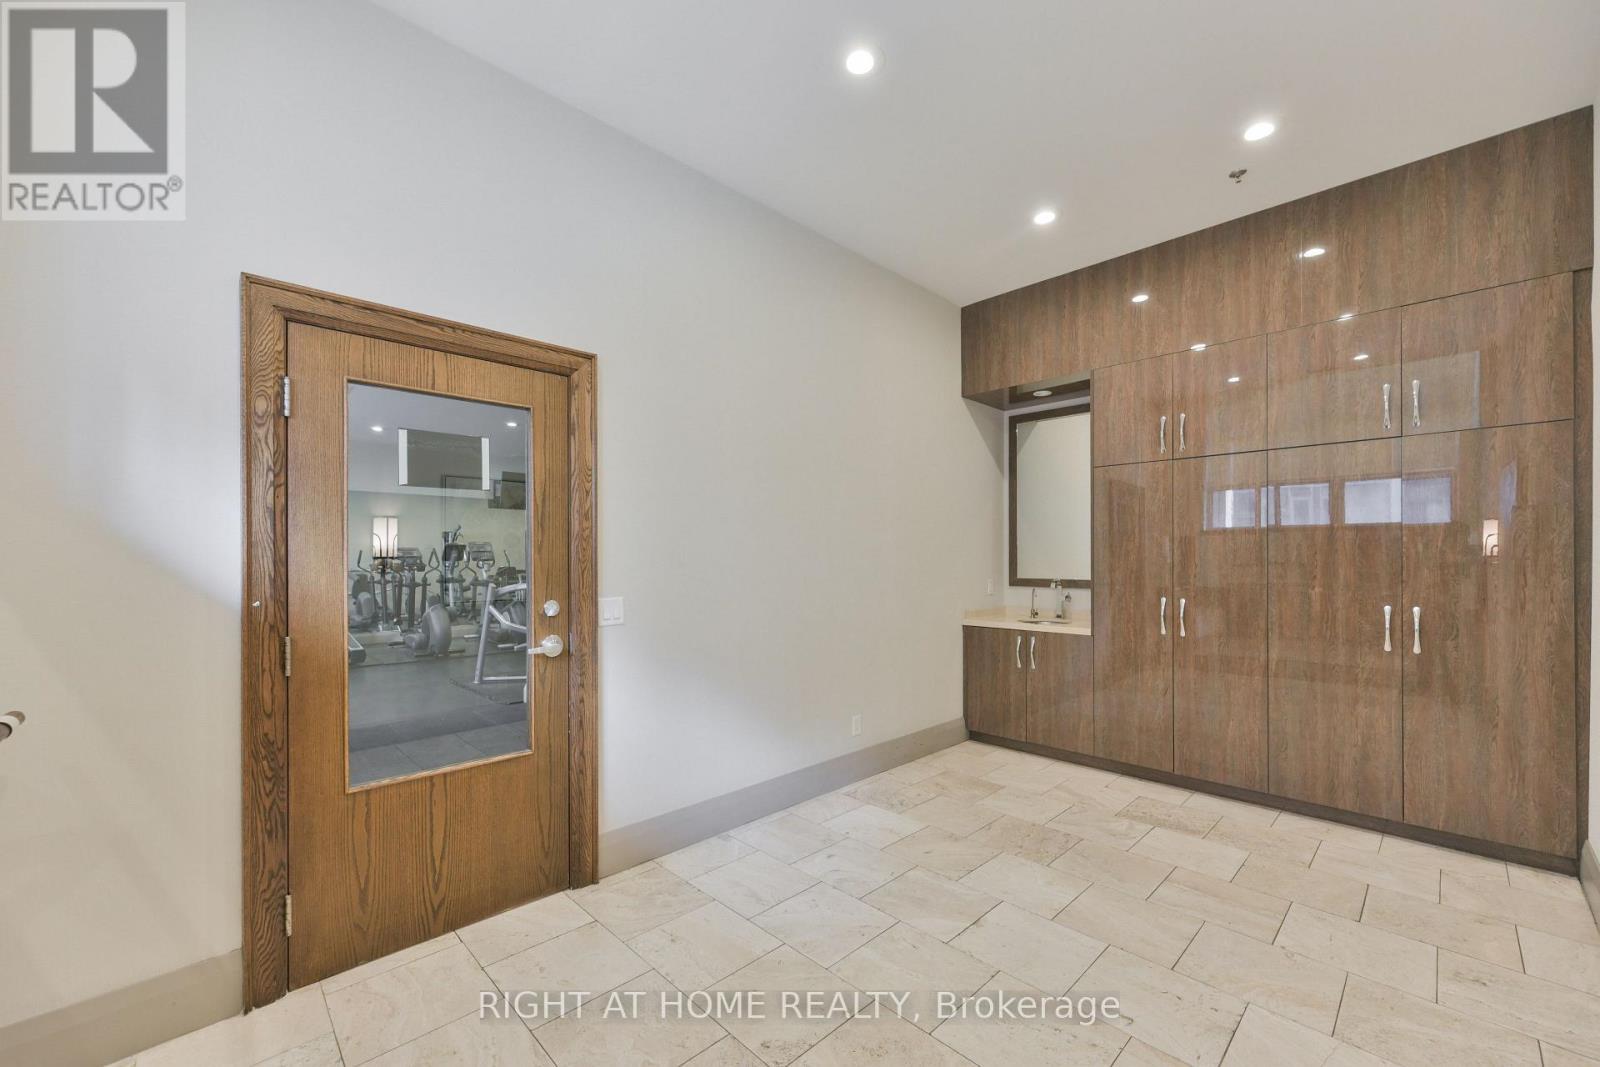
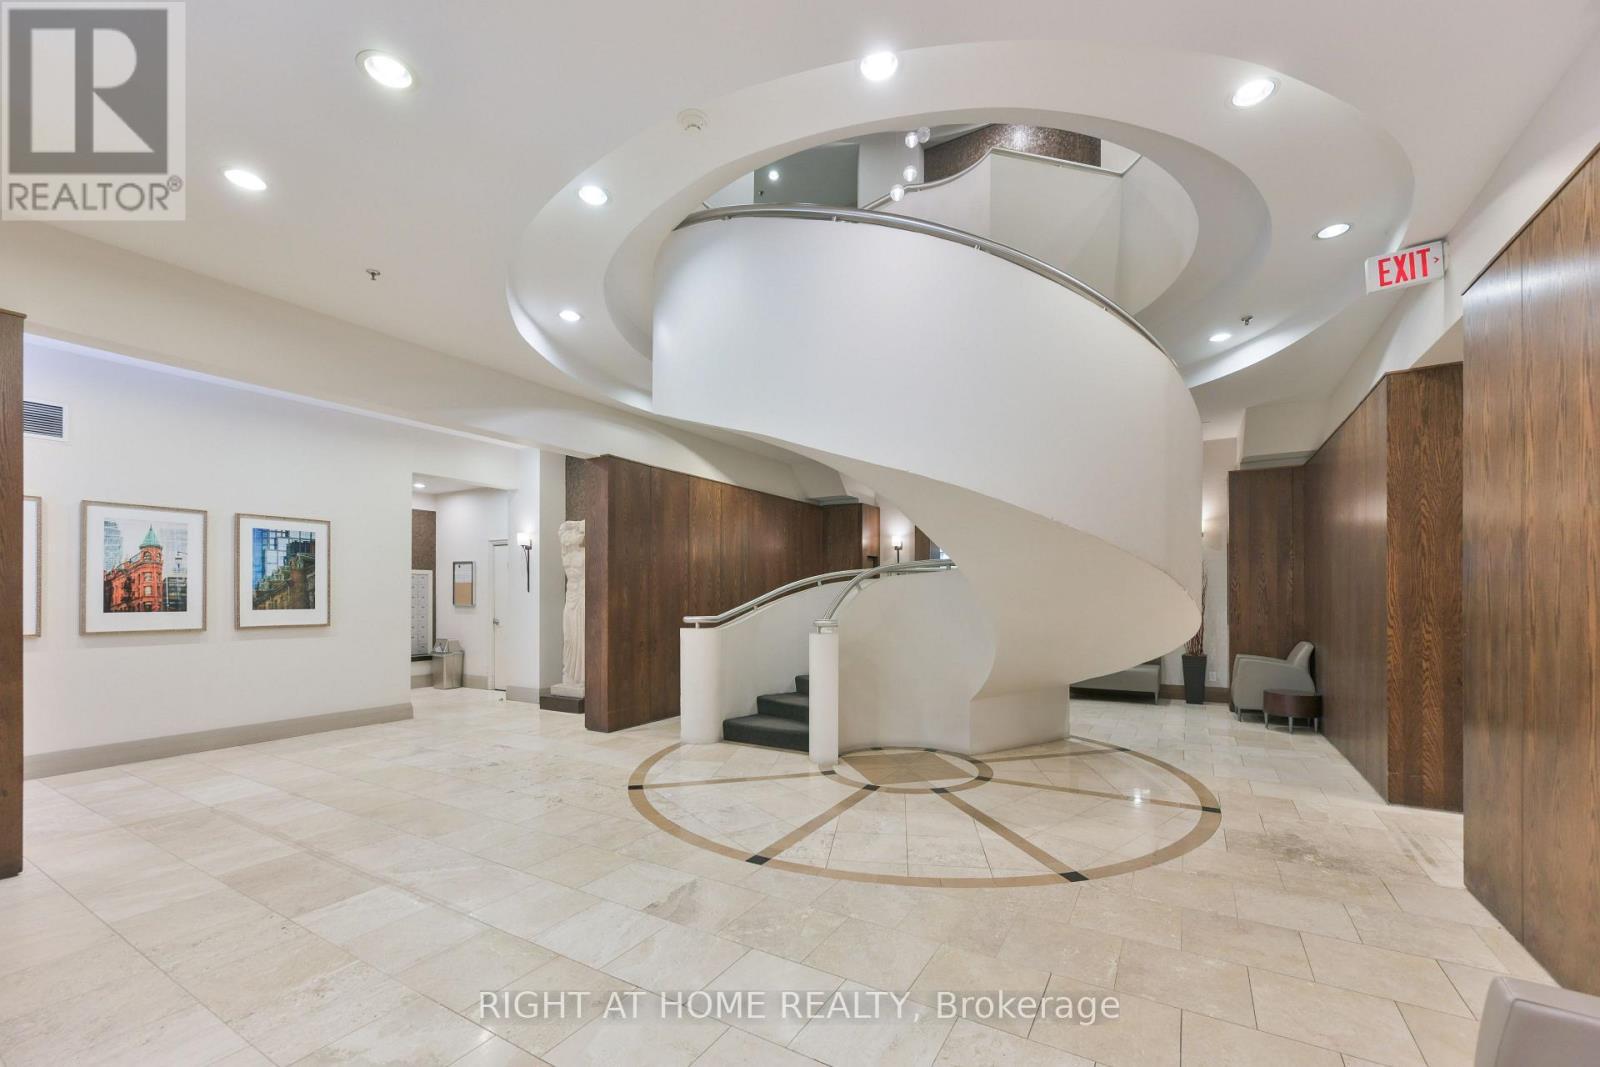
621 - 438 Richmond Street W, Toronto, ON - Indoor Photo Showing Other Room
621 - 438 Richmond Street W, Toronto, ON  - Outdoor With Facade
621 - 438 Richmond Street W, Toronto, ON  - Indoor Photo Showing Other Room
621 - 438 Richmond Street W, Toronto, ON - Indoor Photo Showing Other Room
621 - 438 Richmond Street W, Toronto, ON - Indoor Photo Showing Kitchen With Double Sink
621 - 438 Richmond Street W, Toronto, ON - Indoor Photo Showing Other Room
621 - 438 Richmond Street W, Toronto, ON - Indoor Photo Showing Bathroom
621 - 438 Richmond Street W, Toronto, ON - Outdoor With Exterior
621 - 438 Richmond Street W, Toronto, ON - Indoor
621 - 438 Richmond Street W, Toronto, ON - Indoor Photo Showing Other Room
621 - 438 Richmond Street W, Toronto, ON - Indoor Photo Showing Gym Room
621 - 438 Richmond Street W, Toronto, ON - Indoor Photo Showing Other Room
  • Advertising
Are you a real estate investor?
621 - 438 RICHMOND STREET W, Toronto, Ontario, M5V 3S6
$599,000

1 Beds

1 Bath

Property Information:

Welcome to The Morgan - where downtown living still comes with space, character, and a real sense of home. Set in one of King West's most recognizable art deco-inspired buildings, this suite offers the kind of practical, livable layout that has become increasingly hard to find in newer condos. Comfortable, well-proportioned, and ready for its next chapter, it's the perfect opportunity to move in as-is or make it your own. Step outside and you're surrounded by the best of King West, Queen West, the Entertainment District, and the Financial Core, with the future King West Ontario Line station coming nearby. Restaurants, cafés, nightlife, transit, work, and everyday conveniences are all within easy reach. The Morgan is a well-managed building with 24-hour concierge, quality amenities, a rooftop terrace, and a strong downtown community. If you're looking for a condo with more substance, better proportions, and a location that truly delivers, this is it. (id:27)

Building Features:

  • Style: Apartment
  • Building Type: Apartment
  • Amenities: Exercise Centre, Party Room, Storage - Locker
  • Basement Type: None
  • Exterior Finish: Concrete
  • Floor Space: 600 - 699 sqft Square Feet
  • Flooring Type: Tile, Laminate
  • Heating Type: Forced air
  • Heating Fuel: Natural gas
  • Cooling Type: Central air conditioning
  • Appliances: All

Property Features:

  • OwnershipType: Condominium/Strata
  • Property Type: Single Family
  • Community Features: Pets Allowed With Restrictions
  • Condo Fees: $596 Monthly
  • Features: Balcony
  • Floor Space (approx): 600 - 699 Square Feet
  • MaintenanceFee Type: Heat, Insurance, Common Area Maintenance, Water
  • Parking Type: Underground, Garage
  • No. of Parking Spaces: 1

Rooms:

  • Kitchen Main Level 2.52 m x 1.92 m
  • Living Main Level 5.49 m x 3.40 m
  • Dining Main Level 5.49 m x 3.40 m
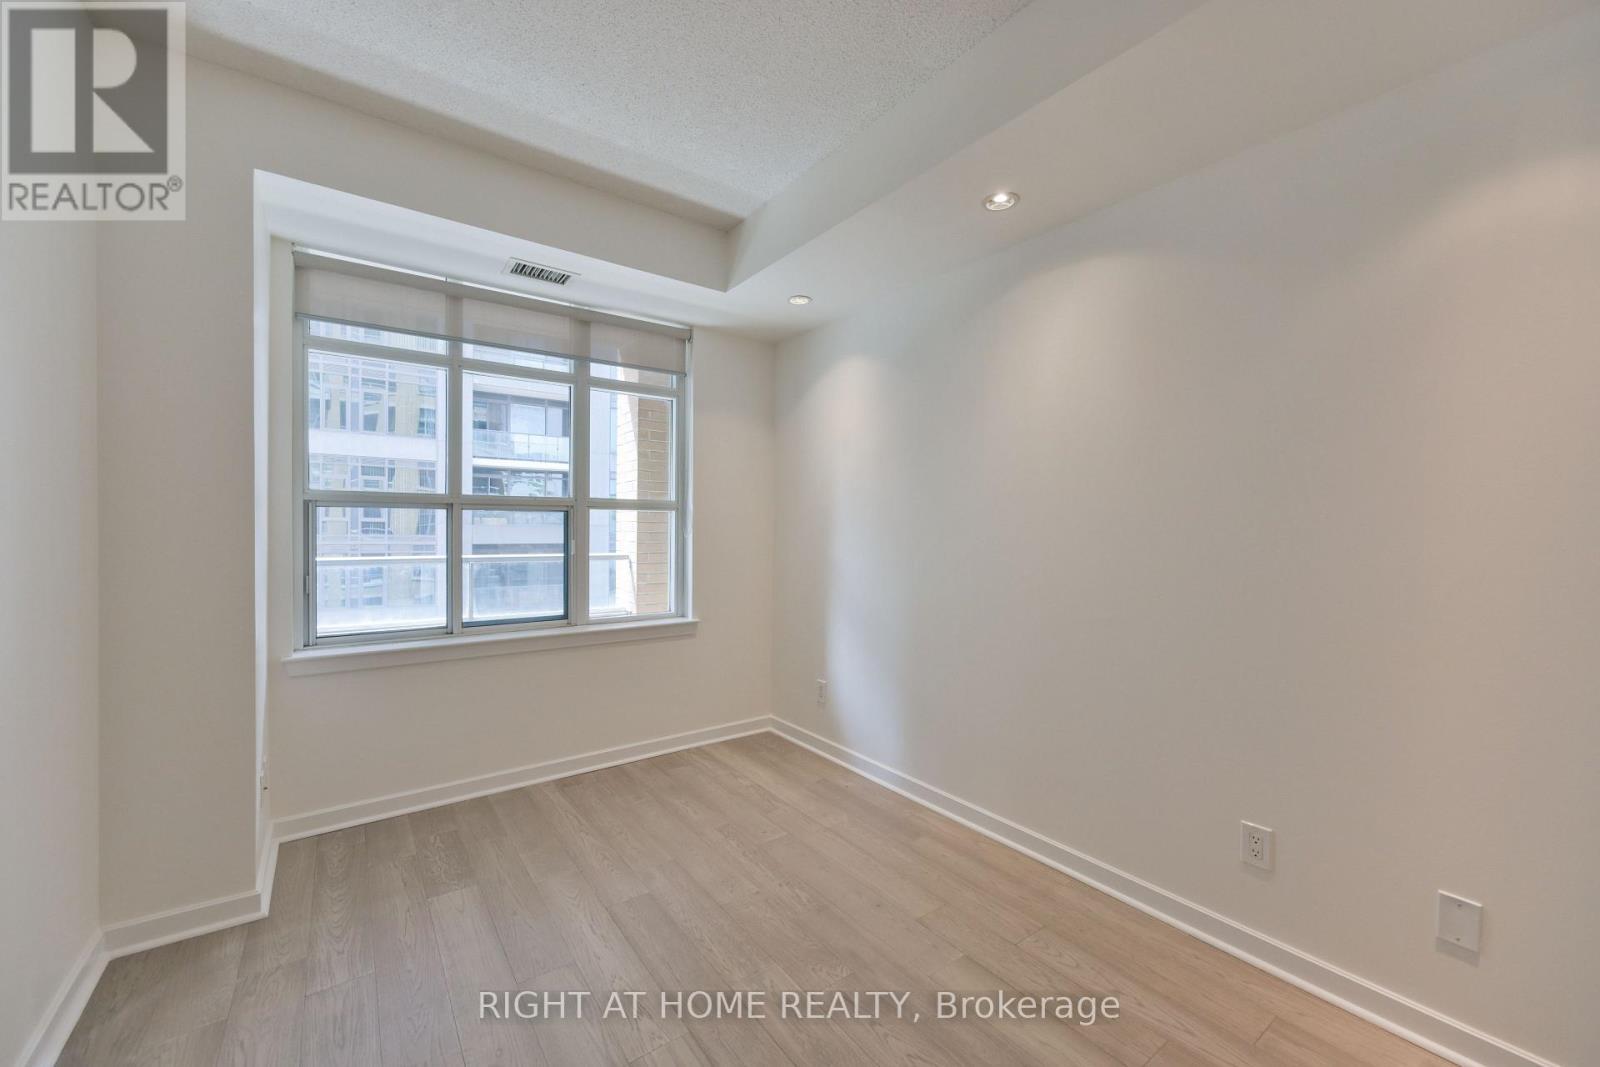
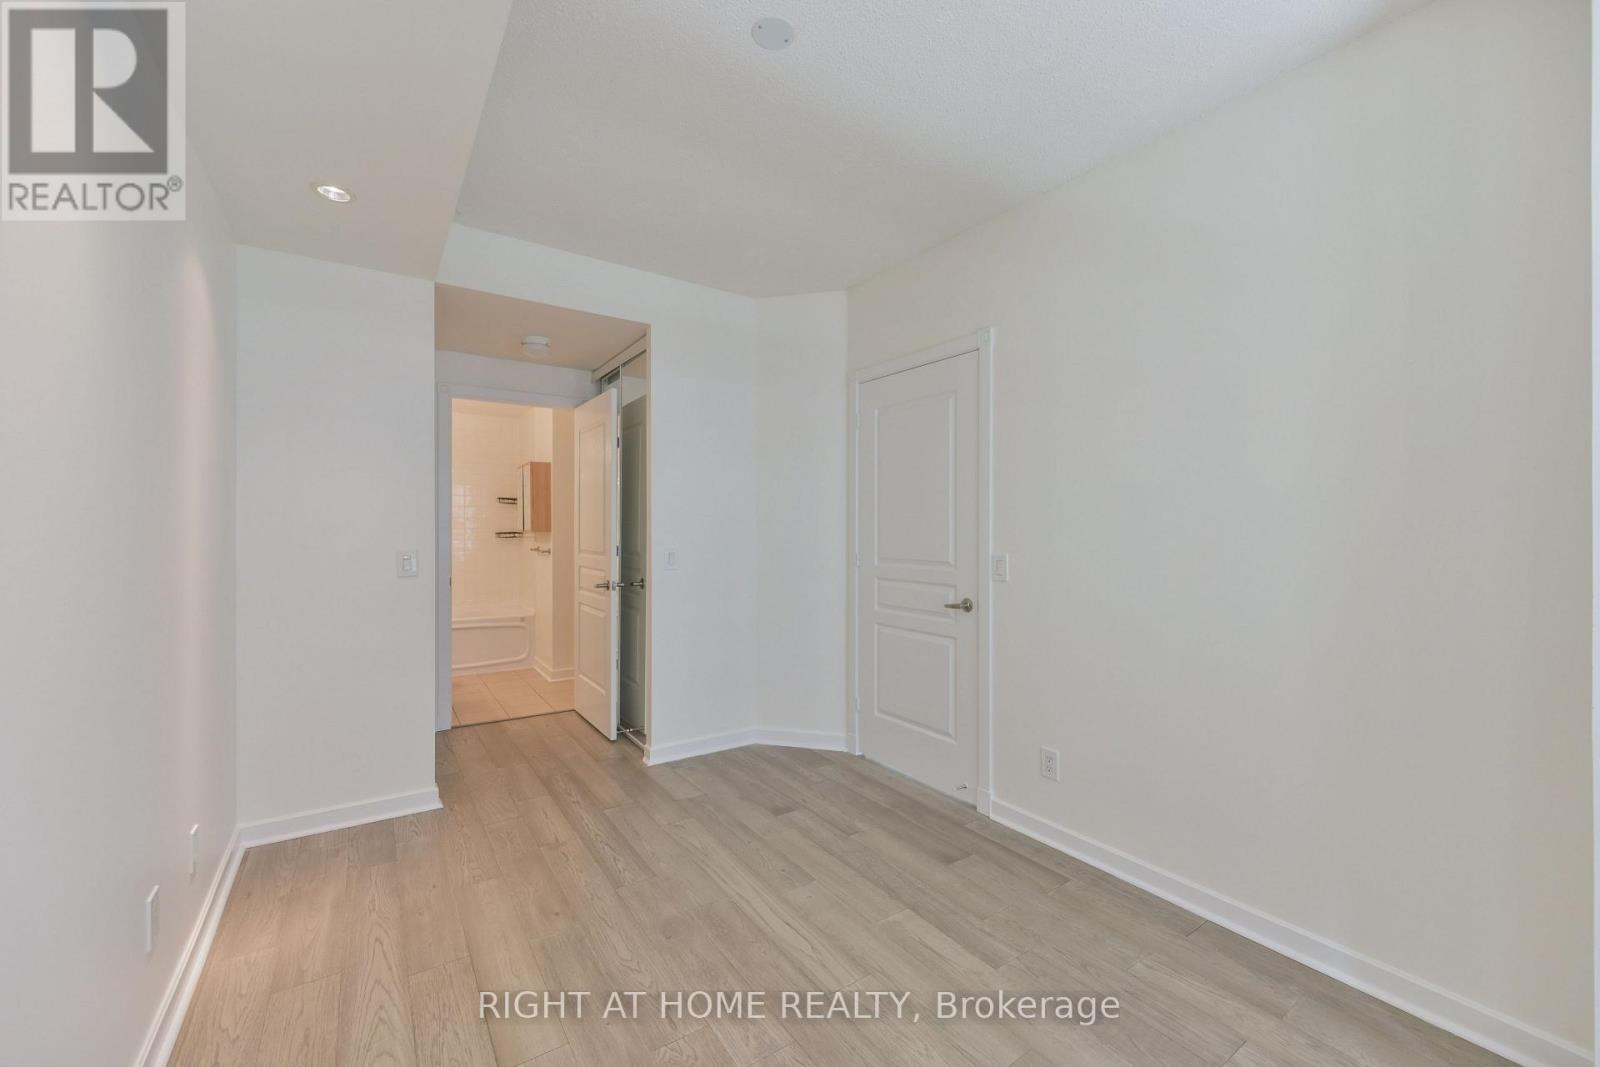
  • Primary Bedroom Main Level 4.41 m x 2.78 m

Convert Measurement to:

Courtesy of: RIGHT AT HOME REALTY
REALTOR.ca  

QuickQuoteTM Powered by RPS

Location of 621 - 438 RICHMOND STREET W, Toronto, Ontario, M5V 3S6

Demographic Information of 621 - 438 RICHMOND STREET W, Toronto, Ontario, M5V 3S6

Life Stage

Young Singles

Employment Type

White Collar

Average Household Income

$182,626.52

Average Number of Children

1.36

Household Population

Household Structure

Age of Population

Education

Education Level

No certificate/diploma/degree

1.57 %

High school certificate or equivalent

11.07 %

Apprenticeship trade certificate/diploma

1.06 %

College/non-university certificate

8.88 %

University certificate (below bachelor)

4.06 %

University Degree

73.36 %

Commuter

Travel To Work

By Car

28.71 %

By Public Transit

20.53 %

By Walking

40.64 %

By Bicycle

3.43 %

By Other Methods

6.69 %

Cultural Diversity

Knowledge of Official Language

Mother Tongue

Building Information

Building Type

Apartments (Low and High Rise)

99.58 %

Houses

0.42 %

Own Vs. Rent