Button CopyPathCircle CloseCircle Left ArrowArrow Down Icon GreyClosecirclecircleBurger
  • Advertising

31 CAMILLA CRESCENT, Toronto, Ontario, M1L 1Y9

MLS® # E13681988
House For Sale In Clairlea, Toronto, Ontario
$795,000 QuickQuoteTM: Not Available

2 Beds

1 Bath

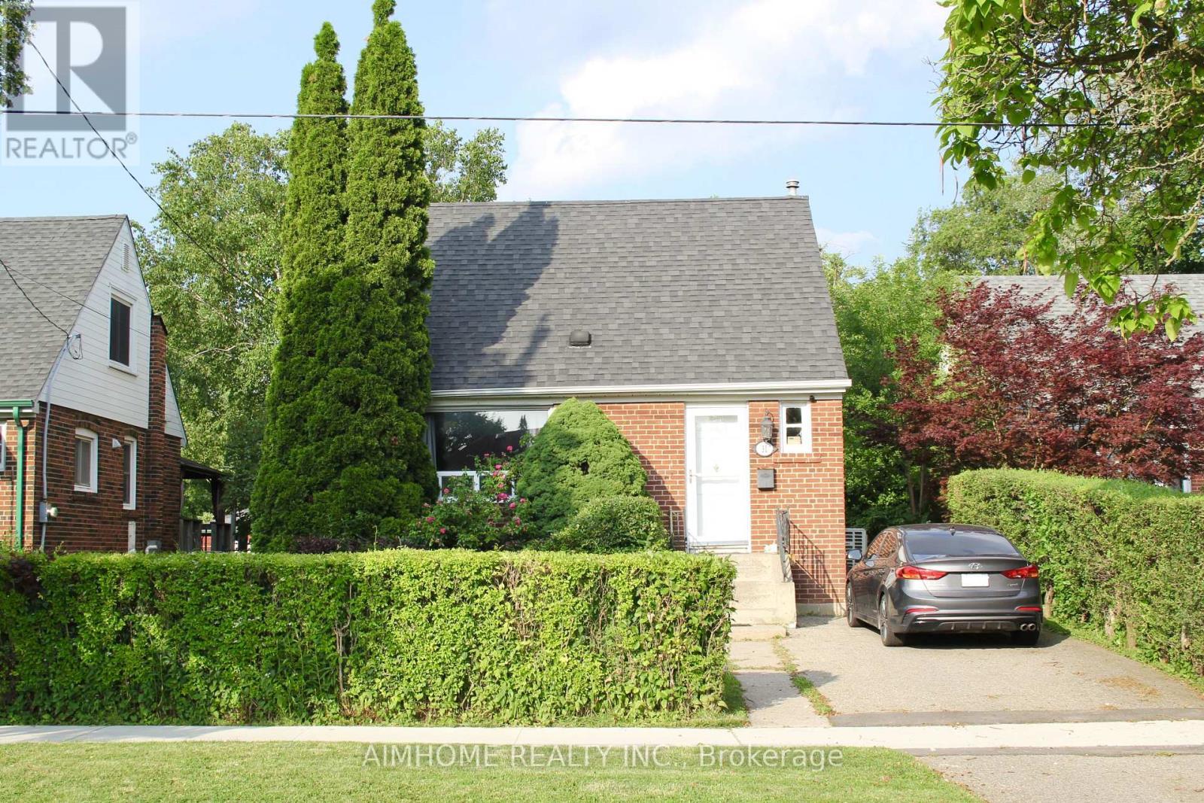
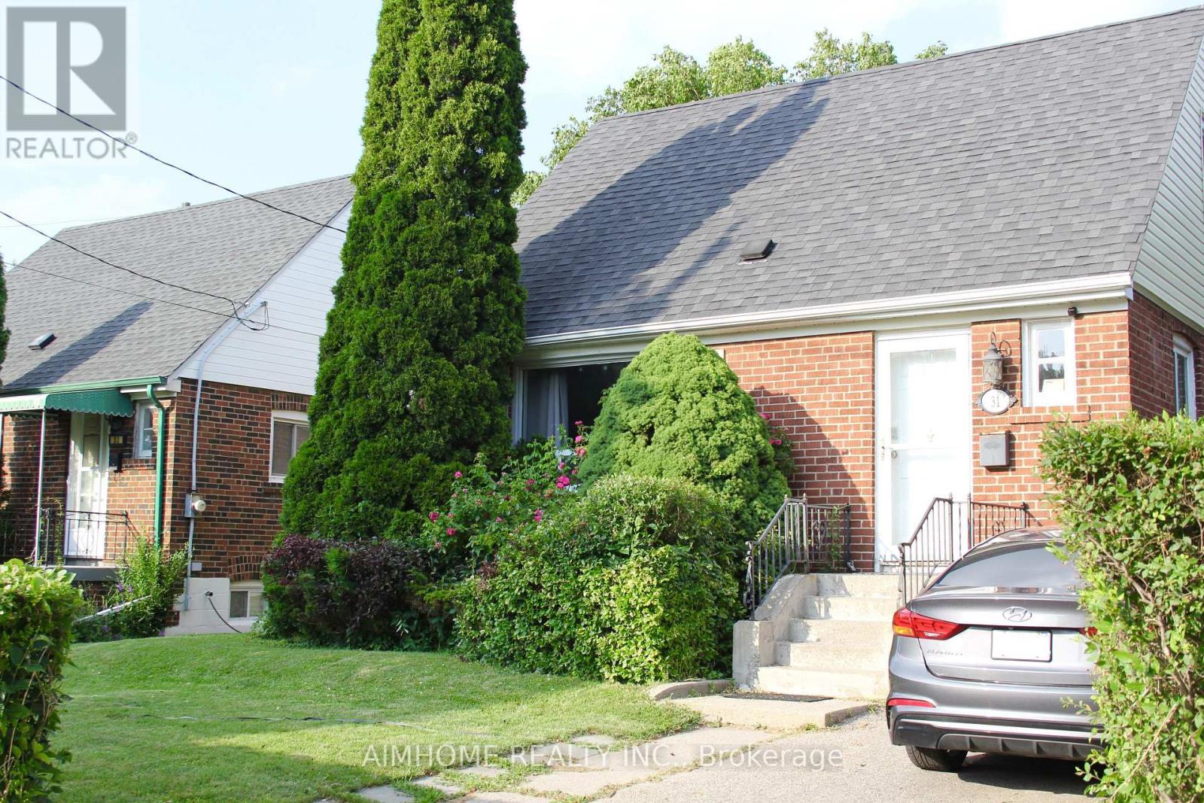
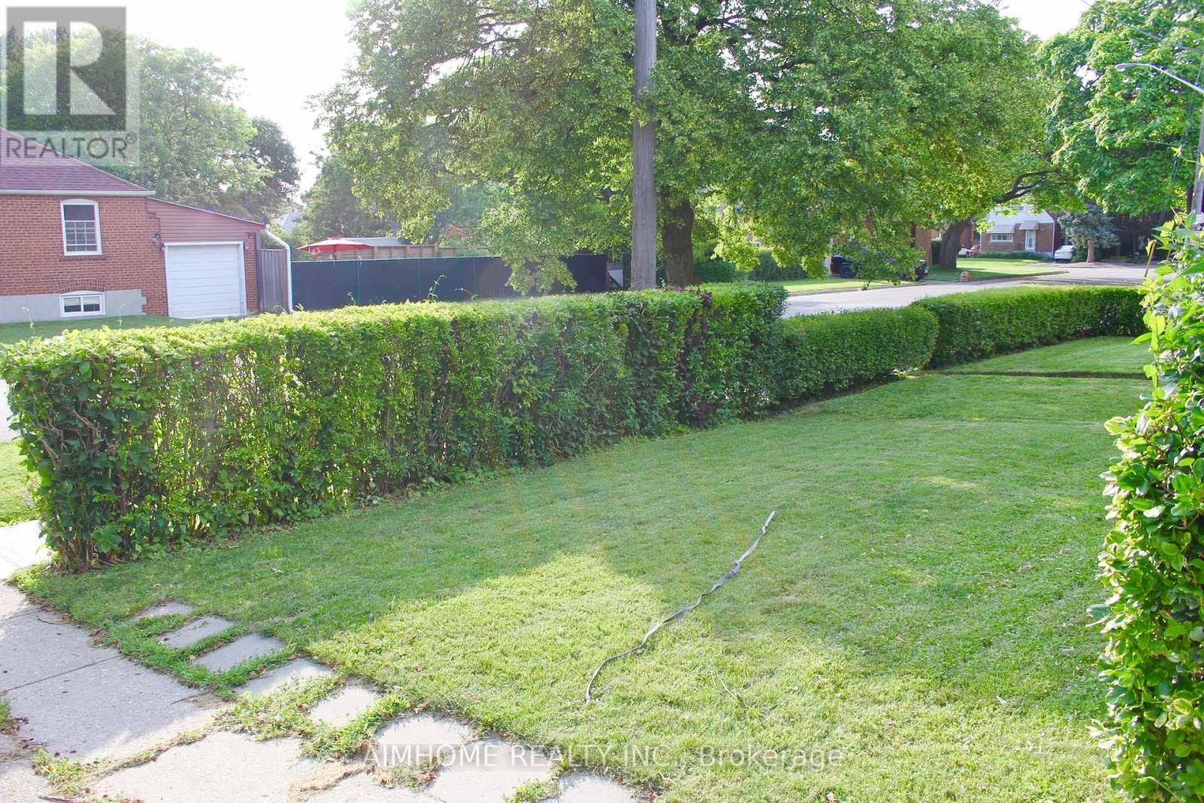
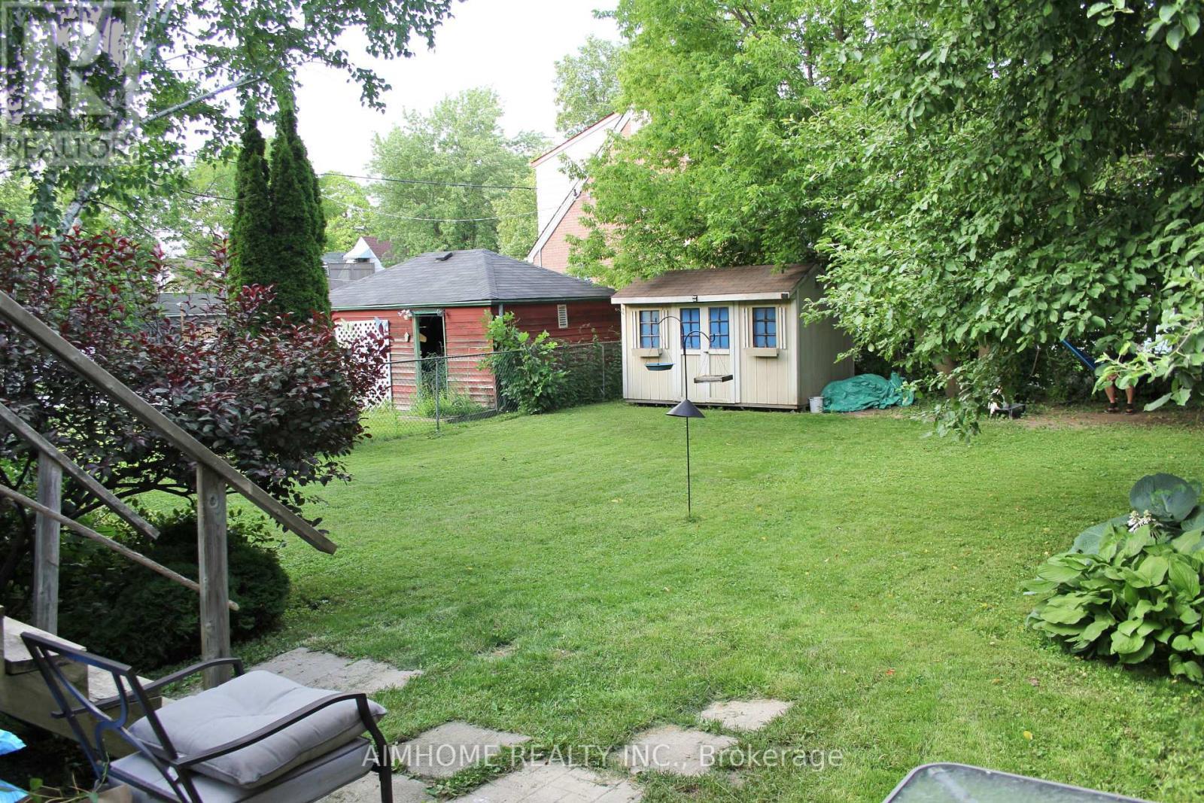
31 Camilla Crescent, Toronto, ON - Outdoor
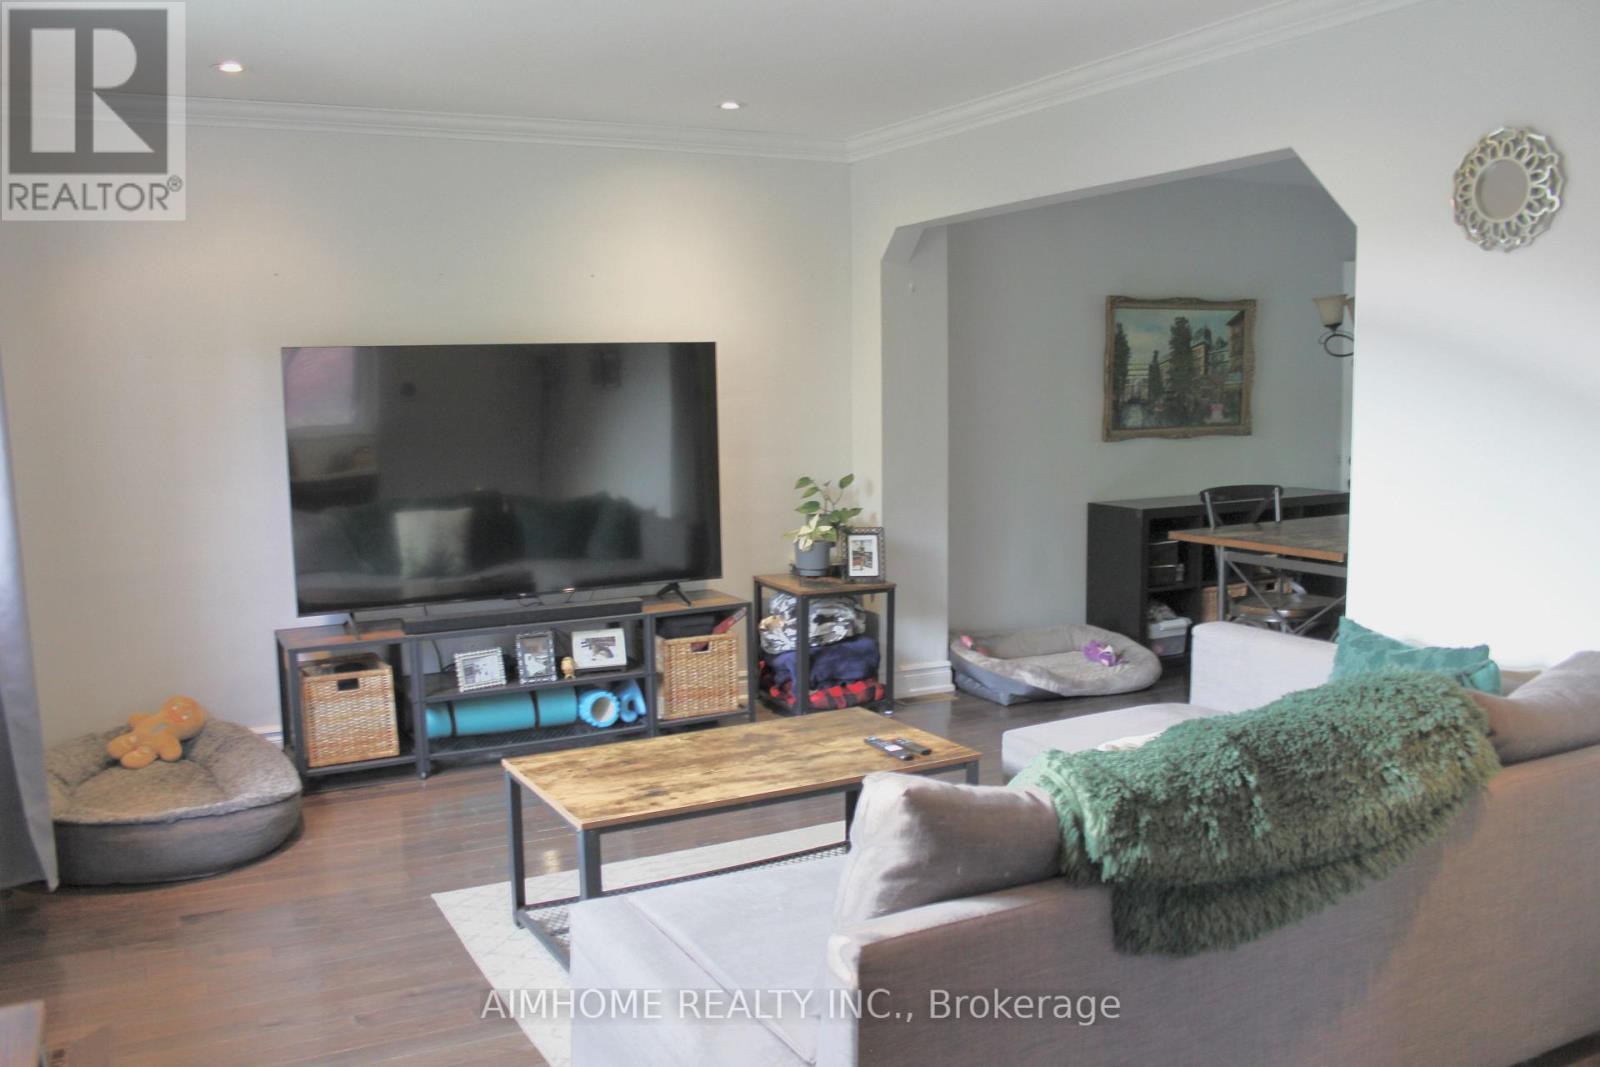
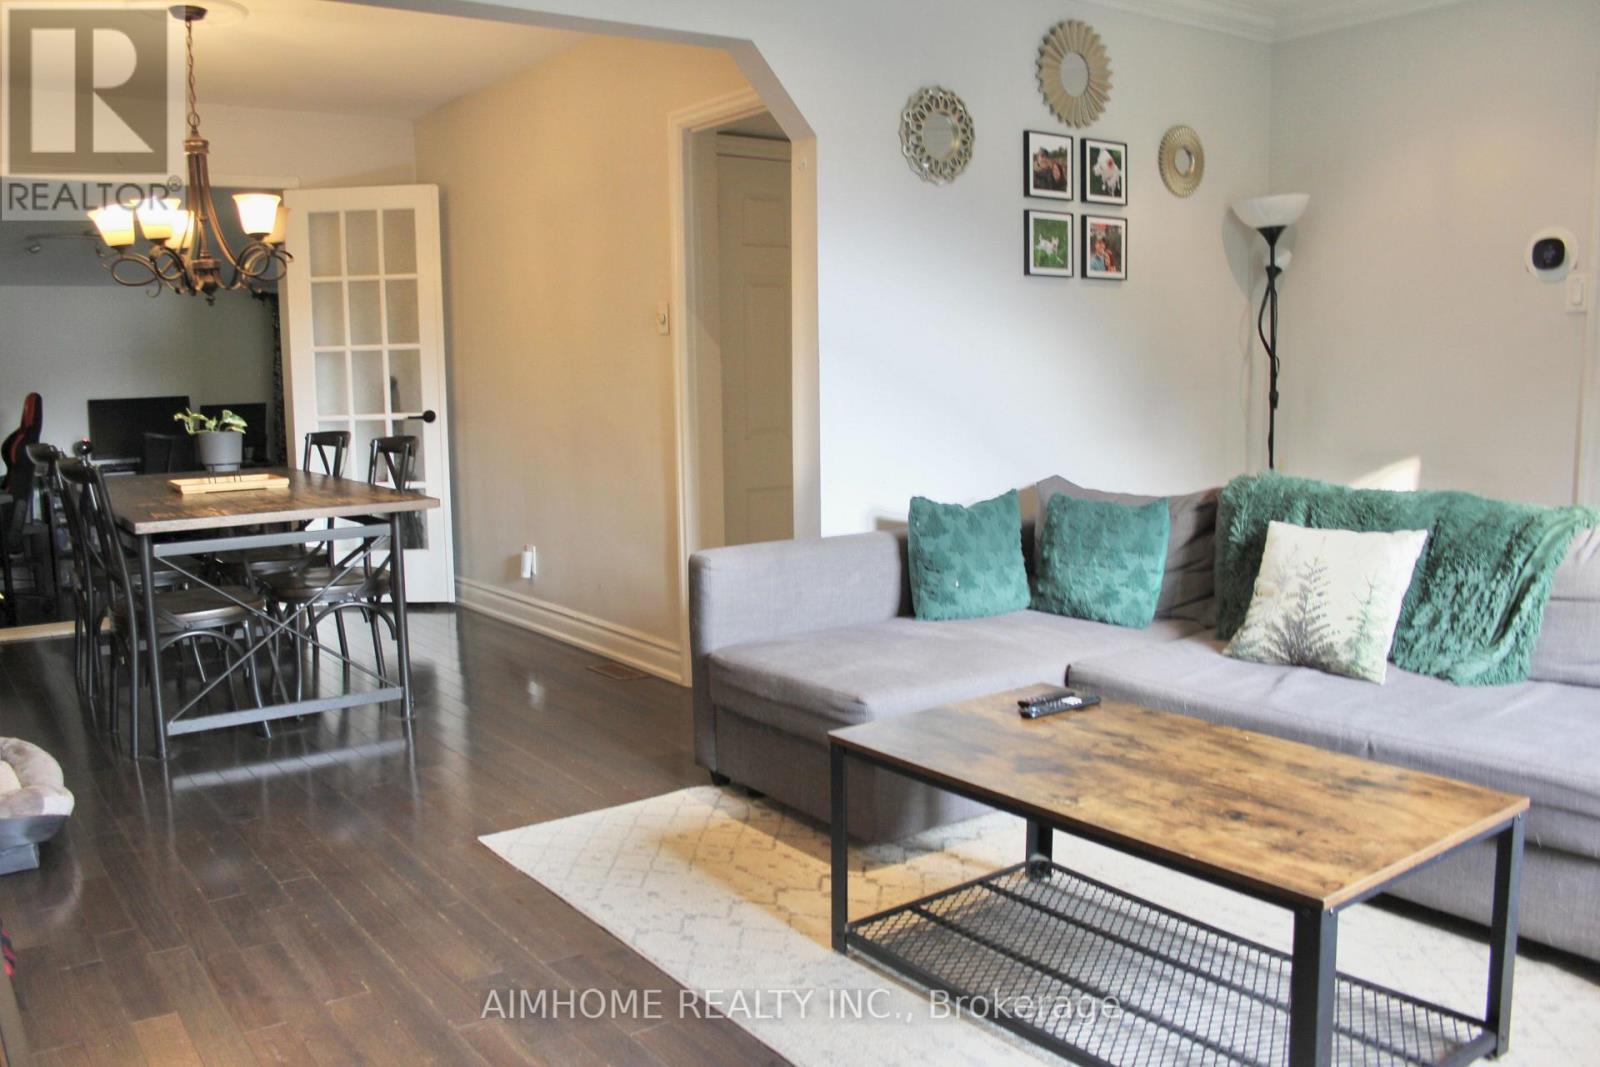
31 Camilla Crescent, Toronto, ON - Indoor Photo Showing Living Room
31 Camilla Crescent, Toronto, ON - Indoor
31 Camilla Crescent, Toronto, ON - Indoor Photo Showing Other Room
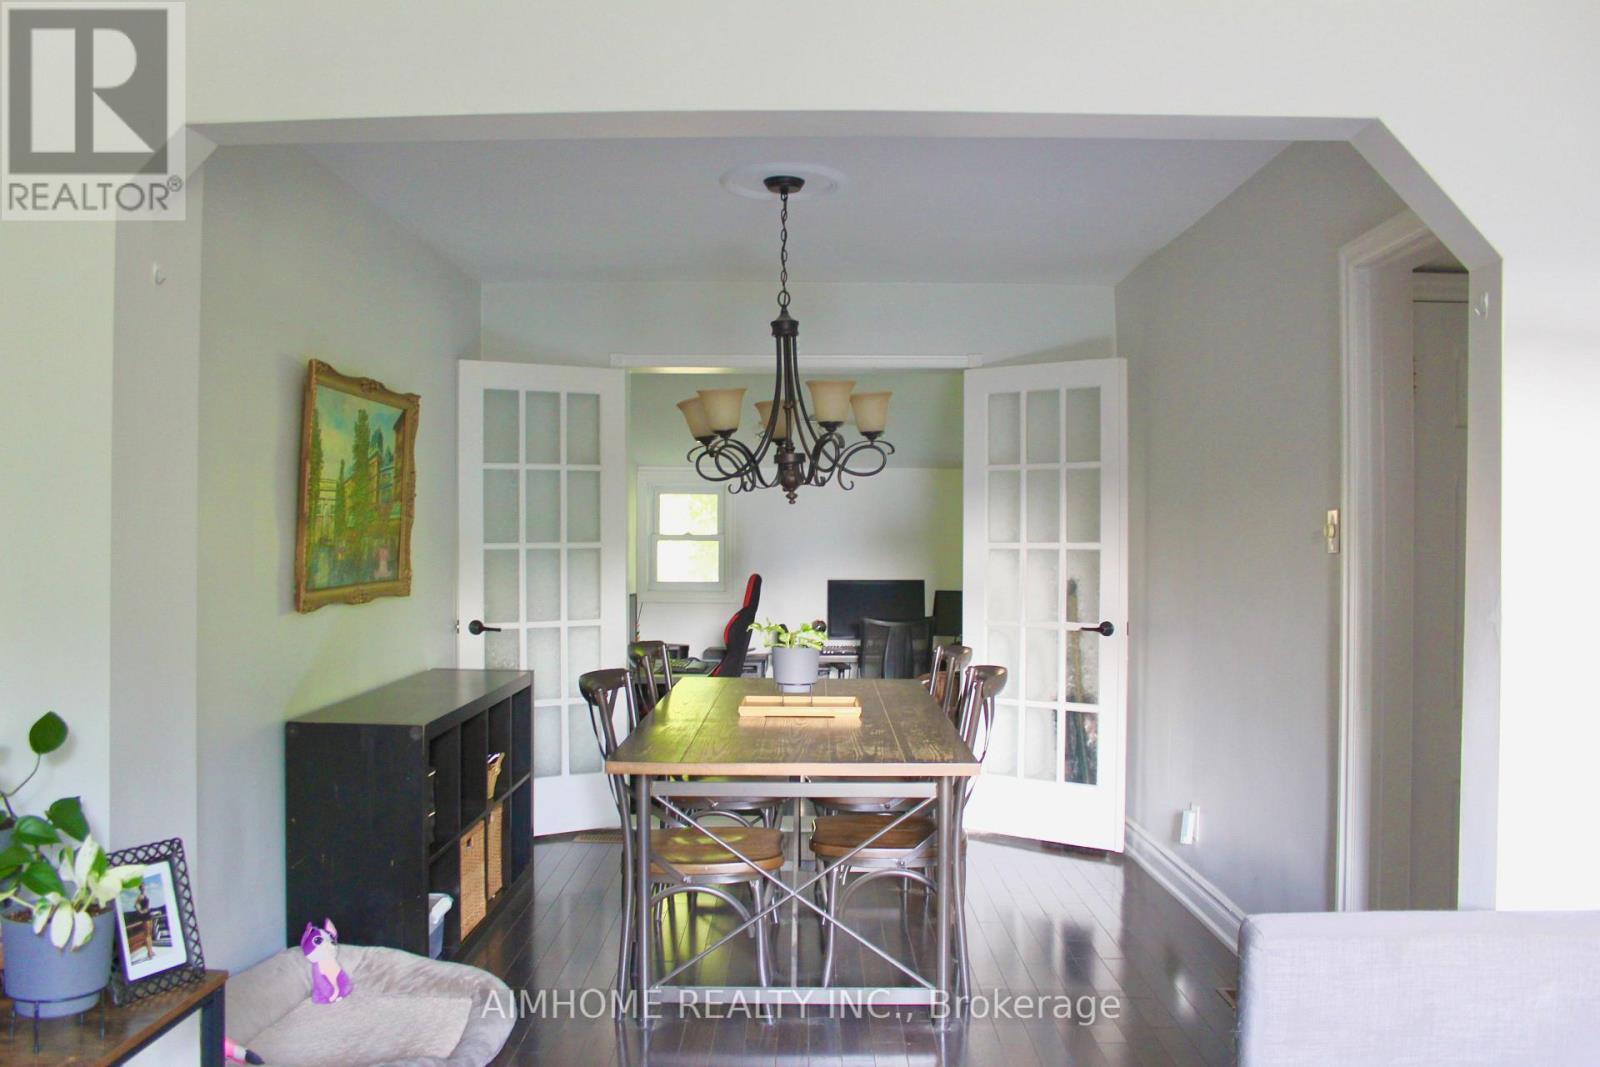
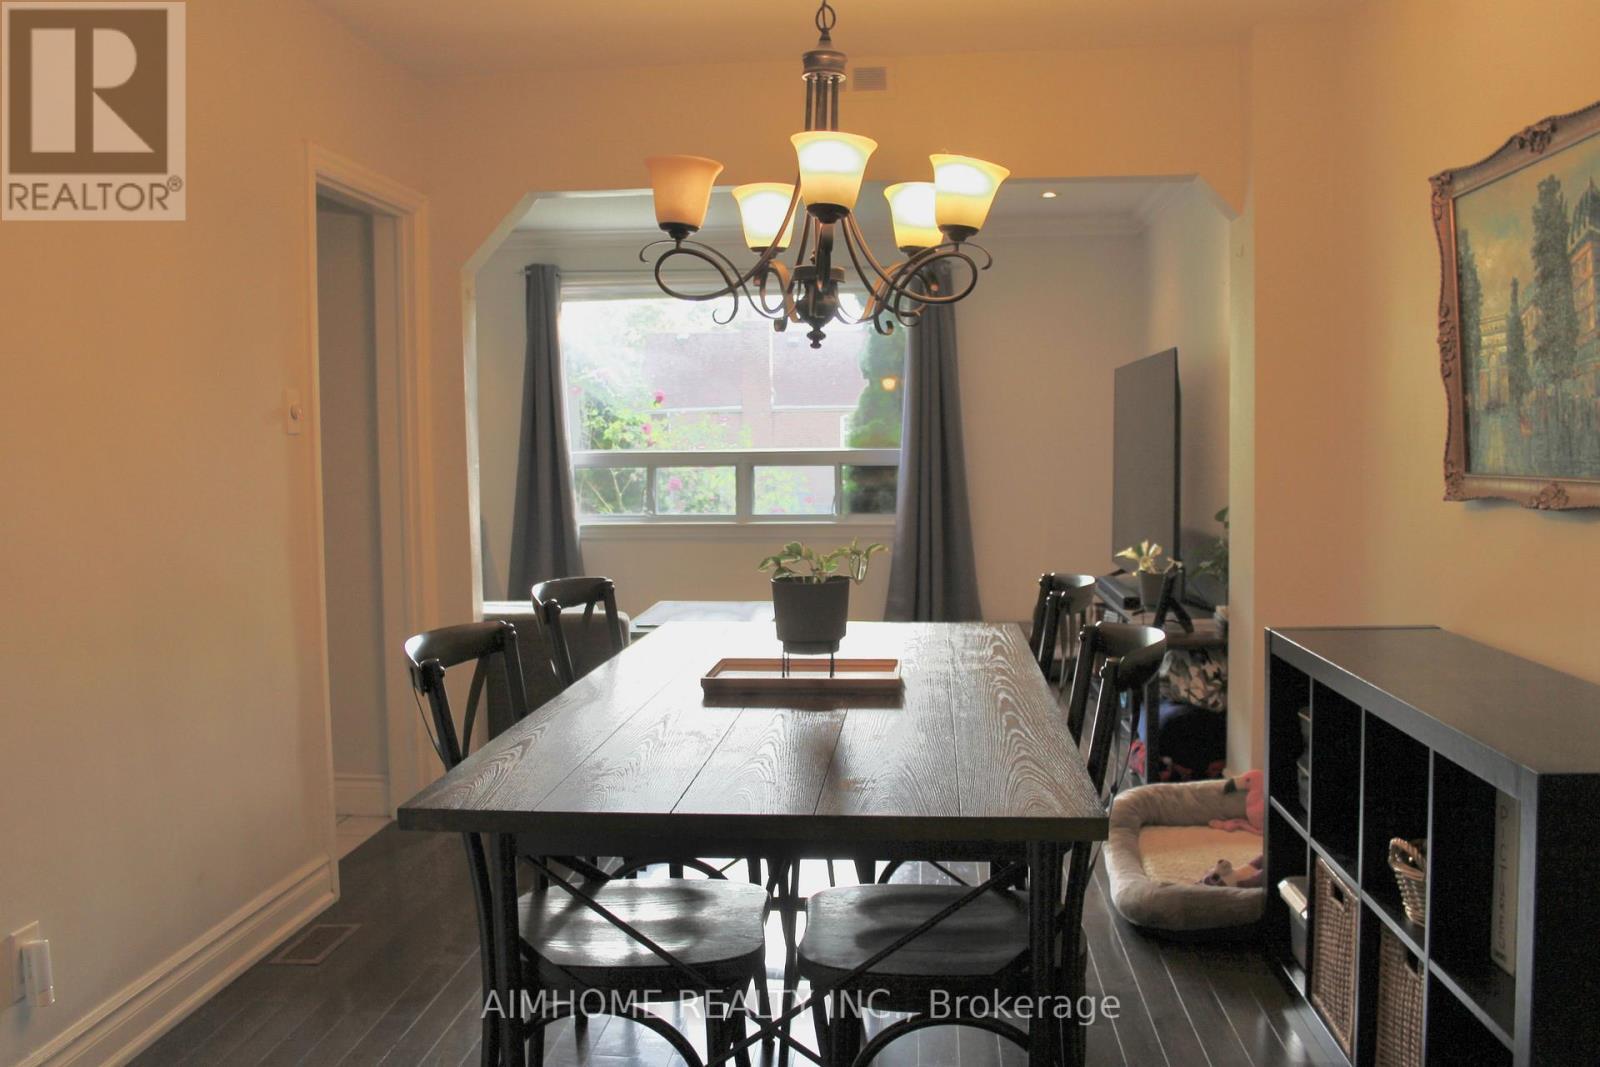
31 Camilla Crescent, Toronto, ON - Indoor Photo Showing Dining Room
31 Camilla Crescent, Toronto, ON - Indoor
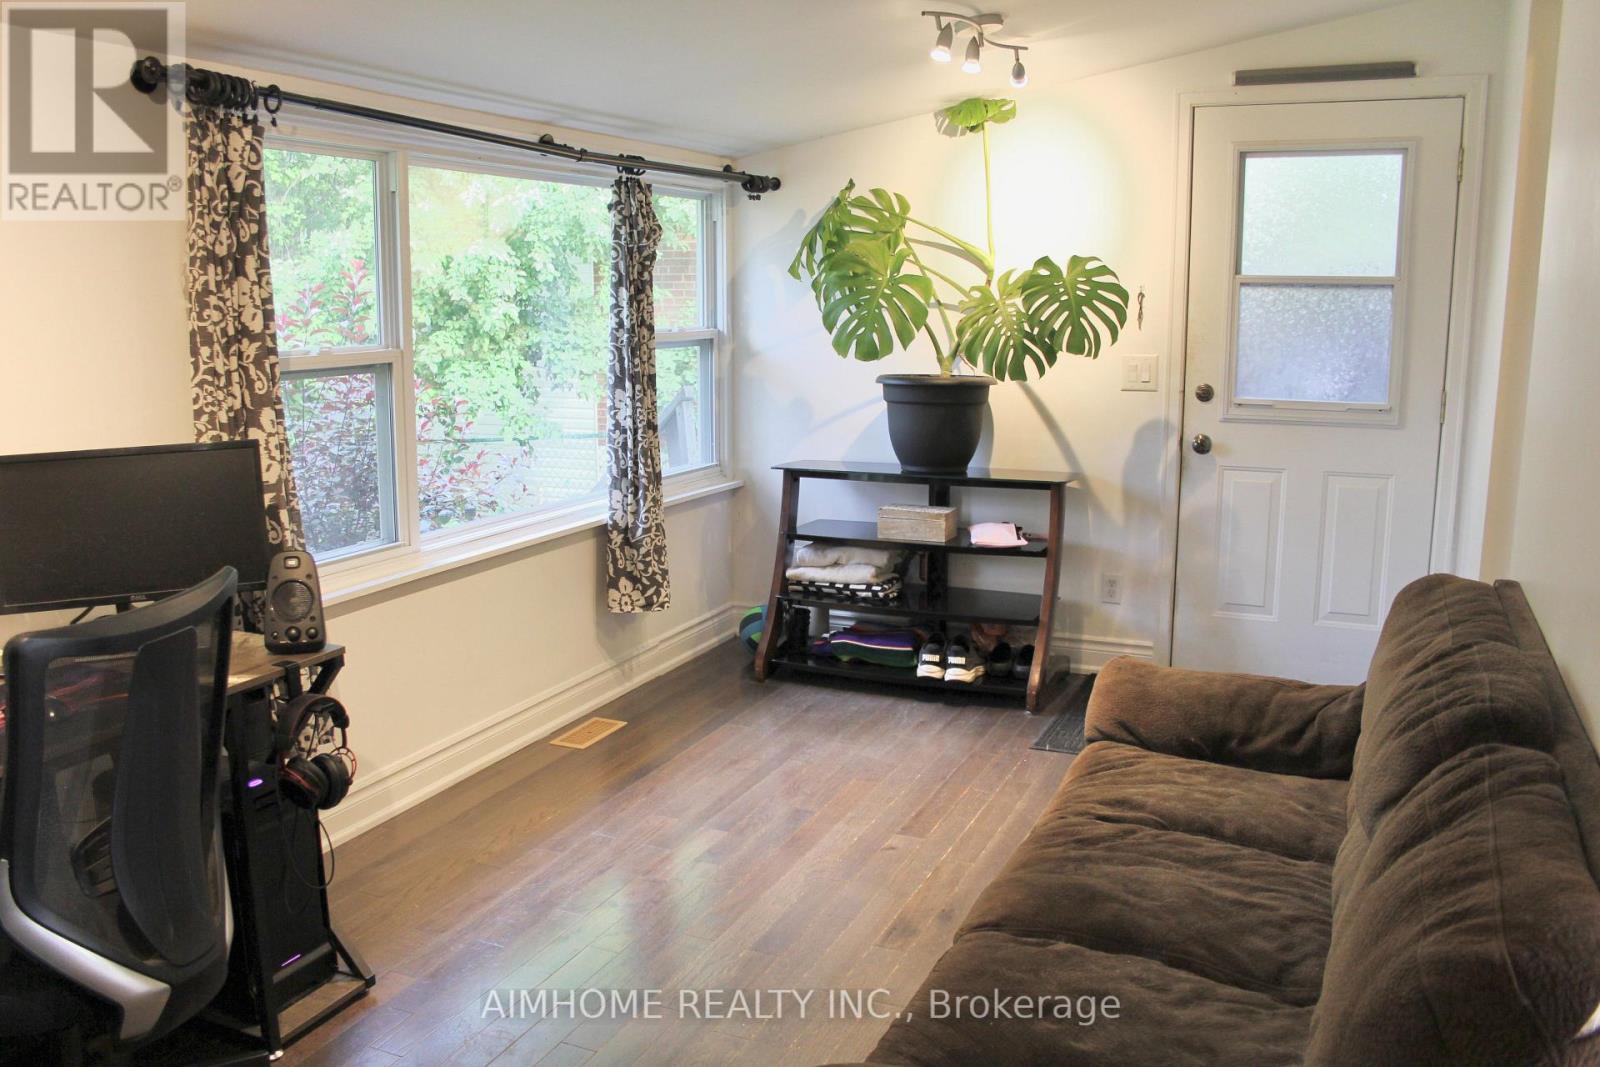
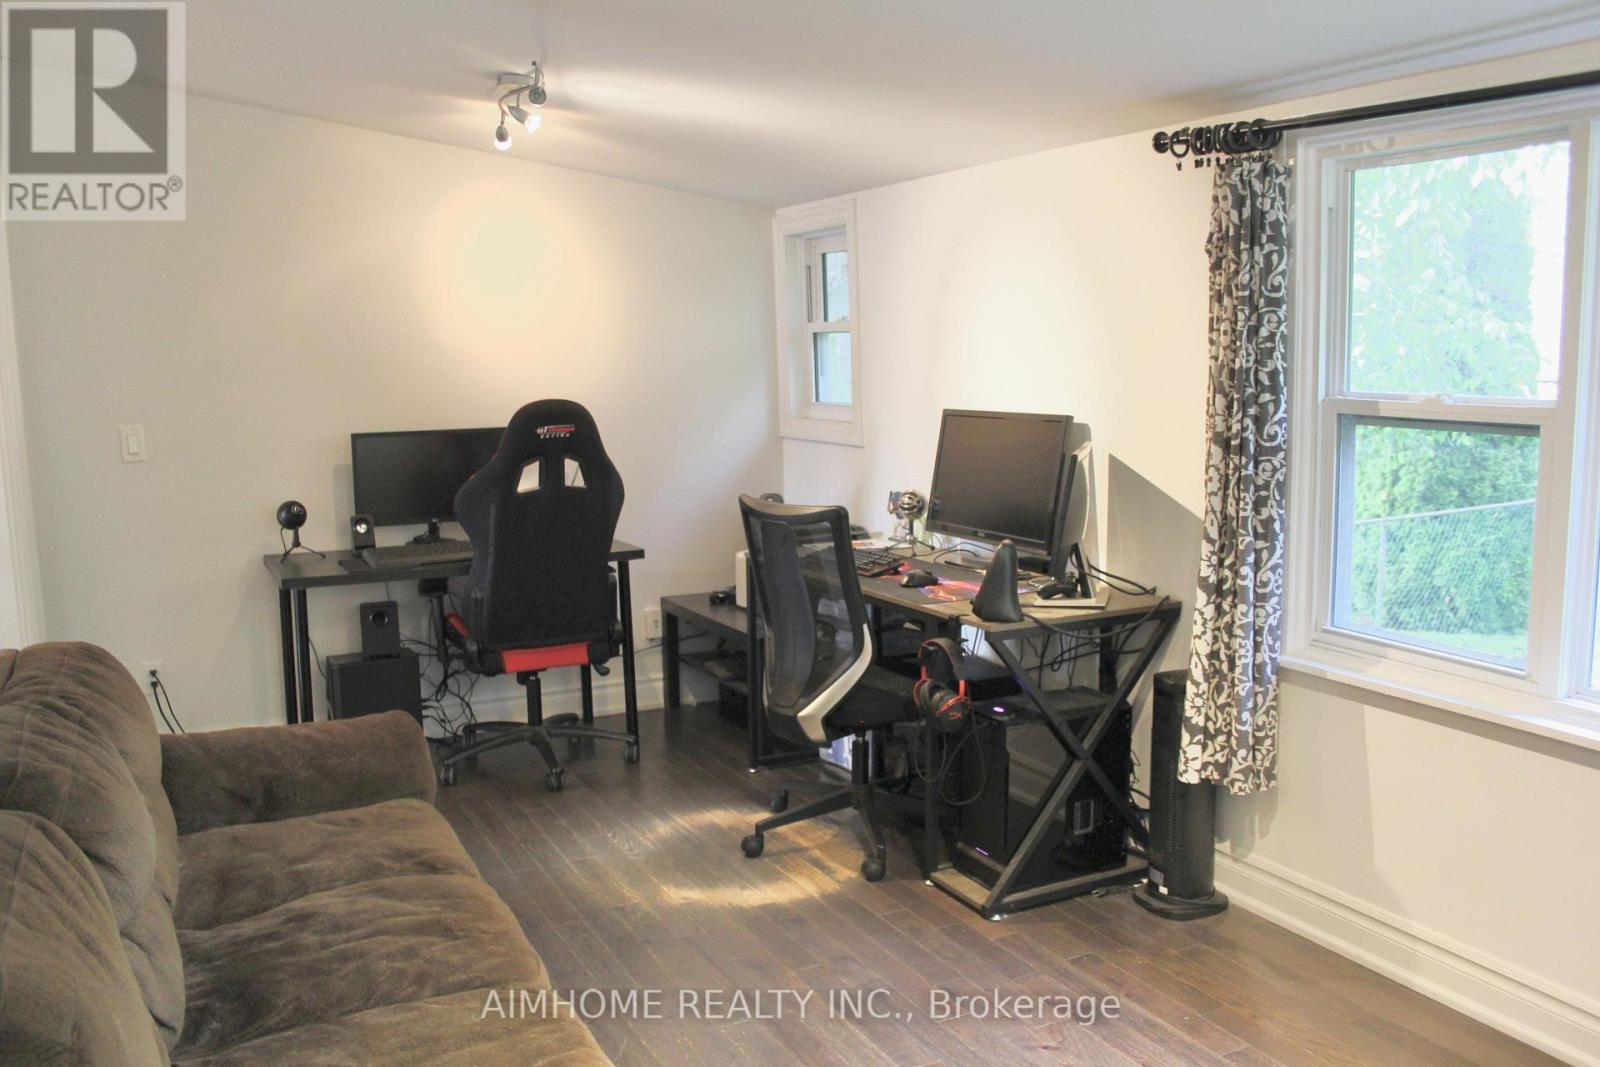
31 Camilla Crescent, Toronto, ON - Indoor Photo Showing Office
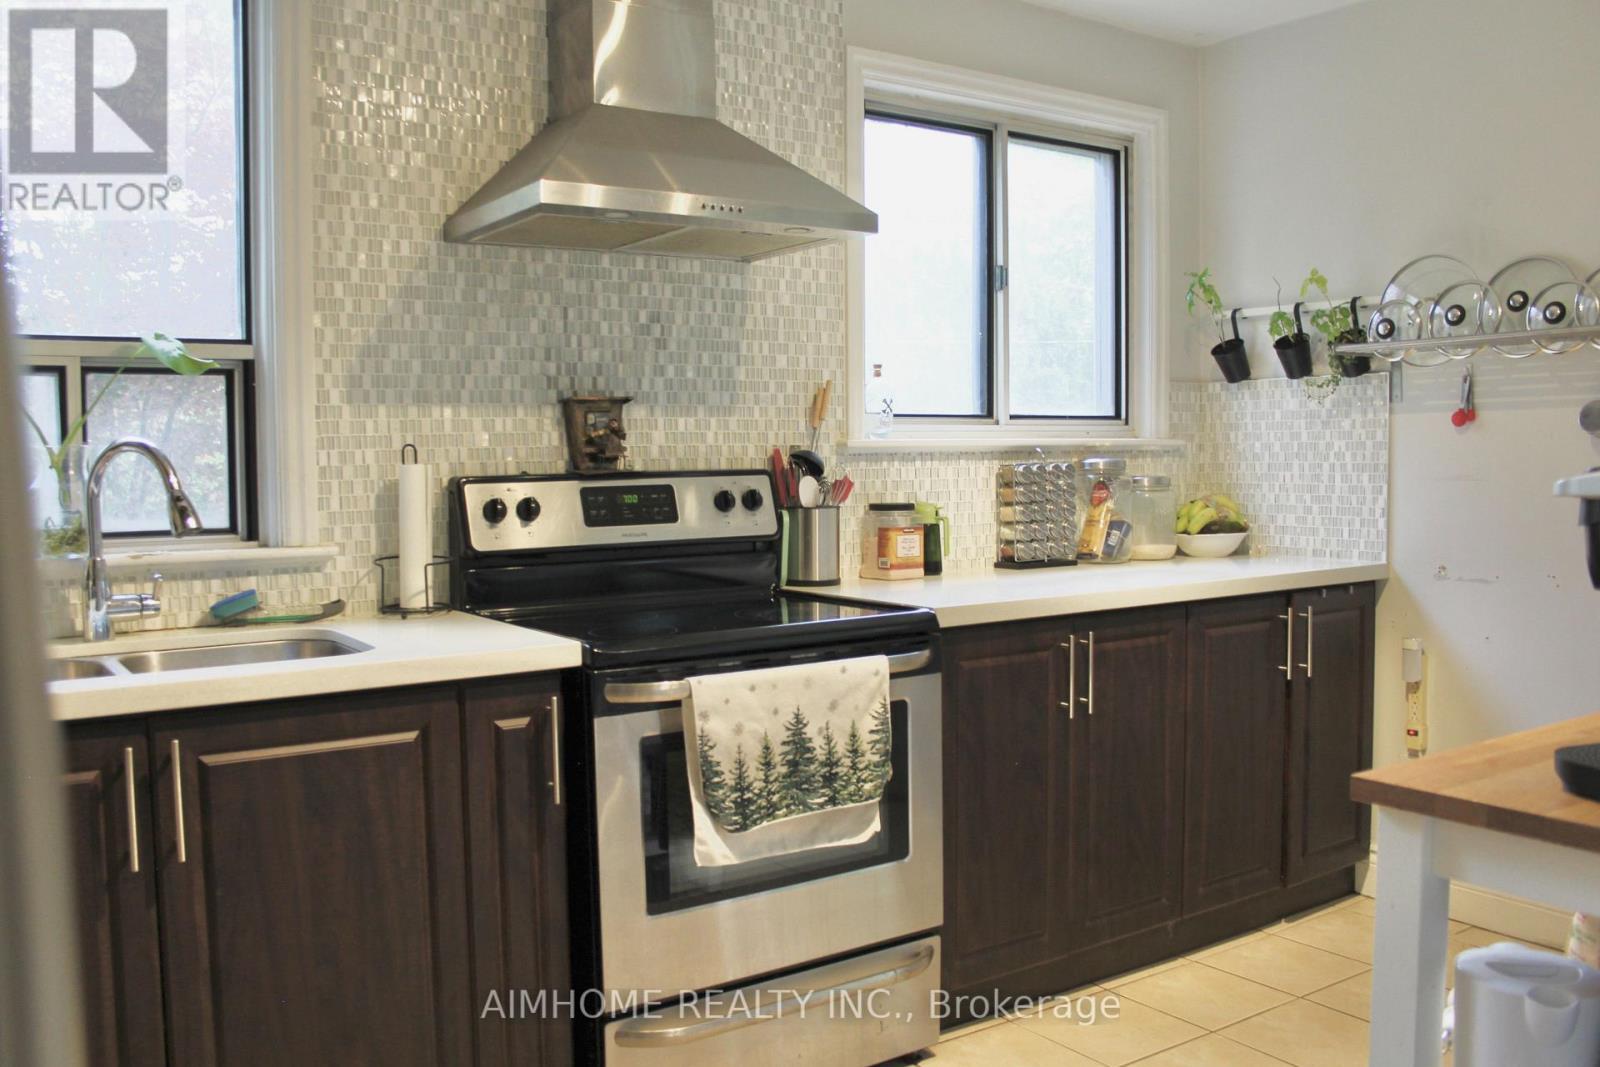
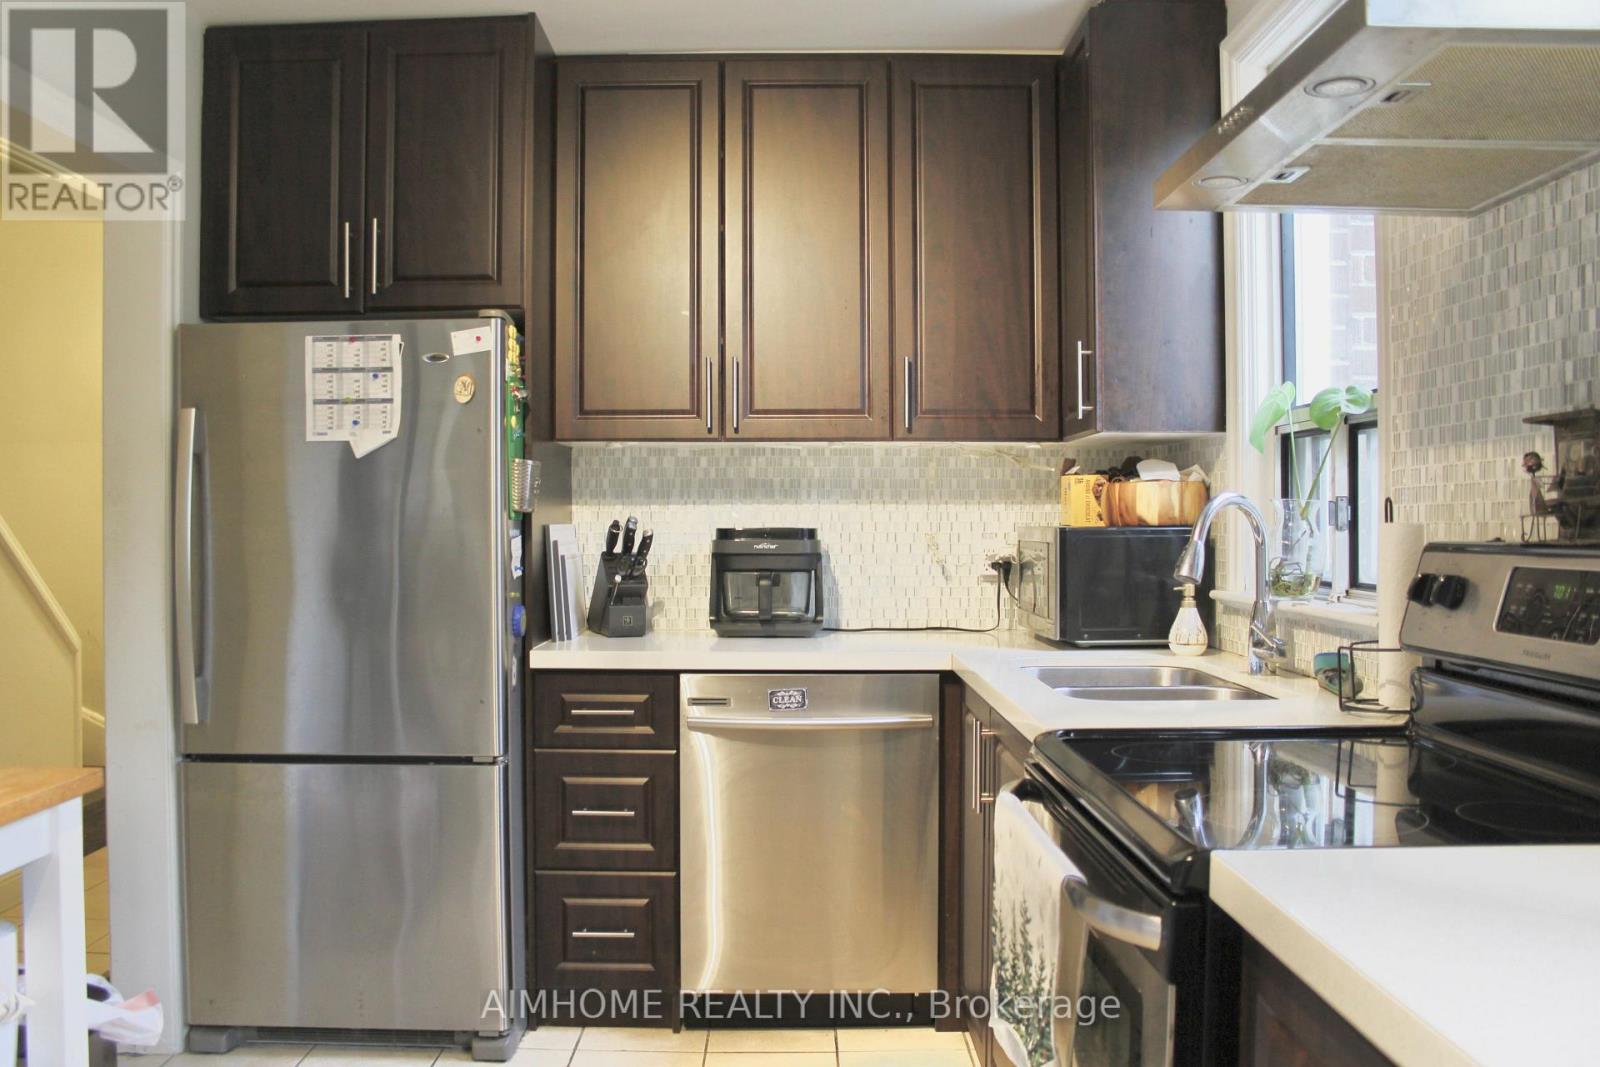
31 Camilla Crescent, Toronto, ON - Indoor Photo Showing Kitchen
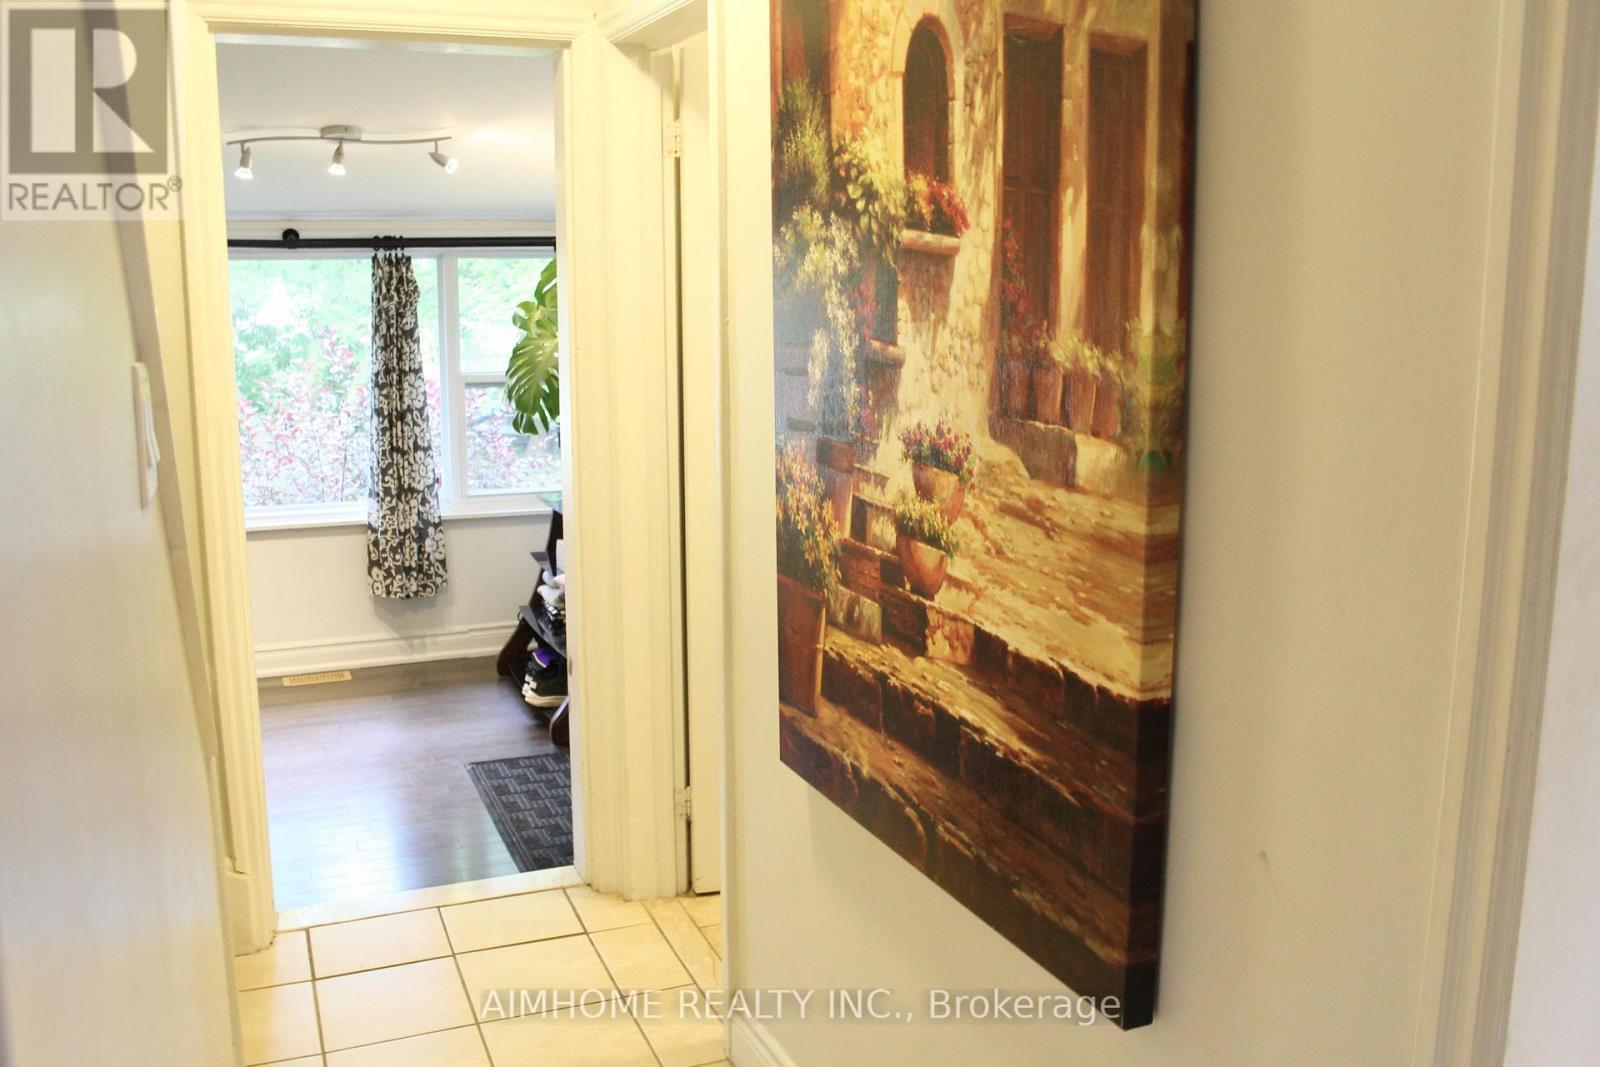
31 Camilla Crescent, Toronto, ON - Indoor Photo Showing Other Room
31 Camilla Crescent, Toronto, ON - Indoor Photo Showing Kitchen With Double Sink
31 Camilla Crescent, Toronto, ON - Indoor Photo Showing Other Room
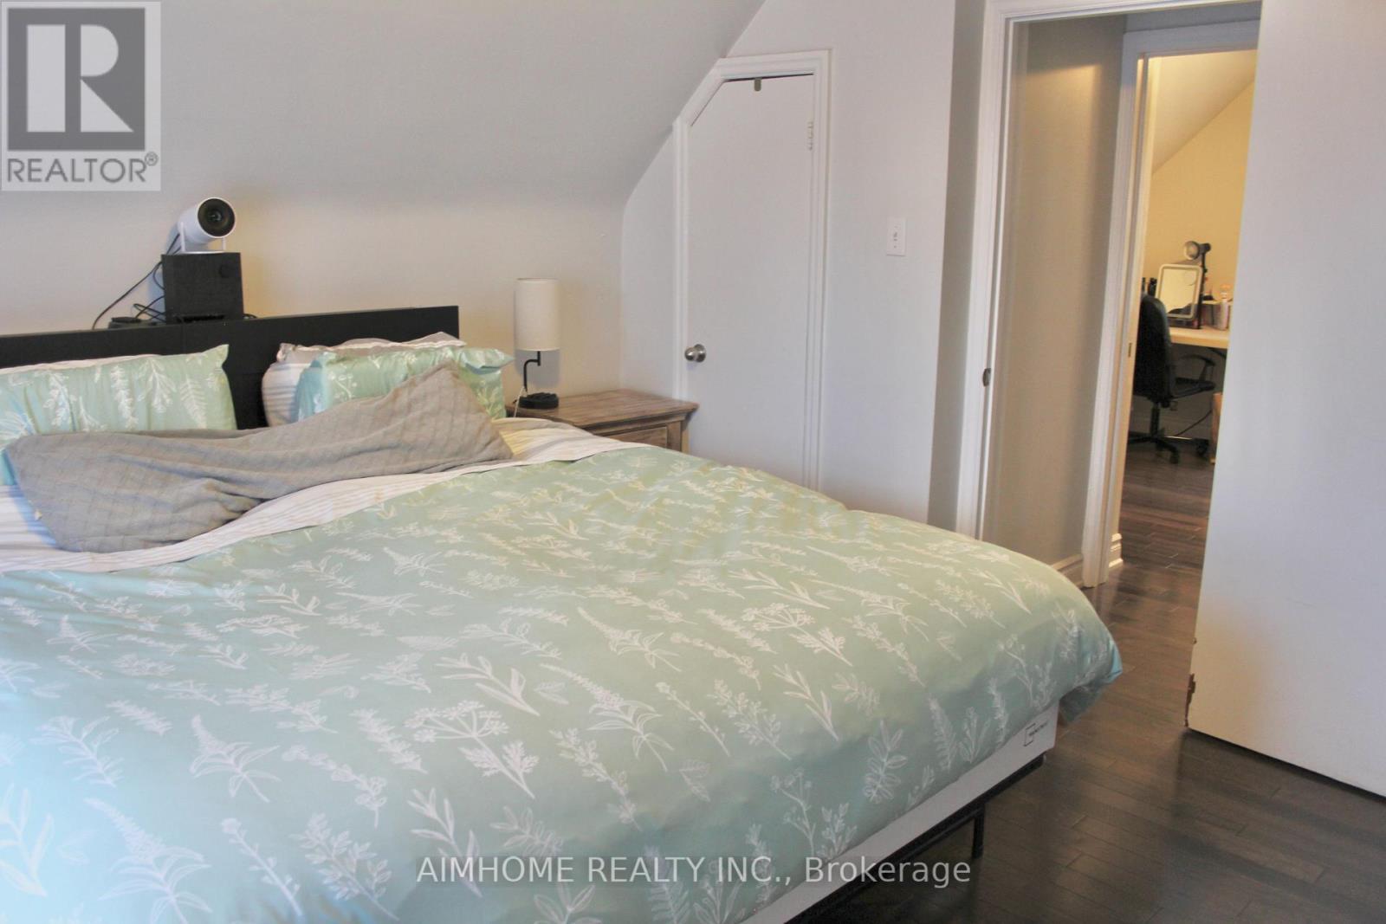
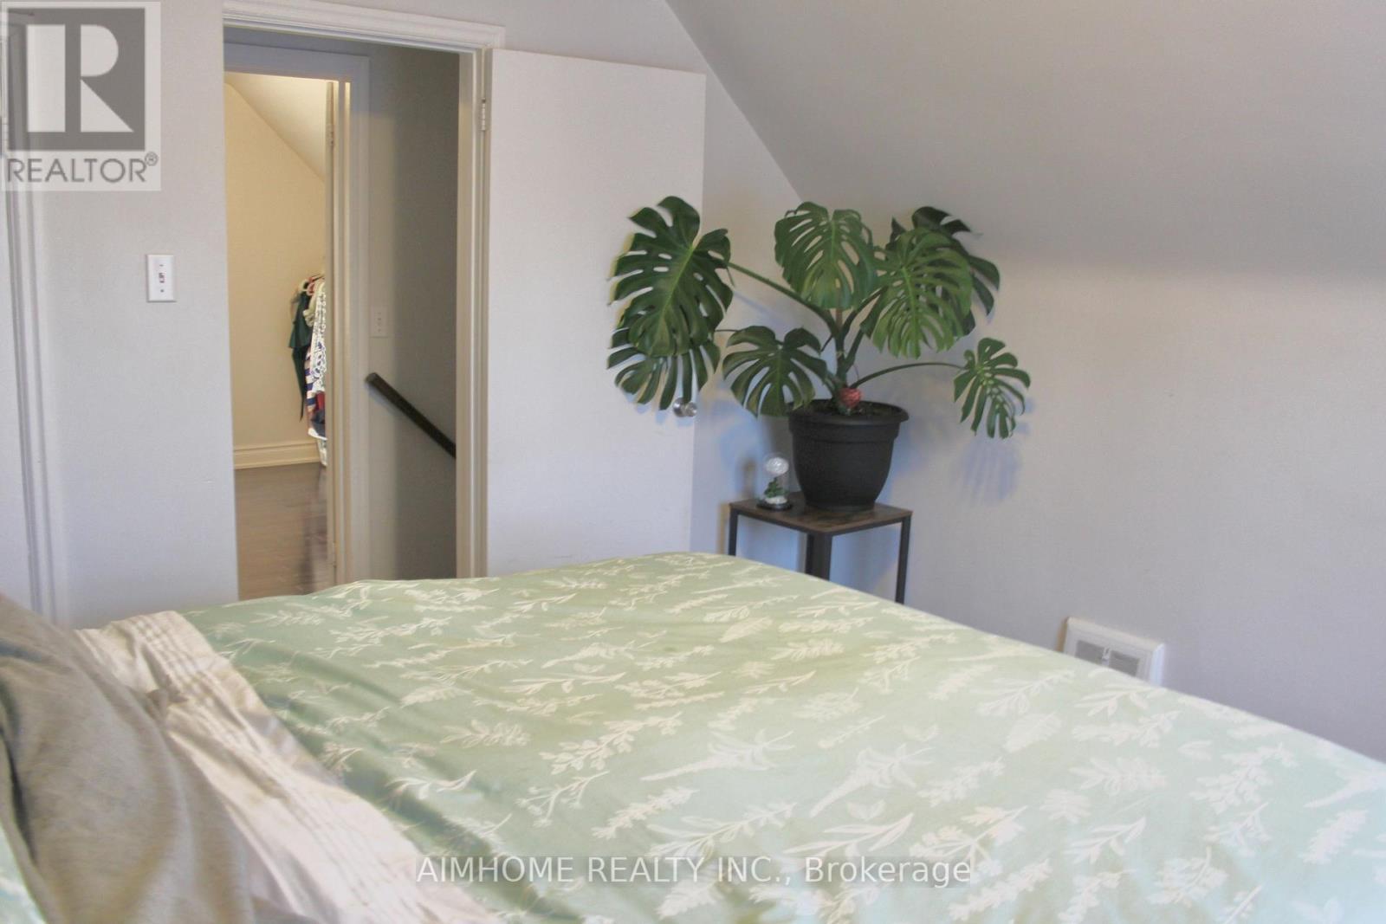
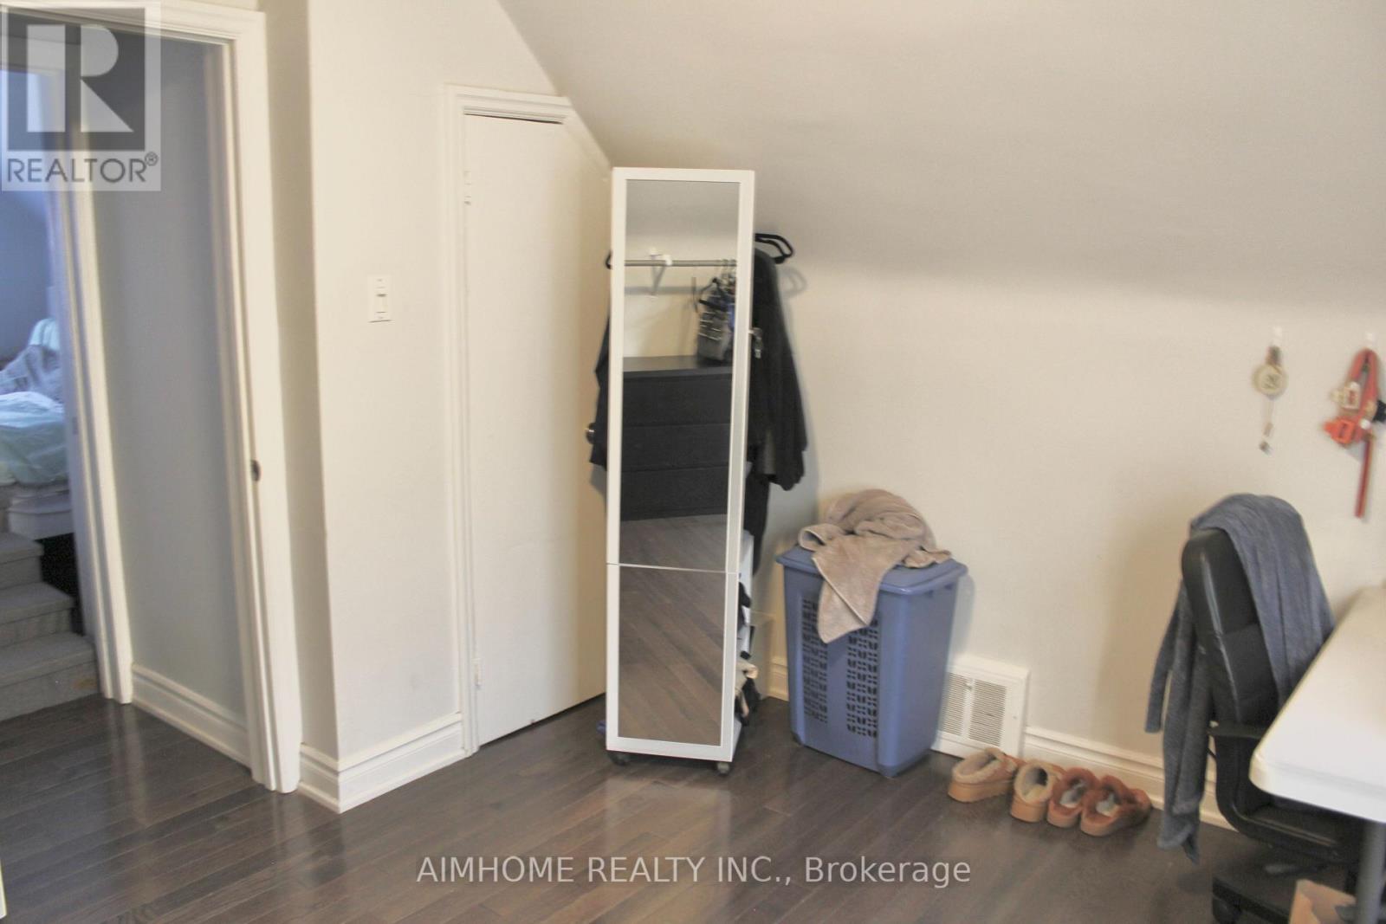
31 Camilla Crescent, Toronto, ON - Indoor Photo Showing Bedroom
31 Camilla Crescent, Toronto, ON - Indoor
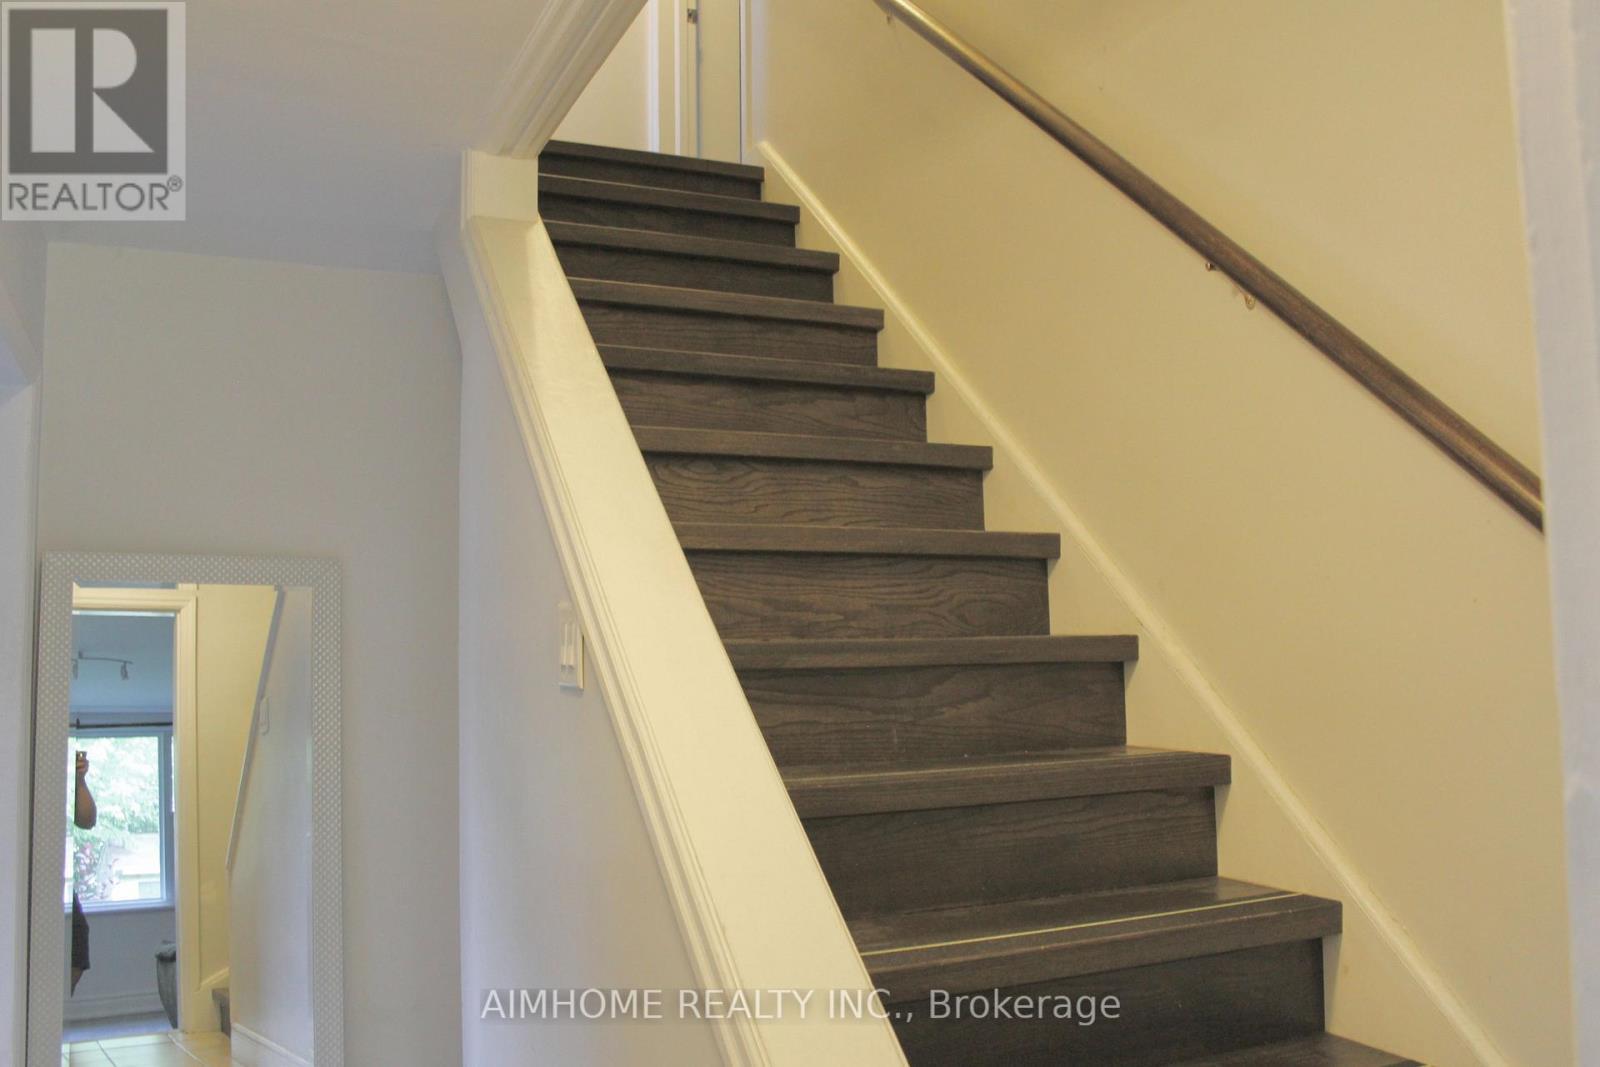
31 Camilla Crescent, Toronto, ON - Indoor Photo Showing Other Room
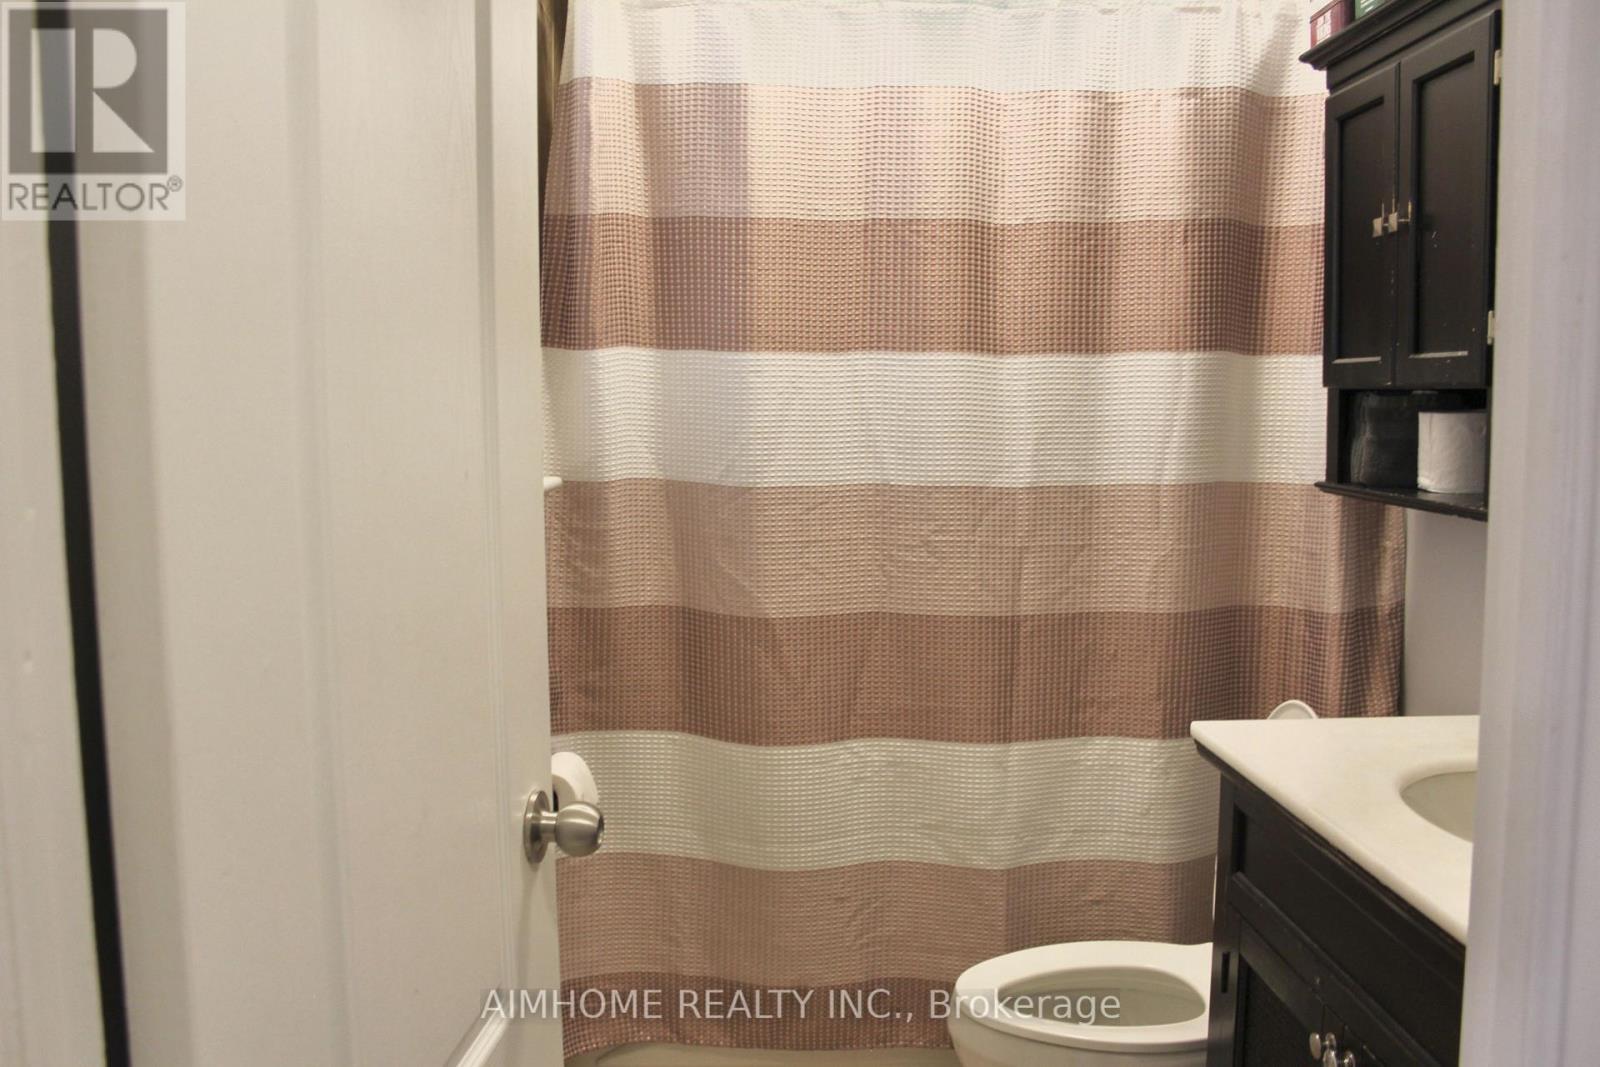
31 Camilla Crescent, Toronto, ON - Indoor Photo Showing Bathroom
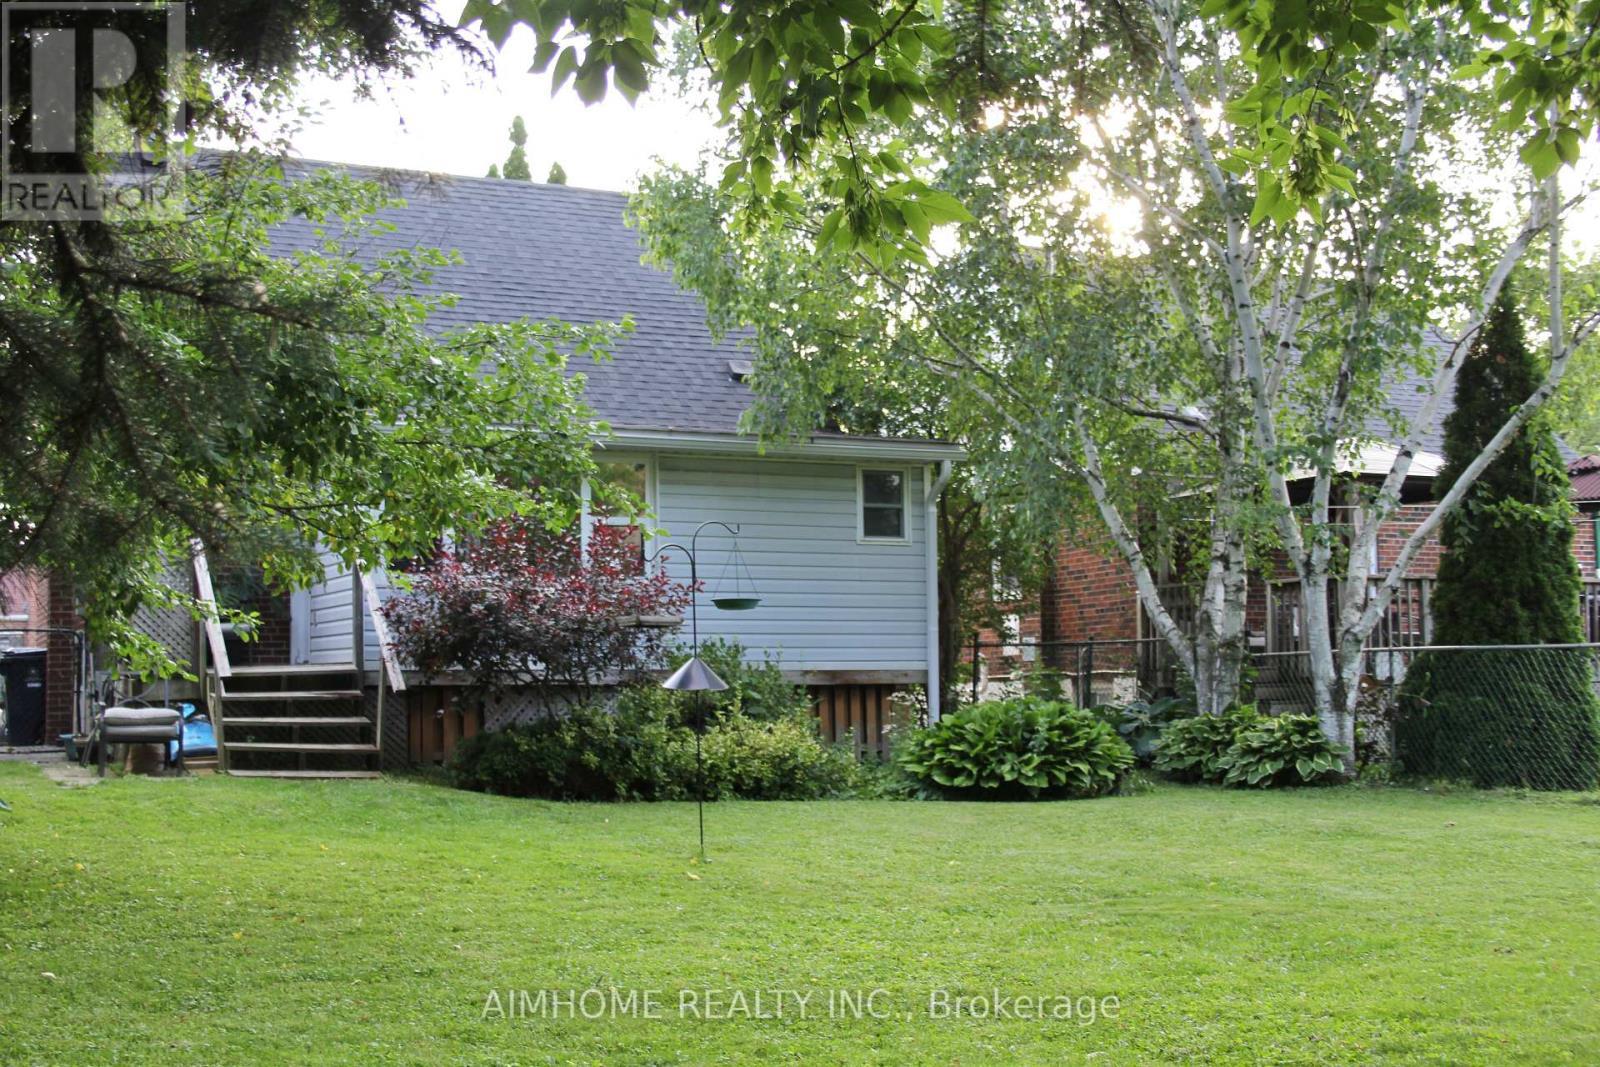
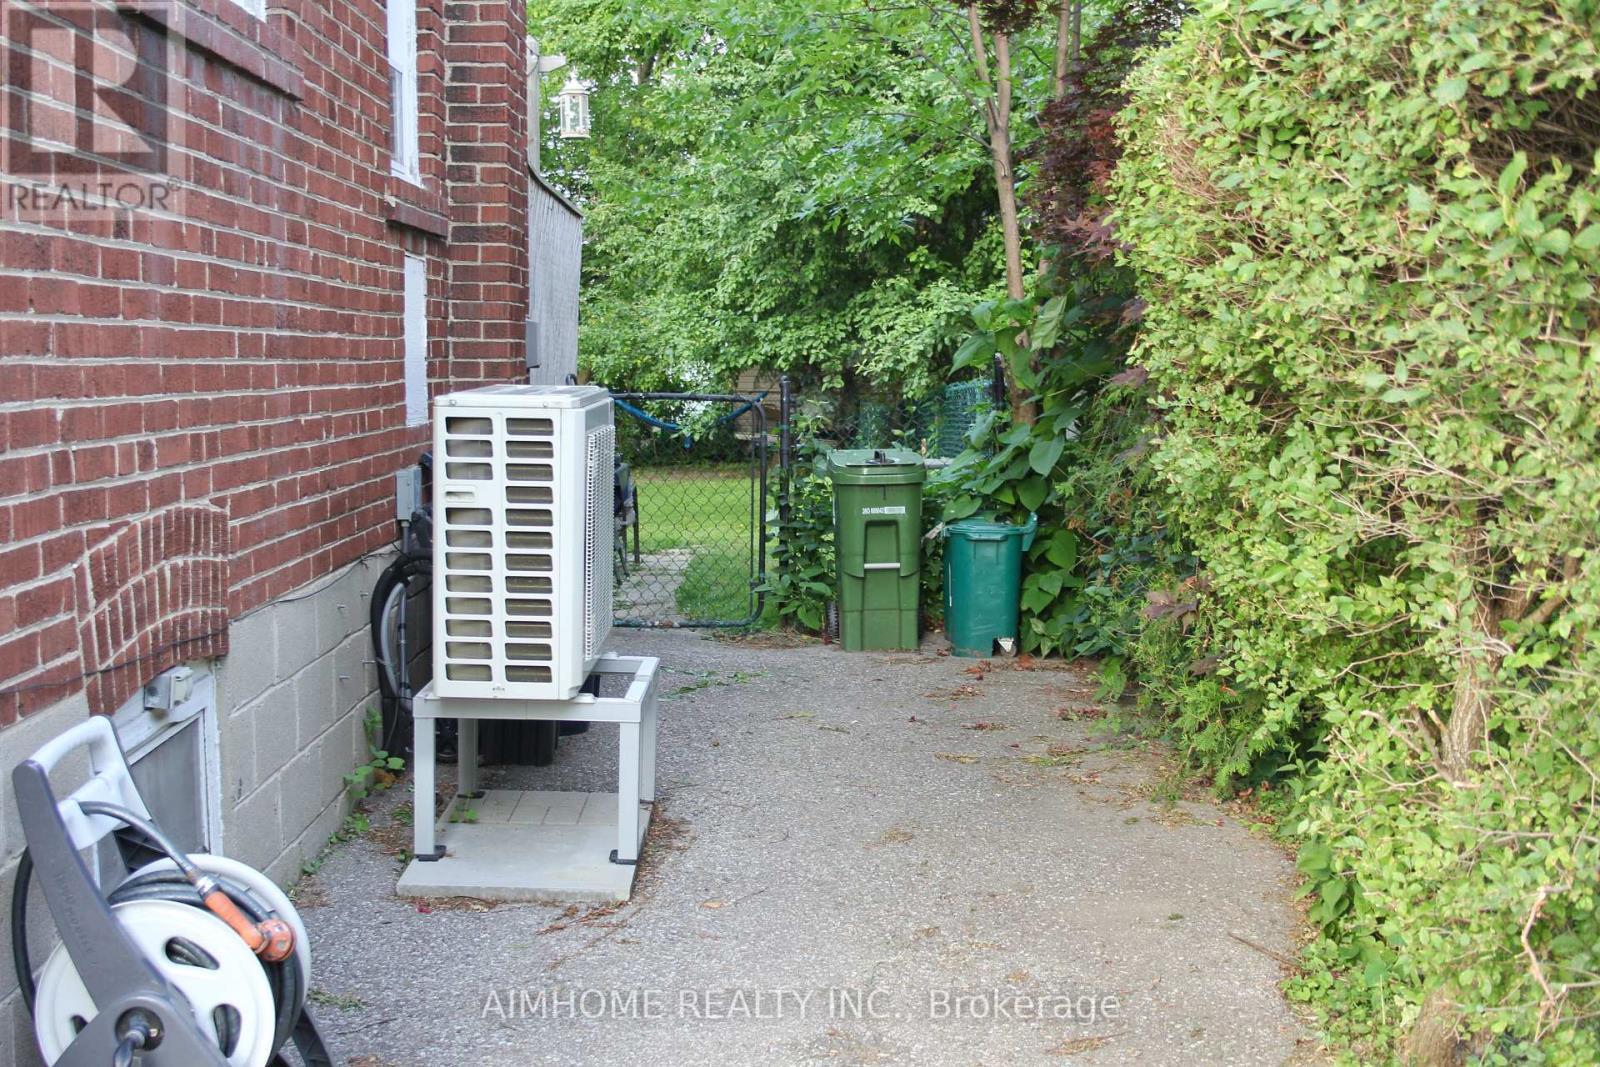
31 Camilla Crescent, Toronto, ON - Outdoor
31 Camilla Crescent, Toronto, ON  - Outdoor
31 Camilla Crescent, Toronto, ON  - Indoor Photo Showing Living Room
31 Camilla Crescent, Toronto, ON - Indoor
31 Camilla Crescent, Toronto, ON - Indoor Photo Showing Other Room
31 Camilla Crescent, Toronto, ON - Indoor Photo Showing Dining Room
31 Camilla Crescent, Toronto, ON - Indoor
31 Camilla Crescent, Toronto, ON - Indoor Photo Showing Office
31 Camilla Crescent, Toronto, ON - Indoor Photo Showing Kitchen
31 Camilla Crescent, Toronto, ON - Indoor Photo Showing Other Room
31 Camilla Crescent, Toronto, ON - Indoor Photo Showing Kitchen With Double Sink
31 Camilla Crescent, Toronto, ON - Indoor Photo Showing Other Room
31 Camilla Crescent, Toronto, ON - Indoor Photo Showing Bedroom
31 Camilla Crescent, Toronto, ON - Indoor
31 Camilla Crescent, Toronto, ON - Indoor Photo Showing Other Room
31 Camilla Crescent, Toronto, ON - Indoor Photo Showing Bathroom
31 Camilla Crescent, Toronto, ON - Outdoor
  • Advertising
Are you a real estate investor?
31 CAMILLA CRESCENT, Toronto, Ontario, M1L 1Y9
$795,000

2 Beds

1 Bath

Property Information:

Beautiful Well Maintained Home On Quiet Crescent, New Sunroom Roof 2026, All Renovations, Hardwood Flooring, Kitchen and Appliance are within Ten Years. Family Room Addition With Hardwood Floors Walk Out To Beautiful Backyard* 40X125 Ft Private Lot. Walk Down 5 Houses To Park Entrance. Walking Distance To Schools, Ttc & Subway Station, Shopping & 20 Minutes To Downtown!!! (id:27)

Building Features:

  • Style: Detached
  • Building Type: House
  • Basement Development: Finished
  • Basement Type: N/A
  • Construction Style - Attachment: Detached
  • Exterior Finish: Brick
  • Floor Space: 1100 - 1500 sqft Square Feet
  • Flooring Type: Hardwood, Ceramic, Tile, Concrete
  • Foundation Type: Block
  • Heating Type: Forced air
  • Heating Fuel: Natural gas
  • Cooling Type: Central air conditioning

Property Features:

  • OwnershipType: Freehold
  • Property Type: Single Family
  • Amenities Nearby: Park, Public Transit, Schools
  • Floor Space (approx): 1100 - 1500 Square Feet
  • Irregular: Yes
  • Lot Depth: 125 Feet
  • Lot Frontage: 40 Feet
  • Lot Size: 40 x 125 FT
  • Structure Type: Shed
  • Zoning: Residential
  • Sewer: Sanitary sewer
  • Parking Type: No Garage
  • No. of Parking Spaces: 3

Rooms:

  • Primary Bedroom 2nd Level 3.80 m x 3.60 m
  • 2nd Bedroom 2nd Level 3.80 m x 3.00 m
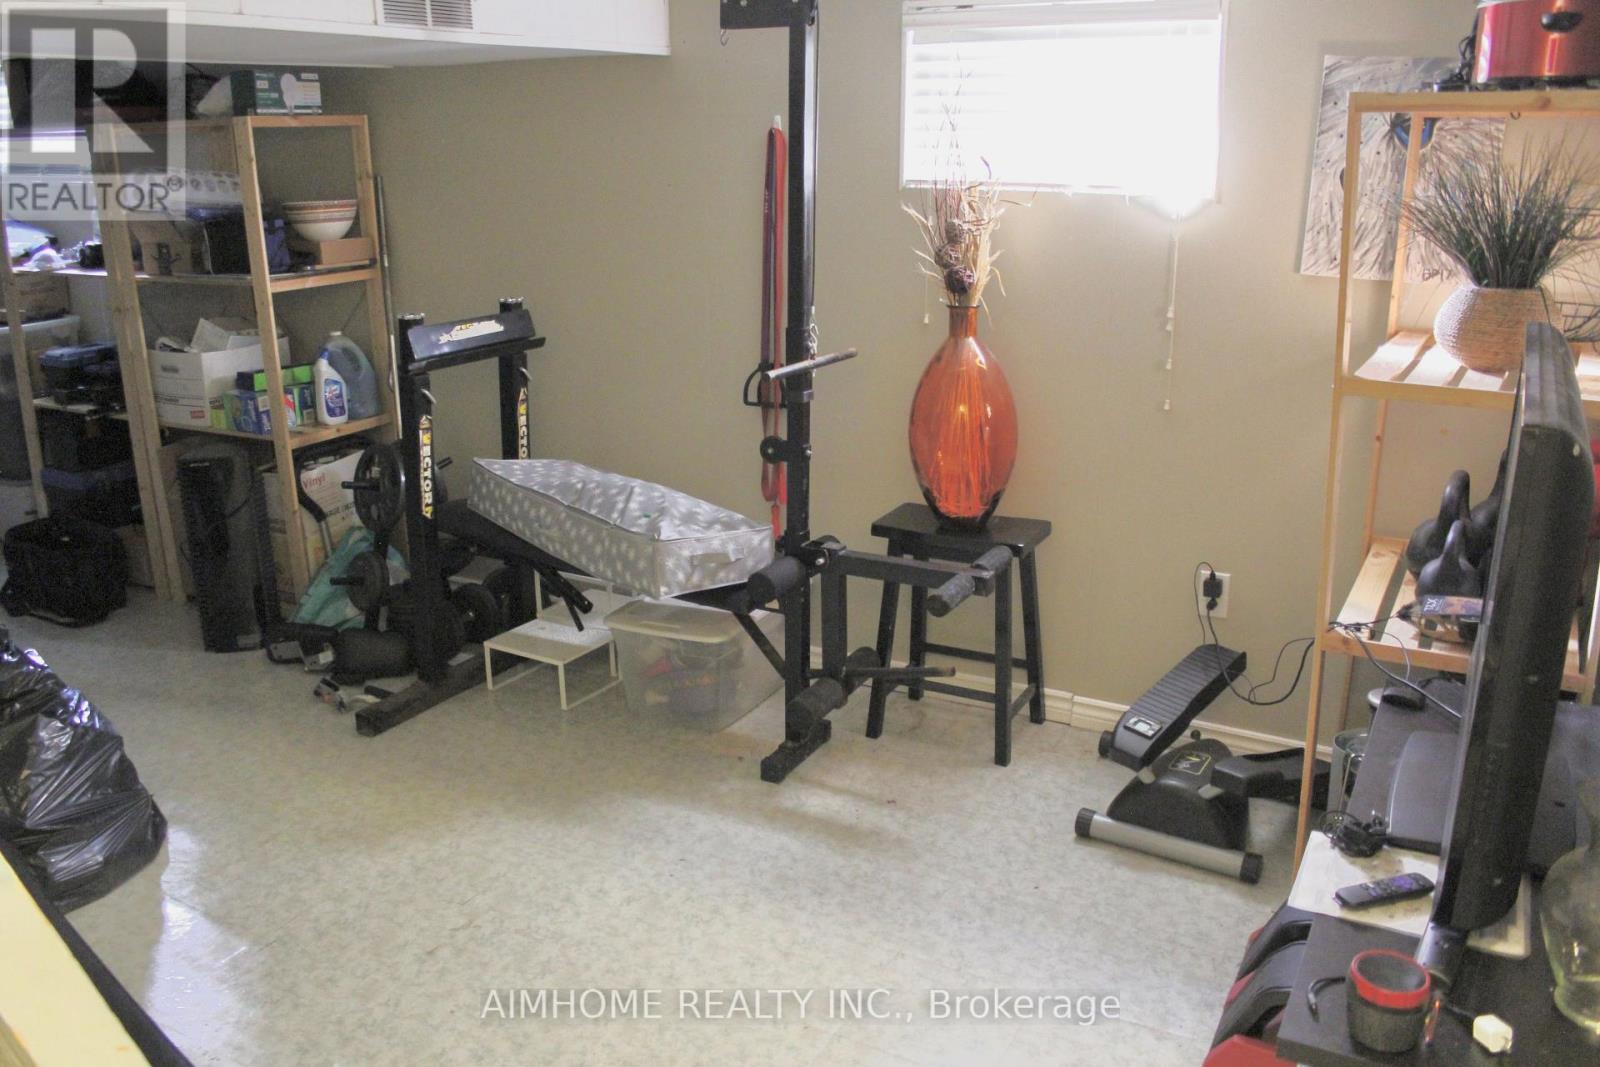
  • Recreation Room Basement Level 7.01 m x 2.90 m
  • Laundry Basement Level 7.01 m x 4.26 m
  • Living Ground Level 4.90 m x 3.50 m
  • Dining Ground Level 3.60 m x 2.80 m
  • Kitchen Ground Level 4.20 m x 2.50 m
  • Family Ground Level 5.40 m x 2.80 m

Convert Measurement to:

Courtesy of: AIMHOME REALTY INC.
REALTOR.ca  

QuickQuoteTM Powered by RPS
Thinking of Selling?

Start by finding out what your home might be worth in today's market.

Location of 31 CAMILLA CRESCENT, Toronto, Ontario, M1L 1Y9

Demographic Information of 31 CAMILLA CRESCENT, Toronto, Ontario, M1L 1Y9

Life Stage

Young Families

Employment Type

Service Sector/White Collar

Average Household Income

$129,367.74

Average Number of Children

1.66

Household Population

Household Structure

Age of Population

Education

Education Level

No certificate/diploma/degree

14.13 %

High school certificate or equivalent

24.94 %

Apprenticeship trade certificate/diploma

5.95 %

College/non-university certificate

18.83 %

University certificate (below bachelor)

1.98 %

University Degree

34.16 %

Commuter

Travel To Work

By Car

69.17 %

By Public Transit

24.3 %

By Walking

4.48 %

By Bicycle

1.3 %

By Other Methods

0.75 %

Cultural Diversity

Knowledge of Official Language

Mother Tongue

Building Information

Building Type

Apartments (Low and High Rise)

26.59 %

Houses

73.41 %

Own Vs. Rent