Button CopyPathCircle CloseCircle Left ArrowArrow Down Icon GreyClosecirclecircleBurger
  • Advertising

2608 - 121 MCMAHON DRIVE, Toronto, Ontario, M2K 0C1

MLS® # C13681224
Condo For Sale In Bayview Village, Toronto, Ontario
$718,000 QuickQuoteTM: $613K - $746K

2 Beds

2 Baths

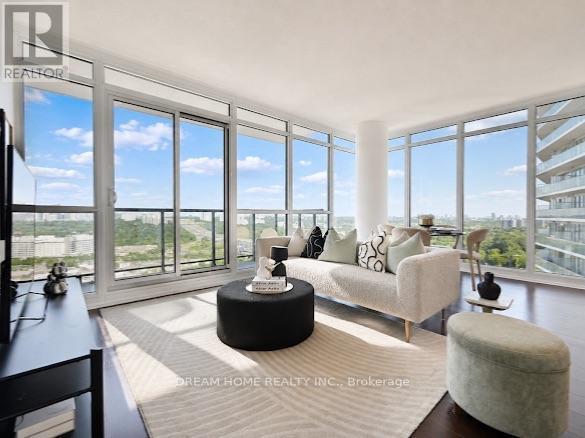
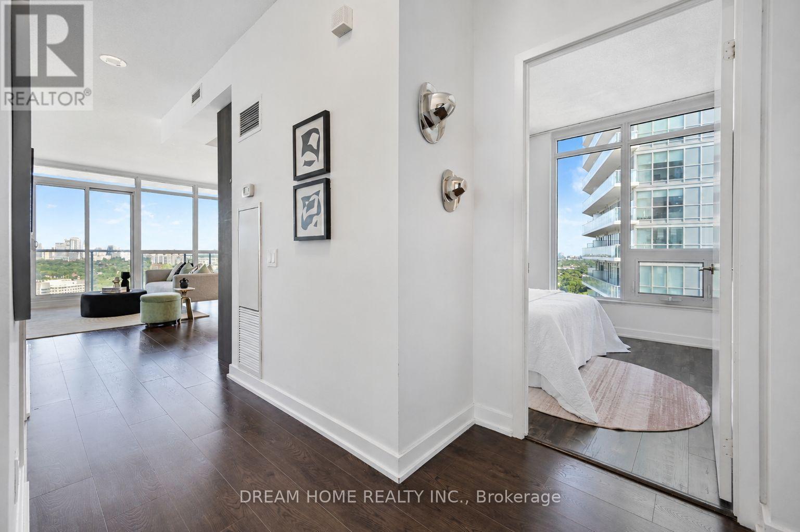
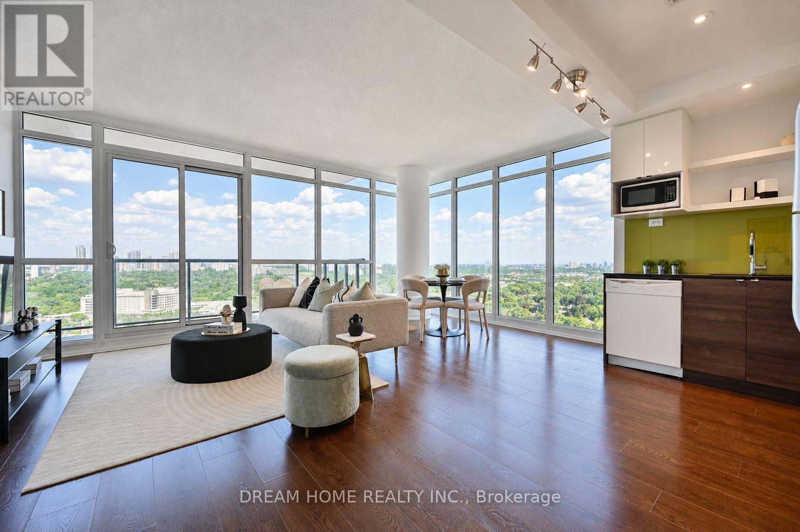
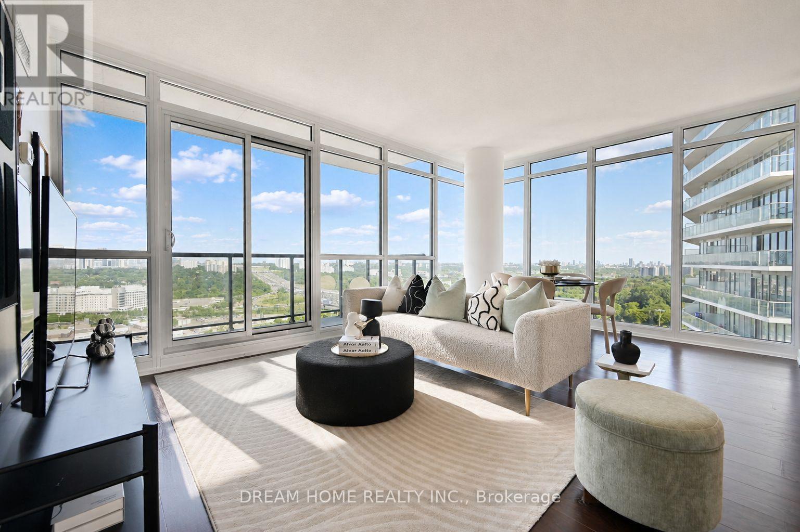
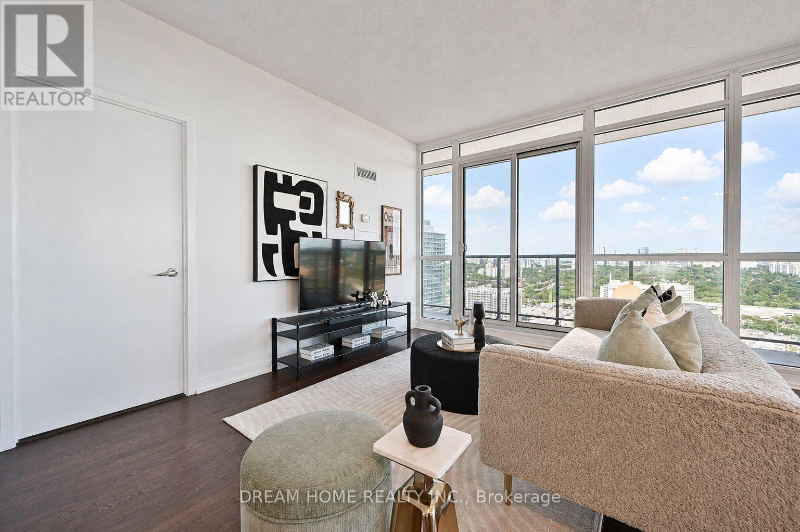
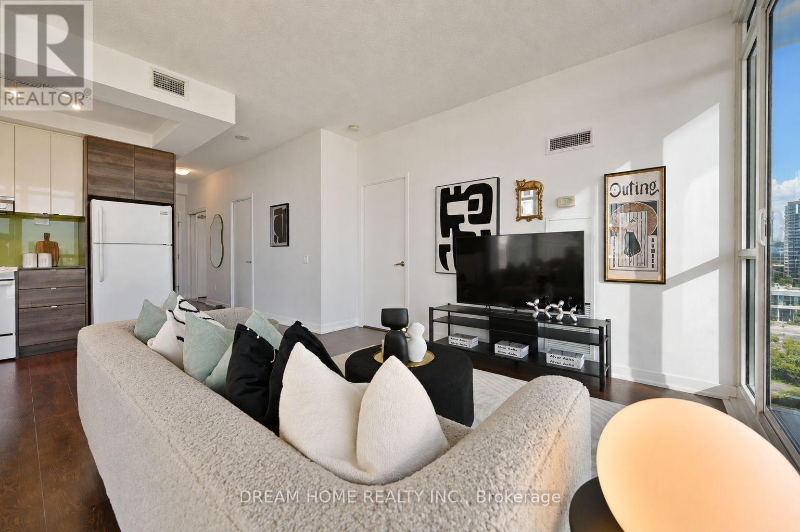
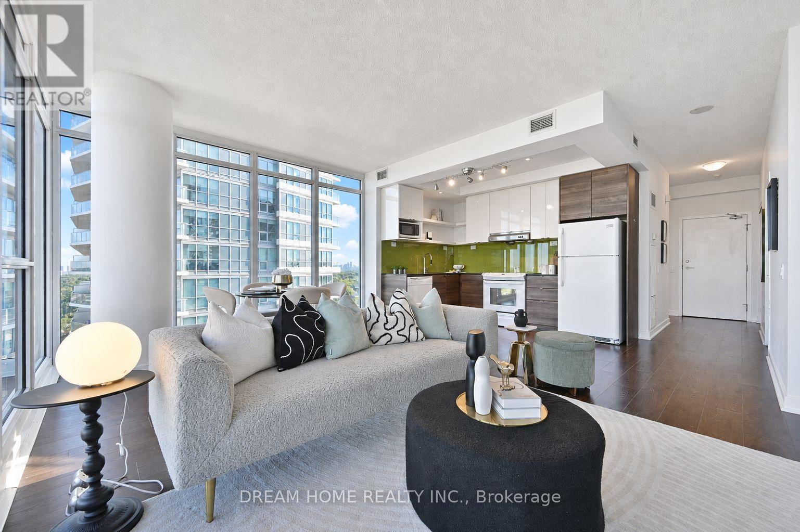
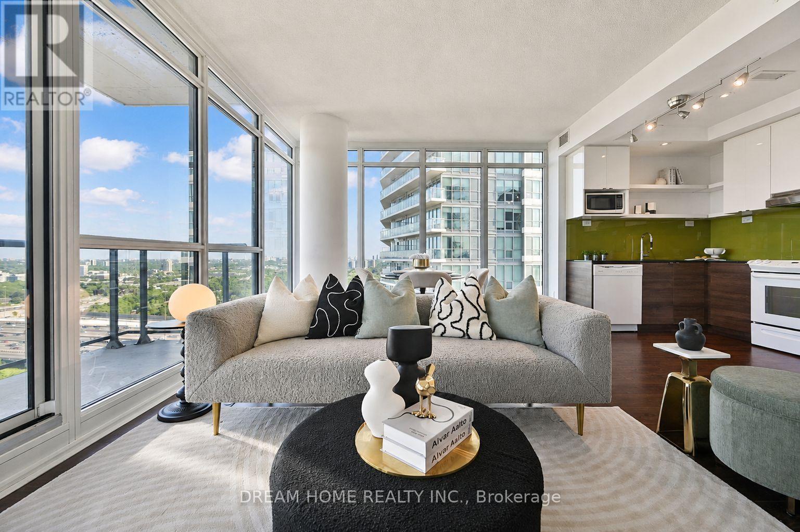
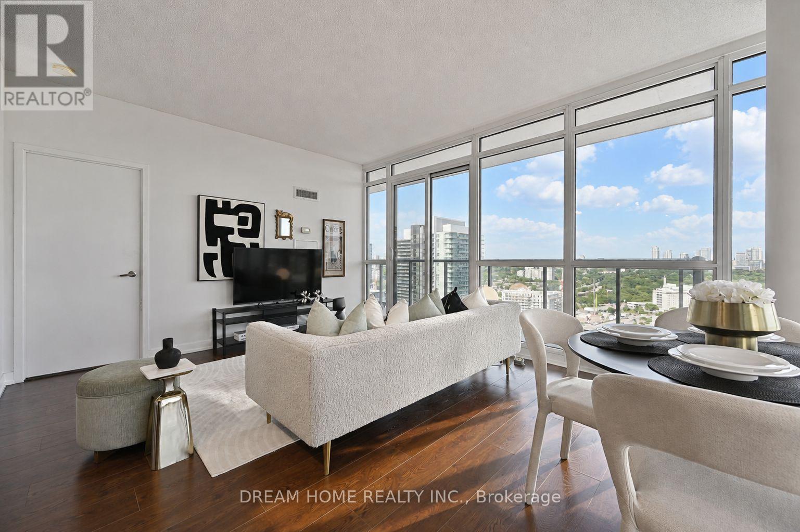
2608 - 121 Mcmahon Drive, Toronto, ON - Indoor Photo Showing Living Room
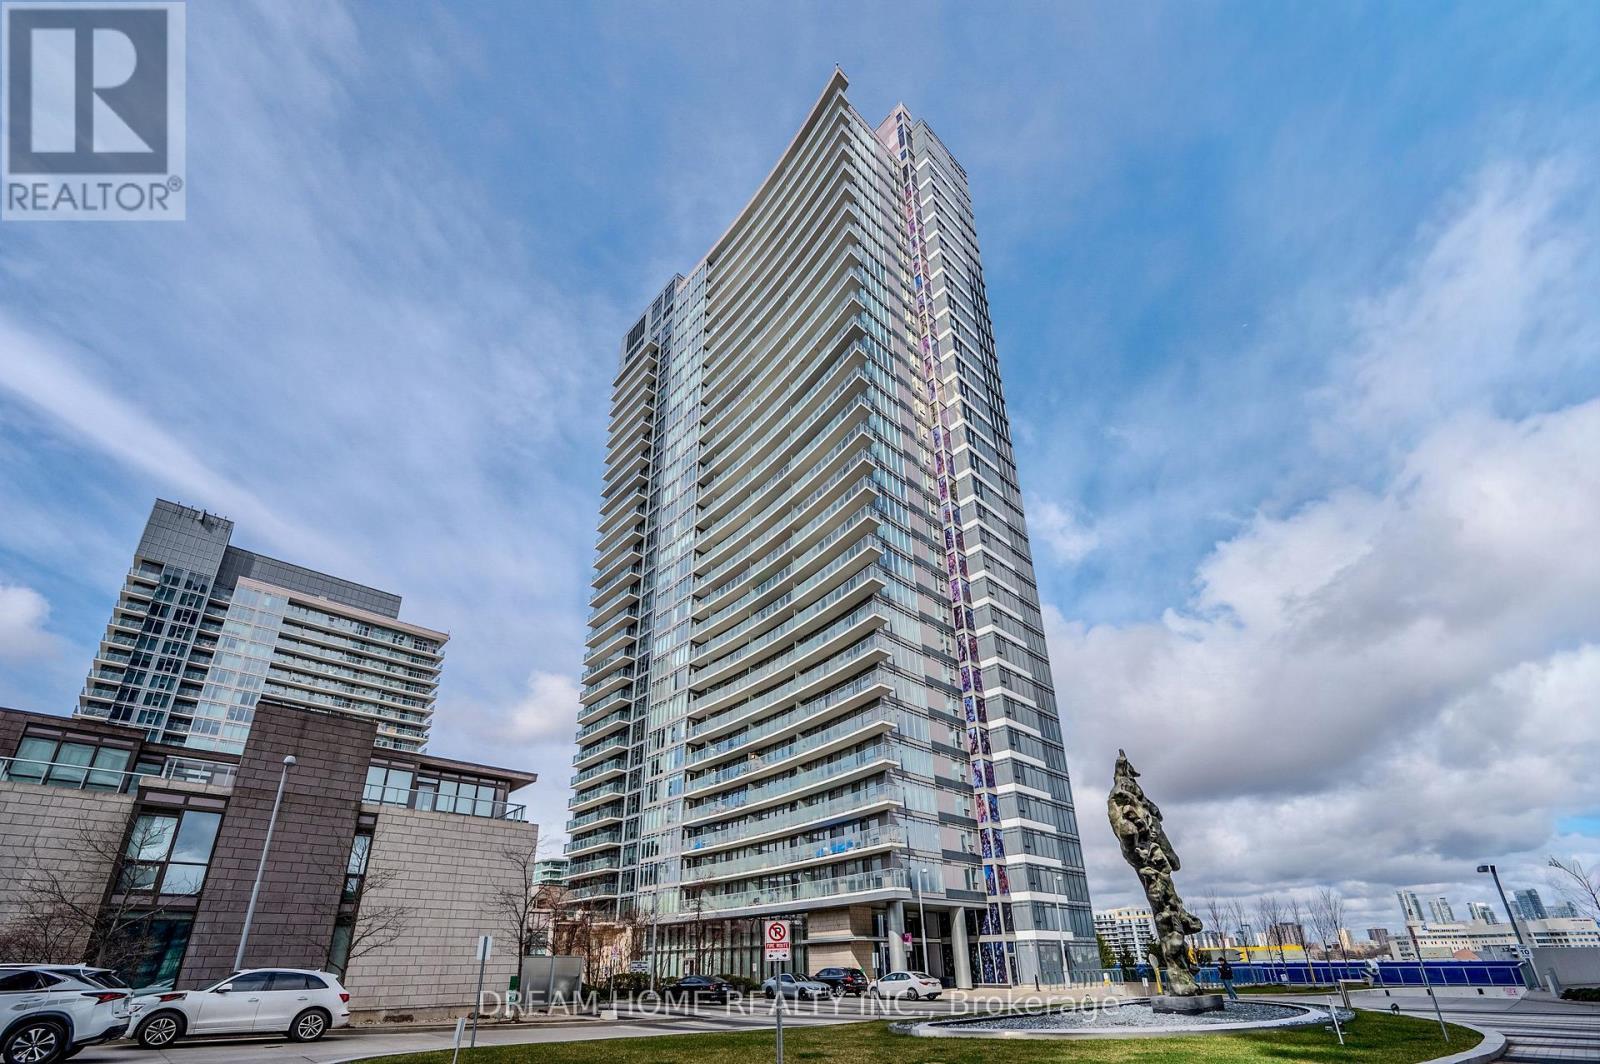
2608 - 121 Mcmahon Drive, Toronto, ON - Outdoor With Facade
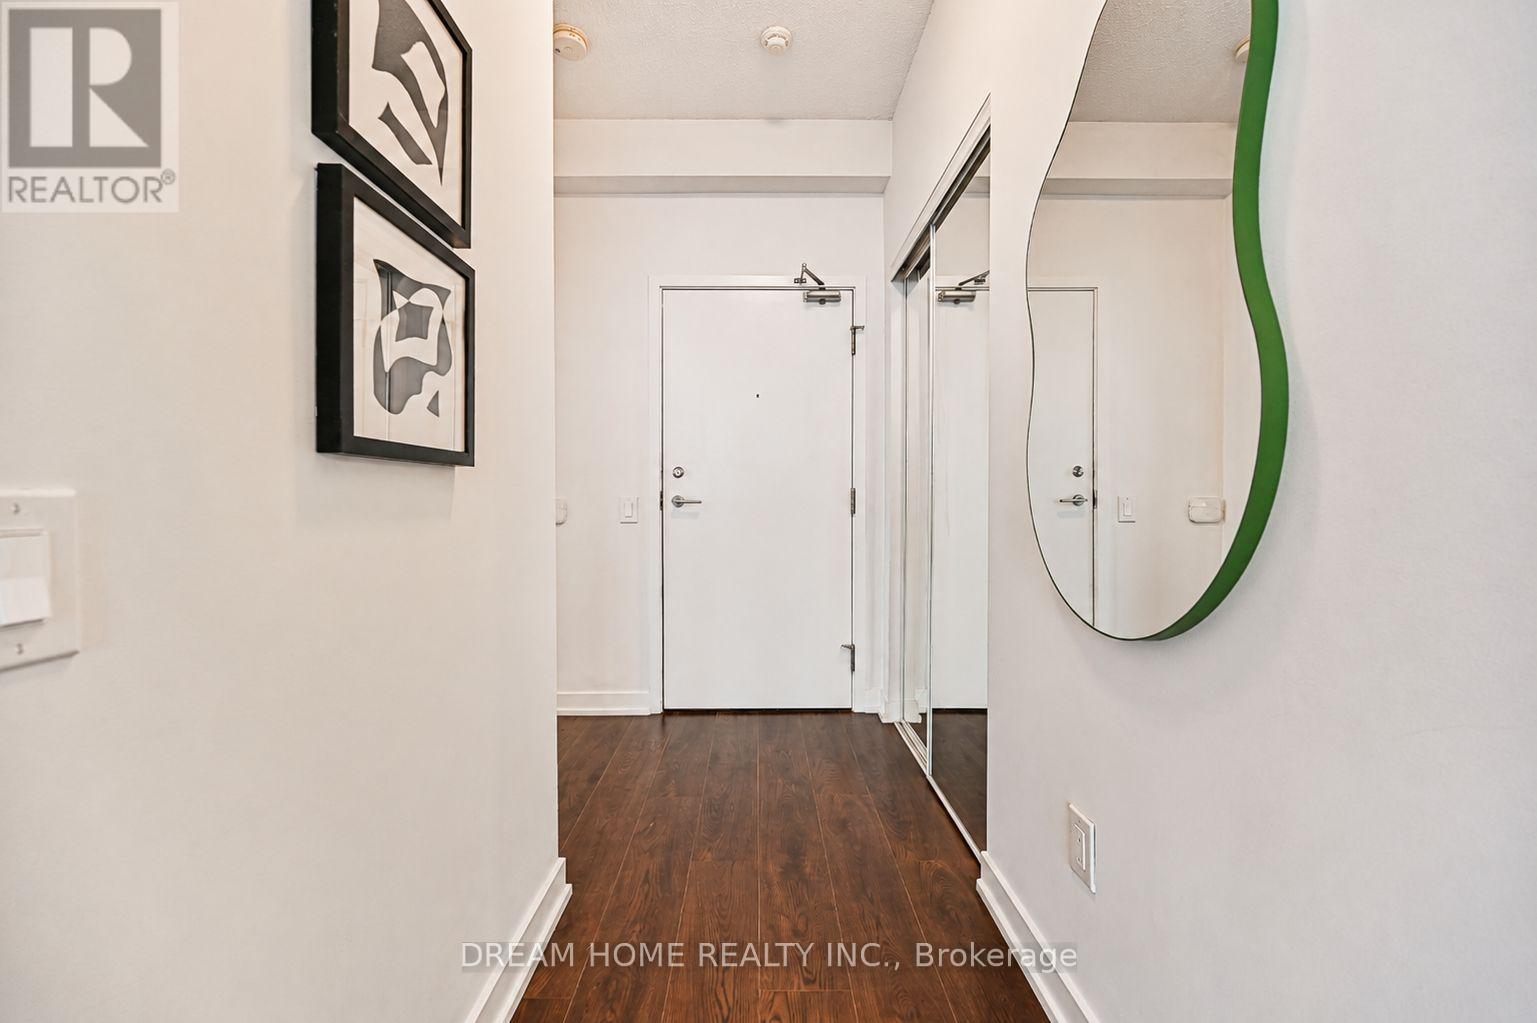
2608 - 121 Mcmahon Drive, Toronto, ON - Indoor Photo Showing Other Room
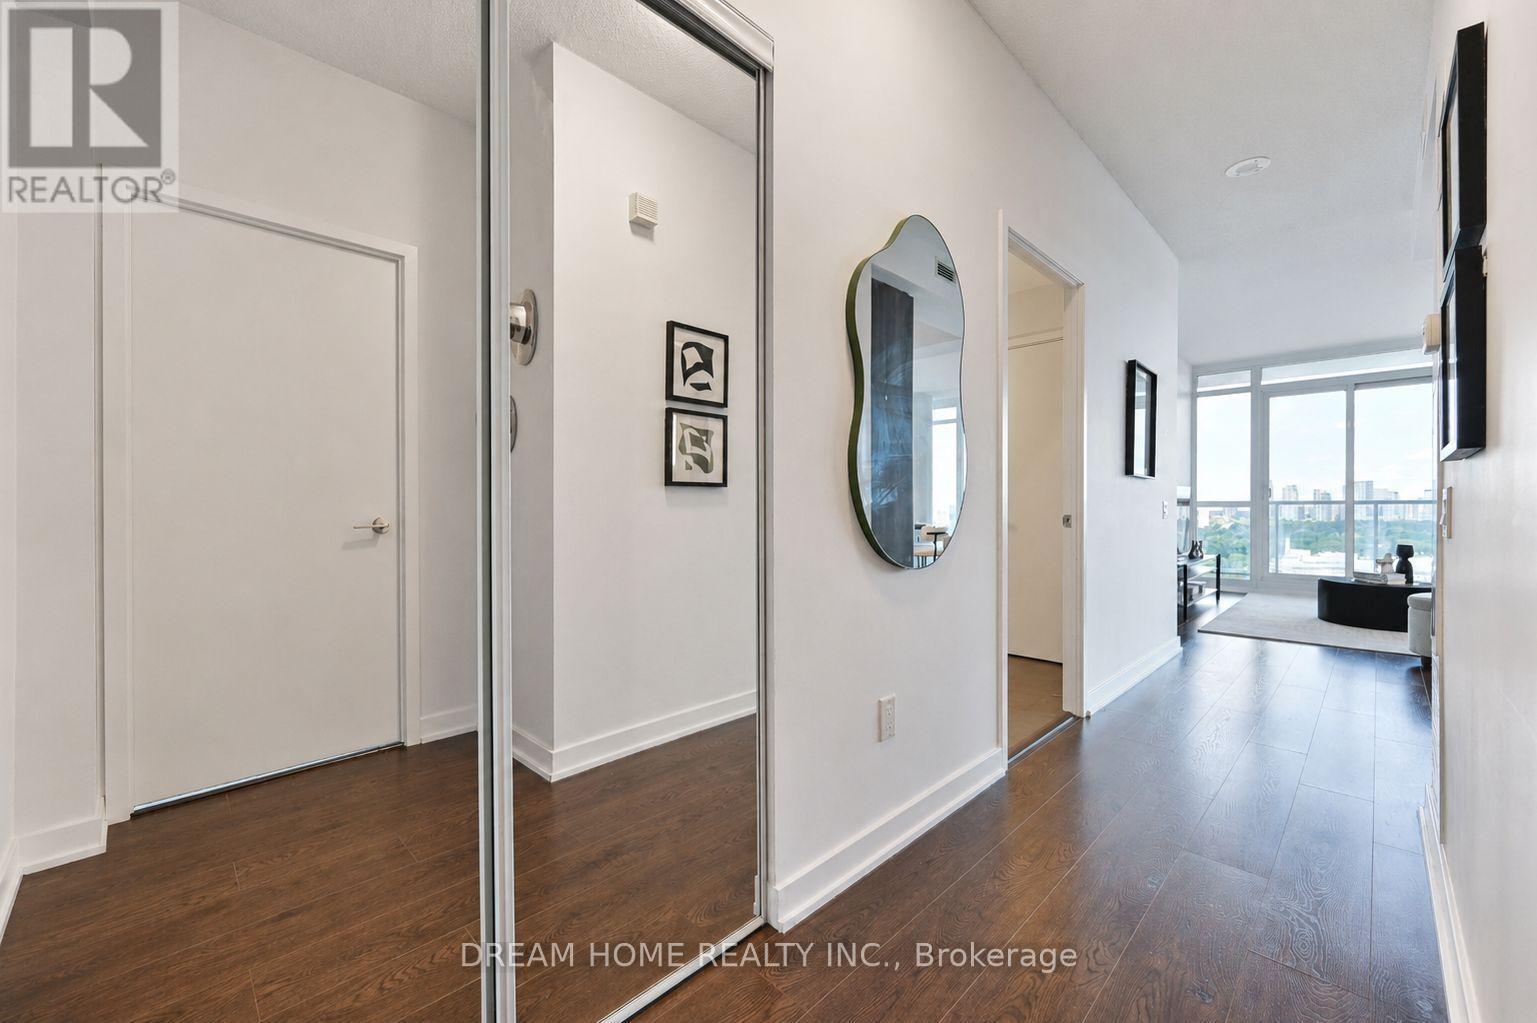
2608 - 121 Mcmahon Drive, Toronto, ON - Indoor Photo Showing Living Room
2608 - 121 Mcmahon Drive, Toronto, ON - Indoor
2608 - 121 Mcmahon Drive, Toronto, ON - Indoor Photo Showing Living Room
2608 - 121 Mcmahon Drive, Toronto, ON - Indoor
2608 - 121 Mcmahon Drive, Toronto, ON - Indoor Photo Showing Living Room
2608 - 121 Mcmahon Drive, Toronto, ON - Indoor
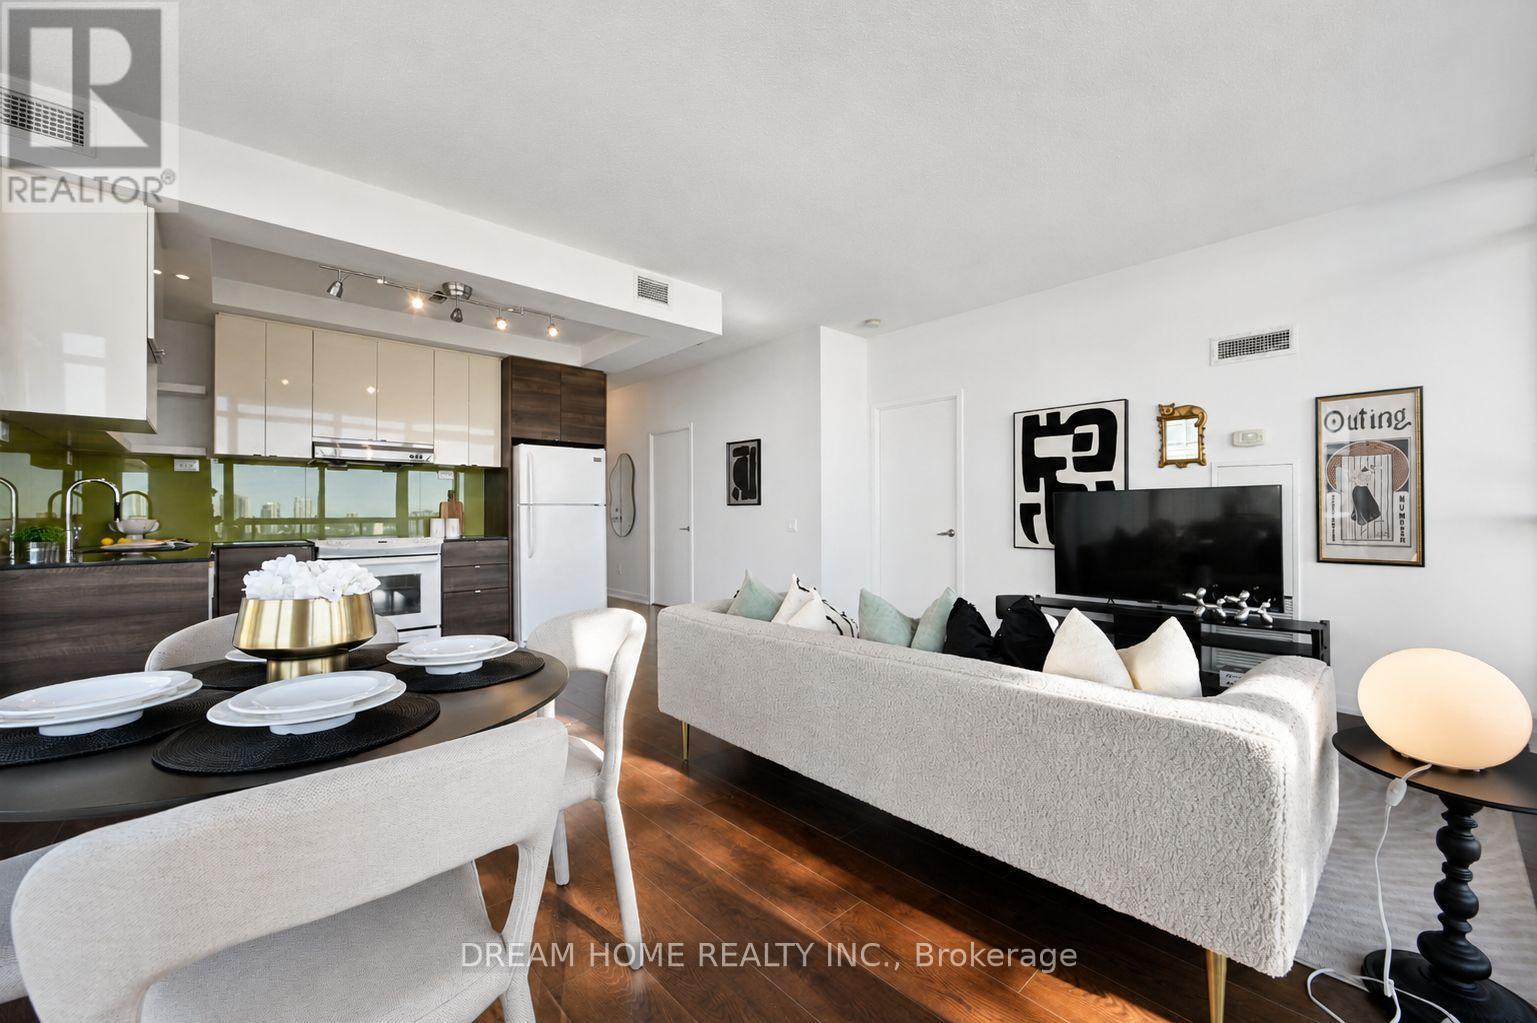
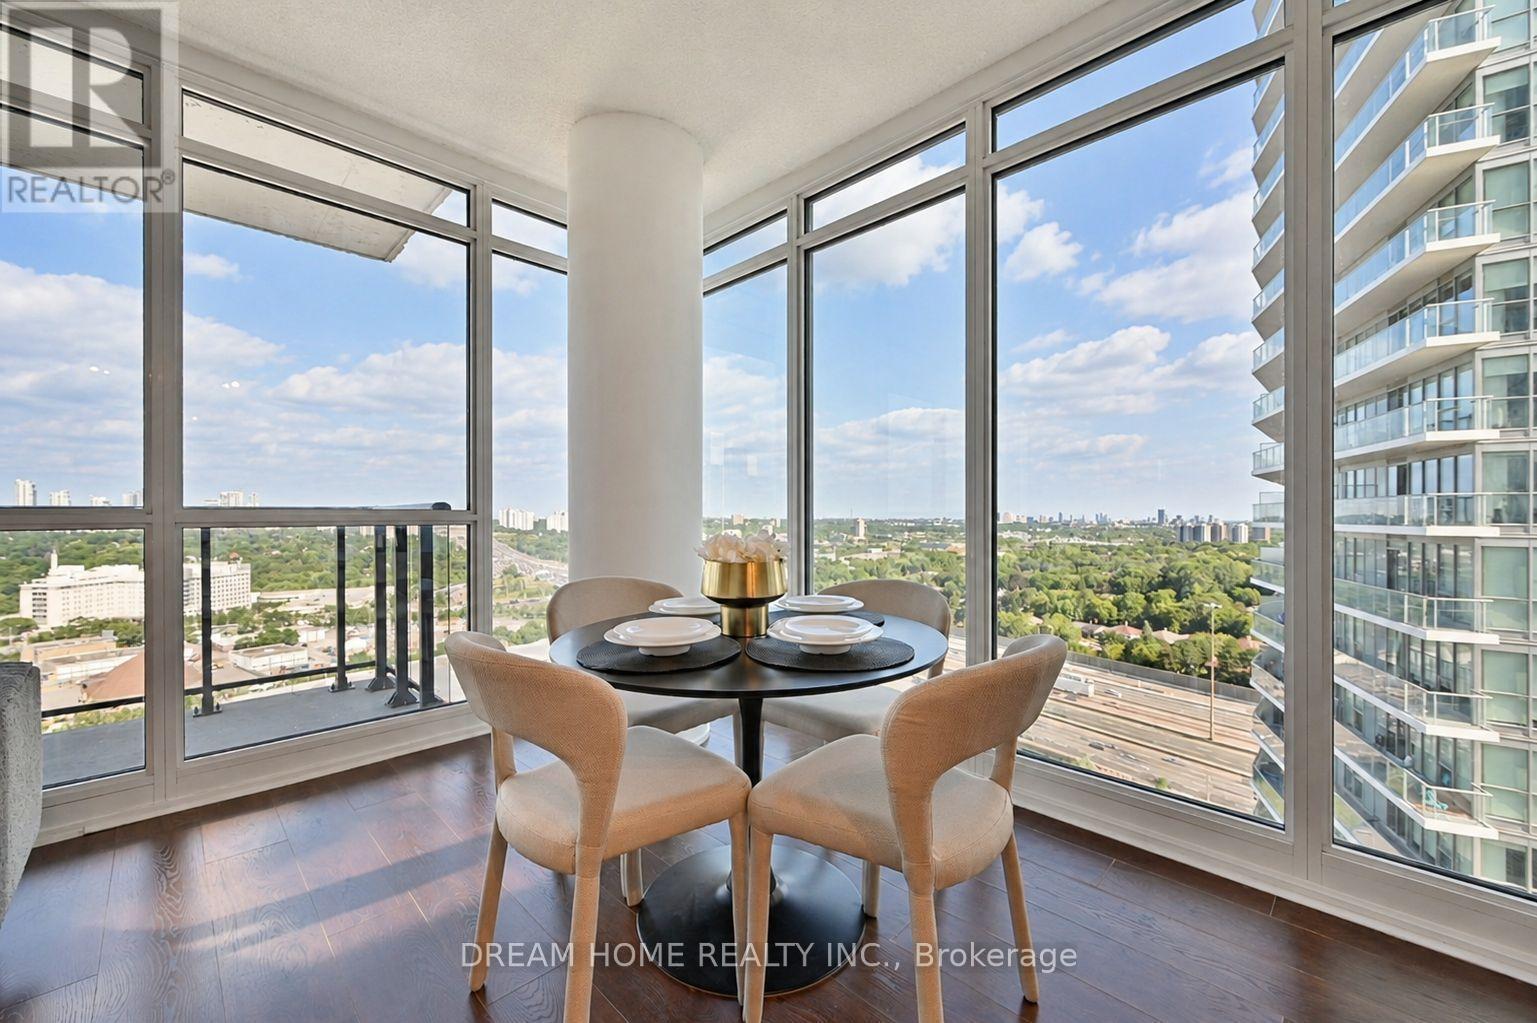
2608 - 121 Mcmahon Drive, Toronto, ON - Indoor Photo Showing Dining Room
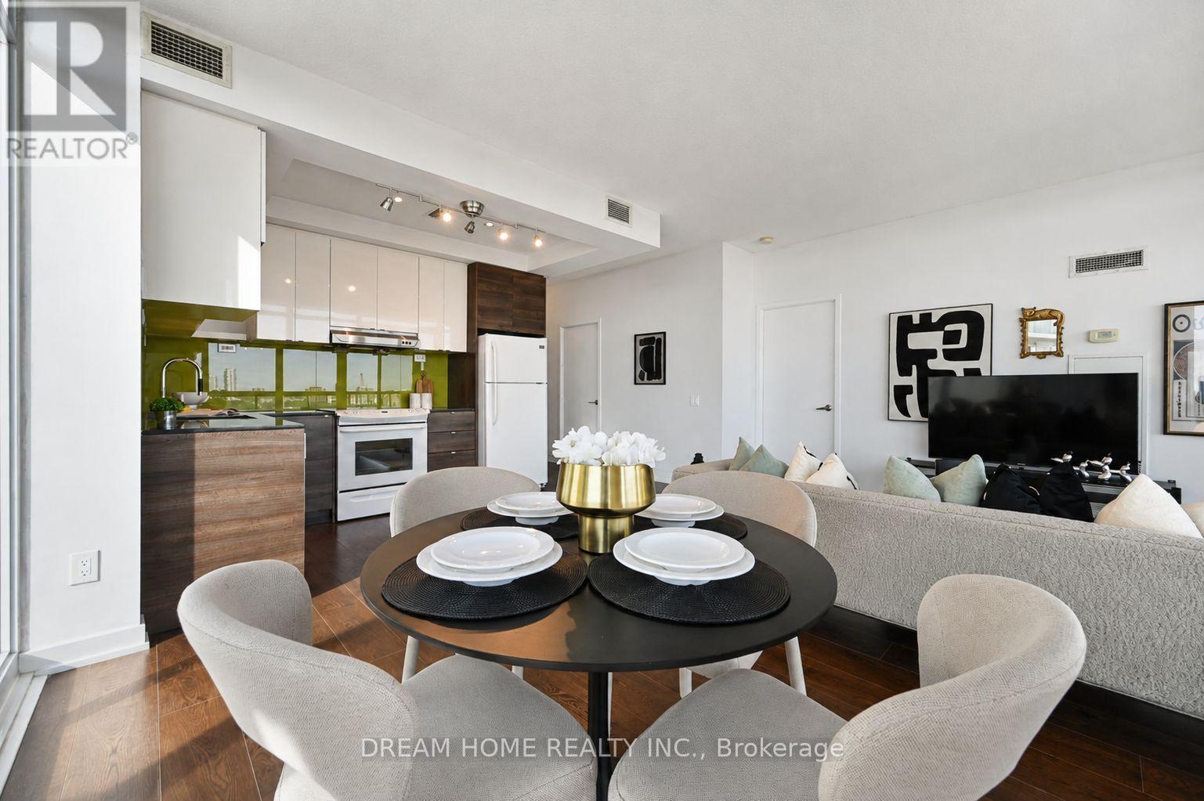
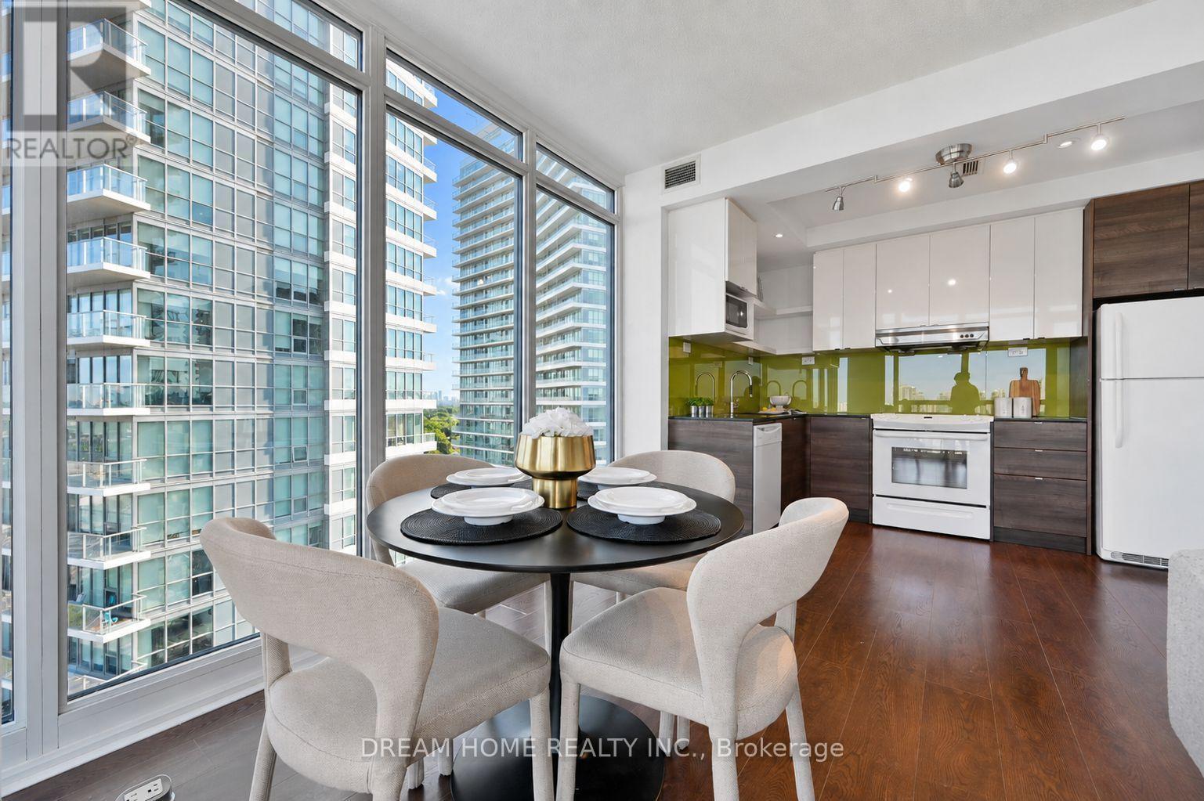
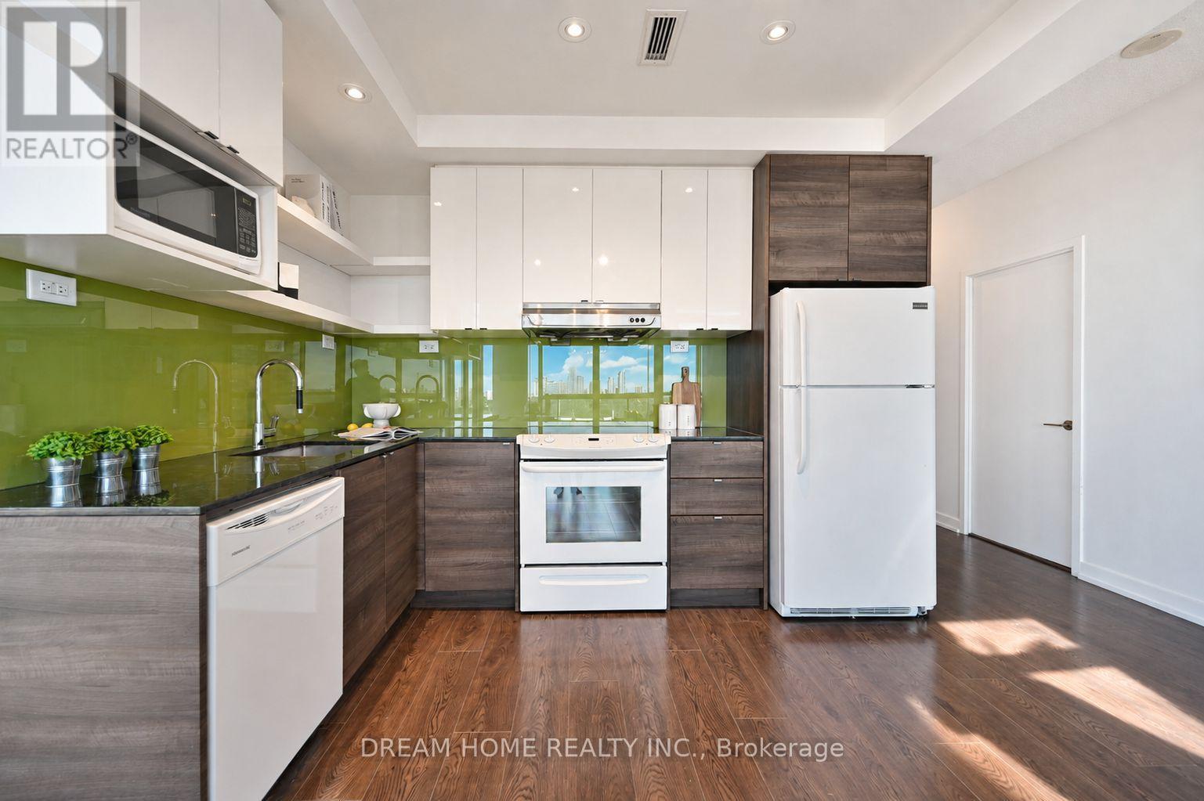
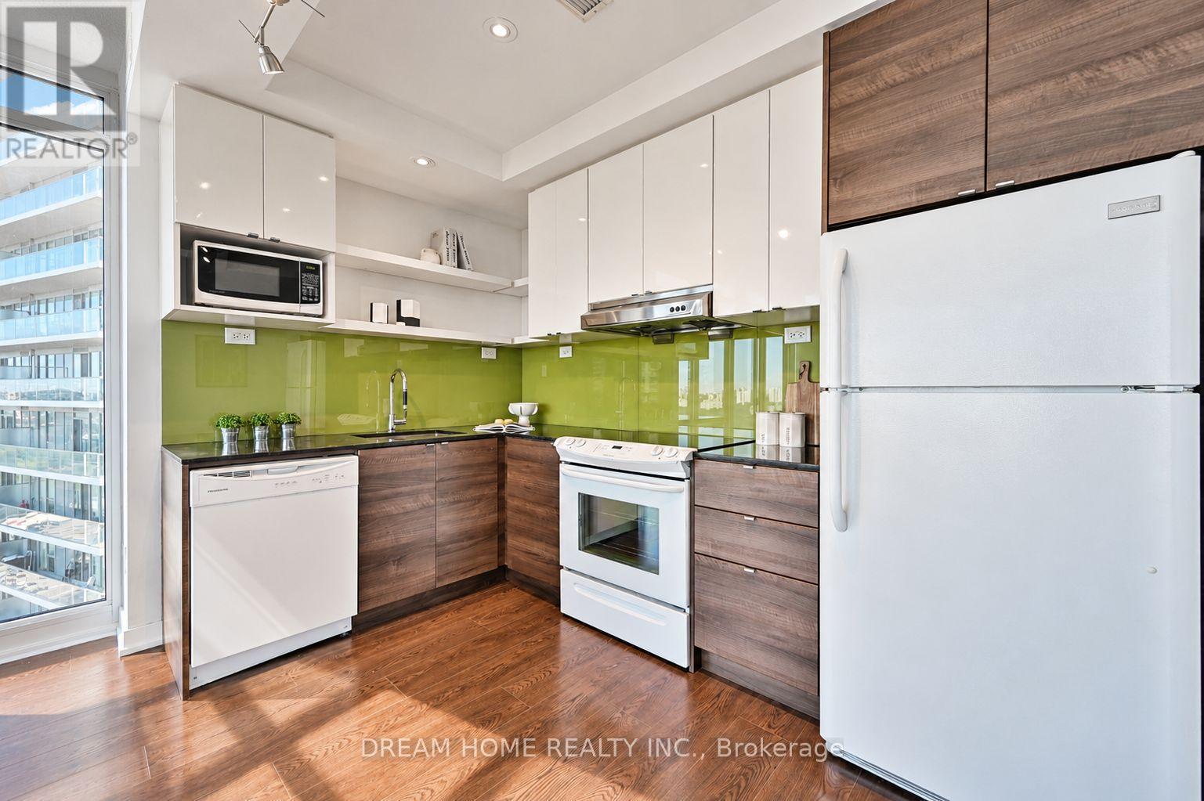
2608 - 121 Mcmahon Drive, Toronto, ON - Indoor Photo Showing Kitchen
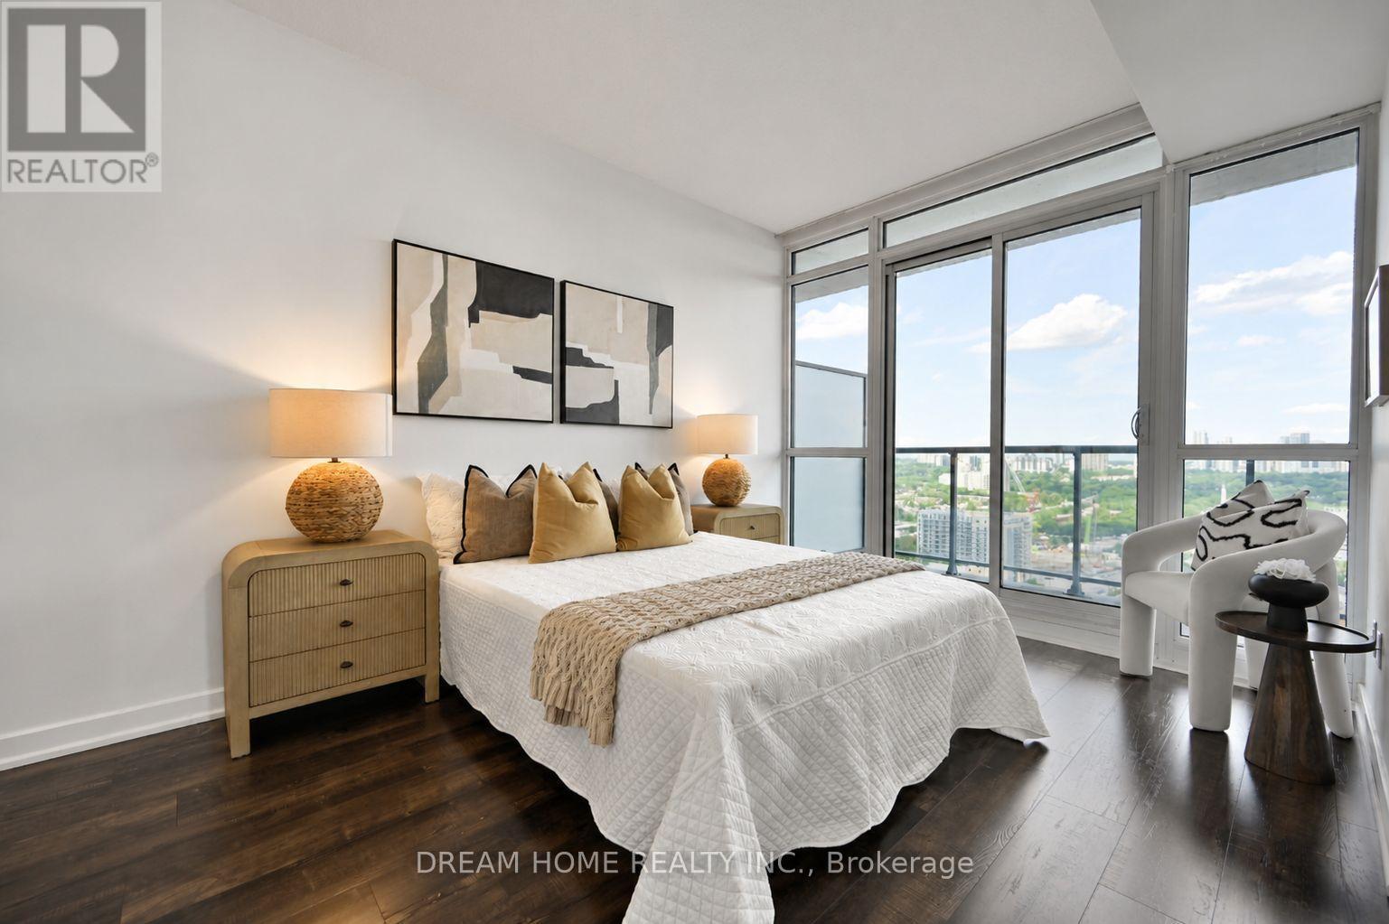
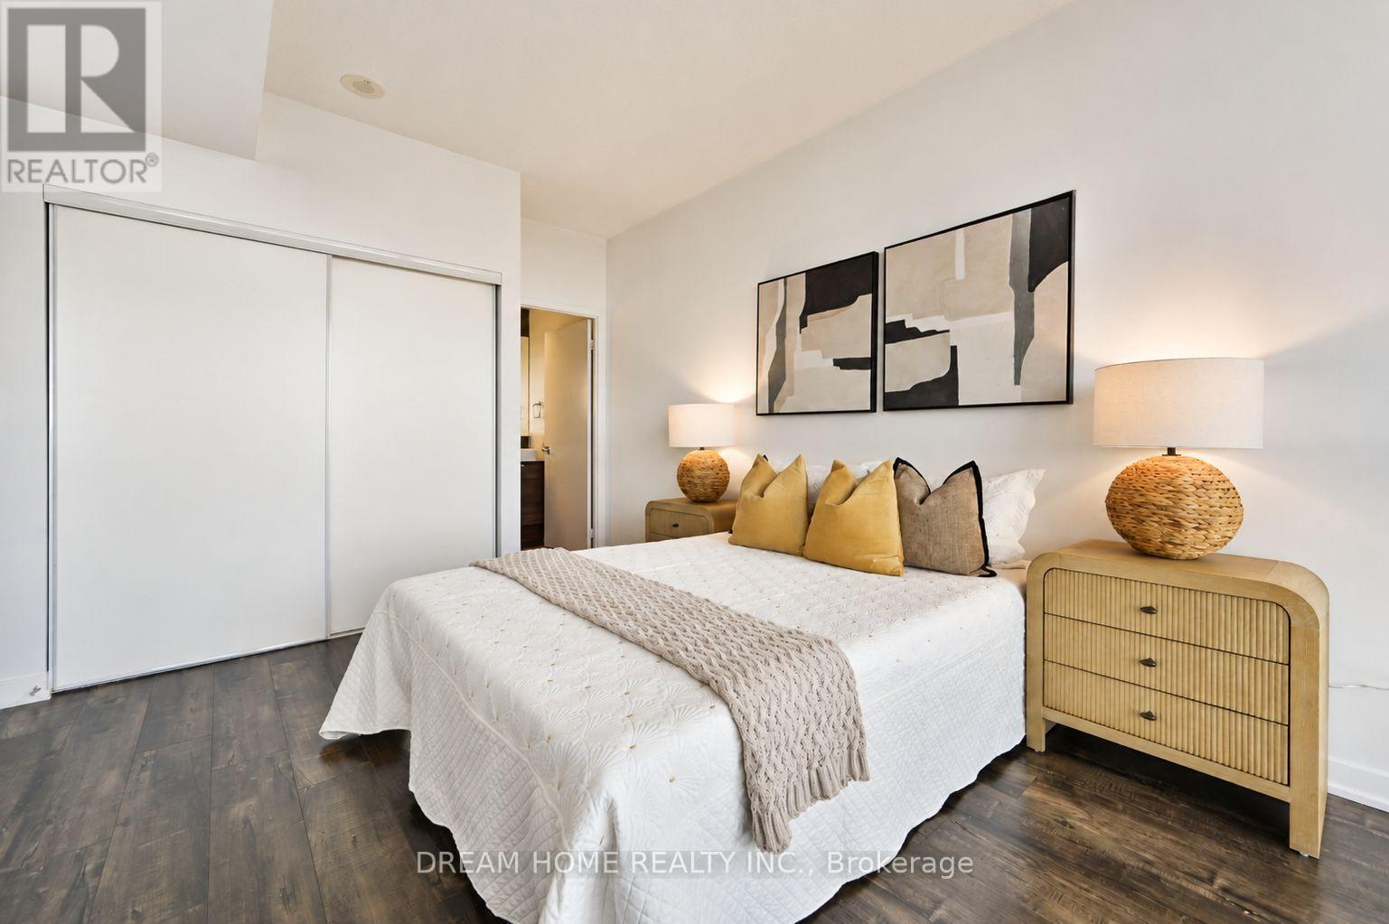
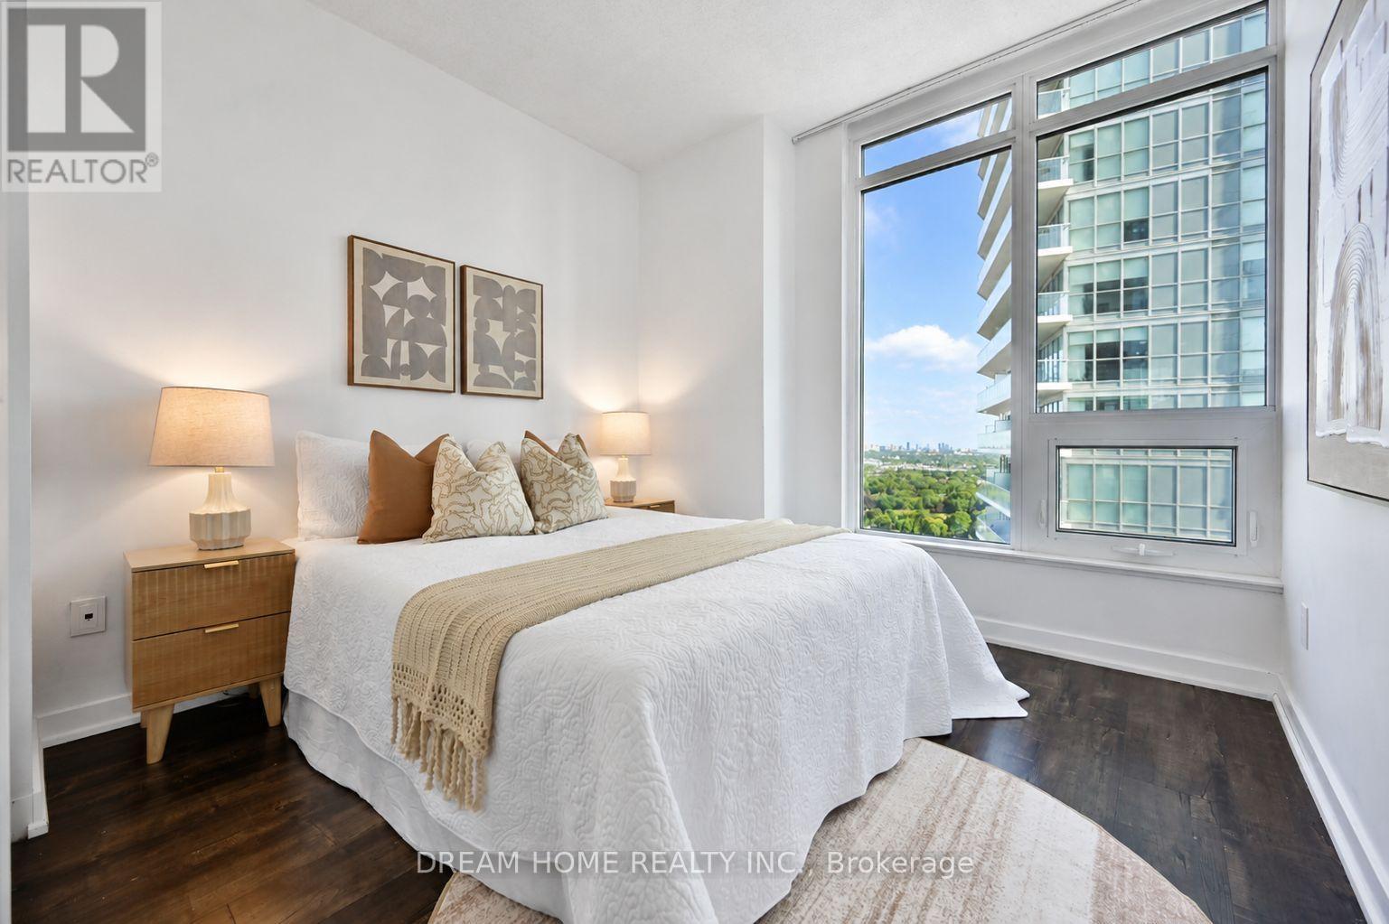
Master Bedroom - 2608 - 121 Mcmahon Drive, Toronto, ON - Indoor Photo Showing Bedroom
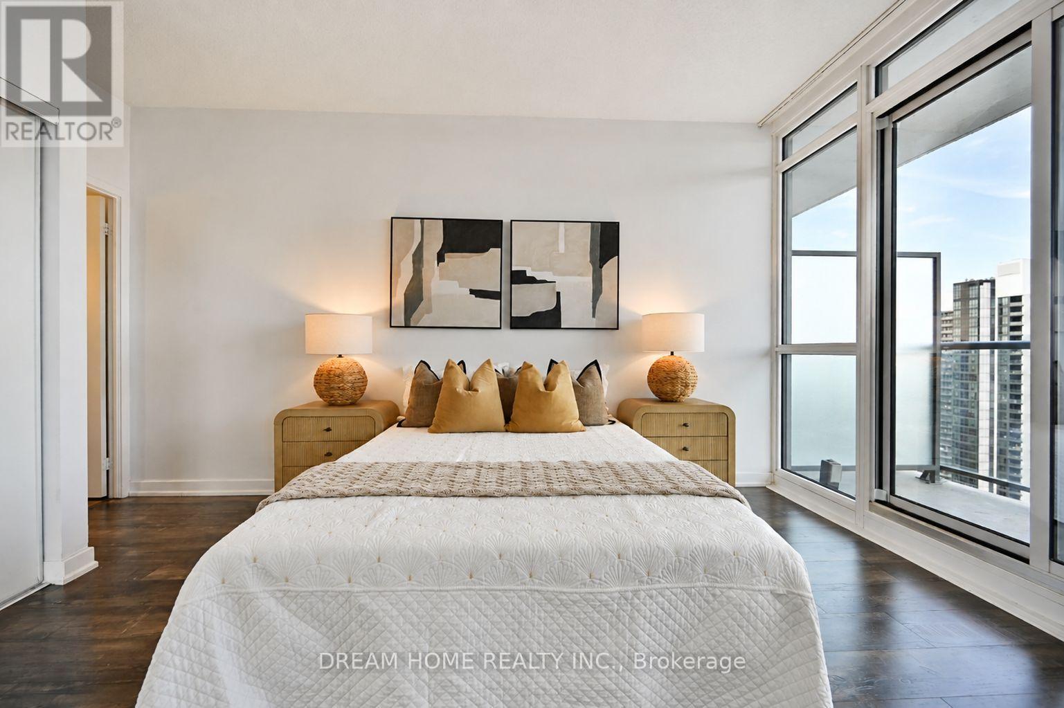
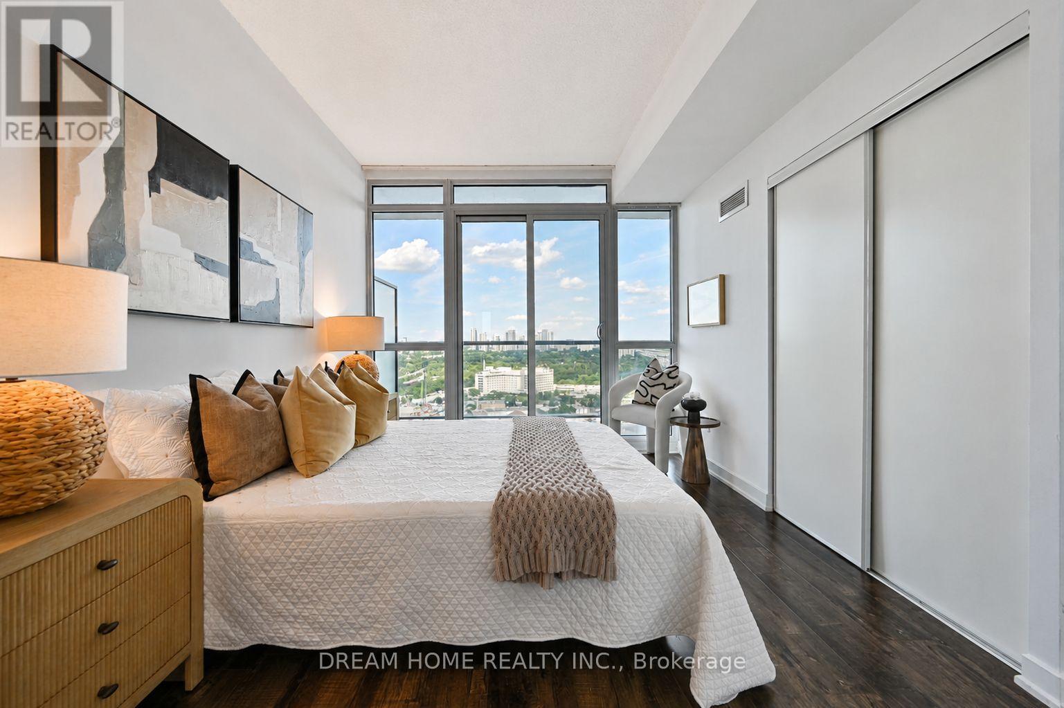
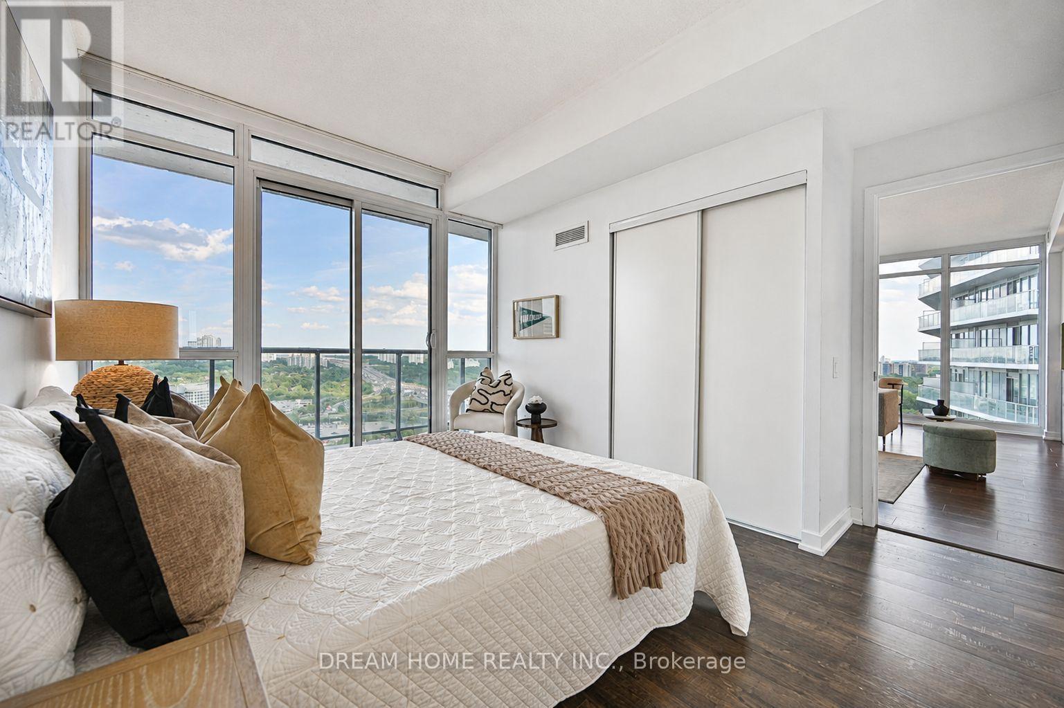
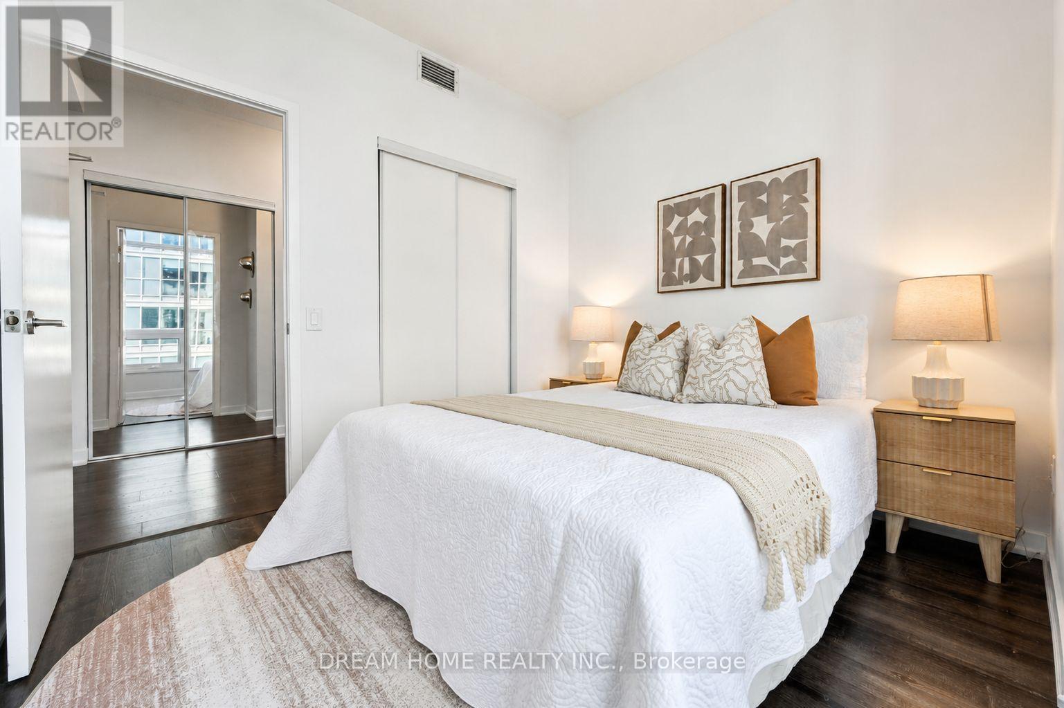
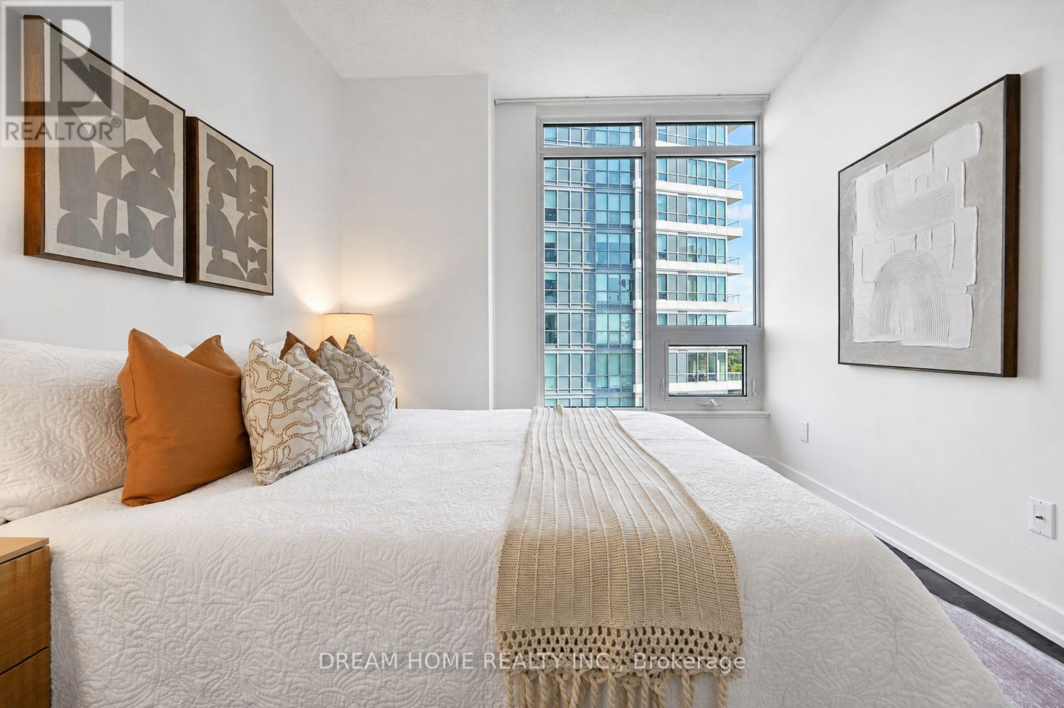
2608 - 121 Mcmahon Drive, Toronto, ON - Indoor Photo Showing Bedroom
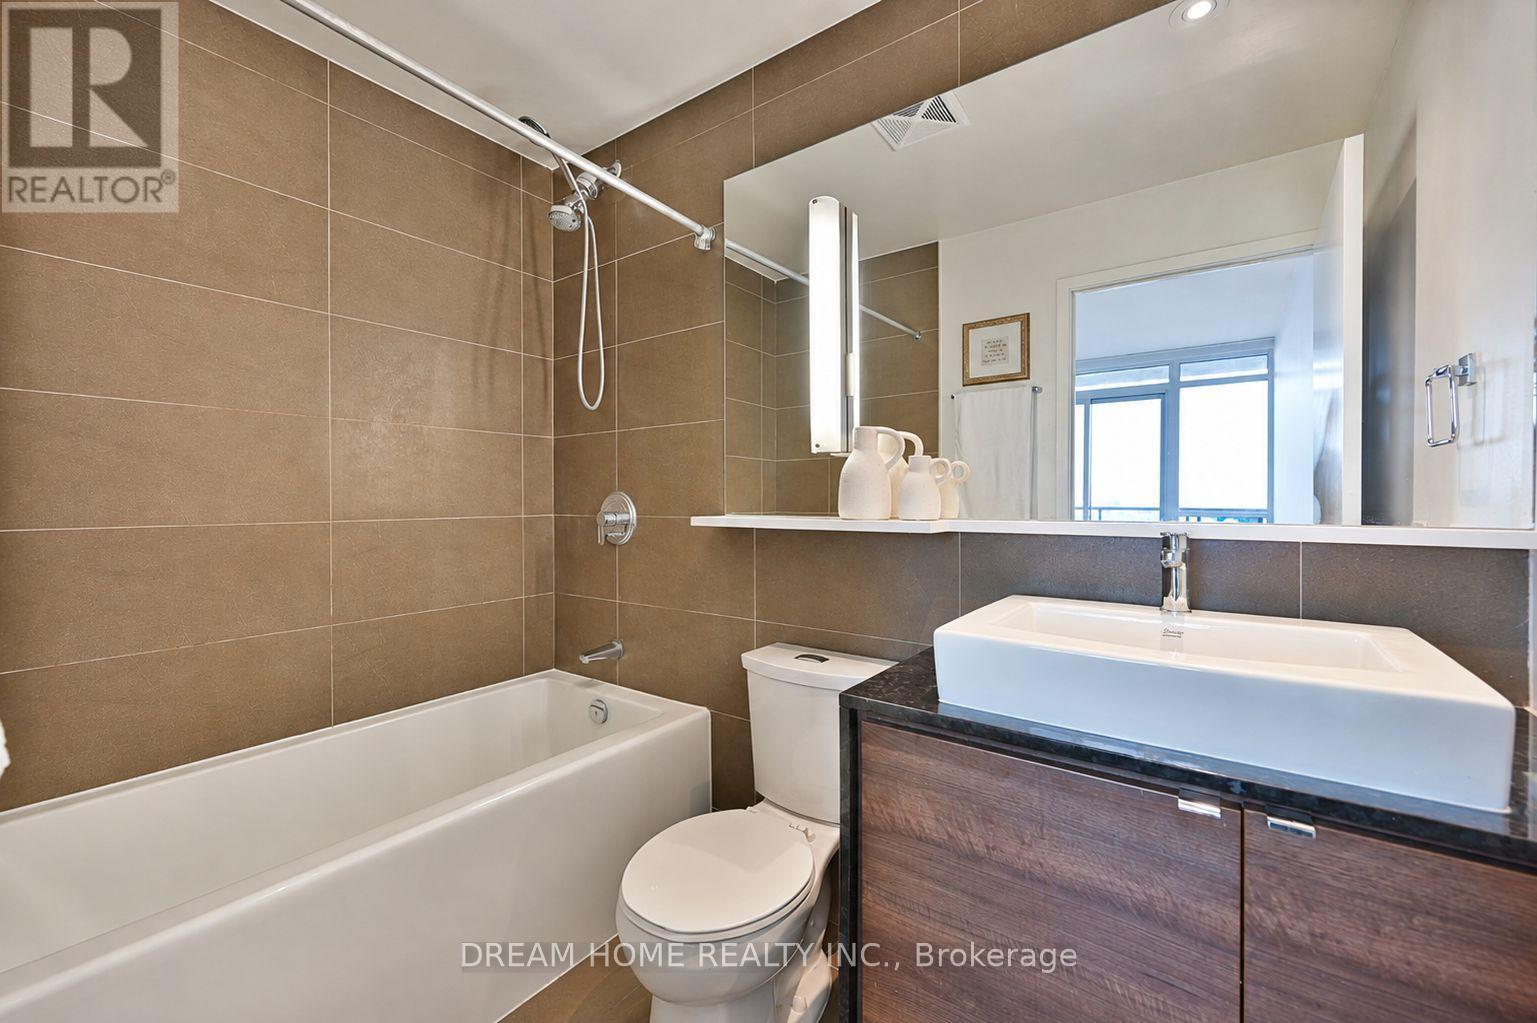
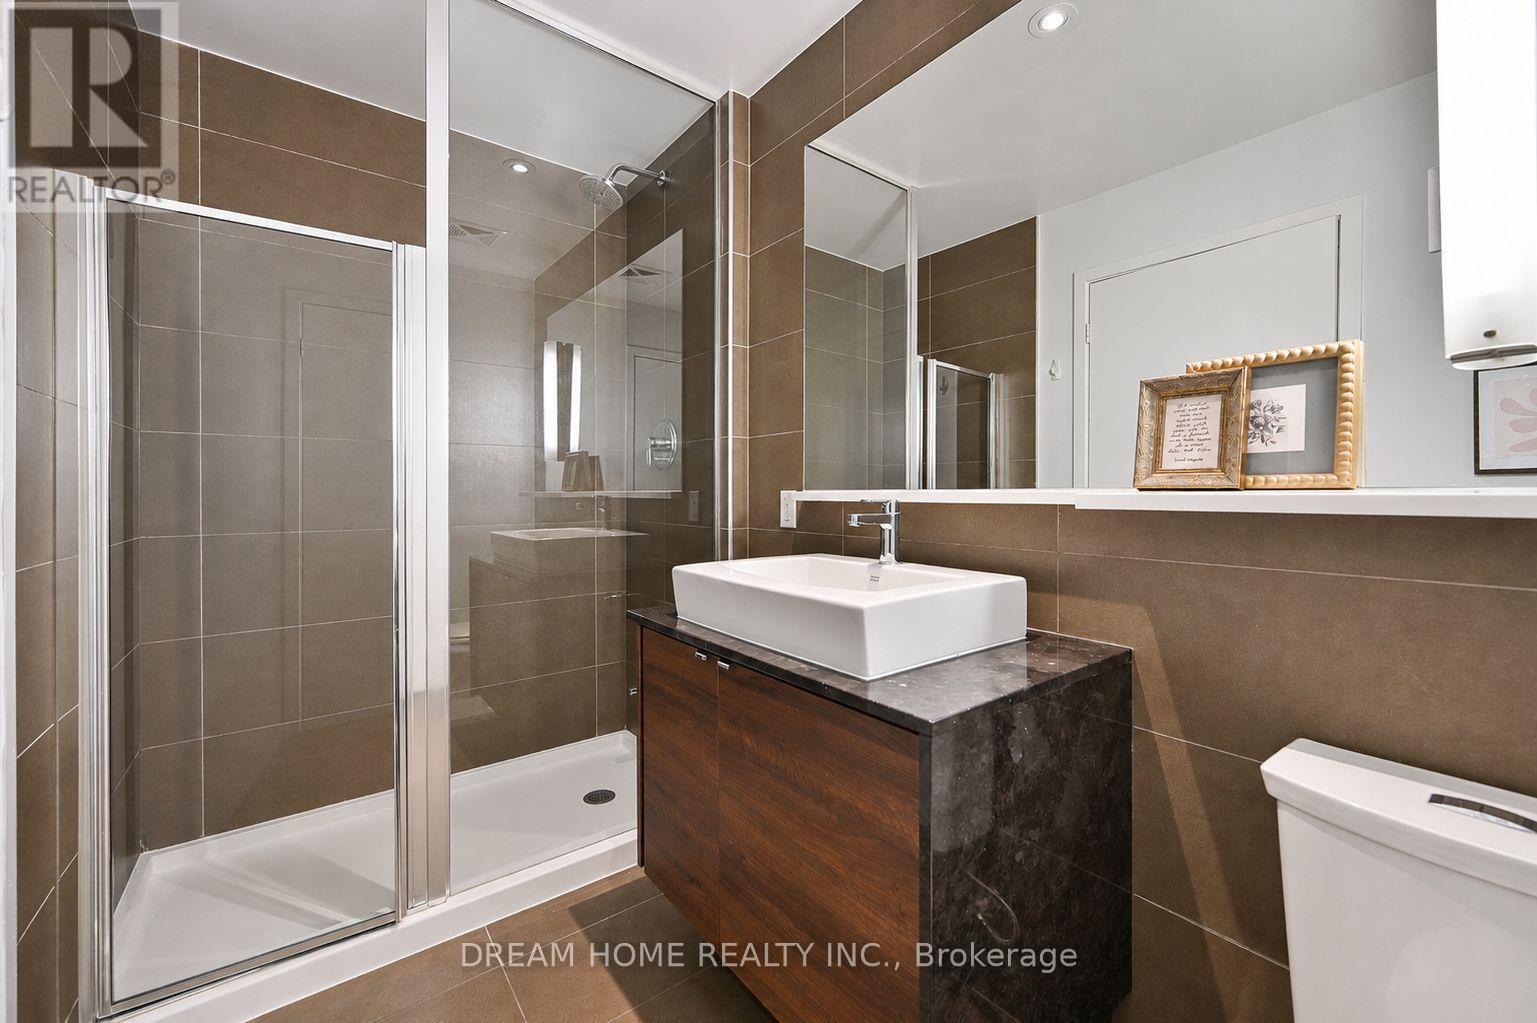
Master Bathroom - 2608 - 121 Mcmahon Drive, Toronto, ON - Indoor Photo Showing Bathroom
Second Bedroom - 2608 - 121 Mcmahon Drive, Toronto, ON - Indoor Photo Showing Bedroom
2608 - 121 Mcmahon Drive, Toronto, ON - Indoor Photo Showing Bedroom
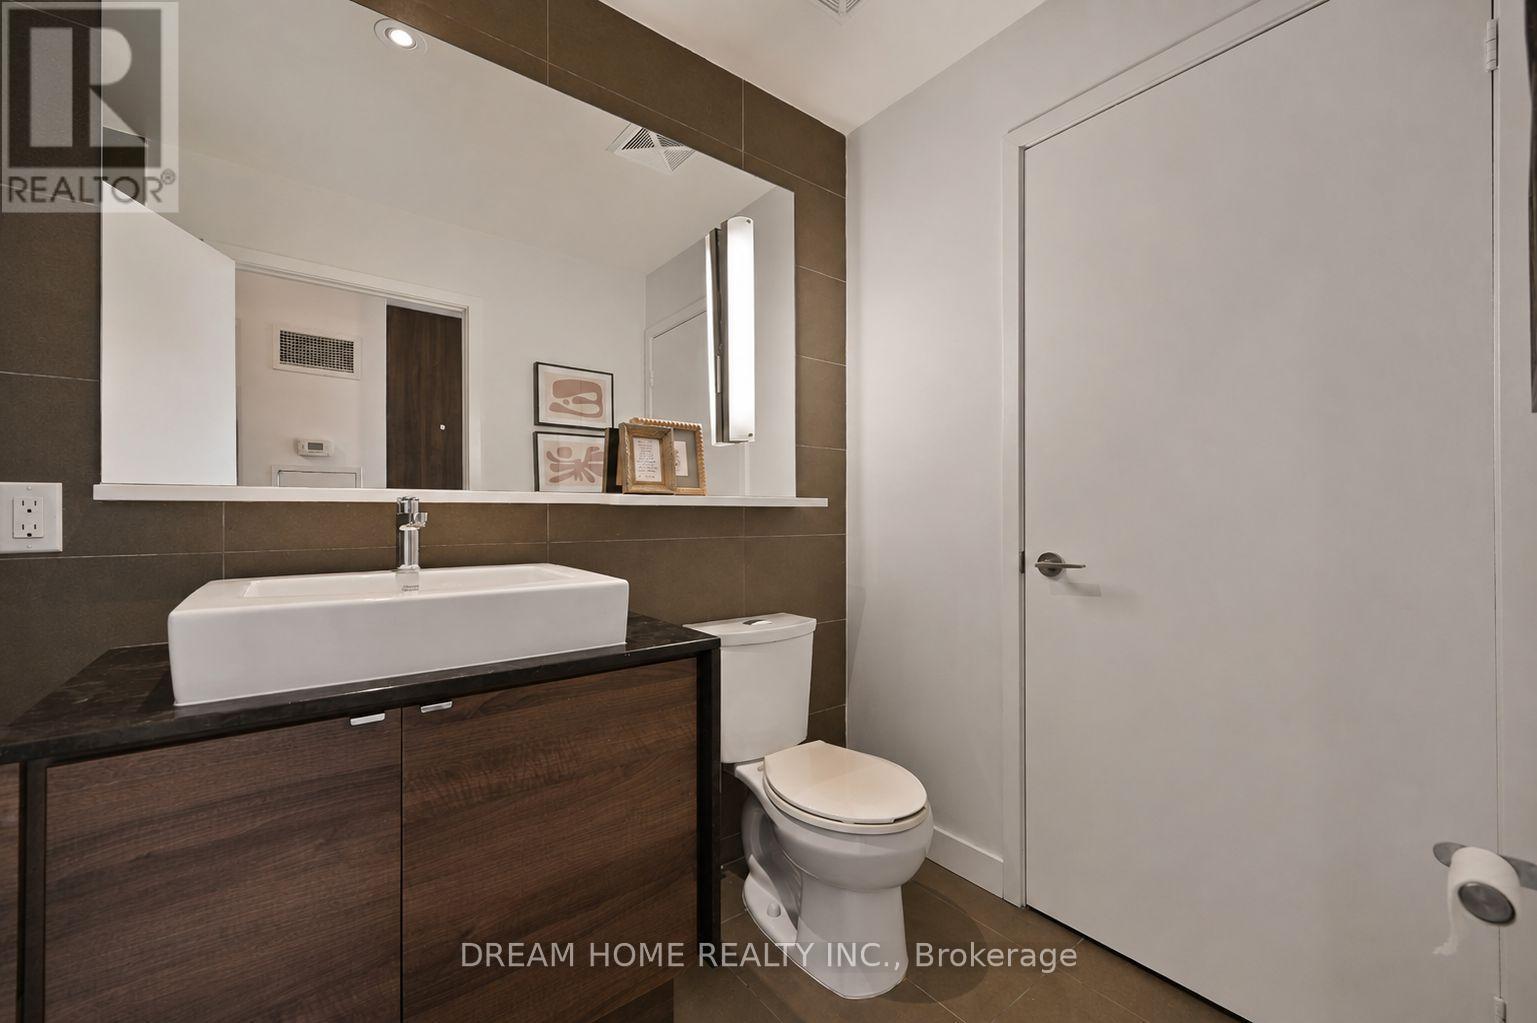
Second Bathroom - 2608 - 121 Mcmahon Drive, Toronto, ON - Indoor Photo Showing Bathroom
2608 - 121 Mcmahon Drive, Toronto, ON - Indoor Photo Showing Bathroom
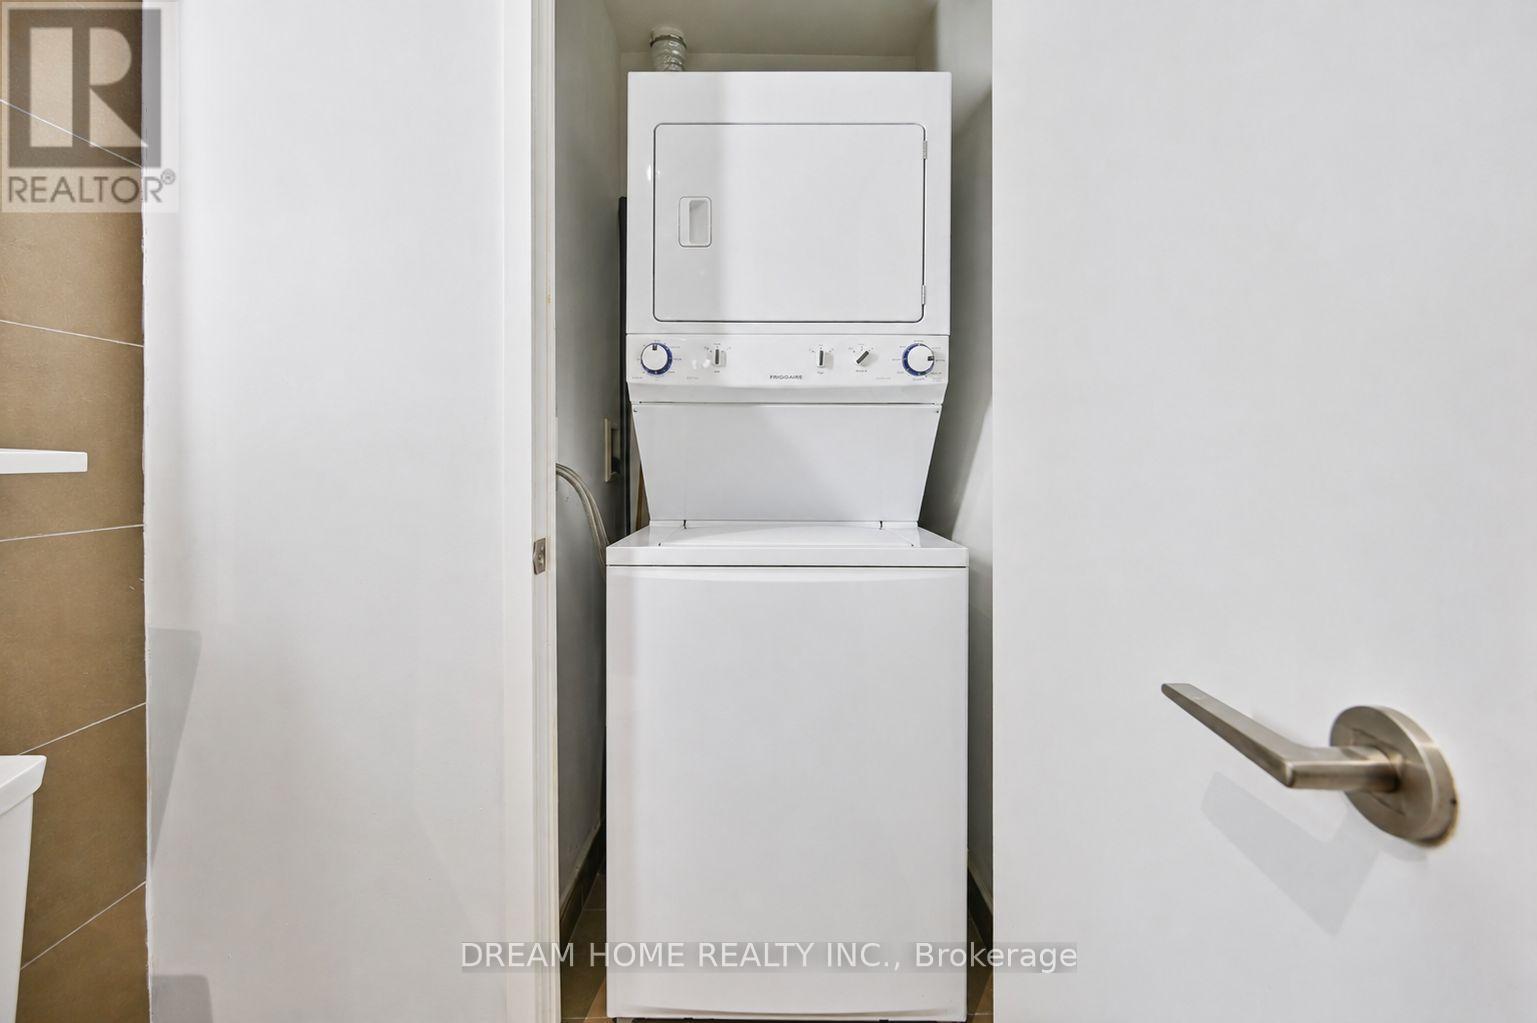
2608 - 121 Mcmahon Drive, Toronto, ON - Indoor Photo Showing Laundry Room
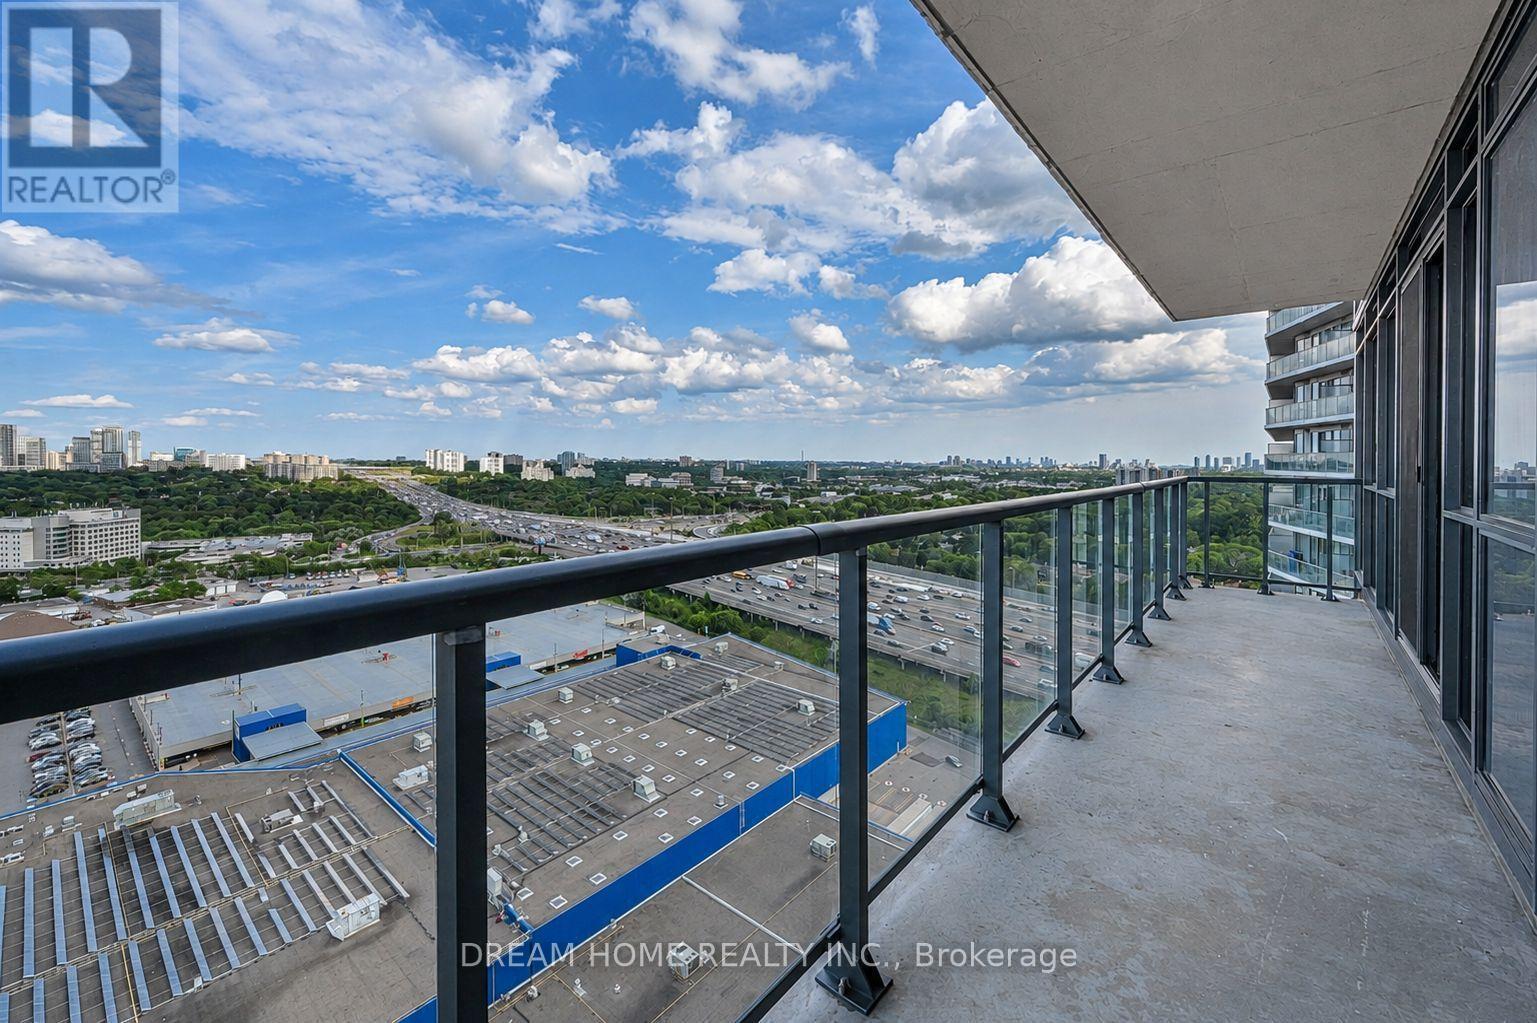
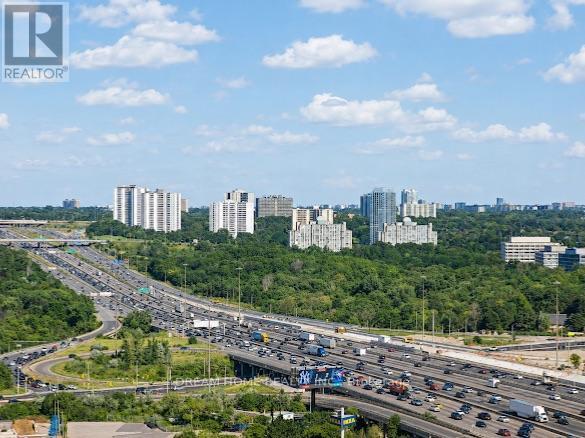
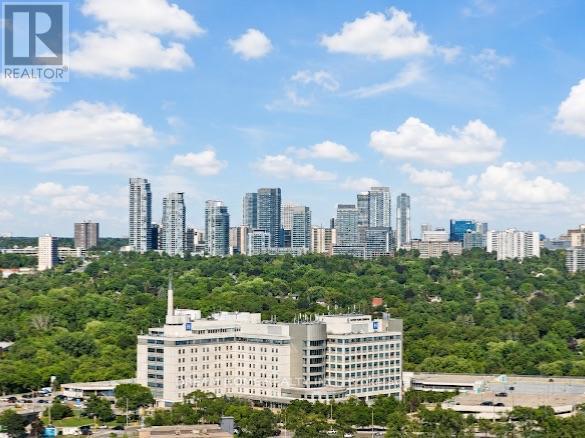
2608 - 121 Mcmahon Drive, Toronto, ON - Outdoor With Balcony With View
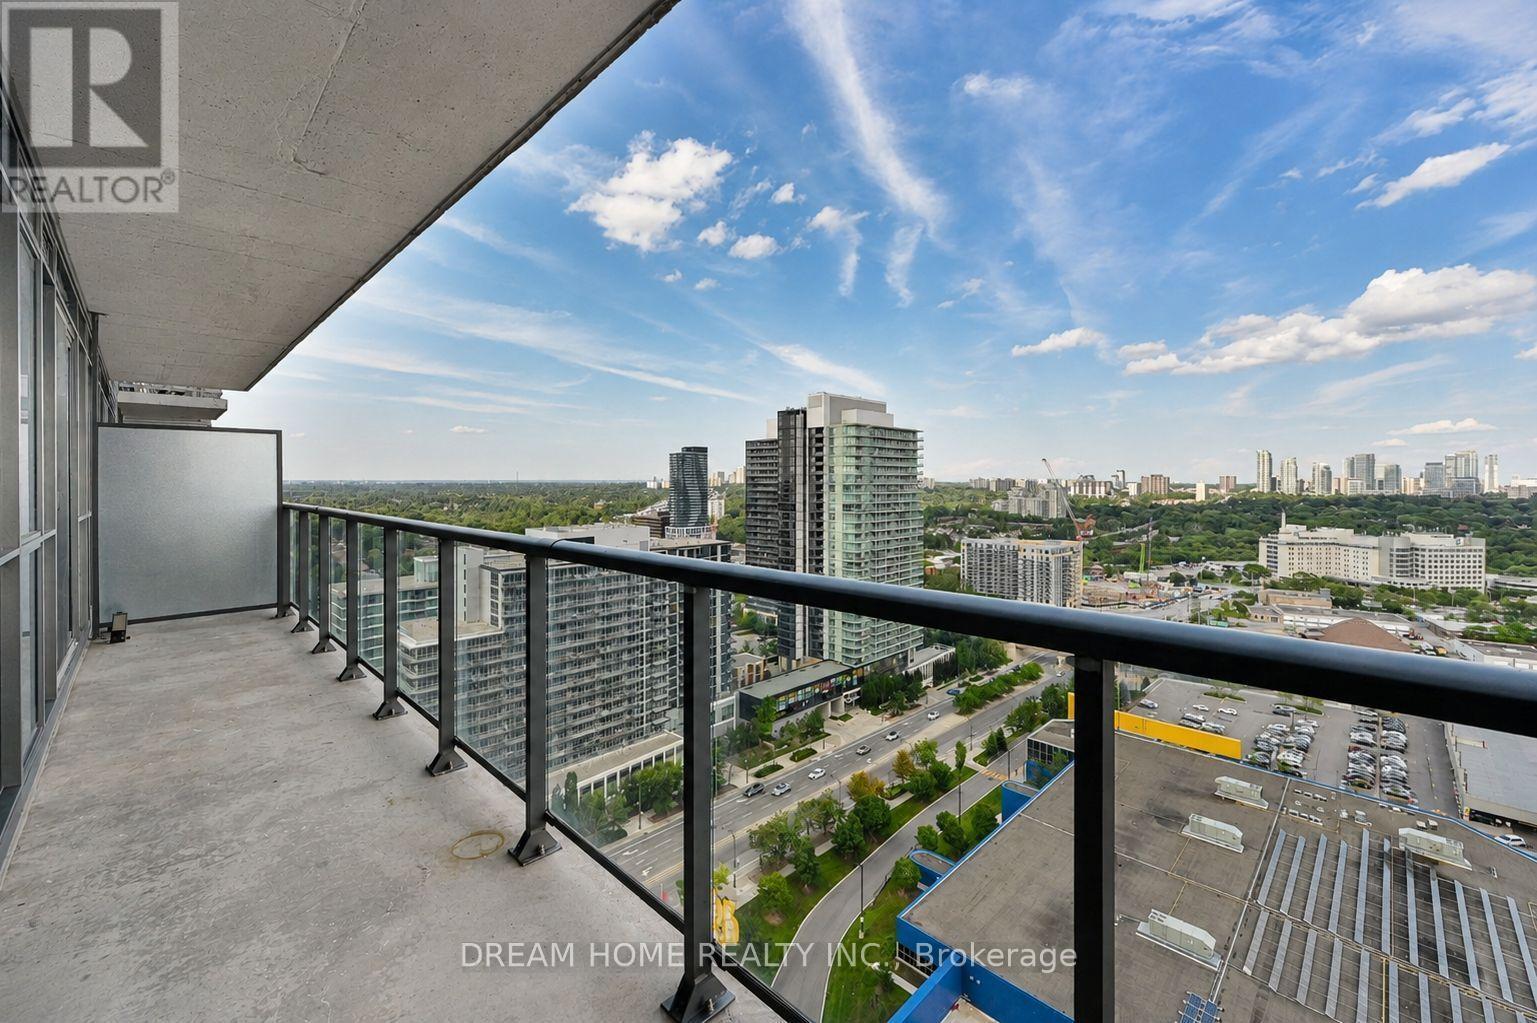
2608 - 121 Mcmahon Drive, Toronto, ON - Outdoor With Balcony With View With Exterior
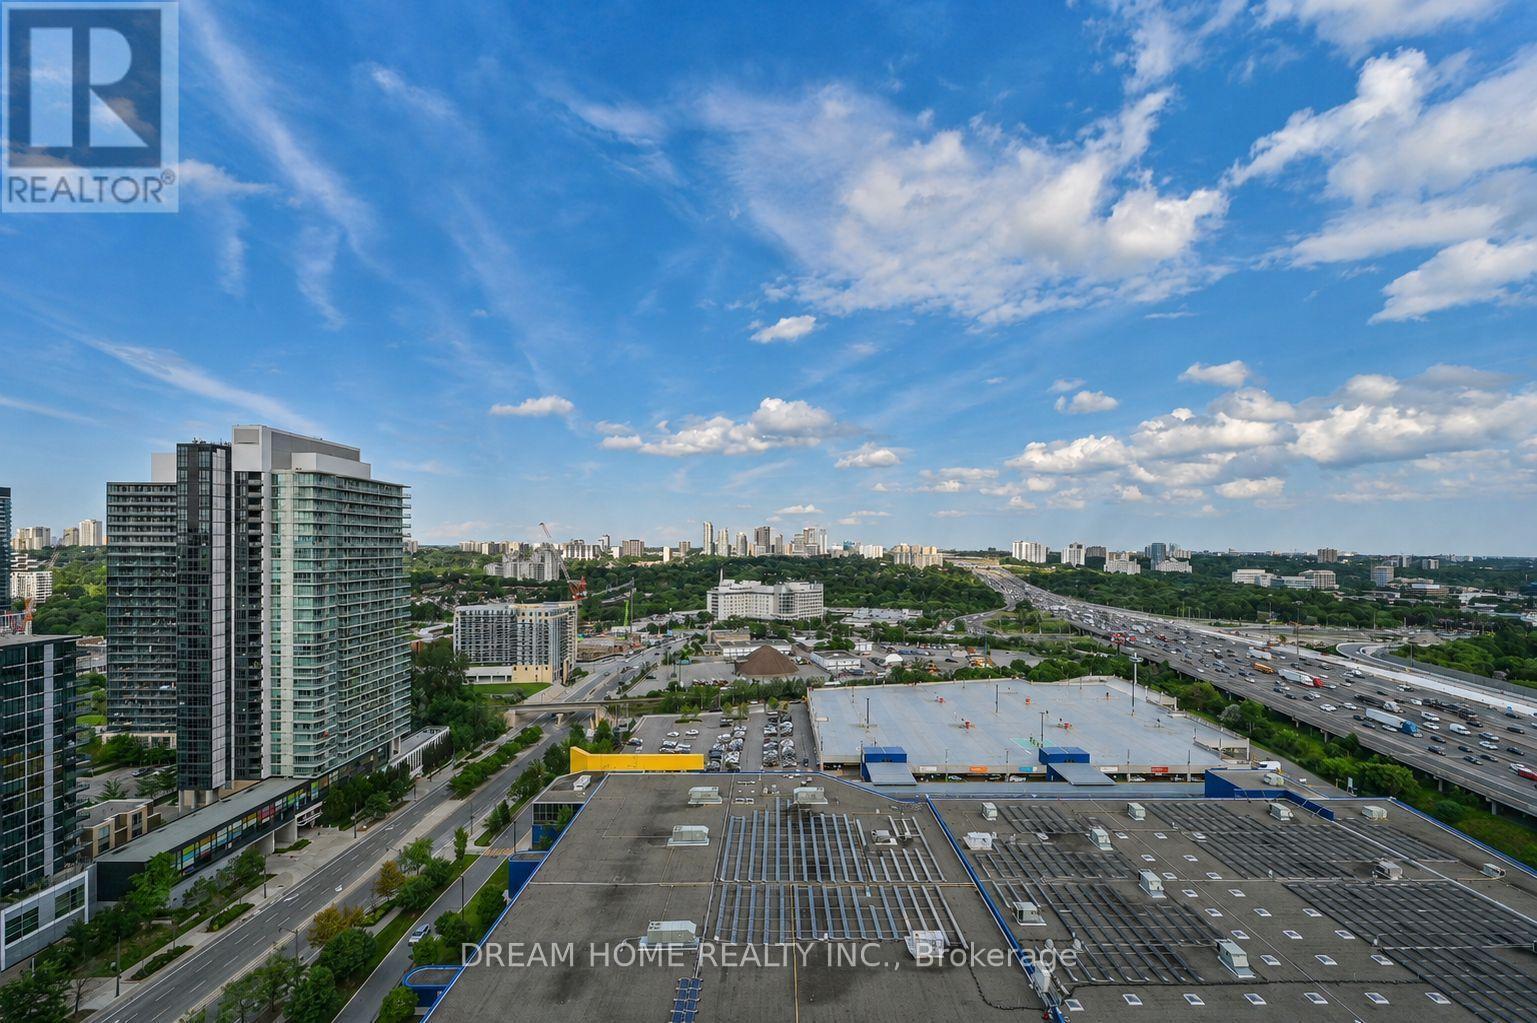
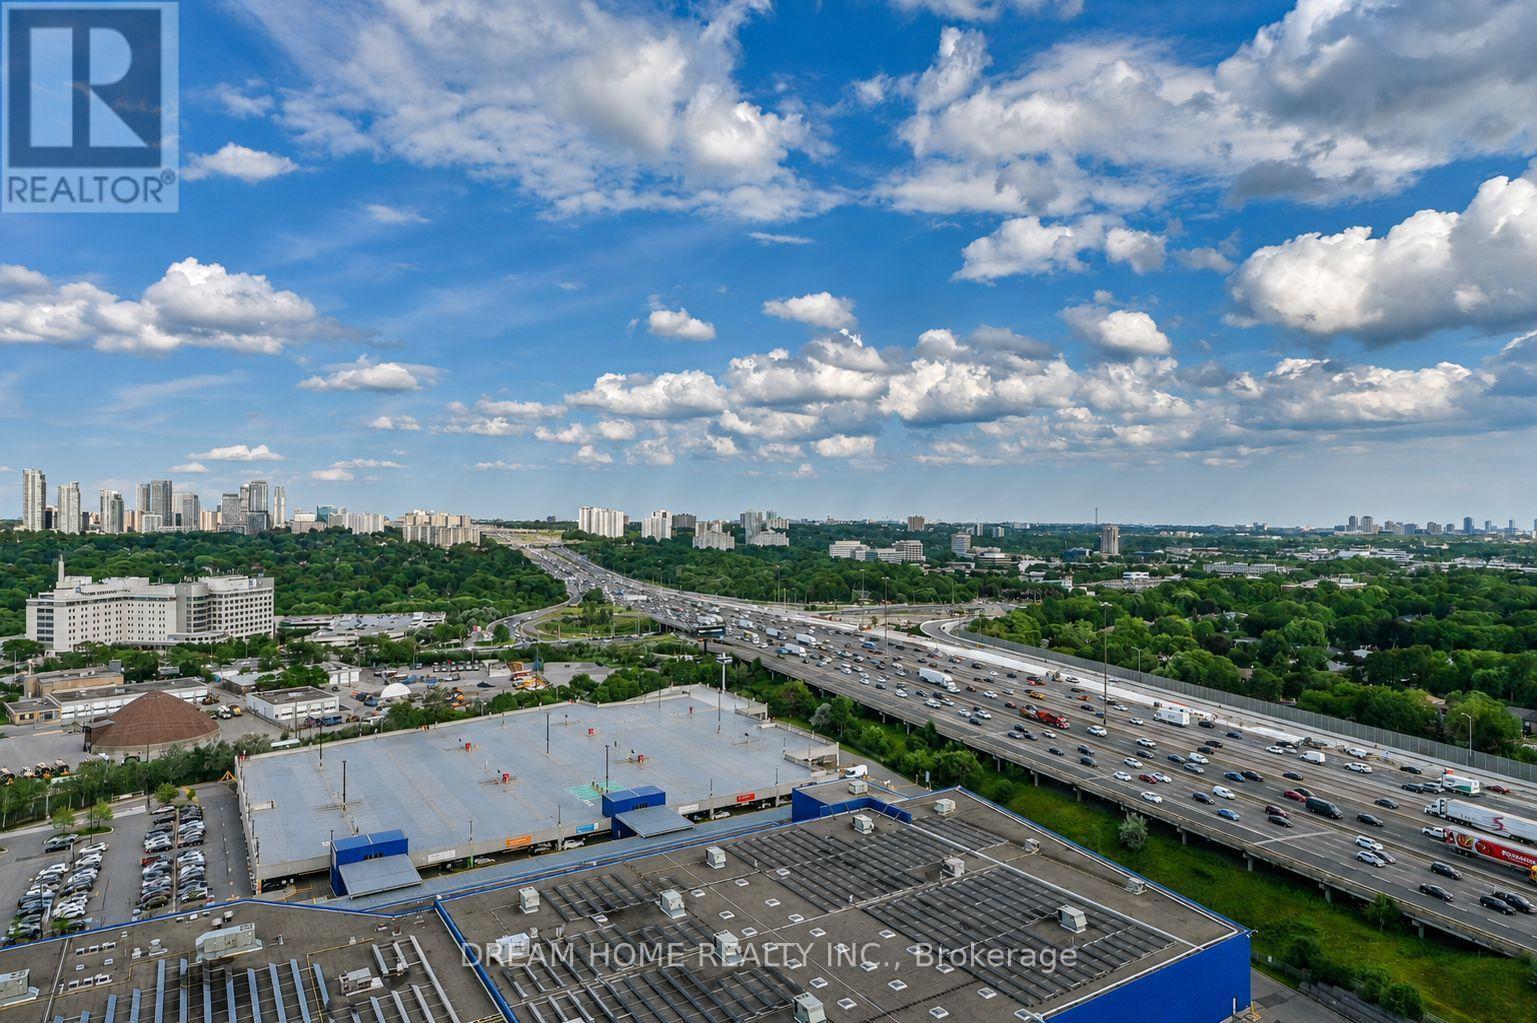
2608 - 121 Mcmahon Drive, Toronto, ON - Outdoor With View
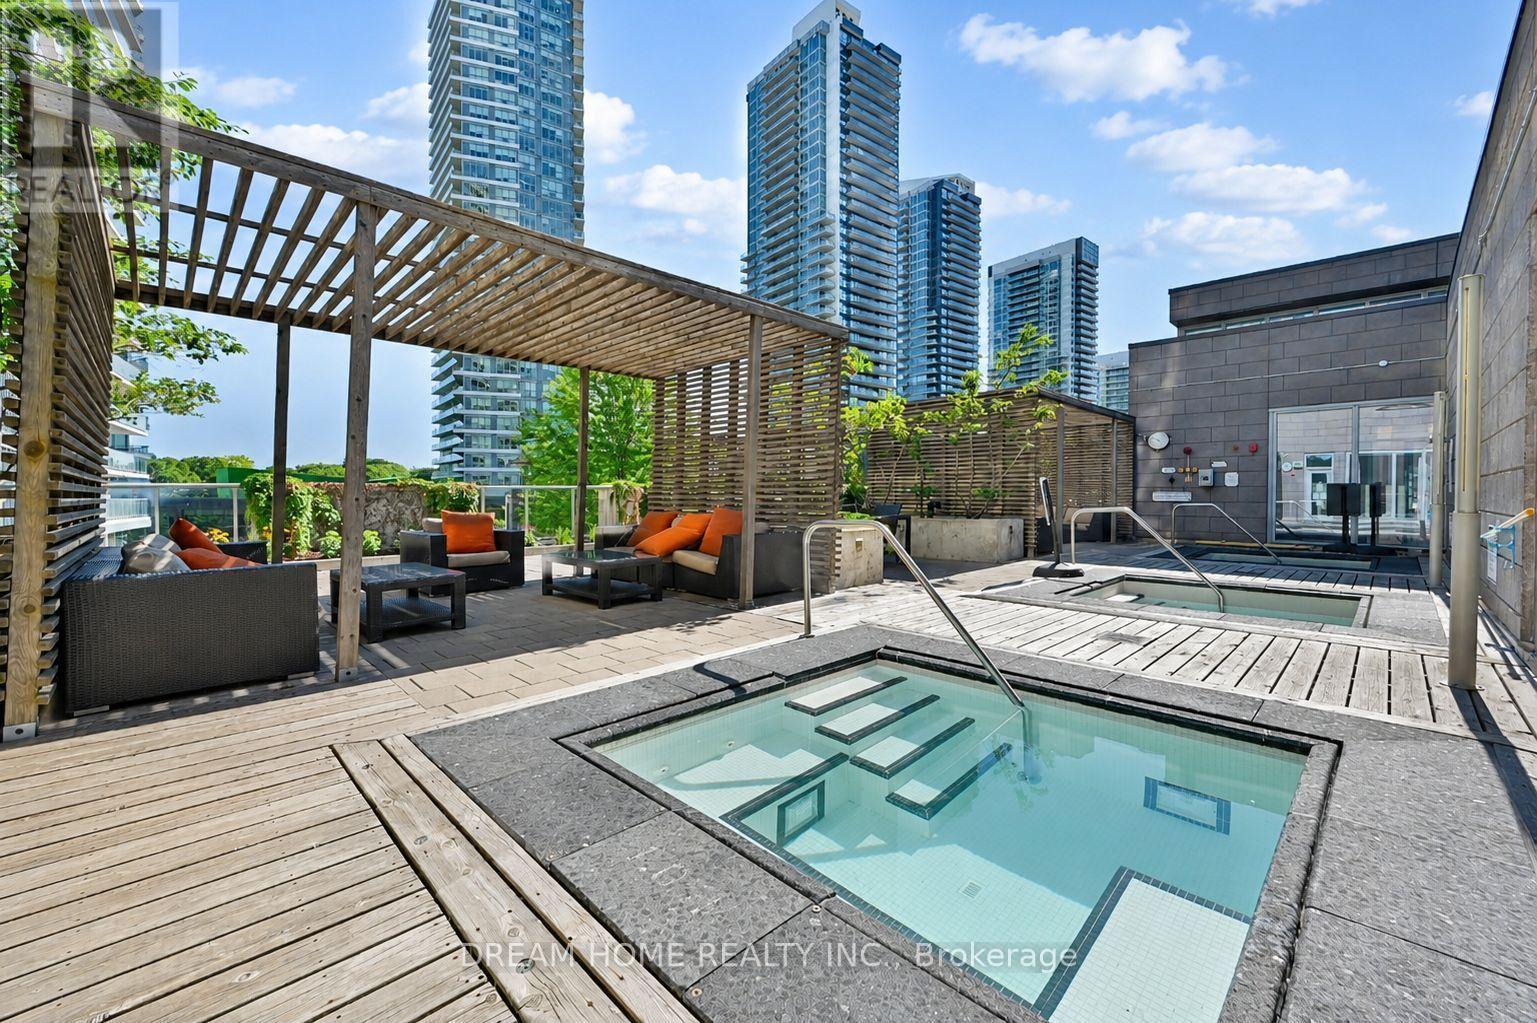
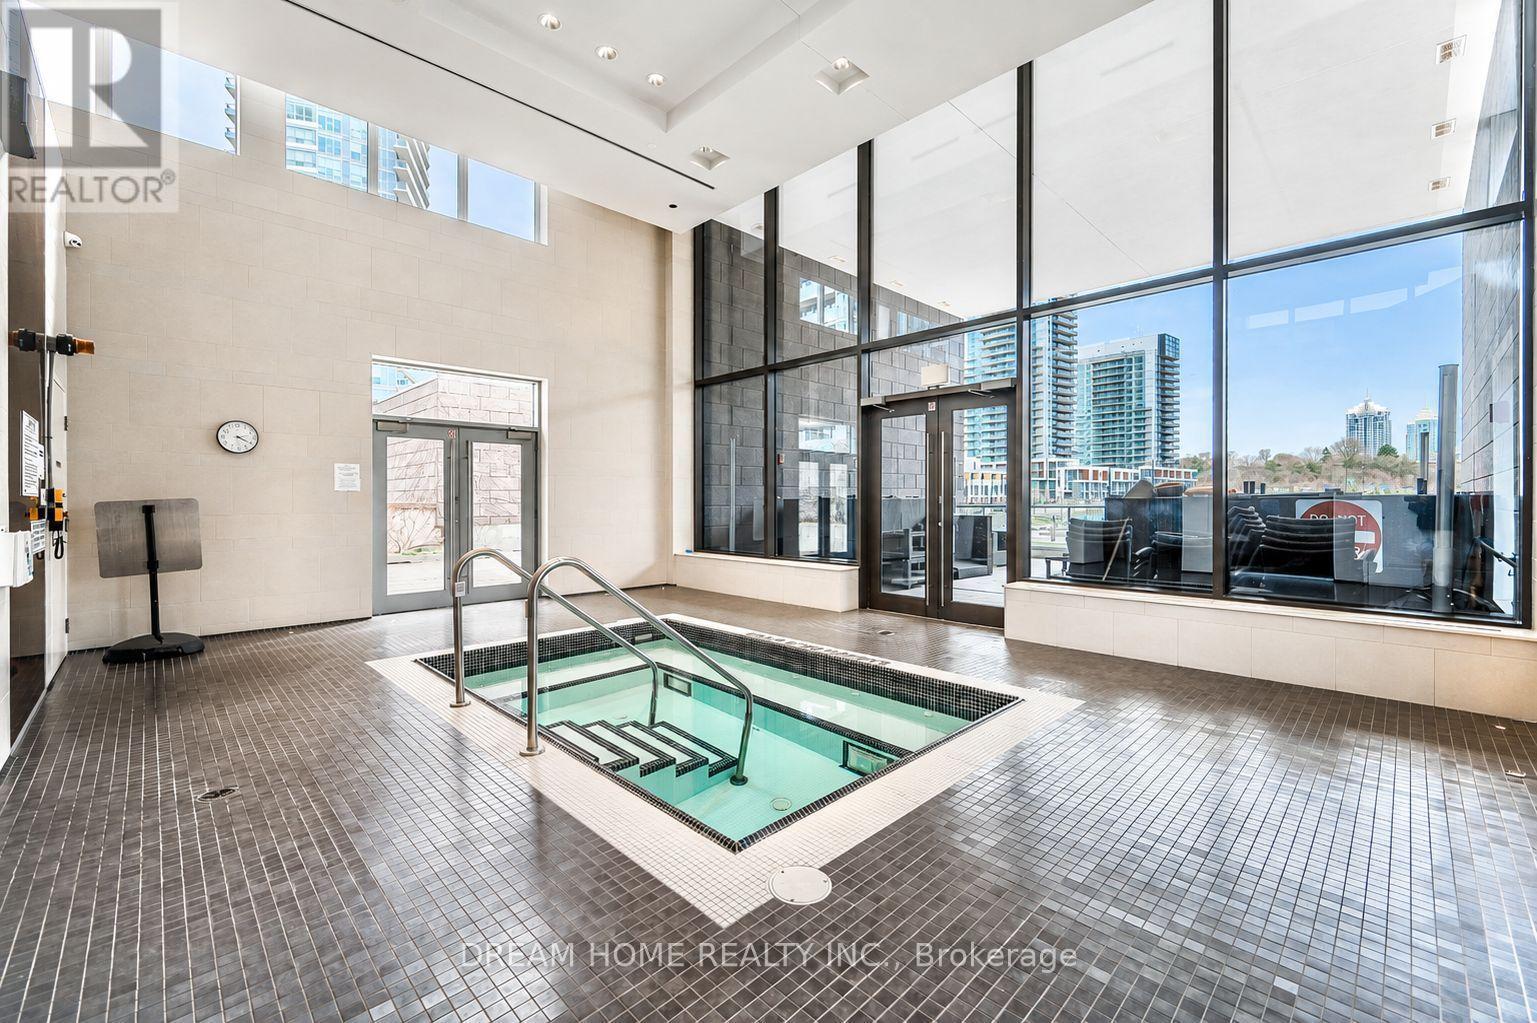
2608 - 121 Mcmahon Drive, Toronto, ON - Outdoor With In Ground Pool
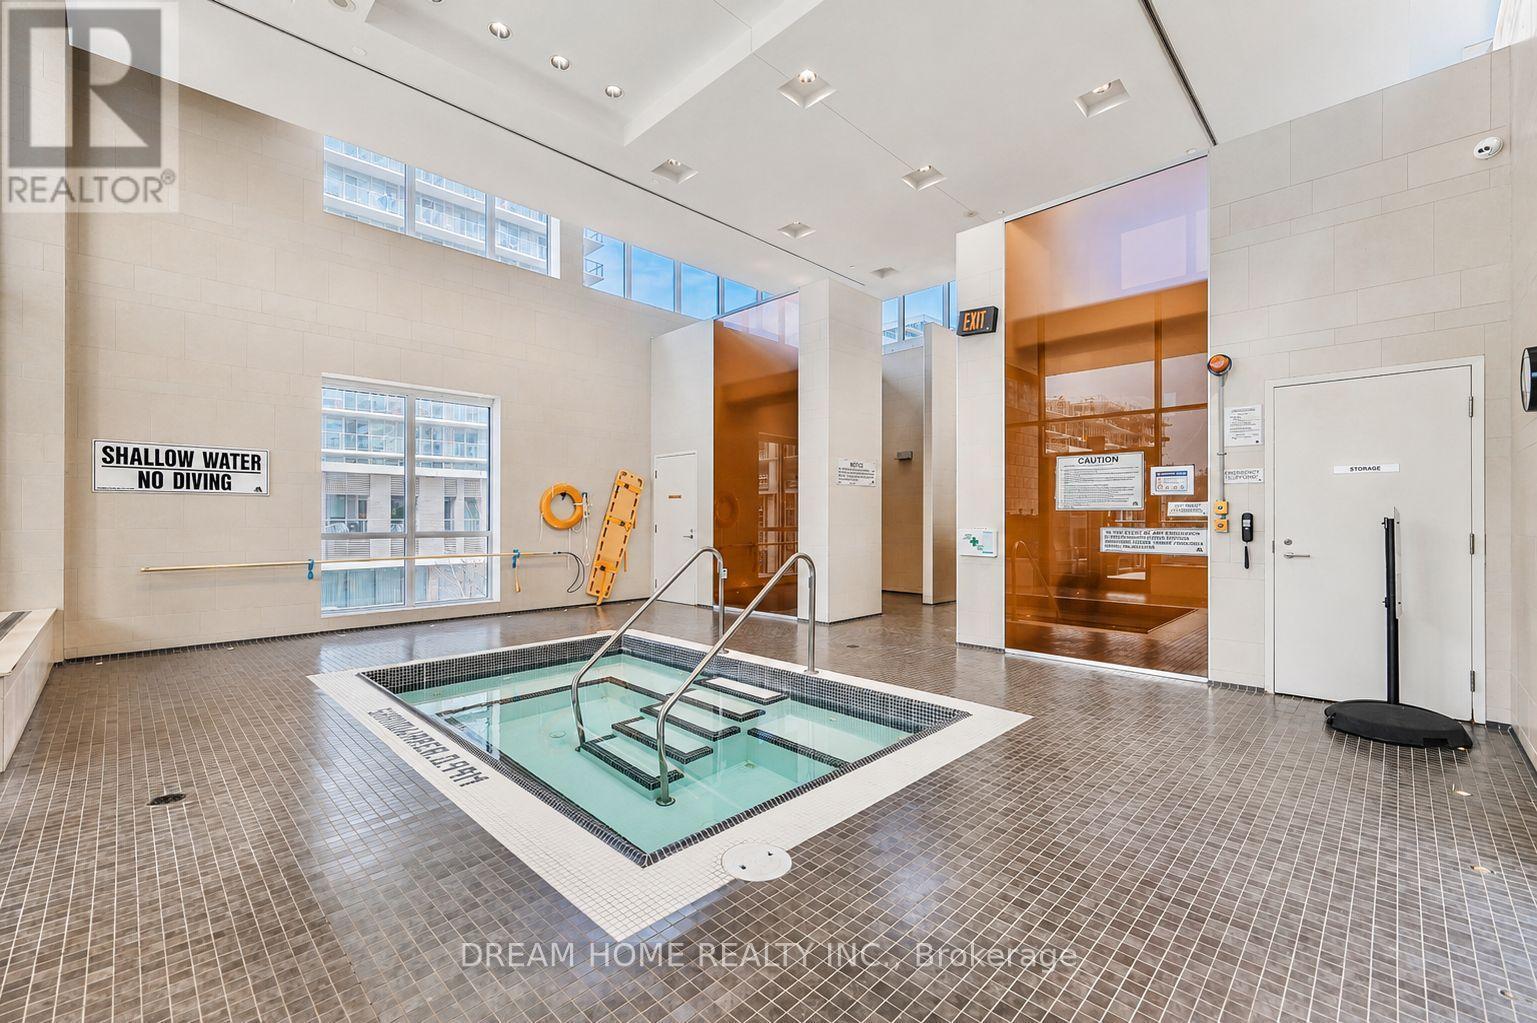
2608 - 121 Mcmahon Drive, Toronto, ON - Indoor Photo Showing Other Room
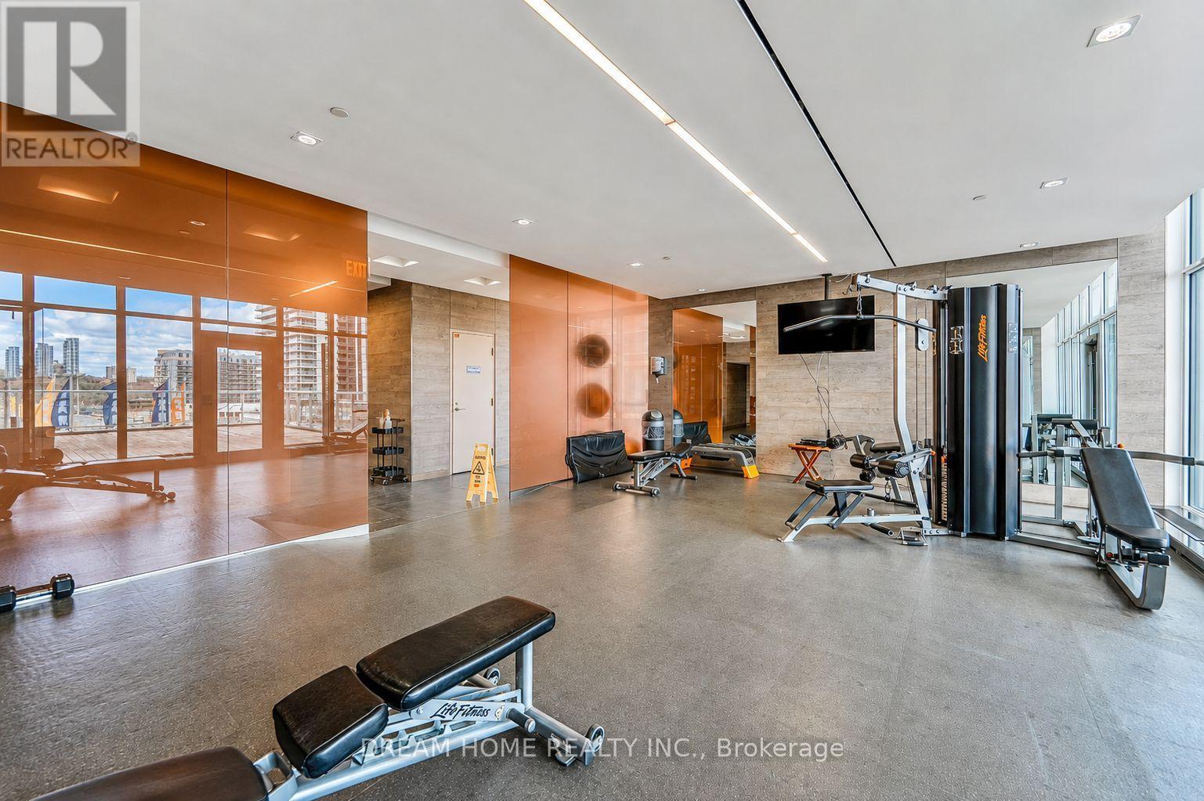
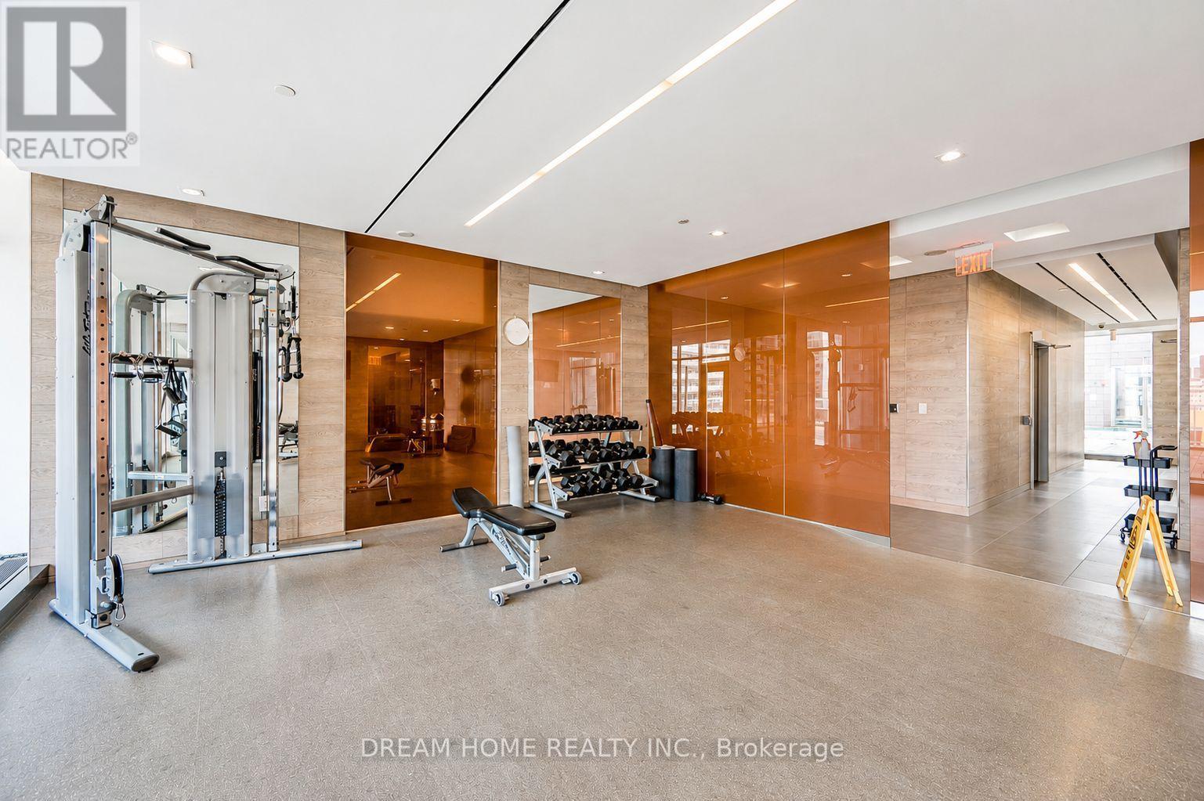
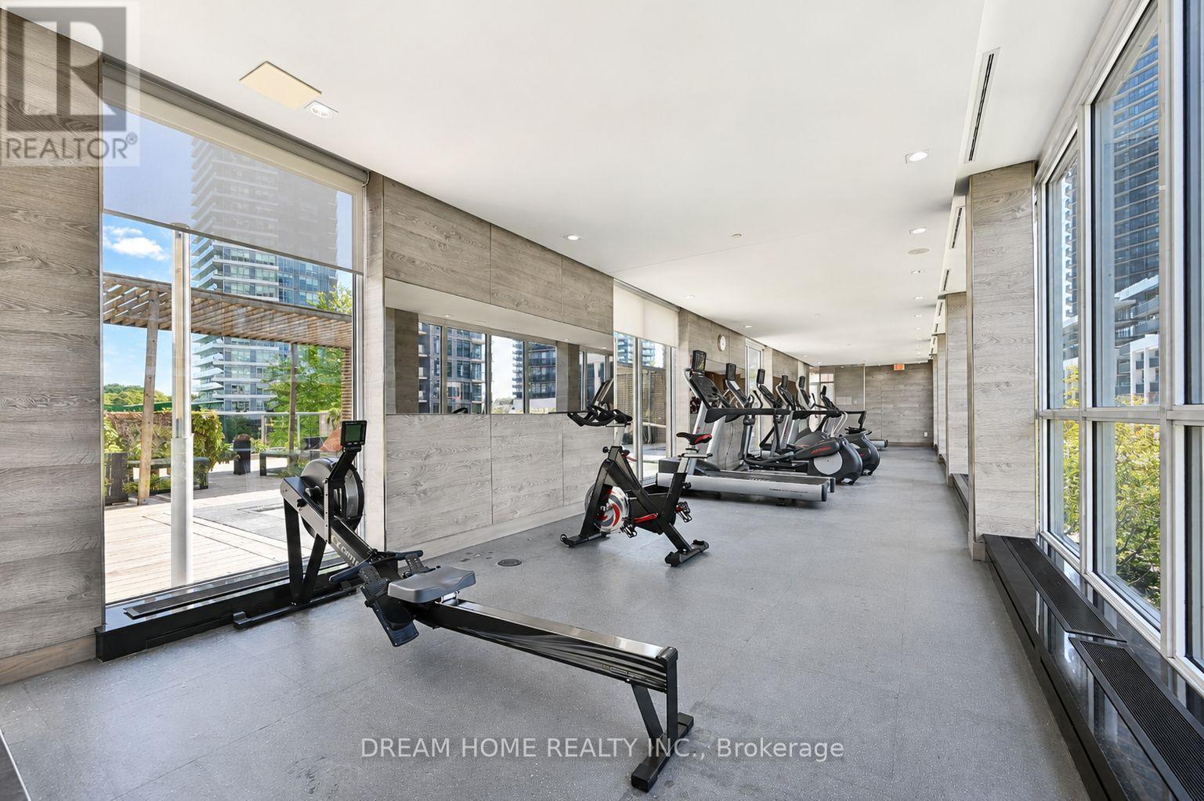
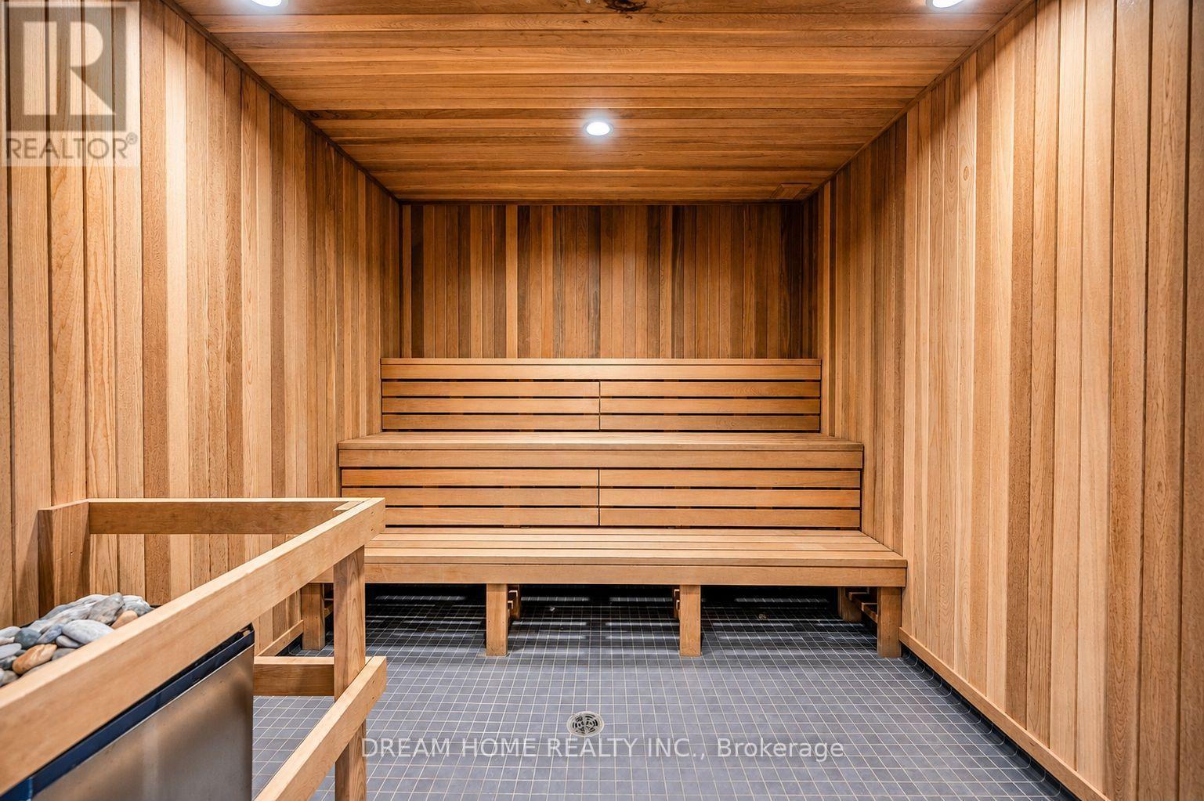
2608 - 121 Mcmahon Drive, Toronto, ON - Indoor Photo Showing Gym Room
2608 - 121 Mcmahon Drive, Toronto, ON - Indoor Photo Showing Other Room
2608 - 121 Mcmahon Drive, Toronto, ON - Other
2608 - 121 Mcmahon Drive, Toronto, ON  - Indoor Photo Showing Living Room
2608 - 121 Mcmahon Drive, Toronto, ON  - Outdoor With Facade
2608 - 121 Mcmahon Drive, Toronto, ON  - Indoor Photo Showing Other Room
2608 - 121 Mcmahon Drive, Toronto, ON - Indoor Photo Showing Other Room
2608 - 121 Mcmahon Drive, Toronto, ON - Indoor Photo Showing Living Room
2608 - 121 Mcmahon Drive, Toronto, ON - Indoor
2608 - 121 Mcmahon Drive, Toronto, ON - Indoor Photo Showing Living Room
2608 - 121 Mcmahon Drive, Toronto, ON - Indoor
2608 - 121 Mcmahon Drive, Toronto, ON - Indoor Photo Showing Living Room
2608 - 121 Mcmahon Drive, Toronto, ON - Indoor
2608 - 121 Mcmahon Drive, Toronto, ON - Indoor Photo Showing Dining Room
2608 - 121 Mcmahon Drive, Toronto, ON - Indoor Photo Showing Kitchen
Master Bedroom - 2608 - 121 Mcmahon Drive, Toronto, ON - Indoor Photo Showing Bedroom
2608 - 121 Mcmahon Drive, Toronto, ON - Indoor Photo Showing Bedroom
Master Bathroom - 2608 - 121 Mcmahon Drive, Toronto, ON - Indoor Photo Showing Bathroom
Second Bedroom - 2608 - 121 Mcmahon Drive, Toronto, ON - Indoor Photo Showing Bedroom
2608 - 121 Mcmahon Drive, Toronto, ON - Indoor Photo Showing Bedroom
Second Bathroom - 2608 - 121 Mcmahon Drive, Toronto, ON - Indoor Photo Showing Bathroom
2608 - 121 Mcmahon Drive, Toronto, ON - Indoor Photo Showing Bathroom
2608 - 121 Mcmahon Drive, Toronto, ON - Indoor Photo Showing Laundry Room
2608 - 121 Mcmahon Drive, Toronto, ON - Outdoor With Balcony With View
2608 - 121 Mcmahon Drive, Toronto, ON - Outdoor With Balcony With View With Exterior
2608 - 121 Mcmahon Drive, Toronto, ON - Outdoor With View
2608 - 121 Mcmahon Drive, Toronto, ON - Outdoor With In Ground Pool
2608 - 121 Mcmahon Drive, Toronto, ON - Indoor Photo Showing Other Room
2608 - 121 Mcmahon Drive, Toronto, ON - Indoor Photo Showing Gym Room
2608 - 121 Mcmahon Drive, Toronto, ON - Indoor Photo Showing Other Room
2608 - 121 Mcmahon Drive, Toronto, ON - Other
  • Advertising
Are you a real estate investor?
2608 - 121 MCMAHON DRIVE, Toronto, Ontario, M2K 0C1
$718,000

2 Beds

2 Baths

Property Information:

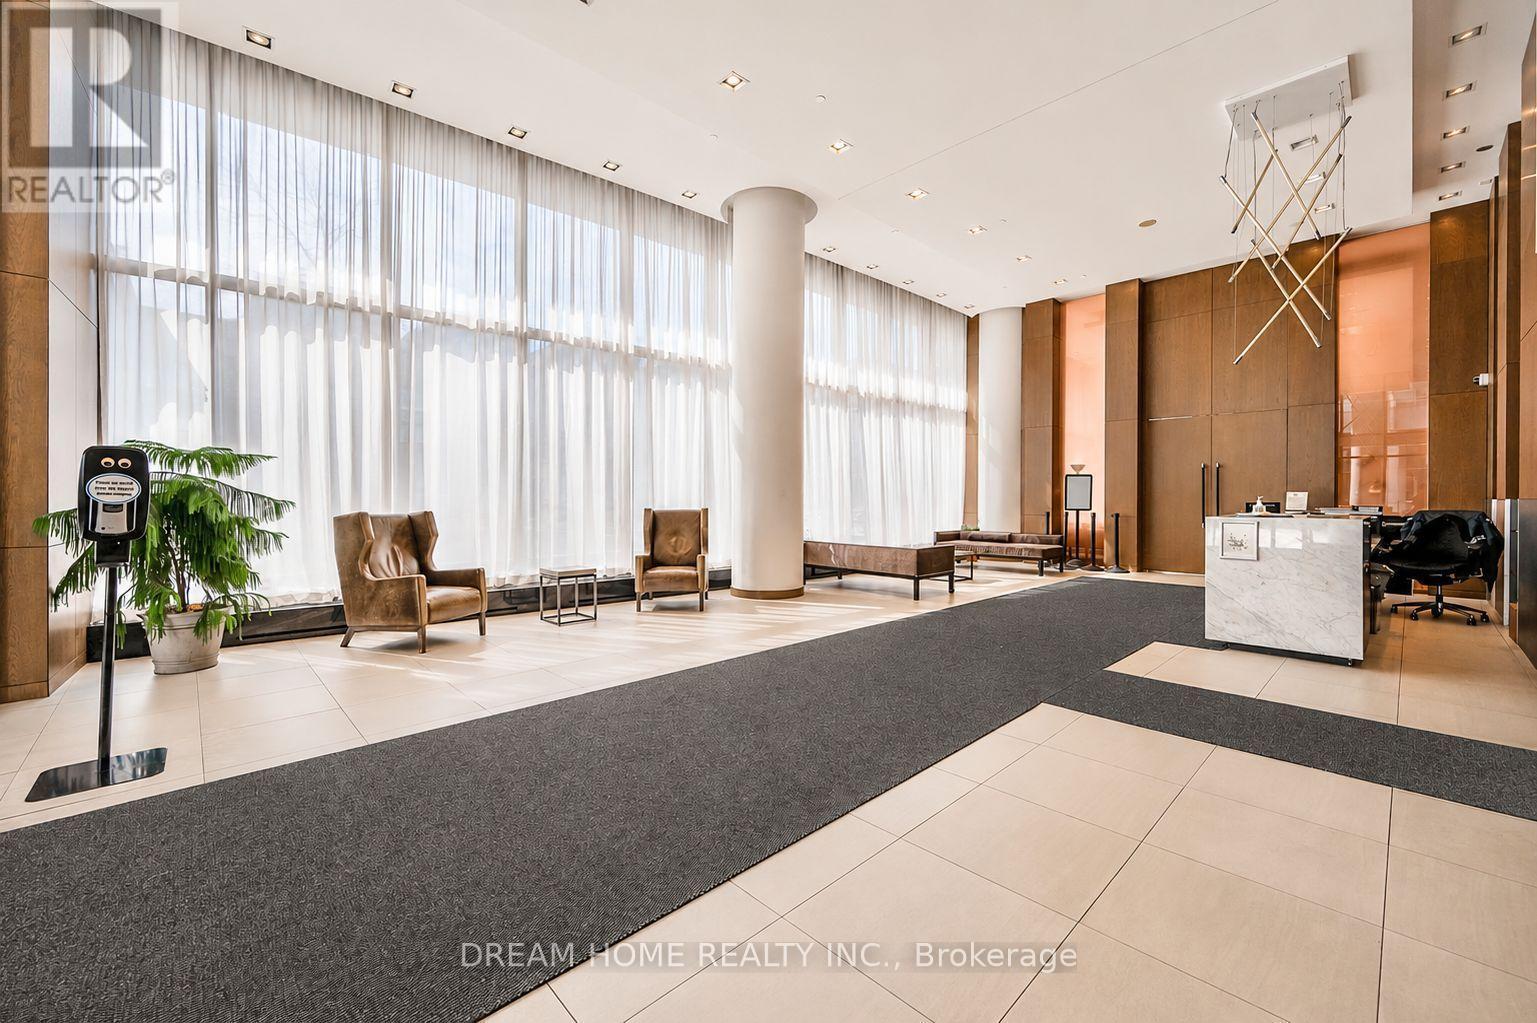
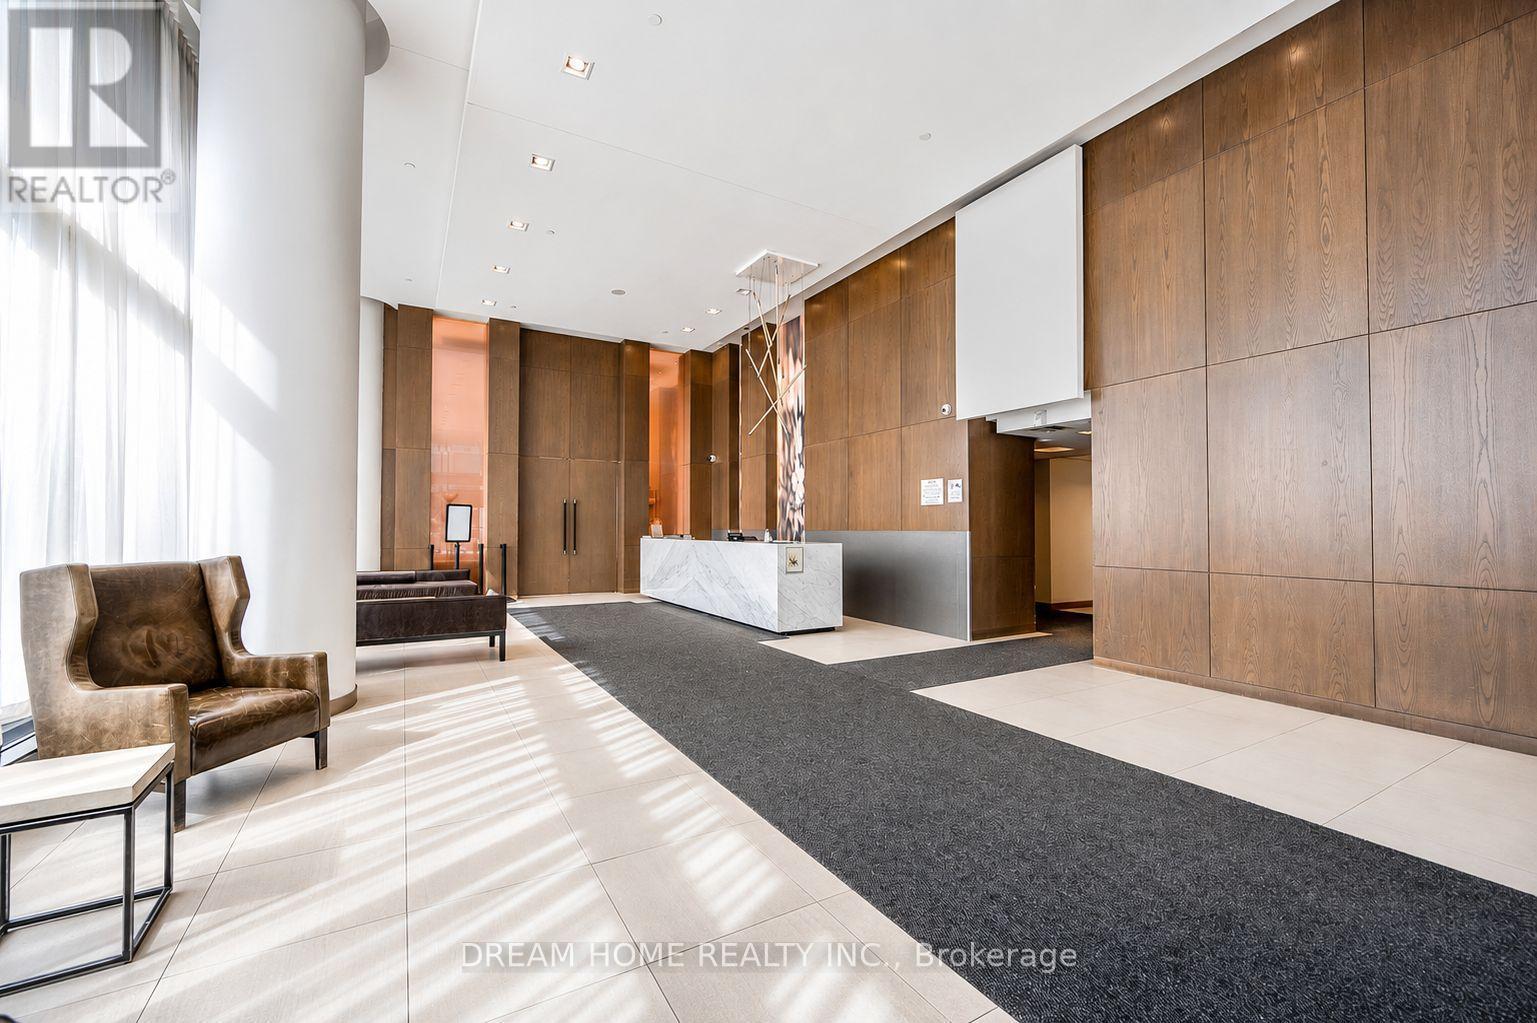
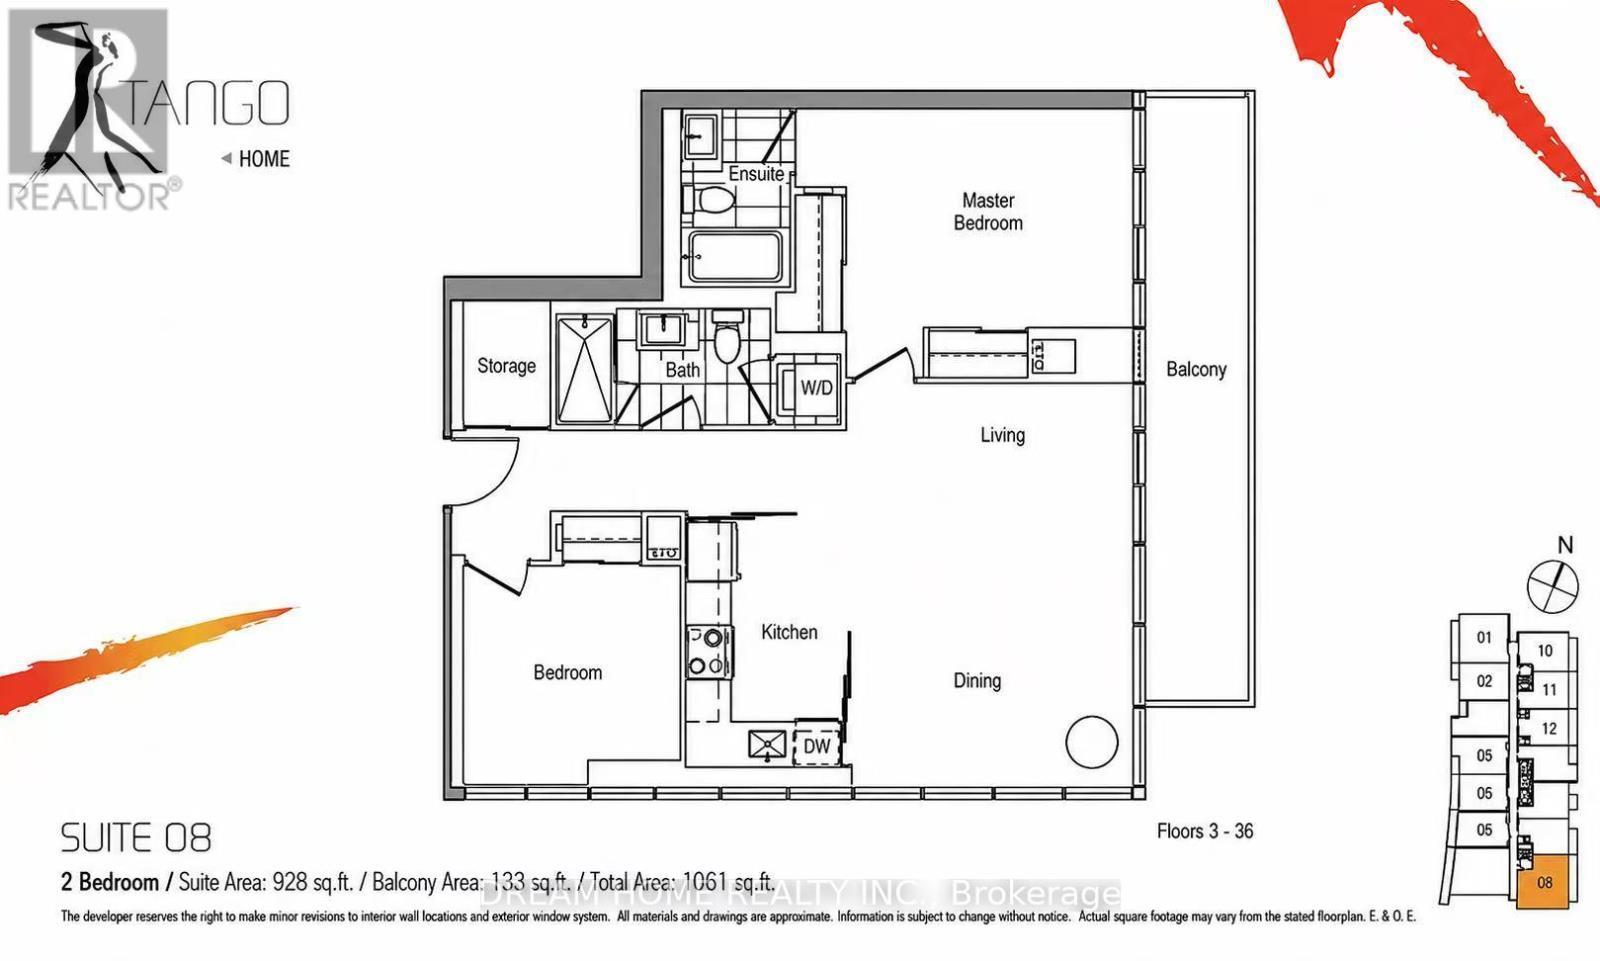
Beautiful Southeast-Facing Corner Suite With Unobstructed Panoramic Views! Enjoy Approximately 928 Sq.Ft. Of Bright, Well-Designed Interior Living Space Plus An Impressive 133 Sq.Ft. Private Balcony. This Spacious 2-Bedroom Corner Suite Features An Inviting Open-Concept Living And Dining Area, 9-Ft. Floor-To-Ceiling Windows, A Modern Kitchen, And Generous Ensuite Storage. Step Outside To The Expansive Balcony To Enjoy Your Morning Coffee, Unwind After A Long Day, Or Simply Take In The Breathtaking Views. One Owned Parking Space Included.Enjoy Resort-Style Building Amenities Including 24-Hour Concierge, Fully Equipped Fitness Centre, Steam Room, Sauna, Outdoor Hot Tubs And Jacuzzi. A Private Shuttle Bus Provides Added Convenience For Residents. Ideally Located Close To Subway And GO Transit, Toronto Public Library, North York General Hospital, IKEA, Hwy 401, Hwy 404 And The DVP, Making Commuting And Everyday Living A Breeze.An Excellent Opportunity For First-Time Buyers And Investors Alike, Offering A Spacious 2-Bedroom Layout, Owned Parking, Excellent Transit Access And A Full Range Of Building Amenities. A Rare Corner Suite That Truly Combines Space, Privacy, Outdoor Living And Convenience - A Wonderful Place To Call Home. (id:27)

Building Features:

  • Style: Apartment
  • Building Type: Apartment
  • Amenities: Party Room, Sauna, Exercise Centre
  • Basement Type: None
  • Exterior Finish: Concrete
  • Floor Space: 900 - 999 sqft Square Feet
  • Flooring Type: Laminate, Carpeted
  • Heating Type: Forced air
  • Heating Fuel: Natural gas
  • Cooling Type: Central air conditioning
  • Appliances: Dishwasher, Dryer, Microwave, Hood Fan, Stove, Washer, Refrigerator

Property Features:

  • OwnershipType: Condominium/Strata
  • Property Type: Single Family
  • Amenities Nearby: Hospital, Park, Public Transit
  • Community Features: Pets Allowed With Restrictions
  • Condo Fees: $834 Monthly
  • Features: Balcony, Carpet Free, In suite Laundry
  • Floor Space (approx): 900 - 999 Square Feet
  • MaintenanceFee Type: Common Area Maintenance, Heat, Insurance, Water
  • View Type: View
  • Parking Type: Underground, Garage
  • No. of Parking Spaces: 1

Rooms:

  • Living Main Level 5.64 m x 3.84 m
  • Dining Main Level 5.64 m x 3.84 m
  • Kitchen Main Level 3.43 m x 2.27 m
  • Primary Bedroom Main Level 3.66 m x 4.00 m
  • 2nd Bedroom Main Level 3.00 m x 2.90 m

Convert Measurement to:

Courtesy of: DREAM HOME REALTY INC.

REALTOR.ca  

Access to Sold Data on this website may only be used by consumers that have a bona fide interest in the purchase, sale, or lease of residential real estate.

Sales/Price History

Log in or create an account to see sold and historical listings information

QuickQuoteTM Powered by RPS

Location of 2608 - 121 MCMAHON DRIVE, Toronto, Ontario, M2K 0C1

Demographic Information of 2608 - 121 MCMAHON DRIVE, Toronto, Ontario, M2K 0C1
Life Stage

Young Families

Employment Type

Service Sector/White Collar

Average Household Income

$98,630.13

Average Number of Children

1.33

Household Population

Household Structure

Age of Population

Education

Education Level

No certificate/diploma/degree

3.68 %

High school certificate or equivalent

18.77 %

Apprenticeship trade certificate/diploma

1.61 %

College/non-university certificate

13.44 %

University certificate (below bachelor)

4.37 %

University Degree

58.13 %

Commuter

Travel To Work

By Car

70.25 %

By Public Transit

22.97 %

By Walking

3.71 %

By Bicycle

0.0 %

By Other Methods

3.07 %

Cultural Diversity

Knowledge of Official Language

Mother Tongue

Building Information
Building Type

Apartments (Low and High Rise)

91.81 %

Houses

8.19 %

Own Vs. Rent