Button CopyPathCircle CloseCircle Left ArrowArrow Down Icon GreyClosecirclecircleBurger
  • Advertising

26 APPLEFIELD DRIVE, Toronto, Ontario, M1P 3X9

MLS® # E13623500
House For Sale In Glen Andrew, Toronto, Ontario
$1,099,800 QuickQuoteTM: $1.1M - $1.4M

3+1 Beds

3 Baths

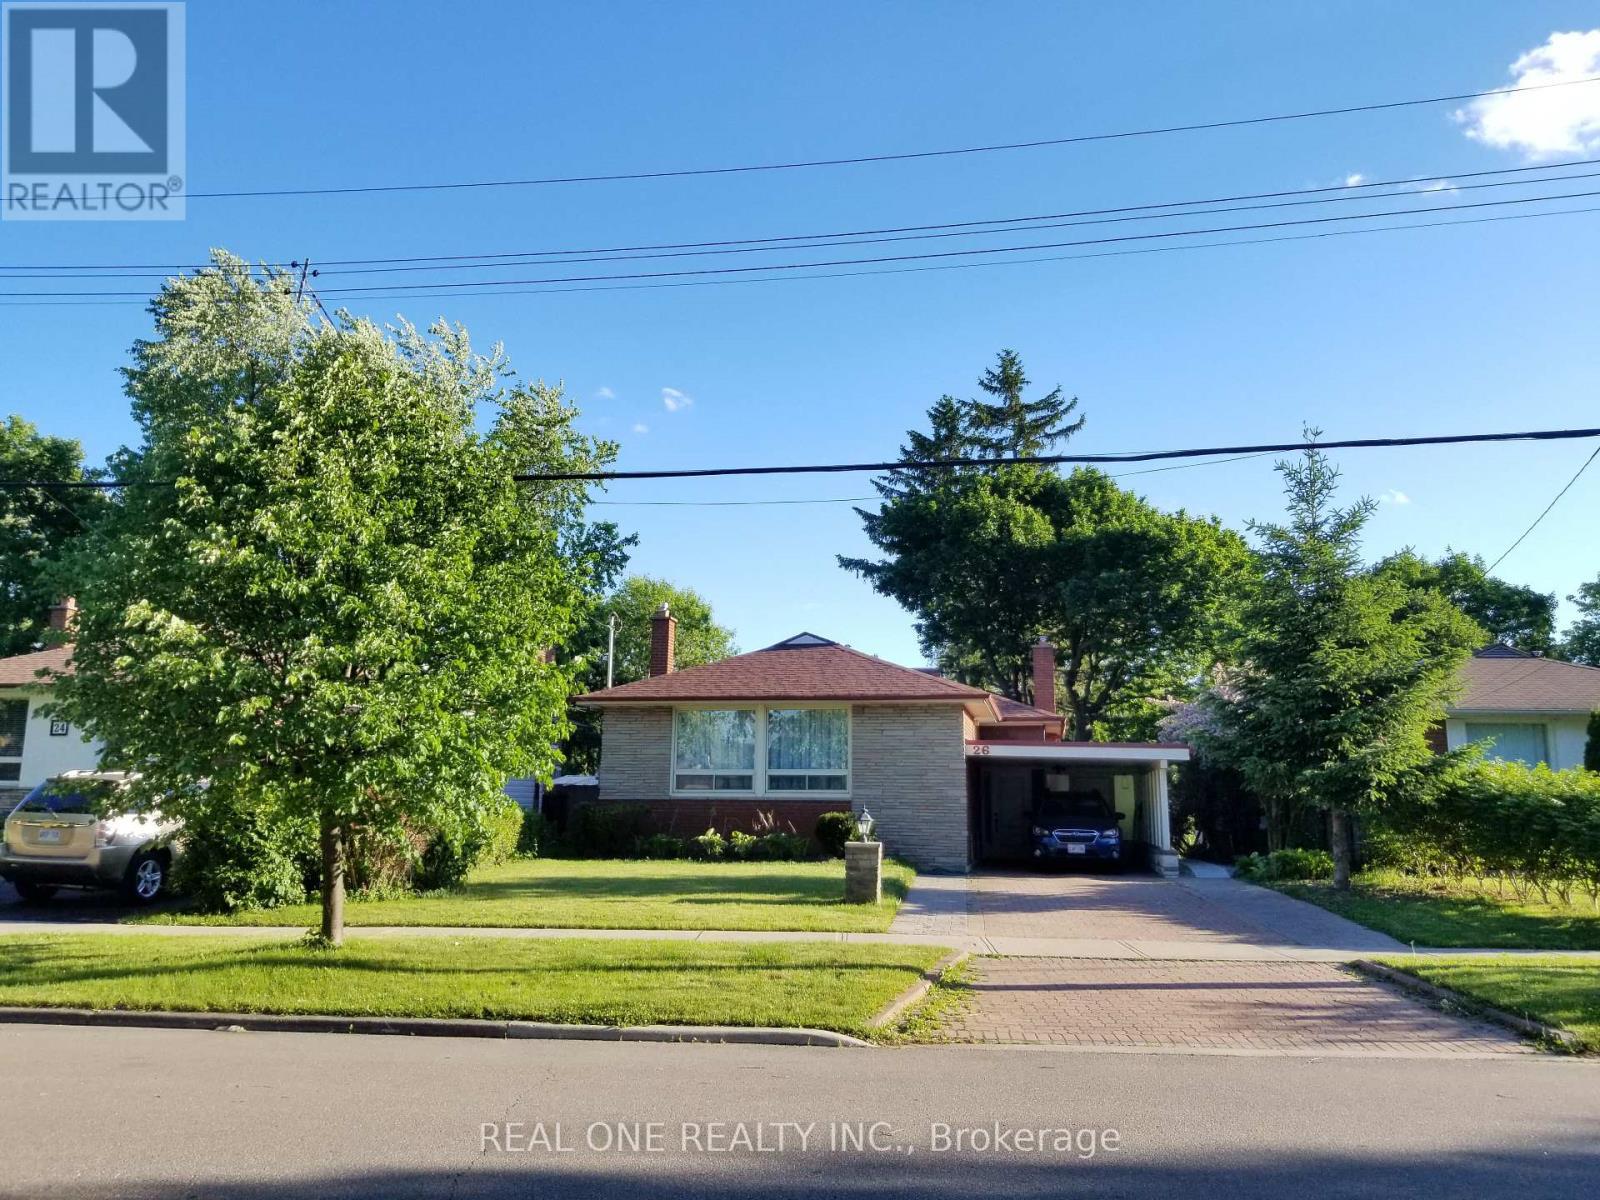
Front Yard - 26 Applefield Drive, Toronto, ON - Outdoor
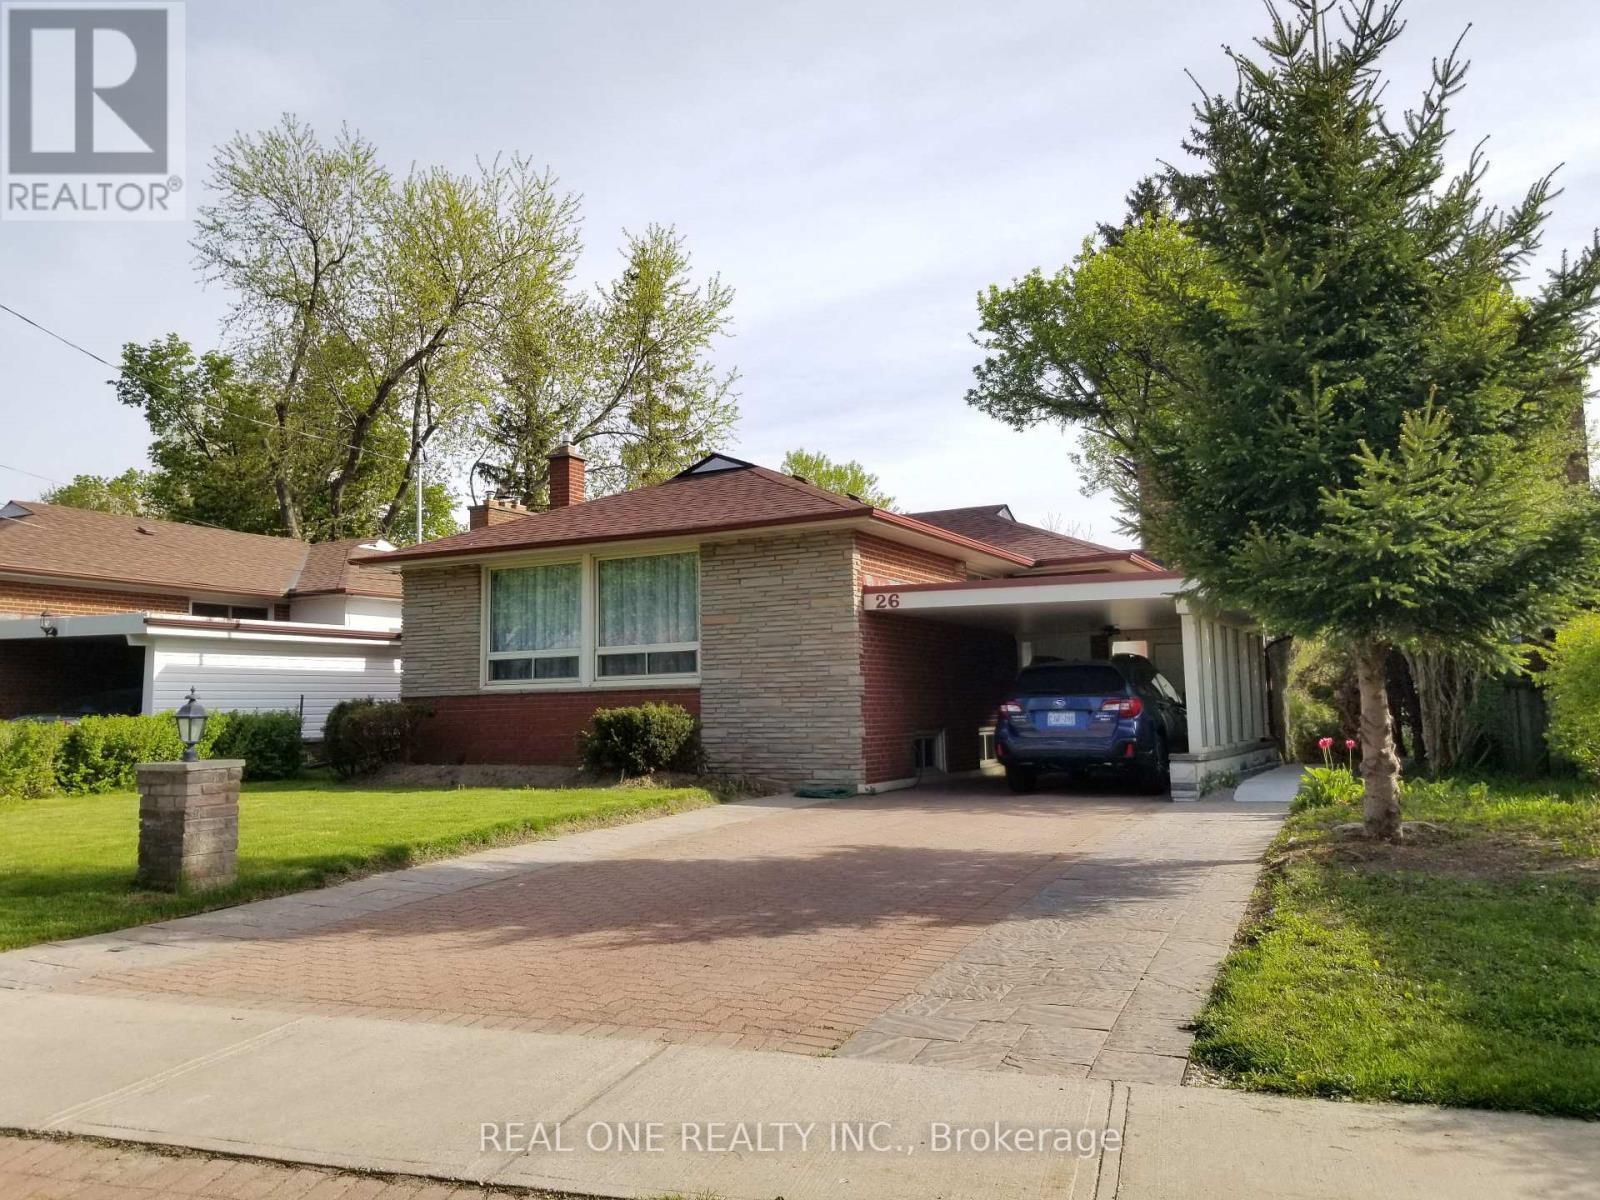
Driveway 1 - 26 Applefield Drive, Toronto, ON - Outdoor
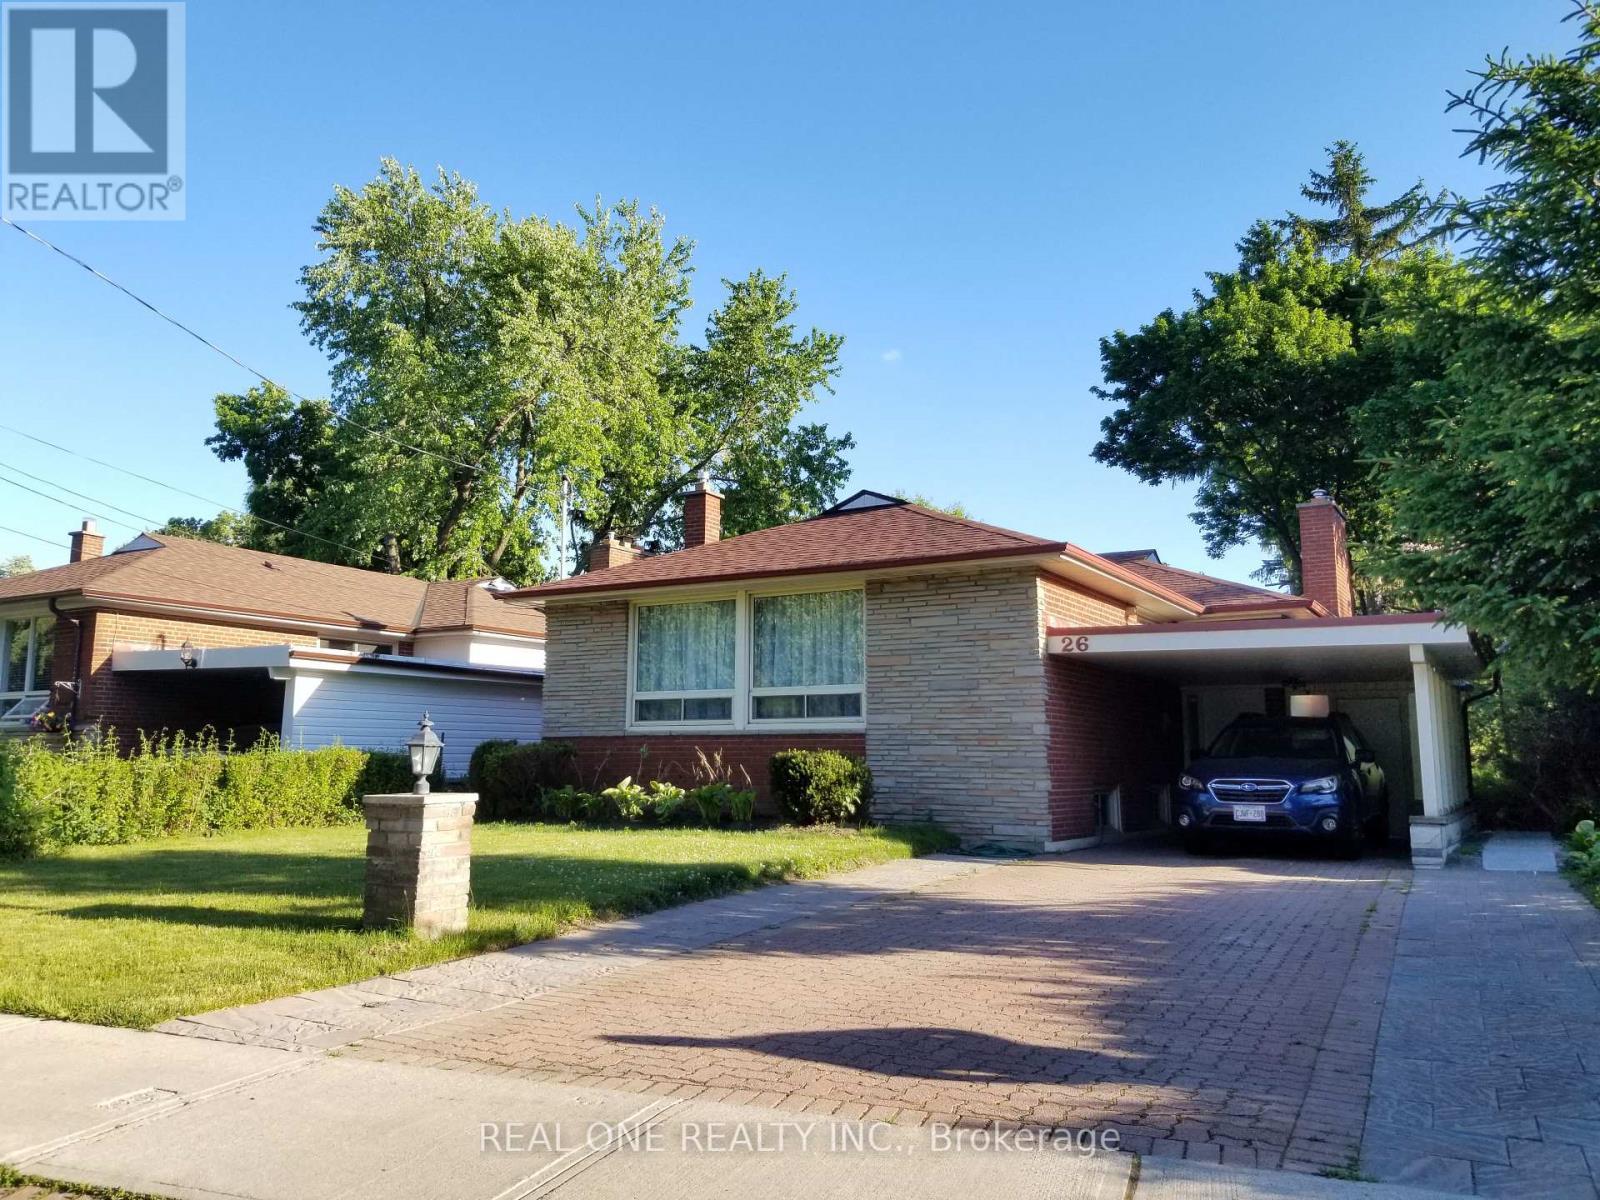
Driveway 2 - 26 Applefield Drive, Toronto, ON - Outdoor
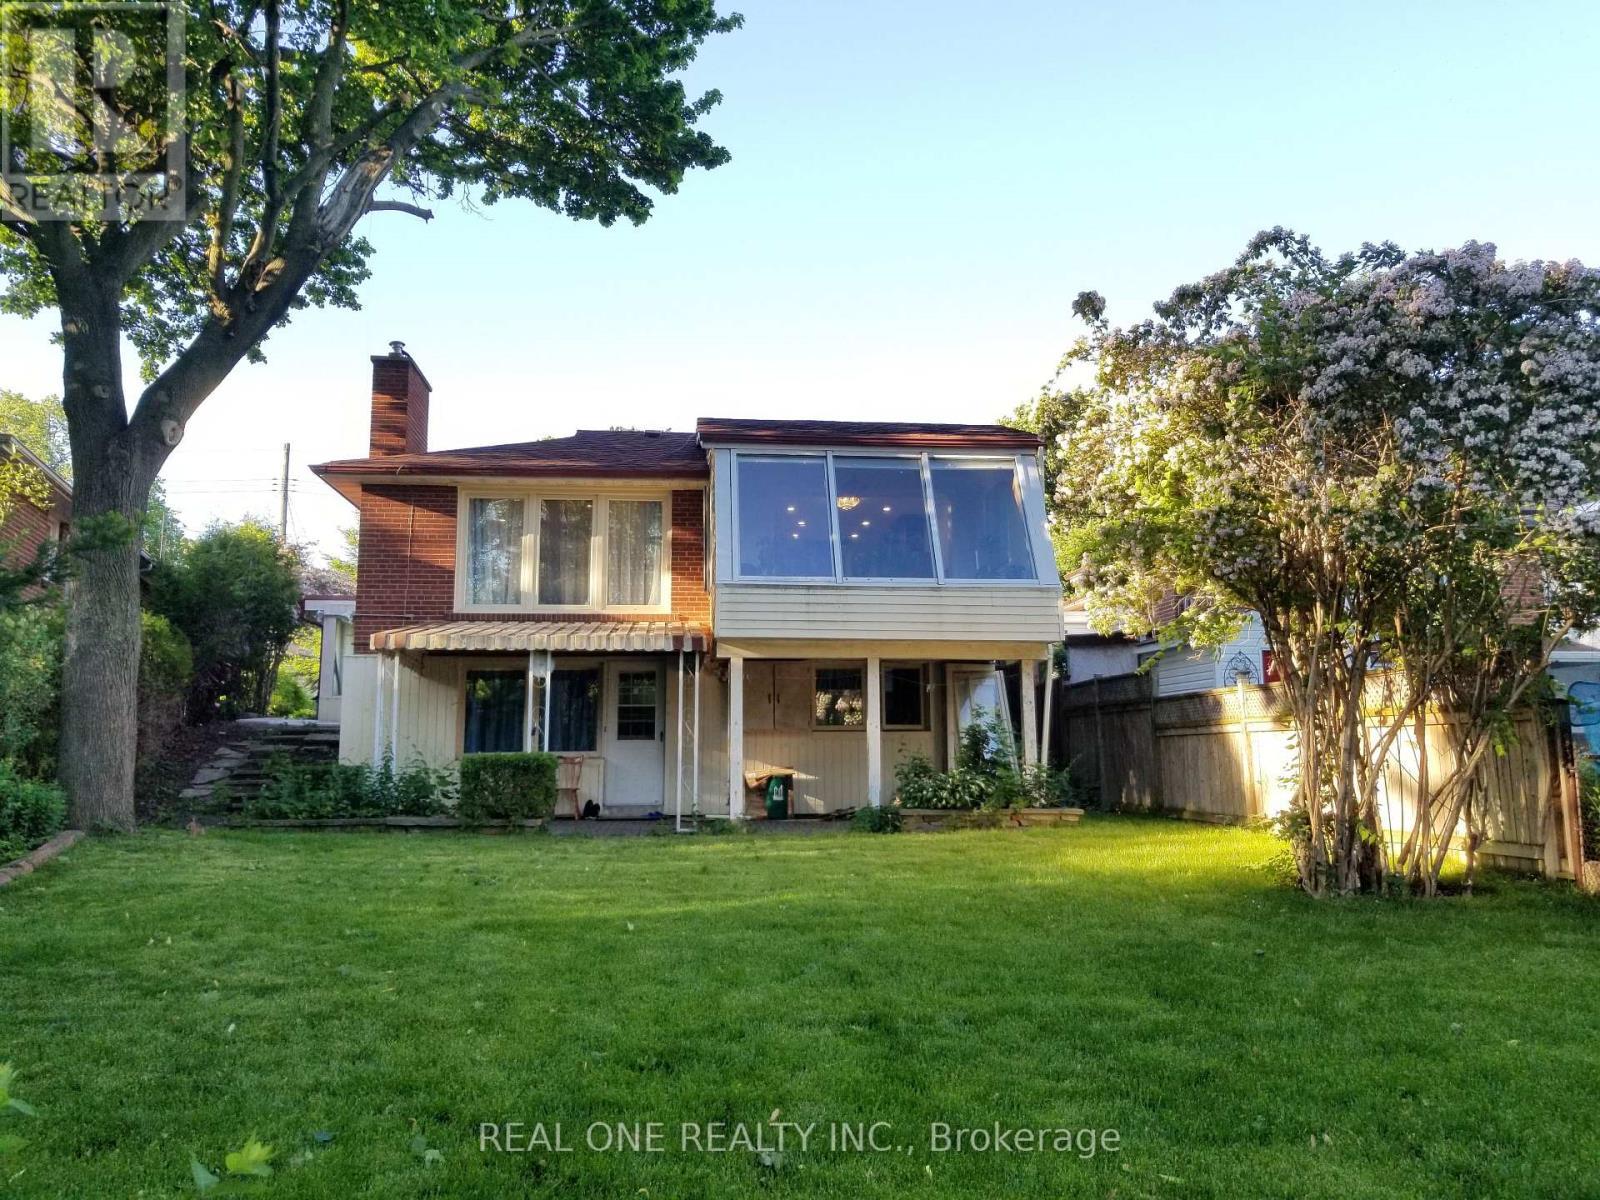
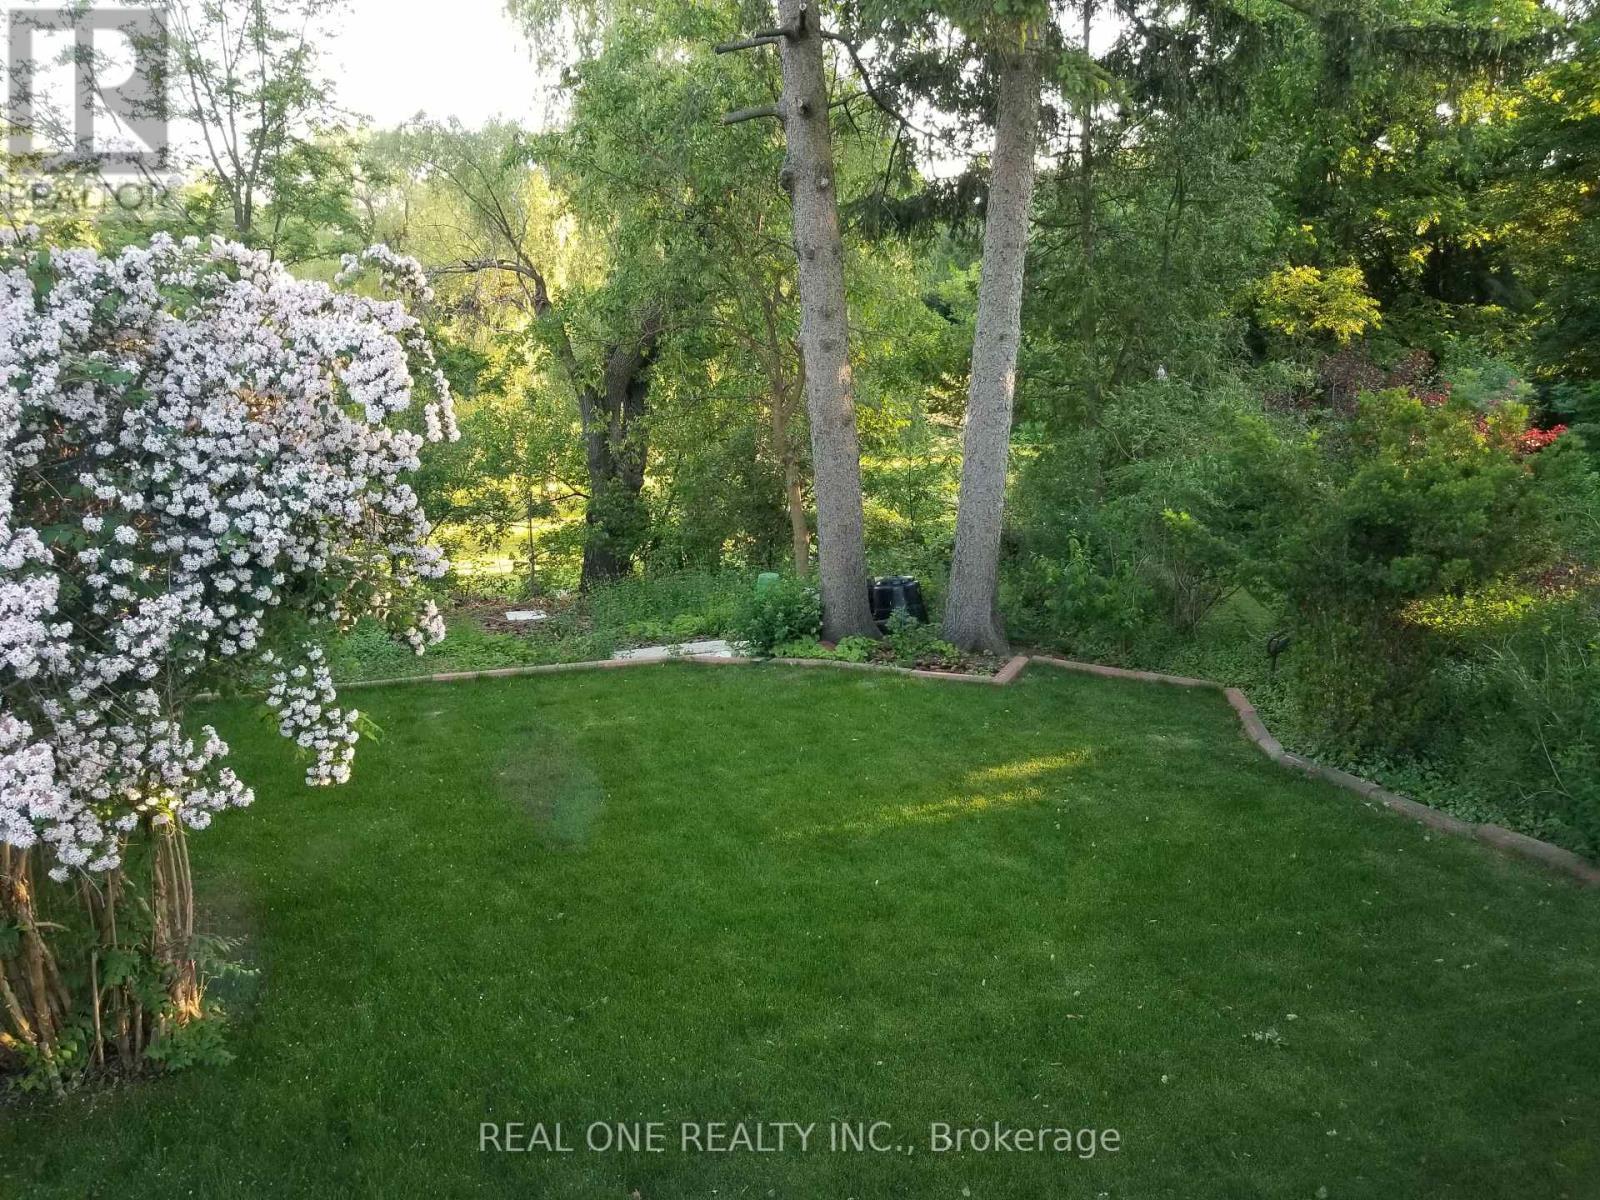
Back Yard 1 - 26 Applefield Drive, Toronto, ON - Outdoor
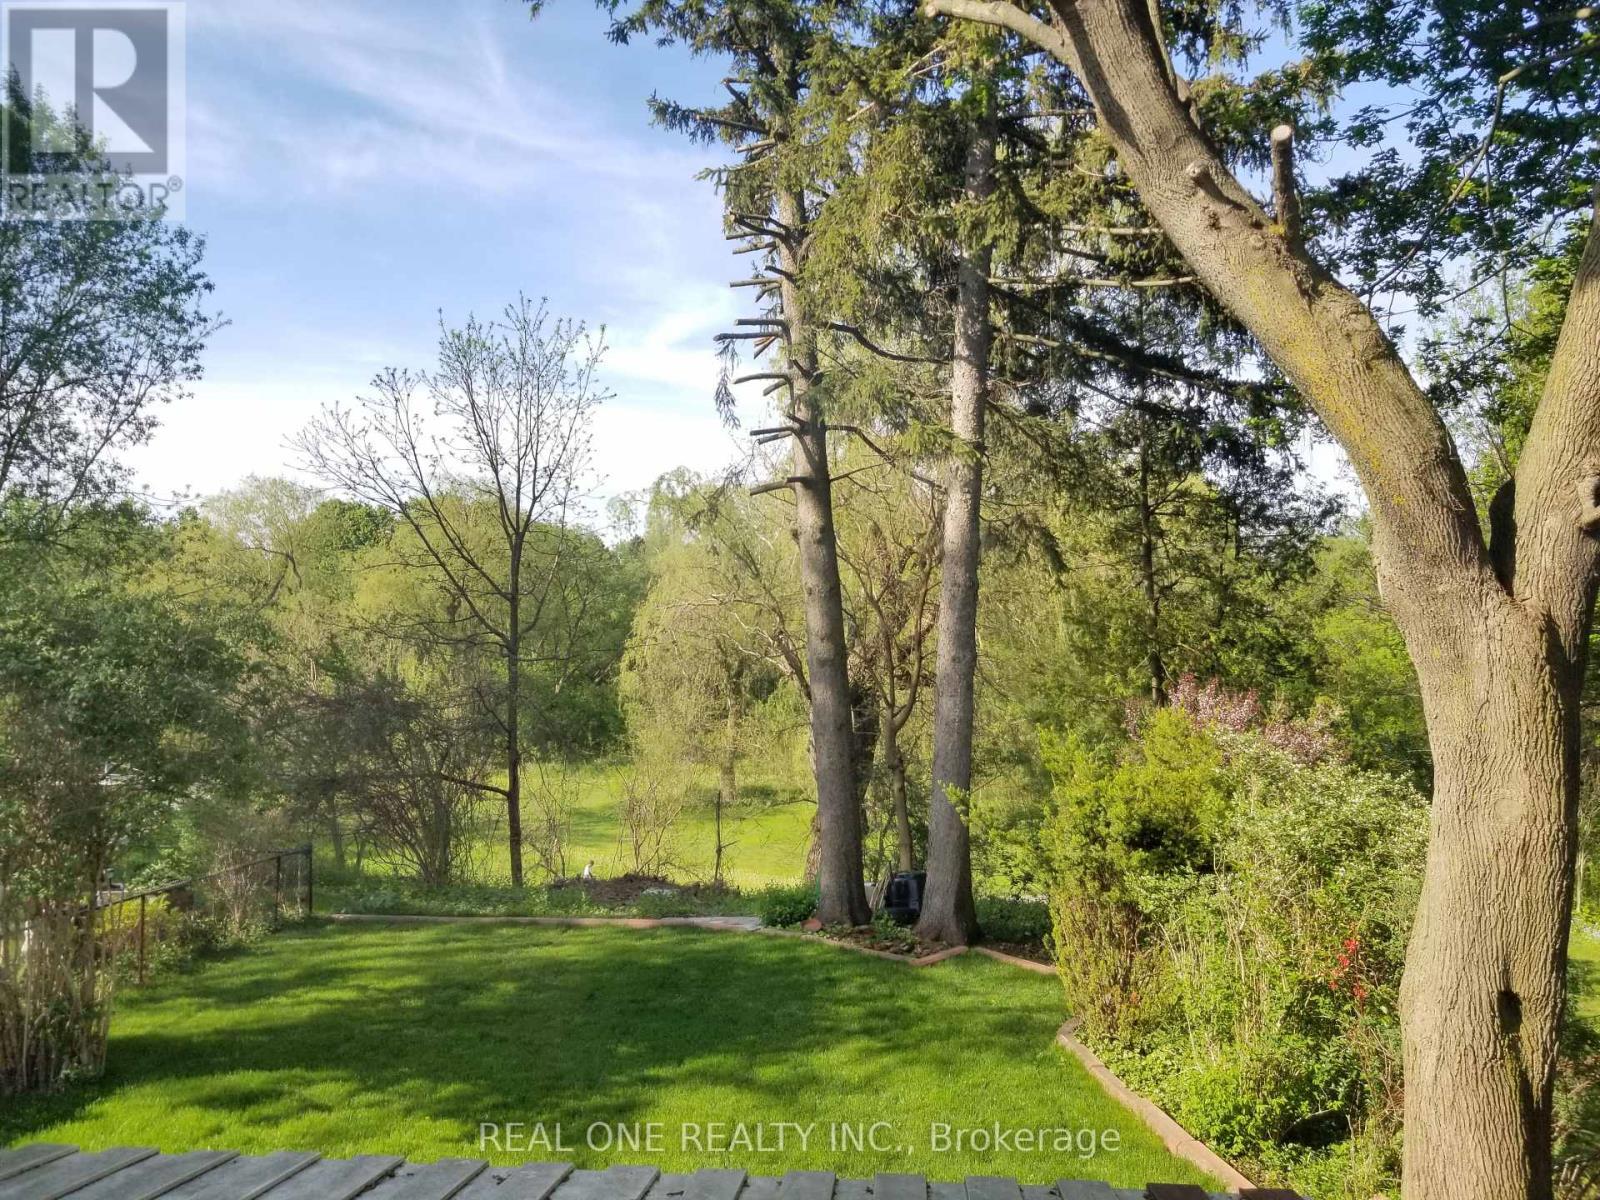
Back Yard 2 - 26 Applefield Drive, Toronto, ON - Outdoor
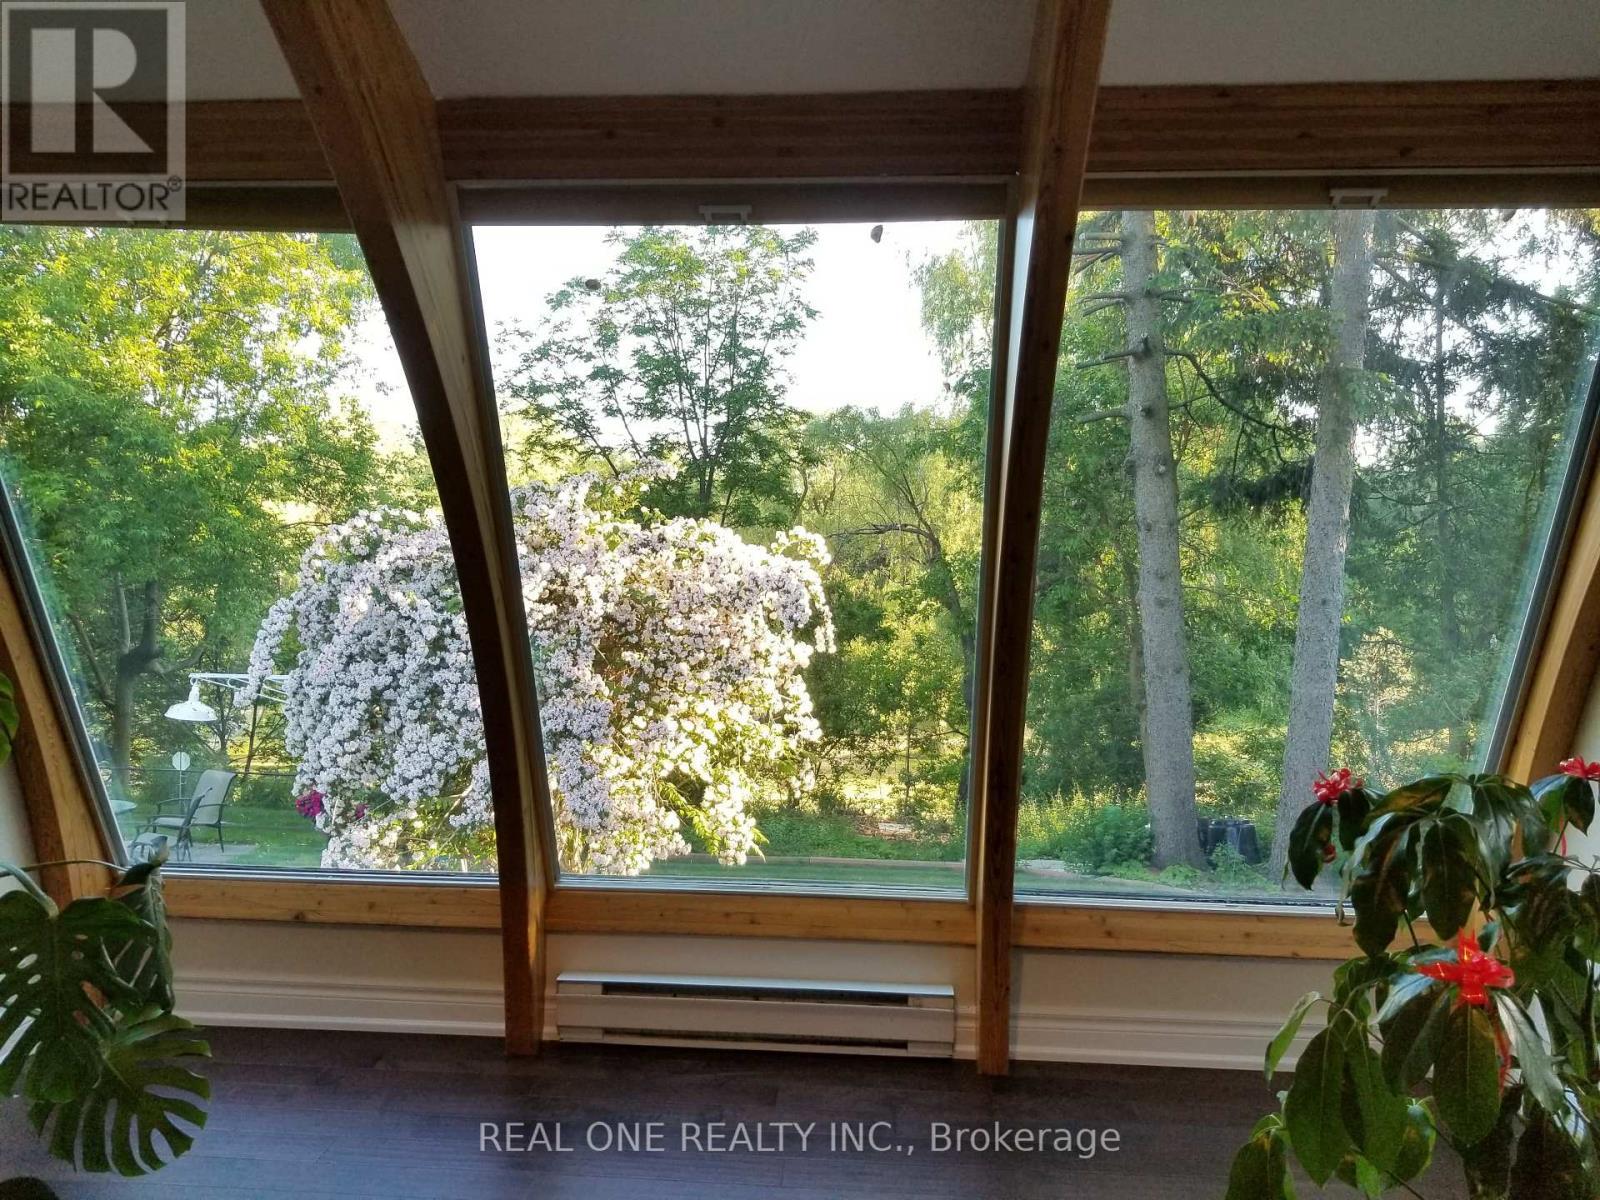
Back Yard 3 - 26 Applefield Drive, Toronto, ON - Outdoor With View
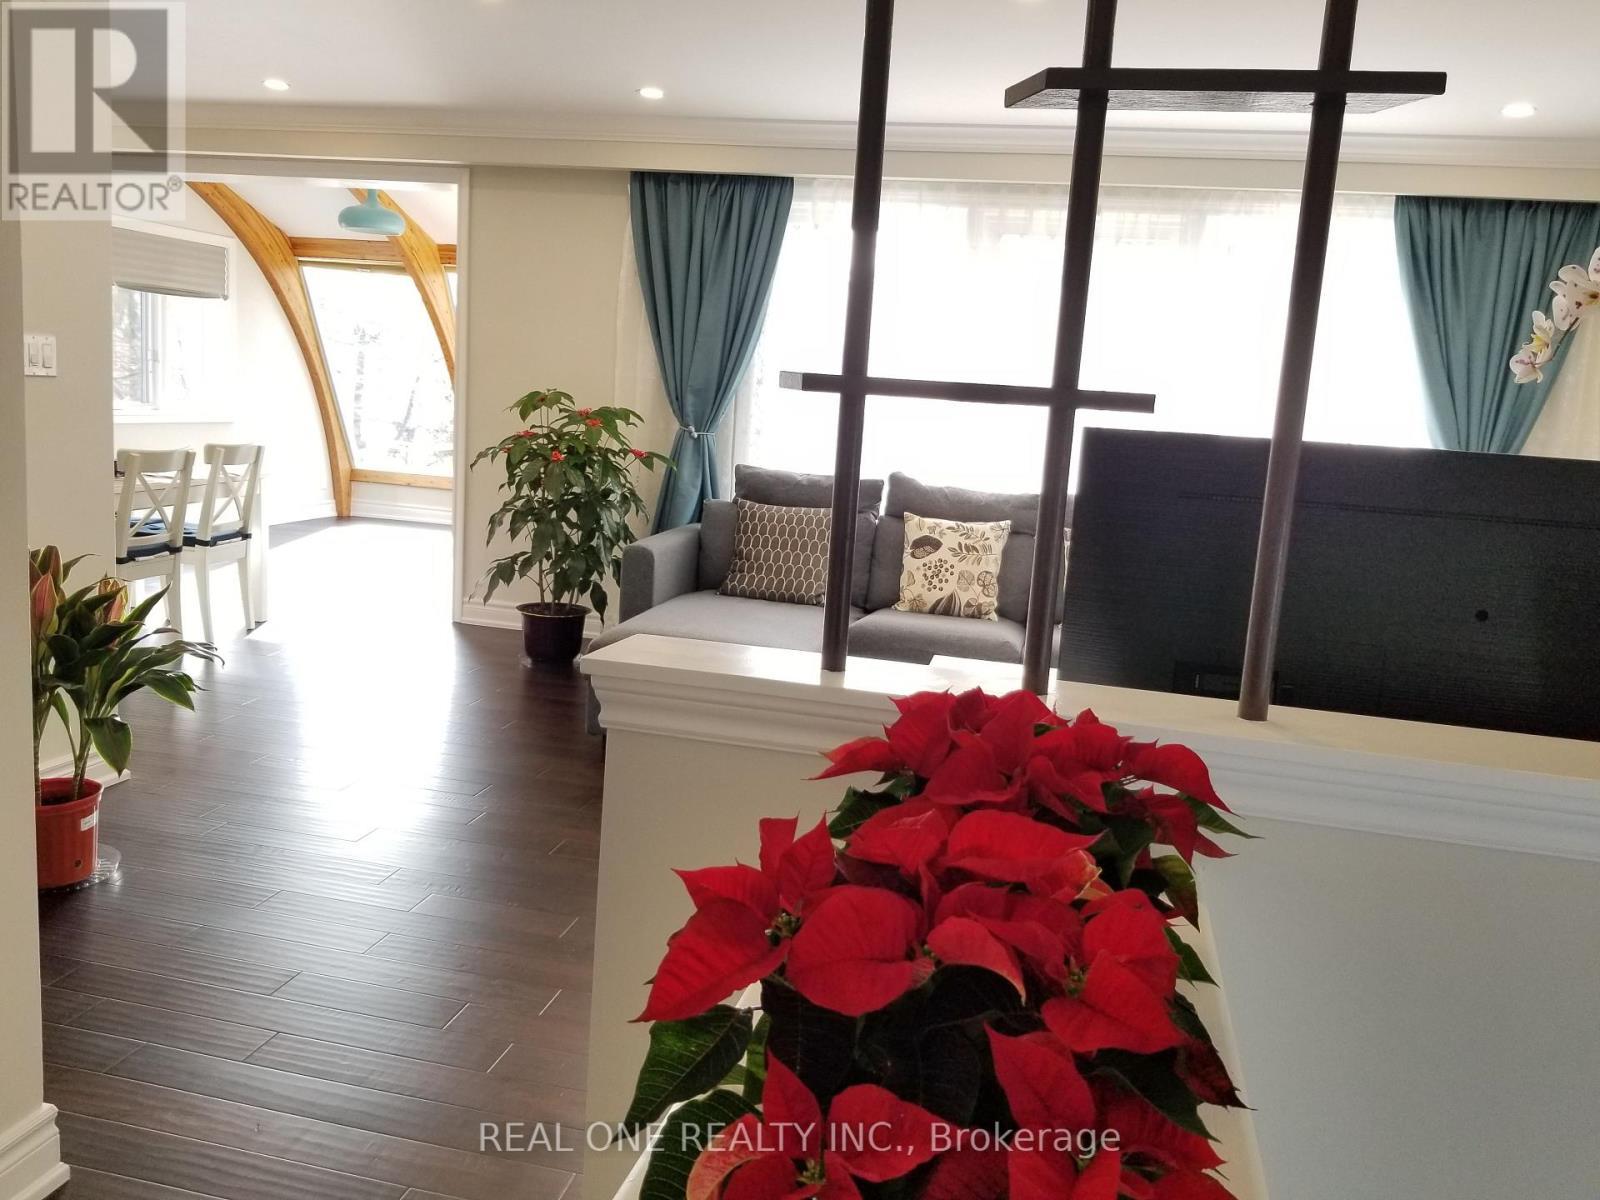
Foyer 1 - 26 Applefield Drive, Toronto, ON - Indoor Photo Showing Other Room
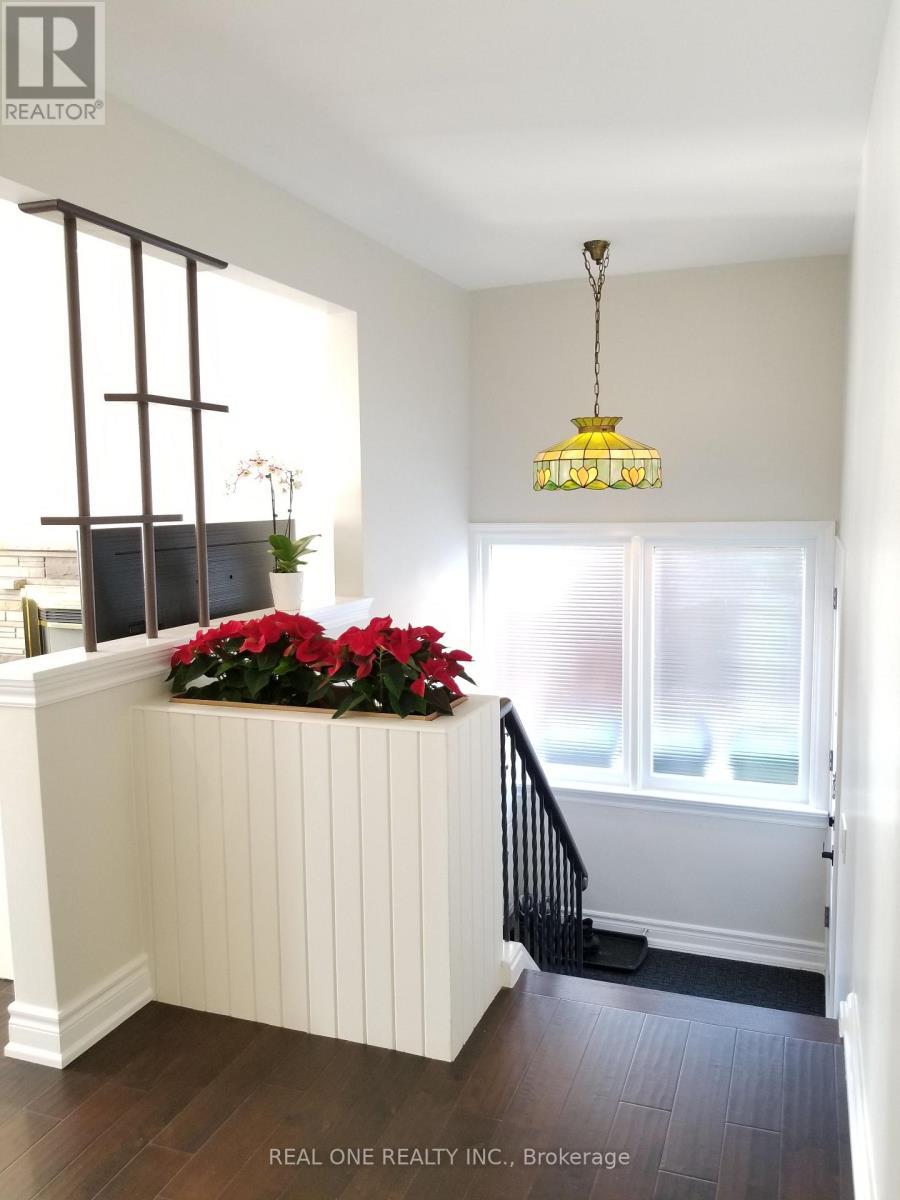
Foyer 2 - 26 Applefield Drive, Toronto, ON - Indoor
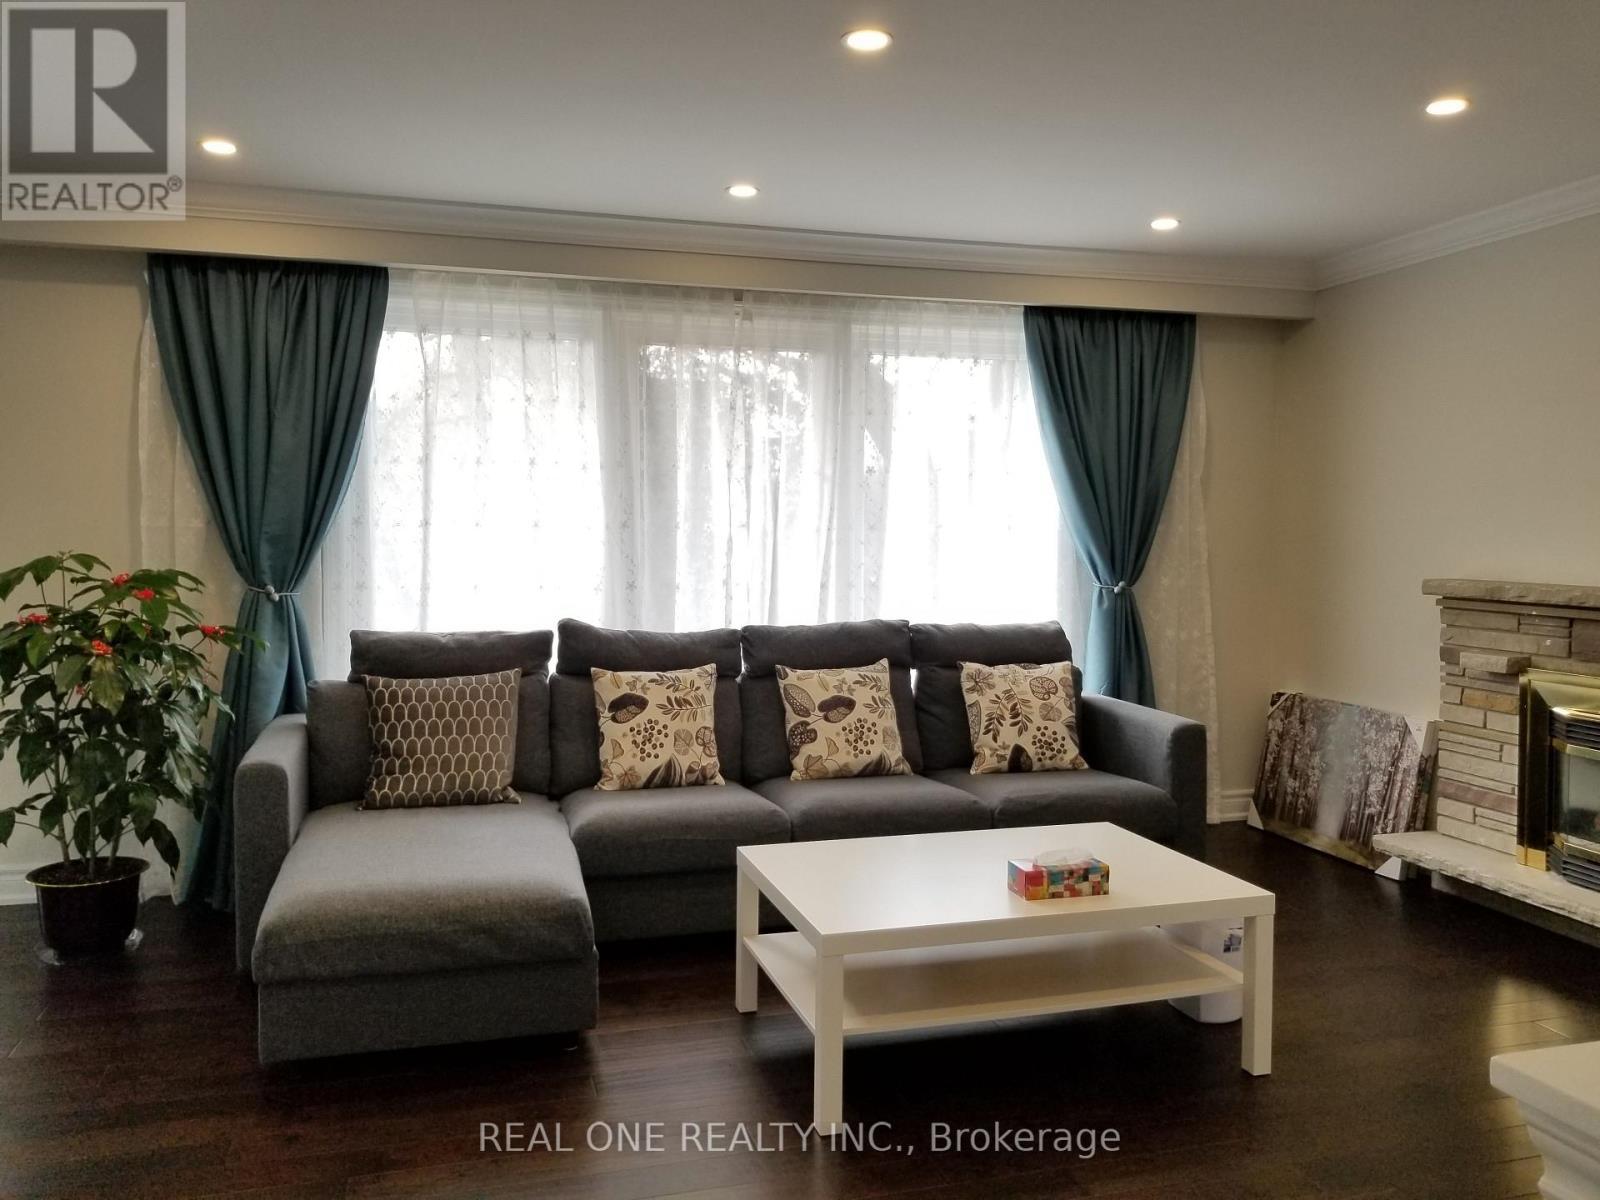
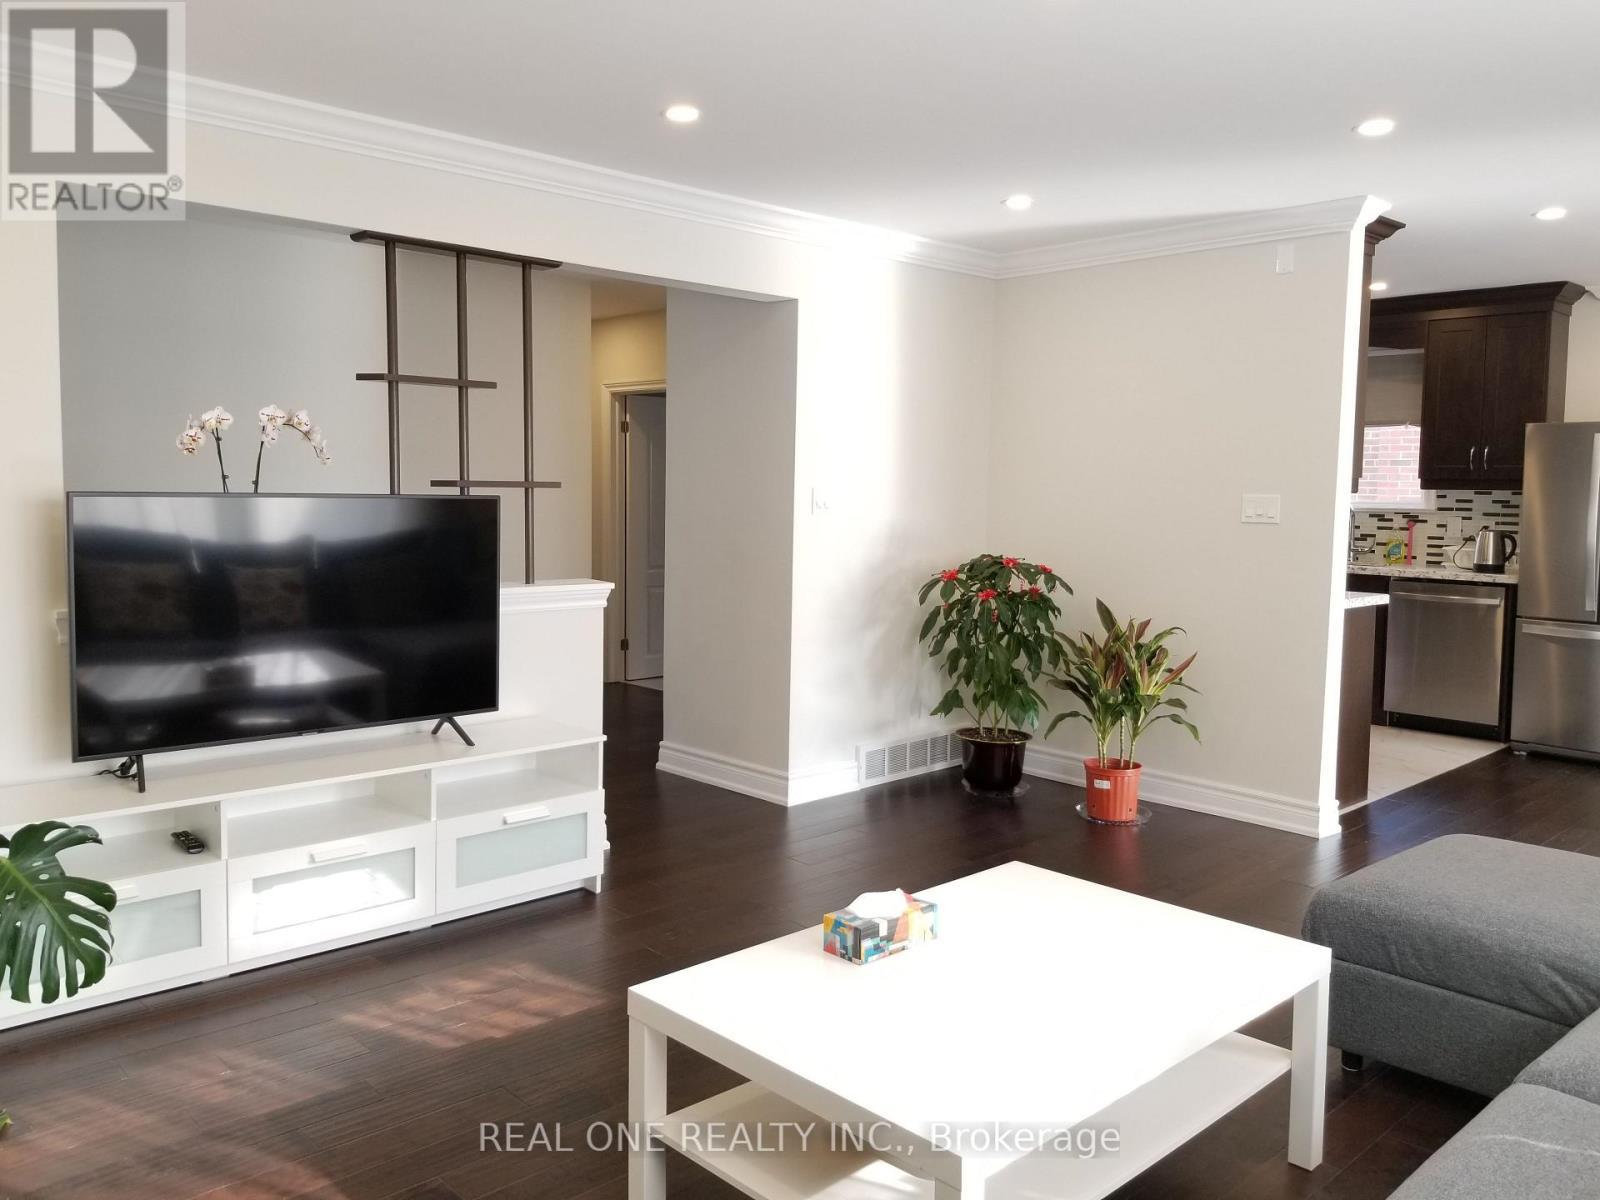
Living Room 1 - 26 Applefield Drive, Toronto, ON - Indoor Photo Showing Living Room With Fireplace
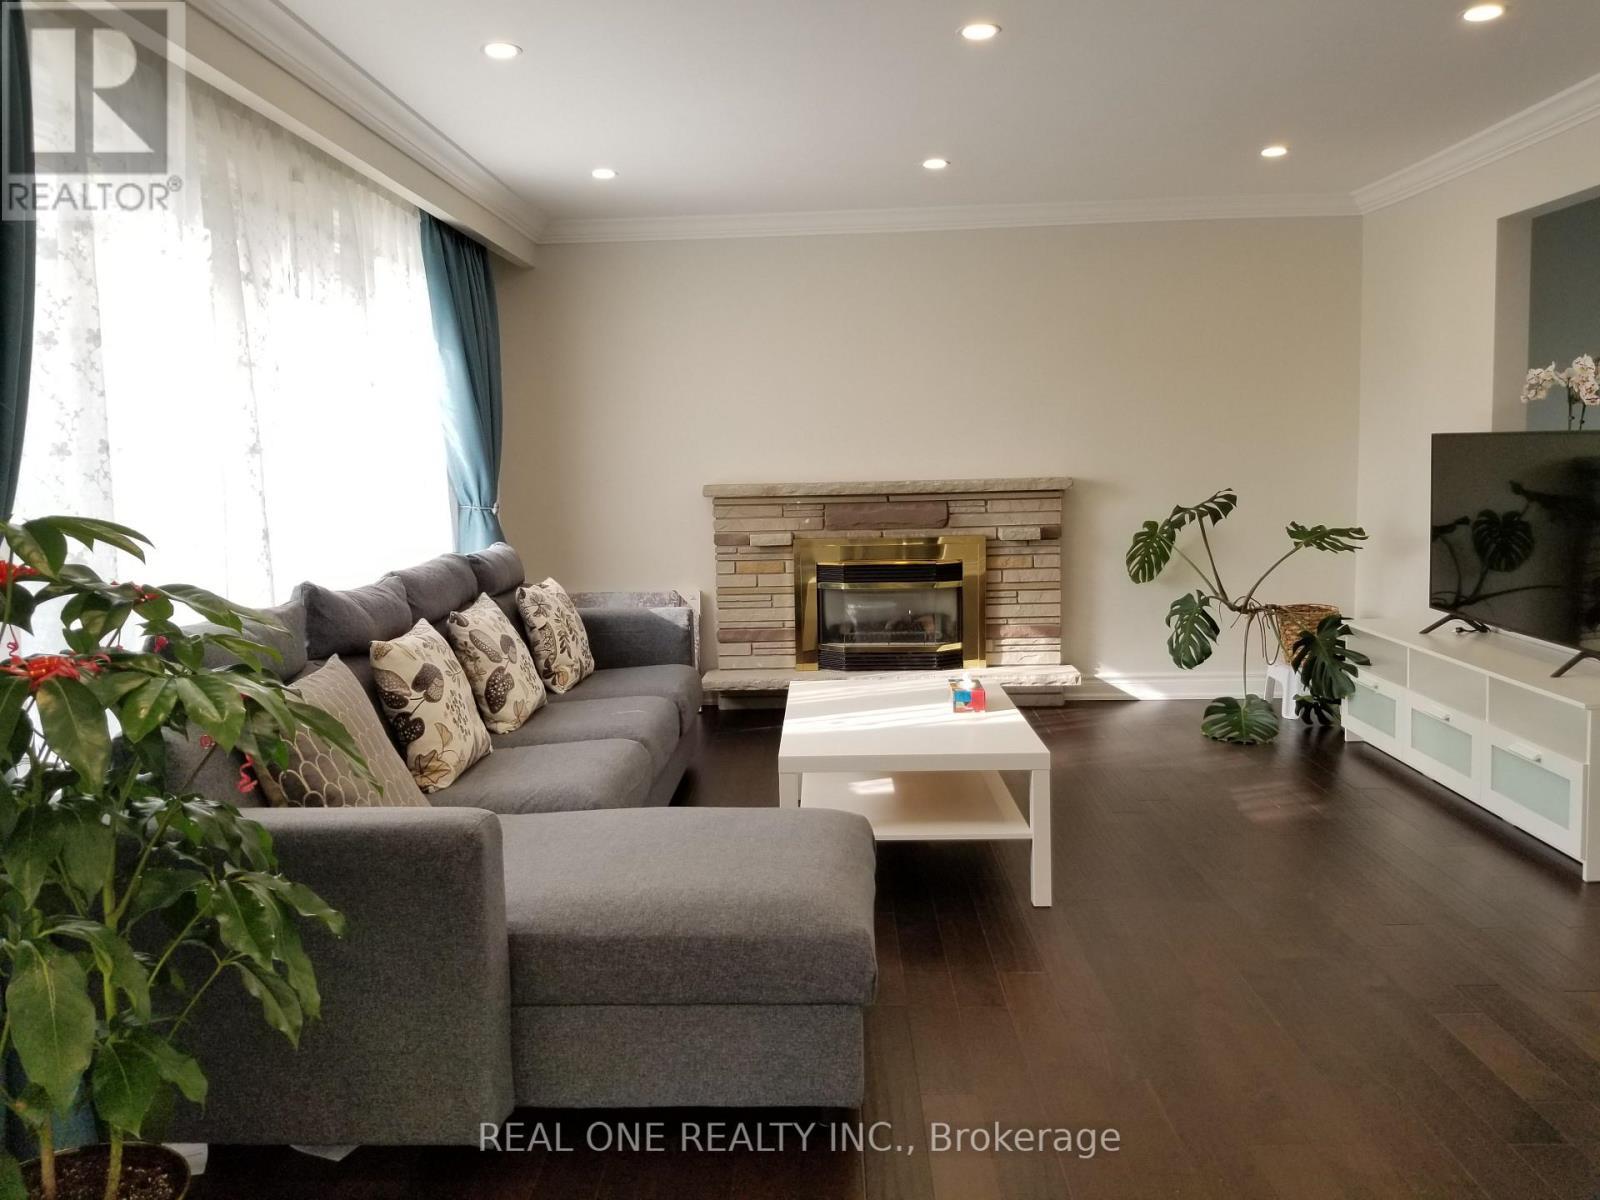
Living Room 2 - 26 Applefield Drive, Toronto, ON - Indoor Photo Showing Living Room With Fireplace
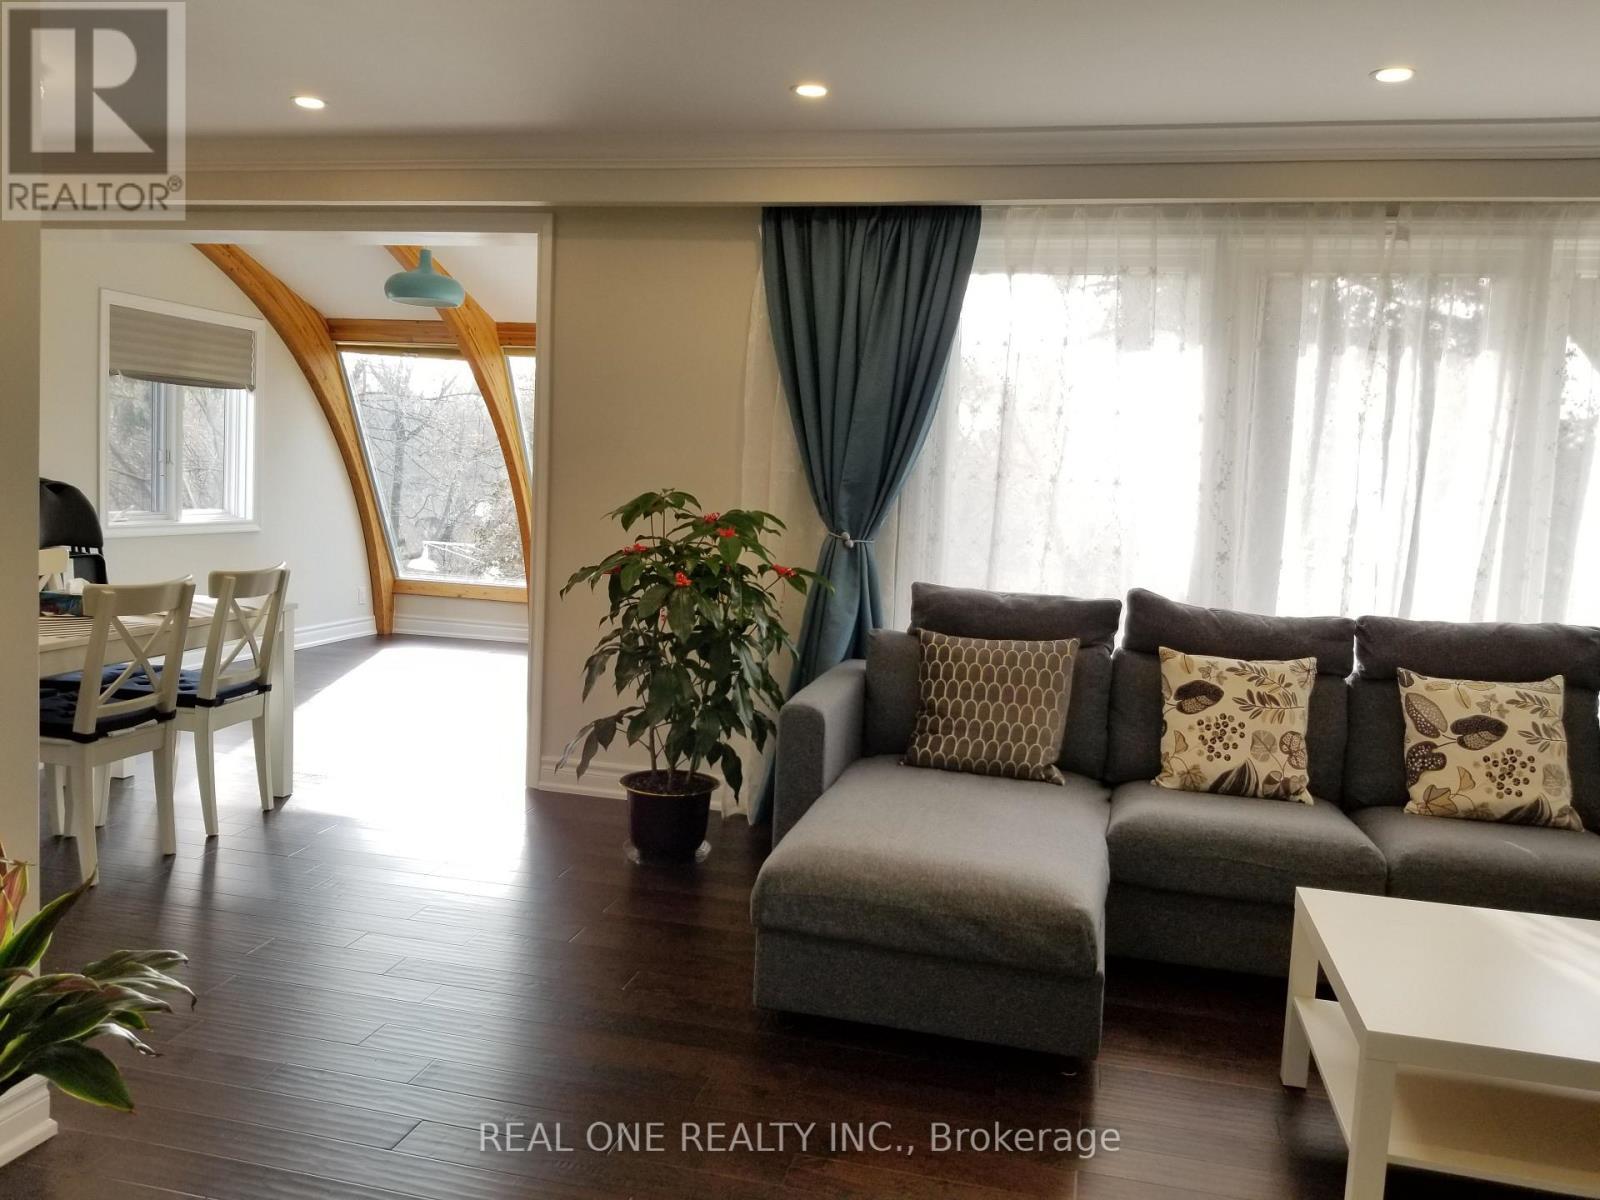
Living Room 3 - 26 Applefield Drive, Toronto, ON - Indoor Photo Showing Living Room
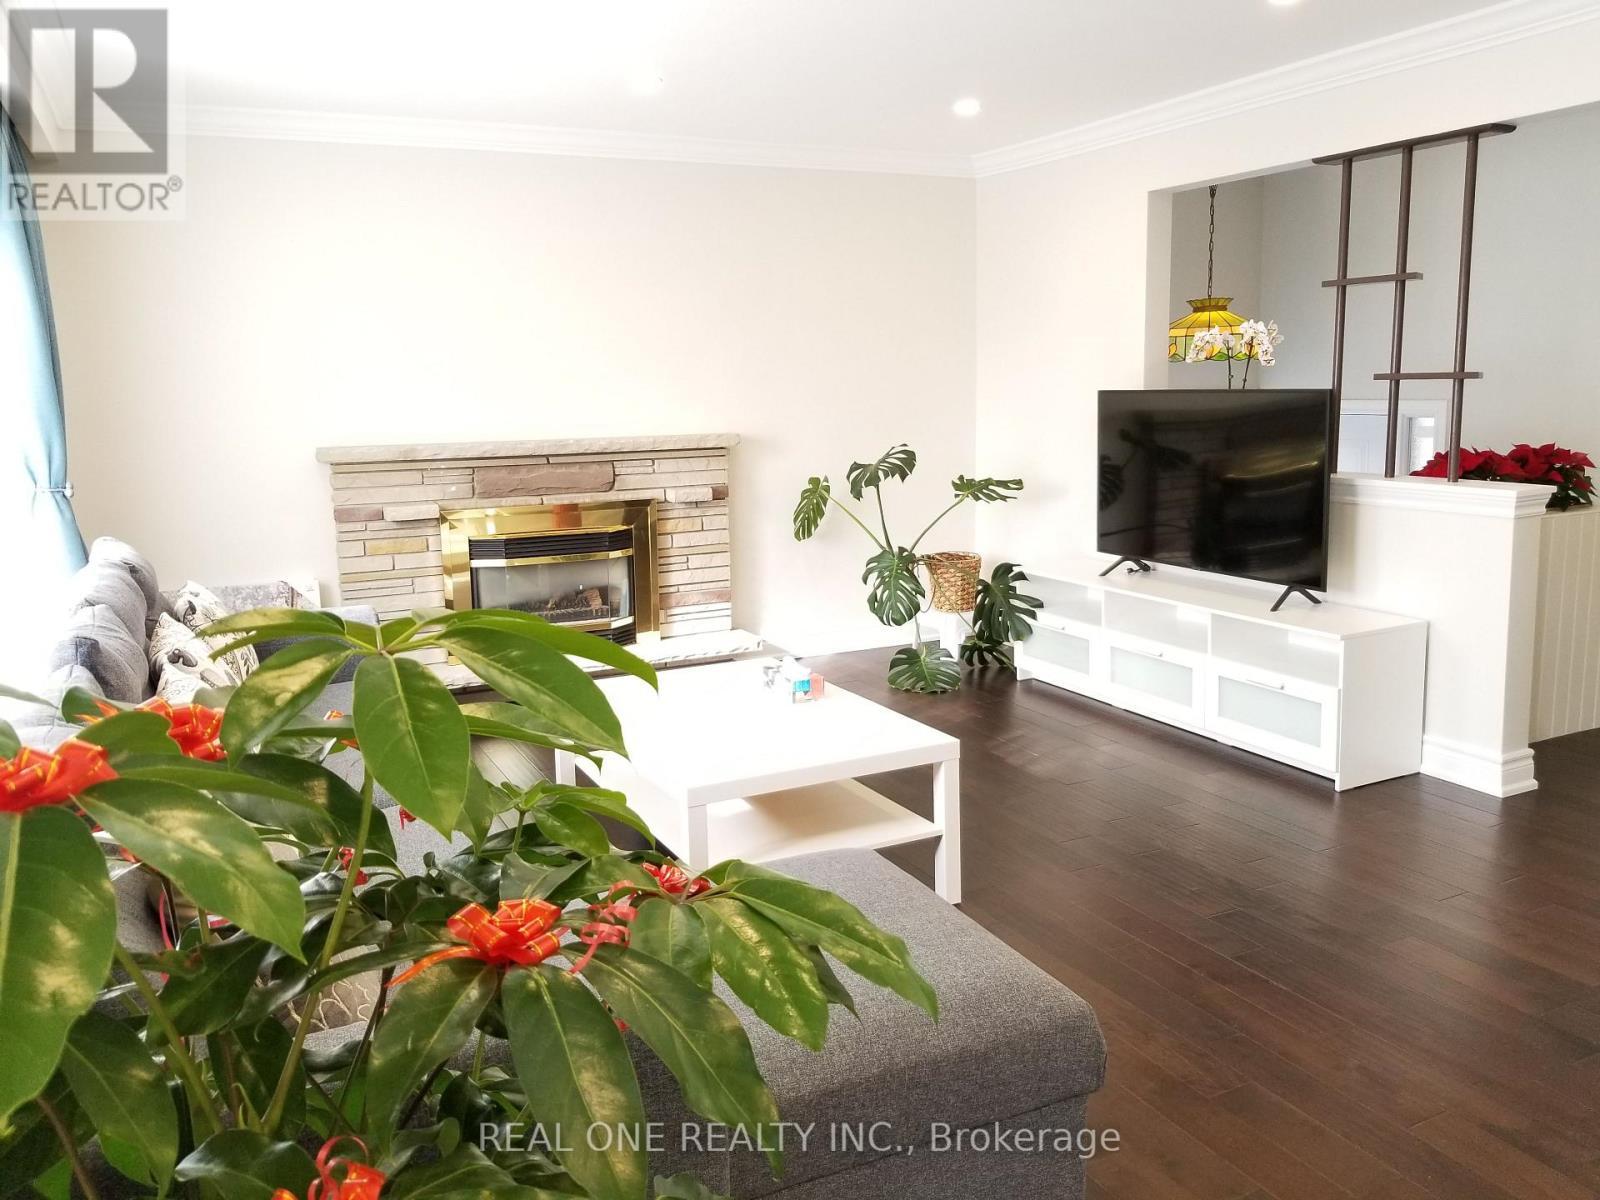
Living Room 4 - 26 Applefield Drive, Toronto, ON - Indoor Photo Showing Living Room With Fireplace
Living Room 5 - 26 Applefield Drive, Toronto, ON - Indoor Photo Showing Living Room
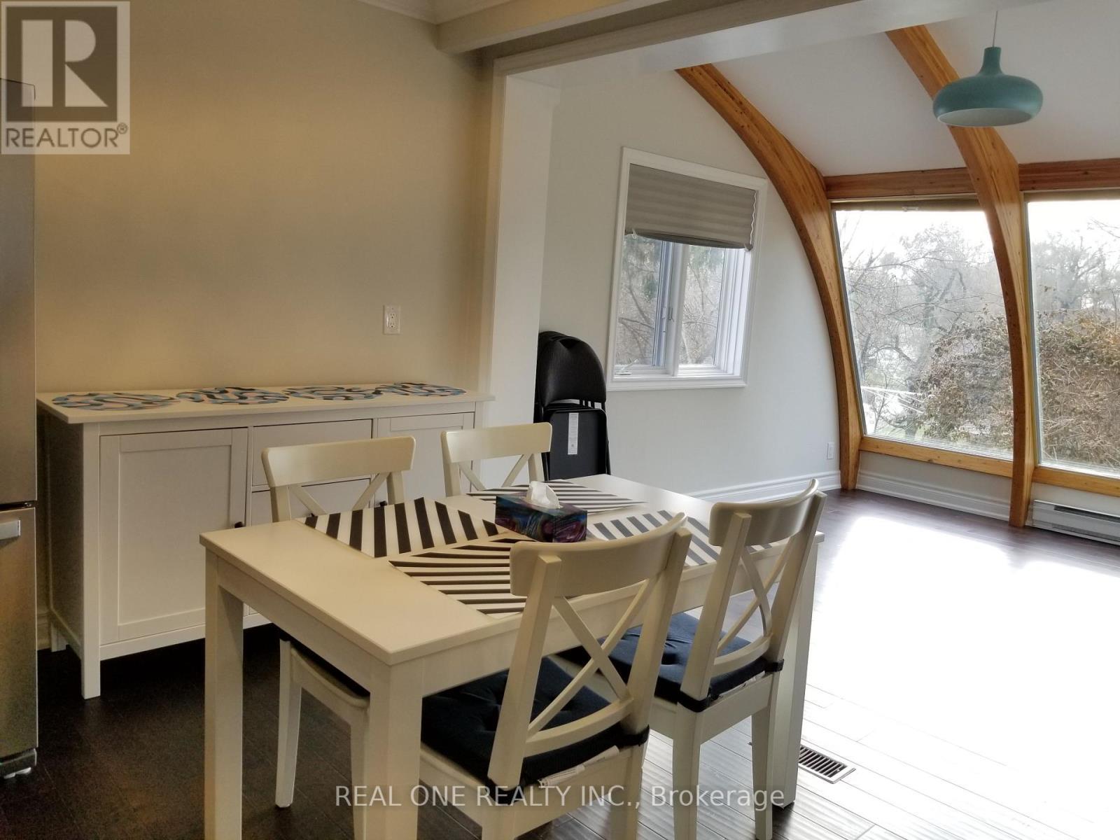
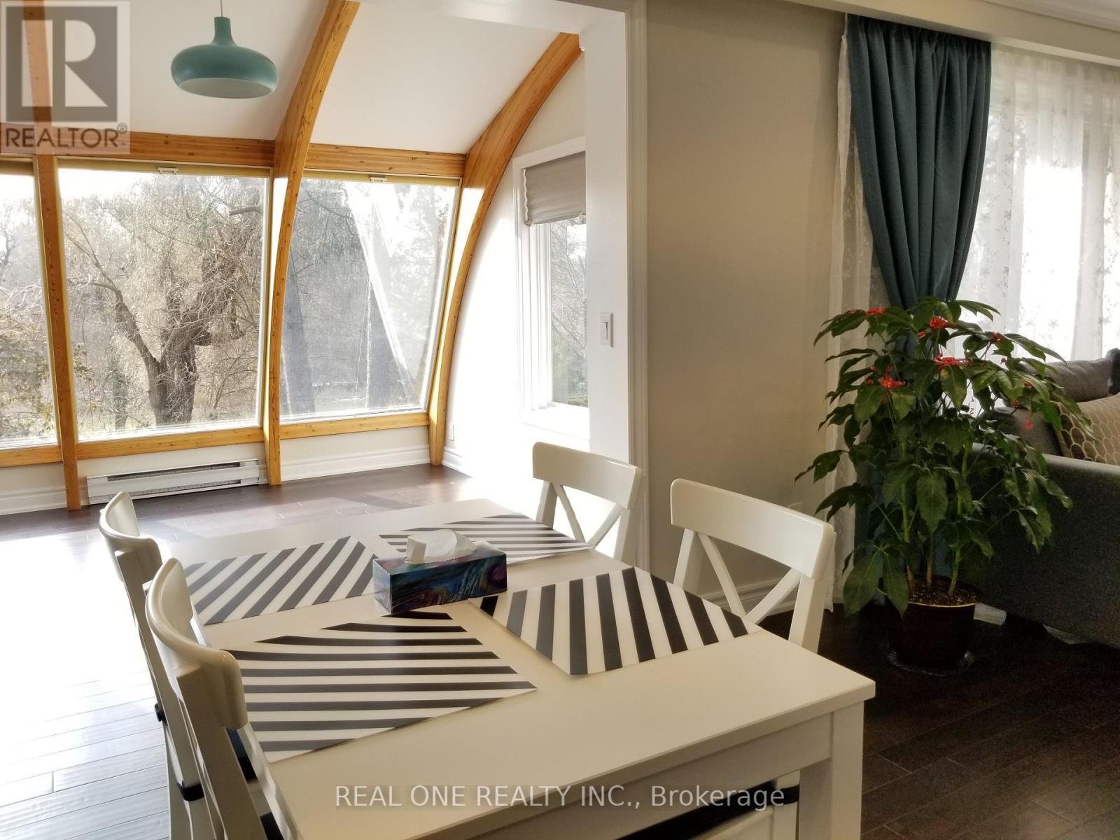
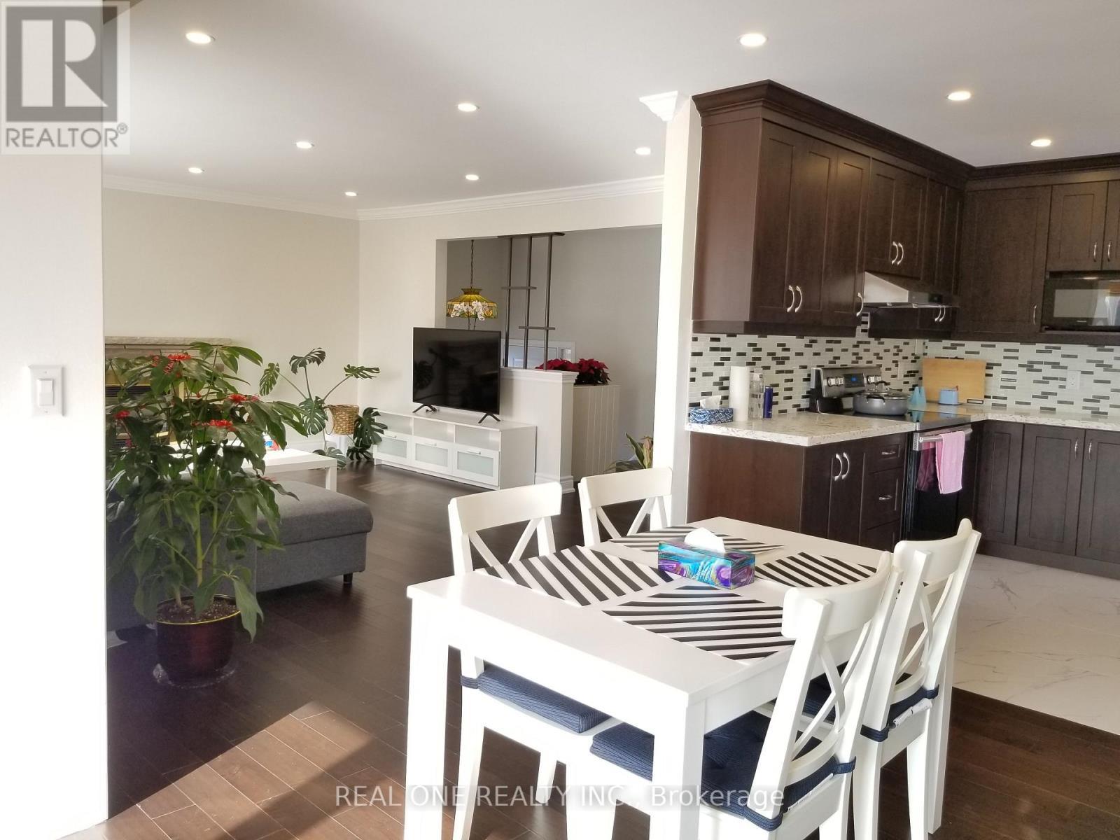
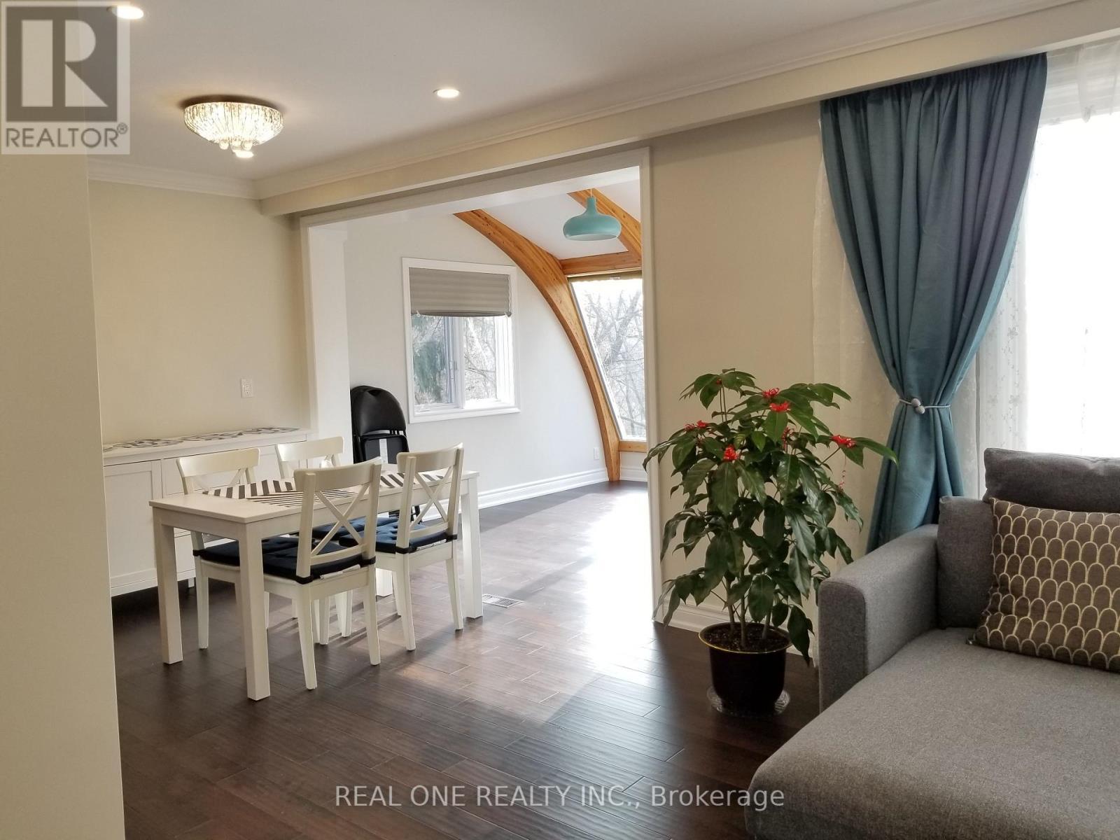
Dinning Room 1 - 26 Applefield Drive, Toronto, ON - Indoor
Dinning Room 2 - 26 Applefield Drive, Toronto, ON - Indoor Photo Showing Dining Room
Dinning Room 3 - 26 Applefield Drive, Toronto, ON - Indoor Photo Showing Dining Room
Dinning Room 4 - 26 Applefield Drive, Toronto, ON - Indoor
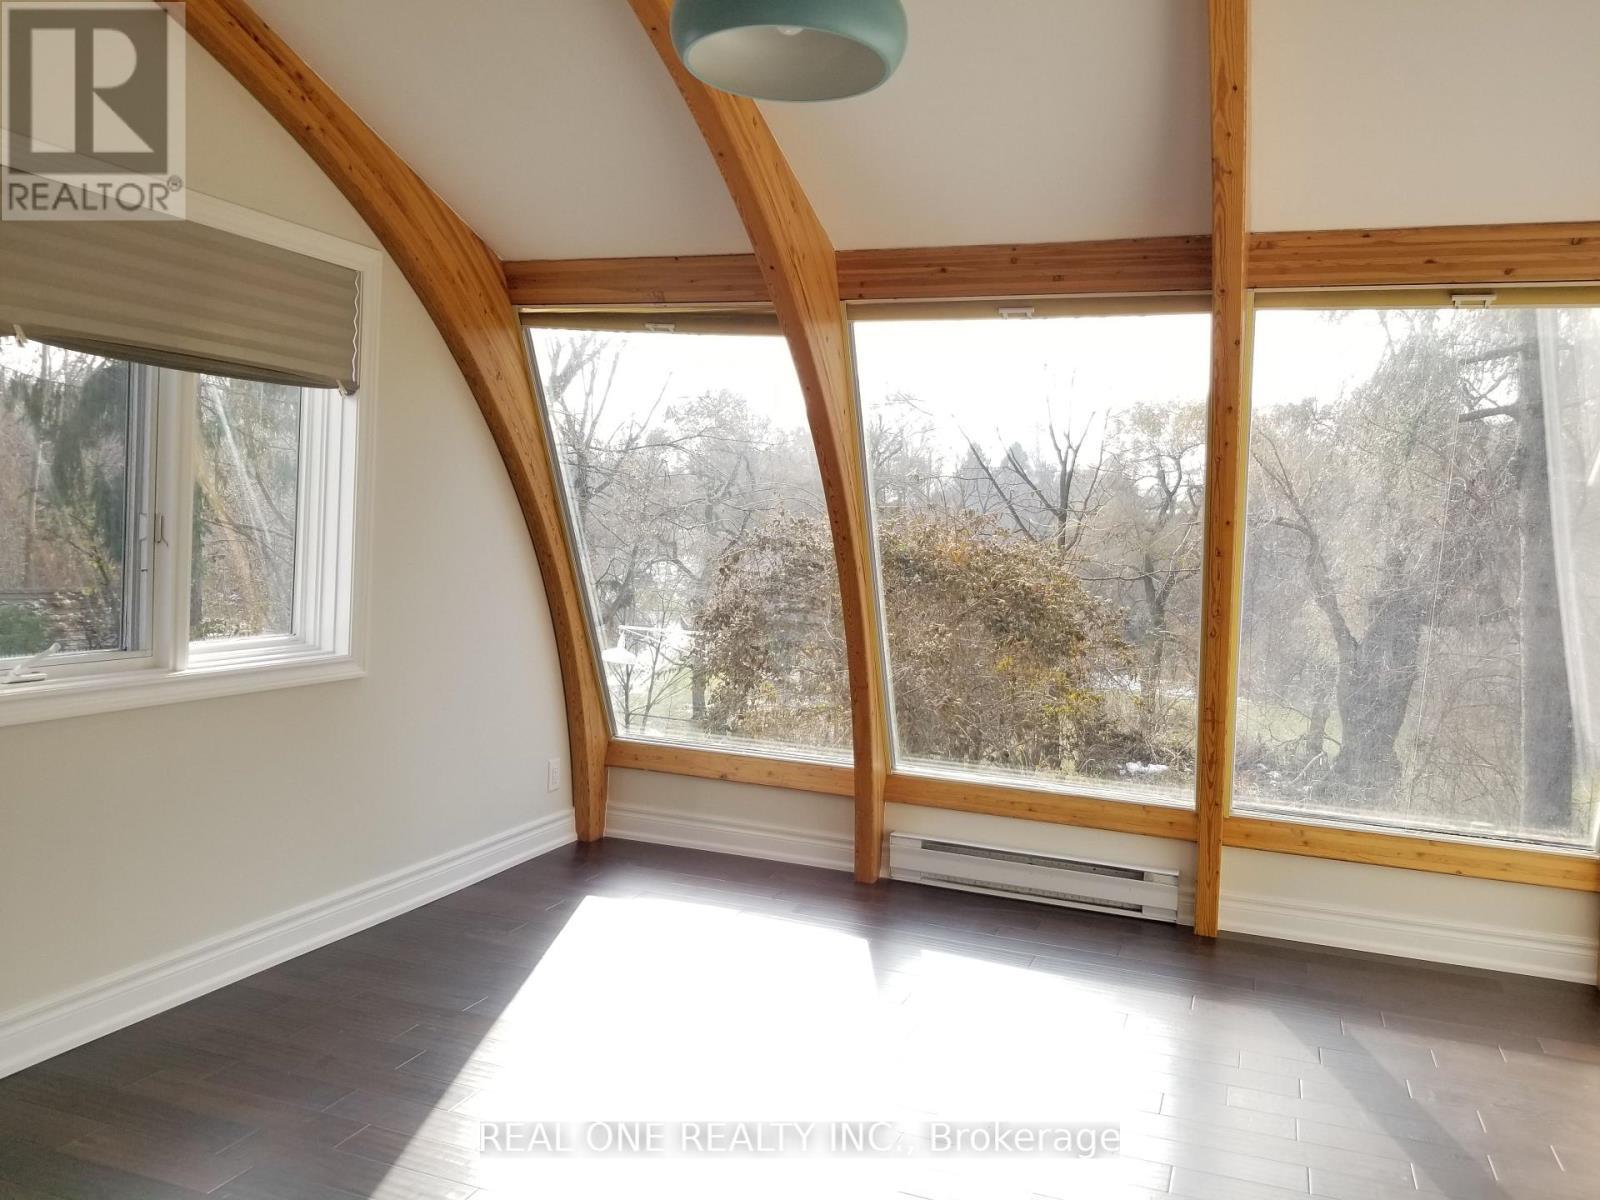
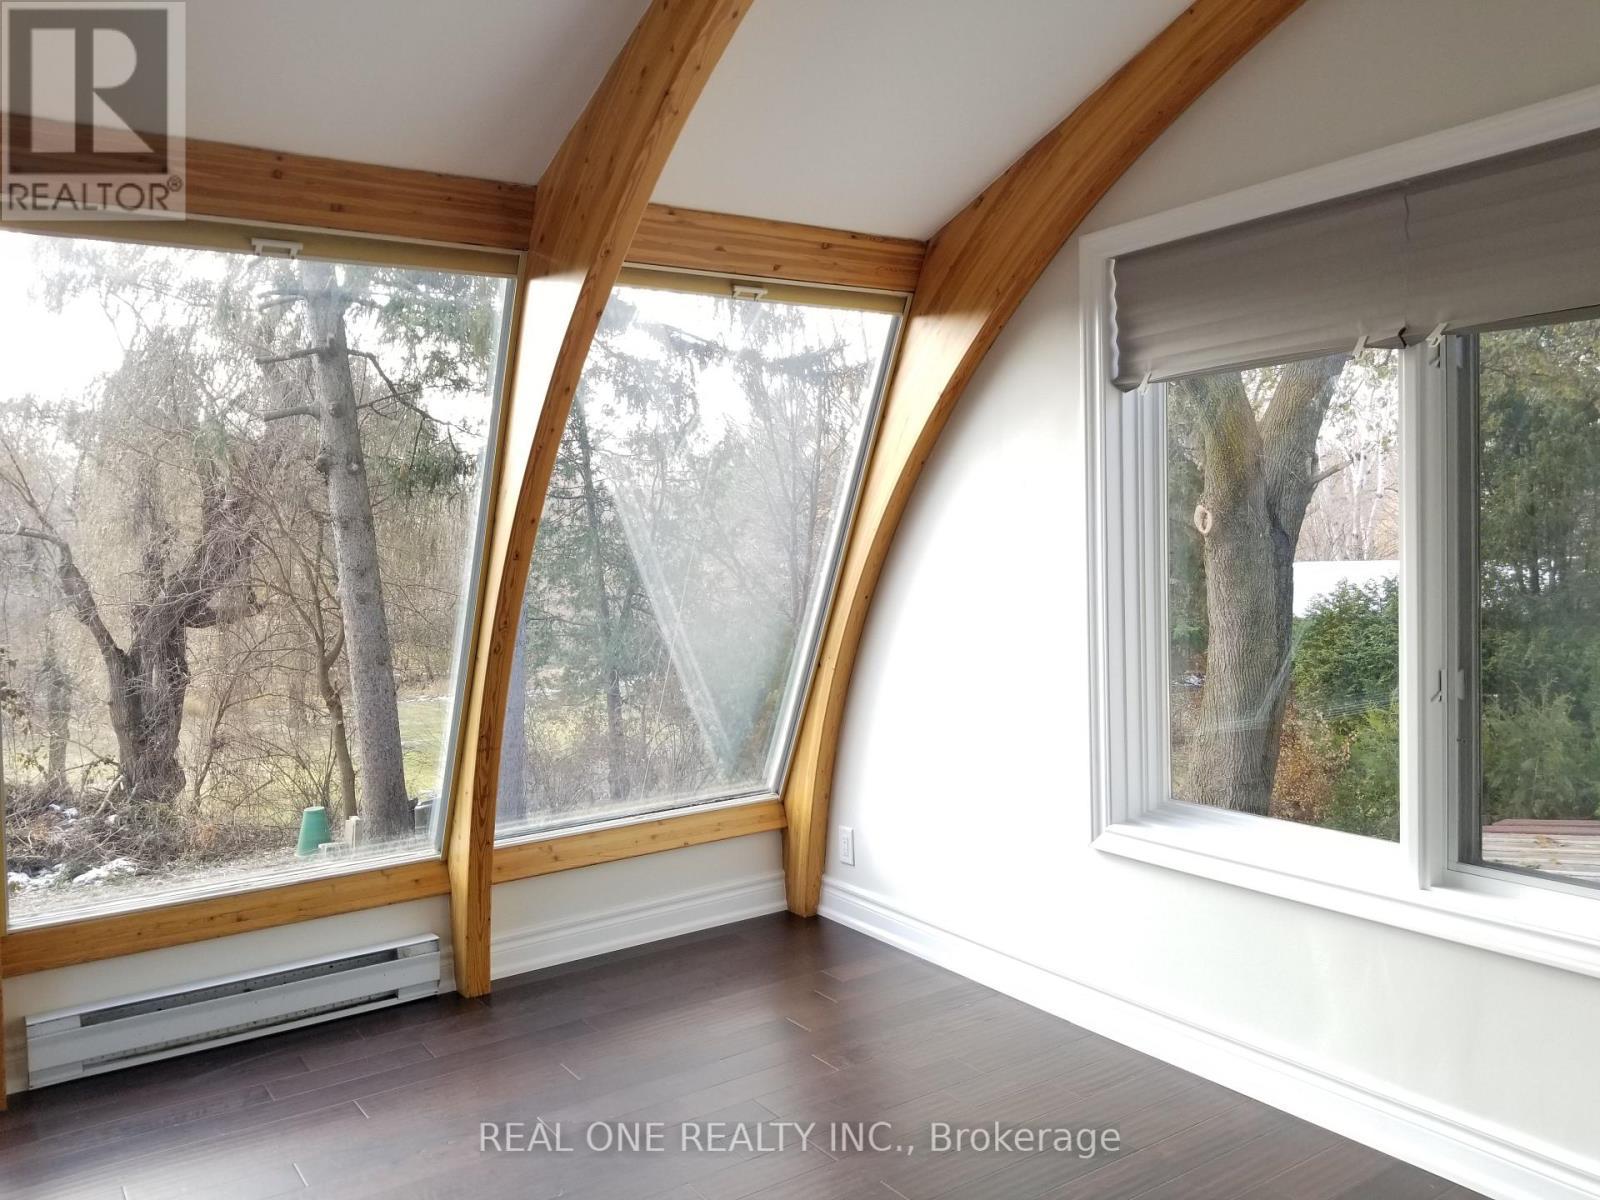
Sunroom 1 - 26 Applefield Drive, Toronto, ON - Indoor Photo Showing Other Room
Sunroom 2 - 26 Applefield Drive, Toronto, ON - Indoor Photo Showing Other Room
Sunroom 3 - 26 Applefield Drive, Toronto, ON - Indoor Photo Showing Other Room
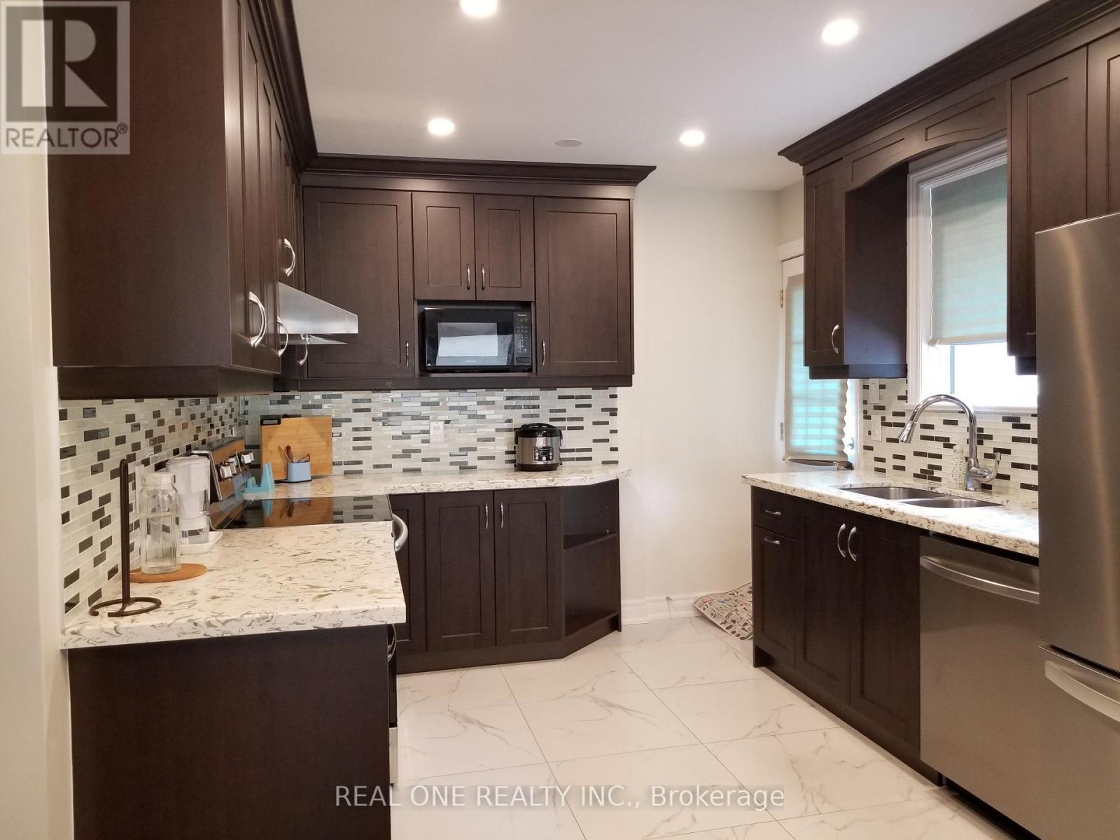
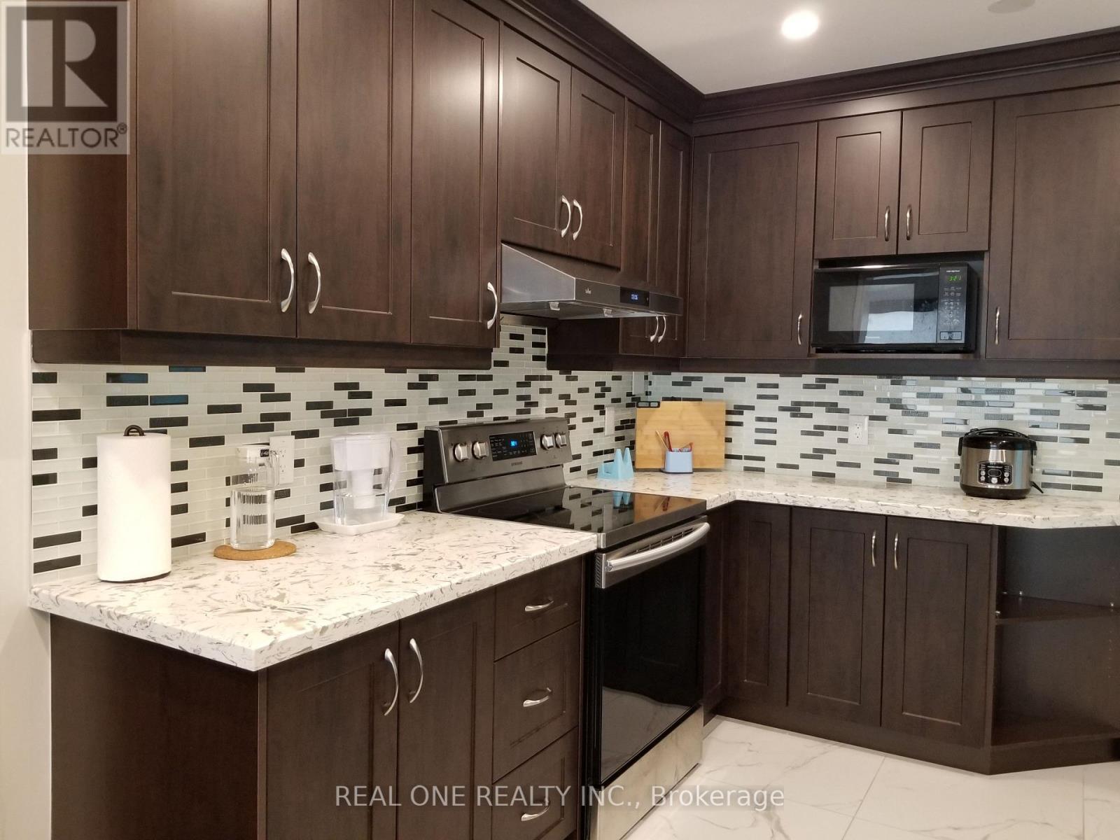
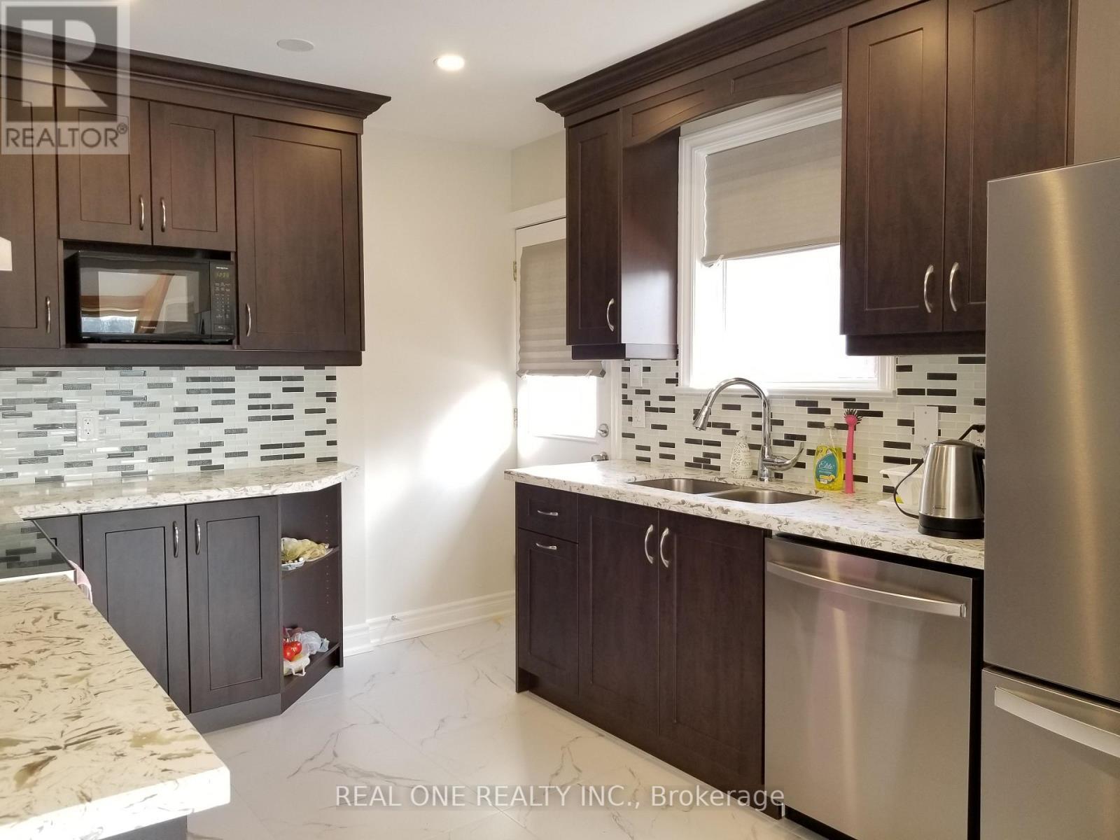
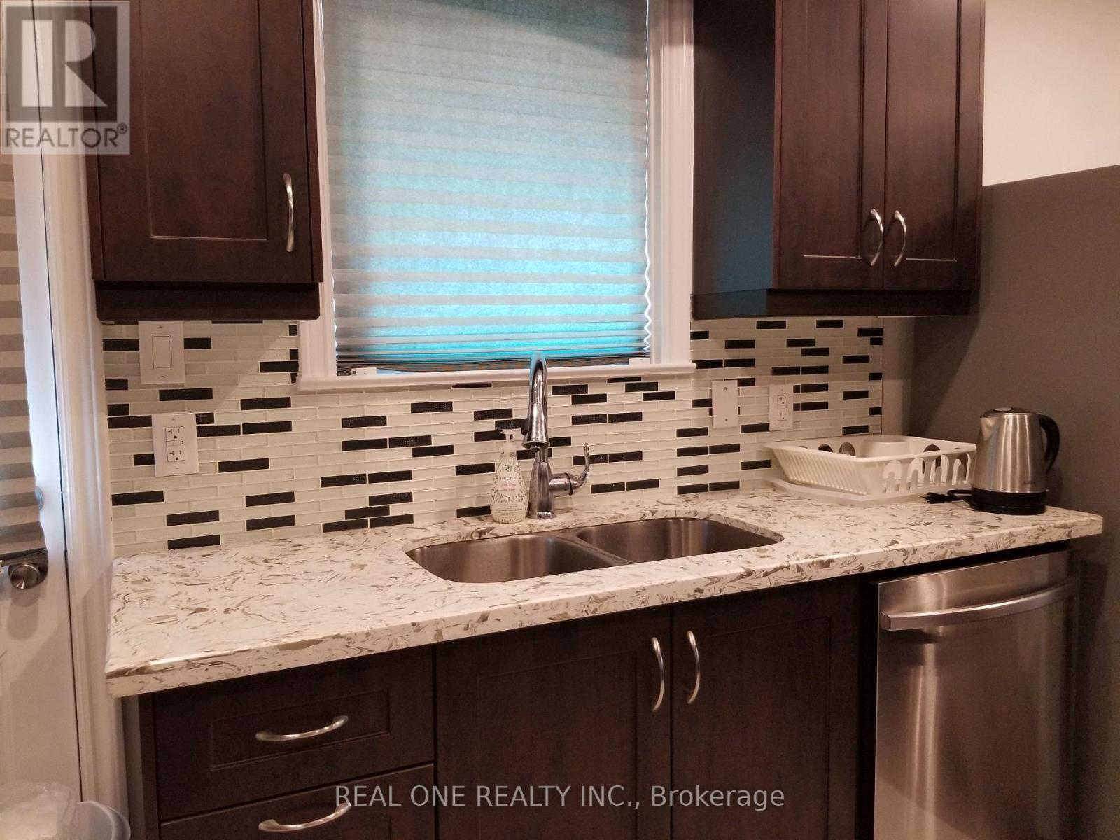
Kitchen 1 - 26 Applefield Drive, Toronto, ON - Indoor Photo Showing Kitchen With Double Sink With Upgraded Kitchen
Kitchen 2 - 26 Applefield Drive, Toronto, ON - Indoor Photo Showing Kitchen With Upgraded Kitchen
Kitchen 3 - 26 Applefield Drive, Toronto, ON - Indoor Photo Showing Kitchen With Double Sink
Kitchen 4 - 26 Applefield Drive, Toronto, ON - Indoor Photo Showing Kitchen With Double Sink
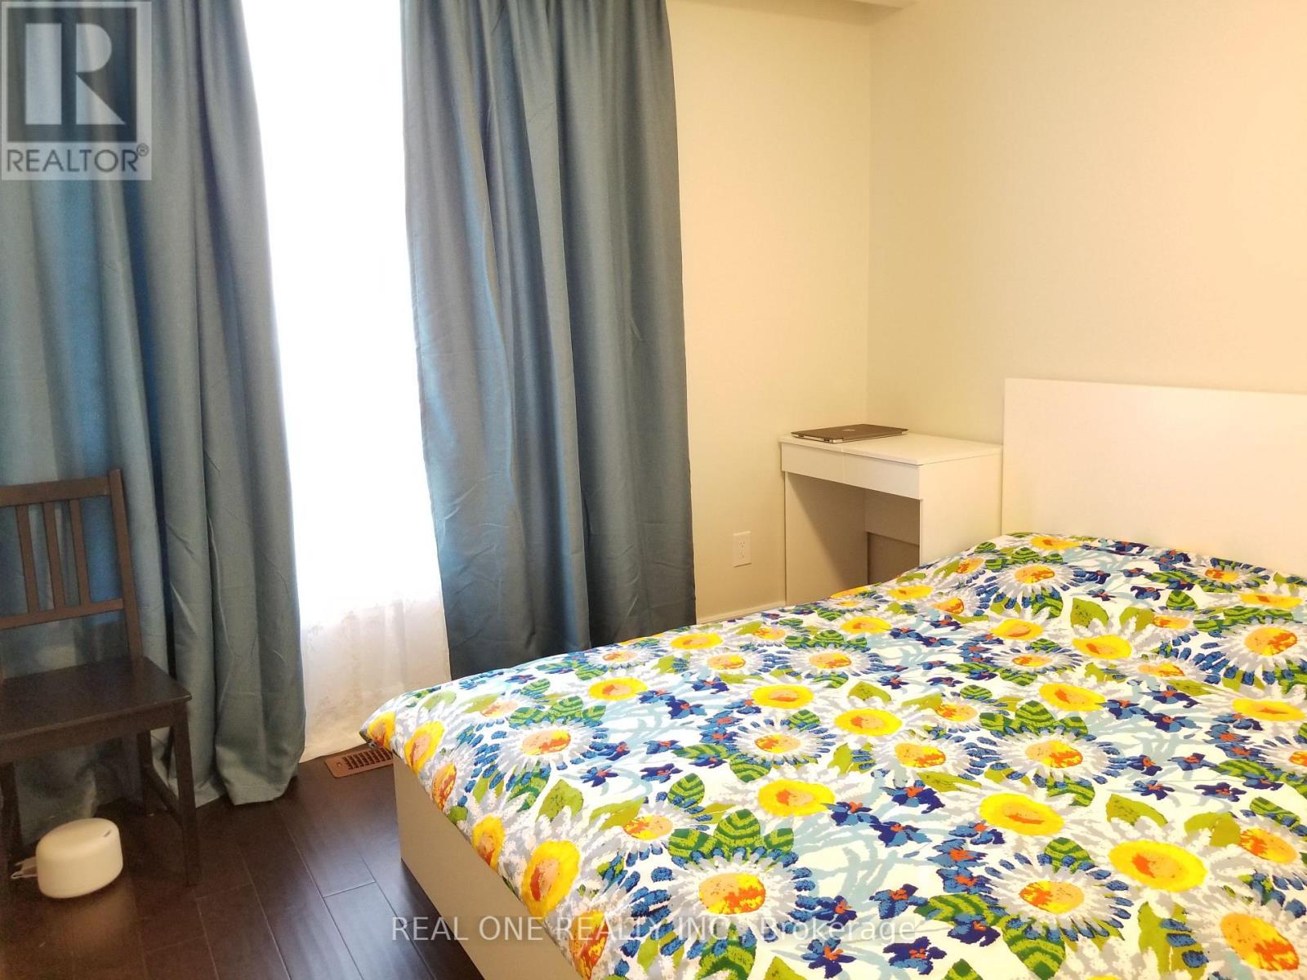
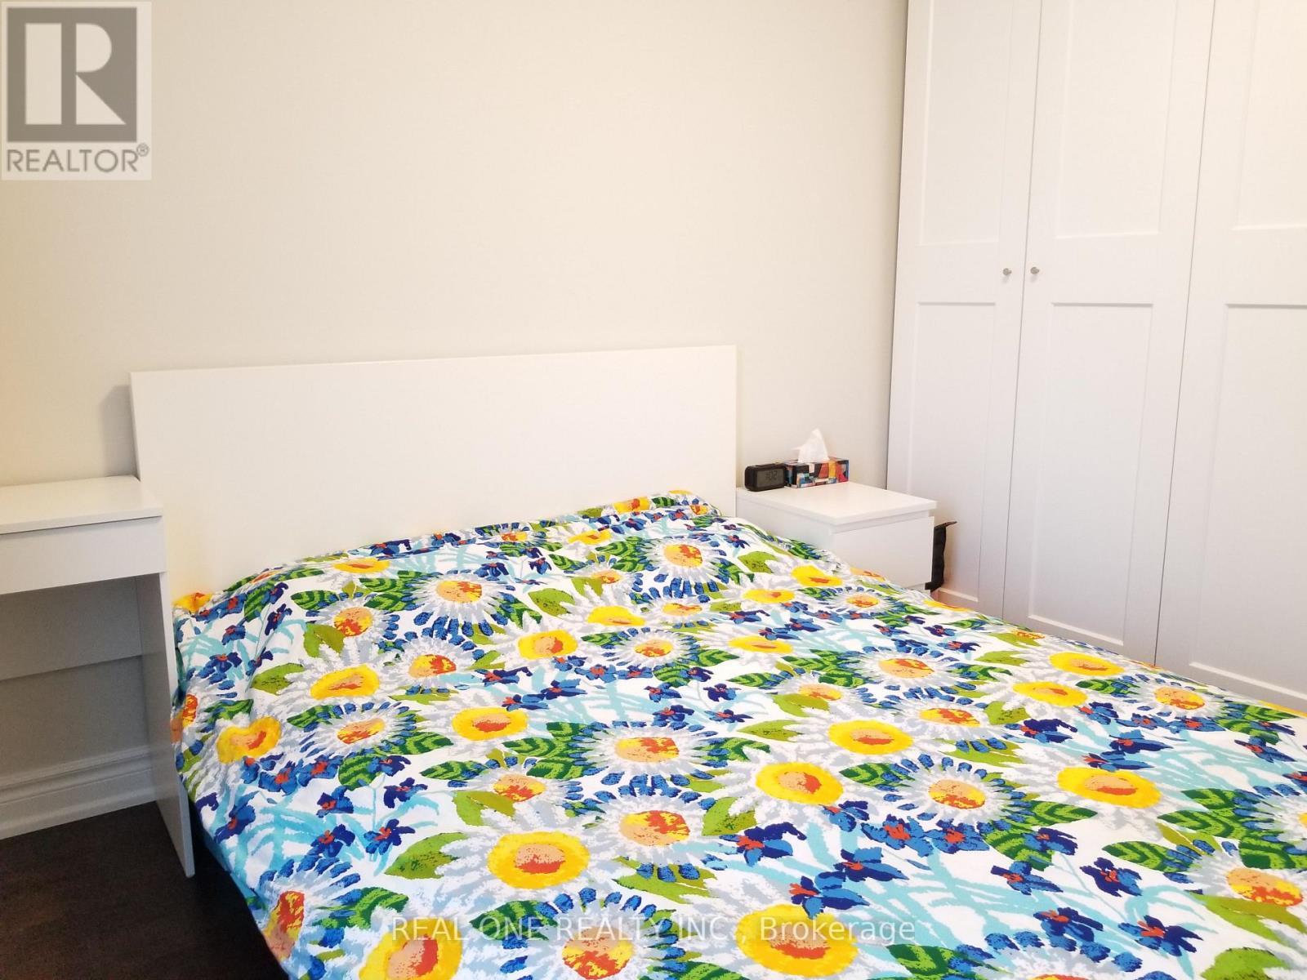
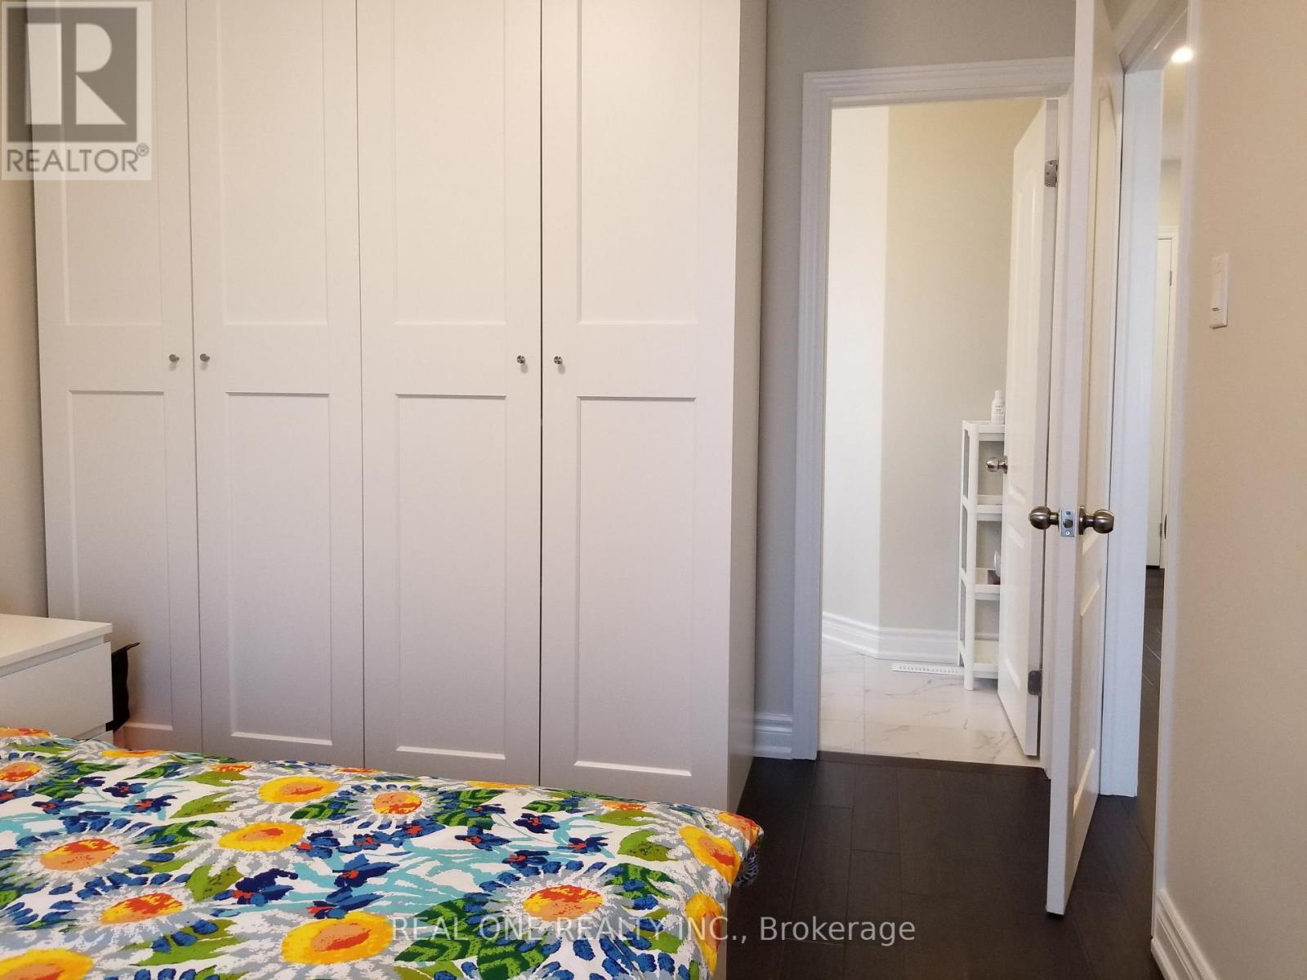
Primary Bedroom 1 - 26 Applefield Drive, Toronto, ON - Indoor Photo Showing Bedroom
Primary Bedroom 2 - 26 Applefield Drive, Toronto, ON - Indoor Photo Showing Bedroom
Primary Bedroom 3 - 26 Applefield Drive, Toronto, ON - Indoor Photo Showing Bedroom
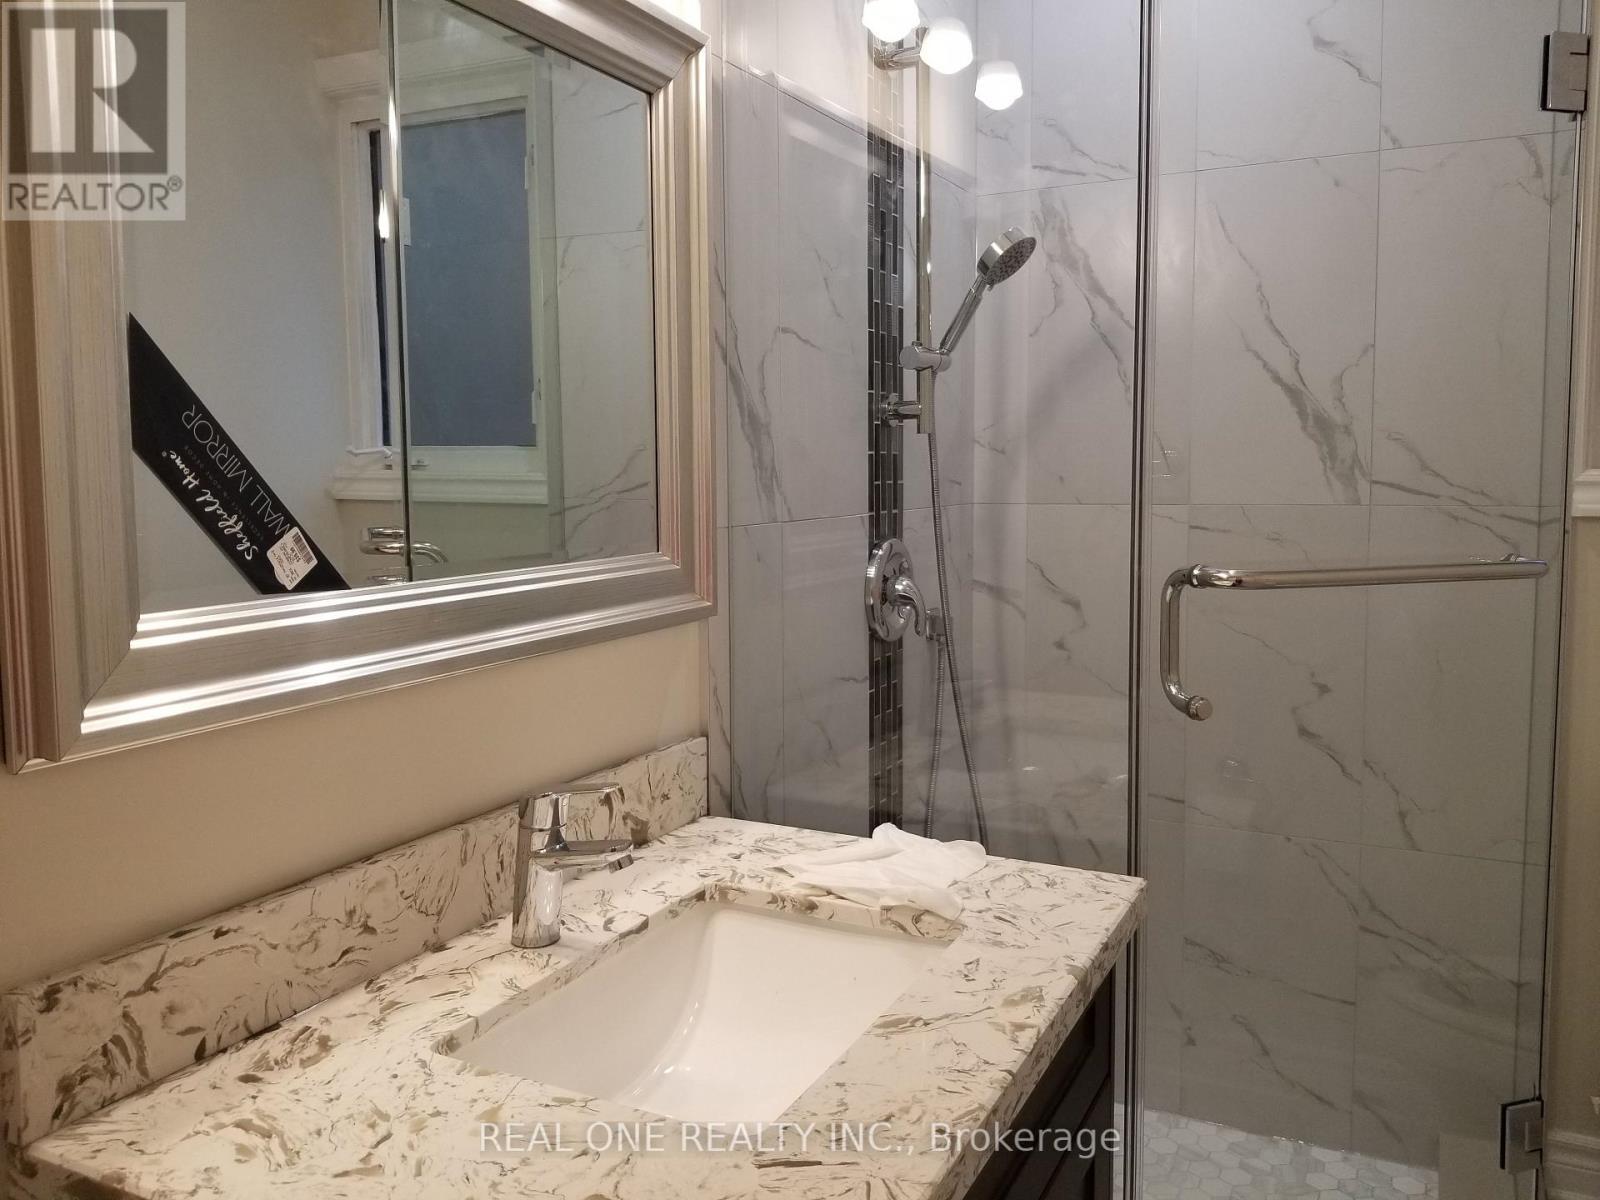
Ensuite 1 - 26 Applefield Drive, Toronto, ON - Indoor Photo Showing Bathroom
Ensuite 2 - 26 Applefield Drive, Toronto, ON - Indoor Photo Showing Bathroom
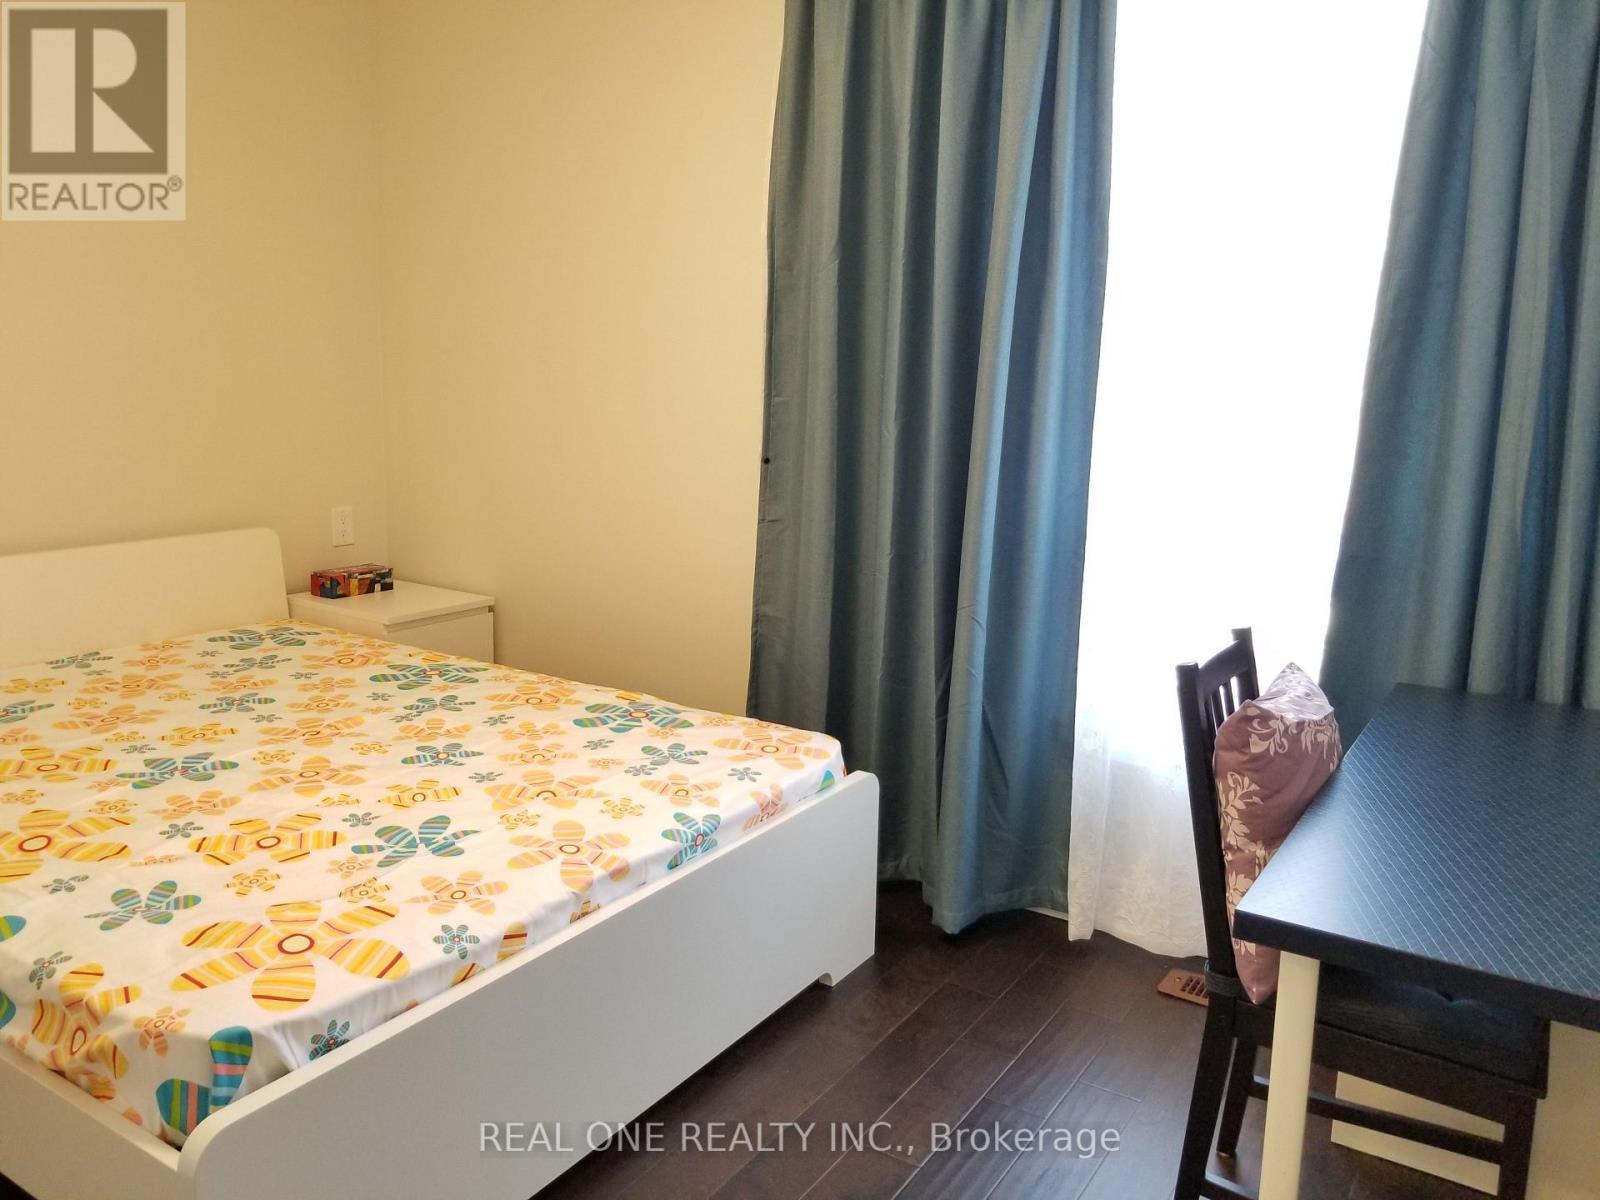
2nd Bedroom 1 - 26 Applefield Drive, Toronto, ON - Indoor
2nd Bedroom 2 - 26 Applefield Drive, Toronto, ON - Indoor Photo Showing Bedroom
3rd Bedroom - 26 Applefield Drive, Toronto, ON - Indoor Photo Showing Other Room
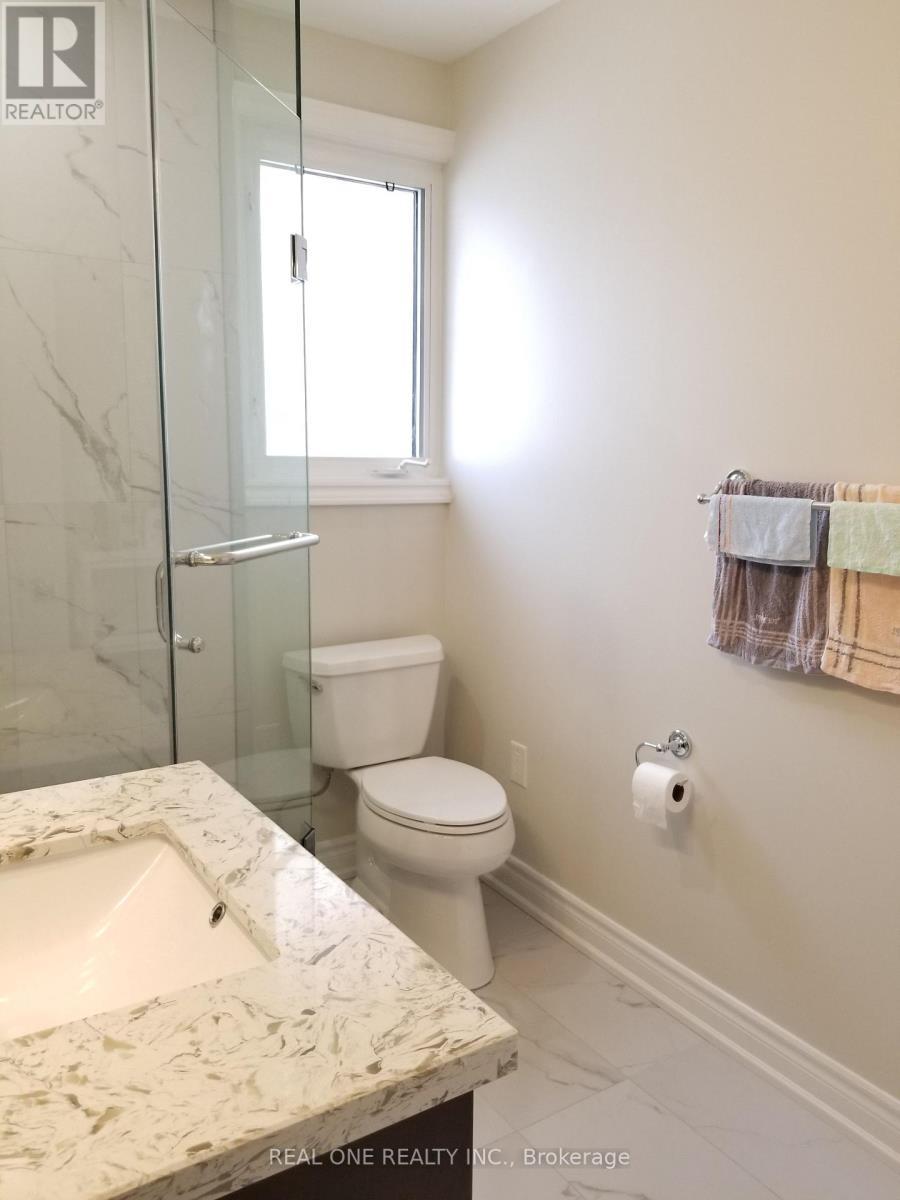
Main Bathroom 1 - 26 Applefield Drive, Toronto, ON - Indoor Photo Showing Bathroom
Main Bathroom 2 - 26 Applefield Drive, Toronto, ON - Indoor Photo Showing Bathroom
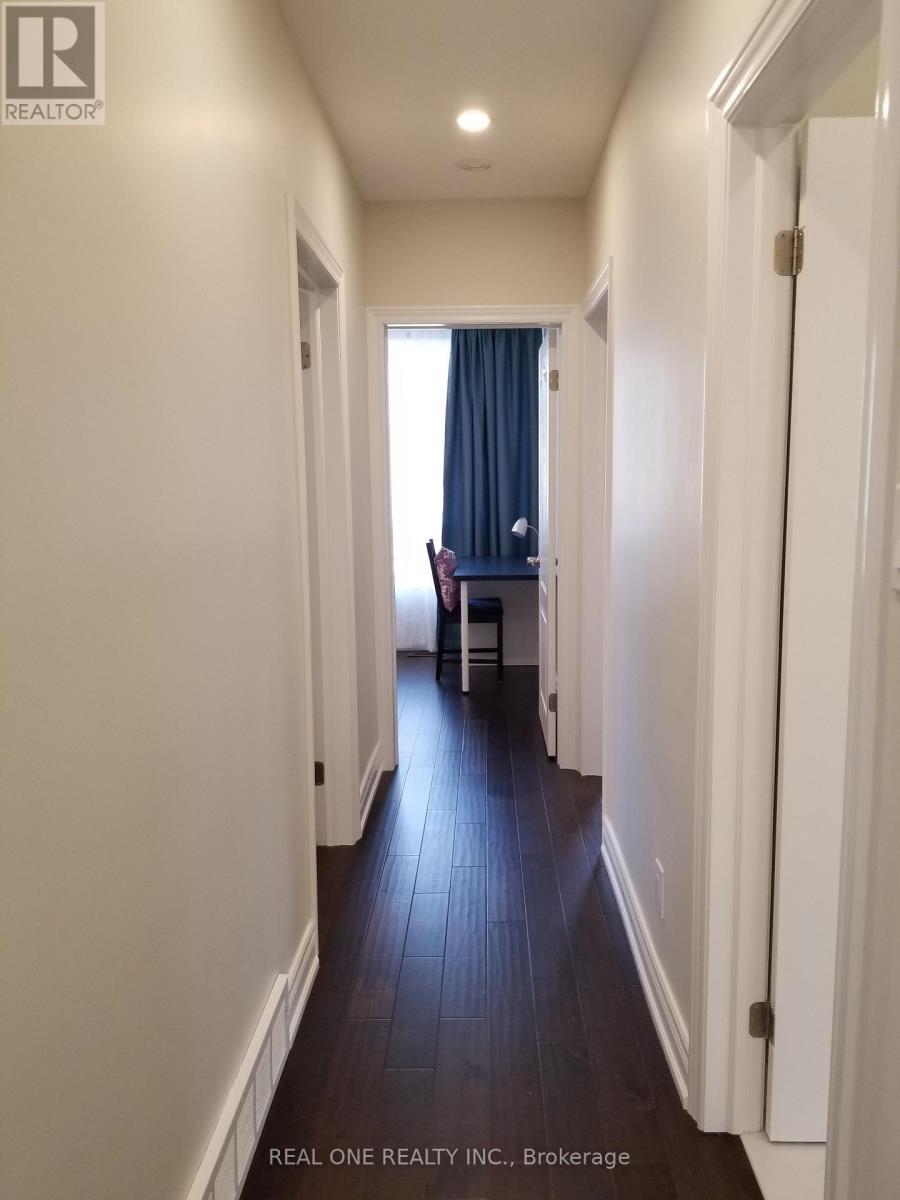
Hallway 1 - 26 Applefield Drive, Toronto, ON - Indoor Photo Showing Other Room
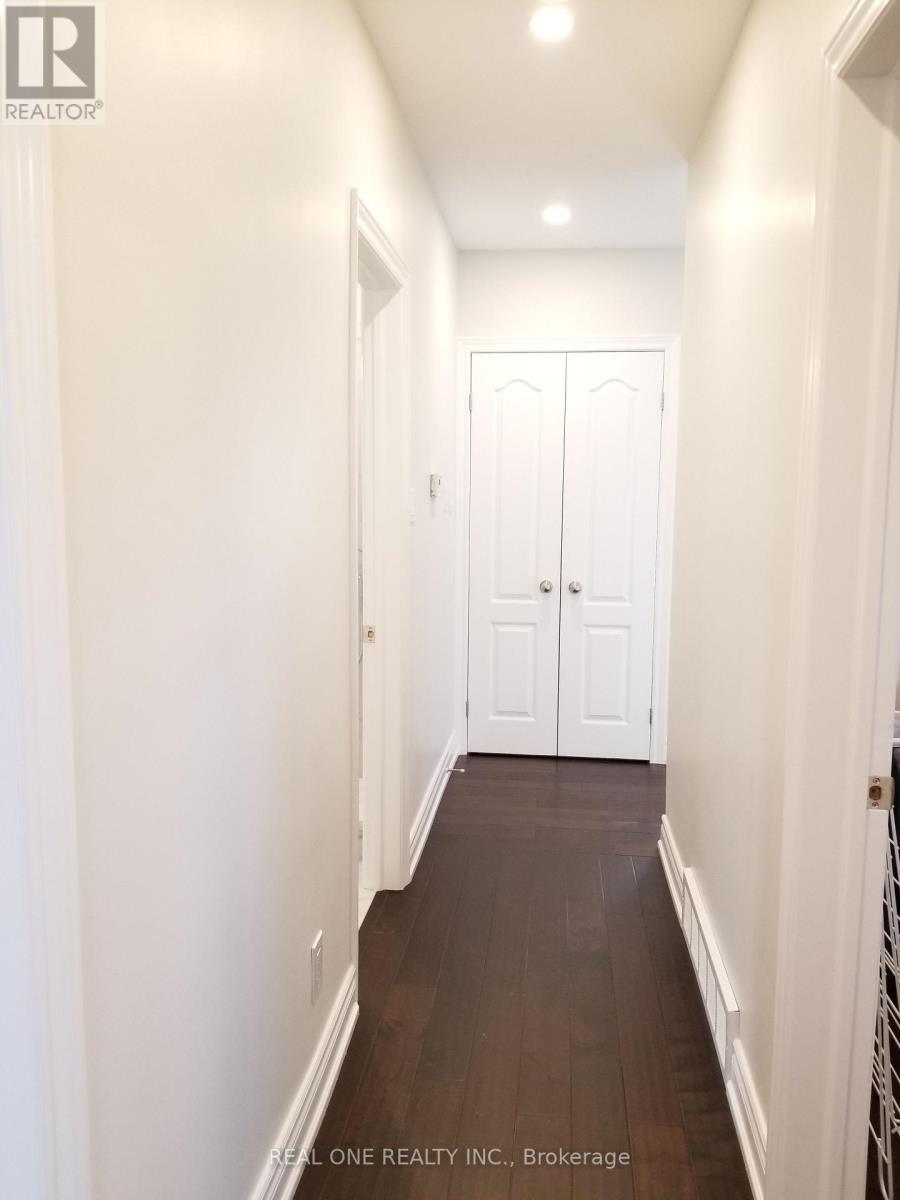
Hallway 2 - 26 Applefield Drive, Toronto, ON - Indoor Photo Showing Other Room
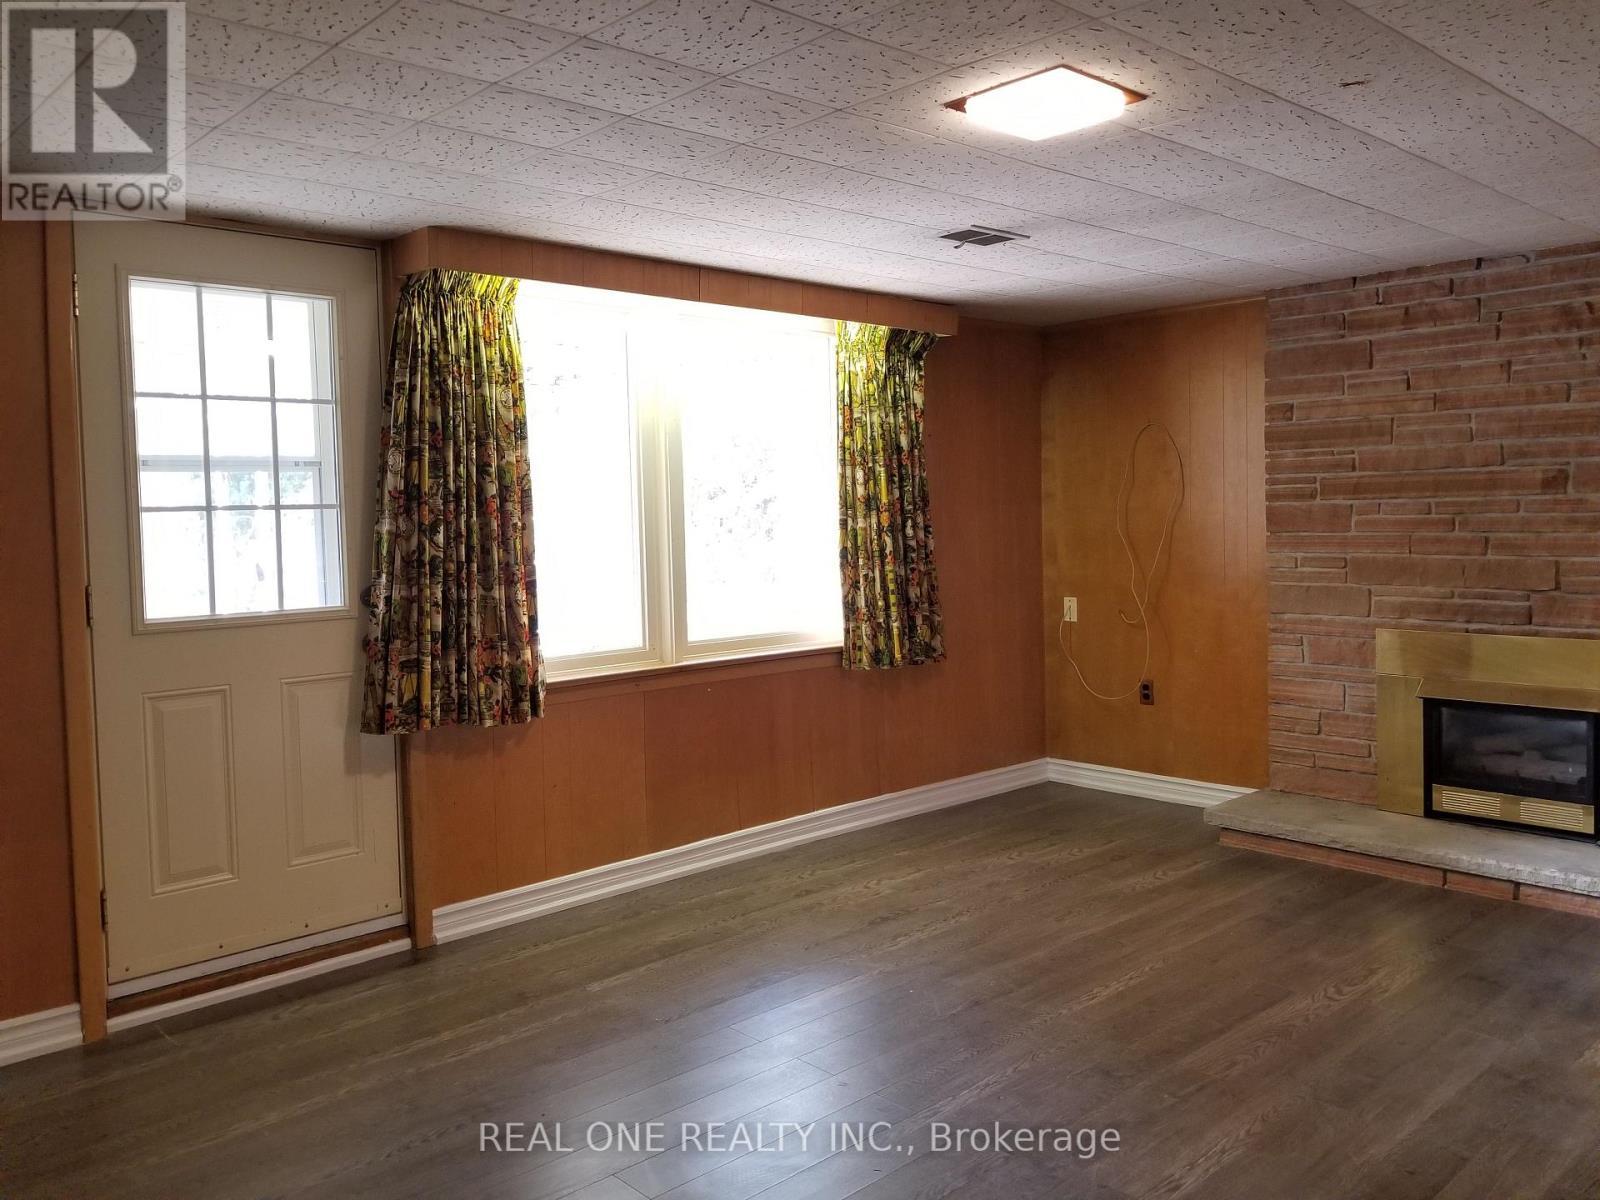
Basement Living Room - 26 Applefield Drive, Toronto, ON - Indoor With Fireplace
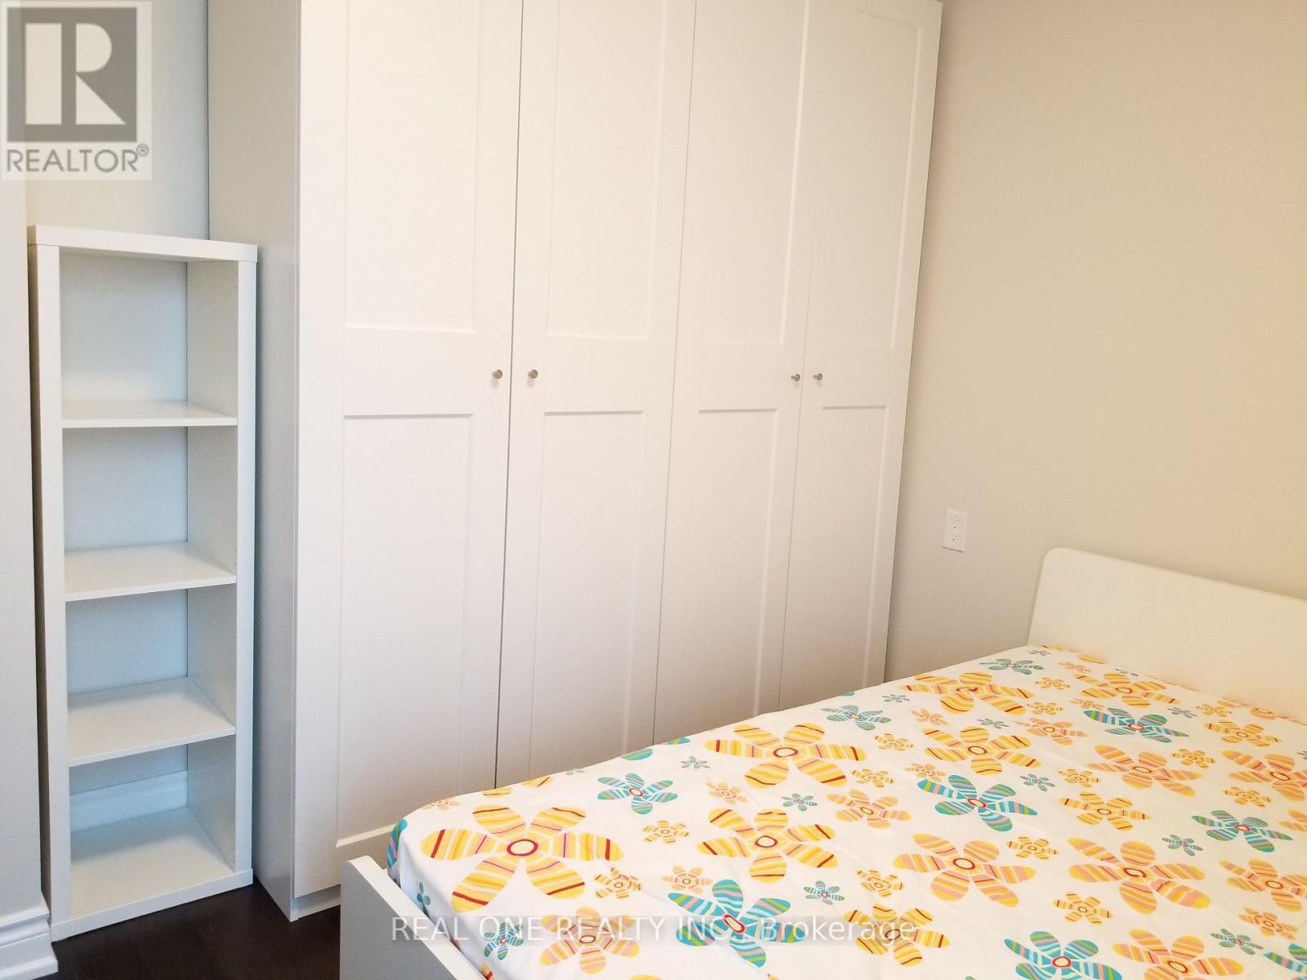
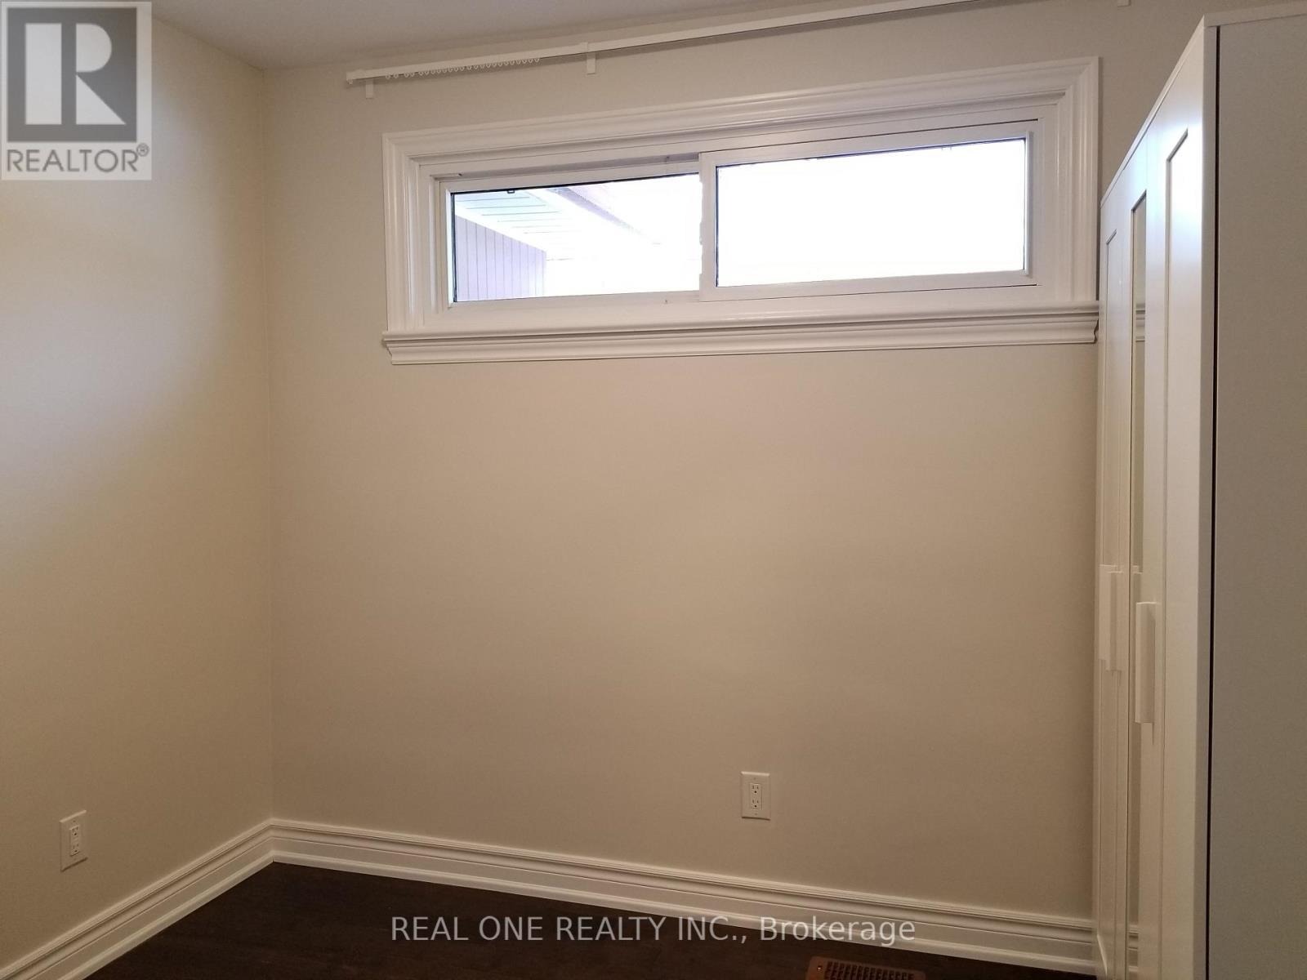
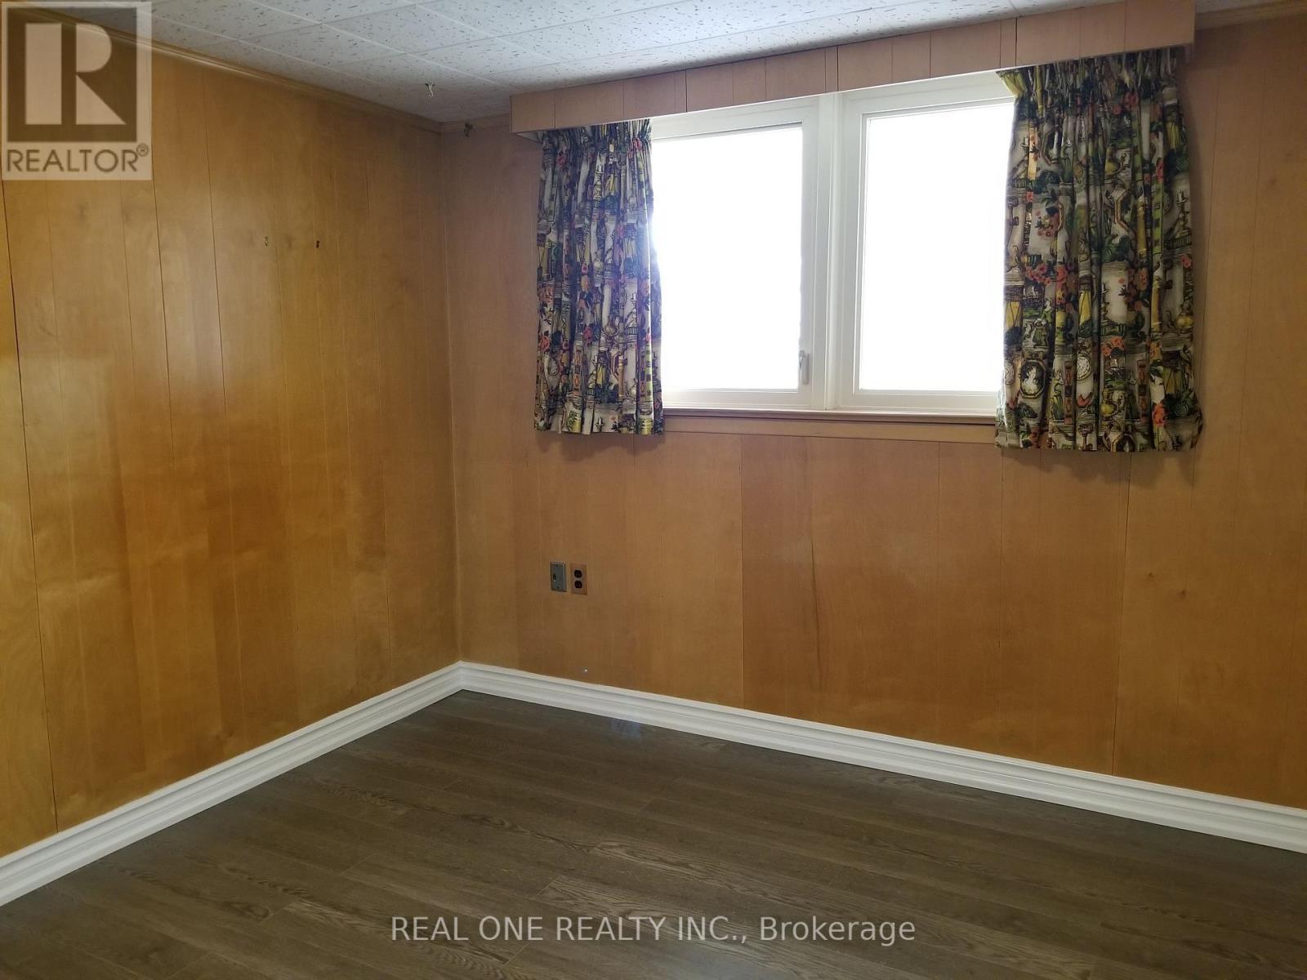
Basement Bedroom - 26 Applefield Drive, Toronto, ON - Indoor Photo Showing Other Room
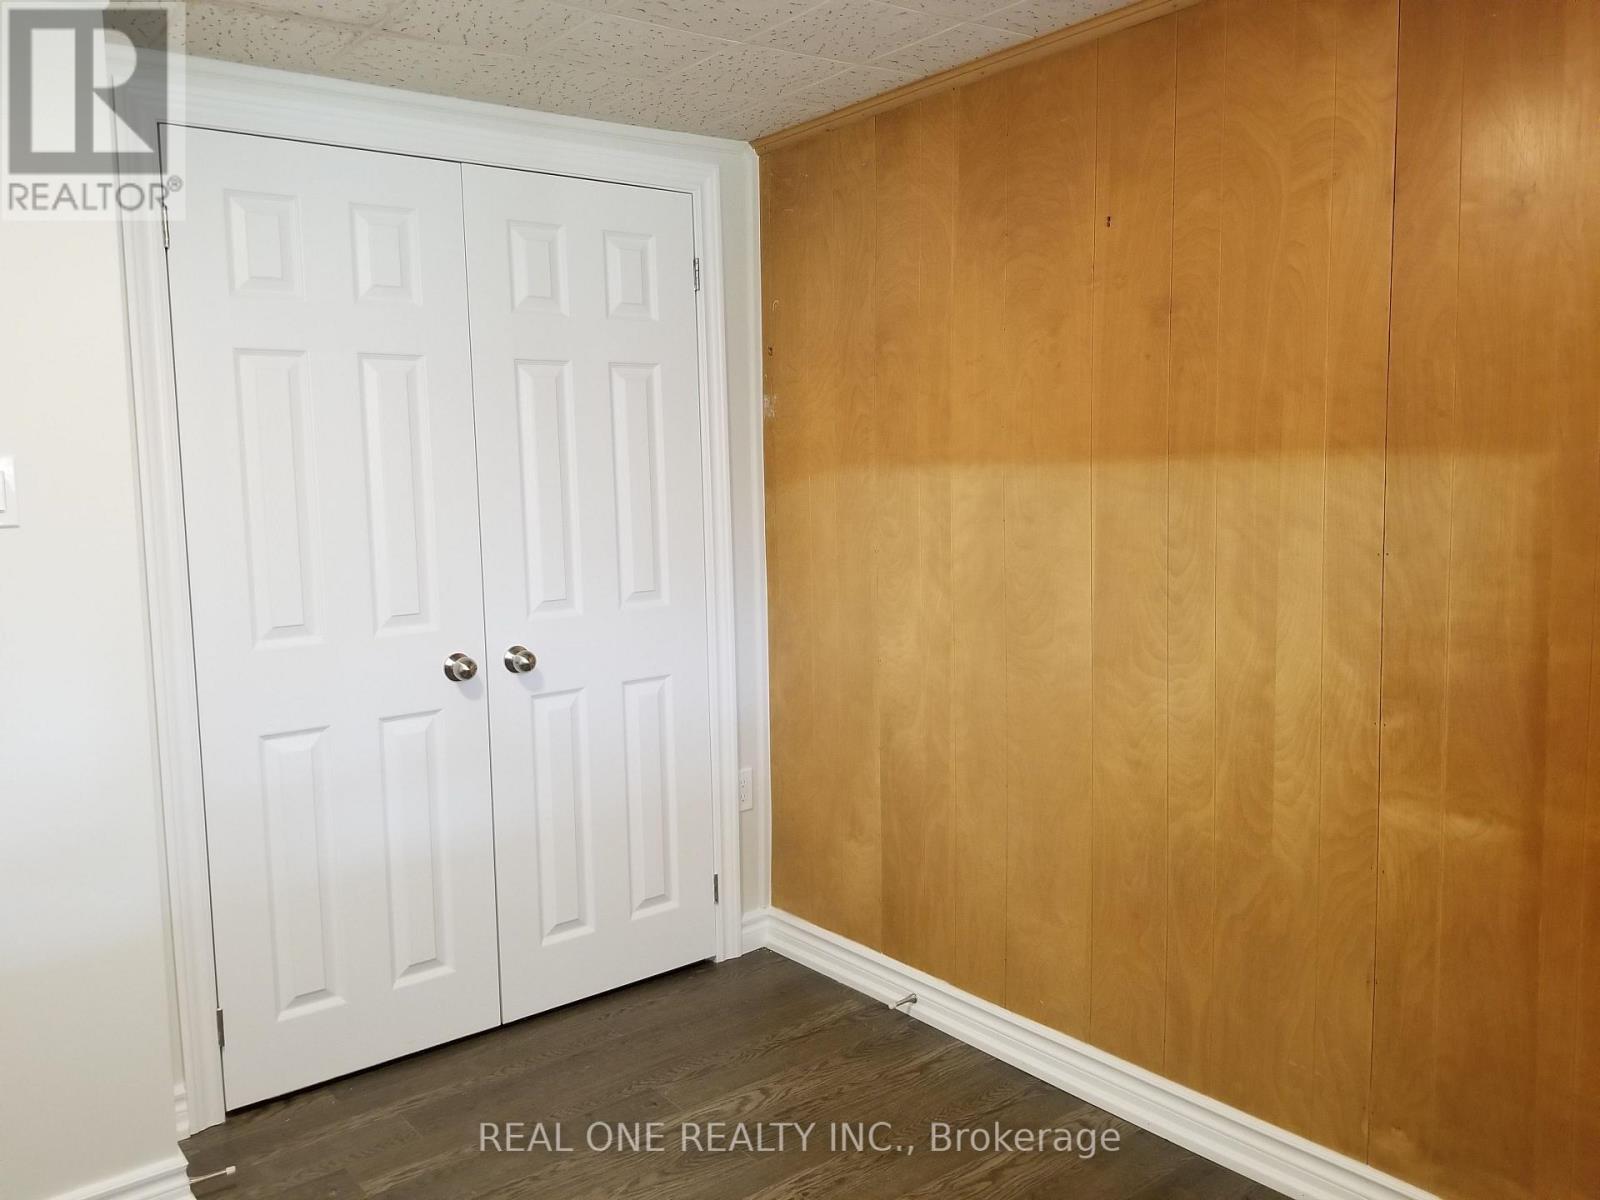
Basement Bedroom Closet - 26 Applefield Drive, Toronto, ON - Indoor
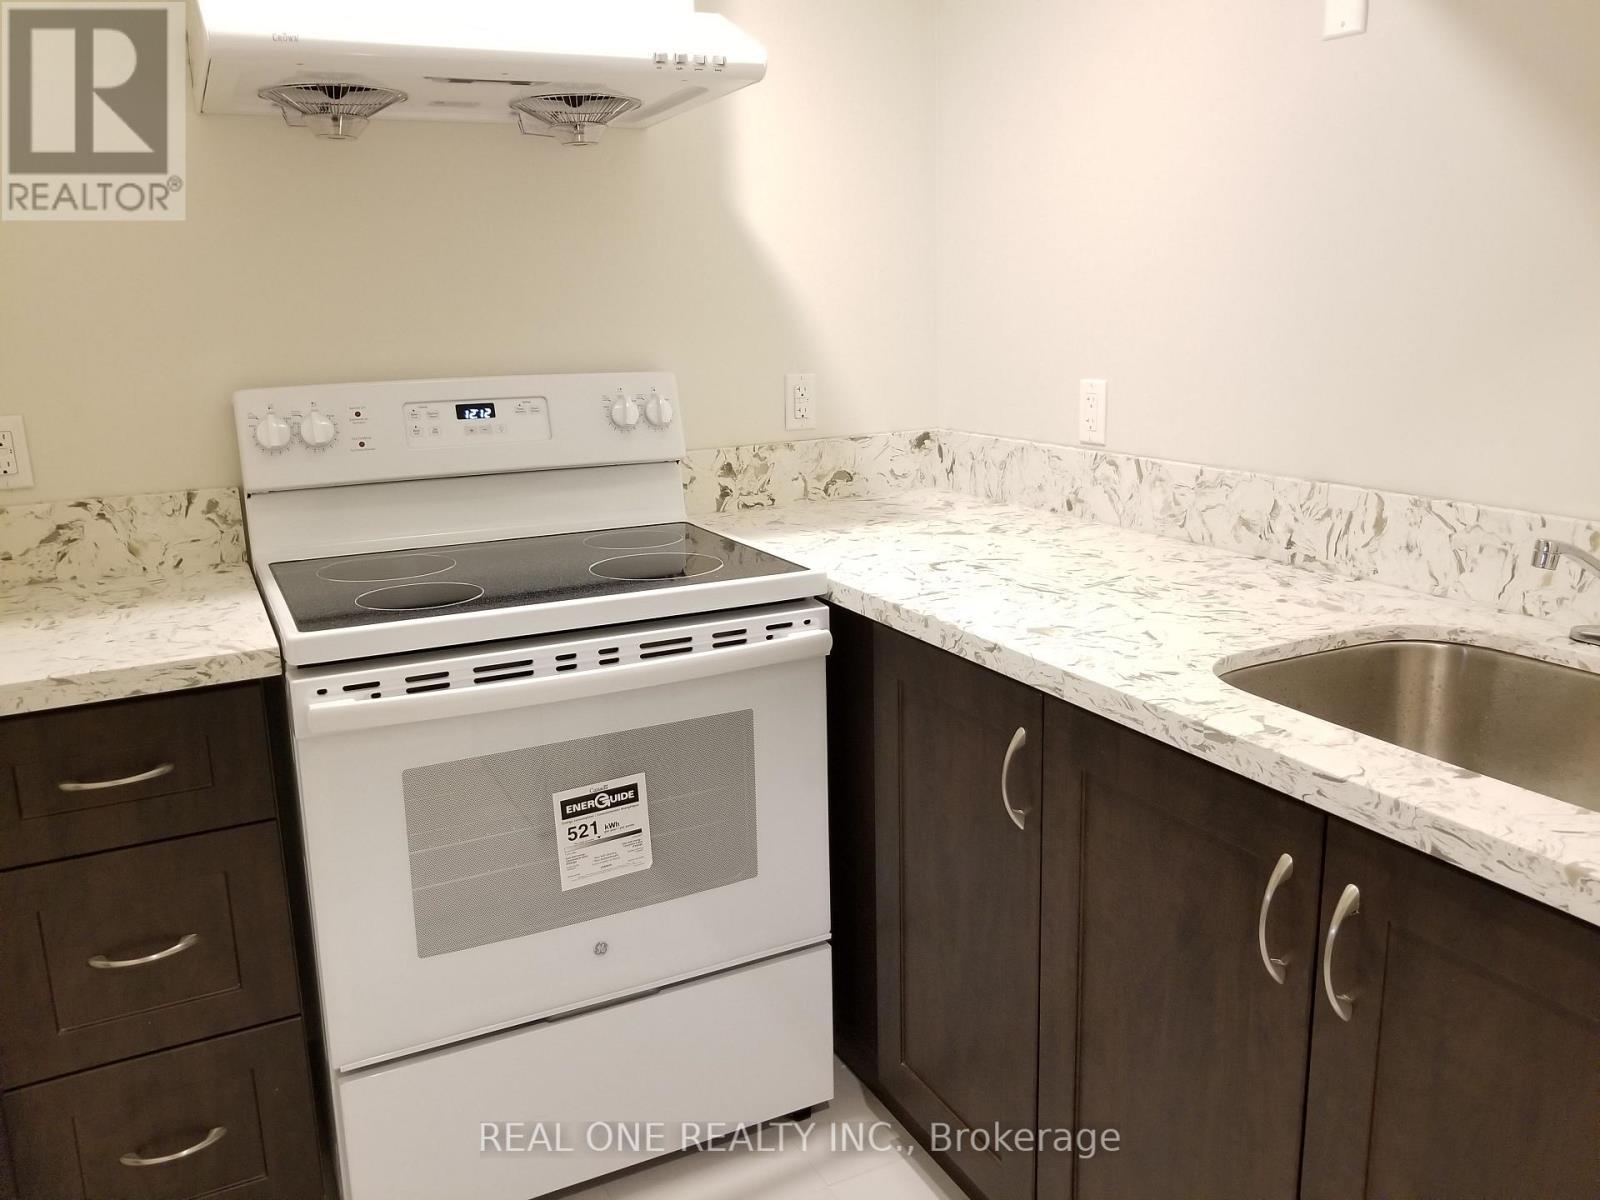
Basement Kitchen - 26 Applefield Drive, Toronto, ON - Indoor Photo Showing Kitchen
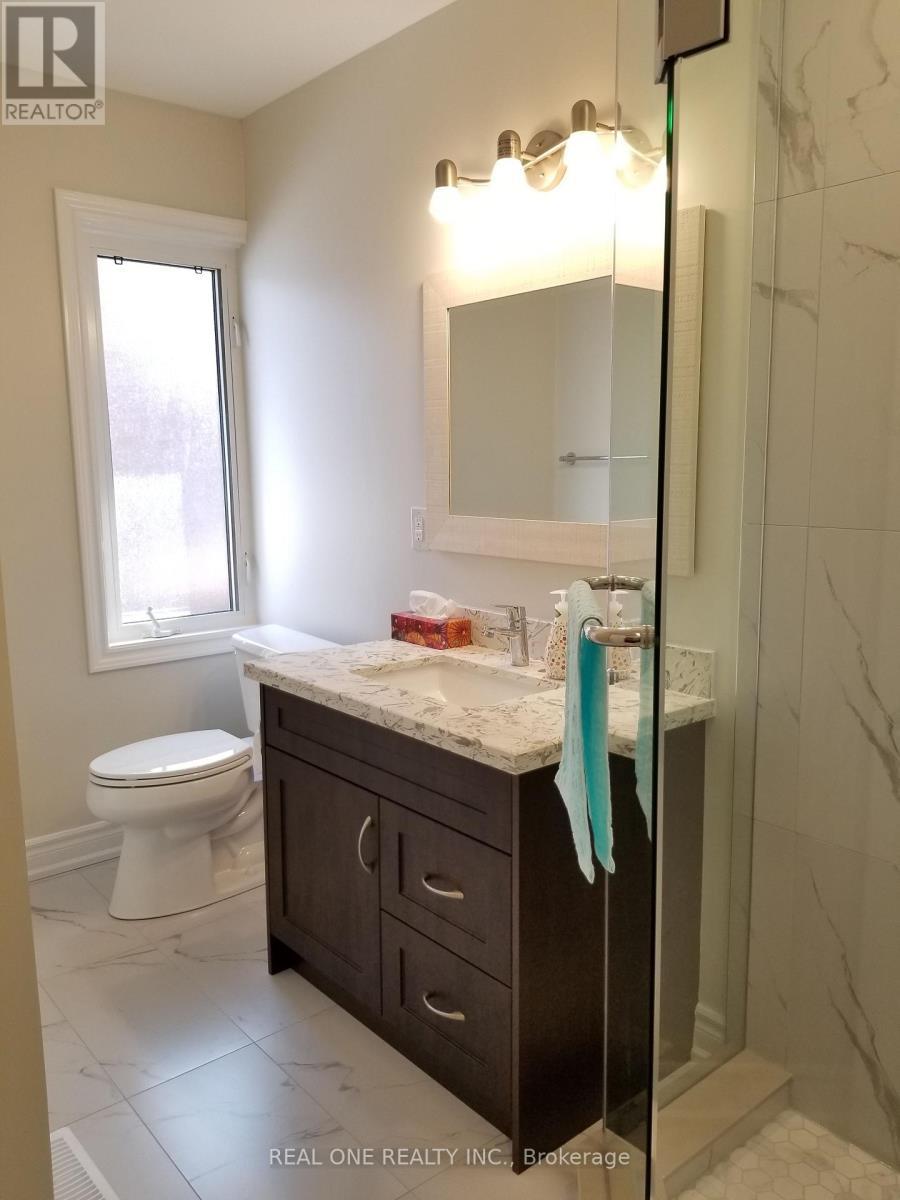
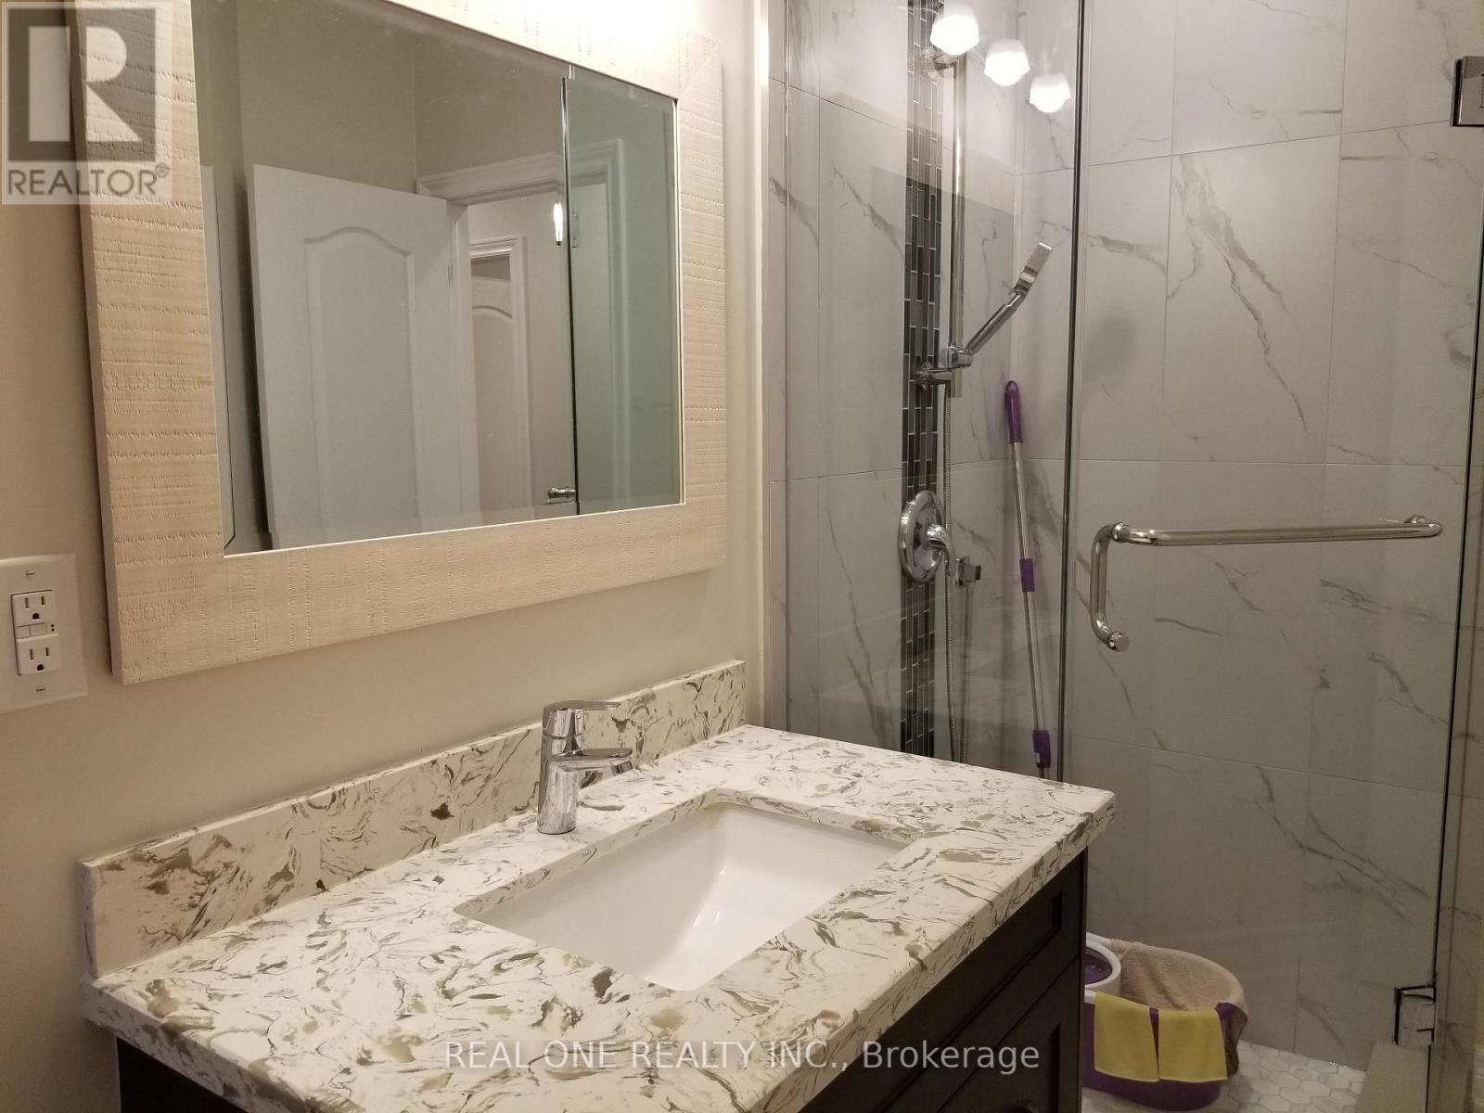
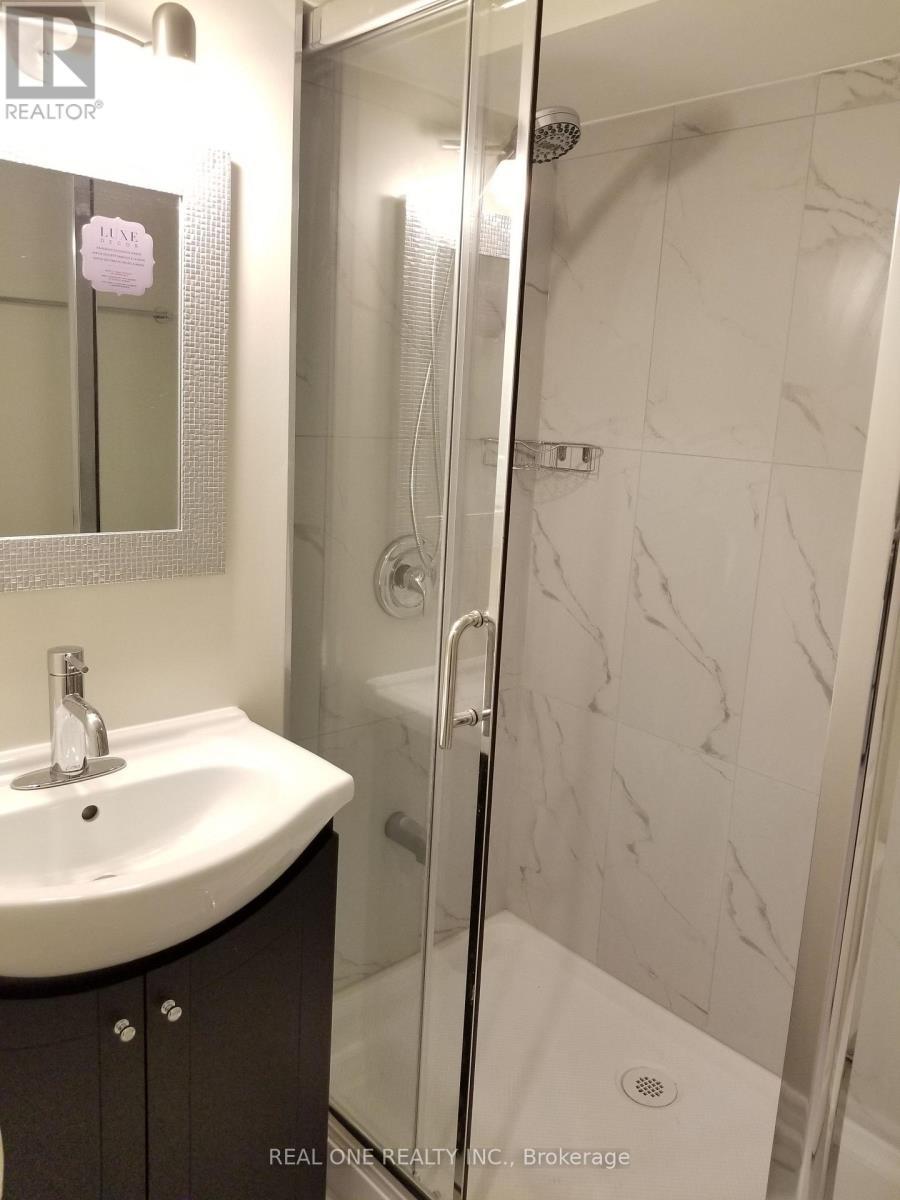
Basement bathroom - 26 Applefield Drive, Toronto, ON - Indoor Photo Showing Bathroom
Front Yard - 26 Applefield Drive, Toronto, ON  - Outdoor
Driveway 1 - 26 Applefield Drive, Toronto, ON  - Outdoor
Driveway 2 - 26 Applefield Drive, Toronto, ON  - Outdoor
Back Yard 1 - 26 Applefield Drive, Toronto, ON  - Outdoor
Back Yard 2 - 26 Applefield Drive, Toronto, ON - Outdoor
Back Yard 3 - 26 Applefield Drive, Toronto, ON - Outdoor With View
Foyer 1 - 26 Applefield Drive, Toronto, ON - Indoor Photo Showing Other Room
Foyer 2 - 26 Applefield Drive, Toronto, ON - Indoor
Living Room 1 - 26 Applefield Drive, Toronto, ON - Indoor Photo Showing Living Room With Fireplace
Living Room 2 - 26 Applefield Drive, Toronto, ON - Indoor Photo Showing Living Room With Fireplace
Living Room 3 - 26 Applefield Drive, Toronto, ON - Indoor Photo Showing Living Room
Living Room 4 - 26 Applefield Drive, Toronto, ON - Indoor Photo Showing Living Room With Fireplace
Living Room 5 - 26 Applefield Drive, Toronto, ON - Indoor Photo Showing Living Room
Dinning Room 1 - 26 Applefield Drive, Toronto, ON - Indoor
Dinning Room 2 - 26 Applefield Drive, Toronto, ON - Indoor Photo Showing Dining Room
Dinning Room 3 - 26 Applefield Drive, Toronto, ON - Indoor Photo Showing Dining Room
Dinning Room 4 - 26 Applefield Drive, Toronto, ON - Indoor
Sunroom 1 - 26 Applefield Drive, Toronto, ON - Indoor Photo Showing Other Room
Sunroom 2 - 26 Applefield Drive, Toronto, ON - Indoor Photo Showing Other Room
Sunroom 3 - 26 Applefield Drive, Toronto, ON - Indoor Photo Showing Other Room
Kitchen 1 - 26 Applefield Drive, Toronto, ON - Indoor Photo Showing Kitchen With Double Sink With Upgraded Kitchen
Kitchen 2 - 26 Applefield Drive, Toronto, ON - Indoor Photo Showing Kitchen With Upgraded Kitchen
Kitchen 3 - 26 Applefield Drive, Toronto, ON - Indoor Photo Showing Kitchen With Double Sink
Kitchen 4 - 26 Applefield Drive, Toronto, ON - Indoor Photo Showing Kitchen With Double Sink
Primary Bedroom 1 - 26 Applefield Drive, Toronto, ON - Indoor Photo Showing Bedroom
Primary Bedroom 2 - 26 Applefield Drive, Toronto, ON - Indoor Photo Showing Bedroom
Primary Bedroom 3 - 26 Applefield Drive, Toronto, ON - Indoor Photo Showing Bedroom
Ensuite 1 - 26 Applefield Drive, Toronto, ON - Indoor Photo Showing Bathroom
Ensuite 2 - 26 Applefield Drive, Toronto, ON - Indoor Photo Showing Bathroom
2nd Bedroom 1 - 26 Applefield Drive, Toronto, ON - Indoor
2nd Bedroom 2 - 26 Applefield Drive, Toronto, ON - Indoor Photo Showing Bedroom
3rd Bedroom - 26 Applefield Drive, Toronto, ON - Indoor Photo Showing Other Room
Main Bathroom 1 - 26 Applefield Drive, Toronto, ON - Indoor Photo Showing Bathroom
Main Bathroom 2 - 26 Applefield Drive, Toronto, ON - Indoor Photo Showing Bathroom
Hallway 1 - 26 Applefield Drive, Toronto, ON - Indoor Photo Showing Other Room
Hallway 2 - 26 Applefield Drive, Toronto, ON - Indoor Photo Showing Other Room
Basement Living Room - 26 Applefield Drive, Toronto, ON - Indoor With Fireplace
Basement Bedroom - 26 Applefield Drive, Toronto, ON - Indoor Photo Showing Other Room
Basement Bedroom Closet - 26 Applefield Drive, Toronto, ON - Indoor
Basement Kitchen - 26 Applefield Drive, Toronto, ON - Indoor Photo Showing Kitchen
Basement bathroom - 26 Applefield Drive, Toronto, ON - Indoor Photo Showing Bathroom
  • Advertising
Are you a real estate investor?
26 APPLEFIELD DRIVE, Toronto, Ontario, M1P 3X9
$1,099,800

4 Beds

3 Baths

Property Information:

Truely high demand area, close to Scarborough Town Centre, future subway station, minutes driving to HWY 401, tones of commercial surrond. Rare Offering this Lovely & Spacious Family Home Sits On A Spectacular Ravine Lot Backing Onto Birkdale Park with walkout finished basement. Large Picture Windows & Beautiful Sunroom Addition Provide Great Natural Light & Stunning Nature Views Year Round! This sunroom can be perfectly as an office or other purpases. The Open-Concept Main Floor Is An Entertainer's Delight. 2 Gas Fireplaces. Mainfloor was totally renovated with contempopary style. Primary Bedroom with own 3PC Ensuite. Basement has an apartment with seperate entrance. All pictures were taken before the current tenant moved in. (id:27)

Building Features:

  • Style: Detached
  • Building Type: House
  • Architectural Style: Bungalow
  • Basement Type: N/A, N/A
  • Construction Style - Attachment: Detached
  • Exterior Finish: Stone, Brick
  • Fireplace: Yes
  • Floor Space: 1100 - 1500 sqft Square Feet
  • Flooring Type: Hardwood
  • Foundation Type: Block
  • Heating Type: Forced air
  • Heating Fuel: Natural gas
  • Cooling Type: Central air conditioning
  • Appliances: Dryer, Stove, Refrigerator

Property Features:

  • OwnershipType: Freehold
  • Property Type: Single Family
  • Floor Space (approx): 1100 - 1500 Square Feet
  • Irregular: Yes
  • Lot Depth: 122.2 Feet
  • Lot Frontage: 60.1 Feet
  • Lot Size: 60.1 x 122.2 FT
  • Sewer: Sanitary sewer
  • Parking Type: Carport, No Garage
  • No. of Parking Spaces: 3

Rooms:

  • Kitchen Lower Level Measurements not available
  • Recreation Room Lower Level 6.10 m x 3.30 m
  • Living Lower Level Measurements not available
  • Bedroom Lower Level Measurements not available
  • Living Main Level 5.15 m x 4.32 m
  • Dining Main Level 3.17 m x 2.68 m
  • Sun Room Main Level 3.75 m x 3.68 m
  • Kitchen Main Level 3.74 m x 3.04 m
  • Primary Bedroom Main Level 3.76 m x 2.96 m
  • 2nd Bedroom Main Level 3.65 m x 2.61 m
  • 3rd Bedroom Main Level 2.67 m x 2.56 m

Convert Measurement to:

Courtesy of: REAL ONE REALTY INC.

REALTOR.ca  

Access to Sold Data on this website may only be used by consumers that have a bona fide interest in the purchase, sale, or lease of residential real estate.

Sales/Price History

Log in or create an account to see sold and historical listings information

QuickQuoteTM Powered by RPS

Location of 26 APPLEFIELD DRIVE, Toronto, Ontario, M1P 3X9

Demographic Information of 26 APPLEFIELD DRIVE, Toronto, Ontario, M1P 3X9
Life Stage

Older Families

Employment Type

Mixed

Average Household Income

$114,798.22

Average Number of Children

1.73

Household Population

Household Structure

Age of Population

Education

Education Level

No certificate/diploma/degree

15.46 %

High school certificate or equivalent

27.96 %

Apprenticeship trade certificate/diploma

3.47 %

College/non-university certificate

22.32 %

University certificate (below bachelor)

2.13 %

University Degree

28.66 %

Commuter

Travel To Work

By Car

73.79 %

By Public Transit

21.87 %

By Walking

0.0 %

By Bicycle

0.0 %

By Other Methods

4.34 %

Cultural Diversity

Knowledge of Official Language

Mother Tongue

Building Information
Building Type

Apartments (Low and High Rise)

13.41 %

Houses

86.59 %

Own Vs. Rent