$799,900

House For Sale In Dean Park, Toronto, Ontario

$799,900
  • 4

    Bedrooms

  • 4

    Baths

  • 28.4 x 110 FT

    Lot Size

Property Information:

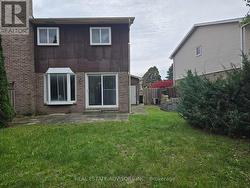
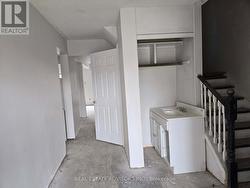
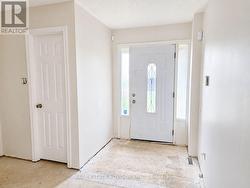
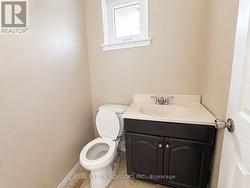
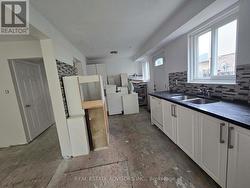
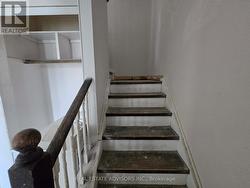
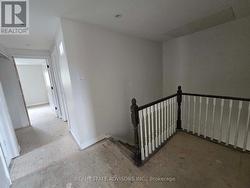
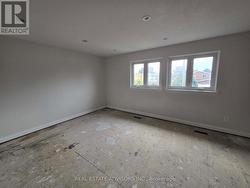
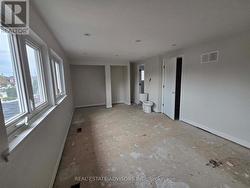
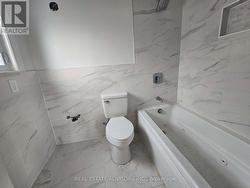
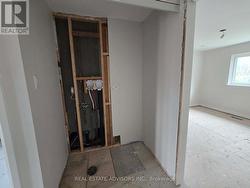
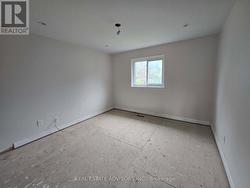
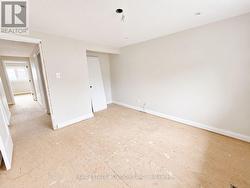
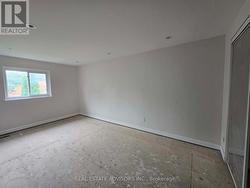
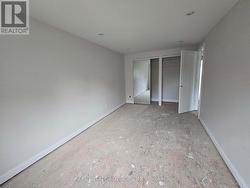
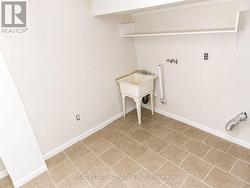
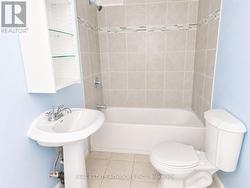
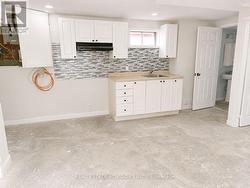
Exciting Renovation Opportunity! Customize this property to your preferred style and finishes. Featuring 3 spacious bedrooms, 4 bathrooms, 2 kitchens, and a finished basementperfect for multi-generational living or rental potential. Dont miss the chance to add your personal touch and create the home youve been waiting for! (id:27)

Building Features:

  • Style: Detached
  • Building Type: House
  • Basement Type: N/A
  • Construction Style - Attachment: Semi-detached
  • Exterior Finish: Brick, Wood
  • Fireplace: Yes
  • Floor Space: 1100 - 1500 sqft Square Feet
  • Foundation Type: Concrete
  • Heating Type: Forced air
  • Heating Fuel: Natural gas
  • Cooling Type: Central air conditioning

Property Features:

  • OwnershipType: Freehold
  • Property Type: Single Family
  • Bedrooms: 3+1
  • Bathrooms: 4
  • Half Bathrooms: 1
  • Floor Space (approx): 1100 - 1500 Square Feet
  • Irregular: Yes
  • Lot Depth: 110 Feet
  • Lot Frontage: 28.3 Feet
  • Lot Size: 28.4 x 110 FT
  • Sewer: Sanitary sewer
  • Parking Type: Attached garage, Garage
  • No. of Parking Spaces: 3

Rooms:

  • Primary Bedroom 2nd Level 5.15 m x 5.17 m
  • 2nd Bedroom 2nd Level 4.49 m x 3.50 m
  • 3rd Bedroom 2nd Level 3.95 m x 3.50 m
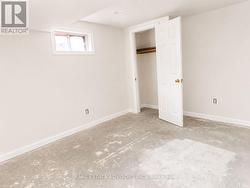
  • 4th Bedroom Basement Level 4.00 m x 4.50 m
  • Recreation Room Basement Level 5.77 m x 3.70 m
  • Kitchen Main Level 3.38 m x 3.00 m
  • Breakfast Main Level 2.00 m x 3.00 m
  • Living Main Level 3.70 m x 3.00 m
  • Dining Main Level 5.40 m x 3.65 m

Courtesy of: REAL ESTATE ADVISORS INC.

This listing content provided by REALTOR.ca has been licensed by REALTOR® members of The Canadian Real Estate Association.

This listing content provided by REALTOR.ca has been licensed by REALTOR® members of The Canadian Real Estate Association.