Button CopyPathCircle CloseCircle Left ArrowArrow Down Icon GreyClosecirclecircleBurger
  • Advertising

208 - 238 ALBION ROAD, Toronto, Ontario, M9W 6A7

MLS® # W13683256
Condo For Sale In The Elms, Toronto, Ontario
$489,999 QuickQuoteTM: $452K - $572K

3 Beds

2 Baths

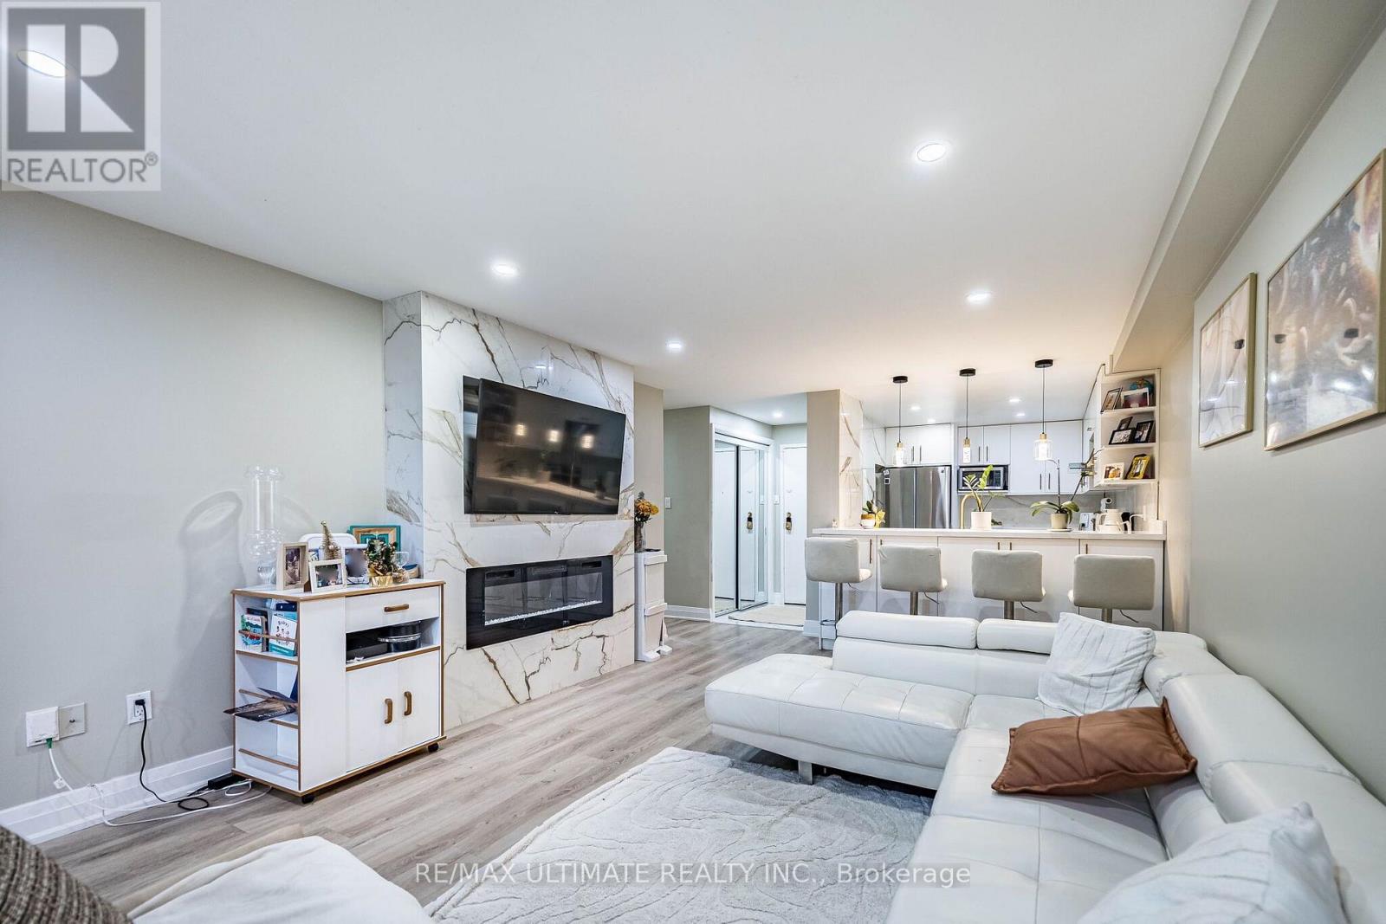
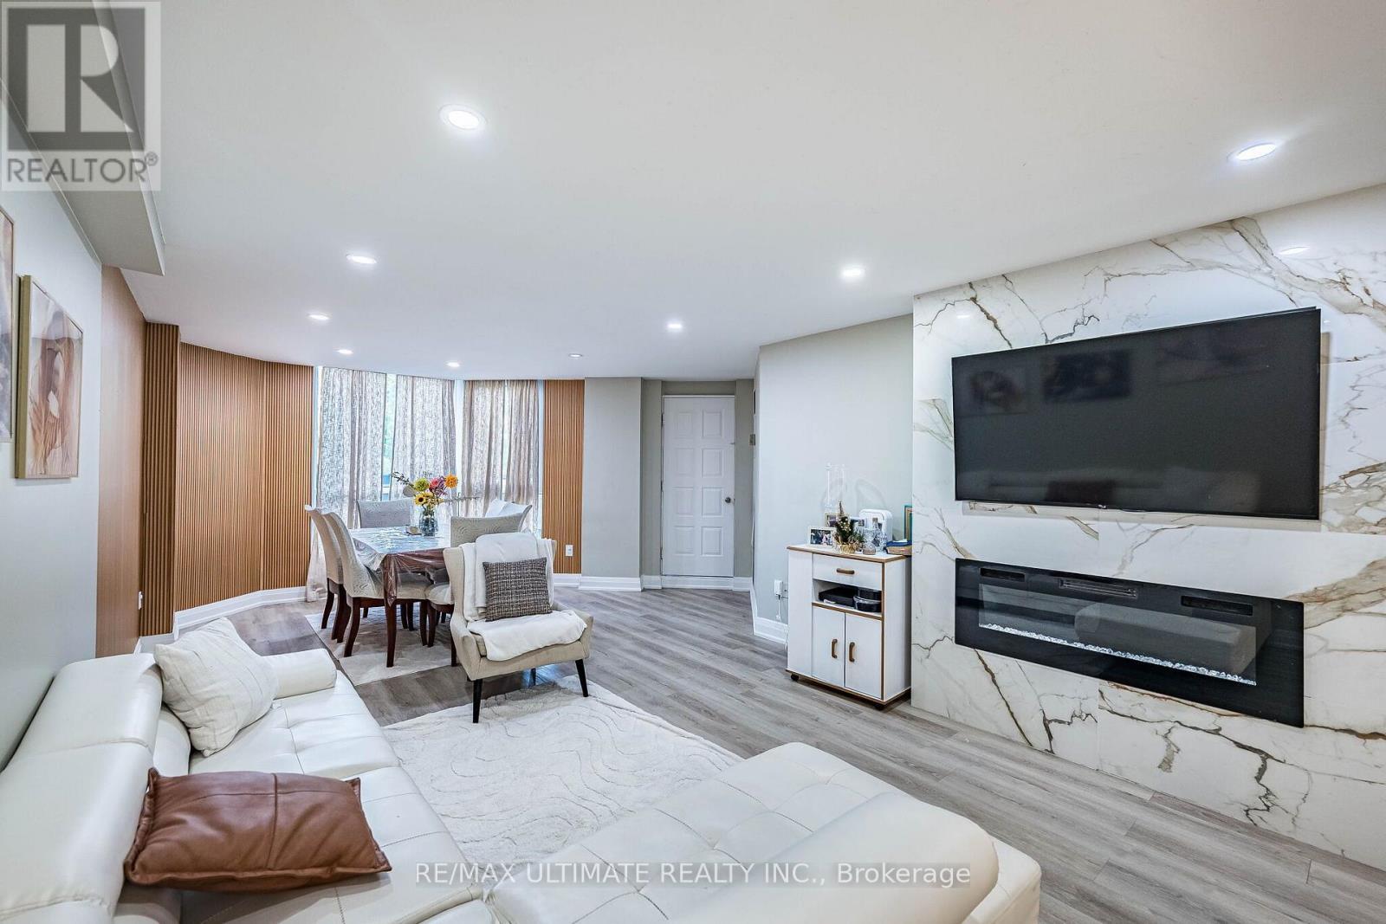
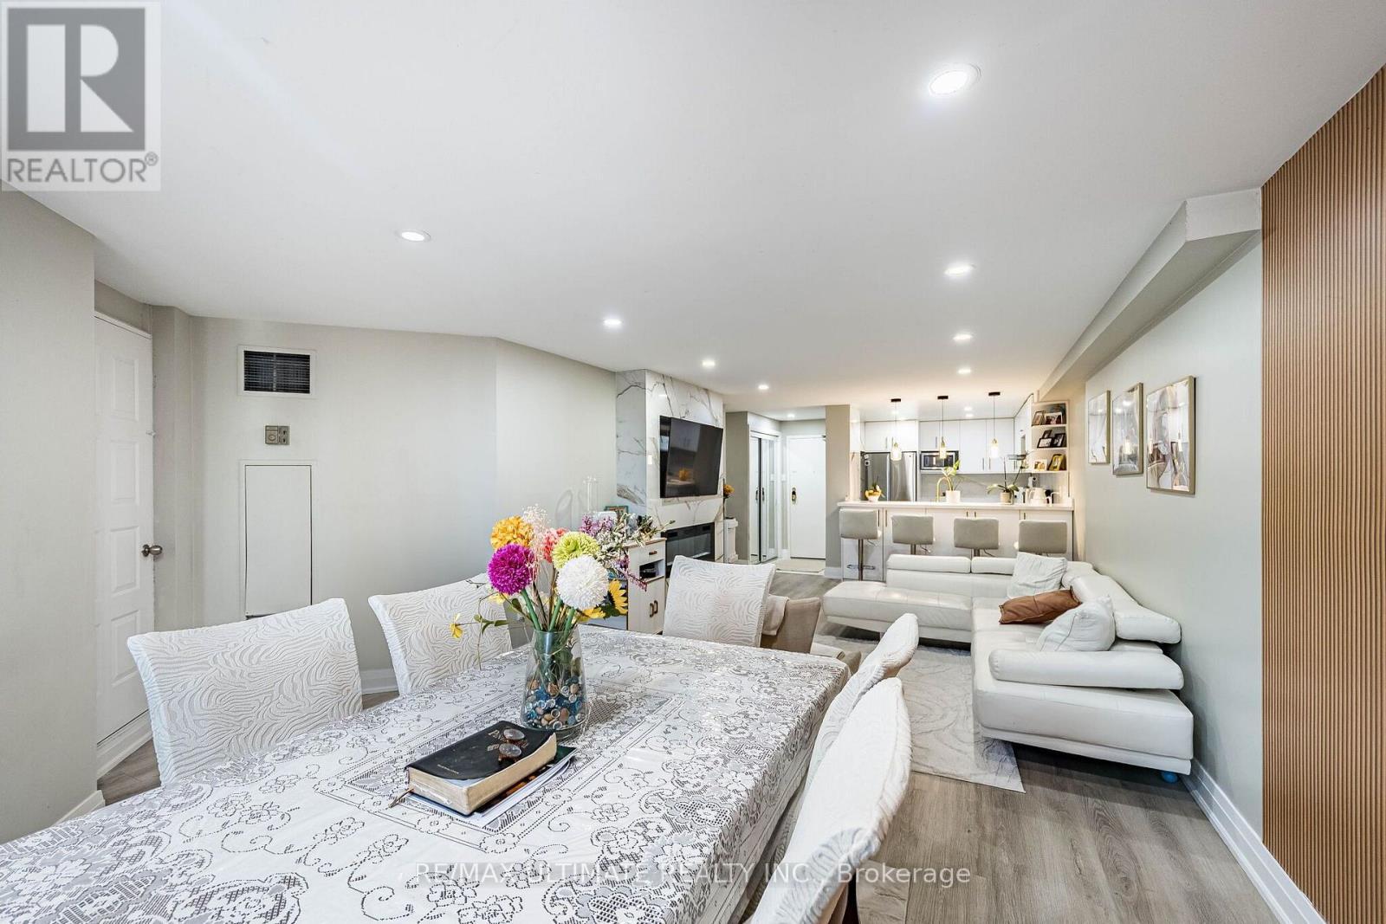
208 - 238 Albion Road, Toronto, ON - Indoor Photo Showing Living Room With Fireplace
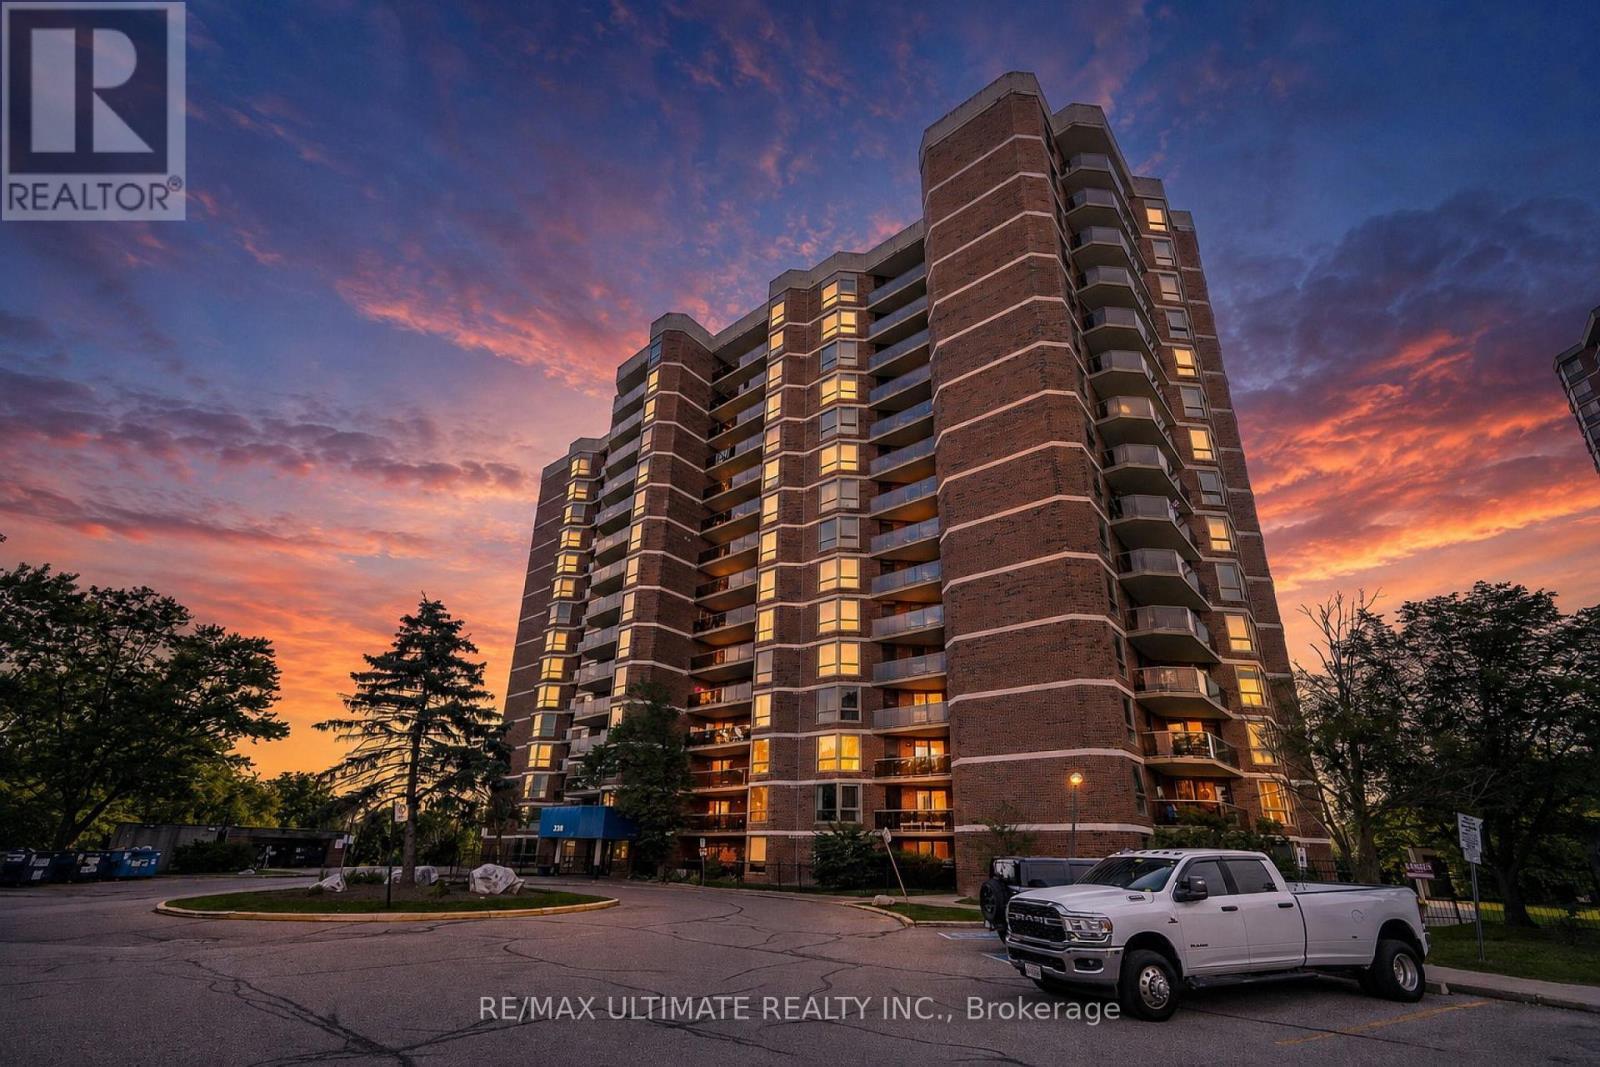
208 - 238 Albion Road, Toronto, ON - Outdoor With Balcony With Facade
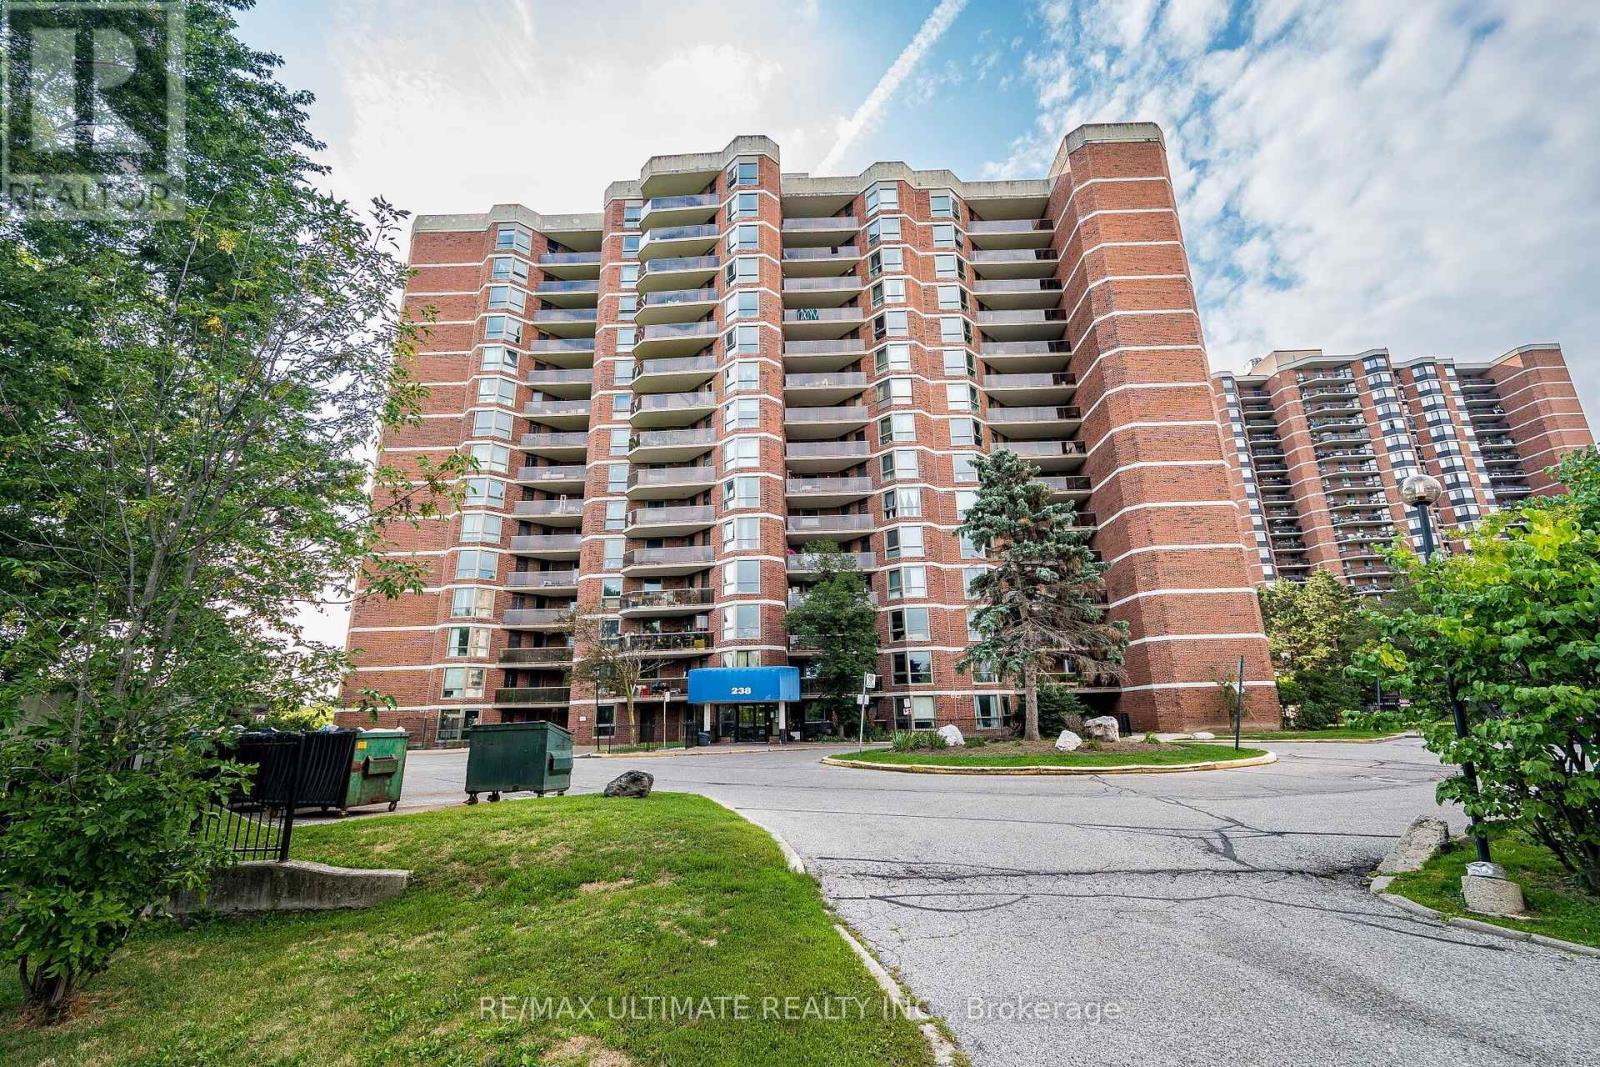
208 - 238 Albion Road, Toronto, ON - Outdoor With Facade
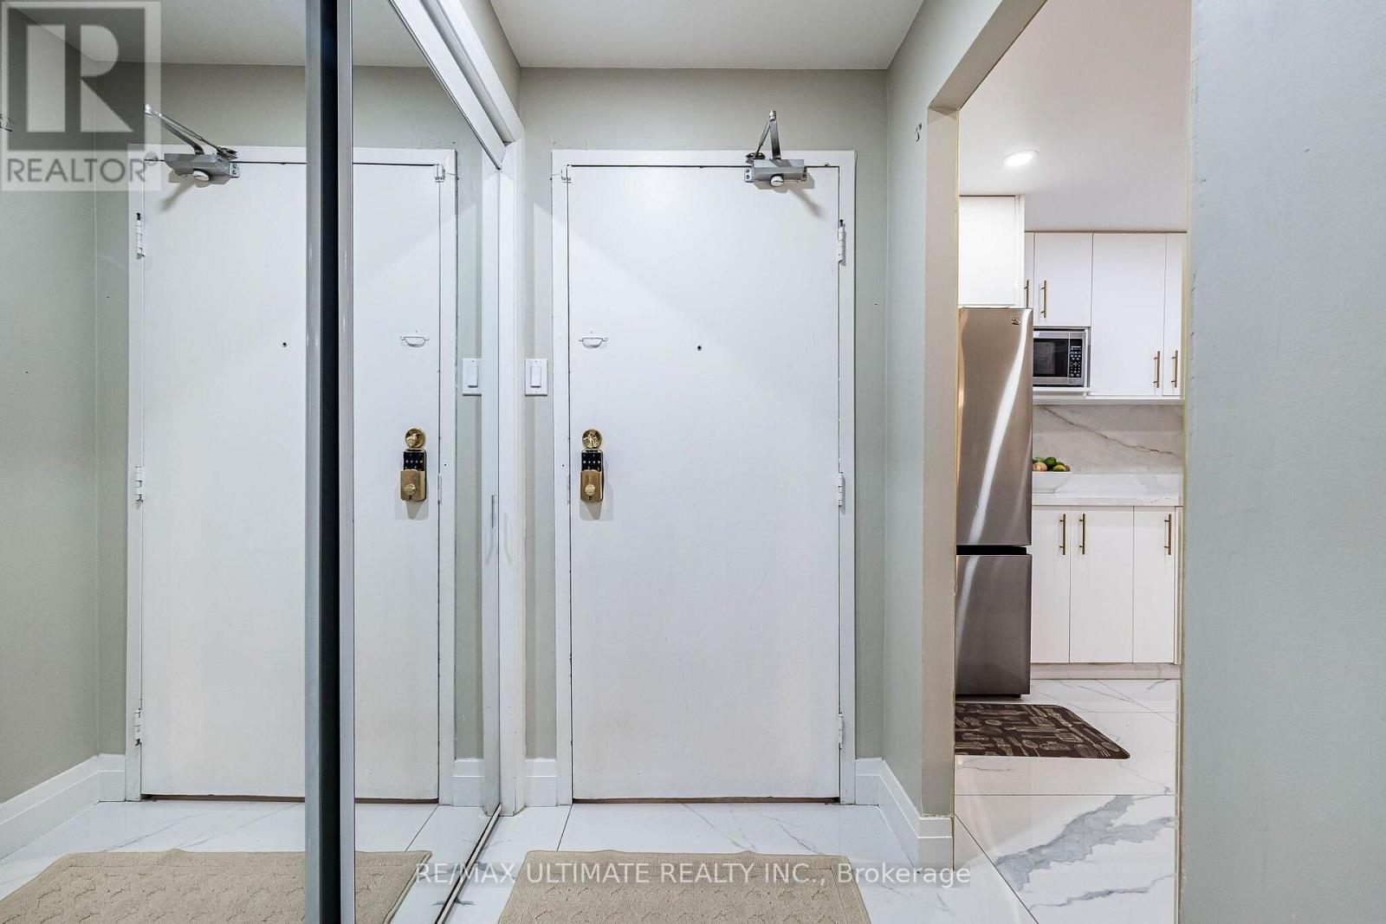
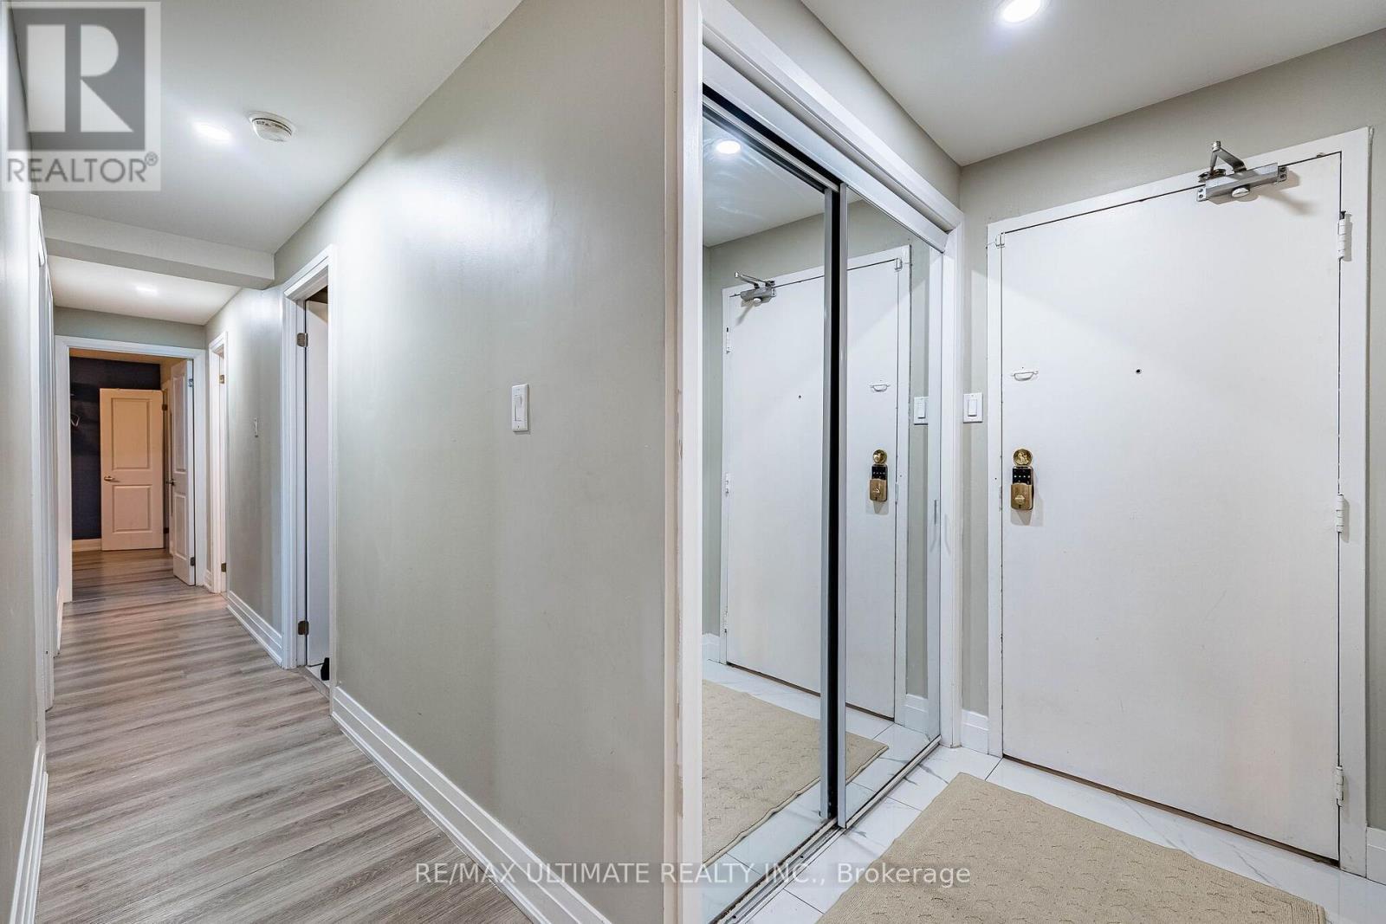
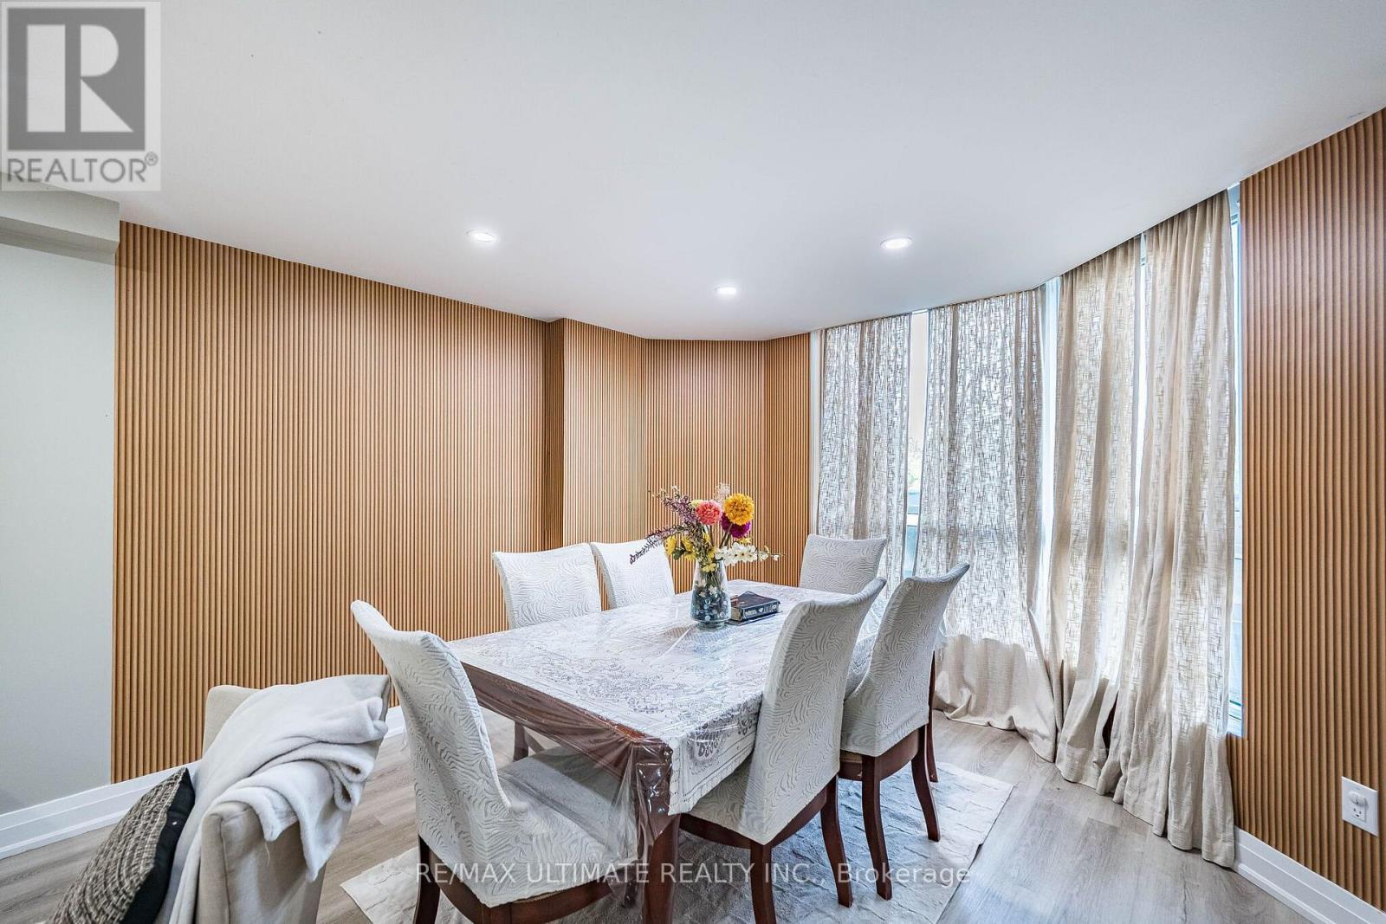
208 - 238 Albion Road, Toronto, ON - Indoor
208 - 238 Albion Road, Toronto, ON - Indoor Photo Showing Other Room
208 - 238 Albion Road, Toronto, ON - Indoor
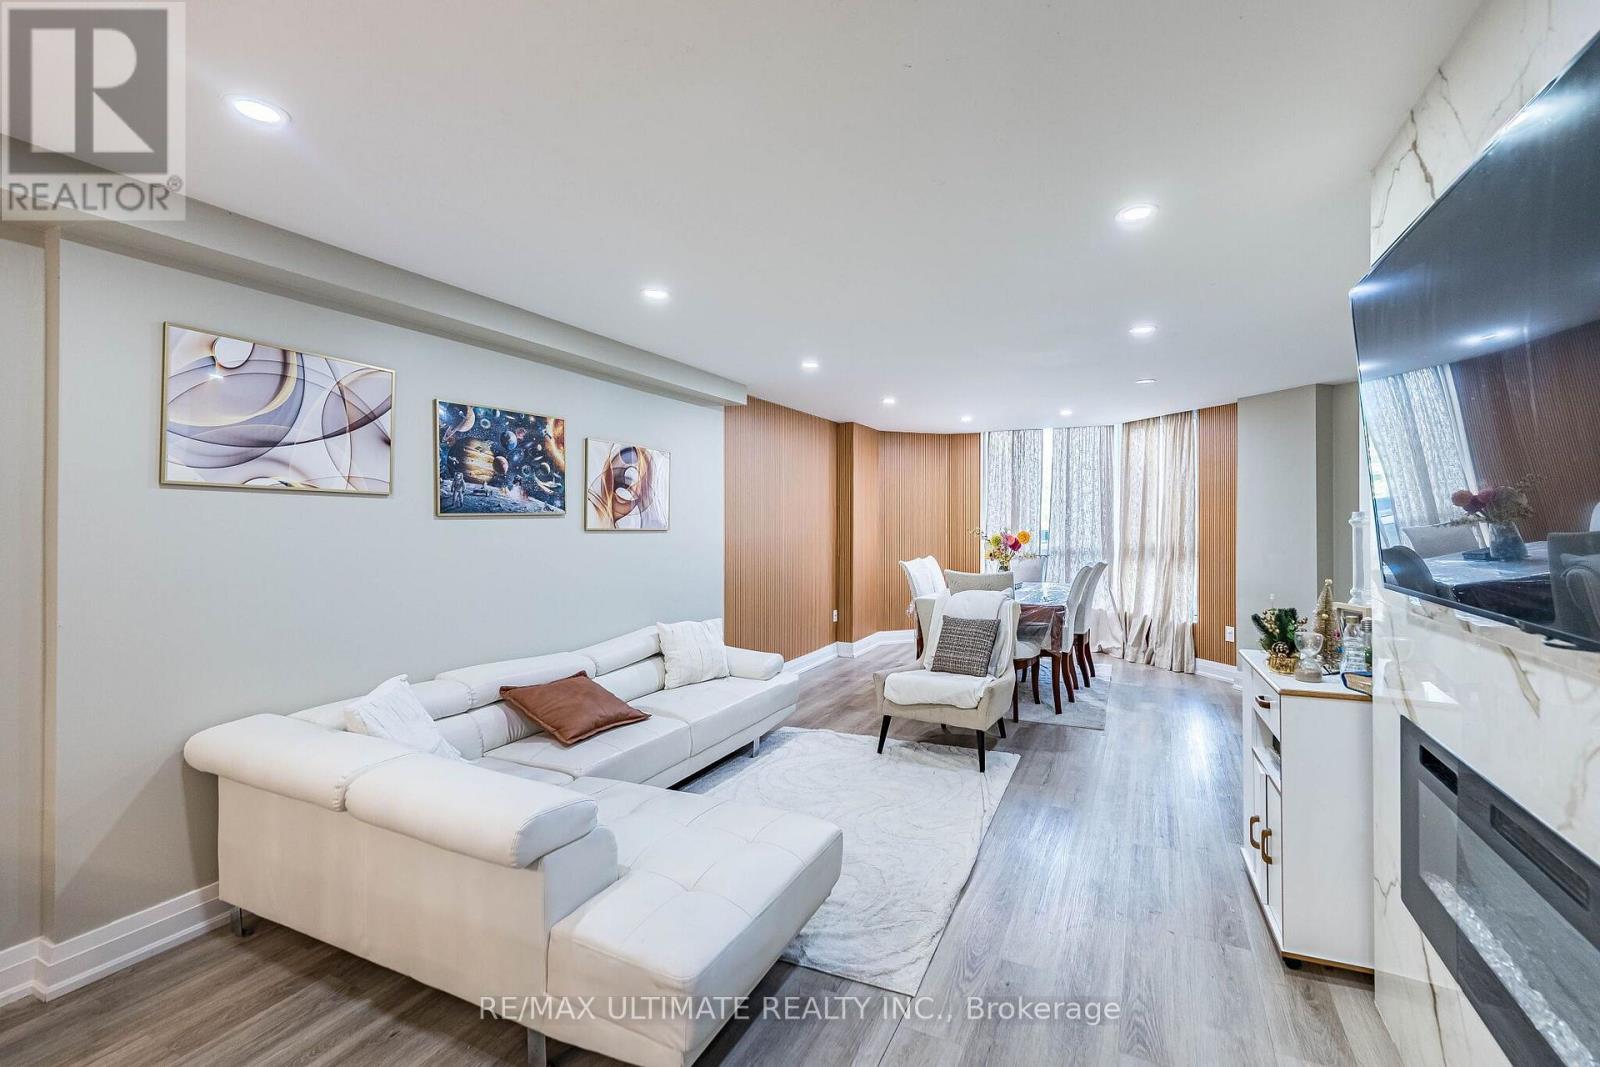
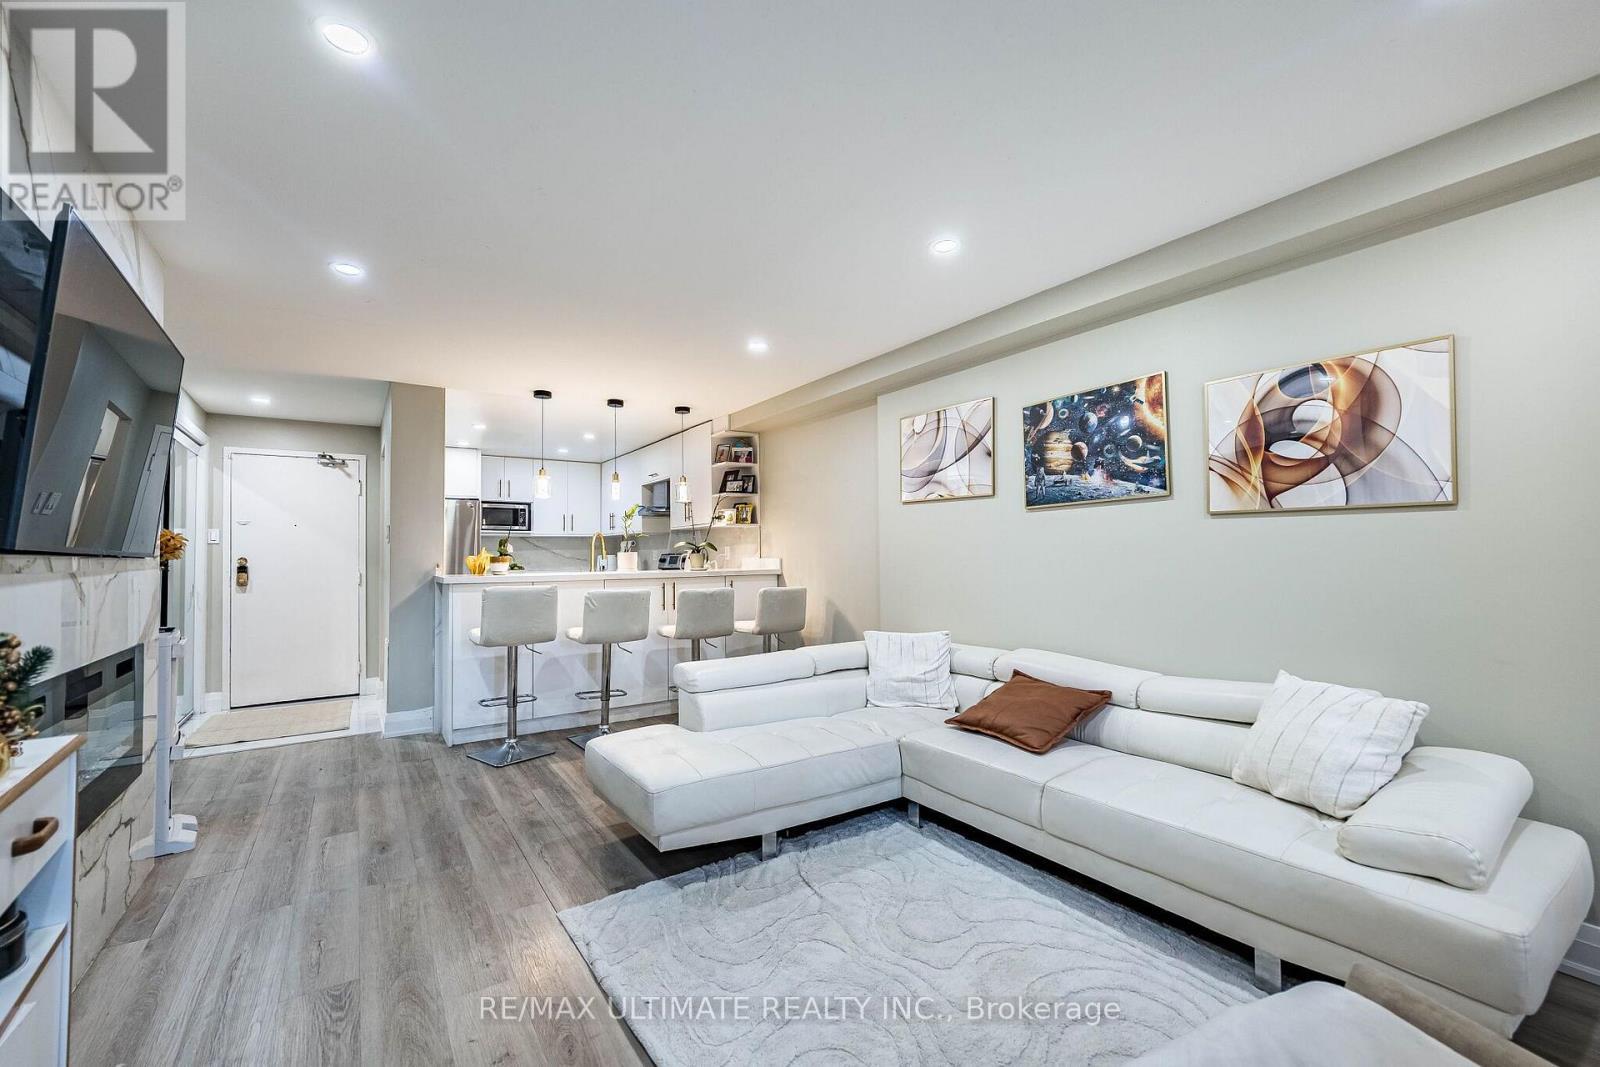
208 - 238 Albion Road, Toronto, ON - Indoor Photo Showing Living Room
208 - 238 Albion Road, Toronto, ON - Indoor Photo Showing Other Room
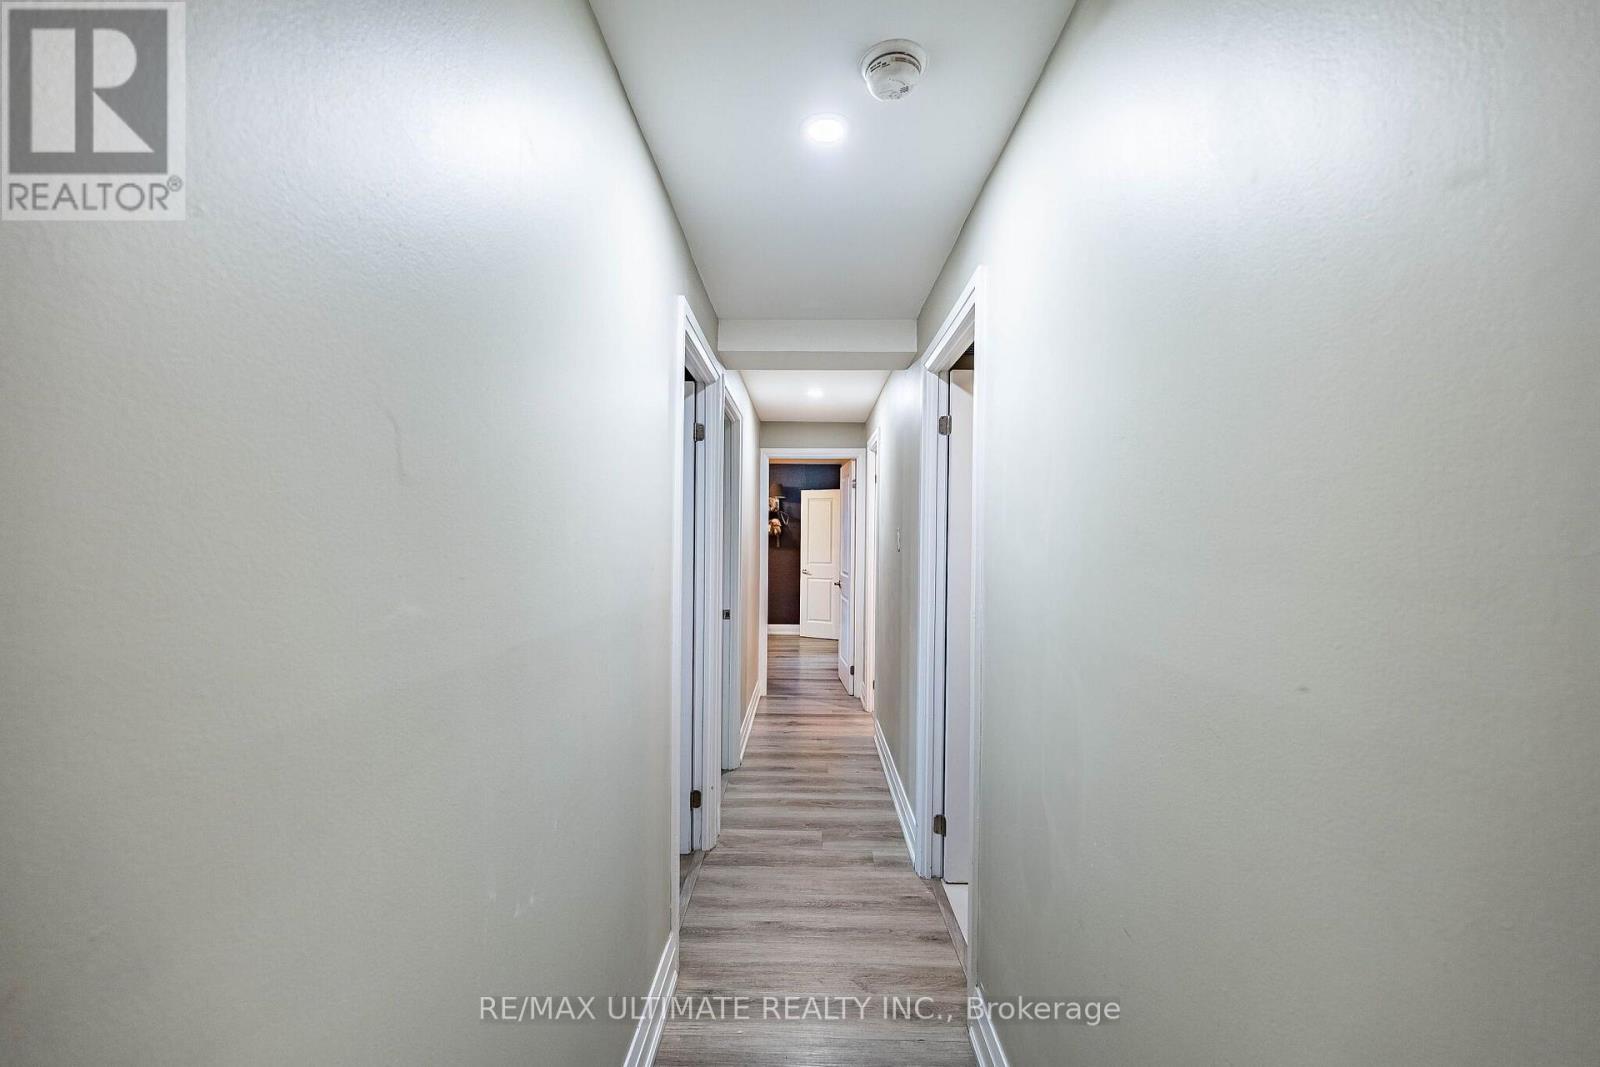
208 - 238 Albion Road, Toronto, ON - Indoor
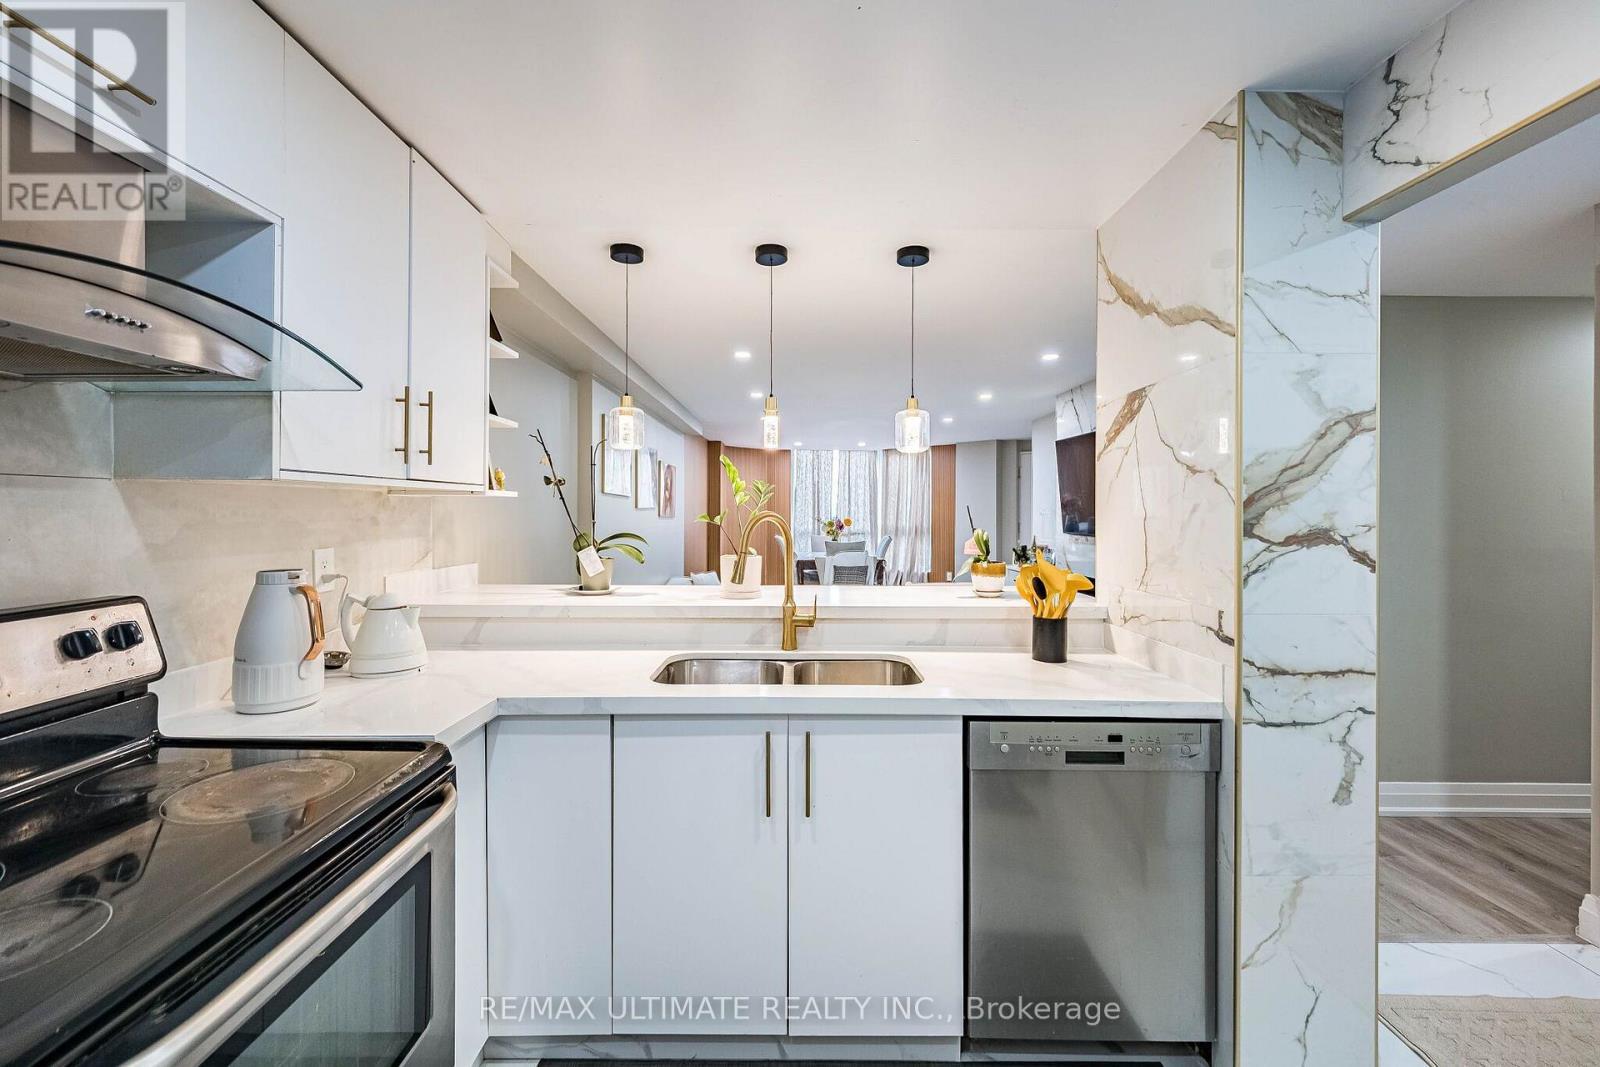
208 - 238 Albion Road, Toronto, ON - Indoor Photo Showing Kitchen With Double Sink
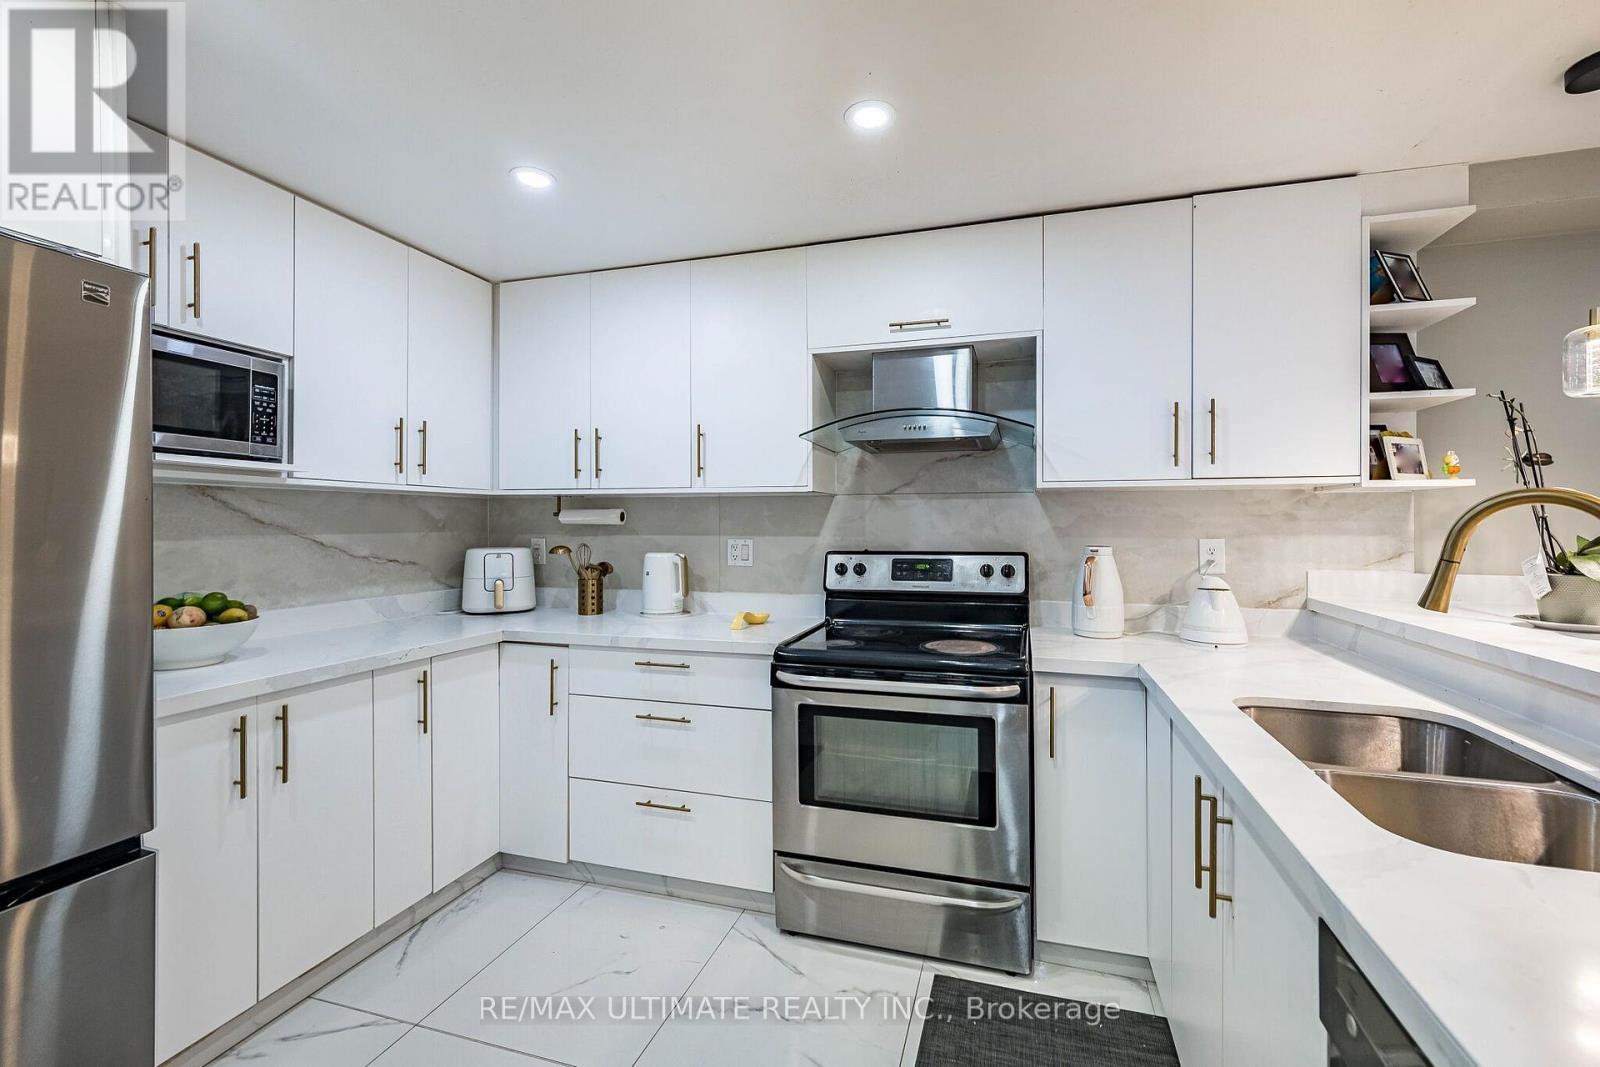
208 - 238 Albion Road, Toronto, ON - Indoor Photo Showing Kitchen With Double Sink With Upgraded Kitchen
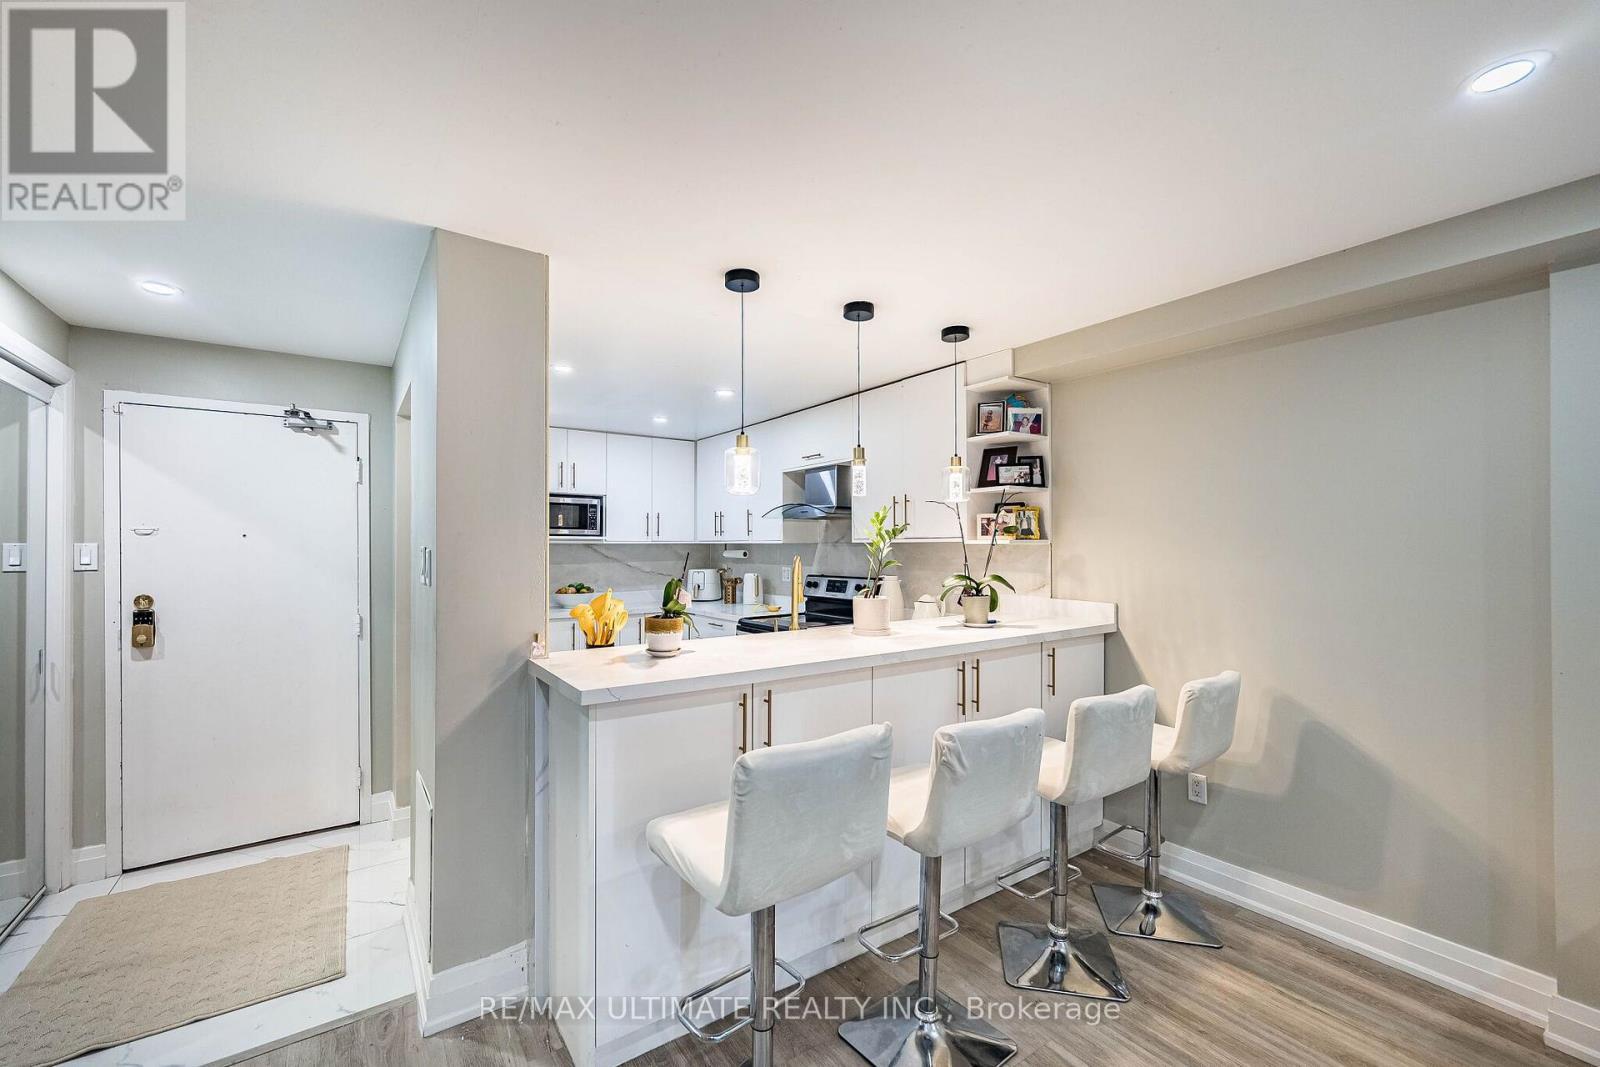
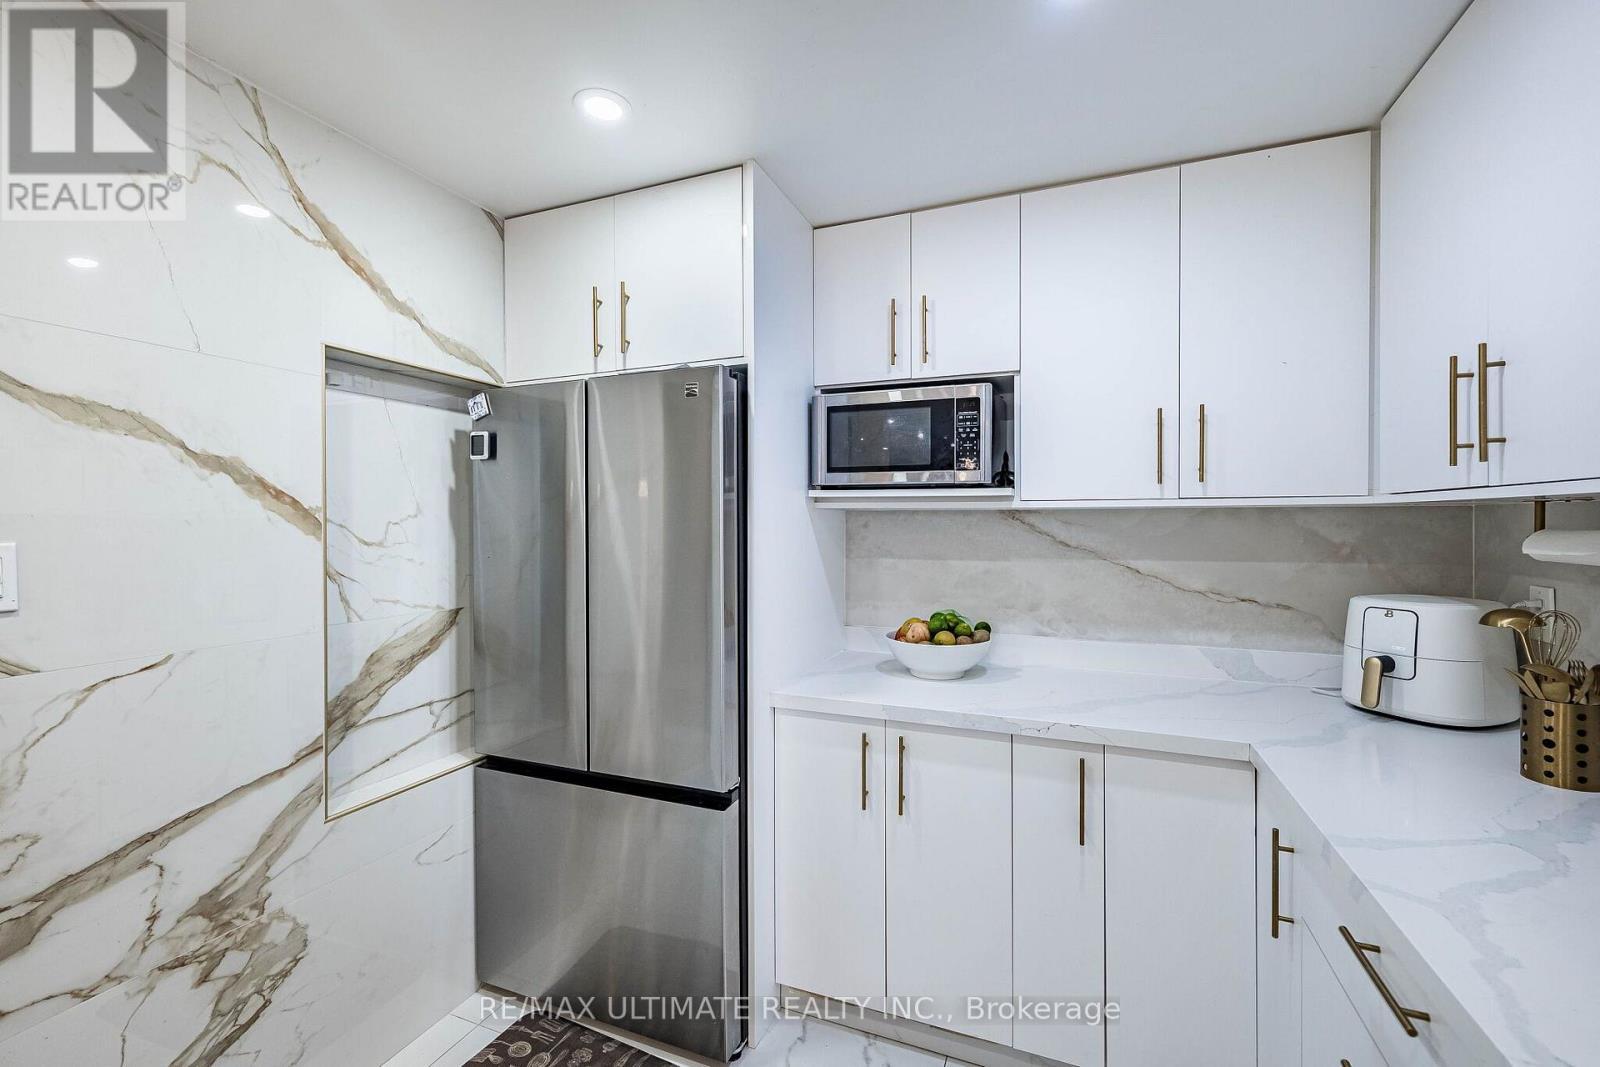
208 - 238 Albion Road, Toronto, ON - Indoor Photo Showing Kitchen
208 - 238 Albion Road, Toronto, ON -  Photo Showing Other Room
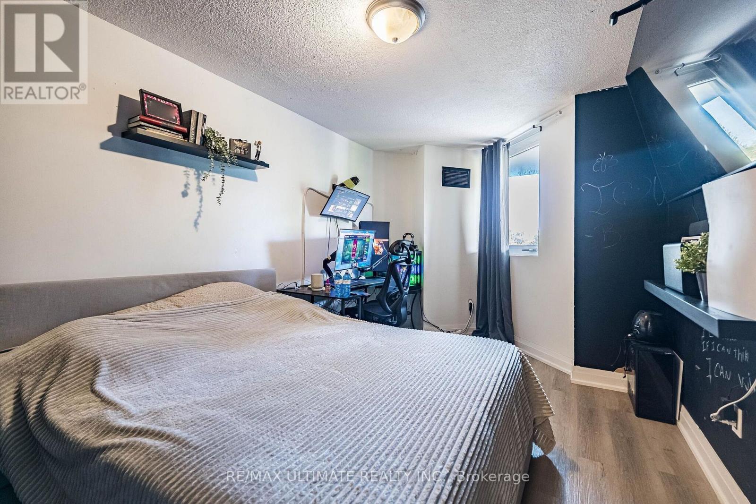
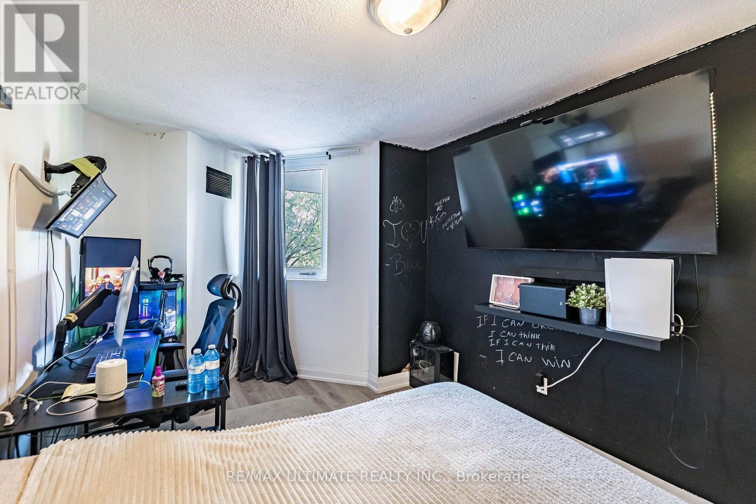
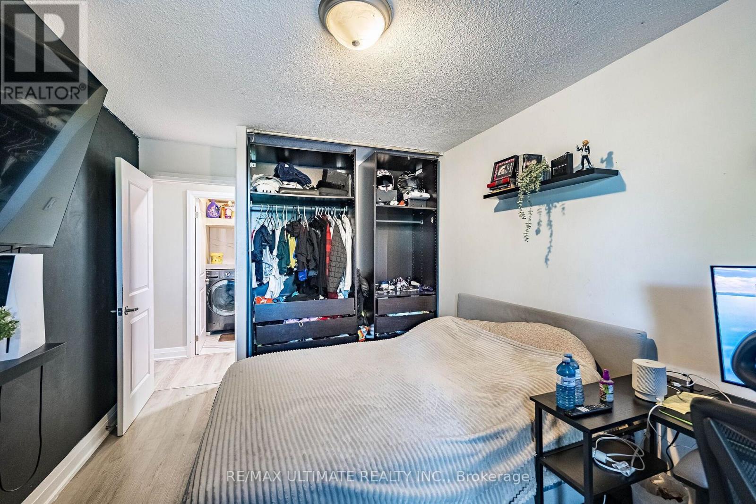
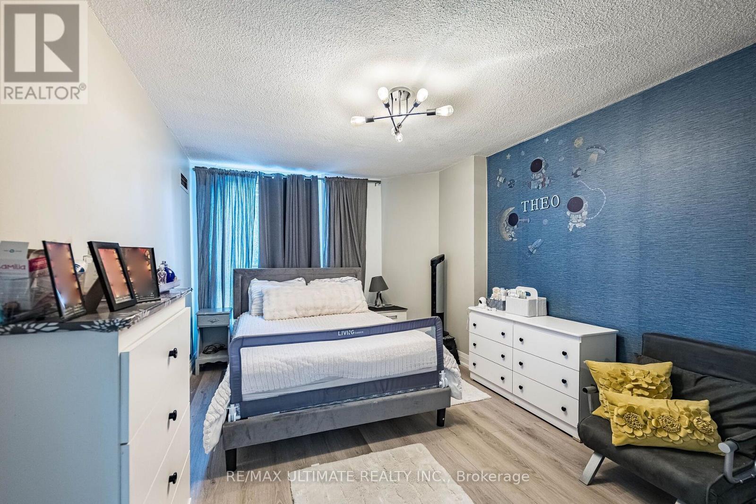
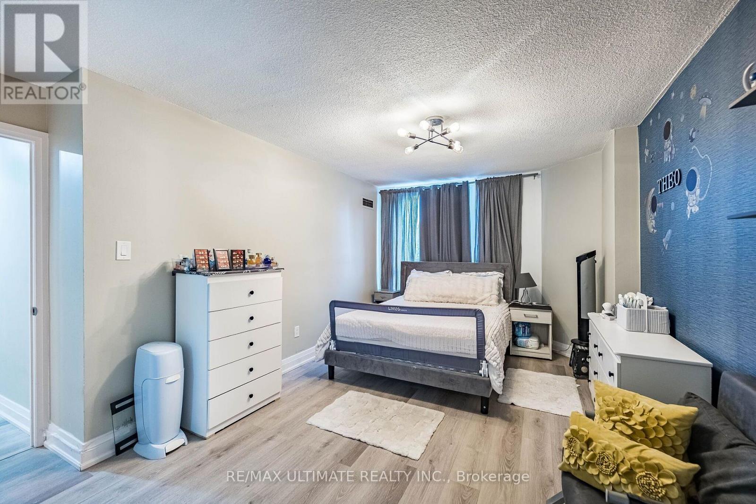
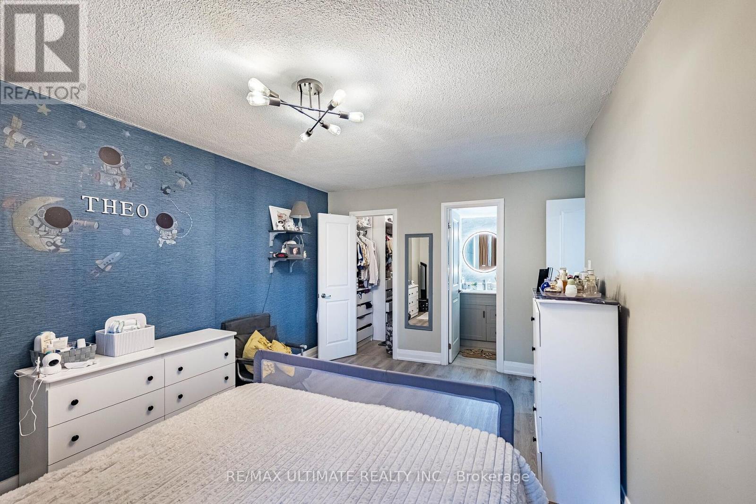
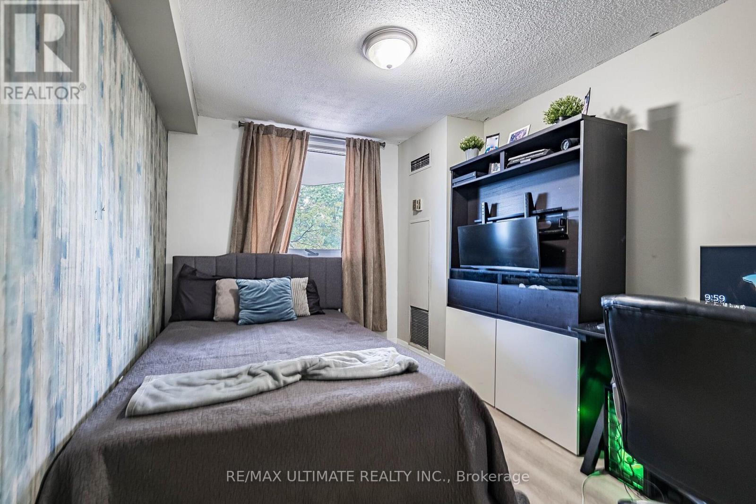
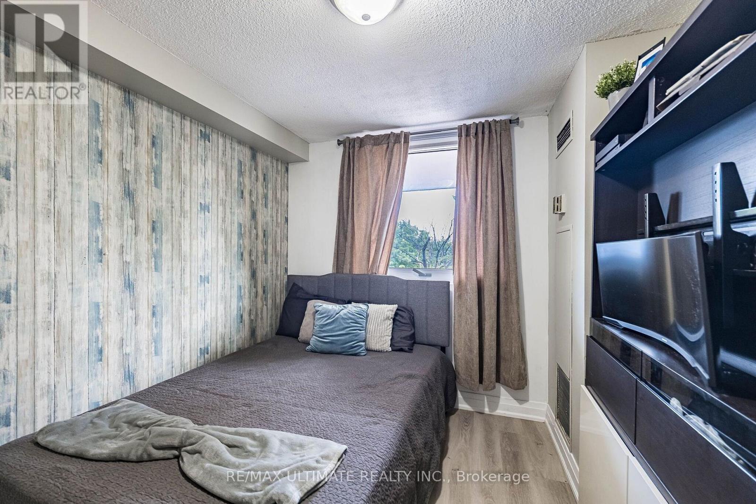
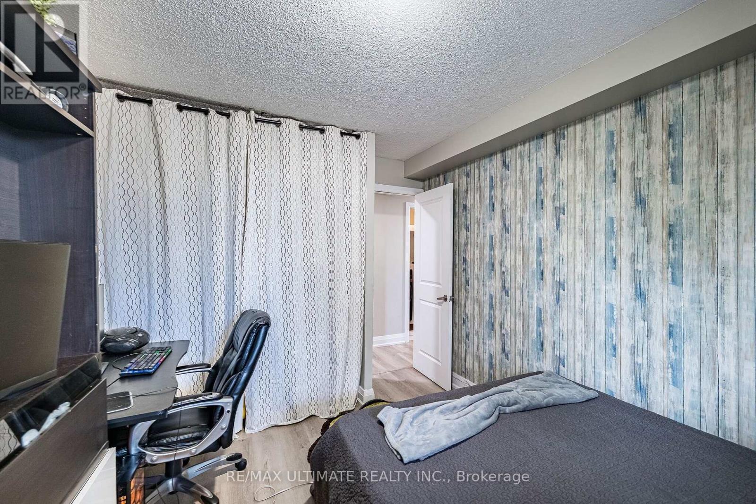
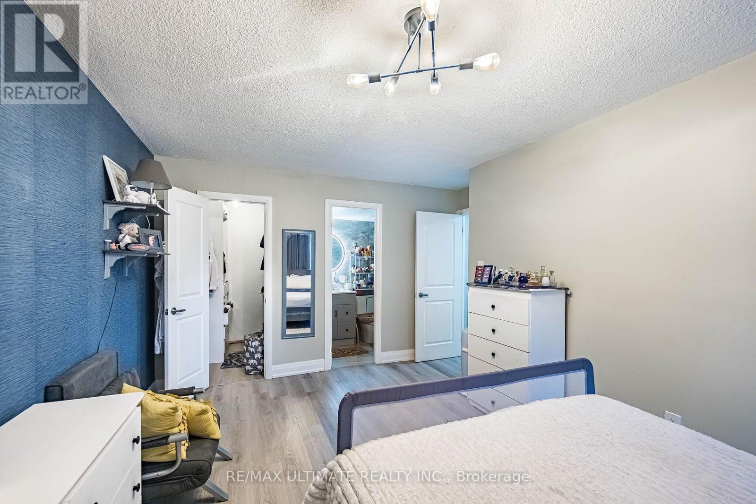
208 - 238 Albion Road, Toronto, ON - Indoor Photo Showing Bedroom
208 - 238 Albion Road, Toronto, ON - Indoor
208 - 238 Albion Road, Toronto, ON - Indoor Photo Showing Bedroom
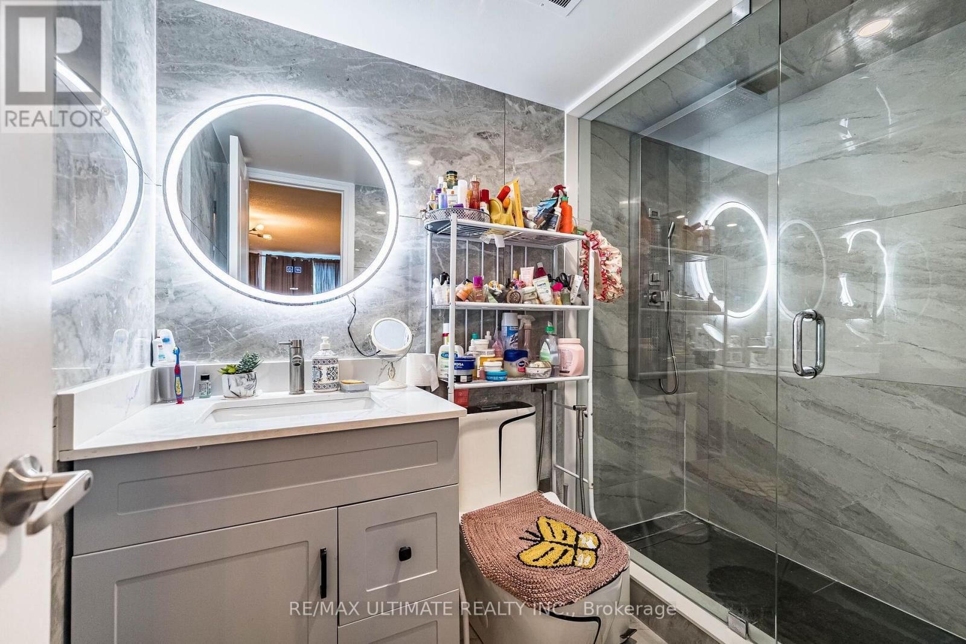
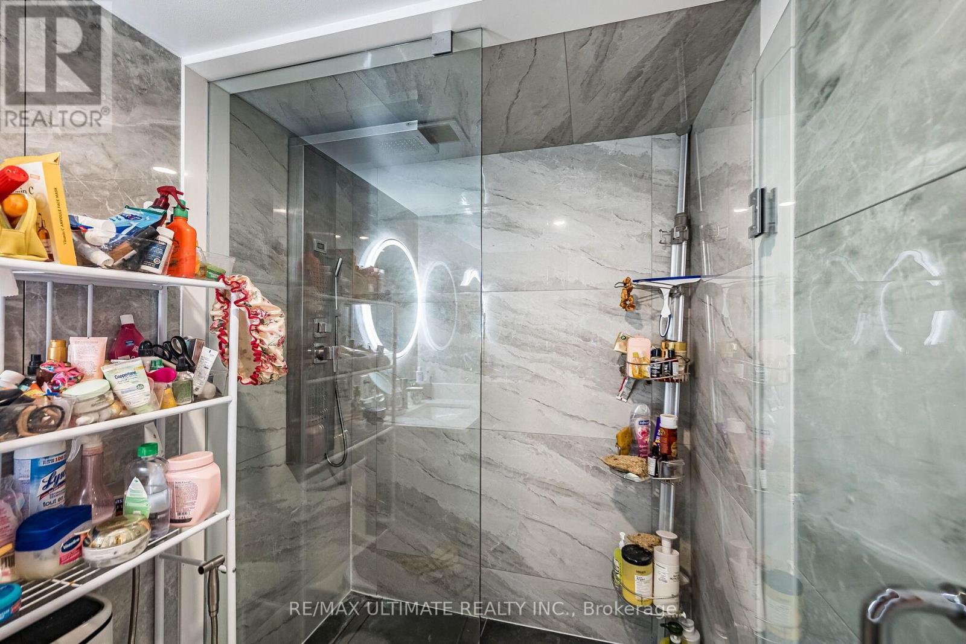
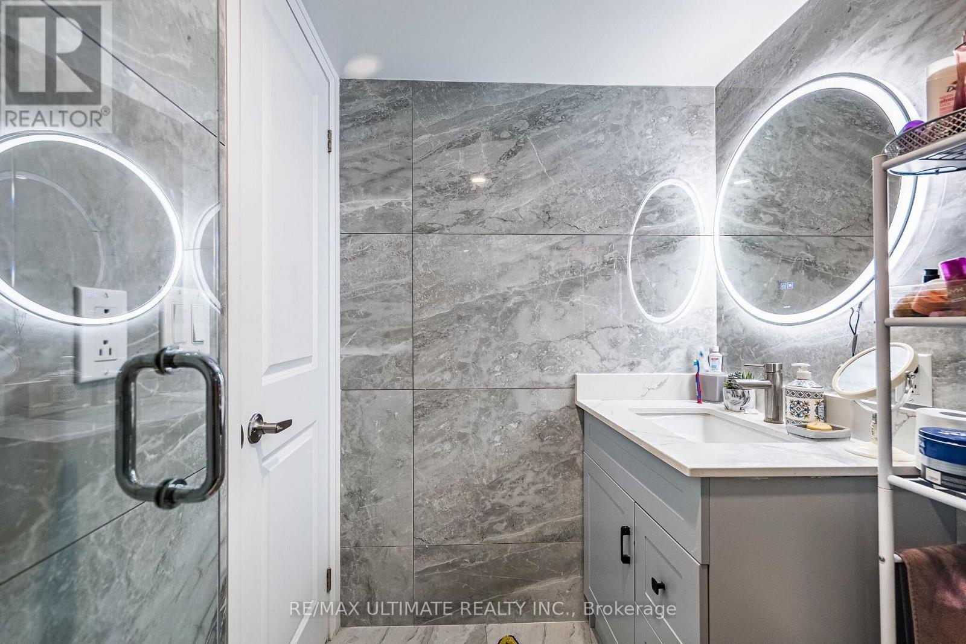
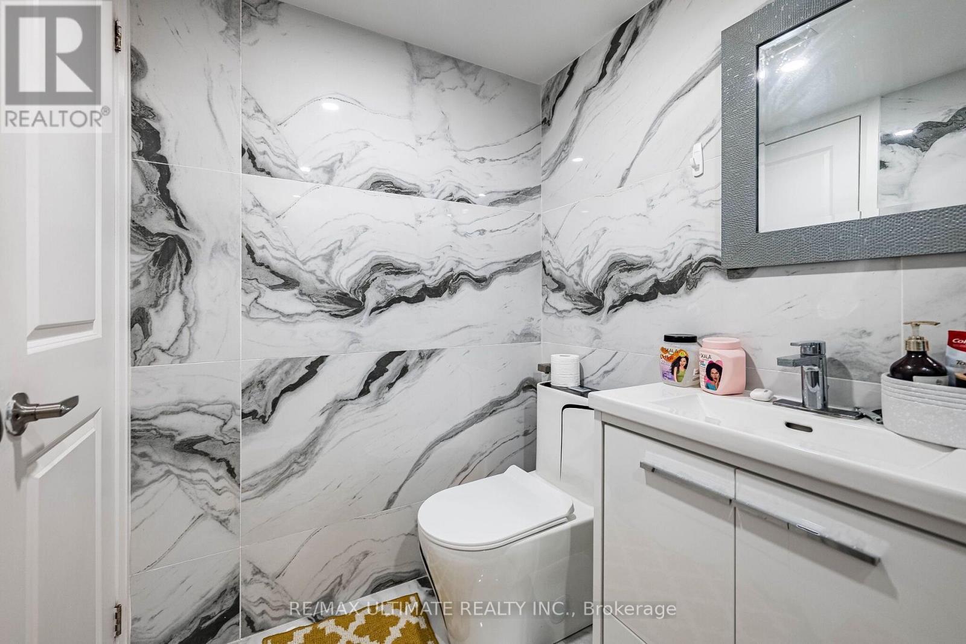
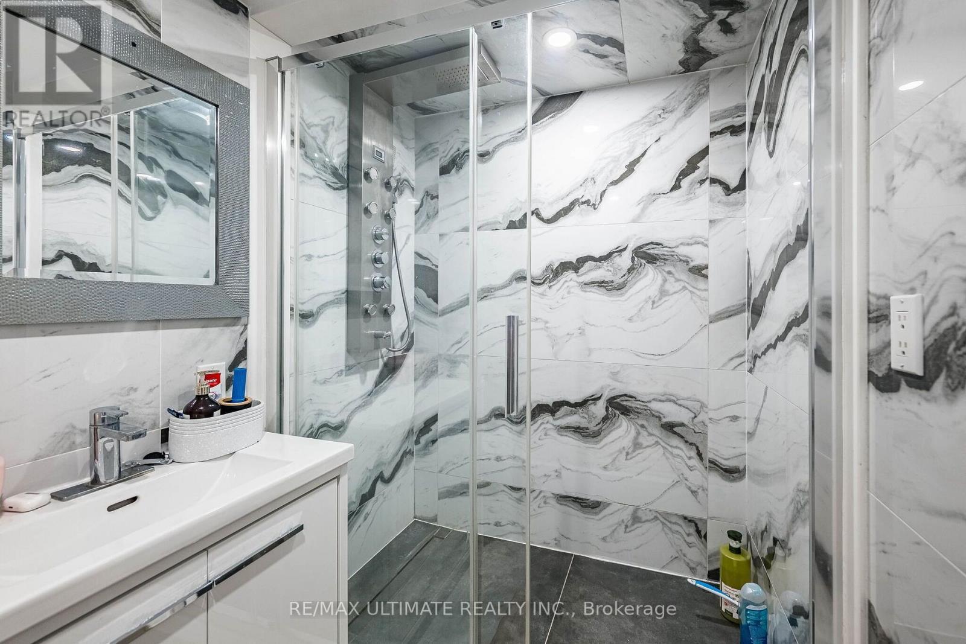
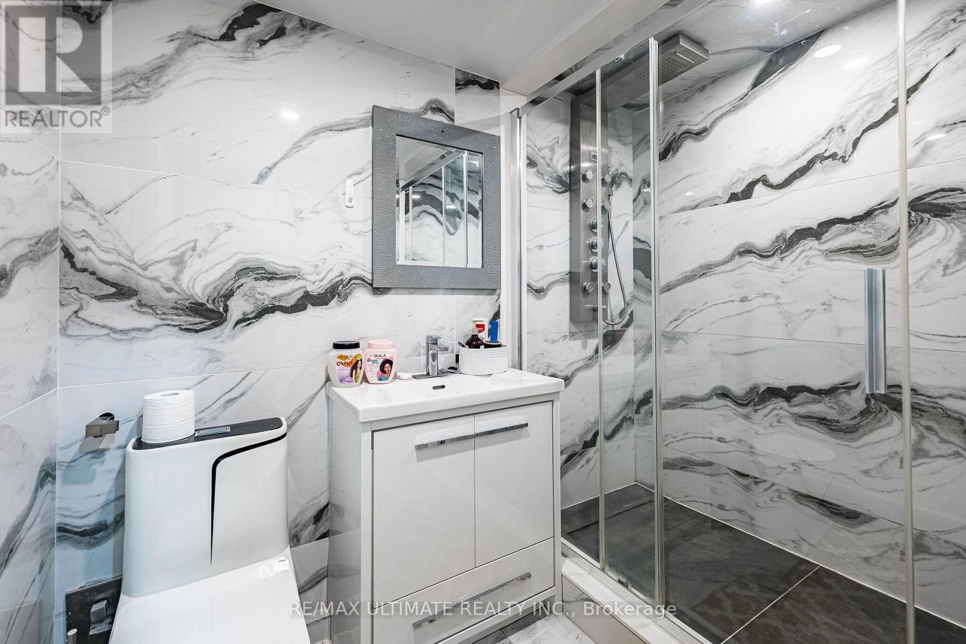
208 - 238 Albion Road, Toronto, ON - Indoor Photo Showing Bathroom
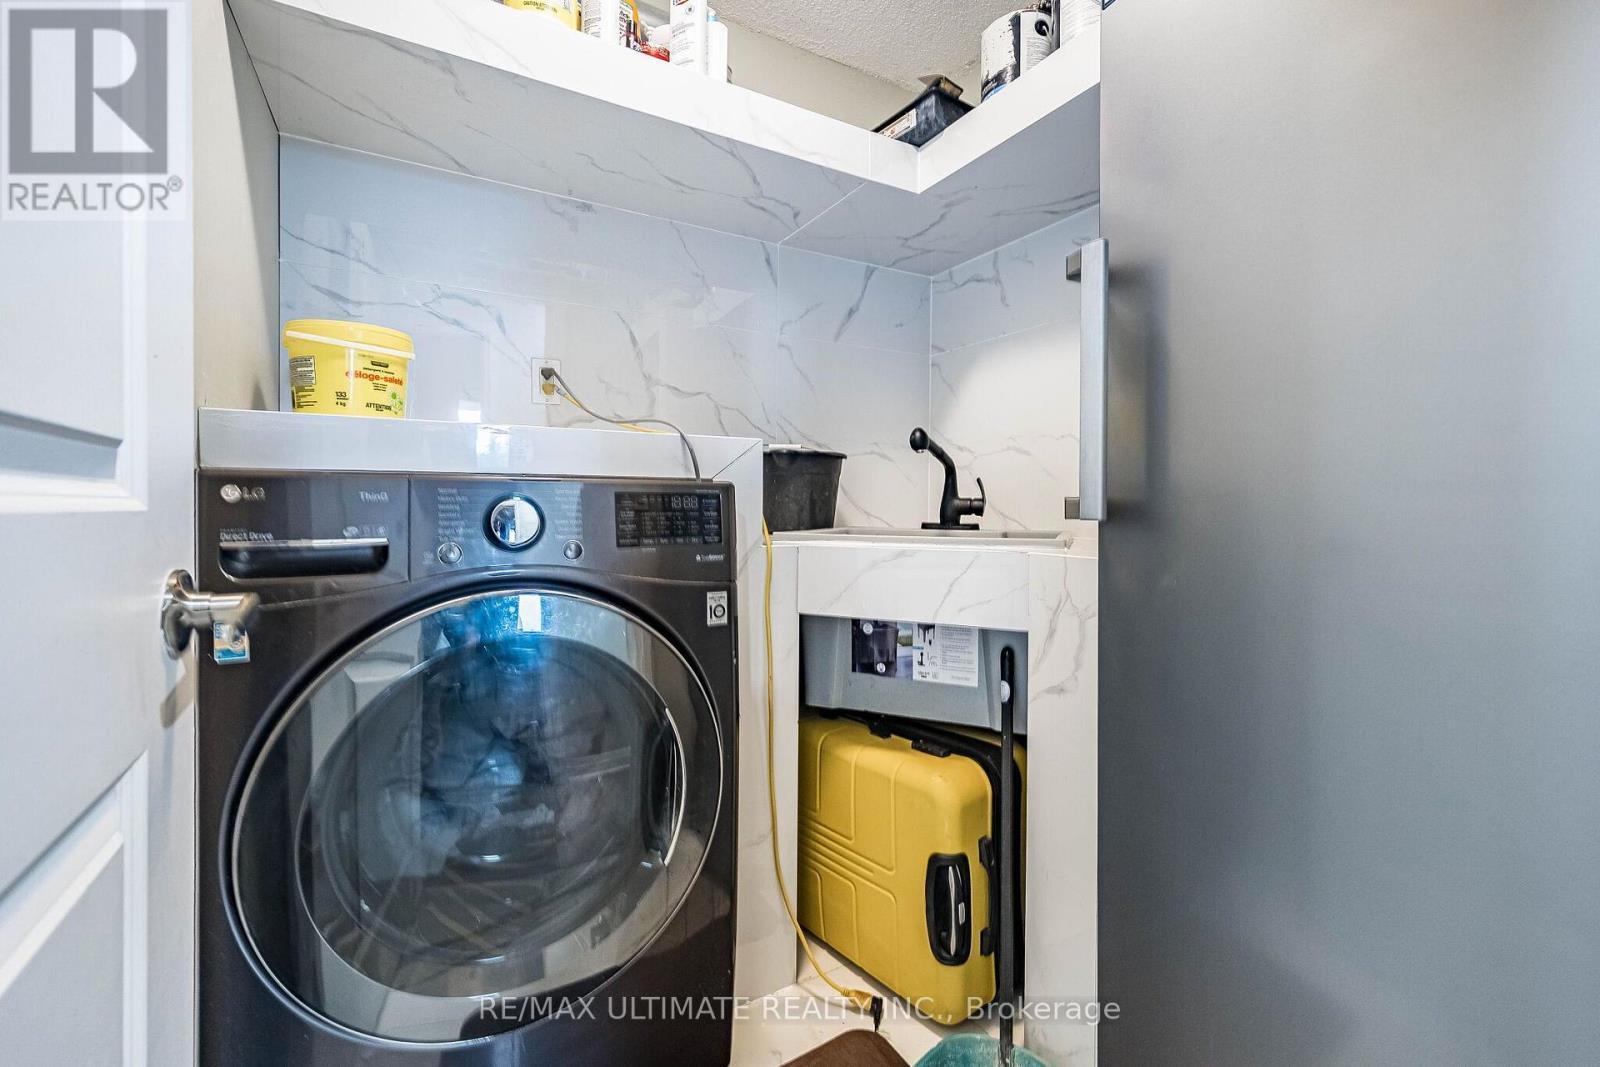
208 - 238 Albion Road, Toronto, ON - Indoor Photo Showing Laundry Room
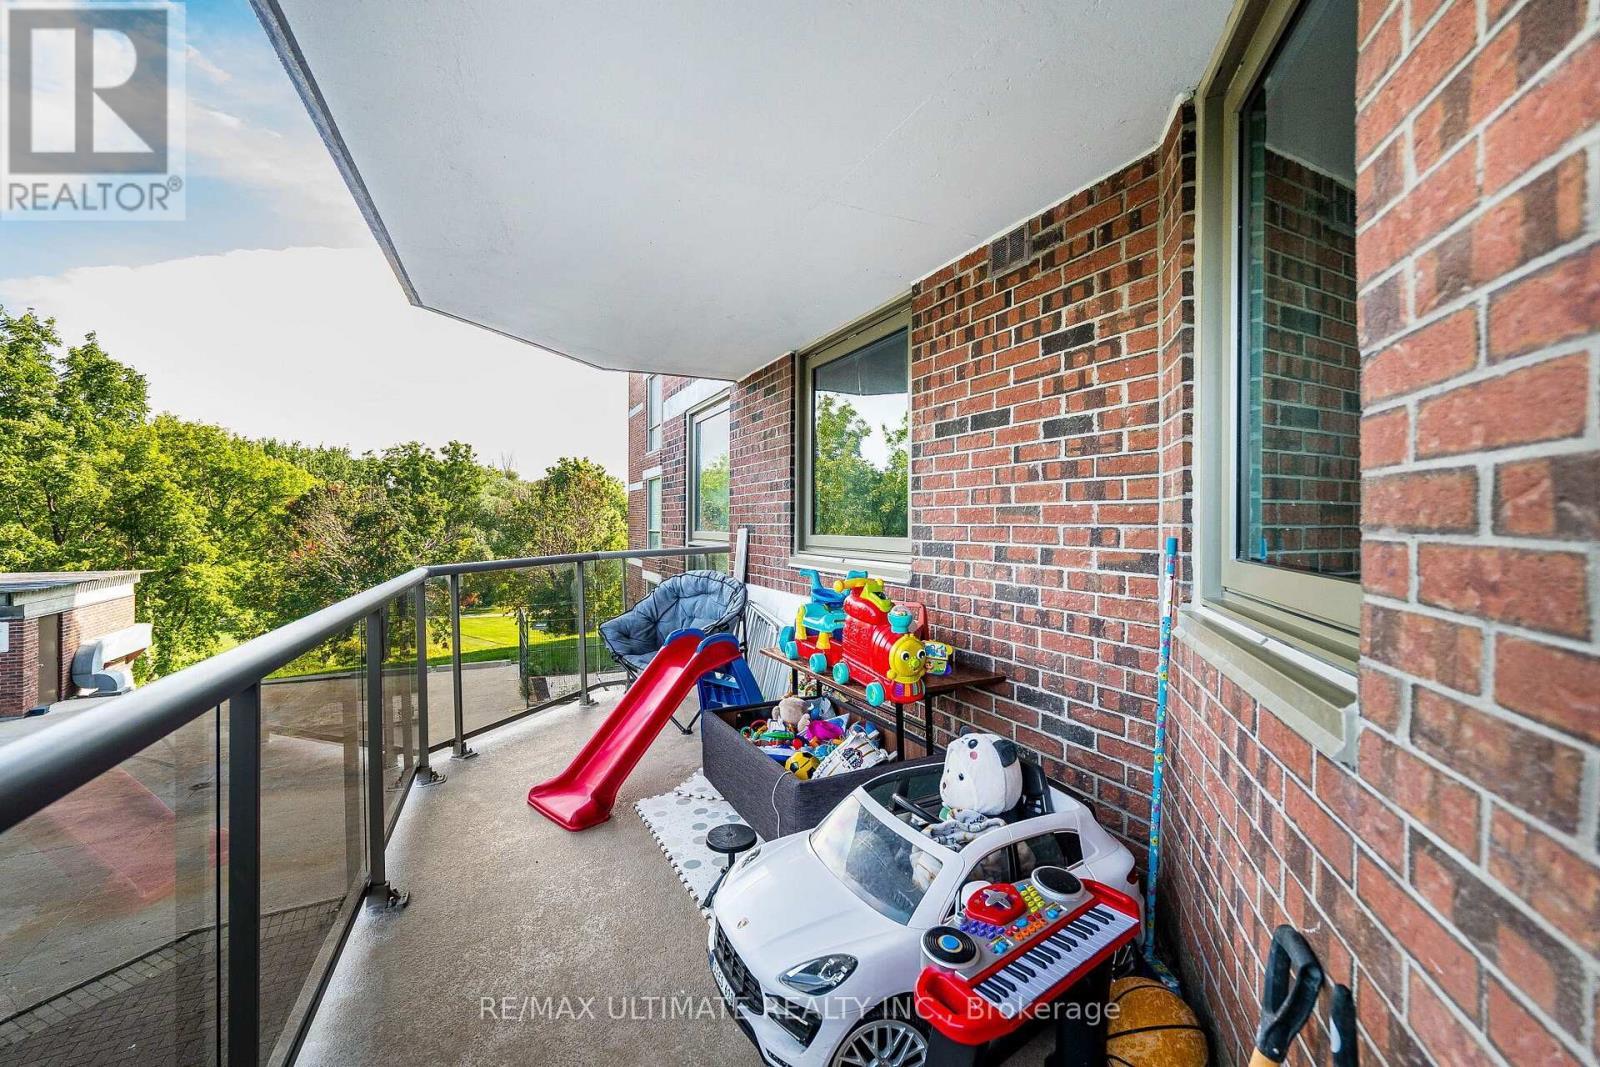
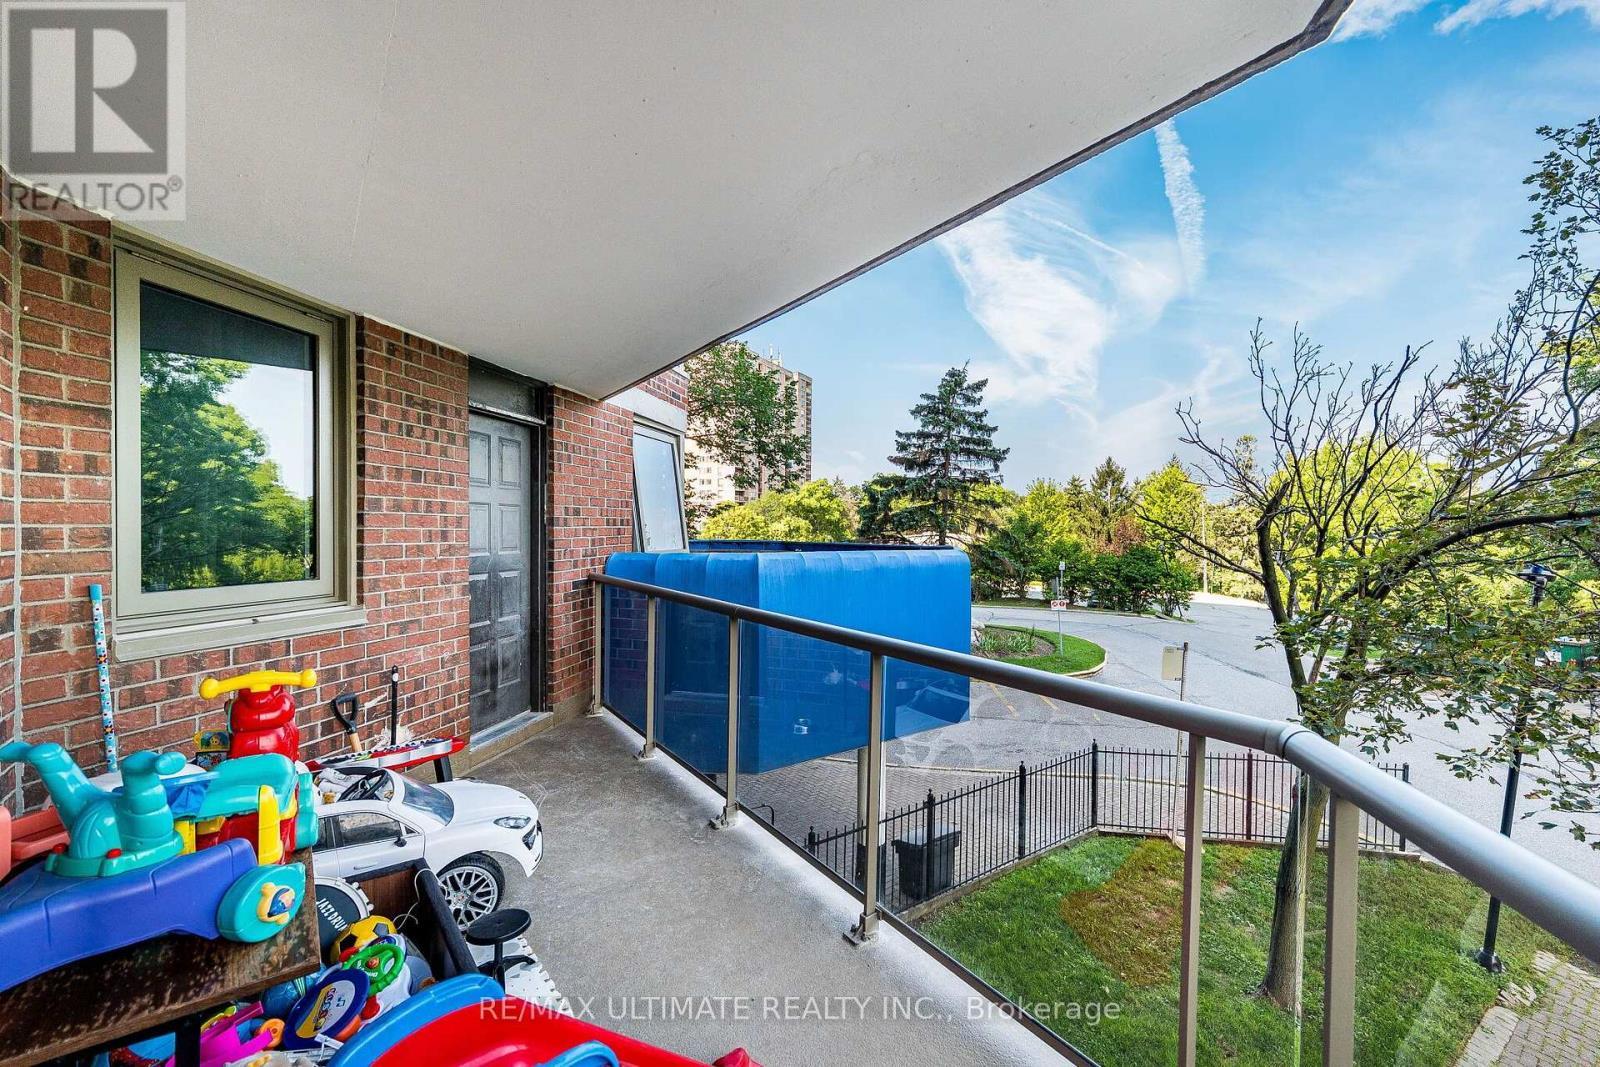
208 - 238 Albion Road, Toronto, ON - Outdoor With Balcony With Exterior
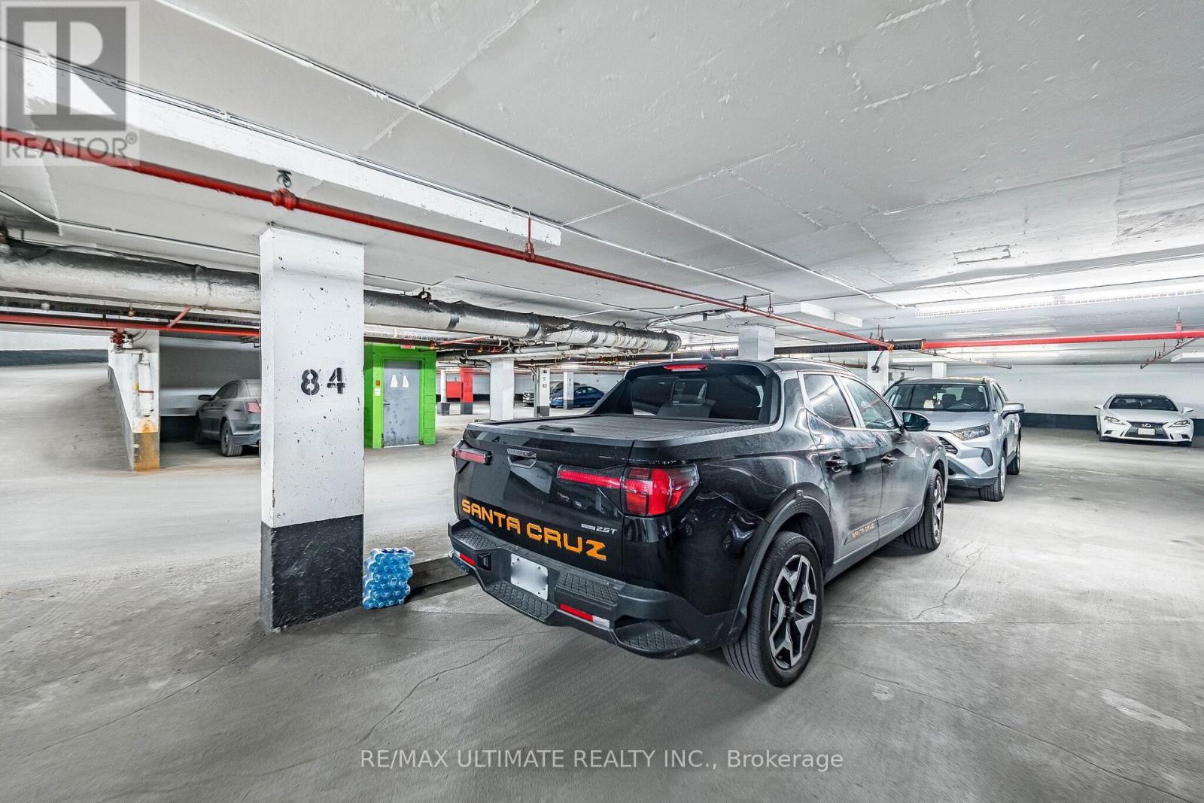
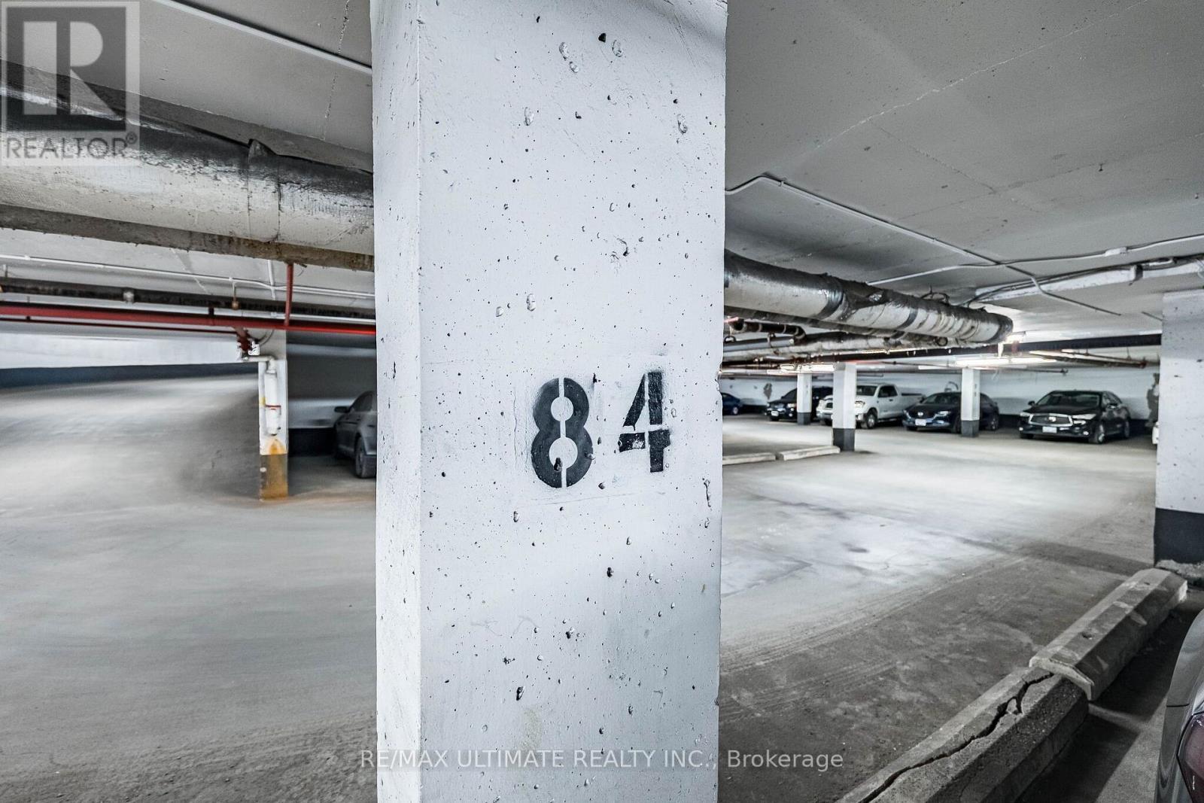
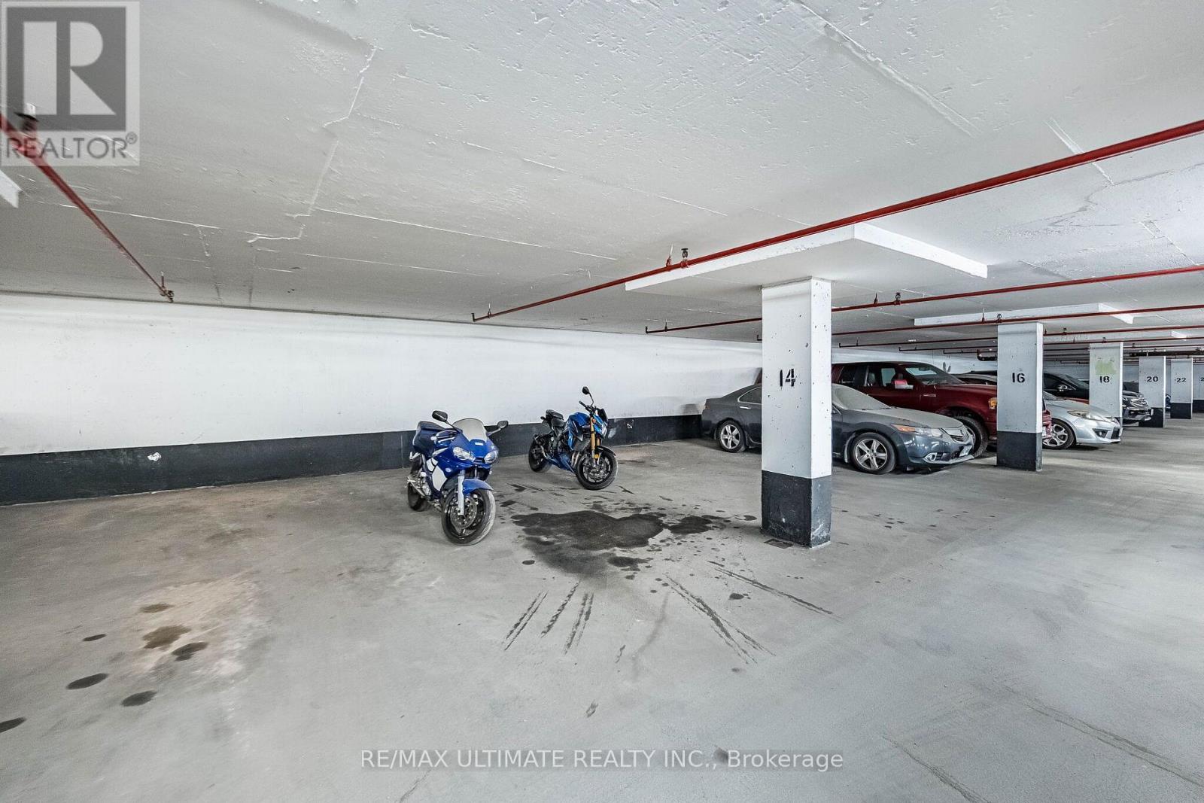
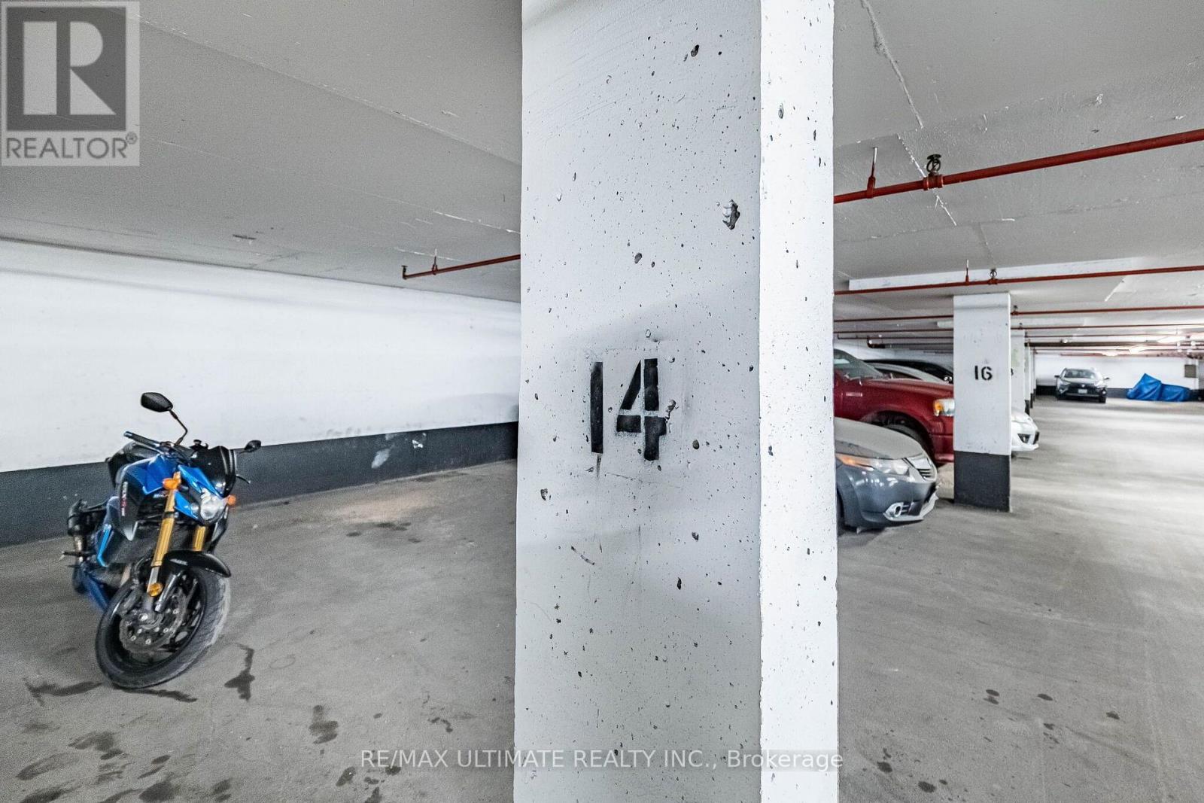
208 - 238 Albion Road, Toronto, ON - Indoor Photo Showing Garage
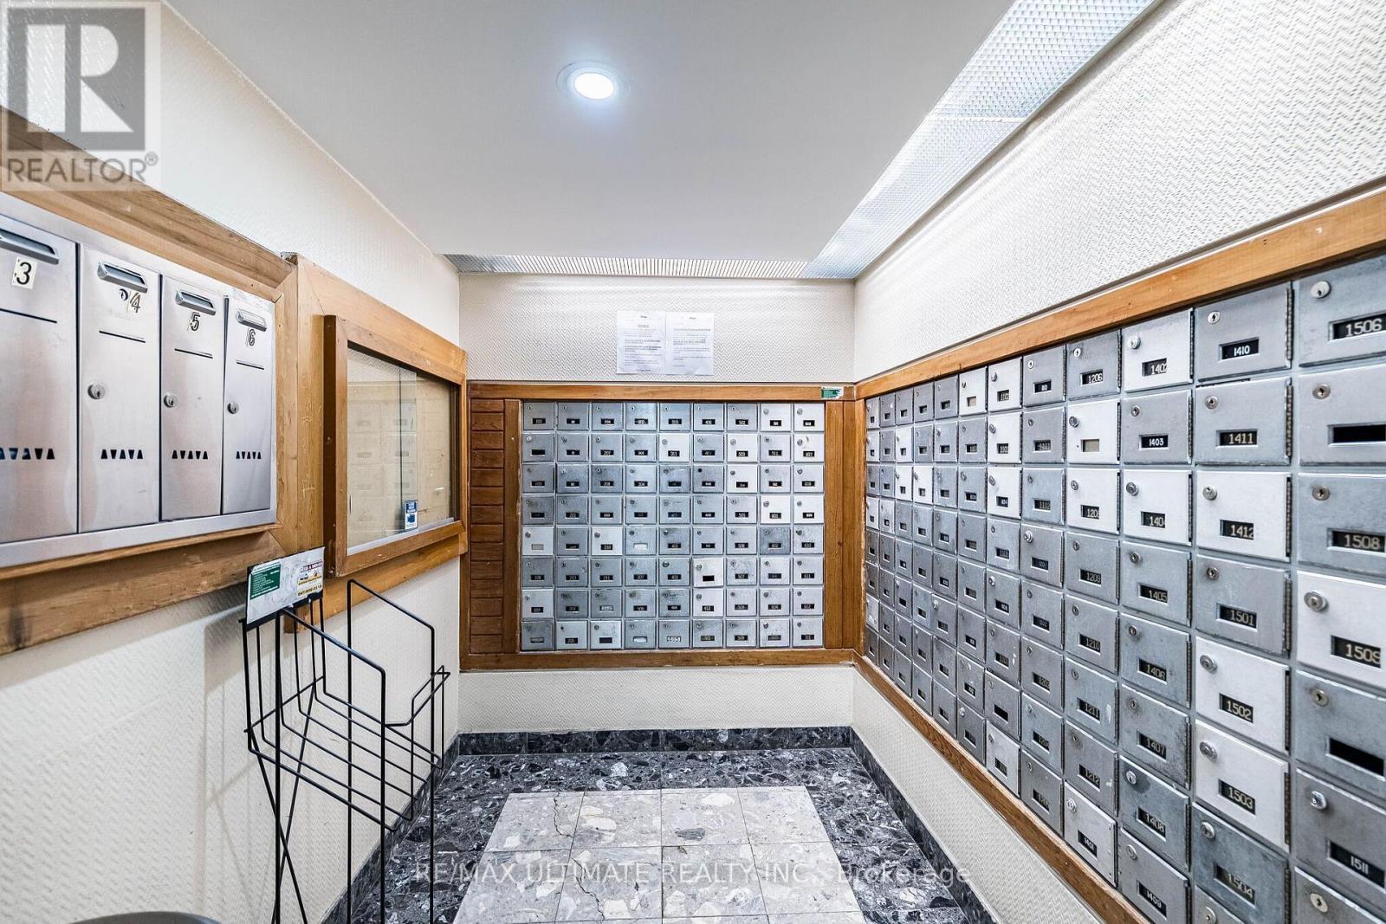
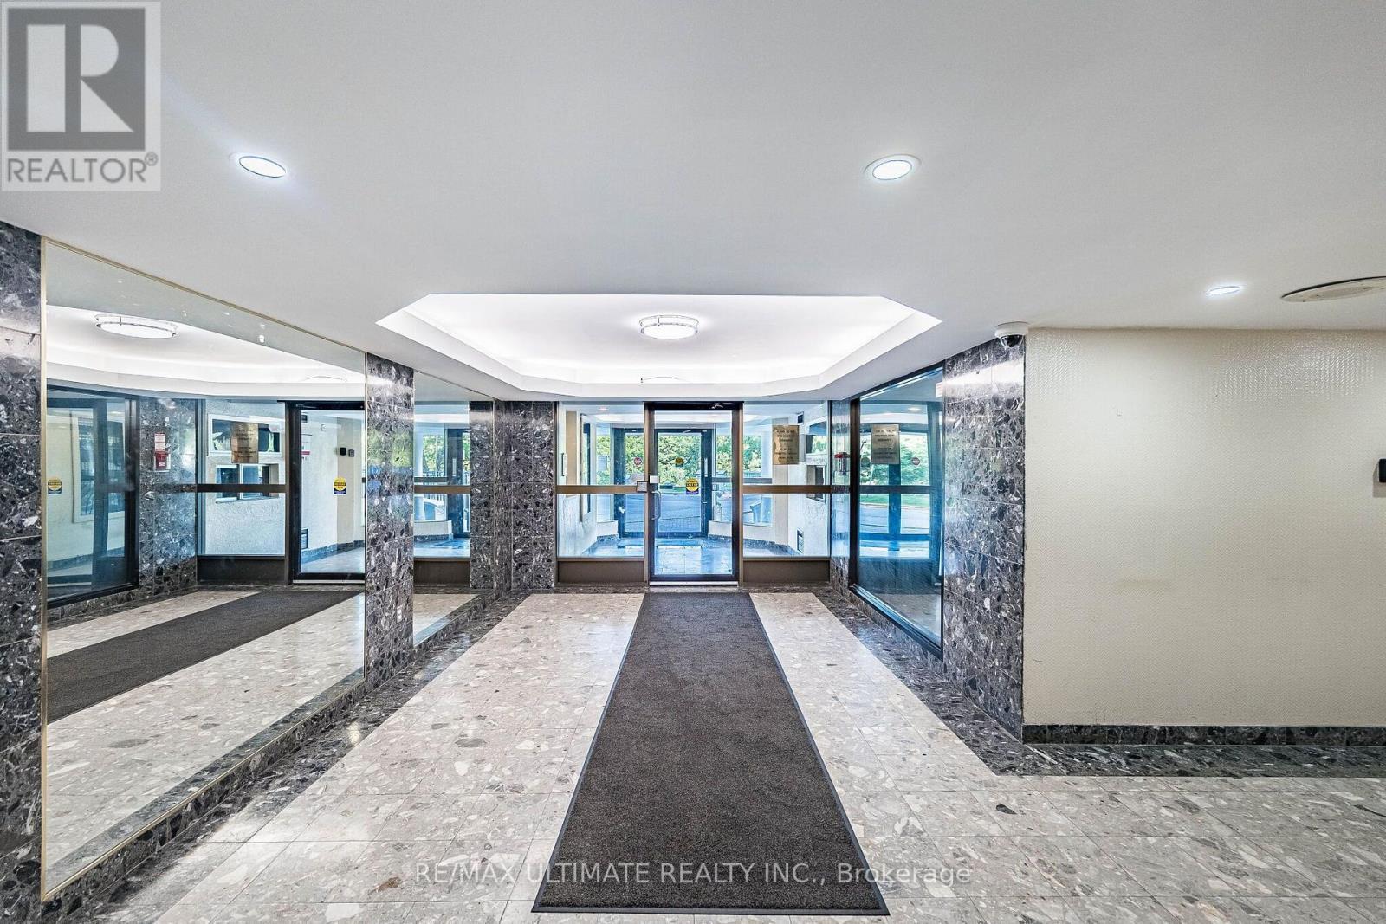
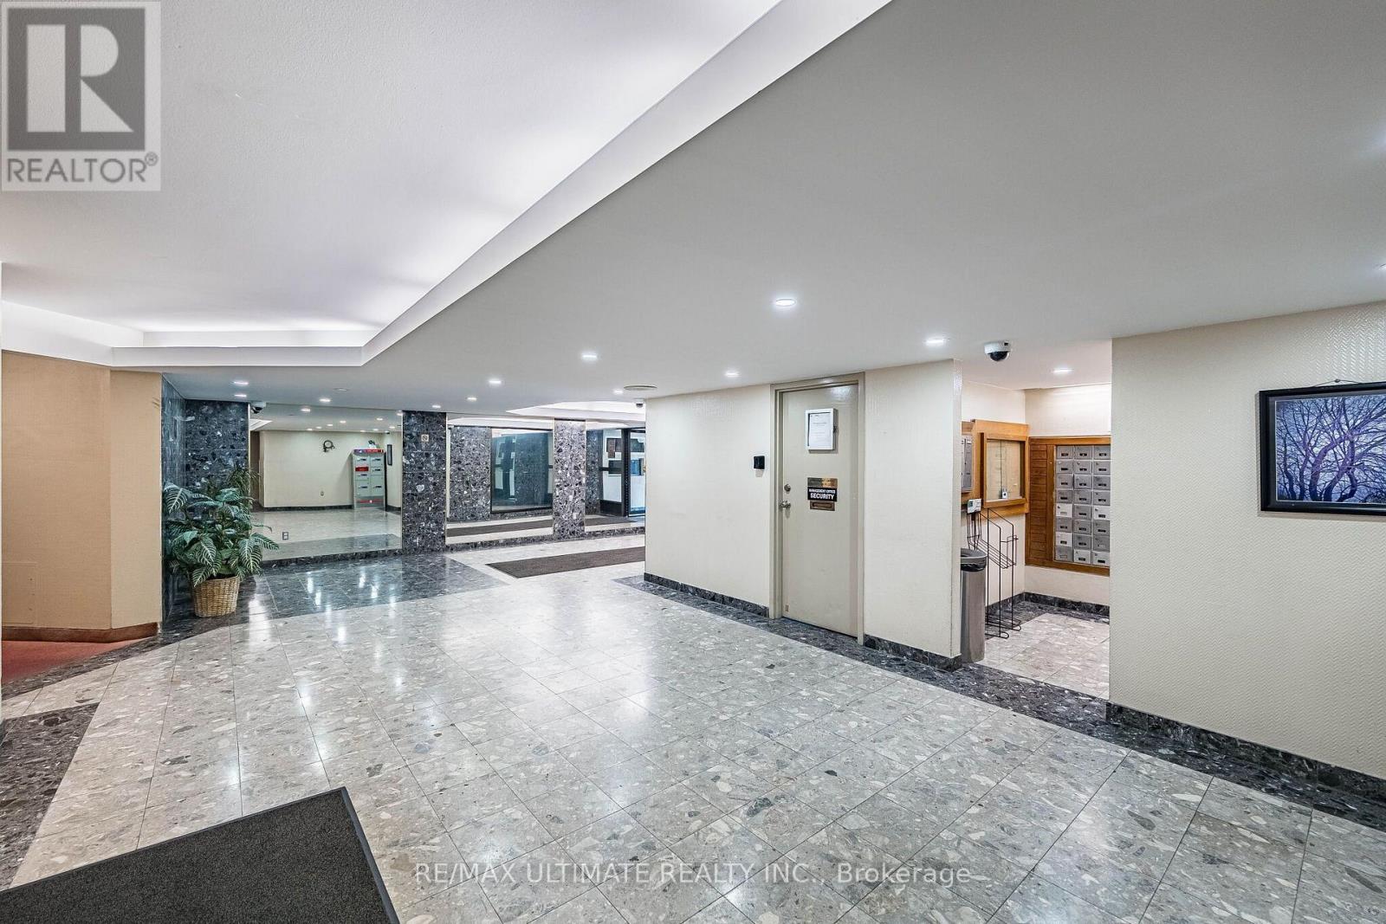
208 - 238 Albion Road, Toronto, ON - Indoor Photo Showing Other Room
208 - 238 Albion Road, Toronto, ON  - Indoor Photo Showing Living Room With Fireplace
208 - 238 Albion Road, Toronto, ON  - Outdoor With Balcony With Facade
208 - 238 Albion Road, Toronto, ON  - Outdoor With Facade
208 - 238 Albion Road, Toronto, ON  - Indoor
208 - 238 Albion Road, Toronto, ON - Indoor Photo Showing Other Room
208 - 238 Albion Road, Toronto, ON - Indoor
208 - 238 Albion Road, Toronto, ON - Indoor Photo Showing Living Room
208 - 238 Albion Road, Toronto, ON - Indoor Photo Showing Other Room
208 - 238 Albion Road, Toronto, ON - Indoor
208 - 238 Albion Road, Toronto, ON - Indoor Photo Showing Kitchen With Double Sink
208 - 238 Albion Road, Toronto, ON - Indoor Photo Showing Kitchen With Double Sink With Upgraded Kitchen
208 - 238 Albion Road, Toronto, ON - Indoor Photo Showing Kitchen
208 - 238 Albion Road, Toronto, ON -  Photo Showing Other Room
208 - 238 Albion Road, Toronto, ON - Indoor Photo Showing Bedroom
208 - 238 Albion Road, Toronto, ON - Indoor
208 - 238 Albion Road, Toronto, ON - Indoor Photo Showing Bedroom
208 - 238 Albion Road, Toronto, ON - Indoor Photo Showing Bathroom
208 - 238 Albion Road, Toronto, ON - Indoor Photo Showing Laundry Room
208 - 238 Albion Road, Toronto, ON - Outdoor With Balcony With Exterior
208 - 238 Albion Road, Toronto, ON - Indoor Photo Showing Garage
208 - 238 Albion Road, Toronto, ON - Indoor Photo Showing Other Room
  • Advertising

MULTIMEDIA

Are you a real estate investor?
208 - 238 ALBION ROAD, Toronto, Ontario, M9W 6A7
$489,999

3 Beds

2 Baths

Property Information:

Once-in- Opportunity to own this fantastic apartment, one of the Best ! Around 1200 sq. ft.3-bedroom, 2-3 pc. bathroom, in one of Etobicoke's most sought-after locations. Whether you're a first-time buyer, growing family, or investor, this home offers exceptional value in a high-demand neighborhood with strong rental appeal. Featuring a bright and functional layout, laminate flooring throughout, large new windows that fill the space with natural light, in-suite laundry, and a generous private balcony perfect for relaxing or entertaining. Conveniently located just minutes from Highway 401 and major commuter routes, with schools, shopping, parks, golf courses, public transit, and places of worship all within easy reach. Building Amenities: Fitness Centre, Party Room , 2 underground Parking ,Visitor Parking. A rare 3-bedroom layout, an unbeatable location, and outstanding potential-this is one you won't want to miss. Monthly maintenance fees include all major utilities-hydro, water, heating, central air conditioning-as well as 2 underground parking spots, making ownership both simple and cost-effective. EXTRAS: SS Fridge, SS Stove, SS Dishwasher. New Vents, New Thermostat, very nice Kitchen and Washrooms. (id:27)

Building Features:

  • Style: Apartment
  • Building Type: Apartment
  • Amenities: Party Room
  • Basement Type: None
  • Exterior Finish: Brick
  • Fire Protection: Alarm system, Security system, Smoke Detectors
  • Fireplace: Yes
  • Floor Space: 1000 - 1199 sqft Square Feet
  • Flooring Type: Laminate, Ceramic
  • Foundation Type: Block, Concrete
  • Heating Type: Forced air
  • Heating Fuel: Electric
  • Cooling Type: Central air conditioning
  • Appliances: Garage door opener remote, Range, Dishwasher, Stove, Refrigerator

Property Features:

  • OwnershipType: Condominium/Strata
  • Property Type: Single Family
  • Amenities Nearby: Hospital, Public Transit, Schools
  • Community Features: Pets Allowed With Restrictions, School Bus
  • Condo Fees: $1,204 Monthly
  • Features: Ravine, Elevator, Wheelchair access, Balcony, Carpet Free, In suite Laundry
  • Floor Space (approx): 1000 - 1199 Square Feet
  • MaintenanceFee Type: Heat, Hydro, Water, Common Area Maintenance, Insurance
  • Parking Type: Underground, Garage
  • No. of Parking Spaces: 2

Rooms:

  • Living Main Level 3.86 m x 5.30 m
  • Dining Main Level 3.80 m x 3.06 m
  • Kitchen Main Level 3.97 m x 2.76 m
  • Primary Bedroom Main Level 3.07 m x 4.86 m
  • 2nd Bedroom Main Level 2.90 m x 3.93 m
  • 3rd Bedroom Main Level 1.86 m x 2.44 m
  • Laundry Main Level 1.88 m x 1.70 m

Convert Measurement to:

Courtesy of: RE/MAX ULTIMATE REALTY INC.

REALTOR.ca  

Access to Sold Data on this website may only be used by consumers that have a bona fide interest in the purchase, sale, or lease of residential real estate.

Sales/Price History

Log in or create an account to see sold and historical listings information

QuickQuoteTM Powered by RPS

Location of 208 - 238 ALBION ROAD, Toronto, Ontario, M9W 6A7

Demographic Information of 208 - 238 ALBION ROAD, Toronto, Ontario, M9W 6A7
Life Stage

Young Couples

Employment Type

Blue Collar/Primary, Blue Collar/Service Sector

Average Household Income

$104,502.27

Average Number of Children

2.04

Household Population

Household Structure

Age of Population

Education

Education Level

No certificate/diploma/degree

24.0 %

High school certificate or equivalent

37.74 %

Apprenticeship trade certificate/diploma

4.32 %

College/non-university certificate

18.83 %

University certificate (below bachelor)

0.64 %

University Degree

14.46 %

Commuter

Travel To Work

By Car

72.21 %

By Public Transit

22.72 %

By Walking

2.17 %

By Bicycle

0.0 %

By Other Methods

2.9 %

Cultural Diversity

Knowledge of Official Language

Mother Tongue

Building Information
Building Type

Apartments (Low and High Rise)

56.3 %

Houses

43.7 %

Own Vs. Rent