Button CopyPathCircle CloseCircle Left ArrowArrow Down Icon GreyClosecirclecircleBurger
  • Advertising

204 - 15 LEGION ROAD, Toronto, Ontario, M8V 0A9

MLS® # W13683856
Condo For Sale In Humber Bay Shores, Toronto, Ontario
$420,000 QuickQuoteTM: Not Available

1 Beds

1 Bath

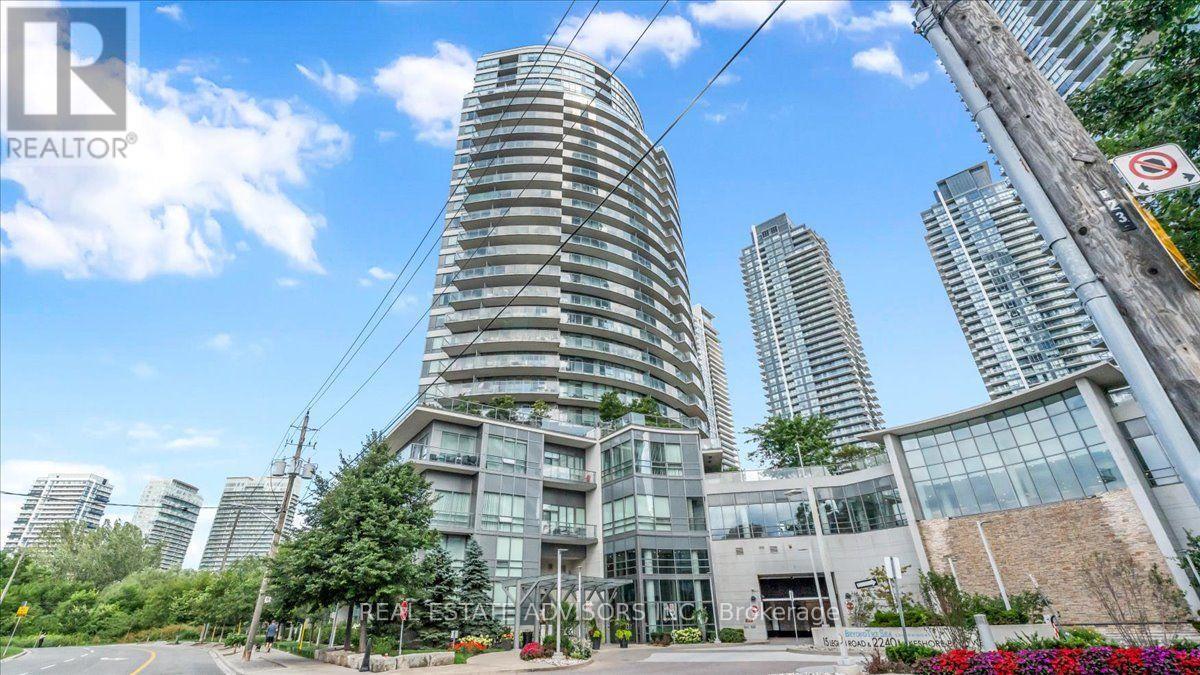
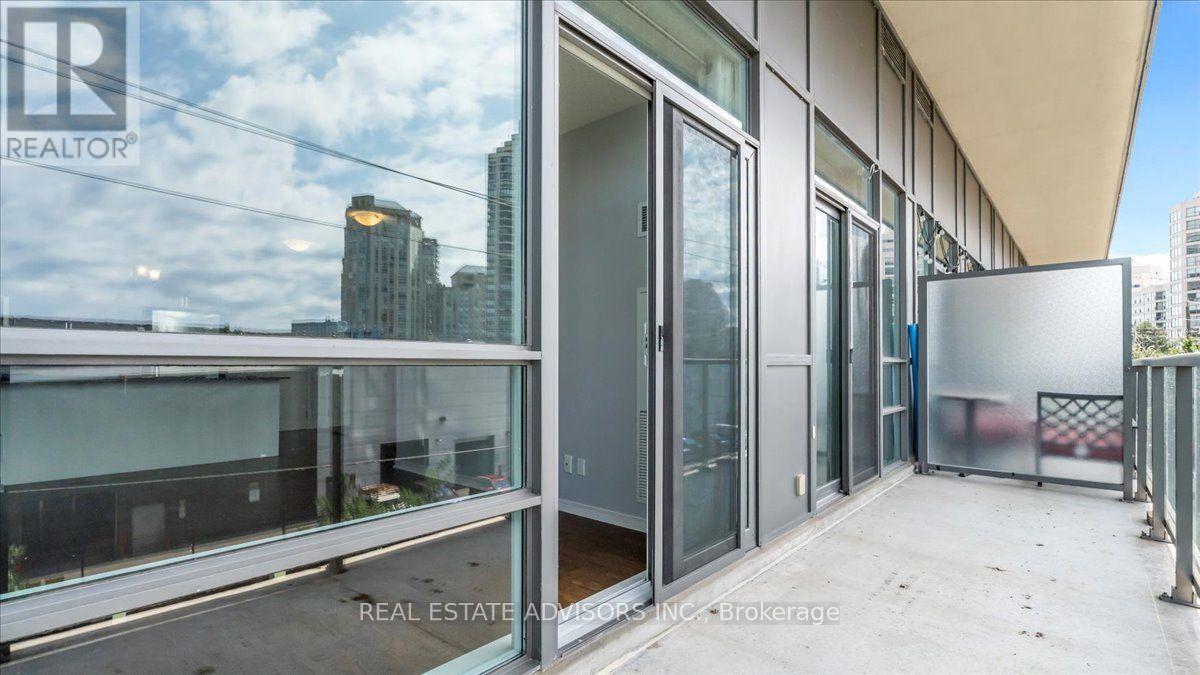
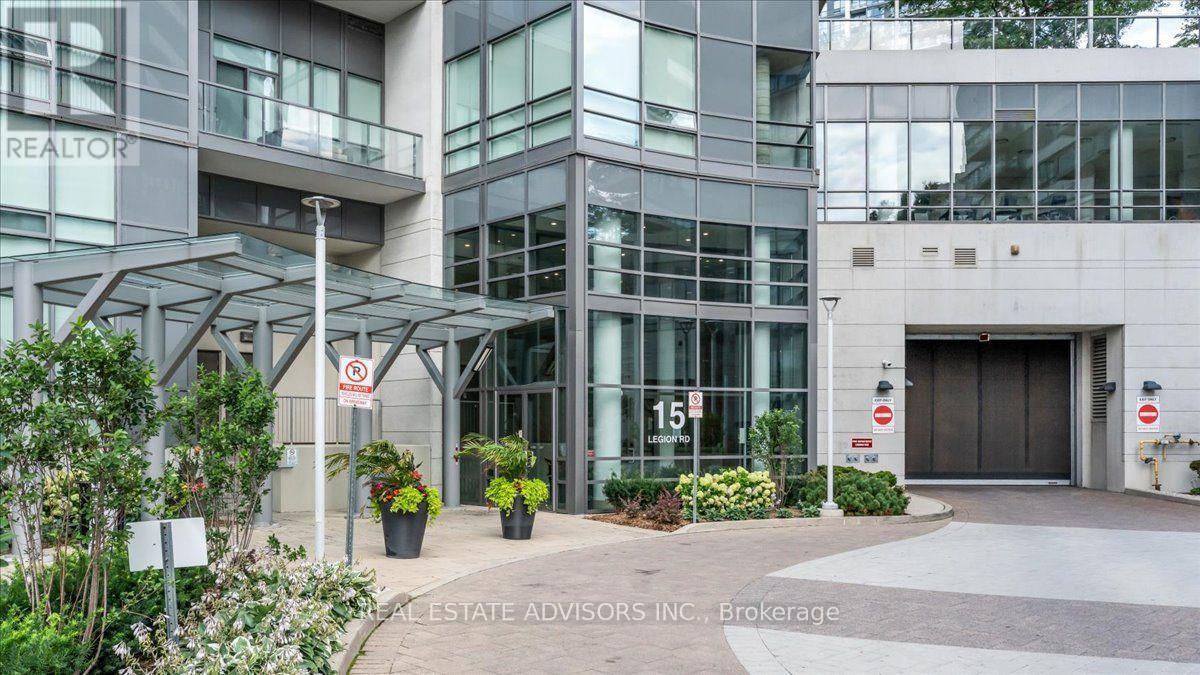
204 - 15 Legion Road, Toronto, ON - Outdoor With Balcony With Facade
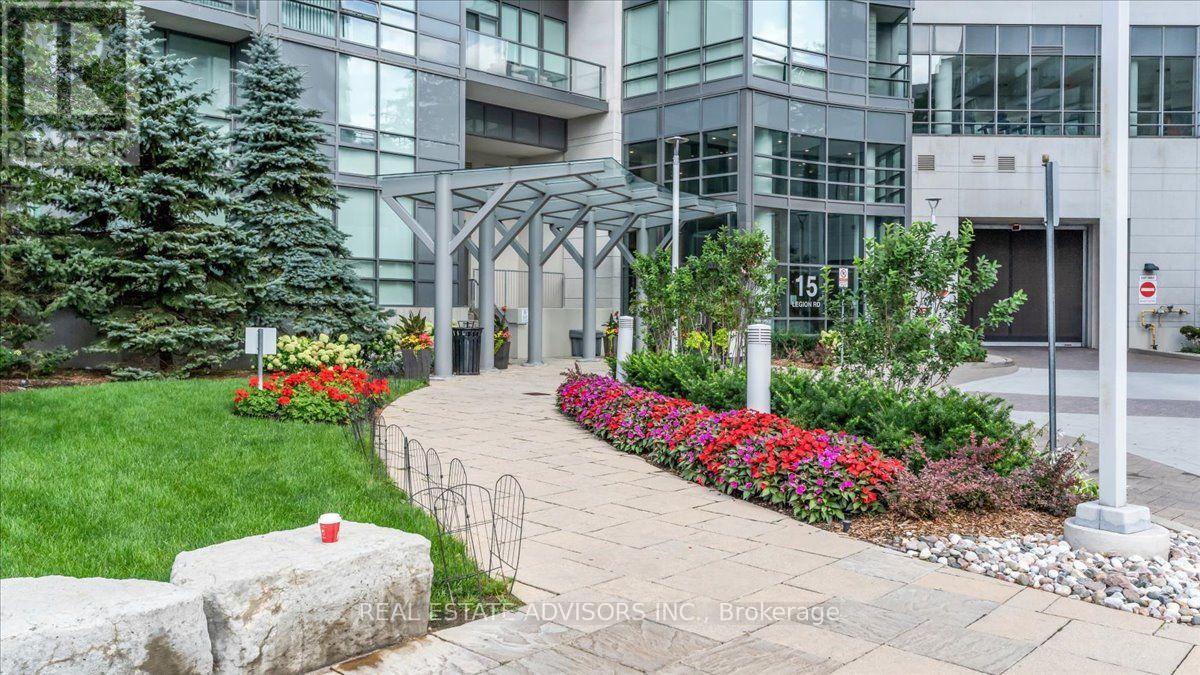
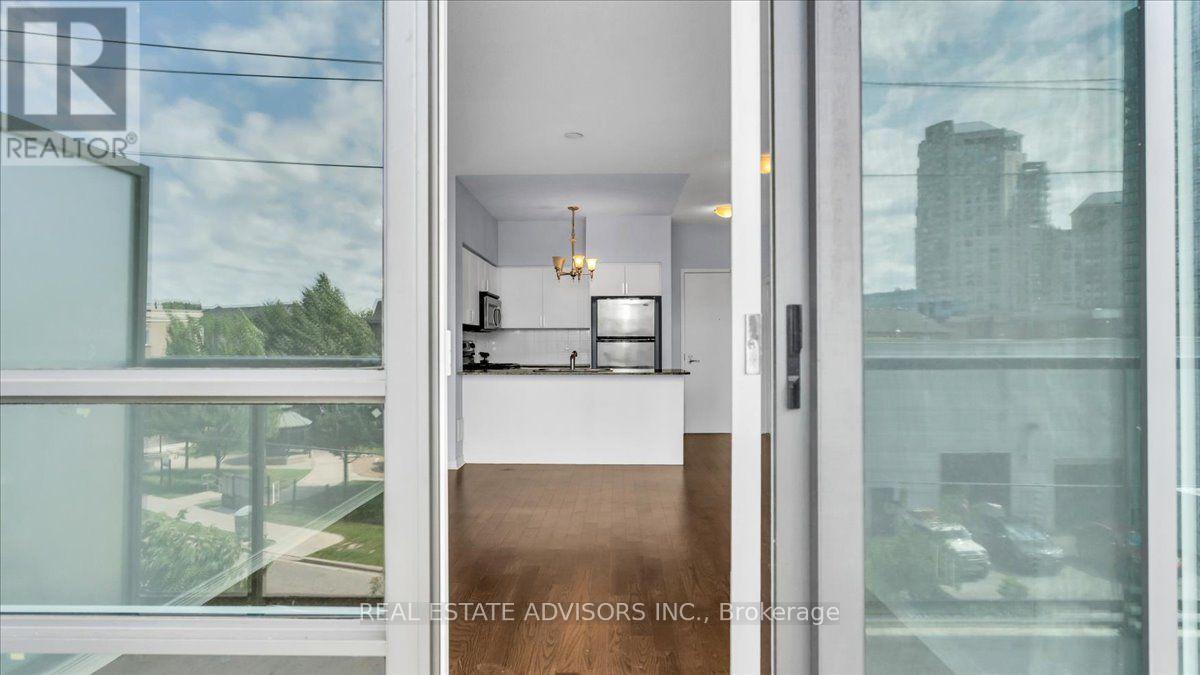
204 - 15 Legion Road, Toronto, ON - Outdoor With Balcony
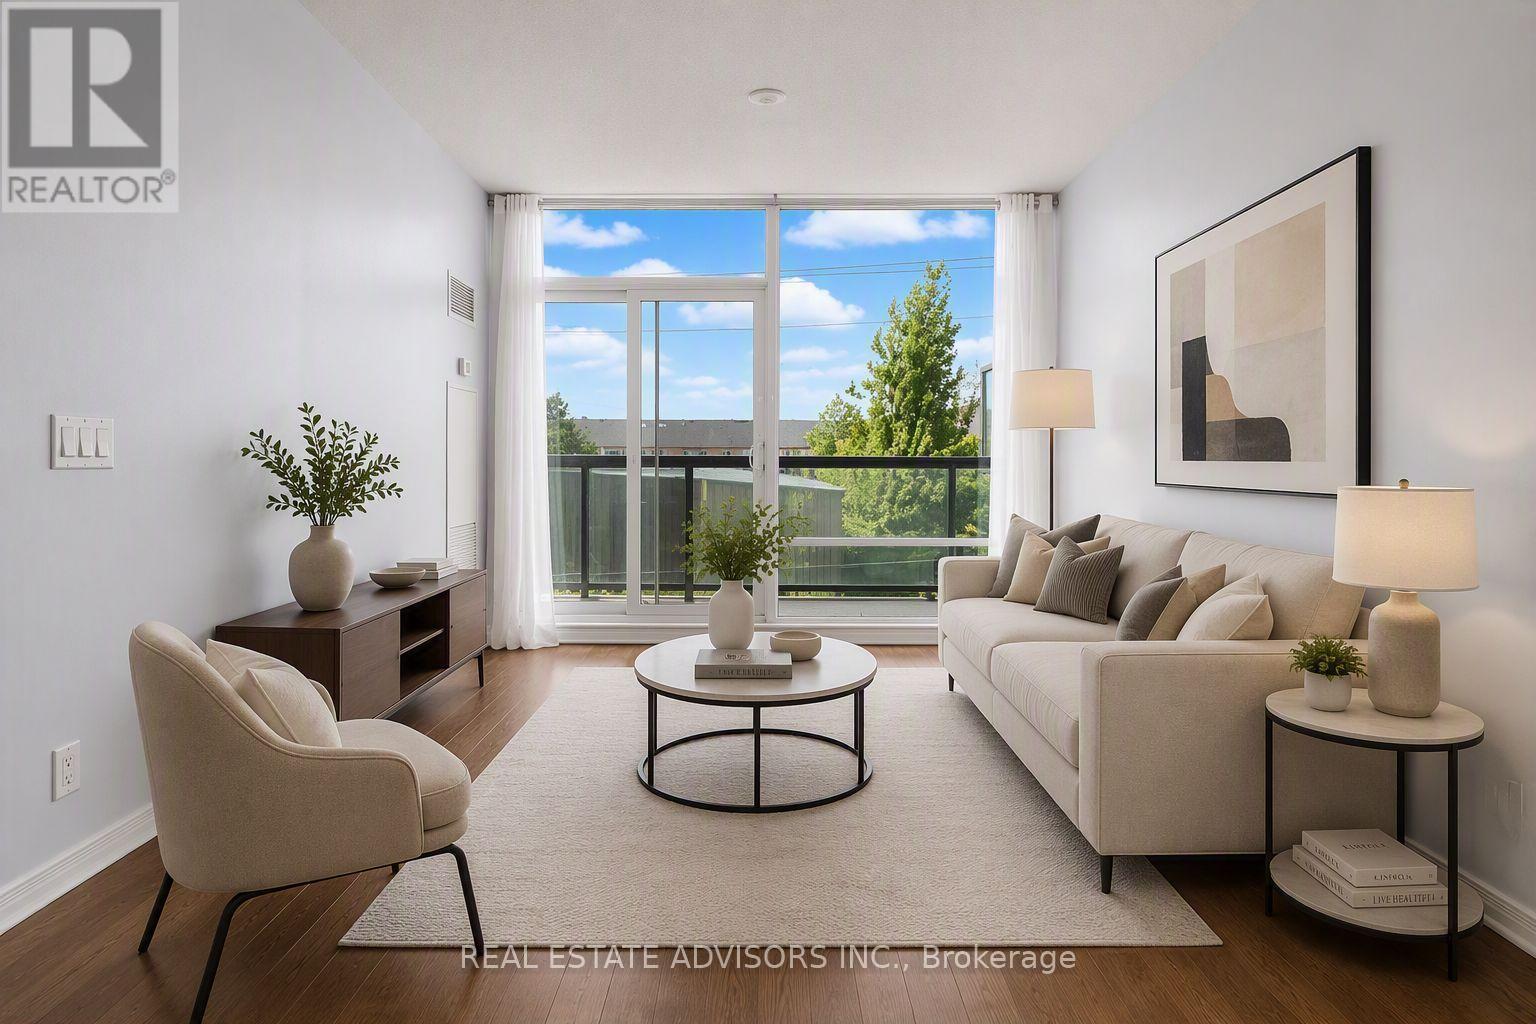
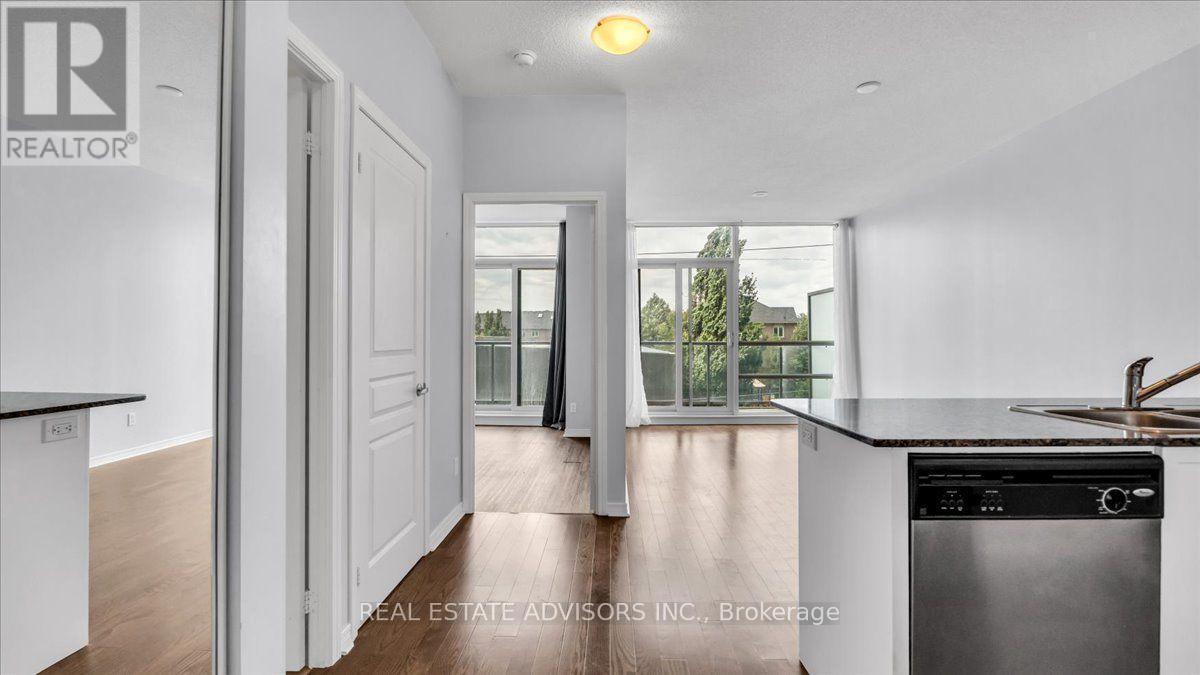
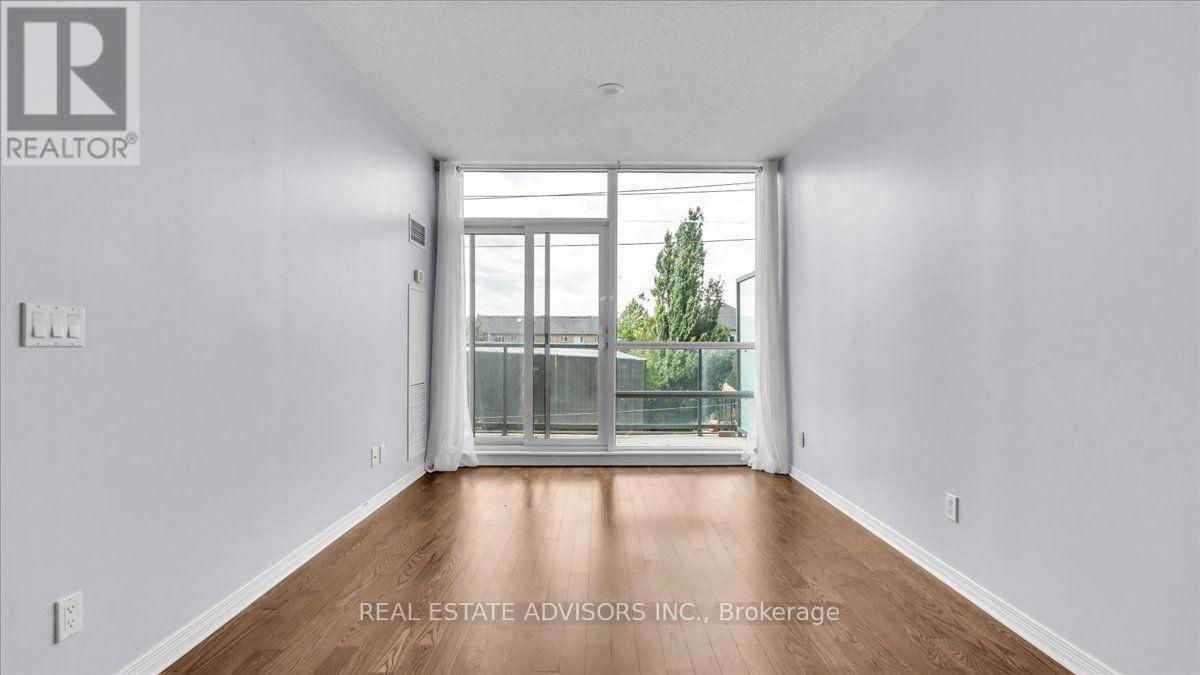
204 - 15 Legion Road, Toronto, ON - Indoor Photo Showing Living Room
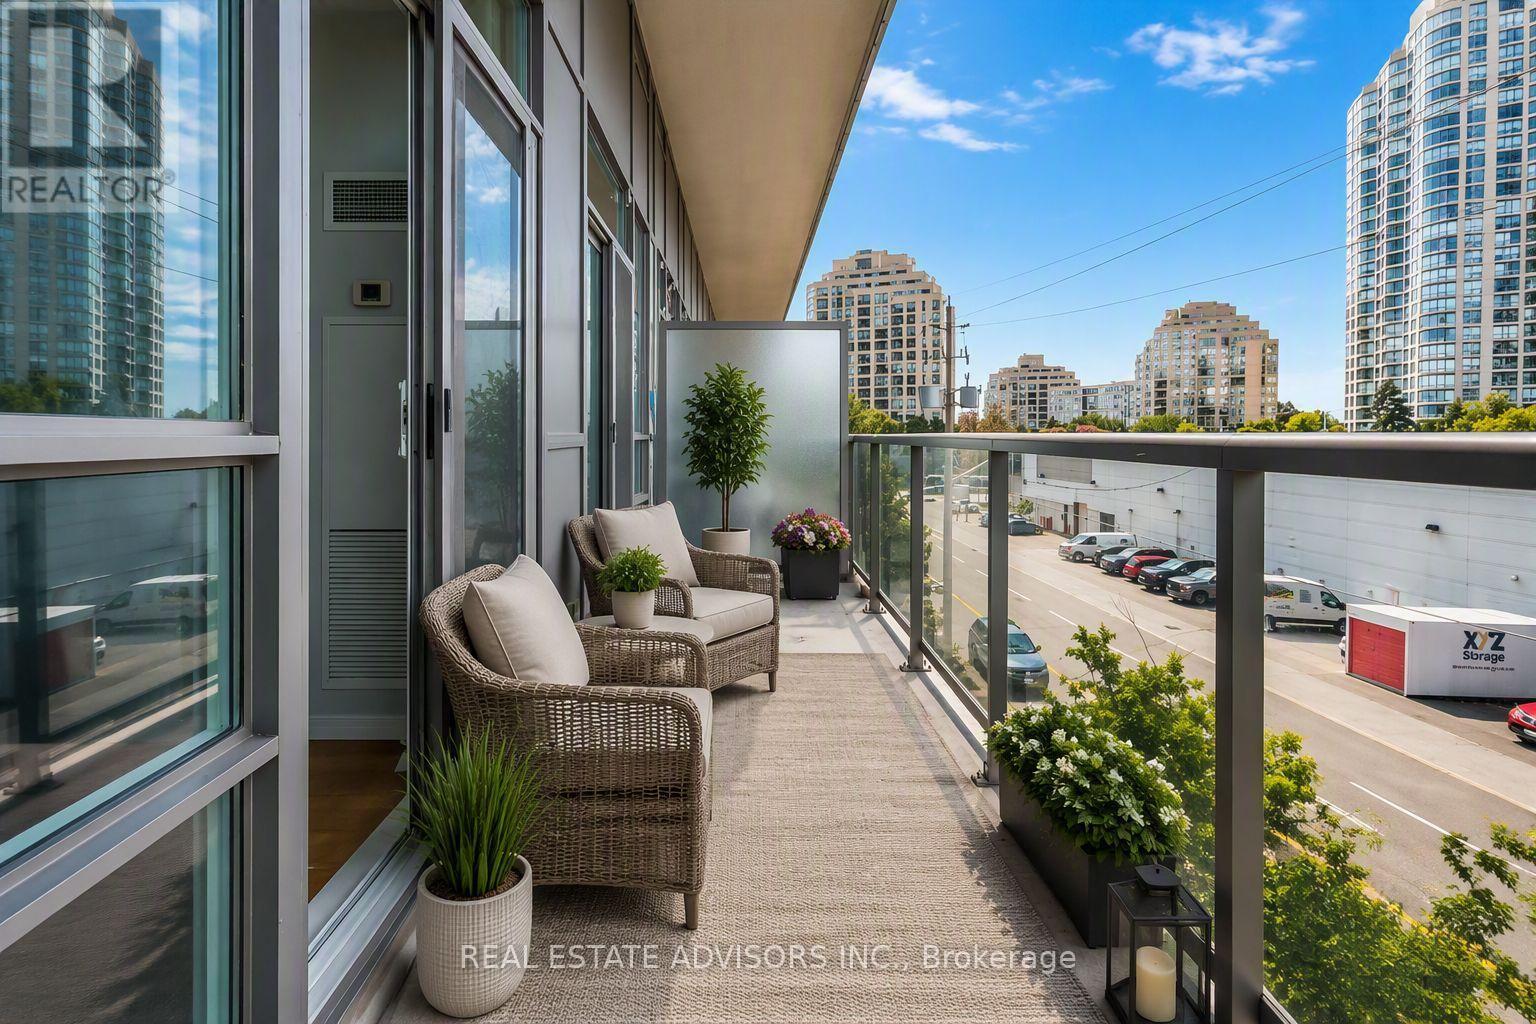
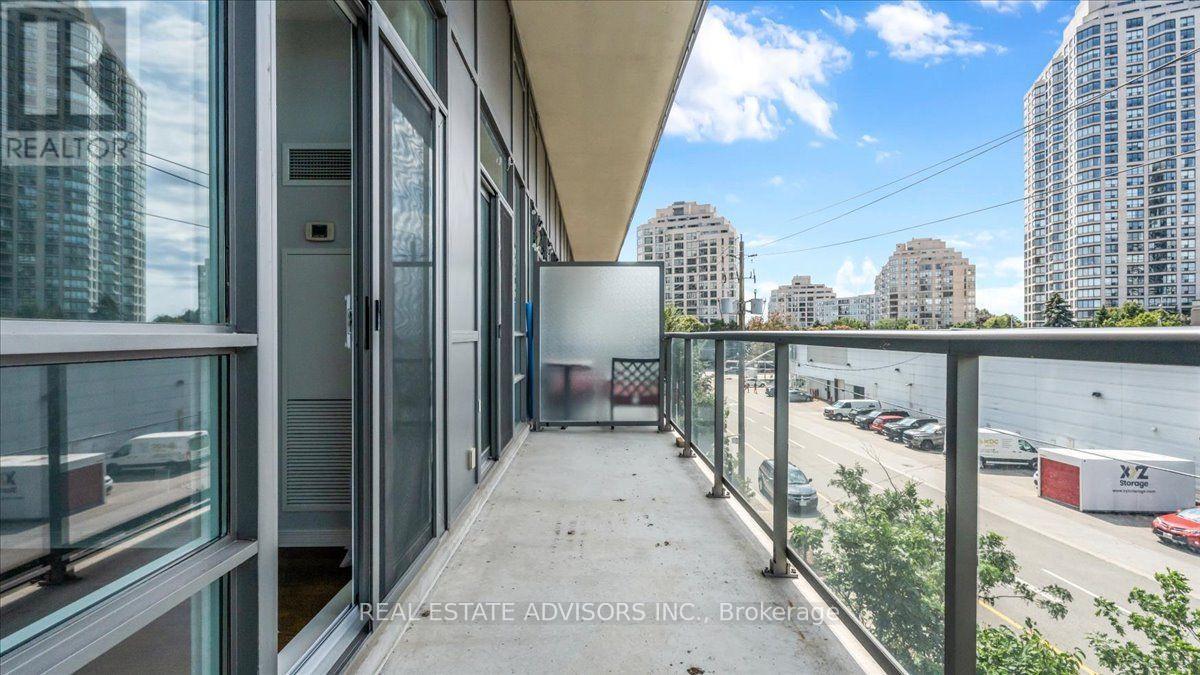
204 - 15 Legion Road, Toronto, ON - Outdoor With Balcony
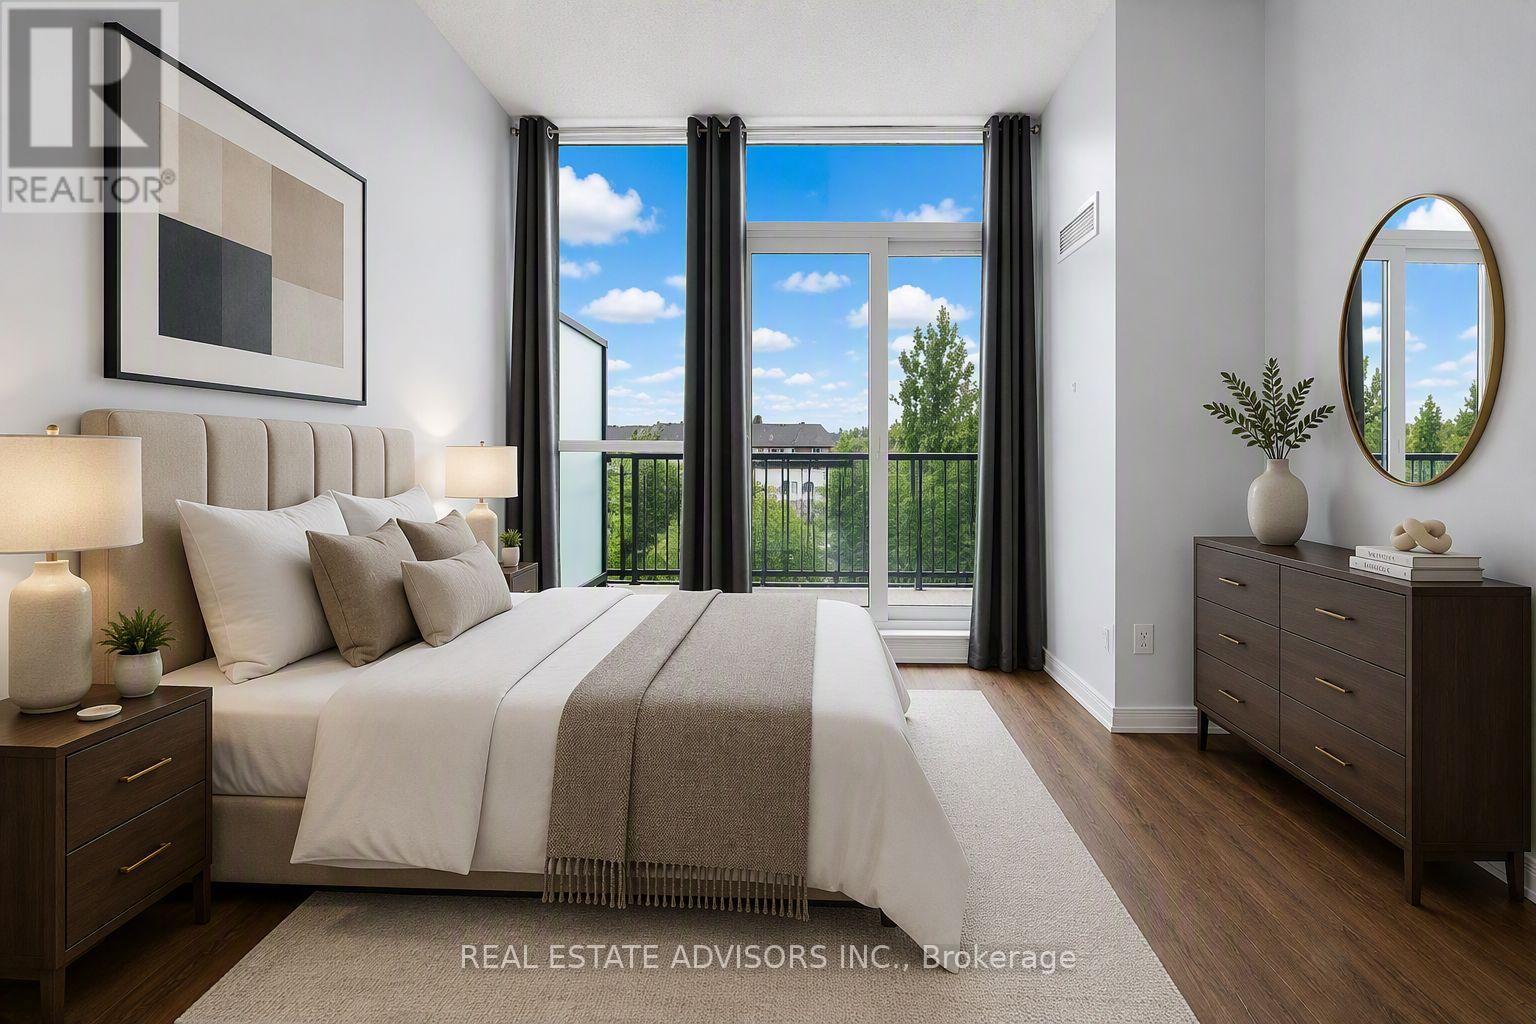
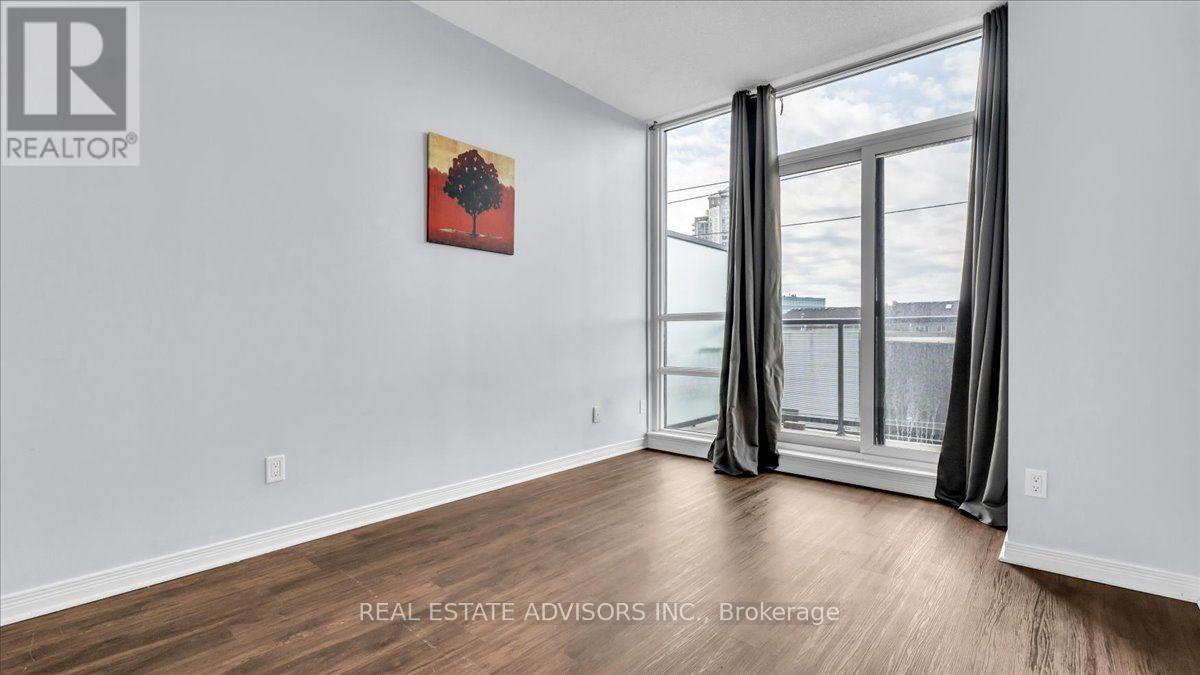
204 - 15 Legion Road, Toronto, ON - Indoor Photo Showing Bedroom
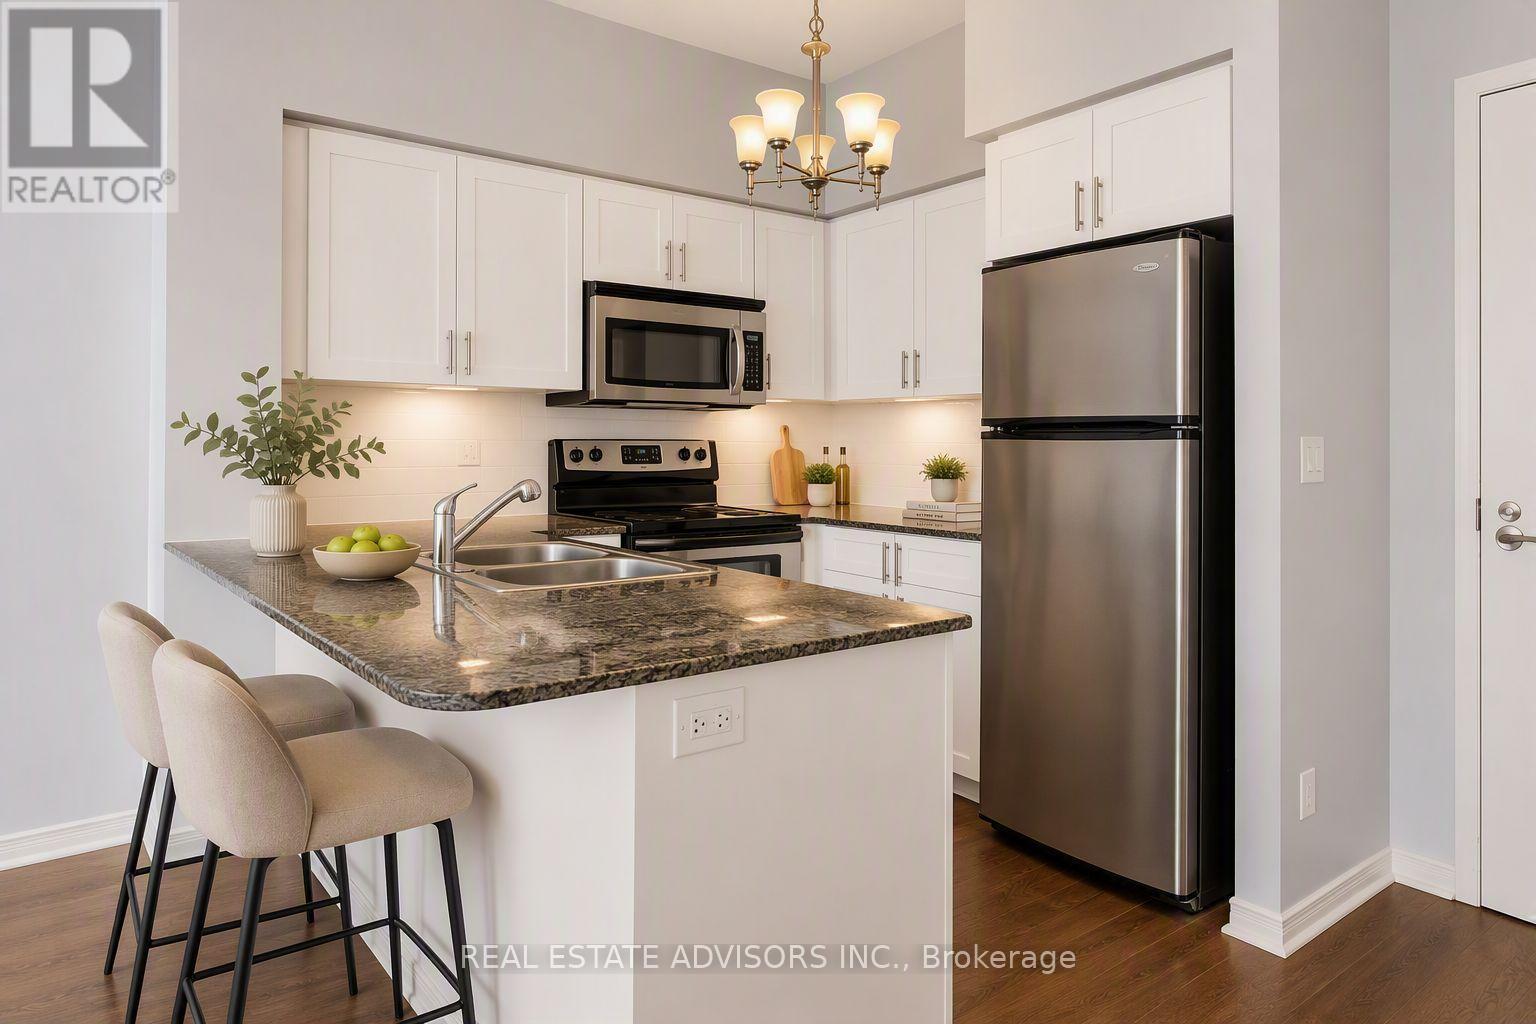
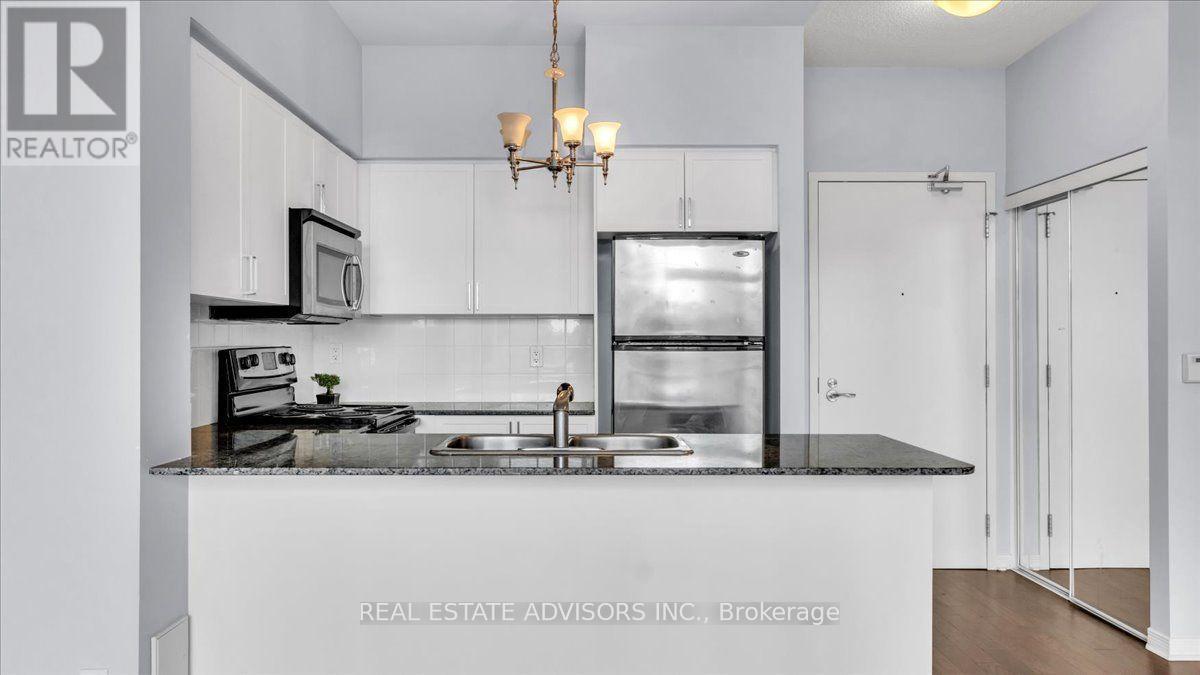
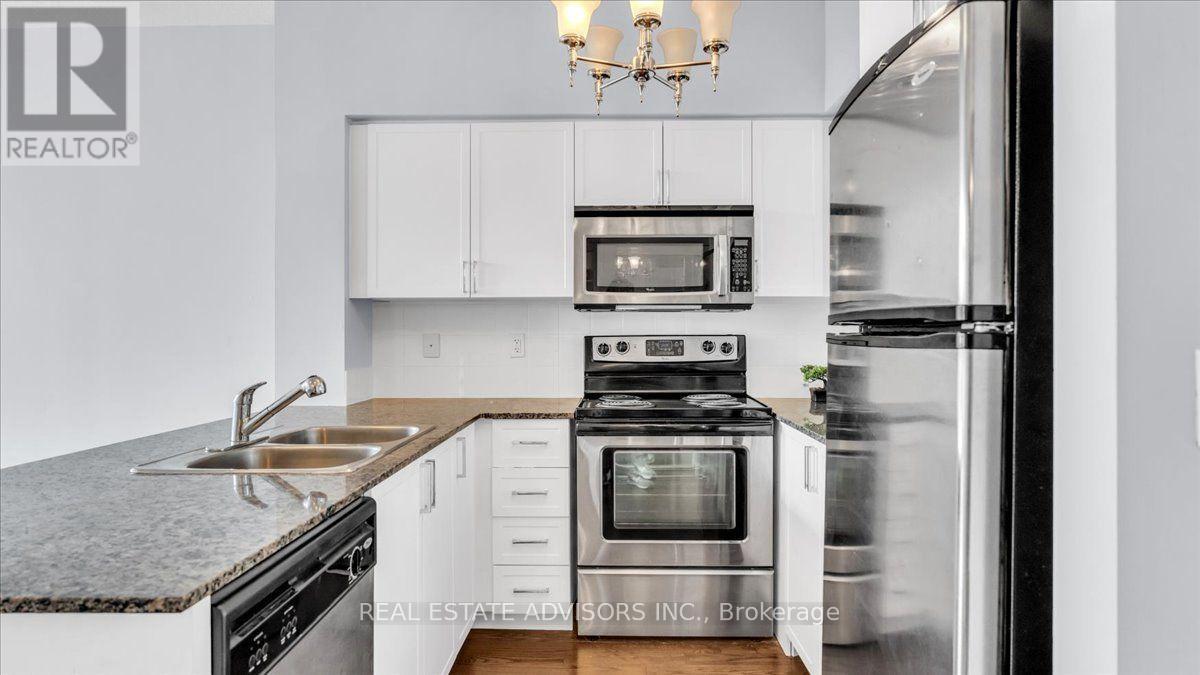
204 - 15 Legion Road, Toronto, ON - Indoor Photo Showing Kitchen With Stainless Steel Kitchen With Double Sink
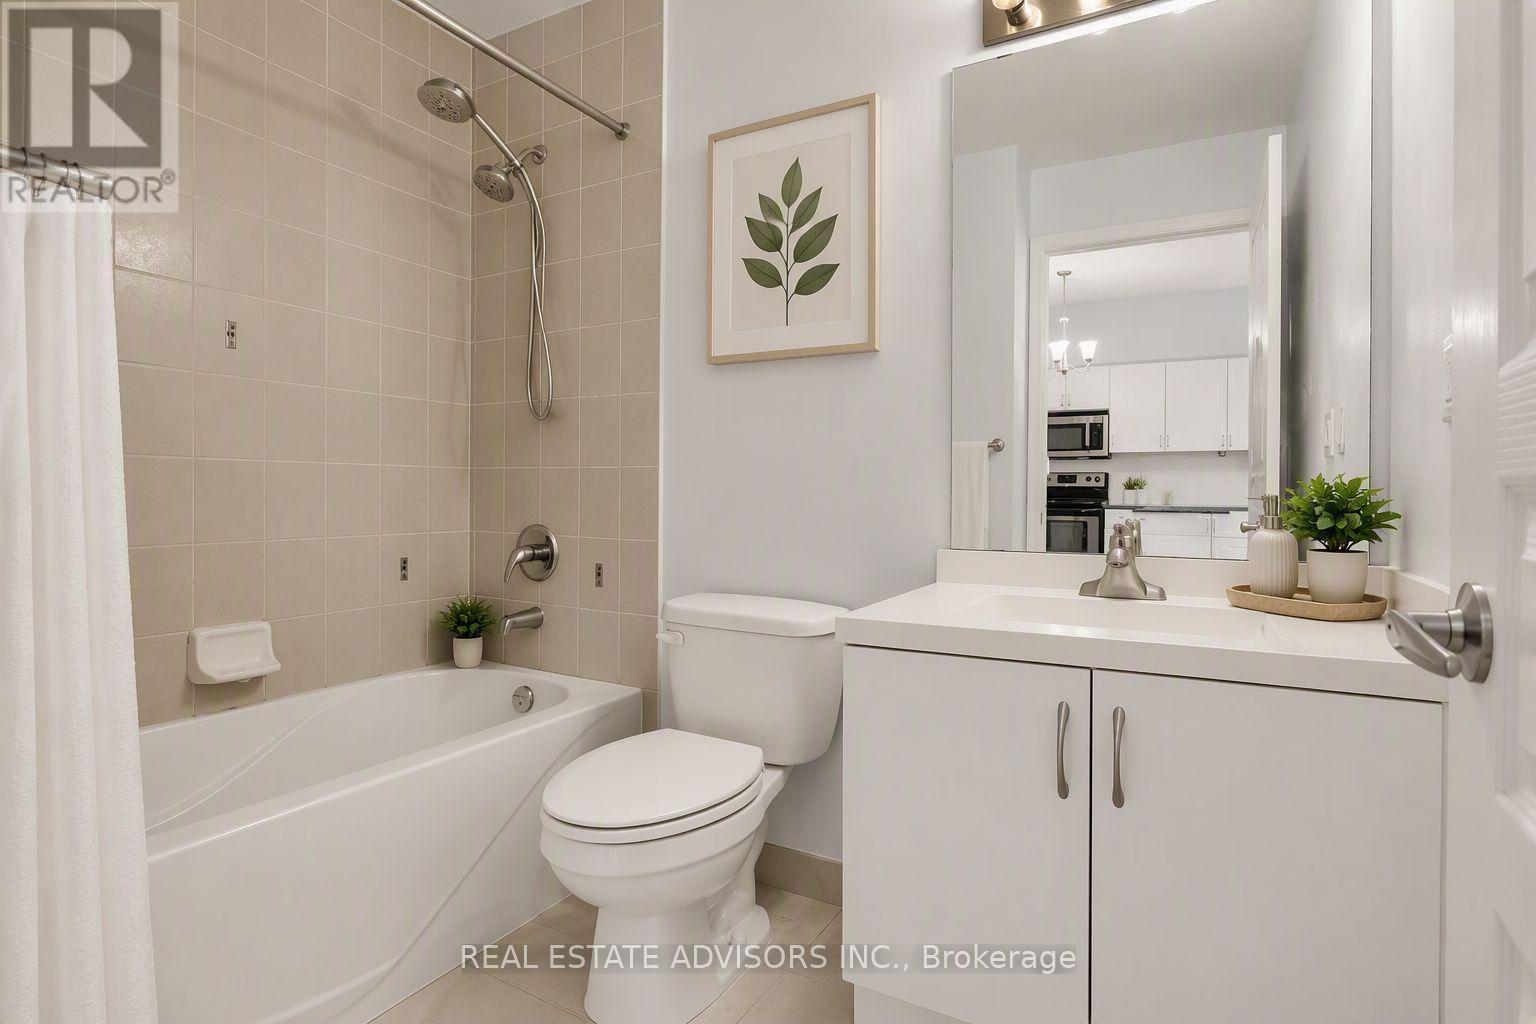
204 - 15 Legion Road, Toronto, ON - Indoor Photo Showing Bathroom
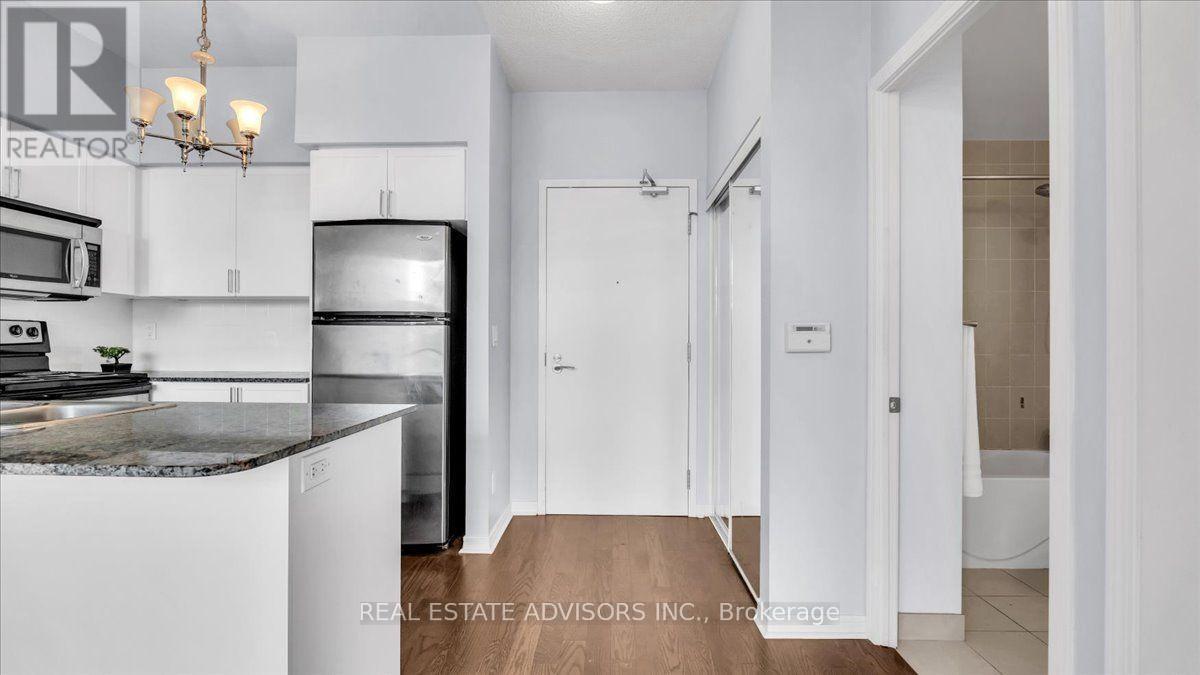
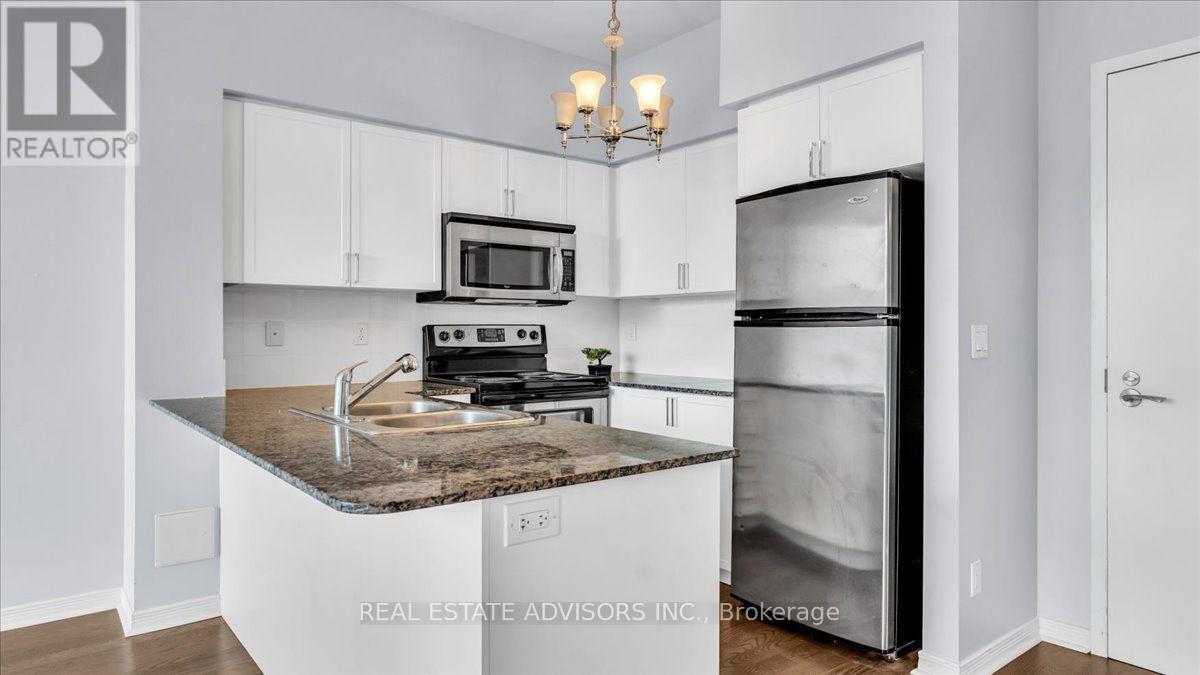
204 - 15 Legion Road, Toronto, ON - Indoor Photo Showing Kitchen With Double Sink
204 - 15 Legion Road, Toronto, ON - Indoor
204 - 15 Legion Road, Toronto, ON - Indoor Photo Showing Other Room
204 - 15 Legion Road, Toronto, ON - Indoor Photo Showing Kitchen With Upgraded Kitchen
204 - 15 Legion Road, Toronto, ON - Indoor Photo Showing Kitchen With Stainless Steel Kitchen With Double Sink
204 - 15 Legion Road, Toronto, ON - Indoor Photo Showing Other Room
204 - 15 Legion Road, Toronto, ON - Indoor
204 - 15 Legion Road, Toronto, ON - Outdoor With Balcony With Exterior
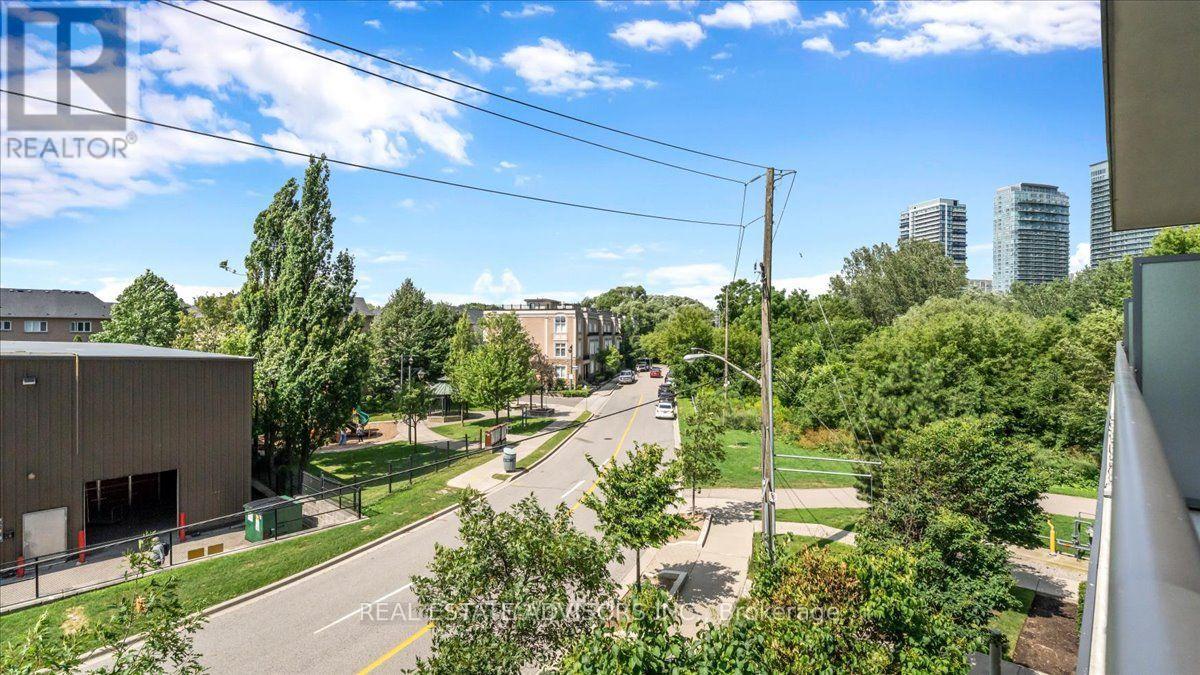
204 - 15 Legion Road, Toronto, ON - Outdoor With View
204 - 15 Legion Road, Toronto, ON - Outdoor
204 - 15 Legion Road, Toronto, ON - Indoor Photo Showing Other Room
204 - 15 Legion Road, Toronto, ON - Indoor
204 - 15 Legion Road, Toronto, ON  - Outdoor With Balcony With Facade
204 - 15 Legion Road, Toronto, ON  - Outdoor With Balcony
204 - 15 Legion Road, Toronto, ON  - Indoor Photo Showing Living Room
204 - 15 Legion Road, Toronto, ON  - Outdoor With Balcony
204 - 15 Legion Road, Toronto, ON - Indoor Photo Showing Bedroom
204 - 15 Legion Road, Toronto, ON - Indoor Photo Showing Kitchen With Stainless Steel Kitchen With Double Sink
204 - 15 Legion Road, Toronto, ON - Indoor Photo Showing Bathroom
204 - 15 Legion Road, Toronto, ON - Indoor Photo Showing Kitchen With Double Sink
204 - 15 Legion Road, Toronto, ON - Indoor
204 - 15 Legion Road, Toronto, ON - Indoor Photo Showing Other Room
204 - 15 Legion Road, Toronto, ON - Indoor Photo Showing Kitchen With Upgraded Kitchen
204 - 15 Legion Road, Toronto, ON - Indoor Photo Showing Kitchen With Stainless Steel Kitchen With Double Sink
204 - 15 Legion Road, Toronto, ON - Indoor Photo Showing Other Room
204 - 15 Legion Road, Toronto, ON - Indoor
204 - 15 Legion Road, Toronto, ON - Outdoor With Balcony With Exterior
204 - 15 Legion Road, Toronto, ON - Outdoor With View
204 - 15 Legion Road, Toronto, ON - Outdoor
204 - 15 Legion Road, Toronto, ON - Indoor Photo Showing Other Room
204 - 15 Legion Road, Toronto, ON - Indoor
  • Advertising
Are you a real estate investor?
204 - 15 LEGION ROAD, Toronto, Ontario, M8V 0A9
$420,000

1 Beds

1 Bath

Property Information:

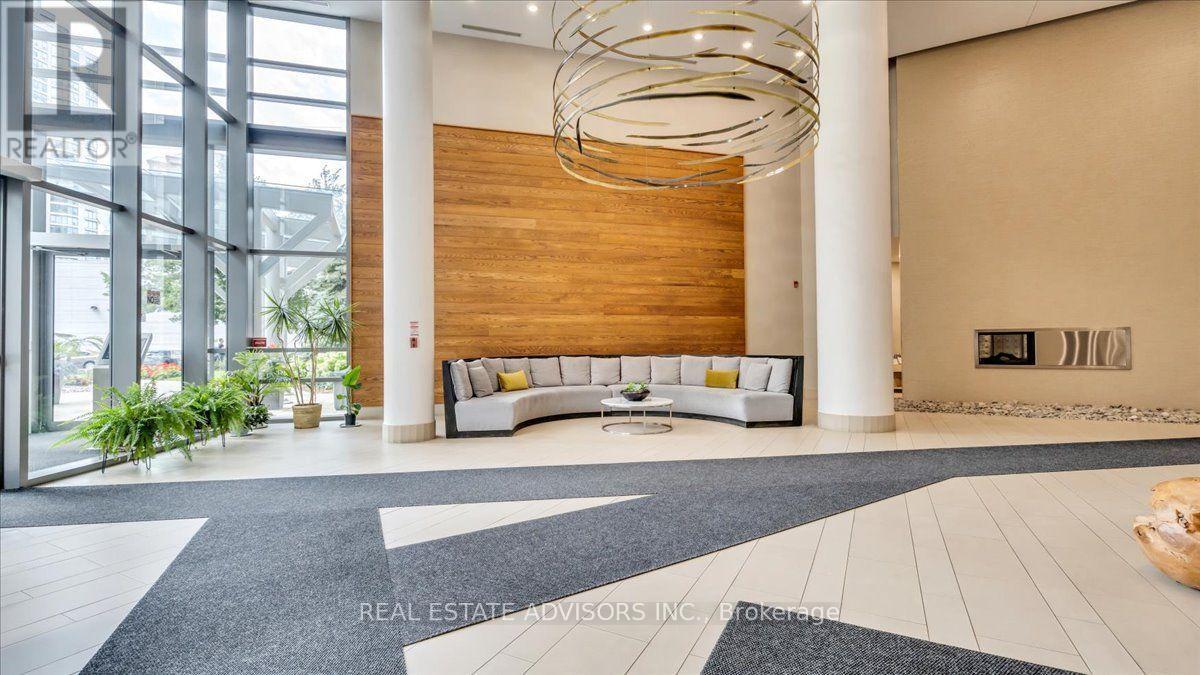
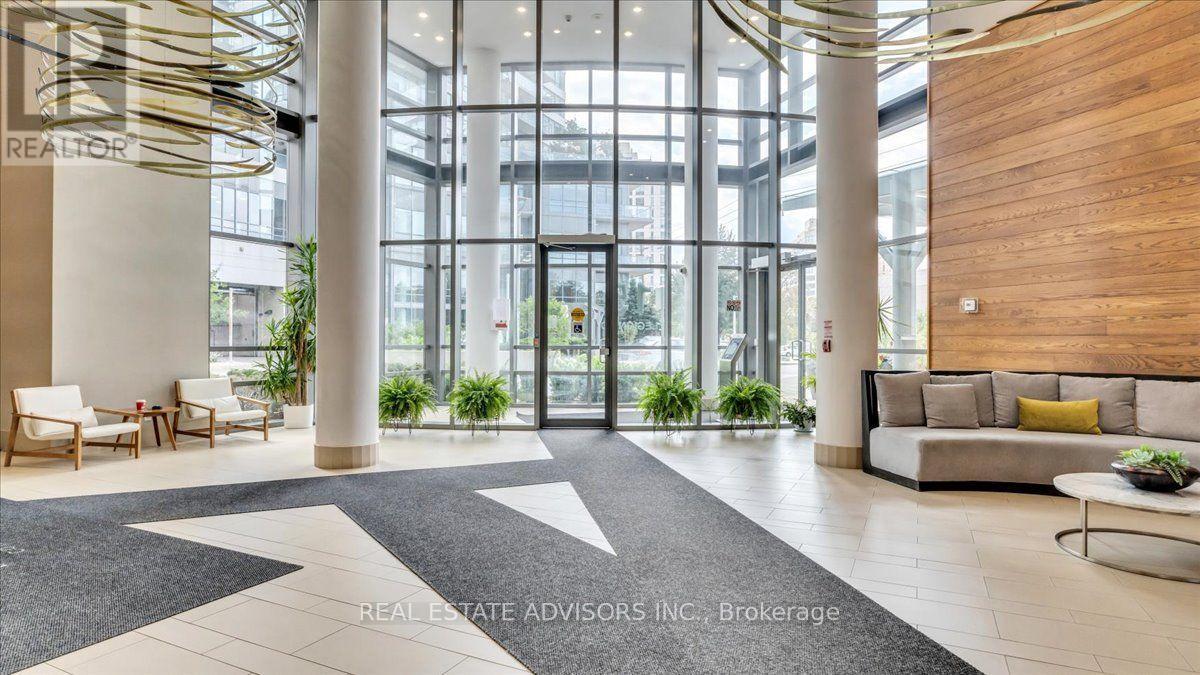
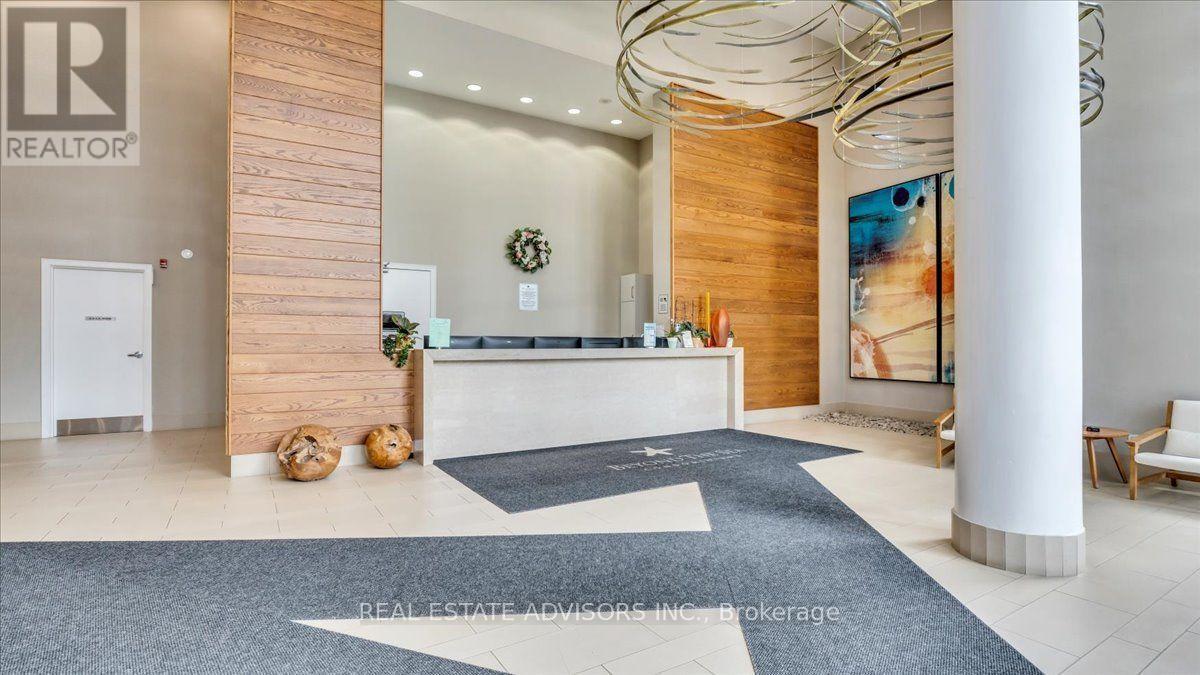
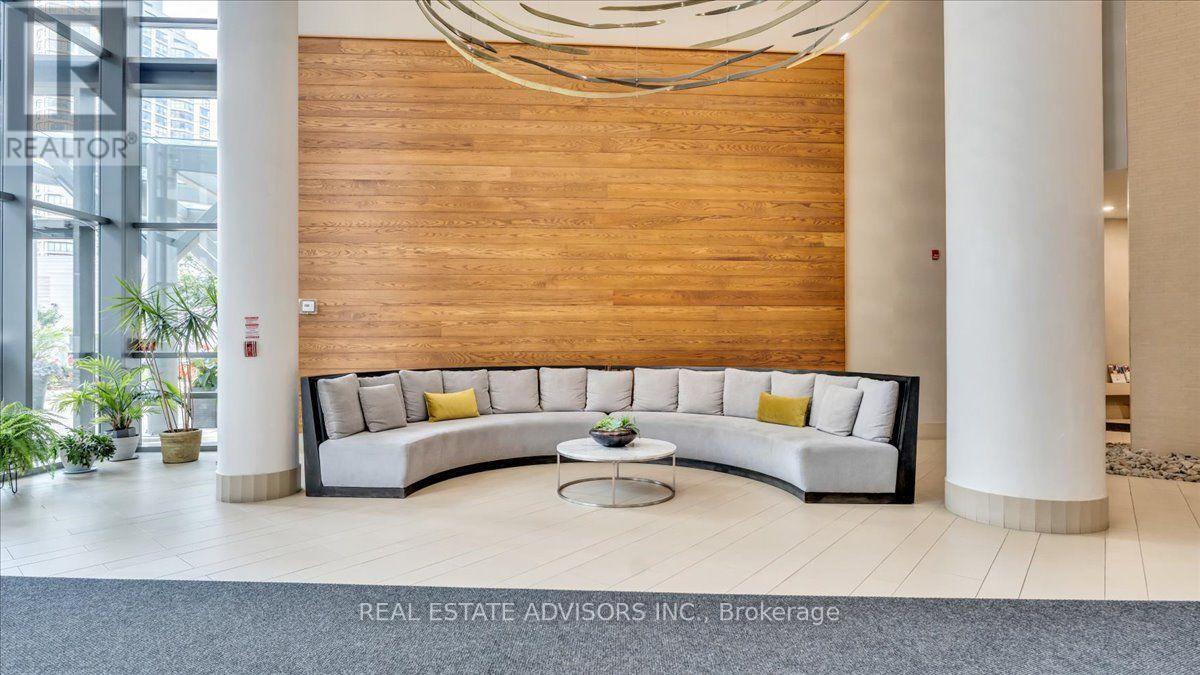
Waterfront Living at Beyond the Sea ... Sunlit Suite with Exceptional Amenities, Welcome to Beyond the Sea, a vibrant lakeside community offering resort-style living just moments from the heart of downtown Toronto. This inviting one bedroom residence provides approximately 570 square feet of well-planned living space, highlighted by soaring 9-foot ceilings and a bright, open layout. The functional kitchen comes equipped with granite countertops, a convenient breakfast bar, and stainless steel appliances. Natural light pours into the generous living area and flows seamlessly toward a private west-facing balcony, ideal for catching afternoon sun and scenic evening skies. The spacious bedroom features ample closet space and its own private walkout to the balcony, ensuring comfort and privacy. Complete with in-suite laundry, an underground parking space, and a storage locker. Residents enjoy an impressive suite of amenities, including an indoor pool and hot tub, a fully equipped fitness center, saunas, social and party rooms, a rooftop terrace with BBQ stations, guest suites, visitor parking, and 24-hour concierge service. Step right outside your door to experience the best of the Humber Bay neighborhood. Explore the nearby waterfront trails, parks, local cafes, and diverse dining options. With public transit close by and quick access to the Gardiner Expressway, commuting downtown is effortless. An ideal choice for first-time buyers seeking a convenient, low-maintenance lifestyle, or anyone looking to enjoy lakeside living without the downtown price tag. Sold in "As is " (id:27)

Building Features:

  • Style: Apartment
  • Building Type: Apartment
  • Amenities: Exercise Centre, Party Room, Storage - Locker
  • Basement Type: None
  • Exterior Finish: Brick, Concrete
  • Floor Space: 500 - 599 sqft Square Feet
  • Flooring Type: Hardwood, Carpeted
  • Heating Type: Forced air
  • Heating Fuel: Natural gas
  • Cooling Type: Central air conditioning

Property Features:

  • OwnershipType: Condominium/Strata
  • Property Type: Single Family
  • Amenities Nearby: Hospital, Marina, Park, Public Transit
  • Community Features: Pets Allowed With Restrictions
  • Condo Fees: $689 Monthly
  • Features: Balcony, In suite Laundry
  • Floor Space (approx): 500 - 599 Square Feet
  • MaintenanceFee Type: Common Area Maintenance, Heat, Insurance, Water
  • Pool Type: Indoor pool
  • Parking Type: Underground, Garage
  • No. of Parking Spaces: 1

Rooms:

  • Living Ground Level 5.49 m x 3.05 m
  • Dining Ground Level 5.49 m x 3.05 m
  • Kitchen Ground Level 2.44 m x 2.44 m
  • Primary Bedroom Ground Level 3.81 m x 3.05 m

Convert Measurement to:

Courtesy of: REAL ESTATE ADVISORS INC.

REALTOR.ca  

Access to Sold Data on this website may only be used by consumers that have a bona fide interest in the purchase, sale, or lease of residential real estate.

Sales/Price History

Log in or create an account to see sold and historical listings information

QuickQuoteTM Powered by RPS
Thinking of Selling?

Start by finding out what your home might be worth in today's market.

Location of 204 - 15 LEGION ROAD, Toronto, Ontario, M8V 0A9

Demographic Information of 204 - 15 LEGION ROAD, Toronto, Ontario, M8V 0A9

Life Stage

Young Families

Employment Type

Service Sector/White Collar

Average Household Income

$152,960.80

Average Number of Children

1.31

Household Population

Household Structure

Age of Population

Education

Education Level

No certificate/diploma/degree

4.11 %

High school certificate or equivalent

16.69 %

Apprenticeship trade certificate/diploma

3.31 %

College/non-university certificate

18.59 %

University certificate (below bachelor)

4.44 %

University Degree

52.86 %

Commuter

Travel To Work

By Car

78.55 %

By Public Transit

13.85 %

By Walking

3.35 %

By Bicycle

0.93 %

By Other Methods

3.32 %

Cultural Diversity

Knowledge of Official Language

Mother Tongue

Building Information

Building Type

Apartments (Low and High Rise)

98.68 %

Houses

1.32 %

Own Vs. Rent