Button CopyPathCircle CloseCircle Left ArrowArrow Down Icon GreyClosecirclecircleBurger
  • Advertising

20 ROCKWELL AVENUE, Toronto, Ontario, M6N 1N5

MLS® # W13631172
House For Sale In Silverthorn, Toronto, Ontario
$899,000 QuickQuoteTM: $725K - $917K

3+1 Beds

2 Baths

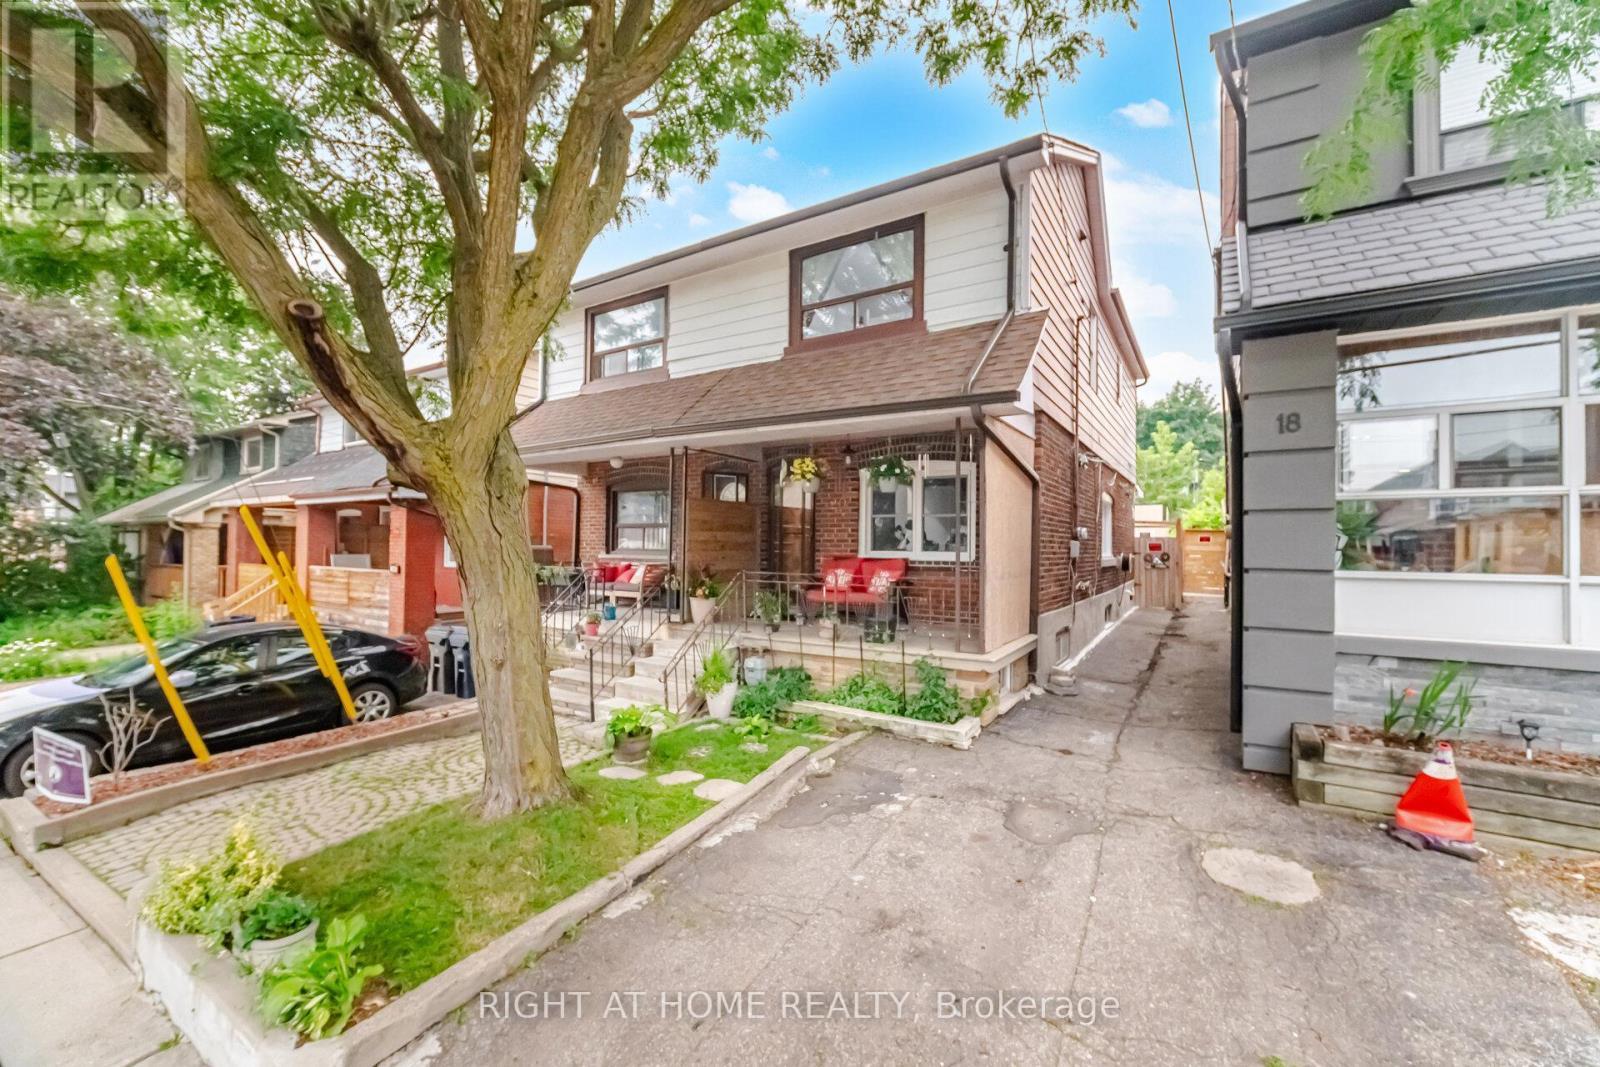
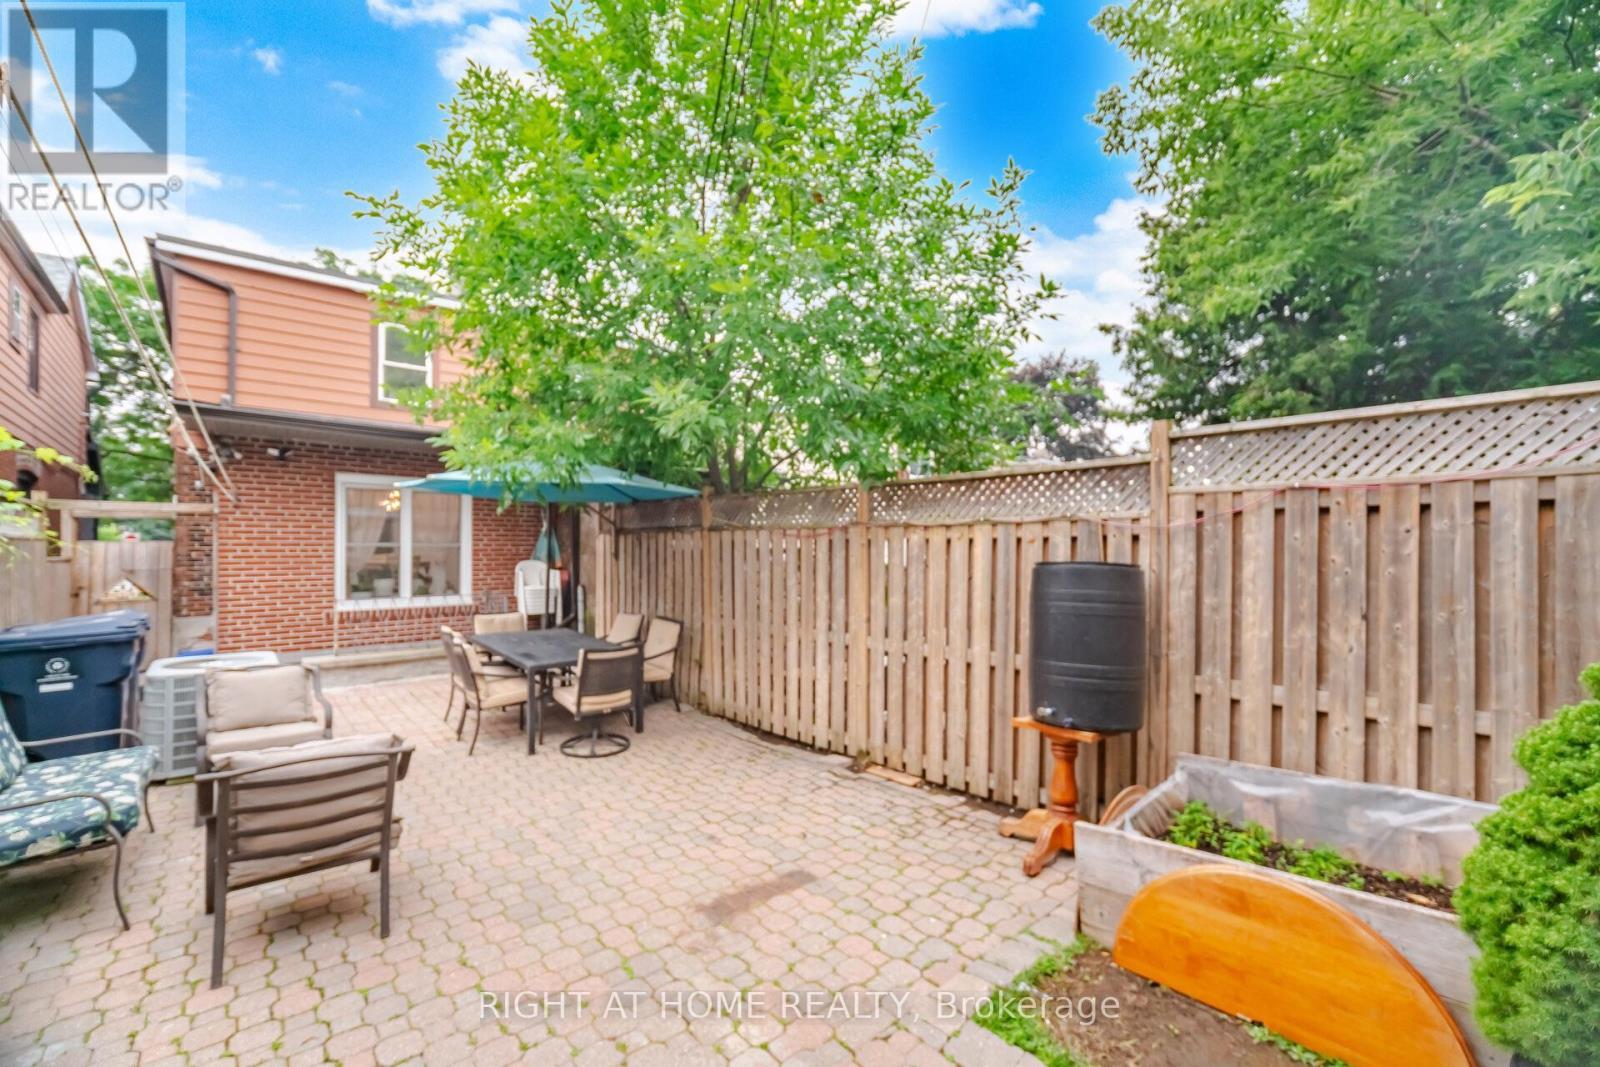
20 Rockwell Avenue, Toronto, ON - Outdoor With Deck Patio Veranda
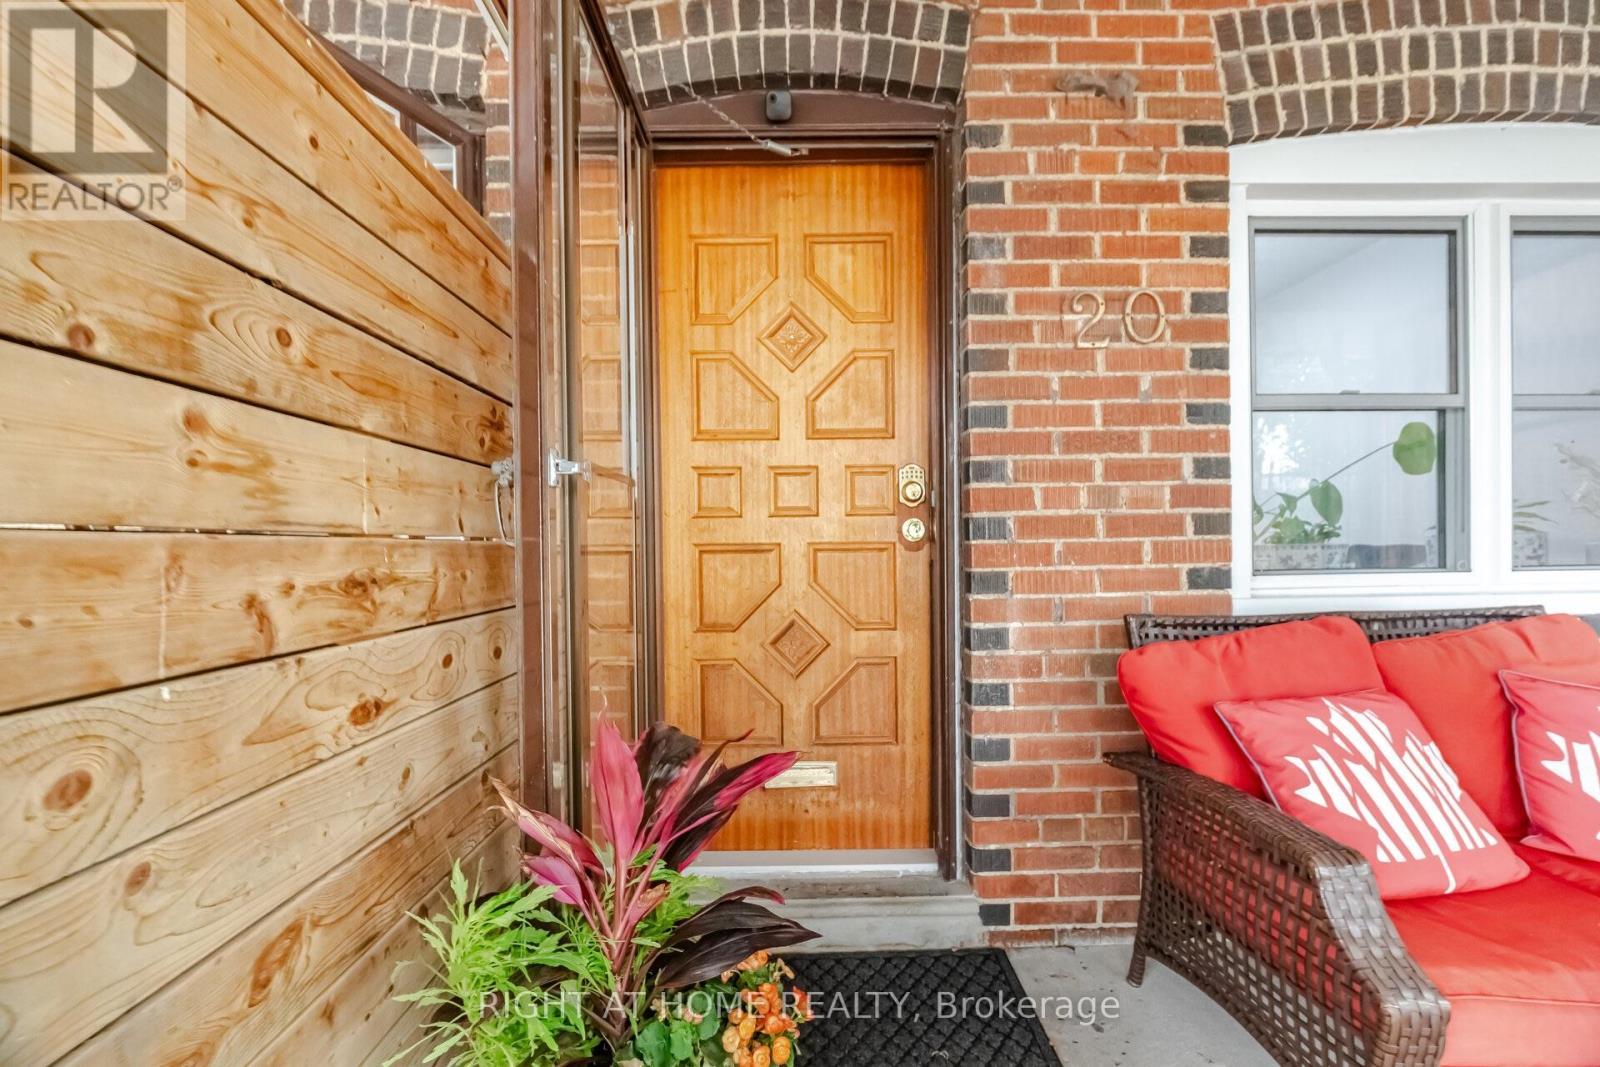
20 Rockwell Avenue, Toronto, ON -  With Exterior
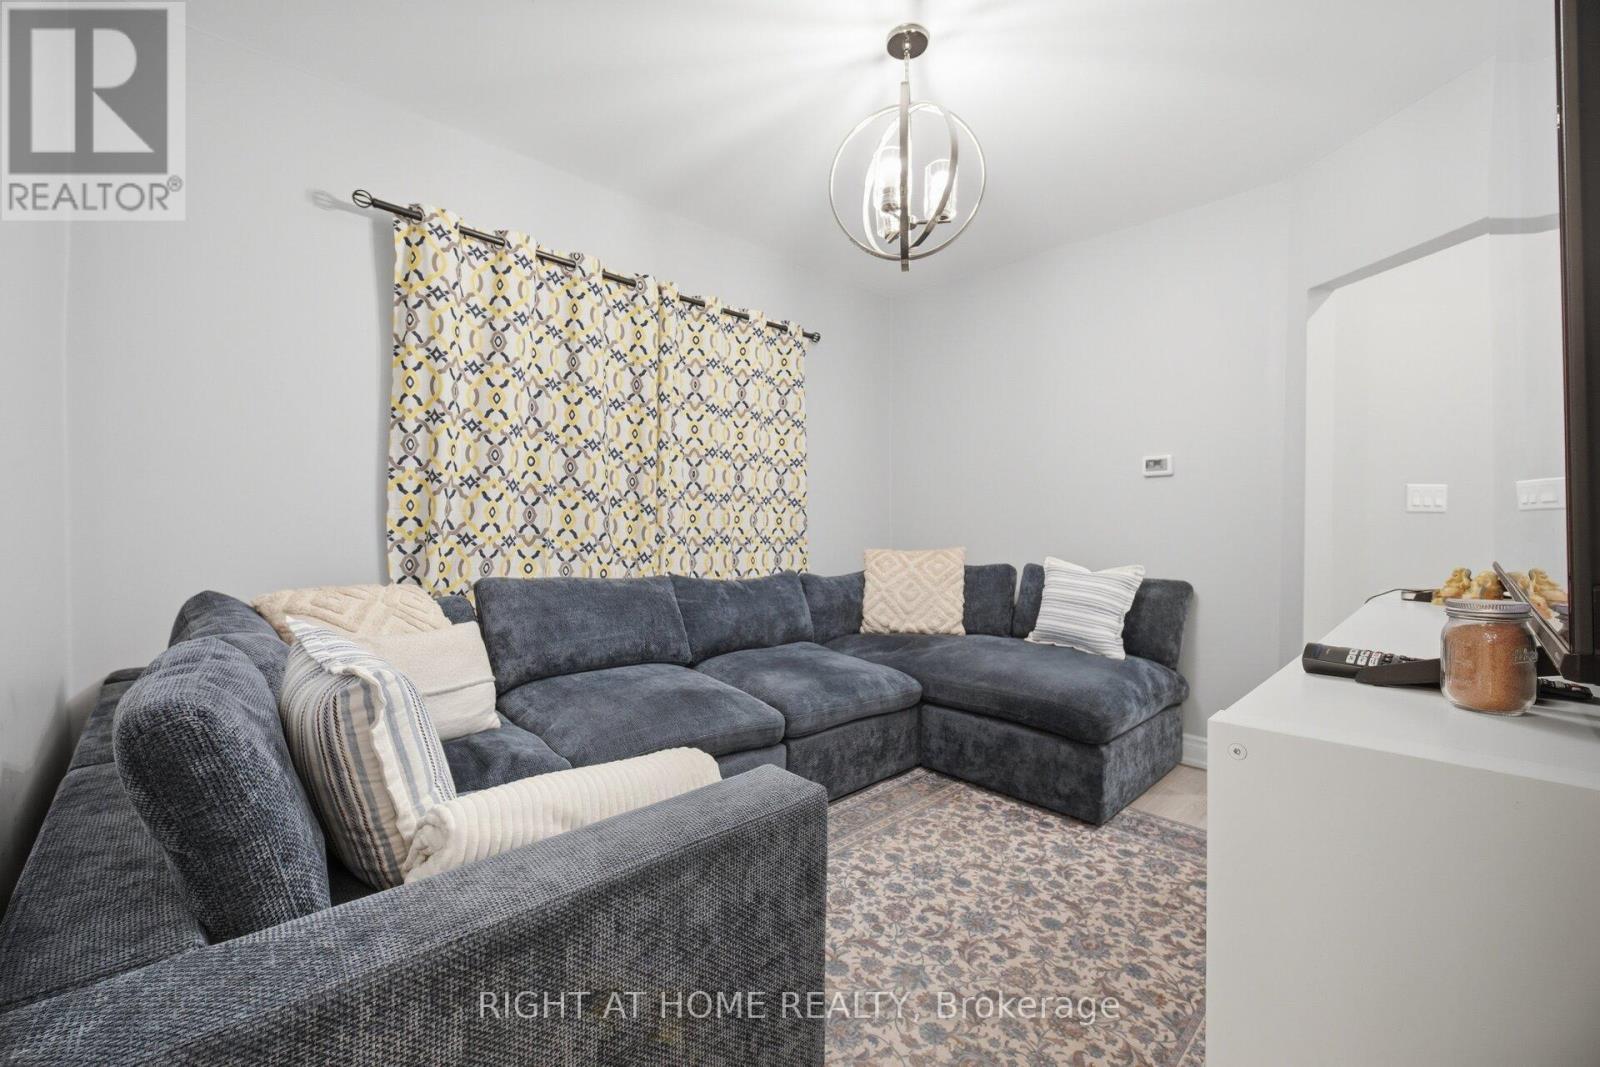
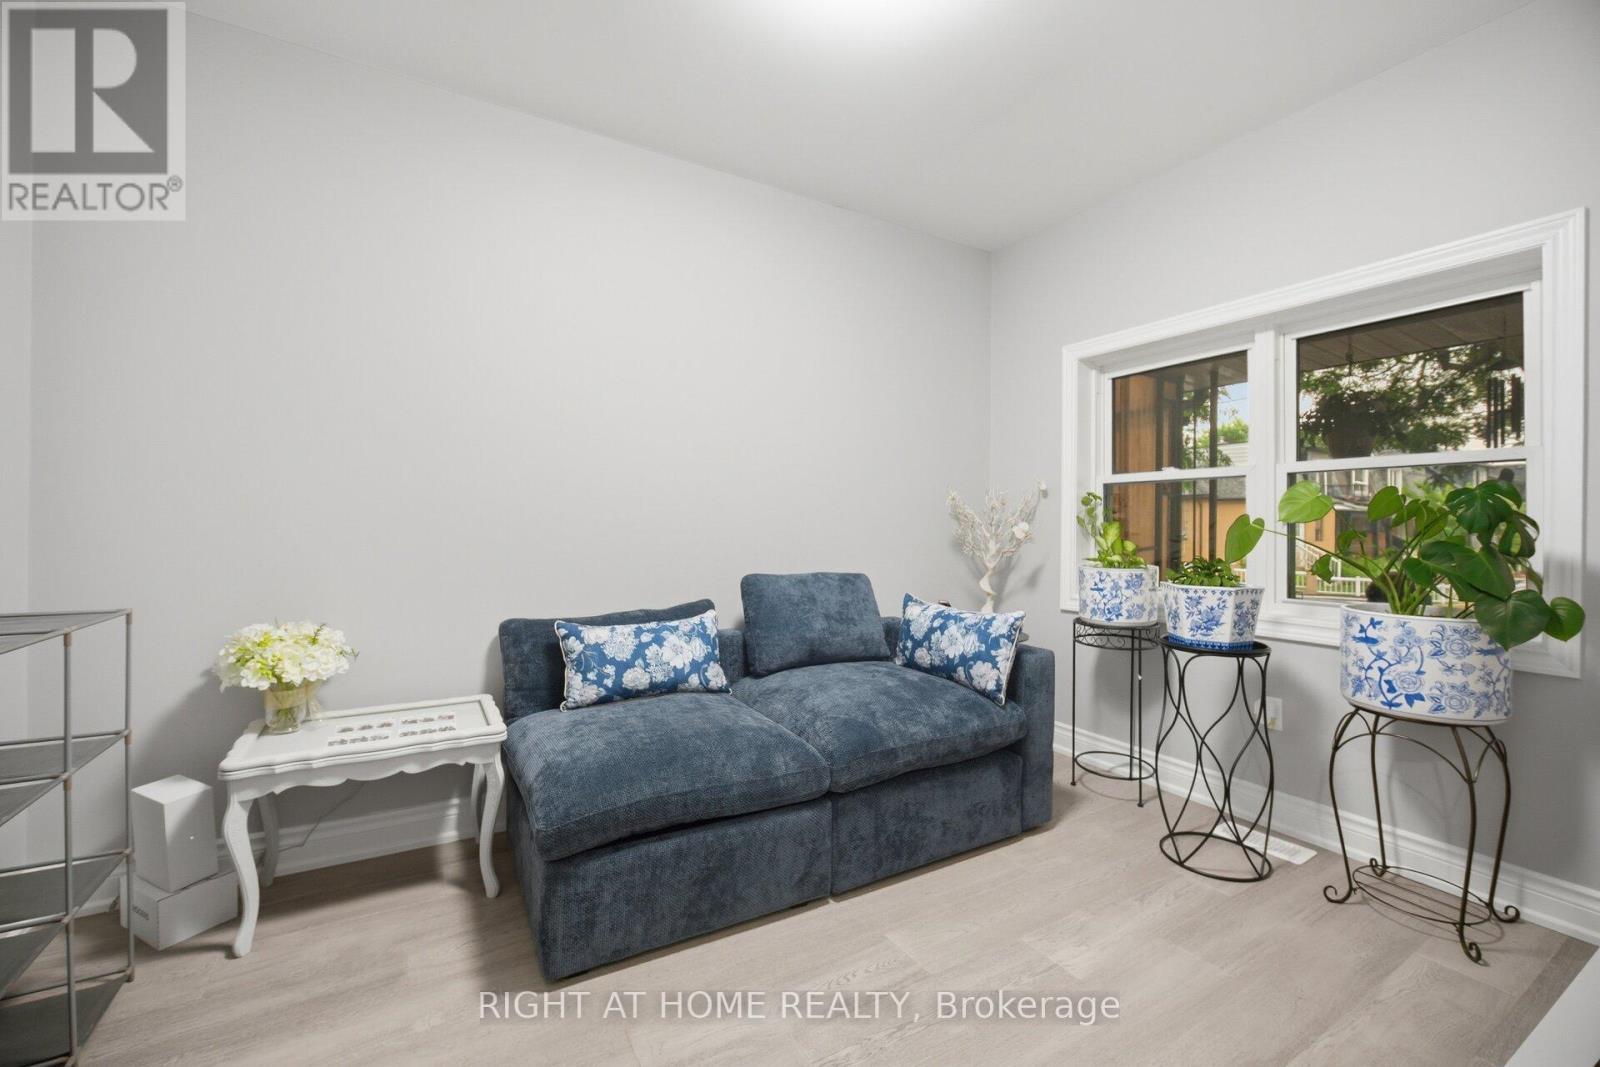
20 Rockwell Avenue, Toronto, ON - Indoor Photo Showing Living Room
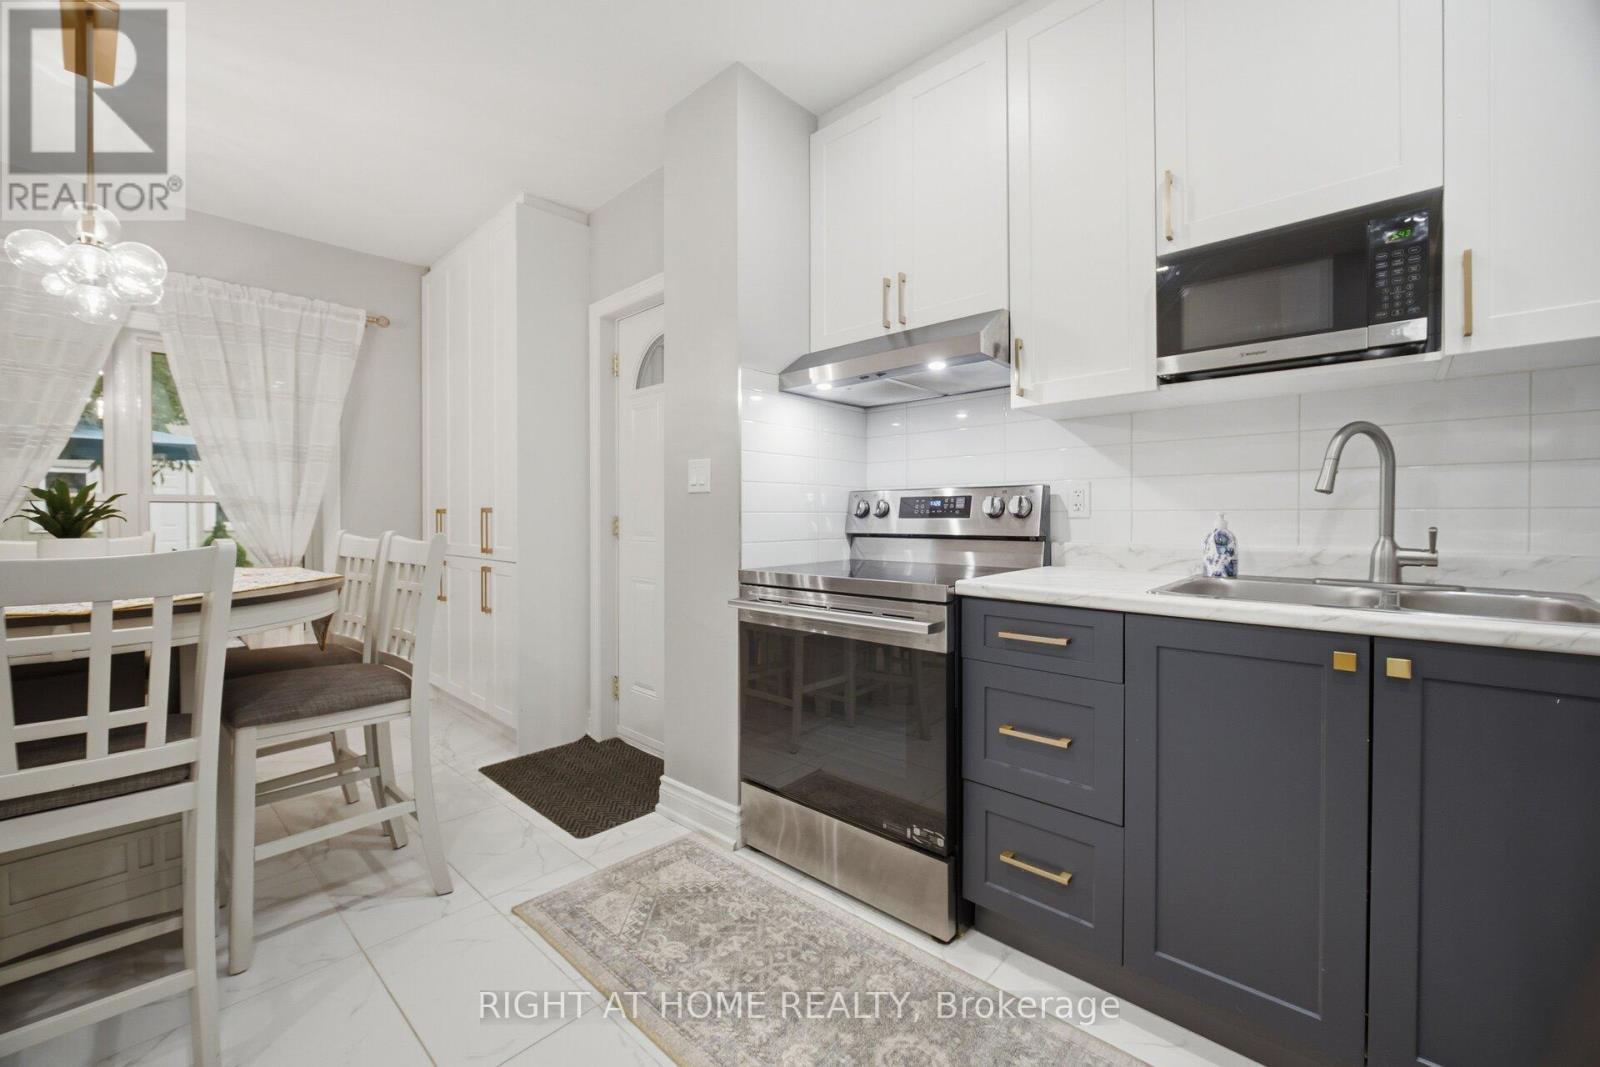
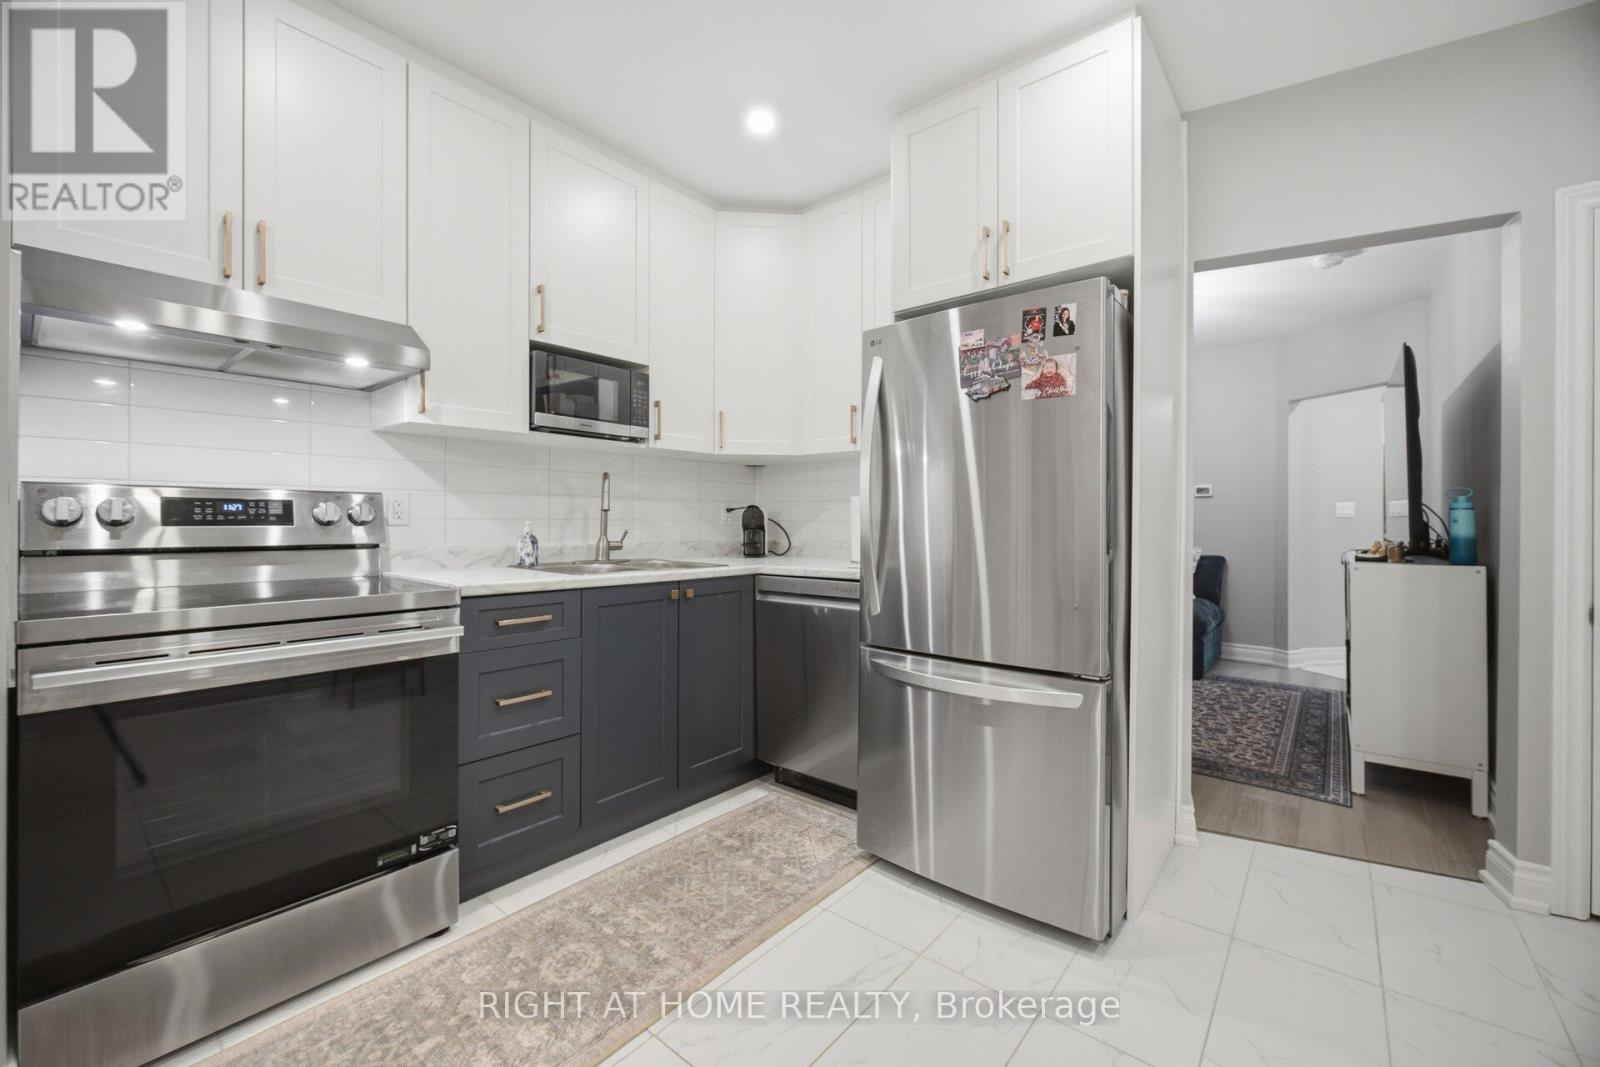
20 Rockwell Avenue, Toronto, ON - Indoor Photo Showing Kitchen
20 Rockwell Avenue, Toronto, ON - Indoor Photo Showing Kitchen With Double Sink With Upgraded Kitchen
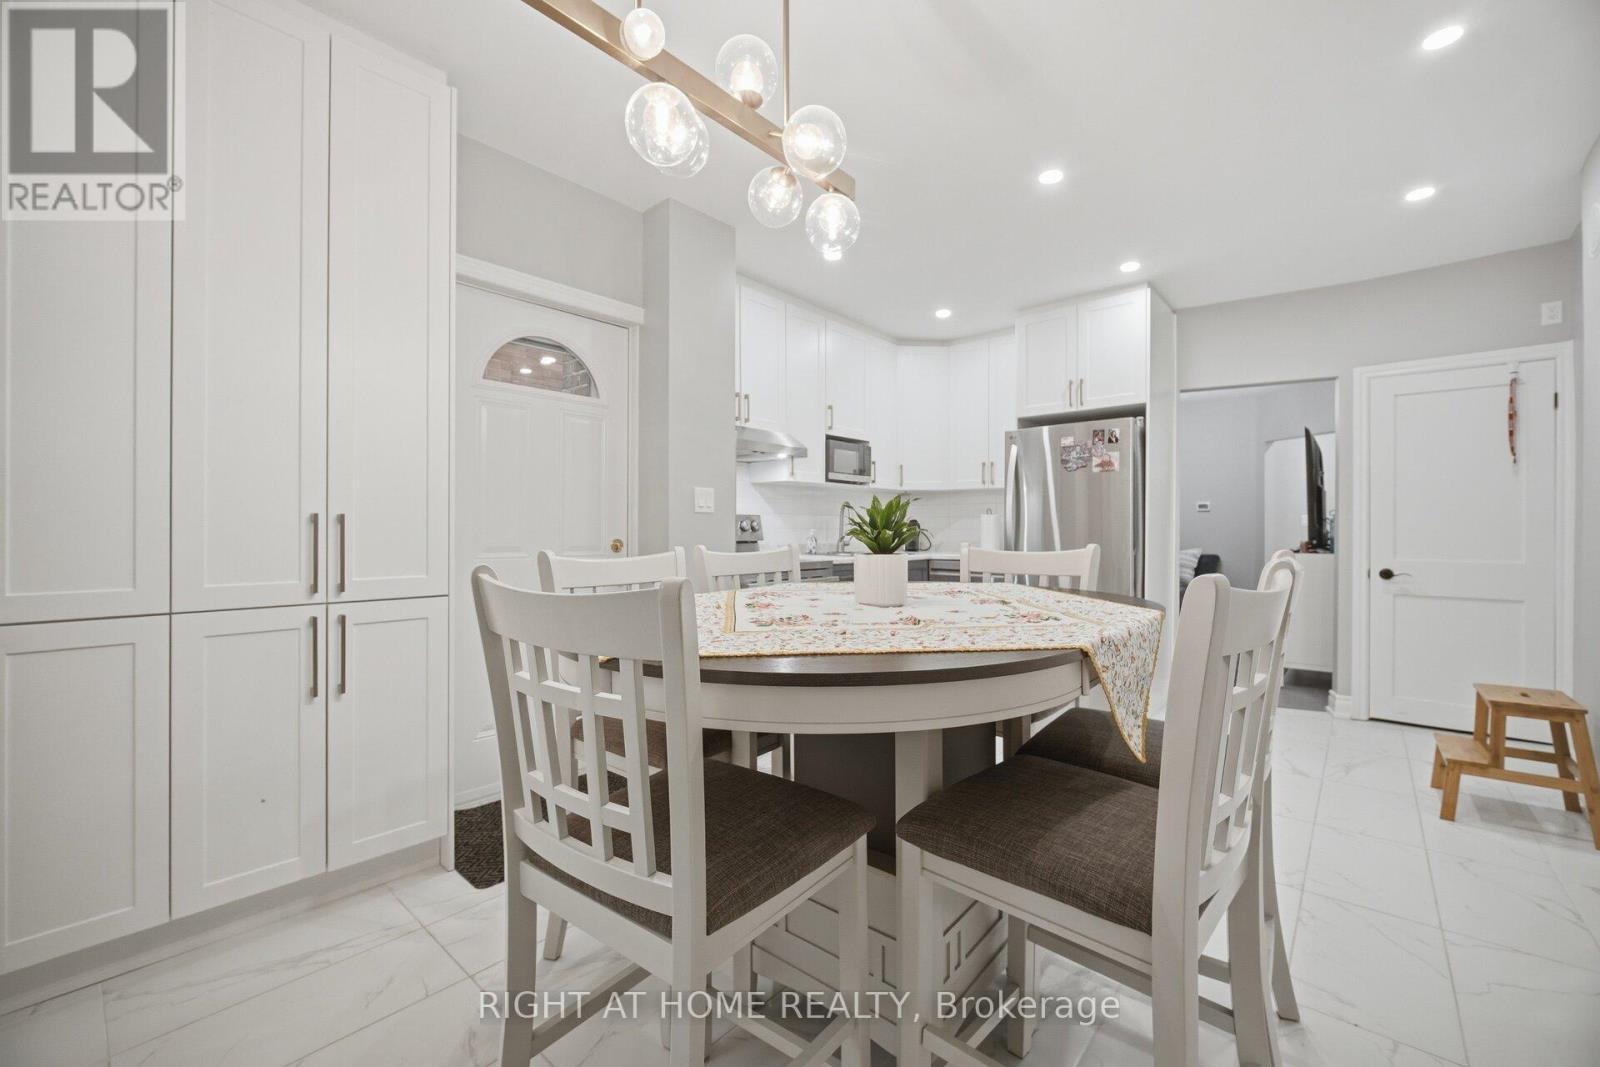
20 Rockwell Avenue, Toronto, ON - Indoor Photo Showing Dining Room
20 Rockwell Avenue, Toronto, ON - Indoor
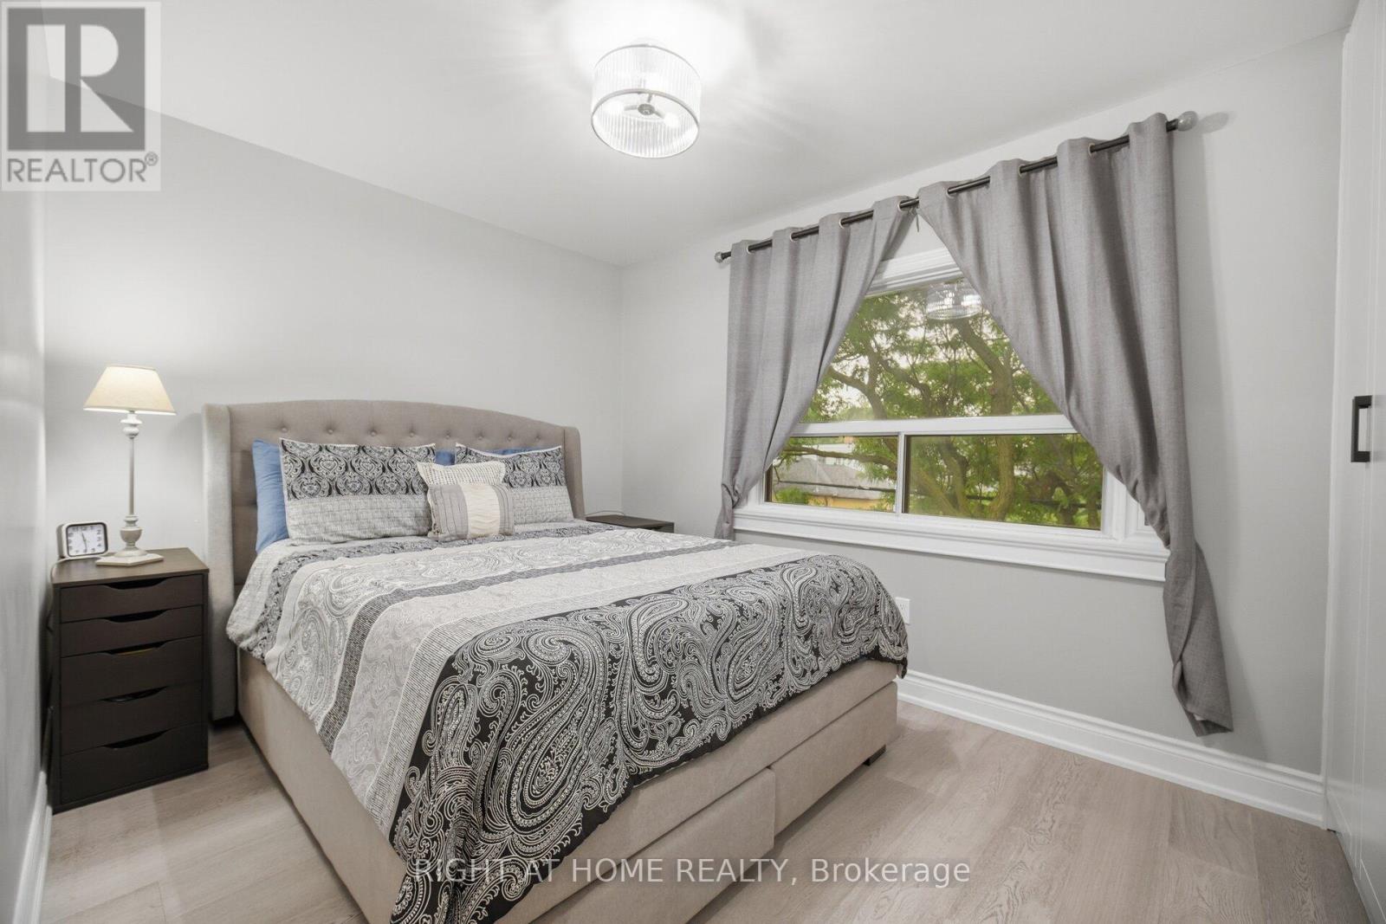
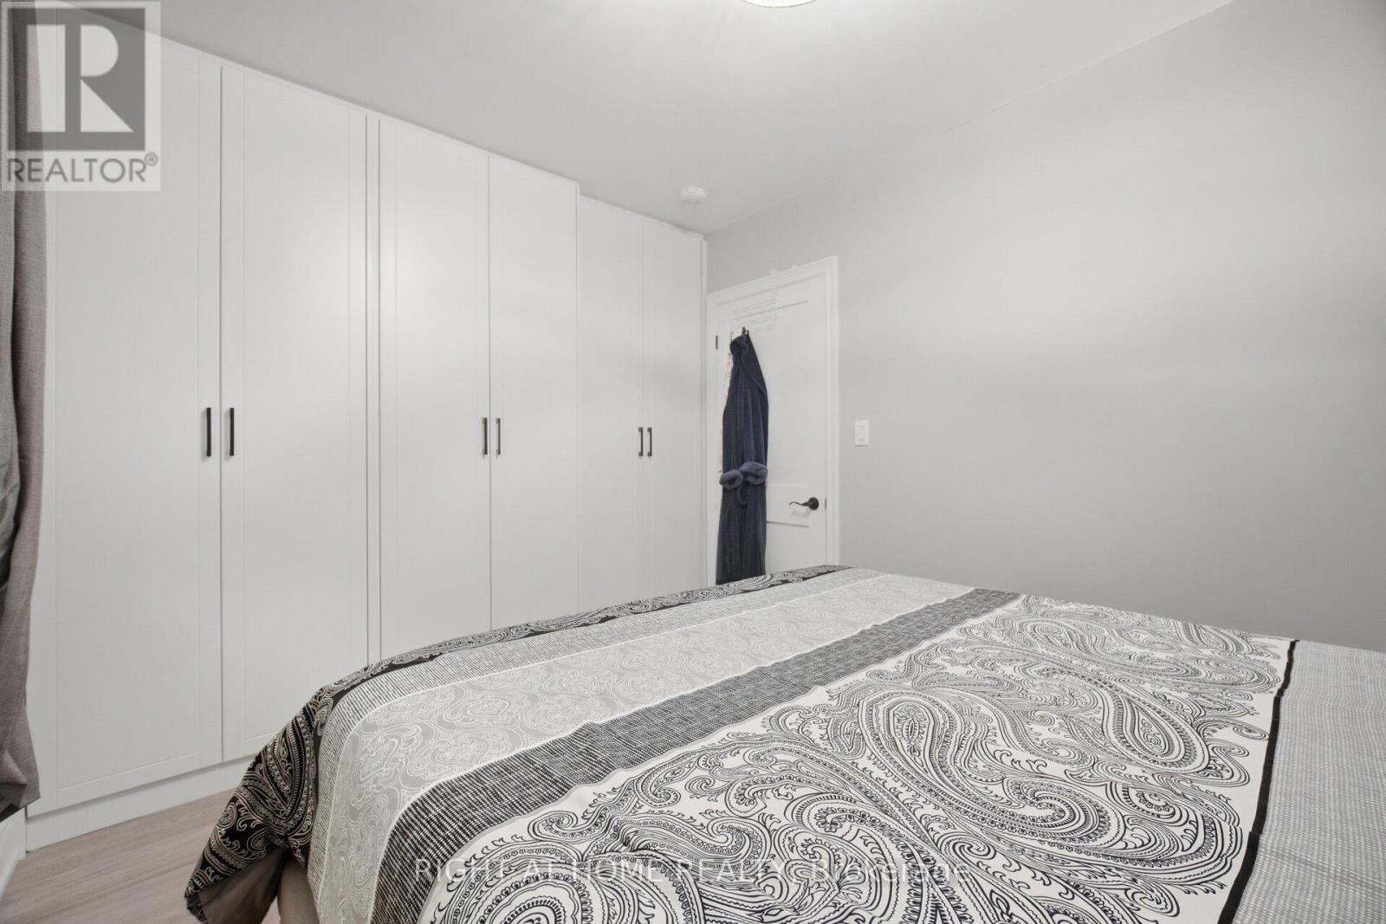
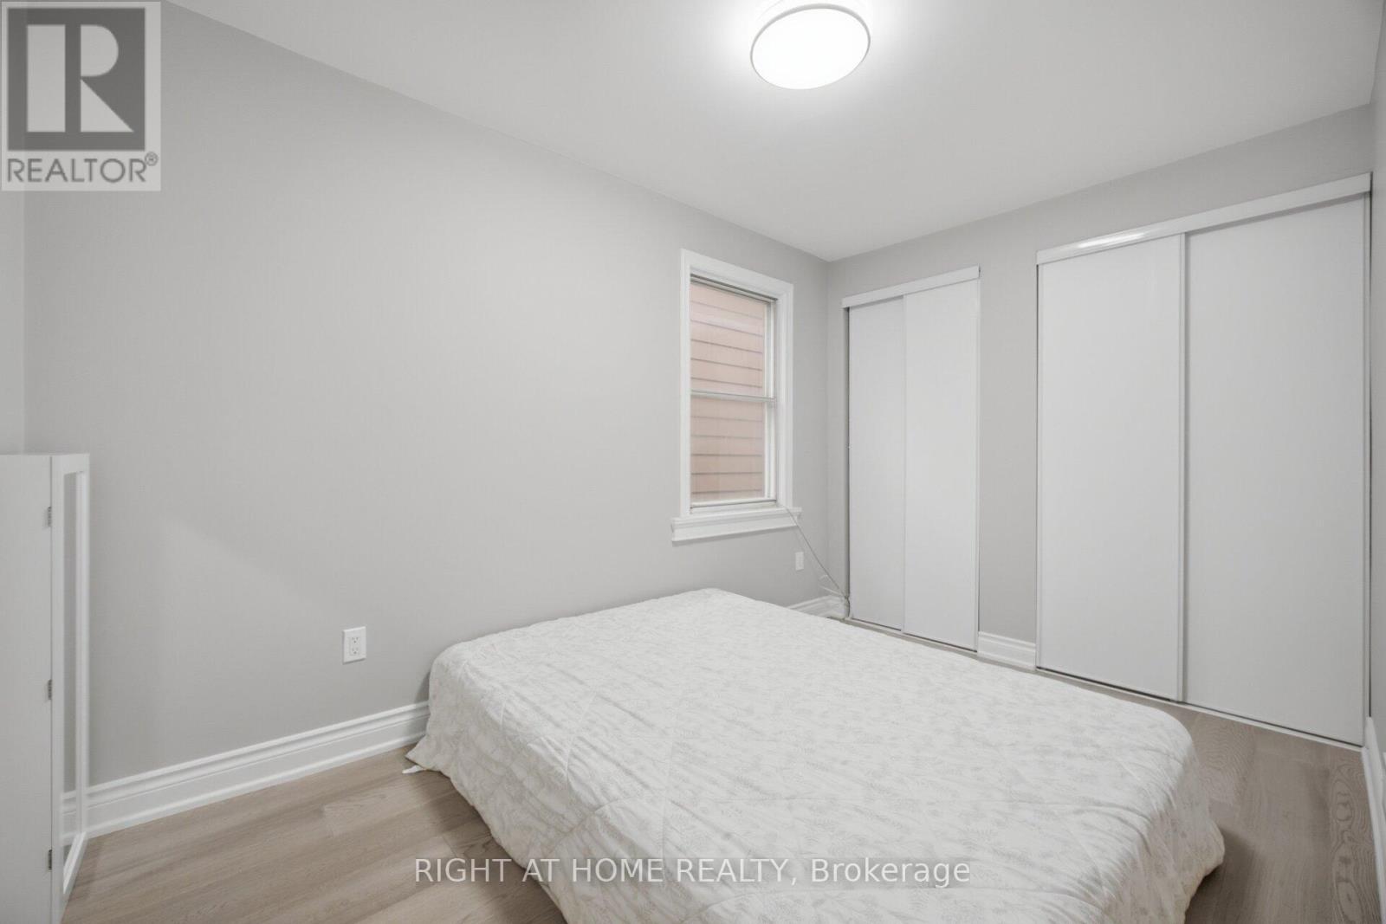
20 Rockwell Avenue, Toronto, ON - Indoor Photo Showing Bedroom
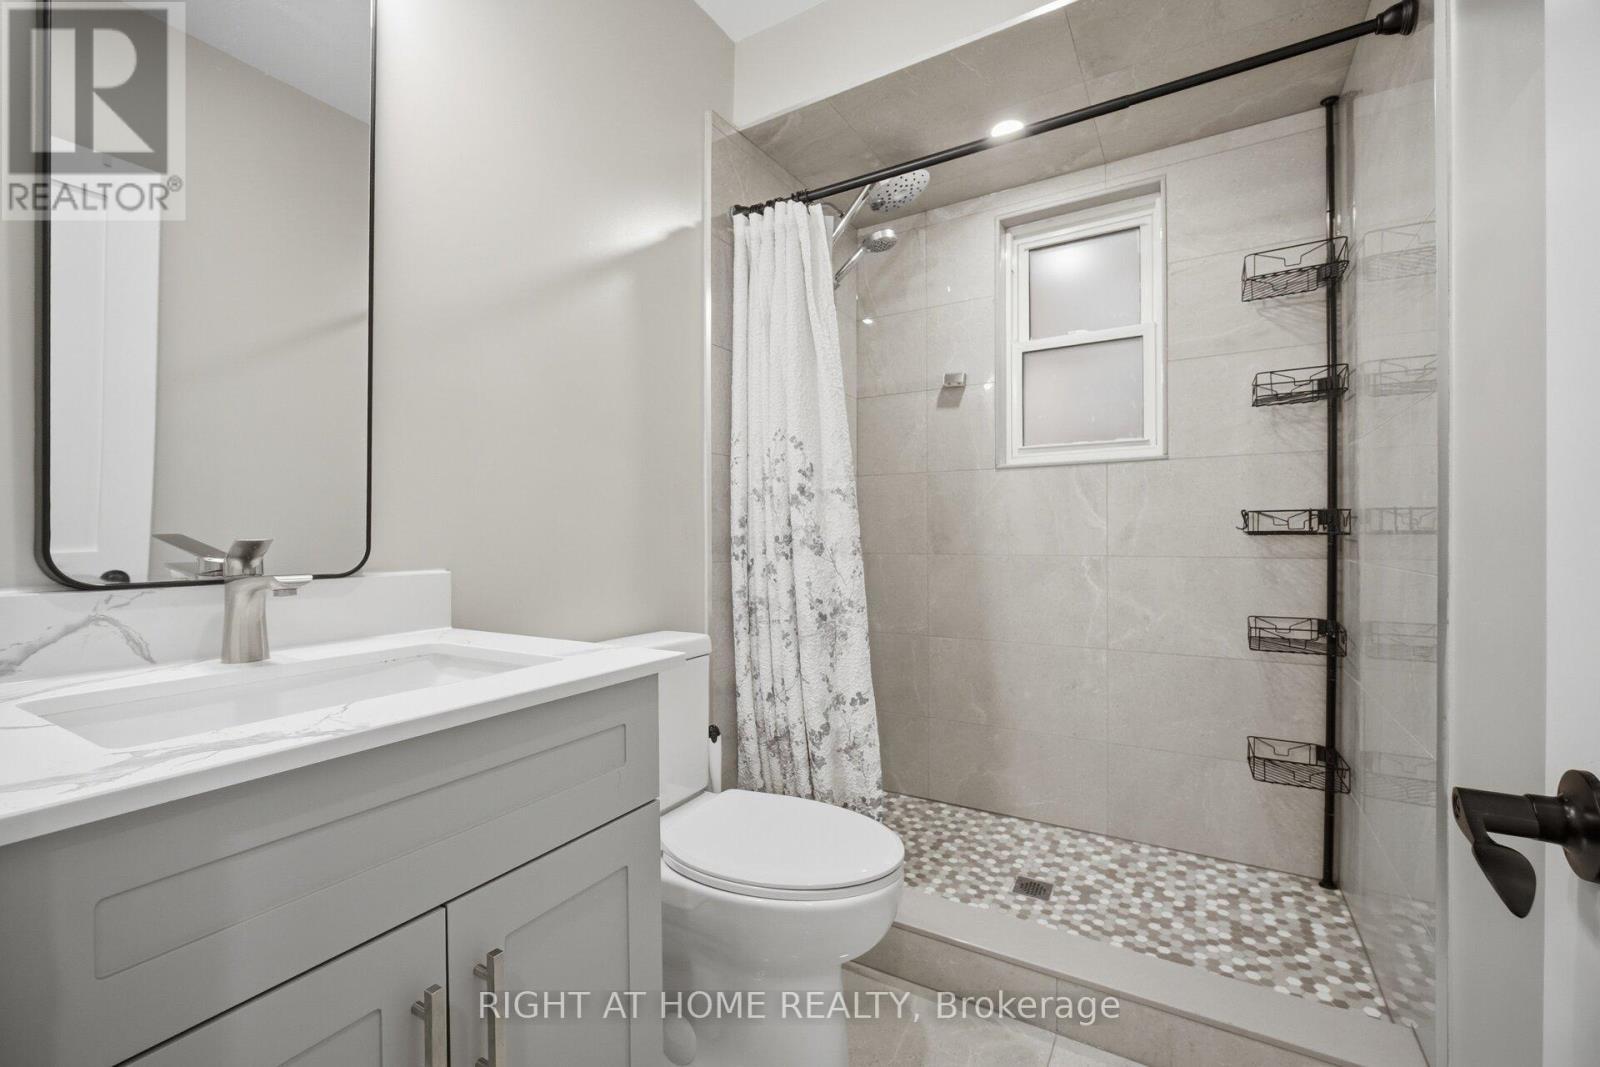
20 Rockwell Avenue, Toronto, ON - Indoor Photo Showing Bathroom
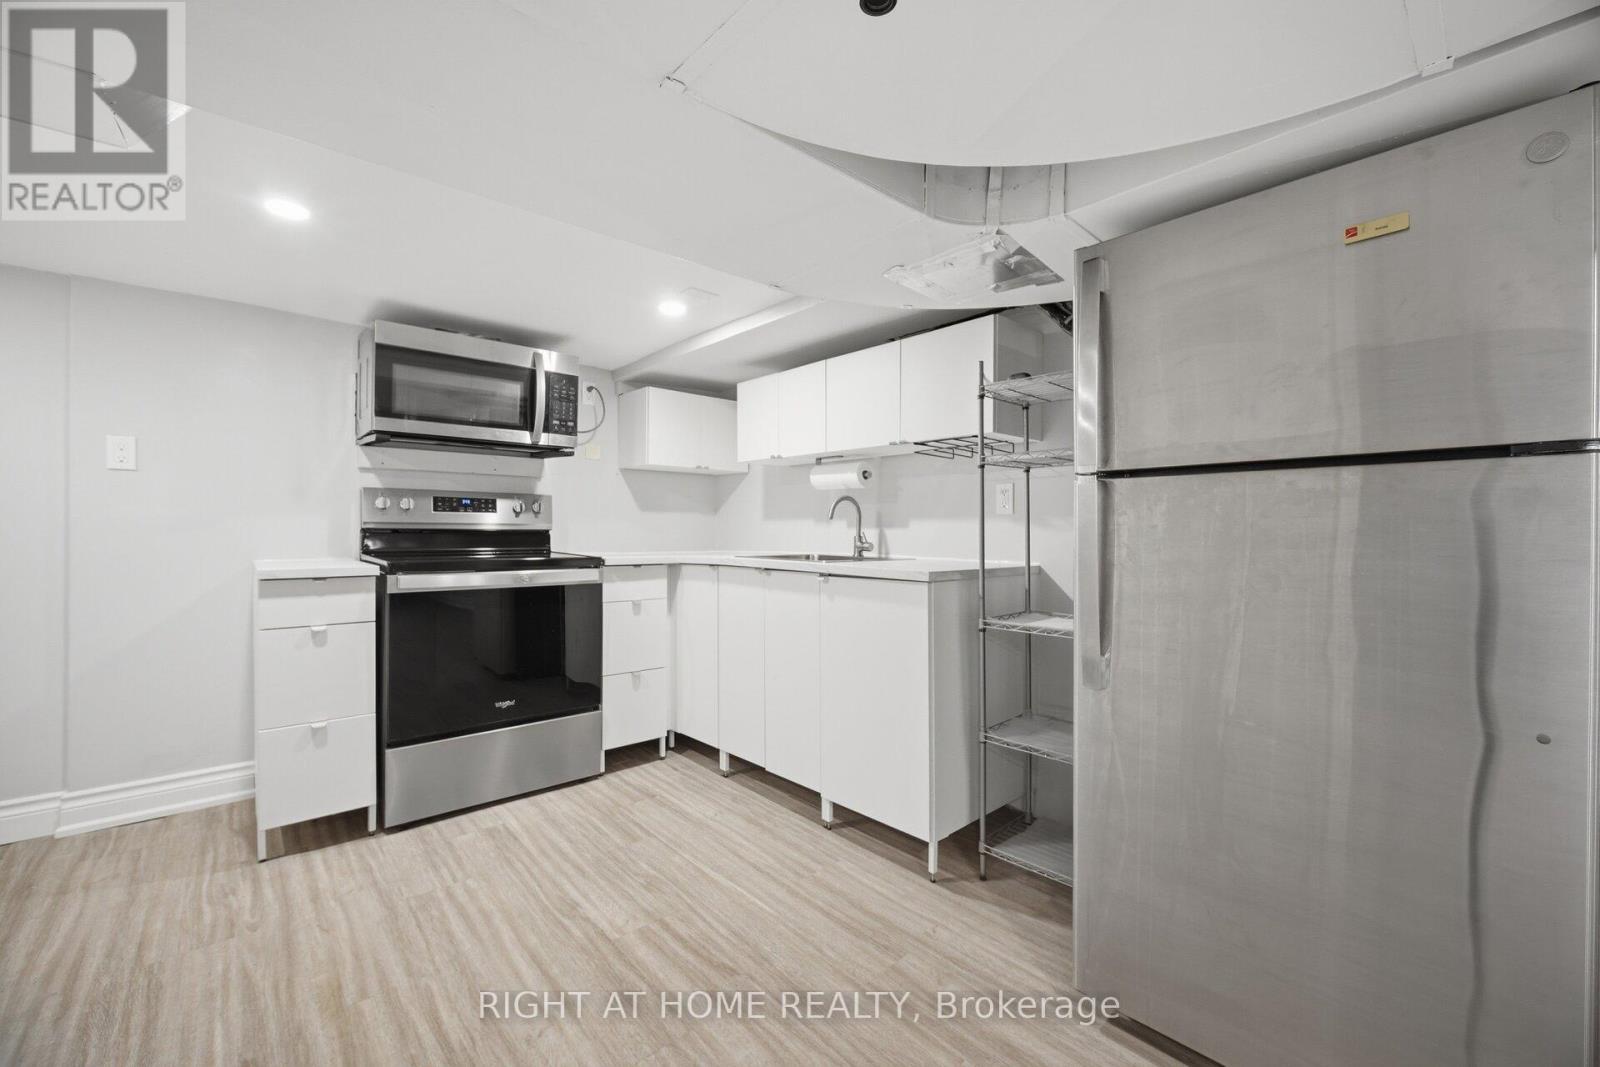
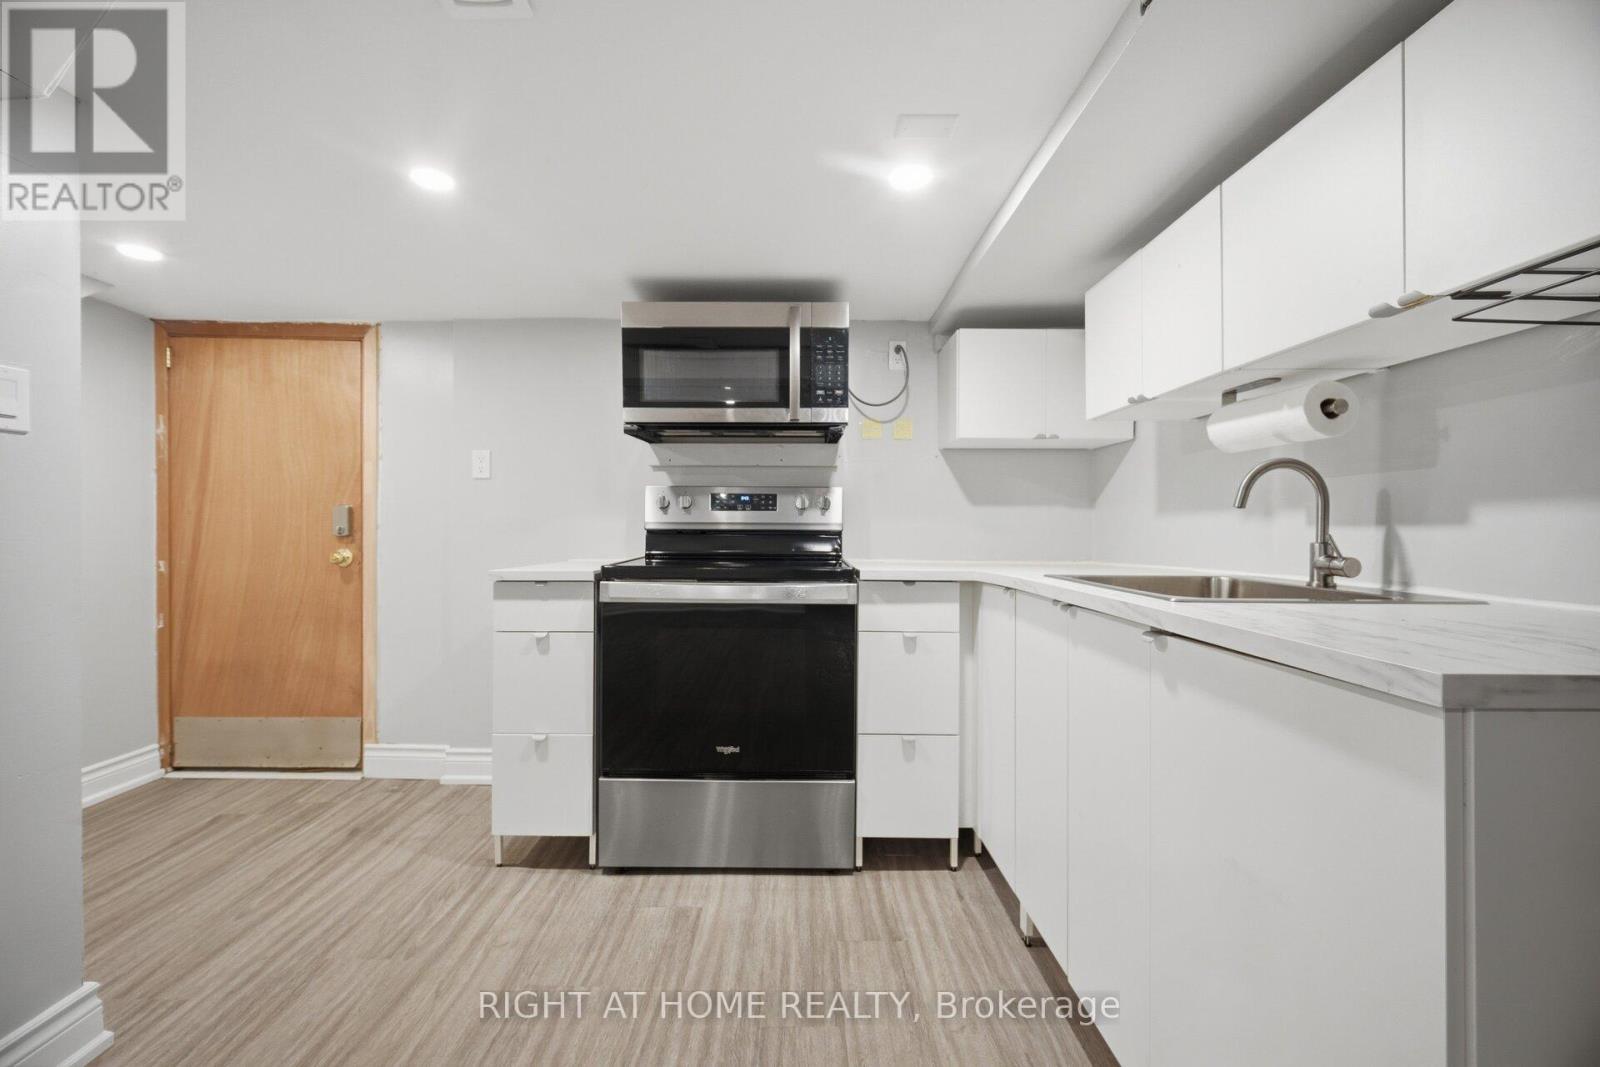
20 Rockwell Avenue, Toronto, ON - Indoor Photo Showing Kitchen
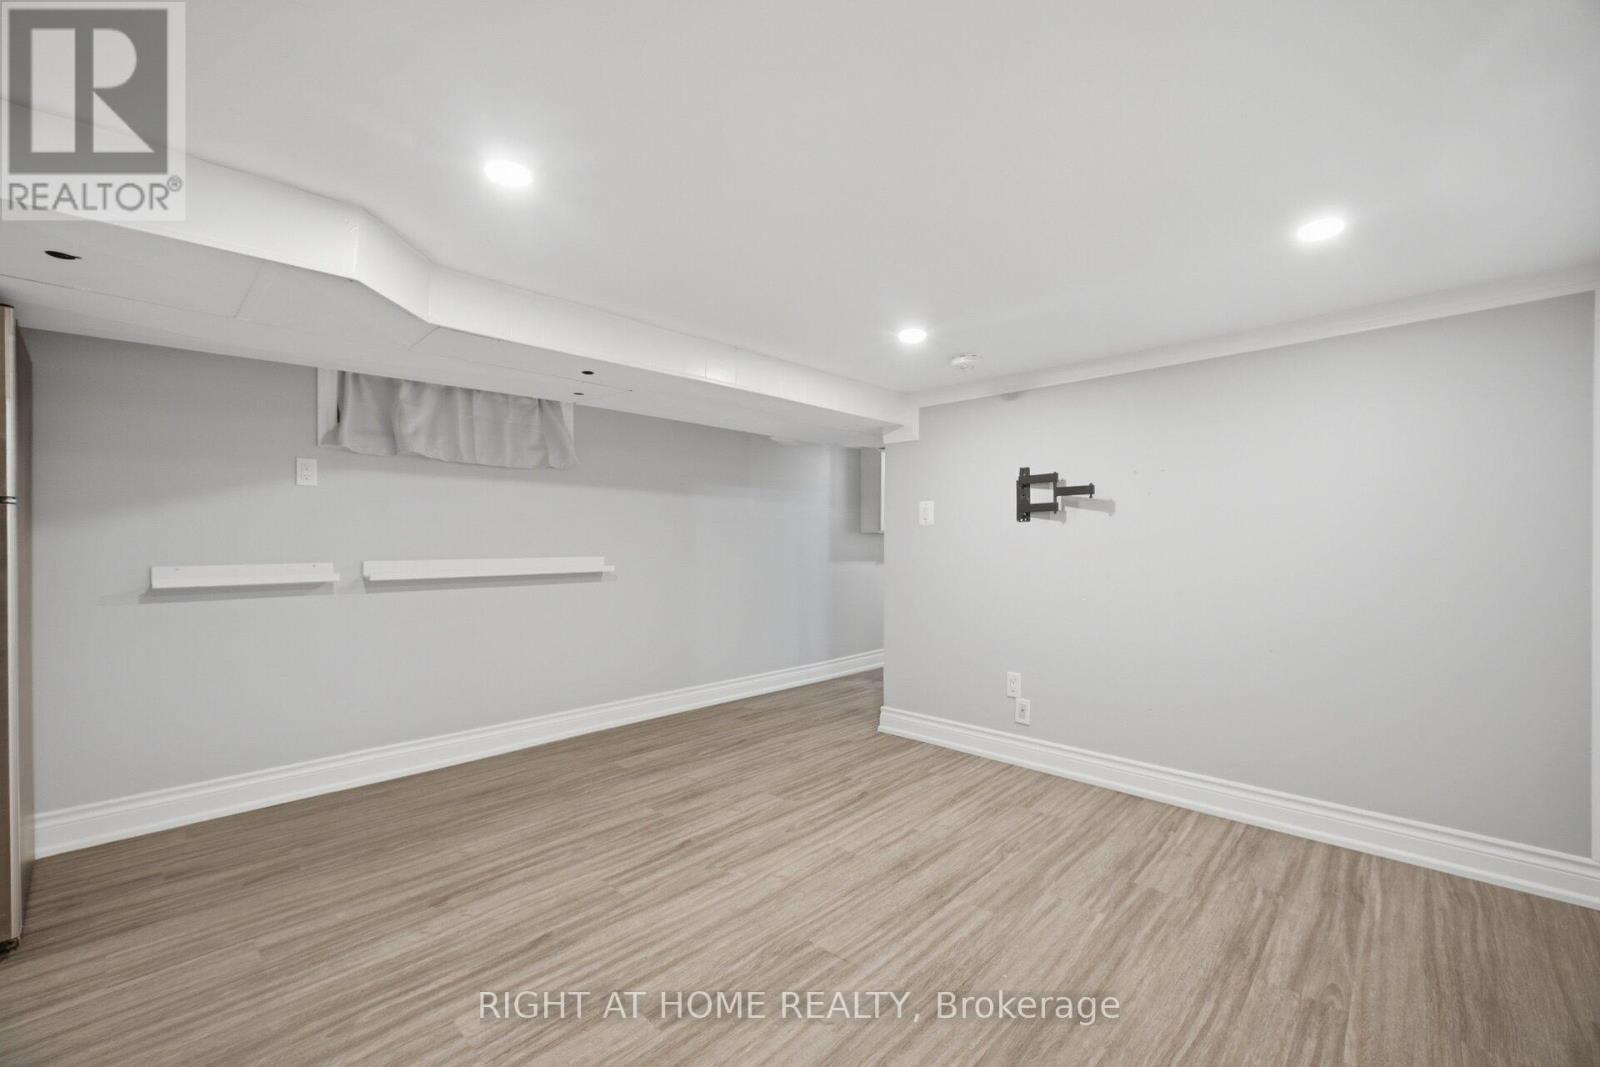
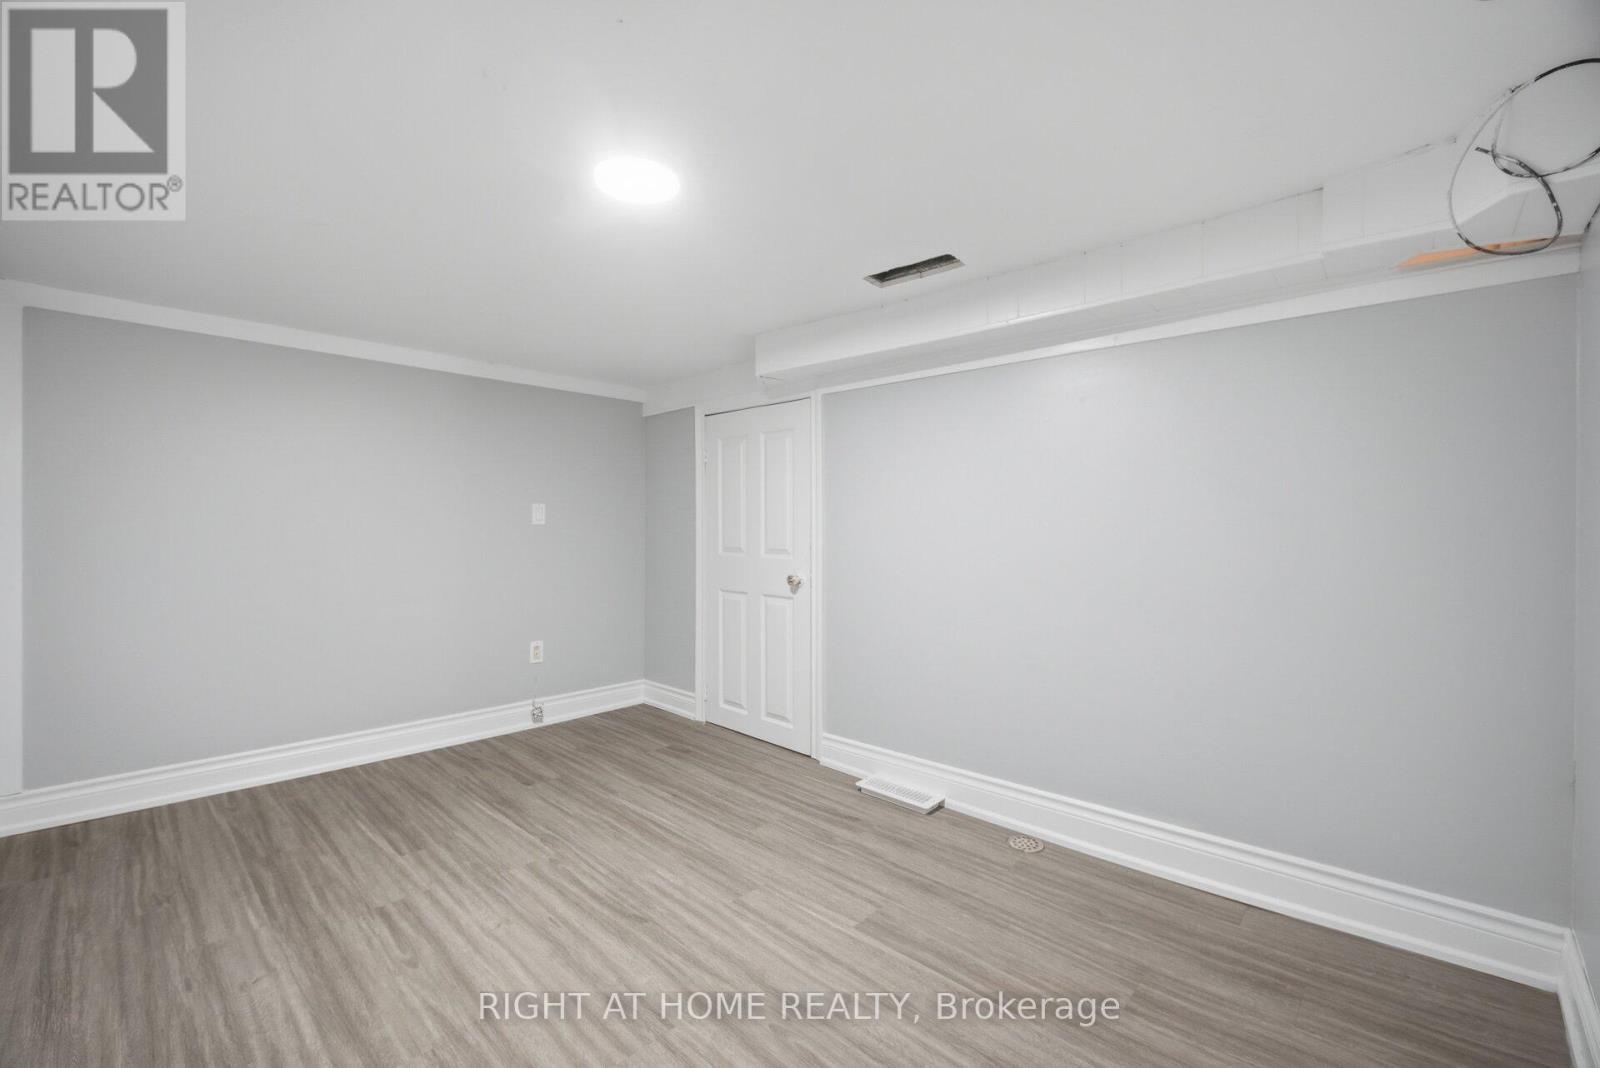
20 Rockwell Avenue, Toronto, ON - Indoor Photo Showing Other Room
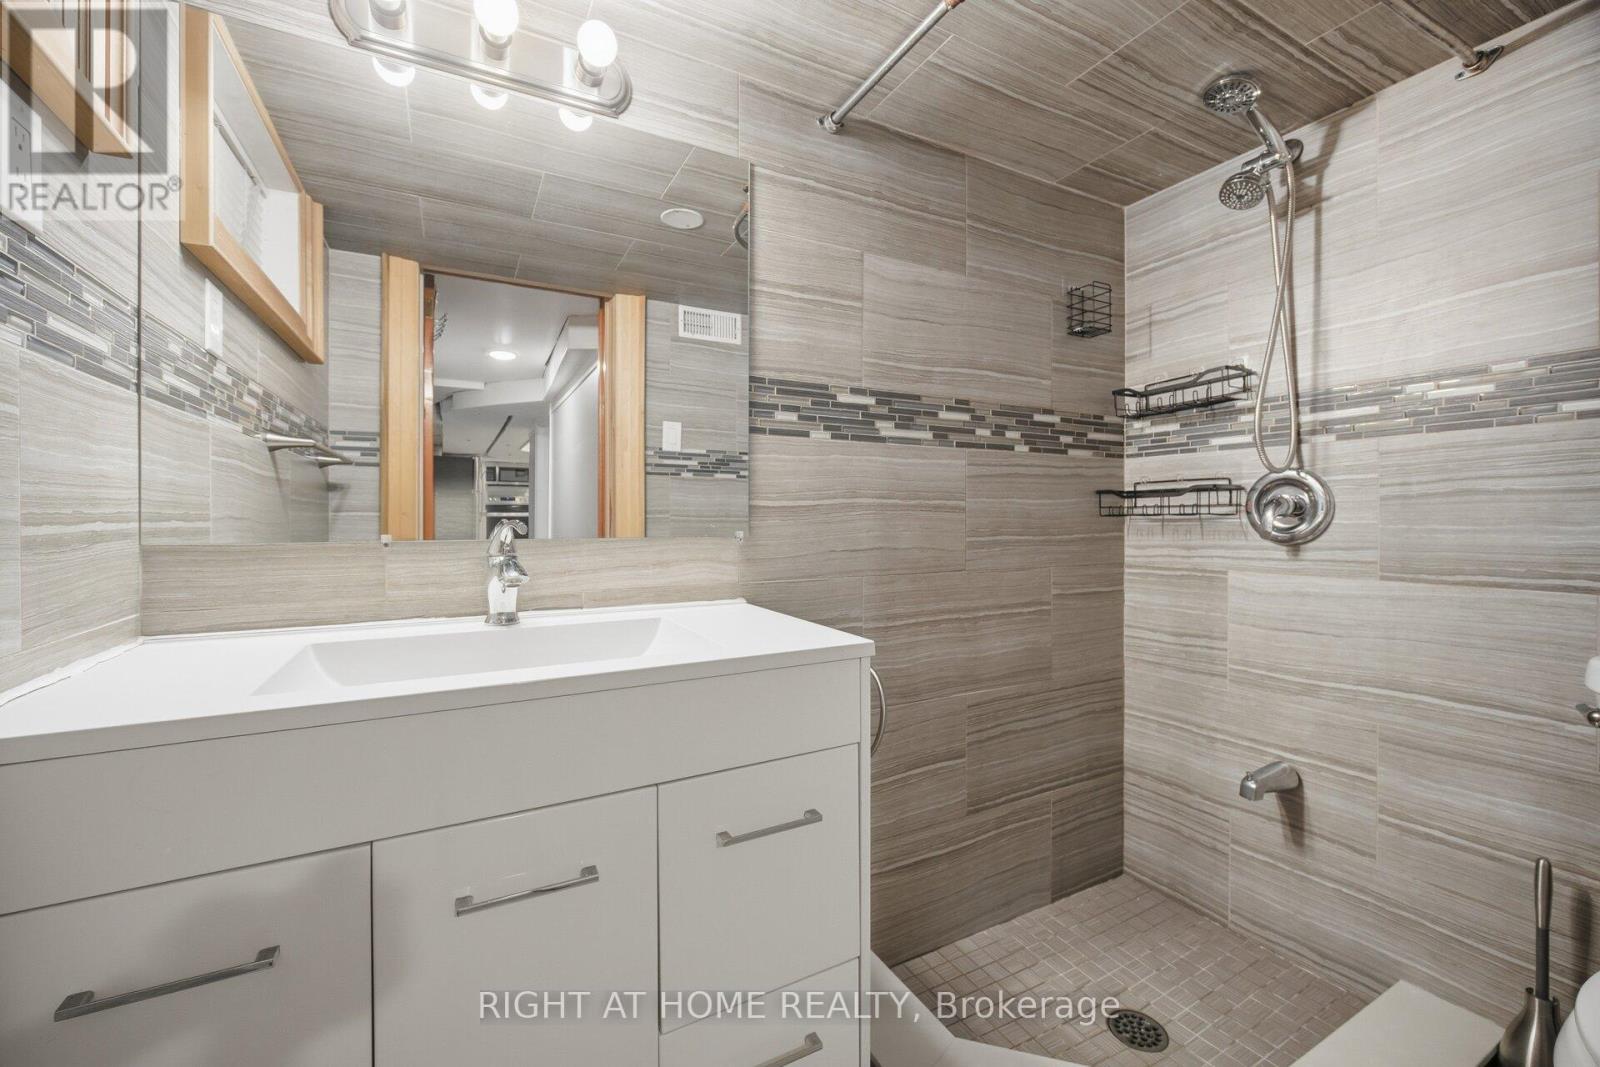
20 Rockwell Avenue, Toronto, ON - Indoor Photo Showing Bathroom
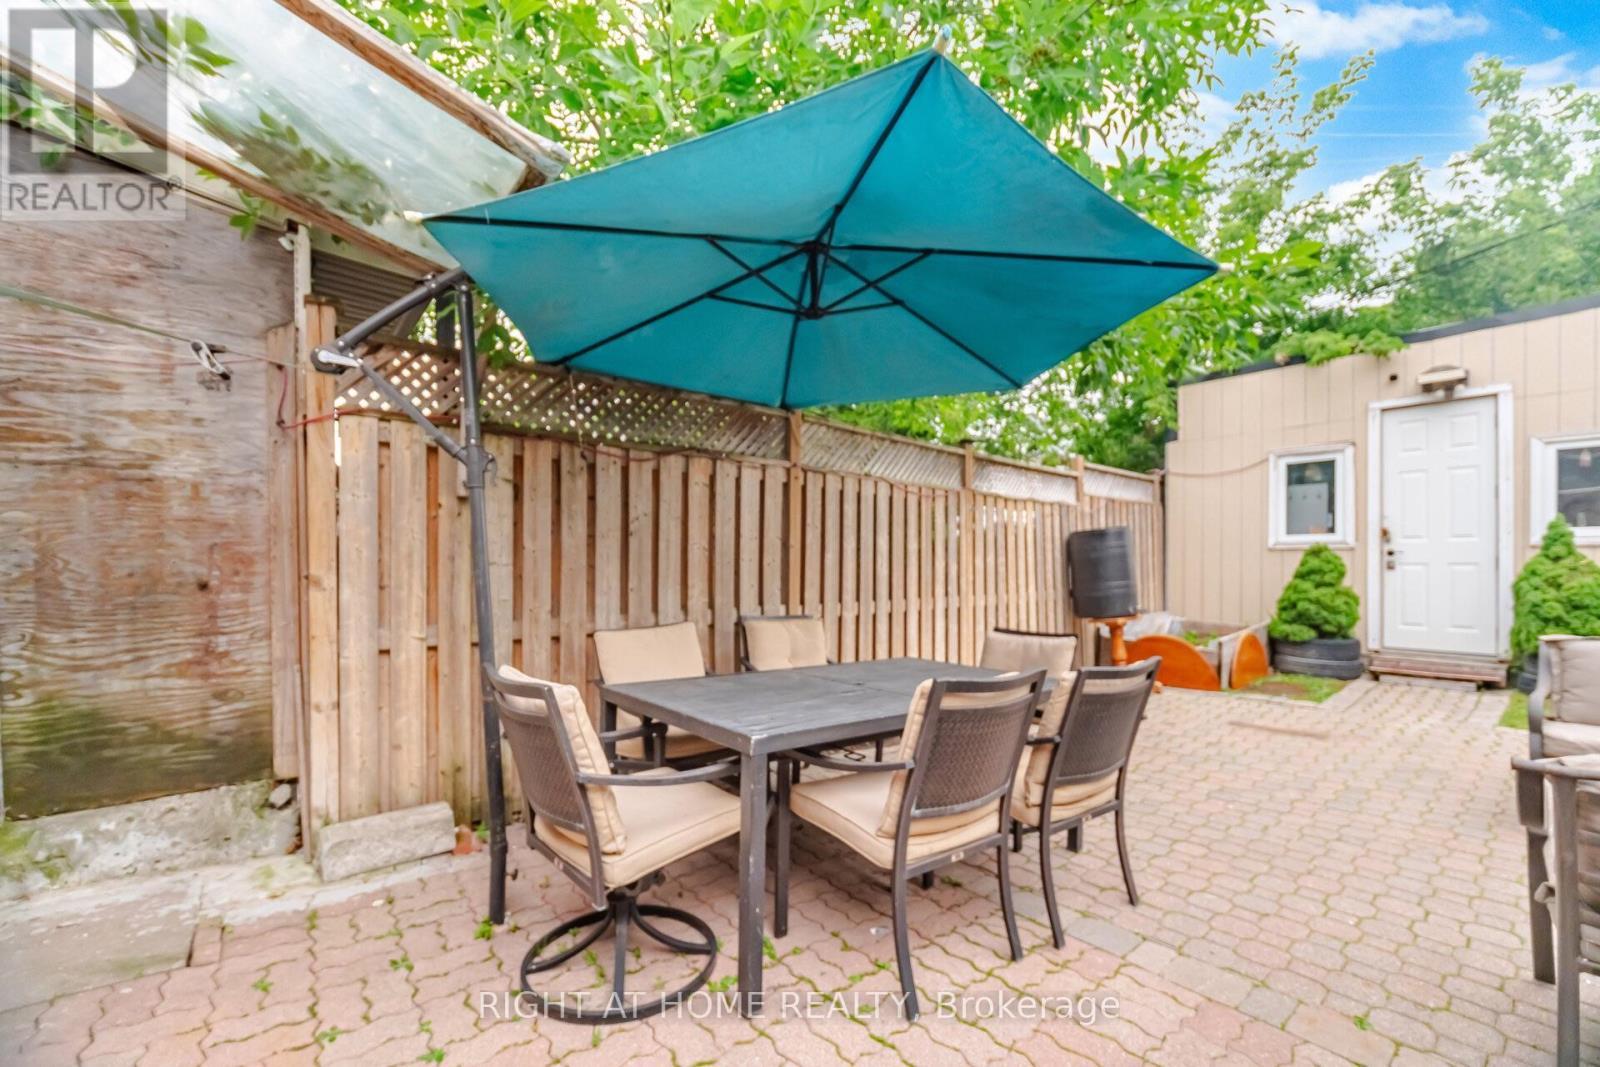
20 Rockwell Avenue, Toronto, ON - Outdoor With Deck Patio Veranda With Exterior
20 Rockwell Avenue, Toronto, ON - Outdoor With Exterior
20 Rockwell Avenue, Toronto, ON  - Outdoor With Deck Patio Veranda
20 Rockwell Avenue, Toronto, ON  -  With Exterior
20 Rockwell Avenue, Toronto, ON  - Indoor Photo Showing Living Room
20 Rockwell Avenue, Toronto, ON  - Indoor Photo Showing Kitchen
20 Rockwell Avenue, Toronto, ON - Indoor Photo Showing Kitchen With Double Sink With Upgraded Kitchen
20 Rockwell Avenue, Toronto, ON - Indoor Photo Showing Dining Room
20 Rockwell Avenue, Toronto, ON - Indoor
20 Rockwell Avenue, Toronto, ON - Indoor Photo Showing Bedroom
20 Rockwell Avenue, Toronto, ON - Indoor Photo Showing Bathroom
20 Rockwell Avenue, Toronto, ON - Indoor Photo Showing Kitchen
20 Rockwell Avenue, Toronto, ON - Indoor Photo Showing Other Room
20 Rockwell Avenue, Toronto, ON - Indoor Photo Showing Bathroom
20 Rockwell Avenue, Toronto, ON - Outdoor With Deck Patio Veranda With Exterior
20 Rockwell Avenue, Toronto, ON - Outdoor With Exterior
  • Advertising

MULTIMEDIA

Are you a real estate investor?
20 ROCKWELL AVENUE, Toronto, Ontario, M6N 1N5
$899,000

4 Beds

2 Baths

Property Information:

Extensively Renovated Semi-Detached Home with Exceptional Quality and Design. Welcome to this beautifully renovated 3-bedroom semi-detached home, where thoughtful design meets modern functionality. This property has undergone an extensive, permitted renovation with a strong commitment to quality craftsmanship and attention to detail. Major upgrades include new furnace, new ductwork, new hot water tank, new appliances, new flat roof, updated plumbing, and complete electrical rewiring - providing peace of mind for years to come. Ideally located within walking distance to the vibrant St. Clair neighbourhood, with its popular shops, cafes, restaurants, and amenities, this home offers both convenience and high quality lifestyle. A separate basement entrance leads to a versatile lower level featuring additional living space, a kitchen, and a bathroom - offering excellent potential for an in-law suite, nanny suite, or extended family accommodation. Enjoy a private north-facing backyard, perfect for summer entertaining, gardening, and relaxing outdoors. A rare opportunity to own a move-in-ready home where the major investments have already been completed. (id:27)

Building Features:

  • Style: Semi-Detached
  • Building Type: House
  • Basement Development: Finished
  • Basement Type: N/A
  • Construction Style - Attachment: Semi-detached
  • Exterior Finish: Brick
  • Floor Space: 1100 - 1500 sqft Square Feet
  • Foundation Type: Block
  • Heating Type: Forced air
  • Heating Fuel: Natural gas
  • Cooling Type: Central air conditioning
  • Appliances: Dishwasher, Microwave, Stove, Refrigerator

Property Features:

  • OwnershipType: Freehold
  • Property Type: Single Family
  • Floor Space (approx): 1100 - 1500 Square Feet
  • Irregular: Yes
  • Lot Depth: 97.6 Feet
  • Lot Frontage: 16.8 Feet
  • Lot Size: 16.8 x 97.6 FT
  • Parking Type: No Garage
  • No. of Parking Spaces: 1

Rooms:

  • Bedroom 2nd Level 4.00 m x 2.70 m
  • 2nd Bedroom 2nd Level 3.25 m x 2.25 m
  • 3rd Bedroom 2nd Level 3.70 m x 2.40 m
  • Kitchen Basement Level 3.30 m x 2.30 m
  • Kitchen Main Level 5.60 m x 3.85 m
  • Living Main Level 3.60 m x 3.00 m
  • Den Main Level 3.60 m x 2.70 m

Convert Measurement to:

Courtesy of: RIGHT AT HOME REALTY
REALTOR.ca  

QuickQuoteTM Powered by RPS

Location of 20 ROCKWELL AVENUE, Toronto, Ontario, M6N 1N5

Demographic Information of 20 ROCKWELL AVENUE, Toronto, Ontario, M6N 1N5

Life Stage

Older Families

Employment Type

Mixed

Average Household Income

$123,724.61

Average Number of Children

1.60

Household Population

Household Structure

Age of Population

Education

Education Level

No certificate/diploma/degree

32.72 %

High school certificate or equivalent

25.72 %

Apprenticeship trade certificate/diploma

3.45 %

College/non-university certificate

15.04 %

University certificate (below bachelor)

1.03 %

University Degree

22.04 %

Commuter

Travel To Work

By Car

63.04 %

By Public Transit

26.82 %

By Walking

5.06 %

By Bicycle

2.24 %

By Other Methods

2.84 %

Cultural Diversity

Knowledge of Official Language

Mother Tongue

Building Information

Building Type

Apartments (Low and High Rise)

27.56 %

Houses

72.44 %

Own Vs. Rent