Button CopyPathCircle CloseCircle Left ArrowArrow Down Icon GreyClosecirclecircleBurger
  • Advertising

19 TINBURY PLACE, Toronto, Ontario, M1B 1J7

MLS® # E13632532
House For Sale In Malvern, Toronto, Ontario
$788,000 QuickQuoteTM: $731K - $890K

3+1 Beds

2 Baths

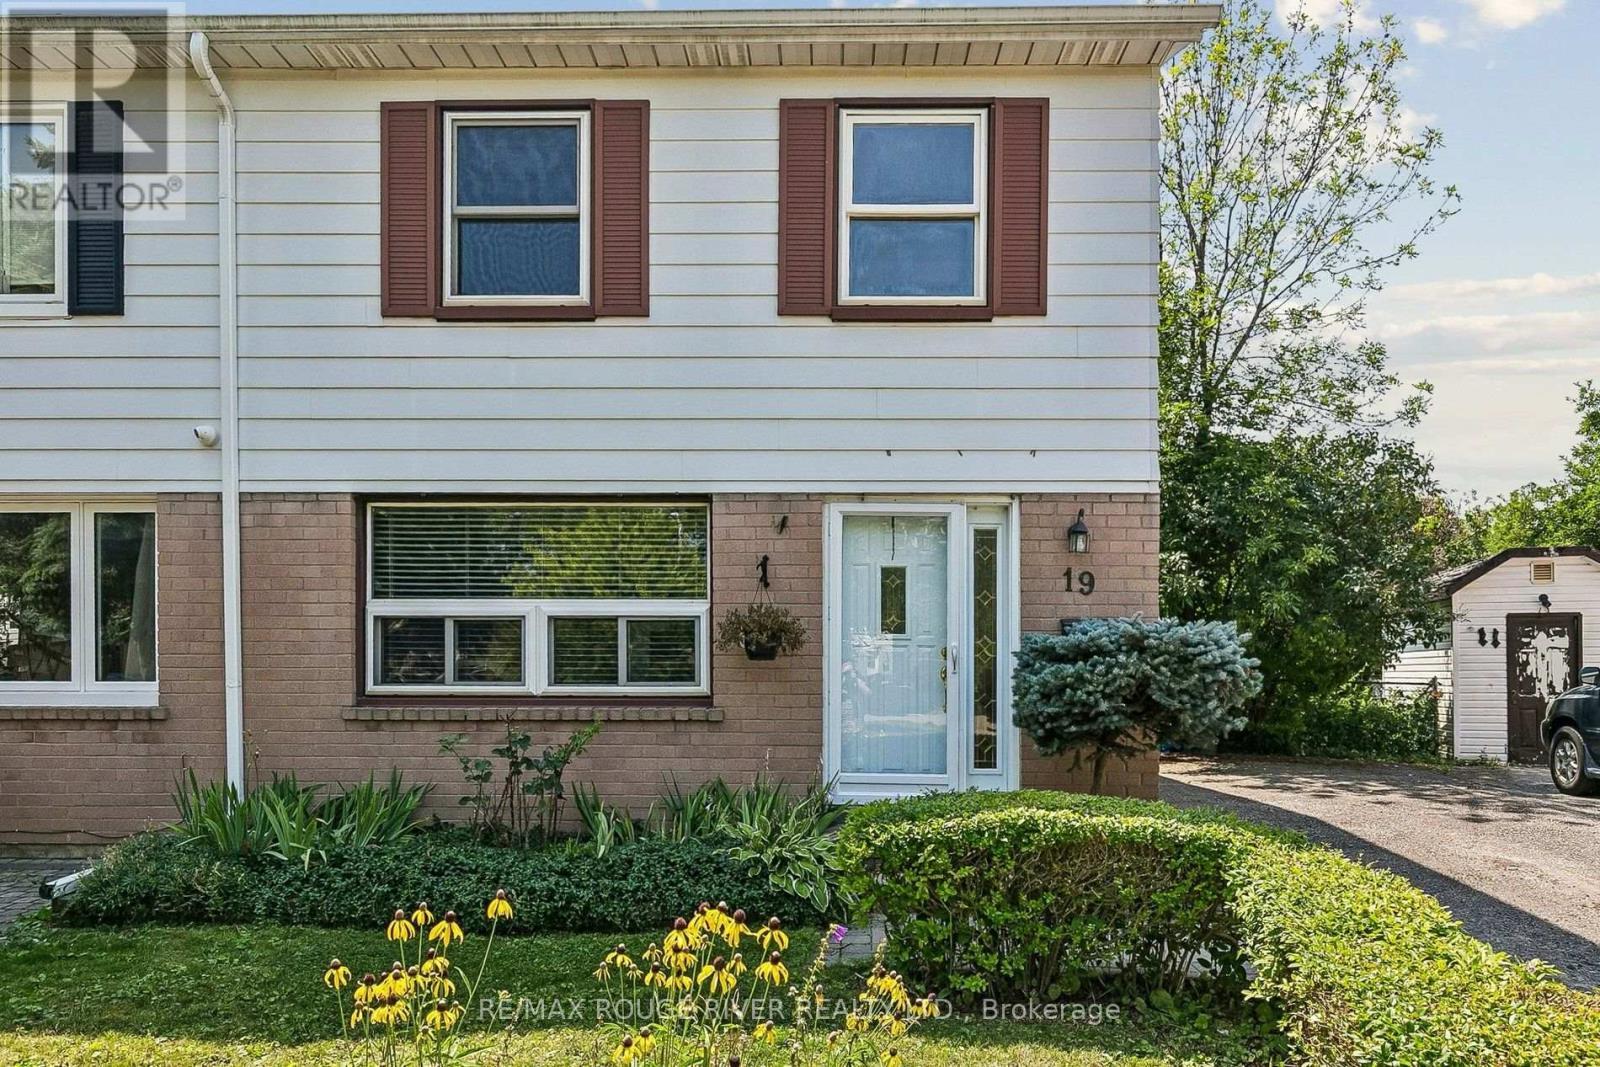
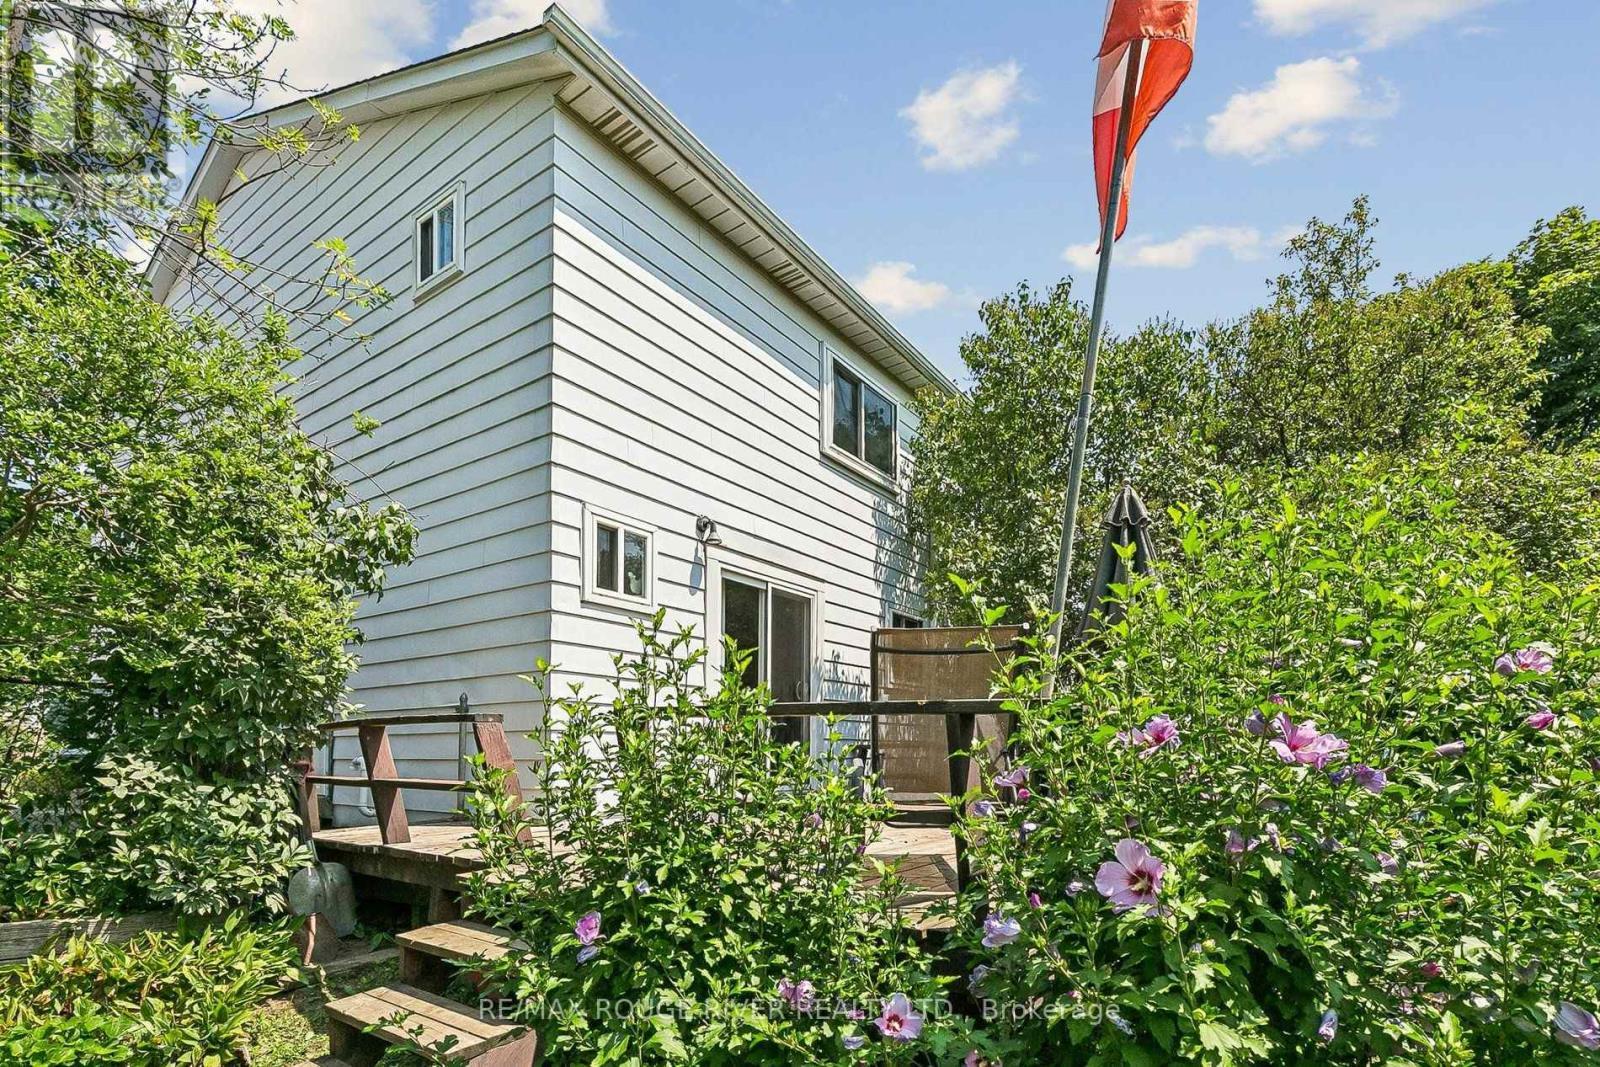
19 Tinbury Place, Toronto, ON - Outdoor With Exterior
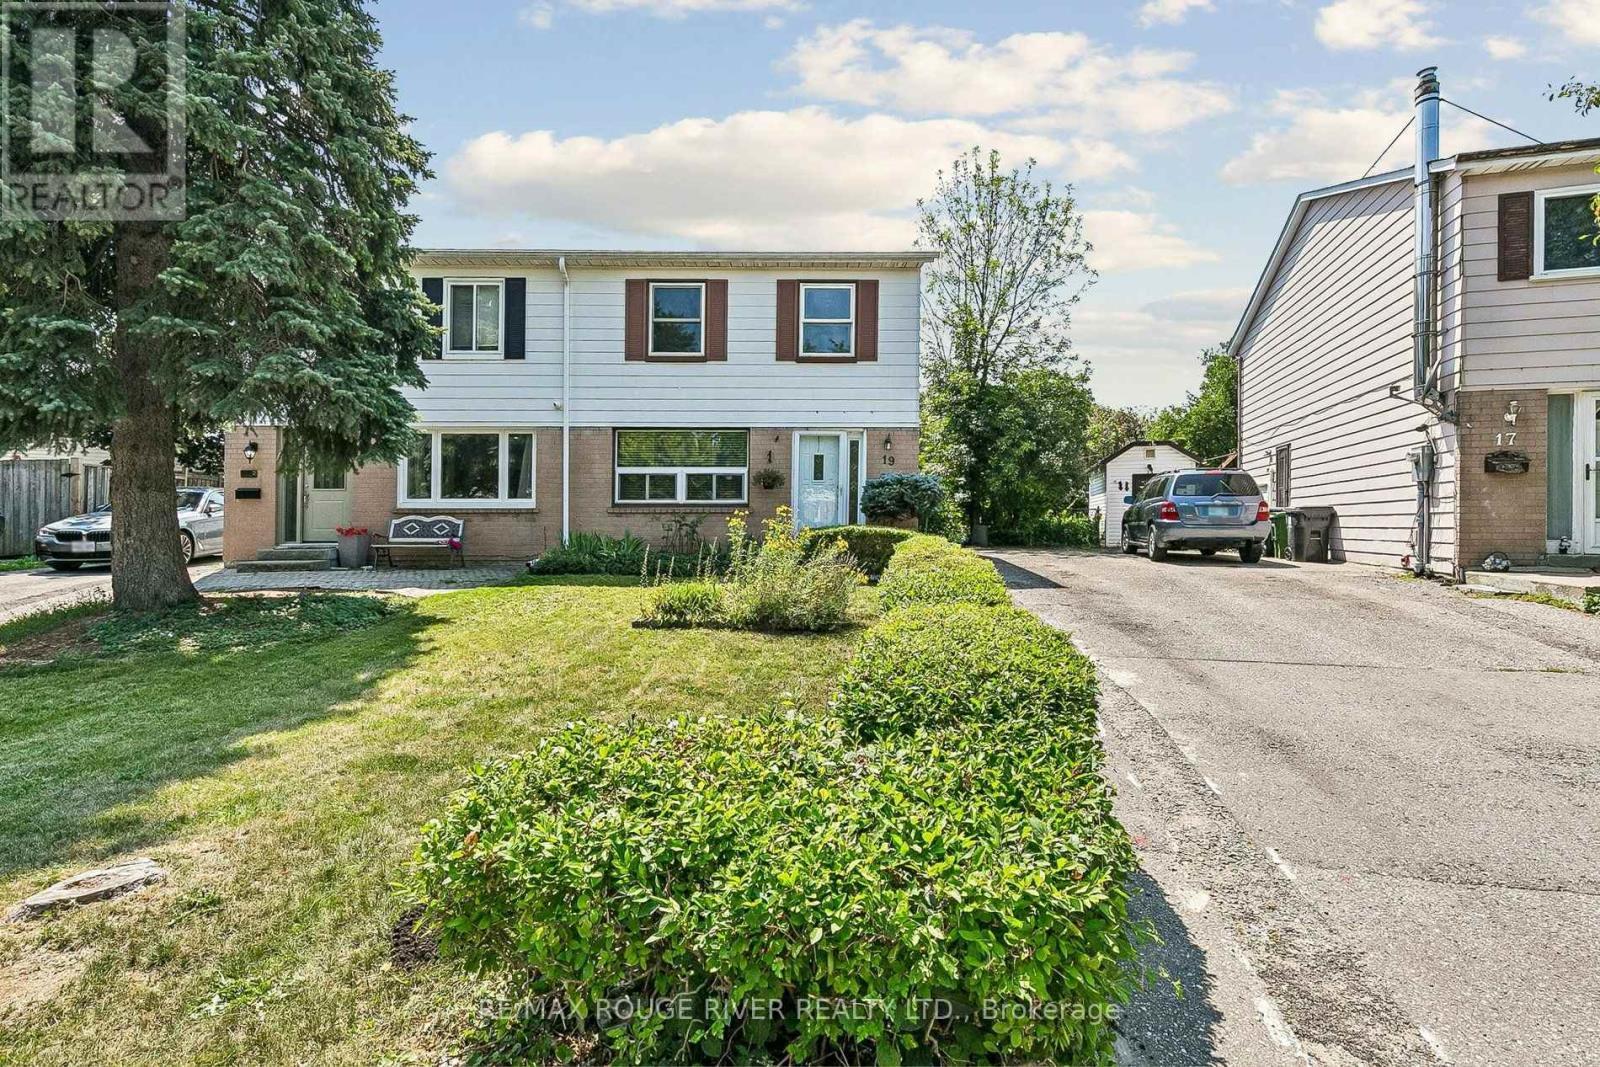
19 Tinbury Place, Toronto, ON - Outdoor With Facade
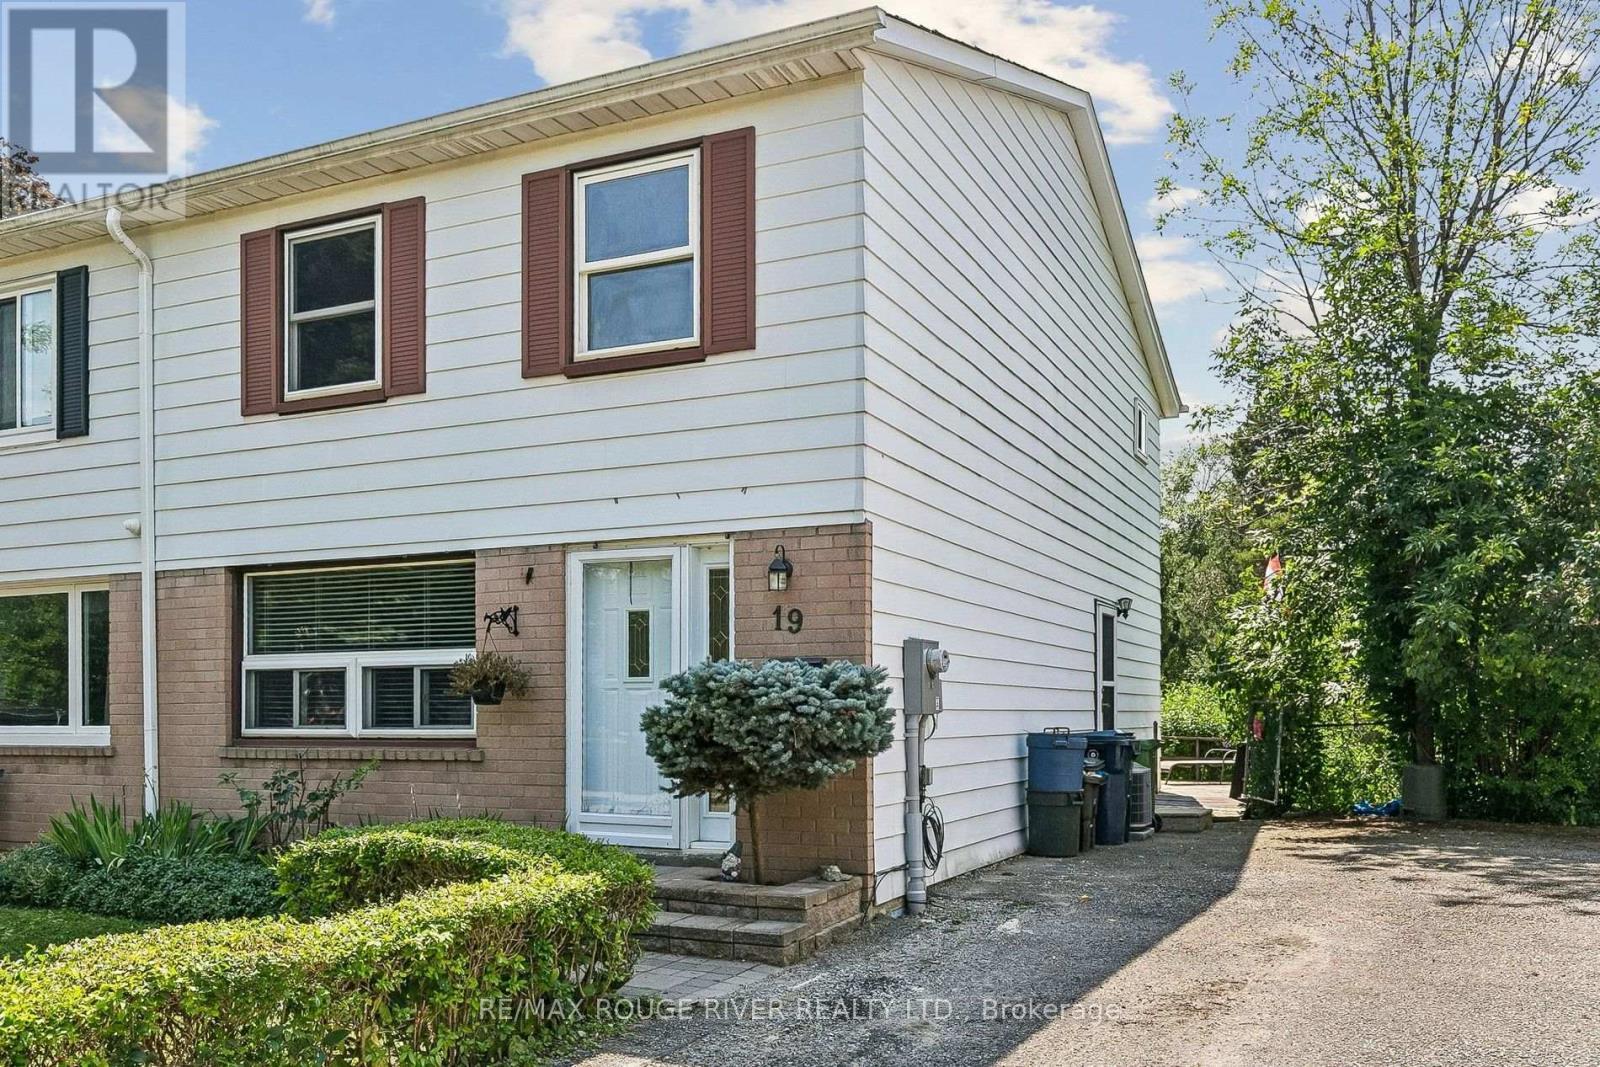
19 Tinbury Place, Toronto, ON - Outdoor
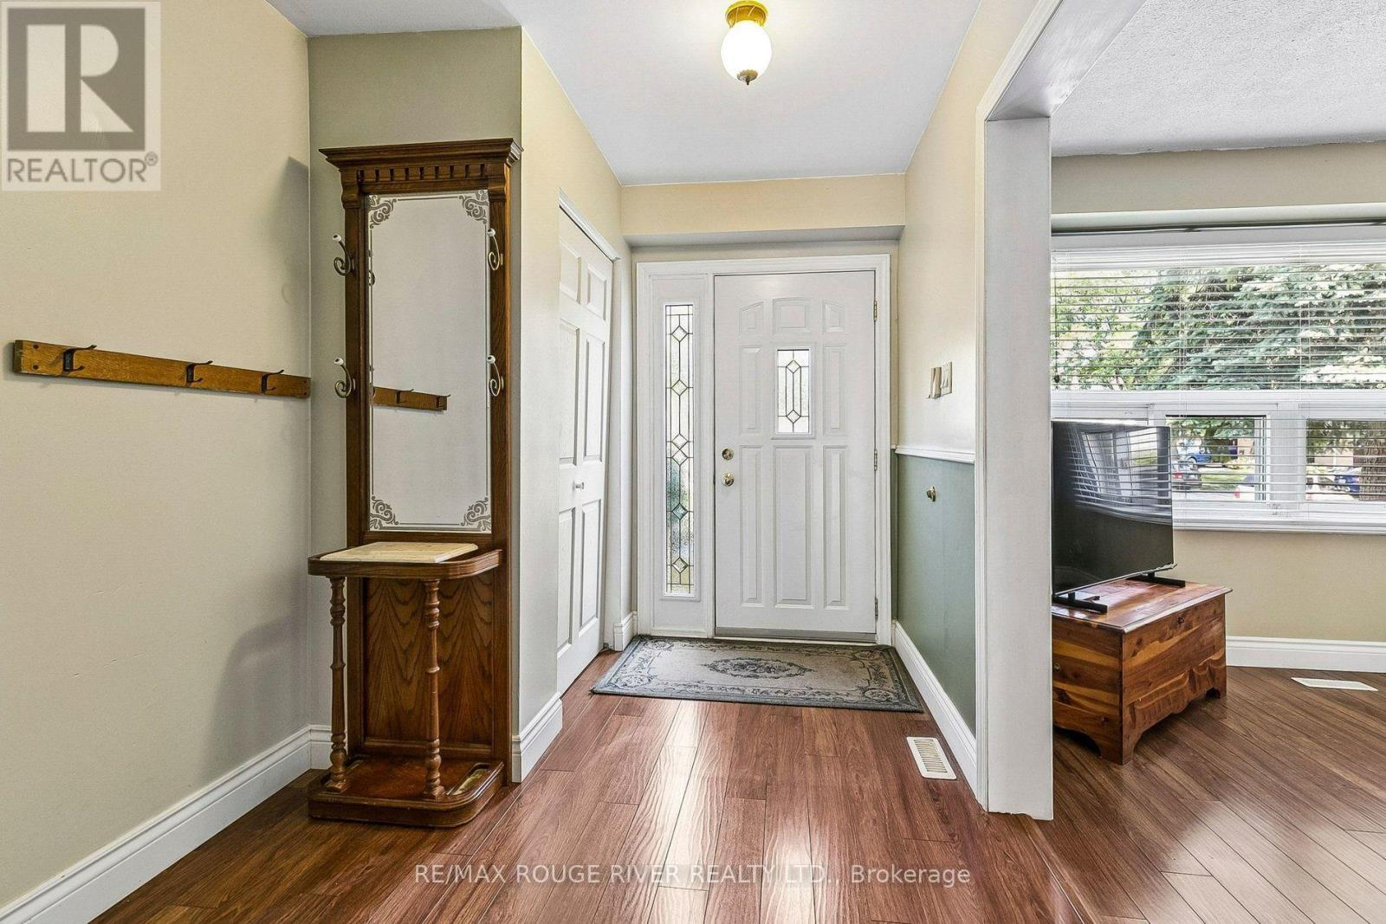
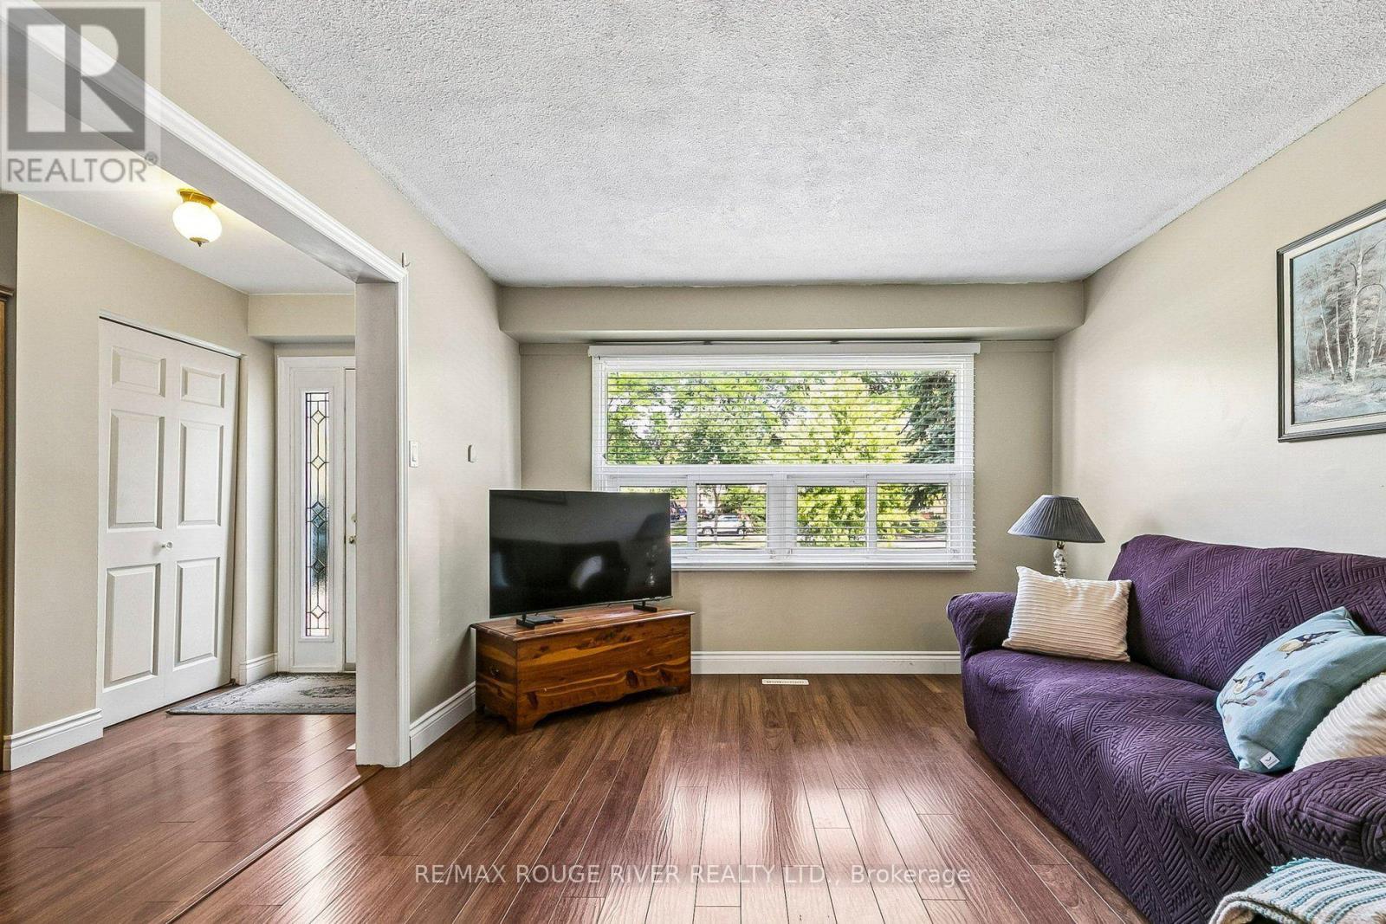
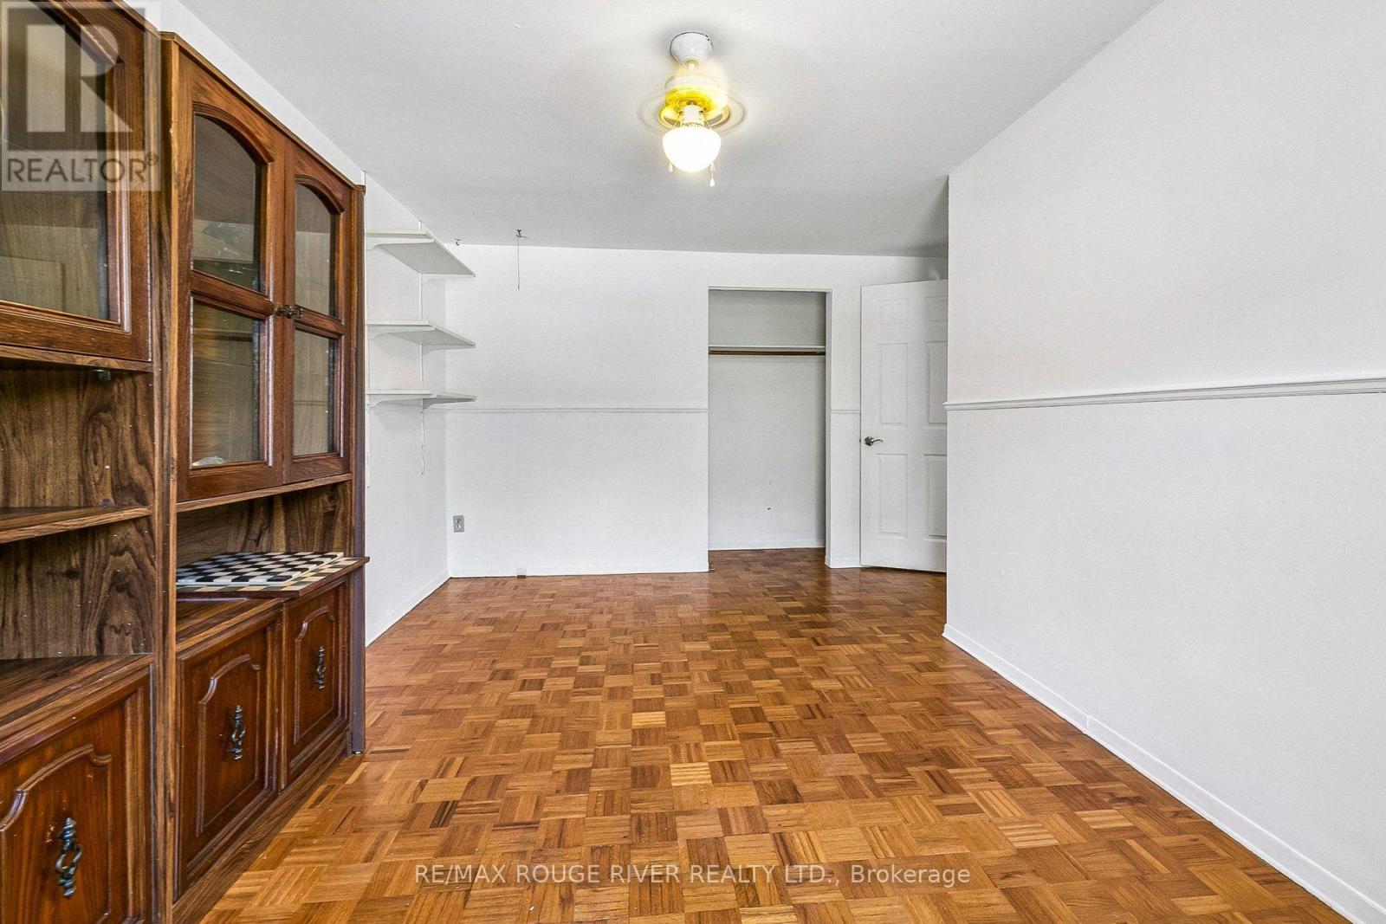
19 Tinbury Place, Toronto, ON - Indoor Photo Showing Other Room
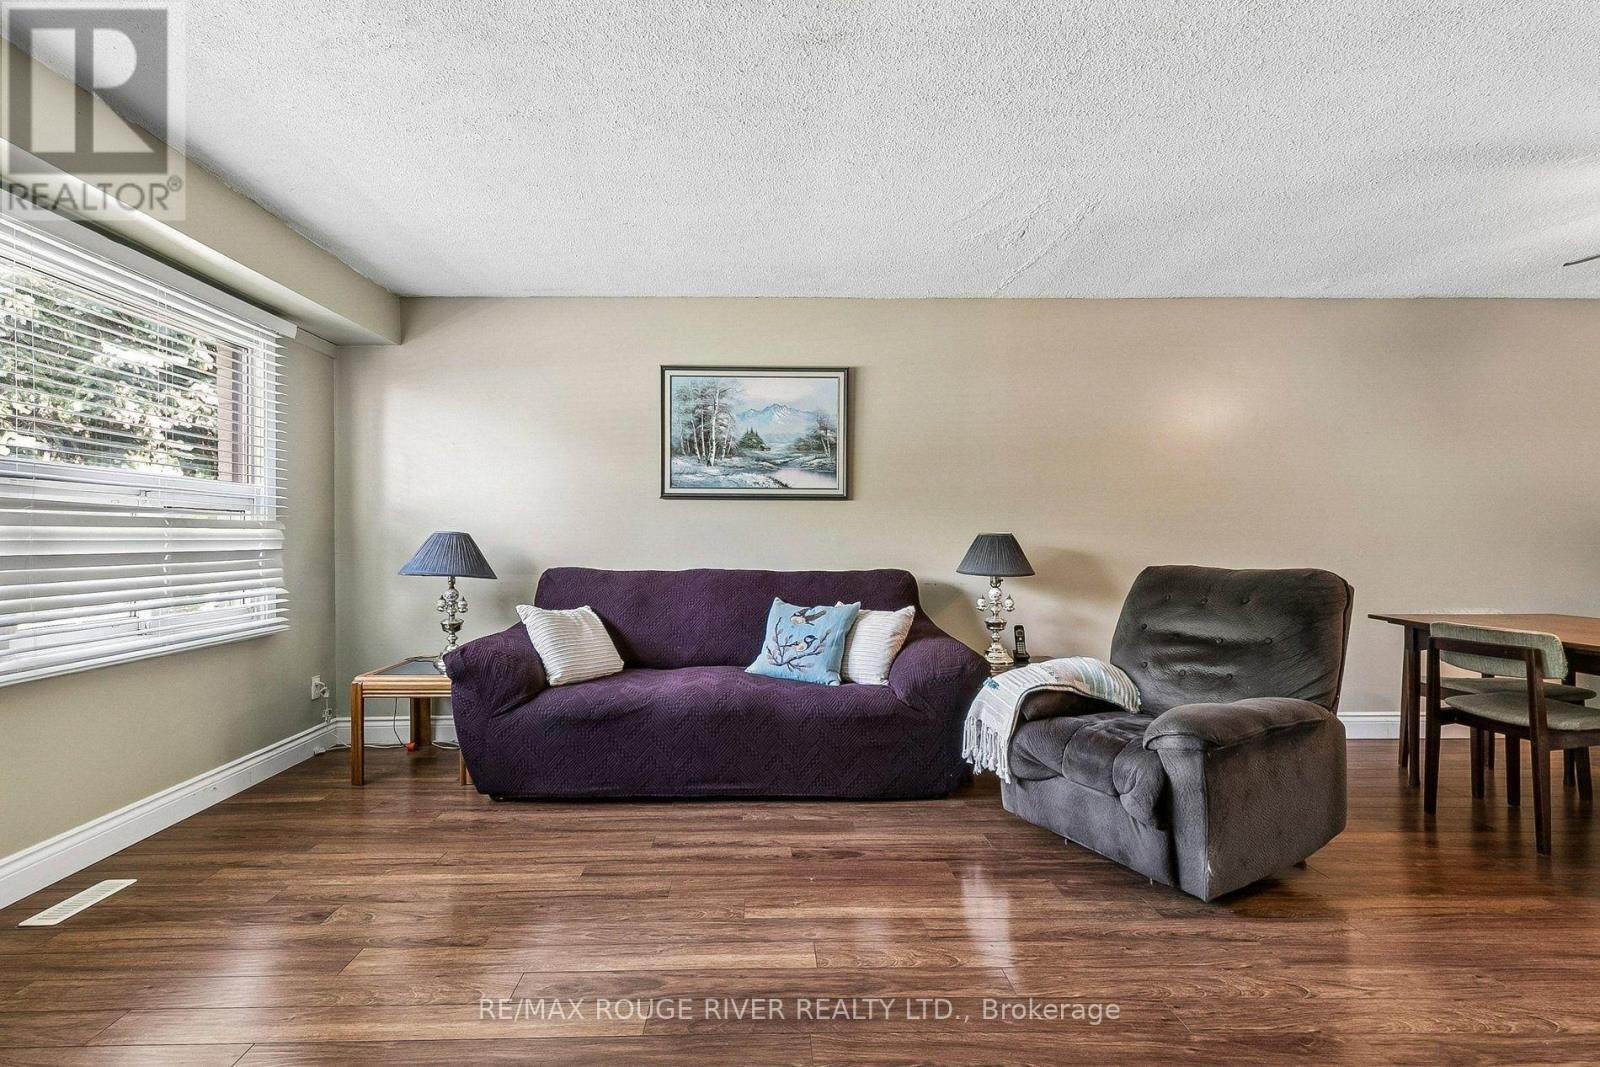
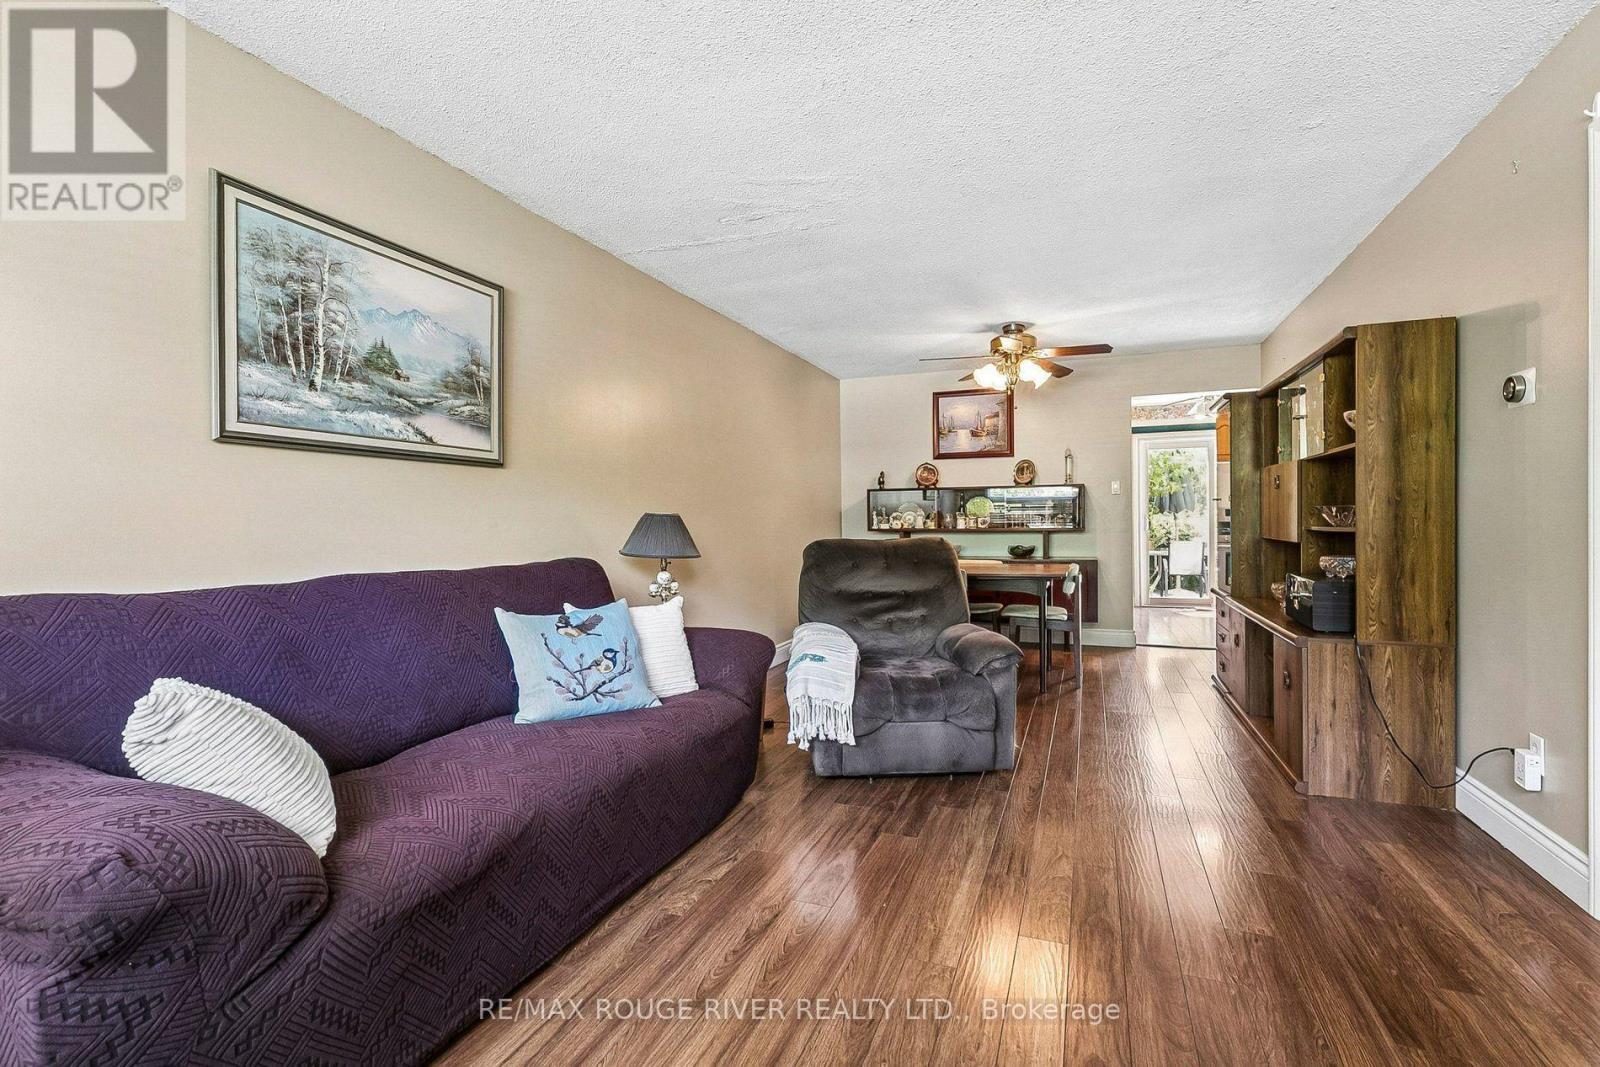
19 Tinbury Place, Toronto, ON - Indoor Photo Showing Living Room
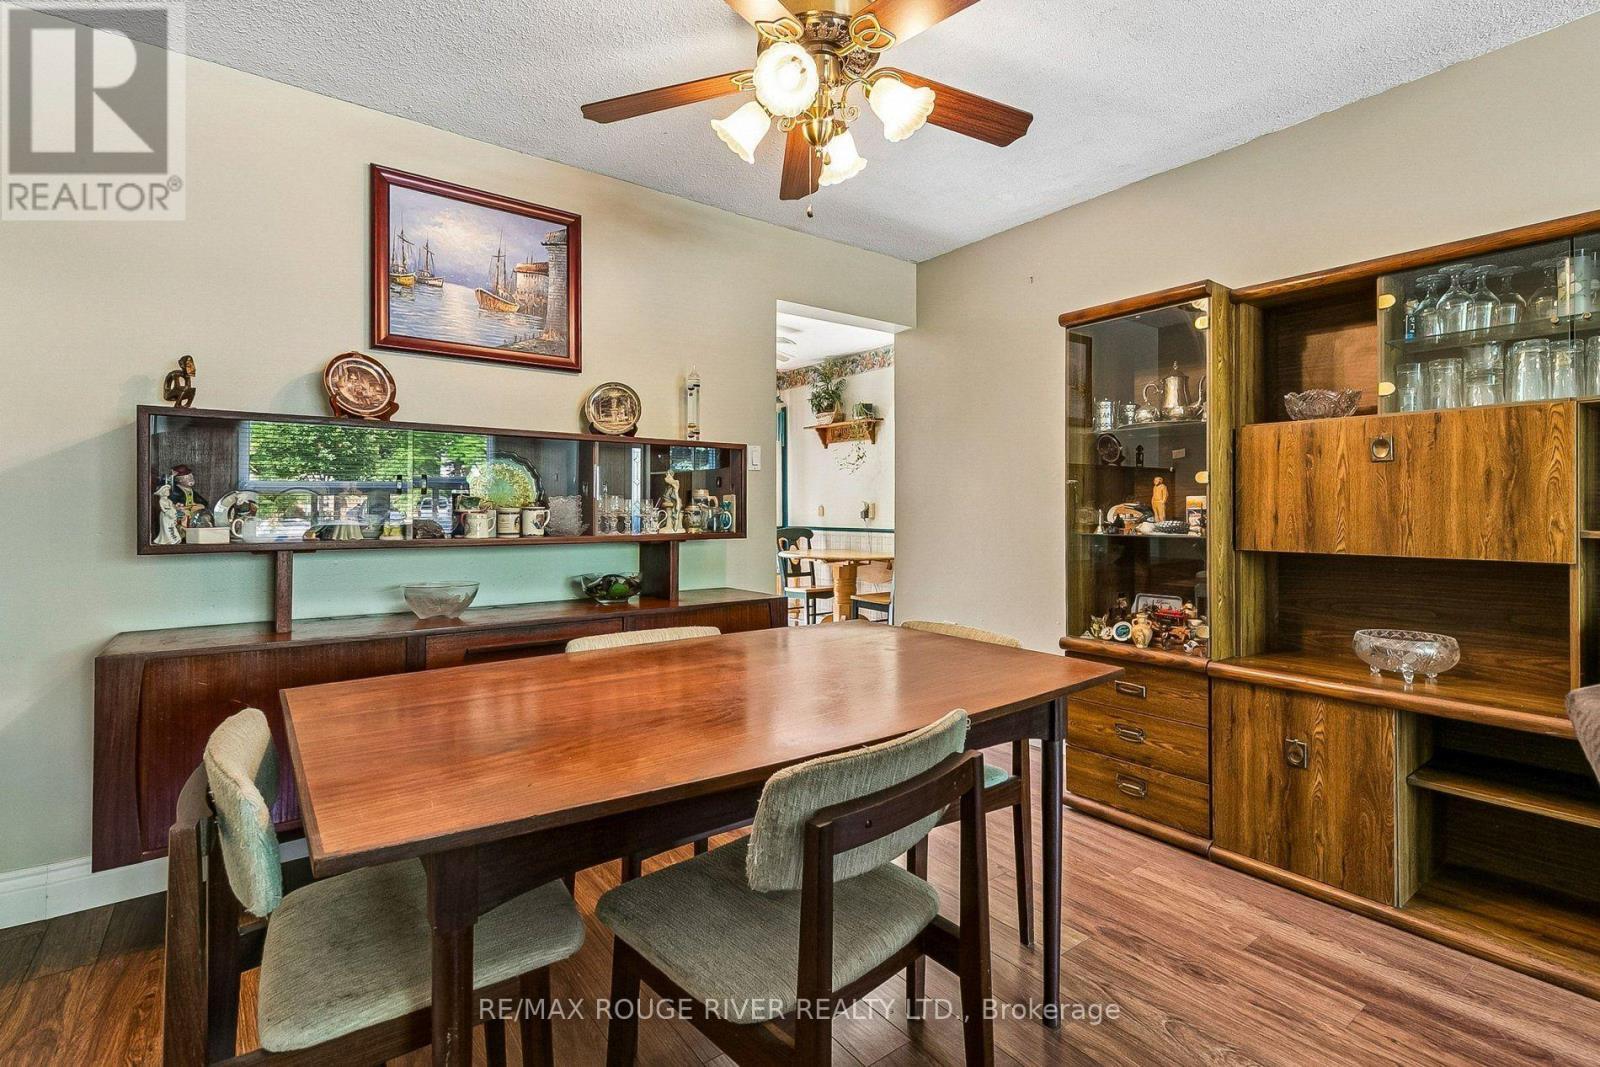
19 Tinbury Place, Toronto, ON - Indoor Photo Showing Dining Room
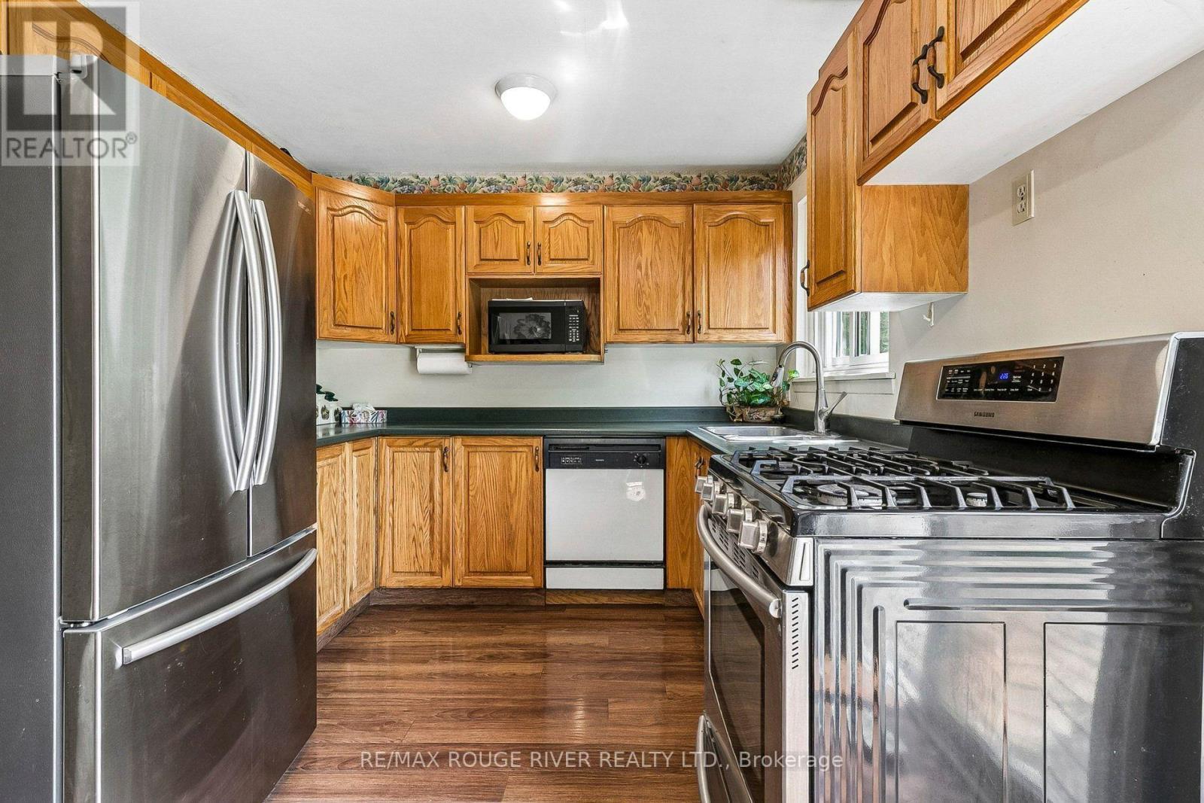
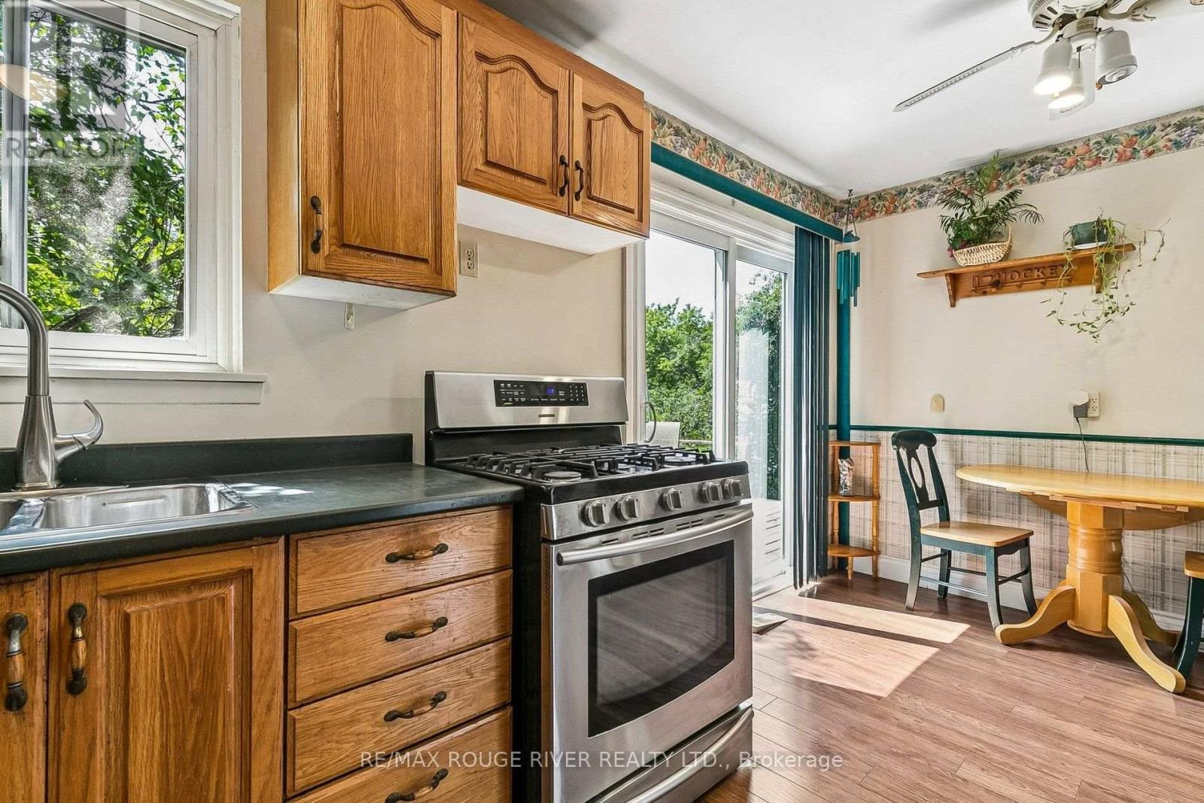
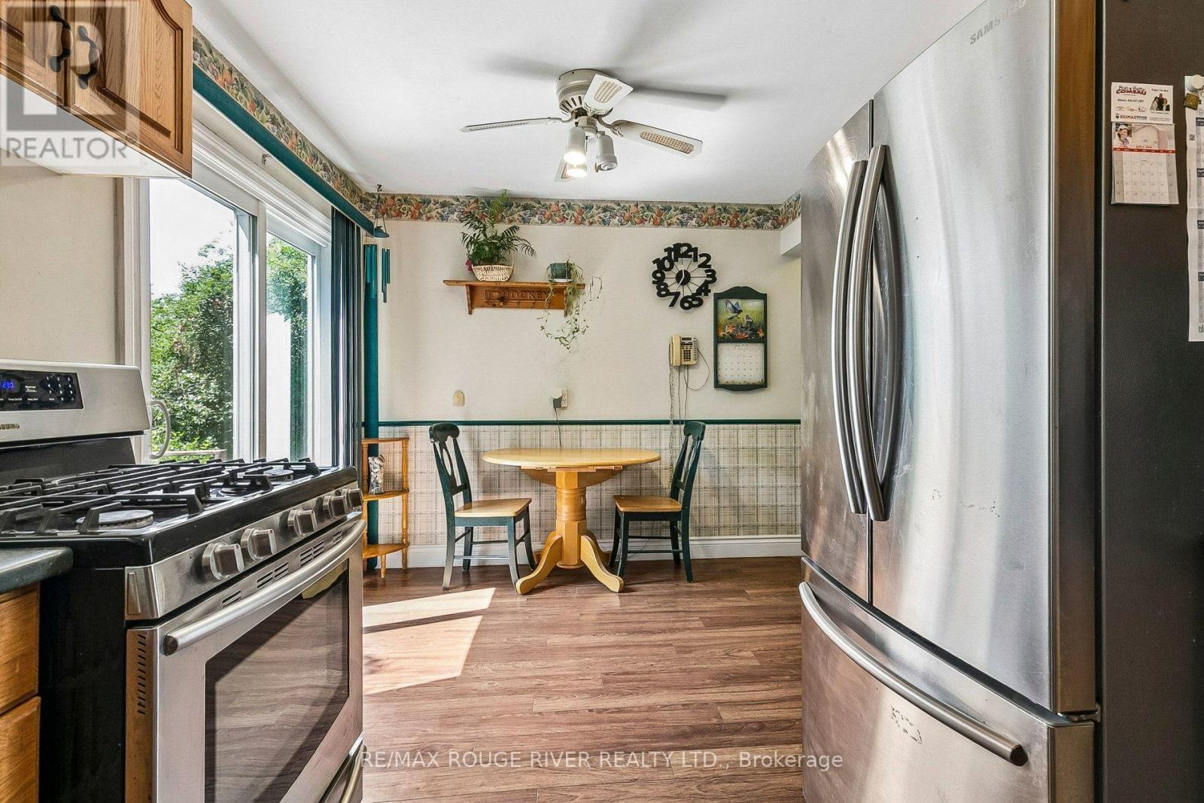
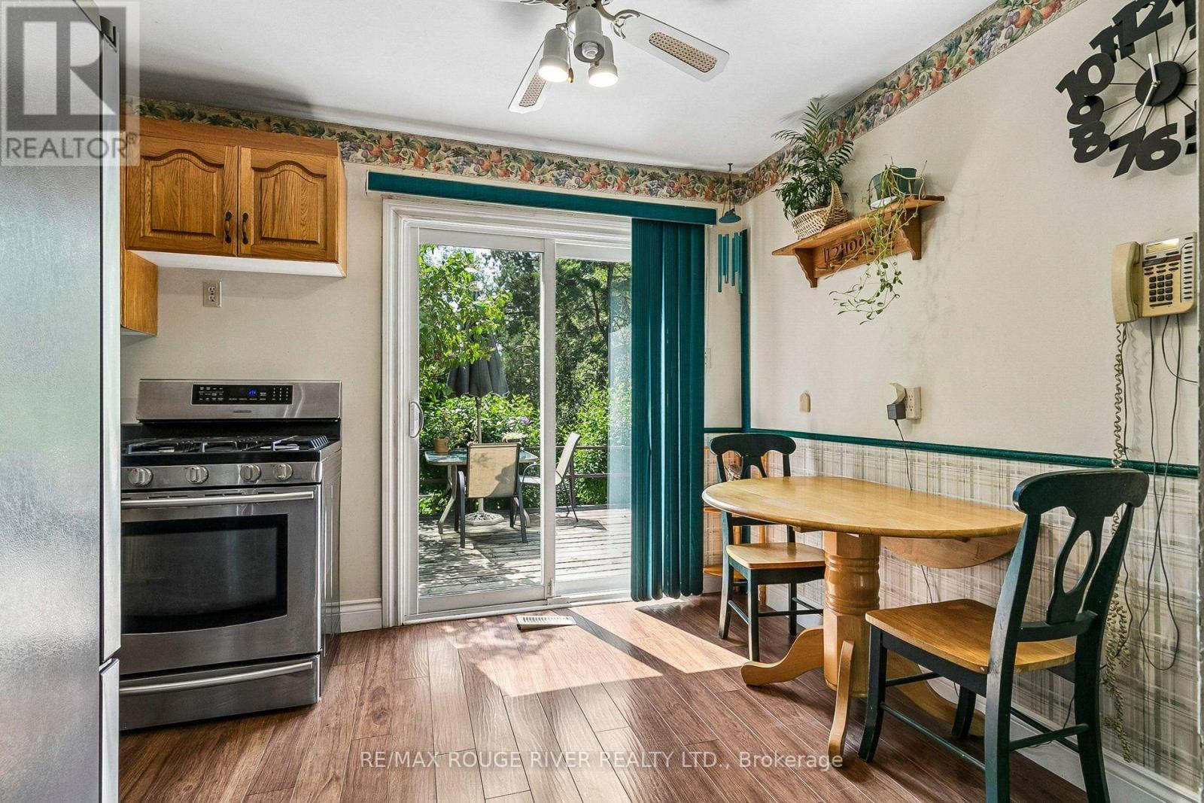
19 Tinbury Place, Toronto, ON - Indoor Photo Showing Kitchen
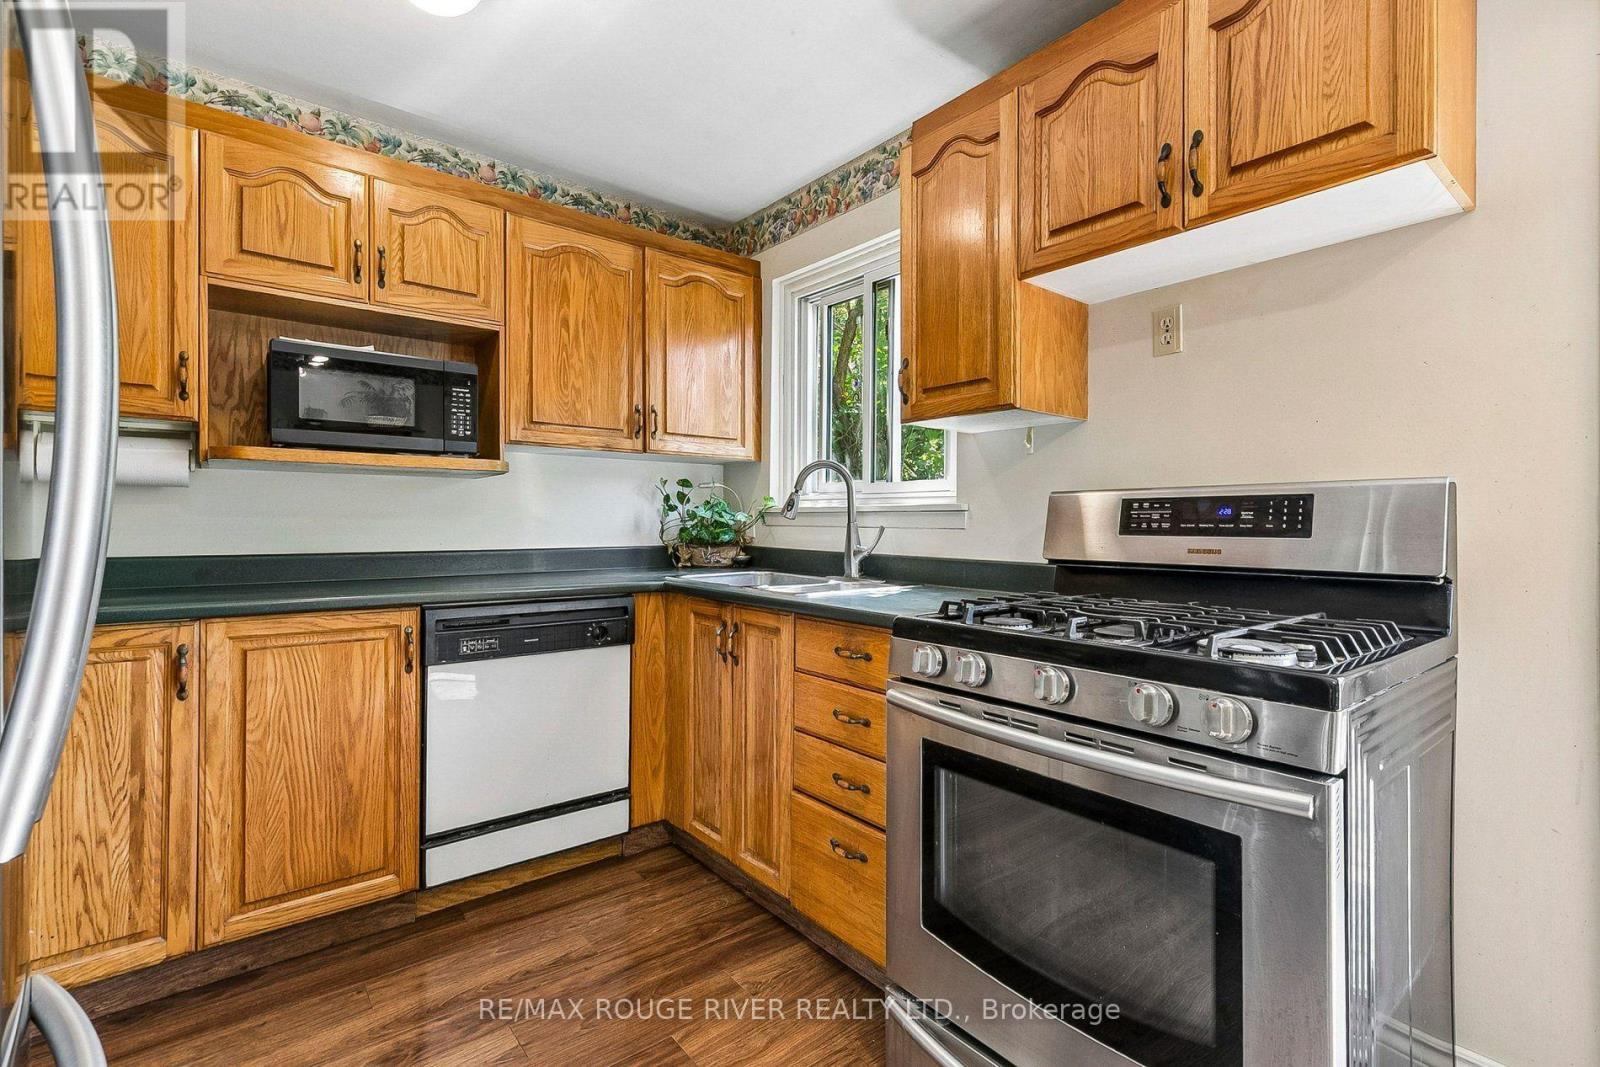
19 Tinbury Place, Toronto, ON - Indoor Photo Showing Kitchen With Double Sink
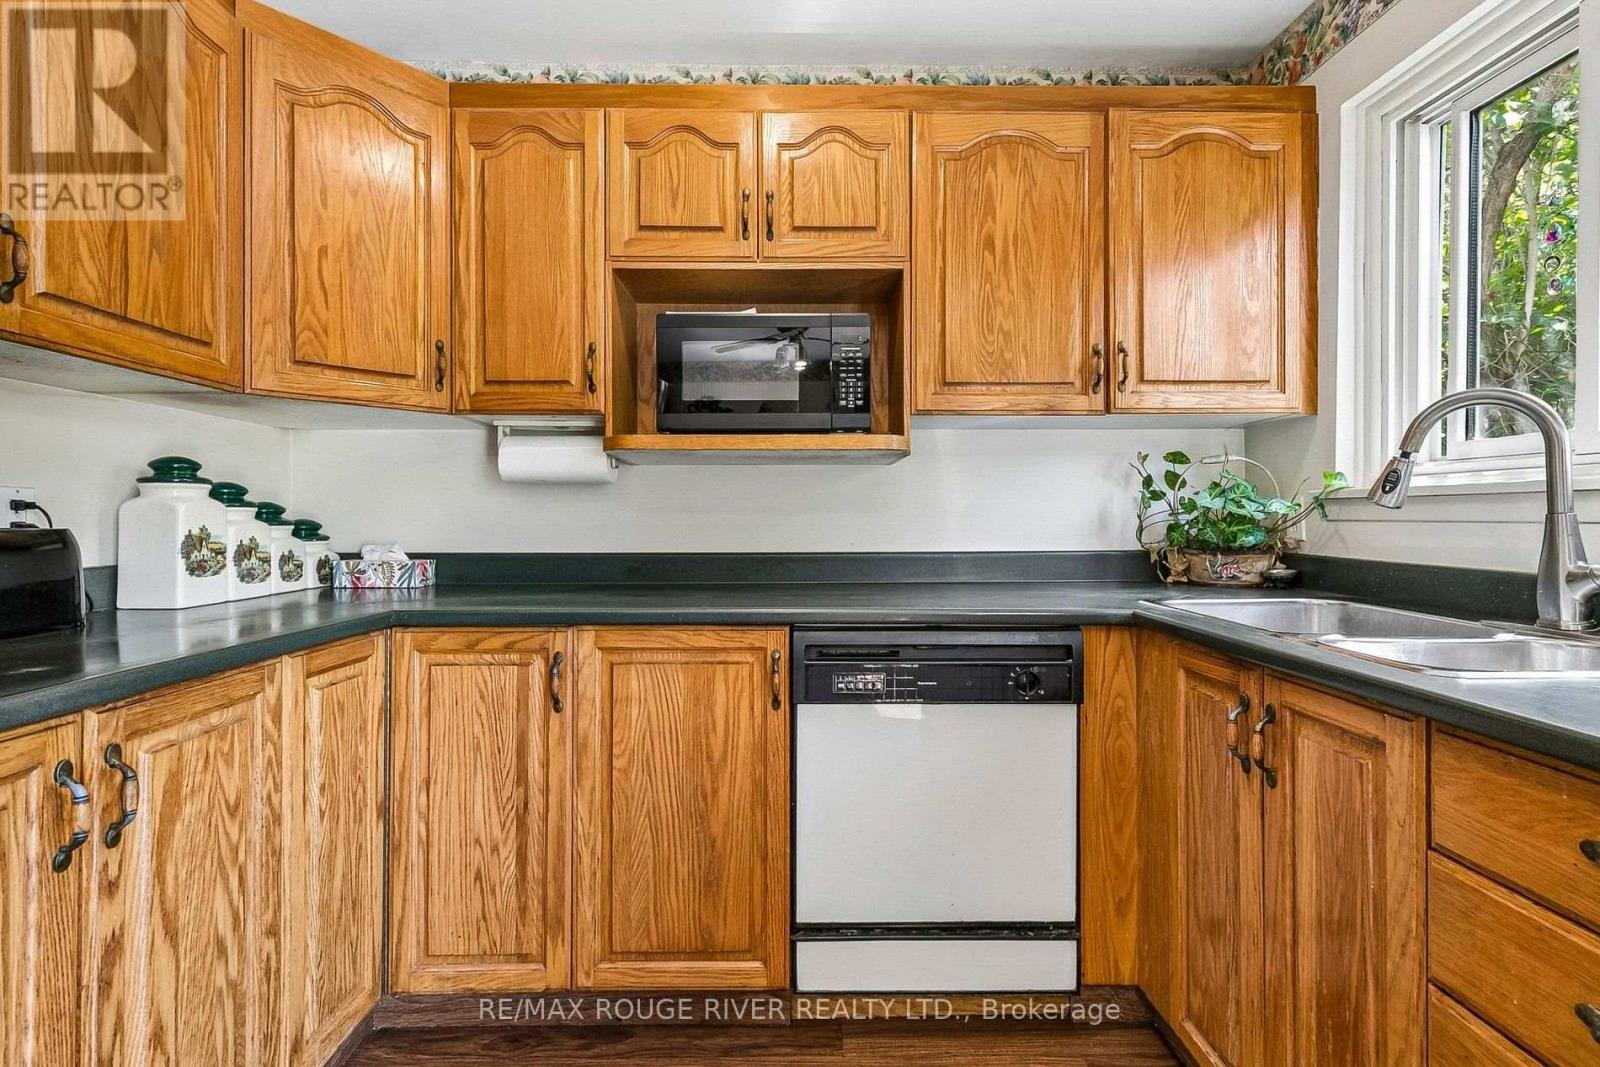
19 Tinbury Place, Toronto, ON - Indoor Photo Showing Kitchen
19 Tinbury Place, Toronto, ON - Indoor
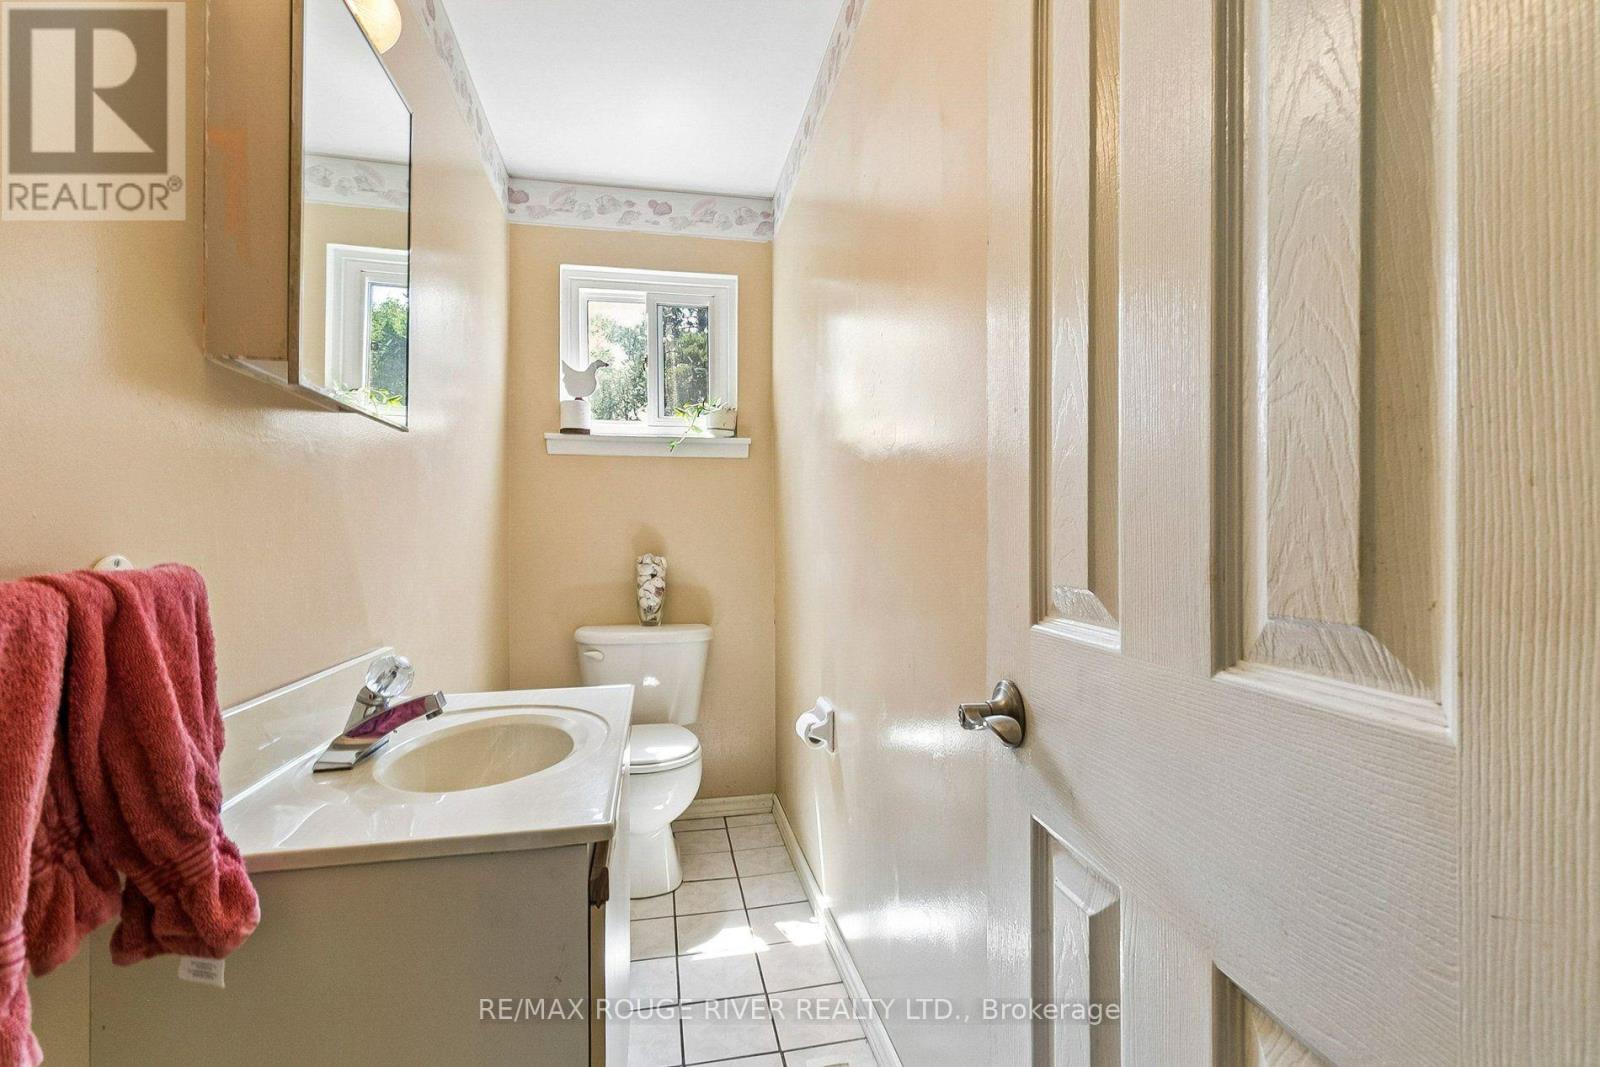
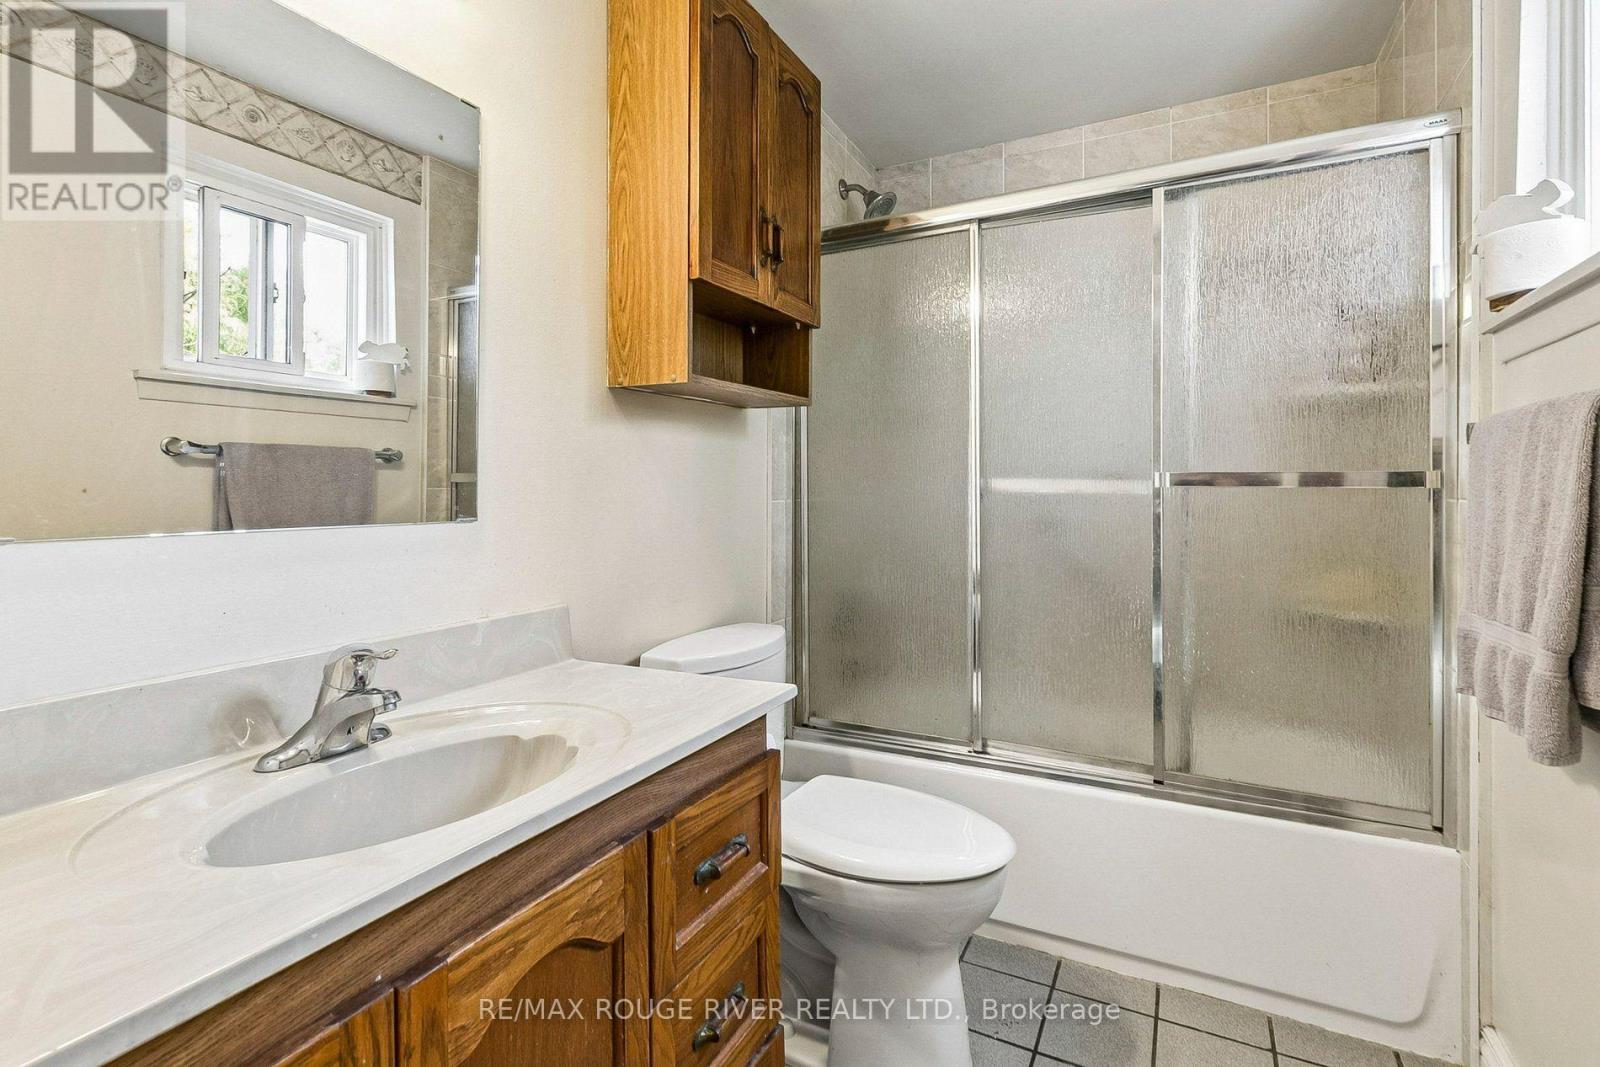
19 Tinbury Place, Toronto, ON - Indoor Photo Showing Bathroom
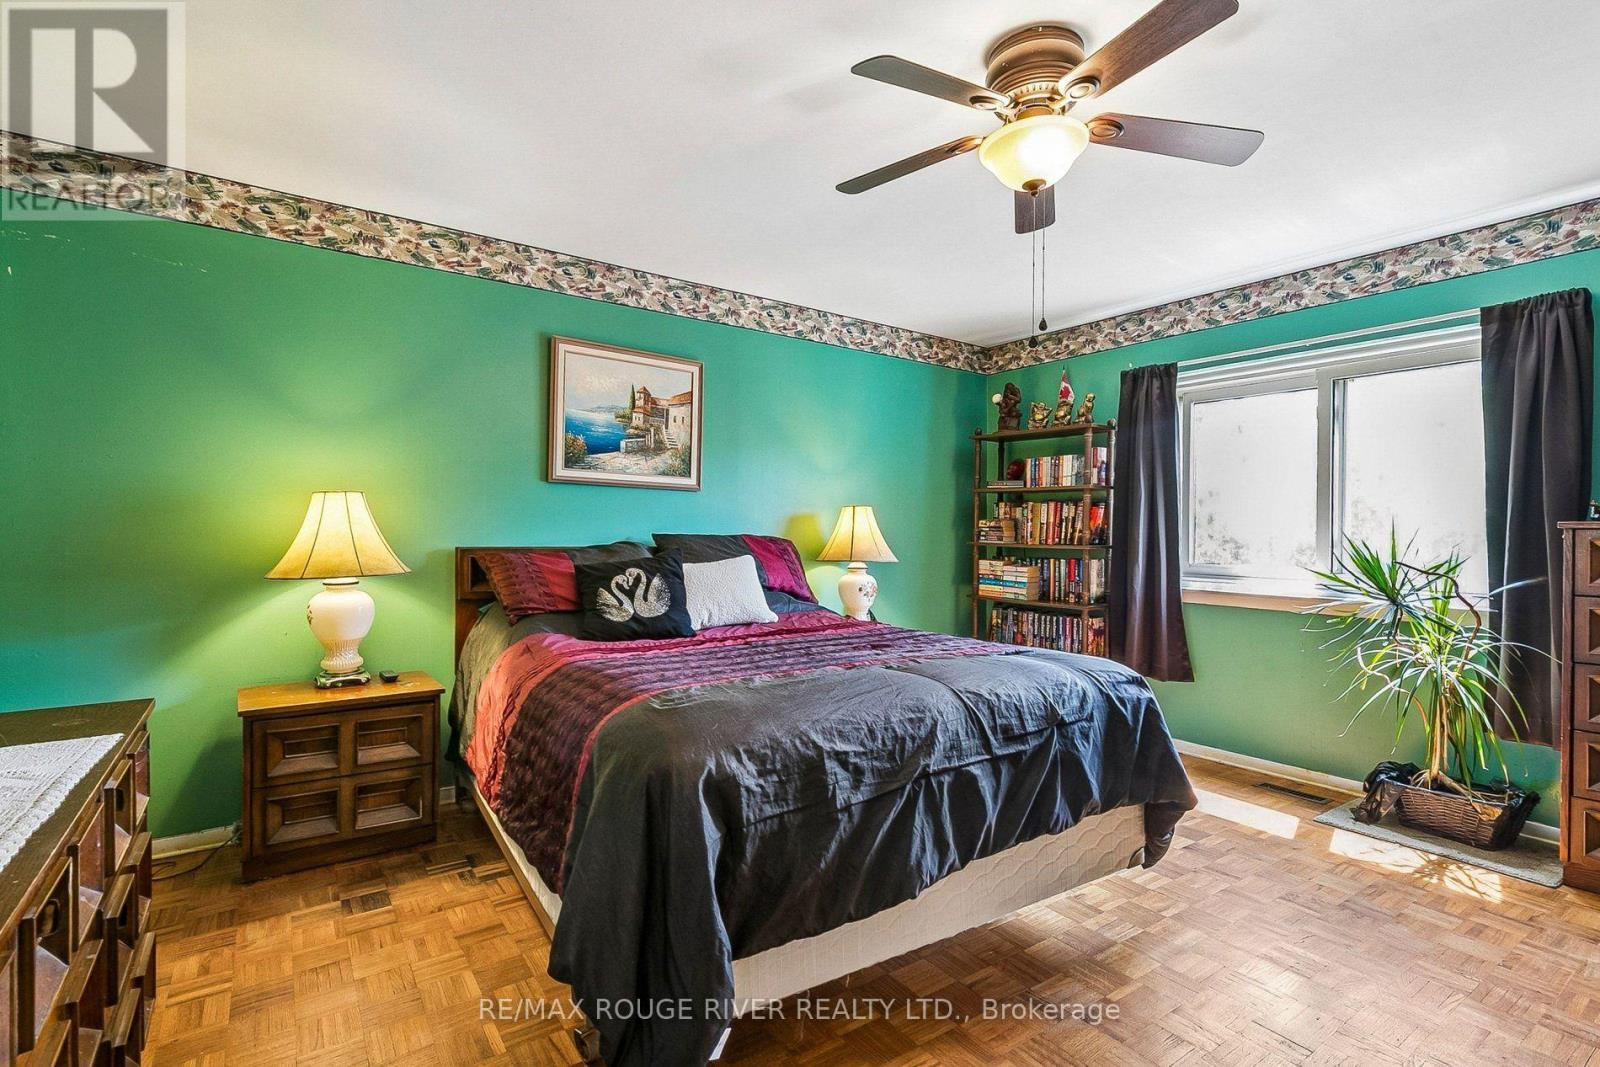
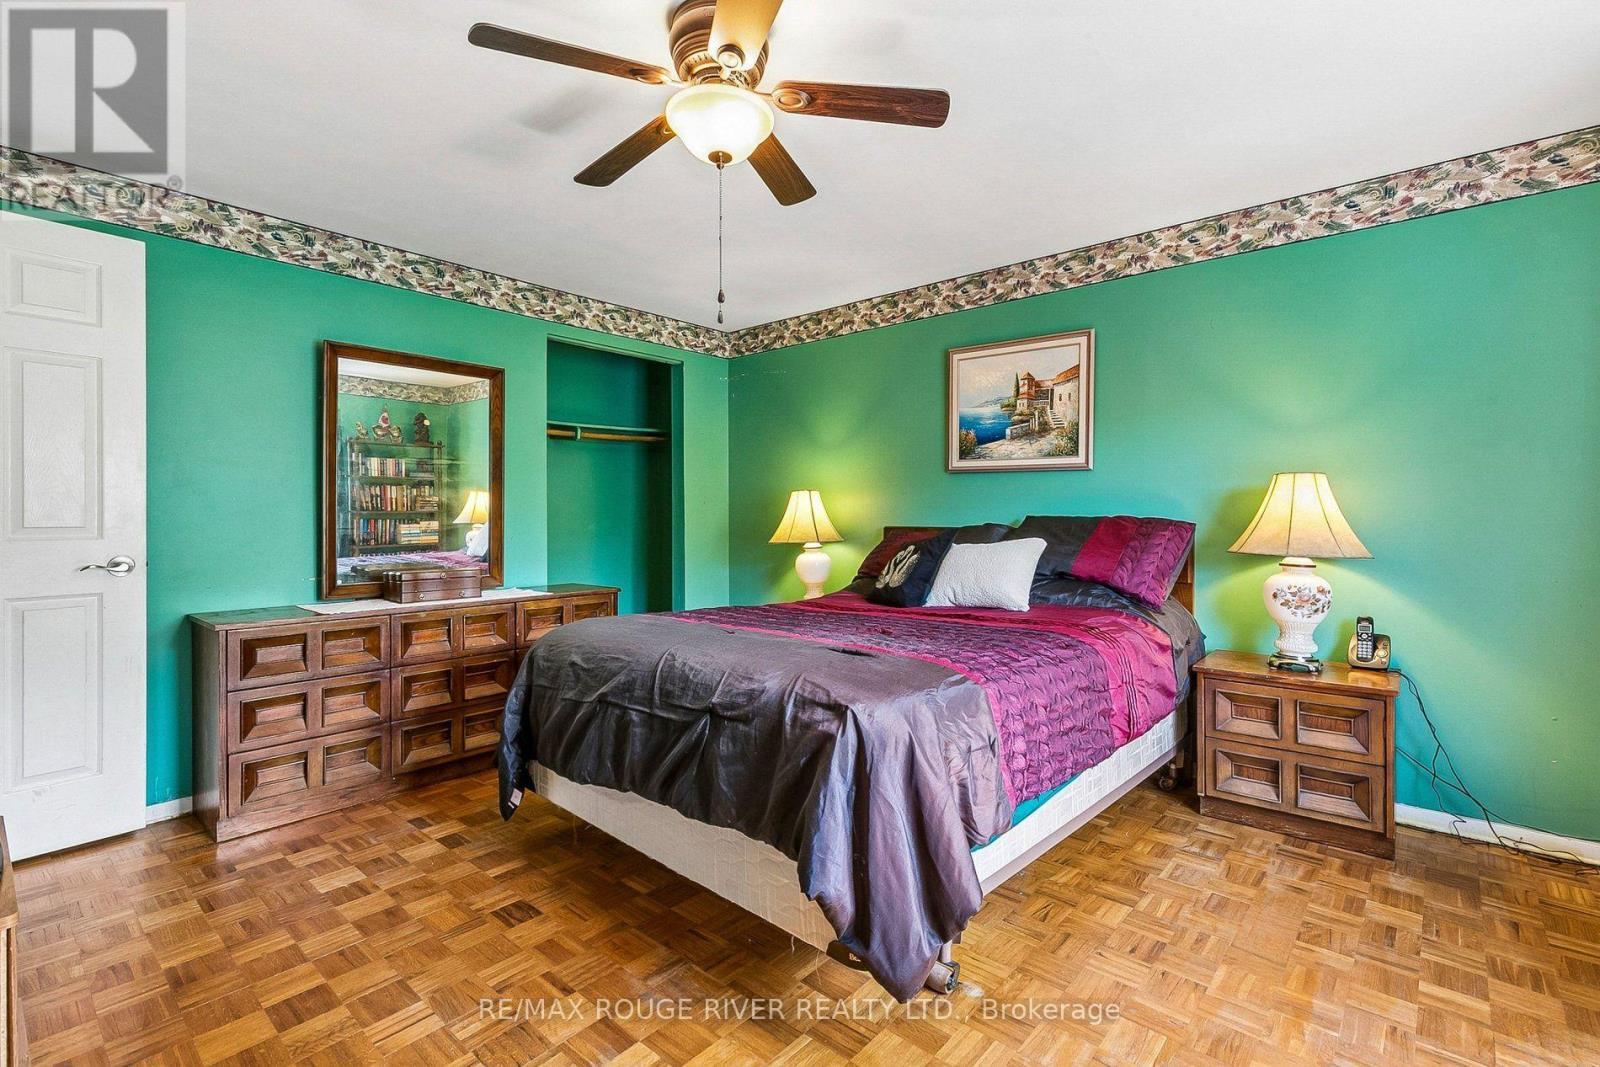
19 Tinbury Place, Toronto, ON - Indoor Photo Showing Bedroom
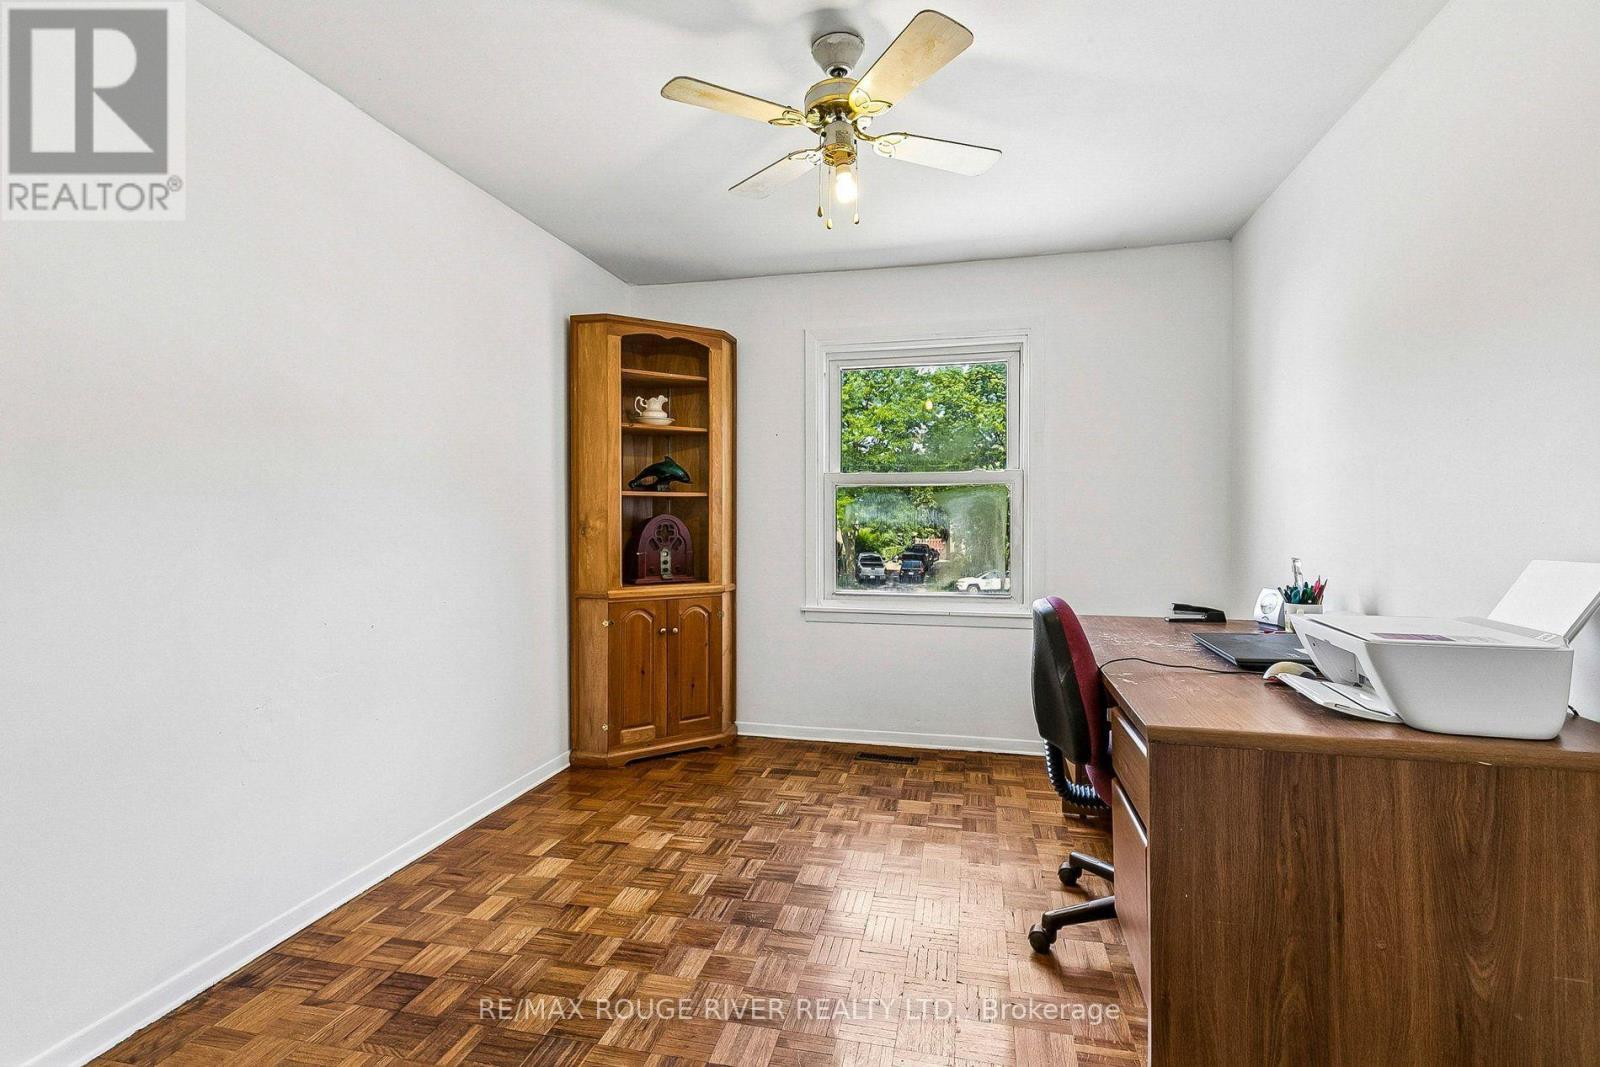
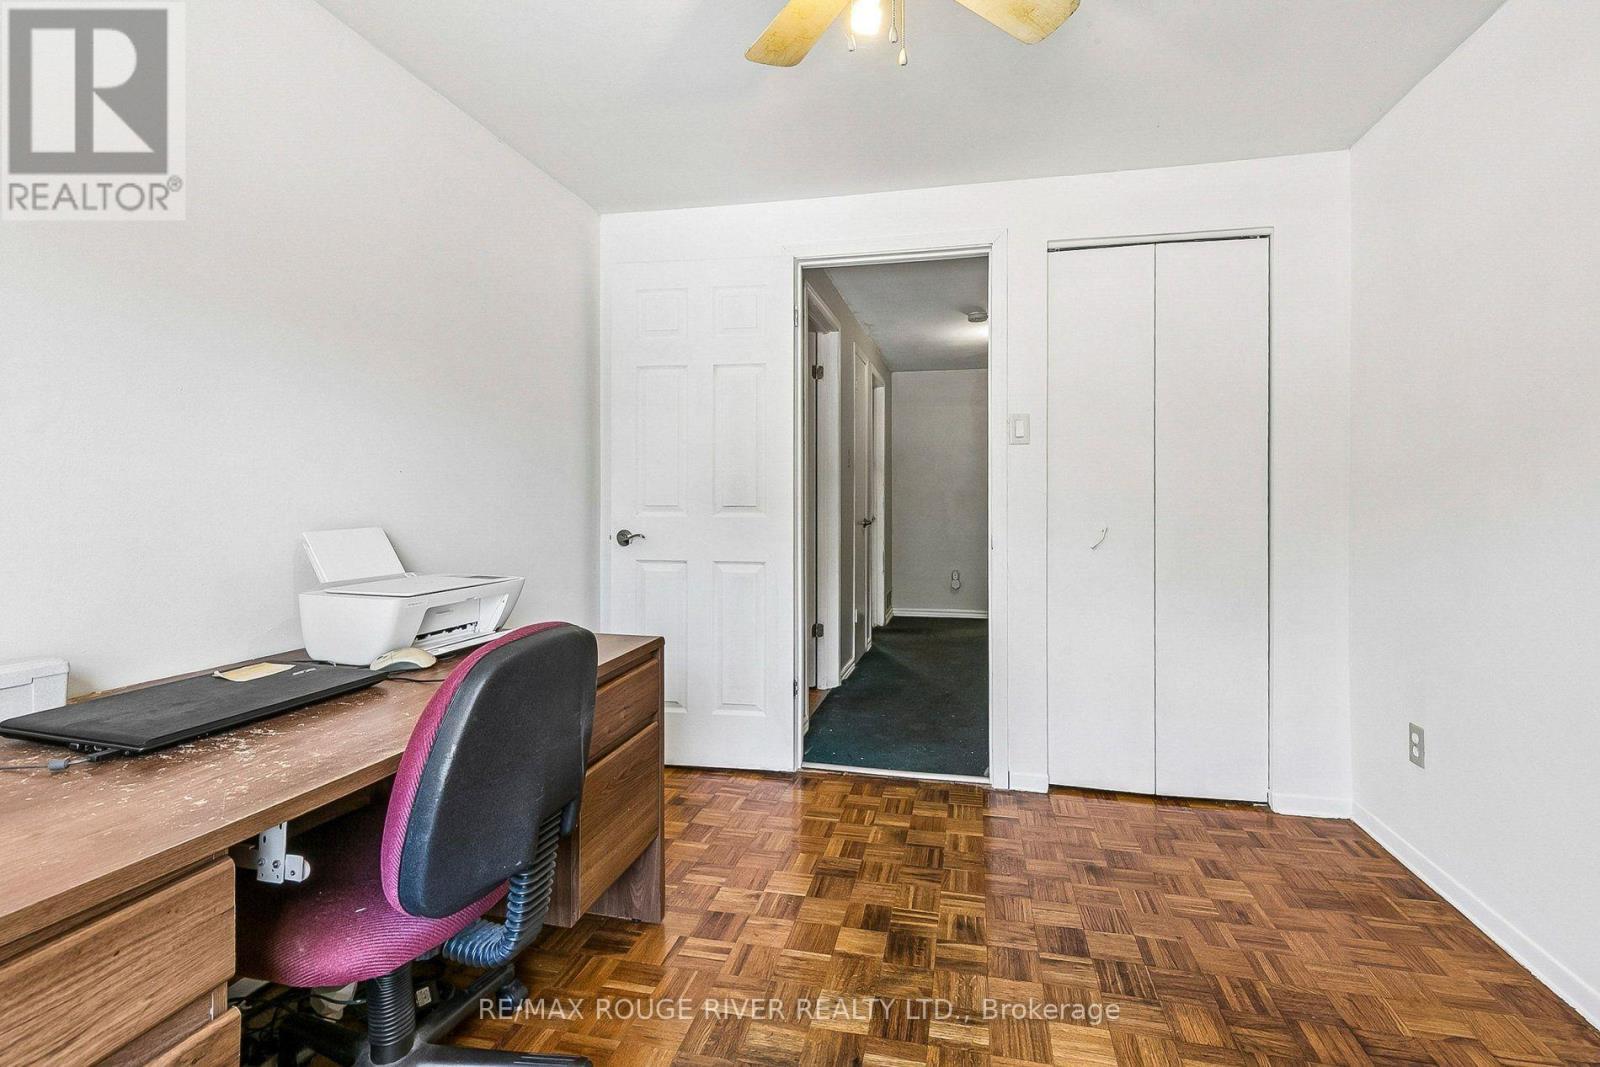
19 Tinbury Place, Toronto, ON - Indoor Photo Showing Office
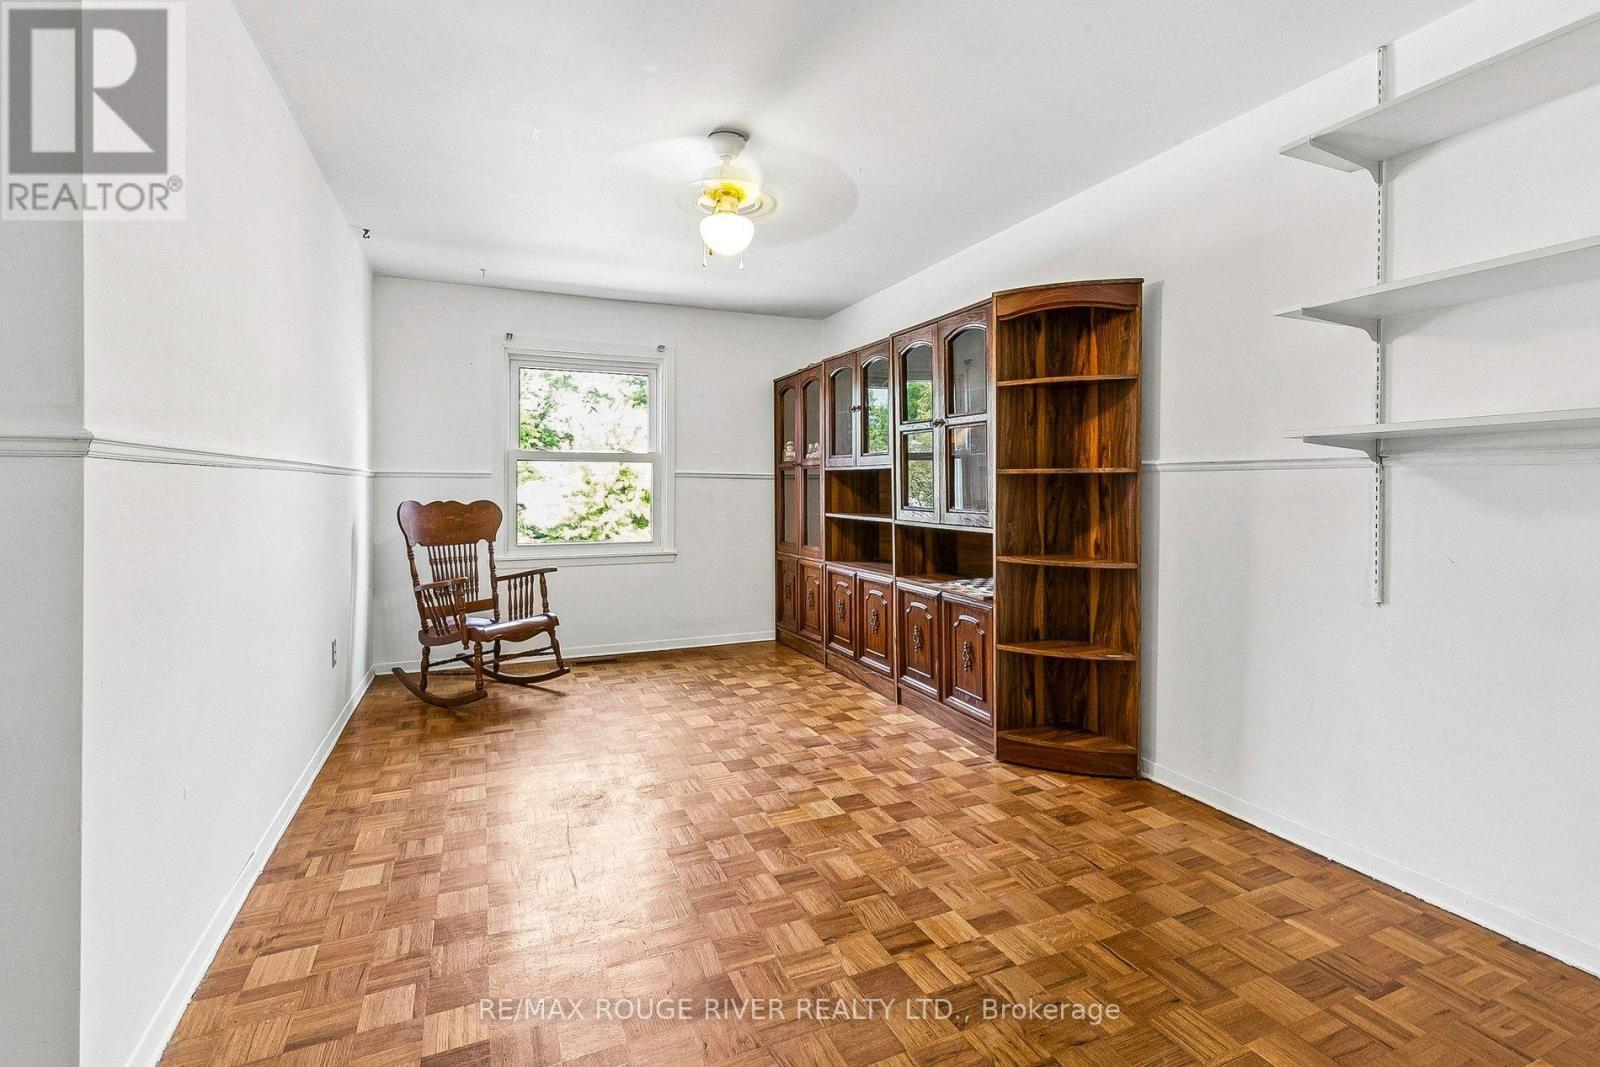
19 Tinbury Place, Toronto, ON - Indoor
19 Tinbury Place, Toronto, ON - Indoor Photo Showing Bathroom
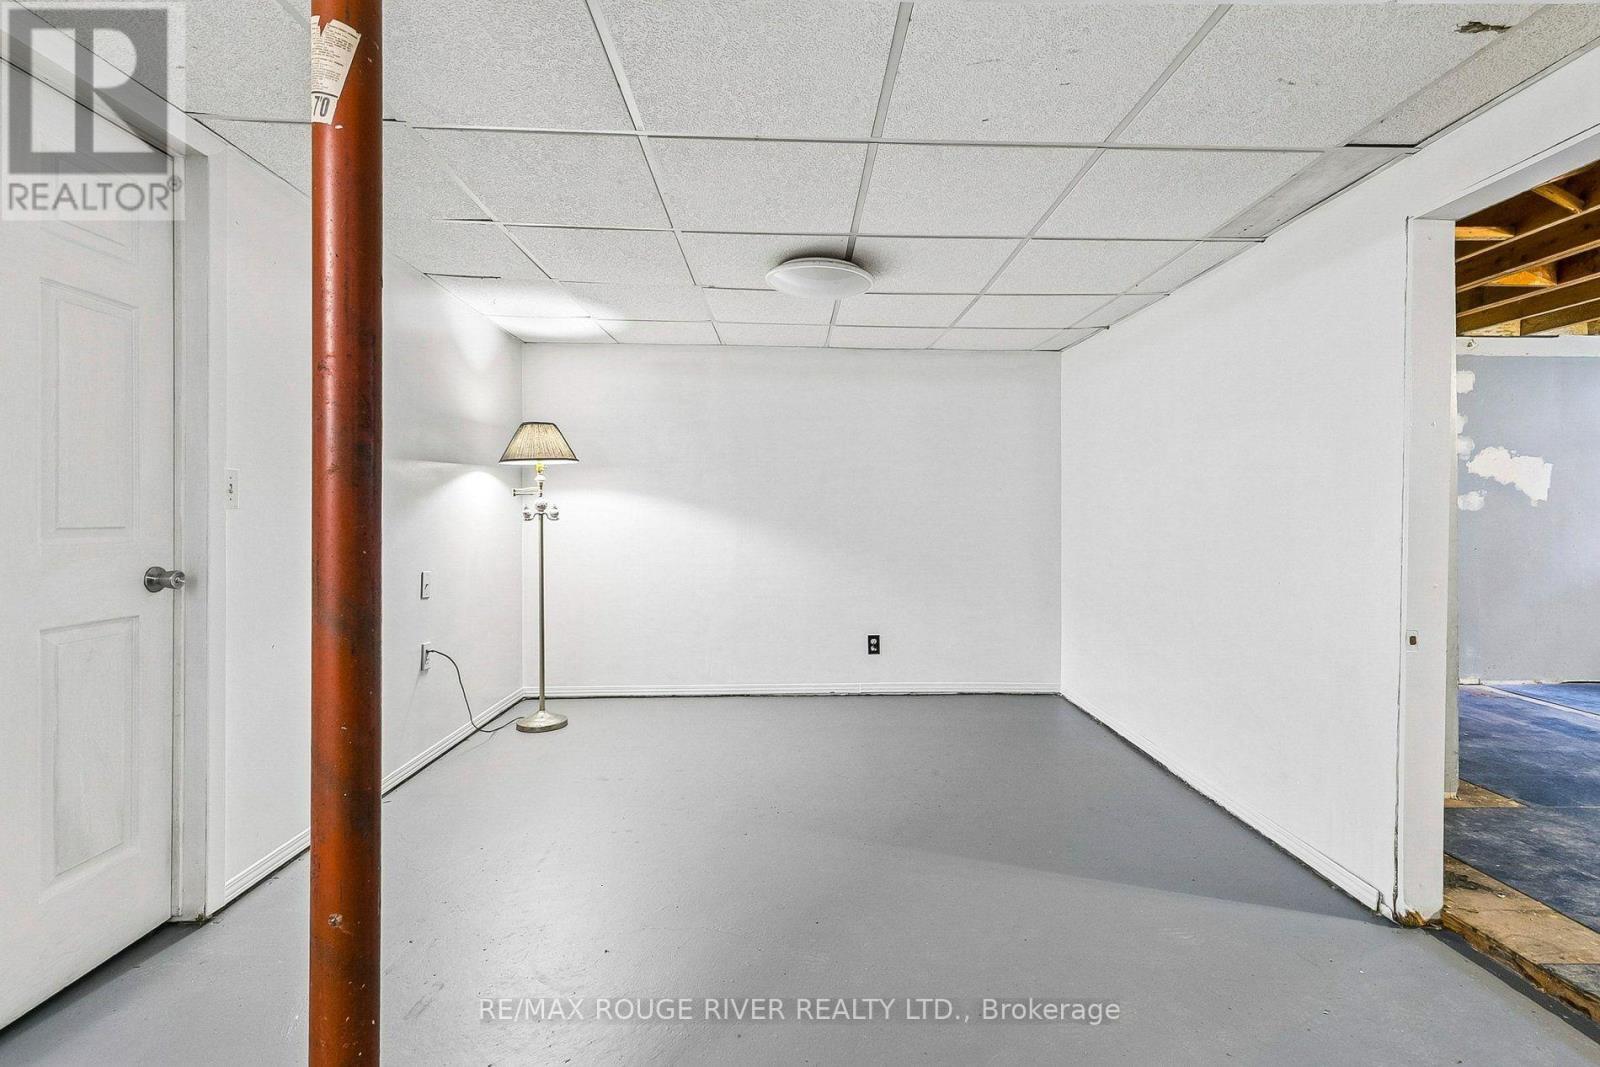
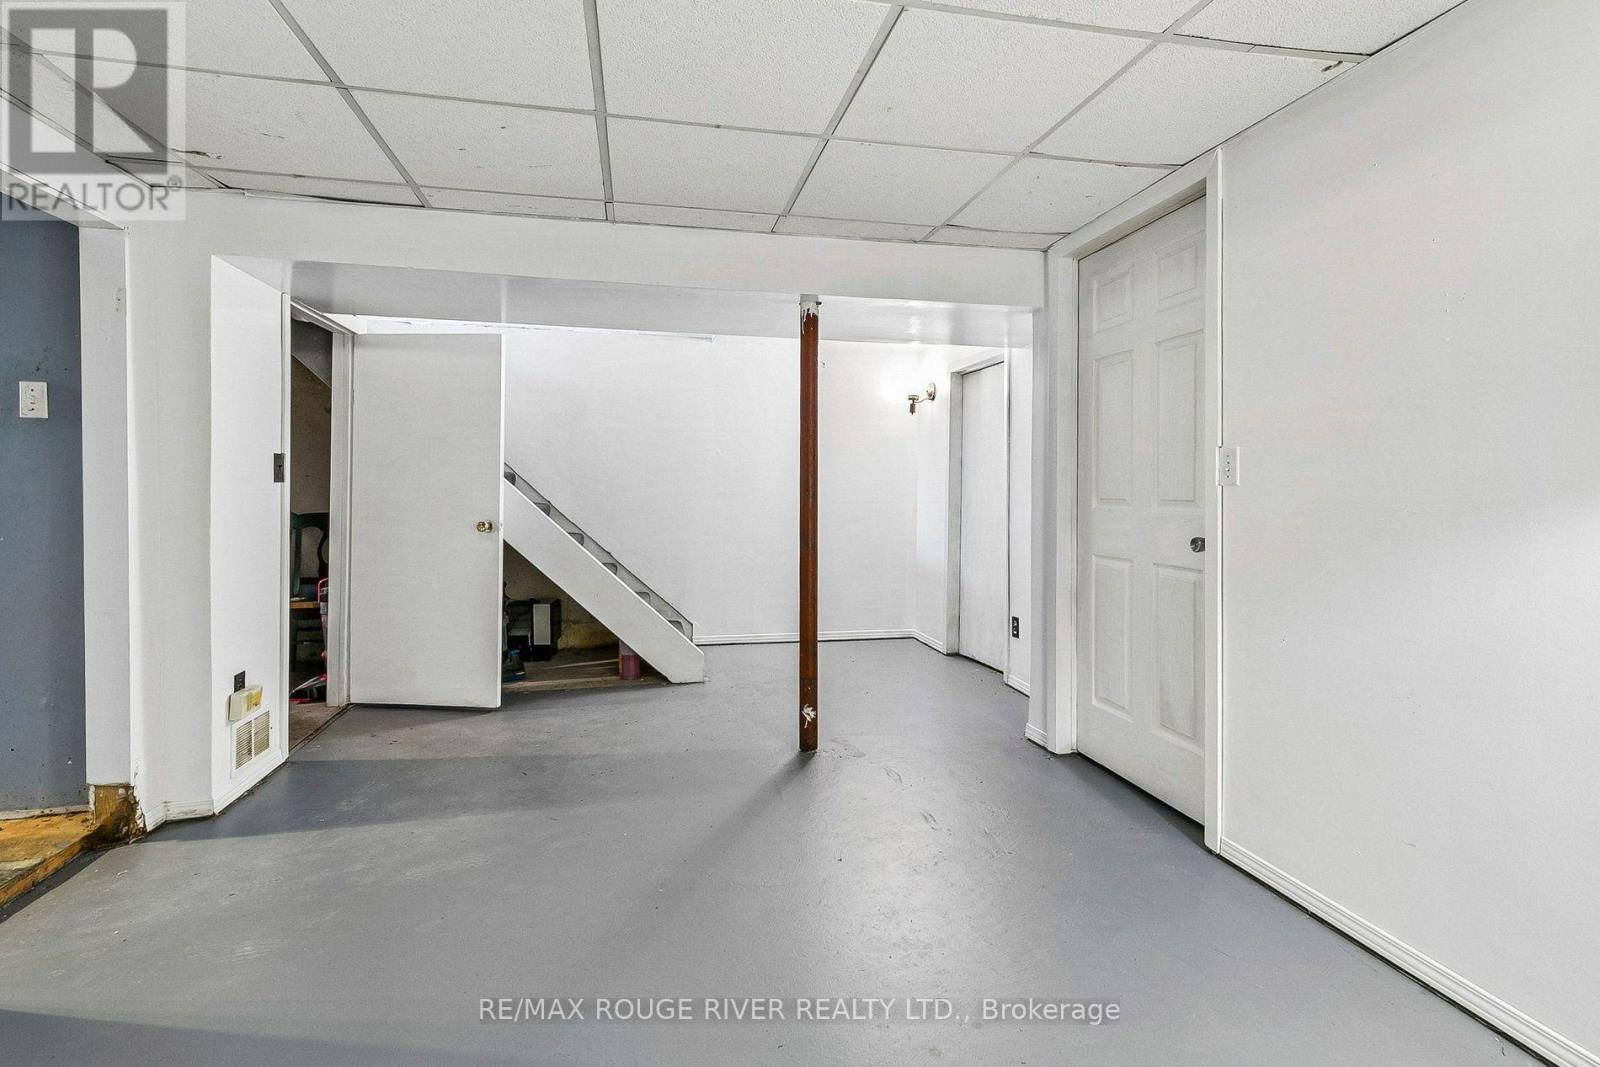
19 Tinbury Place, Toronto, ON - Indoor Photo Showing Other Room
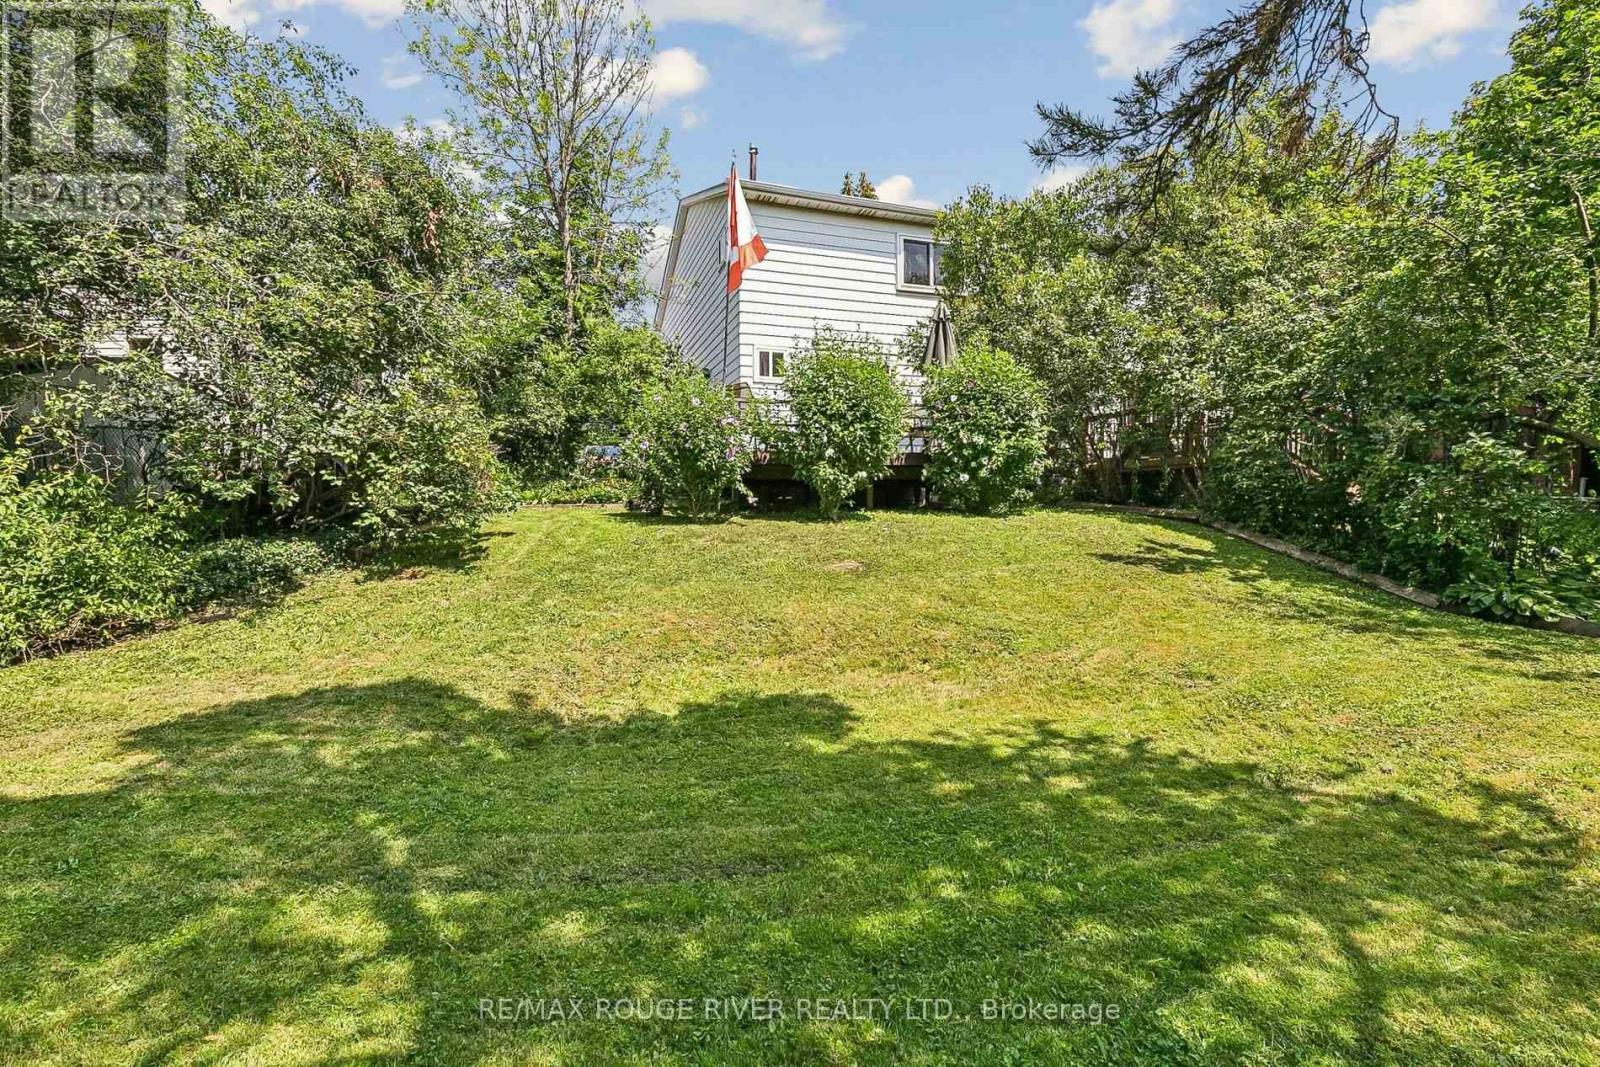
19 Tinbury Place, Toronto, ON - Outdoor
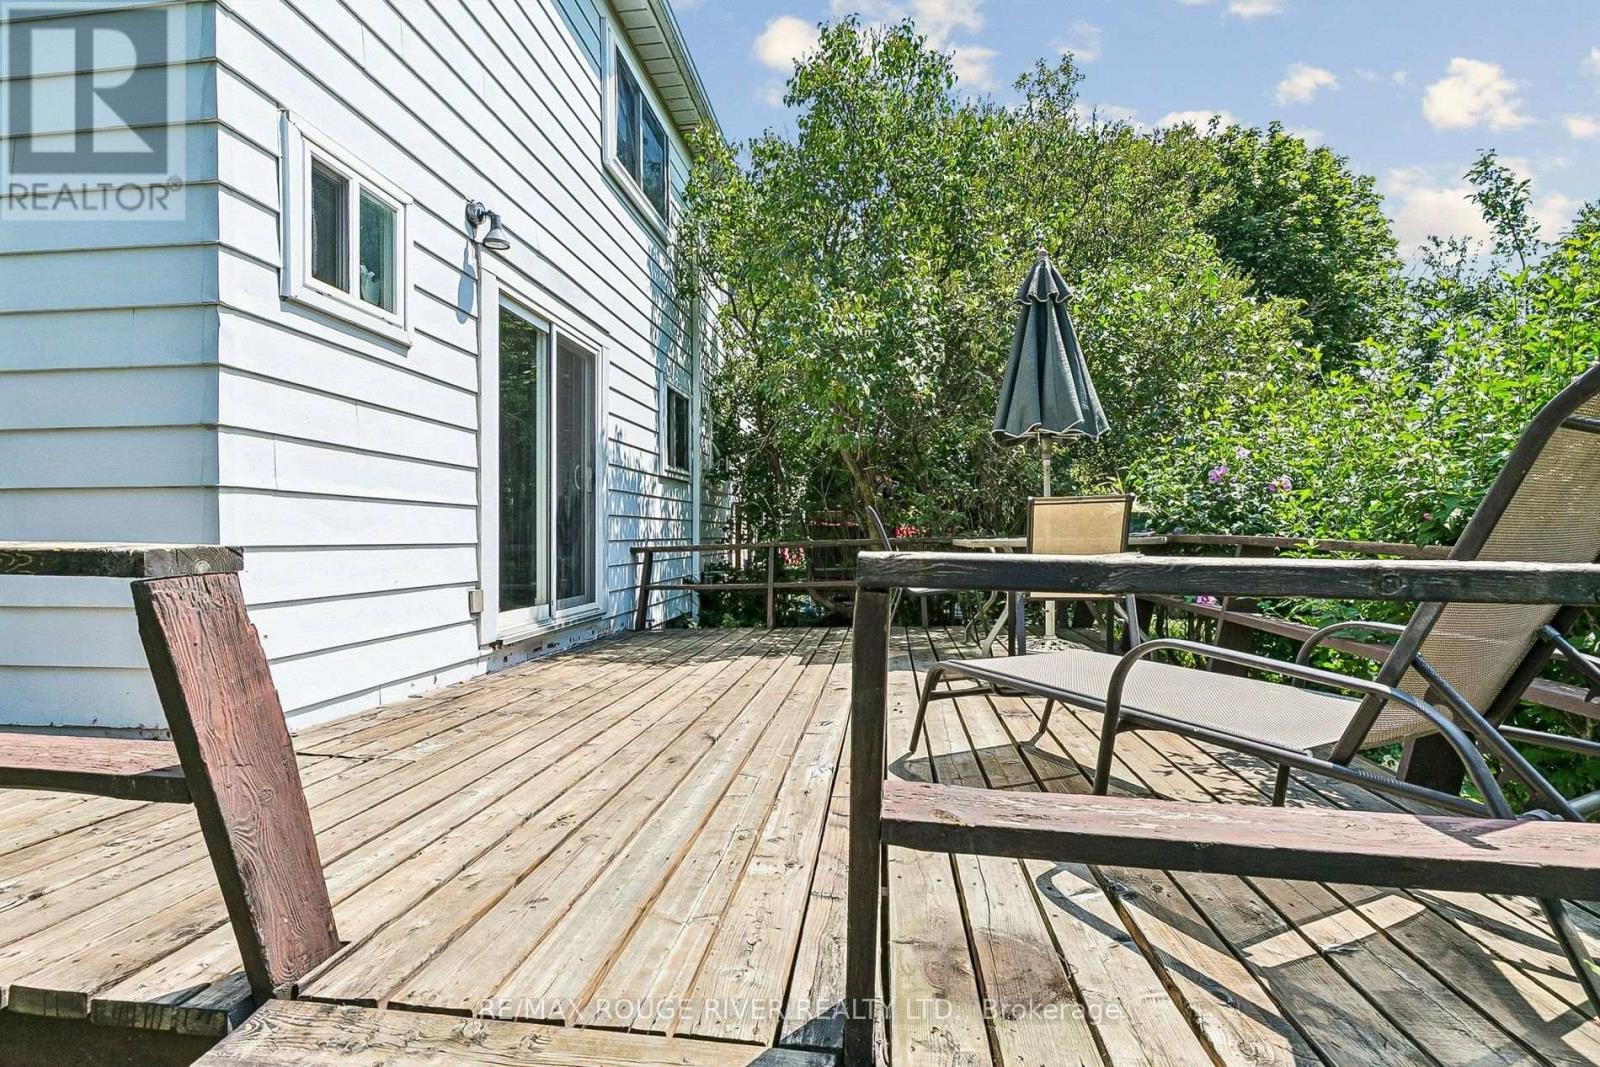
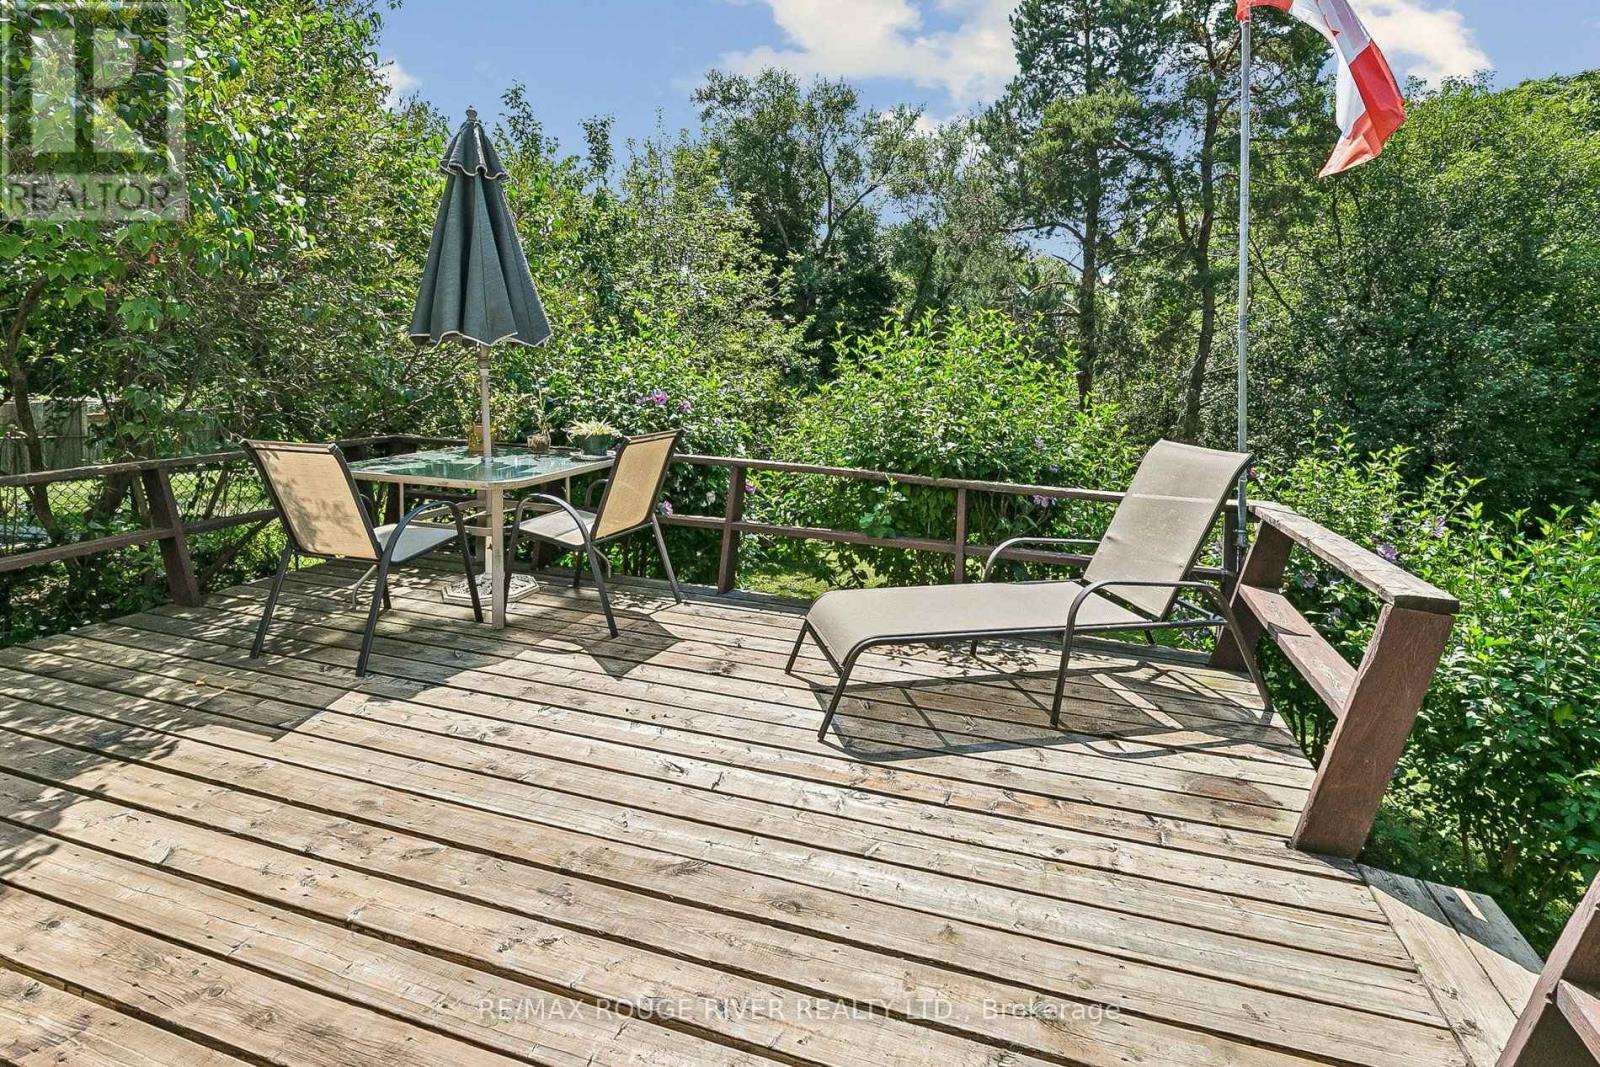
19 Tinbury Place, Toronto, ON - Outdoor With Deck Patio Veranda
19 Tinbury Place, Toronto, ON - Outdoor
19 Tinbury Place, Toronto, ON  - Outdoor With Exterior
19 Tinbury Place, Toronto, ON  - Outdoor With Facade
19 Tinbury Place, Toronto, ON  - Outdoor
19 Tinbury Place, Toronto, ON  - Indoor Photo Showing Other Room
19 Tinbury Place, Toronto, ON - Indoor Photo Showing Living Room
19 Tinbury Place, Toronto, ON - Indoor Photo Showing Dining Room
19 Tinbury Place, Toronto, ON - Indoor Photo Showing Kitchen
19 Tinbury Place, Toronto, ON - Indoor Photo Showing Kitchen With Double Sink
19 Tinbury Place, Toronto, ON - Indoor Photo Showing Kitchen
19 Tinbury Place, Toronto, ON - Indoor
19 Tinbury Place, Toronto, ON - Indoor Photo Showing Bathroom
19 Tinbury Place, Toronto, ON - Indoor Photo Showing Bedroom
19 Tinbury Place, Toronto, ON - Indoor Photo Showing Office
19 Tinbury Place, Toronto, ON - Indoor
19 Tinbury Place, Toronto, ON - Indoor Photo Showing Bathroom
19 Tinbury Place, Toronto, ON - Indoor Photo Showing Other Room
19 Tinbury Place, Toronto, ON - Outdoor
19 Tinbury Place, Toronto, ON - Outdoor With Deck Patio Veranda
19 Tinbury Place, Toronto, ON - Outdoor
  • Advertising

MULTIMEDIA

Are you a real estate investor?
19 TINBURY PLACE, Toronto, Ontario, M1B 1J7
$788,000

4 Beds

2 Baths

Property Information:

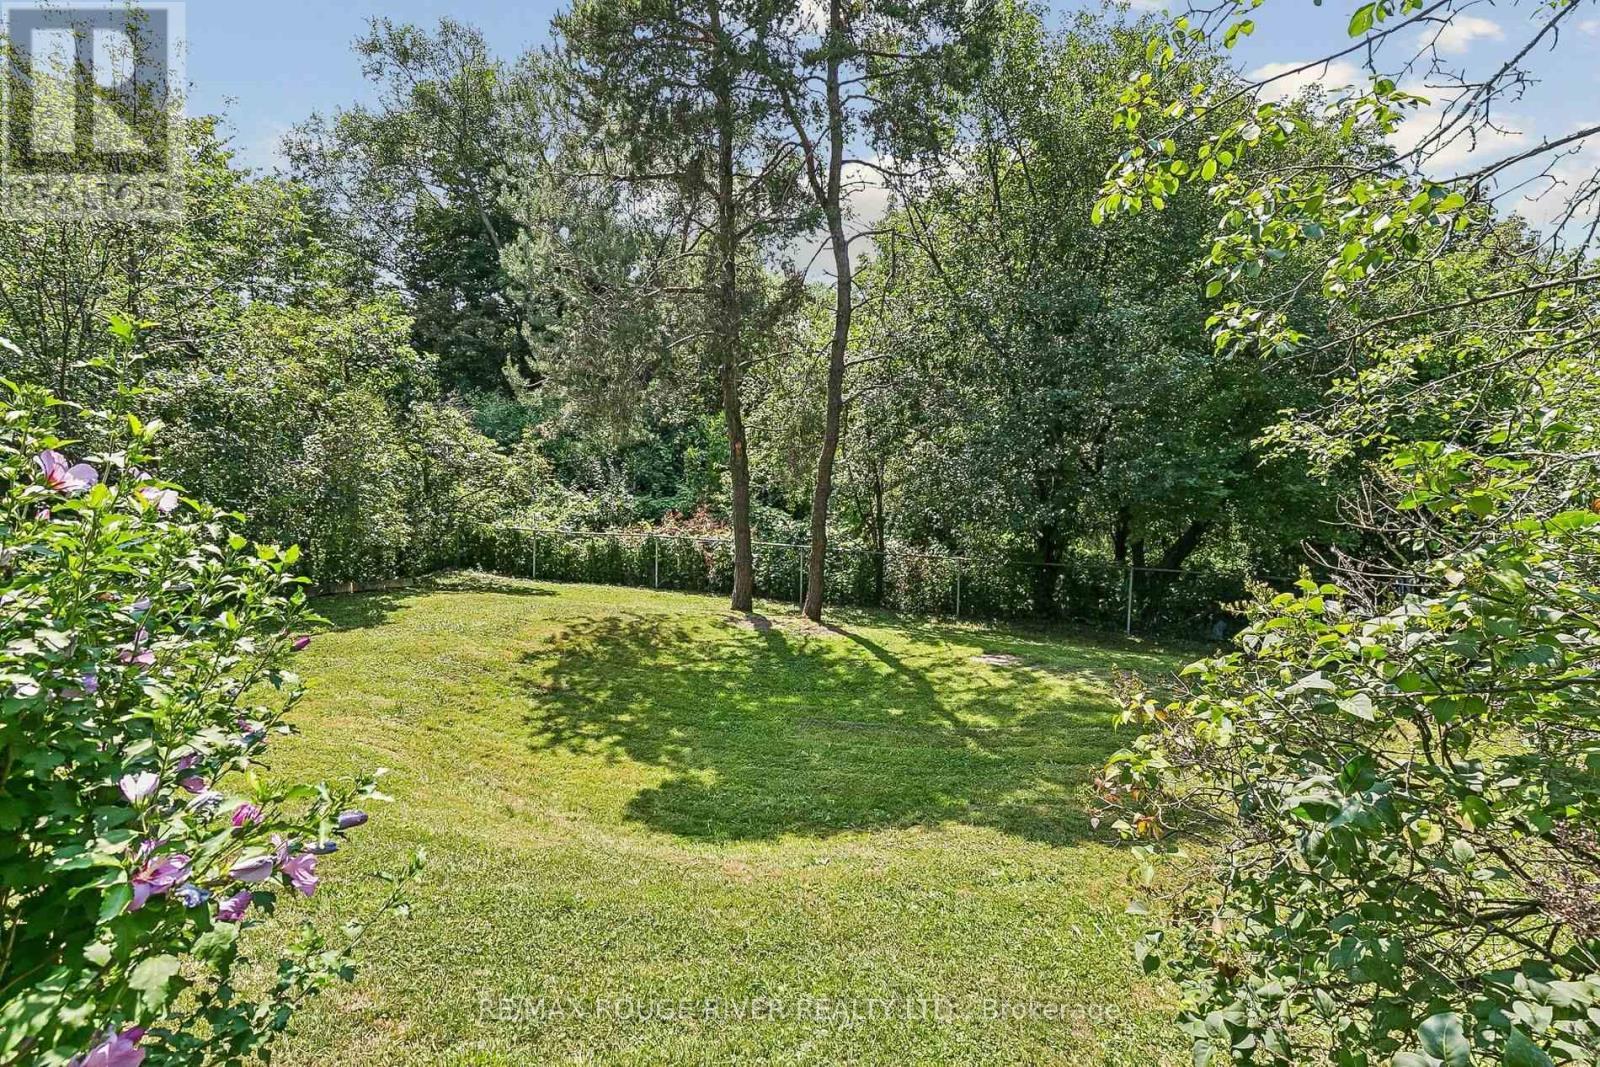
3 + 1 Bedroom home located on a cul-de-sac setting. Updated kitchen featuring a sliding glass walk-out to a spacious deck overlooking a private, fully fenced yard backing onto a ravine - home & nature come together - an ideal setting for family get-togethers. Updates include updated appliances, 2024 furnace & central air conditioner, updated windows & doors! Basement friendy side entrance offers flexibility for an in-law suite or future basement apartment. Convenient gate access to backyard. Steps to TTC & easy access to 401 (id:27)

Building Features:

  • Style: Detached
  • Building Type: House
  • Basement Development: Partially finished
  • Basement Type: N/A, N/A
  • Construction Style - Attachment: Semi-detached
  • Exterior Finish: Brick, Aluminum siding
  • Floor Space: 1100 - 1500 sqft Square Feet
  • Flooring Type: Laminate, Parquet
  • Foundation Type: Concrete
  • Heating Type: Forced air
  • Heating Fuel: Natural gas
  • Cooling Type: Central air conditioning
  • Appliances: Dryer, Microwave, Gas stove(s), Washer, Refrigerator

Property Features:

  • OwnershipType: Freehold
  • Property Type: Single Family
  • Half Bathrooms: 1
  • Floor Space (approx): 1100 - 1500 Square Feet
  • Irregular: Yes
  • Lot Depth: 116 Feet
  • Lot Frontage: 25.2 Feet
  • Lot Size: 25.2 x 116 FT
  • Sewer: Sanitary sewer
  • Parking Type: No Garage
  • No. of Parking Spaces: 4

Rooms:

  • Recreation Room Basement Level 5.64 m x 3.05 m
  • Bedroom Basement Level 4.32 m x 3.35 m
  • Living Main Level 7.11 m x 3.48 m
  • Dining Main Level 7.11 m x 3.48 m
  • Kitchen Main Level 5.61 m x 3.00 m
  • Primary Bedroom Upper Level 4.47 m x 4.19 m
  • 2nd Bedroom Upper Level 4.93 m x 2.85 m
  • 3rd Bedroom Upper Level 3.28 m x 2.85 m

Convert Measurement to:

Courtesy of: RE/MAX ROUGE RIVER REALTY LTD.

REALTOR.ca  

QuickQuoteTM Powered by RPS

Location of 19 TINBURY PLACE, Toronto, Ontario, M1B 1J7

Demographic Information of 19 TINBURY PLACE, Toronto, Ontario, M1B 1J7

Life Stage

Older Families

Employment Type

Mixed

Average Household Income

$111,710.62

Average Number of Children

1.75

Household Population

Household Structure

Age of Population

Education

Education Level

No certificate/diploma/degree

17.25 %

High school certificate or equivalent

29.94 %

Apprenticeship trade certificate/diploma

5.62 %

College/non-university certificate

23.14 %

University certificate (below bachelor)

1.3 %

University Degree

22.75 %

Commuter

Travel To Work

By Car

74.01 %

By Public Transit

21.13 %

By Walking

1.75 %

By Bicycle

0.0 %

By Other Methods

3.11 %

Cultural Diversity

Knowledge of Official Language

Mother Tongue

Building Information

Building Type

Apartments (Low and High Rise)

21.28 %

Houses

78.72 %

Own Vs. Rent