Button CopyPathCircle CloseCircle Left ArrowArrow Down Icon GreyClosecirclecircleBurger
  • Advertising

#1710 - 11 WINCOTT DRIVE, Toronto, Ontario, M9R 2R9

MLS® # W13682146
Condo For Sale In The Westway, Toronto, Ontario
$500,000 QuickQuoteTM: $455K - $576K

3 Beds

2 Baths

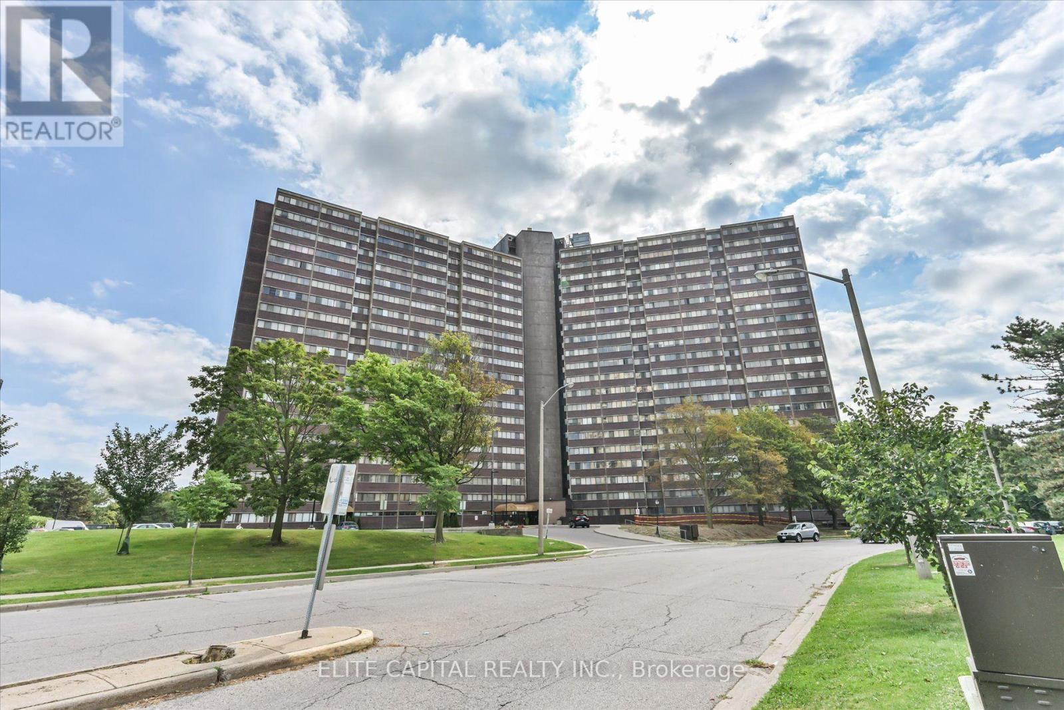
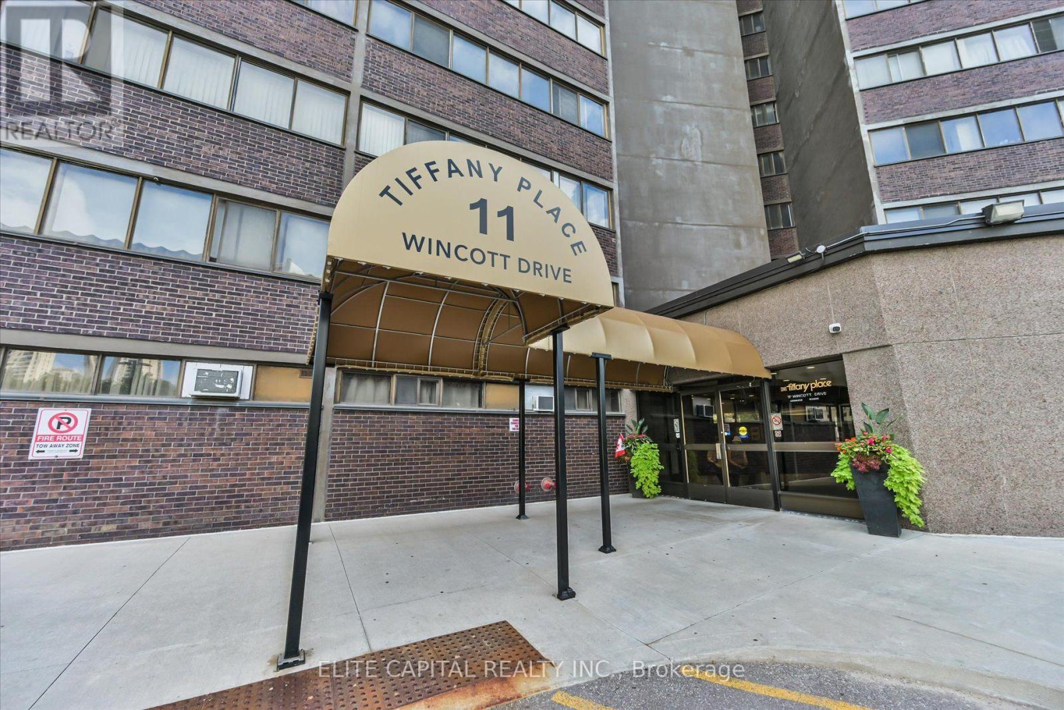
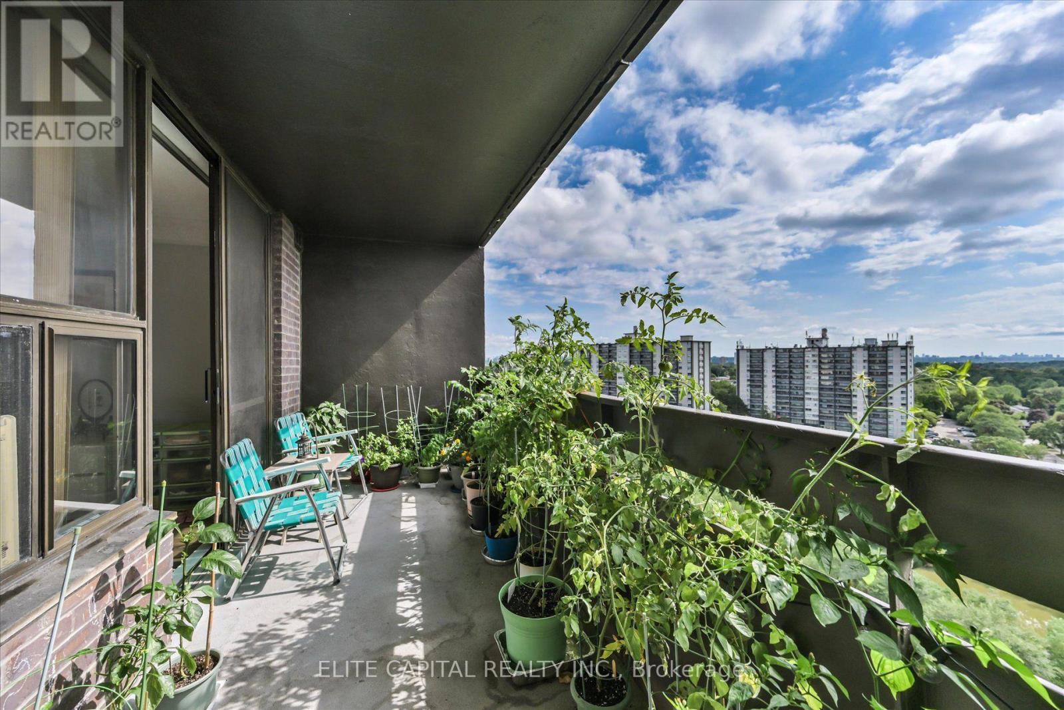
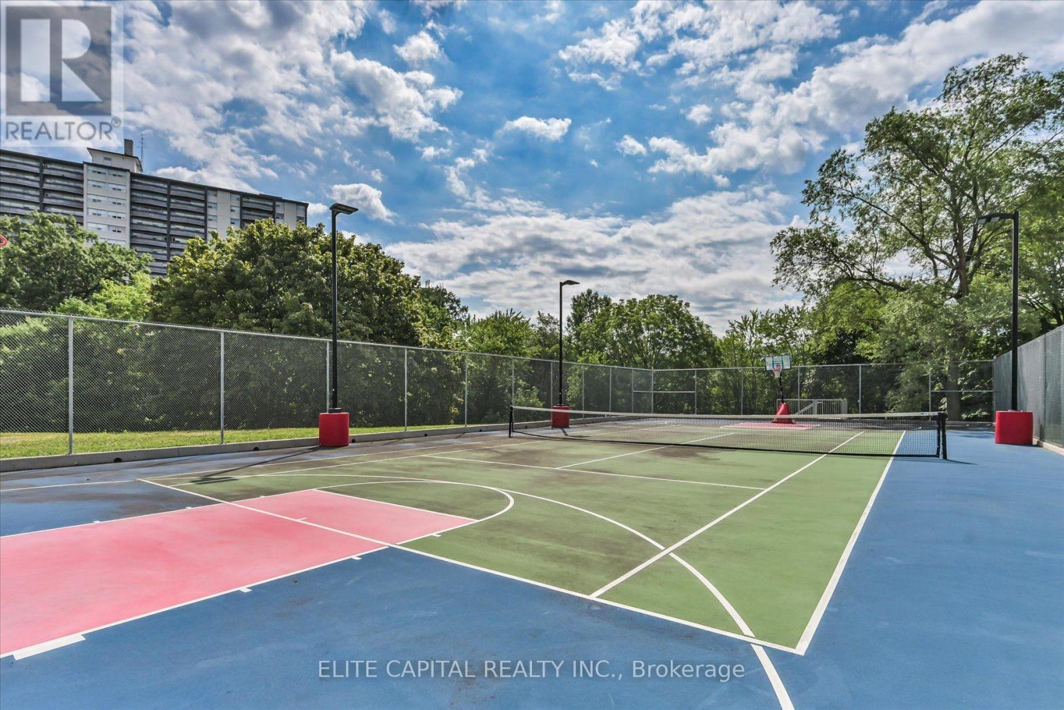
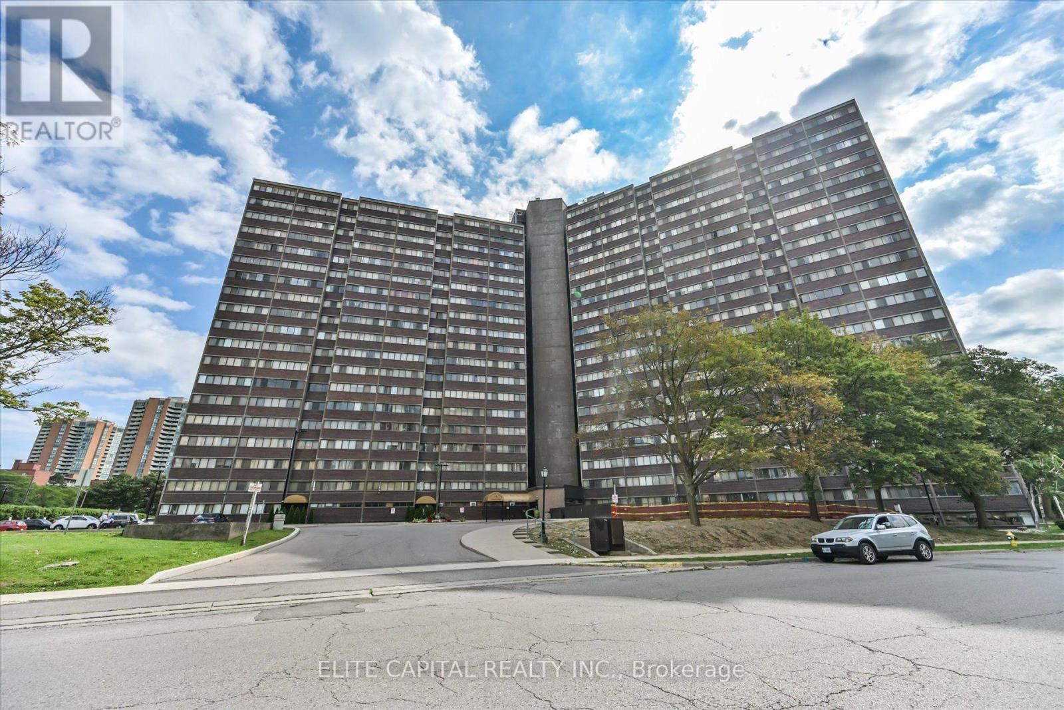
#1710 - 11 Wincott Drive, Toronto, ON - Outdoor
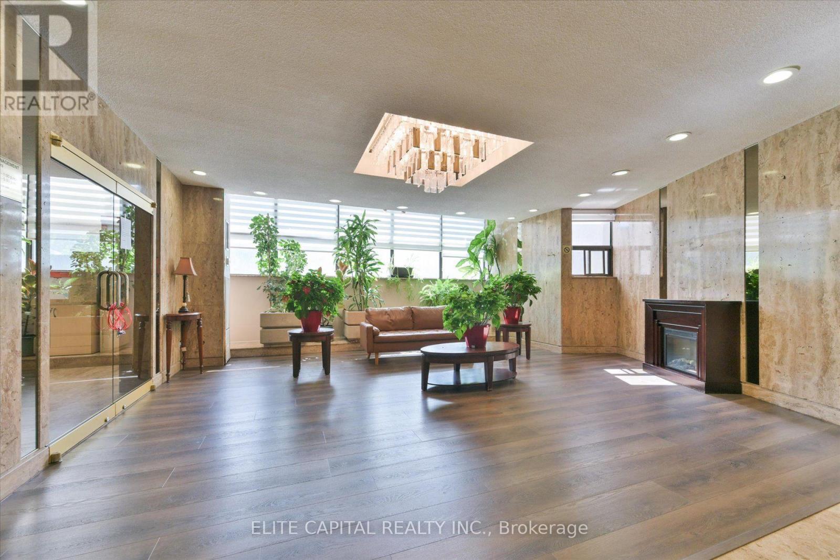
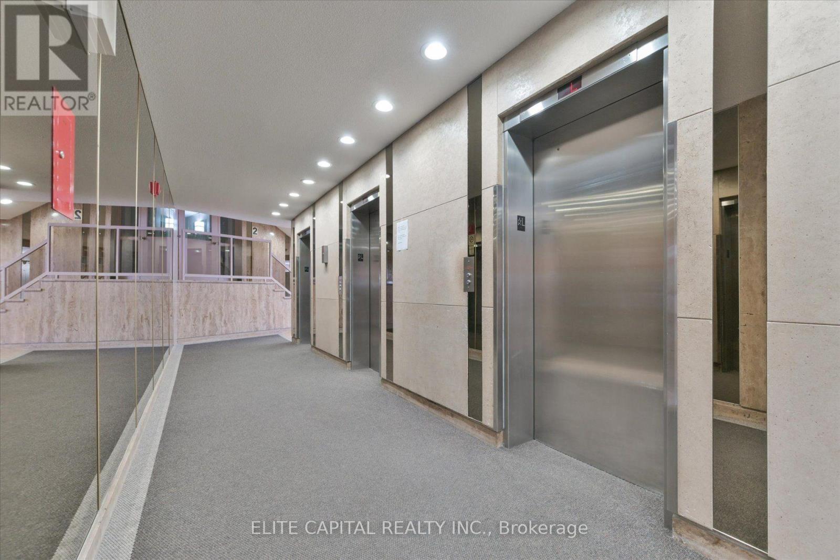
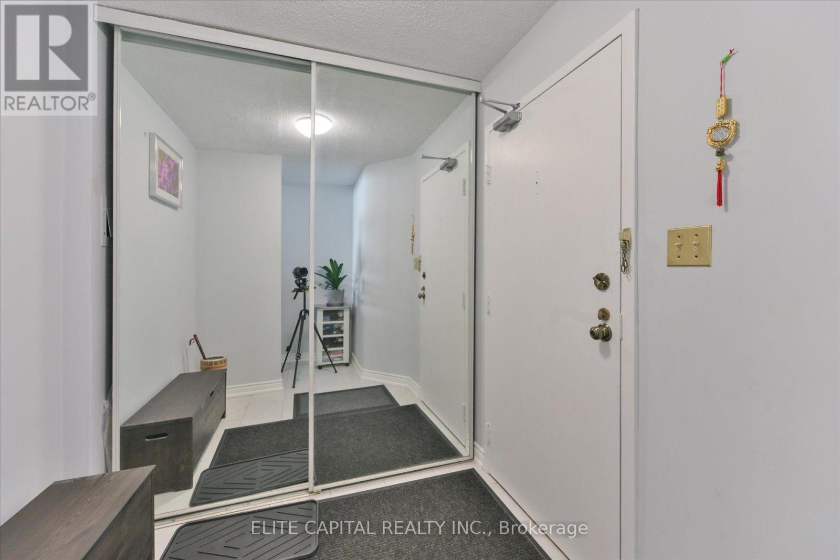
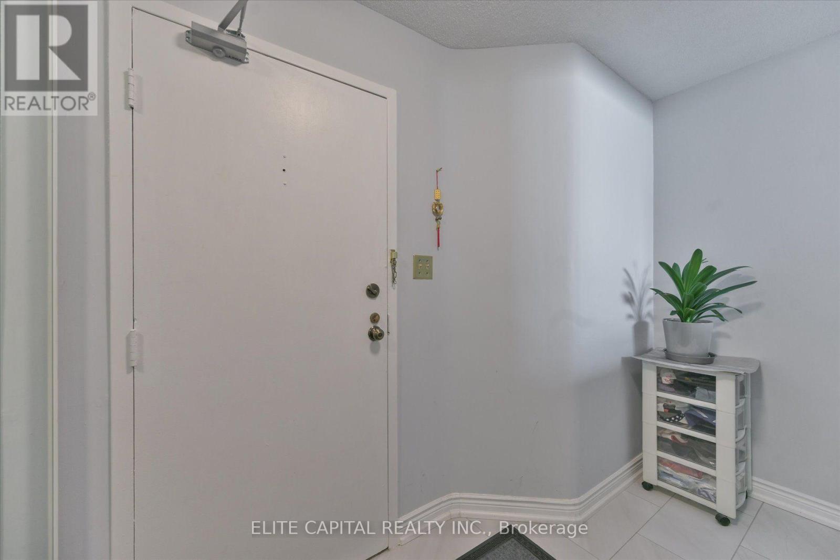
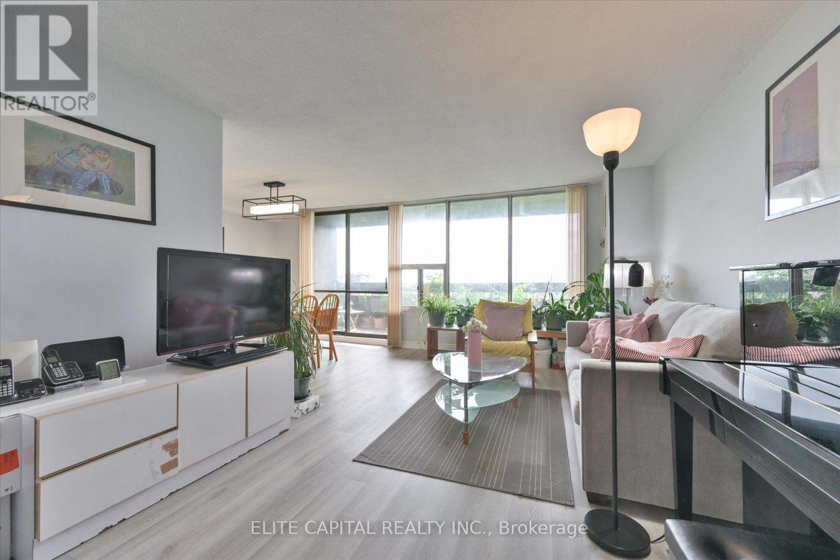
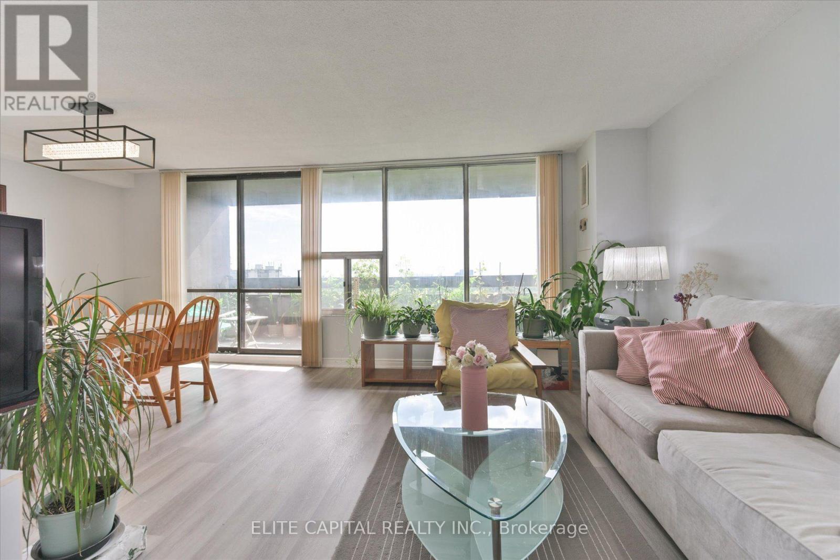
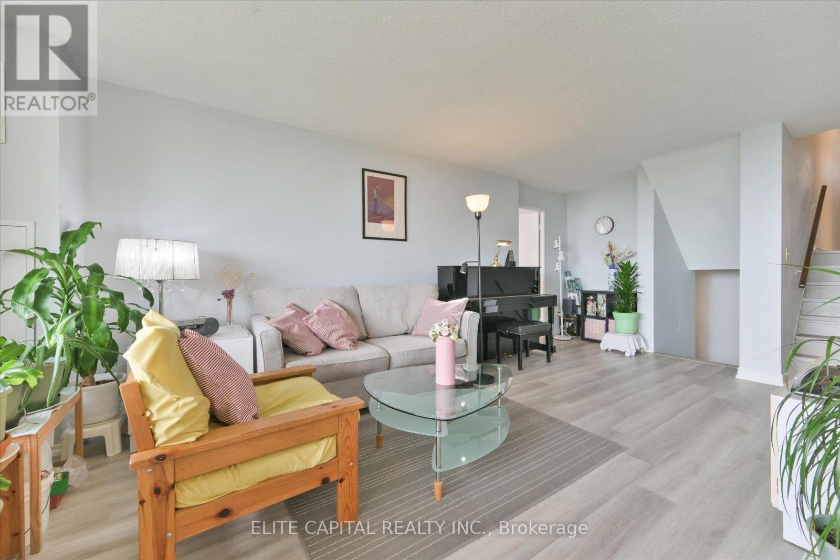
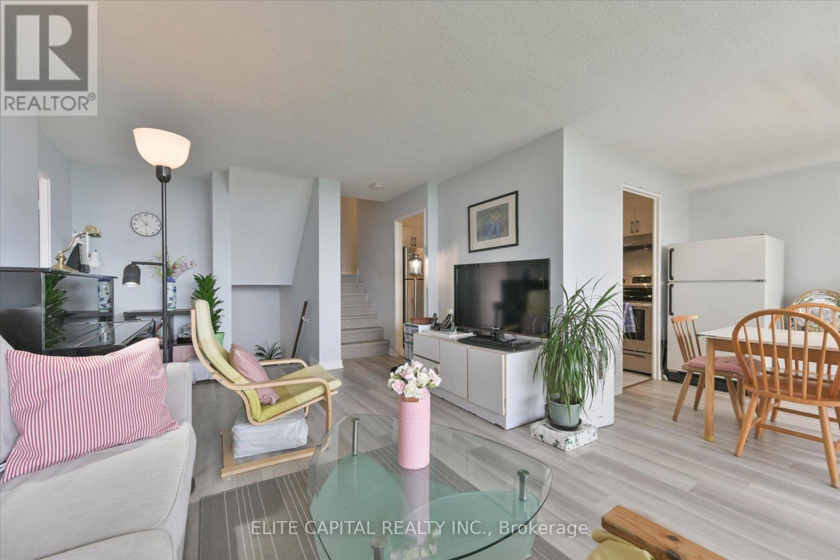
#1710 - 11 Wincott Drive, Toronto, ON - Indoor
#1710 - 11 Wincott Drive, Toronto, ON - Outdoor
#1710 - 11 Wincott Drive, Toronto, ON - Indoor
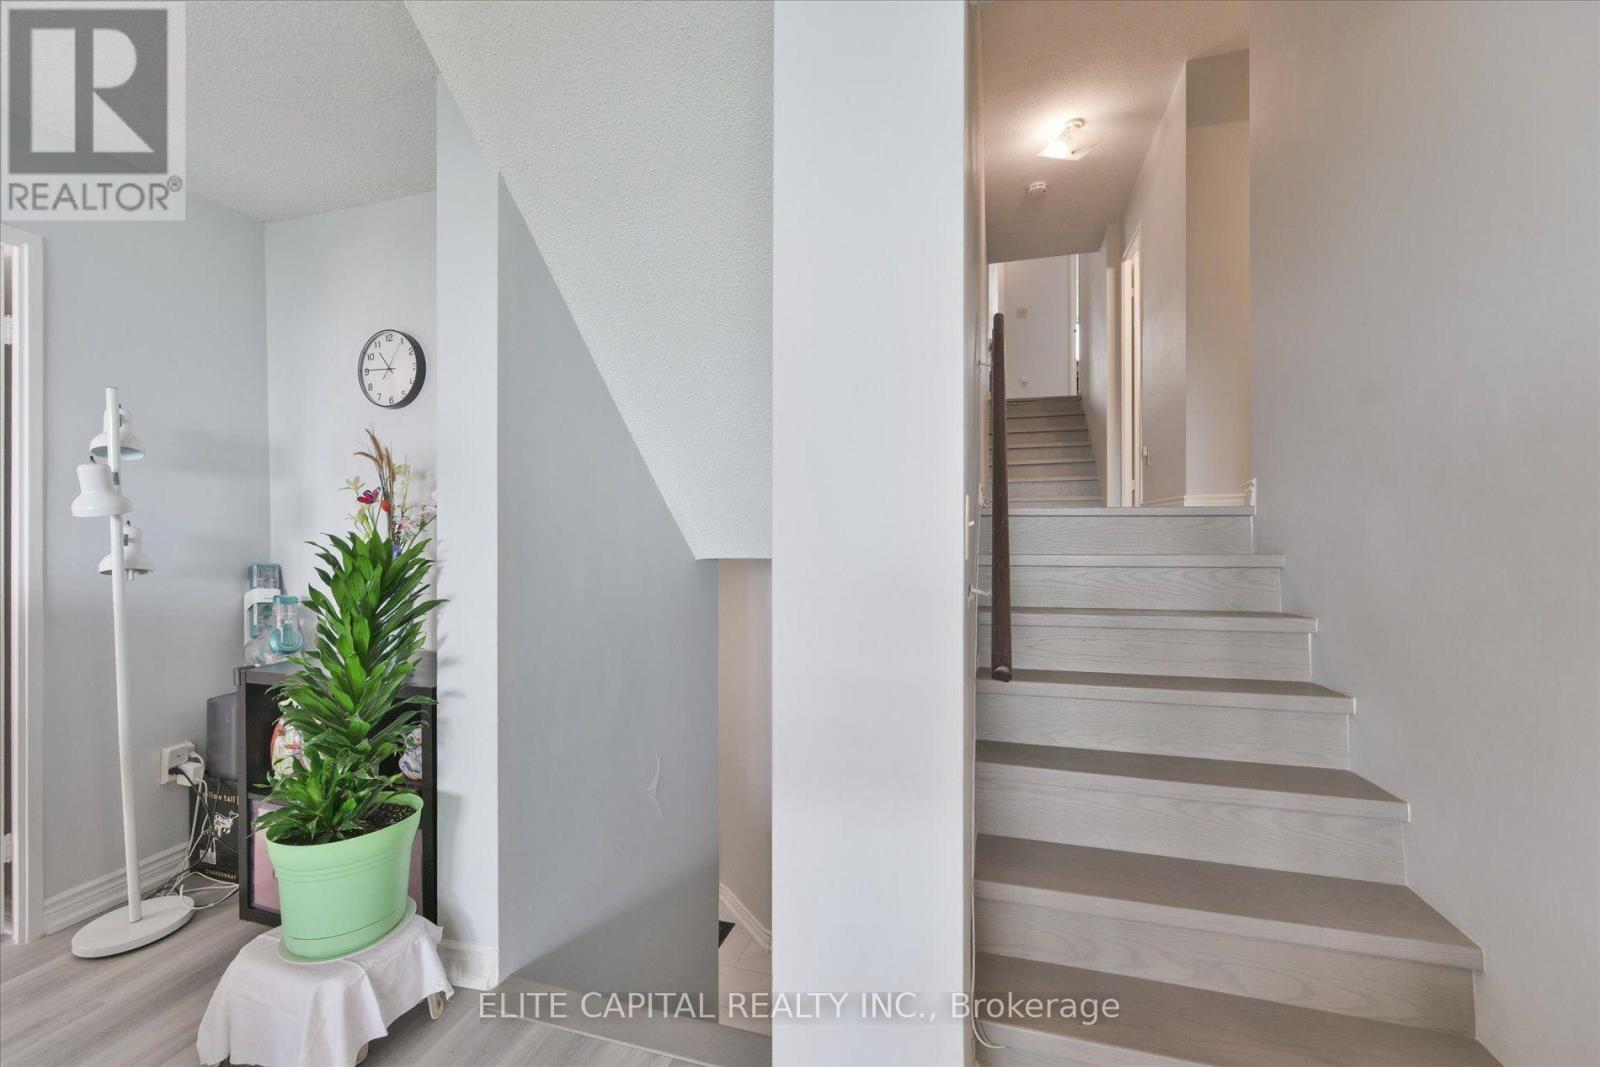
#1710 - 11 Wincott Drive, Toronto, ON - Indoor Photo Showing Other Room
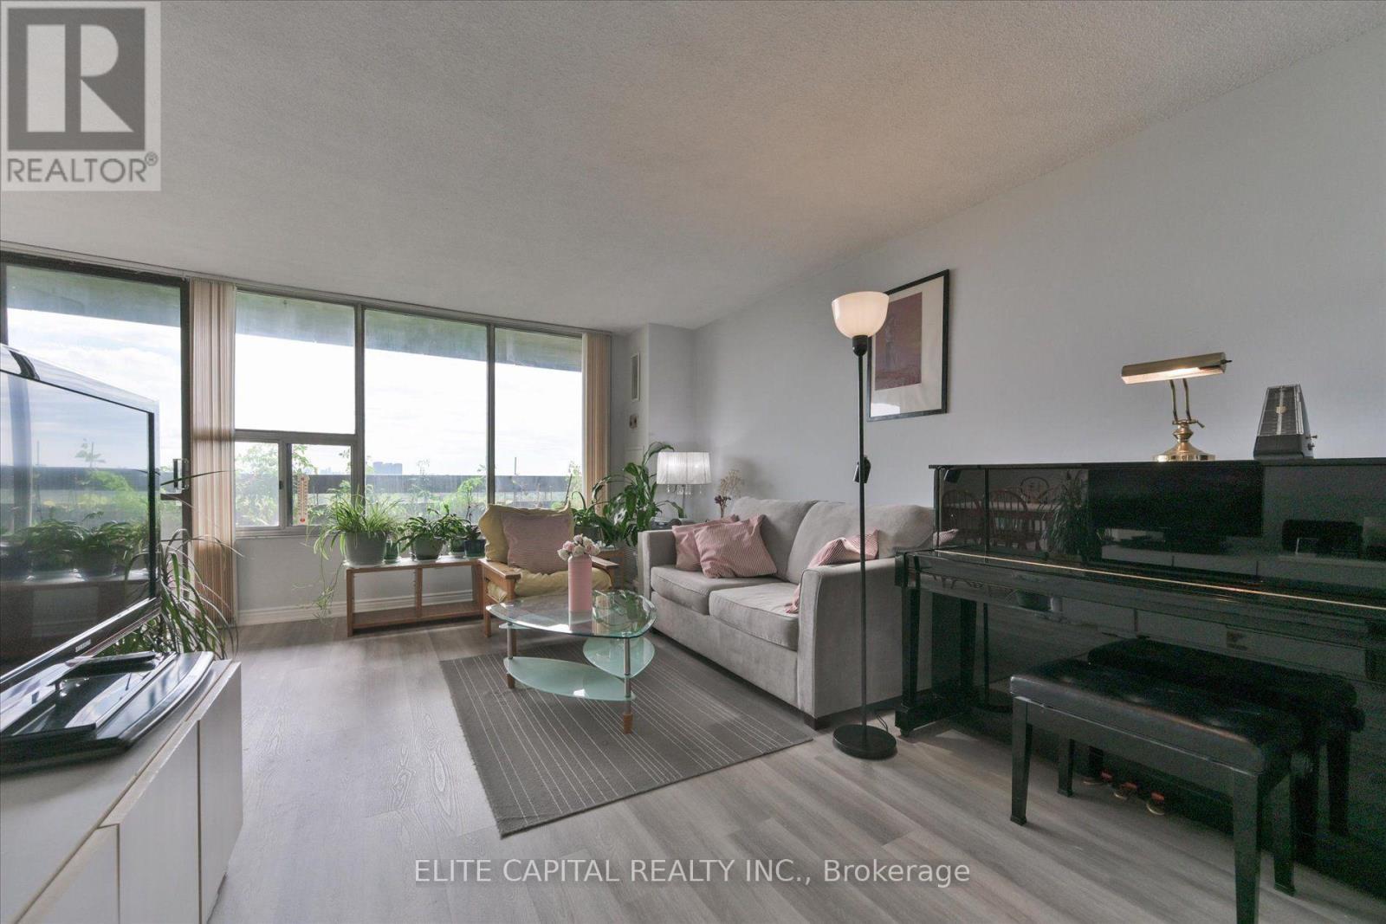
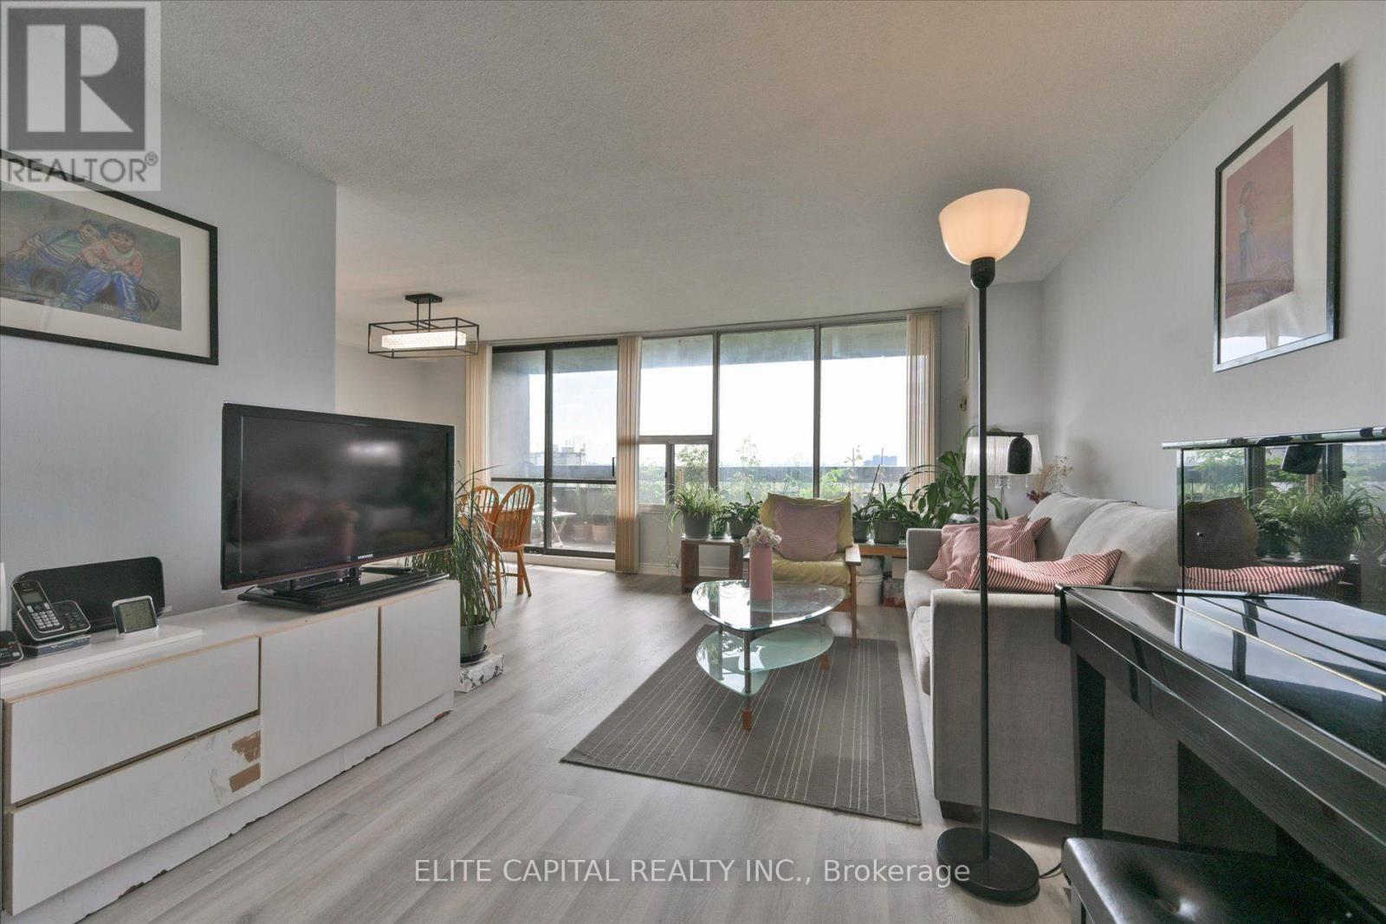
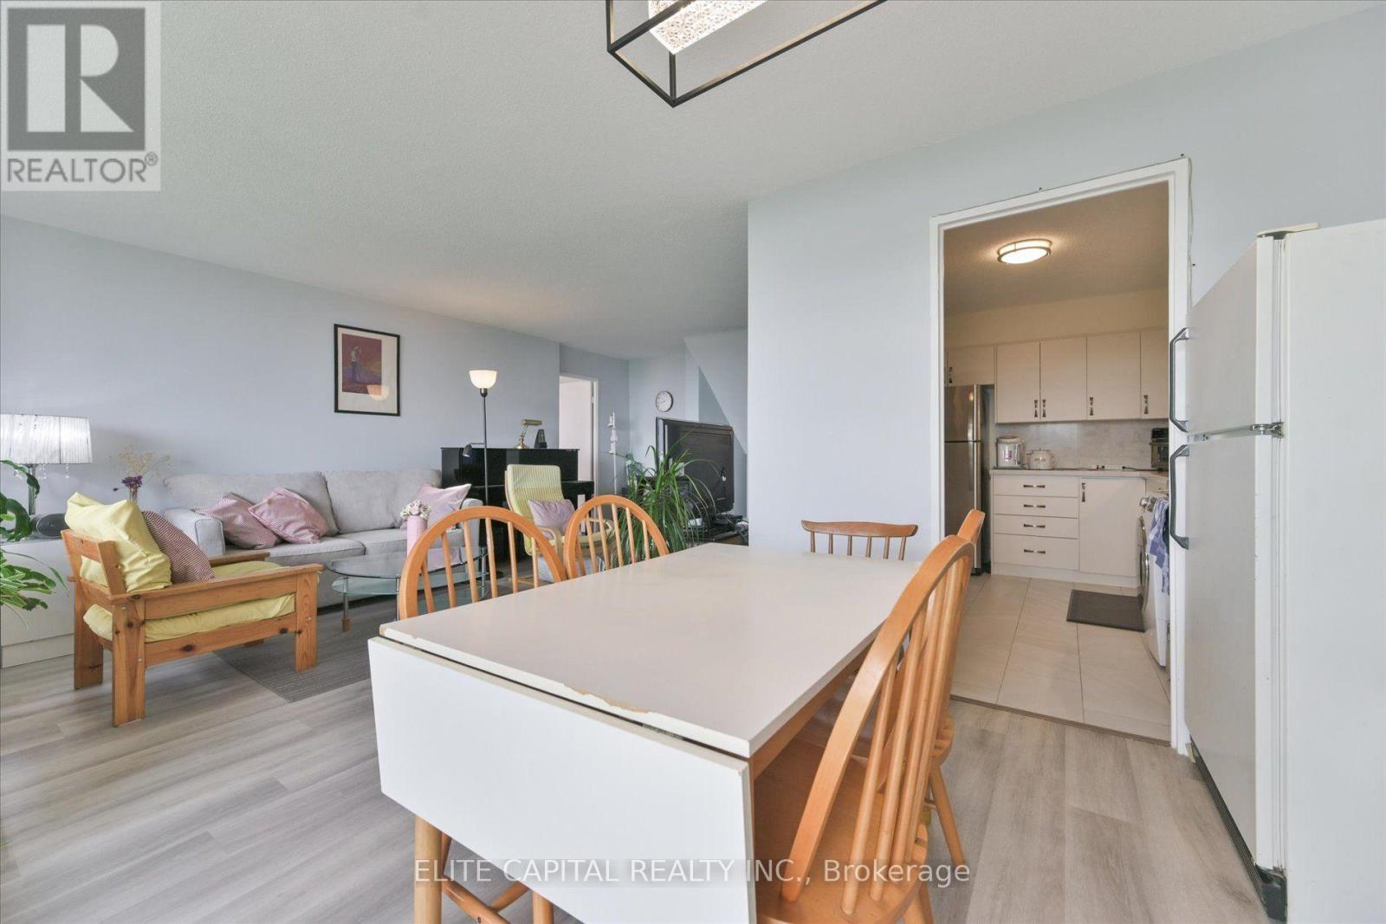
#1710 - 11 Wincott Drive, Toronto, ON - Indoor Photo Showing Living Room
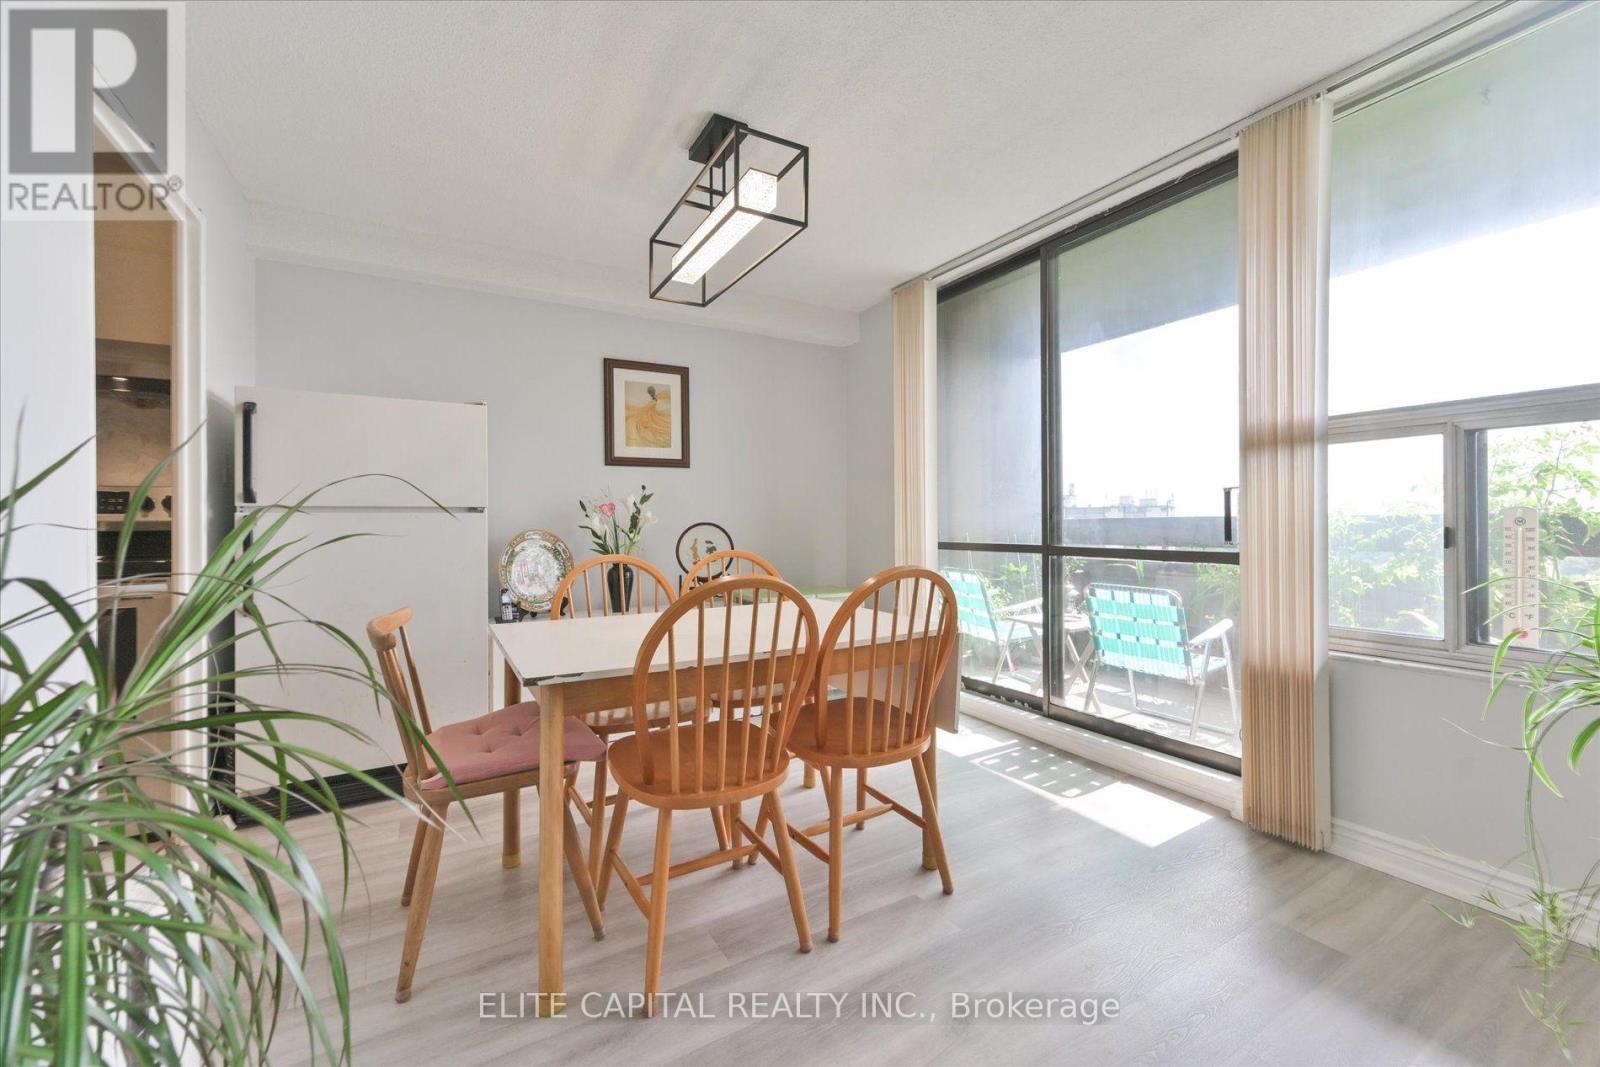
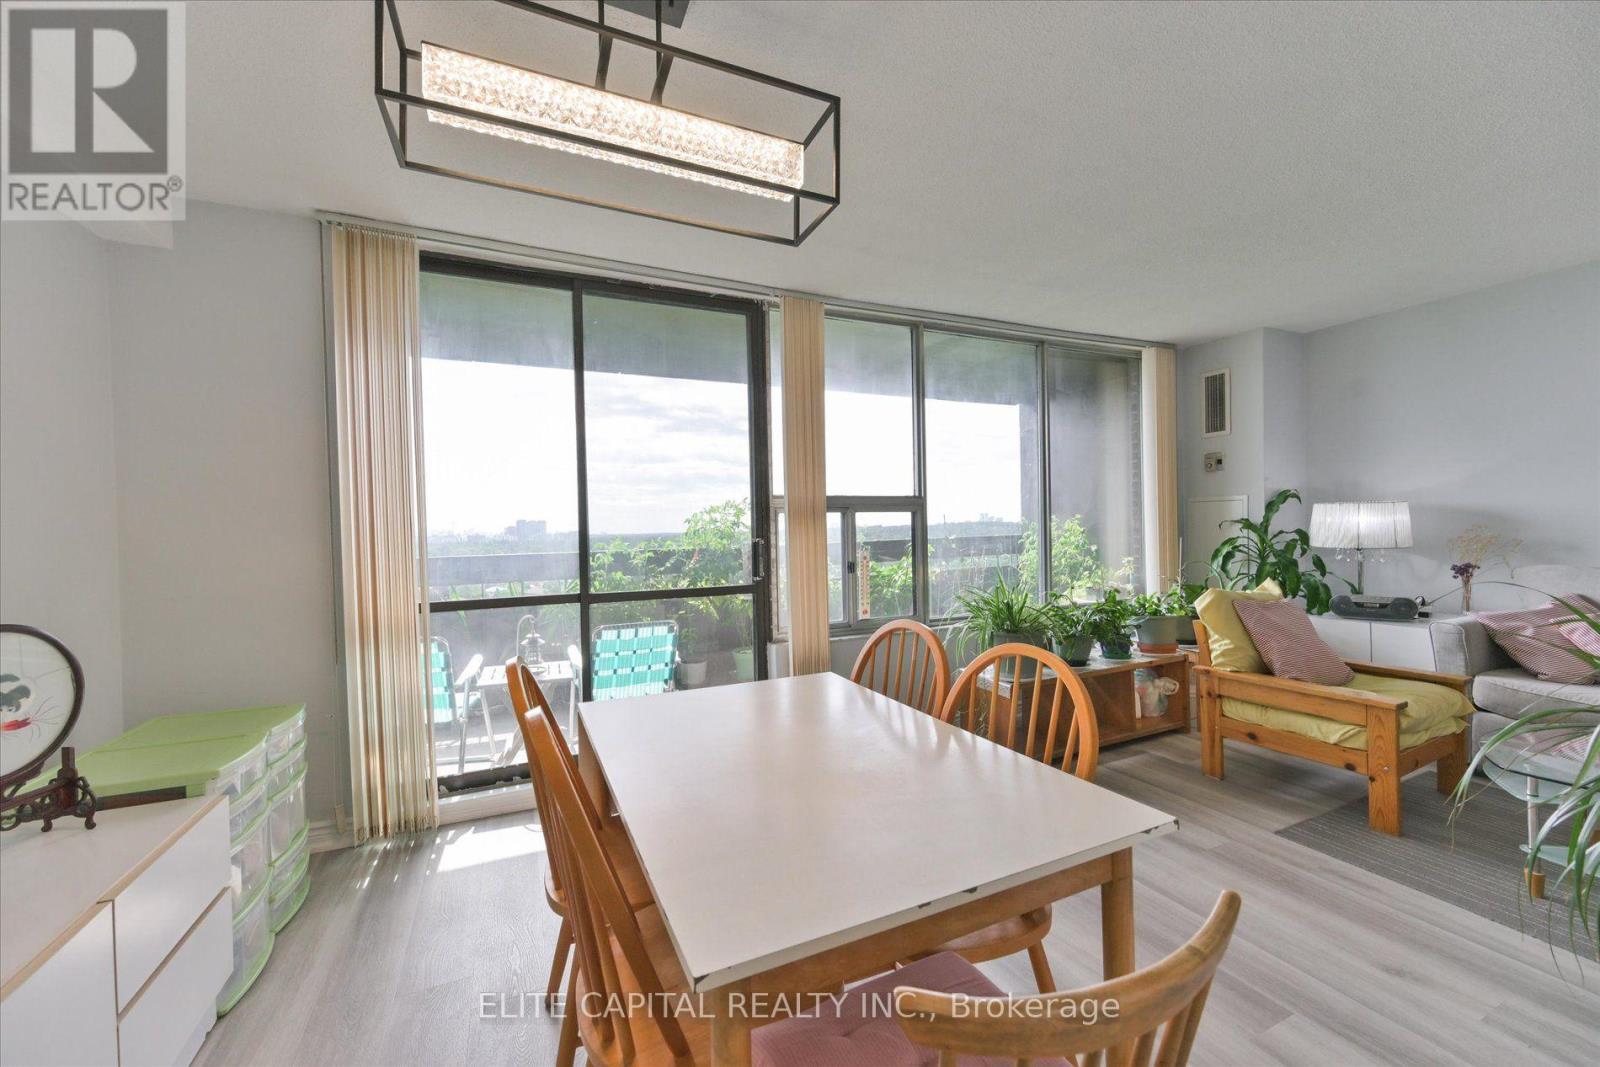
#1710 - 11 Wincott Drive, Toronto, ON - Indoor Photo Showing Dining Room
#1710 - 11 Wincott Drive, Toronto, ON - Indoor
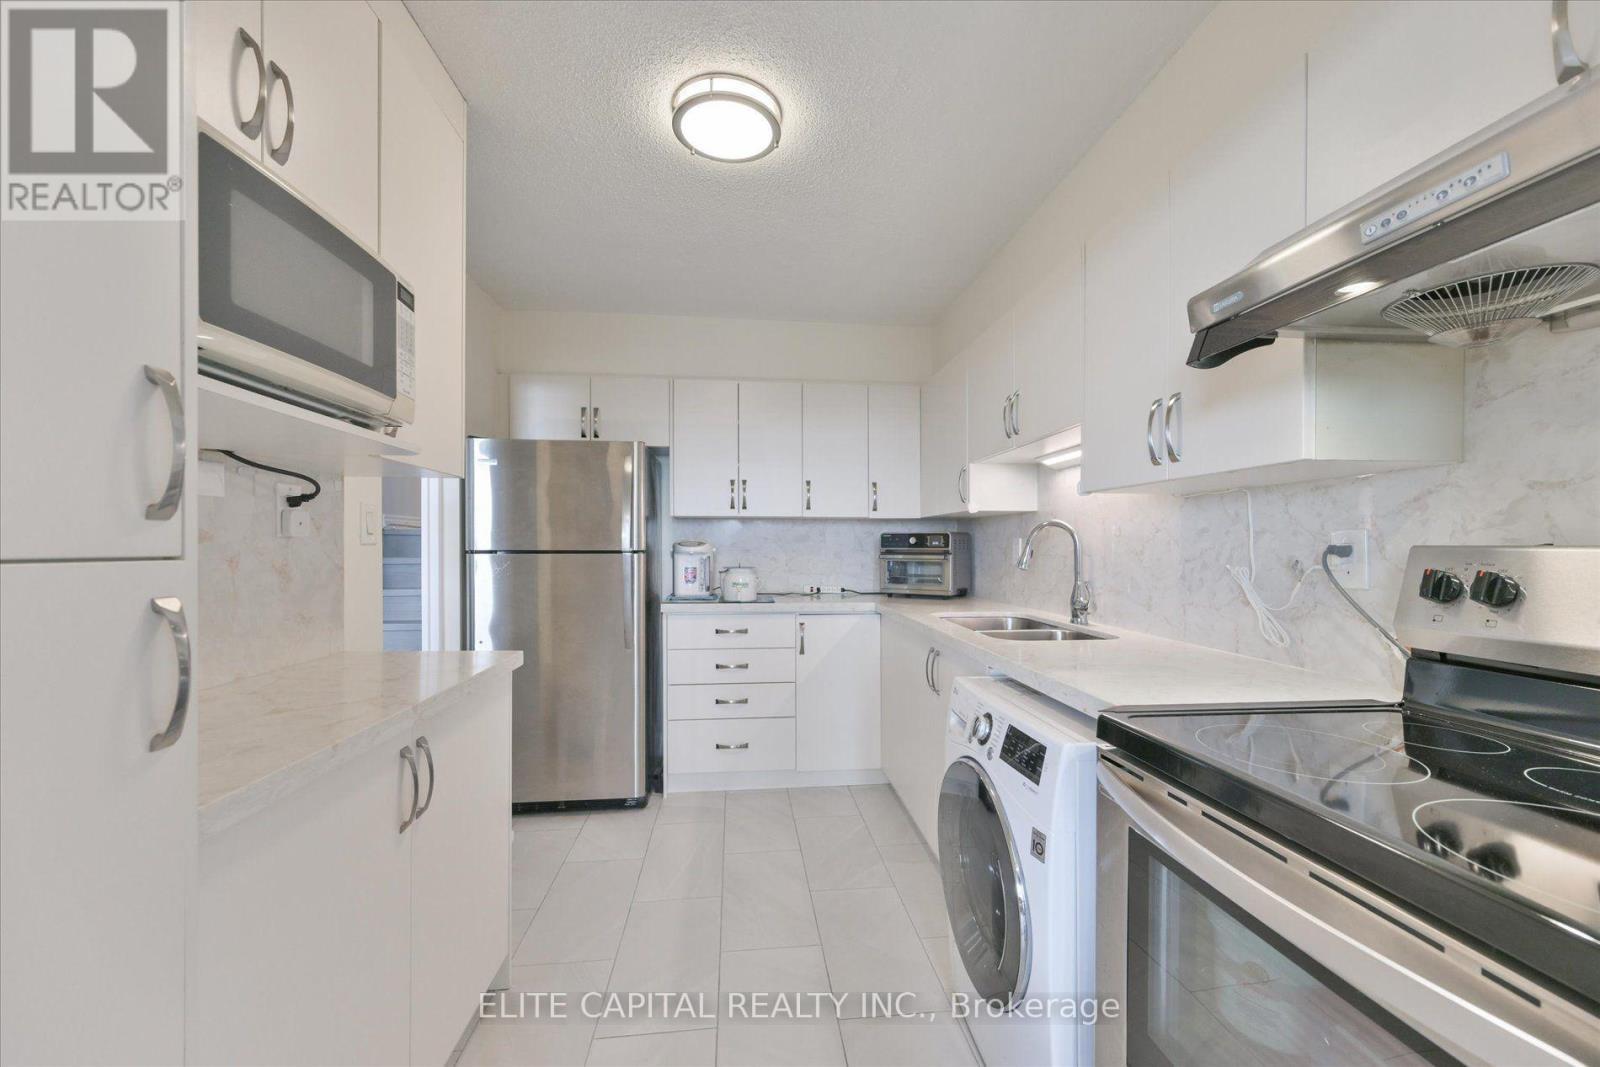
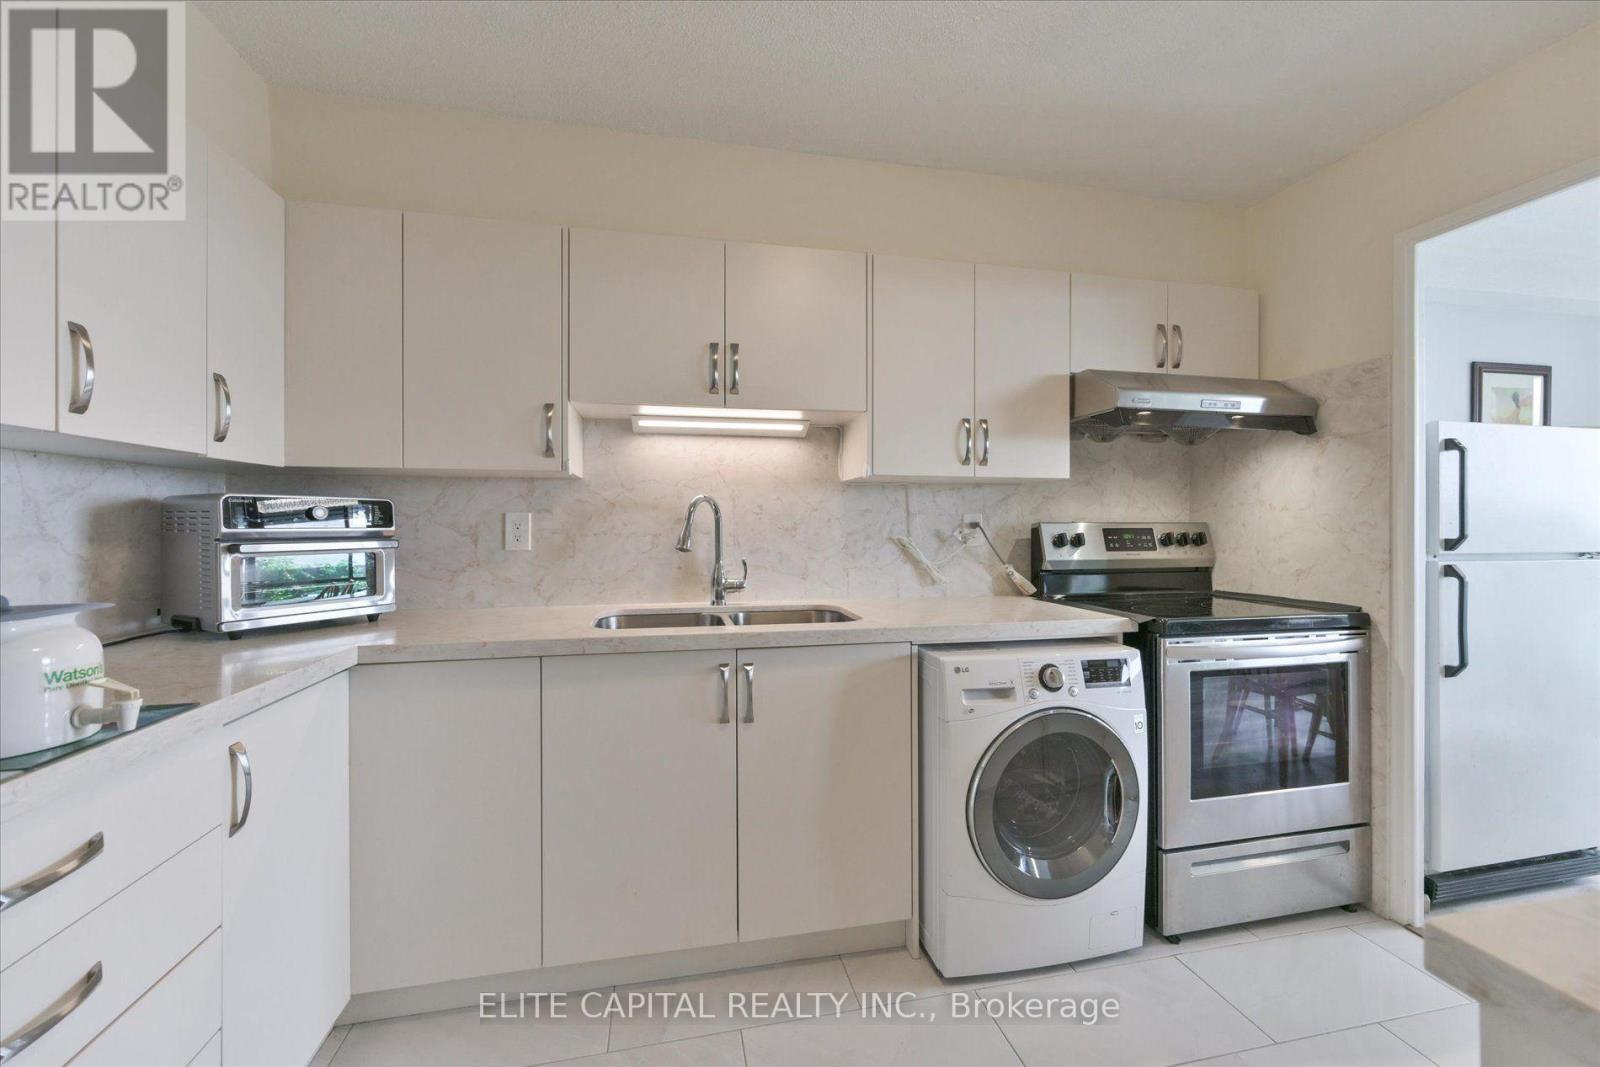
#1710 - 11 Wincott Drive, Toronto, ON - Indoor Photo Showing Kitchen With Double Sink
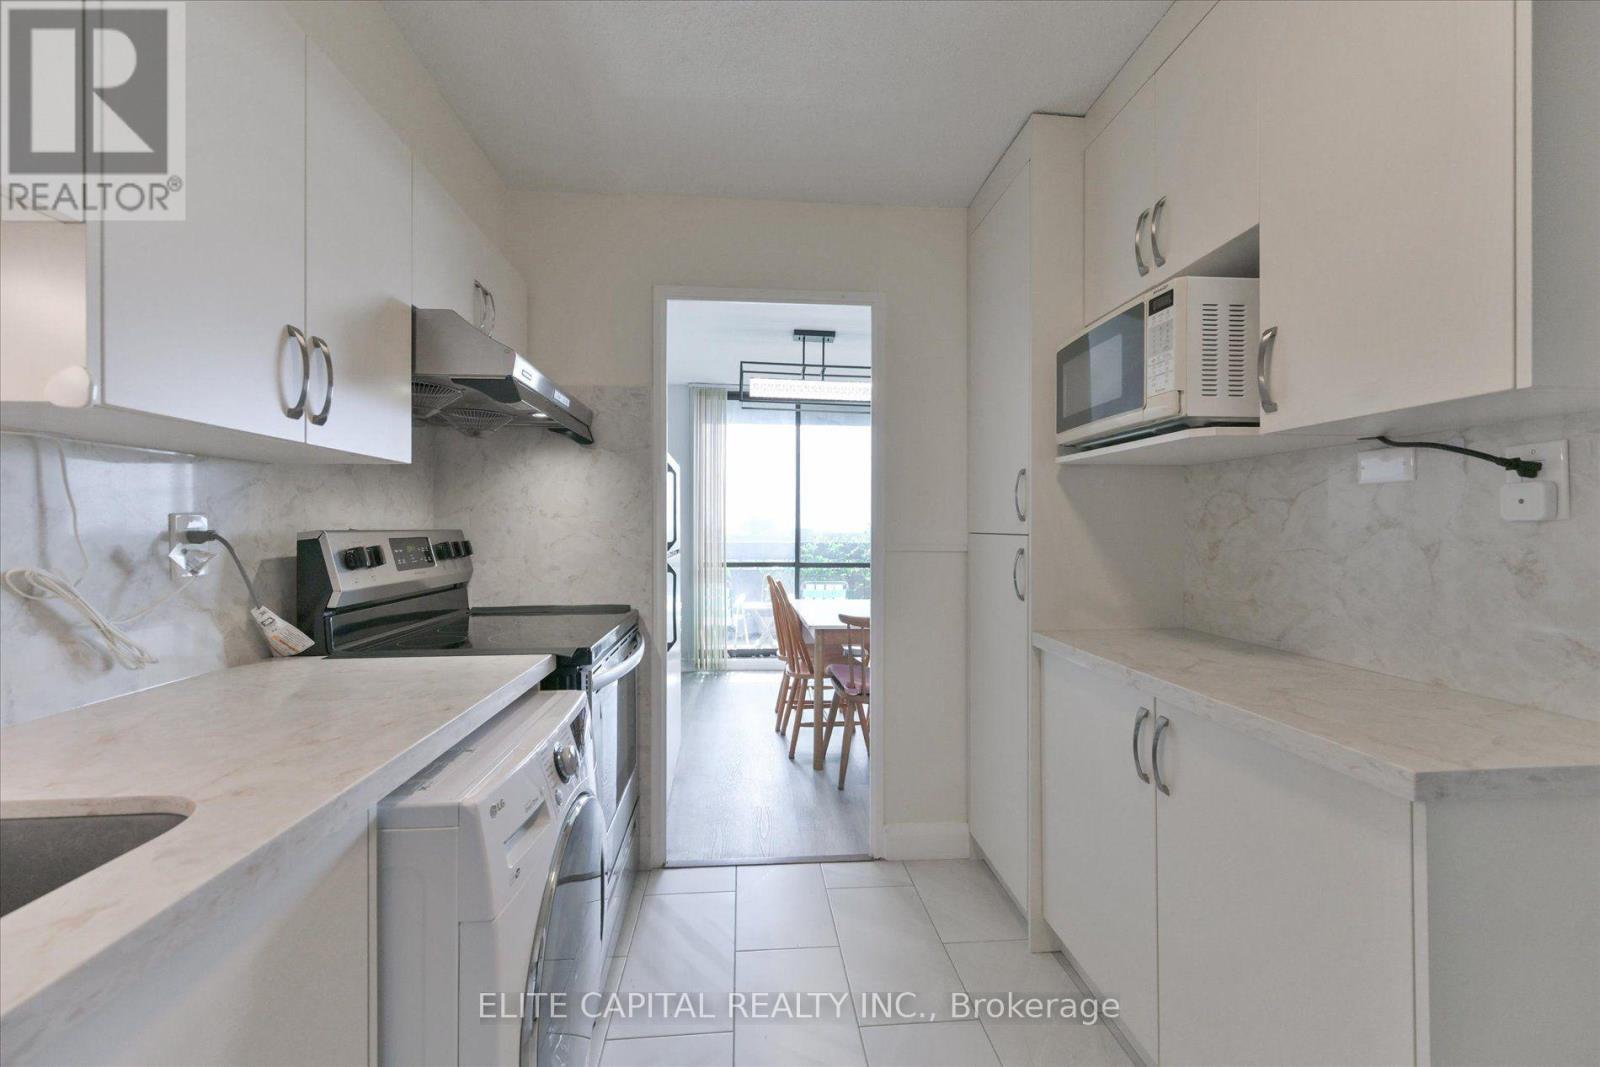
#1710 - 11 Wincott Drive, Toronto, ON - Indoor Photo Showing Kitchen
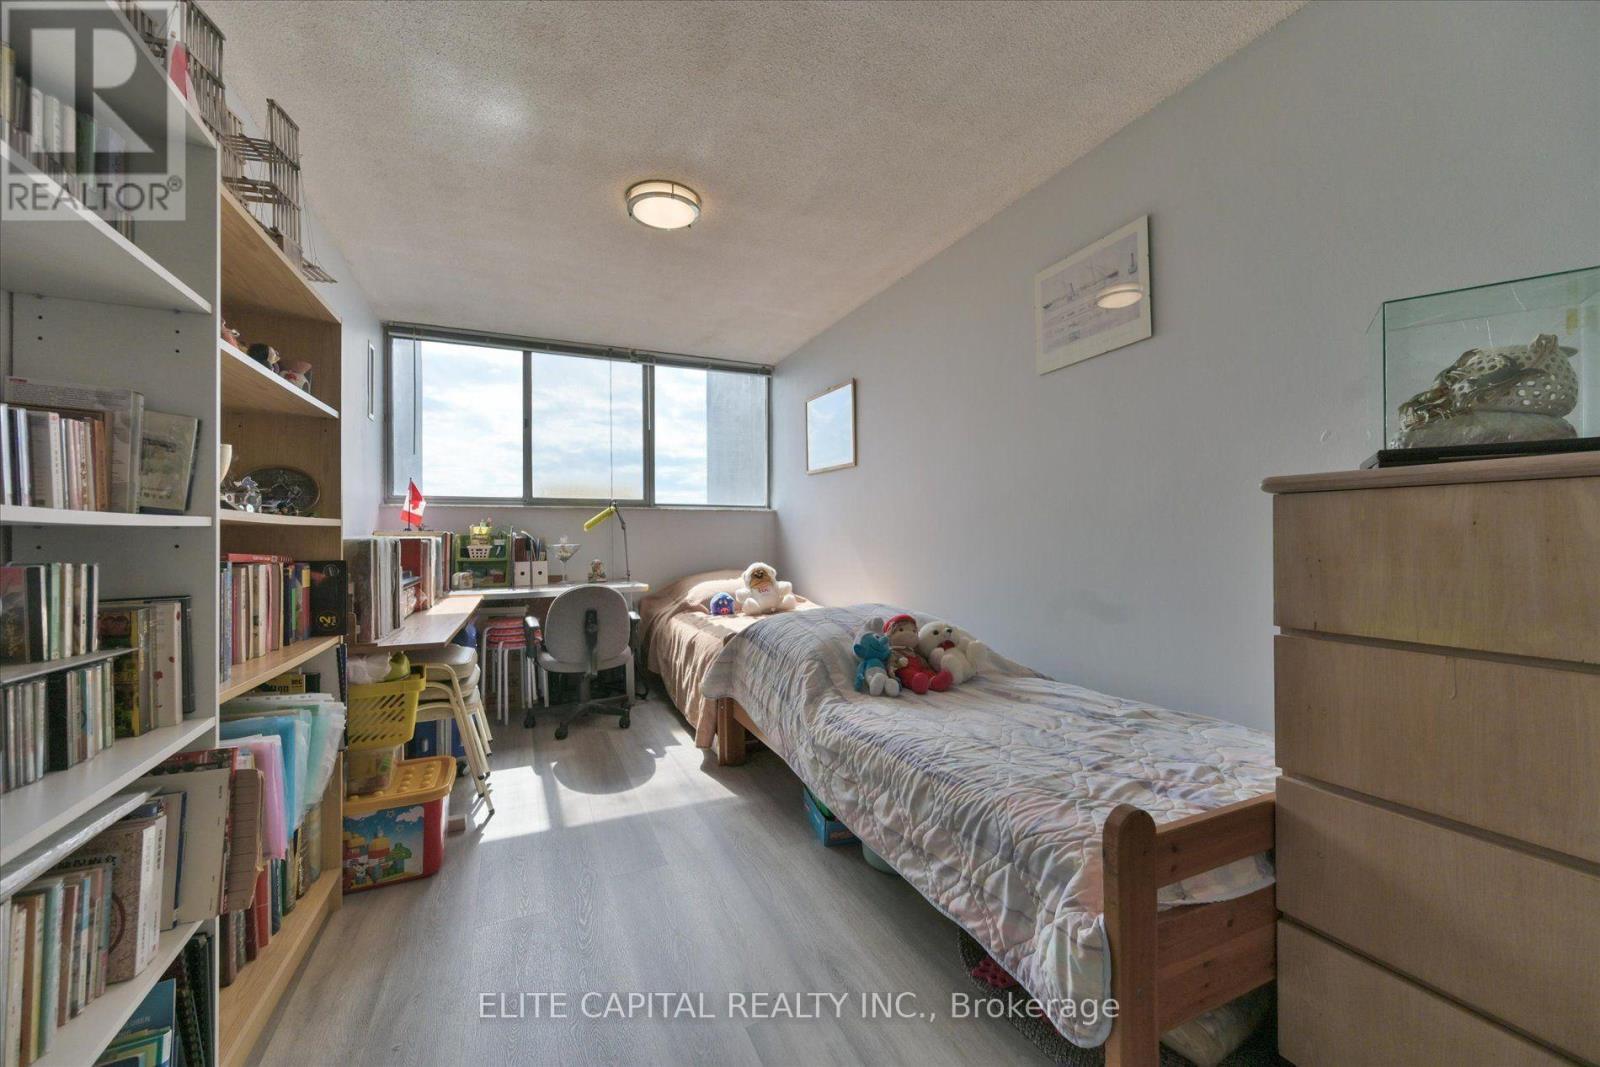
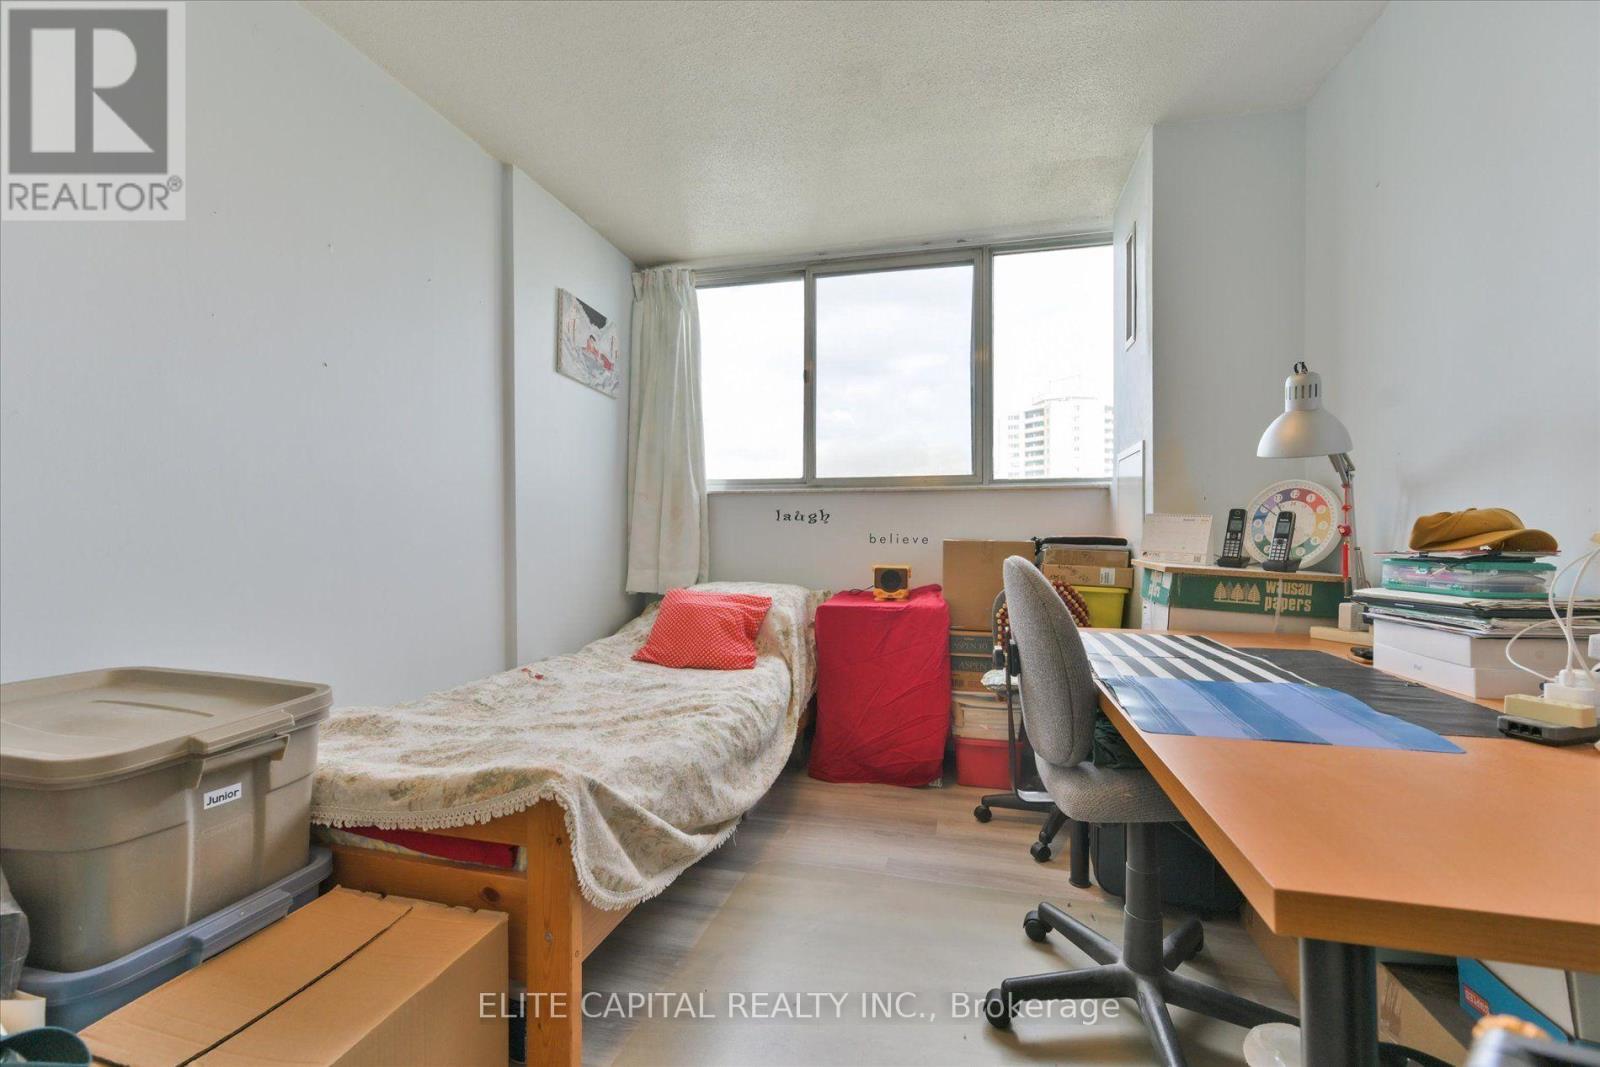
#1710 - 11 Wincott Drive, Toronto, ON - Indoor Photo Showing Bedroom
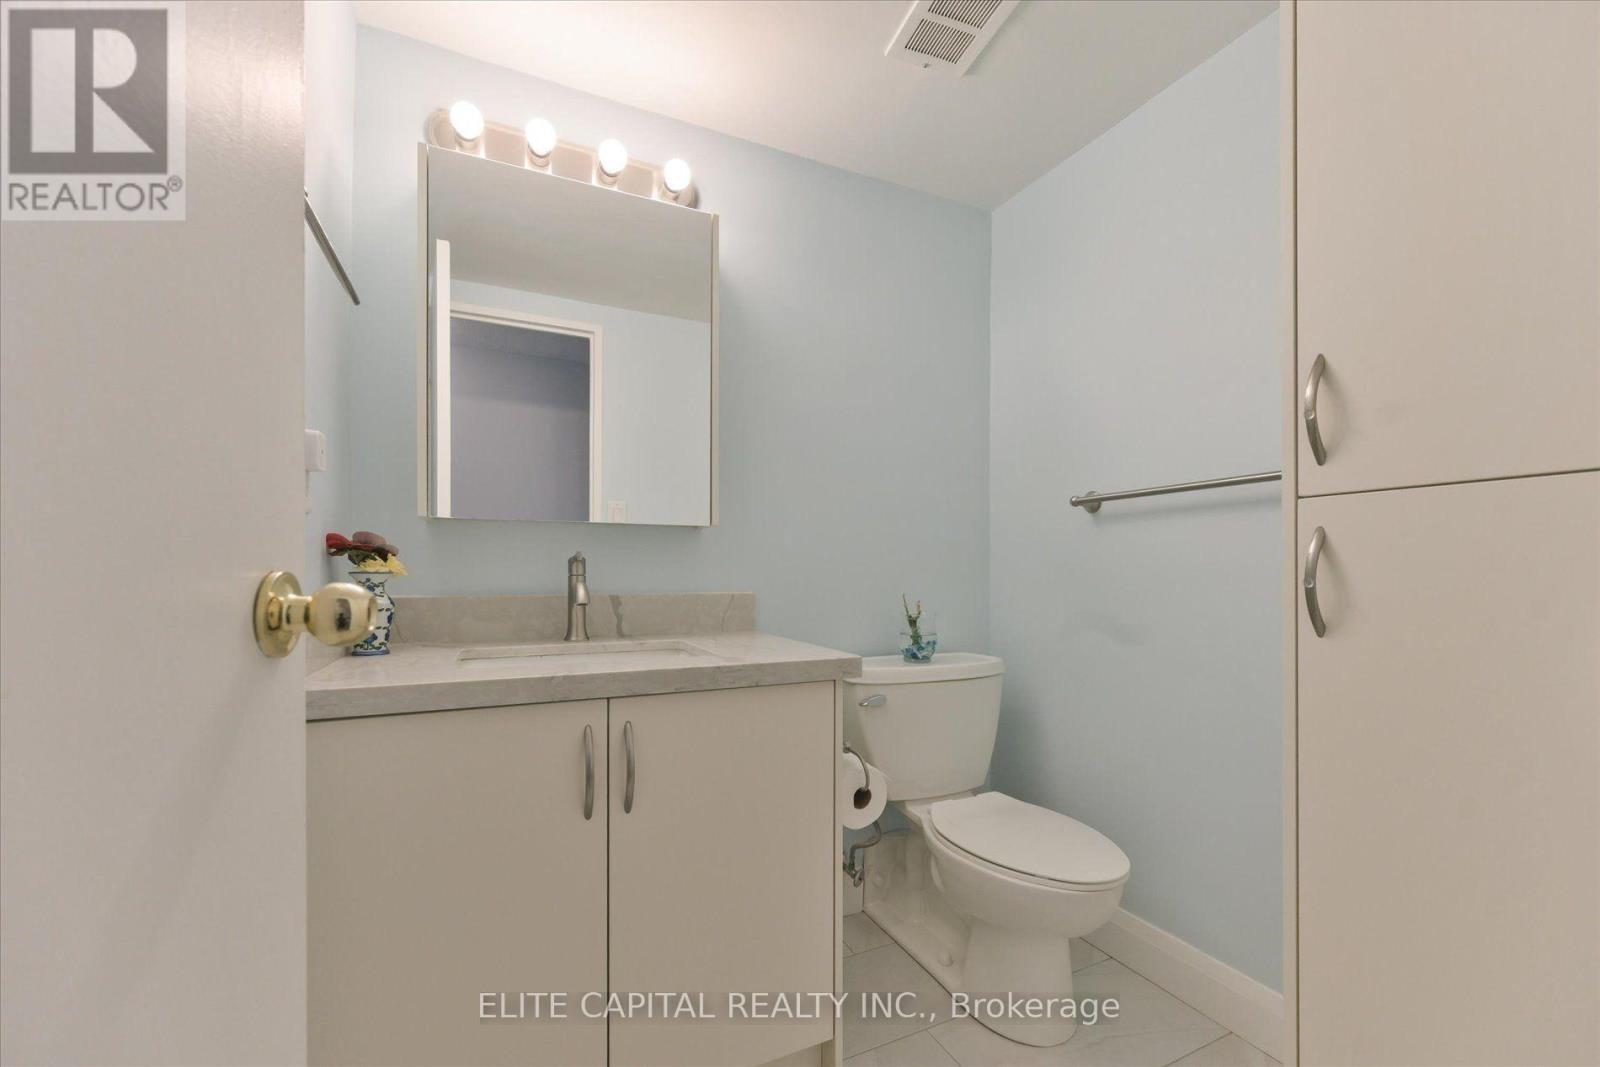
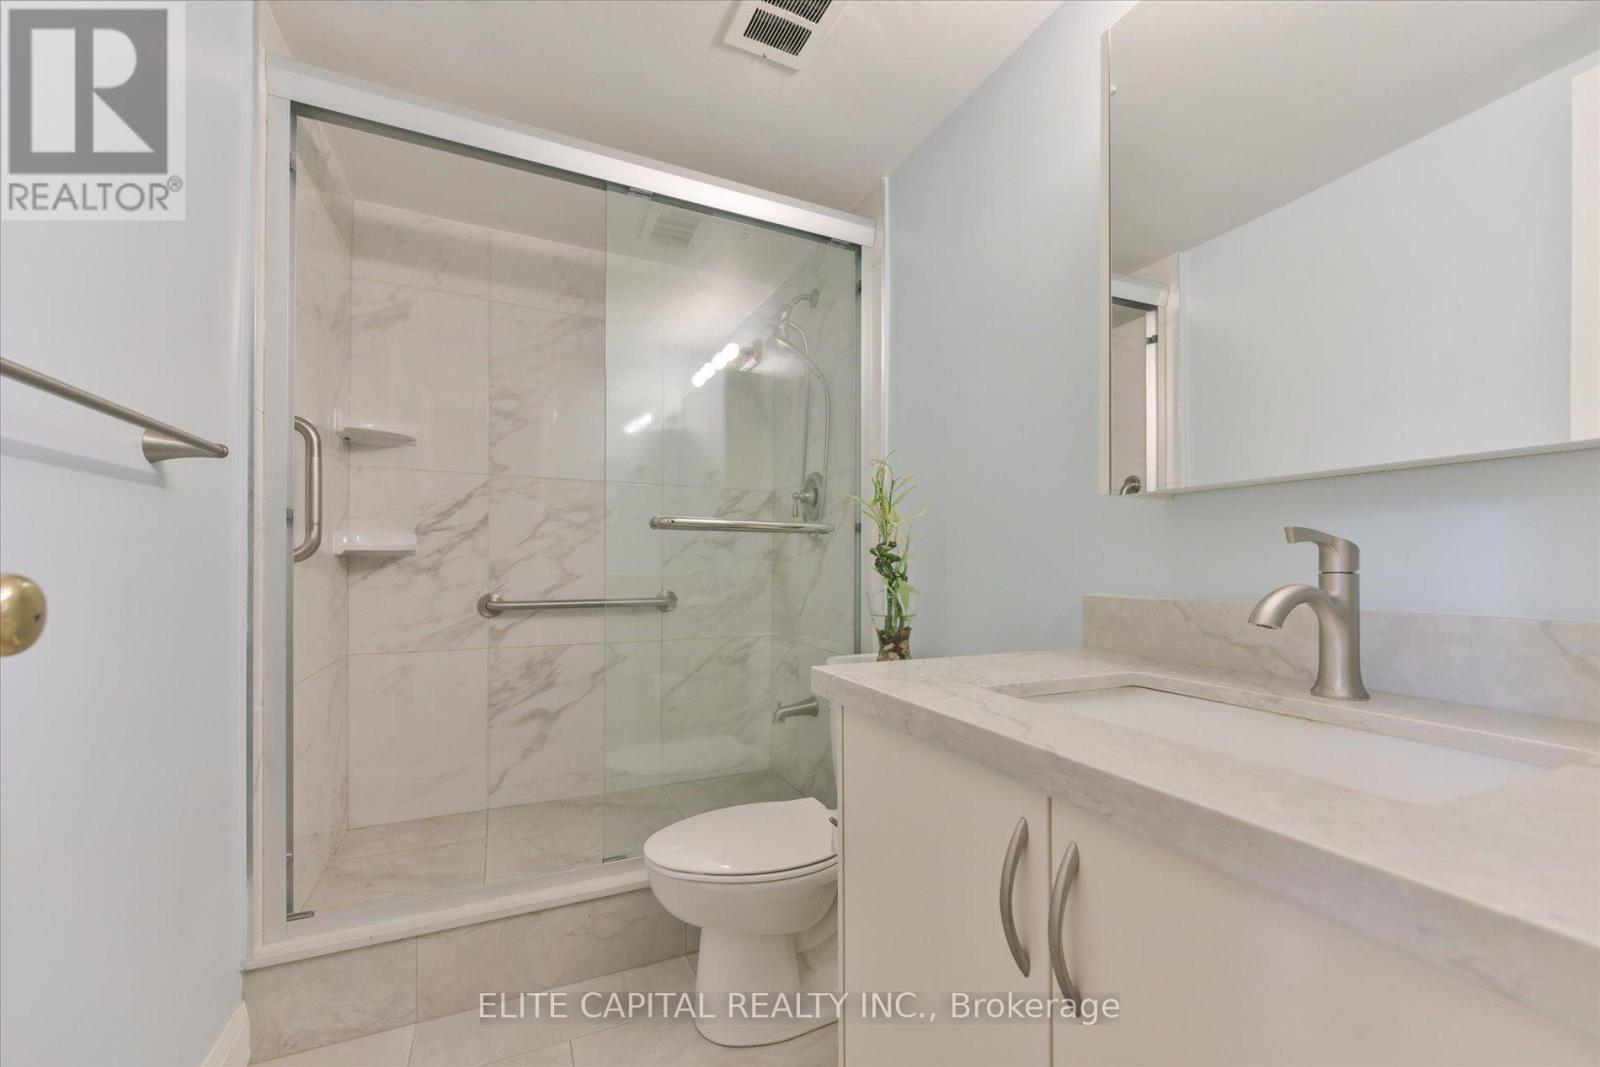
#1710 - 11 Wincott Drive, Toronto, ON - Indoor Photo Showing Bathroom
#1710 - 11 Wincott Drive, Toronto, ON - Indoor Photo Showing Other Room
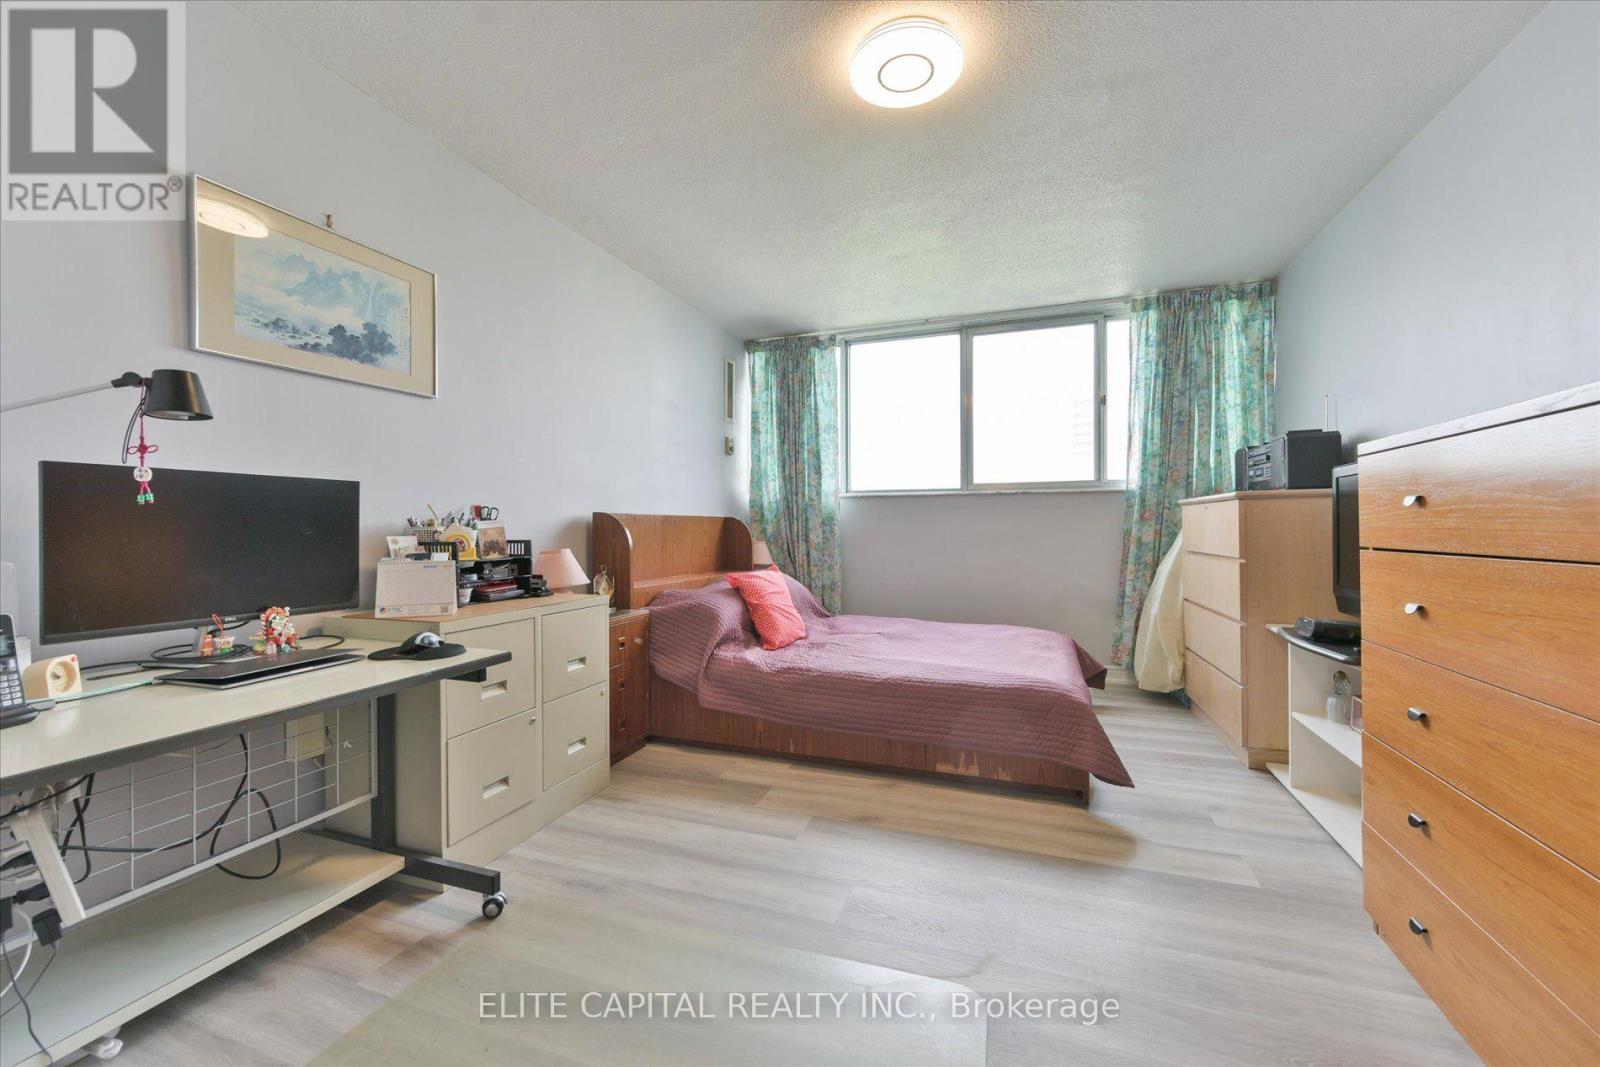
#1710 - 11 Wincott Drive, Toronto, ON - Indoor Photo Showing Bedroom
#1710 - 11 Wincott Drive, Toronto, ON - Indoor
#1710 - 11 Wincott Drive, Toronto, ON - Indoor Photo Showing Bathroom
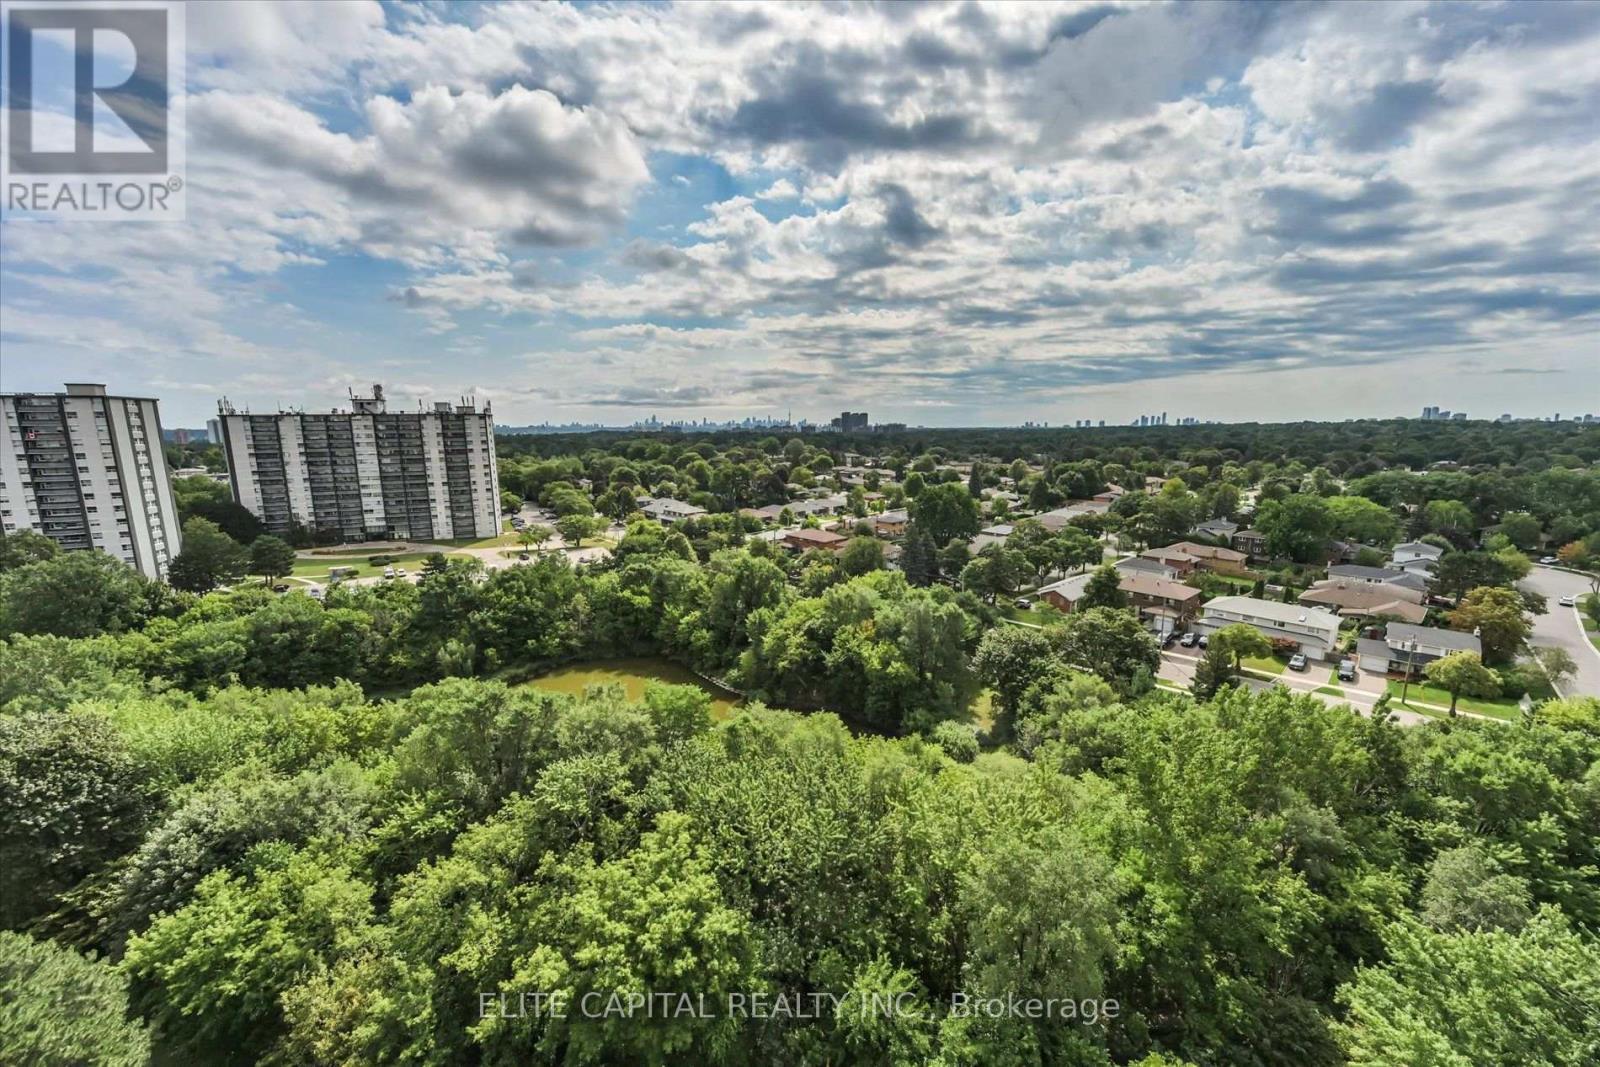
#1710 - 11 Wincott Drive, Toronto, ON - Outdoor With View
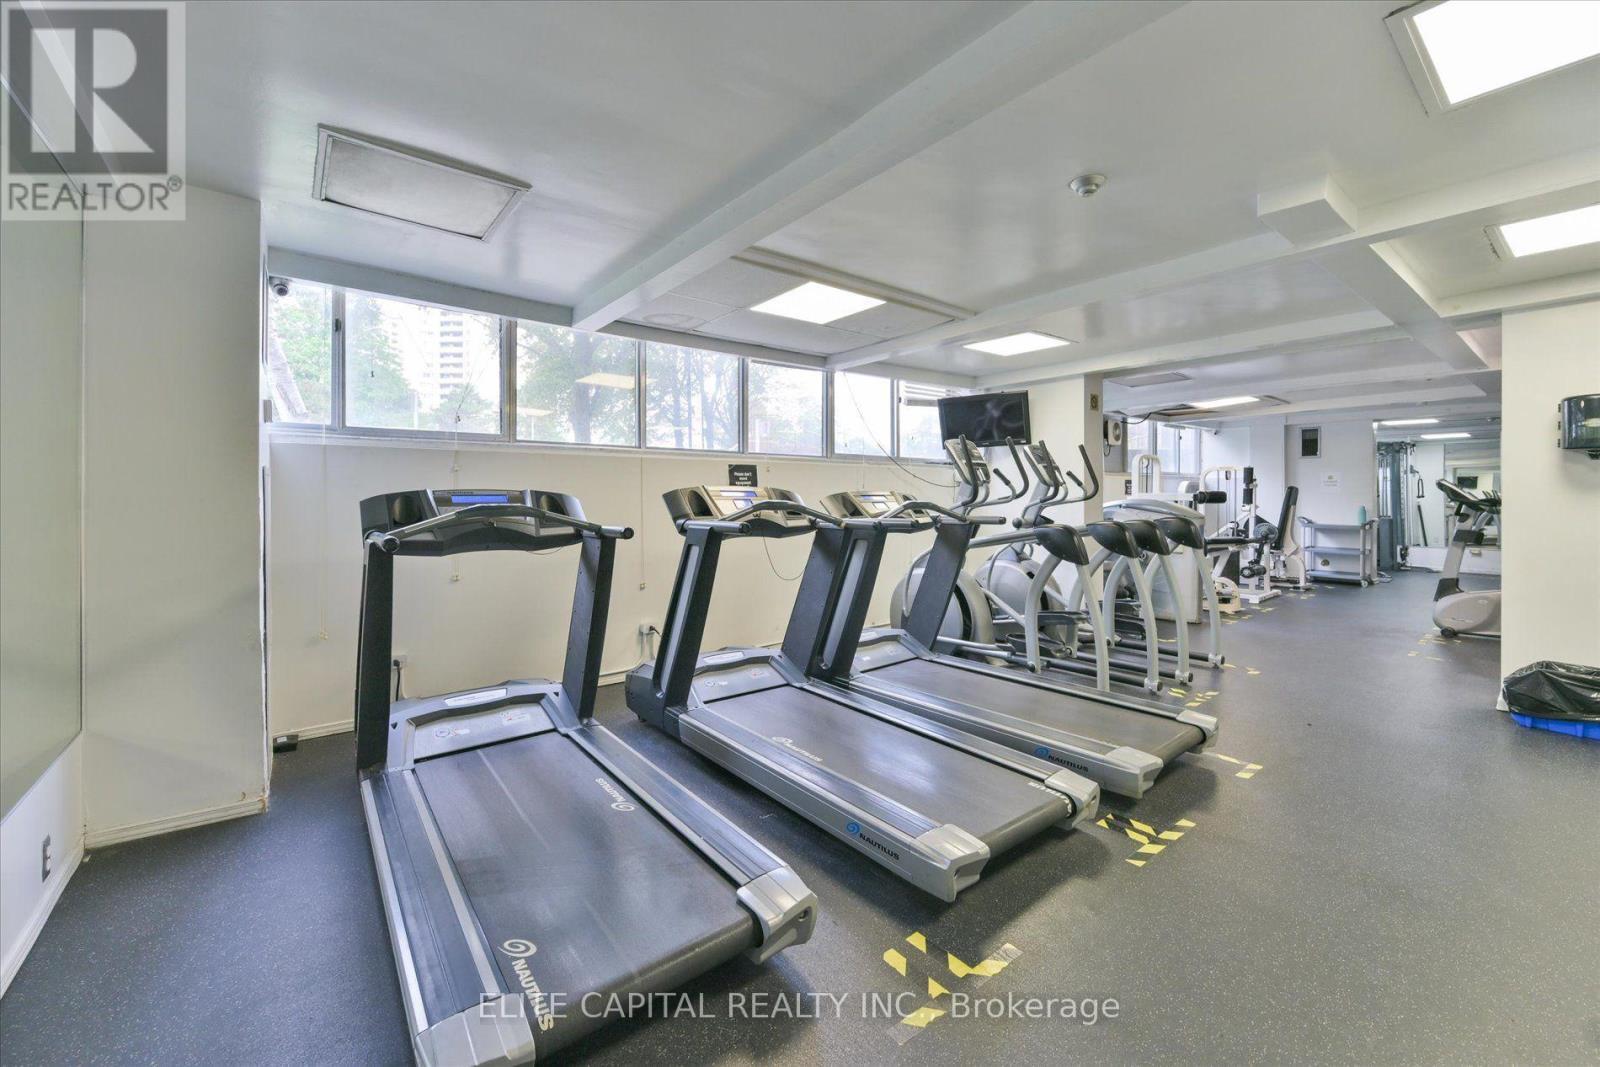
#1710 - 11 Wincott Drive, Toronto, ON - Indoor Photo Showing Gym Room
#1710 - 11 Wincott Drive, Toronto, ON - Indoor
#1710 - 11 Wincott Drive, Toronto, ON - Outdoor With View
#1710 - 11 Wincott Drive, Toronto, ON - Outdoor
#1710 - 11 Wincott Drive, Toronto, ON  - Outdoor
#1710 - 11 Wincott Drive, Toronto, ON  - Indoor
#1710 - 11 Wincott Drive, Toronto, ON  - Outdoor
#1710 - 11 Wincott Drive, Toronto, ON  - Indoor
#1710 - 11 Wincott Drive, Toronto, ON - Indoor Photo Showing Other Room
#1710 - 11 Wincott Drive, Toronto, ON - Indoor Photo Showing Living Room
#1710 - 11 Wincott Drive, Toronto, ON - Indoor Photo Showing Dining Room
#1710 - 11 Wincott Drive, Toronto, ON - Indoor
#1710 - 11 Wincott Drive, Toronto, ON - Indoor Photo Showing Kitchen With Double Sink
#1710 - 11 Wincott Drive, Toronto, ON - Indoor Photo Showing Kitchen
#1710 - 11 Wincott Drive, Toronto, ON - Indoor Photo Showing Bedroom
#1710 - 11 Wincott Drive, Toronto, ON - Indoor Photo Showing Bathroom
#1710 - 11 Wincott Drive, Toronto, ON - Indoor Photo Showing Other Room
#1710 - 11 Wincott Drive, Toronto, ON - Indoor Photo Showing Bedroom
#1710 - 11 Wincott Drive, Toronto, ON - Indoor
#1710 - 11 Wincott Drive, Toronto, ON - Indoor Photo Showing Bathroom
#1710 - 11 Wincott Drive, Toronto, ON - Outdoor With View
#1710 - 11 Wincott Drive, Toronto, ON - Indoor Photo Showing Gym Room
#1710 - 11 Wincott Drive, Toronto, ON - Indoor
#1710 - 11 Wincott Drive, Toronto, ON - Outdoor With View
#1710 - 11 Wincott Drive, Toronto, ON - Outdoor
  • Advertising

MULTIMEDIA

Are you a real estate investor?
#1710 - 11 WINCOTT DRIVE, Toronto, Ontario, M9R 2R9
$500,000

3 Beds

2 Baths

Property Information:

Great Opportunity For First Time Home Buyers. This 3 Br Unit Has 2 Levels And Plenty Of Space To Entertain your guests. Open Concept Living Space W/Walkout To Spacious Balcony Overlooking Wooded Walking Trails & Unobstructed South View Of Toronto's Skyline, CN tower, Underground Parking Spot And A Balcony Which Allows Bbq! Building Amenities Include Security, Indoor Pool(currently under renovation), Party Room , updated kitchen, renovated bathrooms. Laminate floors on all levels and wood stairs. Close To Schools, Parks, Groceries, Pharmacy, Hwy 401& 427 Maintenance Includes All Utilities Water & Internet,Cable are INCLUDED in monthly fees And Amenities (id:27)

Building Features:

  • Style: Apartment
  • Building Type: Apartment
  • Amenities: Recreation Centre, Exercise Centre, Sauna
  • Basement Type: None
  • Exterior Finish: Brick
  • Floor Space: 1400 - 1599 sqft Square Feet
  • Flooring Type: Laminate, Ceramic, Parquet
  • Heating Type: Forced air
  • Heating Fuel: Natural gas
  • Cooling Type: Central air conditioning
  • Appliances: Stove, Washer

Property Features:

  • OwnershipType: Condominium/Strata
  • Property Type: Single Family
  • Half Bathrooms: 1
  • Community Features: Pets Allowed With Restrictions
  • Condo Fees: $1,068 Monthly
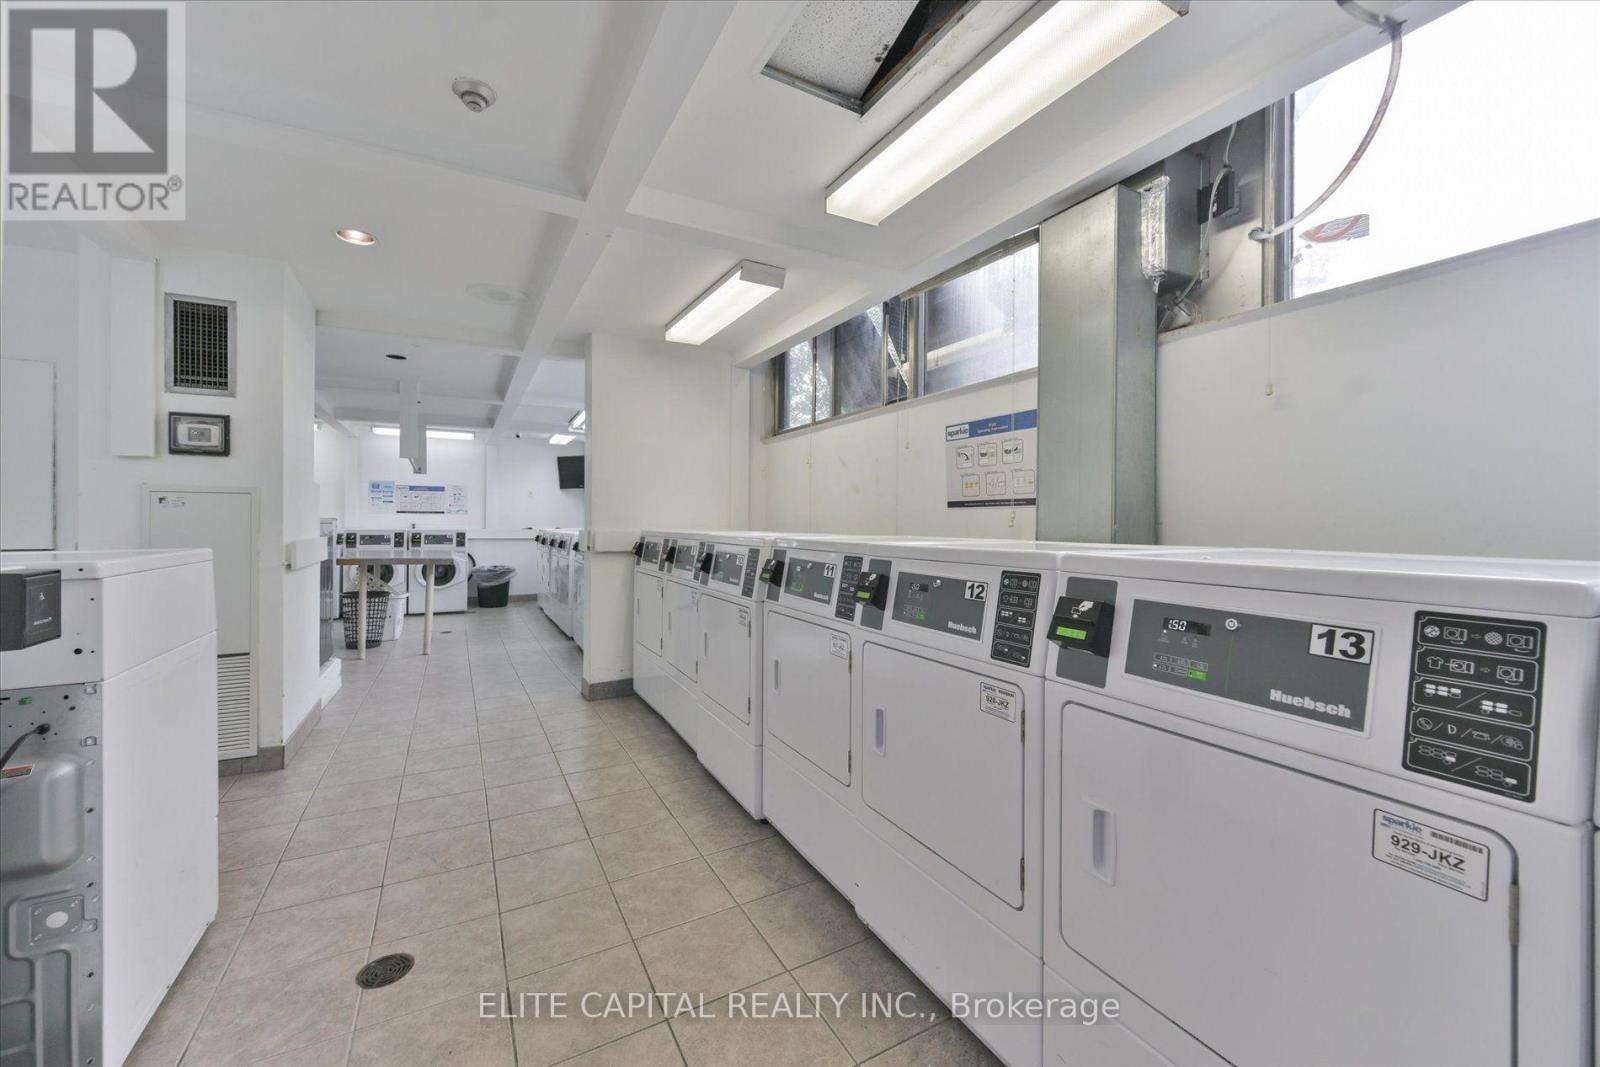
  • Features: Balcony, Carpet Free, Laundry- Coin operated
  • Floor Space (approx): 1400 - 1599 Square Feet
  • MaintenanceFee Type: Cable TV, Common Area Maintenance, Heat, Hydro, Insurance, Water
  • Pool Type: Indoor pool
  • View Type: City view
  • Parking Type: Underground, Garage
  • No. of Parking Spaces: 1

Rooms:

  • Living Main Level 6.70 m x 3.70 m
  • Dining Main Level 3.20 m x 2.60 m
  • Kitchen Main Level 3.55 m x 2.55 m
  • 2nd Bedroom Main Level 4.85 m x 2.80 m
  • Primary Bedroom Upper Level 5.45 m x 3.40 m
  • 3rd Bedroom Upper Level 3.60 m x 2.80 m

Convert Measurement to:

Courtesy of: ELITE CAPITAL REALTY INC.

REALTOR.ca  

QuickQuoteTM Powered by RPS

Location of #1710 - 11 WINCOTT DRIVE, Toronto, Ontario, M9R 2R9

Demographic Information of #1710 - 11 WINCOTT DRIVE, Toronto, Ontario, M9R 2R9

Life Stage

Young Families

Employment Type

Service Sector

Average Household Income

$103,108.81

Average Number of Children

1.74

Household Population

Household Structure

Age of Population

Education

Education Level

No certificate/diploma/degree

17.99 %

High school certificate or equivalent

33.95 %

Apprenticeship trade certificate/diploma

6.4 %

College/non-university certificate

21.03 %

University certificate (below bachelor)

0.57 %

University Degree

20.06 %

Commuter

Travel To Work

By Car

75.22 %

By Public Transit

20.02 %

By Walking

1.54 %

By Bicycle

0.0 %

By Other Methods

3.22 %

Cultural Diversity

Knowledge of Official Language

Mother Tongue

Building Information

Building Type

Apartments (Low and High Rise)

71.14 %

Houses

28.86 %

Own Vs. Rent