Button CopyPathCircle CloseCircle Left ArrowArrow Down Icon GreyClosecirclecircleBurger
  • Advertising

1705 - 30 THUNDER GROVE, Toronto, Ontario, M1V 4A3

MLS® # E13660314
Condo For Sale In Agincourt, Toronto, Ontario
$498,000 QuickQuoteTM: $480K - $607K

2+1 Beds

2 Baths

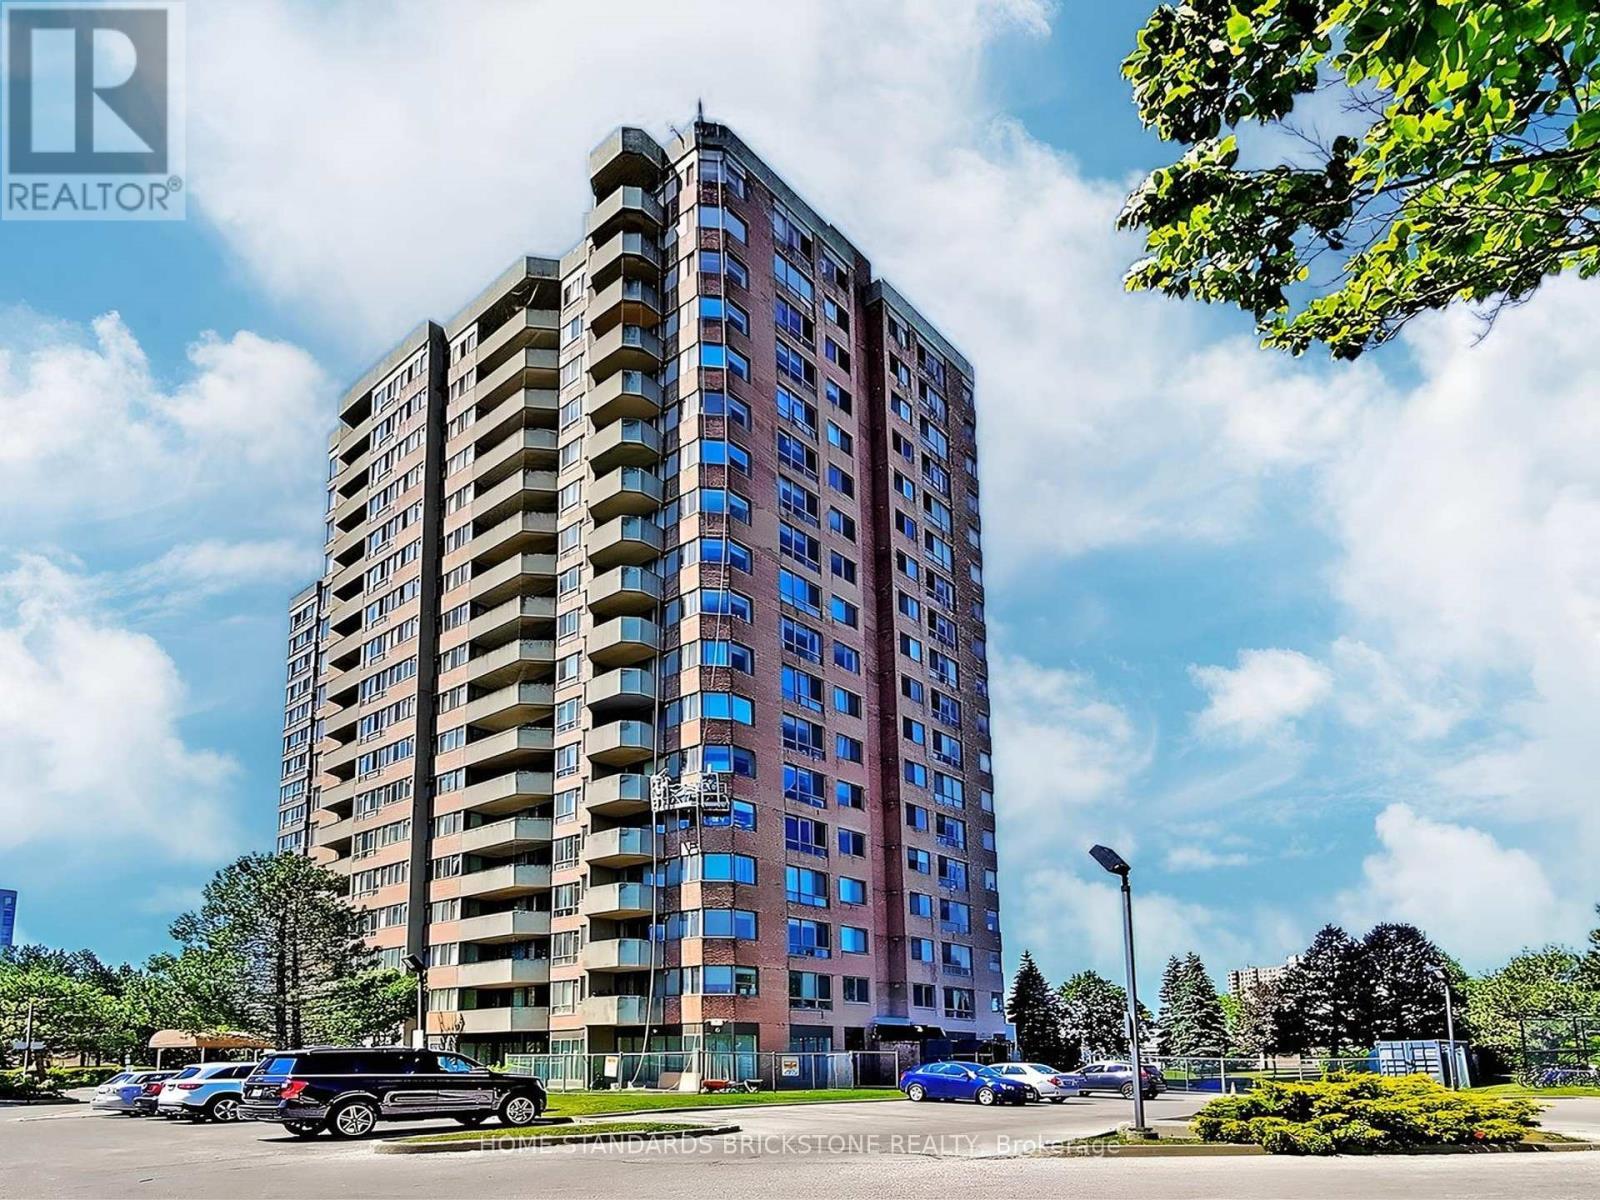
1705 - 30 Thunder Grove, Toronto, ON - Outdoor With Facade
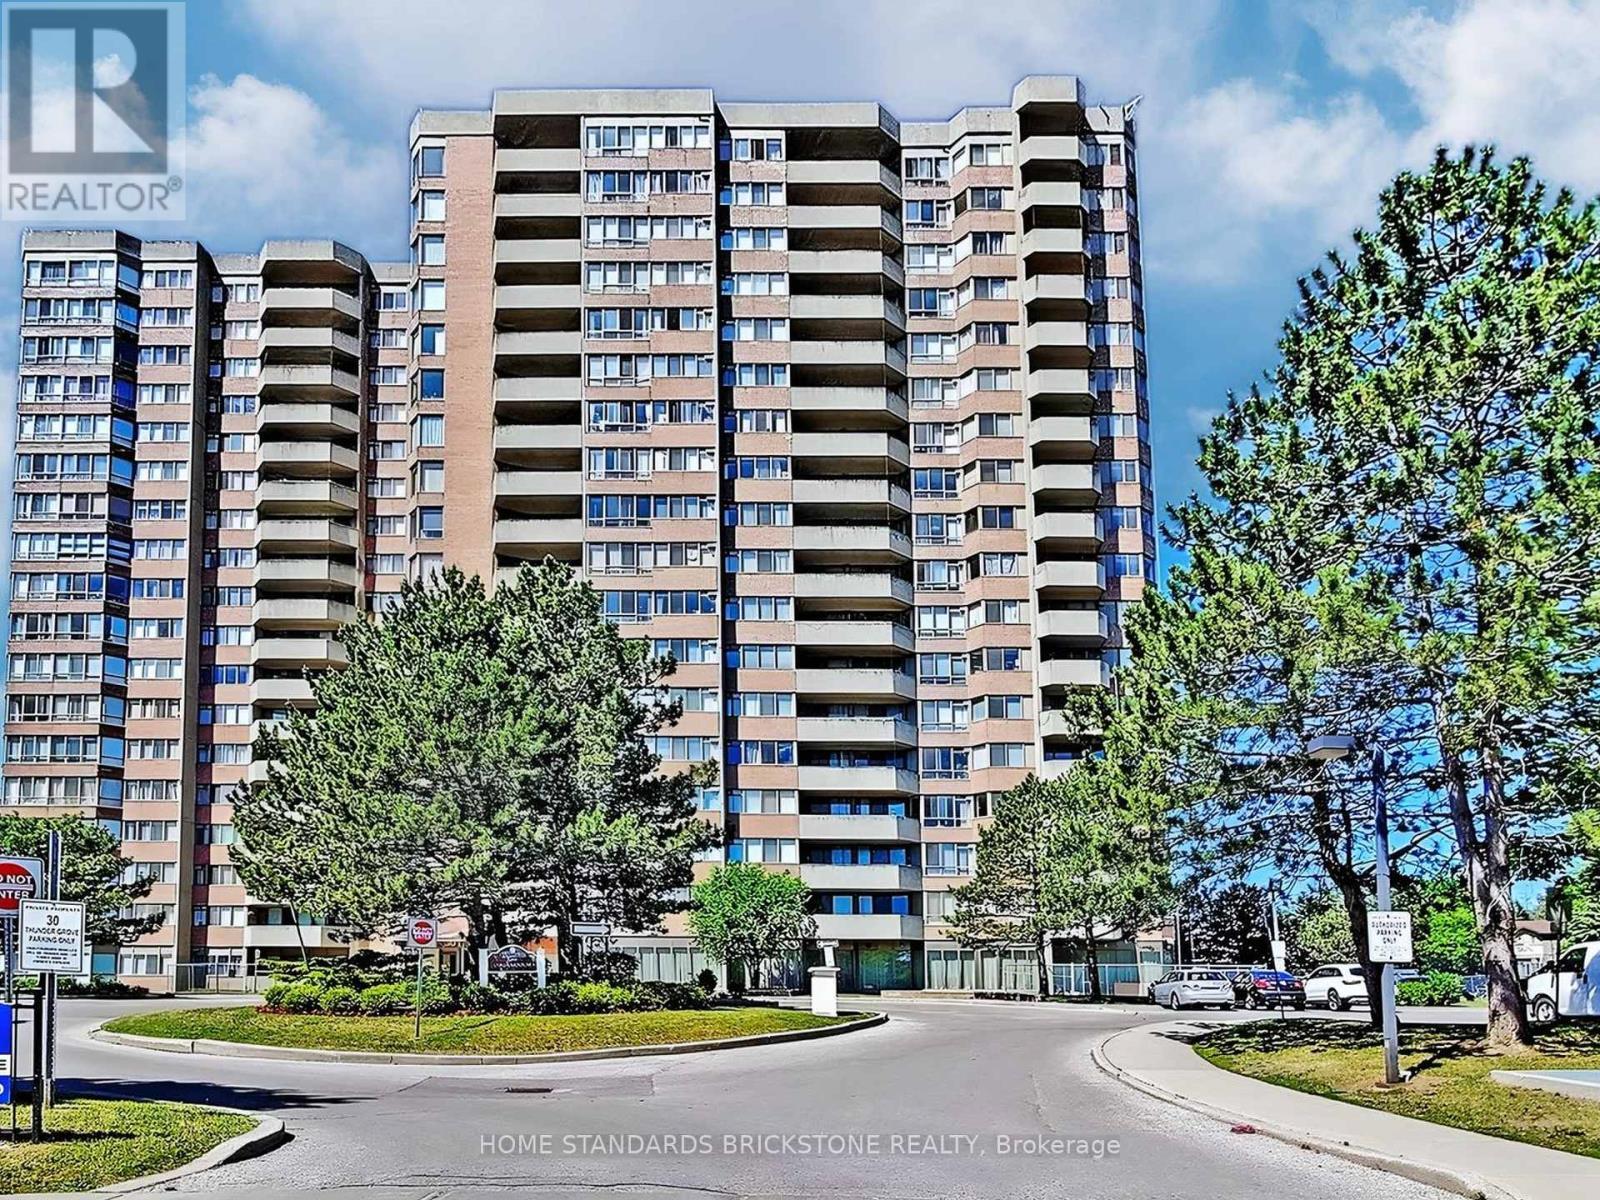
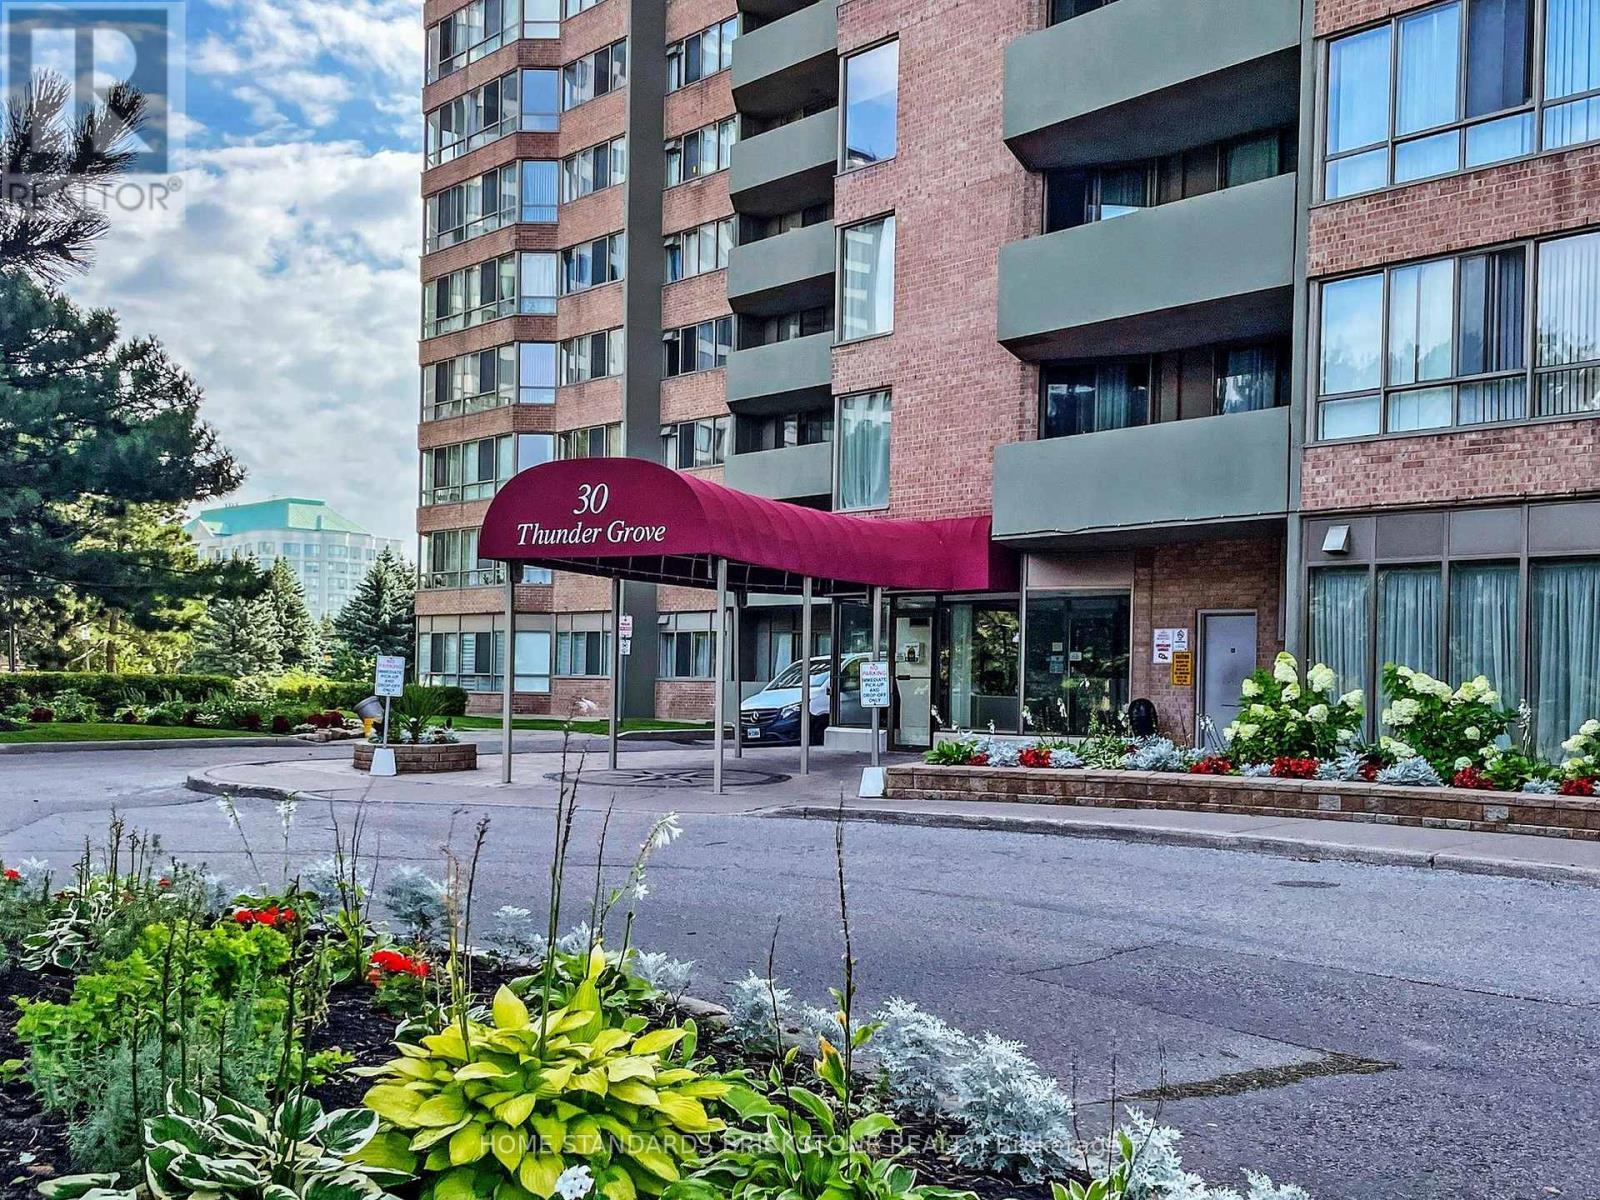
1705 - 30 Thunder Grove, Toronto, ON - Outdoor
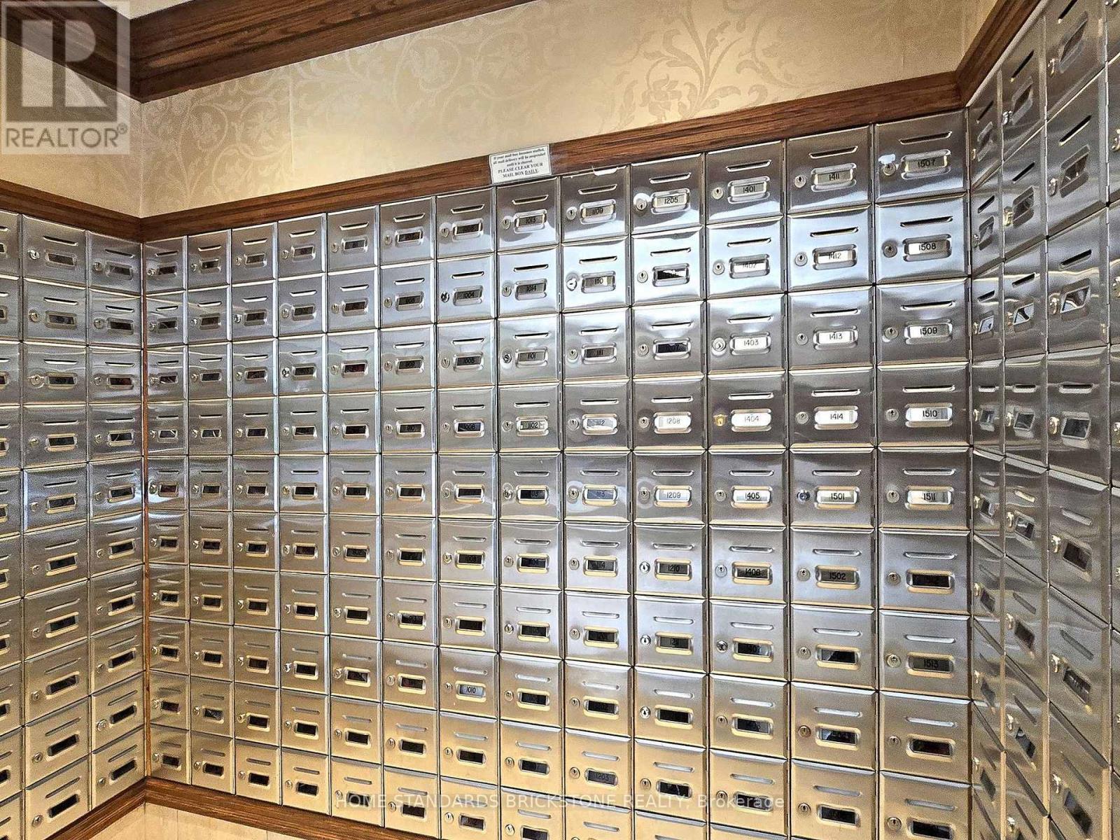
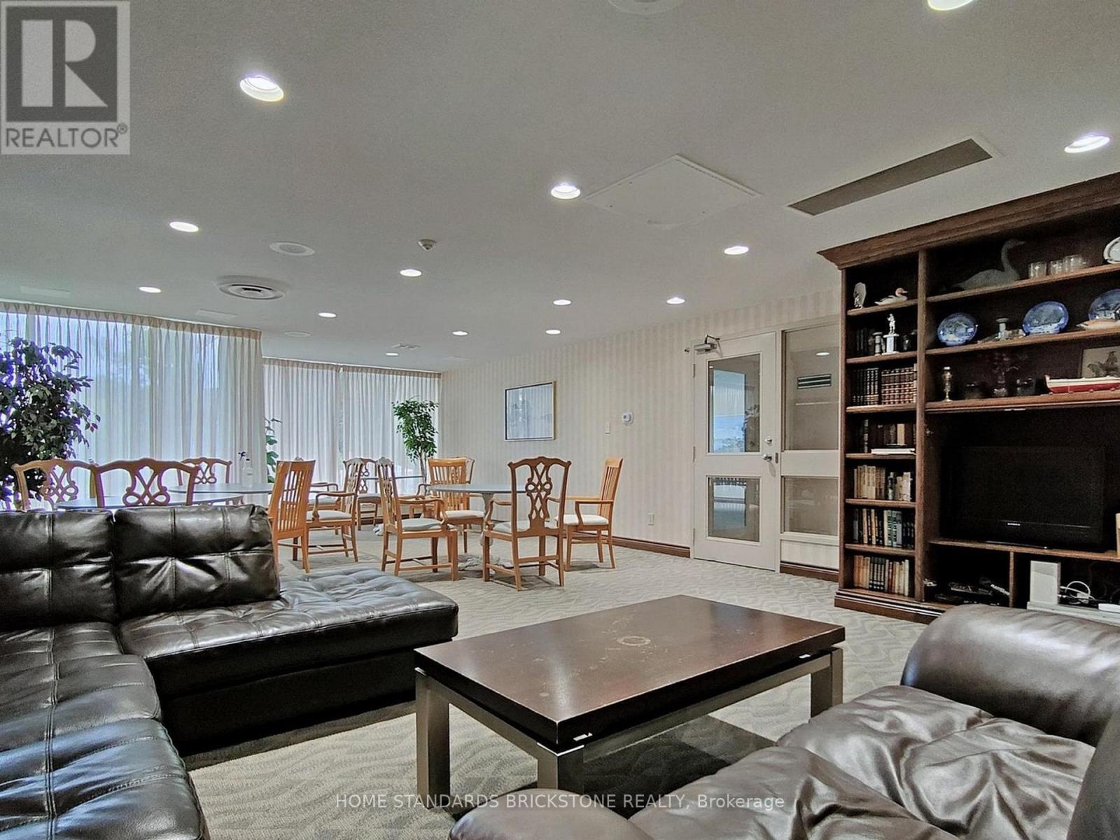
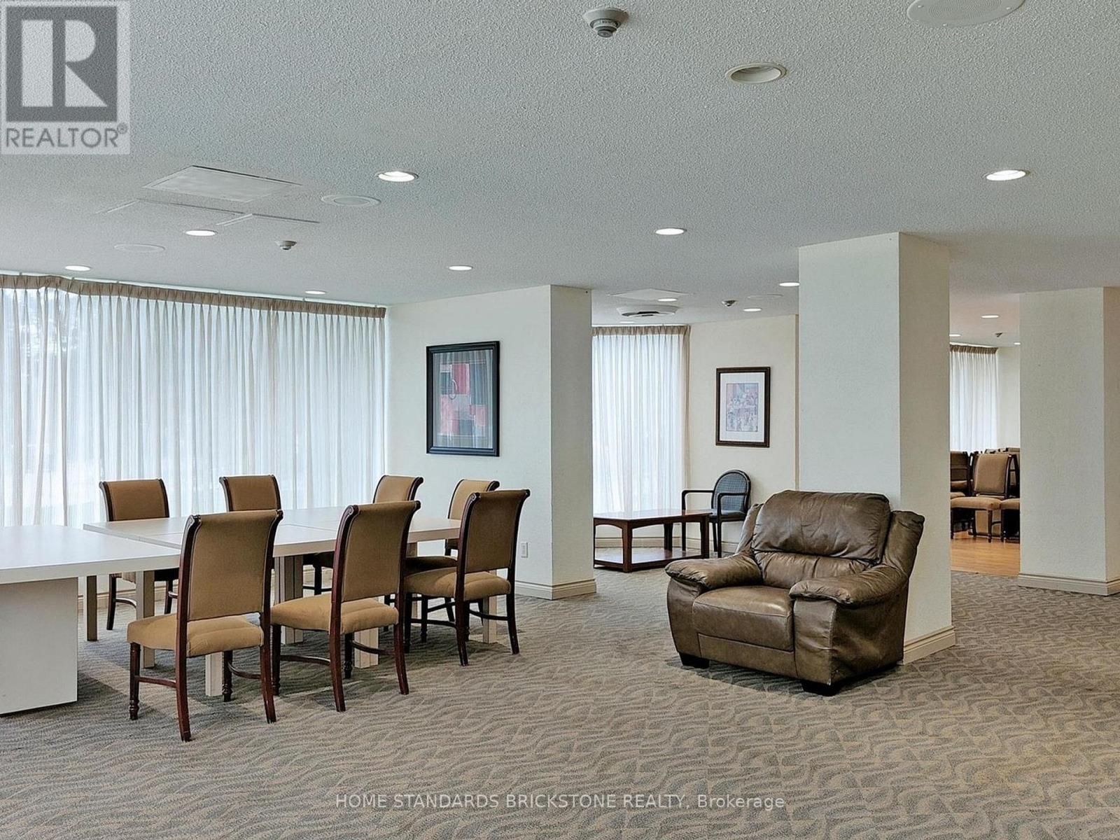
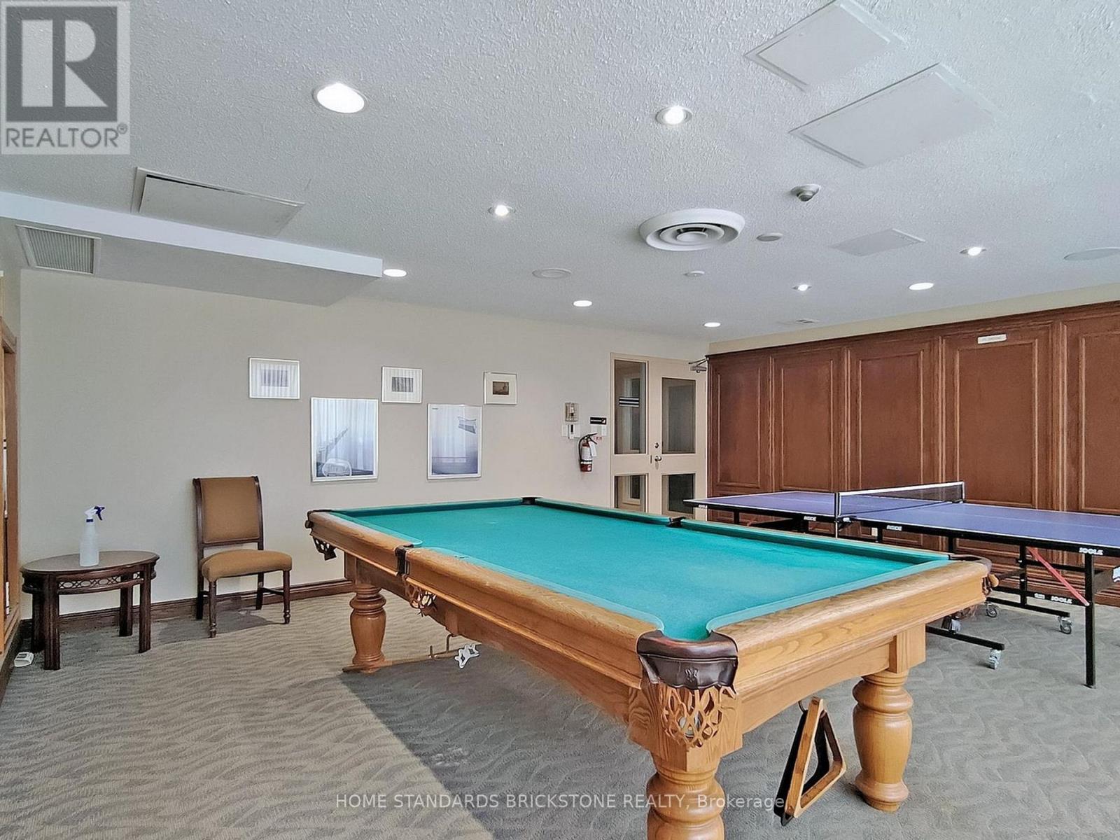
1705 - 30 Thunder Grove, Toronto, ON - Indoor Photo Showing Other Room
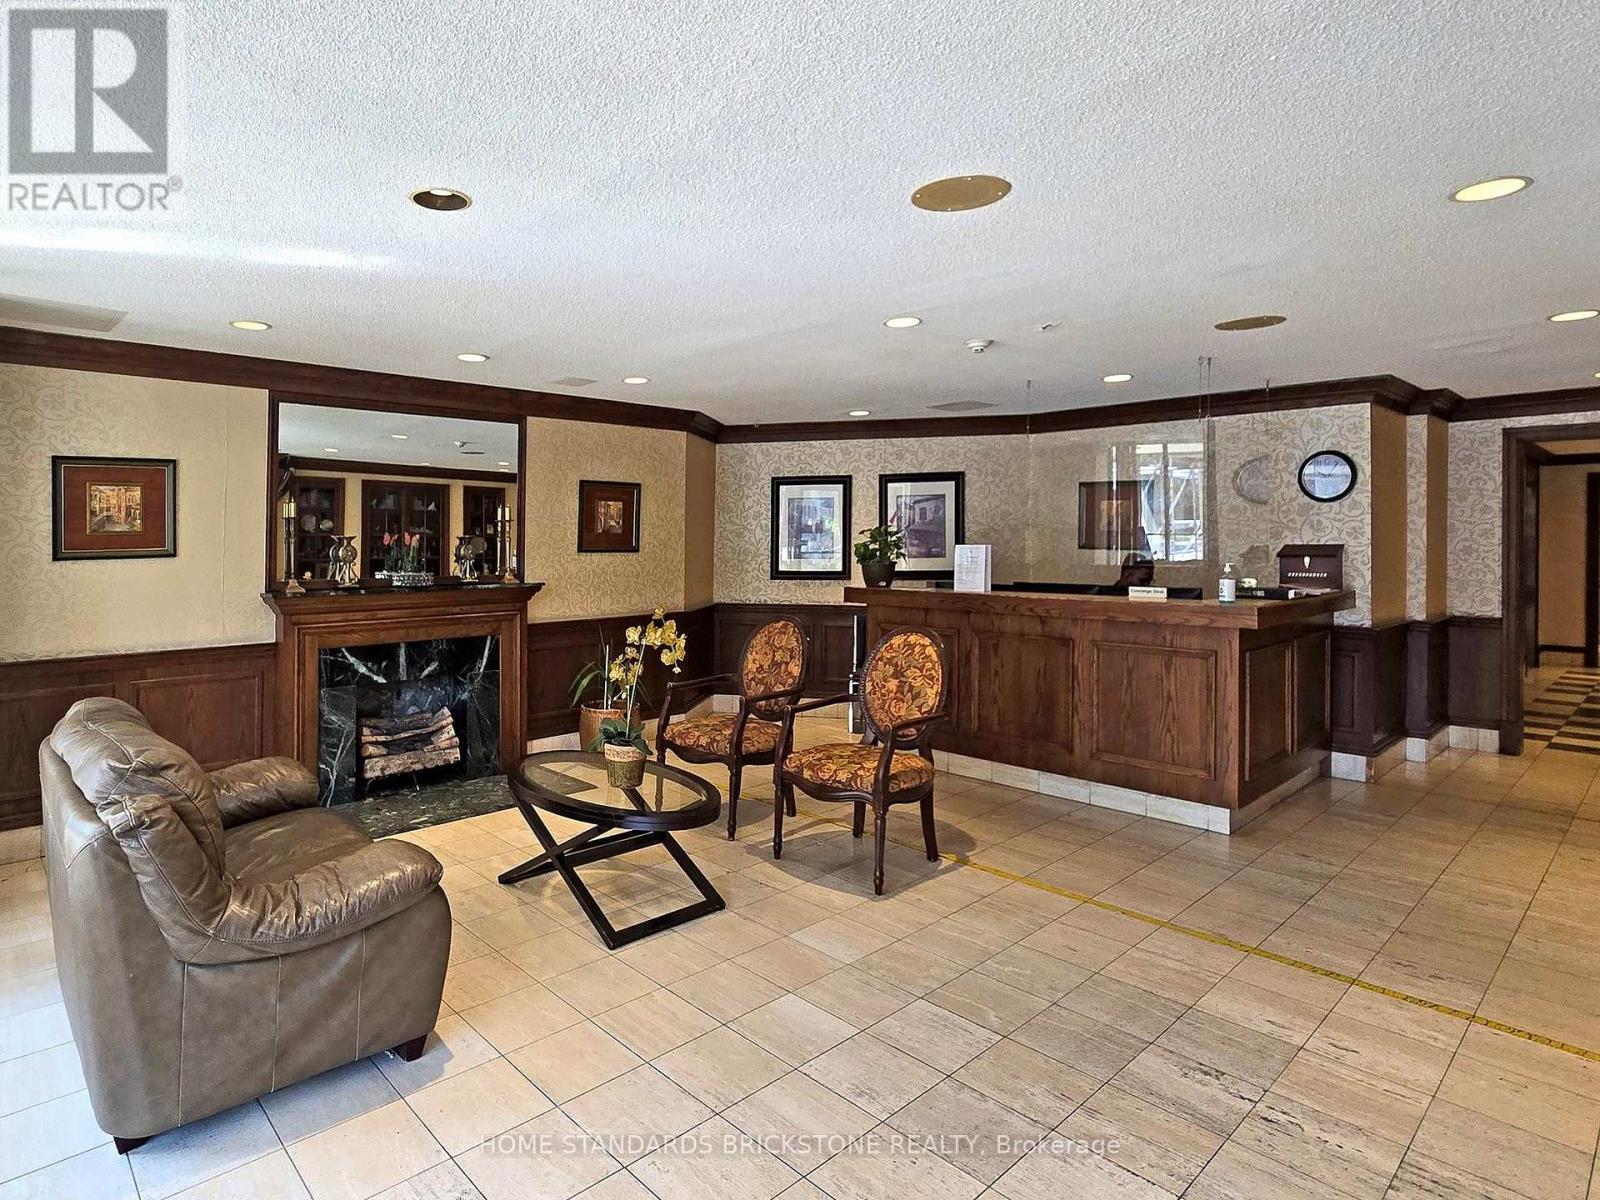
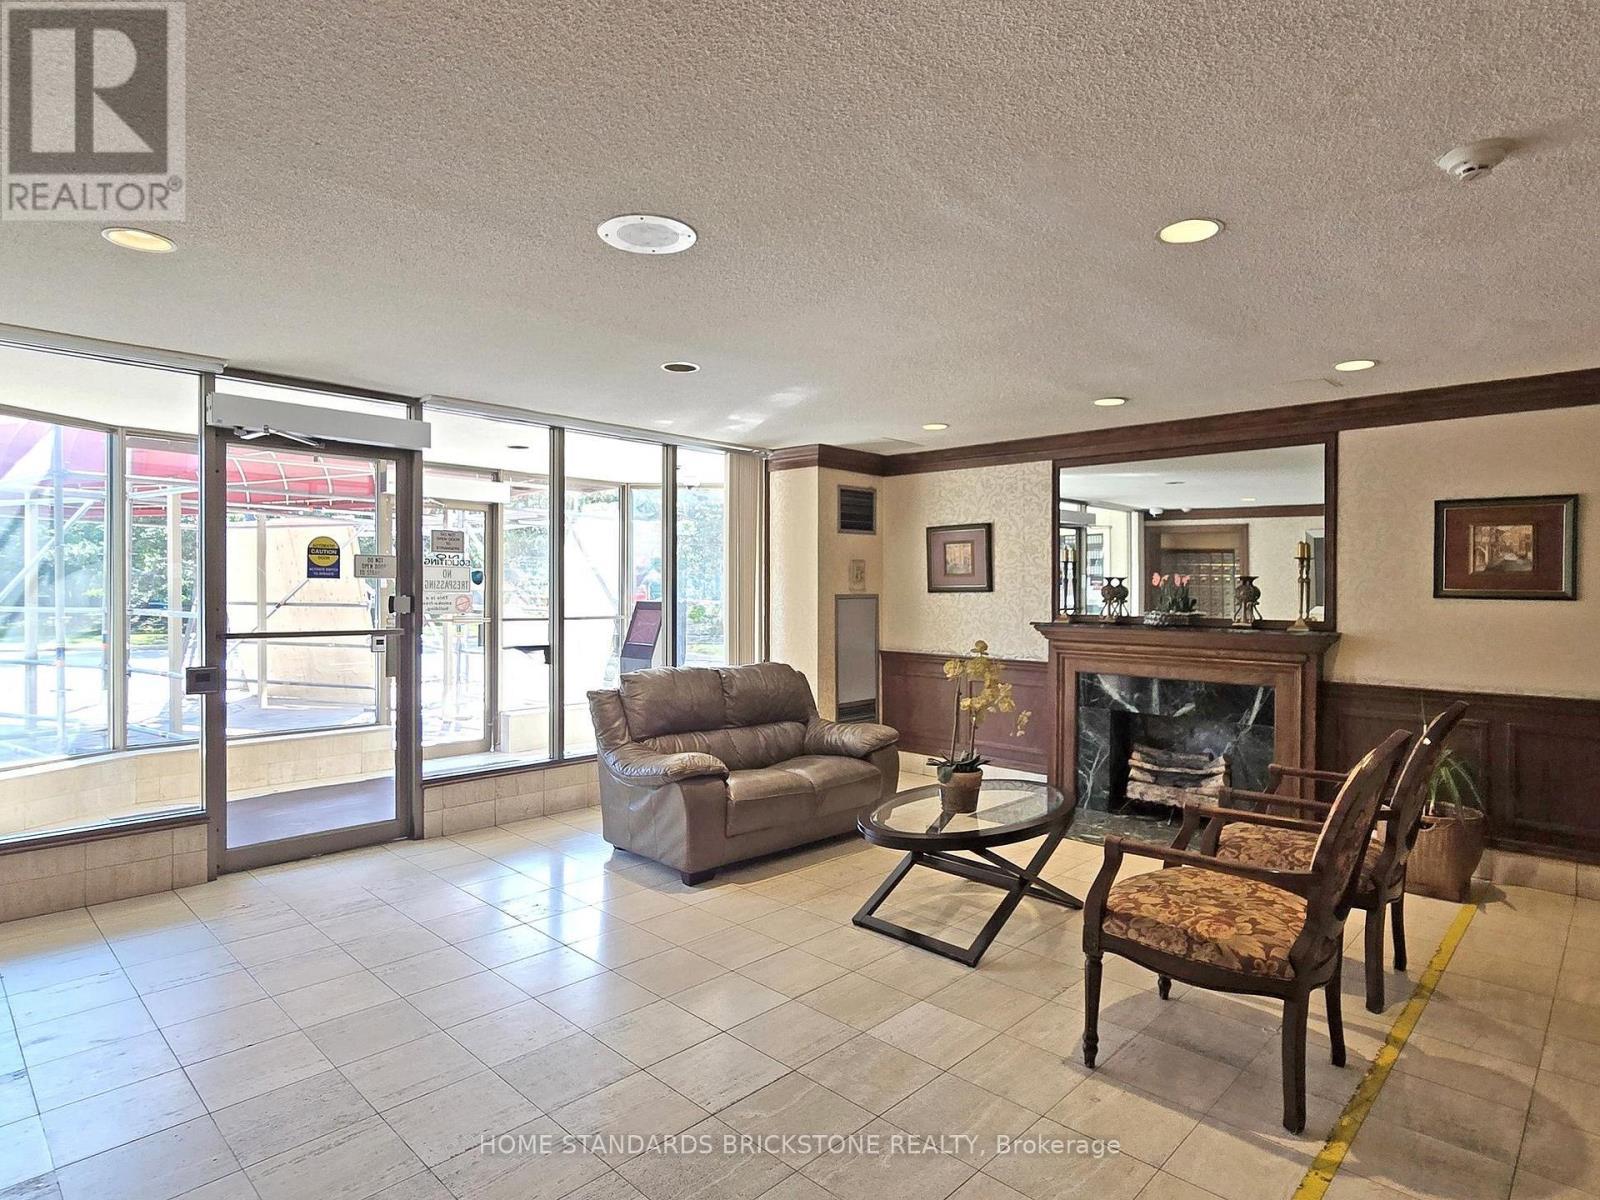
1705 - 30 Thunder Grove, Toronto, ON - Indoor With Fireplace
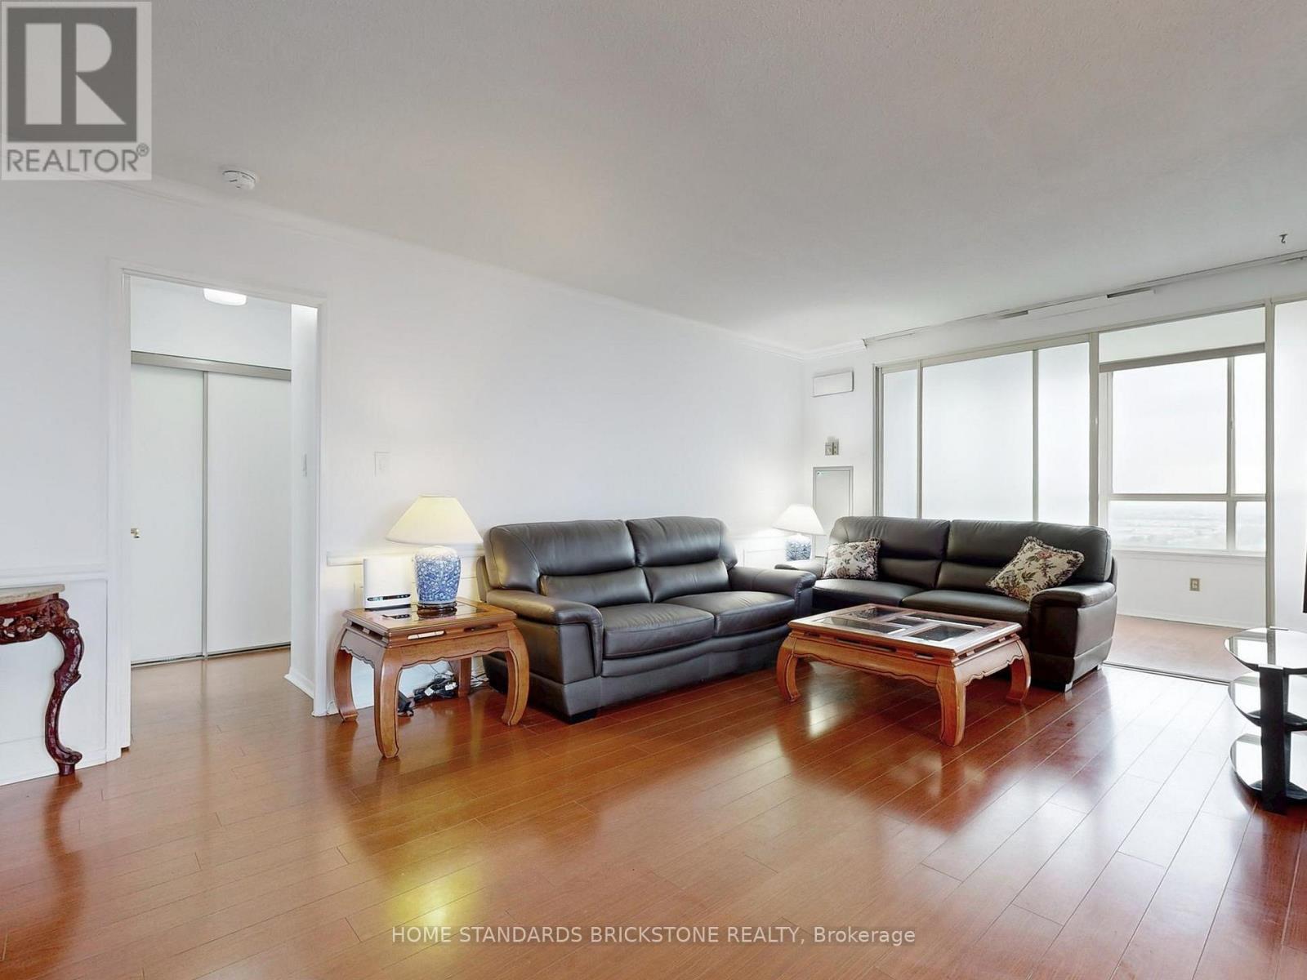
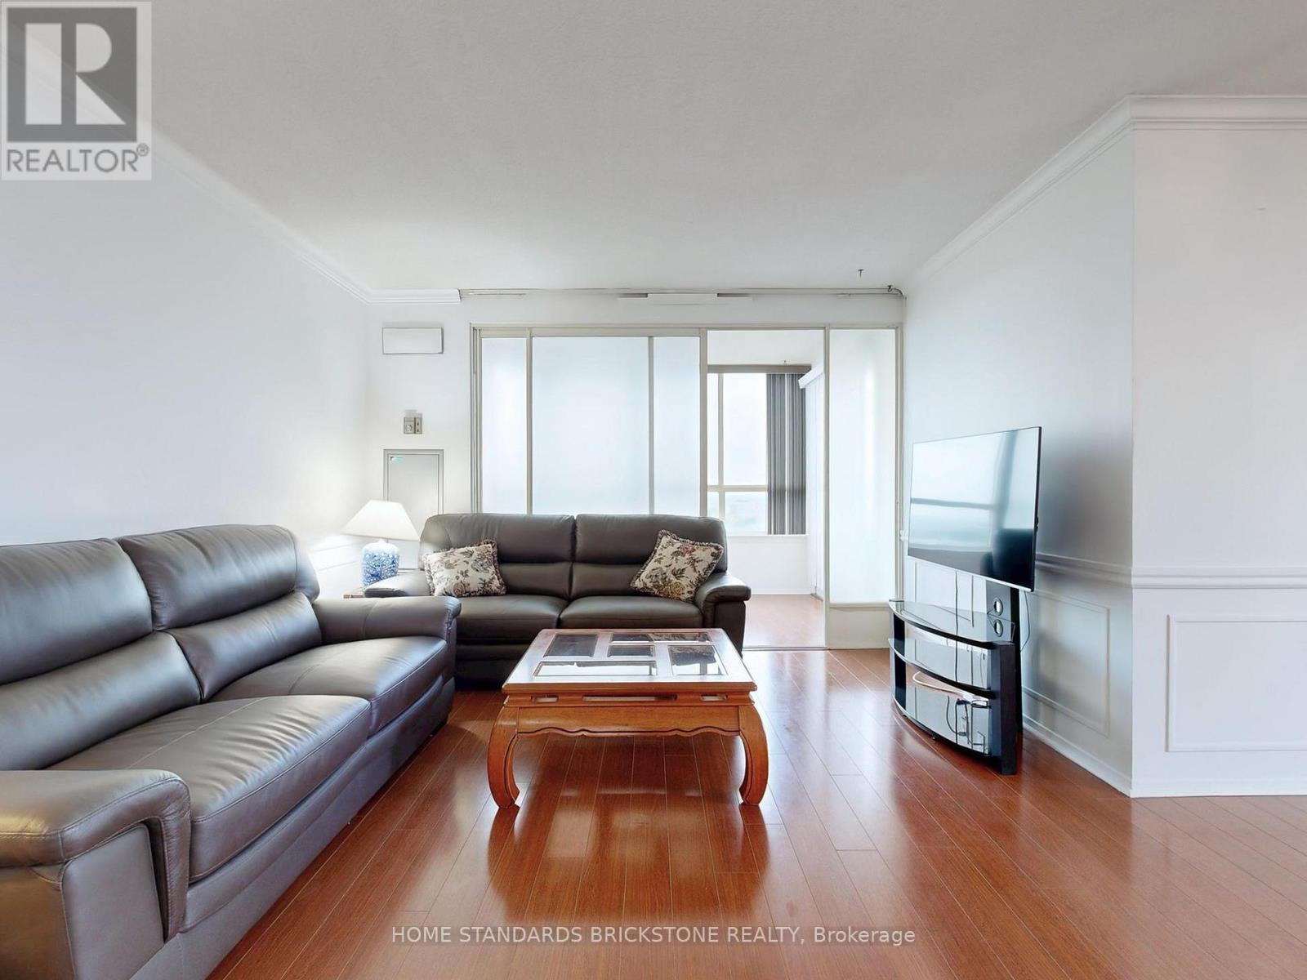
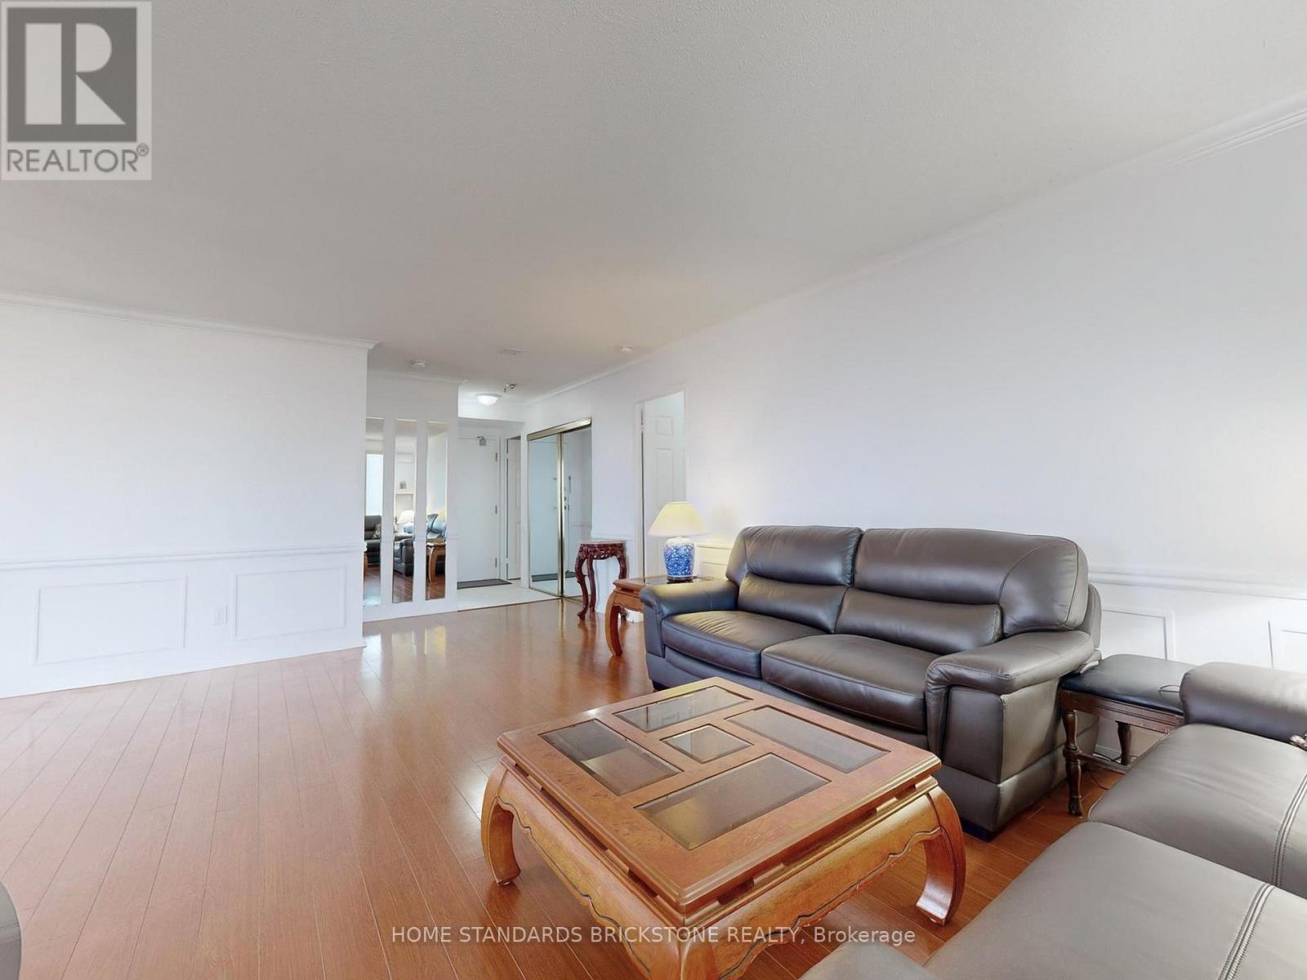
1705 - 30 Thunder Grove, Toronto, ON - Indoor Photo Showing Living Room
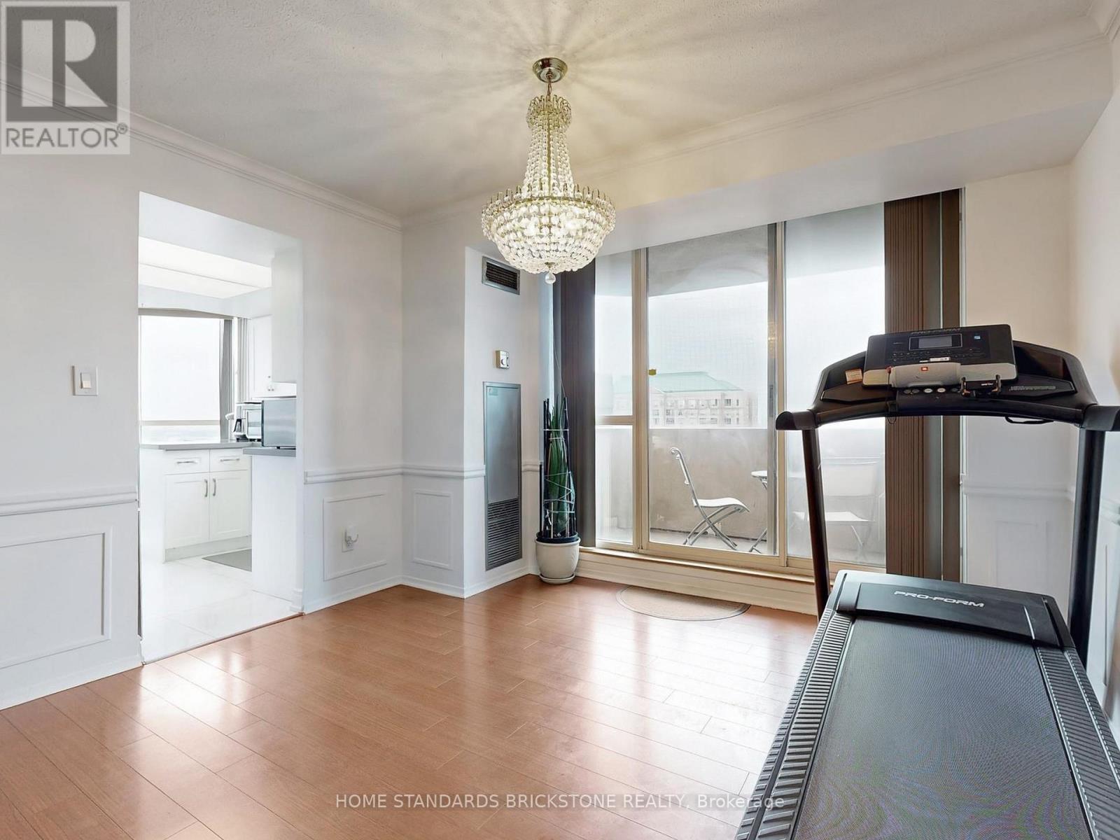
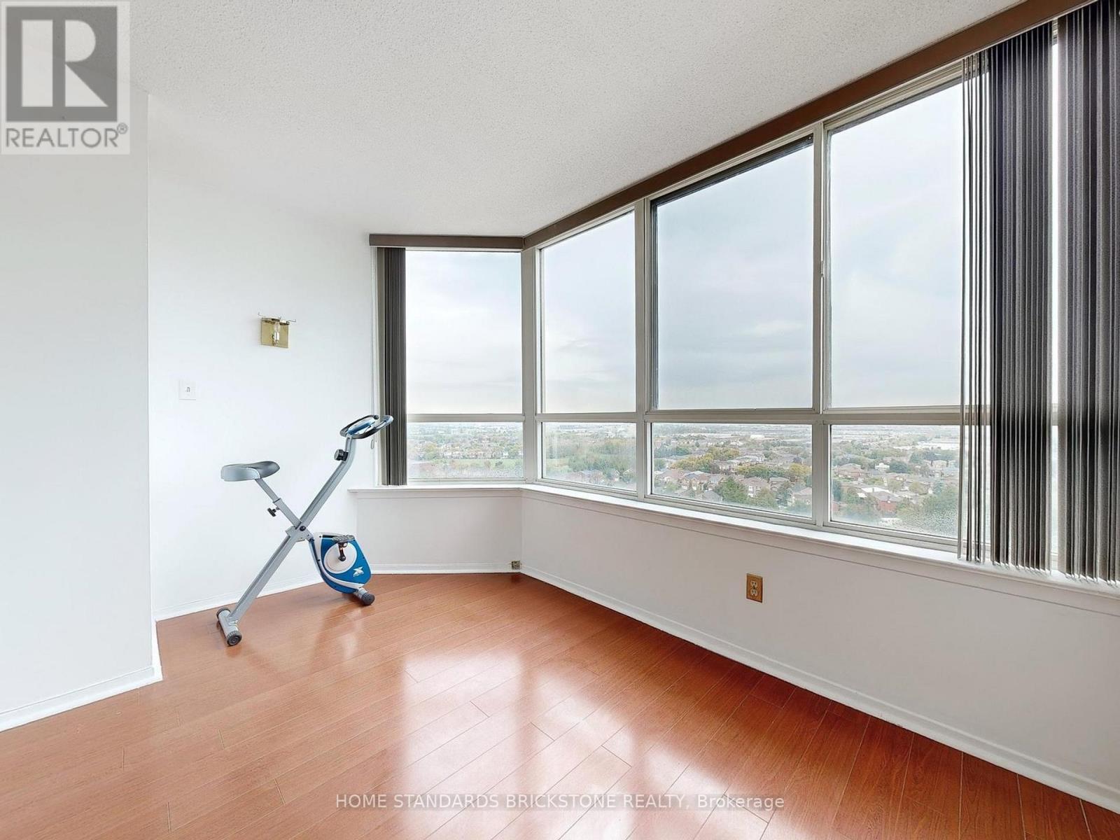
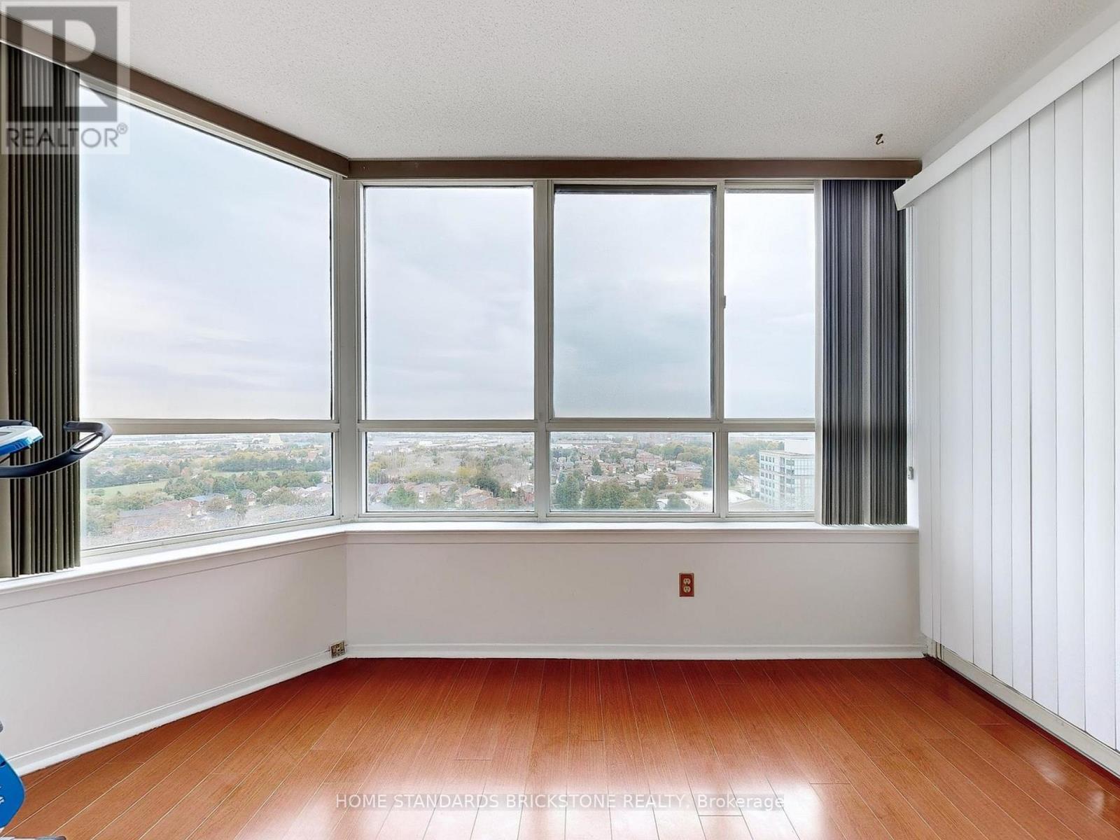
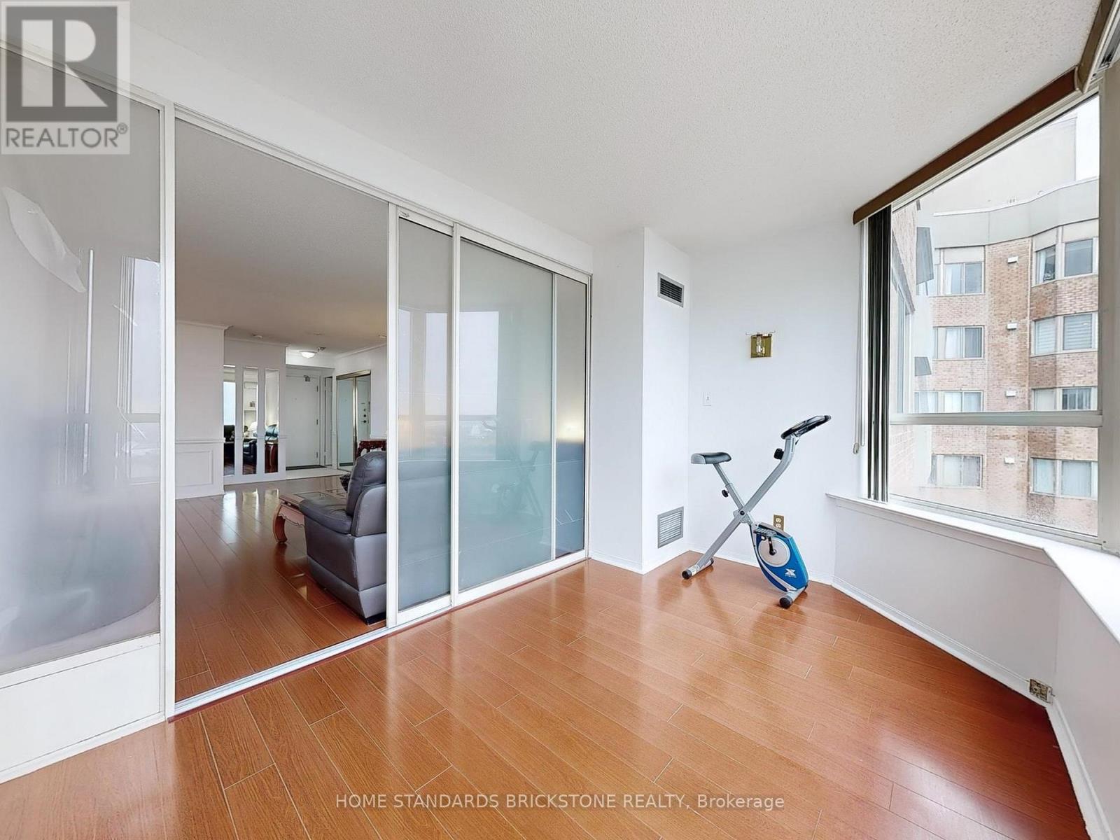
1705 - 30 Thunder Grove, Toronto, ON - Indoor Photo Showing Gym Room
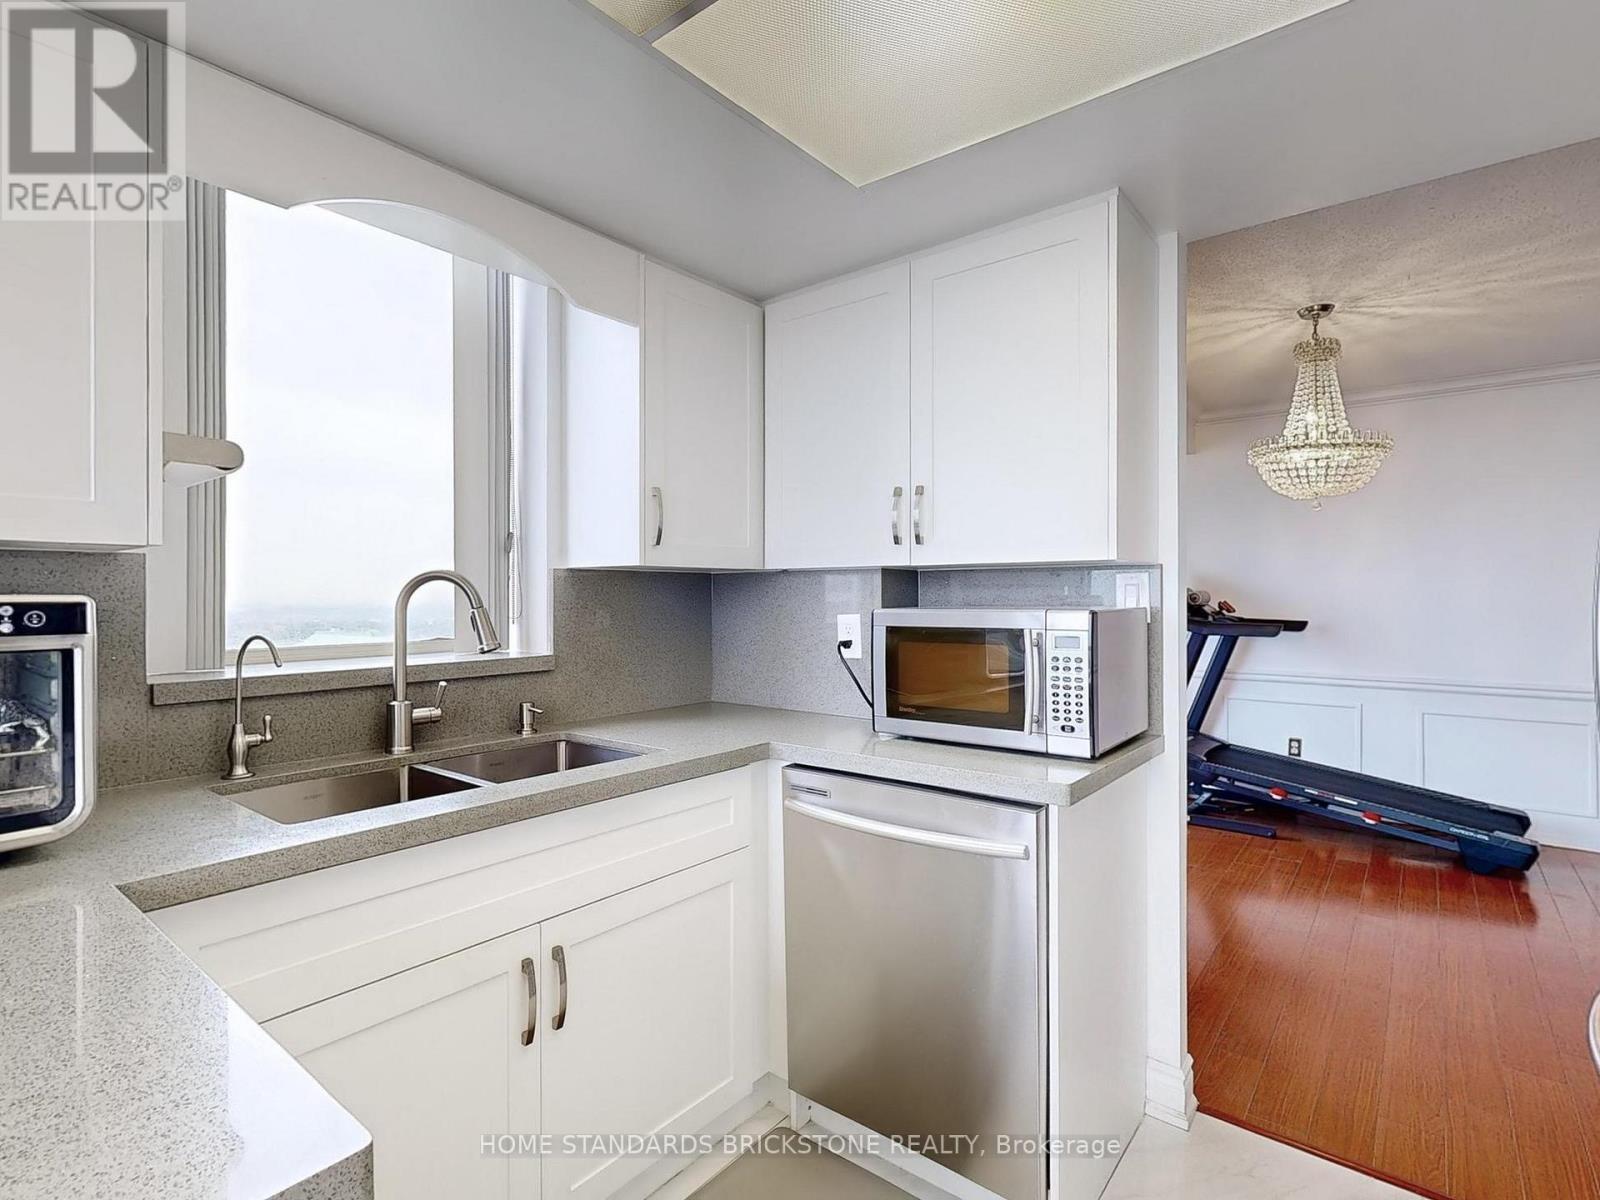
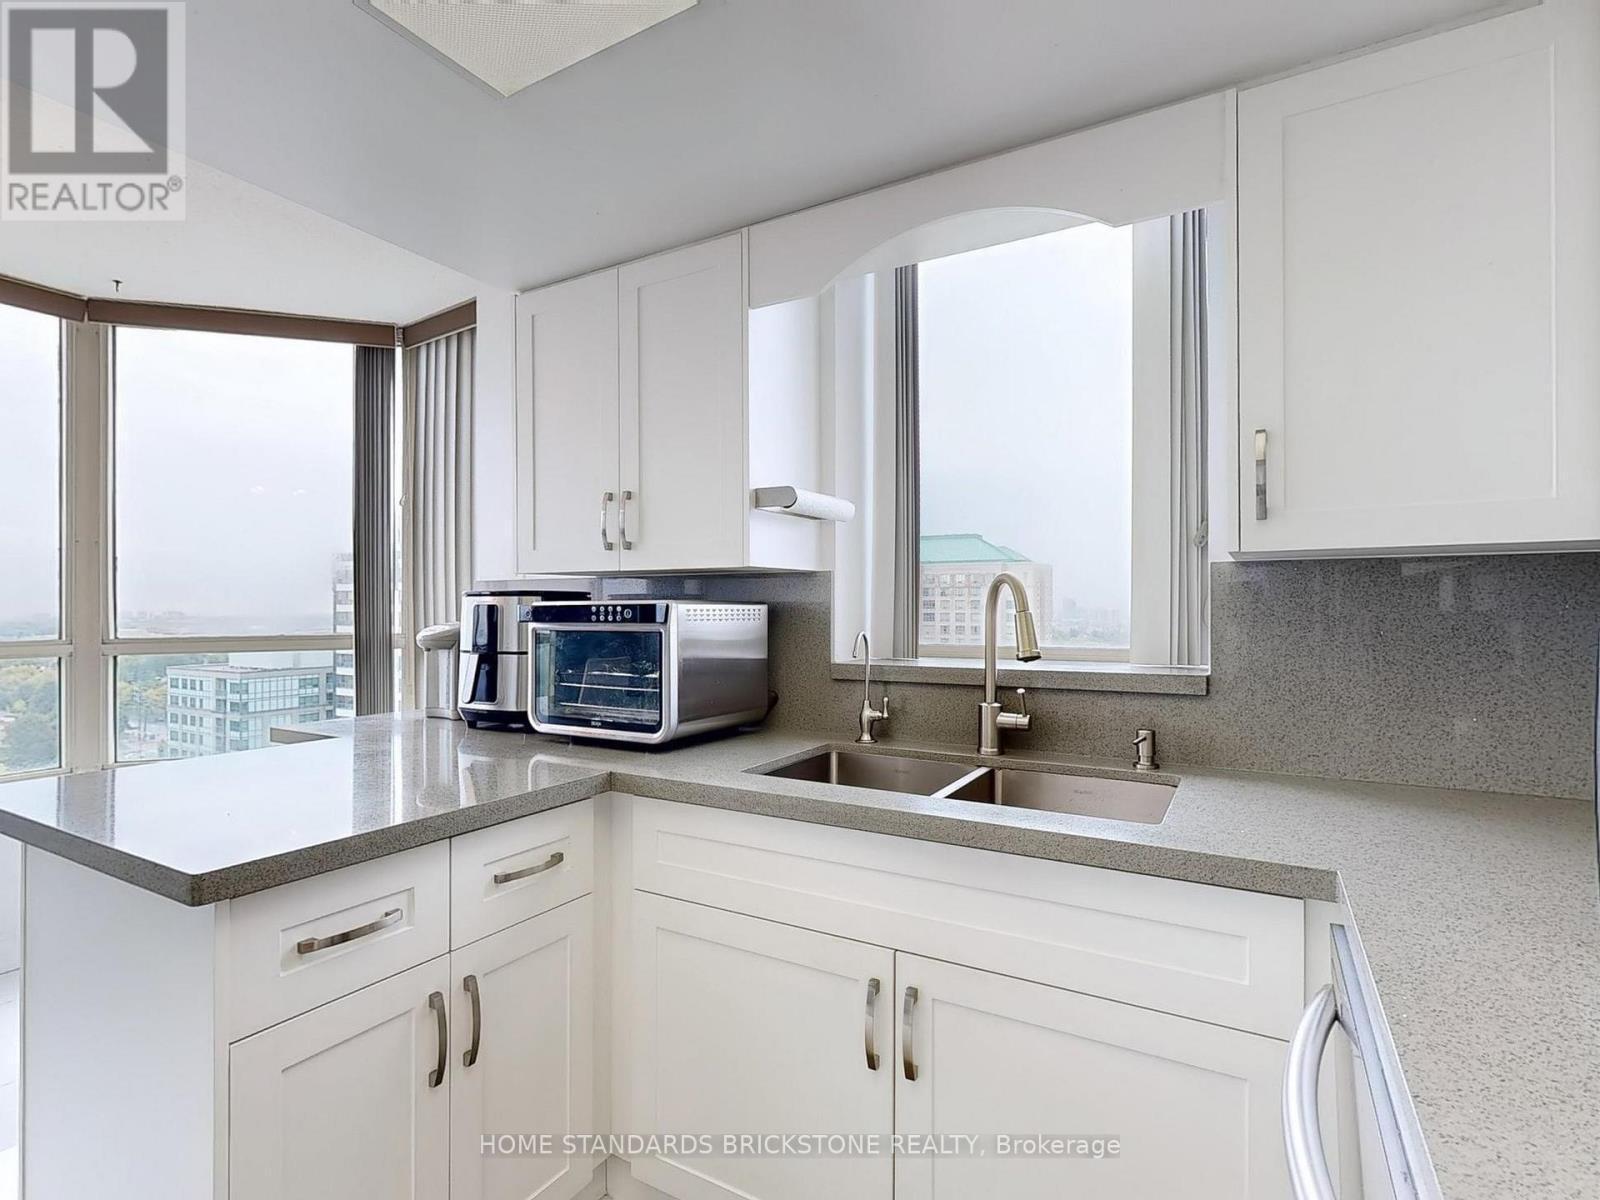
1705 - 30 Thunder Grove, Toronto, ON - Indoor Photo Showing Kitchen With Double Sink
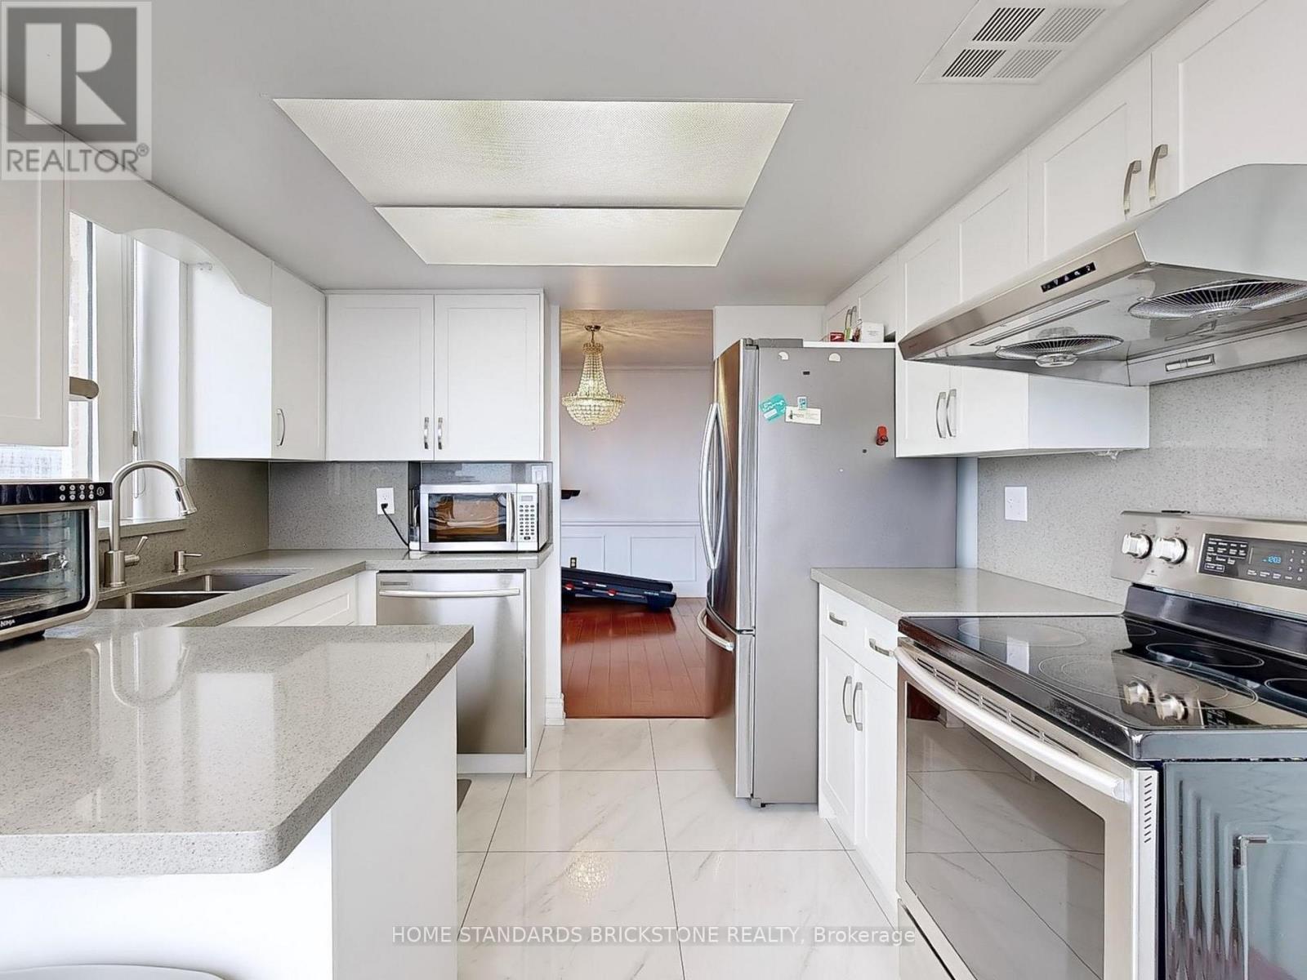
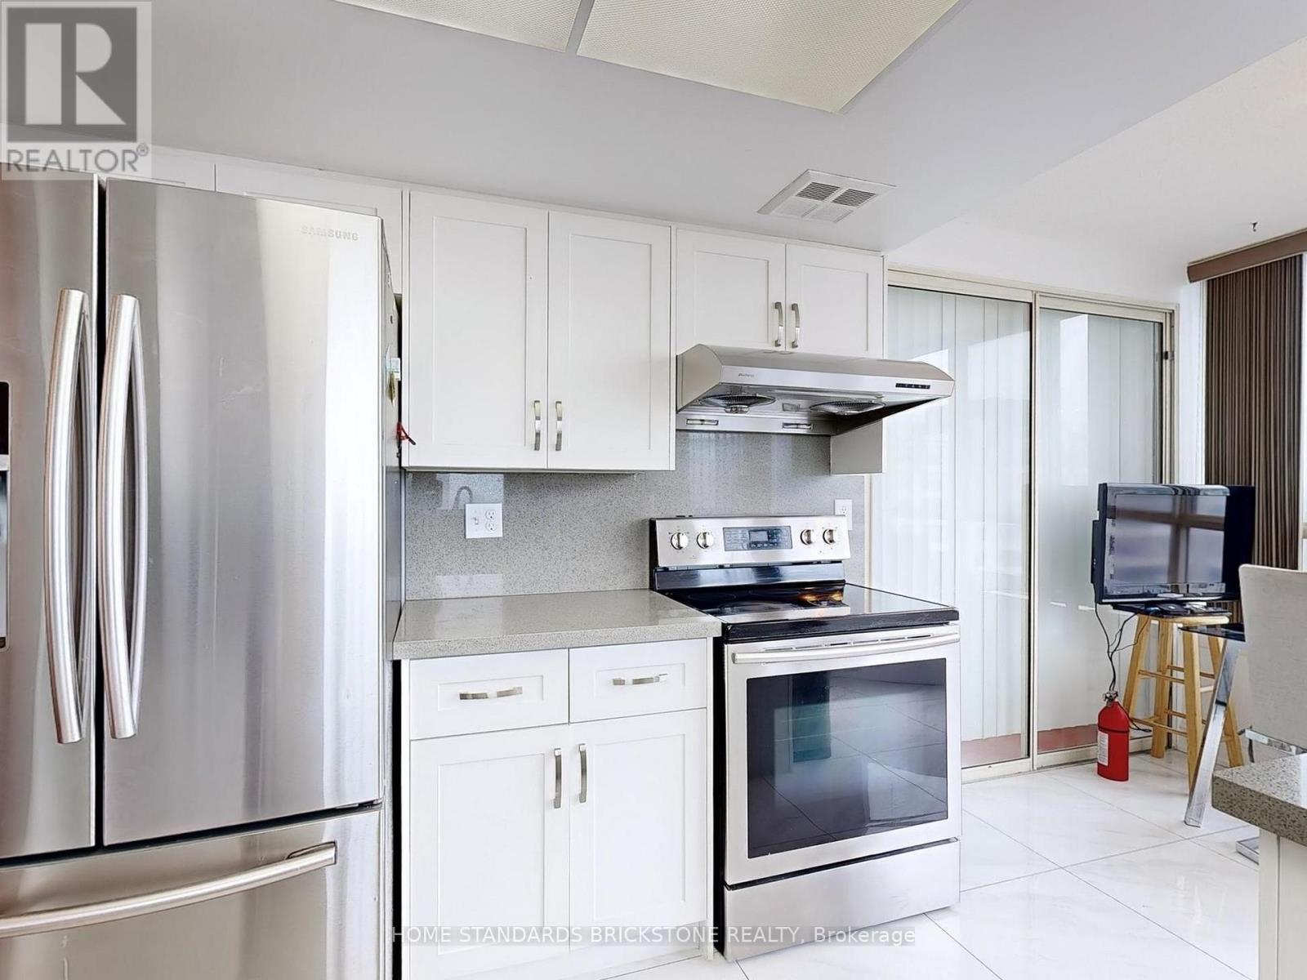
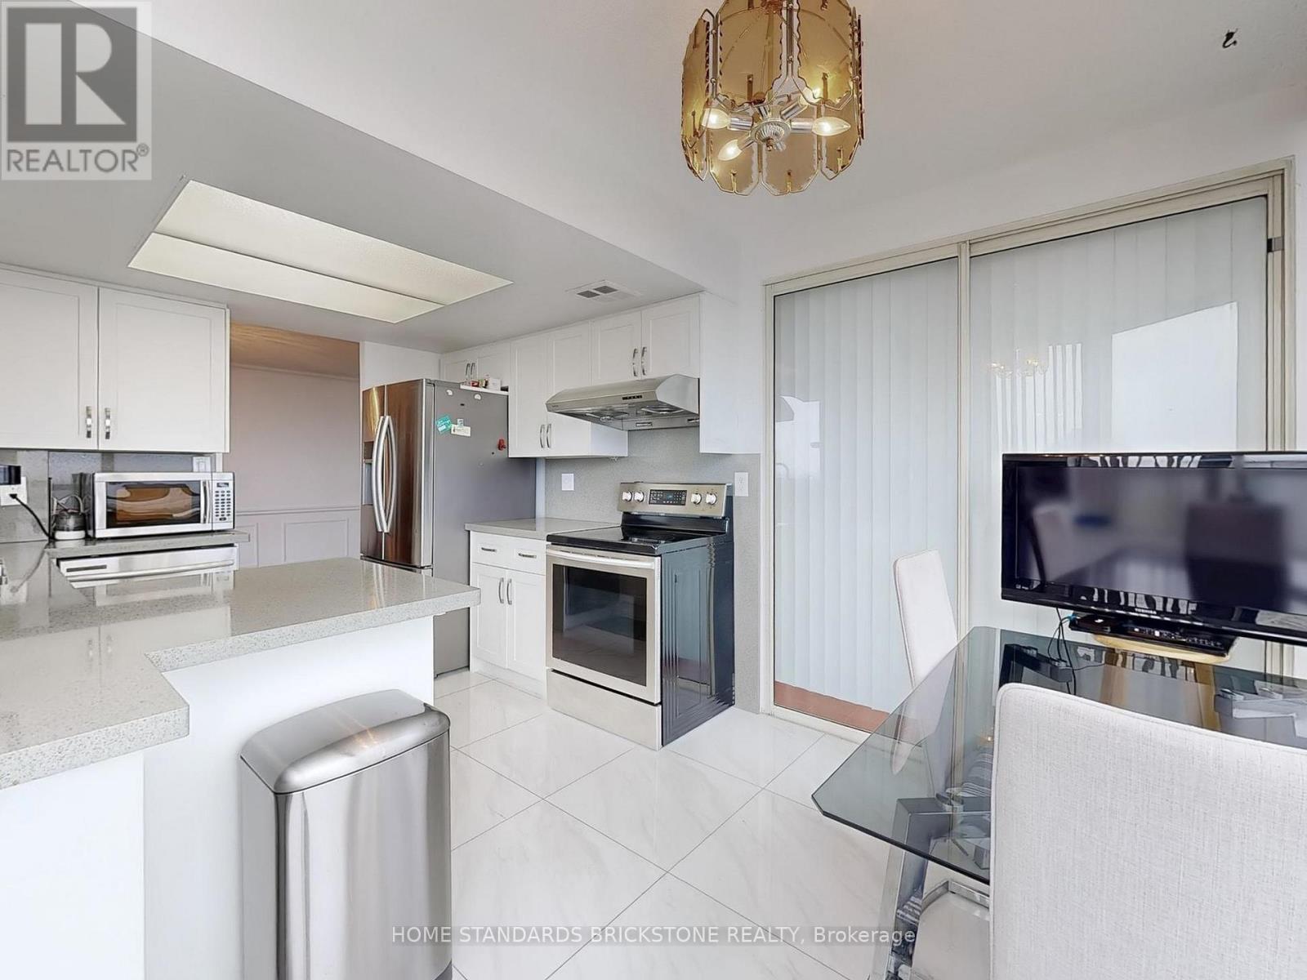
1705 - 30 Thunder Grove, Toronto, ON - Indoor Photo Showing Kitchen
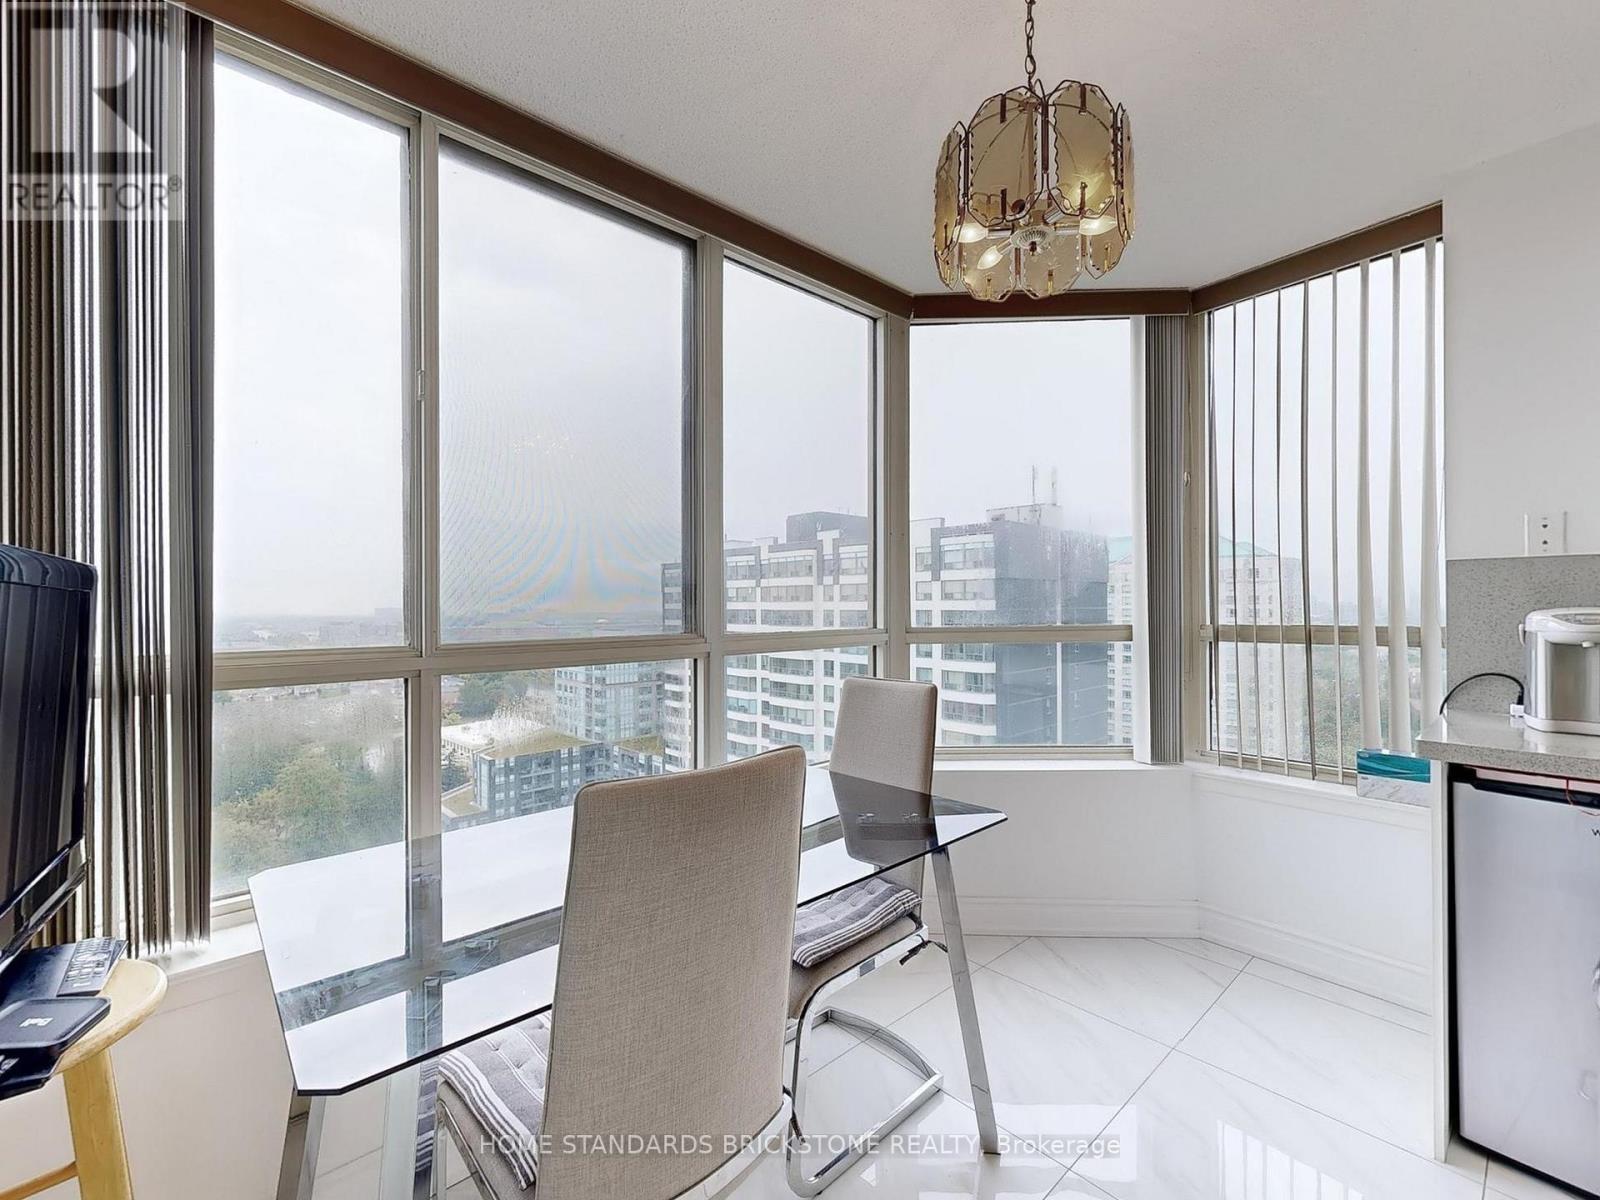
1705 - 30 Thunder Grove, Toronto, ON - Indoor Photo Showing Dining Room
1705 - 30 Thunder Grove, Toronto, ON - Indoor Photo Showing Other Room
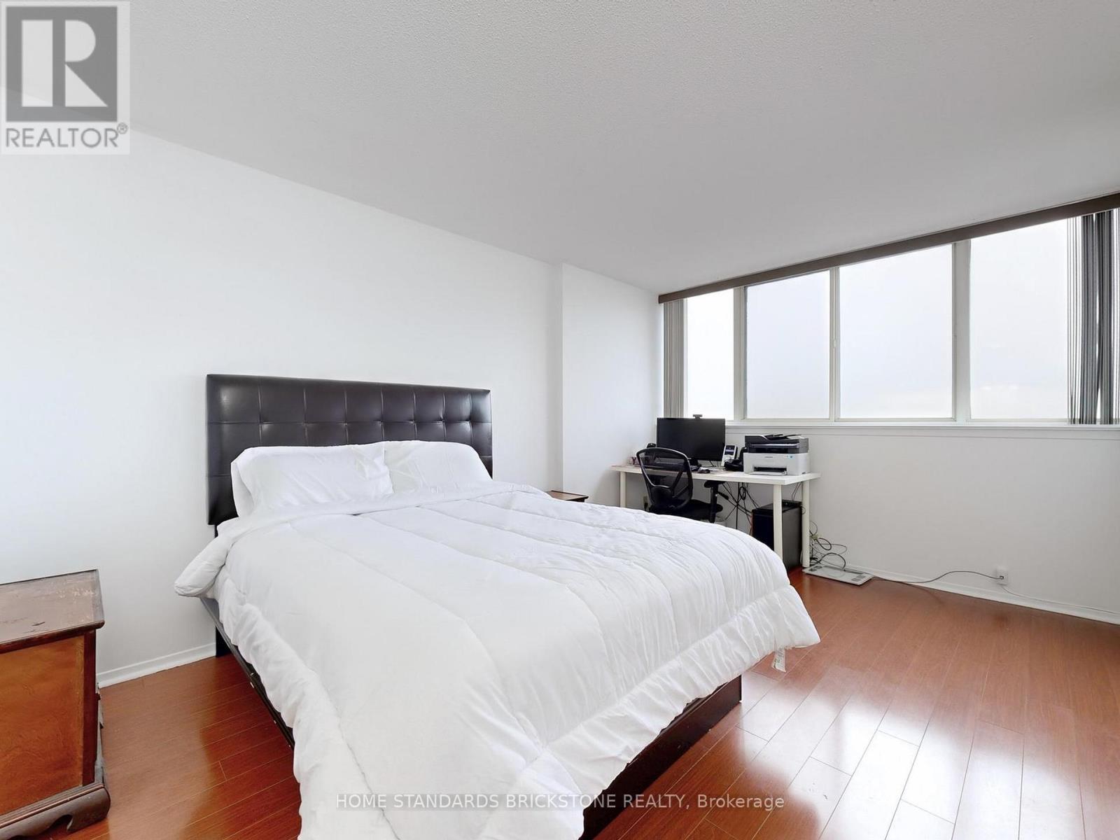
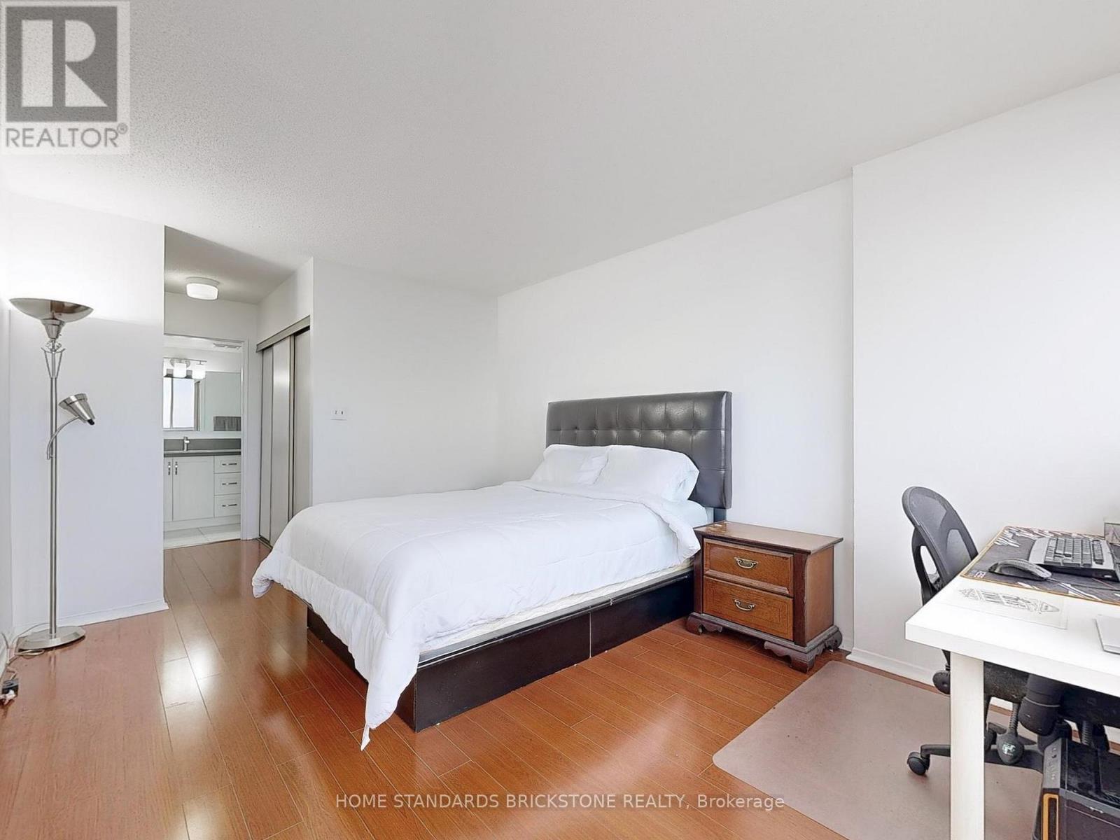
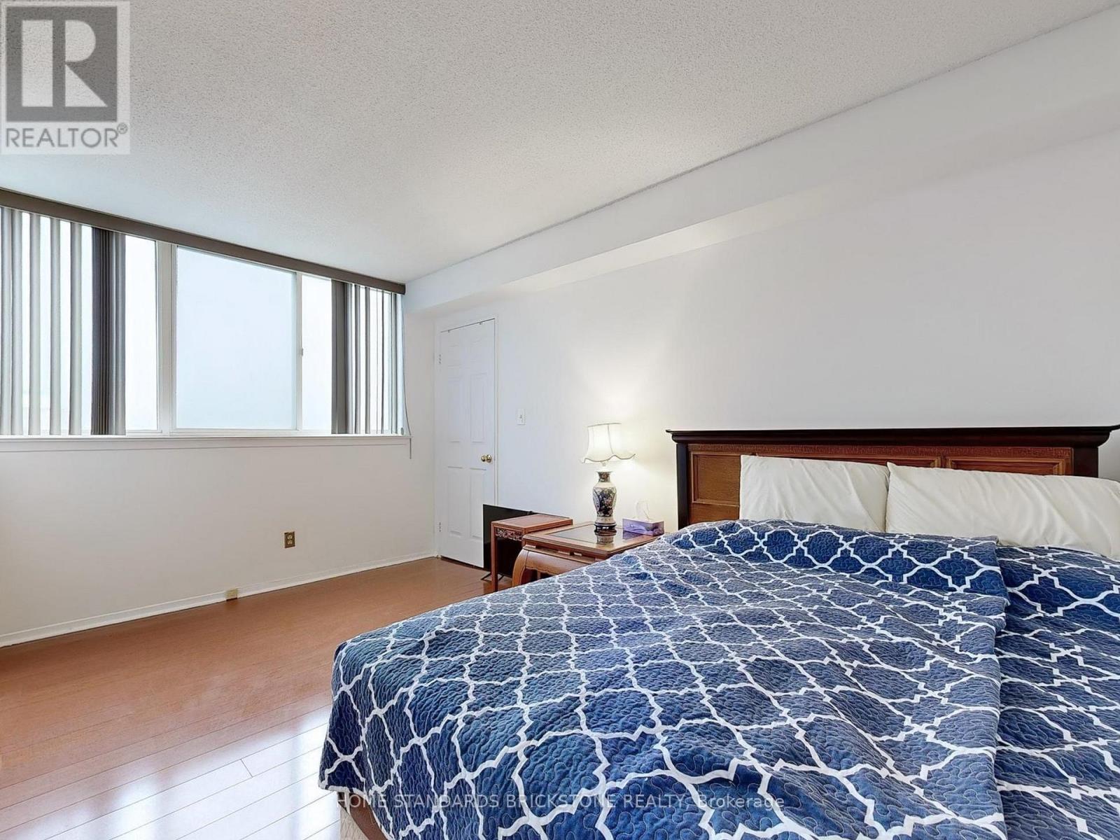
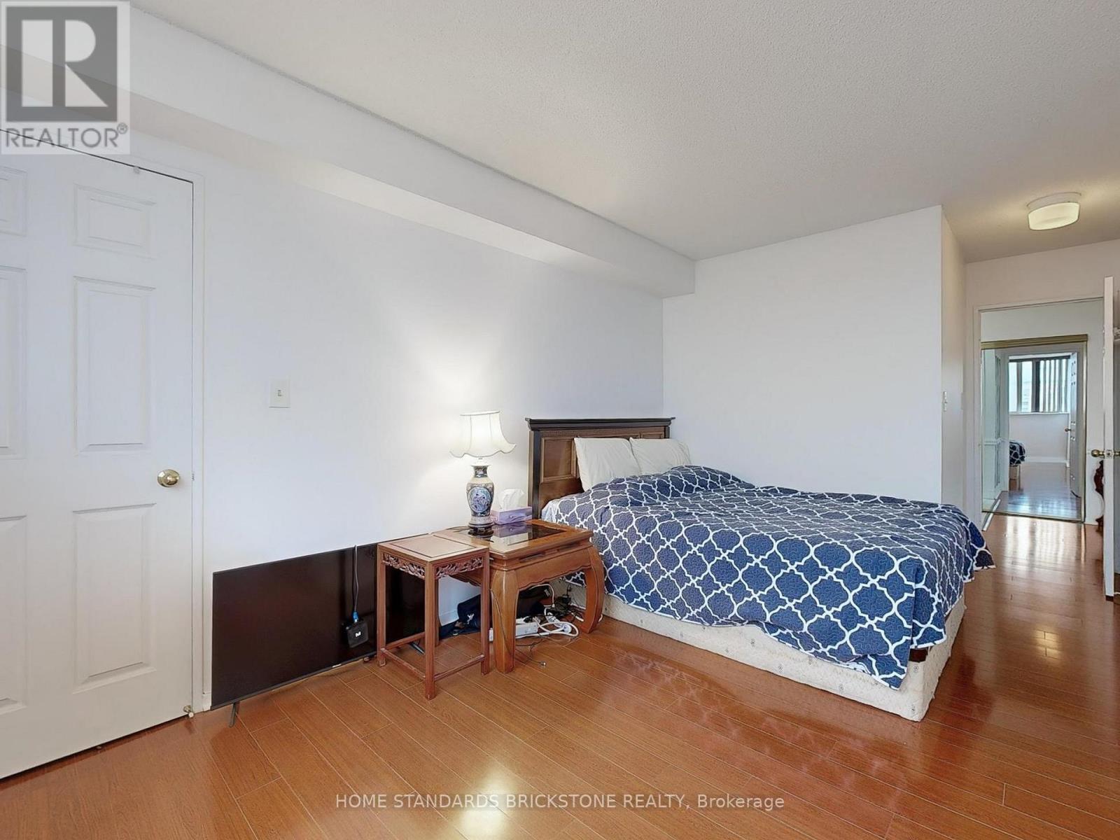
1705 - 30 Thunder Grove, Toronto, ON - Indoor Photo Showing Bedroom
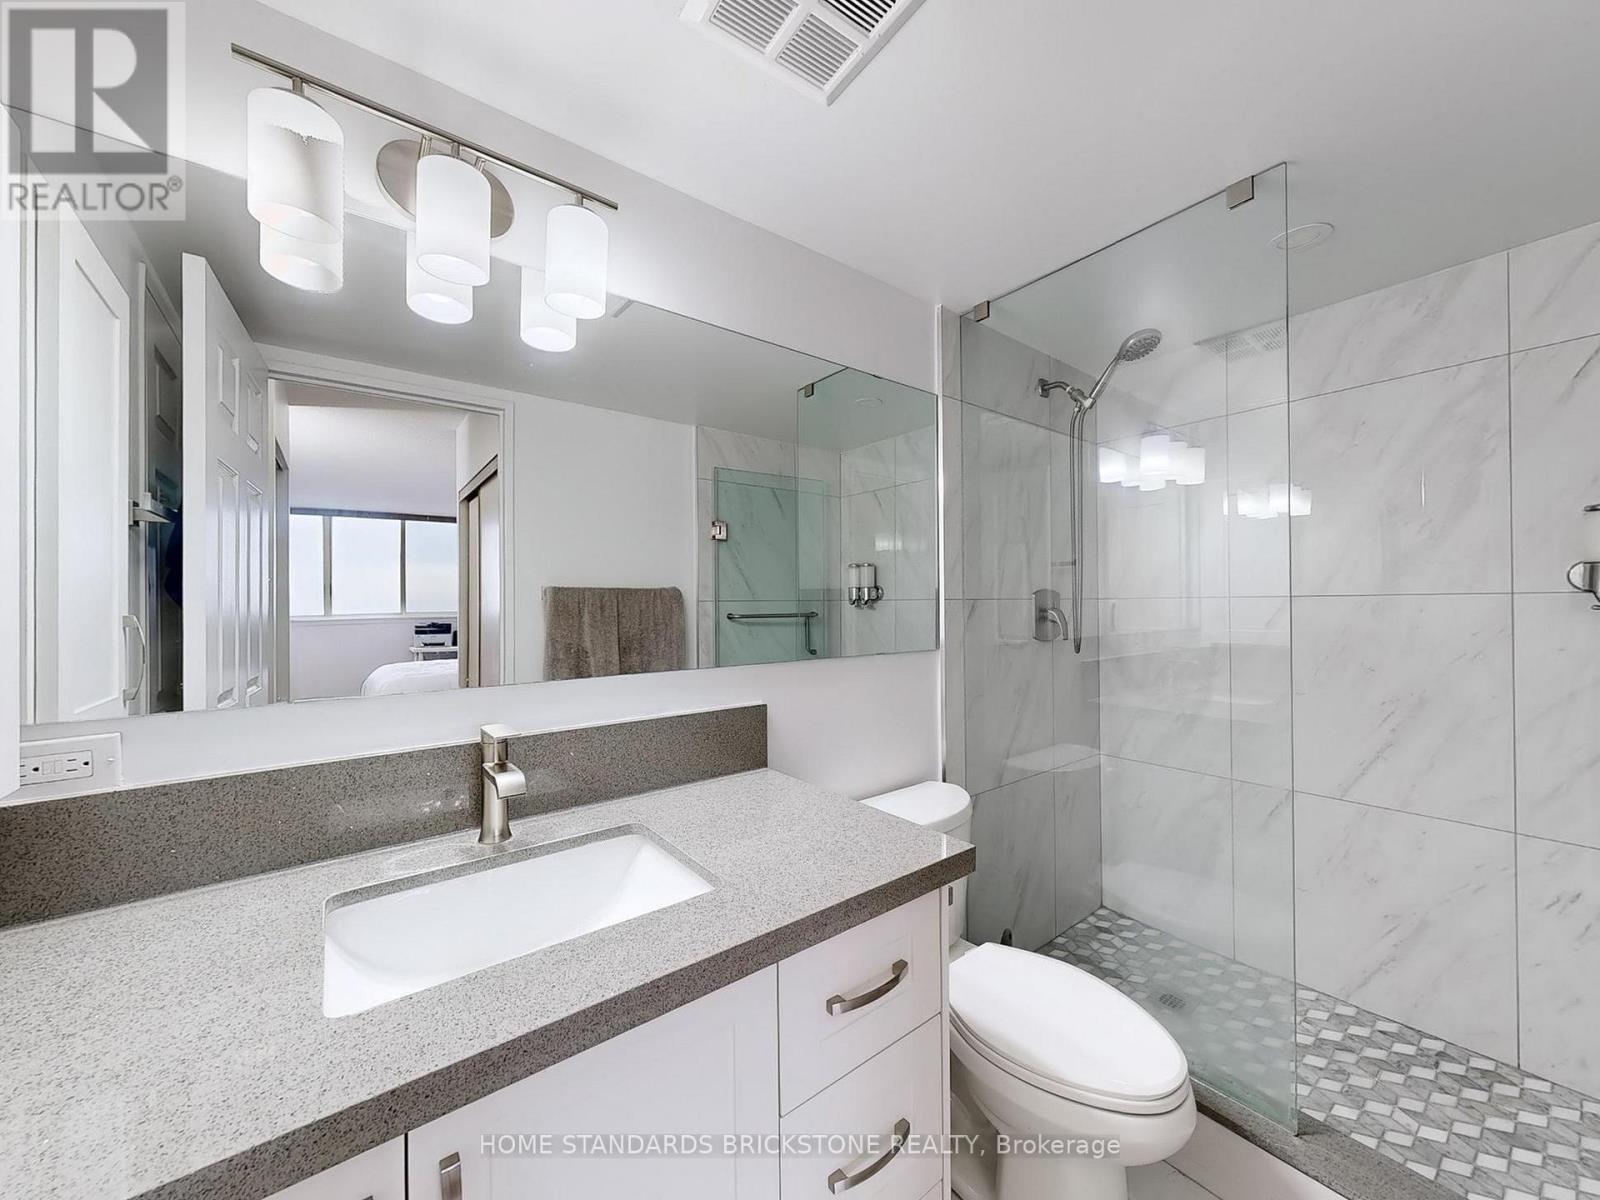
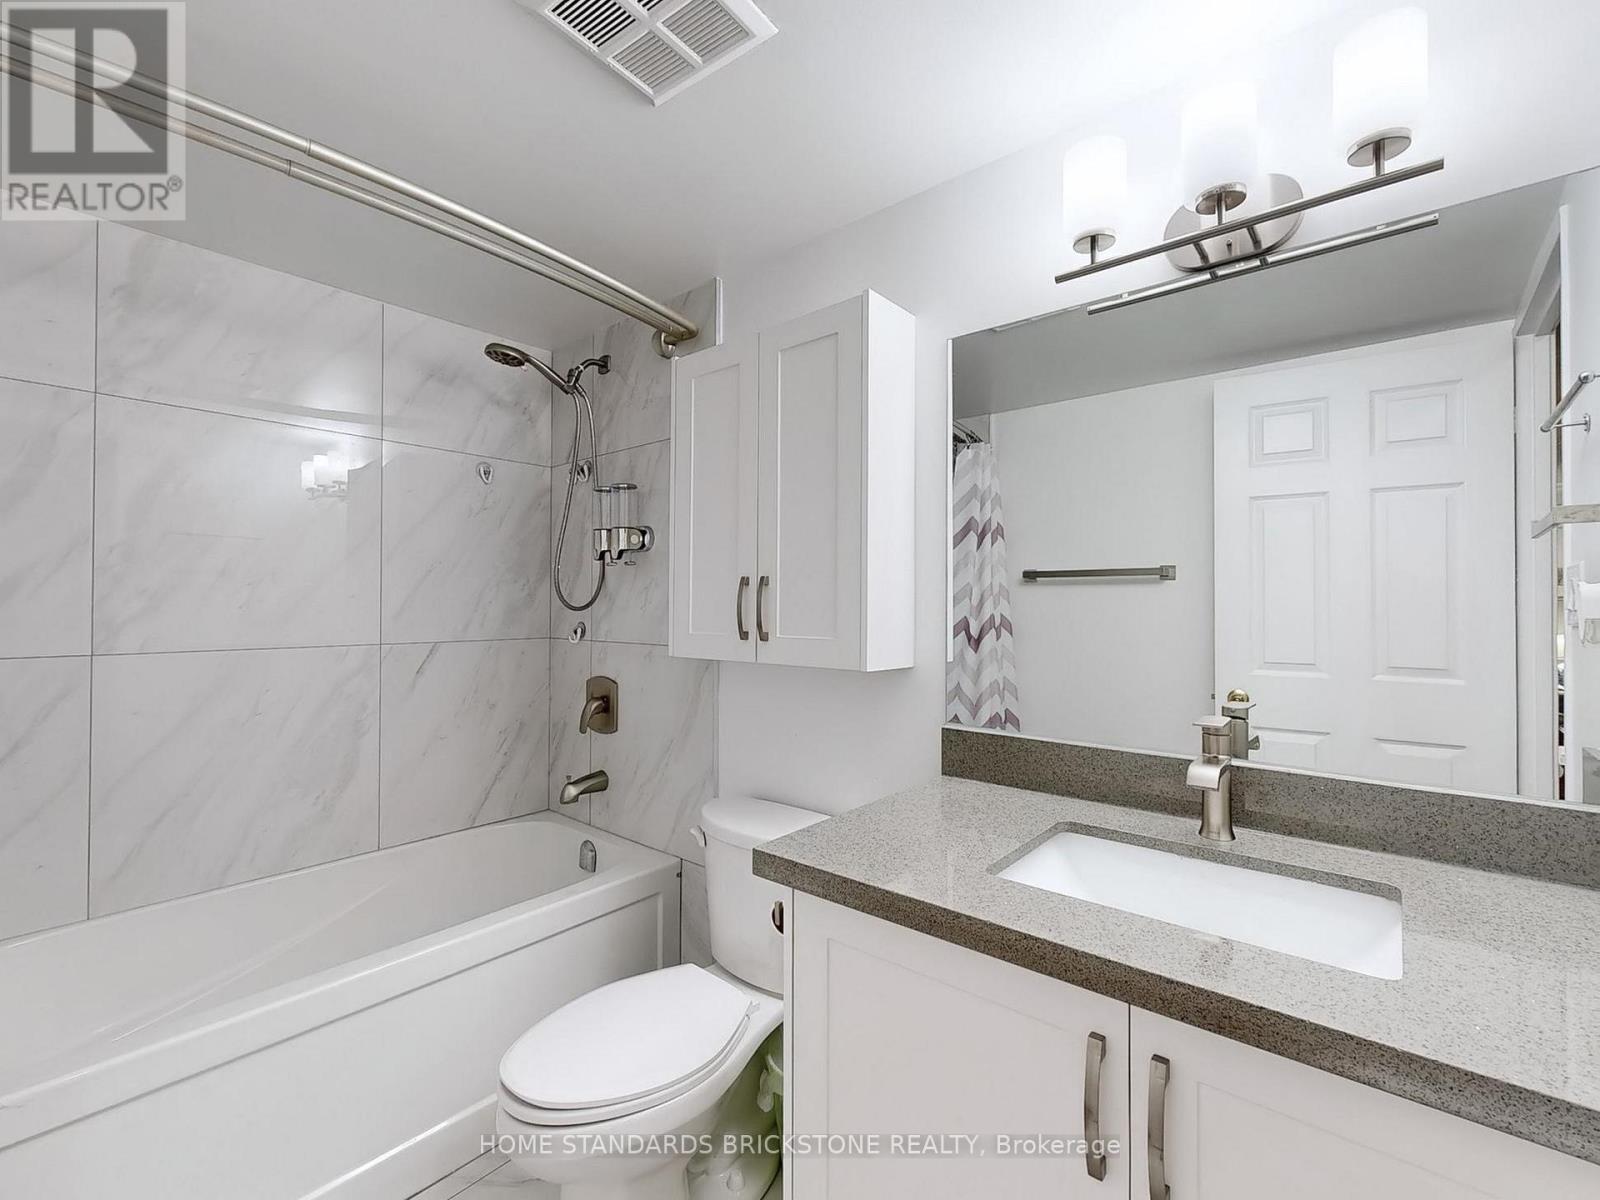
1705 - 30 Thunder Grove, Toronto, ON - Indoor Photo Showing Bathroom
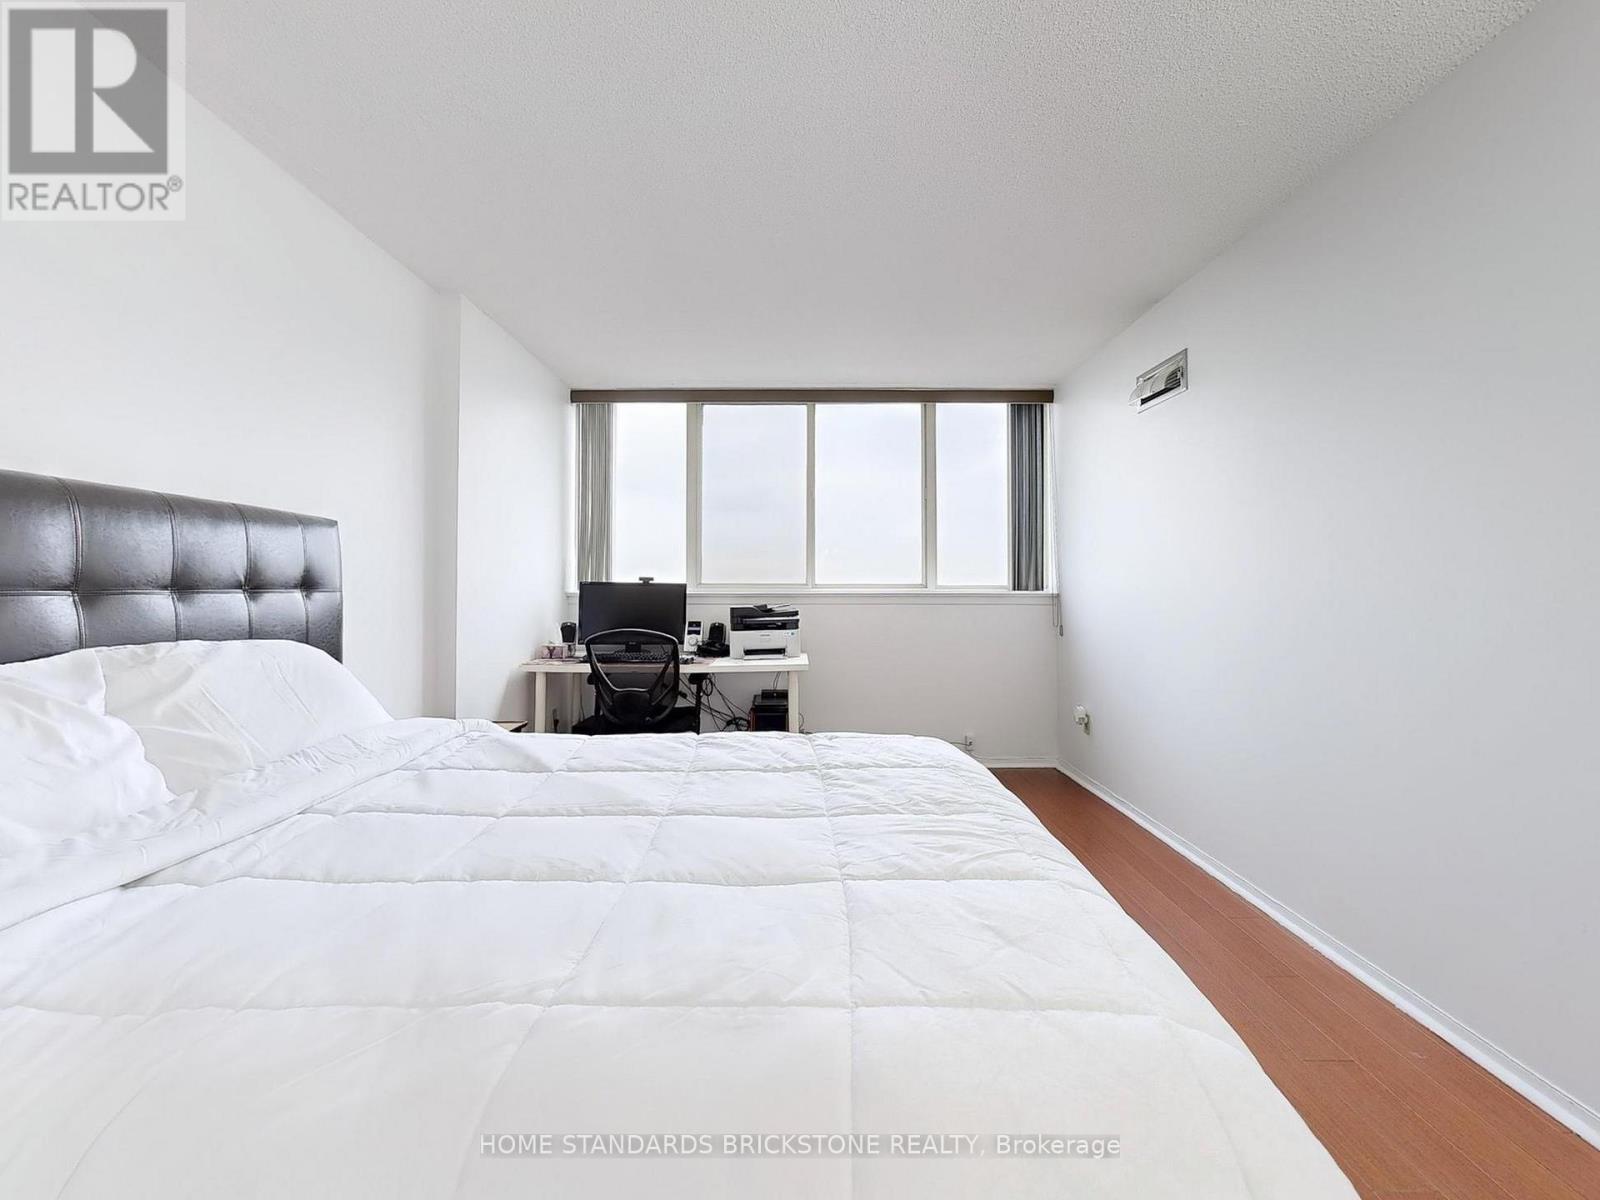
1705 - 30 Thunder Grove, Toronto, ON - Indoor Photo Showing Bedroom
1705 - 30 Thunder Grove, Toronto, ON - Indoor
1705 - 30 Thunder Grove, Toronto, ON - Indoor Photo Showing Other Room
1705 - 30 Thunder Grove, Toronto, ON - Indoor Photo Showing Bathroom
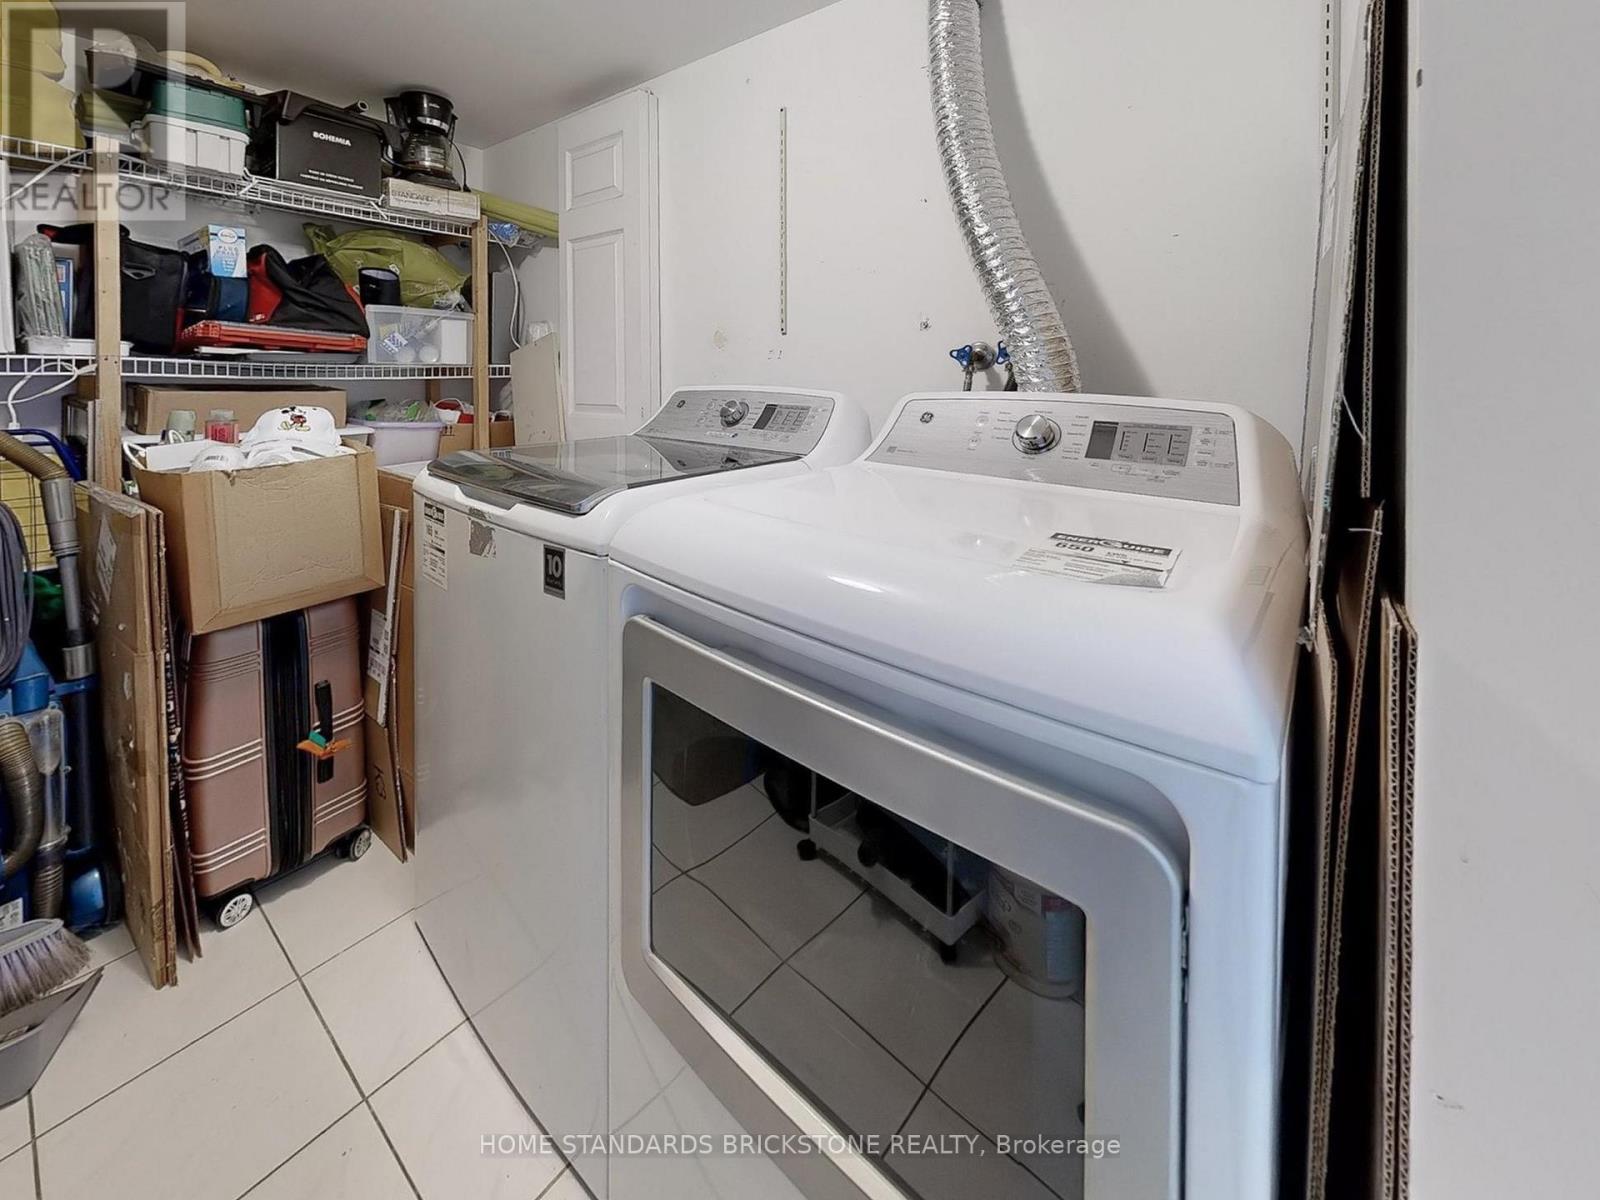
1705 - 30 Thunder Grove, Toronto, ON - Indoor Photo Showing Laundry Room
1705 - 30 Thunder Grove, Toronto, ON - Indoor Photo Showing Other Room
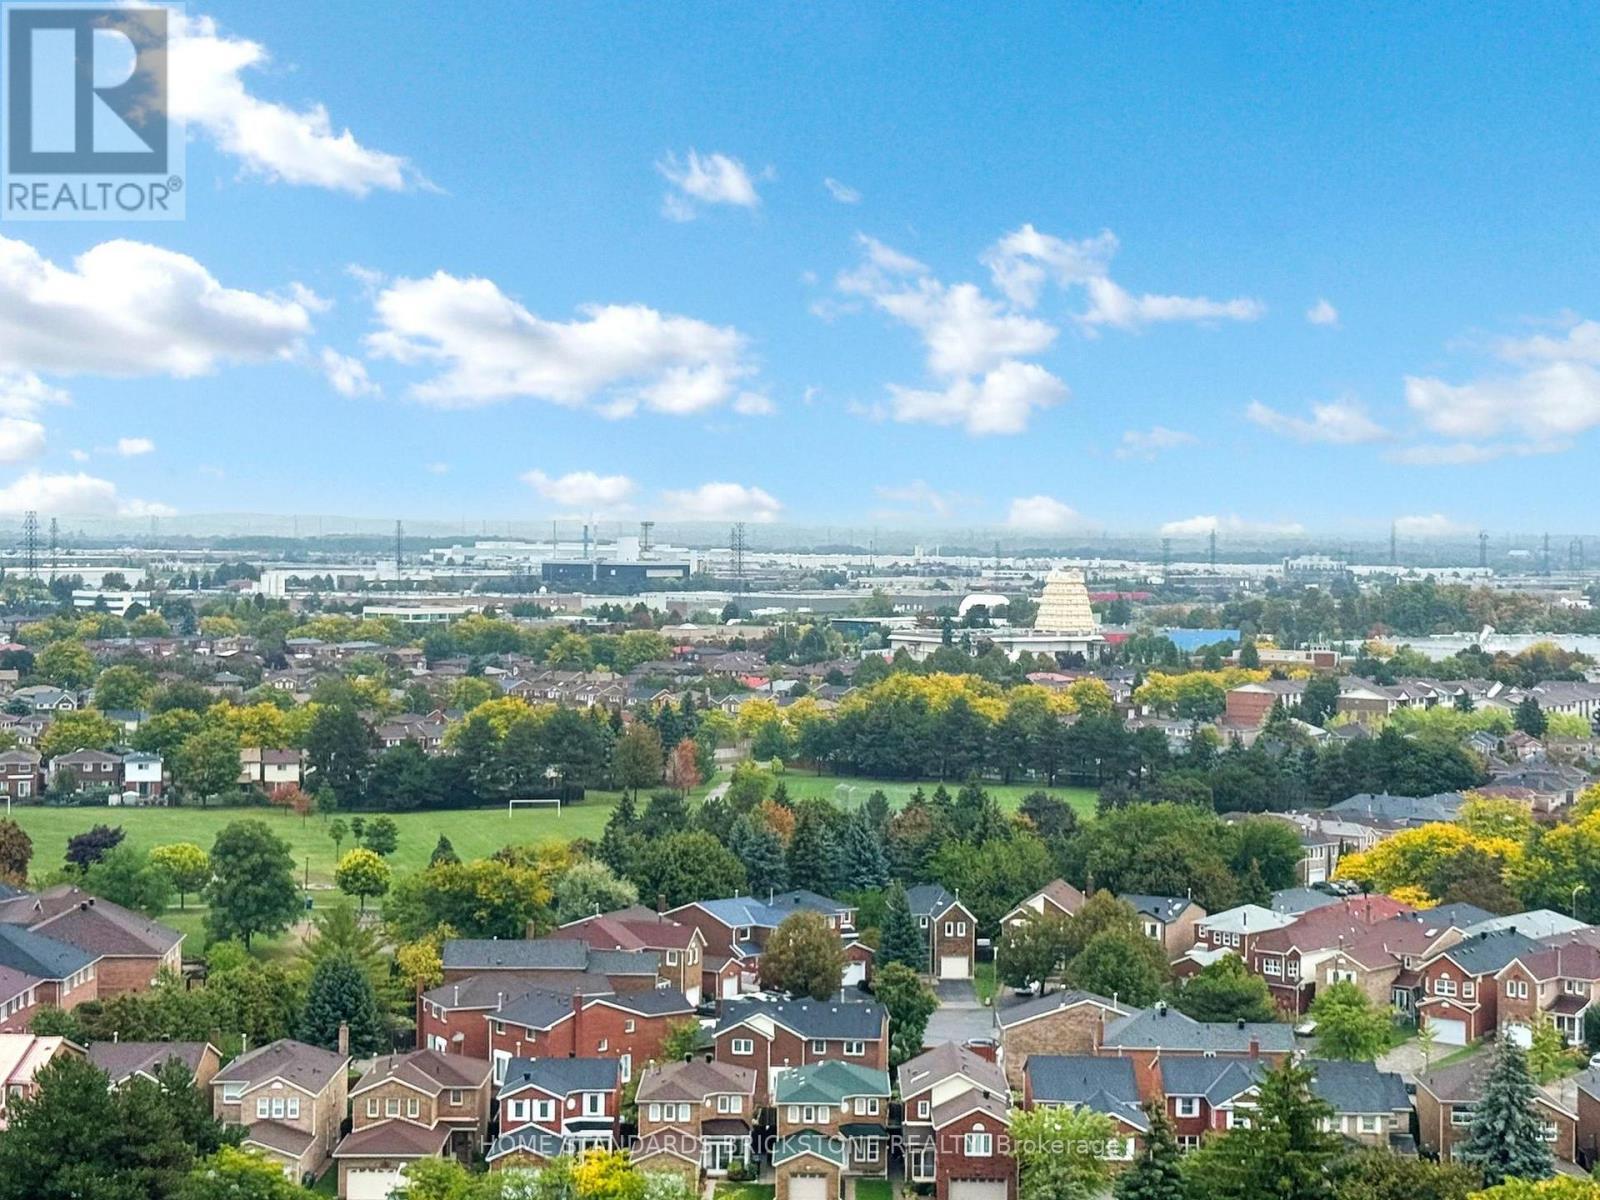
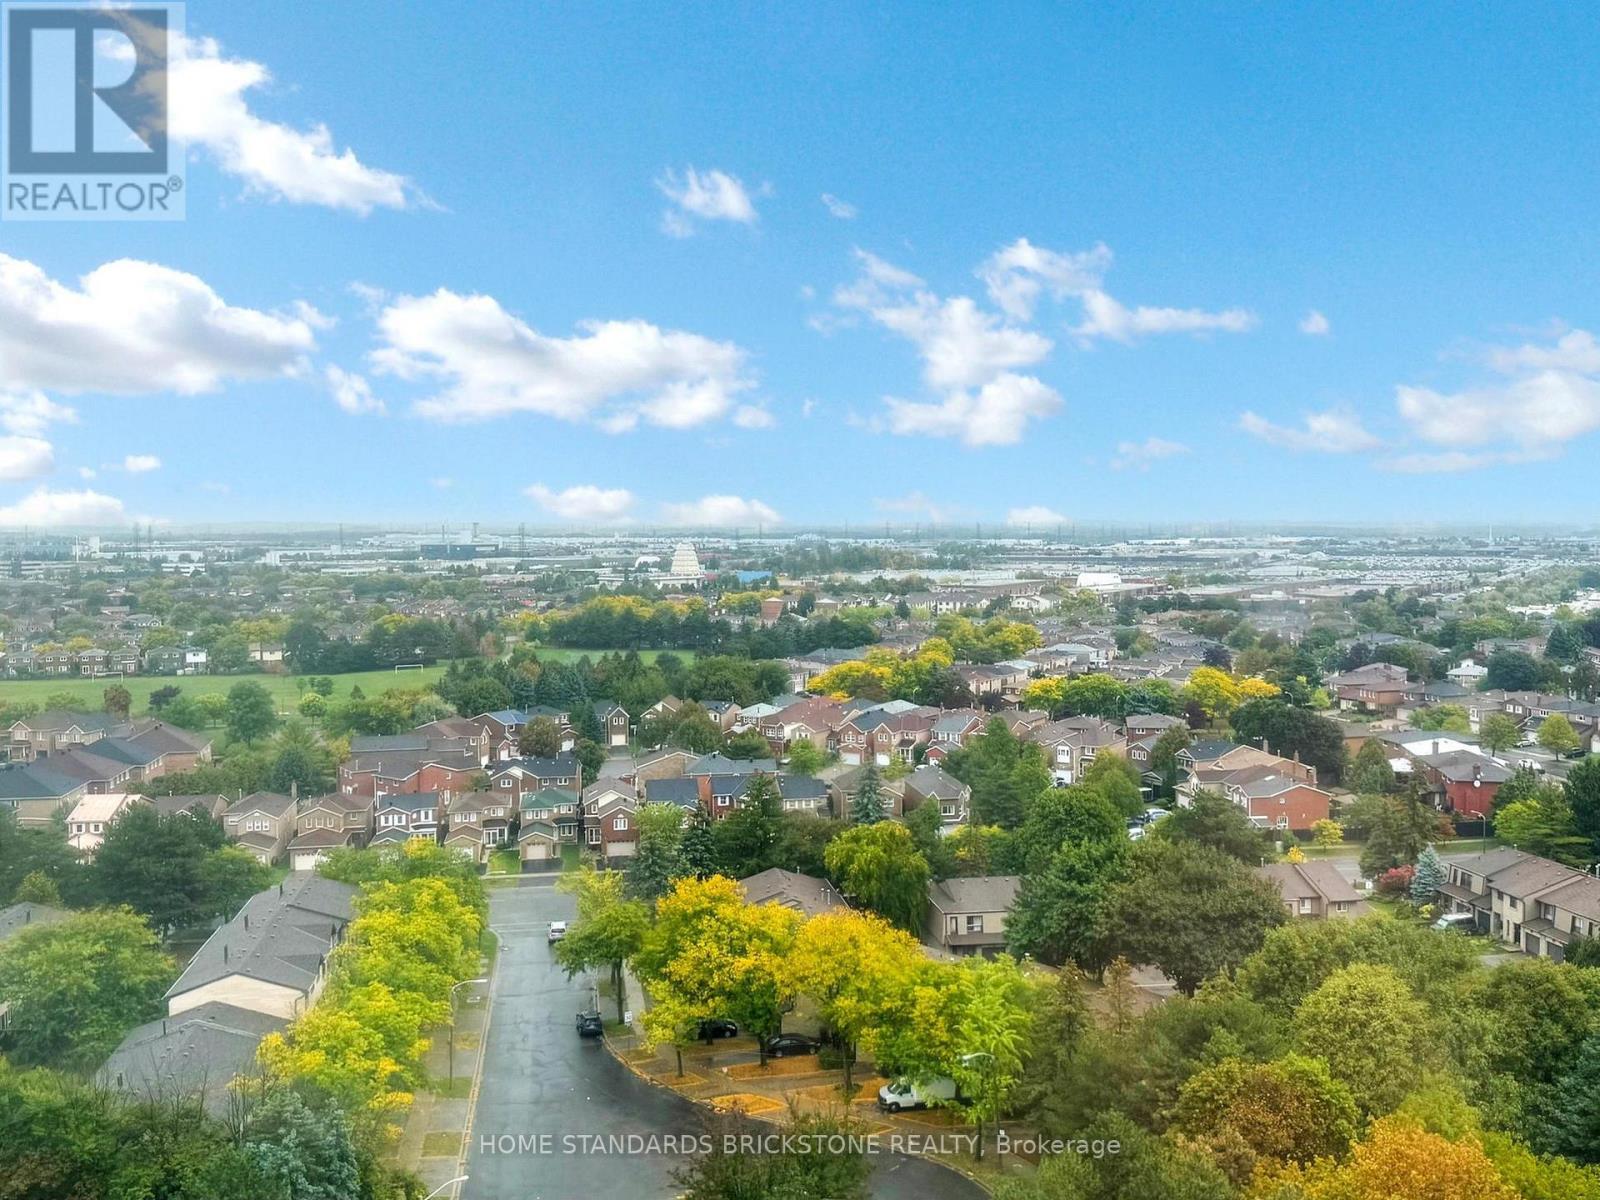
1705 - 30 Thunder Grove, Toronto, ON - Outdoor With View
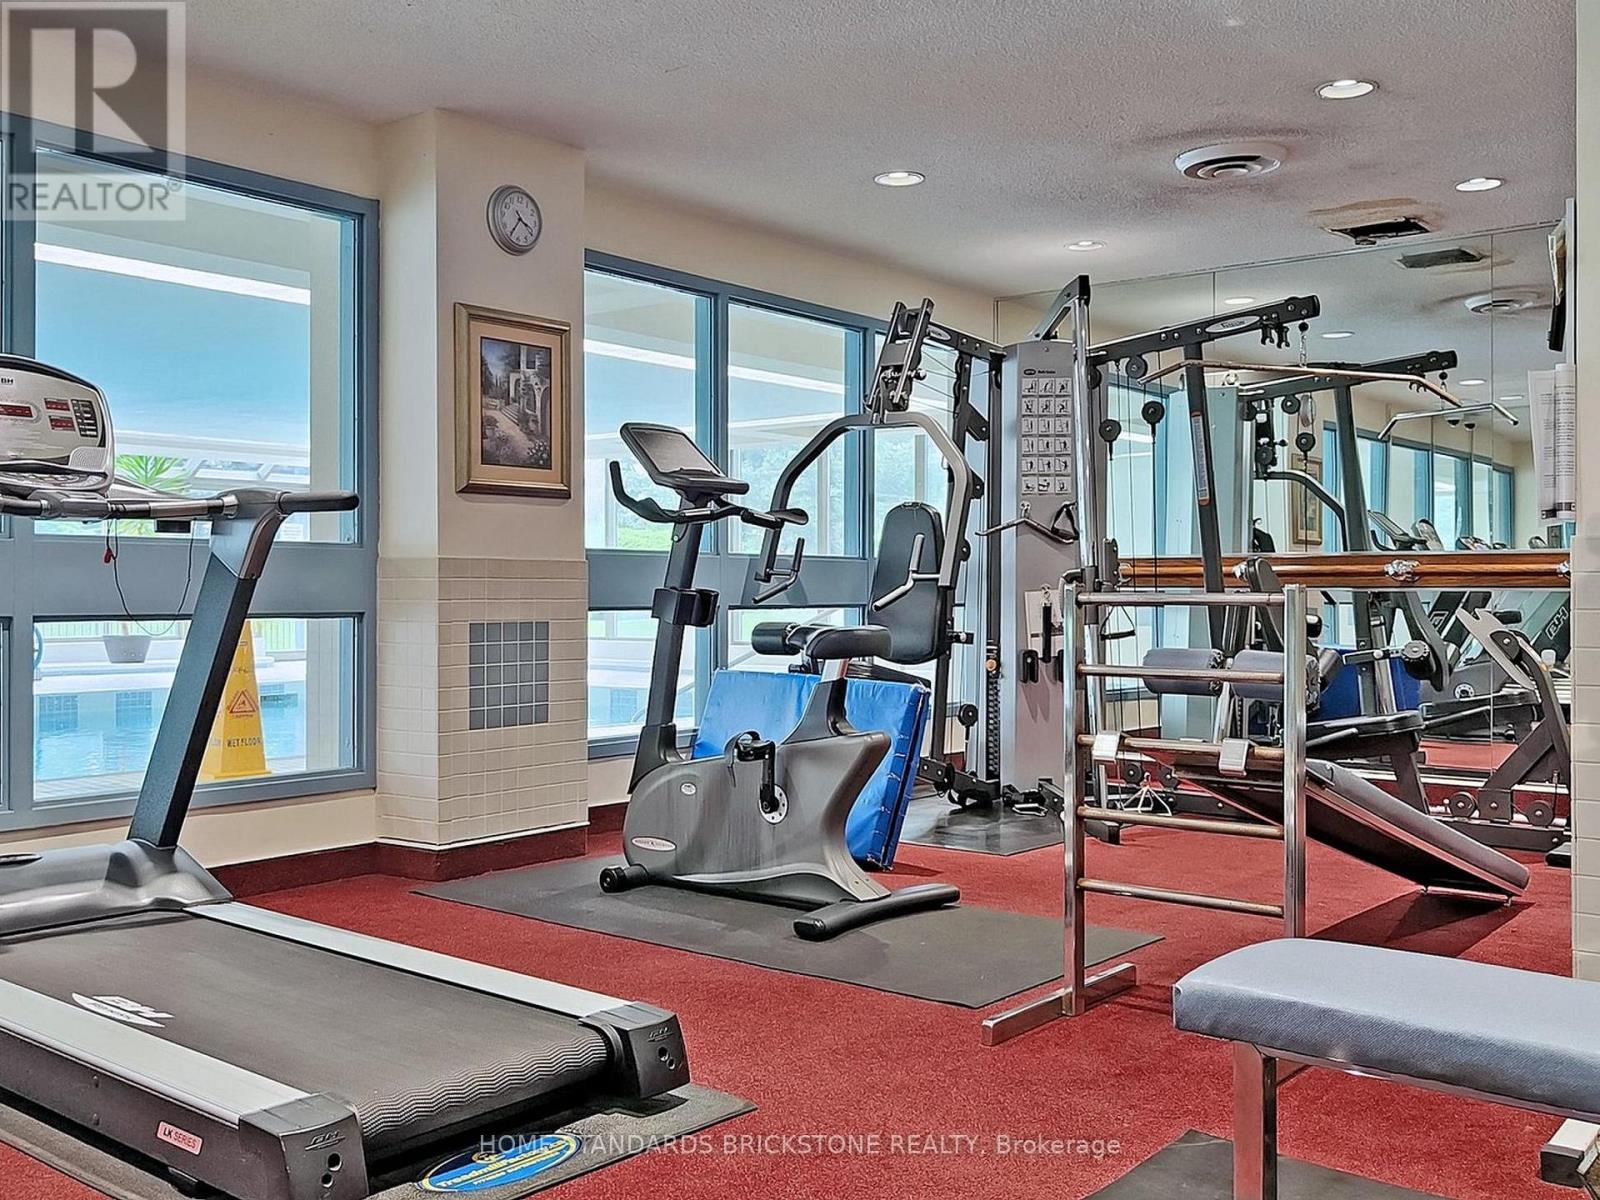
1705 - 30 Thunder Grove, Toronto, ON - Indoor Photo Showing Gym Room
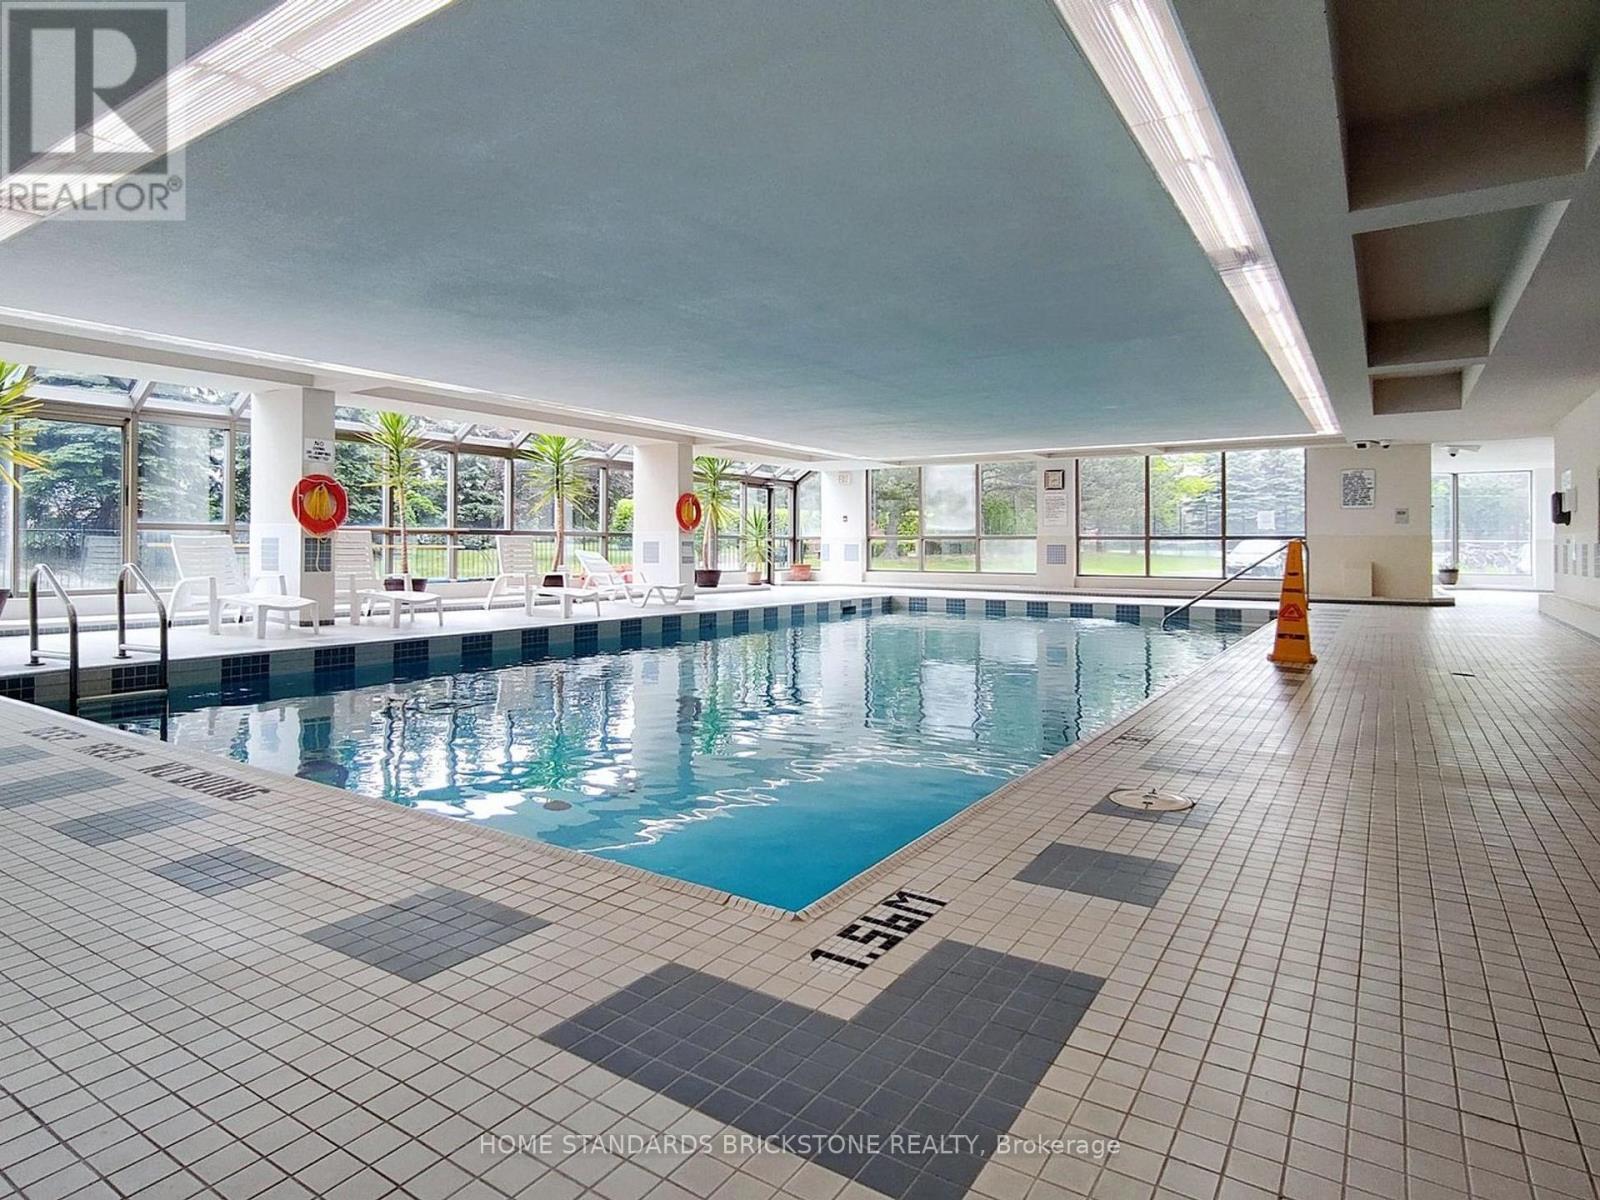
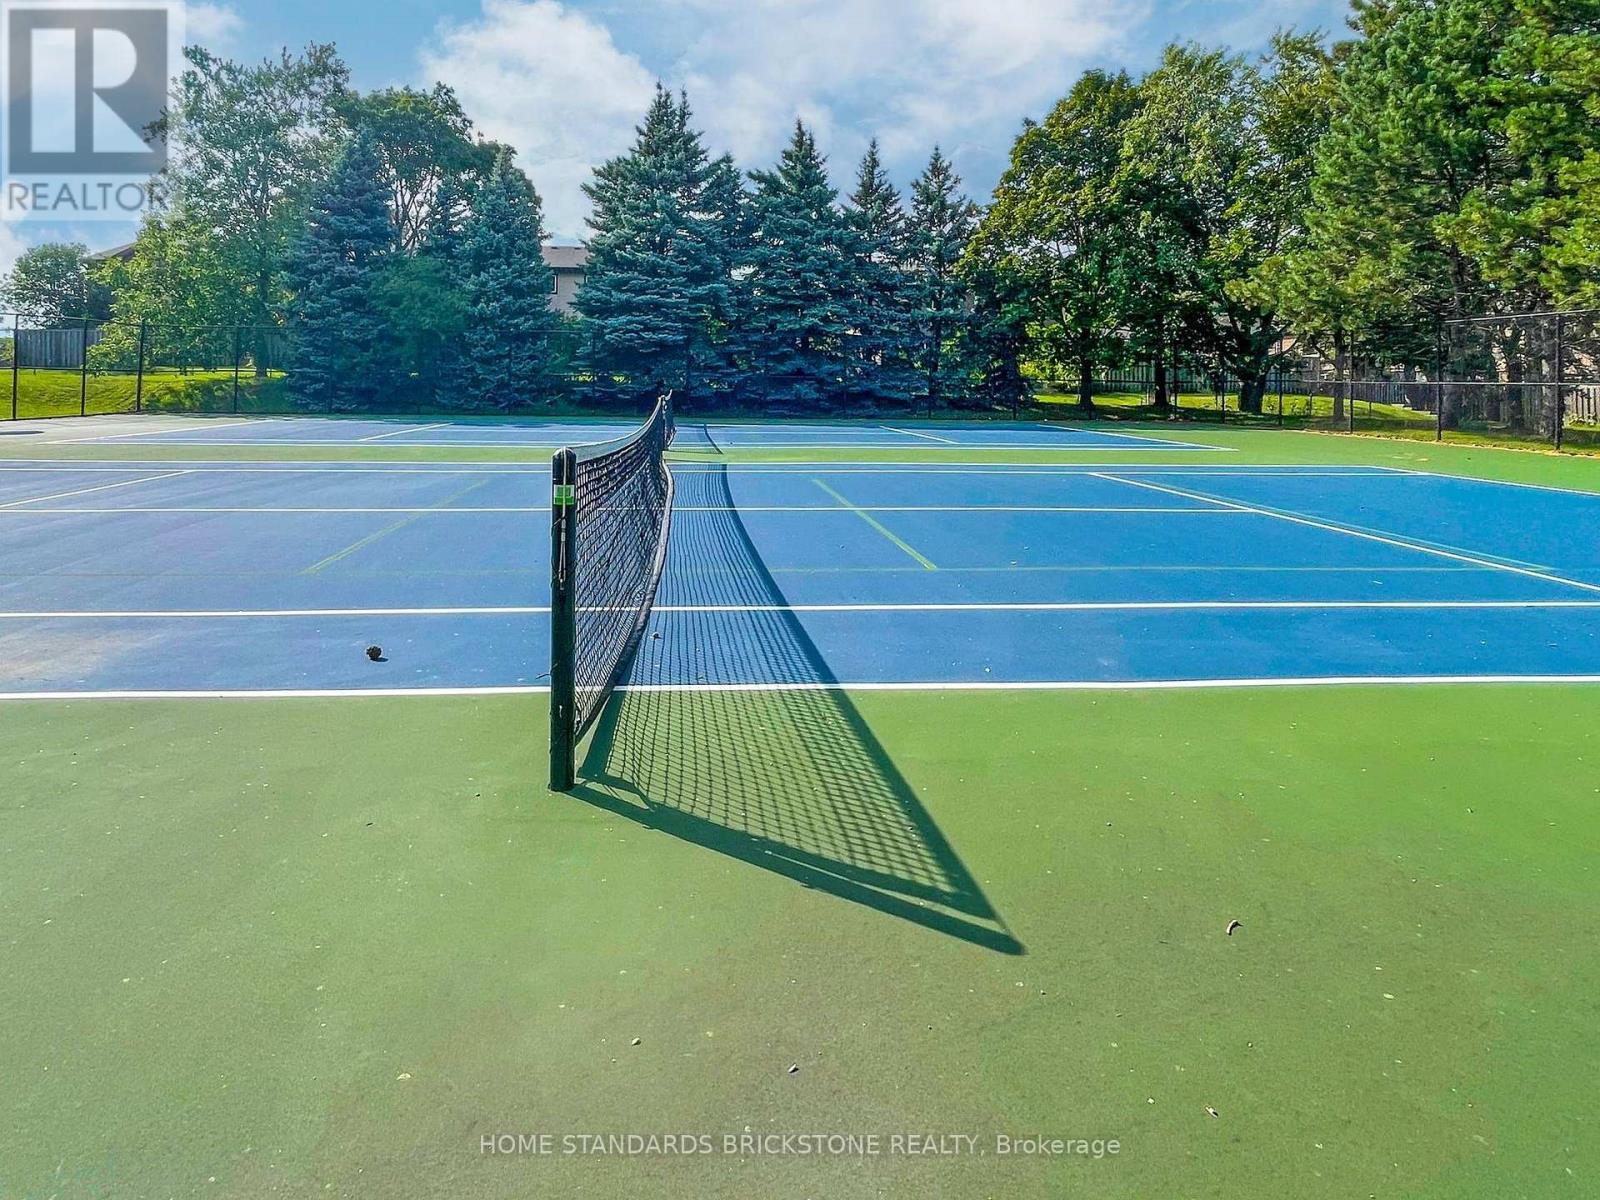
1705 - 30 Thunder Grove, Toronto, ON - Indoor Photo Showing Other Room With In Ground Pool
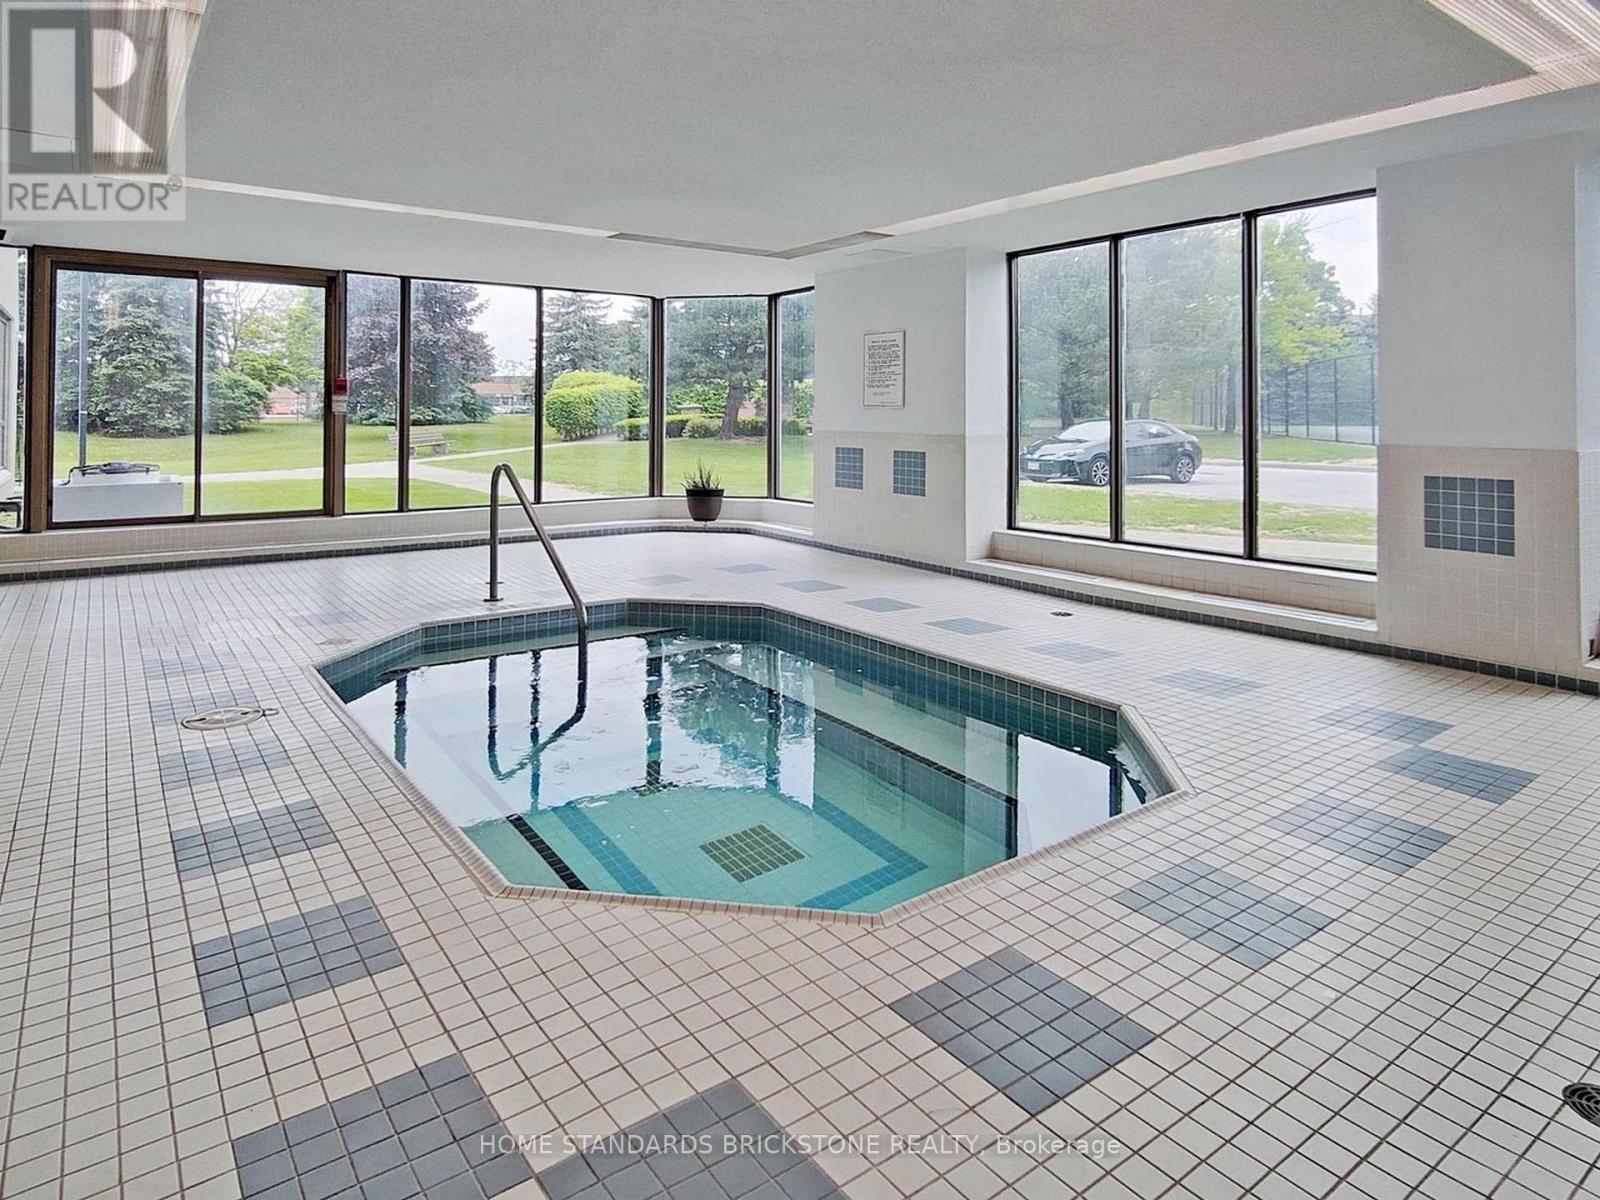
1705 - 30 Thunder Grove, Toronto, ON - Indoor Photo Showing Other Room
1705 - 30 Thunder Grove, Toronto, ON - Indoor Photo Showing Living Room
1705 - 30 Thunder Grove, Toronto, ON - Indoor
1705 - 30 Thunder Grove, Toronto, ON - Indoor Photo Showing Other Room
1705 - 30 Thunder Grove, Toronto, ON - Outdoor With Backyard
1705 - 30 Thunder Grove, Toronto, ON  - Outdoor With Facade
1705 - 30 Thunder Grove, Toronto, ON  - Outdoor
1705 - 30 Thunder Grove, Toronto, ON - Indoor Photo Showing Other Room
1705 - 30 Thunder Grove, Toronto, ON - Indoor With Fireplace
1705 - 30 Thunder Grove, Toronto, ON - Indoor Photo Showing Living Room
1705 - 30 Thunder Grove, Toronto, ON - Indoor Photo Showing Gym Room
1705 - 30 Thunder Grove, Toronto, ON - Indoor Photo Showing Kitchen With Double Sink
1705 - 30 Thunder Grove, Toronto, ON - Indoor Photo Showing Kitchen
1705 - 30 Thunder Grove, Toronto, ON - Indoor Photo Showing Dining Room
1705 - 30 Thunder Grove, Toronto, ON - Indoor Photo Showing Other Room
1705 - 30 Thunder Grove, Toronto, ON - Indoor Photo Showing Bedroom
1705 - 30 Thunder Grove, Toronto, ON - Indoor Photo Showing Bathroom
1705 - 30 Thunder Grove, Toronto, ON - Indoor Photo Showing Bedroom
1705 - 30 Thunder Grove, Toronto, ON - Indoor
1705 - 30 Thunder Grove, Toronto, ON - Indoor Photo Showing Other Room
1705 - 30 Thunder Grove, Toronto, ON - Indoor Photo Showing Bathroom
1705 - 30 Thunder Grove, Toronto, ON - Indoor Photo Showing Laundry Room
1705 - 30 Thunder Grove, Toronto, ON - Indoor Photo Showing Other Room
1705 - 30 Thunder Grove, Toronto, ON - Outdoor With View
1705 - 30 Thunder Grove, Toronto, ON - Indoor Photo Showing Gym Room
1705 - 30 Thunder Grove, Toronto, ON - Indoor Photo Showing Other Room With In Ground Pool
1705 - 30 Thunder Grove, Toronto, ON - Indoor Photo Showing Other Room
1705 - 30 Thunder Grove, Toronto, ON - Indoor Photo Showing Living Room
1705 - 30 Thunder Grove, Toronto, ON - Indoor
1705 - 30 Thunder Grove, Toronto, ON - Indoor Photo Showing Other Room
1705 - 30 Thunder Grove, Toronto, ON - Outdoor With Backyard
  • Advertising
Are you a real estate investor?
1705 - 30 THUNDER GROVE, Toronto, Ontario, M1V 4A3
$498,000

3 Beds

2 Baths

Property Information:

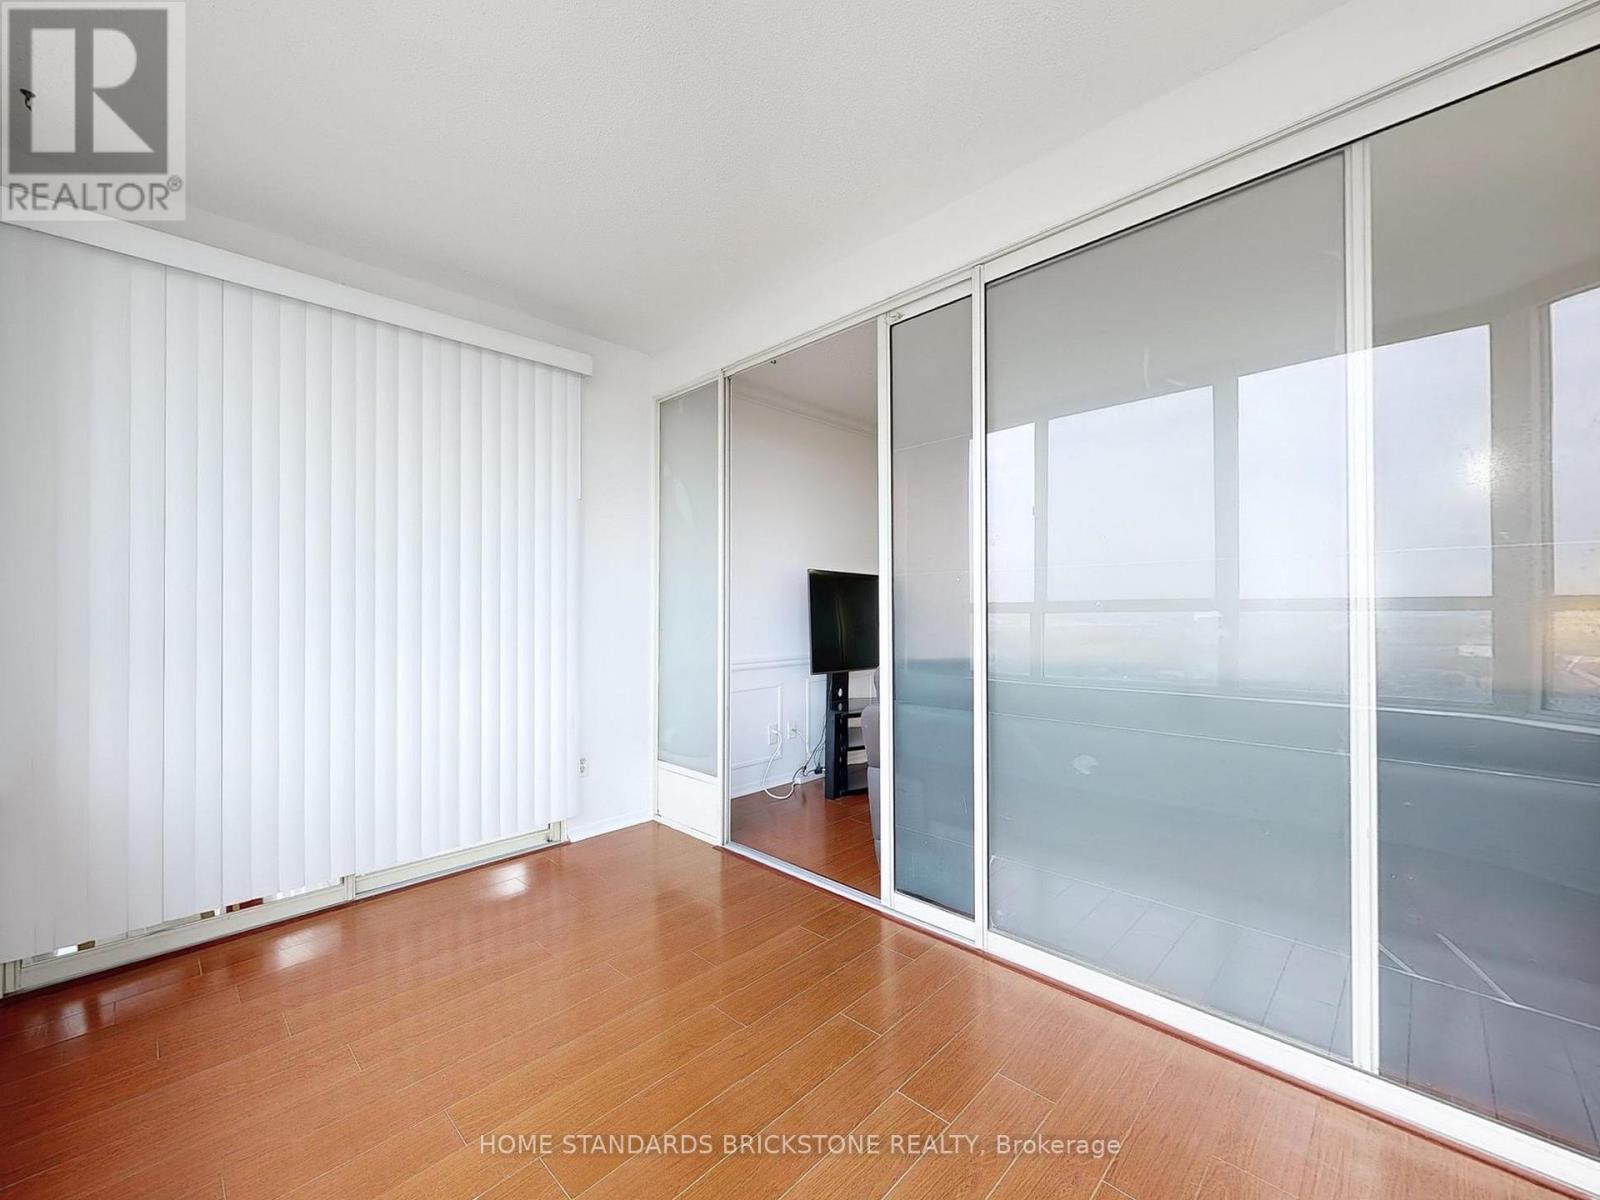
Welcome to Wedgewood Grove by Tridel!!! MOTIVATED SELLER!! This BRIGHT and SPACIOUS SOUTH EAST CORNER UNIT offers 1,337 sq. ft. of open-concept living in a well-maintained high-rise condominium. More than 60K$$ upgraded in Bathrooms and Kitchen. Enjoy a spectacular unobstructed view along with a thoughtfully designed layout featuring a large ensuite storage and laundry room, plus a sun-filled solarium.The suite includes two generous bedrooms that perfectly balance comfort and privacy. Located just steps from TTC, schools, restaurants, grocery stores, and Woodside Square Mall, with quick access to Highway 401 for effortless commuting.Building amenities include a fitness centre, sauna, indoor pool, tennis court, and more, ensuring a lifestyle of both convenience and leisure. (id:27)

Building Features:

  • Style: Apartment
  • Building Type: Apartment
  • Amenities: Storage - Locker
  • Basement Type: None
  • Exterior Finish: Concrete
  • Floor Space: 1200 - 1399 sqft Square Feet
  • Flooring Type: Hardwood
  • Heating Type: Forced air
  • Heating Fuel: Natural gas
  • Cooling Type: Central air conditioning
  • Appliances: Oven - Built-In

Property Features:

  • OwnershipType: Condominium/Strata
  • Property Type: Single Family
  • Community Features: Pets Allowed With Restrictions
  • Condo Fees: $1,358 Monthly
  • Features: Balcony, Carpet Free
  • Floor Space (approx): 1200 - 1399 Square Feet
  • MaintenanceFee Type: Heat, Hydro, Water, Cable TV, Common Area Maintenance, Insurance
  • Parking Type: Underground, Garage
  • No. of Parking Spaces: 2

Rooms:

  • Living Flat/Apartment Level 5.50 m x 3.65 m
  • Dining Flat/Apartment Level 3.30 m x 3.00 m
  • Kitchen Flat/Apartment Level 4.50 m x 3.05 m
  • Primary Bedroom Flat/Apartment Level 4.60 m x 3.20 m
  • 2nd Bedroom Flat/Apartment Level 3.60 m x 2.90 m
  • Solarium Flat/Apartment Level 3.60 m x 2.50 m
  • Laundry Flat/Apartment Level 3.25 m x 2.25 m

Convert Measurement to:

Courtesy of: HOME STANDARDS BRICKSTONE REALTY

REALTOR.ca  

Access to Sold Data on this website may only be used by consumers that have a bona fide interest in the purchase, sale, or lease of residential real estate.

Sales/Price History

Log in or create an account to see sold and historical listings information

QuickQuoteTM Powered by RPS

Location of 1705 - 30 THUNDER GROVE, Toronto, Ontario, M1V 4A3

Demographic Information of 1705 - 30 THUNDER GROVE, Toronto, Ontario, M1V 4A3
Life Stage

Young Families

Employment Type

Service Sector

Average Household Income

$90,942.05

Average Number of Children

1.68

Household Population

Household Structure

Age of Population

Education

Education Level

No certificate/diploma/degree

22.33 %

High school certificate or equivalent

29.88 %

Apprenticeship trade certificate/diploma

3.71 %

College/non-university certificate

18.24 %

University certificate (below bachelor)

1.33 %

University Degree

24.52 %

Commuter

Travel To Work

By Car

67.49 %

By Public Transit

23.96 %

By Walking

3.99 %

By Bicycle

0.09 %

By Other Methods

4.47 %

Cultural Diversity

Knowledge of Official Language

Mother Tongue

Building Information
Building Type

Apartments (Low and High Rise)

55.61 %

Houses

44.39 %

Own Vs. Rent