Button CopyPathCircle CloseCircle Left ArrowArrow Down Icon GreyClosecirclecircleBurger
  • Advertising

167 SAMMON AVENUE, Toronto, Ontario, M4J 1Z1

MLS® # E13594360
House For Sale In Old East York, Toronto, Ontario
$1,888,000 QuickQuoteTM: Not Available

3 Beds

5 Baths

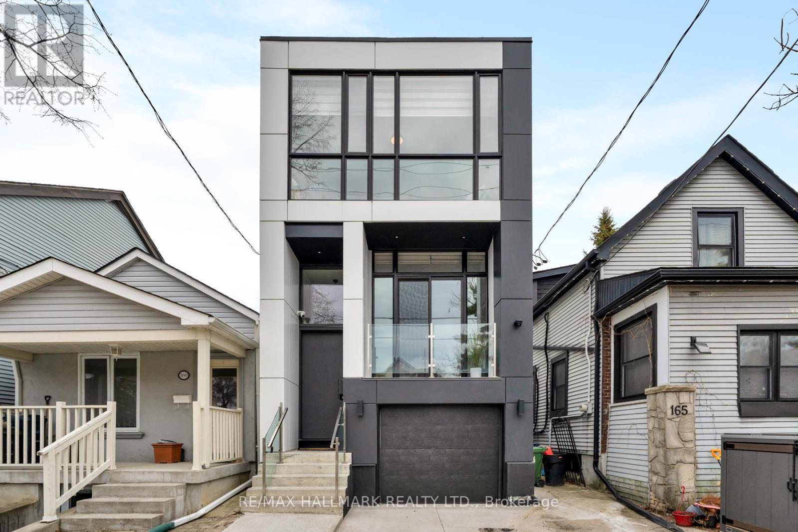
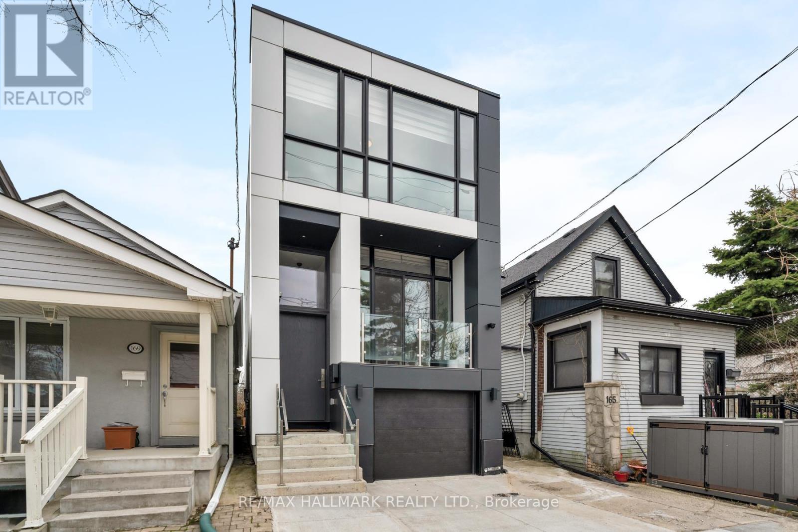
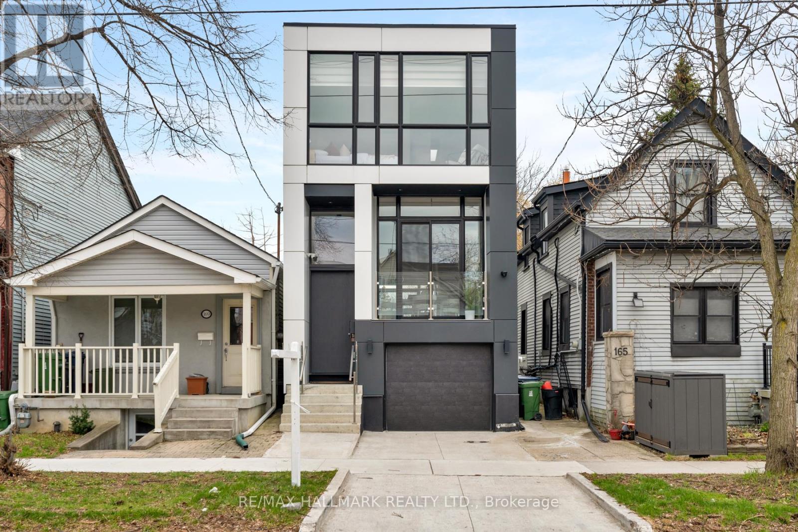
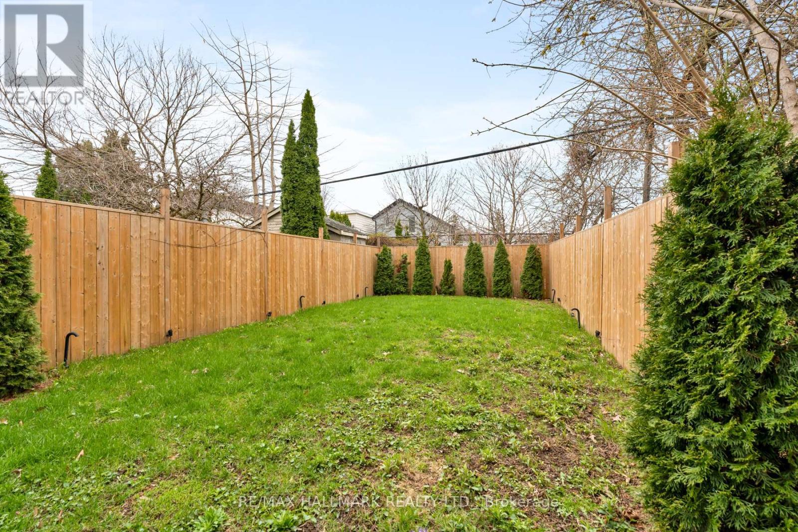
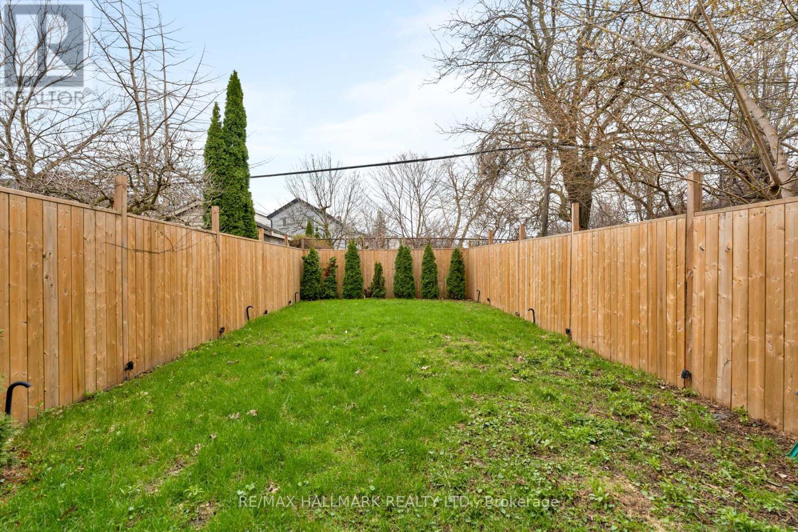
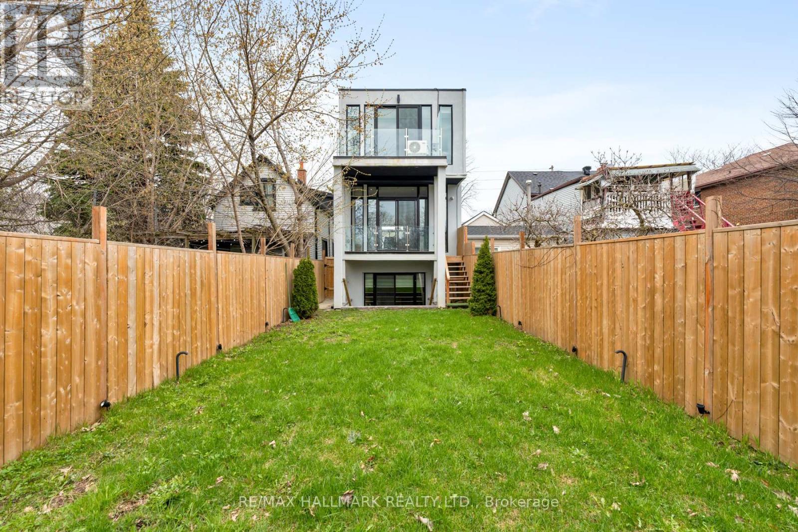
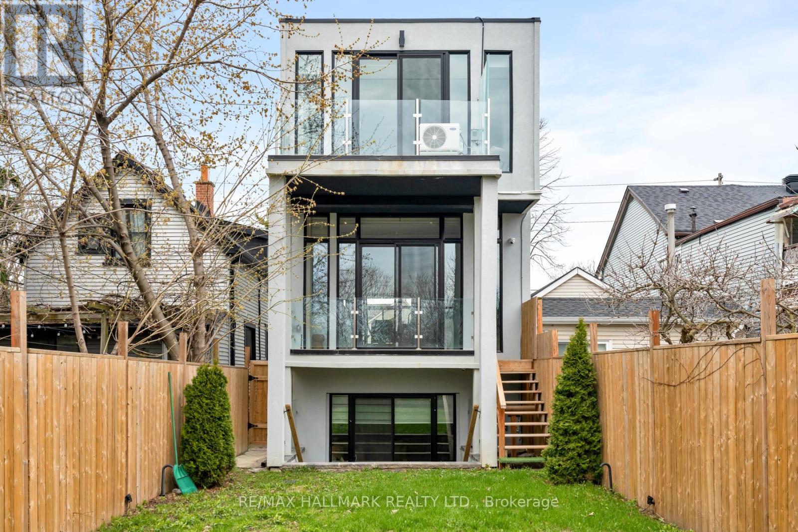
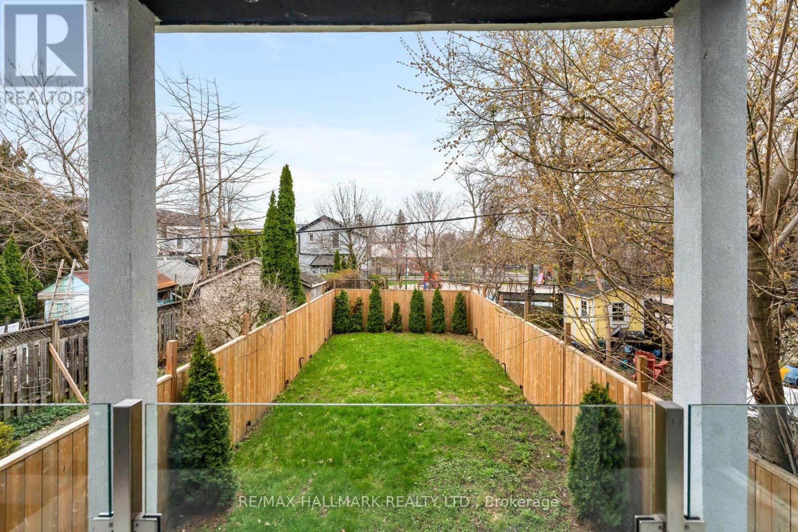
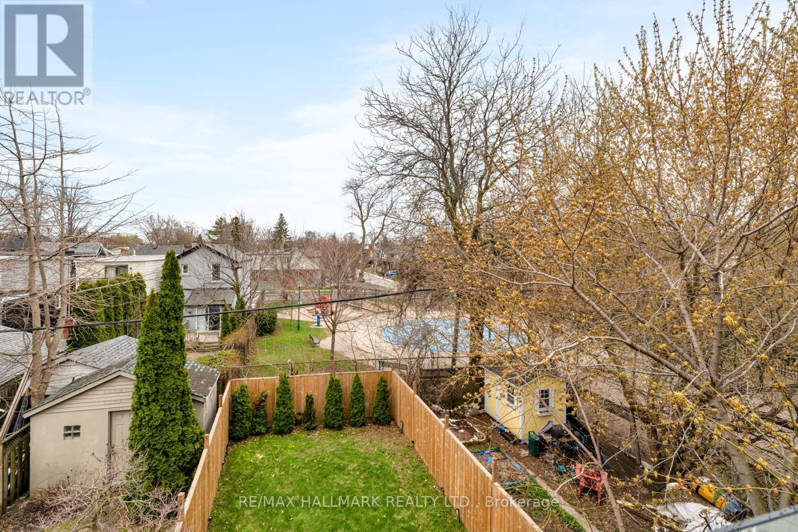
167 Sammon Avenue, Toronto, ON - Outdoor
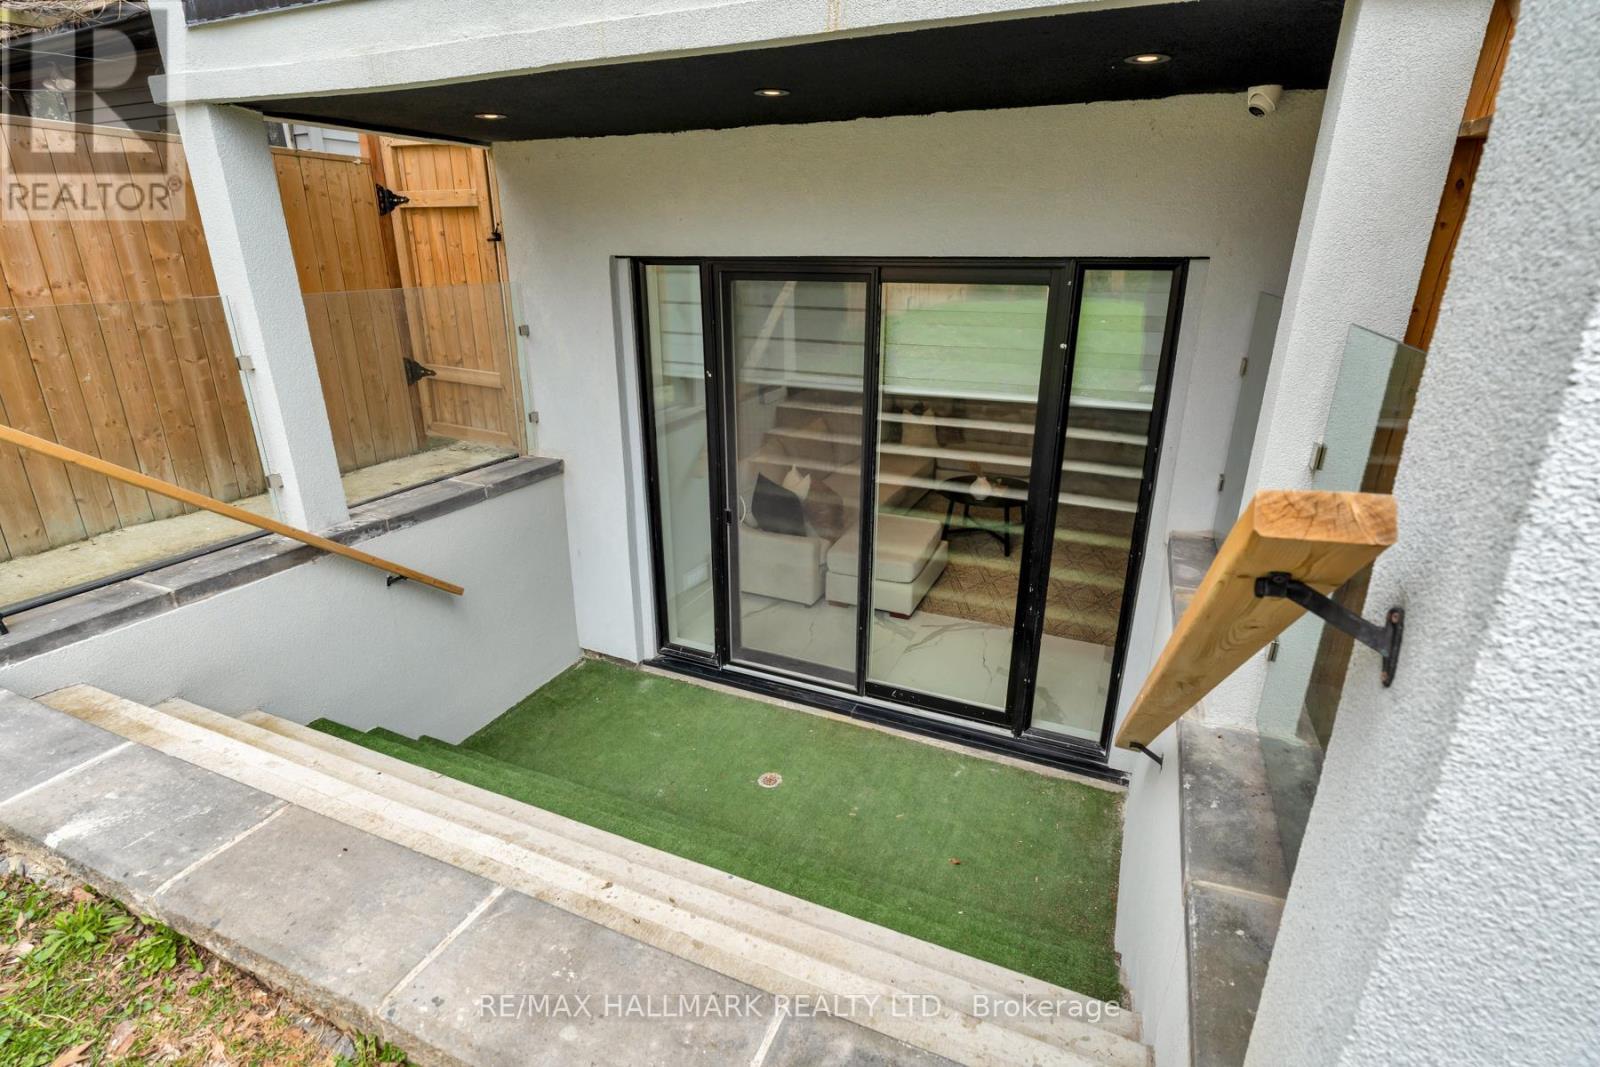
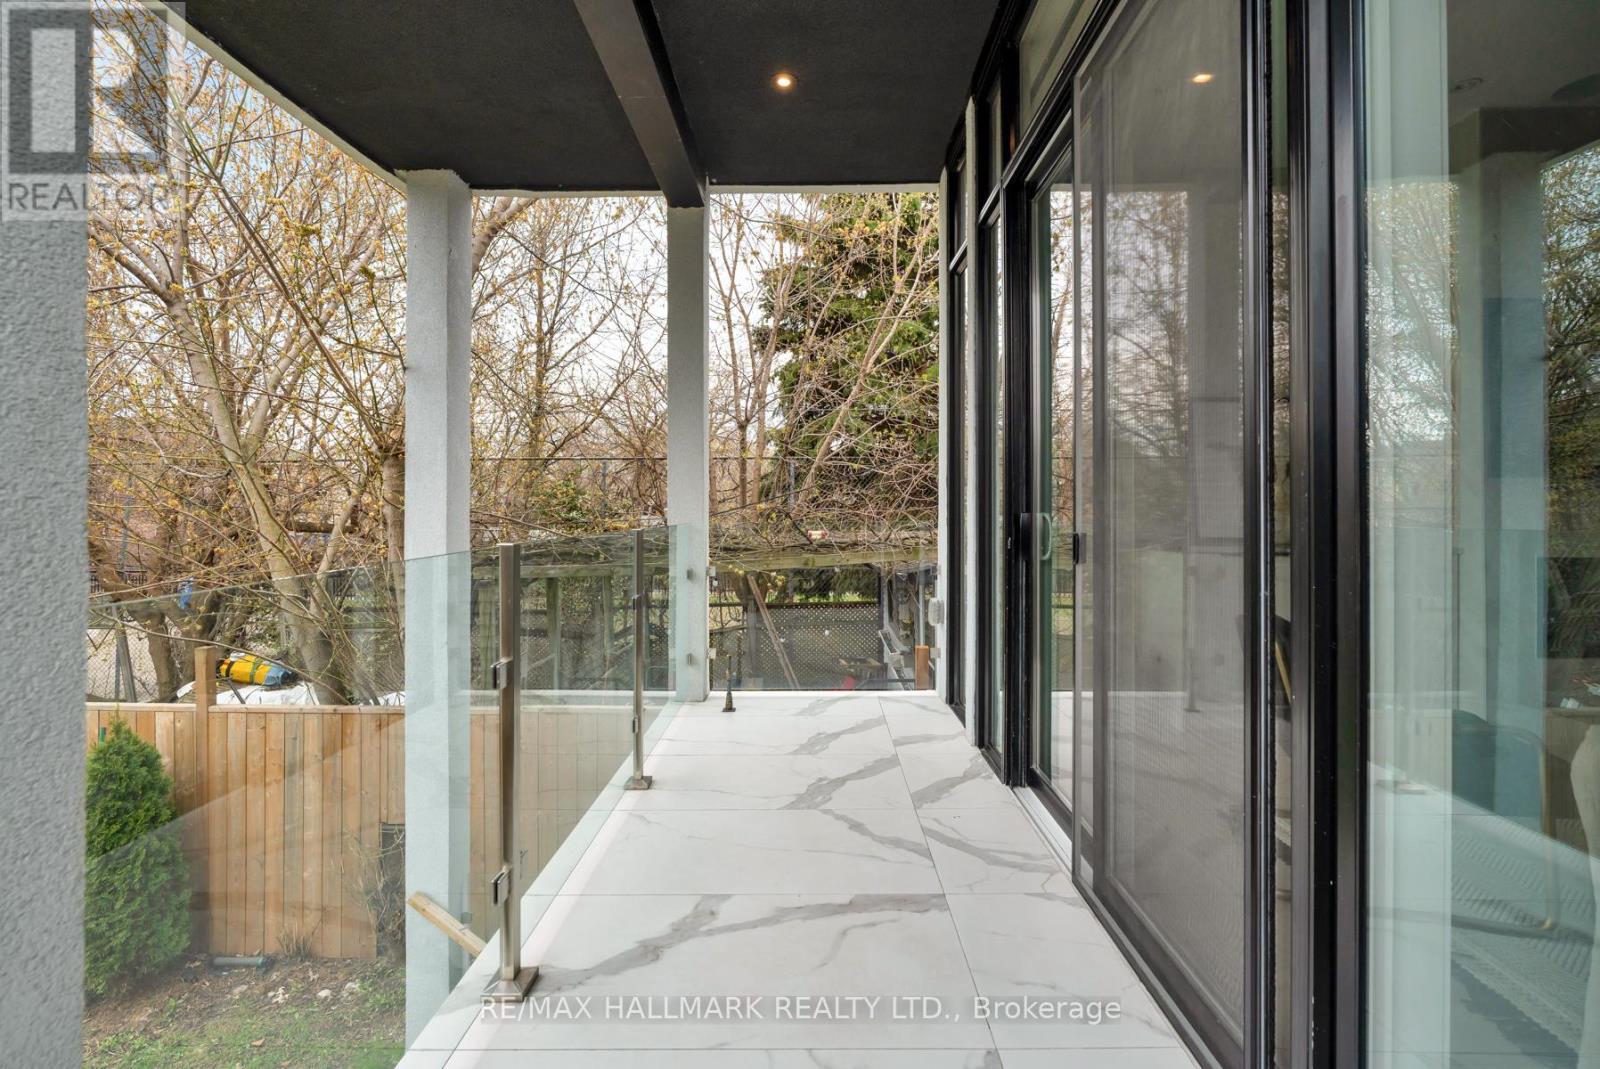
167 Sammon Avenue, Toronto, ON - Outdoor With Deck Patio Veranda With Facade
167 Sammon Avenue, Toronto, ON - Outdoor With Facade
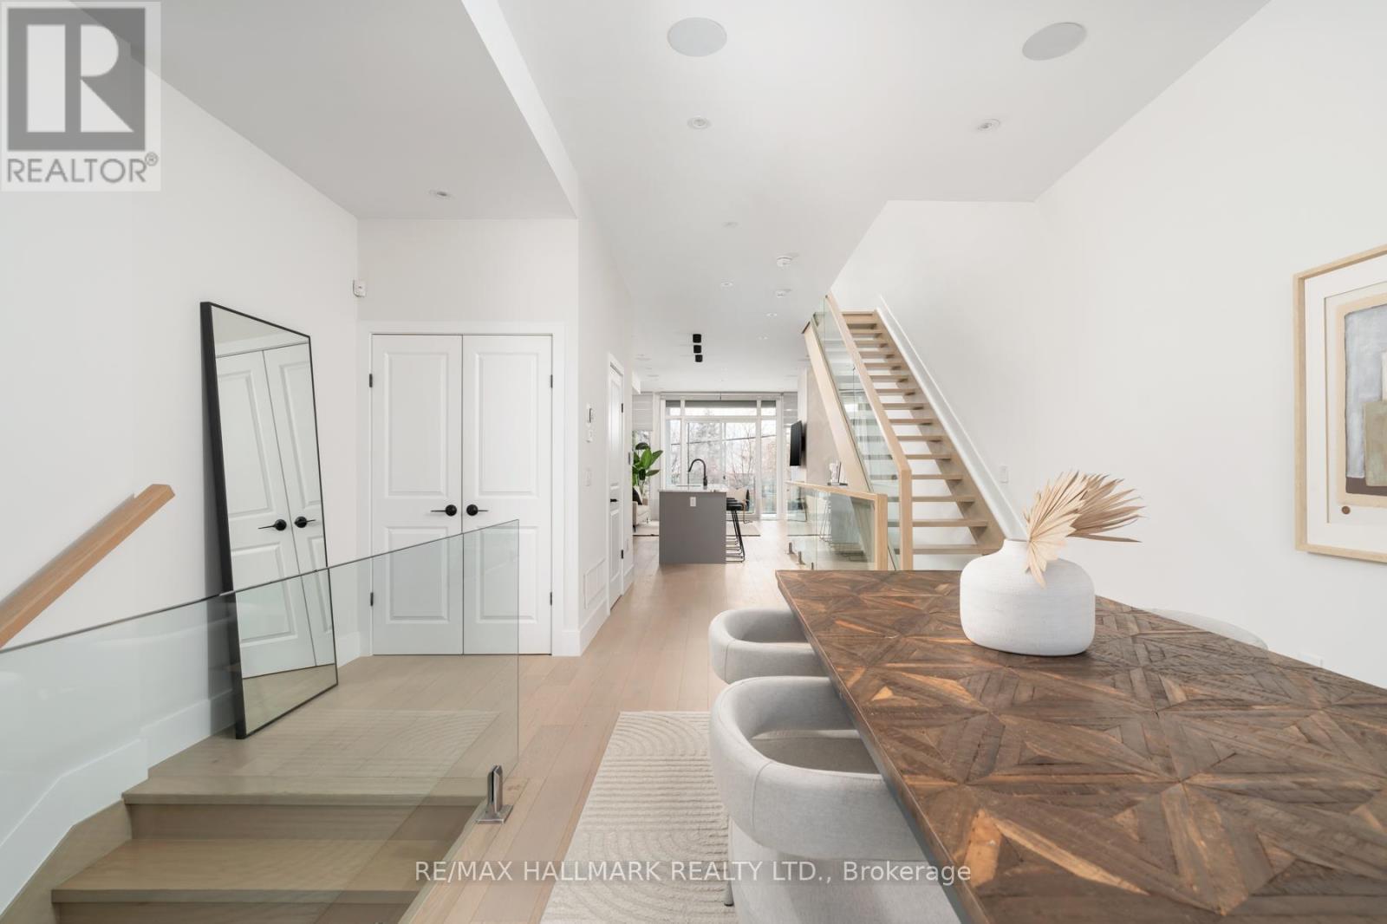
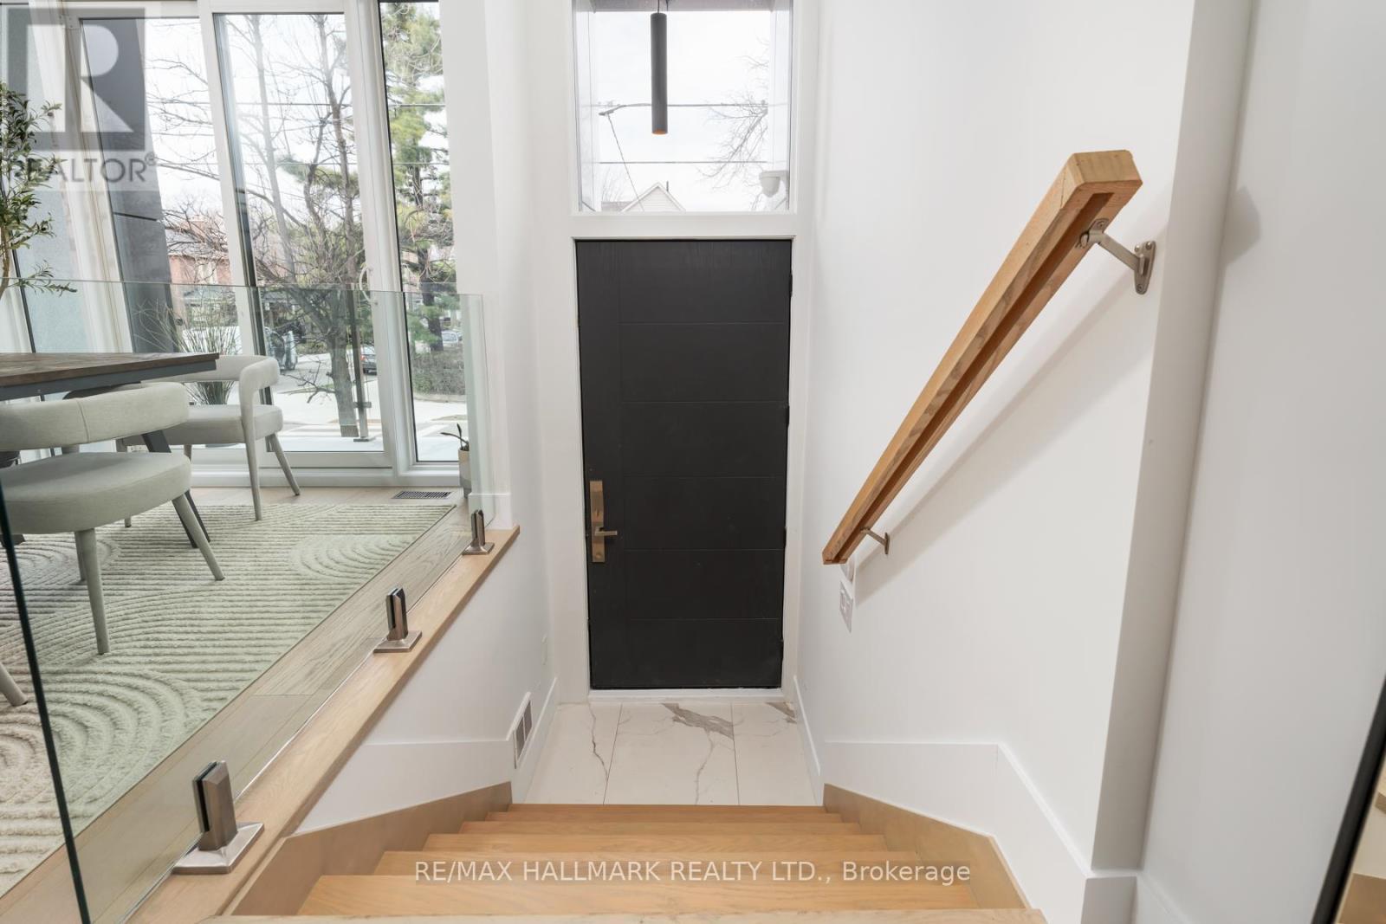
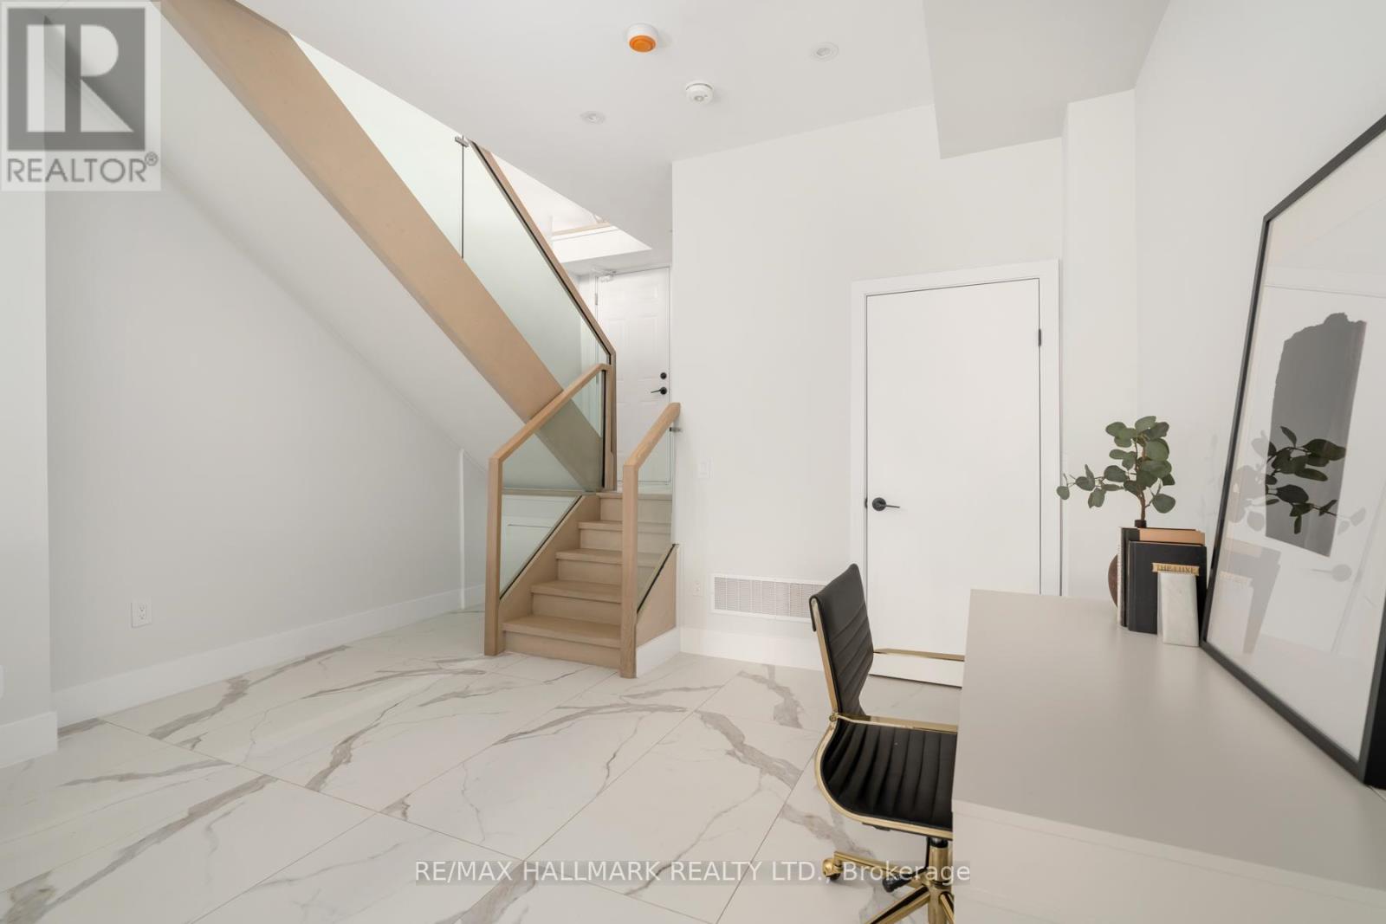
167 Sammon Avenue, Toronto, ON - Indoor Photo Showing Other Room
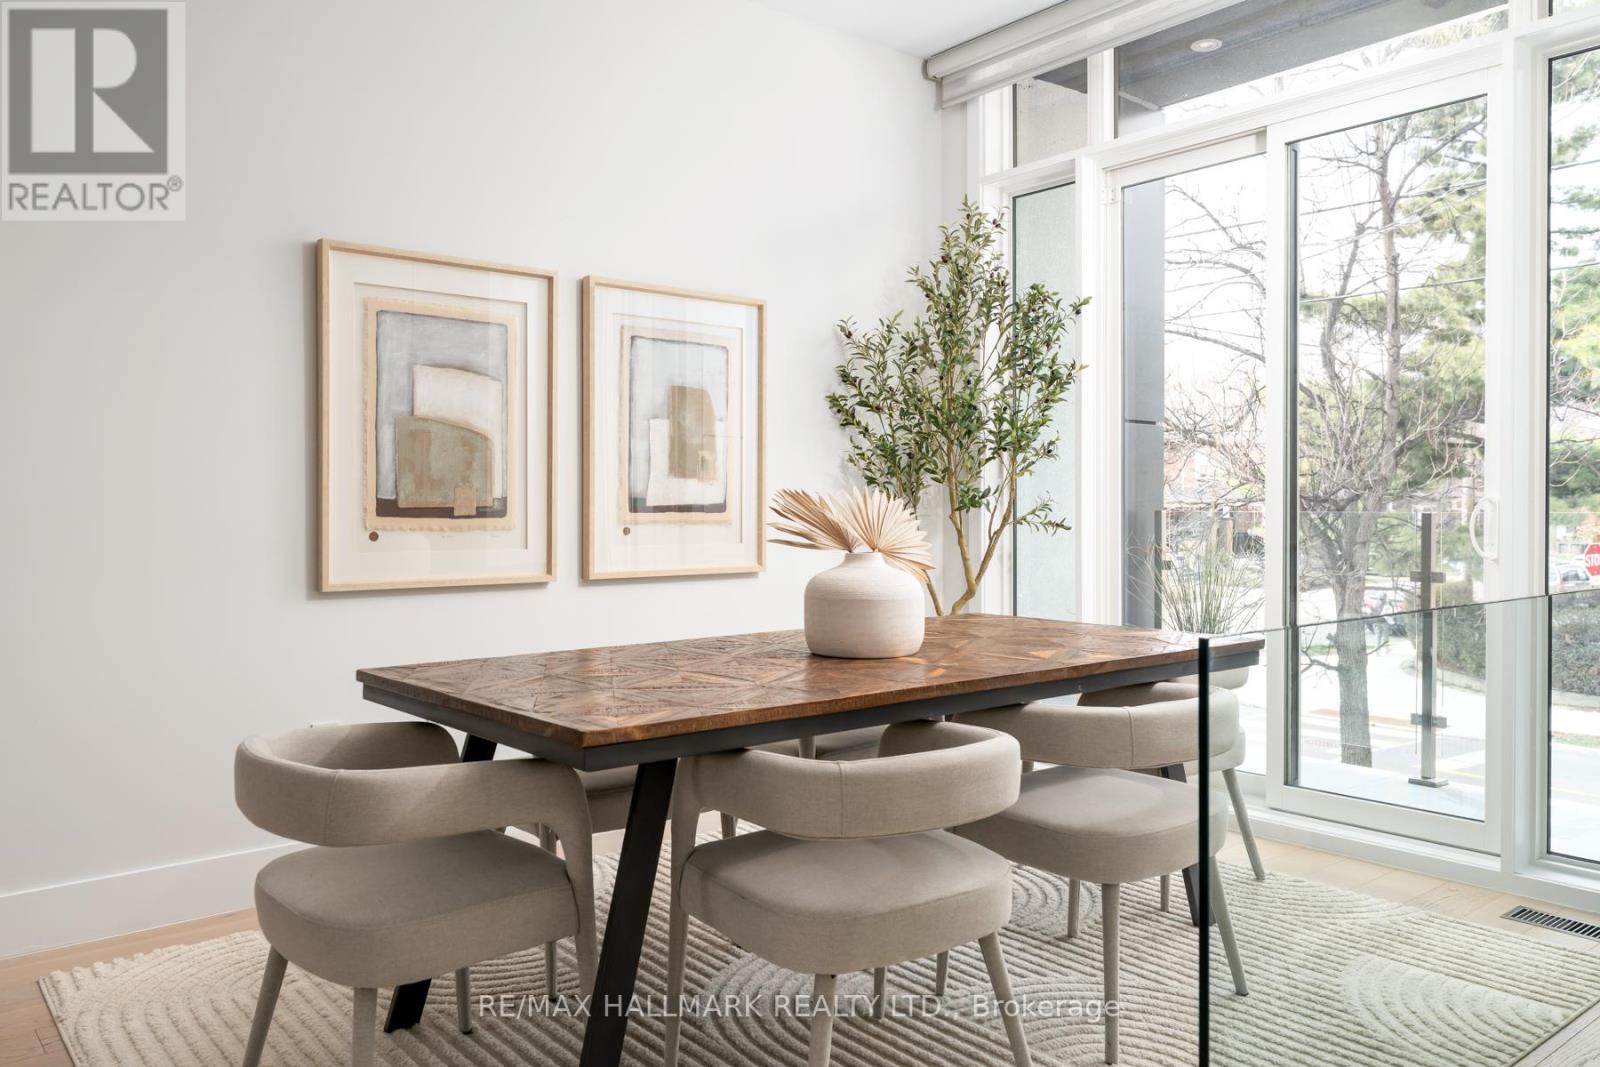
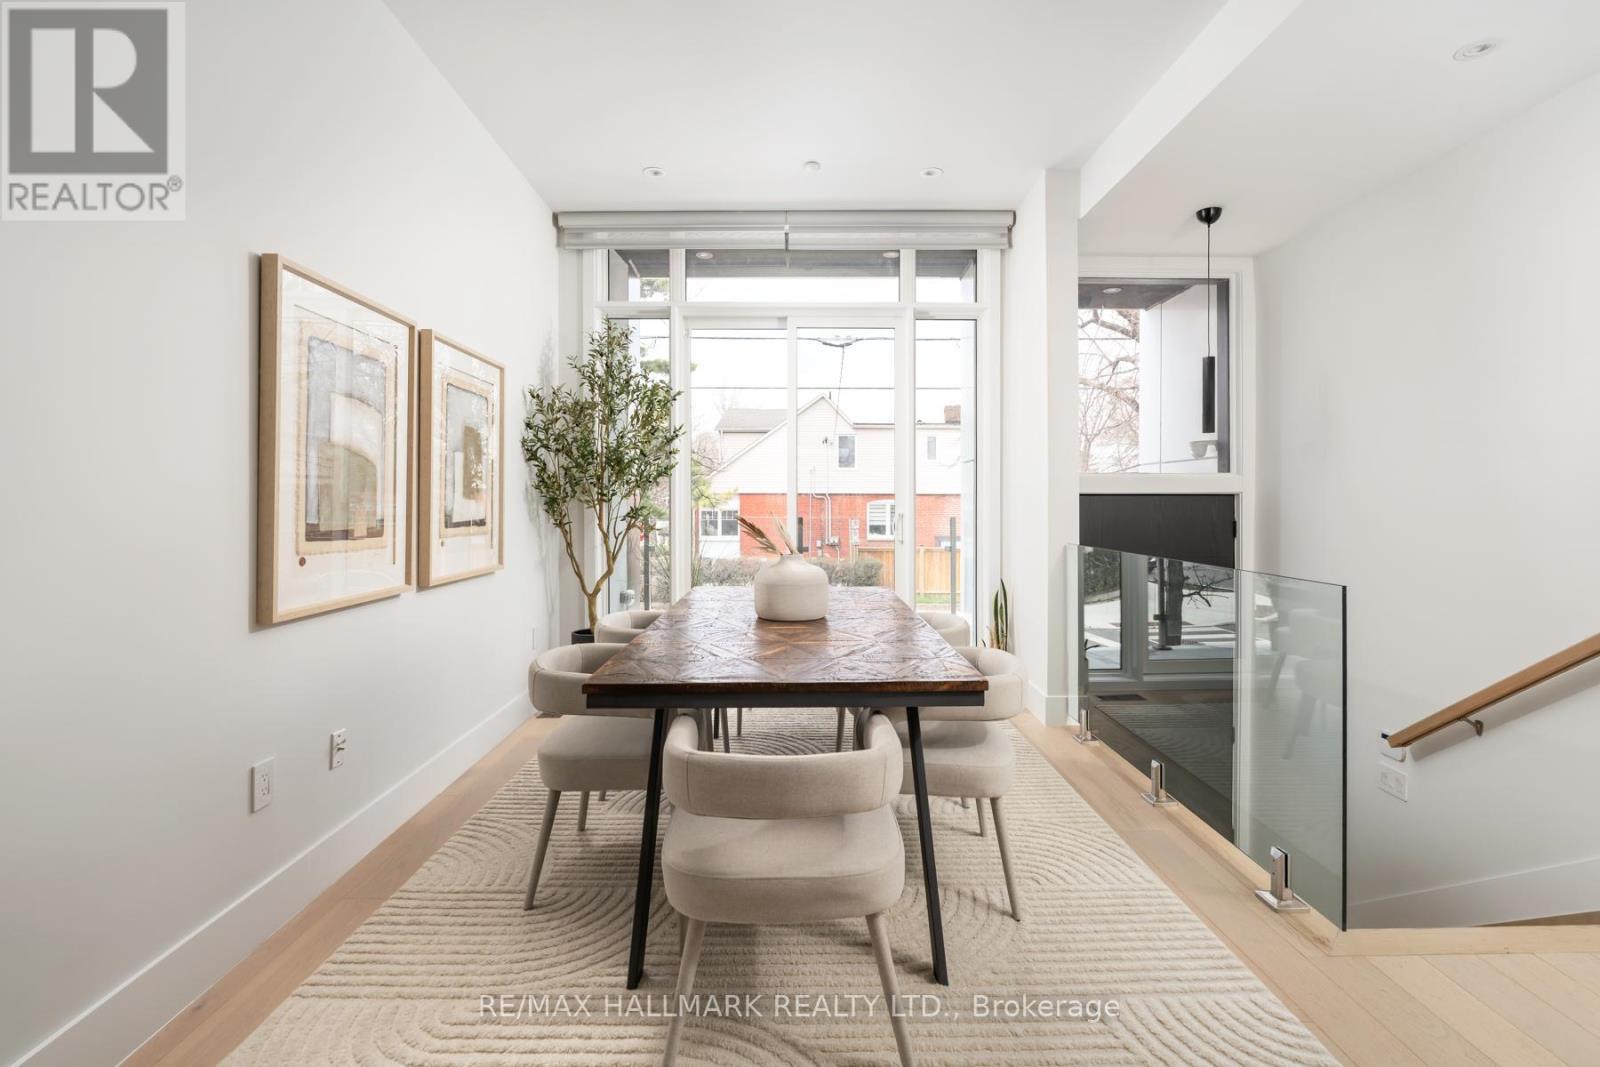
167 Sammon Avenue, Toronto, ON - Indoor Photo Showing Dining Room
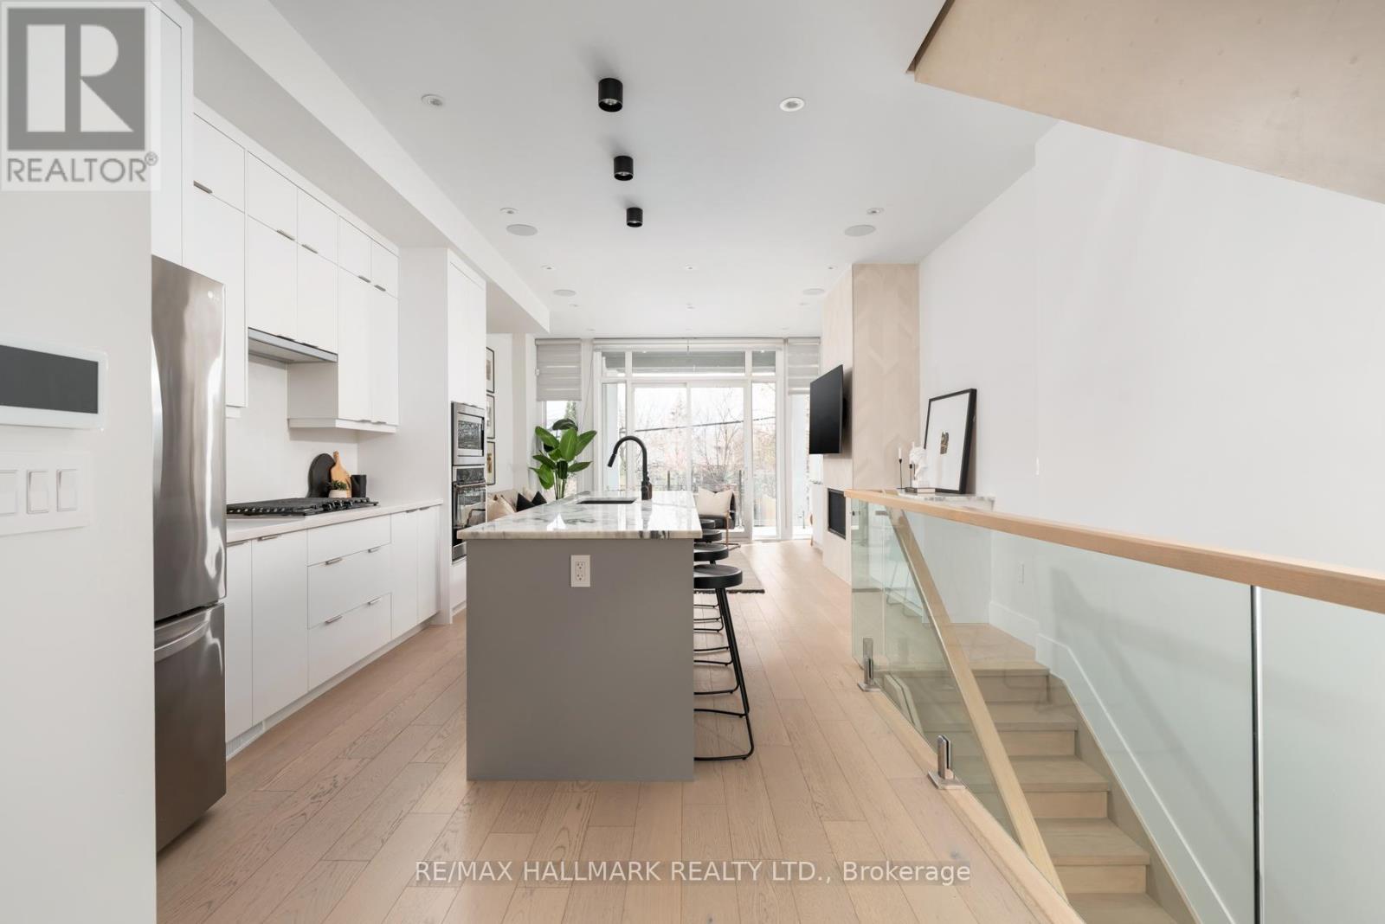
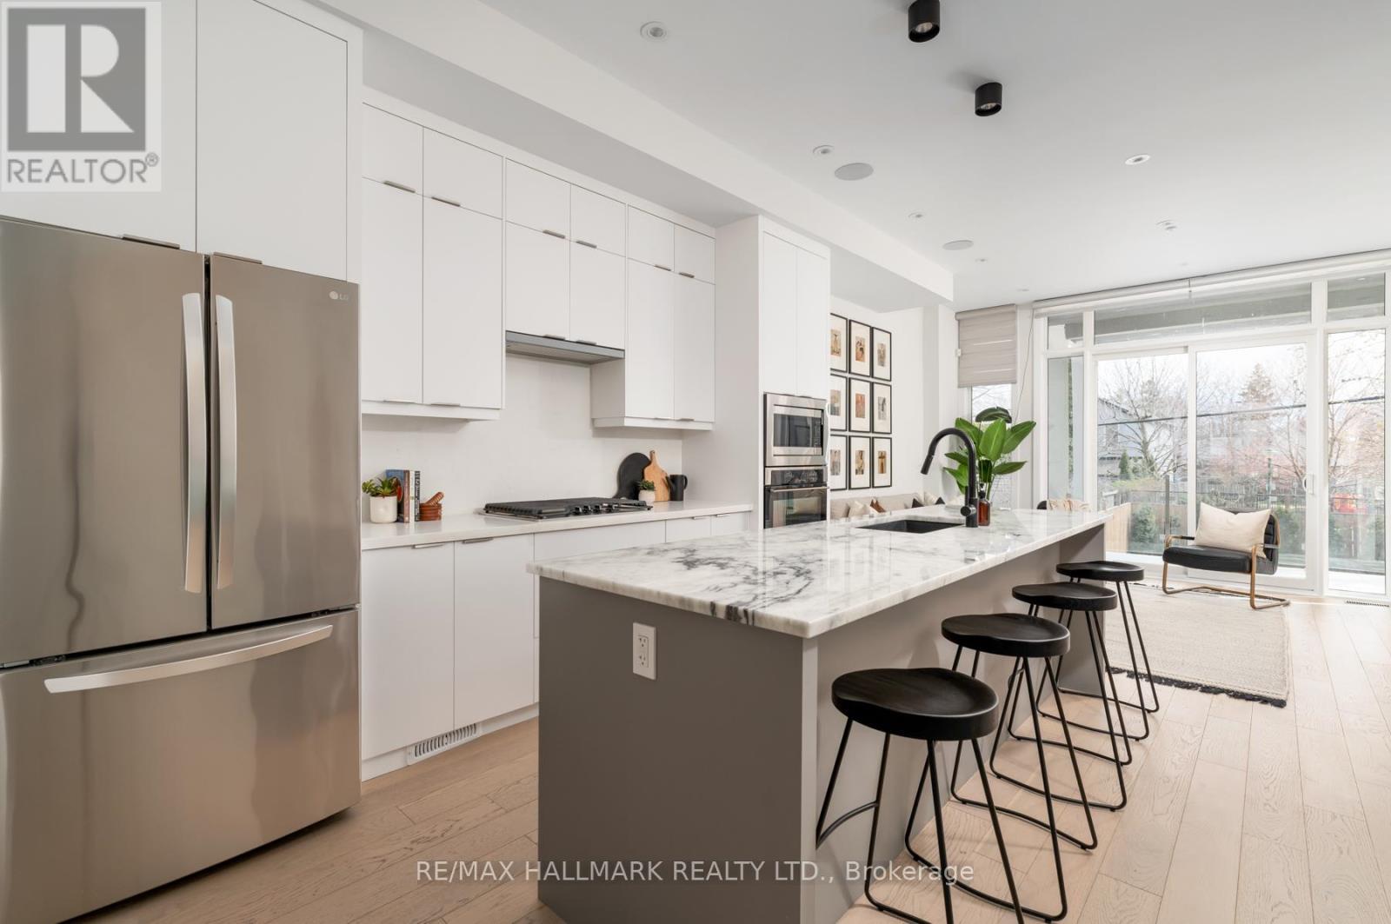
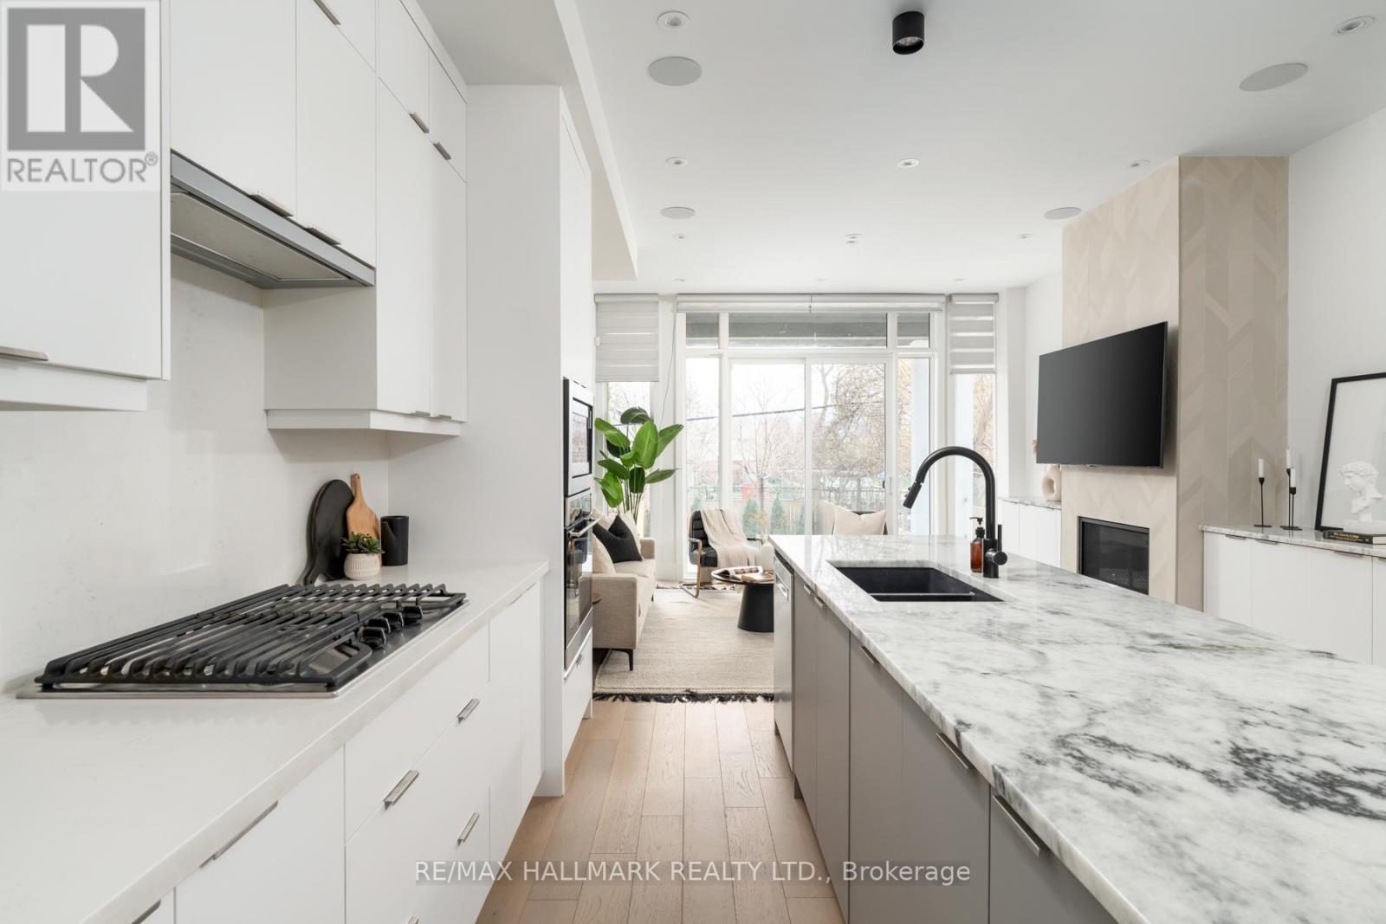
167 Sammon Avenue, Toronto, ON - Indoor Photo Showing Kitchen
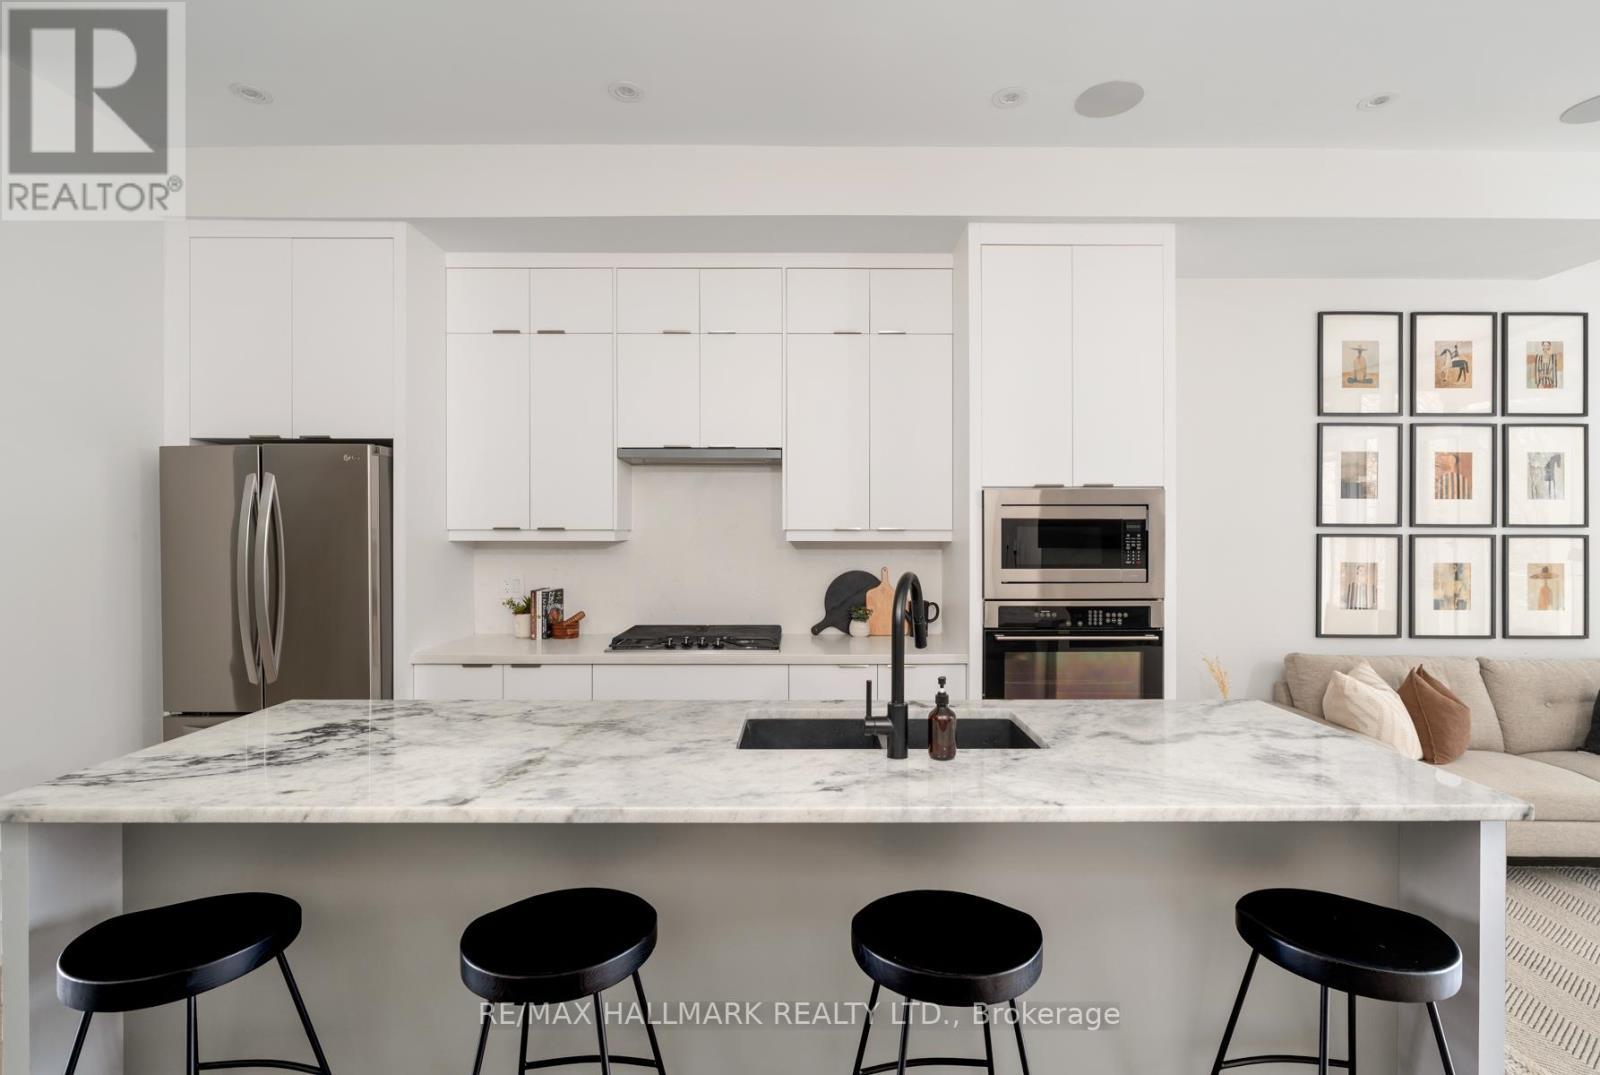
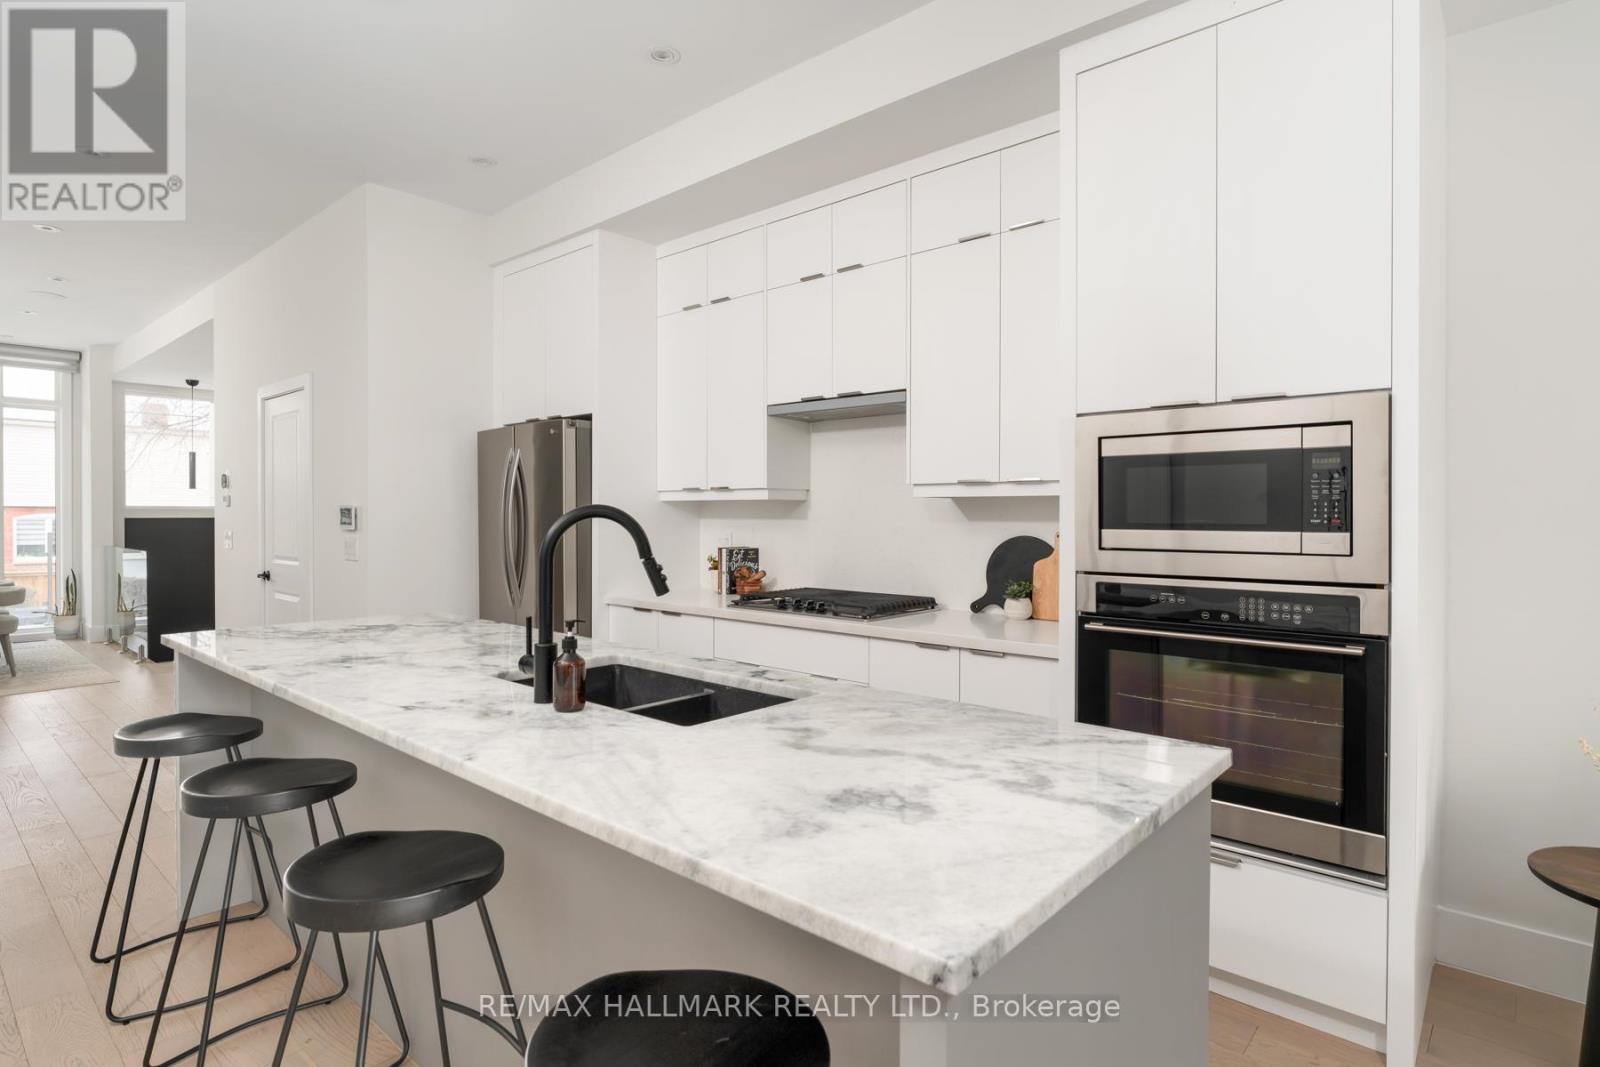
167 Sammon Avenue, Toronto, ON - Indoor Photo Showing Kitchen With Upgraded Kitchen
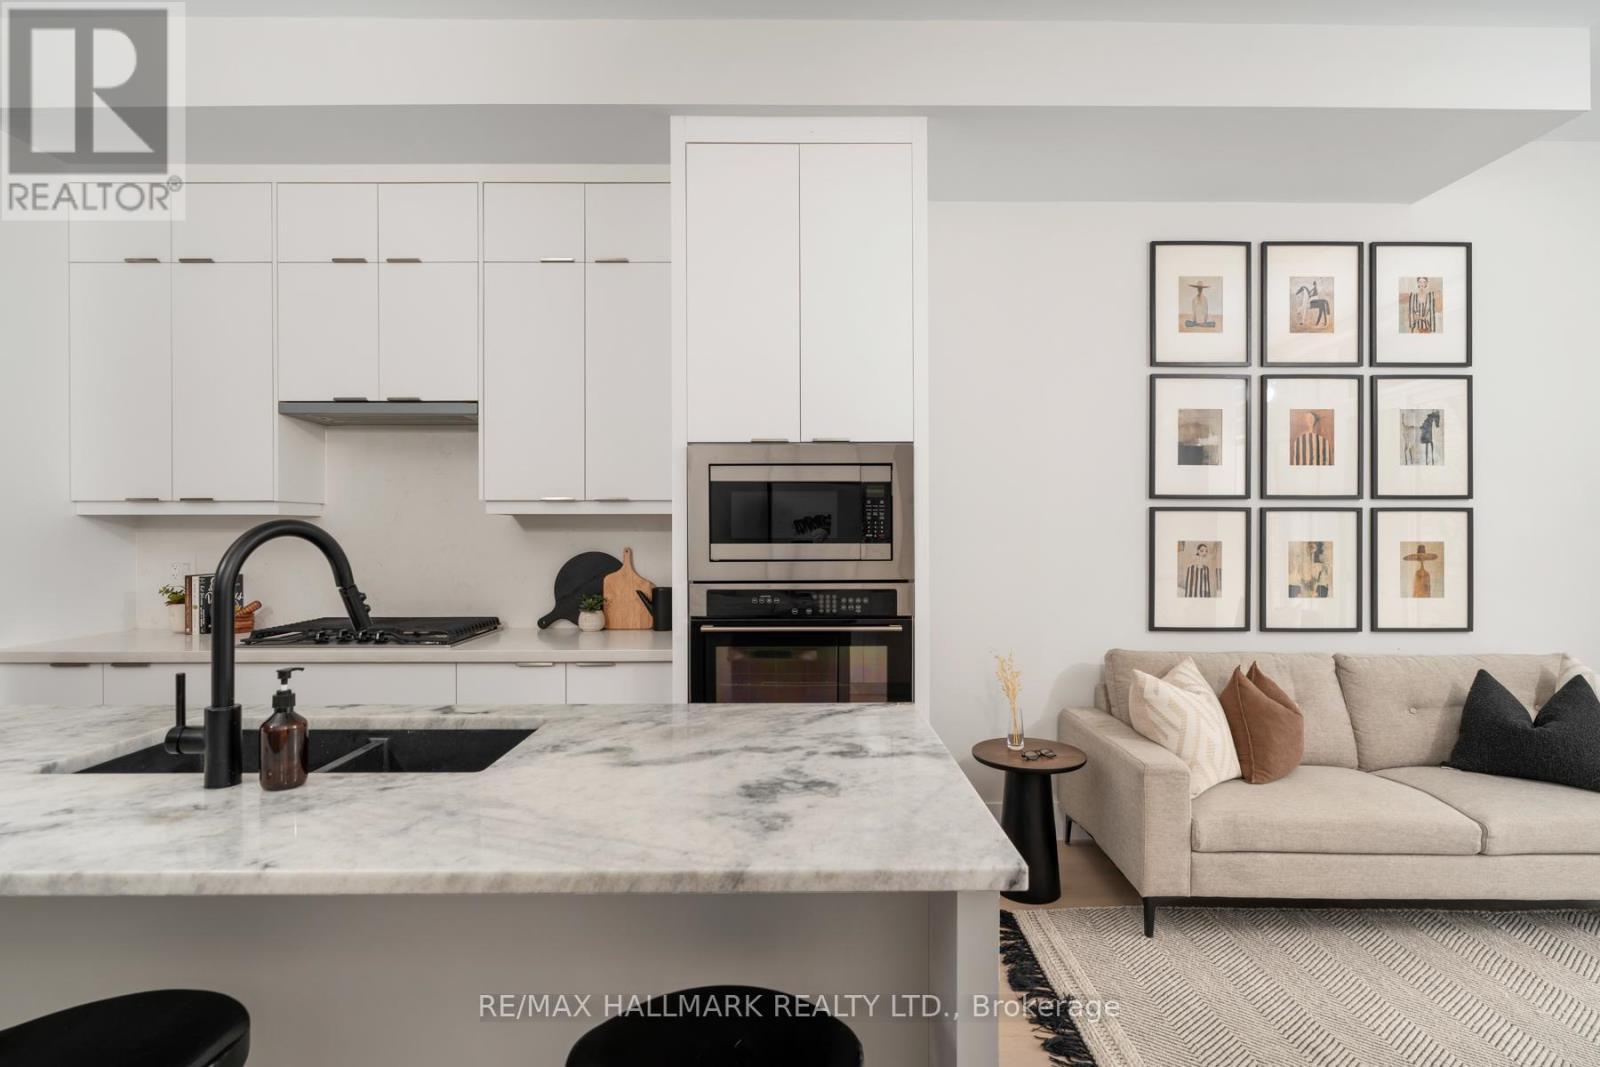
167 Sammon Avenue, Toronto, ON - Indoor Photo Showing Kitchen With Double Sink With Upgraded Kitchen
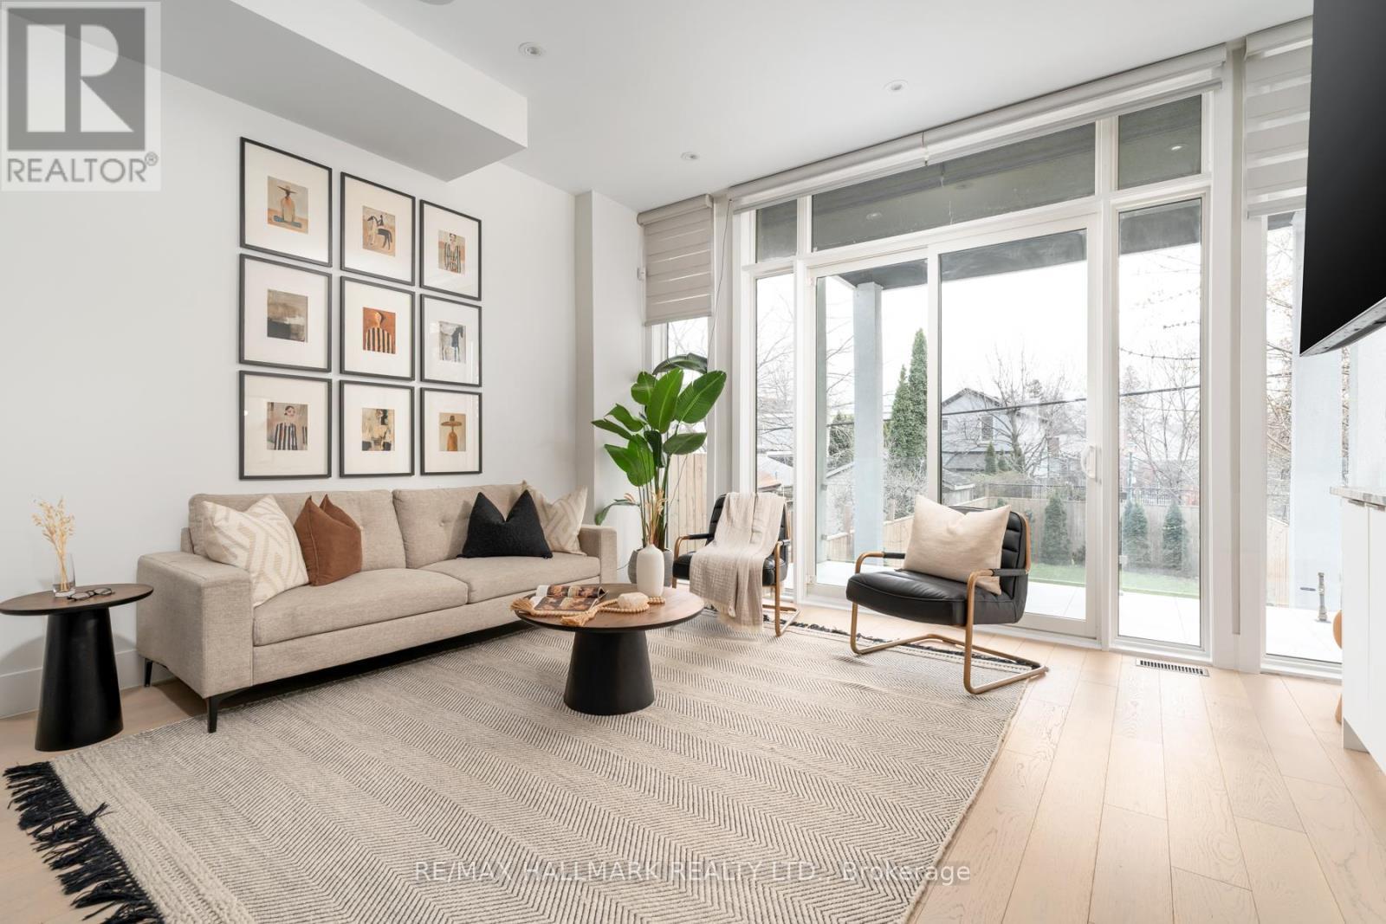
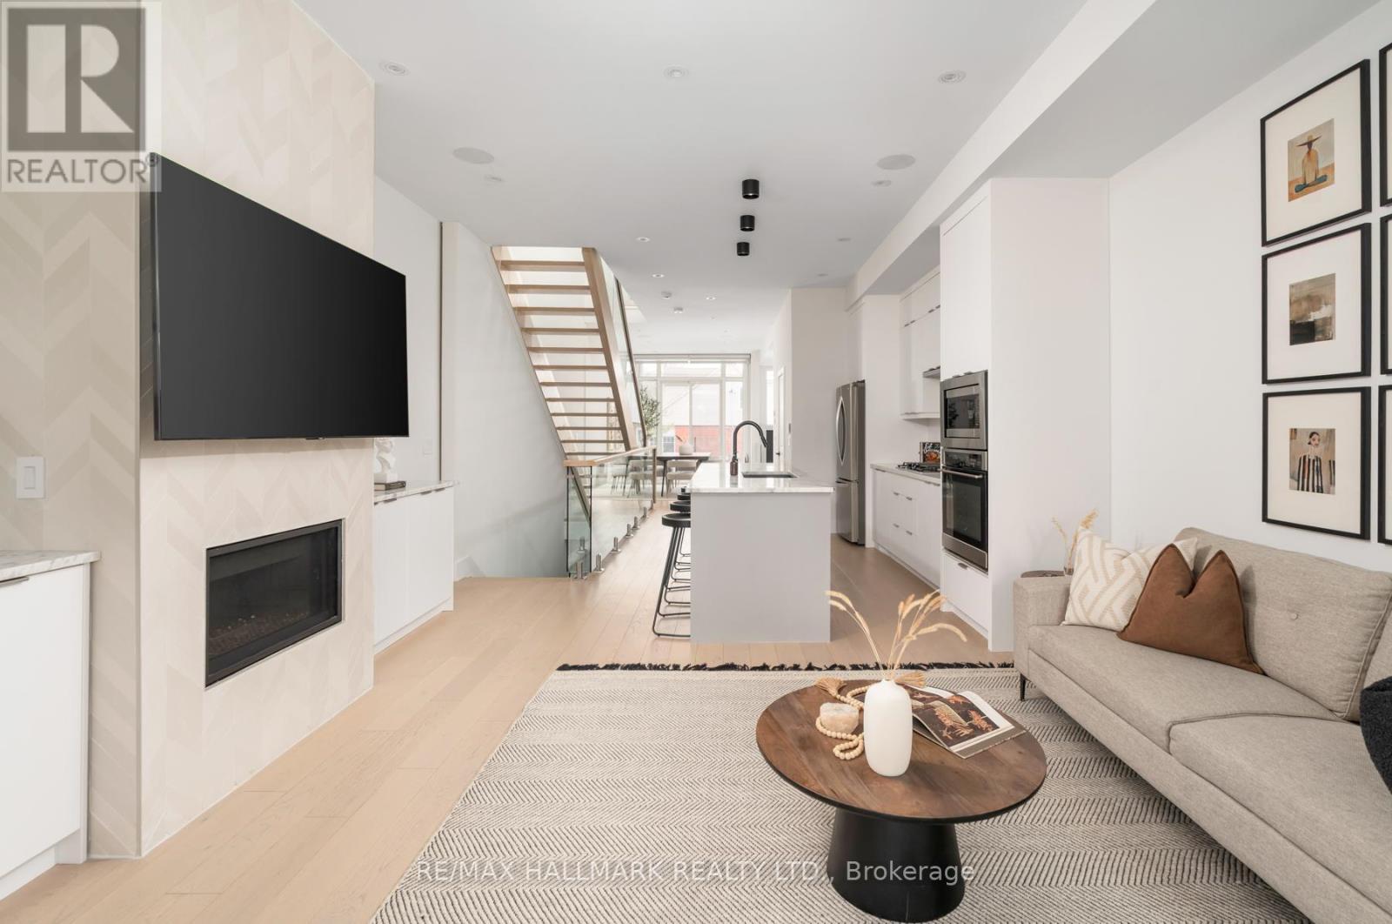
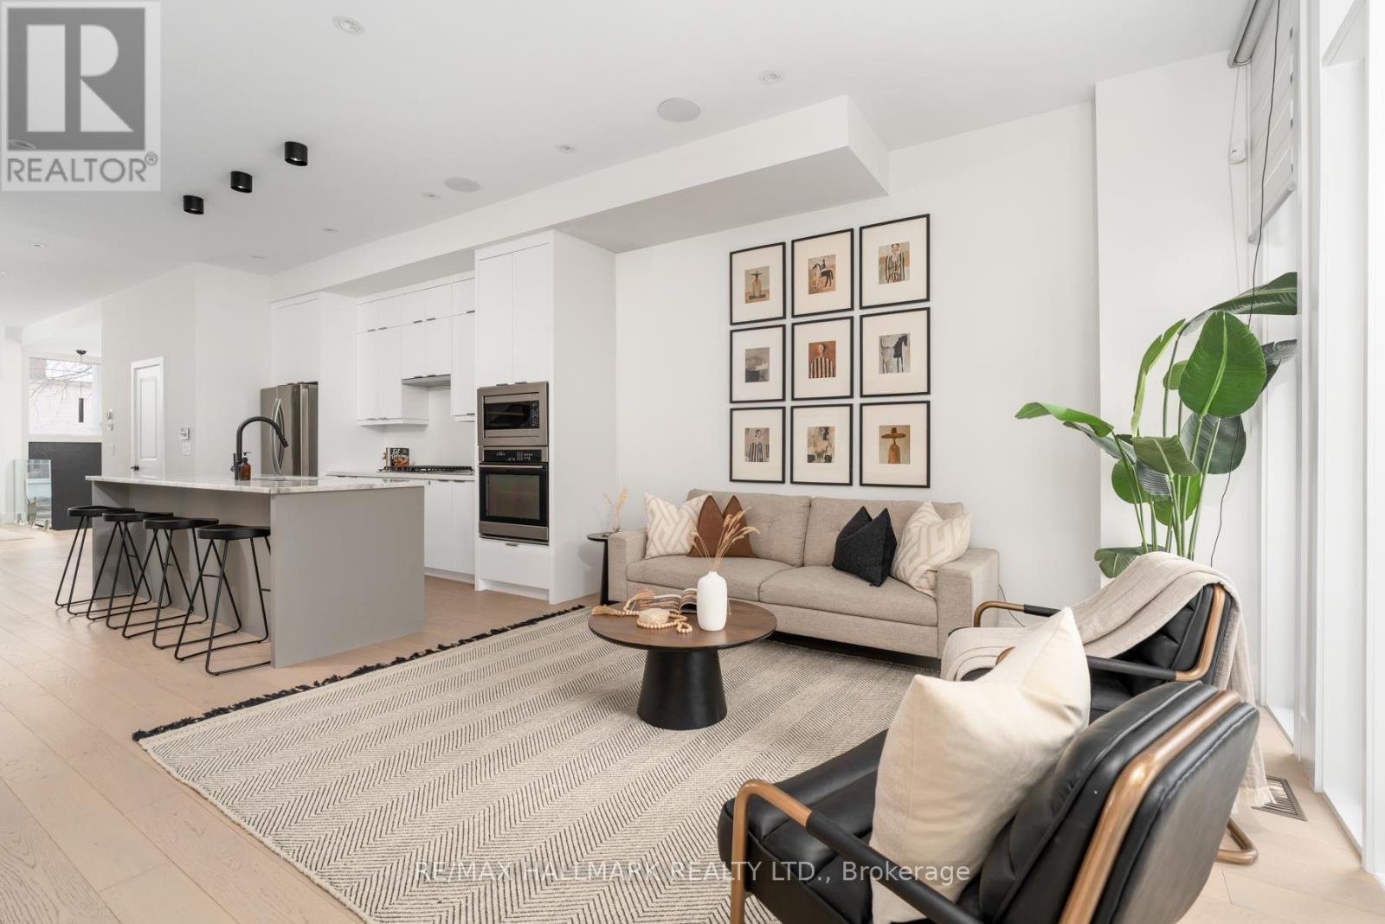
167 Sammon Avenue, Toronto, ON - Indoor Photo Showing Living Room
167 Sammon Avenue, Toronto, ON - Indoor
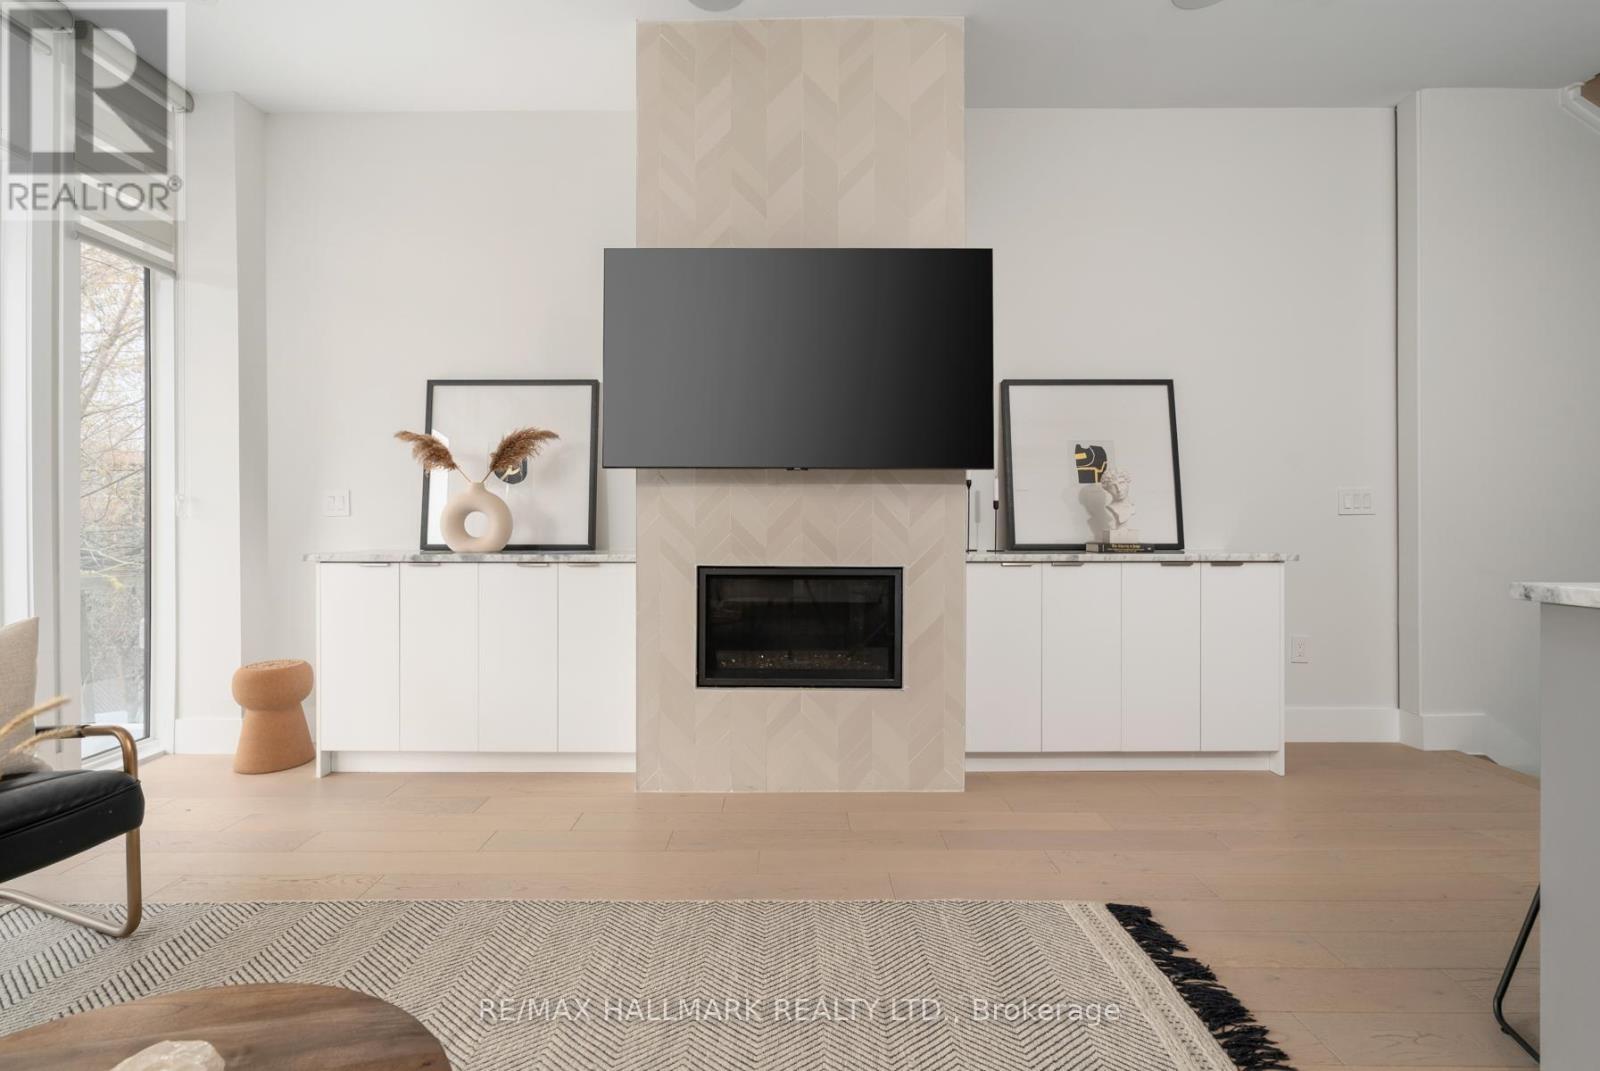
167 Sammon Avenue, Toronto, ON - Indoor Photo Showing Living Room With Fireplace
167 Sammon Avenue, Toronto, ON - Indoor
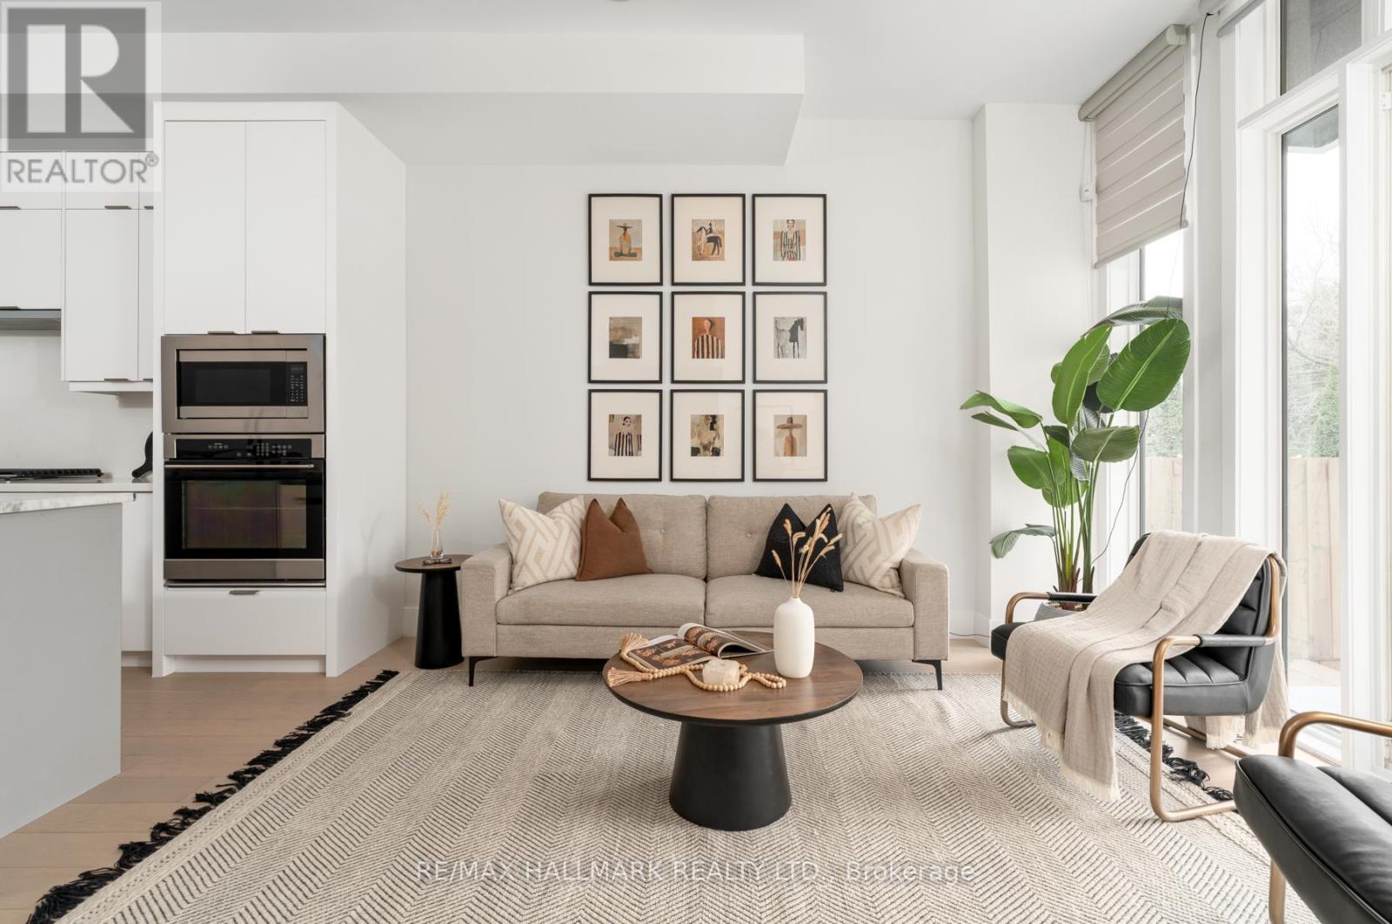
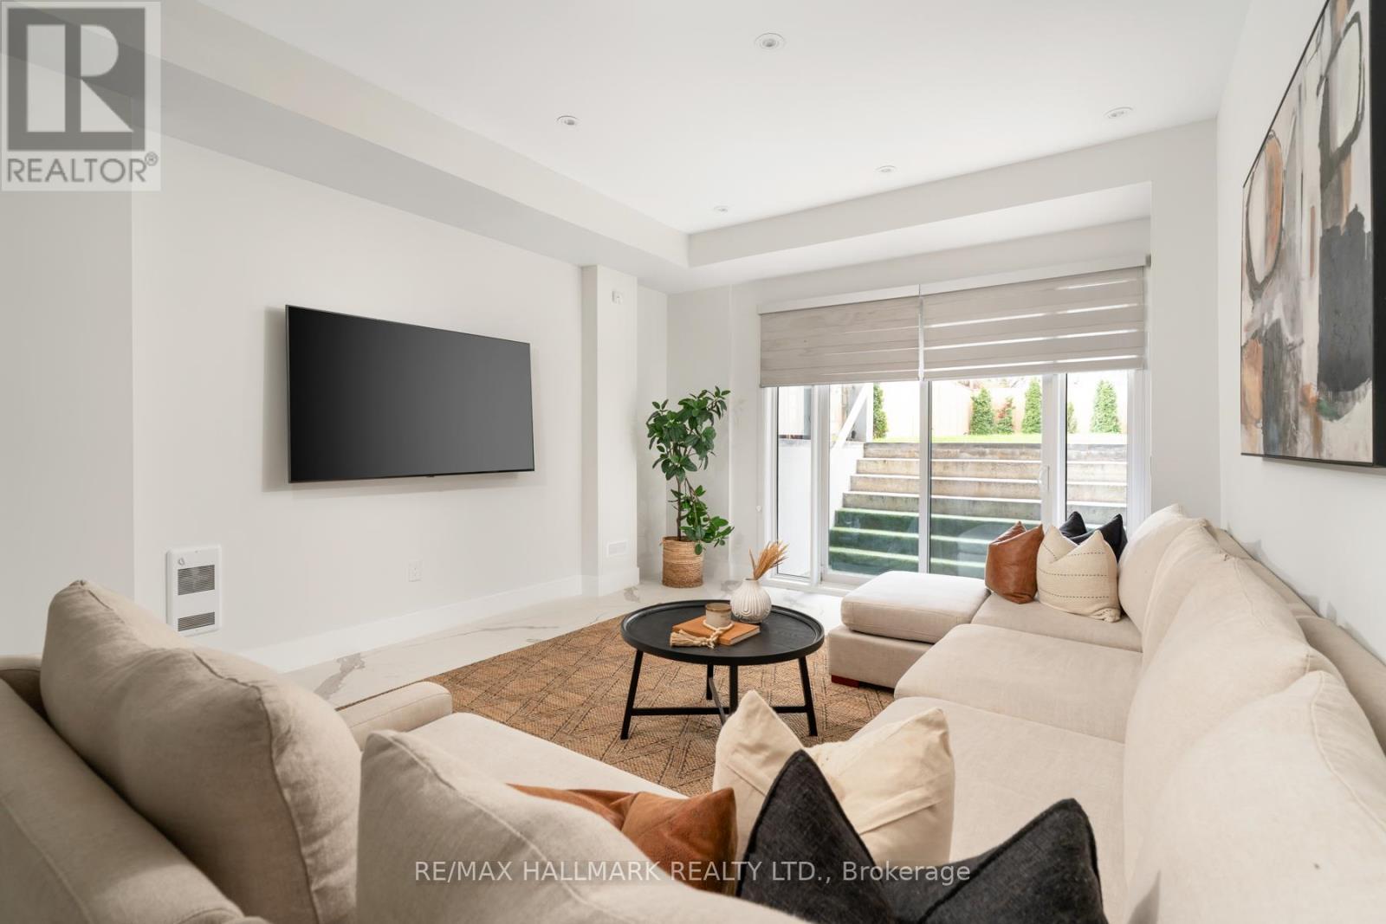
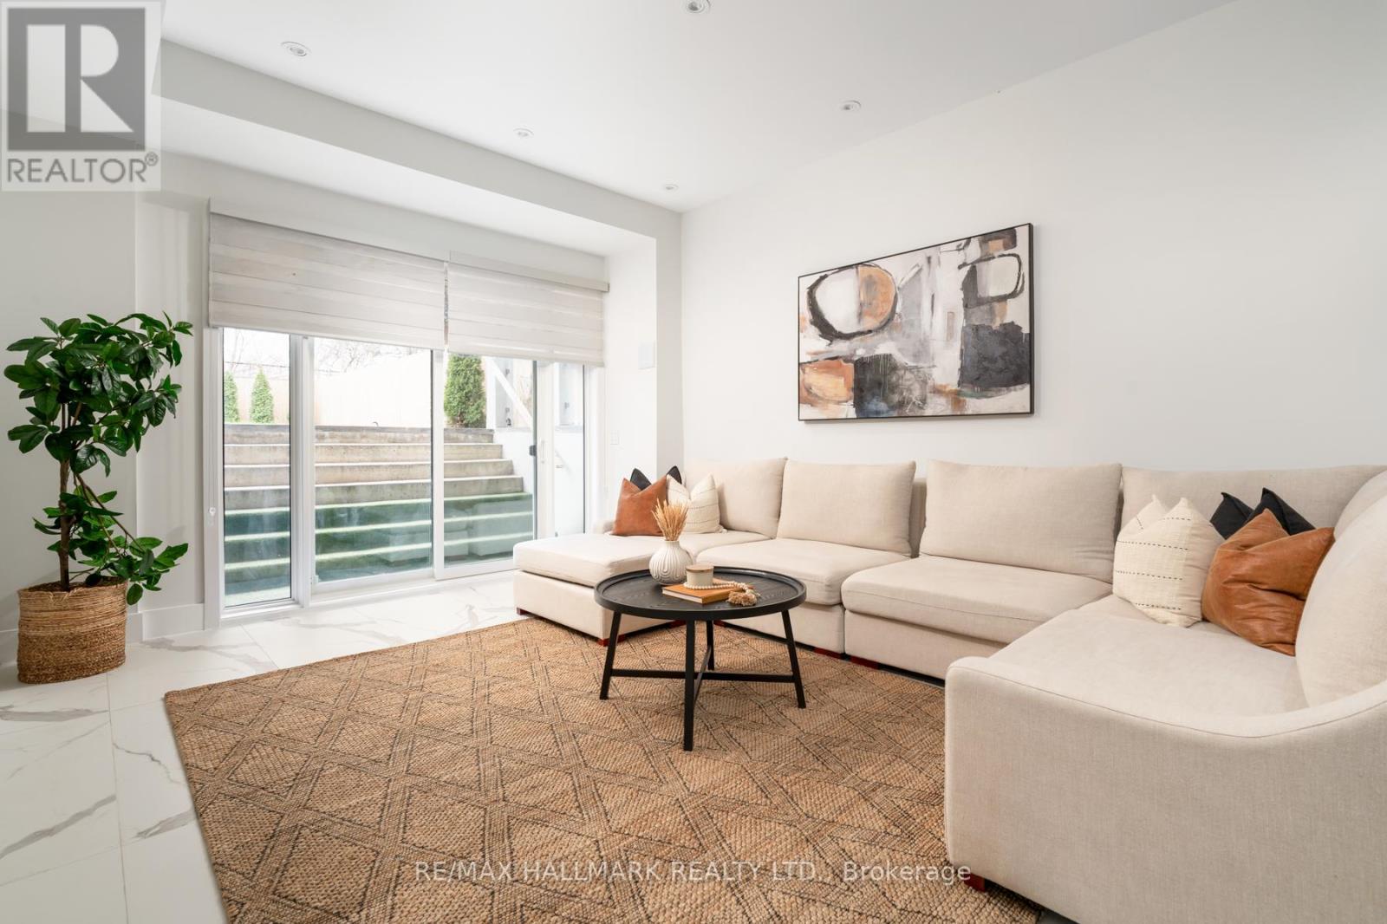
167 Sammon Avenue, Toronto, ON - Indoor Photo Showing Living Room
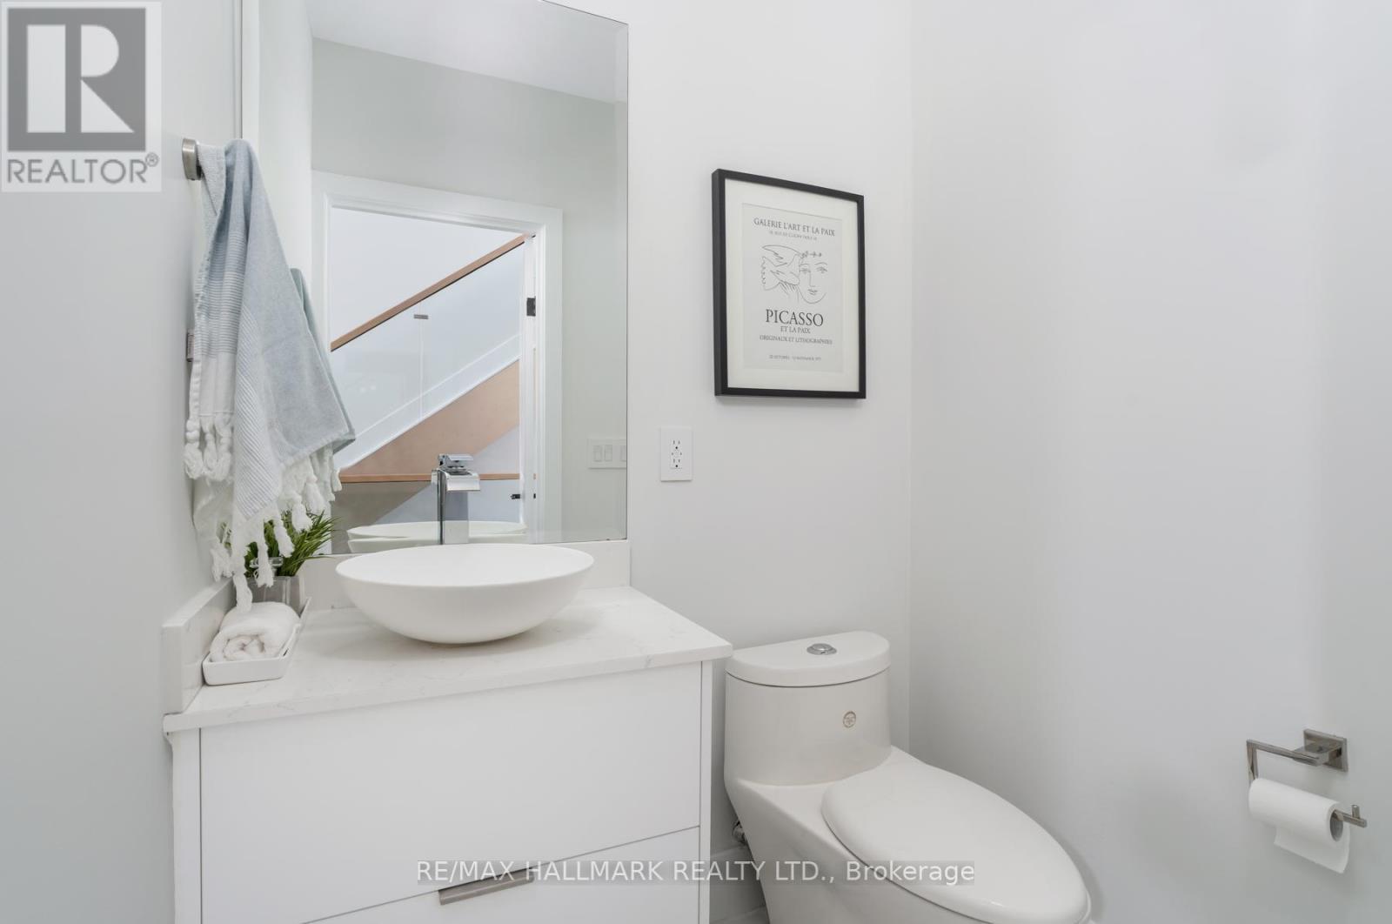
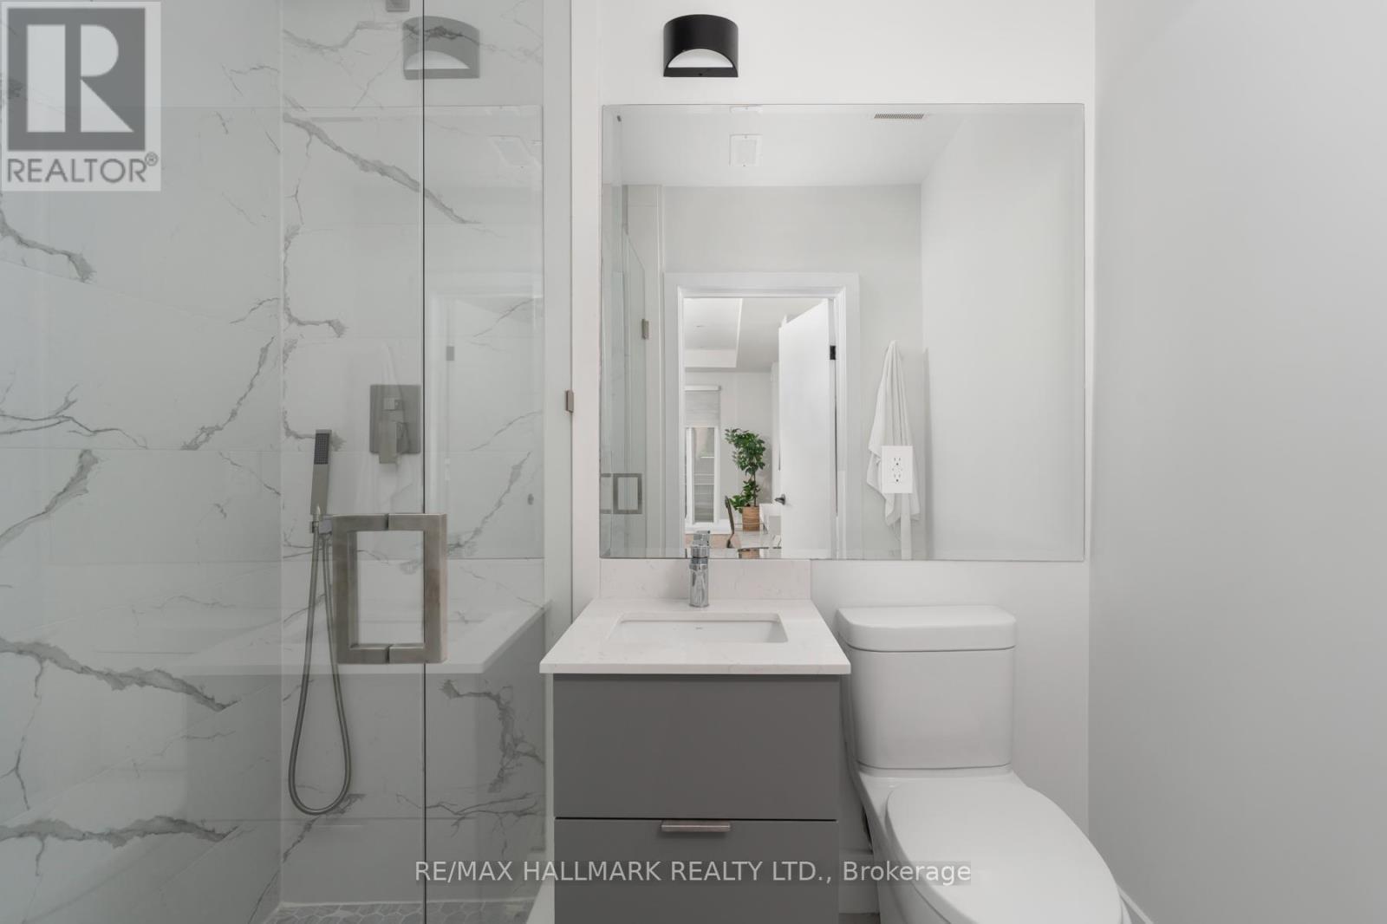
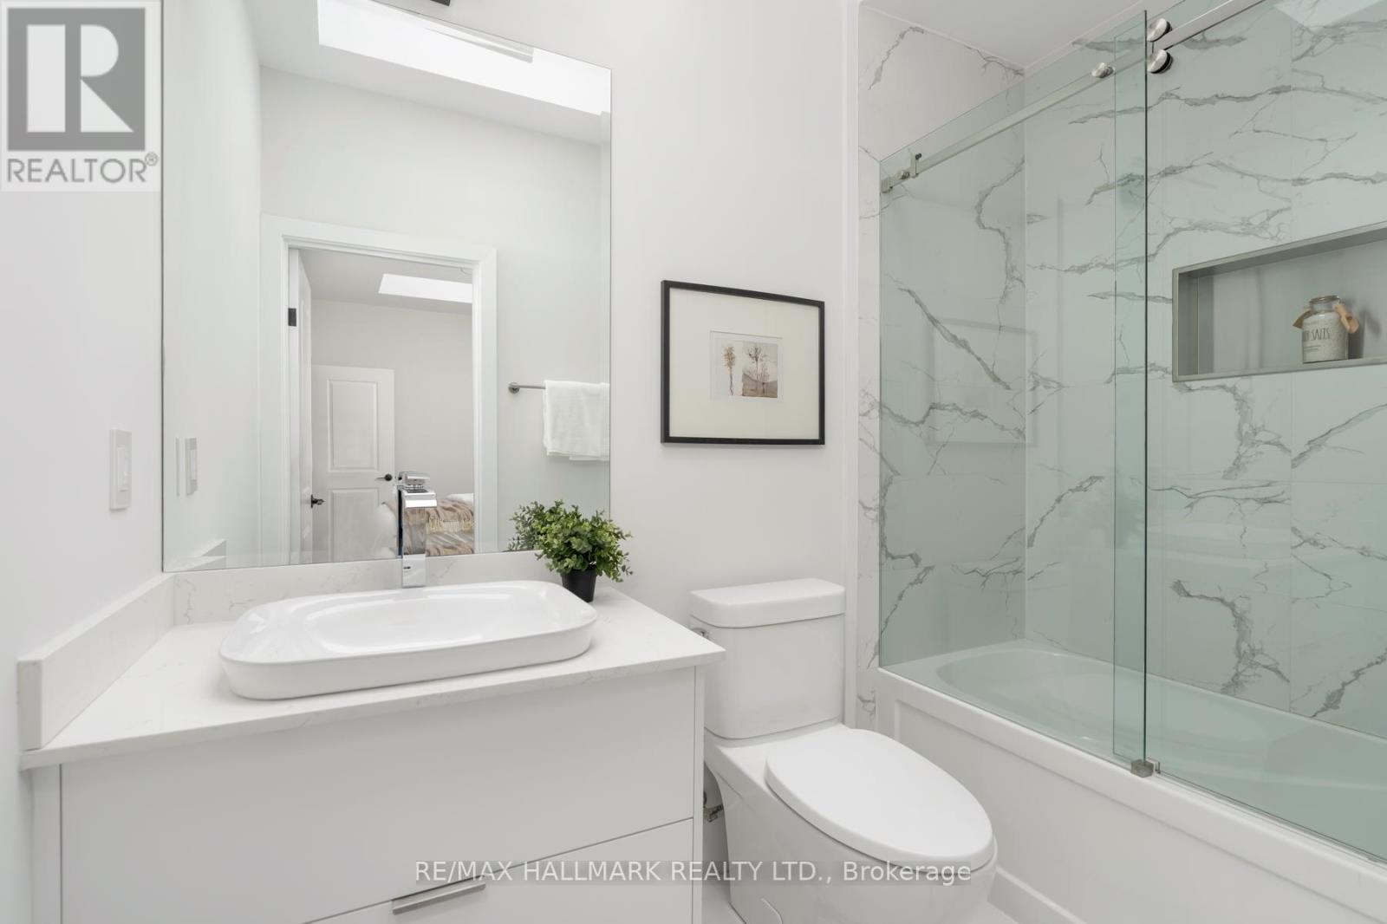
167 Sammon Avenue, Toronto, ON - Indoor Photo Showing Bathroom
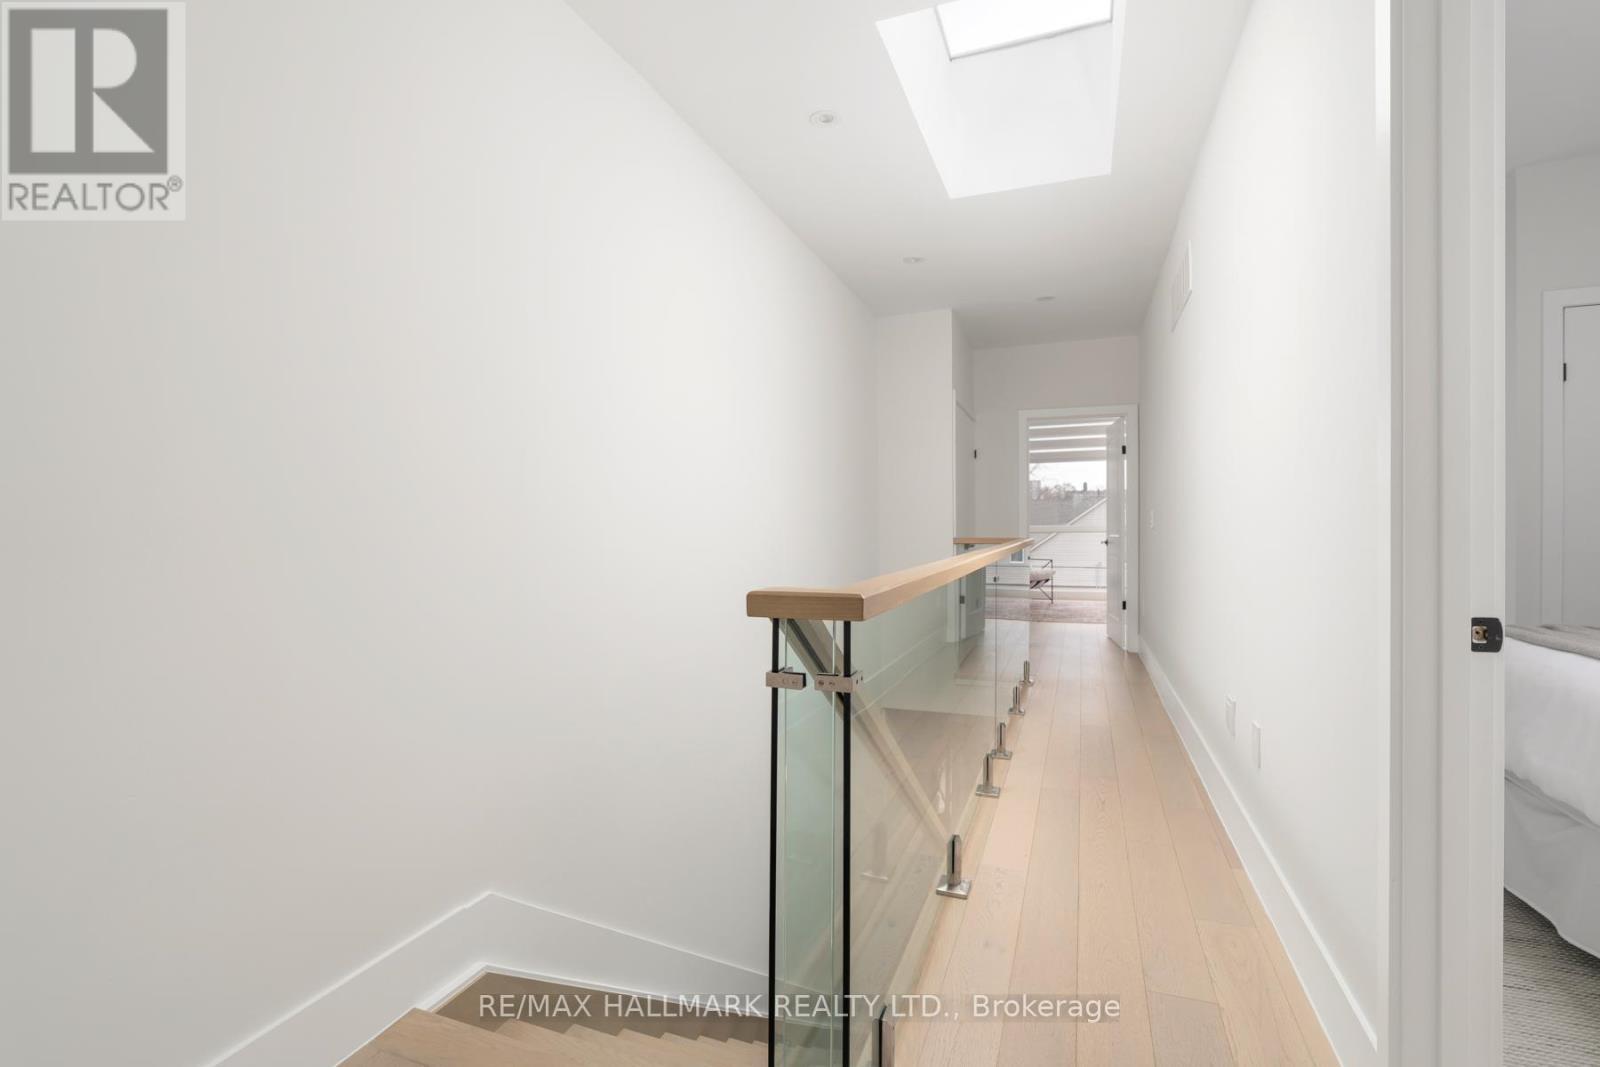
167 Sammon Avenue, Toronto, ON - Indoor Photo Showing Other Room
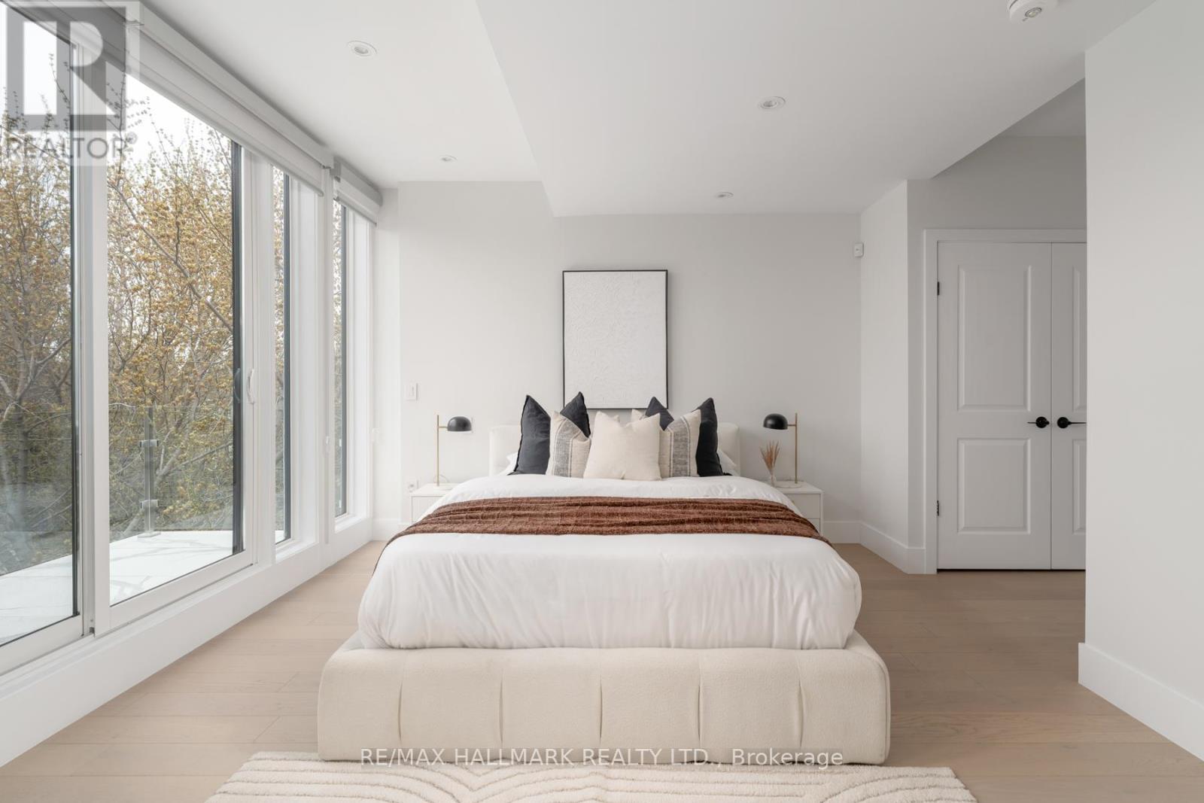
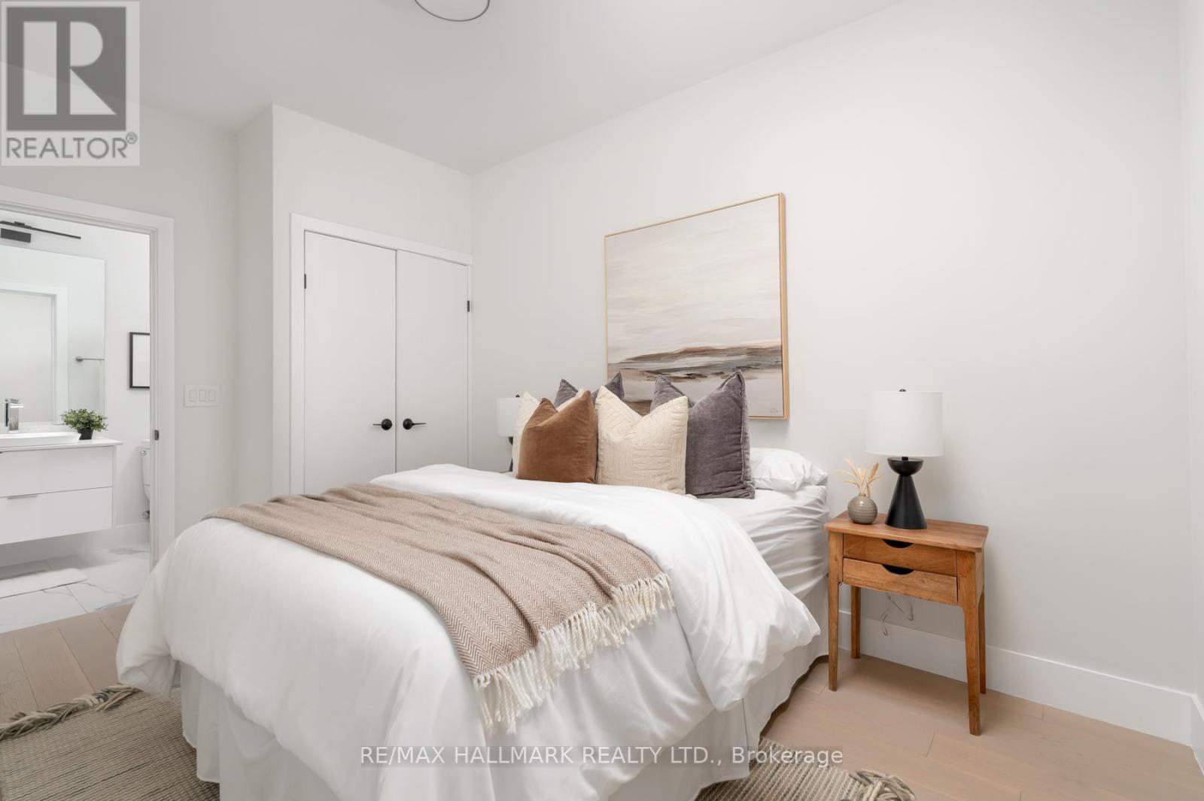
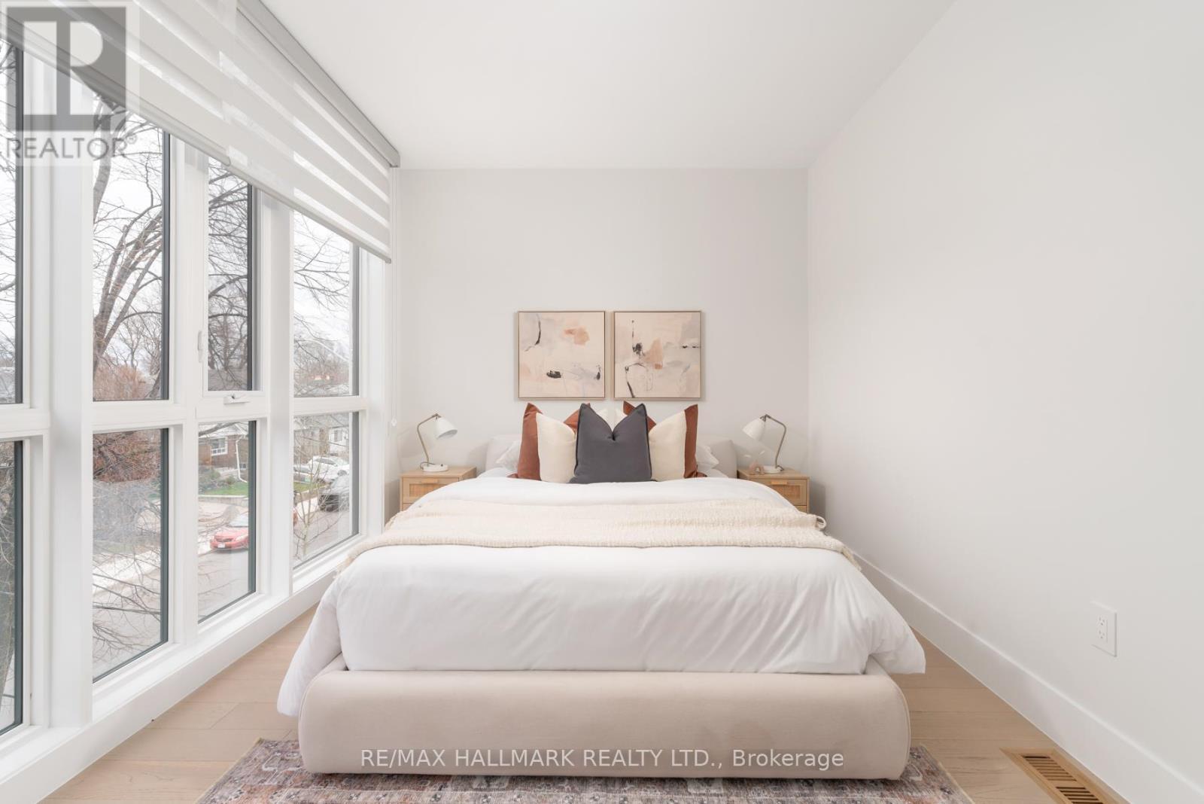
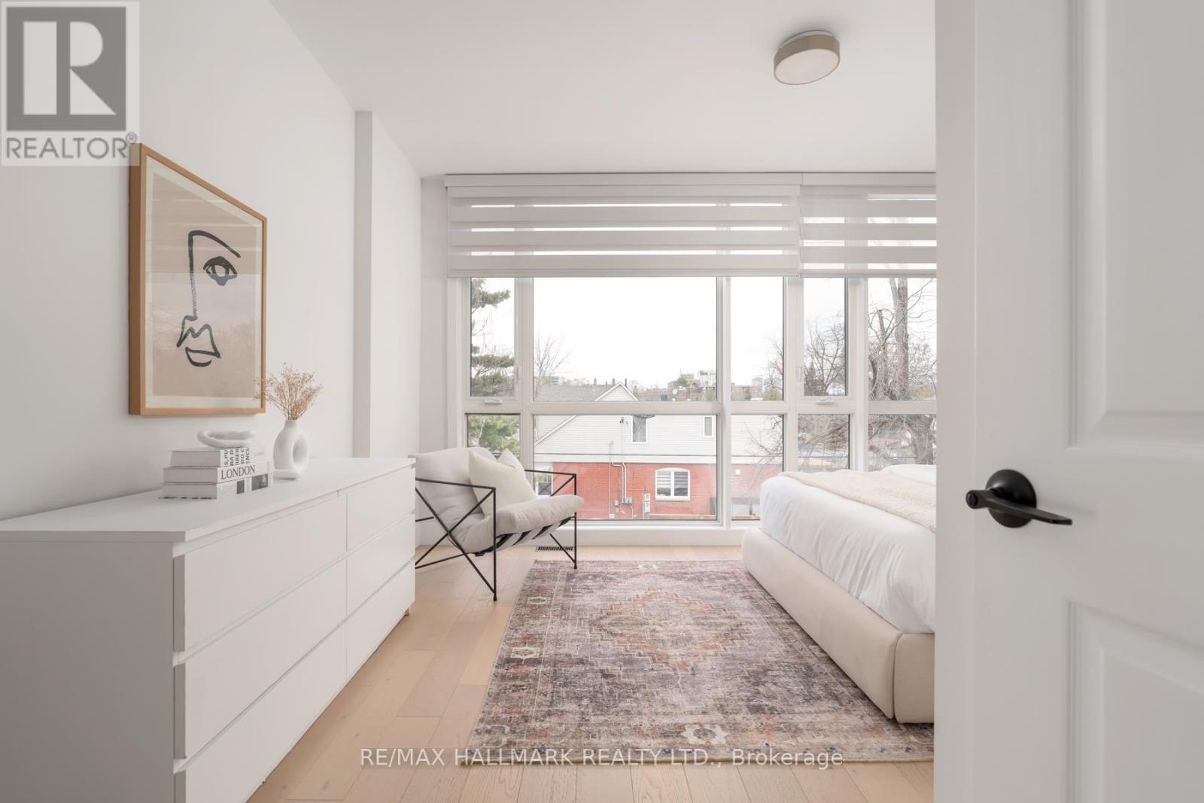
167 Sammon Avenue, Toronto, ON - Indoor Photo Showing Bedroom
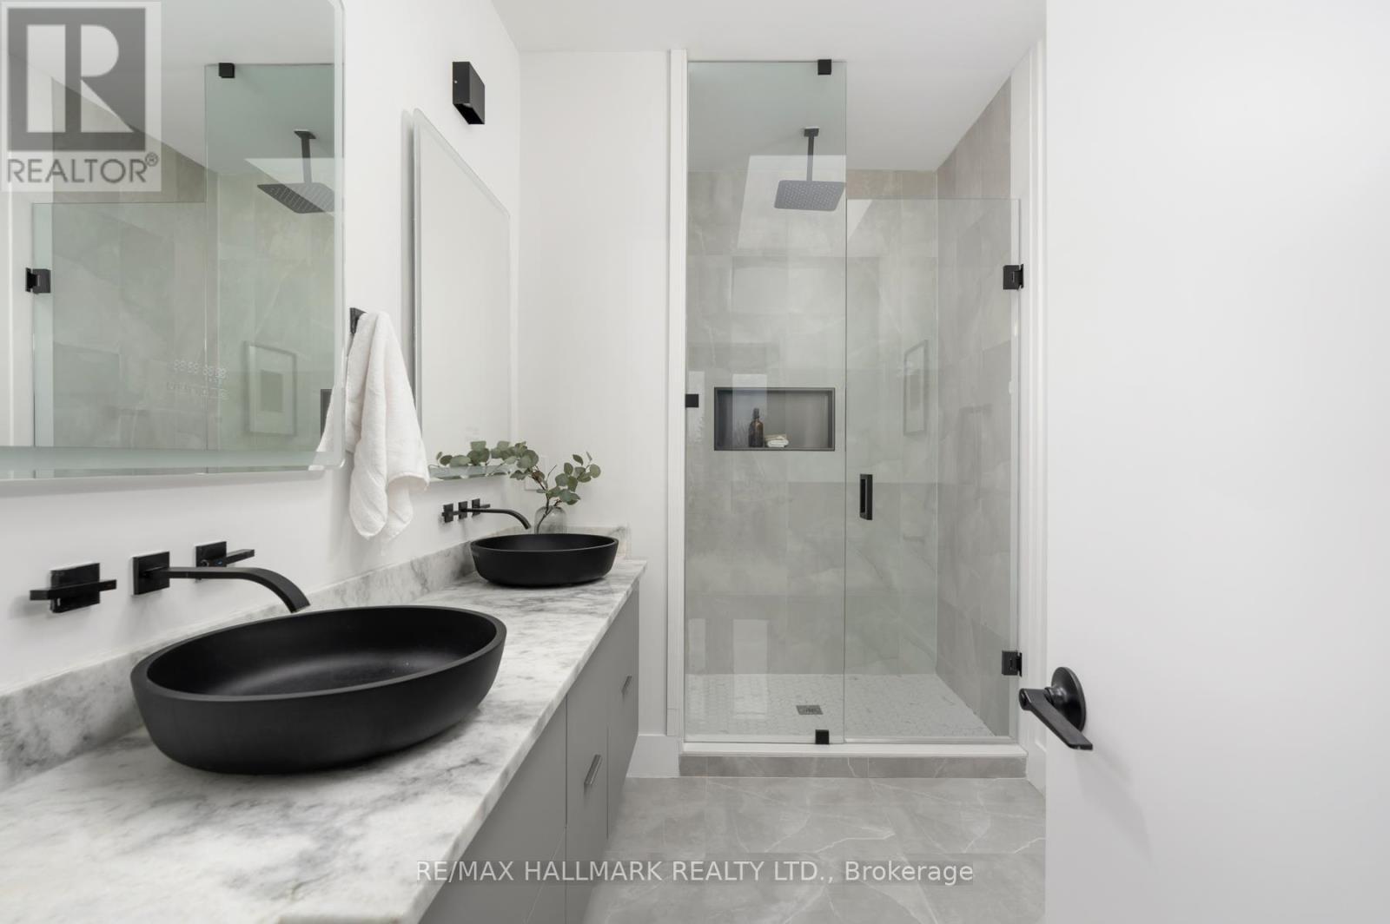
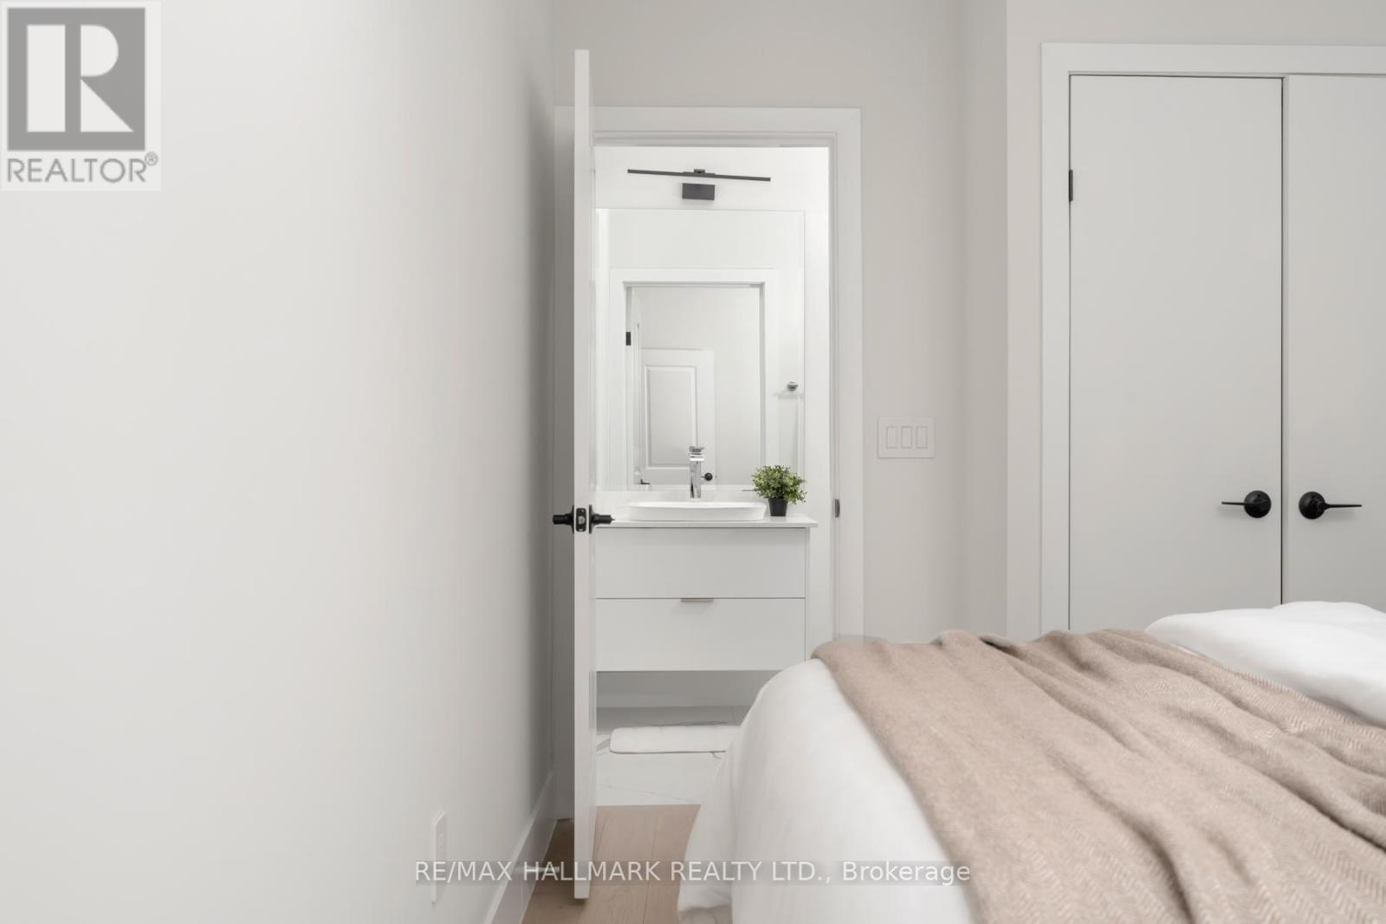
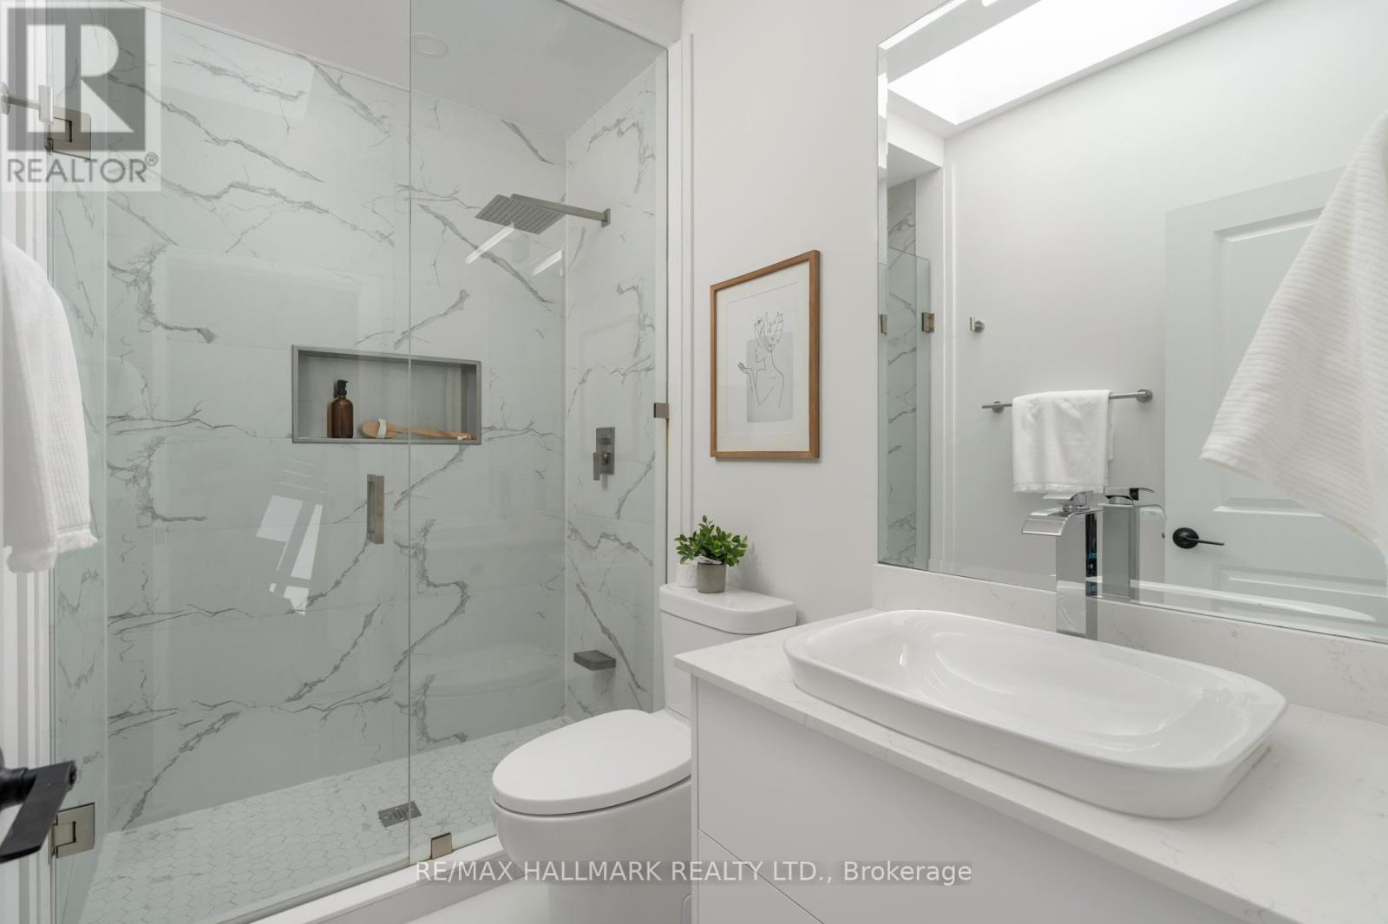
167 Sammon Avenue, Toronto, ON - Indoor Photo Showing Bathroom
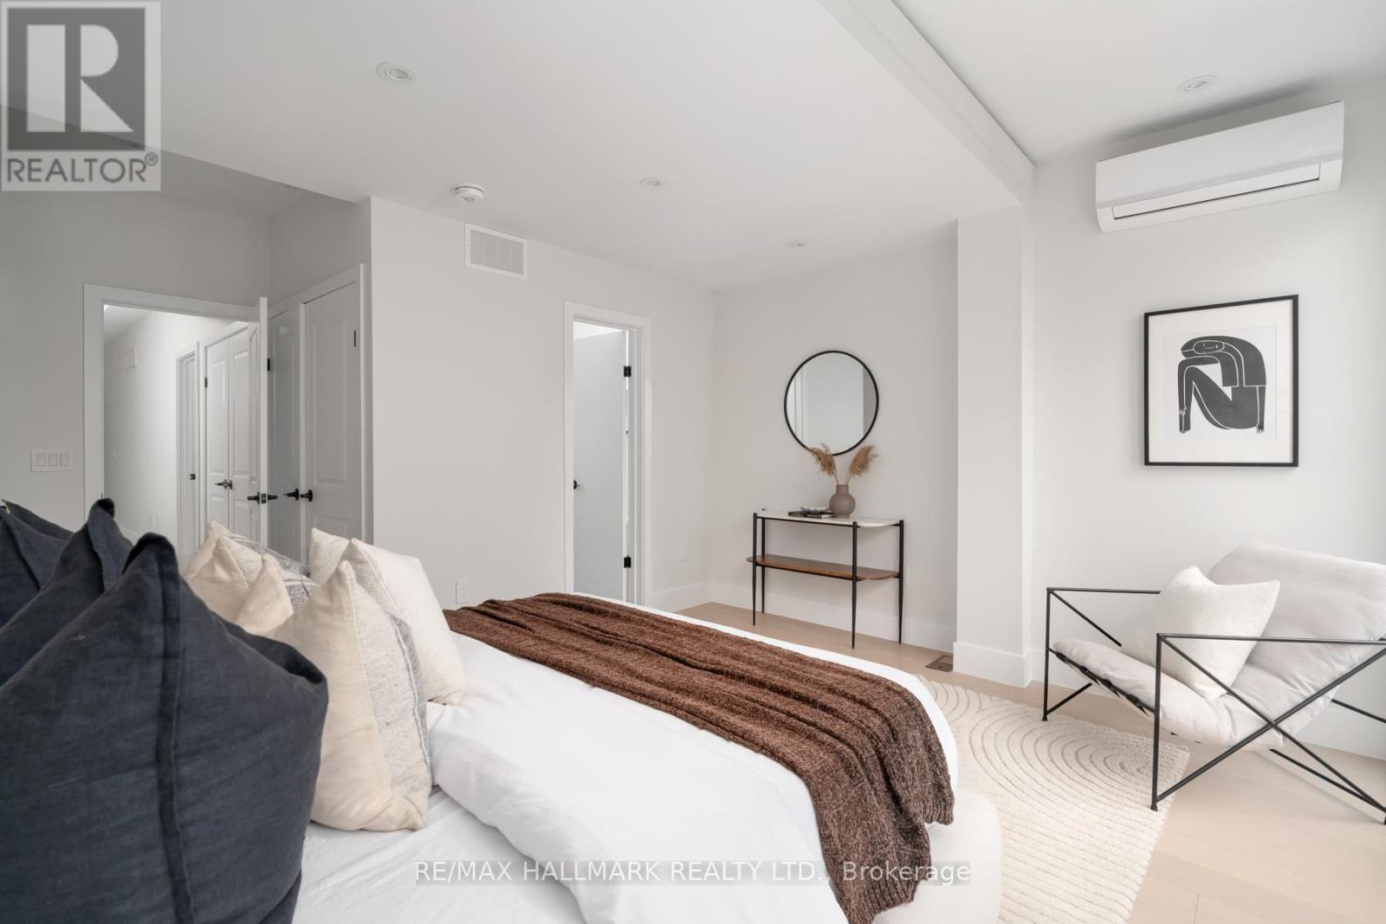
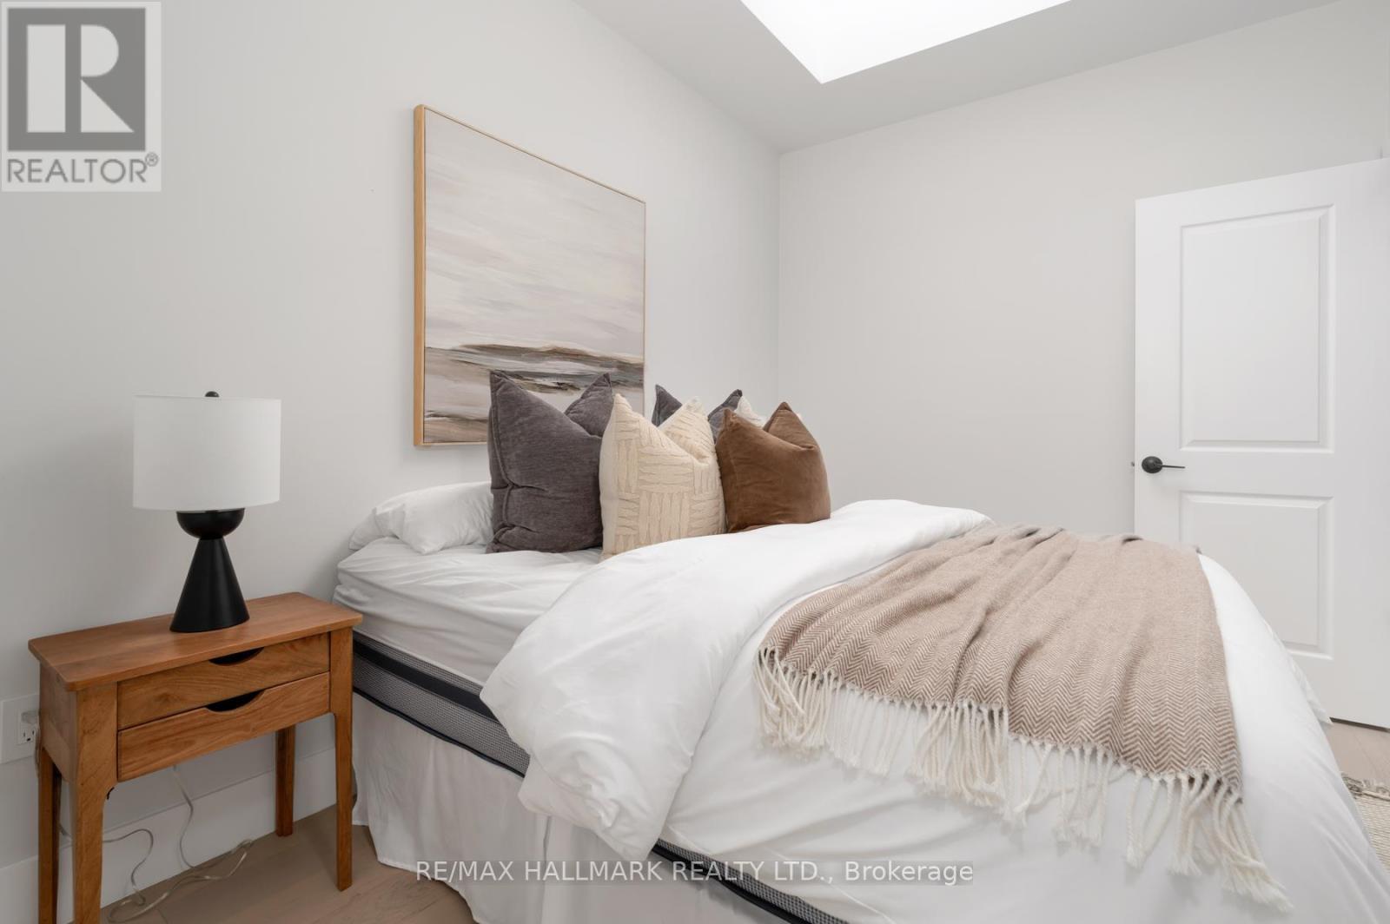
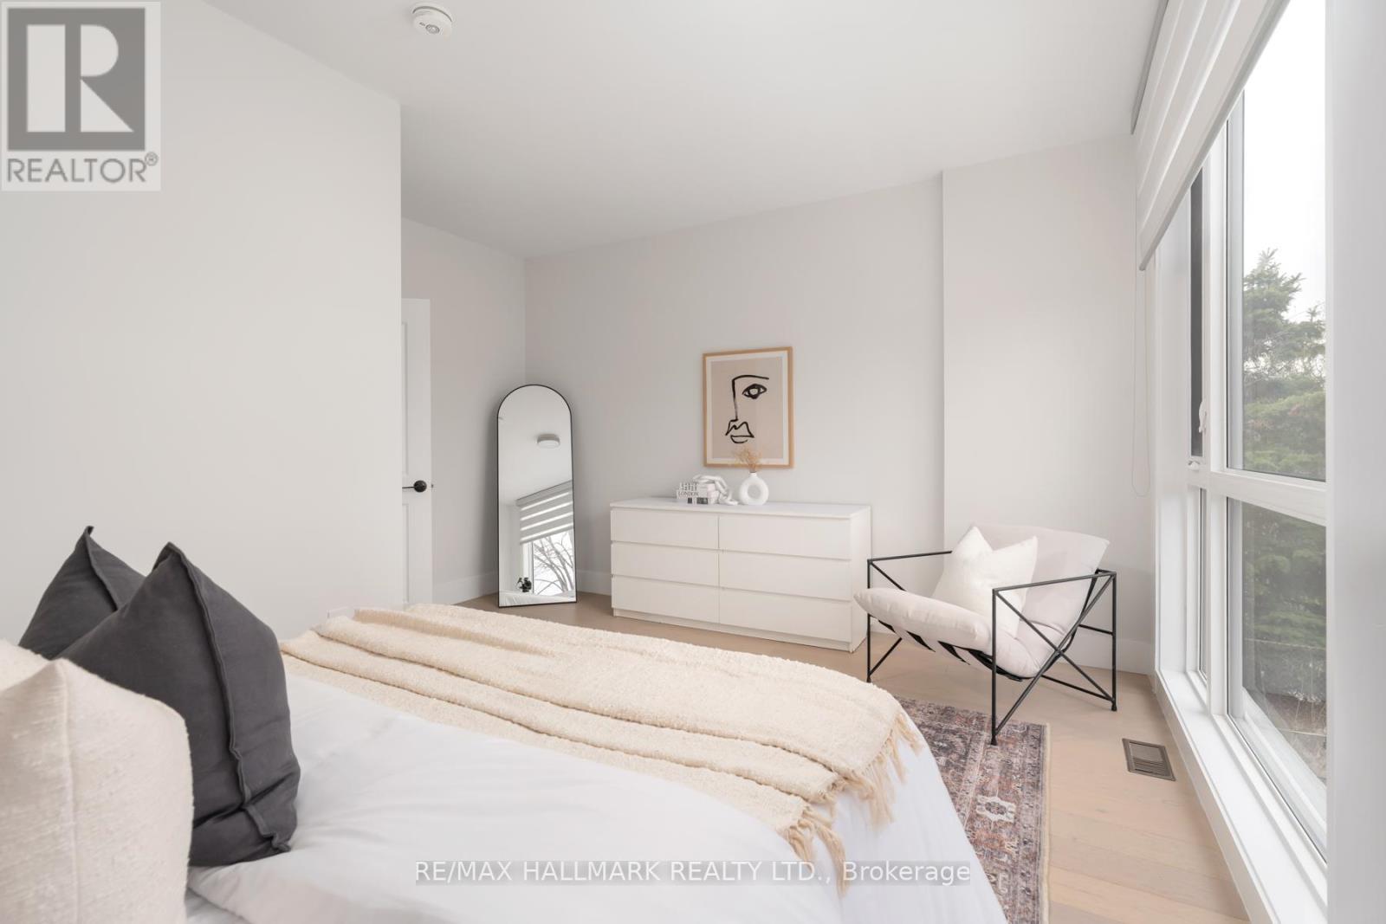
167 Sammon Avenue, Toronto, ON - Indoor Photo Showing Bedroom
167 Sammon Avenue, Toronto, ON - Indoor
167 Sammon Avenue, Toronto, ON - Indoor Photo Showing Bathroom
167 Sammon Avenue, Toronto, ON - Indoor
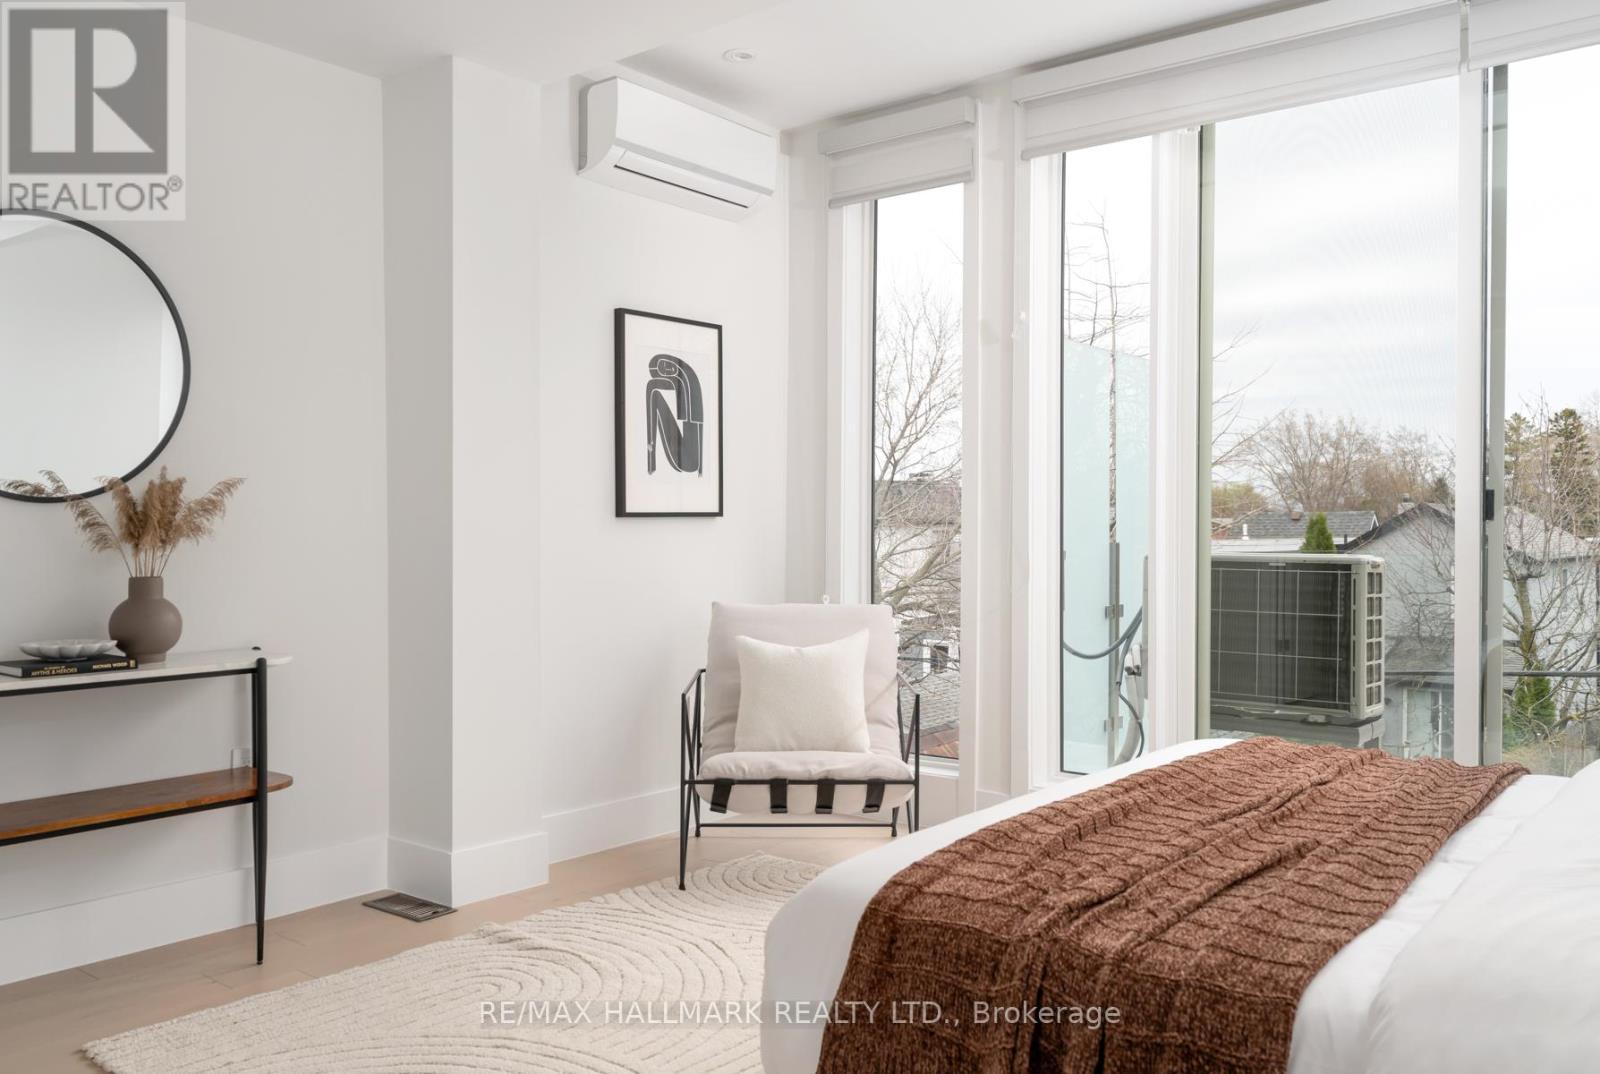
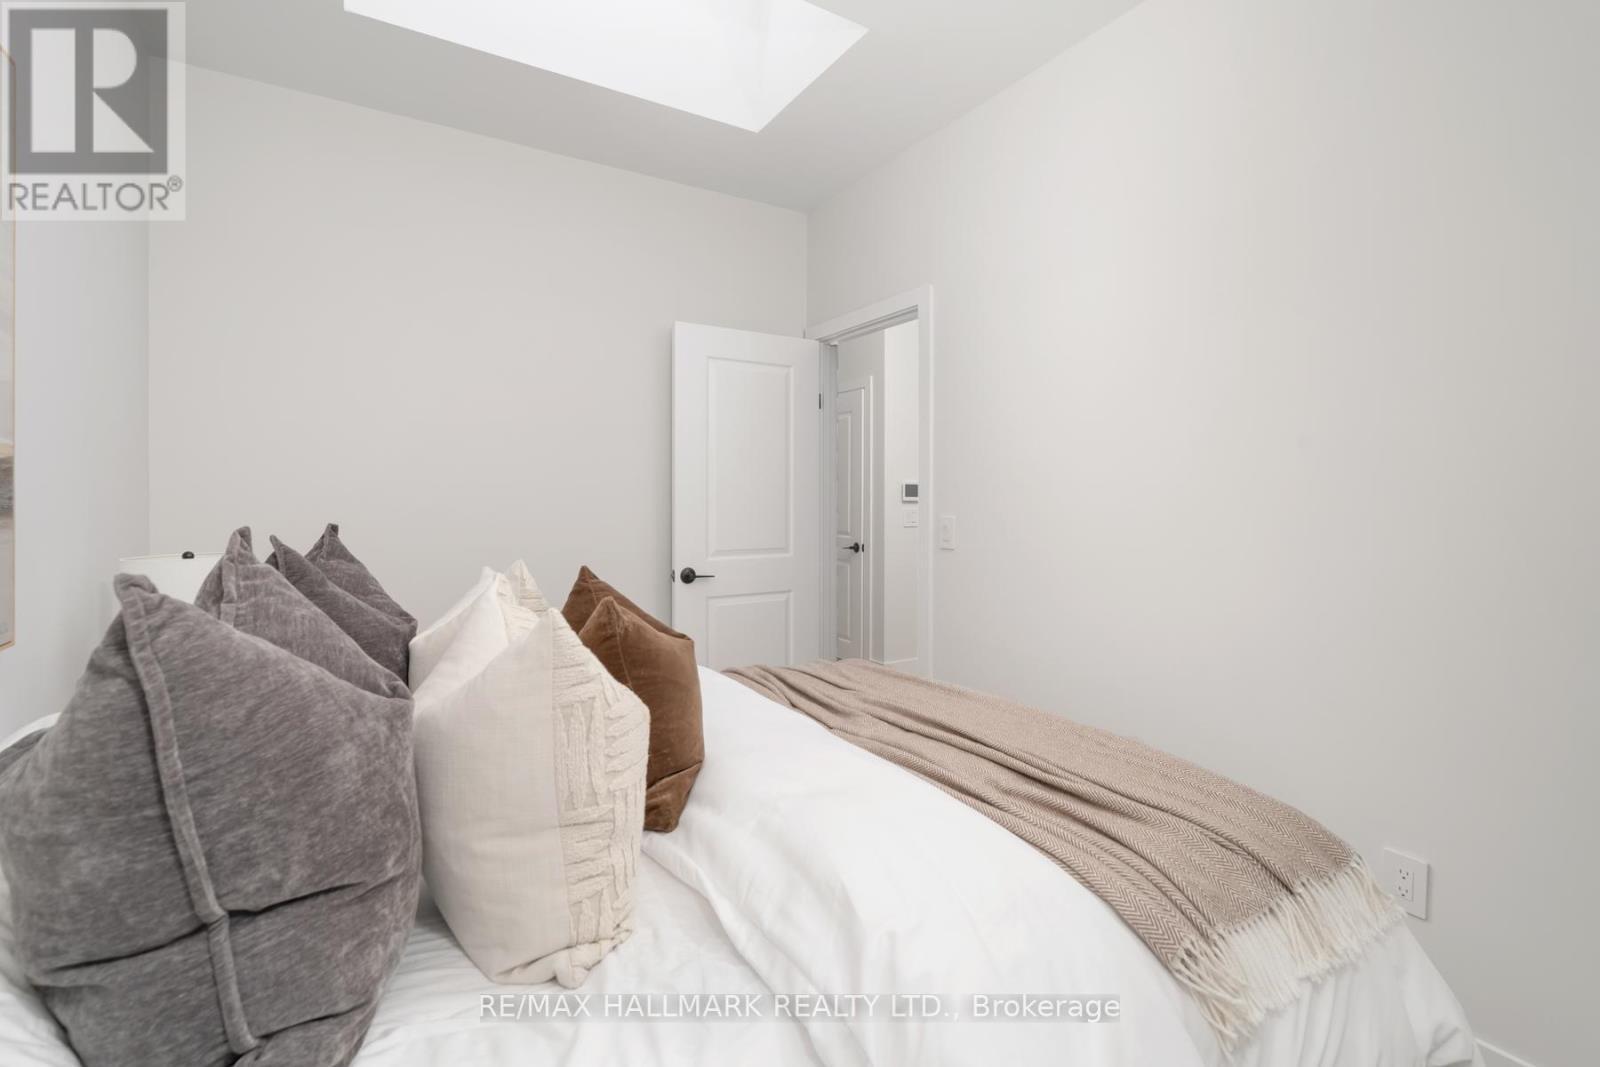
167 Sammon Avenue, Toronto, ON - Indoor Photo Showing Bedroom
167 Sammon Avenue, Toronto, ON - Indoor Photo Showing Bathroom
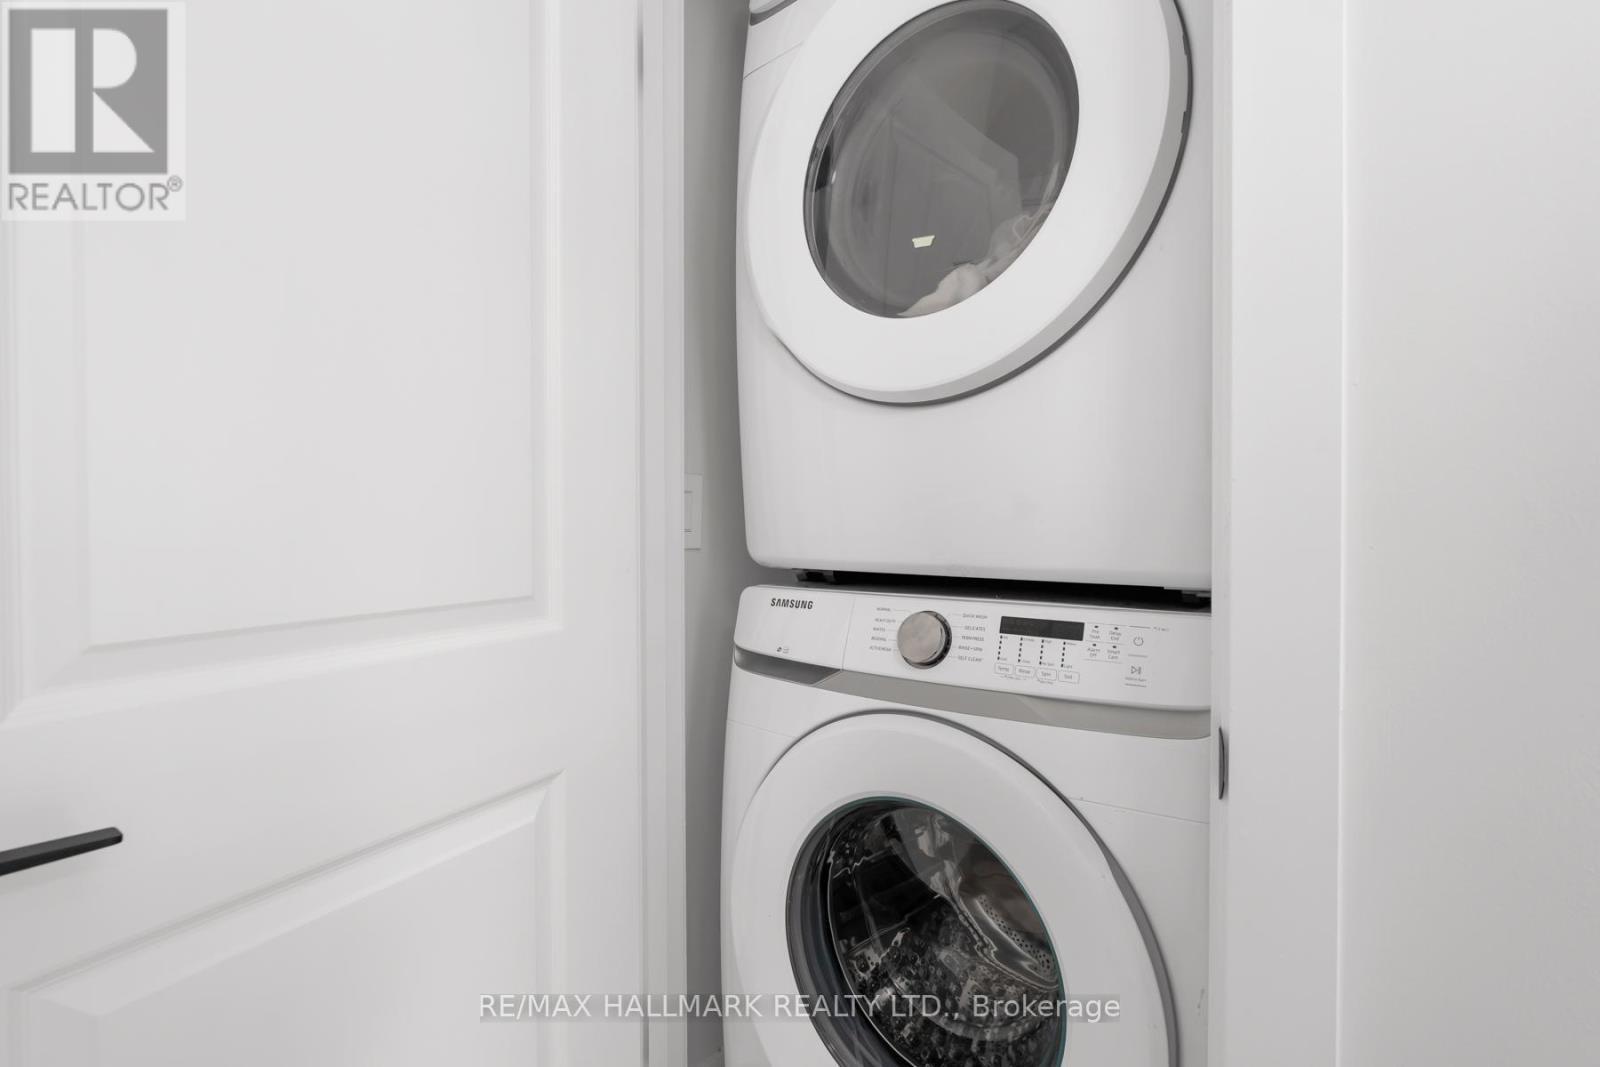
167 Sammon Avenue, Toronto, ON - Indoor Photo Showing Laundry Room
167 Sammon Avenue, Toronto, ON - Indoor Photo Showing Other Room
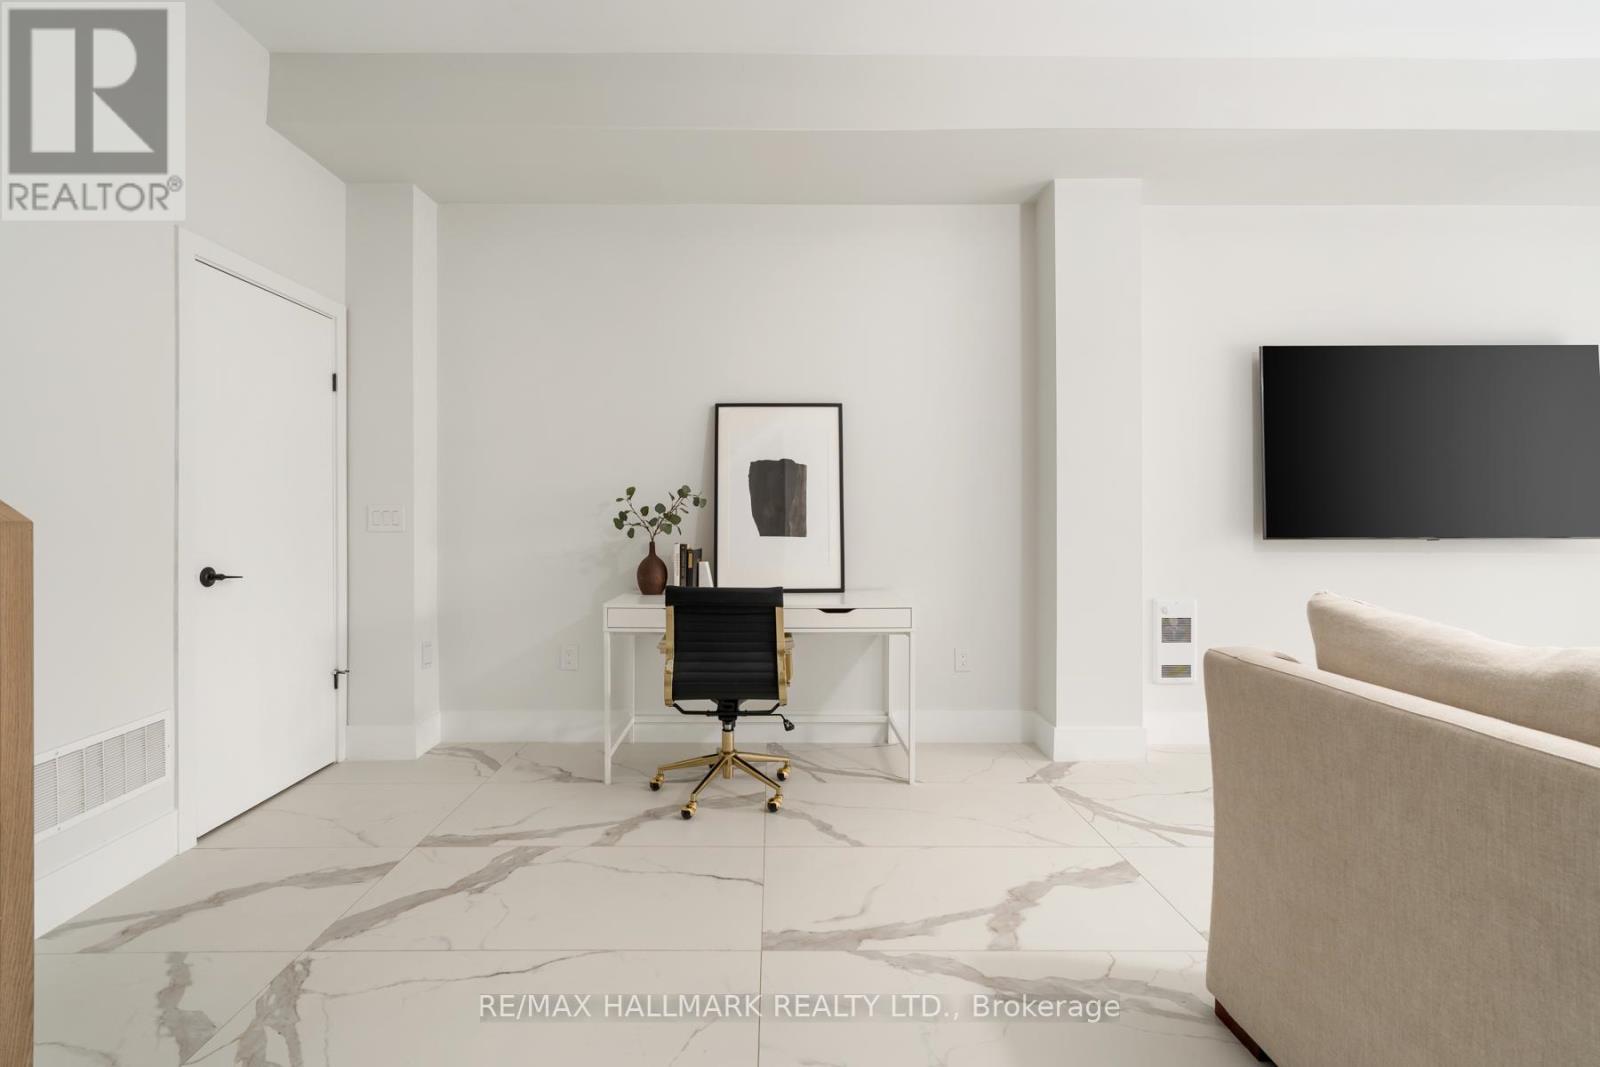
167 Sammon Avenue, Toronto, ON - Indoor Photo Showing Living Room
167 Sammon Avenue, Toronto, ON - Indoor
167 Sammon Avenue, Toronto, ON - Indoor Photo Showing Living Room
167 Sammon Avenue, Toronto, ON - Indoor Photo Showing Bathroom
167 Sammon Avenue, Toronto, ON - Outdoor
167 Sammon Avenue, Toronto, ON - Outdoor With Balcony
167 Sammon Avenue, Toronto, ON - Outdoor
167 Sammon Avenue, Toronto, ON - Outdoor With Exterior
167 Sammon Avenue, Toronto, ON - Outdoor With Balcony
167 Sammon Avenue, Toronto, ON - Outdoor
167 Sammon Avenue, Toronto, ON  - Outdoor
167 Sammon Avenue, Toronto, ON  - Outdoor With Deck Patio Veranda With Facade
167 Sammon Avenue, Toronto, ON  - Outdoor With Facade
167 Sammon Avenue, Toronto, ON  - Indoor Photo Showing Other Room
167 Sammon Avenue, Toronto, ON - Indoor Photo Showing Other Room
167 Sammon Avenue, Toronto, ON - Indoor Photo Showing Dining Room
167 Sammon Avenue, Toronto, ON - Indoor Photo Showing Kitchen
167 Sammon Avenue, Toronto, ON - Indoor Photo Showing Kitchen With Upgraded Kitchen
167 Sammon Avenue, Toronto, ON - Indoor Photo Showing Kitchen With Double Sink With Upgraded Kitchen
167 Sammon Avenue, Toronto, ON - Indoor Photo Showing Living Room
167 Sammon Avenue, Toronto, ON - Indoor
167 Sammon Avenue, Toronto, ON - Indoor Photo Showing Living Room With Fireplace
167 Sammon Avenue, Toronto, ON - Indoor
167 Sammon Avenue, Toronto, ON - Indoor Photo Showing Living Room
167 Sammon Avenue, Toronto, ON - Indoor Photo Showing Bathroom
167 Sammon Avenue, Toronto, ON - Indoor Photo Showing Other Room
167 Sammon Avenue, Toronto, ON - Indoor Photo Showing Bedroom
167 Sammon Avenue, Toronto, ON - Indoor Photo Showing Bathroom
167 Sammon Avenue, Toronto, ON - Indoor Photo Showing Bedroom
167 Sammon Avenue, Toronto, ON - Indoor
167 Sammon Avenue, Toronto, ON - Indoor Photo Showing Bathroom
167 Sammon Avenue, Toronto, ON - Indoor
167 Sammon Avenue, Toronto, ON - Indoor Photo Showing Bedroom
167 Sammon Avenue, Toronto, ON - Indoor Photo Showing Bathroom
167 Sammon Avenue, Toronto, ON - Indoor Photo Showing Laundry Room
167 Sammon Avenue, Toronto, ON - Indoor Photo Showing Other Room
167 Sammon Avenue, Toronto, ON - Indoor Photo Showing Living Room
167 Sammon Avenue, Toronto, ON - Indoor
167 Sammon Avenue, Toronto, ON - Indoor Photo Showing Living Room
167 Sammon Avenue, Toronto, ON - Indoor Photo Showing Bathroom
167 Sammon Avenue, Toronto, ON - Outdoor
167 Sammon Avenue, Toronto, ON - Outdoor With Balcony
167 Sammon Avenue, Toronto, ON - Outdoor
167 Sammon Avenue, Toronto, ON - Outdoor With Exterior
167 Sammon Avenue, Toronto, ON - Outdoor With Balcony
167 Sammon Avenue, Toronto, ON - Outdoor
  • Advertising
Are you a real estate investor?
167 SAMMON AVENUE, Toronto, Ontario, M4J 1Z1
$1,888,000

3 Beds

5 Baths

Property Information:

Welcome to this exquisite, thoughtfully designed 3-bed, 4.5-bath, 2-storey custom build home blending style, comfort & modern functionality. Nestled in the heart of East York on a deep 123-ft lot, this luxurious residence offers a B/I garage & tastefully finished living space, including a bright W/O basement. Designed with sophistication & exceptional craftsmanship throughout, the home showcases soaring ceilings, floor-to-ceiling windows, a floating staircase, glass railings, skylights & balconies that flood the space with natural light. The bright & functional main floor offers an open concept layout anchored by a sleek, chef-inspired kitchen complete with premium quartzite countertops, a center island, custom cabinetry & S/S appliances. A warm fireplace anchors the family rm, while the W/O to the deck extends the living space outdoors, ideal for everyday enjoyment. B/I speakers & powder room enhance both comfort & convenience on this level. Upstairs, natural light is a defining feature, enhanced by multiple skylights throughout. Three generously sized bedrooms, each with its own private ensuite, offering comfort & privacy. The primary suite features a luxurious 5PC ensuite, his-&-hers closets, & a W/O to a private balcony. It also includes a dedicated mini split AC & 1 air handler, ensuring optimal comfort in every season. The added convenience of upper-level laundry enhances everyday living. The basement offers a rec room featuring elegant flooring, a 3PC bath & W/O access to the backyard, ideal for extended family, guests, a home office, or gym. Step outside to enjoy the rear deck with a BBQ gas line, overlooking a spacious fenced backyard, perfect for hosting or relaxing. Steps from Aldwych Park, minutes to the DVP & Donlands Station make commuting effortless. This exceptional home offers a blend of craftsmanship, convenience & contemporary living, an outstanding opportunity in one of Toronto's most desirable communities (id:27)

Building Features:

  • Style: Detached
  • Building Type: House
  • Amenities:
  • Basement Development: Finished
  • Basement Type: N/A
  • Construction Style - Attachment: Detached
  • Exterior Finish: Stucco, Steel
  • Fire Protection: Alarm system, Smoke Detectors
  • Fireplace: Yes
  • Floor Space: 1500 - 2000 sqft Square Feet
  • Flooring Type: Hardwood
  • Foundation Type: Poured Concrete
  • Heating Type: Forced air, Heat Pump
  • Heating Fuel: Natural gas
  • Cooling Type: Central air conditioning, Wall unit
  • Appliances: Central Vacuum, Garage door opener remote, Oven - Built-In, Alarm System, Blinds, Cooktop, Dishwasher, Dryer, Microwave, Oven, Hood Fan, Washer, Refrigerator

Property Features:

  • OwnershipType: Freehold
  • Property Type: Single Family
  • Half Bathrooms: 1
  • Amenities Nearby: Hospital, Park, Schools
  • Features: Carpet Free
  • Fence Type: Fenced yard
  • Floor Space (approx): 1500 - 2000 Square Feet
  • Irregular: Yes
  • Lot Depth: 123 Feet
  • Lot Frontage: 20 Feet
  • Lot Size: 20 x 123 FT
  • Sewer: Sanitary sewer
  • Parking Type: Garage
  • No. of Parking Spaces: 1

Rooms:

  • Primary Bedroom 2nd Level 5.27 m x 4.33 m
  • 3rd Bedroom 2nd Level 4.16 m x 2.33 m
  • 2nd Bedroom 2nd Level 4.16 m x 4.31 m
  • Recreation Room Basement Level 7.88 m x 4.32 m
  • Living Main Level 4.23 m x 3.20 m
  • Family Main Level 3.54 m x 4.32 m
  • Kitchen Main Level 4.34 m x 4.32 m

Convert Measurement to:

Courtesy of: RE/MAX HALLMARK REALTY LTD.

REALTOR.ca  

Access to Sold Data on this website may only be used by consumers that have a bona fide interest in the purchase, sale, or lease of residential real estate.

Sales/Price History

Log in or create an account to see sold and historical listings information

QuickQuoteTM Powered by RPS
Thinking of Selling?

Start by finding out what your home might be worth in today's market.

Location of 167 SAMMON AVENUE, Toronto, Ontario, M4J 1Z1

Demographic Information of 167 SAMMON AVENUE, Toronto, Ontario, M4J 1Z1
Life Stage

Young Couples

Employment Type

Service Sector/White Collar

Average Household Income

$162,976.70

Average Number of Children

1.65

Household Population

Household Structure

Age of Population

Education

Education Level

No certificate/diploma/degree

18.27 %

High school certificate or equivalent

20.9 %

Apprenticeship trade certificate/diploma

2.88 %

College/non-university certificate

13.69 %

University certificate (below bachelor)

2.74 %

University Degree

41.53 %

Commuter

Travel To Work

By Car

52.04 %

By Public Transit

27.28 %

By Walking

6.52 %

By Bicycle

5.12 %

By Other Methods

9.04 %

Cultural Diversity

Knowledge of Official Language

Mother Tongue

Building Information
Building Type

Apartments (Low and High Rise)

40.46 %

Houses

59.54 %

Own Vs. Rent