Button CopyPathCircle CloseCircle Left ArrowArrow Down Icon GreyClosecirclecircleBurger
  • Advertising

1220 WESTON ROAD, Toronto, Ontario, M6M 4P4

MLS® # W13633002
House For Sale In Toronto, Ontario
$820,000 QuickQuoteTM: Not Available

3+1 Beds

3 Baths

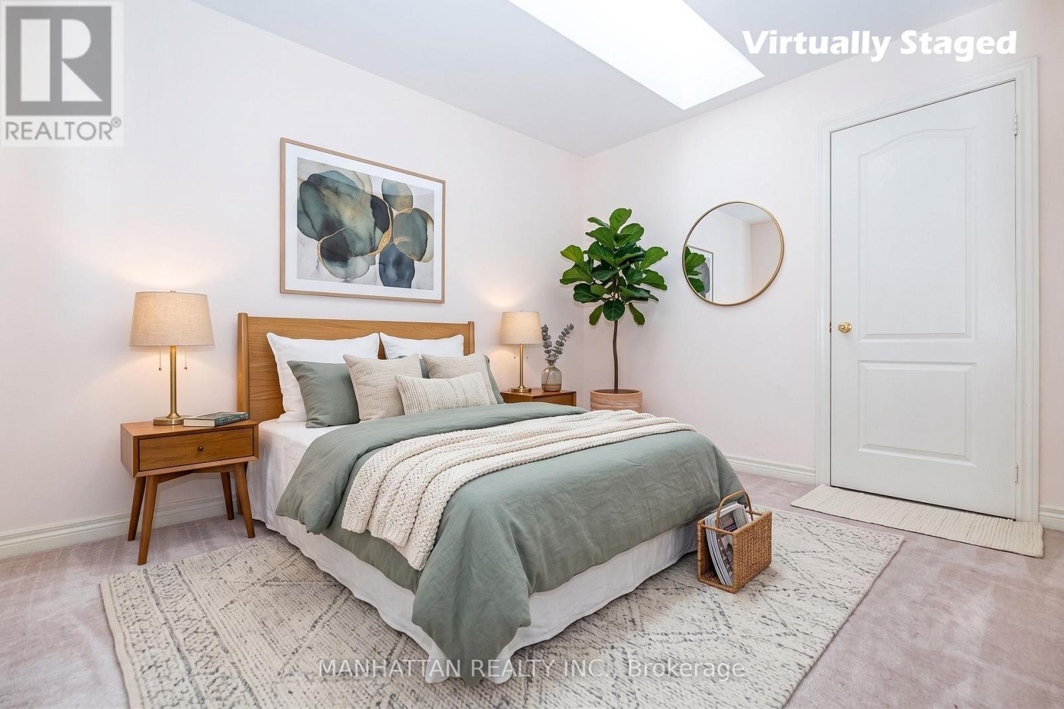
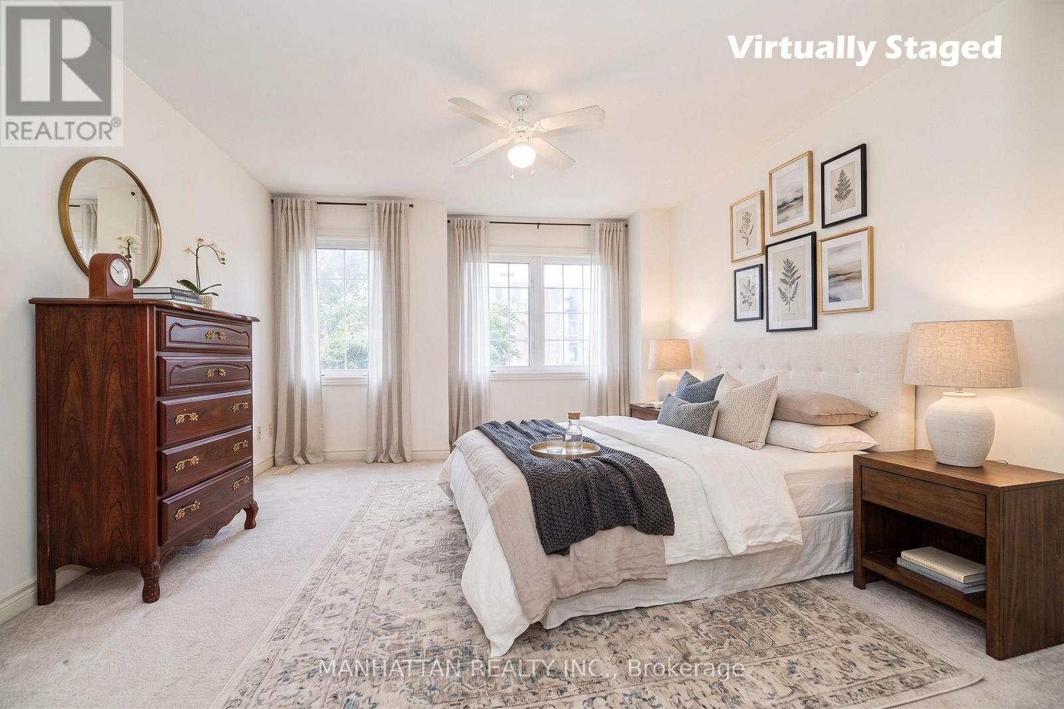
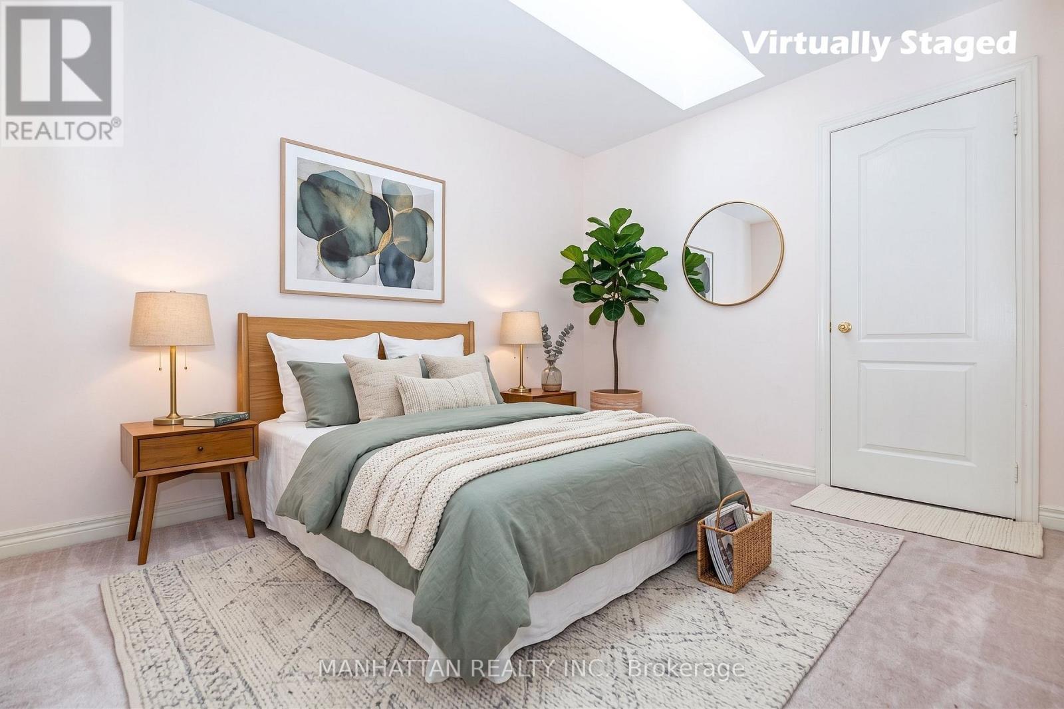
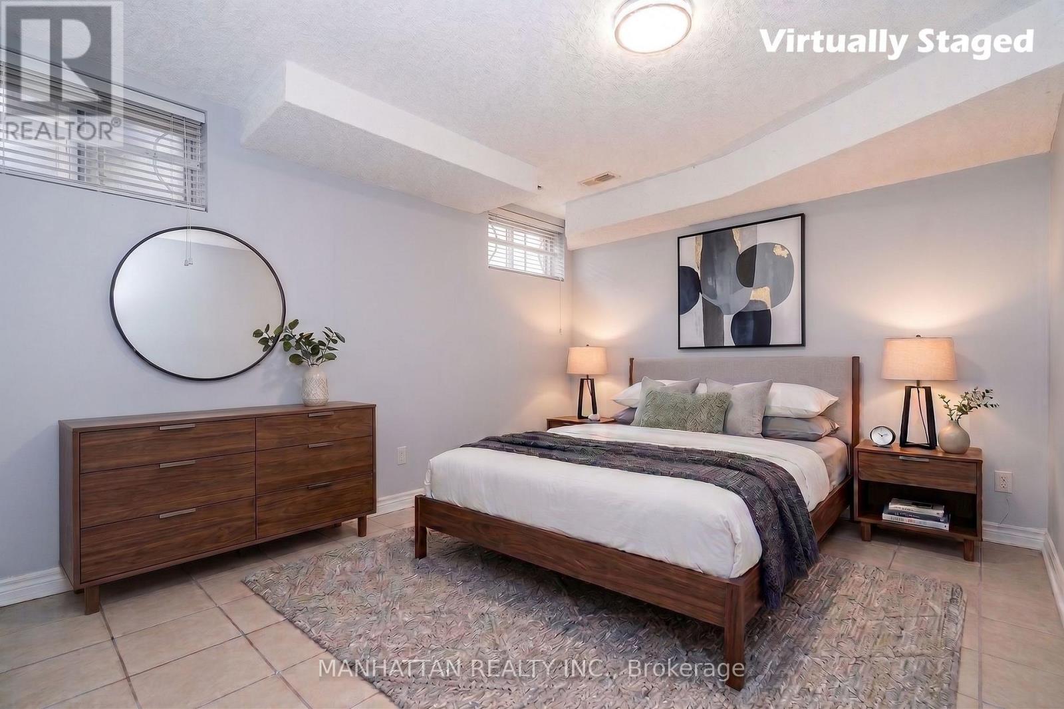
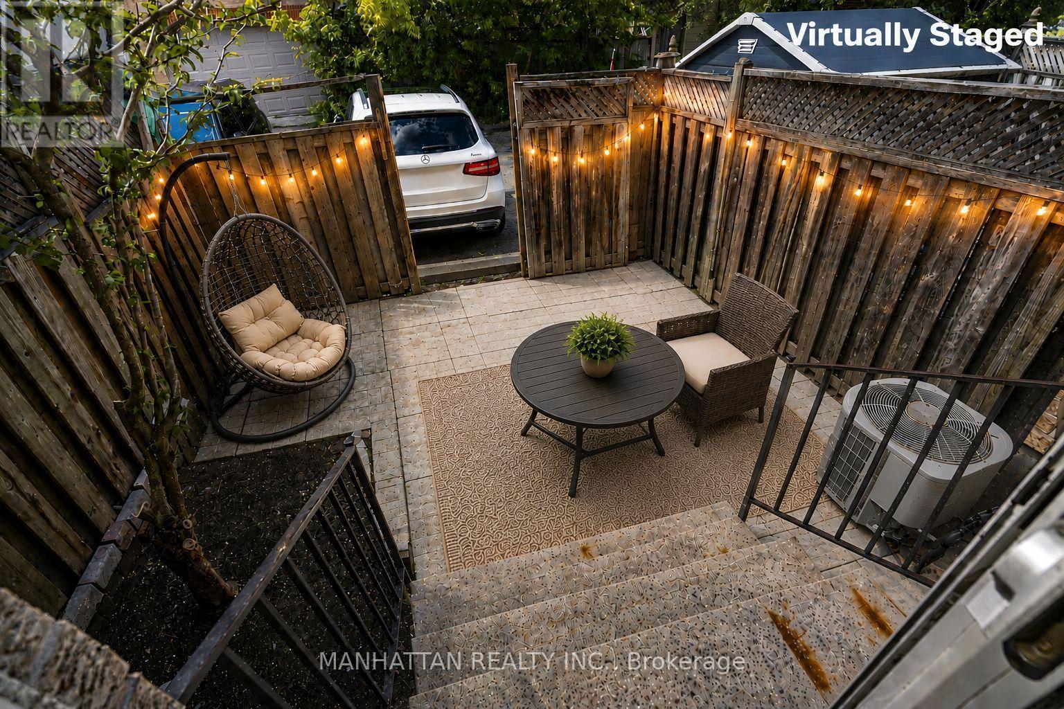
Virtually Staged - 1220 Weston Road, Toronto, ON
1220 Weston Road, Toronto, ON
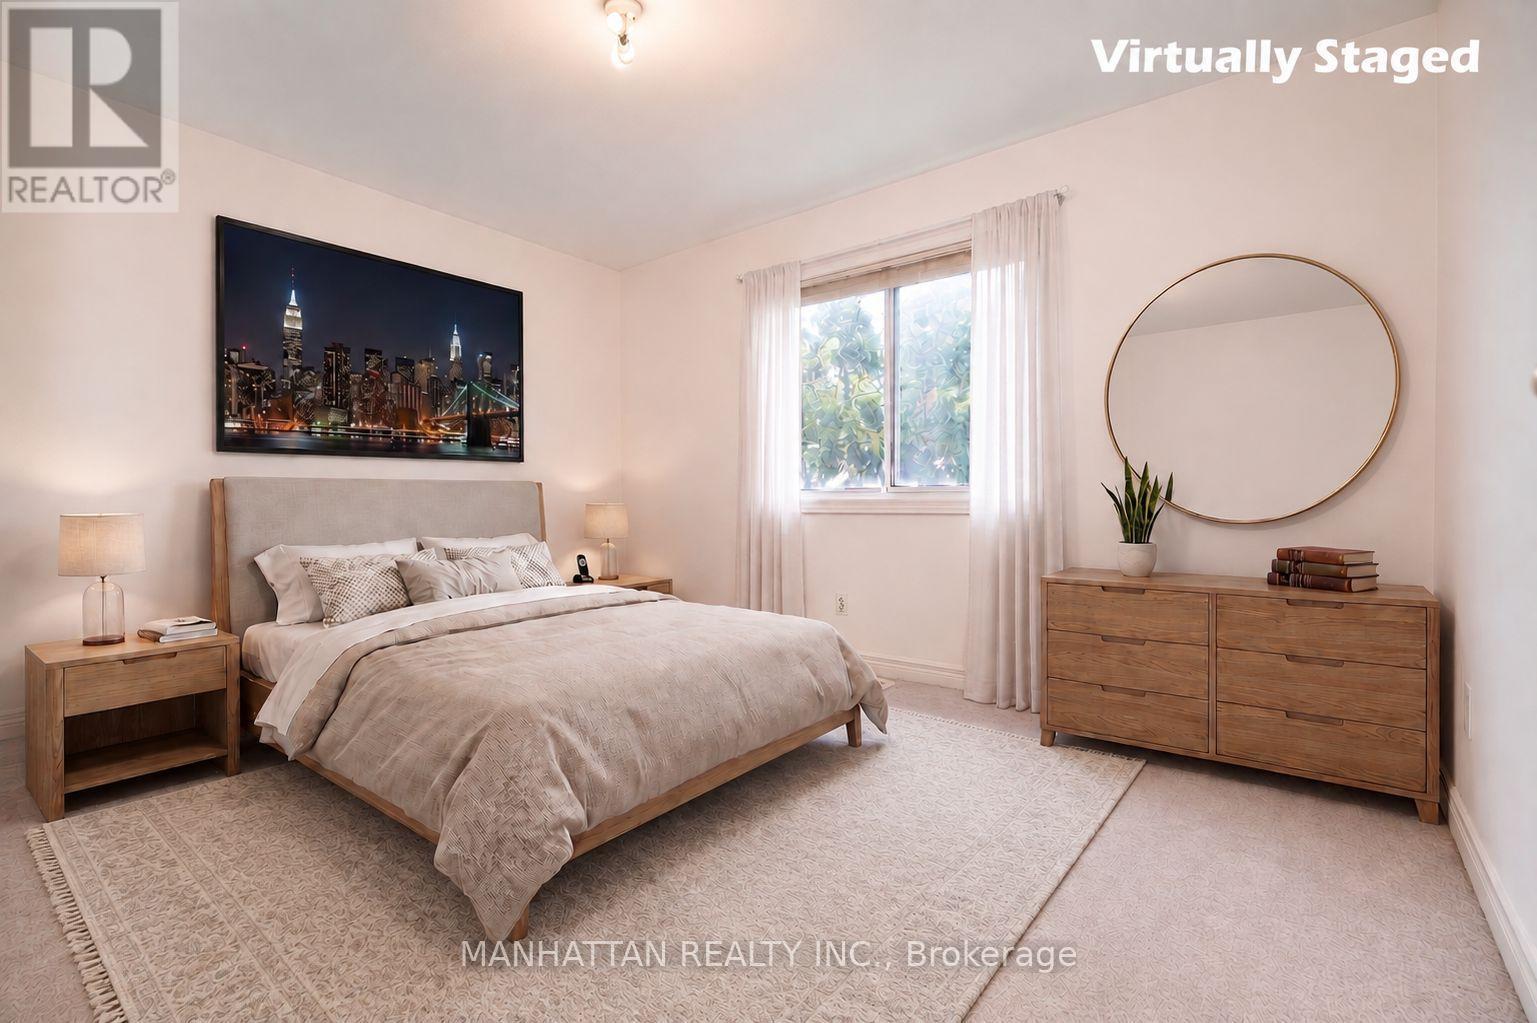
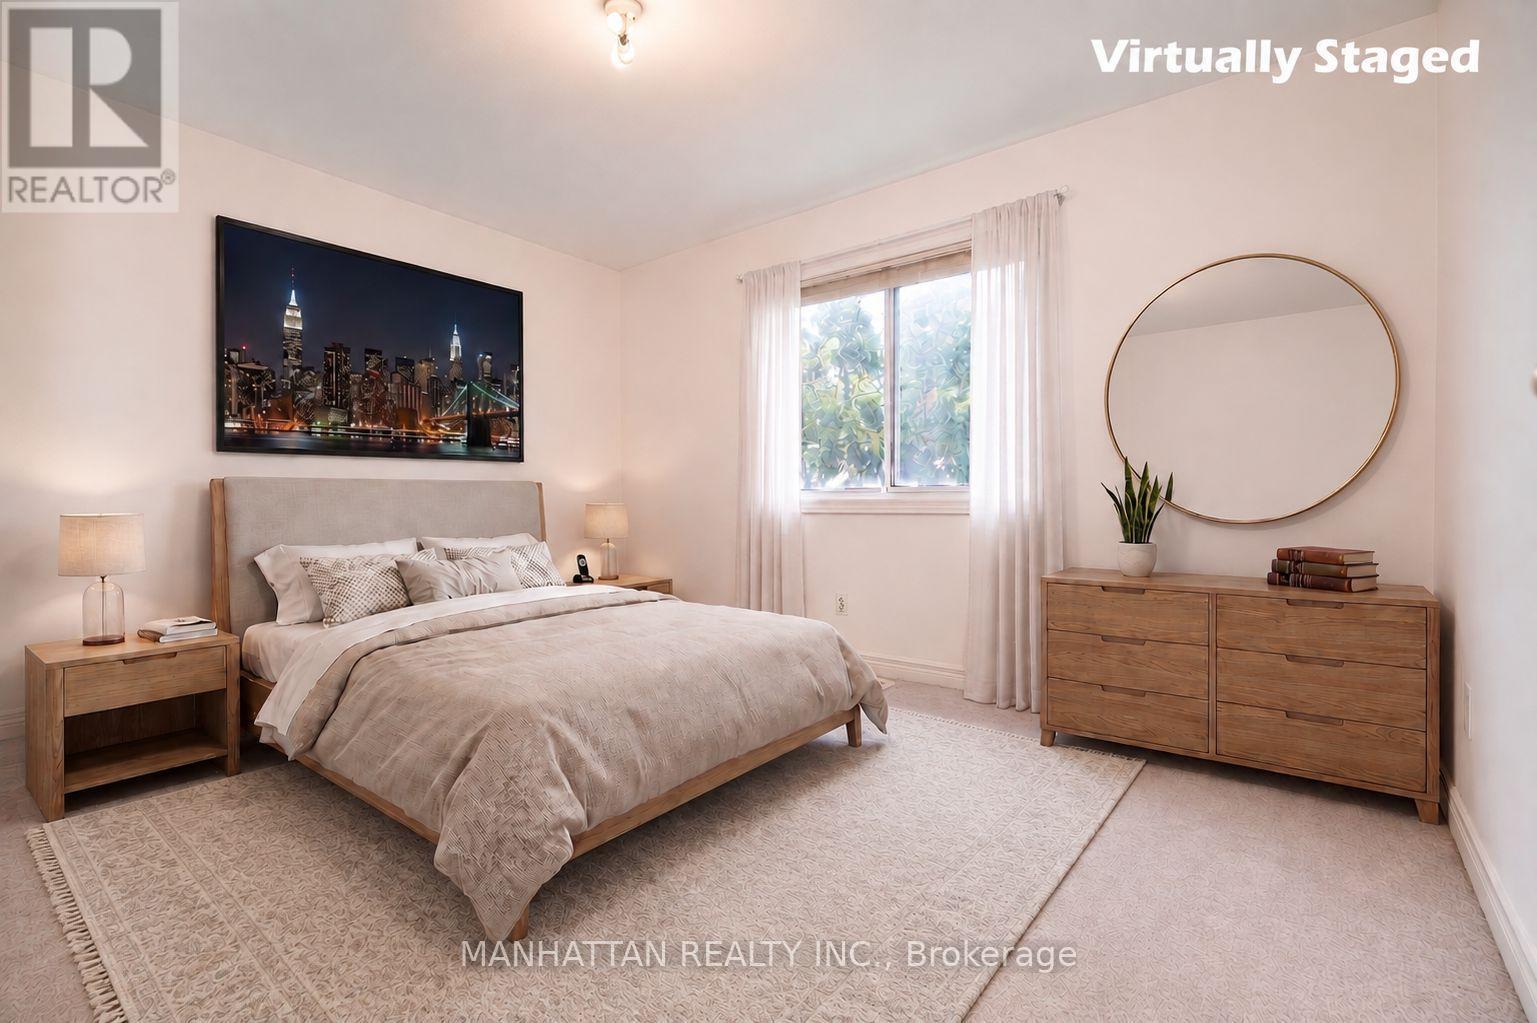
Virtually Staged - 1220 Weston Road, Toronto, ON
1220 Weston Road, Toronto, ON
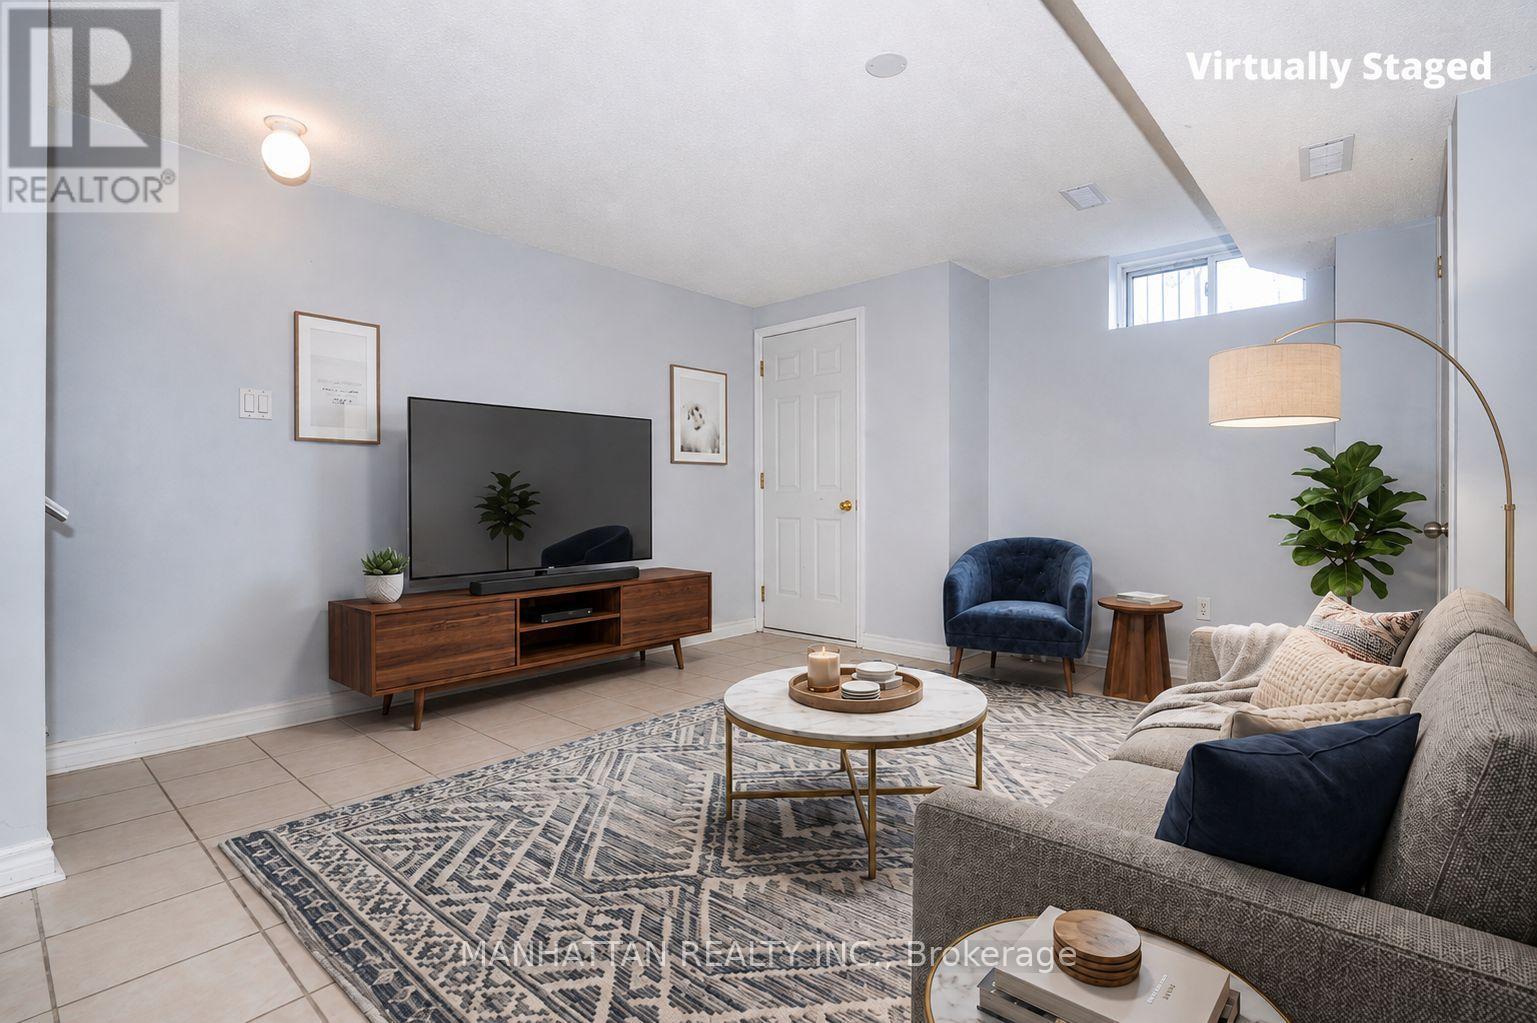
Virtually Staged - 1220 Weston Road, Toronto, ON
1220 Weston Road, Toronto, ON
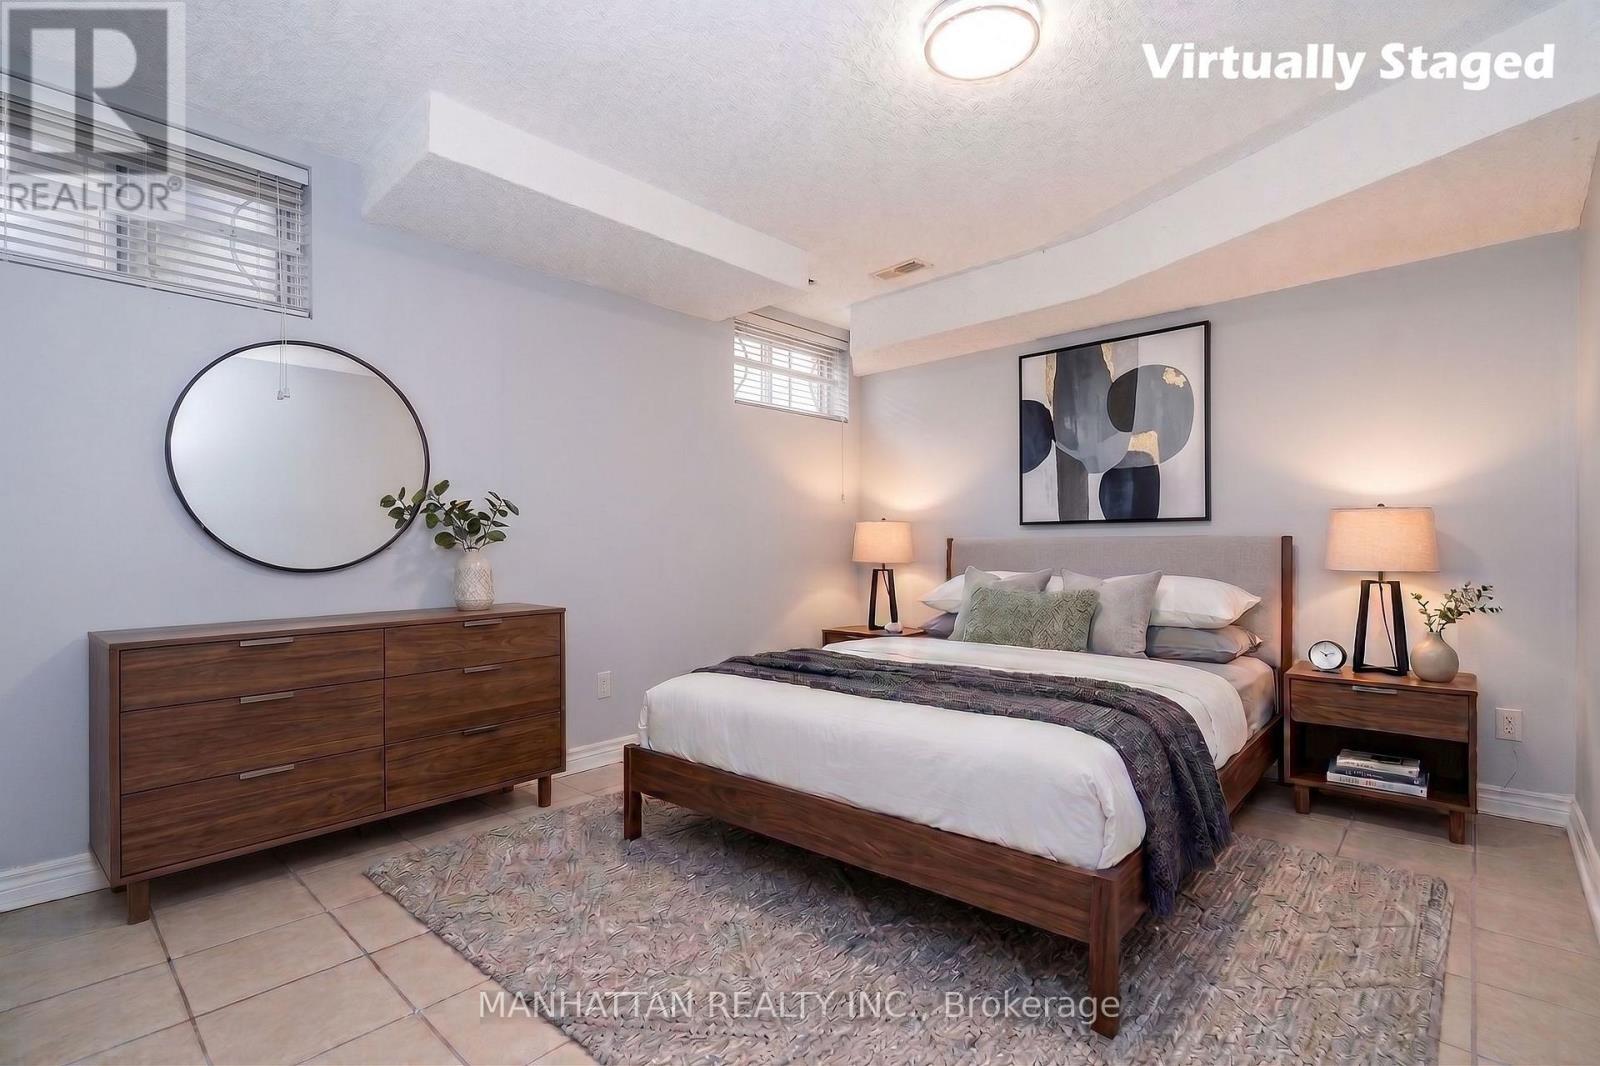
Virtually Staged - 1220 Weston Road, Toronto, ON
1220 Weston Road, Toronto, ON
Virtually Staged - 1220 Weston Road, Toronto, ON
1220 Weston Road, Toronto, ON
Virtually Staged - 1220 Weston Road, Toronto, ON
1220 Weston Road, Toronto, ON
Virtually Staged - 1220 Weston Road, Toronto, ON
1220 Weston Road, Toronto, ON
Virtually Staged - 1220 Weston Road, Toronto, ON
1220 Weston Road, Toronto, ON
Virtually Staged - 1220 Weston Road, Toronto, ON
1220 Weston Road, Toronto, ON
Virtually Staged - 1220 Weston Road, Toronto, ON
1220 Weston Road, Toronto, ON
Virtually Staged - 1220 Weston Road, Toronto, ON
1220 Weston Road, Toronto, ON
Virtually Staged - 1220 Weston Road, Toronto, ON
1220 Weston Road, Toronto, ON
Virtually Staged - 1220 Weston Road, Toronto, ON
1220 Weston Road, Toronto, ON
Virtually Staged - 1220 Weston Road, Toronto, ON
1220 Weston Road, Toronto, ON
Virtually Staged - 1220 Weston Road, Toronto, ON
1220 Weston Road, Toronto, ON
Virtually Staged - 1220 Weston Road, Toronto, ON
1220 Weston Road, Toronto, ON
Virtually Staged - 1220 Weston Road, Toronto, ON
1220 Weston Road, Toronto, ON
Virtually Staged - 1220 Weston Road, Toronto, ON
1220 Weston Road, Toronto, ON
  • Advertising

MULTIMEDIA

Are you a real estate investor?
1220 WESTON ROAD, Toronto, Ontario, M6M 4P4
$820,000

4 Beds

3 Baths

Property Information:

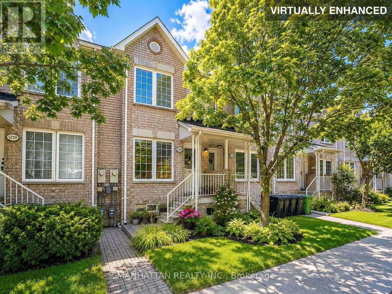
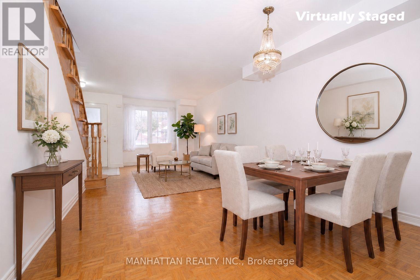
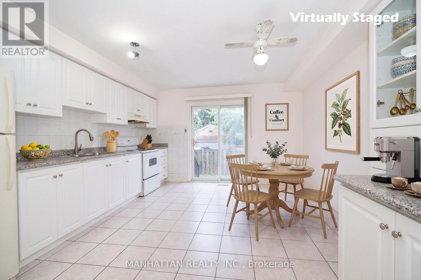
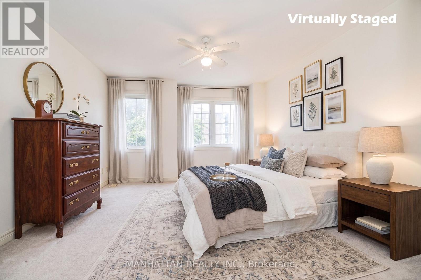
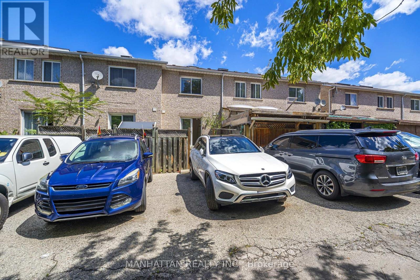
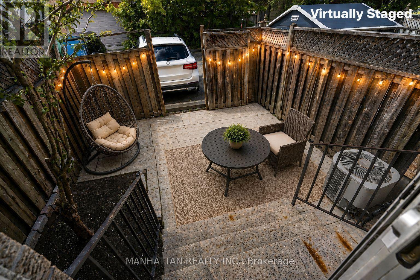
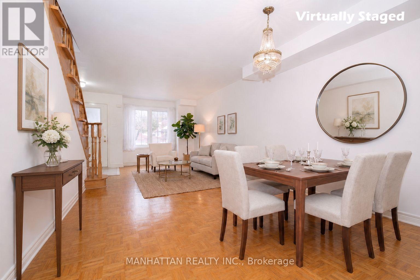
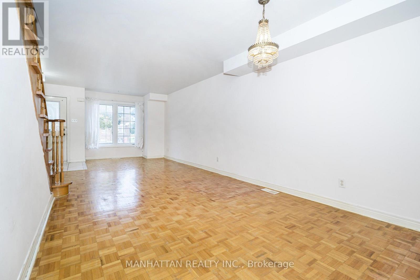
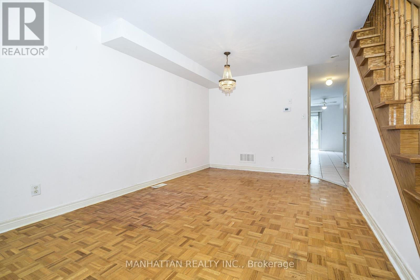
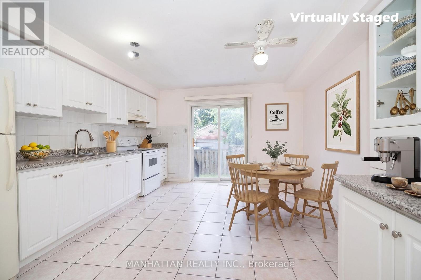
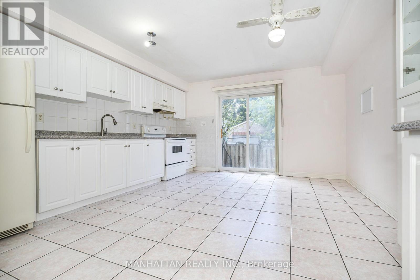
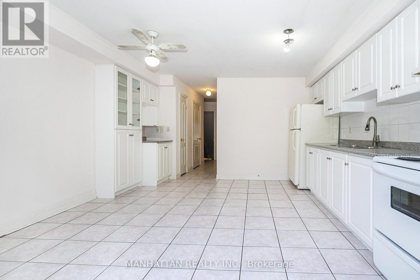
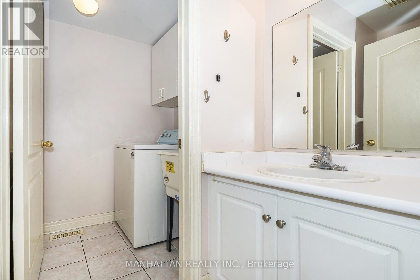
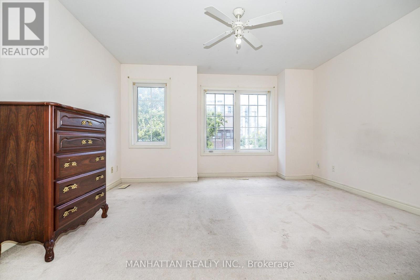
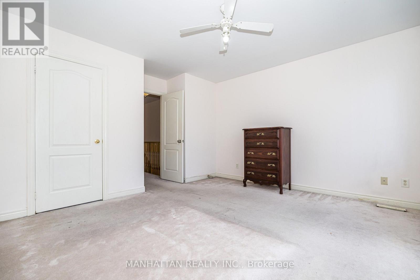
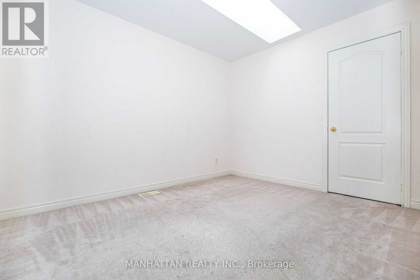
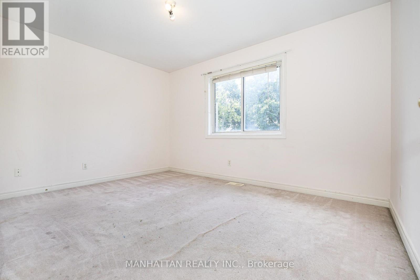
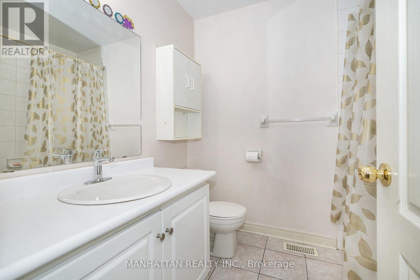
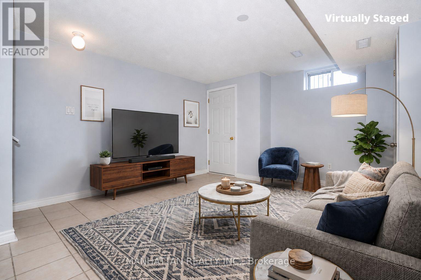
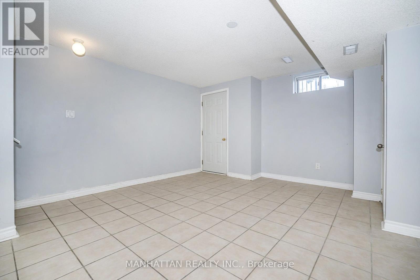
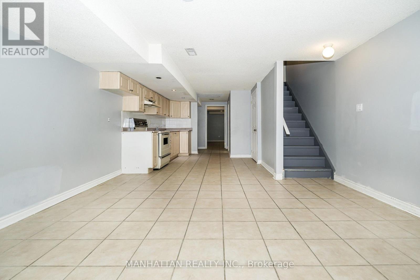
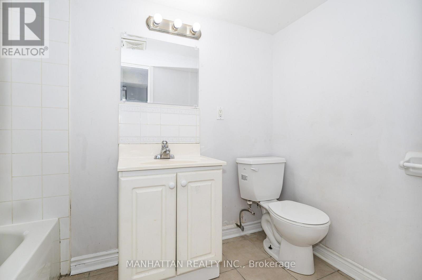
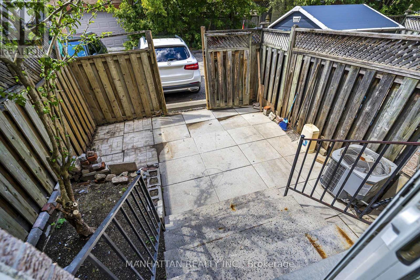
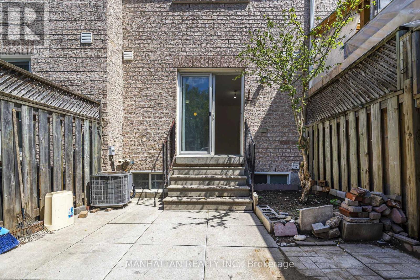
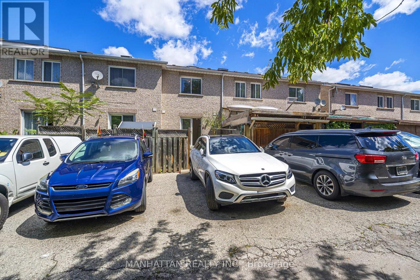
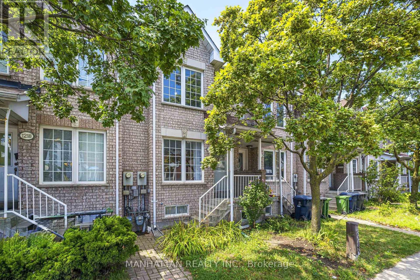
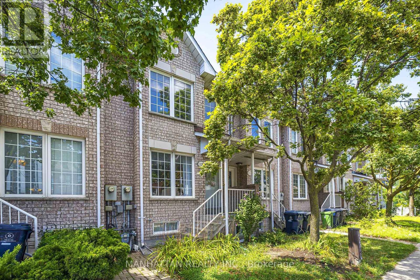
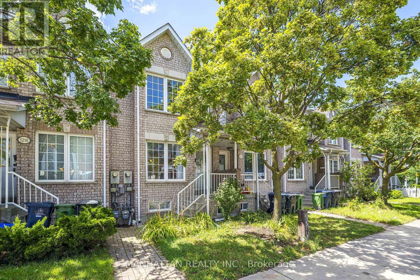
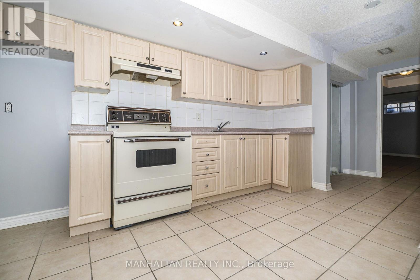
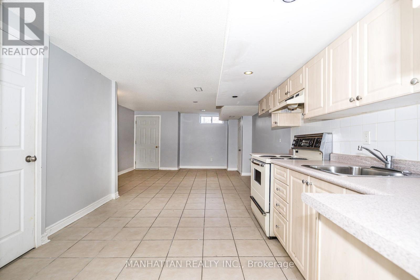
Welcome to 1220 Weston Road, a charming freehold 3+1 bedroom family home-no maintenance fees! Offering character, generous room sizes, lots of natural light and tons of potential in a vibrant Toronto neighbourhood.The inviting main floor features an open-concept living and dining area with original hardwood floors, a bright eat-in kitchen with ample cabinetry and ceramic tile flooring, plus the convenience of a main-floor powder room and laundry. A solid oak staircase leads upstairs to 3 well-sized bedrooms, including a spacious primary bedroom, and a 4-piece bathroom.The finished basement adds valuable flexible living space with a recreation area, additional room and four-piece washroom, offering added flexibility for a variety of household needs.Step outside to a private fenced backyard with a patio and convenient access to rear parking. The front yard offers additional green space with room to garden.Location is a standout! TTC is just steps from your doorstep, with the Mount Dennis Transit Hub, GO Transit, UP Express and Eglinton Crosstown LRT just minutes away. Enjoy nearby parks, playgrounds, soccer and cricket fields, tennis courts and walking trails, along with easy access to schools, community centres, the public library, shopping and everyday conveniences.A wonderful opportunity to own a freehold character-filled home with space, flexibility and tons of potential in a well-connected Toronto neighbourhood. Bring your vision and make it your own! (id:27)

Building Features:

  • Style: Townhouse
  • Building Type: Row / Townhouse
  • Basement Development: Finished
  • Basement Type: N/A
  • Construction Style - Attachment: Attached
  • Exterior Finish: Brick
  • Floor Space: 1100 - 1500 sqft Square Feet
  • Flooring Type: Parquet, Tile
  • Foundation Type: Unknown
  • Heating Type: Forced air
  • Heating Fuel: Natural gas
  • Cooling Type: Central air conditioning

Property Features:

  • OwnershipType: Freehold
  • Property Type: Single Family
  • Half Bathrooms: 1
  • Floor Space (approx): 1100 - 1500 Square Feet
  • Irregular: Yes
  • Lot Depth: 88.8 Feet
  • Lot Frontage: 14 Feet
  • Lot Size: 14 x 88.9 FT
  • Sewer: Sanitary sewer
  • Parking Type: No Garage
  • No. of Parking Spaces: 1

Rooms:

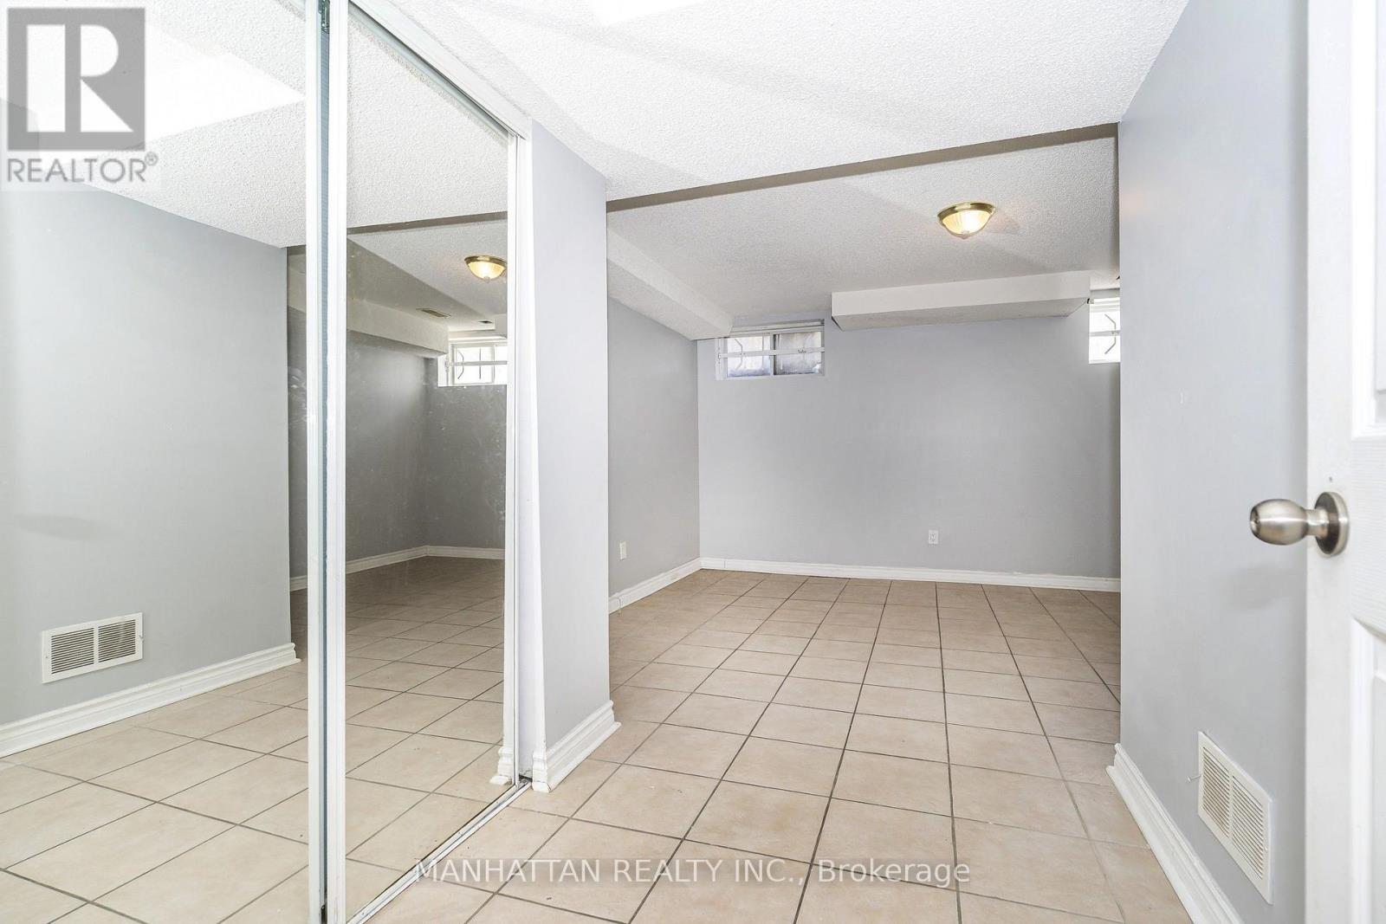
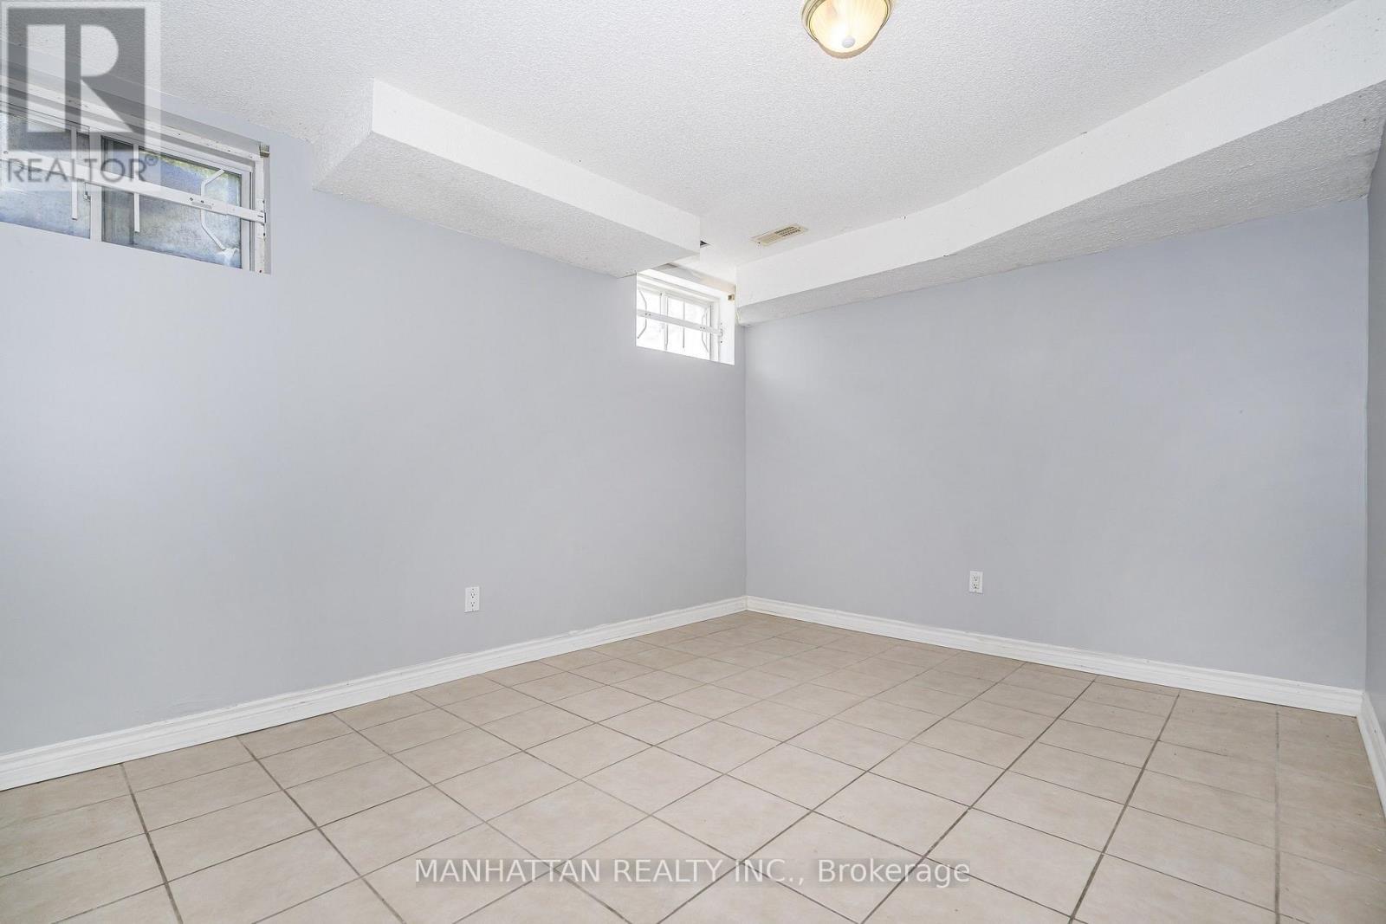
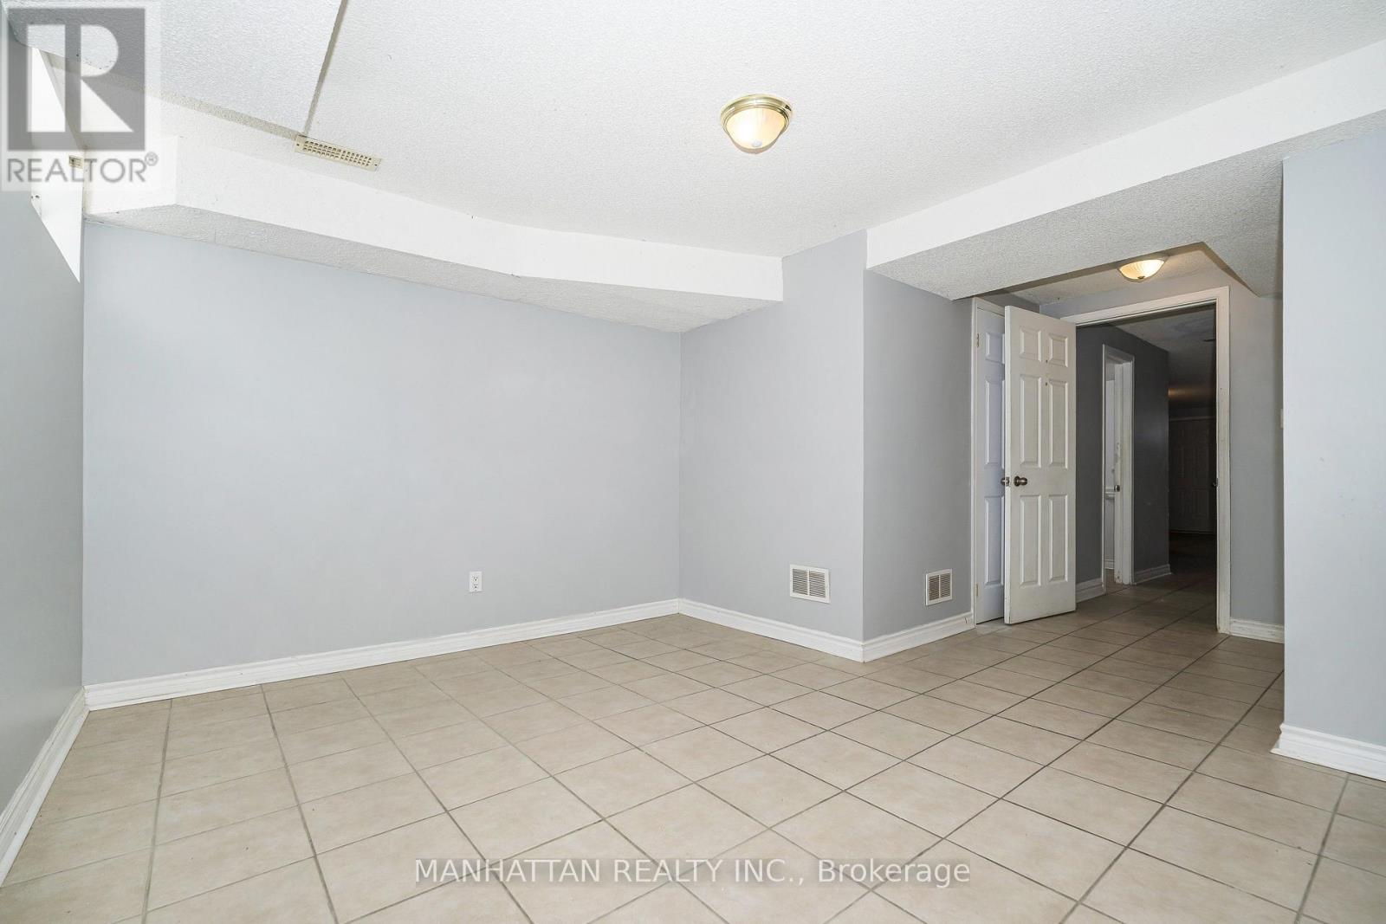
  • Recreation Room Lower Level 2.90 m x 4.47 m
  • Other Lower Level 3.20 m x 3.89 m
  • Living Main Level 7.06 m x 3.00 m
  • Dining Main Level 7.06 m x 3.00 m
  • Kitchen Main Level 4.39 m x 3.99 m
  • Primary Bedroom Upper Level 3.63 m x 4.01 m
  • 2nd Bedroom Upper Level 3.48 m x 2.97 m
  • 3rd Bedroom Upper Level 3.02 m x 4.01 m

Convert Measurement to:

Courtesy of: MANHATTAN REALTY INC.

REALTOR.ca  

Access to Sold Data on this website may only be used by consumers that have a bona fide interest in the purchase, sale, or lease of residential real estate.

Sales/Price History

Log in or create an account to see sold and historical listings information

QuickQuoteTM Powered by RPS
Thinking of Selling?

Start by finding out what your home might be worth in today's market.

Location of 1220 WESTON ROAD, Toronto, Ontario, M6M 4P4

Demographic Information of 1220 WESTON ROAD, Toronto, Ontario, M6M 4P4
Life Stage

Young Couples

Employment Type

Blue Collar/Primary, Blue Collar/Service Sector

Average Household Income

$86,201.23

Average Number of Children

1.70

Household Population

Household Structure

Age of Population

Education

Education Level

No certificate/diploma/degree

21.32 %

High school certificate or equivalent

33.94 %

Apprenticeship trade certificate/diploma

9.03 %

College/non-university certificate

18.18 %

University certificate (below bachelor)

0.39 %

University Degree

17.15 %

Commuter

Travel To Work

By Car

55.9 %

By Public Transit

39.01 %

By Walking

0.07 %

By Bicycle

0.0 %

By Other Methods

5.02 %

Cultural Diversity

Knowledge of Official Language

Mother Tongue

Building Information
Building Type

Apartments (Low and High Rise)

69.71 %

Houses

30.29 %

Own Vs. Rent