Button CopyPathCircle CloseCircle Left ArrowArrow Down Icon GreyClosecirclecircleBurger
  • Advertising

11 - 210 MANITOBA STREET, Toronto, Ontario, M8Y 4G7

MLS® # W13660894
Townhouse For Sale In Humber Bay Shores, Toronto, Ontario
$909,999 QuickQuoteTM: $867K - $1.1M

4 Beds

3 Baths

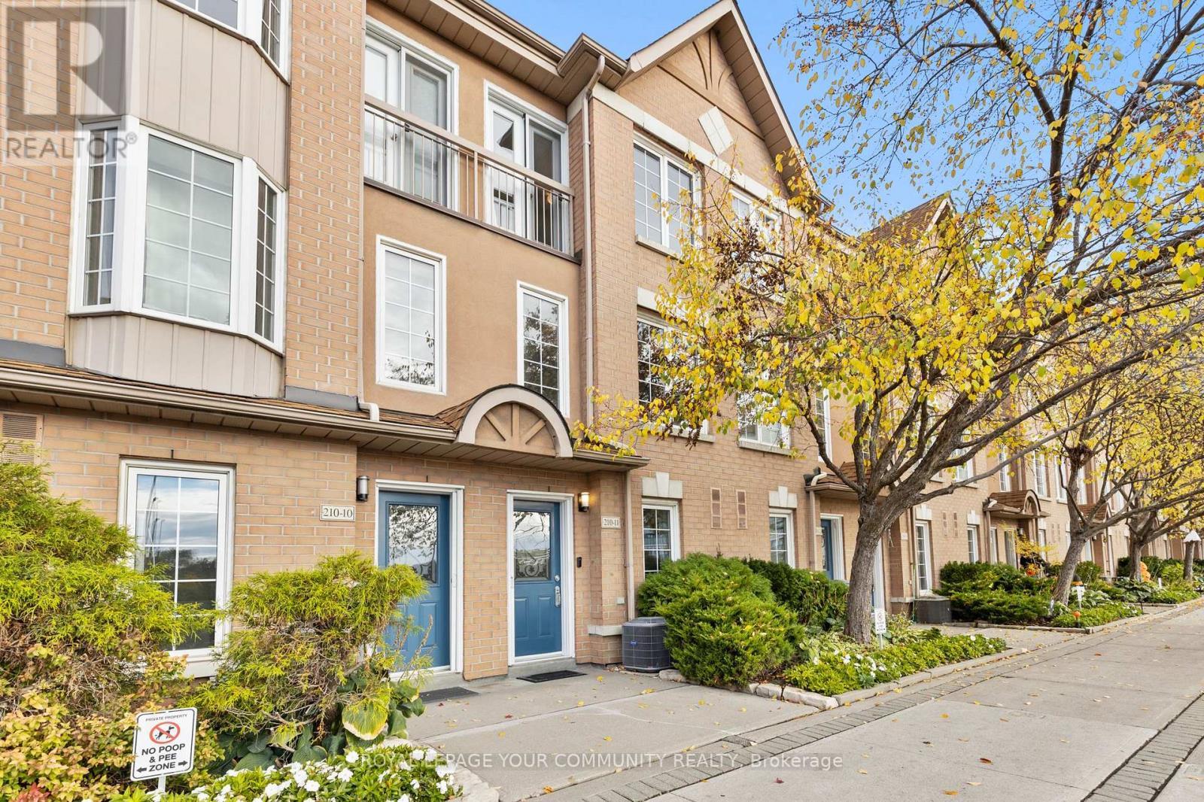
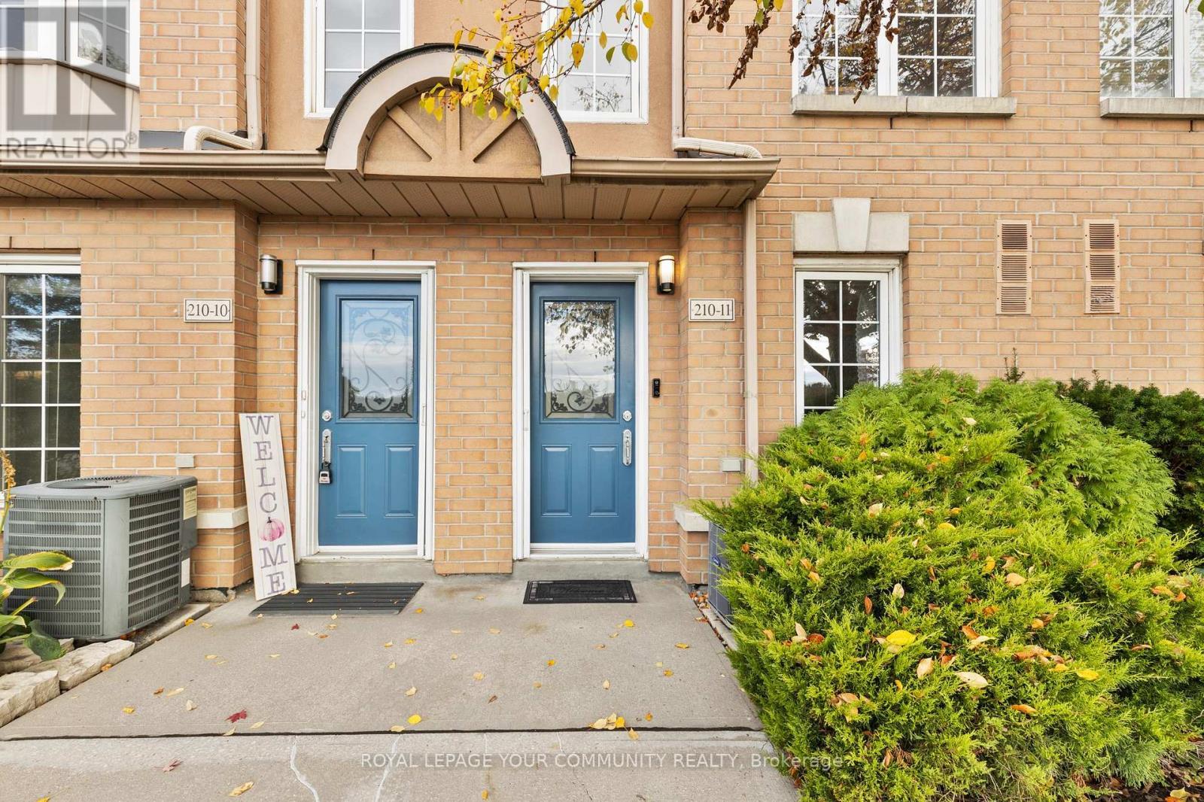
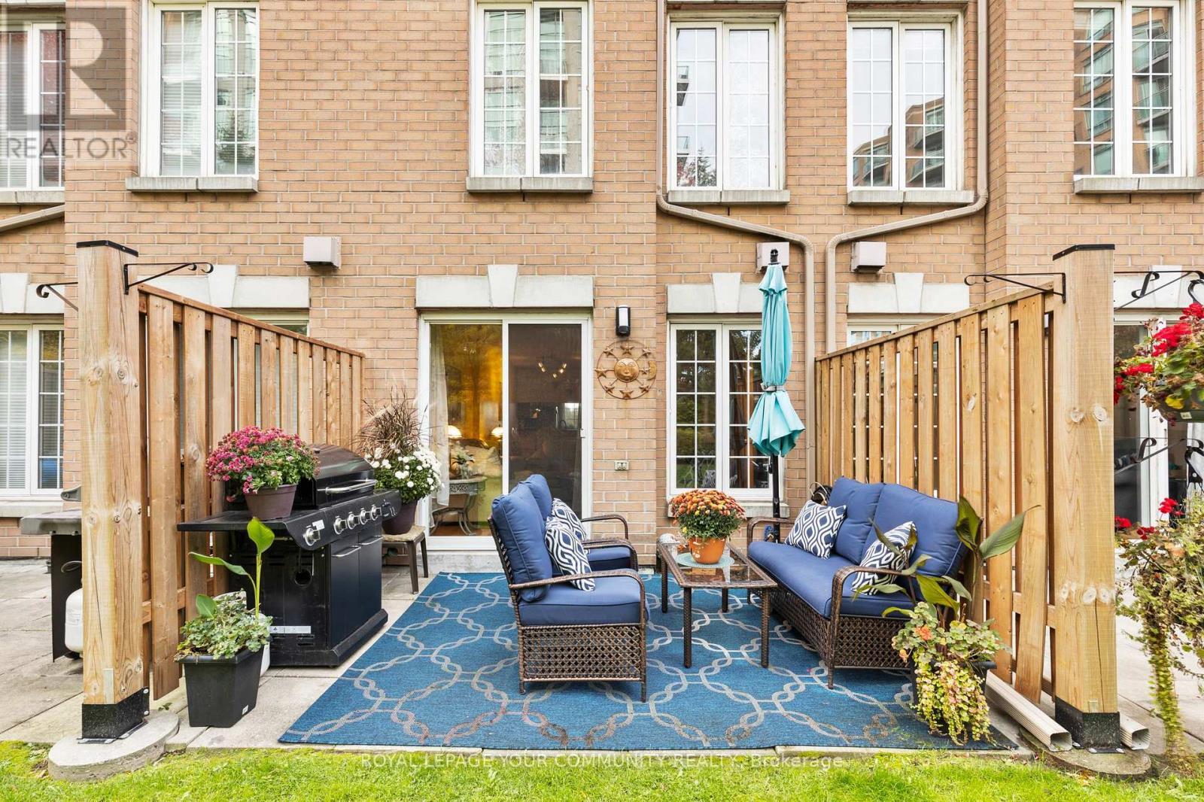
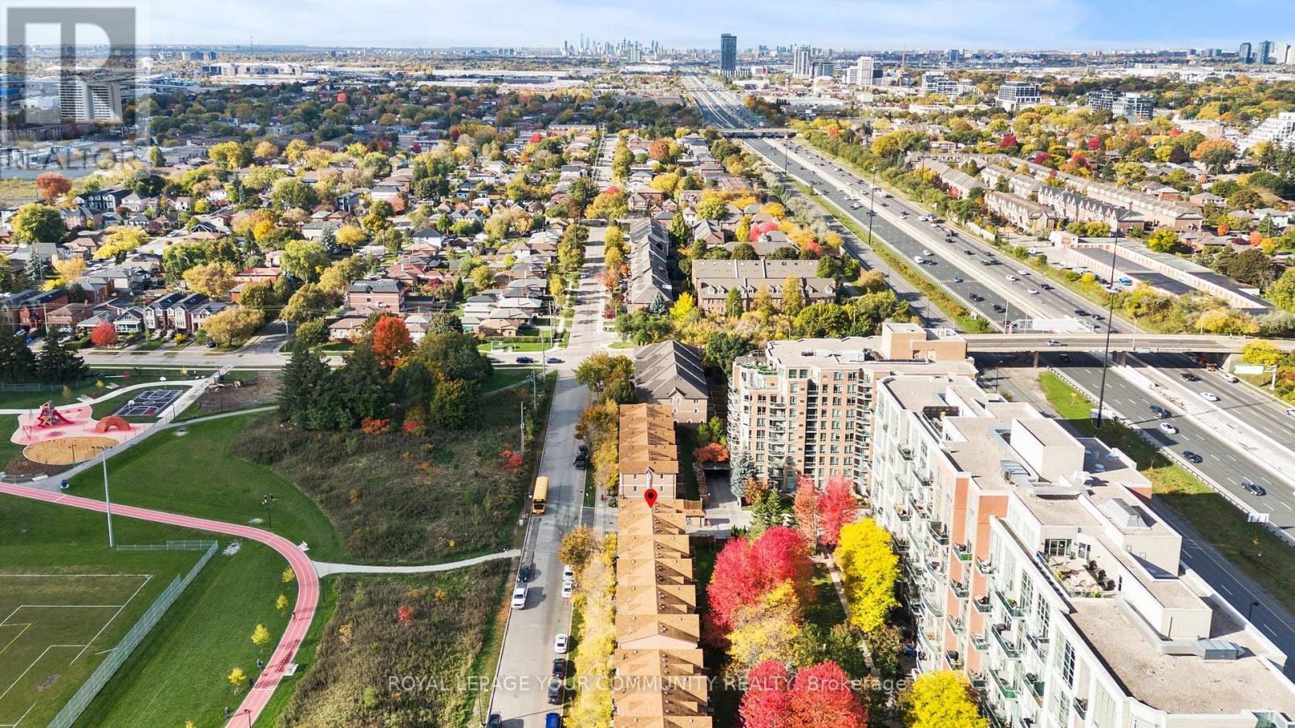
11 - 210 Manitoba Street, Toronto, ON - Outdoor
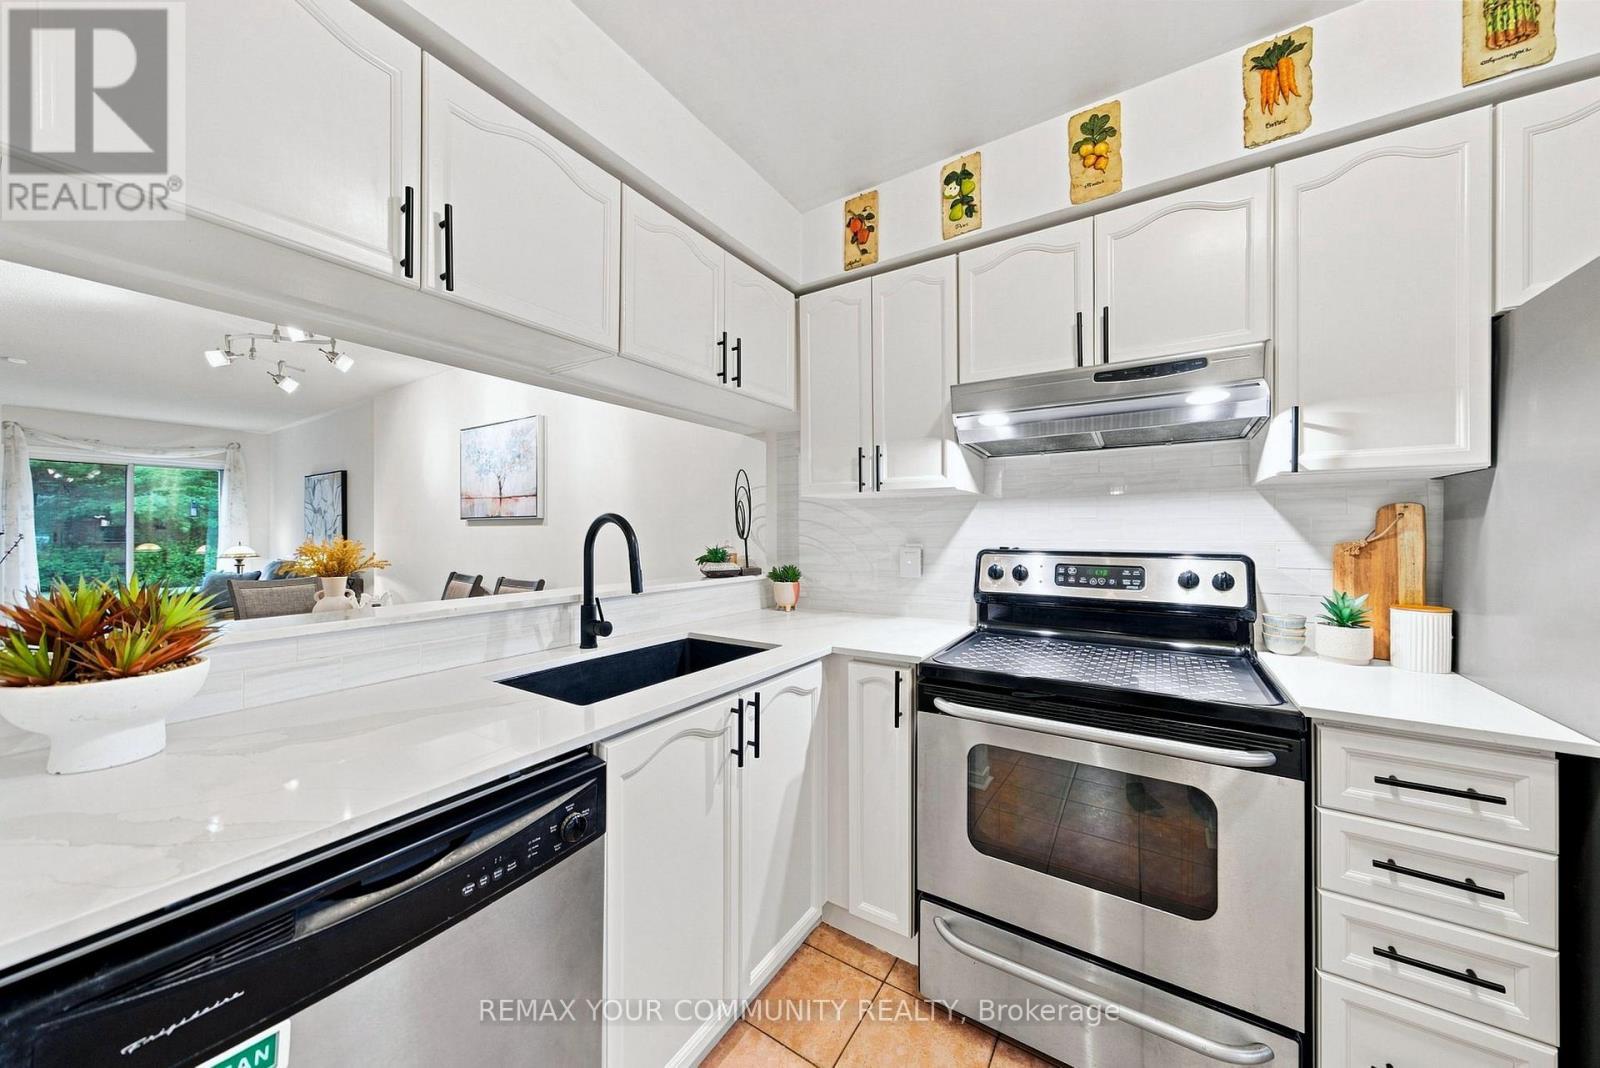
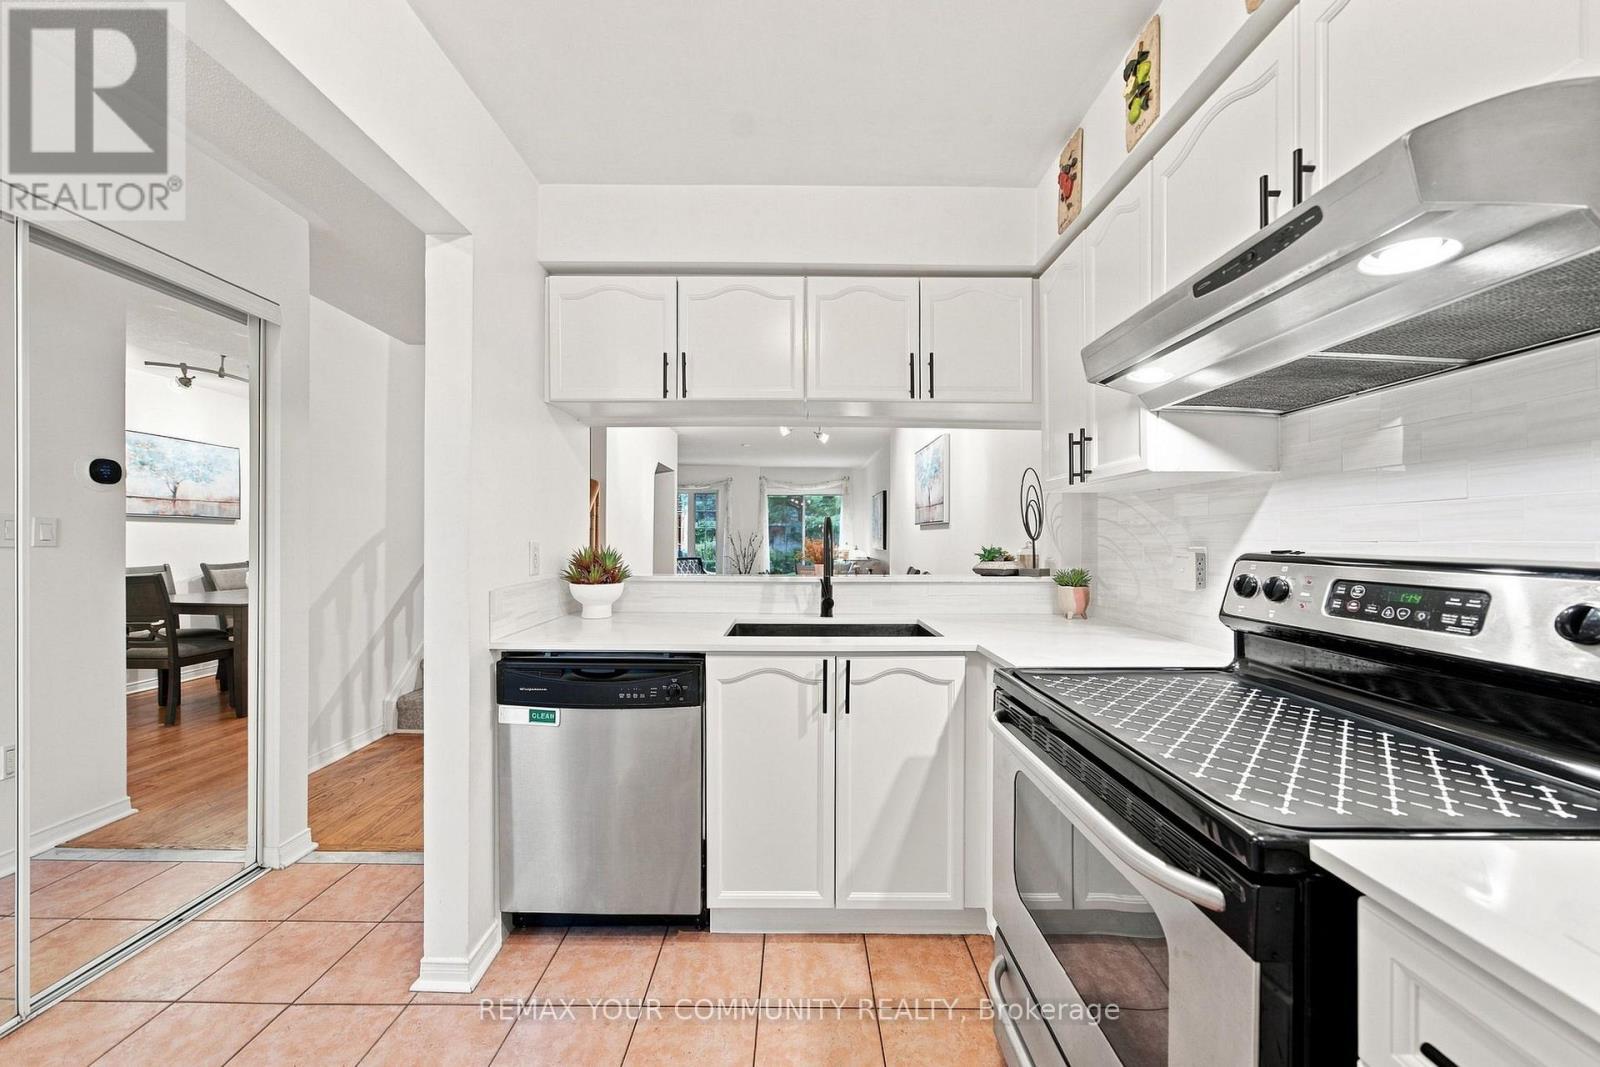
11 - 210 Manitoba Street, Toronto, ON - Indoor Photo Showing Kitchen With Upgraded Kitchen
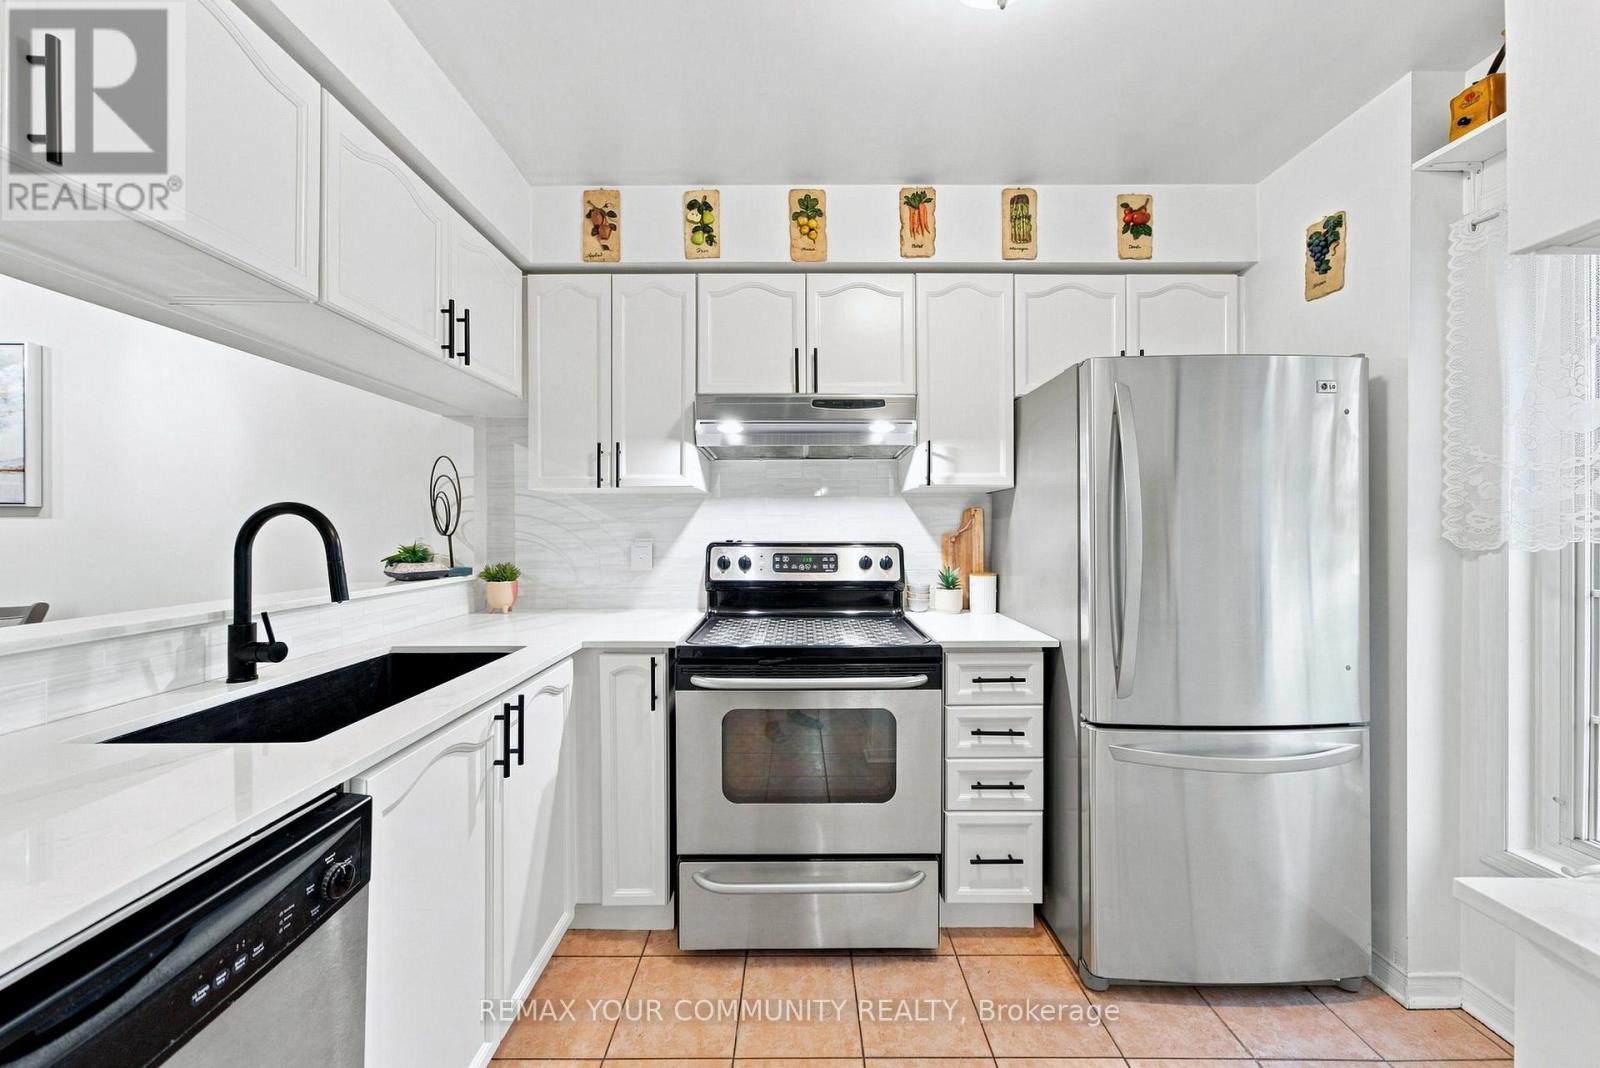
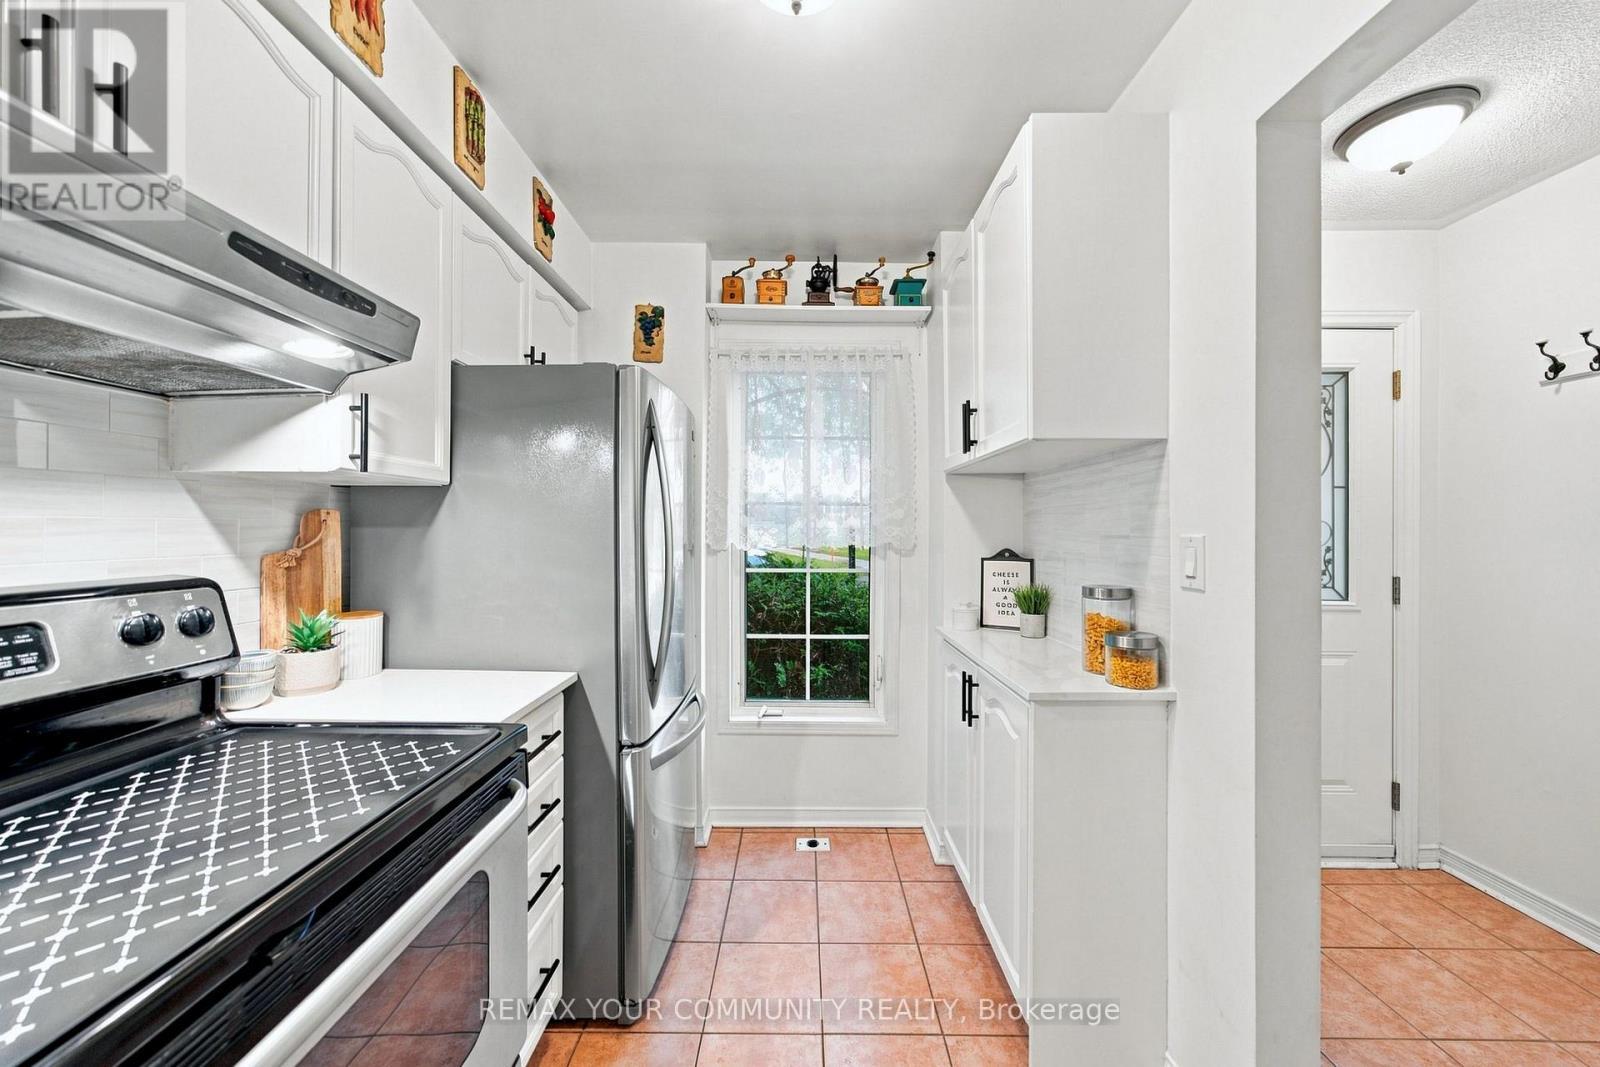
11 - 210 Manitoba Street, Toronto, ON - Indoor Photo Showing Kitchen
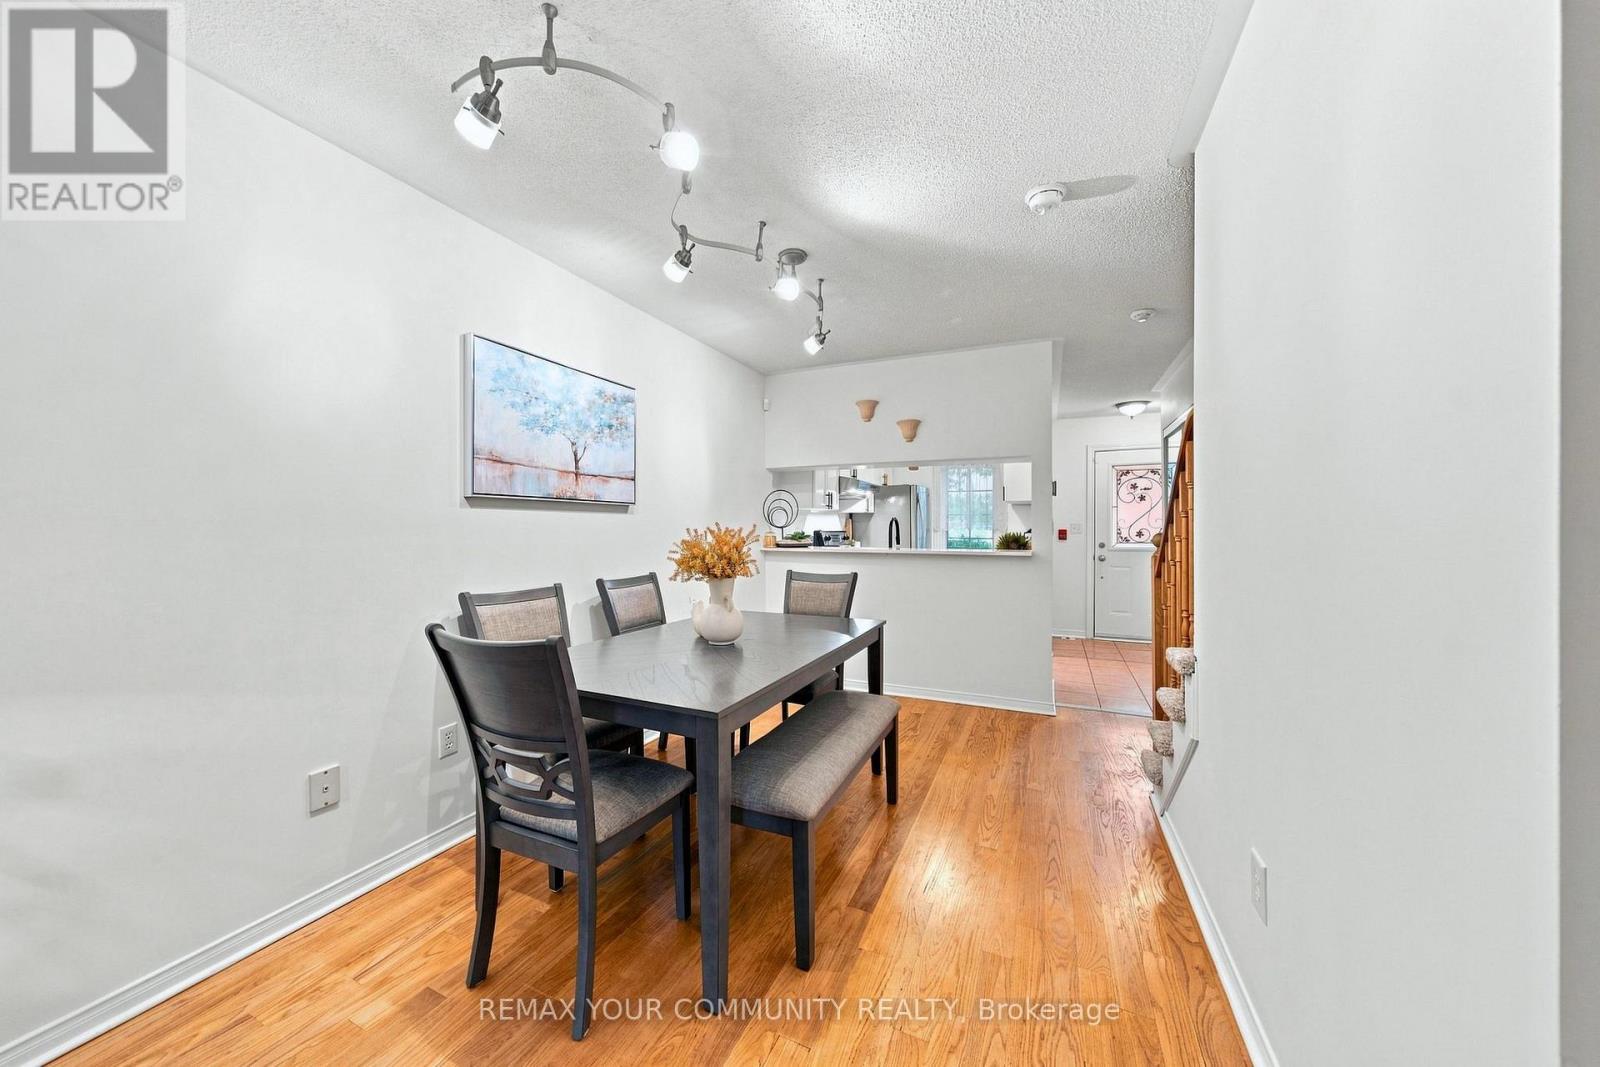
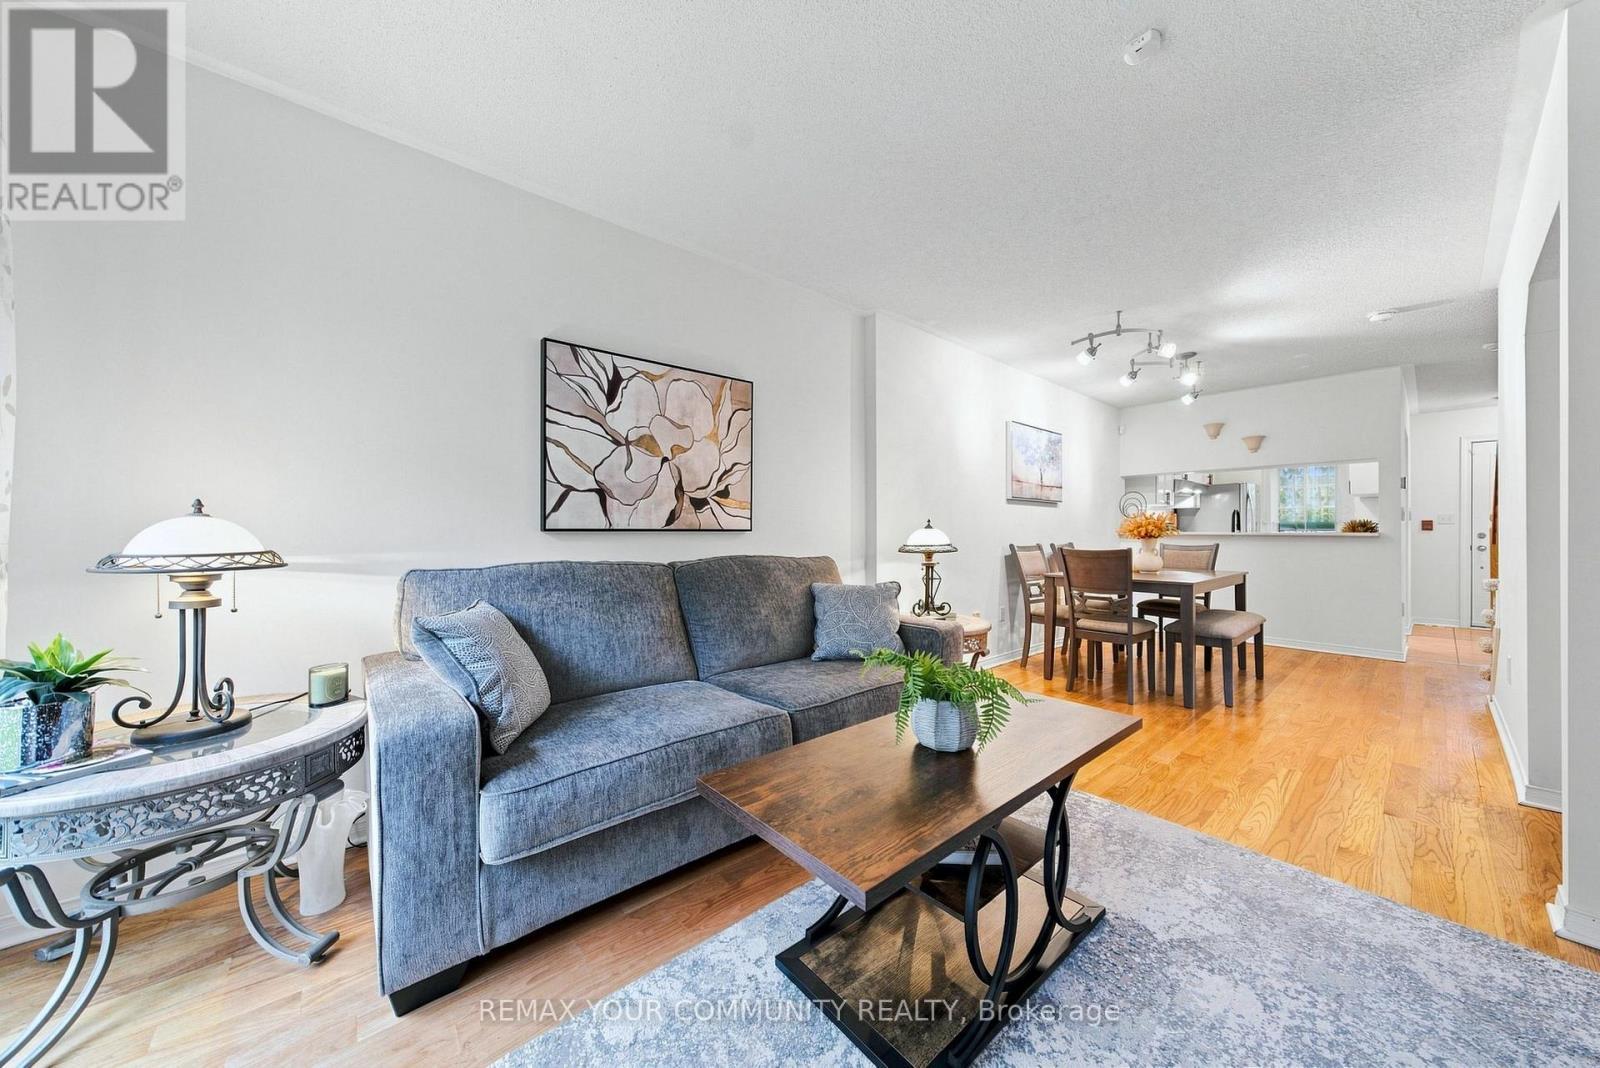
11 - 210 Manitoba Street, Toronto, ON - Indoor Photo Showing Dining Room
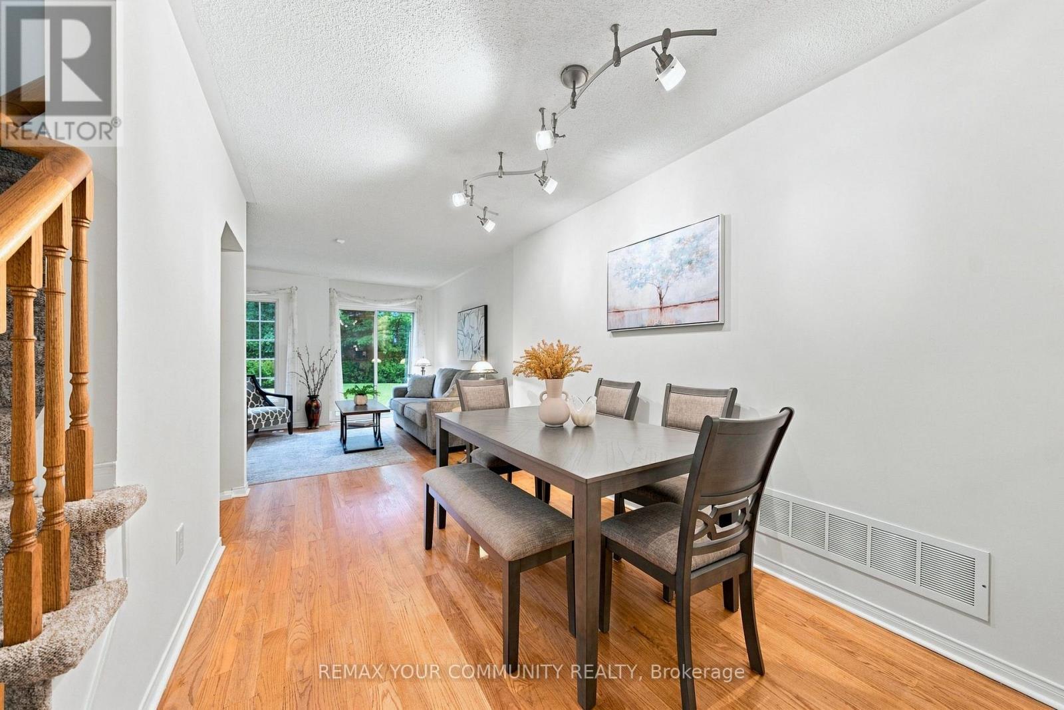
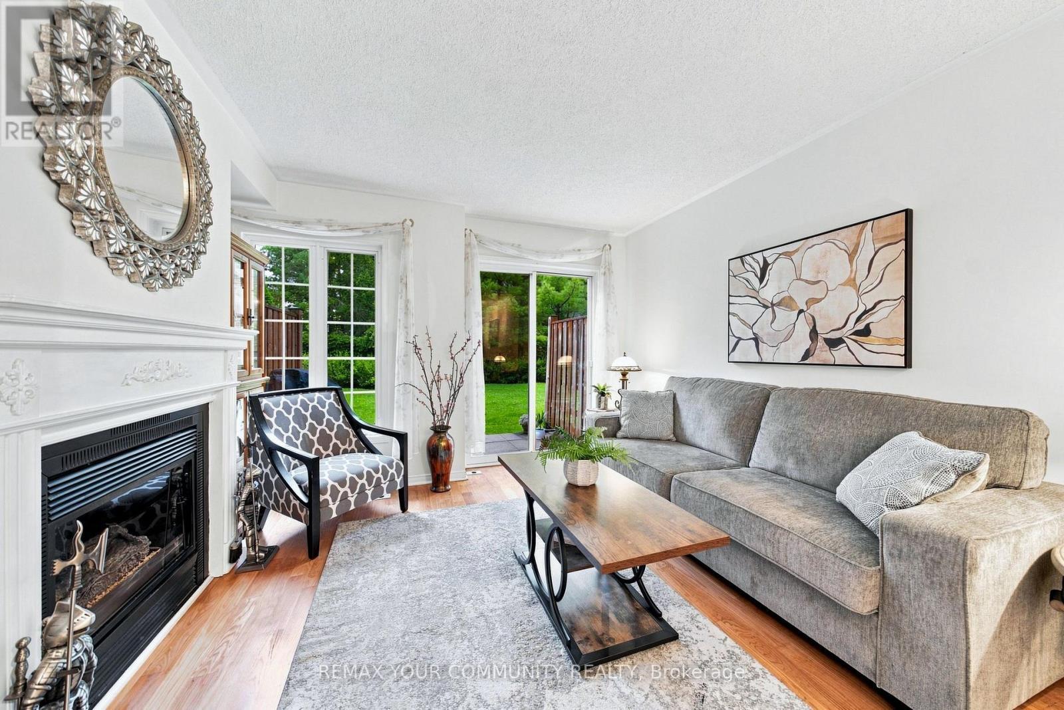
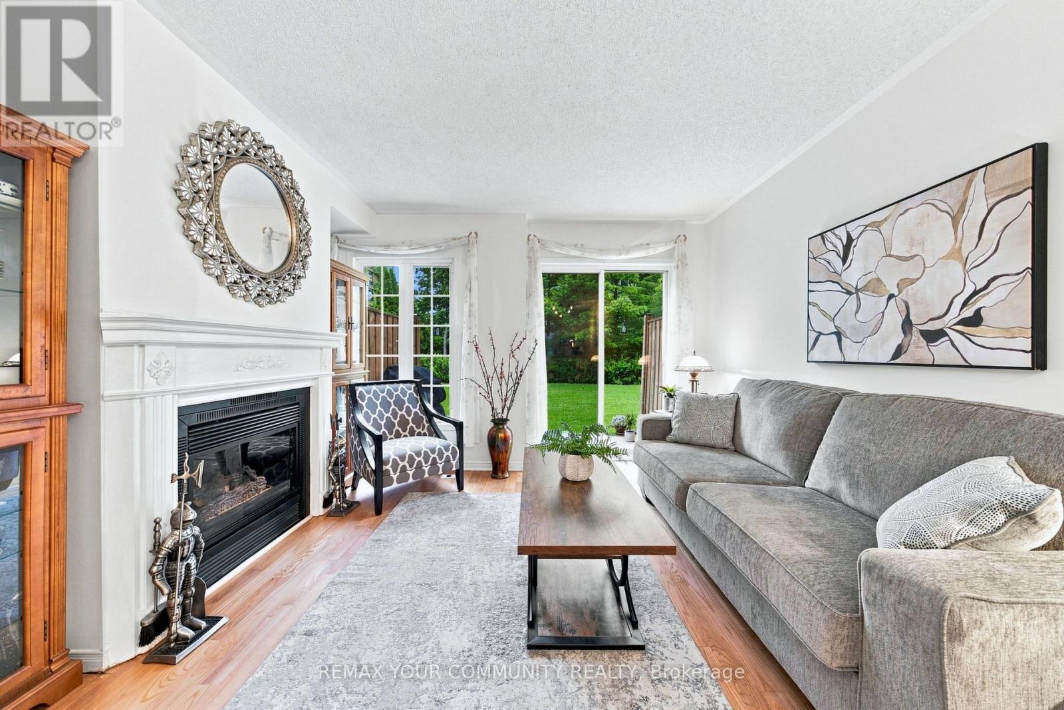
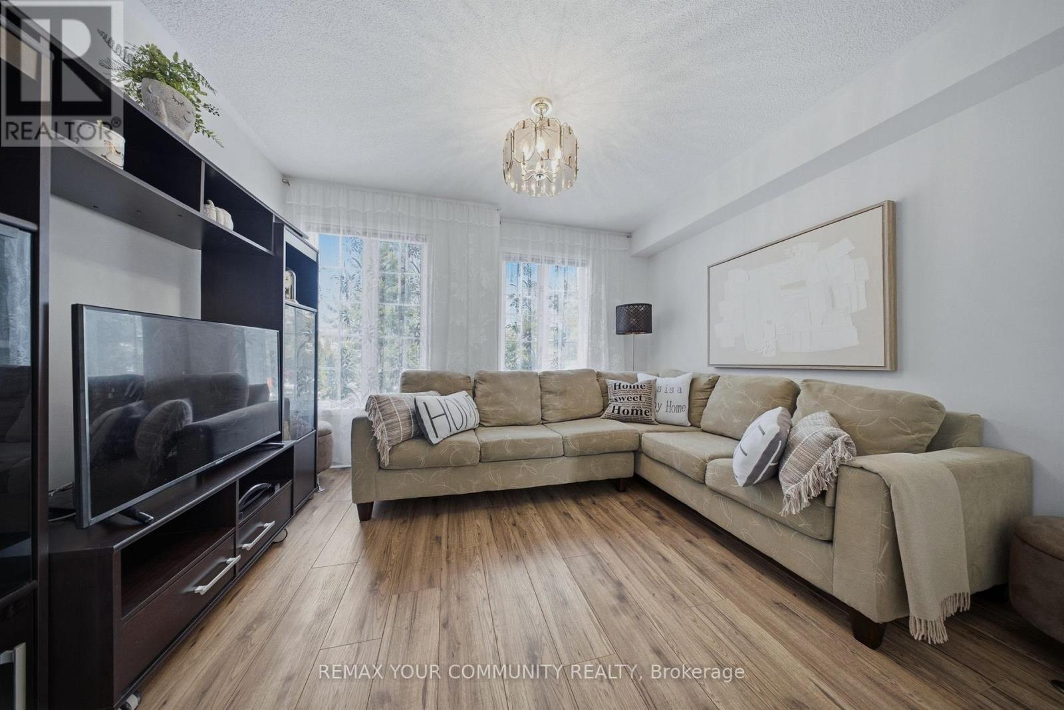
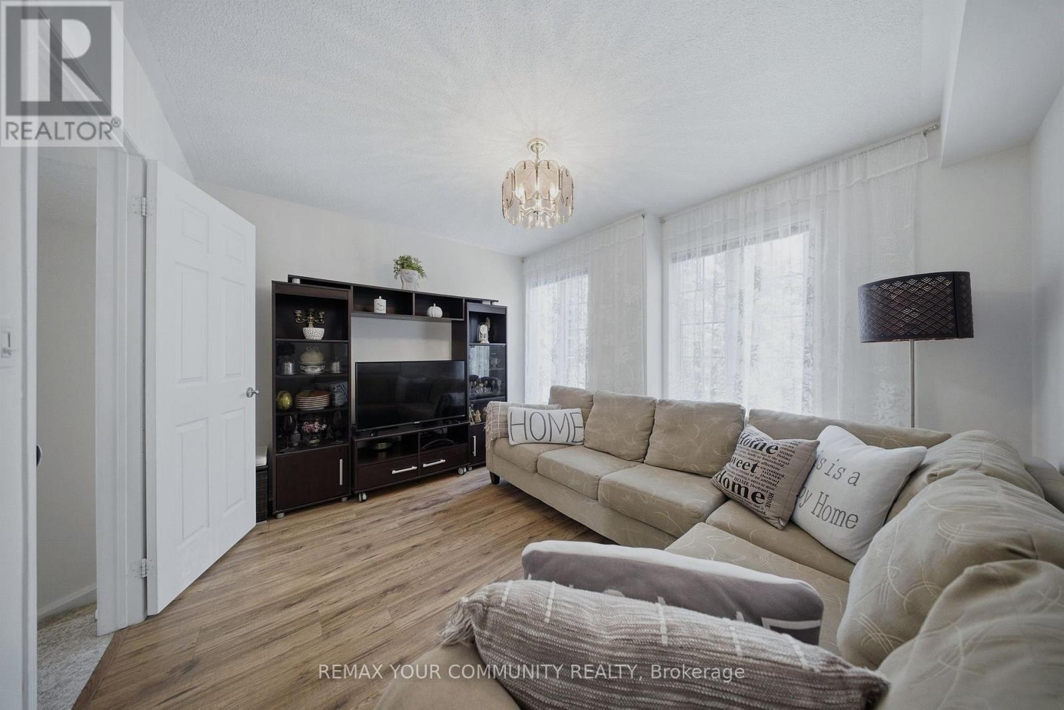
11 - 210 Manitoba Street, Toronto, ON - Indoor Photo Showing Living Room
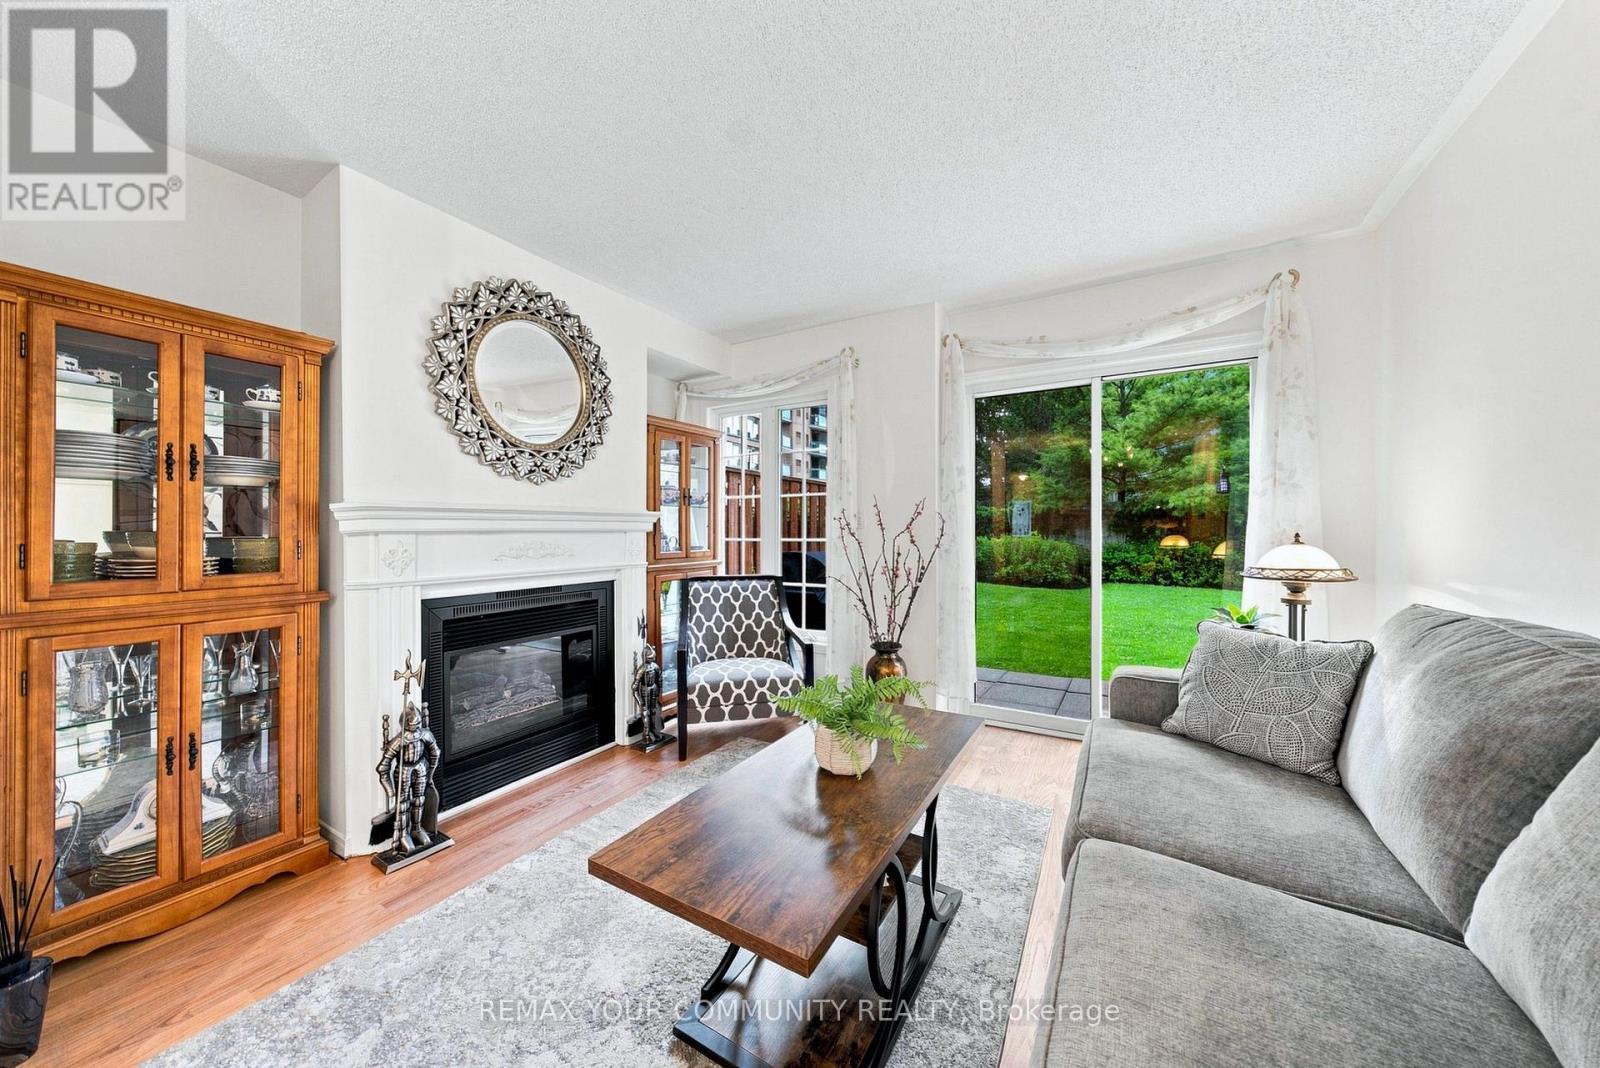
11 - 210 Manitoba Street, Toronto, ON - Indoor Photo Showing Living Room With Fireplace
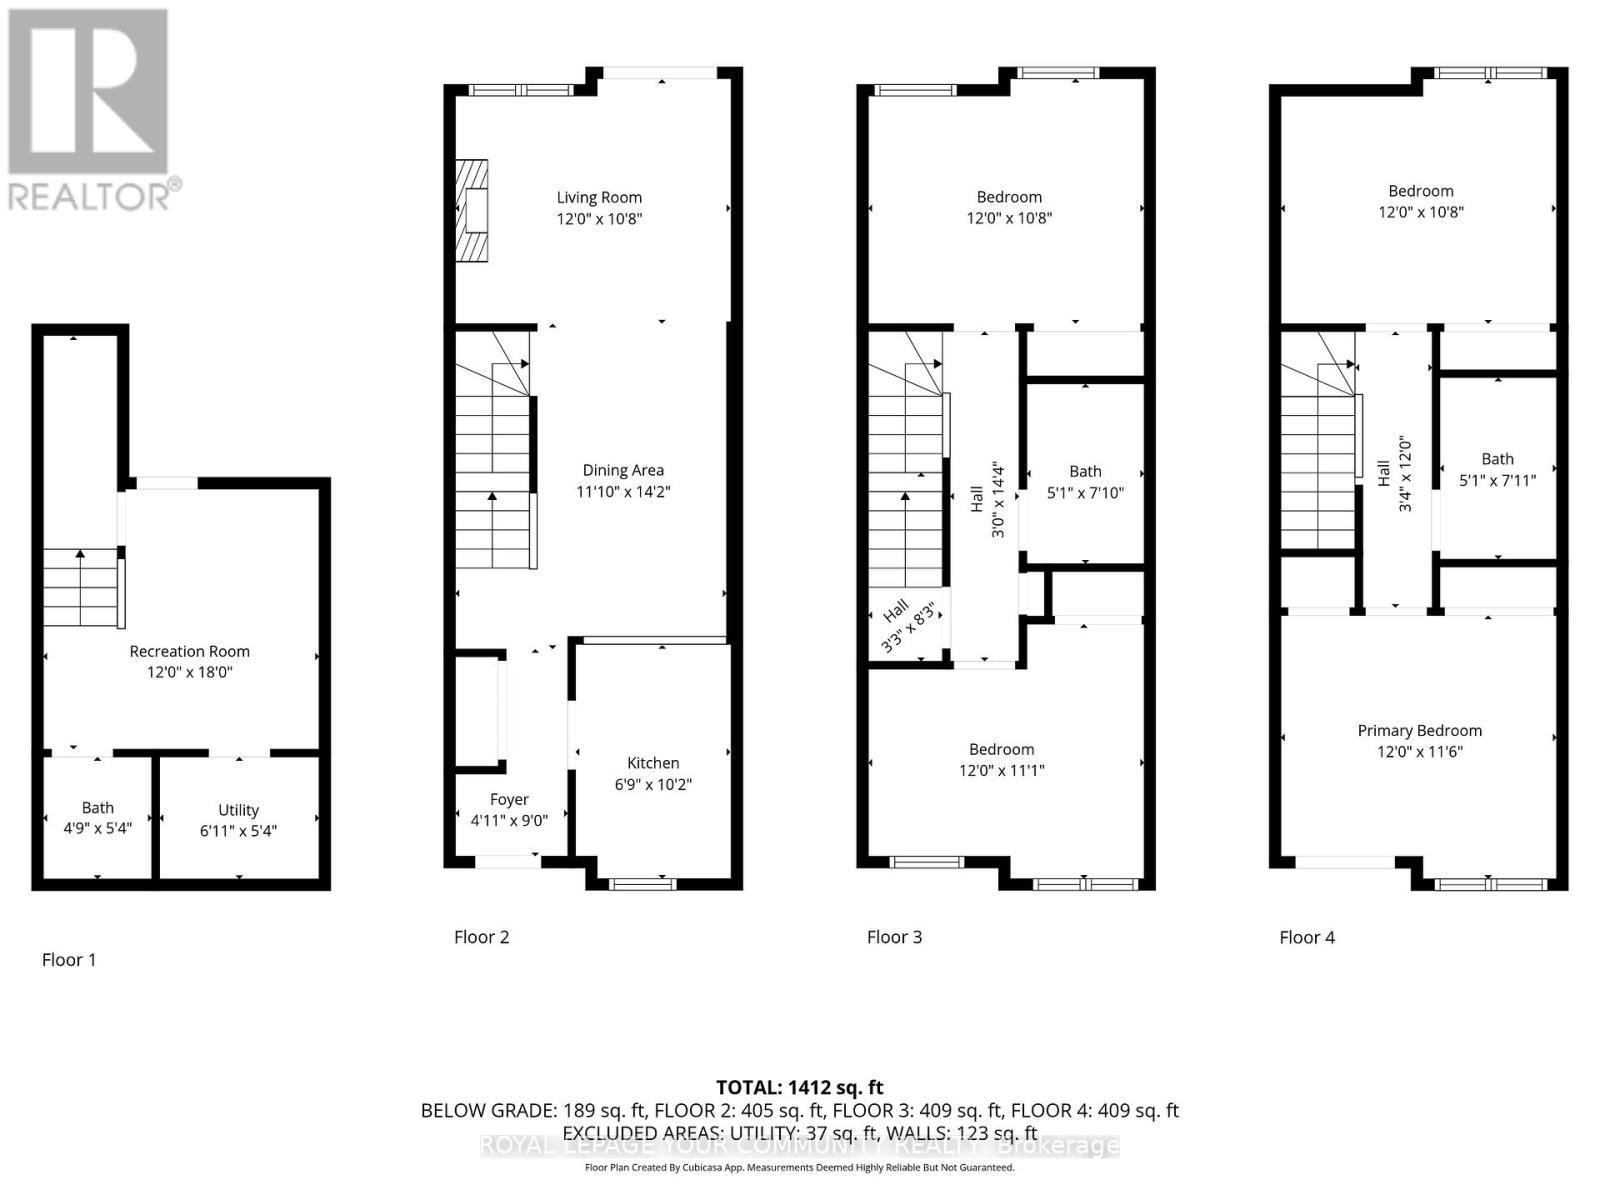
11 - 210 Manitoba Street, Toronto, ON - Other
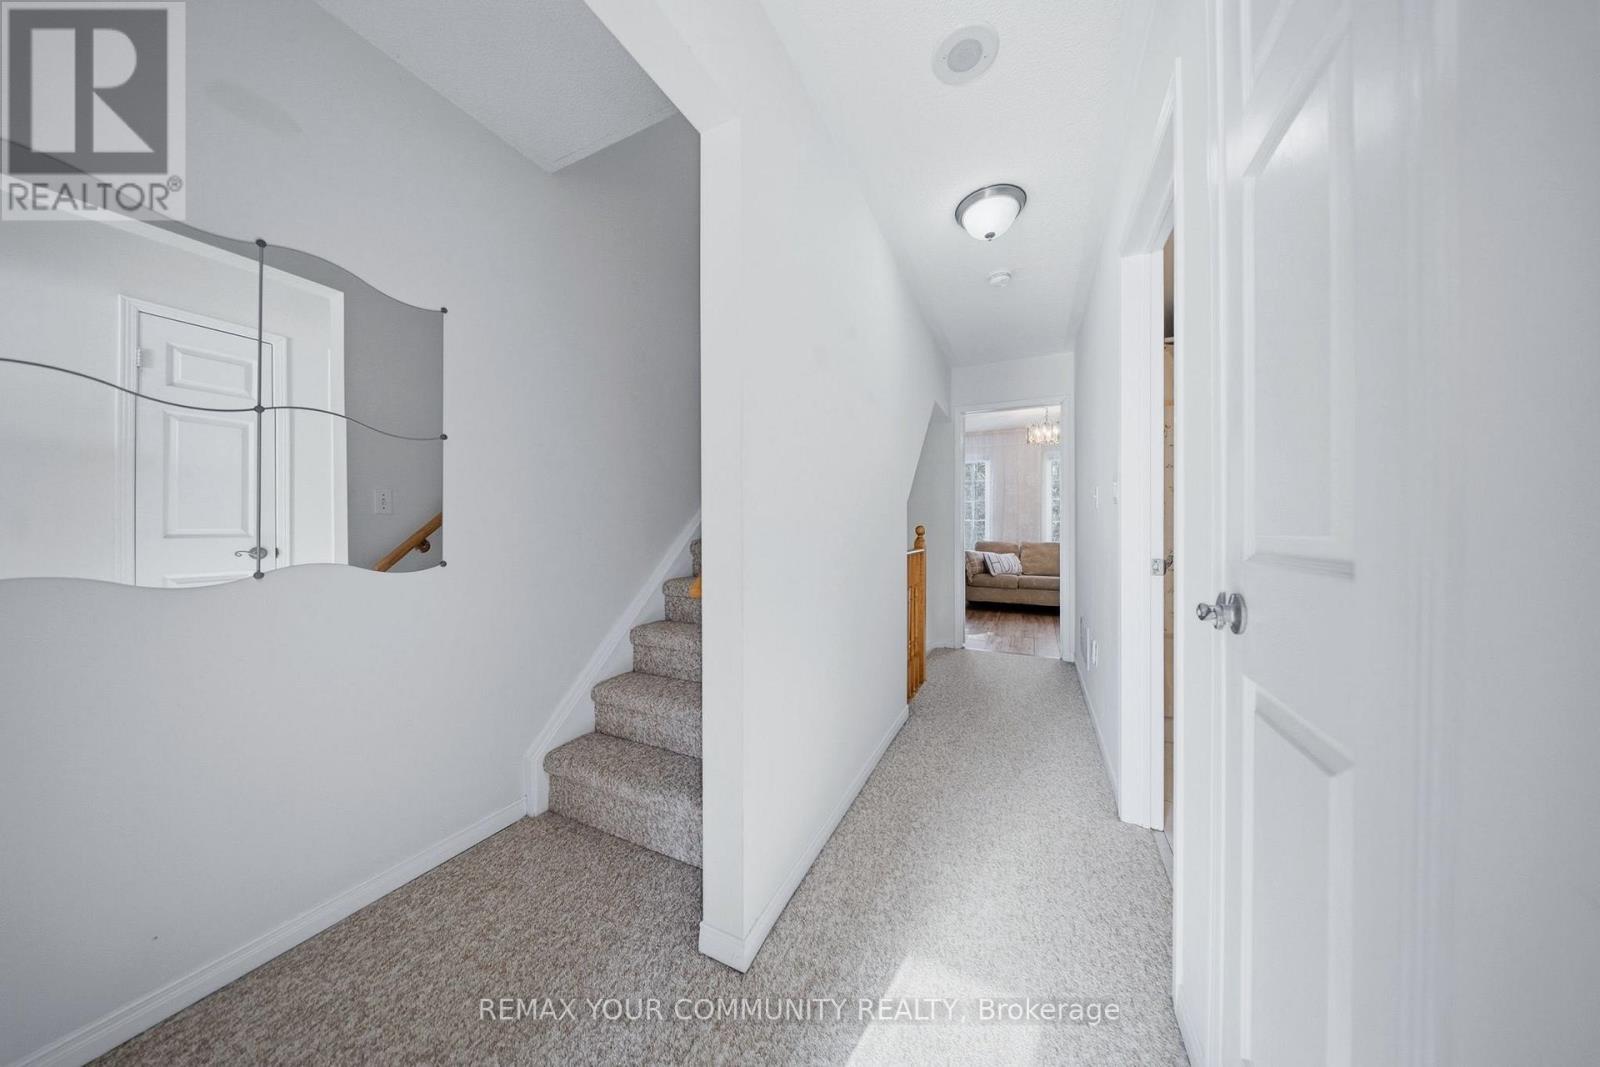
11 - 210 Manitoba Street, Toronto, ON - Indoor Photo Showing Other Room
11 - 210 Manitoba Street, Toronto, ON - Indoor Photo Showing Living Room
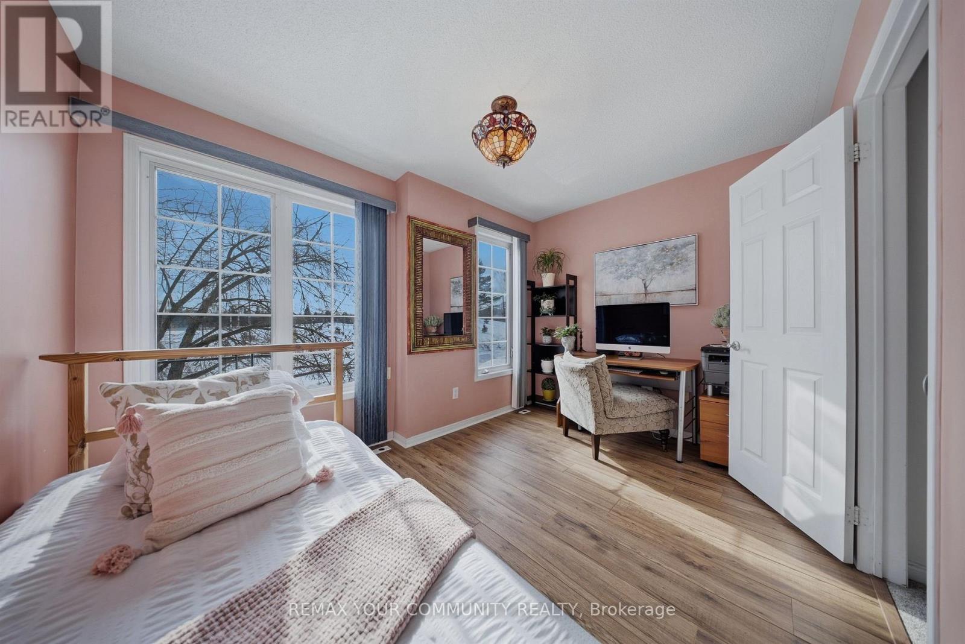
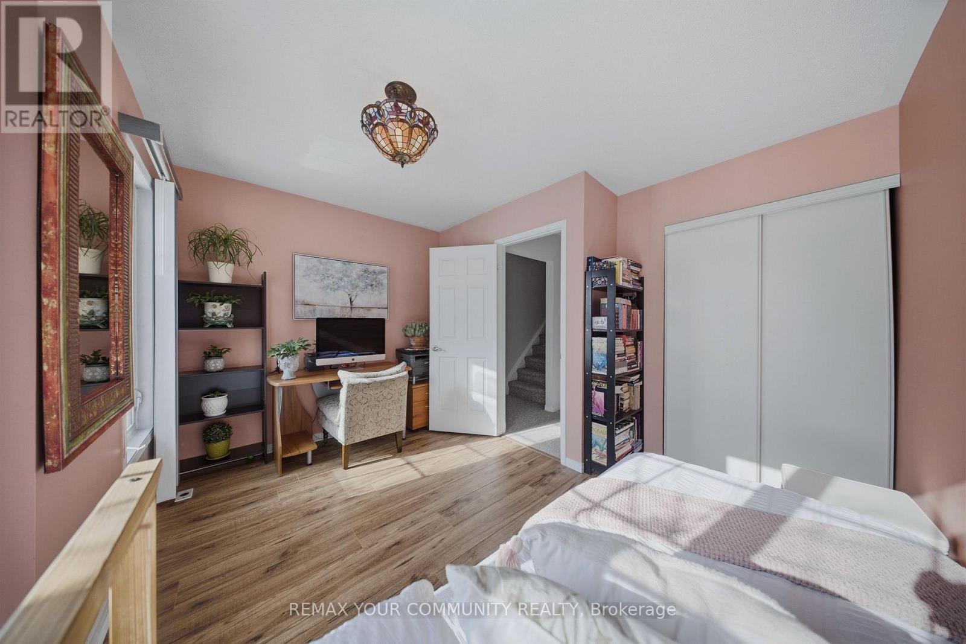
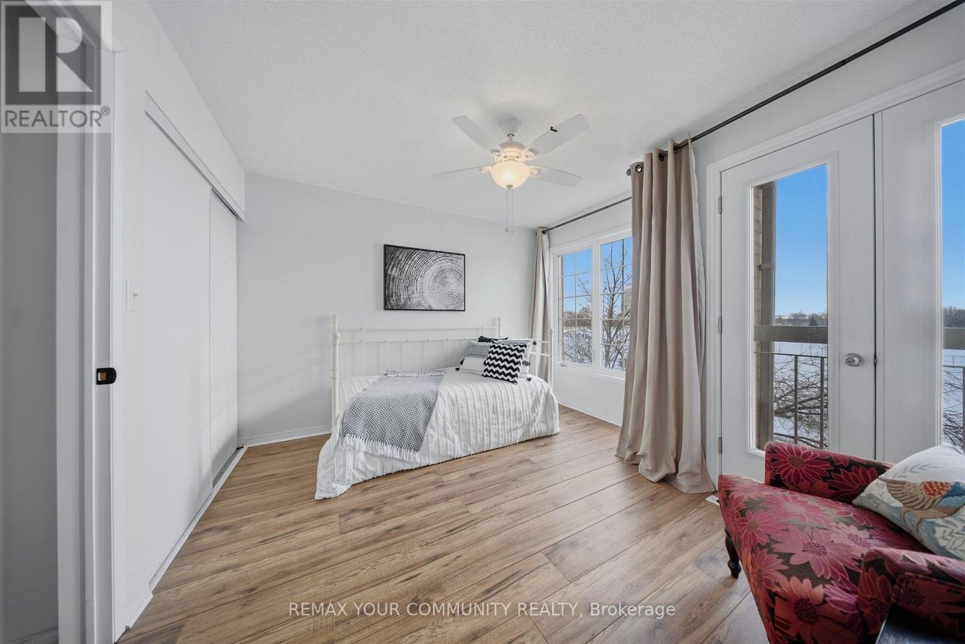
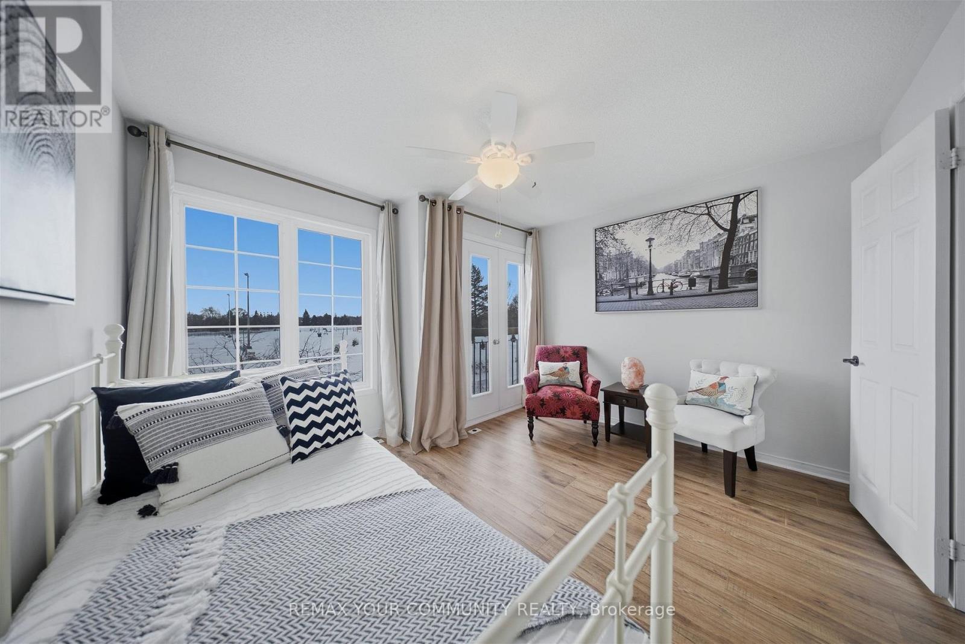
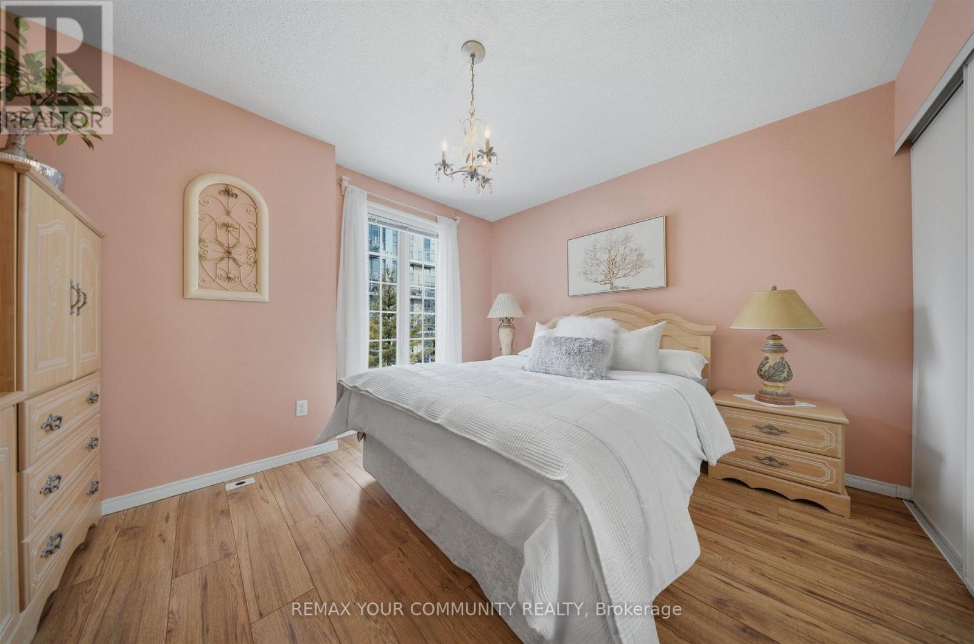
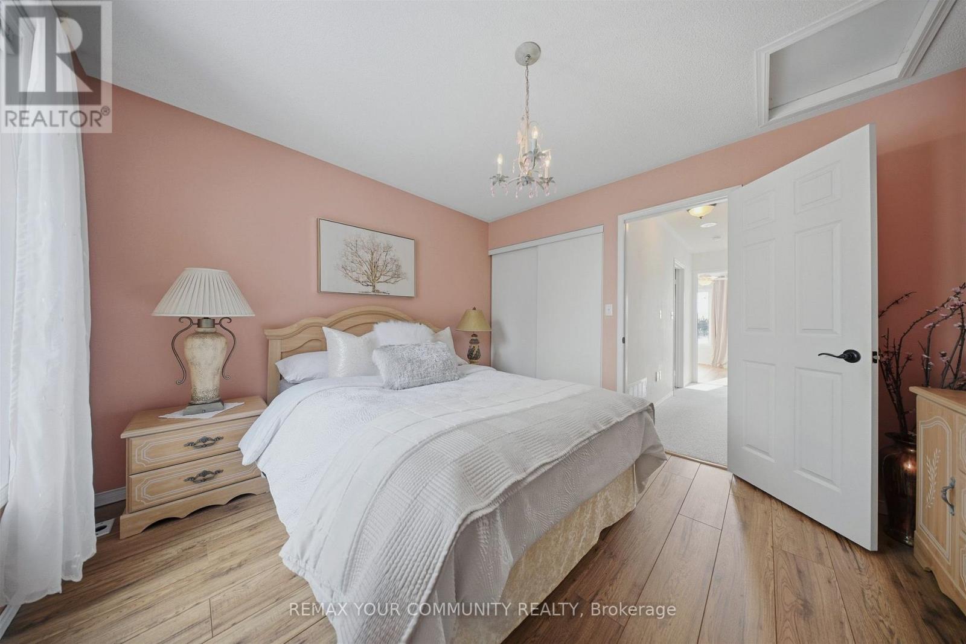
11 - 210 Manitoba Street, Toronto, ON - Indoor Photo Showing Bedroom
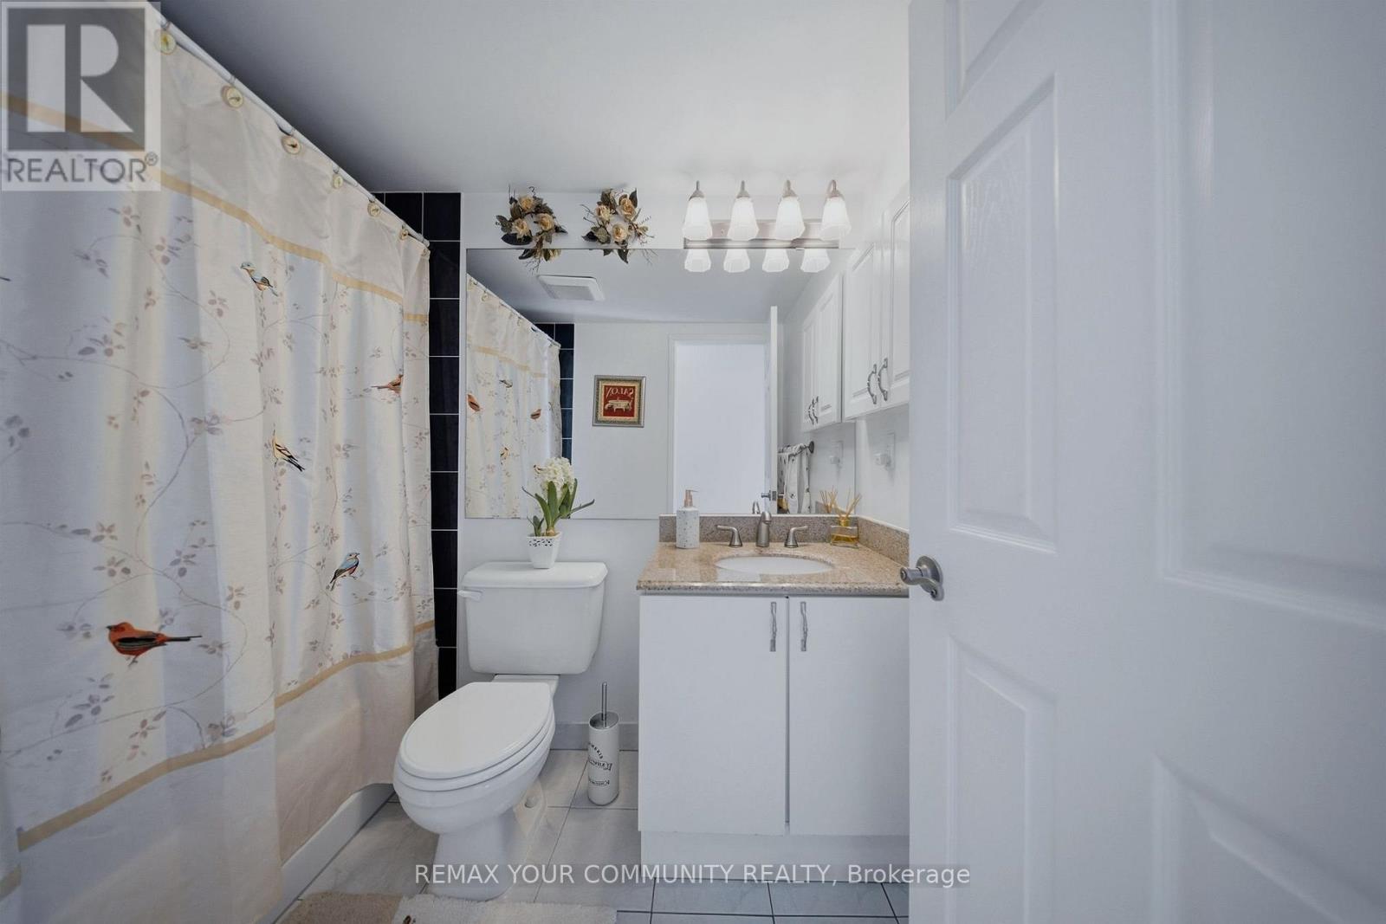
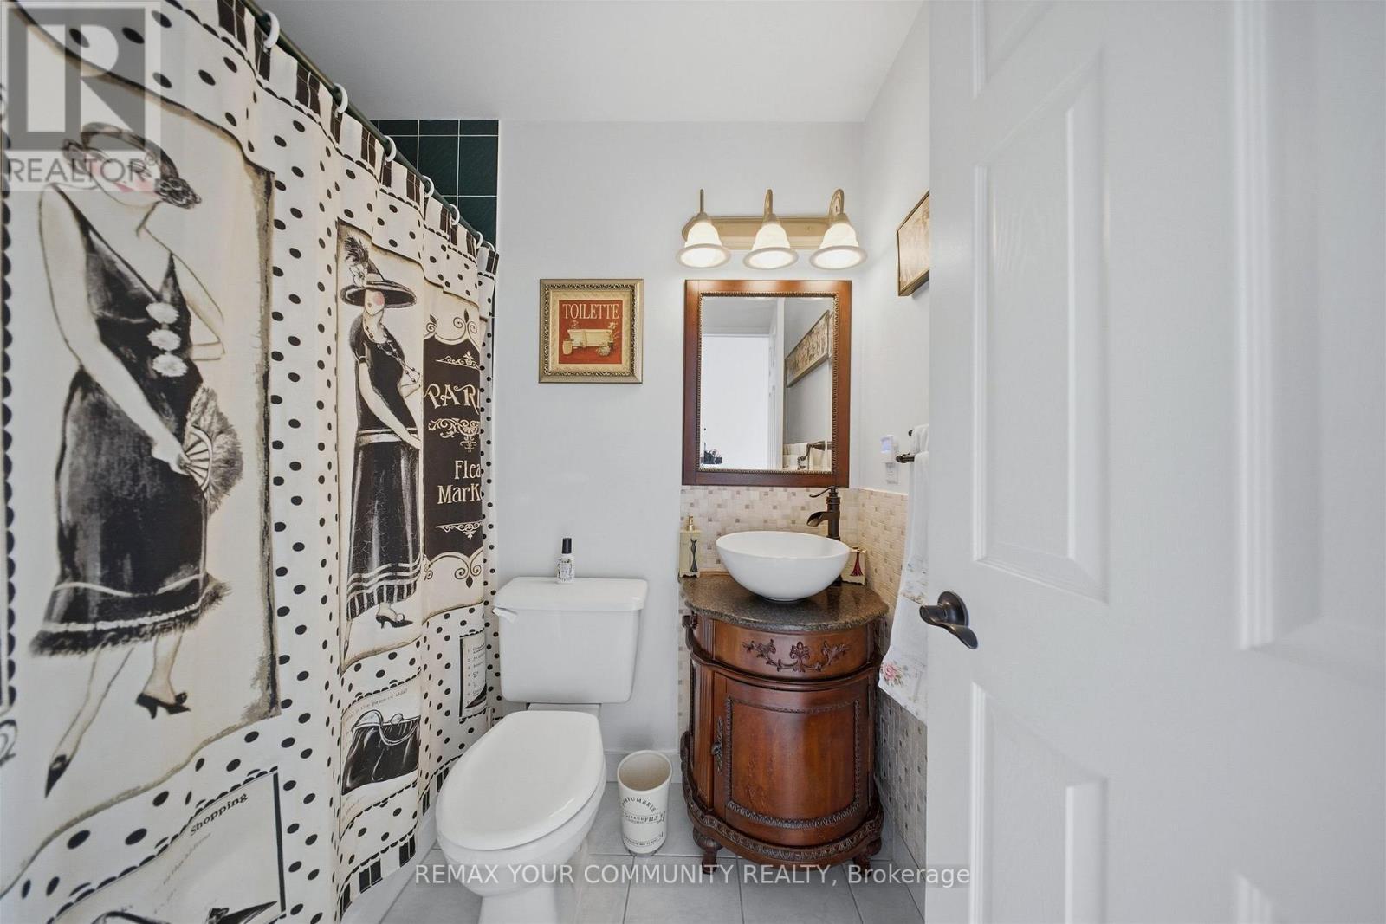
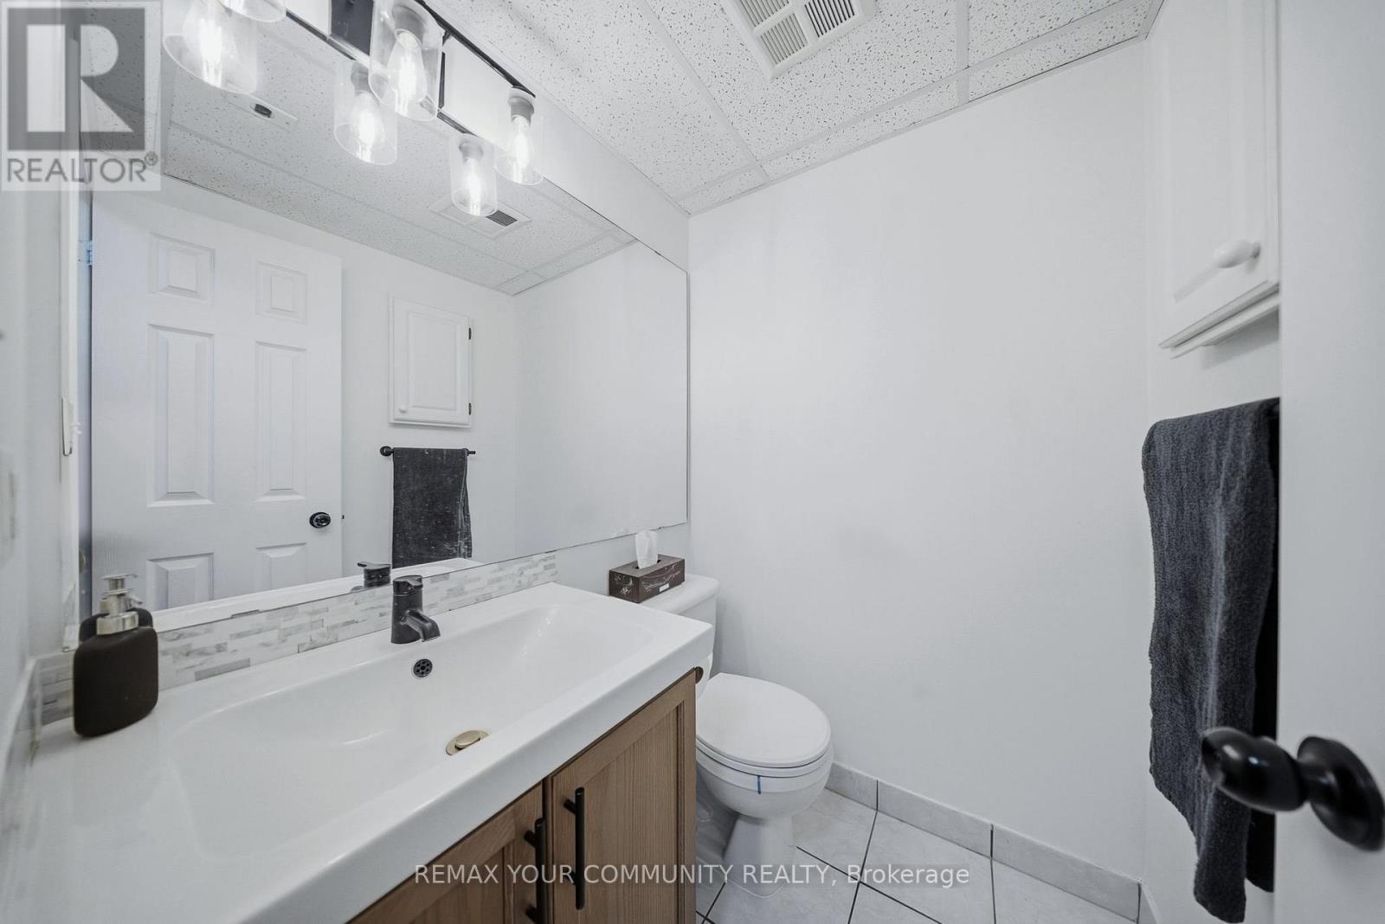
11 - 210 Manitoba Street, Toronto, ON - Indoor Photo Showing Bathroom
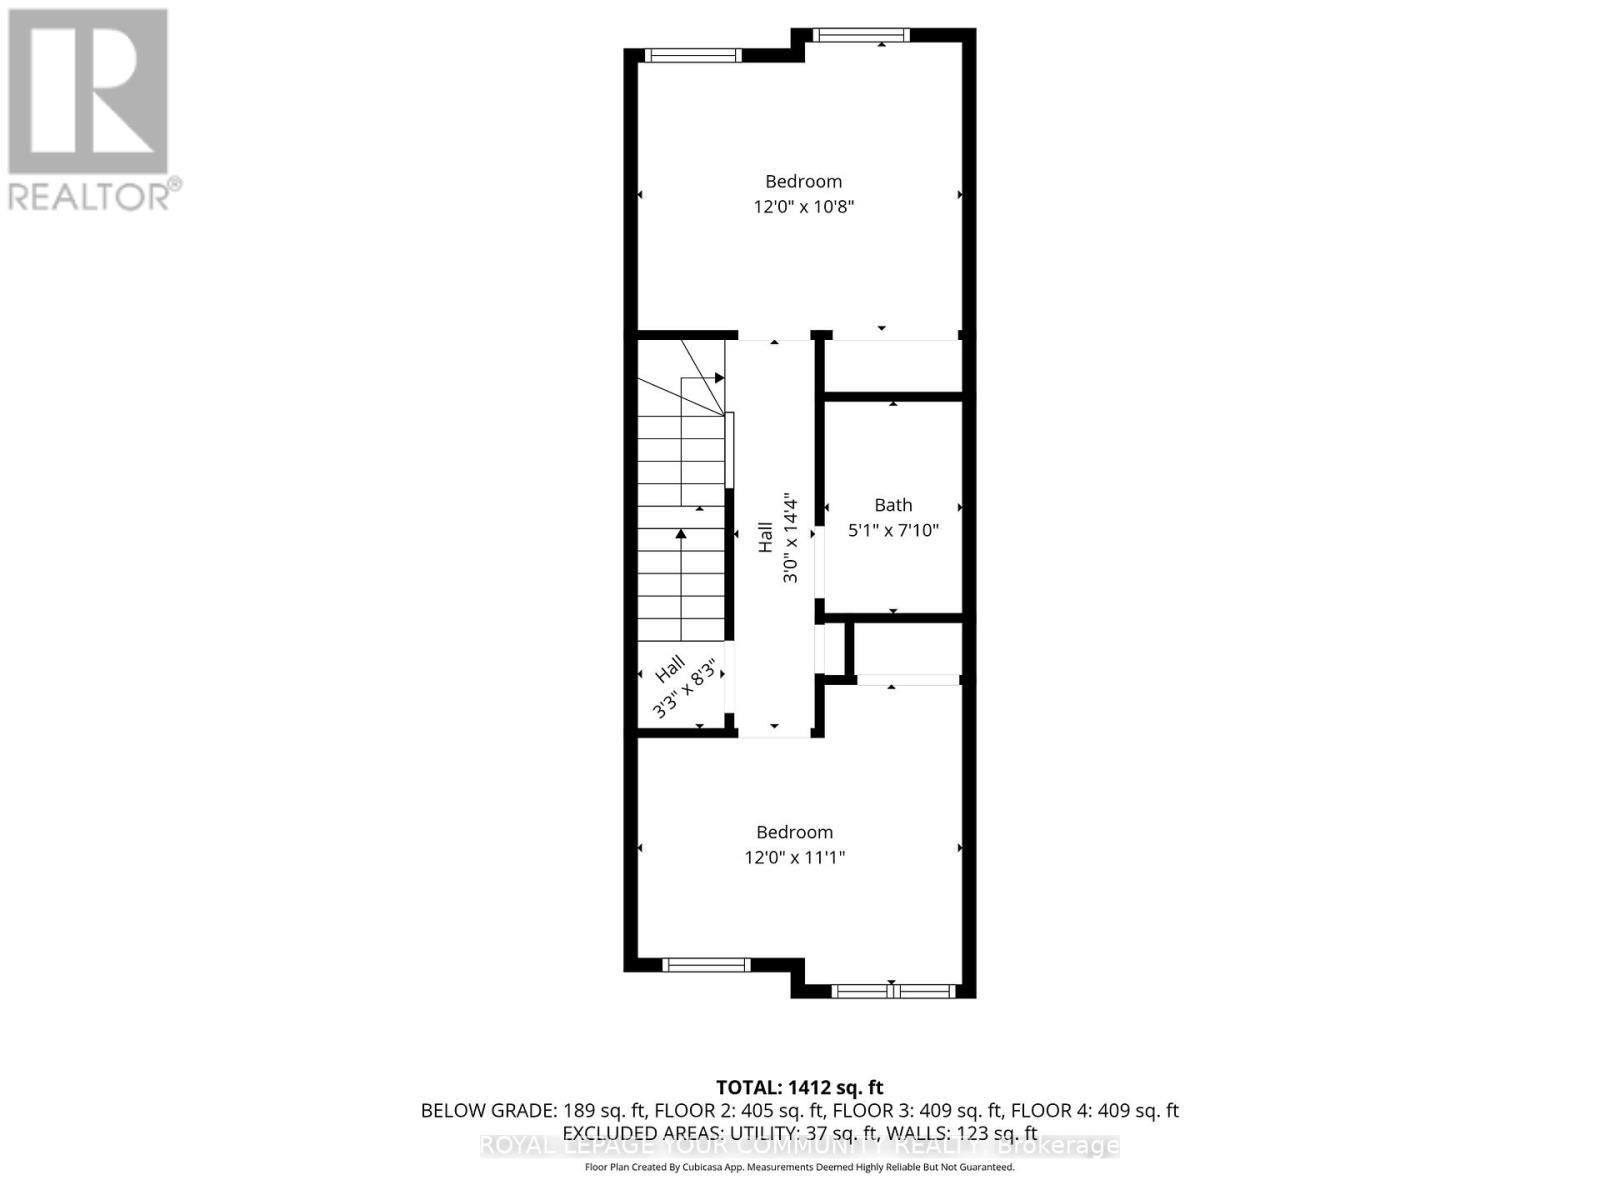
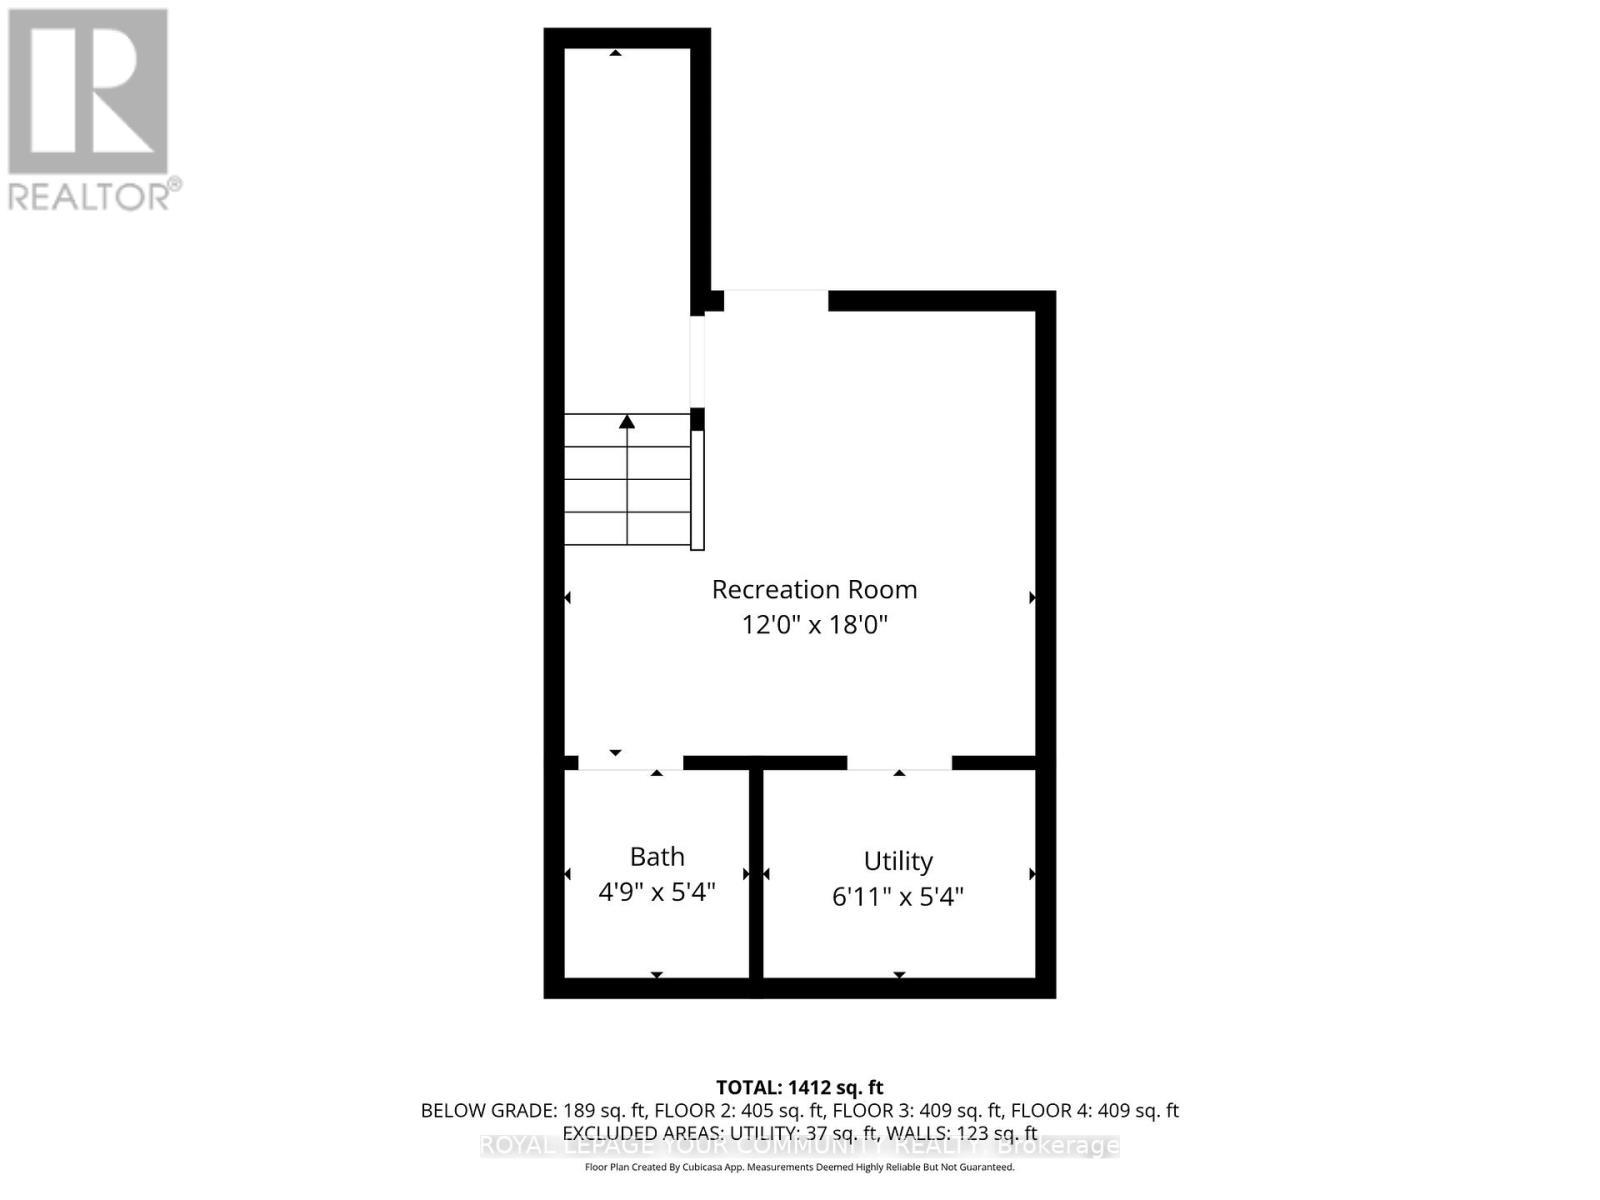
11 - 210 Manitoba Street, Toronto, ON - Other
11 - 210 Manitoba Street, Toronto, ON - Indoor Photo Showing Other Room
11 - 210 Manitoba Street, Toronto, ON - Indoor Photo Showing Bedroom
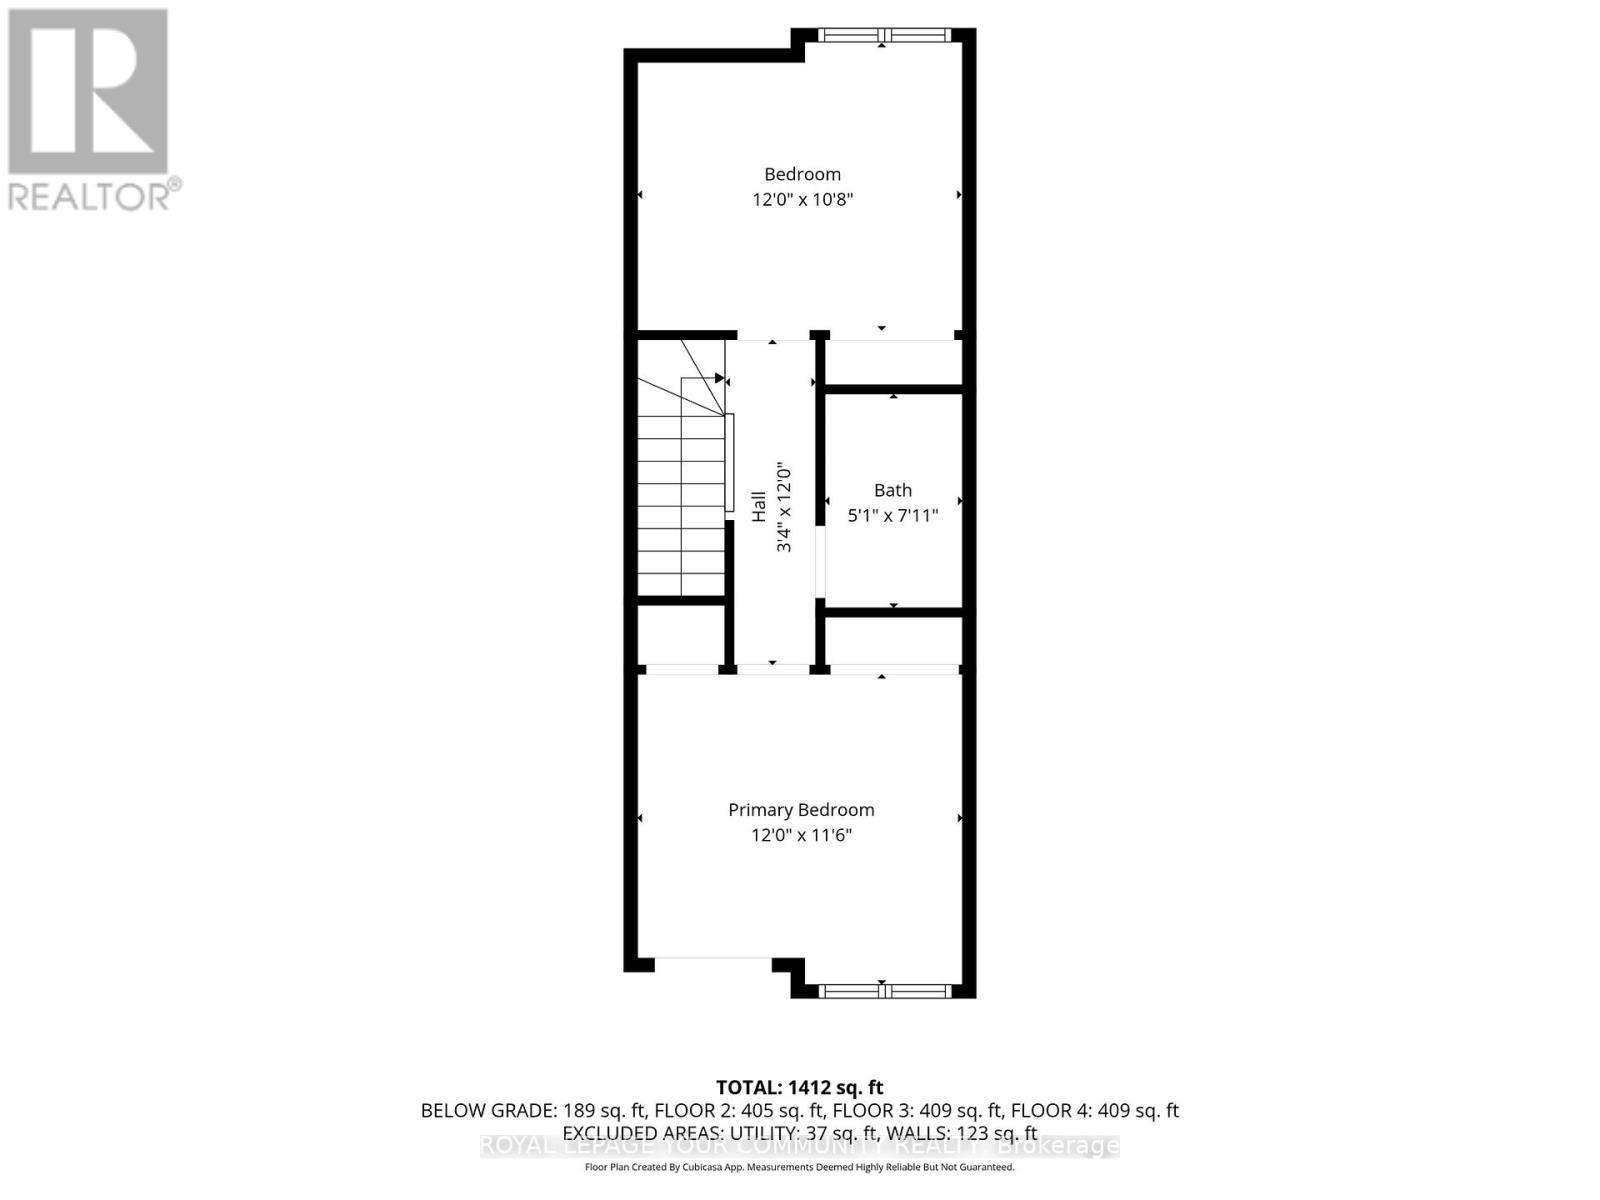
11 - 210 Manitoba Street, Toronto, ON - Indoor
11 - 210 Manitoba Street, Toronto, ON - Indoor Photo Showing Bedroom
11 - 210 Manitoba Street, Toronto, ON - Indoor Photo Showing Bathroom
11 - 210 Manitoba Street, Toronto, ON - Other
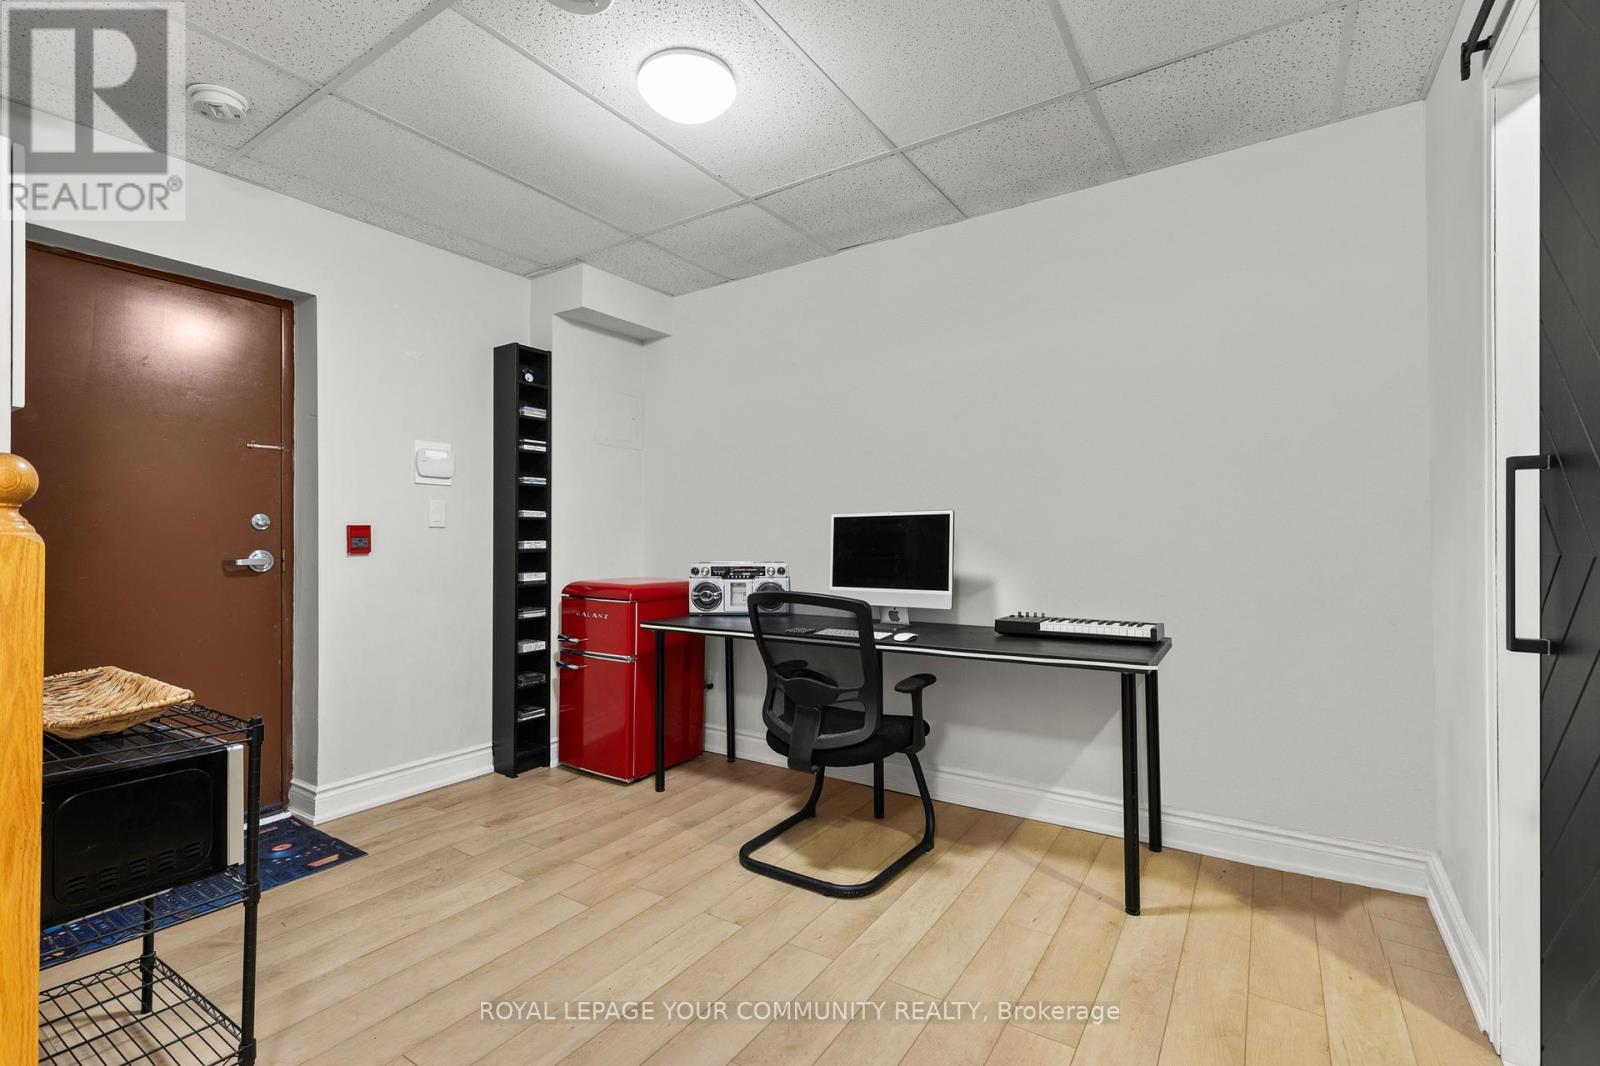
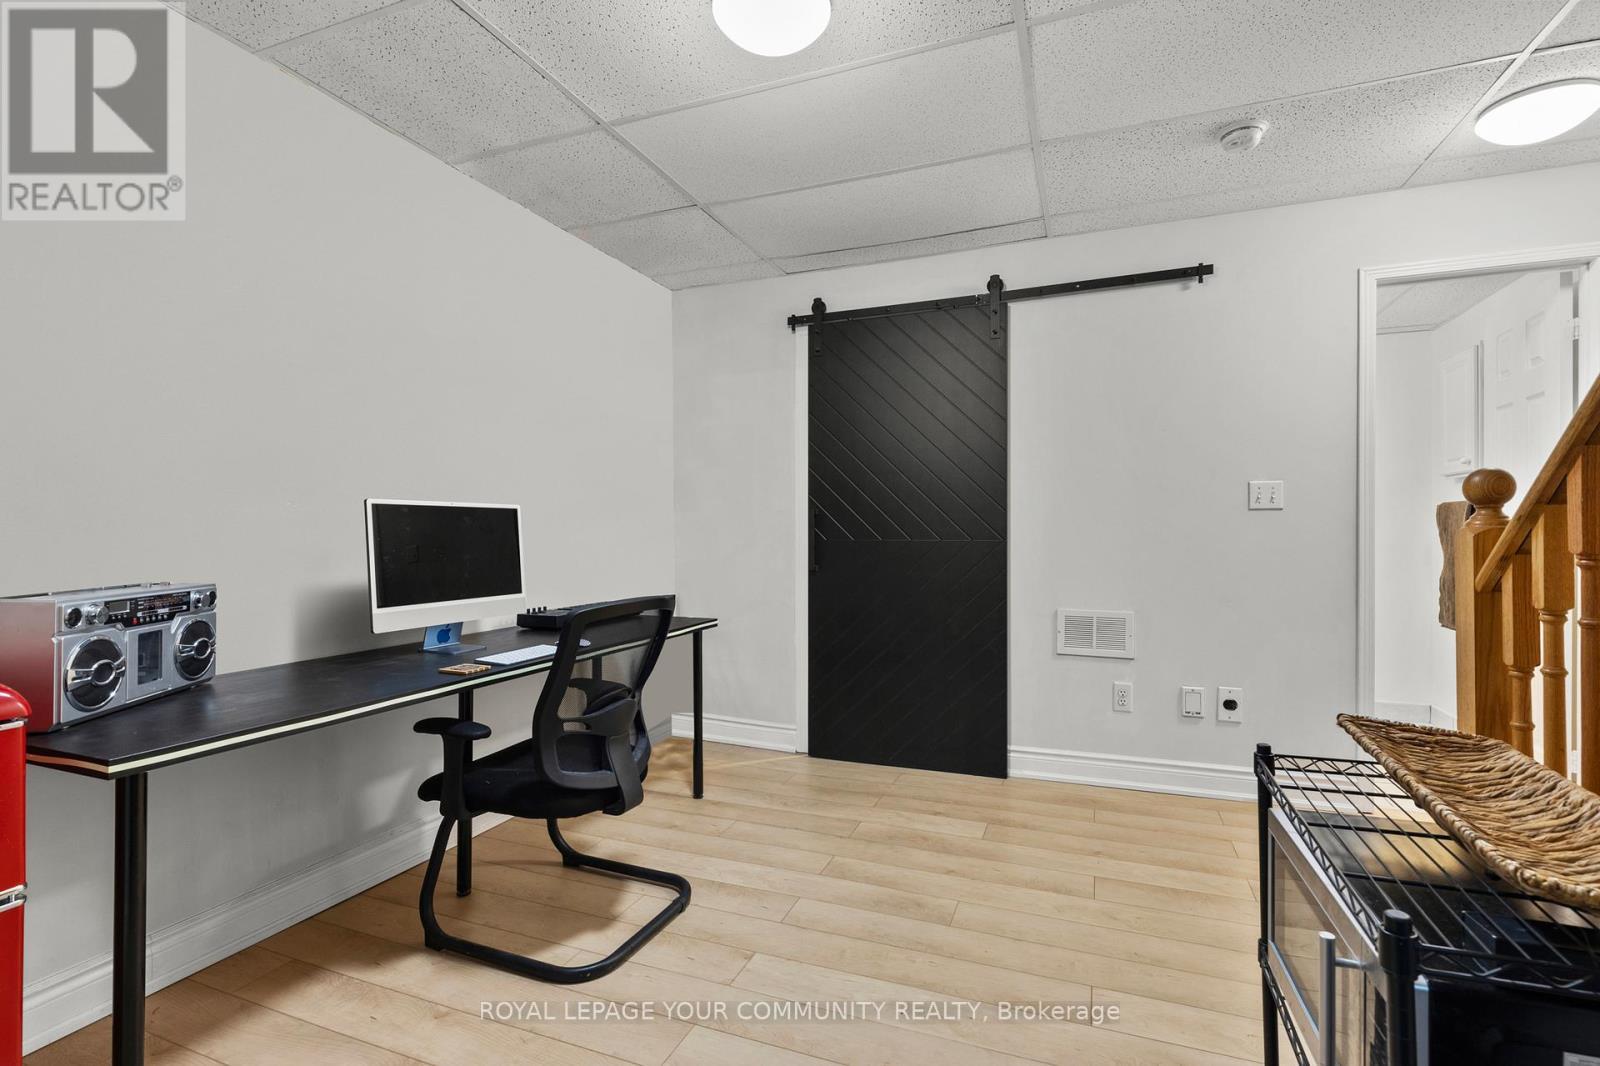
11 - 210 Manitoba Street, Toronto, ON - Indoor Photo Showing Office
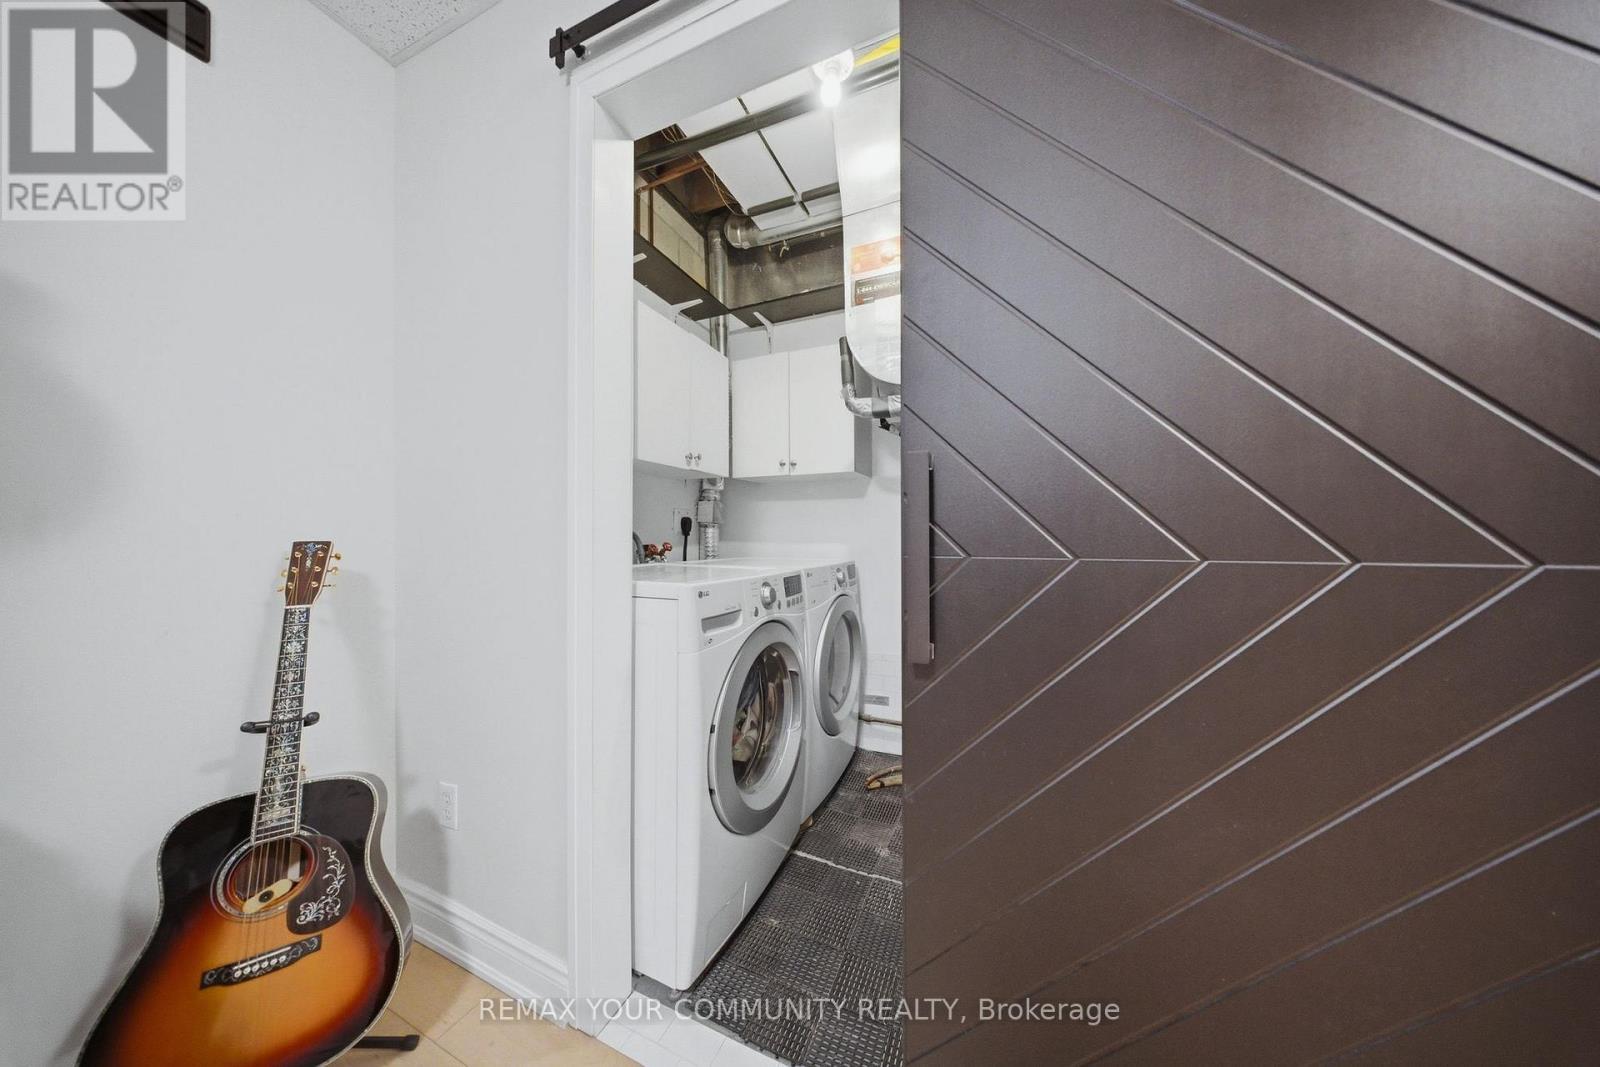
11 - 210 Manitoba Street, Toronto, ON - Indoor Photo Showing Laundry Room
11 - 210 Manitoba Street, Toronto, ON - Indoor Photo Showing Bathroom
11 - 210 Manitoba Street, Toronto, ON - Other
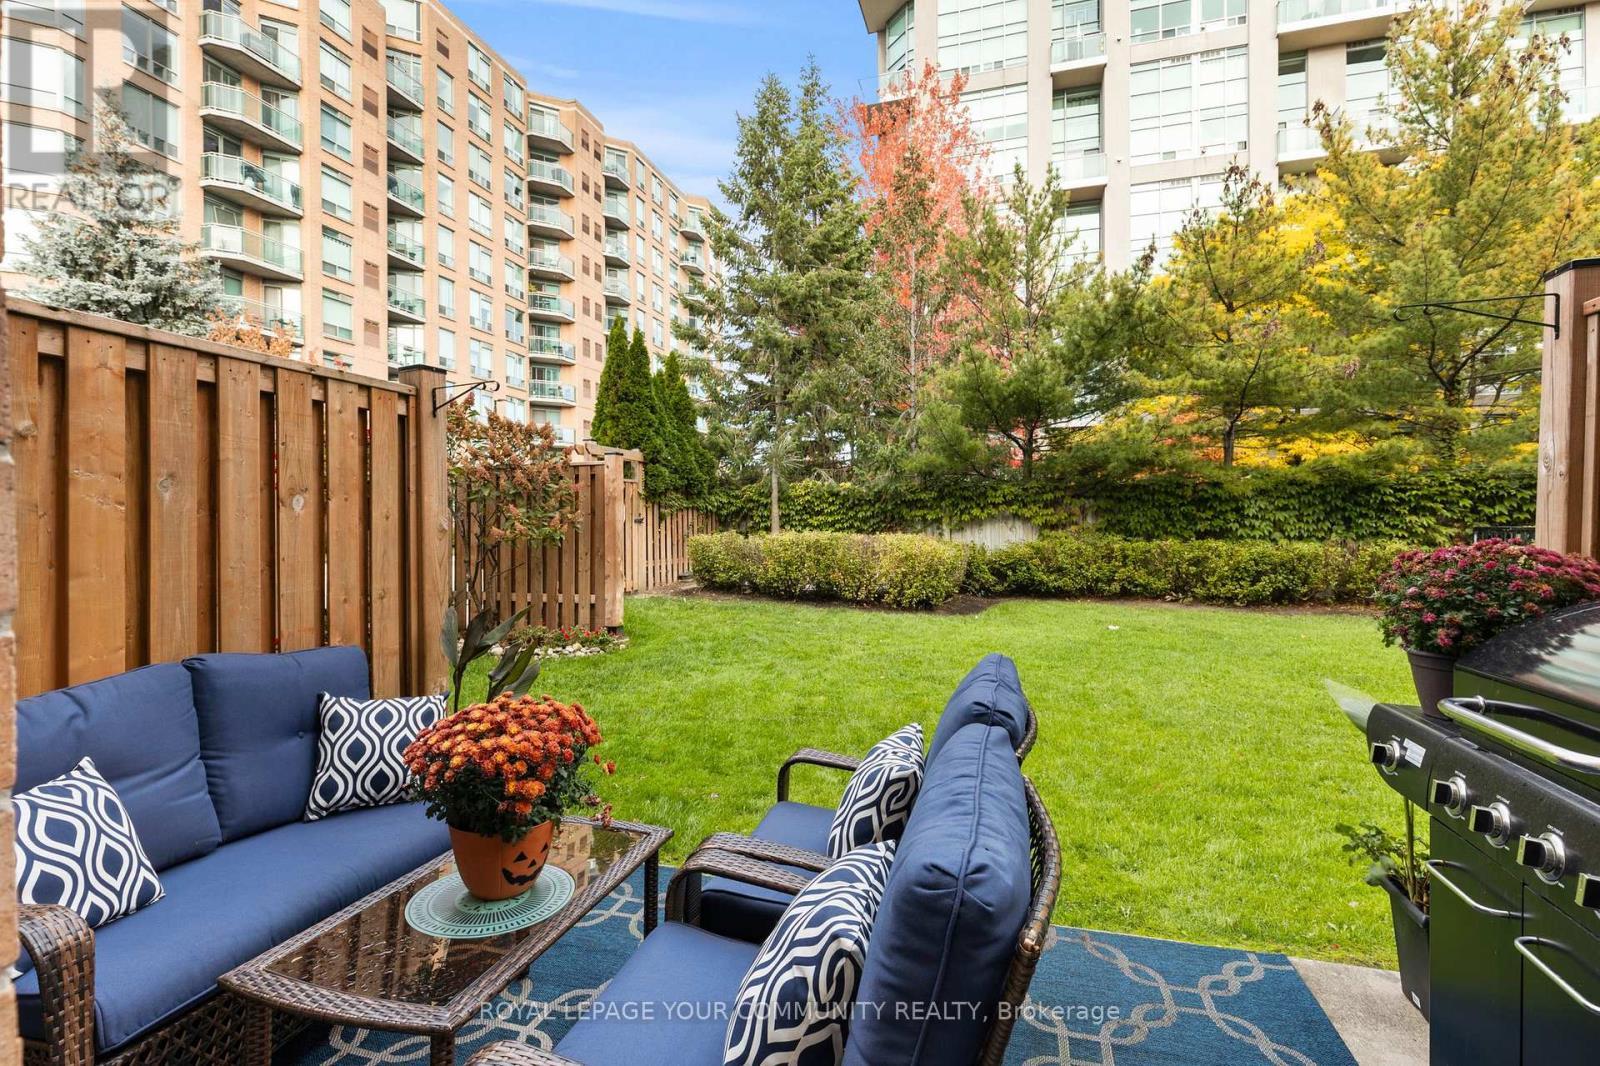
11 - 210 Manitoba Street, Toronto, ON - Outdoor
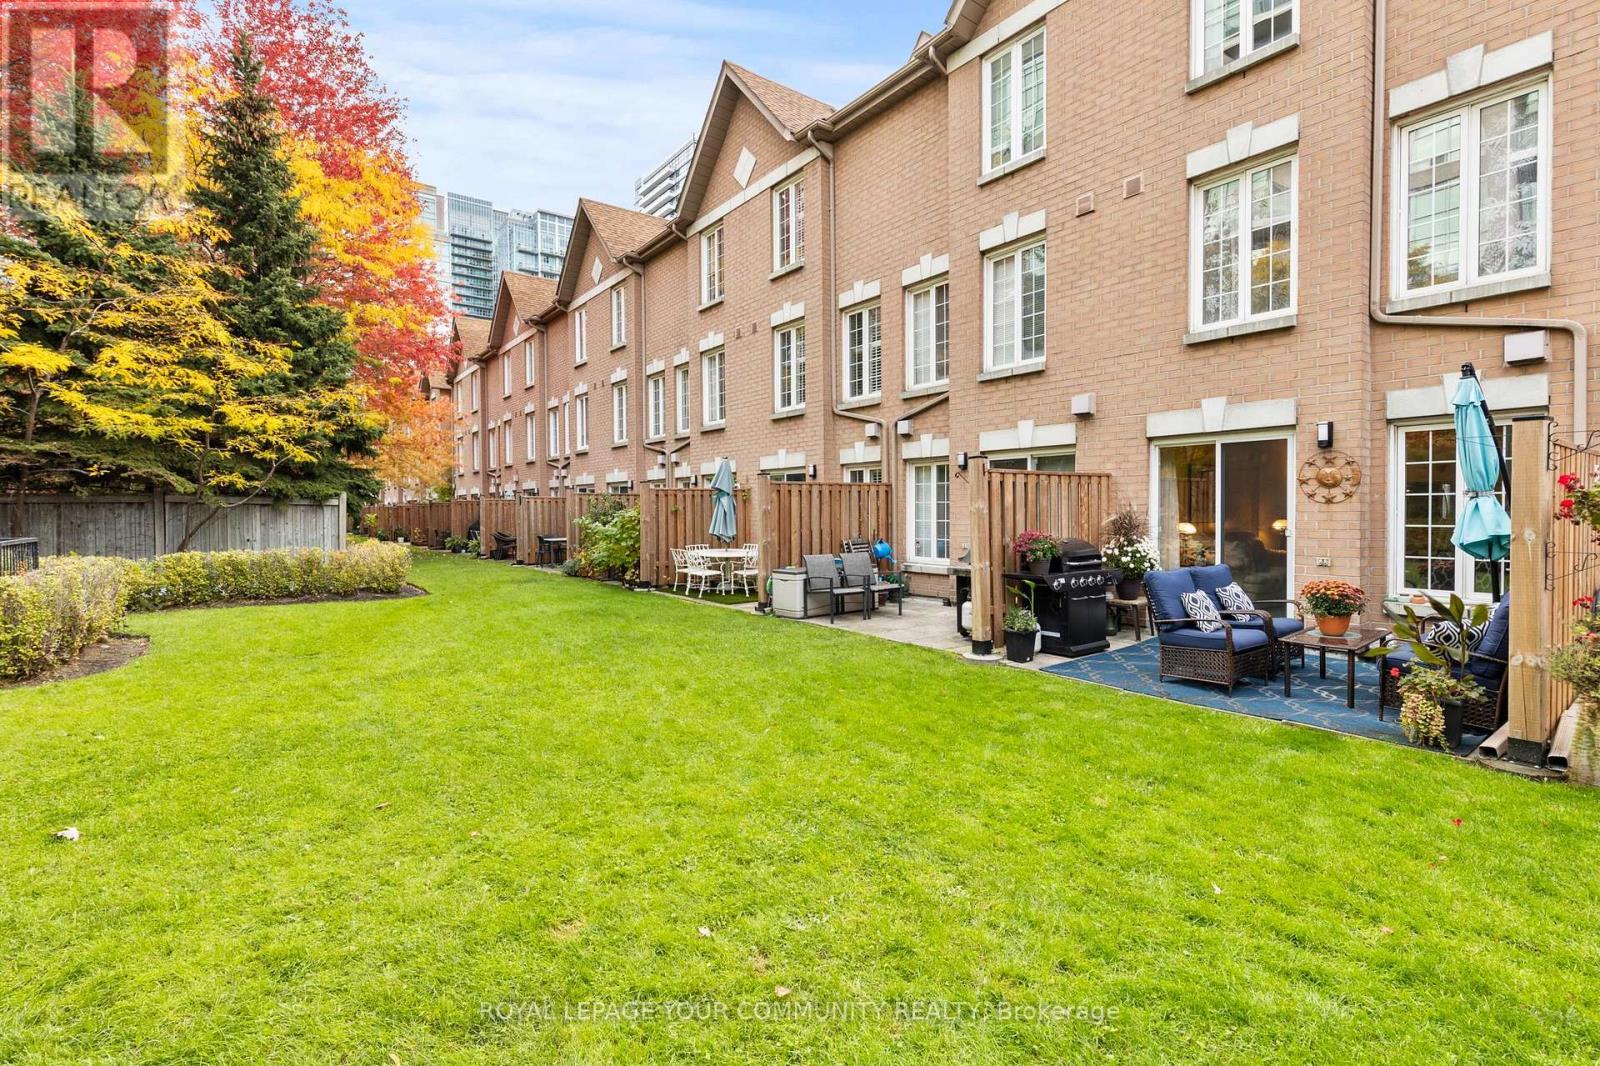
11 - 210 Manitoba Street, Toronto, ON - Outdoor With Exterior
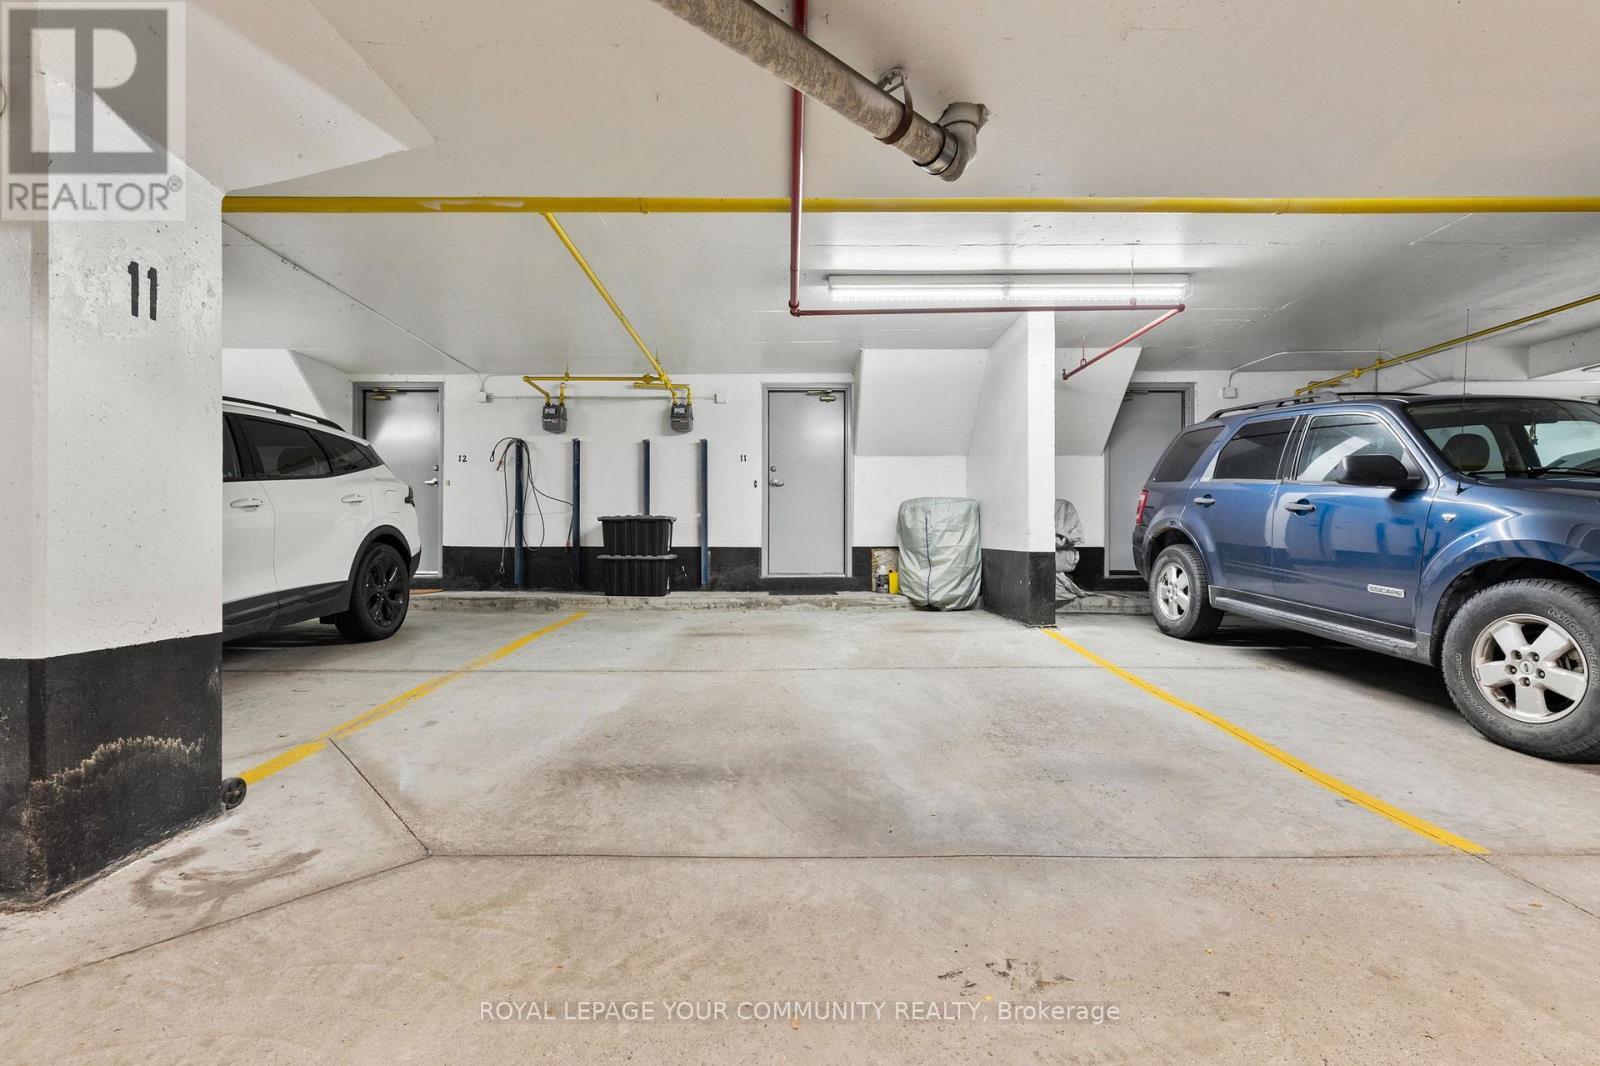
11 - 210 Manitoba Street, Toronto, ON - Indoor Photo Showing Garage
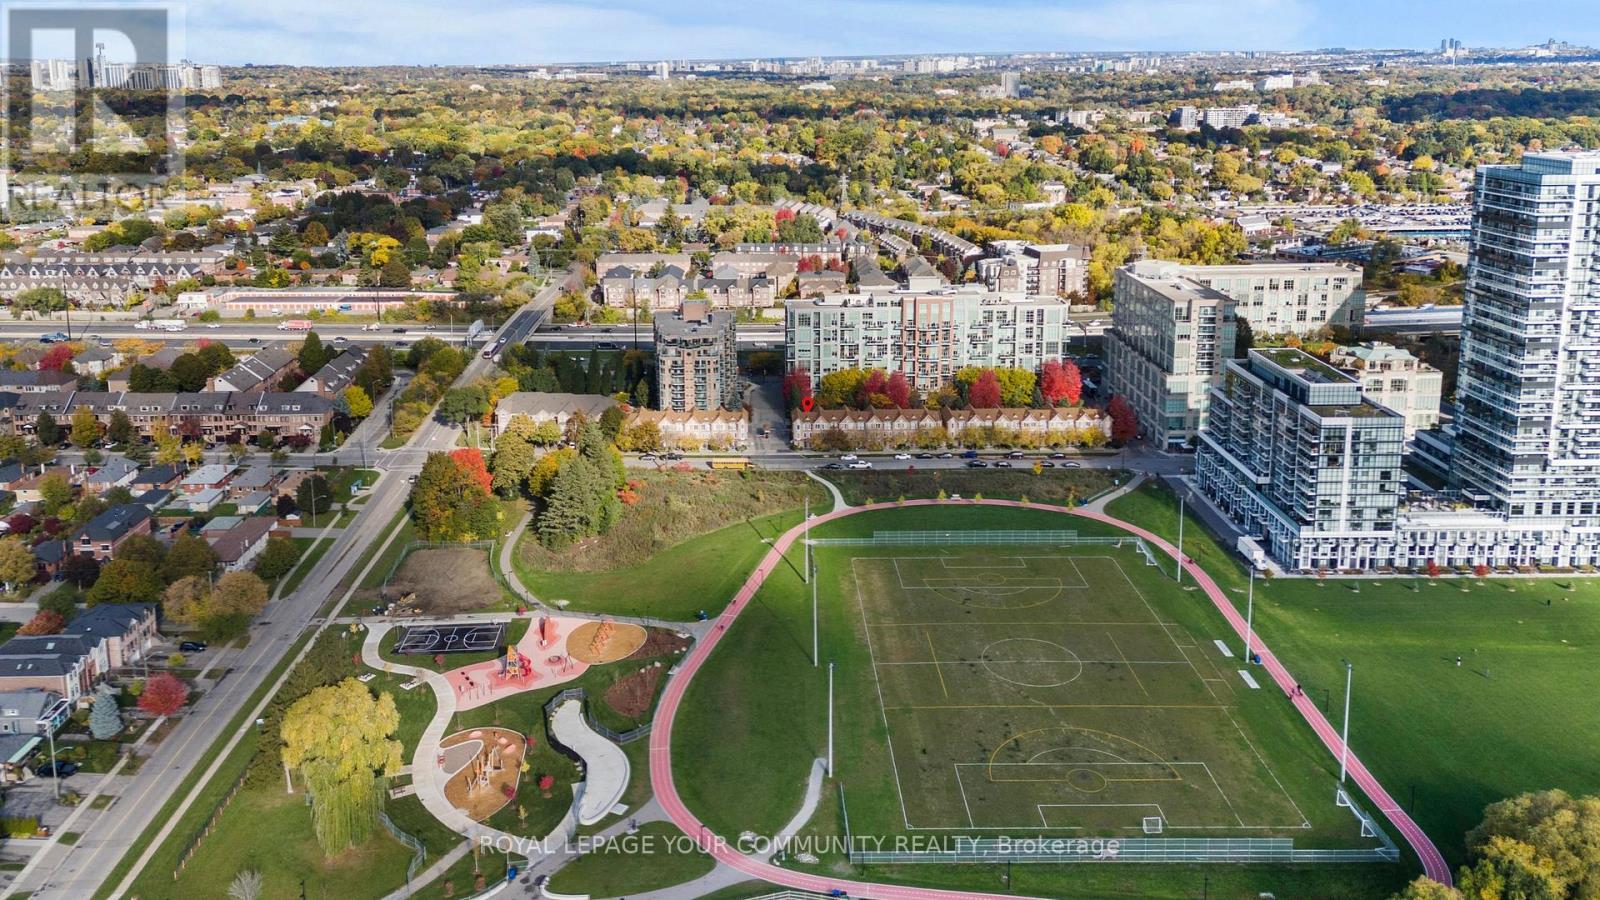
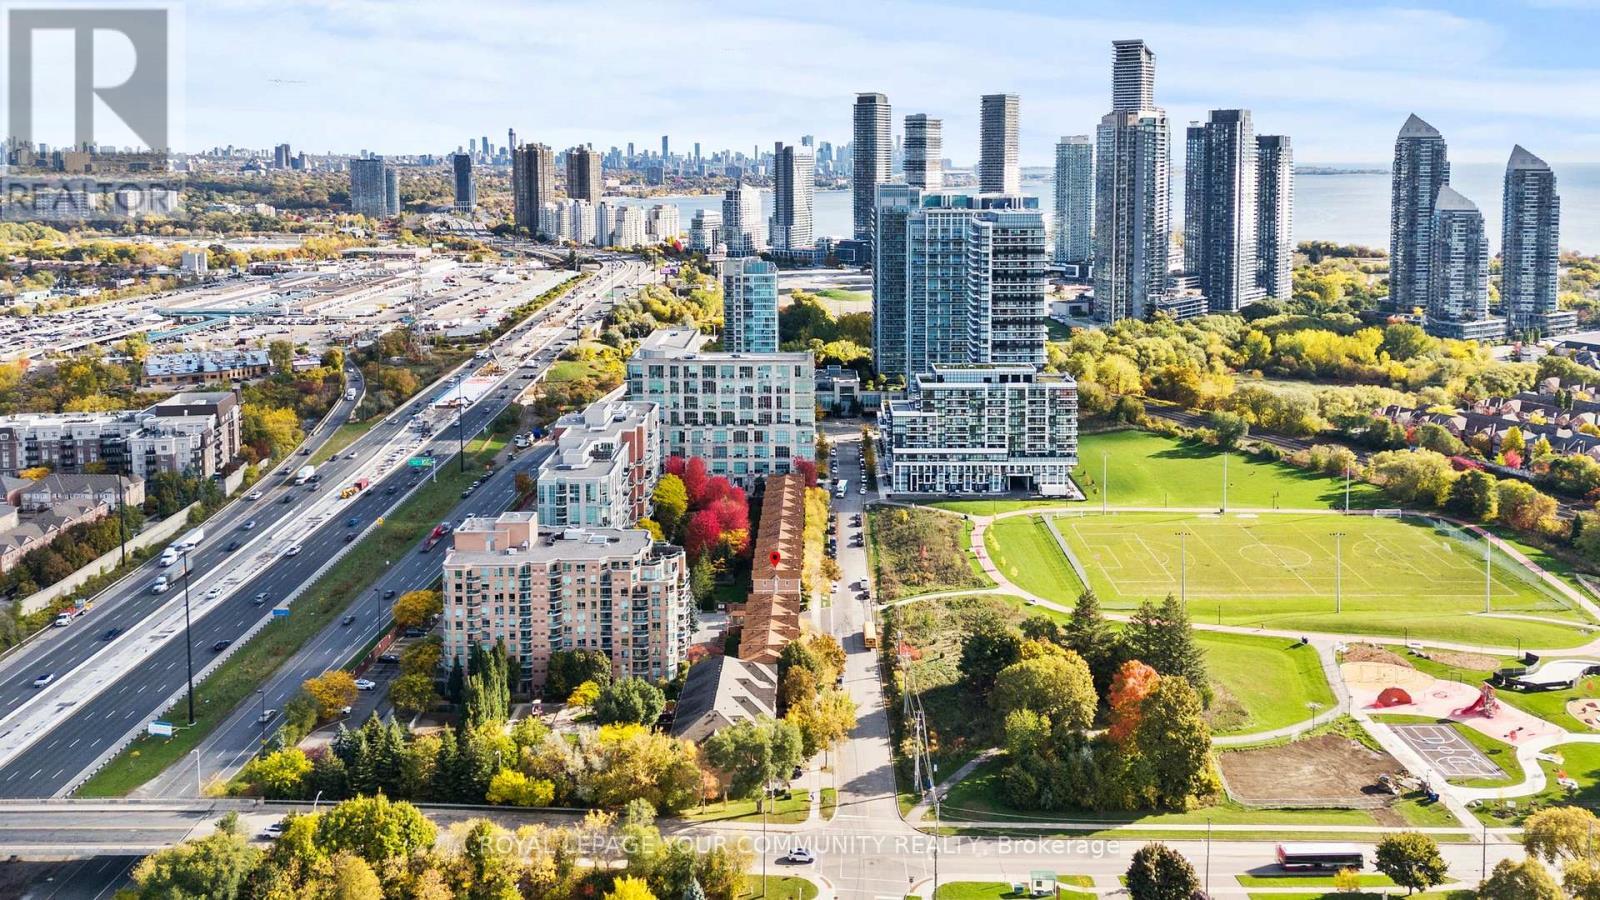
11 - 210 Manitoba Street, Toronto, ON -  With View
11 - 210 Manitoba Street, Toronto, ON - Outdoor With View
11 - 210 Manitoba Street, Toronto, ON - Other
11 - 210 Manitoba Street, Toronto, ON  - Outdoor
11 - 210 Manitoba Street, Toronto, ON  - Indoor Photo Showing Kitchen With Upgraded Kitchen
11 - 210 Manitoba Street, Toronto, ON - Indoor Photo Showing Kitchen
11 - 210 Manitoba Street, Toronto, ON - Indoor Photo Showing Dining Room
11 - 210 Manitoba Street, Toronto, ON - Indoor Photo Showing Living Room
11 - 210 Manitoba Street, Toronto, ON - Indoor Photo Showing Living Room With Fireplace
11 - 210 Manitoba Street, Toronto, ON - Other
11 - 210 Manitoba Street, Toronto, ON - Indoor Photo Showing Other Room
11 - 210 Manitoba Street, Toronto, ON - Indoor Photo Showing Living Room
11 - 210 Manitoba Street, Toronto, ON - Indoor Photo Showing Bedroom
11 - 210 Manitoba Street, Toronto, ON - Indoor Photo Showing Bathroom
11 - 210 Manitoba Street, Toronto, ON - Other
11 - 210 Manitoba Street, Toronto, ON - Indoor Photo Showing Other Room
11 - 210 Manitoba Street, Toronto, ON - Indoor Photo Showing Bedroom
11 - 210 Manitoba Street, Toronto, ON - Indoor
11 - 210 Manitoba Street, Toronto, ON - Indoor Photo Showing Bedroom
11 - 210 Manitoba Street, Toronto, ON - Indoor Photo Showing Bathroom
11 - 210 Manitoba Street, Toronto, ON - Other
11 - 210 Manitoba Street, Toronto, ON - Indoor Photo Showing Office
11 - 210 Manitoba Street, Toronto, ON - Indoor Photo Showing Laundry Room
11 - 210 Manitoba Street, Toronto, ON - Indoor Photo Showing Bathroom
11 - 210 Manitoba Street, Toronto, ON - Other
11 - 210 Manitoba Street, Toronto, ON - Outdoor
11 - 210 Manitoba Street, Toronto, ON - Outdoor With Exterior
11 - 210 Manitoba Street, Toronto, ON - Indoor Photo Showing Garage
11 - 210 Manitoba Street, Toronto, ON -  With View
11 - 210 Manitoba Street, Toronto, ON - Outdoor With View
11 - 210 Manitoba Street, Toronto, ON - Other
  • Advertising
Are you a real estate investor?
11 - 210 MANITOBA STREET, Toronto, Ontario, M8Y 4G7
$909,999

4 Beds

3 Baths

Property Information:

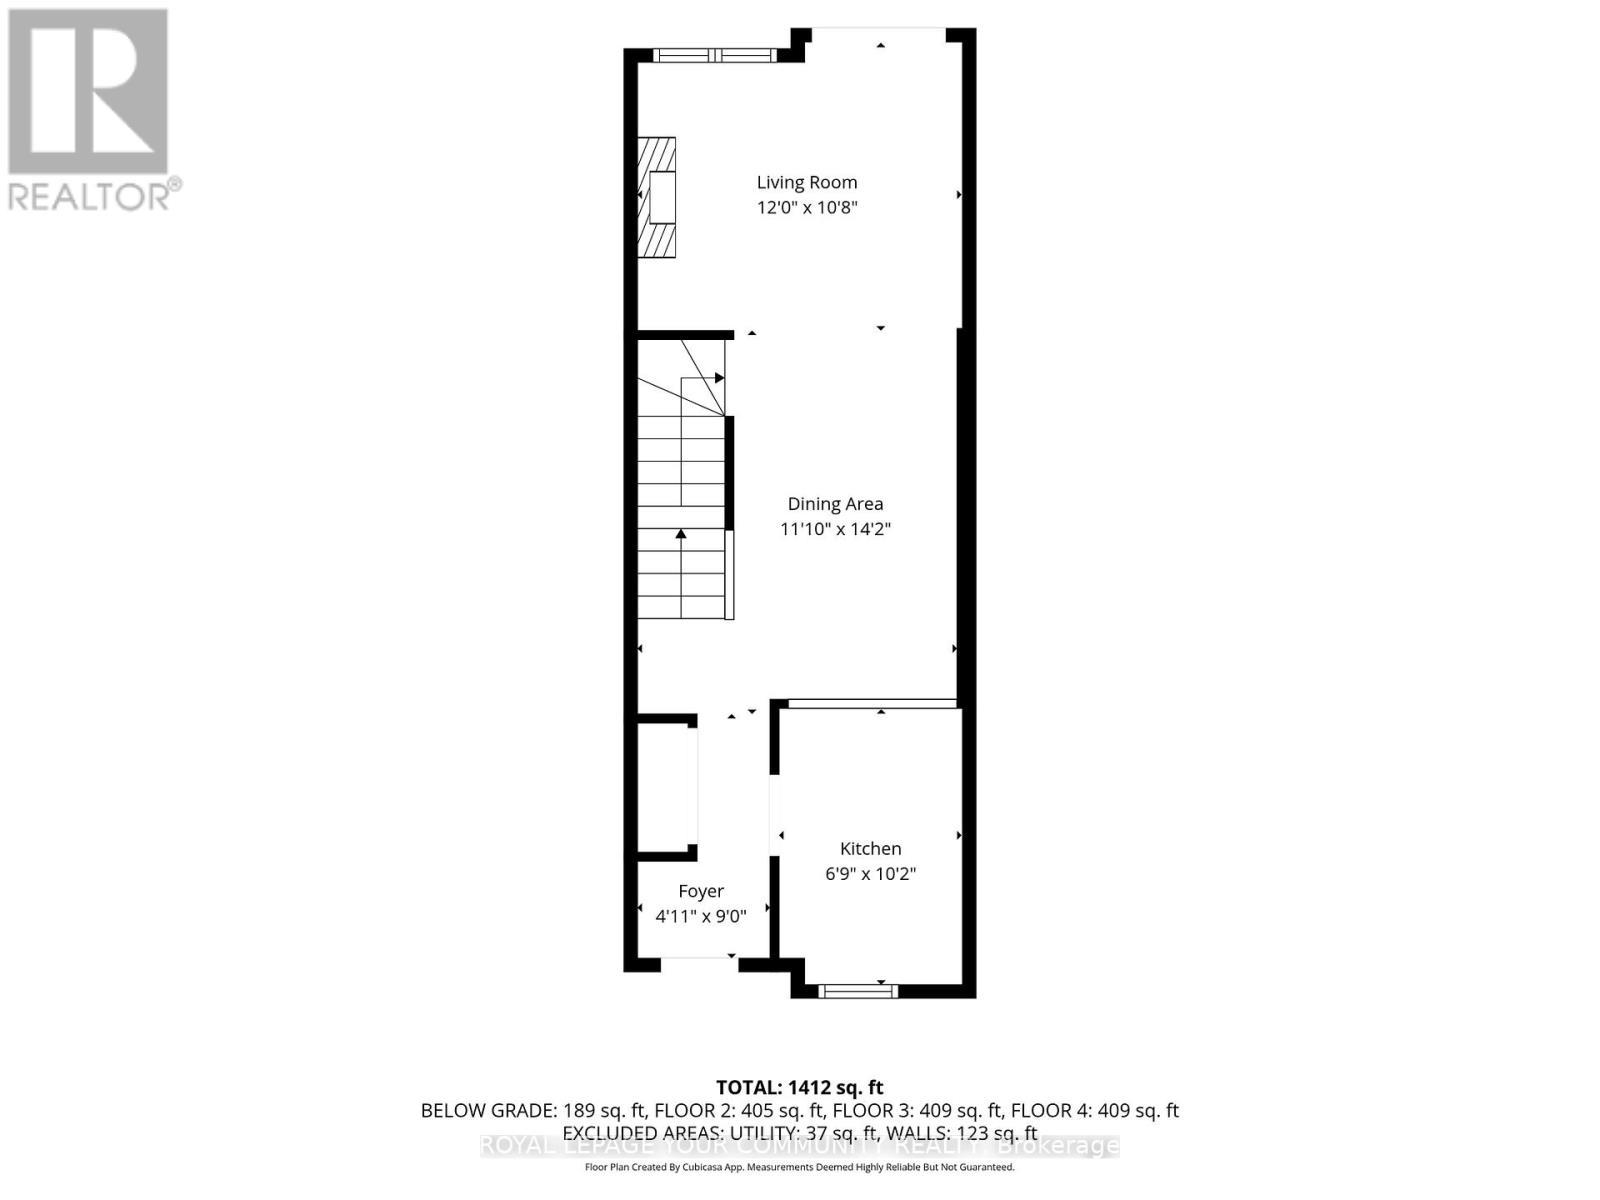
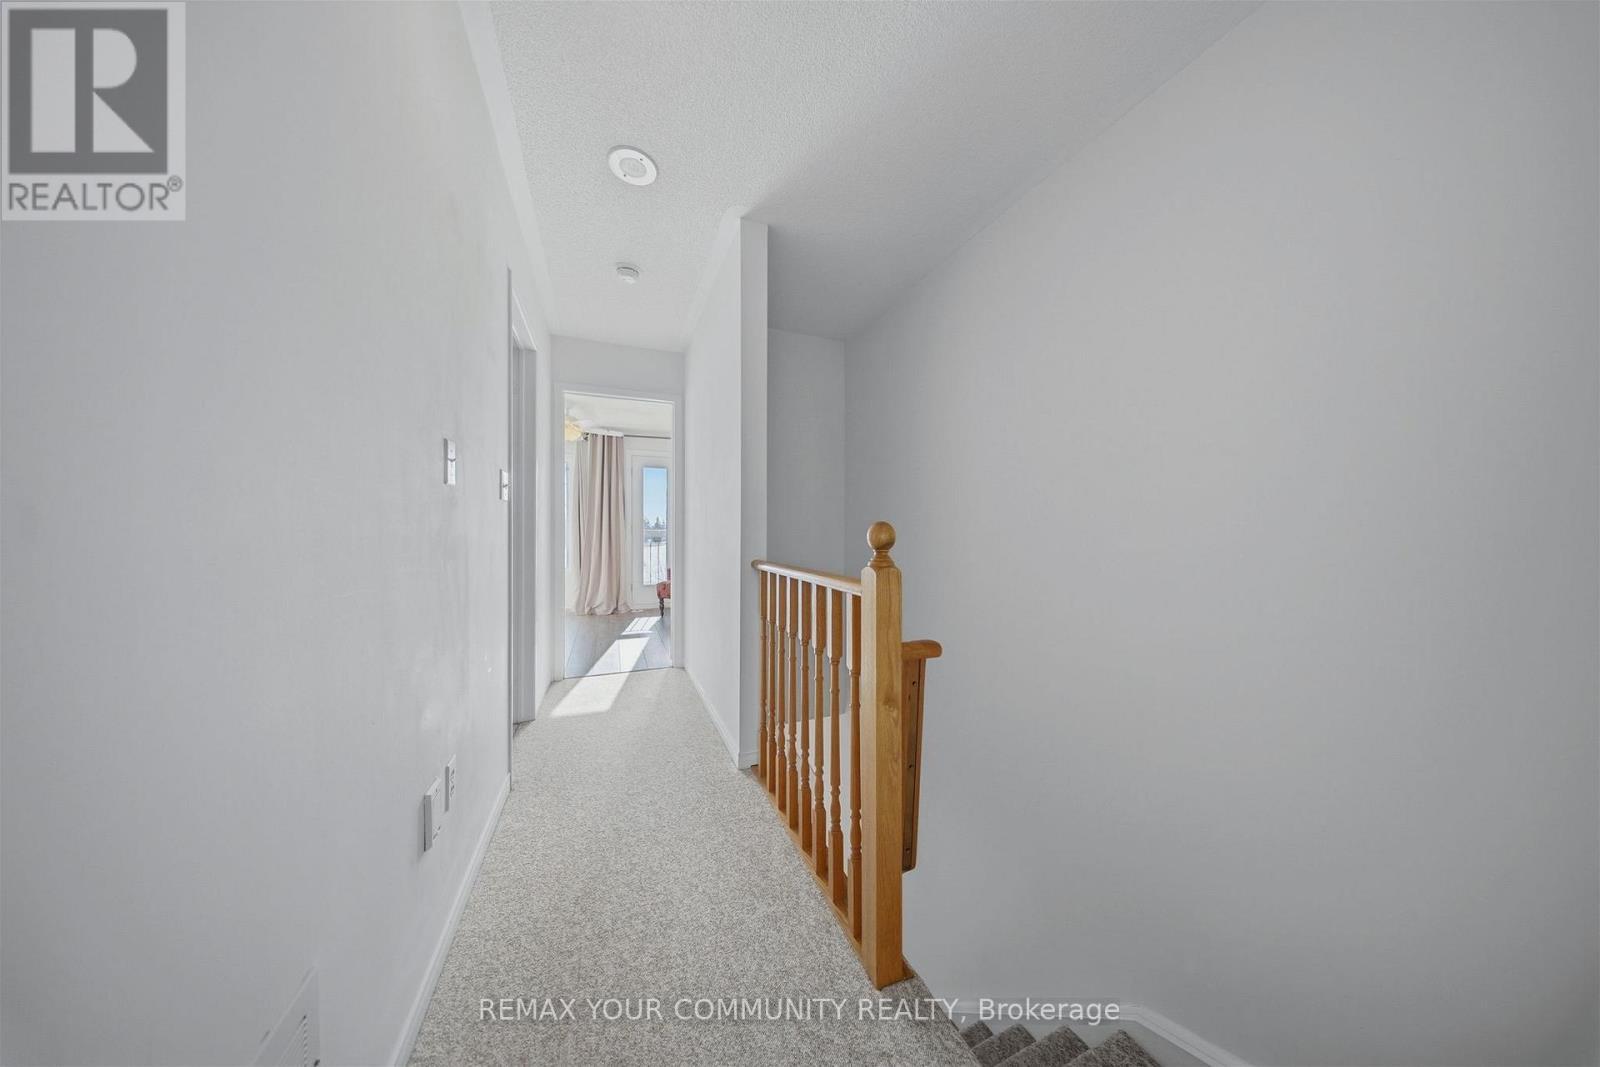
If you've been craving more space without giving up the benefits of condo living, this spacious and sun-filled condo townhouse could be exactly what you're looking for. Located in desirable Mimico, you're minutes from the GO Station, Metro, Shoppers, and LCBO. The interior features afresh newly renovated kitchen (2026), painted main level, new floors (2025), and a bright, functional layout. Commuters will appreciate nearby TTC access and quick connections to the Gardiner, putting downtown Toronto just 15 minutes by car or two short GO stops away. Enjoy added peace of mind with gated entry, 24-hour concierge, and an in-home security system. Exterior maintenance is fully covered, including snow removal, landscaping, gardening, and annual garage and window cleaning. Complete the lifestyle with nearby favourites like San Remo Bakery and the waterfront trails, cafés, and restaurants of Humber Bay Shores. (id:27)

Building Features:

  • Style: Townhouse
  • Building Type: Row / Townhouse
  • Amenities:
  • Basement Development: Finished
  • Basement Type: N/A
  • Exterior Finish: Brick
  • Fireplace: Yes
  • Floor Space: 1400 - 1599 sqft Square Feet
  • Heating Type: Forced air
  • Heating Fuel: Natural gas
  • Cooling Type: Central air conditioning
  • Appliances: Central Vacuum, Intercom, Dishwasher, Dryer, Oven, Hood Fan, Stove, Washer, Window Coverings, Refrigerator

Property Features:

  • OwnershipType: Condominium/Strata
  • Property Type: Single Family
  • Half Bathrooms: 1
  • Amenities Nearby: Park, Public Transit, Schools
  • Community Features: Pets Allowed With Restrictions
  • Condo Fees: $754 Monthly
  • Features: Balcony
  • Floor Space (approx): 1400 - 1599 Square Feet
  • MaintenanceFee Type: Water, Insurance
  • Structure Type: Patio(s)
  • Parking Type: Underground, Garage
  • No. of Parking Spaces: 1

Courtesy of: REMAX YOUR COMMUNITY REALTY

REALTOR.ca  

Access to Sold Data on this website may only be used by consumers that have a bona fide interest in the purchase, sale, or lease of residential real estate.

Sales/Price History

Log in or create an account to see sold and historical listings information

QuickQuoteTM Powered by RPS

Location of 11 - 210 MANITOBA STREET, Toronto, Ontario, M8Y 4G7

Demographic Information of 11 - 210 MANITOBA STREET, Toronto, Ontario, M8Y 4G7
Life Stage

Young Families

Employment Type

Service Sector/White Collar

Average Household Income

$140,674.69

Average Number of Children

1.40

Household Population

Household Structure

Age of Population

Education

Education Level

No certificate/diploma/degree

7.6 %

High school certificate or equivalent

18.2 %

Apprenticeship trade certificate/diploma

4.13 %

College/non-university certificate

18.17 %

University certificate (below bachelor)

4.2 %

University Degree

47.7 %

Commuter

Travel To Work

By Car

76.24 %

By Public Transit

16.46 %

By Walking

2.93 %

By Bicycle

0.56 %

By Other Methods

3.81 %

Cultural Diversity

Knowledge of Official Language

Mother Tongue

Building Information
Building Type

Apartments (Low and High Rise)

74.19 %

Houses

25.81 %

Own Vs. Rent