$439,900

House For Sale In Tiny, Ontario

$439,900
  • 3

    Bedrooms

  • 1

    Bath

  • 100 x 150 FT

    Lot Size

Property Information:

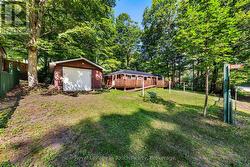
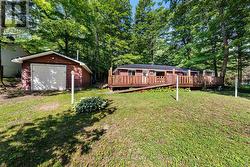
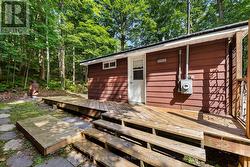
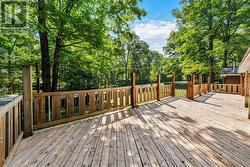
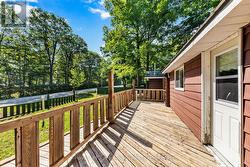
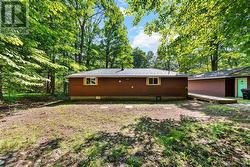
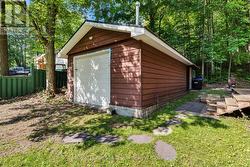
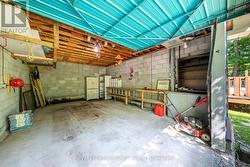
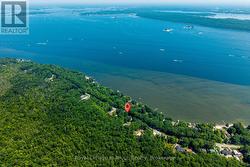
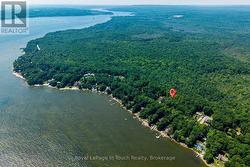
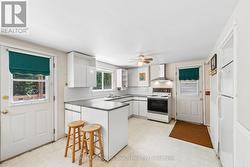
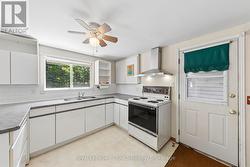
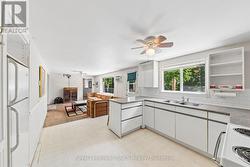
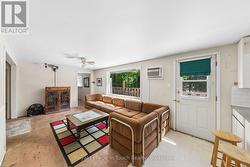
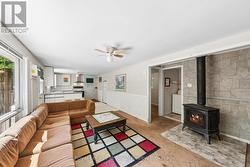
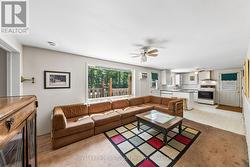
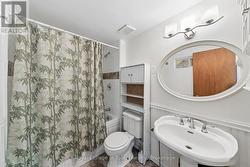
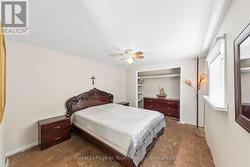
Looking for a true summer cottage escape? This three bedroom seasonal, full insulated cottage presents a fantastic opportunity to own an affordable retreat at Clearwater Beach! Peaceful getaway vibes start when you enter the generous sized wrap around deck with accessible ramp where you can entertain your guests and relax. With 3 bedrooms, an open concept living/kitchen area, a Main floor laundry, a 4 PC Bath, & detached heated garage makes this cottage property very appealing and wanted! The Georgian Bay water access is literally minutes away, and the Cottage & Garage offer a maintenance free exterior wth metal roof. All appliances and furnishings are included in the sale. If you are searching for a starter cottage and looking for a property to enjoy the summer at, put 1558 Champlain Rd, Tiny on your list! (id:7525)

Building Features:

  • Style: Detached
  • Building Type: House
  • Air Conditioning: Yes
  • Amenities:
  • Architectural Style: Raised bungalow
  • Basement Type: Crawl space
  • Construction Style - Attachment: Detached
  • Exterior Finish: Aluminum siding
  • Fireplace: Yes
  • Floor Space: 700 - 1100 sqft Square Feet
  • Foundation Type: Concrete
  • Heating Type: Other
  • Heating Fuel: Natural gas
  • Cooling Type: Window air conditioner
  • Appliances: Dryer, Stove, Washer, Window Air Conditioner, Window Coverings, Refrigerator

Property Features:

  • OwnershipType: Freehold
  • Property Type: Single Family
  • Bedrooms: 3
  • Bathrooms: 1
  • Amenities Nearby: Marina
  • Community Features: Fishing, Community Centre
  • Features: Wooded area, Flat site
  • Floor Space (approx): 700 - 1100 Square Feet
  • Irregular: Yes
  • Lot Depth: 150 Feet
  • Lot Frontage: 100 Feet
  • Lot Size: 100 x 150 FT
  • Structure Type: Deck, Shed
  • Utility Type: Hydro - Installed
  • View Type: Lake view
  • Zoning: SHORELINE RESIDENTIAL
  • Sewer: Septic System
  • Parking Type: Detached garage, Garage
  • No. of Parking Spaces: 3

Rooms:

  • Kitchen Main Level 8.96 m x 3.16 m
  • Bathroom Main Level 2.56 m x 1.67 m
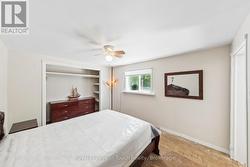
  • Primary Bedroom Main Level 3.10 m x 3.81 m
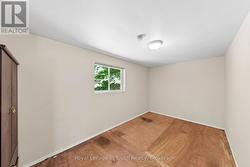
  • 2nd Bedroom Main Level 2.49 m x 4.66 m
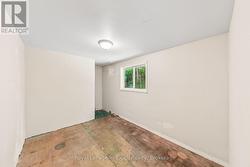
  • 3rd Bedroom Main Level 2.56 m x 3.29 m
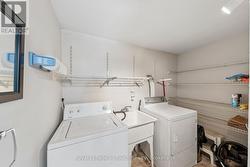
  • Laundry Main Level 2.74 m x 1.52 m

Courtesy of: Royal LePage In Touch Realty

This listing content provided by REALTOR.ca has been licensed by REALTOR® members of The Canadian Real Estate Association.

  • 3 Bedroom Cottage/Garage -
  • 100 X 150 ft. lot -
  • Wrap Around Deck -
  • Large Deck -
  • Walkouts to Deck -
  • View from the back -
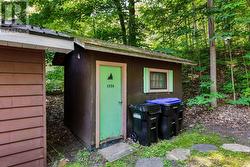
  • Shed -
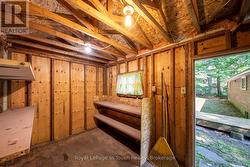
  • Shed Interior -
  • Detached Heated Garage -
  • Garage Interior -
  • Map Dot Location -
  • Proximity to the Water -
  • Kitchen Area -
  • Kitchen -
  • Open Concept Liv RM/Kitchen -
  • Living Area -
  • Natural Gas Heating -
  • Living Area -
  • 4 PC Washroom -
  • Primary Bedroom -
  • Primary Bedroom -
  • Bedroom #2 -
  • Bedroom #3 -
  • Laundry Room -