Button CopyPathCircle CloseCircle Left ArrowArrow Down Icon GreyClosecirclecircleBurger
  • Advertising

89 ACORN Trail, St. Thomas, Ontario, N5R 0L8

MLS® # 40850097
House For Sale In St. Thomas, Ontario
$700,000 QuickQuoteTM: $612K - $734K

4+1 Beds
3 Baths

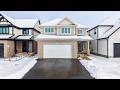
89 Acorn Trail, St. Thomas, ON - Outdoor With Facade
89 Acorn Trail, St. Thomas, ON - Indoor Photo Showing Other Room
89 Acorn Trail, St. Thomas, ON - Indoor Photo Showing Bathroom
89 Acorn Trail, St. Thomas, ON - Indoor Photo Showing Laundry Room
89 Acorn Trail, St. Thomas, ON - Indoor Photo Showing Living Room With Fireplace
89 Acorn Trail, St. Thomas, ON - Indoor Photo Showing Living Room
89 Acorn Trail, St. Thomas, ON - Indoor Photo Showing Other Room
89 Acorn Trail, St. Thomas, ON - Indoor
89 Acorn Trail, St. Thomas, ON - Indoor Photo Showing Kitchen With Upgraded Kitchen
89 Acorn Trail, St. Thomas, ON - Indoor Photo Showing Dining Room
89 Acorn Trail, St. Thomas, ON - Indoor Photo Showing Kitchen
89 Acorn Trail, St. Thomas, ON - Indoor Photo Showing Other Room
89 Acorn Trail, St. Thomas, ON - Indoor Photo Showing Bedroom
89 Acorn Trail, St. Thomas, ON - Indoor
89 Acorn Trail, St. Thomas, ON - Indoor Photo Showing Bedroom
89 Acorn Trail, St. Thomas, ON - Indoor Photo Showing Bathroom
89 Acorn Trail, St. Thomas, ON - Indoor Photo Showing Bedroom
89 Acorn Trail, St. Thomas, ON - Indoor Photo Showing Bathroom
89 Acorn Trail, St. Thomas, ON - Indoor Photo Showing Other Room
89 Acorn Trail, St. Thomas, ON - Indoor
89 Acorn Trail, St. Thomas, ON - Indoor Photo Showing Living Room
89 Acorn Trail, St. Thomas, ON - Indoor Photo Showing Other Room
89 Acorn Trail, St. Thomas, ON - Outdoor
Video
89 Acorn Trail, St. Thomas, ON  - Outdoor With Facade
89 Acorn Trail, St. Thomas, ON  - Indoor Photo Showing Other Room
89 Acorn Trail, St. Thomas, ON - Indoor Photo Showing Other Room
89 Acorn Trail, St. Thomas, ON - Indoor Photo Showing Bathroom
89 Acorn Trail, St. Thomas, ON - Indoor Photo Showing Laundry Room
89 Acorn Trail, St. Thomas, ON - Indoor Photo Showing Living Room With Fireplace
89 Acorn Trail, St. Thomas, ON - Indoor Photo Showing Living Room
89 Acorn Trail, St. Thomas, ON - Indoor Photo Showing Other Room
89 Acorn Trail, St. Thomas, ON - Indoor
89 Acorn Trail, St. Thomas, ON - Indoor Photo Showing Kitchen With Upgraded Kitchen
89 Acorn Trail, St. Thomas, ON - Indoor Photo Showing Dining Room
89 Acorn Trail, St. Thomas, ON - Indoor Photo Showing Kitchen
89 Acorn Trail, St. Thomas, ON - Indoor Photo Showing Other Room
89 Acorn Trail, St. Thomas, ON - Indoor Photo Showing Bedroom
89 Acorn Trail, St. Thomas, ON - Indoor
89 Acorn Trail, St. Thomas, ON - Indoor Photo Showing Bedroom
89 Acorn Trail, St. Thomas, ON - Indoor Photo Showing Bathroom
89 Acorn Trail, St. Thomas, ON - Indoor Photo Showing Bedroom
89 Acorn Trail, St. Thomas, ON - Indoor Photo Showing Bathroom
89 Acorn Trail, St. Thomas, ON - Indoor Photo Showing Other Room
89 Acorn Trail, St. Thomas, ON - Indoor
89 Acorn Trail, St. Thomas, ON - Indoor Photo Showing Living Room
89 Acorn Trail, St. Thomas, ON - Indoor Photo Showing Other Room
89 Acorn Trail, St. Thomas, ON - Outdoor
  • Advertising
Are you a real estate investor?
89 ACORN Trail, St. Thomas, Ontario, N5R 0L8
$700,000

5 Beds

3 Baths

Property Information:

Welcome to the highly sought-after Harvest Run community in St. Thomas! The spacious and bright 4+1 Bedroom 'Bristol' model offers 1,635 sq. ft of thoughtfully designed living space with modern, open-concept layout perfect for everyday family life and entertaining. The main floor features a bright living room with fireplace, a dining area, and a chef-inspired kitchen with quartz countertops, large center island, ample storage, and walk-in pantry. Patio doors lead to the backyard, seamlessly blending indoor and outdoor living. Upstairs, the primary bedroom boasts a walk-in closet and a luxurious ensuite with double vanity, freestanding jacuzzi tub, and separate shower. Three additional generously sized bedrooms share a full 4-piece bathroom for added convenience. The home also offers a finished basement, upgraded light fixtures throughout, and an attached double car garage with additional driveway parking. Every detail reflects high-quality finishes, fixtures, and appliances, creating a bright and welcoming space you'll love coming home to. Perfectly located in a family-friendly neighborhood with easy access to schools, parks, shopping, and amenities. Don't miss this exceptional opportunity! (id:27)

Building Features:

  • Style: Detached
  • Building Type: House
  • Architectural Style: Other
  • Basement Development: Finished
  • Basement Type: Full
  • Construction Style - Attachment: Detached
  • Exterior Finish: Brick, Hardboard
  • Fireplace: Yes
  • Floor Space: 2417 sqft Square Feet
  • Foundation Type: Poured Concrete
  • Heating Type: Forced air
  • Heating Fuel: Natural gas
  • Cooling Type: Central air conditioning
  • Appliances: Dishwasher, Dryer, Refrigerator, Stove, Washer, Hood Fan

Property Features:

  • OwnershipType: Freehold
  • Property Type: Single Family
  • Half Bathrooms: 1
  • Access Type: Highway access
  • Amenities Nearby: Golf Nearby, Park, Playground, Schools, Shopping
  • Built in: 2023
  • Community Features: Community Centre, School Bus
  • Features: Conservation/green belt
  • Floor Space (approx): 2417 Square Feet
  • Lot Depth: 115 Feet
  • Lot Frontage: 40 Feet
  • Zoning: R3A-26
  • Sewer: Municipal sewage system
  • Parking Type: Attached garage
  • No. of Parking Spaces: 4

Rooms:

  • Other 2nd Level 6'2'' x 5'11''
  • Bathroom 2nd Level 11'8'' x 11'11''
  • Primary Bedroom 2nd Level 17'8'' x 14'0''
  • Bedroom 2nd Level 11'8'' x 10'8''
  • Bathroom 2nd Level 5'0'' x 11'7''
  • Bedroom 2nd Level 10'3'' x 13'7''
  • Bedroom 2nd Level 10'4'' x 13'7''
  • Bedroom Basement Level 10'10'' x 11'0''
  • Recreation Room Basement Level 21'2'' x 12'11''
  • Dining Main Level 11'7'' x 8'10''
  • Kitchen Main Level 11'8'' x 14'1''
  • Living Main Level 18'0'' x 14'5''
  • Laundry Main Level 8'11'' x 9'5''
  • Bathroom Main Level 5'5'' x 5'4''
  • Foyer Main Level 9'10'' x 12'5''

Courtesy of: EXP REALTY, eXp Realty

REALTOR.ca  

Access to Sold Data on this website may only be used by consumers that have a bona fide interest in the purchase, sale, or lease of residential real estate.

Sales/Price History

Log in or create an account to see sold and historical listings information

QuickQuoteTM Powered by RPS

Location of 89 ACORN Trail, St. Thomas, Ontario, N5R 0L8

Demographic Information of 89 ACORN Trail, St. Thomas, Ontario, N5R 0L8

Life Stage

Older Parents, Younger Kids

Employment Type

Mixed

Average Household Income

$124,976.49

Average Number of Children

1.90

Household Population

Household Structure

Age of Population

Education

Education Level

No certificate/diploma/degree

14.74 %

High school certificate or equivalent

27.93 %

Apprenticeship trade certificate/diploma

5.97 %

College/non-university certificate

31.92 %

University certificate (below bachelor)

1.92 %

University Degree

17.51 %

Commuter

Travel To Work

By Car

96.08 %

By Public Transit

0.0 %

By Walking

1.42 %

By Bicycle

0.71 %

By Other Methods

1.79 %

Cultural Diversity

Knowledge of Official Language

Mother Tongue

Building Information

Building Type

Apartments (Low and High Rise)

Houses

100.0 %

Own Vs. Rent