Button CopyPathCircle CloseCircle Left ArrowArrow Down Icon GreyClosecirclecircleBurger
  • Advertising

4 FARLEY PLACE, St. Thomas, Ontario, N5R 3E5

MLS® # X13633692
House For Sale In St. Thomas, Ontario
$769,000 QuickQuoteTM: $716K - $872K

5 Beds

3 Baths

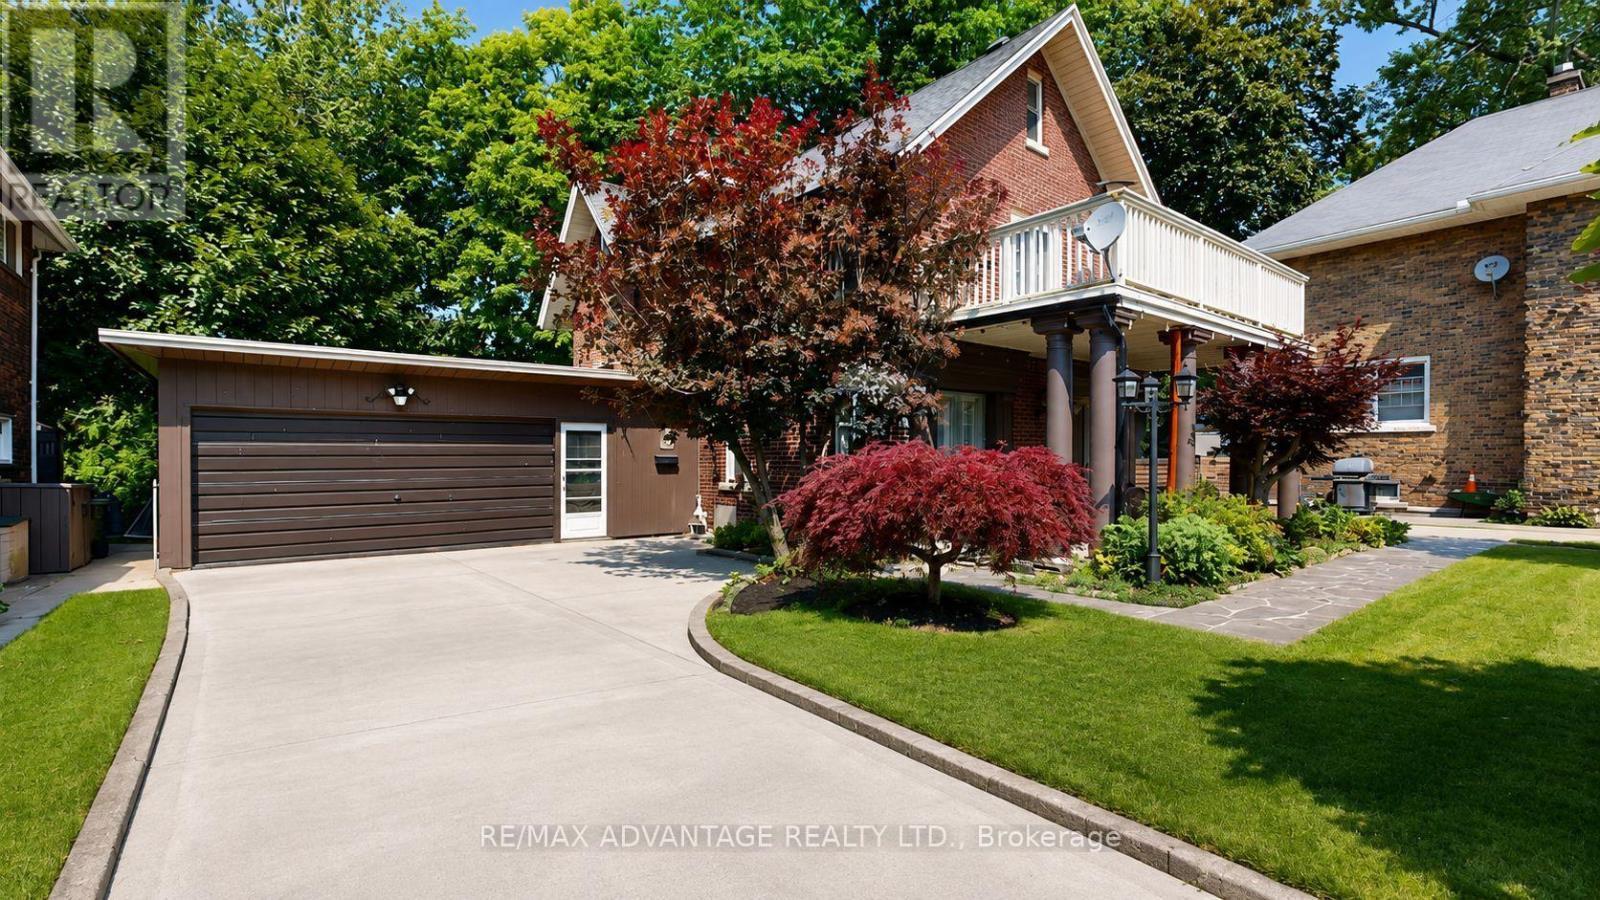
4 Farley Place, St. Thomas, ON - Outdoor
4 Farley Place, St. Thomas, ON - Outdoor With View
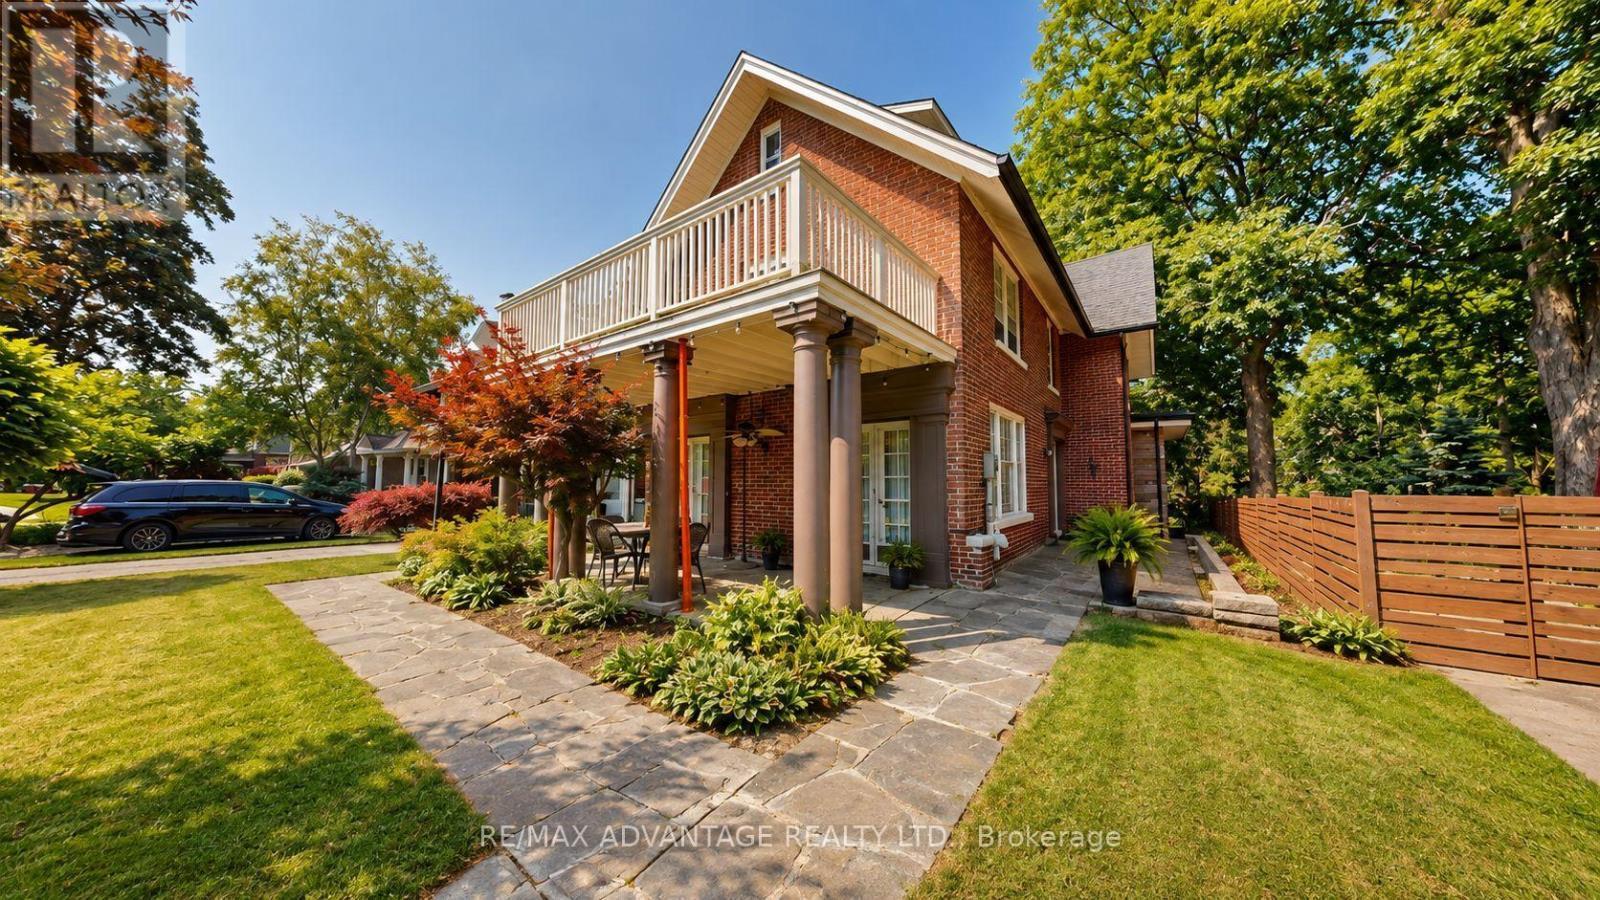
4 Farley Place, St. Thomas, ON - Outdoor With Deck Patio Veranda
4 Farley Place, St. Thomas, ON - Outdoor
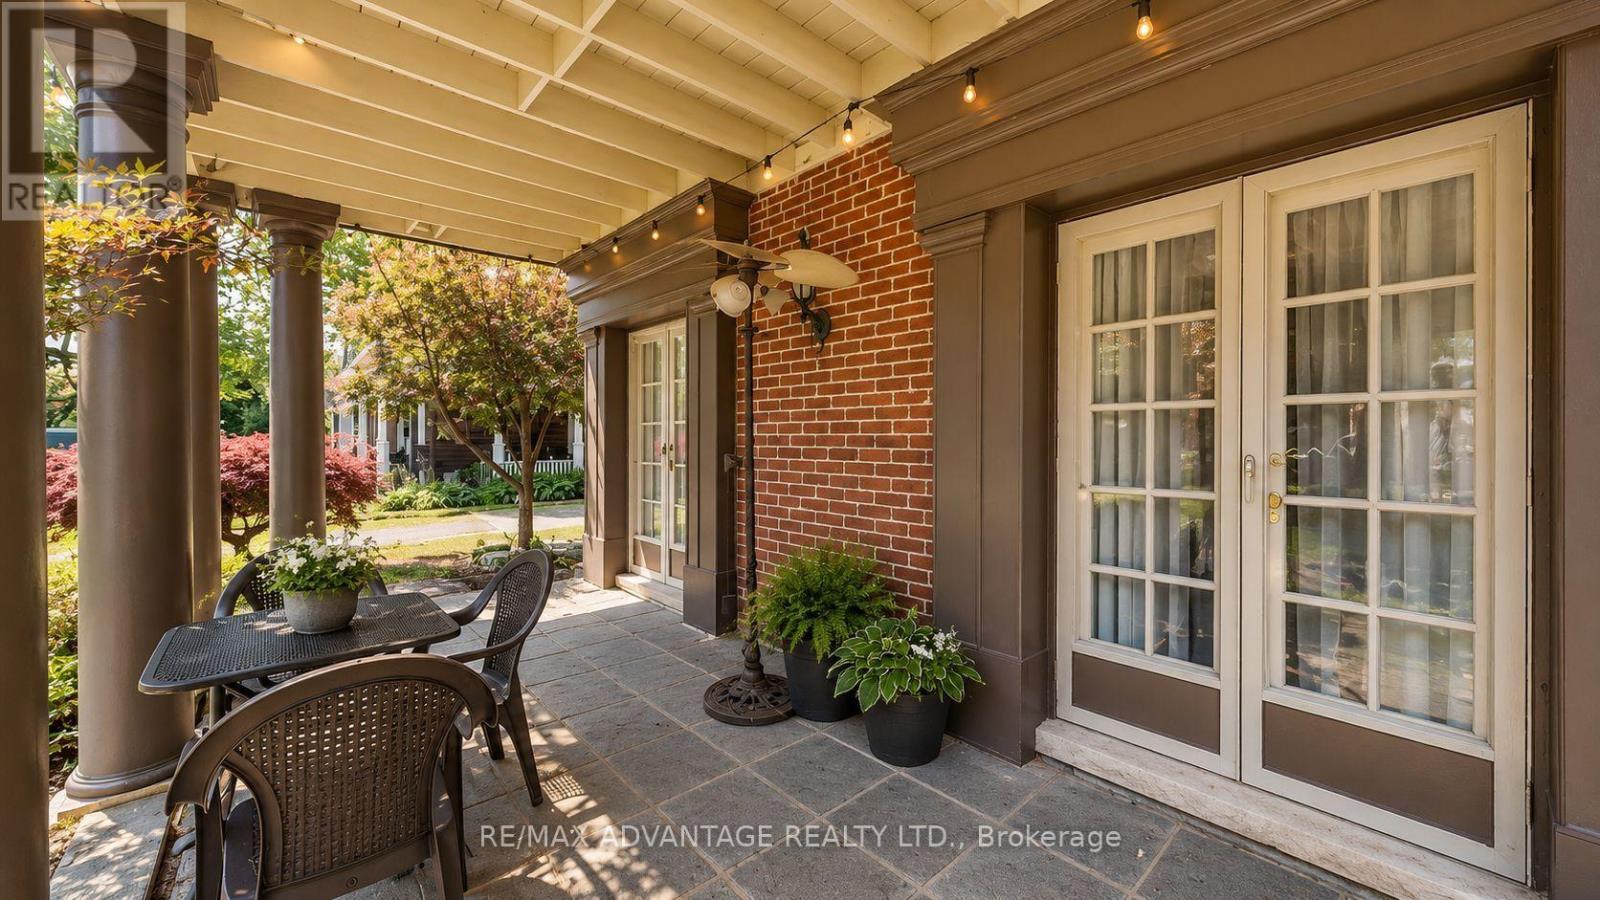
4 Farley Place, St. Thomas, ON - Outdoor With Deck Patio Veranda
4 Farley Place, St. Thomas, ON - Outdoor With Deck Patio Veranda With Exterior
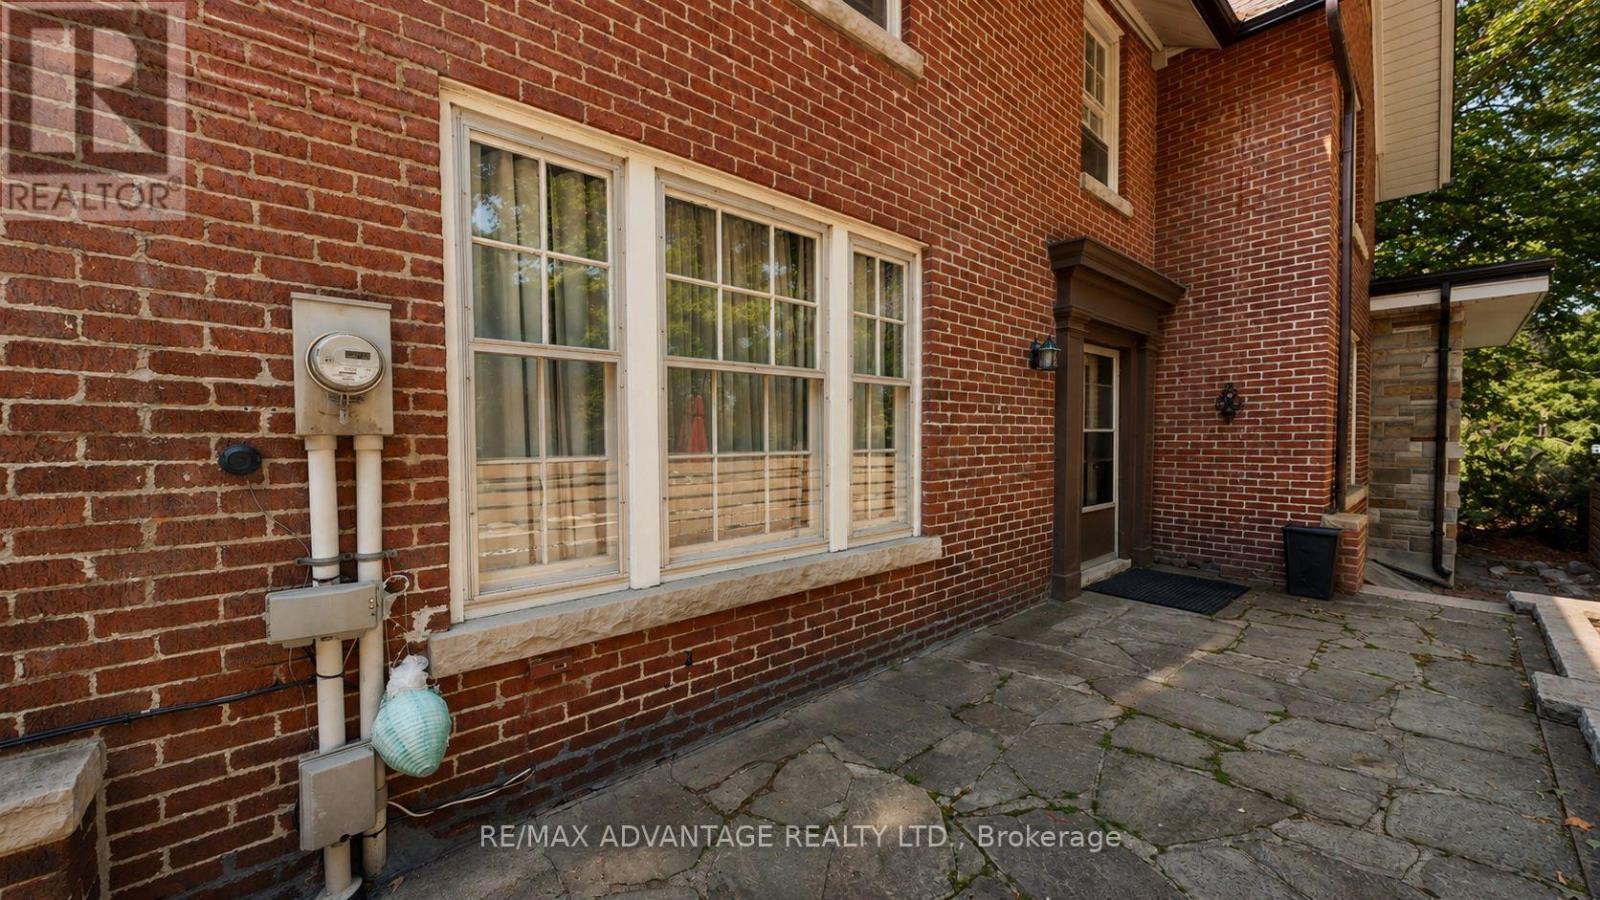
4 Farley Place, St. Thomas, ON - Outdoor
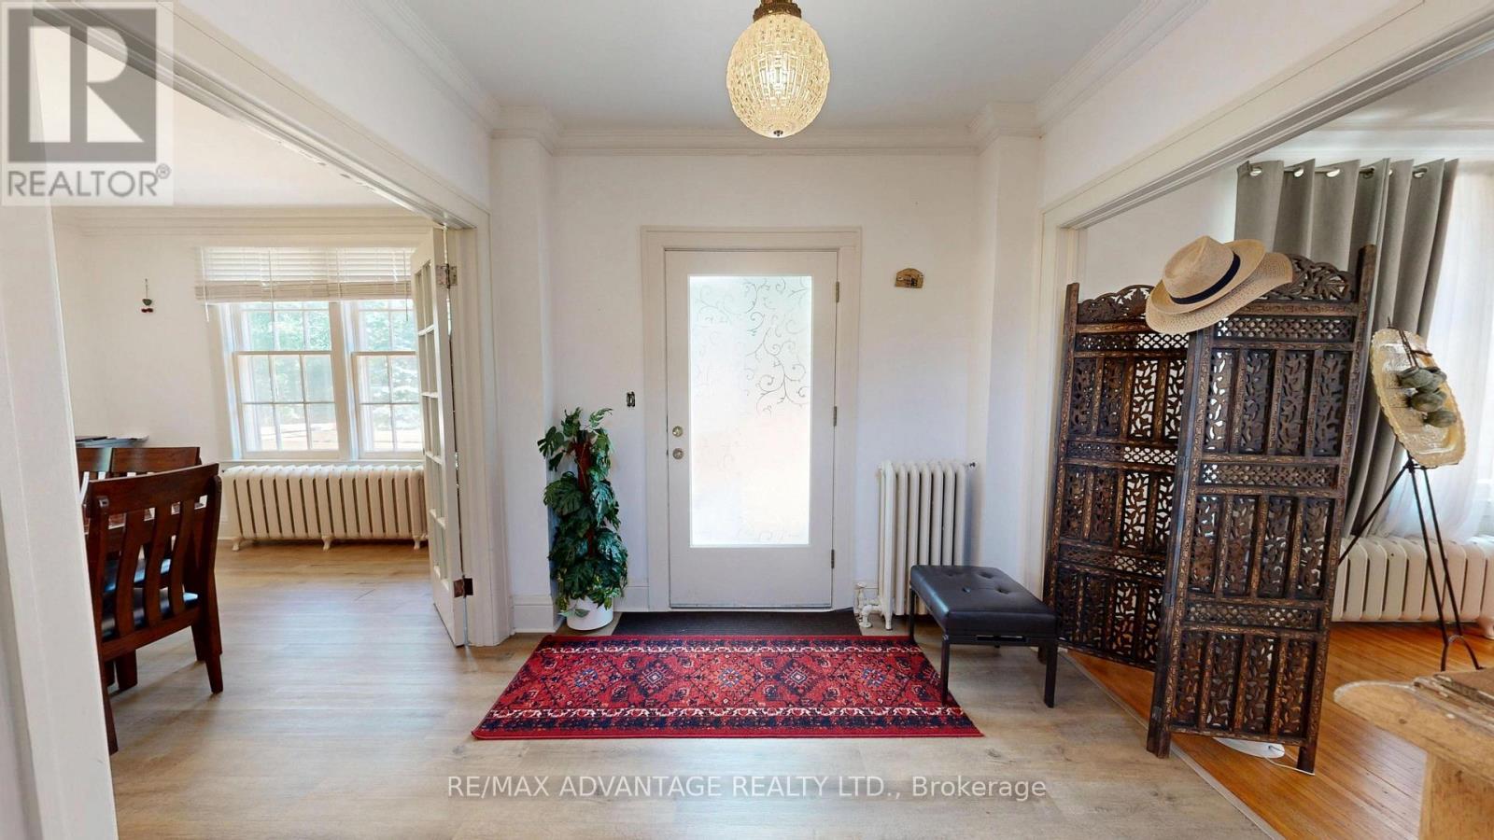
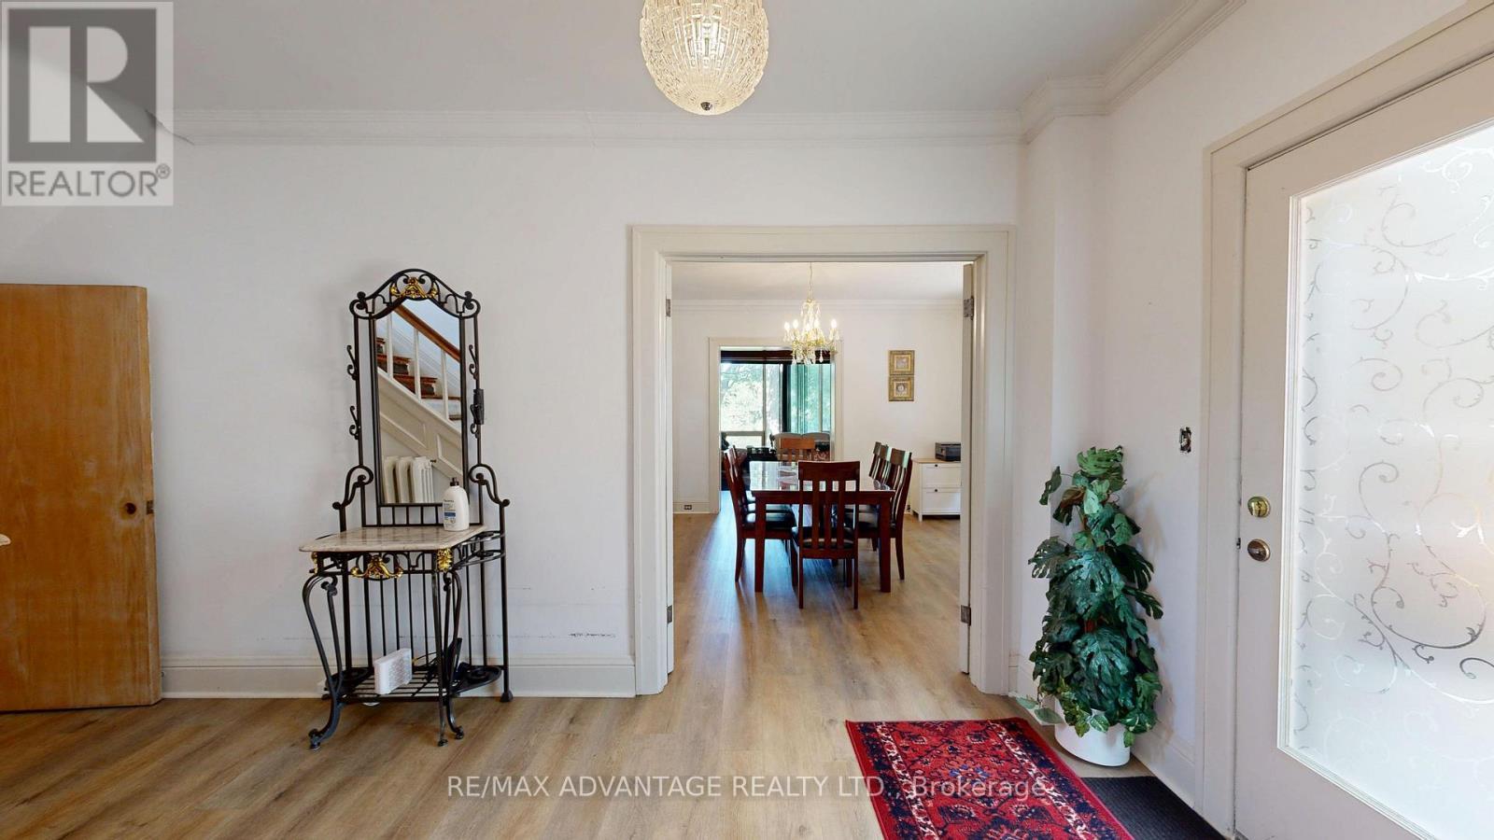
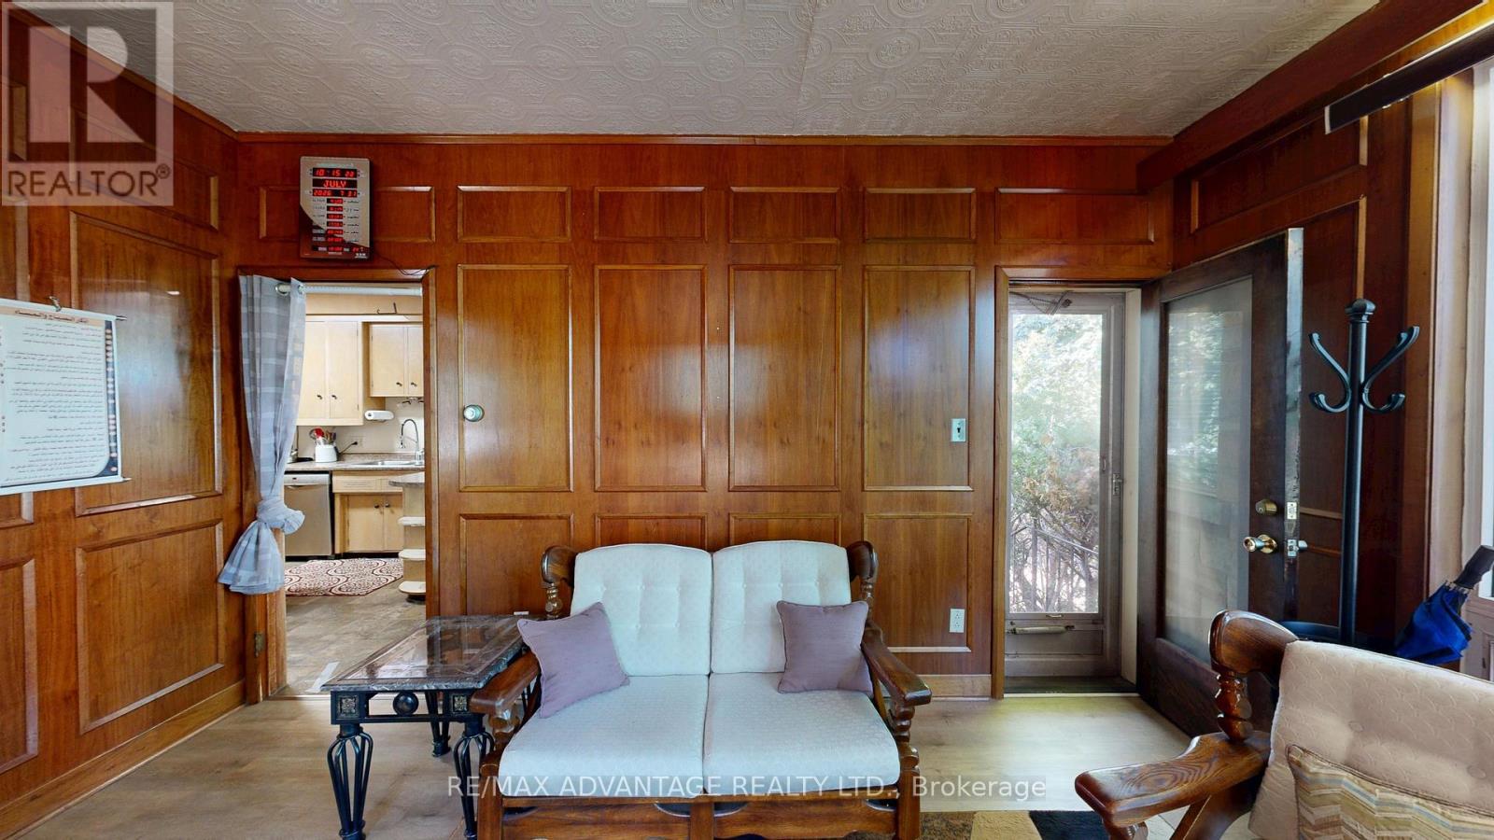
4 Farley Place, St. Thomas, ON - Indoor Photo Showing Other Room
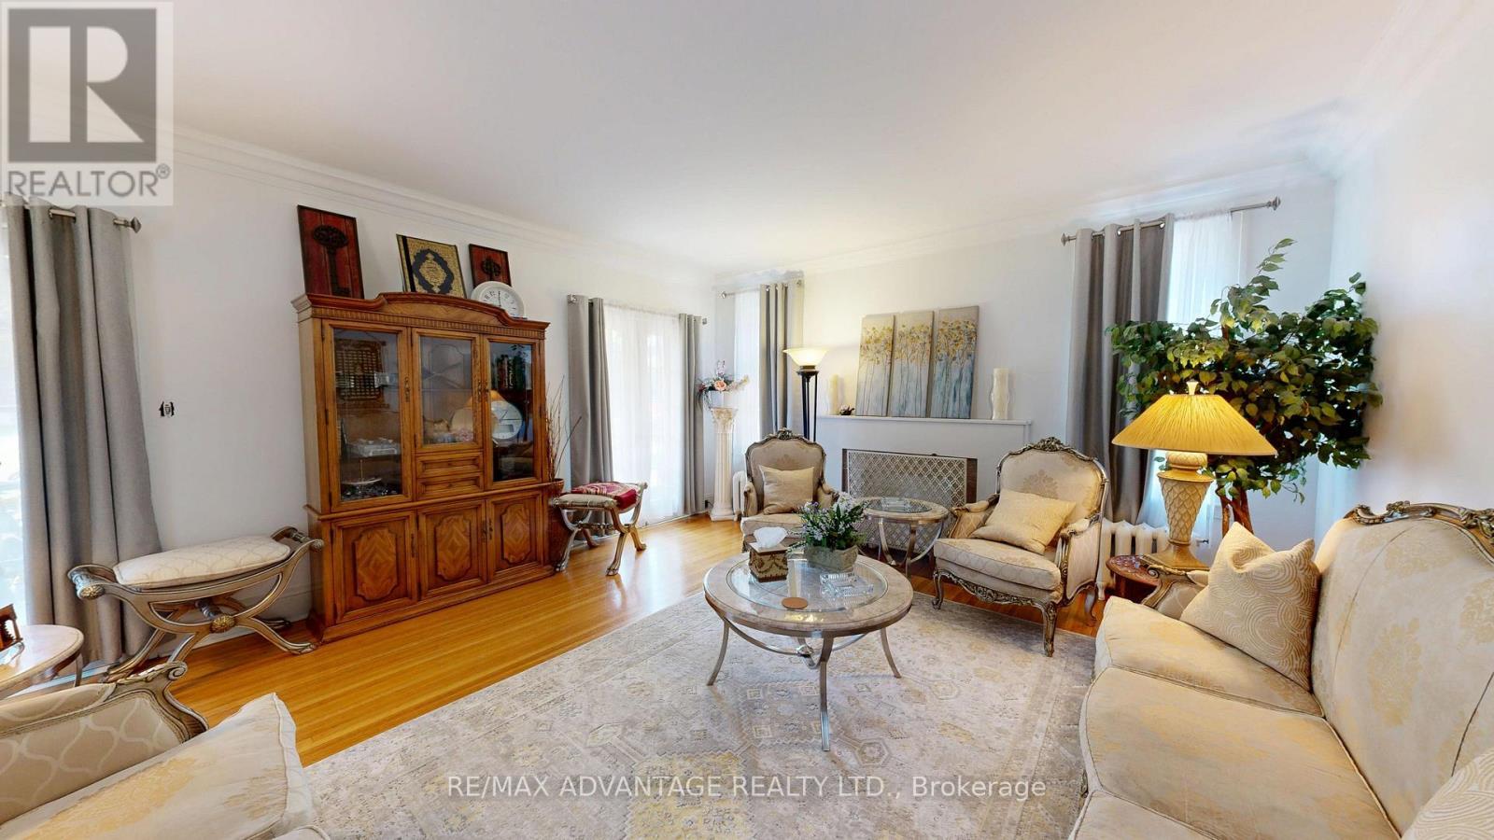
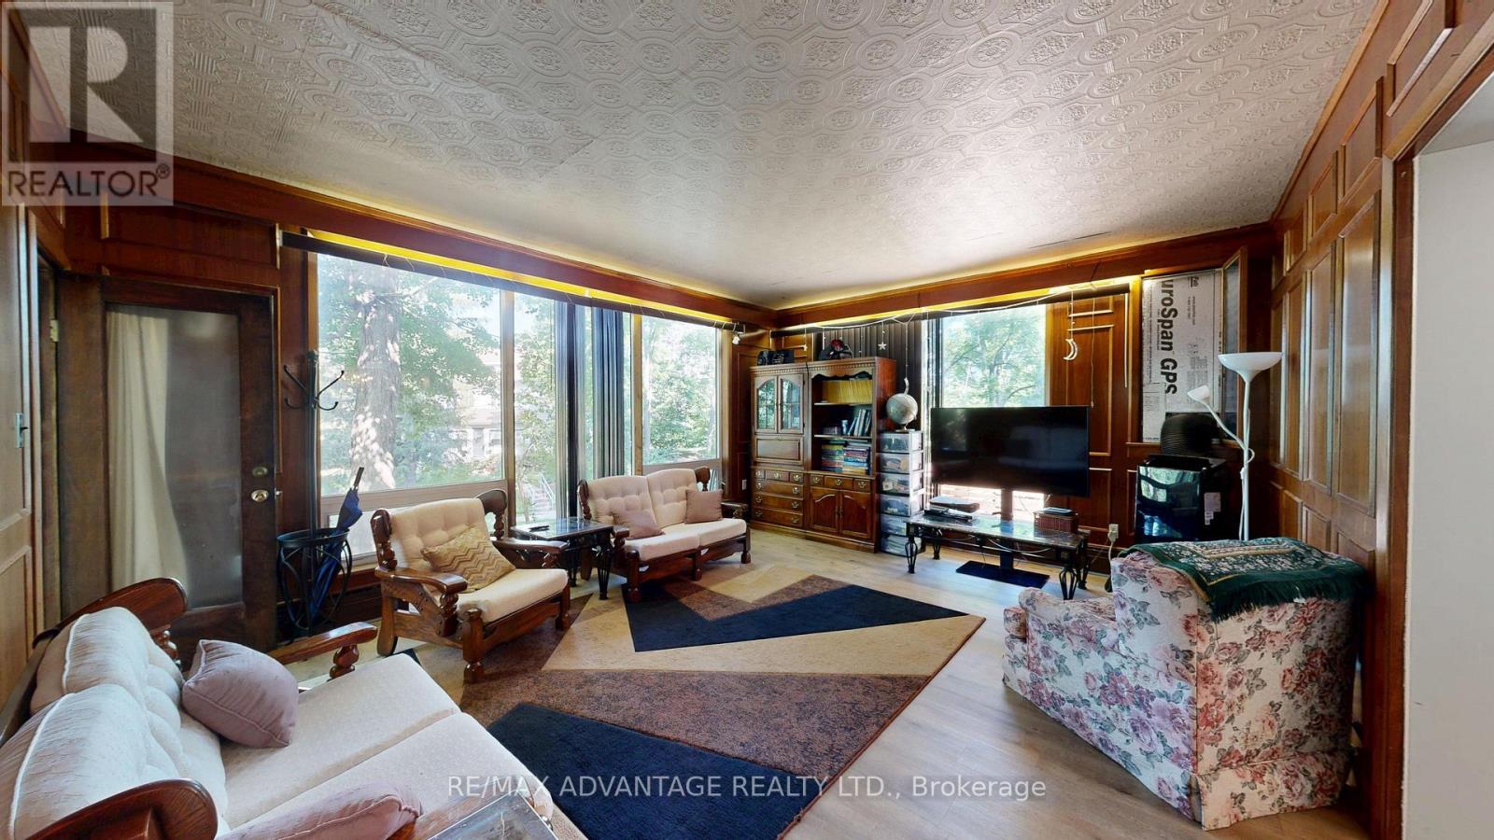
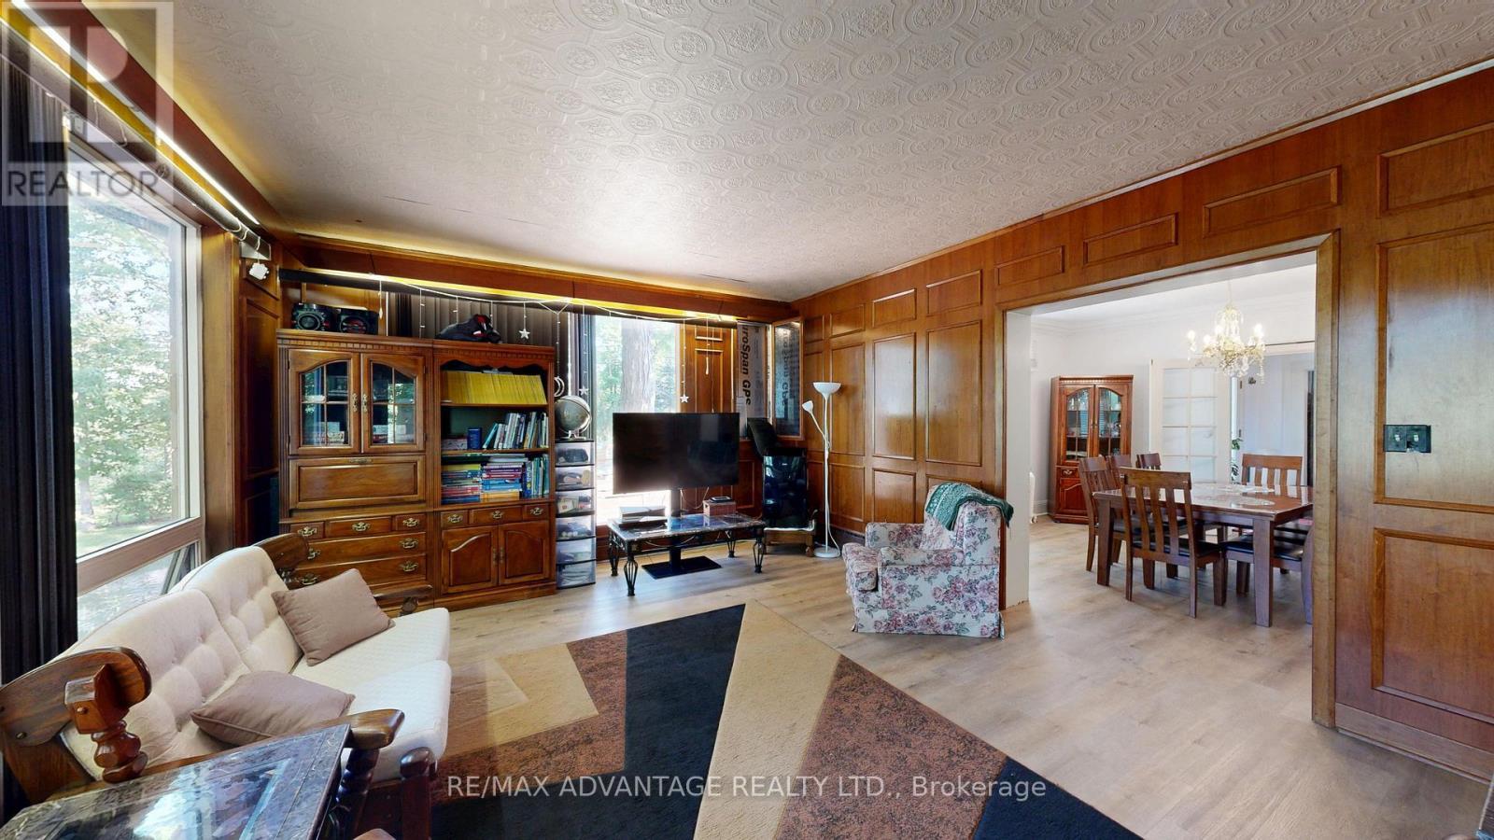
4 Farley Place, St. Thomas, ON - Indoor Photo Showing Living Room
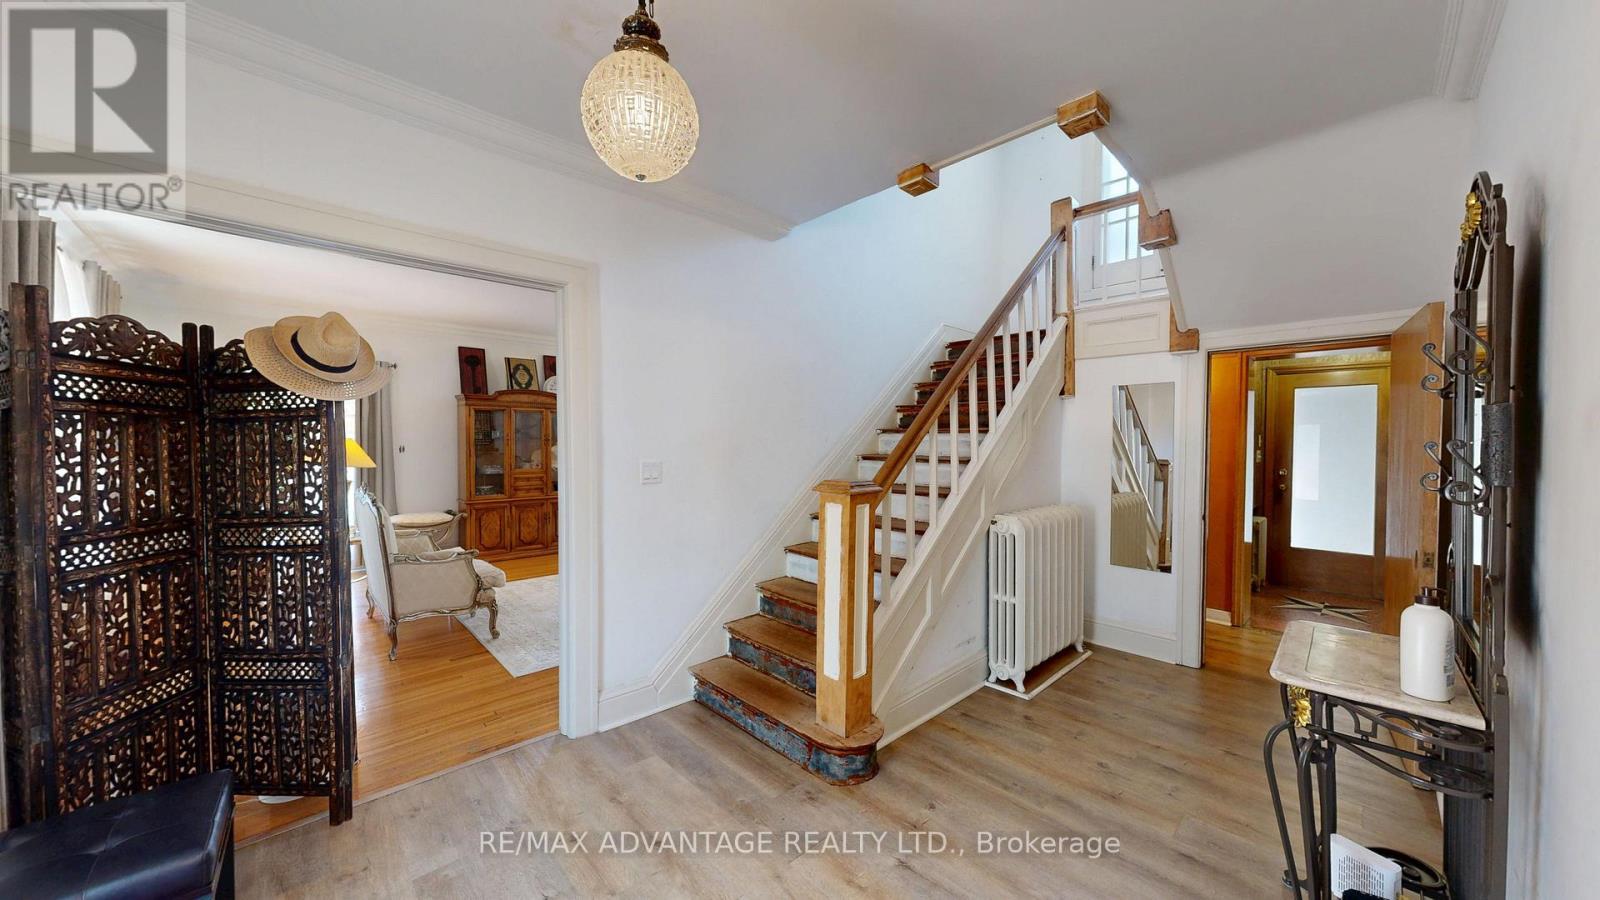
4 Farley Place, St. Thomas, ON - Indoor Photo Showing Other Room
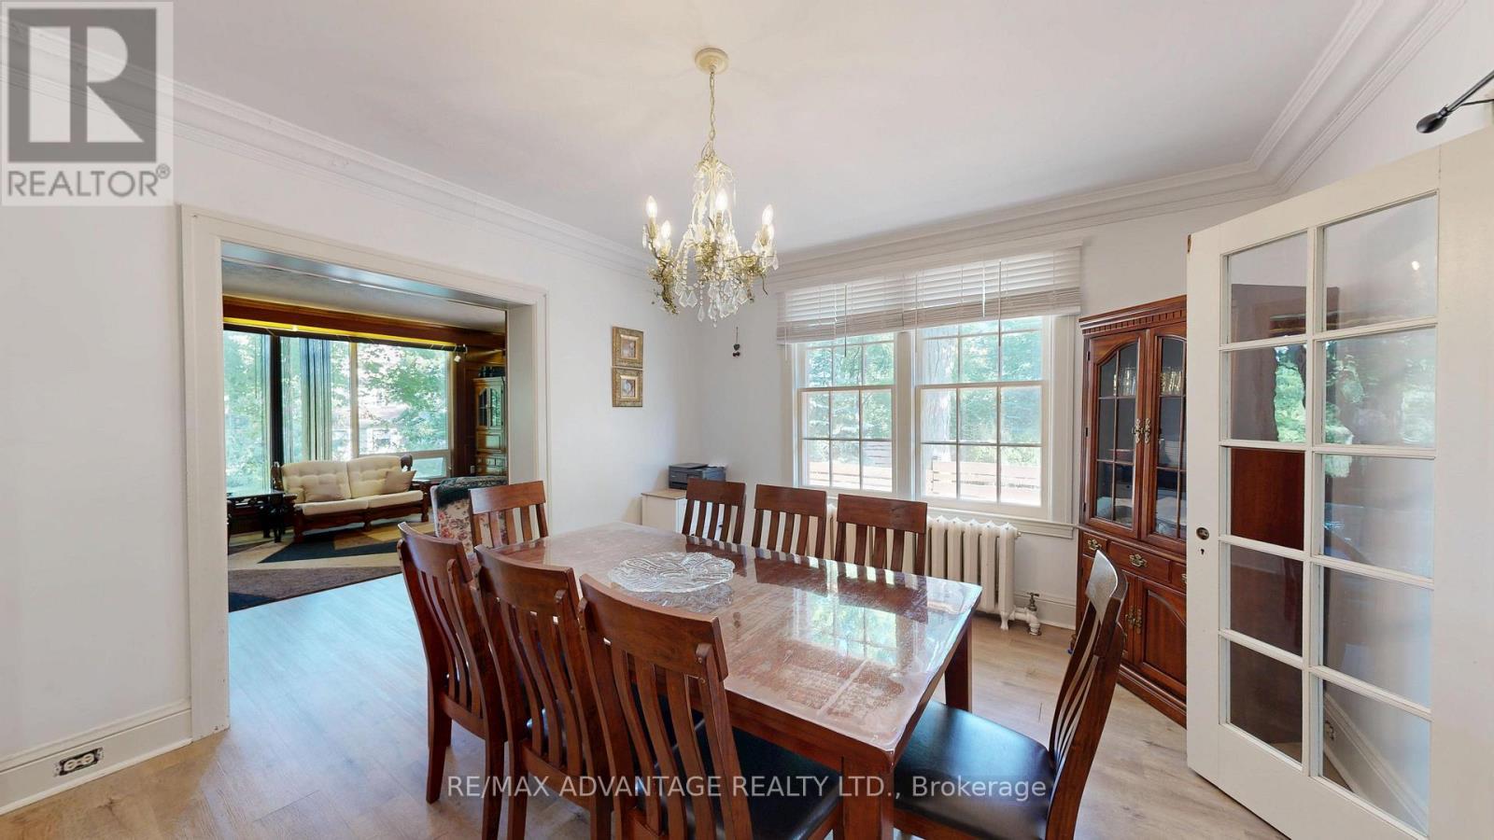
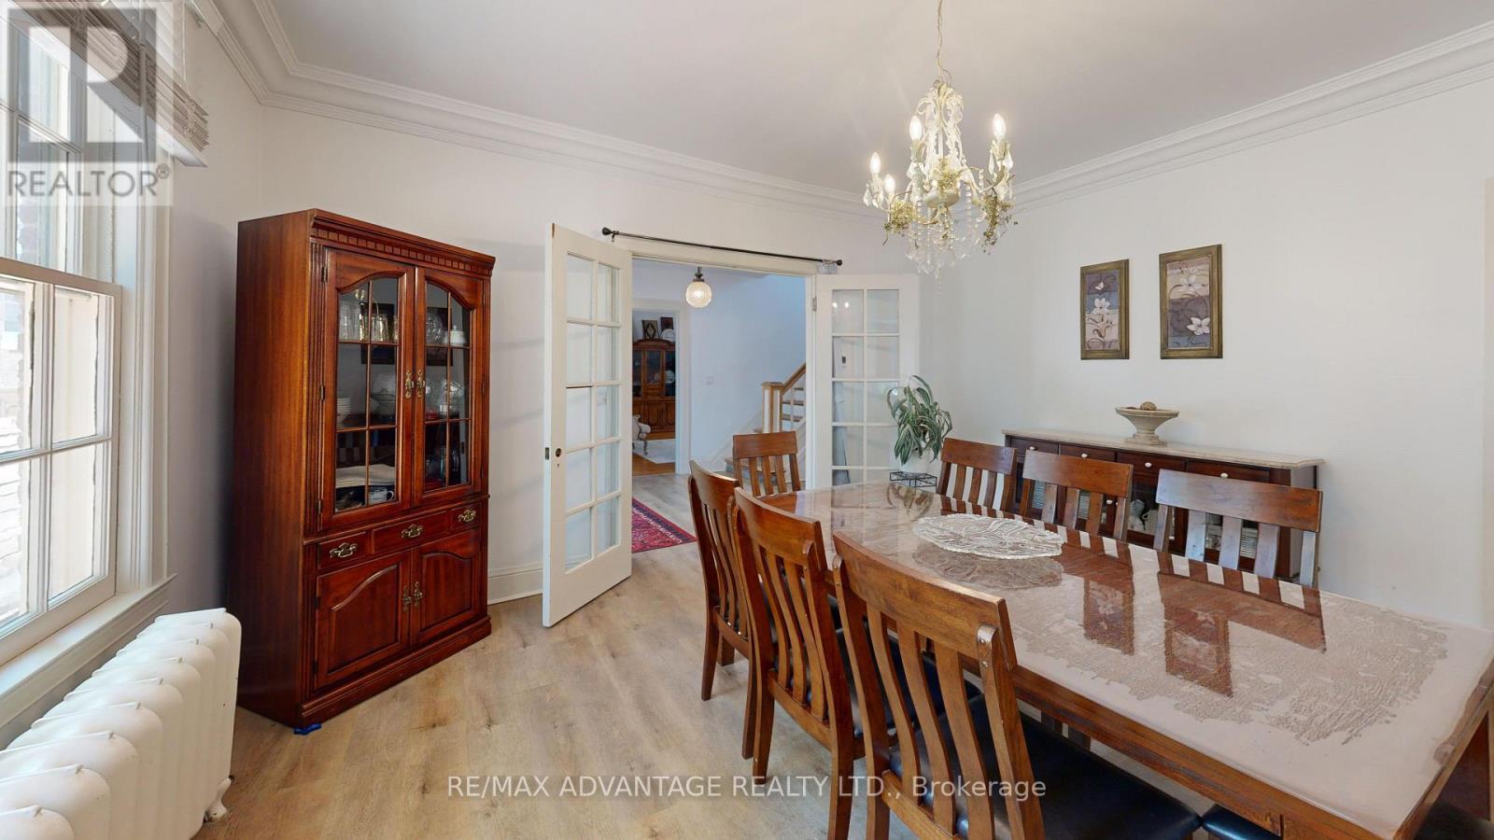
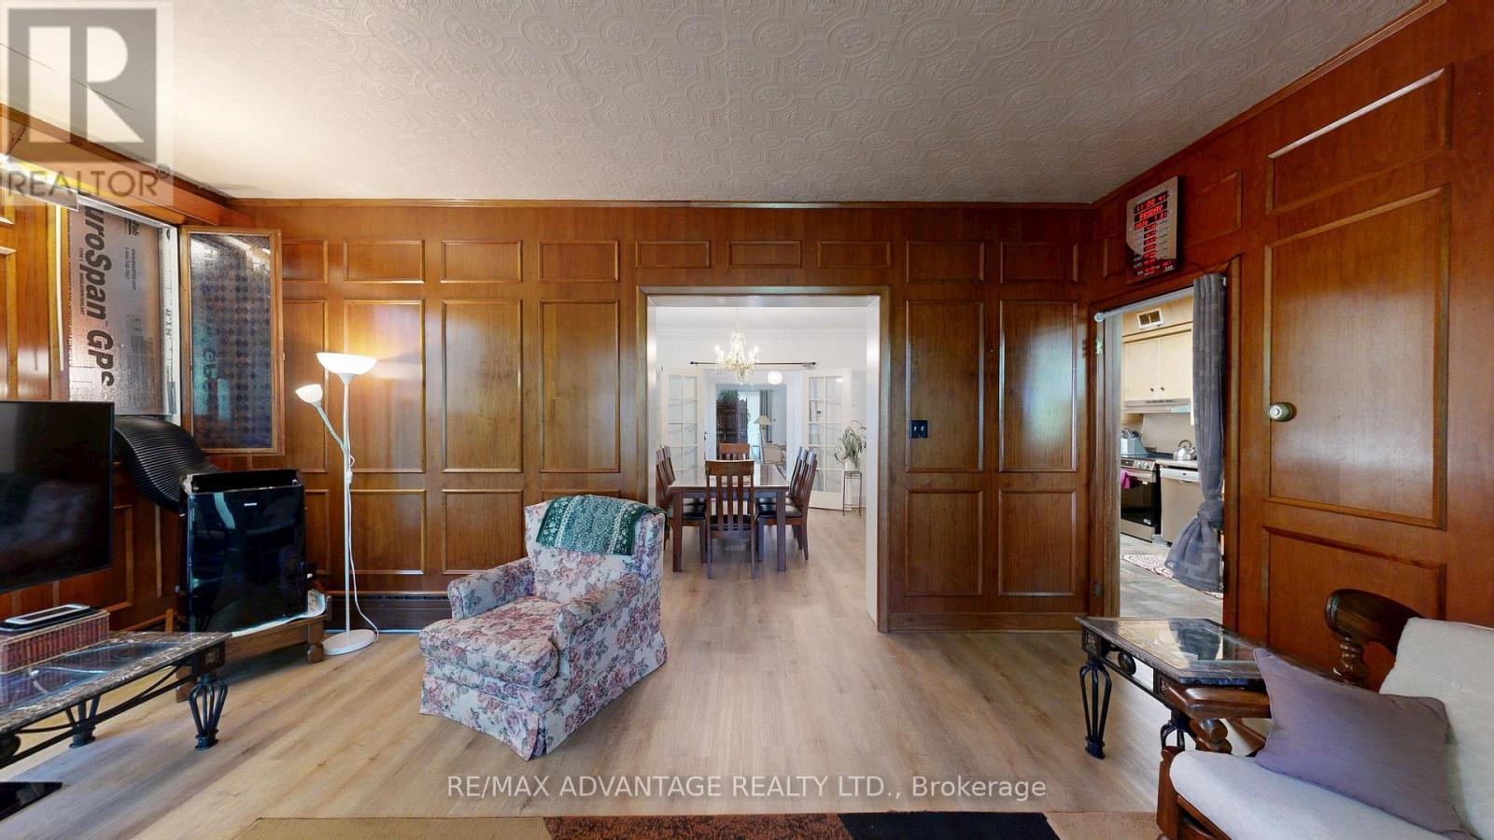
4 Farley Place, St. Thomas, ON - Indoor Photo Showing Dining Room
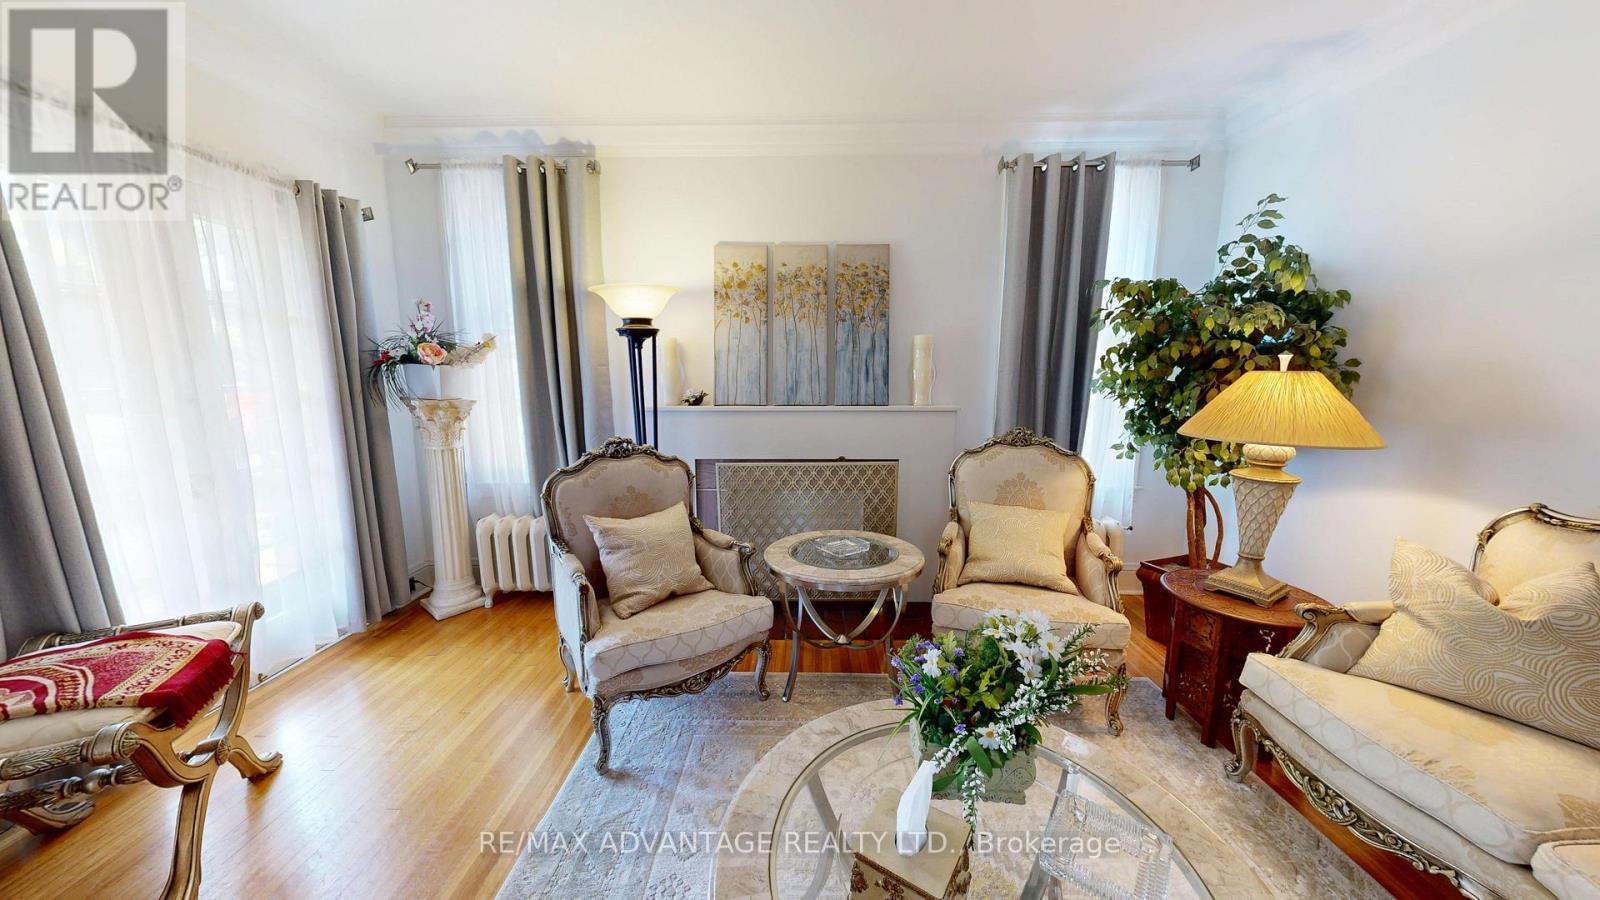
4 Farley Place, St. Thomas, ON - Indoor Photo Showing Living Room
4 Farley Place, St. Thomas, ON - Indoor Photo Showing Other Room
4 Farley Place, St. Thomas, ON - Indoor
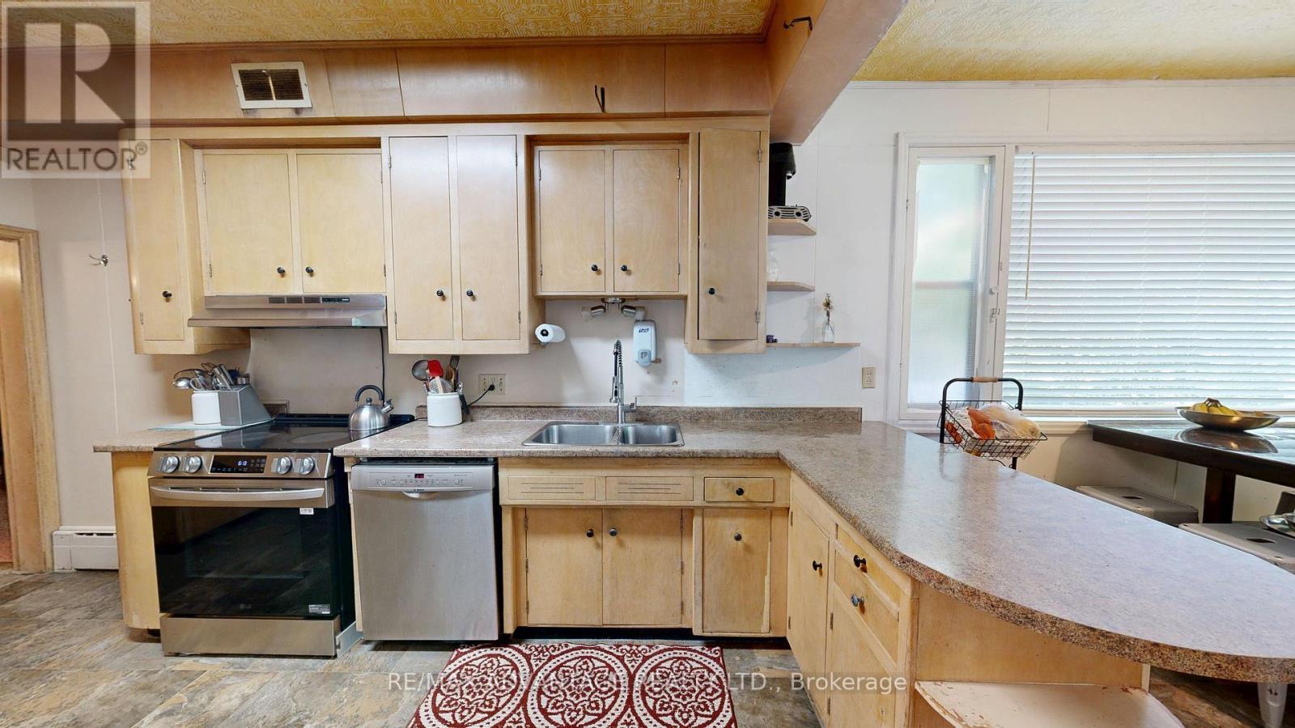
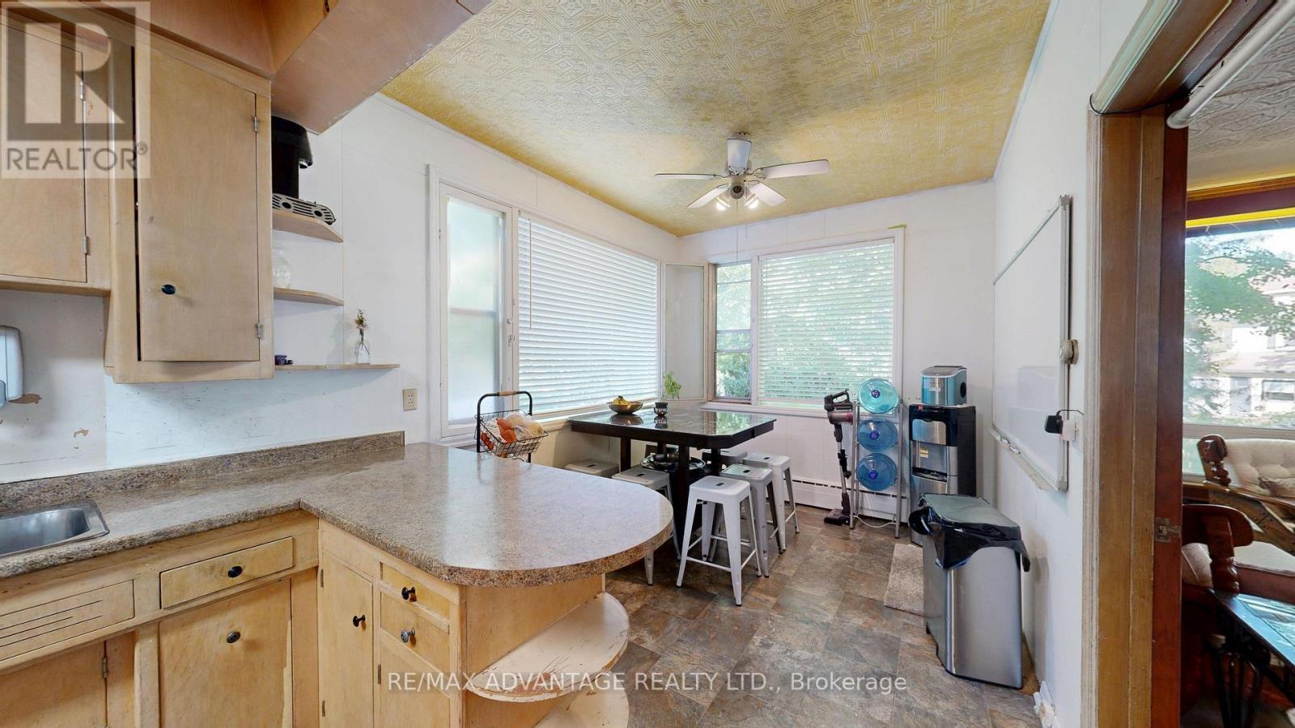
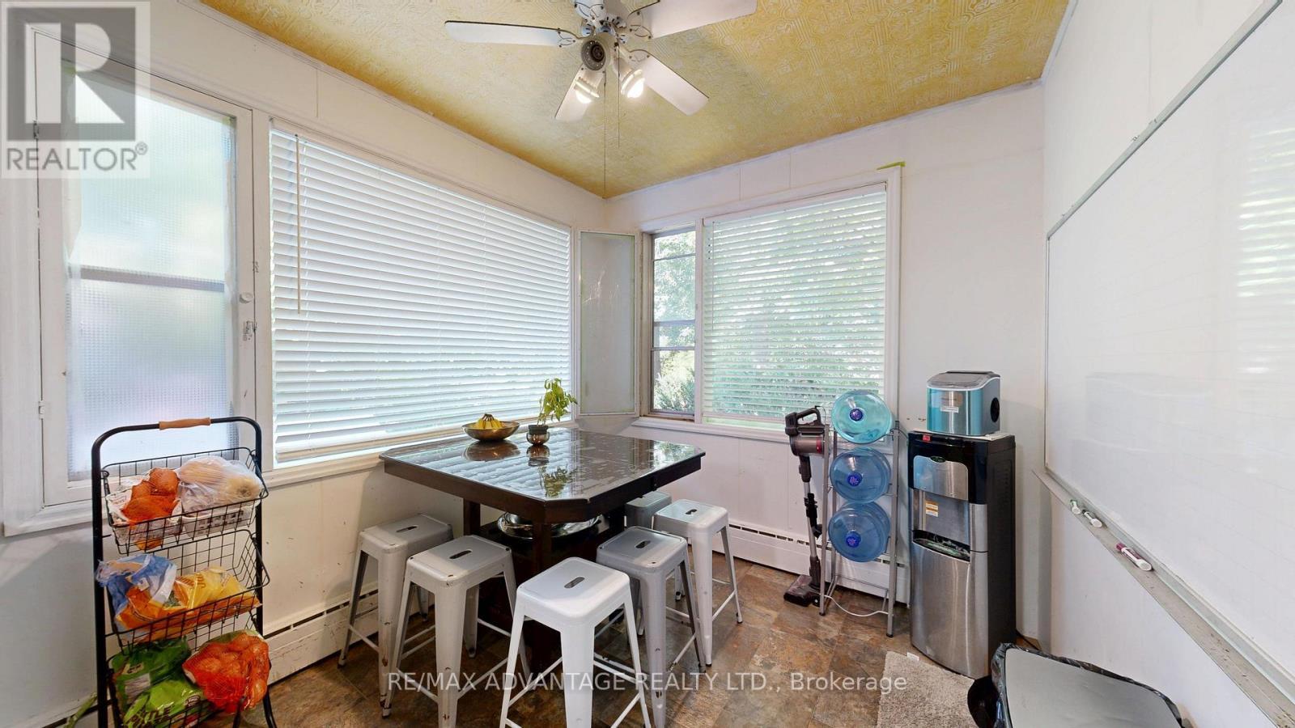
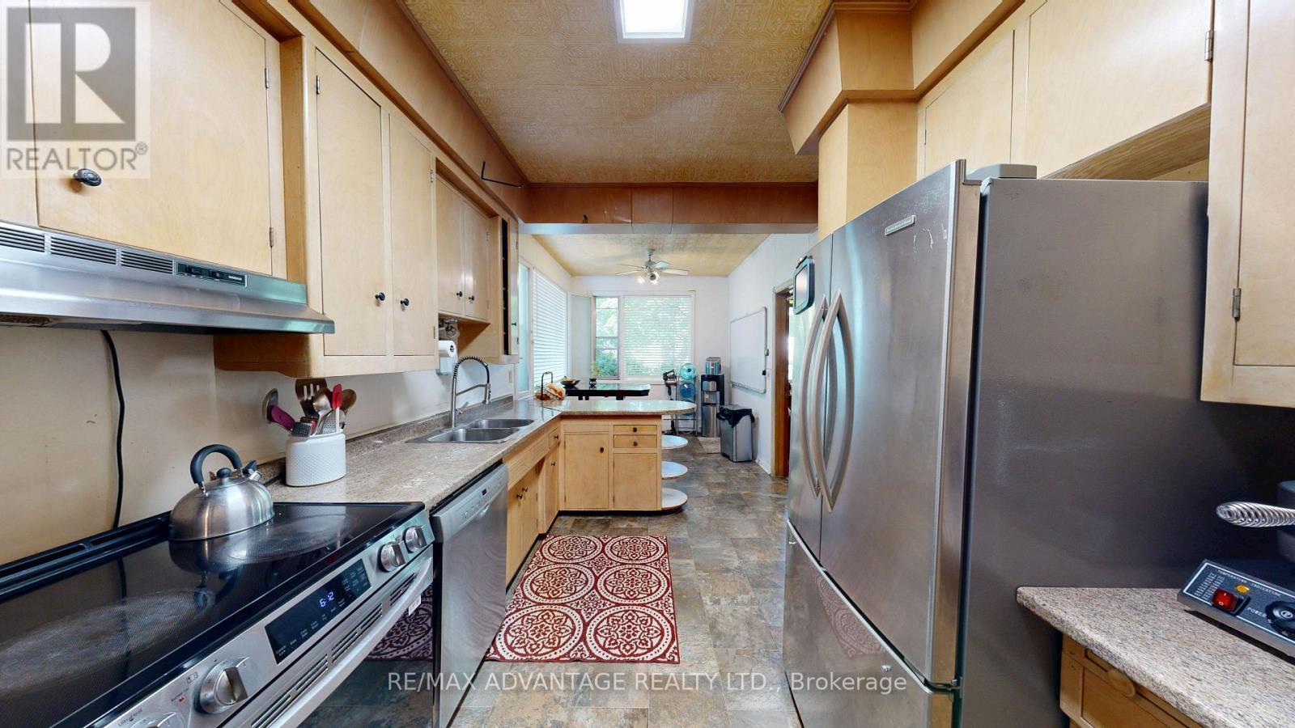
4 Farley Place, St. Thomas, ON - Indoor Photo Showing Kitchen
4 Farley Place, St. Thomas, ON - Indoor
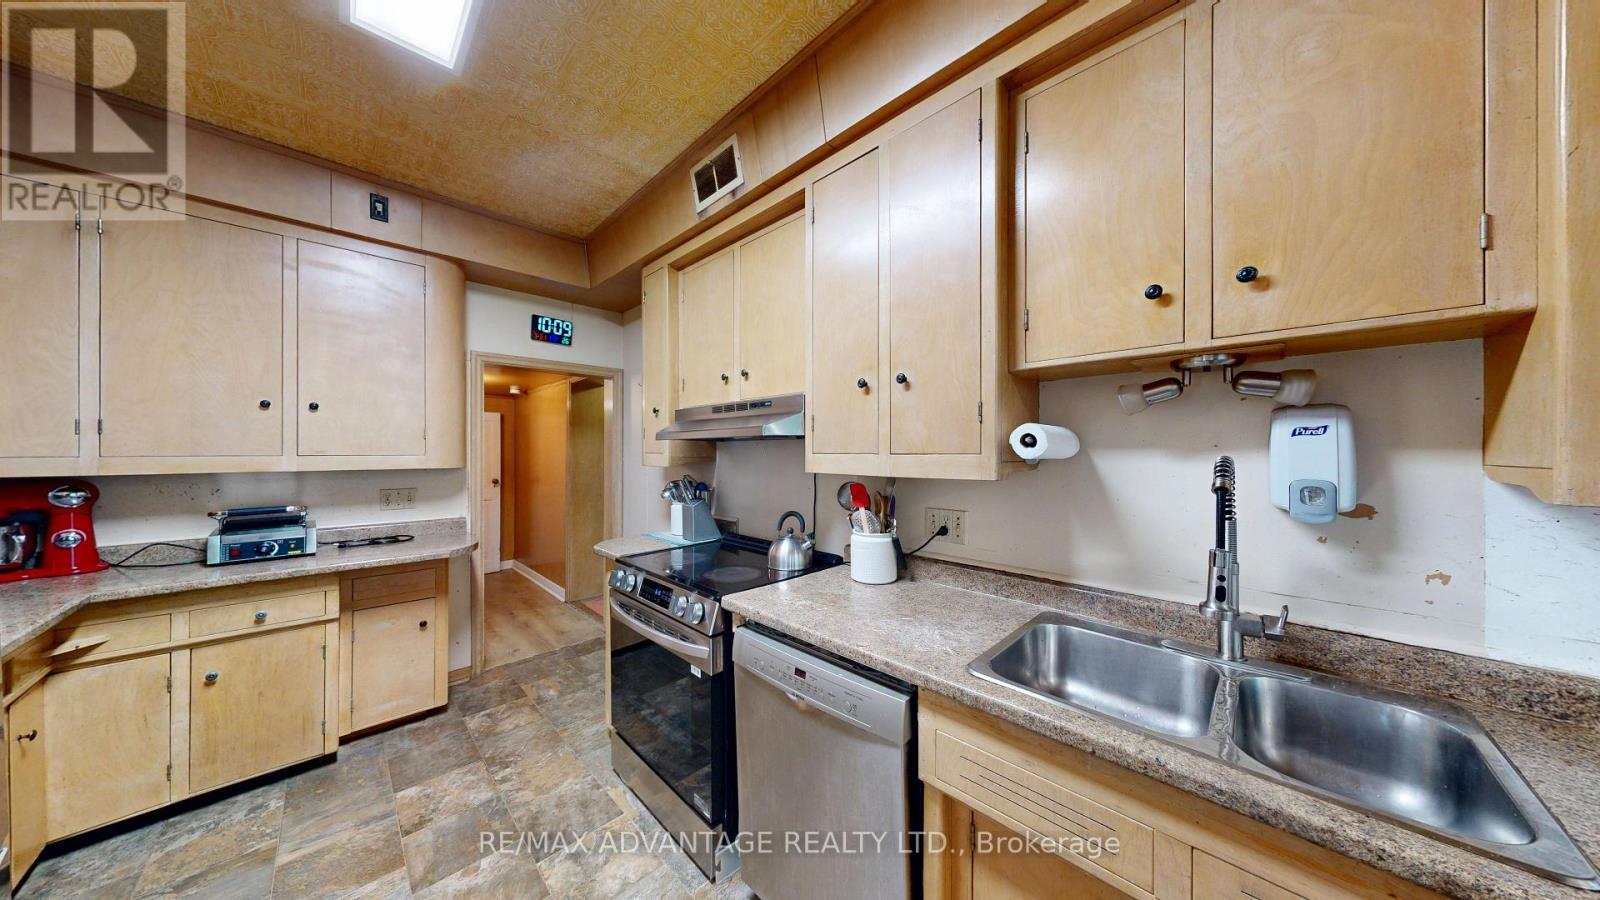
4 Farley Place, St. Thomas, ON - Indoor Photo Showing Kitchen With Double Sink
4 Farley Place, St. Thomas, ON - Indoor Photo Showing Other Room
4 Farley Place, St. Thomas, ON - Indoor Photo Showing Kitchen
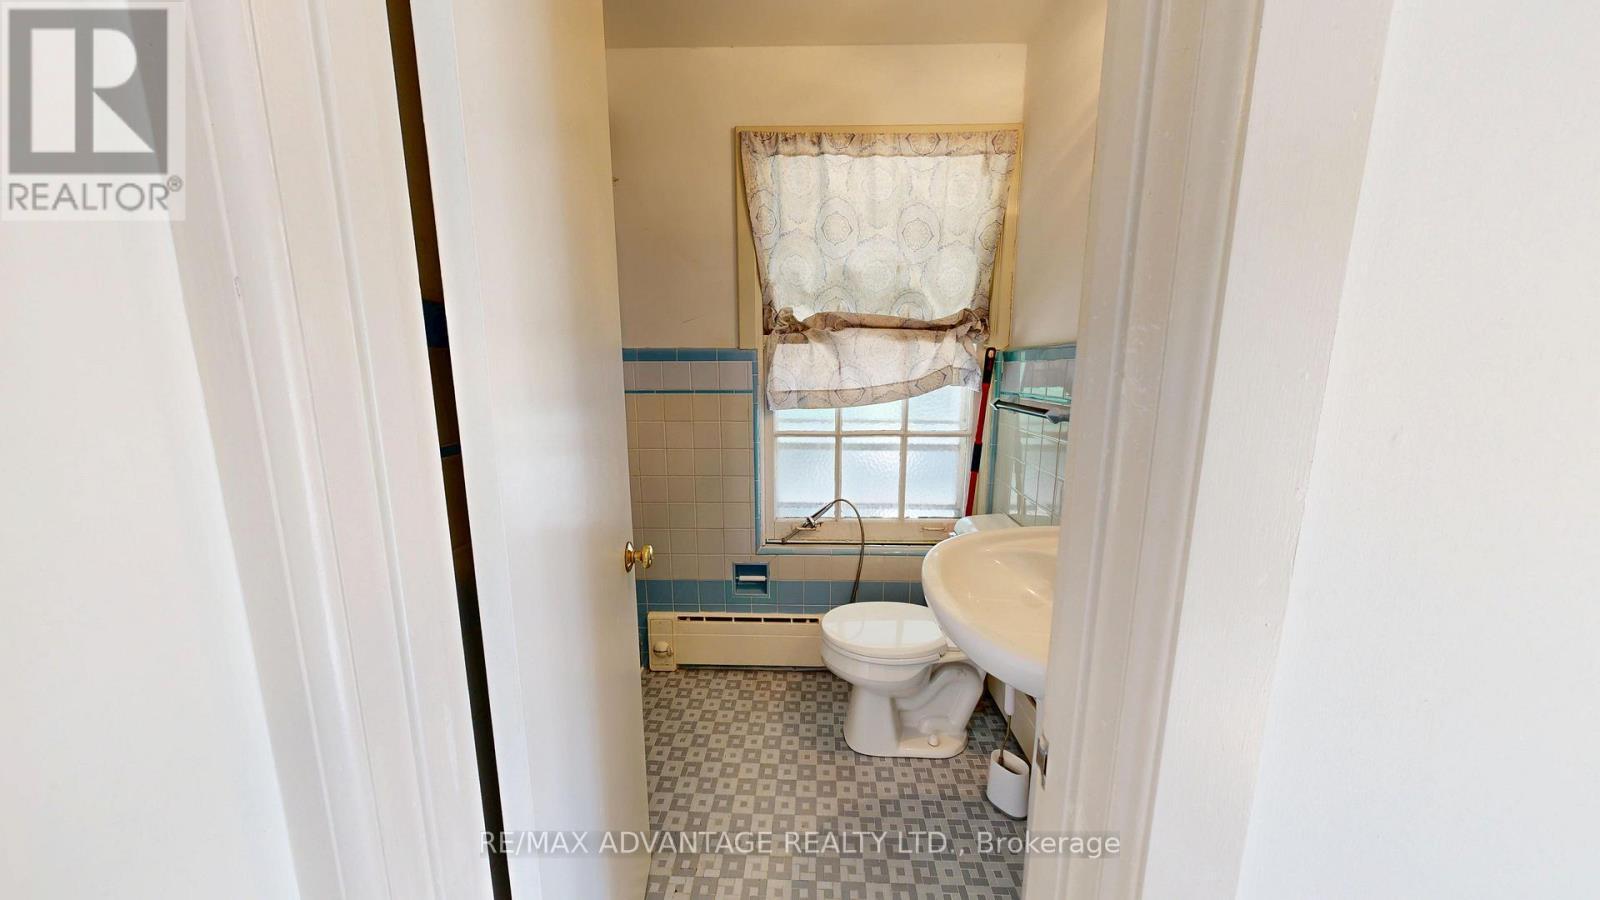
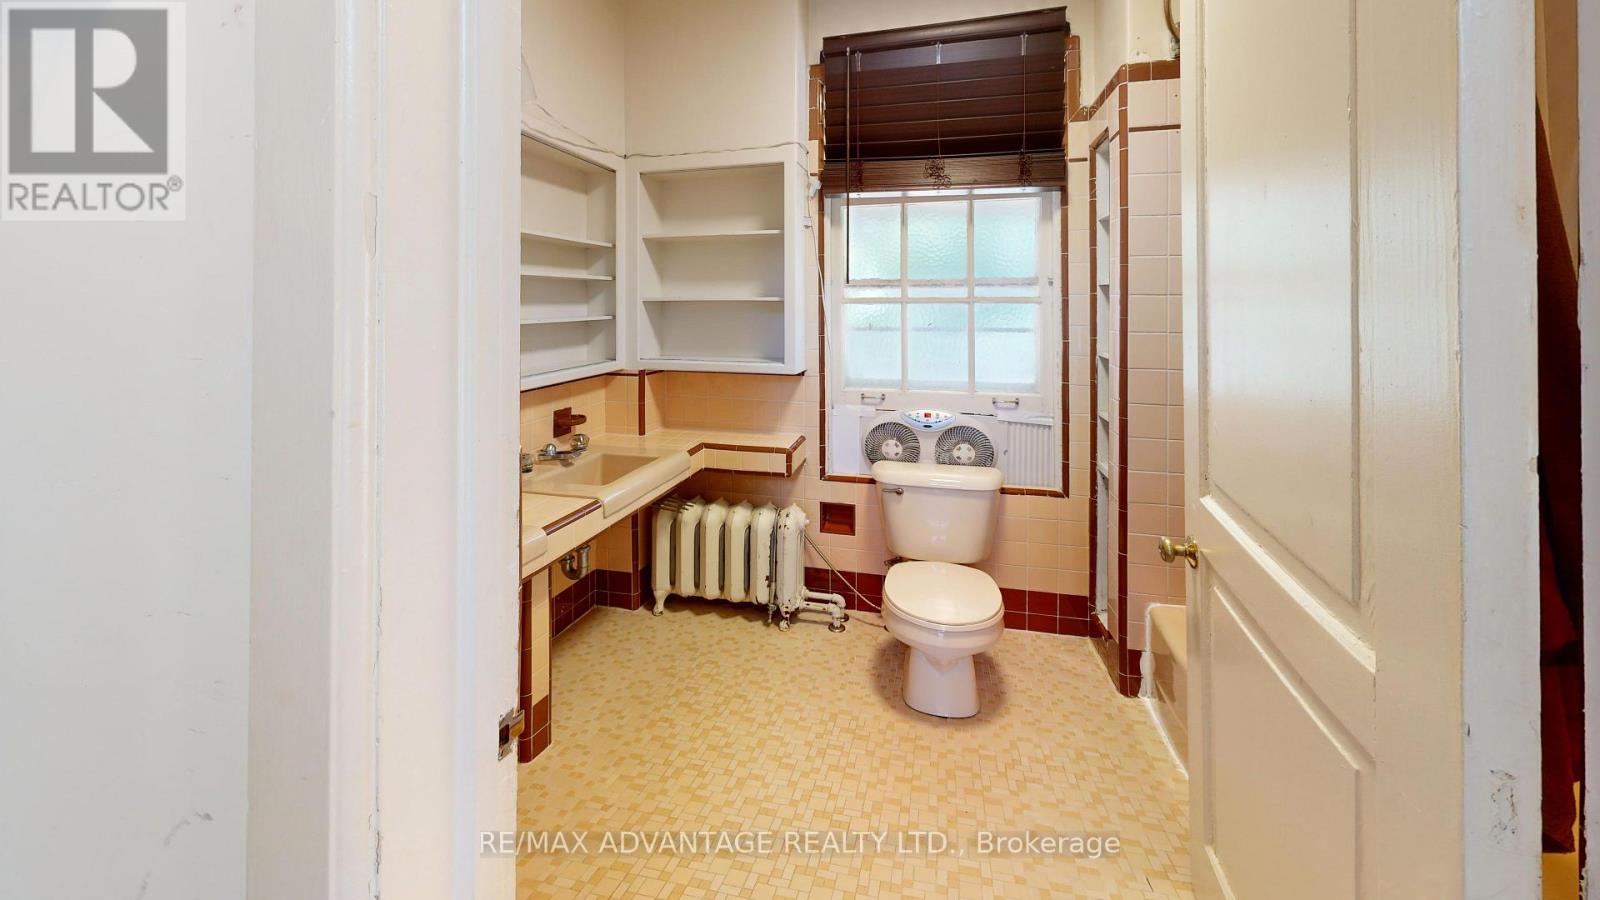
4 Farley Place, St. Thomas, ON - Indoor Photo Showing Bathroom
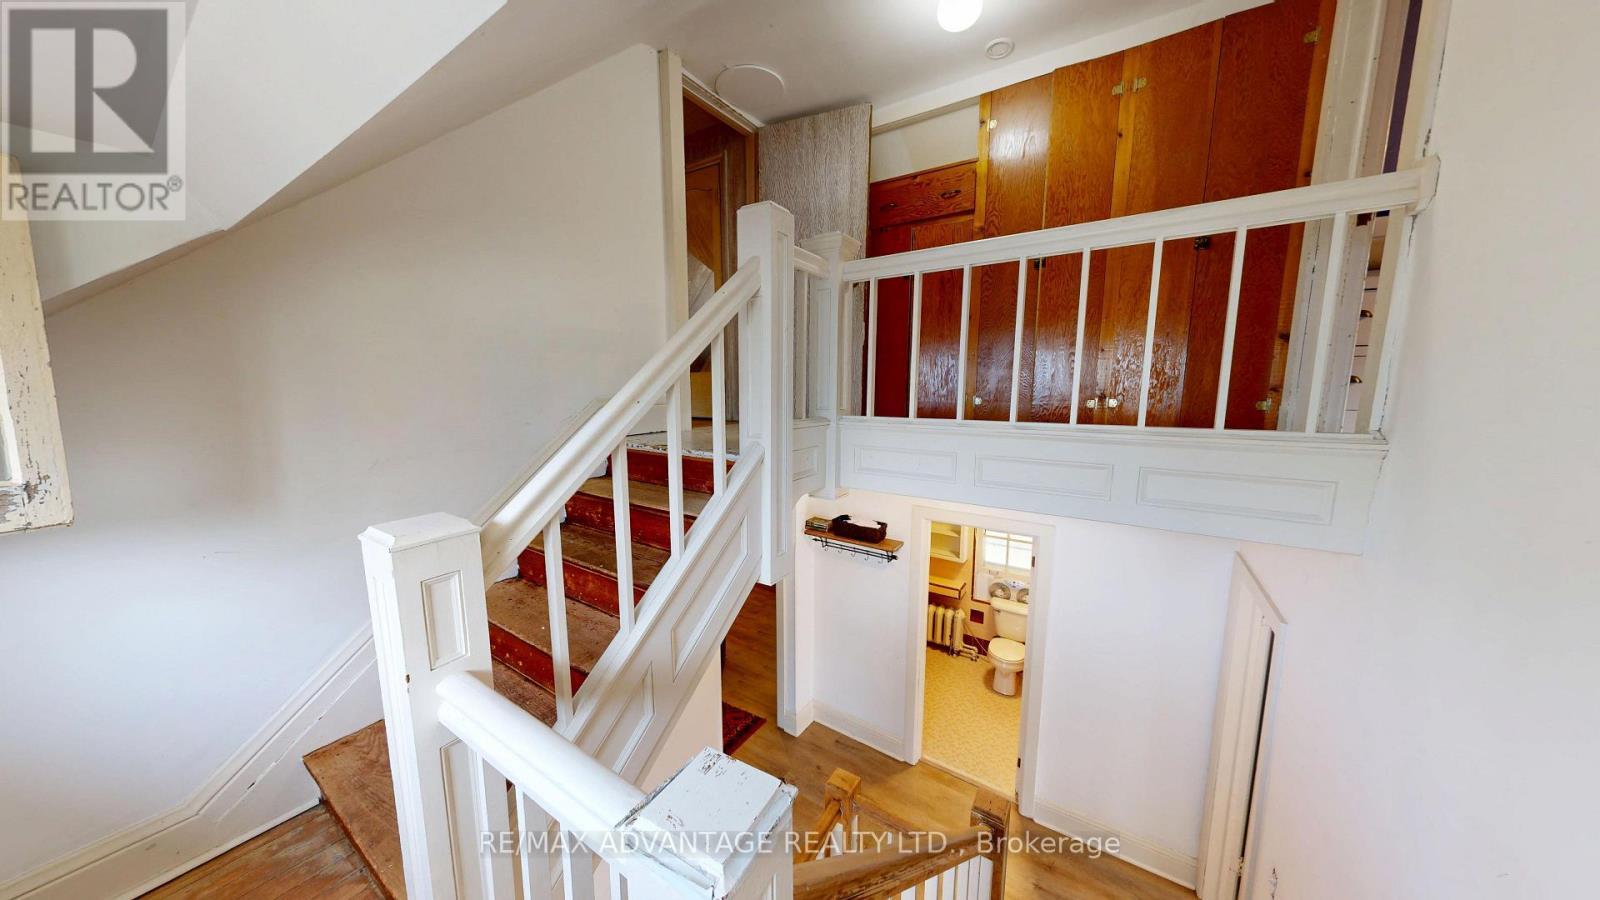
4 Farley Place, St. Thomas, ON - Indoor Photo Showing Other Room
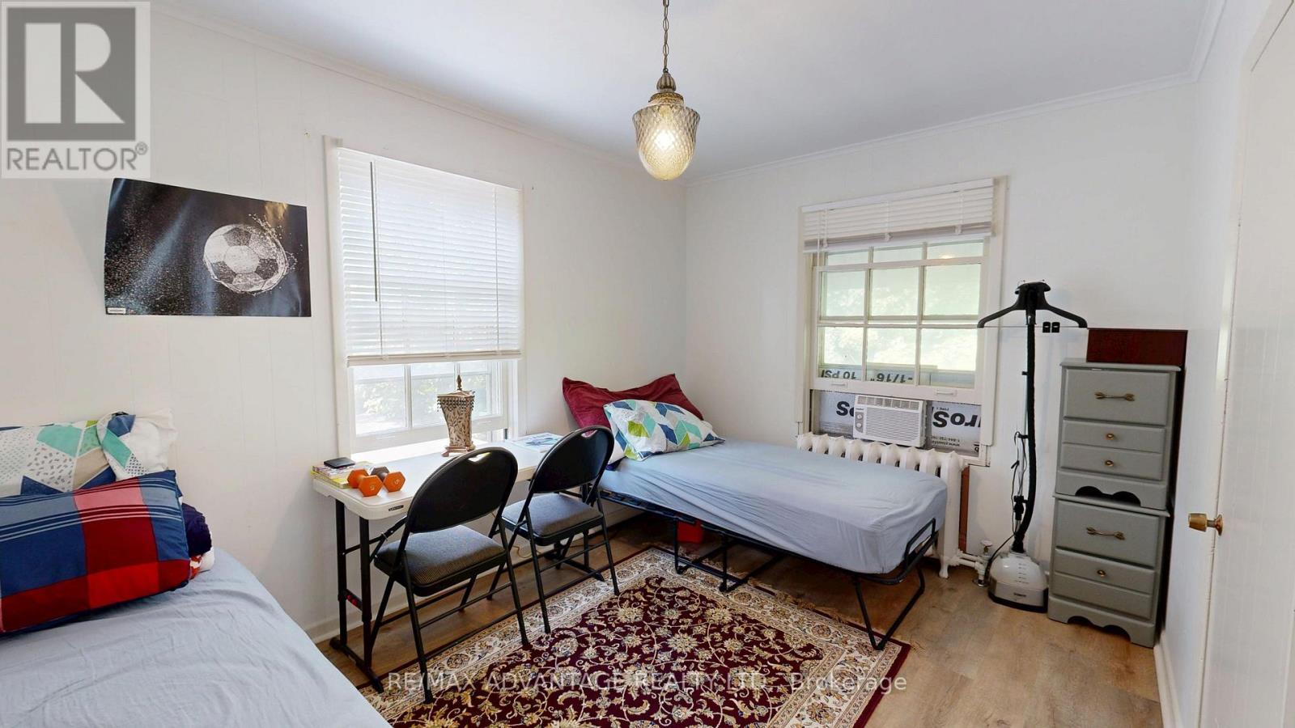
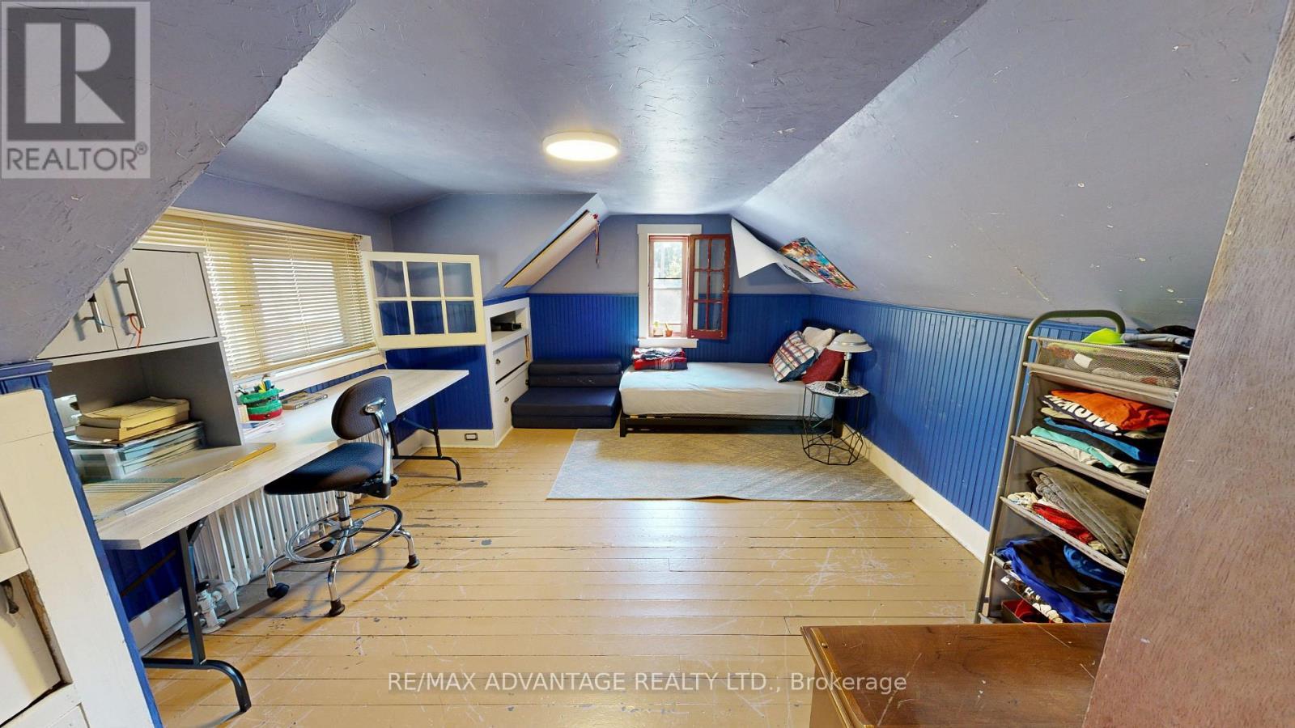
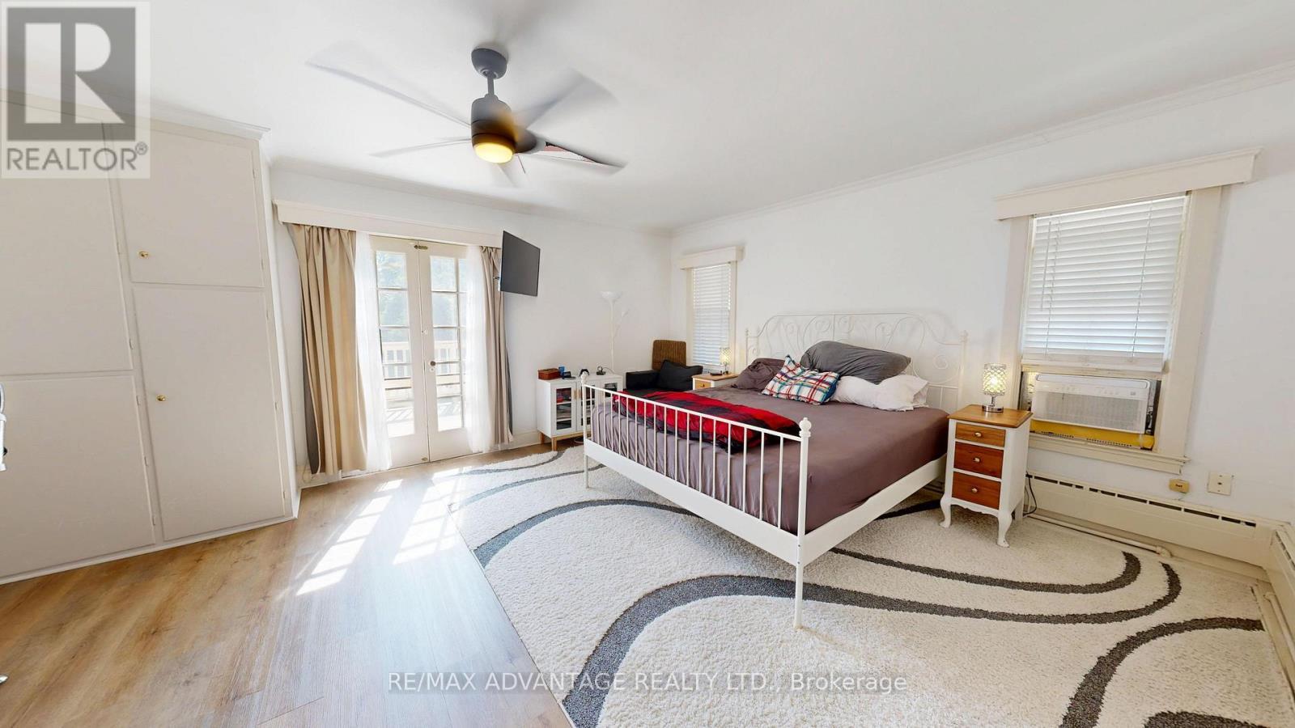
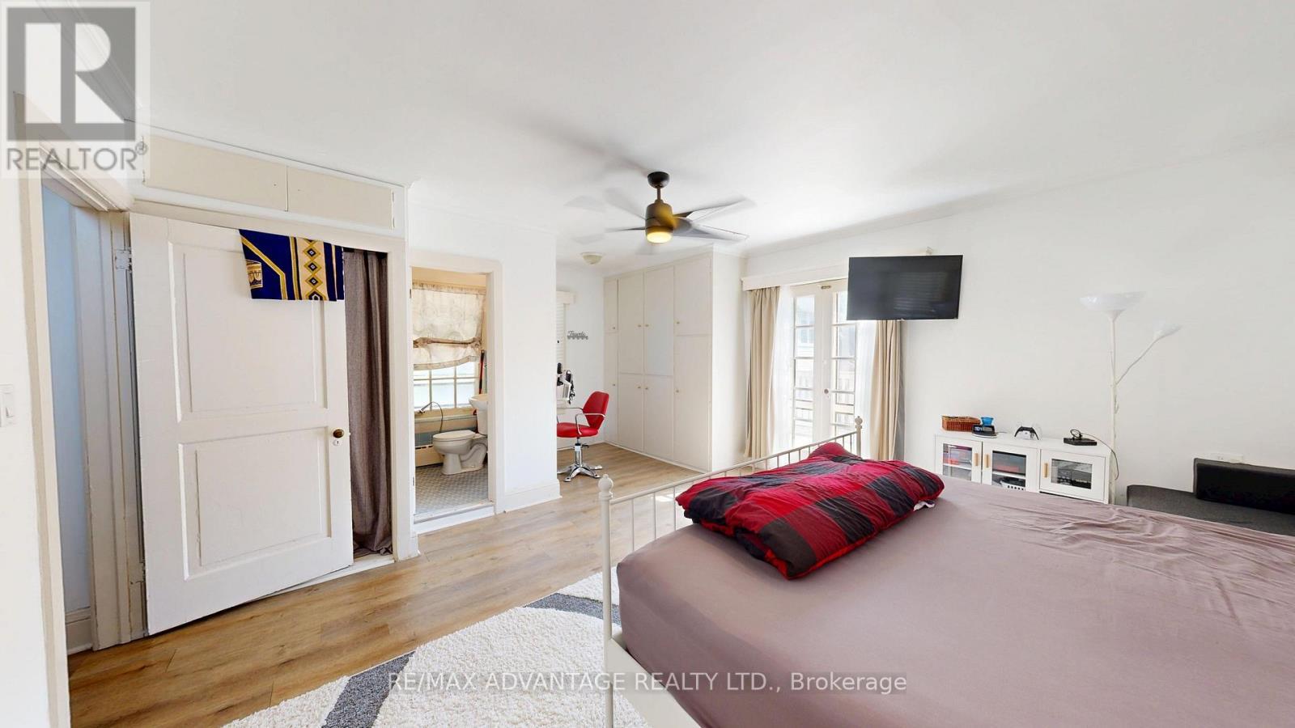
4 Farley Place, St. Thomas, ON - Indoor Photo Showing Bedroom
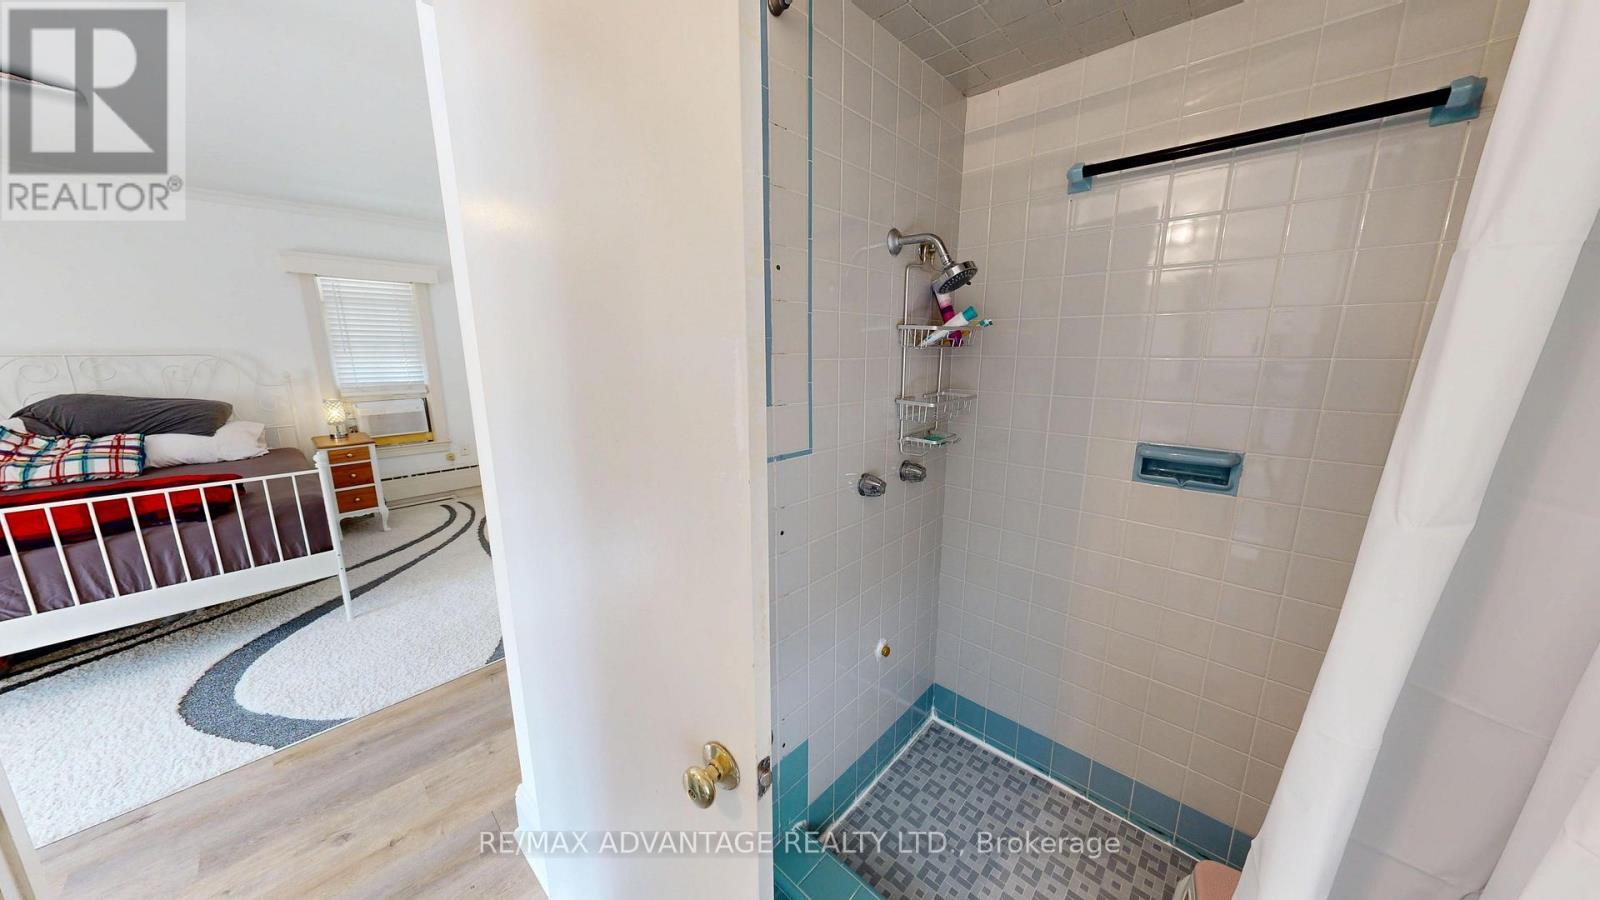
4 Farley Place, St. Thomas, ON - Indoor Photo Showing Bathroom
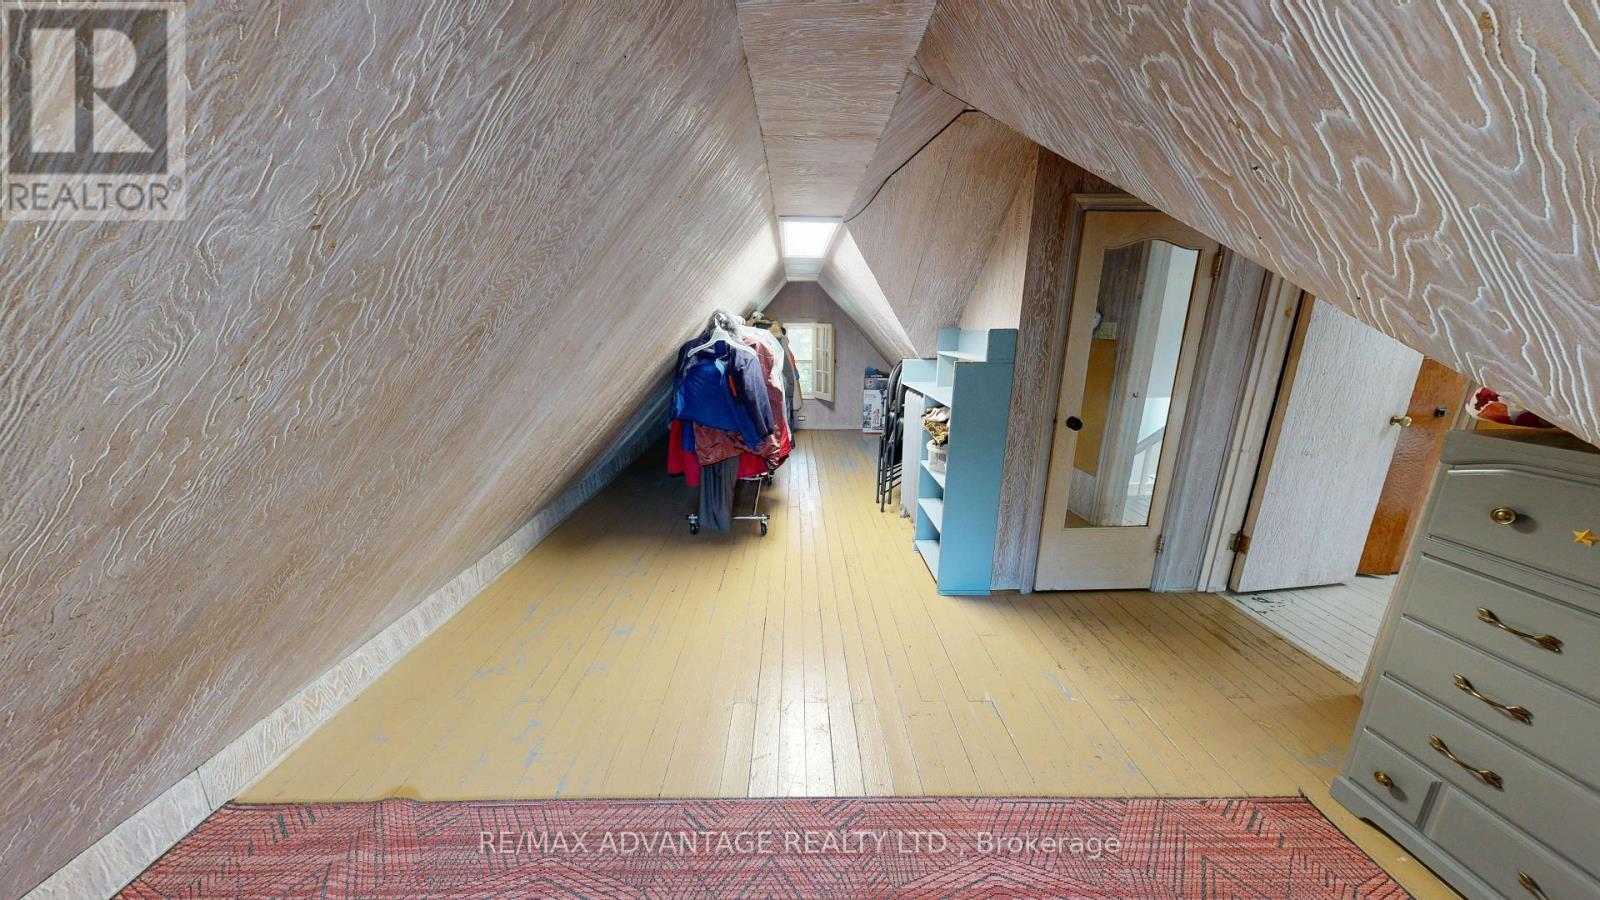
4 Farley Place, St. Thomas, ON - Indoor Photo Showing Other Room
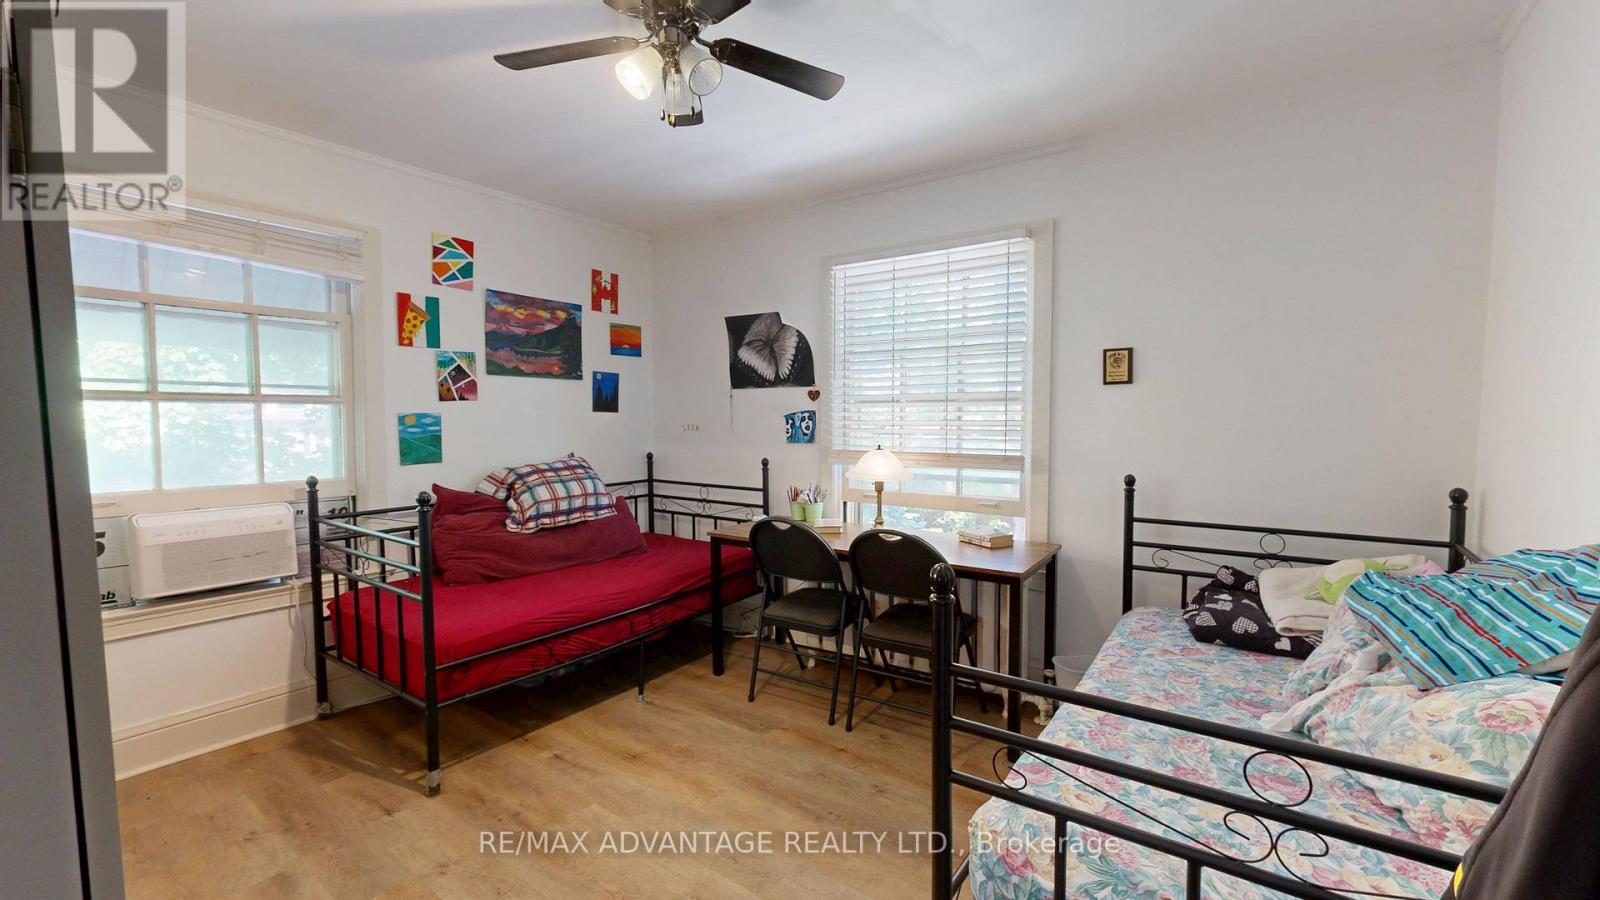
4 Farley Place, St. Thomas, ON - Indoor Photo Showing Bedroom
4 Farley Place, St. Thomas, ON - Indoor Photo Showing Bathroom
4 Farley Place, St. Thomas, ON - Indoor Photo Showing Other Room
4 Farley Place, St. Thomas, ON - Indoor
4 Farley Place, St. Thomas, ON - Indoor Photo Showing Other Room
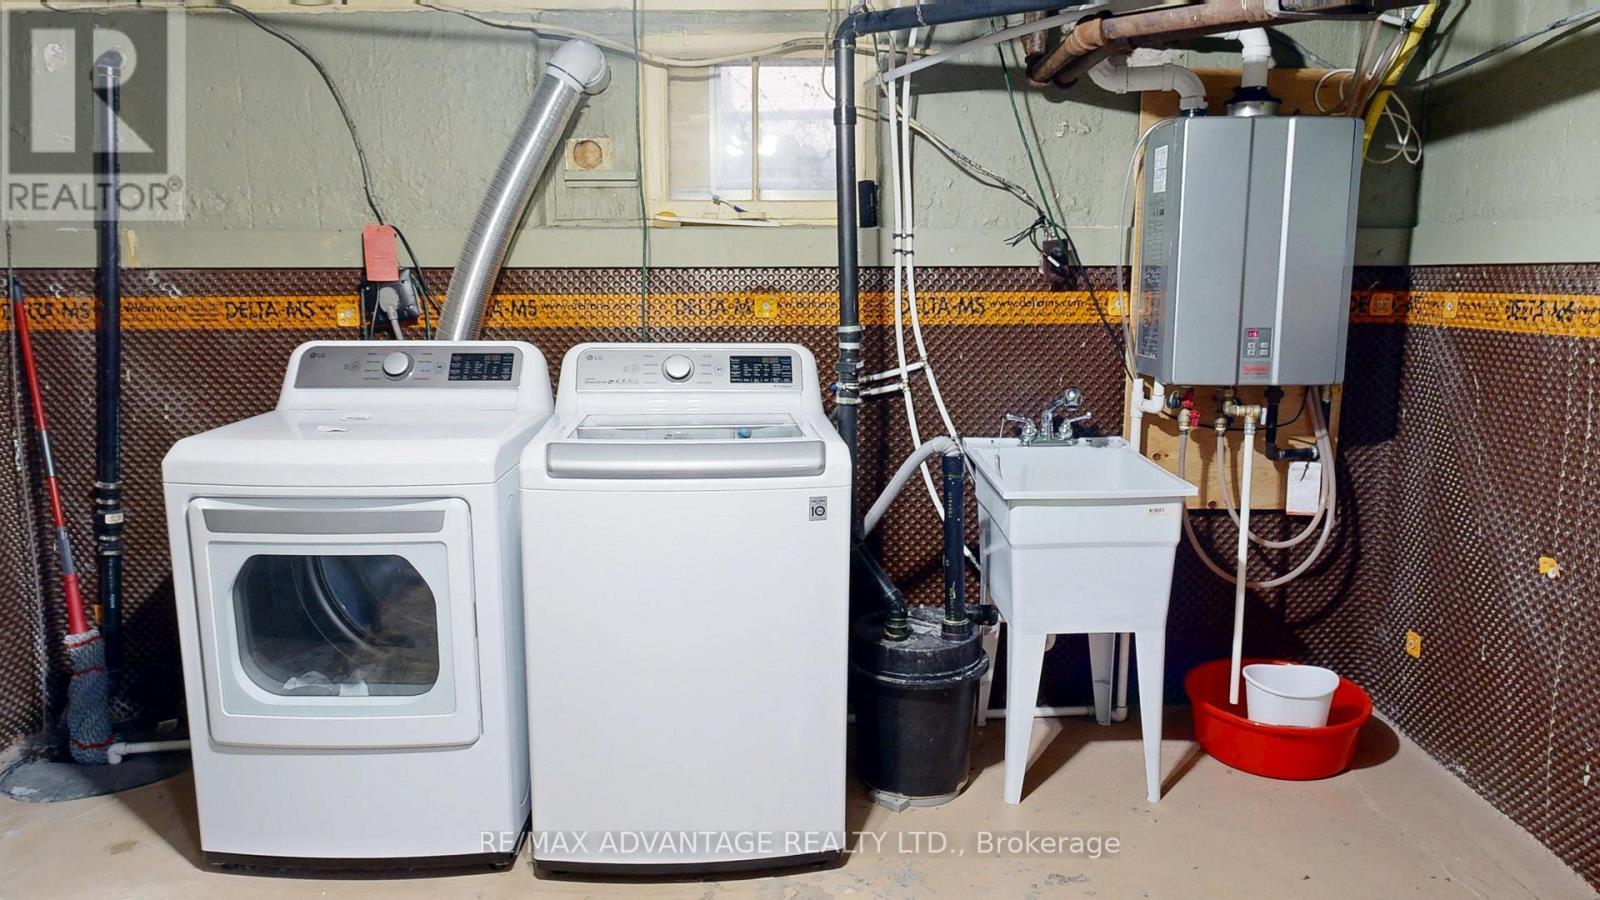
4 Farley Place, St. Thomas, ON - Indoor Photo Showing Laundry Room
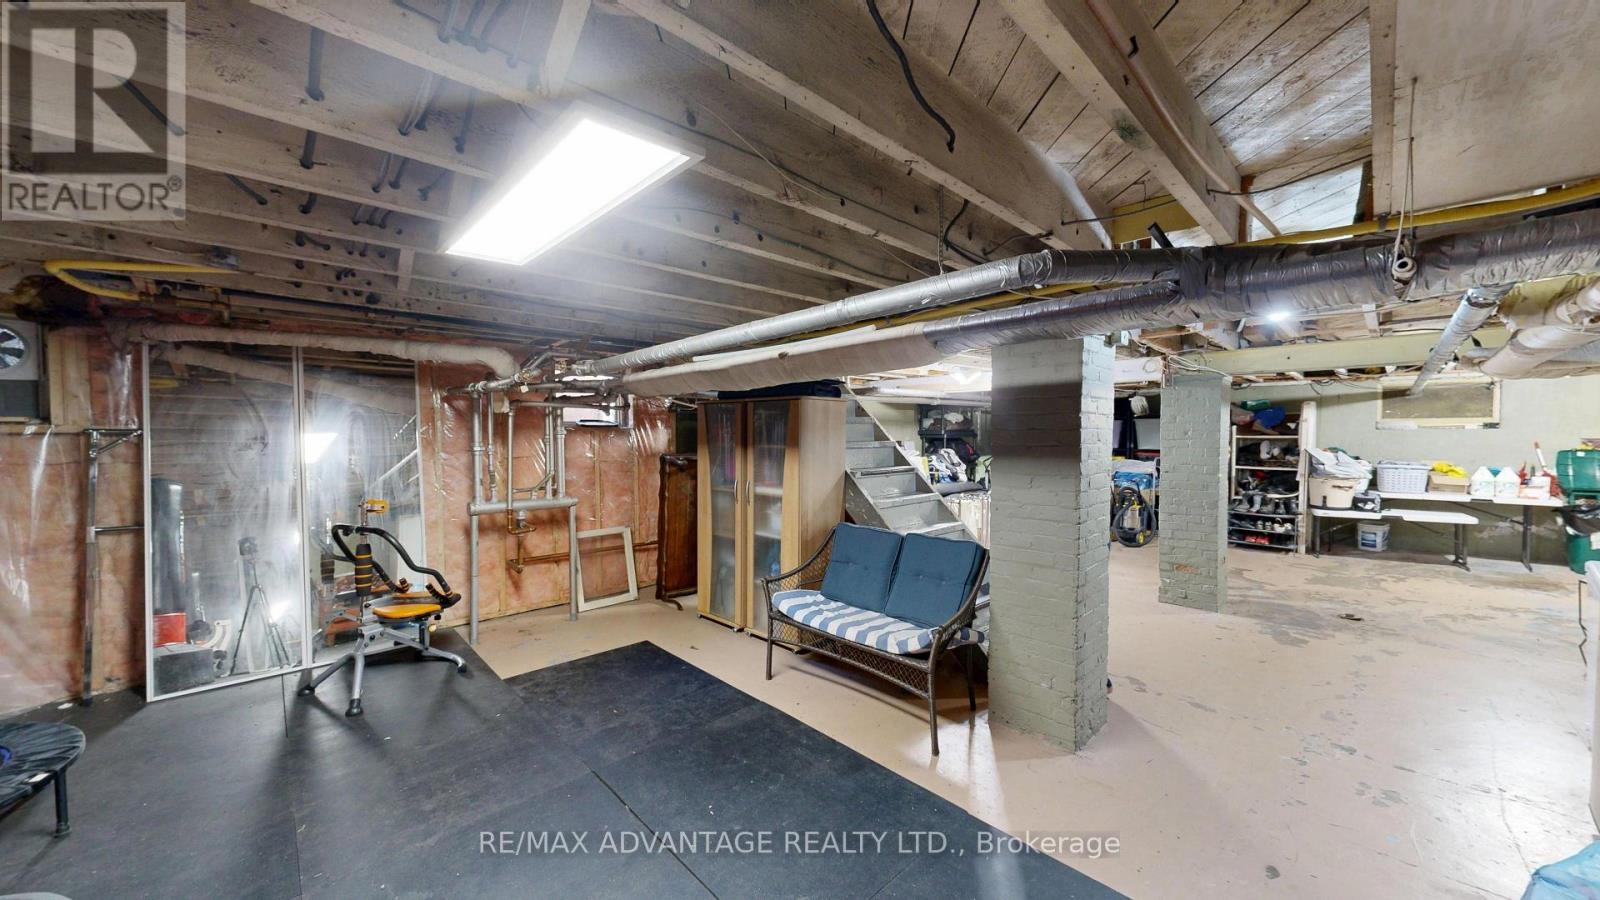
4 Farley Place, St. Thomas, ON - Indoor Photo Showing Basement
4 Farley Place, St. Thomas, ON - Other
4 Farley Place, St. Thomas, ON - Outdoor
4 Farley Place, St. Thomas, ON - Outdoor With Deck Patio Veranda
4 Farley Place, St. Thomas, ON - Outdoor
4 Farley Place, St. Thomas, ON - Outdoor With View
4 Farley Place, St. Thomas, ON - Outdoor
4 Farley Place, St. Thomas, ON  - Outdoor
4 Farley Place, St. Thomas, ON  - Outdoor With View
4 Farley Place, St. Thomas, ON  - Outdoor With Deck Patio Veranda
4 Farley Place, St. Thomas, ON - Outdoor
4 Farley Place, St. Thomas, ON - Outdoor With Deck Patio Veranda
4 Farley Place, St. Thomas, ON - Outdoor With Deck Patio Veranda With Exterior
4 Farley Place, St. Thomas, ON - Outdoor
4 Farley Place, St. Thomas, ON - Indoor Photo Showing Other Room
4 Farley Place, St. Thomas, ON - Indoor Photo Showing Living Room
4 Farley Place, St. Thomas, ON - Indoor Photo Showing Other Room
4 Farley Place, St. Thomas, ON - Indoor Photo Showing Dining Room
4 Farley Place, St. Thomas, ON - Indoor Photo Showing Living Room
4 Farley Place, St. Thomas, ON - Indoor Photo Showing Other Room
4 Farley Place, St. Thomas, ON - Indoor
4 Farley Place, St. Thomas, ON - Indoor Photo Showing Kitchen
4 Farley Place, St. Thomas, ON - Indoor
4 Farley Place, St. Thomas, ON - Indoor Photo Showing Kitchen With Double Sink
4 Farley Place, St. Thomas, ON - Indoor Photo Showing Other Room
4 Farley Place, St. Thomas, ON - Indoor Photo Showing Kitchen
4 Farley Place, St. Thomas, ON - Indoor Photo Showing Bathroom
4 Farley Place, St. Thomas, ON - Indoor Photo Showing Other Room
4 Farley Place, St. Thomas, ON - Indoor Photo Showing Bedroom
4 Farley Place, St. Thomas, ON - Indoor Photo Showing Bathroom
4 Farley Place, St. Thomas, ON - Indoor Photo Showing Other Room
4 Farley Place, St. Thomas, ON - Indoor Photo Showing Bedroom
4 Farley Place, St. Thomas, ON - Indoor Photo Showing Bathroom
4 Farley Place, St. Thomas, ON - Indoor Photo Showing Other Room
4 Farley Place, St. Thomas, ON - Indoor
4 Farley Place, St. Thomas, ON - Indoor Photo Showing Other Room
4 Farley Place, St. Thomas, ON - Indoor Photo Showing Laundry Room
4 Farley Place, St. Thomas, ON - Indoor Photo Showing Basement
4 Farley Place, St. Thomas, ON - Other
4 Farley Place, St. Thomas, ON - Outdoor
4 Farley Place, St. Thomas, ON - Outdoor With Deck Patio Veranda
4 Farley Place, St. Thomas, ON - Outdoor
4 Farley Place, St. Thomas, ON - Outdoor With View
4 Farley Place, St. Thomas, ON - Outdoor
  • Advertising
Are you a real estate investor?
4 FARLEY PLACE, St. Thomas, Ontario, N5R 3E5
$769,000

5 Beds

3 Baths

Property Information:

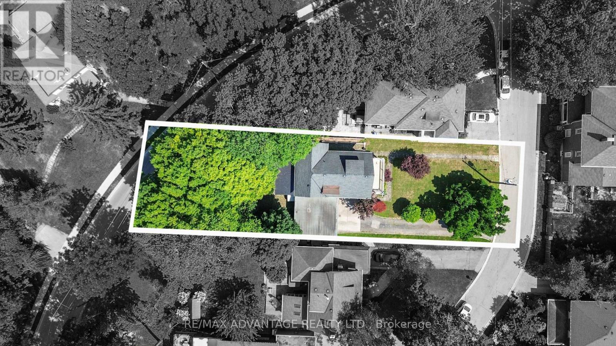
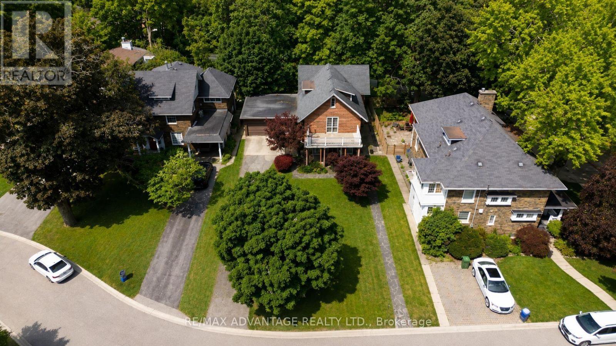
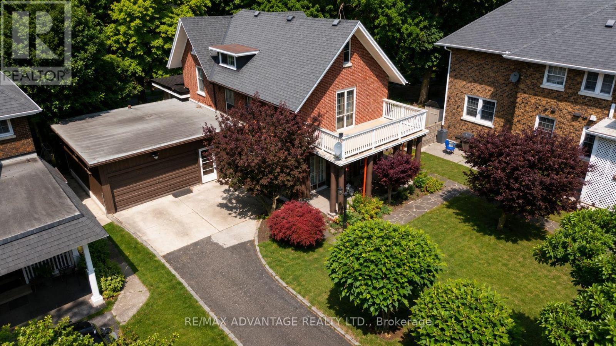
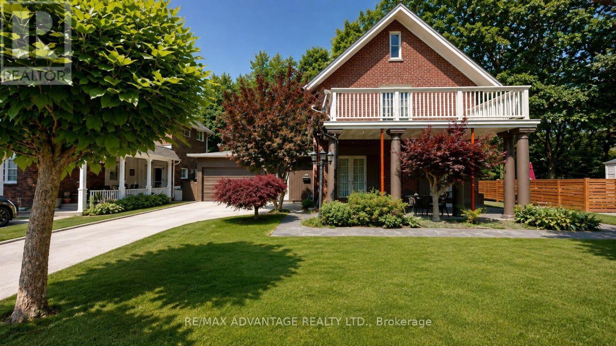
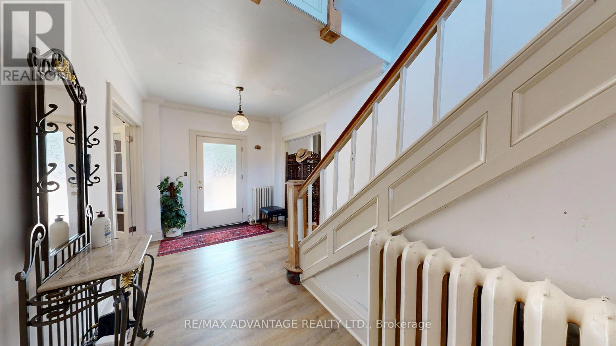
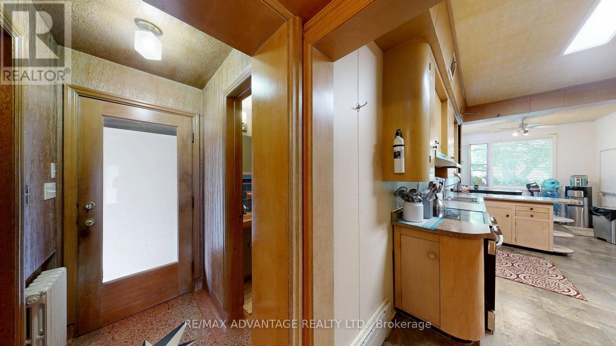
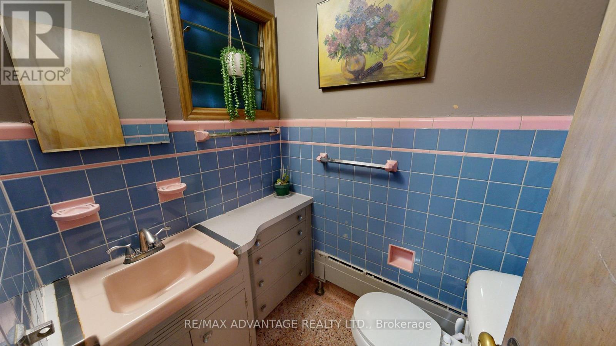
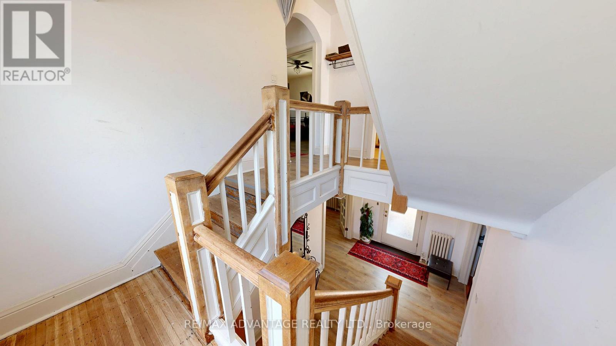
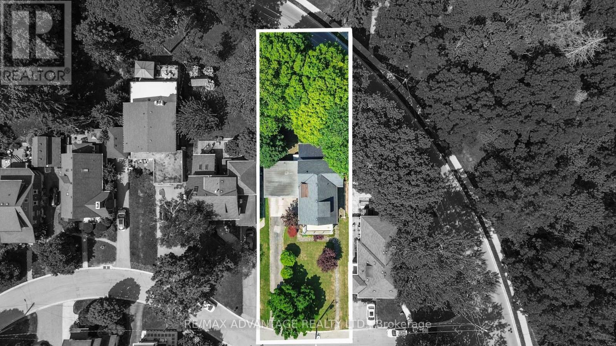
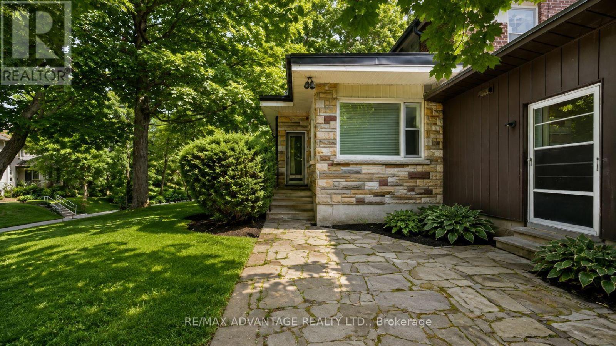
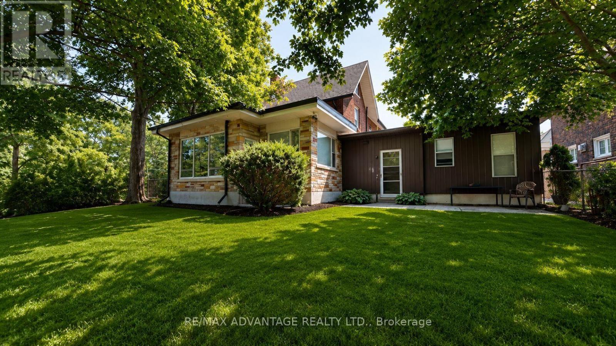
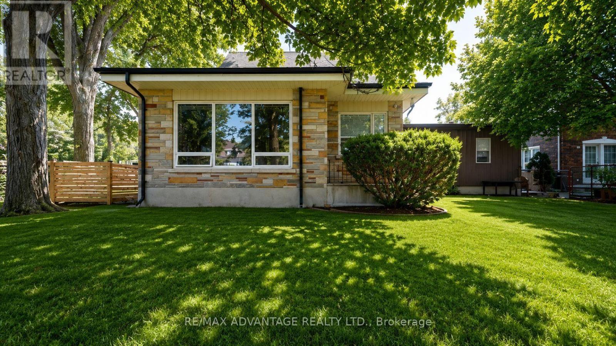
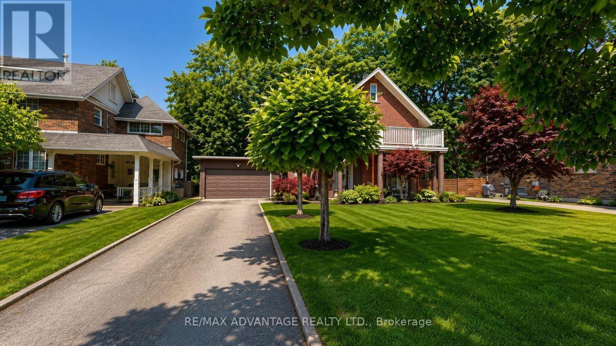
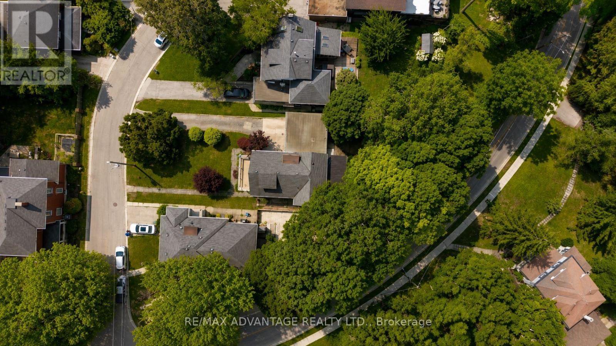
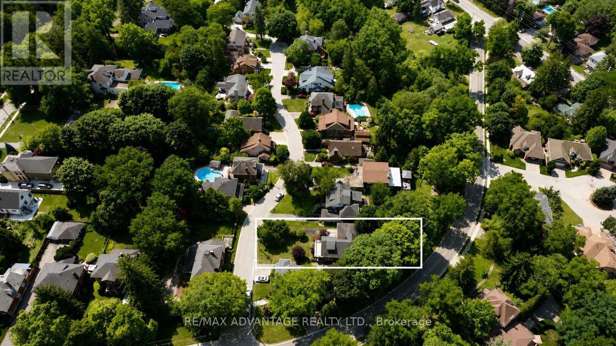
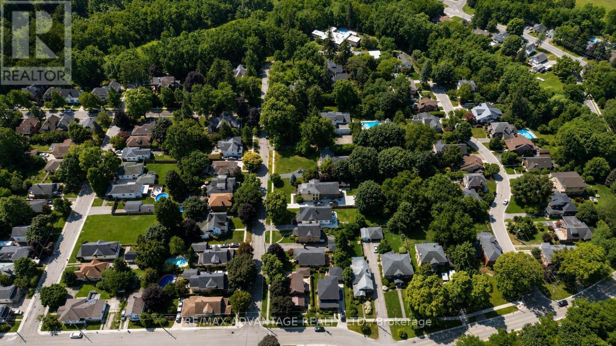
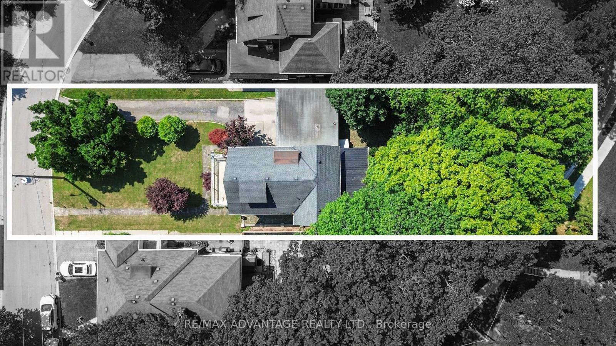
A rare find in St. Thomas' sought-after Courthouse area. Tucked away on a quiet cul-de-sac, this distinctive 1920s century home, designed by architect J.T. Findlay, sits on an impressive 61.5 x 202.79 ft lot, surrounded by mature trees and offering exceptional privacy with a country-like feel right in town.Step inside to a grand foyer with an original staircase, hardwood floors, crown moulding and timeless character throughout. The spacious main floor offers a formal dining room, large eat-in kitchen with plenty of cabinetry, and an impressive sunroom featuring beautiful accent walls and a walkout to the private backyard-a standout space for entertaining, relaxing and enjoying the property. The home features 5 spacious bedrooms and 3 bathrooms, including a generous primary bedroom with a private ensuite and its own walkout to the patio. Large windows throughout provide an abundance of natural light, while excellent built-in storage adds everyday functionality. Solid double-brick construction, an oversized double garage and plenty of private parking complete the property. The generous lot and layout may also offer future duplex potential, subject to municipal approvals. Character, space, privacy and an exceptional lot-an opportunity that is becoming increasingly difficult to find.** Conveniently located just minutes from London, Highway 401 and Port Stanley. ** This is a linked property.** (id:27)

Building Features:

  • Style: Detached
  • Building Type: House
  • Air Conditioning: Yes
  • Basement Development: Partially finished
  • Basement Type: N/A
  • Construction Style - Attachment: Detached
  • Exterior Finish: Brick
  • Fireplace: Yes
  • Floor Space: 2500 - 3000 sqft Square Feet
  • Foundation Type: Poured Concrete
  • Heating Fuel: Natural gas
  • Cooling Type: Window air conditioner
  • Appliances: Dishwasher, Dryer, Stove, Refrigerator

Property Features:

  • OwnershipType: Freehold
  • Property Type: Single Family
  • Half Bathrooms: 1
  • Features: Carpet Free
  • Floor Space (approx): 2500 - 3000 Square Feet
  • Irregular: Yes
  • Lot Depth: 202.8 Feet
  • Lot Frontage: 61.5 Feet
  • Lot Size: 61.5 x 202.8 FT ; 61. 5 X 202.79 X 146.58 X 88.5
  • Sewer: Sanitary sewer
  • Parking Type: Detached garage, Garage
  • No. of Parking Spaces: 8

Rooms:

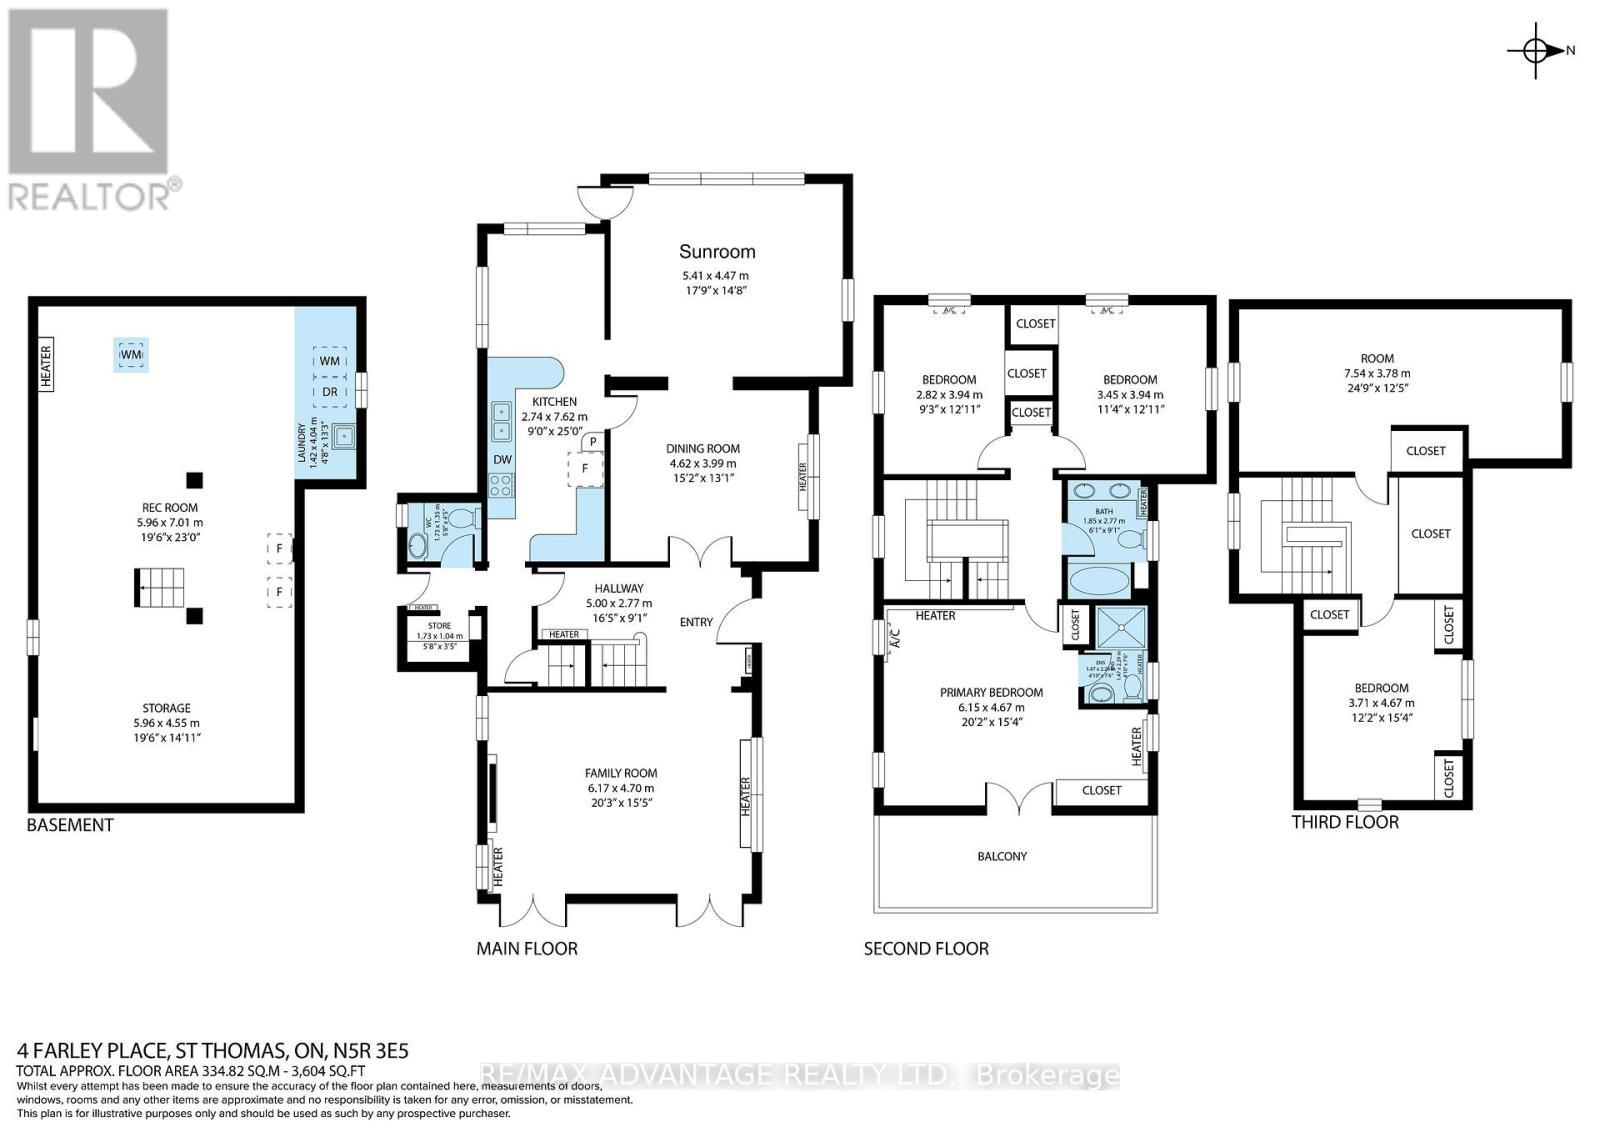
  • Bedroom 2nd Level 6.15 m x 4.67 m
  • Bathroom 2nd Level 1.47 m x 2.29 m
  • Bathroom 2nd Level 1.85 m x 2.77 m
  • 2nd Bedroom 2nd Level 3.45 m x 3.94 m
  • 3rd Bedroom 2nd Level 2.82 m x 3.94 m
  • 4th Bedroom 3rd Level 3.71 m x 4.67 m
  • 5th Bedroom 3rd Level 7.54 m x 3.78 m
  • Family Main Level 6.17 m x 4.70 m
  • Dining Main Level 4.62 m x 3.99 m
  • Sun Room Main Level 5.41 m x 4.47 m
  • Kitchen Main Level 2.74 m x 7.62 m
  • Bathroom Main Level 1.73 m x 1.35 m

Convert Measurement to:

Courtesy of: RE/MAX ADVANTAGE REALTY LTD.

REALTOR.ca  

Access to Sold Data on this website may only be used by consumers that have a bona fide interest in the purchase, sale, or lease of residential real estate.

Sales/Price History

Log in or create an account to see sold and historical listings information

QuickQuoteTM Powered by RPS

Location of 4 FARLEY PLACE, St. Thomas, Ontario, N5R 3E5

Demographic Information of 4 FARLEY PLACE, St. Thomas, Ontario, N5R 3E5
Life Stage

Midlife Families

Employment Type

Blue Collar/Primary, Blue Collar/Service Sector

Average Household Income

$108,610.72

Average Number of Children

1.73

Household Population

Household Structure

Age of Population

Education

Education Level

No certificate/diploma/degree

14.57 %

High school certificate or equivalent

28.27 %

Apprenticeship trade certificate/diploma

1.89 %

College/non-university certificate

34.12 %

University certificate (below bachelor)

0.16 %

University Degree

20.98 %

Commuter

Travel To Work

By Car

85.43 %

By Public Transit

0.0 %

By Walking

6.57 %

By Bicycle

2.56 %

By Other Methods

5.44 %

Cultural Diversity

Knowledge of Official Language

Mother Tongue

Building Information
Building Type

Apartments (Low and High Rise)

13.69 %

Houses

86.31 %

Own Vs. Rent