$2,450.00 /month

Townhouse For Lease In Merritton, St. Catharines, Ontario

$2,450.00 /month
  • 2

    Bedrooms

  • 3

    Baths

  • 1569 sqft

    FLOOR AREA

Property Information:

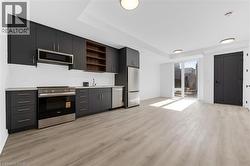
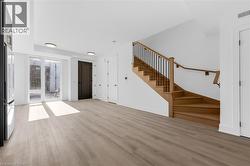
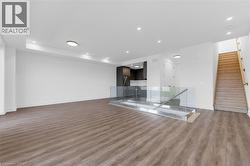
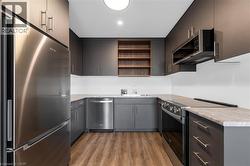
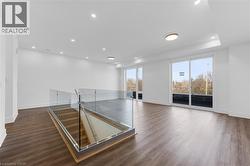
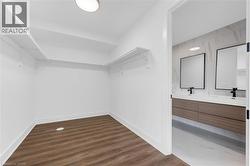

Skip the condo and upgrade to a BRAND NEW, 2 LEVEL, 2 BEDROOM, 3 BATHROOM STACKED TOWNHOUSE with almost 1600 SQ FT of luxury with a PRIVATE ATTACHED GARAGE(no elevators, no waiting) and 3 HUGE TERRACES offering over 300 SQ FT of outdoor living space. The stunning OPEN CONCEPT main level is highlighted by a SLEEK MODERN GLASS WALL and walkout from dining room to terrace with glass railing overlooking GREENSPACE. The upper level boasts 2 FULLY APPOINTED BEDROOMS each with a FULL ENSUITE BATH, WALK IN CLOSET and it's own large terrace. Bright sun filled living with extra tall windows throughout. The larger primary bedroom features a huge walk in closet and a spa like ensuite with double sink, floating vanity and shower with glass wall. Tankless water heater means endless showers. Upgraded finishes throughout including durable VINYL PLANK FLOORING, 8 ft doors with sleek black hardware, upgraded trim, IN SUITE LAUNDRY(with full size stackable washer/dryer), easy to clean large upgraded porcelain tiles, STAINLESS STEEL APPLIANCES, gorgeous solid European style front entry door with multi locking system for ADDED SECURITY. Steps to parks and minutes to GO STATION, PEN SHOPPING CENTER, BROCK UNIVERSITY, HOSPITAL, TRANSIT and many desired amenities. 15 min. to Niagara Falls. BRAND NEW PREMIUM LUXURY RENTAL SUITE with all the conveniences you want in a prime location. LOW MAINTENANCE LIVING, PRIVACY and an ABUNDANCE OF INDOOR AND OUTDOOR LIVING SPACE to work, relax and entertain-a rare to find in a rental home. BONUS All Window Coverings have been installed and a Garage door opener as well.. MOVE IN READY (id:27)

Building Features:

  • Style: Townhouse
  • Building Type: Row / Townhouse
  • Basement Type: None
  • Construction Style - Attachment: Attached
  • Exterior Finish:
  • Floor Space: 1569 sqft Square Feet
  • Heating Type: Forced air
  • Heating Fuel: Natural gas
  • Cooling Type: Central air conditioning

Property Features:

  • OwnershipType: Condominium
  • Property Type: Single Family
  • Bedrooms: 2
  • Bathrooms: 3
  • Half Bathrooms: 1
  • Amenities Nearby: Park, Playground, Schools, Shopping
  • Built in: 2026
  • Features: Balcony, No Pet Home
  • Floor Space (approx): 1569 Square Feet
  • MaintenanceFee Type: Insurance
  • Zoning: 0
  • Sewer: Municipal sewage system
  • Parking Type: Attached garage, Visitor parking
  • No. of Parking Spaces: 1

Rooms:

  • Other 2nd Level 10'9'' x 6'5''
  • Bathroom 2nd Level 10'9'' x 4'5''
  • Primary Bedroom 2nd Level 10'7'' x 11'5''
  • Bathroom Main Level 8'8'' x 4'5''
  • Bedroom Main Level 11'1'' x 10'3''
  • Bathroom Main Level 7'1'' x 2'4''
  • Living Main Level 11'1'' x 12'1''
  • Dining Main Level 10'5'' x 11'4''
  • Office Main Level 2'6'' x 7'2''
  • Kitchen Main Level 9'3'' x 7'8''

Courtesy of: Nashdom Realty Brokerage Inc.

This listing content provided by REALTOR.ca has been licensed by REALTOR® members of The Canadian Real Estate Association.

This listing content provided by REALTOR.ca has been licensed by REALTOR® members of The Canadian Real Estate Association.

  • Open-concept living area featuring wood-finish flooring and recessed lighting -
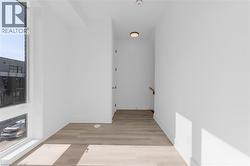
  • Open-concept living space with light wood-finish flooring, a modern wooden staircase with black iron balusters, white walls, and recessed lighting -
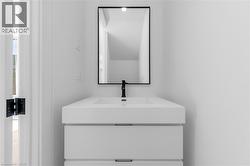
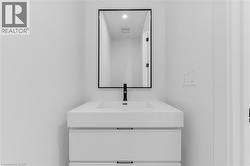
  • Contemporary floating vanity with integrated sink, matte black faucet, and a sleek black-framed mirror -
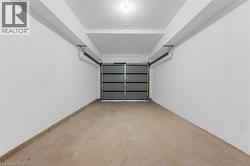
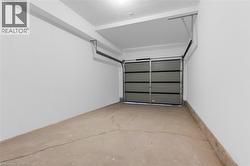
  • Spacious garage featuring a light gray sectional garage door, smooth concrete flooring, and white painted walls -
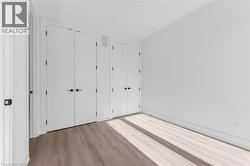
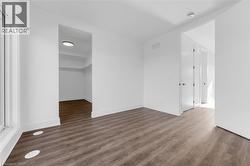
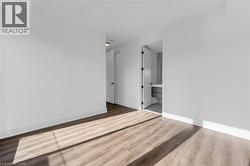
  • Crisp white walls paired with wood-finish flooring -
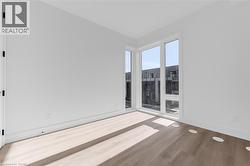
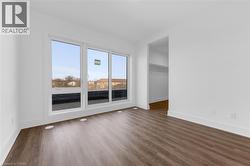
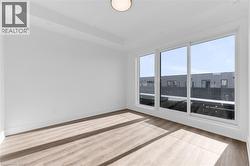
  • Corner window framing exterior structures -
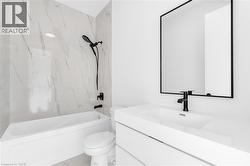
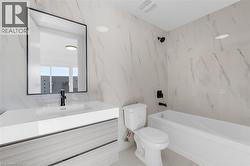
  • Bathroom featuring a white bathtub with a matte black shower head and faucet, marble-look tiled shower surround, white toilet, and a vanity with an integrated sink and matte black faucet -
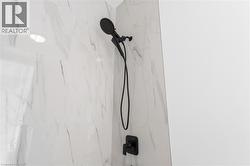
  • Shower enclosure featuring large format white tile with grey veining, a matte black shower head, a handheld shower fixture, and a single-handle control -
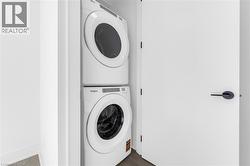
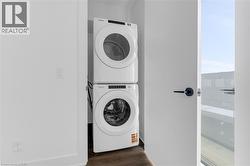
  • Dedicated laundry area featuring stacked appliances and a contemporary flat-panel door with matte black hardware -
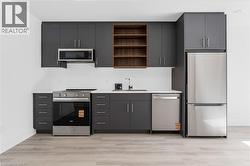
  • Modern kitchen featuring dark grey cabinetry, light-toned wood-finish flooring, and a full suite of stainless steel appliances including a refrigerator, range, microwave, and dishwasher -
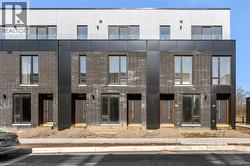
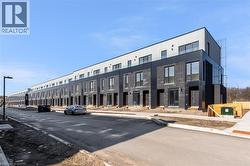
  • Modern multi-level townhome featuring a dark brick facade, large windows, and a glass-paneled balcony -
  • Single-car garage featuring a sectional overhead door with upper window panels, concrete flooring, white painted walls, and overhead lighting -
  • Modern kitchen featuring sleek grey cabinetry with brushed nickel hardware, stainless steel appliances, light-toned countertops, and wood-finish flooring -
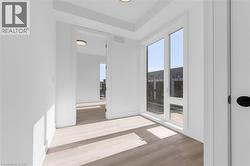
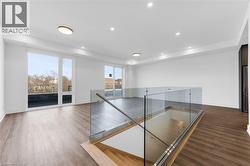
  • Spacious interior featuring wood-finish flooring, white walls, recessed ceiling lighting, glass railing, and multiple sliding glass doors -
  • Floating vanity with integrated sink, matte black faucet, framed mirror, and contemporary drawer pulls -
  • Compact laundry closet featuring a stacked white washer and dryer unit, dark wood-finish flooring, and a white interior door with matte black hardware -
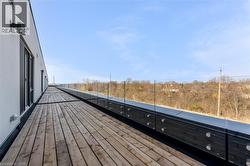
  • Expansive rooftop deck featuring wood-finish flooring and a contemporary glass railing system -
  • Bright walk-in closet with integrated shelving and wood-finish flooring -
  • Floating dual vanity with integrated sinks, wood-grain cabinetry, and matte black fixtures -
  • Bright interior space featuring a large three-panel sliding glass door with white frames -
  • Bathroom featuring a built-in bathtub with matte black fixtures, a white toilet, and a vanity with an integrated sink -