Button CopyPathCircle CloseCircle Left ArrowArrow Down Icon GreyClosecirclecircleBurger

52 YATES STREET, St. Catharines (Downtown), Ontario, L2R 5R5

MLS® # X13512032
House For Sale In Downtown St. Catharines, St. Catharines (Downtown), Ontario
$934,900 QuickQuoteTM: $900K - $1.1M

3 Beds

3 Baths

Welcome to 52 Yates Street! - 52 Yates Street, St. Catharines (Downtown), ON
Historical home in a Neo Tudor style. - 52 Yates Street, St. Catharines (Downtown), ON
Built by prominent architects Nicholson & Macbeth. - 52 Yates Street, St. Catharines (Downtown), ON
Front porch. - 52 Yates Street, St. Catharines (Downtown), ON
Hallway with stone floor and stained glass windows - 52 Yates Street, St. Catharines (Downtown), ON
Living room with hardwood flooring. - 52 Yates Street, St. Catharines (Downtown), ON
Abundance of windows for lots of natural light. - 52 Yates Street, St. Catharines (Downtown), ON
Built in wooden cabinetry and gas fireplace. - 52 Yates Street, St. Catharines (Downtown), ON
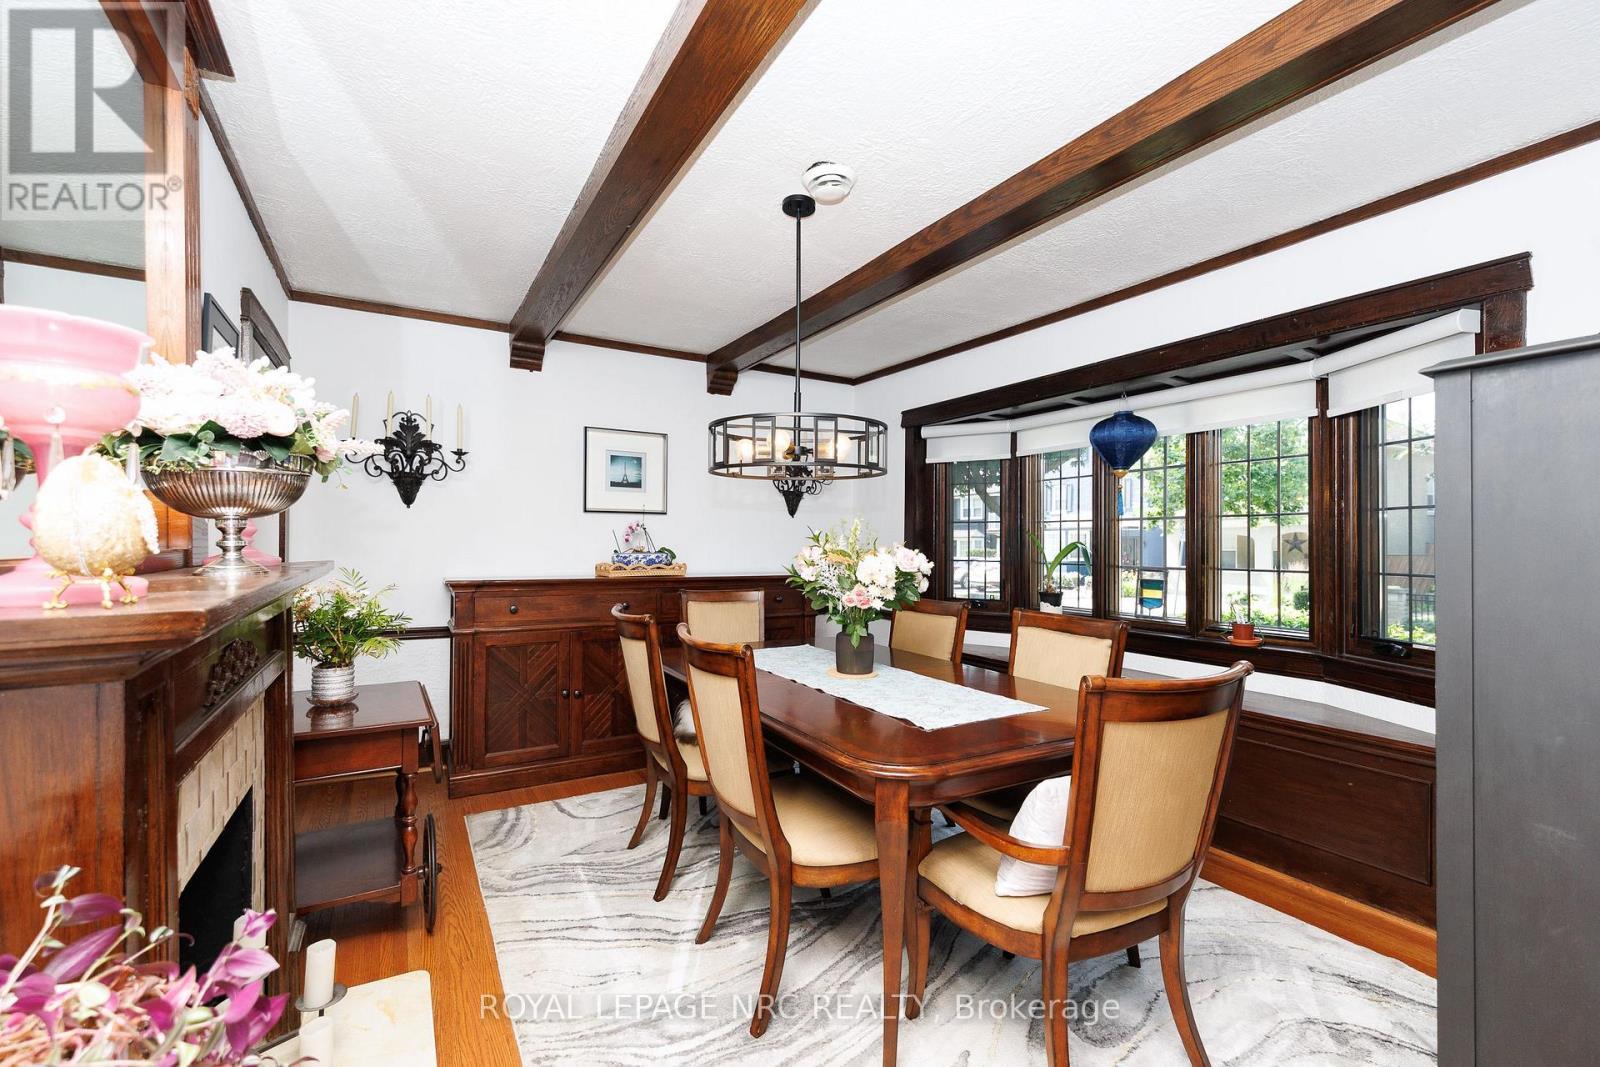
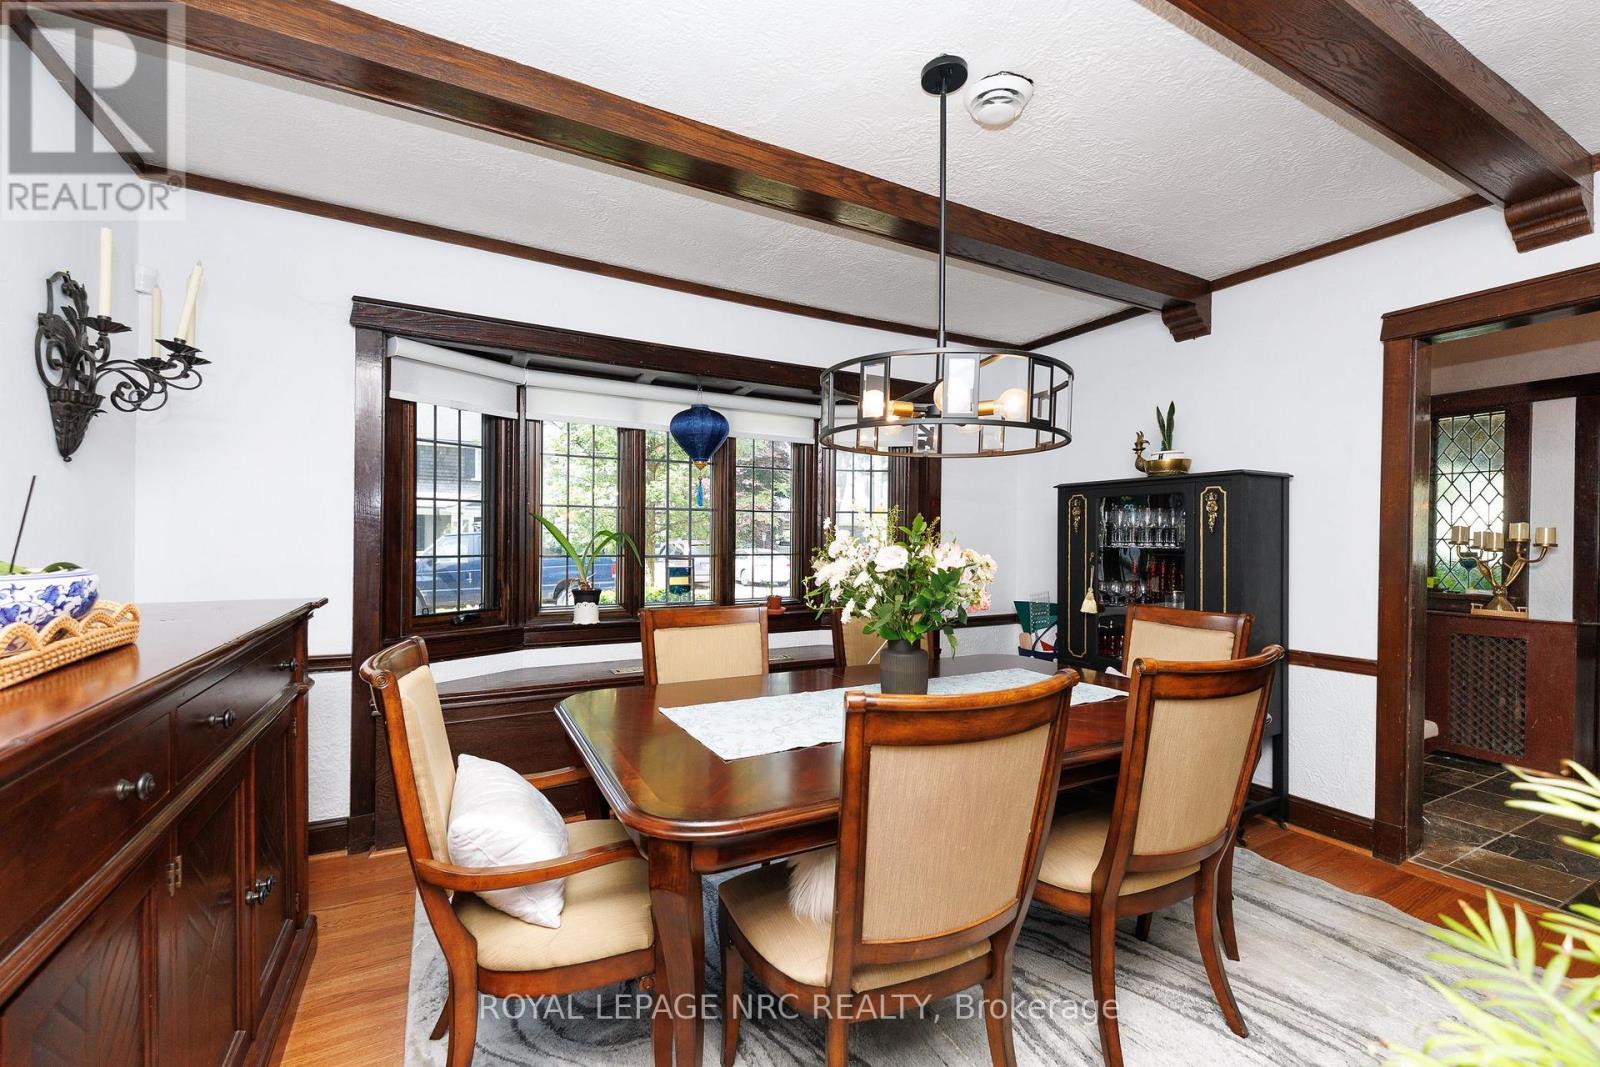
The formal dining room with bay window. - 52 Yates Street, St. Catharines (Downtown), ON
Decorative fireplace for added ambience. - 52 Yates Street, St. Catharines (Downtown), ON
Notice the beams! - 52 Yates Street, St. Catharines (Downtown), ON
Galley kitchen with sandstone countertops. - 52 Yates Street, St. Catharines (Downtown), ON
Stainless steel appliances - installed in 2024. - 52 Yates Street, St. Catharines (Downtown), ON
52 Yates Street, St. Catharines (Downtown), ON
Wooden staircase with chair lift. - 52 Yates Street, St. Catharines (Downtown), ON
The large primary bedroom. - 52 Yates Street, St. Catharines (Downtown), ON
Hardwood flooring throughout the home. - 52 Yates Street, St. Catharines (Downtown), ON
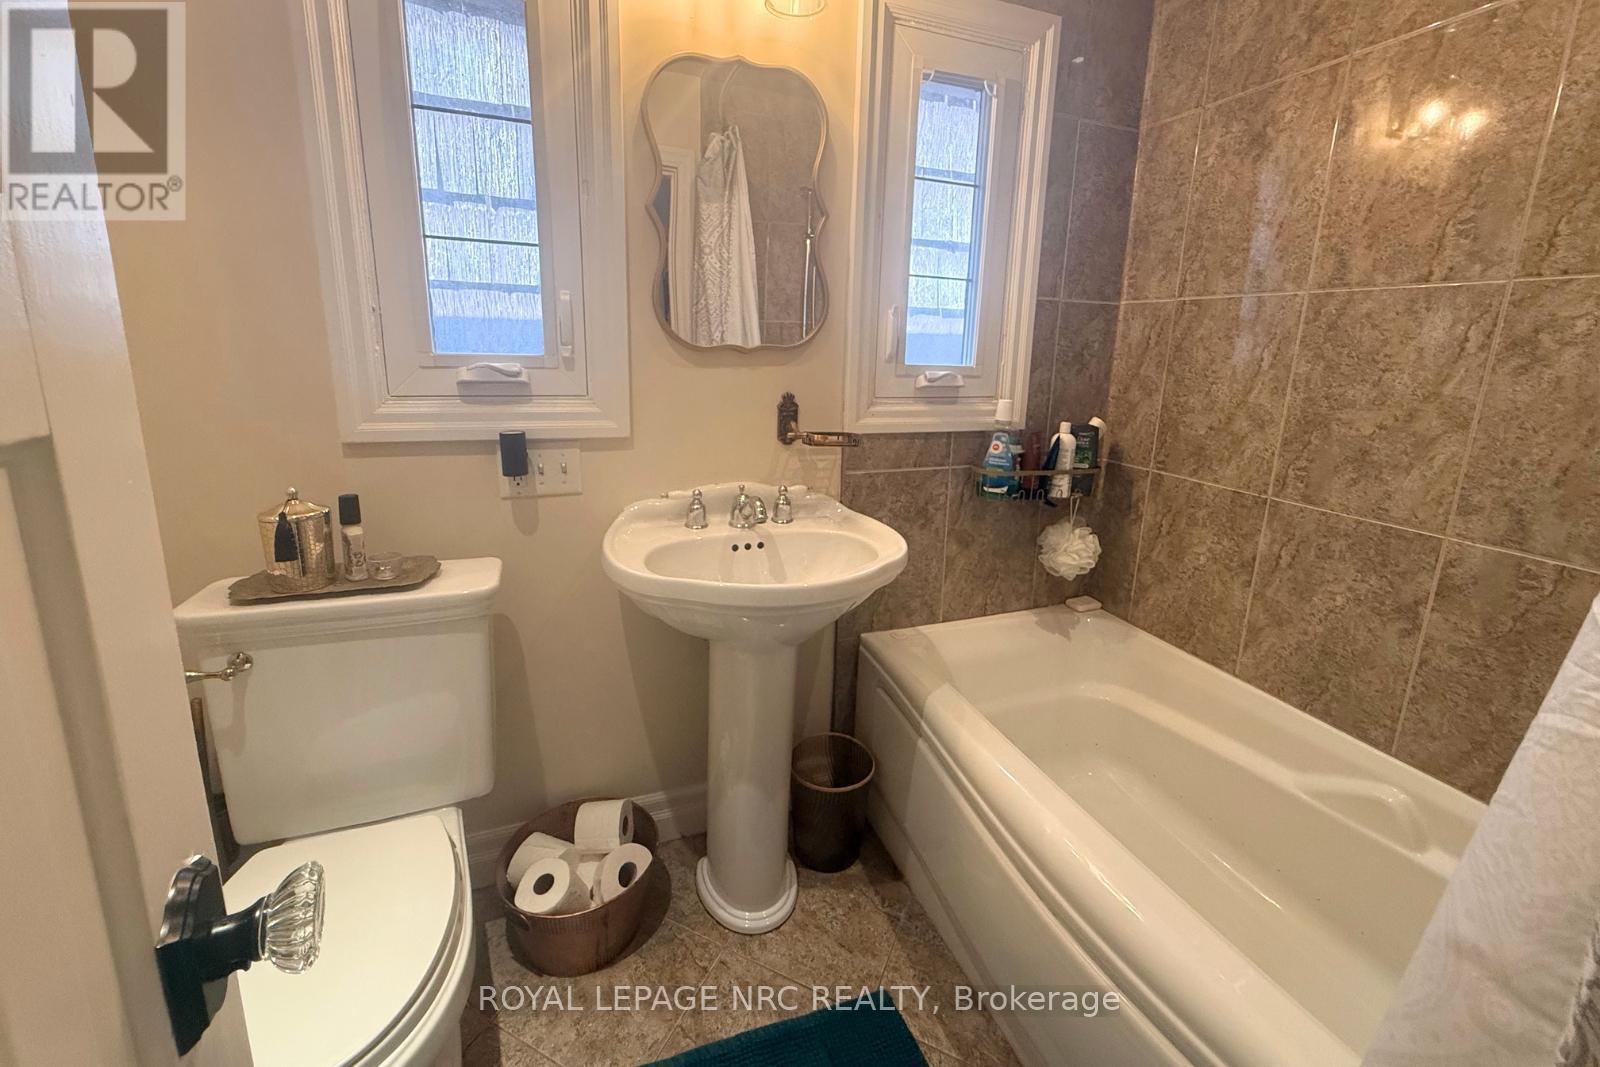
3-pc ensuite. - 52 Yates Street, St. Catharines (Downtown), ON
Decorative fireplace for cozy atmosphere. - 52 Yates Street, St. Catharines (Downtown), ON
The 3-pc ensuite. - 52 Yates Street, St. Catharines (Downtown), ON
The second bedroom with lots of windows. - 52 Yates Street, St. Catharines (Downtown), ON
52 Yates Street, St. Catharines (Downtown), ON
The third, good sized bedroom. - 52 Yates Street, St. Catharines (Downtown), ON
52 Yates Street, St. Catharines (Downtown), ON
The office area. - 52 Yates Street, St. Catharines (Downtown), ON
Notice the beautiful wood! - 52 Yates Street, St. Catharines (Downtown), ON
The 4-pc on the second floor. - 52 Yates Street, St. Catharines (Downtown), ON
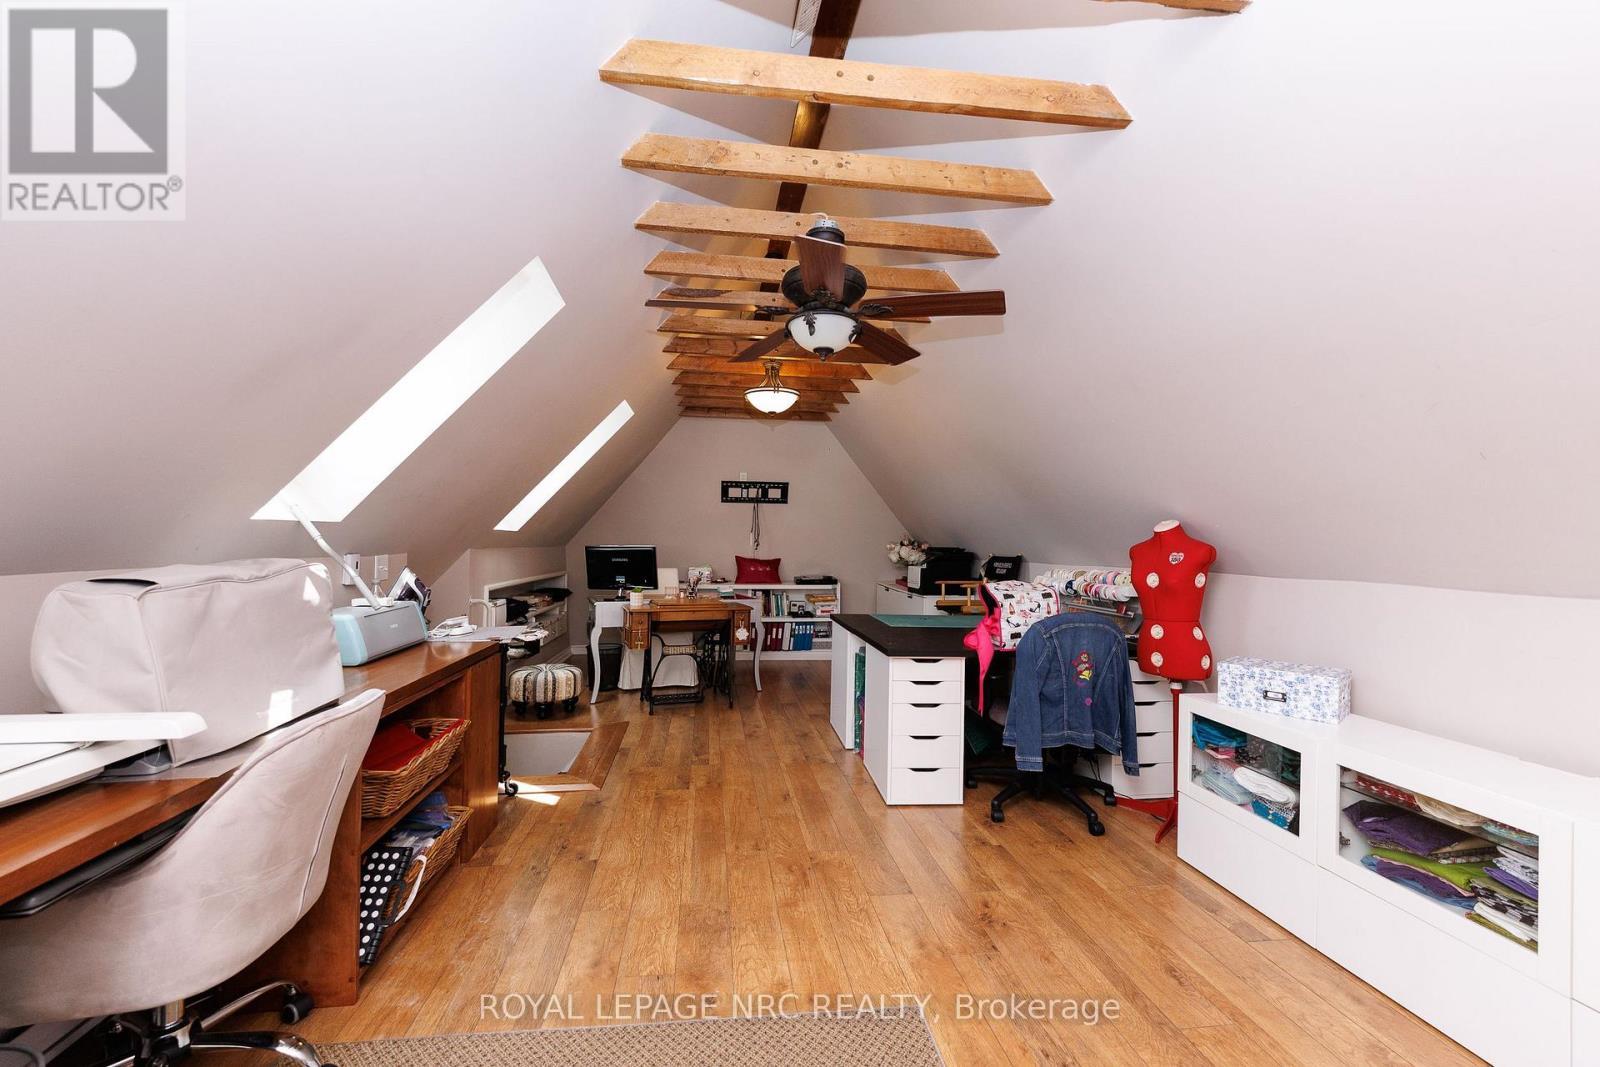
The multifunctional upper 3rd level. - 52 Yates Street, St. Catharines (Downtown), ON
Family room, crafts room, you pick! - 52 Yates Street, St. Catharines (Downtown), ON
More classic details of this beautiful home. - 52 Yates Street, St. Catharines (Downtown), ON
The large laundry room in the basement. - 52 Yates Street, St. Catharines (Downtown), ON
2-pc in basement. - 52 Yates Street, St. Catharines (Downtown), ON
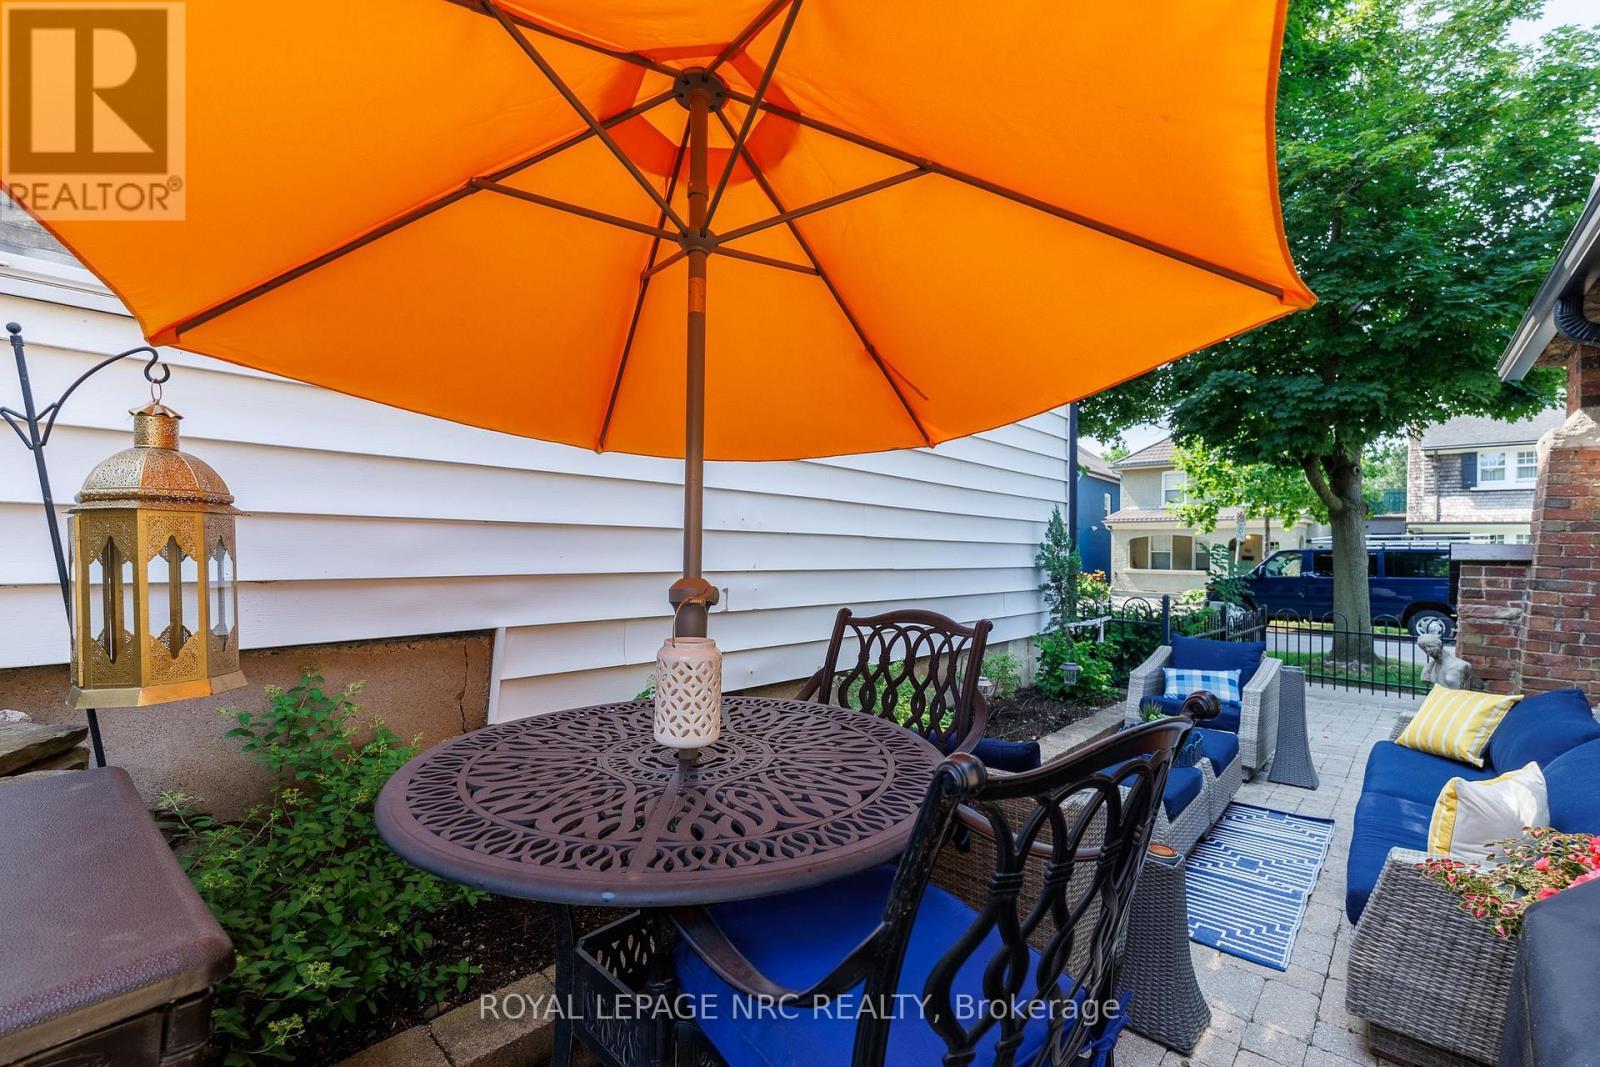
Interlock patio, single driveway & attached garage - 52 Yates Street, St. Catharines (Downtown), ON
A cozy area to enjoy the summer! - 52 Yates Street, St. Catharines (Downtown), ON
52 Yates Street, St. Catharines (Downtown), ON
View towards Yates Street from the patio. - 52 Yates Street, St. Catharines (Downtown), ON
Aerial view of 52 Yates. - 52 Yates Street, St. Catharines (Downtown), ON
52 Yates Street, St. Catharines (Downtown), ON
Aerial view of historical Yates Street. - 52 Yates Street, St. Catharines (Downtown), ON
Close to highway & downtown St. Catharines. - 52 Yates Street, St. Catharines (Downtown), ON
  • Advertising
Are you a real estate investor?
52 YATES STREET, St. Catharines (Downtown), Ontario, L2R 5R5
$934,900

3 Beds

3 Baths

Property Information:

Welcome to 52 Yates Street! This beautiful Neo Tudor style 2.5 storey home is located in the heritage district of downtown St. Catharines. Built in 1926 by Prominent Architects Nicholson & Macbeth. Together, they became the most celebrated architectural duo in Niagara Region history! As soon as we step inside, we notice lead glass windows, the stone floor hallway, hardwood floors, and the beautiful wooden staircase. The living room offers an abundance of windows for lots of natural light, a gas fireplace and built-in cabinetry. The generous formal dining room has a bay window and decorative fireplace. Notice the ceiling beams! We continue onto the kitchen with its sandstone countertops and sink, and stainless steel appliances. We ascend the stairs to explore the second floor. Here we find three good sized bedrooms. A 3-pc ensuite services the primary bedroom. A 4-pc can also be found on the second floor. The second floor also offers an office space. Notice the beautiful wood in this area! Let's continue on; we head up to the third level, where we find a bright, multifunctional area. This could be used as a family room, a fourth bedroom, a crafts room, or work out studio. Right behind it is a convenient storage area. Now we head all the way down, to the basement. Here we find the laundry room and a 2-pc powder room, plus two storage rooms. Last, but not least, is the outside. To the side of this beautiful house, we find the cozy interlocked terrace area. Updates include: A/C: 2021, EV charger rough-in, water softener: 2021, washer & dryer: 2021; Hot water On Demand: 2021, garage door and remote: 2023, all kitchen appliances replaced in 2024. Ask listing agent for the complete list. (id:27)

Building Features:

  • Style: Detached
  • Building Type: House
  • Basement Development: Partially finished
  • Basement Type: Full
  • Construction Style - Attachment: Detached
  • Exterior Finish: Stone, Stucco
  • Fireplace: Yes
  • Floor Space: 2000 - 2500 sqft Square Feet
  • Foundation Type: Poured Concrete
  • Heating Fuel: Natural gas
  • Cooling Type: Central air conditioning
  • Appliances: Water softener, Dishwasher, Dryer, Garage door opener remote, Stove, Washer, Refrigerator

Property Features:

  • OwnershipType: Freehold
  • Property Type: Single Family
  • Half Bathrooms: 1
  • Floor Space (approx): 2000 - 2500 Square Feet
  • Irregular: Yes
  • Lot Depth: 39.1 Feet
  • Lot Frontage: 70 Feet
  • Lot Size: 70 x 39.1 FT
  • Zoning: R2
  • Sewer: Sanitary sewer
  • Parking Type: Attached garage, Garage
  • No. of Parking Spaces: 2

Rooms:

  • Primary Bedroom 2nd Level 6.48 m x 4.04 m
  • Bathroom 2nd Level 2.00 m x 1.80 m
  • Bedroom 2nd Level 4.17 m x 3.40 m
  • 2nd Bedroom 2nd Level 5.00 m x 3.43 m
  • Bathroom 2nd Level 1.80 m x 2.30 m
  • Office 2nd Level 3.76 m x 2.79 m
  • Laundry Basement Level 3.60 m x 3.10 m
  • Bathroom Basement Level 2.00 m x 1.30 m
  • Furnace Basement Level 5.90 m x 3.70 m
  • Other Basement Level 2.60 m x 1.80 m
  • Living Main Level 6.10 m x 3.89 m
  • Dining Main Level 4.27 m x 3.51 m
  • Kitchen Main Level 4.17 m x 2.29 m
  • Family Upper Level 8.00 m x 3.80 m

Convert Measurement to:

REALTOR.ca  

QuickQuoteTM Powered by RPS

Location of 52 YATES STREET, St. Catharines (Downtown), Ontario, L2R 5R5

Demographic Information of 52 YATES STREET, St. Catharines (Downtown), Ontario, L2R 5R5

Life Stage

Young Couples

Employment Type

Blue Collar/Primary, Blue Collar/Service Sector

Average Household Income

$92,583.48

Average Number of Children

1.38

Household Population

Household Structure

Age of Population

Education

Education Level

No certificate/diploma/degree

11.21 %

High school certificate or equivalent

32.51 %

Apprenticeship trade certificate/diploma

4.58 %

College/non-university certificate

19.58 %

University certificate (below bachelor)

1.84 %

University Degree

30.27 %

Commuter

Travel To Work

By Car

72.51 %

By Public Transit

8.5 %

By Walking

16.38 %

By Bicycle

0.91 %

By Other Methods

1.7 %

Cultural Diversity

Knowledge of Official Language

Mother Tongue

Building Information

Building Type

Apartments (Low and High Rise)

78.69 %

Houses

21.31 %

Own Vs. Rent