Button CopyPathCircle CloseCircle Left ArrowArrow Down Icon GreyClosecirclecircleBurger

39 YATES STREET, St. Catharines (Downtown), Ontario, L2R 5R3

MLS® # X13707644


House For Sale In St. Catharines (Downtown)

$2,000,000

4+1 Beds

4 Baths

QuickQuoteTM: $1.6M - $2.1M
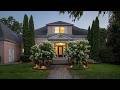
Come home to 39 Yates Street - 39 Yates Street, St. Catharines (Downtown), ON - Outdoor
Almost 1/3 acre in heart of historical Yates St - 39 Yates Street, St. Catharines (Downtown), ON - Outdoor With View
Mature landscaping - 39 Yates Street, St. Catharines (Downtown), ON - Outdoor With View
Oversized garage + brick driveway - 39 Yates Street, St. Catharines (Downtown), ON - Outdoor
Elegant front walkway - 39 Yates Street, St. Catharines (Downtown), ON - Outdoor
39 Yates Street, St. Catharines (Downtown), ON - Outdoor
Grand porch with perennials - 39 Yates Street, St. Catharines (Downtown), ON - Outdoor
Pillared front verandah - 39 Yates Street, St. Catharines (Downtown), ON -
Etched glass entry - 39 Yates Street, St. Catharines (Downtown), ON - Indoor Photo Showing Other Room
Grand foyer with artistic detail - 39 Yates Street, St. Catharines (Downtown), ON - Indoor Photo Showing Other Room
Gas fireplace + large window - 39 Yates Street, St. Catharines (Downtown), ON - Indoor Photo Showing Living Room With Fireplace
Formal living room - 39 Yates Street, St. Catharines (Downtown), ON - Indoor Photo Showing Living Room
Extensive cabinetry, counters with 6 appliances - 39 Yates Street, St. Catharines (Downtown), ON - Indoor
Wet bar and deck walk-out - 39 Yates Street, St. Catharines (Downtown), ON - Indoor
Kitchen to dining room - 39 Yates Street, St. Catharines (Downtown), ON - Indoor Photo Showing Dining Room
Formal dining room with gas fireplace - 39 Yates Street, St. Catharines (Downtown), ON - Indoor Photo Showing Dining Room
Large windows with shutters - 39 Yates Street, St. Catharines (Downtown), ON - Indoor Photo Showing Dining Room With Fireplace
Open dining and living spaces - 39 Yates Street, St. Catharines (Downtown), ON - Indoor Photo Showing Dining Room
Bright family room with gas fireplace - 39 Yates Street, St. Catharines (Downtown), ON - Indoor With Fireplace
39 Yates Street, St. Catharines (Downtown), ON - Indoor Photo Showing Living Room With Fireplace
Expansive windows with california shutters - 39 Yates Street, St. Catharines (Downtown), ON - Indoor Photo Showing Living Room
Desk nook with laundry R.I. - 39 Yates Street, St. Catharines (Downtown), ON - Indoor Photo Showing Office
Convenient gym or another bedroom - 39 Yates Street, St. Catharines (Downtown), ON - Indoor Photo Showing Gym Room
Main floor den/tv alcove - 39 Yates Street, St. Catharines (Downtown), ON - Indoor
Classic powder room - 39 Yates Street, St. Catharines (Downtown), ON - Indoor Photo Showing Bathroom
Elegant stairway - 39 Yates Street, St. Catharines (Downtown), ON - Indoor Photo Showing Other Room
Upper bedroom - 39 Yates Street, St. Catharines (Downtown), ON - Indoor Photo Showing Bedroom
Bedroom with angled ceiling - 39 Yates Street, St. Catharines (Downtown), ON - Indoor Photo Showing Other Room
Bedroom with massive W.I. closet - 39 Yates Street, St. Catharines (Downtown), ON - Indoor Photo Showing Bedroom
39 Yates Street, St. Catharines (Downtown), ON - Indoor Photo Showing Bedroom
Primary with 2 walk-in closets - 39 Yates Street, St. Catharines (Downtown), ON - Indoor Photo Showing Bedroom
Elegant 5 piece with bay window - 39 Yates Street, St. Catharines (Downtown), ON - Indoor Photo Showing Bathroom
Relaxing soaker tub - 39 Yates Street, St. Catharines (Downtown), ON - Indoor Photo Showing Bathroom
Large walk-in shower - 39 Yates Street, St. Catharines (Downtown), ON - Indoor Photo Showing Bathroom
Lower bedroom/den - 39 Yates Street, St. Catharines (Downtown), ON - Indoor Photo Showing Other Room
Ground level private apartment - 39 Yates Street, St. Catharines (Downtown), ON - Indoor Photo Showing Living Room
Apartment with spacious living/dining room - 39 Yates Street, St. Catharines (Downtown), ON - Indoor Photo Showing Living Room
Eat-in kitchen with 5 appliances - 39 Yates Street, St. Catharines (Downtown), ON - Indoor
Elegant 3pc bathroom - 39 Yates Street, St. Catharines (Downtown), ON - Indoor Photo Showing Bathroom
Large bedroom + window - 39 Yates Street, St. Catharines (Downtown), ON - Indoor Photo Showing Bedroom
39 Yates Street, St. Catharines (Downtown), ON - Indoor Photo Showing Bedroom
Bright laundry room with sink - 39 Yates Street, St. Catharines (Downtown), ON - Indoor Photo Showing Laundry Room
Massive covered deck off main kitchen - 39 Yates Street, St. Catharines (Downtown), ON - Outdoor With Deck Patio Veranda With Exterior
39 Yates Street, St. Catharines (Downtown), ON - Outdoor With View
Stunning home & property - 39 Yates Street, St. Catharines (Downtown), ON - Outdoor
39 Yates Street, St. Catharines (Downtown), ON - Outdoor
Estate living in the city - 39 Yates Street, St. Catharines (Downtown), ON - Outdoor
39 Yates Street, St. Catharines (Downtown), ON - Outdoor
Lots of pool and play space - 39 Yates Street, St. Catharines (Downtown), ON - Outdoor
Video
Come home to 39 Yates Street - 39 Yates Street, St. Catharines (Downtown), ON  - Outdoor
Almost 1/3 acre in heart of historical Yates St - 39 Yates Street, St. Catharines (Downtown), ON  - Outdoor With View
Mature landscaping - 39 Yates Street, St. Catharines (Downtown), ON  - Outdoor With View
Oversized garage + brick driveway - 39 Yates Street, St. Catharines (Downtown), ON  - Outdoor
Elegant front walkway - 39 Yates Street, St. Catharines (Downtown), ON - Outdoor
39 Yates Street, St. Catharines (Downtown), ON - Outdoor
Grand porch with perennials - 39 Yates Street, St. Catharines (Downtown), ON - Outdoor
Pillared front verandah - 39 Yates Street, St. Catharines (Downtown), ON -
Etched glass entry - 39 Yates Street, St. Catharines (Downtown), ON - Indoor Photo Showing Other Room
Grand foyer with artistic detail - 39 Yates Street, St. Catharines (Downtown), ON - Indoor Photo Showing Other Room
Gas fireplace + large window - 39 Yates Street, St. Catharines (Downtown), ON - Indoor Photo Showing Living Room With Fireplace
Formal living room - 39 Yates Street, St. Catharines (Downtown), ON - Indoor Photo Showing Living Room
Extensive cabinetry, counters with 6 appliances - 39 Yates Street, St. Catharines (Downtown), ON - Indoor
Wet bar and deck walk-out - 39 Yates Street, St. Catharines (Downtown), ON - Indoor
Kitchen to dining room - 39 Yates Street, St. Catharines (Downtown), ON - Indoor Photo Showing Dining Room
Formal dining room with gas fireplace - 39 Yates Street, St. Catharines (Downtown), ON - Indoor Photo Showing Dining Room
Large windows with shutters - 39 Yates Street, St. Catharines (Downtown), ON - Indoor Photo Showing Dining Room With Fireplace
Open dining and living spaces - 39 Yates Street, St. Catharines (Downtown), ON - Indoor Photo Showing Dining Room
Bright family room with gas fireplace - 39 Yates Street, St. Catharines (Downtown), ON - Indoor With Fireplace
39 Yates Street, St. Catharines (Downtown), ON - Indoor Photo Showing Living Room With Fireplace
Expansive windows with california shutters - 39 Yates Street, St. Catharines (Downtown), ON - Indoor Photo Showing Living Room
Desk nook with laundry R.I. - 39 Yates Street, St. Catharines (Downtown), ON - Indoor Photo Showing Office
Convenient gym or another bedroom - 39 Yates Street, St. Catharines (Downtown), ON - Indoor Photo Showing Gym Room
Main floor den/tv alcove - 39 Yates Street, St. Catharines (Downtown), ON - Indoor
Classic powder room - 39 Yates Street, St. Catharines (Downtown), ON - Indoor Photo Showing Bathroom
Elegant stairway - 39 Yates Street, St. Catharines (Downtown), ON - Indoor Photo Showing Other Room
Upper bedroom - 39 Yates Street, St. Catharines (Downtown), ON - Indoor Photo Showing Bedroom
Bedroom with angled ceiling - 39 Yates Street, St. Catharines (Downtown), ON - Indoor Photo Showing Other Room
Bedroom with massive W.I. closet - 39 Yates Street, St. Catharines (Downtown), ON - Indoor Photo Showing Bedroom
39 Yates Street, St. Catharines (Downtown), ON - Indoor Photo Showing Bedroom
Primary with 2 walk-in closets - 39 Yates Street, St. Catharines (Downtown), ON - Indoor Photo Showing Bedroom
Elegant 5 piece with bay window - 39 Yates Street, St. Catharines (Downtown), ON - Indoor Photo Showing Bathroom
Relaxing soaker tub - 39 Yates Street, St. Catharines (Downtown), ON - Indoor Photo Showing Bathroom
Large walk-in shower - 39 Yates Street, St. Catharines (Downtown), ON - Indoor Photo Showing Bathroom
Lower bedroom/den - 39 Yates Street, St. Catharines (Downtown), ON - Indoor Photo Showing Other Room
Ground level private apartment - 39 Yates Street, St. Catharines (Downtown), ON - Indoor Photo Showing Living Room
Apartment with spacious living/dining room - 39 Yates Street, St. Catharines (Downtown), ON - Indoor Photo Showing Living Room
Eat-in kitchen with 5 appliances - 39 Yates Street, St. Catharines (Downtown), ON - Indoor
Elegant 3pc bathroom - 39 Yates Street, St. Catharines (Downtown), ON - Indoor Photo Showing Bathroom
Large bedroom + window - 39 Yates Street, St. Catharines (Downtown), ON - Indoor Photo Showing Bedroom
39 Yates Street, St. Catharines (Downtown), ON - Indoor Photo Showing Bedroom
Bright laundry room with sink - 39 Yates Street, St. Catharines (Downtown), ON - Indoor Photo Showing Laundry Room
Massive covered deck off main kitchen - 39 Yates Street, St. Catharines (Downtown), ON - Outdoor With Deck Patio Veranda With Exterior
39 Yates Street, St. Catharines (Downtown), ON - Outdoor With View
Stunning home & property - 39 Yates Street, St. Catharines (Downtown), ON - Outdoor
39 Yates Street, St. Catharines (Downtown), ON - Outdoor
Estate living in the city - 39 Yates Street, St. Catharines (Downtown), ON - Outdoor
39 Yates Street, St. Catharines (Downtown), ON - Outdoor
Lots of pool and play space - 39 Yates Street, St. Catharines (Downtown), ON - Outdoor
  • Advertising


39 YATES STREET, St. Catharines (Downtown), Ontario, L2R 5R3
$2,000,000

5 Beds

4 Baths

Property Information:

Welcome home to 39 Yates Street and enjoy all that this coveted gem has to offer. Lovingly updated and maintained by the current owner of 38 years. The enticing exterior invites you in to over 3800 sq.ft. of pristine living space on a 1/3 acre valley lot. A major addition in 1993 added 1111 sq.ft. With 92' of frontage, you have a 5-car driveway plus an oversized double garage. The elegant foyer opens to the grand 18x16 living room with gas fireplace and 12 ft. high detailed ceilings and baseboards. Glass French doors open to the majestic 18x14 dining room with gas fireplace and massive windows viewing the valley. Unwind after dinner in the main floor family room, again with high ceilings, large windows and gas fireplace. The 21x17 eat-in kitchen has wood floors, granite counters, wet bar, six appliances, and walkout to the yard. An open den completes this level. Above the garage is a bedroom/workout room. The main upper bedroom level has wood floors, amazing closet spaces, and large deep windows. The stunning 5pc bathroom has a soaker tub, 7x3.6 walk-in shower, 2 sinks and a bay window. A rare and big bonus is the in-law/nanny suite with private separate entrance, living room, elegant kitchen with 5 appliances and waterfall island, large 3pc with walk-in shower and a 15.6x11.5 bedroom with another large window and closet. A 2nd bedroom and large laundry room completes this level. Even heating with owned hot water on demand and boiler system. Fully air-conditioned, full waterproofing all around in 2025. Amazing space and value. Closing is flexible. (id:27)

Building Features:

  • Style: Detached
  • Building Type: House
  • Amenities: Separate Hydro Meters
  • Basement Development: Finished
  • Basement Type: N/A, N/A, N/A
  • Construction Status: Insulation upgraded
  • Construction Style - Attachment: Detached
  • Exterior Finish: Stucco
  • Fire Protection: Alarm system
  • Fireplace: Yes
  • Floor Space: 3500 - 5000 sqft Square Feet
  • Flooring Type: Wood, Carpeted
  • Foundation Type: Concrete
  • Heating Type: Forced air
  • Heating Fuel: Natural gas, Other
  • Cooling Type: Central air conditioning
  • Appliances: Garage door opener remote, Oven - Built-In, Central Vacuum, Range, Water meter, Cooktop, Dishwasher, Dryer, Microwave, Oven, Stove, Washer, Window Coverings, Wine Fridge, Refrigerator

Property Features:

  • OwnershipType: Freehold
  • Property Type: Single Family
  • Half Bathrooms: 1
  • Amenities Nearby: Golf Nearby, Hospital, Park, Public Transit
  • Features: Guest Suite, Sump Pump
  • Floor Space (approx): 3500 - 5000 Square Feet
  • Irregular: Yes
  • Landscape Features: Landscaped, Lawn sprinkler
  • Lot Depth: 159.2 Feet
  • Lot Frontage: 92 Feet
  • Lot Size: 92 x 159.2 FT
  • Structure Type: Patio(s), Deck, Porch
  • Utility Type: Cable - Installed, Hydro - Installed, Sewer - Installed
  • View Type: Valley view
  • Sewer: Sanitary sewer
  • Parking Type: Attached garage, Garage
  • No. of Parking Spaces: 7

Rooms:

  • Primary Bedroom 2nd Level 3.87 m x 3.65 m
  • Bedroom 2nd Level 6.40 m x 5.18 m
  • Bedroom 2nd Level 4.35 m x 3.35 m
  • Bedroom 2nd Level 3.53 m x 2.43 m
  • Bedroom Lower Level 3.26 m x 2.74 m
  • Living Lower Level 5.66 m x 3.74 m
  • Kitchen Lower Level 4.87 m x 3.04 m
  • Bedroom Lower Level 4.75 m x 3.50 m
  • Laundry Lower Level 4.08 m x 3.23 m
  • Foyer Main Level 2.40 m x 1.52 m
  • Living Main Level 5.66 m x 4.87 m
  • Den Main Level 3.53 m x 2.26 m
  • Dining Main Level 5.49 m x 4.26 m
  • Family Main Level 7.31 m x 4.87 m
  • Mudroom Main Level 3.96 m x 2.13 m
  • Kitchen Main Level 7.92 m x 5.36 m

Convert Measurement to:

This listing content provided by REALTOR.ca has been licensed by REALTOR® members of The Canadian Real Estate Association.

QuickQuoteTM Powered by RPS


Location of 39 YATES STREET, St. Catharines (Downtown), Ontario, L2R 5R3


Demographic Information of 39 YATES STREET, St. Catharines (Downtown), Ontario, L2R 5R3

Life Stage

Young Couples

Employment Type

Blue Collar/Primary, Blue Collar/Service Sector

Average Household Income

$92,583.48

Average Number of Children

1.38

Household Population

Household Structure

Age of Population

Education

Education Level

No certificate/diploma/degree

11.21 %

High school certificate or equivalent

32.51 %

Apprenticeship trade certificate/diploma

4.58 %

College/non-university certificate

19.58 %

University certificate (below bachelor)

1.84 %

University Degree

30.27 %

Commuter

Travel To Work

By Car

72.51 %

By Public Transit

8.5 %

By Walking

16.38 %

By Bicycle

0.91 %

By Other Methods

1.7 %

Cultural Diversity

Knowledge of Official Language

Mother Tongue

Building Information

Building Type

Apartments (Low and High Rise)

78.69 %

Houses

21.31 %

Own Vs. Rent