Button CopyPathCircle CloseCircle Left ArrowArrow Down Icon GreyClosecirclecircleBurger
  • Advertising

38 YATES STREET, St. Catharines (Downtown), Ontario, L2R 5R4

MLS® # X13668276
House For Sale In Downtown St. Catharines, St. Catharines (Downtown), Ontario
$1,888,000 QuickQuoteTM: $1.8M - $2.2M

4 Beds

3 Baths

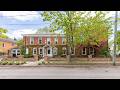
Yates formal front entry - 38 Yates Street, St. Catharines (Downtown), ON - Outdoor With Facade
Prime Yates street home - 38 Yates Street, St. Catharines (Downtown), ON - Outdoor With View
Salina side entry - 38 Yates Street, St. Catharines (Downtown), ON - Outdoor With Facade
Salina side view and parking - 38 Yates Street, St. Catharines (Downtown), ON - Outdoor With Facade
Majestic grand staircase - 38 Yates Street, St. Catharines (Downtown), ON - Indoor Photo Showing Other Room
High baseboards and ornate ceiling - 38 Yates Street, St. Catharines (Downtown), ON - Indoor Photo Showing Other Room
Front living/media room - 38 Yates Street, St. Catharines (Downtown), ON - Indoor Photo Showing Living Room With Fireplace
Art room opening to living room - 38 Yates Street, St. Catharines (Downtown), ON - Indoor With Fireplace
Rich wood floors - 38 Yates Street, St. Catharines (Downtown), ON - Indoor Photo Showing Other Room
Elegant dining for 10 plus - 38 Yates Street, St. Catharines (Downtown), ON - Indoor Photo Showing Dining Room
Eat-in kitchen with granite counter - 38 Yates Street, St. Catharines (Downtown), ON - Indoor
Open kitchen + sun filled family room - 38 Yates Street, St. Catharines (Downtown), ON - Indoor Photo Showing Other Room
Chef style kitchen with stainless appliances - 38 Yates Street, St. Catharines (Downtown), ON - Indoor Photo Showing Kitchen With Upgraded Kitchen
Massive walk-in pantry - 38 Yates Street, St. Catharines (Downtown), ON - Indoor Photo Showing Other Room
Sun filled family room - 38 Yates Street, St. Catharines (Downtown), ON - Indoor Photo Showing Living Room With Fireplace
Main floor family room/gas fireplace - 38 Yates Street, St. Catharines (Downtown), ON - Indoor Photo Showing Living Room With Fireplace
Family room open to kitchen - 38 Yates Street, St. Catharines (Downtown), ON - Indoor Photo Showing Living Room
38 Yates Street, St. Catharines (Downtown), ON - Indoor Photo Showing Kitchen
38 Yates Street, St. Catharines (Downtown), ON - Indoor Photo Showing Laundry Room
38 Yates Street, St. Catharines (Downtown), ON - Indoor
38 Yates Street, St. Catharines (Downtown), ON - Indoor Photo Showing Garage
Double front entry - 38 Yates Street, St. Catharines (Downtown), ON - Indoor Photo Showing Other Room
Access to primary suite - 38 Yates Street, St. Catharines (Downtown), ON - Indoor Photo Showing Other Room
Den and primary bedroom - 38 Yates Street, St. Catharines (Downtown), ON - Indoor
Bright den with built-in bookcases - 38 Yates Street, St. Catharines (Downtown), ON - Indoor Photo Showing Living Room
Spacious primary suite - 38 Yates Street, St. Catharines (Downtown), ON - Indoor Photo Showing Bedroom
Stunning wood floors and light filled - 38 Yates Street, St. Catharines (Downtown), ON - Indoor Photo Showing Bedroom
Dressing room with all built-ins (was a bdr) - 38 Yates Street, St. Catharines (Downtown), ON - Indoor
5pc ensuite with W/I jet tub + separate shower - 38 Yates Street, St. Catharines (Downtown), ON - Indoor
Twin bedroom - 38 Yates Street, St. Catharines (Downtown), ON - Indoor Photo Showing Bedroom
Queen bedroom - 38 Yates Street, St. Catharines (Downtown), ON - Indoor Photo Showing Bedroom
Rich wood floors throughout - 38 Yates Street, St. Catharines (Downtown), ON - Indoor Photo Showing Other Room
4pc with deep tub + separate shower - 38 Yates Street, St. Catharines (Downtown), ON - Indoor Photo Showing Bathroom
2nd floor laundry with sink + closets - 38 Yates Street, St. Catharines (Downtown), ON - Indoor Photo Showing Laundry Room
26x15 artists or writers loft/bedroom - 38 Yates Street, St. Catharines (Downtown), ON - Indoor Photo Showing Bedroom
38 Yates Street, St. Catharines (Downtown), ON - Outdoor
Exterior of sun/family room - 38 Yates Street, St. Catharines (Downtown), ON - Outdoor With Deck Patio Veranda
The feel of a secret garden - 38 Yates Street, St. Catharines (Downtown), ON - Outdoor
Flag stone patio - 38 Yates Street, St. Catharines (Downtown), ON - Outdoor With Deck Patio Veranda
Covered veranda with hot tub - 38 Yates Street, St. Catharines (Downtown), ON - Outdoor With Deck Patio Veranda With Exterior
Fountain. Walkway. Privacy - 38 Yates Street, St. Catharines (Downtown), ON - Outdoor
Lots of space for a pool - 38 Yates Street, St. Catharines (Downtown), ON - Outdoor
Bird's eye view - 38 Yates Street, St. Catharines (Downtown), ON - Outdoor With View
Covered veranda - 38 Yates Street, St. Catharines (Downtown), ON - Outdoor With Deck Patio Veranda
Sun and shady areas - 38 Yates Street, St. Catharines (Downtown), ON - Outdoor
Custom brick fencing - 38 Yates Street, St. Catharines (Downtown), ON - Outdoor With Facade
Salina St side view - 38 Yates Street, St. Catharines (Downtown), ON - Outdoor With View
Coveted 38 Yates Street - 38 Yates Street, St. Catharines (Downtown), ON - Outdoor
Lift allowing for two car garage - 38 Yates Street, St. Catharines (Downtown), ON - Indoor Photo Showing Garage
Up to 6 car parking - 38 Yates Street, St. Catharines (Downtown), ON - Outdoor
Video
Yates formal front entry - 38 Yates Street, St. Catharines (Downtown), ON  - Outdoor With Facade
Prime Yates street home - 38 Yates Street, St. Catharines (Downtown), ON  - Outdoor With View
Salina side entry - 38 Yates Street, St. Catharines (Downtown), ON  - Outdoor With Facade
Salina side view and parking - 38 Yates Street, St. Catharines (Downtown), ON  - Outdoor With Facade
Majestic grand staircase - 38 Yates Street, St. Catharines (Downtown), ON - Indoor Photo Showing Other Room
High baseboards and ornate ceiling - 38 Yates Street, St. Catharines (Downtown), ON - Indoor Photo Showing Other Room
Front living/media room - 38 Yates Street, St. Catharines (Downtown), ON - Indoor Photo Showing Living Room With Fireplace
Art room opening to living room - 38 Yates Street, St. Catharines (Downtown), ON - Indoor With Fireplace
Rich wood floors - 38 Yates Street, St. Catharines (Downtown), ON - Indoor Photo Showing Other Room
Elegant dining for 10 plus - 38 Yates Street, St. Catharines (Downtown), ON - Indoor Photo Showing Dining Room
Eat-in kitchen with granite counter - 38 Yates Street, St. Catharines (Downtown), ON - Indoor
Open kitchen + sun filled family room - 38 Yates Street, St. Catharines (Downtown), ON - Indoor Photo Showing Other Room
Chef style kitchen with stainless appliances - 38 Yates Street, St. Catharines (Downtown), ON - Indoor Photo Showing Kitchen With Upgraded Kitchen
Massive walk-in pantry - 38 Yates Street, St. Catharines (Downtown), ON - Indoor Photo Showing Other Room
Sun filled family room - 38 Yates Street, St. Catharines (Downtown), ON - Indoor Photo Showing Living Room With Fireplace
Main floor family room/gas fireplace - 38 Yates Street, St. Catharines (Downtown), ON - Indoor Photo Showing Living Room With Fireplace
Family room open to kitchen - 38 Yates Street, St. Catharines (Downtown), ON - Indoor Photo Showing Living Room
38 Yates Street, St. Catharines (Downtown), ON - Indoor Photo Showing Kitchen
38 Yates Street, St. Catharines (Downtown), ON - Indoor Photo Showing Laundry Room
38 Yates Street, St. Catharines (Downtown), ON - Indoor
38 Yates Street, St. Catharines (Downtown), ON - Indoor Photo Showing Garage
Double front entry - 38 Yates Street, St. Catharines (Downtown), ON - Indoor Photo Showing Other Room
Access to primary suite - 38 Yates Street, St. Catharines (Downtown), ON - Indoor Photo Showing Other Room
Den and primary bedroom - 38 Yates Street, St. Catharines (Downtown), ON - Indoor
Bright den with built-in bookcases - 38 Yates Street, St. Catharines (Downtown), ON - Indoor Photo Showing Living Room
Spacious primary suite - 38 Yates Street, St. Catharines (Downtown), ON - Indoor Photo Showing Bedroom
Stunning wood floors and light filled - 38 Yates Street, St. Catharines (Downtown), ON - Indoor Photo Showing Bedroom
Dressing room with all built-ins (was a bdr) - 38 Yates Street, St. Catharines (Downtown), ON - Indoor
5pc ensuite with W/I jet tub + separate shower - 38 Yates Street, St. Catharines (Downtown), ON - Indoor
Twin bedroom - 38 Yates Street, St. Catharines (Downtown), ON - Indoor Photo Showing Bedroom
Queen bedroom - 38 Yates Street, St. Catharines (Downtown), ON - Indoor Photo Showing Bedroom
Rich wood floors throughout - 38 Yates Street, St. Catharines (Downtown), ON - Indoor Photo Showing Other Room
4pc with deep tub + separate shower - 38 Yates Street, St. Catharines (Downtown), ON - Indoor Photo Showing Bathroom
2nd floor laundry with sink + closets - 38 Yates Street, St. Catharines (Downtown), ON - Indoor Photo Showing Laundry Room
26x15 artists or writers loft/bedroom - 38 Yates Street, St. Catharines (Downtown), ON - Indoor Photo Showing Bedroom
38 Yates Street, St. Catharines (Downtown), ON - Outdoor
Exterior of sun/family room - 38 Yates Street, St. Catharines (Downtown), ON - Outdoor With Deck Patio Veranda
The feel of a secret garden - 38 Yates Street, St. Catharines (Downtown), ON - Outdoor
Flag stone patio - 38 Yates Street, St. Catharines (Downtown), ON - Outdoor With Deck Patio Veranda
Covered veranda with hot tub - 38 Yates Street, St. Catharines (Downtown), ON - Outdoor With Deck Patio Veranda With Exterior
Fountain. Walkway. Privacy - 38 Yates Street, St. Catharines (Downtown), ON - Outdoor
Lots of space for a pool - 38 Yates Street, St. Catharines (Downtown), ON - Outdoor
Bird's eye view - 38 Yates Street, St. Catharines (Downtown), ON - Outdoor With View
Covered veranda - 38 Yates Street, St. Catharines (Downtown), ON - Outdoor With Deck Patio Veranda
Sun and shady areas - 38 Yates Street, St. Catharines (Downtown), ON - Outdoor
Custom brick fencing - 38 Yates Street, St. Catharines (Downtown), ON - Outdoor With Facade
Salina St side view - 38 Yates Street, St. Catharines (Downtown), ON - Outdoor With View
Coveted 38 Yates Street - 38 Yates Street, St. Catharines (Downtown), ON - Outdoor
Lift allowing for two car garage - 38 Yates Street, St. Catharines (Downtown), ON - Indoor Photo Showing Garage
Up to 6 car parking - 38 Yates Street, St. Catharines (Downtown), ON - Outdoor
  • Advertising
38 YATES STREET, St. Catharines (Downtown), Ontario, L2R 5R4
$1,888,000

4 Beds

3 Baths

Property Information:

Come to visit this grand & statueque mansion & instantly be awed & want to call it home 38 Yates where perfection has stood the test of time since 1863. Historically significant & fully restored mansion maintaining the test of opulence of a by gone era but with all the modern conveniences. 11' ceilings with original italianite plaster detailing. An addition with 9' ceilings was added in late 1890's. Principal rooms are all large & have original ornate fireplaces (non working). The front living room is being used as a media room. Massive pocket doors open to a library/art room with a fireplace. The formal dining room easily seats 10+. Go out the garden door to your paradise yard. The heart of the home is the updated eat-in kitchen with high-end appliances, granite counters & opens to the sun-filled family room with wall-to-wall windows & a working gas fireplace. A very large pantry room & coatroom completes the space. Use the back stairs or the grand formal main stairway to go to the 2nd level. The front primary suite has a few stairs to the private space. A large office has built-in bookcases & lots of light. The 5pc ensuite has 2 classic pedestal sinks, a walk-in jet tub, separate shower. The primary bedroom is bright & cheery with natural light. What was a bedroom is now a dressing room with wall-to-wall closets, a centre-drawered island & a vanity. Two more bedrooms follow. Plus a 4pc with a separate shower & soaker tub. The laundry room has cabinets, sink & a full-size washer & dryer. A hidden stairway leads to the top floor finished with wall-to-wall cabinets & windows - ideal for beds, playroom, art or writer's room. The yard is magnificent with shade & sun areas, pathways, fountain, covered patio, hot tub, & large shed with a house generator. The garage has a lift to allow for 2 cars. Concrete driveway easily parks 3-4 cars. Classic heritage, major modern updates, superior location & outstanding price. Come home to 38 Yates Street. (id:27)

Building Features:

  • Style: Detached
  • Building Type: House
  • Amenities:
  • Basement Type: Full
  • Construction Status: Insulation upgraded
  • Construction Style - Attachment: Detached
  • Exterior Finish: Brick
  • Fire Protection: Alarm system
  • Fireplace: Yes
  • Floor Space: 3500 - 5000 sqft Square Feet
  • Flooring Type: Hardwood, Tile
  • Foundation Type: Stone
  • Utility Power:
  • Heating Type: Forced air, Radiant heat
  • Heating Fuel: Natural gas, Other
  • Cooling Type: Central air conditioning
  • Appliances: Hot Tub, Garage door opener remote, Water meter, Dishwasher, Dryer, Freezer, Gas stove(s), Washer, Window Coverings, Refrigerator

Property Features:

  • OwnershipType: Freehold
  • Property Type: Single Family
  • Half Bathrooms: 1
  • Amenities Nearby: Golf Nearby, Hospital, Park
  • Features: Flat site, Carpet Free, Sump Pump
  • Fence Type: Fenced yard
  • Floor Space (approx): 3500 - 5000 Square Feet
  • Irregular: Yes
  • Landscape Features: Landscaped, Lawn sprinkler
  • Lot Depth: 144.2 Feet
  • Lot Frontage: 100 Feet
  • Lot Size: 100 x 144.3 FT
  • Structure Type: Patio(s), Porch, Shed
  • Surface Water:
  • Utility Type: Sewer - Installed, Hydro - Installed, Cable - Installed
  • Zoning: R2
  • Sewer: Sanitary sewer
  • Parking Type: Detached garage, Garage
  • No. of Parking Spaces: 6

Rooms:

  • Laundry 2nd Level 3.65 m x 2.07 m
  • Bathroom 2nd Level 4.57 m x 3.65 m
  • Bathroom 2nd Level 4.26 m x 3.04 m
  • Office 2nd Level 5.79 m x 3.38 m
  • Primary Bedroom 2nd Level 4.87 m x 4.87 m
  • Other 2nd Level 4.57 m x 3.29 m
  • Bedroom 2nd Level 4.20 m x 3.93 m
  • Bedroom 2nd Level 4.20 m x 3.04 m
  • Bedroom 3rd Level 7.92 m x 5.48 m
  • Living Main Level 5.39 m x 4.87 m
  • Bathroom Main Level 1.82 m x 0.79 m
  • Pantry Main Level 3.65 m x 3.35 m
  • Library Main Level 5.39 m x 4.48 m
  • Dining Main Level 5.48 m x 4.48 m
  • Kitchen Main Level 5.48 m x 5.39 m
  • Great Room Main Level 5.79 m x 4.57 m

Convert Measurement to:

Courtesy of: MCGARR REALTY CORP, BROKERAGE

REALTOR.ca  

Access to Sold Data on this website may only be used by consumers that have a bona fide interest in the purchase, sale, or lease of residential real estate.

Sales/Price History

Log in or create an account to see sold and historical listings information

QuickQuoteTM Powered by RPS

Location of 38 YATES STREET, St. Catharines (Downtown), Ontario, L2R 5R4

Demographic Information of 38 YATES STREET, St. Catharines (Downtown), Ontario, L2R 5R4

Life Stage

Young Couples

Employment Type

Blue Collar/Primary, Blue Collar/Service Sector

Average Household Income

$92,583.48

Average Number of Children

1.38

Household Population

Household Structure

Age of Population

Education

Education Level

No certificate/diploma/degree

11.21 %

High school certificate or equivalent

32.51 %

Apprenticeship trade certificate/diploma

4.58 %

College/non-university certificate

19.58 %

University certificate (below bachelor)

1.84 %

University Degree

30.27 %

Commuter

Travel To Work

By Car

72.51 %

By Public Transit

8.5 %

By Walking

16.38 %

By Bicycle

0.91 %

By Other Methods

1.7 %

Cultural Diversity

Knowledge of Official Language

Mother Tongue

Building Information

Building Type

Apartments (Low and High Rise)

78.69 %

Houses

21.31 %

Own Vs. Rent