Button CopyPathCircle CloseCircle Left ArrowArrow Down Icon GreyClosecirclecircleBurger
  • Advertising

116 MILL CREEK DRIVE, Rideau Lakes, Ontario, K0E 1G0

MLS® # X13671520
Vacant Land For Sale In Rideau Lakes, Ontario
$279,900

None Beds

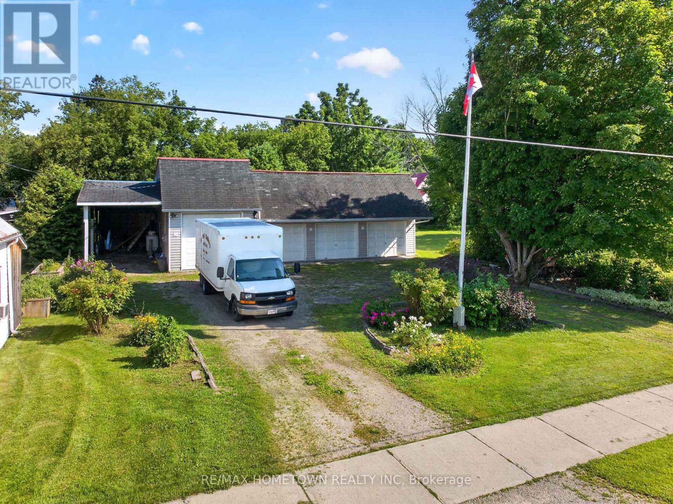
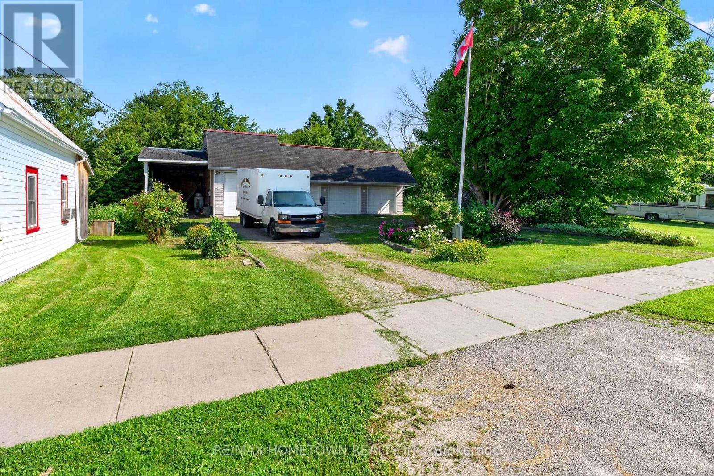
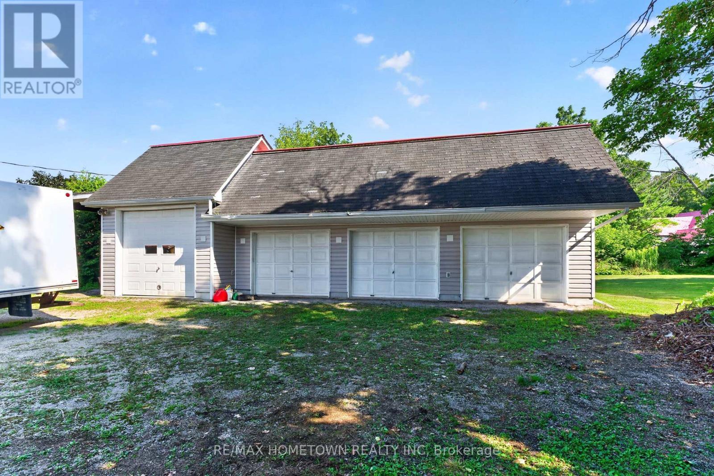
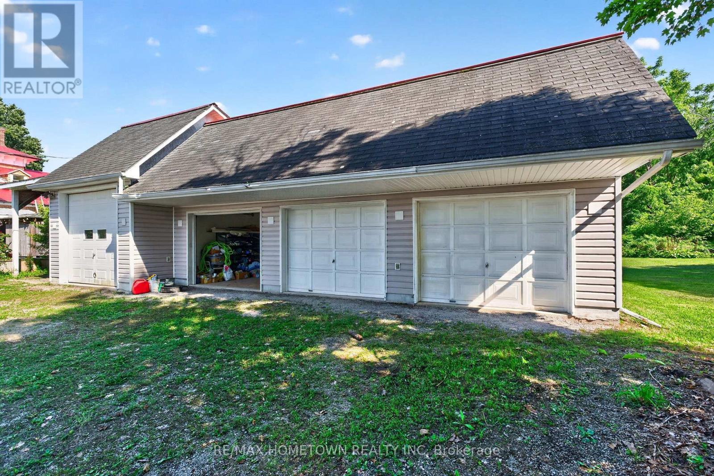
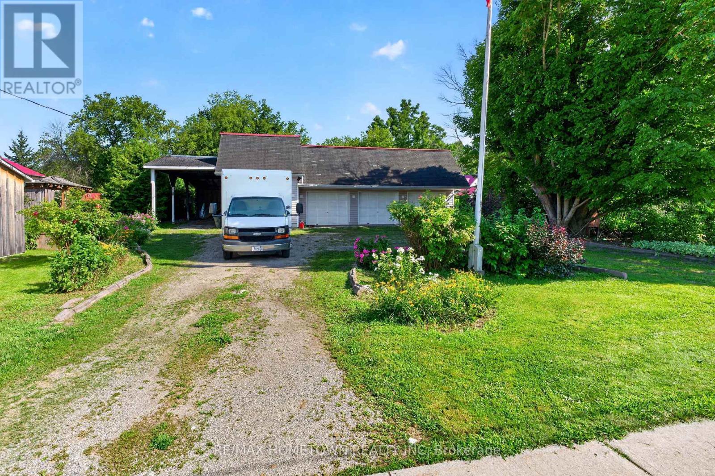
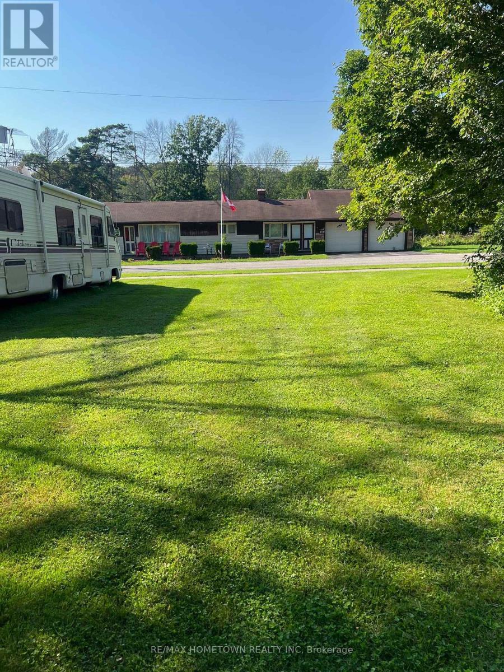
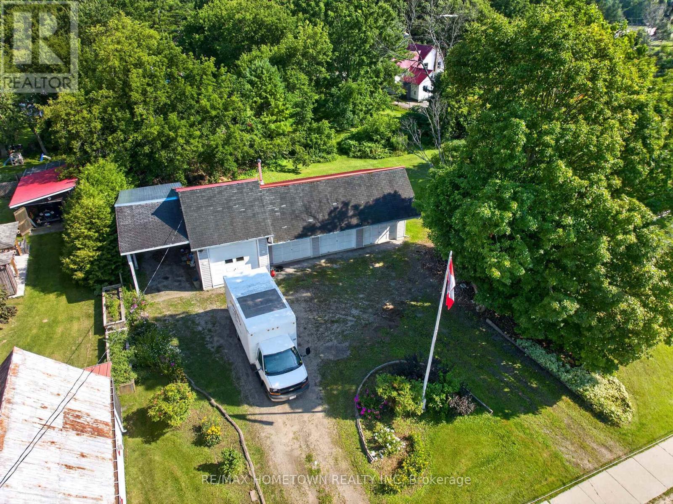
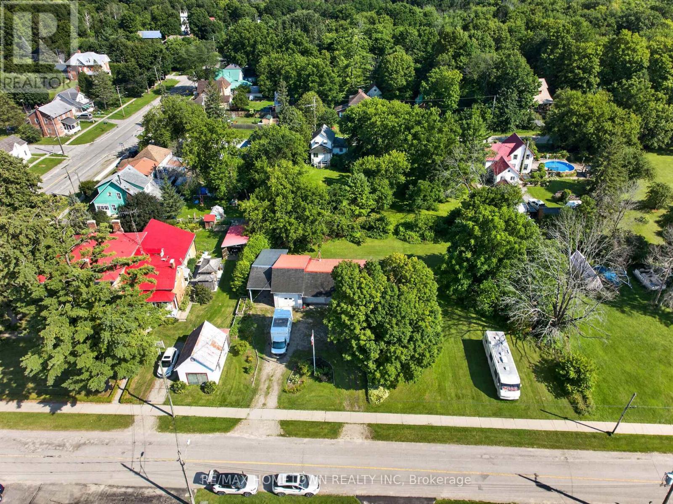
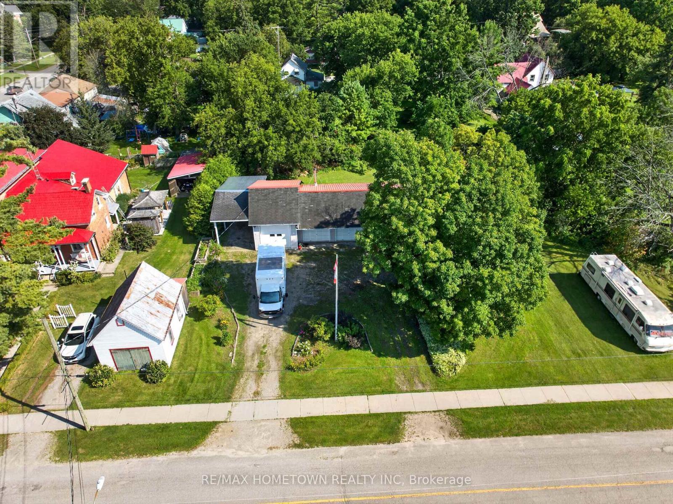
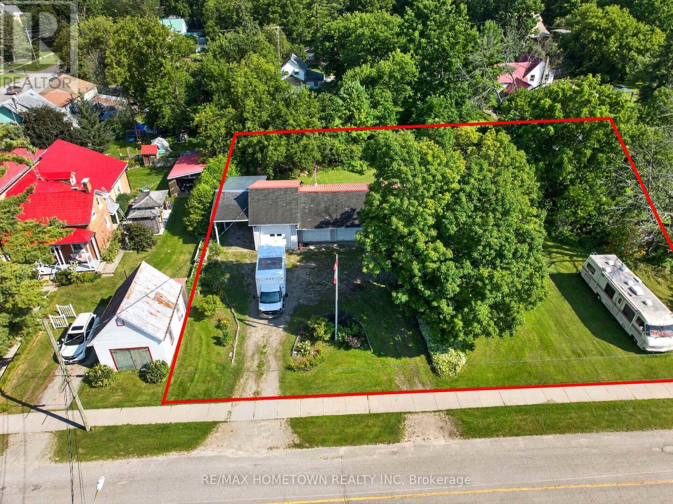
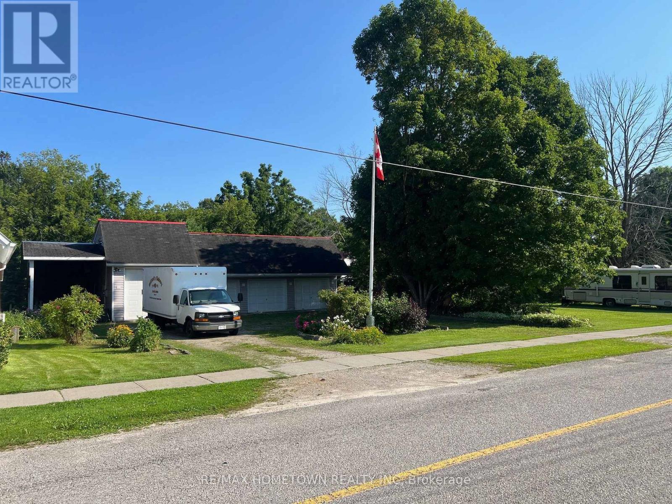
4 bay garage with carport, gives plenty of storage - 116 Mill Creek Drive, Rideau Lakes, ON
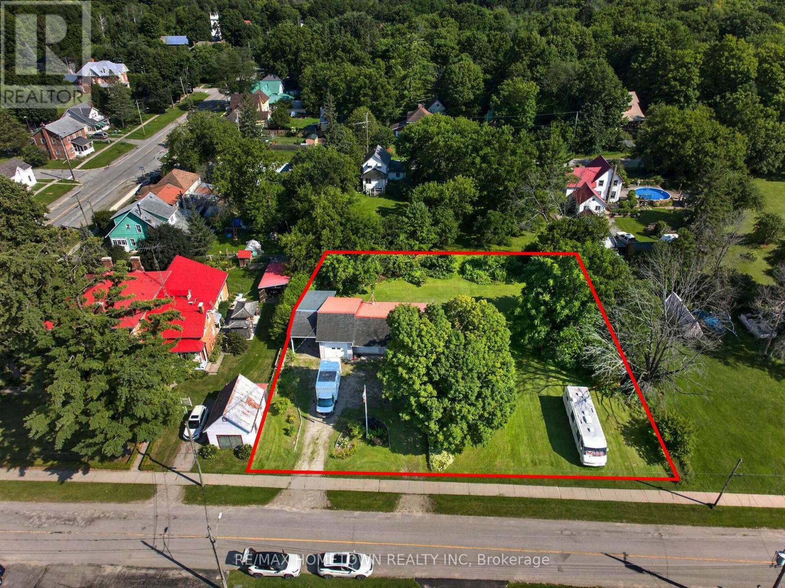
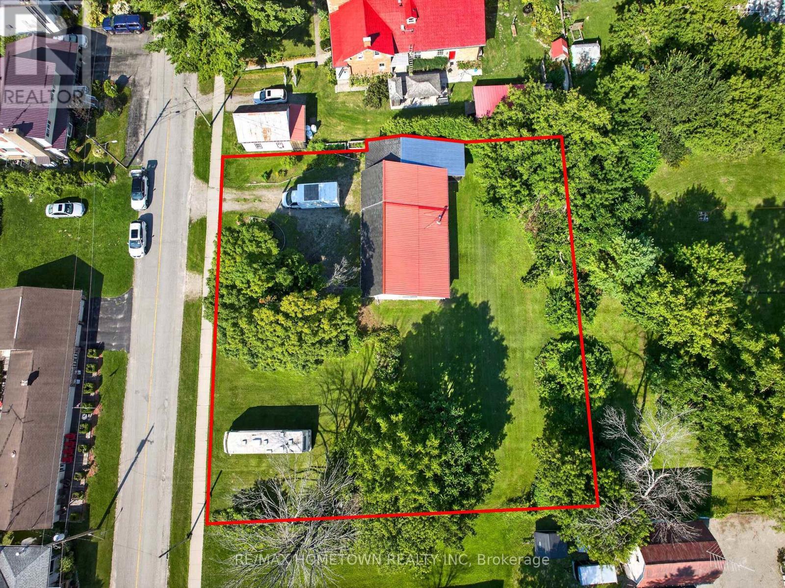
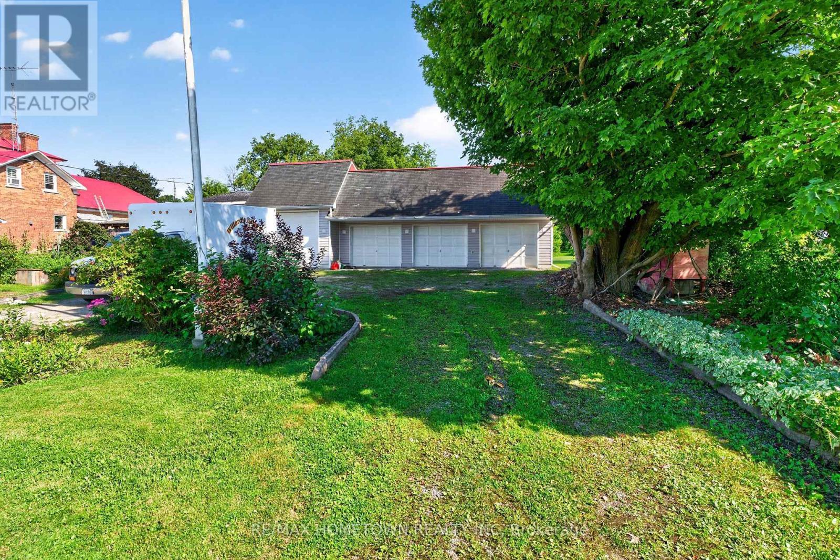
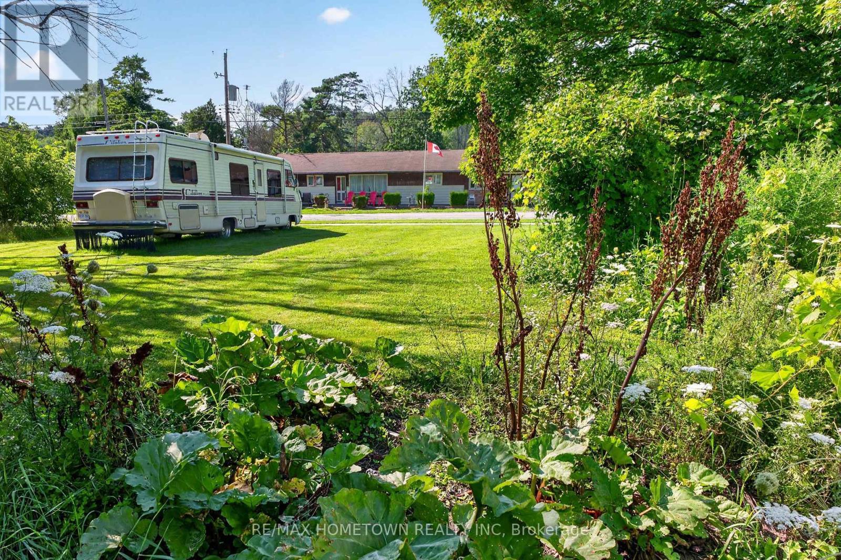
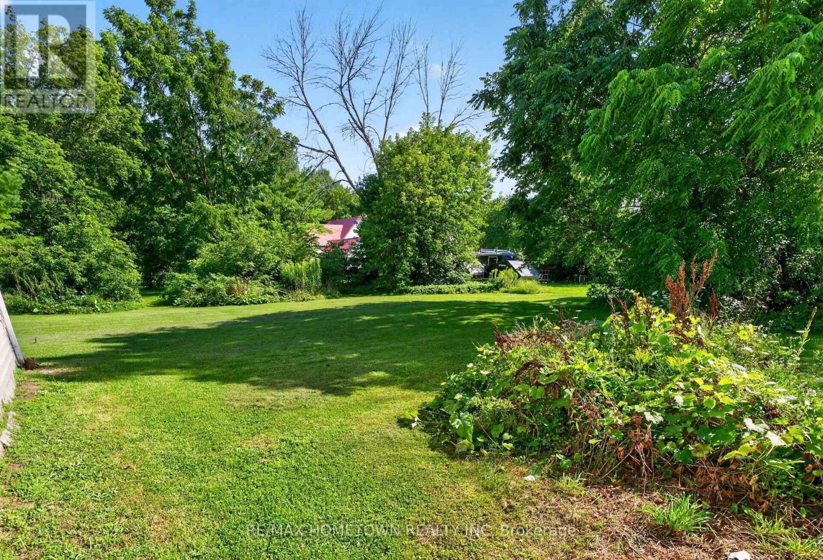
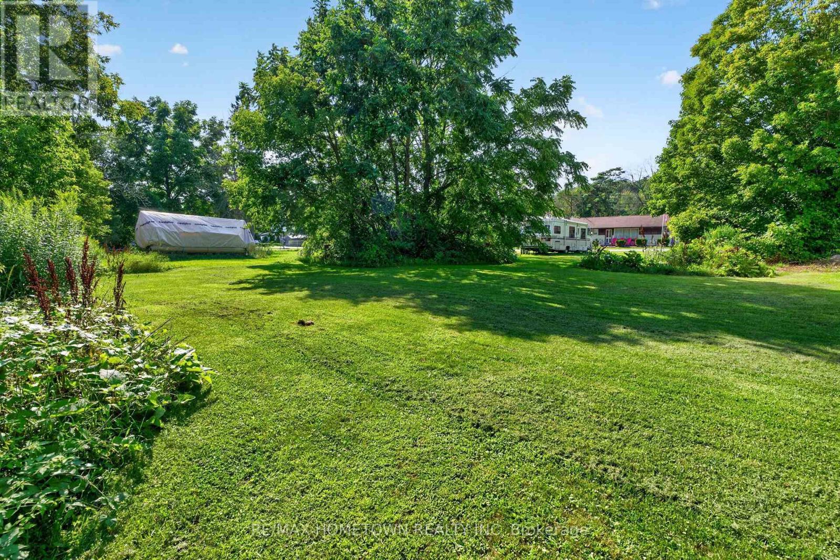
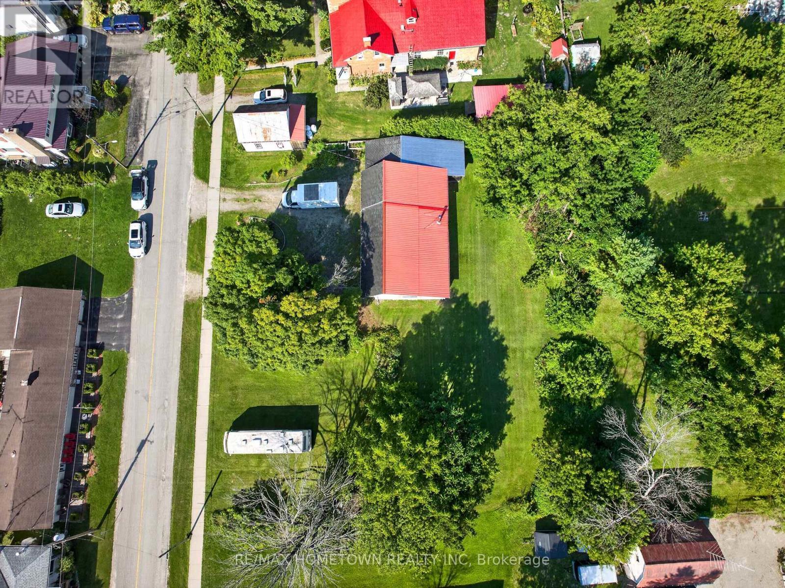
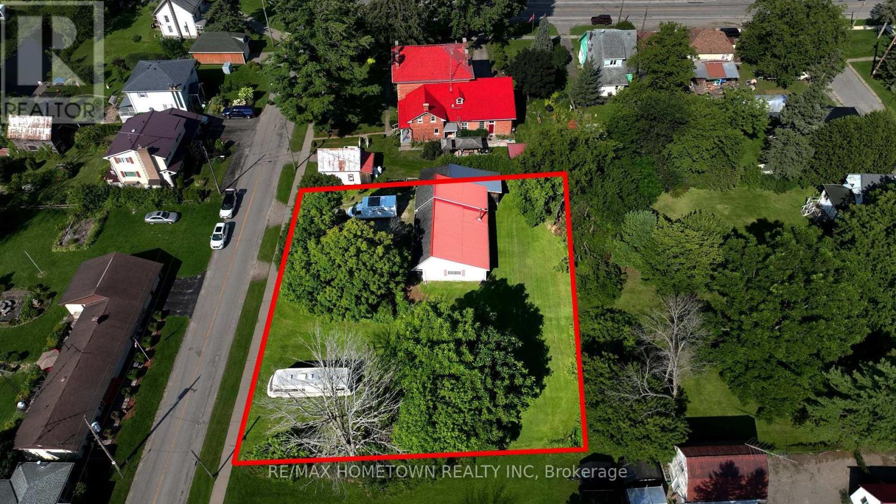
150 x 150 lot gives ample space to build! - 116 Mill Creek Drive, Rideau Lakes, ON
Build your dream home and have amazing storage! - 116 Mill Creek Drive, Rideau Lakes, ON
116 Mill Creek Drive, Rideau Lakes, ON
3 Bays have ceiling height of 8.7ft & 4th bay 10.9 - 116 Mill Creek Drive, Rideau Lakes, ON
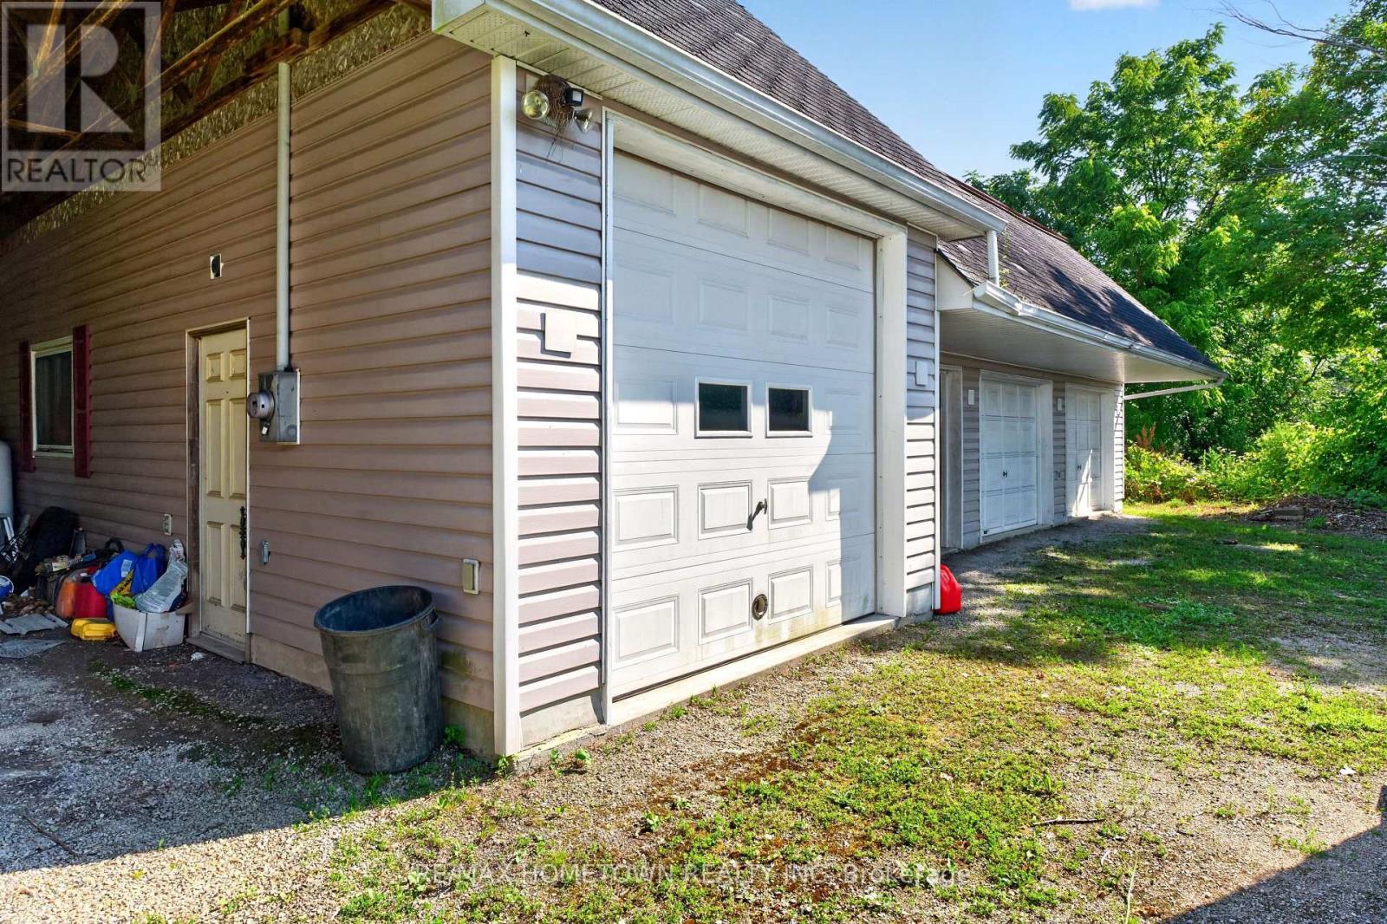
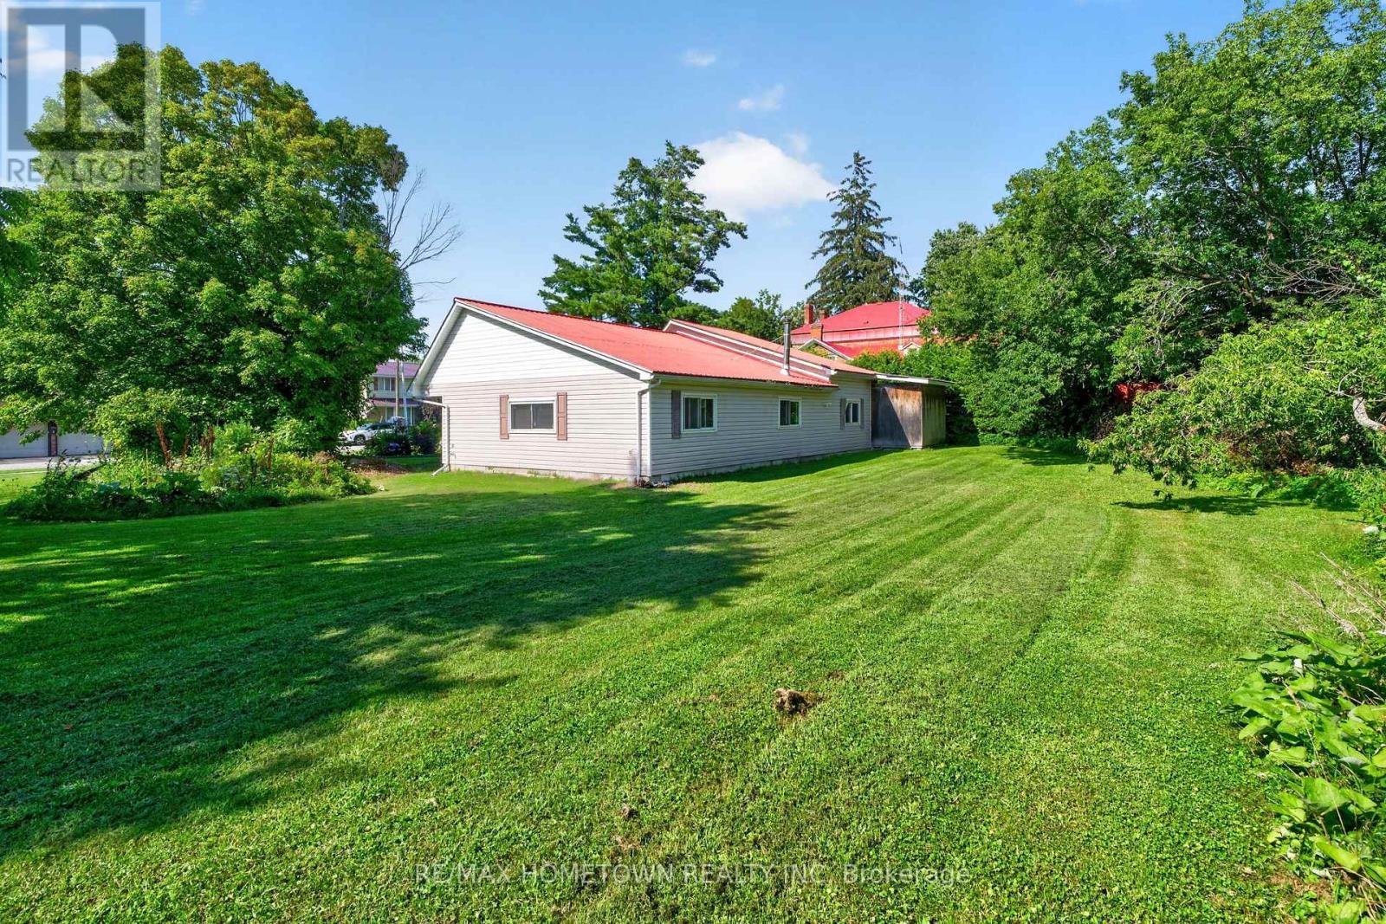
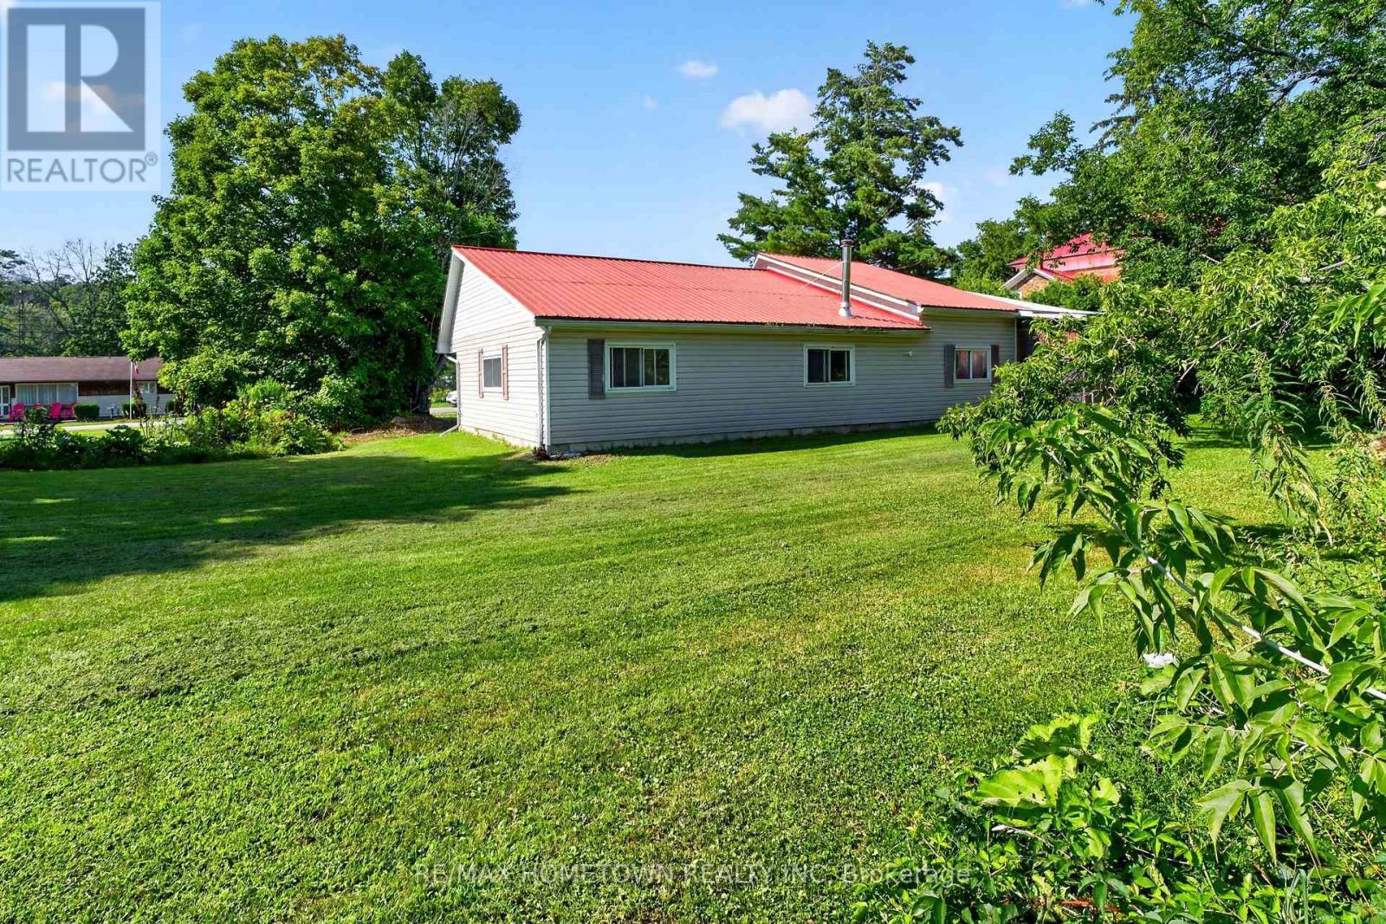
Shingles on the front roof and metal on the back - 116 Mill Creek Drive, Rideau Lakes, ON
Plenty of parking space inside and out! - 116 Mill Creek Drive, Rideau Lakes, ON
116 Mill Creek Drive, Rideau Lakes, ON
Vacant lot, plenty of room to build! - 116 Mill Creek Drive, Rideau Lakes, ON
Vacant lot next to the garage with mature trees - 116 Mill Creek Drive, Rideau Lakes, ON
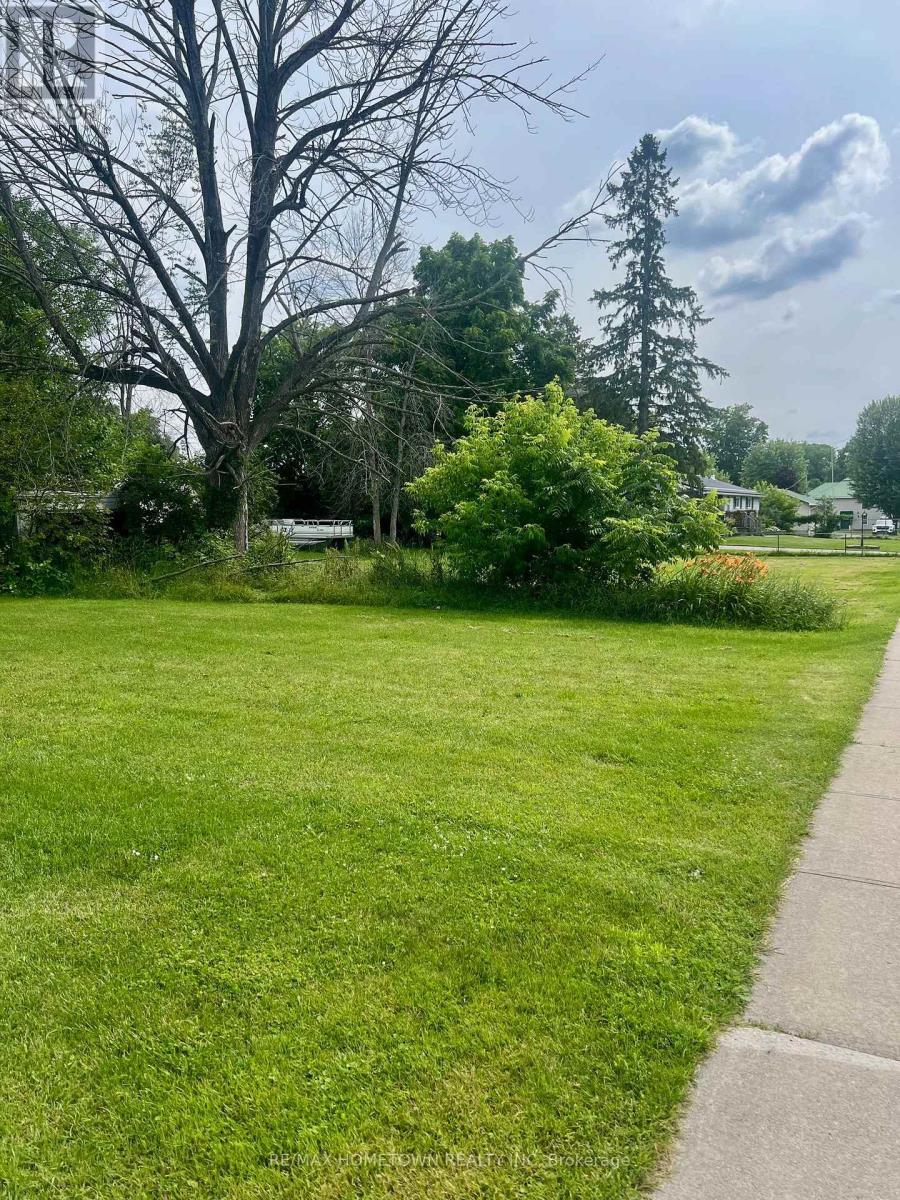
Part of the vacant lot next to garage - 116 Mill Creek Drive, Rideau Lakes, ON
Vacant lot - 116 Mill Creek Drive, Rideau Lakes, ON
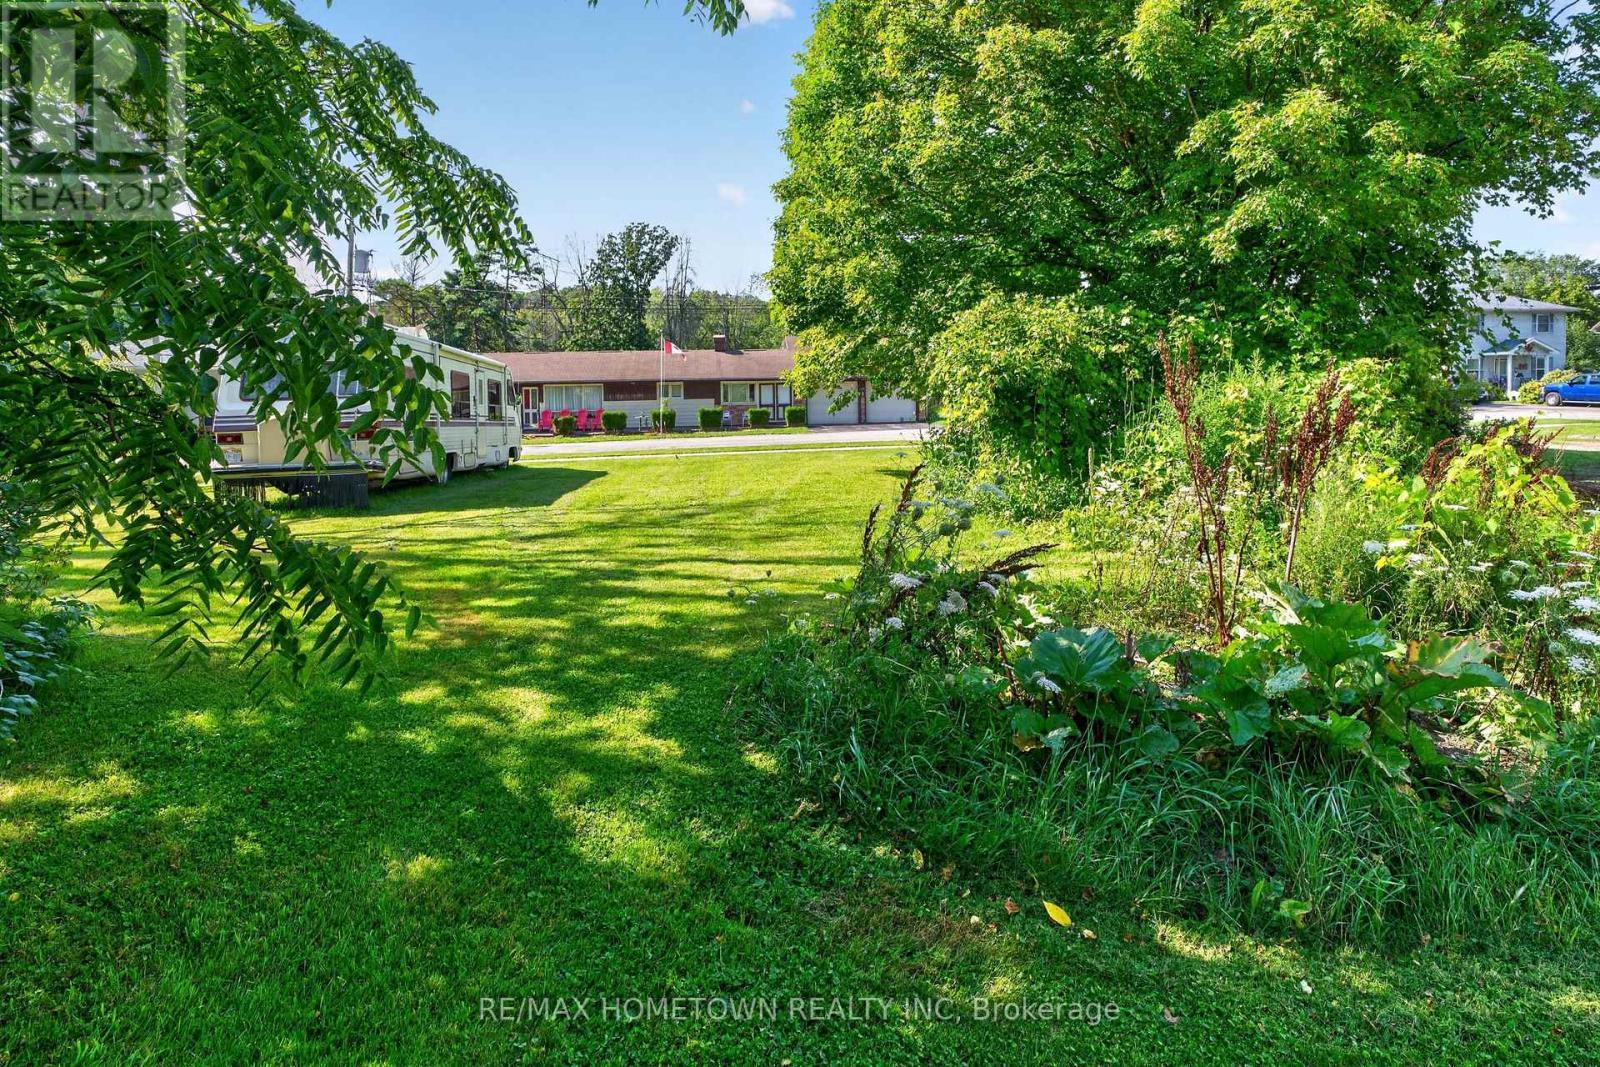
Beautiful vacant lot - 116 Mill Creek Drive, Rideau Lakes, ON
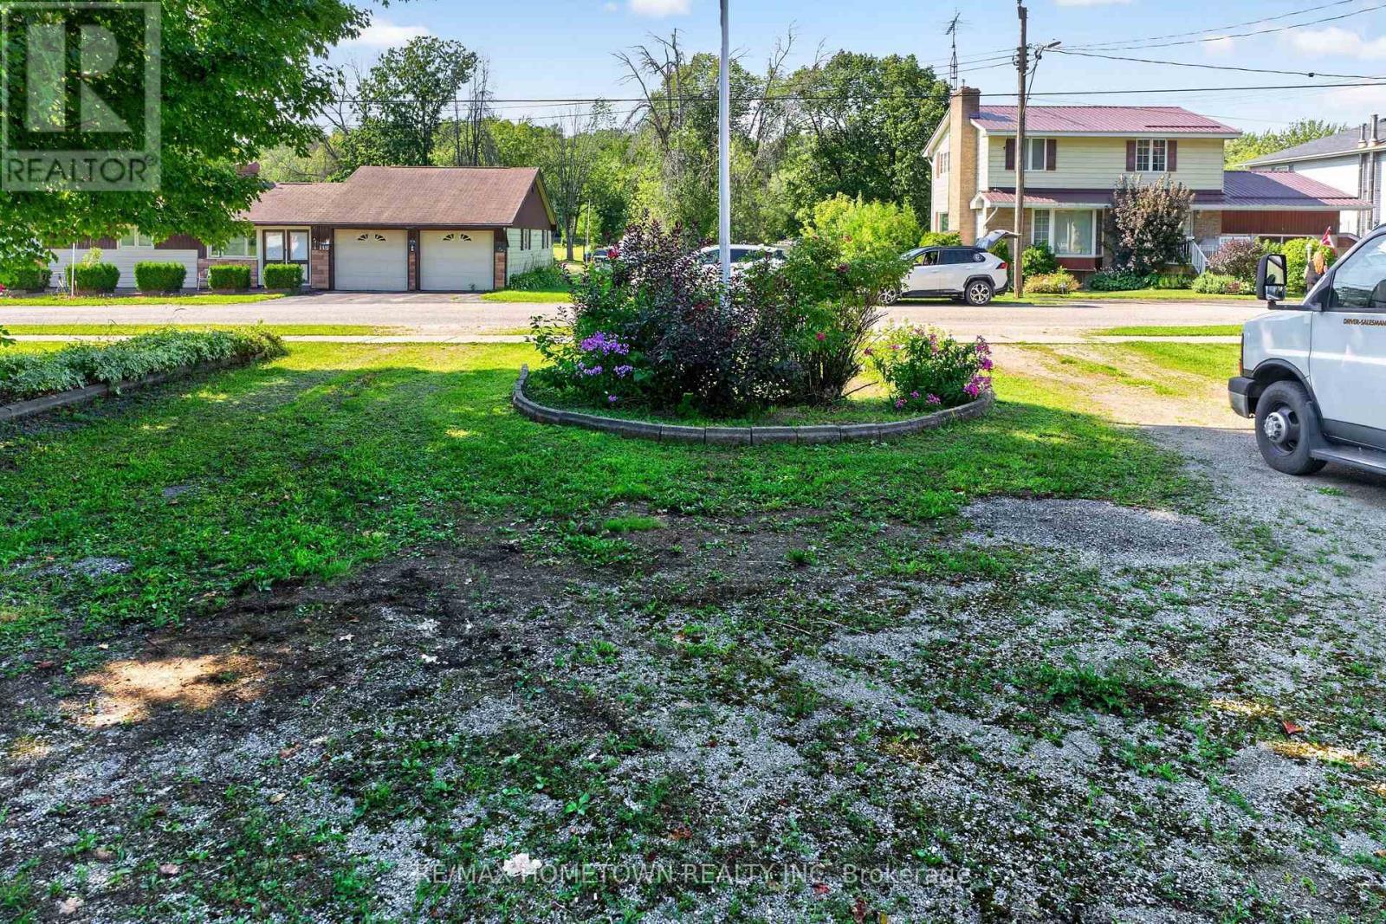
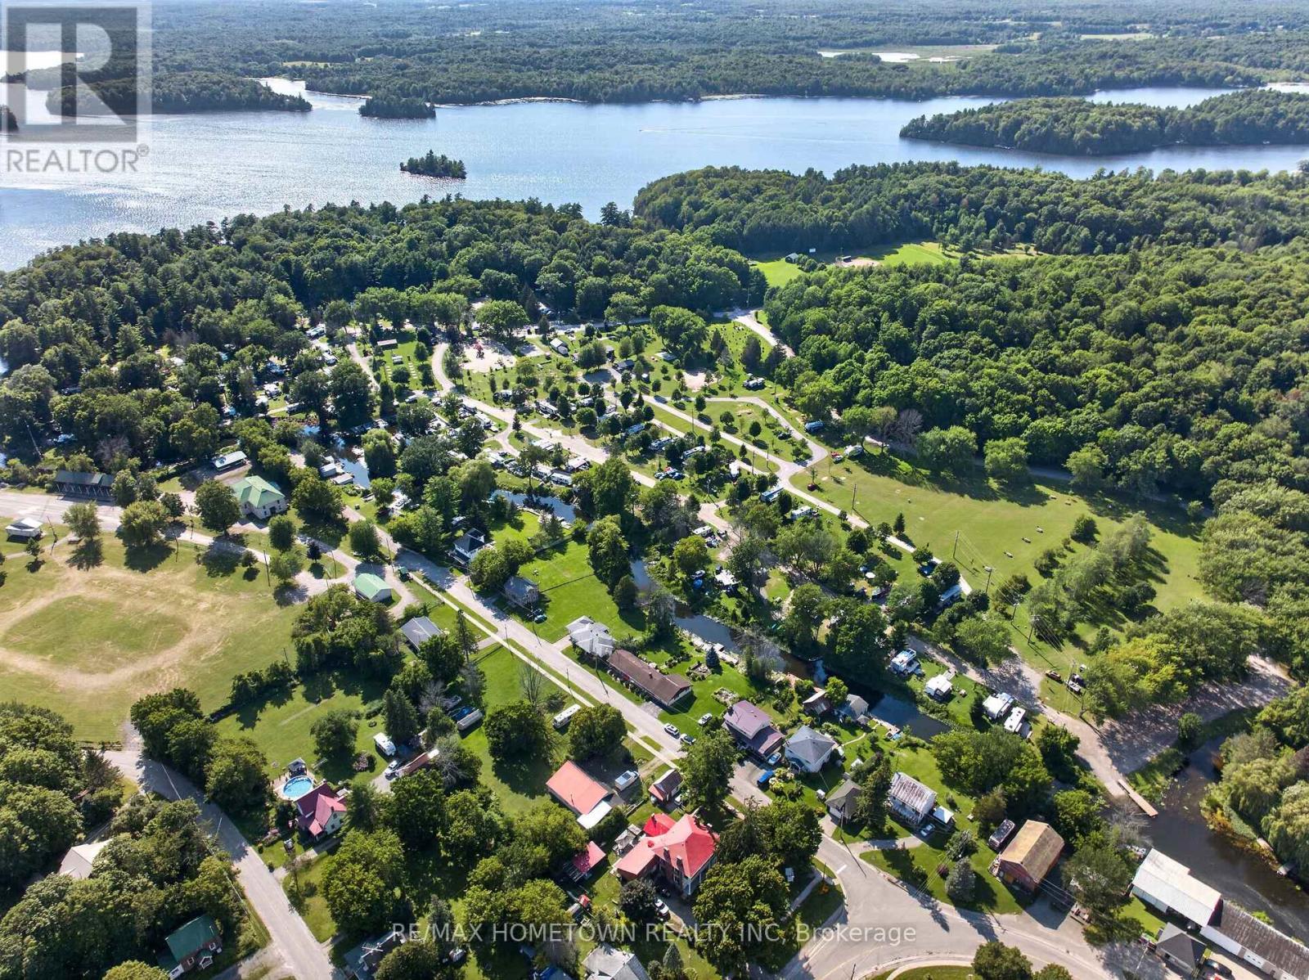
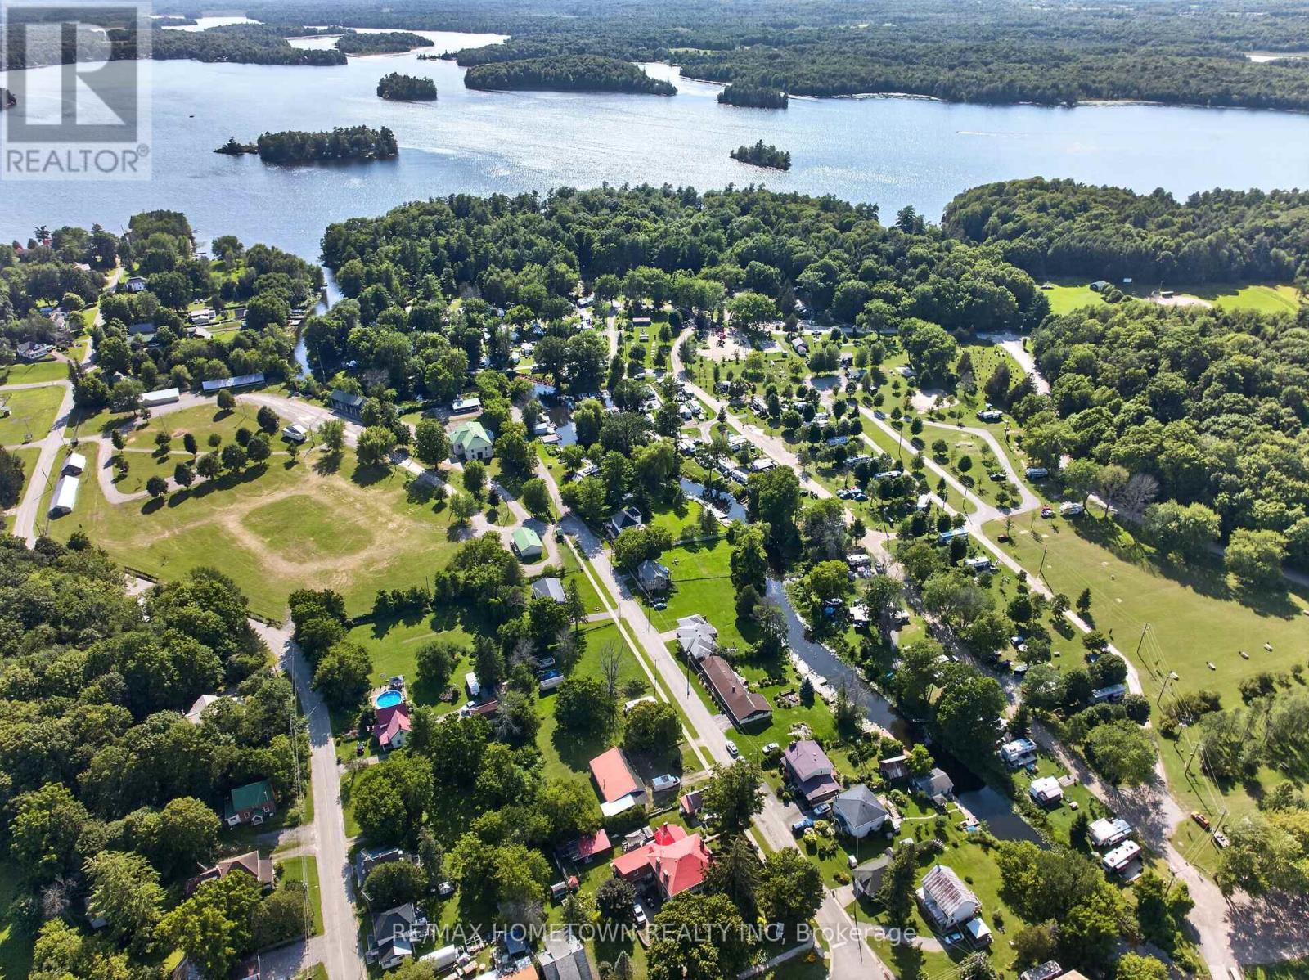
Plenty of green space in a family friendly village - 116 Mill Creek Drive, Rideau Lakes, ON
116 Mill Creek Drive, Rideau Lakes, ON
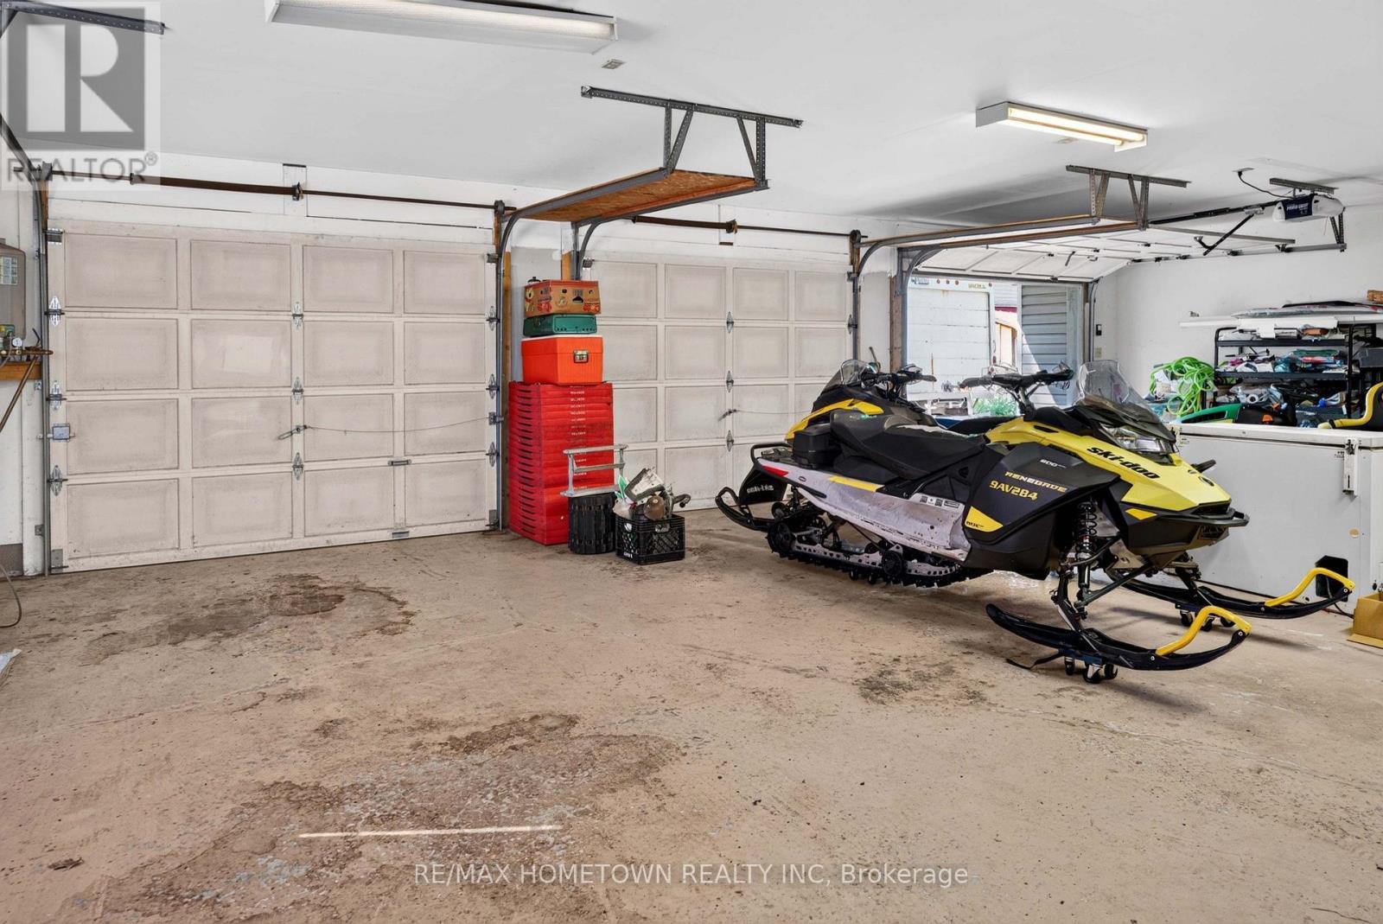
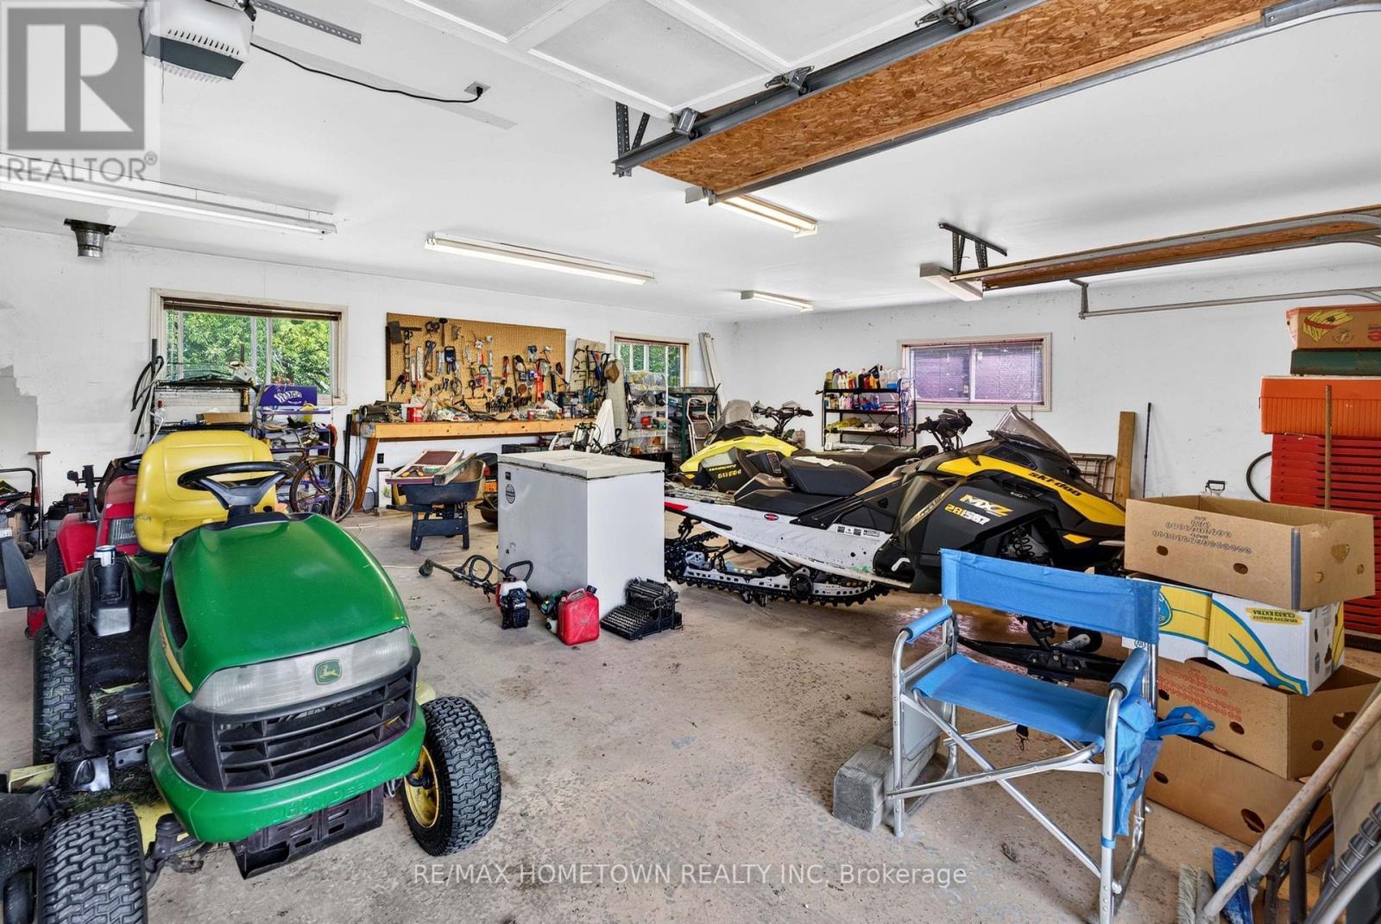
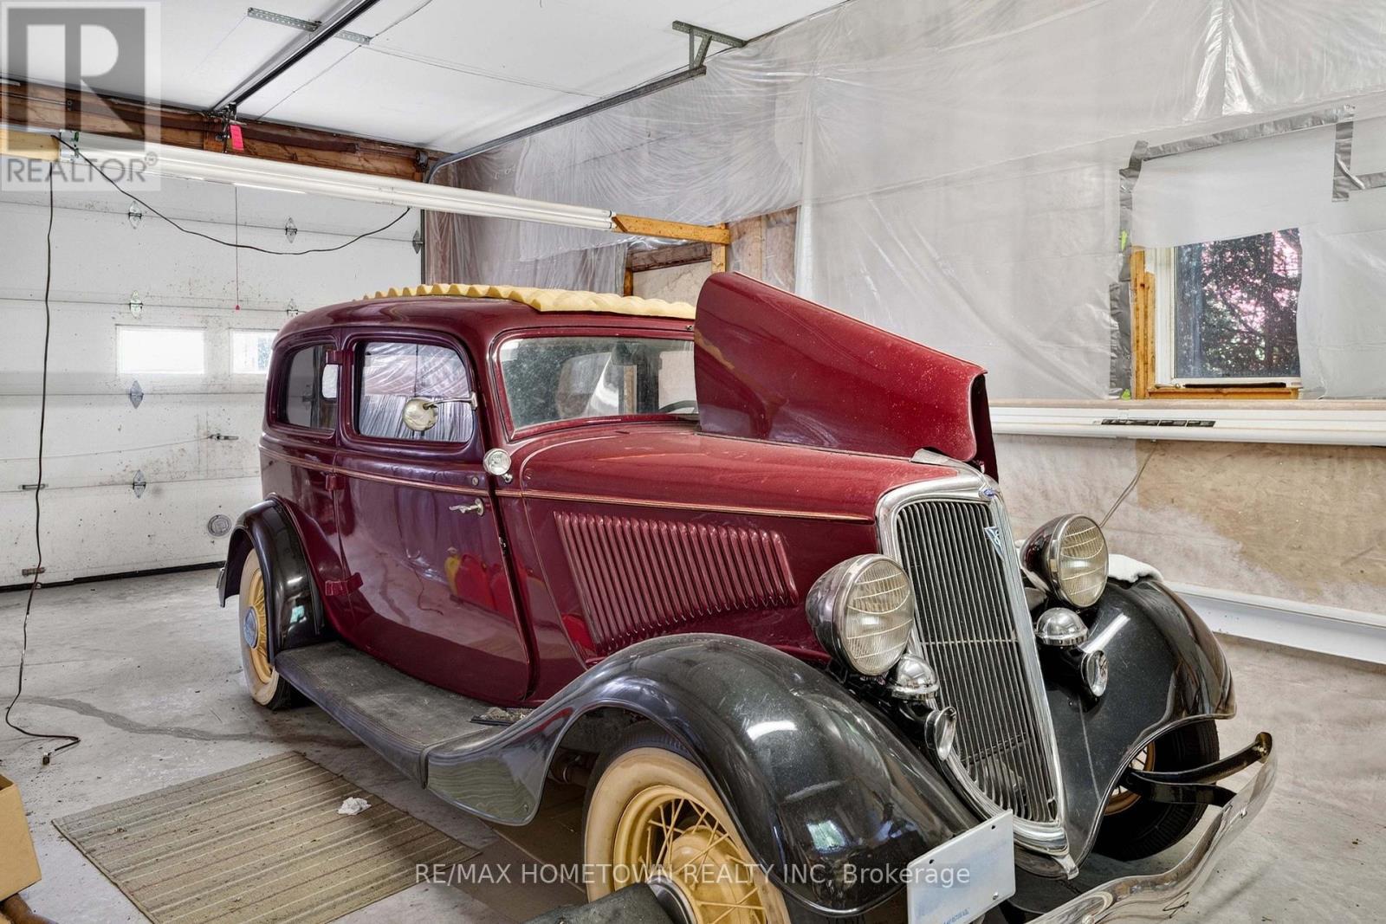
Inside the 3 bay garage portion with 8.7' ceilings - 116 Mill Creek Drive, Rideau Lakes, ON
Insulated and drywalled with 2x6 wall construction - 116 Mill Creek Drive, Rideau Lakes, ON
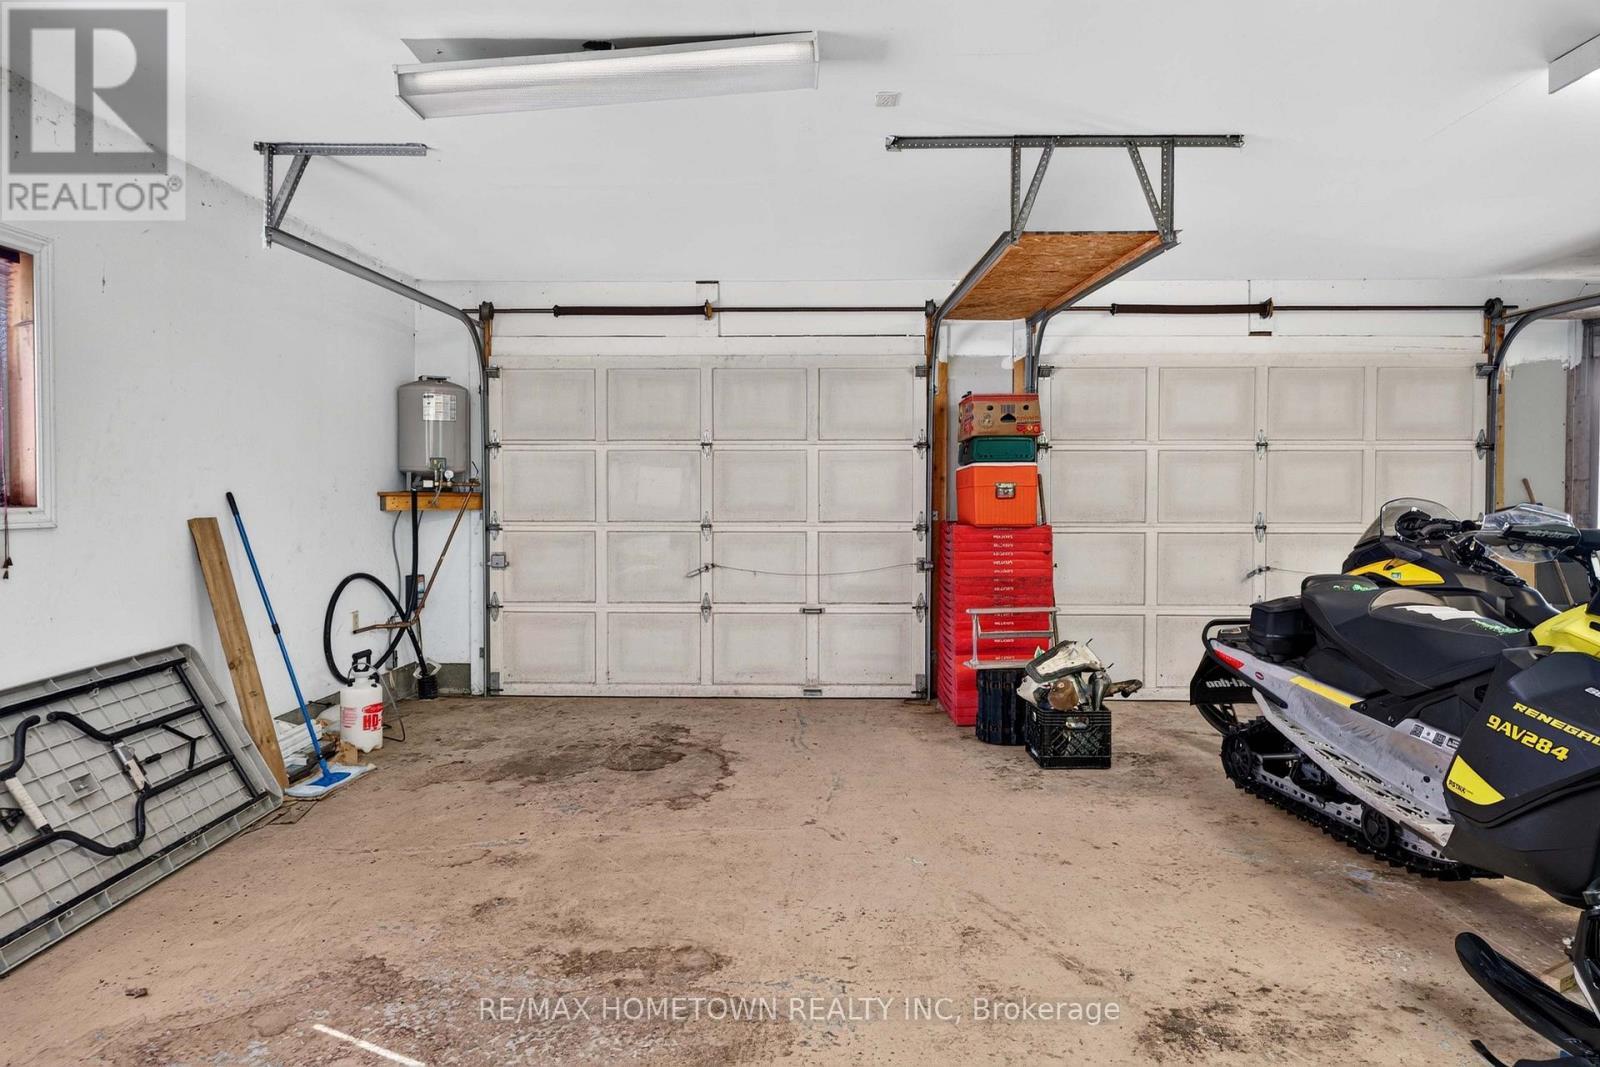
2 automatic doors with 2 manual garage doors - 116 Mill Creek Drive, Rideau Lakes, ON
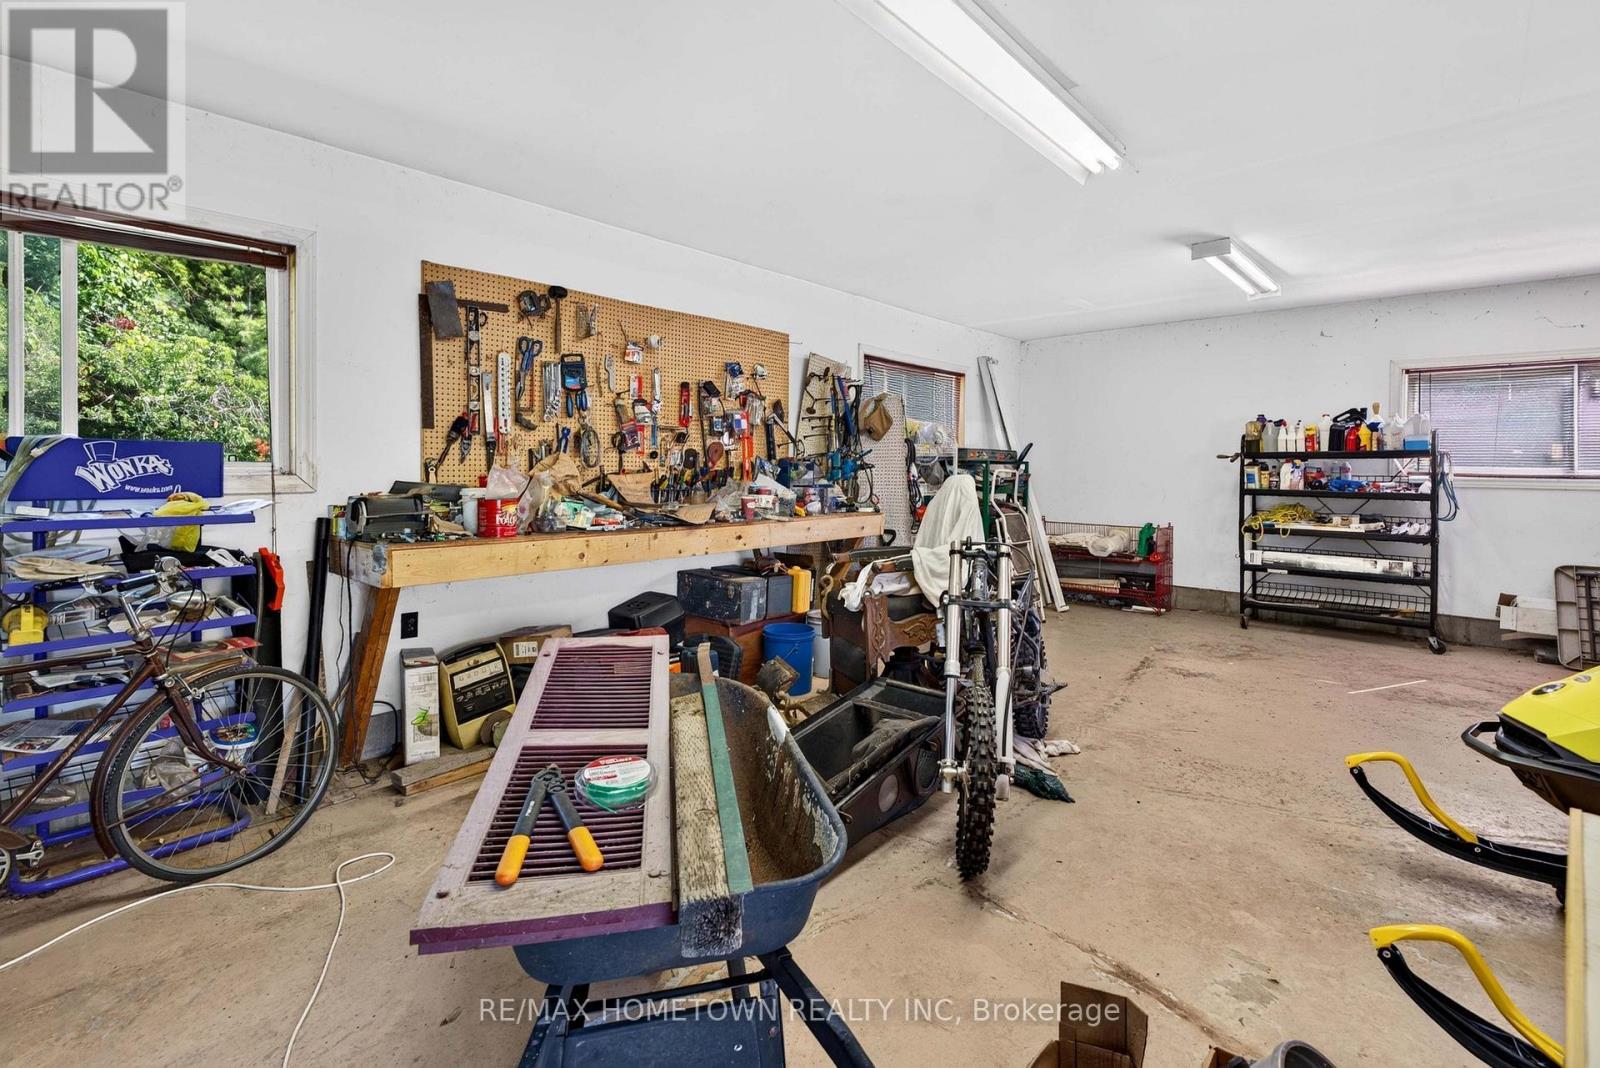
Workshop table, plenty of room for DIY enthusiasts - 116 Mill Creek Drive, Rideau Lakes, ON
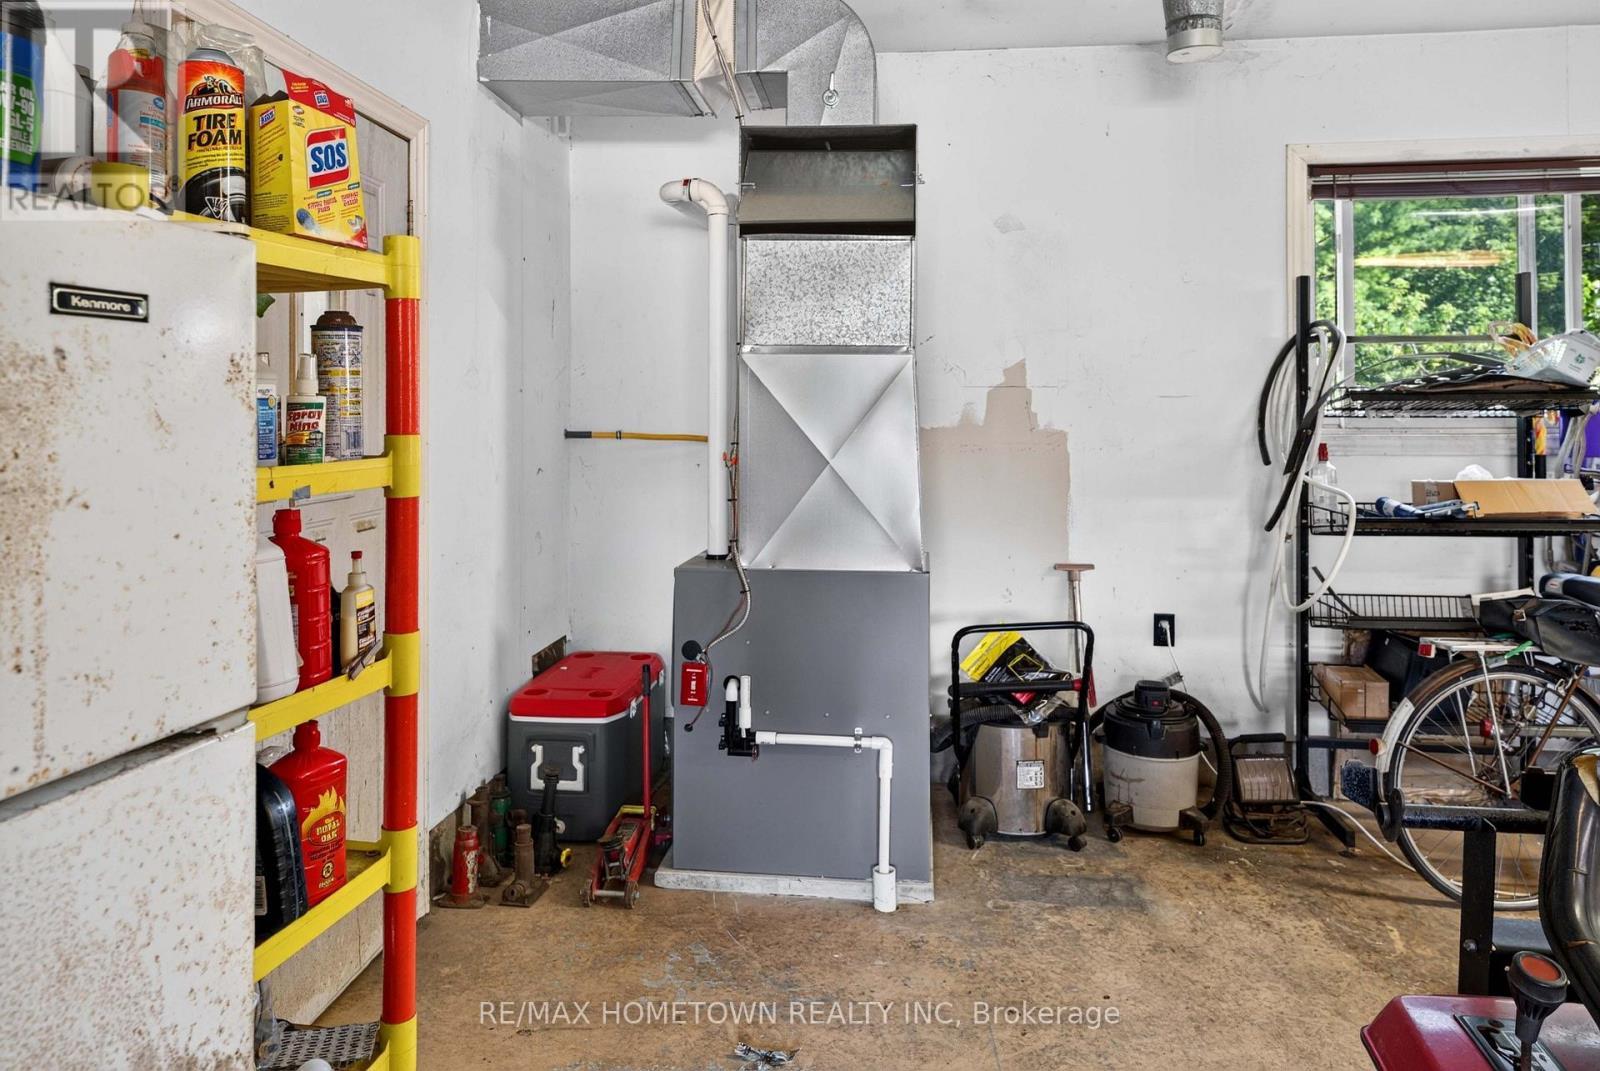
2020 Propane Furnace, making this a heated space - 116 Mill Creek Drive, Rideau Lakes, ON
4th bay with insulation and 10.9' ceiling height - 116 Mill Creek Drive, Rideau Lakes, ON
116 Mill Creek Drive, Rideau Lakes, ON
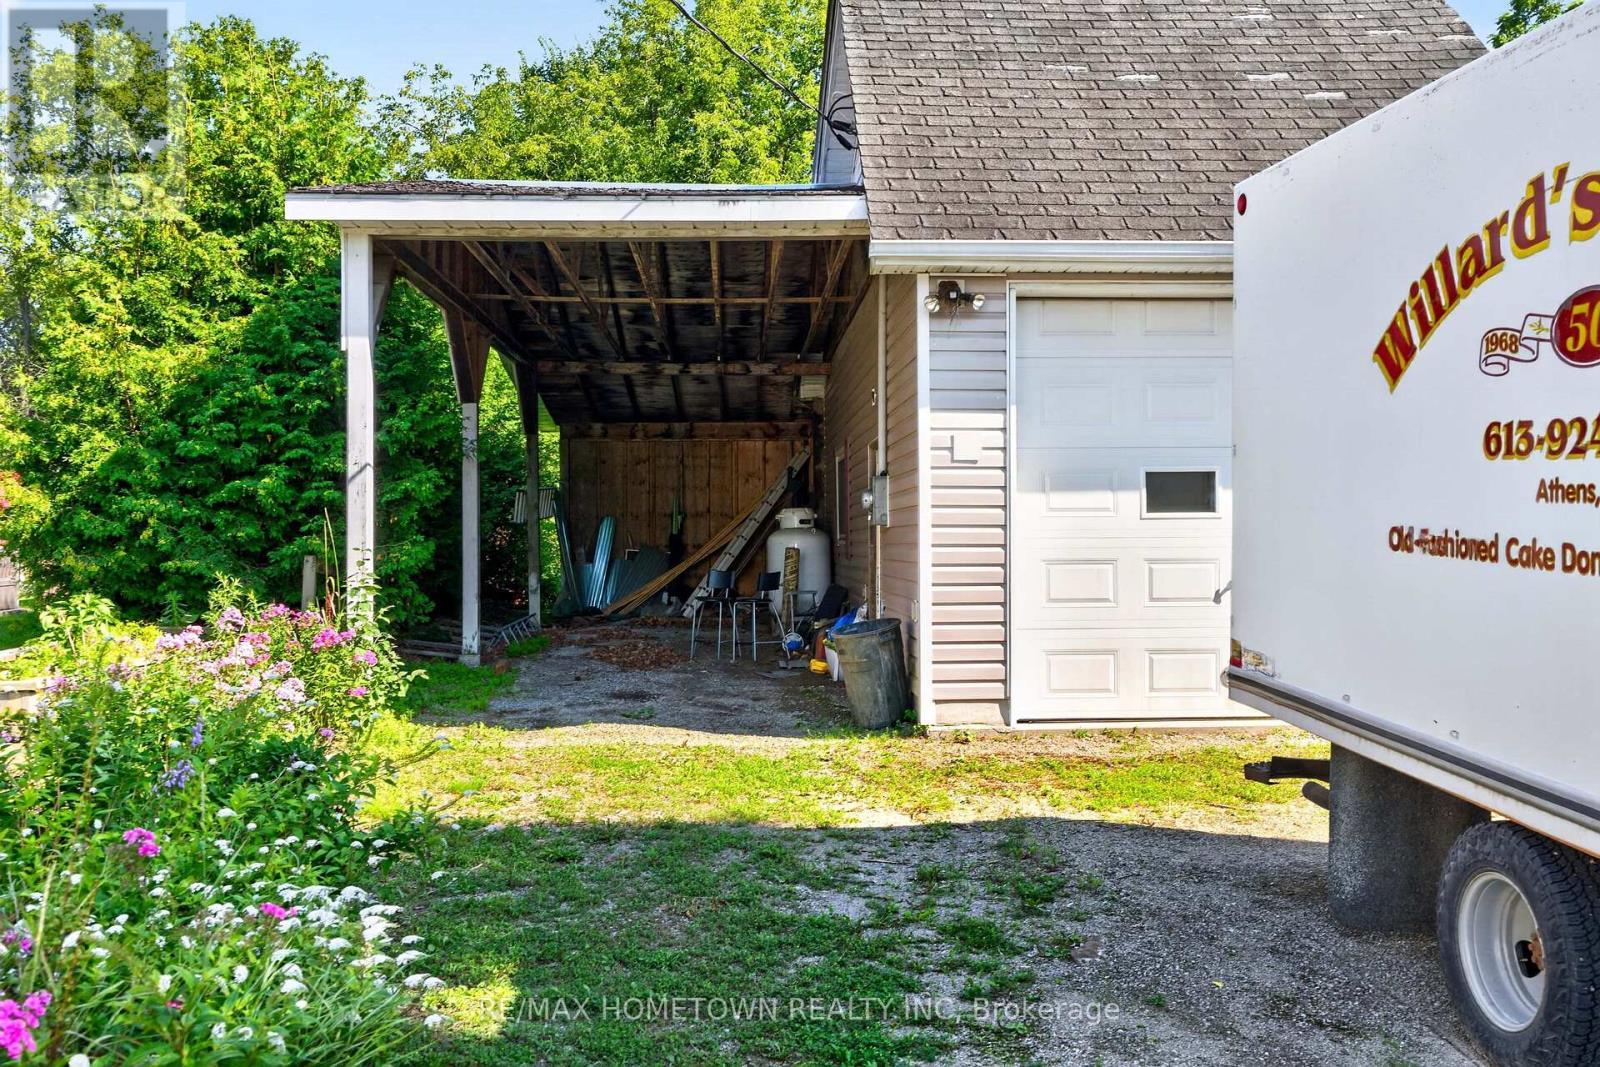
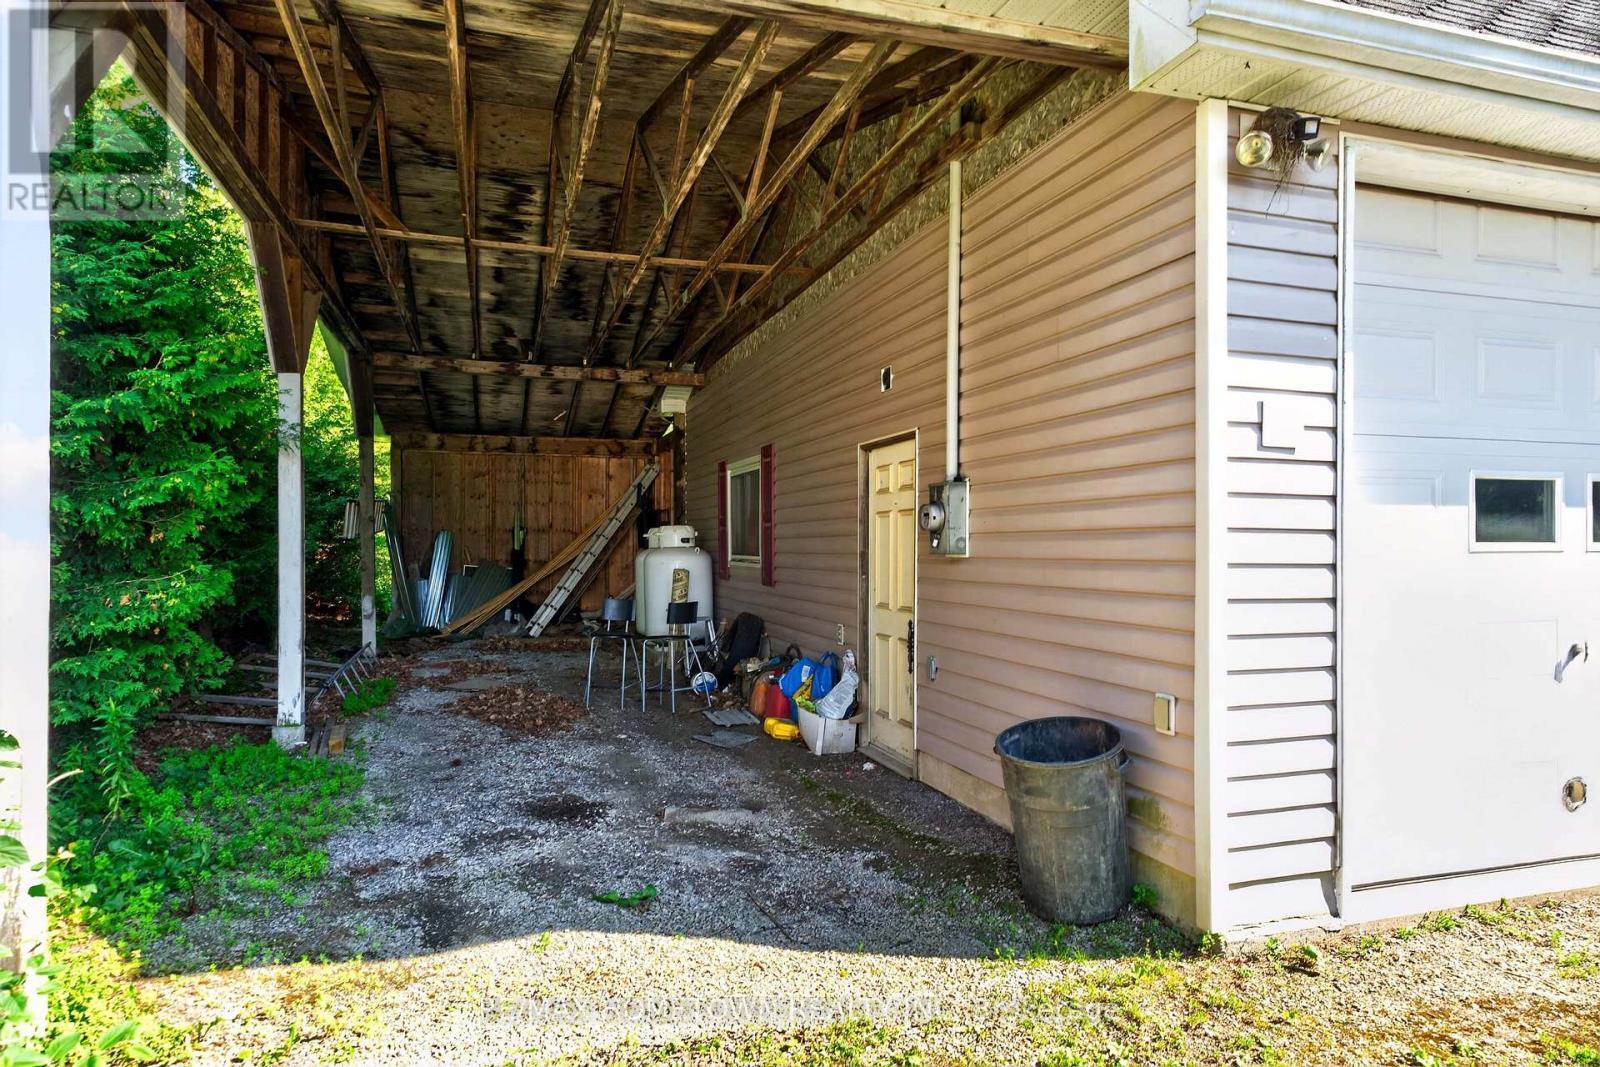
Carport measures 11.6' of ceiling frame work - 116 Mill Creek Drive, Rideau Lakes, ON
The Carport is 36.9' x 12' has RV hook up - 116 Mill Creek Drive, Rideau Lakes, ON
Back yard behind the garage - 116 Mill Creek Drive, Rideau Lakes, ON
Backyard behind the garge - 116 Mill Creek Drive, Rideau Lakes, ON
You have wonderful landscaping - 116 Mill Creek Drive, Rideau Lakes, ON
116 Mill Creek Drive, Rideau Lakes, ON
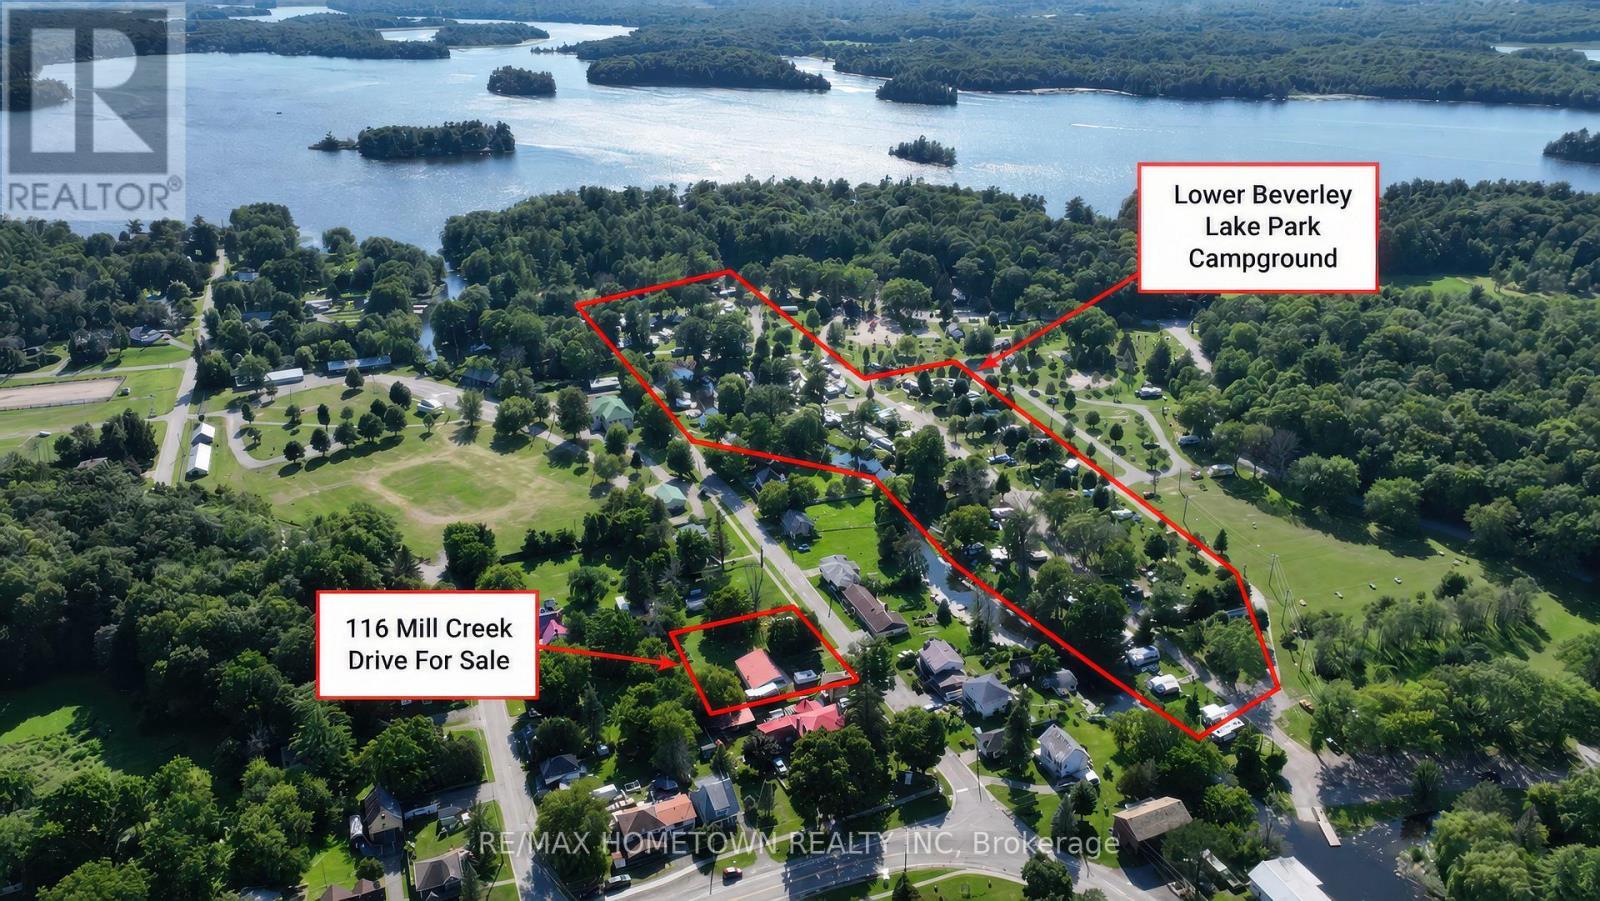
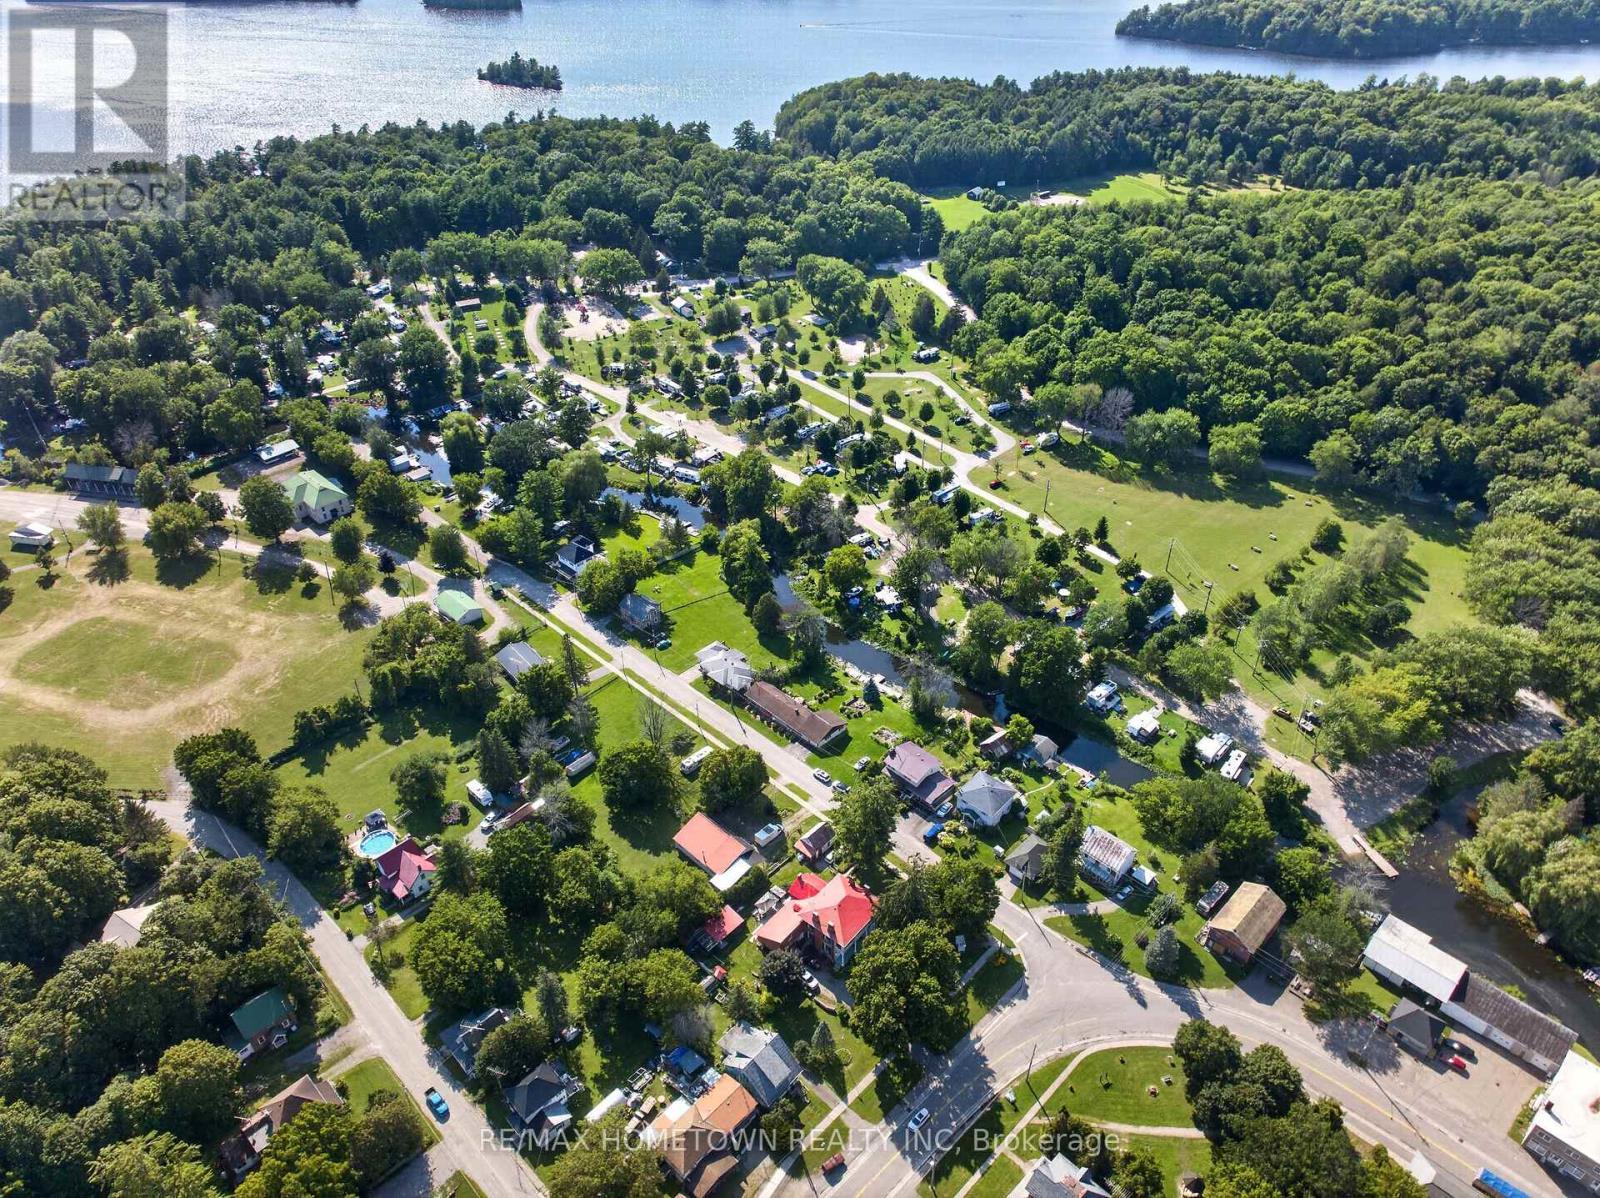
Village of Delta - 116 Mill Creek Drive, Rideau Lakes, ON
116 Mill Creek Drive, Rideau Lakes, ON
Video
4 bay garage with carport, gives plenty of storage - 116 Mill Creek Drive, Rideau Lakes, ON
150 x 150 lot gives ample space to build! - 116 Mill Creek Drive, Rideau Lakes, ON
Build your dream home and have amazing storage! - 116 Mill Creek Drive, Rideau Lakes, ON
116 Mill Creek Drive, Rideau Lakes, ON
3 Bays have ceiling height of 8.7ft & 4th bay 10.9 - 116 Mill Creek Drive, Rideau Lakes, ON
Shingles on the front roof and metal on the back - 116 Mill Creek Drive, Rideau Lakes, ON
Plenty of parking space inside and out! - 116 Mill Creek Drive, Rideau Lakes, ON
116 Mill Creek Drive, Rideau Lakes, ON
Vacant lot, plenty of room to build! - 116 Mill Creek Drive, Rideau Lakes, ON
Vacant lot next to the garage with mature trees - 116 Mill Creek Drive, Rideau Lakes, ON
Part of the vacant lot next to garage - 116 Mill Creek Drive, Rideau Lakes, ON
Vacant lot - 116 Mill Creek Drive, Rideau Lakes, ON
Beautiful vacant lot - 116 Mill Creek Drive, Rideau Lakes, ON
Plenty of green space in a family friendly village - 116 Mill Creek Drive, Rideau Lakes, ON
116 Mill Creek Drive, Rideau Lakes, ON
Inside the 3 bay garage portion with 8.7' ceilings - 116 Mill Creek Drive, Rideau Lakes, ON
Insulated and drywalled with 2x6 wall construction - 116 Mill Creek Drive, Rideau Lakes, ON
2 automatic doors with 2 manual garage doors - 116 Mill Creek Drive, Rideau Lakes, ON
Workshop table, plenty of room for DIY enthusiasts - 116 Mill Creek Drive, Rideau Lakes, ON
2020 Propane Furnace, making this a heated space - 116 Mill Creek Drive, Rideau Lakes, ON
4th bay with insulation and 10.9' ceiling height - 116 Mill Creek Drive, Rideau Lakes, ON
116 Mill Creek Drive, Rideau Lakes, ON
Carport measures 11.6' of ceiling frame work - 116 Mill Creek Drive, Rideau Lakes, ON
The Carport is 36.9' x 12' has RV hook up - 116 Mill Creek Drive, Rideau Lakes, ON
Back yard behind the garage - 116 Mill Creek Drive, Rideau Lakes, ON
Backyard behind the garge - 116 Mill Creek Drive, Rideau Lakes, ON
You have wonderful landscaping - 116 Mill Creek Drive, Rideau Lakes, ON
116 Mill Creek Drive, Rideau Lakes, ON
Village of Delta - 116 Mill Creek Drive, Rideau Lakes, ON
116 Mill Creek Drive, Rideau Lakes, ON
  • Advertising
116 MILL CREEK DRIVE, Rideau Lakes, Ontario, K0E 1G0
$279,900

Property Information:

STORAGE GALORE, Room to Grow and space to bring your dreams to life!! Calling all collectors, creators, hobbyists and recreational enthusiasts - this one is for you! Whether your passion is boats, RVs, ATVs, motorcycles, classic or sports cars, model building, woodworking, art or simply having an incredible amount of space for storage and projects, 116 Mill Creek Drive offers a rare opportunity to bring your ideas to life. Set on a generous 150' x 150' residential lot in the welcoming village of Delta, this unique property features an approximately 1,680 sq. ft., 4-bay heated garage/workshop plus an attached 36.9' x 12' carport - and plenty of possibilities. Built with 2x6 construction, the garage offers insulated and drywalled walls in three bays, and a poured concrete slab, 200-amp breaker service, propane furnace (approx. 6 years old), drilled well with pressure tank, workshop tables, five interior windows, two automatic and two manual garage doors, RV hookup and six exterior electrical receptacles. The spacious fourth bay, with an approximately 10.9' ceiling, provides additional versatility for larger vehicles, equipment or your next great project, while the carport offers approximately 11.6' ceiling framework. Need a studio? Workshop? Collector-car haven? Boat and recreational-toy storage? Creative space? This property has room for the toys, the tools and the dream ... with space to grow!! Perhaps the greatest opportunity is still ahead: the vacant residential lot offers potential to build a home, subject to applicable approvals, creating the possibility of having your home, hobbies and storage all in one place. Located just a stone's throw away from Lower Beverley Lake on the world famous Rideau system, in the family-friendly neighbourhood of Delta. Within walking distance of village amenities, this is more than a garage and more than vacant land - it's an opportunity to build a lifestyle around the things you love! 45 min to Kingston & 30 min to Brockville. (id:27)

Building Features:

  • Exterior Finish: Vinyl siding
  • Floor Space: 1500 - 2000 sqft Square Feet
  • Foundation Type:
  • Appliances: Garage door opener remote, Refrigerator

Property Features:

  • Property Type: Vacant Land
  • Amenities Nearby: Park
  • Features: Cul-de-sac, Partially cleared, Lane
  • Floor Space (approx): 1500 - 2000 Square Feet
  • Irregular: Yes
  • Landscape Features: Landscaped
  • Lot Depth: 150 Feet
  • Lot Frontage: 150 Feet
  • Lot Size: 150 x 150 FT
  • Surface Water:
  • Utility Type: Hydro - Installed
  • Parking Type: Detached garage, Garage, Covered, RV
  • No. of Parking Spaces: 9

Courtesy of: RE/MAX HOMETOWN REALTY INC

REALTOR.ca  

Location of 116 MILL CREEK DRIVE, Rideau Lakes, Ontario, K0E 1G0

Demographic Information of 116 MILL CREEK DRIVE, Rideau Lakes, Ontario, K0E 1G0

Life Stage

Older Couples

Employment Type

Mixed

Average Household Income

$101,000.00

Average Number of Children

1.60

Household Population

Household Structure

Age of Population

Education

Education Level

No certificate/diploma/degree

15.27 %

High school certificate or equivalent

35.11 %

Apprenticeship trade certificate/diploma

9.16 %

College/non-university certificate

29.77 %

University Degree

10.69 %

Commuter

Travel To Work

By Car

96.23 %

By Public Transit

0.0 %

By Walking

3.77 %

By Bicycle

0.0 %

By Other Methods

0.0 %

Cultural Diversity

Knowledge of Official Language

Mother Tongue

Building Information

Building Type

Apartments (Low and High Rise)

1.49 %

Houses

98.51 %

Own Vs. Rent